Features & Amenities

Interior

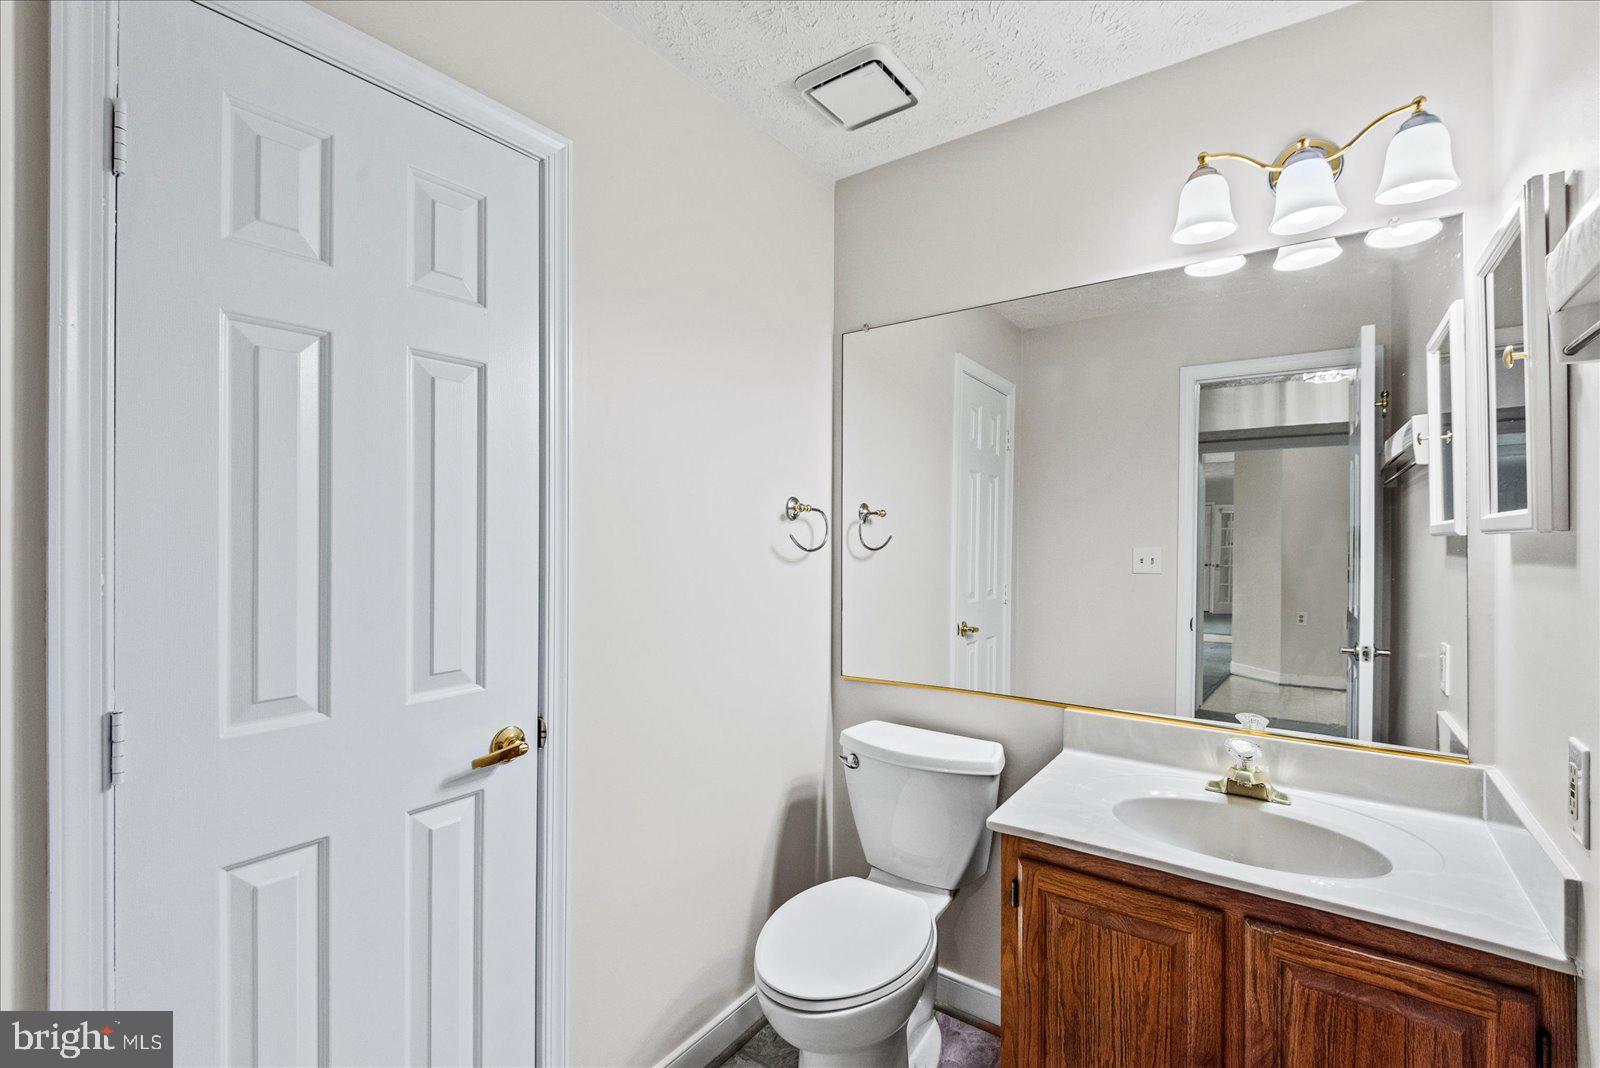
  • Other Interior Features

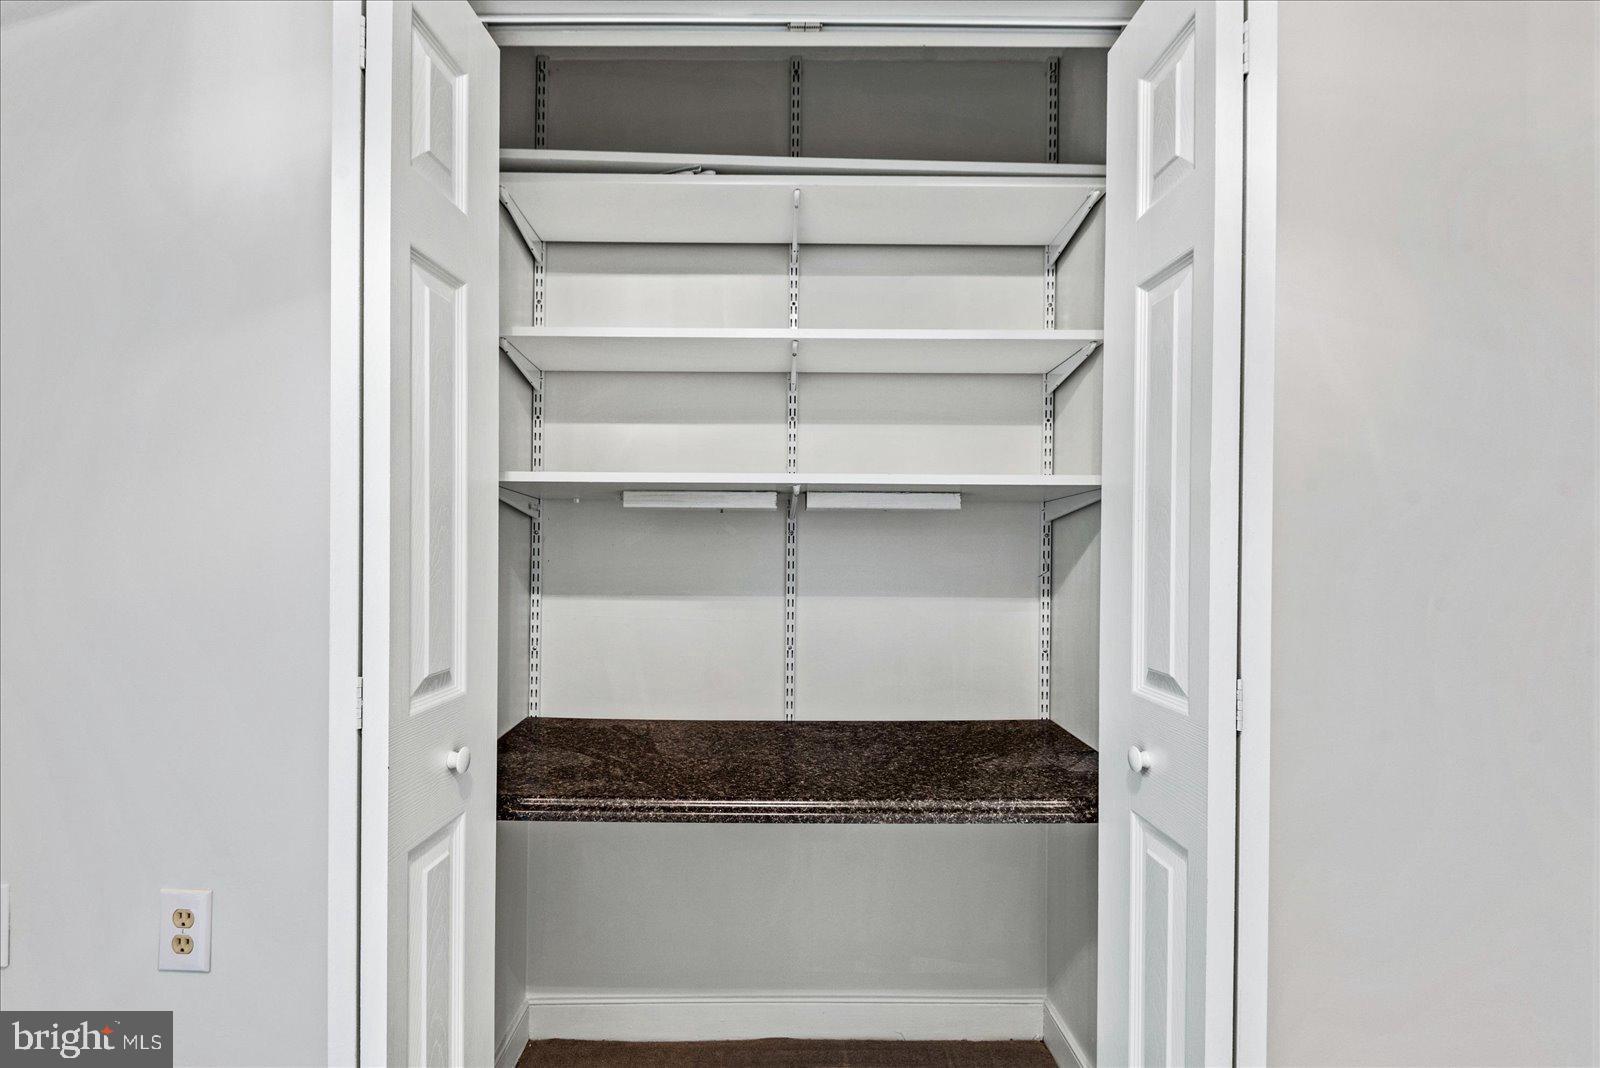
    Ceiling Fan(s), Pantry

  • Total Bedrooms

    2

  • Bathrooms

    1

  • 1/2 Bathrooms

    1

  • Above Grade Finished Area

    1008.0

  • Basement YN

    NO

  • Cooling YN

    YES

  • Cooling

    Central Air, Ceiling Fan(s), Electric

  • Fireplace YN

    YES

  • Heating YN

    YES

  • Heating

    Electric, Heat Pump

  • Main Level Bedrooms

    2

  • Pet friendly

    Cats OK, Dogs OK, Number Limit, Breed Restrictions, Yes

Exterior

  • Garage

    No

  • Construction Materials

    Brick, Vinyl Siding

  • Other Exterior Features

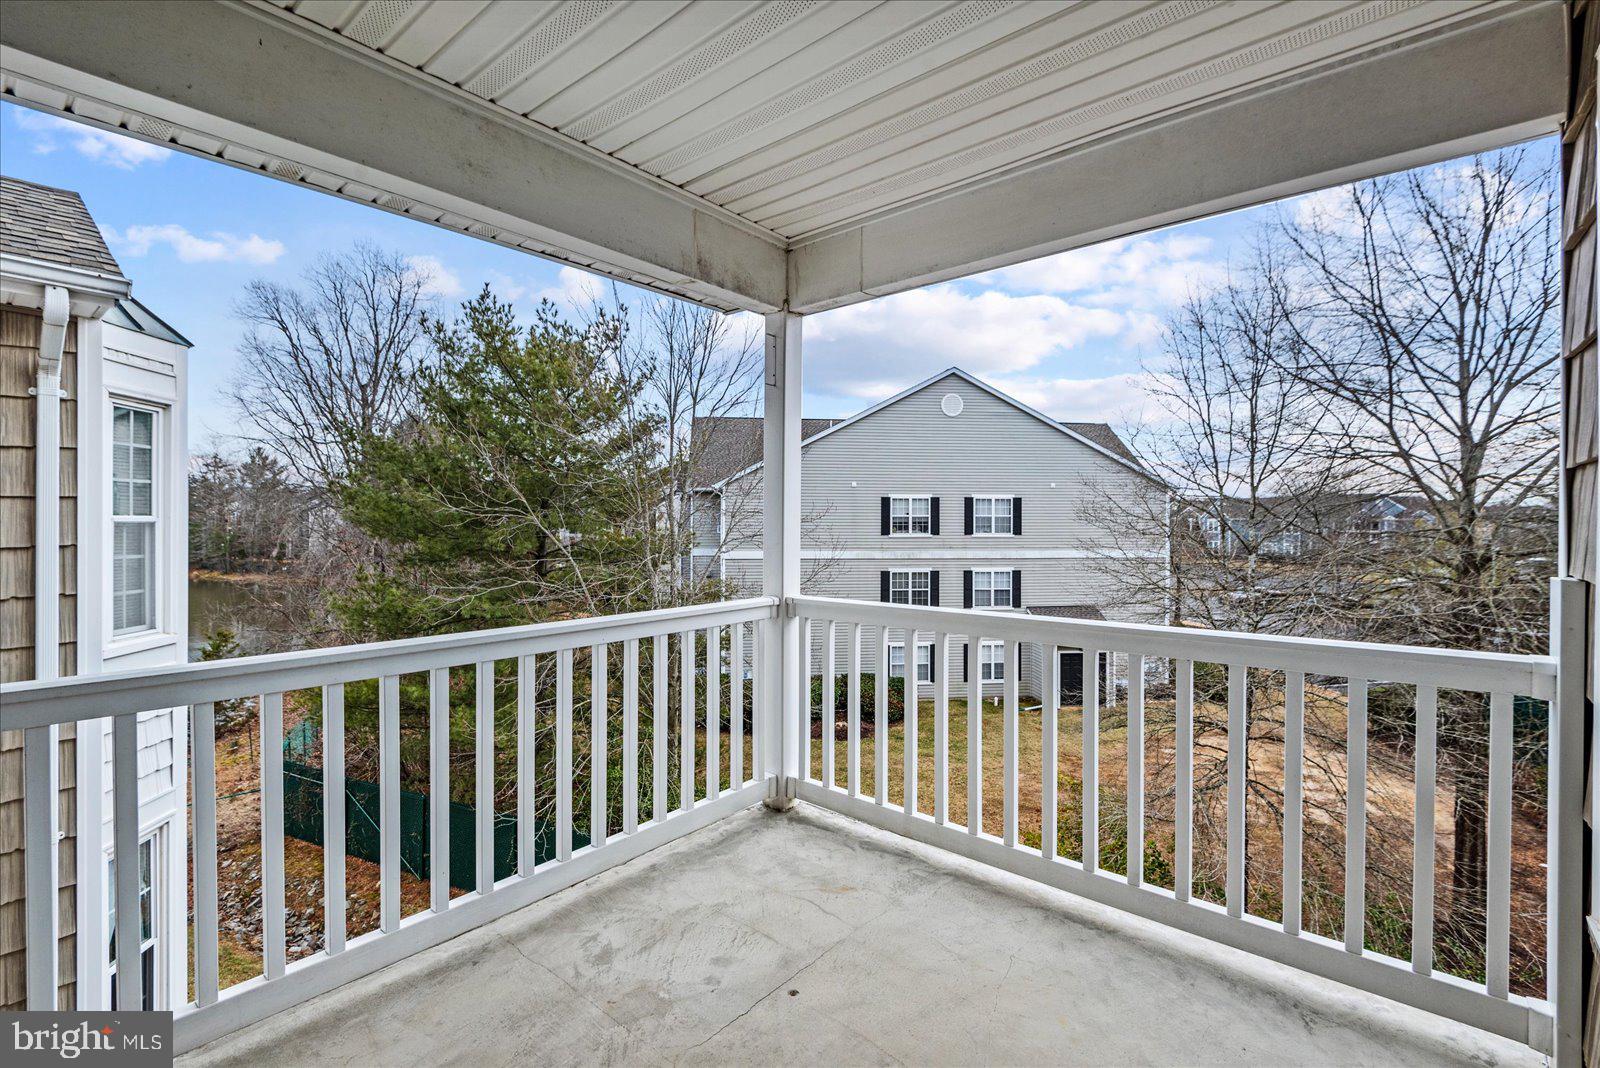
    Balcony, Lighting

  • Parking

    Assigned, Permit Required, Parking Lot

  • Pool

    Yes

  • Pool Features

    Community

  • Waterfront YN

    NO

  • View

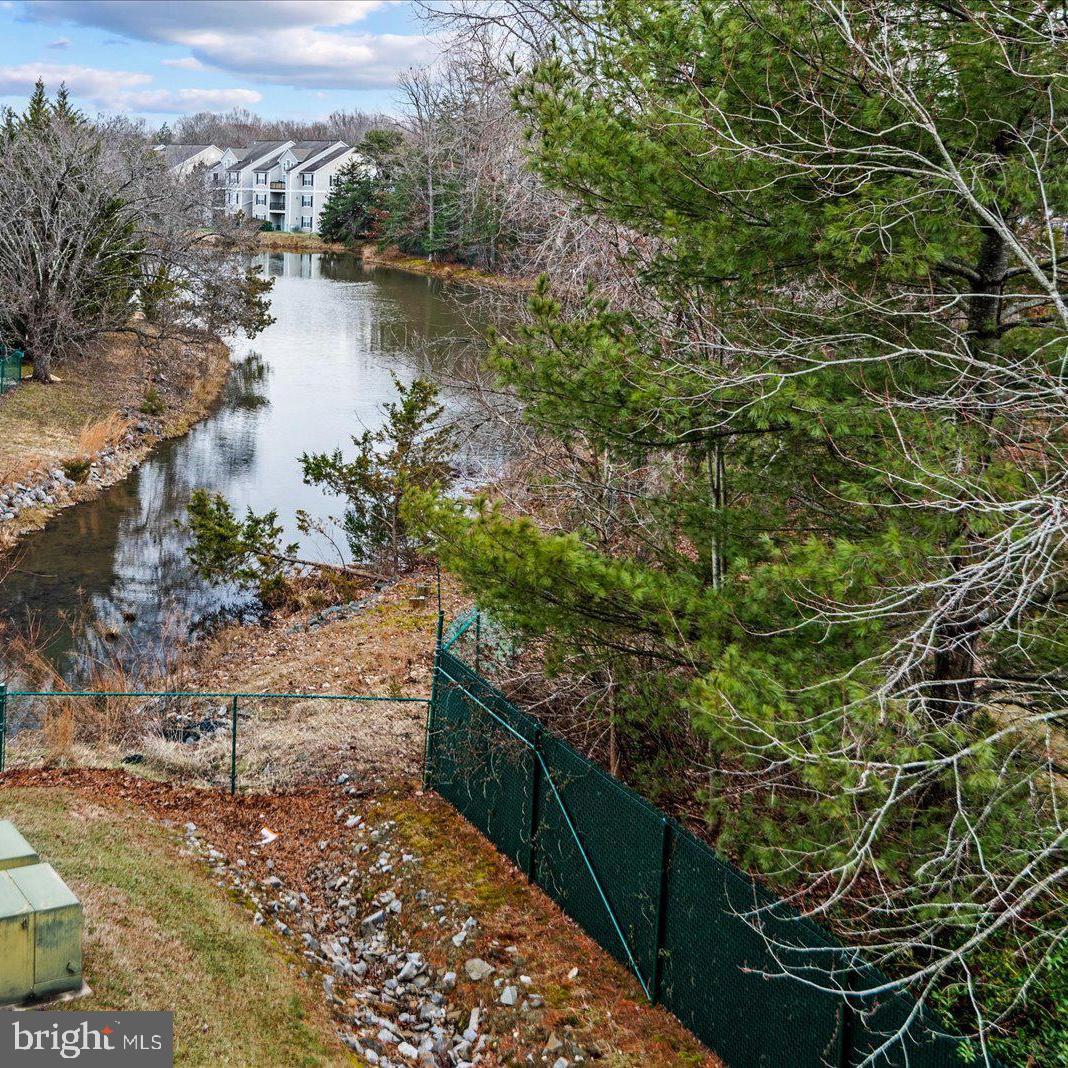
    Water, Lake, Trees/Woods, Street, Garden

Area & Lot

  • Lot Features

    Corner Lot

  • Property Type

    Residential

  • Property Sub Type

    Condominium

  • Architectural Style

    Unit/Flat

Price

  • Sales Price

    $239,900
  • Tax Amount

    $936

  • Financing Options

    Cash

  • Sq. Footage

    1,008

  • Price/SqFt

    $237

HOA

  • Association

    YES

  • Association Fee 2

    $279

  • Association Fee

    $219

  • Association Fee Frequency

    Monthly

  • Association Fee 2 Frequency

    Monthly

  • Association Fee Includes

    N/A

Property Resources

  • Horse Property

    NO

School District

  • Elementary School

    BATTLEFIELD

  • Middle School

    BATTLEFIELD

  • High School

    CHANCELLOR

Property Features

  • Stories

    3

  • New Construction

    NO

  • Accessibility Features

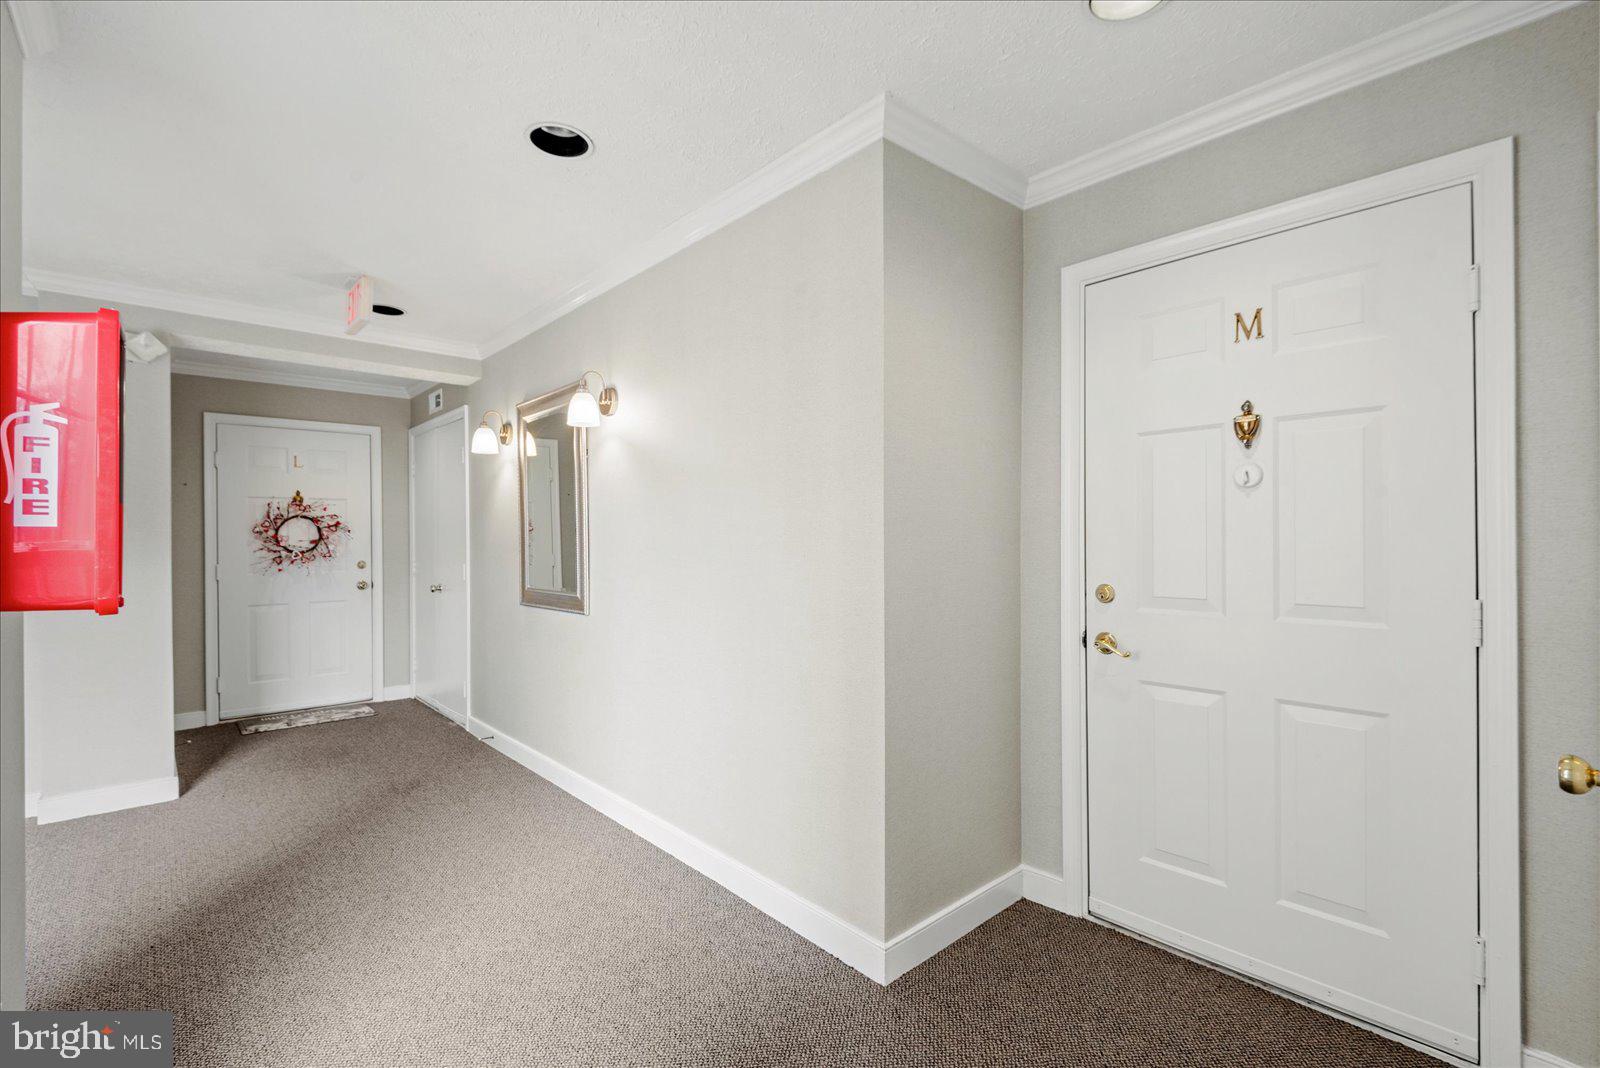
    Accessible Elevator Installed

  • Association Amenities

    Tennis Court(s), Billiard Room, Clubhouse, Fitness Center, Gated, Spa/Hot Tub

  • Senior Community YN

    YES

  • Sewer

    Public Sewer

  • Tax Lot

    23

  • Water Source

    Public

Schedule a Showing

Showing scheduled successfully.

<
>
IN PERSON
VIA CHAT

What is 3 + 4 ?


Change time

Mortgage calculator

Estimate your monthly mortgage payment, including the principal and interest, property taxes, and HOA. Adjust the values to generate a more accurate rate.

Your payment

Principal and Interest:

$

Property taxes:

$

HOA fees:

$

Total loan payment:

$

Total interest amount:

$

Location

County

SPOTSYLVANIA

Elementary School

BATTLEFIELD

Middle School

BATTLEFIELD

High School

CHANCELLOR

Listing Courtesy of Denise D Smith , Century 21 Redwood Realty

RealHub Information is provided exclusively for consumers' personal, non-commercial use, and it may not be used for any purpose other than to identify prospective properties consumers may be interested in purchasing. All information deemed reliable but not guaranteed and should be independently verified. All properties are subject to prior sale, change or withdrawal. RealHub website owner shall not be responsible for any typographical errors, misinformation, misprints and shall be held totally harmless.

Agent Sharon Lelm

AGENT

Sharon Lelm

Call Sharon today to schedule a private showing.


* Listings on this website come from the FMLS IDX Compilation and may be held by brokerage firms other than the owner of this website. The listing brokerage is identified in any listing details. Information is deemed reliable but is not guaranteed. If you believe any FMLS listing contains material that infringes your copyrighted work please click here to review our DMCA policy and learn how to submit a takedown request.© 2024 FMLS.
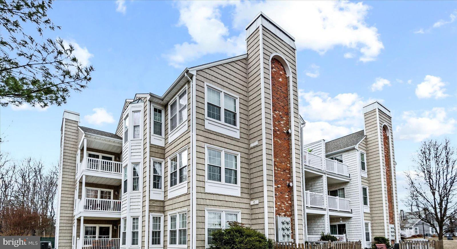
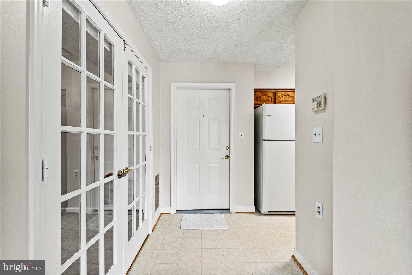
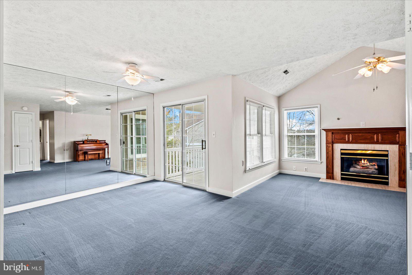
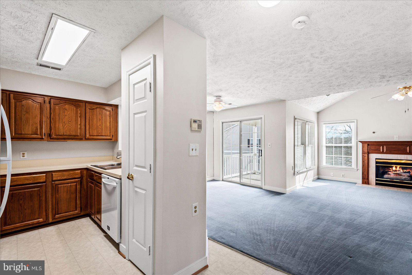
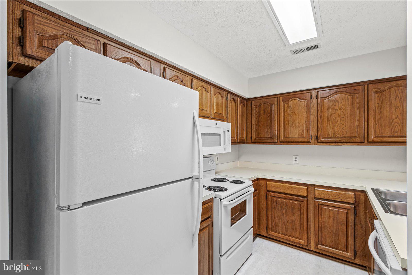
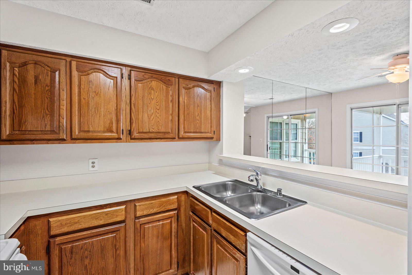
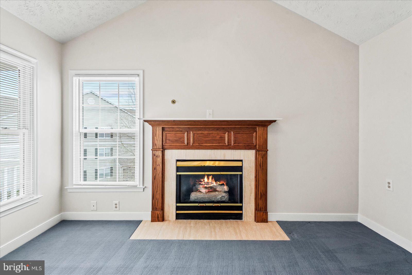
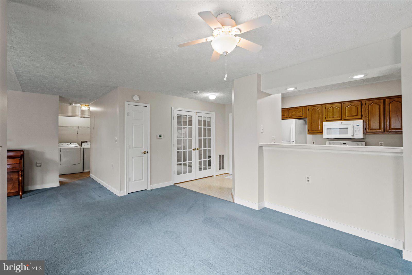
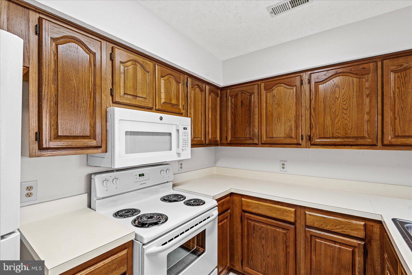
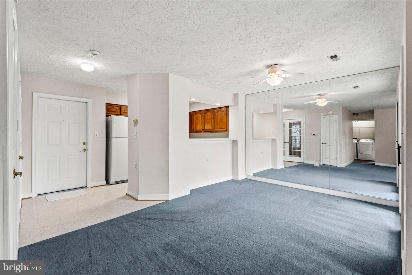
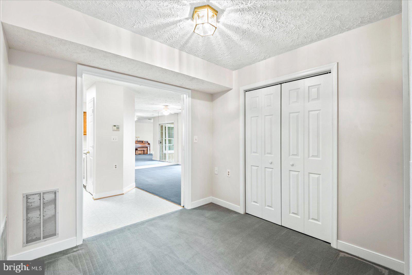
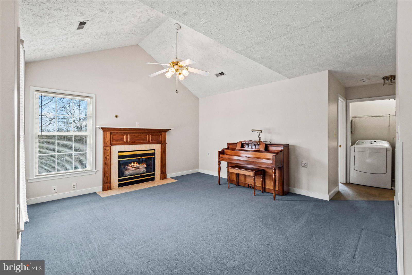
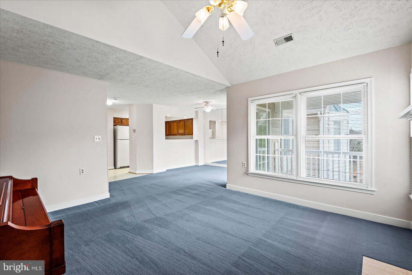
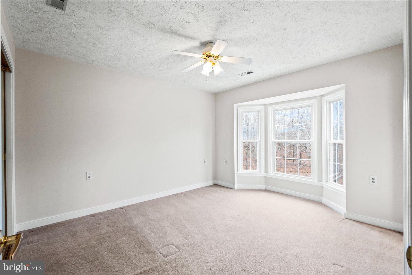
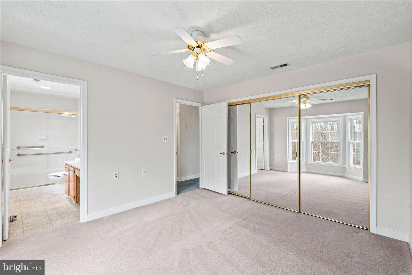
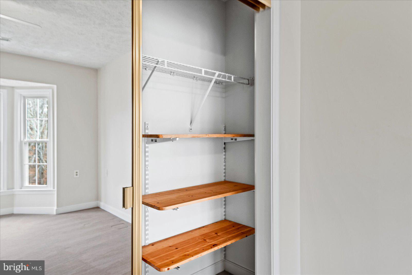
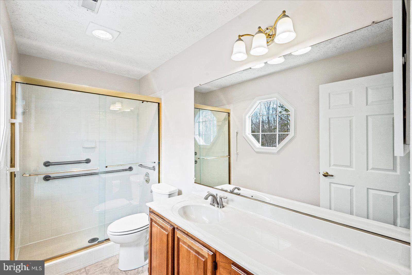
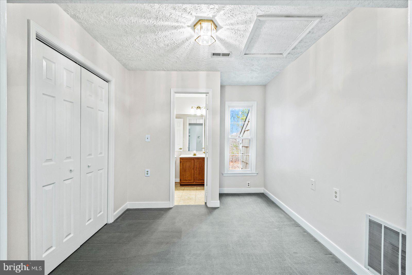
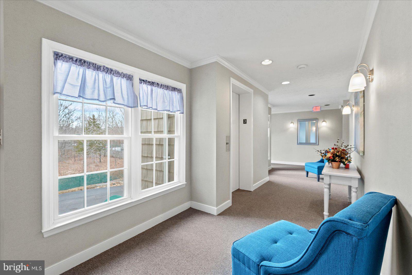
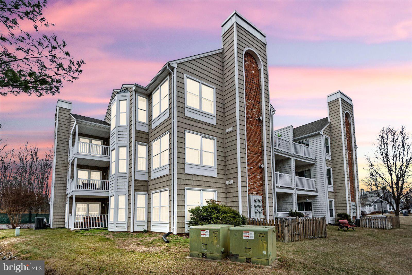
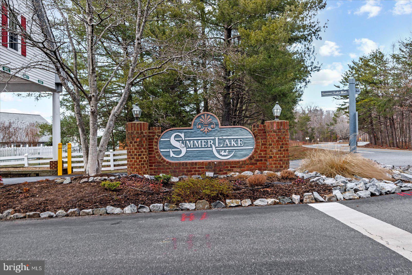
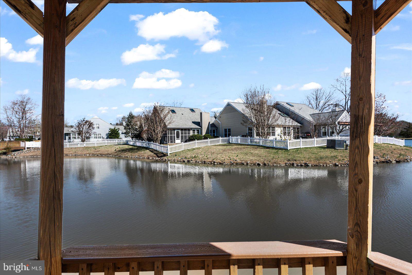
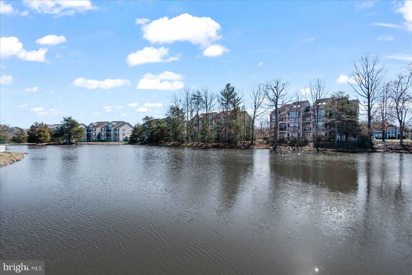
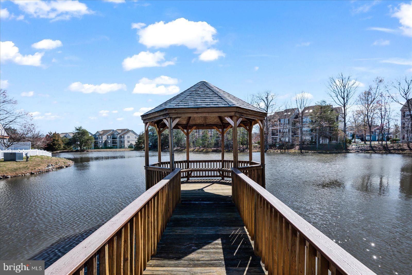
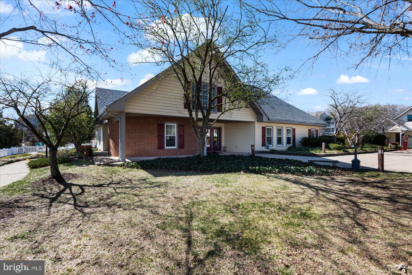
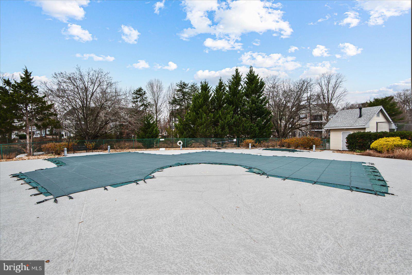
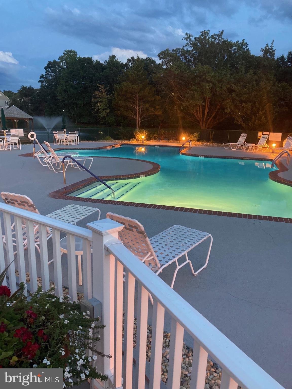
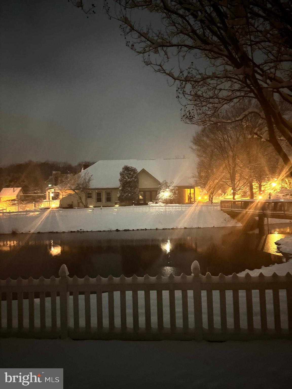
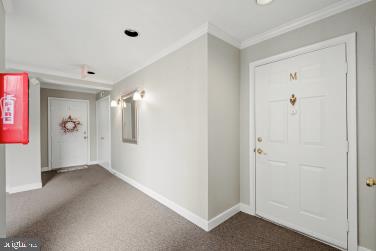
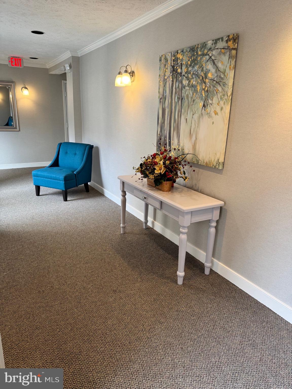
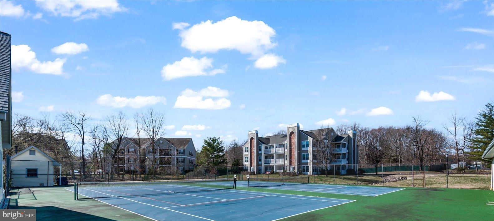
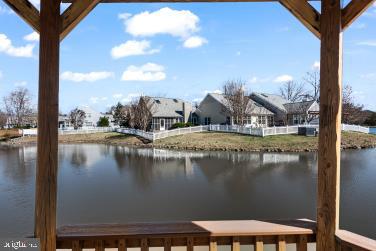
Rarely available 3rd floor condo in  Summerlake, the 55+ active community.   Driving into property, you can't help notice all the mature trees.   Only 4 homes per floor so you maintain your privacy and it's easily accessible by elevator. When you step into this home, you will see many windows and lots of light.  The living room has a fireplace making it a cozy area  to watch TV or read a book. There is a designated dining  area that leads to a spacious balcony with a lovely view of tress, water and the community.   The primary bedroom is spacious and has an ensuite. Residents of Summerlake enjoy a gated entry with an attendant on sight M-F.  There is a heated outdoor pool, hot tub, tennis & pickle ball court and clubhouse. The clubhouse has a a large party area with full size kitchen, library and more. There is an on site manager and many resident events and social activities. HOA includes Gas, Trash, & Water. Resident pays electric, heat pump owned by individual.  The community also has a beautiful gazebo that in center of the lake.  Don't miss this opportunity to live in Summerlake, the highly sought after 55+ community. Great location for shopping, restaurants, library, 7-11, & CVS.

11154 SUMMERS COVE M

Message successfully sent.

What would you like to know?

What is 3 + 4 ?

I agree to receive email communication and understand I can unsubscribe at any time.

I agree to be contacted by Charis Realty Group via call, email, and text for real estate services. To opt out, you can reply 'stop' at any time or reply 'help' for assistance. You can also click the unsubscribe link in the emails. Message and data rates may apply. Message frequency may vary. Privacy Policy

Related Properties

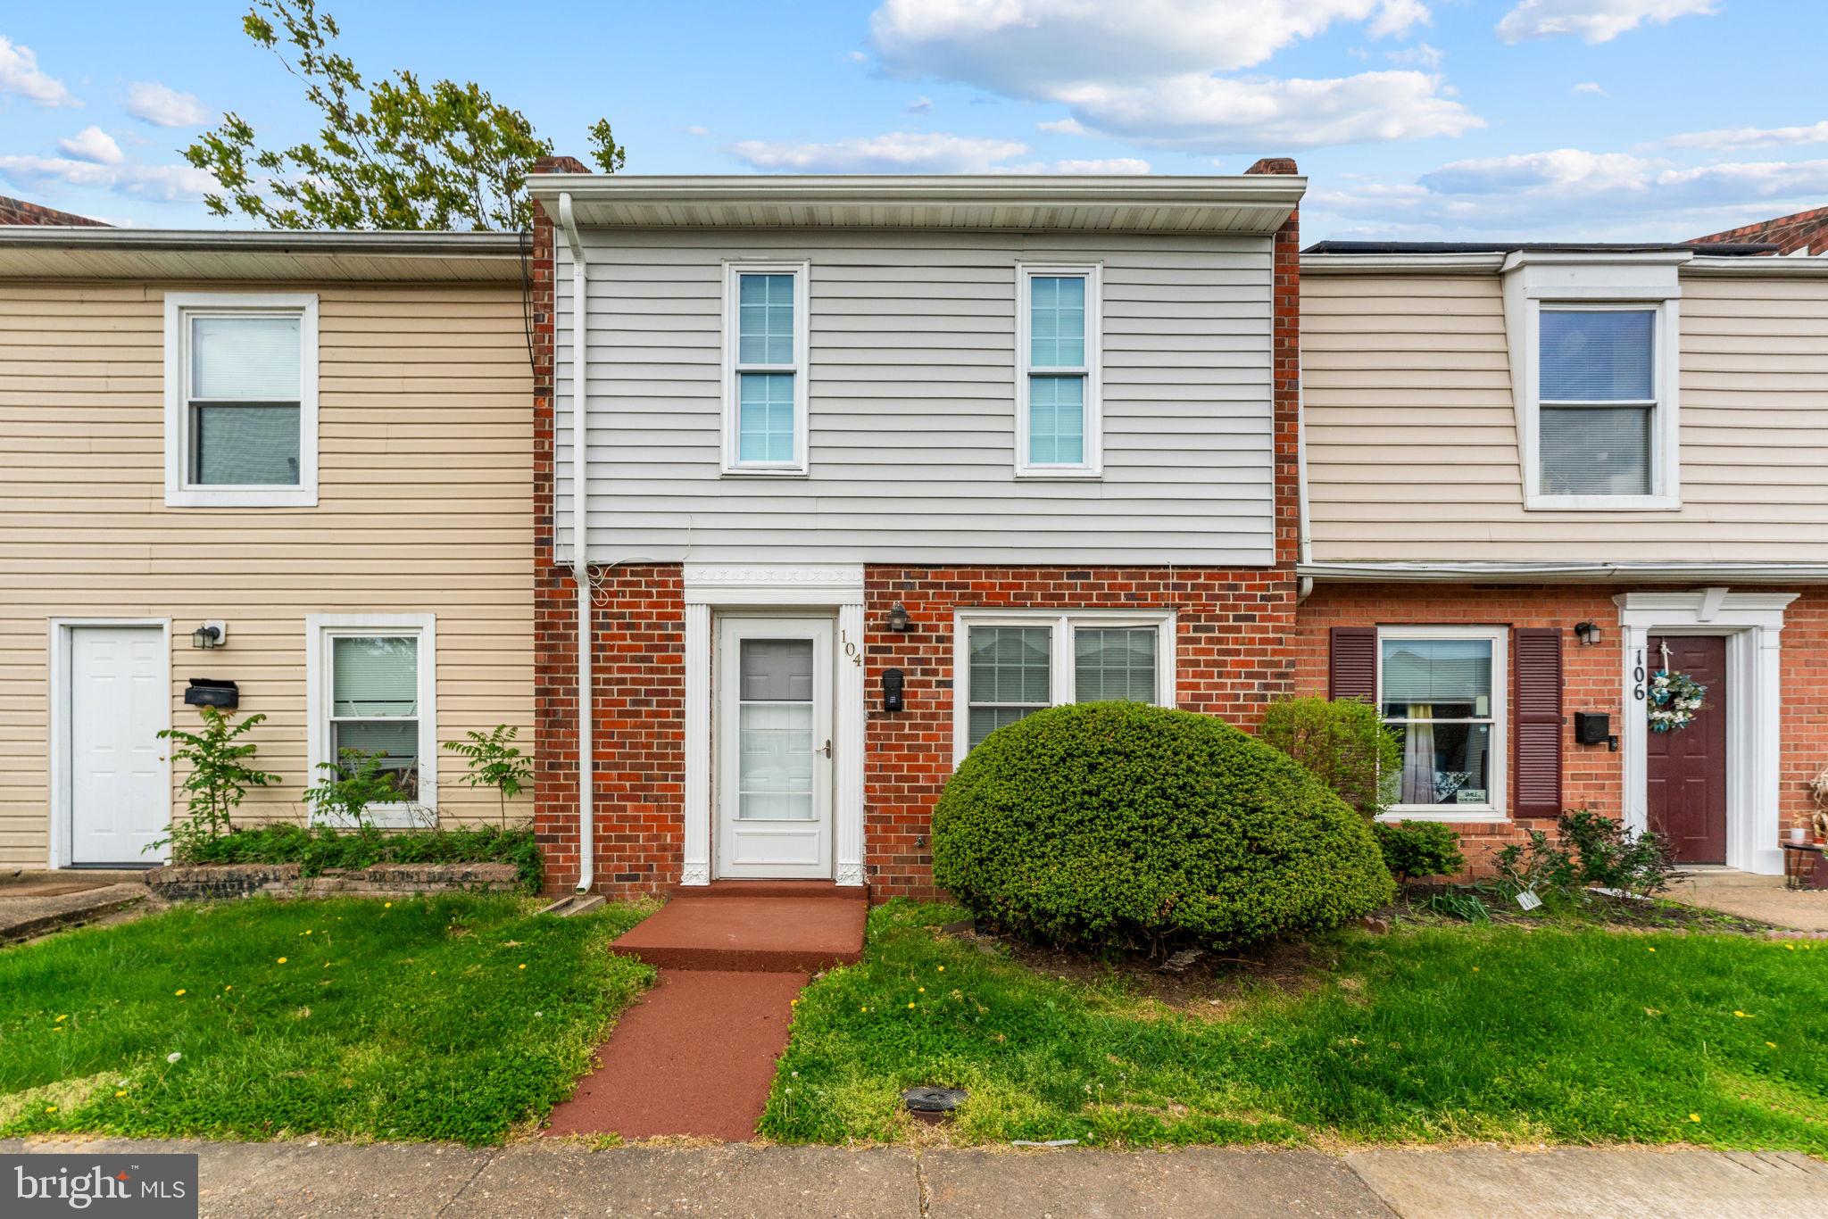
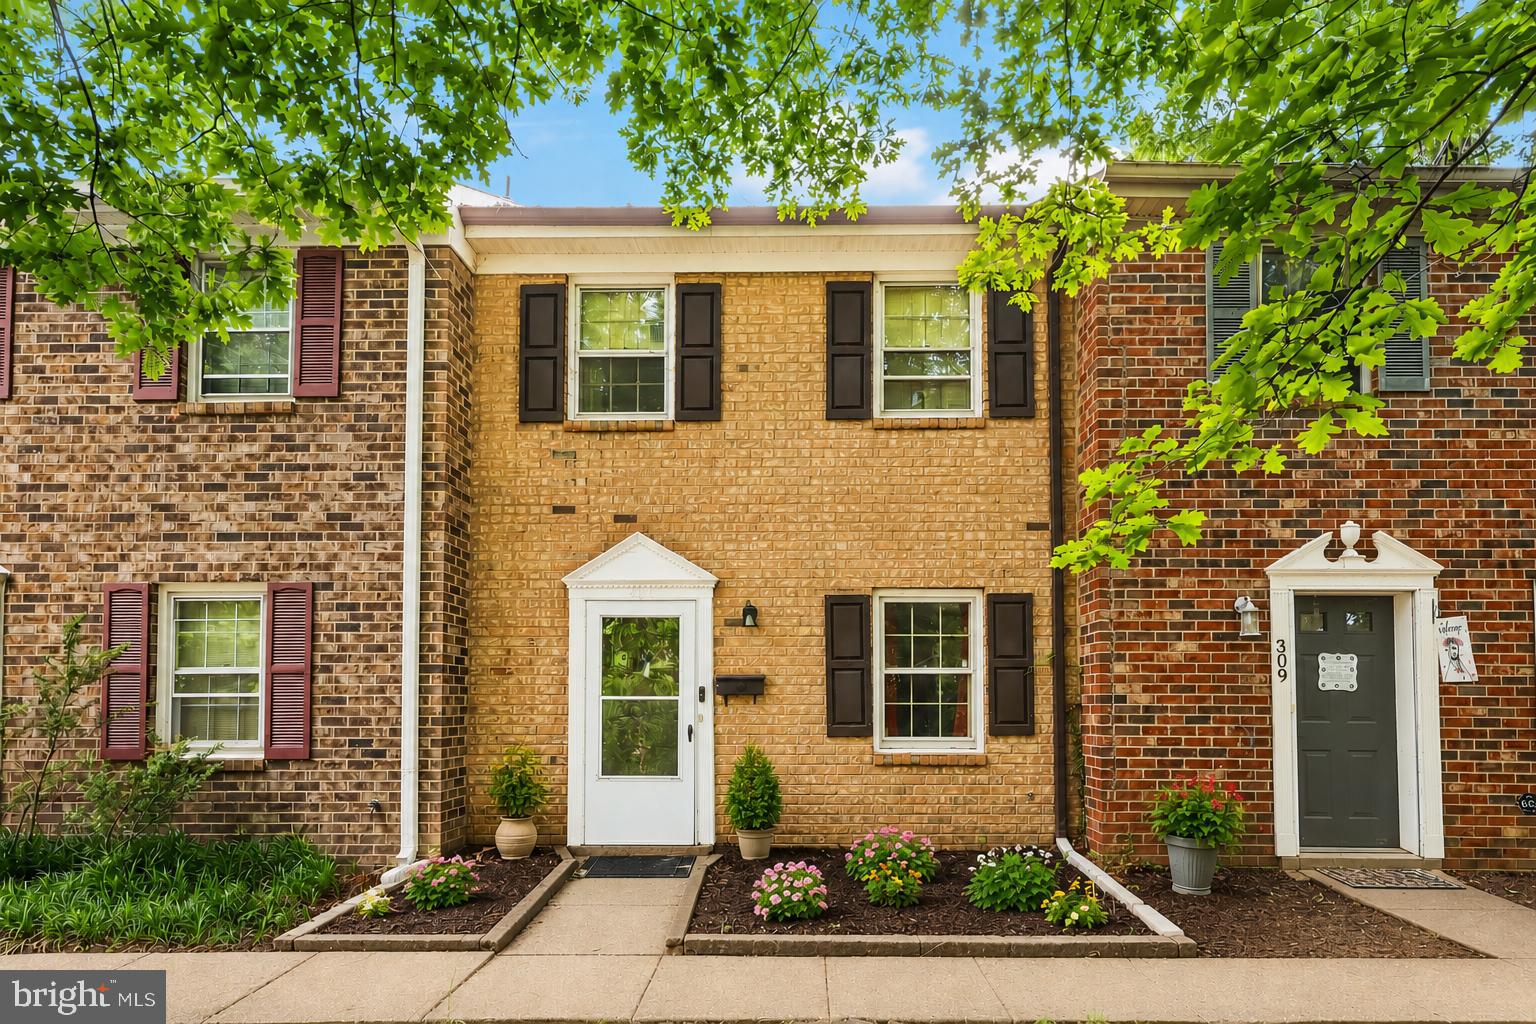
Fully renovated and move-in ready, this townhome offers an outstanding opportunity for both homeowners and investors.  The main level of the home features tile flooring, a spacious living room, laundry closet, half bathroom, and an eat-in kitchen, with brand new appliances.  There is a sliding door off the kitchen to the fully fenced backyard/patio, which is perfect for relaxing or entertaining,  and includes an exterior storage room.  Upstairs, there are two spacious bedrooms and a full bathroom.  The whole home has been freshly painted, window blinds are in place, and the roof and HVAC have also been updated in recent years.  Ideally located just minutes from shopping, dining, commuter routes, and everything the Fredericksburg area has to offer, this home combines comfort, convenience, and long-term value. Whether you're searching for a first home or an investment property, this is one you don’t want to miss.  Sold as-is.
#VAFB2010126

FREDERICKSBURG

104 HICKOK CIRCLE

2 Beds

1 Baths

950 Sq.Ft.

$249,900
MLS#: VAFB2010126

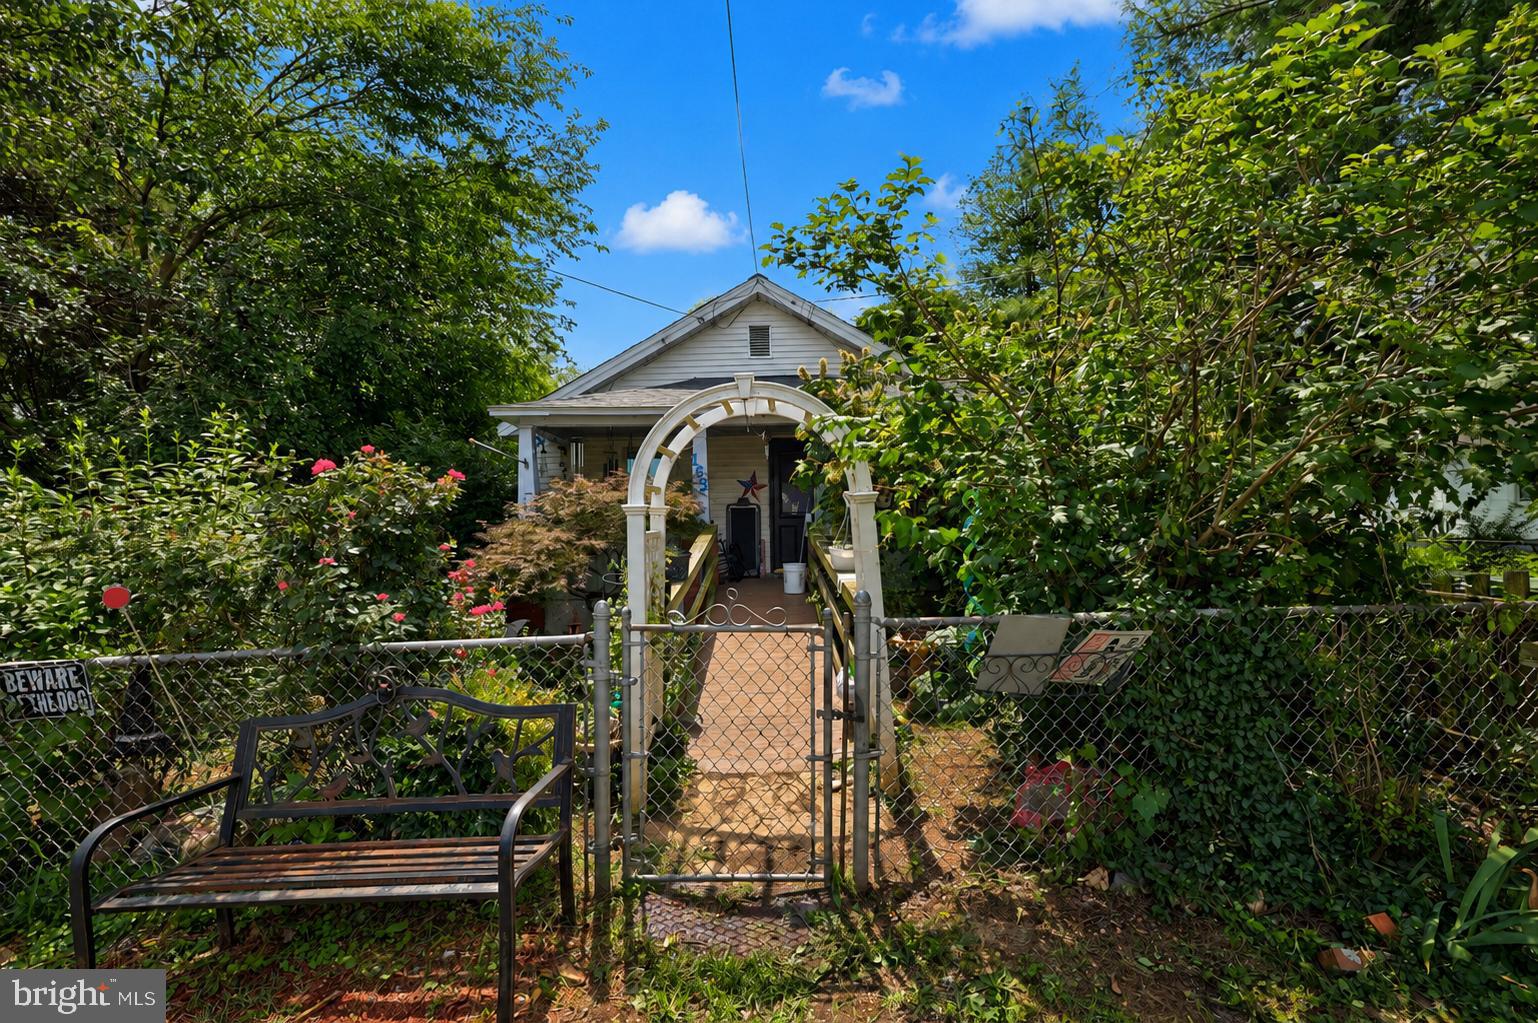
Bring your vision and unlock the exceptional potential of this handyman special, ideally situated on a spacious lot with room to grow. Whether you're dreaming of restoring a charming home, creating your own private retreat, or exploring the possibility of subdividing the lot (buyer to verify), this property offers an exciting opportunity for investors, builders, or buyers ready to make it their own. The expansive yard provides abundant space for gardening, outdoor entertaining, or simply enjoying the beauty of the outdoors. Valuable recent updates—including a brand-new roof (2026) and an HVAC system approximately three years old—offer a strong foundation as you transform this property into something truly special. With endless possibilities and plenty of room for imagination, this is a rare chance to create lasting value in a desirable Fredericksburg location. Seller to find home of choice.  Some photos are enhanced.
#VASP2043630

FREDERICKSBURG

163 MANSFIELD STREET

2 Beds

1 Baths

672 Sq.Ft.

$270,000

MLS#: VASP2043630

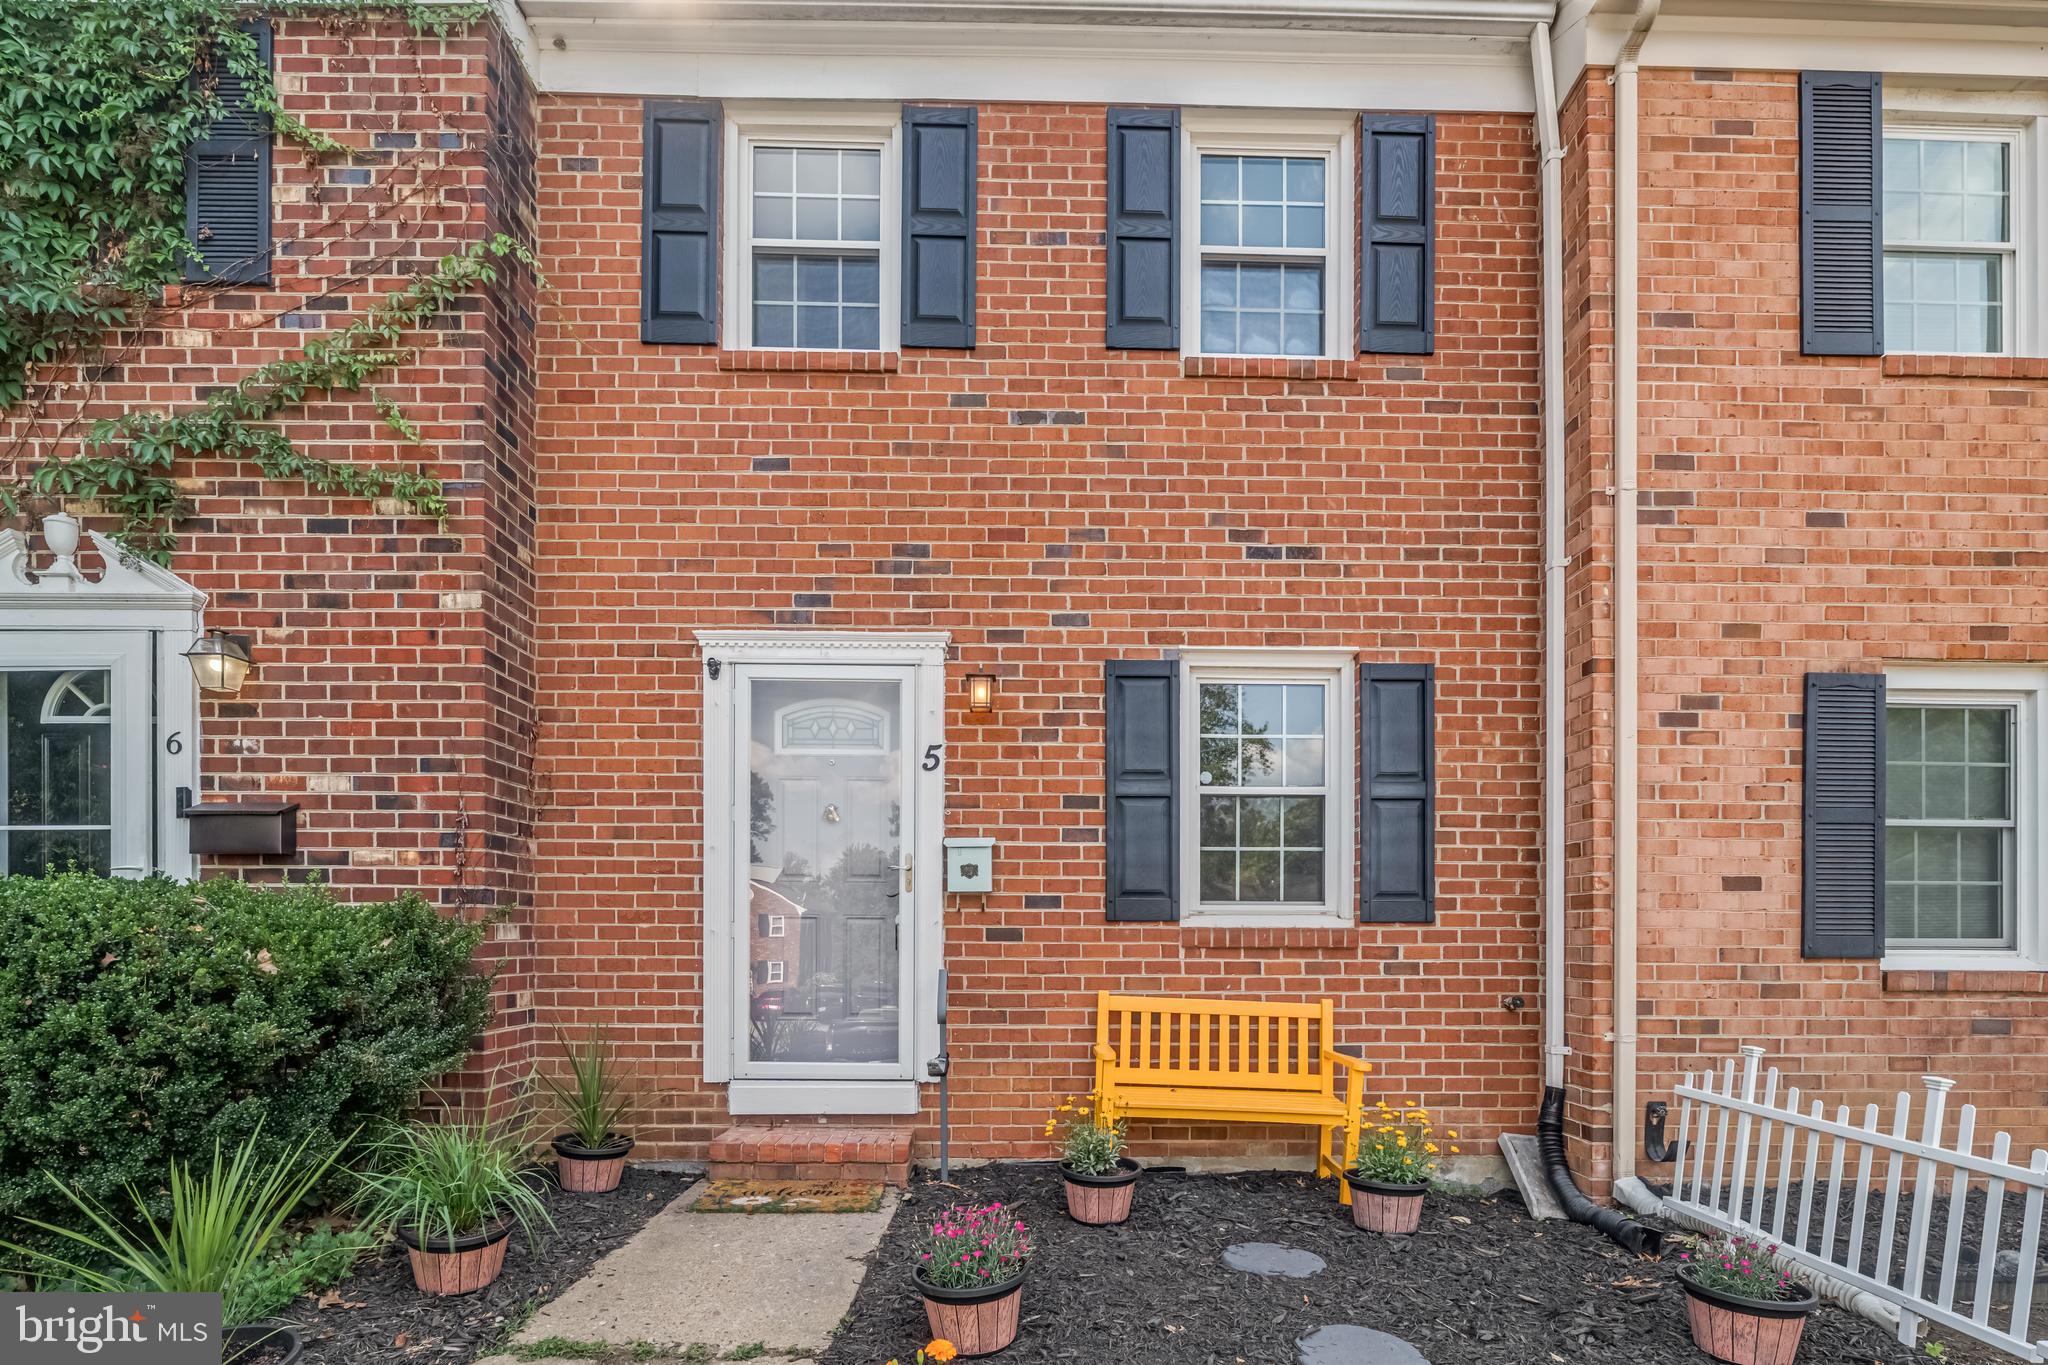
Updated, upgraded, and ready to impress! 5 Bentley Ct is a two-level townhome offering major improvements and stylish everyday comfort. Featuring a new roof, fresh paint, LifeProof vinyl plank flooring on the first and second levels, stainless steel appliances, updated bathrooms, and a new washer and dryer, this home checks the boxes buyers are looking for. The spacious layout includes three large bedrooms, generous storage, and fence back yard with a rear deck and pergola that extends the living space outdoors. The gutter guard system adds low-maintenance convenience, while the outdoor storage area provides extra functionality. A strong combination of updates, space, and value — this one deserves attention!
#VASP2042662

FREDERICKSBURG

5 BENTLEY COURT

3 Beds

1 Baths

1,188 Sq.Ft.

$285,000

MLS#: VASP2042662

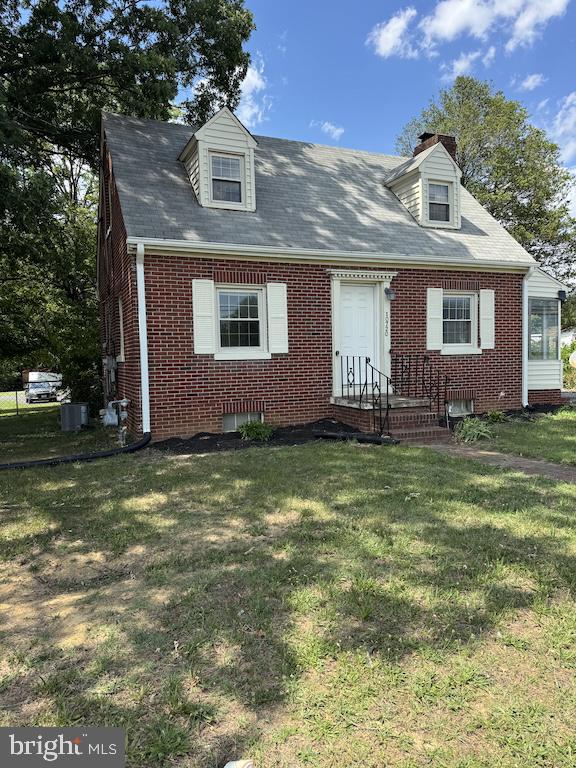
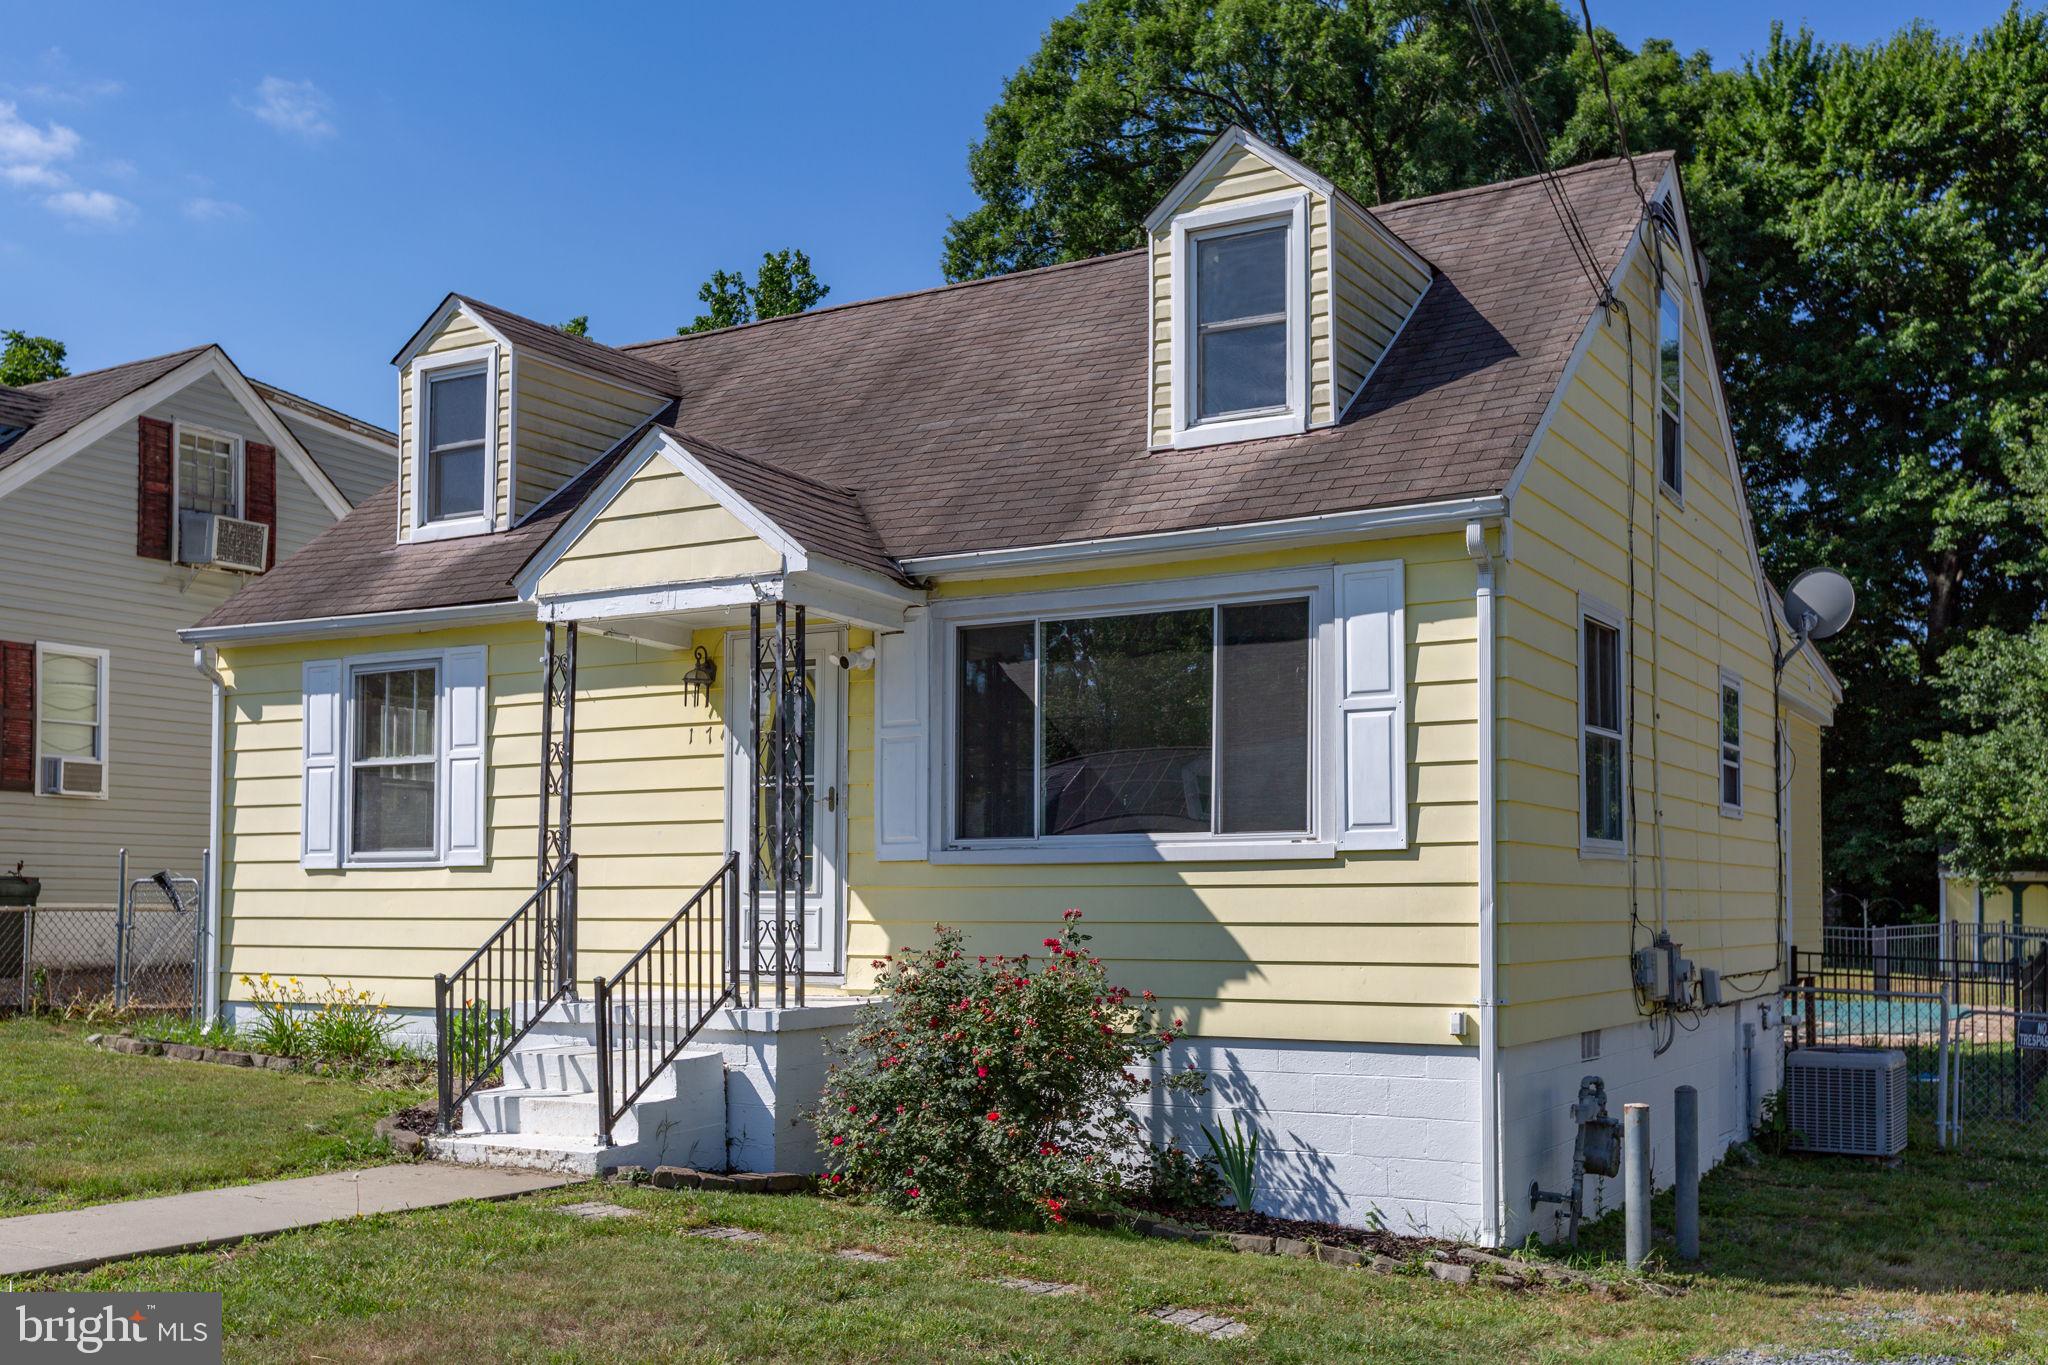
SIGNIFICANT PRICE IMPROVEMENT!  Welcome home to this quaint and timeless Brick Cape Cod that blends classic character with thoughtful updates.  As you step inside, you will be welcomed into a large living room with attractive luxury vinyl plank flooring (carried throughout the entire main level) complemented by fresh light gray paint that enhances the abundance of natural light. There’s a beautiful brick wood-burning fireplace complete with full brick mantel and hearth—perfect for relaxing evenings at home. And the curved stairs going upstairs from this room are eye-catching. Before heading upstairs though, pass through the lovely arched doorway into the Dining Room.  Bring your own ideas for use of space here as the room is central in the house.  SO many possibilities. Continuing through, you’ll find the step-saver kitchen which offers real wood cabinetry painted in a timeless shade of white, providing both character and functionality. Off of the kitchen is the entrance to the fenced back yard to the left and the stairs to the basement on the right.  Moving on to the upstairs: This is the area pictured with the full rear dormer which adds extra living space upstairs, creating two comfortable bedrooms, additional front dormers and fun room spaces. The hardwood floors upstairs are original!  They could stand a little refinishing, or simply add your favorite area rugs for an extra touch of warmth and coziness. The basement is unfinished and more like a cellar at the moment.  But it has some nice divided space that was used as den area at one point.  It's definitely an area you could make into extra finished space, a work shop, hobby area.....But wait, we can’t forget the outside! Enjoy morning coffee or unwind in the evenings on the charming covered side porch surrounded by louvered glass, or entertain family and friends on the generous rear deck.  The perfect blend of shade and sun make the the perfect spot for cooking out and visiting.  For added peace of mind, some major items have been updated in recent years to include the kitchen appliances, HVAC system, and roof.  There are also vinyl replacement windows that are in great condition but the year of replacement is unknown.  But we definitely know they aren’t original.  This property is conveniently located within minutes of I-95 and the Spotsylvania VRE station.  Restaurants, shopping, parks, community pool and medical are around the corner. And there’s some really yummy ice cream within a stone’s throw. Classic style, modern updates, and an exceptional location make this delightful Cape Cod a wonderful place to call home. It’s not perfect, but it’s the right blend of move right in and make it your own. Note: detached garage is NOT part of the property.
#VASP2043268

FREDERICKSBURG

10720 COURTHOUSE ROAD

2 Beds

1 Baths

1,117 Sq.Ft.

$275,000

MLS#: VASP2043268

Nestled in the Olde Greenwich neighborhood, this charming two-level brick townhome offers comfort, convenience, and an unbeatable location. Featuring 3 bedrooms and a fenced backyard, this well-maintained home is ideally situated just off Lafayette Blvd, only minutes from Downtown Fredericksburg, the VRE, shopping, dining, and I-95 for an easy commute. The main level welcomes you with a spacious living room and dining area, while the cozy country kitchen provides the perfect space for everyday living. Step outside to enjoy the private fenced backyard, complete with a large storage shed for added convenience. Major updates include a roof approximately 5 years old and an HVAC system replaced just 2 years ago, offering peace of mind for years to come. Whether you're looking for your first home, an investment property, or low-maintenance living in a prime Fredericksburg location, this Olde Greenwich gem is a must-see!
#VASP2042064

FREDERICKSBURG

307 OLDE GREENWICH DRIVE

3 Beds

1 Baths

1,188 Sq.Ft.

$275,000

MLS#: VASP2042064

Nestled in the charming Cottage Green neighborhood, this delightful Cape Cod home exudes warmth and character. With a thoughtfully designed space, it features four inviting bedrooms and two full bathrooms, perfect for both relaxation and entertaining. The traditional floor plan flows seamlessly, highlighted by a cozy breakfast area and a country style kitchen that beckons culinary creativity. Step outside to discover your own personal oasis, complete with an inground pool (concrete/salt) and patio, ideal for summer gatherings or quiet evenings under the stars.  Close to I95, VRE, hospitals, shoppings & schools.  Note:  The pool is not open and up to the buyer to open.  Pics of pool reflect prior opening(s).
#VASP2042604

FREDERICKSBURG

117 HILL STREET

4 Beds

2 Baths

1,521 Sq.Ft.

$274,900
MLS#: VASP2042604

New on site 1 day ago
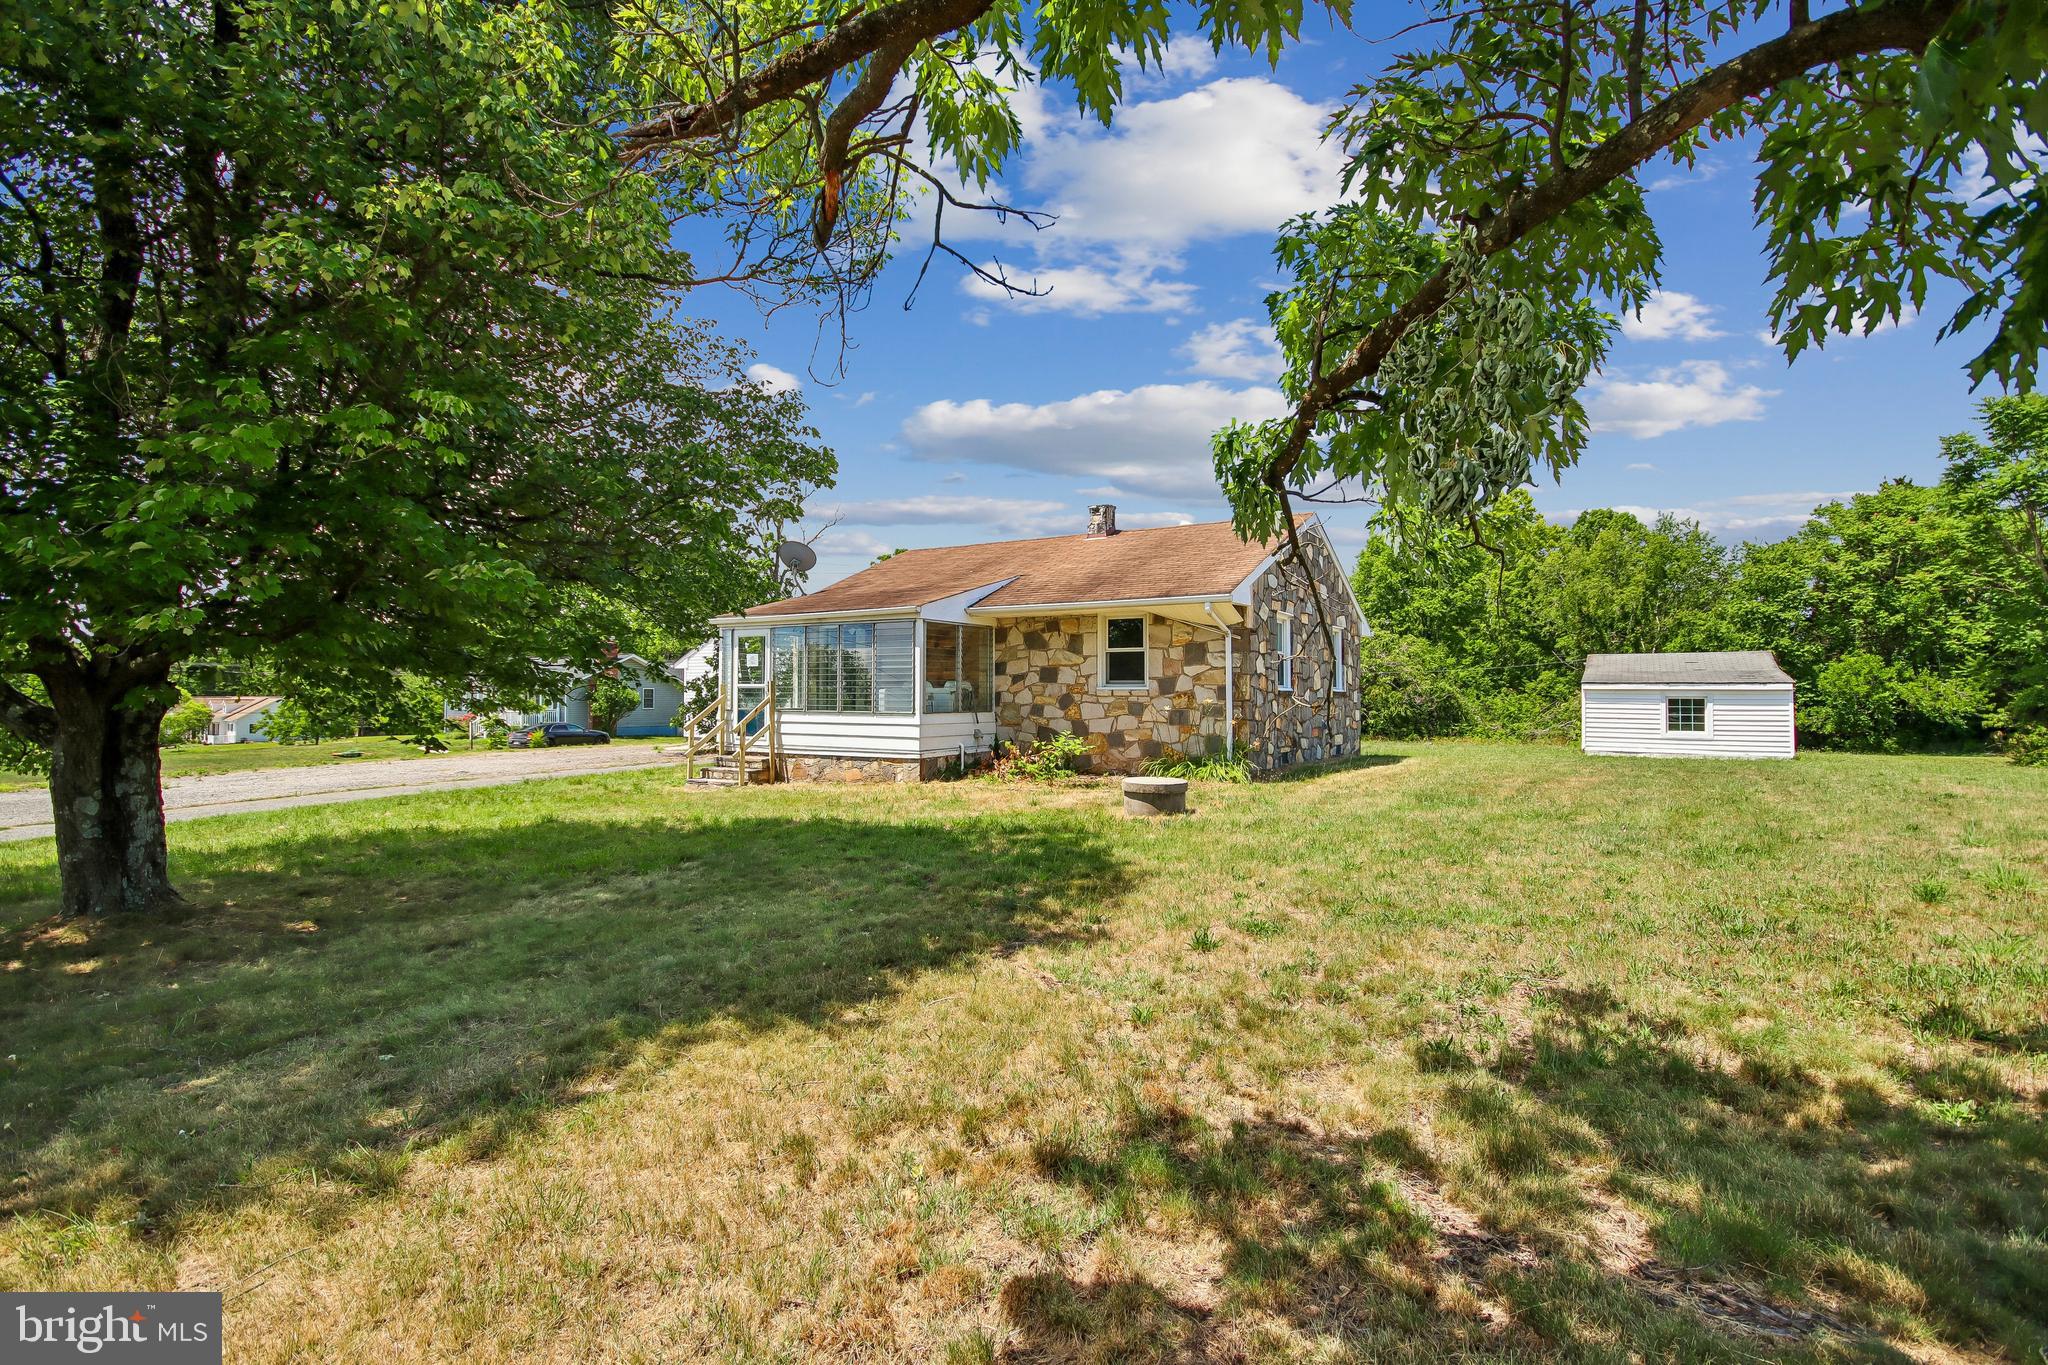
Location, location, location! We have found a charming stone home for you that offers an incredible opportunity for those seeking a cozy, character-filled place, situated in the sought-after area of Ferry Farm and White Oak areas. This charming home sits on nearly an acre of land. This property offers a peaceful and private retreat. This cozy home features two bedrooms and one full bathroom, providing a comfortable living space for a lucky individual or a small family. The beautiful hardwood flooring throughout adds a touch of warmth to your living space. This property also features a detached garage-workshop with a private office, complete with its own entrance. This separate space provides a perfect setting for those who work from home or desire a dedicated area for personal projects or crafts. This property sits on approximately 1 acre of land. The location of this home provides the perfect balance between privacy and tranquility. You can enjoy the benefits of a rural setting while being close to central amenities, including shopping centers, dining, entertainment, Dahlgren Naval Base, and I-95. This property was built prior to 1978. Lead-based paint potentially exists. This property may qualify for Seller-Financing (Vendee).
#VAST2051960

FREDERICKSBURG

198 CAISSON ROAD

2 Beds

1 Baths

775 Sq.Ft.

$262,000

MLS#: VAST2051960

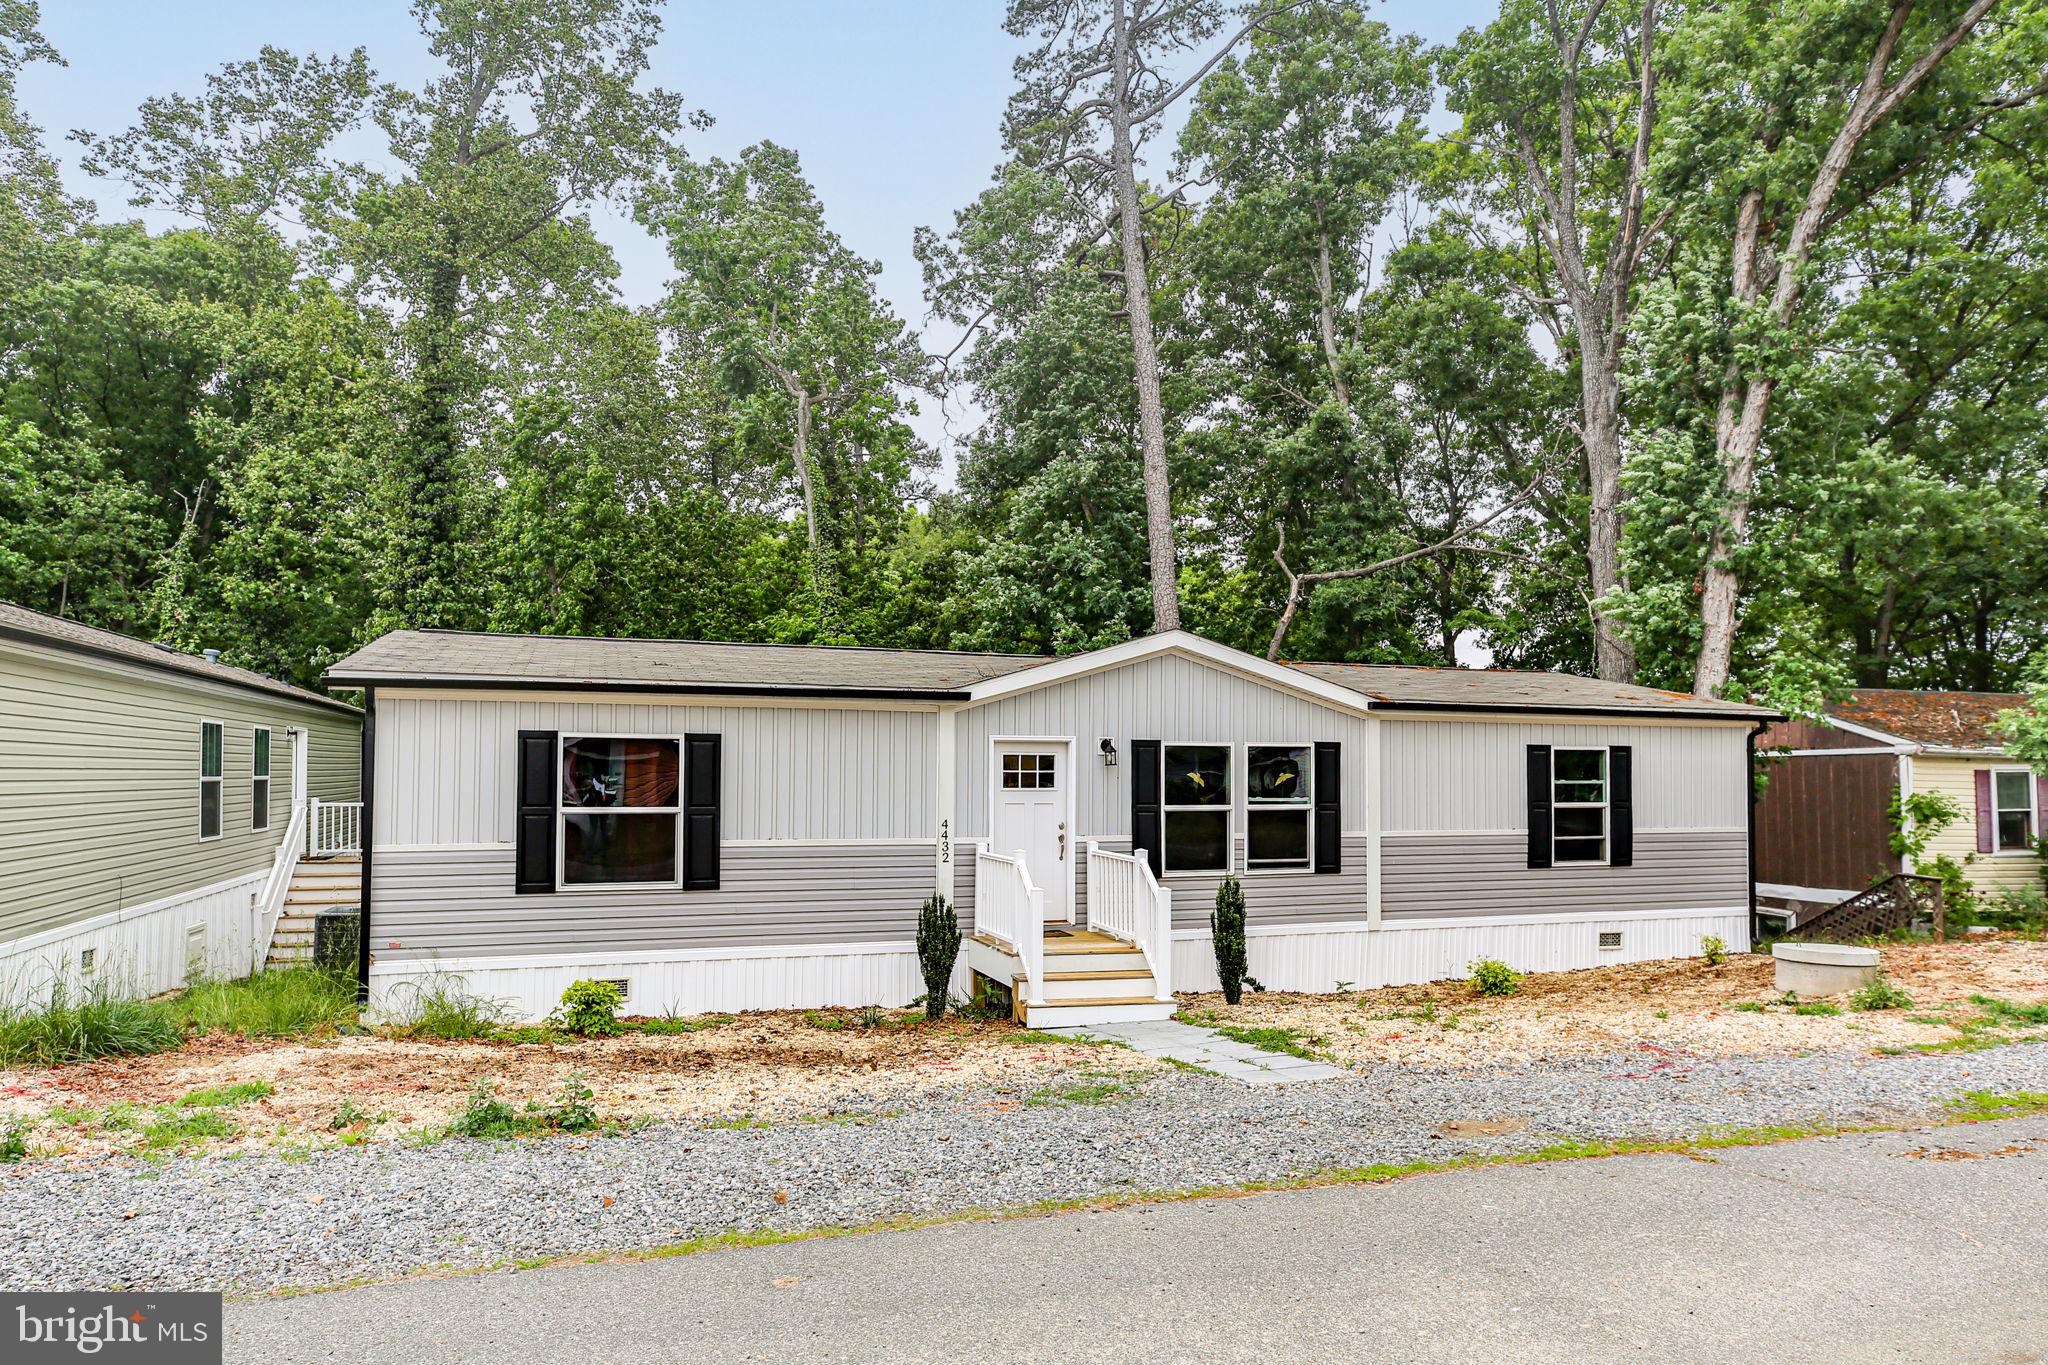
Available NOW! This 1,475 sq. ft. 3 BED 2 BATH home is one of its kind in Pineview MHP. This home has many “must have features”! Entering through the craftsman front door you will find a LARGE Kitchen with Frigidaire stainless steel appliances, Duracraft cabinets, great countertop and cabinet space, recessed lighting and Lux windows for natural lighting! The Living room has an accent TV wall that round out the entertainment area of this great floorplan! The split floor plan features a 2nd bathroom for the 2 bedrooms on the opposite side of the house than the primary. Primary features dual sinks, large tub/shower and walk in closet. Verizon Internet Available! Don’t miss out on this great opportunity to OWN just south of Fredericksburg!!
#VASP2042270

FREDERICKSBURG

4432 HOTCHKISS STREET

3 Beds

2 Baths

1,475 Sq.Ft.

$194,900
MLS#: VASP2042270
 - property

Send a message

Message successfully sent.

Your message

What is 3 + 4 ?

Reason for contacting?

I agree to receive email communication and understand I can unsubscribe at any time.

I agree to be contacted by Charis Realty Group via call, email, and text for real estate services. To opt out, you can reply 'stop' at any time or reply 'help' for assistance. You can also click the unsubscribe link in the emails. Message and data rates may apply. Message frequency may vary. Privacy Policy

Sign Out

Virtual Assistant

Would you like to take the next step with this property? We can help you schedule a showing or virtual tour, or send you more details.

Yes, I would like more information.

Thank You for Your Reply, One of Our Agents will contact you as soon as possible

No, maybe later.

Thank you, you can always contact me via email, phone number or through the contact form.

Realhub AI

Lucy - Your AI-Powered Realtor

Update Your Temporary Password

Personalize your search

Enter your email and we'll notify you immediately when new listings match what you're looking for.

or enter email address

Already have an account ? Login here

Continue your home search

I agree to receive communications and understand I can unsubscribe at any time.

I agree to be contacted by Charis Realty Group via call, email, and text for real estate services. To opt out, you can reply 'stop' at any time or reply 'help' for assistance. You can also click the unsubscribe link in the emails. Message and data rates may apply. Message frequency may vary. Privacy Policy

Already have an account ? Login here

We use cookies

We use cookies primarily for analytics to enhance your experience. By accepting, you agree to our use of these cookies. You can manage your preferences or learn more about our cookies policy.