Features & Amenities

Interior

  • Total Bedrooms

    3

  • Bathrooms

    3

  • Above Grade Finished Area

    2246.0

  • Basement YN

    NO

  • Cooling YN

    YES

  • Cooling

    Central Air, Electric

  • Fireplace YN

    NO

  • Heating YN

    YES

  • Heating

    Natural Gas, Forced Air

  • Main Level Bedrooms

    2

  • Pet friendly

    N/A

Exterior

  • Garage

    Yes

  • Garage spaces

    2

  • Construction Materials

    Vinyl Siding

  • Parking

    Garage Door Opener, Garage, Driveway, Inside Entrance, Attached

  • Pool

    Yes

  • Pool Features

    Community

  • Waterfront YN

    NO

Area & Lot

  • Lot Size(acres)

    0.22

  • Lot Size(square feet)

    9,583

  • Property Type

    Residential

  • Property Sub Type

    Single Family Residence

  • Architectural Style

    Craftsman, Traditional

Price

  • Sales Price

    $450,500

  • Tax Amount

    $1,820

  • Sq. Footage

    2,246

  • Price/SqFt

    $200

HOA

  • Association

    YES

  • Association Fee

    $198

  • Association Fee Frequency

    Monthly

  • Association Fee Includes

    N/A

  • Total Monthly Fees

    true

School District

  • Elementary School

    N/A

  • Middle School

    N/A

  • High School

    N/A

Property Features

  • New Construction

    NO

  • Association Amenities

    Billiard Room, Clubhouse, Fitness Center, Meeting Room, Tennis Court(s)

  • Foundation Details

    Slab

  • Senior Community YN

    YES

  • Sewer

    Public Sewer

  • Tax Lot

    9200-000

  • Water Source

    Public

Schedule a Showing

Showing scheduled successfully.

<
>
IN PERSON
VIA CHAT

What is 3 + 4 ?


Mortgage calculator

Estimate your monthly mortgage payment, including the principal and interest, property taxes, and HOA. Adjust the values to generate a more accurate rate.

Your payment

Principal and Interest:

$

Property taxes:

$

HOA fees:

$

Total loan payment:

$

Total interest amount:

$

Location

County

KENT

Elementary School

Middle School

High School

Listing Courtesy of Kristina C Rice, Real Broker LLC

RealHub Information is provided exclusively for consumers' personal, non-commercial use, and it may not be used for any purpose other than to identify prospective properties consumers may be interested in purchasing. All information deemed reliable but not guaranteed and should be independently verified. All properties are subject to prior sale, change or withdrawal. RealHub website owner shall not be responsible for any typographical errors, misinformation, misprints and shall be held totally harmless.

Agent Sharon Lelm

Salesperson, Realtor

Sharon Lelm

Call Sharon today to schedule a private showing.


* Listings on this website come from the FMLS IDX Compilation and may be held by brokerage firms other than the owner of this website. The listing brokerage is identified in any listing details. Information is deemed reliable but is not guaranteed. If you believe any FMLS listing contains material that infringes your copyrighted work please review our DMCA policy and learn how to submit a takedown request.© 2024 FMLS.
Luxury isn't just about beautiful finishes. It's about living exactly the way you've earned! Welcome to effortless, **low-maintenance living** in Auburn Meadows, Smyrna's premier 55+ active adult community. Here, your weekends are yours again. Forget spending hours mowing the lawn, edging and weed whacking or maintaining flower beds. The community takes care of the lawn care and landscaping, giving you more time to travel, socialize, relax, and enjoy the lifestyle you've worked so hard to achieve. And why wait for new construction, when you can move into a home that is 2 years young? Designed with comfort, style, and flexibility in mind, this exceptional home features 3 spacious bedrooms, 3 full bathrooms, a versatile flex space, an open-concept layout filled with natural light and a second floor loft with a sitting area. Whether you envision the flex space as a home office, library, hobby room, or cozy den, it effortlessly adapts to your needs. The heart of the home is the stunning kitchen, showcasing timeless 42" white cabinets,  elegant quartz countertops, gas stove, stainless steel appliances, abundant prep space, and a seamless flow into the dining and living areas. Just beyond, the inviting living room is anchored by a beautiful electric fireplace, creating the perfect setting for quiet evenings or gathering with family and friends. Everyday convenience continues with a first-floor laundry room, making daily living effortless, while the attached two-car garage provides ample storage and easy access. Step outside to your covered patio, the perfect place to enjoy your morning coffee, unwind with a good book or entertain guests. Life at Auburn Meadows extends far beyond your front door. Residents enjoy resort-style amenities including a community pool, fitness center, billiards room, pickleball and tennis courts, bocce ball courts, gathering spaces, and a vibrant calendar of social events, creating endless opportunities to stay active, meet neighbors, and enjoy every season. Conveniently located near major highways, dining, and everyday conveniences, this home delivers the perfect balance of luxury, comfort, and carefree living. Skip the construction delays and start enjoying the next chapter today! Your dream lifestyle is already waiting.

106 BERKS ROAD

Message successfully sent.

What would you like to know?

What is 3 + 4 ?

I agree to receive email communication and understand I can unsubscribe at any time.

I agree to be contacted by Charis Realty Group - Christine Issler, Broker via call, email, and text for real estate services. To opt out, you can reply 'stop' at any time or reply 'help' for assistance. You can also click the unsubscribe link in the emails. Message and data rates may apply. Message frequency may vary. Privacy Policy

Related Properties

Welcome to 543 Sorrell Circle in the highly sought-after Spring Meadow 55+ community in Smyrna, Delaware! This well-maintained home features a spacious open-concept floor plan designed for comfortable everyday living and effortless entertaining. Step outside to the beautiful rear deck, the perfect spot to enjoy your morning coffee, unwind with a good book, or relax while taking in the peaceful surroundings.

One of this home's standout features is the finished basement, offering an abundance of additional living space with endless possibilities. Whether you're looking for a recreation room, hobby space, home office, guest area, or simply exceptional storage, this versatile lower level can be customized to fit your lifestyle.

Residents of Spring Meadow enjoy an active, amenity-rich lifestyle with access to a clubhouse, fitness center, outdoor swimming pool, billiards room, library, shuffleboard courts, and scenic walking and jogging paths.

Don't miss this opportunity to own a home that combines comfort, flexibility, and exceptional community amenities in one of Smyrna's most desirable active adult neighborhoods.
#DEKT2048350

SMYRNA

543 SORRELL CIRCLE

4 Beds

2 Baths

2,776 Sq.Ft.

$449,900

MLS#: DEKT2048350

Enjoy easy one-story living in the highly desirable Spring Meadow community! This beautifully updated 2-bedroom and a designated study,  2-full-bath home is move-in ready and offers the perfect combination of style, comfort, and convenience.
The tastefully remodeled interior features a stunning new kitchen with custom cabinetry, beautiful granite countertops, and stainless steel appliances. Both full bathrooms have been completely renovated with modern finishes, while new engineered wood flooring flows throughout the home, creating a seamless and elegant look. Fresh paint throughout adds to the home's bright, welcoming feel.
The thoughtfully designed floor plan offers comfortable living spaces ideal for both everyday living and entertaining. Whether you're looking to downsize or simply enjoy low-maintenance, single-level living, this home is sure to impress.
Located in the beautiful Spring Meadow community, residents enjoy outstanding amenities, including a welcoming clubhouse and an outdoor pool. Conveniently located near shopping, dining, healthcare, and major roadways, this home offers the perfect balance of a peaceful neighborhood and easy access to everyday conveniences.
Move right in and start enjoying all that Spring Meadow has to offer!
#DEKT2048344

SMYRNA

80 WHEATSHEAF LANE

2 Beds

2 Baths

1,382 Sq.Ft.

$379,900

MLS#: DEKT2048344

MOVE IN READY NOW QUICK DELIVERY  - This beautifully upgraded Aston model offers 1,760 square feet of stylish single-level living with 2 bedrooms, 2 bathrooms and a full basement for added storage or future living space. The extended owner’s suite provides a relaxing retreat while the open  concept layout features a welcoming great room and a sunroom that fills the home with natural light - perfect for relaxing and entertaining.  Enjoy premium finishes throughout including upgraded kitchen cabinetry, appliances, stylish bath finishes and beautiful flooring. Designed for those looking to downsize or simplify without sacrificing quality. This home blends comfort, elegance and flexibility.

Don’t miss this rare opportunity for a quick delivery home in a well-established community with resort-style amenities including a clubhouse with fitness center, 34 acres of open space, walking trails and a welcoming neighborhood feel. Schedule your tour today and start enjoying the lifestyle you deserve!
#DEKT2044076

SMYRNA

115 HENGST FARM LANE

2 Beds

2 Baths

1,760 Sq.Ft.

$467,489

MLS#: DEKT2044076
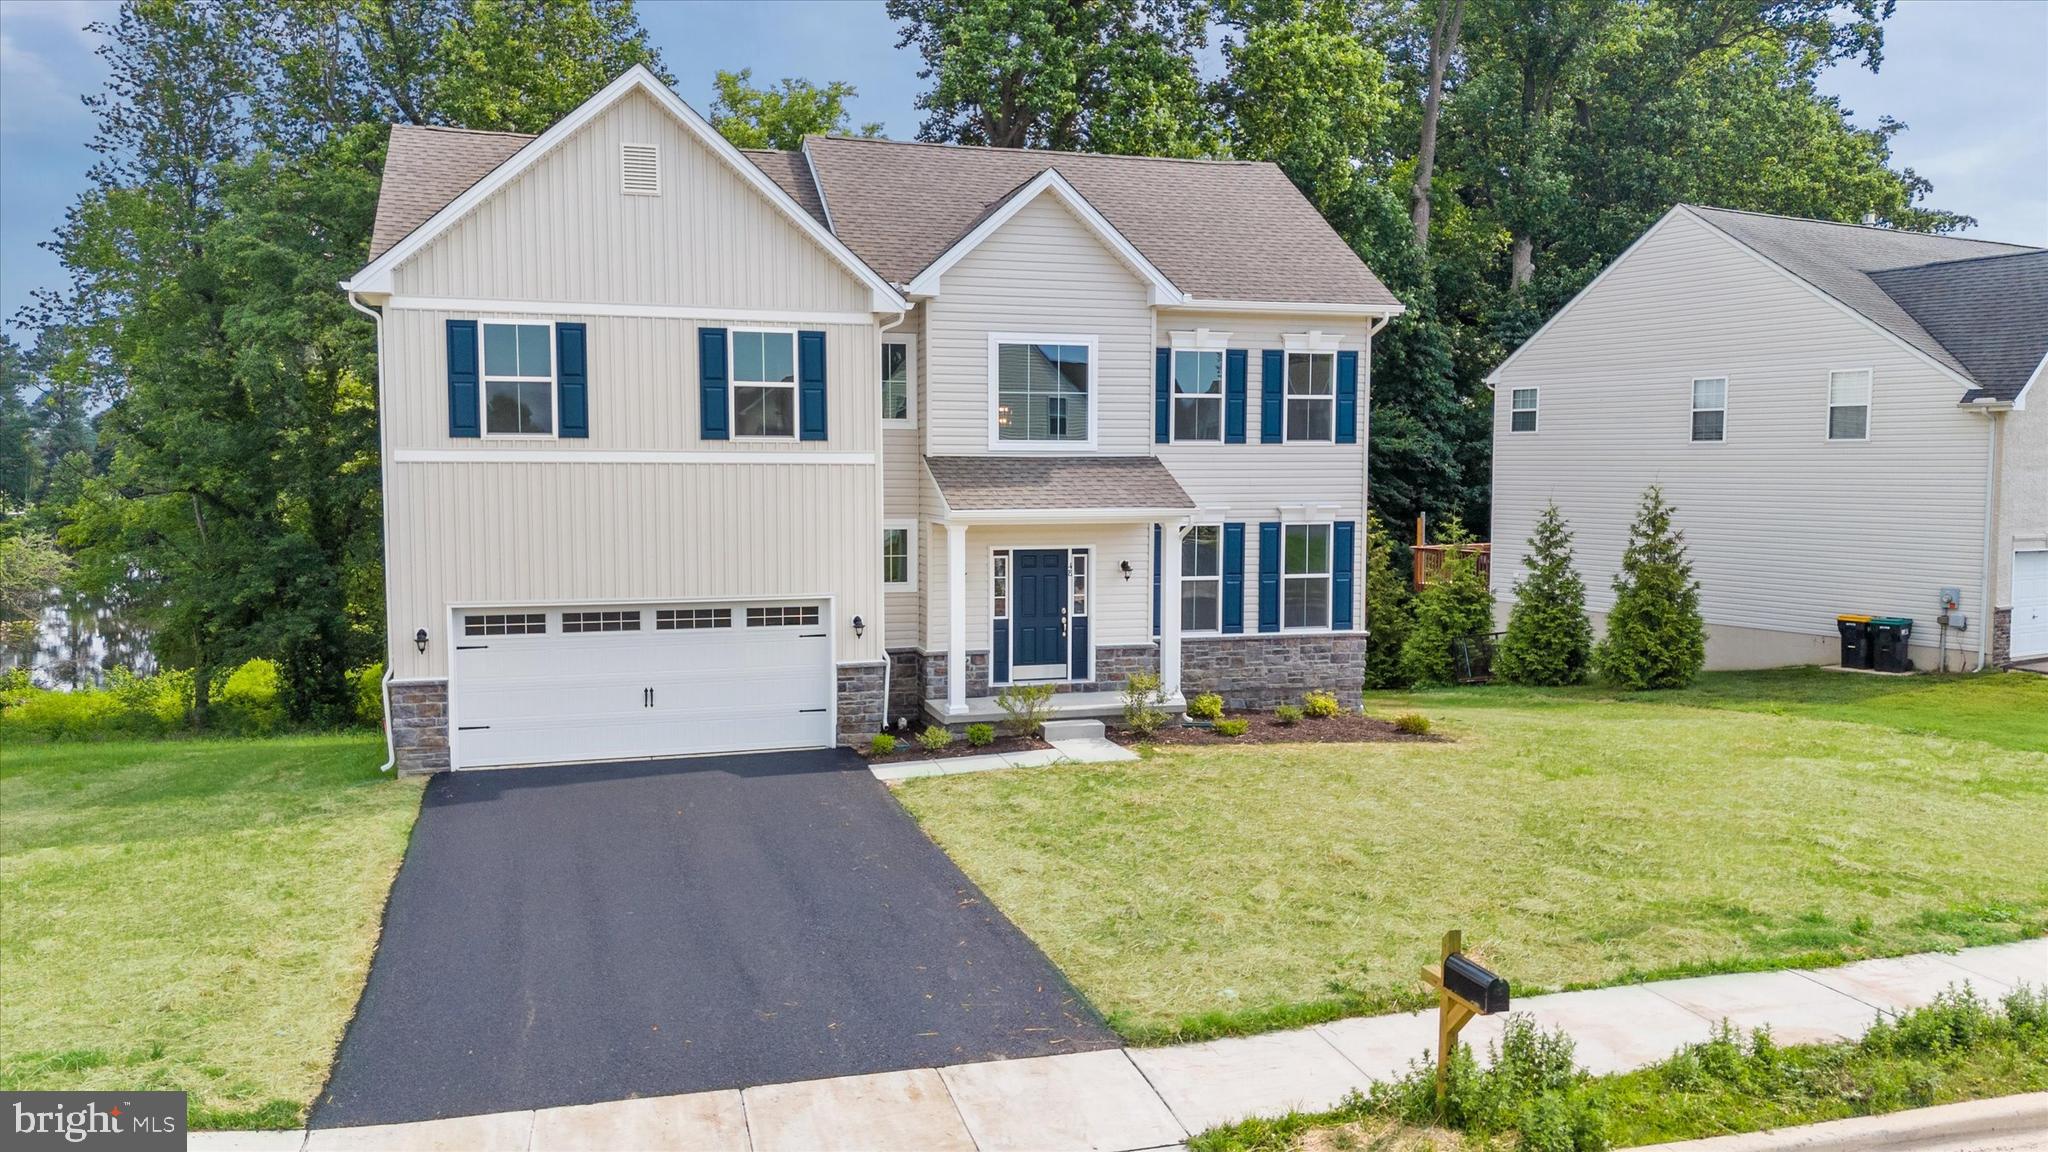
Only FOUR  building lots are available in this established community, and compare the lot sizes when looking at the competition!  Two of the lots are 1/2 acre, and one is 3/4 acre! Introducing The Abbott, our newest semi-custom home design that combines modern elegance with exceptional functionality. This home has a spacious layout with versatile rooms and is perfect for any lifestyle. The Abbott includes a luxurious owner's suite with two walk-in closets, a welcoming open-concept living space, a second-floor laundry room, a two-story foyer, four bedrooms (two of the secondary bedrooms have walk-in closets!), two and a half bathrooms, 9' ceilings on the first floor, an open family room, an eat-in kitchen, and a flex room- perfect for a home office or playroom. Whether you're entertaining or relaxing, The Abbott delivers. Customize this home with a fireplace, tray ceiling, sunroom, or morning room. The pictures shown are not of the actual house. This is a to-be-built home. Photos are for marketing purposes only and are not of the actual house. County, city, school taxes, assessment value, and square footage are approximate. If you are working with a realtor, the agent's client must acknowledge that a realtor is representing them during their first interaction with JS Homes, and the realtor must accompany their client on the first visit. For additional information about this to-be-built home, visit the model home in Hidden Brook-1153 Charleston Circle Dover. THERE IS NO MODEL HOME IN Garrison Lake Green
#DEKT2041400

SMYRNA

211 LAKS COURT ABBOTT

4 Beds

2 Baths

2,400 Sq.Ft.

$514,990

MLS#: DEKT2041400
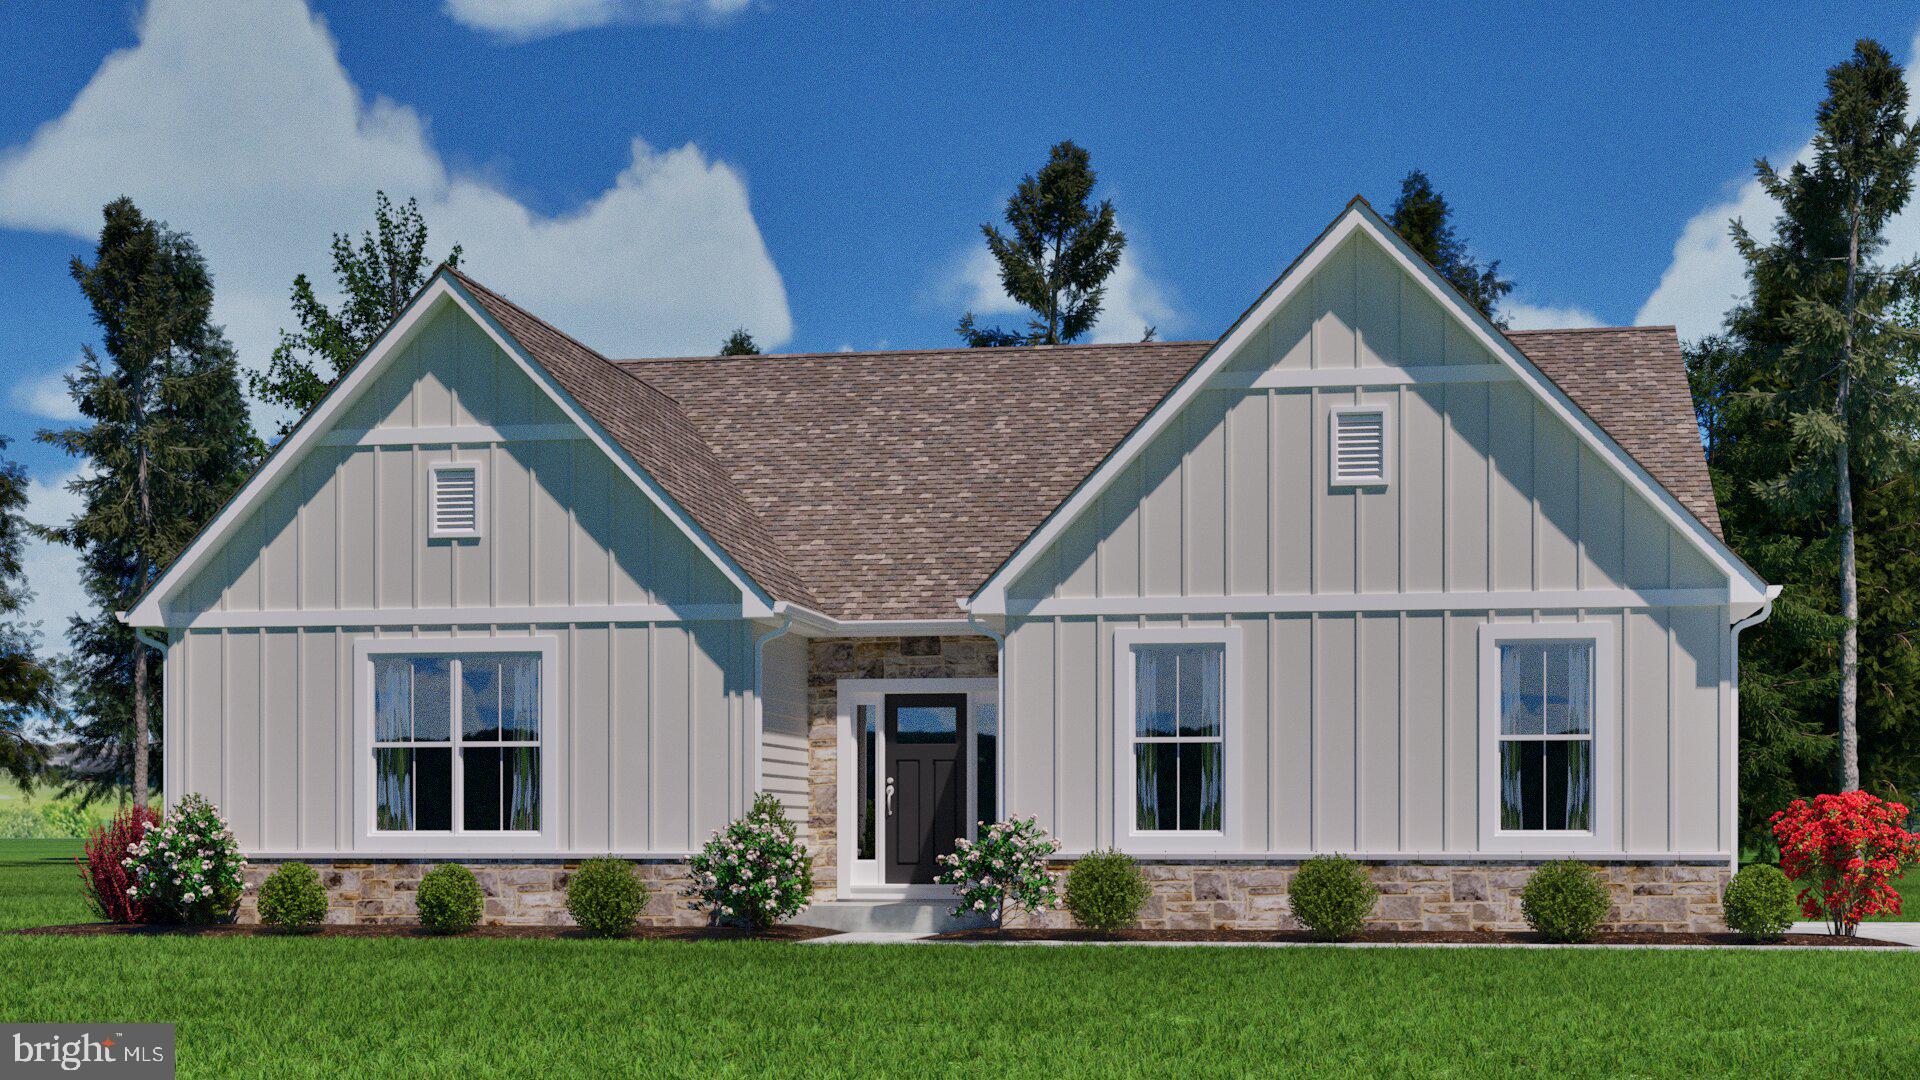
Only FOUR  building lots are available in this established community, and compare the lot sizes when looking at the competition!  Two of the lots are 1/2 acre, and one is 3/4 acre! Welcome to the Jefferson – a thoughtfully designed 3-bedroom ranch by JS Homes. This stunning new construction blends style, comfort, and functionality in an open, inviting layout. Step inside to find an airy main living area where the family room, dining space, and kitchen flow seamlessly together—perfect for everyday living and entertaining. The kitchen is a showstopper, featuring a center island, granite countertops, stainless steel appliances, and ample workspace. A bright and sunny dining area, complete with generous windows and a patio door, opens to the backyard for effortless indoor-outdoor living.
The private primary suite offers a spacious walk-in closet and a luxurious bath with split vanities and a walk-in shower. Each secondary bedroom also features its own walk-in closet, providing exceptional storage throughout. Convenient main-floor amenities include a laundry room with a laundry tub. The expansive basement, spanning the entire footprint of the home (excluding the garage), offers endless potential for future finishing.  At JS Homes, we’re proud to offer customization options, allowing you to make the Jefferson truly your own. This is a to-be-built home. Photos are of a similar home. Photos are for marketing purposes only and are not of the actual house. County, city, school taxes, assessment value, and square footage are approximate. The price listed is the base list price before additional options are added. VISIT THE MODEL HOME LOCATED AT 1153 CHARLESTON CIRCLE, DOVER. If you are working with a realtor, the agent's client must acknowledge that a realtor is representing them during their first interaction with JS Homes, and the realtor must accompany their client on the first visit. There isn't a model home in Garrison Lake Green.
#DEKT2041410

SMYRNA

211 LAKS COURT JACKSON

3 Beds

2 Baths

2,271 Sq.Ft.

$531,990

MLS#: DEKT2041410

Step into the timeless charm of this darling Woodland Beach bungalow, completely rebuilt in 2007 with great respect for its past while adding thoughtful updates and attention to detail. Just a short distance from the fishing pier and beach, this special cottage captures the relaxed spirit of coastal living and offers a wonderful opportunity to make it your primary home or your own coastal retreat. Inside, the well-appointed kitchen is a chef’s delight, while the inviting living space provides plenty of room to relax and enjoy the easy pace of beach life. Sit beside the fireplace on cool evenings and enjoy the warmth and charm it brings to the cottage. A loft, reached by ladder, adds an especially unique touch. Filled with windows, this cozy hideaway has the feel of a nautical lookout, a perfect little perch for reading, relaxing, or enjoying the changing coastal light. Step outside and discover the wonderful perennial plantings overflowing into the adjacent vacant lot identified as 12 Woodland Ave also INCLUDED in the sale. Once the home of a master gardener, the property has been thoughtfully nurtured with beautiful plantings that bring color, texture, and interest to the landscape.  After a day by the water, rinse off in the convenient outdoor shower and unwind among the blooms. An adjacent lot is included in the sale, providing additional space and possibilities. Full of character, charm, and a wonderful connection to its waterside setting, this Woodland Beach bungalow is a place to slow down, breathe deeply, and relax to your heart’s content. Come discover your own little piece of the Delaware coast and make it your own.
#DEKT2050728

SMYRNA

230 DELAWARE AVENUE

2 Beds

1 Baths

1,115 Sq.Ft.

$375,000

MLS#: DEKT2050728

Step back in time at the historic Pope-Mustard Mansion in downtown Smyrna! This remarkable 6-bedroom, 3-full-bath residence offers an opportunity to own one of Smyrna’s distinctive historic homes, filled with architectural character and details rarely found today. Dating to the 1700s with significant renovations in the 1800s, this impressive three-story home features Colonial architecture with Greek-inspired details, approximately 12-foot ceilings on the first floor and 10-foot ceilings on the second floor, beautiful wood flooring, substantial moldings, built-ins, and both front and rear staircases.
A grand approximately 20-foot entry foyer welcomes you into the home. The spacious living room features a fireplace, while the kitchen showcases one of the home's most fascinating features—a fireplace with a built-in brick rotisserie-style grill. The formal dining room provides additional space for entertaining. The second floor features 4 bedrooms and 2 full baths, while the third floor offers 2 additional bedrooms and a full bath.Outside is a large, private fenced backyard, brick courtyard, approximately 10' x 30' wraparound screened porch, and former smoke/dairy house now providing additional storage. With its impressive size, historic character and unique architectural features, this property offers tremendous potential for its next owner.

BANK-OWNED PROPERTY – ONLINE AUCTION. All offers must be submitted through the property's listing on Auction.com. Sale is subject to a 5% buyer's premium pursuant to the Auction Terms and Conditions. Property is being sold subject to all auction terms and conditions. 
Do not trespass on the property or contact tenants.
#DEKT2050882

SMYRNA

204 W MT VERNON STREET

4 Beds

3 Baths

3,314 Sq.Ft.

$475,000

MLS#: DEKT2050882

Welcome to 75 Fields Dr., a spacious 4-bedroom, 3-bath home in the desirable Brenford Station community of Smyrna. Offering over 2,300 square feet of living space, this home features a refreshed interior with an updated kitchen, updated flooring and modern fixtures throughout, giving it a fresh, move-in-ready feel.

The well-designed floor plan offers generous living and entertaining spaces along with four comfortable bedrooms and three full baths, providing plenty of flexibility for today’s lifestyle. Conveniently located near shopping, dining and major routes with easy access to Dover and northern Delaware, this home offers the perfect combination of space, updates and location.

Move right in and enjoy the improvements already completed for you. Schedule your private showing of 75 Fields Dr. today!
#DEKT2050294

SMYRNA

75 FIELDS DRIVE

4 Beds

3 Baths

3,072 Sq.Ft.

$399,990

MLS#: DEKT2050294

Nestled in the serene community of Auburn Meadows, this exquisite ranch-style residence offers an unparalleled lifestyle tailored for those seeking comfort and elegance. Spanning 1,956 square feet, this meticulously crafted home features three spacious bedrooms and two full bathrooms, ensuring ample space for relaxation and privacy. The open floor plan invites natural light to flow seamlessly throughout, accentuating the high-end finishes and thoughtful design. Step inside to discover a gourmet kitchen that is a chef's dream, complete with a large island, a pantry, and stainless steel appliances, including a built-in microwave, self-cleaning oven, and a gas range. The luxurious vinyl plank and vinyl tile flooring, paired with neutral carpeting in the bedrooms, create a warm and inviting atmosphere. The primary suite is a true sanctuary, featuring a tray ceiling, two very large walk-in closets and a spa-like bathroom equipped with a walk-in shower, double sink vanity and a linen closet.  Additional interior highlights include recessed lighting, ceiling fans, and a cozy gas fireplace that adds a touch of warmth to the living area. Step outside to enjoy the beautifully landscaped surroundings, complete with sidewalks that encourage leisurely strolls. Out back is an extra large patio to enjoy the vast open space behind the house... plenty of room between neighbors.  Sellers have gone to great lengths to nurture their landscaping by bringing in mushroom soil.  The community amenities are nothing short of exceptional, featuring a clubhouse, exercise room,  pool and dart boards, library, and outdoor recreational facilities, including a pool, tennis courts, pickleball courts and bocce courts. Whether you're hosting gatherings in the party room or enjoying a quiet afternoon by the pool, the lifestyle here is designed for enjoyment and connections. This home also boasts modern conveniences such as a separate laundry room with shelving, tankless water heater, front-loading washer and dryer, and an attached garage with ample parking space and a large attic area over the garage with walk-up staircase for additional storage, or a future Man Cave! The exterior is crafted with durable vinyl siding, ensuring low maintenance and lasting beauty. Experience the exclusive lifestyle that Auburn Meadows offers, where luxury meets community in a tranquil setting. This is more than just a home; it's a place to create lasting memories, great friends & neighbors and embrace a vibrant, fulfilling life.  Close to shopping and major routes, but just off the beaten path, so you can enjoy peace and quiet.  Come see for yourself and fall in love with this wonderful floor plan and community!
#DEKT2051426

SMYRNA

181 HANOVER AVENUE

3 Beds

2 Baths

1,956 Sq.Ft.

$434,900

MLS#: DEKT2051426

Welcome Home! This beautifully maintained 2-bedroom, 2-full-bath home offers comfortable one-level living in a desirable 55+ community. The open floor plan creates a spacious and inviting atmosphere, with a gorgeous kitchen featuring granite countertops, stainless steel appliances, a center island, and plenty of cabinet space—perfect for everyday living or entertaining.
The bright and welcoming sunroom provides the perfect place to relax and enjoy your morning coffee while overlooking the private backyard. Step outside onto the attached deck and enjoy your own outdoor retreat.
A spacious 2-car attached garage provides plenty of room for vehicles, storage, and all your extras. Nestled on a quiet cul-de-sac, this easy-to-maintain home offers convenience, comfort, and privacy while being close to shopping, dining, medical facilities, and everyday amenities.

Residents also enjoy the community clubhouse with exercise facilities, walking trails, and beautiful open spaces. Come enjoy the lifestyle, convenience, and carefree living this wonderful 55+ community has to offer!
Come live the retirement dream in this exceptional home and vibrant community.
#DEKT2048880

SMYRNA

74 FELIX VIEW COURT

2 Beds

2 Baths

1,584 Sq.Ft.

$369,900

MLS#: DEKT2048880

Send a message

Message successfully sent.

Your message

What is 3 + 4 ?

Reason for contacting?

I agree to receive email communication and understand I can unsubscribe at any time.

I agree to be contacted by Charis Realty Group - Christine Issler, Broker via call, email, and text for real estate services. To opt out, you can reply 'stop' at any time or reply 'help' for assistance. You can also click the unsubscribe link in the emails. Message and data rates may apply. Message frequency may vary. Privacy Policy

Sign Out

Virtual Assistant

Would you like to take the next step with this property? We can help you schedule a showing or virtual tour, or send you more details.

Yes, I would like more information.

Thank You for Your Reply, One of Our Agents will contact you as soon as possible

No, maybe later.

Thank you, you can always contact me via email, phone number or through the contact form.

Realhub AI

Lucy - Your AI-Powered Realtor

Update Your Temporary Password

Personalize your search

Enter your email and we'll notify you immediately when new listings match what you're looking for.

or enter email address

Already have an account ? Login here

Continue your home search

I agree to receive communications and understand I can unsubscribe at any time.

I agree to be contacted by Charis Realty Group - Christine Issler, Broker via call, email, and text for real estate services. To opt out, you can reply 'stop' at any time or reply 'help' for assistance. You can also click the unsubscribe link in the emails. Message and data rates may apply. Message frequency may vary. Privacy Policy

Already have an account ? Login here

We use cookies

We use cookies primarily for analytics to enhance your experience. By accepting, you agree to our use of these cookies. You can manage your preferences or learn more about our cookies policy.