
Property
Beds
7
Full Baths
7
1/2 Baths
None
Year Built
1974
Sq.Footage
7,136
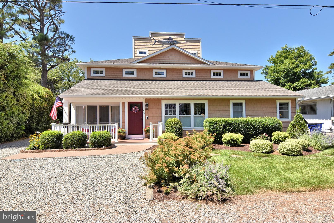
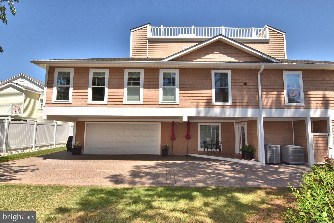
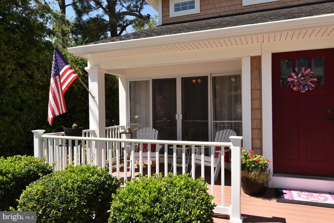
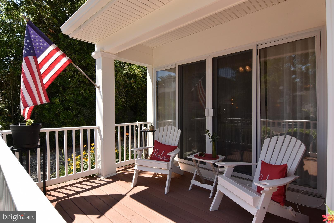
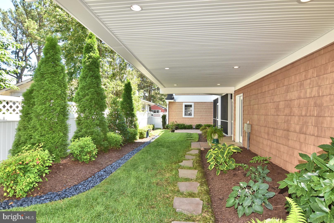
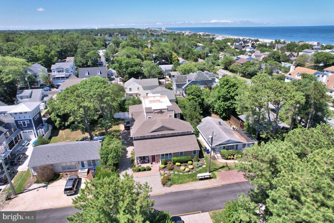
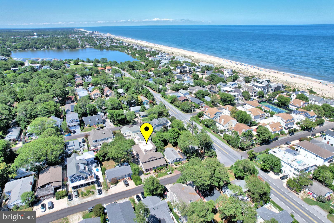
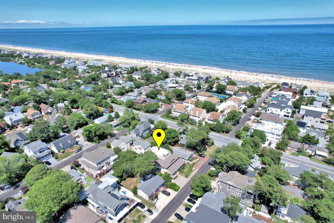
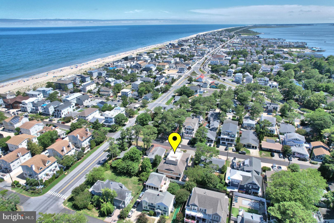
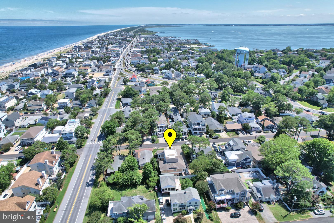
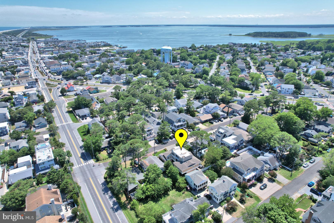
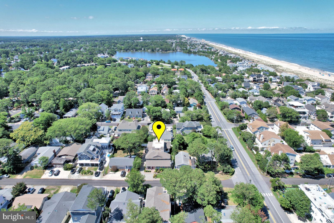
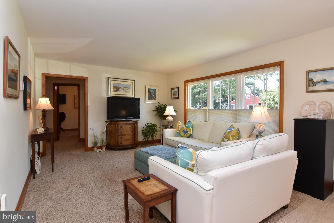
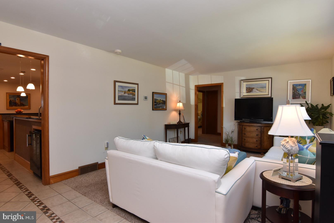
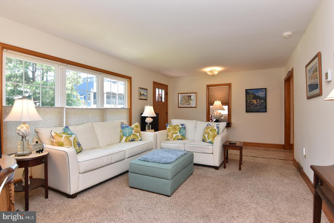
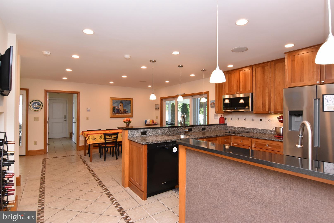
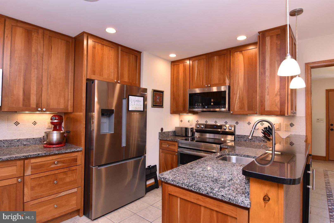
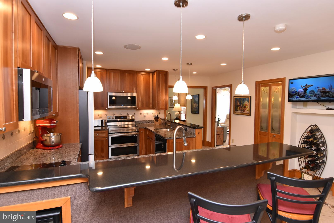
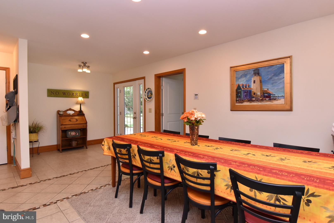
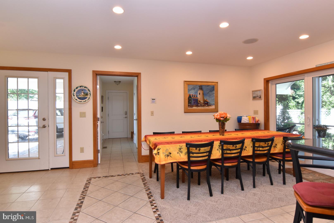
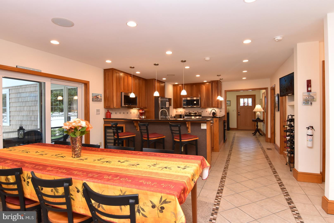
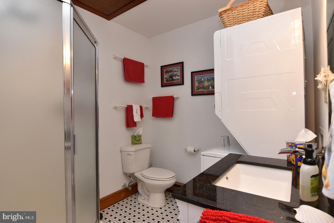
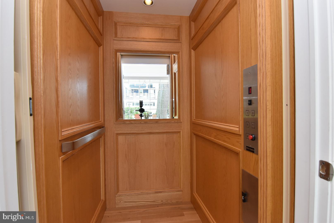
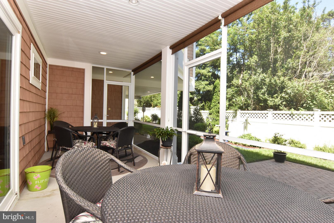
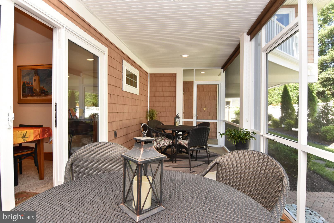
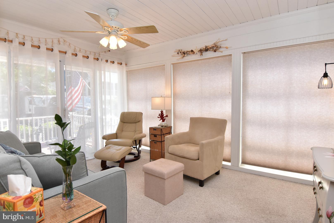
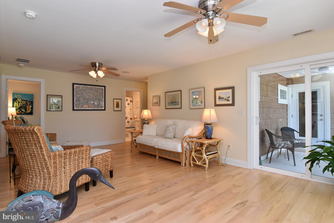
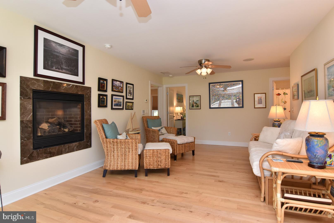
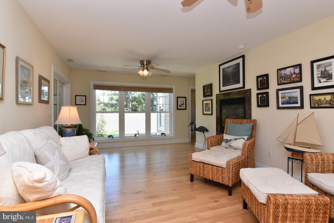
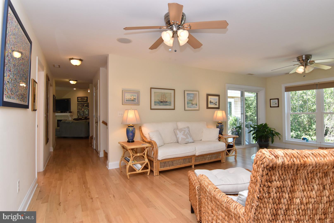
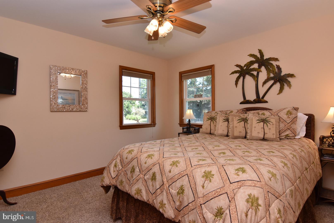
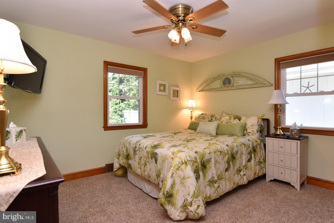
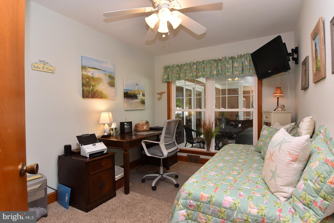
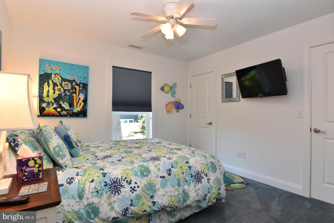
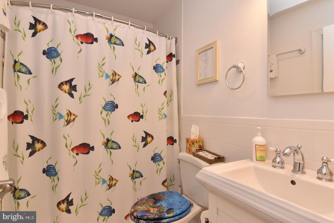
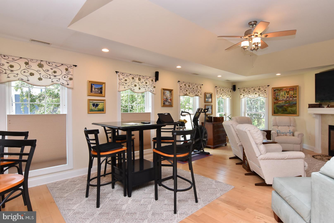
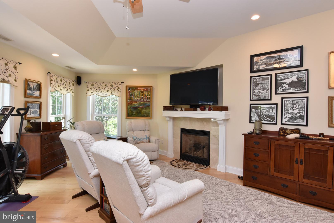
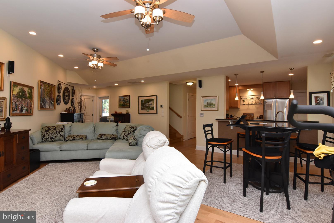
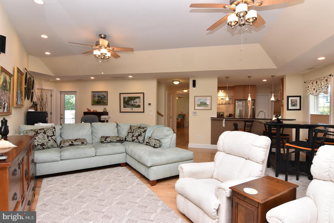
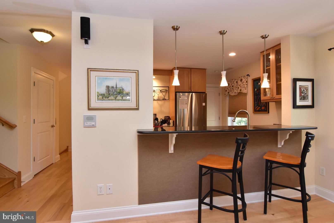
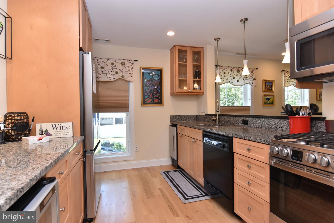
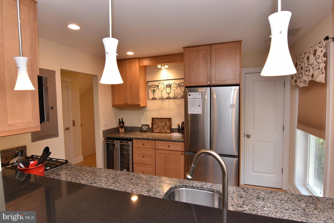
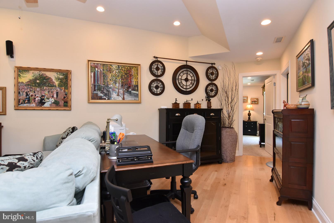
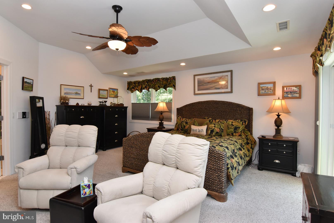
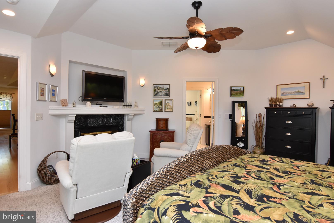
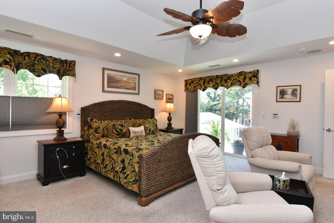
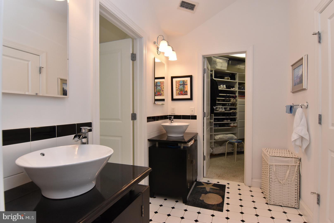
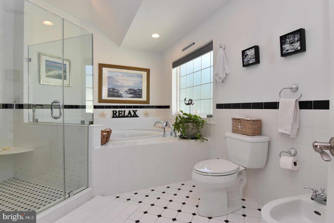
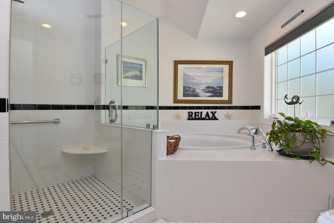
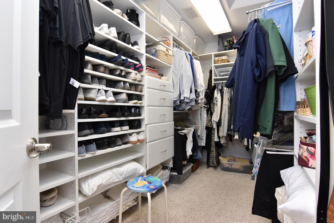
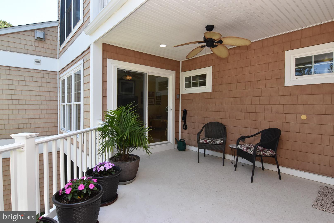
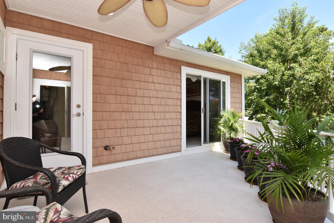
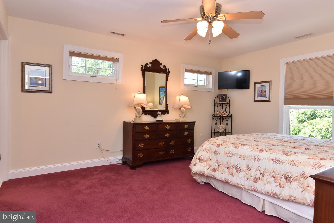
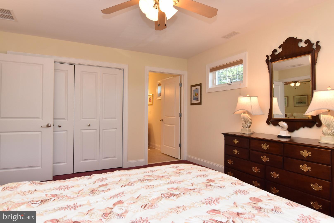
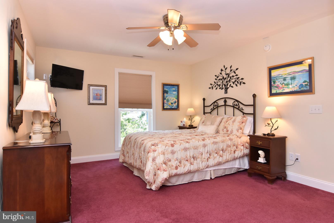
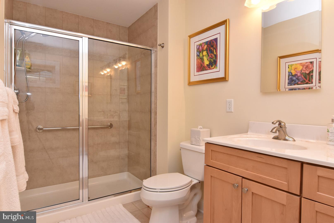
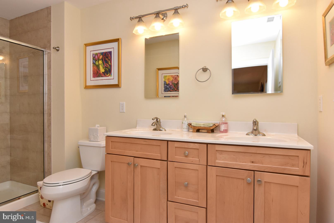
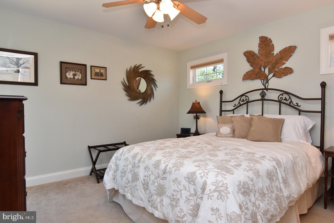
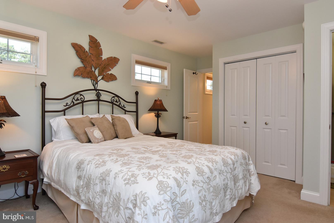
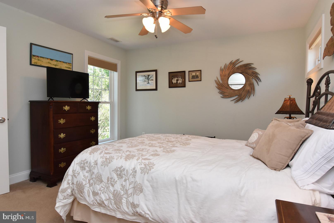
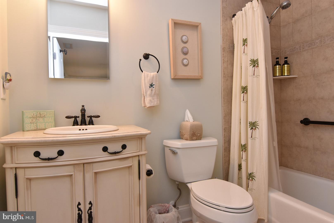
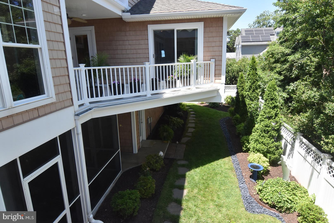
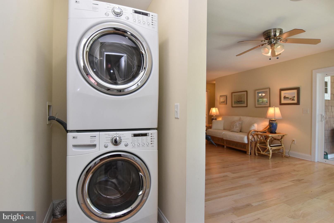
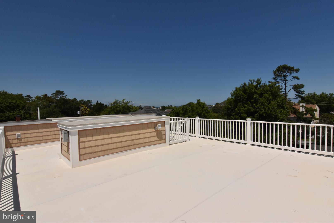
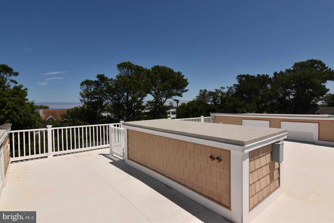
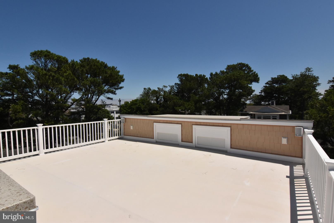
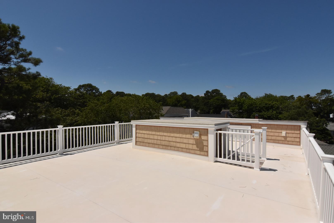
105 Chicago Street, Dewey Beach, DE Experience exceptional coastal living in this stunning 7-bedroom, 7-bathroom luxury home, ideally located just steps from the beach in the heart of Dewey Beach. Designed for comfort, entertaining, and multi-generational living, this remarkable property offers expansive indoor and outdoor spaces with high-end finishes throughout. The highlight of the home is the spacious rooftop deck, where you can entertain guests, soak up the sun, or simply unwind while enjoying beautiful panoramic beach views. Just minutes from both Dewey Beach and Rehoboth Beach, you'll have easy access to award-winning restaurants, boutique shopping, nightlife, and everything the Delaware beaches have to offer. Inside, you'll find a thoughtfully designed floor plan featuring a gourmet kitchen with premium stainless steel appliances, a second kitchen for added convenience, a butler's pantry, breakfast area, wine storage, wet bar, and generous dining and living spaces. The home also offers an elevator, entry-level bedroom, family room off the kitchen, walk-in closets, upgraded countertops, wood flooring, recessed lighting, intercom, whole-home sound system, and luxurious primary suites with spa-inspired baths, including jetted tubs and oversized stall showers. Three gas fireplaces with elegant glass doors create warm and inviting gathering spaces, while dual laundry areas on both the upper and lower levels provide everyday convenience. Additional premium features include: Energy-efficient appliances and tankless water heater Air filtration system Security system and smoke detectors 36-inch-plus wide hallways and an oversized 84-inch garage door for enhanced accessibility Insulated six-panel doors and energy-efficient double-pane, vinyl-clad windows with screens Ceiling fans, window treatments, and abundant storage throughout The exterior is equally impressive, showcasing extensive hardscaping, professional landscaping with underground irrigation, exterior lighting, floodlights, gutter system, chimney caps, and an outdoor shower—perfect after a day at the beach. Multiple balconies, screened porches, and the expansive rooftop deck provide exceptional outdoor living spaces to enjoy coastal breezes and scenic views. Property Highlights 7 Bedrooms 7 Bathrooms Spacious rooftop deck with beautiful beach views Gourmet kitchen plus second kitchen Elevator 3 Gas fireplaces Wine storage and wet bar Multiple balconies and screened porch Outdoor shower Extensive hardscaping and irrigation system No HOA pool to maintain Prime location near Dewey Beach, Rehoboth Beach, restaurants, shopping, and local attractions This extraordinary beach home combines luxury, functionality, and an unbeatable location, making it an exceptional primary residence, vacation retreat, or investment opportunity.
Features & Amenities
Interior
-
Other Interior Features
Ceiling Fan(s), Elevator, Pantry, Recessed Lighting, Sound System, Walk-In Closet(s), Bar
-
Total Bedrooms
7
-
Bathrooms
7
-
Above Grade Finished Area
6274.0
-
Basement YN
YES
-
Cooling YN
YES
-
Cooling
Central Air, Ceiling Fan(s), Electric
-
Fireplace YN
YES
-
Heating YN
YES
-
Heating
Electric, Geothermal, Propane, Other, Heat Pump
-
Main Level Bedrooms
7
-
Pet friendly
Yes
Exterior
-
Garage
Yes
-
Garage spaces
2
-
Construction Materials
Asphalt, Batts Insulation, Blown-In Insulation, Concrete, Frame, Shake Siding, Vinyl Siding
-
Other Exterior Features
Balcony, Lighting, Rain Gutters
-
Parking
Oversized, Garage Door Opener, Off Street, Garage, Driveway, Other, Inside Entrance, Attached
-
Patio and Porch Features
Porch, Screened
-
Pool
No
-
Waterfront YN
NO
-
View
Water, Ocean
Area & Lot
-
Lot Size(acres)
0.15
-
Lot Size(square feet)
6,534
-
Property Type
Residential
-
Property Sub Type
Single Family Residence
-
Architectural Style
Coastal
Price
-
Sales Price
$4,200,000
-
Tax Amount
$3,768.8
-
Financing Options
Cash, Conventional, FHA, VA, USDA
-
Sq. Footage
7,136
-
Price/SqFt
$588
HOA
-
Association
No
Property Resources
-
Horse Property
NO
School District
-
Elementary School
N/A
-
Middle School
N/A
-
High School
CAPE HENLOPEN
Property Features
-
New Construction
NO
-
Accessibility Features
Accessible Hallway(s)
-
Foundation Details
Block
-
Senior Community YN
NO
-
Sewer
Public Sewer
-
Water Source
Public
Schedule a Showing
Showing scheduled successfully.
Mortgage calculator
Estimate your monthly mortgage payment, including the principal and interest, property taxes, and HOA. Adjust the values to generate a more accurate rate.
Your payment
Principal and Interest:
$
Property taxes:
$
HOA fees:
$
Total loan payment:
$
Total interest amount:
$
Location
County
SUSSEX
Elementary School
Middle School
High School
CAPE HENLOPEN
Listing Courtesy of BRUCE WRIGHT, Mann & Sons, Inc.
RealHub Information is provided exclusively for consumers' personal, non-commercial use, and it may not be used for any purpose other than to identify prospective properties consumers may be interested in purchasing. All information deemed reliable but not guaranteed and should be independently verified. All properties are subject to prior sale, change or withdrawal. RealHub website owner shall not be responsible for any typographical errors, misinformation, misprints and shall be held totally harmless.
_(1).webp?size=684x933)
Salesperson, Realtor
Sharon Lelm
Call Sharon today to schedule a private showing.

* Listings on this website come from the FMLS IDX Compilation and may be held by brokerage firms other than the owner of this website. The listing brokerage is identified in any listing details. Information is deemed reliable but is not guaranteed. If you believe any FMLS listing contains material that infringes your copyrighted work please click here to review our DMCA policy and learn how to submit a takedown request.© 2024 FMLS.
Related Properties

DEWEY BEACH
104 BUENA ROAD
6 Beds
6 Baths
4,600 Sq.Ft.
$3,499,999
MLS#: DESU2116958
.png)