Features & Amenities

Interior

  • Other Interior Features

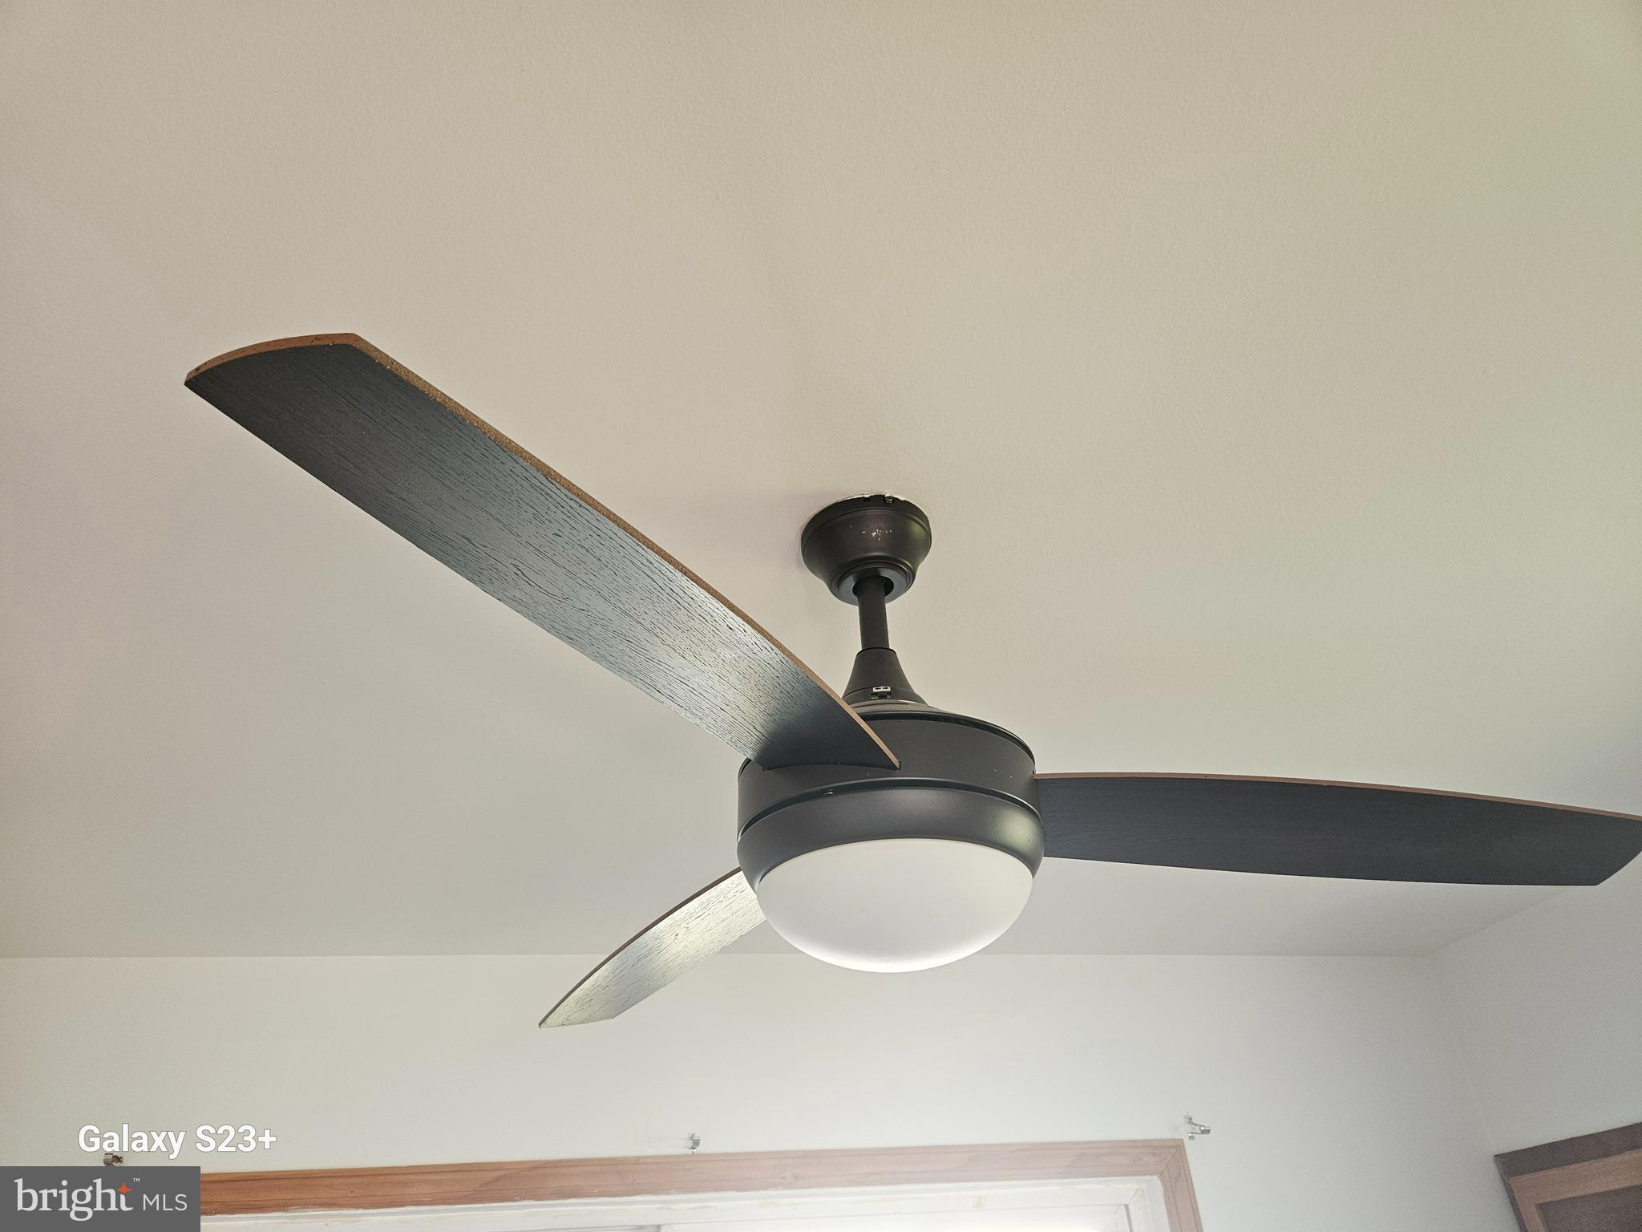
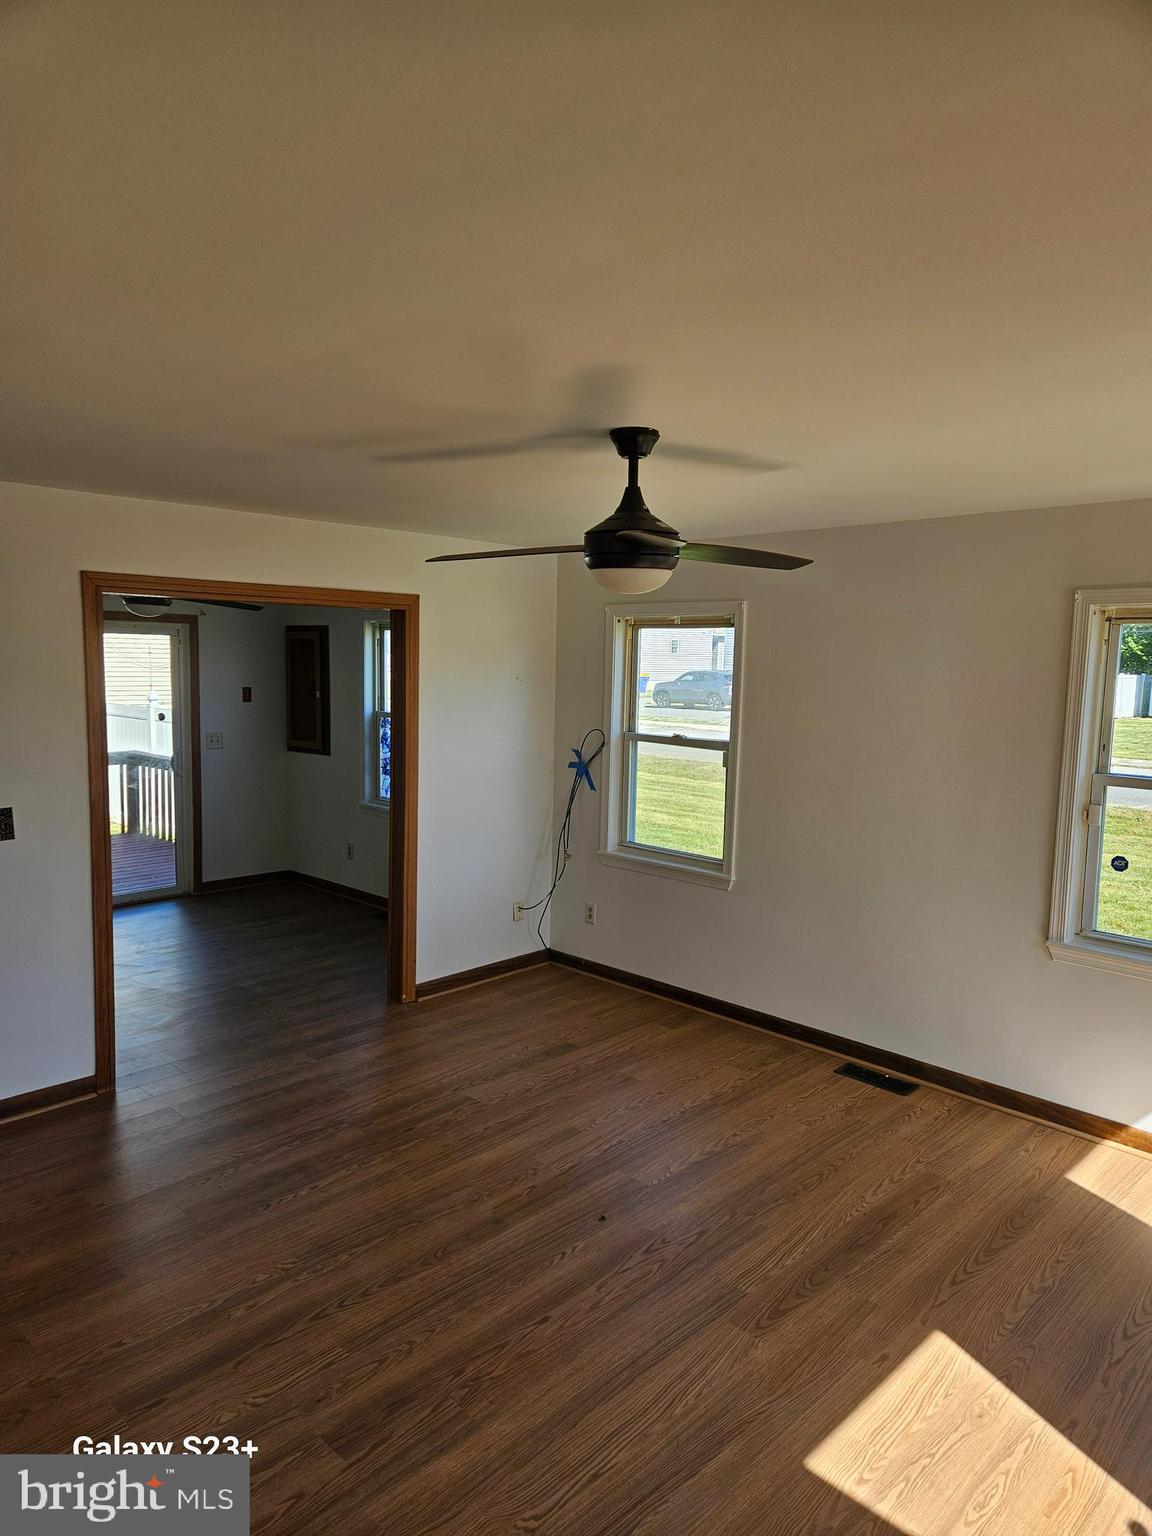
    Ceiling Fan(s)

  • Total Bedrooms

    3

  • Bathrooms

    1

  • 1/2 Bathrooms

    5

  • Above Grade Finished Area

    1248.0

  • Basement YN

    NO

  • Cooling YN

    YES

  • Cooling

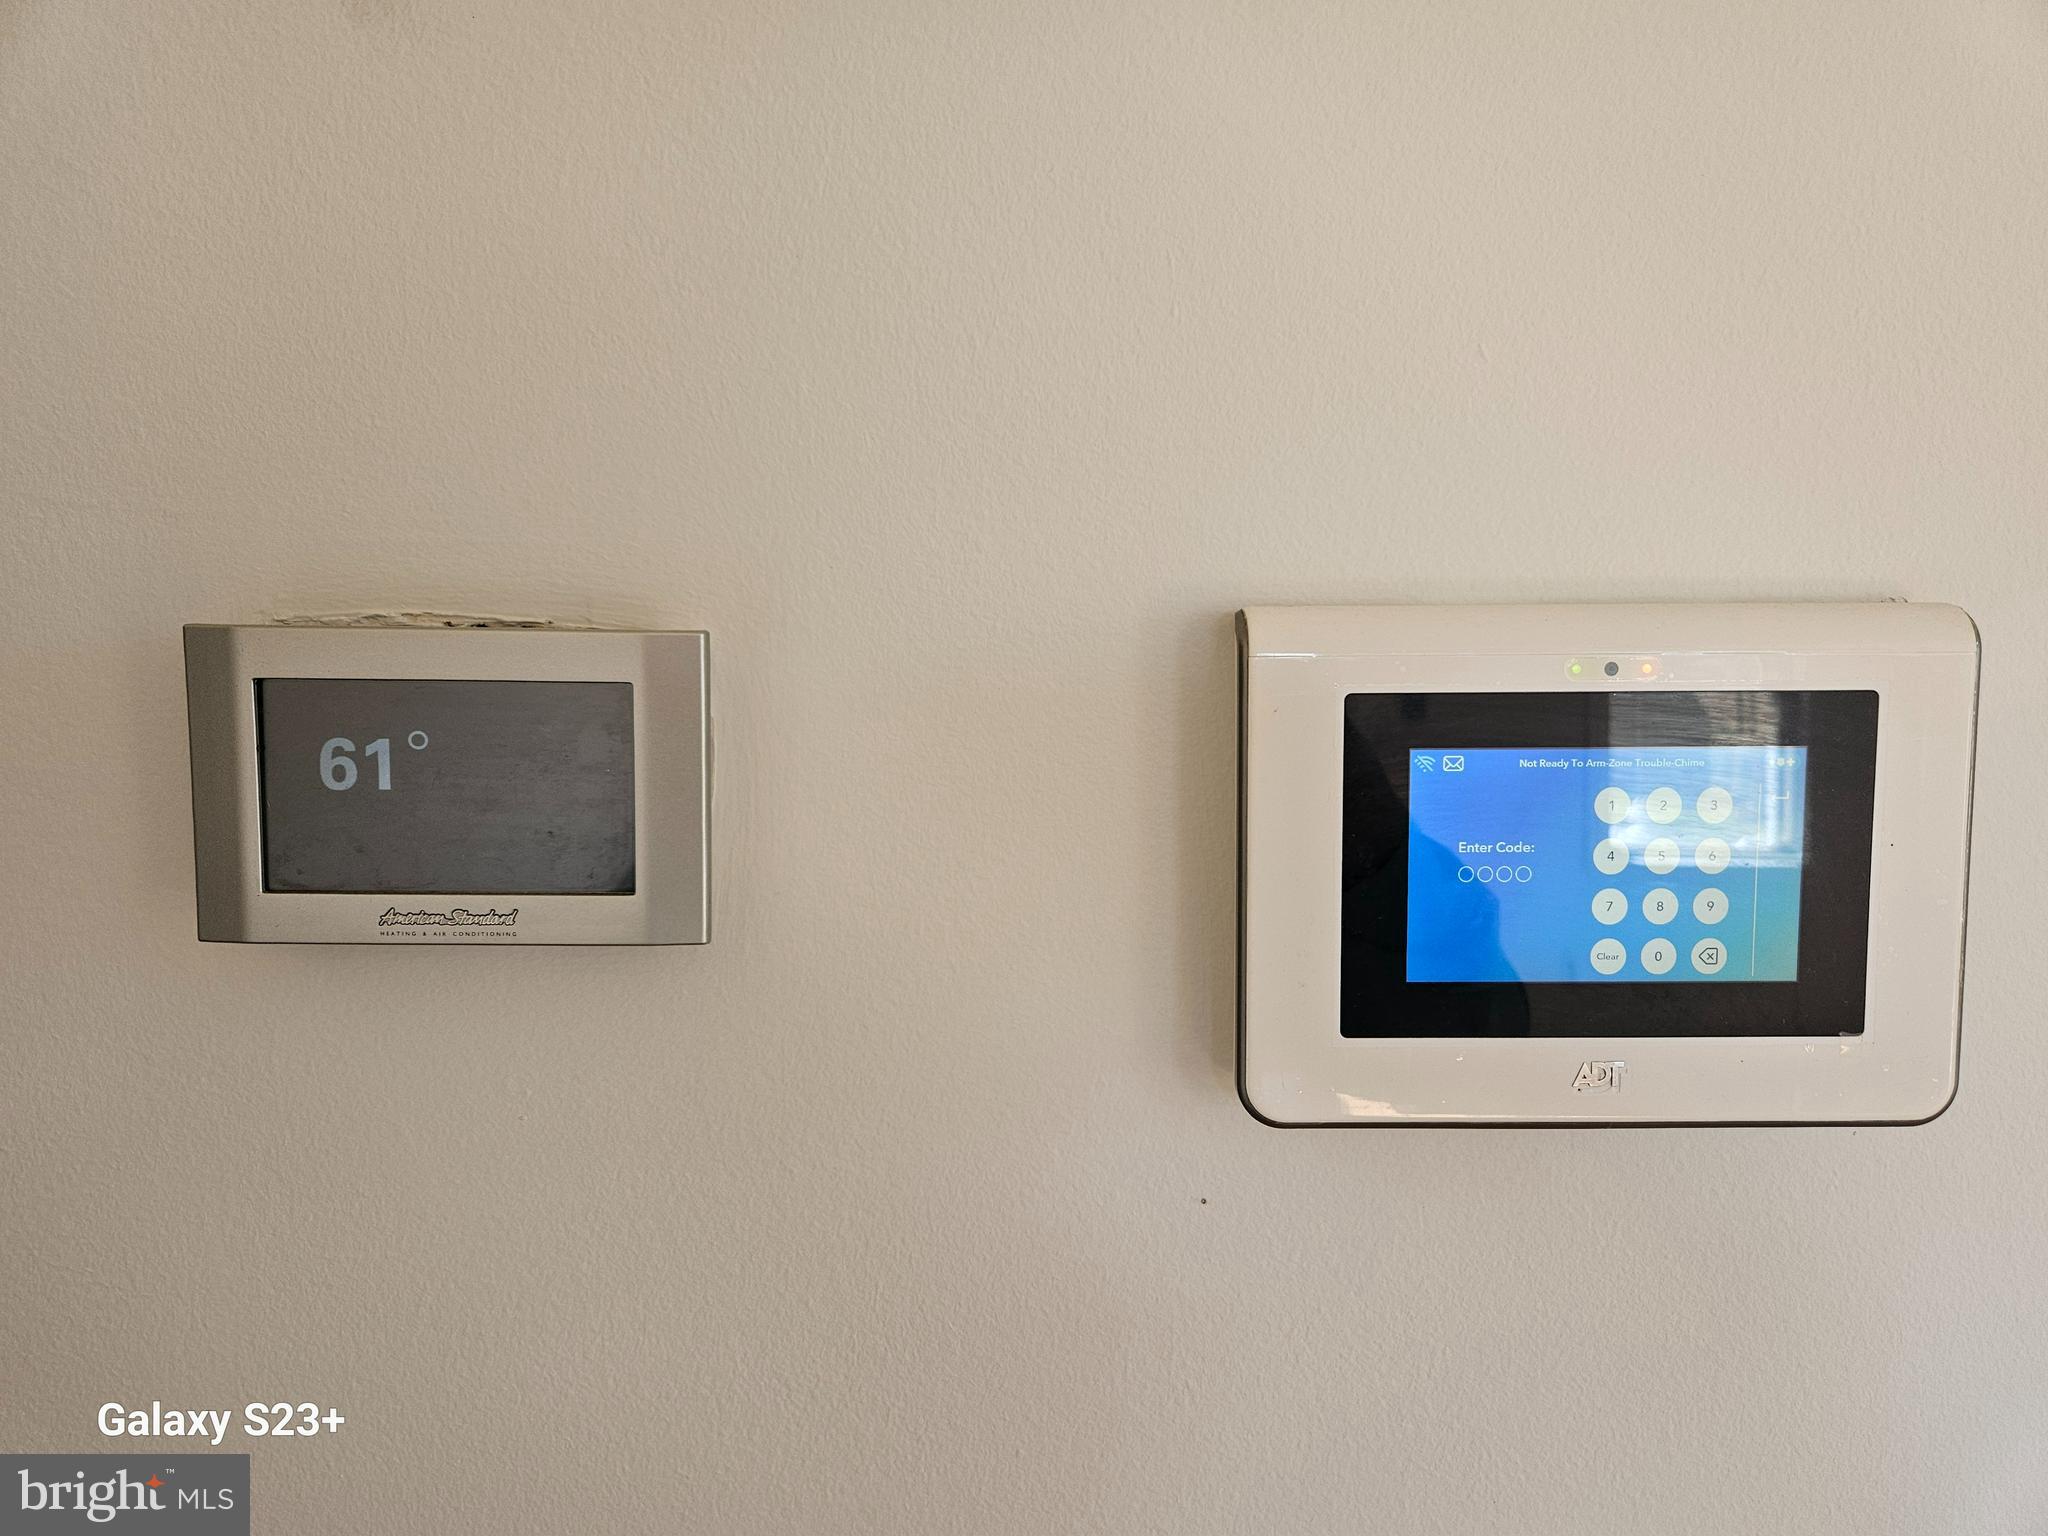
    Central Air, Ceiling Fan(s), Electric

  • Fireplace YN

    NO

  • Heating YN

    YES

  • Heating

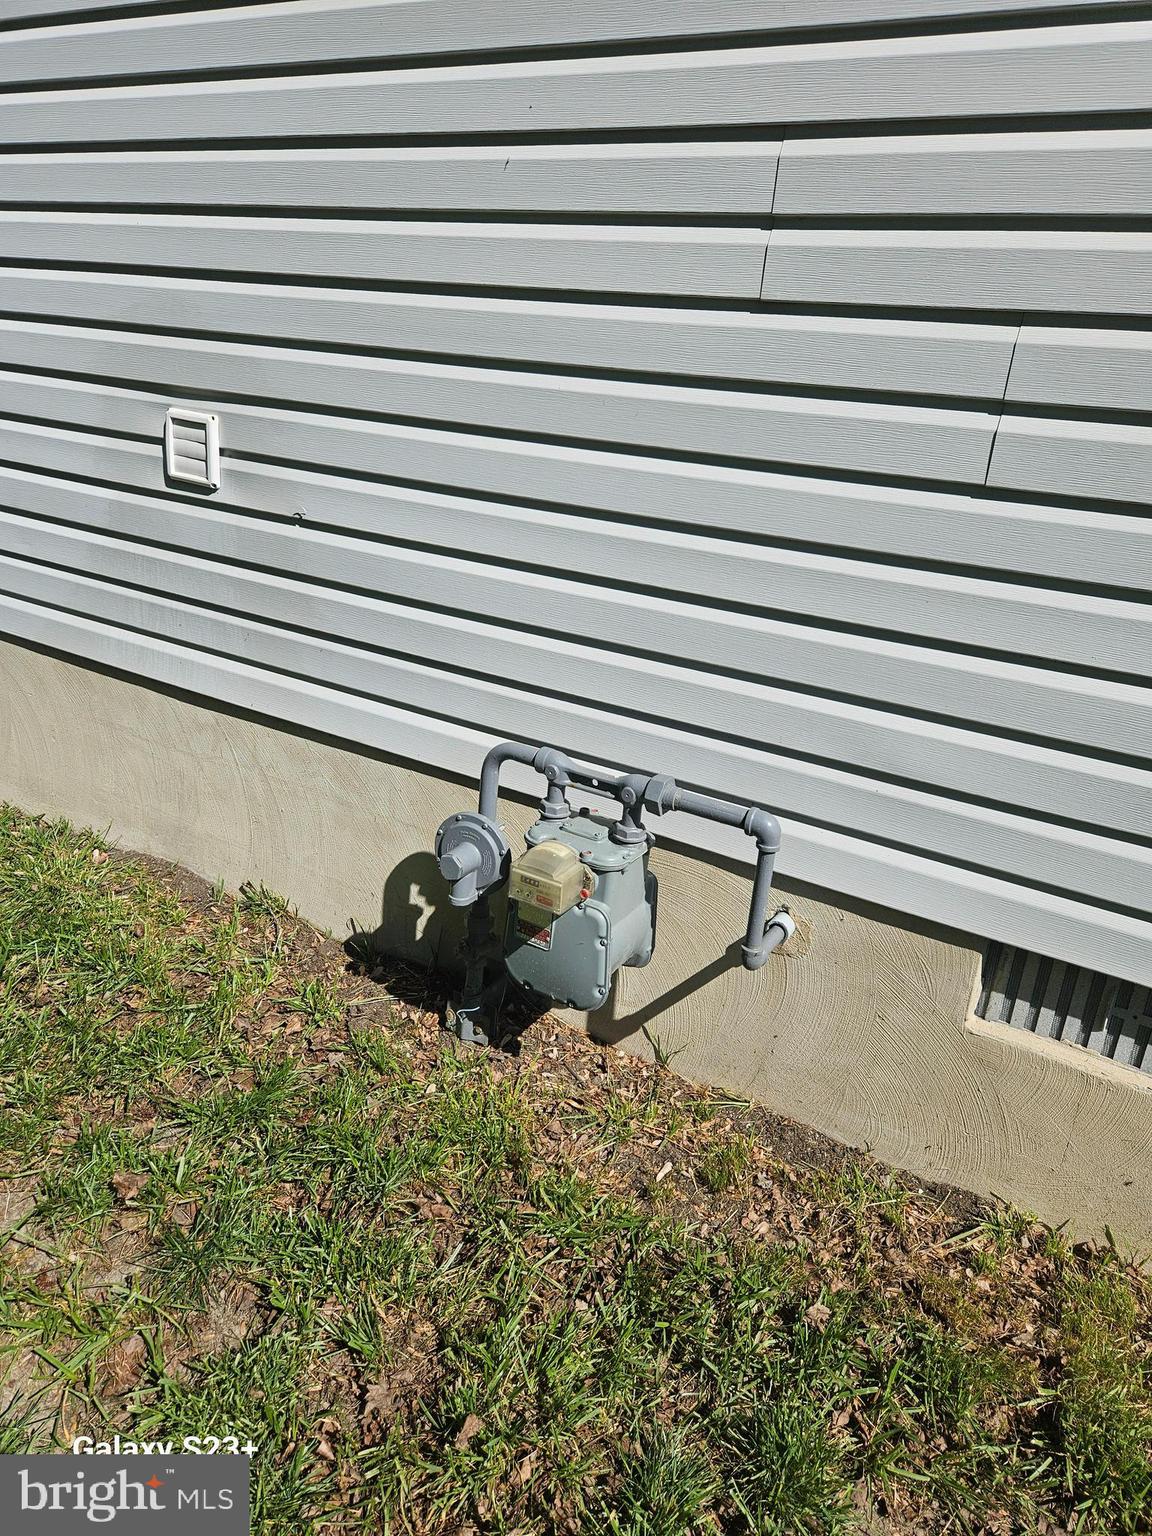
    Natural Gas, Forced Air

  • Pet friendly

    Yes

Exterior

  • Garage

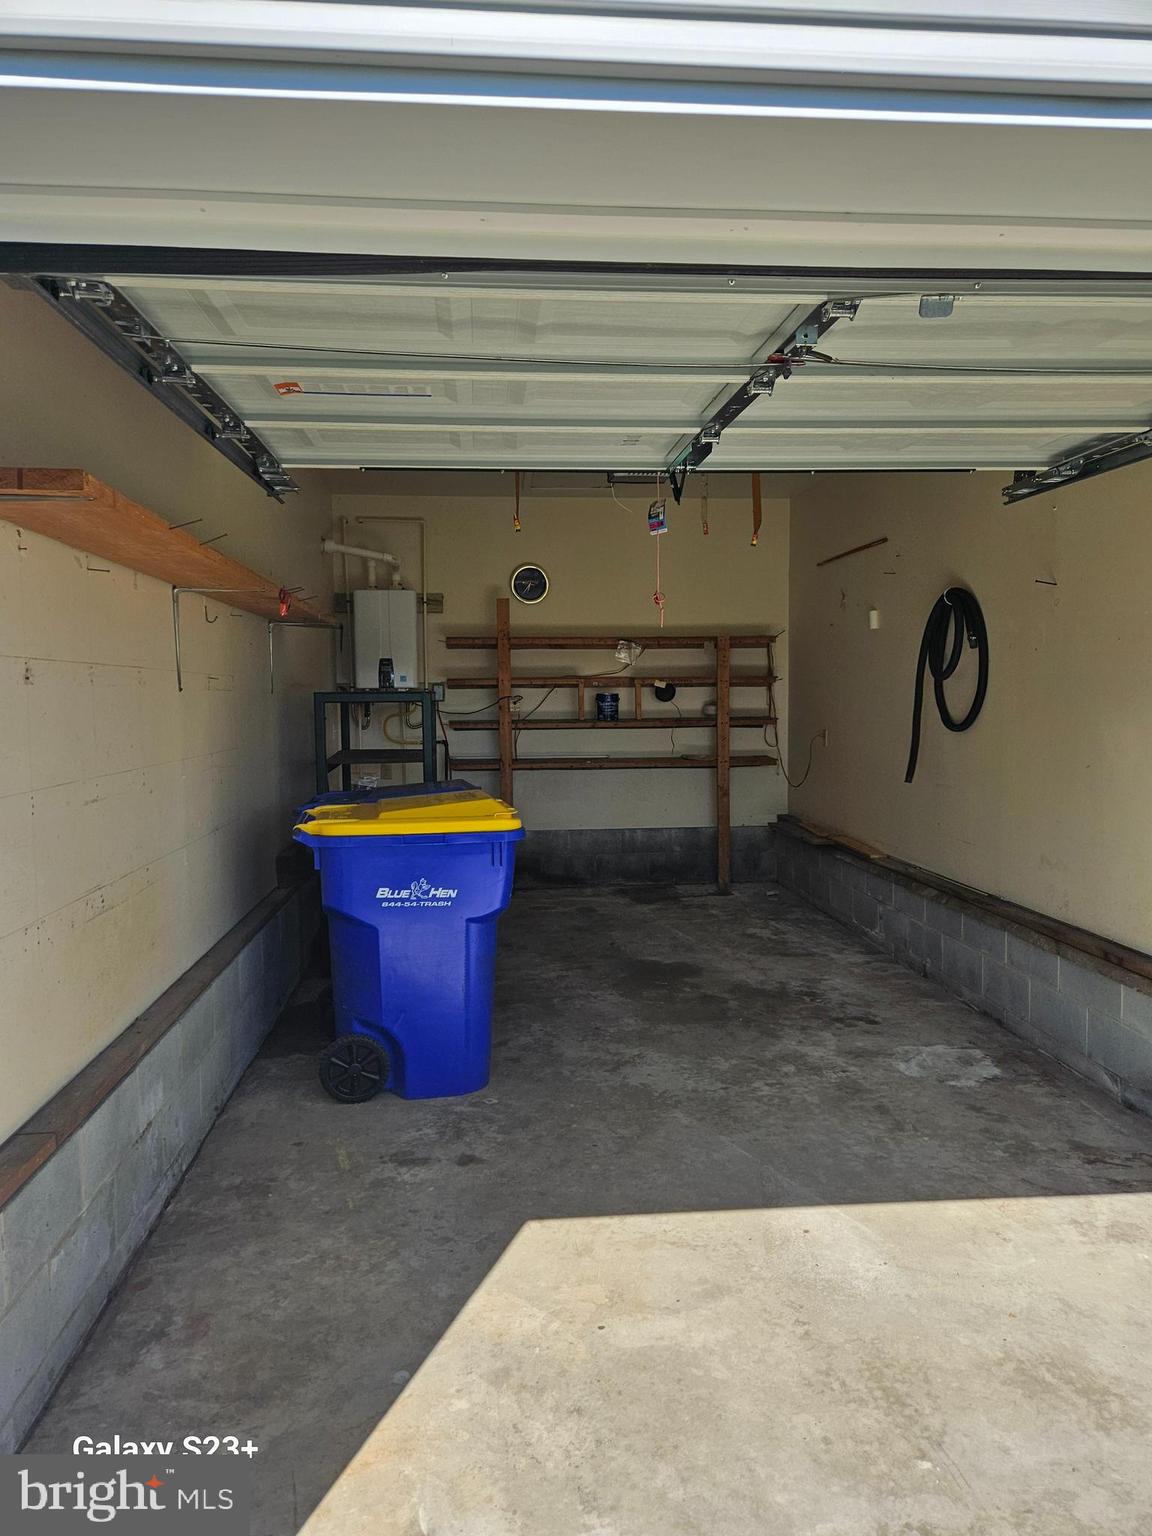
    Yes

  • Garage spaces

    1

  • Construction Materials

    Vinyl Siding

  • Other Exterior Features

    Awning(s), Lighting, Rain Gutters

  • Parking

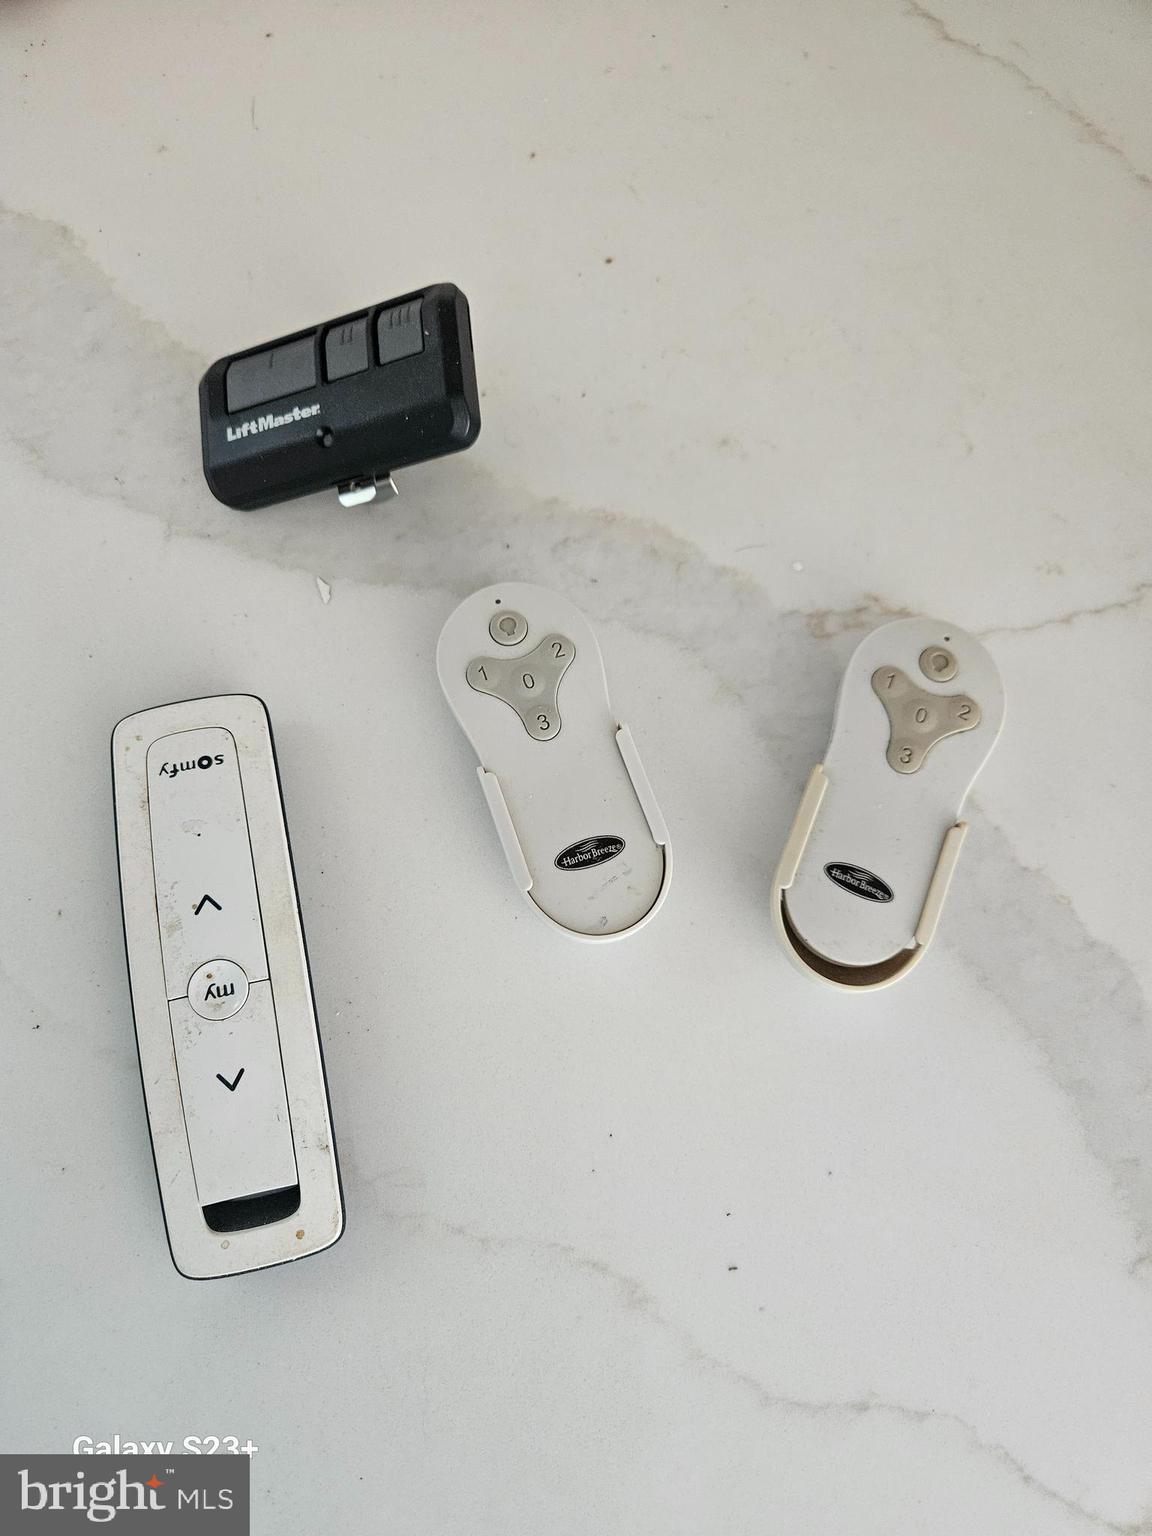
    Garage Door Opener, Gravel, Off Street, Private, Garage, Driveway, Attached

  • Patio and Porch Features

    Deck

  • Pool

    No

  • Waterfront YN

    NO

Area & Lot

  • Lot Features

    Cleared, Back Yard

  • Lot Size(acres)

    0.14

  • Lot Size(square feet)

    5,968

  • Property Type

    Residential

  • Architectural Style

    Contemporary

Price

  • Sales Price

    $265,000

  • Tax Amount

    $823

  • Financing Options

    Cash, Conventional, FHA, USDA, VA

  • Zoning

    NA

  • Sq. Footage

    1,248

  • Price/SqFt

    $212

HOA

  • Association

    No

Property Resources

  • Horse Property

    NO

School District

  • Elementary School

    N/A

  • Middle School

    N/A

  • High School

    N/A

Property Features

  • New Construction

    NO

  • Foundation Details

    Block

  • Senior Community YN

    NO

  • Sewer

    Public Sewer

  • Tax Lot

    4700-000

  • Water Source

    Public

Schedule a Showing

Showing scheduled successfully.

<
>
IN PERSON
VIA CHAT

What is 3 + 4 ?


Change time

Mortgage calculator

Estimate your monthly mortgage payment, including the principal and interest, property taxes, and HOA. Adjust the values to generate a more accurate rate.

Your payment

Principal and Interest:

$

Property taxes:

$

HOA fees:

$

Total loan payment:

$

Total interest amount:

$

Location

County

KENT

Elementary School

Middle School

High School

Listing Courtesy of ROXANNE SPRAGUE, Coldwell Banker Premier - Seaford

RealHub Information is provided exclusively for consumers' personal, non-commercial use, and it may not be used for any purpose other than to identify prospective properties consumers may be interested in purchasing. All information deemed reliable but not guaranteed and should be independently verified. All properties are subject to prior sale, change or withdrawal. RealHub website owner shall not be responsible for any typographical errors, misinformation, misprints and shall be held totally harmless.

Agent Sharon Lelm

Salesperson, Realtor

Sharon Lelm

Call Sharon today to schedule a private showing.


* Listings on this website come from the FMLS IDX Compilation and may be held by brokerage firms other than the owner of this website. The listing brokerage is identified in any listing details. Information is deemed reliable but is not guaranteed. If you believe any FMLS listing contains material that infringes your copyrighted work please click here to review our DMCA policy and learn how to submit a takedown request.© 2024 FMLS.
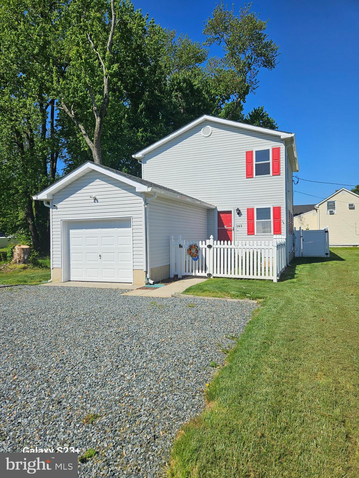
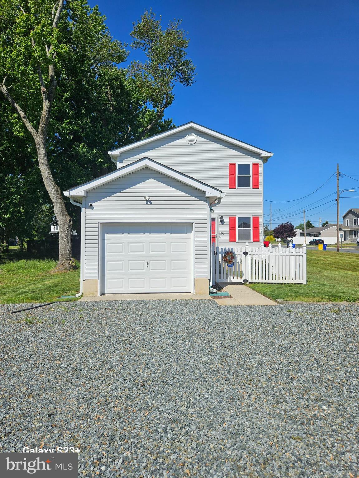
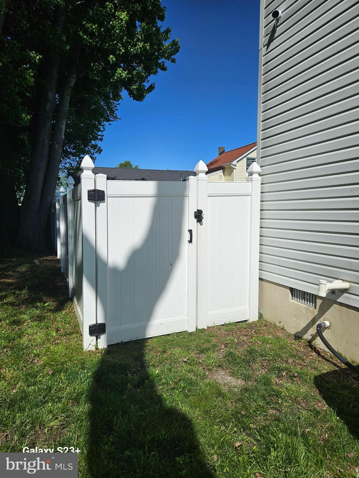
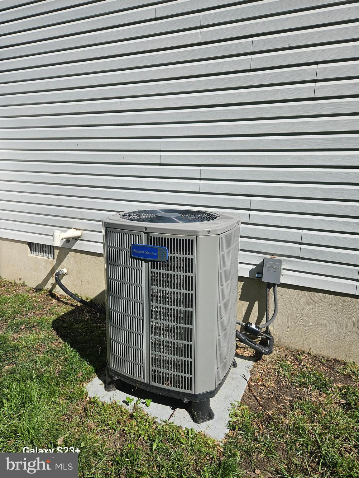
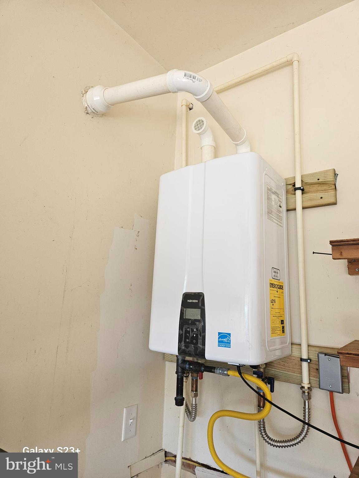
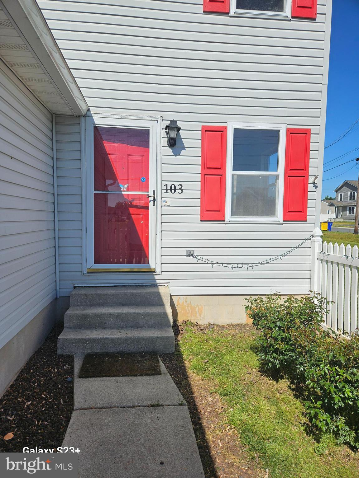
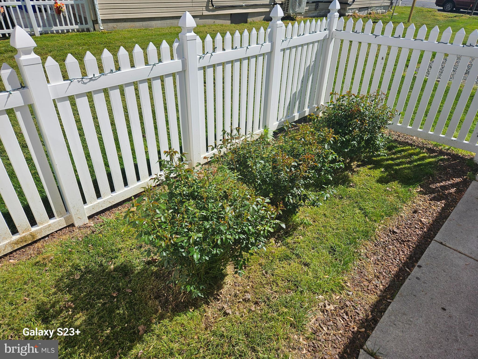
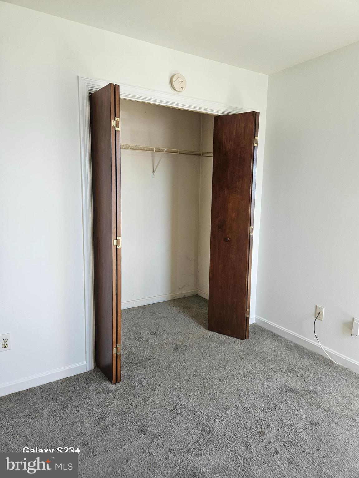
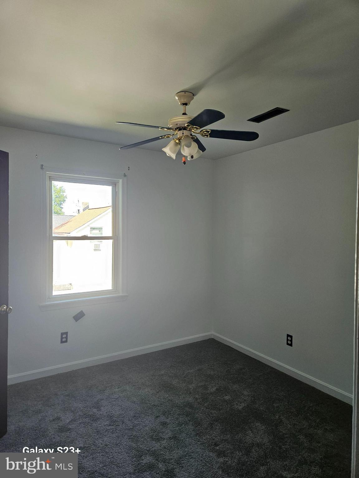
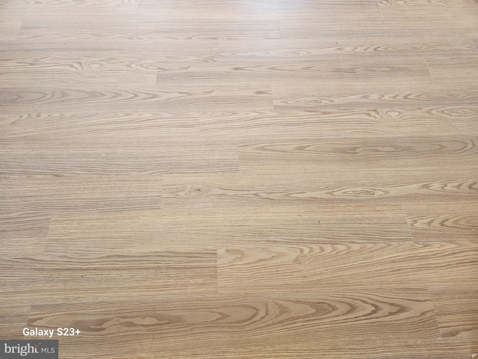
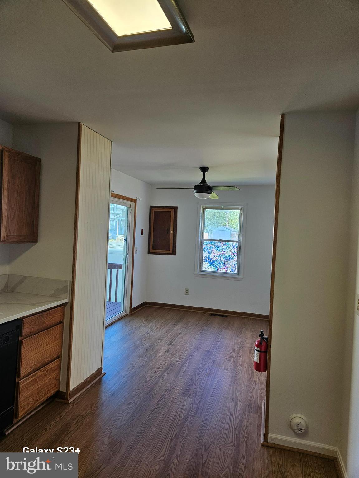
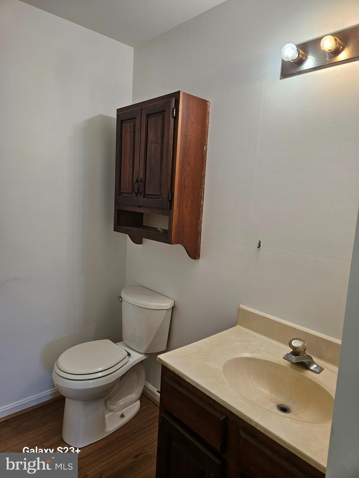
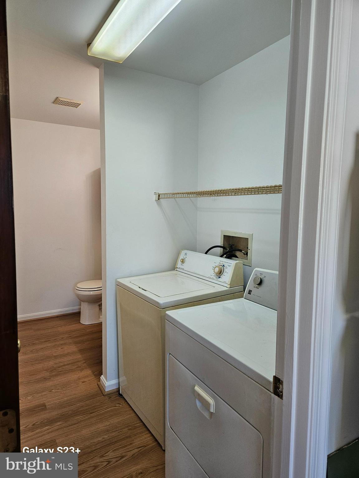
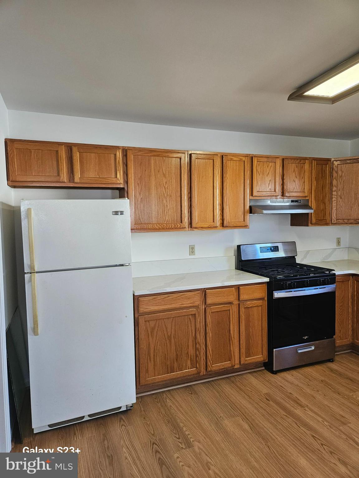
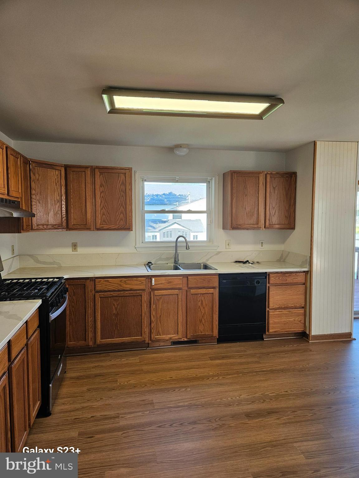
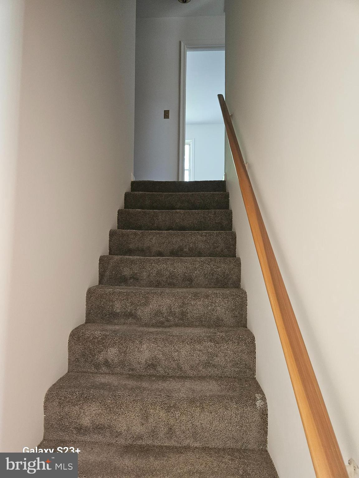
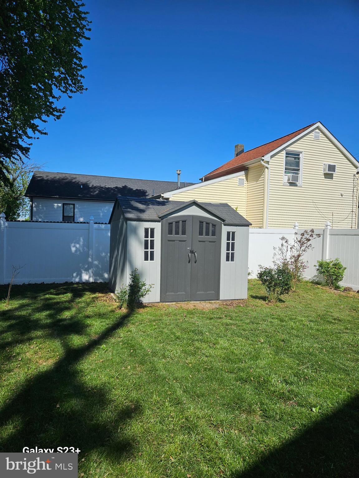
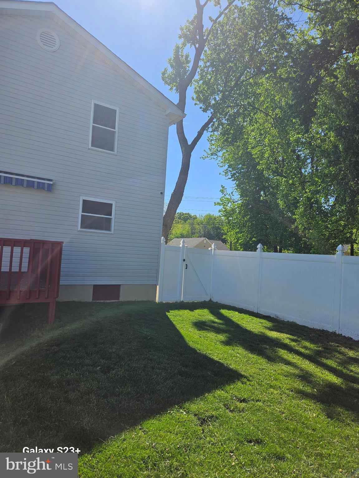
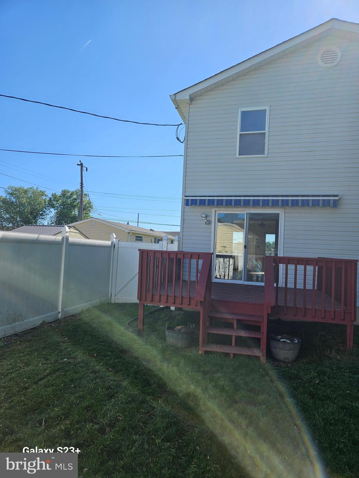
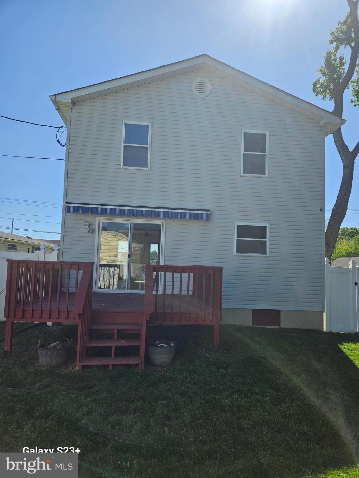
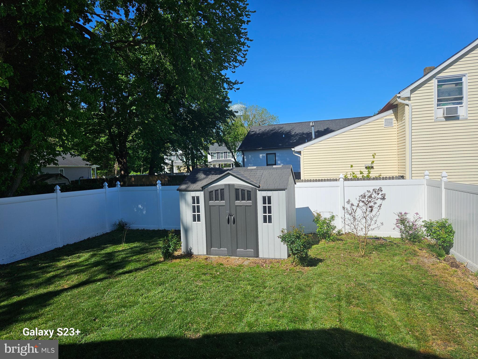
Price Reduction , Motivated Seller , Move In Ready! Exceptional Value on this well-maintained 3-bedroom, 1 1/2-bath home full of charm! Step inside to find a light-filled living space, an efficient kitchen, and three comfortable bedrooms. The home offers easy, living with a layout that feels both practical and inviting. Step outside to enjoy a freshly painted deck complete with an remote control awning—perfect for relaxing or entertaining. Additional features include an attached garage with a new garage door, a 8 x 10 ft storage shed on  Concrete  slab, for added convenience, new downspout gutters with leaf filter protection, and a new tankless water heater for energy-efficient living. All set on a spacious yard with new vinyl fencing surrounding the back yard for your little ones and pets. plenty of room for outdoor activities or future improvements.New A/C , Inside has been freshly painted, and new Laminated wood floors. A marble countertop and deep stainless steel sinks. Whether you're starting out, simplifying, or looking for an investment, this home is a fantastic find! Very close to all amenities, and the  Harrington Fair grounds . A Must See!

103 EAST STREET

Message successfully sent.

What would you like to know?

What is 3 + 4 ?

I agree to receive email communication and understand I can unsubscribe at any time.

I agree to be contacted by Charis Realty Group - Christine Issler, Broker via call, email, and text for real estate services. To opt out, you can reply 'stop' at any time or reply 'help' for assistance. You can also click the unsubscribe link in the emails. Message and data rates may apply. Message frequency may vary. Privacy Policy

Related Properties

Sweet end elevation rancher in need of some elbow grease but could be a great little home! This property features a small front porch, and a rear yard with vinyl fencing and a deck. Modern flair throughout the 3 bedrooms and 2 full baths. Property sold in as is condition. Seller will make no repairs. This property MAY qualify for Seller Financing (Vendee). If the property was built before 1978 lead based paint potentially exists. HUGE SAVINGS: there are no transfer taxes on VA owned properties in the State of Delaware! Seller's Disclosures:  HVAC functionality unknown, plumbing system did not hold positive air pressure during winterization so there are unknown plumbing issues; seller has no reports and no water will be turned on for any reason.
#DEKT2050280

HARRINGTON

205 HARRINGTON AVENUE

3 Beds

2 Baths

1,179 Sq.Ft.

$220,000

MLS#: DEKT2050280
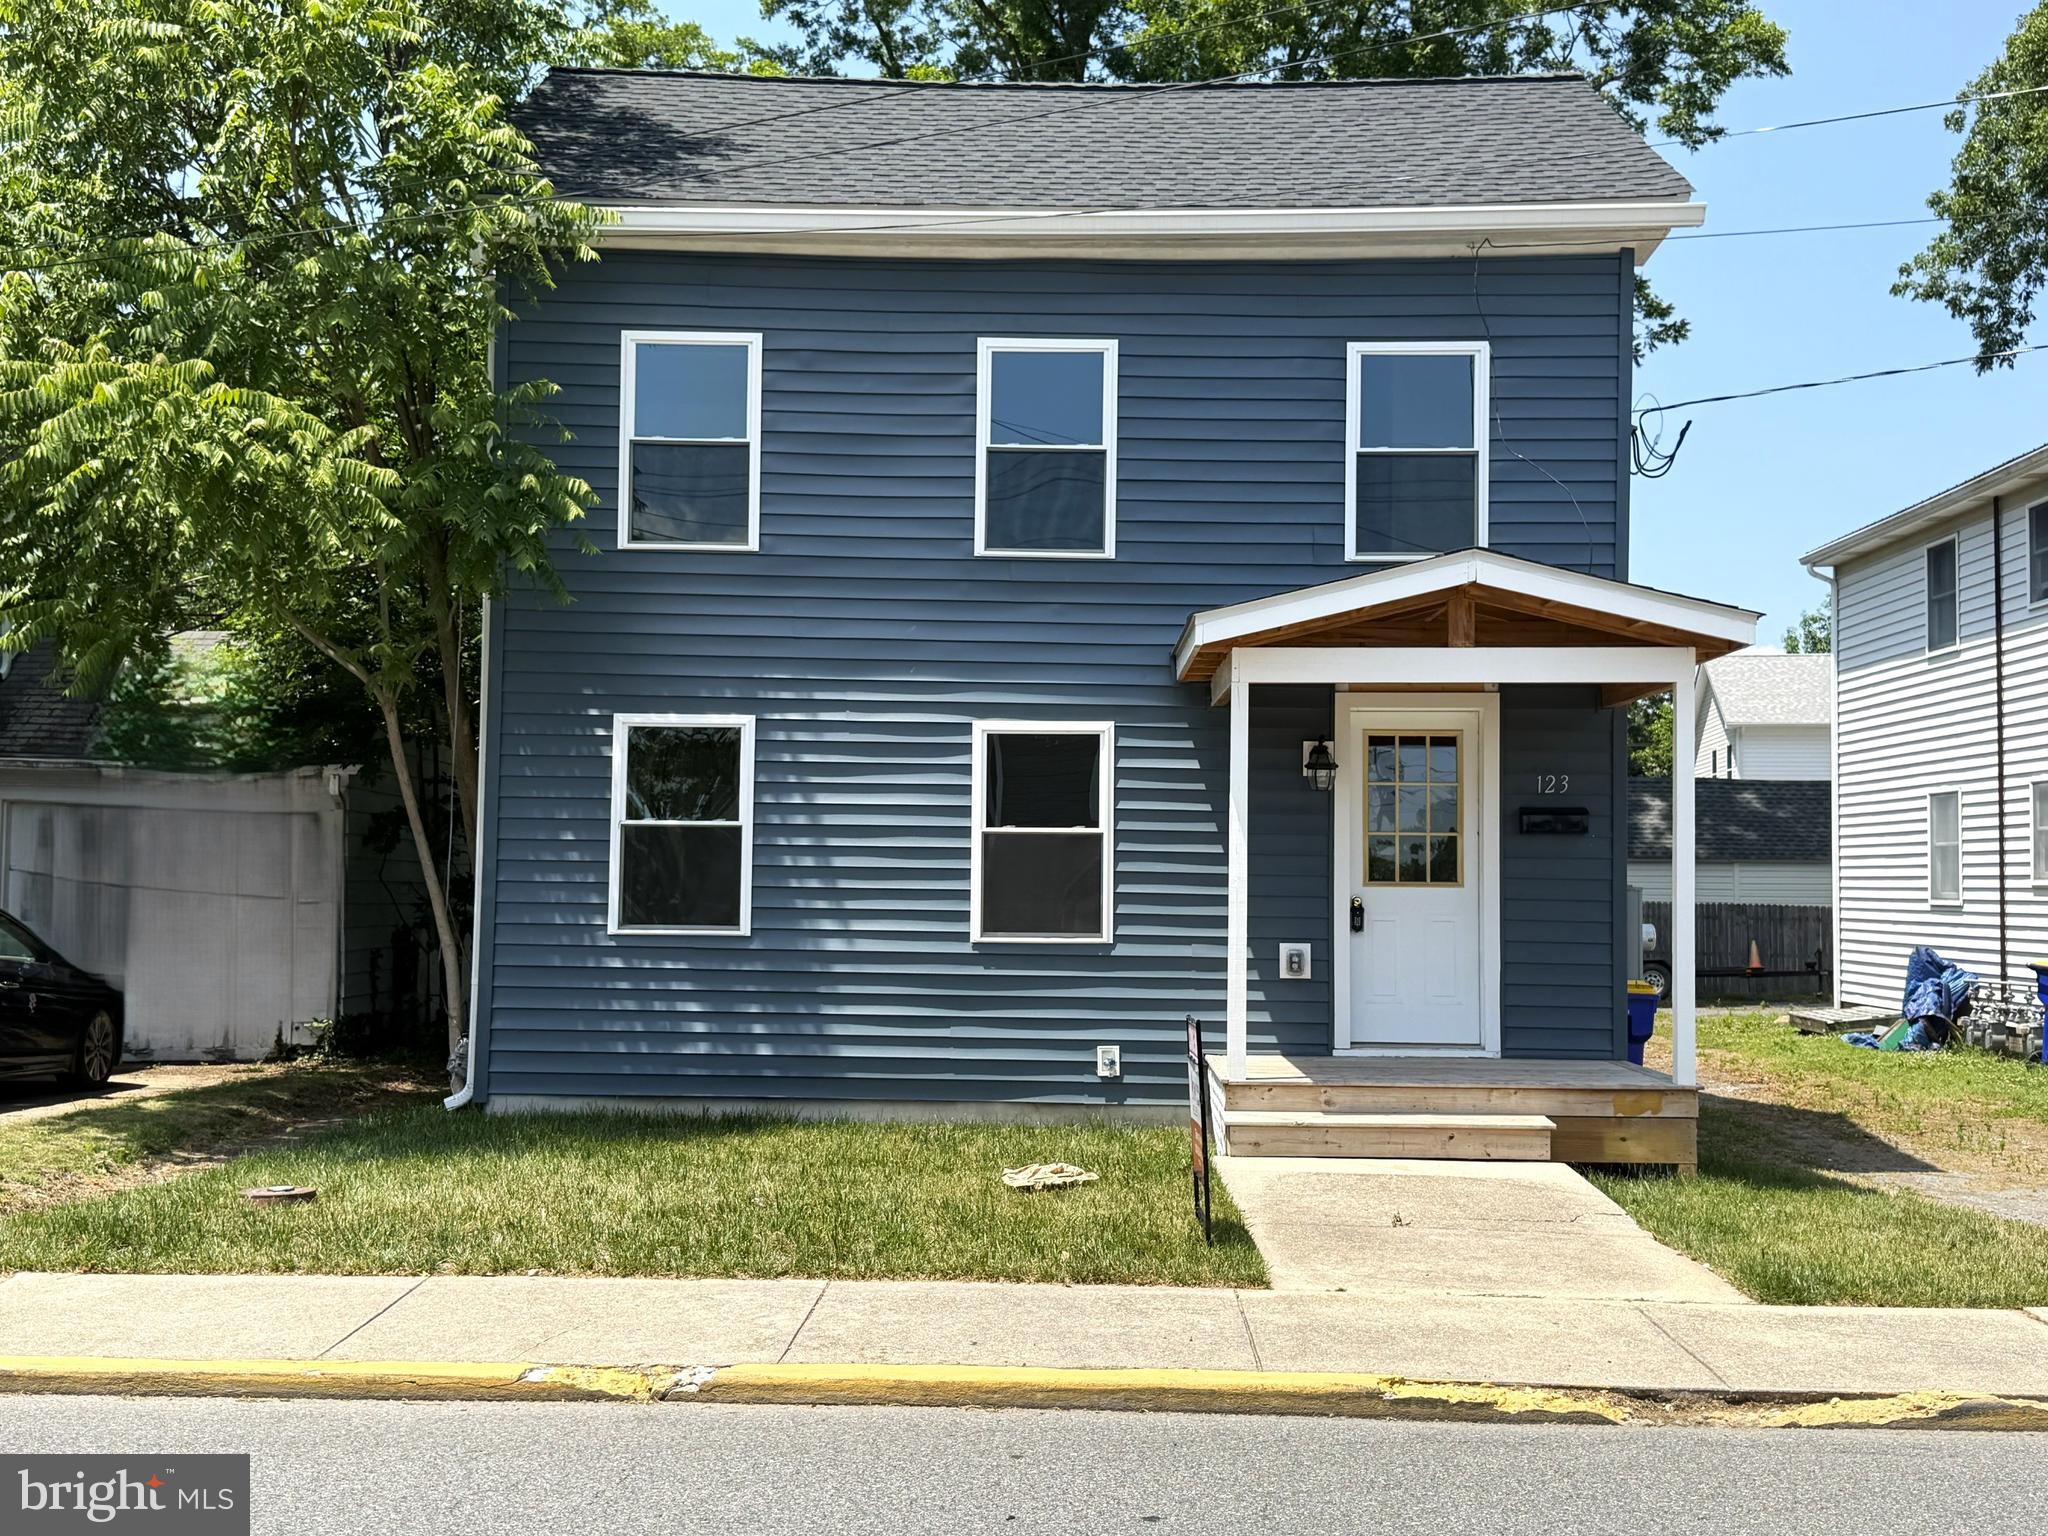
Welcome to 123 Fleming Street in the heart of Harrington! This charming home offers a convenient in-town location close to local shopping, restaurants, schools, parks, and commuter routes. Featuring a comfortable layout with plenty of potential, this property is a great opportunity for a homeowner or investor looking to be near everything Harrington has to offer. Enjoy the ease of town living with a manageable lot and classic curb appeal. Whether you are searching for your next home or adding to your portfolio, this property is worth a look. Seller if offering $10,000 in closing cost assistance.  Schedule your showing today!
#DEKT2048024

HARRINGTON

123 FLEMING STREET

3 Beds

2 Baths

1,616 Sq.Ft.

$300,000

MLS#: DEKT2048024

Welcome to these beautiful brand-new twin homes in Harrington, Delaware! Offering 3 bedrooms, 2.5 bathrooms, and quality finishes throughout, these homes combine modern style with low-maintenance living. The open-concept first floor features durable luxury vinyl plank flooring, a spacious living area, and a well-appointed kitchen complete with granite countertops, stainless steel appliances, and ample cabinet space. The primary suite provides a private retreat, while two additional bedrooms offer flexibility for family, guests, or a home office. Enjoy the peace of mind that comes with a builder warranty and the benefits of owning a newly constructed home. Conveniently located near local shopping, dining, and major routes, these homes are ready for their first owners. Schedule your tour today!   Pictures are of similar model.     This house is USDA Eligible.  Offering $10,000 in closing assistance
#DEKT2047754

HARRINGTON

15 A NEW STREET

3 Beds

2 Baths

1,432 Sq.Ft.

$288,000

MLS#: DEKT2047754

Extremely well cared for 3 BR / 1.5 BA ranch featuring an extra large garage and a long list of major upgrades completed over the past decade for true peace of mind.
Recent improvements include:
• New Roof (2024)
• New Windows (2020) 
• New Kitchen (2019) - granite counters, upgraded cabinetry w/dovetailed & soft close drawers, & all new appliances
• New AC (2017)
• New Natural Gas Furnace (2014)
• New Tankless Gas Hot Water Heater (2019)
• New Washer & Dryer (2023)
• New Garage Door & Opener
• Updated Baths - new vanities, toilets, tub, floor
The property offers a fully fenced yard w/double wide gate for easy access for a truck.
Two sheds with electric—ideal for storage, hobbies or small workshop needs.  
Conveniently located across from South Elementary School and the new Harrington Library, this home combines comfort, updates, and everyday convenience.
Home is being sold as is and buyers are encouraged to perform home inspections.  Some of this information is auto-populated from public records. Buyers should perform due diligence and verify all information.  Total property, school, & town taxes are $1262.56 a year!  24 hour notice please.
#DEKT2050616

HARRINGTON

324 DORMAN STREET

3 Beds

1 Baths

1,410 Sq.Ft.

$305,000

MLS#: DEKT2050616

DO NOT judge this book by its cover! This is going to be a great starter home for someone! Schedule some time this week to tour this super cozy, two bedroom, one bathroom bungalow. This home is not only cozy with off-street parking, it also boast a large, cleared backyard that is perfect for entertaining. The seller recently hired a licensed contractor to reinforce and level the floor structure. Additionally, the roof was installed in November 2024, brand new LVP flooring, and a fresh coat of paint. The seller will provide a one-year home warranty with full price offers!
#DEKT2050864

HARRINGTON

118 W MILBY STREET

2 Beds

1 Baths

1,116 Sq.Ft.

$245,000

MLS#: DEKT2050864

Don't Pay to Rent...BUY!!!  BRAND NEW HOUSE, BRAND NEW WELL and SEPTIC! This home is designed for those who appreciate the country living atmosphere. This single family residence, completed in 2026, and located on almost 3/4 of an acre, features a thoughtfully crafted layout that seamlessly blends comfort with functionality. Step inside to find an inviting open floor plan that enhances the flow of everyday living and entertaining. There is also great natural light throughout the living spaces. The spacious living area is perfect for both relaxation and enjoying company. Lots of recessed lighting sets a warm ambiance. The galley kitchen is a chef's dream, equipped with Whirlpool appliances including a gas oven/range, dishwasher, and refrigerator. The range hood is exhausted to the outside for keeping cooking smoke and steam out of the home, while the ample counter space gives plenty of prep room. A peninsula countertop lends itself to an  informal eating area or work space. Directly off the kitchen is the laundry/utility room with back door entrance to the rear yard. This makes a great place for coats and muddy shoes, keeping them off of the carpet. Retreat to the large master suite conveniently located down the hall, offering privacy. The en-suite bathroom features an over-sized stall shower, providing a serene escape for unwinding after a long day. It also features his and her separate closets. There are two additional bedrooms making this home perfect for a family or anyone wanting a guest room and office. The home is designed with energy efficiency in mind, featuring double-pane windows that not only enhance the aesthetic appeal but also contribute to a comfortable indoor climate year-round. The vinyl siding adds durability and low maintenance, allowing you to spend more time enjoying your free time. Set on a generous 0.73-acre lot, this property offers a gravel driveway with space for two vehicles, ensuring convenience for you and your guests. A rustic shed provides additional storage, perfect for gardening tools, outdoor equipment or even a work shop. This residence is more than just a home; it's a lifestyle. Enjoy the tranquility of your surroundings while being just a short drive away from local amenities and attractions. Whether you're hosting gatherings or enjoying quiet evenings, this property is designed to cater to your every need, making it the perfect sanctuary for those who value quality and comfort. Experience the essence of modern living in this exceptional home, where convenience meets practicality, and every detail has been meticulously considered. As with any new home, your creativity with landscaping and interior decorating will make this home uniquely yours. Embrace the opportunity to make this property your own and enjoy a life of comfort and style.
#DEKT2050576

HARRINGTON

162 KNIFE BOX ROAD

3 Beds

2 Baths

1,250 Sq.Ft.

$299,000

MLS#: DEKT2050576
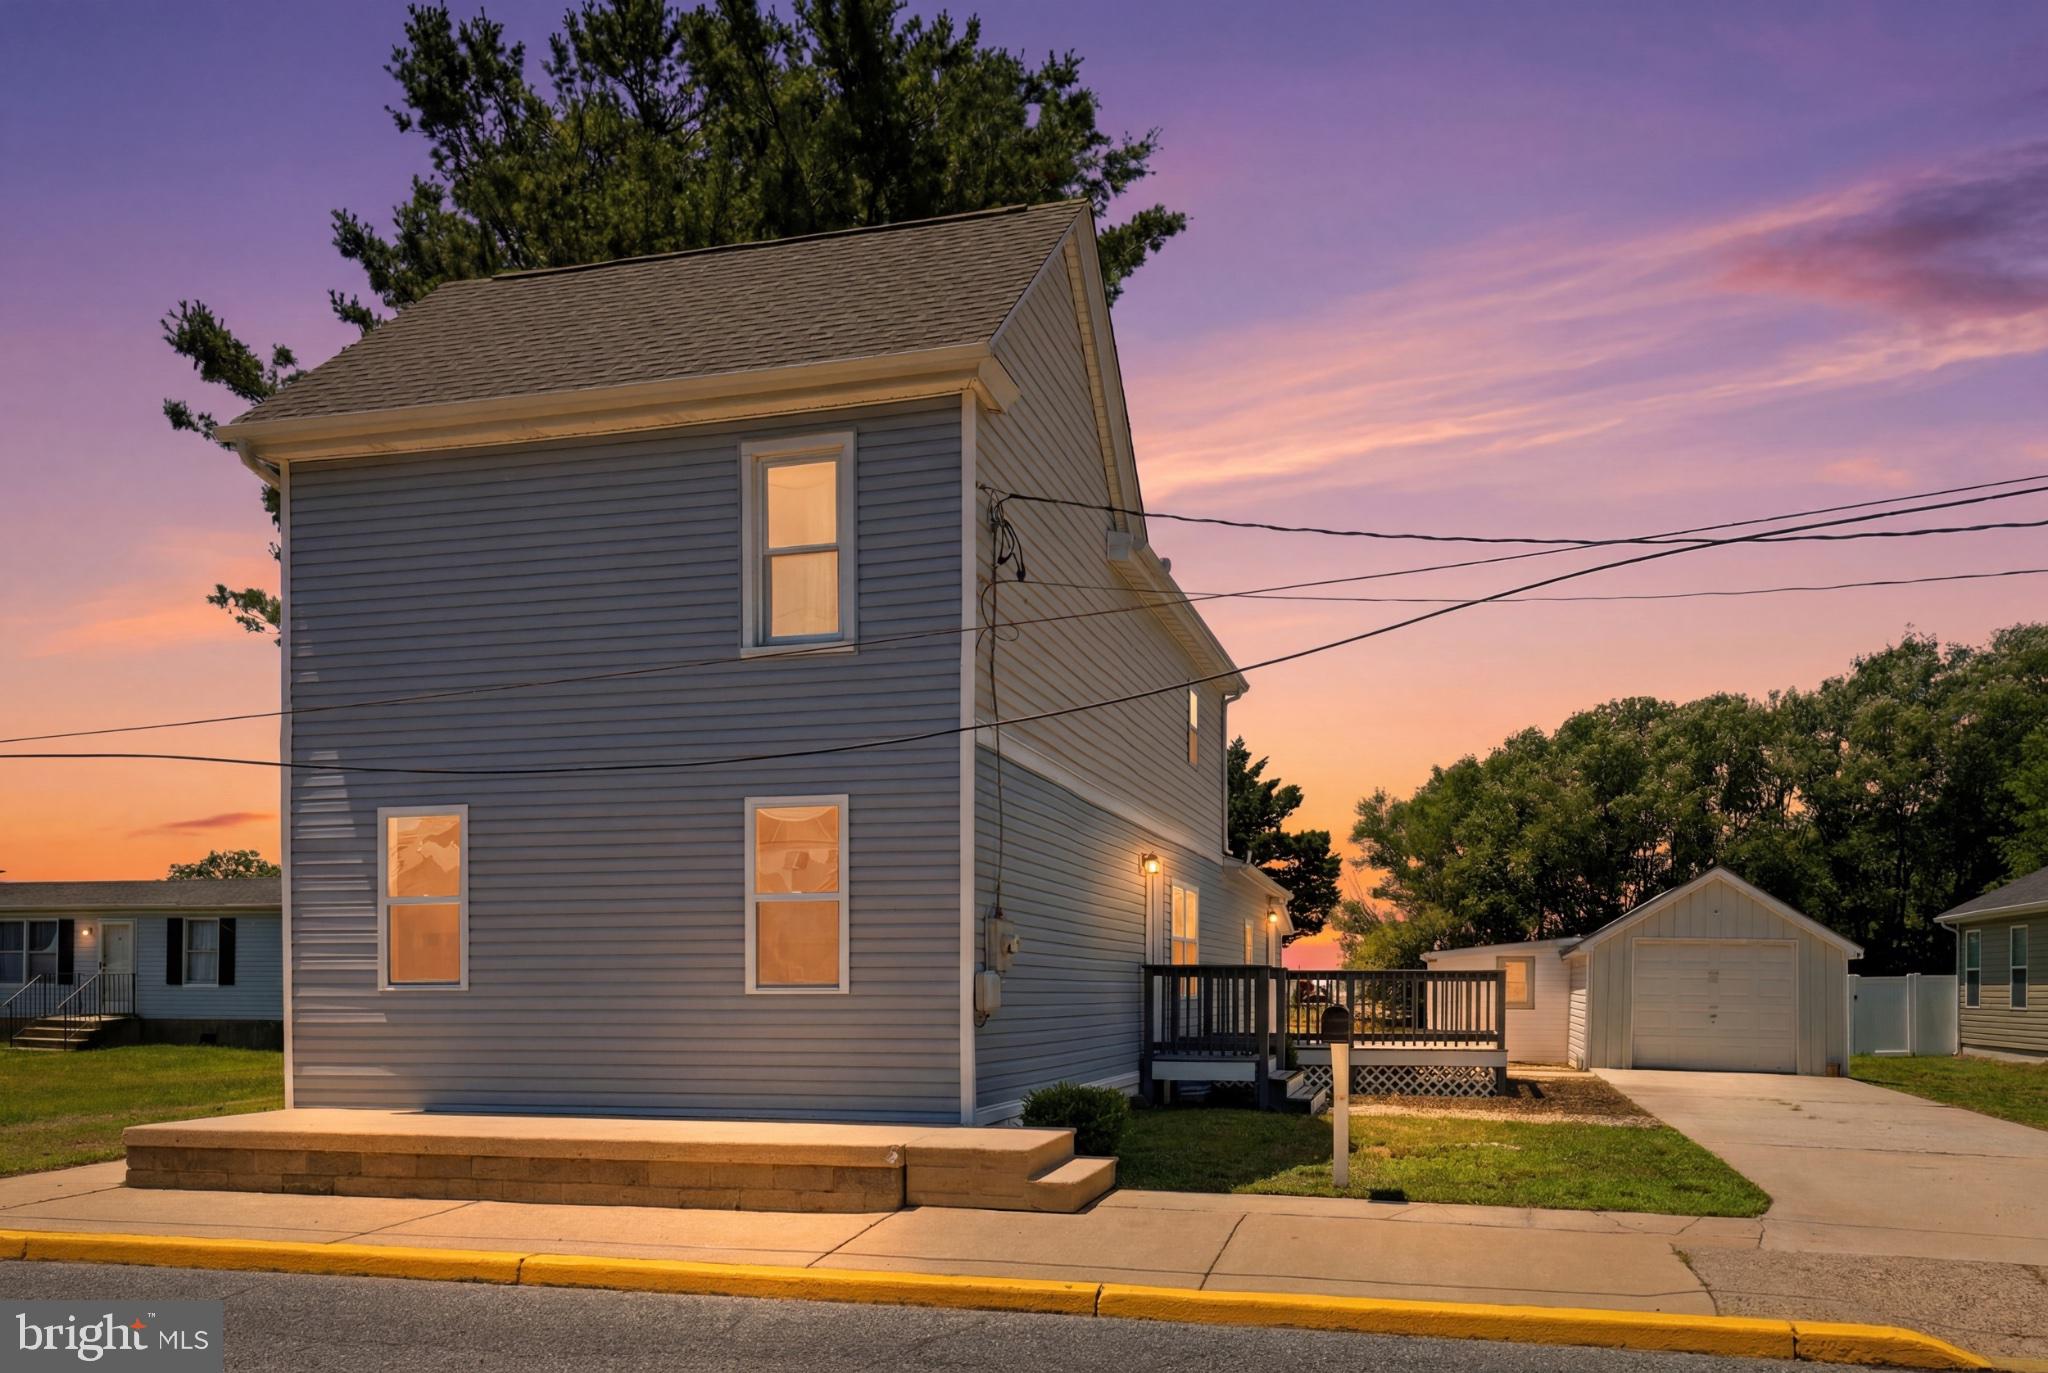
Beautifully renovated in 2021 and move in ready,  this home offers a perfect blend of modern comfort and classic appeal.  A bedroom and full bathroom on the first floor and 1,698 sq. ft. of thoughtfully designed space, including the inviting eat-in kitchen, make this home cozy and convenient!  The main floor laundry adds convenience to your daily routine, while the spacious living areas feature a mix of plush carpet and luxury vinyl plank flooring, creating a warm and welcoming atmosphere. Set on a generous 0.28-acre lot, the cleared and level yard provides ample space for outdoor activities or gardening, making it a perfect retreat. Enjoy off-street parking and the detached garage for extra storage. Come see your place to call home today!
#DEKT2048522

HARRINGTON

213 S WEST STREET

3 Beds

1 Baths

1,698 Sq.Ft.

$270,000

MLS#: DEKT2048522

Send a message

Message successfully sent.

Your message

What is 3 + 4 ?

Reason for contacting?

I agree to receive email communication and understand I can unsubscribe at any time.

I agree to be contacted by Charis Realty Group - Christine Issler, Broker via call, email, and text for real estate services. To opt out, you can reply 'stop' at any time or reply 'help' for assistance. You can also click the unsubscribe link in the emails. Message and data rates may apply. Message frequency may vary. Privacy Policy

Sign Out

Virtual Assistant

Would you like to take the next step with this property? We can help you schedule a showing or virtual tour, or send you more details.

Yes, I would like more information.

Thank You for Your Reply, One of Our Agents will contact you as soon as possible

No, maybe later.

Thank you, you can always contact me via email, phone number or through the contact form.

Realhub AI

Lucy - Your AI-Powered Realtor

Update Your Temporary Password

Personalize your search

Enter your email and we'll notify you immediately when new listings match what you're looking for.

or enter email address

Already have an account ? Login here

Continue your home search

I agree to receive communications and understand I can unsubscribe at any time.

I agree to be contacted by Charis Realty Group - Christine Issler, Broker via call, email, and text for real estate services. To opt out, you can reply 'stop' at any time or reply 'help' for assistance. You can also click the unsubscribe link in the emails. Message and data rates may apply. Message frequency may vary. Privacy Policy

Already have an account ? Login here

We use cookies

We use cookies primarily for analytics to enhance your experience. By accepting, you agree to our use of these cookies. You can manage your preferences or learn more about our cookies policy.