


Property
Beds
2
Full Baths
2
1/2 Baths
None
Year Built
1968
Sq.Footage
1,121
Nestled within the charming Mills Choice community, this exquisite 2-bedroom, 2-bathroom unit offers a harmonious blend of comfort and sophistication. Spanning 1,121 square feet, this residence is designed for those who appreciate the finer things in life, featuring an open floor plan that invites natural light to dance across the elegant spaces. Step inside to discover a warm and inviting atmosphere, accentuated by new light plush carpeting and tasteful chair railings that add a touch of classic charm. The heart of the home is the spacious eat-in kitchen equipped with new LVP flooring, new quartz countertops, white cabinetry and new Samsung stainless steel appliances, including a self-cleaning gas range, built-in microwave, dishwasher and refrigerator. The kitchen also features a convenient stackable Frigidaire washer & dryer. Whether you're hosting a dinner party in the dining room, enjoying a quiet meal in the kitchen or breakfast bar this condo is sure to inspire culinary creativity. Retreat to the primary suite, where a generous walk-in closet and a luxurious en-suite bathroom with a new walk-in shower await. The second bedroom is equally inviting, providing ample space for guests or a home office. Both bathrooms are thoughtfully designed, featuring modern fixtures and a combination of tub and shower options for your convenience. The exterior of the property is equally impressive, with well-maintained sidewalks leading to your unit. Enjoy the community's outdoor pool, perfect for warm summer days, or take a leisurely stroll through the beautifully landscaped grounds that back onto open common areas, offering a serene escape right at your doorstep. The premium lot features a level layout surrounded by trees and lush greenery, creating a private oasis for relaxation and enjoyment. Additional conveniences include off-street parking (parking permits for 2 spaces), plenty of visitor parking spaces and a community that takes care of maintenance, snow removal, and trash services, allowing you to focus on what truly matters. With a strong sense of community and a lifestyle that embraces both leisure and luxury, this property is more than just a home; it's a sanctuary where memories are made. Experience the perfect blend of comfort, style, and community living in this exceptional Mills Choice residence. Walk to schools, shopping, restaurants! Minutes to Marc Train, Shady Grove Metro, I-270, Rt 355 and public transportation. Your dream home awaits! Condominium fee includes electricity, gas, and water
Features & Amenities
Interior
-
Other Interior Features
Eat-in Kitchen, Pantry, Walk-In Closet(s), Open Floorplan
-
Total Bedrooms
2
-
Bathrooms
2
-
Above Grade Finished Area
1121.0
-
Basement YN
NO
-
Cooling YN
YES
-
Cooling
Central Air, Electric
-
Fireplace YN
NO
-
Heating YN
YES
-
Heating
Natural Gas, Forced Air
-
Main Level Bedrooms
2
-
Pet friendly
Yes
Exterior
-
Garage
No
-
Construction Materials
Brick
-
Parking
Off Street, Parking Lot
-
Pool
Yes
-
Pool Features
Community
-
Waterfront YN
NO
-
View
Trees/Woods, Other, Garden
Area & Lot
-
Lot Features
Wooded, Level, Private, Cleared
-
Property Type
Residential
-
Property Sub Type
Condominium
-
Architectural Style
Colonial, Unit/Flat
Price
-
Sales Price
$190,000
-
Tax Amount
$2,291
-
Sq. Footage
1,121
-
Price/SqFt
$169
HOA
-
Association
No
Property Resources
-
Horse Property
NO
School District
-
Elementary School
WATKINS MILL
-
Middle School
N/A
-
High School
WATKINS MILL
Property Features
-
New Construction
NO
-
Senior Community YN
NO
-
Sewer
Public Sewer
-
Tax Lot
P2
-
Water Source
Public
Schedule a Showing
Showing scheduled successfully.
Mortgage calculator
Estimate your monthly mortgage payment, including the principal and interest, property taxes, and HOA. Adjust the values to generate a more accurate rate.
Your payment
Principal and Interest:
$
Property taxes:
$
HOA fees:
$
Total loan payment:
$
Total interest amount:
$
Location
County
MONTGOMERY
Elementary School
WATKINS MILL
Middle School
High School
WATKINS MILL
Listing Courtesy of Philip J Kelley, Compass
RealHub Information is provided exclusively for consumers' personal, non-commercial use, and it may not be used for any purpose other than to identify prospective properties consumers may be interested in purchasing. All information deemed reliable but not guaranteed and should be independently verified. All properties are subject to prior sale, change or withdrawal. RealHub website owner shall not be responsible for any typographical errors, misinformation, misprints and shall be held totally harmless.

Salesperson, Realtor
Sharon Lelm
Call Sharon today to schedule a private showing.

* Listings on this website come from the FMLS IDX Compilation and may be held by brokerage firms other than the owner of this website. The listing brokerage is identified in any listing details. Information is deemed reliable but is not guaranteed. If you believe any FMLS listing contains material that infringes your copyrighted work please review our DMCA policy and learn how to submit a takedown request.© 2024 FMLS.
Related Properties

GAITHERSBURG
18502 BOYSENBERRY DRIVE 156-74
1 Beds
1 Baths
712 Sq.Ft.
$158,500
MLS#: MDMC2250656

GAITHERSBURG
18535 BOYSENBERRY DRIVE 220
2 Beds
1 Baths
817 Sq.Ft.
$218,000
MLS#: MDMC2248648

GAITHERSBURG
454 GIRARD STREET 373
3 Beds
2 Baths
1,247 Sq.Ft.
$199,000
MLS#: MDMC2260310
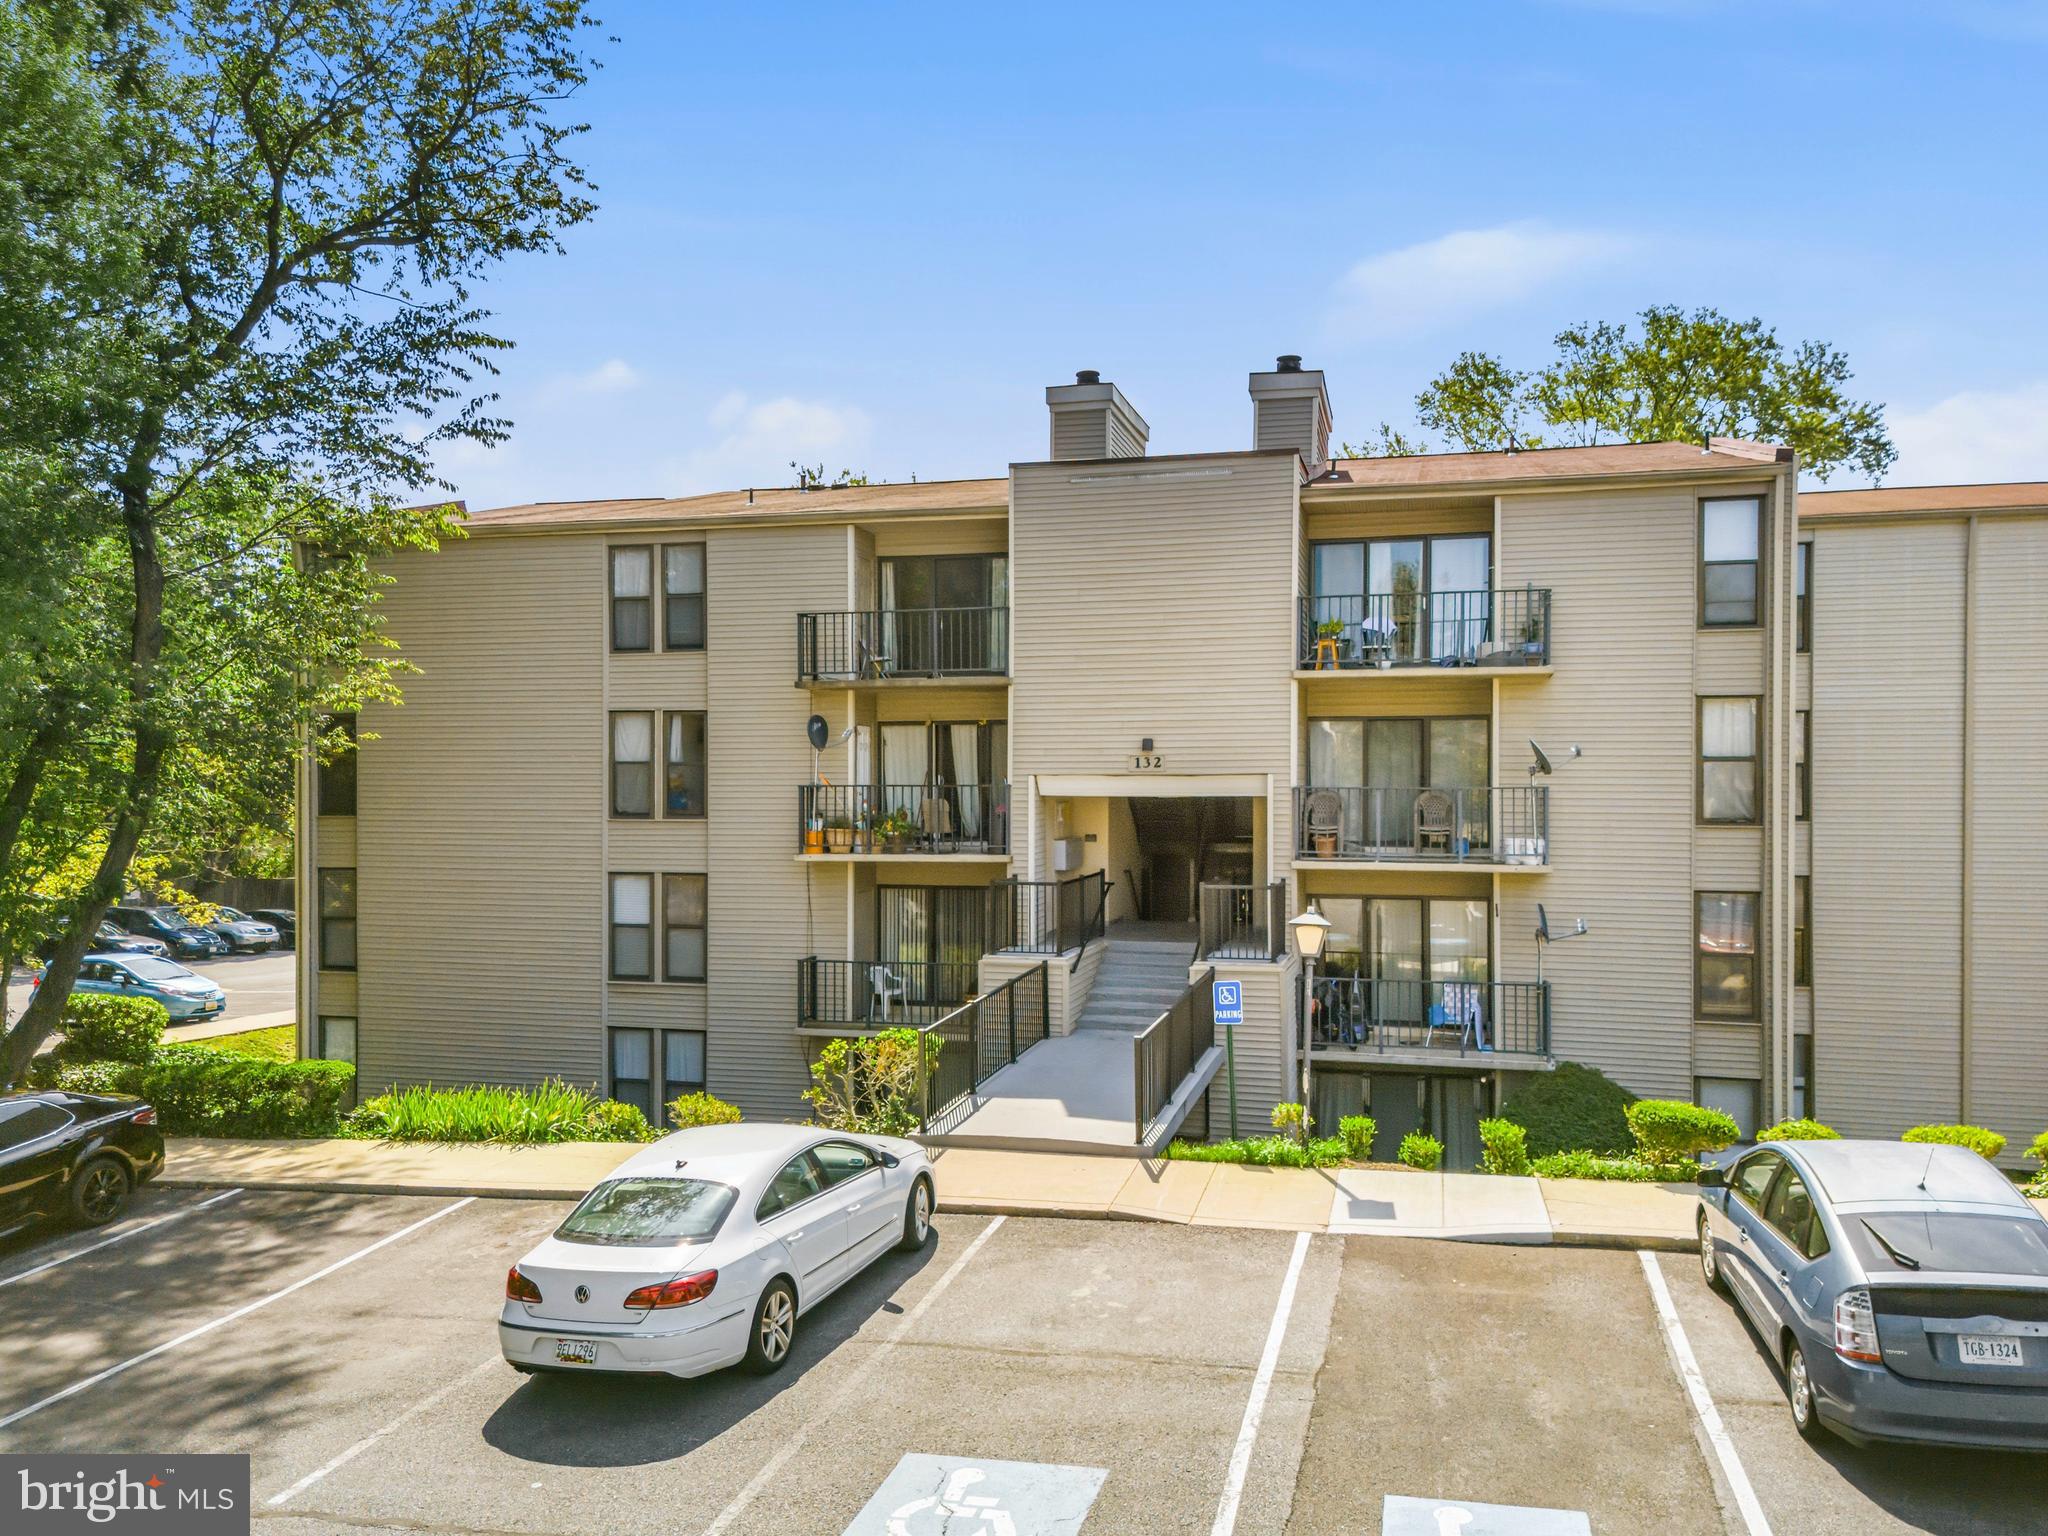
GAITHERSBURG
132 DUVALL LANE 205-101
3 Beds
2 Baths
1,278 Sq.Ft.
$210,000
MLS#: MDMC2242266
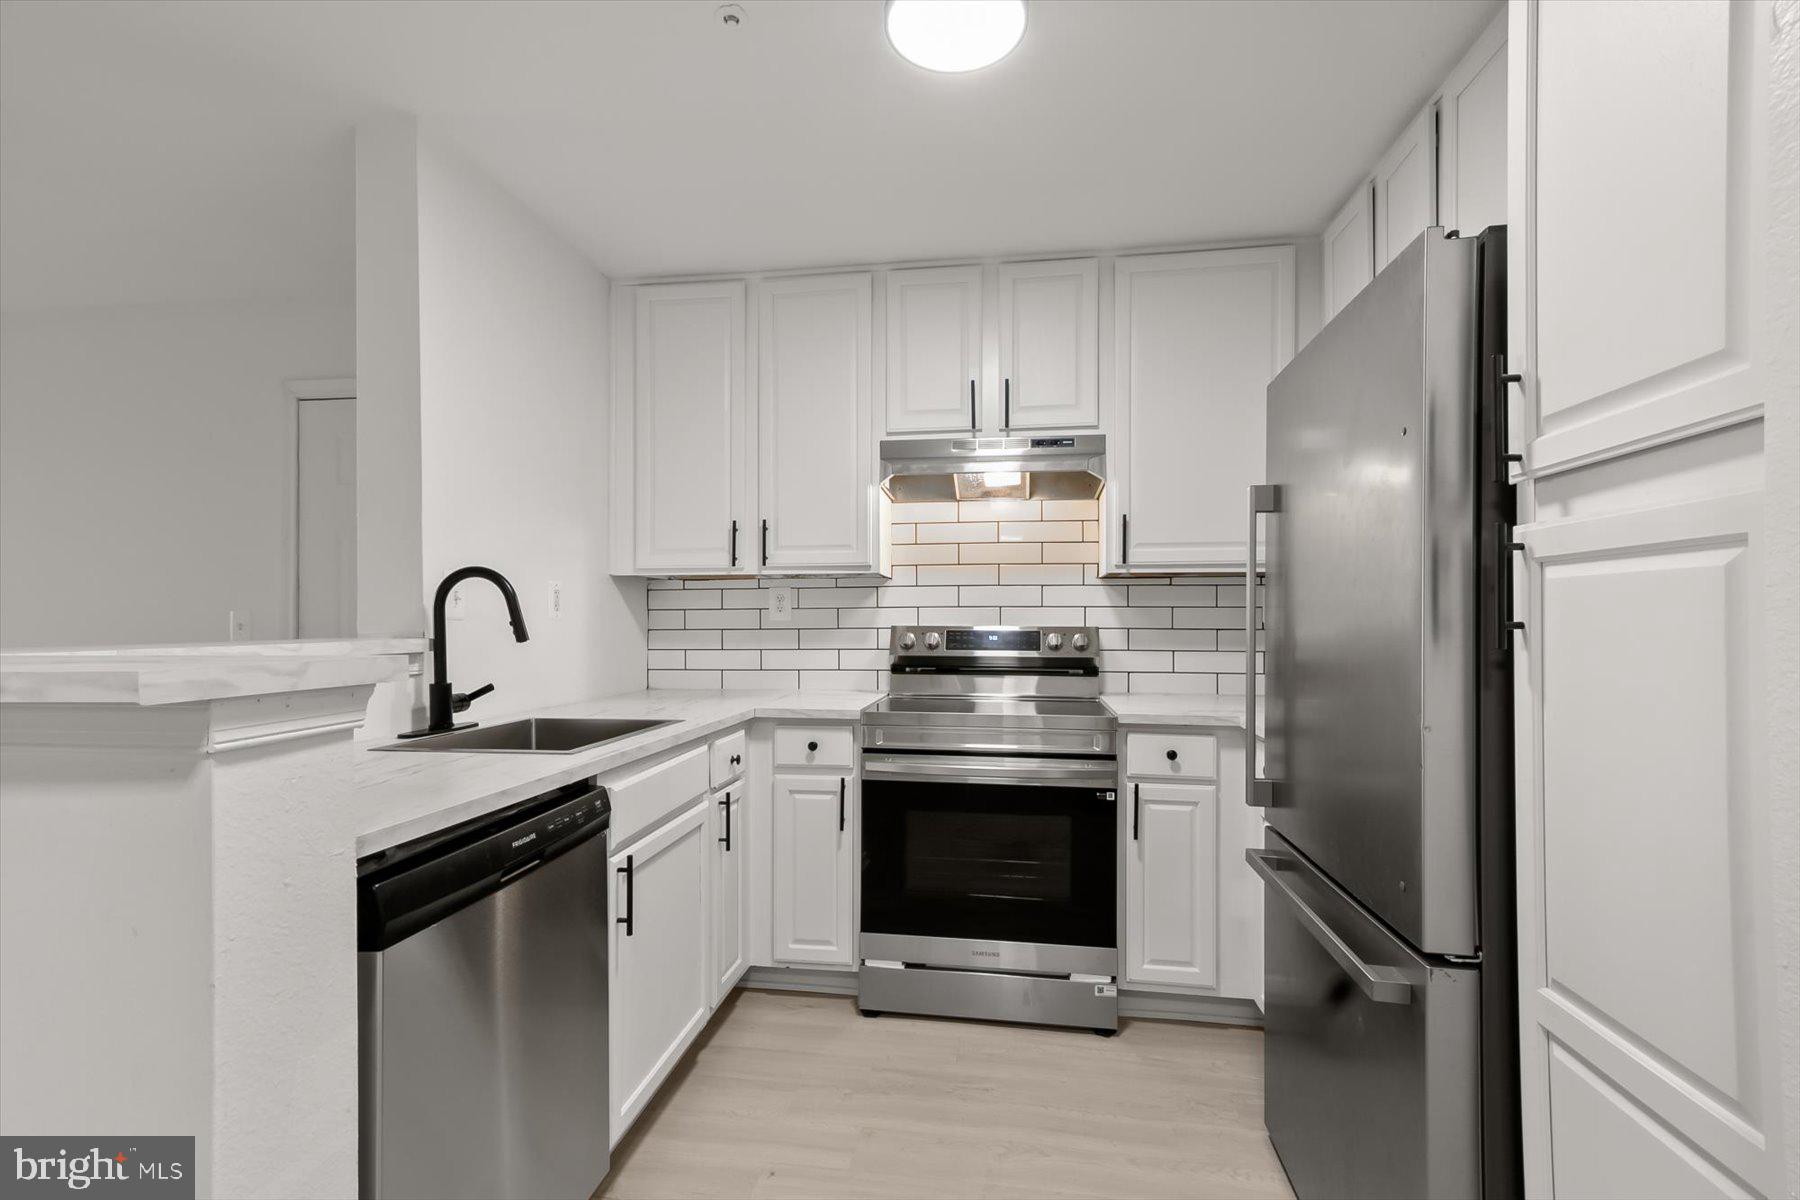
GAITHERSBURG
18521 BOYSENBERRY DRIVE 242-172
2 Beds
1 Baths
962 Sq.Ft.
$195,000
MLS#: MDMC2180764

GAITHERSBURG
9900 BOYSENBERRY WAY 270-6
2 Beds
1 Baths
817 Sq.Ft.
$199,000
MLS#: MDMC2261330

GAITHERSBURG
796 QUINCE ORCHARD BOULEVARD 101
2 Beds
2 Baths
1,126 Sq.Ft.
$185,000
MLS#: MDMC2256146
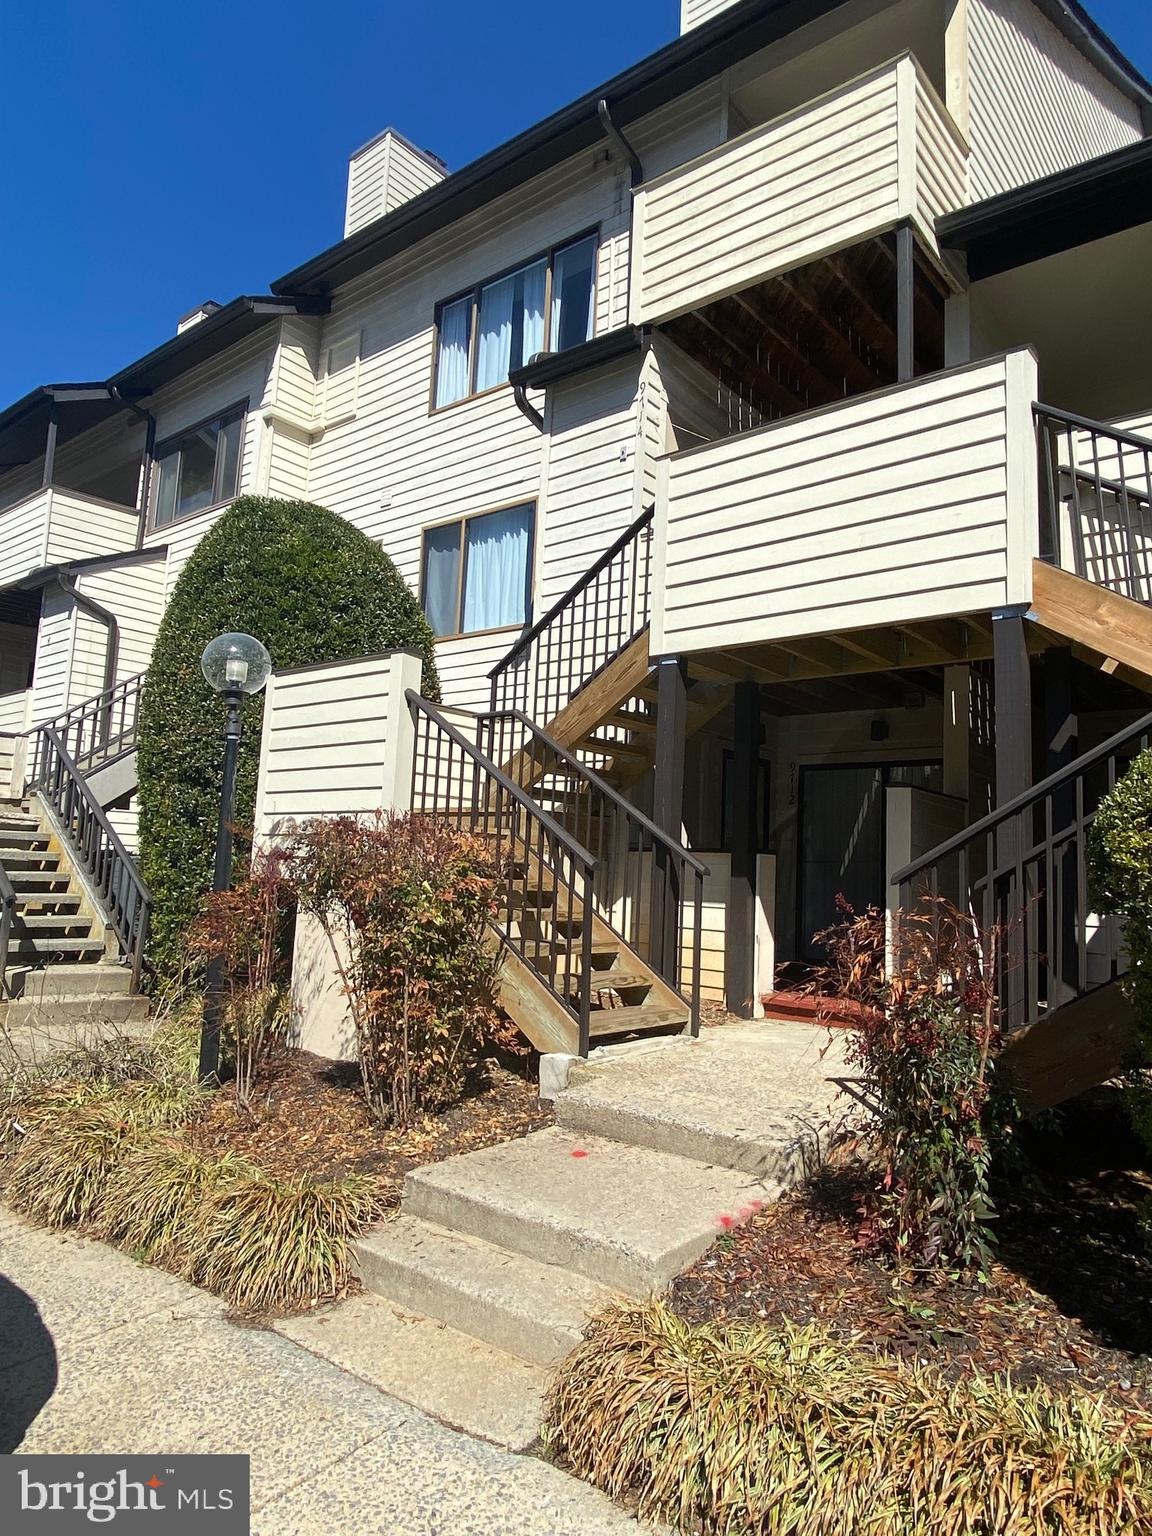
GAITHERSBURG
9712 HELLINGLY PLACE 209
2 Beds
1 Baths
690 Sq.Ft.
$178,000
MLS#: MDMC2220694

GAITHERSBURG
18328 STREAMSIDE DRIVE 301
2 Beds
2 Baths
1,034 Sq.Ft.
$225,000
MLS#: MDMC2255478

GAITHERSBURG
9717 WINERY COURT 9717
1 Beds
1 Baths
664 Sq.Ft.
$199,000
MLS#: MDMC2251392
