Properties

Browse or get in touch to schedule a walkthrough.

  • Nearby me
Price range

Popular Features

Community Features

Association

Property Features

Waterfront

View

Exterior Features

Interior Features

Style

10000 properties match your criteria

Updated 1 minute ago

E-Alert name
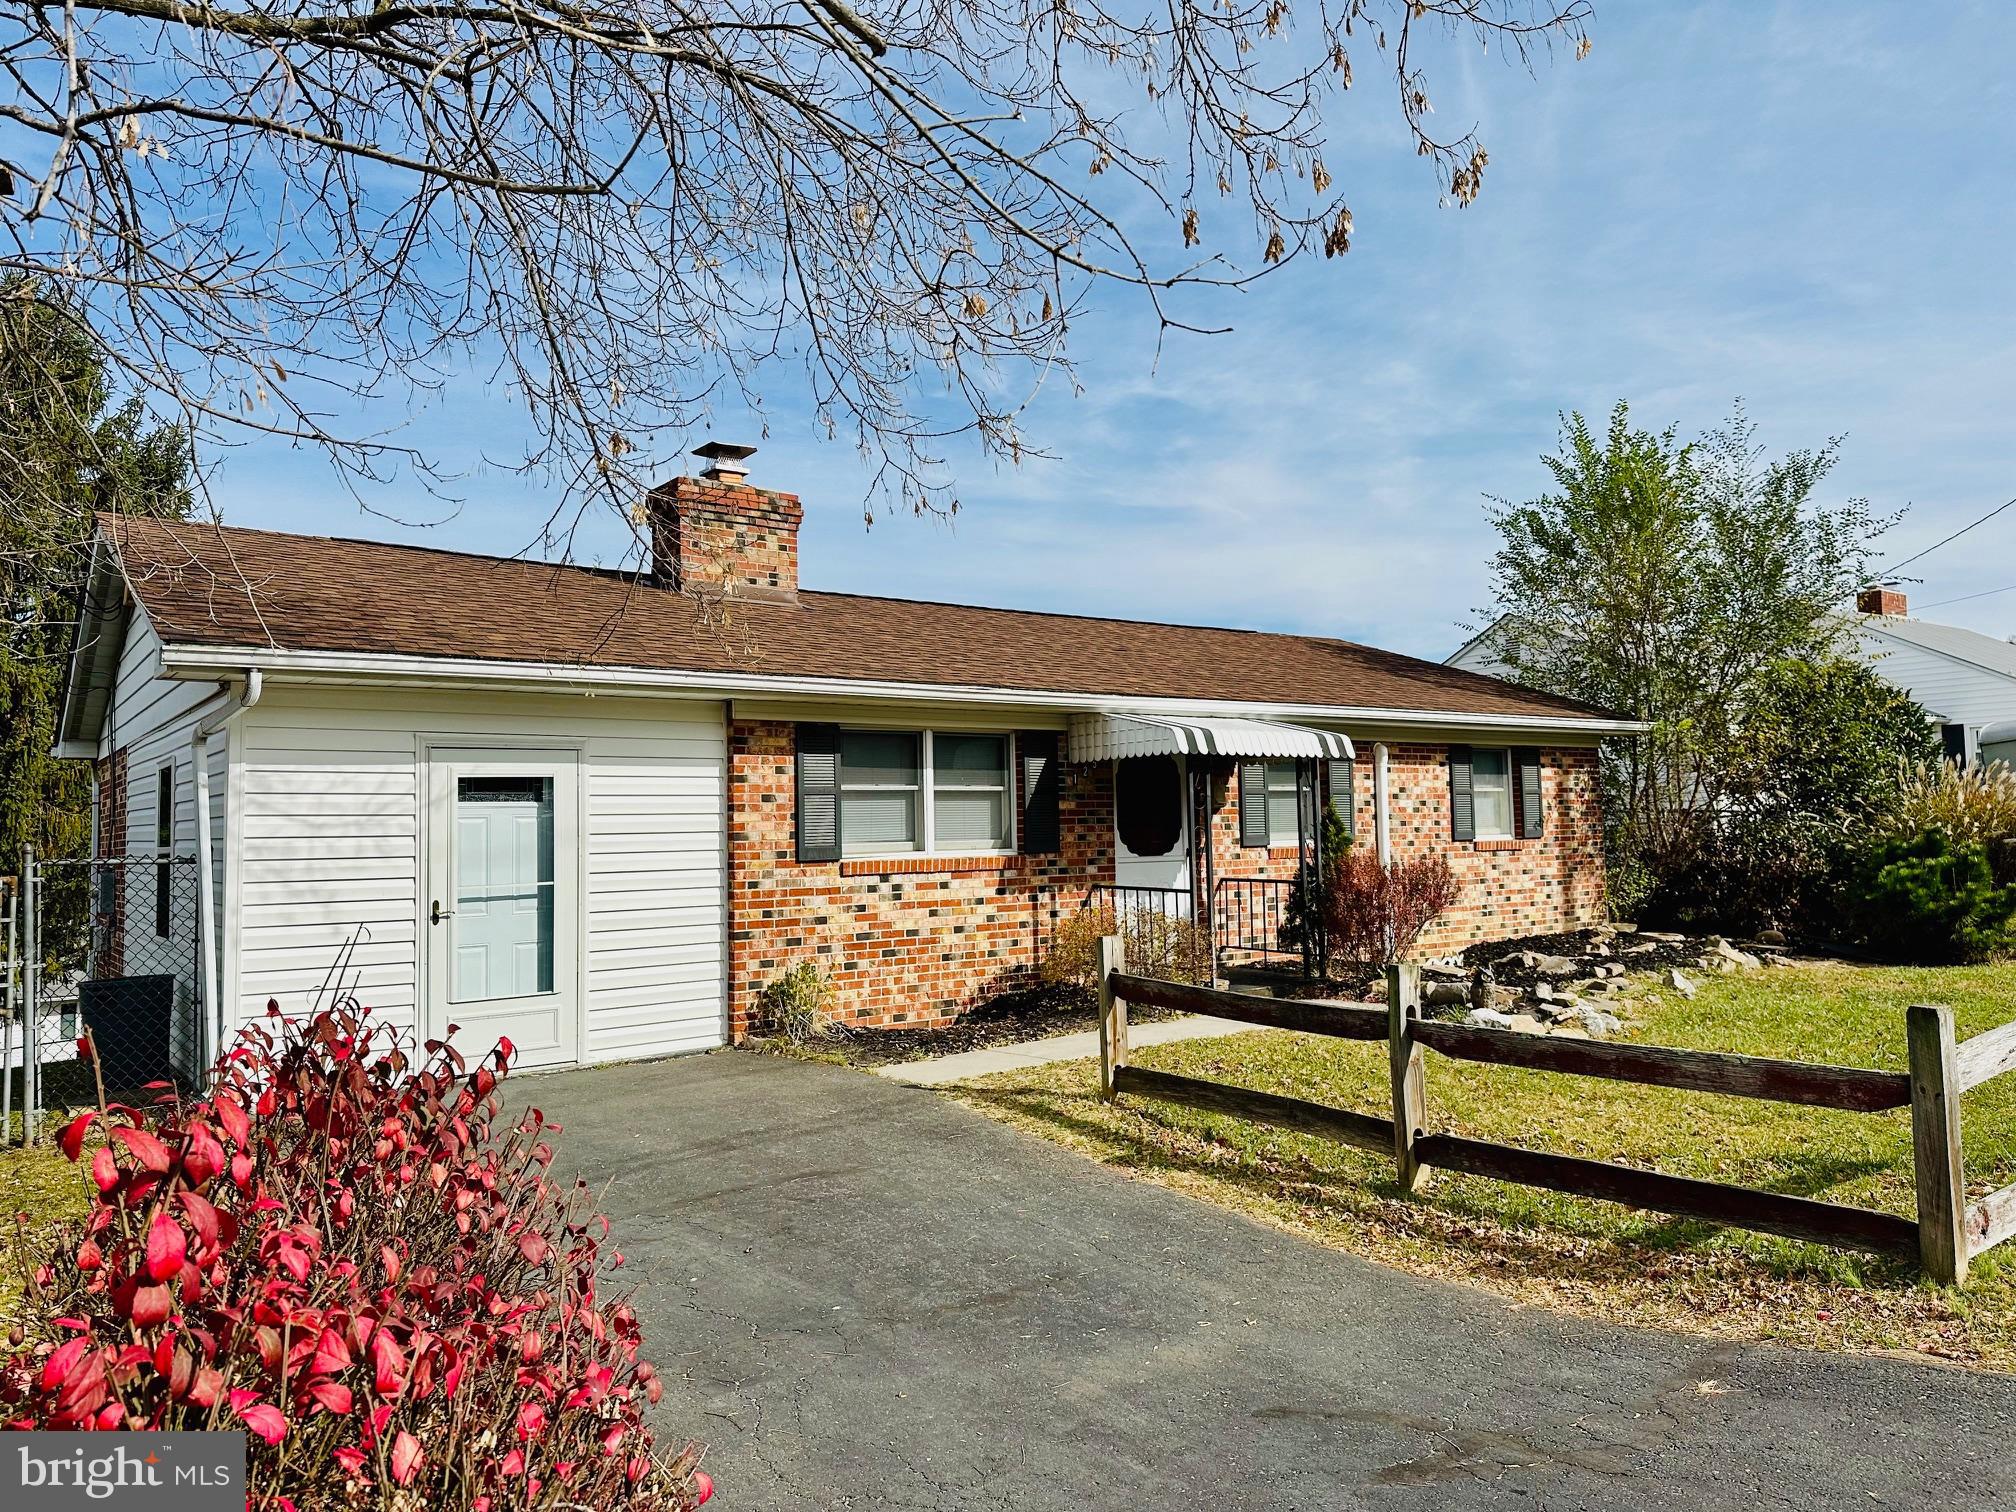
COME AND SEE THIS CHARMING ONE LEVEL RANCH HOME WITIHN WALKING DISTANCE TO DOWNTOWN ROMNEY. THE RECENTLY REMODELED HOME BOASTS ADDED FINISHED LIVING SPACE, NEW LAMINATE FLOORING AND CARPETS, NEW LIGHT FIXTURES/FANS, A REMODELED FULL BATHROOM AND NEW HEAT AND A/C SPLIT UNITS. THE PROPERTY IS SITUATED ON THE CORNER OF A NON-THRU ROAD AND A DEAD END STREET. A NICE VIEW CAN BE ENOYED IN THE FENCED IN BACK YARD. THIS HOME IS THE PERFECT SIZED ONE LEVEL LIVING THAT IS SOUGHT AFTER IN DOWNTOWN ROMNEY!
#WVHS2005378

ROMNEY

125 ARMSTRONG STREET

2 Beds

1 Baths

1,500 Sq.Ft.

$199,900

MLS#: WVHS2005378
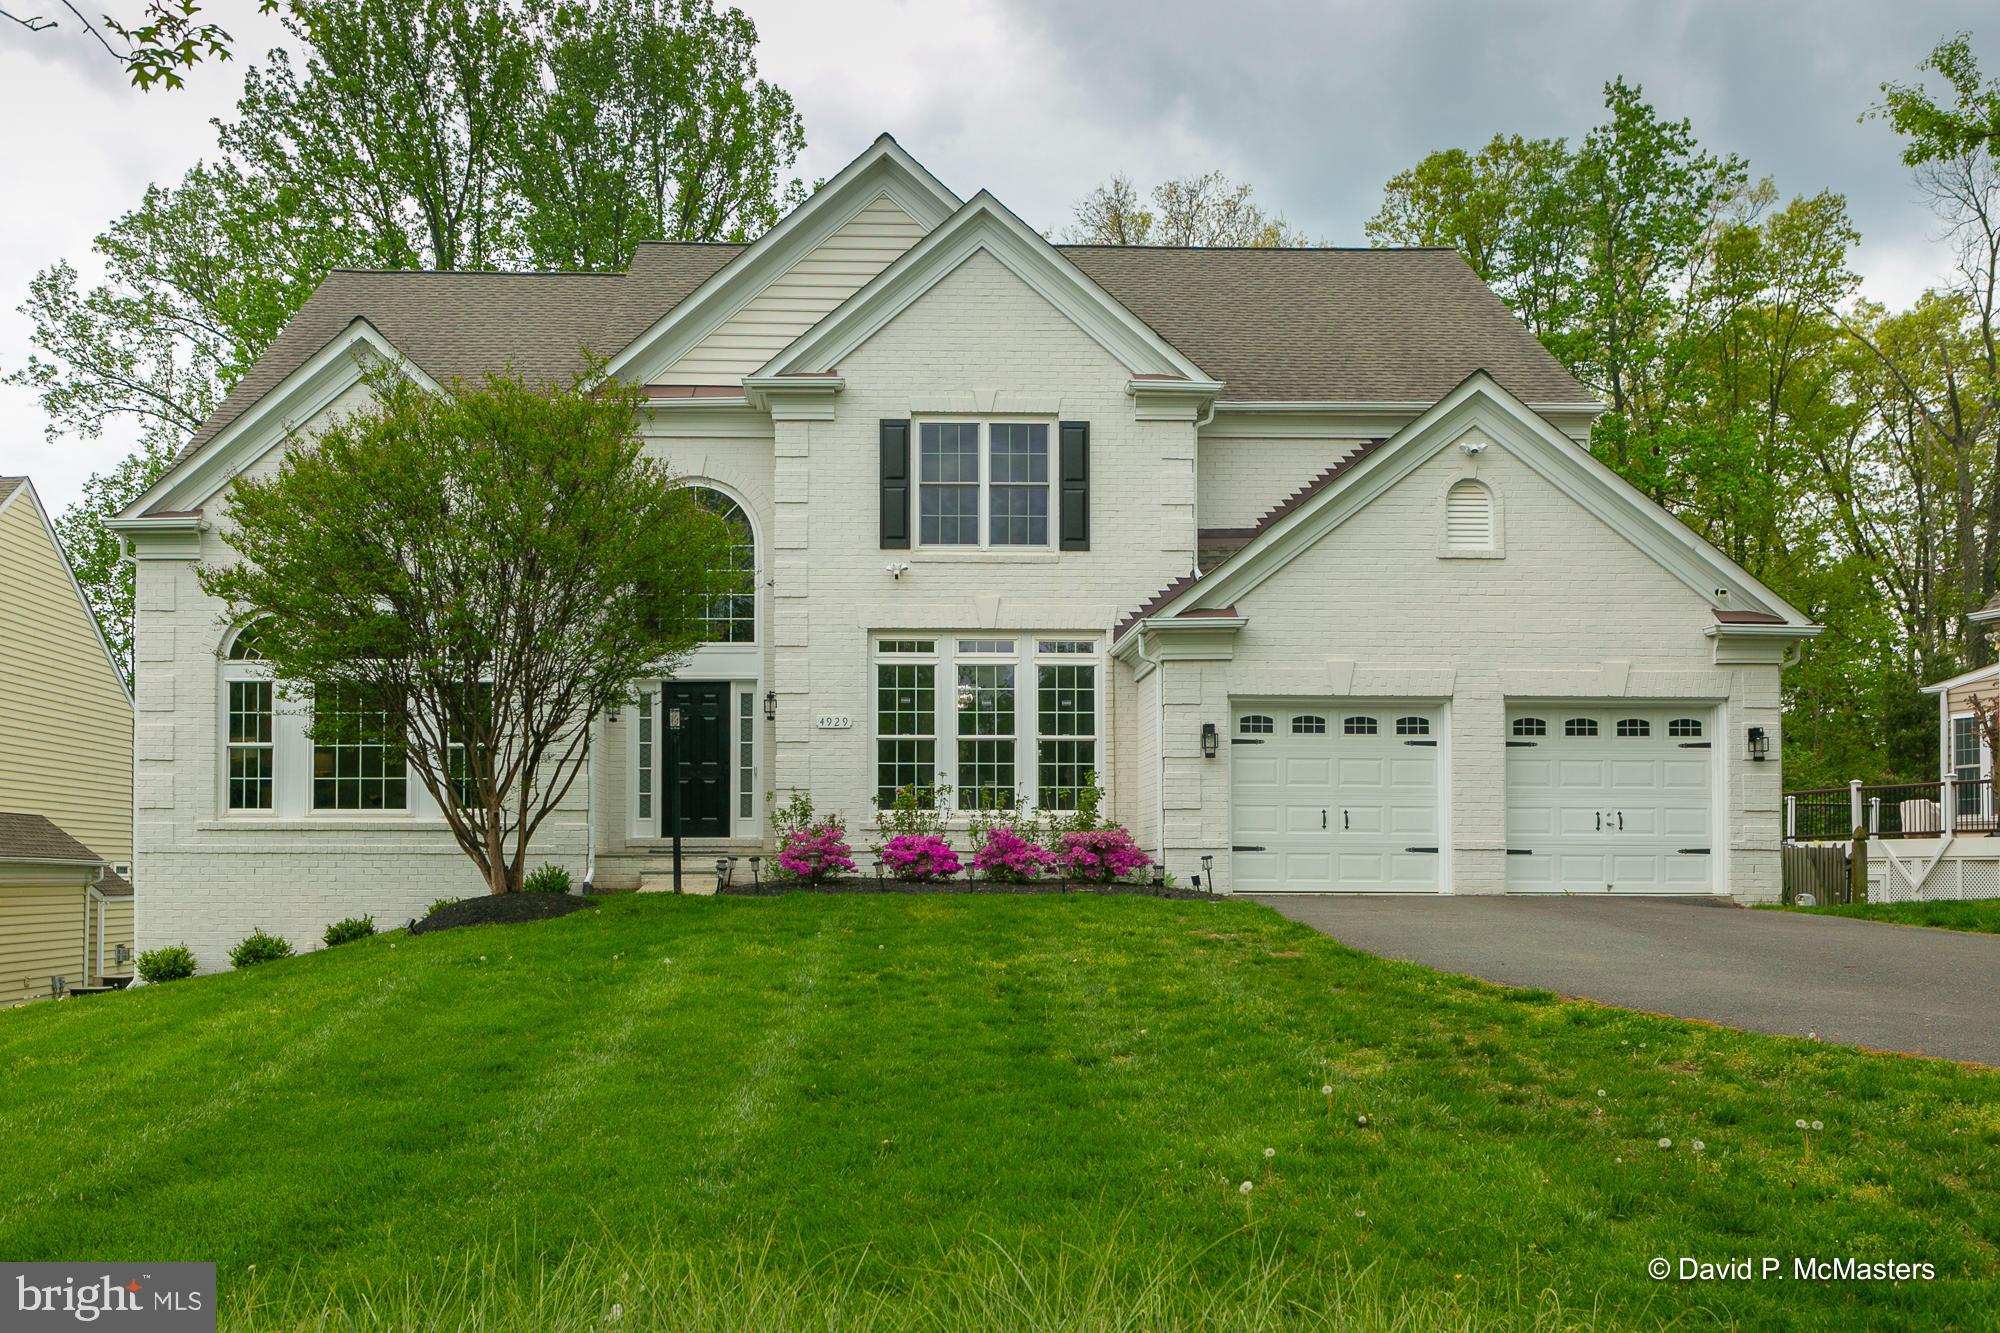
This is your opportunity to own a stunning single family close to everything!  The ultimate commuter location and the BEST lot in the development.  Over 13K SF backing to mature trees. Fully fenced rear yard.  The HUGE composite deck off the kitchen and great room is an amazing outdoor living space.

With over 6900 SF of meticulously maintained living space, this is the PERFECT home for LIVING AND ENTERTAINING!  Entire home is clean and lightly lived in,  Other amazing amenities include an EV charger and bonus 240V outlet for an additional EV option, epoxy coated garage floors, whole house steam humidifier, custom built-ins in all closets throughout and much more. 

Key features include an elegant main level floor plan with a grand two-story entrance, stunning gourmet kitchen, huge kitchen island, stainless-steel appliances, and beautiful REAL hardwood floors. The large family room is bright and airy, open to the kitchen and overlooks the rear deck with a wall of large transom windows and a gas fireplace.  First floor also includes a private office with French doors, an exceptionally large formal dining room, formal living room, two half bathrooms, mud/laundry room, and a beautiful light filled sunroom off the kitchen opening to a large deck with an outstanding view. 

The second level features three oversized alternate bedrooms, with two full bathrooms (one ensuite and one Jack and Jill). The Owner's ensuite includes a huge walk-in closet space with built-ins, a trayed ceiling and elegant finishes. The “Owner’s bath” features a luxurious soaking tub beneath a beautiful picture window, his and her sinks and separate shower. 

The lower level is every homeowner’s dream.  The walk out basement is bright with windows spanning across the back, you don’t even realize you are in a basement! This level includes a fifth bedroom, fourth full bath, huge rec room and a home gym including rubber gym flooring and floor to ceiling mirrors.

All of this luxury set in a perfect location right off of 66 with shopping and restaurants a minute away!
#VAFX2237650

FAIRFAX

4929 SAMMY JOE DRIVE

5 Beds

4 Baths

6,476 Sq.Ft.

$1,499,999

MLS#: VAFX2237650
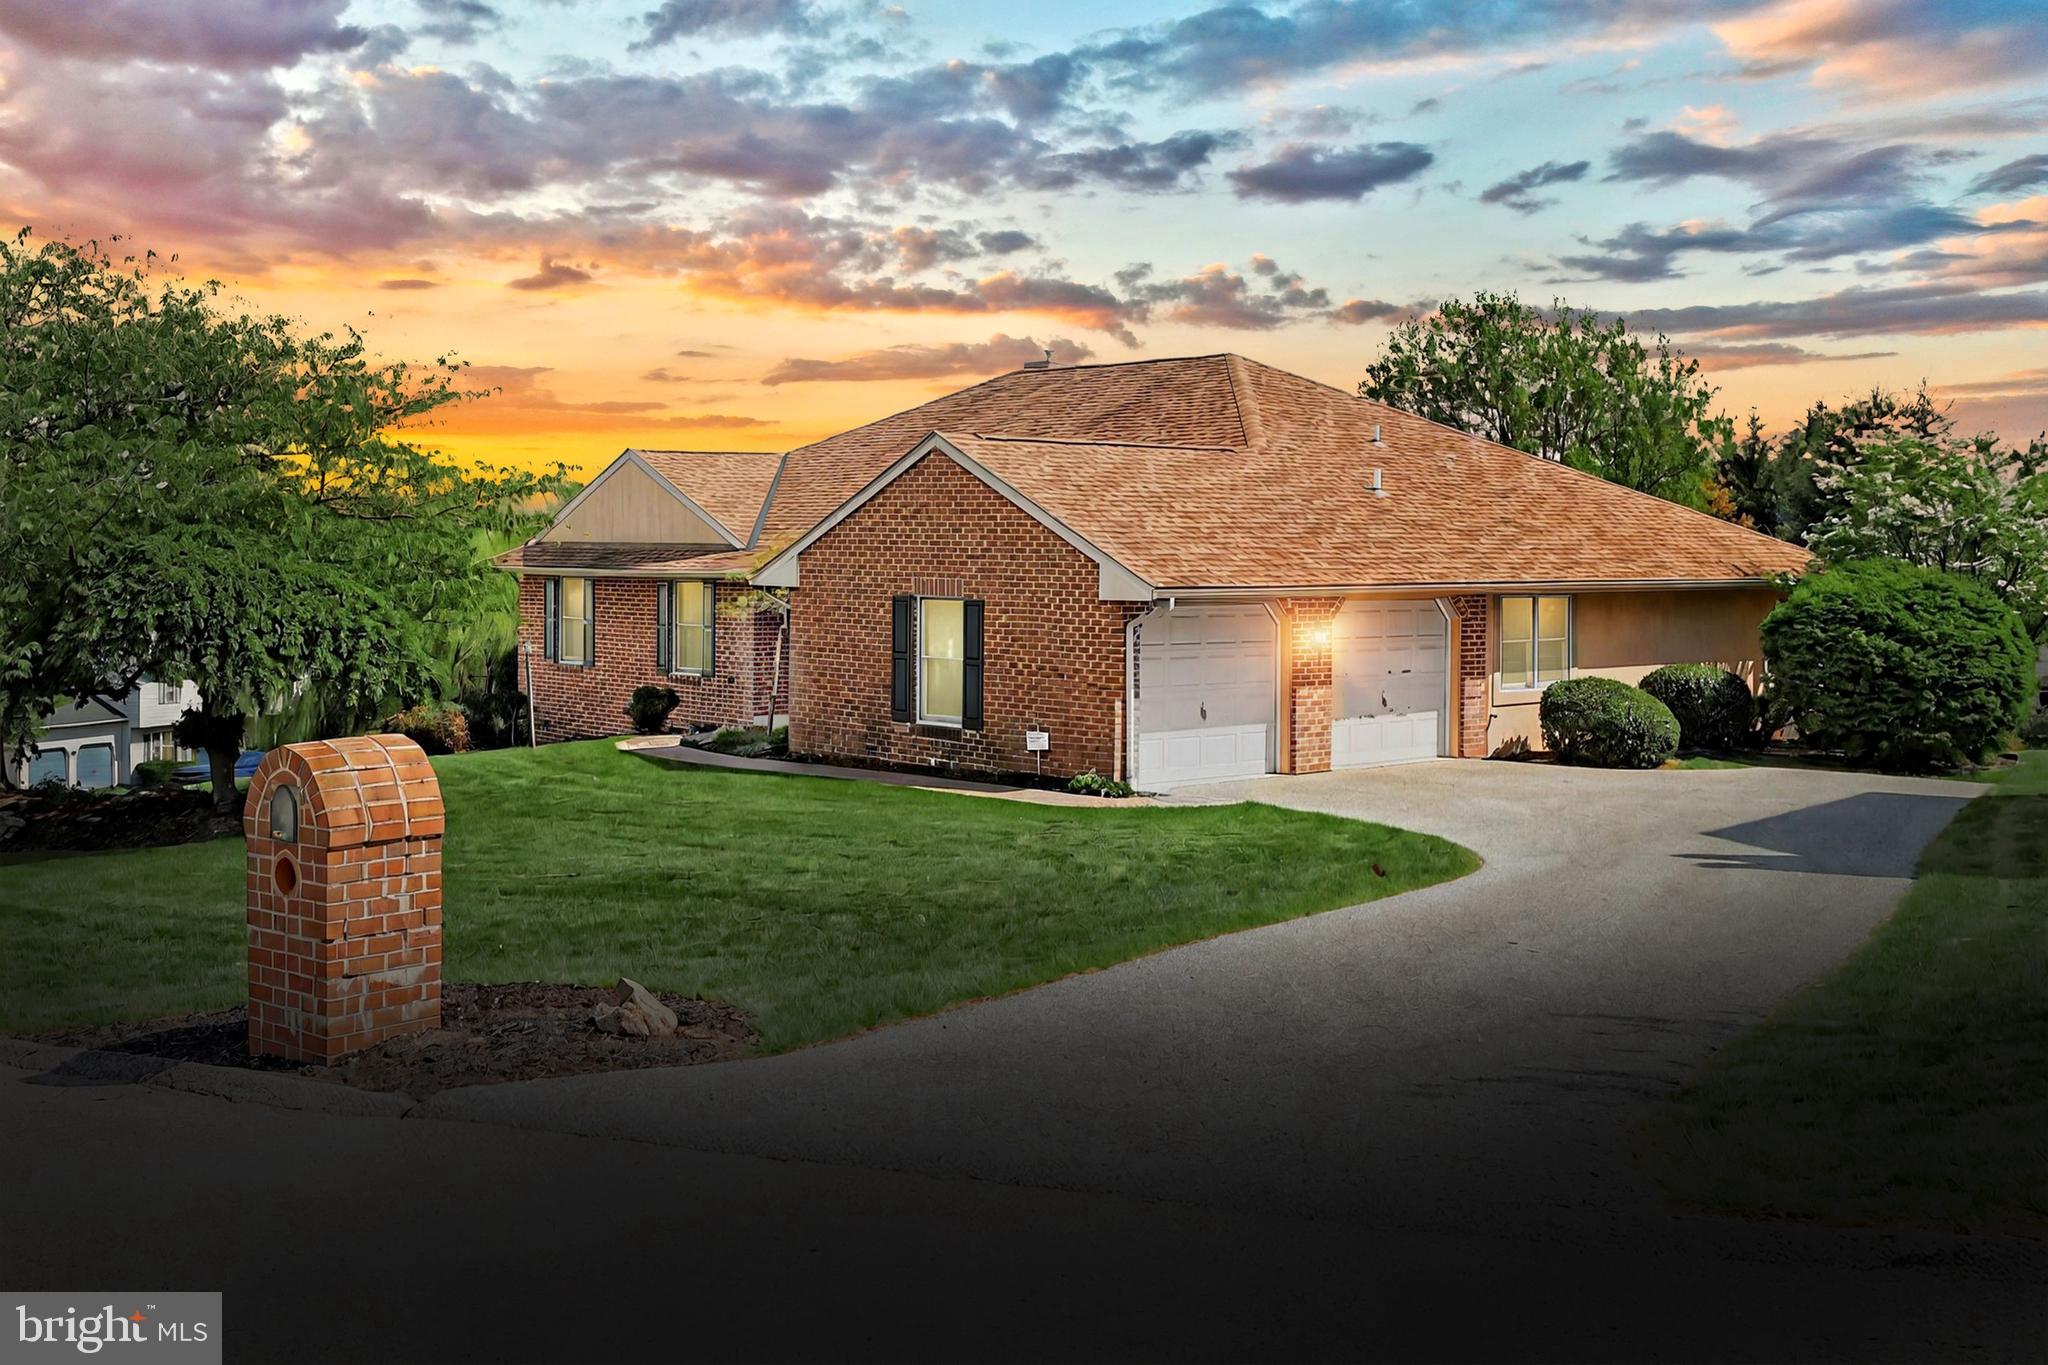
Welcome to easy, one-floor living in this well-maintained all-brick rancher nestled in a quaint neighborhood with no HOA. This 3-bedroom, 2-bath home offers a great layout and convenient features throughout.  Step into a bright kitchen with a cozy breakfast nook, perfect for morning coffee. This home also boasts a formal living and dining room. The inviting family room features a corner fireplace and opens to a screened-in sunroom—ideal for relaxing or entertaining. Convenience abounds with first-floor laundry and attached 2-car garage. Spacious walkout unfinished basement full of potential for future living space, workshop, or storage. All appliances in the home convey. Located in the Red Lion School District and just minutes from local conveniences, this home checks all the boxes. Schedule your showing today.
#PAYK2081402

RED LION

3008 ASHCOMB COURT

3 Beds

2 Baths

2,162 Sq.Ft.

$399,900

MLS#: PAYK2081402
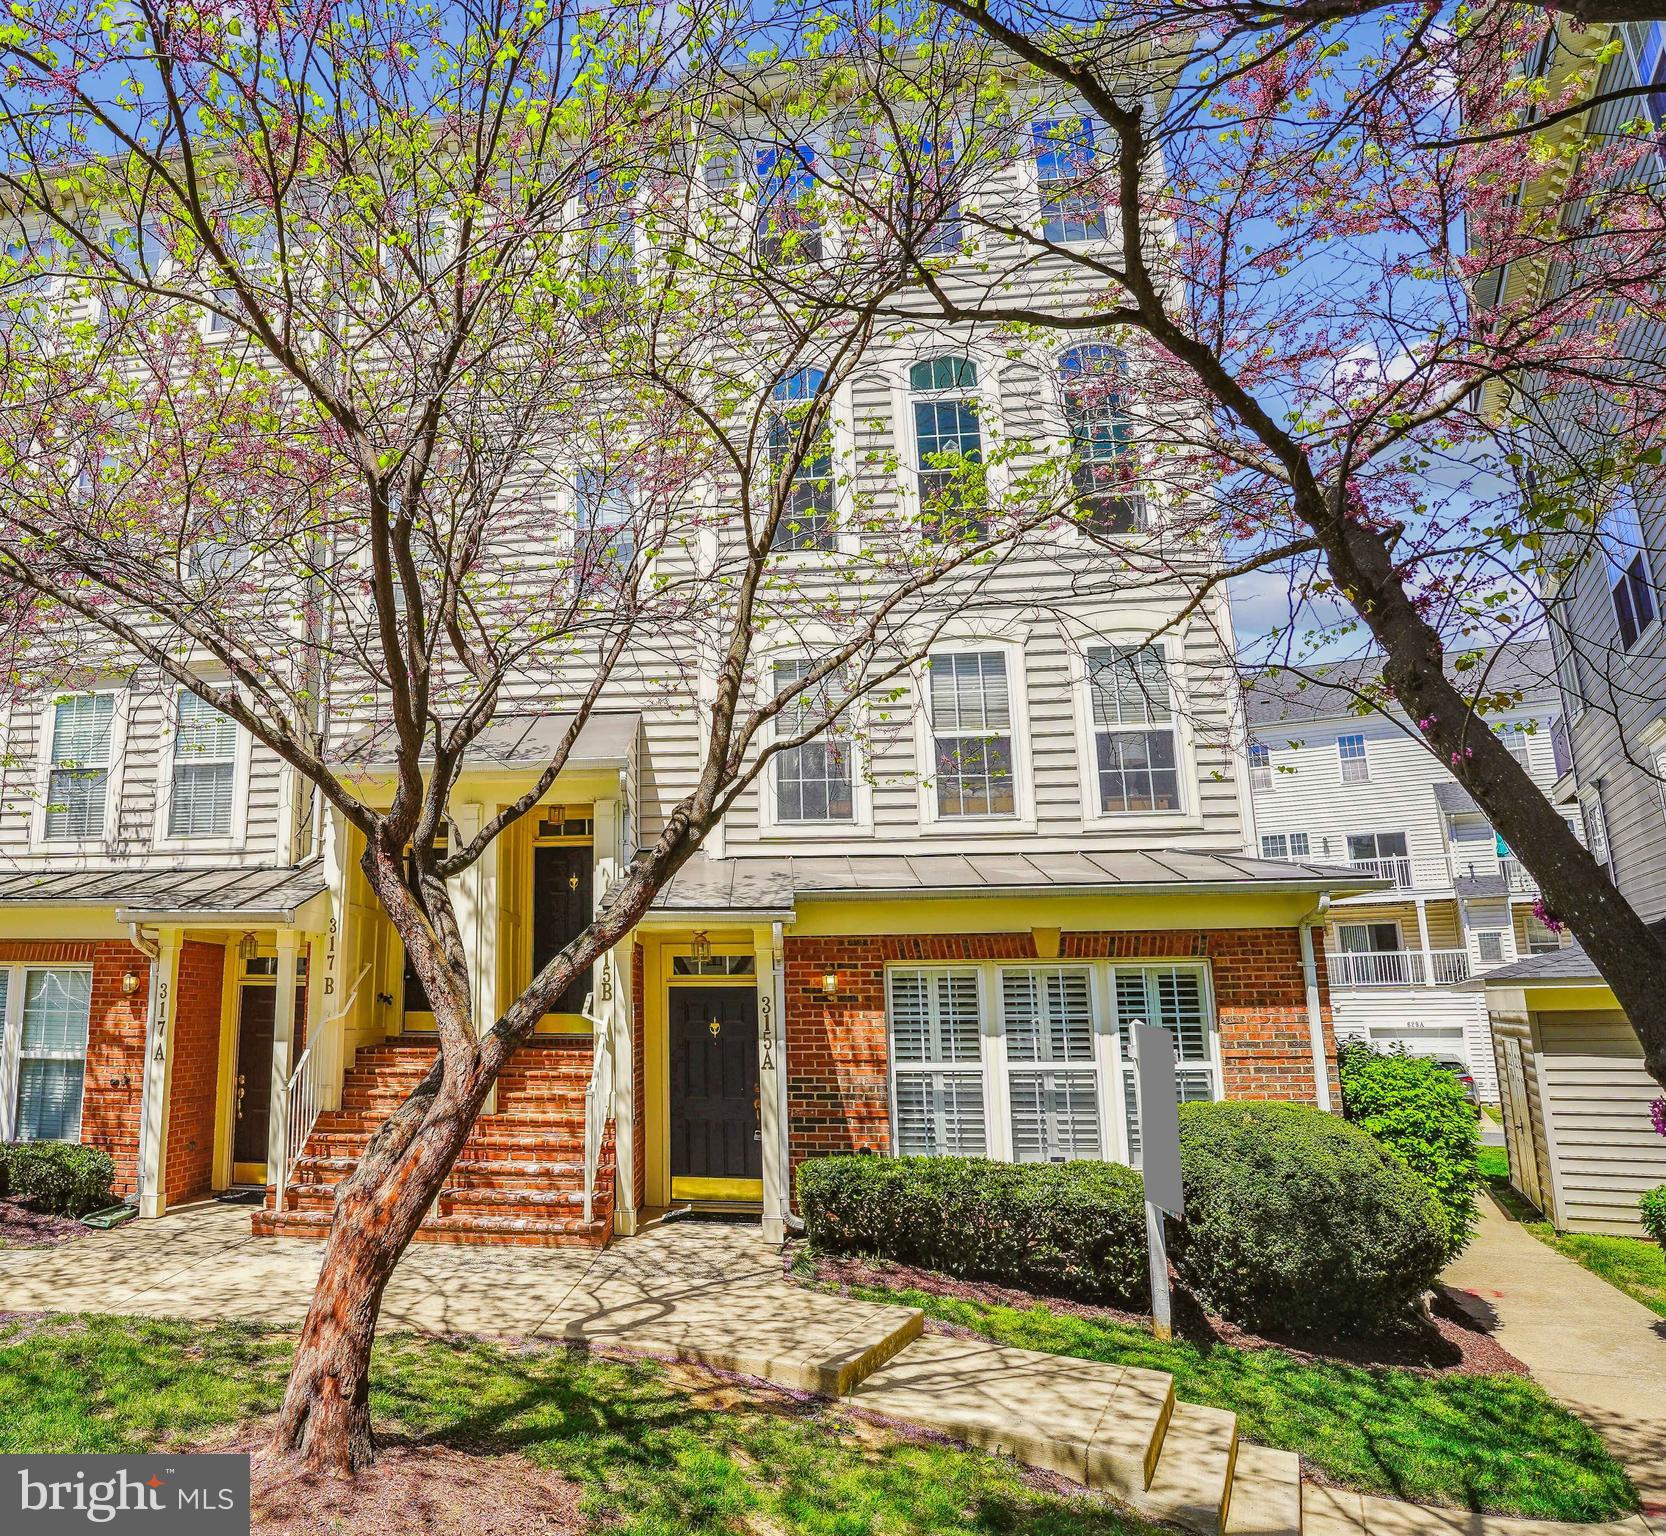
Bright and sunny end-unit townhome-style condo overlooking picturesque Cross Green! The spacious living room is filled with natural light and features luxury vinyl flooring, crown molding, and a gas fireplace. The living room flows seamlessly into the dining area, complete with a custom chandelier, and adjoins the updated kitchen, which boasts stainless steel appliances, granite countertops, a breakfast bar, and elegant white cabinetry with decorator hardware. A pantry closet and a charming powder room round out this level. Upstairs, the light-filled primary suite showcases decorator lighting, two closets, a ceiling fan, and an updated en-suite bathroom with a double vanity. The second bedroom is bright and roomy, featuring a double-door closet with an organizer system. The second full bathroom offers decorator lighting and a tile floor. The airy, light-filled loft provides flexible living space and opens directly onto a spacious private deck, perfect for relaxing or entertaining. The attached garage provides convenience and extra space for storage. Facing the picturesque Cross Green courtyard, this home is ideally located close to the countless shopping, dining, and entertainment options this award-winning community has to offer.
#MDMC2174612

GAITHERSBURG

315 CROSS GREEN STREET A 315A

2 Beds

2 Baths

1,795 Sq.Ft.

$549,900

MLS#: MDMC2174612
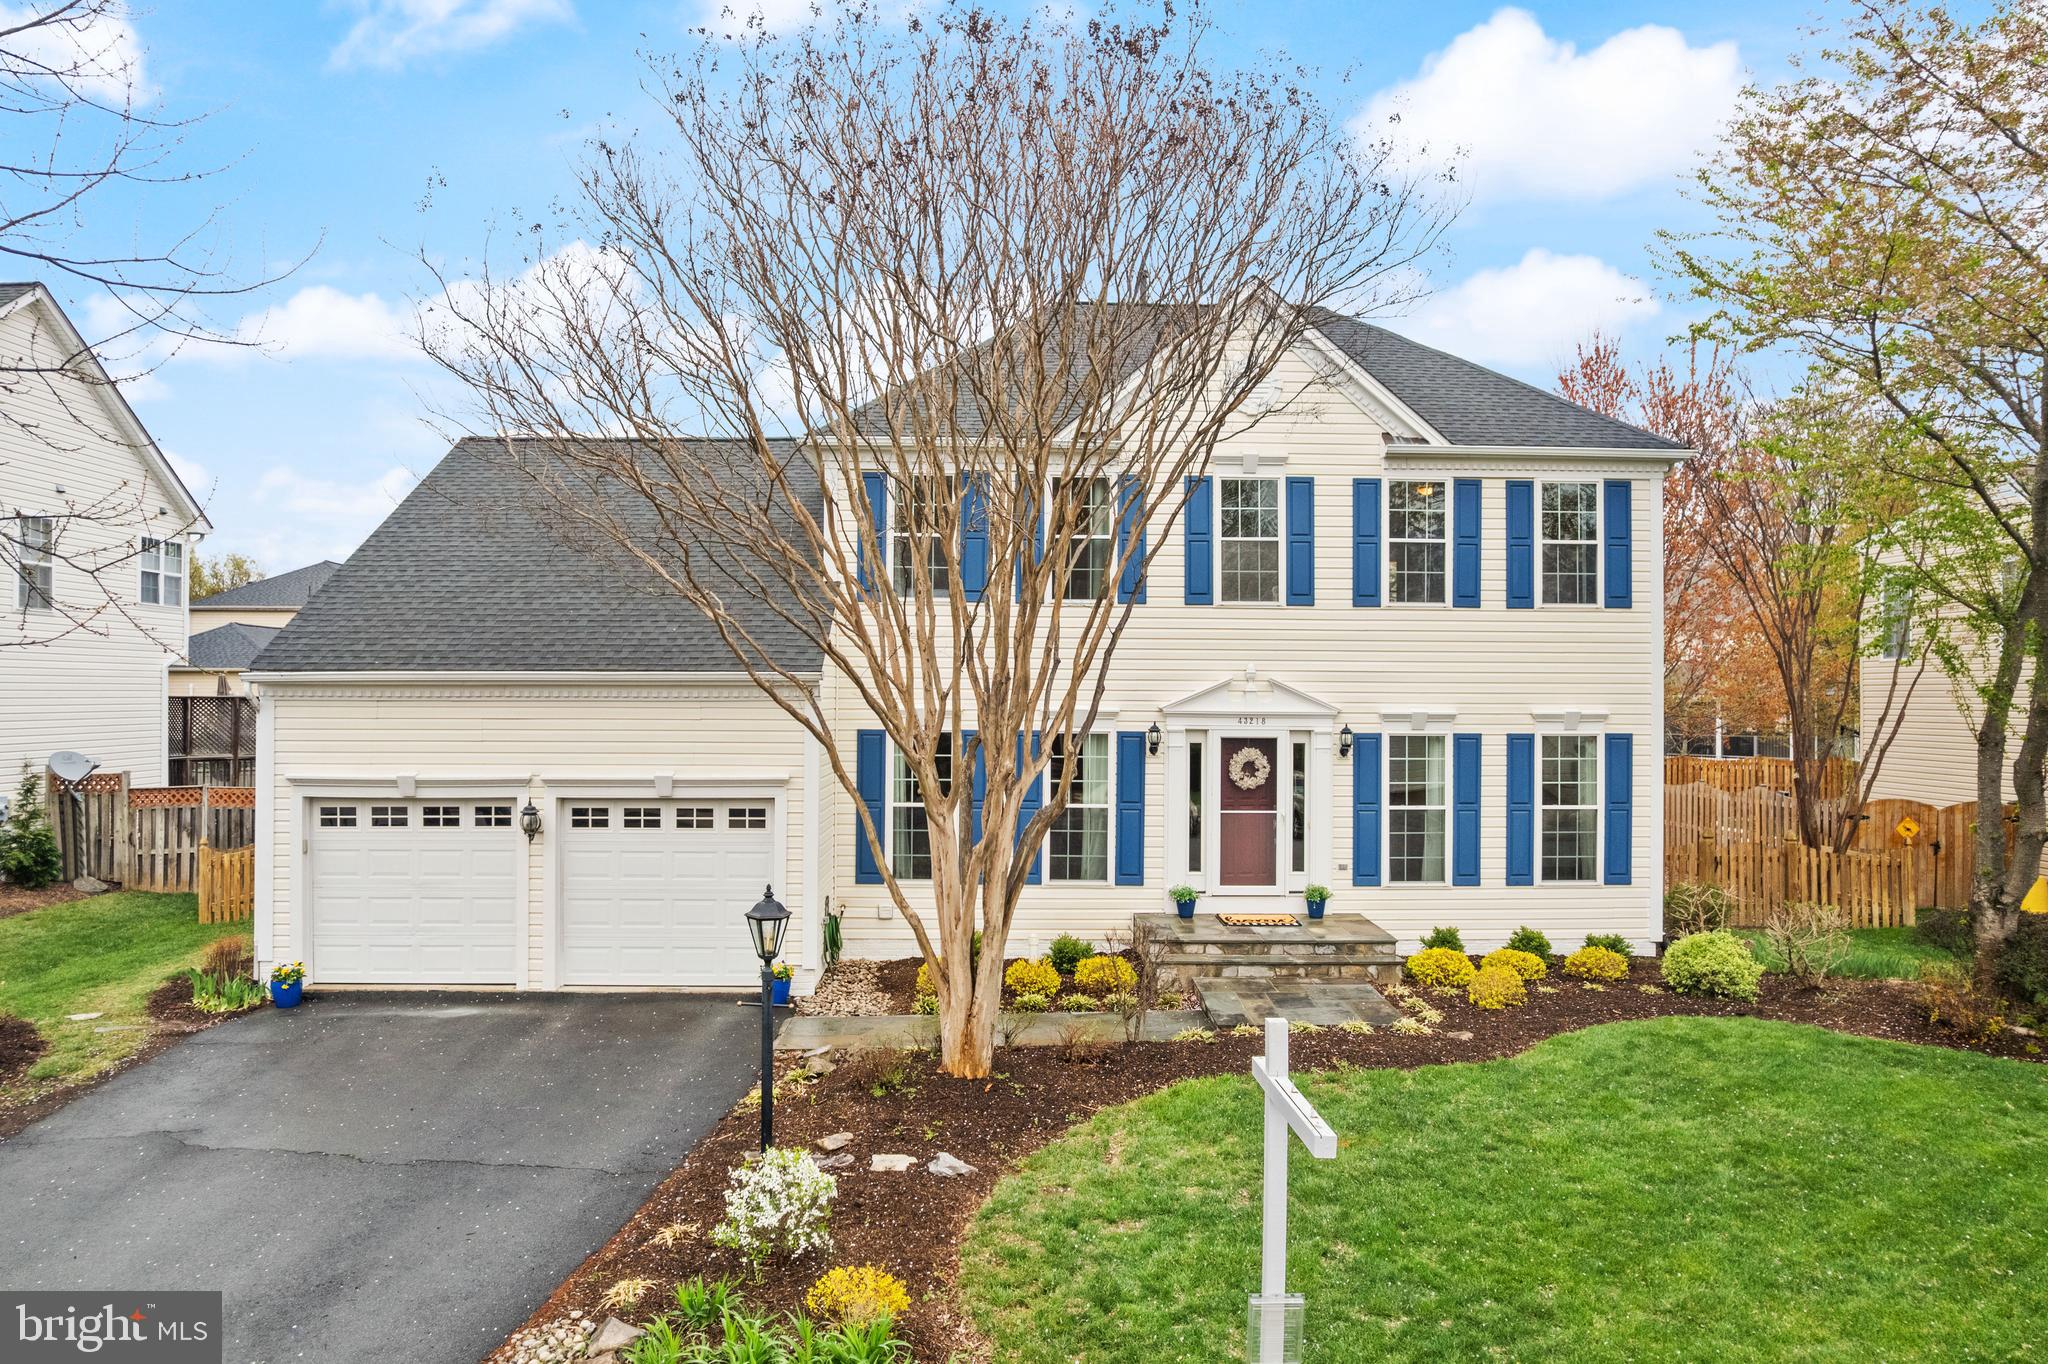
Come see this beautifully maintained home in sought-after Alexandra's Grove.  A move-in ready approximately 3,718 sqft gem on .20 lot that features  a spacious main-level office, updated kitchen perfect for entertaining, and a primary bathroom that was recently remodeled with luxurious heated tile floors. The finished walk-up basement with a  flex space could be a  NTC 5th room / guest suite or 2nd office.  A full bath,  rec room, and plenty of storage! Fenced yard, new patio (2024) and storage shed. Recent upgrades also include a brand-new roof (2022) and new sump pump (2024), HVAC replaced in 2016.   2-car garage with built in overhead storage, and a prime location close to all the shopping, dining and entertainment Ashburn has to offer.  Welcome Home!
#VALO2090498

ASHBURN

43218 KATHLEEN ELIZABETH DRIVE

4 Beds

3 Baths

3,718 Sq.Ft.

$993,000

MLS#: VALO2090498
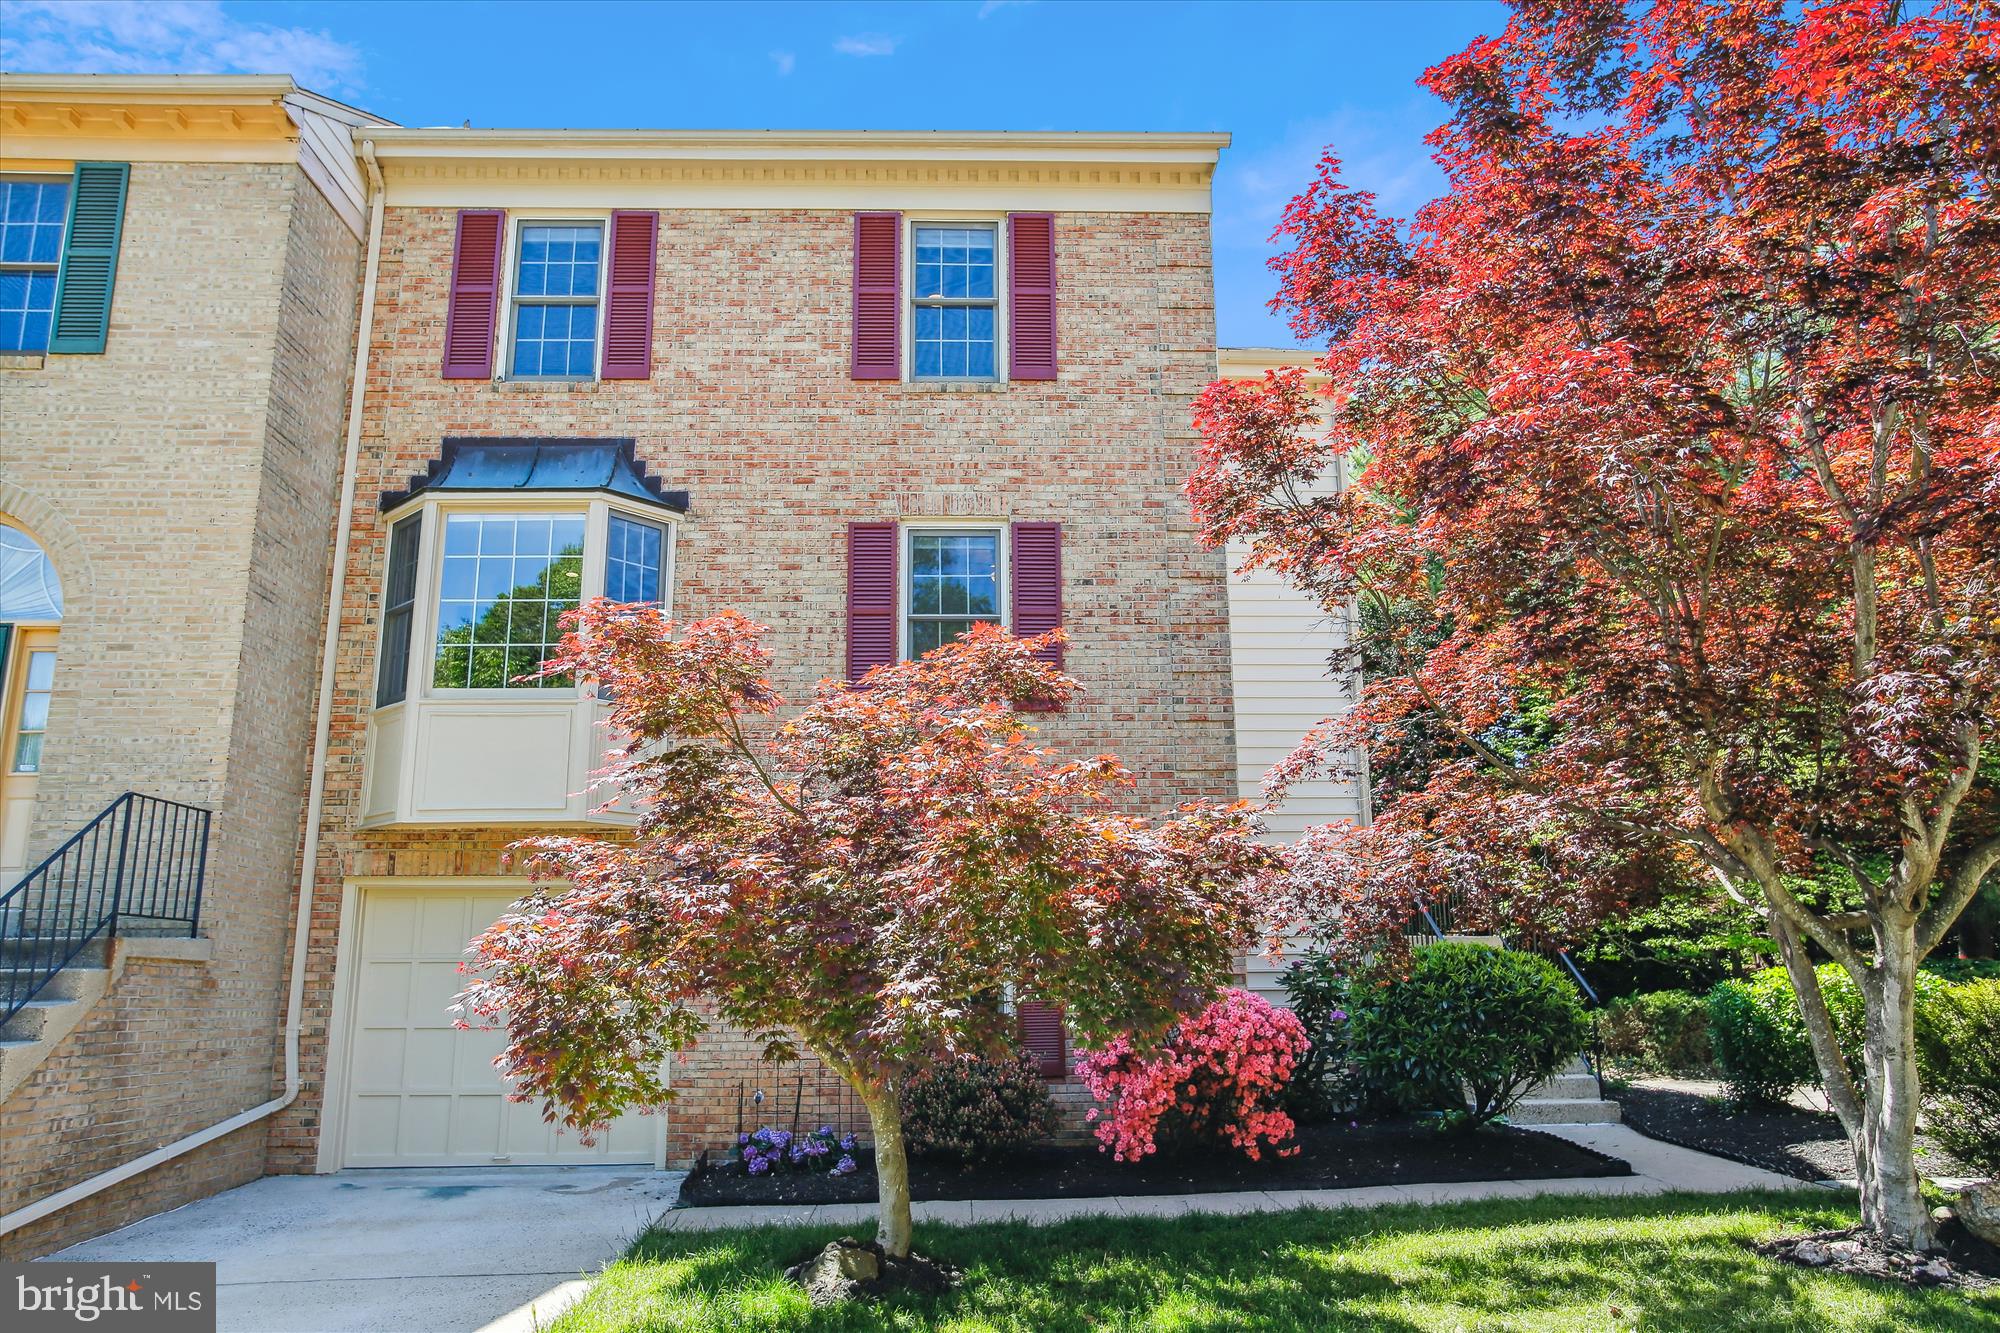
"Any offers received will be reviewed on May 6" 
Welcome to Luxberry Drive – A Rare End-Unit Gem in the Sought-After Kingsberry Community!

Step into this beautifully updated and spacious end-unit townhome, ideally situated on the largest lot in the neighborhood. From the moment you enter, you’ll appreciate the thoughtful upgrades and inviting layout designed for both everyday living and effortless entertaining.

Upstairs, the main level welcomes you with a bright and airy formal living room, complete with a cozy brick fireplace and a skylight that floods the space with natural light. The seamless flow continues into the elegant dining area, which opens directly to an expansive deck—perfect for dining al fresco or enjoying your morning coffee while overlooking a fully fenced backyard with lush, private views.

The renovated kitchen (2020) is a true showstopper, featuring bold black-painted wood cabinets, gleaming quartz countertops, stainless steel appliances—including a newer refrigerator (2023)—classic subway tile backsplash, and a convenient overhang breakfast bar. An oversized eat-in area off the kitchen offers the perfect gathering space, all with serene views reminiscent of a cherry blossom park.

Upstairs, brand-new carpet with upgraded padding leads you to the spacious primary suite. This peaceful retreat boasts a luxurious ensuite bathroom with a large vanity, soaking tub, and separate stall shower. Two additional bedrooms and a full hallway bath complete the upper level.

The walk-out lower level adds even more versatile living space with brand-new luxury vinyl plank flooring, a second fireplace in the recreation room, a half bath, and a separate shower in the utility area. Step out to the beautifully landscaped backyard, complete with a paved patio under the deck—ideal for entertaining or relaxing in your own private oasis.

Additional highlights include an updated washer and dryer, generous storage, a one-car garage with a private driveway, and extra assigned and guest parking. Enjoy fresh paint throughout, a newer microwave, updated countertops, a refreshed primary bath shower, and so much more.

Location is unbeatable—just minutes to community pools, shops, dining, commuter routes, and Pentagon bus lines. Plus, you're within walking distance to George Mason University and moments from the charm of downtown Fairfax.

Don’t miss your chance to own this exceptional home in one of Fairfax’s most desirable neighborhoods!
#VAFX2235144

FAIRFAX

4648 LUXBERRY DRIVE

3 Beds

3 Baths

2,578 Sq.Ft.

$780,000

MLS#: VAFX2235144
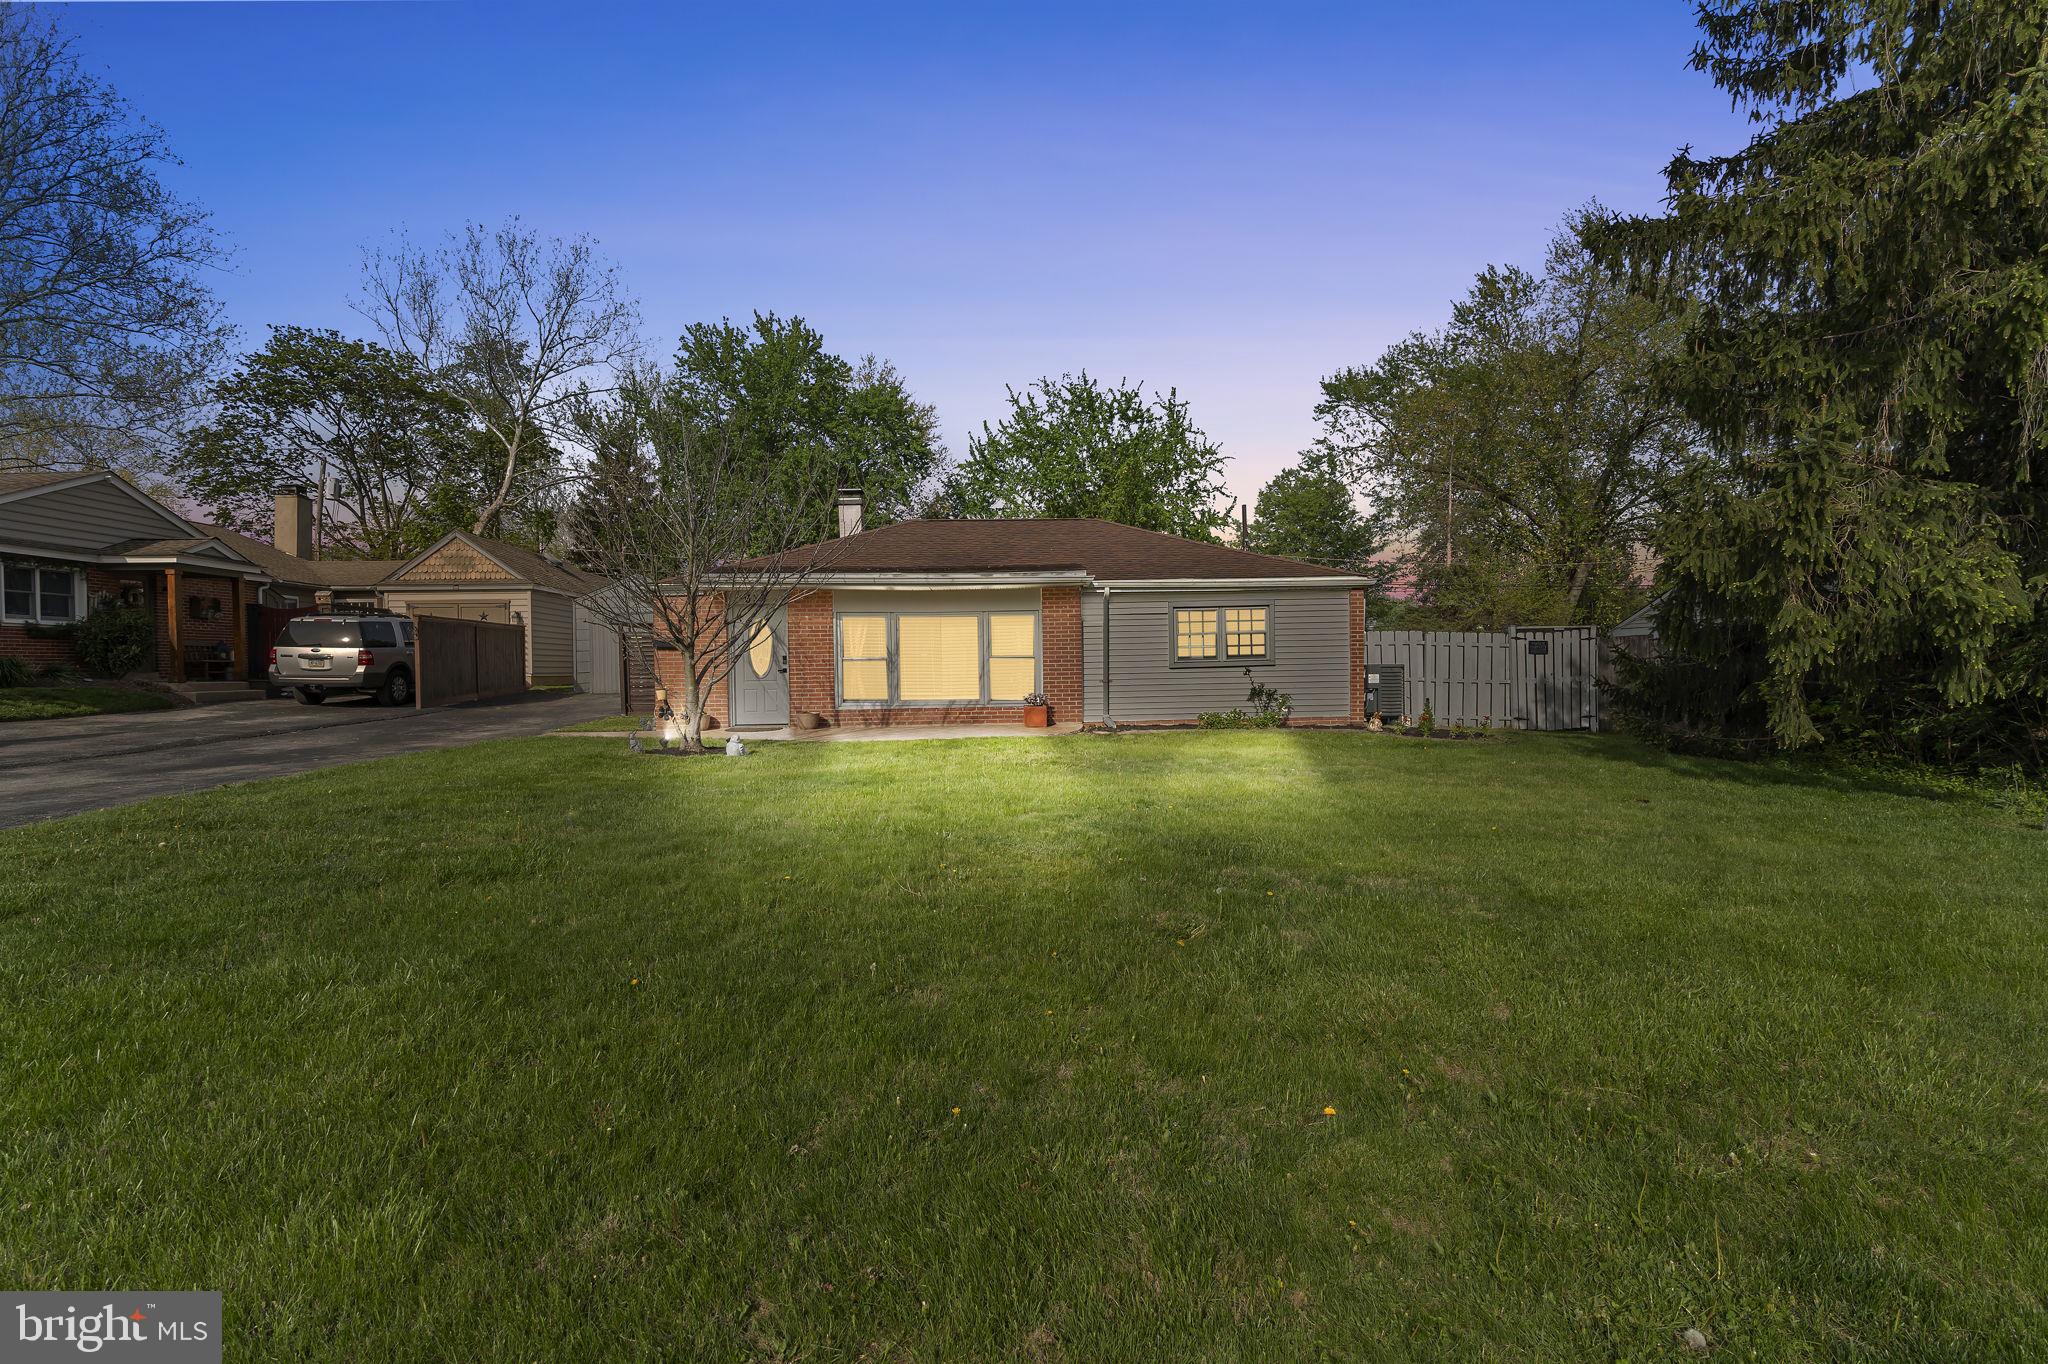
It is my distinguished honor to present to you 633 Erlen Rd . Located in the Heart of Montgomery County, adjacent to a transformative intersection and waterway, the Schuylkill River,  633 Erlen Rd. is surrounded by residential properties and commercial mixed use corridors with many business. Plymouth Meeting has undergone a radical transformation and evolution and is the epitome of class, sophistication, intellectualism. We are excited to share this remarkable transformation of a home in our beloved Plymouth Meeting. This property has modern era with exquisite finishes, luxurious amenities, central air and new mechanical systems. The house is a detached family with an immaculate front patio with a fence door & backyard and a beautiful pool with new hydraulic systems. There is also ample parking surrounding this property and a driveway. The large shed has metal garage door railings but is enclosed with the potential to retrofit the shed back to a garage. There is ample natural illumination throughout the property from all the windows surrounding the perimeter of the home and a beautiful tree in the backyard surrounded by perimeter bushes & herbology. Join me as we explore the incredible features that now grace this residence. Walk into the main living room where you will see beautiful symmetrical lines, recessed lights throughout the property, and beautiful porcelain flooring with heating. There are beautiful site lines from the living room into the dining room into the kitchen. The dining room is large for a full transitional room set up for a romantic dining experience. The kitchen includes sleek cabinetry, granite countertops,  range and a high-power exhaust vent. The heart of any home lies within its kitchen, and this house has taken it to new heights. Step inside, and you will be greeted by a sight that epitomizes elegance and functionality. The sleek lines and modern finishes exude a sense of sophistication, bringing the kitchen to life with a touch of contemporary charm. As we move beyond the kitchen, our journey leads us to one of the most rejuvenating spaces in any home.  It is truly a sanctuary of relaxation and indulgence. There is a middle bathroom with a standup shower and the master bedroom has large closets. UTILITY & MECHANICALS: The Beckett Furnace in the living room mechanical room closet is oil powered and heats the floor through metal flooring wirings & heats the hot water and it is thermostat powered. It was installed in 2021. In the attic, there is an electric furnace for the hot & cold force air distribution and the condenser is located outdoors. Both systems were installed in 2019.
From the open concept layout that promotes seamless flow and interaction to the abundance of natural light that floods the living spaces, this renovation has truly breathed new life into this Plymouth Meeting home.
#PAMC2138238

PLYMOUTH MEETING

633 ERLEN RD

3 Beds

1 Baths

1,090 Sq.Ft.

$398,000

MLS#: PAMC2138238
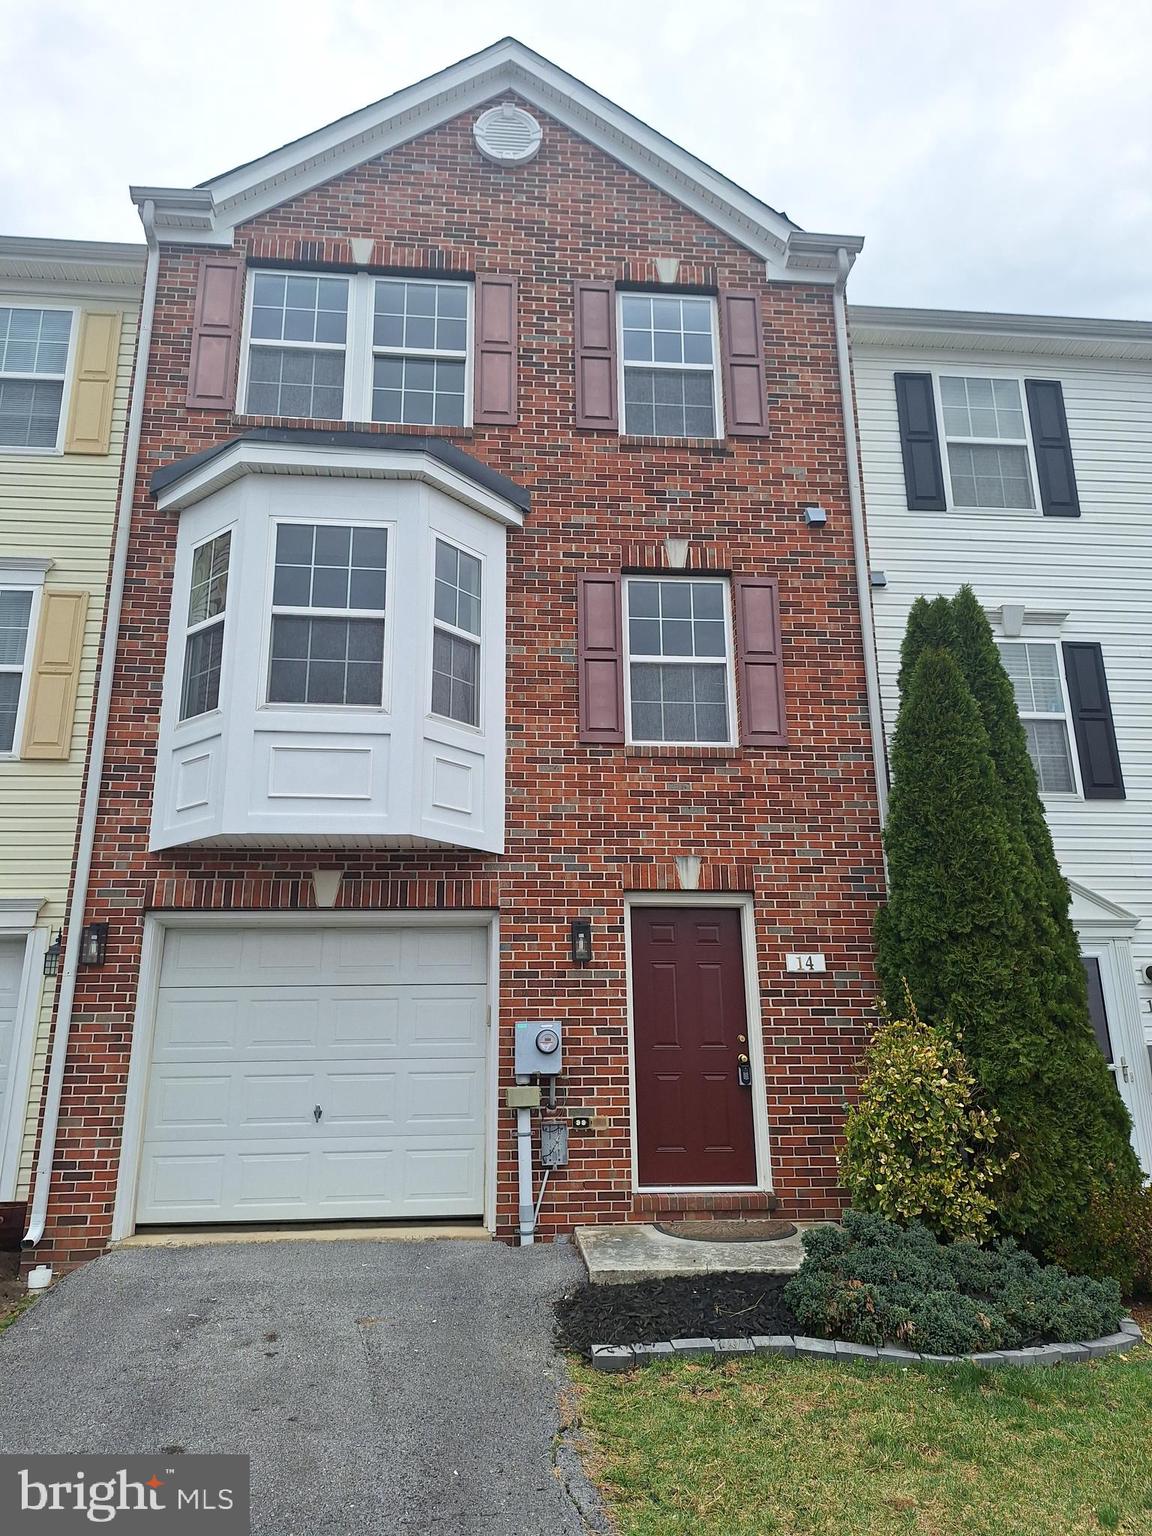
Freshly renovated and move in ready! This 3 bedroom 2.5 bath with lower level rough in to add another has been updated with the following - All New - HVAC system, premium architectural shingles, soft close kitchen cabinets, granite counter tops,  kitchen appliances, kitchen sink, lvp flooring, bathroom vanities, master bath tile, vanity light and shower door, bedroom lights and new paint throughout. This townhome in the Fairways West Community of Stonebridge boasts a beautiful brick front exterior with bay window and a private paved entertaining area out back. Close to I81, MARC Train, Restaurants, Shopping and Medical. Schedule your showing today!
#WVBE2038432

MARTINSBURG

14 LOPEZ DRIVE

3 Beds

2 Baths

1,582 Sq.Ft.

$265,000

MLS#: WVBE2038432
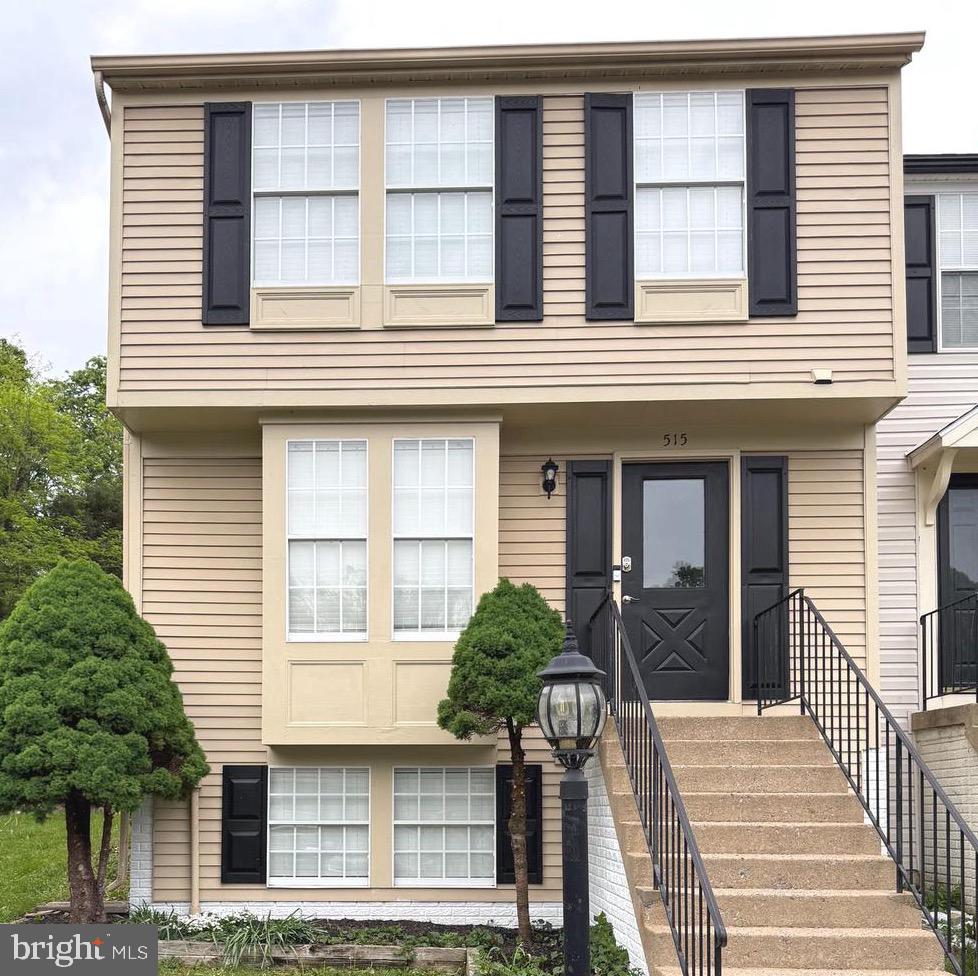
Gorgeous 3 bedroom end unit townhome at 1767 square feet on 3 finished levels, on a well maintained corner lot.  Master bedroom has vaulted ceilings and new skylights. Ceiling fans thru-out the house. Newly installed hardwood floors throughout living areas and bedrooms. Kitchen showcases granite countertops and new hardwood floors. Walkout basement. Freshly painted. You will not be disappointed!

Upgrades Note: AC Unit - 2023, Hot Water heater - 2024, Sliding Glass Door - 2024, Dishwasher - 2025, and skylights - 2025, toilets & vanities - 2025.
#VAFV2033952

STEPHENS CITY

515 RIDGEFIELD AVENUE

3 Beds

2 Baths

1,167 Sq.Ft.

$310,000

MLS#: VAFV2033952
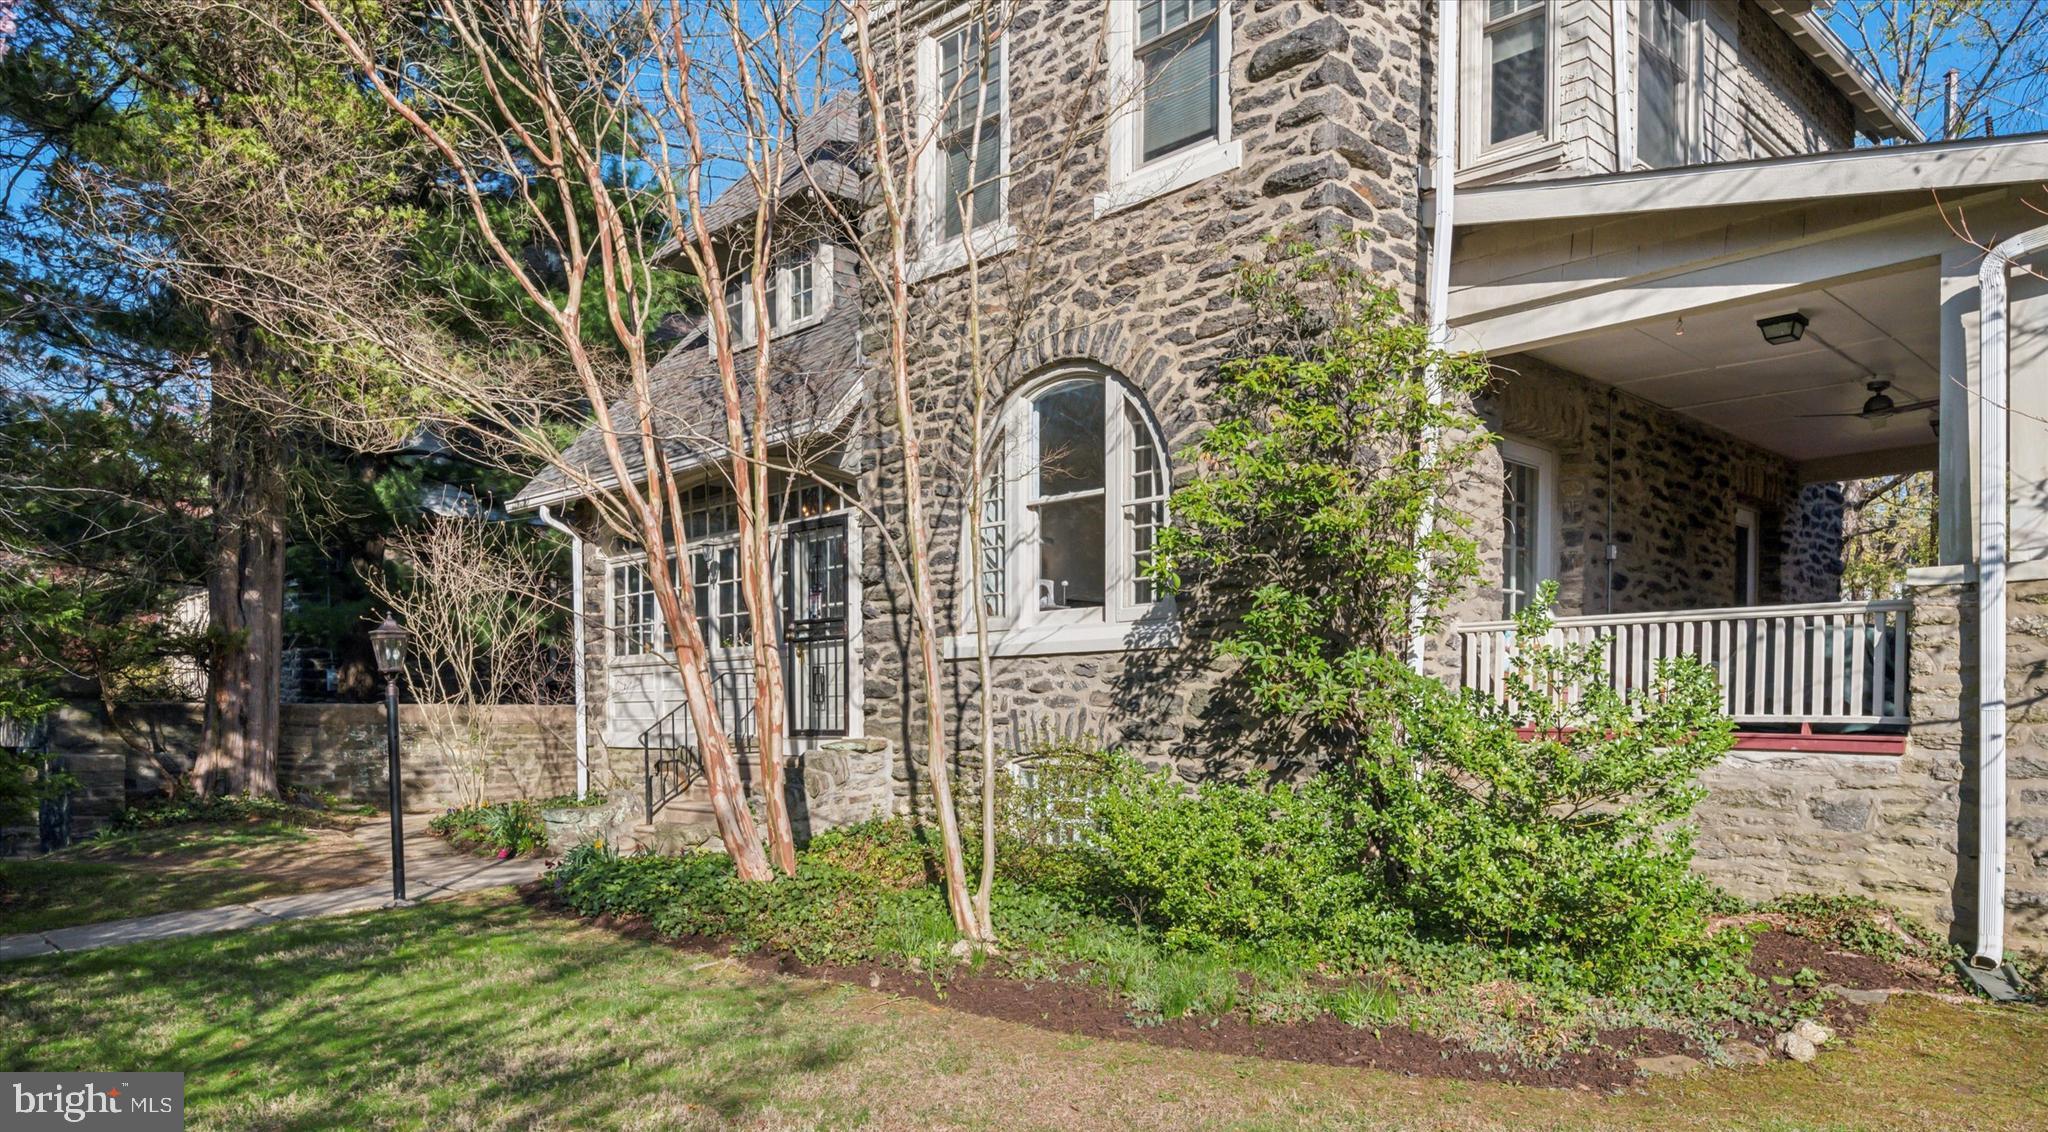
Welcome to this Stunning Detached Victorian Queen Anne Home in the understandably sought-after West Mount Airy neighborhood. Crafted from beautiful Wissahickon Schist, this timeless residence is simultaneously elegant and comforting.

Through the entry sunroom you will find expansive common areas providing the perfect setting for hosting guests or enjoying cozy family moments. With 5 spacious bedrooms and 3.5 bathrooms this home offers plenty of room to expand and stretch out! Original architectural details throughout, including built-in bookshelves, hard wood inlaid floors and large deep windows, create an inviting atmosphere with abundant natural light.

Step outside to a large, private yard – an ideal space for outdoor activities or peaceful reflection. A stunning blossoming cherry tree is the celebrated centerpiece of this private oasis in Springtime. The breezy side porch offers a serene spot to enjoy your morning coffee or unwind with an evening libation.

Relax and enjoy many aspects of this home that have been updated and modernized while embracing the opportunity to bring your custom vision for its next glow up! Dream kitchen or bath? Make this home your own!

With modern central air conditioning, you'll enjoy year-round comfort. Plus, the convenience of a driveway and garage ensures parking is never a hassle.

Located a stone's throw to the regional rail, you’ll have quick and easy access to Center City Philadelphia, making commuting a breeze. Central in the community to many walkable amenities: Weavers Way Coop, Wissahickon Trails, coffee shops, groceries, library.. the list goes on!

Don't miss an opportunity to call this exceptional property your home!

**square footage and tax information taken from public records**
#PAPH2460800

PHILADELPHIA

308 CARPENTER LANE

5 Beds

3 Baths

4,348 Sq.Ft.

$820,000

MLS#: PAPH2460800
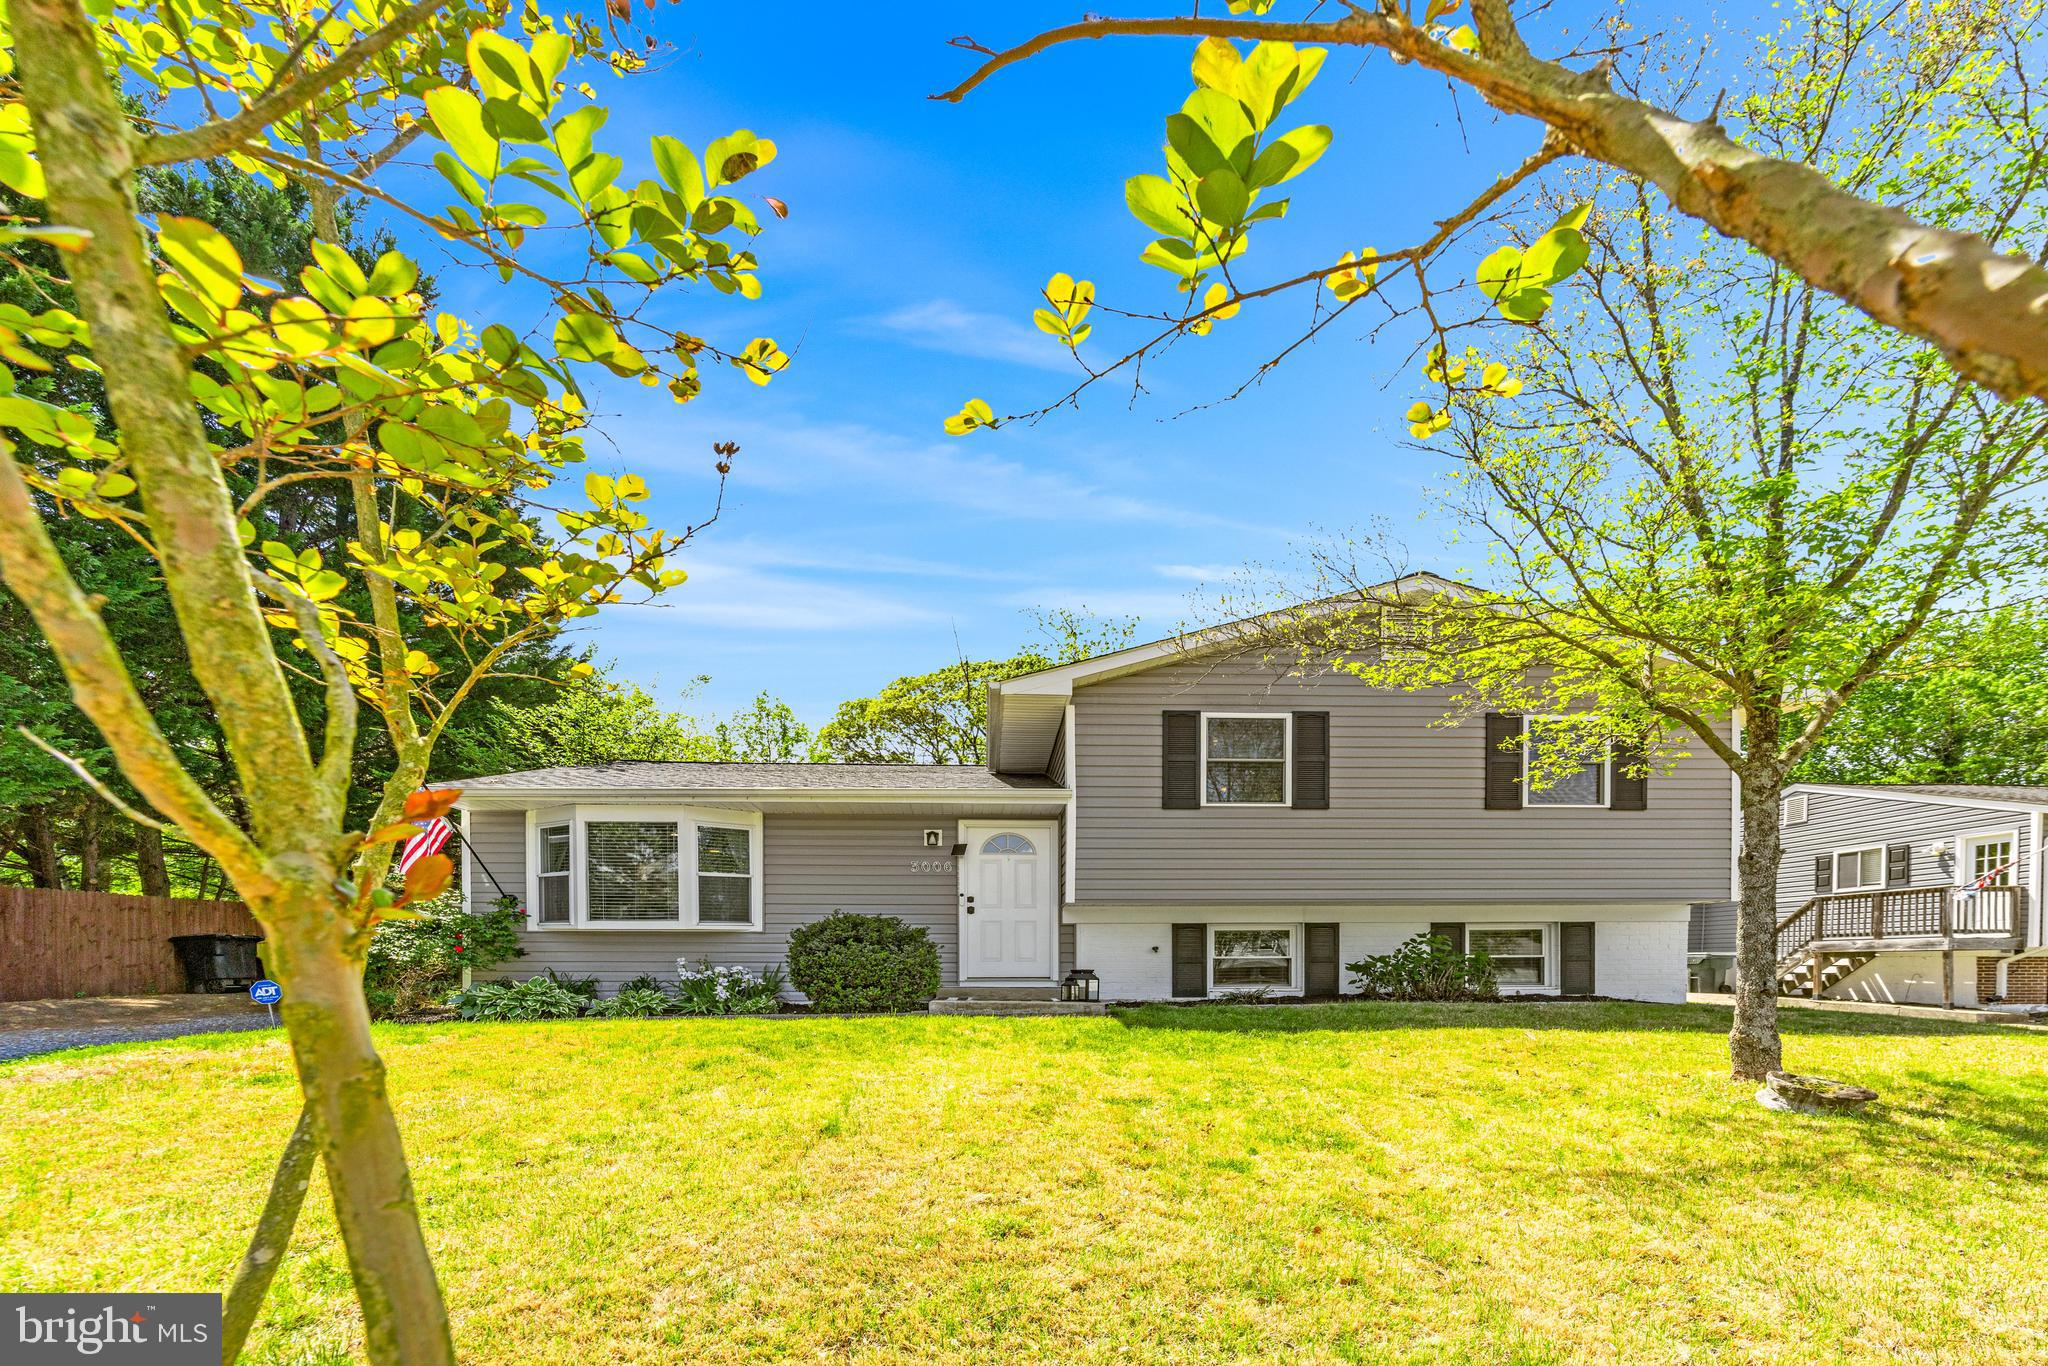
Step into style and comfort with this thoughtfully updated 3-bedroom, 3-bathroom home, where modern finishes meet inviting spaces. From the moment you walk in, you’ll notice the warm natural light pouring into the den—an ideal spot to unwind, read, or entertain guests. The heart of the home is the updated kitchen, featuring sleek granite countertops, stainless steel appliances, and a cozy breakfast nook framed by a picturesque bay window. Whether you're whipping up a quick breakfast or hosting weekend brunch, this space delivers. Downstairs, the versatile recreation room offers plenty of space to spread out—complete with a charming brick fireplace and a newly added full bathroom, it’s perfect for movie nights, game days, or guest accommodations. Situated on over half an acre, the expansive lot gives you all the space you need to enjoy the outdoors—think summer barbecues, or a fire pit. And with the water, shopping, dining, and entertainment just minutes away, you’re never far from the action. Homes in Riva Farms don’t last long—schedule your showing today and discover the perfect blend of modern living and timeless charm!
#MDAA2113538

RIVA

3006 BASS PLACE

3 Beds

3 Baths

1,880 Sq.Ft.

$595,000

MLS#: MDAA2113538
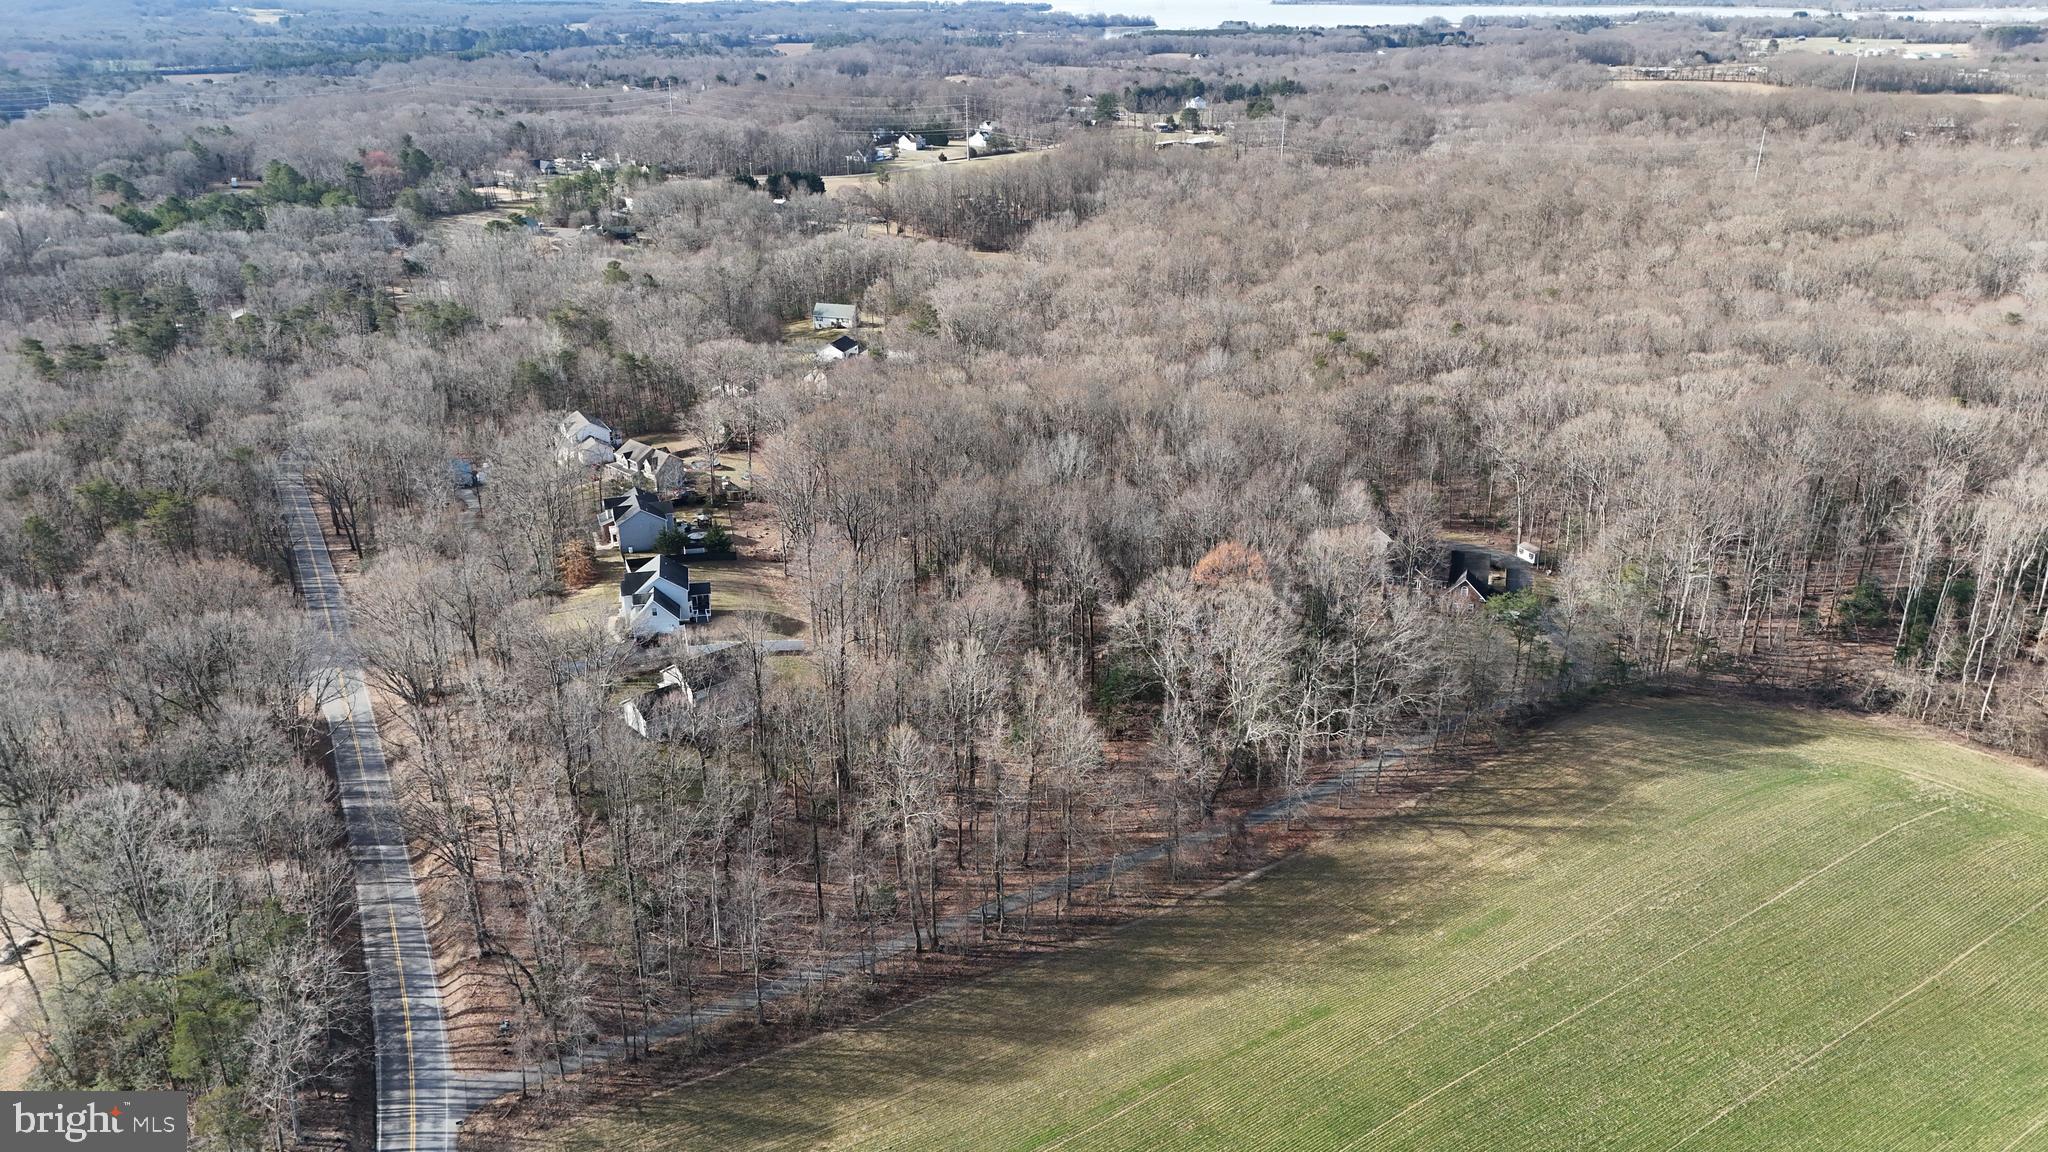
This 11.32-acre property in Donnaray Woods, Calvert County, Maryland, offers privacy, road frontage, and excellent wildlife habitat. While it is one parcel, it is divided into two sections separated by an entrance—the first section sits closer to Lower Road for easy access, while the larger section extends further back, providing a more secluded and elevated setting. Designated as Open Space, the forest retention area is protected from development, ensuring a preserved natural environment. The property features diverse terrain, with some rolling elevation changes that create natural funnels for wildlife movement. The front section has a gentle slope leading into the wooded acreage, while the back section rises in elevation, offering a mix of high ground and natural ridges—prime locations for wildlife travel corridors. Whitetail deer activity is abundant, with scrapes and rubs scattered throughout the timber. A mix of mature hardwoods and thick cover provides excellent bedding and habitat. With substantial road frontage on Lower Road, the property is easily accessible yet still offers seclusion. This is a solid investment for hunting and recreation. Whether you’re looking for a hunting and rec property or a long-term investment, this Calvert County land presents a unique opportunity with prime terrain and diverse elevation.
#MDCA2020542

HUNTINGTOWN

1002 DONNA LANE

None Beds

None Baths

11.32 acres

$39,500

MLS#: MDCA2020542
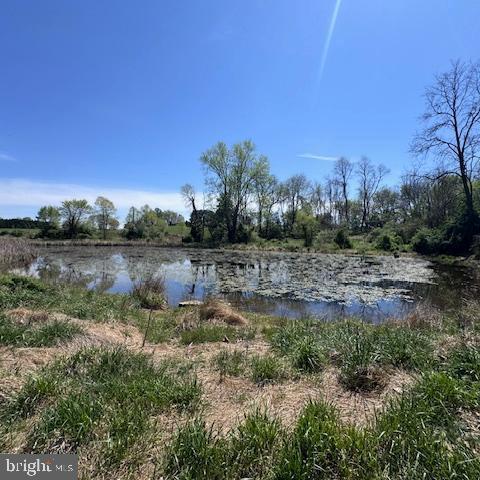
Blank canvas awaits for you to build your perfect estate! You will fall in love with this beautiful 6.2 acre lot nestled among preserved AG land in Western Howard County. The long stately driveway is grown over but leads back to the original old house which has collapsed.  The approved house site is located at the old house site which has an awesome view of the stream and pond.  Let your imagination paint the beautiful portrait of a house with large front porch to sit and gaze at the pond , maybe a small barn for horses or 4-H projects,  a large detached shop for toys, or maybe an orchard or vegetable gardens. This property has so much potential.  All this located minutes from 170 a major commuter route. Call your favorite agent today for a private tour.  Well report, perc notes, plat with approved perc area approved by health officer in documents. DO NOT TOUR  without an approved showing.
#MDHW2052398

SYKESVILLE

1252 UNDERWOOD ROAD

None Beds

None Baths

6.2 acres

$299,900

MLS#: MDHW2052398
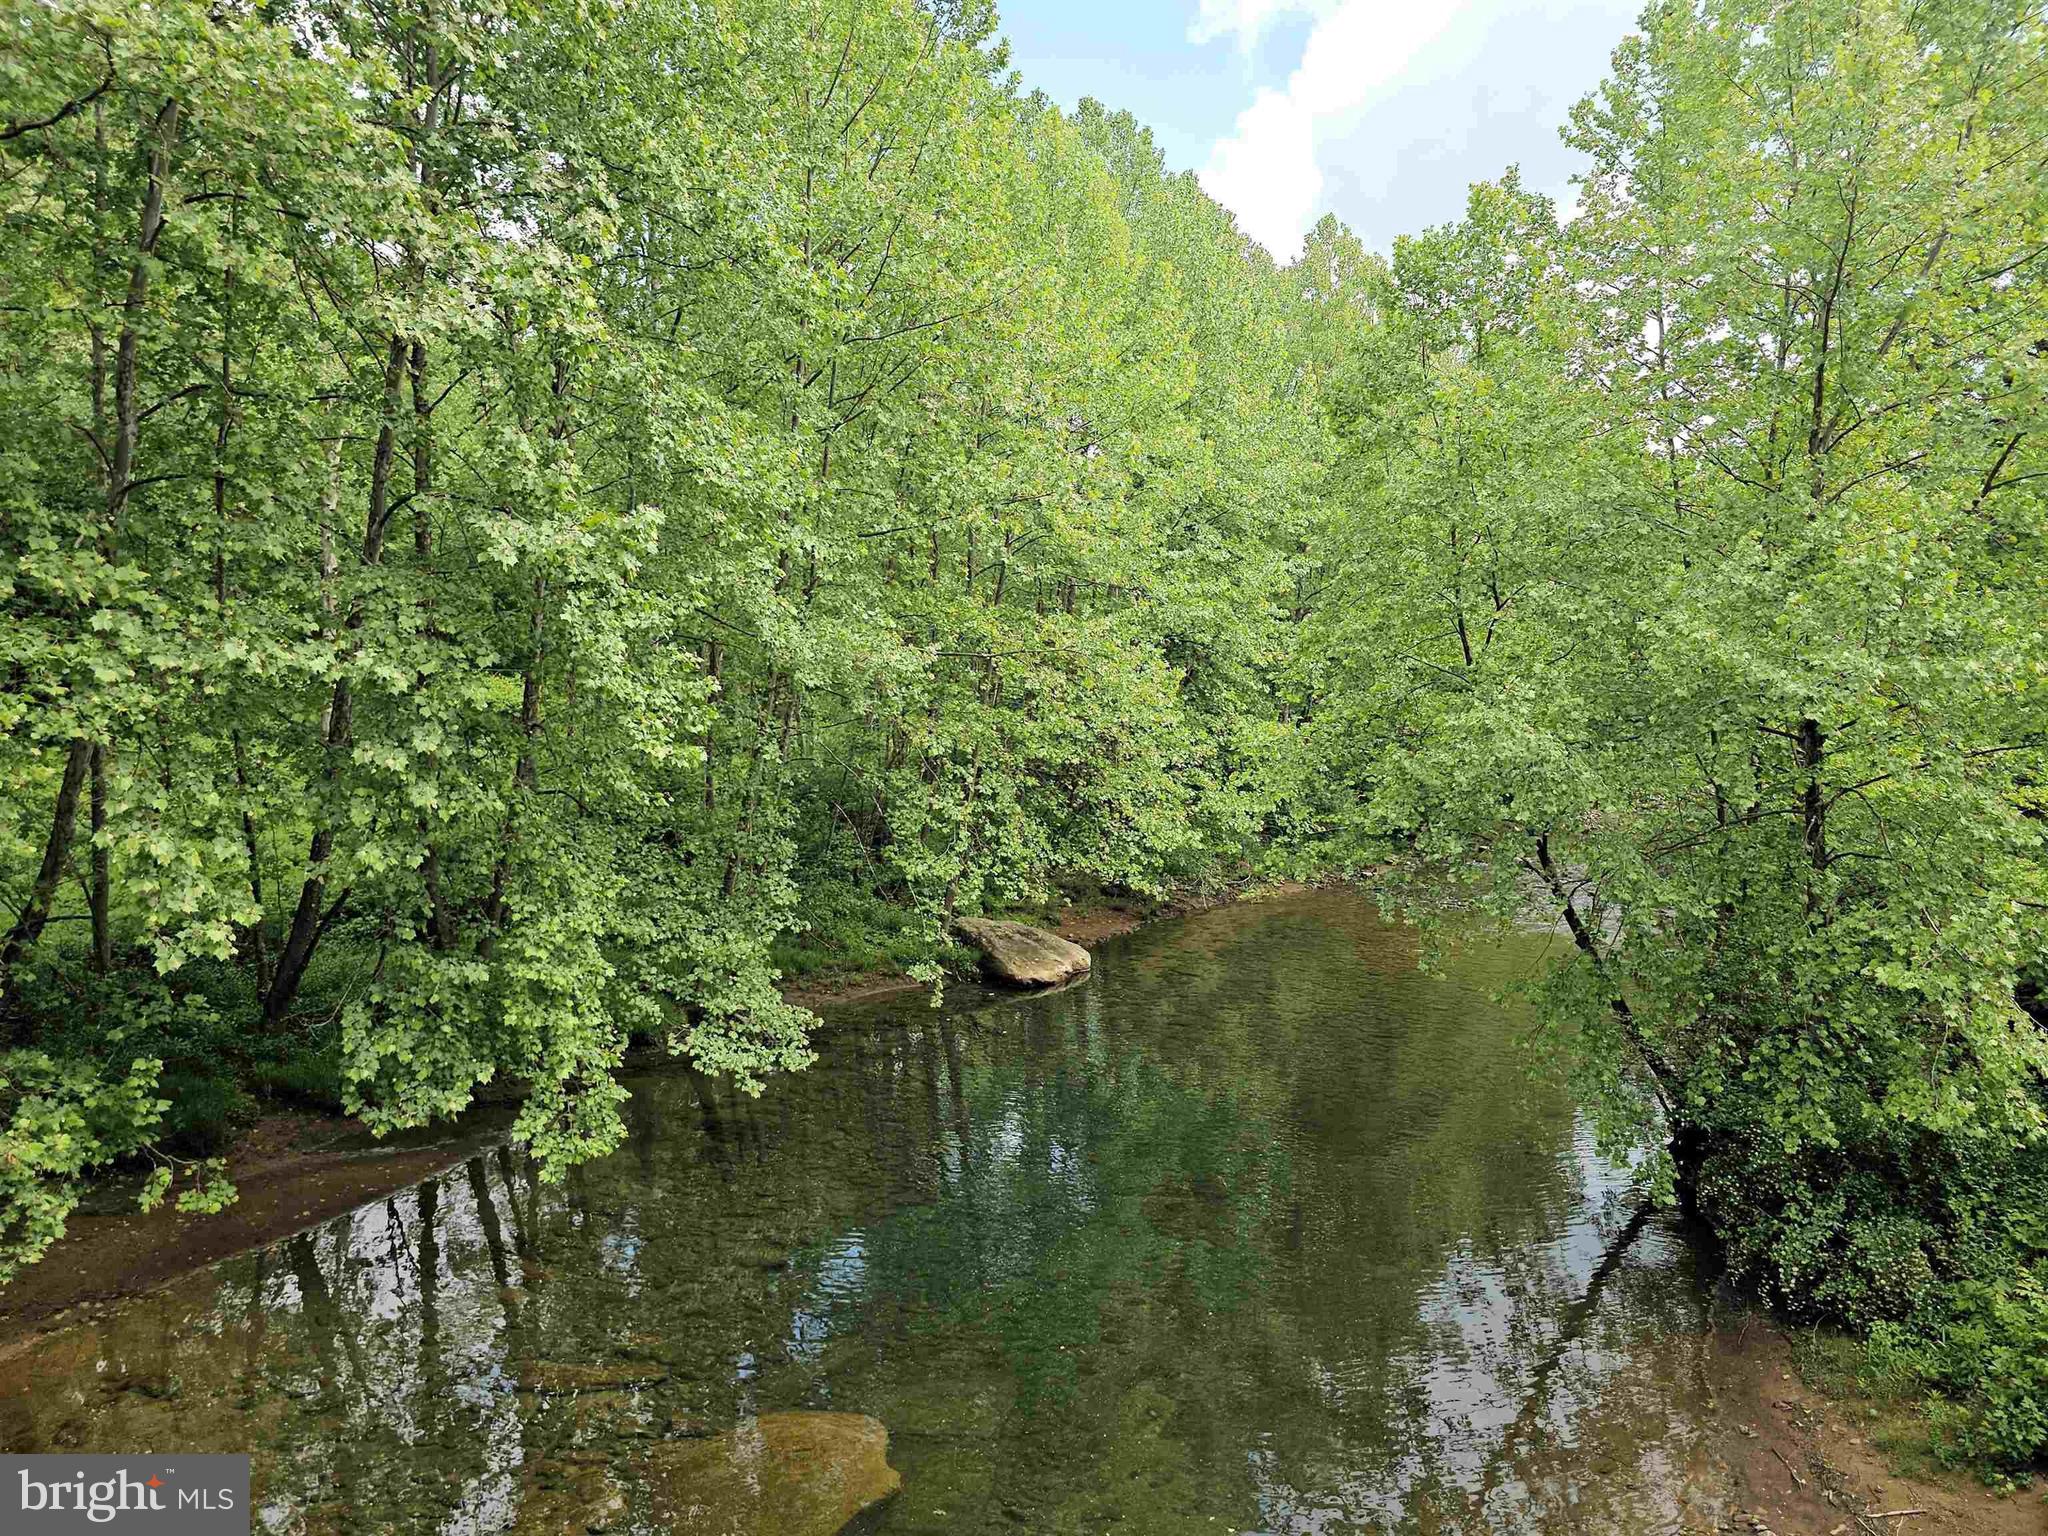
"Three Fork Creek Stream Frontage" Beautiful property with multiple ridges & draws with history of producing quality deer while holding marketable Timber. Potential building sites available. Secluded acreage with excellent hunting for deer, bear, and turkey. Stocked trout stream minutes away with 1/2 mile +/- of stream frontage above on Three Fork Creek. Paved County Road frontage and electric nearby. 14 +/- miles to Tygart Lake State Park. 19 +/- miles to Morgantown. 26 +/- miles to Clarksburg Airport and everything Bridgeport has to offer. Additional joining tracts available.
#WVPR2000280

INDEPENDENCE

Tract 5 SAND PLANT ROAD

None Beds

None Baths

170.0 acres

$429,000

MLS#: WVPR2000280
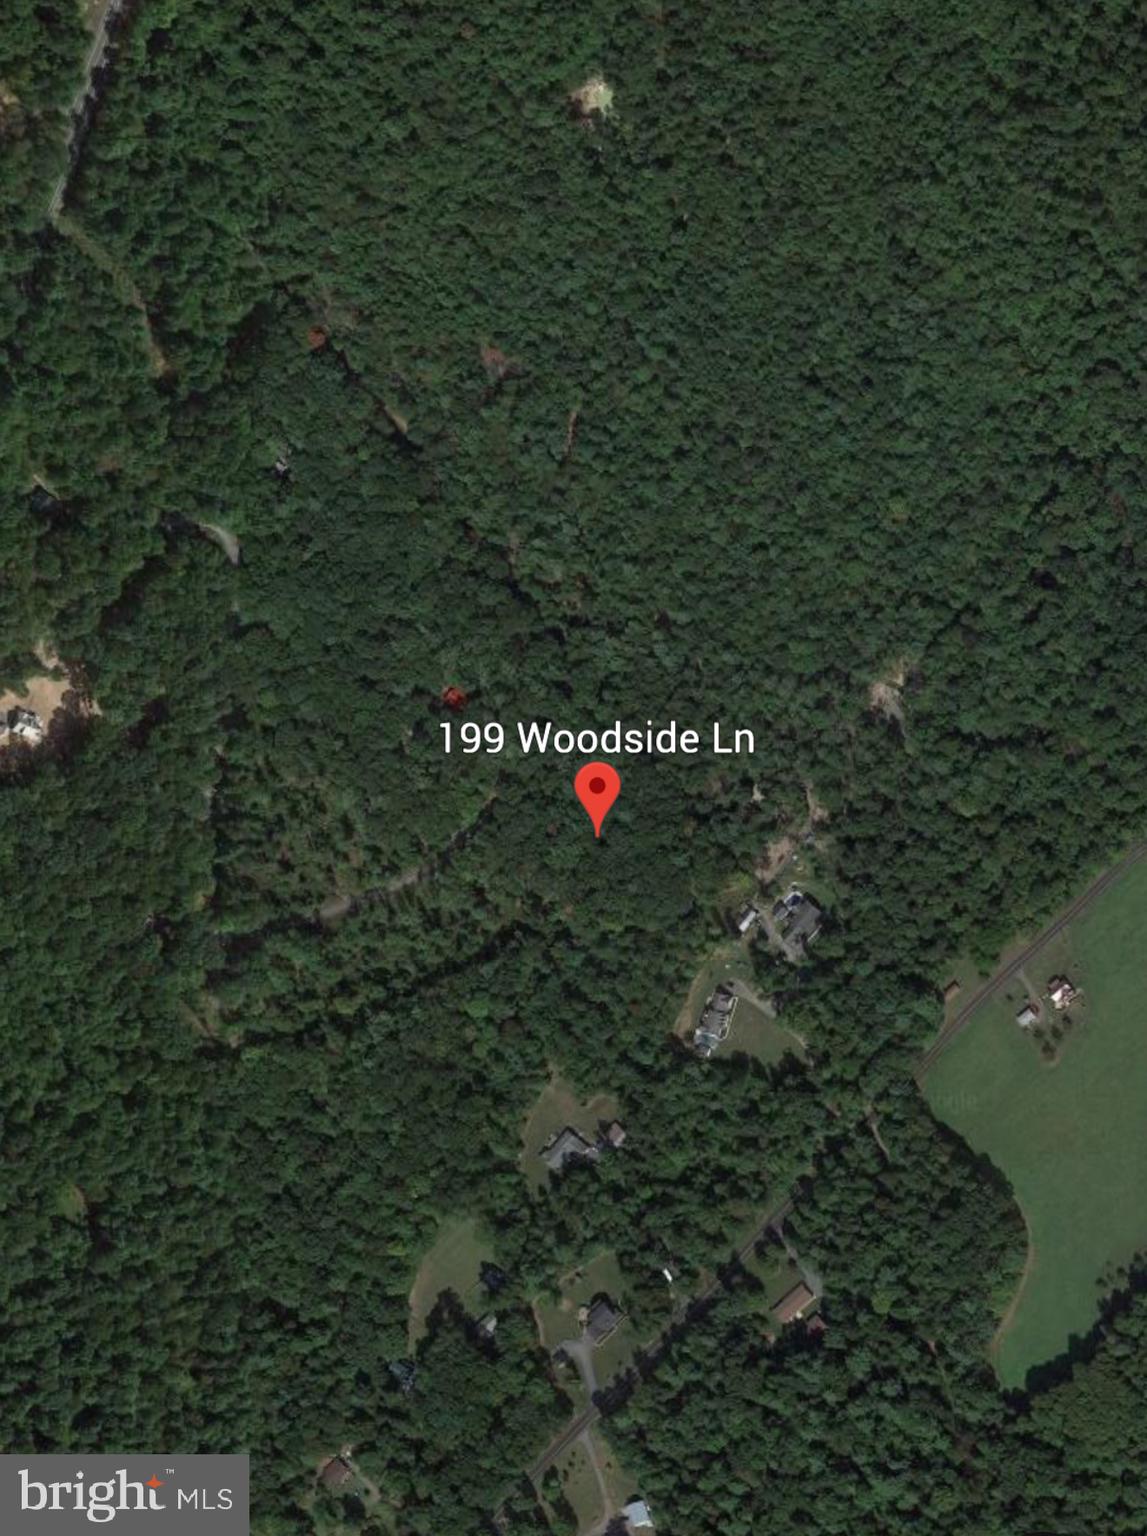
Nestled just 30 miles south of Penn State University and only 5 miles west of the picturesque Juniata River and the charming attractions of McVeytown, this private parcel of land offers a rare opportunity to own a slice of tranquil Pennsylvania countryside.

Located in the heart of Mifflin County, this property is perfectly positioned for those seeking privacy, outdoor recreation, or a potential development site. Whether you envision a quiet homestead, a weekend cabin, or a base for hunting and fishing adventures, this land is your blank canvas.

Enjoy easy access to local amenities while being surrounded by nature, with rolling hills, lush forests, and nearby water features creating the perfect backdrop for your next chapter. Opportunities like this don’t come along often—especially with such proximity to major landmarks and serene rural charm.
#PAMF2052034

MC VEYTOWN

199 WOODSIDE

None Beds

None Baths

2.72 acres

$40,000

MLS#: PAMF2052034

1 ... 634 635 636 637 638 ... 666
* Listings identified with the FMLS IDX logo come from FMLS and are held by brokerage firms other than the owner of this website. The listing brokerage is identified in any listing details. Information is deemed reliable but is not guaranteed. If you believe any FMLS listing contains material that infringes your copyrighted work please review our DMCA policy and learn how to submit a takedown request. © 2024. First Multiple Listing Service, Inc.

Send a message

Message successfully sent.

Your message

What is 3 + 4 ?

Reason for contacting?

I agree to receive email communication and understand I can unsubscribe at any time.

I agree to be contacted by Charis Realty Group - Christine Issler, Broker via call, email, and text for real estate services. To opt out, you can reply 'stop' at any time or reply 'help' for assistance. You can also click the unsubscribe link in the emails. Message and data rates may apply. Message frequency may vary. Privacy Policy

Sign Out

Virtual Assistant

Would you like to take the next step with this property? We can help you schedule a showing or virtual tour, or send you more details.

Yes, I would like more information.

Thank You for Your Reply, One of Our Agents will contact you as soon as possible

No, maybe later.

Thank you, you can always contact me via email, phone number or through the contact form.

Realhub AI

Lucy - Your AI-Powered Realtor

Update Your Temporary Password

Personalize your search

Enter your email and we'll notify you immediately when new listings match what you're looking for.

or enter email address

Already have an account ? Login here

Continue your home search

I agree to receive communications and understand I can unsubscribe at any time.

I agree to be contacted by Charis Realty Group - Christine Issler, Broker via call, email, and text for real estate services. To opt out, you can reply 'stop' at any time or reply 'help' for assistance. You can also click the unsubscribe link in the emails. Message and data rates may apply. Message frequency may vary. Privacy Policy

Already have an account ? Login here

We use cookies

We use cookies primarily for analytics to enhance your experience. By accepting, you agree to our use of these cookies. You can manage your preferences or learn more about our cookies policy.
