Properties

Browse or get in touch to schedule a walkthrough.

  • Nearby me
Price range

Popular Features

Community Features

Association

Property Features

Waterfront

View

Exterior Features

Interior Features

Style

10000 properties match your criteria

Updated 1 minute ago

E-Alert name
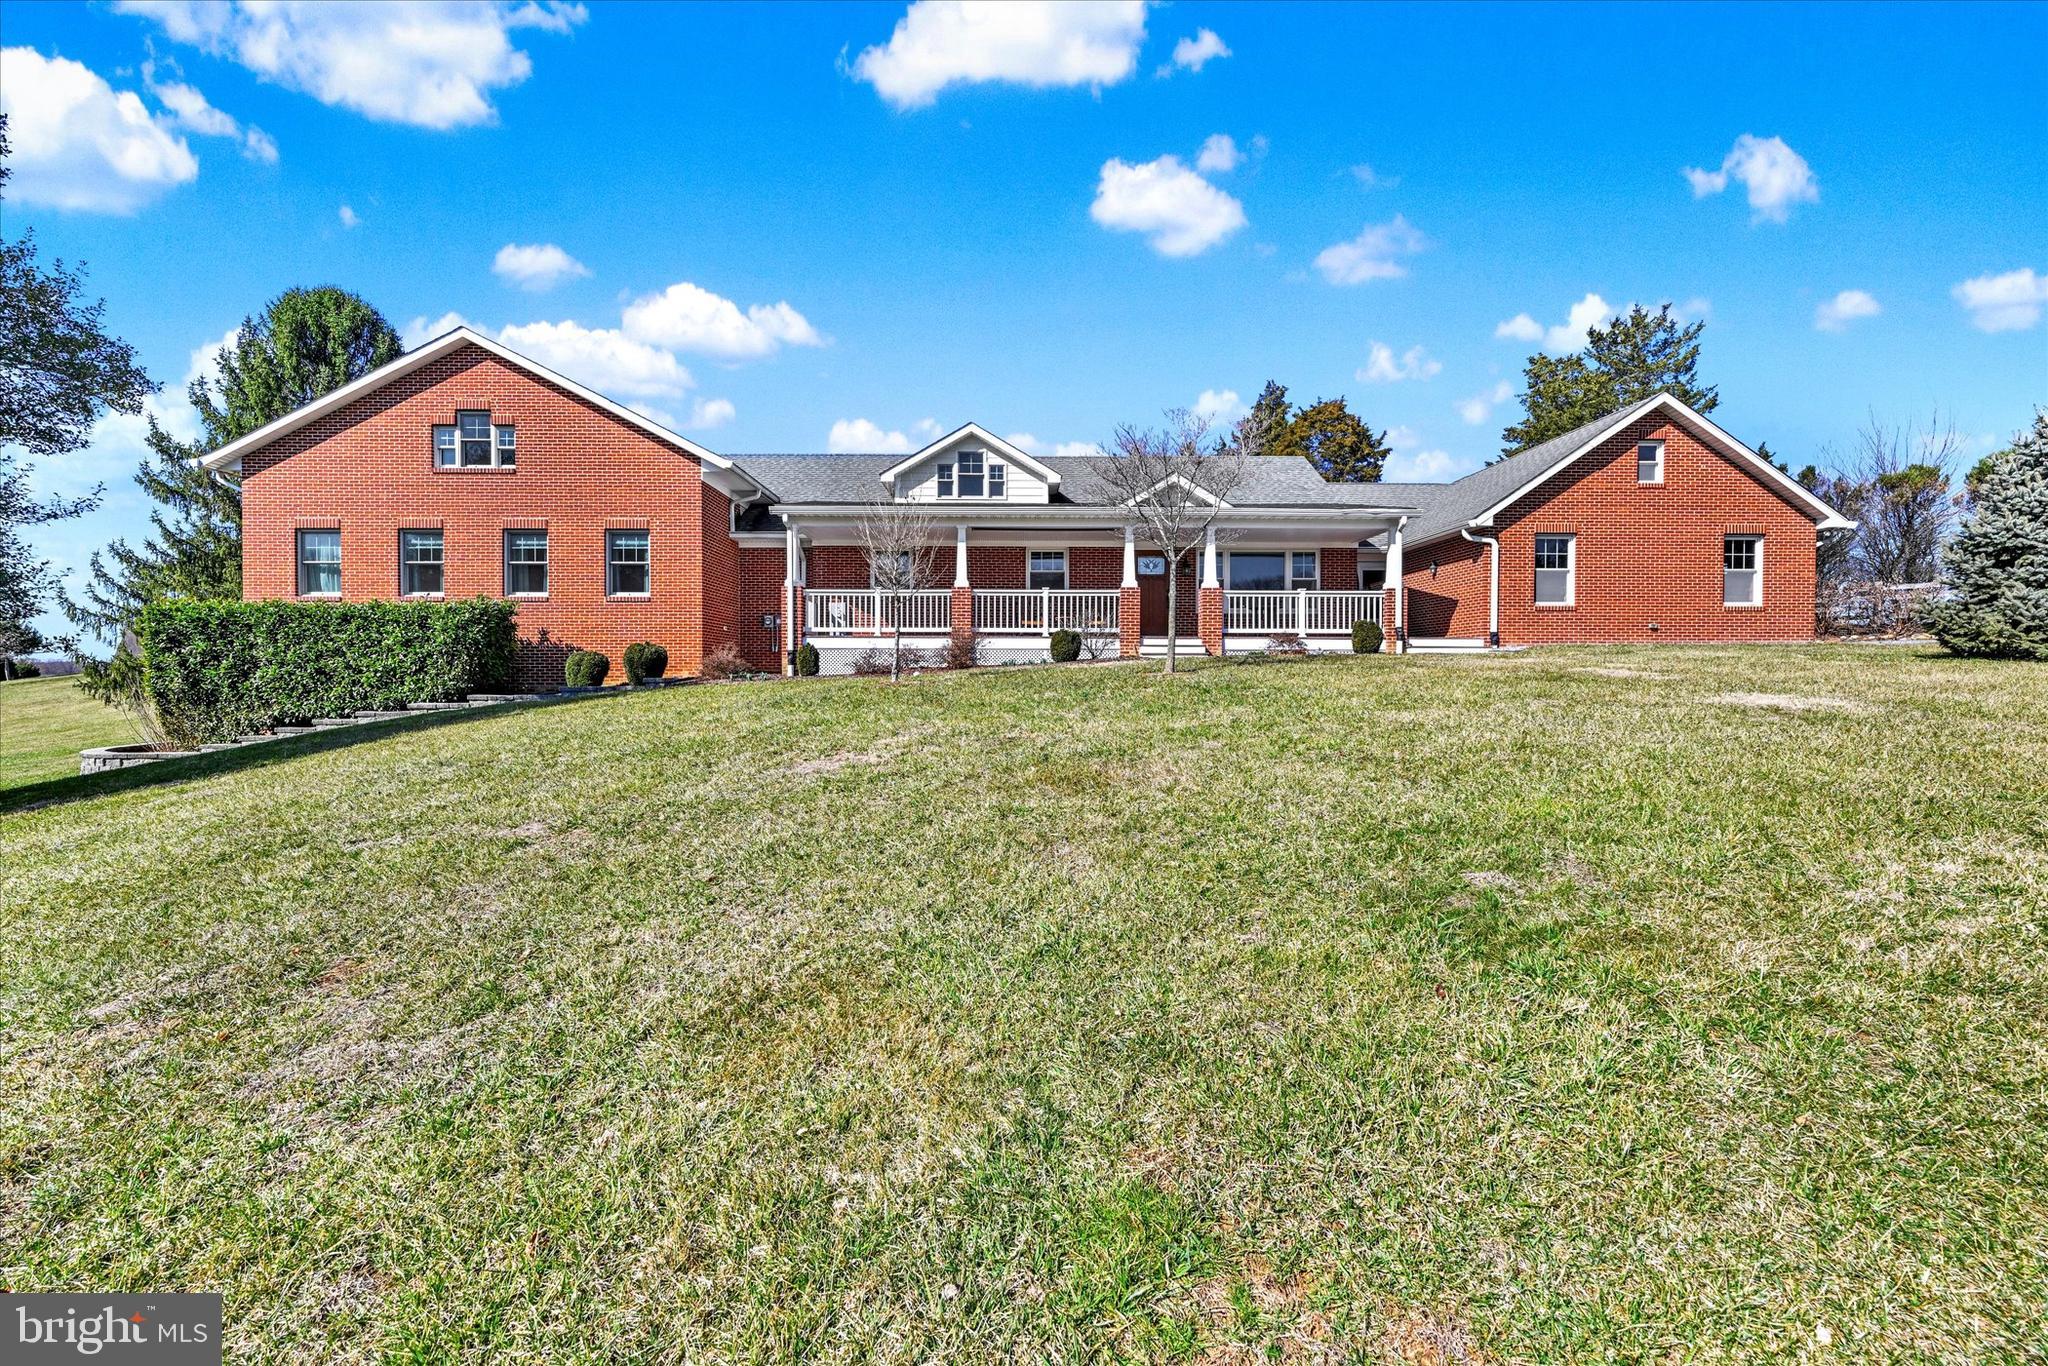
Nestled in the heart of Western Howard County, this incredible property offers a perfect blend of serene countryside living with modern comforts. Sitting on 8 beautifully landscaped acres this home is ideal for those seeking privacy, space and convenience..  This Classic brick home with welcoming  front porch  was seamless expanded in 2015 including Primary Bedroom/custom walk-in closet and  Glam Bath- 2 Story Great Room with Wood Stove-Laundry Room- 2nd Level and Basement also expanded. Kitchen with Granite Counters, Stainless Steel Appliances, Double wall oven, Microwave, Cooktop. Large pantry cabinet and breakfast area. Window over the sink with views of the farm! Generously sized Dining Room perfect for hosting special occasions or everyday meals. Main level also features 2 additional bedrooms and a full bath.
 The  upper level boasts 2 generous bedrooms, a full bath, a bonus flex area perfect for hobbies, home office or a cozy study area complete with a window seat.  The 2 car side entry garage provides entrance to the kitchen via a large breezeway with a door from the patio.  Large Pole Barn could have stalls again! Also Loafing Shed and extensive fencing. Home Solar Energy System owned and conveys with the sale, Geo Thermal heat pump system also -- no worries about high utility Bills!!  Full basement offers extensive workshop space,  plenty of room for a Home Gym, and additional storage potential. Prime location near 94 this property offers convenient access to Route 70 and nearby towns of Mt. Airy, Frederick Damascus and Olney. Enjoy the perfect balance of rural tranquility with urban accessibility. Don't miss the exceptional opportunity to own a beautifully maintained and expanded home on a picturesque 8  acre property. Schedule your showing today!
#MDHW2050166

WOODBINE

2524 JENNINGS CHAPEL ROAD

5 Beds

3 Baths

3,431 Sq.Ft.

$975,000

MLS#: MDHW2050166
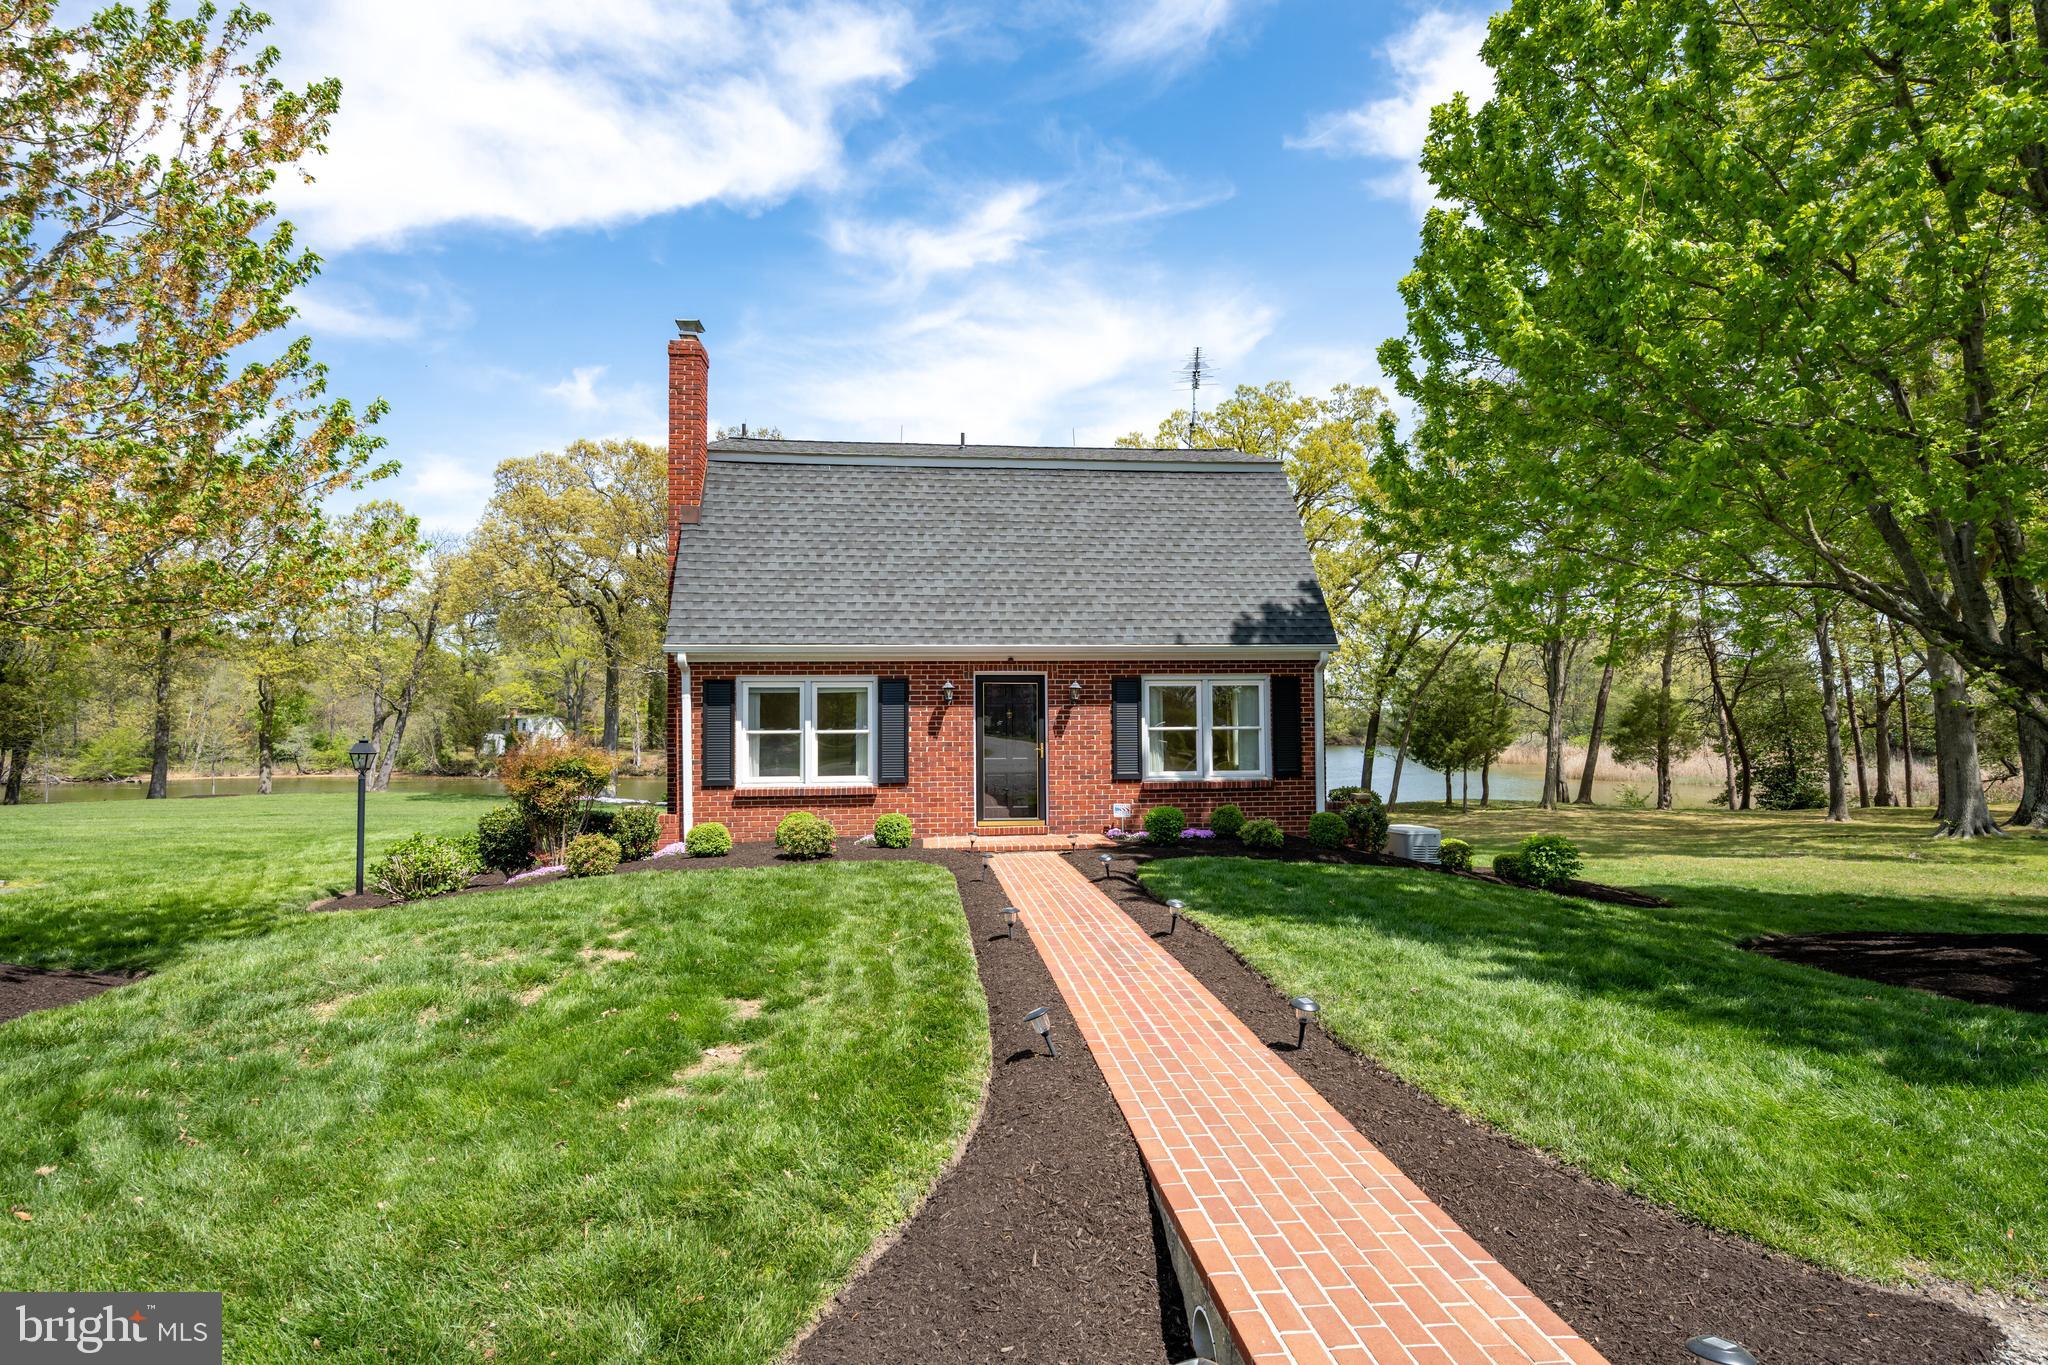
Discover the perfect blend of vintage charm and modern updates with this beautifully maintained 1950s craftsman, peacefully tucked along the scenic Chester River. Whether you're searching for a quiet second home getaway or a prime income-producing investment, this property offers the waterfront lifestyle so many dream about—boating, fishing, and relaxing right from your own private dock.
The heart of the home is a tastefully updated kitchen, designed for both everyday living and easy entertaining. A main-level bedroom and full bath provide comfort and convenience, while upstairs, you'll find two additional spacious bedrooms and a vintage full bath—ideal for hosting family and friends. Wall to wall windows flood the sunroom with natural light, where you’ll enjoy stunning river views all year round—perfect for morning coffee or evening unwinding.
Outside, a large yard provides endless possibilities for outdoor living, from garden parties to quiet afternoons with a fishing pole. The private dock means your boat is always just steps away, ready for sunset cruises or a spontaneous day on the water. A full walk-out basement offers easy-access storage for all your water toys, fishing gear, boating essentials, and garden tools, making waterfront living truly effortless.
Set on a double lot - totaling almost an acre and a half - in a serene, private locale nestled between the historic charm of Chestertown and Rock Hall, this property offers the best of both worlds: peace and quiet without being far from dining, shops, and cultural events.
A rare opportunity for Chester River living—you won't want to miss the chance to own a piece of the Eastern Shore lifestyle.
#MDKE2005118

CHESTERTOWN

5594 LANGFORD BAY ROAD

3 Beds

2 Baths

1,682 Sq.Ft.

$700,000

MLS#: MDKE2005118
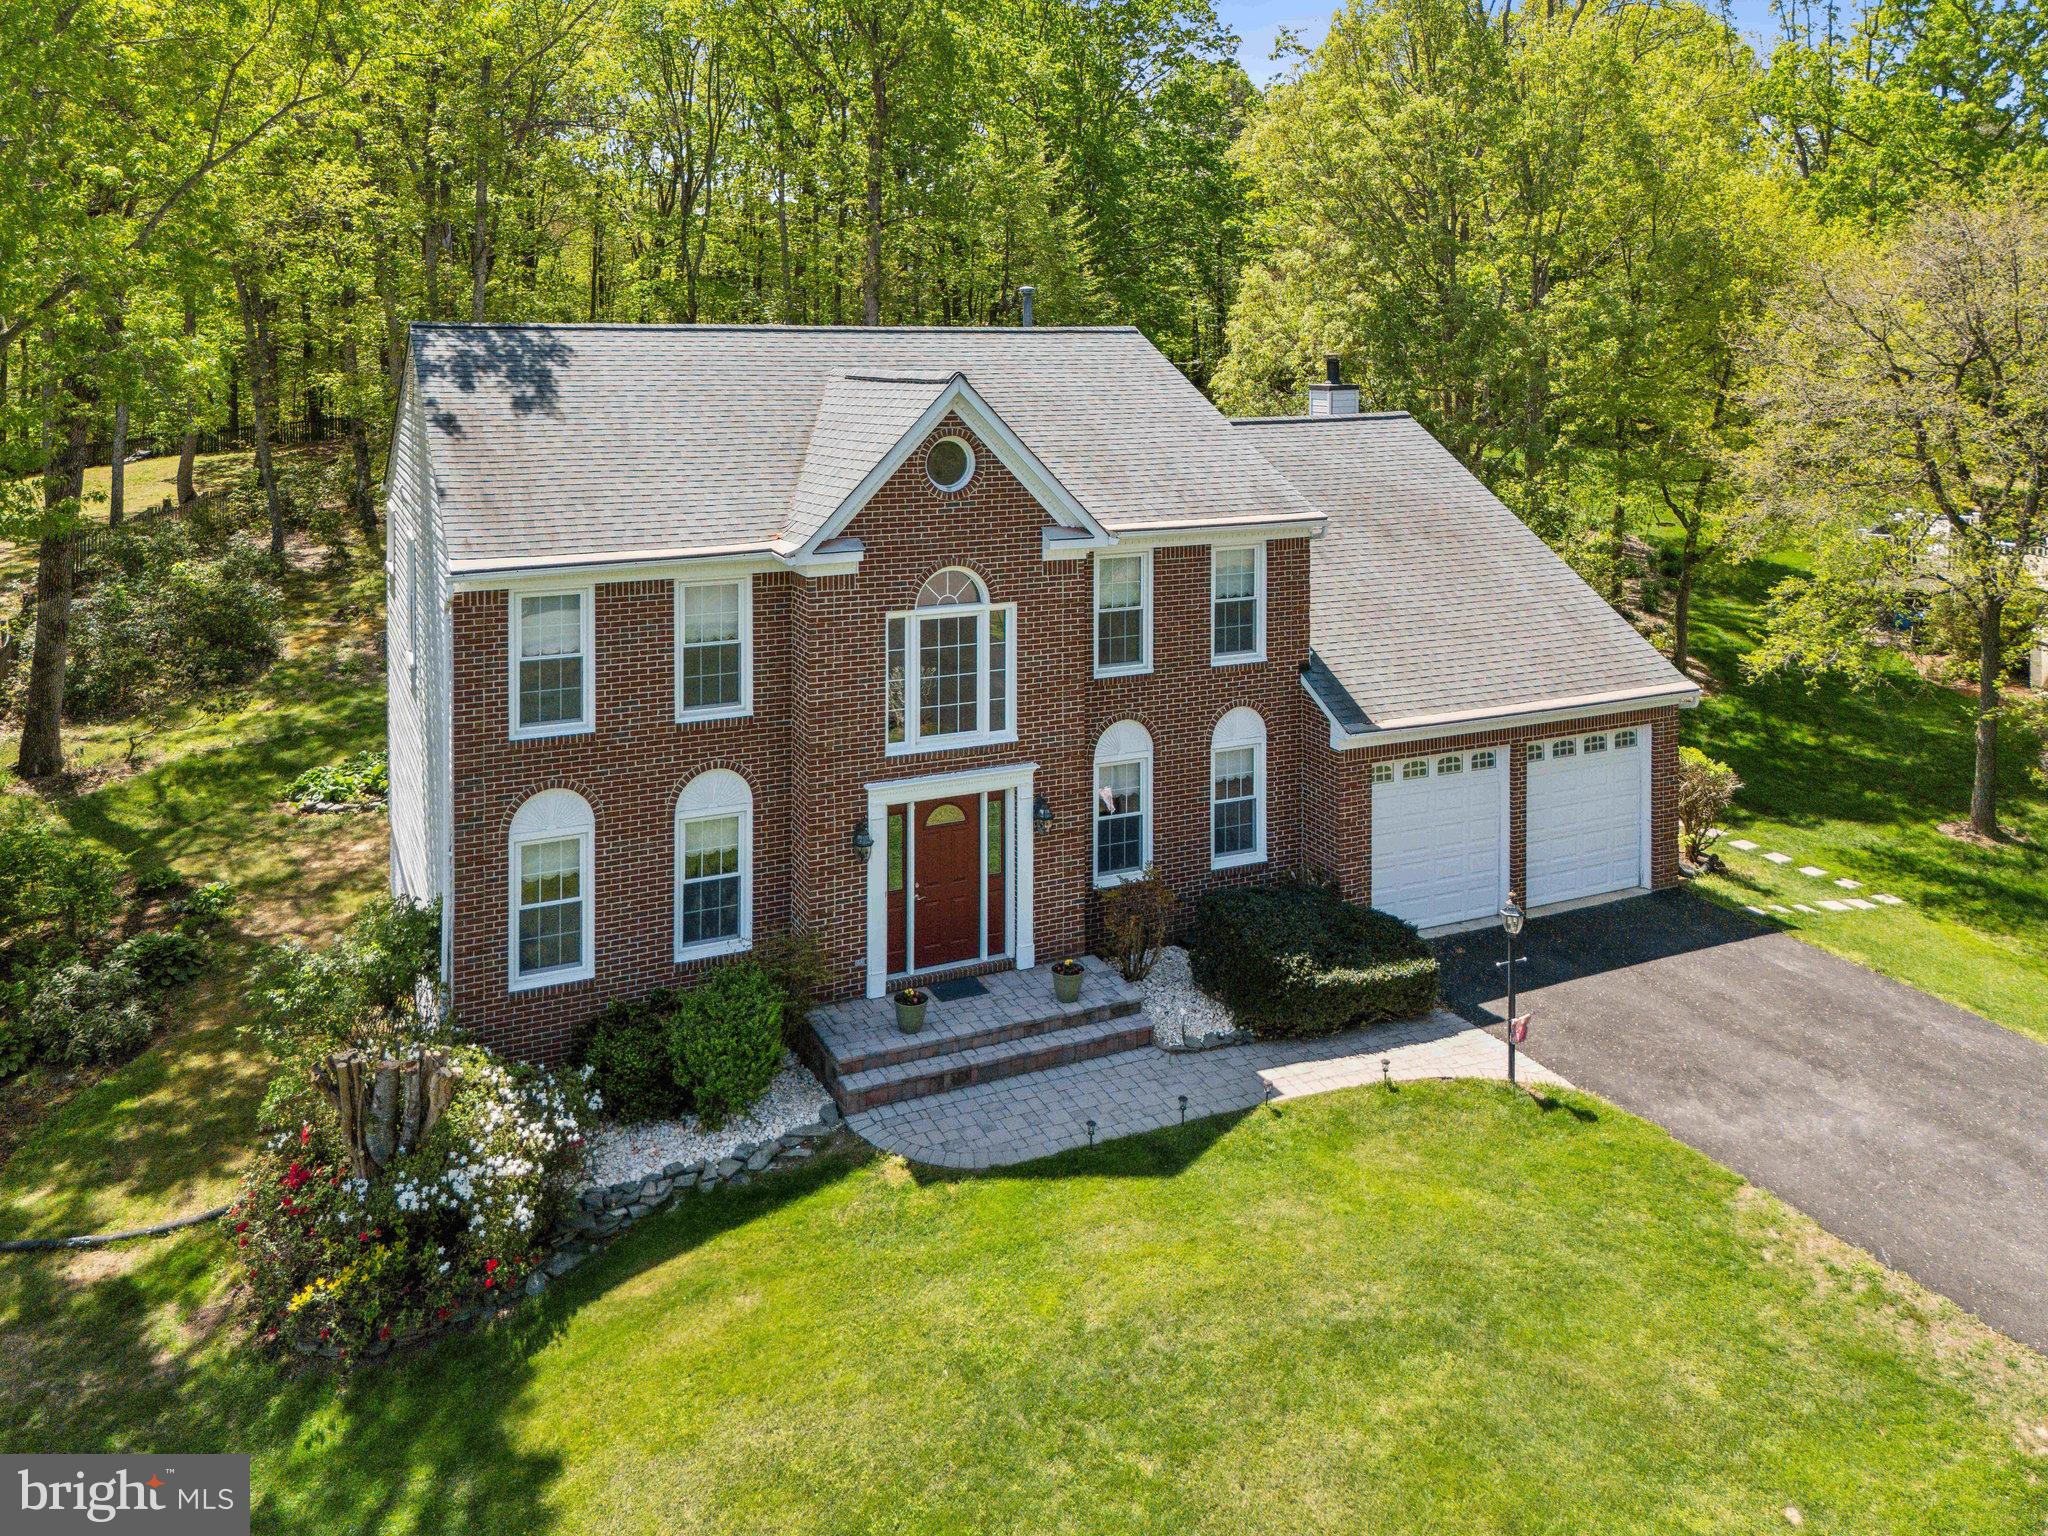
Sunlight streams through custom shades, 6089 Thrave Ln in Manassas, VA,  filtering across hardwood floors that have been beautifully maintained, just one example of the care poured into this home. Set on 1.04 acres and backing to mature trees in a park-like setting, this Manassas property offers both privacy and peace, all within an established neighborhood with no HOA.

From the moment you approach the paver walkway leading to the custom front door, it’s clear—no detail was left unconsidered. Step inside to find a thoughtfully updated home where every major system has been replaced with long-term efficiency in mind: Thompson Creek windows and doors (2016–2022), a 10-year old architectural shingle roof, updated HVAC (3 & 6 years) and water treatment systems, and a Gutter Helmet system.

With over 3,500 finished square feet, the interior blends functionality with warmth. The main level includes formal living and dining rooms, a private office with French doors, and a cozy family room with fireplace. The kitchen features stone countertops, stainless appliances—including a brand-new microwave and dishwasher (March 2025)—and flows directly into a morning room that overlooks the backyard and paver patio.

Upstairs, you’ll find carpeted bedrooms and freshly painted bathrooms (February 2025). The upper hall bathroom and the luxurious primary bathroom were both fully renovated in February 2024, offering modern design and lasting quality.

The fully finished lower level adds flexibility with Owens Corning insulated wall panels, security windows, tiled flooring, and a full bathroom—large rec space, ideal for guests or a quiet retreat.

Outside, enjoy evenings on the  paver patio overlooking the partially wooded backyard. The driveway was resealed in spring 2025, adding the final touch to a property that’s been continuously maintained and upgraded with intention.

This isn’t just move-in ready...it’s move-in confident. A home where the big decisions have already been made, and done right.
#VAPW2092490

MANASSAS

6089 THRAVE LANE

4 Beds

3 Baths

3,513 Sq.Ft.

$829,900

MLS#: VAPW2092490
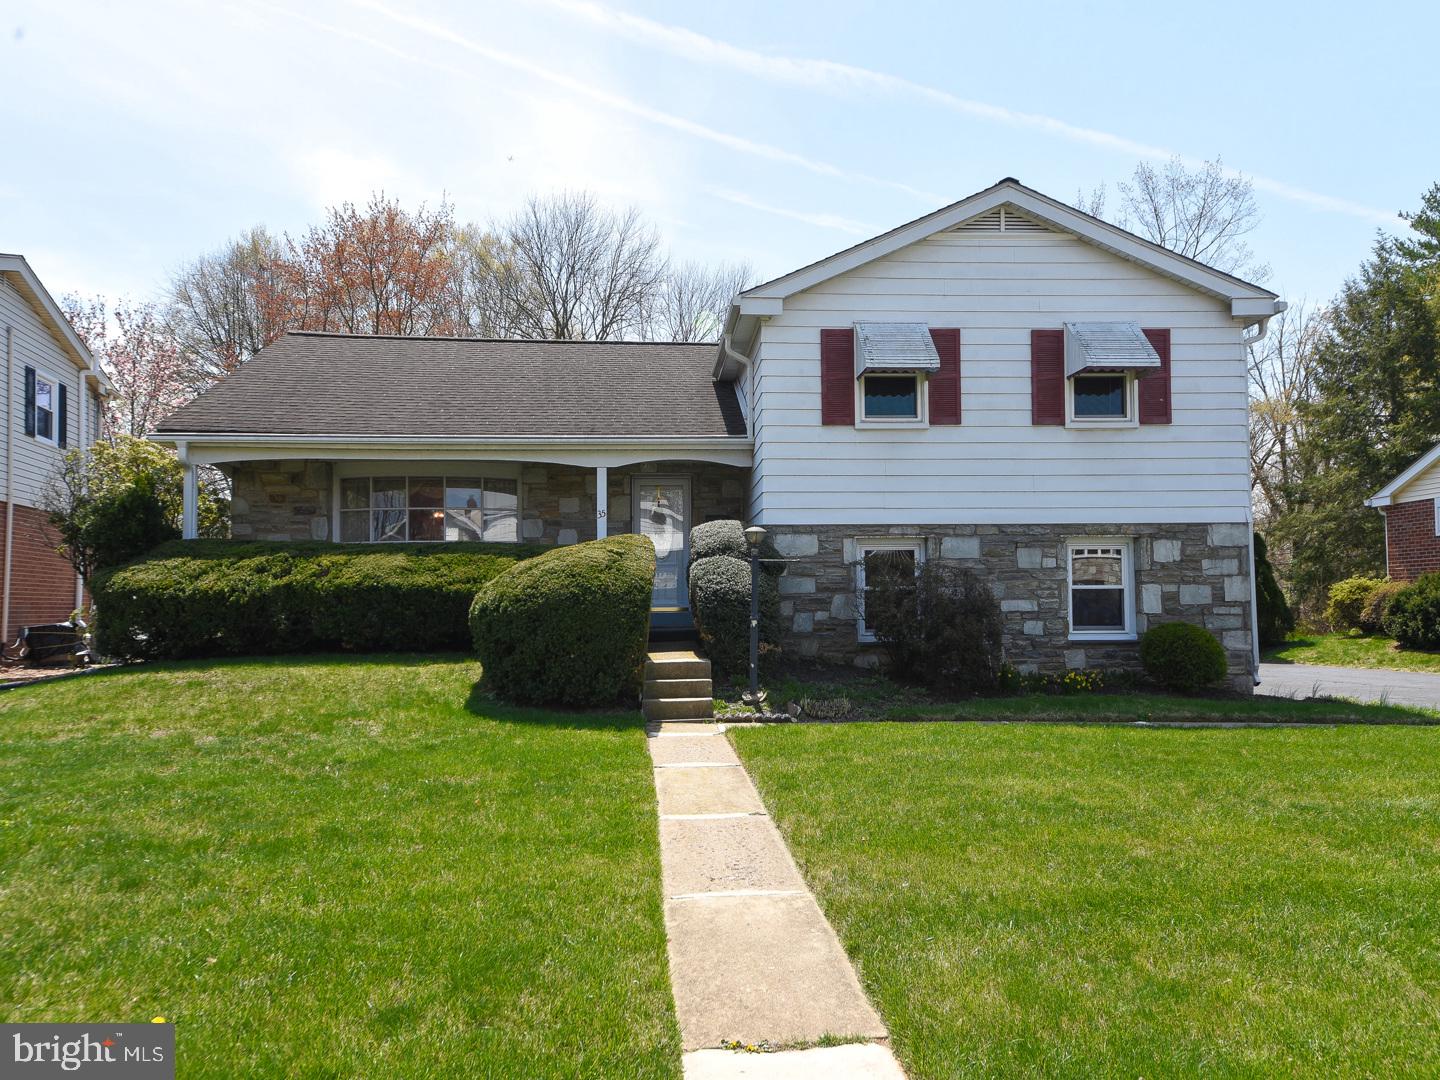
Welcome to 35 Oakland Avenue – Your “Home Sweet Home”! Nestled in the heart of highly sought-after Lansdale, this well maintained split-level single-family residence blends comfort, style, and functionality in one exceptional package. With 3 spacious bedrooms and 2.5 bathrooms, this home exudes pride of ownership from the moment you arrive. The charming stone and siding exterior, paired with a welcoming covered front porch and classic flagstone flooring in the foyer, creates a lasting first impression. Step into a sunlit living room, highlighted by a beautiful bay window, flowing effortlessly into the formal dining room with elegant chair rail molding—perfect for entertaining or cozy family dinners. Glass sliding doors lead you to a covered patio and an expansive backyard oasis, complete with a heated above-ground pool, two storage sheds, and room to host unforgettable summer gatherings or enjoy peaceful moments outdoors. The heart of the home—the gourmet eat-in kitchen—has been tastefully updated with granite countertops, tile backsplash, double wall oven, and electric cooktop—a dream come true for the home chef. Downstairs, the spacious family room features a brick wood-burning fireplace, ceiling fan, and sliding doors to the backyard. This level also includes a laundry room with storage and utility sink, a powder room, and access to the two-car garage with a built-in workbench and extra storage space. Upstairs, retreat to the primary bedroom suite with ample closet space, ceiling fan, and a private tiled en-suite bath with a tiled shower and linen closet. Two additional bedrooms share a beautifully tiled hall bath with a tiled tub/shower combo and second linen closet. Storage will never be an issue, thanks to two hallway closets and a walk-up floored attic. For added peace of mind, the seller is including a one-year America's Preferred Home Warranty. Located in the top-rated North Penn School District, you're just minutes from the Montgomeryville Mall, Shoppes at English Village, Whites Road Park and Pool, and countless dining and shopping options. Plus, enjoy quick access to major routes and the Lansdale, North Wales, and Pennbrook SEPTA train lines, making commuting or day trips a breeze. This exceptional property truly has it all. Come experience the lifestyle you’ve been dreaming of—welcome to 35 Oakland Avenue.
#PAMC2137550

LANSDALE

35 OAKLAND AVENUE

3 Beds

2 Baths

2,028 Sq.Ft.

$445,000

MLS#: PAMC2137550
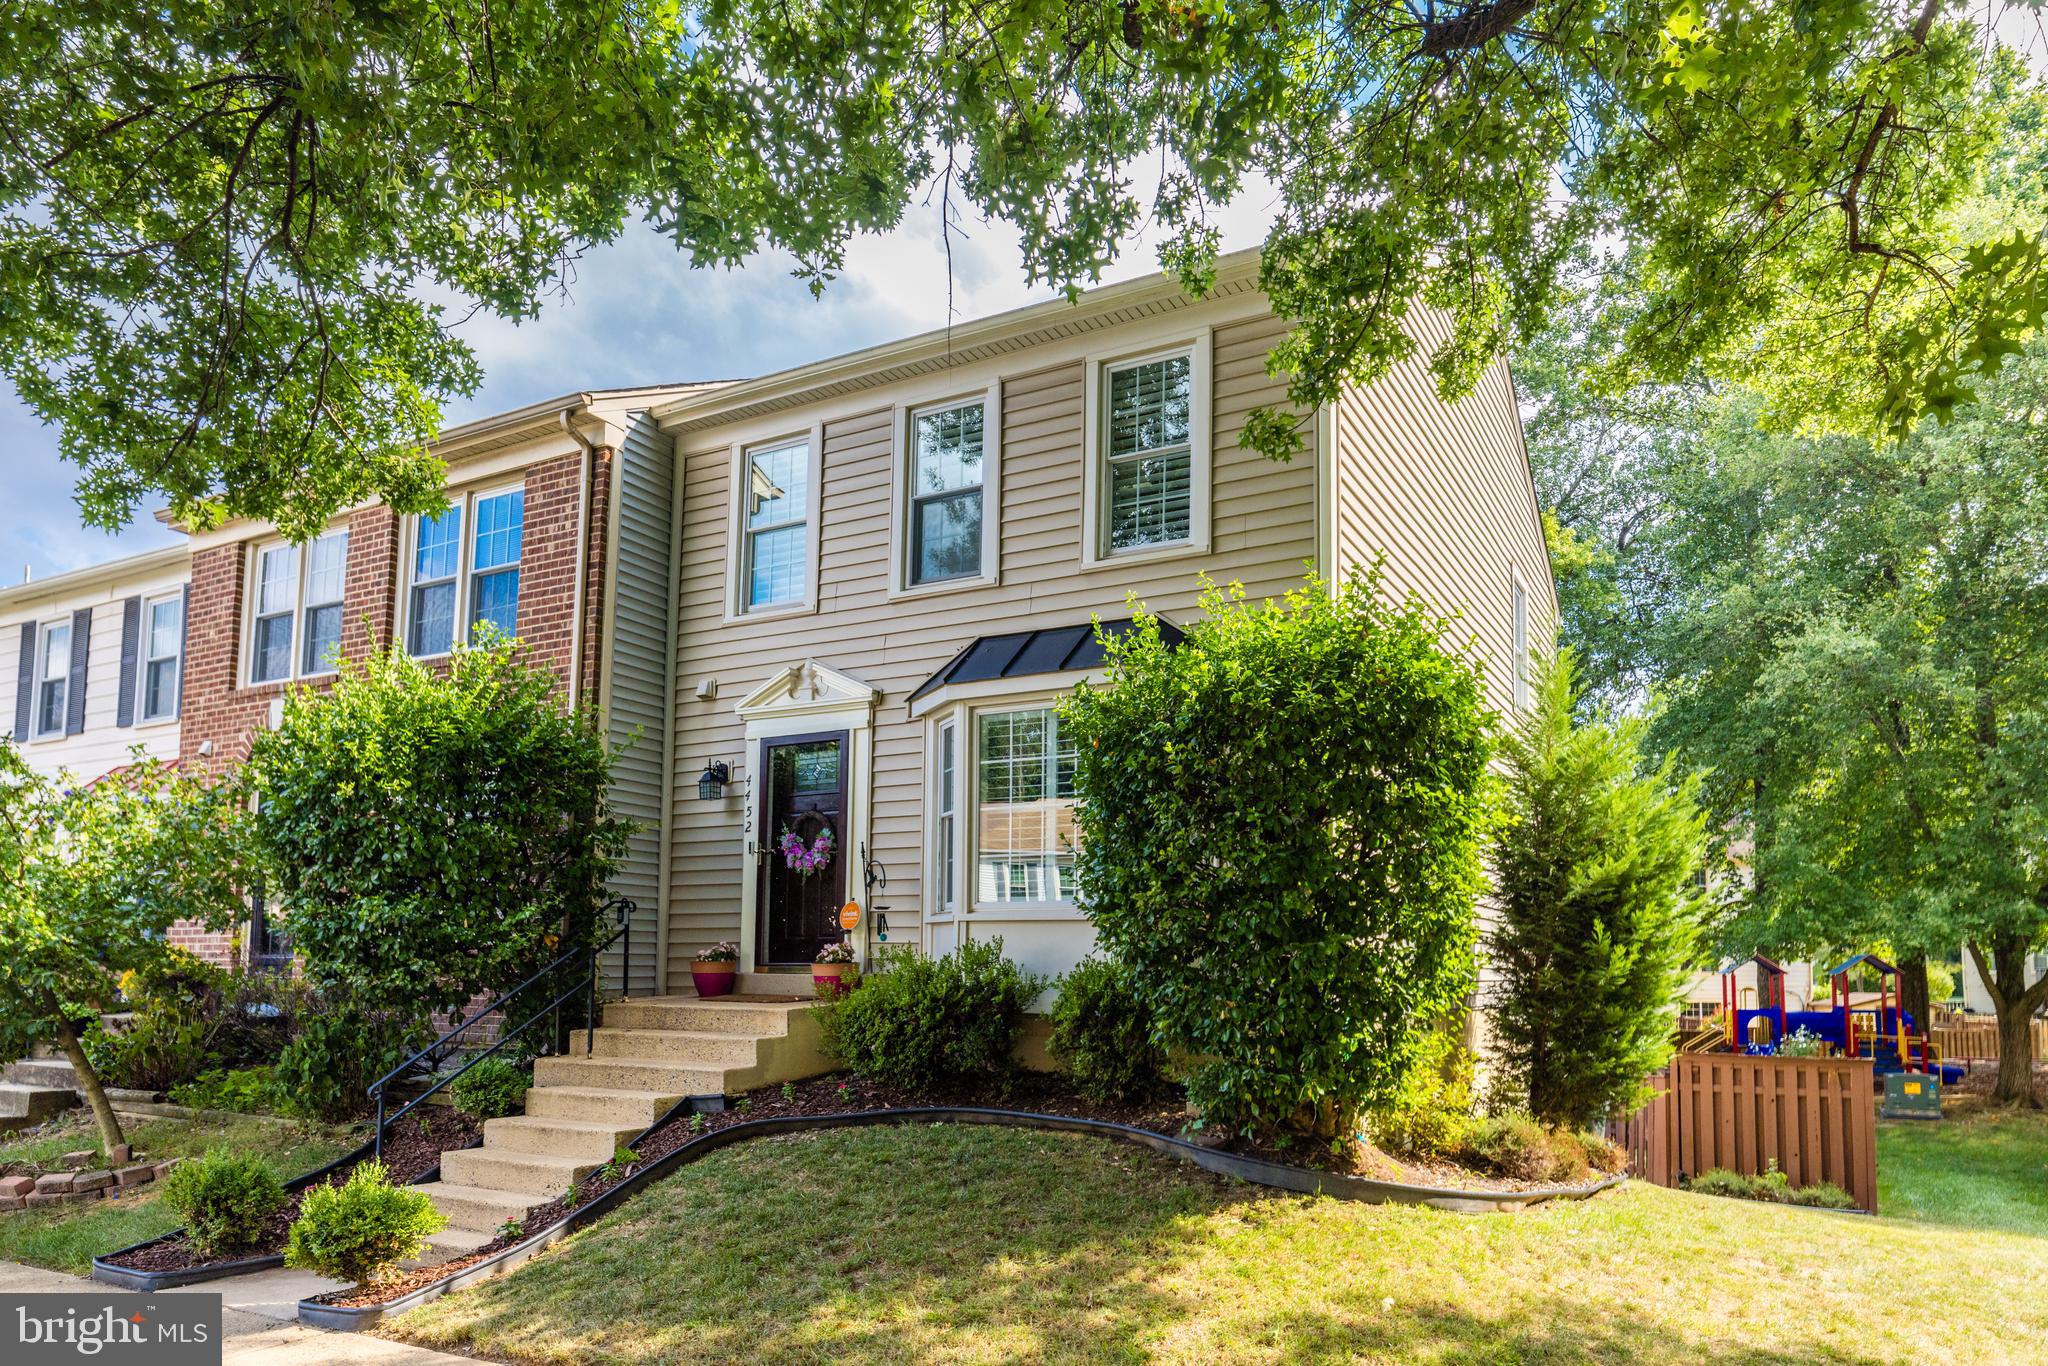
Open House Sunday April 27th  2-4pm**Light-Filled End-Unit in Glen Alden! Welcome to this upgraded, sun-drenched end-unit townhome, perfectly positioned to capture natural light from three sides and enjoy direct access to a tranquil community park. Enter inside to discover a thoughtfully designed floor plan offering three full baths, flexible living spaces, and outdoor living areas perfect for relaxing or entertaining. A stylishly renovated powder room greets you upon entry, while hardwood floors extend throughout the main level and bedrooms, enhanced by sophisticated crown and chair rail moldings. The formal dining area adapts easily to both special occasions and daily dining, seamlessly connecting to the living room, which boasts a striking paneled accent wall and large windows overlooking the private yard. The remodeled kitchen is both functional and bright, featuring granite counters, a generous island, under-cabinet lighting, a stainless French-door refrigerator, and a sunny bay window. Move out onto the deck to grill, dine, or simply unwind. The fully fenced backyard includes a handy storage shed and offers a peaceful retreat for play or relaxation. Upstairs, three bedrooms all feature ceiling fans and two updated full baths. The primary suite is a true haven, complete with a barn door closet, abundant natural light, and a private en suite bath. The hall bath has been beautifully updated with an oversized walk-in shower and contemporary tile, infusing a spa-like touch. The versatile lower level includes a spacious bonus room or den with a cozy fireplace and a walk-in closet, plus a full bath, presenting options for a guest suite, home office, or recreation room. An updated laundry and storage area comes equipped with upgraded Samsung and LG appliances. Enjoy all the benefits of the sought-after Glen Alden community, with unbeatable proximity to Fairfax Corner, Fair Oaks Mall, Wegmans, local restaurants, and commuter routes like I-66. Quick access to Metro and transit makes journeys to Washington, D.C. effortless. Experience the perfect blend of comfort, style, and convenience. Welcome home!
#VAFX2235294

FAIRFAX

4452 HOLLY AVENUE

3 Beds

3 Baths

1,280 Sq.Ft.

$650,000

MLS#: VAFX2235294
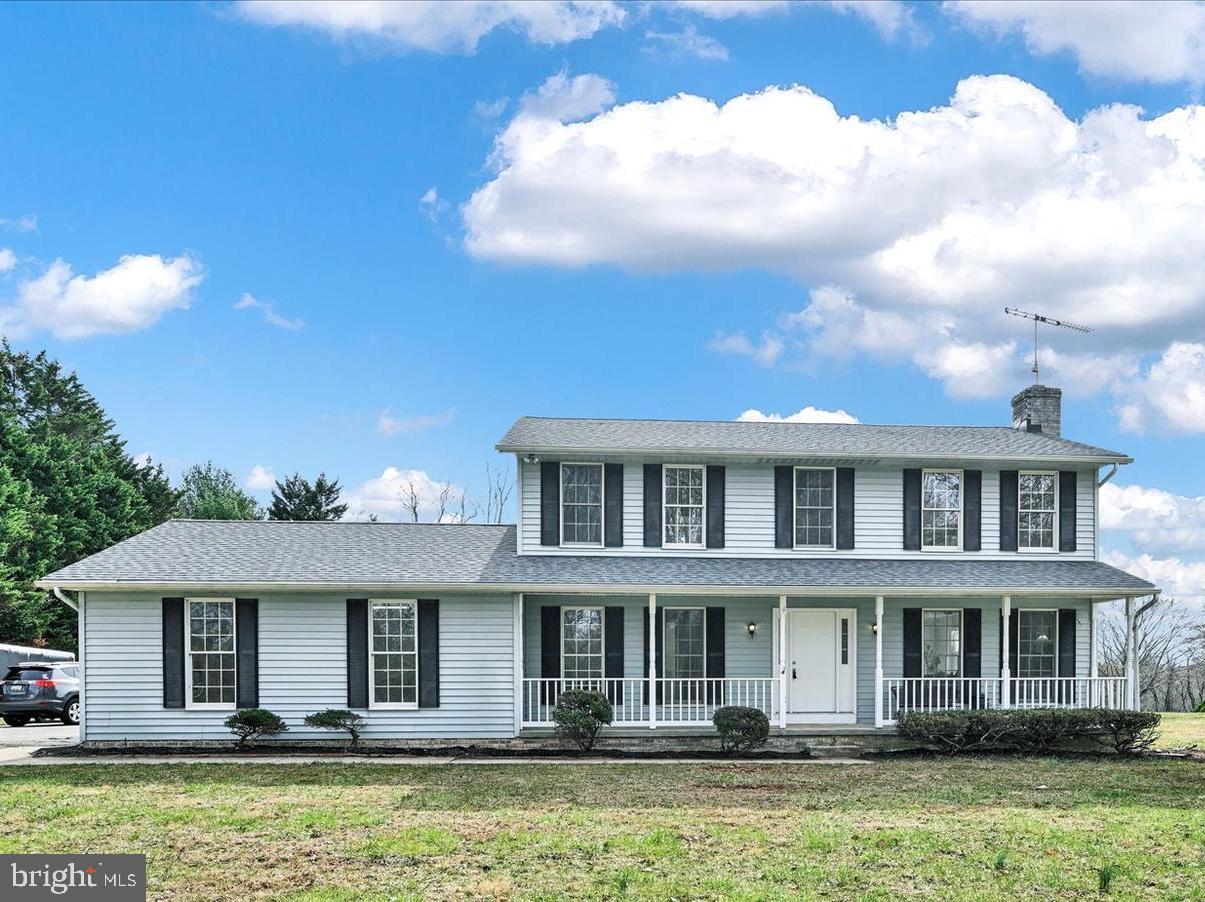
Charming, Fully Renovated Colonial in the Hereford Zone!

Experience the perfect blend of classic country charm and modern updates in this stunning 2025 renovation. Nestled on a picturesque lot with mature trees, this home welcomes you with a covered front porch overlooking a serene front yard. Inside, an open floor plan features an eat-in kitchen, formal dining room, and a spacious family room complete with a fireplace and a beautiful bay window, creating a warm and inviting atmosphere.

Upstairs, the generous master suite offers a private bath, while the newly finished basement provides a versatile rec room and additional storage space. Step outside to your private oasis—an inground pool, recently re-plastered and tiled to perfection, set against a peaceful country backdrop. With thoughtful updates throughout and timeless appeal, 227 Bentley is the ideal blend of comfort, style, and tranquility. Don’t miss this rare find!
#MDBC2123730

PARKTON

227 BENTLEY ROAD

3 Beds

2 Baths

2,676 Sq.Ft.

$639,000

MLS#: MDBC2123730
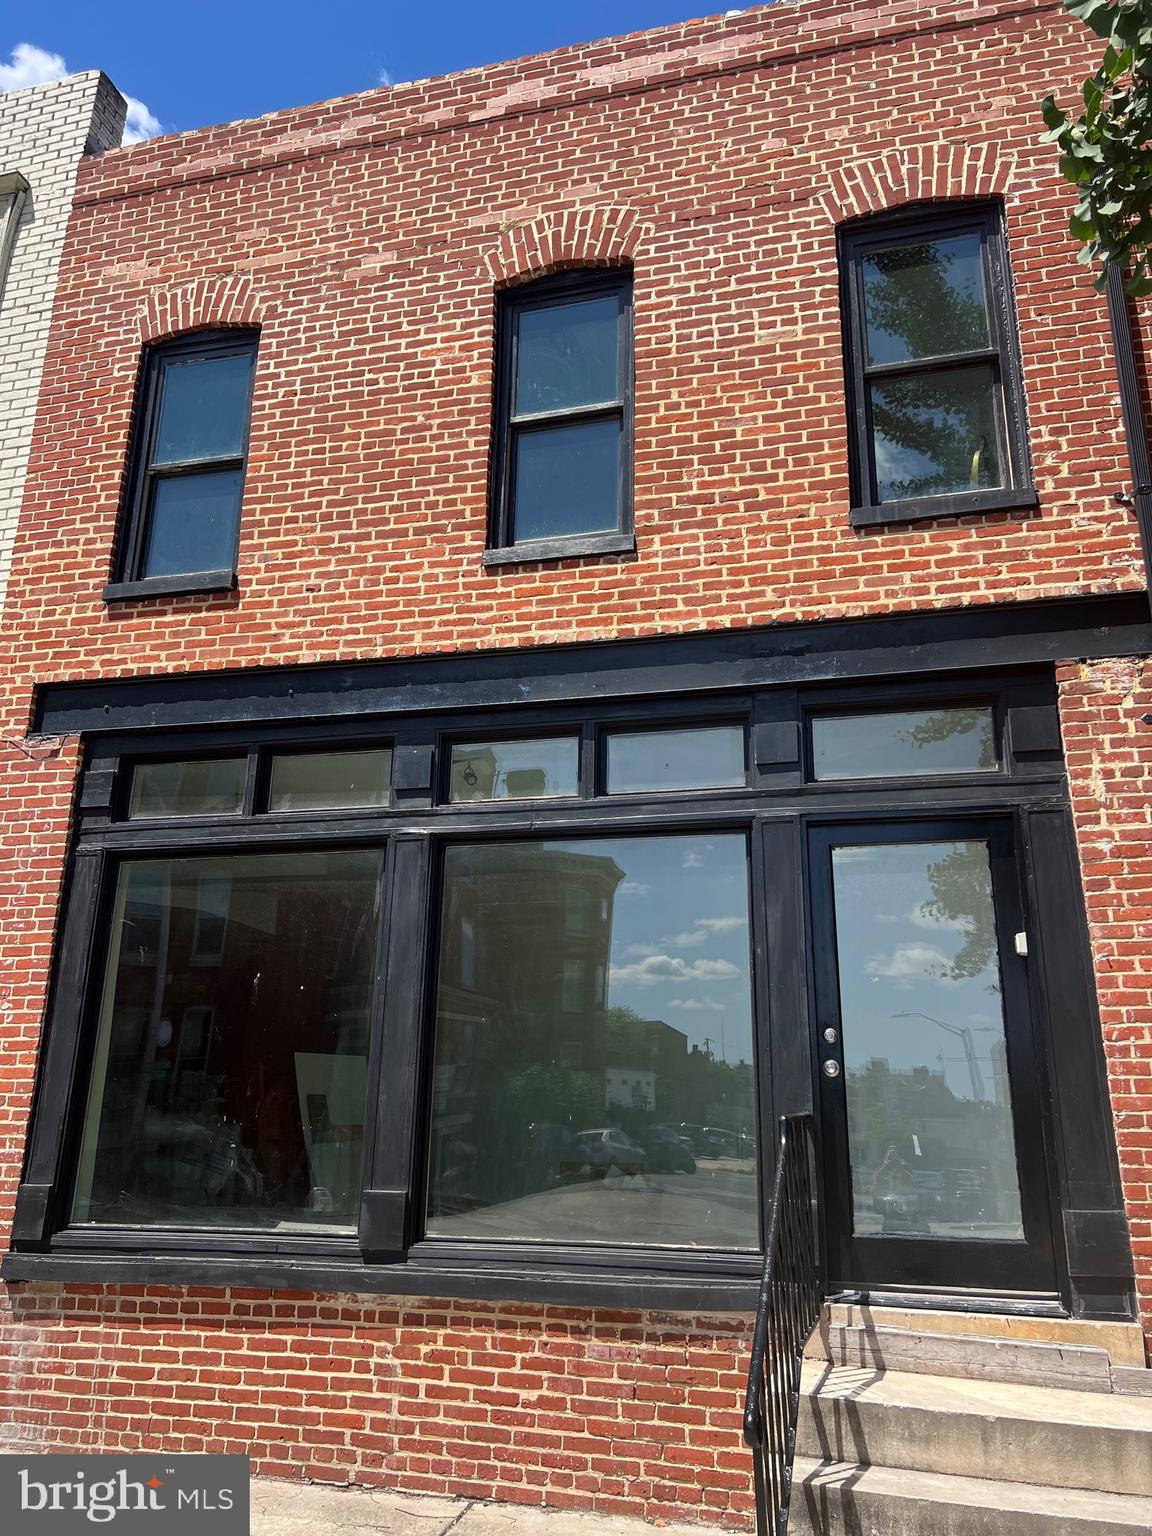
Once in a lifetime opportunity. 

"Historic property for sale in Mount Vernon!

This incredible opportunity features:

- Two storefronts:
    - One on Read Street with a half bath
    - One on Park Avenue with a full bath
- Finished basement
- Gorgeous 2-bedroom, 2-full-bath living area upstairs

Don't miss out on this unique chance to own a piece of history!"
#MDBA2142634

BALTIMORE

206 W READ STREET W

None Beds

None Baths

3,000 Sq.Ft.

$430,000

MLS#: MDBA2142634
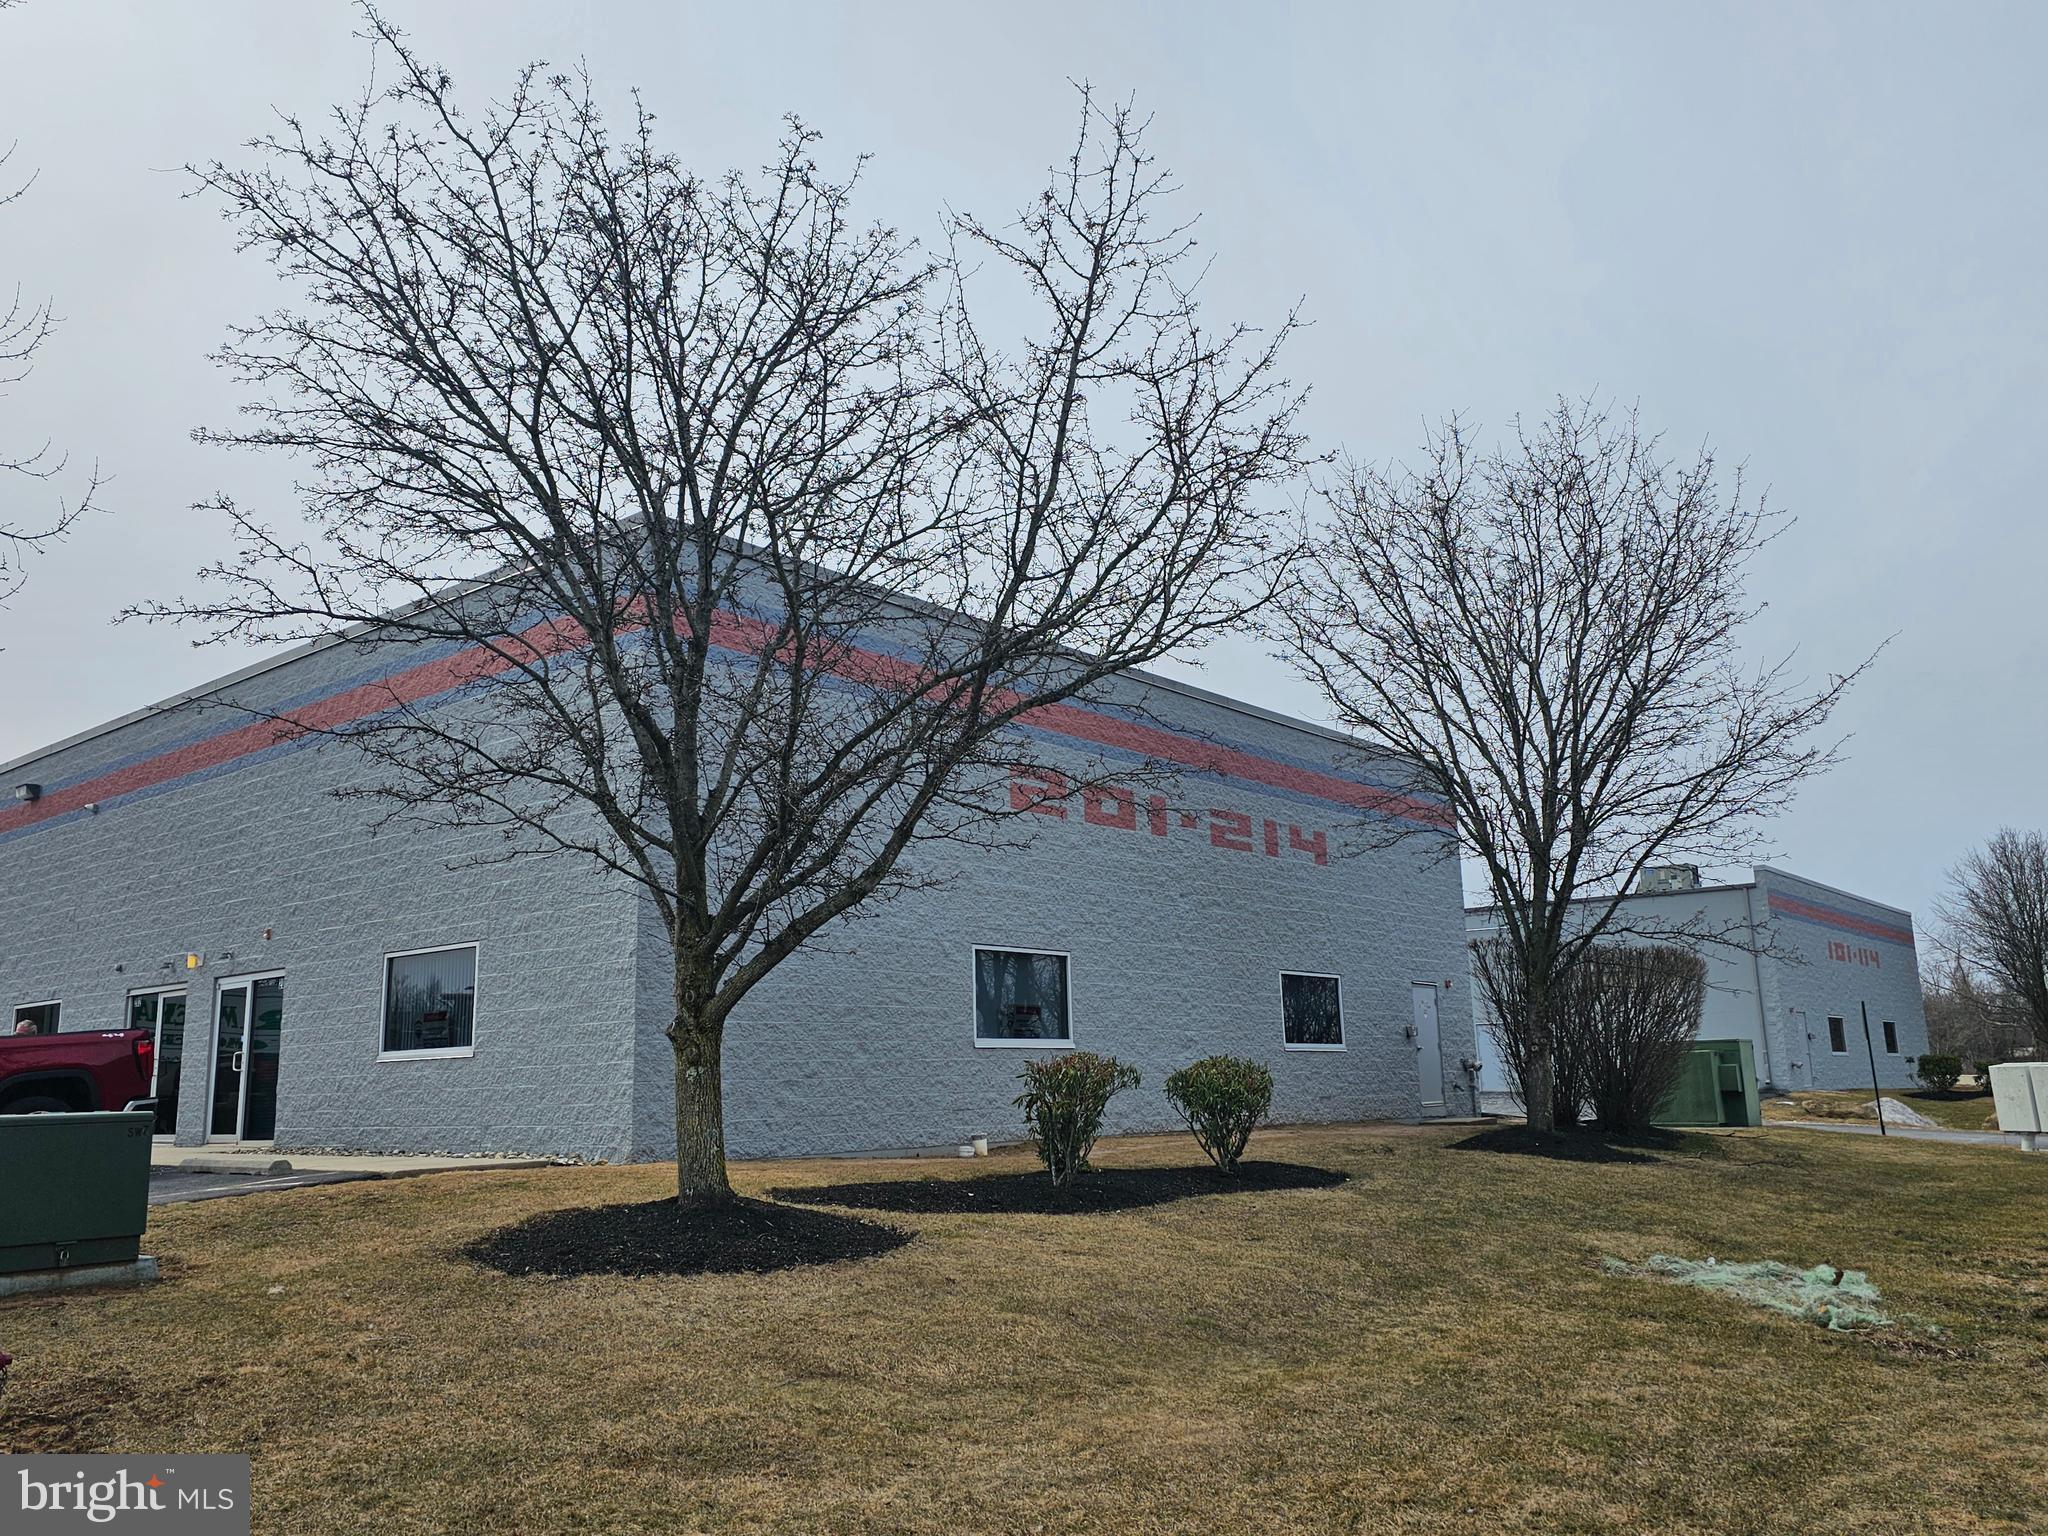
Warwick Meadows Unit 201 corner building with plenty of natural light on first floor. Yes there is a second floor as well. This unit is fit out very nicely with 2,000 sq ft of office space and 1,000 sq ft of warehouse space. First floor has 1,000 sq ft of office with a huge open area for multiple desks, large bathroom, document room and small kitchen. Second floor features a large conference room,  and two additionally large offices. HVAC room on second floor. All office space has gas hot air heat with central air conditioning. Note all red outlets are dedicated electrical circuits for computers. Warehouse space has gas heating two ceiling fans and 10 X 12 overhead door. Owner is willing to replace first floor carpeting with like kind , buyers choice of color. Security system installed. Great location just off Mearns Rd near Bristol Rd.

*** Condo fee included in rent ***

Listing agent must be present for all showings, notification in advance required.
#PABU2088398

WARMINSTER

201 CAMARS DRIVE 201

None Beds

None Baths

N/A

$3,600

MLS#: PABU2088398
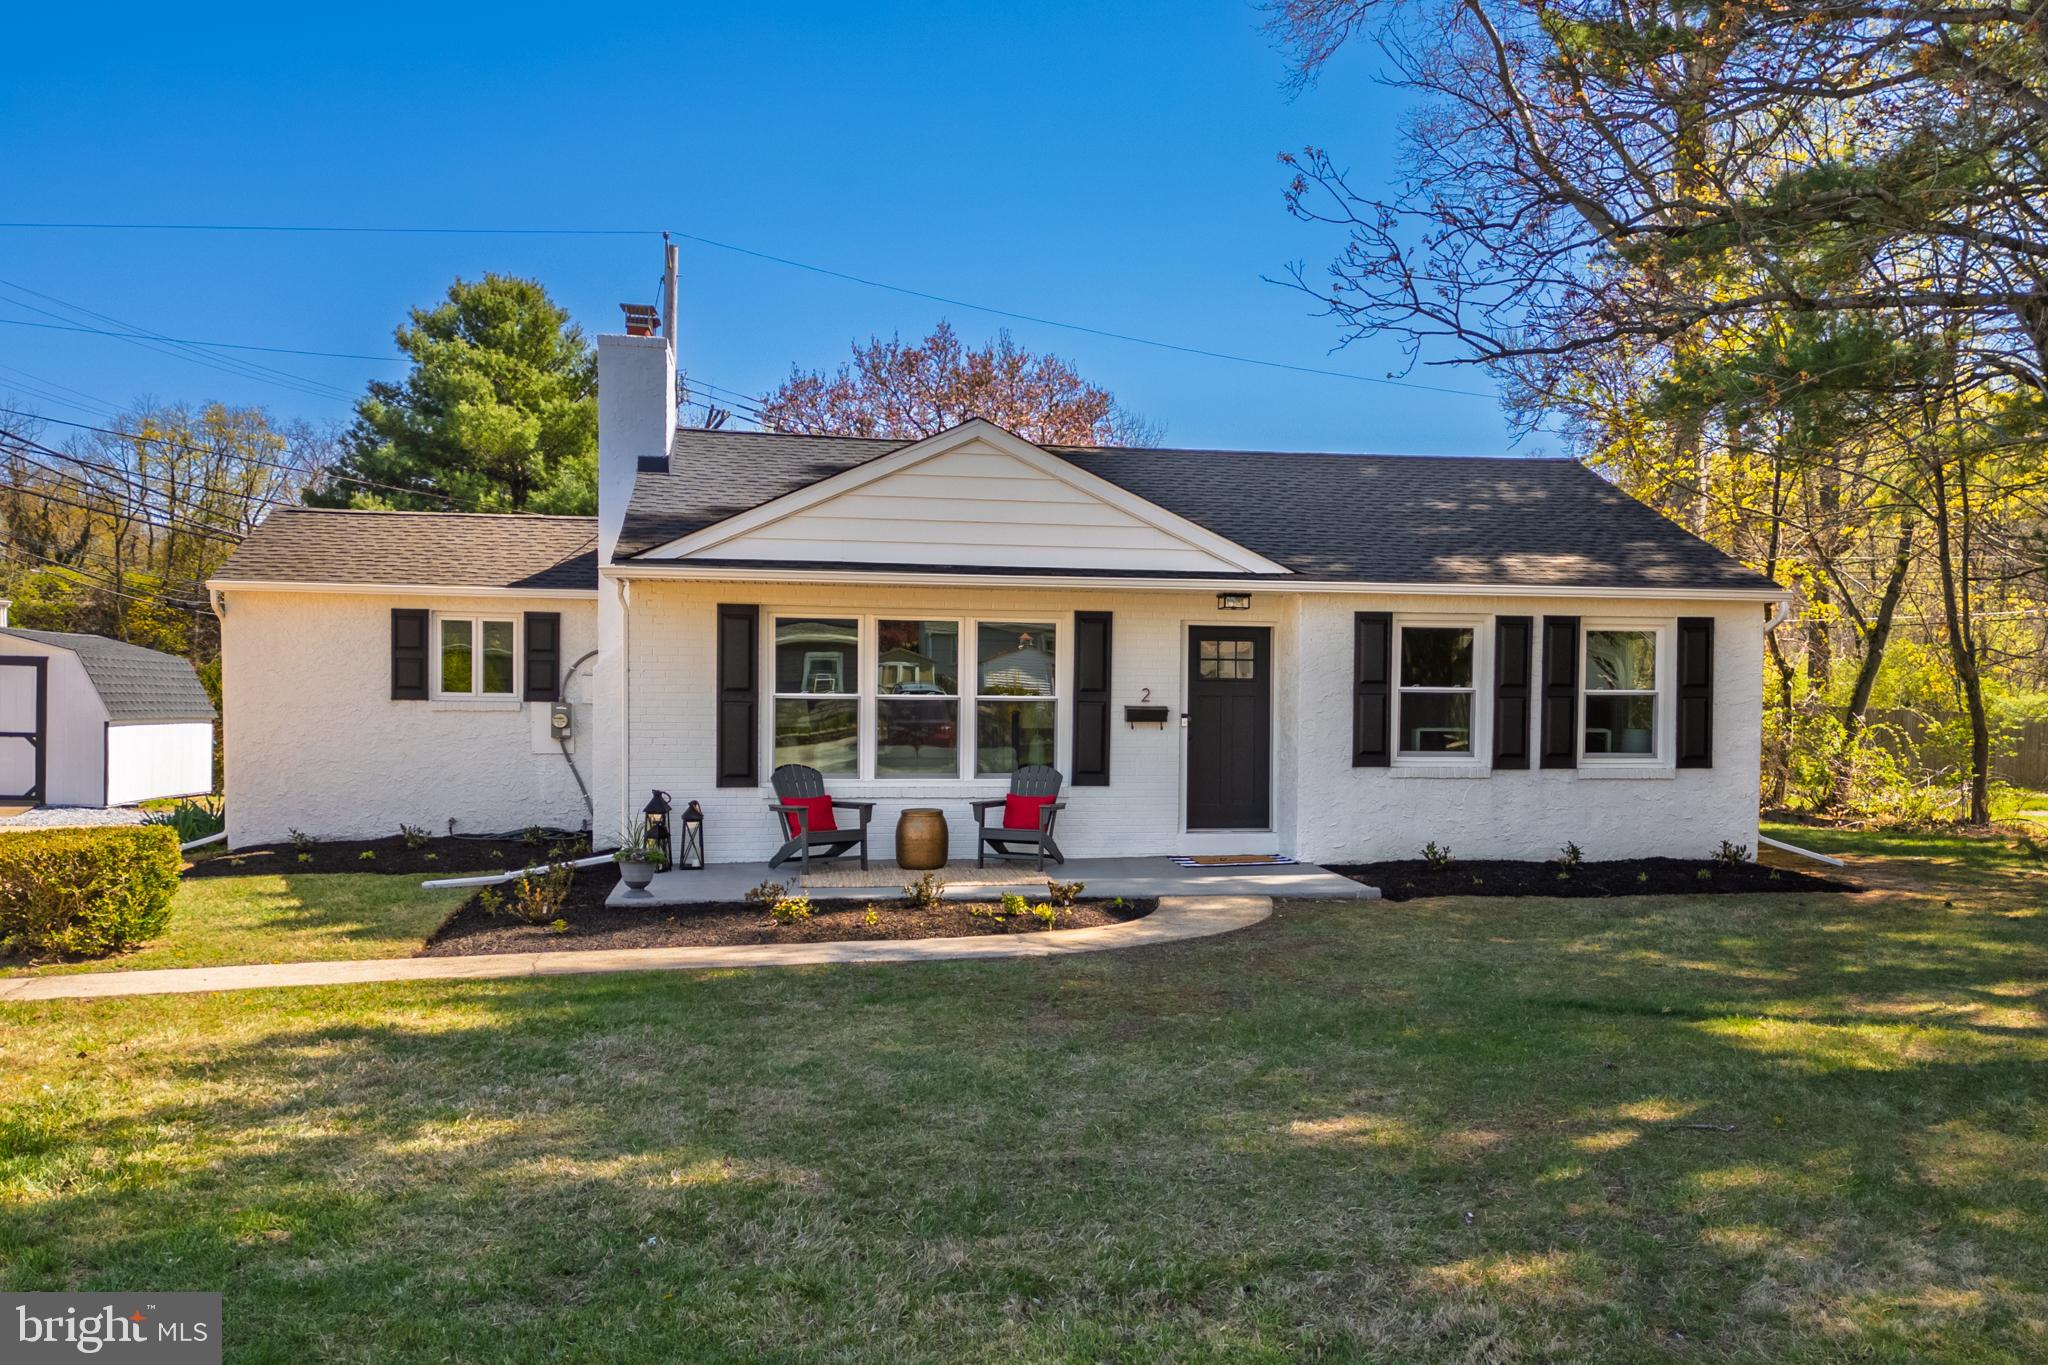
Completely renovated, top to bottom! With chic design features and all new everything, 2 Yorktown Ave is a truly turnkey home. With the ease of 1-floor living that includes 3 bedrooms and a full bathroom on the main floor, you’ll also enjoy the expanded living space of a fully finished basement with a 2nd full bathroom and a laundry room. No detail has been overlooked in this renovation - it’s a bright and airy floorplan with all new flooring, fresh paint inside and out, new light fixtures, interior and exterior doors, windows, roof, electric panel and wiring, HVAC, plumbing and hot water heater… the list goes on. There is a gas fireplace with a mantel and a chic accent wall in the living room, plus the brand-new kitchen is immaculately designed with a farmhouse sink, subway tile backsplash and all new cabinets. Not to be outdone, both bathrooms are also completely refurbished and beautifully designed. This home enjoys both a front and a back yard, back patio, a convenient storage shed, a buffer of beautiful, mature shade trees on one side, and there is a row of newly planted evergreen “green giant” arborvitae on the other side.  Plus, this home has already been pre-inspected. All of this, and a convenient location just outside of West Chester Borough with all of the Boro’s dining and retail options at your fingertips. You’ll be within a half mile of the WC University campus and only a tenth of a mile from the Robert B Gordon Natural Area. Location, style, and home design unite! Request a personal tour today!
#PACT2095710

WEST CHESTER

2 YORKTOWN AVENUE

3 Beds

2 Baths

2,114 Sq.Ft.

$525,000

MLS#: PACT2095710
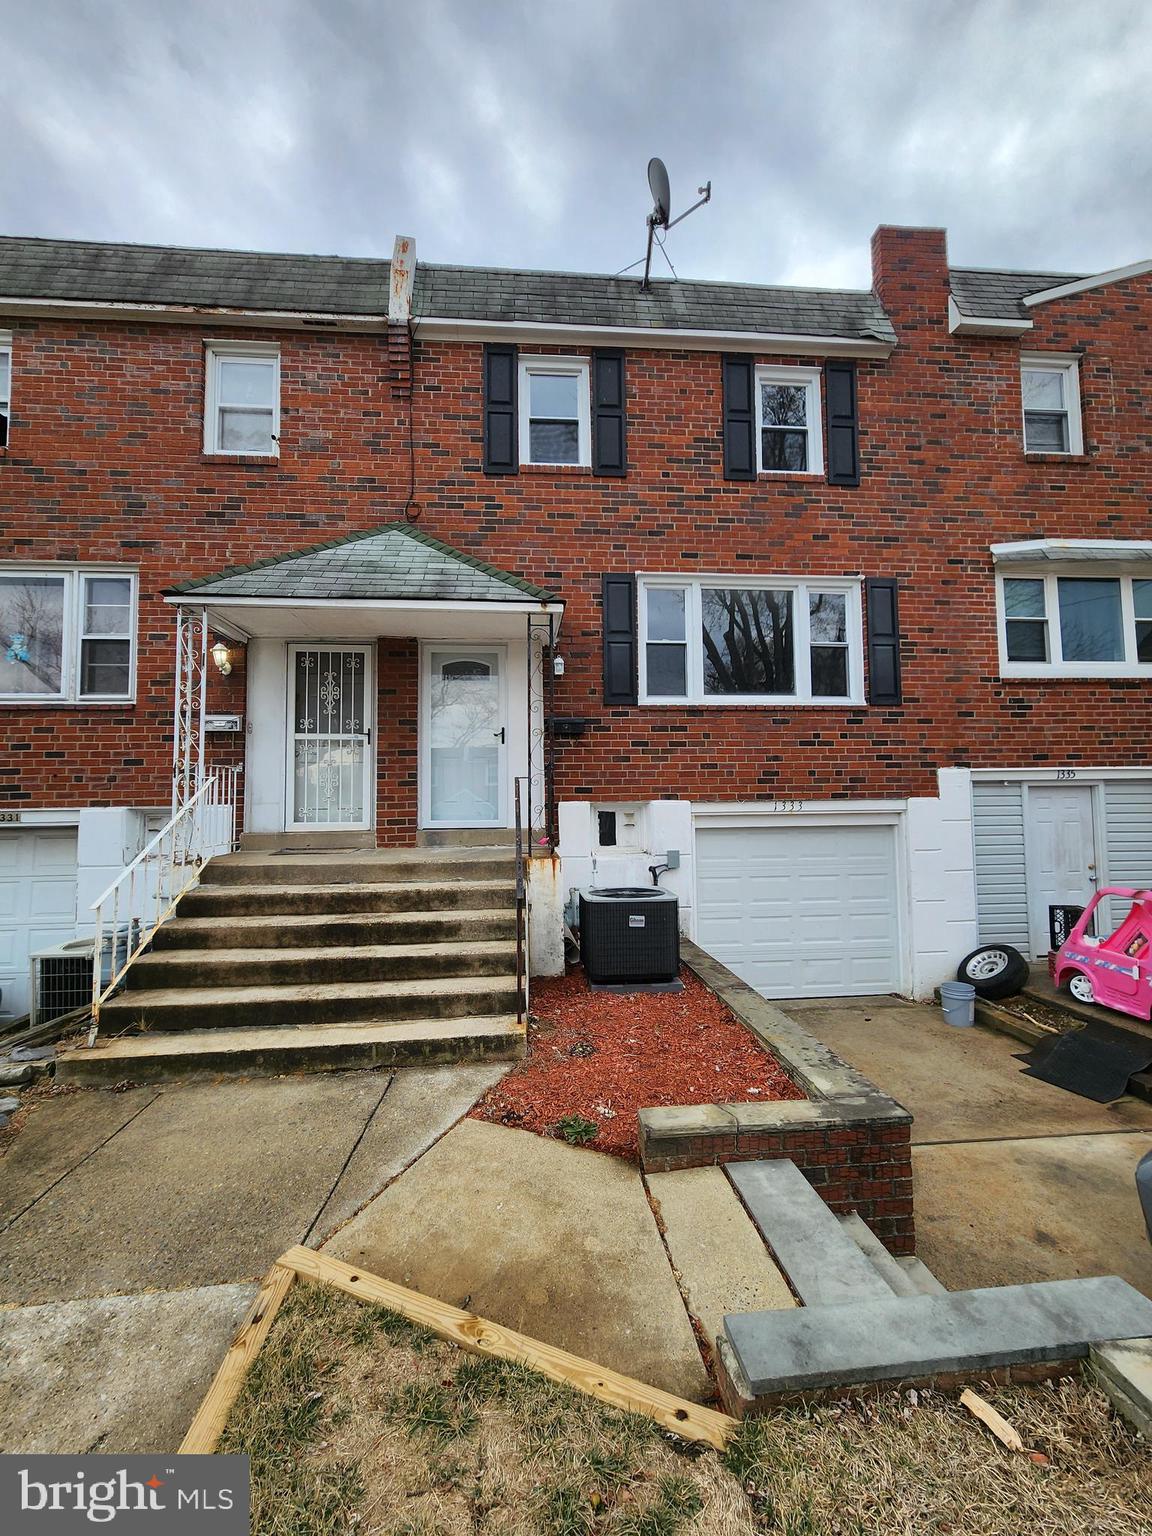
Your new home in Brookhaven just hit the market! This Airlite rowhome is newly-renovated and move-in ready! The main level features vinyl flooring throughout the spacious living room, dining room with ceiling fan, and adjacent kitchen with wood-toned cabinetry, gas cooking, and room for additional storage or a small table. Here, you'll also find access to the rear patio and fenced yard for outdoor enjoyment. An updated powder room completes the main level. Upstairs, there are 3 bedrooms with new carpeting and renovated bath with tub shower. Additional features of the home include a finished basement for added usable space, central A/C, small garage for storage or small vehicle, and driveway parking. If you're home shopping in this area, be sure to add this one to your list!
#PADE2084958

BROOKHAVEN

1333 ADAIR ROAD

3 Beds

1 Baths

1,520 Sq.Ft.

$270,000

MLS#: PADE2084958

Be sure to inquire about the special grant funds available in this area which is not just for 1st time Buyers and does NOT require any funds to be paid back! Income limits to apply. Up to 3% towards your down payment and $7500 towards your closing costs) SWEET DEAL! Plus NO SALES TAX IN DELAWARE!

Discover an incredible opportunity in the picturesque Baynard Village! This charming semi-detached townhouse at 309 W. 21st St. features 3 bedrooms and 2 full bathrooms (plus a convenient 1/4 bath in the basement). It has been cherished by the same family since the mid-1960s and is now ready for a new owner to create lasting memories! 
Enjoy sunny days on the enclosed front porch, which the seller utilizes year-round thanks to a small space heater. 
You'll appreciate the stunning oak hardwood floors in both the living and dining rooms, accentuated by their unique patterning. The formal dining room boasts a delightful built-in china cabinet, leading into the eat-in kitchen that provides easy access to a pantry, the basement  and the ever so convenient  laundry room that features the original Butler's pantry cabinet and a double laundry sink, all while offering lovely views of the backyard. The outdoor space is perfect for entertaining, complete with a brick patio, a raised flagstone patio, and a brick cooking grill!

The home has ductwork installed for a new air conditioning system, and with gas delivery already in place, switching to gas heat is an option if desired. Most windows have been replaced, except for the front enclosed porch, which is equipped with sturdy storm windows and a recently installed insulated front door.
The expansive back bedroom is filled with natural light from numerous windows, and it conveniently connects to a Jack and Jill bathroom that could easily be transformed into a private en suite. Generous room sizes are a highlight throughout the home, with hardwood floors extending up the staircase and throughout most of the second-floor bedrooms and hallway.
This particular block in Baynard Village offers ample parking, thanks to the church parking lot located across the street and the homes situated only on the north side of the 300 block. Just blocks away from the Brandywine Park & Zoo & Dog Park, Scout Café, Metro Pizza, Brandywine Brew Works, The Seafood Market, Troisieme Café, Washington Ale House, Mikimoto’s to name a few. Walkable to Trolley Sq & Downtown Wilmington/Grand Opera House/The Queen/YMCA/Wilm Library/DE Art Museum/eclectic shops/Cafes & fine restaurants. Just 20 mins from Philly Airport!  What a place to call home!
#DENC2079530

WILMINGTON

309 W 21ST STREET

3 Beds

2 Baths

1,425 Sq.Ft.

$195,000

MLS#: DENC2079530
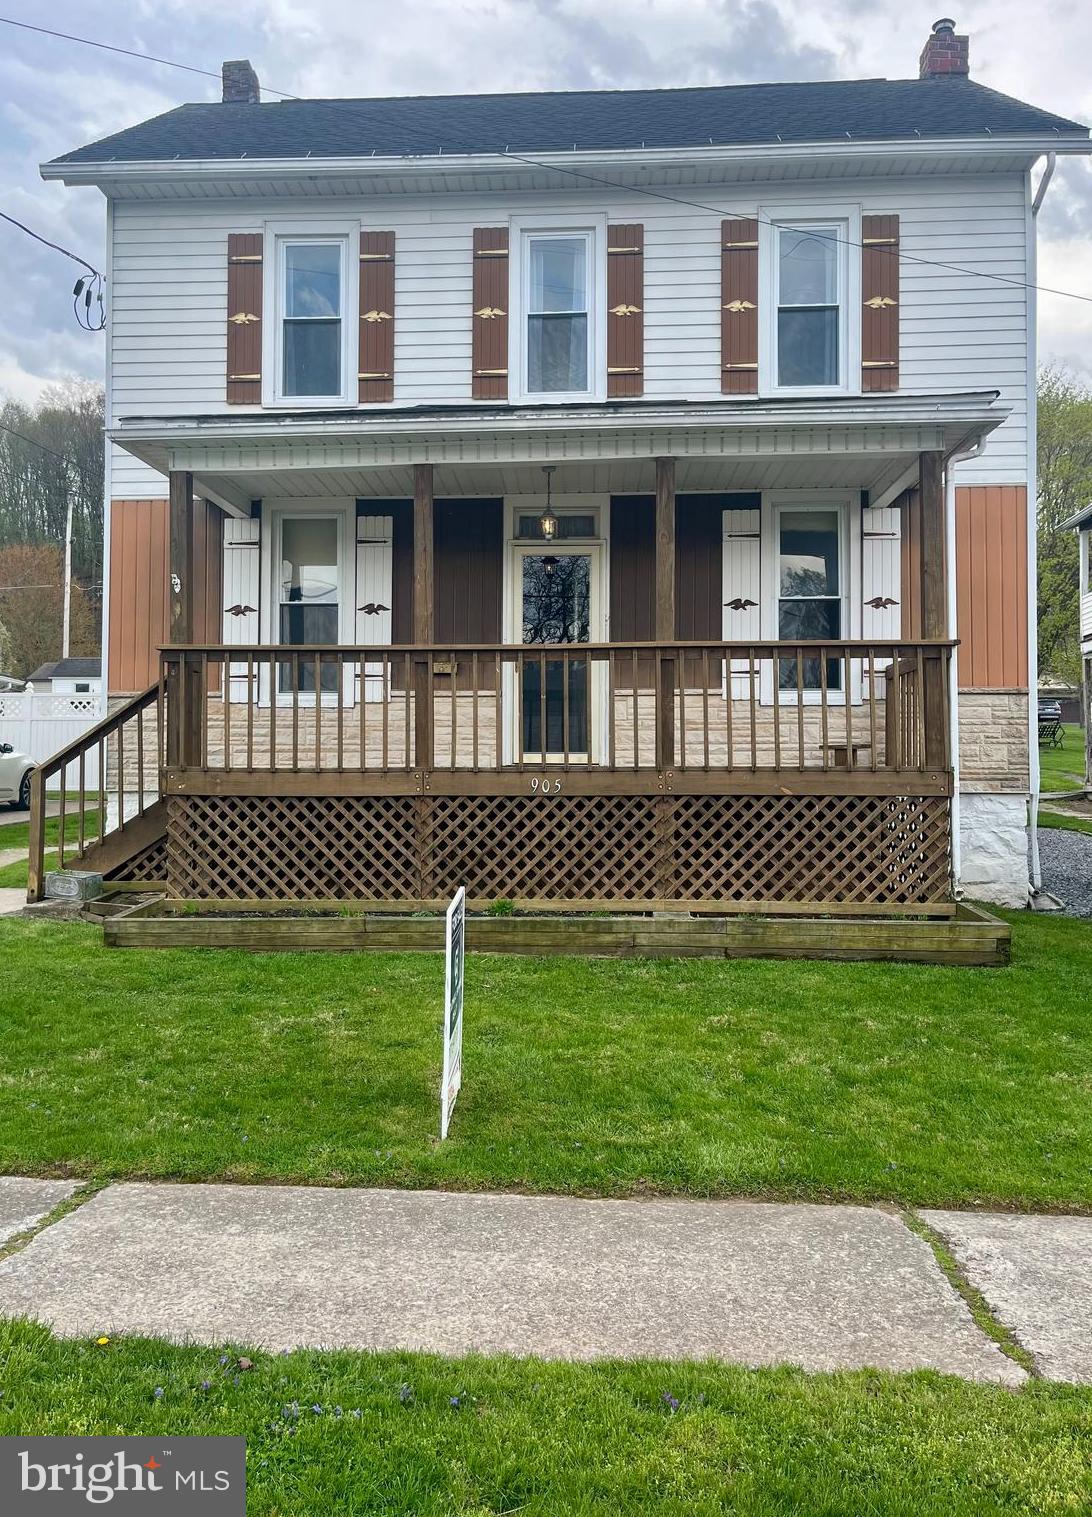
MOTIVATED Sellers!
Entire interior with fresh coat of paint happening by professional painter!
Requests for new flooring credit, will be considered by Sellers, with written offer!
 This charming 3 bedroom 1/2 bath, main level laundry Colonial home is awaiting new owners!
Inside, main level you will find two connected spacious living rooms, with high ceilings.  Both spaces are accessible to the large eat-in kitchen.  To the rear of the kitchen, additional small room that would make a large panty, office space or  play room, to keep an eye on the kiddos, while you are enjoying morning coffee or cooking.  The laundry room, now on the main level, has a laundry sink and a toilet with an exit door  to easily "double" as mudroom.
On the second floor, there is a full bath (claw foot tub/shower,) 3 large bedrooms and pass thru room with access to a full attic, great for storage. 
The back yard is equipped with above ground pool w/ a maintained sand filter, ready to use with some pool cleaning.   Spacious yard for outdoor activity for all ages and a concrete court with a basketball hoop!
Located in a peaceful small town setting , the property is close to Main. St, Saxton, restaurants, pharmacy, banks and grocery store.  Saxton Liberty Elementary School is easy walking distance from location.
This  affordable home is perfect for first time homebuyers! Seller is offering buyers assistance.  
It just need some cosmetic updates from new owners, to add their own personal touch!
#PABD2002466

SAXTON

905 MIFFLIN ST

3 Beds

1 Baths

1,791 Sq.Ft.

$149,900

MLS#: PABD2002466
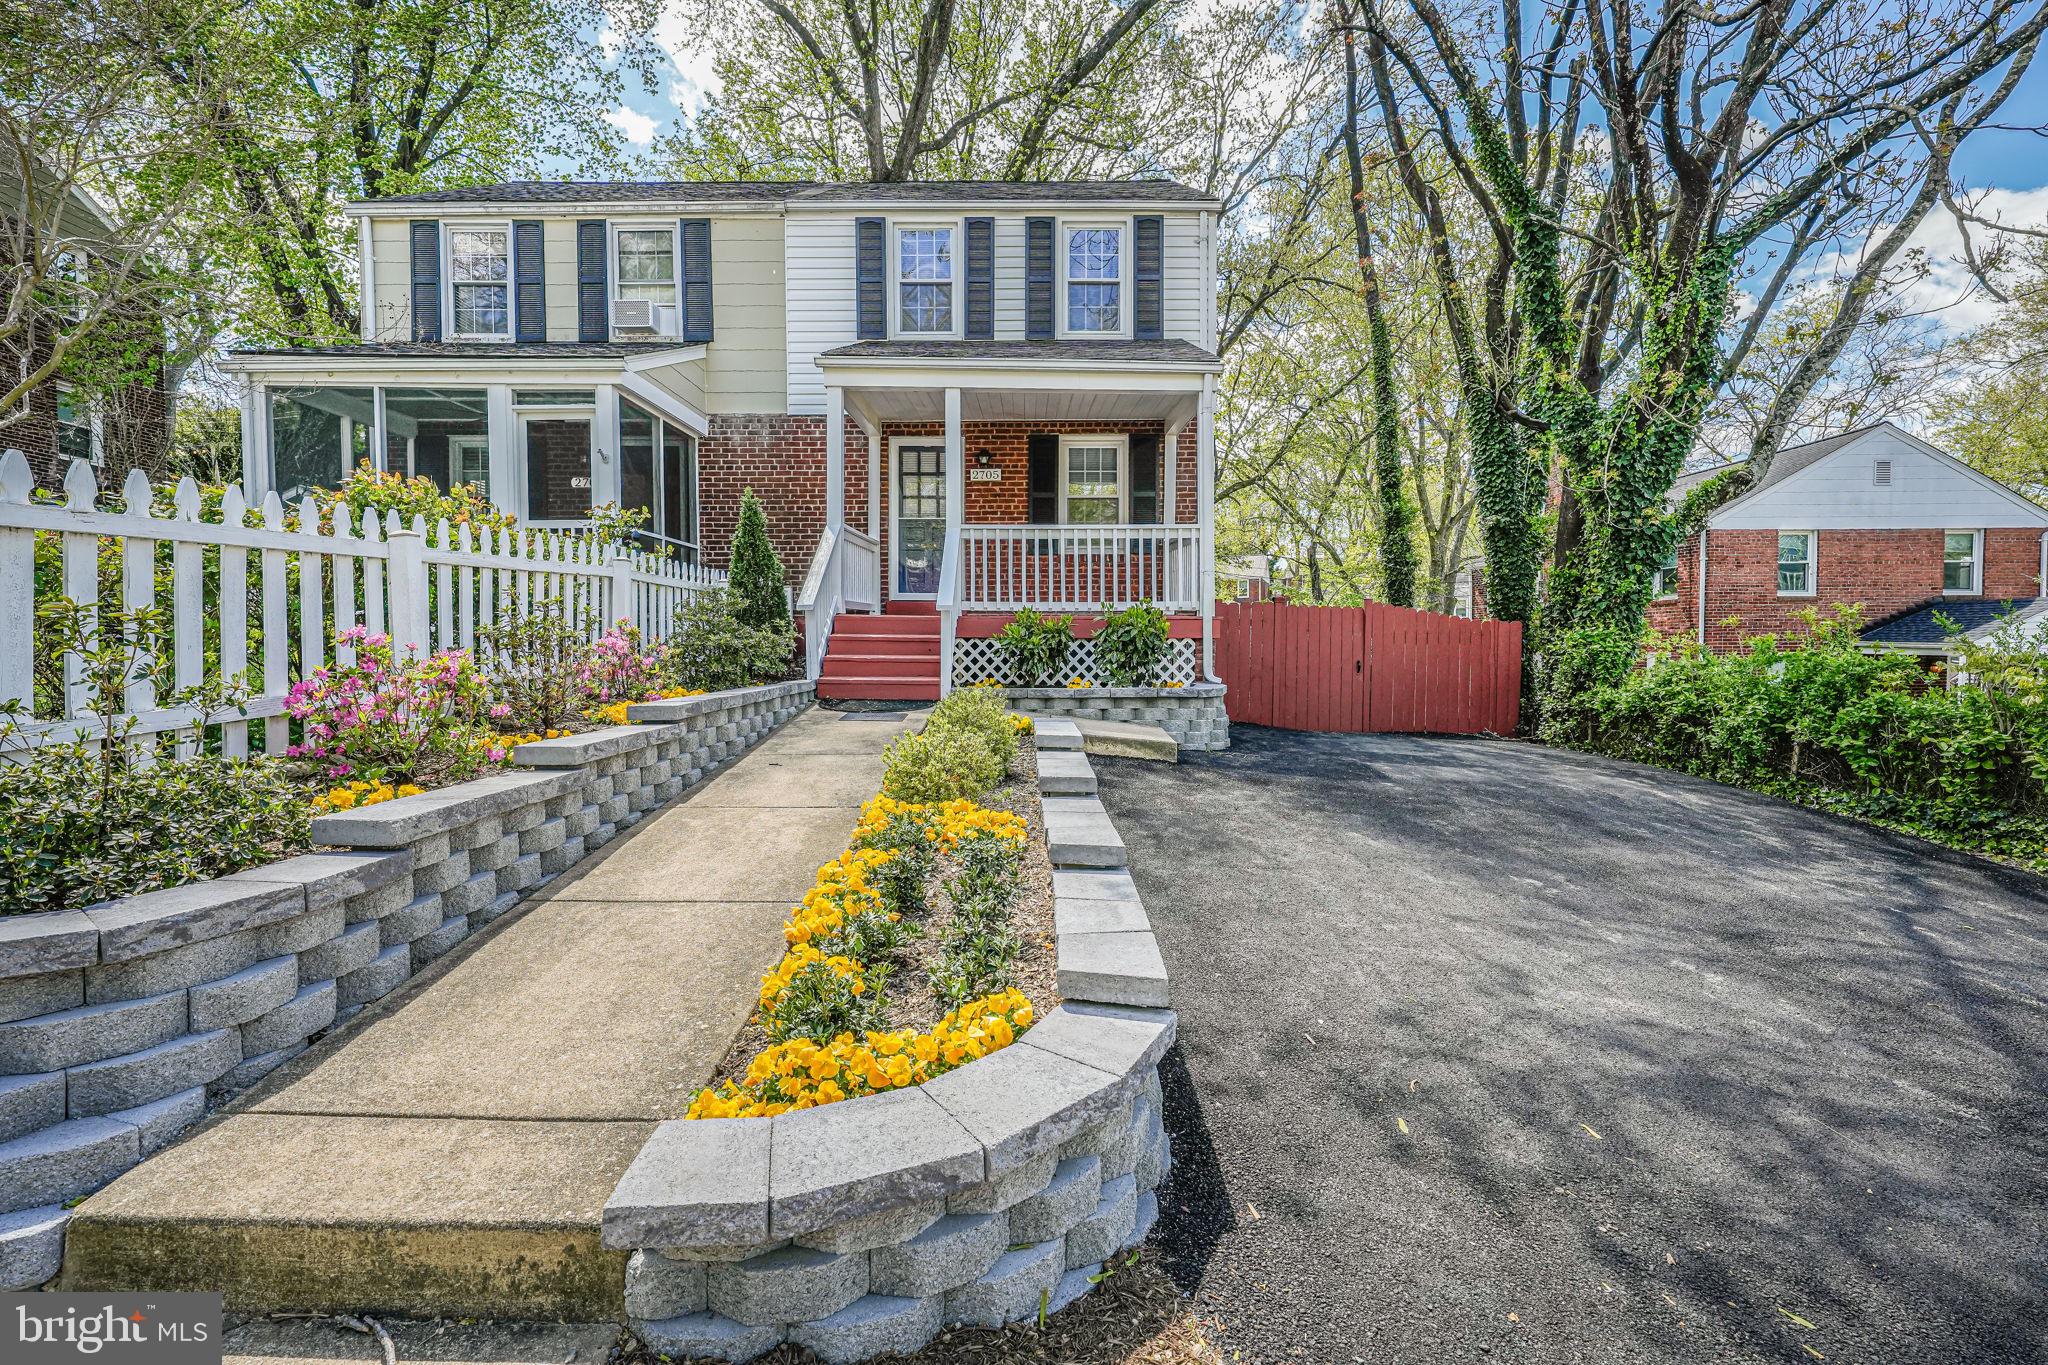
Charming  Duplex in Prime Alexandria Location! Welcome to this beautifully updated 3-bedroom, 2-bath duplex in the highly desirable Jefferson Manor neighborhood. This home features hardwood floors, a brand-new roof, a freshly paved driveway, all new light fixtures, and a newly painted interior. Enjoy cooking in the fully renovated kitchen with all-new appliances, stunning quartz countertops and a cozy dining area. Enjoy the comfort of a basement bedroom or office with a brand new bathroom with luxurious, modern features and a laundry room with a new washer and dryer.  Take in the outdoors in the large, fully fenced-in backyard perfect for gardening, entertaining or relaxing, plus a cozy front porch ideal for morning coffee. Don't miss this rare find that blends modern upgrades with unbeatable convenience! No HOA! Just a 5-minute walk (less than half a mile) to the Huntington Metro station and many nearby shops and restaurants. Easy access to I-495 and close to Old Town, Eisenhower, the National Harbor, and 20 minutes from Amazon’s Head Quarters.
#VAFX2234642

ALEXANDRIA

2705 FARMINGTON DRIVE

3 Beds

2 Baths

816 Sq.Ft.

$640,000

MLS#: VAFX2234642
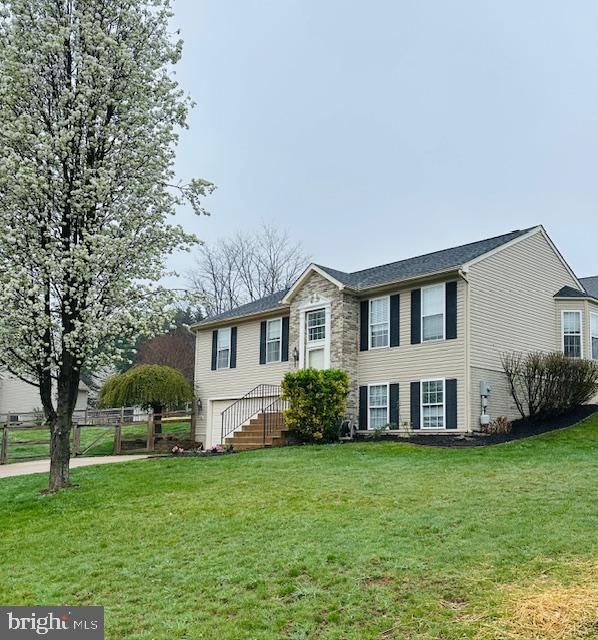
Coming Soon!  Don't miss this beautiful 3 bed, 2.5 bath home in desirable Orchard Hills!  Enjoy an open floor plan with a dramatic two-story entry and soaring cathedral ceilings, plus a full finished basement ,2-car garage, fenced yard, deck, and more, all on a gorgeous corner lot!
#MDFR2062056

THURMONT

134 REDHAVEN COURT

3 Beds

2 Baths

1,998 Sq.Ft.

$450,000

MLS#: MDFR2062056
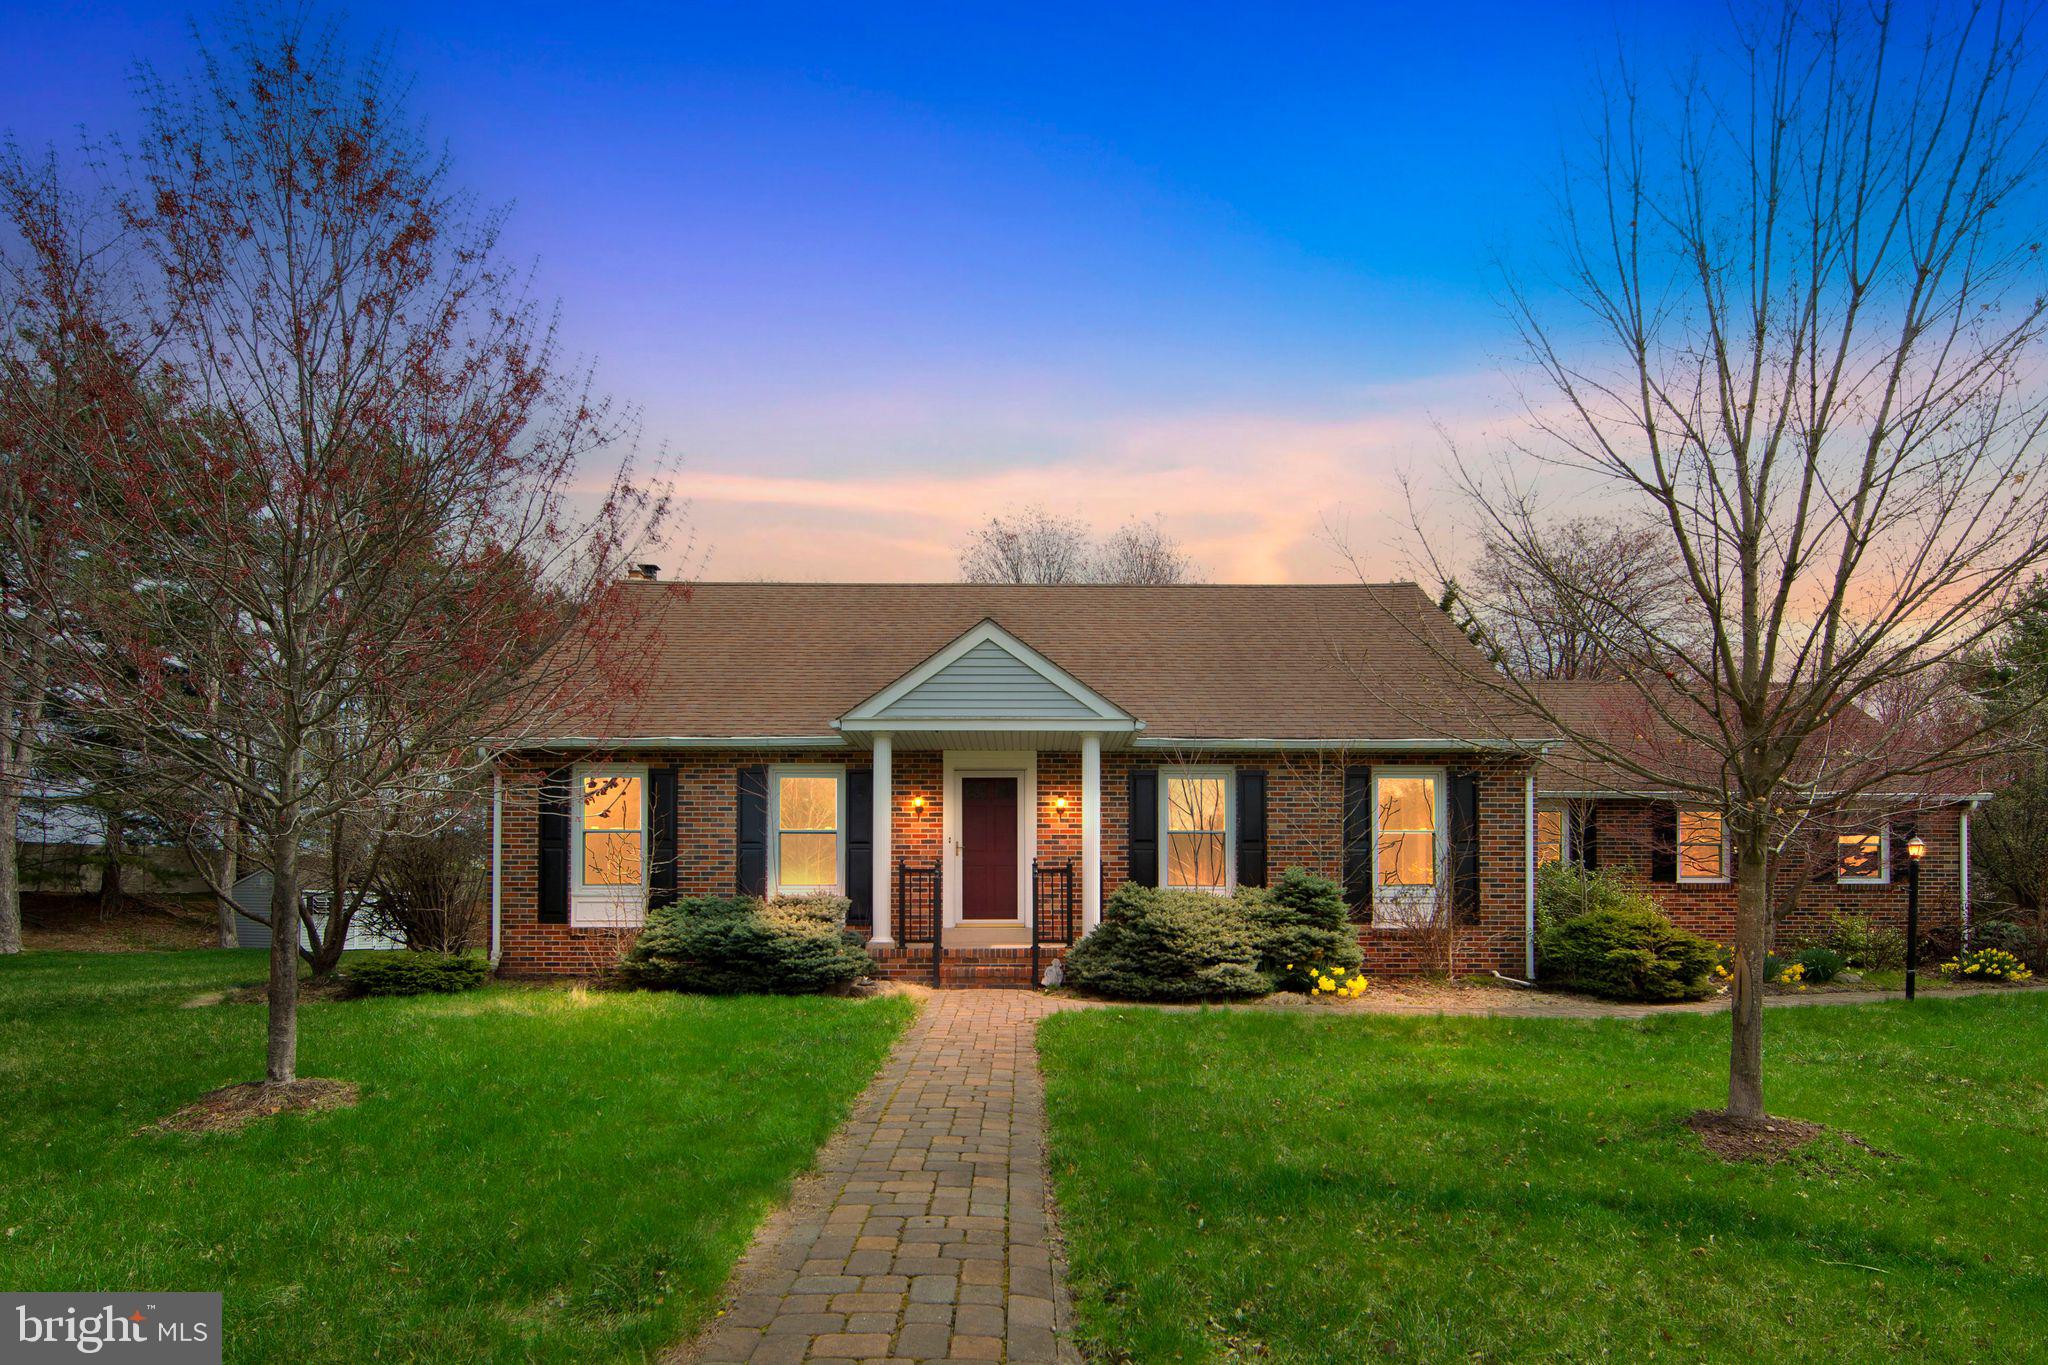
Are you searching for the perfect home? Well look no further. This is a beautiful and spacious 4-bedroom, 2 full bath Cape Cod with excellent curb appeal in desirable Montgomery Township & North Penn School District! This 2,352 sq. ft. beauty has a unique floor plan featuring 4 bedrooms with 2 full baths and is located on a .61 acre corner lot in a very peaceful & secluded section of the neighborhood. The property features a large 1st floor bedroom and full bath, oversized 2 car garage with storage areas and a finished lower level with 4 rooms adding another 900 sq. ft. of living space! This classic brick cape cod is a surprisingly large home featuring a designer eat-in kitchen with bow windows, granite countertops, cherry cabinets, stainless appliances, tile floors, recessed lighting, new dishwasher & under cabinet lighting. The adjacent laundry room is nicely updated with cabinets & shelving with washer & dryer included.  The formal dining room is perfect for entertaining and has slider access to an enclosed porch with ceramic tile flooring, fan light fixture and plenty of natural light with 4 skylights! The warm & inviting family room features a propane gas fireplace, hardwood floors and has slider access to the enclosed porch area. The living room faces west and is the first room you see from the front entrance and has plenty of windows, natural light & hardwood floors. The front entrance has lots of curb appeal with a very symmetrical look consisting of black shutters on brick, a covered porch with columns, railings and brick steps. All walkways and the rear patio feature EP Henry stone patio pavers! The 2nd floor consists of 3 over-sized bedrooms plus a fully updated hallway bathroom with double vanity, tile floors and built-in cabinet space for linens and more. All bedrooms & most closets have been fully painted, and the 2nd floor has brand new carpets throughout! THE IMAGES & VIDEO WALKTHROUGH SPEAK FOR THEMSELVES! Want more? How about an oversized 2-car garage & large driveway with plenty of parking, shelving and 2nd fridge included. The garage also has 2 access doors in the rear of the property and from the interior. A new garage door just installed. The property will be professionally landscaped on April 8th which includes lawn, weeding, bush/tree trimming, mulch and walkways power washed.  The lower level basement is finished with 4 separate rooms which can be used for an office, playroom, workout area, ping pong/pool table gaming area or whatever your heart desires. All rooms & most closets have been recently painted or touched up. The private backyard has a shed, enclosed porch & large patio made of EP Henry patio pavers for summertime fun! The 1st floor in-law suite/guest room is spacious, with plenty of natural light, 2 large closets, fan, recessed lighting and gorgeous hardwood floors. The adjacent bathroom features a double vanity, grab bars, built-ins and walk in bathtub/shower. All appliances included! Oil heat &  central air. Reasonable real estate taxes! Only minutes from RT 202, Rt 309, RT 463 & RT 63 for easy commuting & access to plenty of shopping & dining. This is a gorgeous area & quiet neighborhood with little traffic for you and your family, plus a large corner lot with private backyard! This beauty has been updated nicely and is move-in ready, so make your appointment before it is too late!
#PAMC2135206

LANSDALE

126 CRESTWOOD DRIVE

4 Beds

2 Baths

3,252 Sq.Ft.

$649,900

MLS#: PAMC2135206

1 ... 625 626 627 628 629 ... 666
* Listings identified with the FMLS IDX logo come from FMLS and are held by brokerage firms other than the owner of this website. The listing brokerage is identified in any listing details. Information is deemed reliable but is not guaranteed. If you believe any FMLS listing contains material that infringes your copyrighted work please review our DMCA policy and learn how to submit a takedown request. © 2024. First Multiple Listing Service, Inc.

Send a message

Message successfully sent.

Your message

What is 3 + 4 ?

Reason for contacting?

I agree to receive email communication and understand I can unsubscribe at any time.

I agree to be contacted by Charis Realty Group - Christine Issler, Broker via call, email, and text for real estate services. To opt out, you can reply 'stop' at any time or reply 'help' for assistance. You can also click the unsubscribe link in the emails. Message and data rates may apply. Message frequency may vary. Privacy Policy

Sign Out

Virtual Assistant

Would you like to take the next step with this property? We can help you schedule a showing or virtual tour, or send you more details.

Yes, I would like more information.

Thank You for Your Reply, One of Our Agents will contact you as soon as possible

No, maybe later.

Thank you, you can always contact me via email, phone number or through the contact form.

Realhub AI

Lucy - Your AI-Powered Realtor

Update Your Temporary Password

Personalize your search

Enter your email and we'll notify you immediately when new listings match what you're looking for.

or enter email address

Already have an account ? Login here

Continue your home search

I agree to receive communications and understand I can unsubscribe at any time.

I agree to be contacted by Charis Realty Group - Christine Issler, Broker via call, email, and text for real estate services. To opt out, you can reply 'stop' at any time or reply 'help' for assistance. You can also click the unsubscribe link in the emails. Message and data rates may apply. Message frequency may vary. Privacy Policy

Already have an account ? Login here

We use cookies

We use cookies primarily for analytics to enhance your experience. By accepting, you agree to our use of these cookies. You can manage your preferences or learn more about our cookies policy.
