Properties

Browse or get in touch to schedule a walkthrough.

  • Nearby me
Price range

Popular Features

Community Features

Association

Property Features

Waterfront

View

Exterior Features

Interior Features

Style

1586907 properties match your criteria

Updated 1 minute ago

E-Alert name
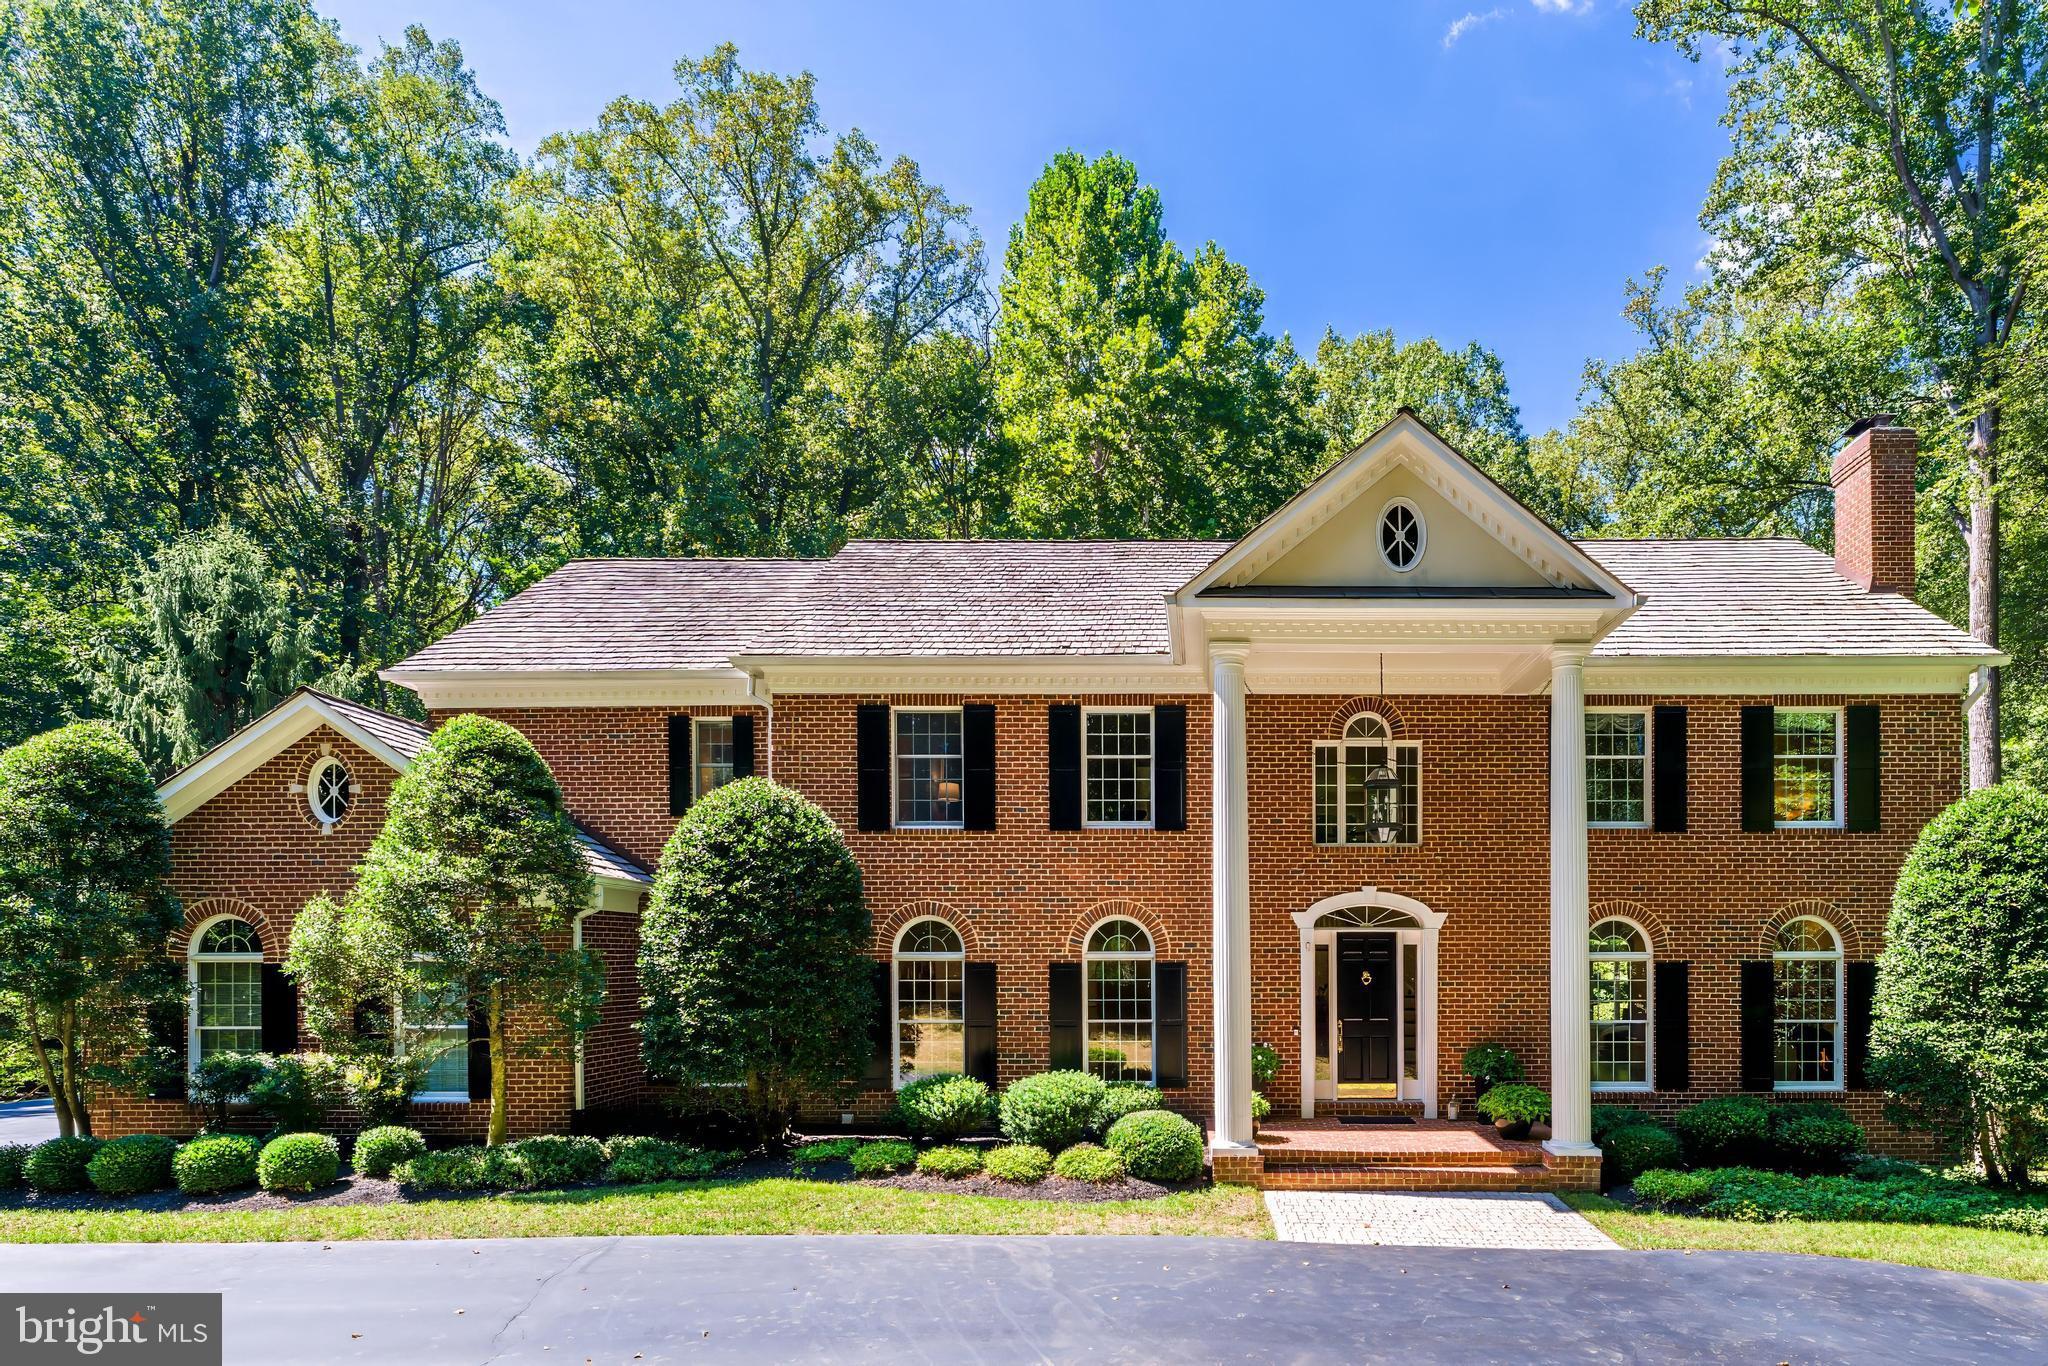
Introducing 10109 High Hill Court — A remarkable colonial tucked away on 1.73 acres in the exclusive Falcon Ridge neighborhood with direct access to miles of trails that take you straight down to the Potomac River. You’ll love the elevated European design aesthetic and the breathtaking views from every room.

The thoughtfully designed floor plan offers flexibility for every stage of life, with an optional main-level office or bedroom to suit your needs. At the heart of the home, an eat-in chef’s kitchen ushers to a dramatic two-story family room, where floor-to-ceiling windows flood the space with natural light and create a stunning backdrop for everyday living. A formal dining room adds the perfect setting for gatherings, both big and small. 4 generous bedrooms upstairs include the primary suite with a cozy fireplace and spa-like bath. Downstairs, the luxurious lower level feels like a private club — an inviting retreat for relaxing, hosting, or unwinding in style.

Nestled against a wooded backdrop, this home offers a peaceful, private setting, surrounded by beautifully landscaped grounds. Enjoy your own backyard retreat featuring a charming decorative pond, a spacious patio, and a deck just off the kitchen — perfect for seamless indoor-outdoor living.

Zoned to Langley High School and just a quick drive to the Great Falls Village Centre, Reston Town Center, Tysons, DC and Dulles airport — A true lifestyle property in the heart of Great Falls.
#VAFX2287870

GREAT FALLS

10109 HIGH HILL COURT

5 Beds

4 Baths

7,474 Sq.Ft.

$2,500,000

MLS#: VAFX2287870
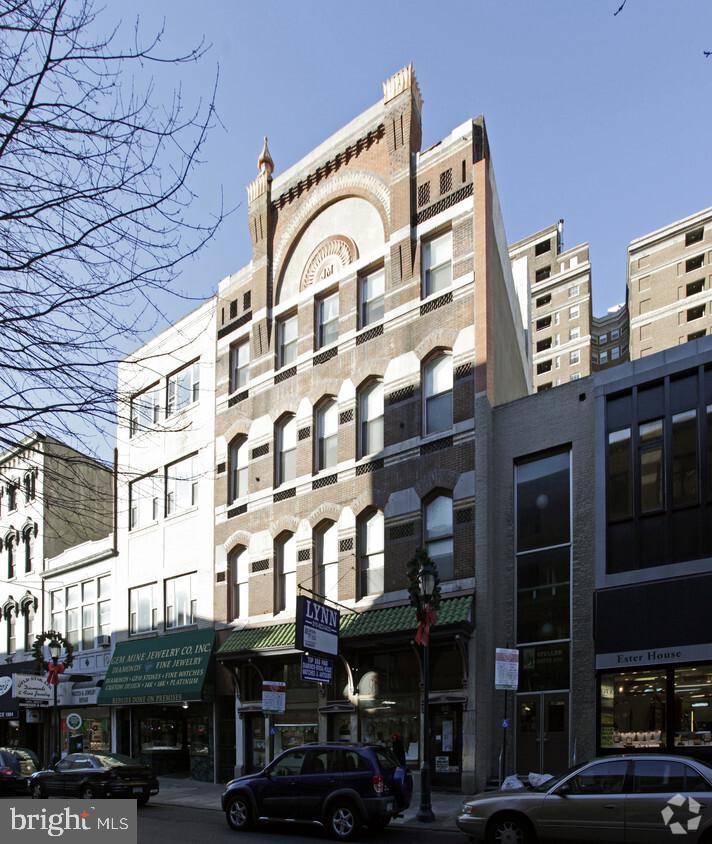
This property is located in the center of Jewelers Row, and totals 7 units. 6 residential units, and 1 first floor retail. The apartments consist of (3) 1 bedroom's on the 2nd floor, (1) 1 bedroom and (1) 2 bedroom, & the 4th floor has (1) 2 bedroom. Each apartment is in great condition and upgraded. Basement can be used as storage. Parking is not an issue with 3 garages/lots nearby. This property could be a great investment or owner-user purchase!
#PAPH2267834

PHILADELPHIA

104 S 8TH STREET 6

None Beds

None Baths

7,000 Sq.Ft.

$2,500,000

MLS#: PAPH2267834
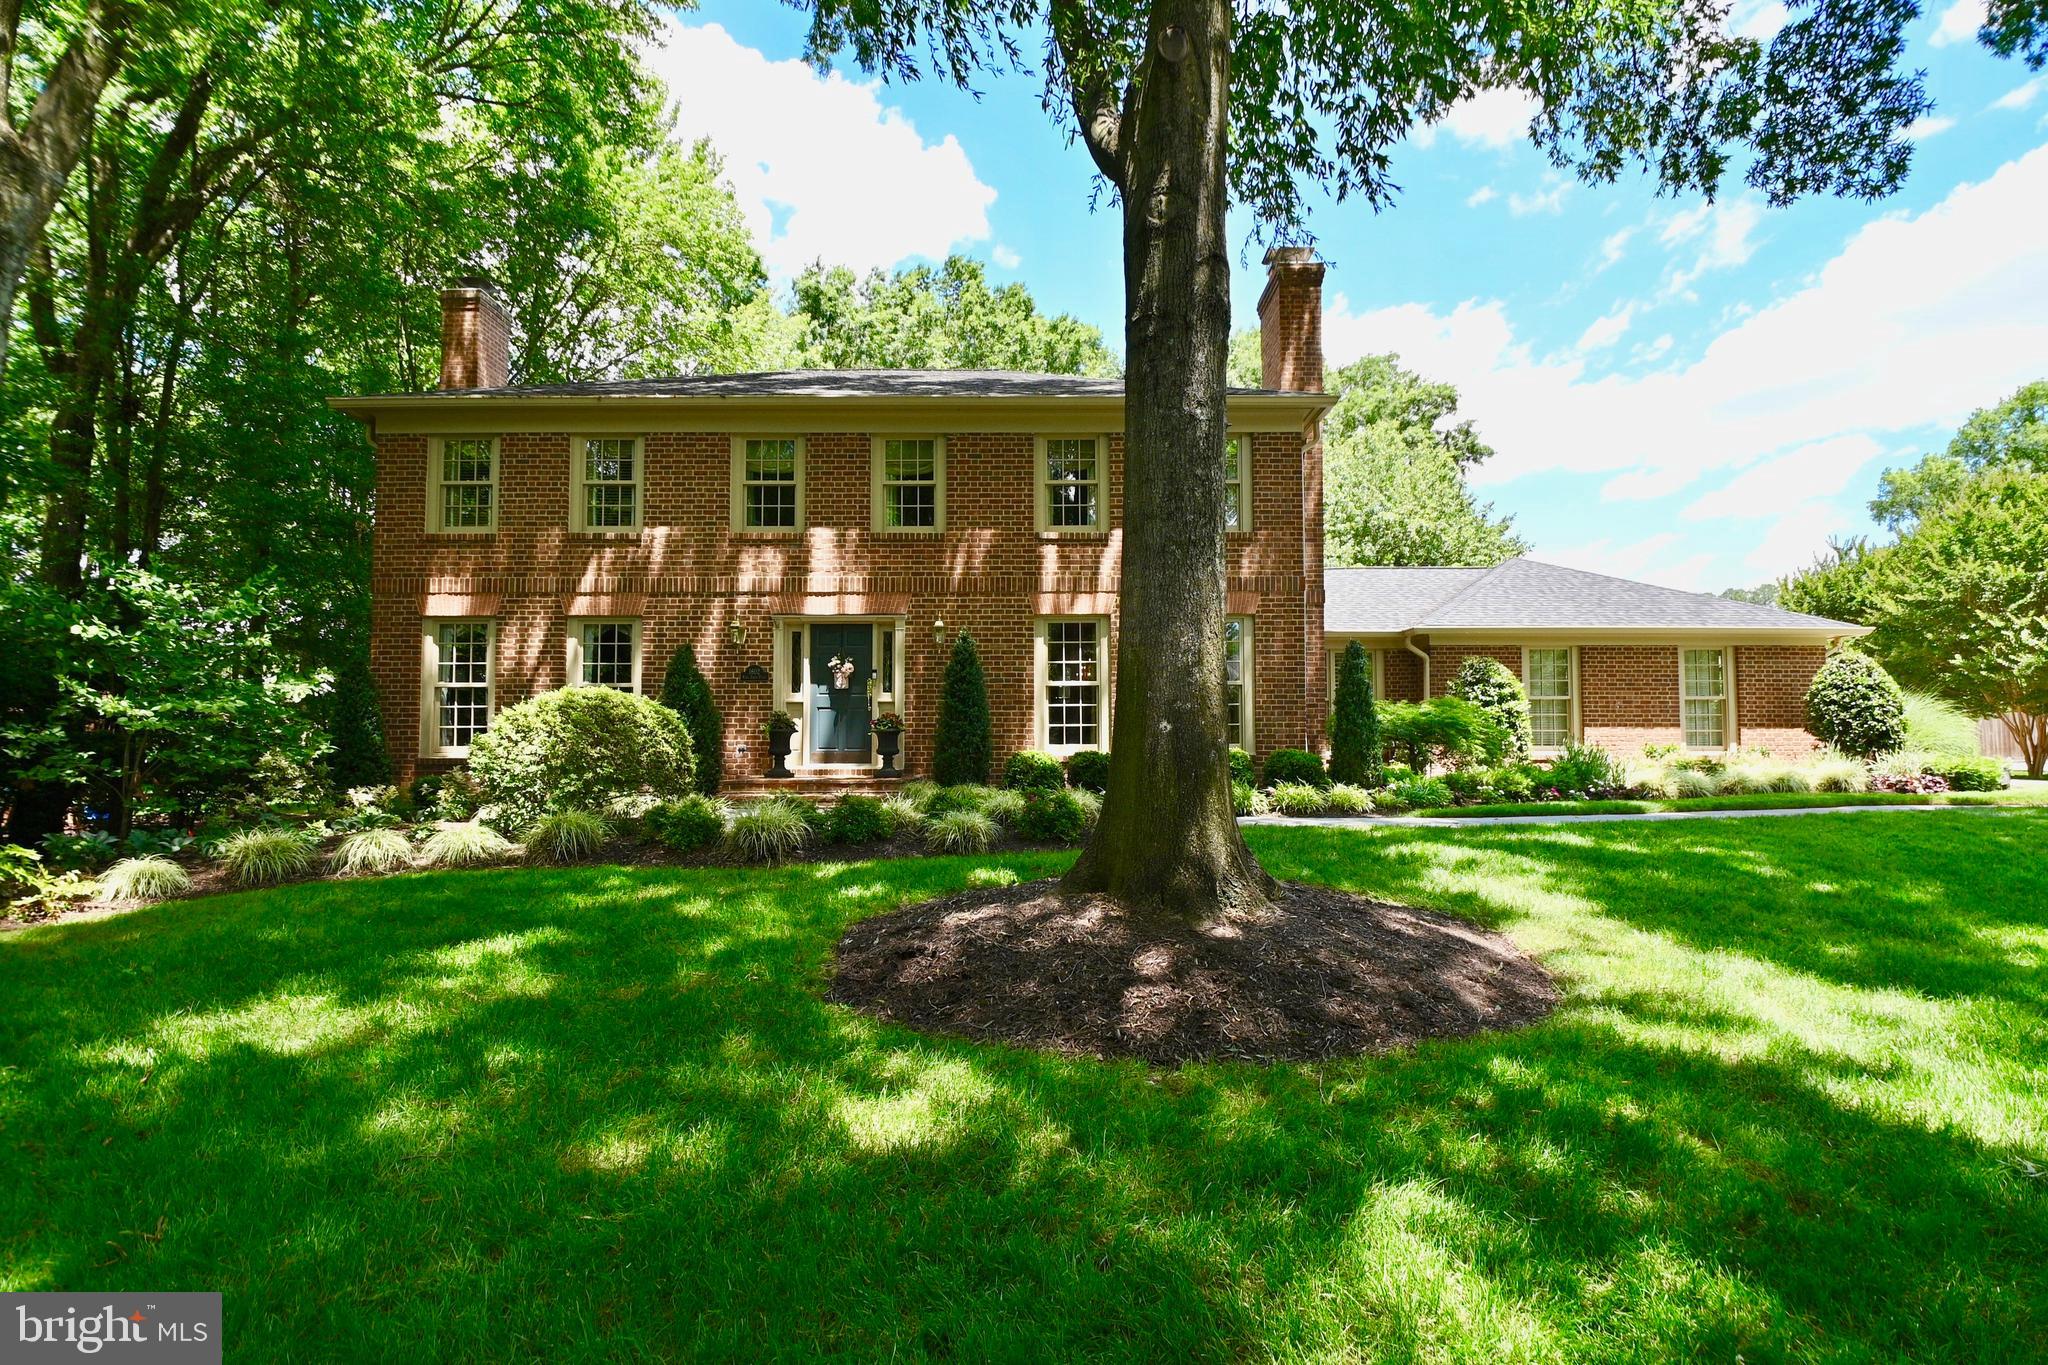
CUSTOM ALL BRICK DEGROFF BUILT WILLIAMSBURG STYLE COLONIAL HOME ON 0VER 1/2 ACRE CUL DE SAC LOT--- PROFESSIONLY MAINTAINED GARDENS AROUND HOME ,PATIOS AND  42 FOOT INGROUND POOL ---HARDWOOD FLOORS--QUALITY  MATERIALS,CUSTOM CRAFTSMANSHIP AND EXCEPTIONAL CARPENTRY--5 FIREPLACES(4 GAS AND 1 WOODBURNING)--SOARING CATHEDRAL  CEILING IN GREAT ROOM AND TRAY CEILINGS IN KITCHEN PLUS PRIMARY BEDROOM--OVERSIZE FLAGSTONE PATIO FROM SUNROOM AND GREAT ROOM DOWN TO POOL WITH SEPARATE FIREPIT AREA  PLUS  BARBECUE AREA--LARGE EATING SPACE IN KITCHEN WITH QUARTZ COUNTERS,SIGNATURE CUSTOM CABENTRY,TWO WOLFE OVENS(6 BURNERS AND GRILL), CUSTOM SS VENT,SUB ZERO REFRIGERATOR,TWO MIELE DISHWASHERS,U LINE WINE COOLER, AND BEVERAGE REFRIGERATOR--SUNROOM OFF KITCHEN HAS TWO LARGE ACRYLIC PYRAMID DOME SKYLIGHTS--REC ROOM WITH BAR AND LARGE HOME THEATER HAS  10  FOOT SCREEN WITH SONY 4K HDR PROJECTOR, 8 RECLINING THEATER CHAIRS AND SURROUND SOUND
#VAAX2034956

ALEXANDRIA

1602 KING JAMES PLACE

4 Beds

3 Baths

5,753 Sq.Ft.

$2,500,000

MLS#: VAAX2034956
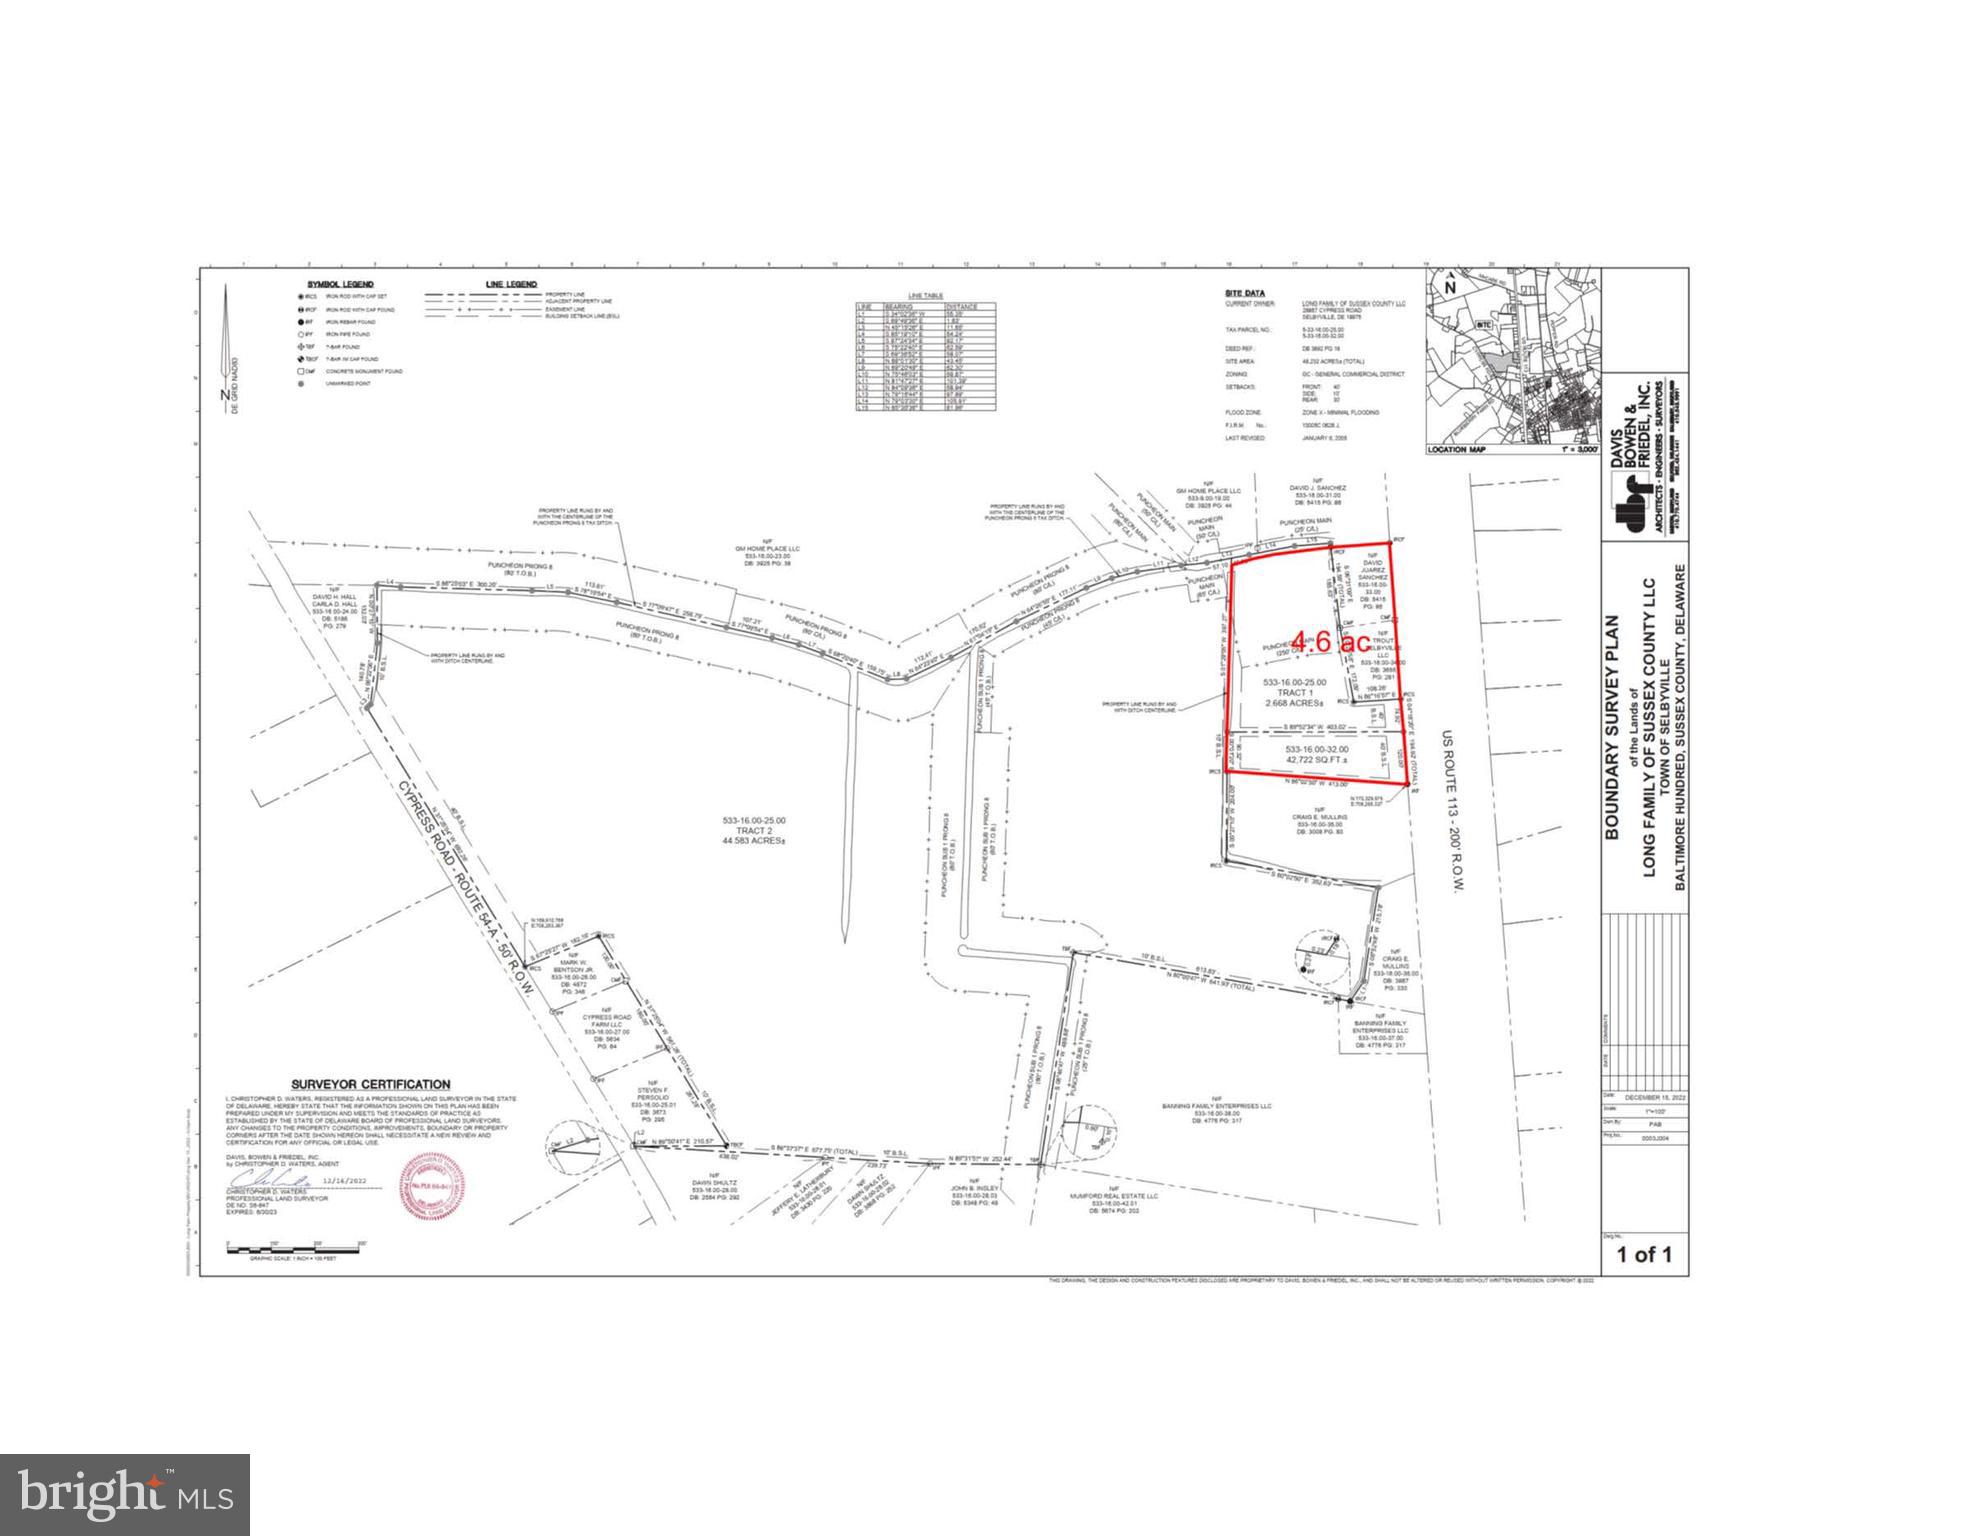
PROPERTY OVERVIEW: 4.6 Acres Commercial Zoning located in a high growth area with over 7,500 new construction and planned residential homes. Located on the busy US 113 just North of the Rt 54/US 113 intersection. Many development options including retail and hotel. 40 EDU's provided with the property.
#DESU2084312

SELBYVILLE

36992 DUPONT BOULEVARD

None Beds

None Baths

4.6 acres

$2,500,000

MLS#: DESU2084312

Coming soon
An extraordinary opportunity to create a new residence in the heart of North Arlington. Ideally positioned at 22 N Garfield Street, this to-be-built home by BDR Homes pairs sophisticated new construction with an exceptional location moments from Clarendon, Virginia Square, and Ballston. Enjoy effortless access to acclaimed dining, shopping, Metro, parks, and Washington, D.C., while returning home to the charm and tranquility of an established Arlington neighborhood.

The Dogwood has been thoughtfully conceived for modern living, with gracious proportions and beautifully connected spaces throughout. The main level unfolds from a welcoming entry to a private study and an expansive open-concept kitchen, family room, and morning room, creating a natural setting for both intimate gatherings and larger-scale entertaining. A walk-in pantry and mudroom add function without compromising the home’s refined aesthetic. A screened-in porch, extending the living space outdoors and creating an inviting setting for dining, entertaining, and everyday enjoyment.

Upstairs, the private primary suite offers a generous walk-in closet and spa-inspired bath, accompanied by three additional bedrooms, three full baths, and a conveniently located laundry room. 
For those seeking additional space, an optional third-level loft offers an exceptional extension of the home, with the proposed plan featuring a fifth bedroom, full bath, wet bar, balcony, storage, and flexible living space ideal for guests, entertaining, a home office, or private retreat. 

Pre-selling now, offering the rare opportunity to personalize select finishes and details and make this home distinctly your own. The list price reflects the base home, including the screened-in porch, and does not include the optional third-level loft, or  finished lower level. Each is available as an optional enhancement at additional cost. The optional lower-level plan encompasses approximately 1,483 square feet and may include an additional bedroom and bath, fitness room, living space, and storage. 

A compelling opportunity to experience new construction in one of North Arlington’s most coveted settings, where thoughtful design, modern luxury, and an exceptional location come together.

Renderings and floor plans are for illustrative purposes and are subject to change. Final pricing will vary based on buyer-selected options, upgrades, and finishes.
#VAAR2079092

ARLINGTON

22 N GARFIELD STREET

4 Beds

4 Baths

4,979 Sq.Ft.

$2,500,000

MLS#: VAAR2079092
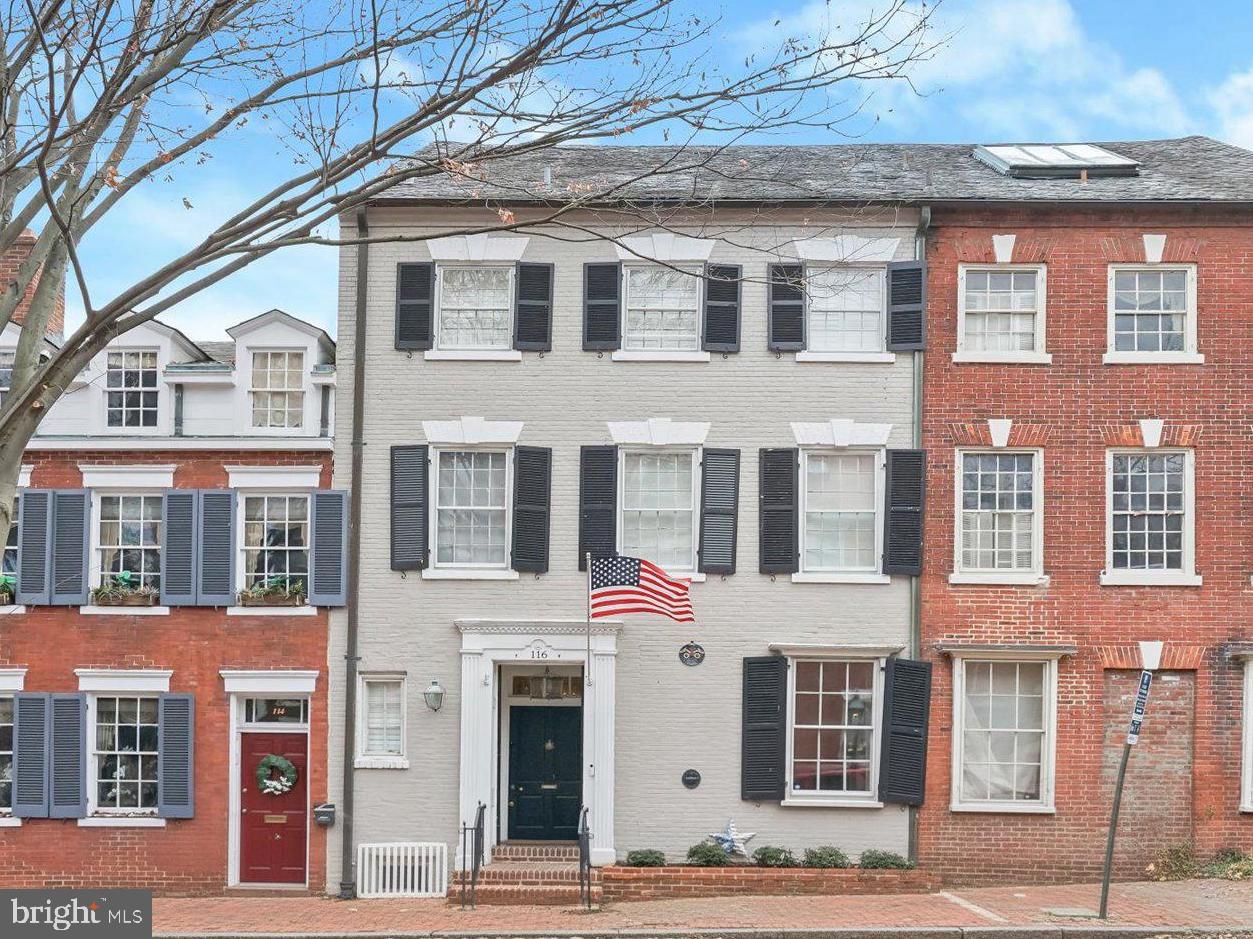
Welcome to 116 Prince Street, an exceptional Federal-style brick townhouse on iconic Captain’s Row in the heart of Old Town Alexandria. Built around 1770 and rich in history, this home has been carefully renovated to honor its architectural legacy while seamlessly incorporating sophisticated modern enhancements.

Original heart pine plank floors and period moldings remain intact, complementing European-inspired upgrades throughout. The home offers five bedrooms, three and one-half baths, and three fireplaces across approximately 3800 square feet of finished living space. 

A gracious entry foyer opens to the formal dining room with custom built-in shelves. Also on the main level, the chef's kitchen is open to an inviting living room anchored by a wood-burning fireplace and French doors that lead to a picturesque slate patio. Beyond, a terraced, walled garden creates a private outdoor retreat featuring a gas firepit, hot tub, and dedicated entertaining spaces ideal for year-round enjoyment.

The second level features a spacious family room complete with a fireplace and a private deck overlooking the garden below, as well as a primary suite with en-suite bath and two walk-in closets. The second level includes three generously sized bedrooms and full bath #2. The top floor has been thoughtfully finished as an expansive play room, private office, or optional bedroom #5, offering charming views of Old Town rooftops and glimpses of the Potomac River.

The moody lower level includes a cozy recreation room with bar and wine wall, sitting area, spa-like bath with soaking tub, and laundry room —perfect for hosting or relaxing. Located just one block from King Street, Captain’s Row is one of only two historic cobblestone streets in Old Town, offering an unmatched blend of charm, prestige, and walkable convenience. Convenient off-street garage parking for one car is currently rented.
#VAAX2053296

ALEXANDRIA

116 PRINCE STREET

5 Beds

3 Baths

3,812 Sq.Ft.

$2,500,000

MLS#: VAAX2053296
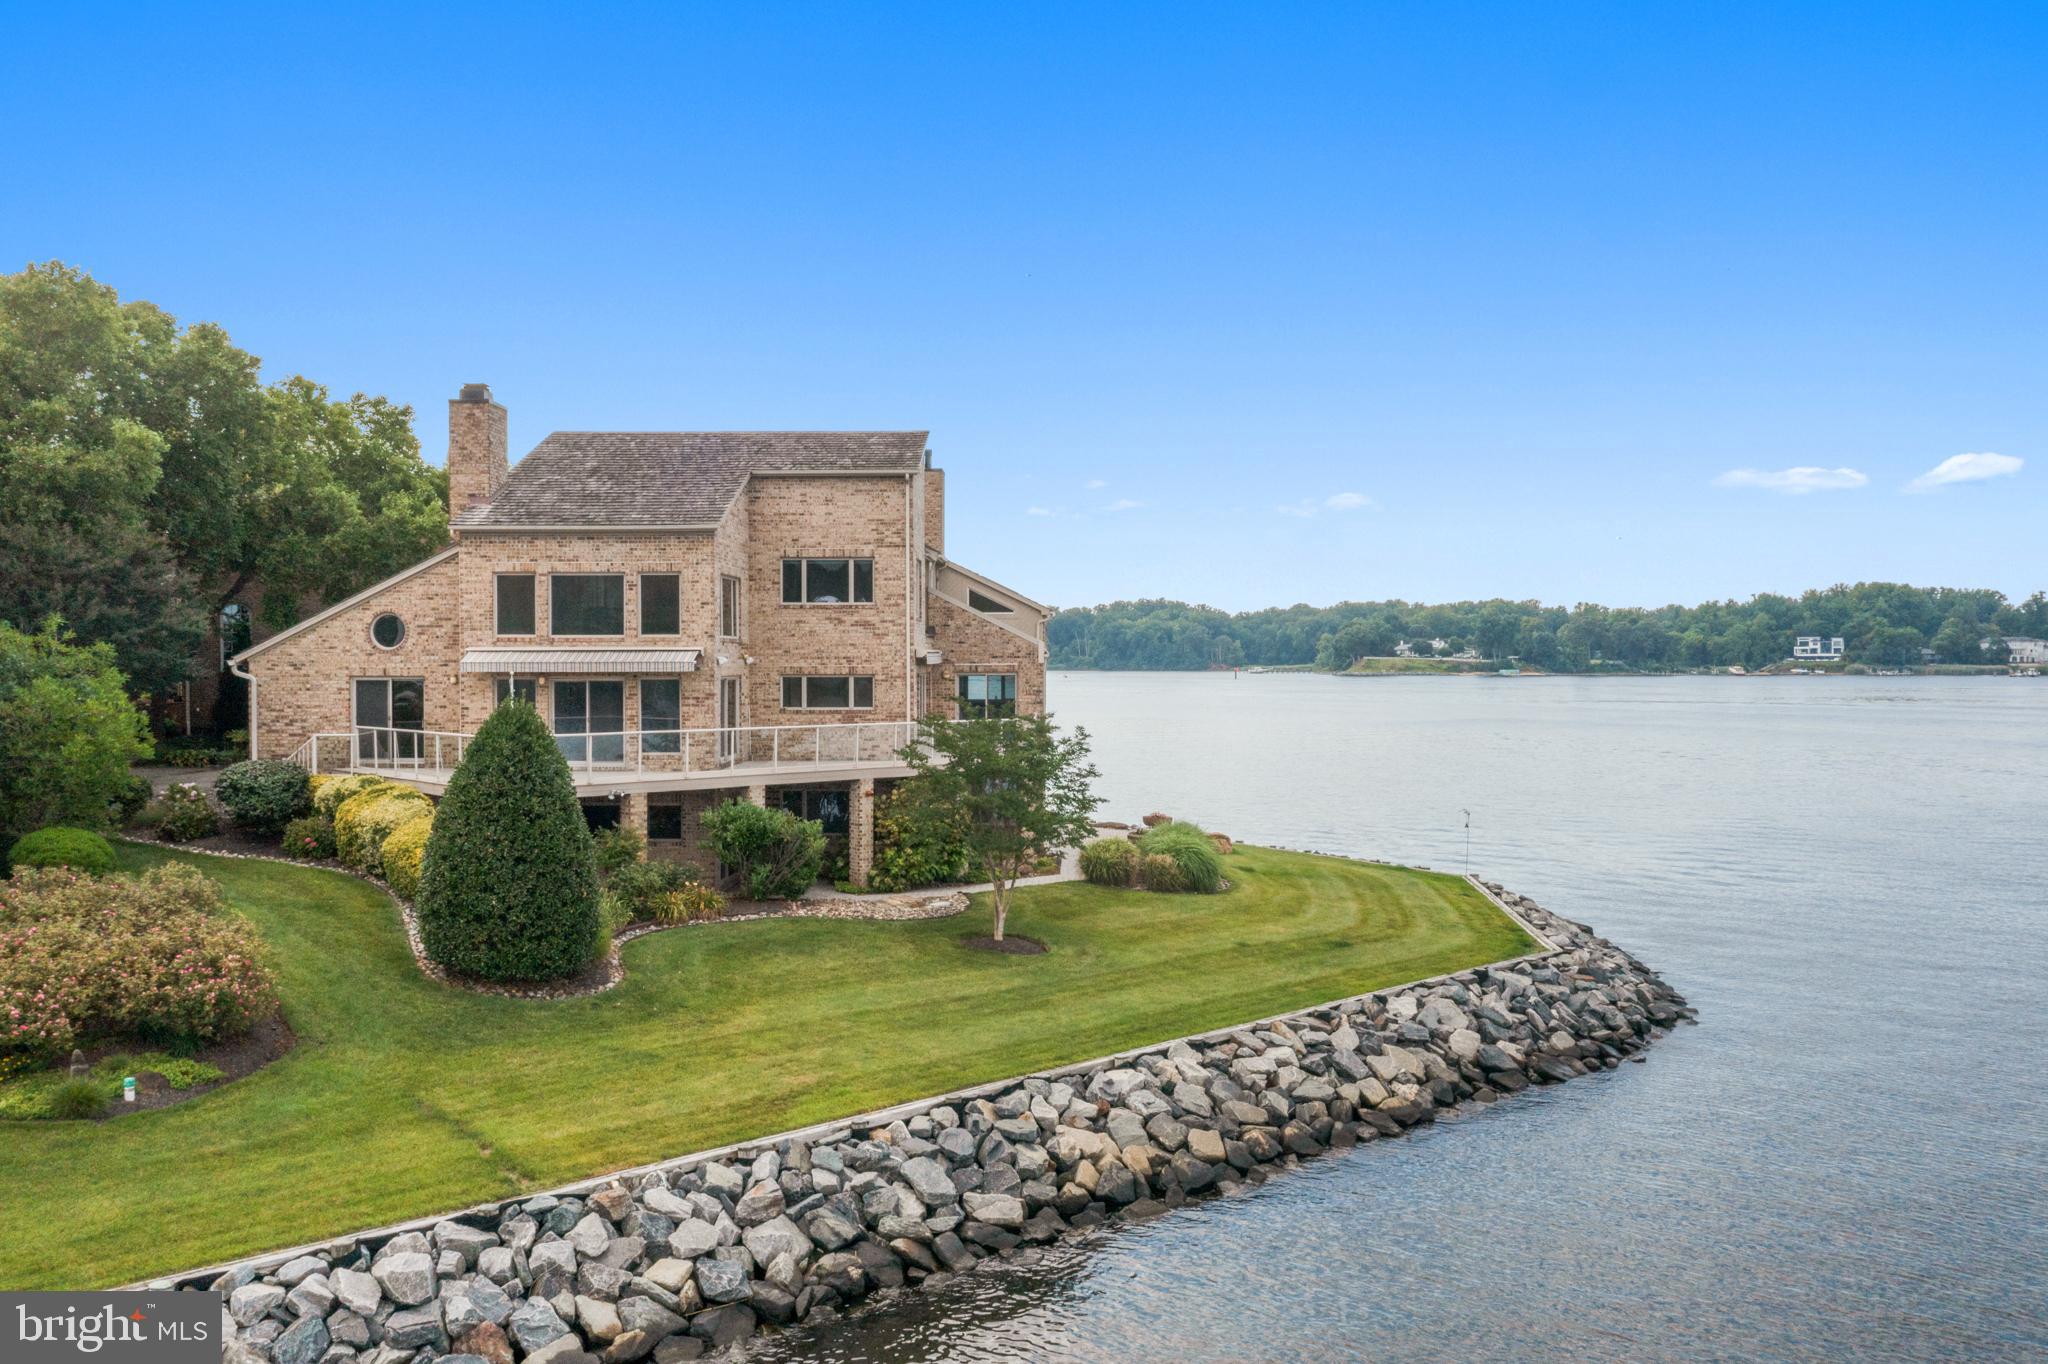
This incredible waterfront was  Under Contract with a home sale contingency from the buyers. Unfortunately, the buyer's home did not settle on time.  Look at the magnificent opportunity to have this five-million-dollar view of the South River. Experience these expansive views that mesmerize you as the sun rises and sets to captivate your senses. From the moment you step into the marble entryway through the solid mahogany doors, you sense the uniqueness. Each room is meticulously designed to immerse you in the breathtaking water vistas, blending nature's beauty into your daily life. The first-floor in-law suite with a private entrance and kitchenette provides a comfortable and secluded space for guests or extended family—two custom libraries featuring built bookcases highlighting your literary collections. Throughout the house, three gas fireplaces create cozy nooks, perfect for quiet moments. The spiral staircase leads you to the luxurious primary bedroom suite, two Calf, offering a custom dressing area. Designed walk-in closets and ensuite luxury bath. The lower level is finished, including three large bedrooms and a club room with full daylight and views. In addition, there is a separate dedicated fitness room, allowing you to stay active without ever leaving the comfort of your home.  

The allure of the outdoors beckons with wraparound decking adorned with awnings, providing many options for enjoying the ever-changing water views. The hardwood and tile floors, complemented by skylights, bathe the interior in natural light, creating a warm and inviting atmosphere. Three separate zone heating and air conditioning systems allow you to customize to suit your preferences. 
A full-sized generator valued at over $25K is included, ensuring comfort and convenience. The price includes A separate deeded 50-foot boat slip with a boat lift, water, and electricity. 
Outside, lush landscaping with mature plantings adds to the tranquility of the surroundings, while an underground sprinkler system maintains the beauty. Security is paramount in this gated community, and a 24/7 gate entrance provides peace of mind. Residents can use the community's amenities, including a pool at the water's edge, tennis and pickleball courts, basketball courts, walking paths, and a playground.
For those seeking the perfect balance between serenity and accessibility, this waterfront haven offers proximity to downtown Annapolis, just minutes away. Explore an array of dining options, indulge in shopping, and the vibrant atmosphere of Annapolis City Dock. The United States Naval Academy (USNA) stands as a testament to the city's rich history, while commuter routes such as routes 2, 50, and 97 provide effortless connections to Wash DC., BWI Airport, and Baltimore.
Owners are requesting interested buyers make an offer.
#MDAA2078290

EDGEWATER

730 S RIVER LANDING ROAD

6 Beds

5 Baths

6,055 Sq.Ft.

$2,500,000

MLS#: MDAA2078290
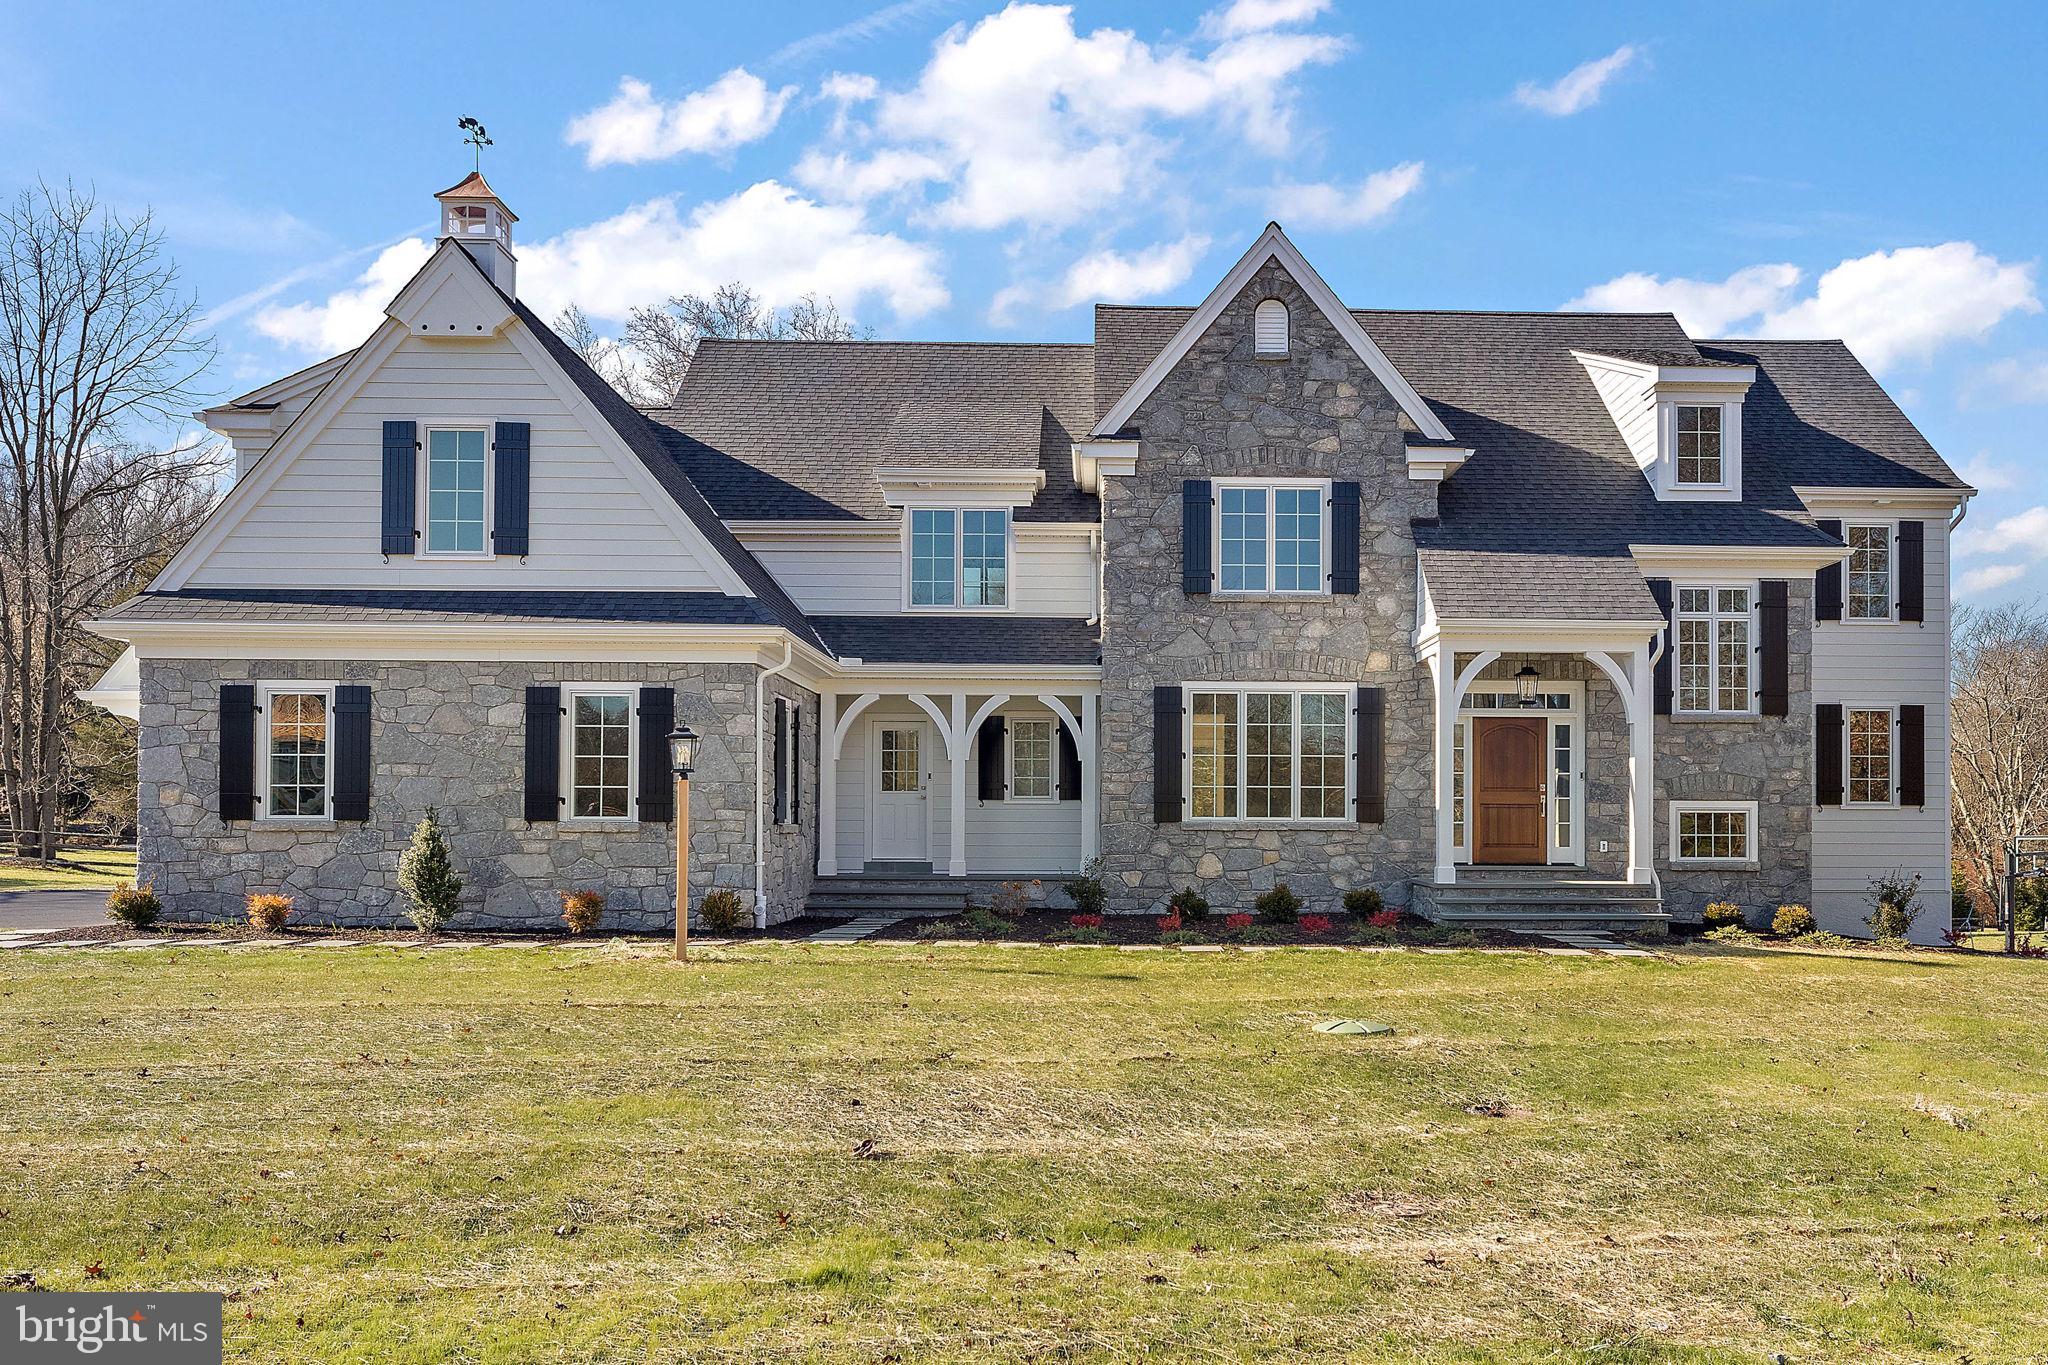
Now offering one of the most impressive custom home opportunities in Malvern, The Estates at Howell Ridge presents a rare chance to build on a private 4-acre homesite set high on a scenic ridge with sweeping valley views. This exceptional setting offers the perfect blend of privacy, luxury, and convenience just minutes from Route 202, the Pennsylvania Turnpike, Great Valley Corporate Center, shopping, dining, and award-winning Great Valley schools.
Unlike traditional production construction, Estates at Howell Ridge offers a true custom building experience. Buyers will work directly with Hellings Builders and their architect to personalize the home to their lifestyle, vision, and design preferences. From floor plan modifications to curated finishes and architectural details, each residence is crafted as a one-of-one home tailored specifically to the buyer.
The featured Newtown Model combines timeless architecture with a fresh, open design created for modern living. The expansive kitchen, breakfast area, and family room create a seamless gathering space filled with natural light, while a large private study offers flexibility for a home office, library, or quiet retreat. A formal dining room, spacious mudroom, and thoughtfully designed layout make the home equally functional and elegant.
The second floor is anchored by a luxurious owner’s suite featuring a tray ceiling, oversized walk-in closets, dressing area, and spa-inspired bath. Secondary bedrooms are generously sized with well-designed en-suite and Jack-and-Jill configurations.
Built by Hellings Builders, known throughout Chester County for exceptional craftsmanship, enduring quality, and attention to detail.
NOTE: THE PHOTOS SHOWN ARE OF A COMPLETED HOME AT A DIFFERENT LOCATION AND MAY INCLUDE OPTIONS, UPGRADES, AND ALTERATIONS NOT INCLUDED IN THE BASE PRICE. PLEASE CONTACT LISTING AGENT FOR DETAILS.
#PACT2126190

MALVERN

Lot 1-B ESTATES AT HOWELL RIDGE

4 Beds

3 Baths

4,080 Sq.Ft.

$2,500,000

MLS#: PACT2126190

Move-in-ready opportunity in Fairfax! Buy directly from the builder, Reel Homes, on this spacious lot zoned for Woodson High School. This approximately 7,000 sq. ft. luxury residence boasts 7 spacious bedrooms, including a main-level in-law suite. Standout features include a gourmet chef’s kitchen with high-end Wolf and Sub-Zero appliances, a main-level office/study, wide-plank white oak flooring, 10-ft ceilings, a 3-car side-load garage, and a huge screened-in porch. The home is elevator-ready, offering added convenience and future accessibility. The primary suite features a tray ceiling and a huge spa-like bathroom with a walk-in closet. The lower level features a recreation room, bedroom with full bath, media room, and more. Energy-efficient systems, custom finishes, and elegant design throughout. Prime location near major commuter routes, parks, shopping, and dining. Fully finished and ready to tour today!
#VAFX2292788

FAIRFAX

4038 DOVEVILLE LANE

7 Beds

6 Baths

7,000 Sq.Ft.

$2,500,000

MLS#: VAFX2292788
None
#PABU2079856

LANGHORNE

136 OLD OXFORD VALLEY ROAD

None Beds

None Baths

2,700 Sq.Ft.

$2,500,000

MLS#: PABU2079856
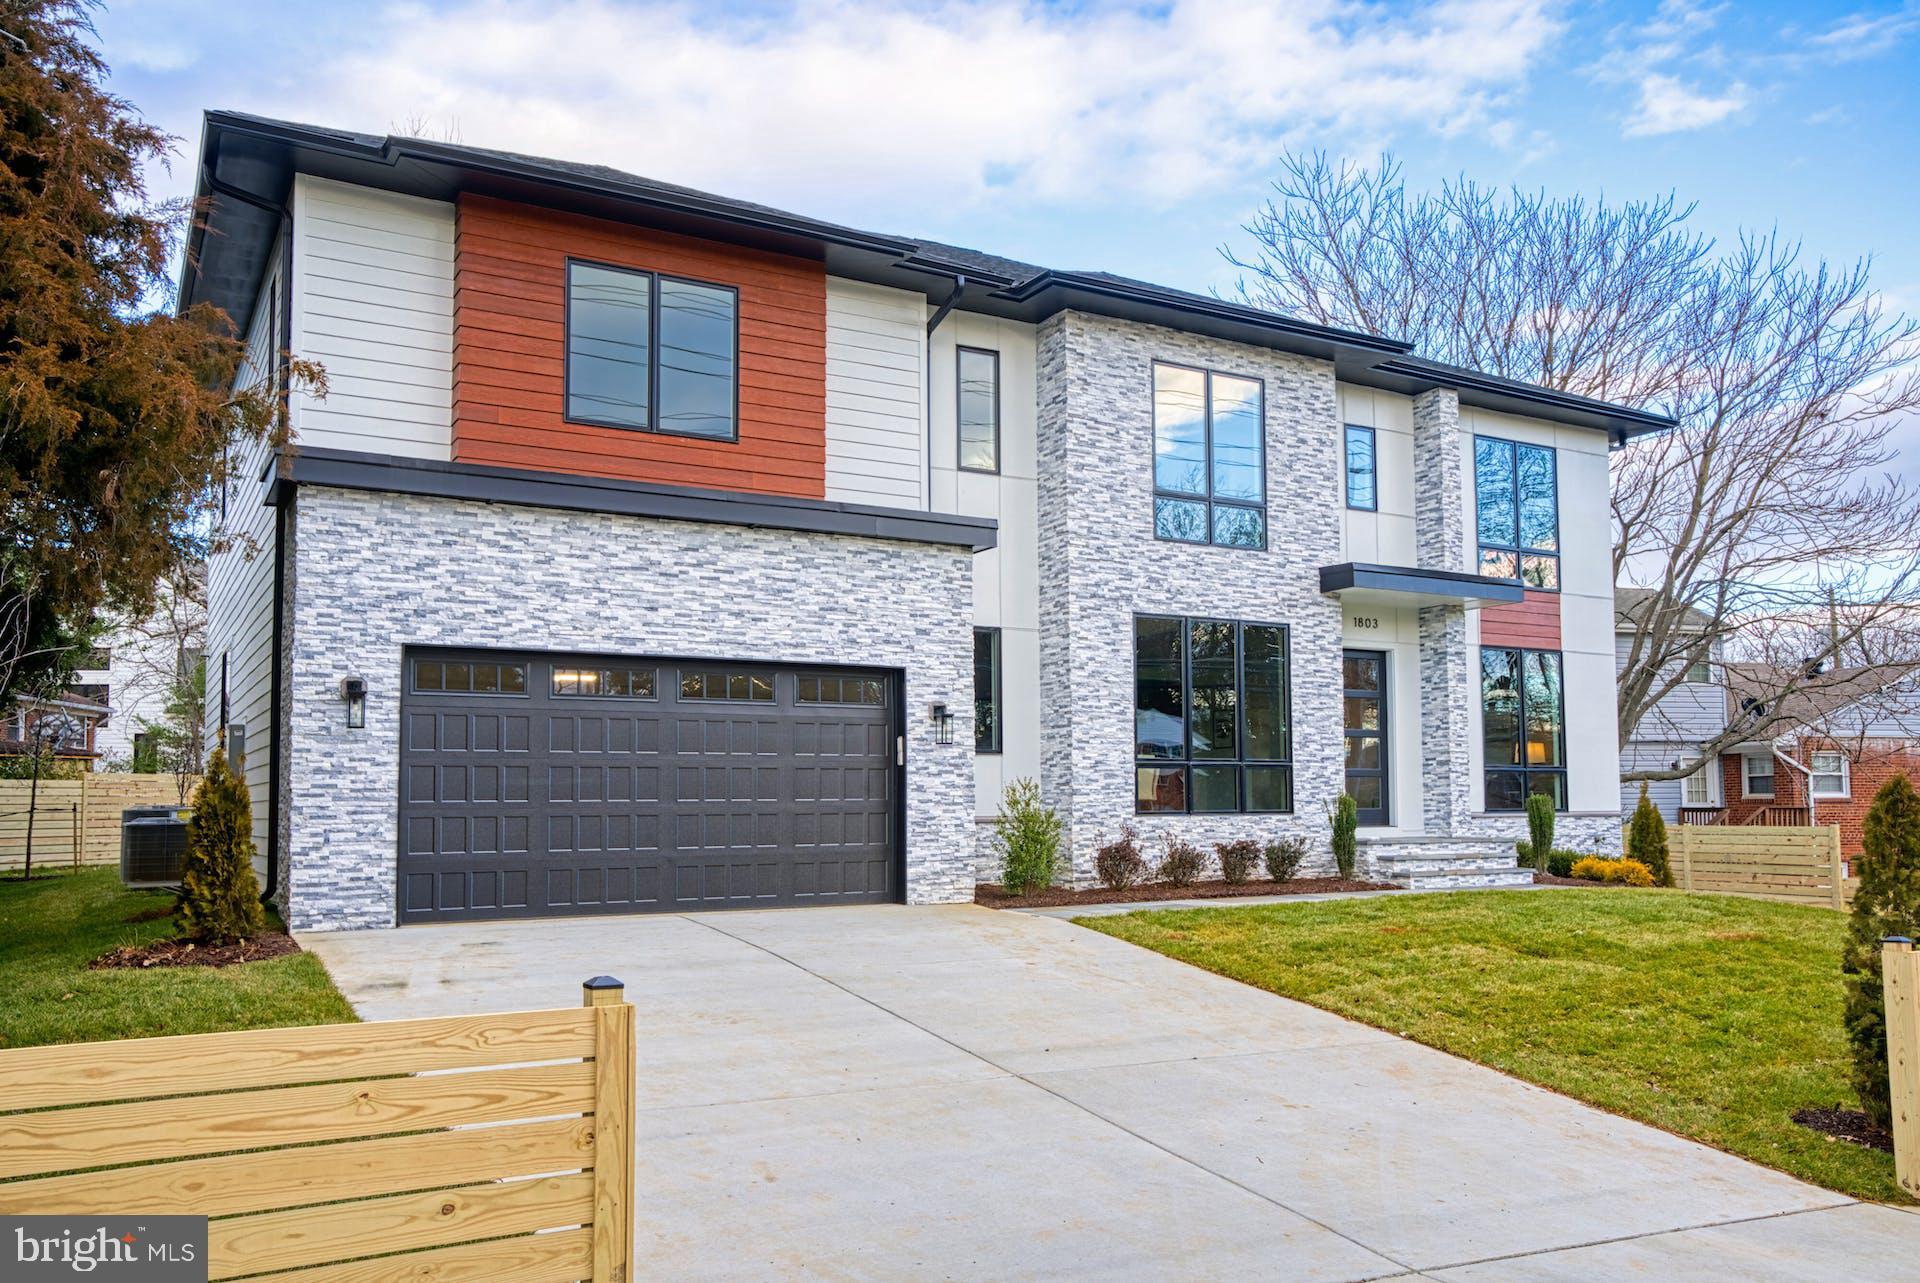
Construction is fully completed! Ready to move-in!  
The HOT sale luxury home with popular Merlot Model, built by Anchor Homes!! Kent Garden-Longfellow-McLean Schools.  The 7-bedroom luxury home has an open floor plan with builder's Model Home Finish specs.  Fully fence 1/4 acre property with maintenance free deck. Gallery kitchen with JennAir Commercial Grade Appliances and upgraded Quartz countertop. Contemporary Style Hardwood floors. Pella 450 wood window throughout house. Luxury trim work and built-ins. The finished basement has a spacious rec room, bright bedroom, bathroom, professionally designed home theater w. hidden lighting, wet-bar w. island, and a gym room to stay healthy and happy.  Each bedroom has its walk-in closet. Designer painting and finishing. 

 This home won't last long. Contact us TODAY!!
#VAFX2157084

MCLEAN

1803 WESTMORELAND STREET

7 Beds

6 Baths

7,231 Sq.Ft.

$2,500,000

MLS#: VAFX2157084
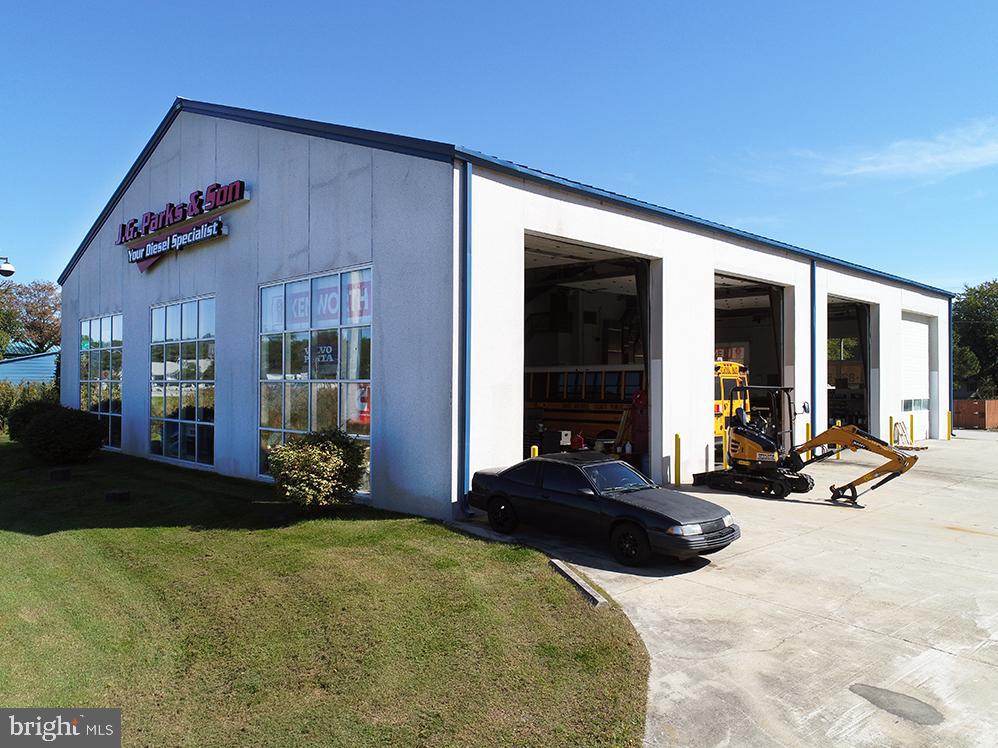
8,000 SF ± retail/industrial building (650 SF ± counter area, 500 SF ± office area)
UC (Urban Commercial District) zoning offers broad uses for the property, including most retail and light industrial uses
Excellent visibility frontage on MD Route301/50 with over 74,000 cars per day
Building/property in excellent condition
Excellent loading, with 4 drive-in bays
LED lighting
County sewer and well water
Warehouse heat: Propane gas fired
#MDQA2008934

GRASONVILLE

400 DRUMMER DRIVE

None Beds

None Baths

8,000 Sq.Ft.

$2,500,000

MLS#: MDQA2008934
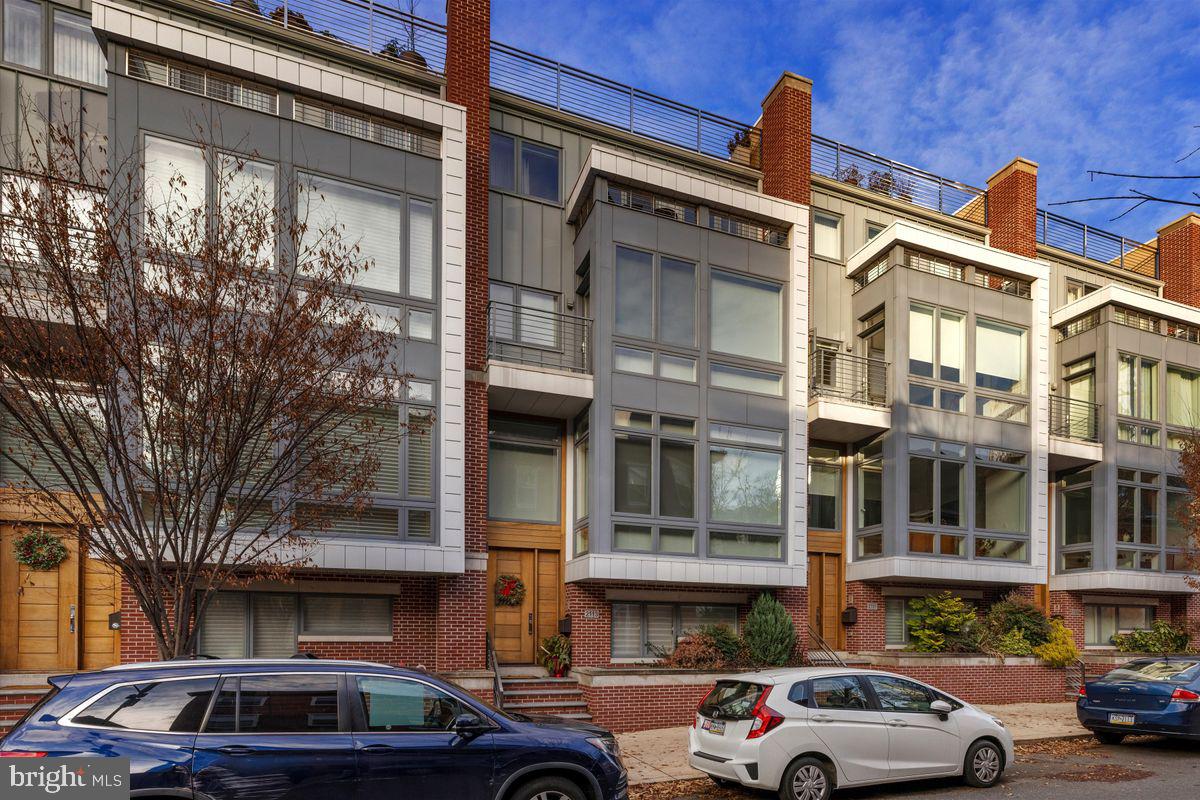
Immaculate, sun-drenched interiors, all accessible via elevator, and outdoor spaces with stunning skyline views are yours to enjoy at this move-in-ready townhouse a stone’s-throw from the Franklin Institute, a 10-minute walk from the blue-ribbon Albert Greenfield Elementary School and only five minutes to Coxe Park and the Schuylkill River Trail. Built in 2015 and still under tax abatement, this residence is on a tree-lined residential block and has a two-car garage. Throughout are upgrades and extras that set this townhouse apart. A main living area with floor-to-ceiling bay window and wood floors is awash in sunlight with a timeless tile accent wall surrounding a gas fireplace. This front-to-back, open-plan space accommodates a dinner-party-sized dining area and a fabulous kitchen with island, all smartly designed and loaded with storage. Chop, cook and clean up with ease with a six-burner gas Wolf range, separate Wolf wall oven, built-in microwave, Sub-Zero refrigerator and prep sink in the island. A dry bar with wine cooler completes the kitchen. Enjoy the large, private deck off the kitchen for al fresco dining and lounging. It has a gas grill hookup and a hose bib. Alternately, take the party to the two roof decks, accessible via elevator and stairs, where the Philadelphia skyline surrounds you with sunrise-to-sunset views. For convenience, a wet bar with wine cooler and a powder room are located between the decks; one deck has a power-operated retractable awning. The primary bedroom suite, on the fifth floor, is an expansive retreat with a private balcony with skyline views, sleeping quarters with space for a sitting area, a walk-in dressing room lined in built-ins and organizers, and spa-like bath with radiant-heated floor. A freestanding steeping tub, oversized shower with bench and multiple sprays, toilet room and wall-length double vanity are finished in neutral tile. A special pressure tank ensures great water pressure to this and the two secondary en suite bedrooms on the fourth floor. The secondary bedrooms each have walk-in closets with organizers. One of the baths features a tub/shower, and one features a stall shower. A fourth en suite bedroom, on the daylight lower level, is perfect for an au pair or in-law as it accessible from the garage and the main entrance. For the buyer seeking a playroom, gaming area, fitness room or home theater-style space, the lower level is finished and provides comfortable bonus space. If you're seeking easy city living with parking, outdoor space and a wonderful, community-oriented Art Museum/Rittenhouse neighborhood, this impeccable townhouse is a must-see.
#PAPH2292068

PHILADELPHIA

2113 RACE STREET

4 Beds

4 Baths

4,898 Sq.Ft.

$2,500,000

MLS#: PAPH2292068
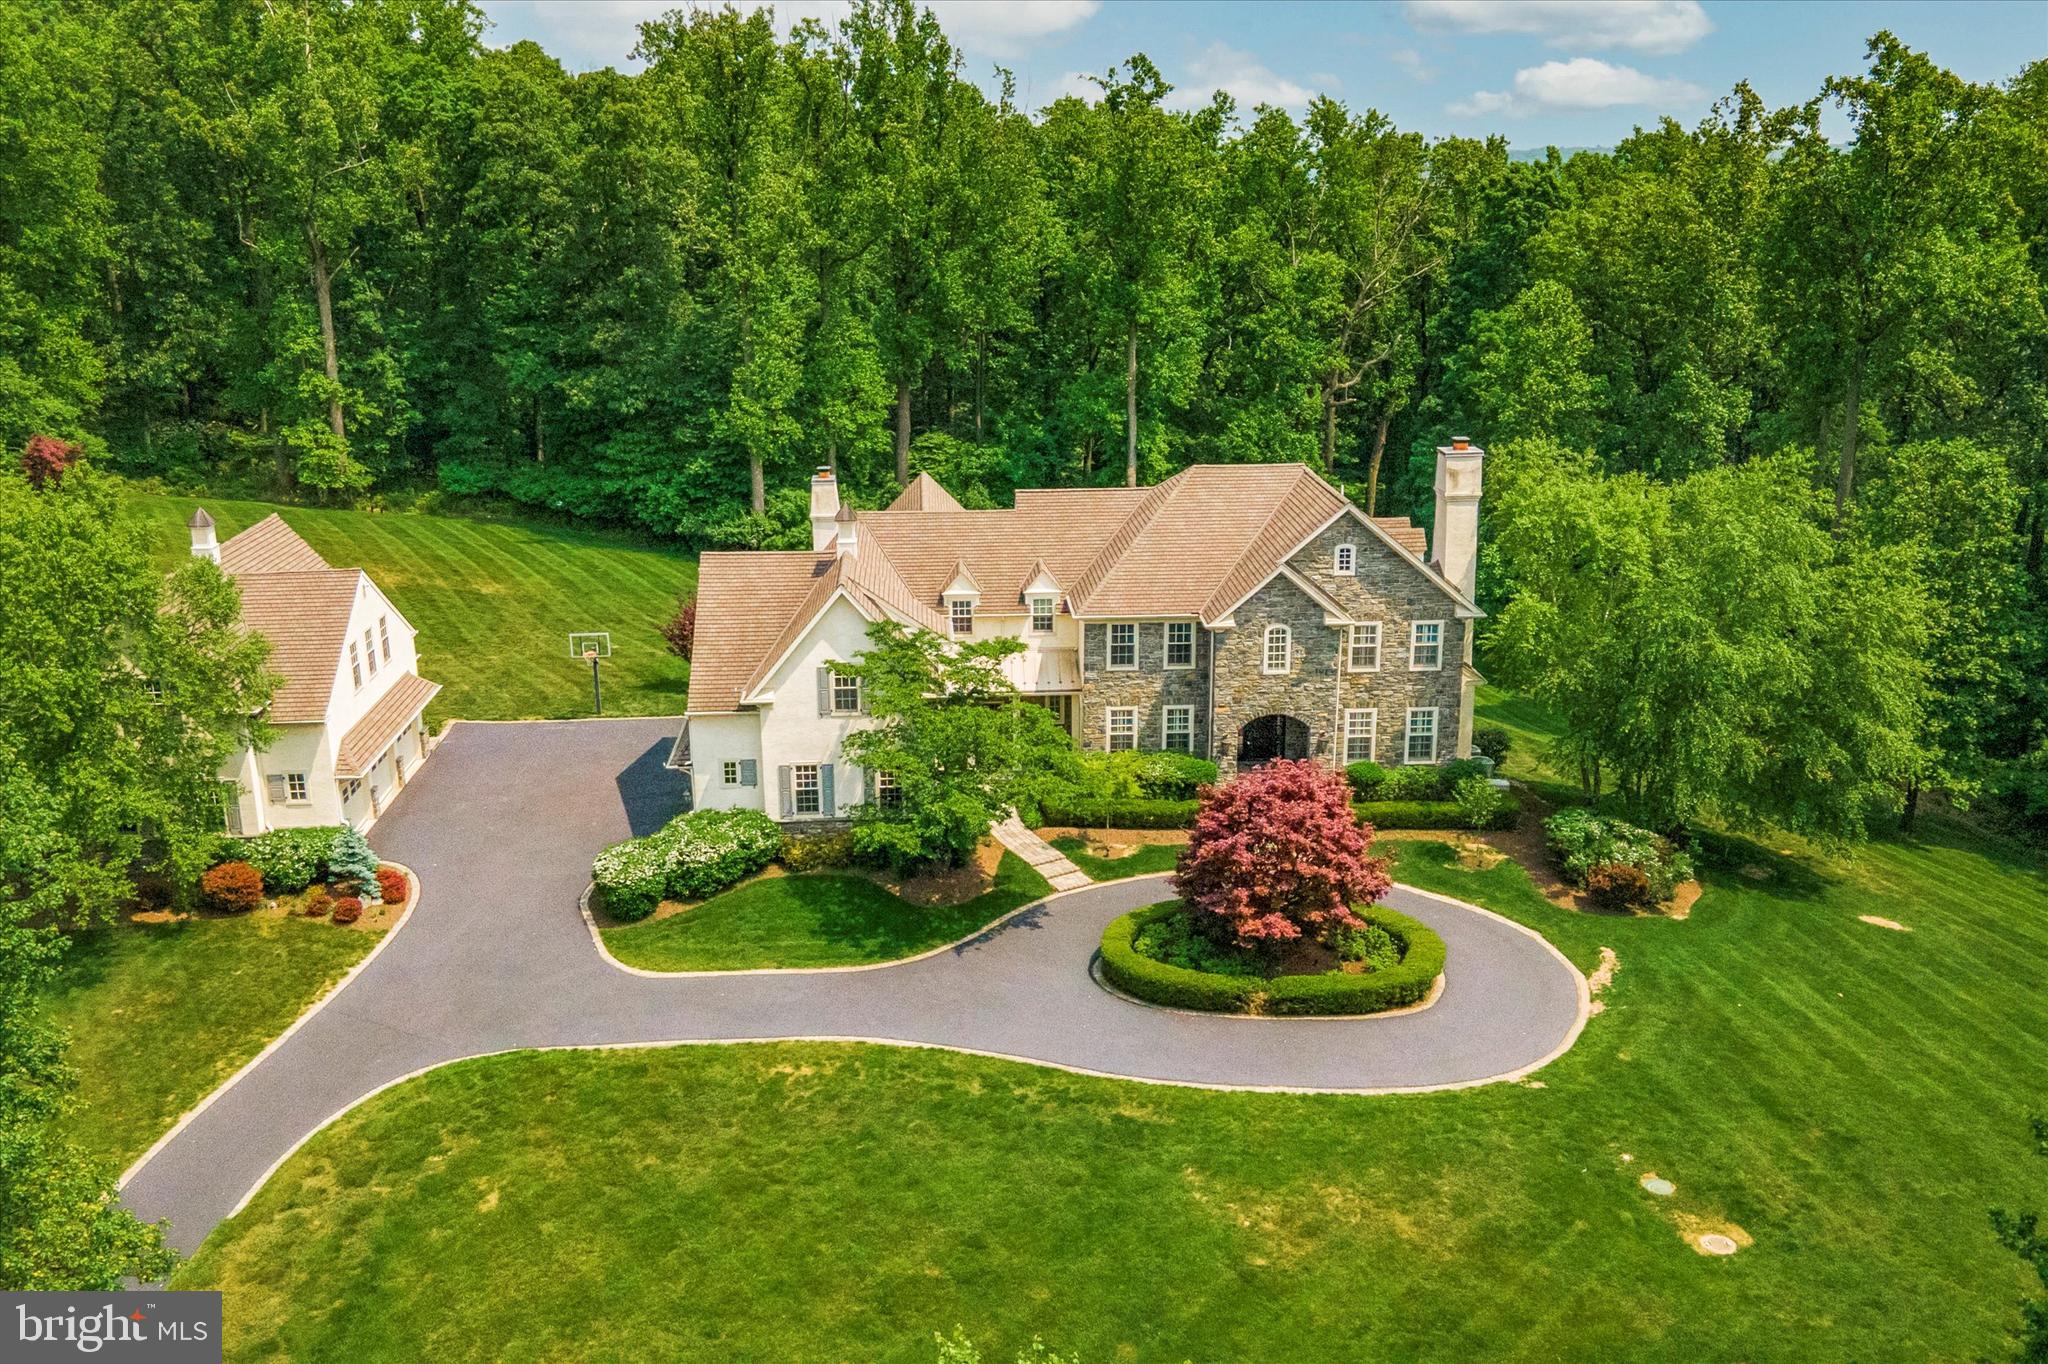
Nestled high in the hills of Malvern on over 6 acres of pristine grounds sits this immaculate 5-bedroom, 9,500 sq ft custom built estate. Welcome home to 2270 Old Sentinel Trail, just one of five homes in this private enclave surrounded by the Diamond Rock Preserve. The absolute epitome of tranquil, peaceful living for those who want to escape the commotion of everyday life. The best part? You get the best of both worlds with easy access to local amenities such as major highways, public transit, shopping and restaurants. Not to mention, downtown Malvern is less than a 15-minute drive and Phoenixville’s Bridge St is only 12 mins away. This home is located in top ranked T-E School District. From the moment you pull up the private drive you will be impressed with the french country estate feel and all the luscious landscaping surrounding the home. For those who have a large car collection will really appreciate the six-car garage (3 bays attached, 3 bays detached with unfinished space upstairs). No stone went unturned when it came to the design, layout and upgrades added to the property since it was built in 2007. The two biggest updates were the kitchen remodel in 2015 and enclosing the screened-in porch into the ultimate sunroom (added an extra 529 sq ft of living space). Step inside the stately front entry which showcases just the start of the beautiful woodwork found throughout the home. To the right is the formal living room, a half bath, large storage closet and the stunning corner study with breathtaking views overlooking the grounds. To the left of the formal entry sits the dining room. A set of glass doors lead to the storage pantry, impressive butler’s pantry, and opens to the incredible kitchen. It not only looks like a work of art (those reclaimed wood beams and live-edge island countertop are dream worthy), but it is also super functional and ready to take on even the largest dinner party. Stainless steel appliances, granite counters, hardwood flooring and two large islands complete the space. Enjoy a quick mid-week meal from the cozy breakfast nook that adjoins the kitchen. The family room includes a stone floor-to-ceiling, wood-burning fireplace (gas hookup available), a reclaimed wood mantle that matches the kitchen beams and two skylights that flood the room with natural light. Step down into the enclosed sunroom where your jaw will hit the floor after taking in the impressive views. Just imagine how beautiful this room will be on a snowy winter night! Finishing up the main level is a second half bath, mudroom entry to the driveway and a built-in desk to keep loose mail and everyday essentials at an easy reach. After a tiring day, retreat to the dreamy primary suite. A spa-like en suite includes a clawfoot soaking tub, two separate vanities and a walk-in shower. There are two separate walk-in closets and a private sitting room to enjoy your favorite tv show in peace. There are four remaining bedroom suites (two of the bedrooms share a full bath, while the others each have their own private baths), and a laundry room. Is a finished basement a must? Check it off the list! This space was built for entertaining! A large bar with a sink, ice maker and mini fridge sits next to the pool table and shuffleboard and side entrance to the backyard. An impressive wine room is sure to hold even the biggest wine aficionado’s collection and provides a good conversation piece while sitting at the bar. A movie theater area sits 8 guests, and additional seating could be added. There is a conveniently placed bathroom on this level, excellent storage space and room to create a home gym. High end stereo system provides music in most rooms. Not only are the views incredible from inside, but you will also enjoy them on the gorgeous flagstone patio complete with a removable fire pit and plenty of seating. With gorgeous views, impressive layout and incredible finishes, this retreat is one you won’t want to miss!
#PACT2046086

MALVERN

2270 OLD SENTINEL TRAIL

5 Beds

4 Baths

9,510 Sq.Ft.

$2,500,000

MLS#: PACT2046086
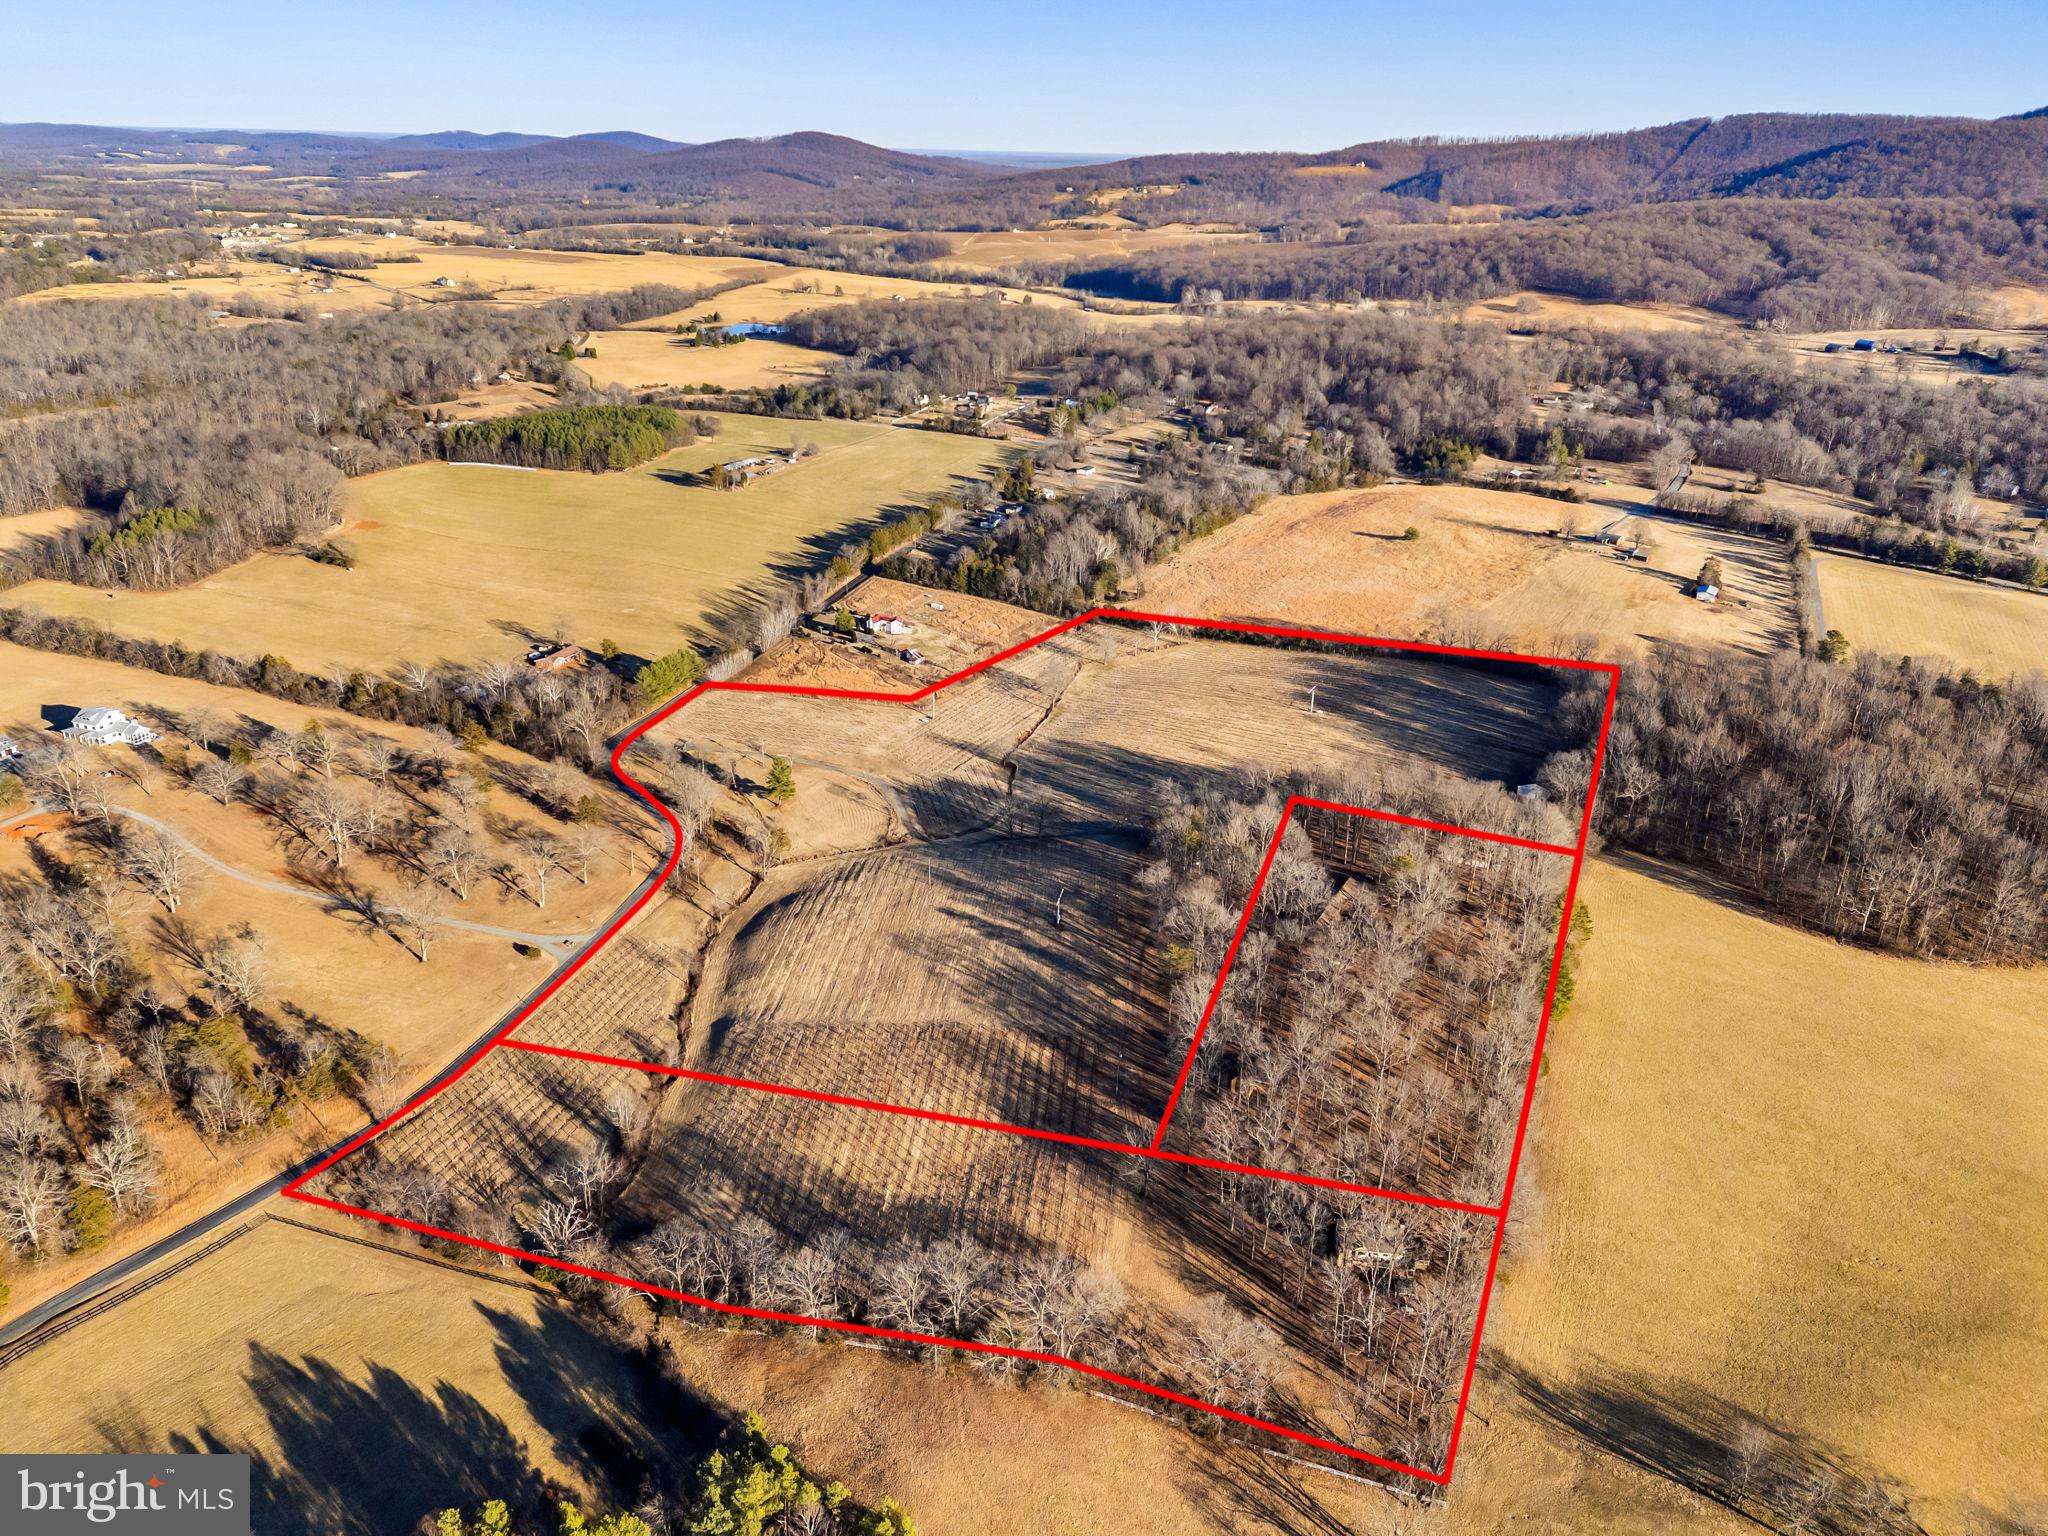
Burnley Vineyards — Barboursville, Virginia
Rare opportunity to acquire both the real estate and operating winery business at one of Albemarle County’s oldest and most established farm wineries, with grape plantings dating back to 1977. Ideally located with easy access to Charlottesville and approximately 90 minutes to Northern Virginia.
The offering encompasses 35 acres across three parcels, featuring three residences, all enjoying sweeping mountain views.
Main Residence (1981): 3 bedrooms, 3 baths, two fireplaces, and a rear deck with gazebo—perfect for entertaining or owner occupancy.
Guest House (1990): 2 bedrooms, 1 bath, and rear deck.
Manager’s Residence (1990): 3 bedrooms, 3 baths, fireplace, and rear deck.
The vineyard includes approximately 22 acres under vine, planted in a diverse selection of varietals including Vidal Blanc, Riesling, Barber, Chambourcin, Norton, and Cabernet Sauvignon. Average yields are approximately 2 tons per acre, producing roughly 2,000 cases annually.
The winery building offers a welcoming tasting room, office, kitchen, and event space on the main level, with the production facility located below. A separate 40' x 60' warehouse provides ample wine storage and supports a range of potential uses.
A turnkey operation with significant upside potential in production, hospitality, and events.
#VAAB2001152

BARBOURSVILLE

4500 WINERY LANE

3 Beds

3 Baths

2,000 Sq.Ft.

$2,500,000

MLS#: VAAB2001152

1 ... 604 605 606 607 608 ... 666
* Listings identified with the FMLS IDX logo come from FMLS and are held by brokerage firms other than the owner of this website. The listing brokerage is identified in any listing details. Information is deemed reliable but is not guaranteed. If you believe any FMLS listing contains material that infringes your copyrighted work please review our DMCA policy and learn how to submit a takedown request. © 2024. First Multiple Listing Service, Inc.

Send a message

Message successfully sent.

Your message

What is 3 + 4 ?

Reason for contacting?

I agree to receive email communication and understand I can unsubscribe at any time.

I agree to be contacted by Charis Realty Group - Christine Issler, Broker via call, email, and text for real estate services. To opt out, you can reply 'stop' at any time or reply 'help' for assistance. You can also click the unsubscribe link in the emails. Message and data rates may apply. Message frequency may vary. Privacy Policy

Sign Out

Virtual Assistant

Would you like to take the next step with this property? We can help you schedule a showing or virtual tour, or send you more details.

Yes, I would like more information.

Thank You for Your Reply, One of Our Agents will contact you as soon as possible

No, maybe later.

Thank you, you can always contact me via email, phone number or through the contact form.

Realhub AI

Lucy - Your AI-Powered Realtor

Update Your Temporary Password

Personalize your search

Enter your email and we'll notify you immediately when new listings match what you're looking for.

or enter email address

Already have an account ? Login here

Continue your home search

I agree to receive communications and understand I can unsubscribe at any time.

I agree to be contacted by Charis Realty Group - Christine Issler, Broker via call, email, and text for real estate services. To opt out, you can reply 'stop' at any time or reply 'help' for assistance. You can also click the unsubscribe link in the emails. Message and data rates may apply. Message frequency may vary. Privacy Policy

Already have an account ? Login here

We use cookies

We use cookies primarily for analytics to enhance your experience. By accepting, you agree to our use of these cookies. You can manage your preferences or learn more about our cookies policy.
