Properties

Browse or get in touch to schedule a walkthrough.

  • Nearby me
Price range

Popular Features

Community Features

Association

Property Features

Waterfront

View

Exterior Features

Interior Features

Style

10000 properties match your criteria

Updated 1 minute ago

E-Alert name
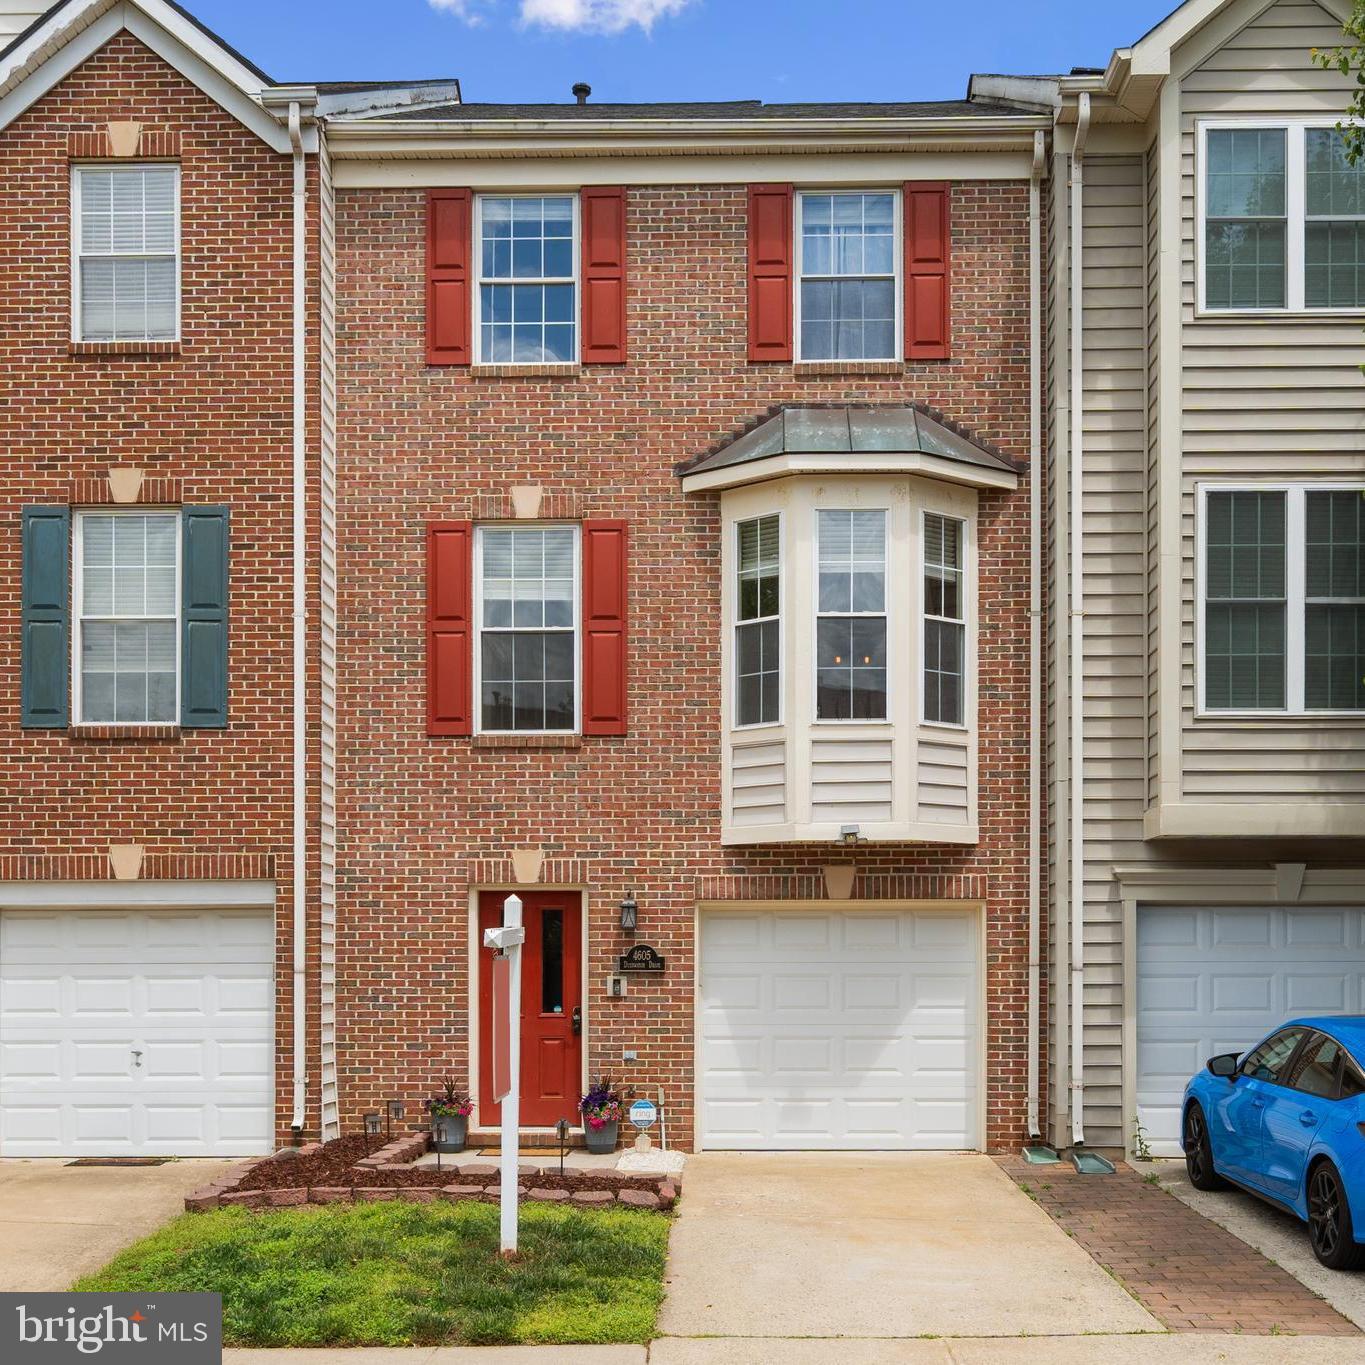
Welcome Home to Walney Village in Chantilly, Virginia!

This beautifully maintained 3-bedroom, 2.5-bath townhome offers nearly 1,600 sq. ft. of thoughtfully designed living space. Oversized windows throughout flood the home with natural light, highlighting charming built-ins and elegant finishes.

The chef’s kitchen is a standout feature, complete with an island, new tile backsplash, granite countertops, and stainless steel appliances—perfect for everyday meals or entertaining. The spacious living room features a cozy gas fireplace, ideal for relaxing evenings.

Upstairs, the owner’s suite provides a tranquil retreat with dual vanities, a soaking tub, and a separate shower. A full three-level bump-out expands the floor plan on every level, offering flexible space for a home office, gym, or additional living areas.

Additional updates include natural oak hardwoods on the main level (2025), a new water heater (2023), and a roof that’s only five years old.

Unbeatable location—just steps from shopping centers and parks, with convenient access to Route 50, Route 28, Fairfax County Parkway, I-66, and Dulles Airport.
#VAFX2236564

CHANTILLY

4605 DEERWATCH DRIVE

3 Beds

2 Baths

1,574 Sq.Ft.

$615,000

MLS#: VAFX2236564
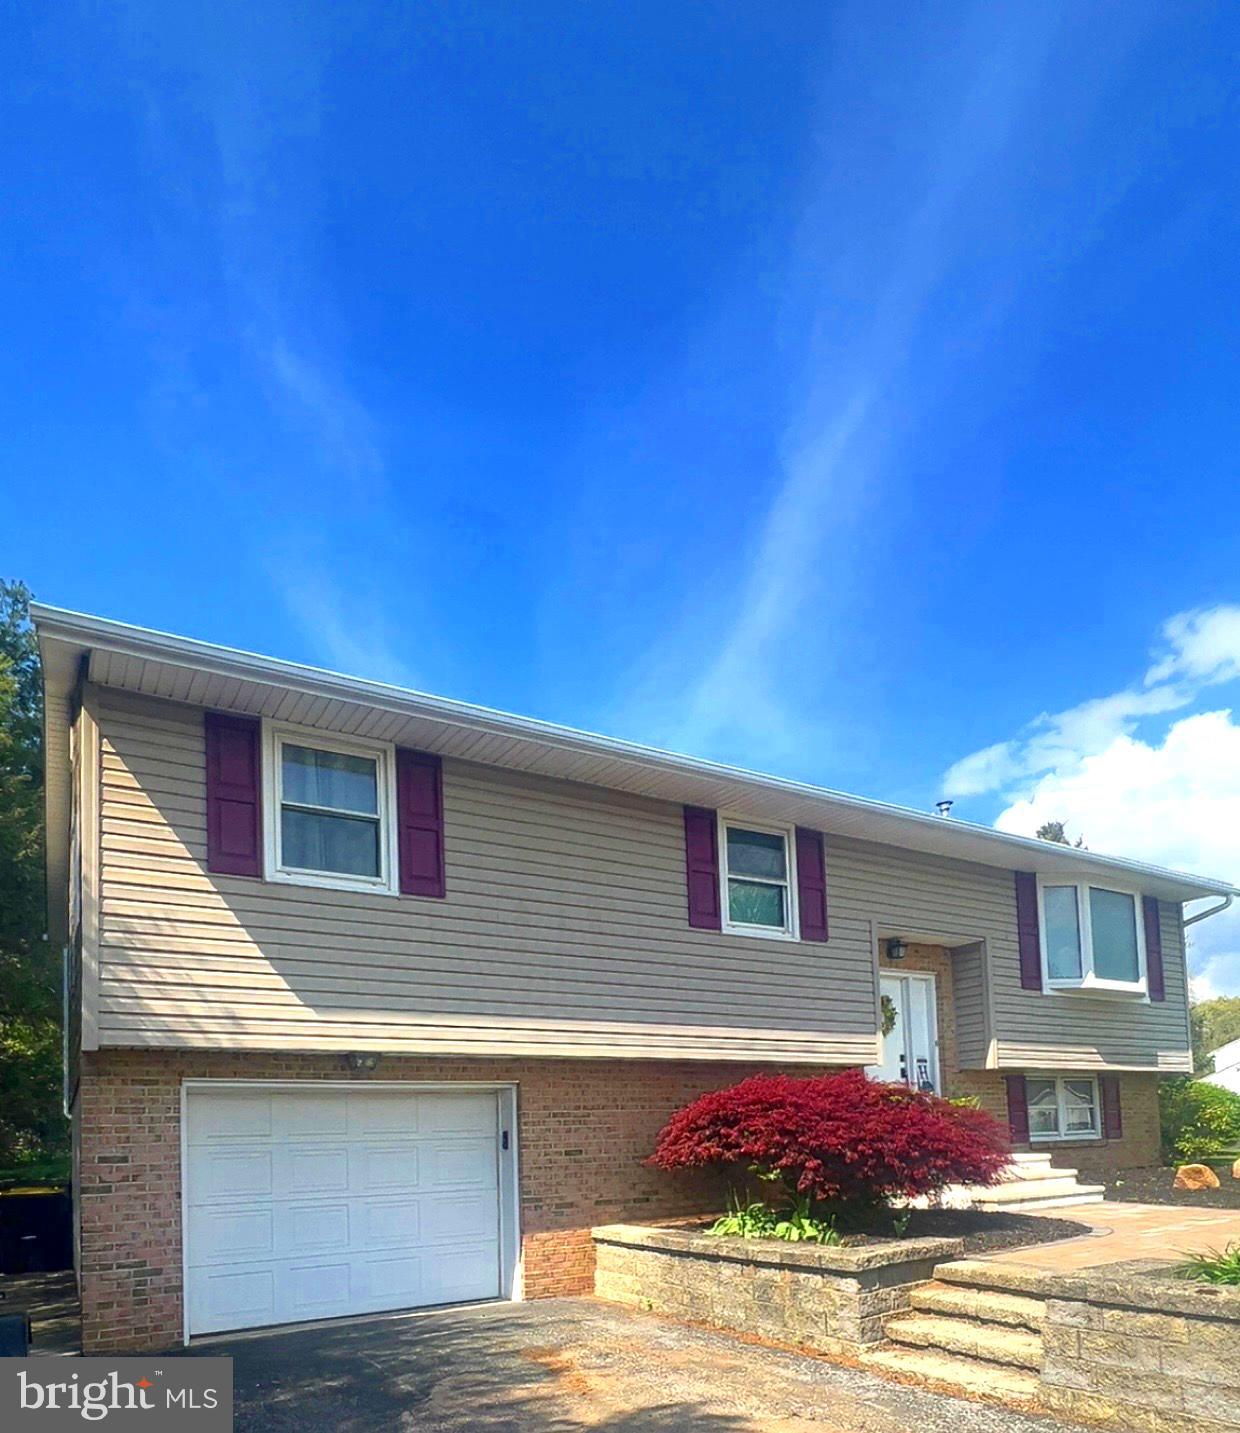
Welcome home to a meticulously maintained and updated bi-level home,  which offers a unique blend of functionality and charm. You can expect an updated kitchen, modern fixtures,  Corian countertop,  new flooring, CA, roof, and radon mitigation.  The upper level  features an open floor plan, allowing for ample natural light and a sense of spaciousness. Windows and skylights adorn the amazing addition which is not typical of a bi-level but adds a peaceful retreat where you may admire your large back yard in all the seasons of the year! Easy access to your outdoor pergola for an additional space to entertain!  The primary bedroom has the option for an half bath as  plumbing is in place.  Improvements ... Roof 2020, Longs Eco Water System/UV Light 2020, Radon Mitigation System 2020, CA/CH electric heat pump 2023, and Luxury Vinyl plank flooring through out the home.  Two additional heat sources, Efel Oil(Kerosene) stove in lower level family room; supplemental random electric baseboard.  A finished basement offers an exercise space, laundry room, family room or additional bedroom or as an office, full bath and a large storage room.  This layout maximizes space and offers a sense of separation between different living areas. The home's meticulous upkeep ensures a move-in ready condition, showcasing attention to detail in both the interior and exterior.   Step inside to your new beginning!
#PANH2007774

DANIELSVILLE

3994 CHARLES DRIVE

3 Beds

2 Baths

2,672 Sq.Ft.

$400,000

MLS#: PANH2007774
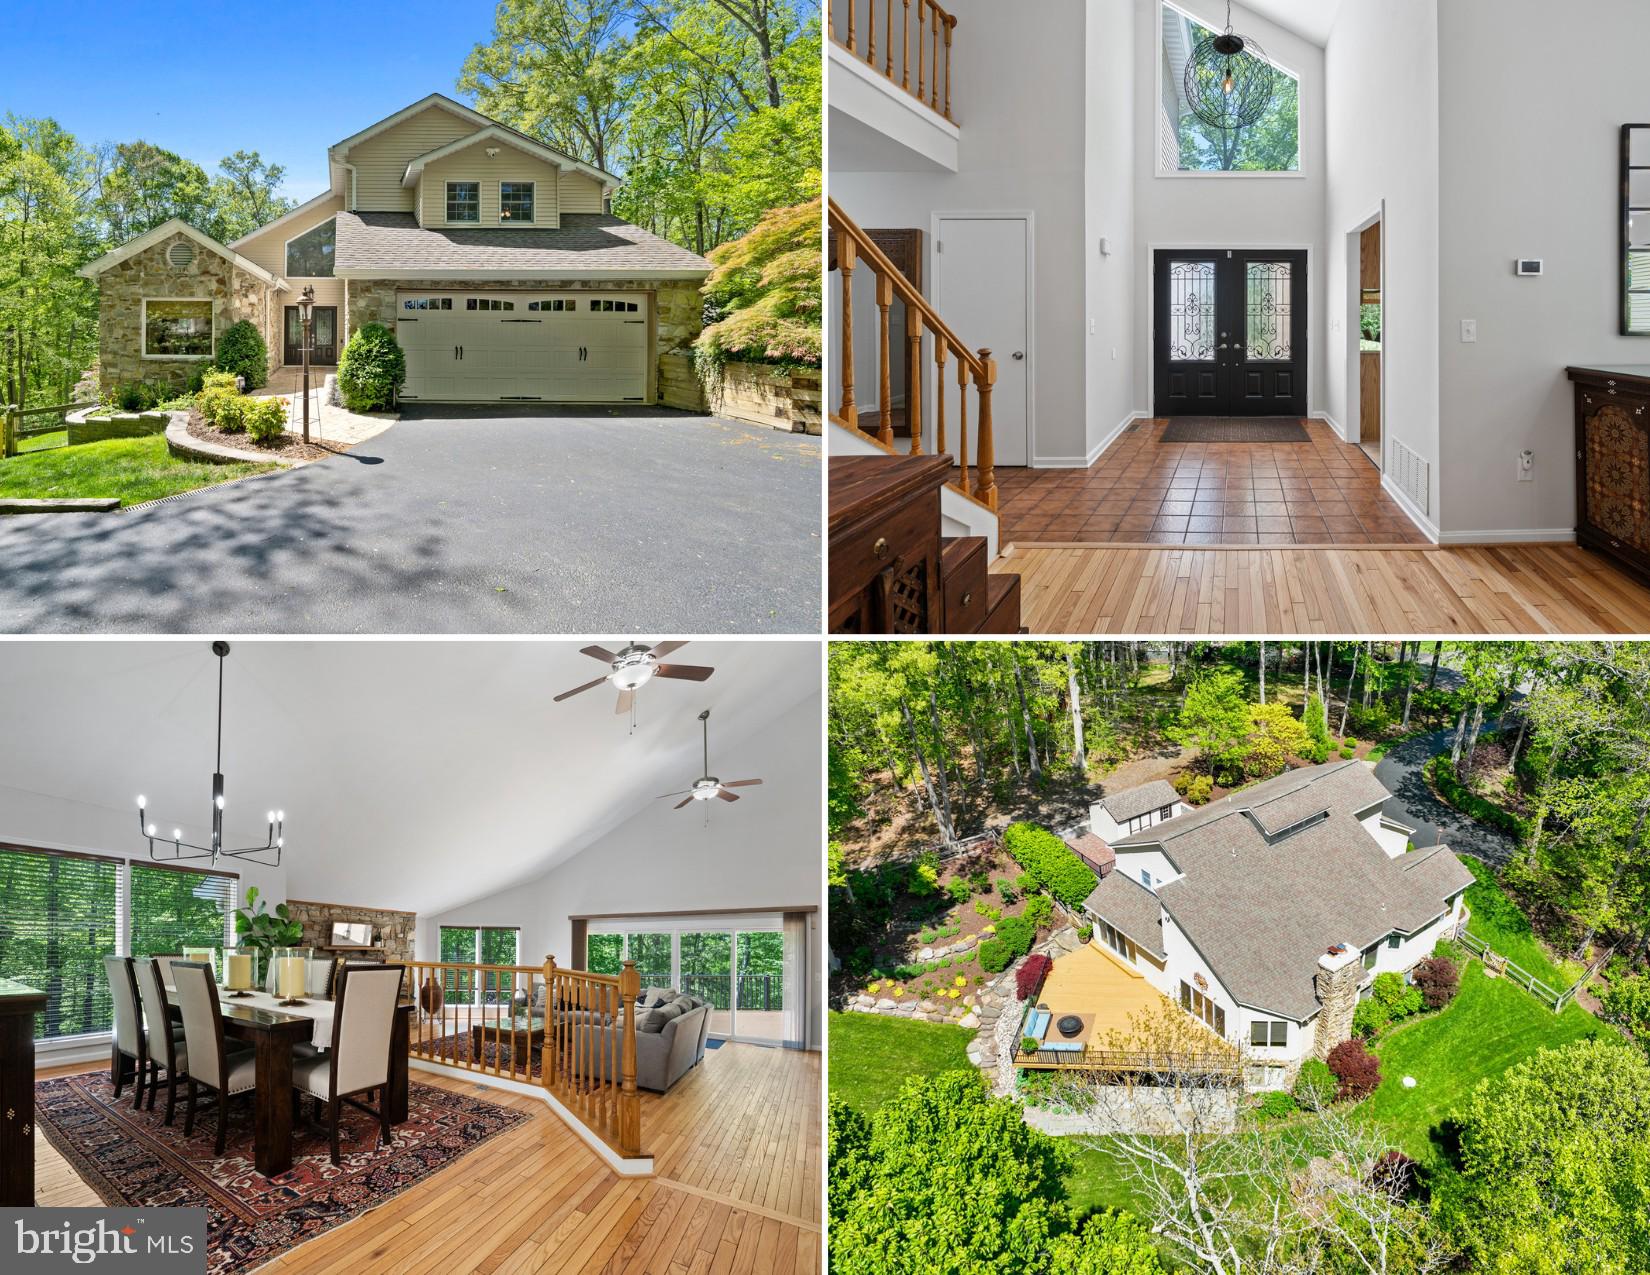
LOCATION LOCATION LOCATION! Welcome to your dream retreat in the sought-after Dunkirk location! Nestled at the end of a quiet cul-de-sac on nearly 5 acres, this 4100+ sq ft contemporary style home with a finished walk-out level basement offers stunning space, serenity, and the most tranquil natural surroundings. From the moment you pull into the driveway, the incredible curb appeal sets the tone. Meticulous perennial landscaping, extensive hardscaping, a fenced-in yard, stone and vinyl exterior, and a charming brick walkway welcome you to a grand double-door entrance. Step inside to cathedral ceilings and an open-concept layout filled with natural light. Just off the foyer is the kitchen and a beautiful dining area with hardwood floors. Kitchen includes stainless steel appliances, an island with additional cabinetry, a pantry, and a cozy breakfast nook. Dining area has a step down to the spacious family room boasting more hardwood floors, a stone wood-burning fireplace, and double sliding glass doors opening to a sprawling deck with breathtaking views of your well-manicured lot backing to woods. The main-level primary suite offers a true retreat with a sitting area, walk-in closet, and attached bathroom with double sinks and walk-in shower. The main level also includes a laundry room with extra cabinetry and a hallway powder room. Upstairs, you’ll find four generously sized bedrooms and two additional full bathrooms—plenty of space for family or guests. Bring the party to the basement with a large rec room, a game-room/second rec room space, a bonus room/office, and sliding glass doors that lead to a gorgeous, covered stone patio. Basement also includes an unfinished storage/utility room. Outside, the grounds are simply spectacular—from stone steps and two patios to professionally landscaped gardens and wooded privacy... you can’t help but fall in love! Other features include dual-zoned HVAC systems (main level & basement system replaced within the last 6 months), a 23-zone irrigation system, hybrid 60+ gallon water heater, water softener and filtration systems, Anderson windows, and so much more. You’ll feel like you’re miles away from the hustle and bustle while being just minutes from local amenities and great distance for commuters to DC, NOVA and multiple military bases as well. This home is truly one-of-a-kind... Run, don’t walk!
#MDCA2020792

DUNKIRK

12701 SPRINGFIELD COURT

5 Beds

3 Baths

4,110 Sq.Ft.

$775,000

MLS#: MDCA2020792
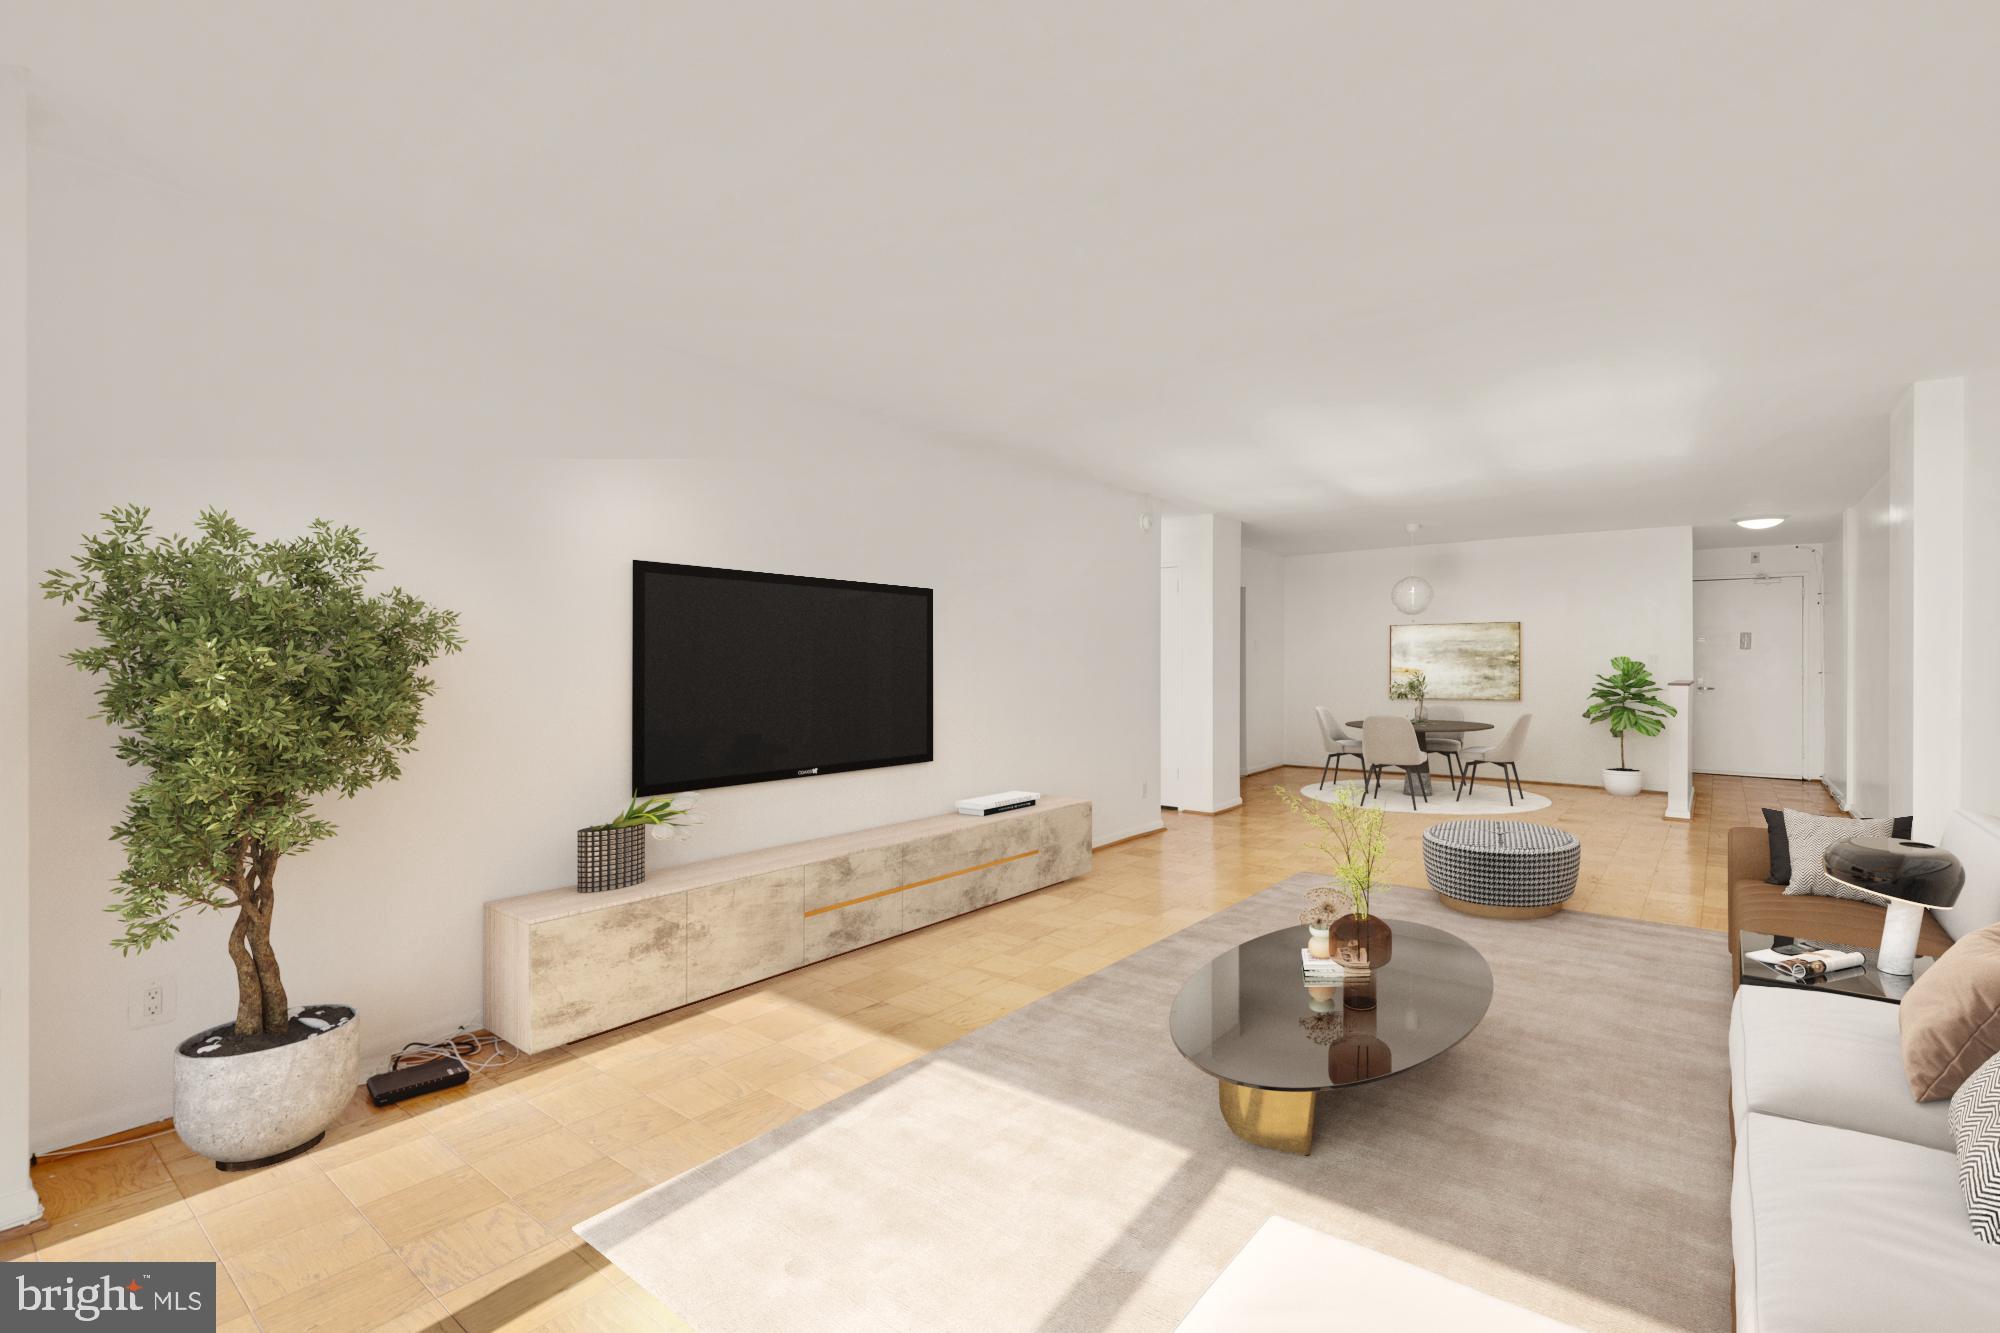
Welcome to Apartment 1512 at the Kenwood Condominium—an exceptional one-bedroom residence offering spacious interiors, abundant natural light, and breathtaking views of the National Cathedral and the lush, tree-lined landscape of Washington, D.C.

This home is designed for both comfort and style; the expansive living and dining area is bathed in natural light, creating an inviting atmosphere that seamlessly extends to a generous private balcony—perfect for enjoying morning coffee or unwinding with picturesque sunset views.

Storage is abundant, with multiple closets throughout the unit, including a deep entry closet and a spacious bedroom closet for effortless organization. The convenience continues with an independently assigned storage unit and an easily accessible designated parking space.

Residents of the Kenwood Condominium enjoy top-tier amenities, including a 24-hour concierge, a large outdoor pool, a well-equipped fitness center, and laundry facilities on every floor. Plus, all utilities are included in the condo fee, ensuring a hassle-free living experience.

Located in a prime location, this home is just moments away from the vibrant offerings of Bethesda and Friendship Heights. Walk to Whole Foods, Giant, and an array of top-rated restaurants, cafés, and shops. Commuters will love the easy access to the Friendship Heights Metro Station, making travel to downtown D.C. a breeze. Outdoor enthusiasts can explore the scenic Capital Crescent Trail, perfect for biking, jogging, or leisurely strolls.

Don’t miss this rare opportunity to live in a spacious, light-filled home with unparalleled convenience and amenities in one of the most sought-after areas in the DMV.
#MDMC2168482

BETHESDA

5101 RIVER ROAD 1512

1 Beds

1 Baths

1,026 Sq.Ft.

$260,000

MLS#: MDMC2168482
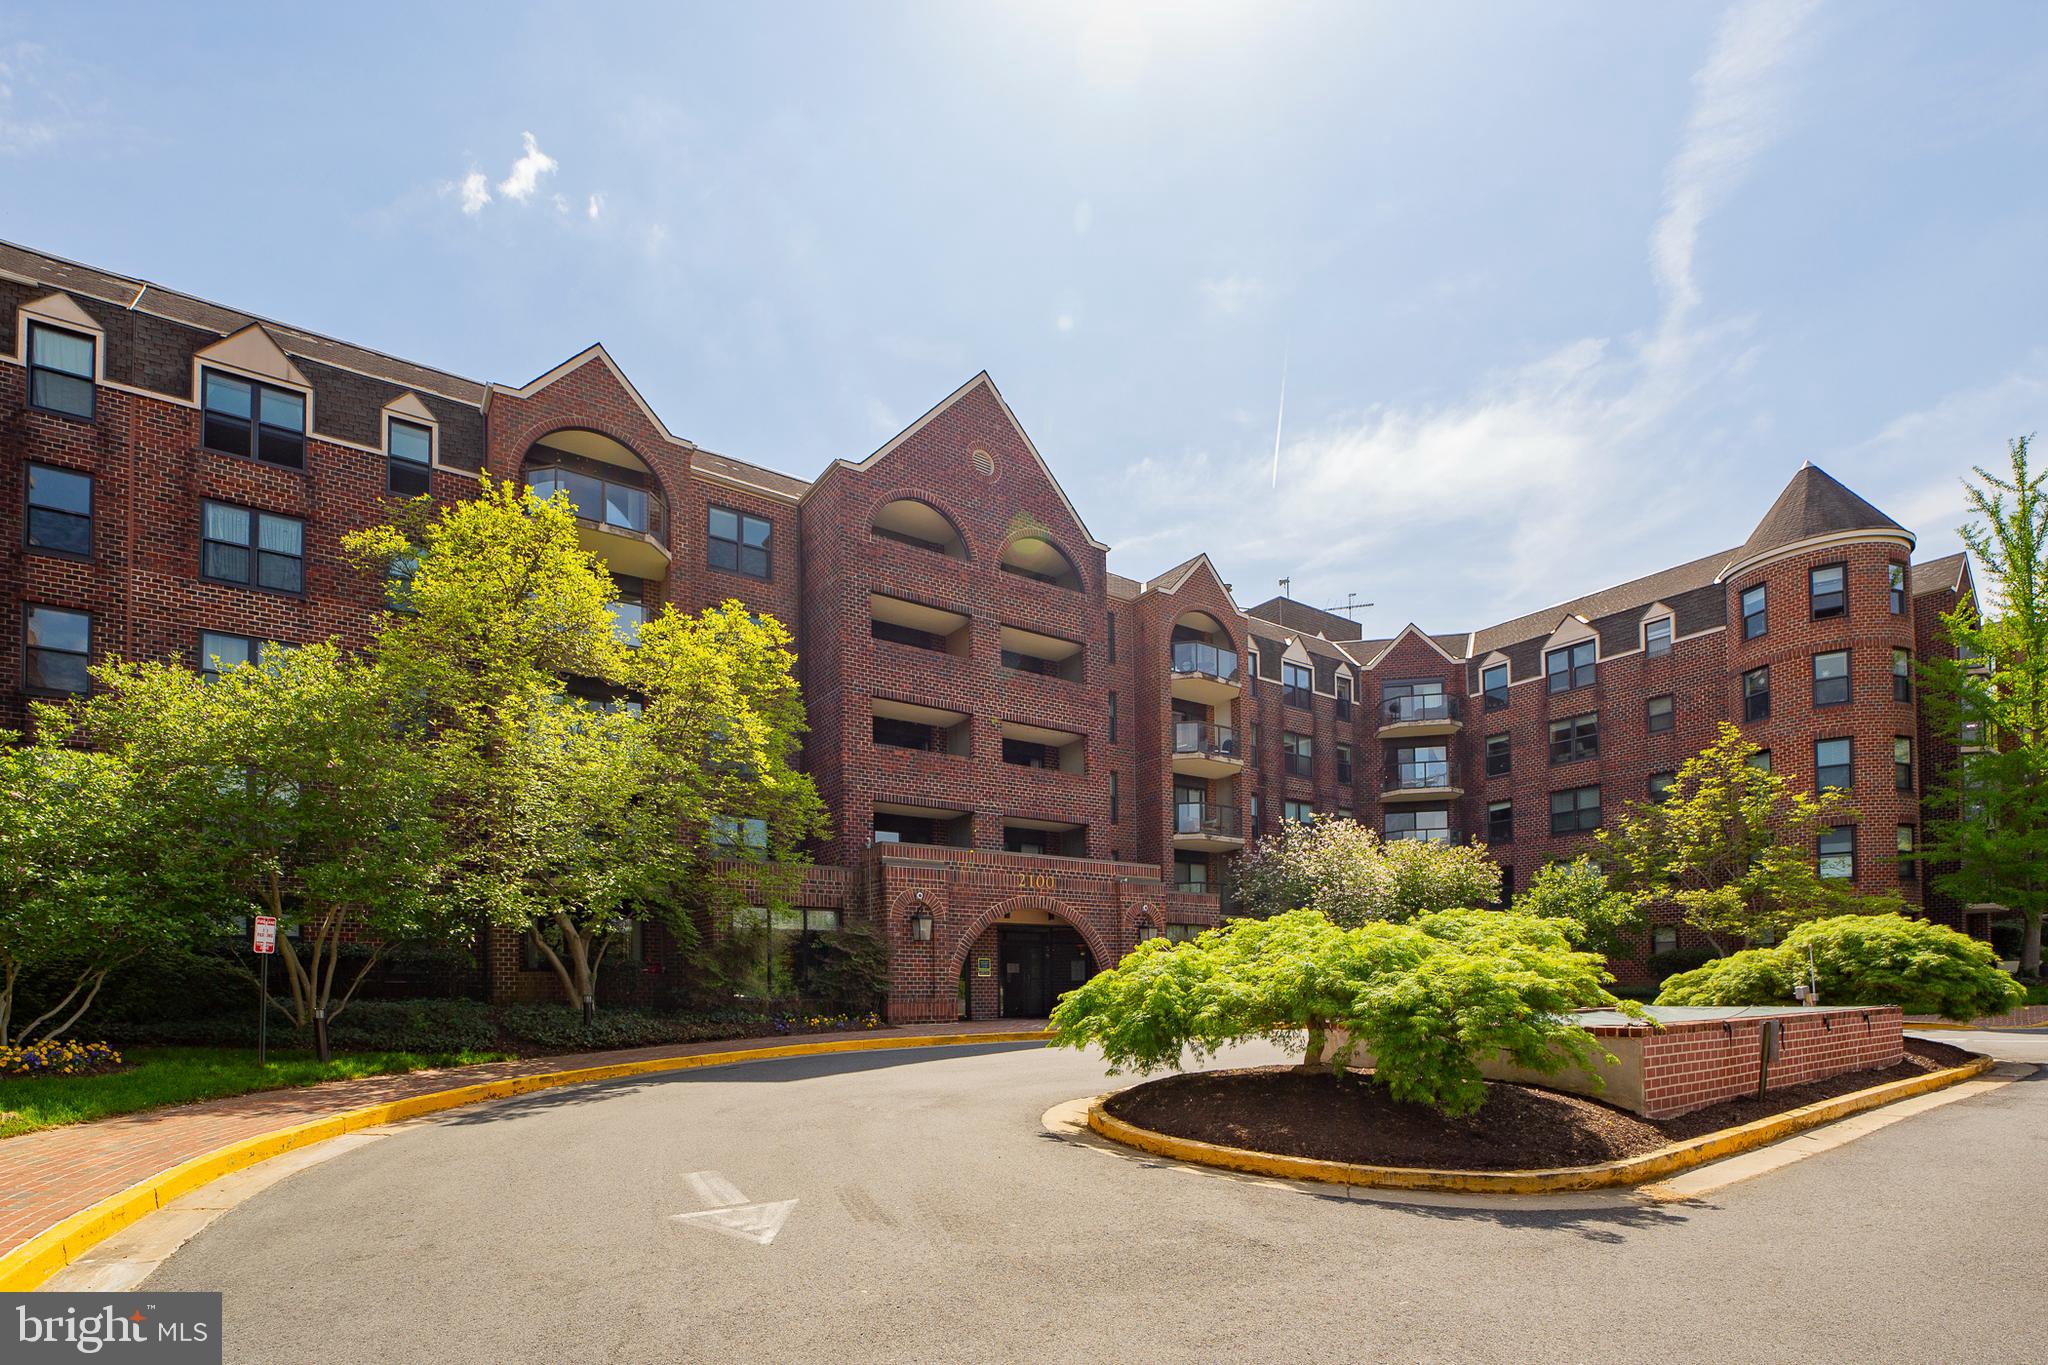
Welcome to The Astoria—a beloved Arlington address known for its unbeatable location and full suite of amenities. This freshly updated 2-bedroom, 1.5-bath condo offers a smart layout that balances shared living space with private retreats. Step inside to discover brand-new luxury plank flooring throughout, freshly painted walls and trim, and a light-filled interior that feels instantly welcoming.

The living and dining areas flow easily together, anchored by a spacious private balcony—ideal for sipping coffee or unwinding after a busy day. The kitchen has been stylishly refreshed with painted cabinetry, new hardware, and updated lighting, making it a cheerful and functional space to cook and entertain. Both bedrooms are positioned on opposite sides of the unit for maximum privacy, with the spacious primary suite featuring two closets and a newly updated bath with a modern vanity and re-glazed tile.

Additional perks include in-unit laundry, a secure garage parking space, and a dedicated storage unit. The Astoria offers residents a host of amenities—outdoor pool, tennis court, fitness center, clubroom, grilling area, concierge, security and on-site management—all within half a mile of the Court House Metro and just minutes from downtown DC, Rosslyn, Georgetown, and a long list of shops and restaurants. If you’re looking for comfort, convenience, and a move-in ready home in one of Arlington’s most connected neighborhoods, this one checks all the boxes.
#VAAR2055666

ARLINGTON

2100 LANGSTON BOULEVARD 303

2 Beds

1 Baths

944 Sq.Ft.

$445,000

MLS#: VAAR2055666
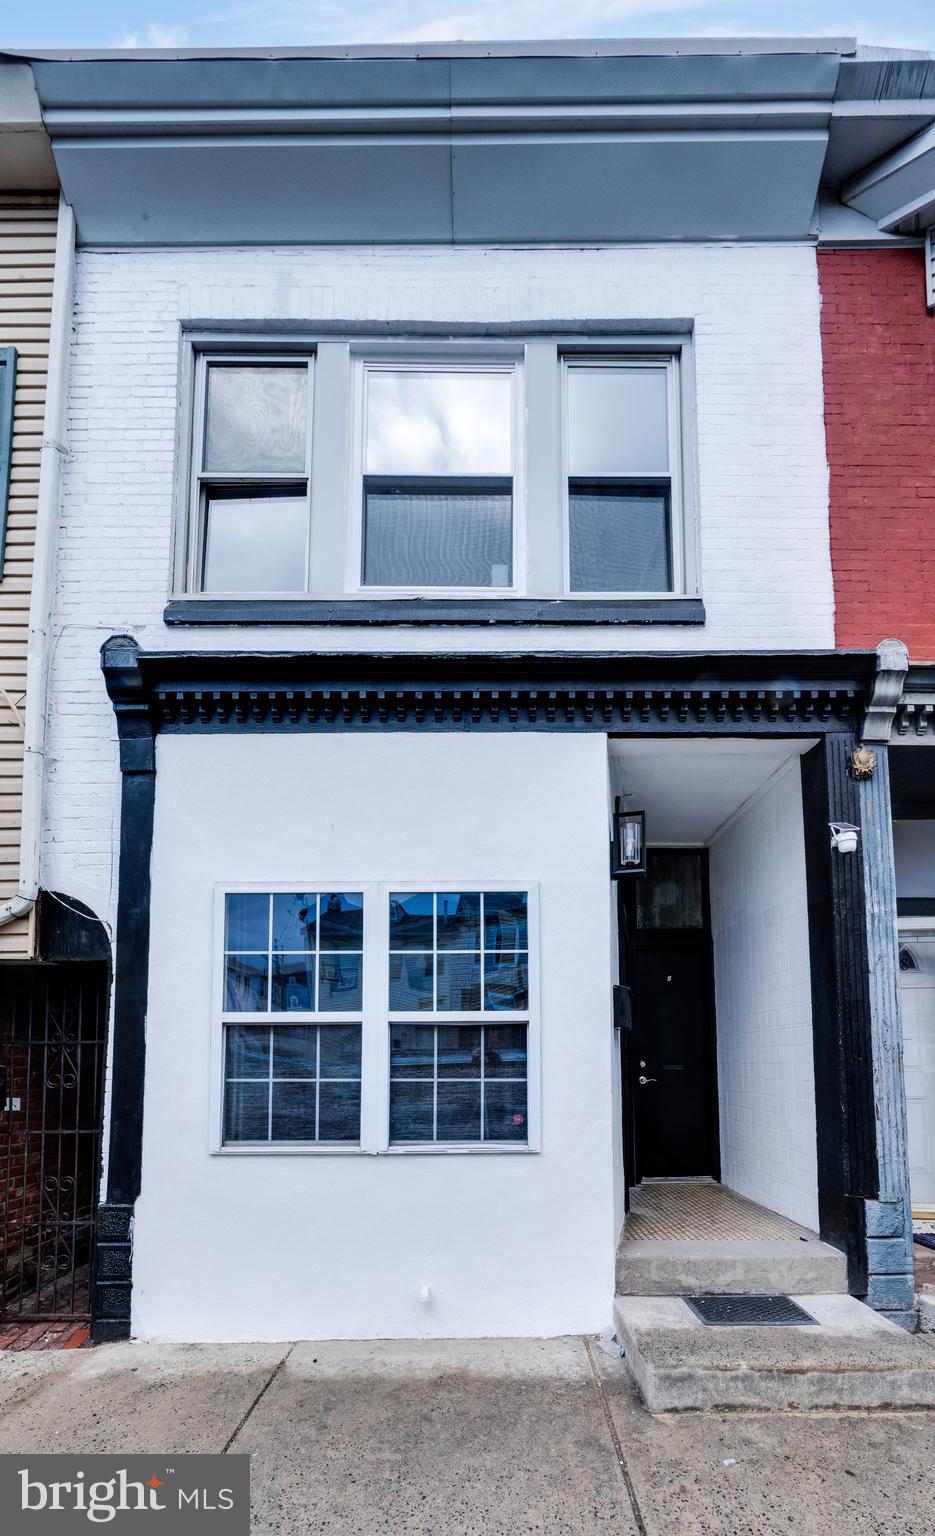
Turnkey Two-Unit Commercial Property in the Heart of Reading!

Welcome to this exceptional, fully updated two-unit commercial building on 9th Street in the City of Reading. Perfect for the savvy investor or business owner, this property offers the ideal house-hack opportunity—run your business in the front while living in the back and renting the top unit!

Recent upgrades include new flooring, fresh paint throughout, and modern luxury kitchens, ensuring a contemporary and inviting space. Plus, off-street parking in the rear adds convenience for tenants and customers alike.

The commercial space and rear apartment have generated strong rental interest at $2,500/month, providing excellent income potential. The current owner has kept both units vacant, allowing the future buyer complete flexibility in leasing or owner-occupying.

Don’t miss out on this versatile, income-generating property in a prime location!
#PABK2055346

READING

226 N 9TH STREET

2 Beds

None Baths

N/A

$299,900

MLS#: PABK2055346
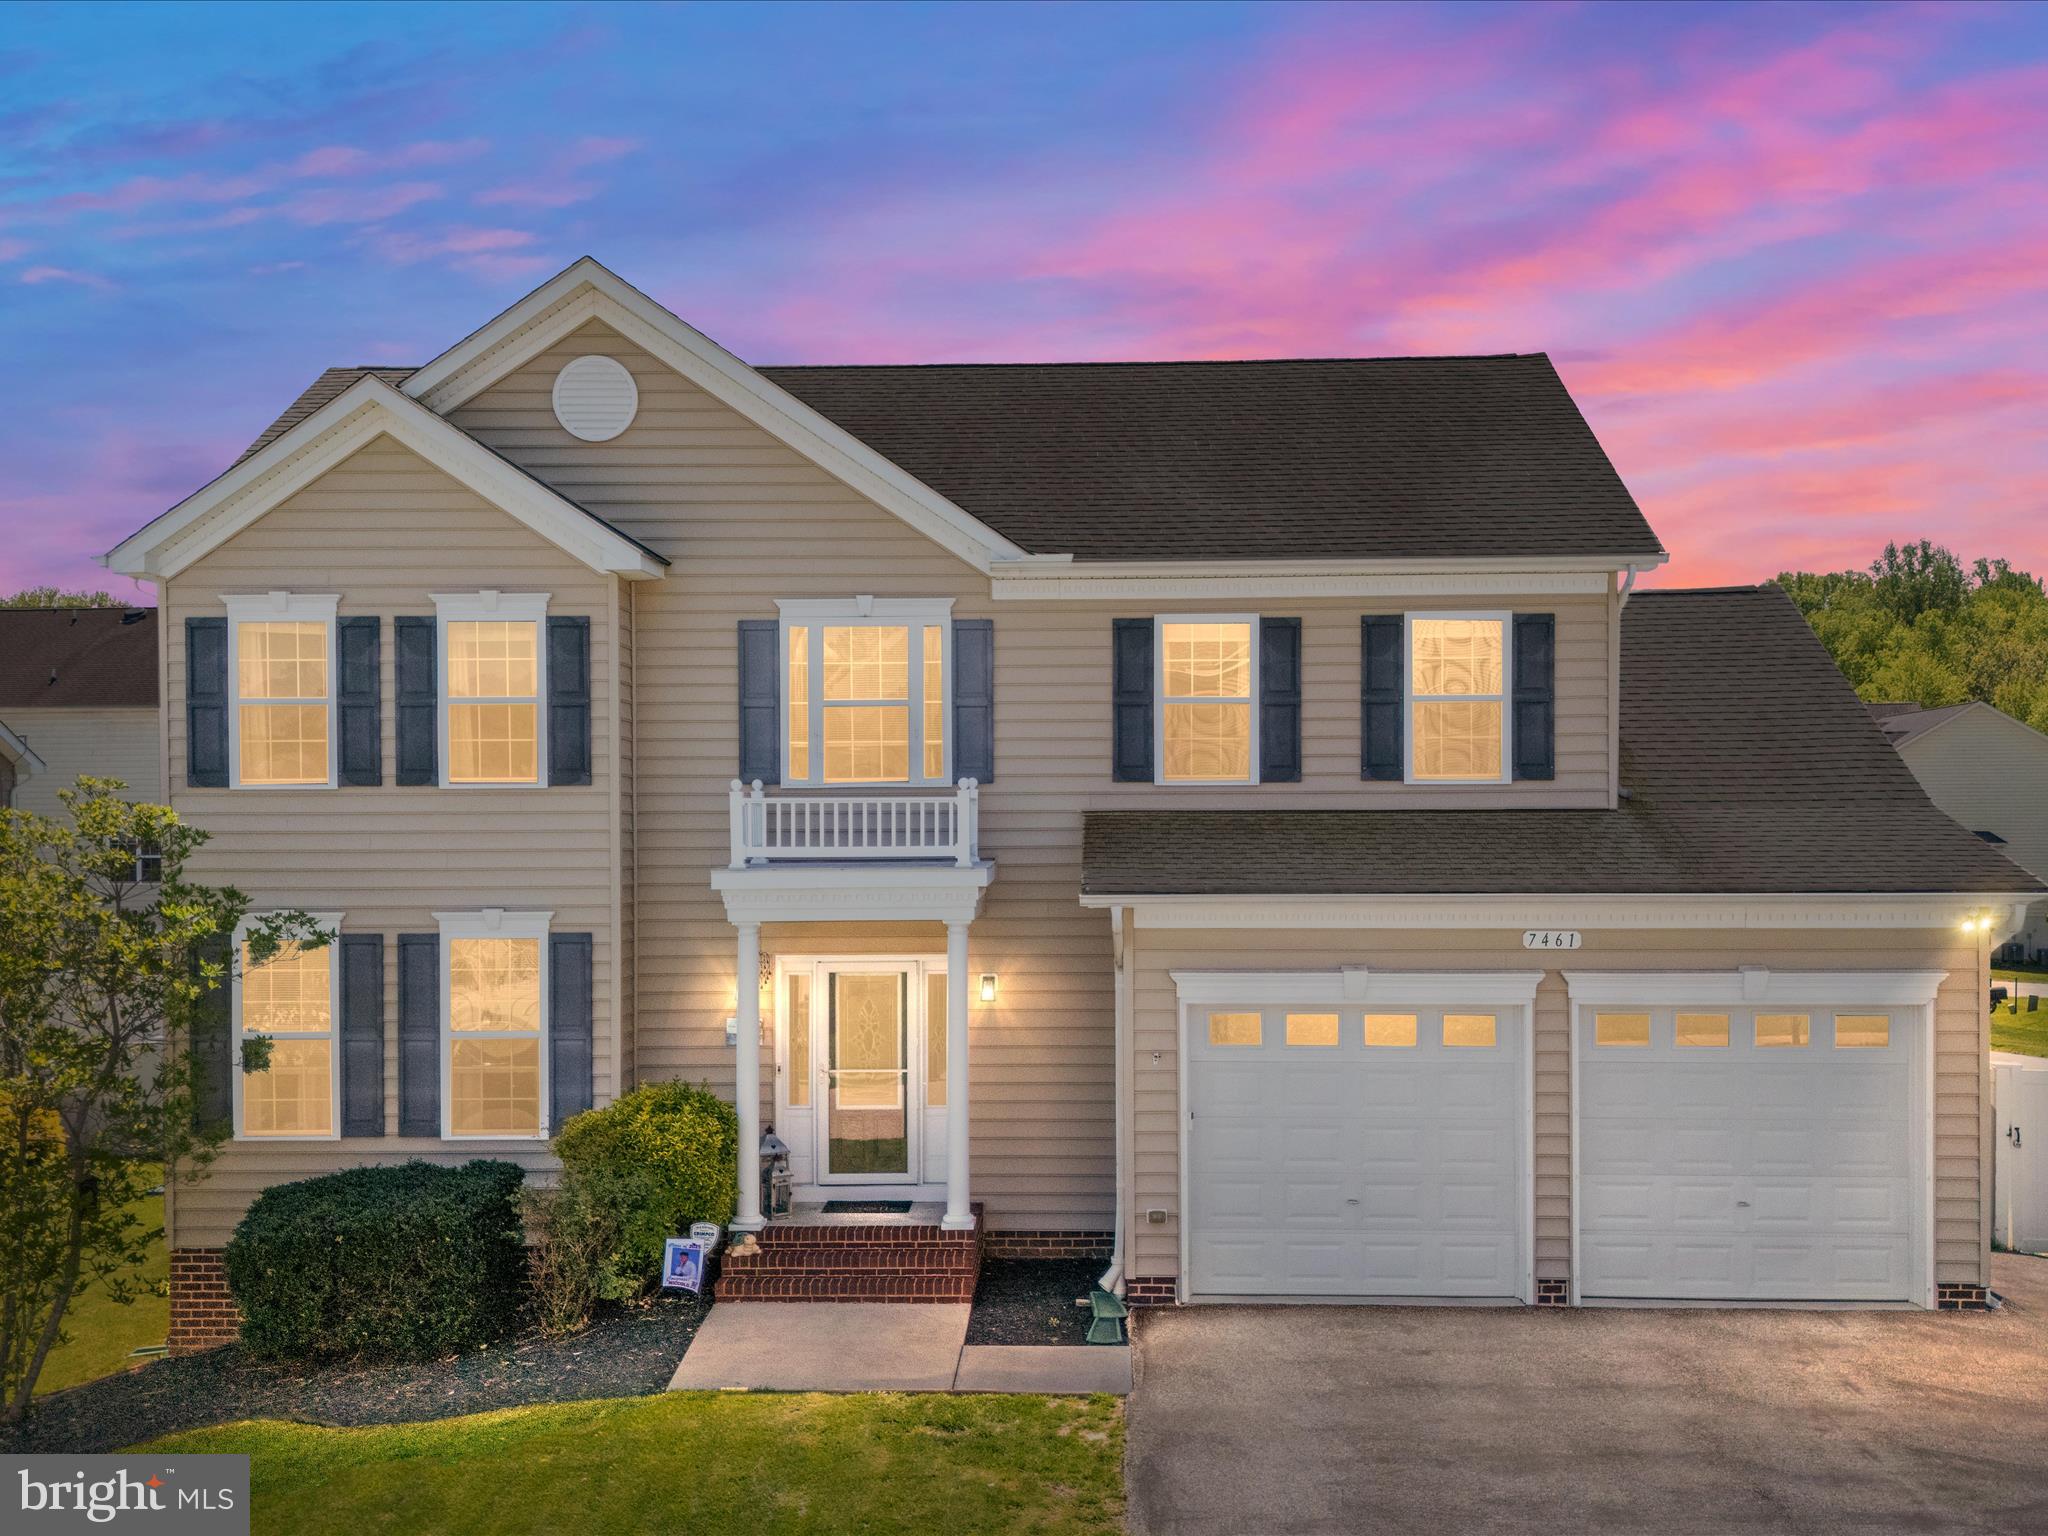
Welcome to 7461 Cavalcade dr, a home where stylish updates and everyday functions unite effortlessly. Throughout the entire home, luxury vinyl plank flooring was installed in 2021, paired with a soft, neutral paint palette from the same year, creating a fresh and timeless look in every room. The living room invites you to unwind with a gas fireplace as the centerpiece, while the nearby kitchen shines with a 2021 farmhouse sink, newer appliances including a refrigerator, stove, dishwasher, and vent hood—all updated to make both daily living and entertaining a breeze. A convenient mudroom off the two-car garage offers built-in cubbies to keep things tidy, and upstairs, the laundry is perfectly positioned just outside the spacious primary suite. The suite itself features a custom walk-in closet and a spa-like en-suite bathroom with a soaking tub and an oversized walk-in shower. Step outside into a private backyard retreat, enclosed by a 6’ vinyl privacy fence installed in 2021. Host gatherings on your two-tier Trex deck, also added in 2021, complete with a charming pergola added in 2022 that conveys with the home. A shed provides additional outdoor storage for tools or toys. Other notable upgrades include a tankless water heater and a whole-home water filtration system installed in 2022,  and a radon mitigation systemrounding out the thoughtful touches that make this home not only beautiful but also smart and efficient. With everything already done for you, all that's left is to move in and enjoy.
#MDCA2020748

CHESAPEAKE BEACH

7461 CAVALCADE DRIVE

5 Beds

3 Baths

3,133 Sq.Ft.

$665,000

MLS#: MDCA2020748
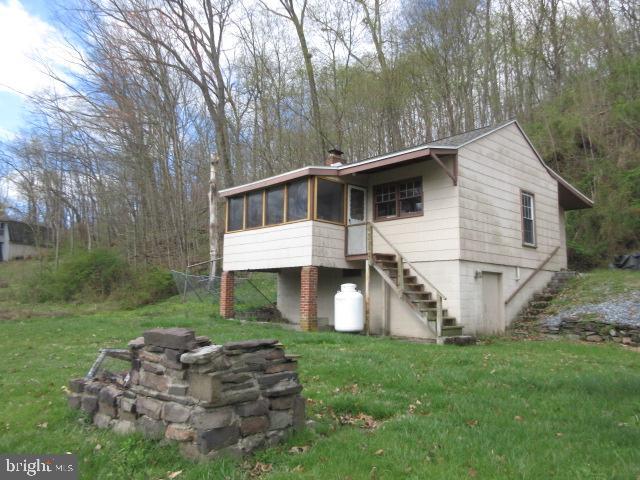
Explore the potential in this 2-bedroom, 1-bath bungalow nestled on 0.30 acres in the heart of Perry County. Built-in 1940 and offering 779 square feet of living space, this home features oil forced-air heat, well water, and a septic system. While it does need updating, it presents a fantastic opportunity for the right buyer—whether you're looking for a peaceful weekend getaway, a rental investment, or a cozy hunting camp. The property is being sold as-is, as it sits. Cash offers only. Come envision the possibilities!

Buyer uses Premium Title Services, the seller’s preferred title partner and closing agent. This lets the buyer bypass the title insurance fee, related search costs and reduced escrow/settlement fees, since the seller will cover those charges. The average charges for title search and insurance is $1225 & escrow/settlement fees is $875, resulting in an overall savings of  $1660 for buyers, who opt for Premium Title Services.
#PAPY2007294

DUNCANNON

104 DELLVILLE DAM ROAD

2 Beds

1 Baths

779 Sq.Ft.

$46,500

MLS#: PAPY2007294

New construction luxury condo ready for immediate move in! Experience the Telluride floor plan, a one-level, end-unit condo on the 2nd floor of a four-story building, designed for effortless living. This gorgeous home features the Topanga design package, inspired by the mountains between Malibu and Calabasas. With a fresh, retro, and refined aesthetic, Topanga brings a vibrant, bold, and nostalgic energy, blending stylish elements with a touch of California cool. The open-concept layout seamlessly connects the family room, dining area, and gourmet kitchen, creating an inviting space for entertaining or relaxing in front of the fireplace.  A covered terrace at the heart of the home extends your living space outdoors. The three bedrooms include a luxurious primary suite with a spa-like ensuite bath and walk-in closet. A second full bath and a dedicated laundry room add to the home's convenience. Ideally located near I-70, I-270, and Rt. 15, this community places shopping, dining, hiking, and all that downtown Frederick has to offer just minutes from your doorstep. Builder is offering $38,000 in incentives with the use of preferred lender and title - this has already been applied to the list price. Don’t miss this incredible opportunity to own a home with unmatched style and energy—schedule your tour today!
#MDFR2063722

FREDERICK

711 IRON FORGE RD UNIT B

3 Beds

2 Baths

1,774 Sq.Ft.

$411,509

MLS#: MDFR2063722
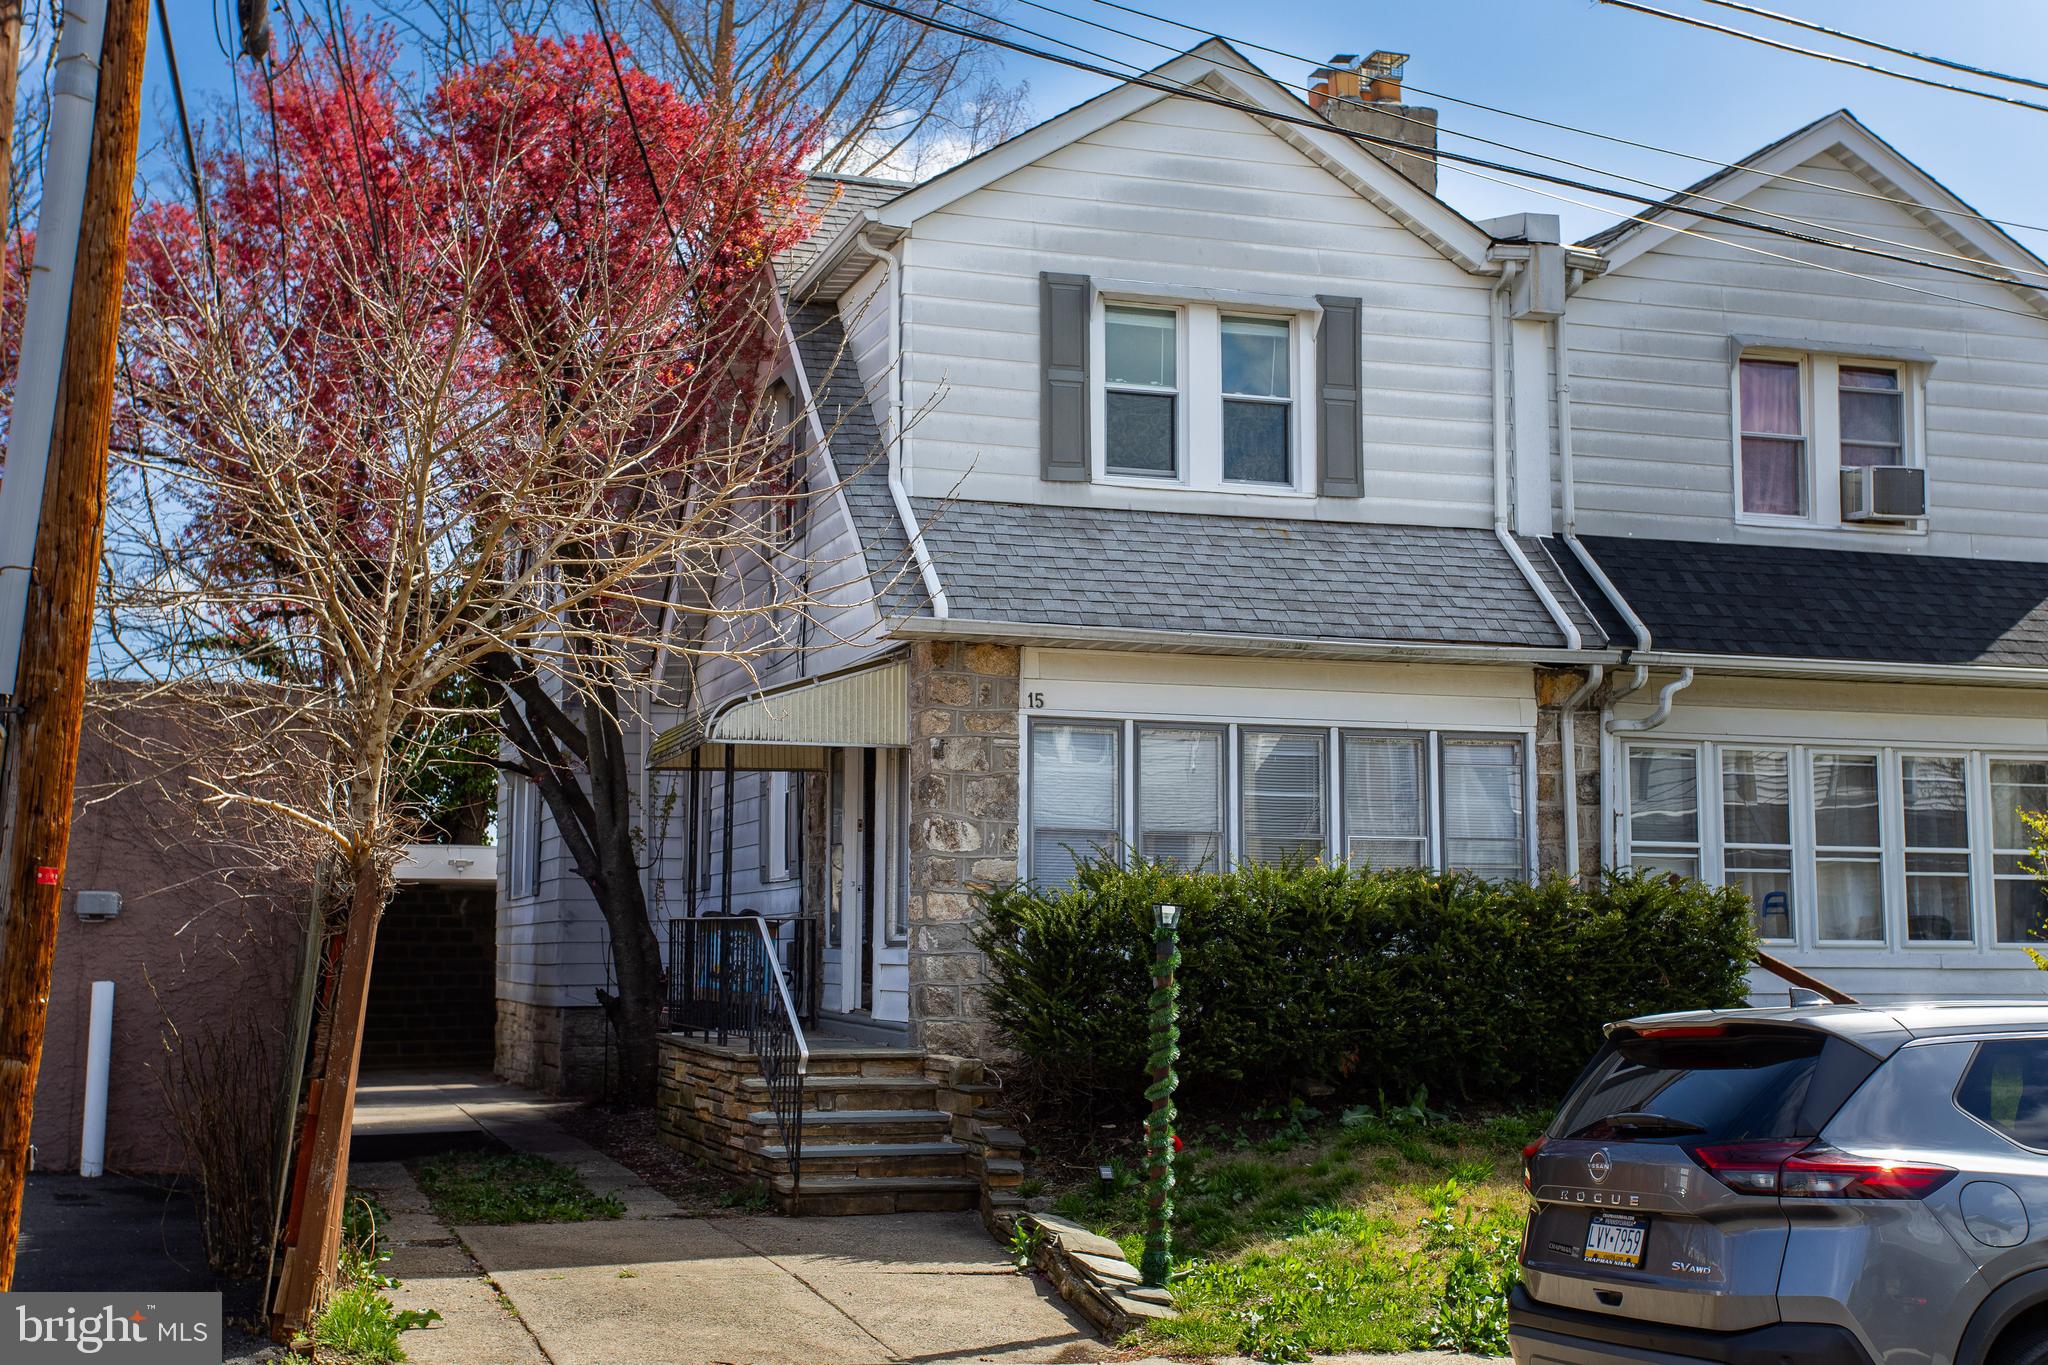
This beautifully home is an incredible opportunity to own a stunning Lansdowne twin for under $230,000!

Step through the charming enclosed front porch into a warm and inviting living space, featuring a striking wood-burning fireplace that adds character and coziness. Gleaming hardwood floors extend throughout the living and dining areas, enhancing the home's classic charm.

The brand-new kitchen is a true showstopper, boasting sleek porcelain floors, granite countertops, and modern appliances—perfect for any home chef. A convenient walkout leads directly to the backyard, offering easy access to outdoor space.

Upstairs, you'll find three generously sized bedrooms and a completely renovated bathroom. The wide hallway makes moving furniture a breeze. The spacious, dry basement is another highlight, complete with a new sump pump, a walkout to the yard, and a utility sink for added functionality and Washer and Dryer Hookups.

Additional upgrades include a new refrigerator and range, a modernized electrical panel, a detached garage, and efficient radiator heat to keep costs down. Most of the home's windows have also been replaced, ensuring energy efficiency. 

Don't miss out on this fantastic opportunity—schedule your showing today and make this house your new home!
#PADE2086866

LANSDOWNE

15 S RIGBY AVENUE

3 Beds

1 Baths

1,320 Sq.Ft.

$235,000

MLS#: PADE2086866
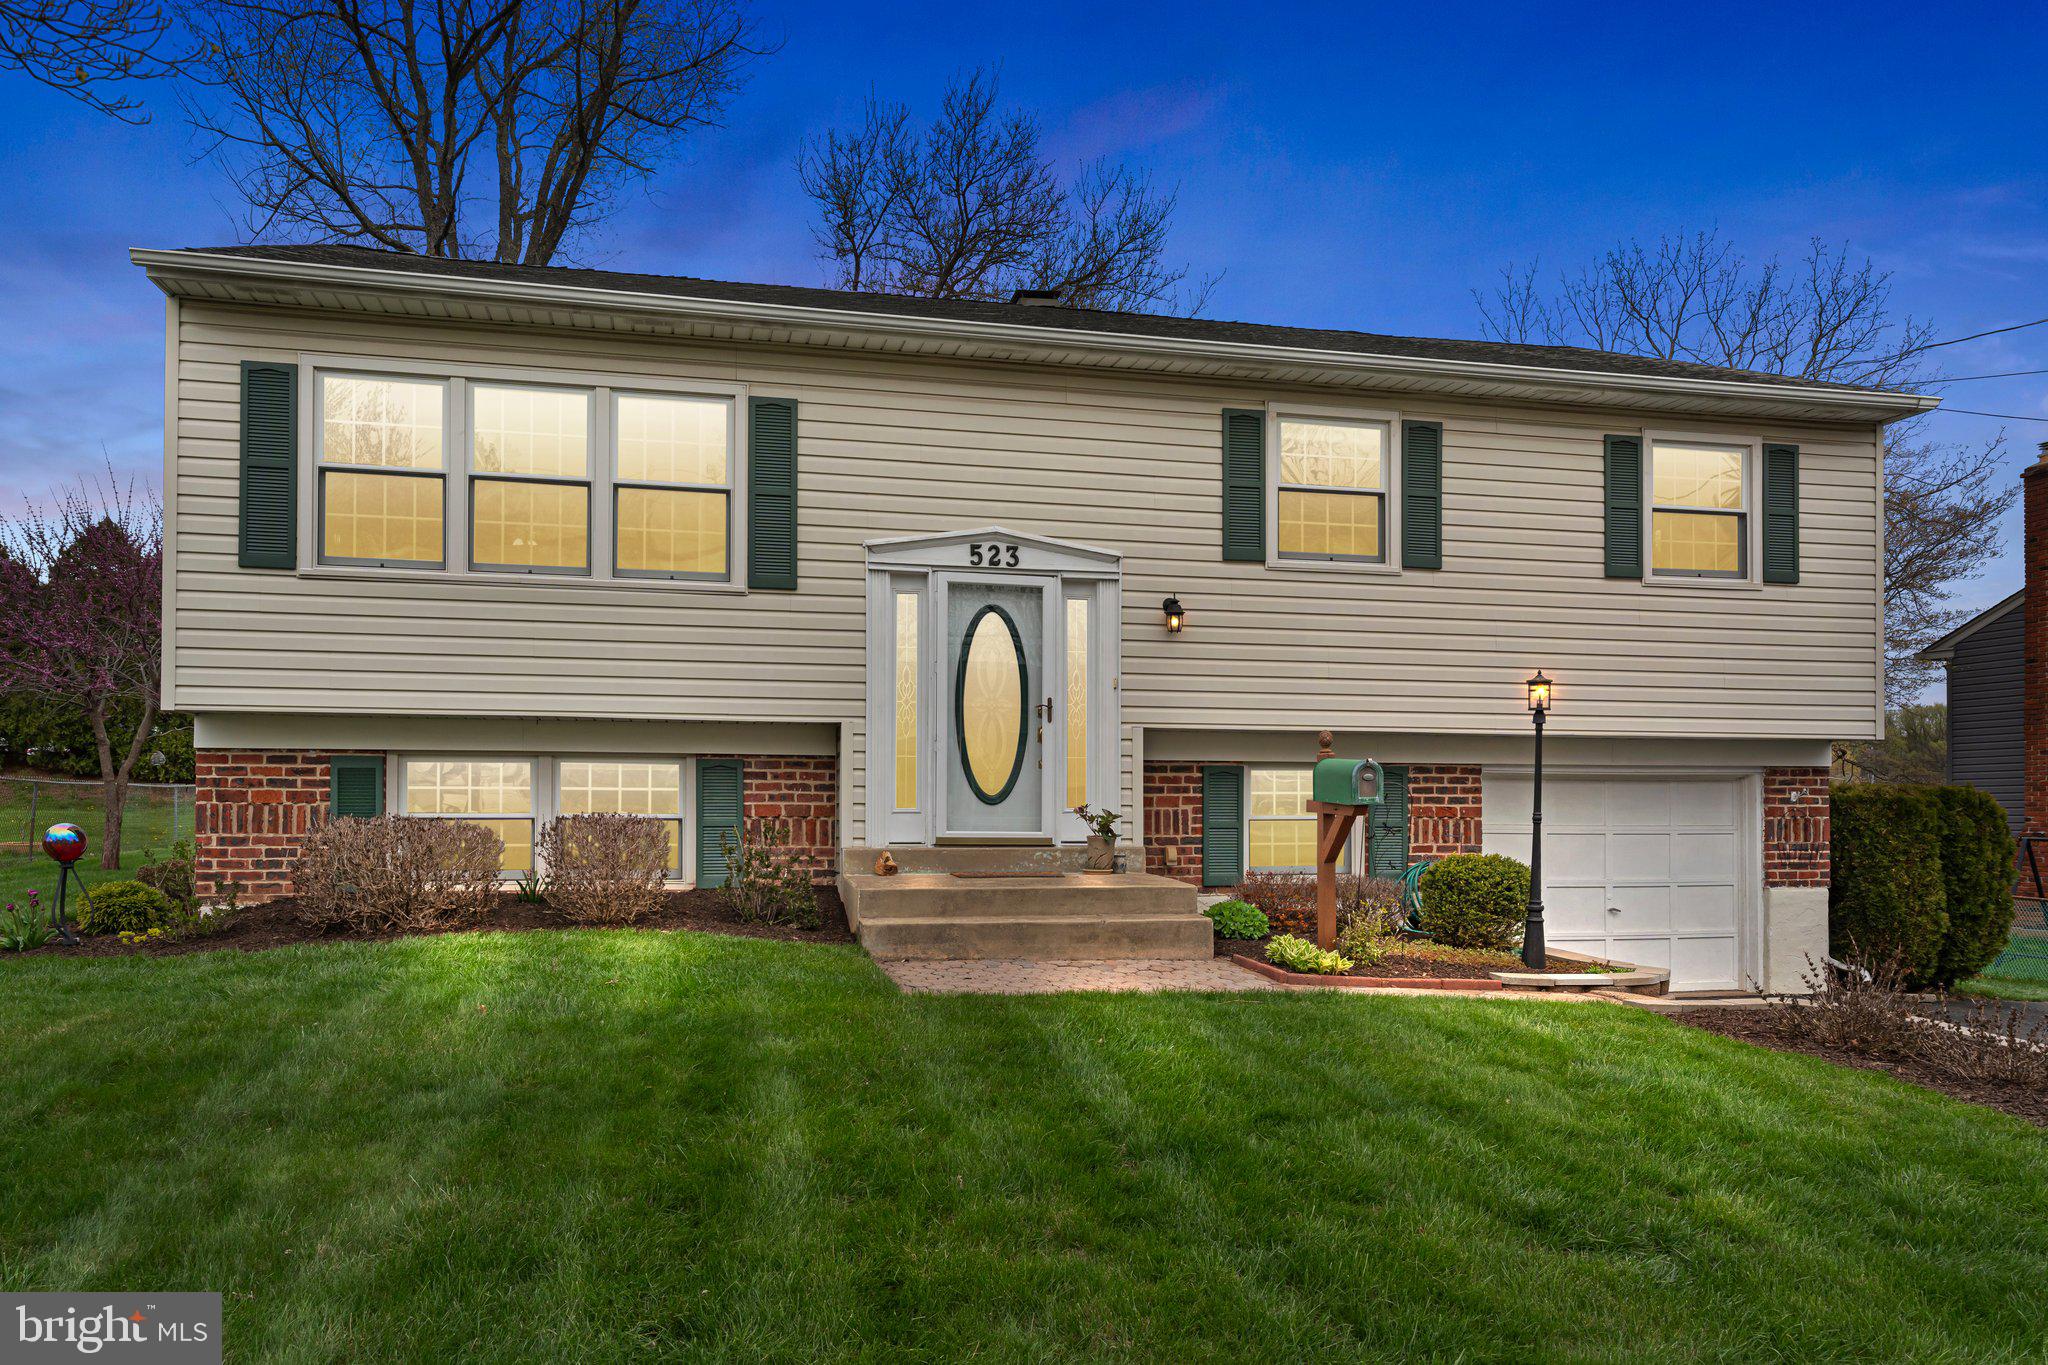
Welcome to 523 Byron Avenue, Warminster Township, nestled in the desirable Story Book Homes neighborhood, this beautifully maintained single-family home offers comfort, space, and standout outdoor amenities—including a private park-like setting in the backyard.  As you arrive, you're greeted by a charming, landscaped front yard and a welcoming foyer with a leaded glass front door. Inside, the home boasts an open-concept floor plan, ideal for modern living. The kitchen features sleek stainless steel appliances and upgraded custom cabinetry, all flowing effortlessly into the dining area perfect for entertaining.  The main level includes three spacious bedrooms and a full hallway bath. The primary suite is a true retreat with an en-suite bathroom, complete with a walk-in shower. One of the home's highlights is the finished basement, offering additional versatile space for a family room, home office, gym, or guest suite. Step outside into your private backyard oasis—fully fenced and thoughtfully designed with secluded spacious paver patio area, meticulous landscaping and a large storage shed. Additional features include a front-entry garage with additional storage and a peaceful setting that backs to the township for added privacy. Conveniently located near schools, shopping, parks, and major commuter routes that offer the best of comfort and convenience. Don't miss your opportunity to make this Warminster retreat your own!
#PABU2092136

WARMINSTER

523 BYRON ROAD

3 Beds

2 Baths

2,032 Sq.Ft.

$450,000

MLS#: PABU2092136

Looking for a tranquil home in a quiet neighborhood? Opportunity awaits the discerning buyer! This unique property features two separate structures on a generously sized corner lot, offering flexibility and potential.  The Main Home is a Ranch-style home with 3 bedrooms & 1.5 bathrooms, an attached 2-car garage, and a New roof (2024).  With the right vision and some TLC, you can transform it into your dream home!  The Second Structure is a 1 bedroom & 1 bathroom that needs some TLC and updating but would be perfect for a rental unit, in-law suite, or guest house.  Whether you're looking to live in one home and rent out the other, create a private space for a family member, or invest in an ADU (Accessory Dwelling Unit) opportunity, this property offers endless possibilities.  The Property is Sold as-is  and makes no representations or warranties regarding the property's condition.  Don't miss out on this incredible opportunity! Schedule a showing today.
#DESU2079572

MILFORD

200 SUNSET LANE

4 Beds

2 Baths

1,964 Sq.Ft.

$219,000

MLS#: DESU2079572
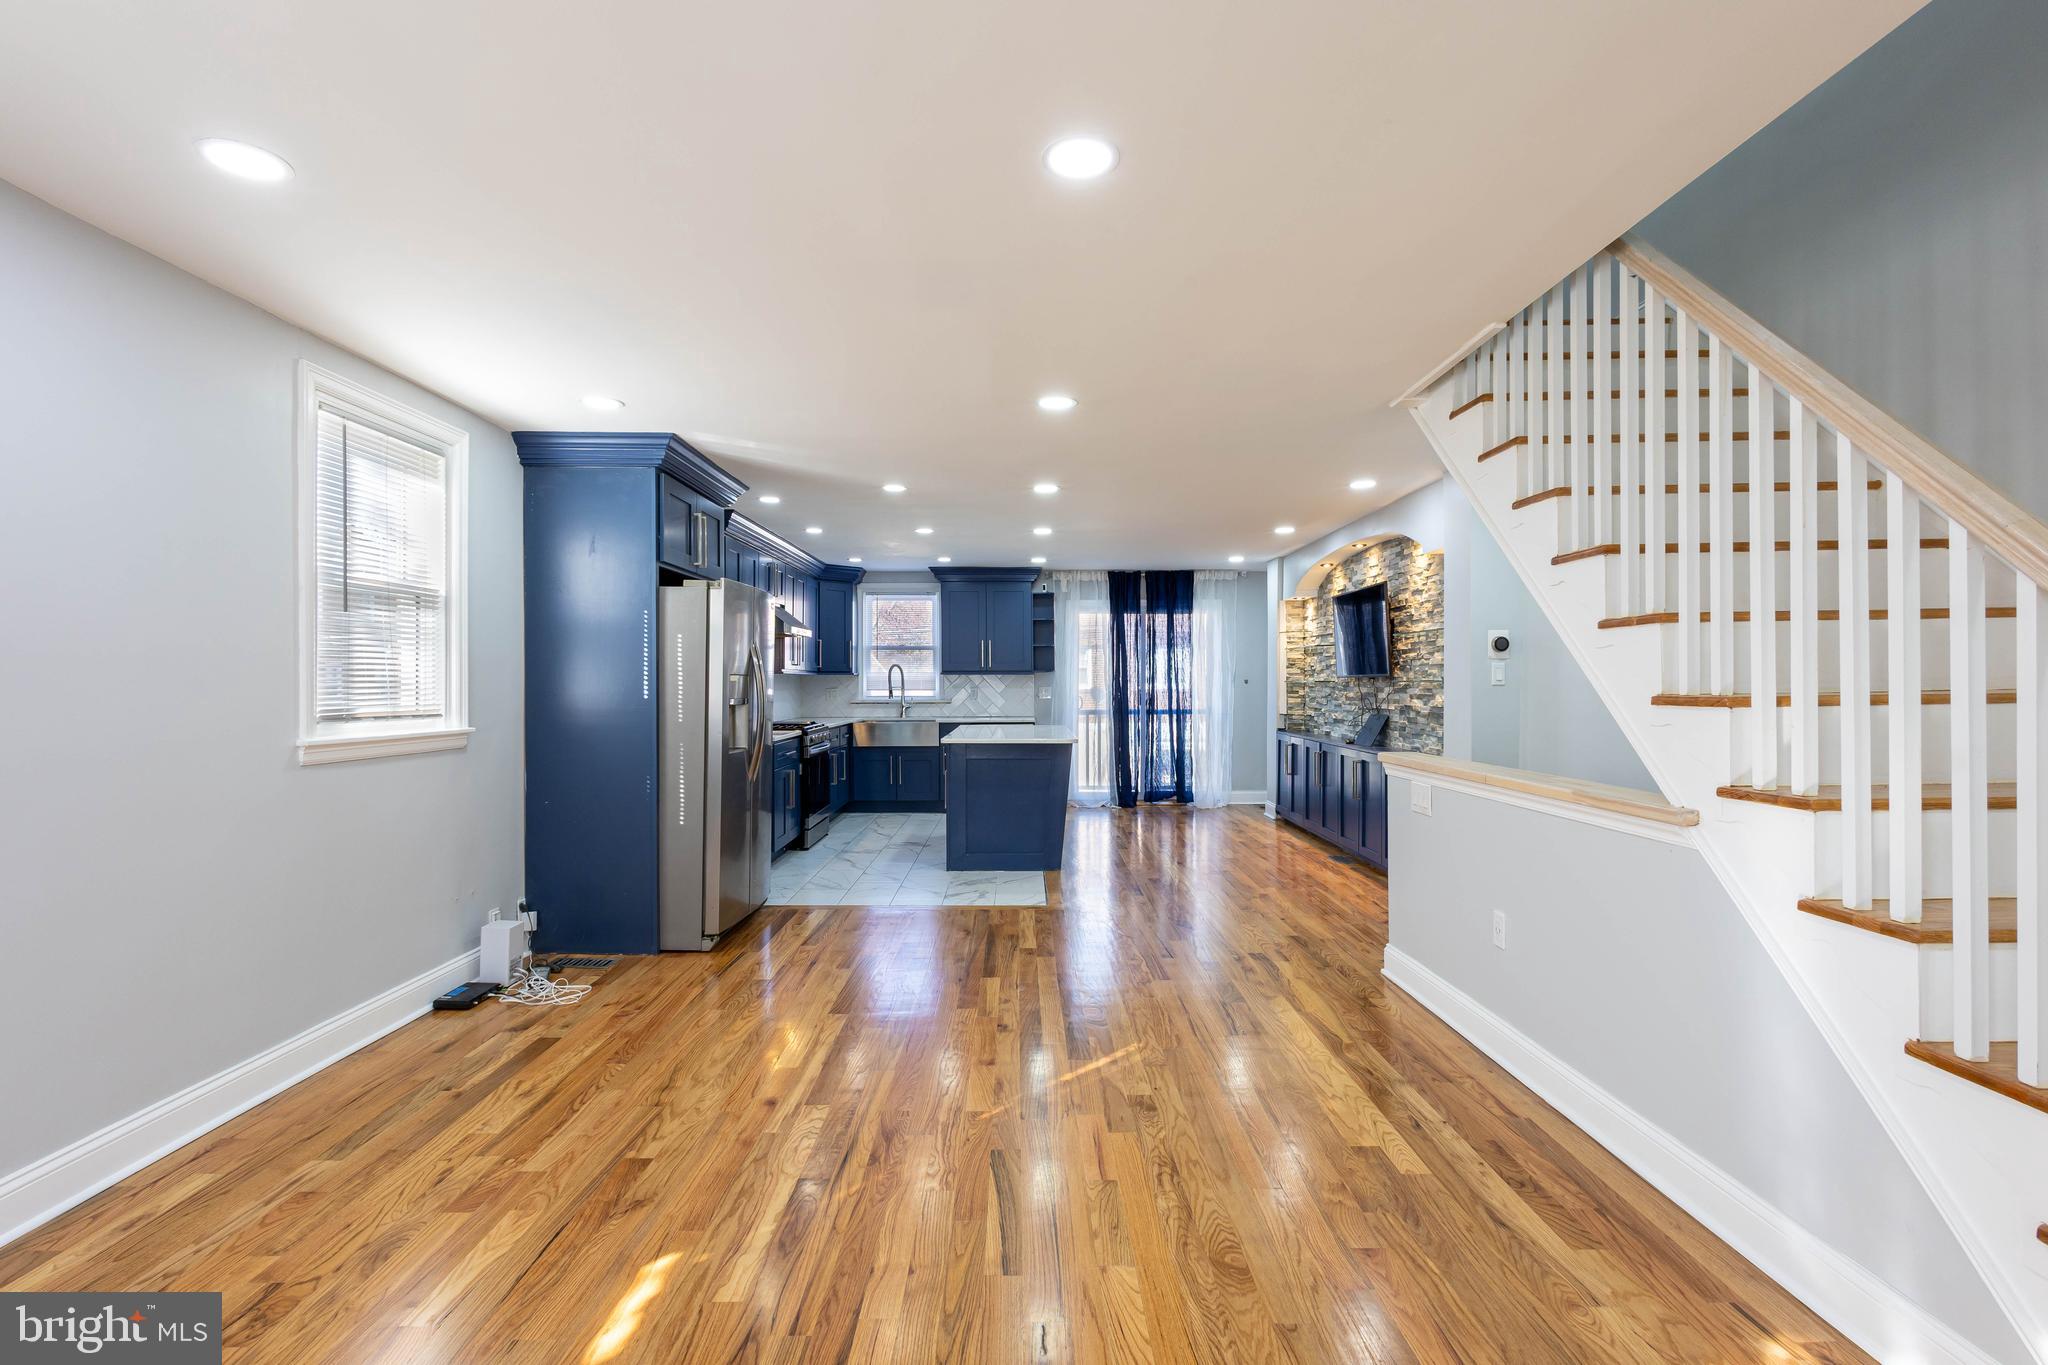
Welcome to this beautiful twin home on Longshore Ave in the booming Northeast! This home was completely renovated with the attention to details and nothing was spared! From the beautiful, quiet, sunny street of Longshore,  to the gorgeous uniformed, twin brick homes of this block, makes this a very inviting place to call "home". 

Stepping inside you will have a jaw dropping experience as the kitchen will  surely wow you. Brand new HARDWOOD FLOORS through the first floor, with the kitchen less than 2 years old and kept in immaculate condition, the future owner will surely enjoy this home for years to come. This open concept home is great for entertaining family and friends during the holidays and special events. 

Upstairs you will find 3 decent sized bedrooms with plenty of natural light filling each room, and 1 full bathroom that was also renovated less than two years ago. Heading to the basement is a finished basement with luxury vinyl planks floors for  amazing durability. This is a great space for extra entertainment space or whatever your hearts desire! The basement level also is a walkout level from the back to the newly paved driveway that could fit 4 cars. This is super rare in any Philly home. It's a great feeling to come home from work, grocery, especially in the winter and not have to fight for parking. 

Be sure to heart this home and schedule your visit soon, decent homes like this will not last! Or come visit me next Saturday at the open house.
#PAPH2472474

PHILADELPHIA

1027 LONGSHORE AVENUE

3 Beds

1 Baths

1,488 Sq.Ft.

$350,999

MLS#: PAPH2472474

****Back to active. Buyer's financing  fell apart. Motivated seller and great price reduction.  Welcome Home to this great 3 Bedroom, 3.5 bath home in popular community.  There is an updated  first floor Master Bedroom Suite.  Two additional bedrooms located upstairs with a possible 4th bedroom.  The kitchen has been updated.  Completing the home is a full basement waiting for your finishing touches and enjoyment. Did I mention this home backs up to the golf course.
*****This home appraised for $525,000 "As is,"
#DEKT2032846

DOVER

138 PINE VALLEY ROAD

3 Beds

3 Baths

4,128 Sq.Ft.

$410,000

MLS#: DEKT2032846
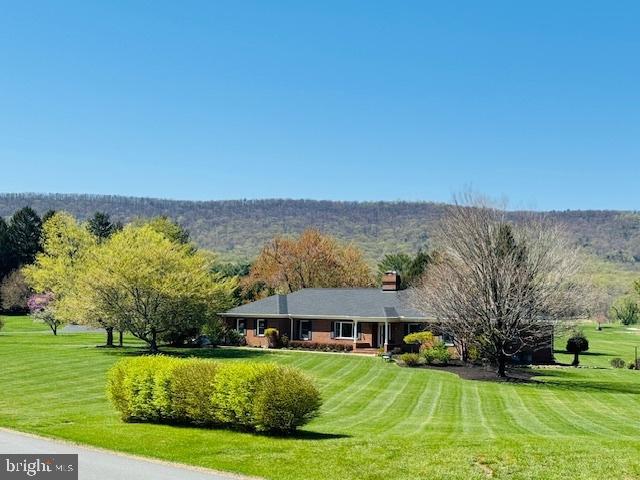
Nestled next to the gates of Evergreen Country Club and the historic boutique hotel The Inn at Evergreen, this one of a kind main-level living home on a premium 2.37 acre lot is the gem of the sought after community that is Evergreen Farm. The welcoming exterior features a long driveway leading to a 2 car side load garage plus golf cart parking, impeccable landscaping along a walk-way to a covered front porch ready for countless hours of relaxation while rocking your worries away and watching nature pass by.  NEW 50 year roof(2023), NEW attic insulation and radiant barrier, Newer gas boiler for radiant heat, top of the line water softener/filtration system and newer septic tank(2018) all for worry less living. With over 4200 finished square feet on 2 levels, the open concept interior is an environment of refined authenticity and elegance with durable hardwood floors; crown and chair moldings; plenty of recessed lighting; upgraded light fixtures and ceiling fans; and a neutral color palette throughout ready for your personal touches. The gourmet kitchen is a chef's dream, boasting stainless steel Wolf appliances to include the gas cooktop; copper sink; island and bar; granite countertops; recessed under cabinet lighting; backsplash; custom pantry with stealth black board door; and opens to a large entertaining room with custom tray ceiling and wall to wall windows ready for game night or a cozy night in next to the fireplace while taking in the spectacular views of the golf course and Bull Run Mountain.  The luxurious primary suite is the perfect retreat, with a large en suite bath and private entrance to one of the bedrooms perfect for a nursery or office. Three additional generous bedrooms, full bathroom, a formal living and dining room as well as a large mudroom complete the main level. The finished walk up basement has a sprawling rec room with a fireplace and wet bar, flex room for gym or teen space, a spa-like full bathroom ready for a sauna and offers plenty of storage or endless options for more finished private or shared living spaces. Spend countless weekends entertaining or just relaxing on the newly stained deck with built-in grill and steps down to an impressive stone patio and flat backyard with majestic golf course and mountain views.  
 In-ground dog fence for your four legged family members.  Minutes to groceries, restaurants, parks, and everything Haymarket/Gainesville have to offer. Don’t Miss Out!
#VAPW2088288

HAYMARKET

15700 BERKELEY DRIVE

4 Beds

3 Baths

5,160 Sq.Ft.

$1,242,000

MLS#: VAPW2088288

1 ... 602 603 604 605 606 ... 666
* Listings identified with the FMLS IDX logo come from FMLS and are held by brokerage firms other than the owner of this website. The listing brokerage is identified in any listing details. Information is deemed reliable but is not guaranteed. If you believe any FMLS listing contains material that infringes your copyrighted work please review our DMCA policy and learn how to submit a takedown request. © 2024. First Multiple Listing Service, Inc.

Send a message

Message successfully sent.

Your message

What is 3 + 4 ?

Reason for contacting?

I agree to receive email communication and understand I can unsubscribe at any time.

I agree to be contacted by Charis Realty Group - Christine Issler, Broker via call, email, and text for real estate services. To opt out, you can reply 'stop' at any time or reply 'help' for assistance. You can also click the unsubscribe link in the emails. Message and data rates may apply. Message frequency may vary. Privacy Policy

Sign Out

Virtual Assistant

Would you like to take the next step with this property? We can help you schedule a showing or virtual tour, or send you more details.

Yes, I would like more information.

Thank You for Your Reply, One of Our Agents will contact you as soon as possible

No, maybe later.

Thank you, you can always contact me via email, phone number or through the contact form.

Realhub AI

Lucy - Your AI-Powered Realtor

Update Your Temporary Password

Personalize your search

Enter your email and we'll notify you immediately when new listings match what you're looking for.

or enter email address

Already have an account ? Login here

Continue your home search

I agree to receive communications and understand I can unsubscribe at any time.

I agree to be contacted by Charis Realty Group - Christine Issler, Broker via call, email, and text for real estate services. To opt out, you can reply 'stop' at any time or reply 'help' for assistance. You can also click the unsubscribe link in the emails. Message and data rates may apply. Message frequency may vary. Privacy Policy

Already have an account ? Login here

We use cookies

We use cookies primarily for analytics to enhance your experience. By accepting, you agree to our use of these cookies. You can manage your preferences or learn more about our cookies policy.
