Properties

Browse or get in touch to schedule a walkthrough.

  • Nearby me
Price range

Popular Features

Community Features

Association

Property Features

Waterfront

View

Exterior Features

Interior Features

Style

10000 properties match your criteria

Updated 1 minute ago

E-Alert name
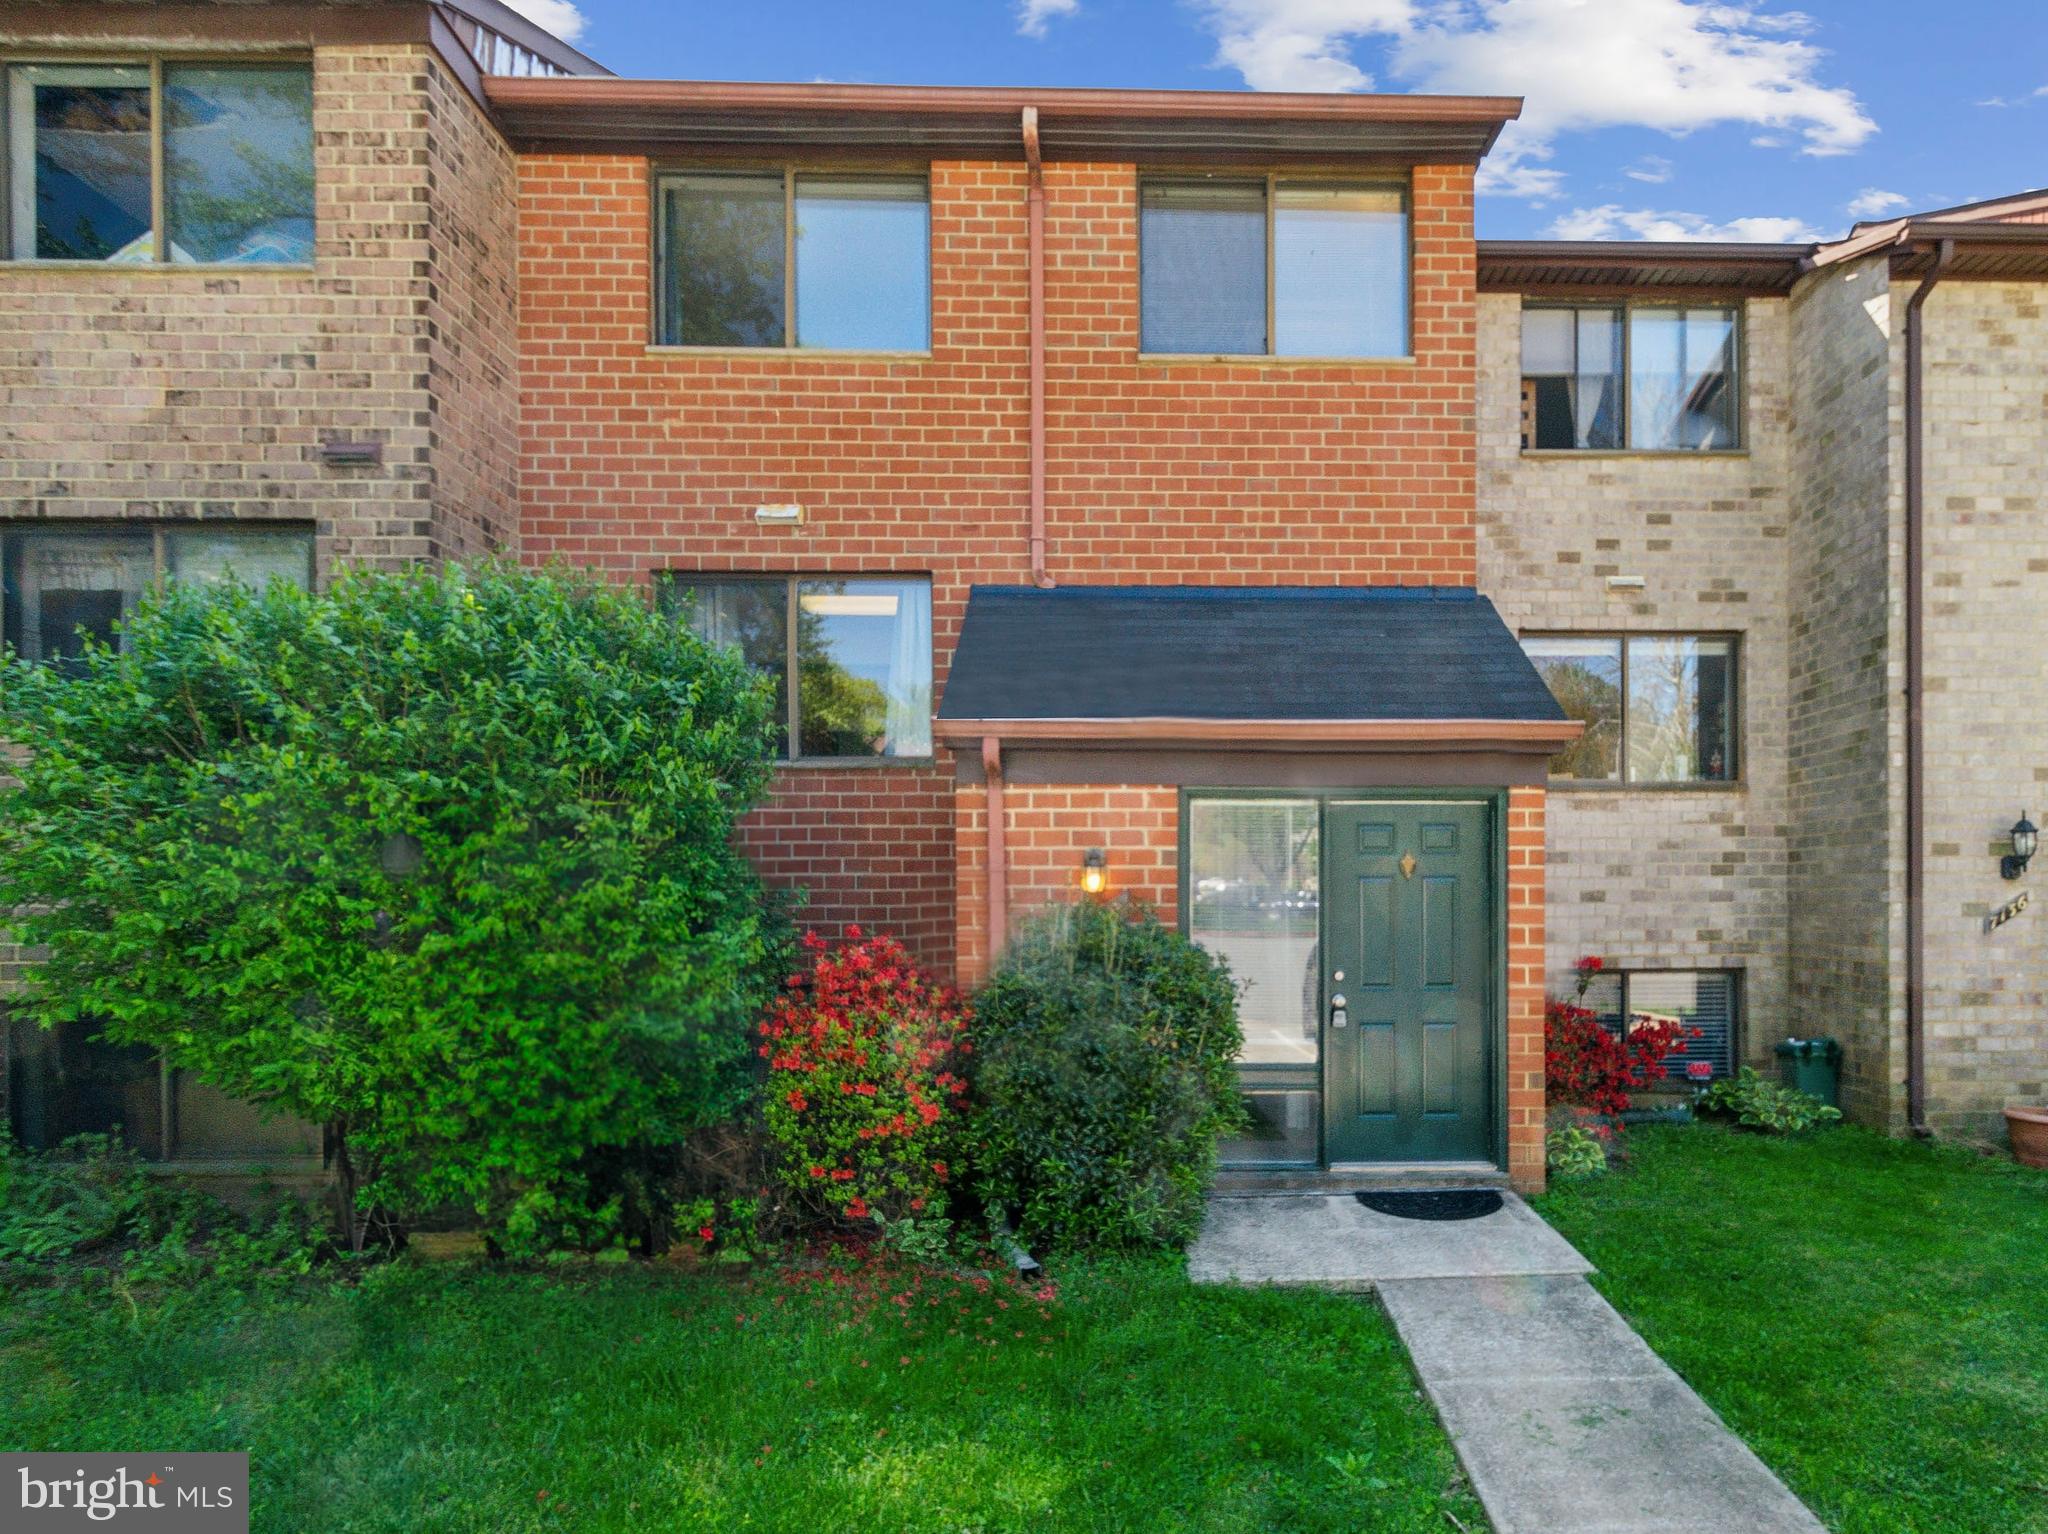
Welcome to 7138 Winter Rose Path—a spacious, light-filled 4-bedroom, 2.5-bath townhome backing to tranquil Lake Elkhorn Park with direct access to the park's walking path! This three-level home offers the perfect blend of comfort, space, and scenic surroundings.

The main level features a generously sized living room, open dining area, and an eat-in kitchen with updated cabinets and appliances. Natural light pours into the living room through large glass sliding doors, which open to a freshly painted deck overlooking lush greenery and the lake trail—perfect for morning coffee or evening relaxation. A cozy fireplace anchors the space, adding warmth and charm year-round. The open layout between the living and dining areas is ideal for both everyday living and entertaining.

Upstairs, the primary suite includes double closets, a private ensuite bath with shower, and picturesque views of the park, walking trails, and tranquil lake. Two additional bedrooms and a full hallway bath provide ample space for family or guests.

The fully finished walkout basement adds even more functionality with a second fireplace in the family room, a fourth bedroom, a laundry area with utility sink, a storage room, and direct access to the backyard and park.

Additional highlights include a main-level powder room, wall-to-wall carpeting, and abundant natural light in every room. Just steps from Lake Elkhorn’s walking paths and playgrounds, with easy access to commuter routes, shopping, and dining.

Don’t miss this opportunity to live in one of Columbia’s most scenic and convenient locations!
#MDHW2052882

COLUMBIA

7138 WINTER ROSE PATH

4 Beds

2 Baths

1,760 Sq.Ft.

$419,999

MLS#: MDHW2052882
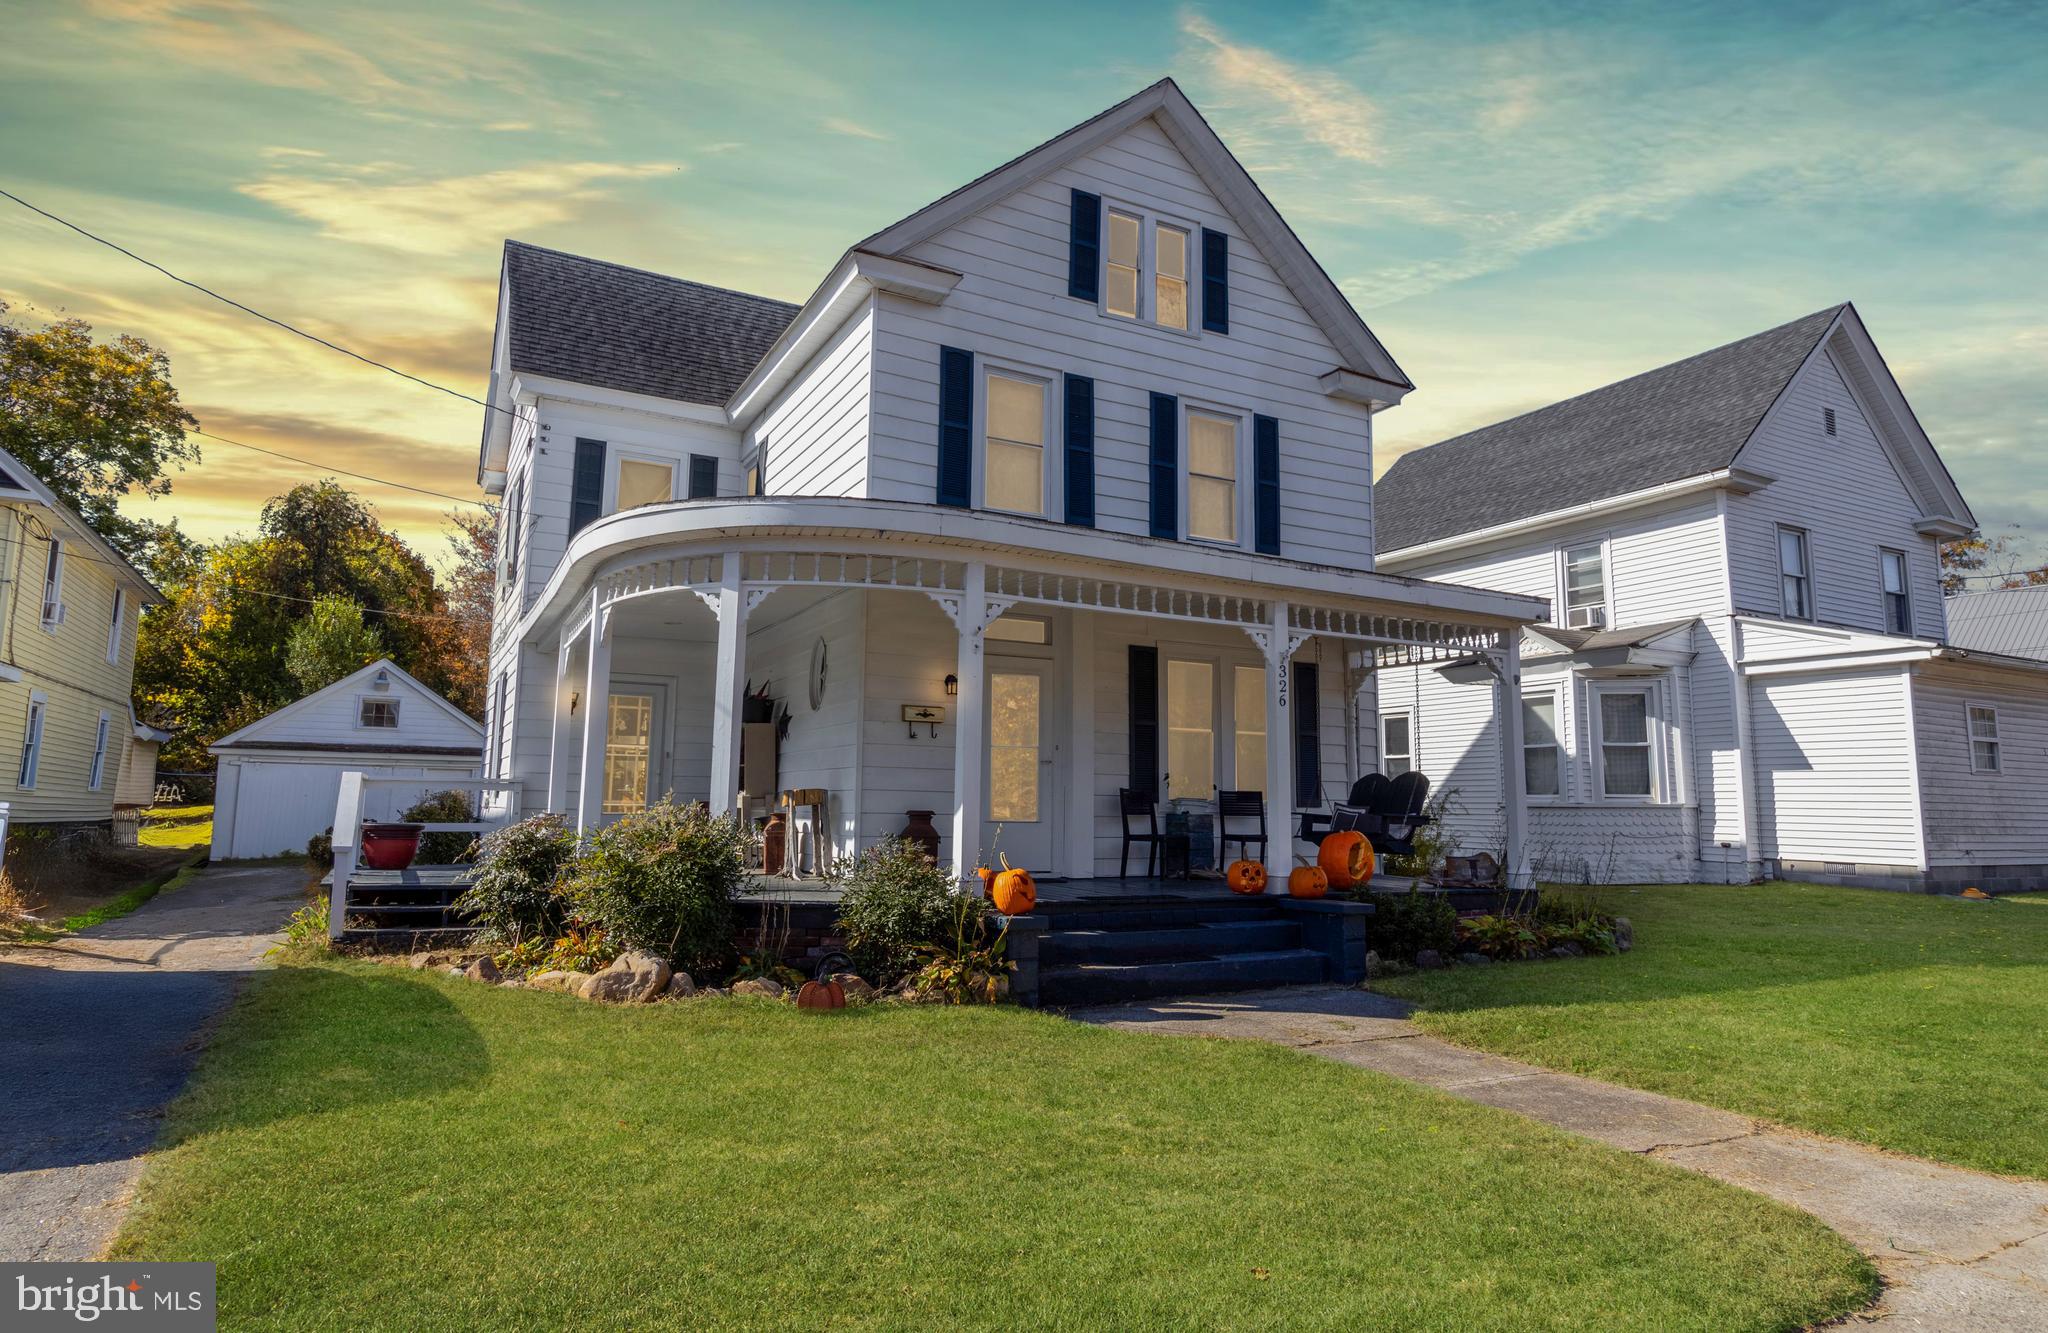
Step into this beautiful Victorian-style home featuring 3 bedrooms, 2.5 baths, and a classic freshly painted wrap-around porch perfect for morning coffee or evening relaxation. From the moment you enter, you'll appreciate the blend of old-world charm and modern touches, including a cozy den with a beautiful barn door and a wood stove that adds warmth and character. Hardwood flooring flows throughout, even beneath new carpeting upstairs, preserving the home’s timeless appeal.

Enjoy formal living spaces, a functional kitchen with new tile backsplash and pendant lighting, and a convenient laundry room with an adjoining half bath - highlighted with fresh paint. Upstairs, you'll find all three bedrooms and a full bath, plus an unfinished walk-up attic with excellent potential for future expansion. Outdoors, a tree-lined backyard provides privacy, complemented by a covered patio and a detached garage. The paved parking area offers convenience for you and visitors. Ideally located near boat ramps and parks, this home offers easy access to outdoor recreation while delivering the charm and warmth you’ve been searching for!
#MDCM2004966

FEDERALSBURG

326 N MAIN STREET

3 Beds

2 Baths

1,592 Sq.Ft.

$217,000

MLS#: MDCM2004966
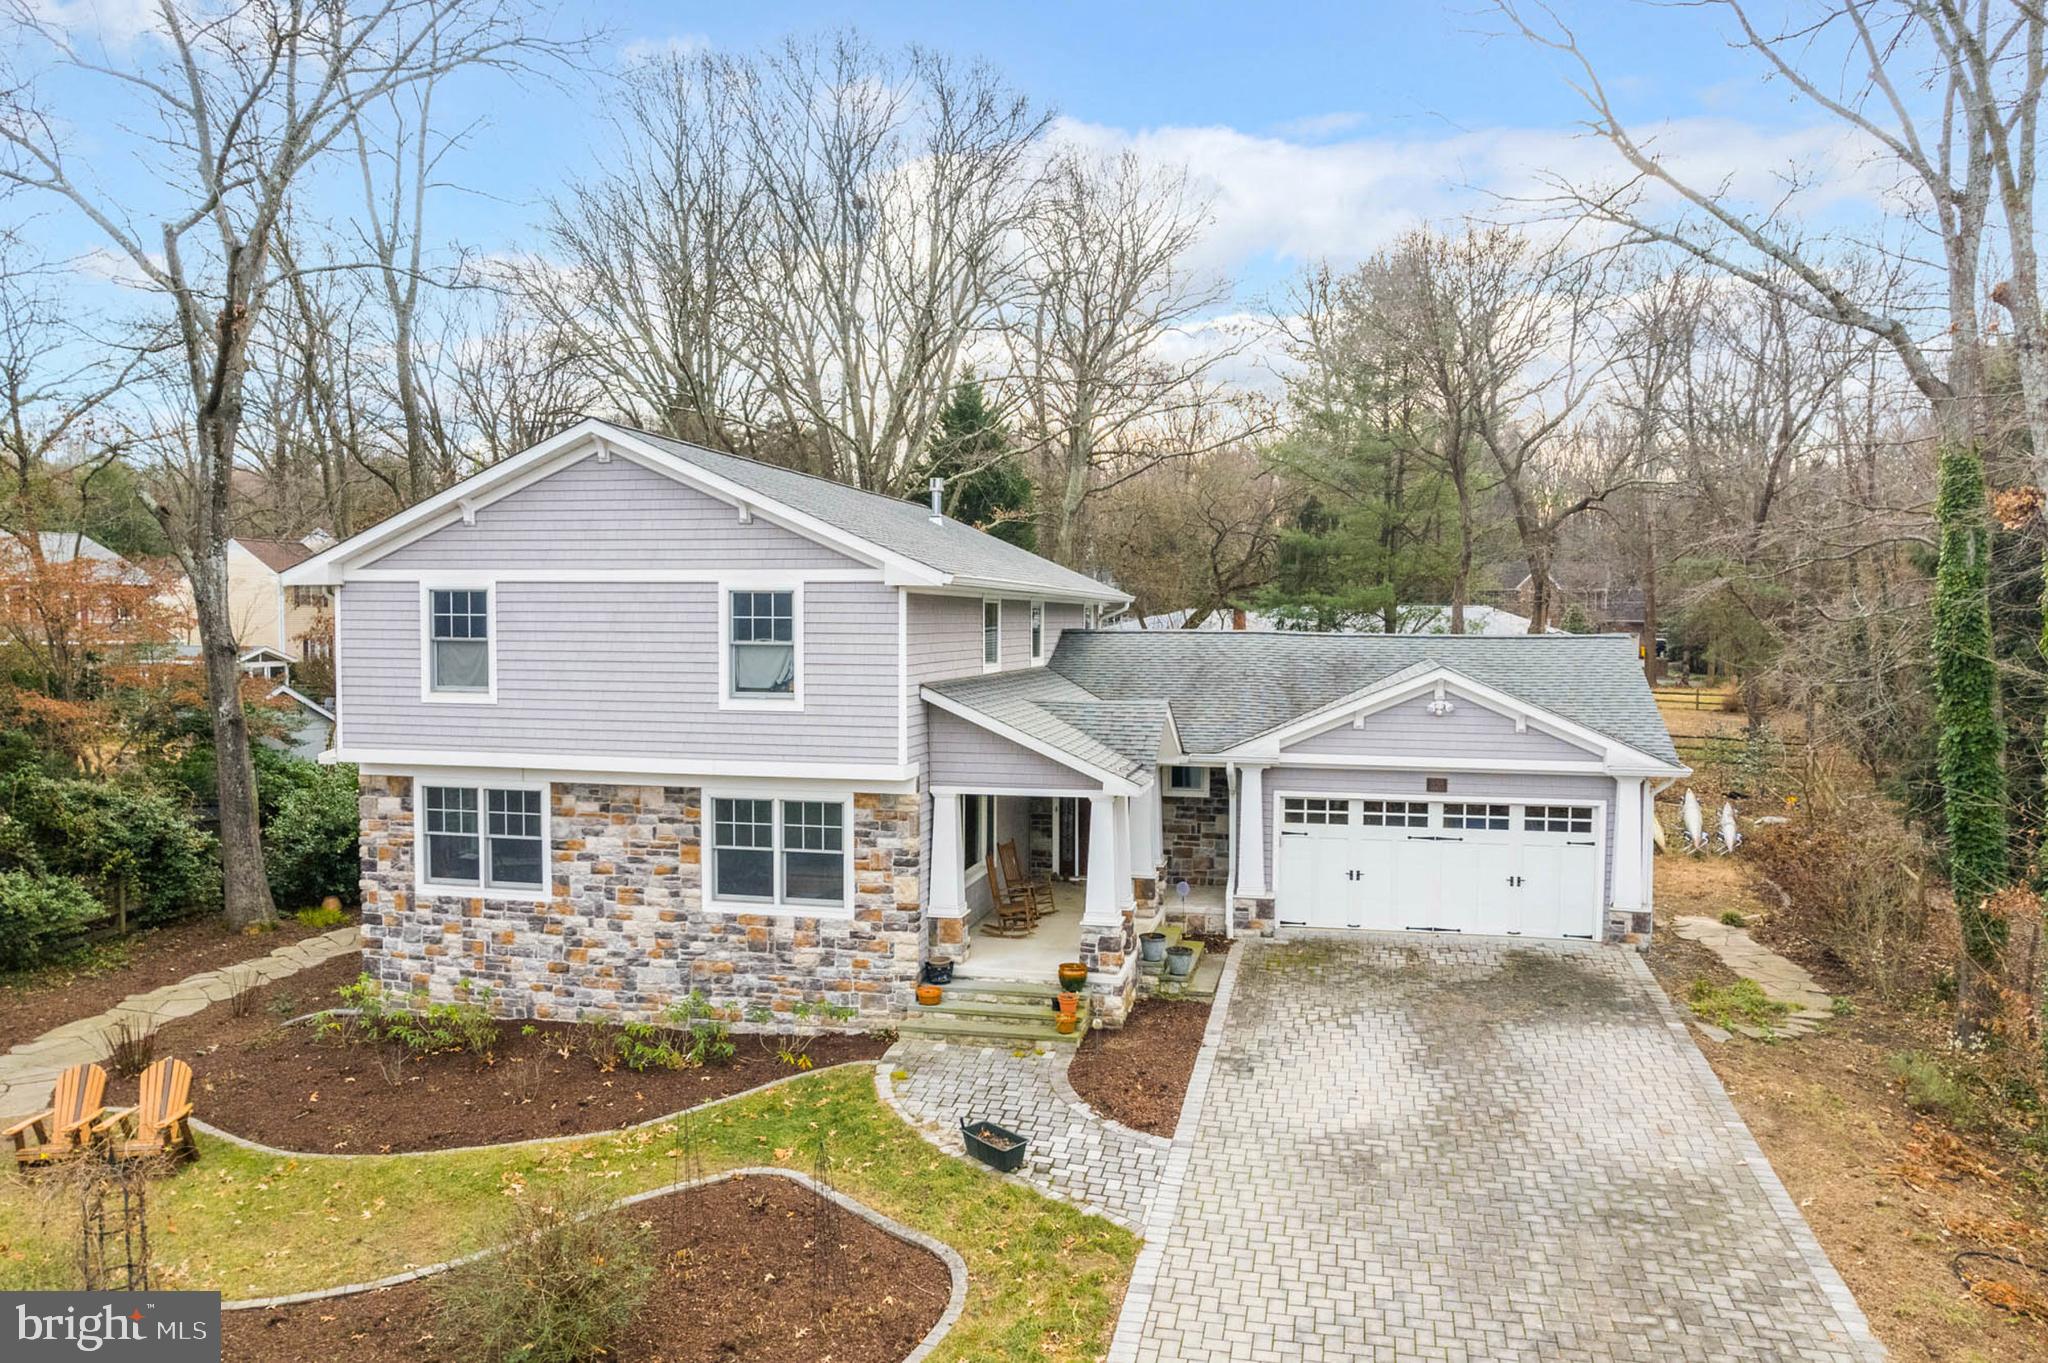
Unpack and start enjoying your 5-bedroom, 2.5-bathroom, 3400 SF custom craftsman home on a private .47 acre lot in Bayberry on the Magothy. A short walk takes you to the community beach and marina on the Magothy River. The front porch opens into a bright foyer leading to a renovated home with oversized windows, custom trim, and hardwood floors. The main level features a renovated kitchen, great room with dining area, gas fireplace, and sunroom overlooking a private backyard with perennial blooms and a paver patio with a stone fire pit. There's also a bedroom, living room, laundry room, powder room, and dining room or office. The upper level has a spacious primary bedroom with a walk-in closet and renovated en suite bathroom, plus three more bedrooms and an updated bathroom. The lower level offers a dry unfinished basement for storage. The large yard with perennial planters is perfect for swing sets and soccer nets.  A short walk to your community  beach and boat slips on the Magothy River,  gather with friends at the beach or spend the day on the Chesapeake Bay.  Your new home is just minutes from downtown Annapolis and an easy commute to DC and Baltimore.   Children are well served at  Broadneck blue ribbon public schools.   Come on home and get ready to spend your next 30 years making wonderful friends and warm memories  in Bayberry on the Magothy,   Improvements include:
#MDAA2103334

ARNOLD

898 LAUREL WAY

5 Beds

2 Baths

3,400 Sq.Ft.

$1,100,000

MLS#: MDAA2103334

Welcome to the sought after community of Villa Belmont! This large 2 bedroom and 2 full bath condo is available for its new owner. The community of Villa Belmont is in a super convenient location just minutes from downtown Newark for all the restaurants, shopping, and entertainment one could need. Also super close to the University of Delaware campuses and I-95 for commuters all while being in a secluded area off Welsh Tract Rd near Folk Memorial Park. It is the best of both worlds, convenient to everything but in a quiet nature setting. The community features a swimming pool, elevators, large parking lots, outdoor picnic areas, laundry facilities, walking trails, and much more! You enter the building through a secure locked main entrance into the lobby where an elevator is there to take you up or you can take the stairs that lead you directly to the unit front door. Additional unit features include a new HVAC system and water heater both replaced in 2020 and new bedrooms windows . Schedule your appointment today and be a part of this great community!
#DENC2080692

NEWARK

68 WELSH TRACT ROAD 202

2 Beds

2 Baths

1,228 Sq.Ft.

$189,900

MLS#: DENC2080692
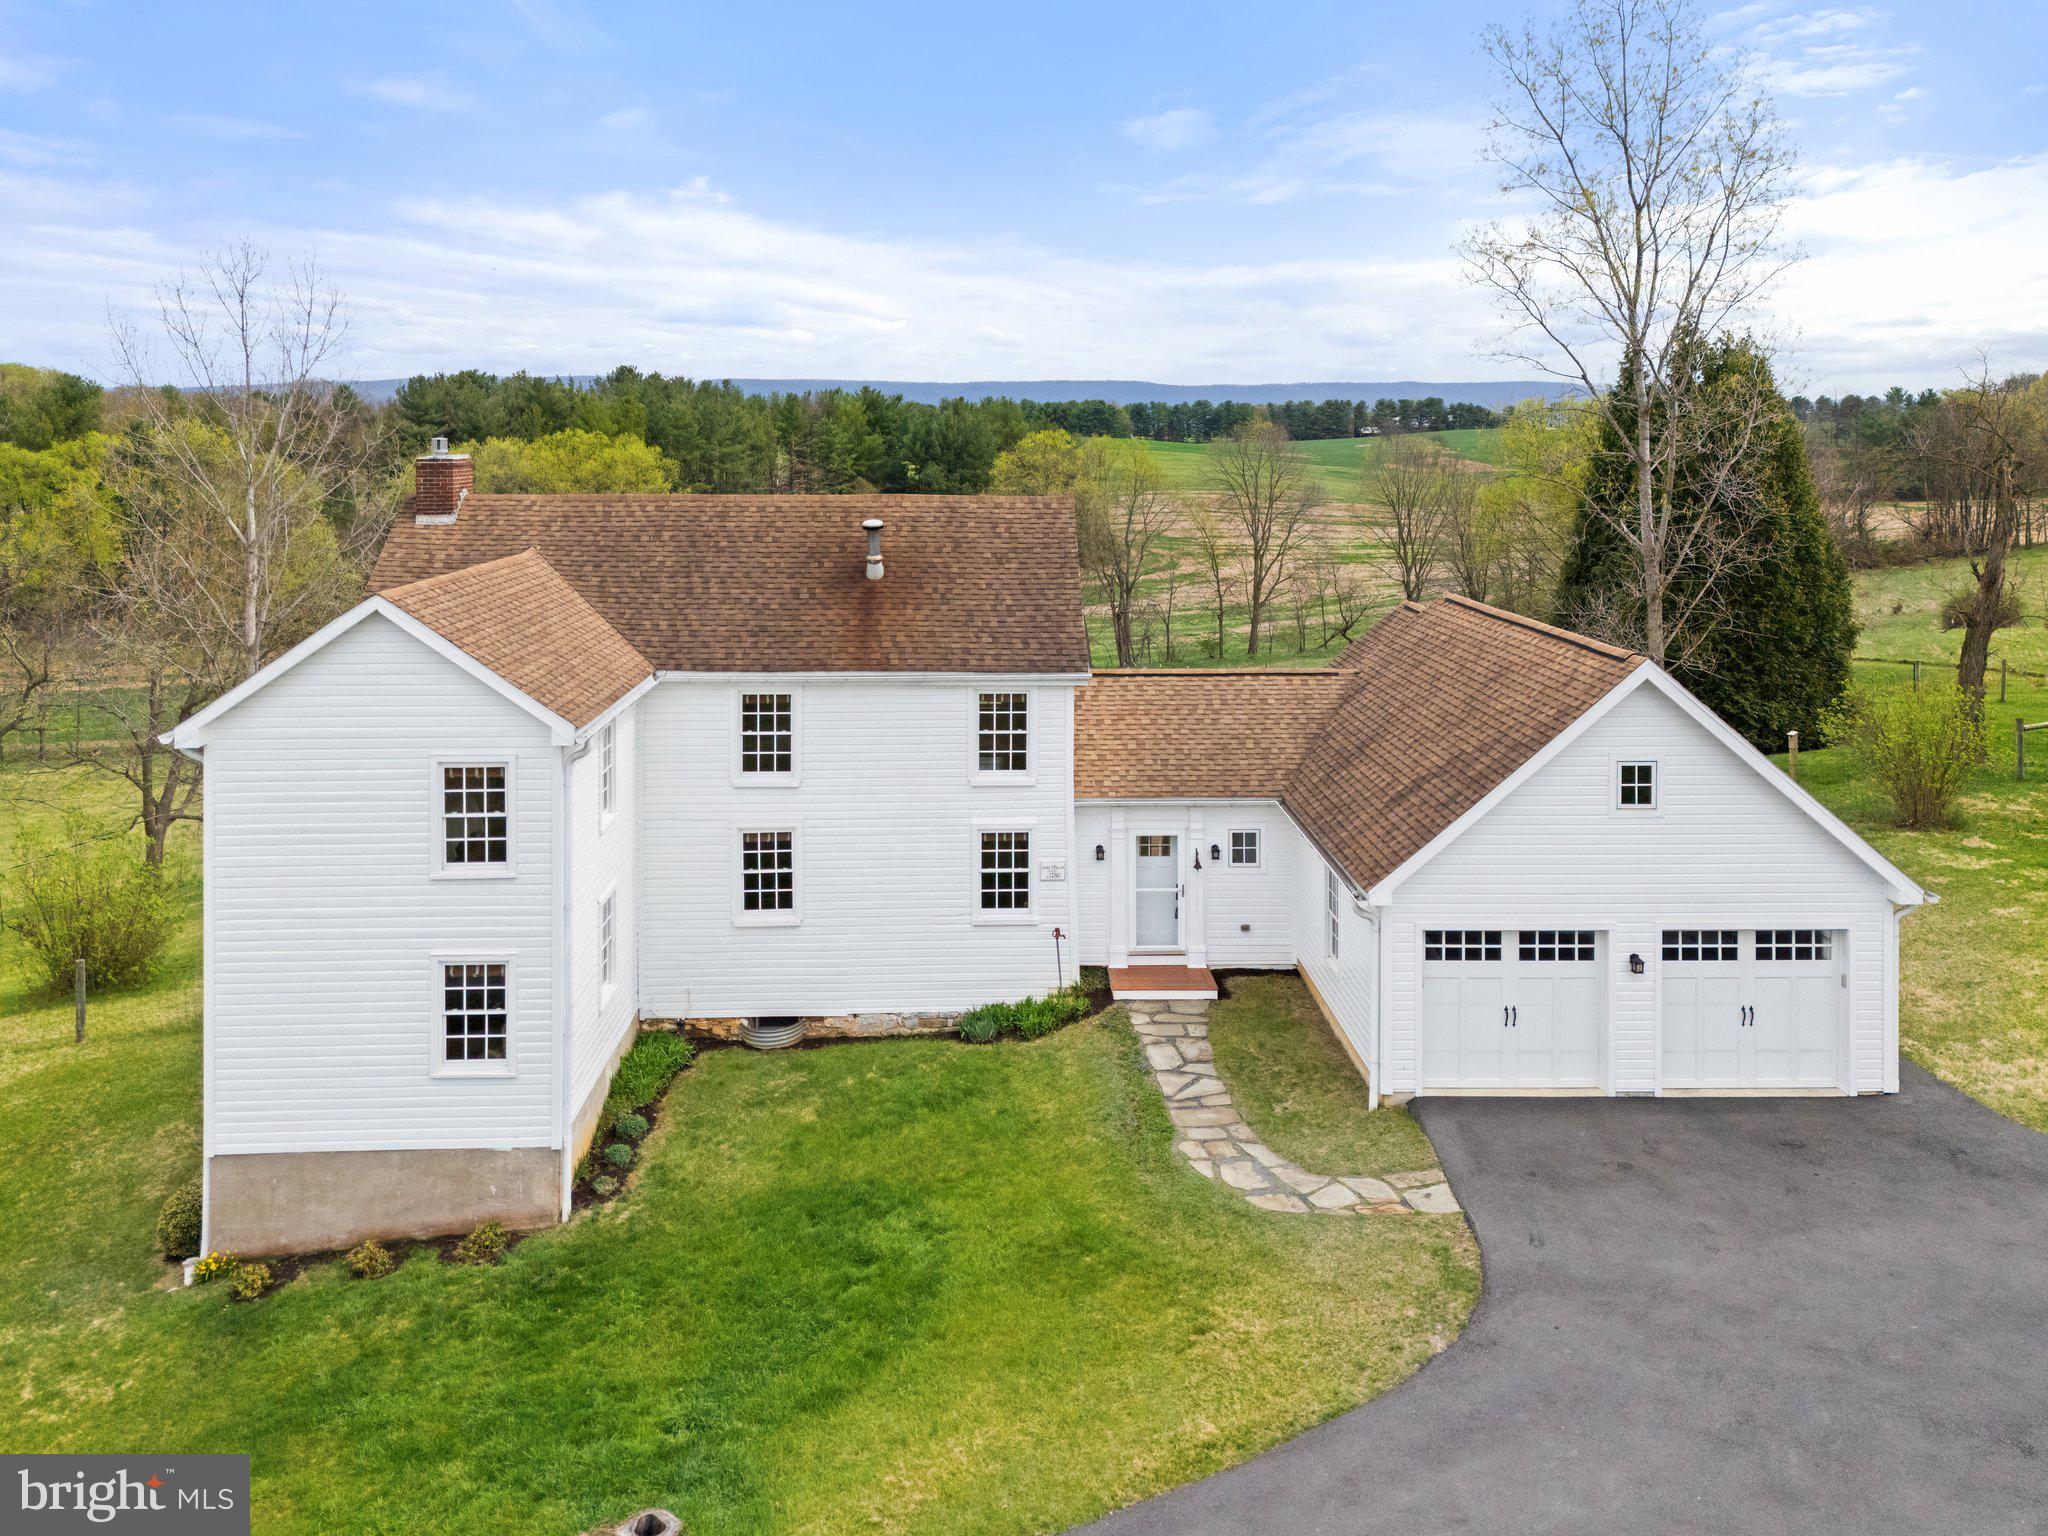
Step back in time and experience the charm and character of this 1780 log farmhouse—an exceptional home for those who appreciate antique craftsmanship and the stories of the past. Originally owned by George Morgan, a Revolutionary War soldier who fought alongside Gen. Washington at Piscataway in 1776, this home stood as a silent witness to generations of history. By the early 1800s, the property was passed to Walter Selby, a prominent Shepherdstown merchant, who leased the property to tenant farmers. His daughter, Eliza, later married Col. John Francis Hamtramck, a man appointed by President John Quincy Adams to serve as Indian Agent to the Osage Nation. The winding driveway brings you to the home’s attached two car garage where you also have ample driveway parking space. Walking through the front door you instantly feel as though you are journeying back in time. Upon entering, your first stop should be the inviting porch with three skylights, a metal roof, relaxing swing & ceiling fans—a welcoming space to unwind and take in views of the private pond, fenced pastures, surrounding farms, and the Blue Ridge. To the side of the home stands a modern 30x40 pole barn and access to a mile of scenic mowed trails, some lined by native dogwoods, that wind throughout the rolling 10-acres. Inside, exposed wooden beams, original brick walls, and a converted gas fireplace (2020) create a warm, inviting atmosphere with plenty of natural light that highlights all the wonderful features of this home. The 1929 parlor addition features built-in cabinetry and a trapdoor leading to the walkout basement, with its original stone cooking hearth, adding unique character to the home. Recent updates, like the addition of double-pane high efficiency windows throughout & energy-efficient heat pumps, ensure comfort without compromising the home’s timeless charm. The kitchen features Craftmade cabinetry, complete with pull-out drawers, pairs beautifully with a Five Star six-burner gas stove with a griddle, gas oven, plus an electric convection oven. It also overlooks the heart of the home where loved ones can gather. A private staircase leads to a bonus space on the upper level, perfect for a home office or guest space. This room has an additional staircase to a fully floored attic that offers plenty of storage. You'll find three spacious bedrooms that reflect the home’s enduring character. Heart pine floors and the remnants of a closed-off fireplace continue the home’s legacy. A full bath with open-beam ceiling, a soaking tub with rainfall shower, and separate water closet complete the second floor. A second stairway brings you back down to the living room.
In 2014, an architect-designed primary suite addition was built featuring heavily insulated exterior walls, antique doors, and old rim locks with ceramic knobs. This suite includes a walk-in closet, en-suite bath with tile floors, dual-sink vanity, antique reproduction medicine cabinets, beautifully tiled shower with a bench seat & frameless glass enclosure. The main-level laundry & powder room add to the home’s functionality. Many closets are sprinkled throughout, there is no shortage of space to store your items. With three heating zones, plus supplementary heating in the bathrooms, this home ensures comfort year-round. Key updates include a high efficiency German-made Buderus oil burner & boiler, new oil tank & HVAC in 2015, a newly drilled well (1.5 years ago), water softener, sump pump, large pressure tank, and carbon/sediment filtration. From the 1840s Greek Revival-style window trim to the gas fireplace, every corner of this home tells a story & you can read all about it in a book by the current owner called ‘Frontier Cabin Story: The Rediscovered History of a West Virginia Log Farmhouse.’ It’s not just a house—it’s a connection to the past and to the history of Shepherdstown and the wider Eastern Panhandle of WV waiting for its next steward.
#WVJF2016736

SHEPHERDSTOWN

6531 ENGLE MOLERS ROAD

4 Beds

2 Baths

2,629 Sq.Ft.

$925,000

MLS#: WVJF2016736
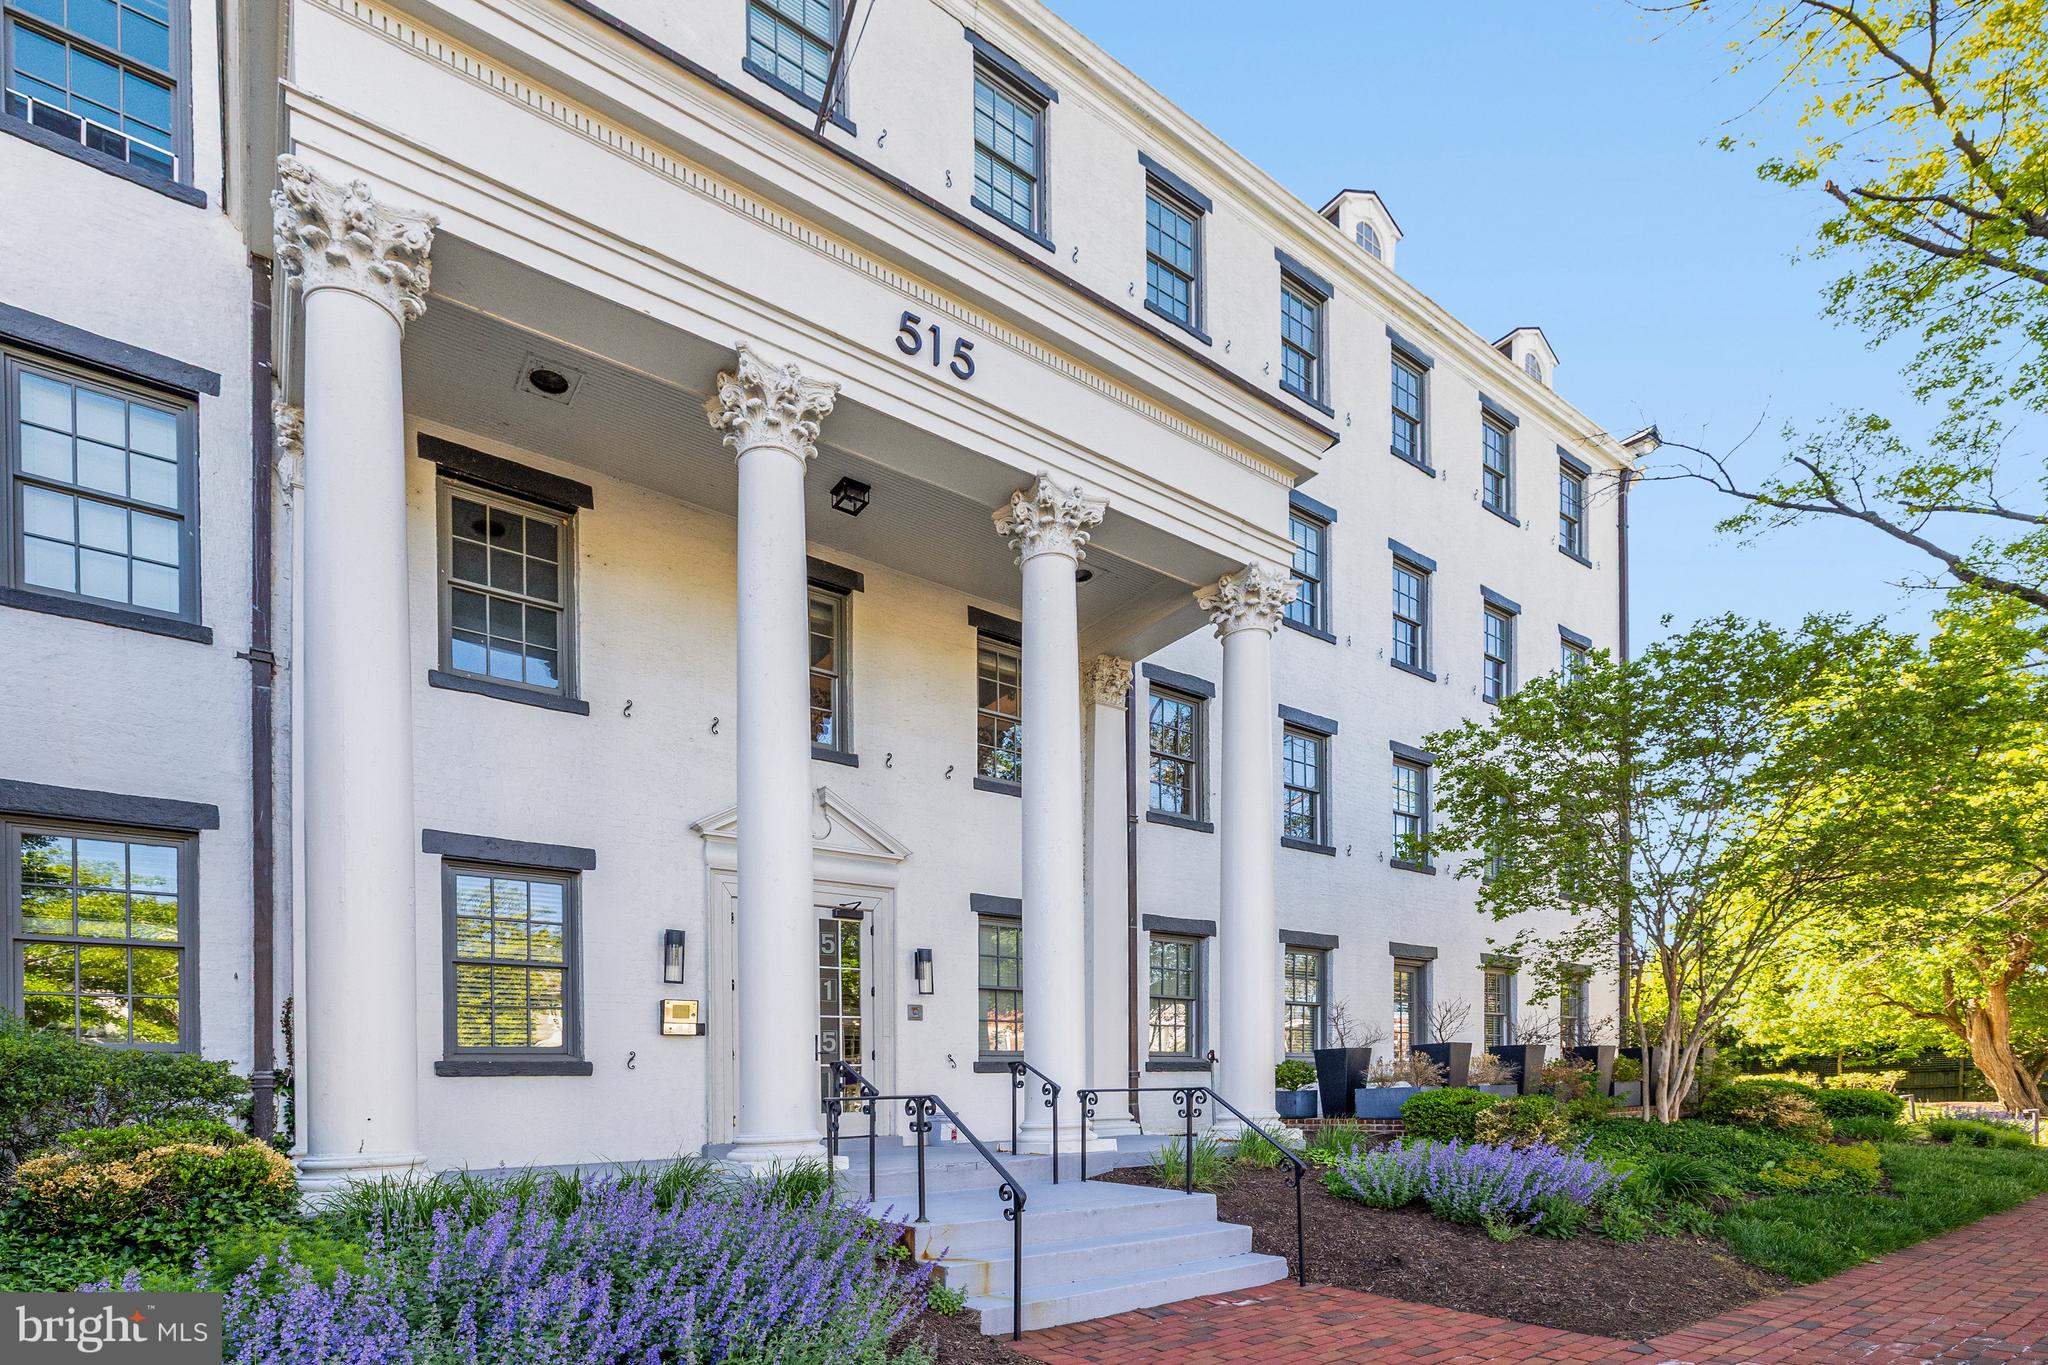
SoHo meets historic Old Town Alexandria at The Mill, a breathtaking, historically significant building that was beautifully reimagined into 25 chic, loft style condos  the heart of the City.   Original exposed brick walls, soaring 12-foot ceilings, and dramatic historic wood beams create an unforgettable first impression. Massive windows flood the space with natural light.  The wide plank flooring offers a warm, sophisticated backdrop that blends historic character with contemporary style.

Once the bustling cotton factory of Mount Vernon, this iconic structure has gracefully withstood the test of time.  Inside, original exposed brick walls, soaring 12-foot ceilings, and dramatic wood beams create an unforgettable first impression. Massive windows flood the space with natural light, while wide plank flooring offers a warm, sophisticated backdrop that blends historic character with contemporary style.

The modern  kitchen features stainless steel appliances, a custom tile backsplash, sleek countertops, and an open layout that flows effortlessly into the spacious living and dining areas. The primary suite boasts a walk-in closet and direct access to a beautifully appointed bathroom.   Open stairs lead to an upper loft, perfect for a guest space or home office, complete with a second full bathroom for added convenience.

The Mill’s location is unparalleled — steps from Trader Joe’s, close to two Metro stations (and just one stop to DCA airport), and surrounded by an incredible array of fine dining, boutique shopping, and entertainment options. With a nearby bus stop and easy access to everything Old Town has to offer, this is city living at its finest.
#VAAX2044710

ALEXANDRIA

515 N WASHINGTON STREET 404

2 Beds

2 Baths

1,179 Sq.Ft.

$949,000

MLS#: VAAX2044710
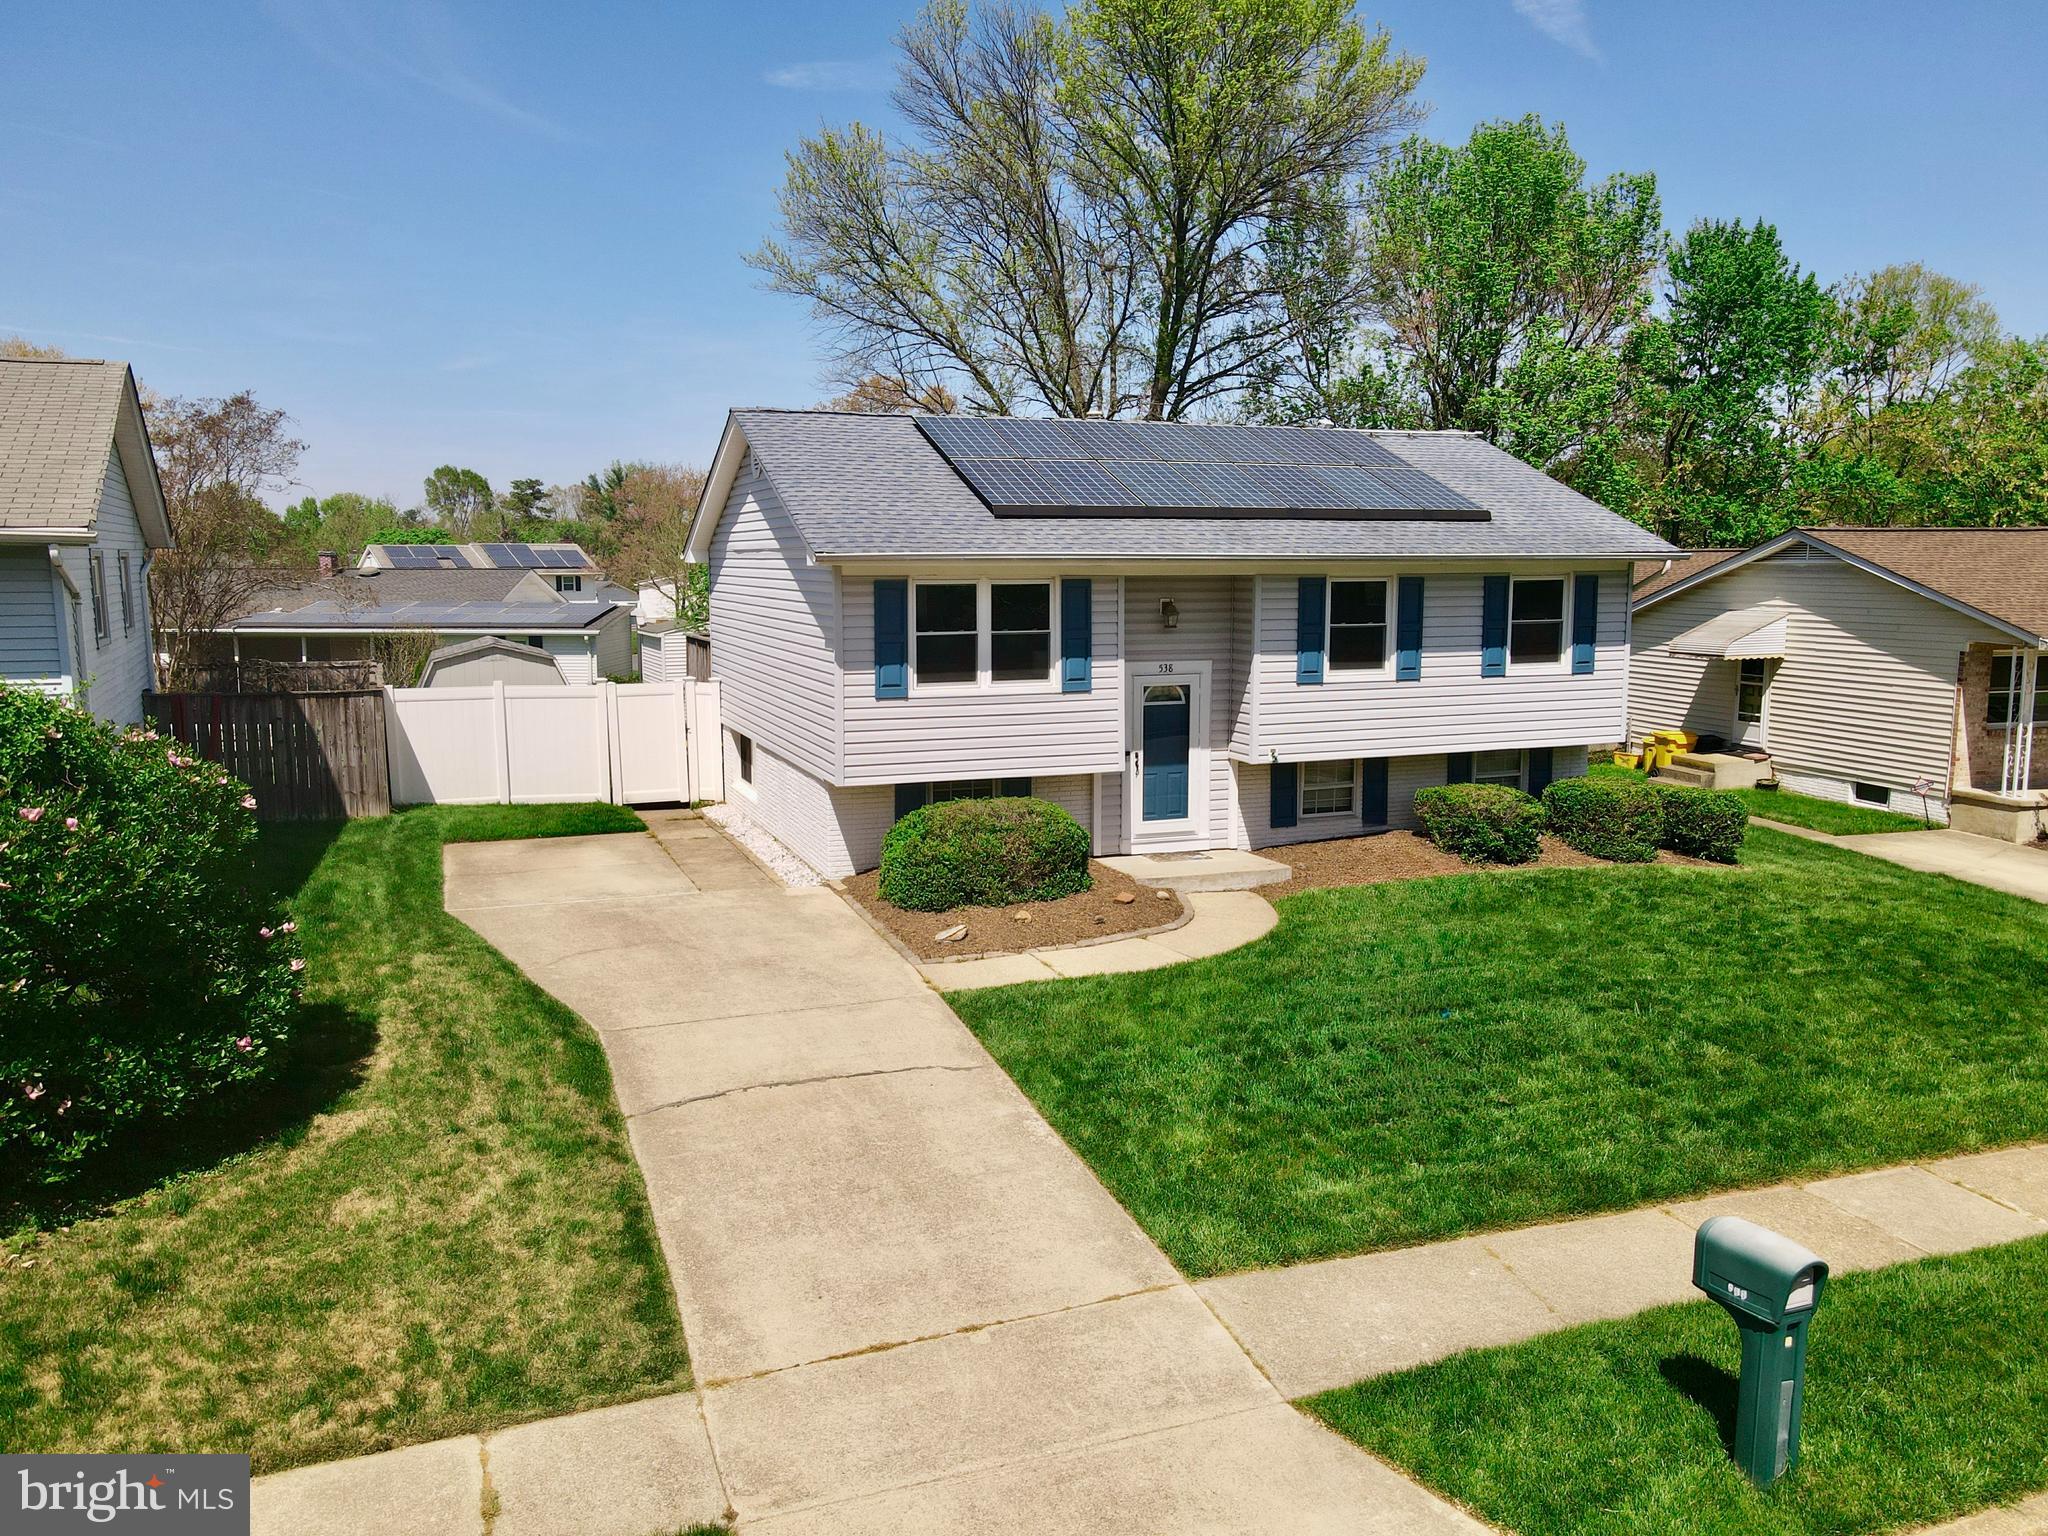
**Check out the Video Tour** Welcome to this beautifully maintained traditional home, nestled on a picturesque tree-lined street in the sought-after Valleywood community—and best of all, no waiting required to make it yours!  From the moment you step into the stately foyer, you’re greeted with elegance and warmth. Take the cascading staircase to the open-concept main level, ideal for entertaining. At the heart of the home is the newly remodeled kitchen, a true showstopper featuring premium cabinetry, upgraded stainless steel appliances, gorgeous countertops, and a large peninsula—all perfectly situated to overlook the dining area and backyard deck.  The dining room showcases a contemporary chandelier, rich hardwood floors, and a seamless flow into the light-filled living room with large windows, ceiling fan, and more beautiful hardwood flooring.  Down the hallway, you’ll find three generously sized bedrooms, including the private owner's suite with hardwood floors, a ceiling fan, and ample closet space. The additional bedrooms also offer hardwood flooring and ceiling fans—ideal for family, guests, or a home office. 
Descend to the expansive lower level where a secluded recreation room, full bathroom, and large utility/laundry room await. With new flooring throughout and abundant storage space, this level is perfect for relaxing, working, or entertaining.  Step outside to your private outdoor oasis, complete with a deck strung with lights, overlooking a fenced-in backyard with professional landscaping, a large shed, and room for endless possibilities. The front porch, surrounded by manicured greenery, adds even more charm and curb appeal.  This home is packed with notable upgrades, including: Newly remodeled kitchen,  Updated windows, Architectural shingle roof, Newer vinyl siding, Upgraded HVAC system, Fresh paint throughout, 
French drain system in lower level, Vinyl privacy fencing, Solar panel system for improved energy efficiency.  Enjoy convenient access to top-rated shopping, dining, and recreational options. Located minutes from major commuting routes (97, 32, 50, 295, 95) and central to Annapolis, Baltimore, Washington DC, Northern VA, NSA, Fort Meade, MARC Train, and more.  ✨ Don’t miss your chance to own this move-in ready gem with a brand new kitchen and so much more. Schedule your private tour today!
#MDAA2112780

MILLERSVILLE

538 KENORA DRIVE

3 Beds

2 Baths

1,324 Sq.Ft.

$439,900

MLS#: MDAA2112780
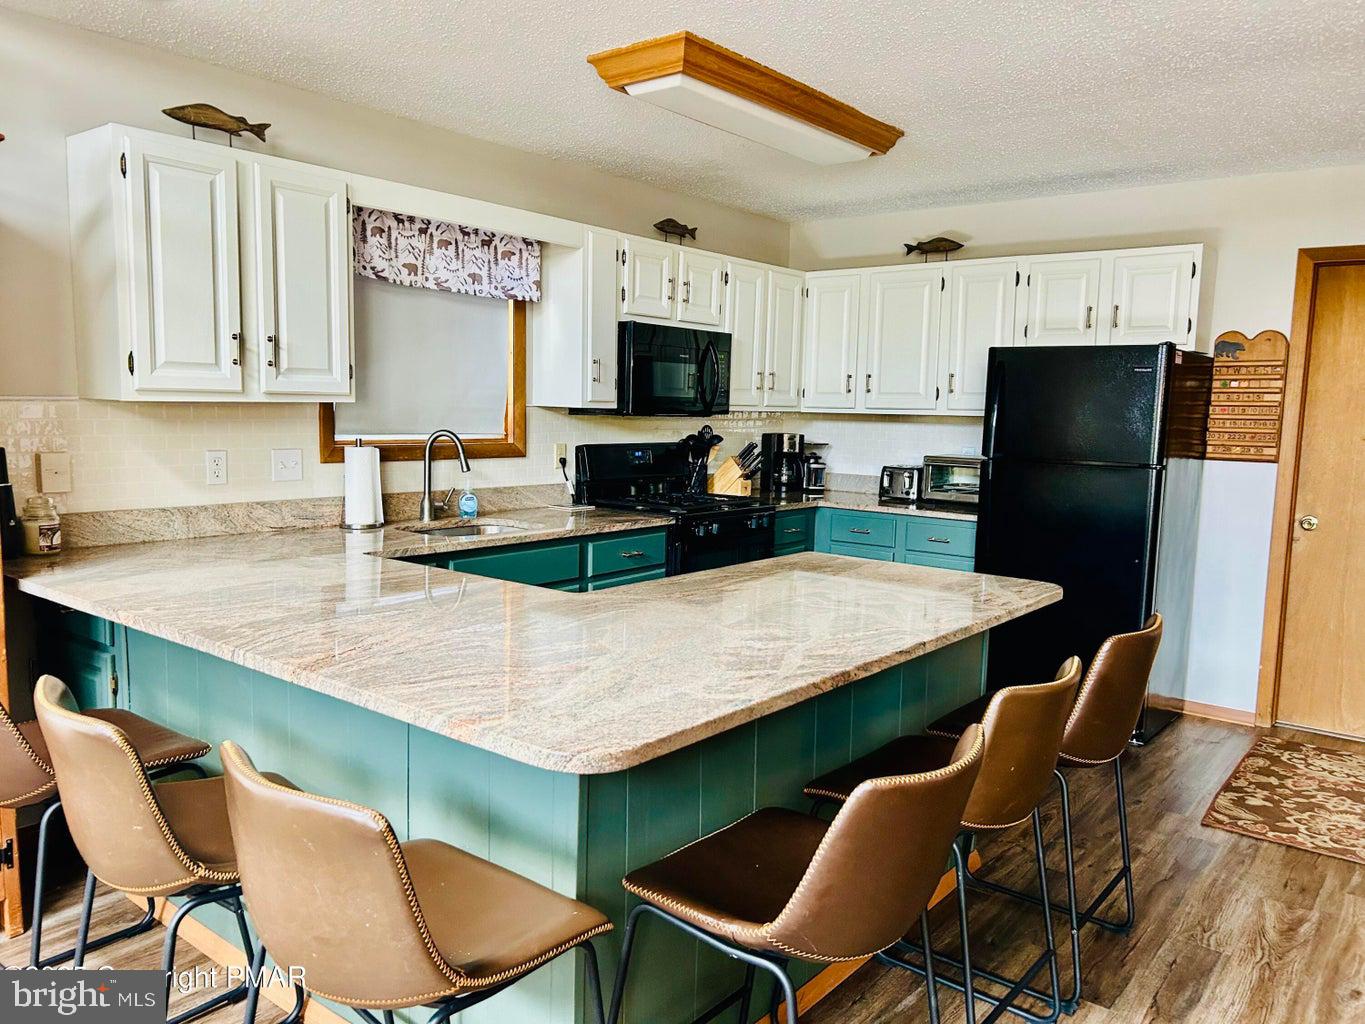
This beautiful 4-bedroom, 2- bath raised ranch sits on a desirable corner lot and includes a game  room /bonus room downstairs for added entertainment!! Enjoy a newly updated kitchen and a cozy fireplace in the game room, perfect for entertaining. This two-story home features decks on both levels, providing a great space to relax and take in the serene surroundings all while enjoying the wildlife in your own backyard! 

 Located in a amenity filled community with a restaurant and bar overlooking the lake and pool!! Tennis and basketball court, boat rentals, clubhouse,  plus golf carts are allowed as well! Monthly activities for families! Sit on the deck and enjoy a drink and LIVE MUSIC!!  Don't miss out on the spectacular home!!
#PACC2005632

ALBRIGHTSVILLE

76 MARKHAM WAY

4 Beds

2 Baths

1,712 Sq.Ft.

$374,900

MLS#: PACC2005632
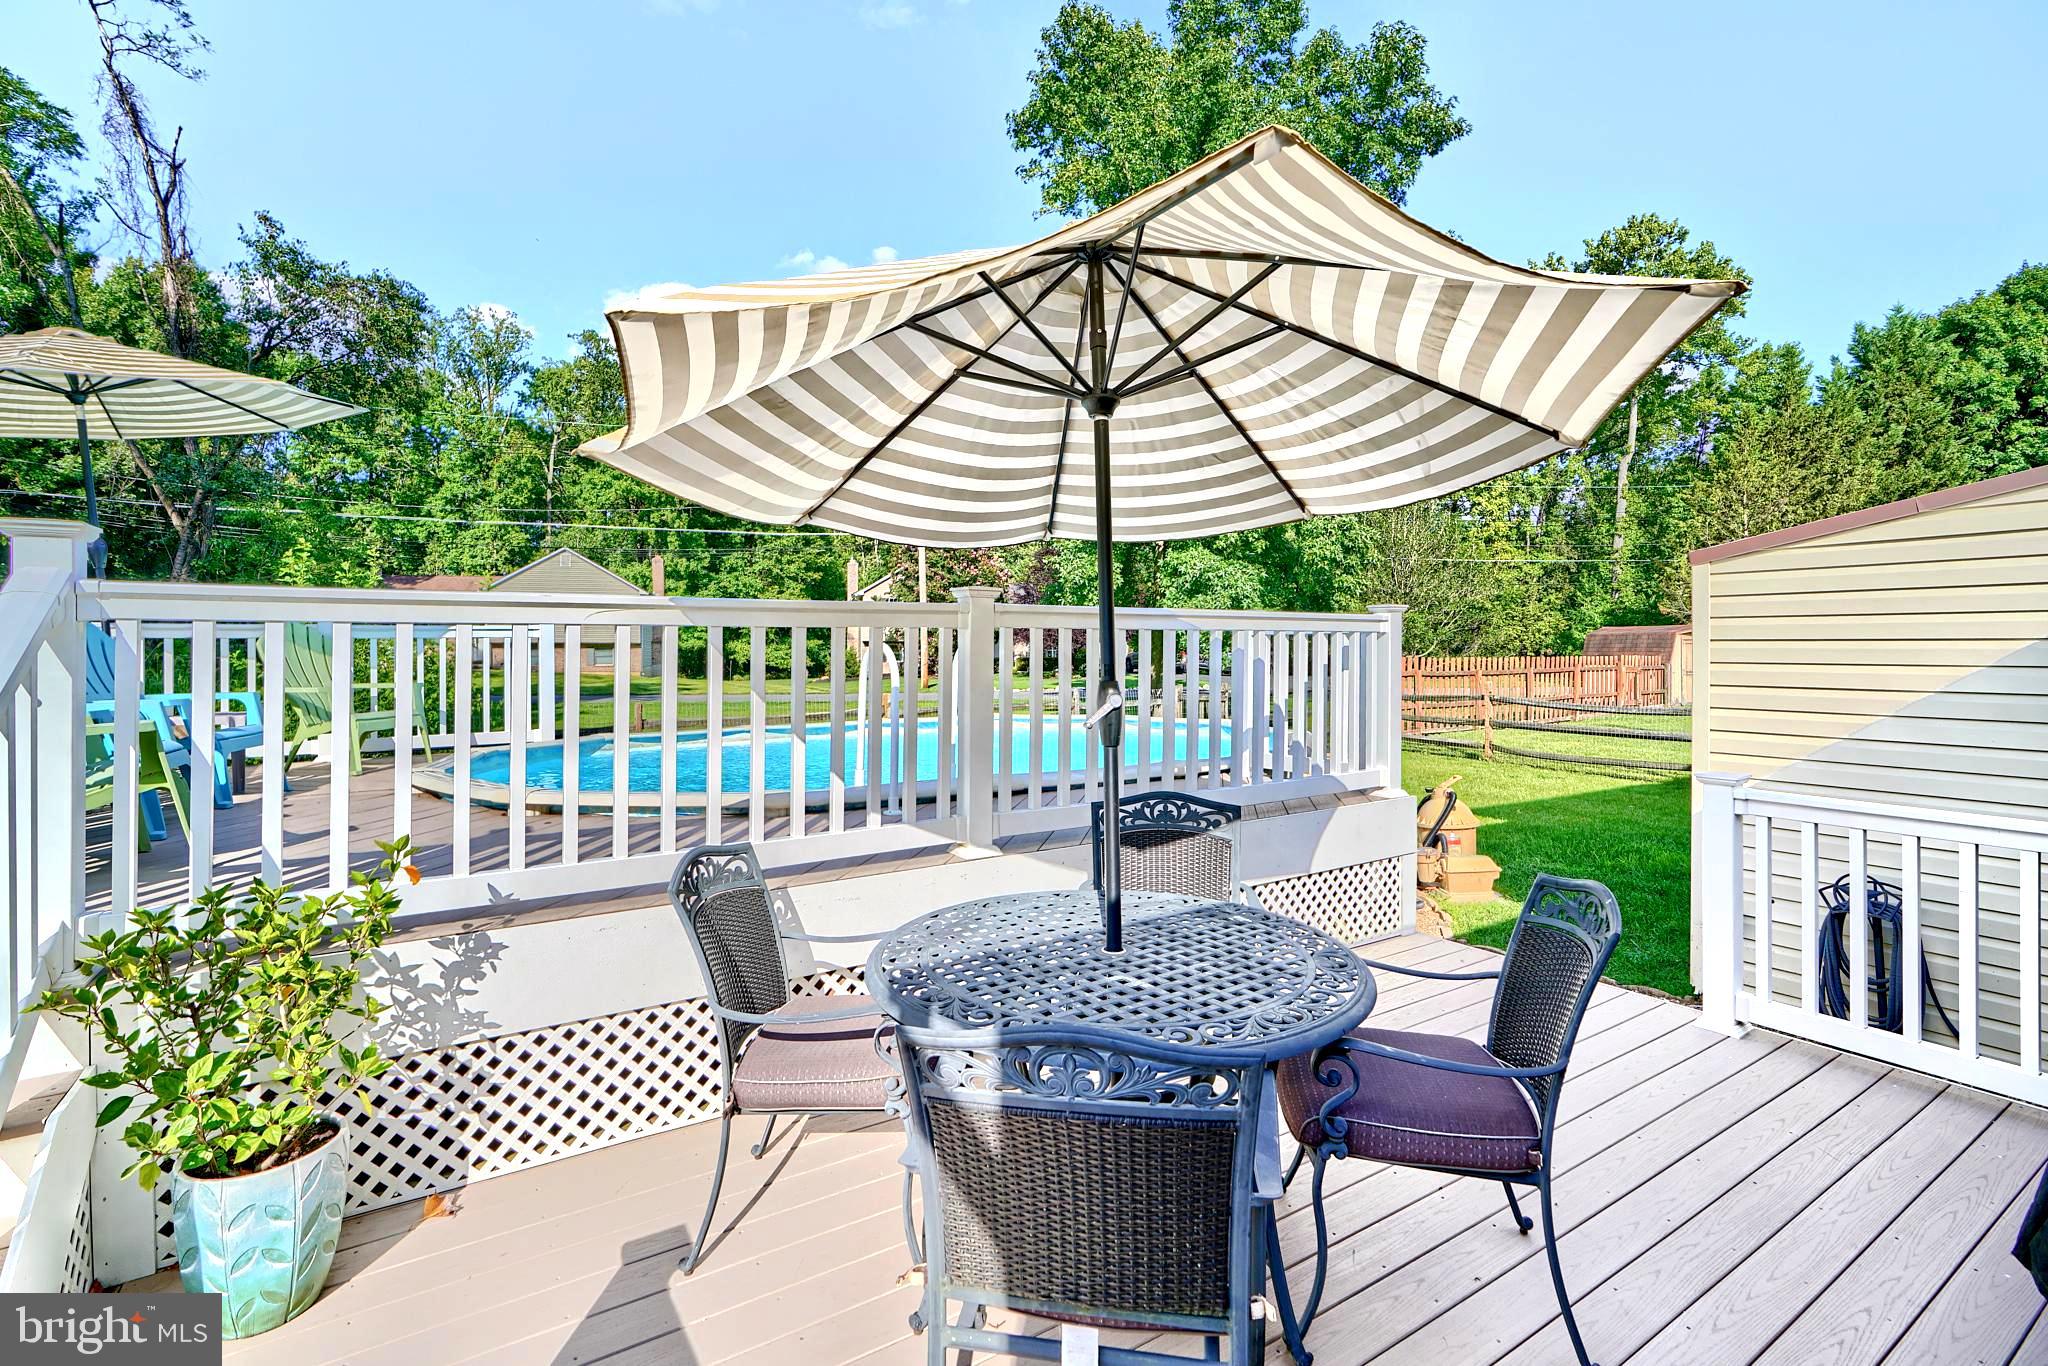
*** MOVE RIGHT IN !!! to this SPACIOUS & STUNNING 4-LEVEL UPDATED 4BD/2.5 BATH  SPLIT LEVEL HOME in BEAUTIFUL SUE CREEK LANDING with METICULOUS LANDSCAPING, FAMILY ROOM w/FIREPLACE,  BACKYARD OASIS with  12x20 POOL & MULTI-LEVEL TREX DECKING, and PRIVATE PARKING!  AT APPROX 2000+ SQ FEET THIS IS ONE OF THE LARGEST HOMES IN THIS NEIGHBORHOOD!  HOA is ONLY $150 PER YEAR and  offers private gated COMMON AREA w/BOAT RAMP, FISHING PIER & MORE -- great for hosting birthday parties & events ! ***  HVAC, ROOF, & WINDOWS only approx 5 YRS OLD! *** HWH only about 2 YRS OLD! *** FRONT DOOR WALKS STRAIGHT into  FULL MAIN LEVEL with LIVING ROOM & DINING ROOM complete with CHAIR RAIL, CROWN MOLDING,  & GORGEOUS UPDATED KITCHEN  w/NEW CABINETRY, NEW QUARTZ COUNTERS, STAINLESS STEEL APPLIANCES, & MOVABLE ISLAND!  *** The UPPER LEVEL offers  BRAND NEW CARPETING, a SPACIOUS OWNERS SUITE w/ATTACHED UPDATED FULL BATH (with Walk-In Shower) & 8-FT CLOSET, along with the 2ND BDRM w/8-FT CLOSET, a 3RD BDRM, & BEAUTIFUL FULL BATH (with Tub Shower).  *** LOWER LEVEL 1 offers a MASSIVE 23x11 FAMILY ROOM w/BRICK FIREPLACE (wood-burning), LUXURY VINYL PLANK FLOORING,  HALF BATH, 4TH BEDROOM, LAUNDRY ROOM, & UTILITY ROOM!  *** LOWER LEVEL 2  provides an AMAZING AMOUNT of OPEN SPACE (24x19) for either EXTRA ROOMS or STORAGE, along with an additional REFRIGERATOR/FREEZER!!  And the STUNNING MULTI-LEVEL TREX DECK and CRYSTAL CLEAR POOL (20X12 OVAL) make for a PERFECT ENTERTAINING SPACE for  FRIENDS & FAMILY, or SIMPLY ENJOYING A CUP OF SOMETHING DELICIOUS and SOME PERSONAL TIME!!  There also happens to be a convenient ATTACHED SHED (72 SQ FT) with CONCRETE FLOOR, & PAVED DRIVEWAY for 2 VEHICLES!  *** Located  with easy access to 695, and only 3 min drive to TURKEY POINT PARK, only 9 min to ROCKY POINT GOLF COURSE  & ROCKY PT  PARK & BEACH (with 2 boat ramps, sailing center, pavilions, picnic areas, piers,  fishing, playgrounds, restrooms, sand volleyball courts,  beaches, swimming & more-- GREAT PLACE FOR FAMILY & FRIENDS!) , THIS HOME IS A WONDERFUL OPPORTUNITY!! *** DON'T MISS THIS !!! ***
#MDBC2123680

BALTIMORE

1956 SUE CREEK DRIVE

4 Beds

2 Baths

1,680 Sq.Ft.

$374,900

MLS#: MDBC2123680
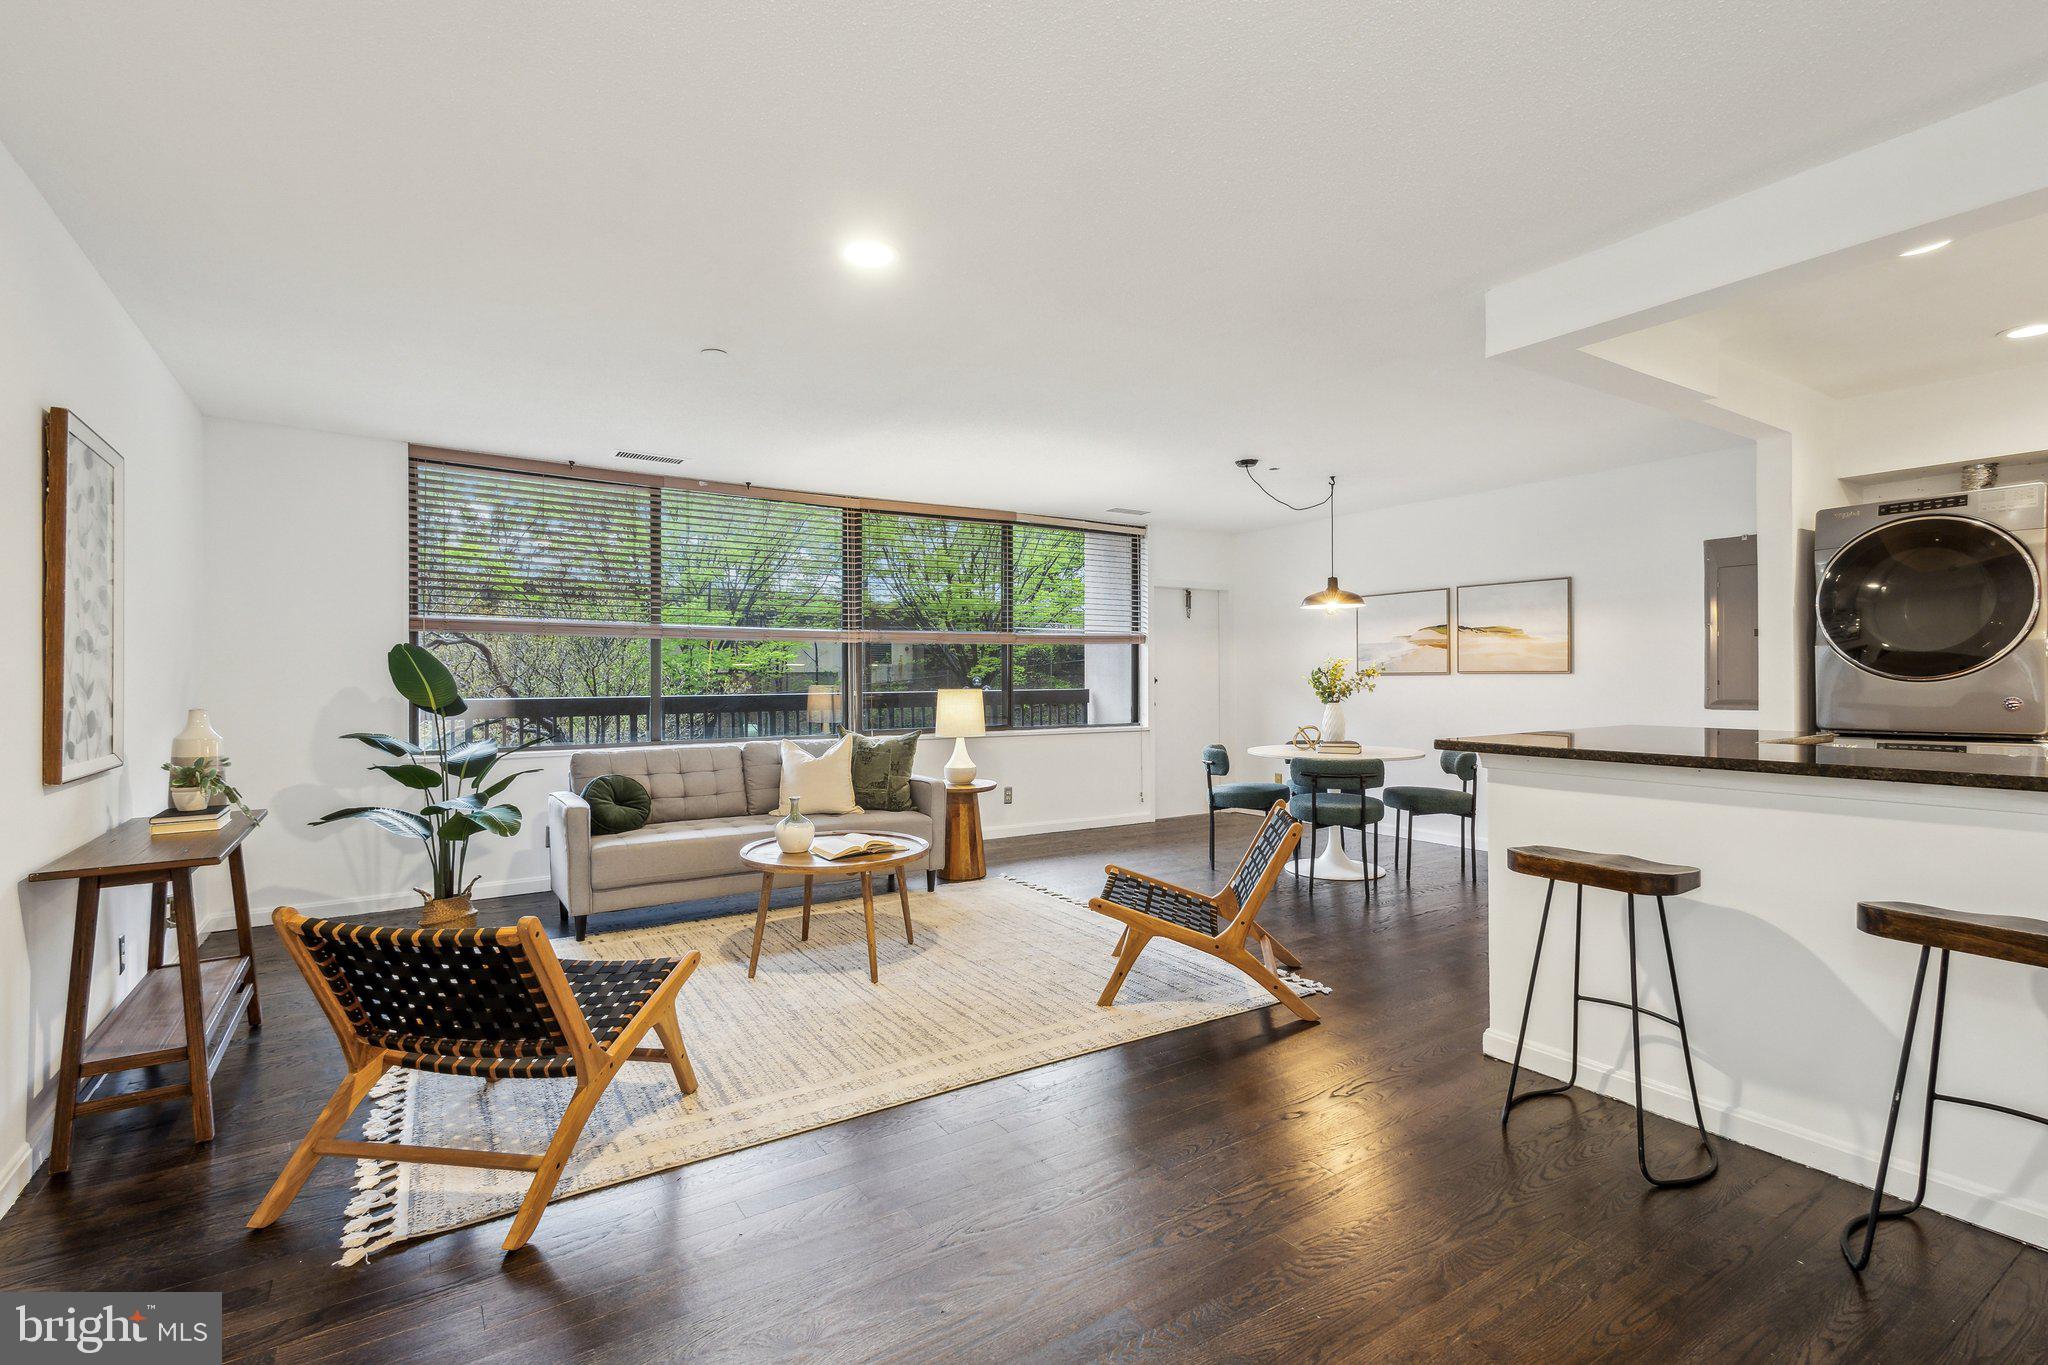
Welcome to Skyline House! This stunning 1 bed 1 bath 1000 sq foot condo offers all of your desired amenities. The entire home has been freshly painted, new bedroom carpet and the bathroom has been recently updated this year - making it move in ready!

Your main living space sports an open floor plan with oversized windows thats drench the home in tons of sunlight with direct access to your private balcony. You have your own designated dinning space that is ample for a full dinning table, in addition to the breakfast bar that seats yo to three. 

The open kitchen features beautiful wood cabinets, modern fixtures, updated backsplash and stainless steel appliances. Your master bedroom is spacious with a large closet to accommodate your storage needs. Your bathroom has been elegantly updated with beautiful tile work and modern touches. Amenities include 24 hour concierge, exercise room, outdoor pool and billiard room.

Primely located near I-395 Express, Amazon Headquarters, Pentagon City, Shirlington, shops, grocery stores, parks and much more!

Parking Details: space # P128W conveys 

Storage Unit locker #141
#VAFX2230744

FALLS CHURCH

3713 S GEORGE MASON DRIVE T15W

1 Beds

1 Baths

1,000 Sq.Ft.

$299,900

MLS#: VAFX2230744
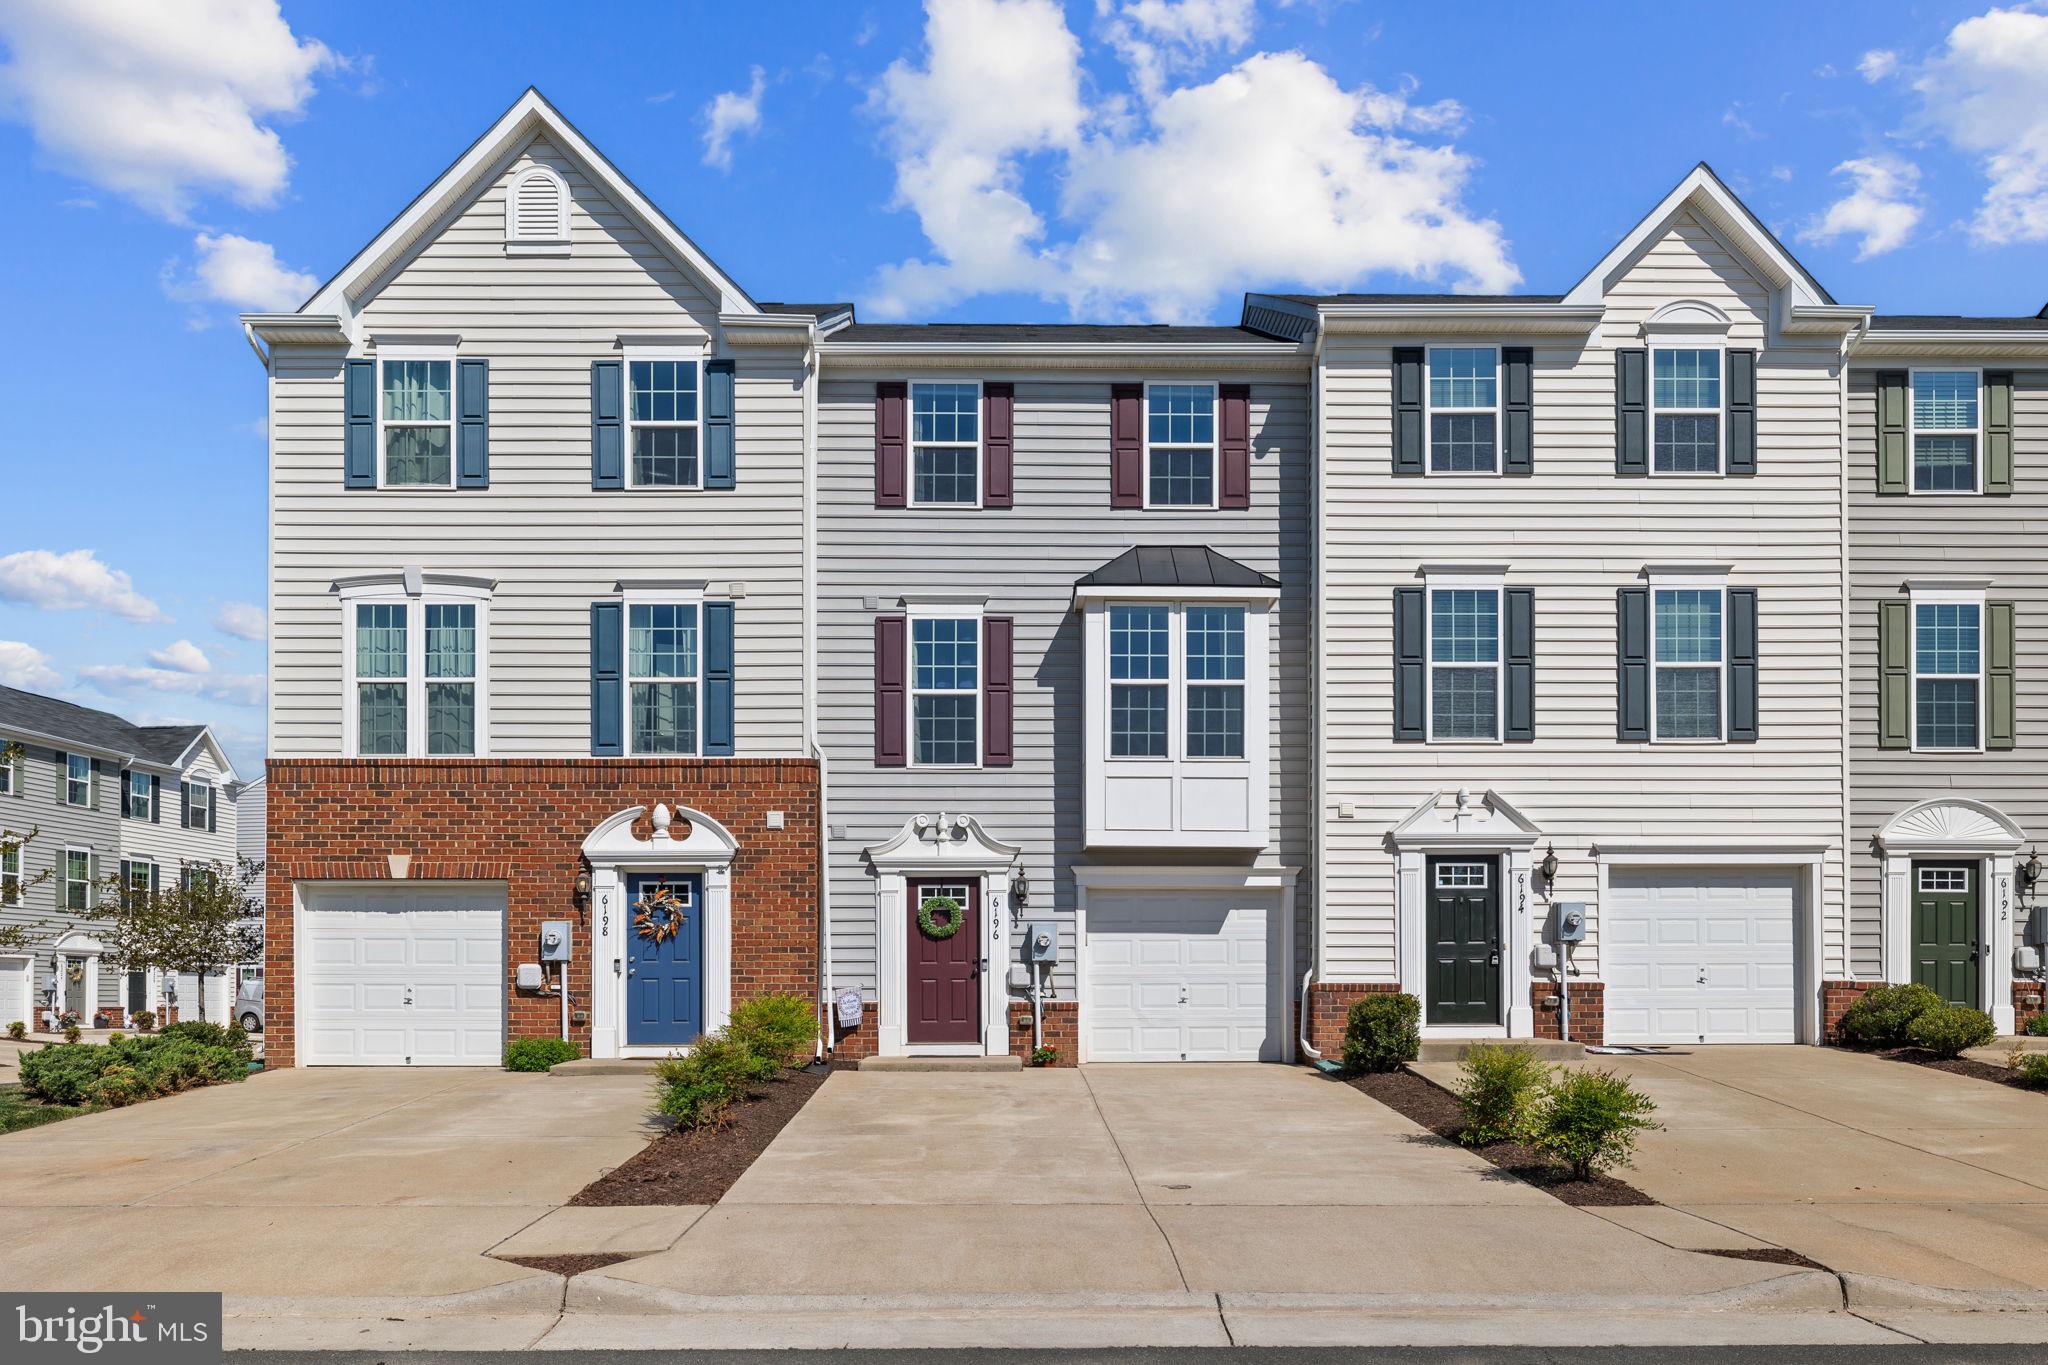
Welcome to the sought-after Waverly Station community! This beautiful 3-bedroom, 2 full bath, 2 half bath townhome offers a perfect blend of comfort and style. Enjoy a spacious open-concept kitchen and dining area featuring 42" cabinets, stainless steel appliances, and stylish board and batten wall accents. Farmhouse-inspired light fixtures and luxury vinyl plank flooring flow throughout the main and lower levels, while plush carpet adds warmth to the upstairs bedrooms.

Retreat to the primary suite with a spa-like bath, complete with dual vanities and a dual showerhead. Upstairs also includes two additional bedrooms, a second full bath, and convenient laundry. Thoughtful updates and custom touches are found throughout the home. Step out onto your private deck, ideal for grilling and outdoor entertaining. All this just minutes from local shopping, dining, and popular wineries—don't miss this opportunity! Professional photos coming 5/2/2025
#VAFQ2016438

BEALETON

6196 WILLOW PLACE

3 Beds

2 Baths

1,974 Sq.Ft.

$375,000

MLS#: VAFQ2016438
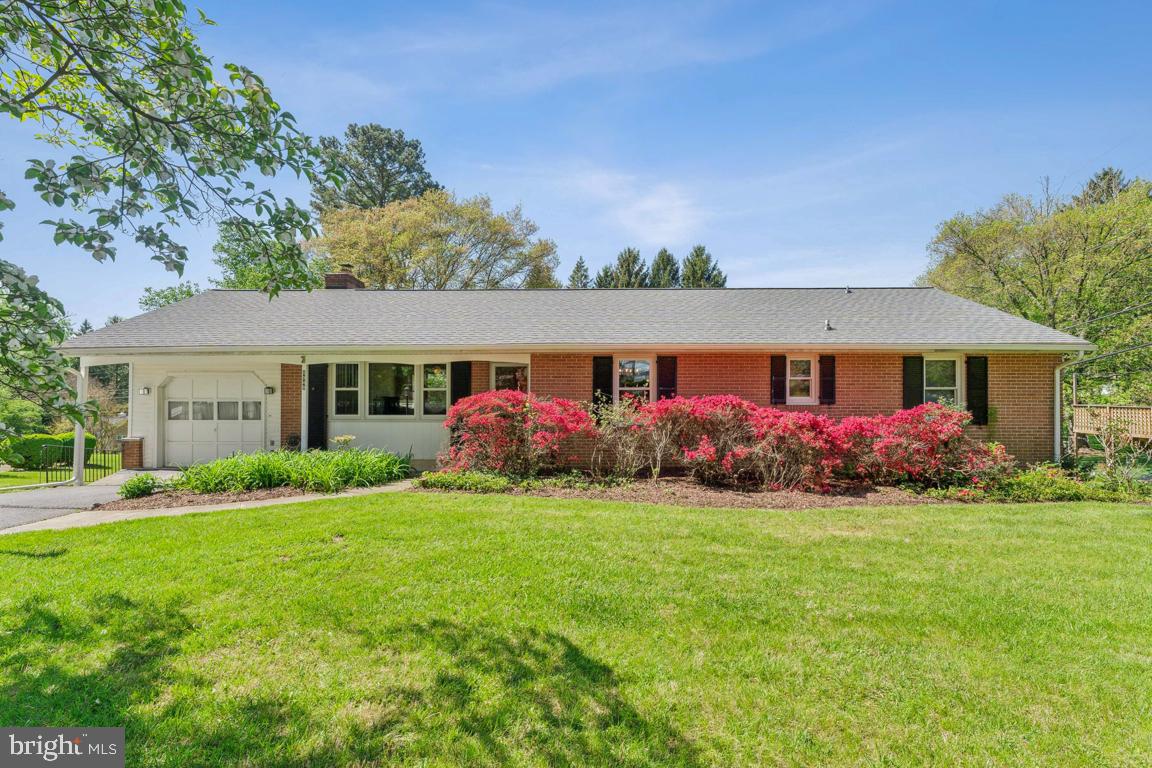
Welcome to 9949 Frederick Rd in charming Ellicott City, MD! This beautifully maintained rancher sits on a spacious 1/2 acre lot and offers incredible versatility with 2 Full Kitchens! Perfect for multi-generational living or entertaining. Freshly painted throughout, the home features gleaming refinished hardwood floors and a finished basement with plenty of room to spread out. Enjoy those Winter evenings with your choice of the wood burning fireplace upstairs or the gas fireplace downstairs!  Step outside to enjoy the fenced backyard and a stunning 39-foot deck with an additional screened-in porch area ideal for relaxing or hosting guests. A surprise workshop hides in the basement for your gardening or DIY projects with a mud room and a second door to the backyard. Or use the Amazing 16 x 10 Shed in the backyard for your bigger projects! With classic charm and modern updates, this home is a rare find in a sought-after location. Many convenient perks like 2 access doors to the backyard, 2 access doors to the back deck, 2 access entrances to the attic, large walk-in closet in the basement, dedicated laundry room, this home is sure to please. No HOA.   New Furnace Installed (2018) – New Hot Water Heater (2019) – New Roof (2023) - New Attic Fan (2023) - New Gutters (2023) – New Deck (2019) – Main Living Area Freshly Painted (2025) - Hardwood Floors Refinished (2025) – Radon Mitigation System. The only thing this home is missing is you! Call for your personal tour today!
#MDHW2051918

ELLICOTT CITY

9949 FREDERICK ROAD

4 Beds

3 Baths

2,315 Sq.Ft.

$645,000

MLS#: MDHW2051918
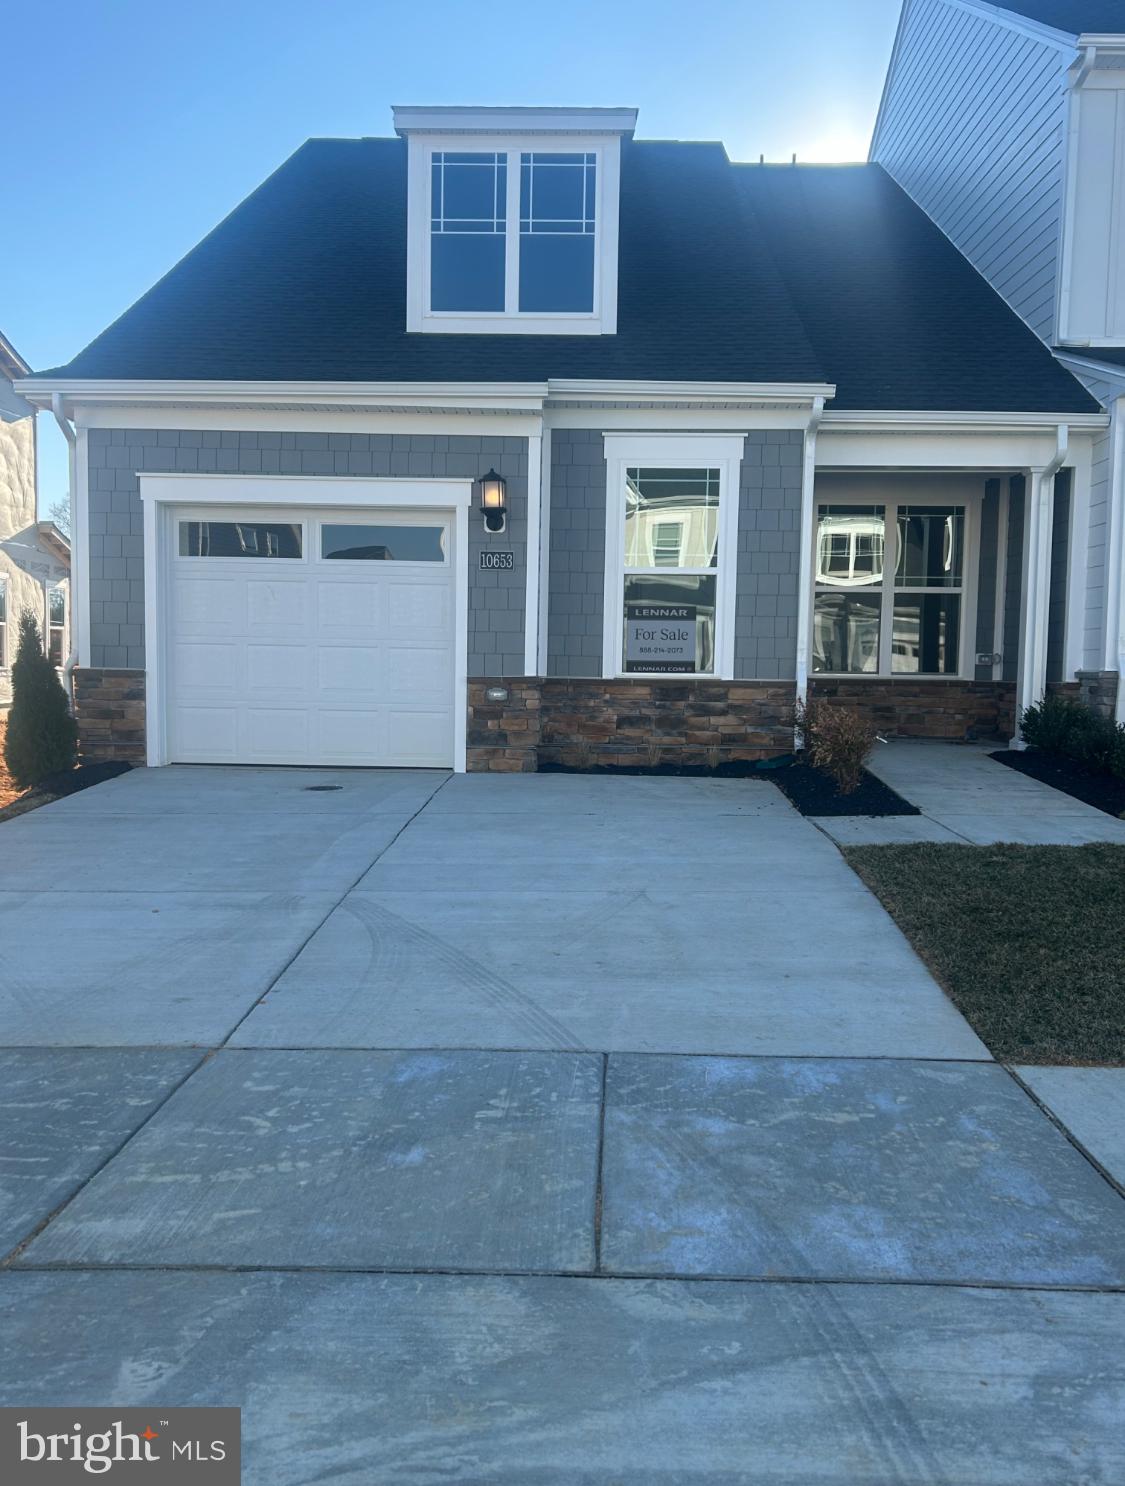
Move-in ready!! This Cozy Cottage wont last long!! 2 bedrooms, 2 full baths, this  home features an inviting open-concept layout on the first floor with a great room, dining room and kitchen, screened in porch,  and lots living space, beautiful engineered wood flooring throughout, carpeted bedrooms, washer/dryer, stainless steel appliances, the owner’s suite has a large walk in closet with spacious bathroom, and much more.  Schedule your appointment today! More photos will be added 3/4/25
#MDCH2040312

WHITE PLAINS

10653 GRAND TETON PLACE

2 Beds

2 Baths

3,049 Sq.Ft.

$374,990

MLS#: MDCH2040312
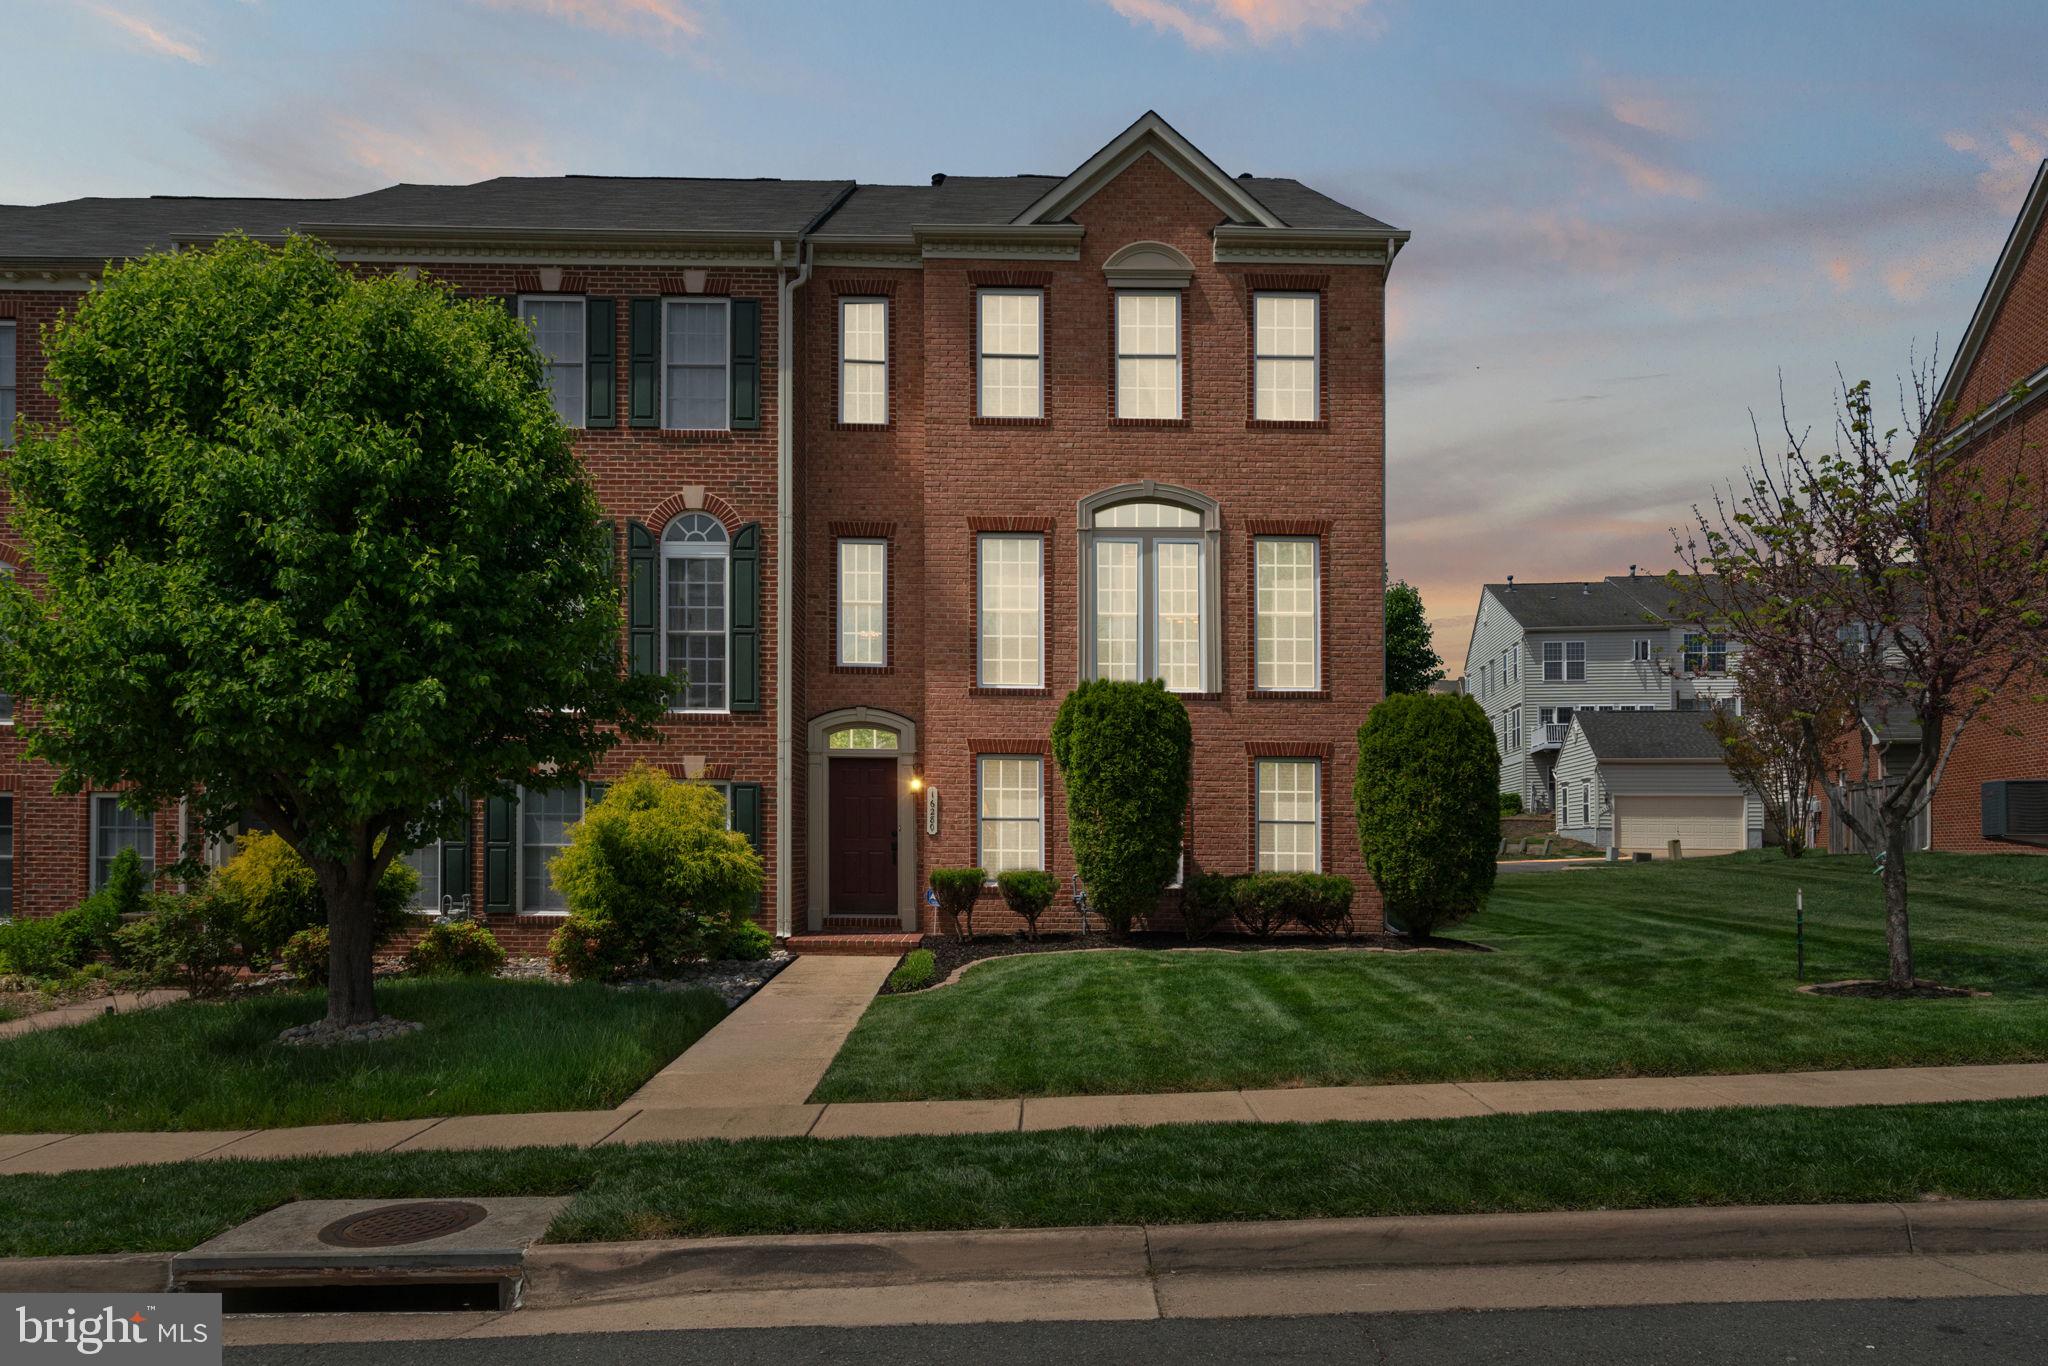
Immaculate 3BR/3.5BA townhouse in sought-after Port Potomac! This 3-level home with 2-car garage features hardwood floors, gourmet kitchen, 3-sided gas fireplace, and walk-out lower level. Thoughtful updates include new first floor carpet and padding (2024), surround sound system (2025), renovated bathrooms, plantation shutters, upgraded HVAC, and nearly all new appliances. Exterior upgrades include full yard regrading/resodding, fresh paint, deck/fence restoration, new lighting/hardware, roof tune-up (2024), and irrigation valve replacement. Fios wired with Wi-Fi enabled garage. Enjoy community pools, clubhouse, gym, tennis, and more. Convenient to I-95, shops, dining, and commuter routes. Turnkey and move-in ready!
#VAPW2092898

WOODBRIDGE

16280 CATENARY DRIVE

3 Beds

3 Baths

2,886 Sq.Ft.

$635,000

MLS#: VAPW2092898
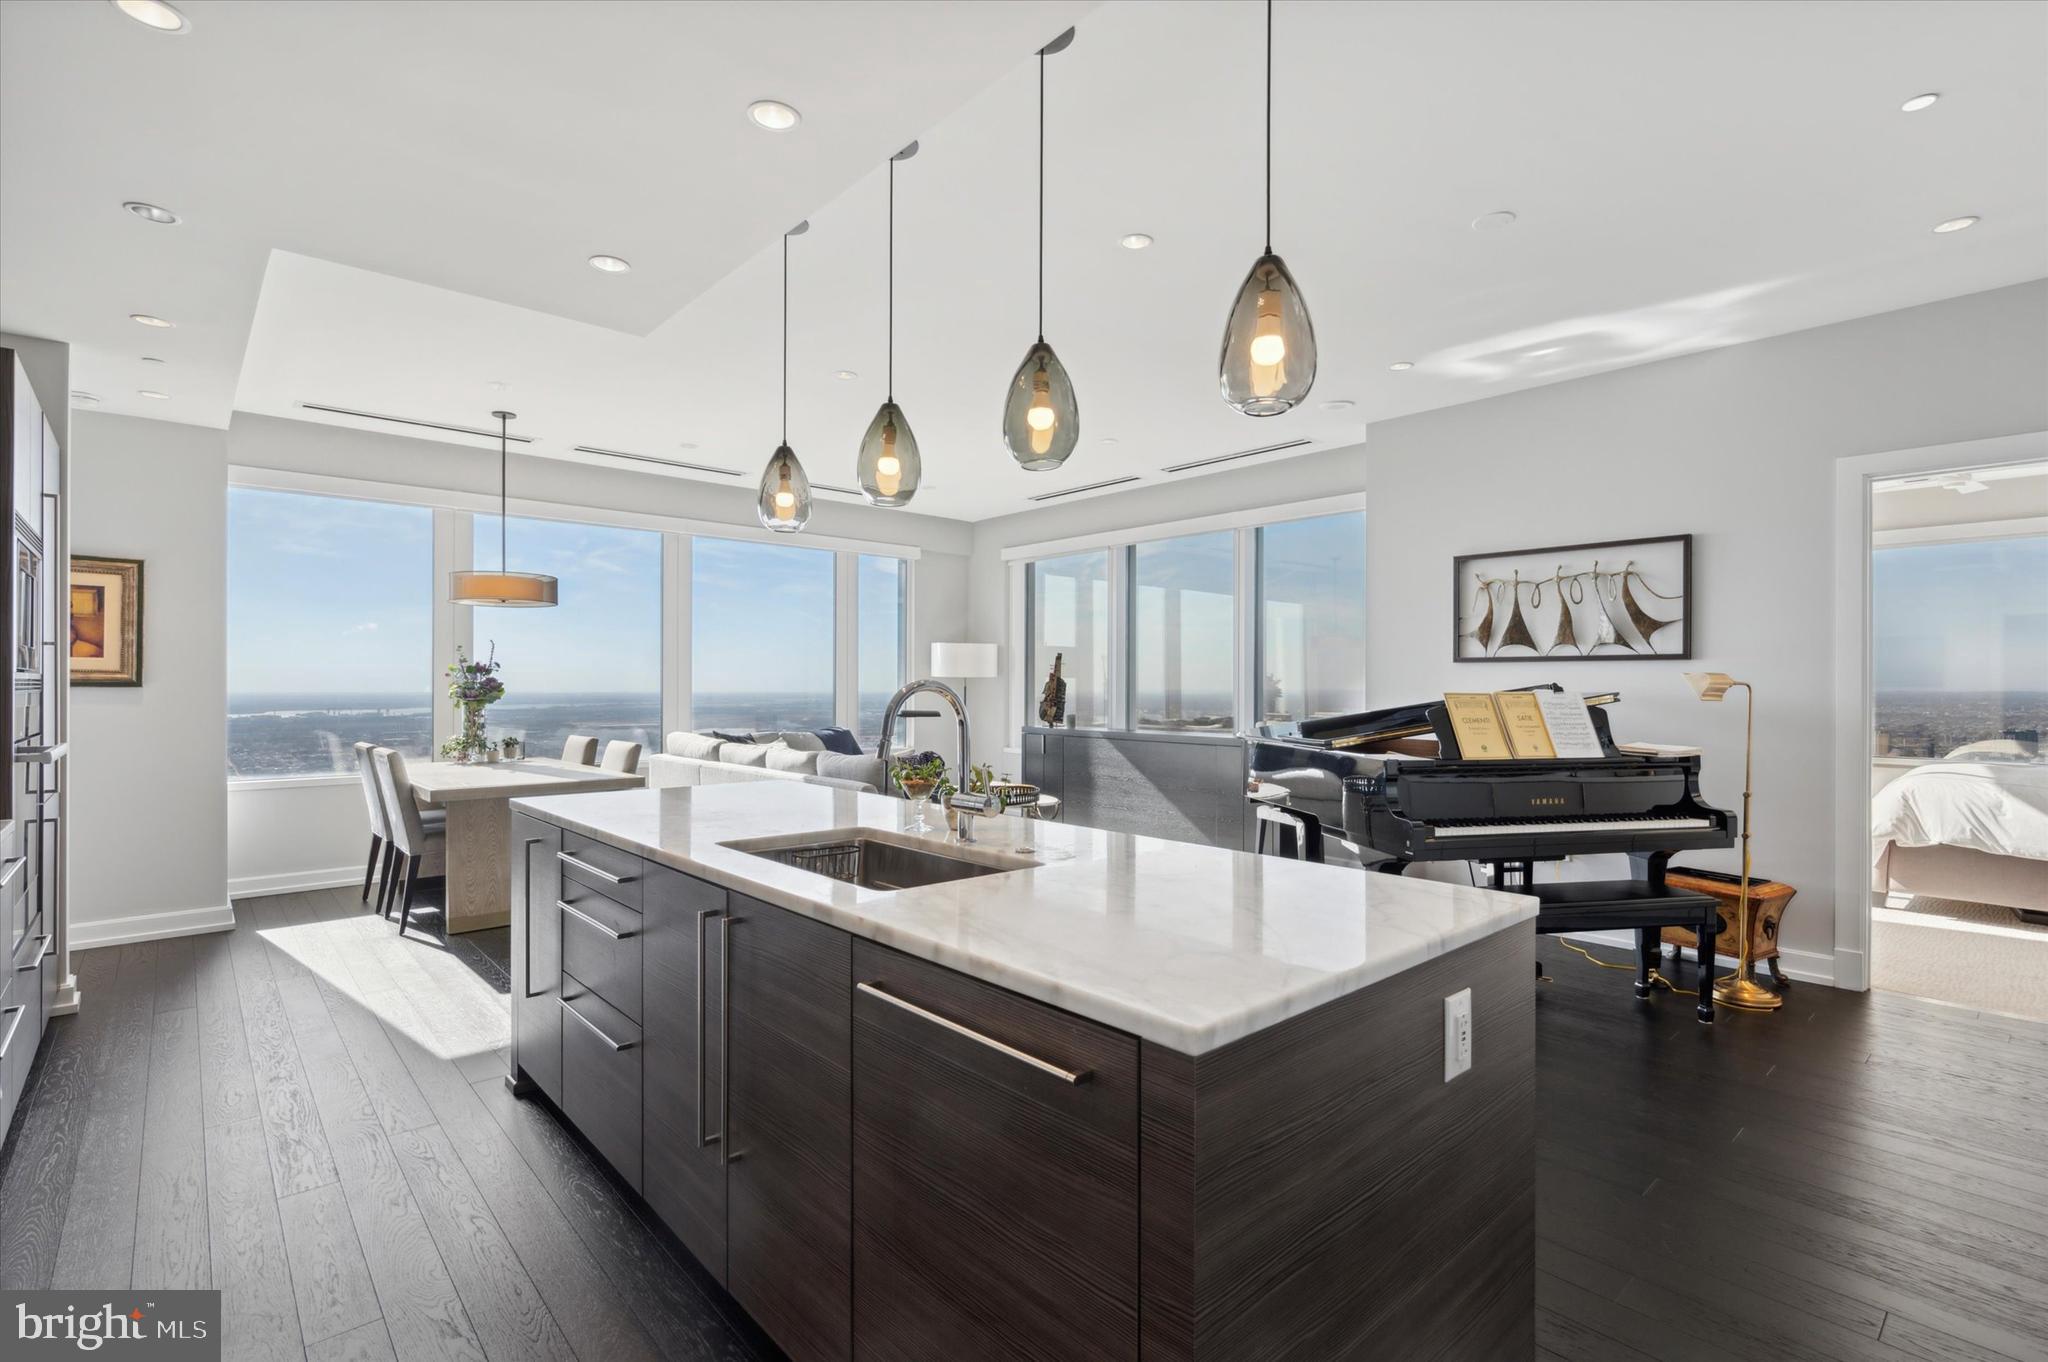
Welcome to #5001-02 at the iconic, renowned 'Residences at Liberty Place'! This is a unique combined unit featuring extensive upgrades and customizations in one of Philadelphia's most exclusive residences. Situated in the heart of Center City, this exceptional home offers breathtaking panoramic views, unparalleled luxury, and an unbeatable location. At almost 2500 square feet, this high-floor gem is a rarity and the epitome of sophisticated urban living.

As you step into this meticulously designed space, you are greeted by gorgeous hardwood floors and wall to wall windows that flood the open-concept living area with natural light, showcasing stunning eastern, southern AND western views of the Philadelphia skyline, Rittenhouse Square, the Delaware and Schuylkill Rivers, and beyond! Breathtaking sunrise and sunset views!

The modern, chef-inspired kitchen features top-of-the-line Miele appliances, sleek wood cabinetry, quartz countertops and a spacious island perfect for both casual dining and entertaining. The expansive living and dining area is perfect for hosting guests or enjoying quiet moments while overlooking the city and includes custom remote-controlled blinds, an ascending TV stand, and custom built-ins housing both refrigerated and unrefrigerated wine and beverage storage.  

The primary suite is a true retreat and includes a bedroom with custom blinds, ceiling fan and divine panoramic views, a gorgeously curated oversized walk-in clothes closet with custom organizers, an additional walk-in shoe closet, linen closet- and finally a spa-inspired en-suite bathroom featuring a double vanity, a luxurious frameless glass walk-in shower and a deep soaking tub for full relaxation. The second bedroom is equally as inviting with convenient custom built-ins surrounding the bed/desk nook, a walk-in closet and an en-suite bathroom with a stall shower. The third bedroom (which is currently being used as an office) has stunning south-facing views, floor-ceiling built-ins and also includes a walk-in closet and en-suite bathroom. The most special and unique feature of this flat is that it includes an additional wing complete with a designated office space, dual custom storage closets, AND a second oversized living space (aka the 'zen den') with fireplace. From rich custom built-ins, to the fireplace, to the dreamy sunset and skyline views- this room is arguably the most luxurious of all. It's a peaceful and beautiful place to relax,  or entertain. Other notable features of this unit include an additional full bathroom which serves as the powder room, in-unit laundry (washer and two dryers), recessed lighting throughout. The unit has a custom designated wet-bar room, traditional foyer with coat closet, 4 HVAC zones, and two storage units.

Residents of 50 S. 16th Street enjoy a range of luxury amenities. The extensive amenities floor located on the 37th floor was completely renovated and completed in 2024. The amenities floor includes an extensive fitness area, yoga studio, spa area with private massage room, sauna and steam rooms, caterers kitchen, billiard room, media room, two conference rooms, business center, and gorgeous lounge where you might find yourself at the 2Lib book club or at an Eagles watch party. The building provides 24/7 concierge service, complimentary house car service,  secure valet parking and more! With world-class dining, shopping, and cultural attractions just steps away, this spectacular upper floor unit offers the ultimate in both comfort and convenience.

Don’t miss your chance to own this exceptional piece of Philadelphia real estate. Schedule your private tour today!
#PAPH2418860

PHILADELPHIA

50 S 16TH STREET 5001-02

3 Beds

4 Baths

2,491 Sq.Ft.

$1,950,000

MLS#: PAPH2418860

1 ... 597 598 599 600 601 ... 666
* Listings identified with the FMLS IDX logo come from FMLS and are held by brokerage firms other than the owner of this website. The listing brokerage is identified in any listing details. Information is deemed reliable but is not guaranteed. If you believe any FMLS listing contains material that infringes your copyrighted work please review our DMCA policy and learn how to submit a takedown request. © 2024. First Multiple Listing Service, Inc.

Send a message

Message successfully sent.

Your message

What is 3 + 4 ?

Reason for contacting?

I agree to receive email communication and understand I can unsubscribe at any time.

I agree to be contacted by Charis Realty Group - Christine Issler, Broker via call, email, and text for real estate services. To opt out, you can reply 'stop' at any time or reply 'help' for assistance. You can also click the unsubscribe link in the emails. Message and data rates may apply. Message frequency may vary. Privacy Policy

Sign Out

Virtual Assistant

Would you like to take the next step with this property? We can help you schedule a showing or virtual tour, or send you more details.

Yes, I would like more information.

Thank You for Your Reply, One of Our Agents will contact you as soon as possible

No, maybe later.

Thank you, you can always contact me via email, phone number or through the contact form.

Realhub AI

Lucy - Your AI-Powered Realtor

Update Your Temporary Password

Personalize your search

Enter your email and we'll notify you immediately when new listings match what you're looking for.

or enter email address

Already have an account ? Login here

Continue your home search

I agree to receive communications and understand I can unsubscribe at any time.

I agree to be contacted by Charis Realty Group - Christine Issler, Broker via call, email, and text for real estate services. To opt out, you can reply 'stop' at any time or reply 'help' for assistance. You can also click the unsubscribe link in the emails. Message and data rates may apply. Message frequency may vary. Privacy Policy

Already have an account ? Login here

We use cookies

We use cookies primarily for analytics to enhance your experience. By accepting, you agree to our use of these cookies. You can manage your preferences or learn more about our cookies policy.
