Properties

Browse or get in touch to schedule a walkthrough.

  • Nearby me
Price range

Popular Features

Community Features

Association

Property Features

Waterfront

View

Exterior Features

Interior Features

Style

1584540 properties match your criteria

Updated 1 minute ago

E-Alert name
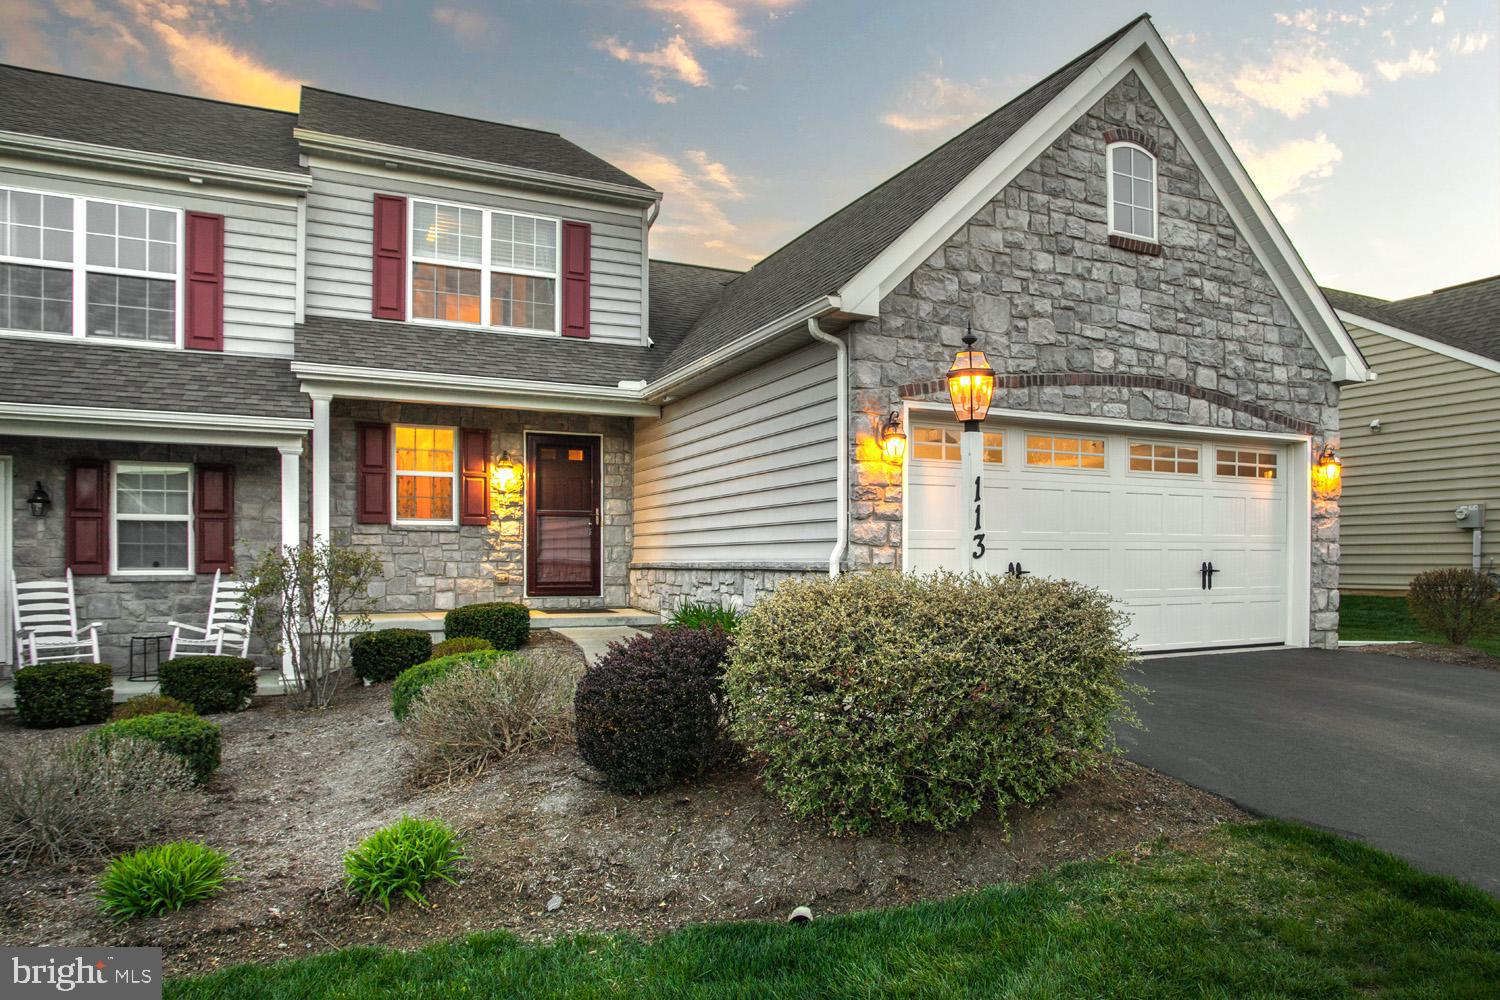
Step into comfort and convenience with this charming semi-detached home located in the desirable Southern Village Community. Featuring a sought-after first-floor owner’s suite and an attached 2-car garage, this home offers the perfect blend of functionality and style.  Enjoy cooking and entertaining in the spacious kitchen that flows effortlessly into an open-concept living and dining area. The main living space is enhanced by luxury vinyl plank flooring, giving it a modern and polished look.  Upstairs, you’ll find additional bedrooms and a full bath—ideal for guests, a home office, or flex space. With neutral tones and thoughtful design, this home is truly move-in ready.  Nestled in a convenient Lancaster location, you're just minutes from shopping, dining, and all the amenities the area has to offer.  Don’t miss this opportunity—schedule your private tour today and discover all that 113 Goldenfield Drive has to offer!
#PALA2068454

LANCASTER

113 GOLDENFIELD DRIVE

3 Beds

2 Baths

1,520 Sq.Ft.

$350,000

MLS#: PALA2068454

DOWNSIZING & LOOKING FOR ONE LEVEL LIVING?  Come see this RARELY AVAILABLE - 4 bed + 3.5 FB's on Quiet Non Thru Street in Chevy Chase Section 5 --  NEWLY SANDED & Screened HARDWOOD FLOORS [ 2025], FRESH PAINT INSIDE & OUT, BRICK ON ALL 4 SIDES [ 2025], NEW ENERGY EFFICIENT VINYL WINDOWS NEW [ 2021 ], KITCHEN with White Cabinets, Granite Countertops, Stone BackSplash & Stainless Appliances, MAIN LEVEL LIVING En Suite, Access thru back door with one step up, 3 more bedrooms upstairs, and 2 Full Baths Partially finished Bright LL with 1/2 Ba and Extra Storage Space, BEAUTIFUL DECK on rear of home, leads to large Fenced in Yard, Screened in Sun room off Living Room.  Off Street Parking for multiple cars.  This house is "move in ready" or can be easily reconfigured or added on to as many have done nearby. Feeds to BCC!!
#MDMC2178542

CHEVY CHASE

2 ALDEN LANE

4 Beds

3 Baths

2,212 Sq.Ft.

$1,295,000

MLS#: MDMC2178542
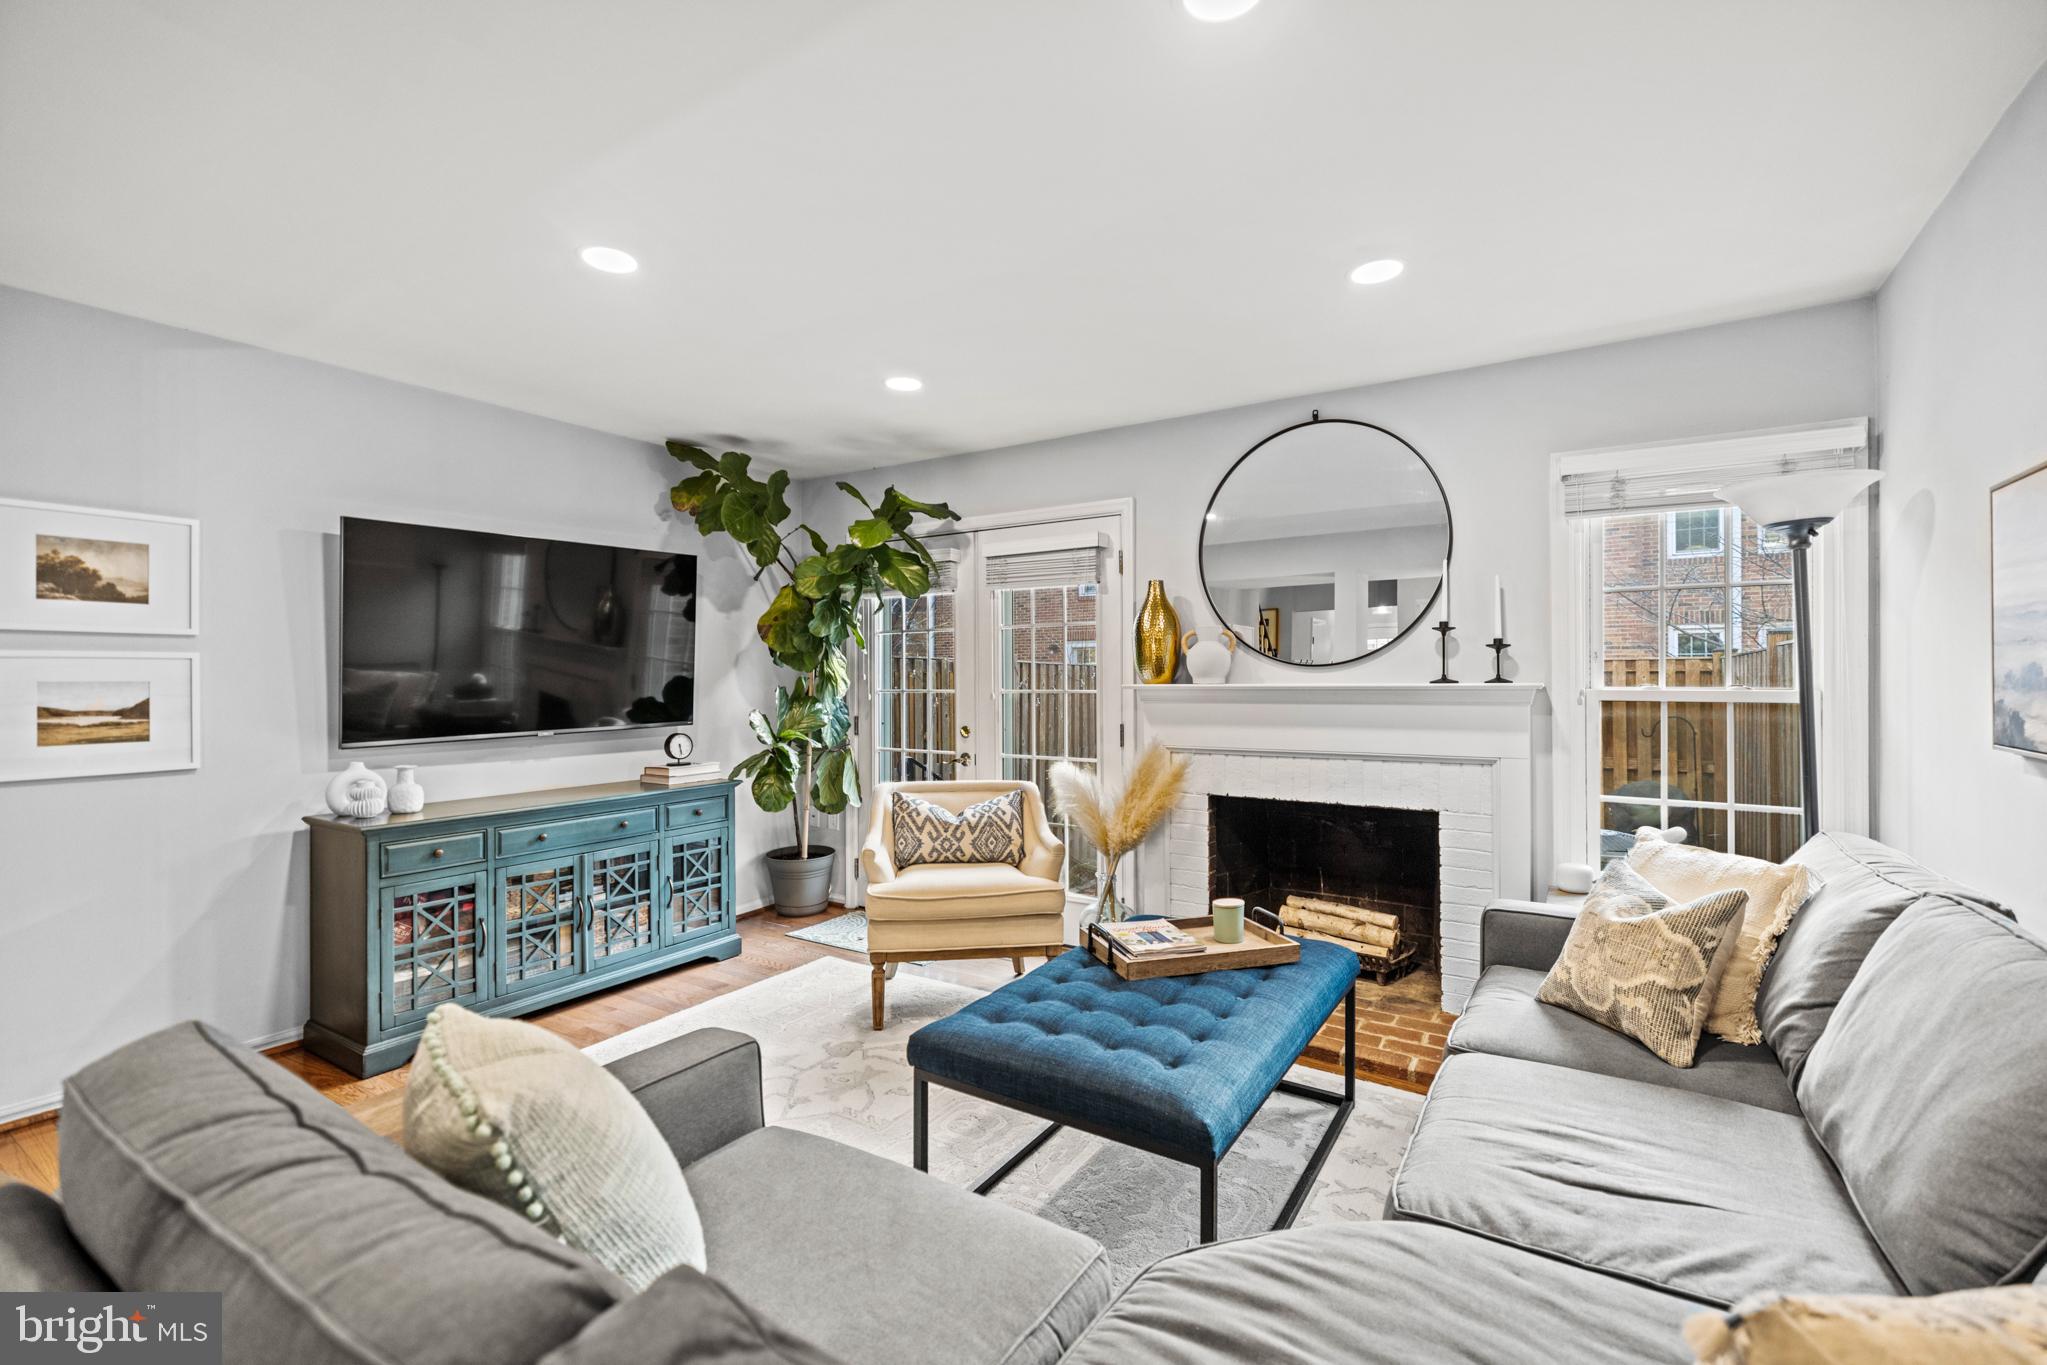
Welcome to this beautifully updated brick-front interior townhome in the sought-after Windgate community where thoughtful design and natural light fill every level of the home. As you enter, you’re greeted by a custom-built drop zone with wood paneling and coat hooks that offer both functionality and charm just inside the front door. From there, you’ll find the stunning newly renovated kitchen featuring crisp white cabinetry, white countertops, stainless steel appliances, a sleek herringbone-patterned backsplash, and a floor-to-ceiling window that brings in an abundance of natural light. The eat-in bar provides a perfect casual dining spot or place to gather while cooking. Just off the kitchen is the dining area, anchored by a statement light fixture that adds warmth and character to the space. The main living area features a wood-burning fireplace with brick surround, more floor-to-ceiling windows, and French doors that open to a fully fenced private backyard, ideal for entertaining, relaxing with a book, or enjoying your morning coffee. A powder room with an updated marble-top vanity completes the main level. Upstairs, the spacious primary suite is filled with natural light from tall windows and offers a serene retreat. A custom walk-through closet with built-in shelving and a sliding barn door provides both function and style. The primary bath features a marble-top vanity and a soaking tub that’s perfect for unwinding at the end of the day. The finished lower level offers flexibility with a third bedroom, a full bath, and an open space perfect for a rec room, office, or guest area to suit your lifestyle. Additional highlights include newly landscaped exterior, interior unit placement for added privacy, and a location just steps from the community pool and tennis courts. All of this just a few blocks from The Village at Shirlington, the Shirlington Dog Park, and Four Mile Run Trail, with plenty of dining, shopping, and outdoor recreation close by.
#VAAR2053348

ARLINGTON

2512 S ARLINGTON MILL DRIVE E 5

3 Beds

2 Baths

1,632 Sq.Ft.

$675,000

MLS#: VAAR2053348
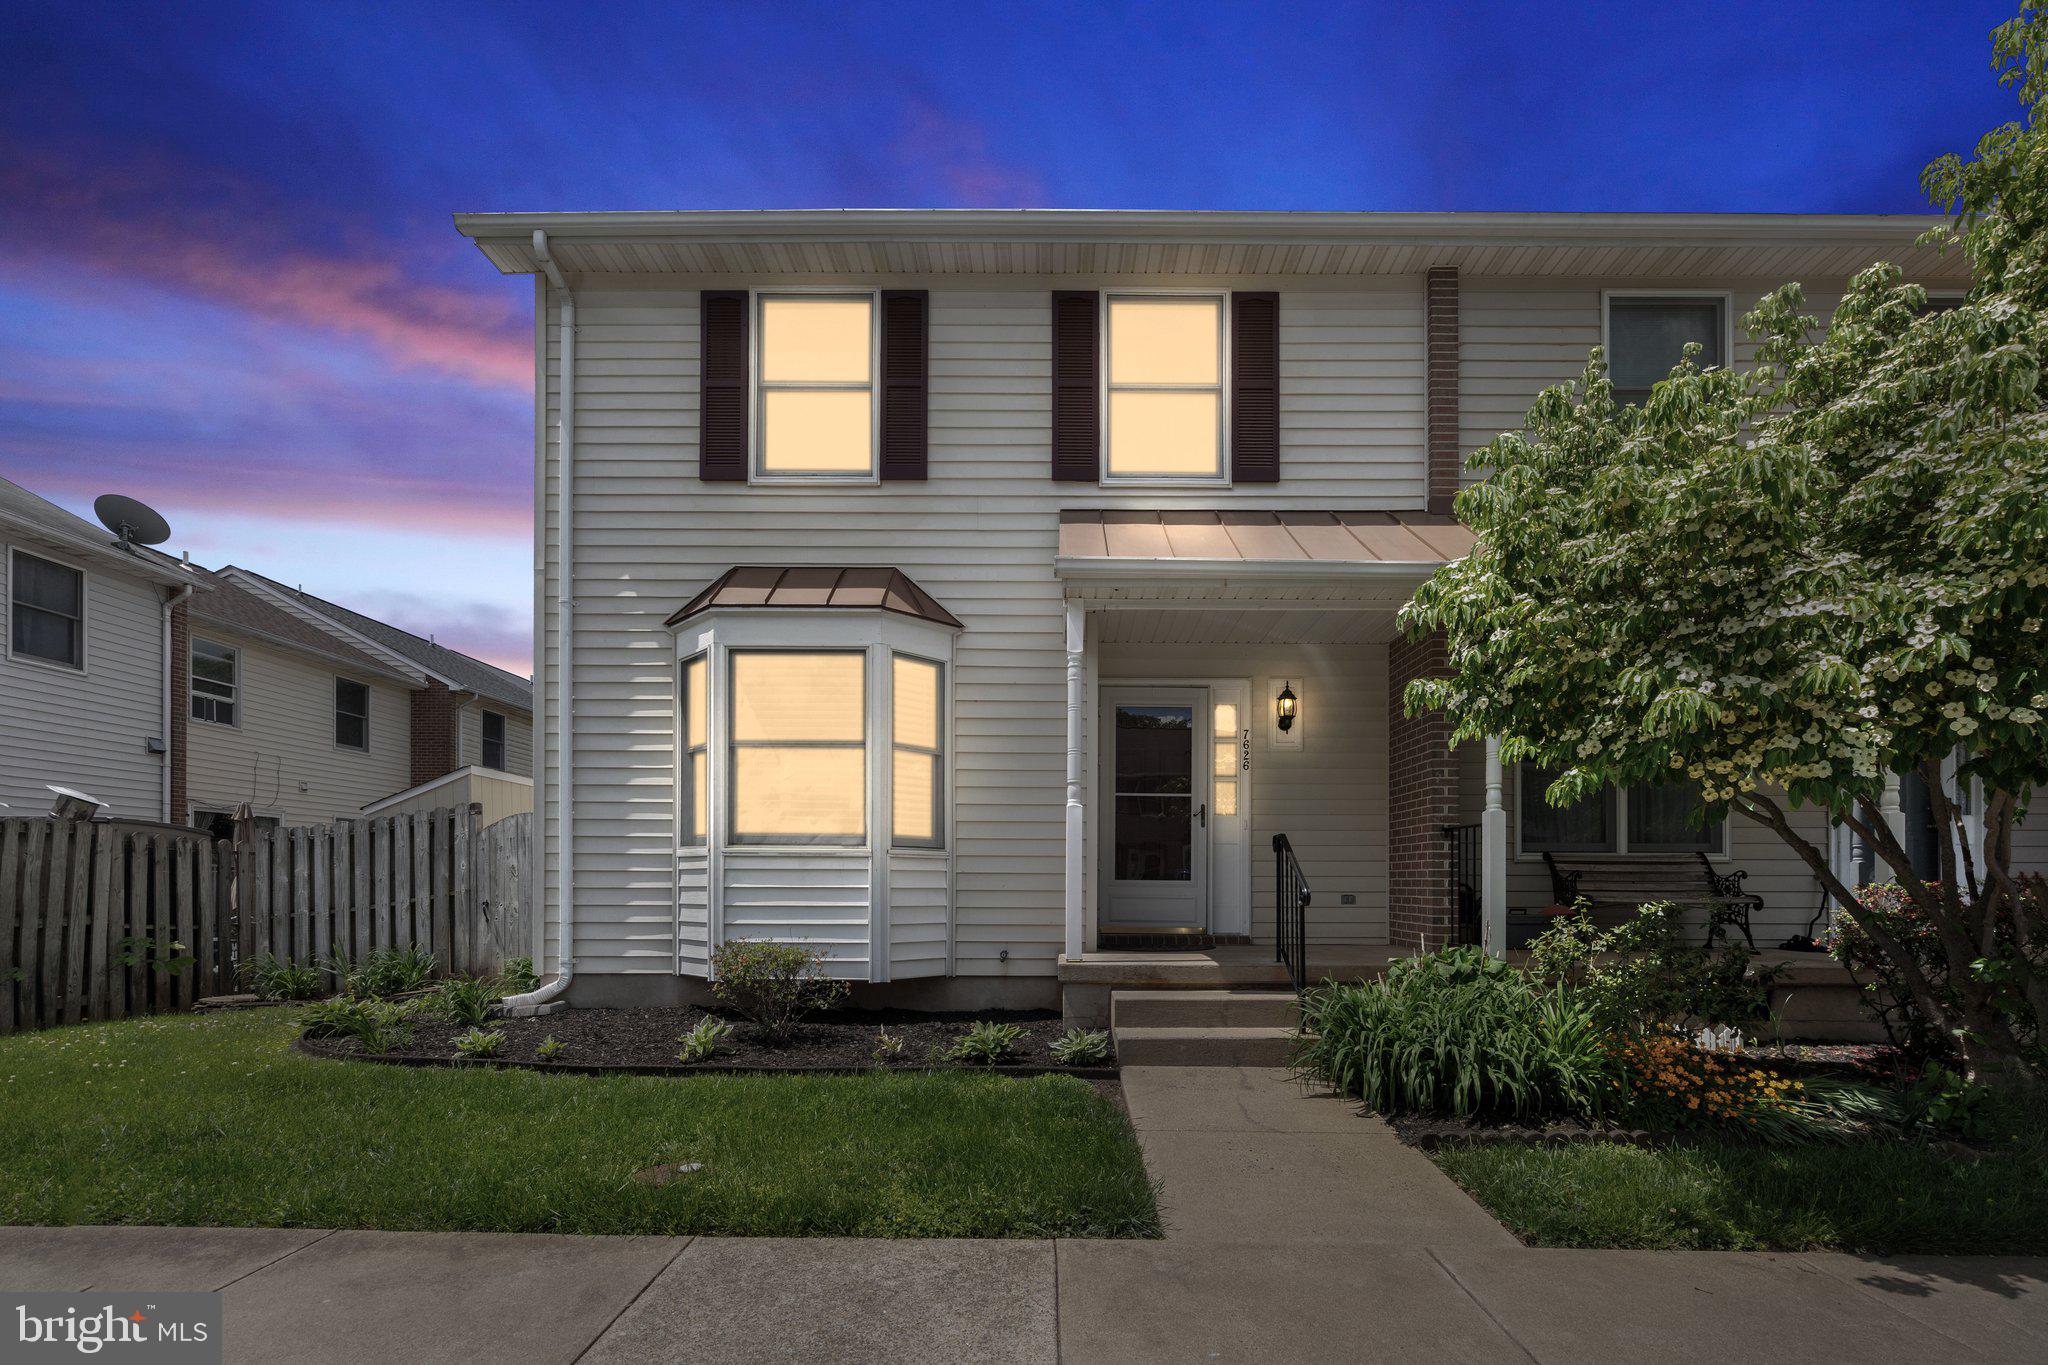
✨ Bright, Spacious & Move-In Ready – End Unit Townhome with Outdoor Charm!

Step into comfort and convenience in this light-filled end unit townhouse that offers smart space and stylish touches throughout. The entire home has fresh paint and new carpet on the second level.

The main level welcomes you with a dedicated dining area just off the entry, flowing into a refreshed galley kitchen with stainless steel appliances. At the back of the home, a spacious family room stretches across the entire width—perfect for relaxing or entertaining. Step outside to a private deck and patio, all within a fully fenced yard that offers low-maintenance outdoor living with just the right amount of charm.

Upstairs, retreat to a generous primary suite with a large closet and ensuite bath, taking up the full width of the home. Two additional bedrooms and a full hall bath offer flexibility for guests, a home office, or creative space. With multiple storage closets on the upper level, everything has its place.

🌟 As an end unit, you’ll enjoy extra light, added privacy, and standout curb appeal—all in a layout that simply works.
#VAFQ2016502

REMINGTON

7626 WANKOMA DRIVE

3 Beds

2 Baths

1,320 Sq.Ft.

$315,000

MLS#: VAFQ2016502
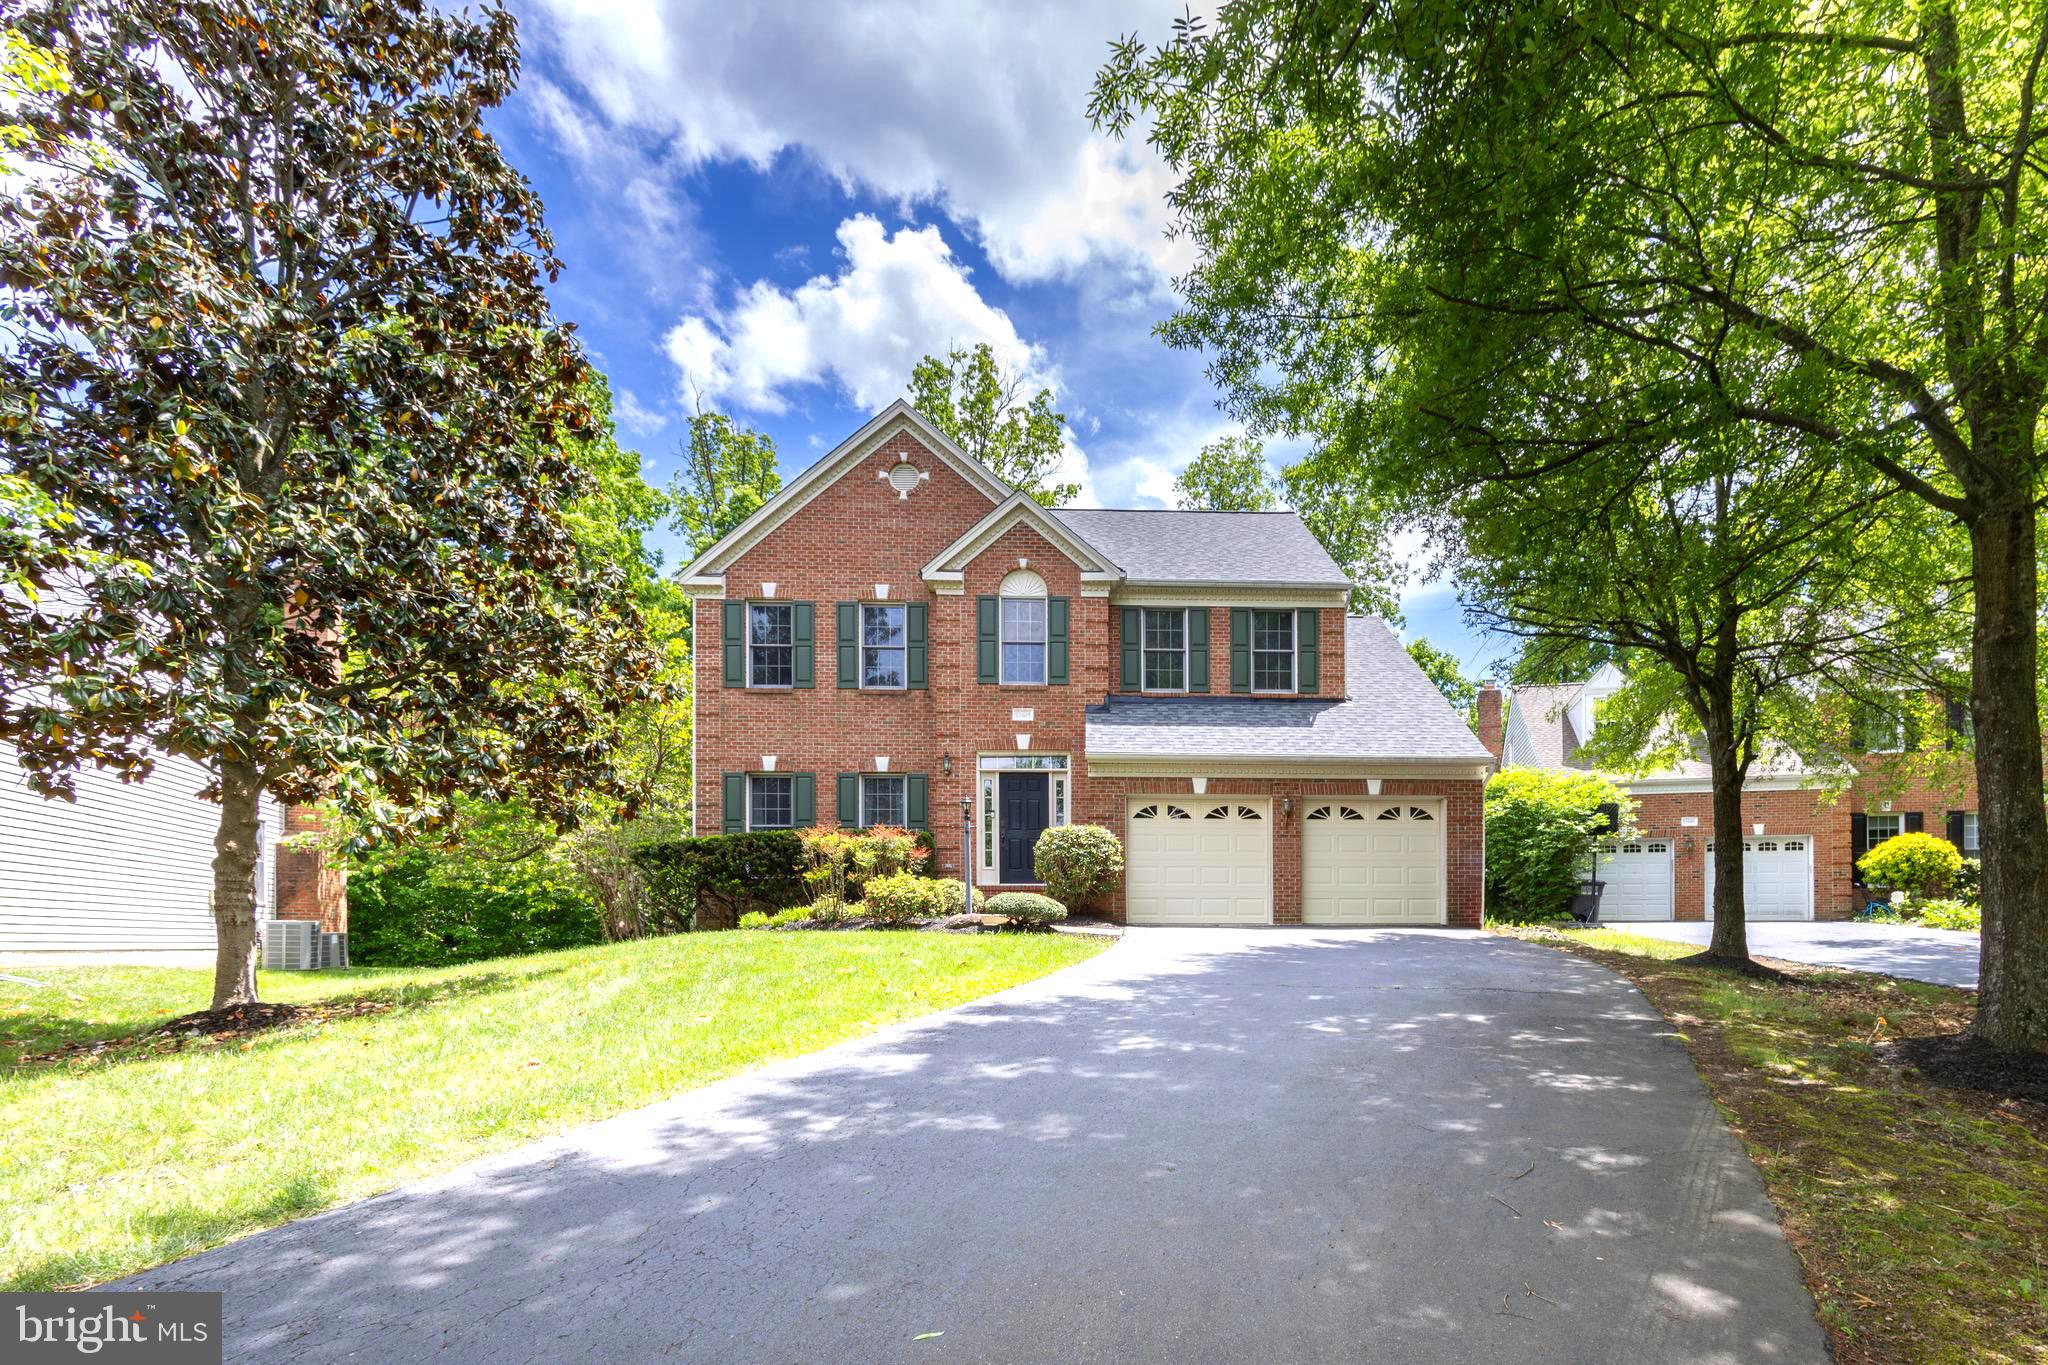
Welcome to this stately brick-front colonial nestled in Oak Hill’s sought-after Monroe Manor community, ideally situated at the end of a quiet cul-de-sac. Spanning nearly 4,000 square feet across three finished levels, this meticulously maintained home offers 4 spacious bedrooms and 3.5 bathrooms, providing both comfort and functionality. Flooded with natural light, seller’s favorite feature is how bright and cheerful the home feels year around. Step into the elegant two-story foyer with gleaming hardwood floors that flow throughout the main level. The desirable layout features formal living and dining rooms, perfect for entertaining, along with a gourmet kitchen equipped with a center island and cooktop, double ovens, and stainless steel refrigerator. Adjacent to the kitchen, the expansive family room boasts a cozy gas fireplace for family gatherings. On upper level,  you’ll find four generously sized bedrooms with luxury vinyl plank flooring throughout. The primary suite includes a walk-in closet and a spa-like bathroom with a large soaking tub and separate walk-in shower. The finished lower level offers a massive recreation room, a dedicated office, and a full bathroom—ideal for guests or working from home. Recent updates include: New roof (2024), HVAC (2018),Garage door (2021), Hardwood floors on main level (2018), LVP flooring on upper and lower levels (2023), Powder room (2025),Updated vanities, mirrors, and lighting in the primary and hallway bathrooms (2025). This house is conveniently located near Dulles International Airport, metro and bus stops, and major commuter routes including Fairfax County Parkway, the Dulles Toll Road, and Route 28. Zoned for top-rated schools: Floris Elementary, Carson Middle, and South Lakes High School. This home is also just minutes away from one of the area’s most prestigious private school, Nysmith School for the Gifted. Open House Saturday May 9th 1-3pm
#VAFX2239508

HERNDON

12685 FOX WOODS DRIVE

4 Beds

3 Baths

3,978 Sq.Ft.

$1,125,000

MLS#: VAFX2239508
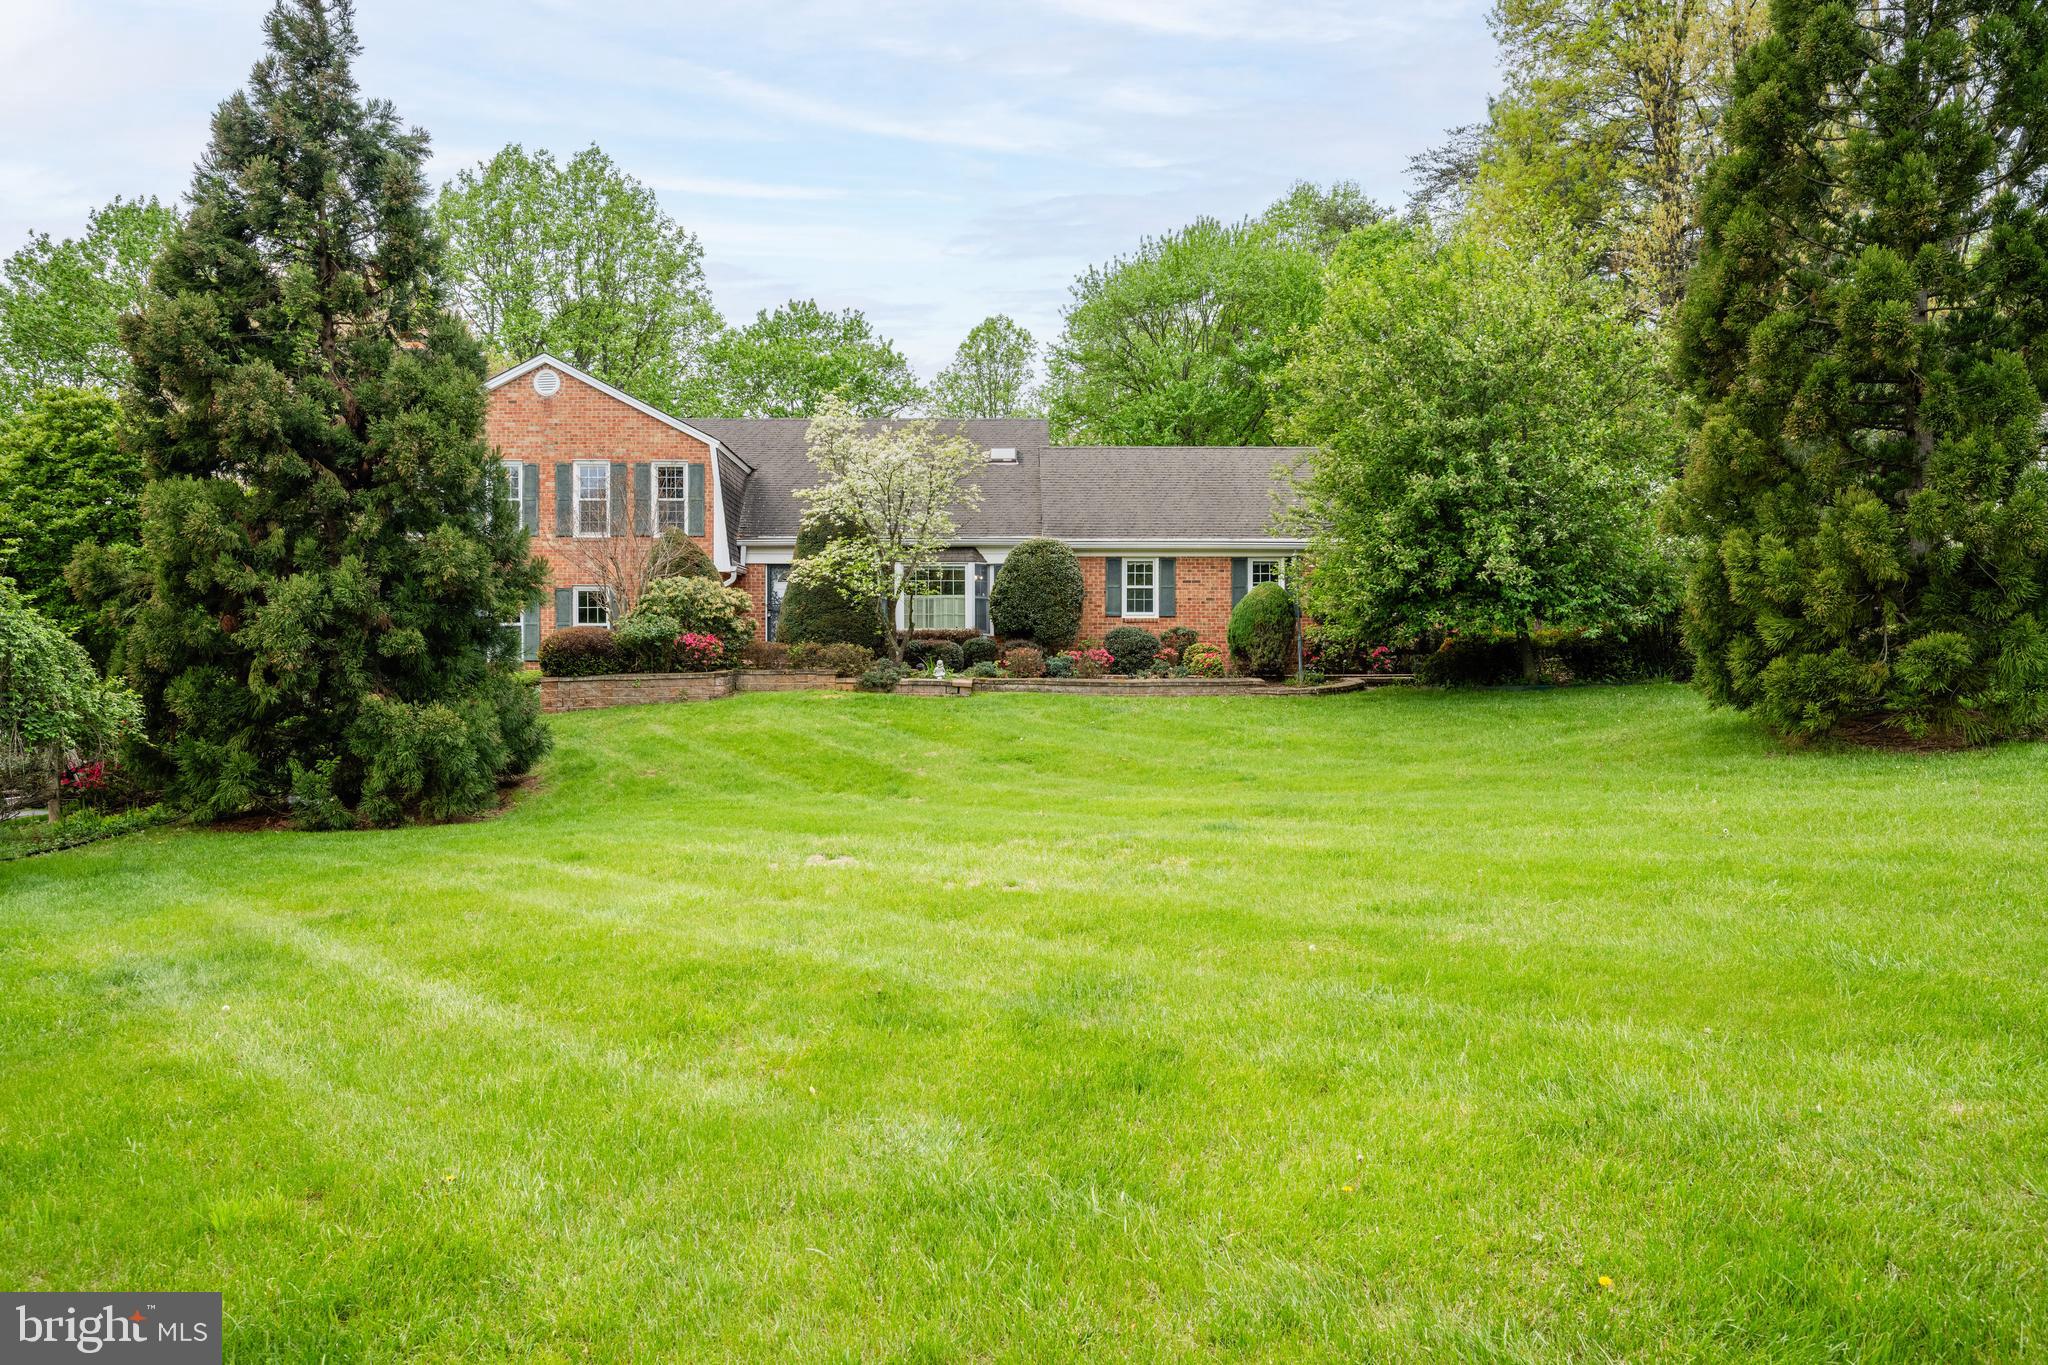
MAJOR PRICE REDUCTION!  **Open House Sat., 5/10 from 12-2 PM** One-of-a-kind stunning property situated on over a 1/2 acre ready for your personal touches!  This home features 3,000 square feet just on the main & upper levels with the ability to add even more space by finishing the walkout basement. Gleaming hardwood flooring throughout foyer, living room, dining room, kitchen, & main level office.  The chef's kitchen includes cherry cabinets, upgraded countertops, pendant lighting, spacious pantry, plus eat-in space with bay window. Right off of the family room is a home office with built-in bookshelves. Wait until you see the enclosed deck with tons of natural light overlooking the wooded backyard!  Upstairs are four spacious bedrooms including an oversized owner's suite featuring a sitting room.  The owner's bath features a walk-in closet, standup shower, large corner soaking tub, & skylight.   The hall bath has been renovated to include ceramic flooring & wall surround, replacement vanity, & updated lighting and faucet fixtures.  The lower level has tons of opportunity should you choose to finish this space or simply leave it as-is for added storage.  Plus there's a walkout exit that leads you to a private, covered patio surrounded by beautiful landscaping.  All in a neighborhood with no HOA fee, right down the road from Wayland Street Park, in the coveted Oakton High School Pyramid with easy access to major commuter routes.  Newly replaced dual-zone HVAC installed in 2023 and 2020.  Schedule your private tour today!
#VAFX2235814

OAKTON

3429 LYRAC STREET

4 Beds

2 Baths

3,000 Sq.Ft.

$975,000

MLS#: VAFX2235814
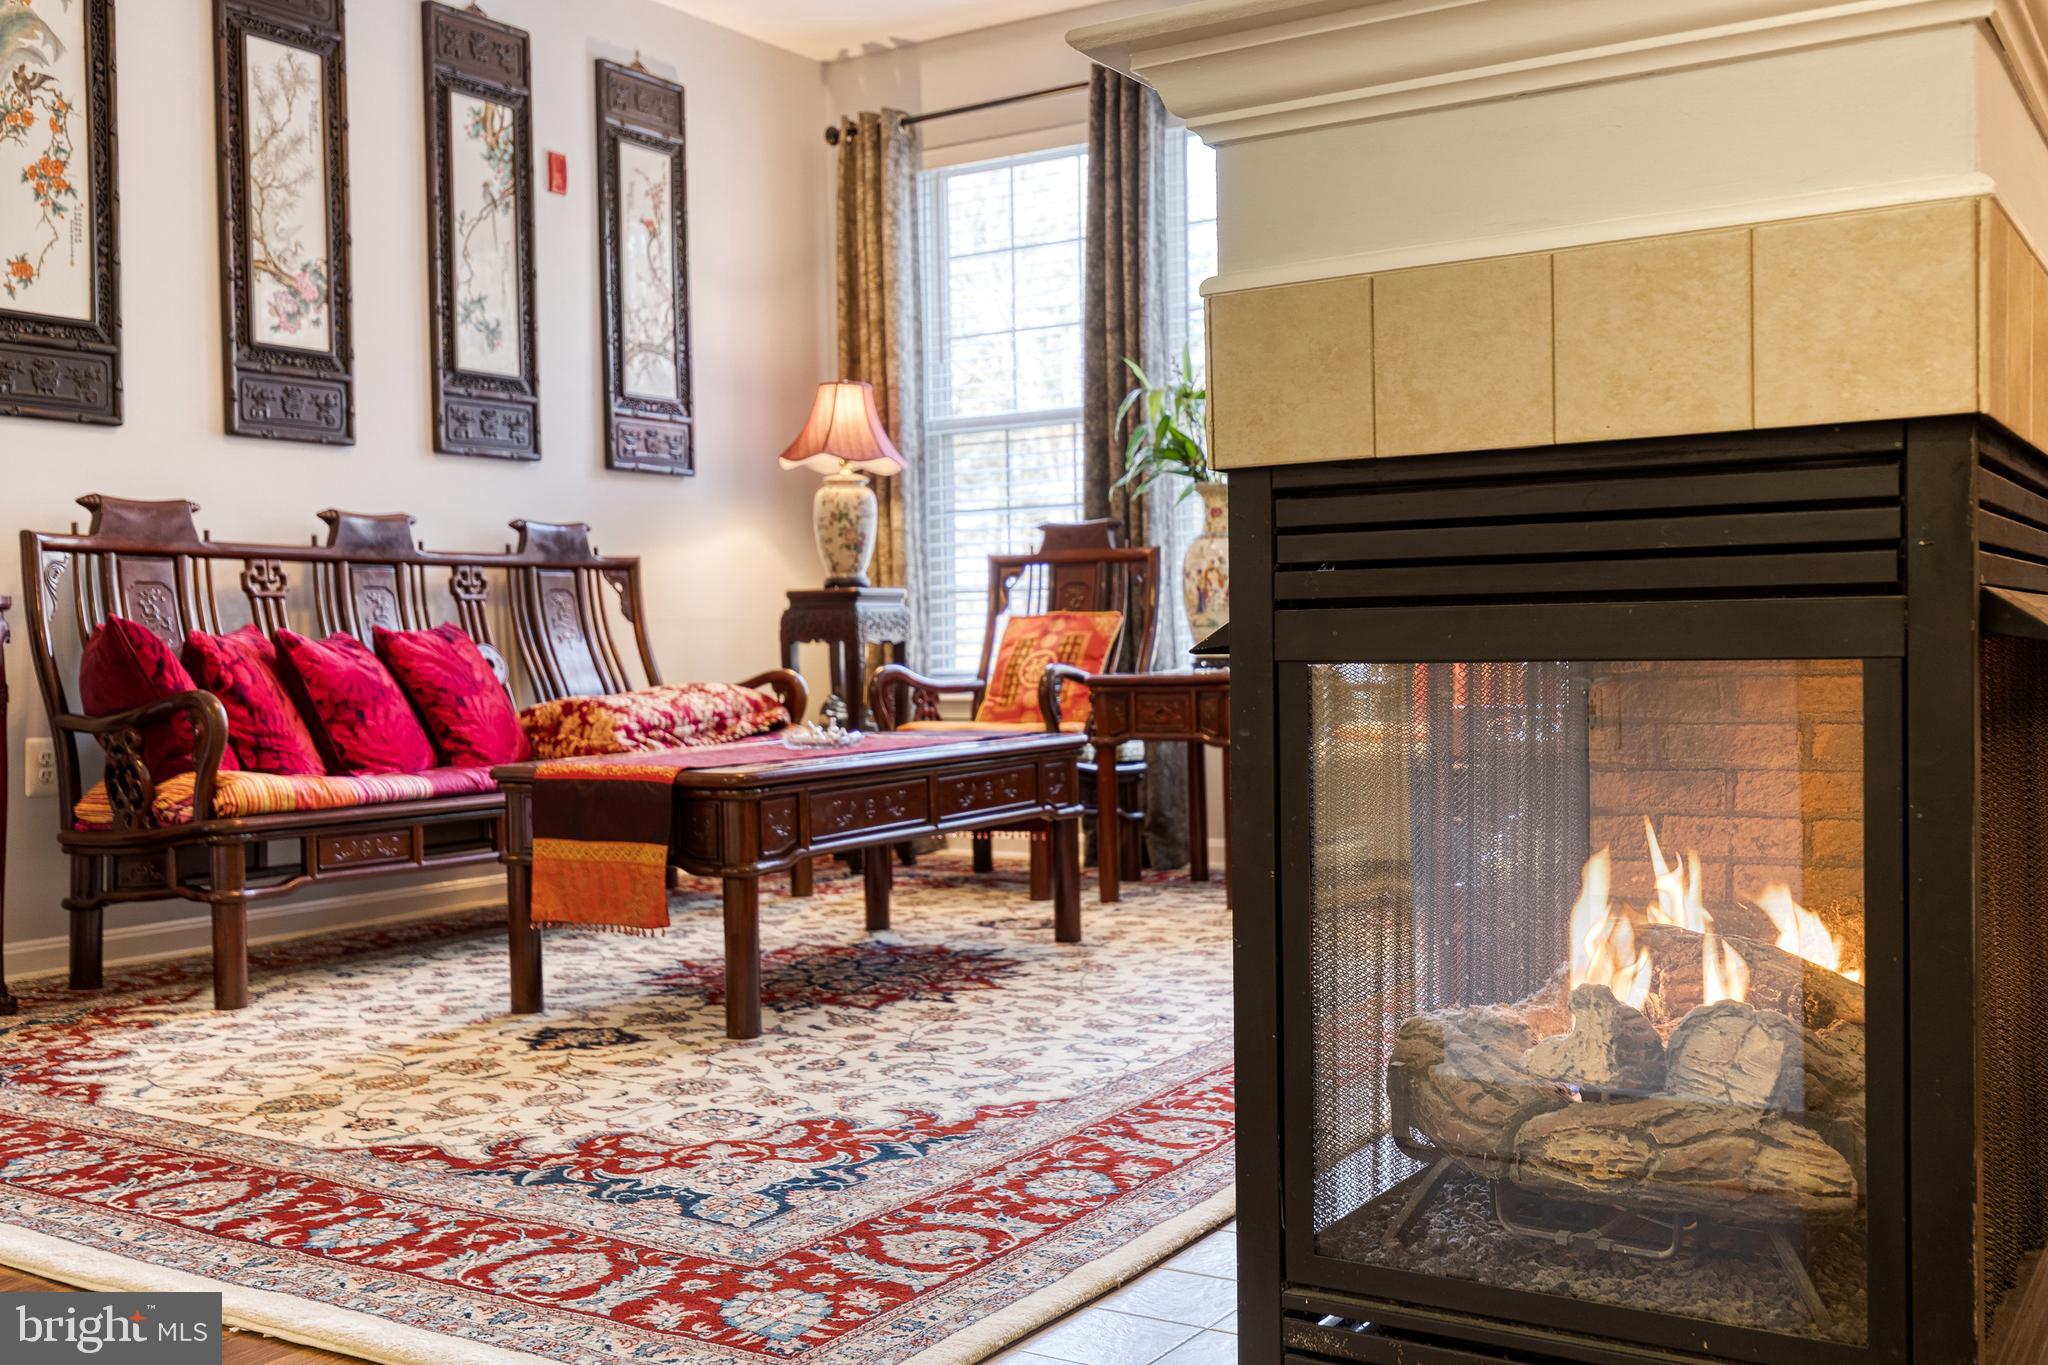
Welcome to Residence 322, the highly desirable Arpeggio model tucked away in the hidden gem of Hight View at Hunt Valley. Entering into the light filled floorplan find a large living room with space for any furniture setup, complimented by the working gas fireplace. The kitchen has ample work space, and views of both the living and dining rooms making a entertaining easy alongside updated stainless steel appliances. Through the dining room a covered patio is ready for spring & summer nights. Making this model one of the most desirable in the community is the primary suite, which includes a sitting area off of the bedroom and attached bathroom featuring a double vanity, stand-alone shower, soaking tub, and not to be overshadowed by the walk-in closet full of built-ins. The second bedroom has a walk-in closet as well as access to the second passthrough bathroom. Find out why High View at Hunt Valley is so highly sought after with a complete with fitness center, multiple private courtyards, newly updated movie theater, and outdoor pool for Summer 2025.
#MDBC2121528

HUNT VALLEY

400 SYMPHONY CIRCLE 322H

2 Beds

2 Baths

1,342 Sq.Ft.

$335,000

MLS#: MDBC2121528
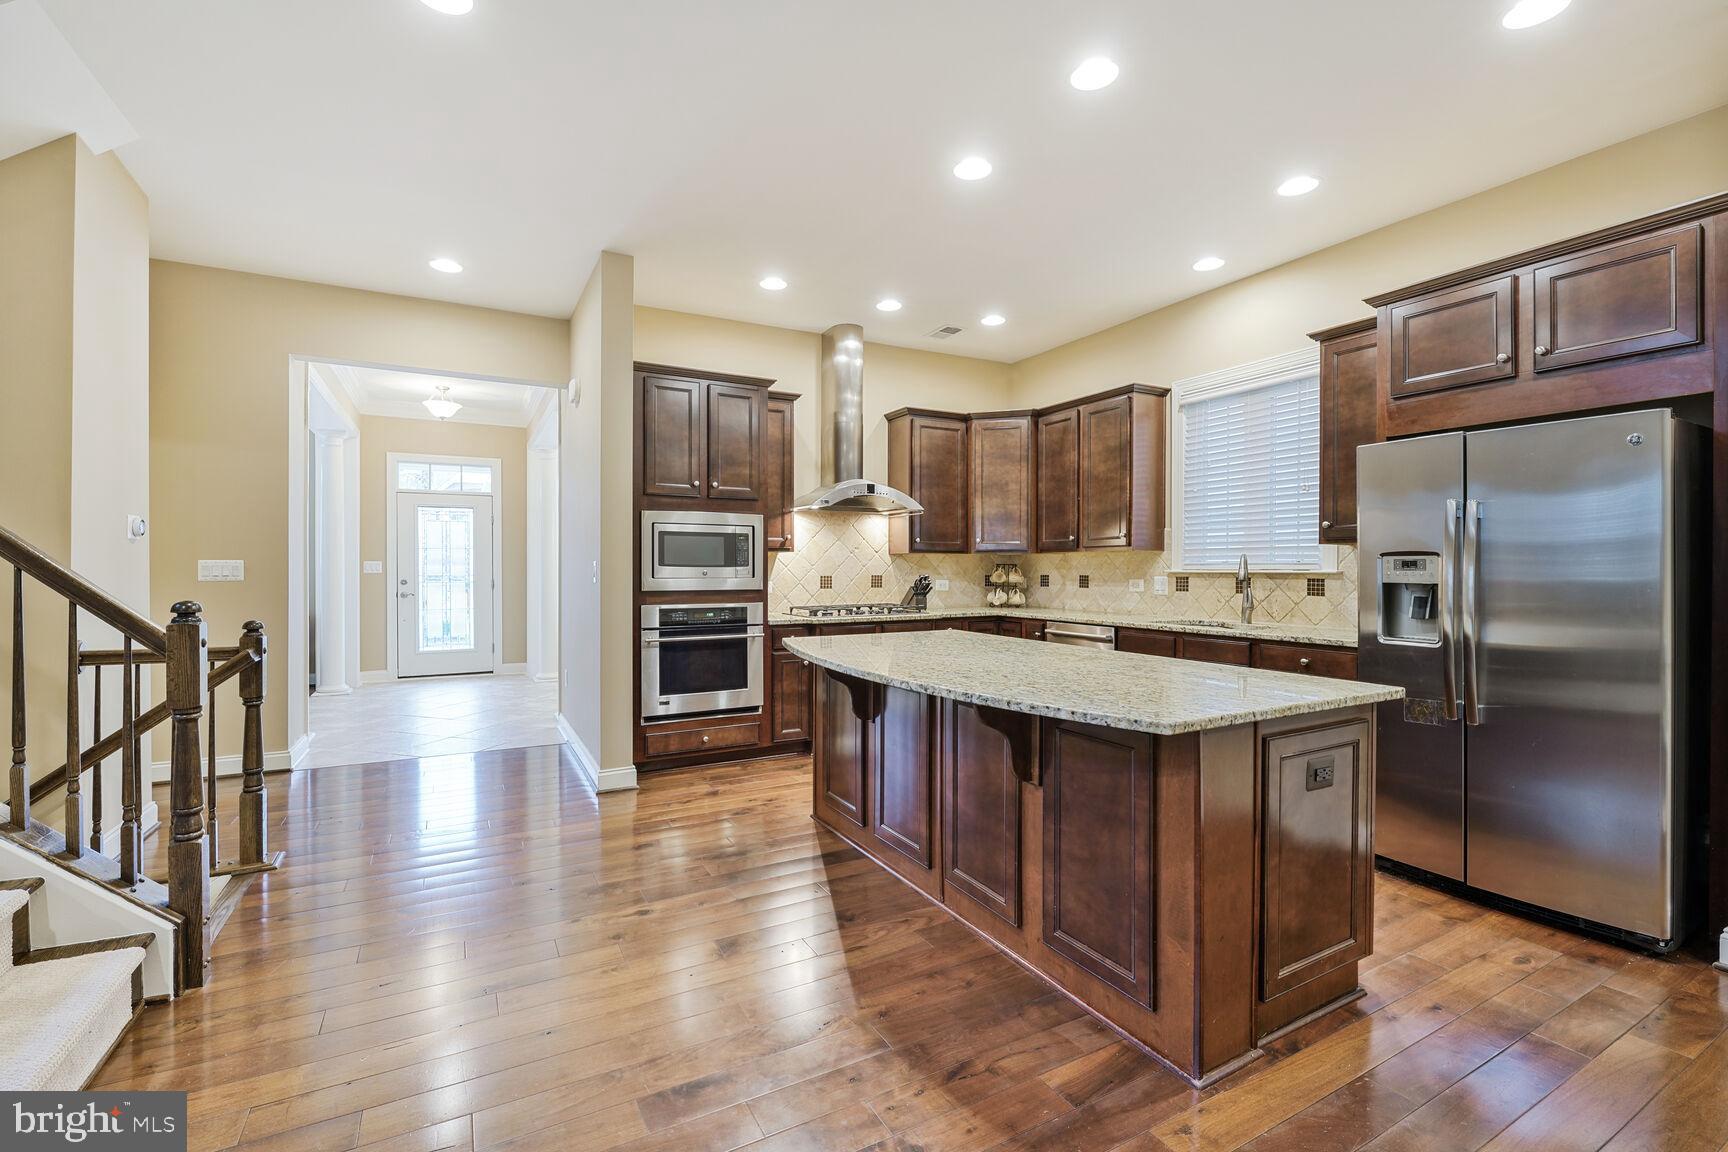
Prepare to be wowed as you step inside this impressive stone-front 4-bedroom, 4.5-bathroom home in the sought-after Northampton neighborhood of Kingstowne! You’ll enjoy so many beautiful architectural details throughout the almost 4,000 sq.ft of this lovely home.  On the main level, there are wood floors and 10’ ceilings, with formal dining and living rooms in front and family room and kitchen in the back.  Cooks will love the gourmet kitchen with its expansive island, 5-burner gas cooktop, professional-grade hood, and convection wall oven with built-in microwave.  In addition, there are plenty of cabinets and a pantry for storage.   On the upper lever are four spacious bedrooms and three bathrooms.  The oversize primary suite features TWO large walk-in closets, and a spa-like bathroom with double vanities and jetted tub.  One of the secondary bedrooms is an ensuite, with the other two bedrooms sharing a large hall bathroom.  There is new carpet throughout this level.  The finished lower level features a large rec room (with door to walk-up stairs), two additional rooms perfect for use as an office or exercise room, and a separate storage room.  In addition to the wonderful features of this home, living in Kingstowne provides access to community amenities including multiple swimming pools, fitness centers, tennis courts, playgrounds, walking/jogging paths.  Kingstowne Town Center shops, restaurants, and cinema are very close by.  There is easy access to two metro stations, I-95/I-495, FFX County Parkway, Mark Center, and Fort Belvoir.
#VAFX2228434

ALEXANDRIA

6006 MASONDALE ROAD

4 Beds

4 Baths

3,816 Sq.Ft.

$1,050,000

MLS#: VAFX2228434
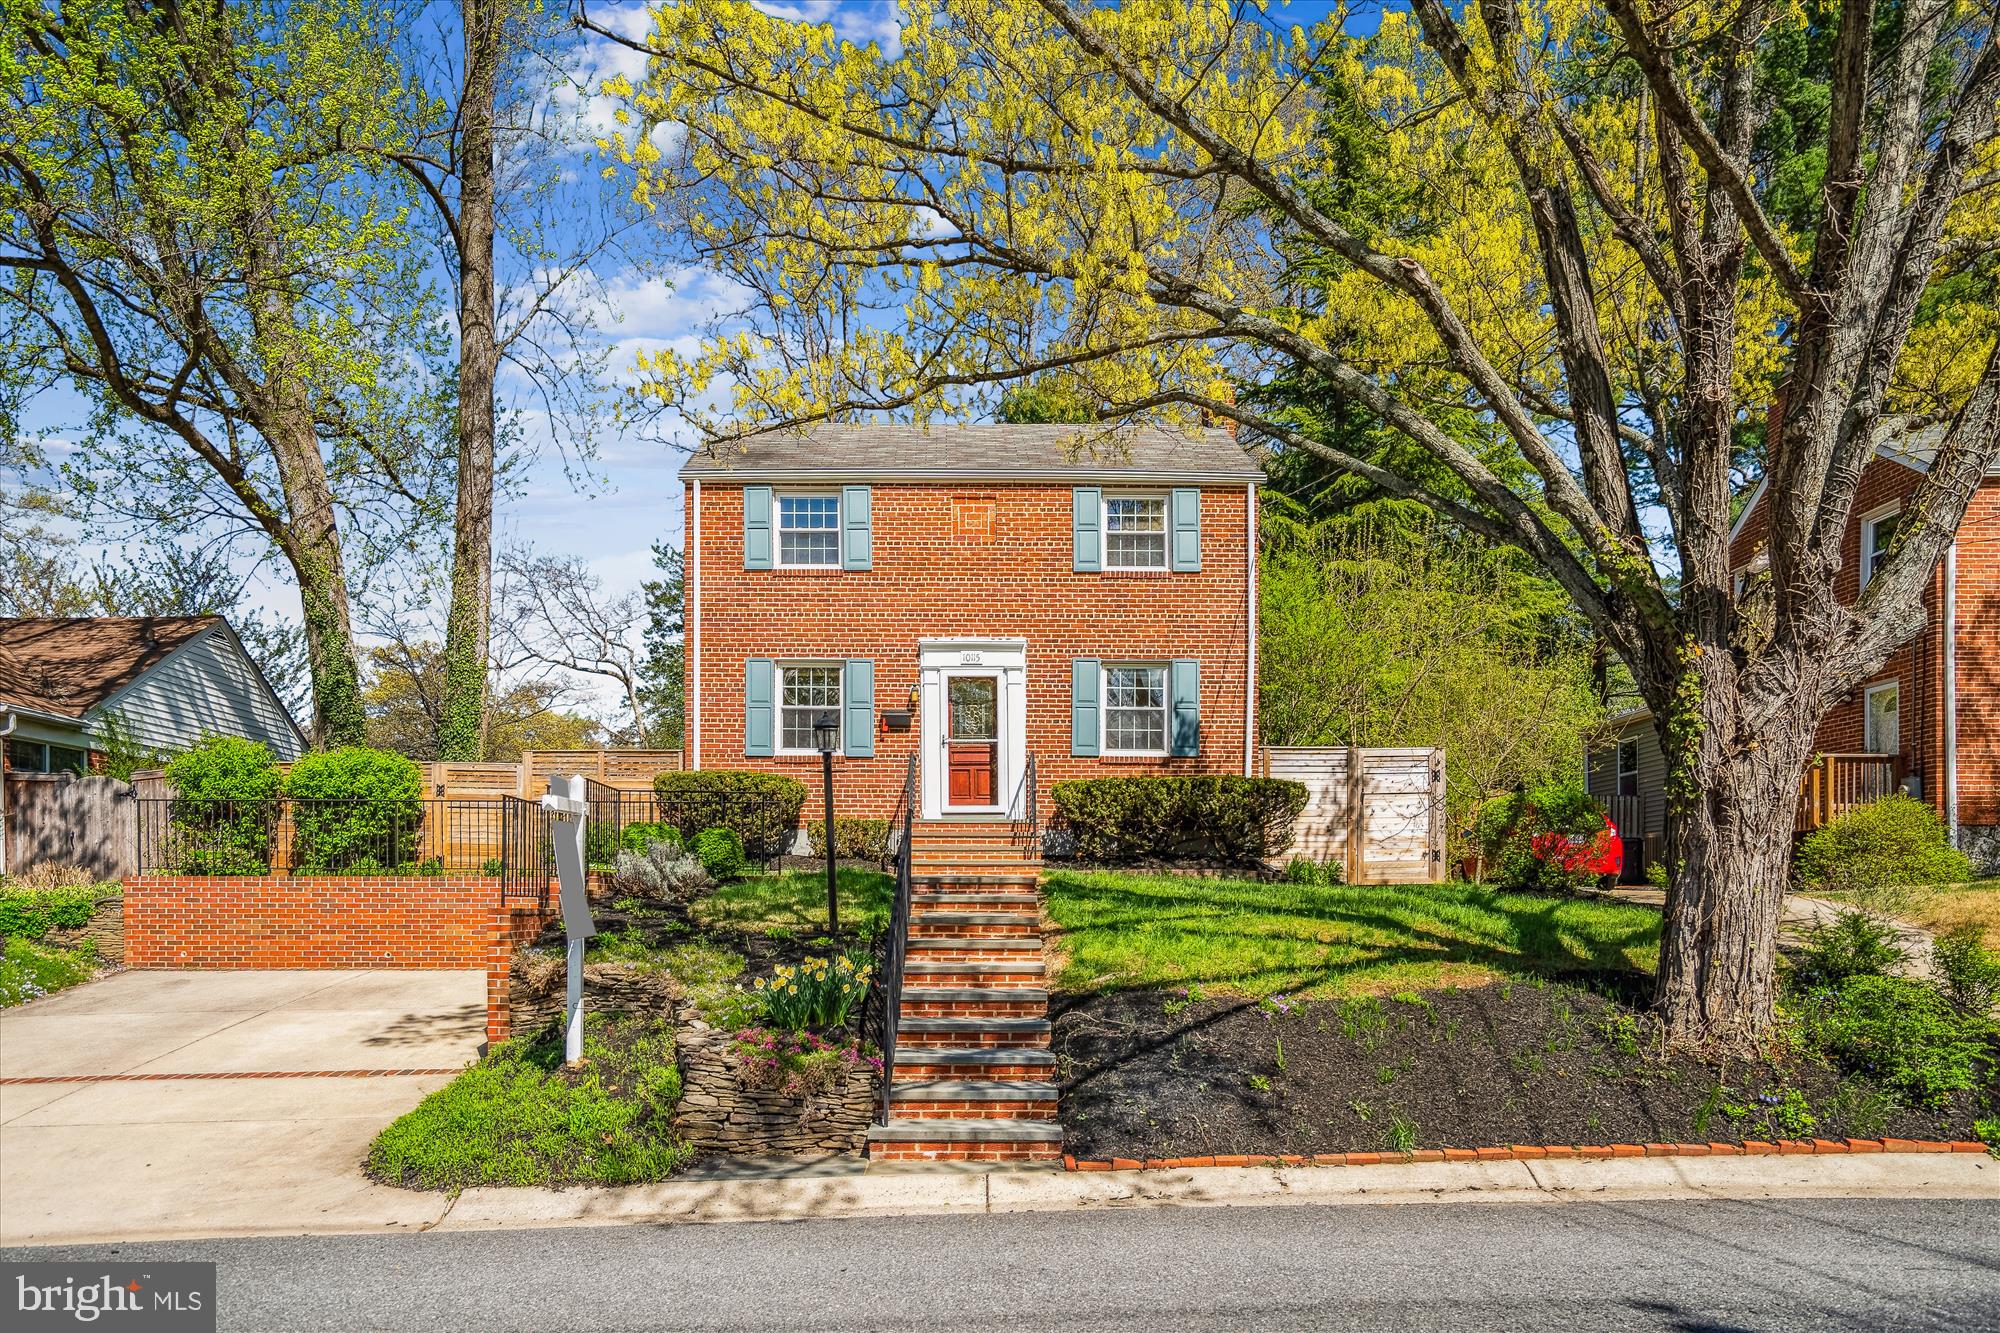
Located in the highly desired neighborhood of South Four Corners, this charming home offers freshly painted warm neutral tones throughout. The property is adorned with a large fully fenced Euro-design cedar privacy fence, ideal for outdoor gatherings and playing games. You will also enjoy a spacious Trex deck, perfect for grilling summer BBQs.
Upon arrival, you will be greeted by beautiful bluestone stairs and hardscape with off street parking for two cars—a real luxury. Entering the home, refinished hardwood floors on the main level seamlessly flow from the living room to the dining room, offering ample space for both formal and casual occasions. The virtual staging of the Living Room does not show the true size of the space. The well-appointed kitchen is equipped with stainless steel appliances, new quartz countertops, a new sink with water filtration and plumbing, a gas range, and a quiet Bosch dishwasher.
Upstairs, you will find three bedrooms each with closets, and a full bathroom with a tub and shower and 2 cabinets. The lower level boasts a recreation room, new windows, laminate wood flooring, storage closets, and a full bathroom with a vanity, sink, and shower. Additionally, this level includes a laundry room, an updated HVAC system and hot water heater, and it  provides plenty of storage space.
Some other notable updates include: Stainless steel liner in the chimney, Gutter Helmet system, Updated ceiling fans, Trex stairs from kitchen and living room exits, Storm doors with retractable screens, Custom window and door blinds and Fiber optic internet service for reliable connectivity.
Conveniently located, the Forest Glen Metro is a short walk away, and the bus service is steps from your door. 
Outdoor enthusiasts will love the short walk (about 2 minutes) to Sligo Creek Park, featuring a new large playground, a community center, a stream perfect for the kids to wade in, and a great trail for walking dogs.

Don't miss all this property has to offer. You'll love it!!!
#MDMC2168874

SILVER SPRING

10115 TENBROOK DRIVE

3 Beds

2 Baths

1,330 Sq.Ft.

$579,900

MLS#: MDMC2168874
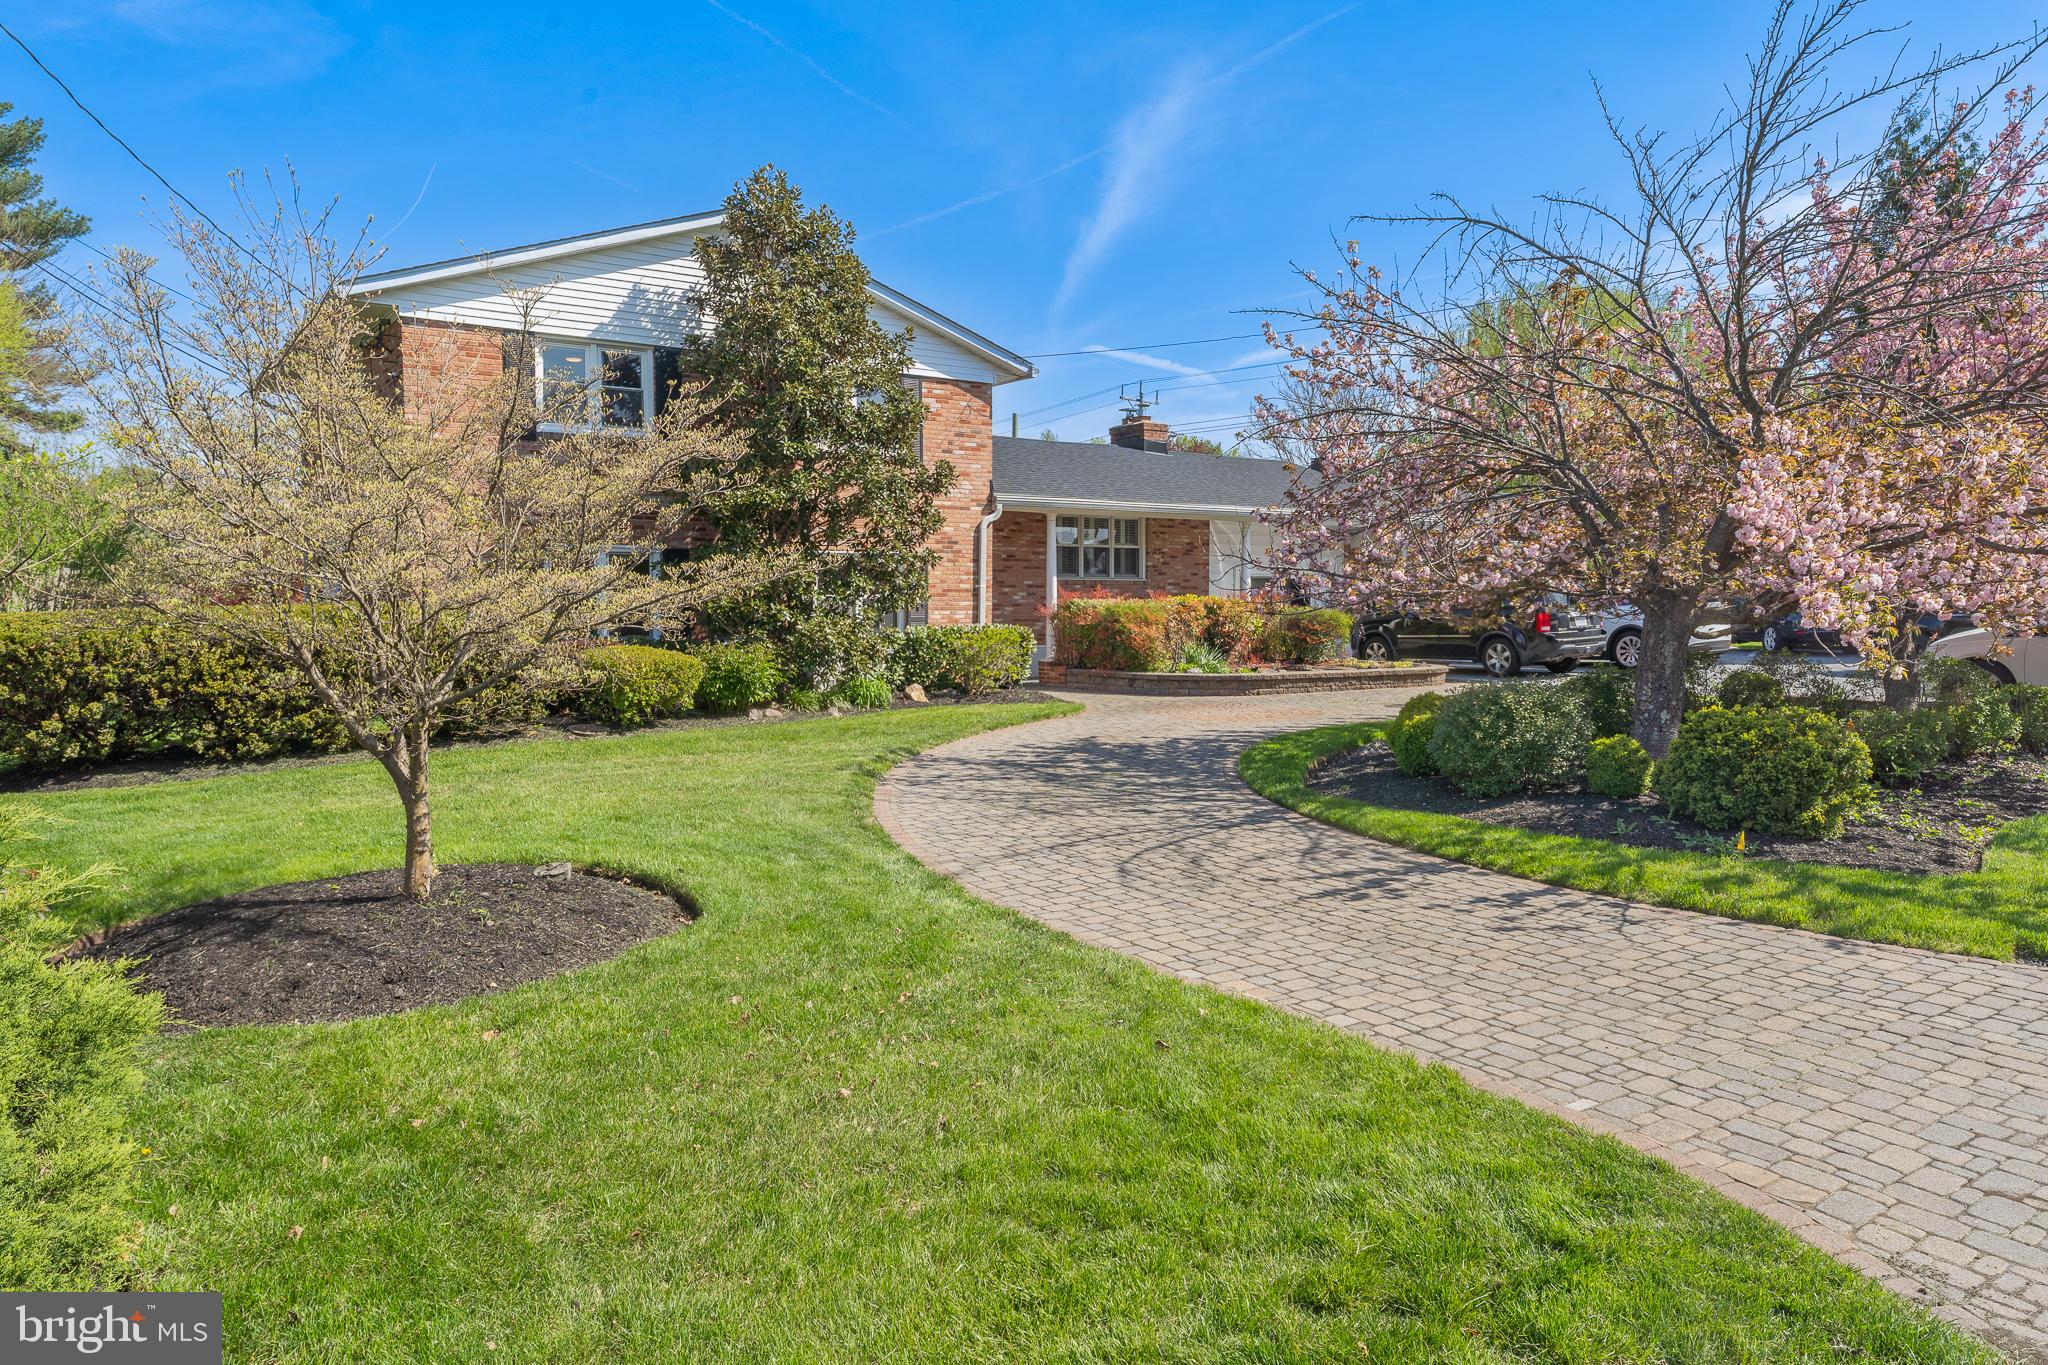
Beautifully Updated Split-Level Home with Private Professional Office Space!

Welcome to this stunning four-level split-level home, filled with natural light and thoughtfully updated throughout. The spacious, light-filled living and family rooms feature gleaming hardwood floors and expansive windows overlooking a private backyard—perfect for everyday living and entertaining.

The fully renovated kitchen offers both style and functionality, featuring hardwood flooring, white cabinetry, granite countertops, a breakfast bar, and high-end stainless steel appliances including a gas cooktop, wall oven, microwave, and oversized refrigerator. It opens seamlessly to the comfortable family room for easy gathering.

Upstairs, you’ll find three generously sized bedrooms and two full baths, including a spacious primary suite with a private en-suite bathroom.

The lower level provides flexible space ideal for an exercise room, hobby area, or recreation space, complete with backyard access and a dedicated laundry/utility room.

A unique highlight of this property is the professionally finished office suite—currently configured as a dental practice. It includes a welcoming reception and waiting area, two patient rooms, a large office/storage space, and a half bath. This versatile space is perfect for medical, dental, legal, or accounting professionals seeking a home-based practice with excellent visibility and ample parking. Alternatively, it can be easily transformed into a private in-law, nanny, or guest suite.

The possibilities are endless in this beautifully maintained, multi-functional home!
#MDMC2177416

SILVER SPRING

610 VALLEY BROOK DRIVE

3 Beds

2 Baths

3,021 Sq.Ft.

$725,000

MLS#: MDMC2177416
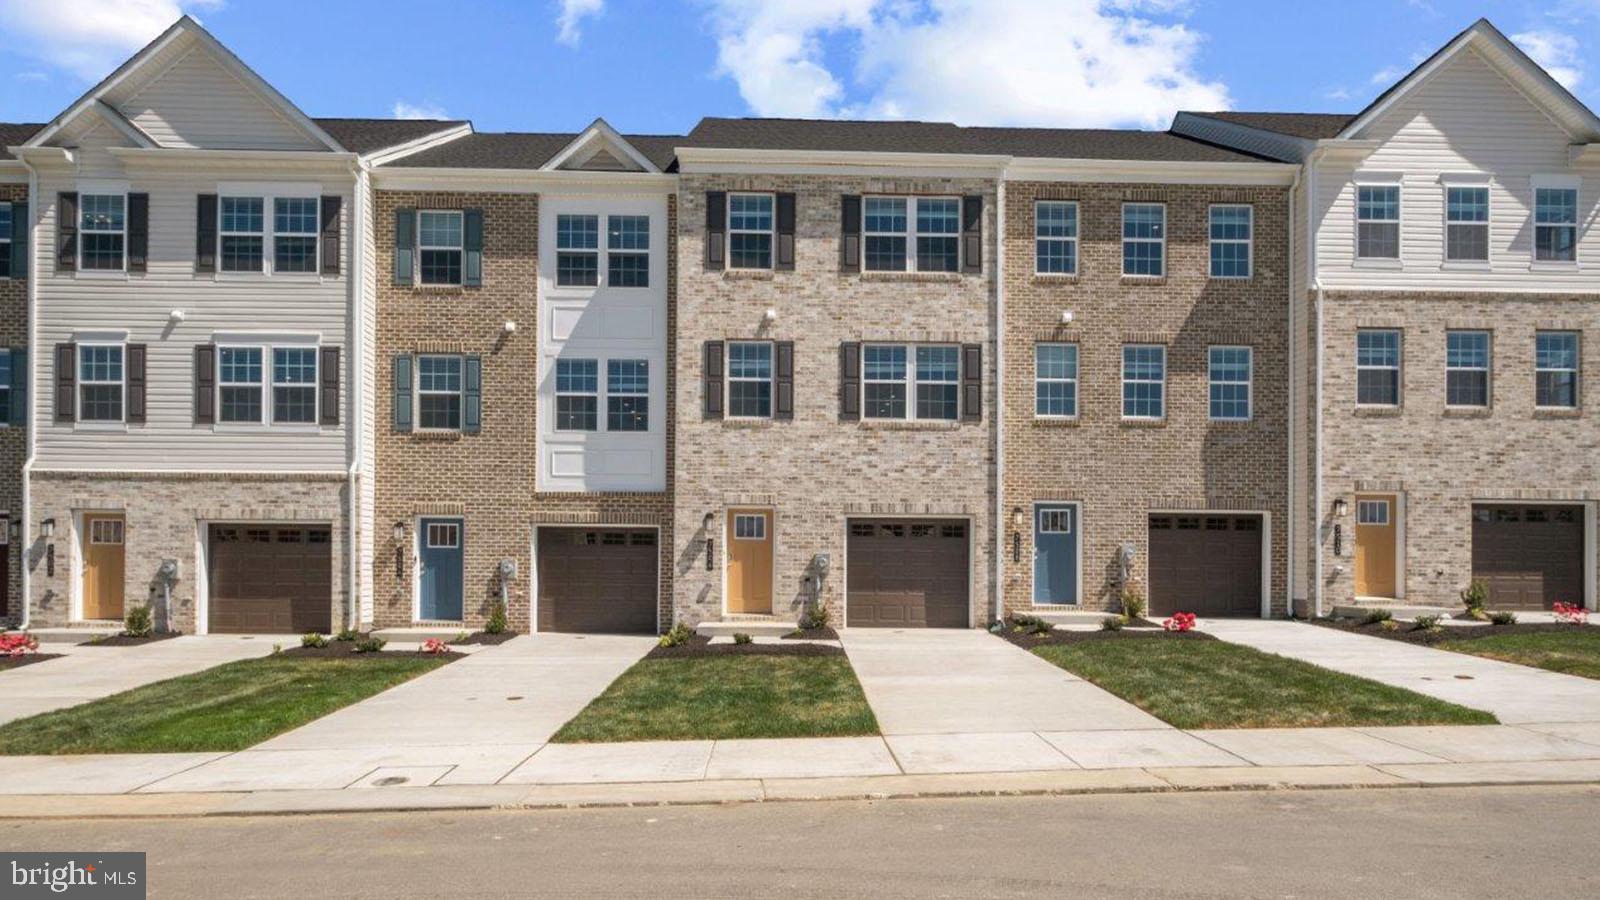
Backing to  OPEN GREEN SPACE. QUICK MOVE!! NEAR AMENITIES. This townhome is located near community amenities! This Lafayette townhome offers1,969 square-foot, with 3 bedrooms, 3.5 bathroom, an 12X10 DECK INCLUDED and 1 car front load garage. There is plenty of space for entertaining family and friends in your finished lower level den w/ full bath on the lower level and den leading you to backyard green space. 
 The mail level offers an open concept living area, features a rear island kitchen with Stainless Steel Whirlpool kitchen appliances with 5-burner gas range, upgraded PANEL White Cabinets and Quartz Counter tops. Hard surface flooring in the lower level den and main level. The third level has a gorgeous owners suite with a large walk-in closet and features a luxury owners shower with Quartz counter tops. Two secondary bedrooms, upper level laundry, and hall bathroom with White Quartz counter tops.  This home is also equipped with smart home technology. The package includes a keyless entry, Skybell (video doorbell), programmable thermostat to adjust your temperature from your smartphone and much more. Commuting and shopping is made easy with quick access to 1-495, Route 5 and to the Washington DC area.
#MDPG2141056

BRANDYWINE

16603 GREEN GLADE DRIVE

3 Beds

3 Baths

1,969 Sq.Ft.

$444,000

MLS#: MDPG2141056
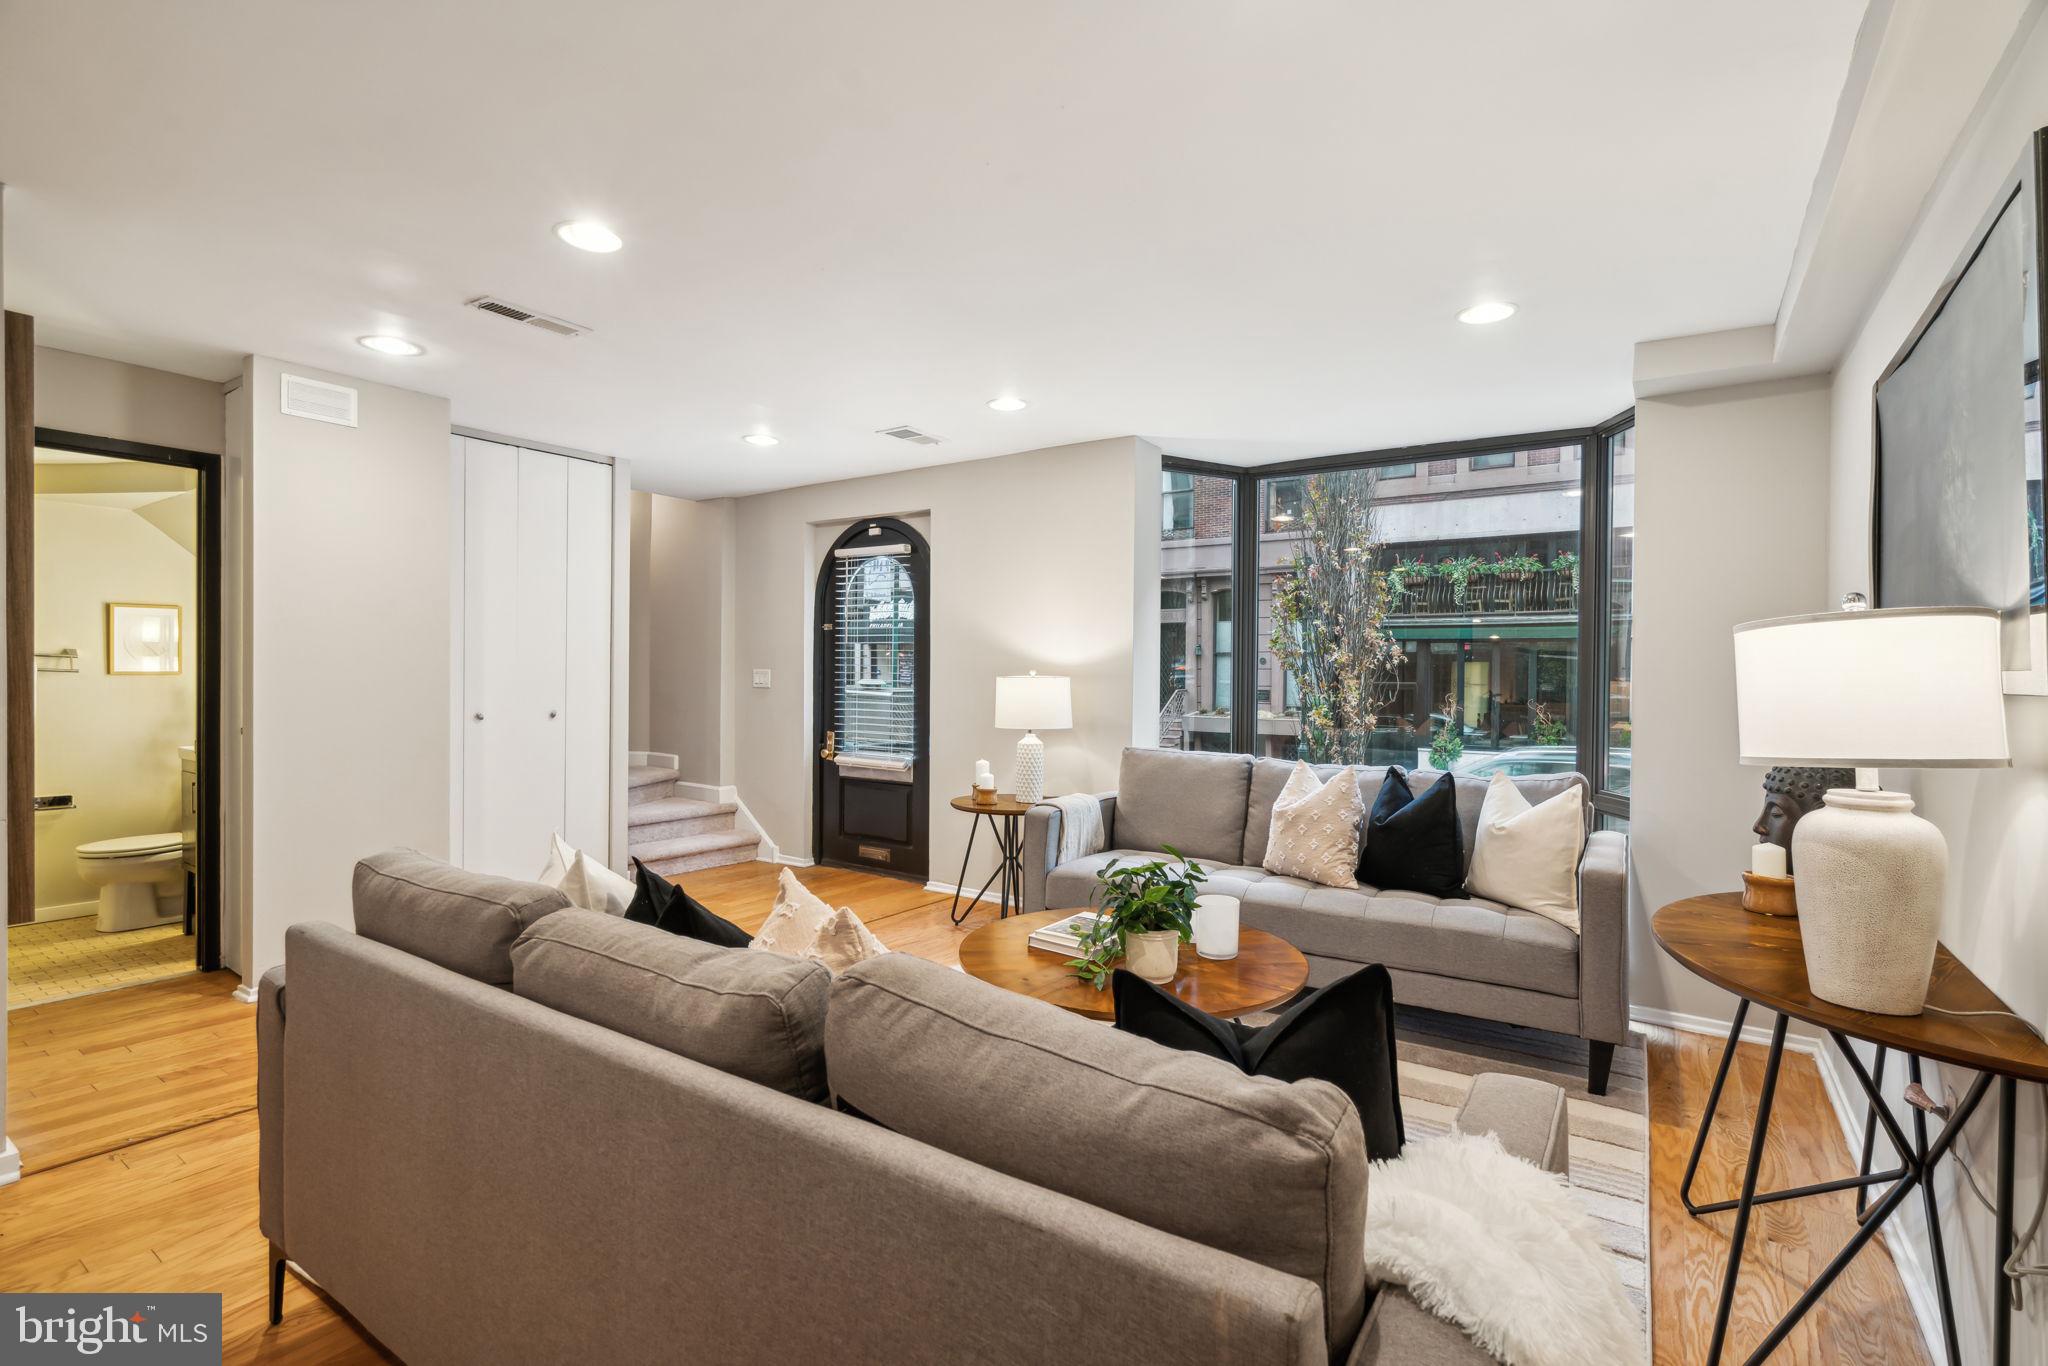
Wanamaker House townhome with three bedrooms and two and a half bathrooms. This recently renovated home features wood floors and new carpets on the stairs and hallways, as well as recessed lighting throughout. The first floor offers a great room overlooking Walnut Street; modern kitchen with flat panel cabinetry, stainless steel appliances, a glass tile backsplash and solid surface countertops; powder room with newer vanity; and direct access to the building's garage via a private storage room. The second floor houses the primary suite with a sizable closet and enlarged ensuite bathroom with double vanity and walk-in seamless glass enclosed shower. The third floor has two additional bedrooms, both with floor-to-ceiling bay windows. There is a shared hall bathroom, a laundry area with side-by-side washer and dryer, and additional hall closet space. Wanamaker House townhome residents have access to all the services and amenities of the building while also having the privacy of a single family home. The best of both worlds! The Wanamaker House is located just off Rittenhouse Square; residents enjoy a 24-hour doorman, roof top swimming pool, fitness center, resident lounge with catering kitchen, and on-site garage parking for a fee. One parking spot in the building's garage is available for purchase.
#PAPH2377812

PHILADELPHIA

2020 WALNUT STREET 2024

3 Beds

2 Baths

1,900 Sq.Ft.

$679,900

MLS#: PAPH2377812
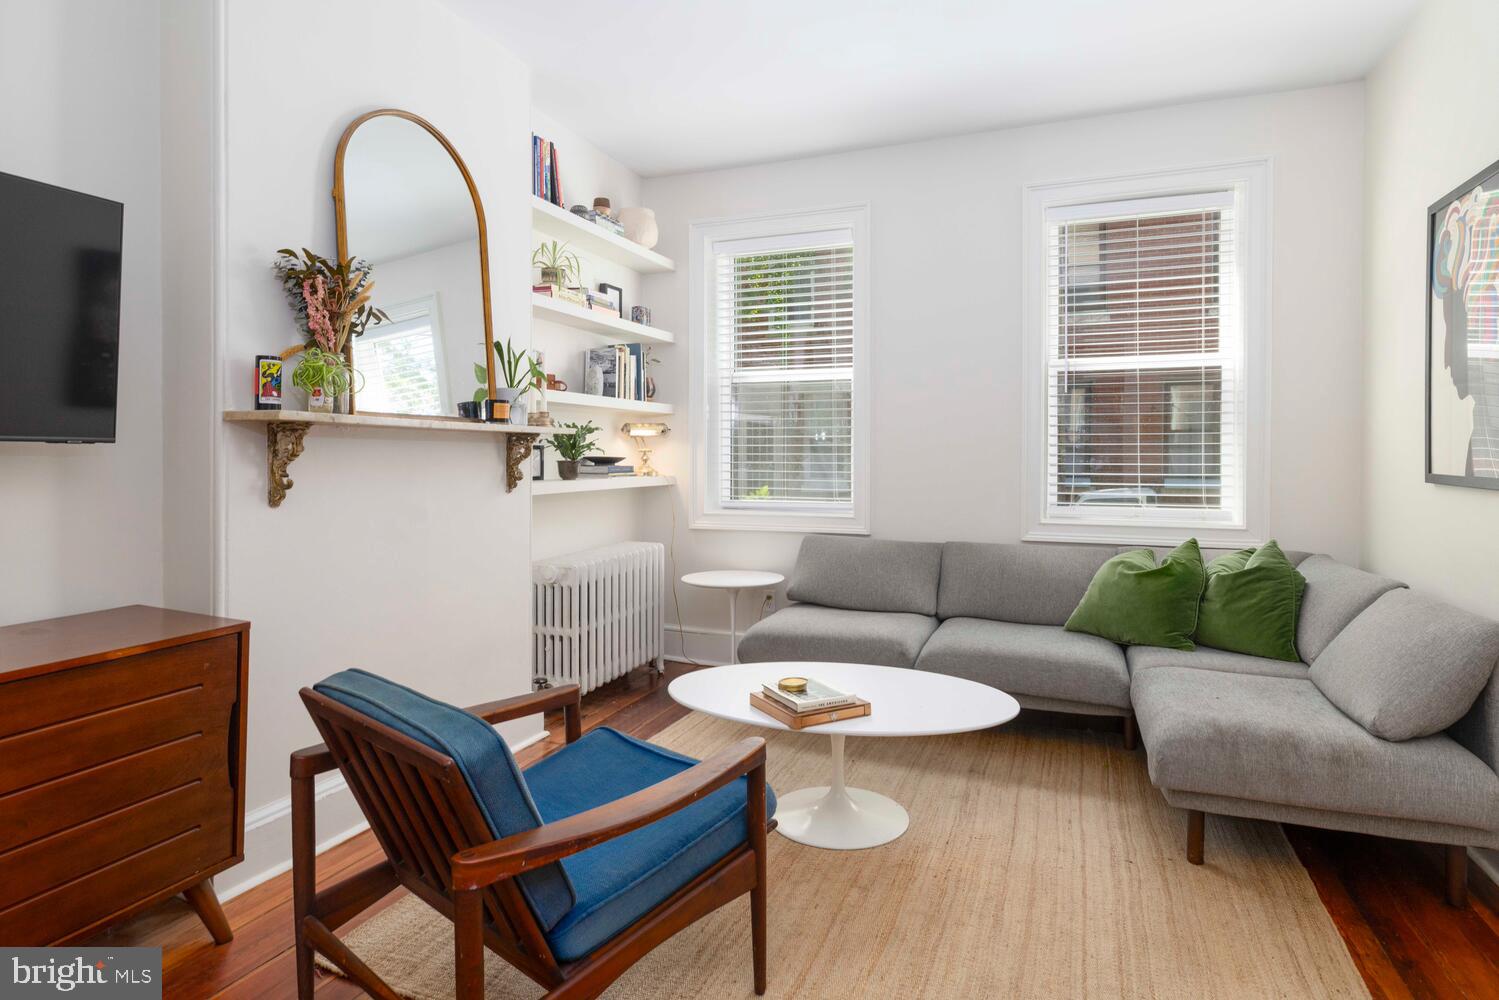
Just around the corner from Jefferson Square park  find this sun-drenched gem on dreamy, quiet Manton St.  Truly the perfect blend of modern and classic architecture,  you will enter through a foyer and make a right into the sprawling living room. The formal, windowed dining room unfolds into the kitchen and newly fenced patio which wraps around the side and the rear of the home.  From here, you may choose to explore the semi-finished (storage ready) basement or head up to the second and third floors where you will find 4 rooms that you can configure in an infinite number of ways.  The expansive, 3 piece bath with dual sinks, stall shower and clawfoot tub is arguably the highlight of the second floor.  Sporting a new roof, windows  & water heater, window units on every floor, as well as,   longleaf yellow pine floors, original moulding and trim, this home is truly enchanting! Located in a walker’s paradise, you’re steps from a plethora of local restaurants and shops like Hermann’s, Moonshine Philly, Federal Donuts, and more.  It's just a quick trip to the shopping centers along South Columbus Blvd, IKEA, Target, Lowe’s, Walmart Supercenter, and all major highways. What’s not to love?  You won’t want to miss this one.  See it today!
#PAPH2477938

PHILADELPHIA

335 MANTON STREET

4 Beds

1 Baths

1,680 Sq.Ft.

$420,000

MLS#: PAPH2477938
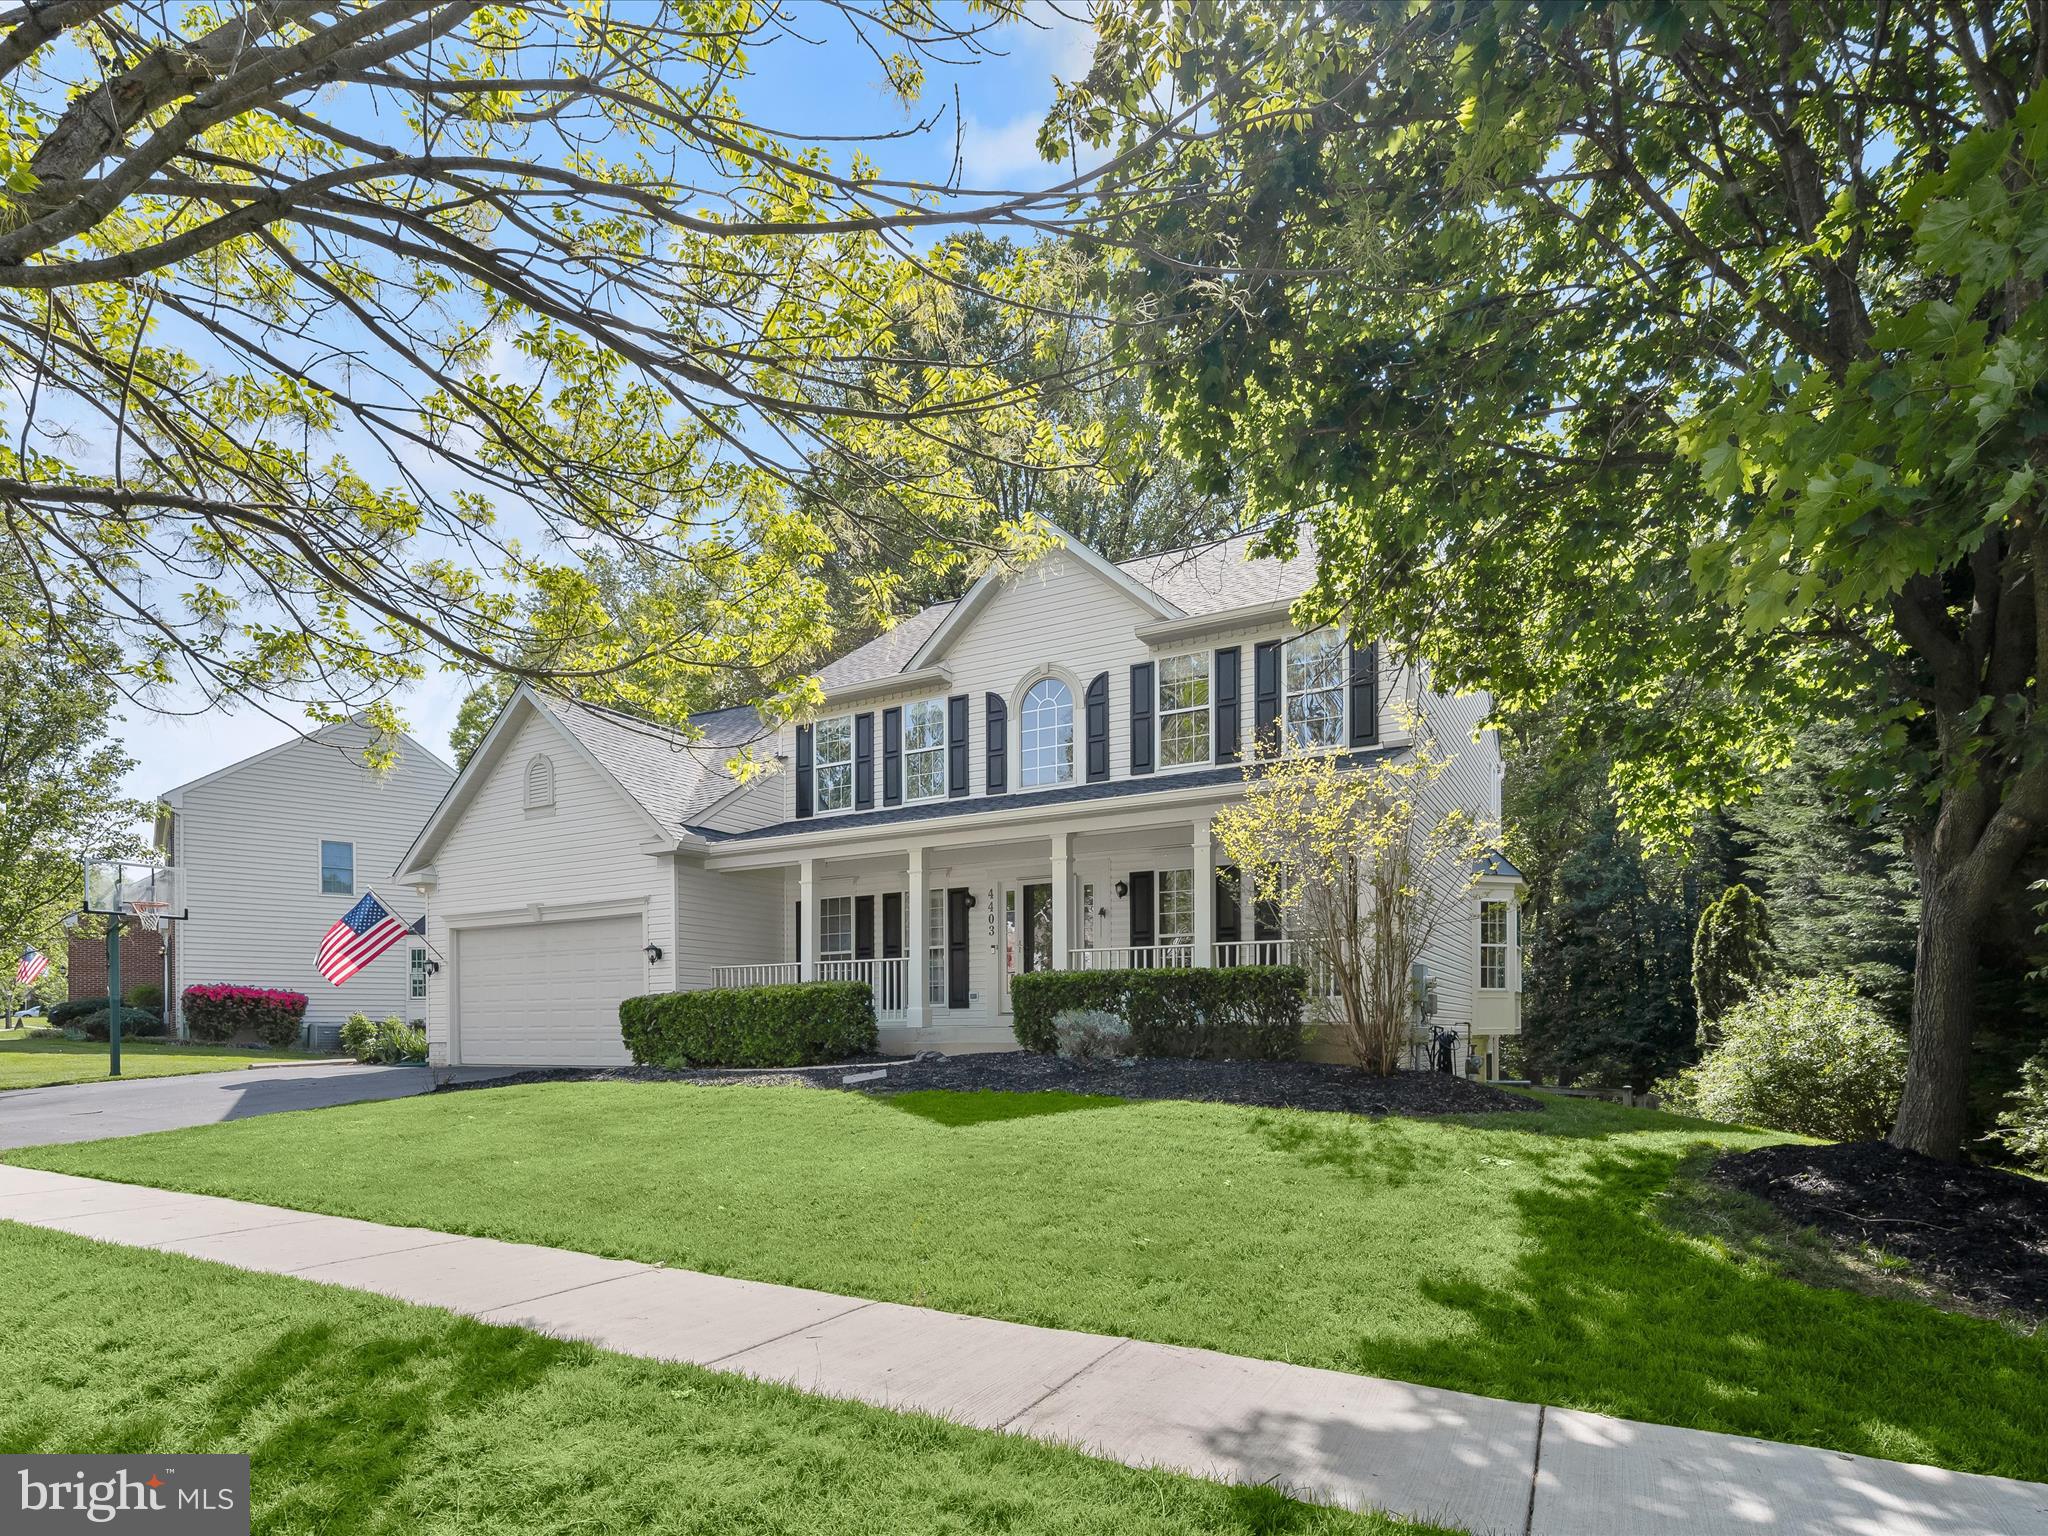
Pictures coming 5/1/2025 for this beautifully well maintained and updated private home backing to woods.  First showings start on 5/2/2025 .
Welcome to 4403 Winding Oak Drive, an exquisite residence nestled in the charming neighborhood of Olney, MD. This elegant home offers an expansive 3,494 square feet of living space, seamlessly blending style and comfort to provide a truly inviting environment.

Step inside and be greeted by a grand foyer that sets the stage for the home's sophisticated interior. The open-concept design ensures fluid movement throughout, enhancing the sense of space and ease. 

The home's generous lot size of 12,086 square feet offers ample outdoor space for relaxation and entertainment, making it an ideal setting for hosting gatherings or enjoying quiet moments amidst nature. The lushly landscaped grounds provide a serene backdrop, enhancing the overall tranquility of the property.

Conveniently located close to both DC, Northern VA and Baltimore, the ICC, 270, 495 and 95 while surrounded by parks and trails, this home offers you the best of both worlds!

Please note: The tax assessor states the square footage on the house is 5,018. The floor plans state closer to just under 4,000.  Sellers and Compass make no warranty as to the exact square footage of this home. Thank you
OPEN HOUSE CANCELED for 5/4/25
Whether you are entertaining guests or enjoying a peaceful evening at home, the versatile living areas cater to every lifestyle need. Discover the perfect blend of elegance and functionality at 4403 Winding Oak Drive — your new haven awaits.
#MDMC2177070

OLNEY

4403 WINDING OAK DRIVE

4 Beds

3 Baths

3,494 Sq.Ft.

$899,900

MLS#: MDMC2177070
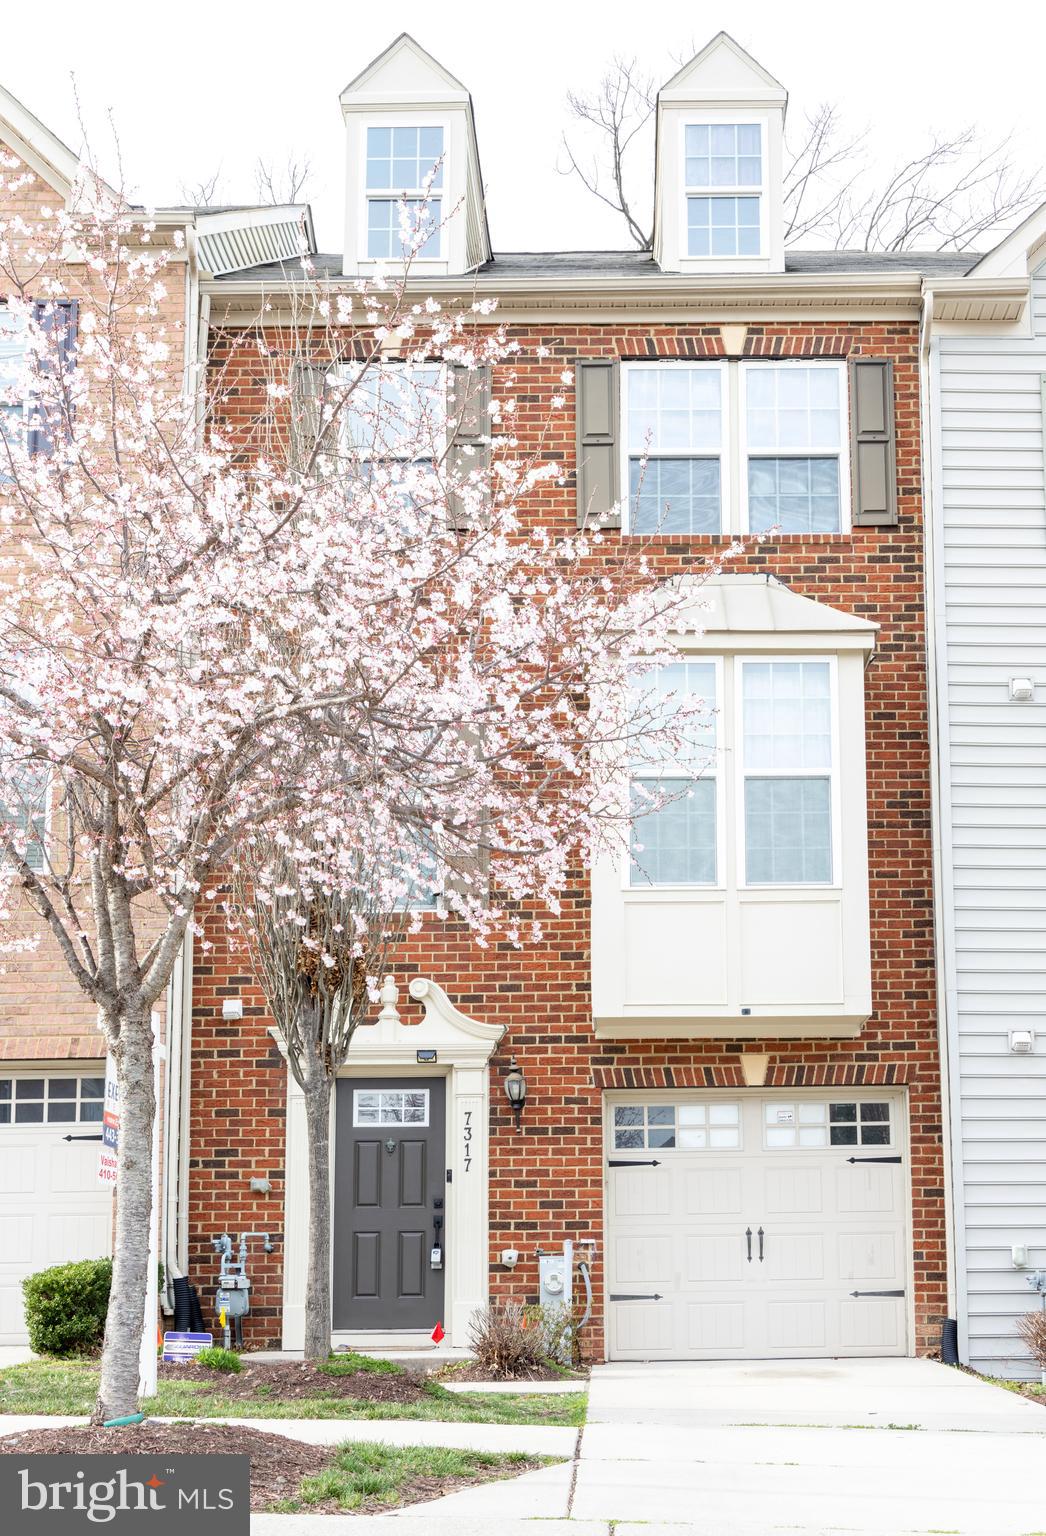
Come, and take a look at this Beautiful brick-front townhouse,  located in Howard Square with easy access to I 95, Route 1, 175, and Rt 100. The main level is loaded with natural light and hardwood floors. Large kitchen with serving island and breakfast bar, granite countertop, and stainless steel appliances. Low-maintenance TREX deck. Upper-level laundry room. Boosting with brand new flooring on the 3rd level, steps, and lower levels.  Security system installed, Alexa enabled, and Built-in Speakers.
#MDHW2050256

ELKRIDGE

7317 SUMMIT ROCK ROAD

4 Beds

3 Baths

1,810 Sq.Ft.

$495,000

MLS#: MDHW2050256

1 ... 564 565 566 567 568 ... 666
* Listings identified with the FMLS IDX logo come from FMLS and are held by brokerage firms other than the owner of this website. The listing brokerage is identified in any listing details. Information is deemed reliable but is not guaranteed. If you believe any FMLS listing contains material that infringes your copyrighted work please review our DMCA policy and learn how to submit a takedown request. © 2024. First Multiple Listing Service, Inc.

Send a message

Message successfully sent.

Your message

What is 3 + 4 ?

Reason for contacting?

I agree to receive email communication and understand I can unsubscribe at any time.

I agree to be contacted by Charis Realty Group - Christine Issler, Broker via call, email, and text for real estate services. To opt out, you can reply 'stop' at any time or reply 'help' for assistance. You can also click the unsubscribe link in the emails. Message and data rates may apply. Message frequency may vary. Privacy Policy

Sign Out

Virtual Assistant

Would you like to take the next step with this property? We can help you schedule a showing or virtual tour, or send you more details.

Yes, I would like more information.

Thank You for Your Reply, One of Our Agents will contact you as soon as possible

No, maybe later.

Thank you, you can always contact me via email, phone number or through the contact form.

Realhub AI

Lucy - Your AI-Powered Realtor

Update Your Temporary Password

Personalize your search

Enter your email and we'll notify you immediately when new listings match what you're looking for.

or enter email address

Already have an account ? Login here

Continue your home search

I agree to receive communications and understand I can unsubscribe at any time.

I agree to be contacted by Charis Realty Group - Christine Issler, Broker via call, email, and text for real estate services. To opt out, you can reply 'stop' at any time or reply 'help' for assistance. You can also click the unsubscribe link in the emails. Message and data rates may apply. Message frequency may vary. Privacy Policy

Already have an account ? Login here

We use cookies

We use cookies primarily for analytics to enhance your experience. By accepting, you agree to our use of these cookies. You can manage your preferences or learn more about our cookies policy.
