Properties

Browse or get in touch to schedule a walkthrough.

  • Nearby me
Price range

Popular Features

Community Features

Association

Property Features

Waterfront

View

Exterior Features

Interior Features

Style

1584540 properties match your criteria

Updated 1 minute ago

E-Alert name
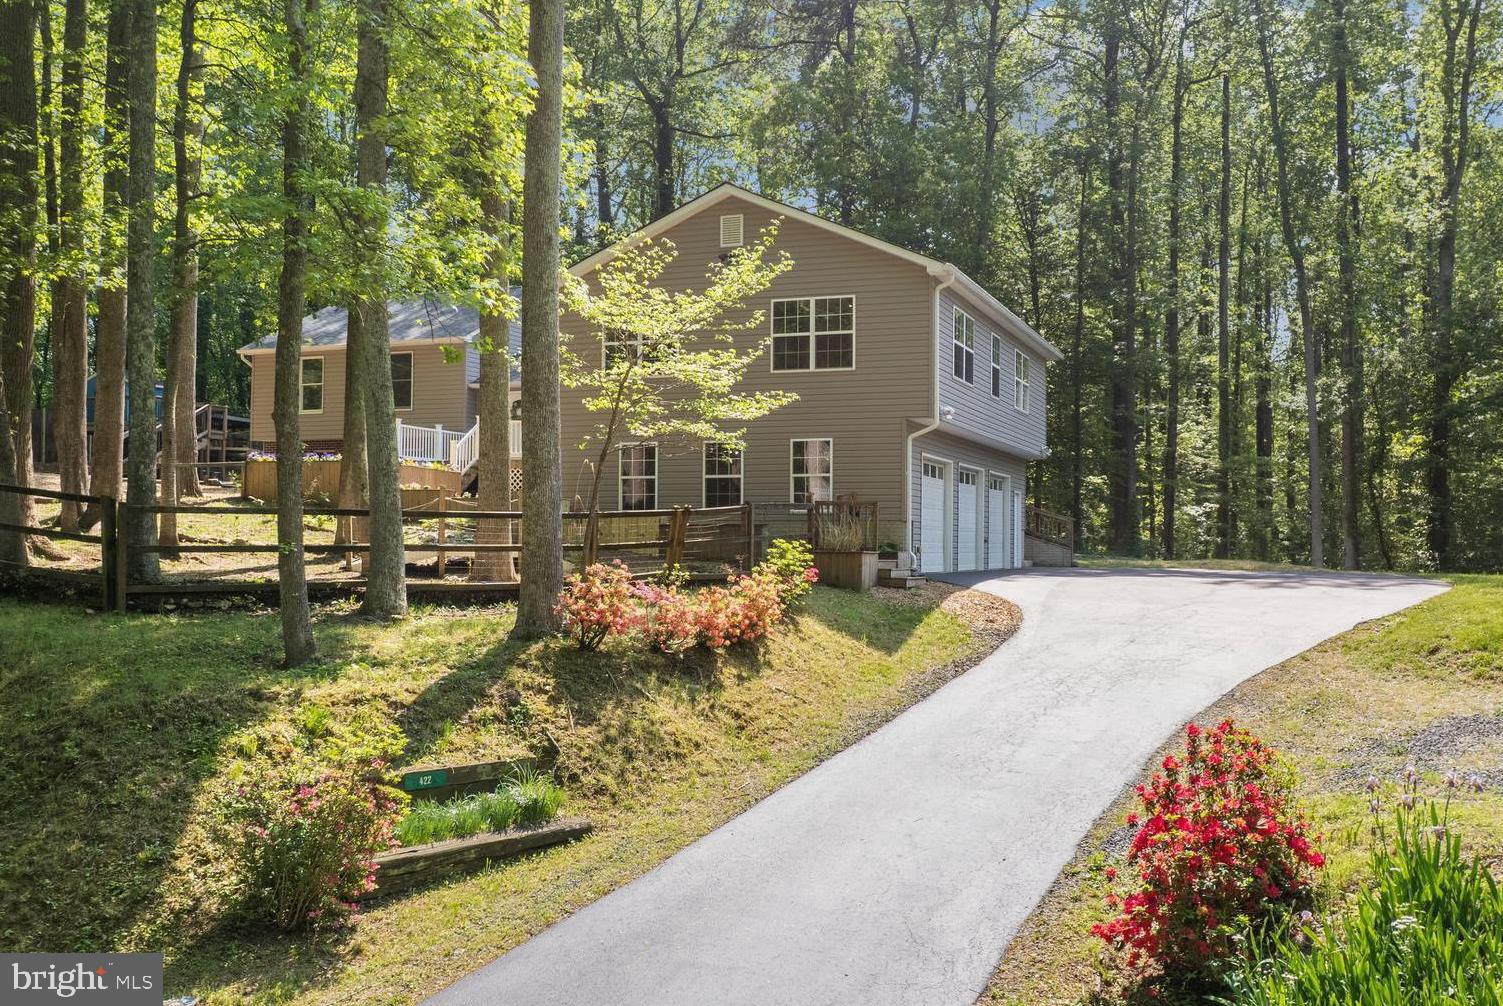
422 Deane Avenue, a spacious coastal retreat in the desirable Huntingtown High School District! Discover this beautifully updated 4-bedroom, 3.5-bathroom home, ideally located just one block from private community beach access. Nestled on a generous double lot, this property offers over 3,300 square feet of living space, a 3-car garage, and a large addition built in 2012, perfect for an in-law suite or flexible additional living space.

Step inside to a welcoming foyer with ample storage, leading into a bright, open-concept kitchen and dining area. The kitchen features shiplap accents, premium cabinetry, a spacious island, granite countertops, and stainless steel appliances. Adjacent is a cozy family room with a pellet stove and convenient half bath. Upstairs, you’ll find three spacious bedrooms and two full bathrooms.

The expansive addition includes its own entrance, kitchenette, dining area, family room, and two bonus rooms—ideal for multigenerational living, guests, or rental potential. The entire home has been refreshed with new LVP flooring, fresh paint, and a newly seal-coated driveway.

Outdoor living is just as impressive, with a large deck featuring a built-in bar, ample seating, and a designated space for an outdoor kitchen. Seasonal bay views add charm, while the yard includes a play-set, slides and a fenced chicken coop—perfect for those interested in homesteading.

Located in a desirable neighborhood with private beach access, residents enjoy miles of shoreline, a kid-friendly beach, and the fun of hunting for shark teeth.
#MDCA2020960

PRINCE FREDERICK

422 DEANE AVENUE

4 Beds

3 Baths

3,380 Sq.Ft.

$589,000

MLS#: MDCA2020960
**BACK ON THE MARKET - BUYERS HAD A CHANGE OF HEART*** MULTIPLE OFFERS RECEIVED. 
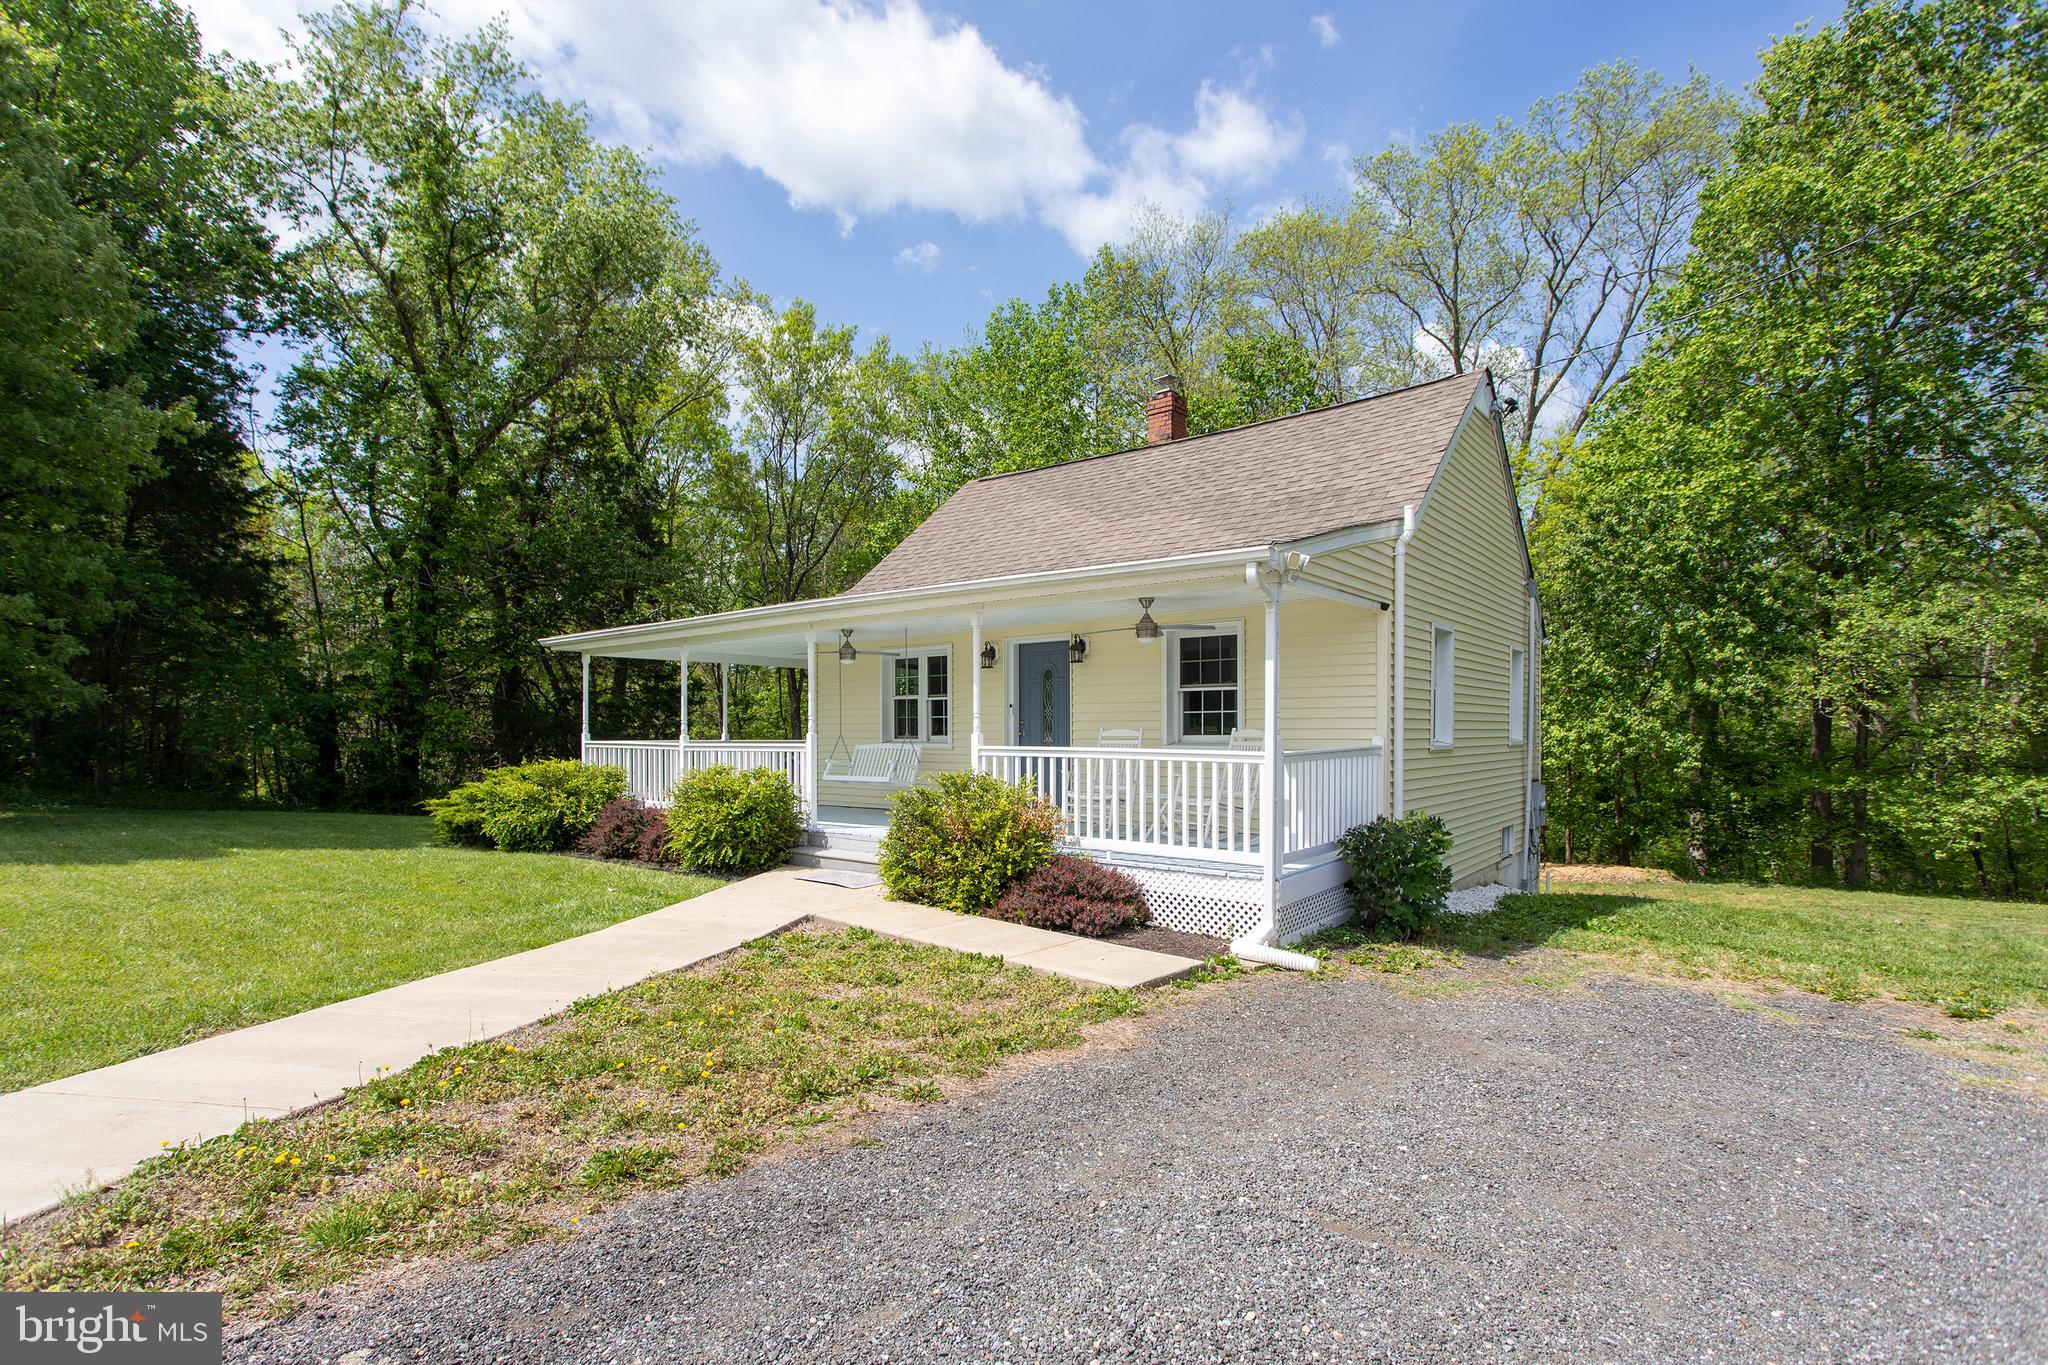
 SELLERS WILL REVIEW OFFERS ON SATURDAY MAY 10TH AT 10:00 AM.  PLEASE SUBMIT ALL OFFERS BY 9:00 AM SATURDAY MAY 10TH**Welcome to your private retreat nestled on 5.53 serene acres in beautiful La Plata! This charming 3-level Cape Cod offers the perfect blend of comfort, character, and modern updates. Step onto the expansive covered wraparound porch—ideal for sipping your morning coffee or watching the sunset in peace. Inside, the original hardwood floors add warmth and timeless appeal throughout the open-concept main level, where the living space flows seamlessly into the updated kitchen, perfect for entertaining or everyday living. Upstairs, you'll find a spacious primary loft suite featuring generous closet space and a full ensuite bath, creating a tranquil haven to unwind. The lower level provides added flexibility for storage, hobbies, or potential finishing. This home features 2 bedrooms and 2 full bathrooms, including modern kitchen and bath updates completed in 2021. Major system upgrades include a new septic tank, new thermostat, and a new refrigerator for your peace of mind. Whether you're seeking quiet country living or a place to grow and relax, this property offers it all—space, charm, and convenience.
#MDCH2041838

LA PLATA

6785 VALLEY ROAD

2 Beds

2 Baths

932 Sq.Ft.

$338,000

MLS#: MDCH2041838
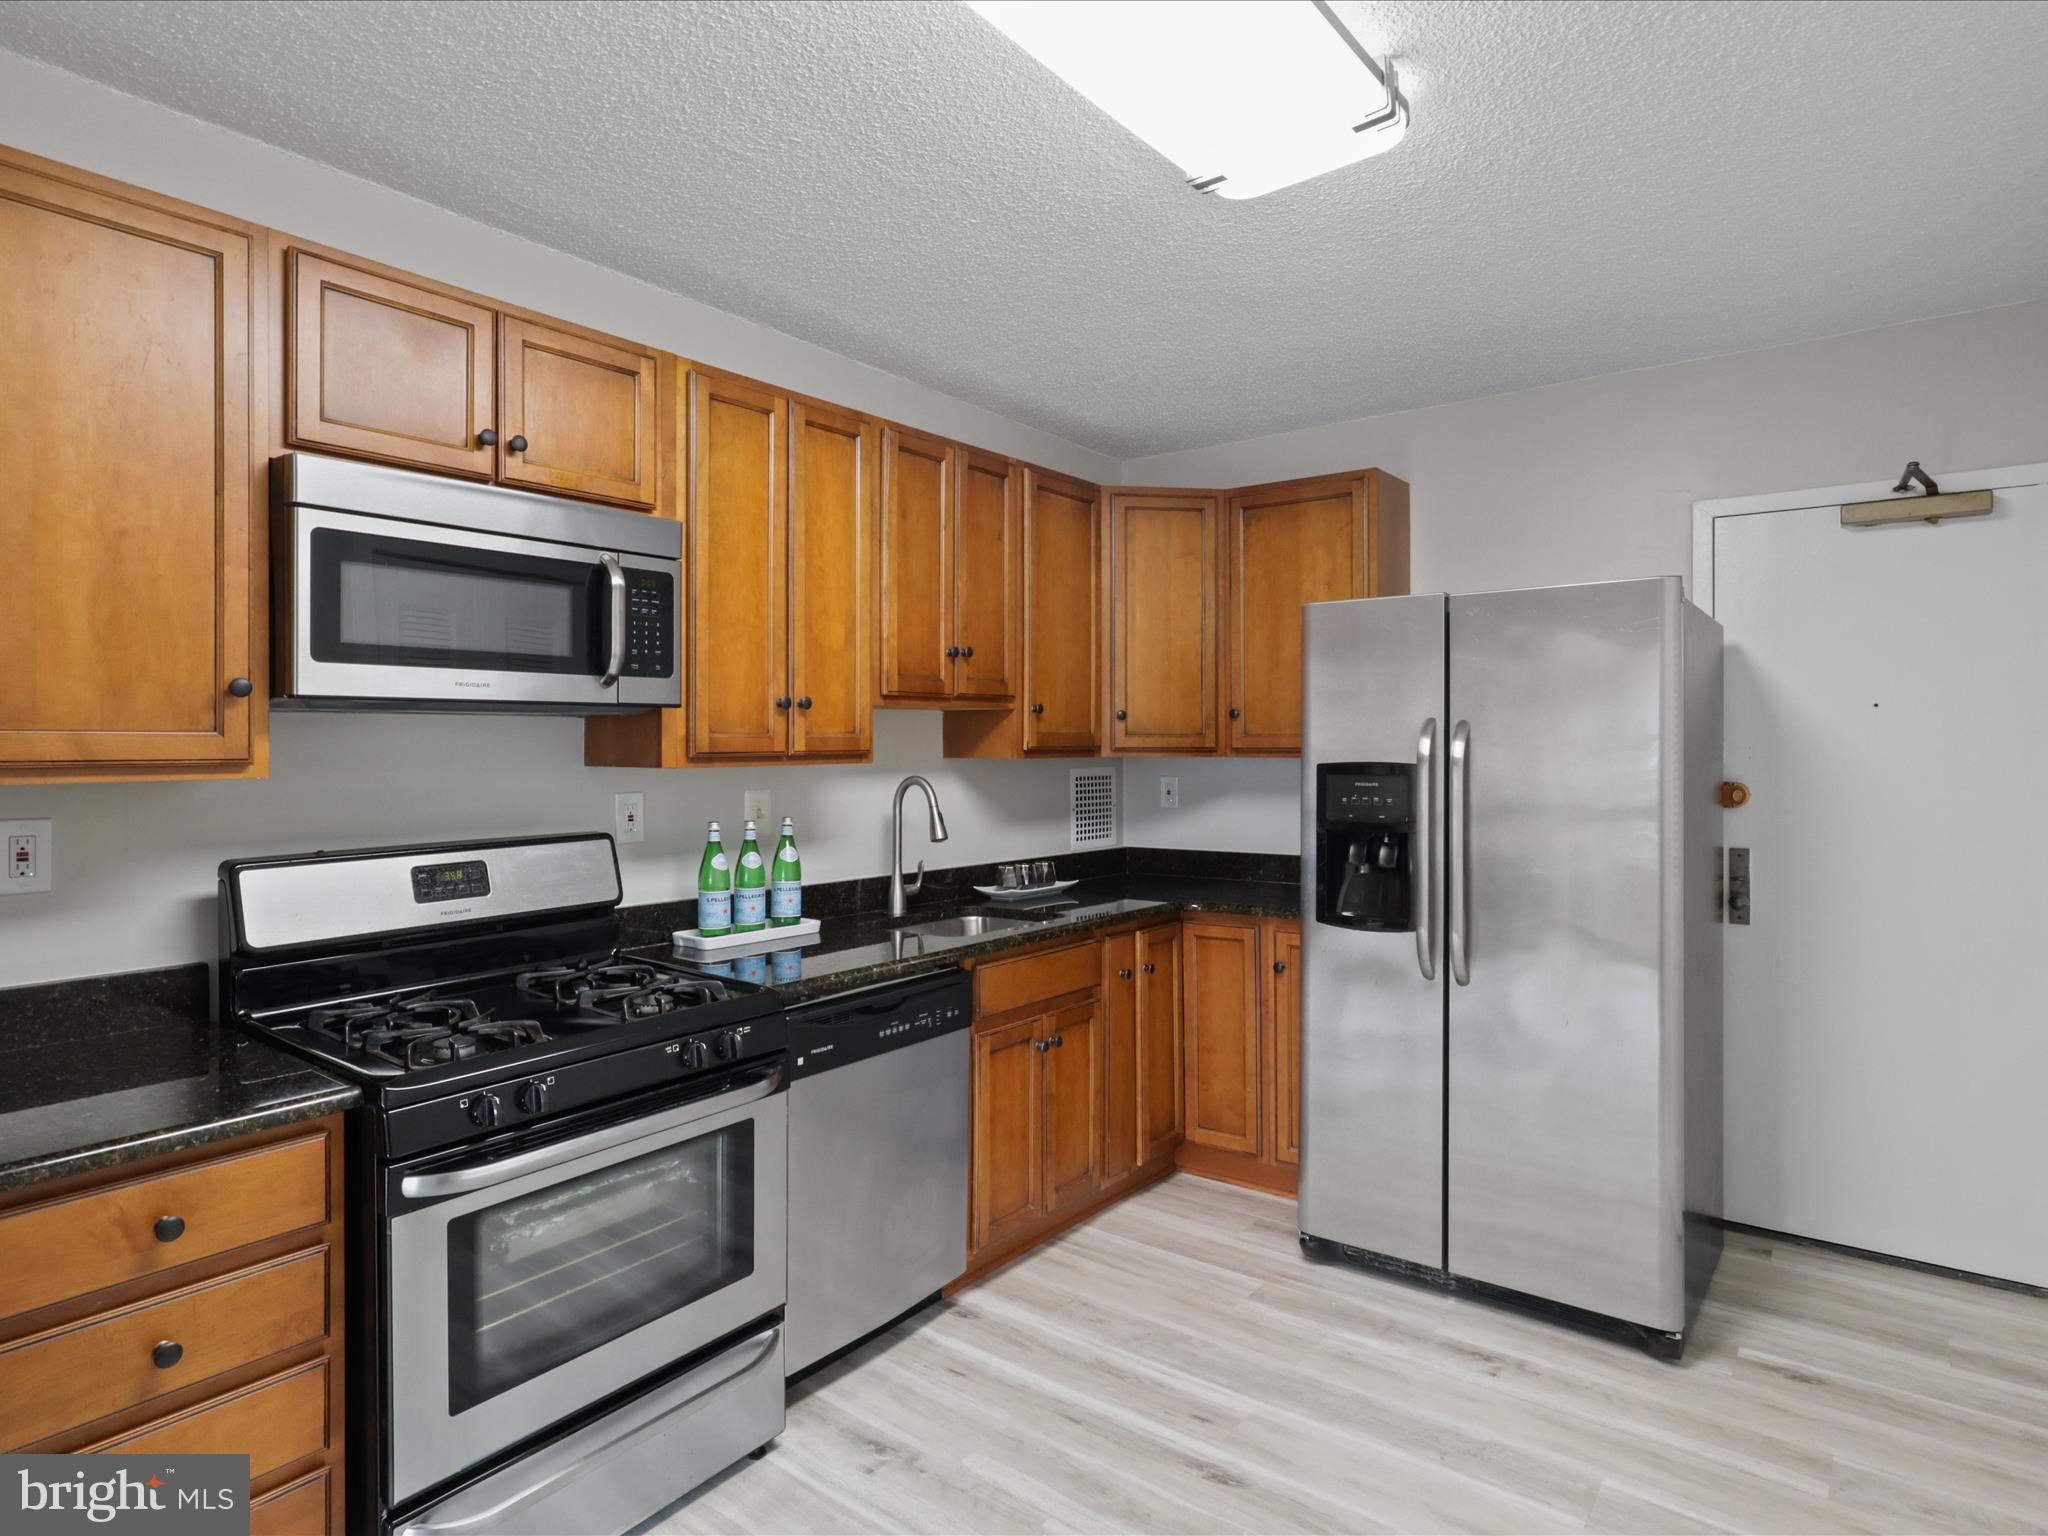
This move-in-ready unit features updated kitchen cabinets and stainless steel Frigidaire appliances and new GFCI outlets, along with a Kenmore washer and dryer. The entire residence boasts brand-new, high-quality waterproof rigid core vinyl luxury flooring along w/ 5'5 baseboards and shoe molding, new convectors, new cellular blinds & GFCI kitchen outlets, LED light fixtures, and a professionally painted interior in light "Crushed Ice" with an "Ultra White" ceiling. The bathroom has also been modernized. ​Enjoy a breathtaking view of the U.S. Capitol’s majestic dome, the striking Air Force Memorial, and the towering Washington Monument, blending history and architecture against the Washington, D.C. skyline​. Ideally located just minutes from Shirlington, BRAC, Pentagon City, Amazon HQ2, the West Alex development, Ballston Quarter, Old Town Alexandria, downtown Washington, D.C., I-395, I-495, and Ronald Reagan National Airport, this property sits in the heart of Northern Virginia, offering a convenient lifestyle in a serene environment. Envisioned by developer Charles E. Smith in the early 1970s, Skyline, located in the historic Bailey’s Crossroads section of Falls Church, provides a complete living experience with dining, shopping, work, and recreational options all within a short distance. Enjoy an easy commute to Washington, D.C., the Pentagon, and throughout Northern Virginia. Skyline Plaza enhances this lifestyle with amenities including a convenience store, dry cleaning, hair salon, USPS services, medical office, beauty parlor, party room, playground, bike storage, and a shuttle to the Pentagon and Metro bus. The condo fee includes all utilities. Act quickly to secure this exceptional property!
#VAFX2232648

FALLS CHURCH

3705 S GEORGE MASON DRIVE 2303S

1 Beds

1 Baths

958 Sq.Ft.

$285,000

MLS#: VAFX2232648
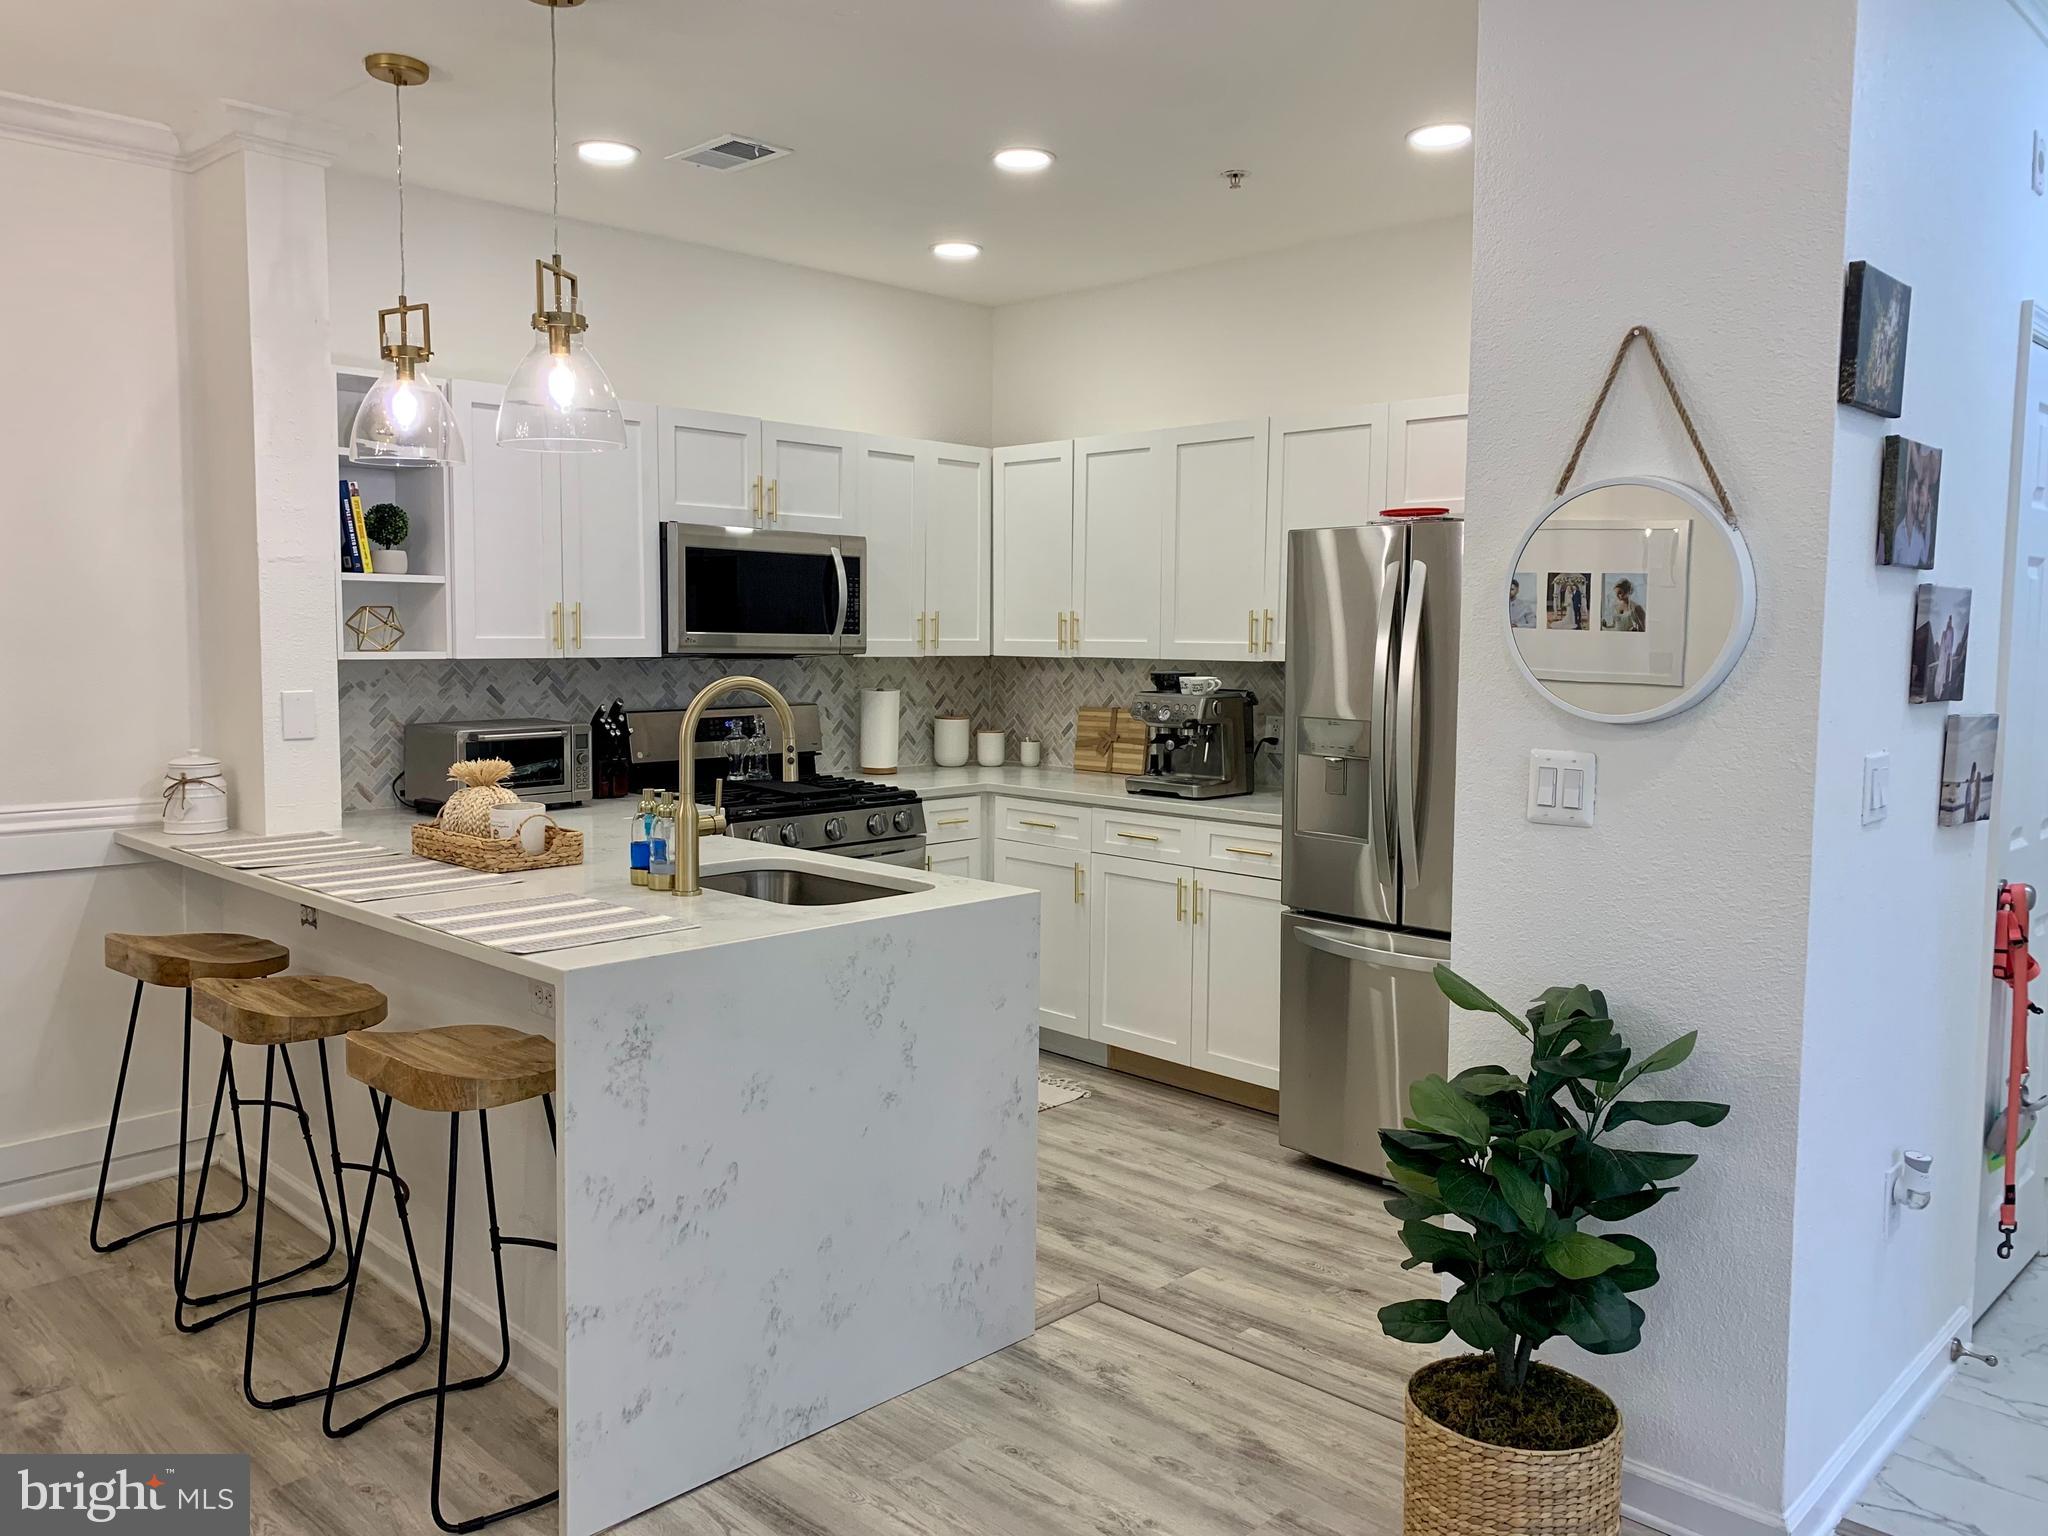
Rare 3-Bedroom Condo with Private Garage in Ashmore Germantown – Move-In Ready!

🚨 3-Bedroom Condos with a Private Garage Don’t Hit the Market Often – Don’t Miss This One!

Step into luxury and convenience with this fully renovated, open-concept condo, perfectly situated in the highly sought-after Ashmore Germantown community! Located on the 3rd floor with a private balcony, this home offers both modern upgrades and hard-to-find private parking options!

✨ Key Features:
✅ Private Garage + Driveway + 2 Reserved Parking Spots – A rare find in this community!
✅ Completely Renovated – Fresh paint, new recessed lighting, and luxury vinyl plank floors throughout.
✅ Modern Kitchen – Stunning quartz countertops, brand-new appliances, and an open layout overlooking the dining & living areas.
✅ Spacious Living Room – Cozy up by the gas fireplace or entertain at the bar with a new wine and beverage fridge + floating shelves.
✅ Work-from-Home Ready – A stylish nook in the hallway makes the perfect office space!
✅ Large Bedrooms & Storage – Two spacious guest bedrooms with large closets + a master suite with a walk-in closet and a gorgeous double-sink master bath.
✅ Resort-Style Amenities – Enjoy a fitness center, swimming pool, clubhouse, and business center.
✅ Convenient Parking & Storage – Private garage + driveway + 2 reserved parking spots + additional visitor parking close by.

🏡 Prime Location! Walking distance to grocery stores, restaurants, and retail shops. Plus, just 5 minutes to I-270 for an easy commute! 🌳🚶‍♂️

📍 3-bedroom condos with a private garage are RARELY available! If you’ve been searching for the perfect mix of modern upgrades, prime location, and unbeatable parking, this is it. Message me today to schedule a showing!
#MDMC2176844

GERMANTOWN

13501 KILDARE HILLS TERRACE 303

3 Beds

2 Baths

1,365 Sq.Ft.

$375,000

MLS#: MDMC2176844
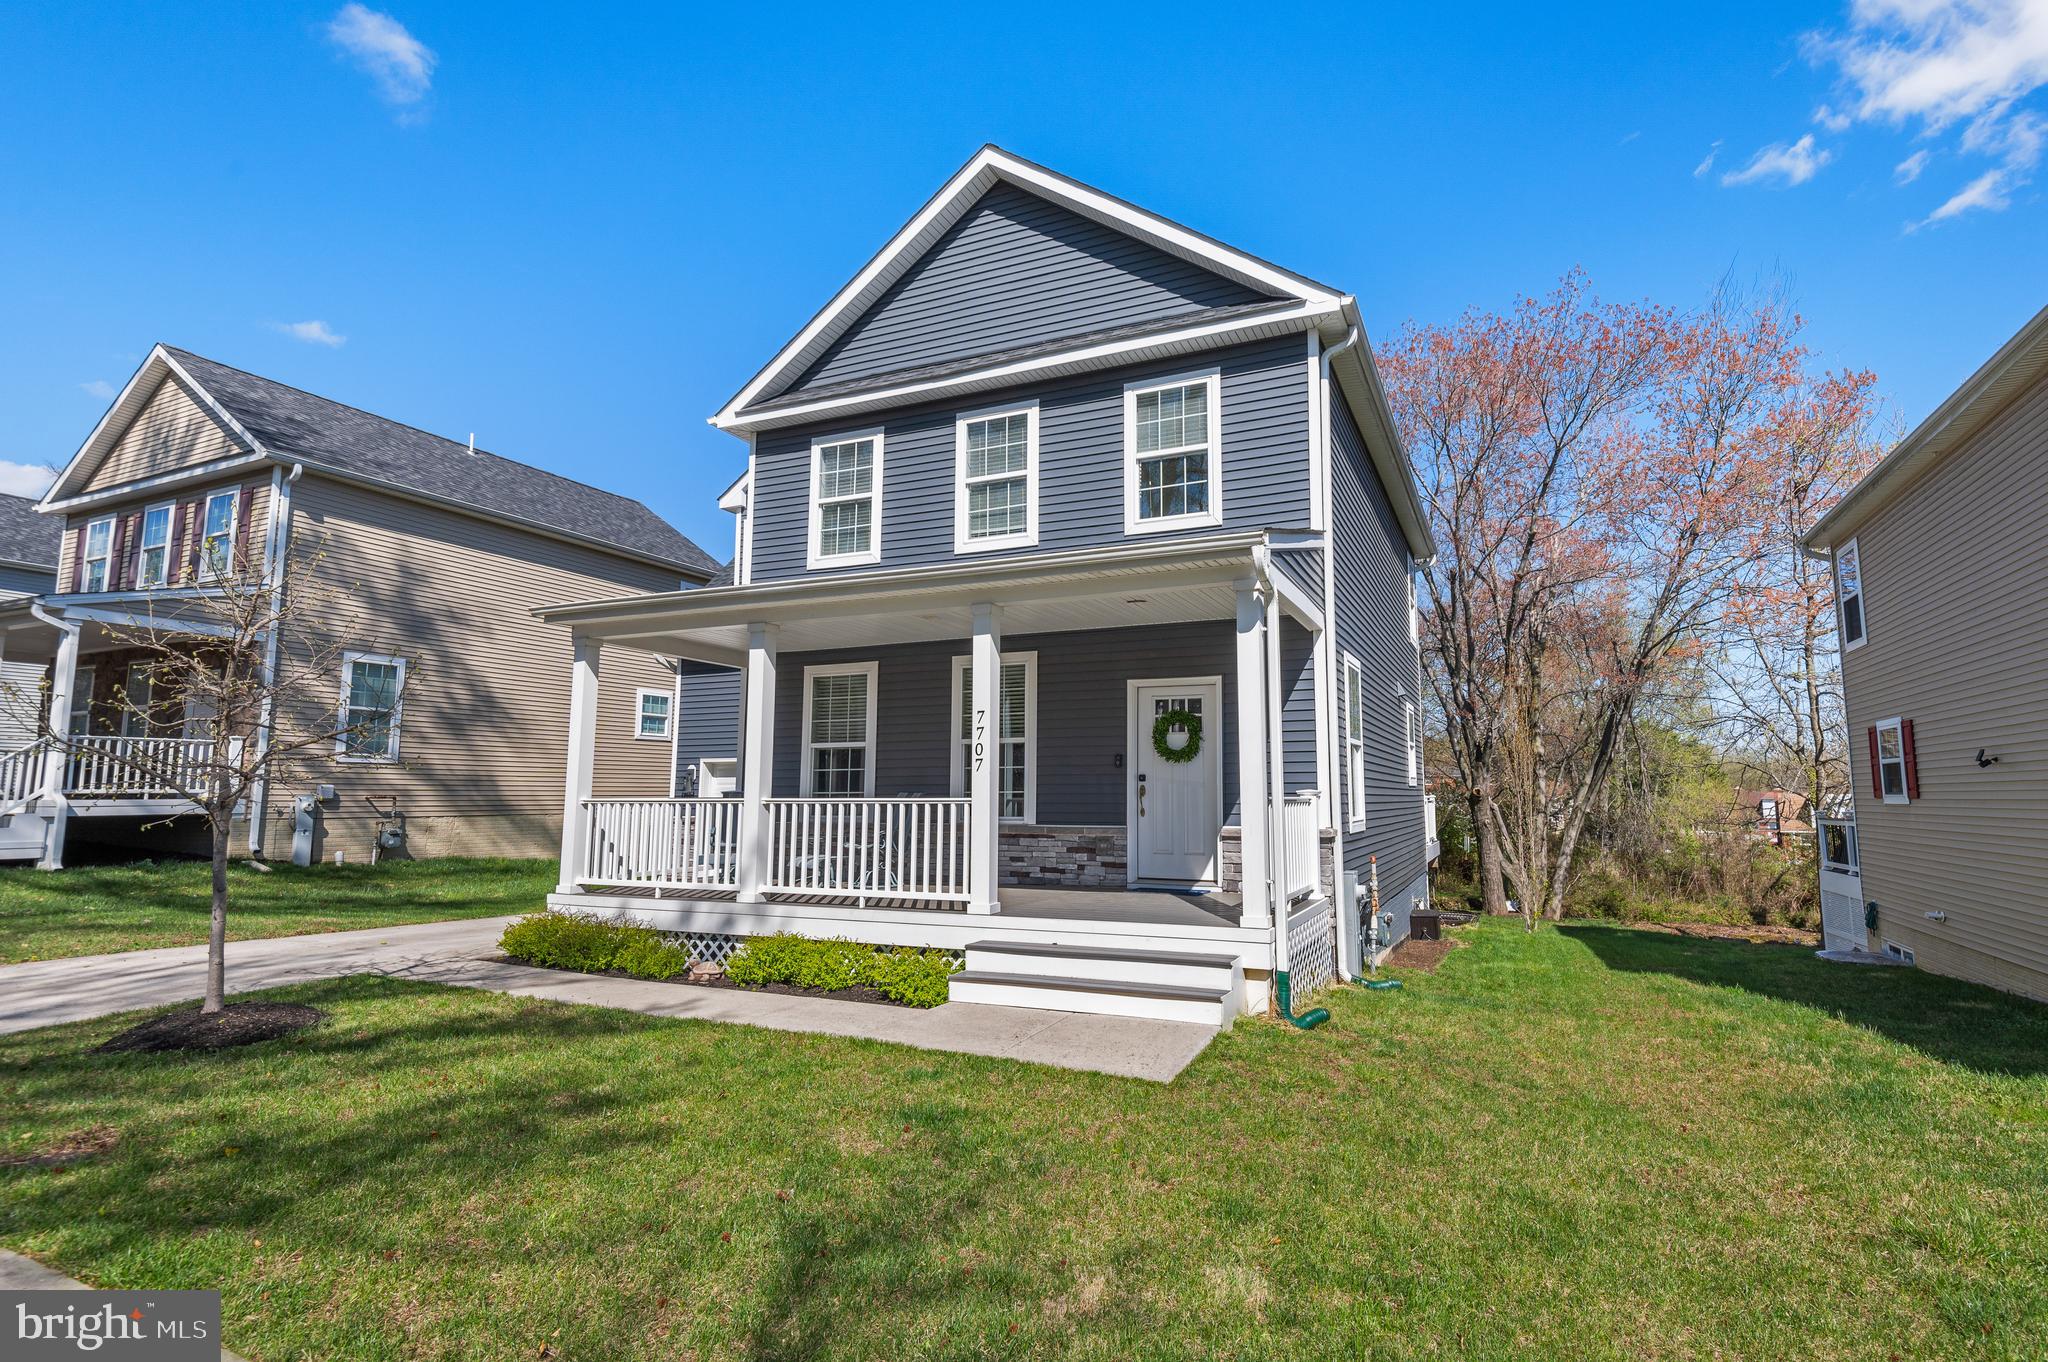
This picture perfect property in the Parkville area was built in 2017 and shows like a model home.

Located on a quiet street off of Taylor Avenue and in a row of equally beautiful recent construction, it offers the privacy of detached living with proximity to the beltway, I-95 and all major routes to downtown.

Be charmed from the moment you arrive at your covered porch front. Step into a large, open living room with natural light streaming in from every direction. High ceilings, hardwood floors and crown molding enhance the look and feel of this space.

The light-filled kitchen is a cook's dream, with plenty of room for a large table. Sliding doors open to your spacious trex porch which overlooks a parklike setting.

Upstairs are three bedrooms, the smallest of which is currently being used as an office, but can easily accommodate a queen size bed. The primary suite feels very luxe and features an ensuite bath with an oversize shower.

Downstairs is a fully finished suite with a true bedroom, a contemporary bath and a huge living or rec space. The lower level also includes ample storage space.

A very complete package in this low inventory market!
#MDBA2162968

BALTIMORE

7707 EVERALL AVENUE

4 Beds

3 Baths

2,496 Sq.Ft.

$457,500

MLS#: MDBA2162968
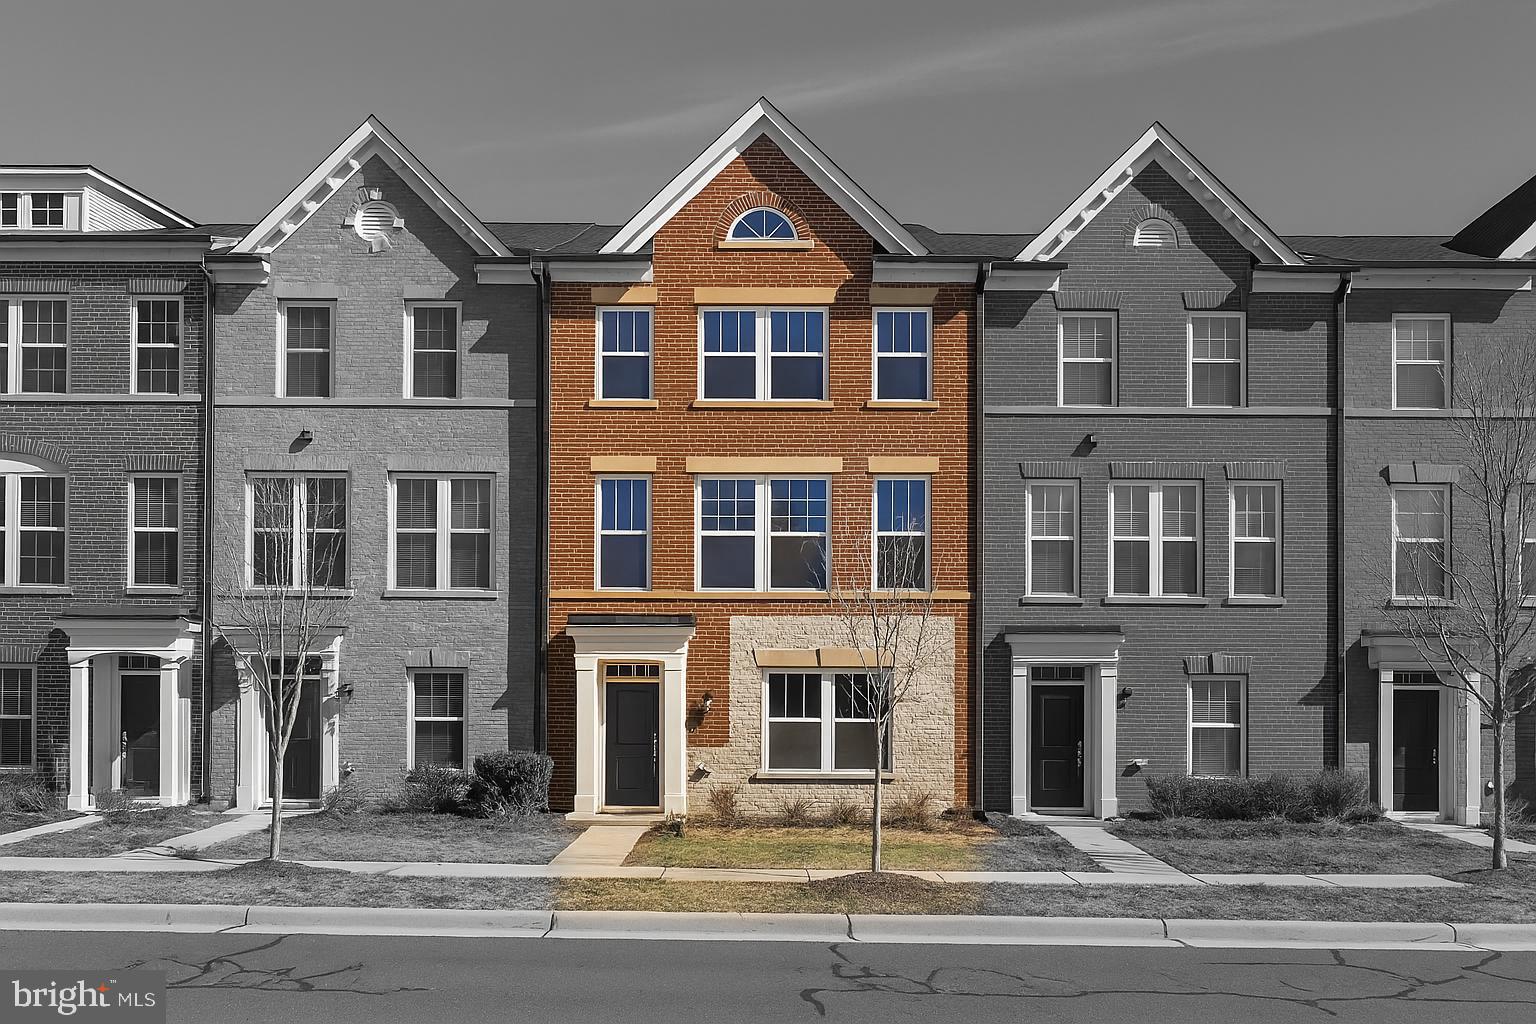
Open House Saturday 5/3/25 from 11-1pm! Welcome to this meticulously maintained luxury townhouse nestled in the vibrant and highly sought-after community of One Loudoun. Well loved and thoughtfully cared for, this stunning home offers the perfect blend of modern elegance, comfort, and convenience.​

Step inside to an open-concept floor plan featuring luxury vinyl plank (LVP) flooring throughout—including the lower level, main level, both staircases, and primary suite. The heart of the home is the gourmet kitchen, where style meets function with an expansive 13'+ island, quartz countertops, ceiling-height cabinetry, stainless steel appliances, gas cooking, and a large walk-in pantry—ideal for both daily living and entertaining.​

Retreat to the spacious primary suite, complete with a tray ceiling, two custom walk-in closets, and a spa-like en-suite with double vanities. Step outside to your Trex deck, perfect for low-maintenance outdoor entertaining.

Additional highlights include a two-car garage with an EV charging station, a tankless water heater, ample guest parking, and paved sidewalks for peaceful evening strolls.

Living in One Loudoun means more than just a beautiful home—it's a lifestyle. Enjoy unparalleled access to boutique shops, dining, and entertainment, plus nearby Claude Moore and Ashburn Community Centers. As a resident, you’ll have access to top-tier amenities including: A clubhouse with heated outdoor pools; tennis, pickleball, basketball, and sand volleyball courts; scenic parks, walking trails, and the iconic Red Barn for community events. 

Experience year-round festivities such as Meeting Santa, Summer Picnics, the One Loudoun Carnival, and weekly Farmers Markets.

All of this, just minutes from two Metro stations and Dulles International Airport, making commuting and travel a breeze.

This home is in the Riverside High, Belmont Middle, and Steuart Weller school pyramid!
#VALO2092796

ASHBURN

20798 DUXBURY TERRACE

3 Beds

3 Baths

2,560 Sq.Ft.

$789,000

MLS#: VALO2092796
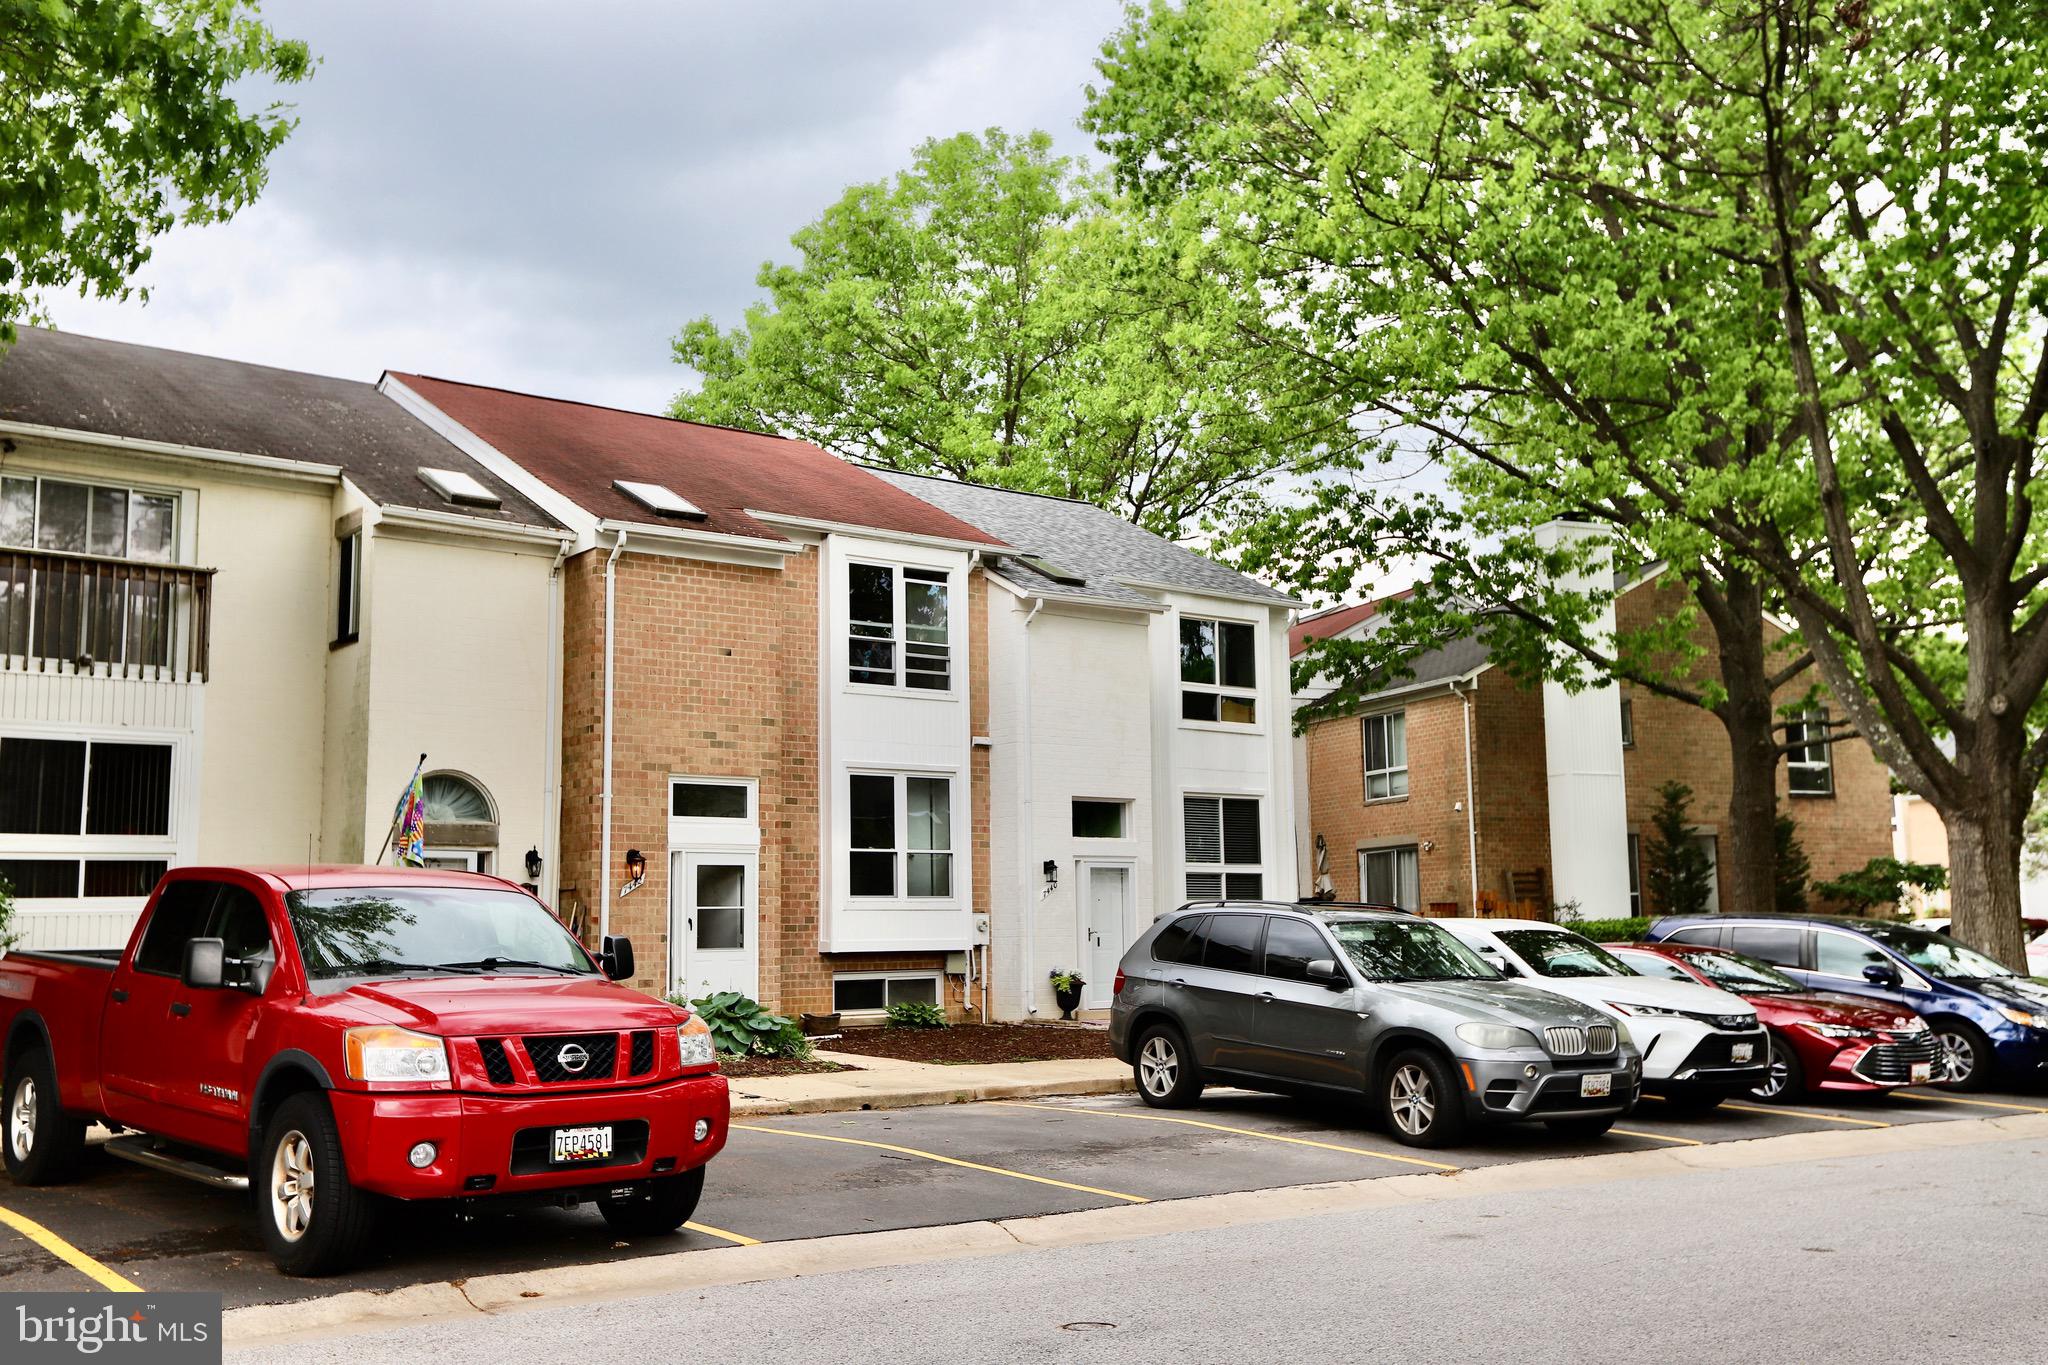
Absolute Stunning Lakeside Townhouse by Elkhorn Lake ! Fall in love with this beautifully renovated modern gem just steps from scenic Lake Elkhorn. This home has undergone a jaw-dropping transformation designed to delight the senses and refresh your lifestyle:  Brand new full-house painting;          Modern kitchen with all-new cabinetry and appliances;   Completely renovated bathrooms with new vanities;  New wood flooring throughout the entire home;  New windows,  and much more! The spacious main living area opens to a deck through two full sliding glass doors, seamlessly blending indoor and outdoor living. The fully finished walk-out basement features a fourth bedroom, a full bathroom with dual entrances, and a large family/gym room with dual sliding doors for added flexibility and natural light. Upstairs, the primary suite offers a private retreat with an ensuite bathroom, while the additional bedrooms provide ample space for guests, relaxation, or a home office. Enjoy lakeside living with Elkhorn Lake just a short walk away—perfect for walking, jogging, or simply taking in the view. Conveniently located near Costco,  The Mall in Columbia, and with quick access to I-95, commuting to the greater metro area is easy. Welcome to home!
#MDHW2052984

COLUMBIA

7442 BROKEN STAFF

4 Beds

3 Baths

2,212 Sq.Ft.

$479,500

MLS#: MDHW2052984
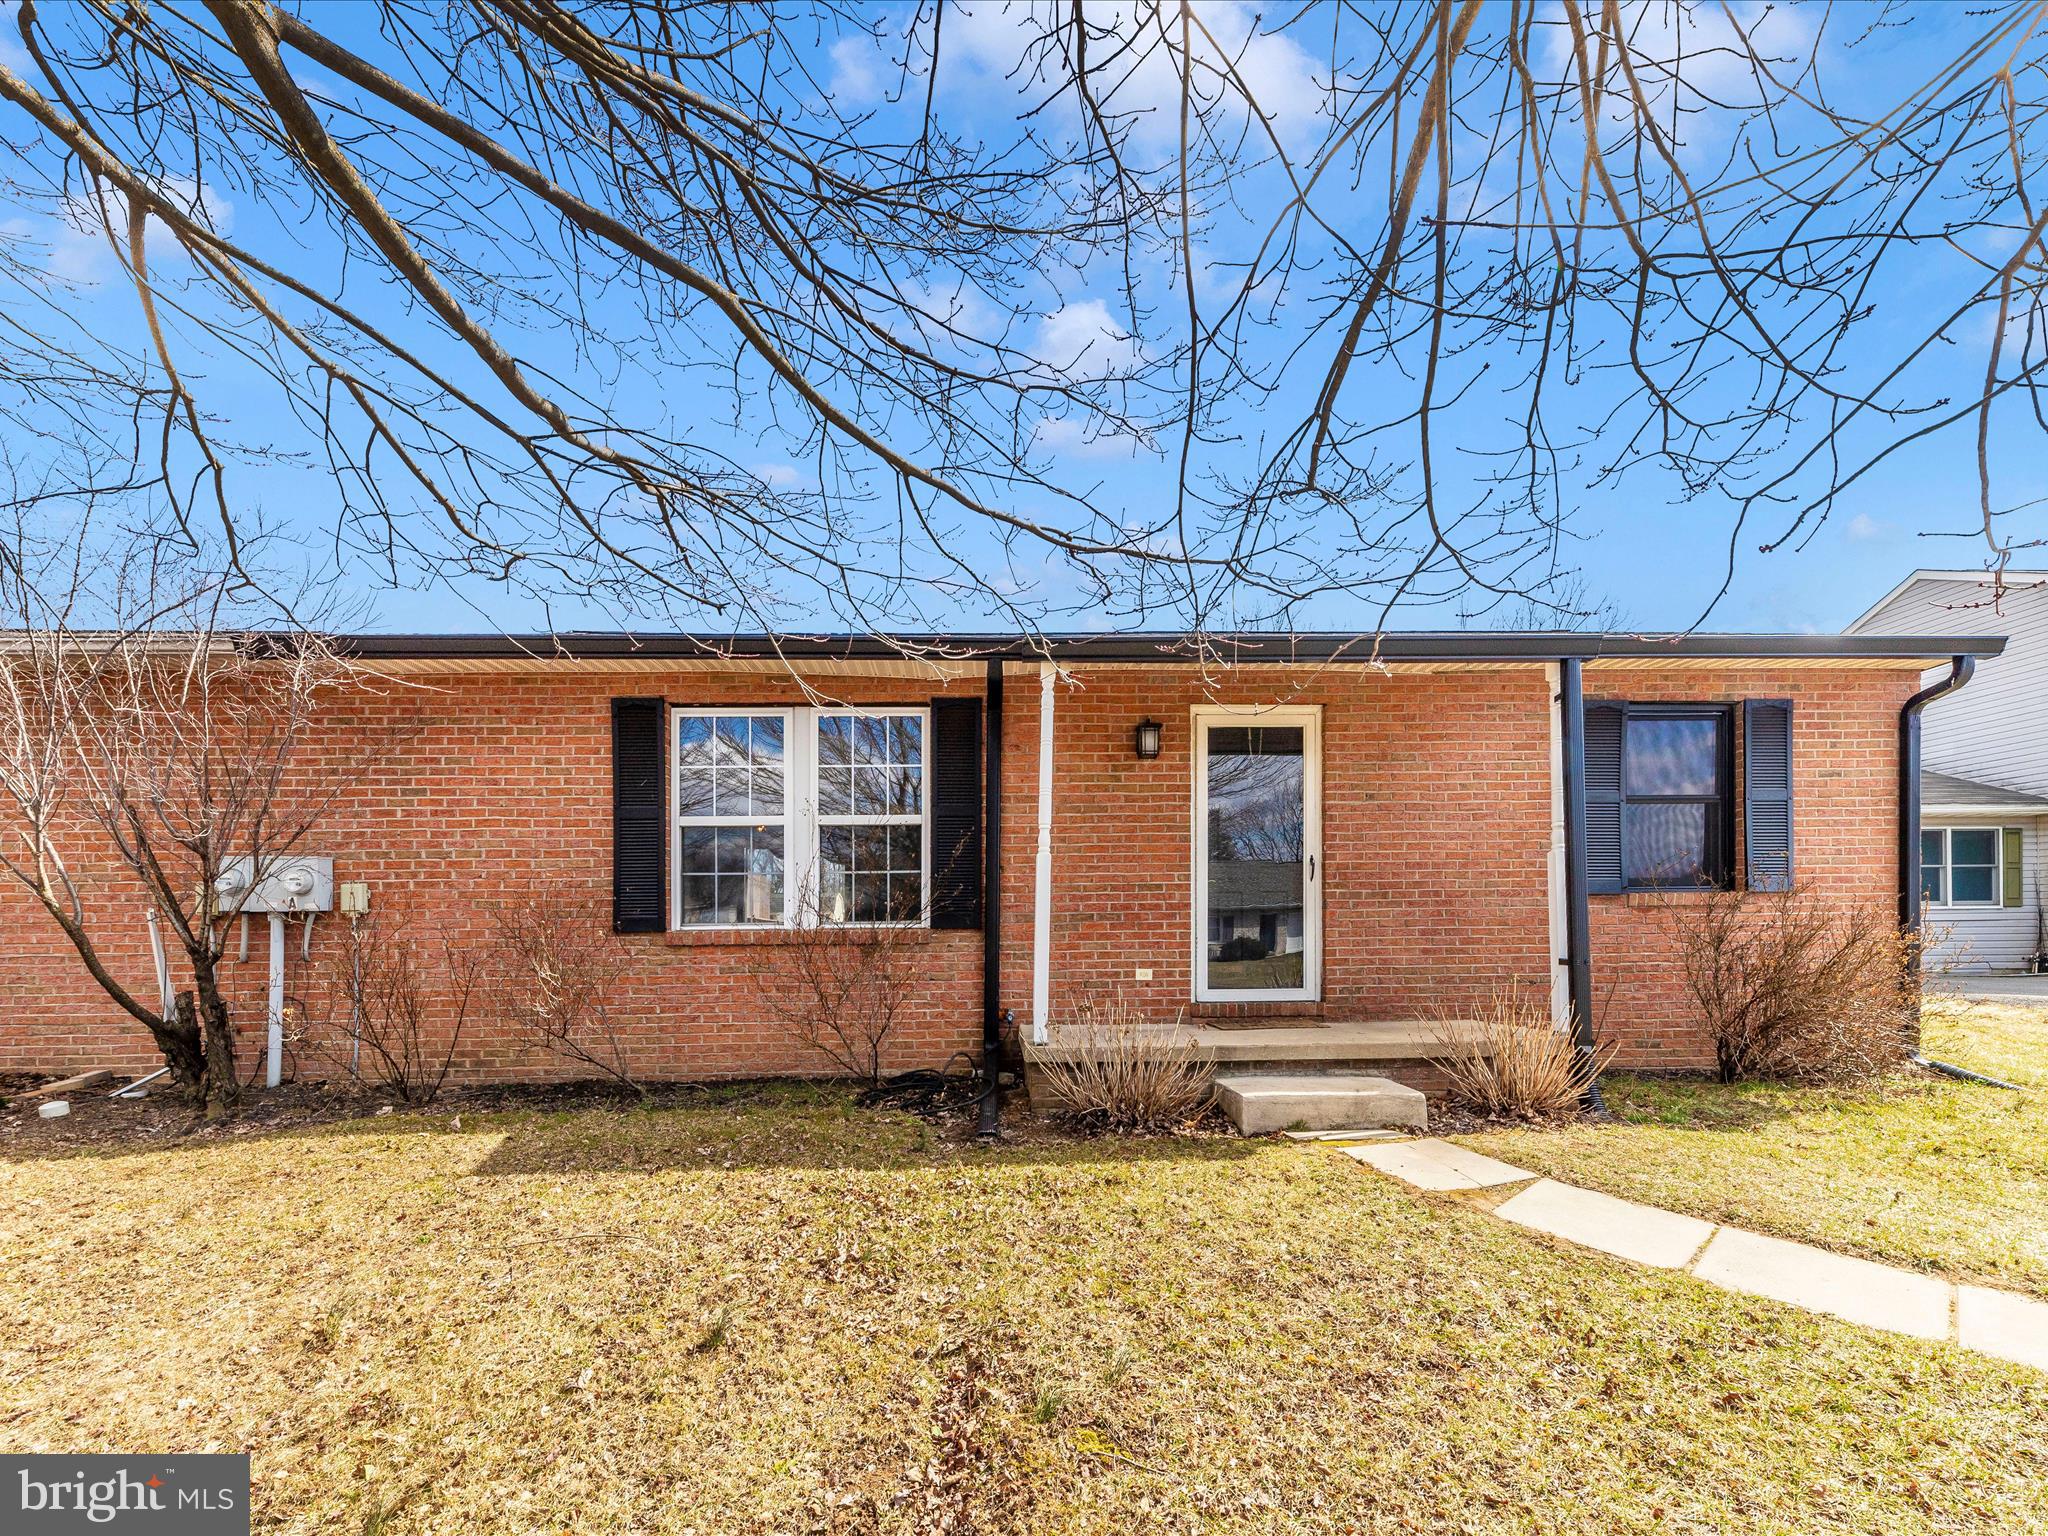
Property back on market due to no fault of seller. Now Listed at Appraised Value! Seller prefers settlement with CLA Title. Well taken care of home in Greencastle; super convenient to I-81 on a quiet cul-de-sac.   In the short time the seller has owned this home;  she has done so much!  Roof and gutters were replaced Nov. 2023, The windows in bedrooms have been re-placed.  The bath  has been renovated with a new sink, commode and the tub has been re-surfaced by Miracle Method. Washer and Dryer were purchased when seller moved in.  Property has a self emptying de-humidifier, new insulation and protective floor in the crawl space.  The deck has been updated. New lighting. Pest Control contract with local Orkin franchise. The perfect  size. Spacious 2 bedroom one full bath home with large eat in kitchen and spacious living room.  Freshly painted with new flooring throughout. Neutral grey color scheme. Soaring cathedral ceilings. All  of this comes with a super flat and large back yard backing to mature trees.
#PAFL2025110

GREENCASTLE

14074 TIMOTHY DRIVE

2 Beds

1 Baths

N/A

$200,000

MLS#: PAFL2025110
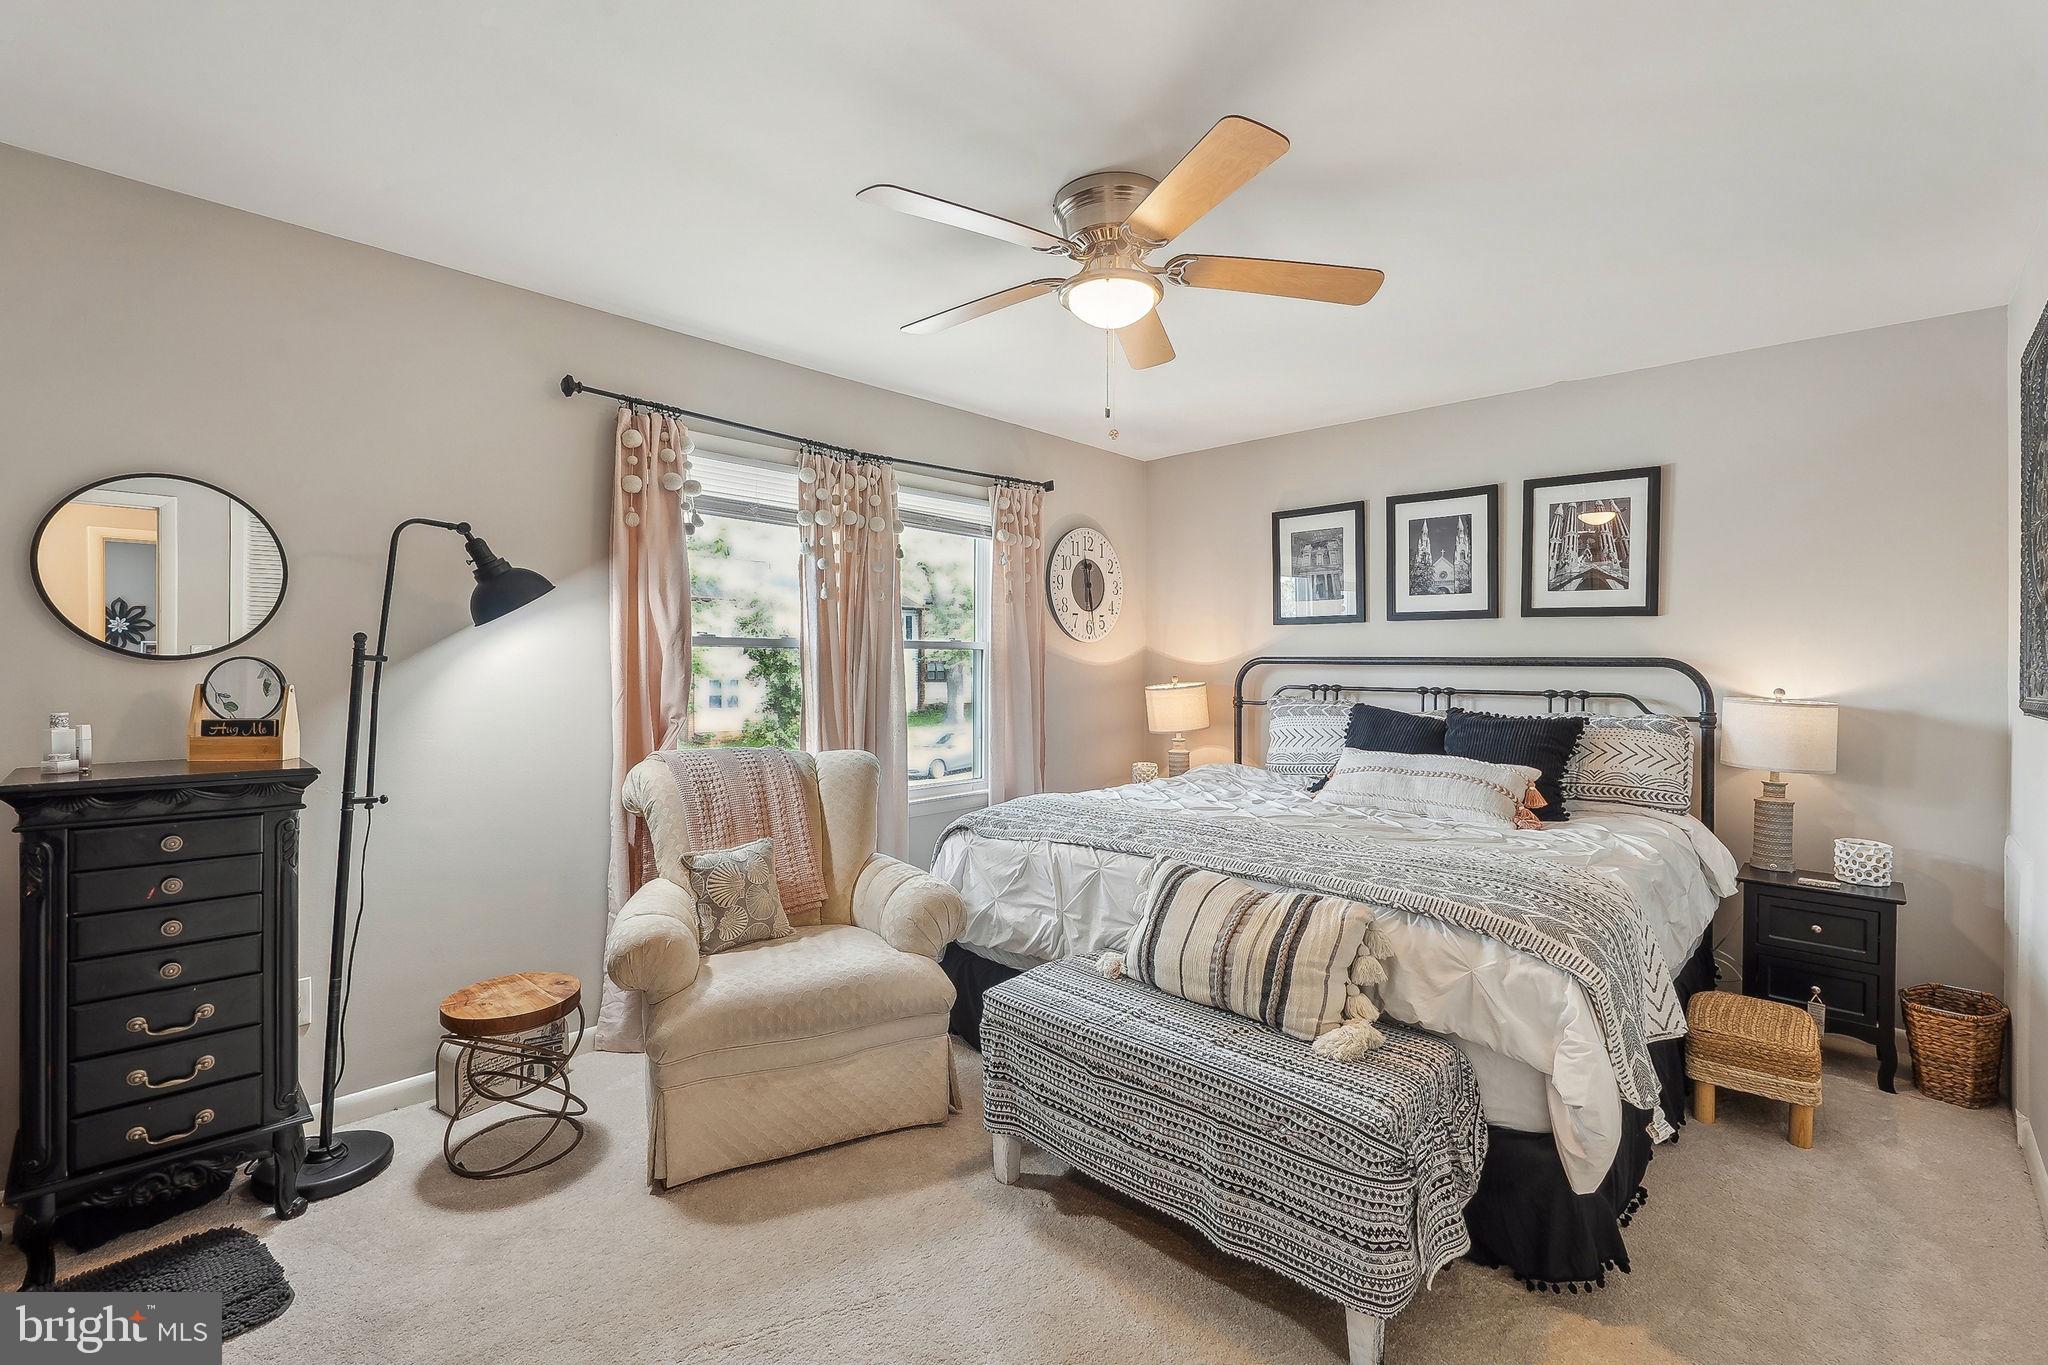
Here's your chance to live in walking distance to beautiful downtown Leesburg and enjoy everything it has to offer.  Beautifully updated  two level townhome in convenient Leesburg location with 3 bedrooms and 1.5 baths. Inviting entry leads to formal dining room. Upgraded gourmet kitchen with white cabinetry. Large living room with access to rear  fenced in yard with a storage shed.n The main level also features a powder room & laundry room. Upper level primary bedroom with ample closet space. Two additional bedrooms & full bath complete the upper level.  One assigned parking space & additional street parking
#VALO2095684

LEESBURG

514 CRESTWOOD STREET SW

3 Beds

1 Baths

1,280 Sq.Ft.

$445,000

MLS#: VALO2095684
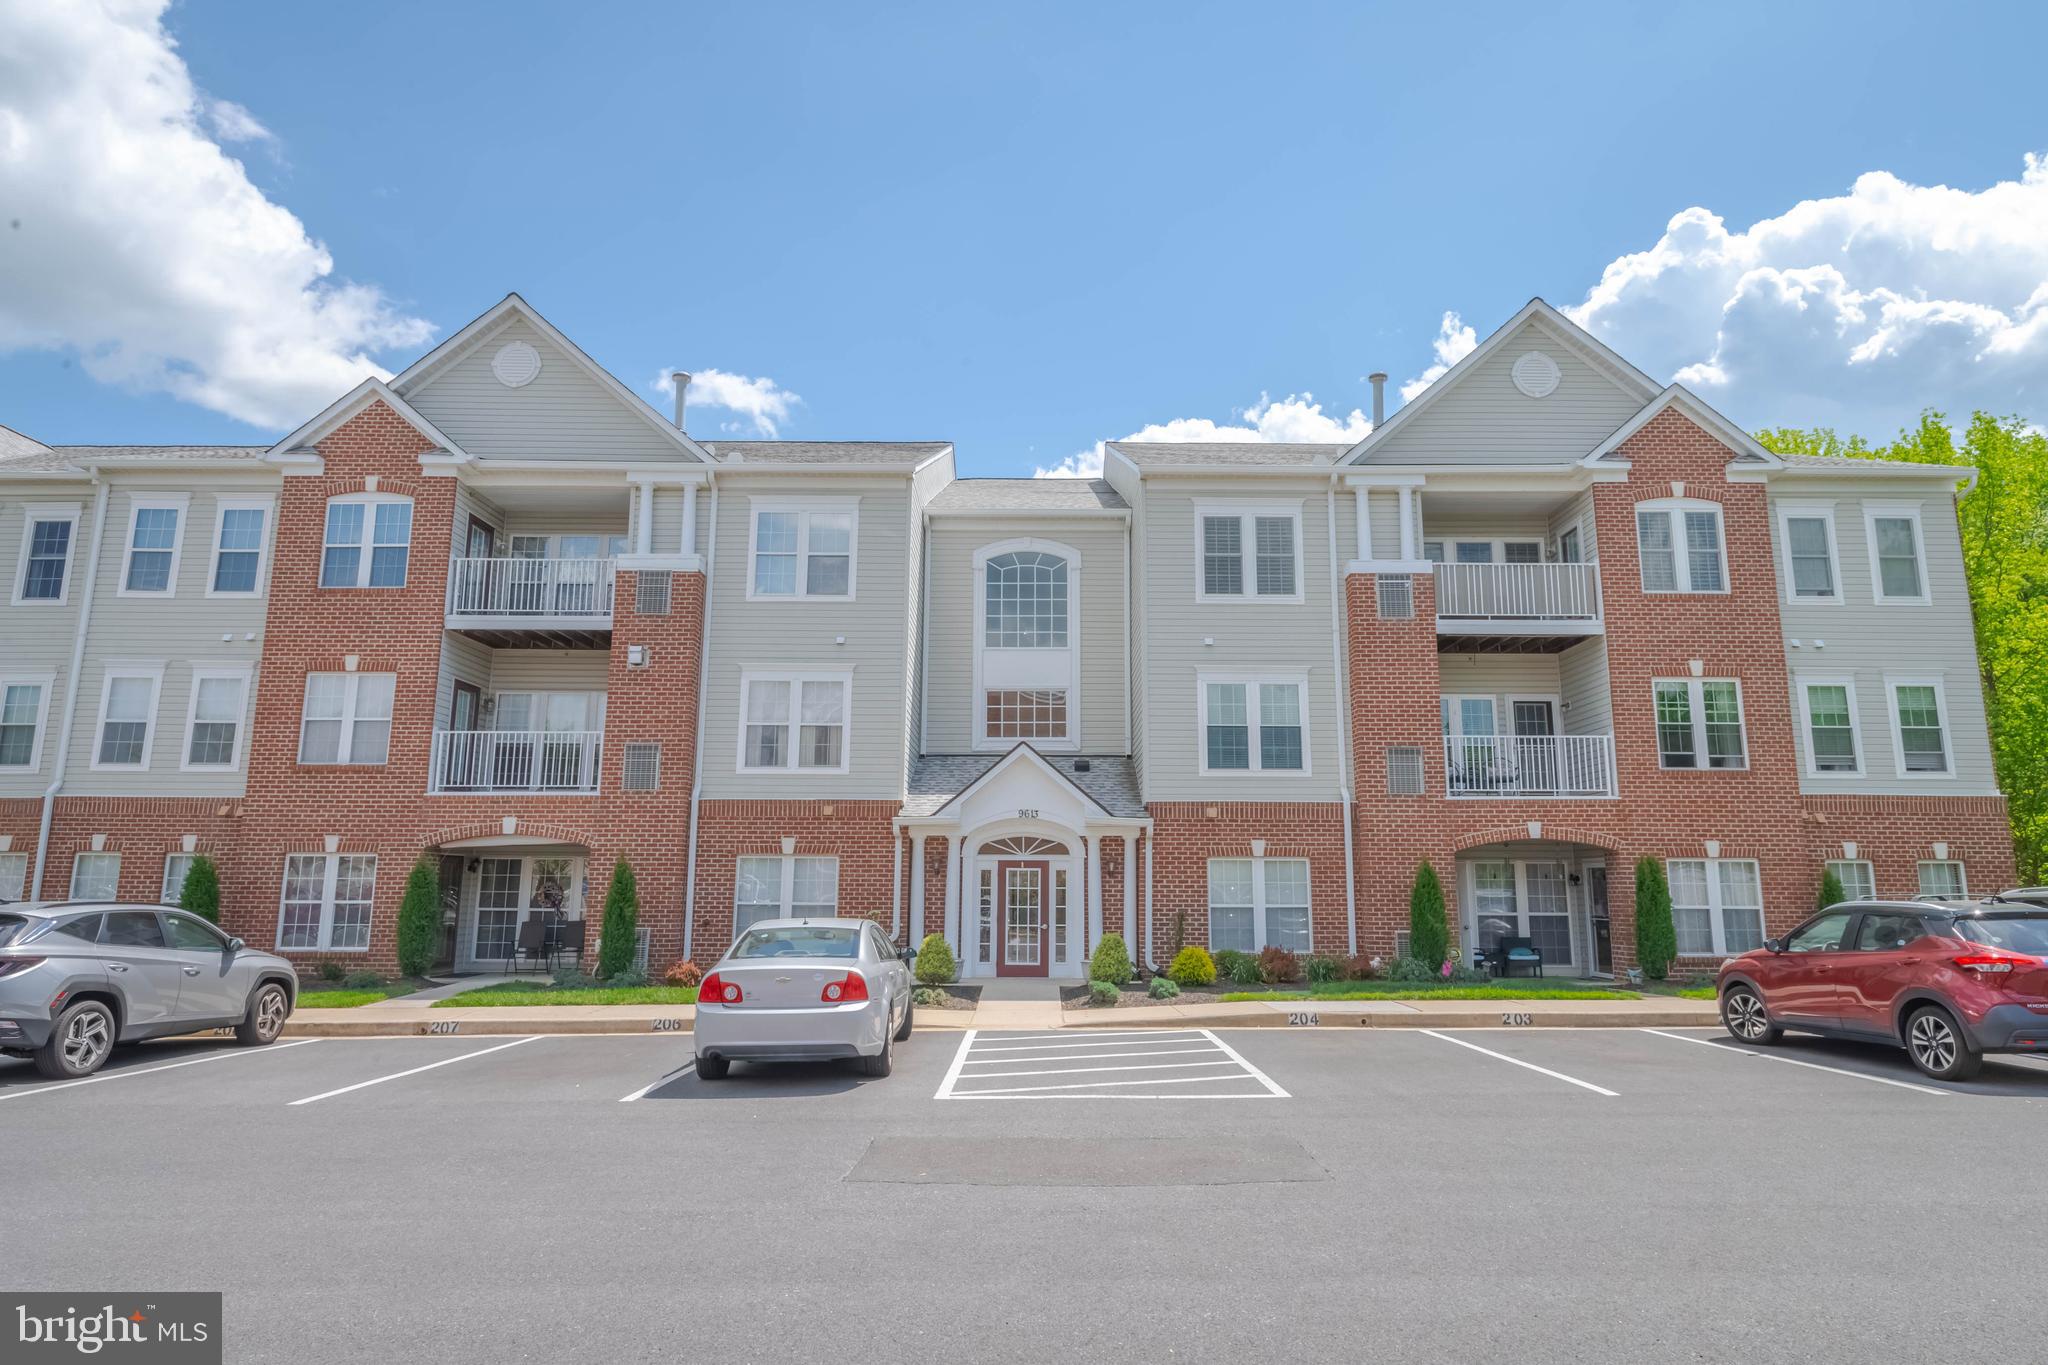
SECURE ENTRANCE FOYER. ELEVATOR TO THIS 2ND FLOOR CONDO. EXCELLENT CONDITION WITH RECENT UPDATES  SUCH AS NEW HVAC 2021, CARPET, ETC. BEAUTIFUL  
 STONE WALLED GAS FIREPLACE IN SITTING AREA OF LIVING ROOM. LARGE CONVERTED HANDICAP WALK IN SHOWER IN MASTER SUITE. MASTER SUITE ALSO HAS A SPACIOUS WALK IN CLOSET AS WELL AS A 2ND CLOSET AND A LARGE BATHROOM W/WALK IN SHOWER AND DOUBLE SINK VANITY . FULL 2 BEDROOM 2 BATH CONDO WITH LARGE KITCHEN W/ PANTRY AND LOADS OF CABINETS. SEPARATE LAUNDRY. LARGE STORAGE CLOSET TO LEFT OF ENTRY AREA AS WELL AS A COAT CLOSET. MAIN AREA IS WIDE OPEN WITH SEE THROUGH WALL FROM KITCHEN TO EATING AREA AND TO SPACIOUS LIVING ROOM AS WELL AS A SEPARATE SITTING ROOM.  PATIO OFF SITTING ROOM AND UTILITY CLOSET OFF PATIO. BOTH THE MASTER SUITE AND THE 2ND BEDROOM ARE LARGE, BOTH WITH CEILING FANS. 2ND BATH HAS A TUB/SHOWER UNIT WITH UPGRADED CERAMINC TILE FLOOR. OPEN LAYOUT. JUST BRING YOUR FURNITURE. YOU WILL LOVE IT.
#MDBC2126914

PERRY HALL

9613 HAVEN FARM ROAD E 9613E

2 Beds

2 Baths

1,325 Sq.Ft.

$285,000

MLS#: MDBC2126914
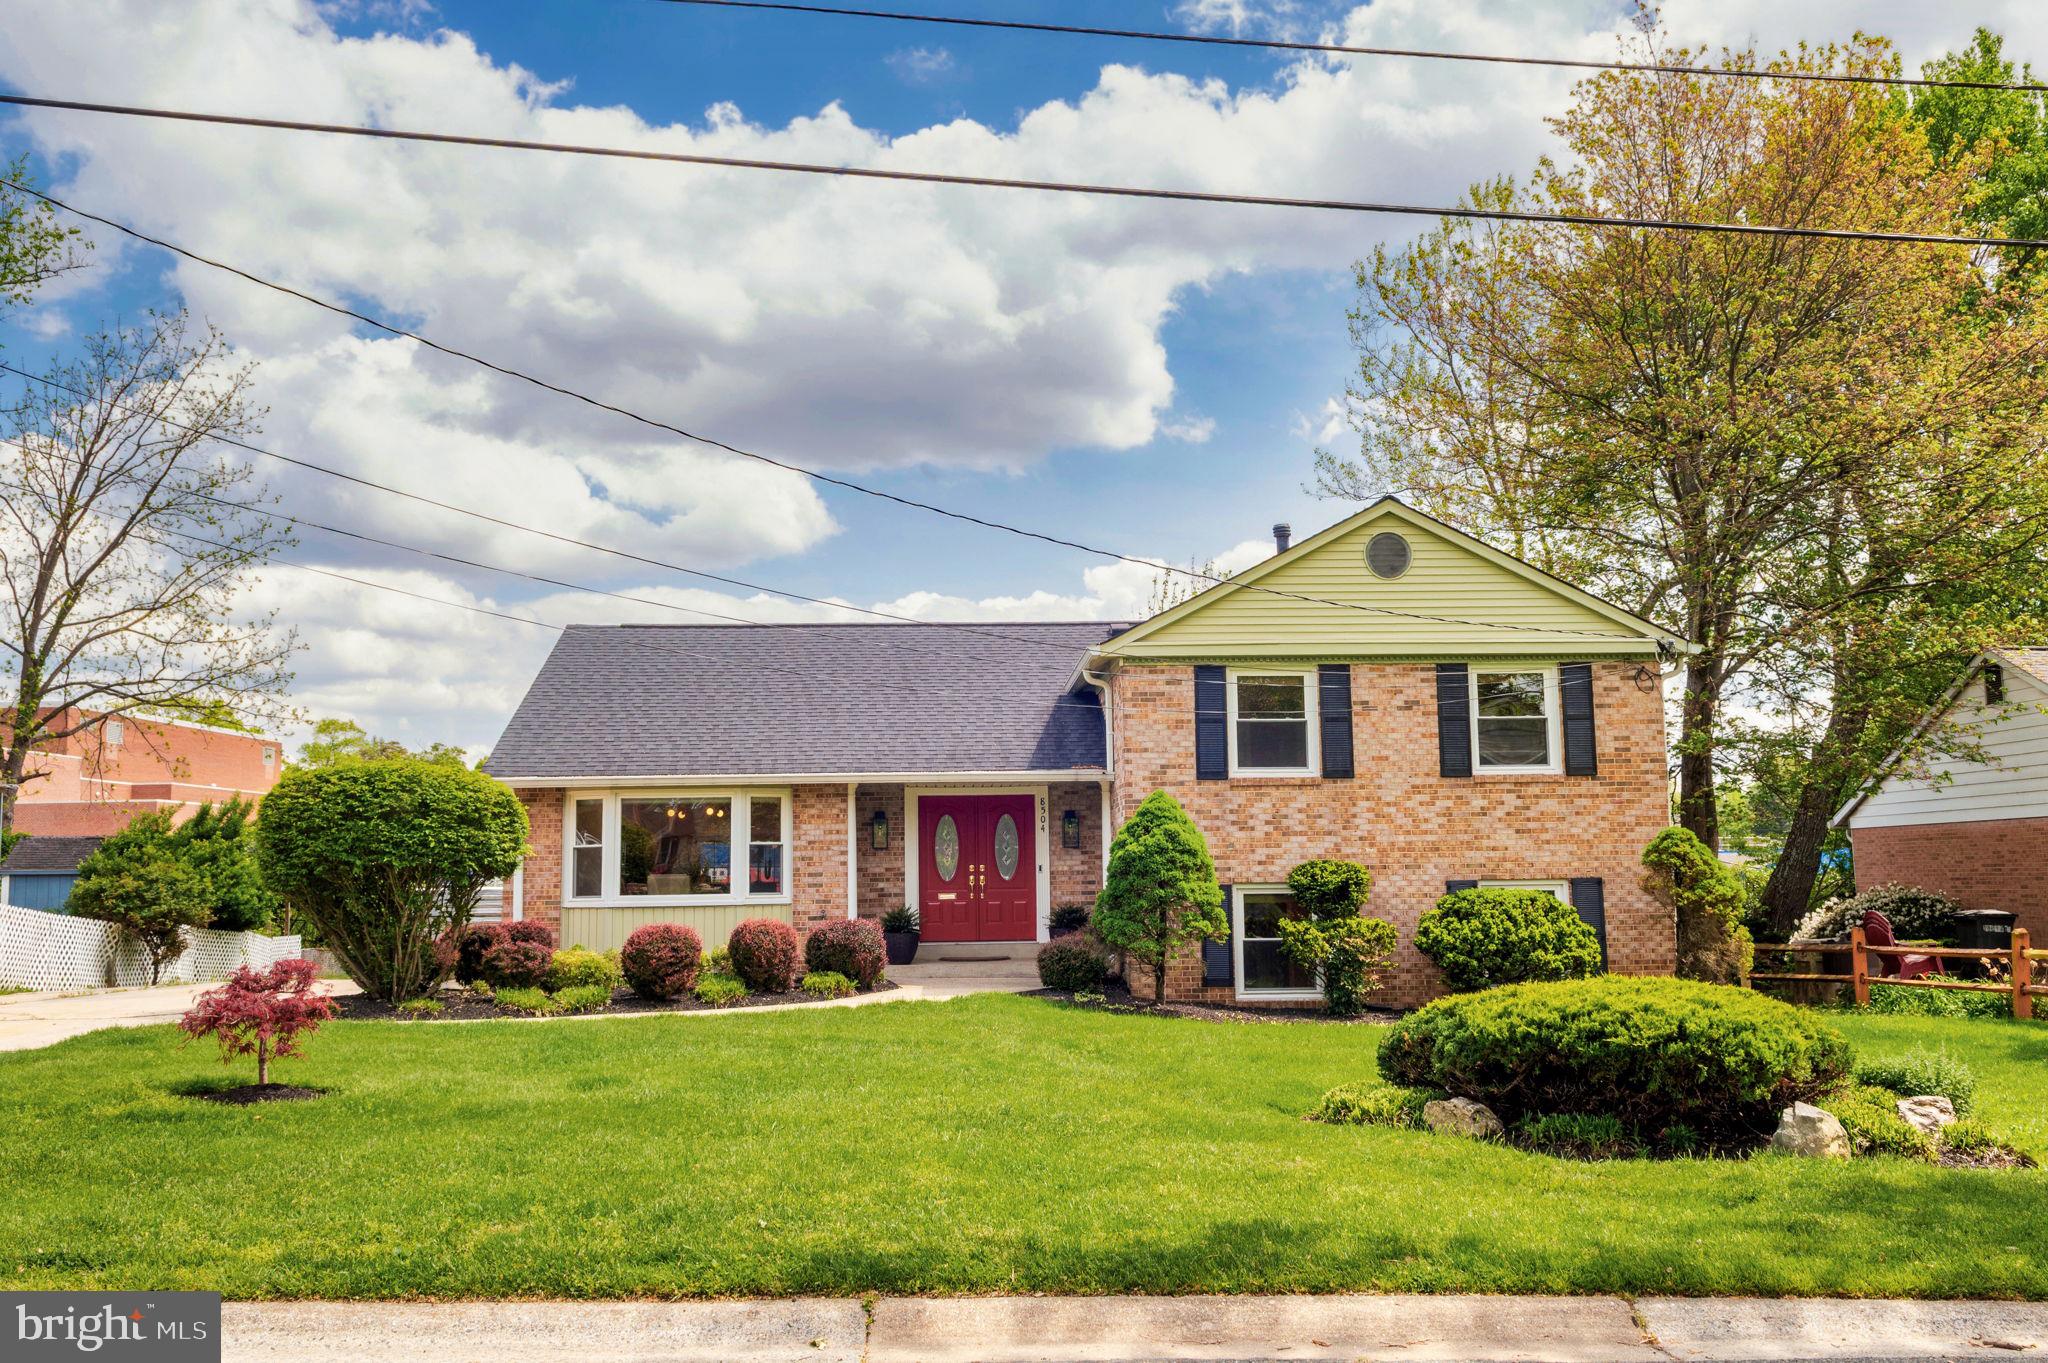
Welcome to this beautiful fully renovated residence  in sought after Potomac's Highland Stone community in the top-rated Churchill High School district! This gorgeous Split-Level residence boasts 5BR/3 full BA over 2300 SQFT of stylish living throughout the three finished levels. Step inside from the new decorative glass entry french front doors to be greeted by the open-concept  floor plan enhanced by the newly renovated hardwood floor throughout. The heart of the home boasts a newly renovated chef's kitchen with sleek white shaker cabinetry, a stylish range hood, elegant full backsplash, upgraded quartz countertops, and an oversized center island with circular dining table with pedestal which seats four. New premium kitchen appliances including a double wall oven, gas cook range, dishwasher, and refrigerator all with champagne bronze handles. A built-in beverage bar adjacent in the dining room is  perfect for entertaining.  Replacement double-hung windows throughout the entire house  to include a new bay window and patio sliding door seamlessly connecting the main level to the outside patio. The upper level boasts a luxury primary bedroom suite and three other spacious bedrooms, one can be used as a private office, and two fully updated  bathrooms. The Primary suite is a true retreat with a lifetime warranty safestep hybrid walk-In tub and shower for ultimate comfort and safety.  The Versatile walkout basement features a cozy gas fireplace and new LVP flooring throughout.  a 5th bedroom and an additional beautifully renovated  bathroom. Enjoy the  outdoor living in the backyard oasis featuring a new paver patio extending along the entire back of the house, complemented by curved steps leading to the main level, the lush landscape including 10 matured emerald green arborvitae providing a tranquil and secluded retreat. The front yard is equally impressive with  landscaped gardens enhancing the house's curb appeal and creating a warm and welcoming entrance. Ideal for families seeking exceptional schools and a prime location, this home combines modern luxury, timeless craftsmanship, and outdoor excellence. Don’t miss the opportunity to make this gorgeous property yours and enjoy sophisticated living in one of the best neighborhoods around! Welcome to this weekend's open houses: Saturday 5/10 1pm-3pm, Sunday 5/11 2pm to 4pm.
#MDMC2177490

POTOMAC

8504 BUCKHANNON DRIVE

5 Beds

3 Baths

2,230 Sq.Ft.

$998,000

MLS#: MDMC2177490
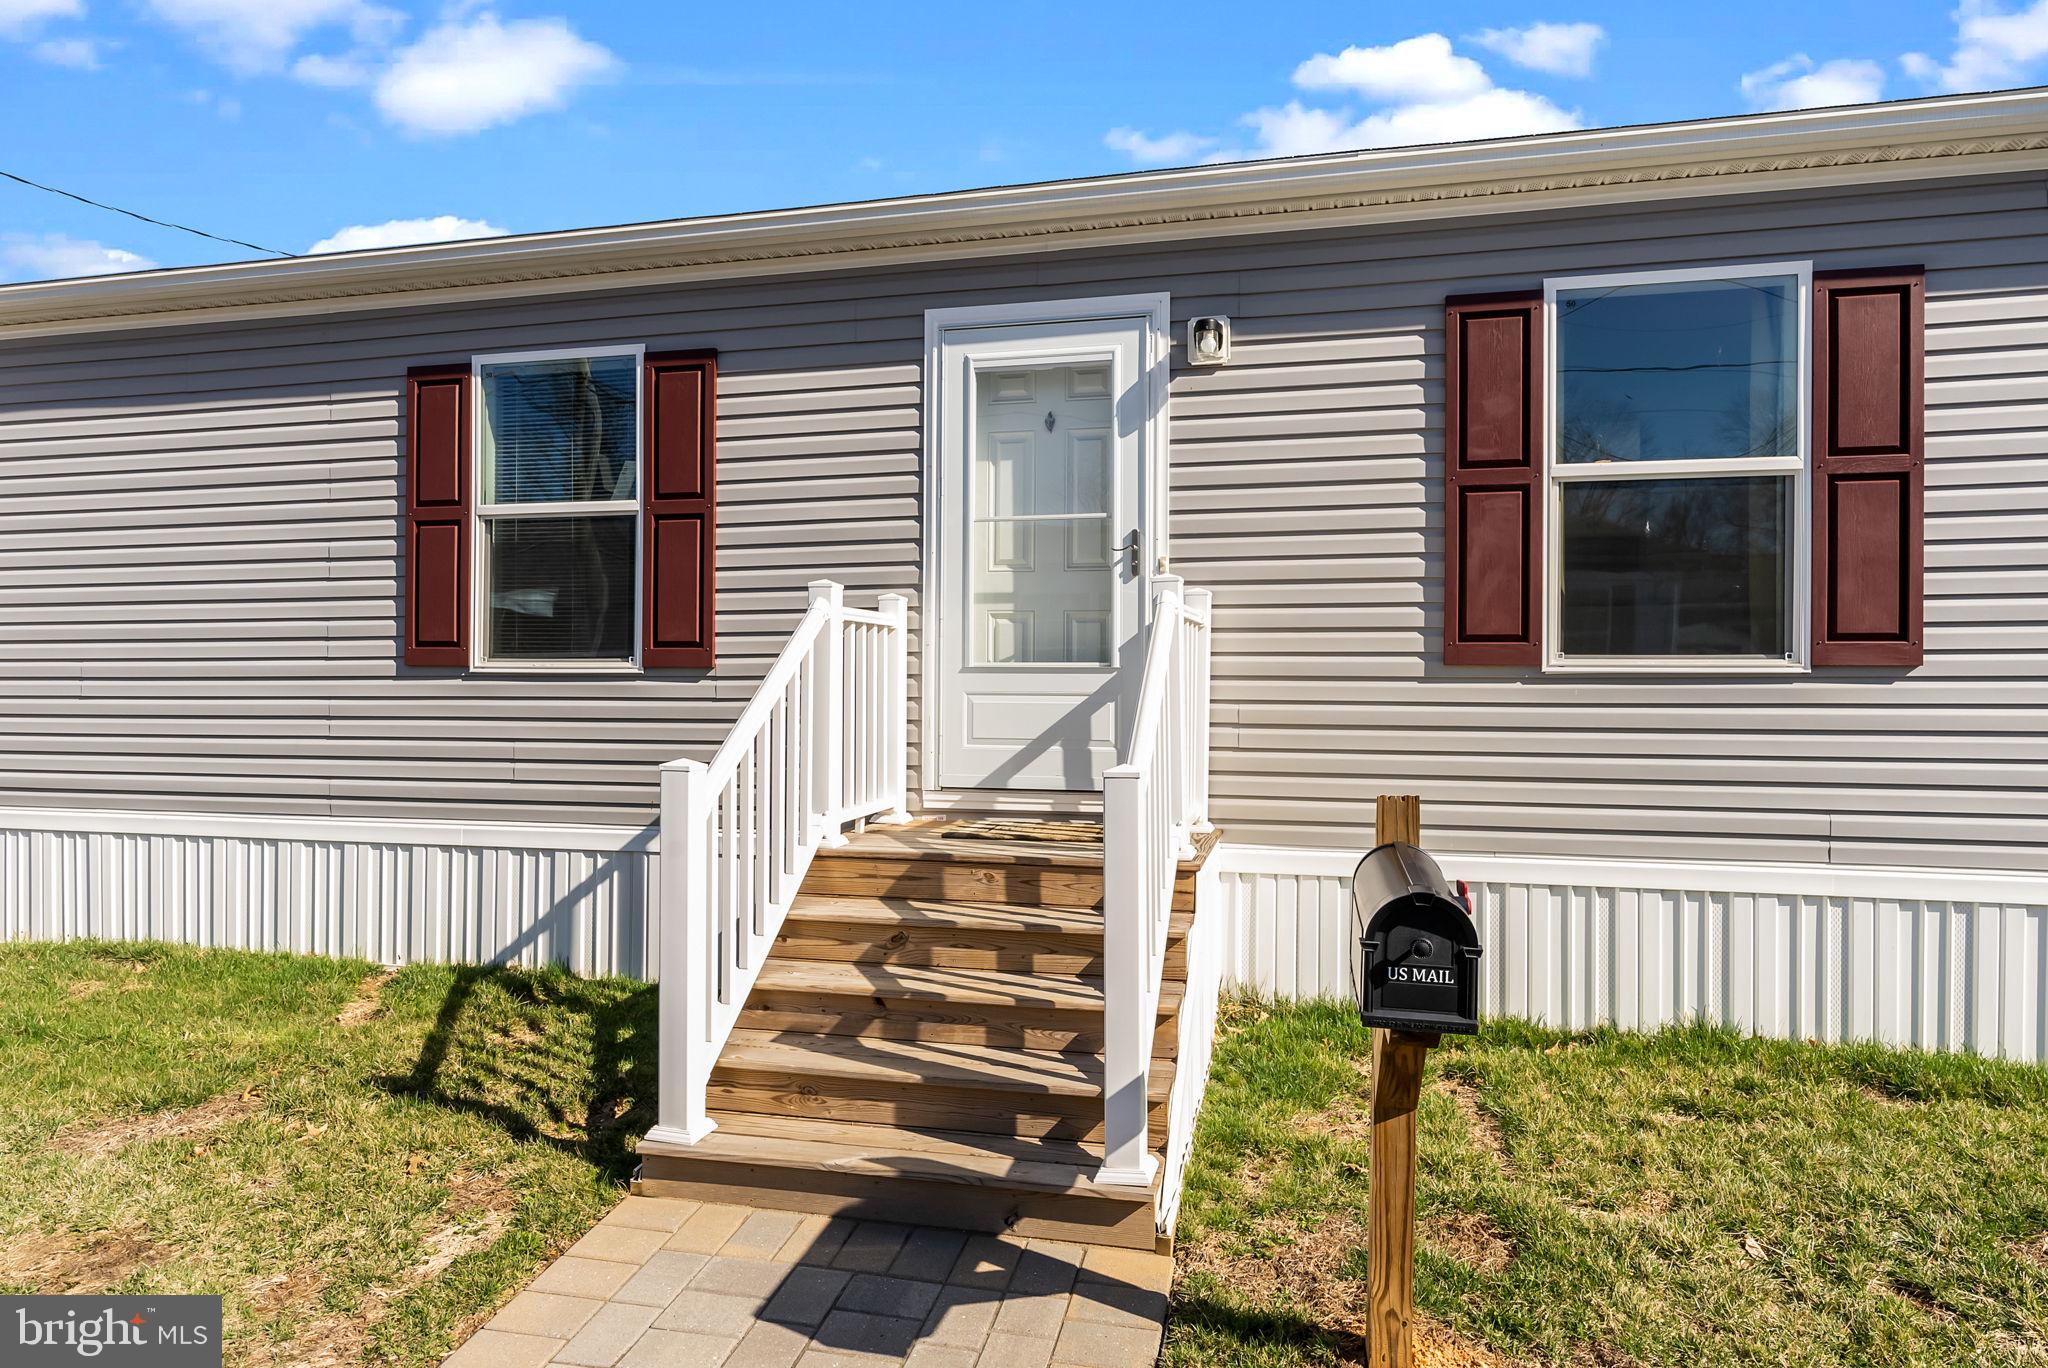
Welcome to 3429 Azalea Ave, a beautifully maintained mobile home built in 2022 that feels practically brand new. With 2 spacious bedrooms and 2 full bathrooms—including a private en-suite in the master bedroom—this home offers modern comfort in a clean, open layout. Step through the front door into a bright, open-concept living room that flows seamlessly into a stunning kitchen, perfect for both everyday living and entertaining. The home features newer storm doors and a newer washer and dryer, adding peace of mind and convenience. Down the hall, you’ll find a private laundry room with direct access to the backyard—ideal for easy, functional living. Each room in the home is generously sized, and the overall space feels fresh, airy, and barely lived in. Don't miss out on this opportunity for low-maintenance, easy living in a like-new home.  Monthly fee of $840 includes water, sewer and trash. Schedule your tour today!
#PABU2091192

TREVOSE

3429 AZALEA AVE

2 Beds

2 Baths

1,152 Sq.Ft.

$132,500

MLS#: PABU2091192
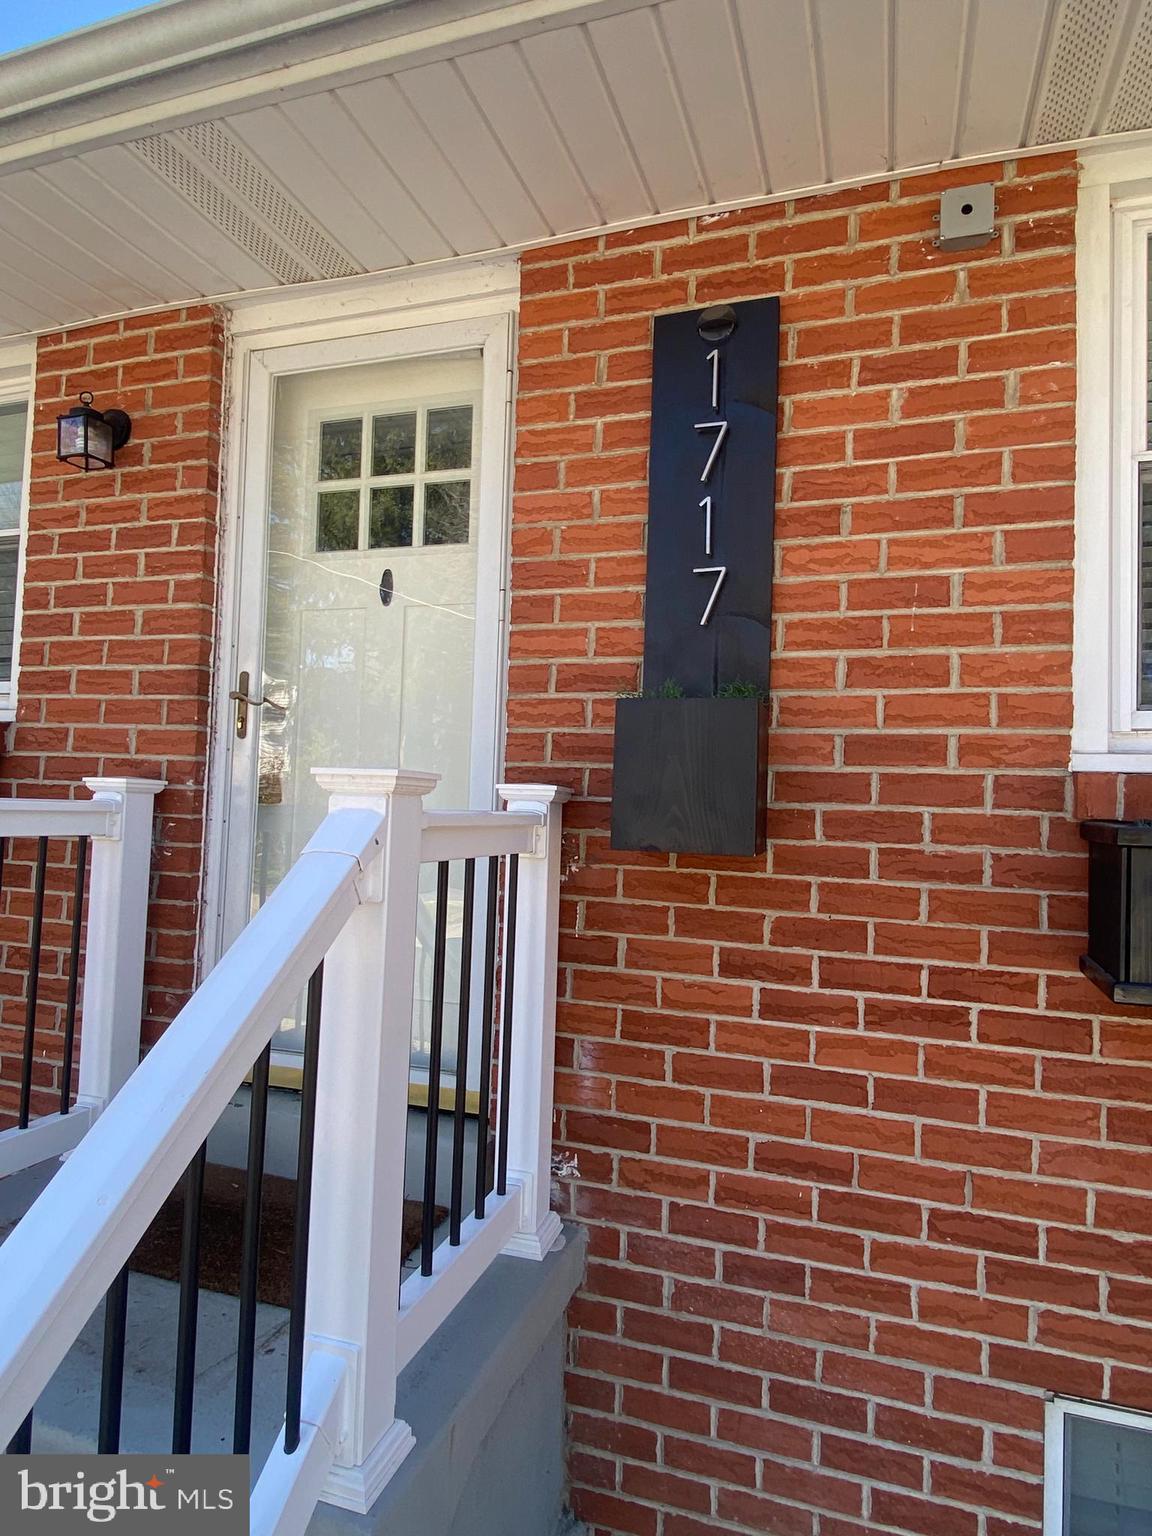
1717 Fitzwatertown Rd Has it... Are you looking for an open concept home?  You have it here!  You want an updated home ready to move in? You have it here!  Need storage? You have it here! Convenient location for schools, shopping and public transportation? You have it here!  A driveway for off street parking, fenced yard?  You have it here!  Central Air AND Efficient Gas Fired Hot Water Baseboard Heat?  You have it here!  Corian counters, ceramic tile floors in the kitchen and a pull out pantry plus an island!  Engineered wood floors, 3 Bedrooms, and Two Full Baths.  Full finished basement with family room and office.  DON'T WAIT, call today for your appointment!
#PAMC2133178

WILLOW GROVE

1717 FITZWATERTOWN ROAD

3 Beds

2 Baths

1,170 Sq.Ft.

$425,000

MLS#: PAMC2133178
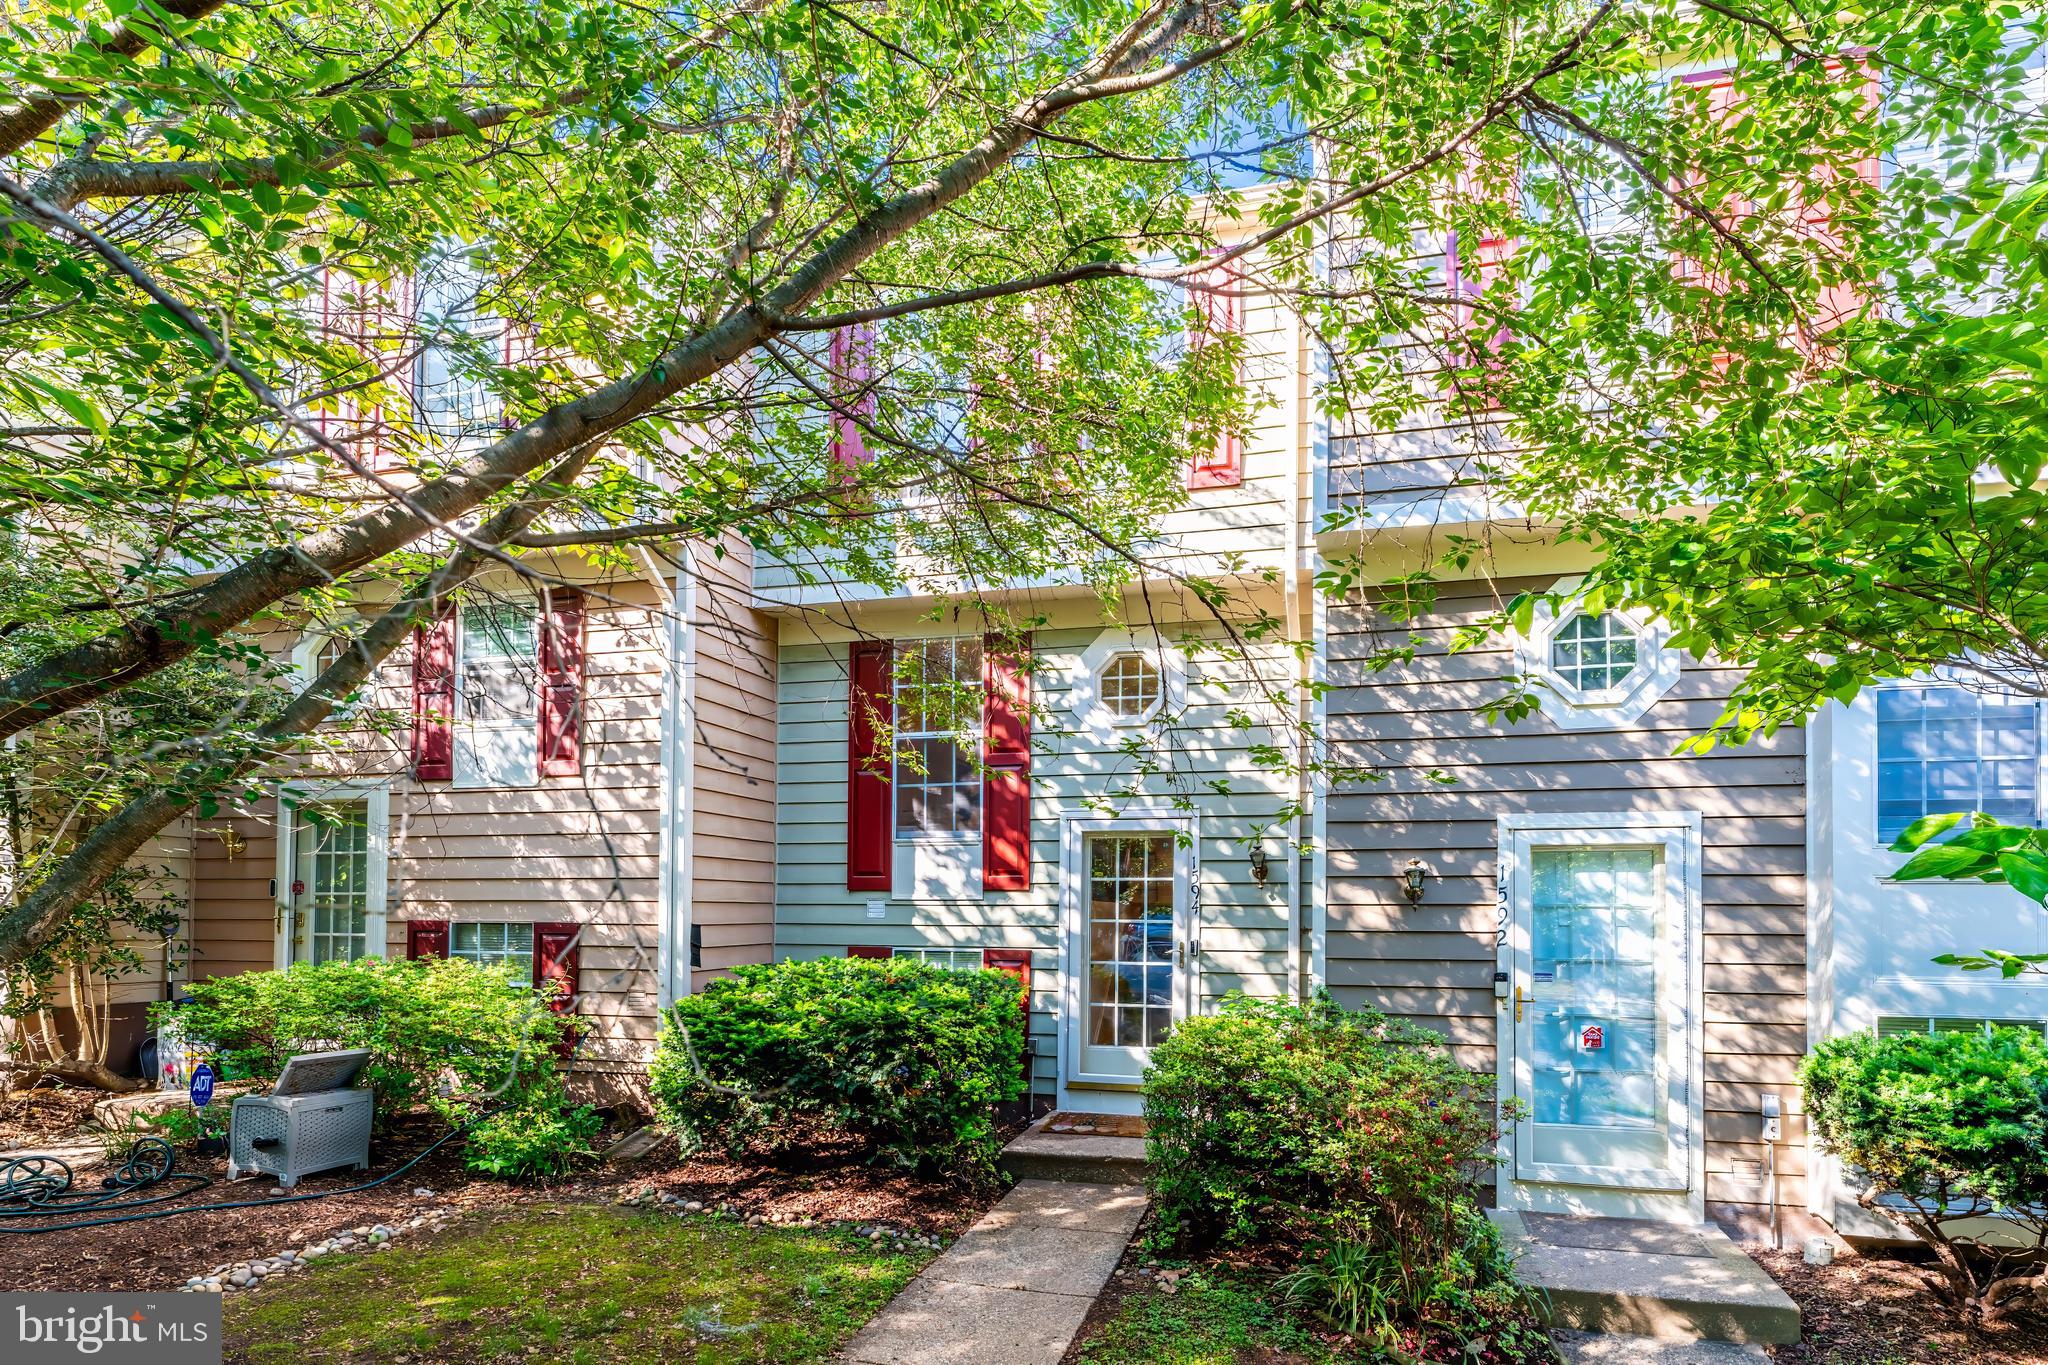
Welcome to this beautifully maintained 3-level townhome offering the perfect blend of comfort, convenience, and Reston charm. With 2 spacious bedrooms and 1.5 updated baths, this home features hardwood floors on the main level and an open layout ideal for both relaxing and entertaining. The walk-out basement opens to a fully fenced rear patio backing to mature trees—your own private oasis. Recent updates include a new roof, water heater, dishwasher, washer, and upgraded electrical panel in 2020, plus a newer HVAC system from 2022, giving peace of mind for years to come. Enjoy your assigned parking space, plus ample guest parking in this quiet, well-kept community. Walkable to the community pool and just a short stroll to North Point Village Center, where you’ll find Giant Food, Chick-fil-A, Starbucks, The Wine Cabinet, Virginia ABC Store, Glory Days Grill, Gregorio’s Trattoria, California Tortilla, Finn Thai, Baskin Robbins, and more. You’re also just minutes to Reston Town Center, the Silver Line Metro, Dulles Toll Road, FFX County Pkwy, and Dulles International Airport—making commuting or jet-setting a breeze. This is Reston living at its best: nature, neighborhood, and next-level convenience—all in one! Ready to move in and start living. Reston offers 15 pools, 55 miles of trails, numerous parks, 4 beautiful lakes, 52 tennis courts, 18 pickle ball courts, a variety of community events and programs throughout the year, including festivals, concerts, workshops, and social gatherings, several community centers, including the Reston Association's main headquarters, the Walker Nature Center, and the Lake House at Lake Newport, which offer spaces for community meetings and classes. Full list of updates and floor plans are available.
#VAFX2240004

RESTON

1594 WOODCREST DRIVE

2 Beds

1 Baths

1,133 Sq.Ft.

$475,000

MLS#: VAFX2240004
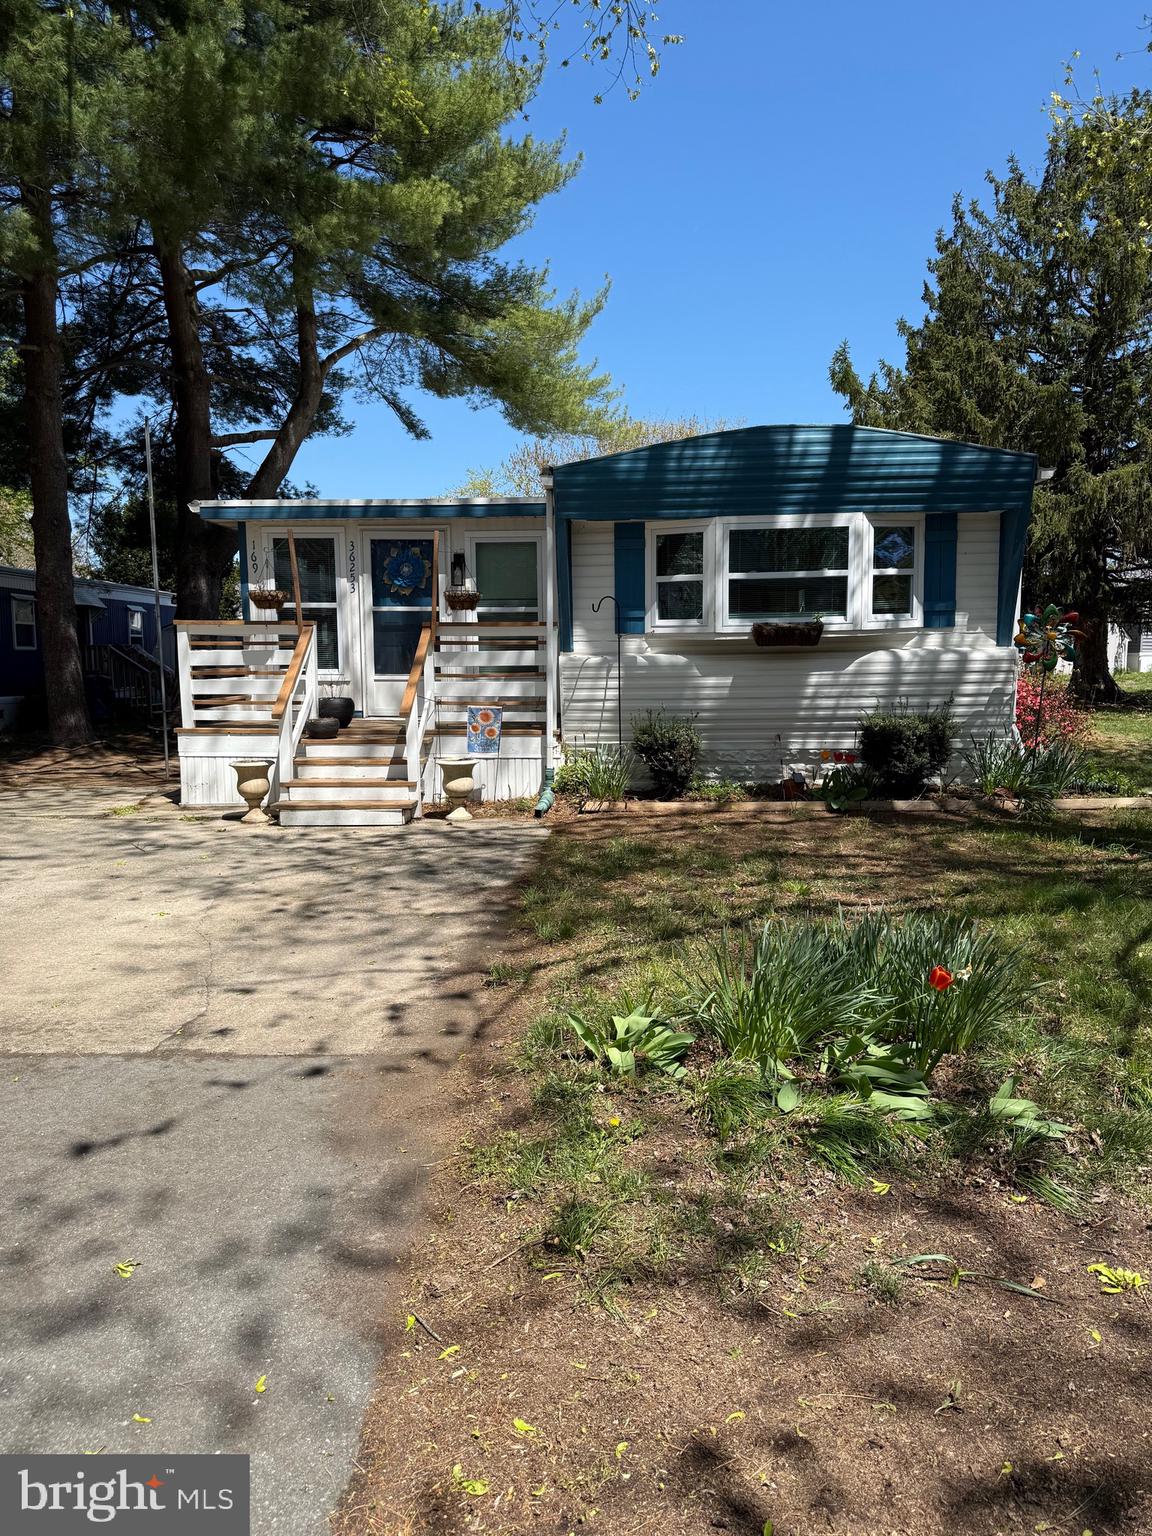
Tastefully decorated single wide modified home in the convenient community of Camelot Meadows. This home has central air, is mostly all drywall with recent beautiful vinyl plank floors throughout. New bathroom vanity, closet doors, pocket door, and barn door. Recently painted. Large Four Season room with sliding doors to deck, fenced yard, with outside shower and shed. Square foot is approximate. Roof resealed recently, and new belly wrap and insulation under home. Most furniture conveys with sale. Community has pool and clubhouse (Membership is optional). Potential buyer must be approved by Park. This is not a ride-by! Make appt and take a look
#DESU2083914

REHOBOTH BEACH

36253 KING STREET 13137

3 Beds

1 Baths

N/A

$97,500

MLS#: DESU2083914

1 ... 561 562 563 564 565 ... 666
* Listings identified with the FMLS IDX logo come from FMLS and are held by brokerage firms other than the owner of this website. The listing brokerage is identified in any listing details. Information is deemed reliable but is not guaranteed. If you believe any FMLS listing contains material that infringes your copyrighted work please review our DMCA policy and learn how to submit a takedown request. © 2024. First Multiple Listing Service, Inc.

Send a message

Message successfully sent.

Your message

What is 3 + 4 ?

Reason for contacting?

I agree to receive email communication and understand I can unsubscribe at any time.

I agree to be contacted by Charis Realty Group - Christine Issler, Broker via call, email, and text for real estate services. To opt out, you can reply 'stop' at any time or reply 'help' for assistance. You can also click the unsubscribe link in the emails. Message and data rates may apply. Message frequency may vary. Privacy Policy

Sign Out

Virtual Assistant

Would you like to take the next step with this property? We can help you schedule a showing or virtual tour, or send you more details.

Yes, I would like more information.

Thank You for Your Reply, One of Our Agents will contact you as soon as possible

No, maybe later.

Thank you, you can always contact me via email, phone number or through the contact form.

Realhub AI

Lucy - Your AI-Powered Realtor

Update Your Temporary Password

Personalize your search

Enter your email and we'll notify you immediately when new listings match what you're looking for.

or enter email address

Already have an account ? Login here

Continue your home search

I agree to receive communications and understand I can unsubscribe at any time.

I agree to be contacted by Charis Realty Group - Christine Issler, Broker via call, email, and text for real estate services. To opt out, you can reply 'stop' at any time or reply 'help' for assistance. You can also click the unsubscribe link in the emails. Message and data rates may apply. Message frequency may vary. Privacy Policy

Already have an account ? Login here

We use cookies

We use cookies primarily for analytics to enhance your experience. By accepting, you agree to our use of these cookies. You can manage your preferences or learn more about our cookies policy.
