Properties

Browse or get in touch to schedule a walkthrough.

  • Nearby me
Price range

Popular Features

Community Features

Association

Property Features

Waterfront

View

Exterior Features

Interior Features

Style

1584570 properties match your criteria

Updated 1 minute ago

E-Alert name
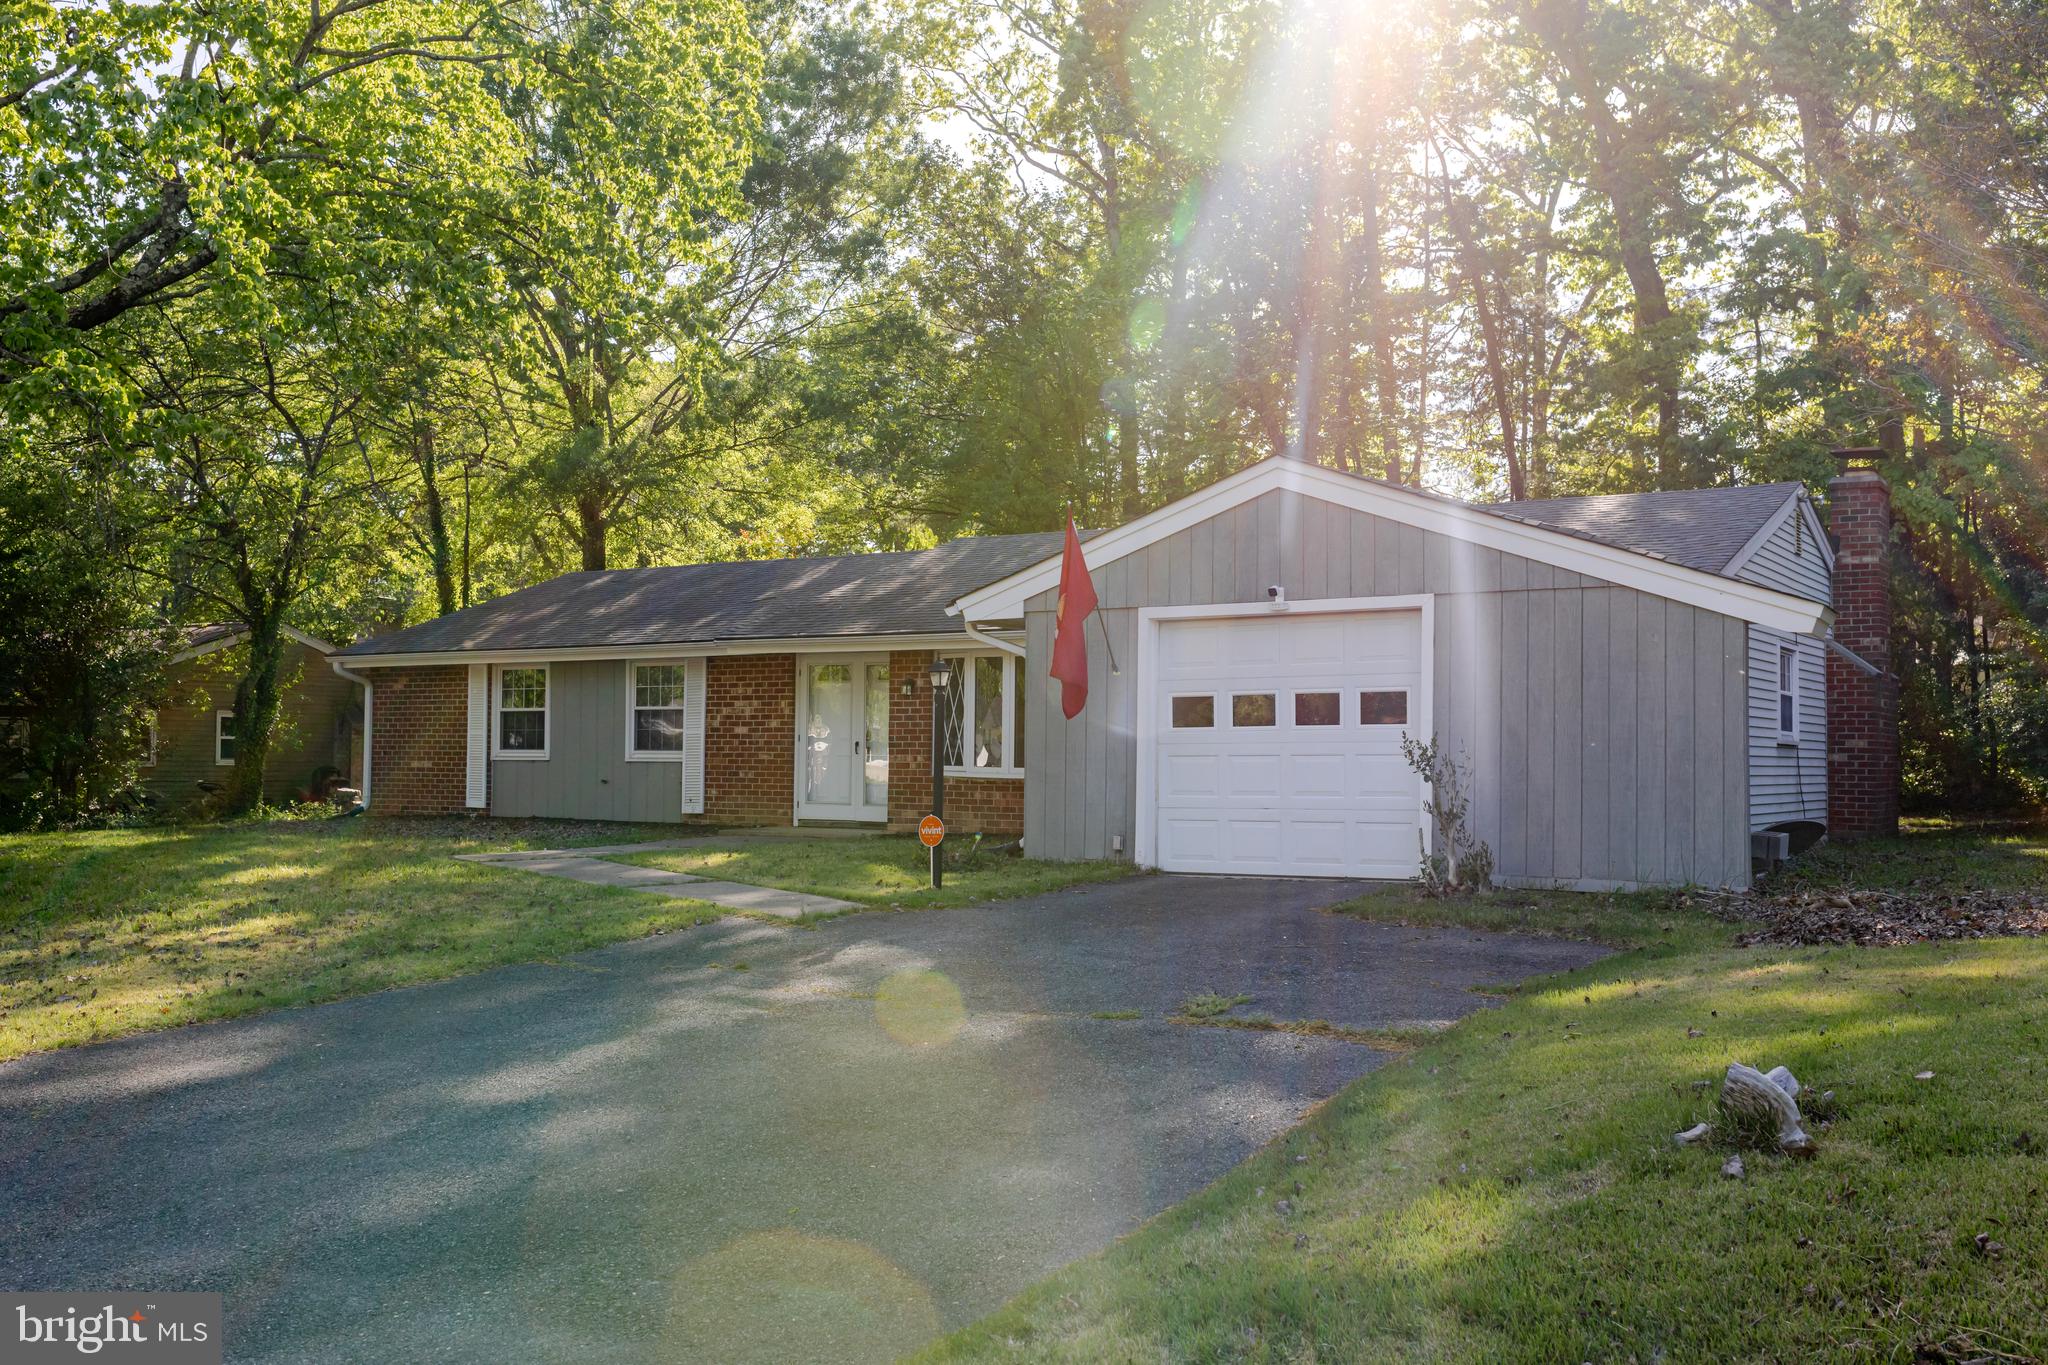
Lovely updated home ready for new owners. Well maintained newer flooring & paint,  bright and open living room, separate dining room for extra space. Kitchen features stainless appliances & granite counters along with white soft close cabinets. Newer windows throughout the home.
Cozy family room with fireplace, walk out to the private back yard with mature trees and patio for entertaining. 
Laundry room has shelving and a closet.  
Close to everything, minutes to shopping (walking distance), hospital, schools and great for commuters. Close to all major routes to go north  to DC or South to Richmond. Perfect Location!
Thanks for showing.
#VASP2032424

FREDERICKSBURG

708 SHERWOOD LANE

4 Beds

2 Baths

1,824 Sq.Ft.

$425,000

MLS#: VASP2032424
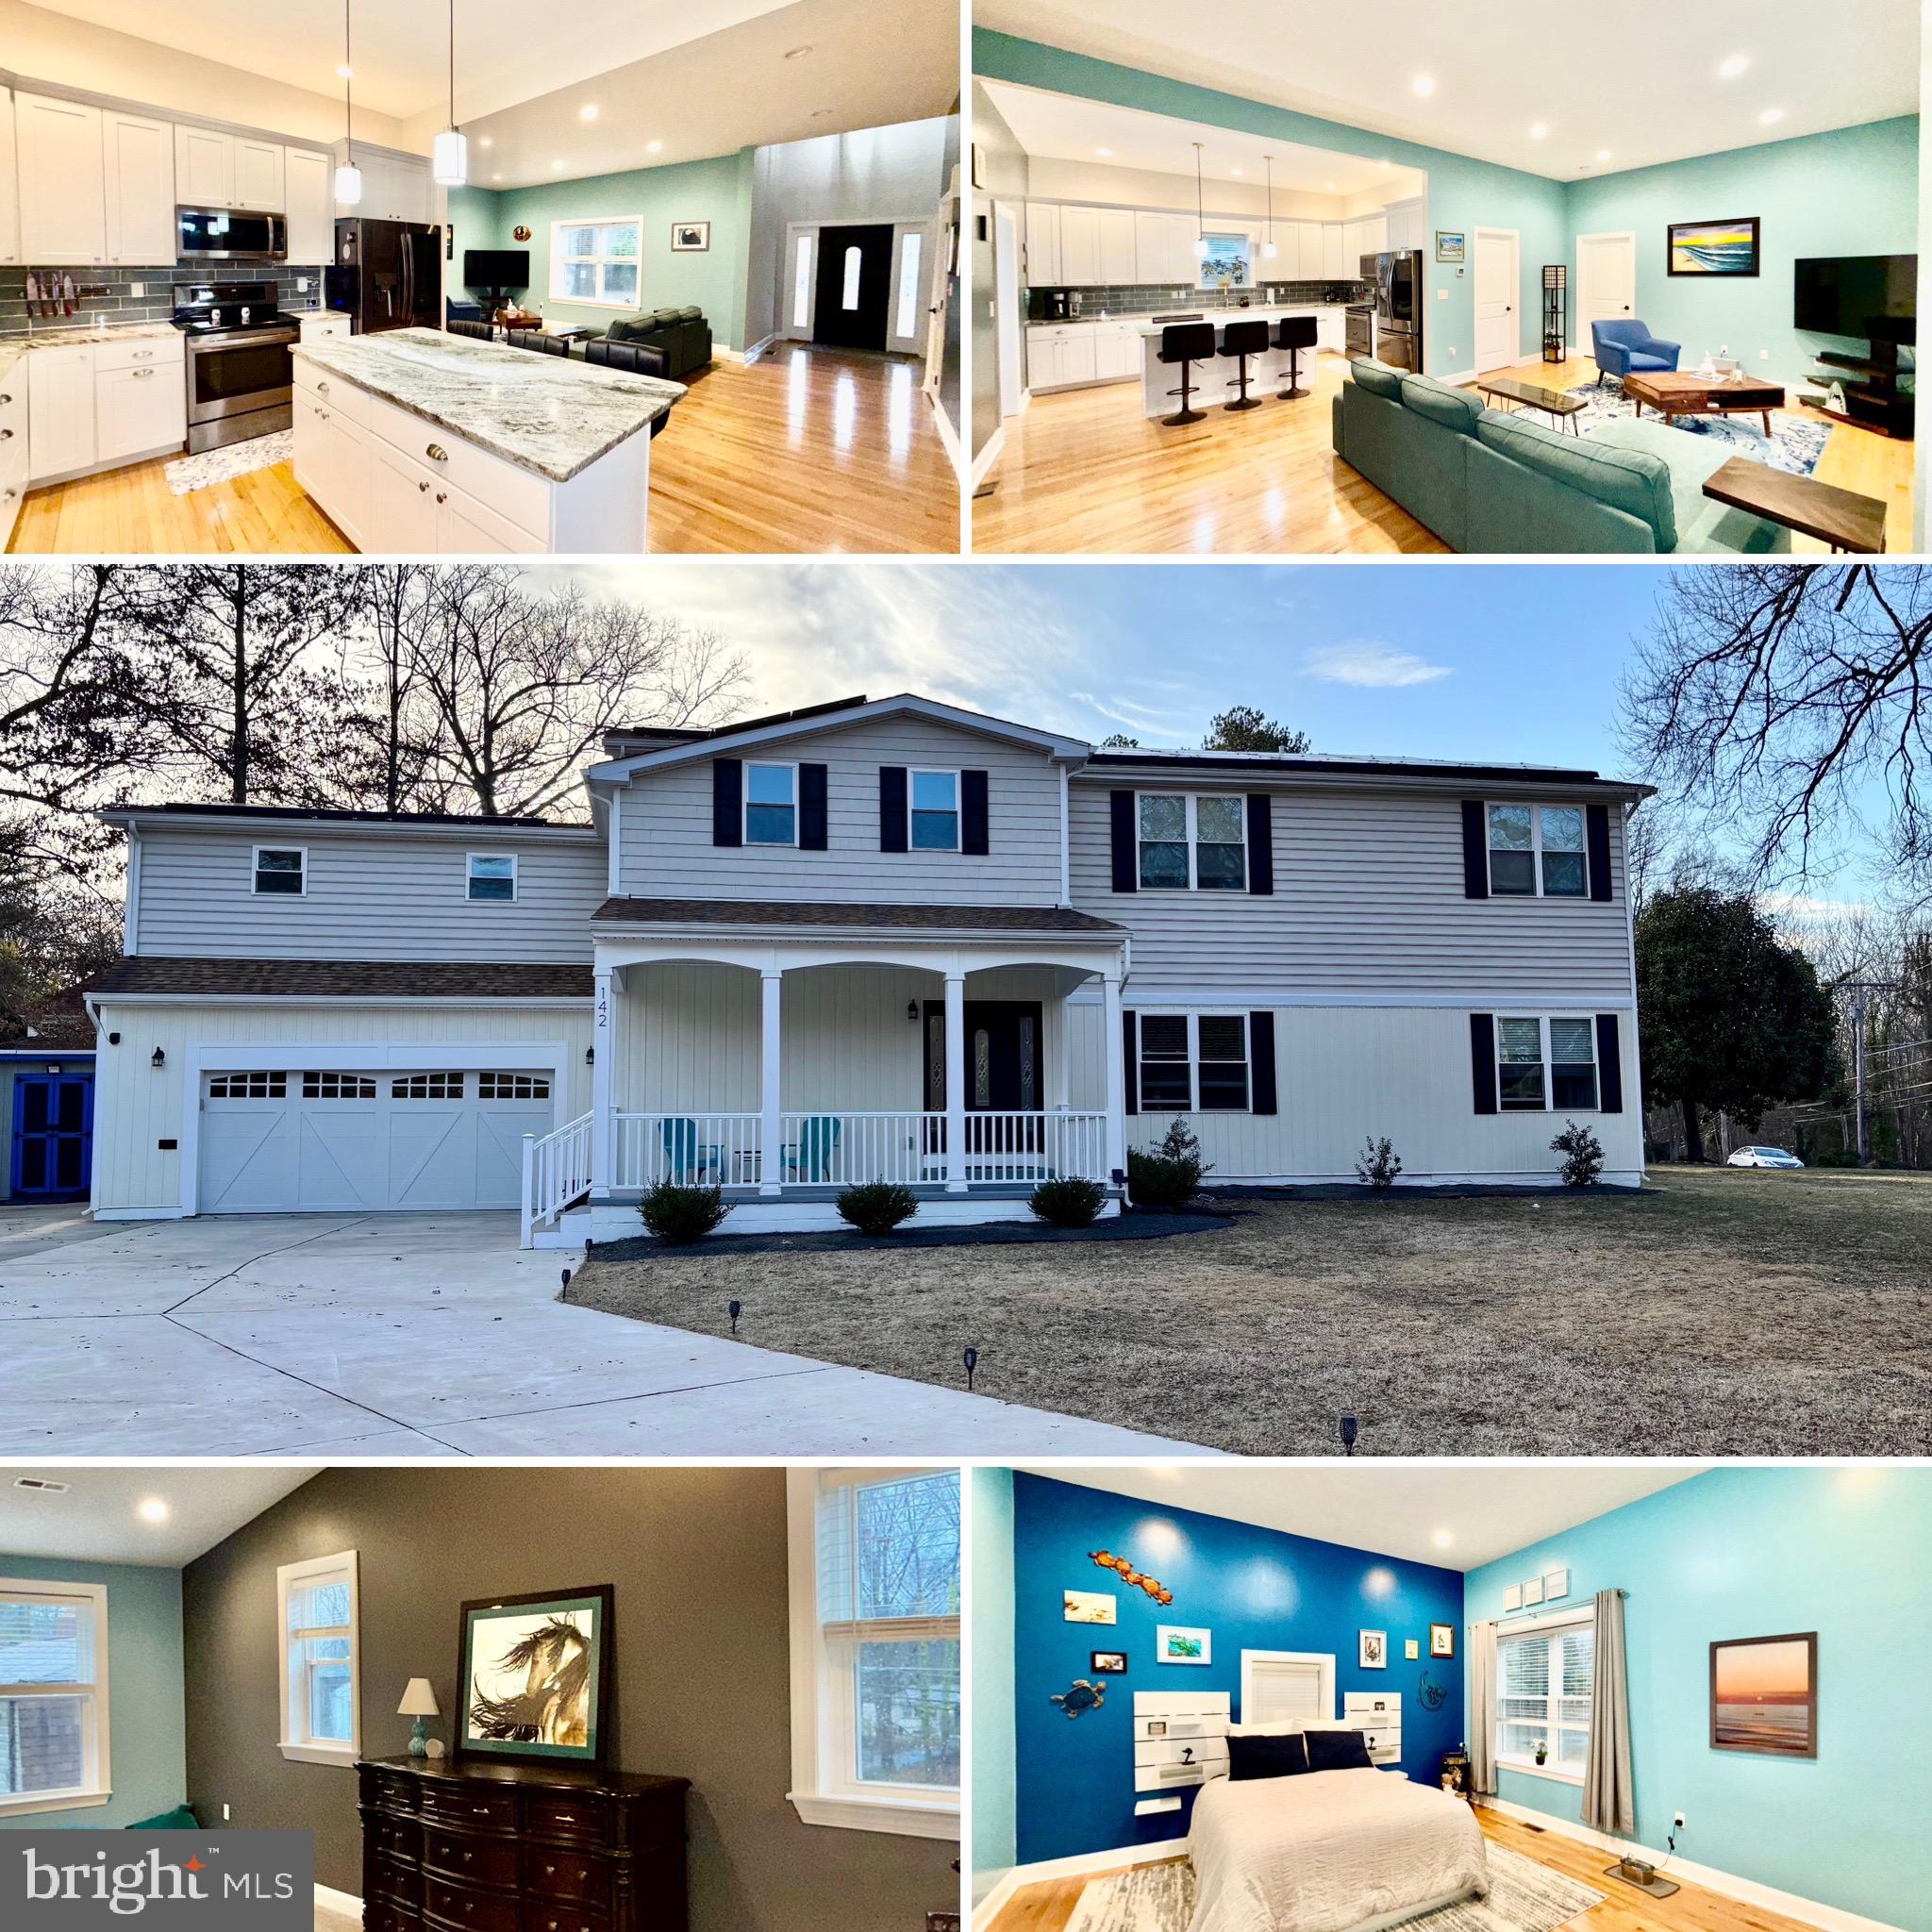
An assumable 2.375% VA loan is available, subject to eligibility requirements, with an option for a second mortgage to cover the remaining balance. This home was completely renovated 2021 featuring 10-foot ceilings, brand-new interior, stainless steel appliances and more. This bright and spacious 5-bedroom, 3.5-bathroom residence is situated on a convenient corner lot. It offers hardwood flooring throughout the downstairs, staircase, and upstairs hallway. The open kitchen includes 42-inch wall cabinets, stainless steel appliances, granite countertops, glass backsplash, and large island, perfect for entertaining. There are two primary suites, one on the main floor, both with private bathrooms walk-in closets. Additionally, two more bedrooms are located upstairs, sharing a hallway bathroom. Laundry rooms are available on both levels. A large bonus room above the garage provides space for storage, crafts, or a gym. An additional room upstairs can serve as an office or a fifth bedroom. Multipurpose room off kitchen could be used as a home school classroom, dining, craft room, home office or whatever is needed. The oversized 24X24 garage includes a work bench and a 220/240 outlet. The property also includes an 8x12 storage shed and a backyard patio area designed as a private oasis. Tons of flexible use space in this home! Must see to believe. Home warranty included and will transfer to buyer.

The property benefits from proximity to the Calvert Manor Civic Association, offering access to a park, playground, tennis court, and a kayak ramp to the Potomac River. It is located just 2 miles from Piscataway Park/Nature Preserve, 4 miles from National Colonial Farm, and 15 miles from Washington, DC.
#MDPG2143548

ACCOKEEK

142 FARMINGTON ROAD W

5 Beds

3 Baths

3,836 Sq.Ft.

$645,000

MLS#: MDPG2143548
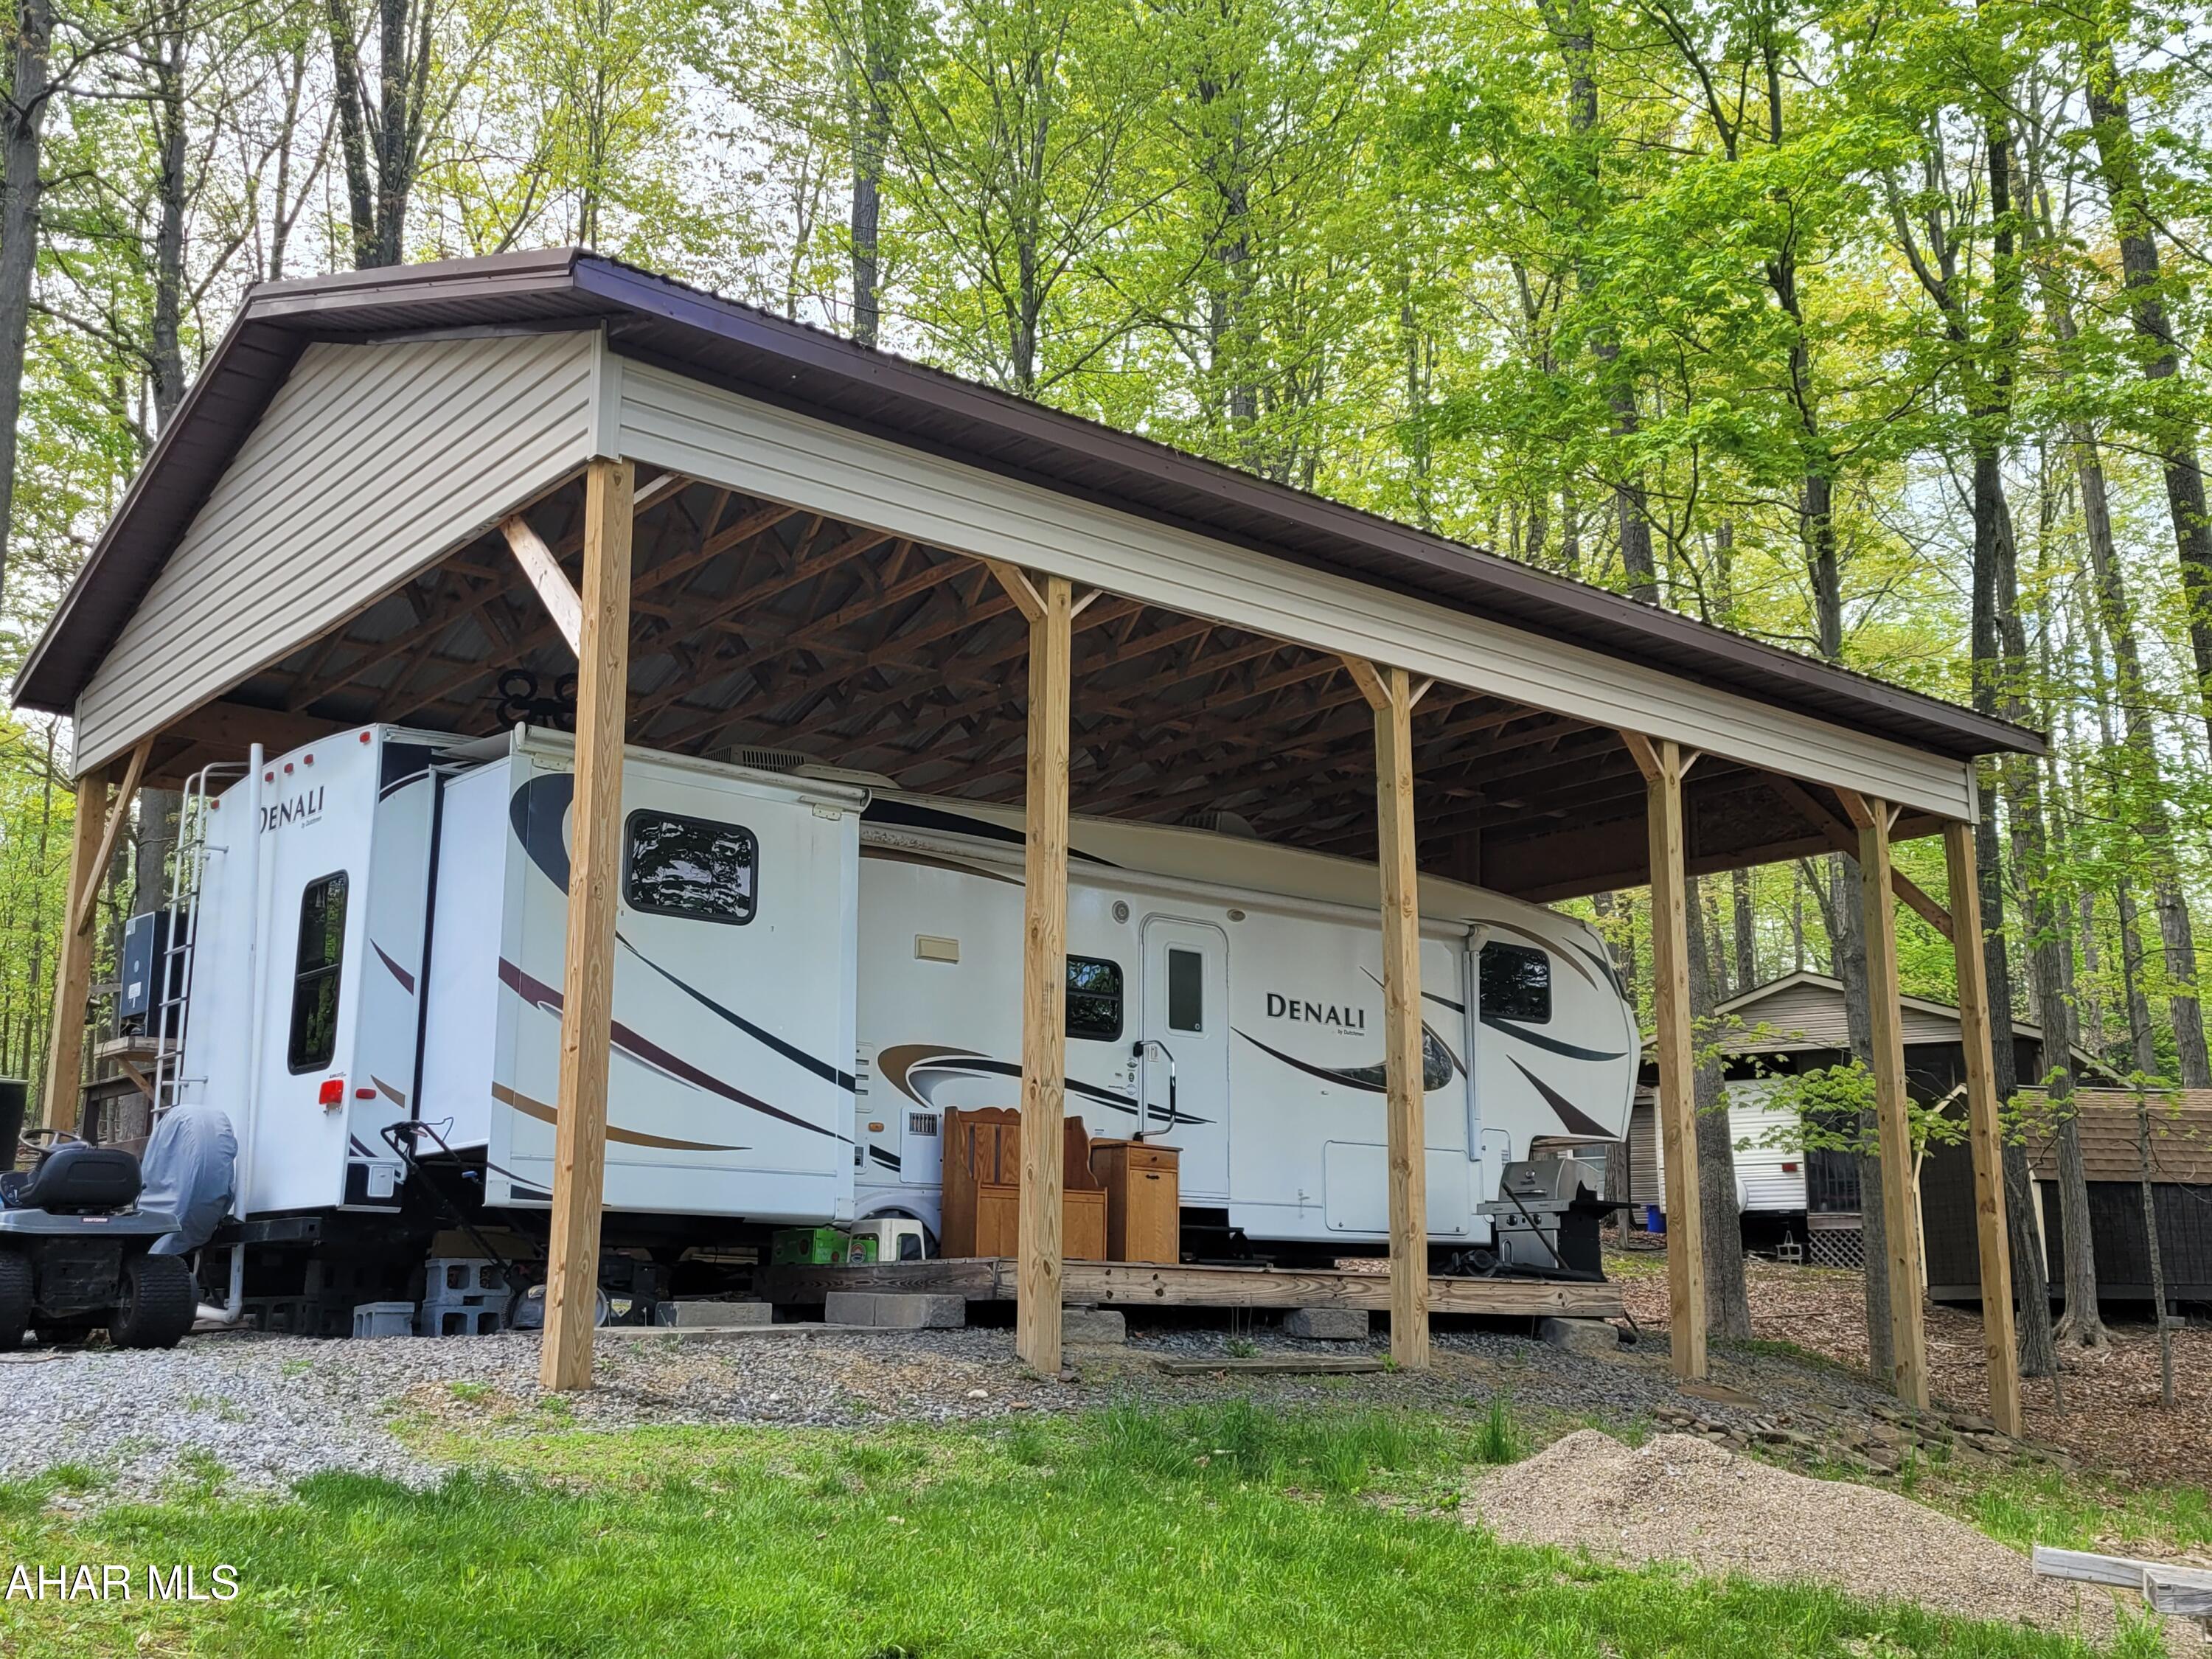
Two bedroom, 1.5 bath spacious camper with slideouts protected under a pavilion.  Location is what you will appreciate with this unit as it is directly next to a wooded area.  There is plenty of sleeping space for all.  Very few campers offer two bathrooms which makes this property stand out.
#77319

Flinton

120 Hawthorn

2 Beds

1 Baths

250 Sq.Ft.

$40,000

MLS#: 77319
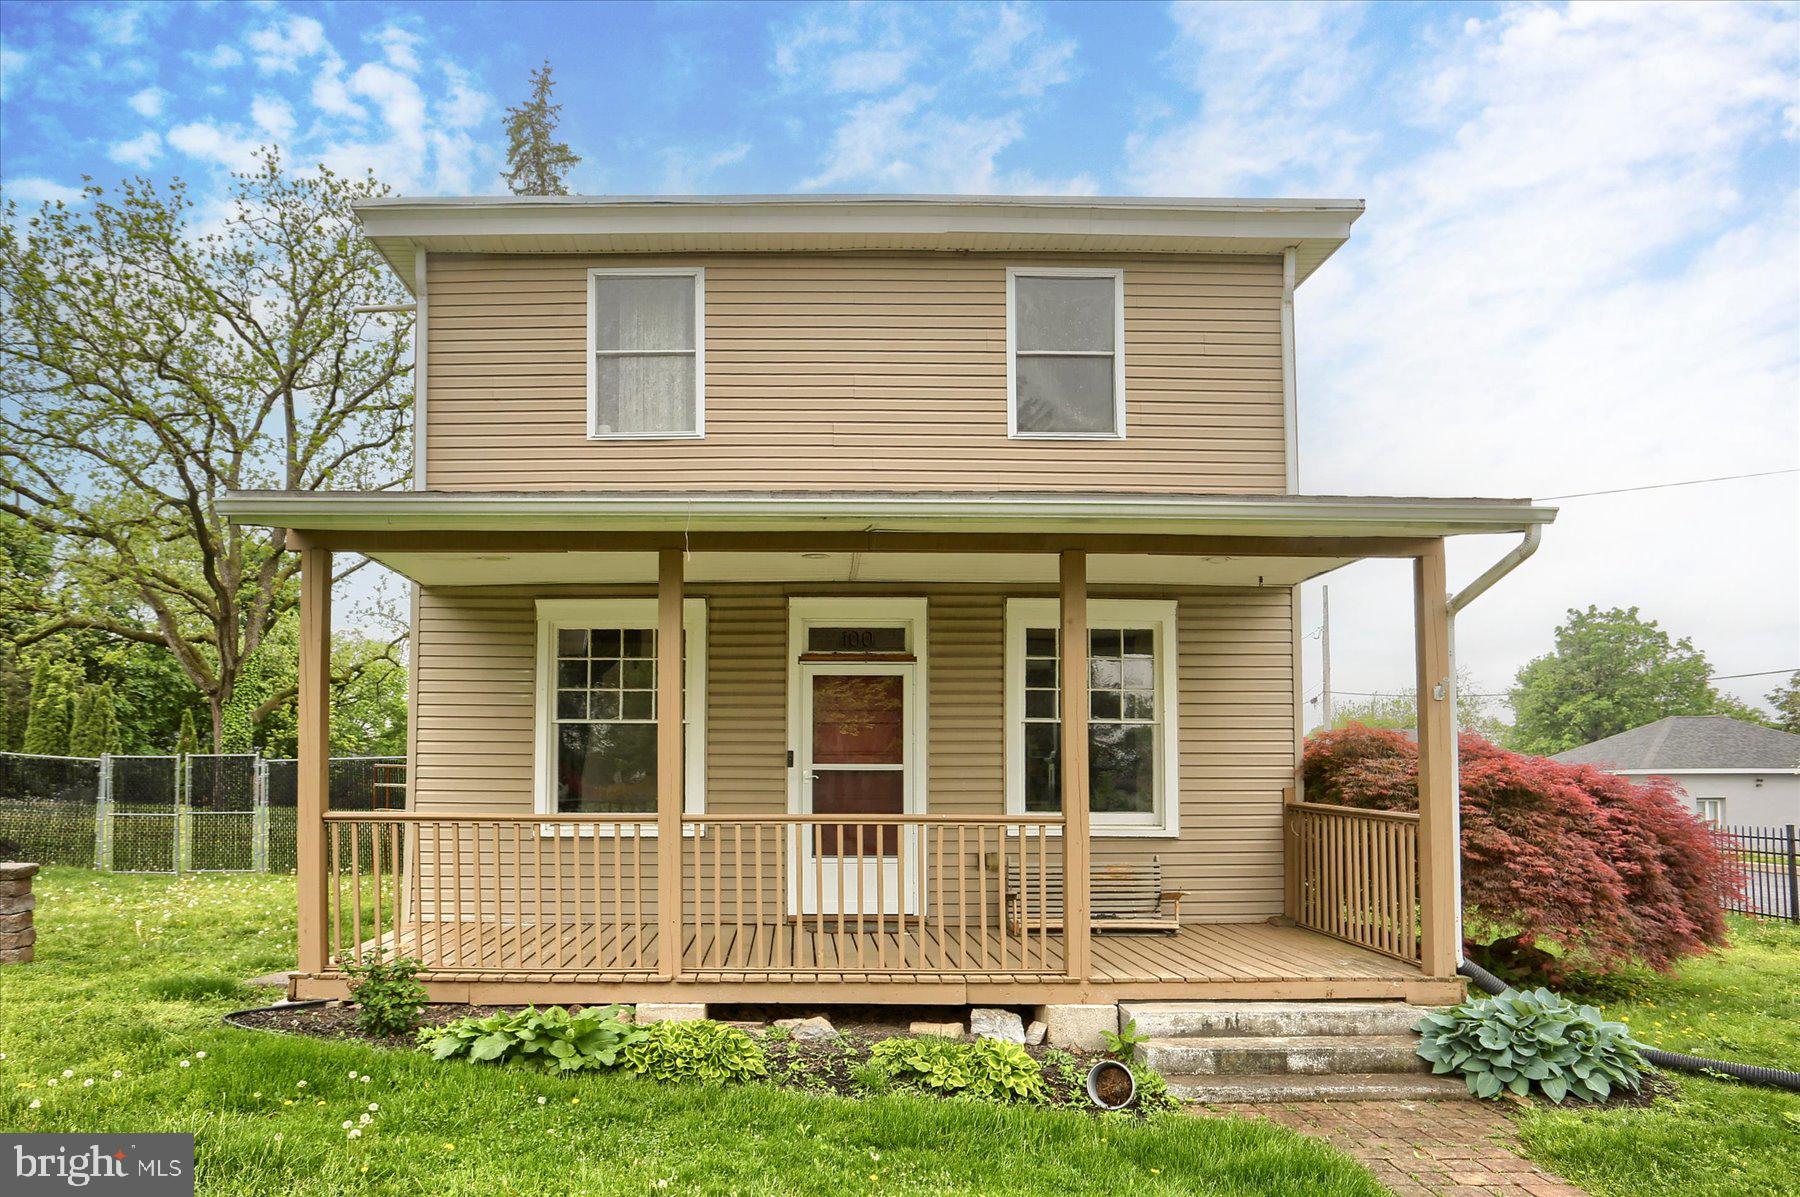
3 Bedroom, 2 Story, Detached Home with a huge Detached 2 Car Garage on a .67 acre Commercially Zoned Lot in Colonial Park. Gas Heat and Central Air! Updated KraftMaid Kitchen and Bath. You are 1 block from Route 22/Jonestown Road. McDonald's and Popeye's are your neighbors. Enjoy your 23-foot covered porch away from the busy road while you plan the business you will open on this vast property. Approved Commercial Options in the document section of this advertisement.
#PADA2045144

HARRISBURG

100 HOLBROOK STREET

None Beds

None Baths

1,440 Sq.Ft.

$229,900

MLS#: PADA2045144
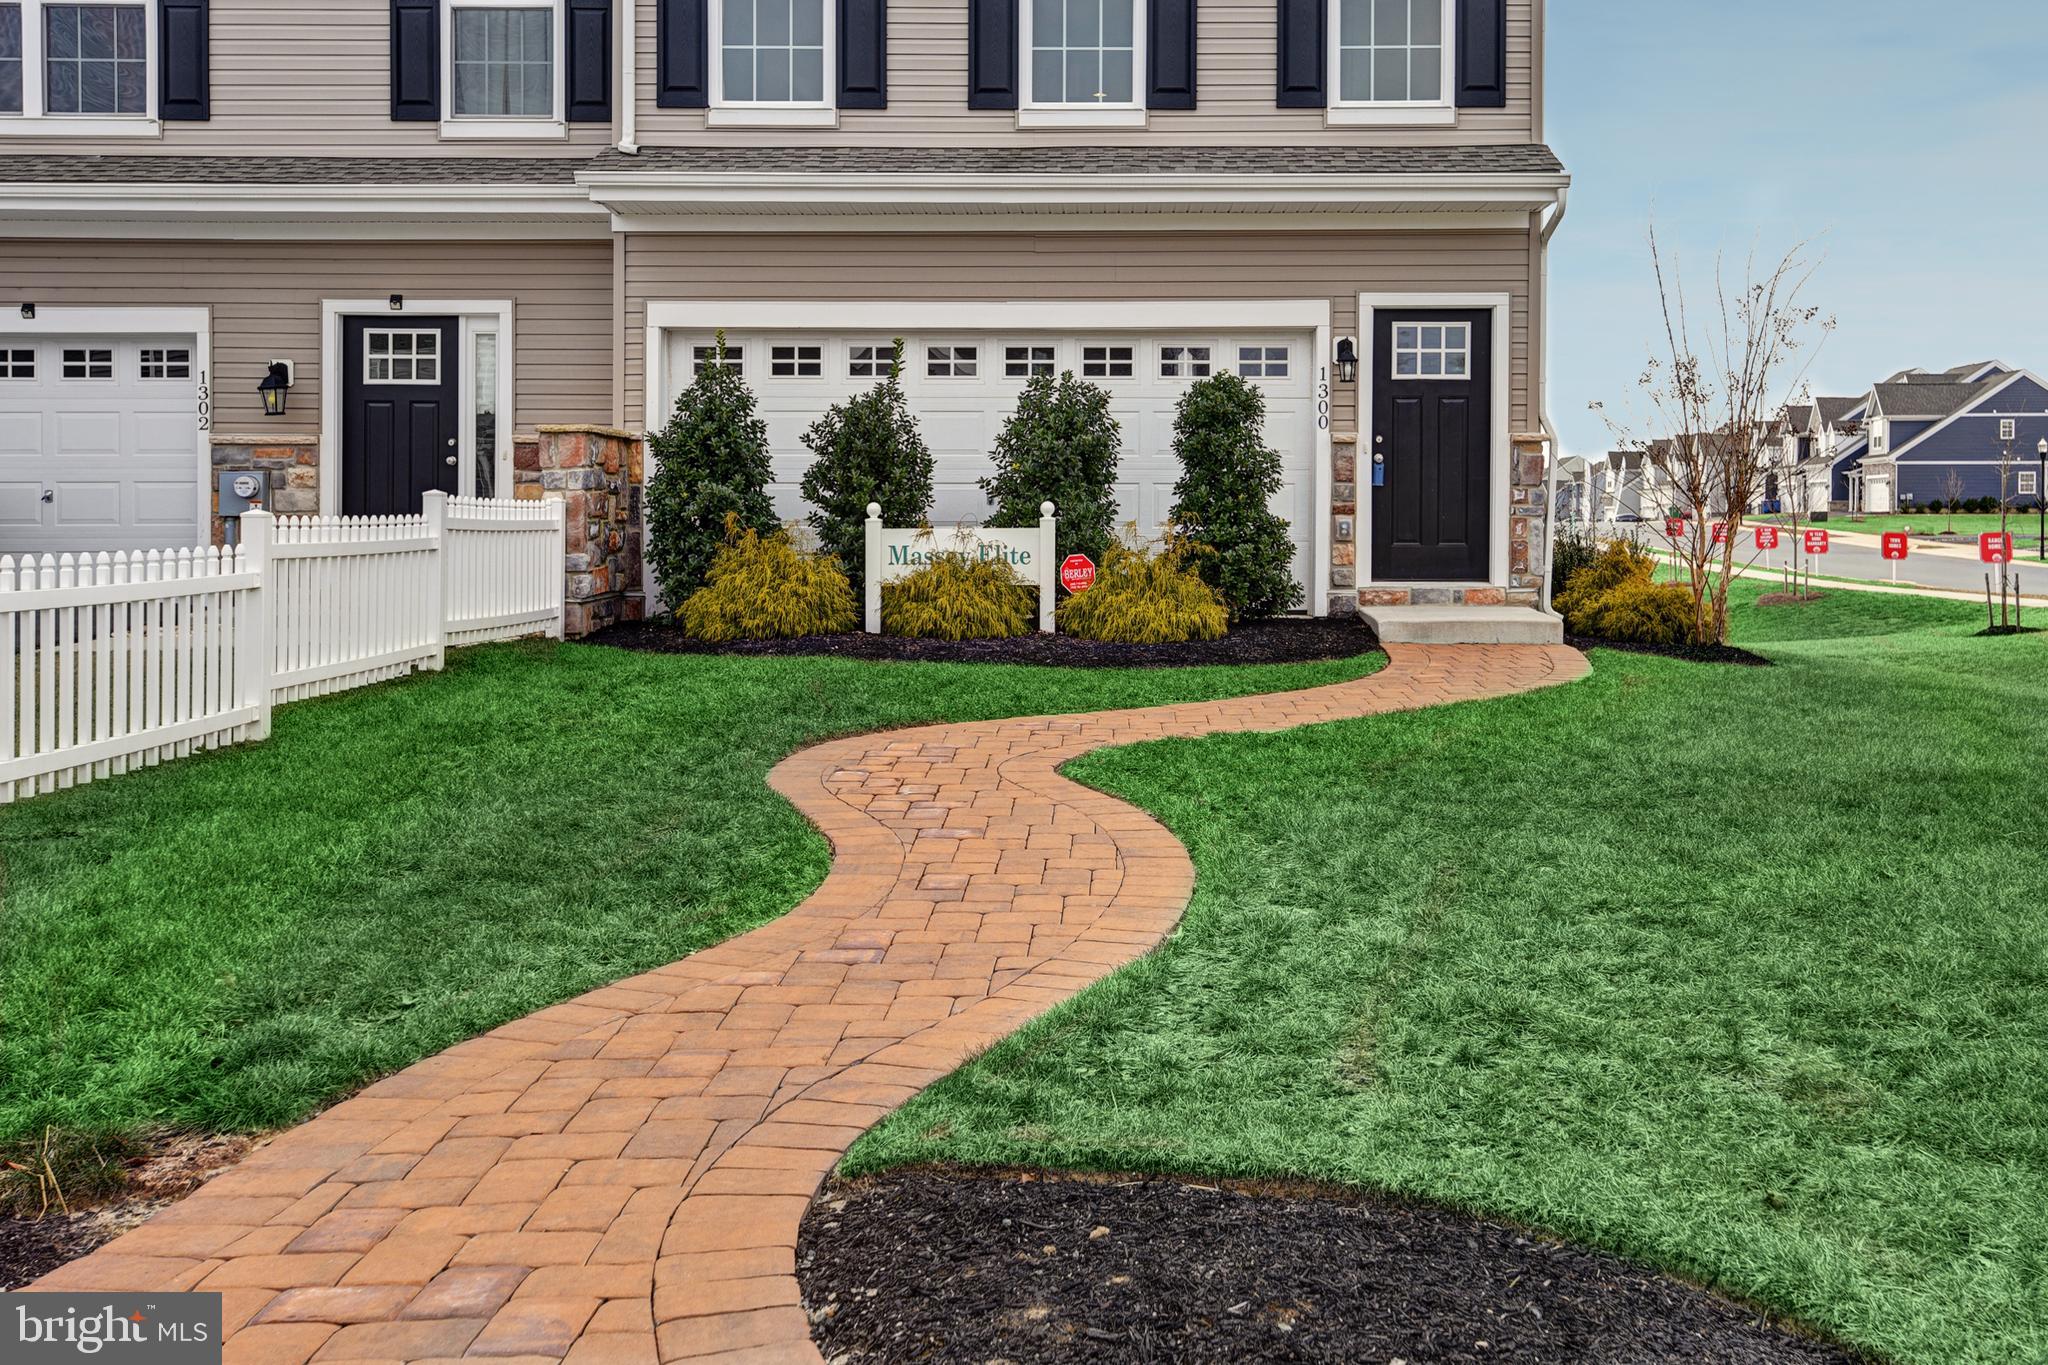
3 bedrooms, 2.5 baths, 2 car garage, 42" Upgraded Cabinets, Island, Granite Countertops,
Stainless Steel, Dishwasher, Microwave, Range, Recessed lights in Kitchen, Ceiling fan roughs in Bedrooms, Luxury Vinyl Plank in Foyer, Powder Room, Kitchen/Breakfast, ceramic tile in main bath. Agent must accompany buyer on first visit or preregister before first visit on builder website in order to be compensated. Builder splits transfer tax
#DENC2080238

MIDDLETOWN

464 REDERICK LANE MASSEY ELITE LOT 59

3 Beds

2 Baths

N/A

$452,071

MLS#: DENC2080238
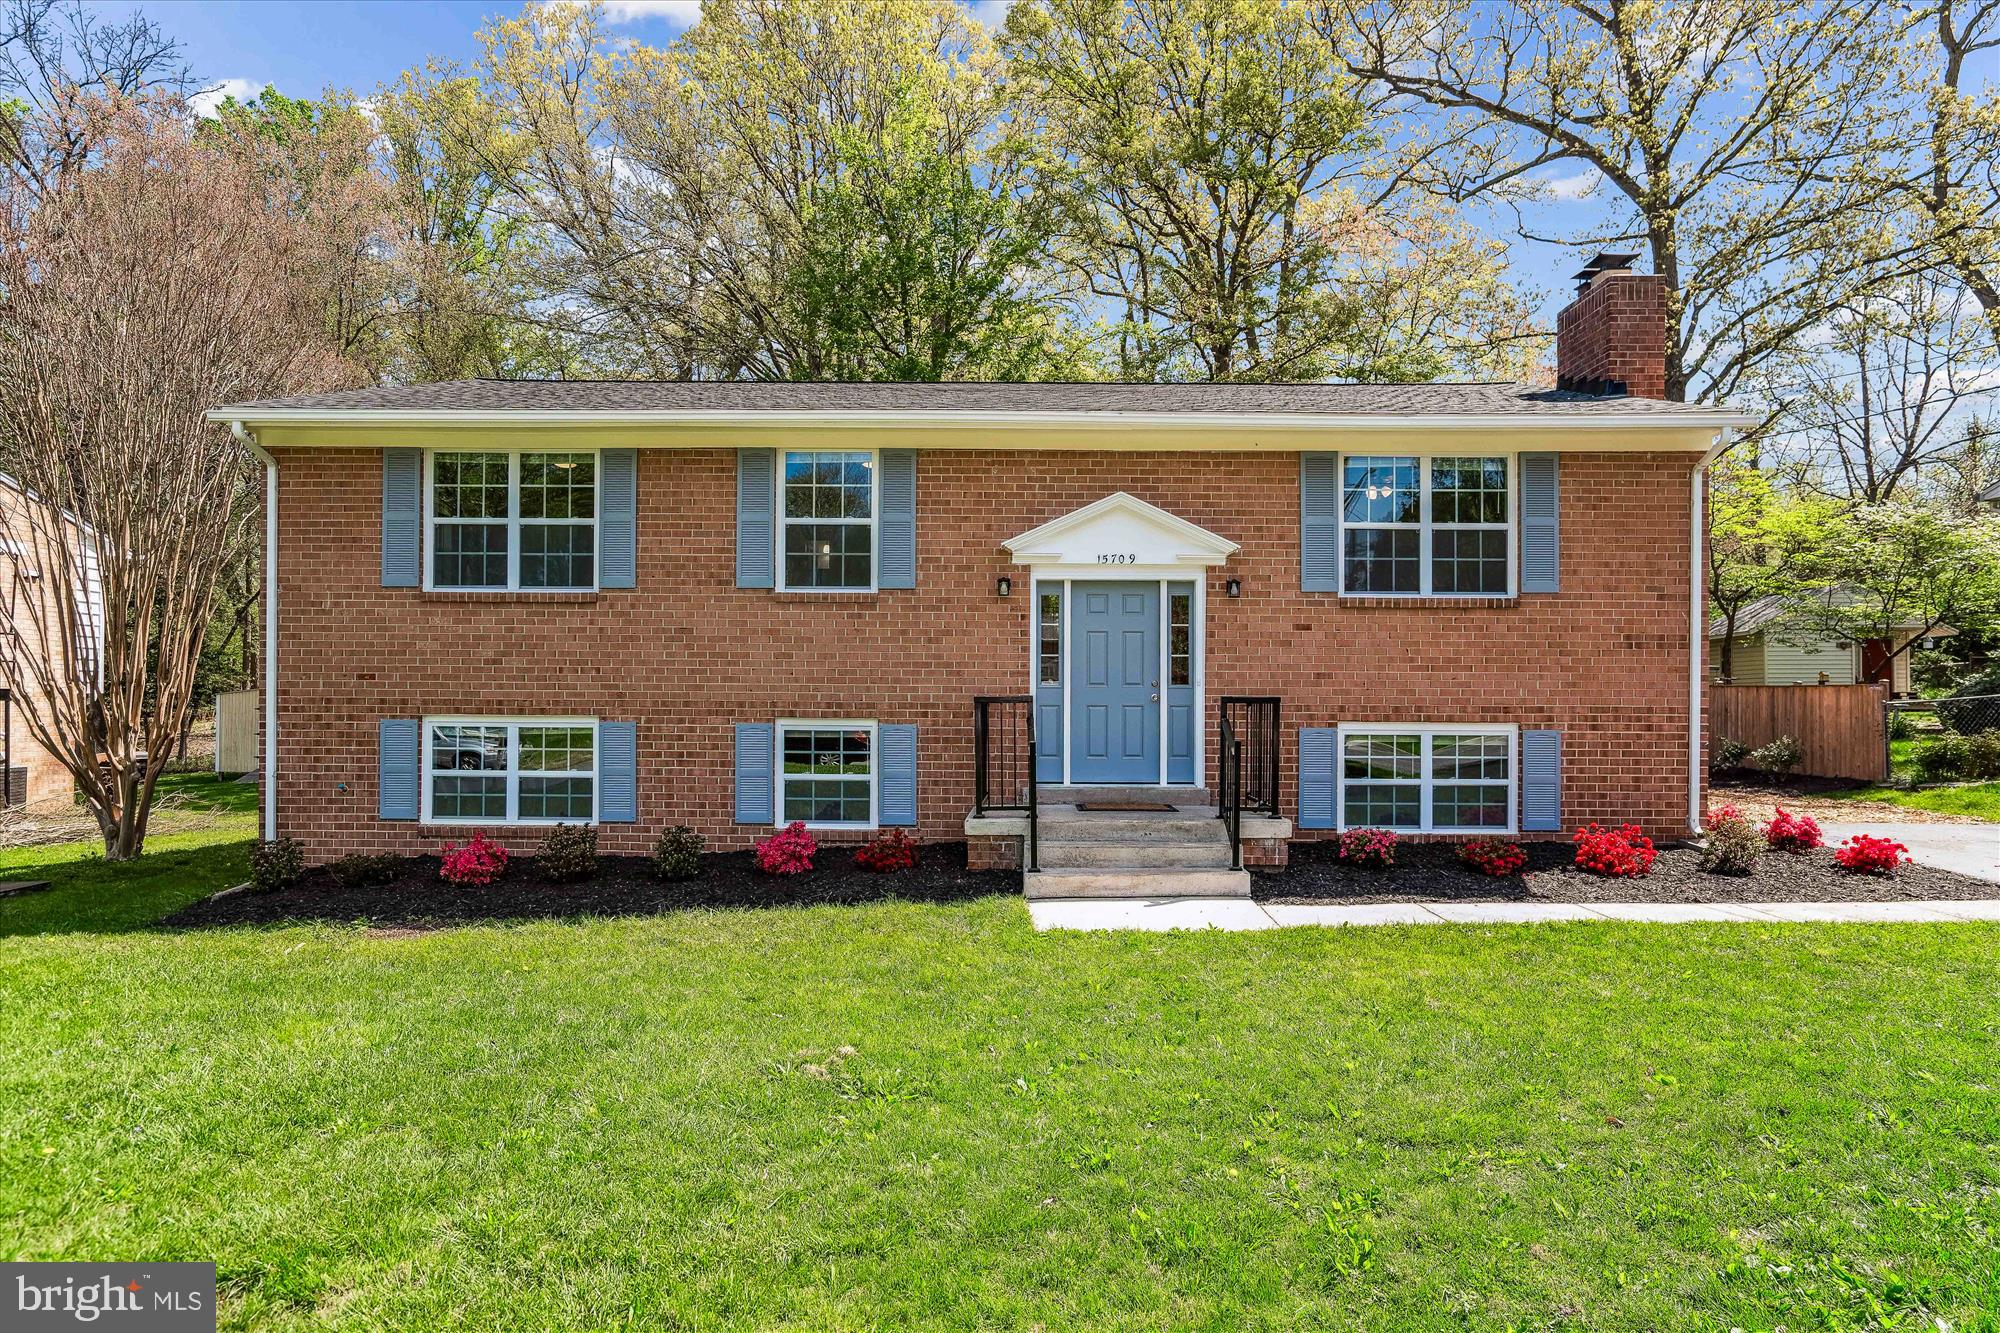
Welcome Home! The Photos don't lie! Everywhere you look you will see attention to detail. The moment you cross the threshold you will fall in love with this wonderful home. As you enter your new home you will notice the freshly painted walls, beautiful vinyl plank flooring, large dining room, updated kitchen with new cabinets, stainless steel appliances & granite countertops. Don't miss the large family room with brick wood burning fireplace. As you tour your new home you will notice the huge primary bedroom with full bath with glass shower door. The other four bedrooms have also been updated with new windows, blinds, freshly painted. Proceeding downstairs you will find a fully finished walkout basement with room to roam. There is a large separate room perfect for a 5th bedroom, craft room or study. Large Utility room with New Washer & Dryer. Listed Below are all the Upgrades to the Property. DON'T WAIT! Schedule and appointment to view the property for today! If you Don't, Someone else will.

Upgrades To the Property.  

1. Installed New Roof & Gutters  

2. Replaced all windows  

3. Installed 3 New entry doors  

4.Installed new Kitchen cabinets  

5. Installed Vinyl Plank flooring on 1st level 

6. Installed new granite countertops  

7. Installed all new light fixtures  

8. Installed All New Stainless Steel Appliances A. Gas Stove B. Stain Steel Sink, Faucet & Garbage Disposal C. Dishwasher D. Microwave E. Refrigerator F. Washer G. Dryer H. Newer Heater & Hvac unit  

 9.Installed new electric panel box  

10. Replaced all bathroom Sinks, Vanities & Toilets  

11.Retiled all bathroom floors and Shower walls  

12.Installed new Glass Shower doors in Primary bathroom
#MDPG2149070

LAUREL

15709 SHERWOOD AVENUE

5 Beds

3 Baths

2,820 Sq.Ft.

$575,000

MLS#: MDPG2149070
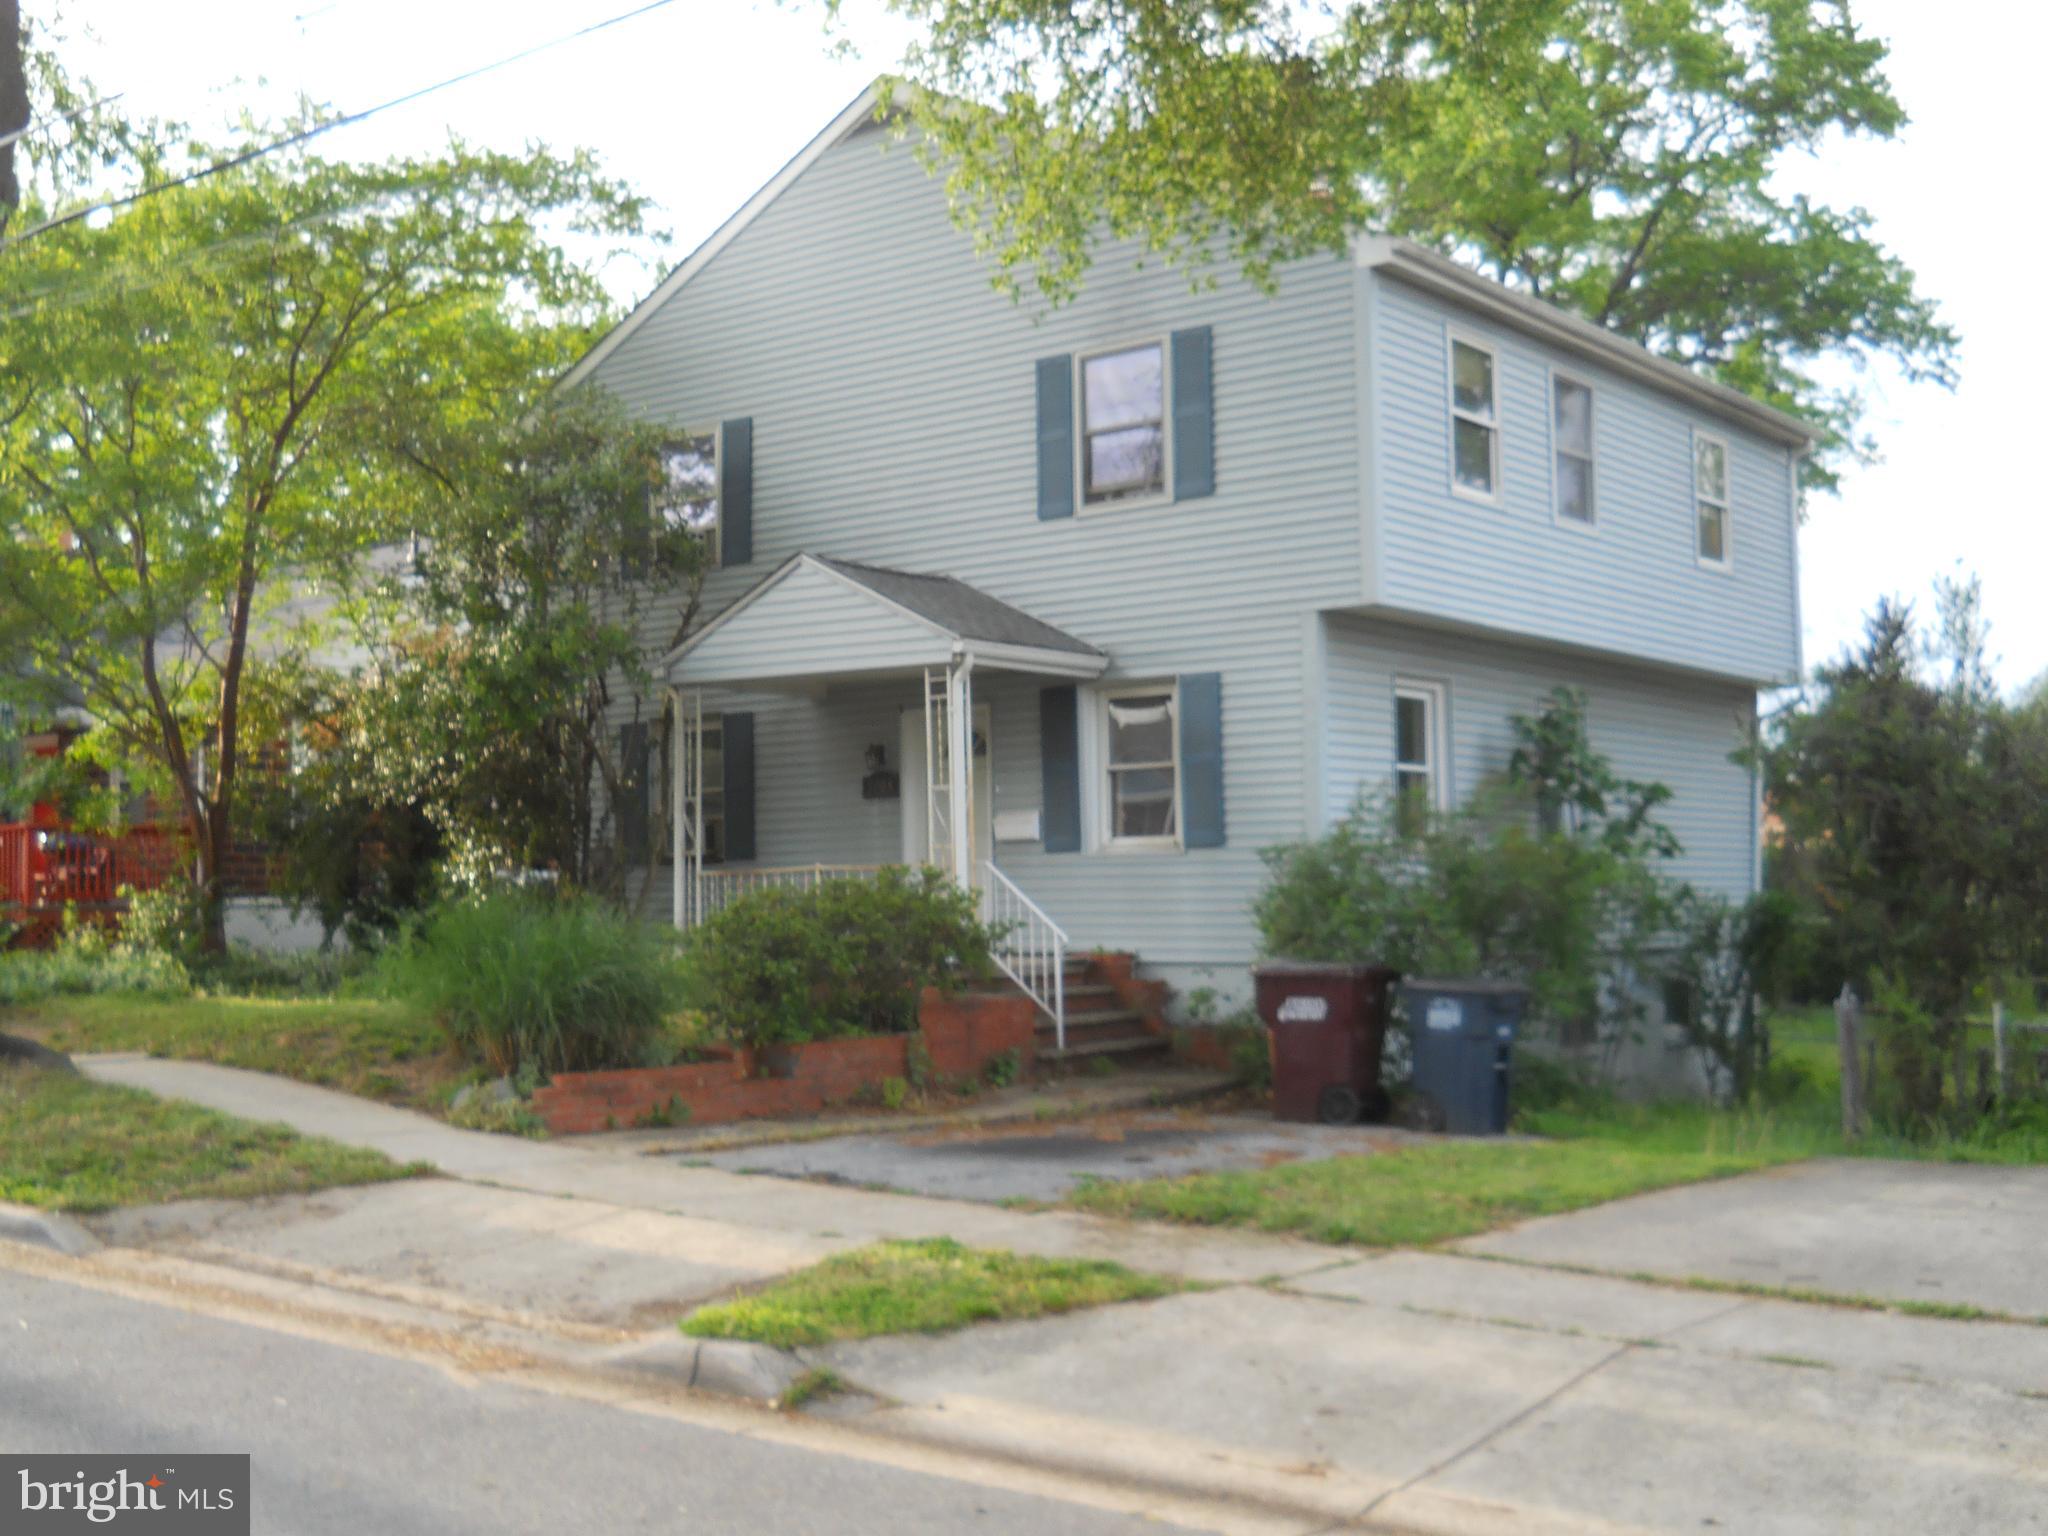
ESTATE PROPERTY SOLD STRICTLY IN "AS IS" CONDITION, NEEDS TLC. " DIAMOND IN THE ROUGH!" LARGER THAT IT LOOKS AND PUBLIC RECORD MAY NOT INDICATE THE CORRECT SQUARE FOOTAGE.
A LOT OF HOUSE FOR THE MONEY WITH TOP ADDITION 4 BEDROOMS AND HUGE, PRIMARY BEDROOM WITH SKYLIGHTS, WIDE HALLWAY WITH SKYLIGHT, WALK IN HALL CLOSET AND FULL BATHROOM WITH MARBELIZED SINK/COUNTERTOP. PULL DOWN ATTICS!
MAIN LEVEL WITH LARGE, EXTENDED LIVING ROOM - ADDITIONAL BUMP OUT, SEPARATE DINING ROOM, AND BEDROOM. KITCHEN WITH SOME STAINLESS-STEEL APPLIANCES, COUNTER BAR AND EXIT DOOR TO LARGE, BACKYARD. "SWEAT EQUITY"
#MDPG2151100

RIVERDALE

5008 TUCKERMAN STREET

6 Beds

2 Baths

1,800 Sq.Ft.

$435,000

MLS#: MDPG2151100
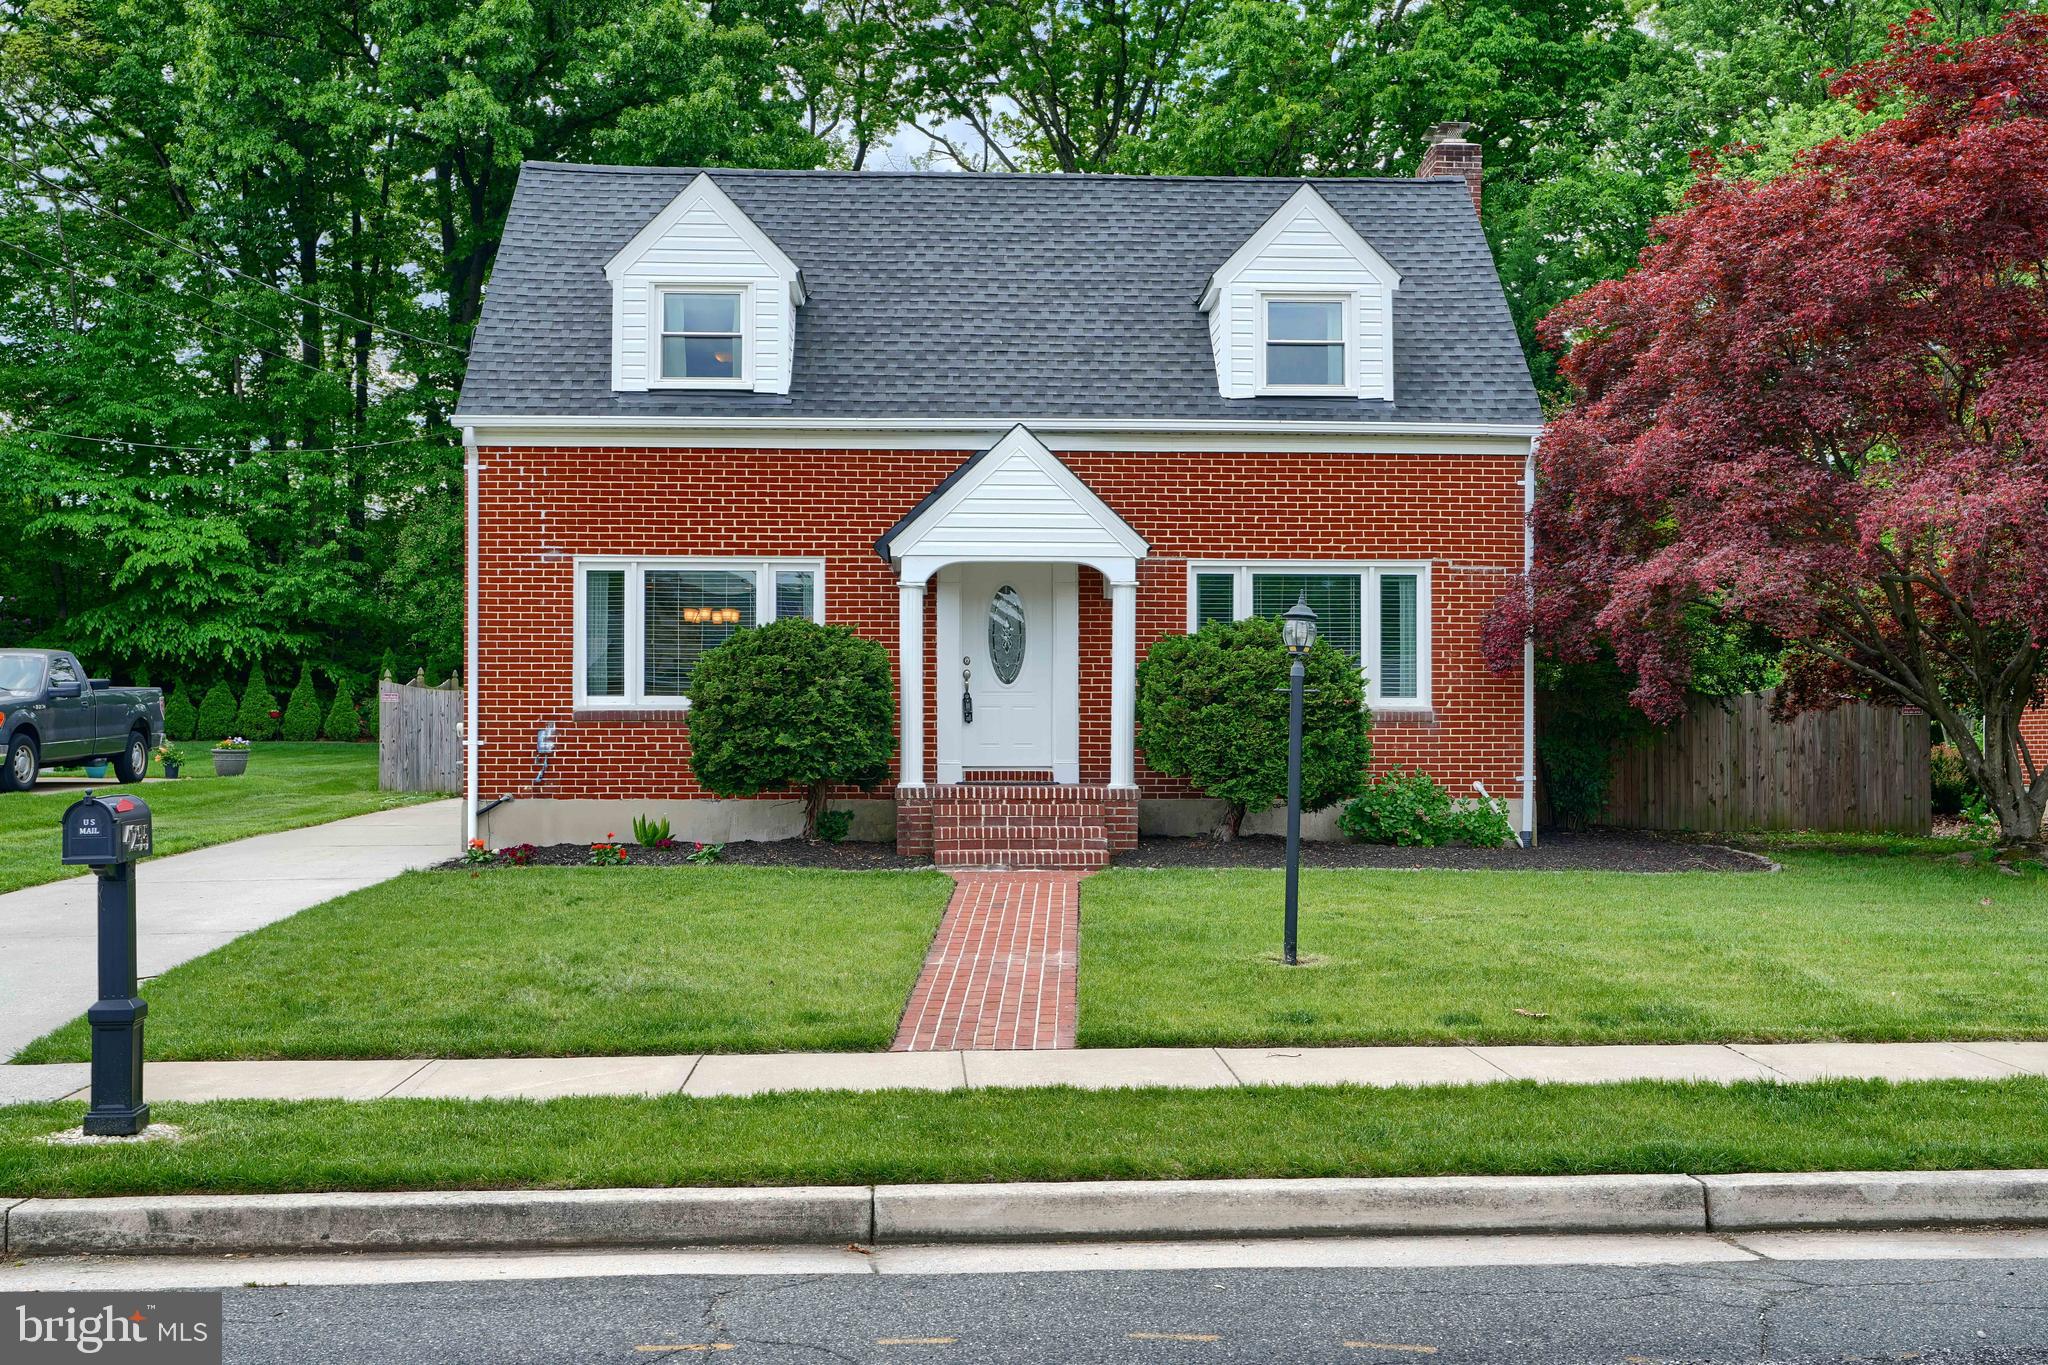
**OPEN HOUSE SAT, MAY 10TH FROM 11:00-1:00PM**
This GEM checks all the boxes! Located in an established Nottingham community on a no-thru street, this all brick cape cod offers privacy with many conveniences to local venues and roadways. Charming and meticulously kept over the years, it  showcases the perfect blend of character, modern updates and a practical floor plan for today's living.   This home is deceivingly large with a fabulous updated interior and awesome fully fenced flat rear yard. As you enter the home, you'll find three fully finished levels with loads of natural light, neutral & fresh color palette and beautiful hardwood flooring. The stunning kitchen boasts high-end cabinetry, granite countertops, breakfast bar, and stainless steel appliances flowing seamlessly into the inviting breakfast room. An adjacent living room is a great place for relaxing or movie night with a gas fireplace accent. The upper level features a renovated full bath with three generously sized bedrooms. The primary bedroom offers three closets including a walk-in. Additional finished space can be found in the fully finished lower level which includes a large rec or multi-use room, a full bath,  office space or possible 4th bedroom, laundry and storage. Updates include new roof -2022, new windows-2017, new HVAC- 2020, whole house humidifier- 2025, Anderson Slider- 2020, new washer/dryer-2022, kitchen appliances- all 2021 or newer, water filtration and softener- 2022. **See uploaded Features and Updates Document for full list of updates**
#MDBC2126556

BALTIMORE

4255 DARLEIGH ROAD

3 Beds

2 Baths

2,279 Sq.Ft.

$439,900

MLS#: MDBC2126556
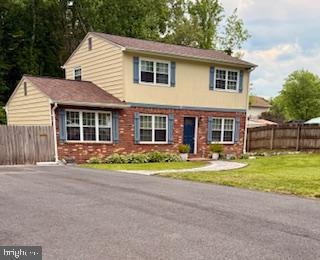
Welcome 10703 Mockingbird!  This Home Offers A Full Refresh In 2021.  This included an open floor plan
new roof kitchen cabinets countertops appliances flooring bathrooms and painting throughout.
Kitchen is a delight with oversize island and abundance of cabinet space.  Large back yard offers deck
sitting area and a shed for your hobbies and or tools.  This home is a delight inside and out.
#VASP2032996

SPOTSYLVANIA

10703 MOCKINGBIRD LANE

4 Beds

1 Baths

1,720 Sq.Ft.

$384,999

MLS#: VASP2032996
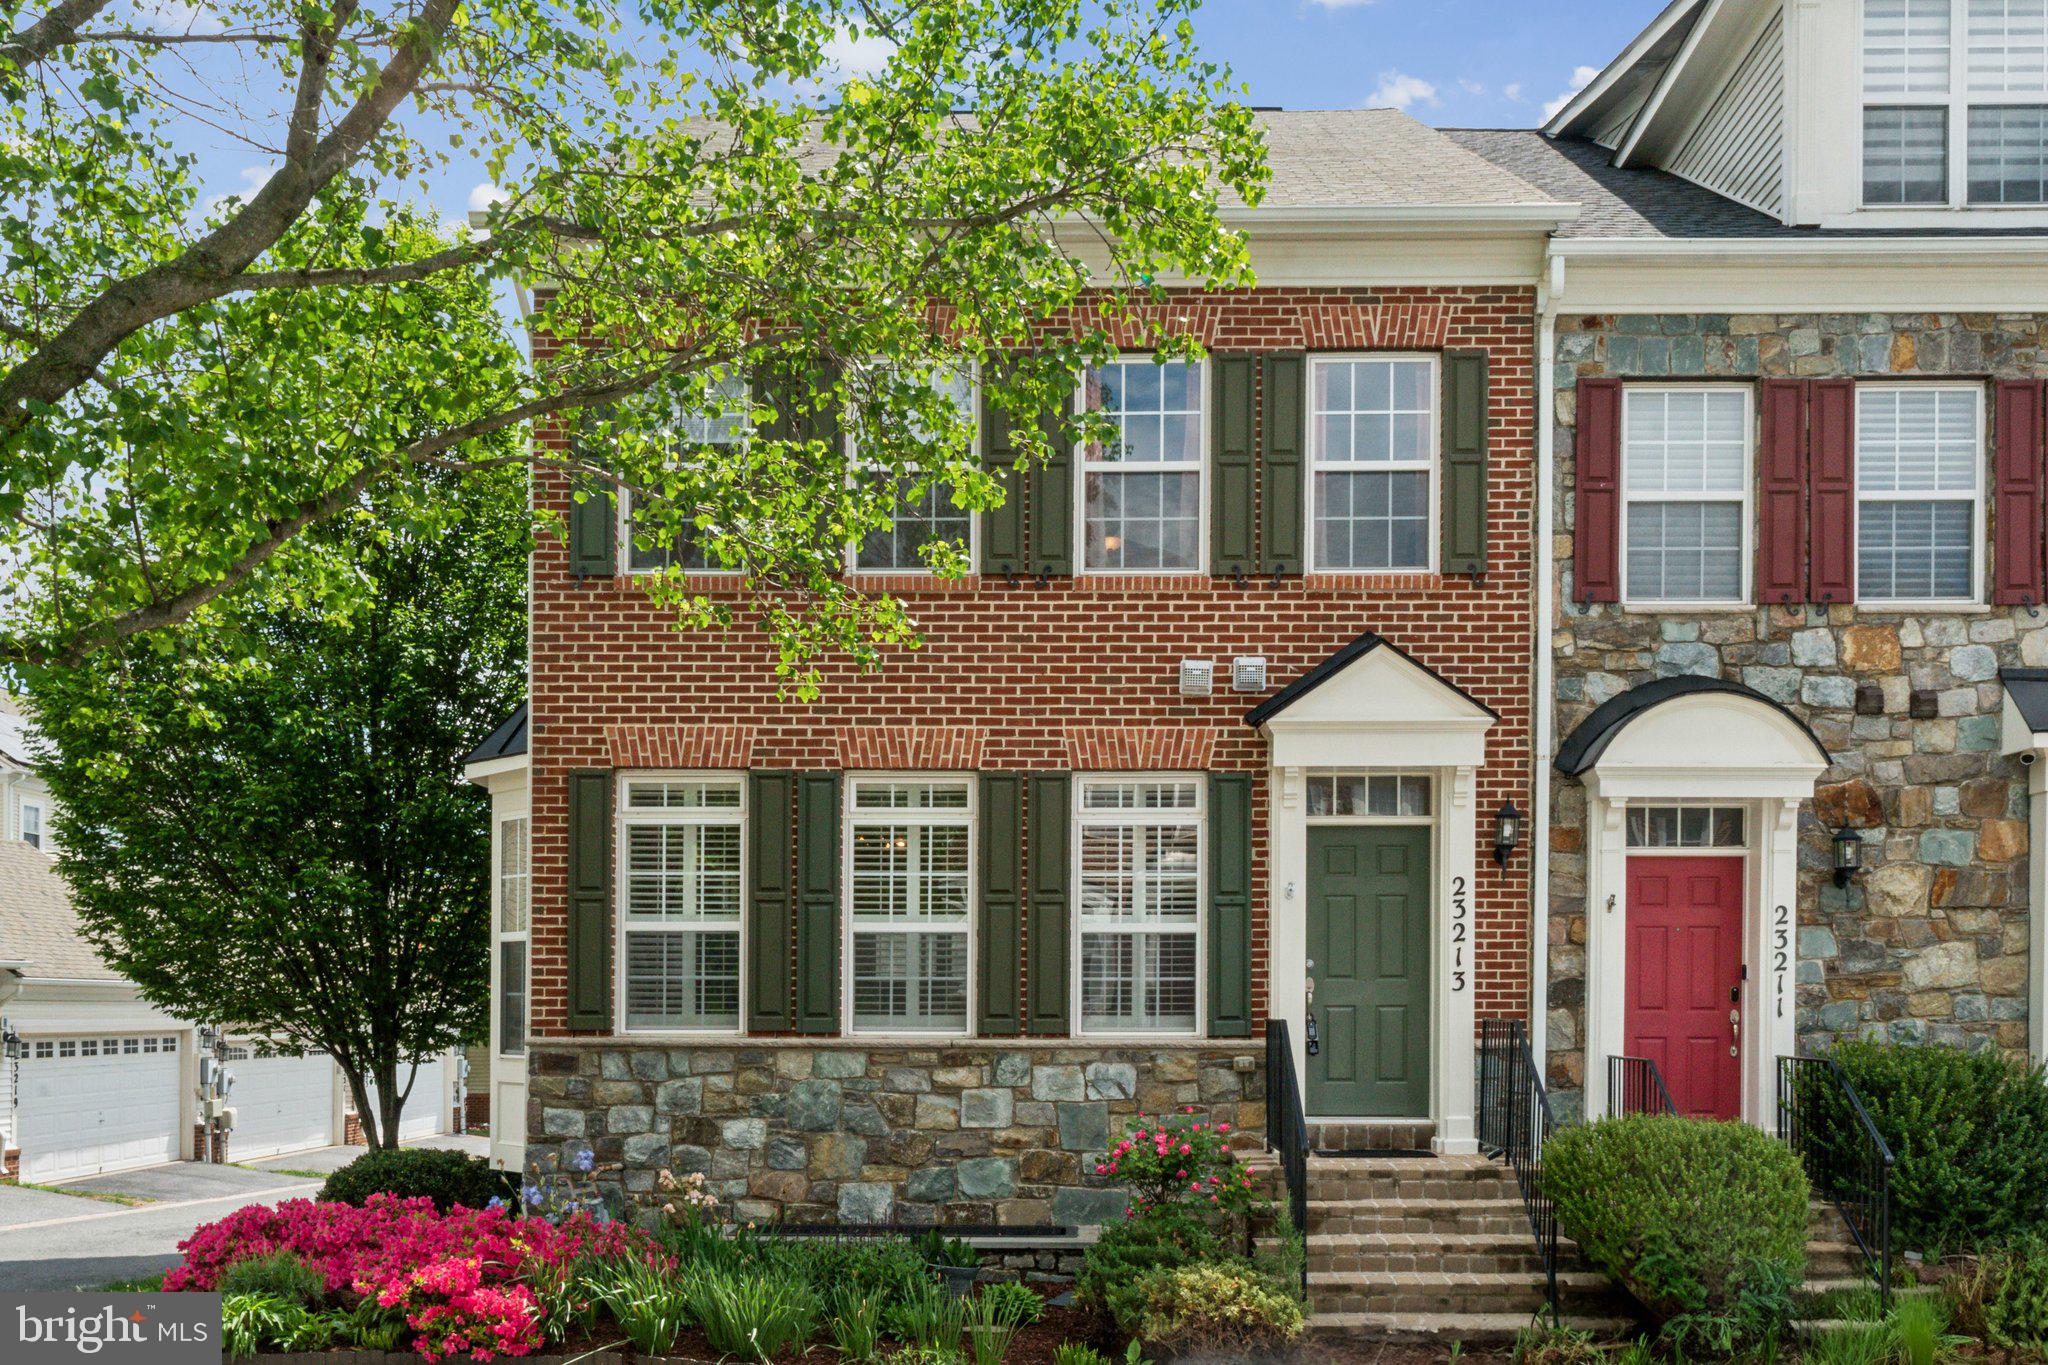
Centrally located in sought‑after Clarksburg Village, 23213 Rainbow Arch Drive is a beautifully appointed three‑story end‑unit townhome that shines with natural light and modern finishes. Welcome home to an open‑concept main level where hardwood floors flow seamlessly beneath 9‑foot ceilings and expansive windows. The chef’s kitchen delights with granite countertops, stainless steel appliances—including a gas range—ample cabinetry, a generous island with breakfast bar, and a pantry for serious storage.  

Ascend to the upper level to find a vaulted‑ceiling primary suite complete with large walk‑in closet and a spa‑inspired bath featuring dual vanities, ceramic tile flooring and a soaking tub. Two additional bedrooms, each bathed in sunlight and serviced by a hall bath with beautiful‑accented fixtures, offer comfort and style for guests or family.  

The lower level is your versatile retreat: newly carpeted floors set the stage for a recreation room, home office, or guest space—complete with a bedroom and full bath. Enjoy evening barbecues or morning coffee surrounded by mature landscaping, then tuck vehicles and gear away in the two‑car detached garage.  

Beyond your door, Clarksburg Village amenities beckon—resort‑style pool, fitness center, clubhouse, playgrounds, and miles of scenic trails. Commuters will appreciate quick access to I‑270, MD‑355, and Metro‑shuttle service, while Clarksburg Town Center, outlets, and local parks offer endless shopping, dining, and recreation.
#MDMC2174772

CLARKSBURG

23213 RAINBOW ARCH DRIVE

4 Beds

3 Baths

2,760 Sq.Ft.

$630,000

MLS#: MDMC2174772
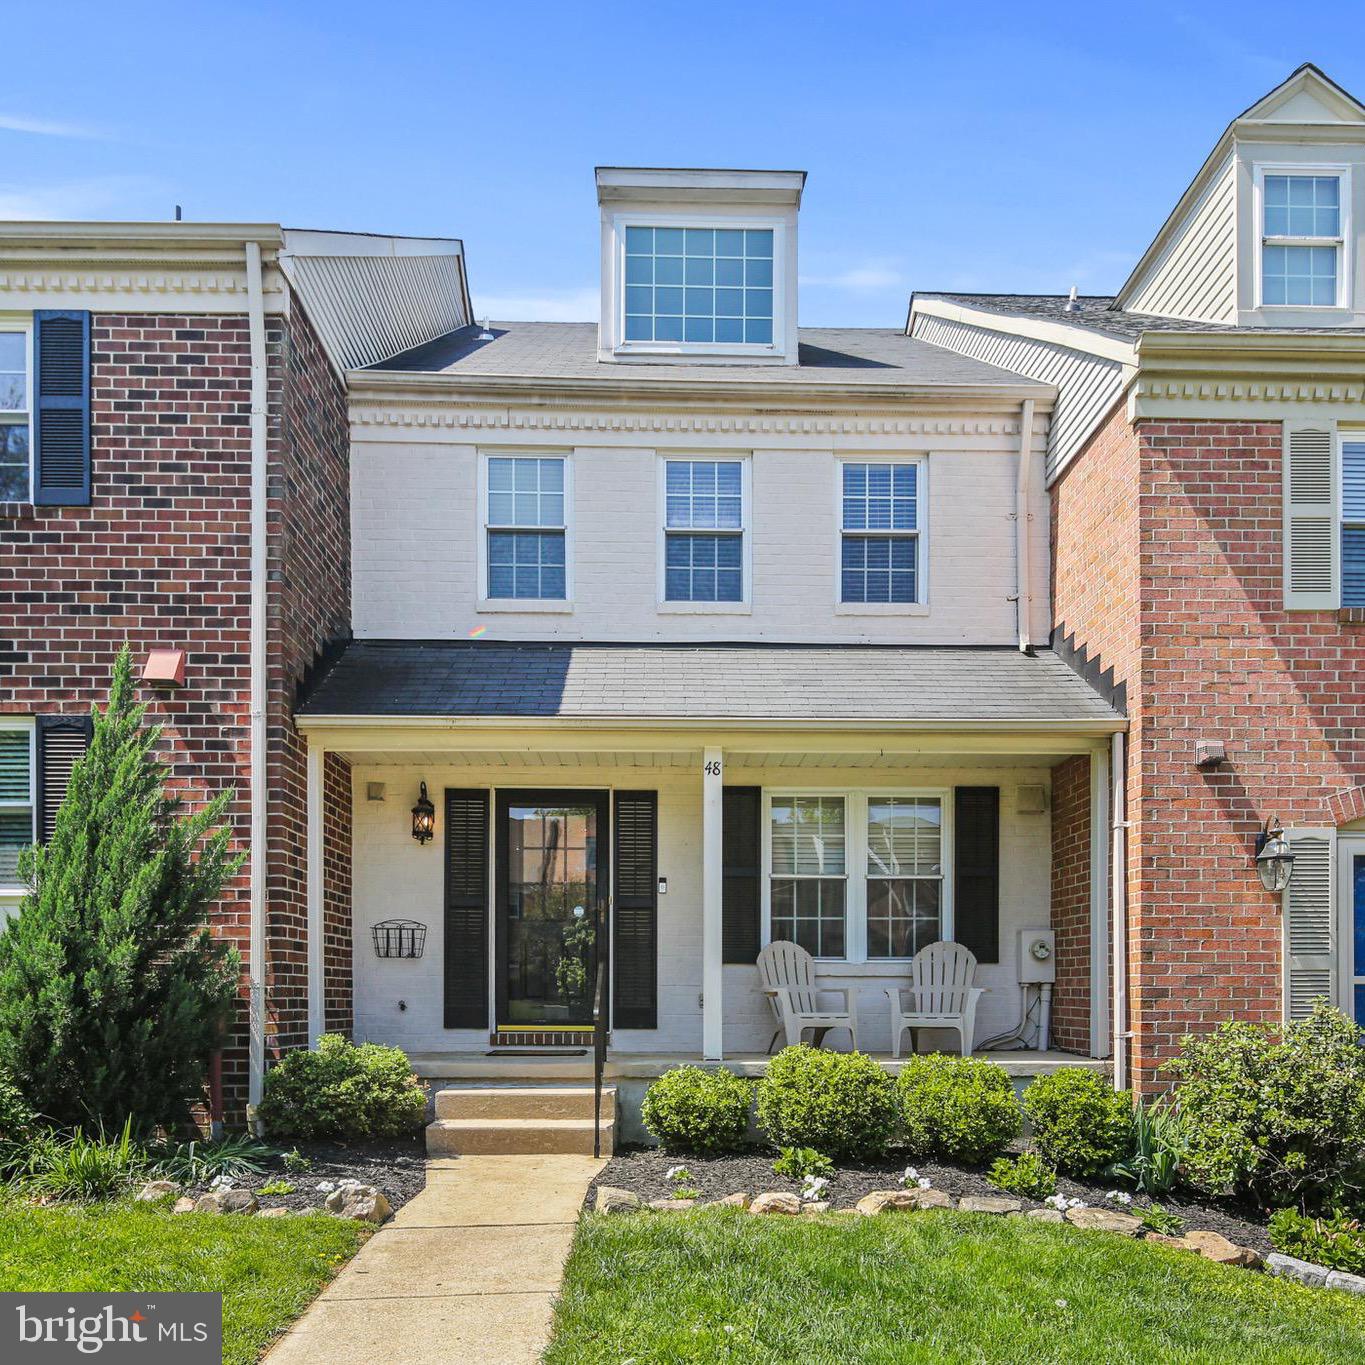
Stunning 3BR/3.5BA Townhome in Sought-After Mays Chapel
Welcome to this beautifully updated townhouse nestled in the desirable Mays Chapel community. Offering three bedrooms, multiple indoor and outdoor gathering spaces and three and a half bathrooms, this home combines style, comfort, and convenience in one perfect package.
Step inside to find inviting living and dining areas anchored by a custom electric fireplace and enhanced by sliding glass doors that open to a generous rear deck—ideal for entertaining or quiet relaxation. The bright, updated kitchen features quartz countertops, a Carrara marble backsplash, and plenty of space for your culinary adventures.
Upstairs, the impressive primary bedroom suite is a true retreat, boasting two-story vaulted ceilings with oversized windows, hardwood floors, and a versatile loft space—perfect for a home office, lounge, or fitness area. The ensuite bath includes a dual sink vanity and a sleek walk-in shower. Two additional bedrooms share a full hall bath, and a linen closet provides added storage.
The finished lower level offers even more living space with a cozy fireplace and wet bar. Sliding doors lead to a rear patio and outdoor space, while a full bathroom, additional half bath, and large utility room with laundry and storage complete this versatile level.
Enjoy the ease of access to I-83 and I-695, as well as close proximity to shopping, dining, parks, and entertainment. Don’t miss your chance to own this exceptional home in one of the area’s most convenient and coveted neighborhoods.
#MDBC2127308

LUTHERVILLE TIMONIUM

48 MERRION COURT

3 Beds

3 Baths

1,900 Sq.Ft.

$475,000

MLS#: MDBC2127308
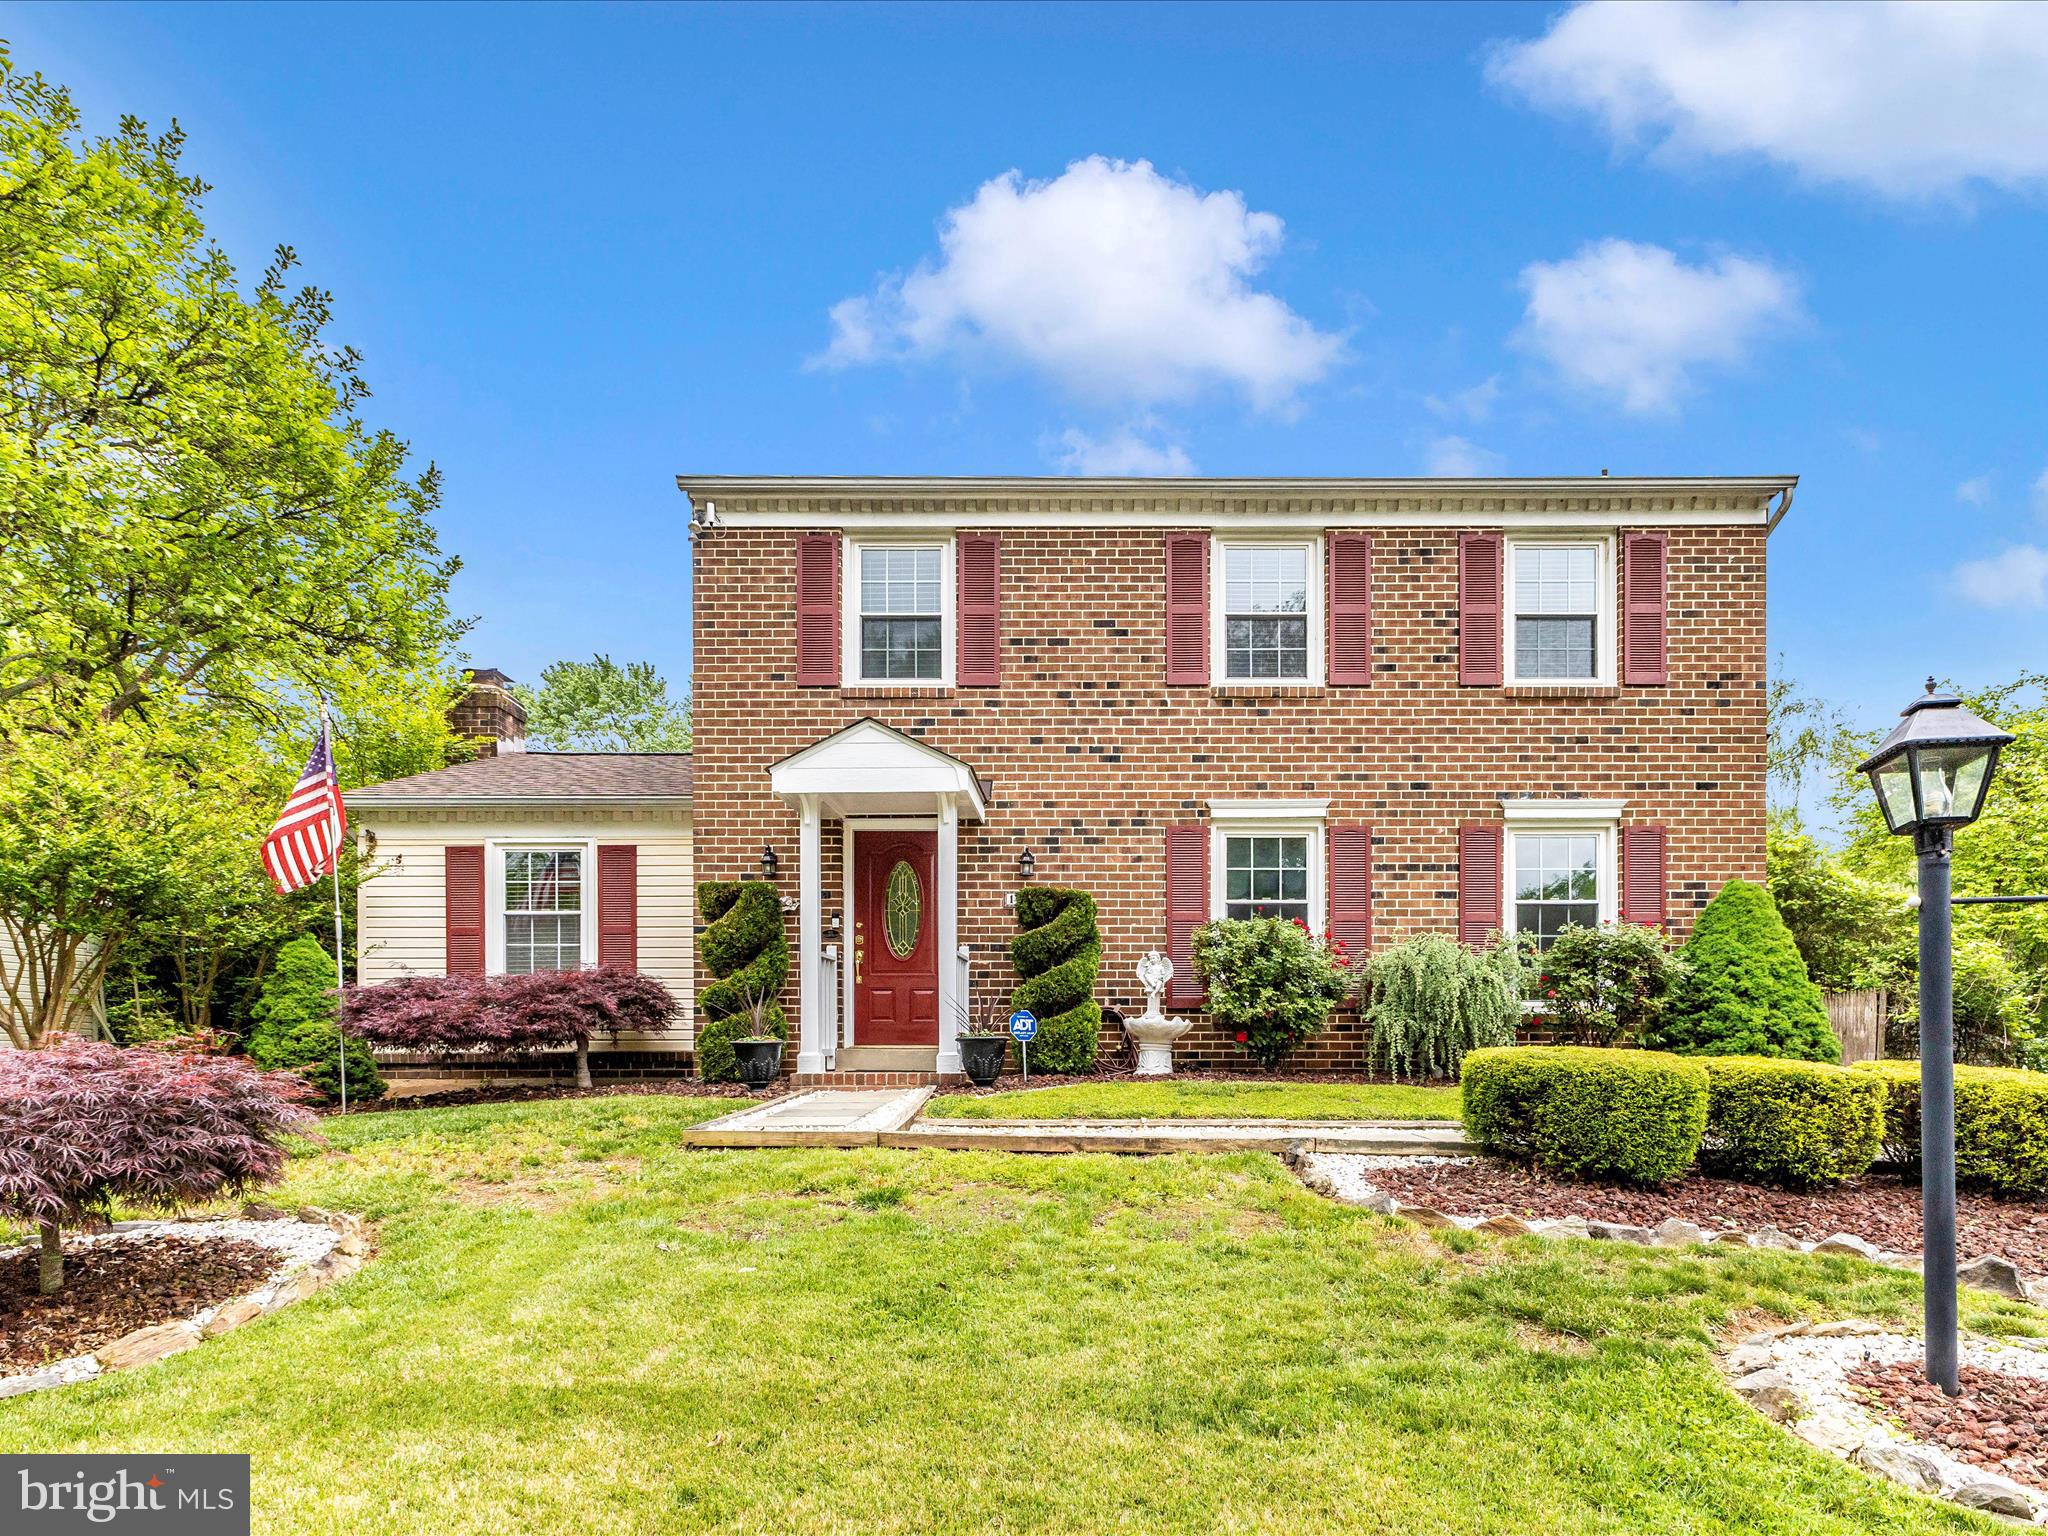
Tucked deep into a quiet, established neighborhood, this beautifully maintained 4-bedroom, 2.5-bath traditional home offers the perfect blend of comfort, character, and convenience. Step inside to discover recently refinished oak flooring that flows throughout most of the home, creating a warm and inviting atmosphere.

The bright, clean kitchen is both functional and welcoming—ideal for everyday meals or entertaining guests. Updated bathrooms add a modern touch, while the cozy family room, complete with a gas fireplace and views of the backyard, provides the perfect spot to unwind.

Replacement windows throughout the home bring in natural light and improve energy efficiency. Step outside to enjoy the meticulously landscaped yard, offering a peaceful retreat right at home.

With its quiet street location, timeless charm, and thoughtful updates, this home is truly a must-see.
#MDMC2176018

GERMANTOWN

18909 ABBOTSFORD CIRCLE

4 Beds

2 Baths

1,720 Sq.Ft.

$570,000

MLS#: MDMC2176018
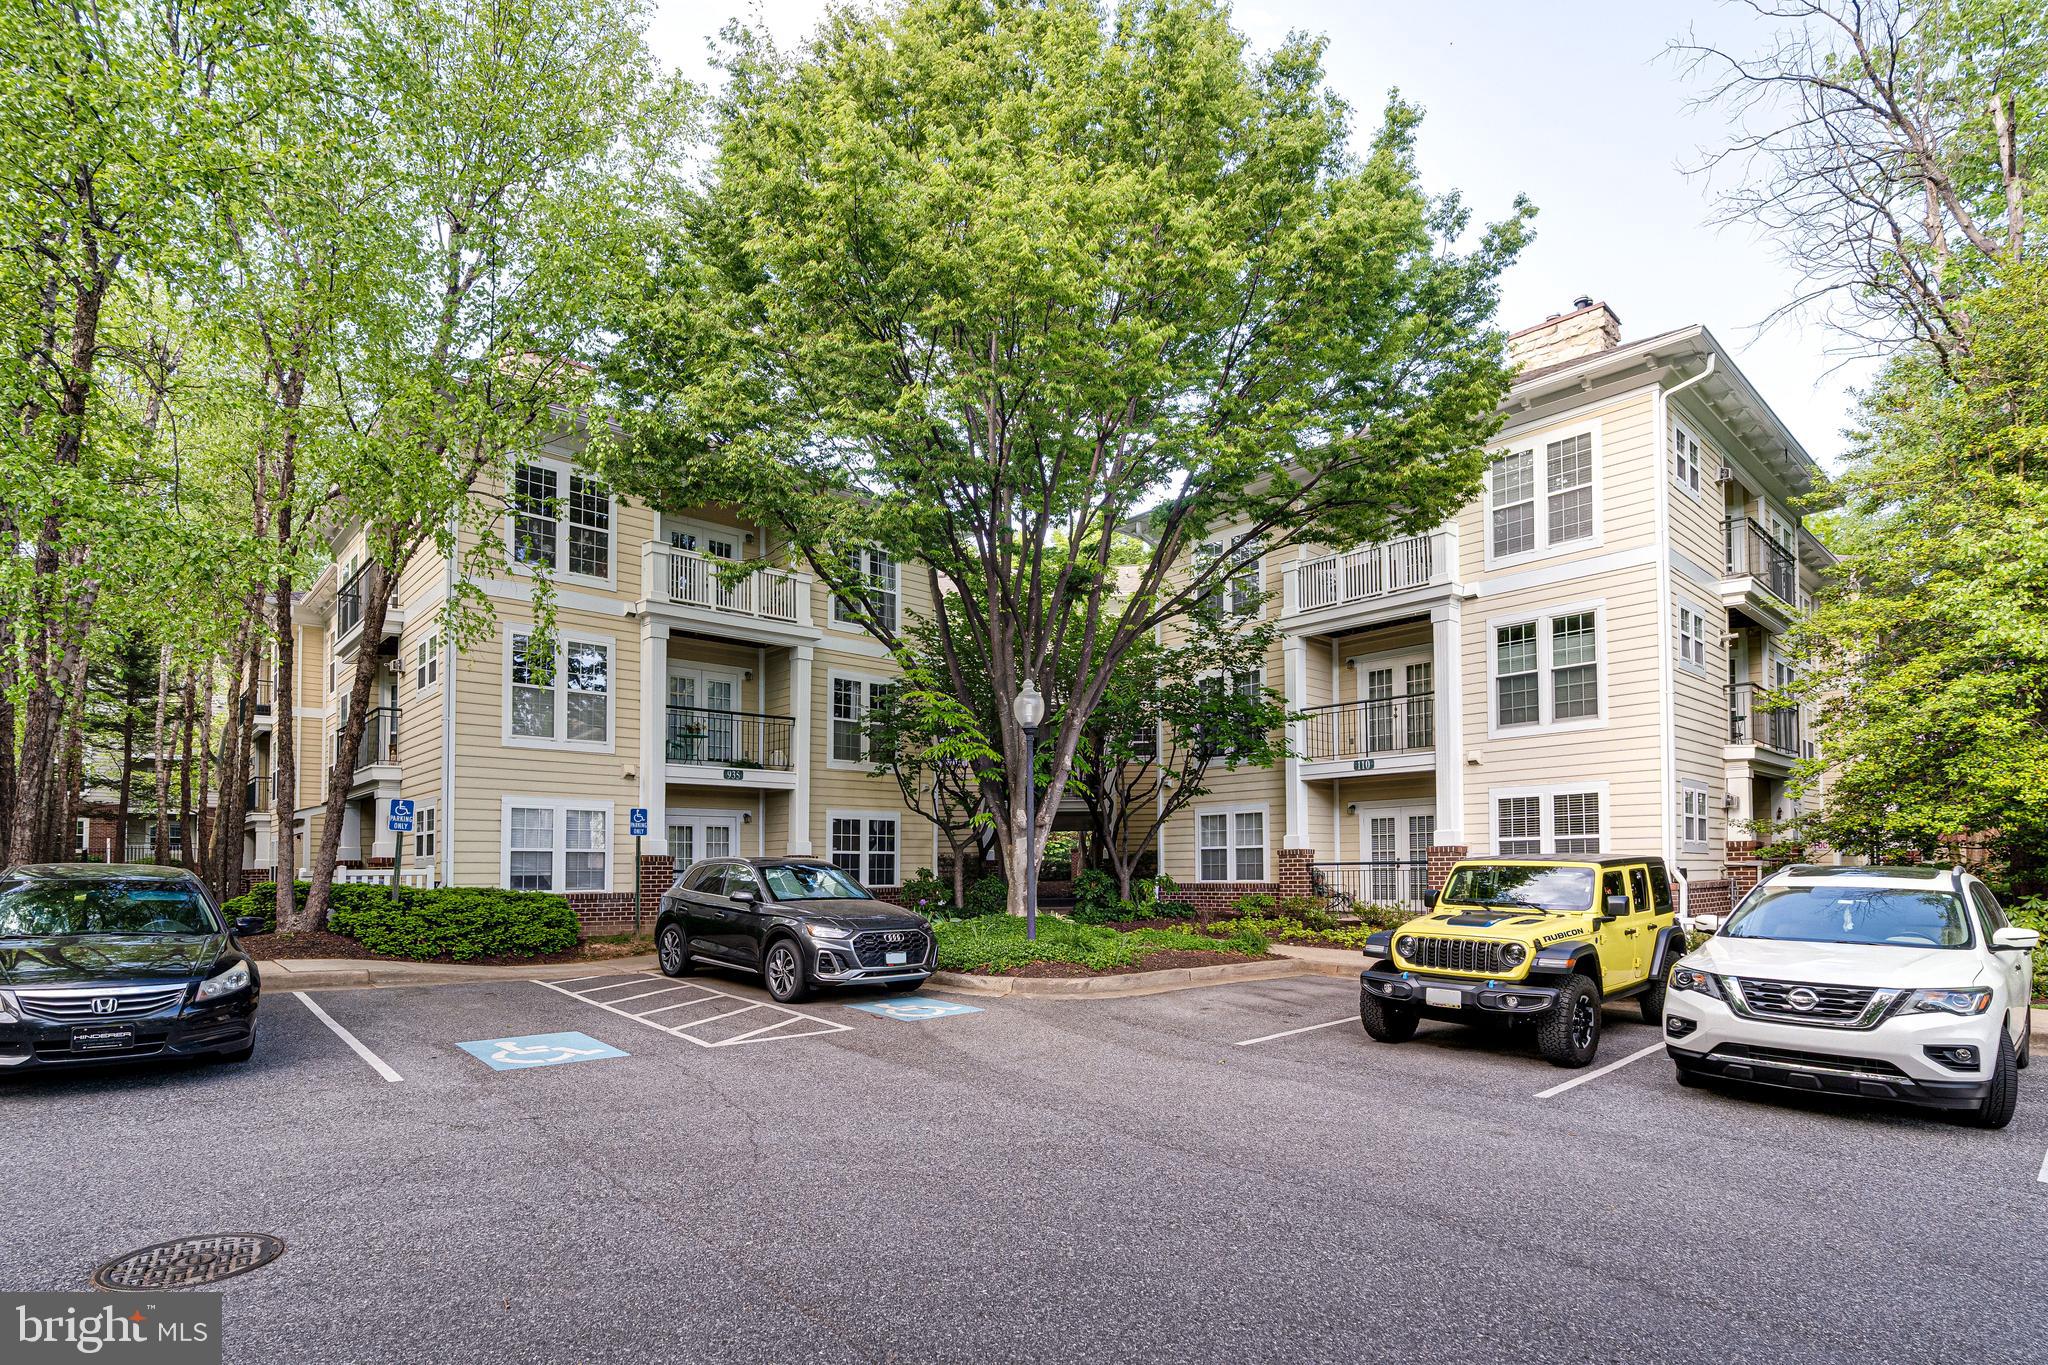
Immaculate 2-Bedroom, 2- Full-Bath Condo in Prime Kentlands Location! This move-in ready unit has been meticulously updated, featuring a fully renovated kitchen (2024) and bathrooms (2024) with a luxurious 6-foot soaking tub, new floor 2024. Enjoy new flooring and stylish light fixtures throughout, complemented by fresh paint (2025). Recent upgrades include newer appliances (2024), a striking marble-mantel fireplace (2024), an energy-efficient Rinnai tankless gas water heater (2024), and a convenient 2018 washer/dryer and AC unit. Features a smart heating/cooling system. Located steps from Kentlands' vibrant shops, restaurants, and cinema. Don't miss this exceptional opportunity!
#MDMC2179900

GAITHERSBURG

935 BEACON SQUARE COURT 16

2 Beds

2 Baths

1,213 Sq.Ft.

$419,900

MLS#: MDMC2179900
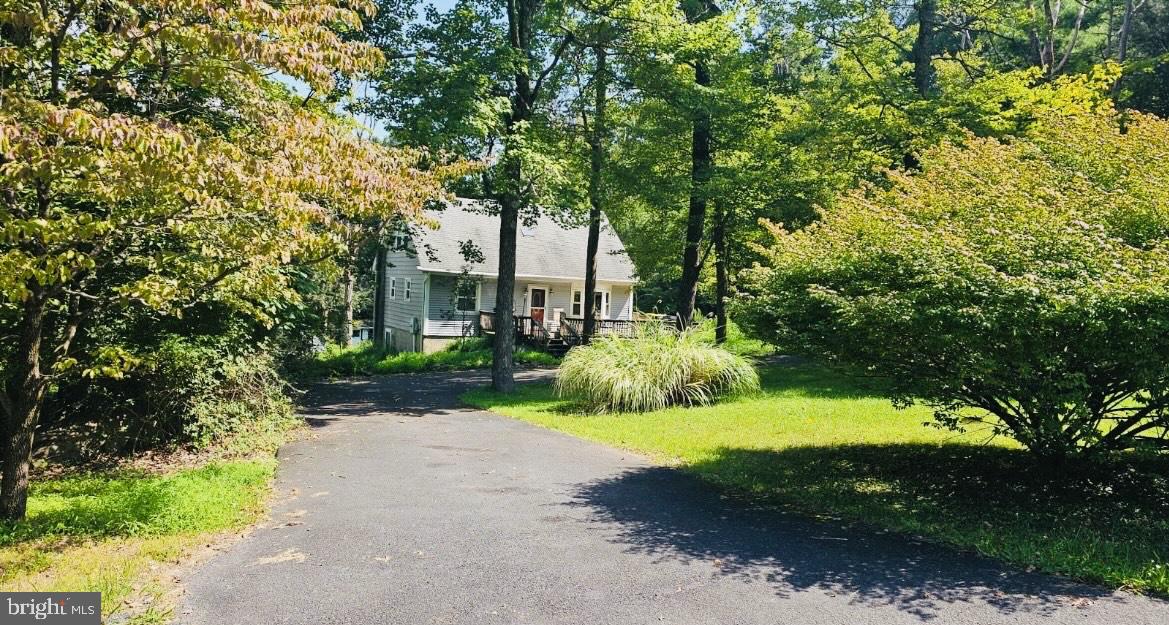
THIS SPACIOUS AND VERSATILE HOME FEATURES A FULL BASEMENT AND TONS OF EXTRA LIVING SPACE-- PERFECT FOR GAME NIGHTS, OFFICE SPACE, GUESTS OR JUST RELAXING. FRESHLY PAINTED INSIDE AND OUT, WITH A NEWLY STAINED DECK AND LANDSCAPING IT IS DESIGNED FOR ENJOYING EVERY SEASON! Check out this beautiful 3 bedroom, 3 bathroom home with a bonus room nestled in a cul-de-sac on 2.53 acres, offering both privacy and convenience located right here in the heart of the Poconos! Step into your brand new kitchen with beautiful quartz counter tops, brand new stainless steel appliances, all new lighting with open-concept living spaces with plenty of natural sunlight! Walk outside on your wrap around deck to enjoy the quiet surroundings and wildlife. Located minutes away from all local shopping centers, parks, libraries, ski resorts, casinos and restaurants yet tucked away in a quiet setting. This home offers the perfect blend of comfort and privacy! Don't miss out on this incredible home with extra acreage!
#PAMR2004678

STROUDSBURG

639 SUNSET ROAD

4 Beds

3 Baths

1,248 Sq.Ft.

$349,000

MLS#: PAMR2004678
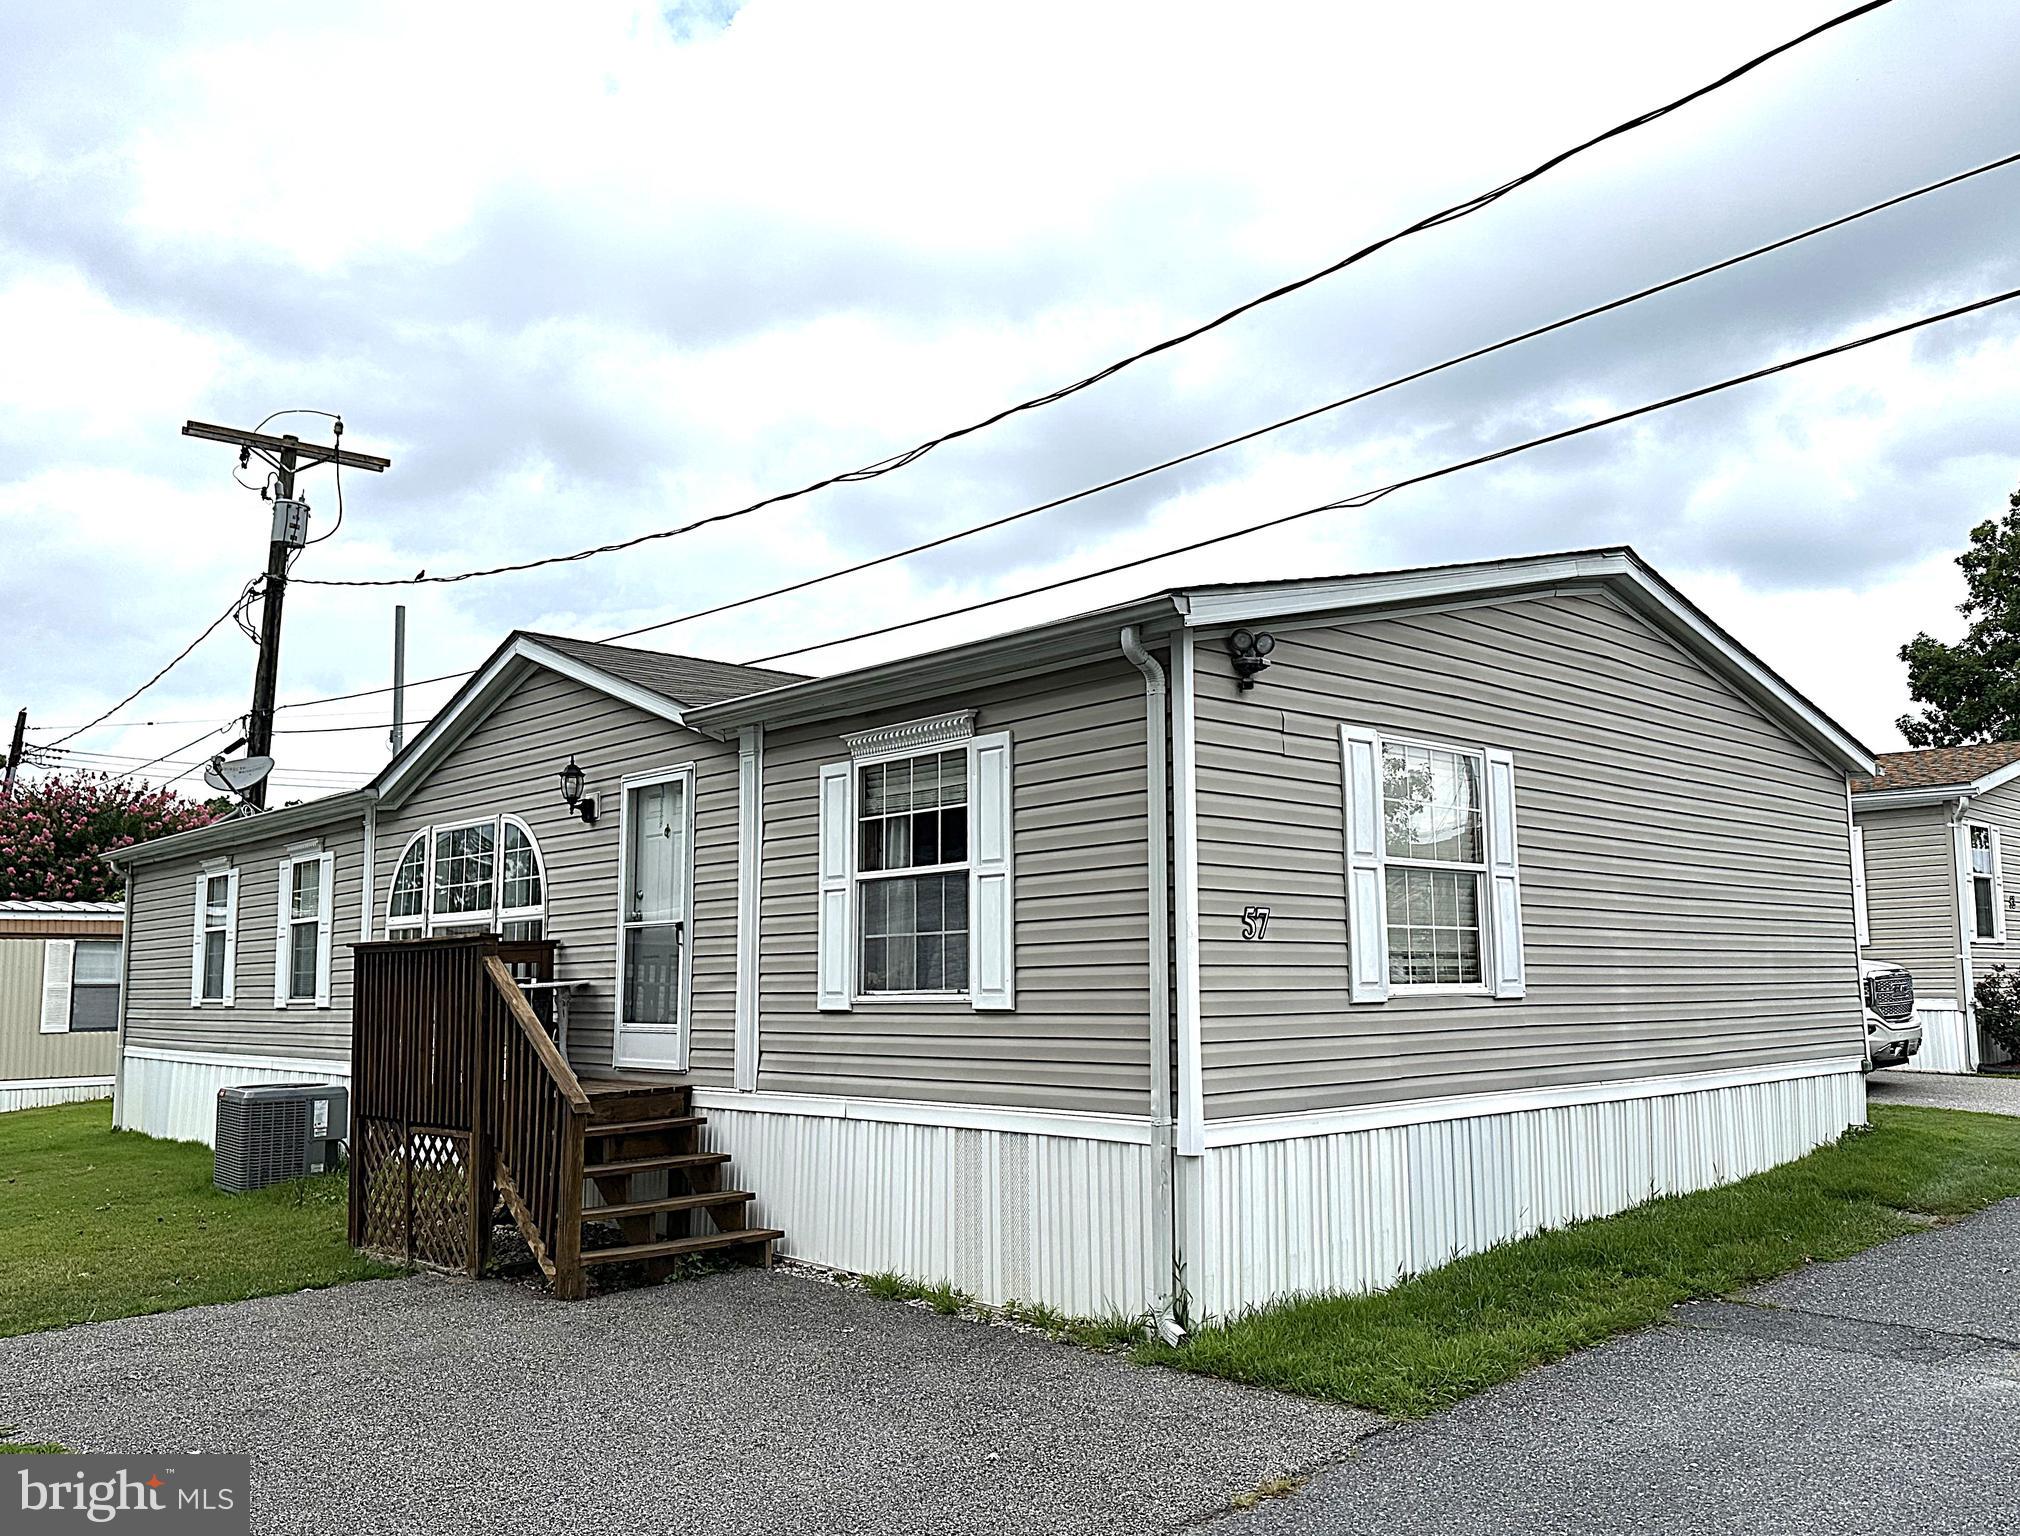
Beautiful Double Wide at a Great Location in Elkridge! This Home Features a Big Kitchen with Updated Cabinets, Granite Counters, New Luxury Vinyl Plank Flooring, Kitchen Island, New Oven/Range, New Dishwasher, Bonus Room off of the Kitchen that can be used as a Den or Office and New Washer and Dryer. There is a Large Living Room with Gleaming Hardwood Floors and Separate Formal Dining Room.  Big Primary Bedroom with Huge Walk-in Closet, Hardwood Flooring, and a Superbath with Custom Ceramic Tile, Jacuzzi Tub, Separate Double Shower and His and Her Vanity Sinks. The Nice Sized 2nd and 3rd Bedrooms also have Hardwood Floors and All Windows have Mini Blinds. Outside Features are New AC Unit and the Roof is just 5 Years Old, The Home is Close to Schools, Parks, Shopping and Restaurants. Minutes to Rt 100, 95 and a Short Drive to Downtown Baltimore. Own this Great Home for less than the Cost to Rent!
#MDHW2049398

ELKRIDGE

6620 WASHINGTON BOULEVARD 57

3 Beds

2 Baths

1,400 Sq.Ft.

$119,900

MLS#: MDHW2049398

1 ... 558 559 560 561 562 ... 666
* Listings identified with the FMLS IDX logo come from FMLS and are held by brokerage firms other than the owner of this website. The listing brokerage is identified in any listing details. Information is deemed reliable but is not guaranteed. If you believe any FMLS listing contains material that infringes your copyrighted work please review our DMCA policy and learn how to submit a takedown request. © 2024. First Multiple Listing Service, Inc.

Send a message

Message successfully sent.

Your message

What is 3 + 4 ?

Reason for contacting?

I agree to receive email communication and understand I can unsubscribe at any time.

I agree to be contacted by Charis Realty Group - Christine Issler, Broker via call, email, and text for real estate services. To opt out, you can reply 'stop' at any time or reply 'help' for assistance. You can also click the unsubscribe link in the emails. Message and data rates may apply. Message frequency may vary. Privacy Policy

Sign Out

Virtual Assistant

Would you like to take the next step with this property? We can help you schedule a showing or virtual tour, or send you more details.

Yes, I would like more information.

Thank You for Your Reply, One of Our Agents will contact you as soon as possible

No, maybe later.

Thank you, you can always contact me via email, phone number or through the contact form.

Realhub AI

Lucy - Your AI-Powered Realtor

Update Your Temporary Password

Personalize your search

Enter your email and we'll notify you immediately when new listings match what you're looking for.

or enter email address

Already have an account ? Login here

Continue your home search

I agree to receive communications and understand I can unsubscribe at any time.

I agree to be contacted by Charis Realty Group - Christine Issler, Broker via call, email, and text for real estate services. To opt out, you can reply 'stop' at any time or reply 'help' for assistance. You can also click the unsubscribe link in the emails. Message and data rates may apply. Message frequency may vary. Privacy Policy

Already have an account ? Login here

We use cookies

We use cookies primarily for analytics to enhance your experience. By accepting, you agree to our use of these cookies. You can manage your preferences or learn more about our cookies policy.
