Properties

Browse or get in touch to schedule a walkthrough.

  • Nearby me
Price range

Popular Features

Community Features

Association

Property Features

Waterfront

View

Exterior Features

Interior Features

Style

1584589 properties match your criteria

Updated 1 minute ago

E-Alert name
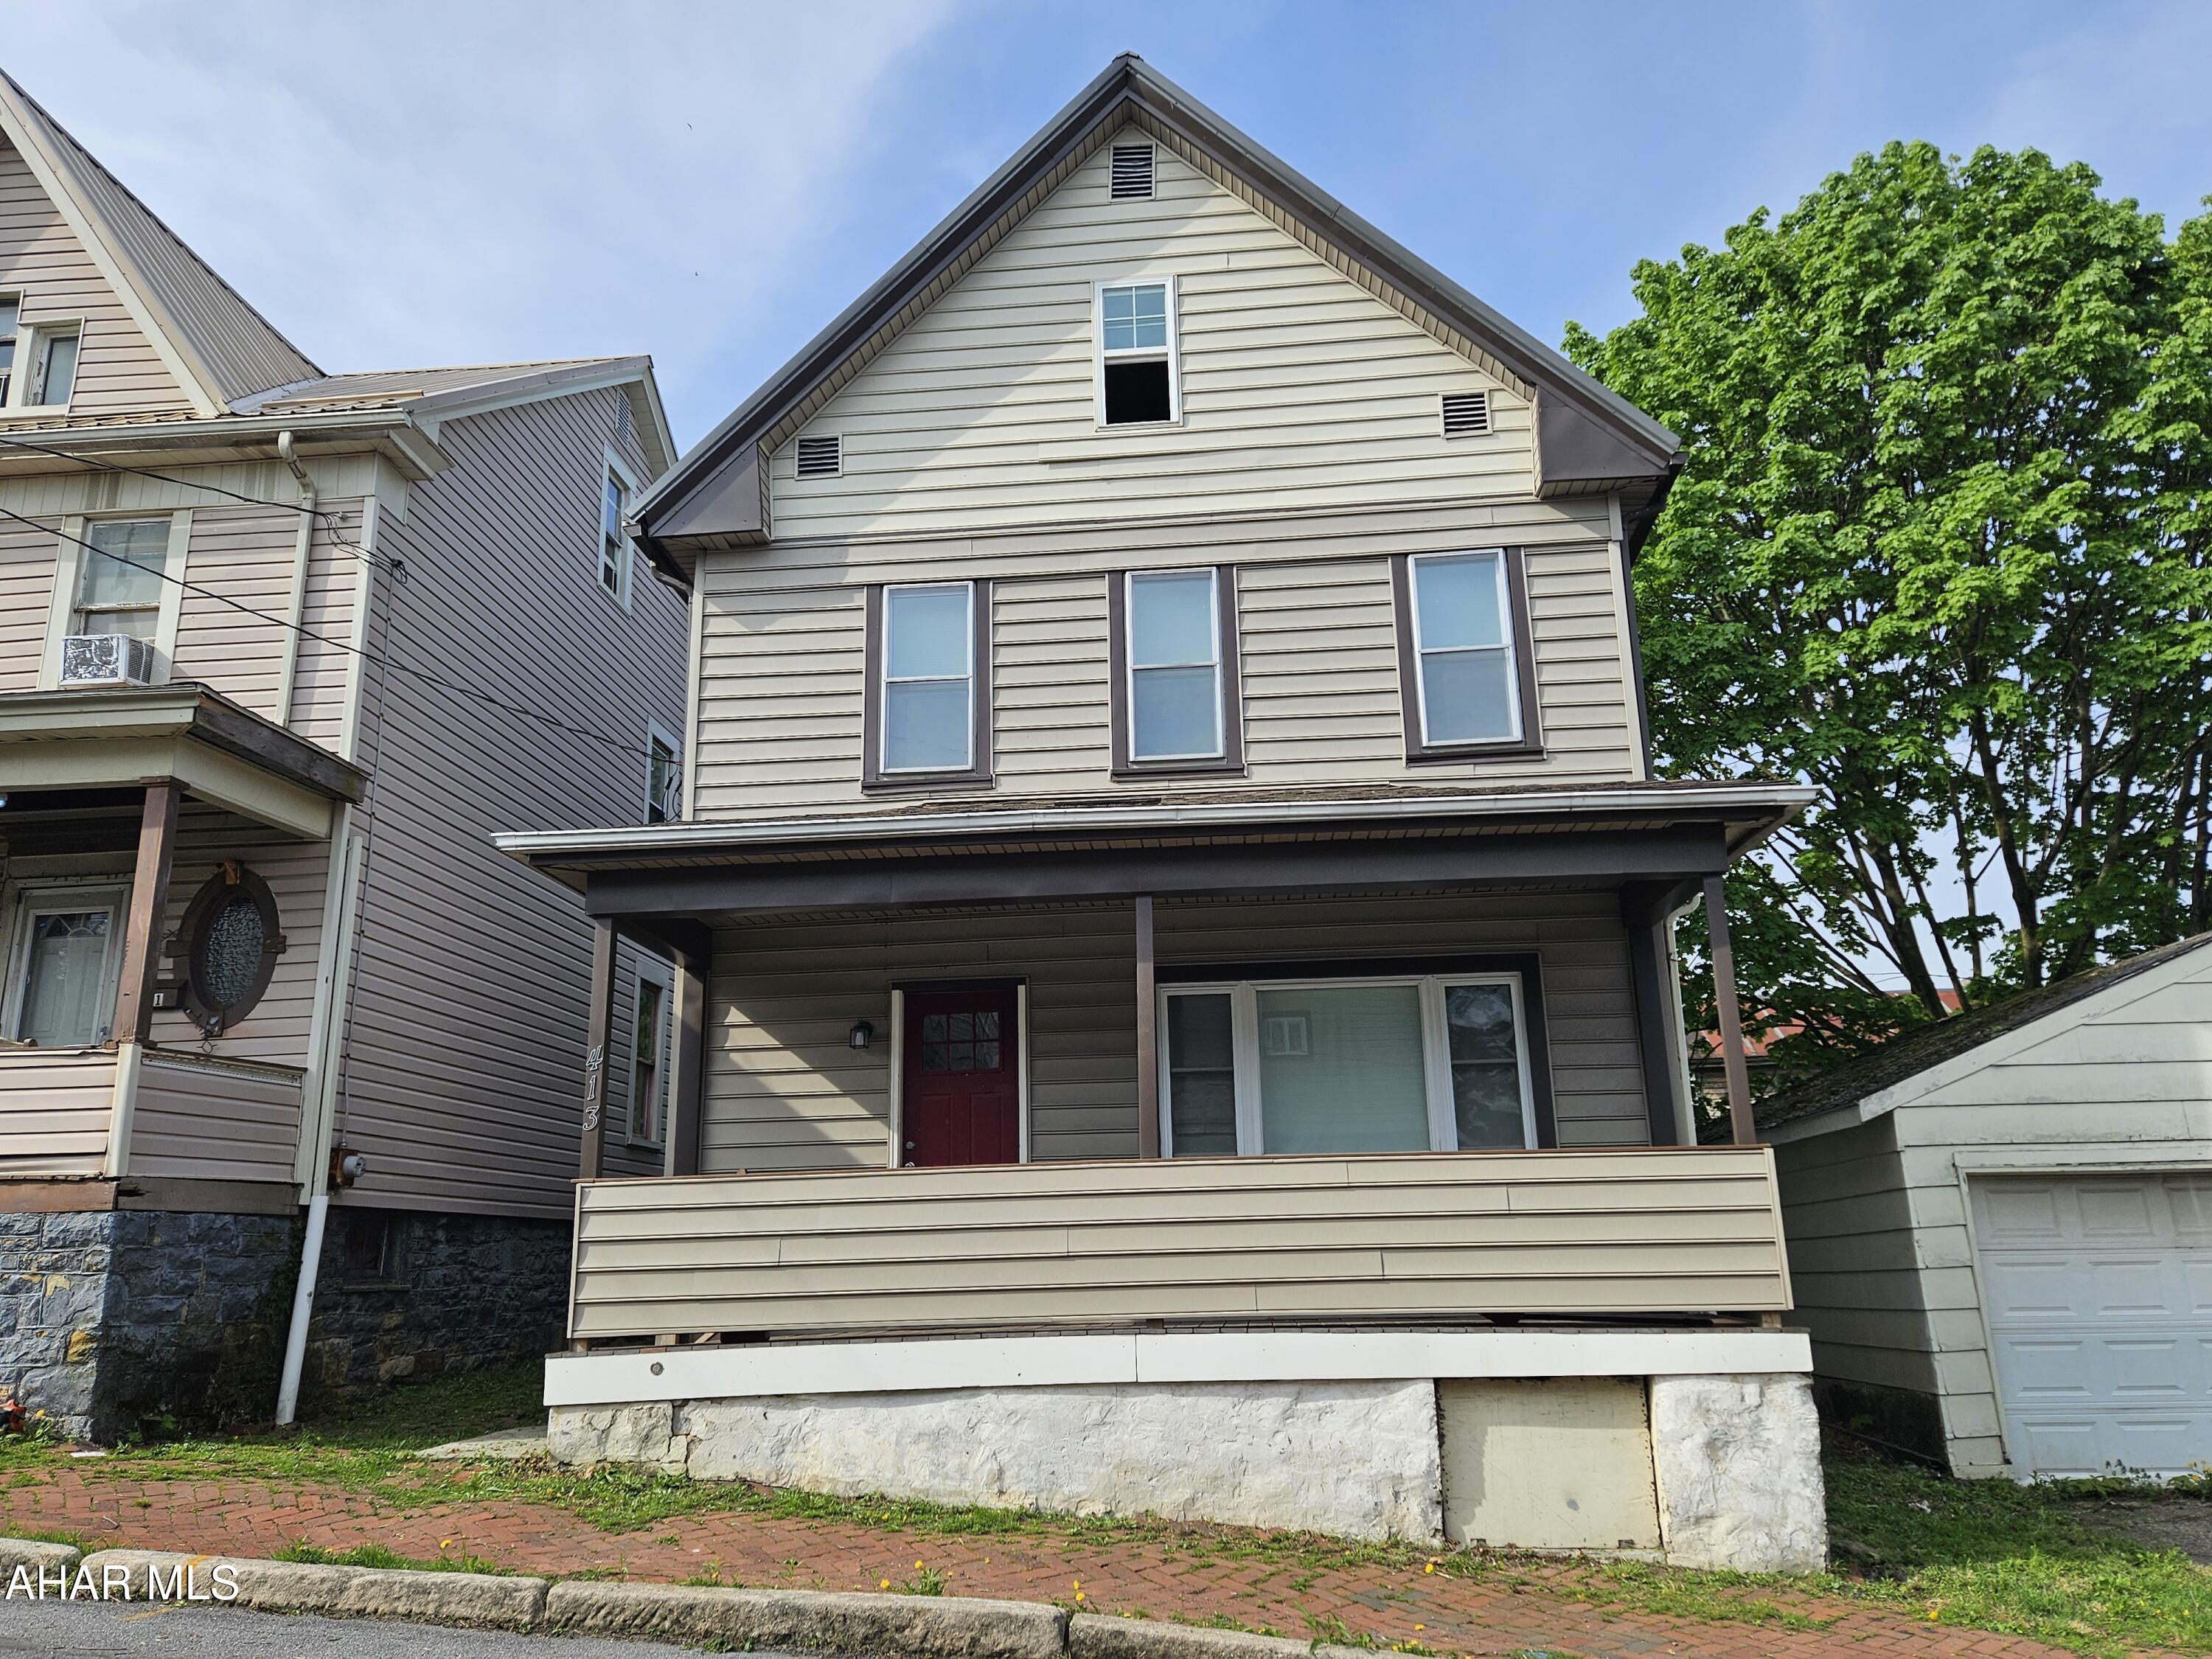
This beautifully renovated 5-bedroom, 1.5-bath home offers the perfect blend of modern updates and everyday comfort. From the moment you walk in, you'll notice the thoughtful attention to detail and quality craftsmanship throughout. The home boasts a spacious, open layout with fresh paint, updated flooring, and stylish finishes that make it feel brand new.

One of the standout features is the newly added main floor half bath, providing convenience for guests and daily living. The kitchen has been tastefully updated with modern cabinetry, new countertops.

All five bedrooms offer generous space and natural light, with the full bathroom fully updated to include contemporary fixtures and a clean, modern design. Whether you're a growing family or just looking for extra space, this home provides the flexibility and functionality you need.

Maintenance free exterior with newer metal roof, windows, and siding!  Furnace is only 5 years old.

Easy access to schools, shopping, and major routes, this home is truly move-in ready—just bring your personal touch!

Don't miss your chance to own this turnkey property with so much to offer. Schedule your tour today!
#77264

Altoona

413 10th Street

5 Beds

1 Baths

1,650 Sq.Ft.

$114,900

MLS#: 77264
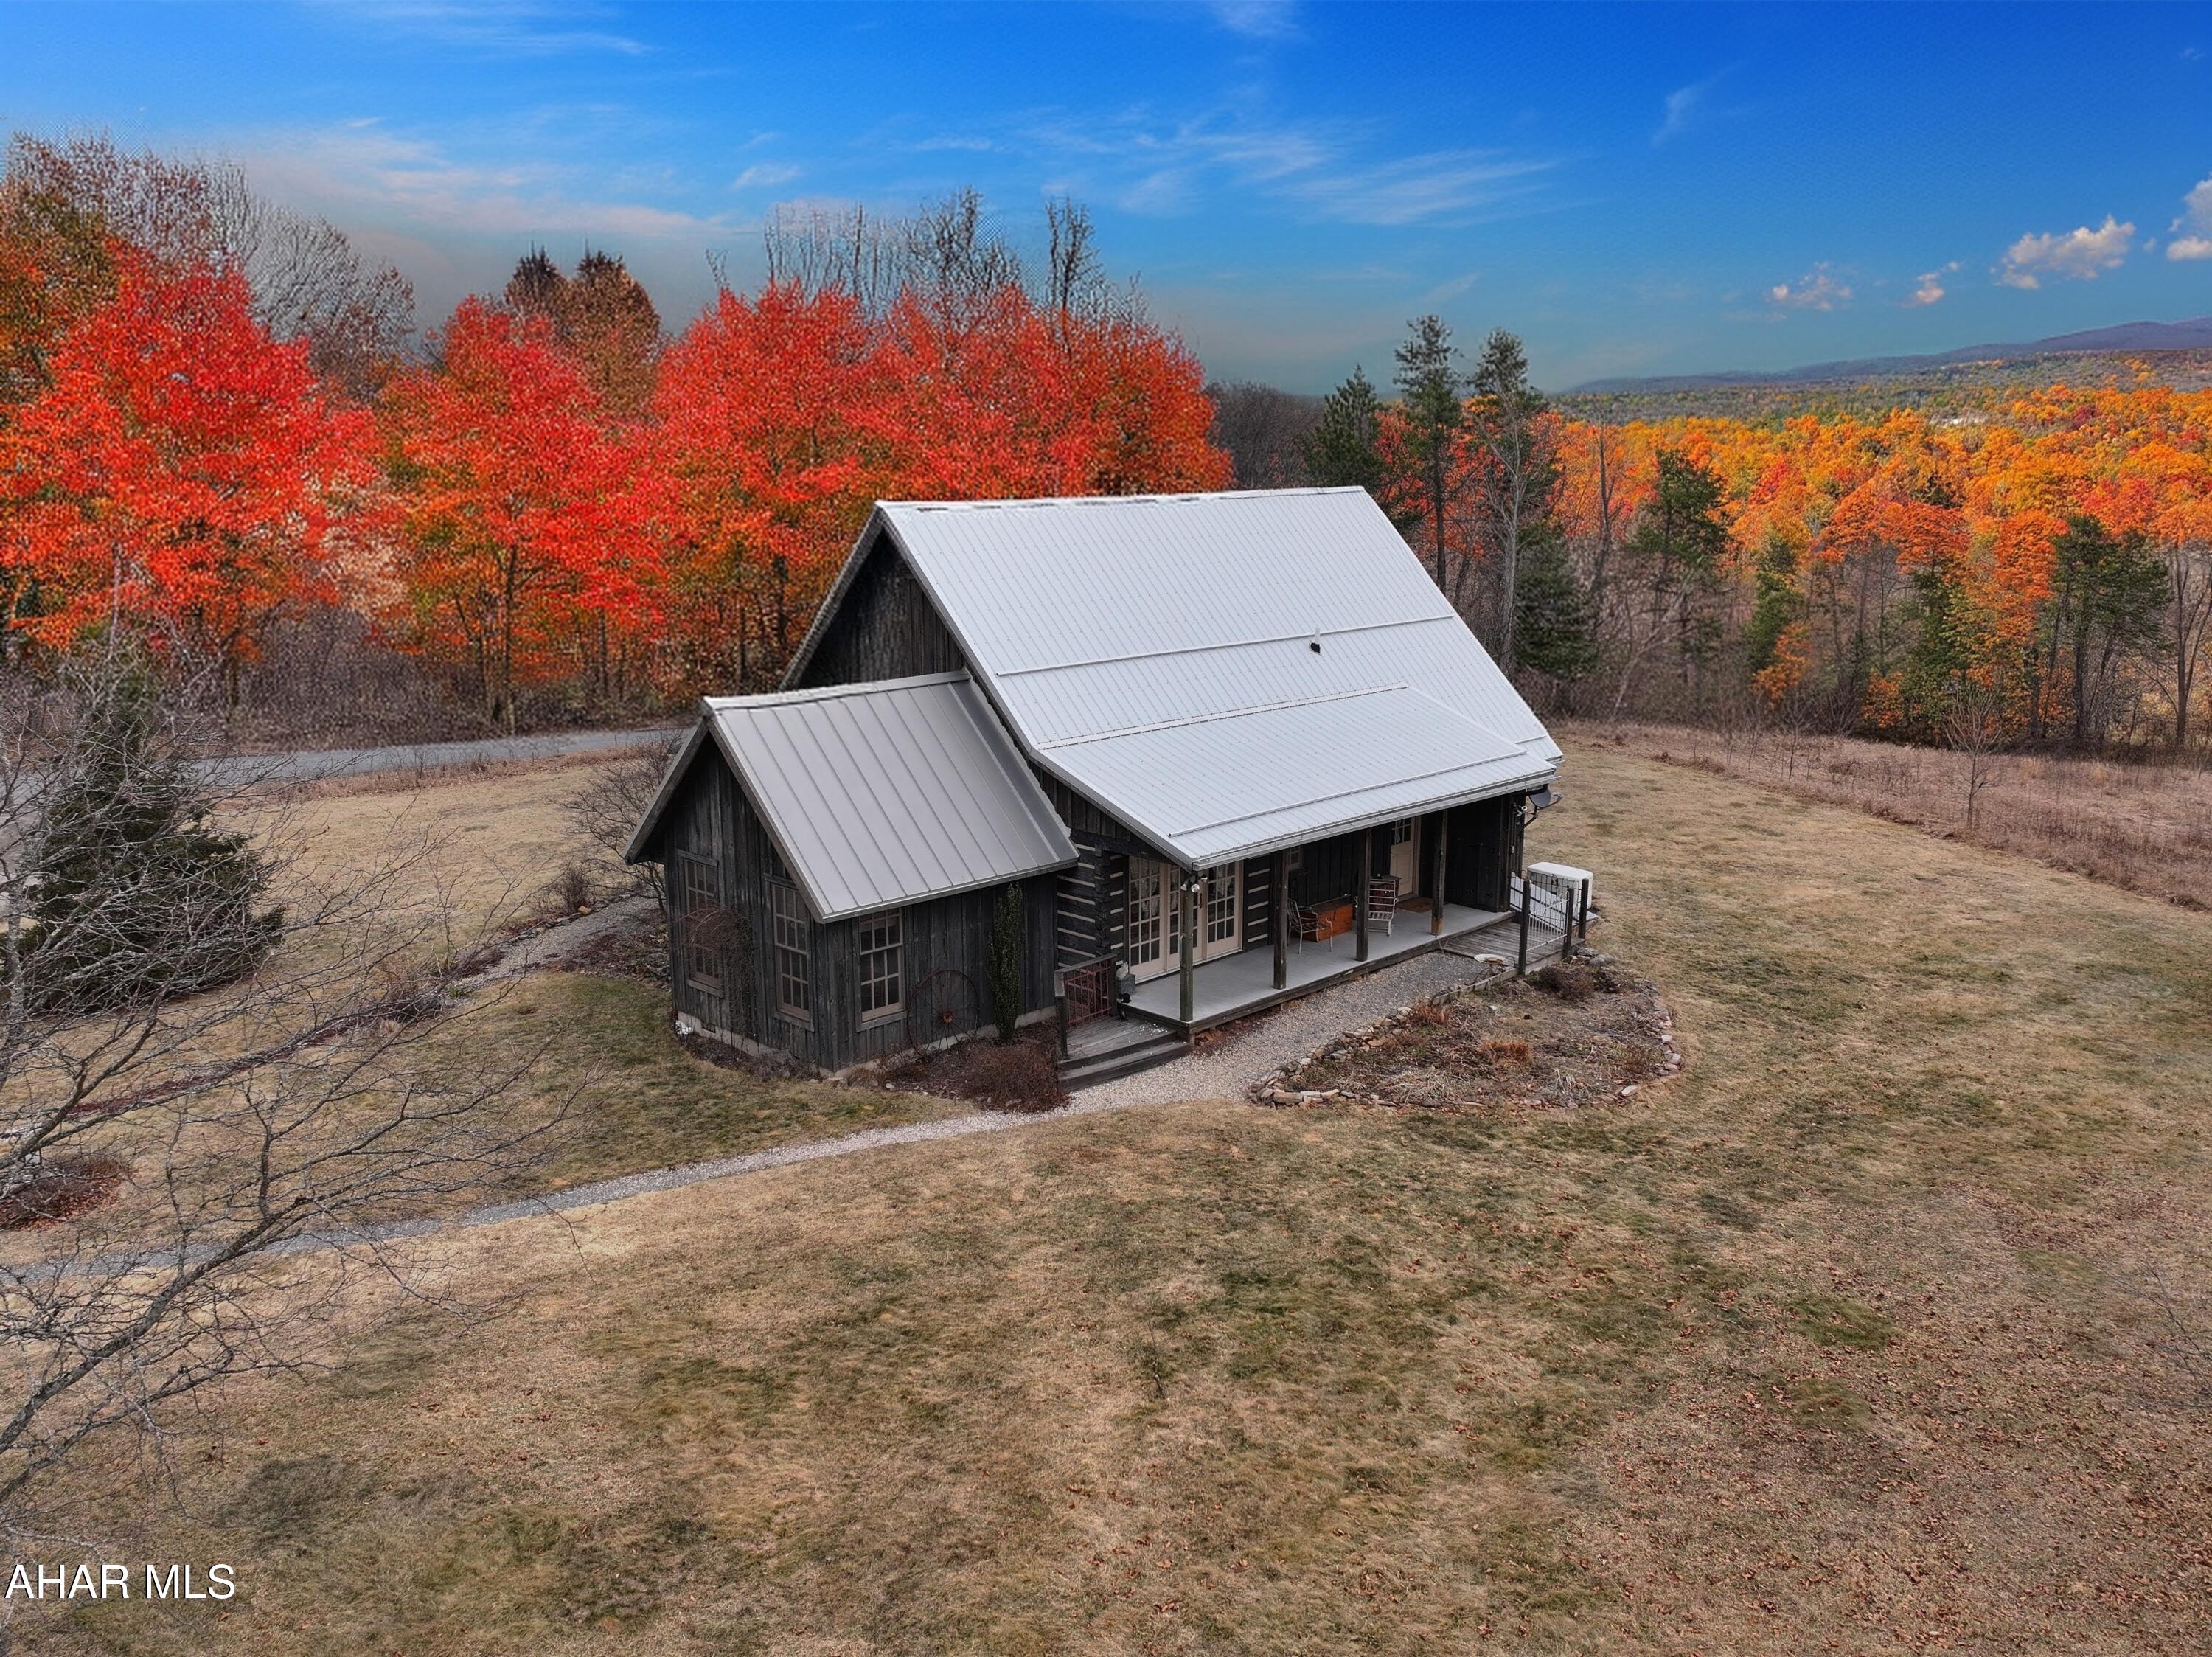
Looking for your own slice of paradise? This elegant home is simply put adorable. A homestead in the middle of the mountains. The craftsmanship of this home is unique and solid. As you pull into the driveway you will immediately be drawn to the quaintness and wholesomeness of this country home. With  several barns and outbuildings, this is the location that you will want to kick back, raise your own food and enjoy the fresh mountain air.  Within driving distance to the cities and major entertainment, yet in the middle of a mecca of outdoor entertainment..
#77329

Crystal Spring

224 Hanks Road

3 Beds

2 Baths

1,313 Sq.Ft.

$474,900

MLS#: 77329
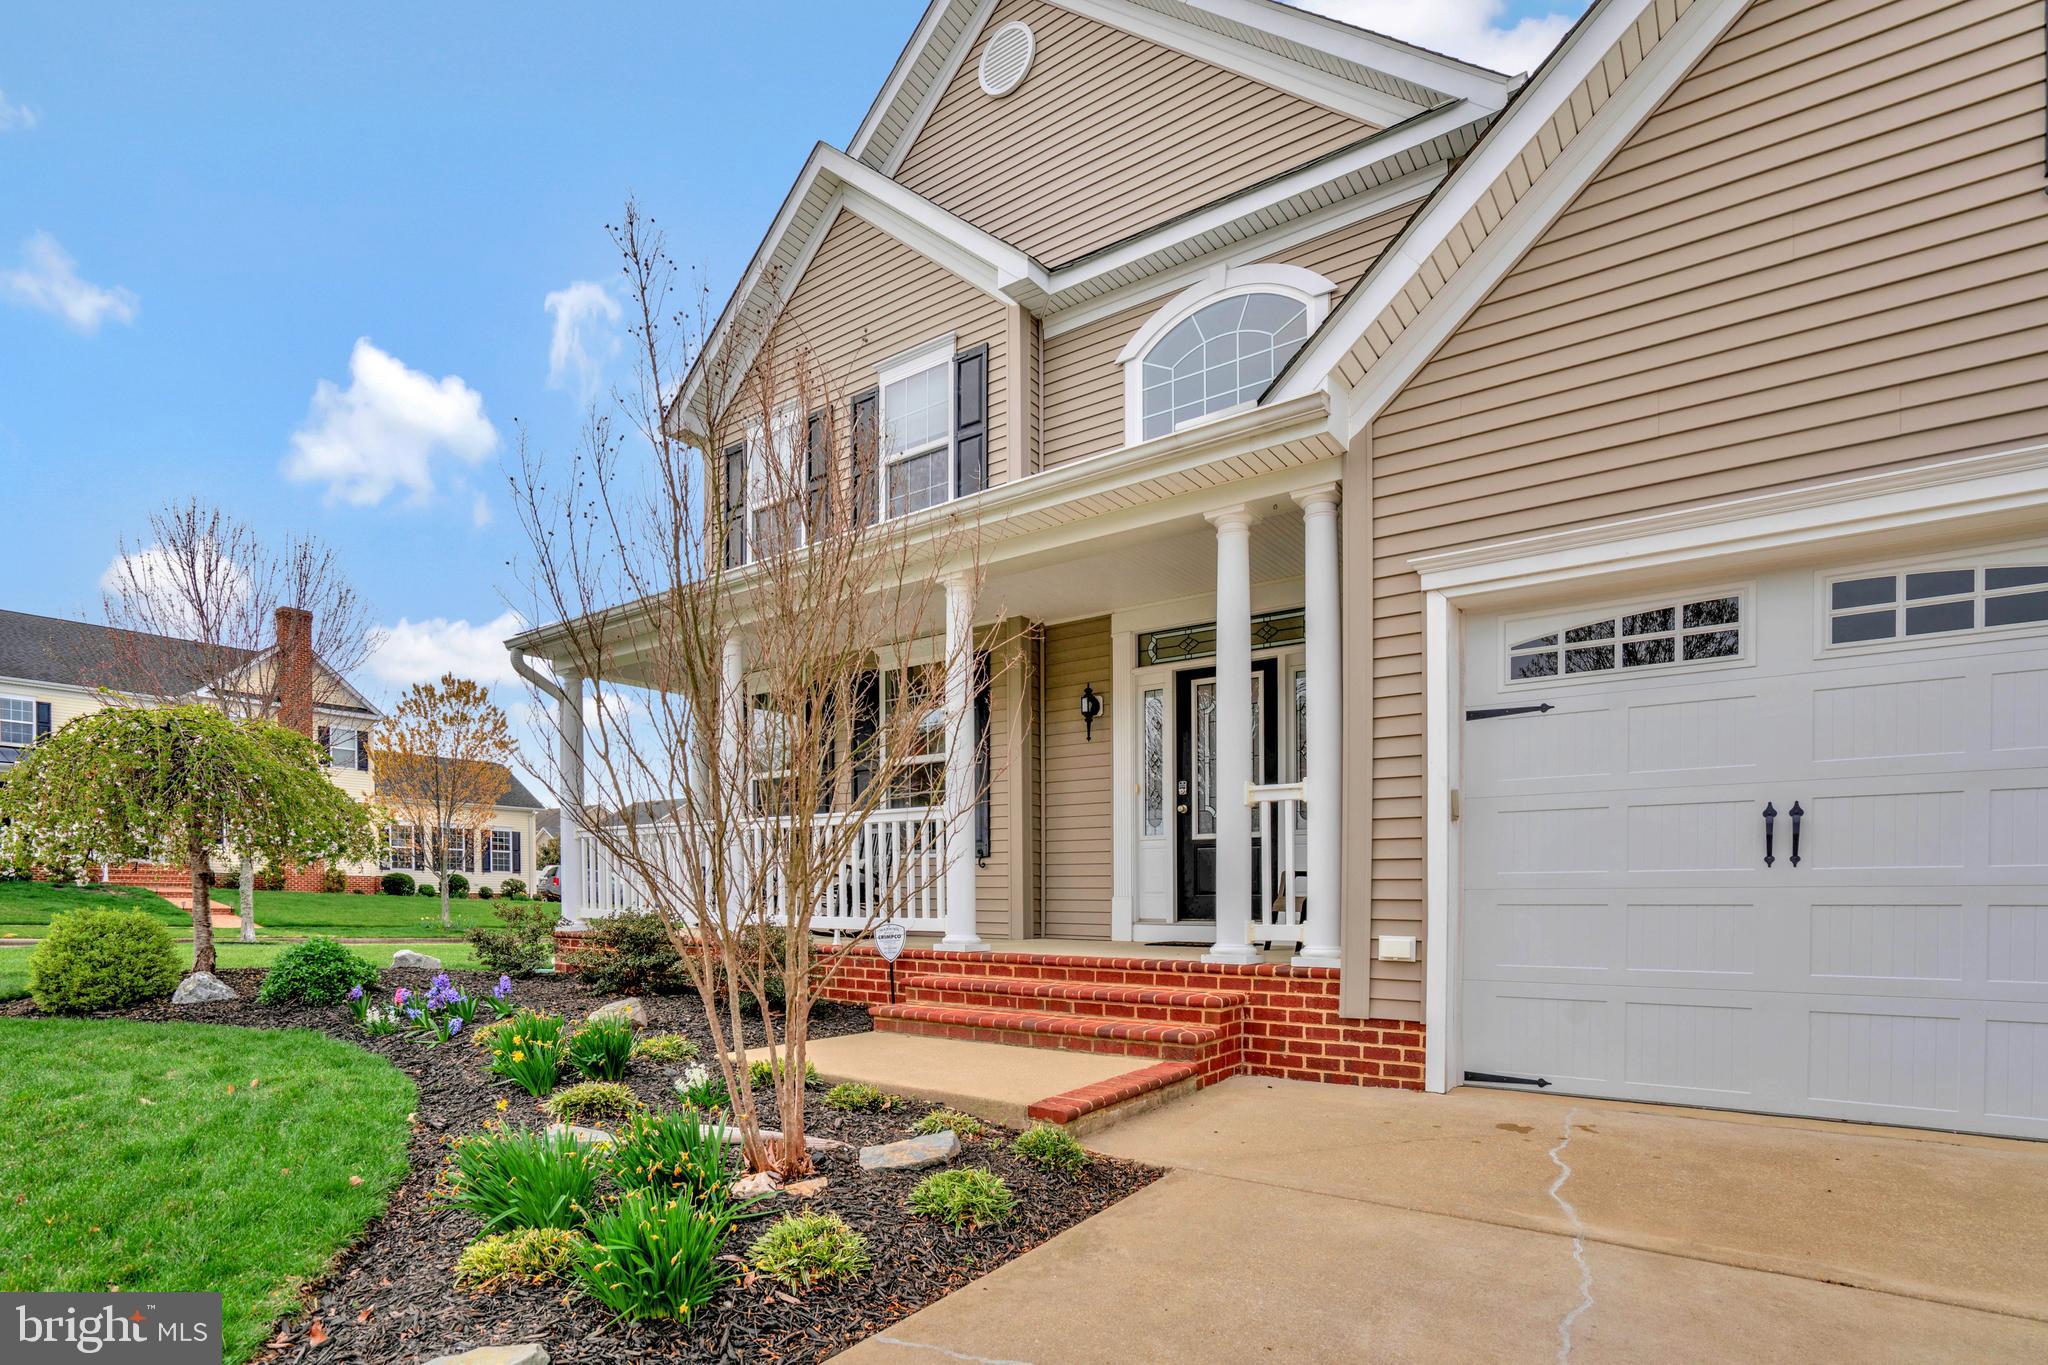
Significant Price Adjustment – Now Priced Below Market Value!
Seize the opportunity to make this stunning, move-in-ready 6-bedroom, 4.5-bath home your own. Situated on a prime corner lot in the sought-after Leonard's Grant community, this home offers over 5,500 square feet of beautifully finished space designed for comfort, entertaining, and everyday living.

Highlights include a Gourmet Kitchen with granite countertops, oversized island, double ovens, gas cooking, and an attached Butler’s Pantry and Breakfast Room. The Main Floor Primary Suite features double walk-in closets, a spa-like bath, and private balcony overlooking the pond. Additional main-level features include a large Living Room with gas fireplace, formal Dining Room, Laundry Room, and heated/cooled Sunroom with seven windows.

Upstairs you'll find four spacious bedrooms, two full baths, laundry hookups, and ample storage. The lower level is built for entertaining, with a massive Recreation Room, wet bar, fitness area, Home Theater with 106" screen and surround sound, and multiple storage spaces. Walkout access leads to patios, a workshop, and additional storage.

The home also includes a central vacuum, 220V EV charging outlet, alarm system, security cameras, and extra concrete parking pad. Located just down the street from the community pool, clubhouse, parks, and library, and minutes to PAX River and shopping. Freshly painted and move-in ready—don’t miss this incredible value!
#MDSM2023524

LEONARDTOWN

23687 COVENTRY DRIVE

6 Beds

4 Baths

4,650 Sq.Ft.

$665,000

MLS#: MDSM2023524
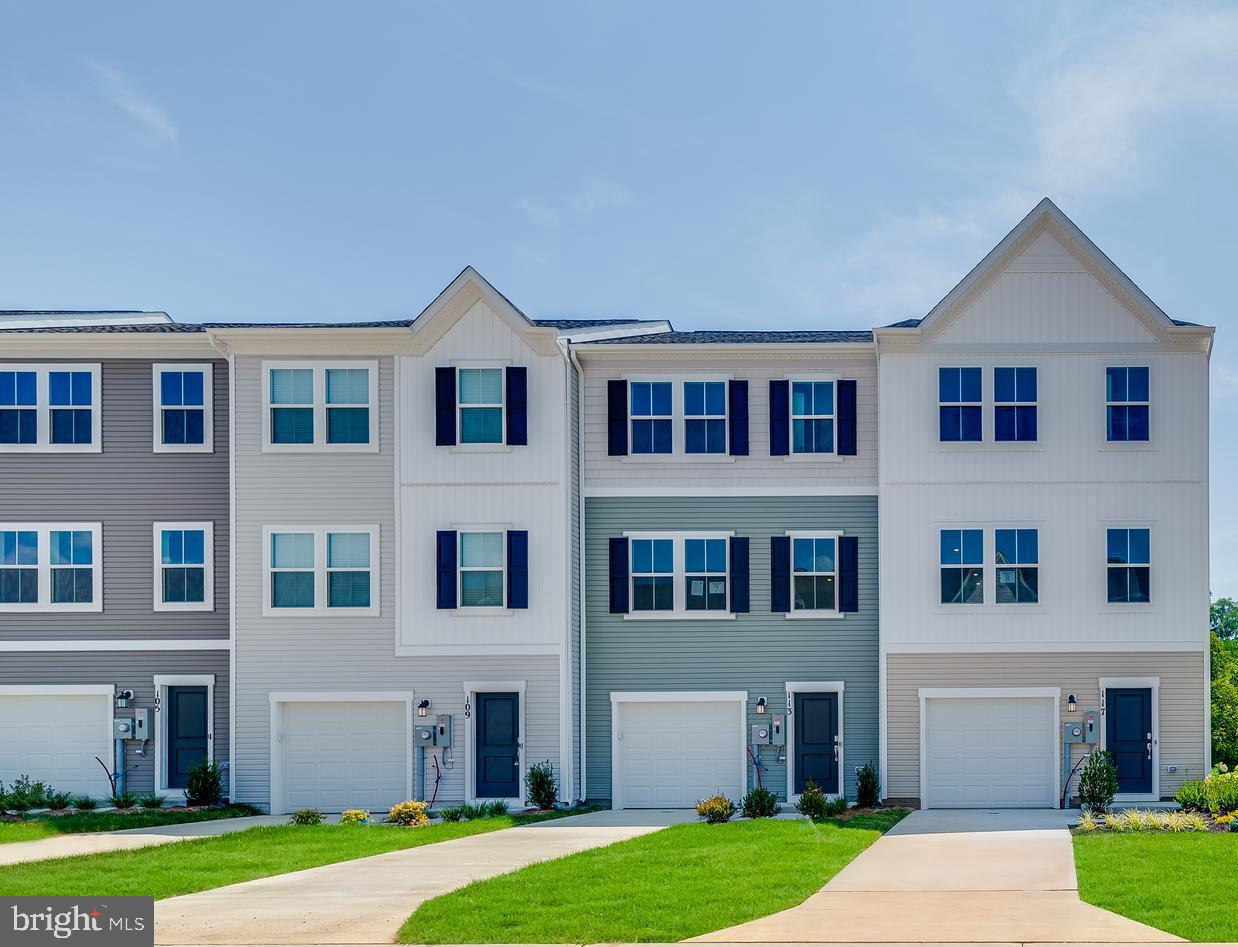
READY FOR IMMEDIATE DELIVERY!!!
Cold Spring Run is a community of new townhomes at a great value, coming soon to Martinsburg, WV, near public transit, commuter routes, recreation and shopping.

Introducing the Harriett floor plan by Lennar, where luxury meets affordability. This 3-level townhome boasts a front-load 1-car garage, a spacious backyard, and 3 bedrooms. With 2 full baths and 1 half bath and an alternate third floor plan with a 2-foot extension, you'll have all the space and conveniences you desire. When you step into the home from the 1-car garage you will see the spacious rec room waiting to be transformed to meet your needs. Once on the second level, you'll see the kitchen features beautiful white ornamental granite countertops, Barnett Maple cabinets in Slate, and Frigidaire stainless steel appliances.  This level has a half bath and an open concept connecting the dining room and great room. Upstairs, you will find all 3 bedrooms and 2 full bathrooms. The primary suite includes a walk-in closet. The laundry is upstairs for added convenience. Don't miss your chance to be one of the first homeowners in this up-and-coming community!

*Prices and incentives are subject to change without notice. Photos are of a similar home. Prices and features may vary and are subject to change. Prices do not include closing costs and other fees to be paid by buyer and are subject to change without notice. This is not an offer in states where prior registration is required. Void where prohibited by law. Copyright © 2022 Lennar Corporation. Lennar, the Lennar logo are U. S. registered service marks or service marks of Lennar Corporation and/or its subsidiaries. Date 02/22
#WVBE2039984

MARTINSBURG

78 MARINERIS CIRCLE LOT 044 HARRIETT

3 Beds

2 Baths

1,668 Sq.Ft.

$249,636

MLS#: WVBE2039984
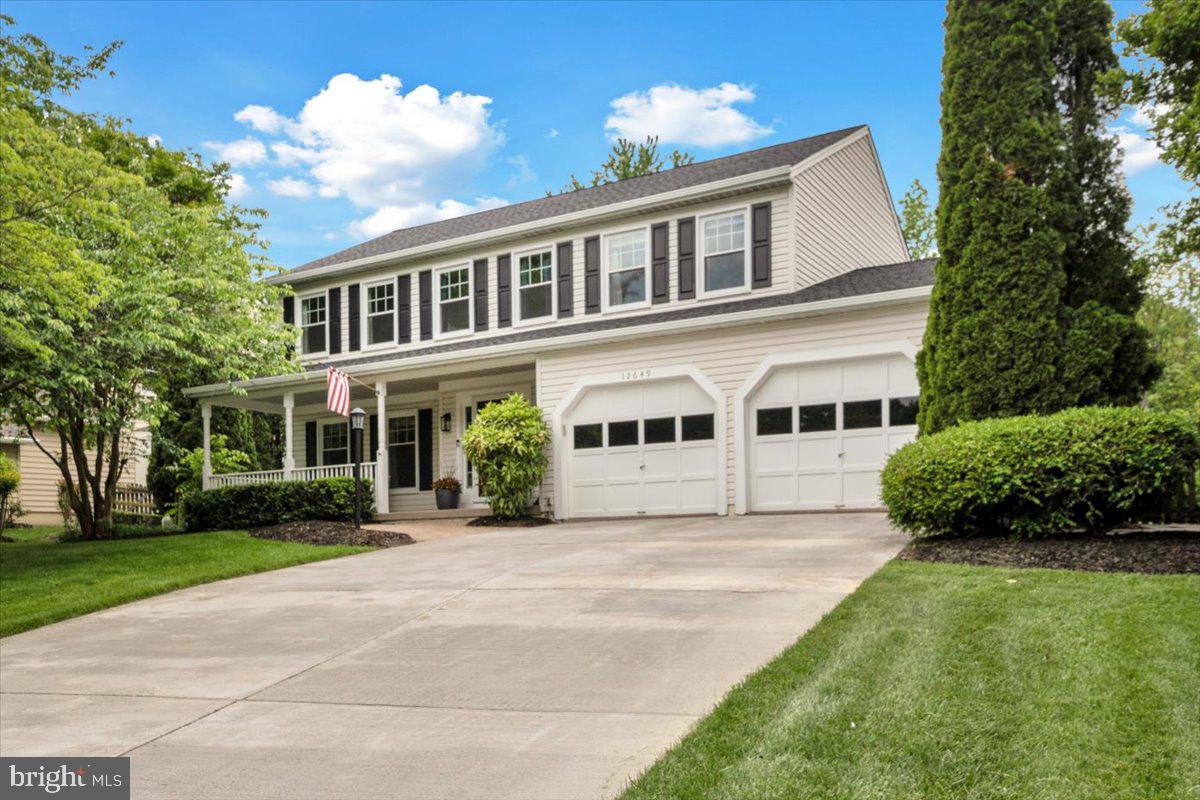
Offer due date Monday at 1 PM. Welcome to this beautifully updated 4-bedroom, 3.5-bathroom home located in one of Reston’s most desirable and connected neighborhoods, less than a mile from the Herndon Silver Line Metro Station, just a 2-minute drive or a 15-minute walk. Sitting on a quiet street and part of the Reston Association, this home provides access to a wide range of amenities including wooded trails, parkland, community pools, tennis courts, and more, offering the perfect blend of nature and convenience.

Inside, the home has been thoughtfully renovated with modern upgrades and timeless finishes. The main level features hardwood flooring throughout and a completely remodeled kitchen with craftsman-style cabinetry, light granite countertops, stainless steel appliances, and updated lighting. The enclosed sunroom, fitted with a Mitsubishi heating and cooling unit, is ideal for morning coffee, a playroom, or relaxing evenings all year round. The main floor powder room was also remodeled in 2023, adding a fresh, stylish touch.

Upstairs, the spacious primary suite offers a luxurious retreat with a completely renovated bathroom that includes a soaking tub, separate vanities, elegant tile flooring, and a walk-in shower. The hall bathroom has also been updated with new flooring, vanity, and fixtures. Downstairs, the finished basement offers a large recreation space, a third full bathroom, and a bonus room that the current owners use as a fifth bedroom; perfect for guests, a home office, or extended family living.

The fully usable, flat backyard backs to wooded parkland, offering year-round privacy and the perfect outdoor space for pets and families. Recent upgrades include a new roof and front gutters in 2023, HVAC and heat pump in 2021, hot water heater in 2024, all windows and sliding doors to the sunroom in 2020, a washer in 2023, dryer in 2020, refrigerator and microwave in 2021, dishwasher in 2020, and garbage disposal in 2024.

With move-in-ready updates, flexible living spaces, and a location that puts you minutes from major commuter routes, shopping, dining, and nature trails, this home is the complete package.
#VAFX2237514

RESTON

12649 THUNDER CHASE DRIVE

4 Beds

3 Baths

3,182 Sq.Ft.

$975,000

MLS#: VAFX2237514
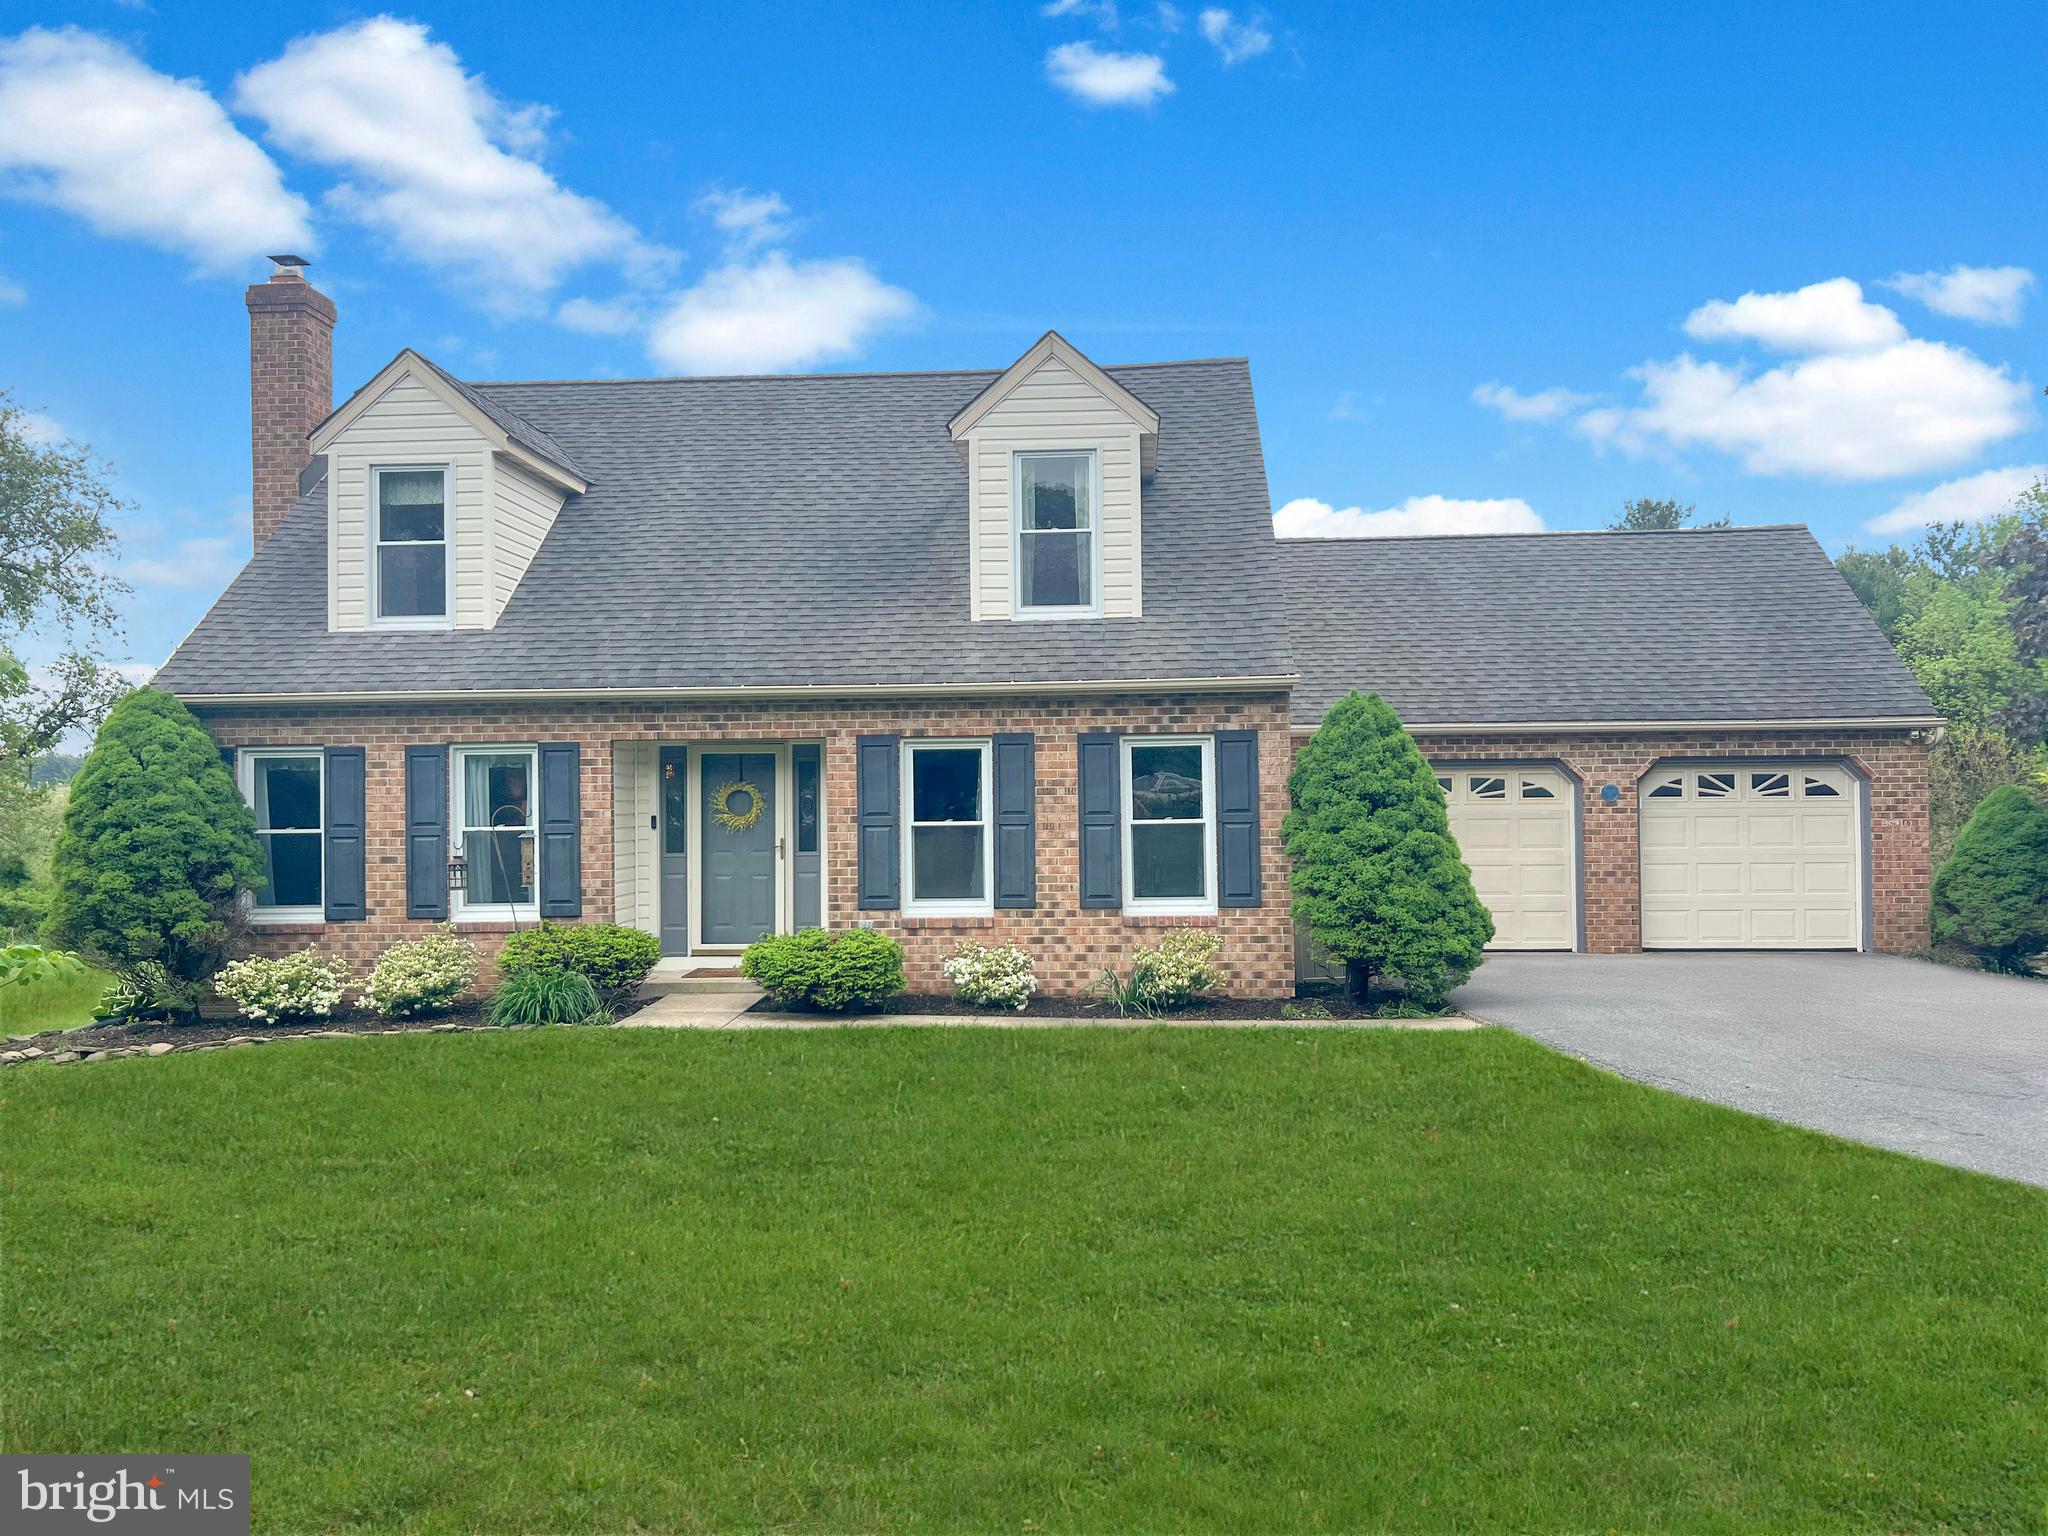
OFFER DEADLINE SUNDAY 5/11 @ 4PM. Welcome to 5235 Stonebridge Way—where charm, privacy, and modern updates come together in this beautifully updated 3-bedroom, 2-bath Cape Cod. Tucked away at the end of a private drive in a peaceful Sykesville neighborhood, this home sits on a picturesque 1.5-acre lot and is ready to welcome its next chapter.

Step inside to find warm hardwood floors through most of the main level, a cozy living room with a woodstove, and a dedicated office space that’s ideal for working from home or curling up with a good book. The renovated kitchen and dining area flow seamlessly together—perfect for everyday living or entertaining. Just off the kitchen, you’ll love spending time in the screened-in porch, the perfect spot for morning coffee or evening relaxation. A convenient mudroom and a full bathroom are also located right off the kitchen, adding even more functionality to the space.

Upstairs, you’ll find three comfortable bedrooms with great closet space, along with a refreshed full bathroom featuring tile floors and a beautifully updated vanity.

The finished basement offers even more room to spread out with a large open area that can serve as a second living space, playroom, or rec area. You’ll also find a spacious laundry room, tons of storage, and a bathroom rough-in that gives you room to grow.

This home has seen all the right upgrades: a brand-new septic system (2023), kitchen and appliances (2023), reverse osmosis water system (2017), solar attic fan (2019), heat pump and compressor (2019), water pressure tank (2021), sediment filter (2020), woodstove (2020), and a full basement renovation (2018).

If you're looking for a peaceful setting with modern touches and space to enjoy—inside and out—this could be the one.
#MDCR2027128

SYKESVILLE

5235 STONEBRIDGE WAY

3 Beds

2 Baths

2,119 Sq.Ft.

$550,000

MLS#: MDCR2027128
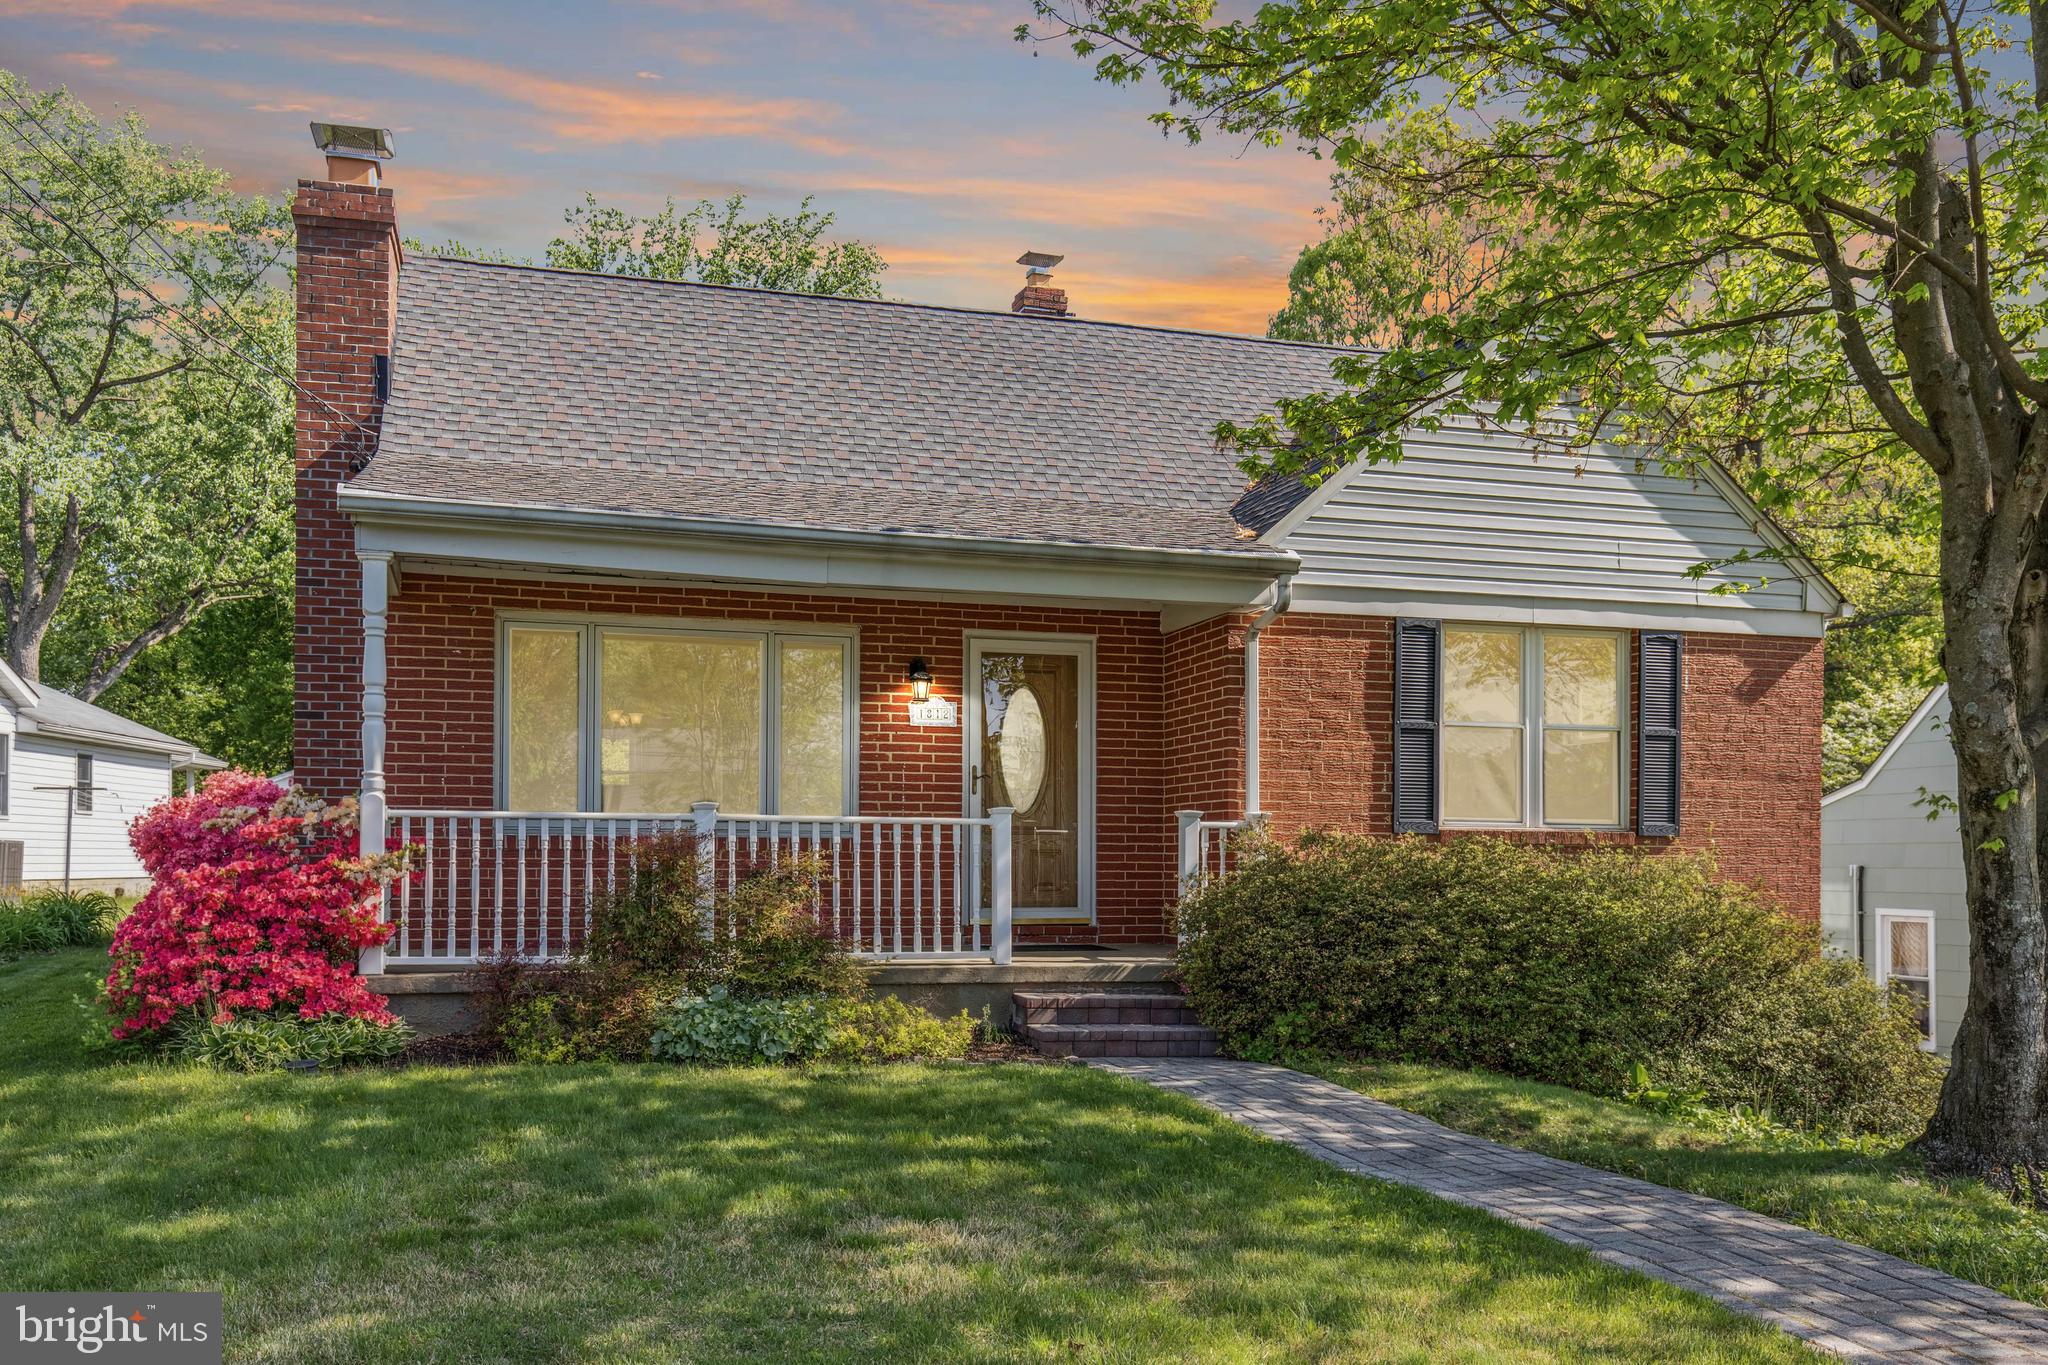
Welcome to 1812 Wildwood Ave!!! This beautiful home in Baltimore County is a rare find! Nestled on a quiet, dead end street in the heart of Parkville, this detached home offers the space you need. Boasting 4 bedrooms, 2 1/2 baths, finished basement, and a lovely backyard with shed and additional land extending back into the tree line, this space can be your abode away from the hustle and bustle. Enjoy a traditional layout with generous room sizes, a light-filled living room, and a functional updated kitchen that overlooks the private backyard. The lower level with a separate entrance features a finished recreational area, THREE separate storage closets, workshop, and a full bath ideal for game nights, movie marathons, or an additional workspace. With driveway parking and a peaceful setting just minutes from shopping, dining, and commuter routes make this a prime location. With solid bones and endless potential, don’t miss the chance to make this house your home! Sold AS-IS
#MDBC2125436

BALTIMORE

1812 WILDWOOD AVENUE

4 Beds

2 Baths

1,556 Sq.Ft.

$339,900

MLS#: MDBC2125436
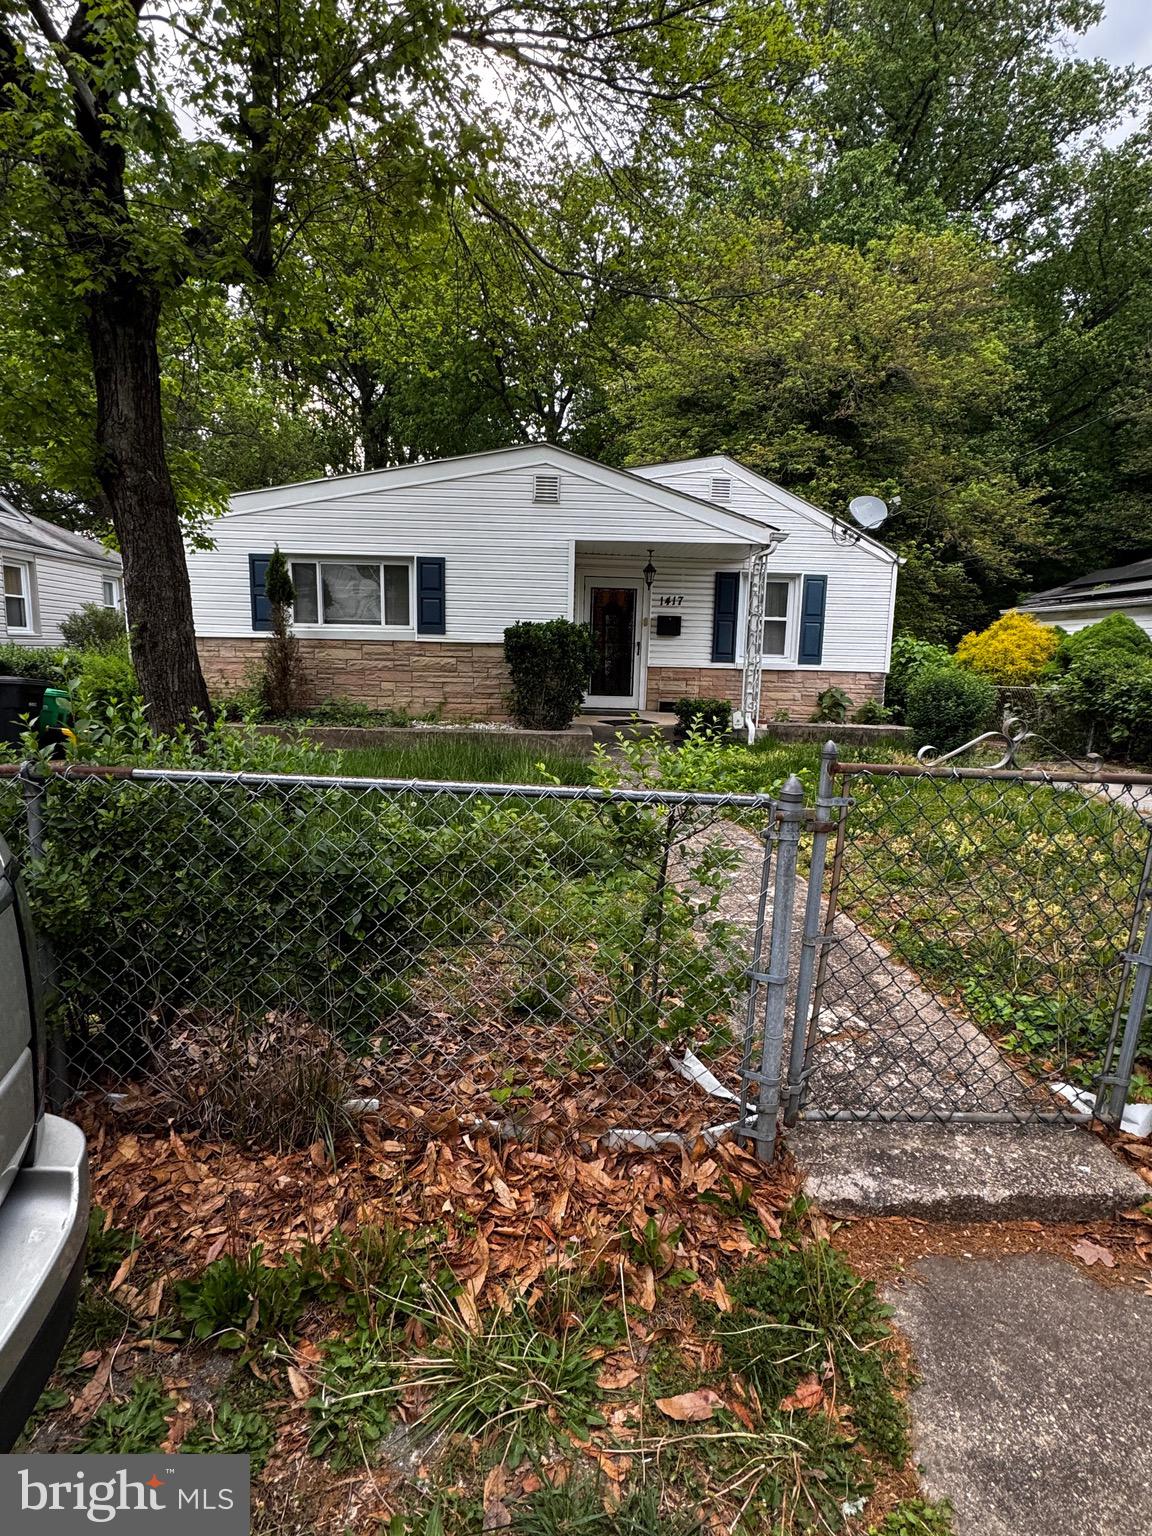
MULTIPLE OFFERS RECEIVED. OFFERS UNDER REVIEW.

Welcome to 1417 Farmingdale Avenue, Capitol Heights, MD – an investor's dream with immense potential. This charming property boasts 3 bedrooms and 1 bathroom, offering the perfect canvas for your creative vision. Imagine transforming this home to maximize its value, with the potential to add an additional bedroom on the main level by incorporating a closet. Furthermore, the spacious lower level accommodates the possibility of adding a full bath and bedroom, enhancing the functional space for future residents.

The neighborhood's average sale for homes in renovated condition ranges from $395K to $400K, illustrating the lucrative after-repair value this property can achieve. This home is a smart investment opportunity for those looking to capitalize on its promising prospects. Seize the chance to craft a beautiful living space that aligns with contemporary living standards while optimizing your return on investment. Don't miss out on this rare offering – it's your gateway to a rewarding real estate endeavor.
#MDPG2151738

CAPITOL HEIGHTS

1417 FARMINGDALE AVENUE

3 Beds

1 Baths

1,133 Sq.Ft.

$250,000

MLS#: MDPG2151738
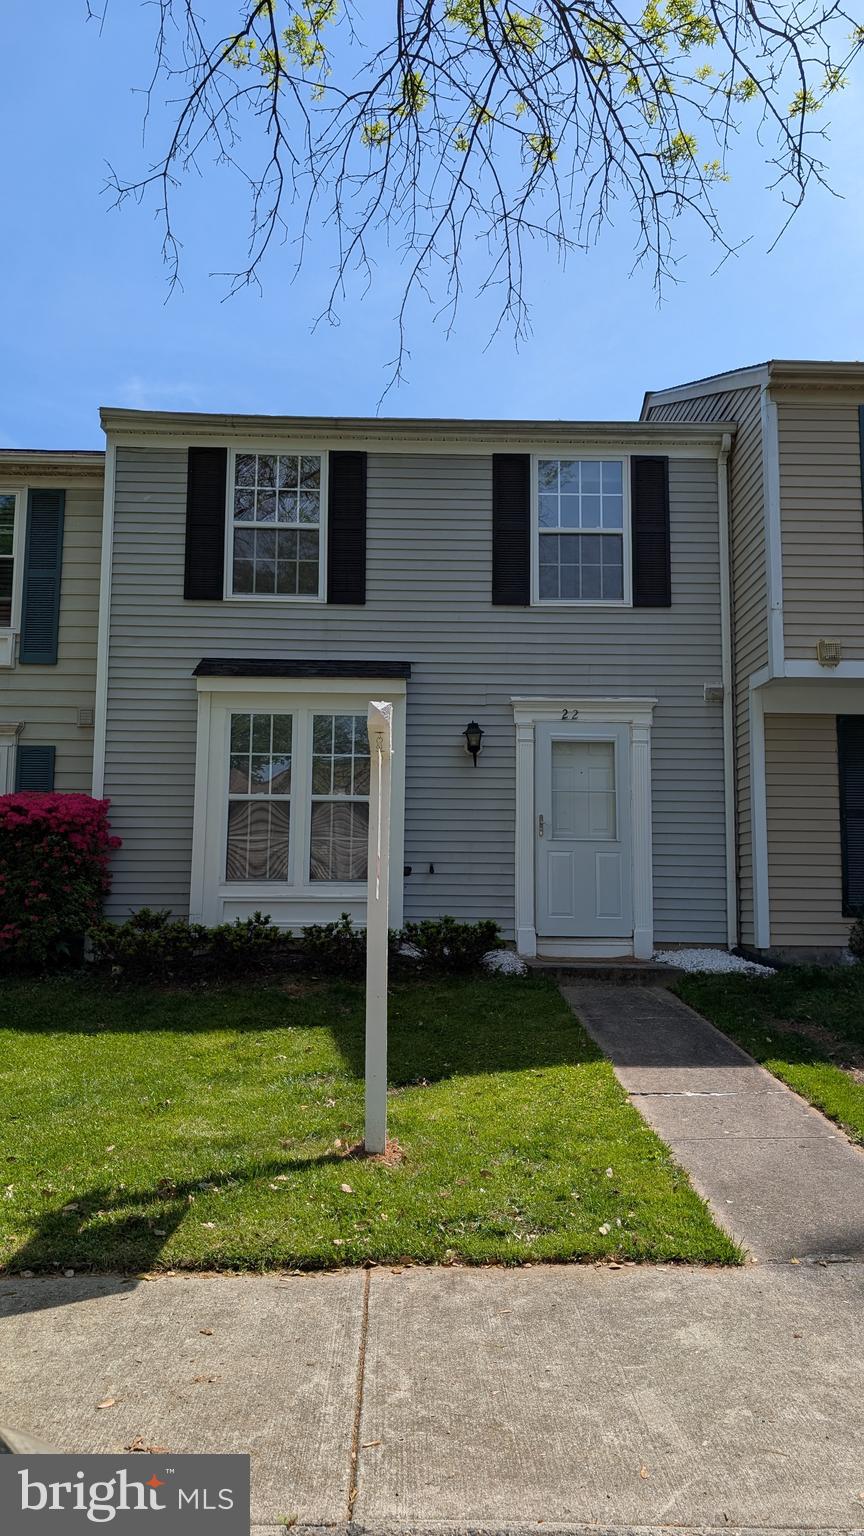
Welcome to this beautifully maintained townhouse, ideally located in the Wootton school district. This elegant two-level home features 3 spacious bedrooms, 1.5 stylishly updated bathrooms, and rich hardwood flooring throughout—seamlessly blending comfort with contemporary sophistication. The kitchen and bathrooms have been thoughtfully refreshed with upscale finishes, creating an inviting atmosphere for both everyday living and special gatherings. Step out from the kitchen to discover a generously sized, flat backyard—an ideal space for refined outdoor entertaining, peaceful gardening, or serene relaxation. Nestled in a pristine and welcoming community, this residence offers a warm, family-friendly ambiance. As a delightful bonus, you're just moments from a nearby playground and a picturesque park with scenic walking trails—perfect for morning strolls, evening jogs, or tranquil weekend escapes. Don’t miss the opportunity to make this exceptional home your own—where charm, convenience, and quality converge.
#MDMC2178242

NORTH POTOMAC

22 TEANECK

3 Beds

1 Baths

1,160 Sq.Ft.

$475,000

MLS#: MDMC2178242
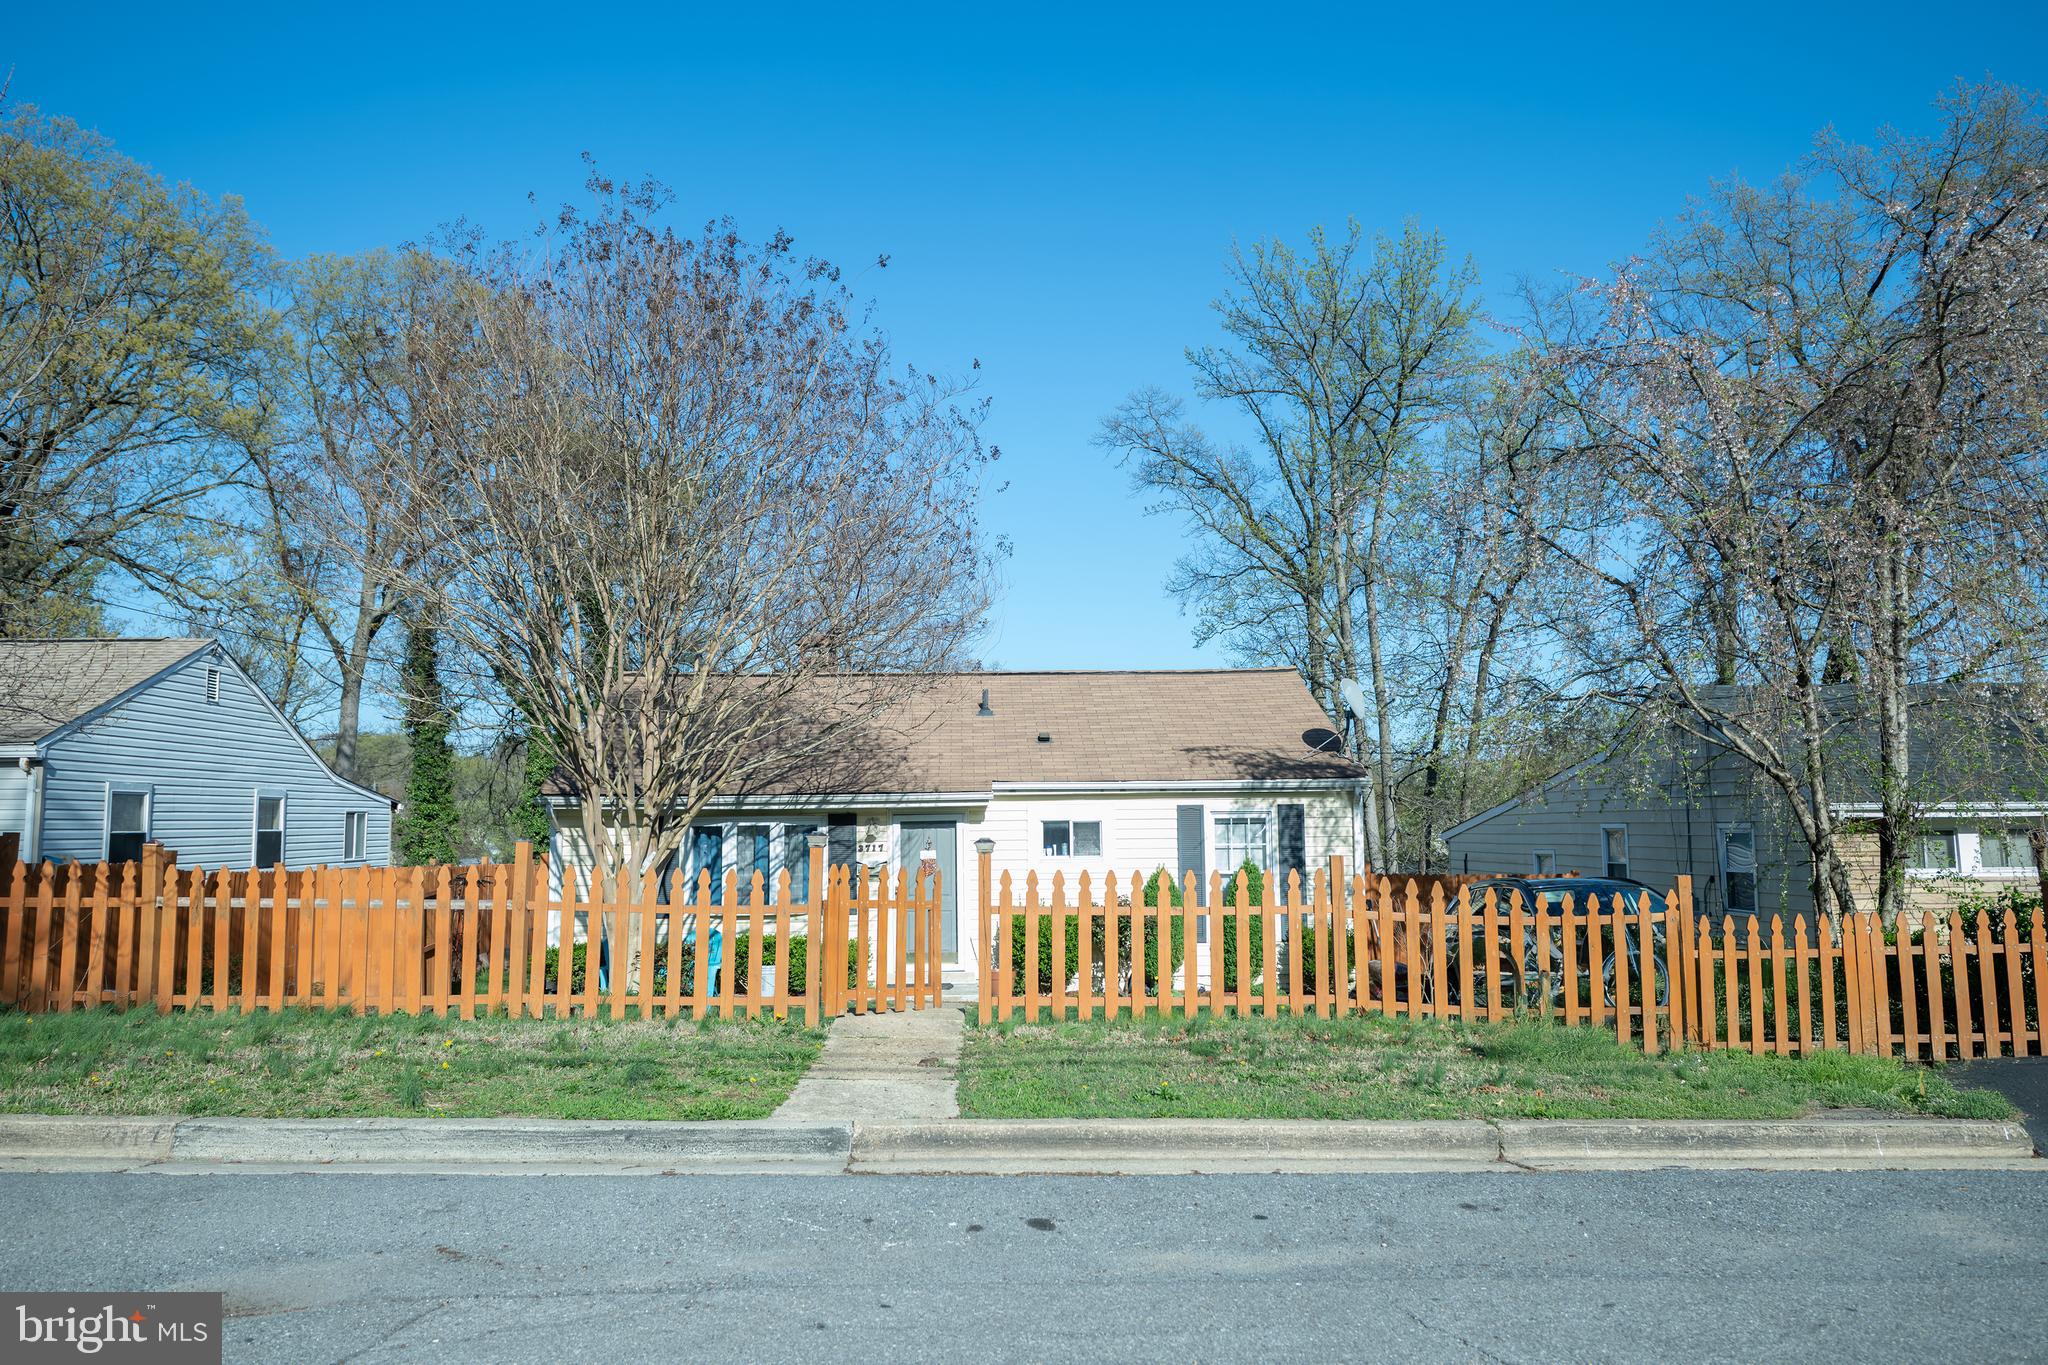
LOCATION! Simply Move In and Enjoy Landover Estates Living! Fully remodeled in 2019, this meticulously maintained 3 bedrooms (with a den that could be an “extra” 4th bedroom), 2 bath single-family home offers inside, a bright, open floor plan, hardwood floors, a modern kitchen with granite countertops, upgraded cabinetry, stainless steel appliances and a master suite with a private bath. Recent upgrades include a new AC condenser and crown molding. Outside, the fully fenced front and large backyard with a deck and brick patio provide ample outdoor space, while off-street parking adds convenience. Don't miss this opportunity for easy, main-level living in a great location!
#MDPG2145564

HYATTSVILLE

3717 HARMON AVENUE

3 Beds

2 Baths

1,195 Sq.Ft.

$389,000

MLS#: MDPG2145564
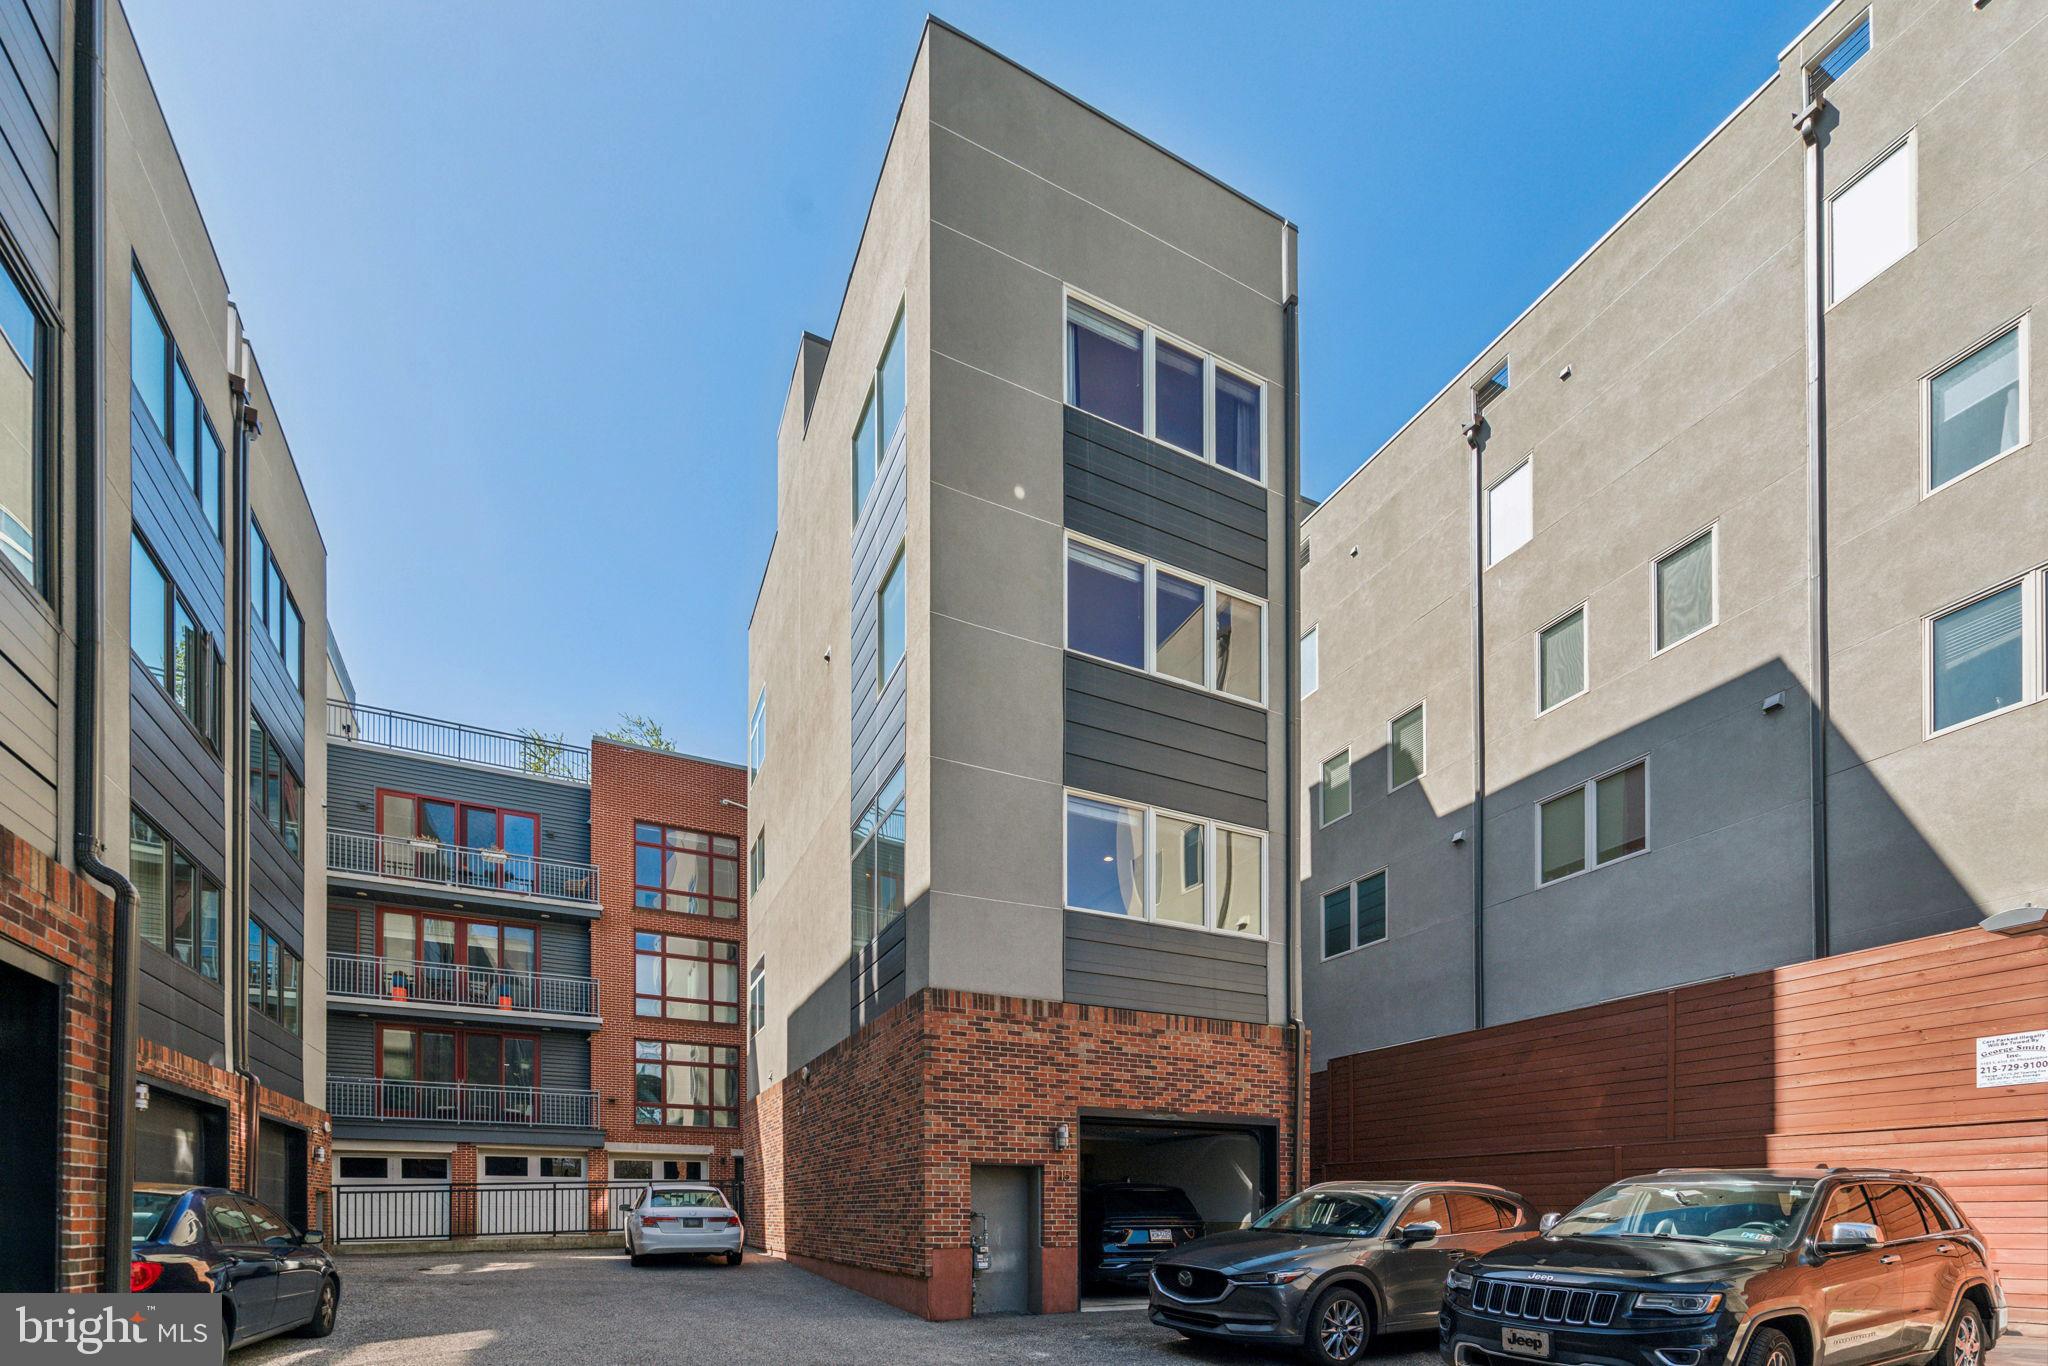
3-CAR PARKING | STANDALONE HOME | ROOF DECK VIEWS FOR DAYS | MCCALL CATCHMENT
Welcome to a true unicorn in the heart of Old City—the only fully detached home in the coveted Fireman’s Place community, offering 3-car parking and unmatched privacy on Quarry Street’s charming cobblestone block. Homes like this rarely come to market. This 3 bed, 3 full bath, 2 half bath residence spans over 2,500 square feet of well-designed living space, flooded with natural light from every direction—a rarity in Philly thanks to no shared walls. Step inside through the private garage or front door into a spacious foyer with a half bathroom and a versatile den/home office. One level up, you'll find a bright and expansive main living floor with oversized living and dining areas, a beautifully upgraded kitchen with shaker cabinets, stainless steel appliances, and a $7,500 custom drawer insert upgrade. The third floor hosts two oversized bedrooms, a hallway full bath, and an en-suite bathroom for Bedroom 2. The entire next level is dedicated to the primary suite, featuring a spa-like bathroom with dual vanities, a massive walk-in closet, and ample space to unwind. The crown jewel of this home is the double-sided roof deck, which was recently gel-coated in 2024 and is perfectly set up for entertaining with an adjacent wet bar. Enjoy unobstructed panoramic views of the Ben Franklin Bridge, Delaware River, and Center City skyline—a Philadelphia trifecta most only dream of.
Additional highlights include double-wide oak plank flooring throughout, a finished basement with abundant storage, and a 10-year tax abatement running through 2026—roughly $15,000 in savings on your tax bill. Located in the highly sought-after McCall School Catchment, this home also offers exceptional long-term upside with the I-95 Capping Project underway.  Don’t miss this once-in-a-decade opportunity to own a truly one-of-a-kind home in the heart of Old City. This standalone stunner checks every box—privacy, parking, space, views, top-tier schools, and incredible investment upside. Property includes one legal parking space (enclosed garage). The HOA’s drive aisle is configured in a way that allows for up to two additional cars to be parked in front of the garage without impeding access for other residents. The seller has routinely parked one to two cars in this area without incident since 2019. Schedule your tour before it's gone!
#PAPH2465368

PHILADELPHIA

115 QUARRY STREET

3 Beds

3 Baths

2,567 Sq.Ft.

$900,000

MLS#: PAPH2465368
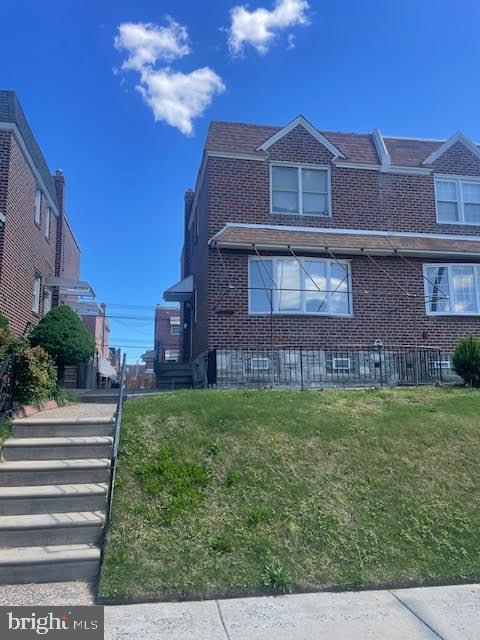
Bells corner brick twin with front patio and rear driveway parking and one car driveway parking. Property being sold in as is condition. 
First floor has living room, dining room with half bathroom at top of stairs to basement and kitchen at rear - straight through style.
Second floor 3 bedrooms and hall bathroom.
Basement finished with newer heater and central air.
#PAPH2477932

PHILADELPHIA

1745 BERGEN STREET

3 Beds

1 Baths

1,320 Sq.Ft.

$300,000

MLS#: PAPH2477932
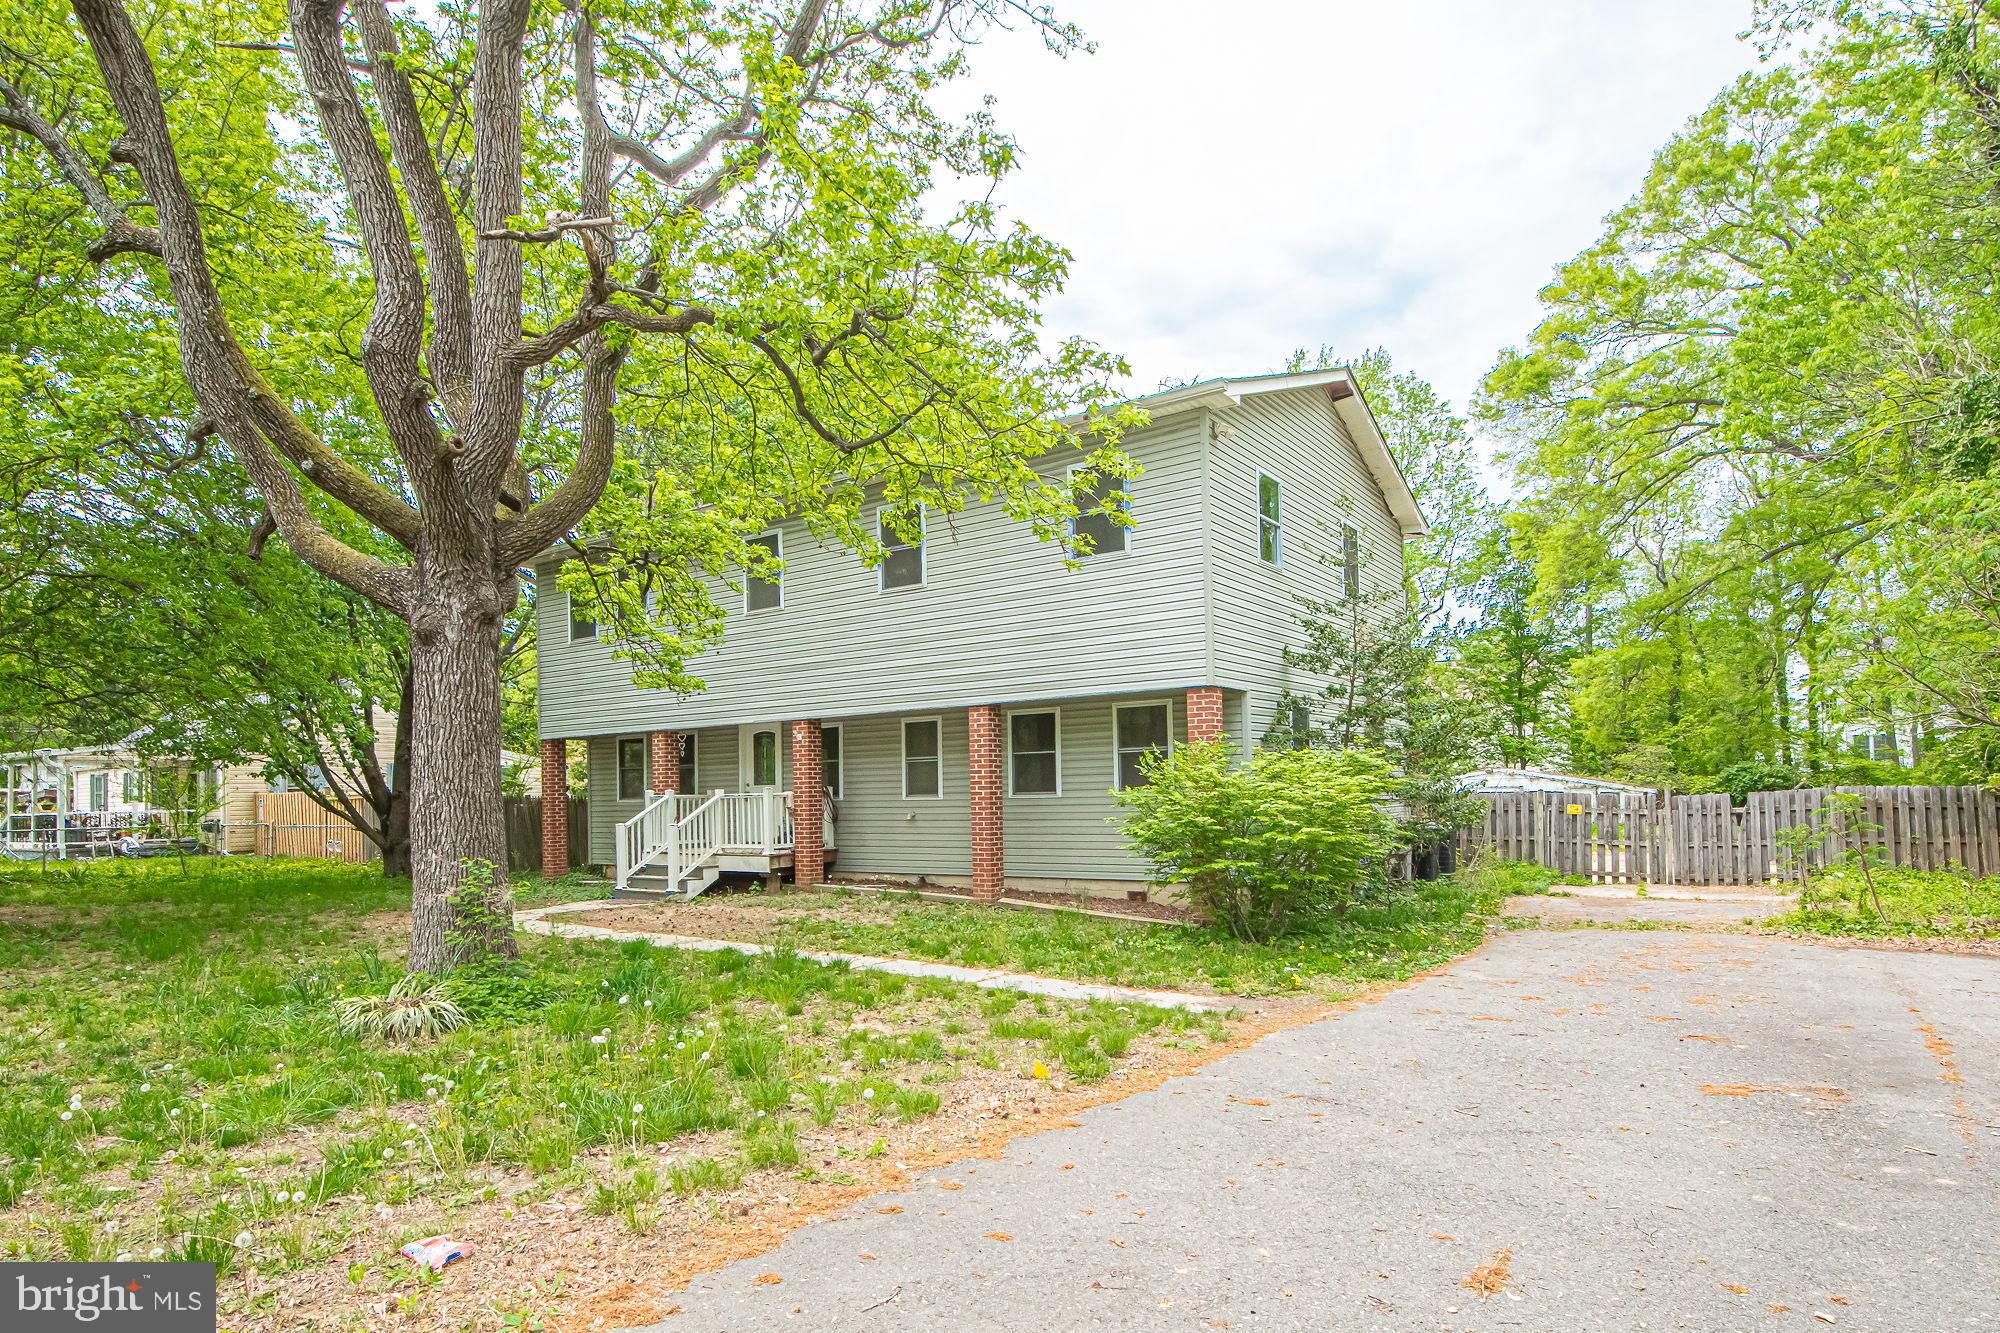
OPPORTUNITY KNOCKS!

Spacious 5-bedroom 3.5 Bathrooms on a rare half-acre lot, just minutes from Springfield Mall and Major Commuter Routes.  This property offers incredible potential for investors, renovators, or buyers looking to create their Dream Home.  Features include a versatile floor plan, a large backyard, and ample parking.  Bring your vision and transform this Diamond in the rough into a true showstopper
Sold As-Is. Don't miss this chance to invest in a prime location. No HOA!
 All Offers in by May 12th at 6 pm.
#VAFX2228080

SPRINGFIELD

6828 RIDGEWAY DRIVE

5 Beds

3 Baths

2,532 Sq.Ft.

$700,000

MLS#: VAFX2228080
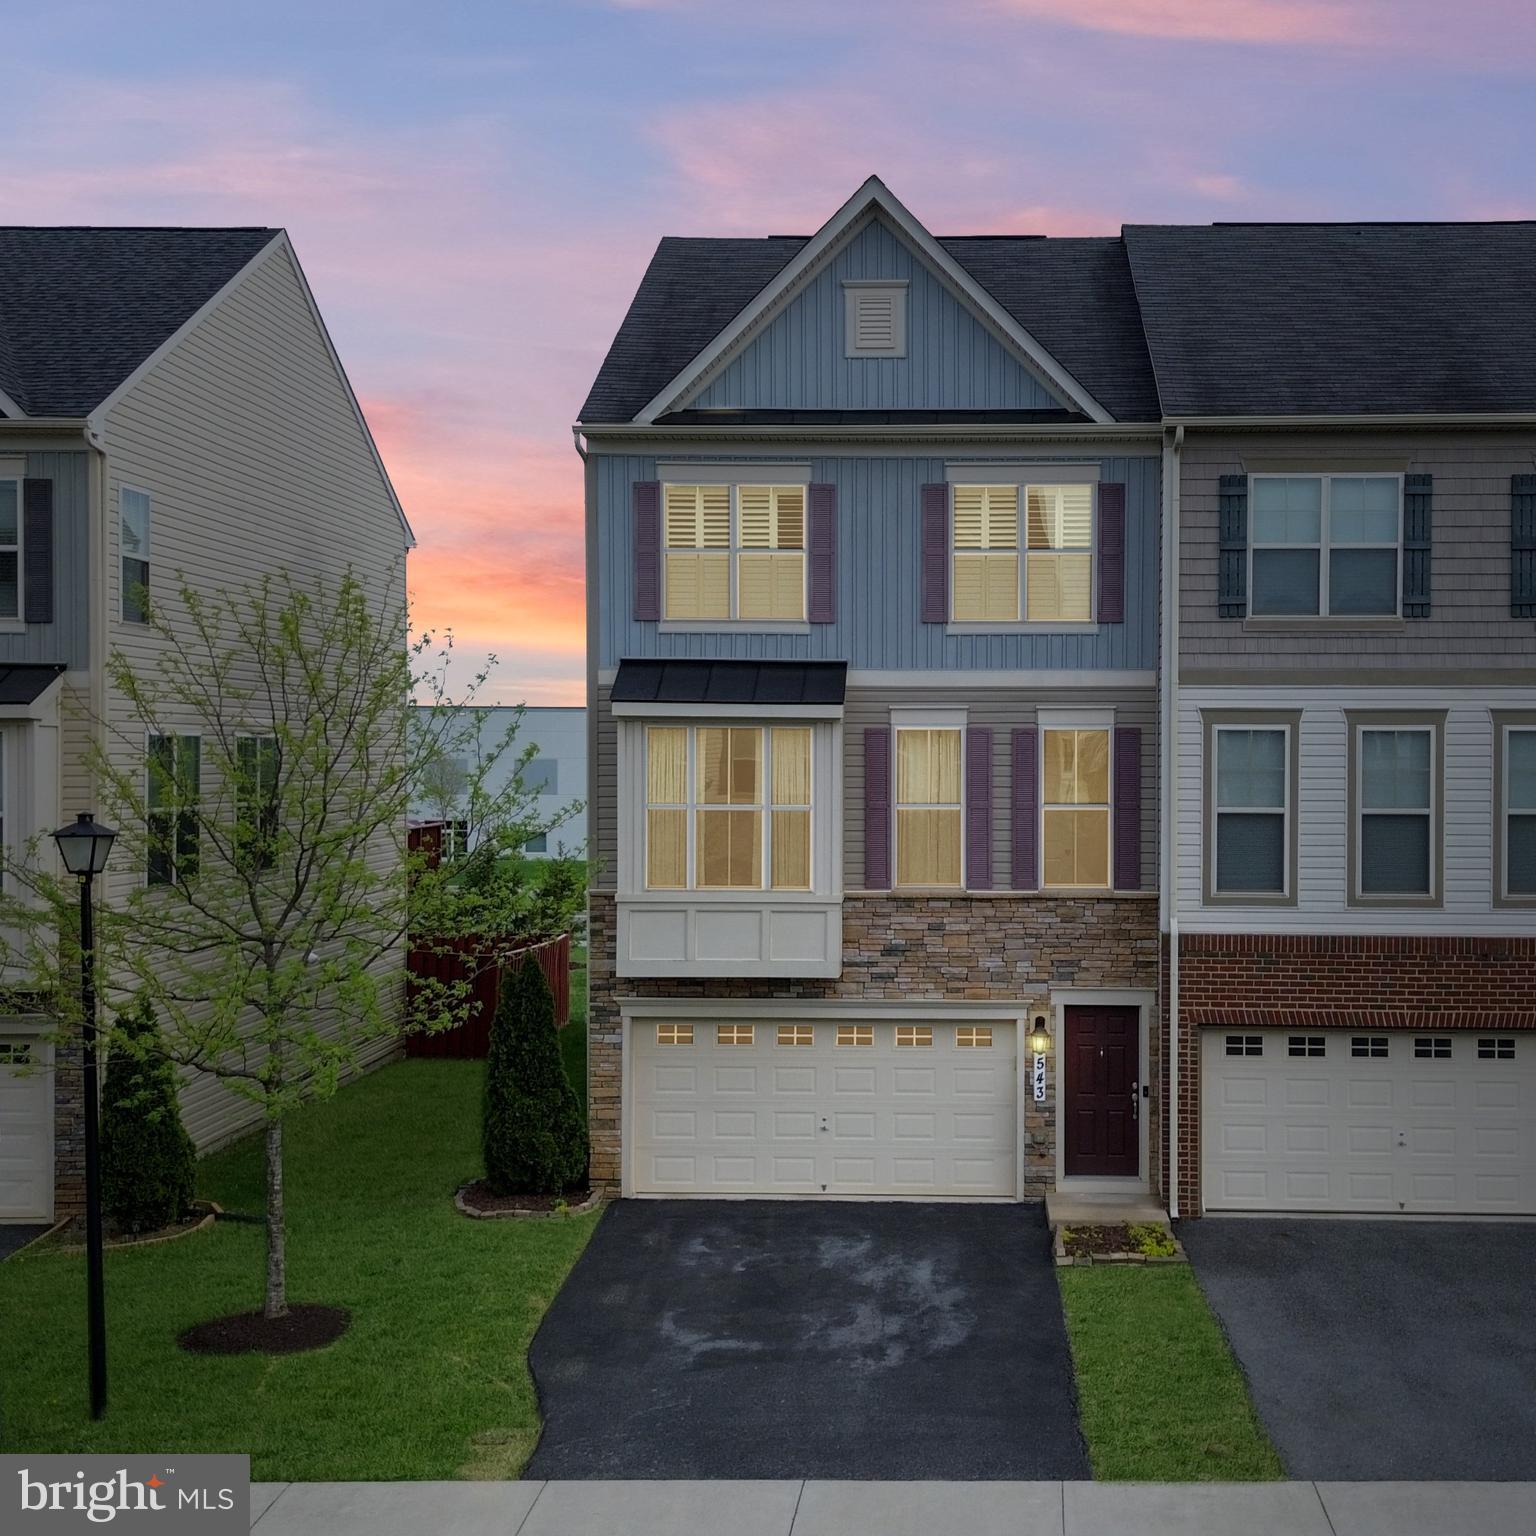
This gorgeous 3-level end-unit townhome offers a contemporary layout with spacious, light-filled rooms and numerous upgrades throughout. Featuring 4 bedrooms and 3.5 full bathrooms, this home has plenty of space. The convenient lower-level bedroom blends form and function effortlessly with its connected full bathroom. Use this room as a bedroom, office or workout room! The lower walk-out level also features a great living area that is perfect for watching TV or playing games and has convenient access through the two-car garage. Enjoy privacy in the flat fenced-in backyard featuring a concrete patio. On the main level, you will find an open-concept space that is great for entertaining with gleaming hardwoods and tall ceilings. The gourmet kitchen is complete with granite counters, Stainless Steel appliances, plenty of cabinetry, a large island with a breakfast bar and a spacious eat-in dining area. The kitchen flows seamlessly into the light-filled family room. Walk out from the kitchen onto the deck, which provides a great space for relaxing with that morning cup of coffee! The Primary Suite is expansive with a spacious walk-in closet and a connected spa-like Primary Bath with dual sinks and a tile shower with a built-in bench. This level features two more spacious bedrooms, a full hall bathroom with a dual vanity, and a conveniently located laundry room. Two of the bedrooms are upgraded with plantation shutters. Situated just a short distance from various shops and restaurants, grocery stores, and the charming downtown area of Frederick. With easy access to major commuter routes, this home is a must-see. Don't miss the opportunity to make this stunning house your home!
#MDFR2063004

FREDERICK

6543 BRITANNIC PLACE

4 Beds

3 Baths

2,316 Sq.Ft.

$515,000

MLS#: MDFR2063004
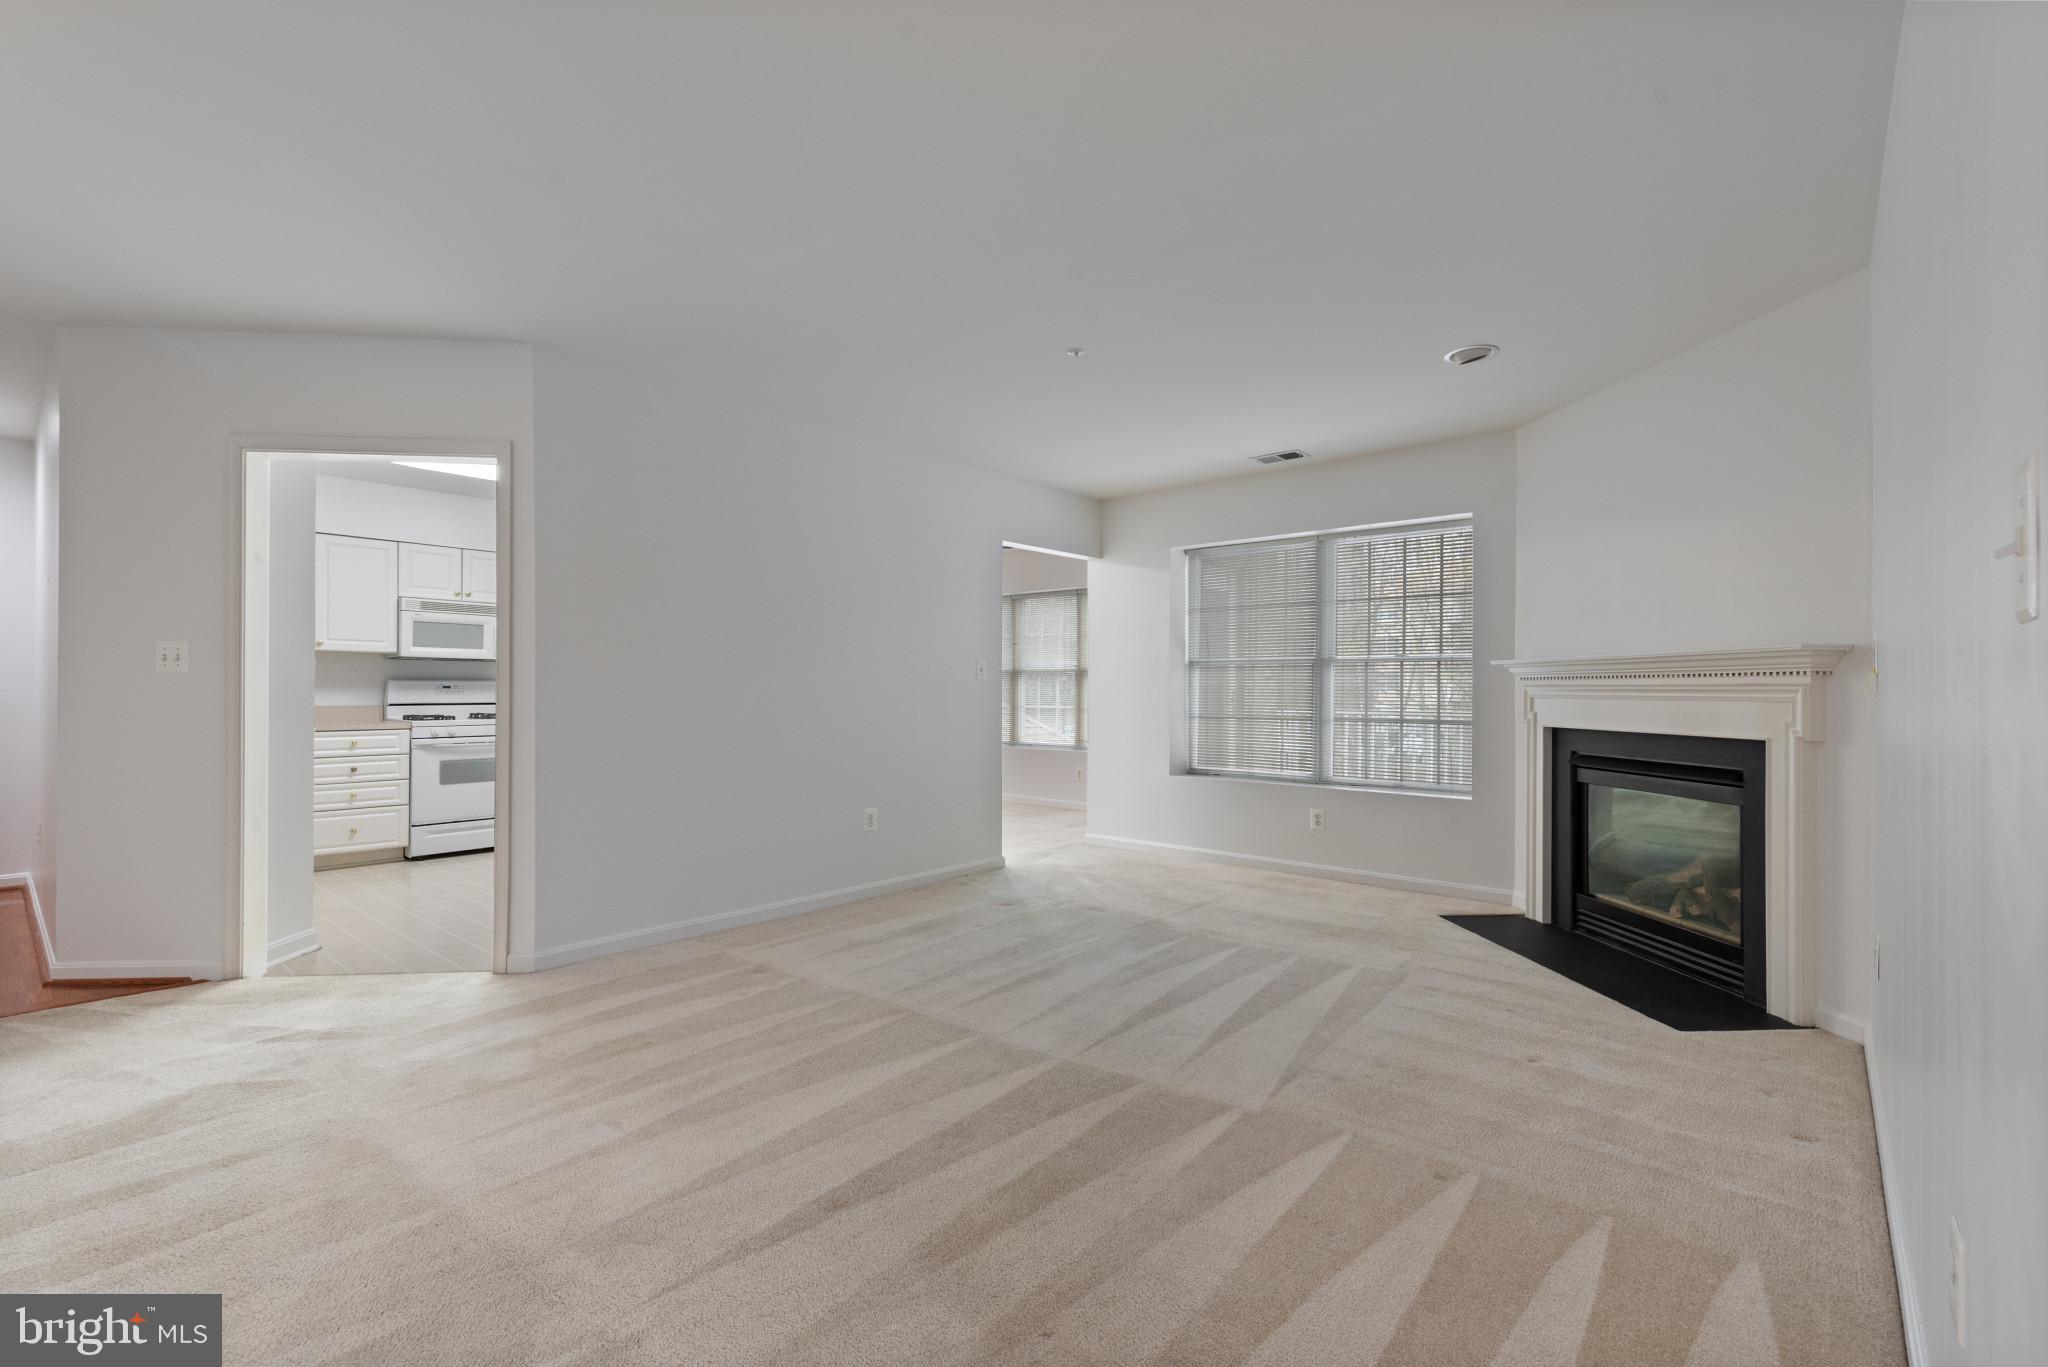
Welcome to 641 Straffan Dr - a Gem in Mays Chapel North!  Nestled in One of the Most Sought-After Gated Communities, This 2BR 2BA Condo Offers a Bright and Spacious Layout with Brand New Carpet Just Installed Throughout.  The Kitchen, with a Breakfast Bar, Opens to a Versatile Dining Area That Could Double as an Office or Family Room.  Relax by the Cozy Gas Fireplace in the Large Living Room, or Step Out Onto Your Private Balcony for Fresh Air.  You Could Have a a More Formal Dining Area Leading Right into the Living Room.  The Primary Suite Features a Large Walk-In Closet and En-Suite Bathroom.  An Ample Second Bedroom, Full Bath, and Large Laundry Room with Washer/Dryer and Extra Storage Complete the Space.  The Building Offers a Secure Entrance, Elevator, and Plenty of Parking.  Plus, Enjoy Convenient Access to Mays Chapel Swim Club, Graul's Market, Local Dining, and Shopping Just Across the Street!
#MDBC2122606

LUTHERVILLE TIMONIUM

641 STRAFFAN DRIVE 201

2 Beds

2 Baths

1,337 Sq.Ft.

$346,000

MLS#: MDBC2122606

1 ... 555 556 557 558 559 ... 666
* Listings identified with the FMLS IDX logo come from FMLS and are held by brokerage firms other than the owner of this website. The listing brokerage is identified in any listing details. Information is deemed reliable but is not guaranteed. If you believe any FMLS listing contains material that infringes your copyrighted work please review our DMCA policy and learn how to submit a takedown request. © 2024. First Multiple Listing Service, Inc.

Send a message

Message successfully sent.

Your message

What is 3 + 4 ?

Reason for contacting?

I agree to receive email communication and understand I can unsubscribe at any time.

I agree to be contacted by Charis Realty Group - Christine Issler, Broker via call, email, and text for real estate services. To opt out, you can reply 'stop' at any time or reply 'help' for assistance. You can also click the unsubscribe link in the emails. Message and data rates may apply. Message frequency may vary. Privacy Policy

Sign Out

Virtual Assistant

Would you like to take the next step with this property? We can help you schedule a showing or virtual tour, or send you more details.

Yes, I would like more information.

Thank You for Your Reply, One of Our Agents will contact you as soon as possible

No, maybe later.

Thank you, you can always contact me via email, phone number or through the contact form.

Realhub AI

Lucy - Your AI-Powered Realtor

Update Your Temporary Password

Personalize your search

Enter your email and we'll notify you immediately when new listings match what you're looking for.

or enter email address

Already have an account ? Login here

Continue your home search

I agree to receive communications and understand I can unsubscribe at any time.

I agree to be contacted by Charis Realty Group - Christine Issler, Broker via call, email, and text for real estate services. To opt out, you can reply 'stop' at any time or reply 'help' for assistance. You can also click the unsubscribe link in the emails. Message and data rates may apply. Message frequency may vary. Privacy Policy

Already have an account ? Login here

We use cookies

We use cookies primarily for analytics to enhance your experience. By accepting, you agree to our use of these cookies. You can manage your preferences or learn more about our cookies policy.
