Properties

Browse or get in touch to schedule a walkthrough.

  • Nearby me
Price range

Popular Features

Community Features

Association

Property Features

Waterfront

View

Exterior Features

Interior Features

Style

10000 properties match your criteria

Updated 1 minute ago

E-Alert name
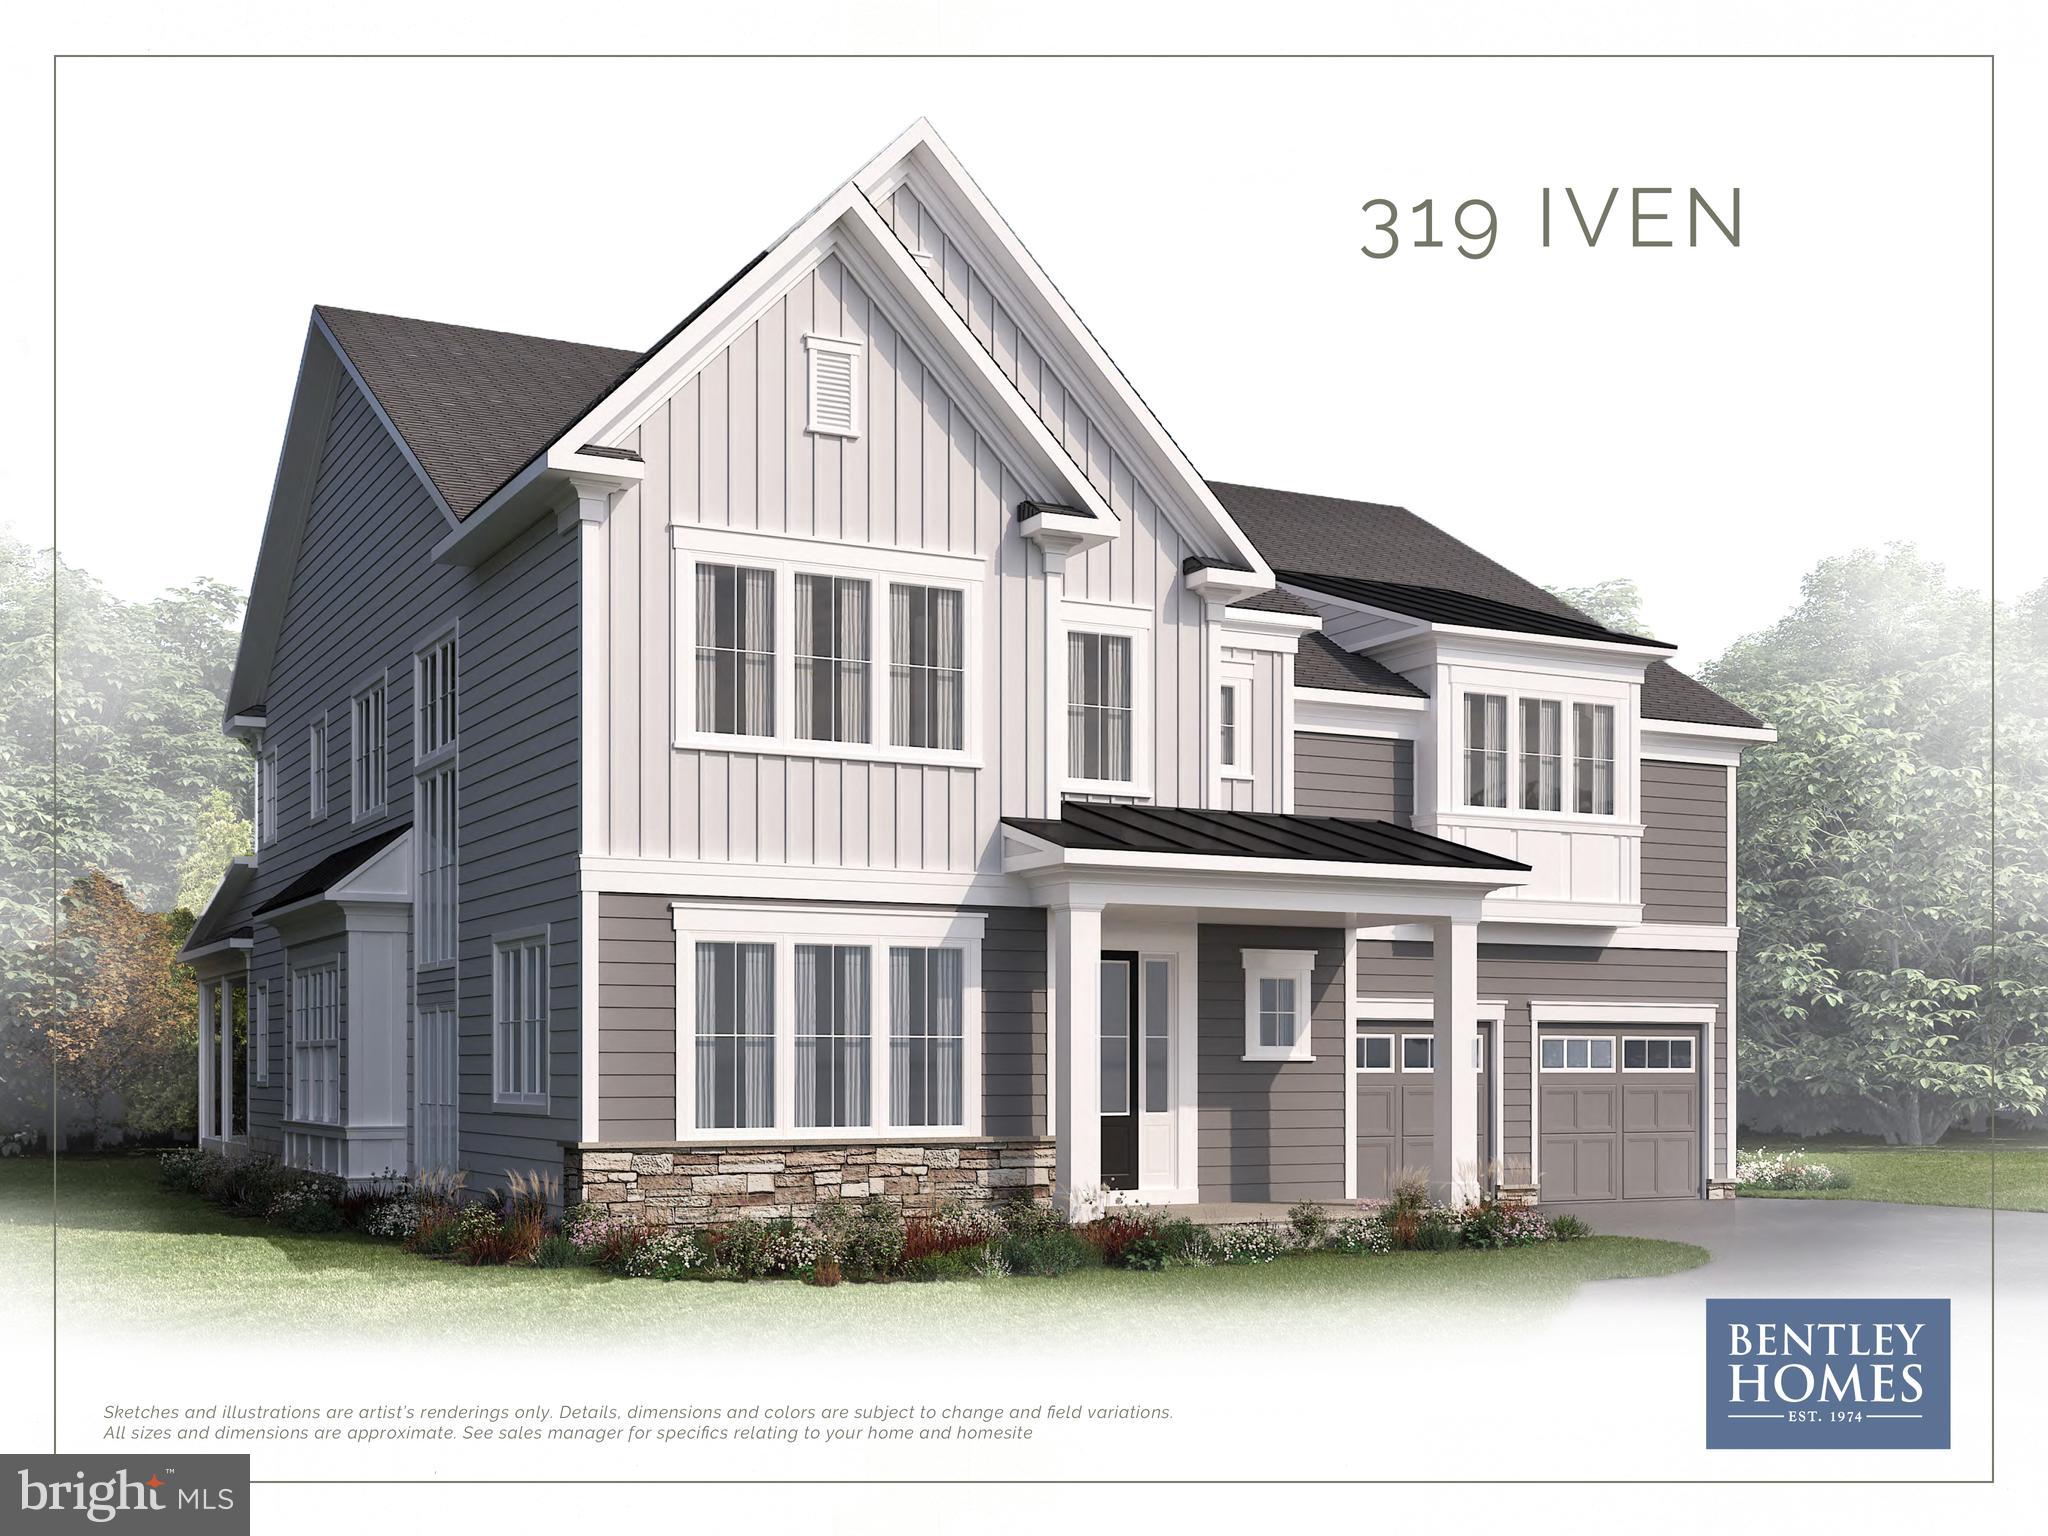
Home is in pre-construction, please visit the model home first located in our TIBURON community @ 916 Prescott Rd, Berwyn, PA 19312. Model hours are 12pm-5pm (7 days a week). The Iven is a brand-new Bentley Homes' design offering the best new construction value in highly desirable Radnor Township, only minutes from downtown Wayne, Radnor Hotel, walkable to the park and local trails.  Featuring an oversized 2.5 car garage with 4,741 sq. ft. of living space with an open sophisticated first floor layout and high-end finishes throughout. The second floor features an owner’s suite with a luxurious spa bath, three additional bedrooms with en-suite baths and a spacious lounge area. Act quickly and take full advantage of the opportunity to customize your home to meet your needs and select finishes that match your taste. Bentley Homes’ construction team and our in-house design manager are standing by to assist you in creating your dream home. Pricing is subject to change without notice. Bentley Homes' unparalleled reputation is built on a solid foundation of quality and elegant home building for 50 years. All in the perfect place for you to call home in Chester, Delaware, Montgomery Counties, and on the Philadelphia's Mainline. Model hours are 12pm-5pm (7 days a week) (***Photos shown are of the model home which may have options and upgrades that are not included at the listing price shown. ***)
#PADE2066068

WAYNE

319 IVEN AVENUE

4 Beds

5 Baths

5,919 Sq.Ft.

$2,549,604

MLS#: PADE2066068
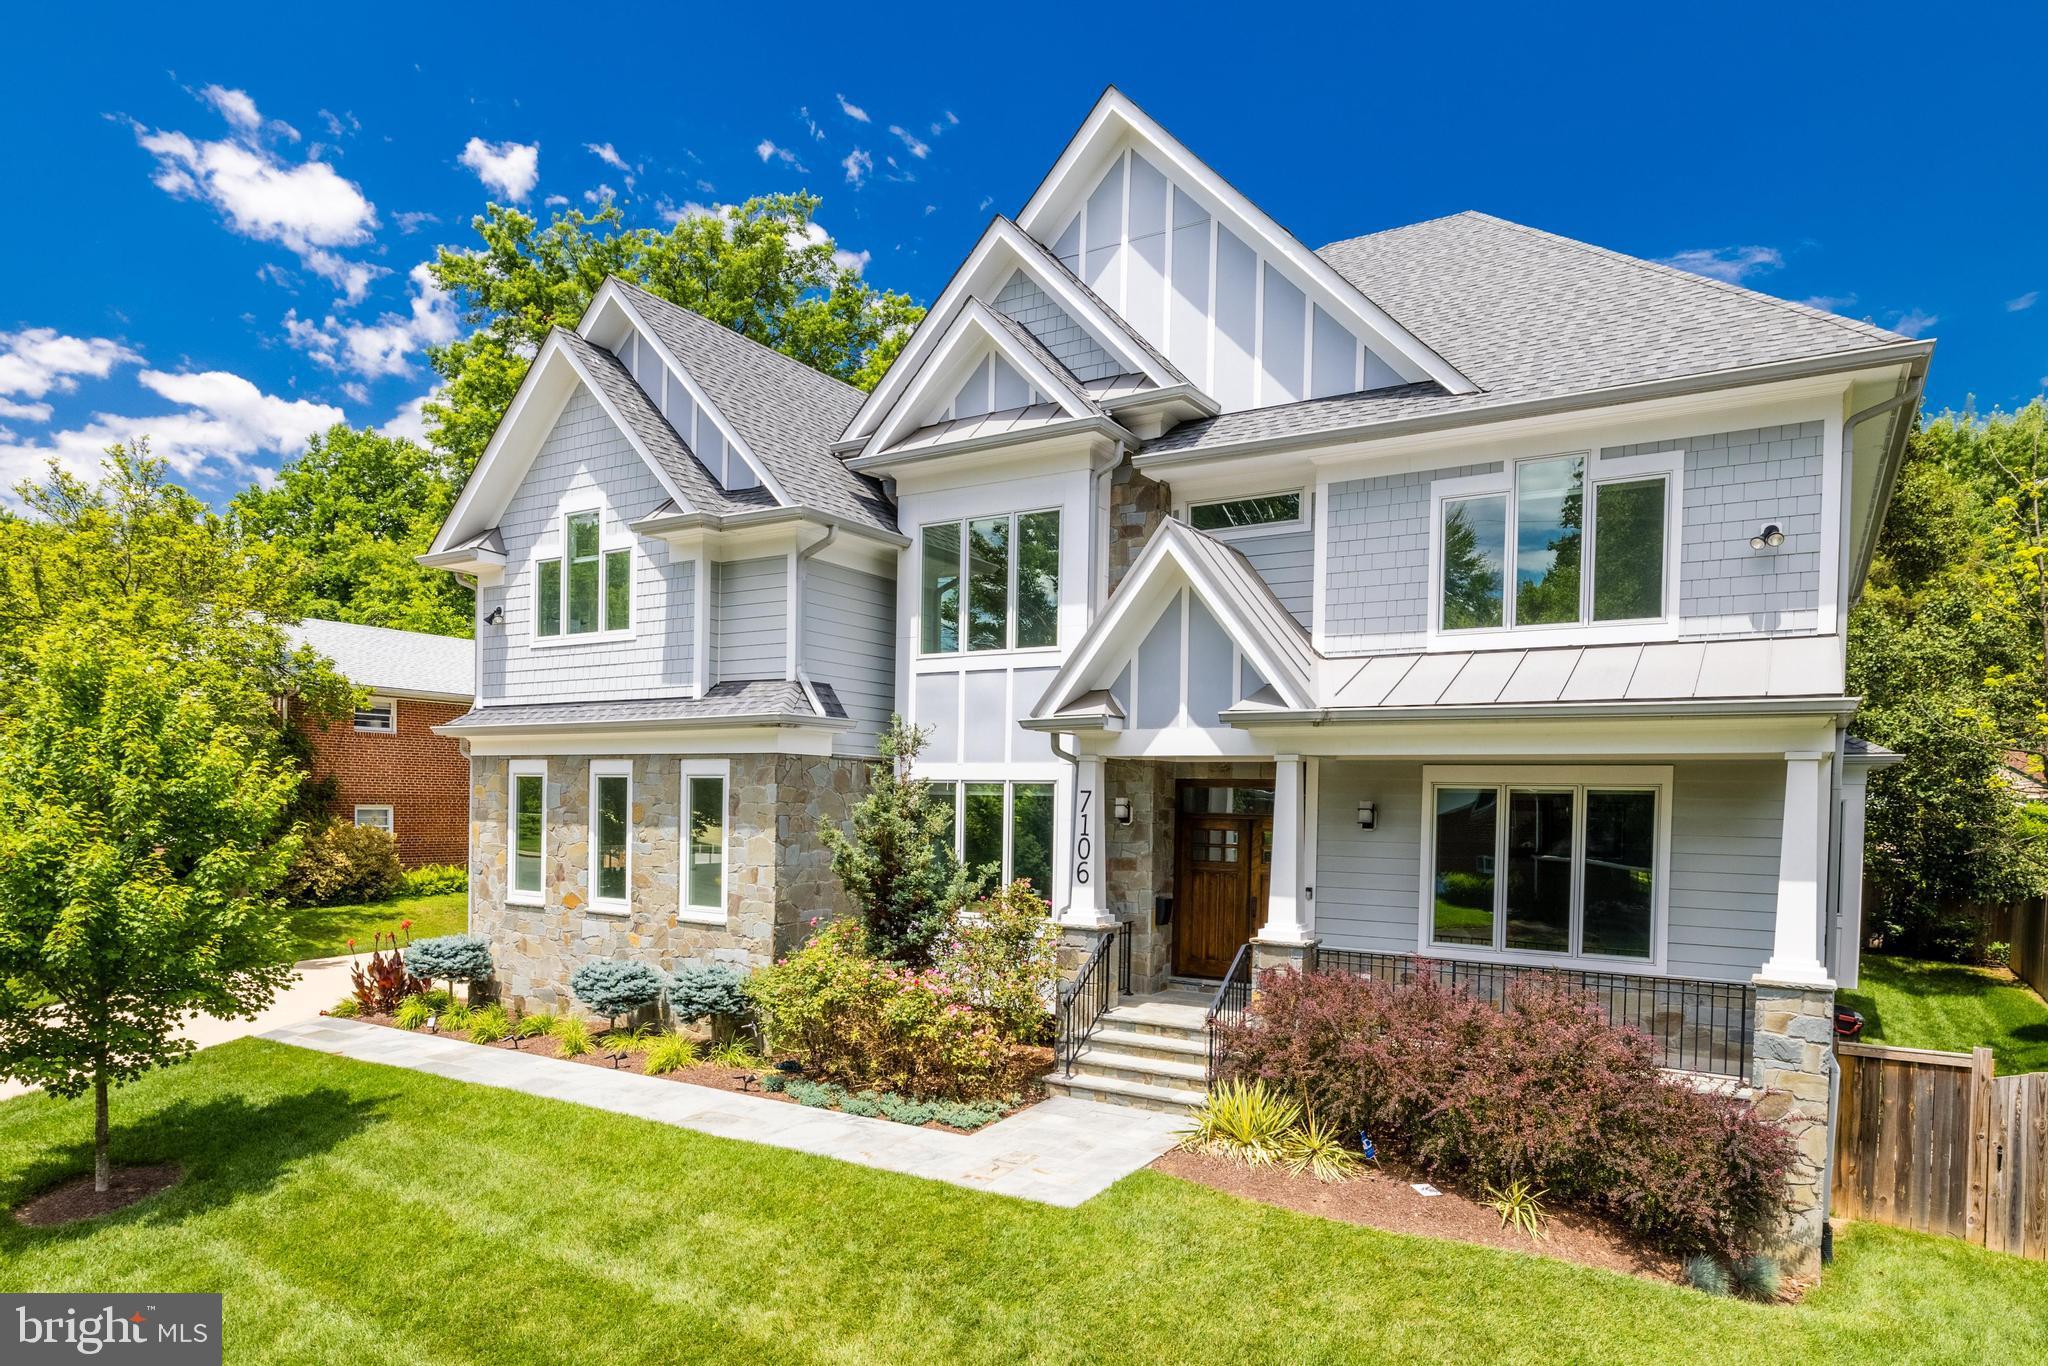
This stunning property is a perfect blend of modern elegance and timeless charm. Situated in the desirable  neighborhood, this meticulously maintained home offers an exceptional living experience. With its prime location just blocks to the center of McLean and impressive features, it presents an incredible opportunity for buyers who want luxury living and a house with a great floor plan for entertaining that flows from inside to outside. Upon entering the residence, you are greeted by a gracious foyer, showcasing the impeccable craftsmanship and attention to detail throughout including custom paneling in the living and dining rooms, foyer, stairs and upper hall. The main level boasts designer lighting, ten foot ceiling with an open concept layout, providing a seamless flow between the living spaces. The foyer is flanked by the living and dining rooms with large windows and tray ceilings with special accent lighting. The gourmet kitchen is a chef's dream, featuring high-end stainless steel appliances like the Subzero fridge and Wolf cooktop, wall ovens and warming drawer, Quartz countertops, generous amount of cabinetry, two stainless steel sinks and a pot filler. The center island with a breakfast bar provides the perfect spot for casual dining or enjoying a morning cup of coffee. There is also a large walk-in pantry. The eat-in breakfast area has a built-in bench with storage and a custom made cushion. The beautiful family room has a gas fireplace, custom built-ins with art nooks with accent lighting, coffered ceiling and floor a wall of windows and double glass doors to the patio. Privately tucked off the foyer is the study which can also be used as a main level bedroom with an attached full bath. The main level is complete with a mudroom with built-in cubbies and a three car garage. The upper level of the home is dedicated to privacy and tranquility and features hardwood floors throughout. The luxurious owners suite is a true oasis, featuring a generous bedroom with a gas fireplace, custom built-ins and a tray ceiling with special accent lighting, and his and her walk-in closets with center islands. The spa-like bathroom includes a heated marble floor, marble countertops, an oversized shower with shower system and a stand alone soaking tub.  There are four additional well-appointed and spacious bedrooms (two en-suites), each with ceiling fans. The upper level laundry room has built-in cabinetry and counter space and LG washer and dryer with large load capacity. The walk-up lower level of the residence offers a versatile space that can be customized to suit your needs. The expansive recreation room has a gas fireplace and built-ins, a bar with barstool seating has a dishwasher, beverage fridge and a sink.  The built-in home theater room is pre-wired for media systems. An additional bedroom and a full bathroom on this level offer convenience and flexibility. There is also an exercise room, an Au Pair Suite and storage room. The front of the house has a cement driveway and flagstone walkway that takes you to the stone front porch with tongue and groove wood ceiling. The spacious backyard is fully fenced and provides ample room for outdoor activities and entertainment, while the patio offers a perfect spot for al fresco dining or relaxing in the sun.
7106 Enterprise is just blocks to the center of McLean and Lewisville Park with sports fields, tennis and pickle ball courts and Friday Farmer's Market. It is just minutes to Tysons, the Silver Line Metro and the Toll Road. Also, it is within walking distance of the McLean Central Park, Library and Community Center. It is equidistant to Dulles International and Reagan National Airports. This property is privately tucked within the neighborhood and conveniently located to the GW Parkway, Maryland and Washington D.C. Scotts Run and Great Falls National Parks are just minutes away and perfect for hiking and nature walks along the Potomac River. Year round attractions include Wolftrap
#VAFX2134956

MCLEAN

7106 ENTERPRISE AVENUE

7 Beds

6 Baths

6,966 Sq.Ft.

$2,549,000

MLS#: VAFX2134956
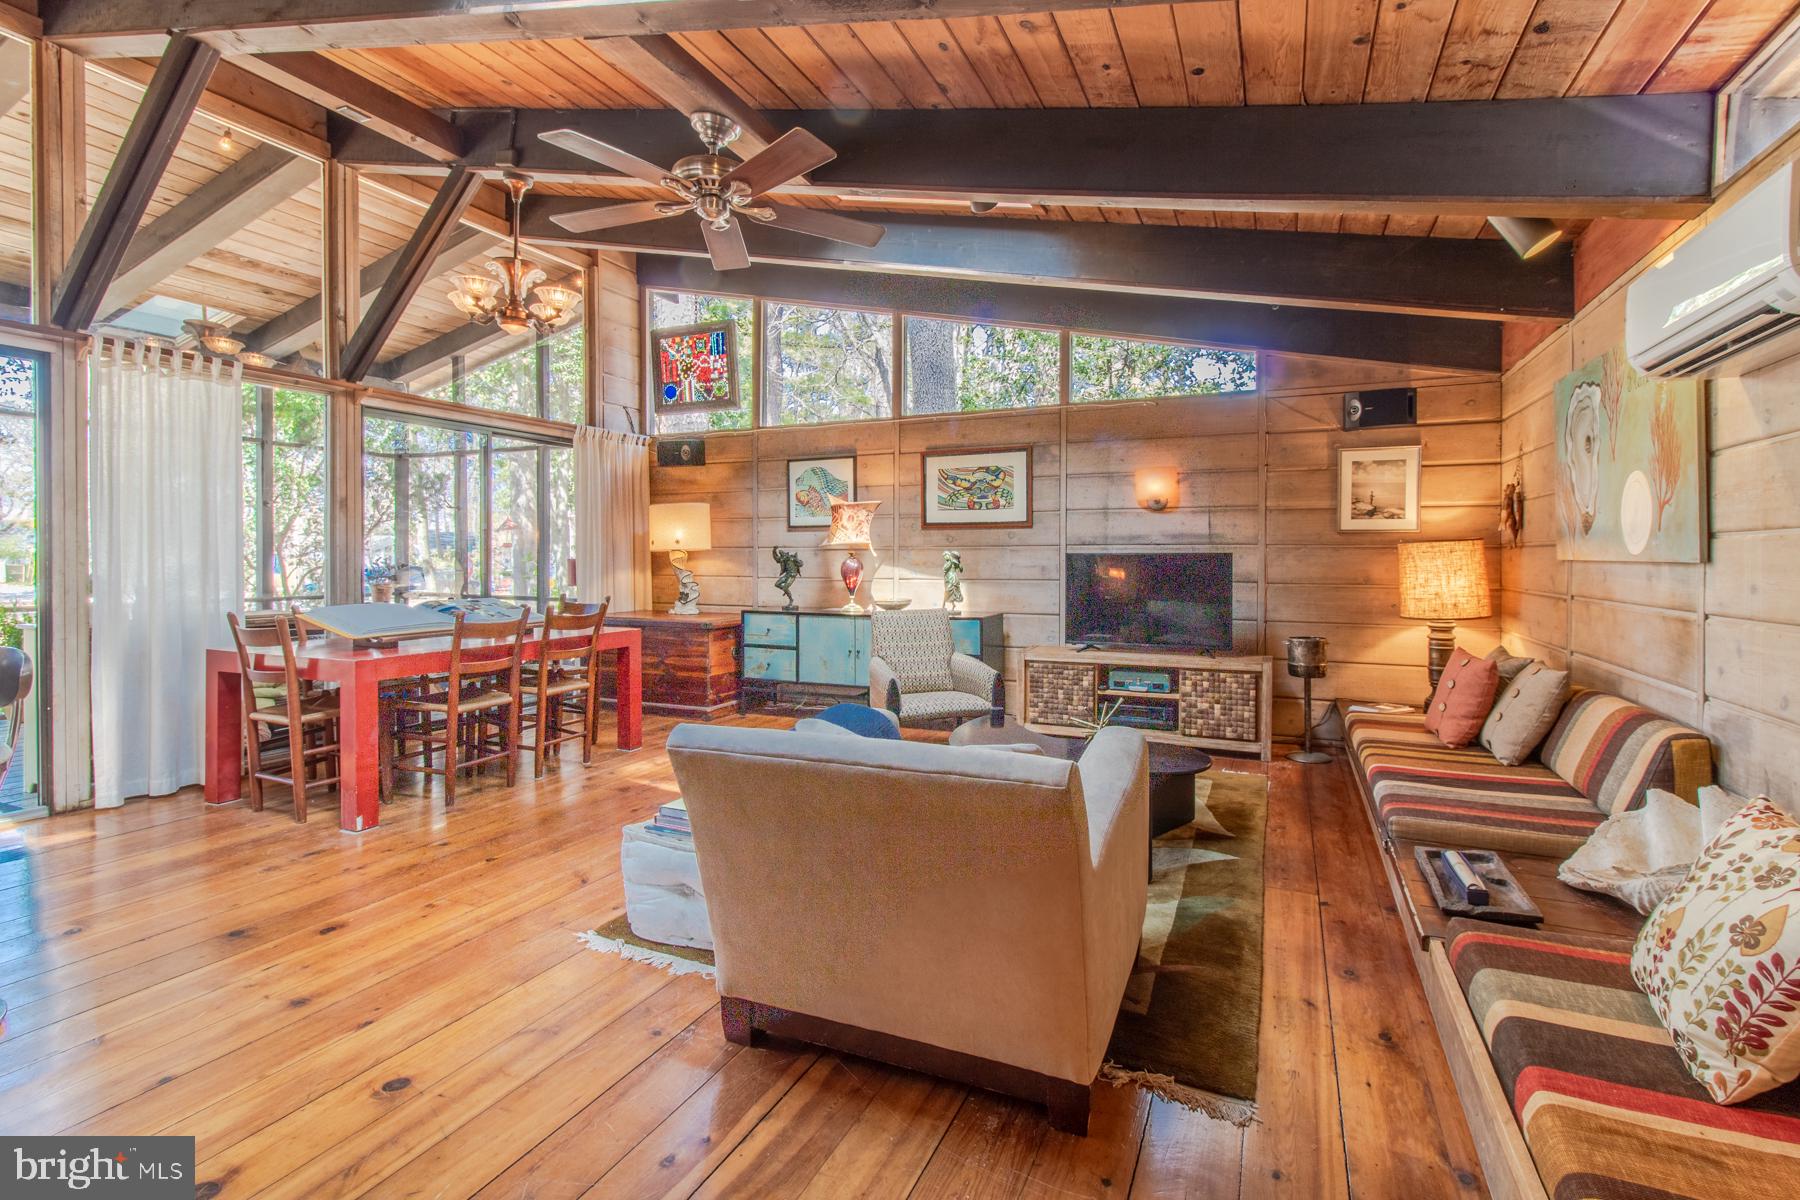
Imagine stepping back into the golden era of beach living at 124 Jersey Street—an exceptionally rare Fee Simple opportunity in Rehoboth by the Sea just two blocks from the ocean.
Originally built as a quintessential North Dewey beach retreat, this classic 3-bedroom, 2-bath Windjammer cottage has been thoughtfully improved while preserving its authentic coastal character. In 2021, the property underwent significant structural enhancements, including lifting of the home by East Coast Structural to allow for the addition of a full foundation and insulated crawlspace. Major infrastructure improvements were completed at that time, including new plumbing, updated electrical systems, ductless mini-split HVAC, new siding and upgraded insulation—capital improvements that provide both peace of mind and long-term durability.
The home is further complemented by its distinctive and durable red metal roof, adding both architectural charm and practical longevity to this timeless coastal property.
Inside, the home features an inviting, airy layout designed for relaxed coastal living, with numerous gathering spaces ideal for entertaining after a day on the beach. The kitchen has been updated with new appliances and countertops, while outdoor spaces include spacious decking, dramatic lighting, lush landscaping, and multiple entertaining areas perfect for summer evenings, morning coffee, or casual gatherings with friends and family.
In a community largely comprised of land lease properties, fee-simple opportunities within Rehoboth by the Sea are limited and rarely available, providing long-term security, flexibility, and freedom from annual ground rent.  Ideally located just steps from the beach and Dewey Beach’s vibrant dining, nightlife, and coastal attractions.  Take a walk to local favorites like the Starboard, Bottle & Cork, or Woody’s for their famous crabcakes. Downtown Rehoboth’s boutique shopping and award-winning restaurants—including Back Porch Café, Fable, and Henlopen Oyster House—are just a mile away. Park the car, hop on a bike, or catch the Jolly Trolley and enjoy the best of coastal living.
Whether enjoyed as a nostalgic personal retreat, income-producing rental, or strategic long-term investment, the property offers compelling future potential in one of coastal Delaware’s most sought-after beach communities.
#DESU2108504

DEWEY BEACH

124 JERSEY STREET

3 Beds

2 Baths

1,080 Sq.Ft.

$2,549,000

MLS#: DESU2108504

Just in time for Labor Day weekend, a major price improvement to $2.549M for an exceptional luxury craftsman inspired home in the heart of sought after Ashton Heights. This brand new construction designed by Steve Bukont and built by Saffer Properties is refined luxury in a premier location; walkable, bikeable or a short car ride to a host of urban amenities including the Clarendon and VA Square Metros and the bustling orange line corridor. At 4,937 total SF (3,933 SF above grade, 1004 finished SF on the lower level) across four thoughtfully designed levels, this modern home features 7 bedrooms and 6 baths, blending timeless elegance with modern comfort.  The main level impresses with soaring 10-foot ceilings and exquisite wide-plank European White Oak hardwood flooring (Open Grain Brushed) throughout. At the heart of the home, a stunning gourmet kitchen showcases sleek custom cabinetry, quartz countertops, a center island, Thermador appliances, and a seamless flow into the spacious family room, anchored by a floor to ceiling gas fireplace.   The main level is further enhanced by a spacious study, a custom mudroom with built-in cubbies, and a stylish powder room. Upstairs, the luxurious primary suite serves as a true retreat, complete with dual custom walk-in closets, and a spa-inspired bath featuring heated floors, dual vanities, a freestanding soaking tub, and an oversized glass-enclosed shower. The walk-out lower level is designed for both relaxation and recreation, offering a spacious entertainment room, and an additional bedroom with a full bath. The home also features PlyGem  windows,  a hot water recirculation line and pump to ensure fast hot water delivery to the top-floor bathrooms, gleaming hardwood floors, custom molding, extra wide wood staircases, numerous walk-in closets, maintenance free Trex decking, lush landscaping, ample storage, 3 heating and cooling zones, and an oversized 2-car garage and paver driveway.  Priced at $498 per SF, what’s not to love? Zoned for Long Branch Elementary, Thomas Jefferson Middle School, Washington-Liberty High School.
#VAAR2072640

ARLINGTON

409 JACKSON STREET N

7 Beds

5 Baths

4,937 Sq.Ft.

$2,549,000

MLS#: VAAR2072640
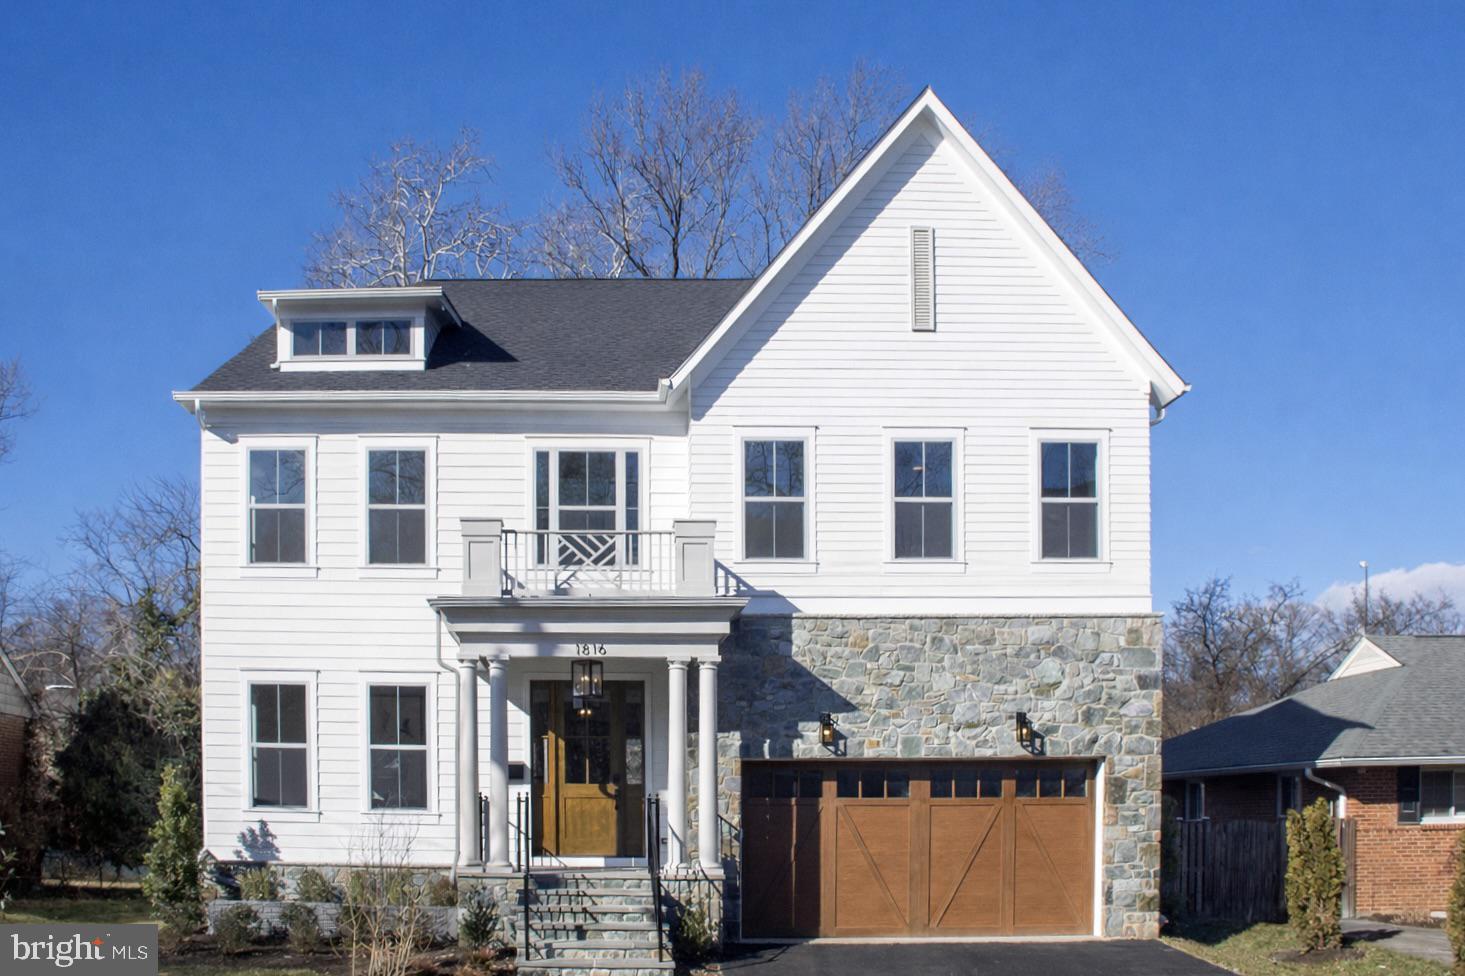
Beaconcrest Homes proudly presents an exceptional opportunity in the highly coveted Lyon Village neighborhood. This meticulously crafted residence offers a 2 car garage, spans nearly 4,600 finished square feet, and is designed to deliver uncompromising luxury, comfort, and sophistication. Step inside to discover a bright, open-concept main level featuring soaring ceilings and abundant natural light. This thoughtful layout includes a private study, a spacious family room, and a gourmet chef’s kitchen outfitted with top-of-the-line finishes and appliances. Seamlessly blending indoor and outdoor living, a covered porch off the kitchen invites year-round enjoyment and effortless entertaining. The second level features a versatile loft/study area, ideal for a home office, reading nook, or a secondary family lounge. The luxurious primary suite serves as a true retreat, offering two expansive walk-in closets and a spa-inspired bathroom designed for ultimate relaxation and pampering. Each secondary bedroom is generously sized and includes its own large walk-in closet, ensuring ample storage and comfort for family or guests. The lower level is equally impressive, offering a spacious recreation room complete with a wet bar—perfect for entertaining or unwinding at home. A fifth bedroom, full bathroom, and dedicated home gym complete this expansive and functional space. Situated in one of North Arlington’s premier neighborhoods, this home offers unbeatable convenience to Washington, D.C., the GW Parkway, and the vibrant Clarendon Corridor.  Don’t miss this rare opportunity to own a stunning new construction home in Lyon Village.
#VAAR2067506

ARLINGTON

1816 N JACKSON STREET

5 Beds

4 Baths

4,590 Sq.Ft.

$2,549,000

MLS#: VAAR2067506
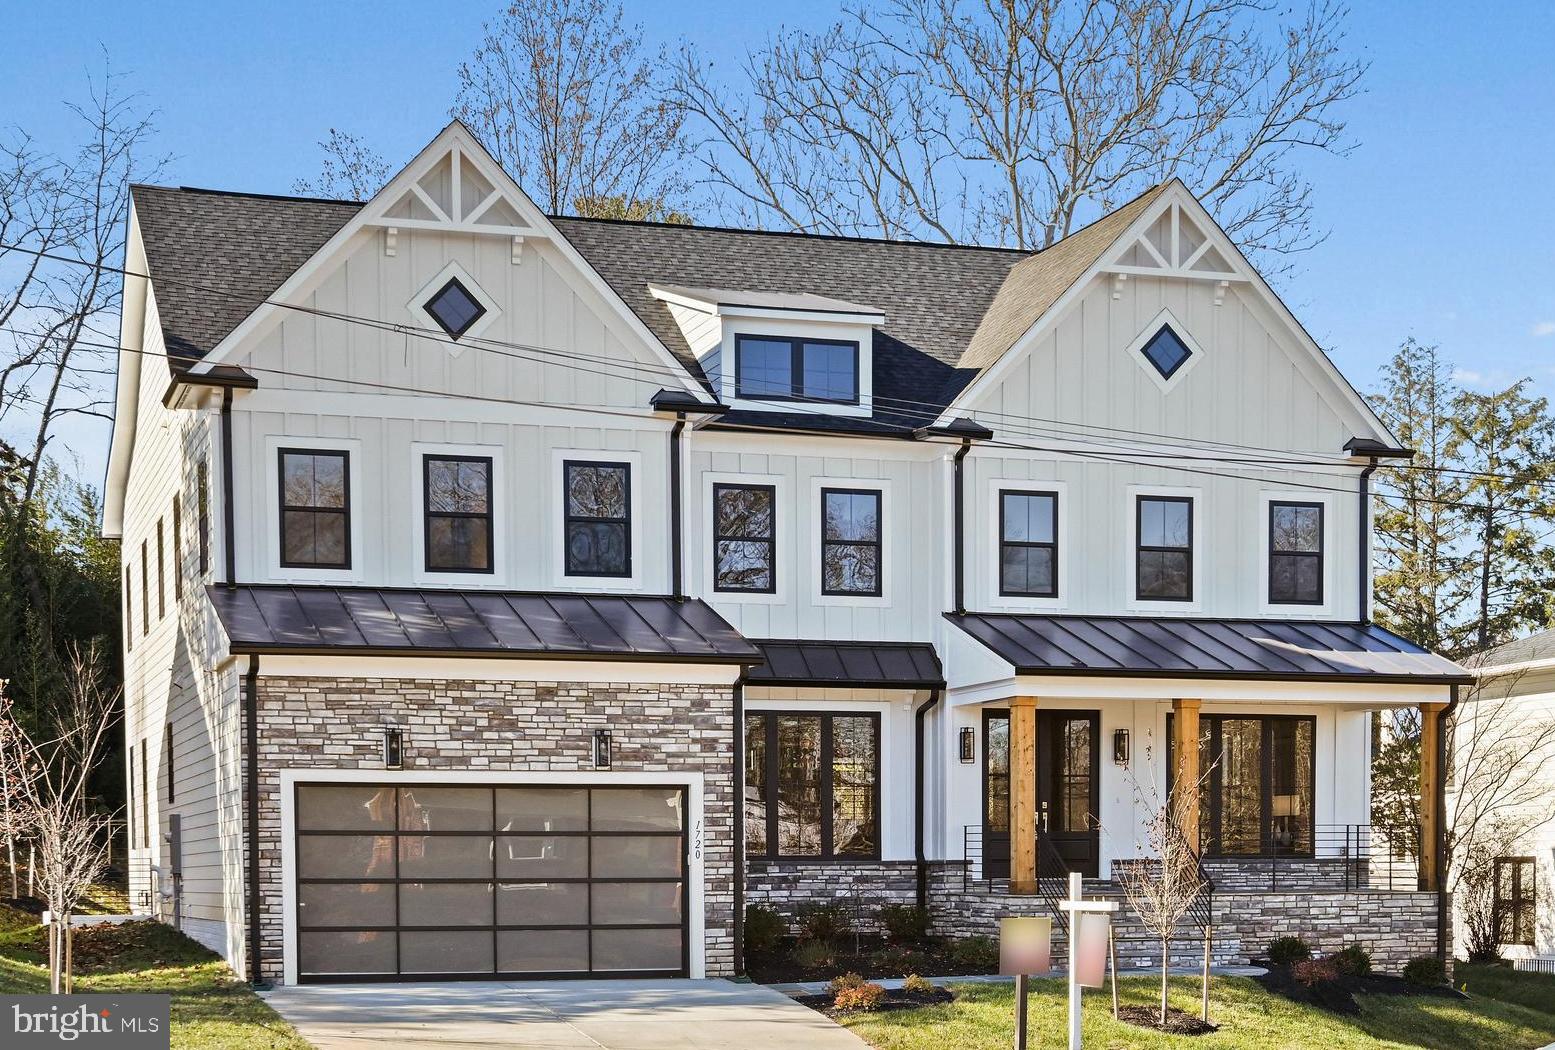
This home stands as a testament to unrivaled luxury and meticulous craftsmanship, with bold 10-foot ceilings that command attention. The striking foyer, bathed in natural light, flows into a formal dining room with an accent wall that adds depth and a refined living room anchored by a dramatic mirror wall. At the heart of the home is a chef’s kitchen built to impress, showcasing a vast island, top-of-the-line appliances including a dual-access freezer, dual Cove dishwashers, a farmhouse sink, and a Wolf range with six gas burners, grill, and double ovens. Custom tile backsplashes and quartz counters complete this space, crowned by an inviting morning area.

The family room is nothing short of grand, with a towering stone fireplace that stretches from floor to ceiling and seamless access to the covered porch, a perfect retreat. An additional full kitchen on the main level is designed for large gatherings, complemented by a guest bedroom with an en-suite bath and a robust mudroom.

Ascending to the upper level, a loft area opens to three sizable bedrooms, each designed with elegance, while the master suite commands attention with an enormous walk-in closet and a luxurious bath featuring a floating tub and an expansive shower. The lower level is built for entertainment at every turn, from the sprawling rec room and game area to the sophisticated wet bar, media/playroom, and an additional bedroom or potential library, making this a home that leaves no desire unmet.
First Level Finished Space  3,304 Sqft  -  Second Level Finished Space  2,686 Sqft  - Basement Finished Space 2,075 Sqft - .27 Acre Lot
#VAFX2208366

MCLEAN

1720 WESTMORELAND STREET

6 Beds

6 Baths

8,065 Sq.Ft.

$2,549,000

MLS#: VAFX2208366
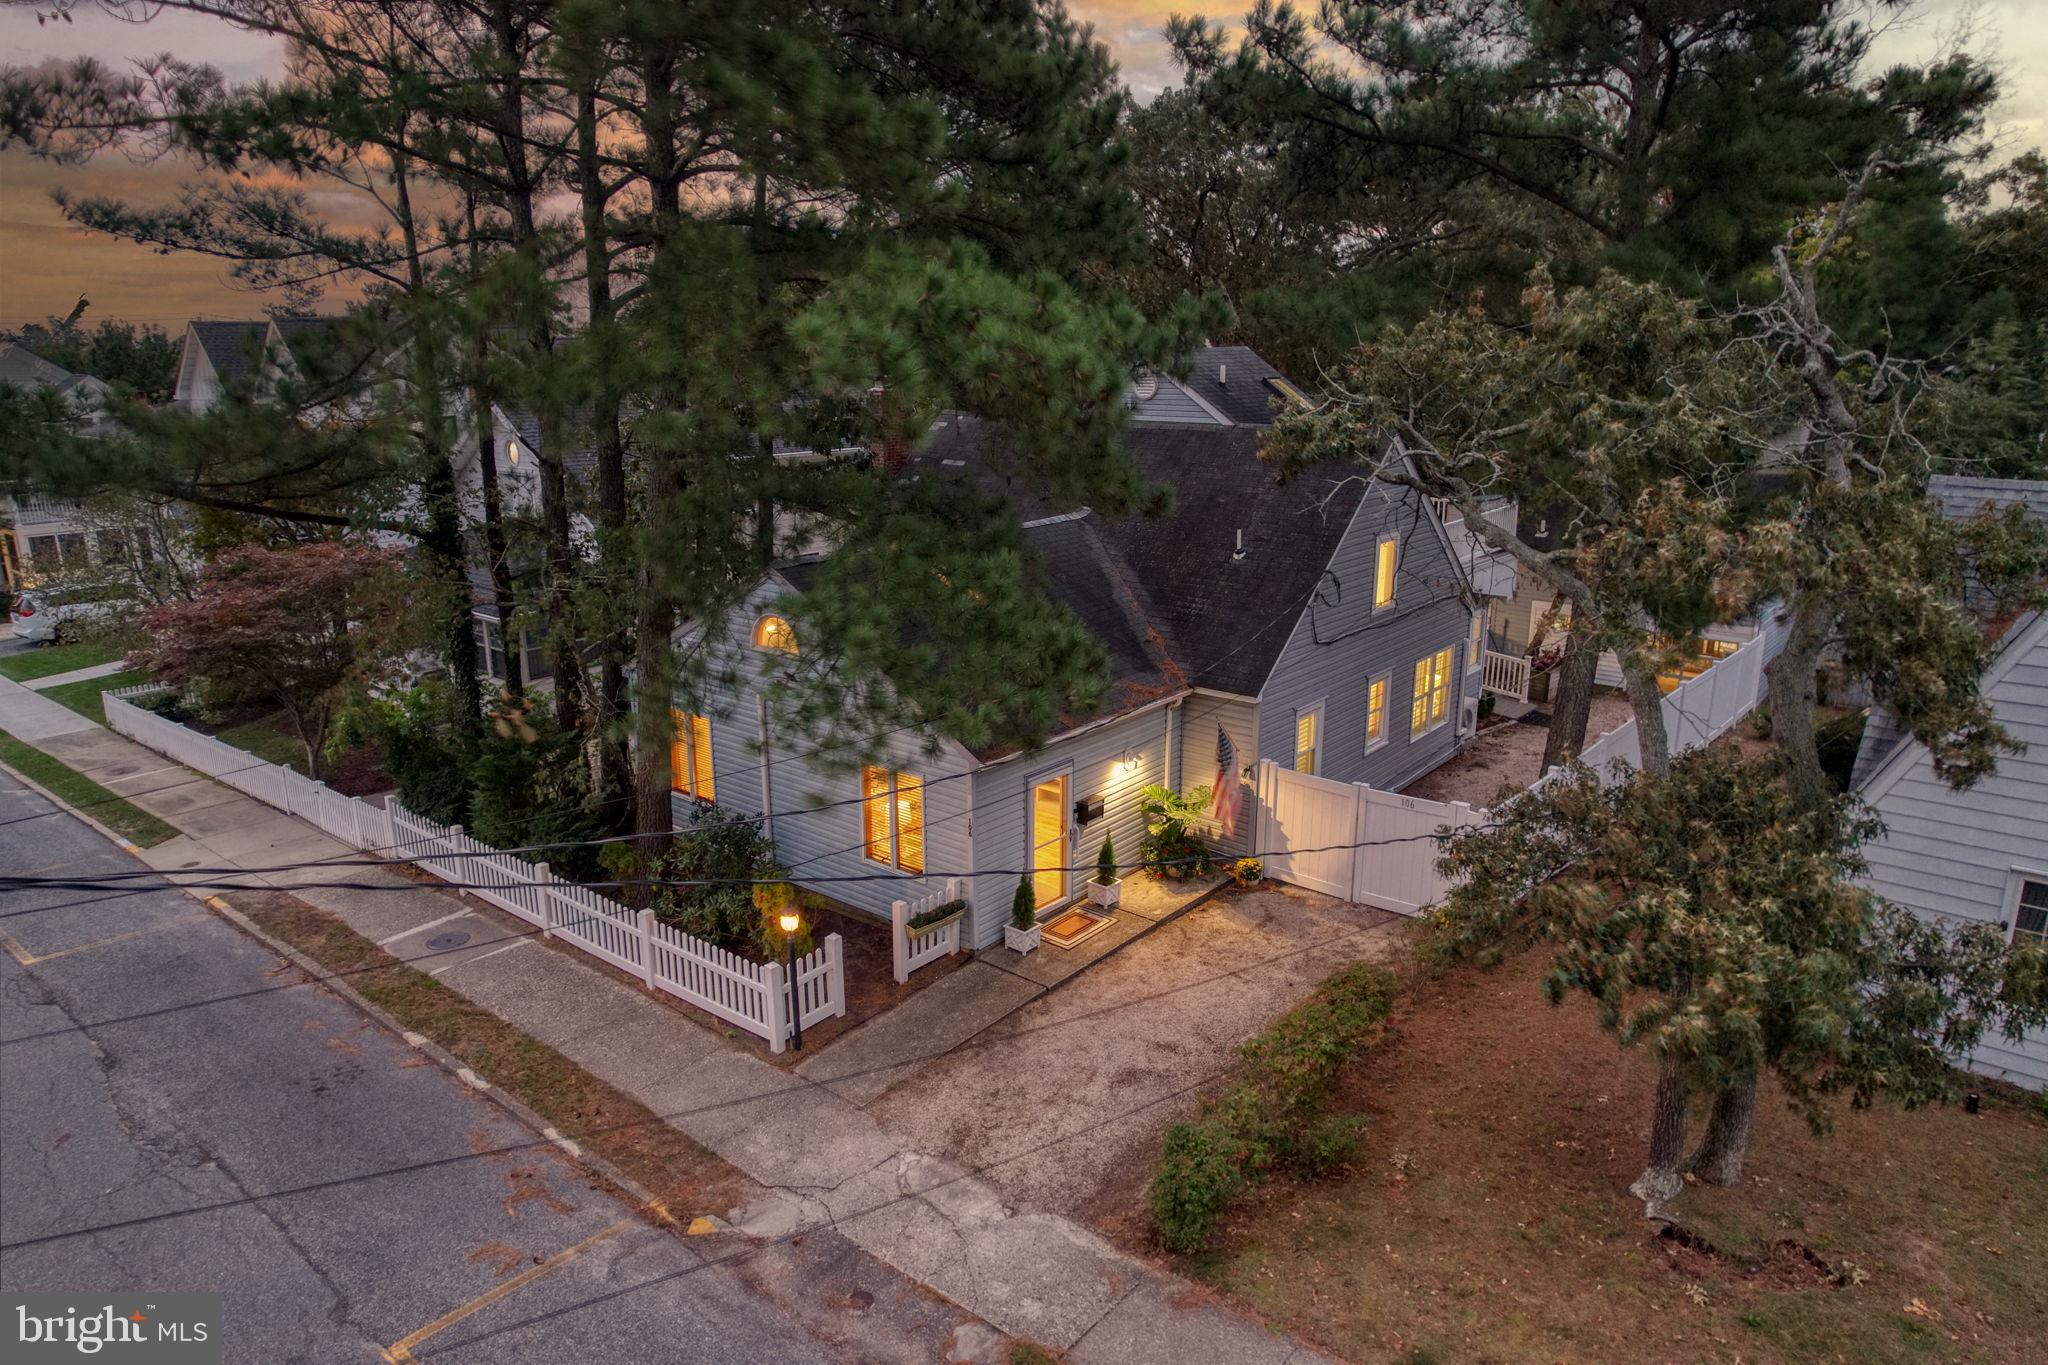
Timeless Coastal Living, One Block from the Ocean - Opportunity awaits in the heart of South Rehoboth. Located just one block from the boardwalk and beach, 106 Hickman Street is positioned on one of the community’s most sought-after blocks, providing classic coastal appeal as well as exceptional flexibility.  This classic 4-bedroom, 3-bath family compound has been lovingly maintained for over 50 years and is now ready for its next chapter.
The main home boasts an open layout anchored by a spacious 16x24 great room with cathedral ceiling, a cozy living room with wood-burning fireplace, and an updated kitchen and bar area that flows into a light-filled sunroom/dining room. The first-floor primary suite includes a custom walk-in closet, and a large updated bath with soaking tub, walk-in shower, and radiant heated floor. Upstairs, two well-proportioned bedrooms share an updated hall bath and open to a large rear deck overlooking the garden—perfect for morning coffee or evening gatherings.
A detached garage with one-bedroom apartment adds flexibility for guests, extended family and friends. The private, south-facing fenced yard features expansive decking and lush landscaping, creating a true outdoor retreat—ideal for entertaining or unwinding after a day at the beach.
Whether enjoyed as a year-round residence, weekend escape, or reimagined through renovation, this rare offering captures the essence of South Rehoboth living—steps from the sand, the boardwalk, and the vibrant energy of downtown Rehoboth Beach.
#DESU2098338

REHOBOTH BEACH

106 HICKMAN STREET

4 Beds

3 Baths

2,350 Sq.Ft.

$2,549,000

MLS#: DESU2098338
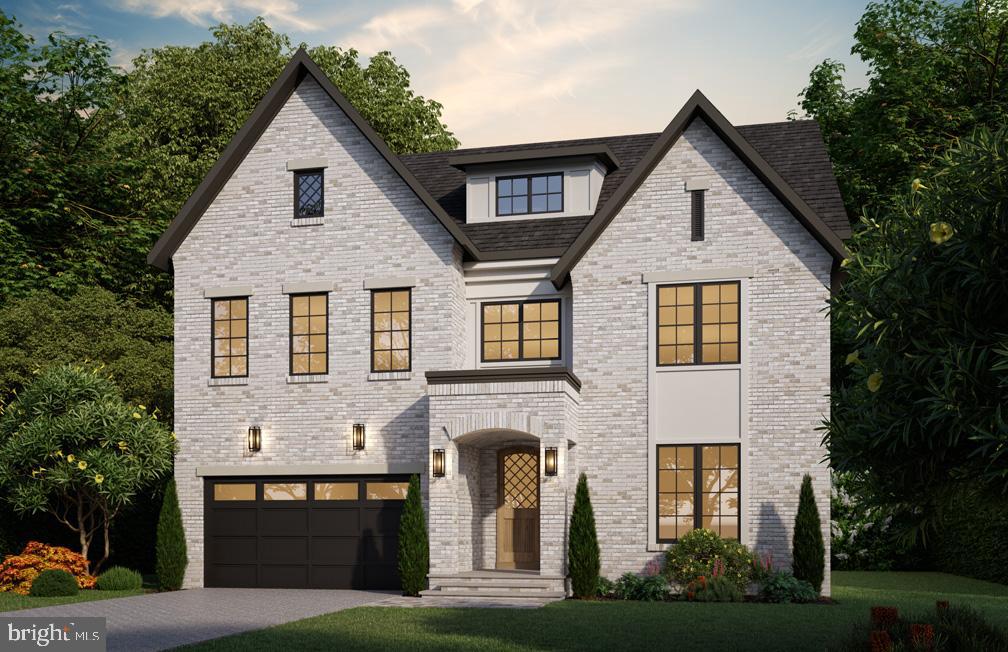
BeaconCrest Homes proudly presents 2609 N Potomac Street – a one-of-a-kind luxury residence that blends timeless elegance with sophisticated modern design. This exceptional home features four expertly finished levels on over 5200 finished square feet and includes a two-car garage, all set in a highly desirable North Arlington location. Step inside to a thoughtfully designed main level that offers both functionality and style. A private study provides the perfect work-from-home space or a serene reading nook. The formal dining room adds a touch of classic elegance, while the expansive open-concept kitchen and family room are tailor-made for everyday living and seamless entertaining. From the family room, step out onto the covered porch, offering the ideal indoor/outdoor lifestyle and easy access to the private, landscaped rear yard. The second level is dedicated to luxury and comfort. The owner’s retreat boasts dual walk-in closets and a spa-inspired bath, creating your own personal sanctuary. Three additional spacious secondary bedrooms and a generous laundry room complete this floor. Ascend to the fourth-level loft, where you'll discover a private suite featuring its own bedroom, full bath, and sitting area—perfect for guests, an au pair, or a quiet escape. The lower level is designed with entertainment and relaxation in mind. A sprawling recreation room with a wet bar invites gatherings of any size, while a private gym and sixth bedroom offer additional flexibility for today’s lifestyle. Scheduled for completion in Q2 of 2026.
#VAAR2067514

ARLINGTON

2609 N POTOMAC STREET

6 Beds

5 Baths

5,242 Sq.Ft.

$2,549,000

MLS#: VAAR2067514

COASTAL LUXURY ESTATE | 6,277 SQ. FT. | 4.5 PRIVATE ACRES | WATER VIEWS
Discover an extraordinary custom-built coastal estate offering 6,277 square feet of beautifully crafted living space on 4.5 private, landscaped, and partially wooded acres overlooking the protected wetlands of Arnell Creek and Rehoboth Bay. Combining exceptional privacy with an unbeatable location just minutes from downtown Lewes and Delaware’s award-winning beaches, this one-of-a-kind property offers the perfect balance of luxury, nature, and recreation.
Designed for both everyday living and grand entertaining, this impressive residence features 5 bedrooms, 4 full baths, and 2 half baths, highlighted by soaring ceilings, rich hardwood flooring, custom moldings, and beautiful oak trim throughout. The dramatic family room is centered around a floor-to-ceiling stone wood-burning fireplace, creating a warm and inviting gathering space.
The gourmet kitchen is a chef’s dream, featuring premium Wolf stainless steel appliances, Corian countertops, maple cabinetry, a large center island with breakfast bar, and an adjoining dining area. Multiple dining spaces, including a formal dining room, provide the ideal setting for entertaining family and friends.
The sunroom offers a built-in hot tub where you can unwind while enjoying panoramic views of the private pool, surrounding woodlands, and peaceful wetlands beyond.
The luxurious second-floor primary suite includes a private sitting area, multiple balconies capturing coastal breezes, an oversized custom walk-in closet, and a spa-inspired bath with dual vanities, a soaking tub, and walk-in shower. Three additional bedrooms and an expansive bonus room complete the second level, while the third floor offers a versatile flex room with wet bar and private balcony, perfect for a home office, media room, or guest retreat.
Built with quality and efficiency in mind, the home features a geothermal heating and cooling system for enhanced energy savings and a full unfinished basement with impressive 12-inch poured concrete walls, providing exceptional storage or future expansion potential.
Outside, enjoy your own private resort with a sparkling in-ground pool and expansive patio overlooking breathtaking natural scenery. While the property does not include a private dock, owners enjoy access to the newly rebuilt community dock, ideal for kayaking, paddleboarding, fishing, or simply taking in the spectacular sunsets over the bay.
For those needing exceptional storage or workspace, this property truly stands apart. In addition to the attached three-car garage, you’ll find an impressive 40’ x 36’ two-story pole barn—perfect for car collectors, hobbyists, contractors, or recreational equipment—as well as a separate 14’ x 12’ garage bay designed for boat storage or a RV/Motorhome.
Located just minutes from public boat access, Cape Henlopen State Park, downtown Lewes, the Rehoboth Beach Boardwalk, shopping, dining, and all the attractions of Coastal Delaware, this remarkable estate offers a rare opportunity to enjoy luxury living surrounded by nature while remaining close to everything the beach lifestyle has to offer.
#DESU2116210

LEWES

21365 EAST LANE

5 Beds

4 Baths

6,277 Sq.Ft.

$2,549,000

MLS#: DESU2116210
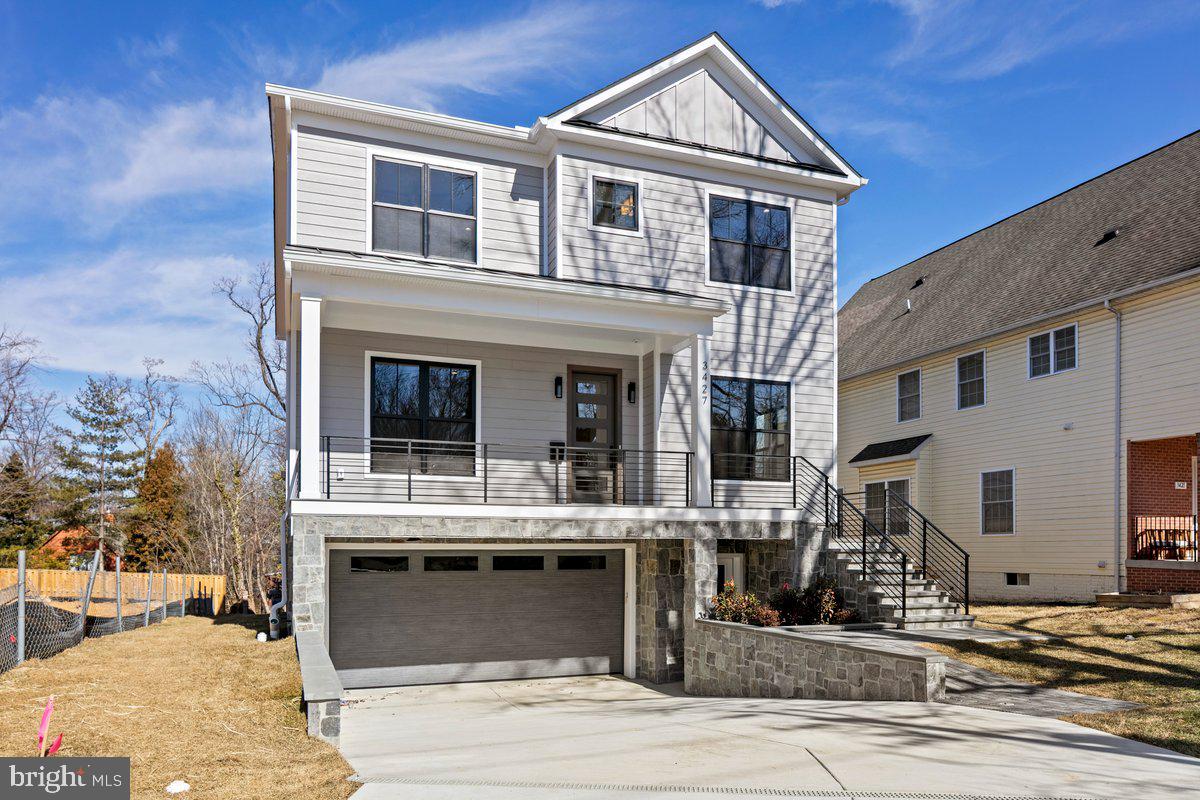
Just completed new construction home in Cherrydale. Built by local builder Enhanced Homes.
#VAAR2053972

ARLINGTON

3427 17TH STREET N

5 Beds

5 Baths

4,652 Sq.Ft.

$2,549,000

MLS#: VAAR2053972
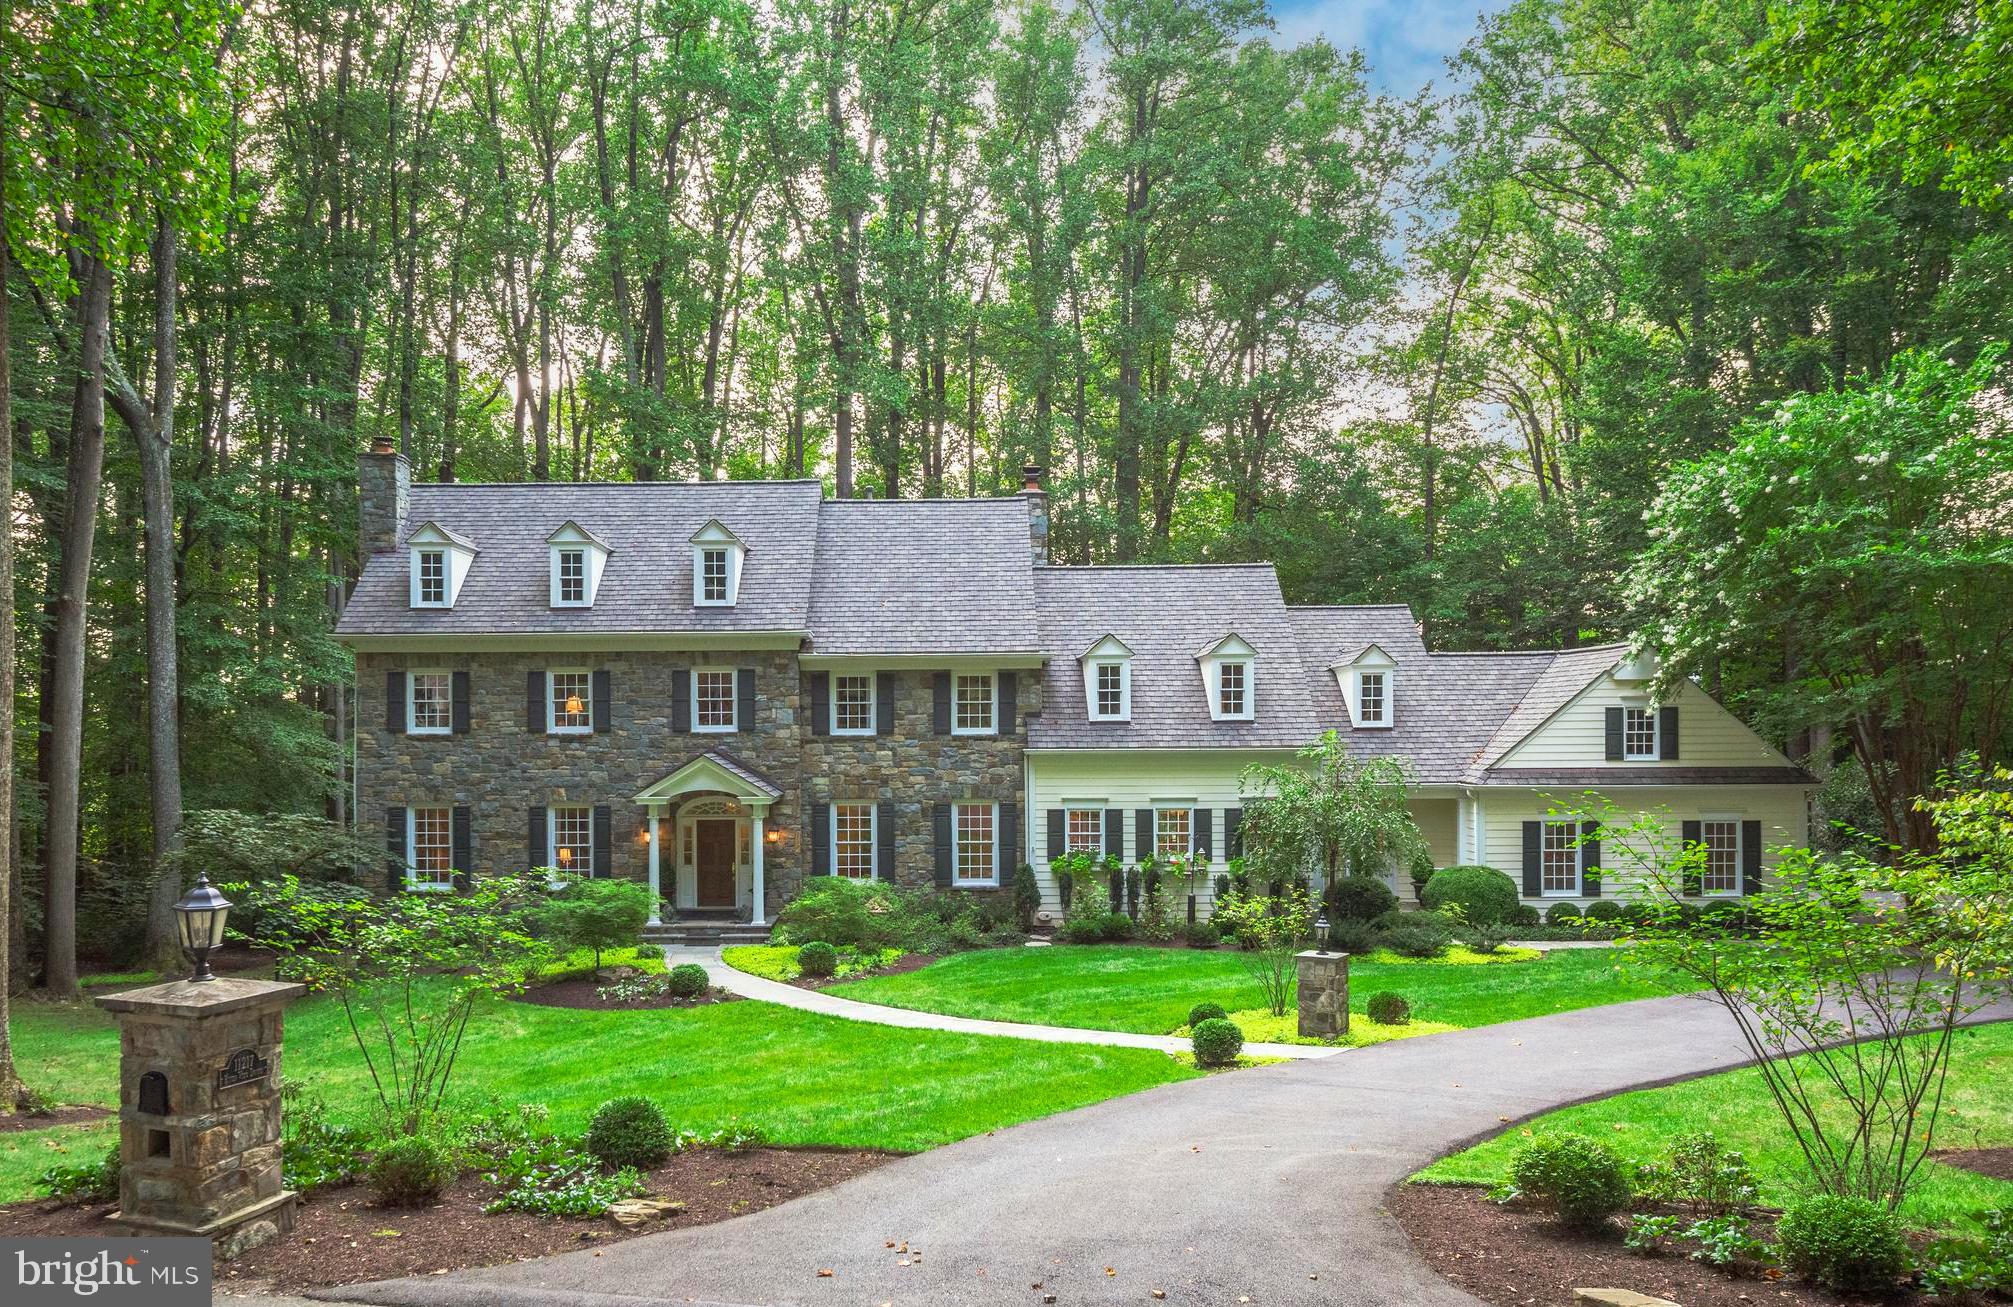
This exquisite 6-bedroom, 5.5-bathroom home is a true gem, offering over 7,000 square feet of luxurious living on a meticulously landscaped 1.47-acre lot in the prestigious Marwood community. Crafted by Visnic Builders, every detail of this residence exudes elegance and sophistication.

As you approach, the grand wood front door, framed by intricate stonework, sets the stage for the beauty within. Step into the foyer, where a stunning wood staircase greets you, and discover a home filled with custom features and thoughtful design. The main level showcases rich hardwood floors, a beautifully appointed office with custom built-ins, and a great room centered around a striking stone fireplace. The heart of the home is the kitchen, featuring brand-new countertops, an expansive island with a breakfast bar, and ample space for cooking, dining, and gathering. Adjacent to the kitchen is a charming breakfast room, complete with a cozy stone fireplace and sliding doors that lead to the private flagstone patio and porch. A main level powder room, mudroom with a full bath, laundry, and walk-in pantry add convenience to the home. From the mudroom, you also have easy access to the oversized side-loading 3-car garage.

Ascend the breathtaking staircase to the upper level, where a majestic window captures your attention. The primary suite is a true retreat, offering two spacious walk-in closets and a luxurious en suite bathroom with a Jacuzzi tub and separate shower. This level also includes a lovely reading nook/social lounge area, four additional secondary bedrooms, two additional bathrooms, and a well-appointed laundry room with ample storage.

The walkout lower level is a haven of relaxation and entertainment, featuring a newly constructed bedroom suite with an en-suite bathroom, dressing area, and an expansive walk-in closet with access to a covered patio and the private backyard. The lower level also includes a great room, a recreation/game room, a gym with mirrored walls, and extensive storage with an additional washer and dryer. Just beyond the serene backyard, a newly created walking path leads to the river, offering a peaceful retreat.

Recent updates include an oversized parking pad, a new roof, and widened stone walkways. Special features of the home include five gas fireplaces, an underground sprinkler system, an invisible fence, central vac, two hot water heaters, a newer HVAC system, a main-level full bath, a cedar closet, laundry on all three levels, a rough-in elevator shaft, and expansive porches and patios that extend gracefully across the treelined backyard.   

This home is a true masterpiece, boasting spectacular curb appeal and exquisite craftsmanship, offering a resort-like setting just minutes from the shops and restaurants of Potomac Village.  Don't miss out on this rare opportunity to own a home in the prestigious Marwood community!  Enjoy a leisurely walk down tree-lined streets, play fetch with your dog, or kick a soccer ball in the neighborhood's open field.
#MDMC2143892

POTOMAC

11217 RIVER VIEW DRIVE

6 Beds

5 Baths

7,009 Sq.Ft.

$2,549,000

MLS#: MDMC2143892
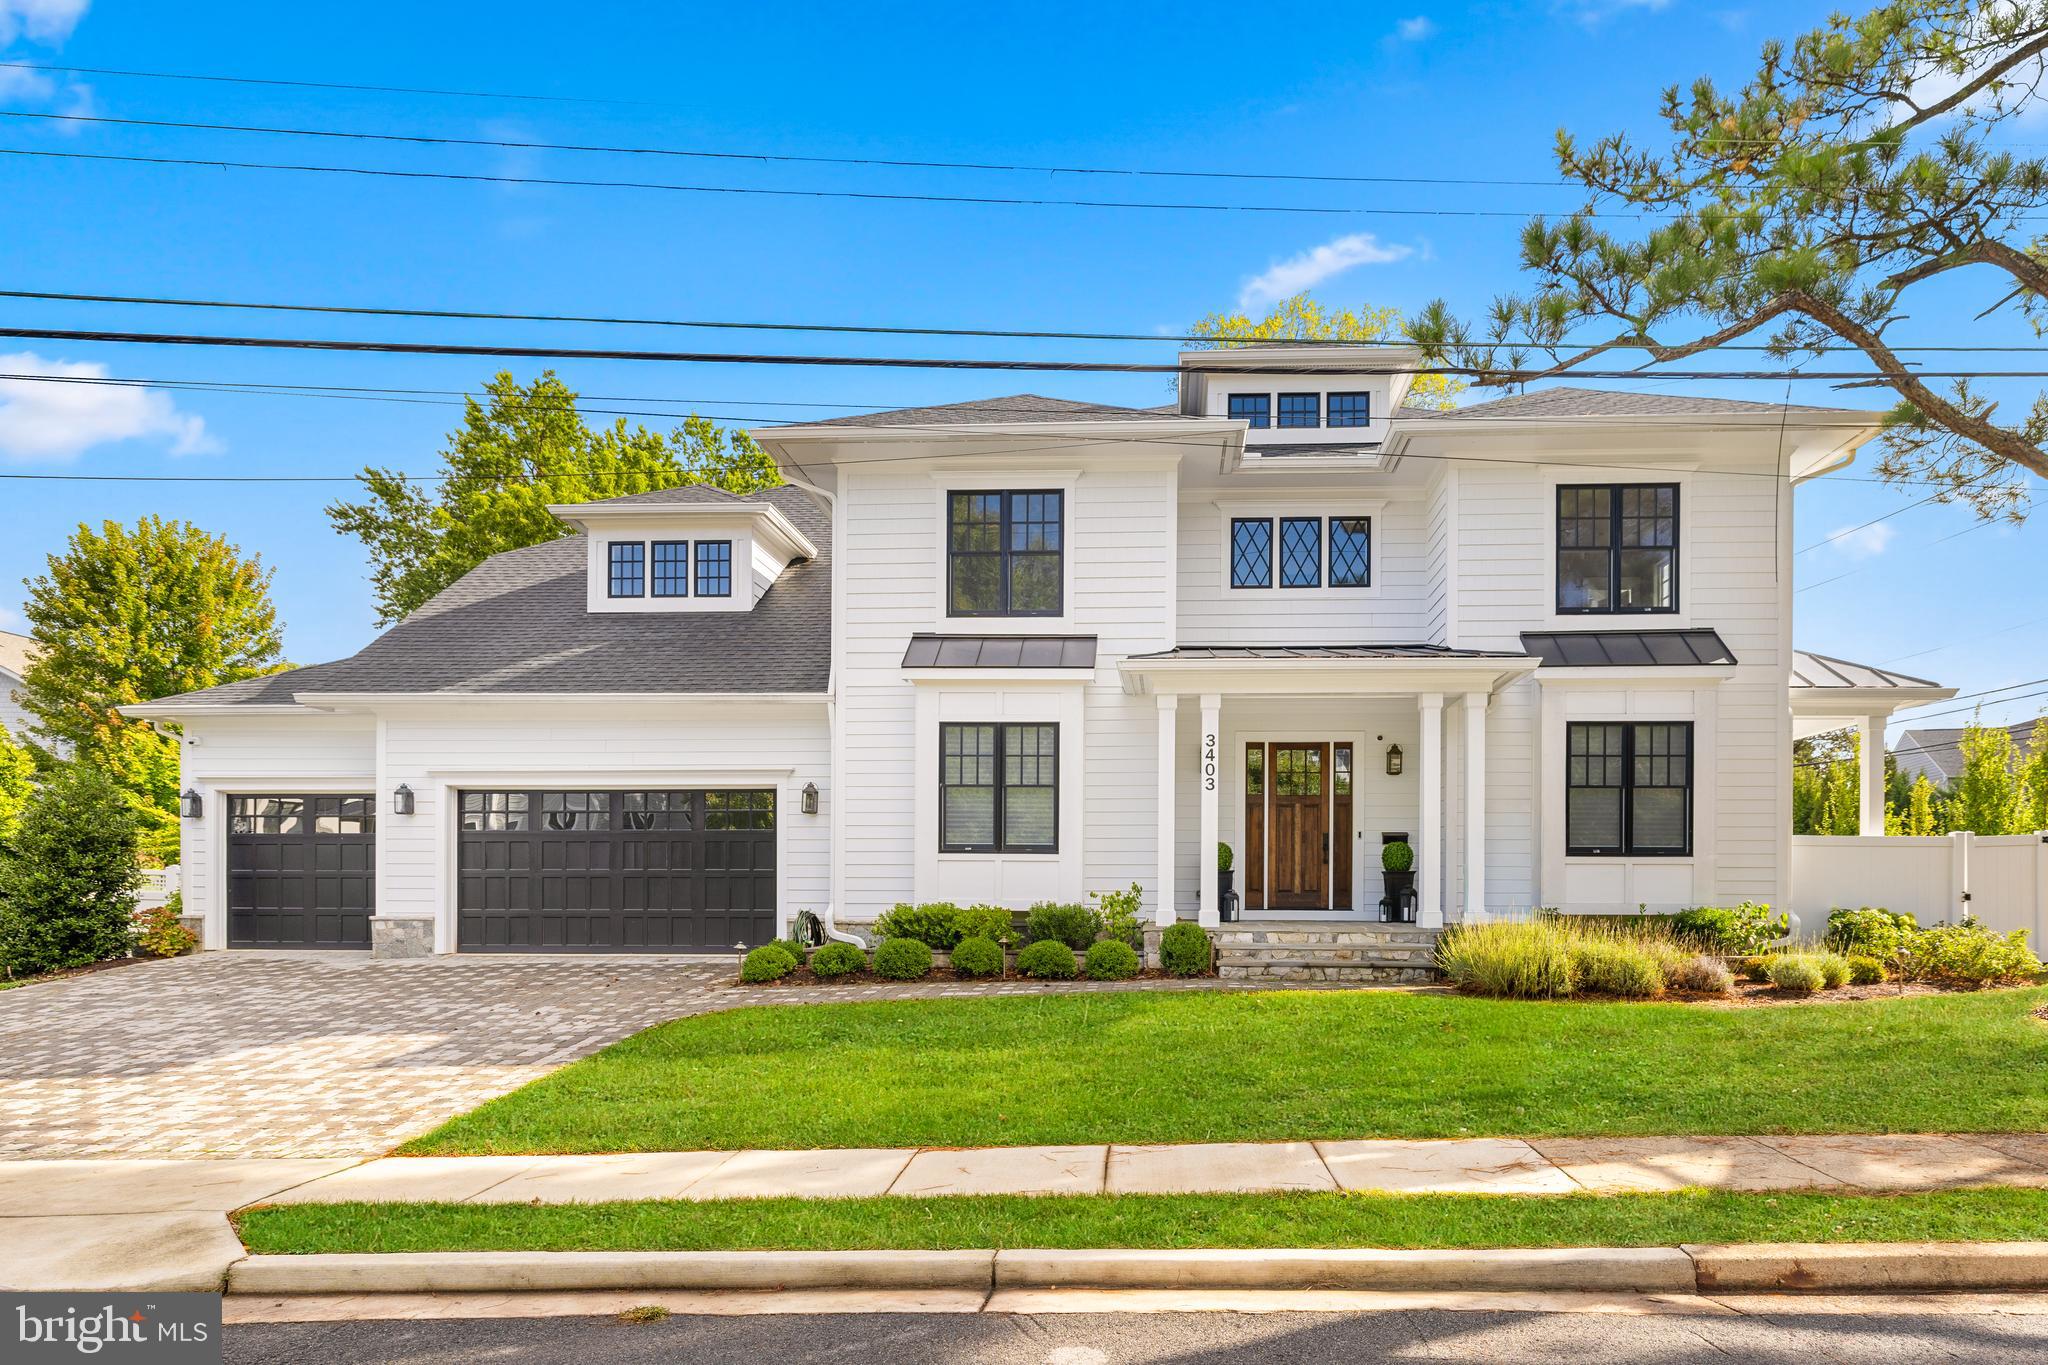
*Open Sat 1-4PM * Gorgeous, four year young  MR Custom Home beautifully-designed with luxury finishes, fixtures, hardware and tile, custom window treatments, elegant moldings, hardwood floors, a built-in speaker system, full security system, high end appliances and a whole-house generator, this is truly a special offering. This thoughtfully designed home offers three levels of light-filled living spaces, gorgeous outdoor hardscaping, mature plantings, and a three-car attached garage. Located in a highly desirable Williamsburg Village with easy access to Lee-Harrison & Chesterbrook Shopping Centers, Chestnut Hill Park and walk-able to all three top tier schools, enjoy convenience and a wonderful community at 3403 John Marshal Dr. 

Inside, the main level features ten-foot ceilings with a foyer flanked by both the dining room on one side and the living room with a porch on the other, with both rooms featuring box bay windows. There is a large family room with a coffered ceiling, a gas fireplace and a double set of 12-lite French doors that lead to the screened-in porch with an outdoor stone-surround gas fireplace, infrared heaters and built-in outdoor speakers. Opening to the family room, the gourmet kitchen features custom-designed maple inset cabinetry, double-thick quartz countertops, a large island with seating, top-tier appliances including a 48” SubZero refrigerator/freezer, a 48” Wolf gas range with 6 burners and infrared griddle, 2 Bosch dishwashers, a 30” Wolf microwave, a 48” Zephyr Siena Pro range hood, a butler's pantry with the same double-thick quartz countertops and a 36-bottle Avallon wine cooler connecting to the dining room, a pot filler faucet over the range and a breakfast nook with a built-in bench. The mudroom is accessed through the kitchen, providing cubby storage, as well as access to both the walk-in pantry and the attached three-car garage. There is also a study/fifth bedroom suite with built-ins, a walk-in closet and an en suite full bathroom, along with a powder room on this main level. 

Upstairs, the primary suite provides dual walk-in closets and a spa-like primary bath with dual vanities, a seamless glass shower, a free-standing soaking tub and a linen closet. Three additional bedroom suites, a bedroom-level laundry room and finished storage complete this level. The lower level offers an expansive recreation room with a wet bar with a beverage cooler and access to the backyard. Additionally, there is a sixth bedroom with direct access to the full bathroom, an exercise room, a theater room, a utility room and multiple storage closets. The fully-fenced backyard is lushly landscaped with mature plantings including hydrangeas, roses and lavender, as well as tall evergreens for added privacy. Both the front and backyard include an app-powered full irrigation system and night lighting to complement the landscaping. An ideal location that is a short walk to Discovery Elementary School, Williamsburg Middle School and Yorktown High School, and an easy commute to DC, Tysons and three airports.
#VAAR2064016

ARLINGTON

3403 JOHN MARSHALL DRIVE

6 Beds

6 Baths

6,025 Sq.Ft.

$2,549,000

MLS#: VAAR2064016
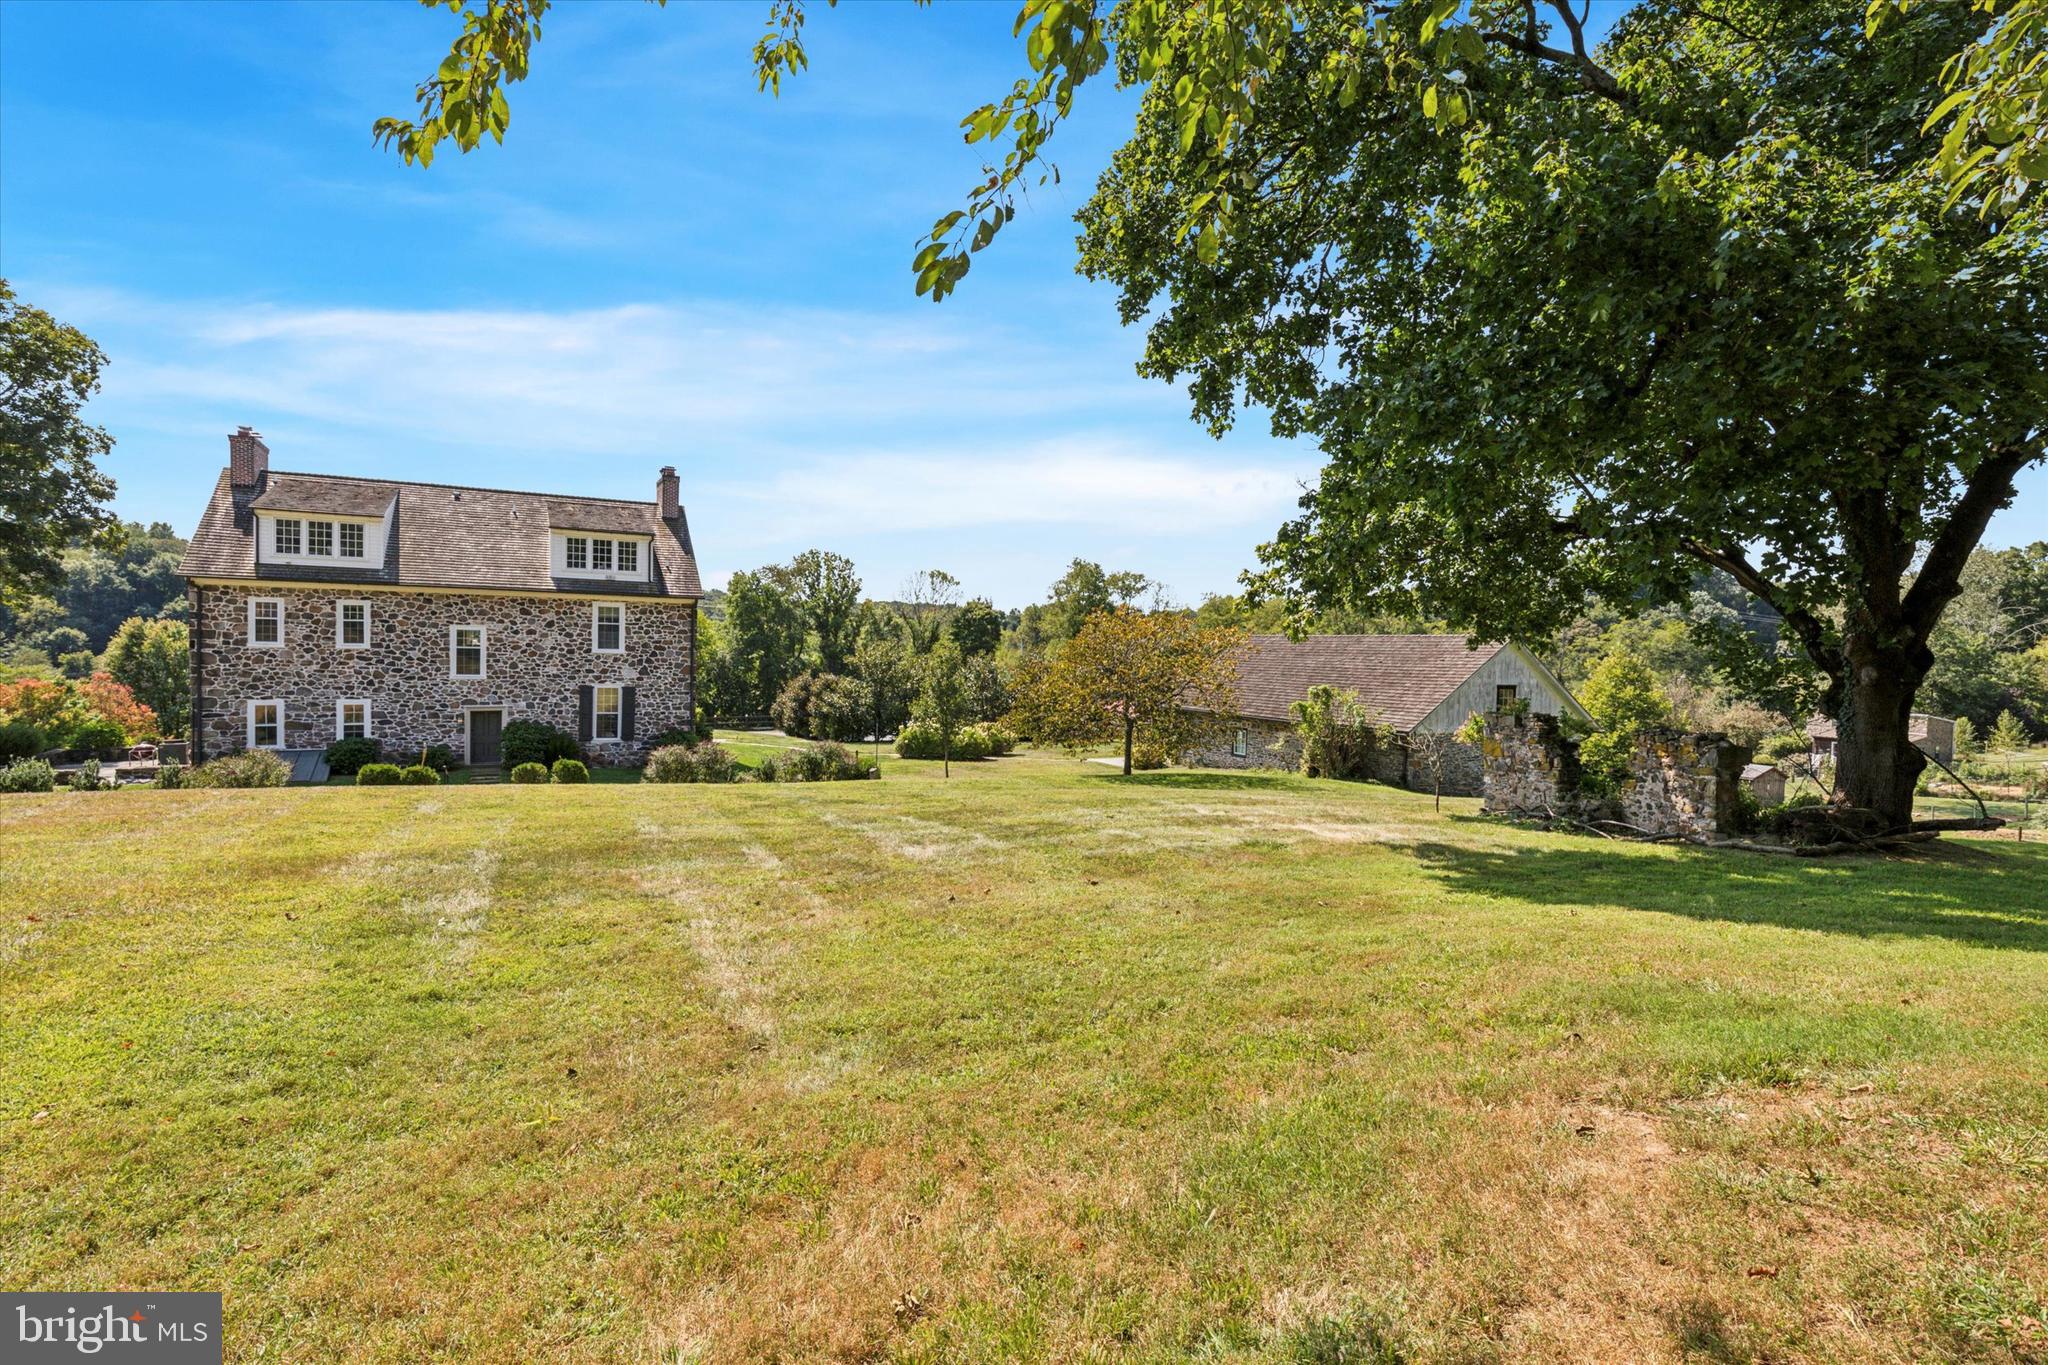
None
#PACT2097516

WEST CHESTER

275 S CREEK ROAD

5 Beds

3 Baths

4,675 Sq.Ft.

$2,549,000

MLS#: PACT2097516
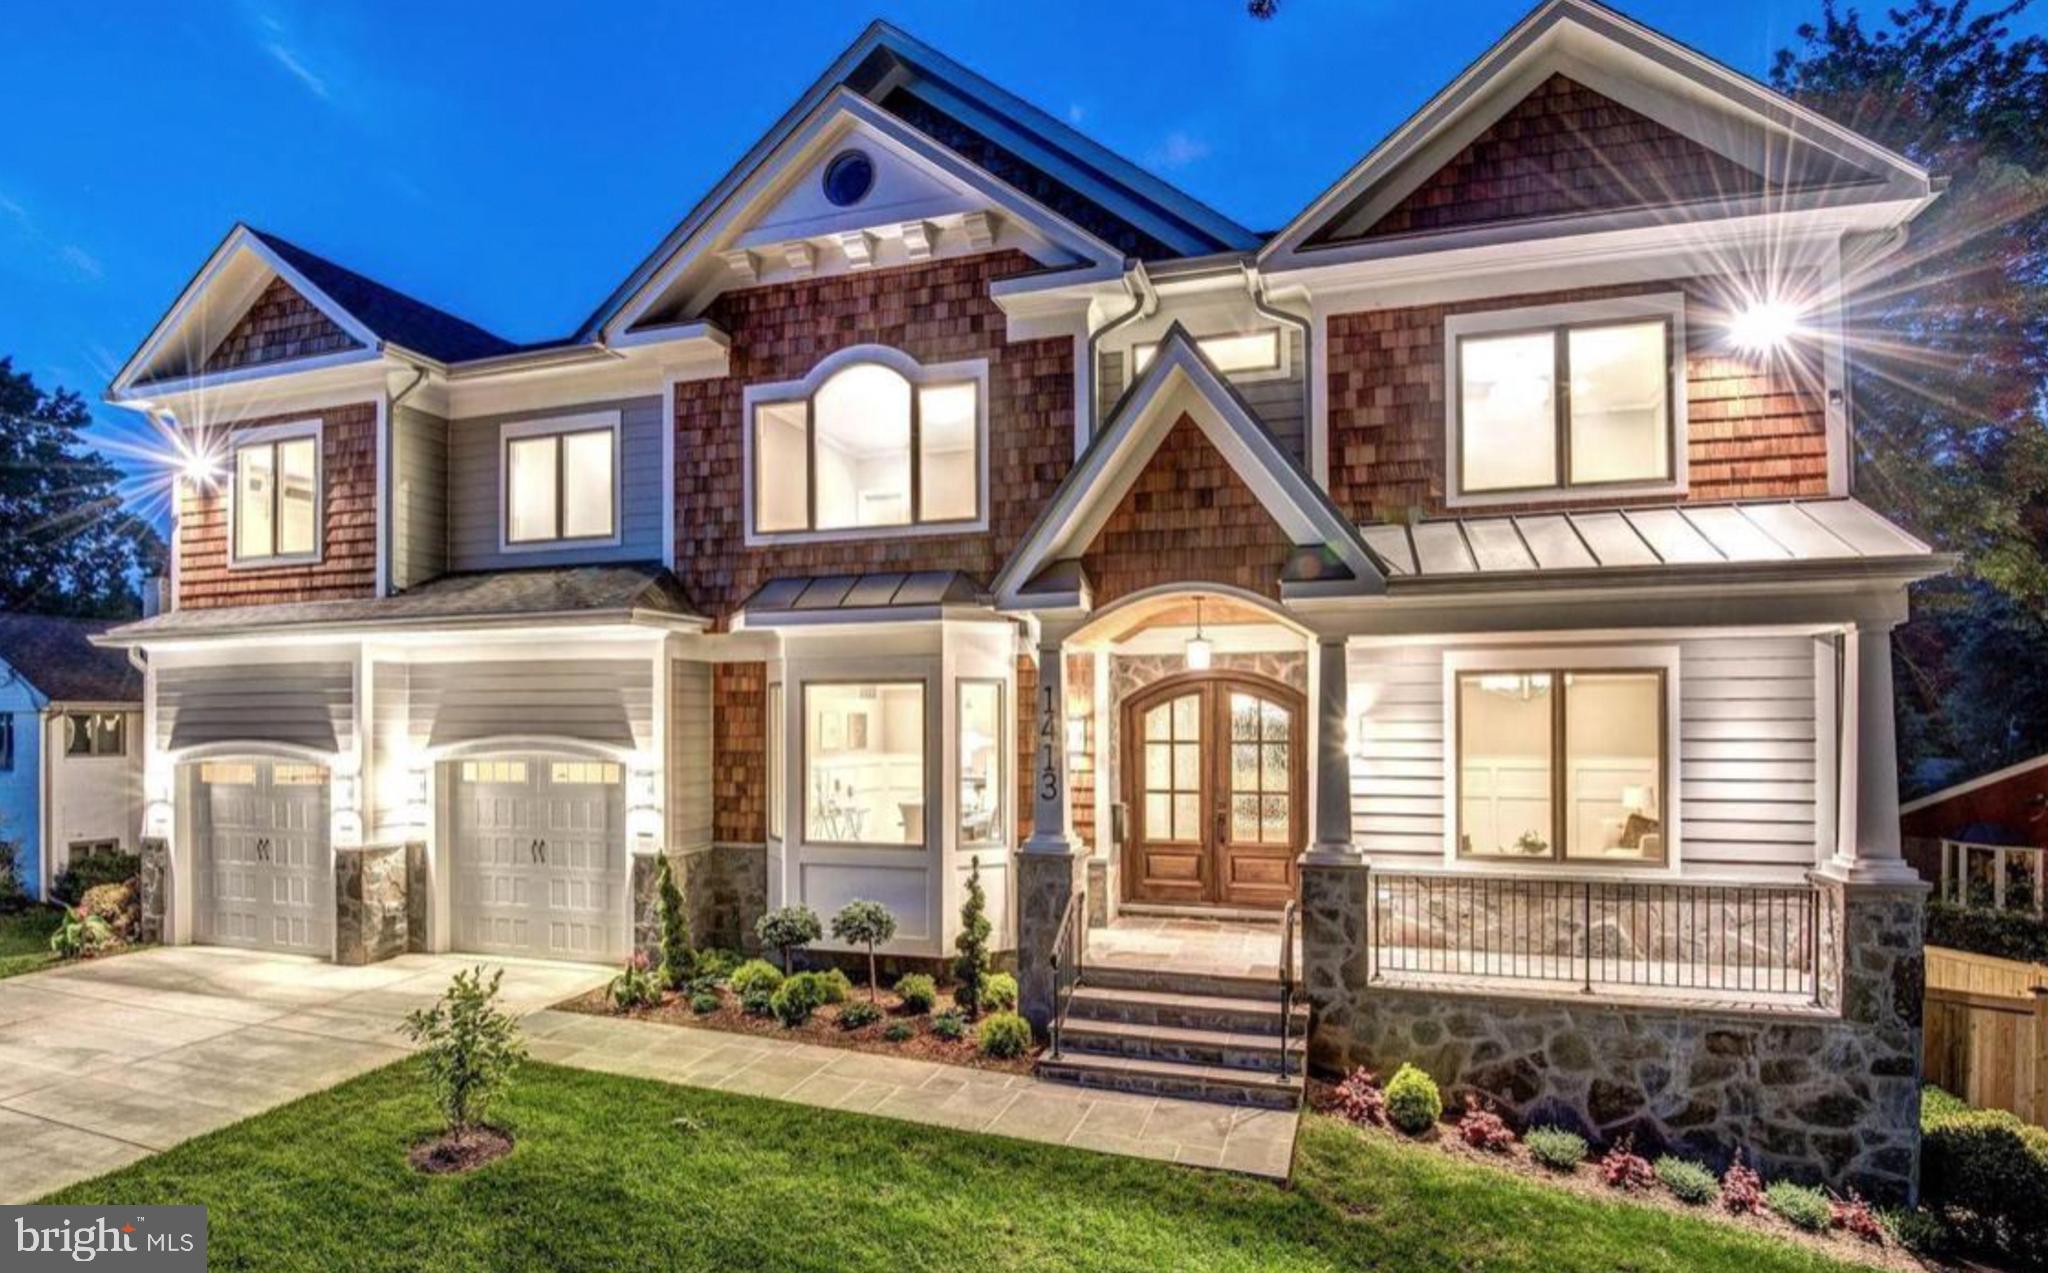
Incredible value and quality in this beautiful custom built four year old craftsman style home with 6980 sf of living on three levels located in sought after location just a short walk to the center of McLean.   No detail has been spared in this seven bedroom and six and a half baths transitional home with an open floor plan with walls of windows and loads of natural light.  Special features include handsome front porch with arched ceiling portico leading to double Mahogany front door with rain glass windows, three fireplaces, main level bedroom and full bath, Pella windows and doors, Plantation shutters and Hunter Douglas automatic blinds throughout, ten foot ceilings, covered rear porch and upper and lower levels tankless water heaters.  Main level features include: Gourmet Kitchen with Italian Quartz,  Butler Pantry with sink and wine cooler, eat up center island with deep stainless steel sink, Stainless steel appliances include; Wolf gas cooktop with commercial grade hood and pot filler water spigot, Asko dishwasher, Subzero Refrigerator with water dispenser, Wolf microwave, warming oven and double ovens including convection; Morning Room adjoining kitchen for informal dining ; Family Room with coffered ceiling and gas fireplace with custom mantle; Communication Nook with desk and storage cabinets; cozy Formal Living Room and Dining Rooms with paneled walls; Library with closet and door to porch (also main level bedroom) and a Mud Room complete with coat and shoe cubbies.  The upper level includes: Owner Suite with tray ceiling and gas fireplace flanked by two built-in glass door cabinets; Luxury marble bath with heated floors, large shower with shower system and bench and stand alone soaking tub; and an expansive walk-in closet with built-in closet system; Four additional bedrooms (two en suites) and three baths; and a fully equipped Laundry Room.  The light filled walkout Lower Level includes: large Recreation Room with gas fireplace and wall of custom built-ins and kitchenette equipped with stainless steel sink, Bosc dishwasher and mini frig; Exercise Room with closet and large window; Au pair suite with full bath; Wine Room; Utility/Storage Room with second washer/dryer hook up.  The exterior includes: flagstone walkway and front stoop; covered back porch with beaded ceiling overlooking a totally fenced backyard with play set. EnergyStar Certified Home.  This home has it all and just two miles to Tysons, the Silver Line Metro, 495 and the Toll Road.
#VAFX2052854

MCLEAN

1413 HOMERIC COURT

7 Beds

6 Baths

7,154 Sq.Ft.

$2,549,000

MLS#: VAFX2052854
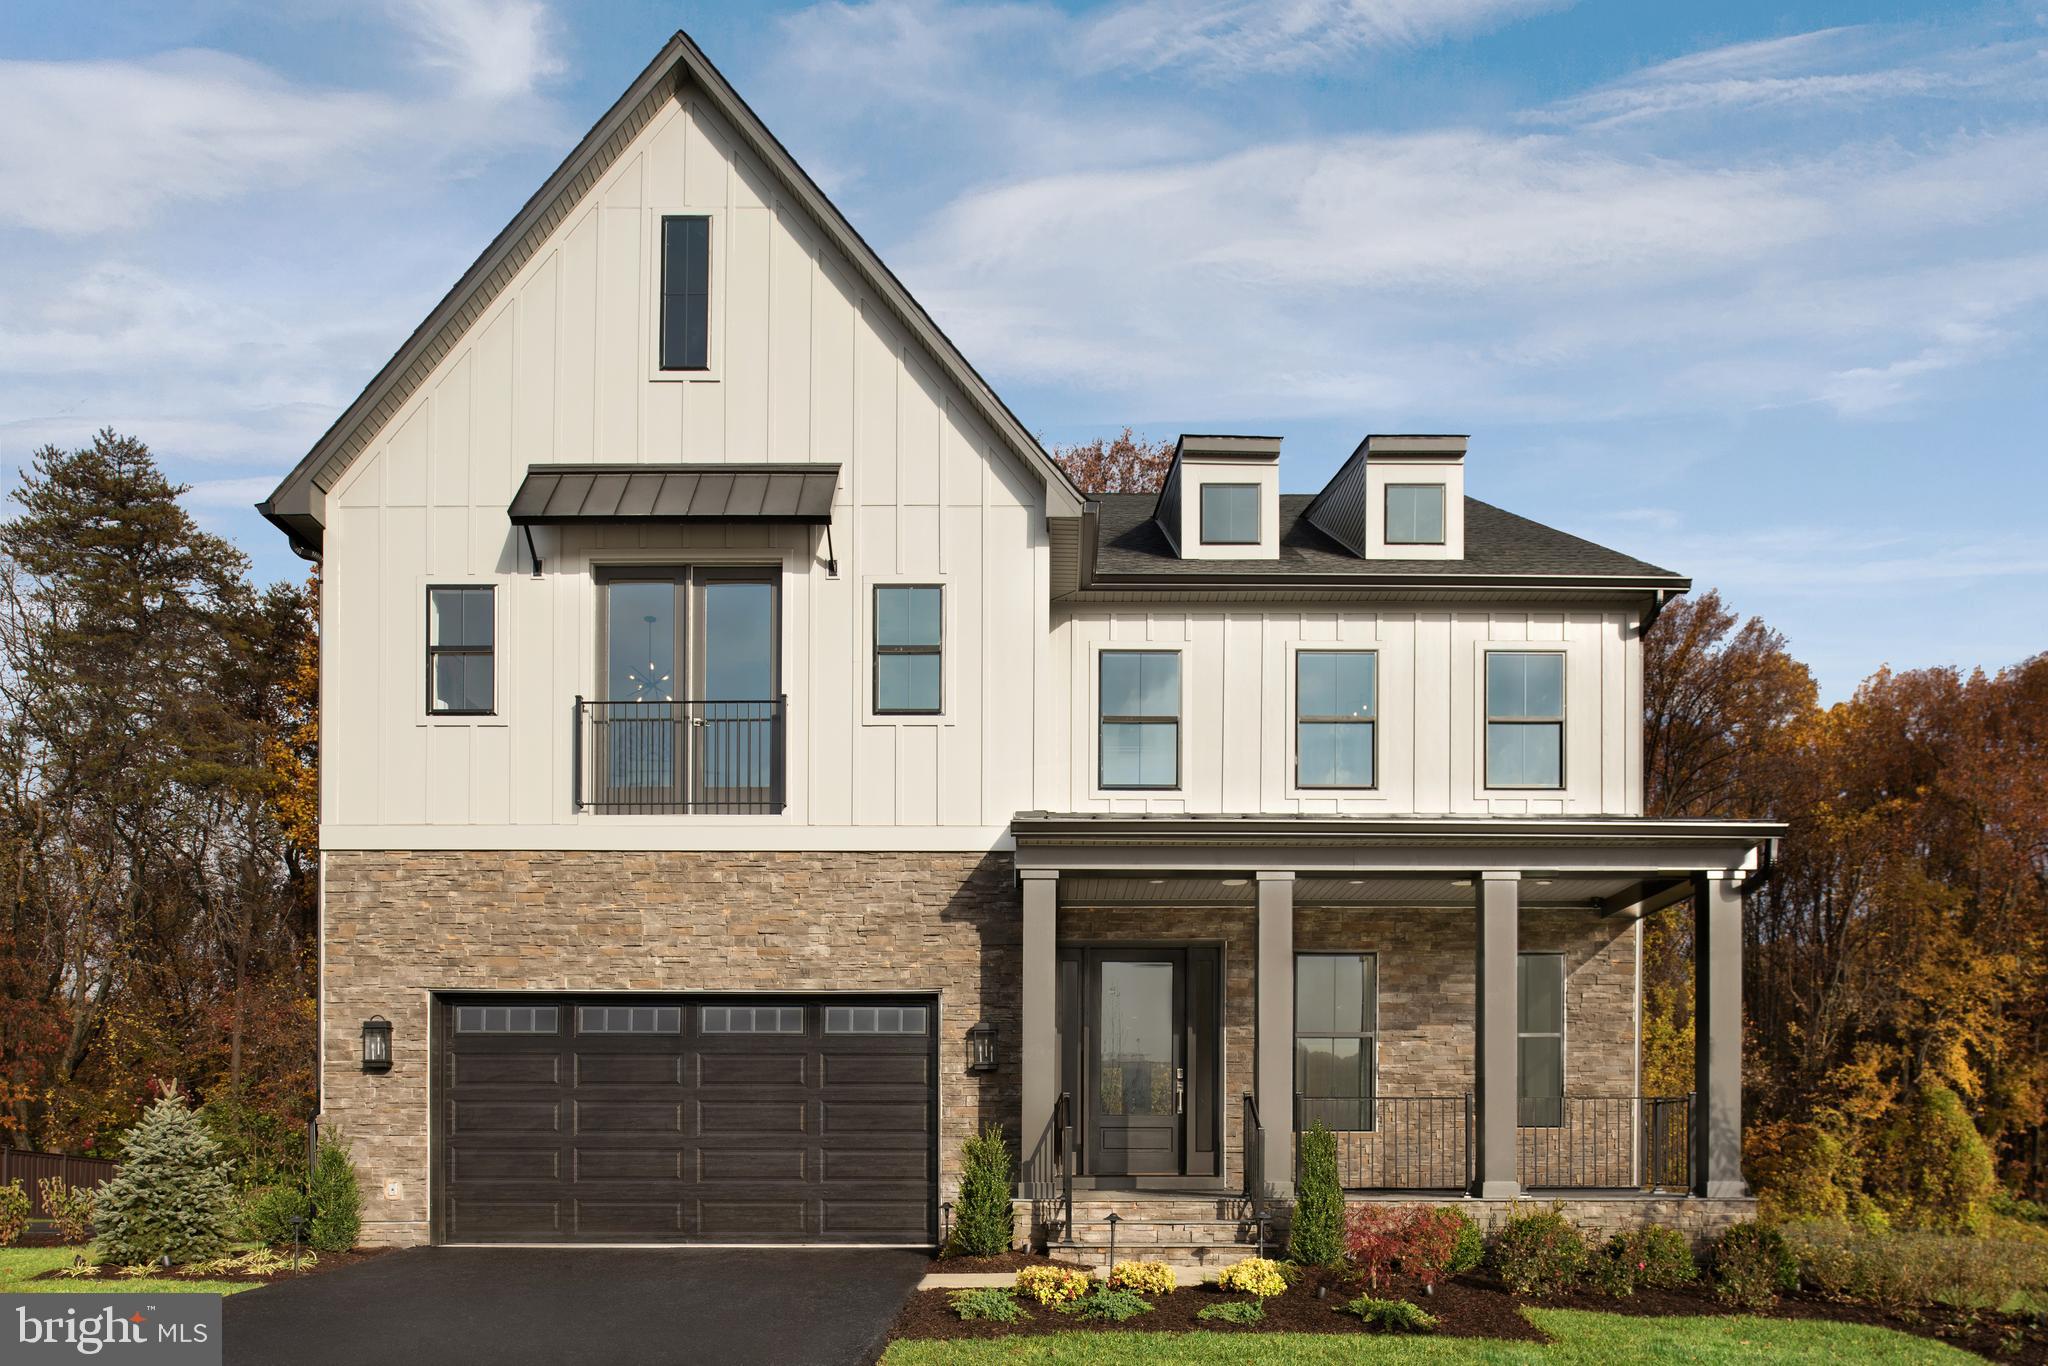
Our professionally designed model home is officially for sale! This is the last opportunity to purchase our Fairlane floor plan in our highly sought-after community, Amalyn in Bethesda! The well-designed gourmet kitchen boasts dual center islands, and sizable walk-in pantry. Professionally designed interior features light and coastal colors and finishes throughout. The magnificent primary bedroom is complete w/ dual walk-in closets, and lavish master bath w/ dual vanities, free-standing tub, luxe glass-enclosed shower with seat, and private water closet. Generous secondary bedrooms feature roomy closets as well as their very own full baths. Additional highlights include a first-floor office, centrally located second floor laundry, and plenty of additional storage throughout. This large homesite features wooded views for ample privacy. Call today to schedule your visit!
#MDMC2195232

BETHESDA

6931 GREYSWOOD ROAD

5 Beds

6 Baths

6,049 Sq.Ft.

$2,549,000

MLS#: MDMC2195232

1 ... 555 556 557 558 559 ... 666
* Listings identified with the FMLS IDX logo come from FMLS and are held by brokerage firms other than the owner of this website. The listing brokerage is identified in any listing details. Information is deemed reliable but is not guaranteed. If you believe any FMLS listing contains material that infringes your copyrighted work please click here to review our DMCA policy and learn how to submit a takedown request. © 2024. First Multiple Listing Service, Inc.
 - property

Send a message

Message successfully sent.

Your message

What is 3 + 4 ?

Reason for contacting?

I agree to receive email communication and understand I can unsubscribe at any time.

I agree to be contacted by Charis Realty Group - Christine Issler, Broker via call, email, and text for real estate services. To opt out, you can reply 'stop' at any time or reply 'help' for assistance. You can also click the unsubscribe link in the emails. Message and data rates may apply. Message frequency may vary. Privacy Policy

Sign Out

Virtual Assistant

Would you like to take the next step with this property? We can help you schedule a showing or virtual tour, or send you more details.

Yes, I would like more information.

Thank You for Your Reply, One of Our Agents will contact you as soon as possible

No, maybe later.

Thank you, you can always contact me via email, phone number or through the contact form.

Realhub AI

Lucy - Your AI-Powered Realtor

Update Your Temporary Password

Personalize your search

Enter your email and we'll notify you immediately when new listings match what you're looking for.

or enter email address

Already have an account ? Login here

Continue your home search

I agree to receive communications and understand I can unsubscribe at any time.

I agree to be contacted by Charis Realty Group - Christine Issler, Broker via call, email, and text for real estate services. To opt out, you can reply 'stop' at any time or reply 'help' for assistance. You can also click the unsubscribe link in the emails. Message and data rates may apply. Message frequency may vary. Privacy Policy

Already have an account ? Login here

We use cookies

We use cookies primarily for analytics to enhance your experience. By accepting, you agree to our use of these cookies. You can manage your preferences or learn more about our cookies policy.
