Properties

Browse or get in touch to schedule a walkthrough.

  • Nearby me
Price range

Popular features

Community features

Association

Property features

Waterfront

View

Exterior Features

Interior Features

Style

10000 properties match your criteria

Updated 1 minute ago

E-Alert name
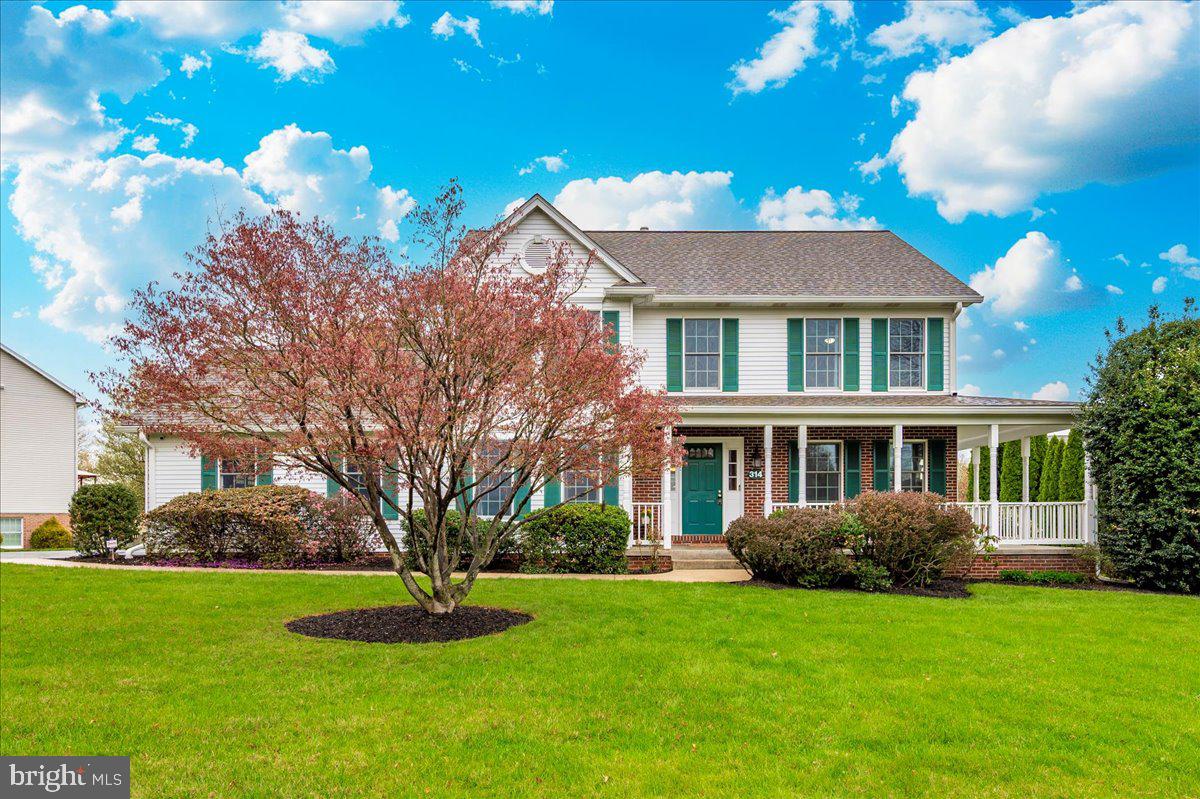
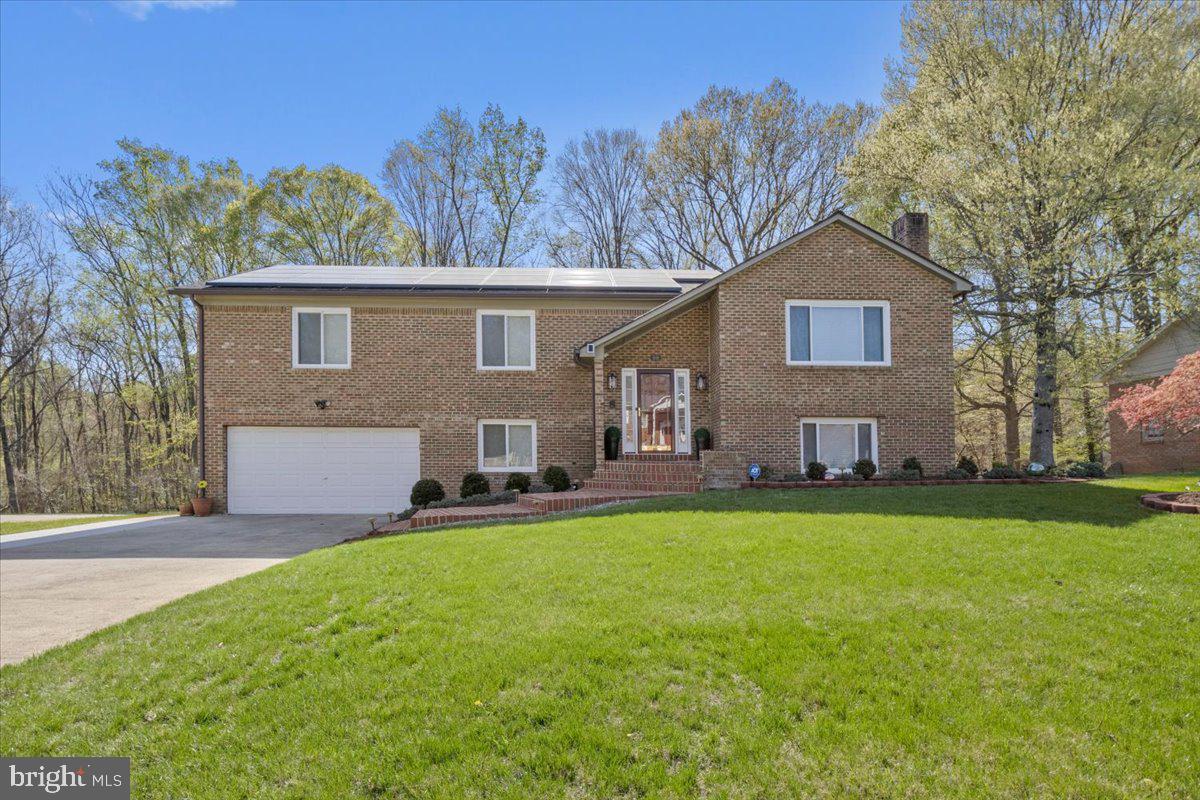
Welcome to the ultimate entertainment home in the highly sought-after Indian Mountain Lakes community! This massive, extraordinarily maintained 6-bedroom, (2 Full 2 Half) bath home offers an unparalleled combination of space, luxury, and functionality. With two expansive family rooms, a cozy living room, and a huge recreation room, this home is designed to host gatherings and create lasting memories. The kitchen is a chef’s dream, featuring ample counter space and modern appliances, with an adjacent breakfast room for casual dining. The oversized dining room is perfect for formal dinners and large family gatherings. Upstairs, you'll find all six spacious bedrooms, including a large & luxurious master suite with cathedral ceilings & tons of natural light, as well as a second bedroom with its own en-suite full bath. A third full bath serves the remaining bedrooms, ensuring plenty of room and privacy for everyone. Outside, the property continues to impress with a covered front porch, a built-in two-car garage, and a large horseshoe driveway for convenient parking. Enjoy the outdoors on the rear deck or side deck, ideal for entertaining or relaxing in peace. Located in a private, gated community, this home offers the perfect balance of seclusion and accessibility. With so many features to list, this one-of-a-kind property is a must-see. Short-term Rental Friendly! Don’t miss your chance to own this incredible home in Indian Mountain Lakes!
#PAMR2004198

ALBRIGHTSVILLE

221 VALLEY VIEW DRIVE

6 Beds

2 Baths

5,288 Sq.Ft.

$450,000

MLS#: PAMR2004198

Stunning Corner Unit Condo with Elegant Features and Water Views

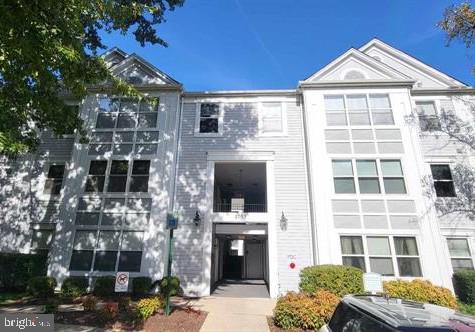
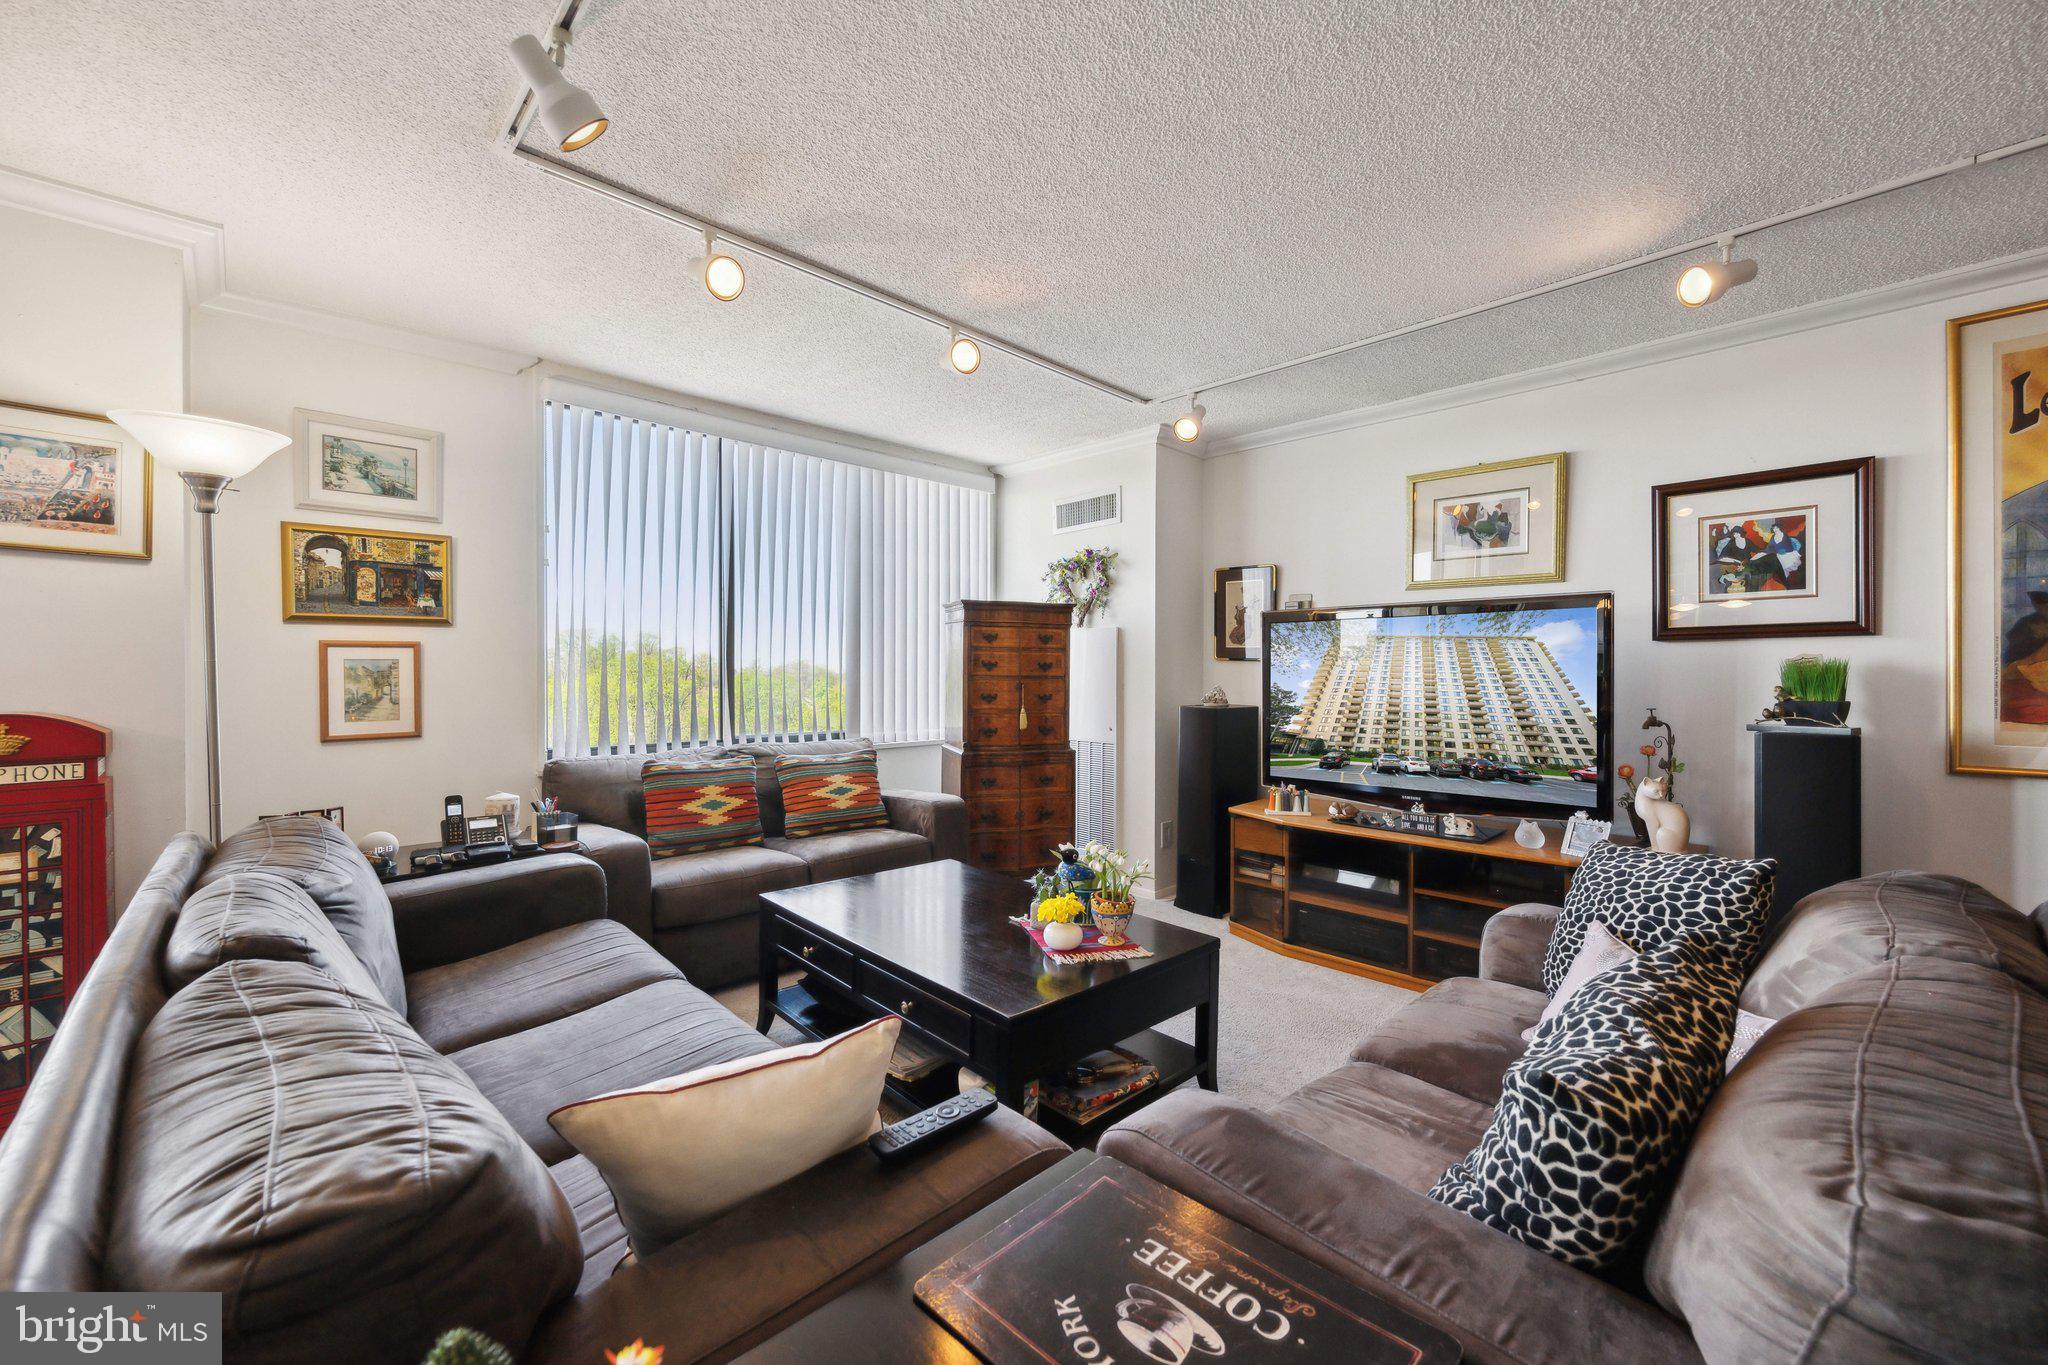
Welcome to this beautifully appointed corner unit condo, offering an abundance of natural light through its large windows and peekaboo water views. The elegant foyer entry leads you into an open-concept living space, featuring luxury vinyl plank floors throughout. The spacious kitchen boasts ample cabinetry, granite countertops, and a dedicated dining area, perfect for entertaining. The cozy living room is centered around a charming fireplace, adding warmth and ambiance to the space.

The generously sized primary bedroom includes two walk-in closets with space for organizers and an en-suite bath with a separate stand-up shower, and soaking tub. Bedrooms are equipped with ceiling fans for added comfort. A well-sized laundry room adds convenience and extra storage for all your utility needs. The building offers elevator access and secured entry, providing peace of mind.  Enjoy not only the low maintenance living this unit offers but also the incredible amenities this Marina community has along the water with amazing views you can enjoy daily in every room!!  Updates include  ** Refrigerator and Dryer 1.5 yrs old**  Newer primary bath faucets ** Custom Light Fixtures ** High end quality carpeting in bedrooms ** Unit comes with Storage room and convenient Garage Parking ** Located in close proximity to the Occoquan National Wildlife Preserve, offering excellent walking paths, and just one mile from the VRE (Virginia Rail Express) station, this condo is ideally situated for those who enjoy both nature and convenience.
#VAPW2089856

WOODBRIDGE

485 HARBOR SIDE STREET 301

2 Beds

2 Baths

2,173 Sq.Ft.

$550,000

MLS#: VAPW2089856

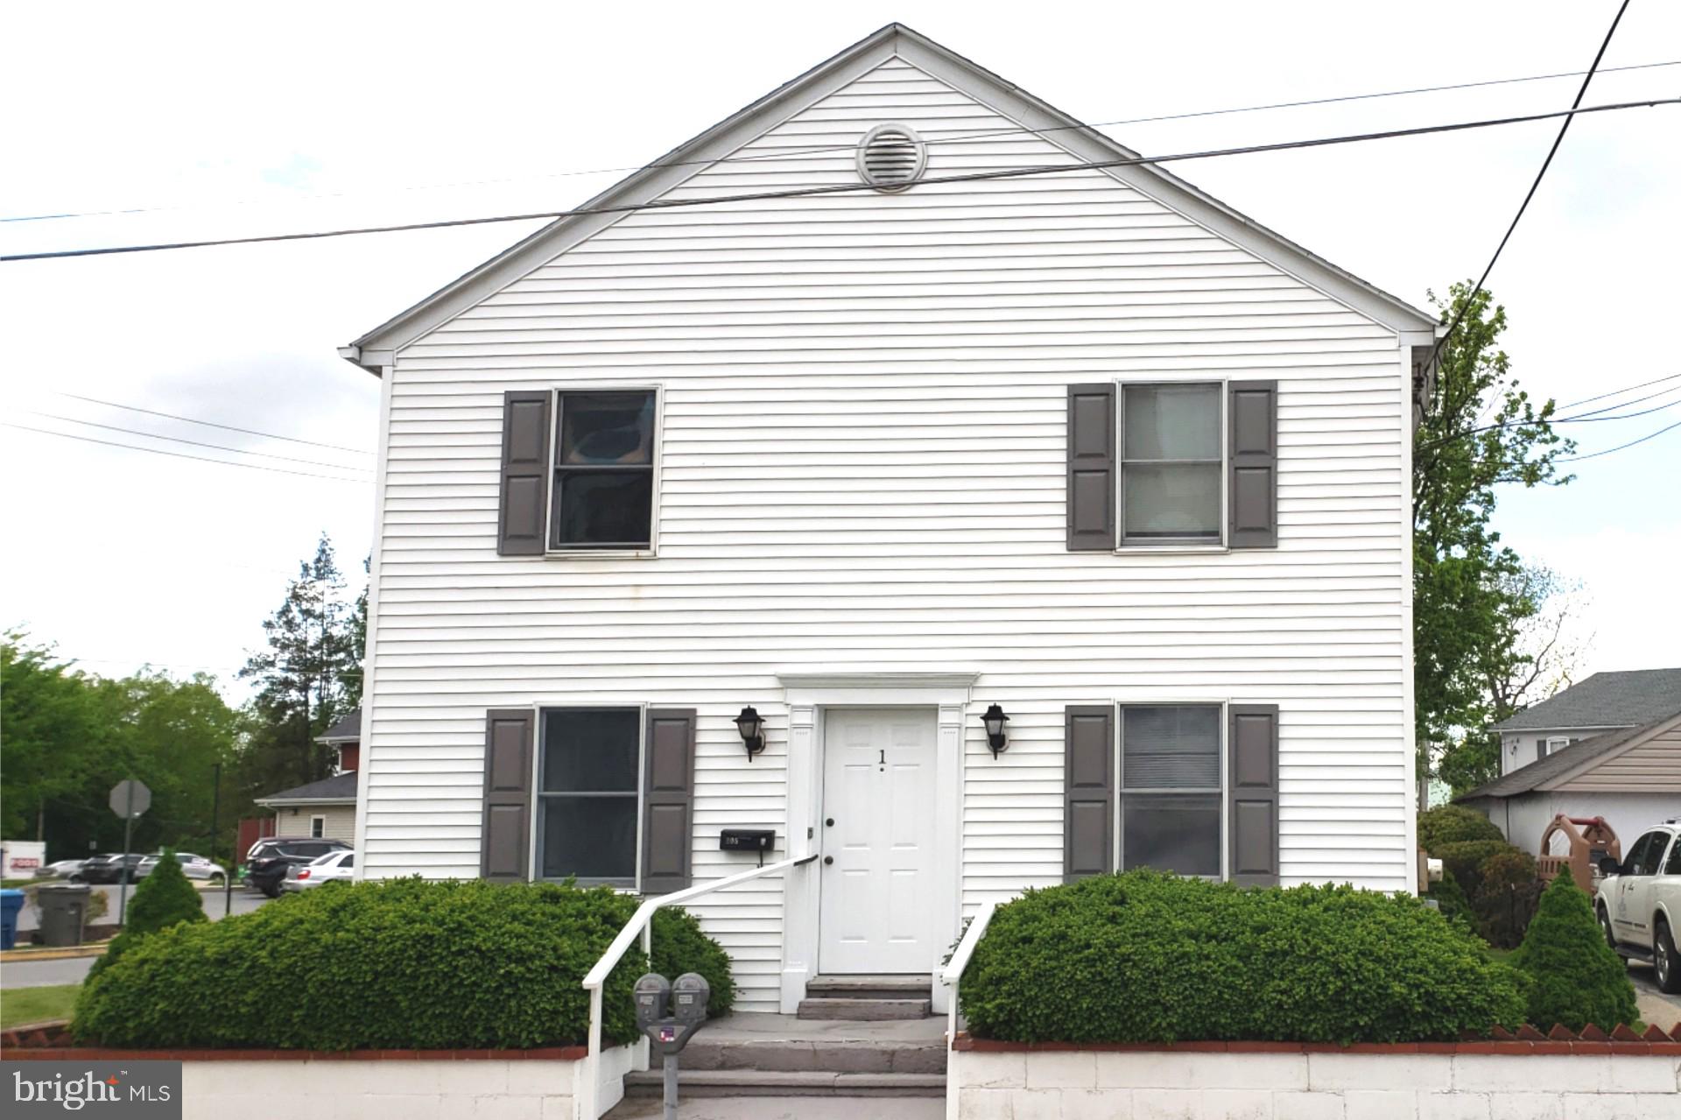
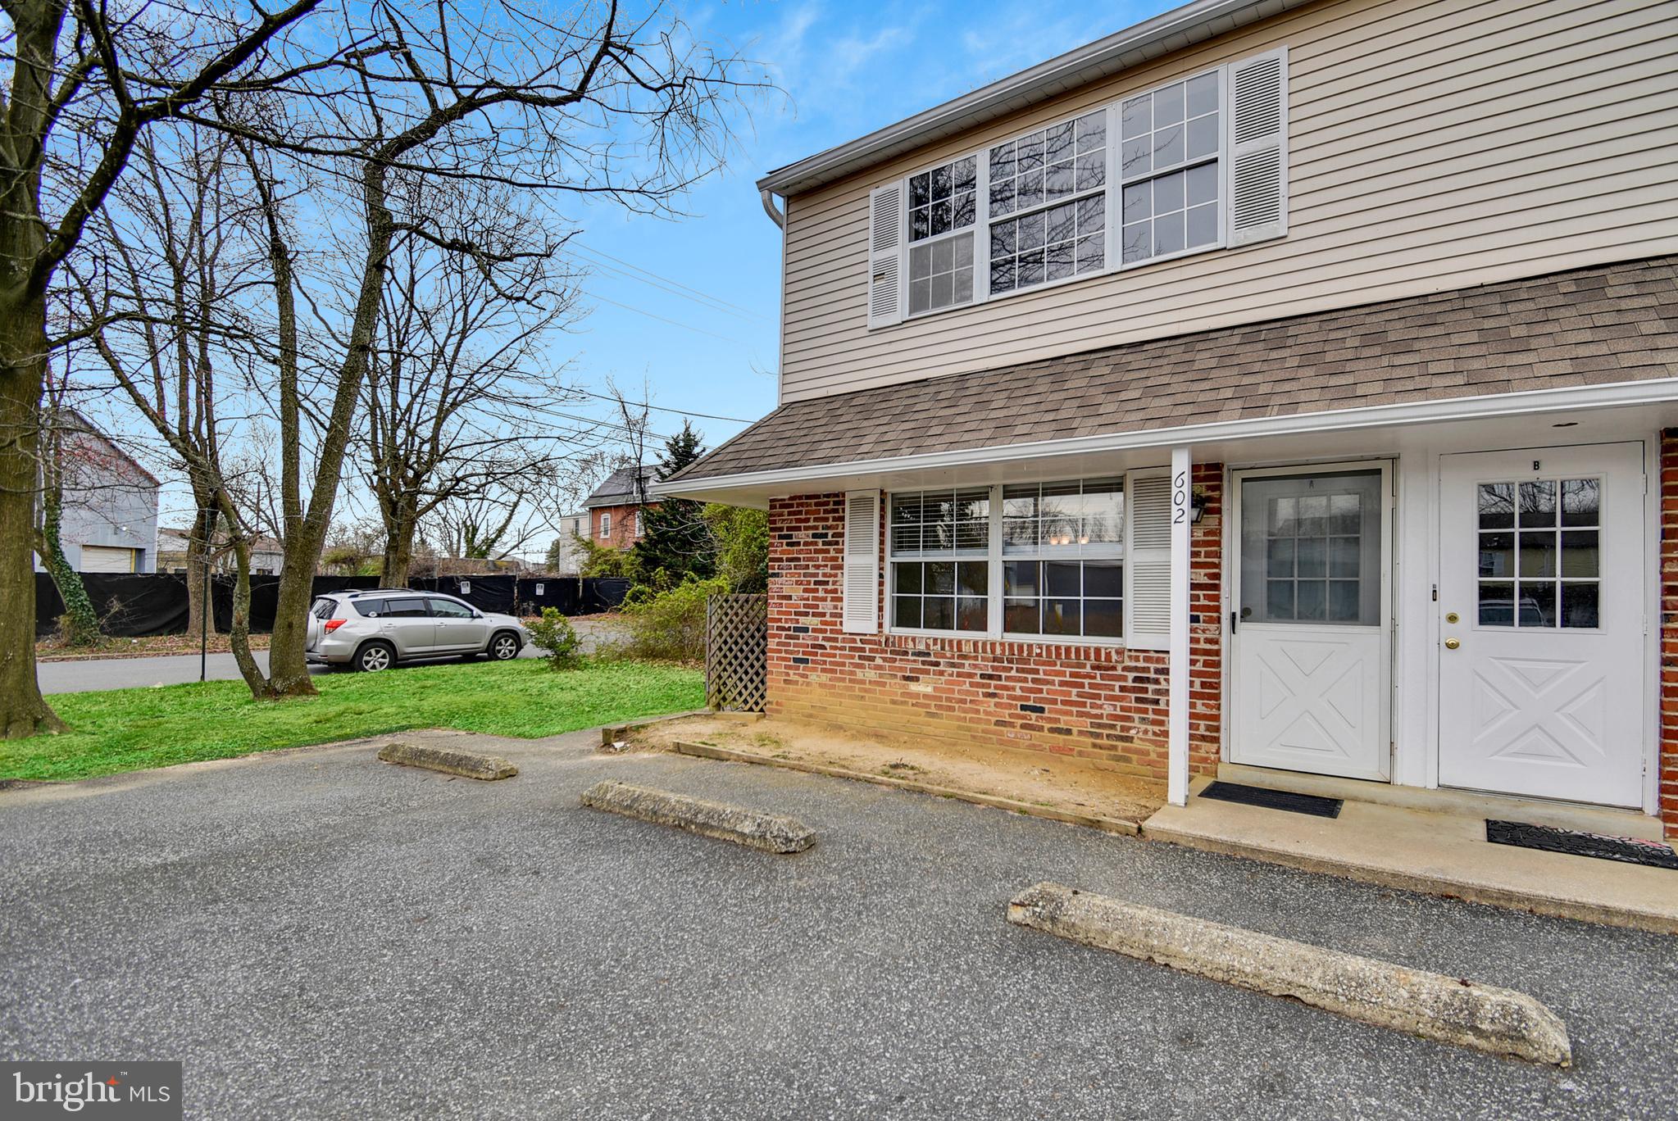
Welcome into your ground level, one bedroom, one bathroom apartment! Opening into a sun-drenched kitchen with granite countertops, black subway tile backsplash, and stainless steel appliances, the built-in shelving and window bench provide convenience and storage. Access the in-unit, top-load washer and front-load dryer in the sliding-door hallway closet. The living area is situated between the kitchen and rear patio-facing bedroom, beside the ADA-compliant bathroom. Tenant access to common rear patio space. No gas bill! Schedule your tour today!
#PAPH2467684

PHILADELPHIA

1302 N 22ND STREET 1

1 Beds

1 Baths

800 Sq.Ft.

$1,310

MLS#: PAPH2467684

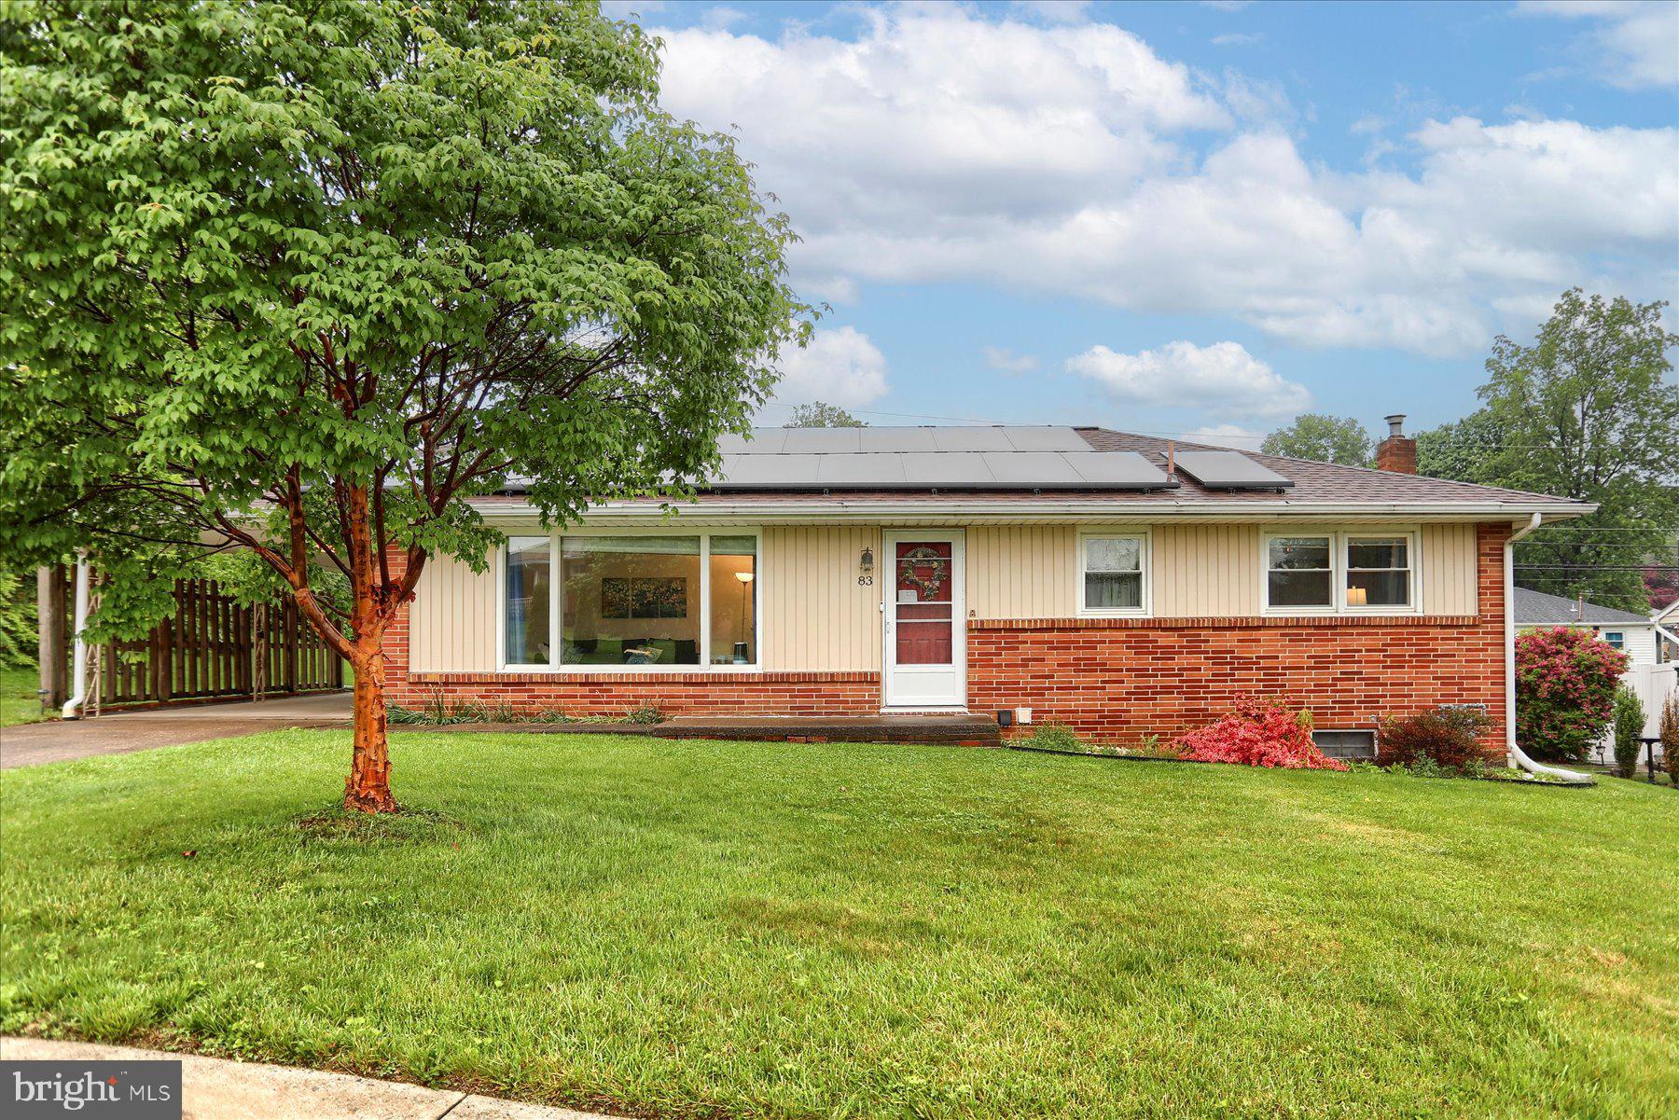
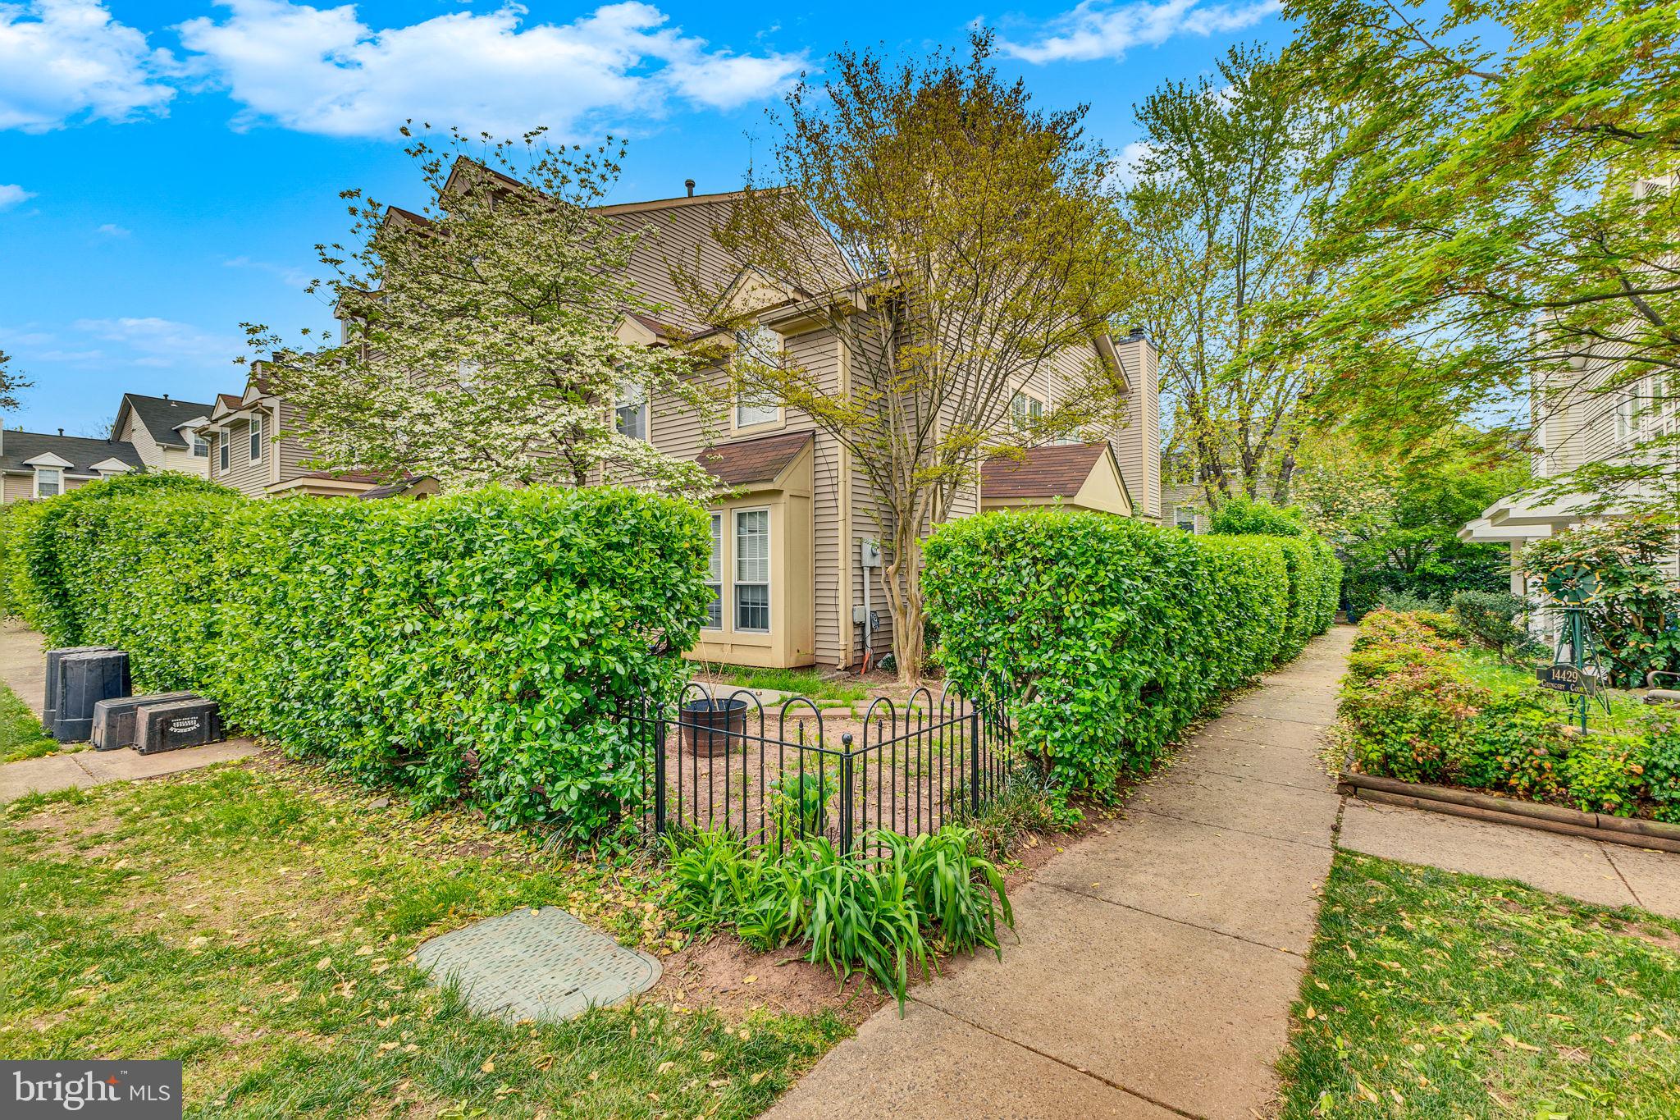
Renovated townhome in a convenient location offering comfortable living with three bedrooms and two and a half bathrooms. Enjoy a functional layout with a spacious living area and a well-equipped kitchen. This property also features a fenced backyard and shed.  New appliances, roof approx 2022, HVAC approx 2020, new LVP flooring & carpet, new paint, new exterior doors, new storm door and new window treatments. 
 Close to VRE, I95, hospital, shopping & schools.  Truly a MUST SEE!
#VASP2032800

FREDERICKSBURG

9811 W MIDLAND WAY

3 Beds

2 Baths

1,123 Sq.Ft.

$312,900

MLS#: VASP2032800

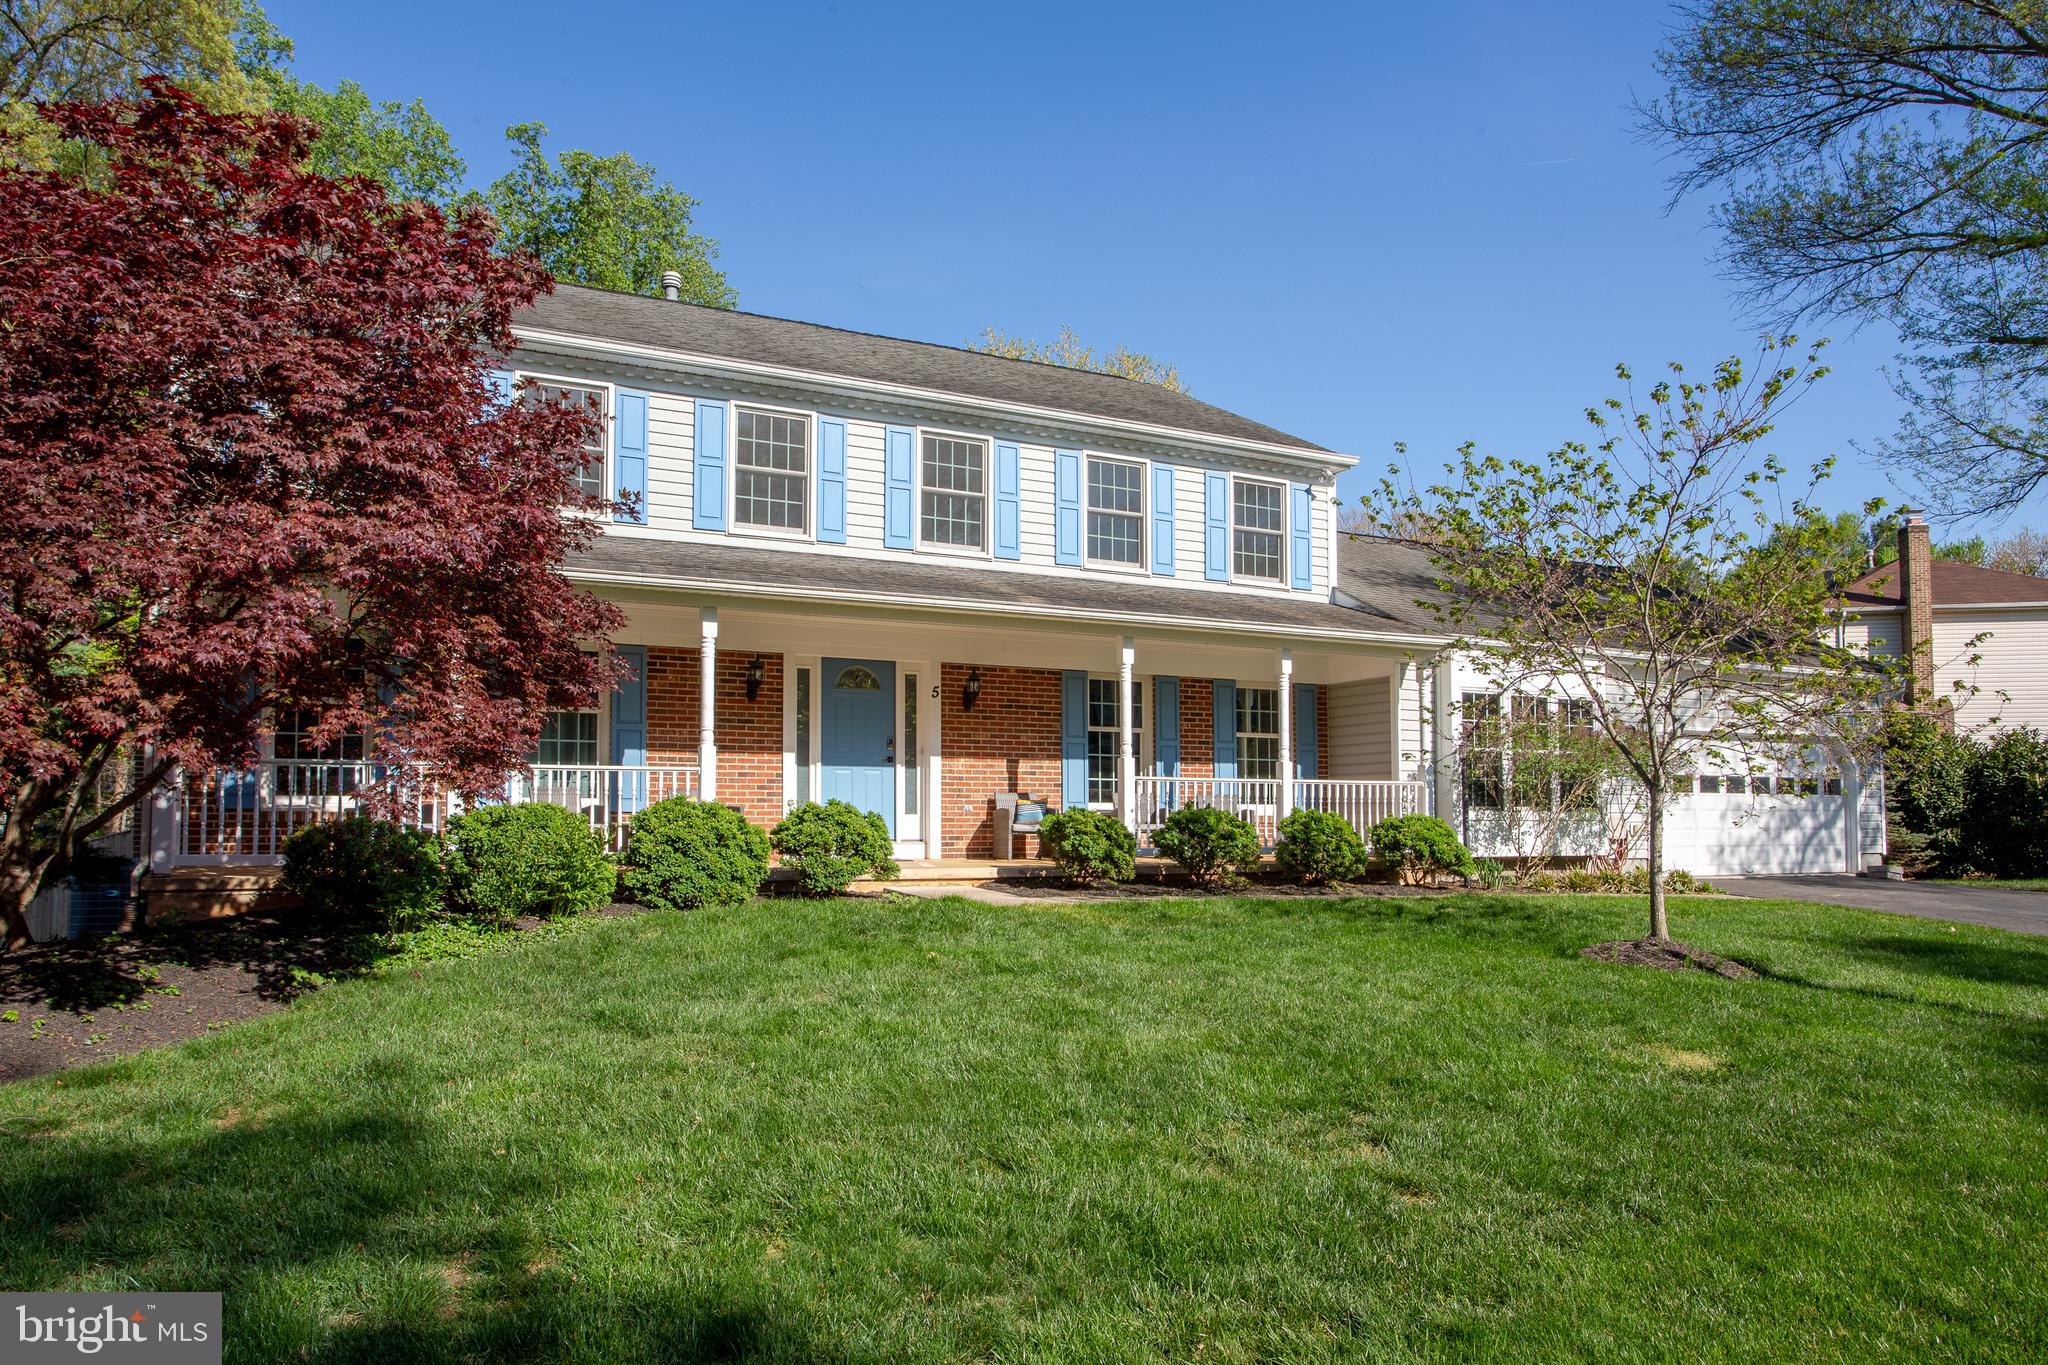
6919 Sharpsburg Drive is a meticulously maintained 5-bedroom, 3.5-bath home on a premium, fully fenced corner lot in Centreville, featuring major upgrades throughout including: whole house woodgrain vinyl siding (2024), HVAC/furnace/humidifier (2018), roof (2018), Low-E windows (2024), French and sliding glass doors (2024), 50-gallon water heater (2024), carriage-style garage door (2024), shutters (2024), gutters (2024), exterior lighting (2024), freshly painted front door (2024), and re-mortared stone porch (2024).  

Inside, the two-story foyer opens to a main level with fresh paint (April 2025), a renovated kitchen with stainless steel appliances, and a family room with custom built-ins and a fireplace with a granite mantle. The dining room features a new bay window, and the living room is filled with natural light. The screened-in porch with skylights leads to a newly stained deck, custom paver patio, and in-ground firepit—ideal for entertaining.

Upstairs, the owner’s suite offers skylights, walk-in closet, and a spa-like bath with soaking tub, dual vanities, separate shower, and skylight. Three additional bedrooms share access to the full hall bathroom. The walk-out lower level includes a spacious rec room, bar, fifth bedroom, and full bathroom. Head out through the brand new sliding glass door which serves access to the upgraded paver patio. In the backyard, you will enjoy the spacious flat backyard perfect for soaking in the sun and entertaining. Located underneath the screened porch, you will find a garden shed for more storage.

Settle in without the stress — all the big-ticket updates are already checked off. From the roof, HVAC/furnace, water heater, to the siding and windows , the heavy lifting has been done, so you can focus on making the space your own. It’s the perfect blend of comfort and peace of mind, wrapped up in a move-in-ready home.
#VAFX2236210

CENTREVILLE

6919 SHARPSBURG DRIVE

5 Beds

3 Baths

3,162 Sq.Ft.

$885,000

MLS#: VAFX2236210

Beautifully Updated Waterview Condo – Move-In Ready!
This fully renovated second-floor unit offers stunning water views and is truly turn-key. Ideally located near the community lodge, it provides easy access to all the amenities Heritage Harbour has to offer. Enjoy carefree living with no worries about yard work or exterior maintenance. As part of the vibrant 55+ Heritage Harbour community, you'll have full access to resort-style amenities including golf, tennis, indoor and outdoor pools, fitness center, and more.
#MDAA2115164

ANNAPOLIS

2900 SHIPMASTER WAY 212

2 Beds

2 Baths

1,048 Sq.Ft.

$350,000

MLS#: MDAA2115164

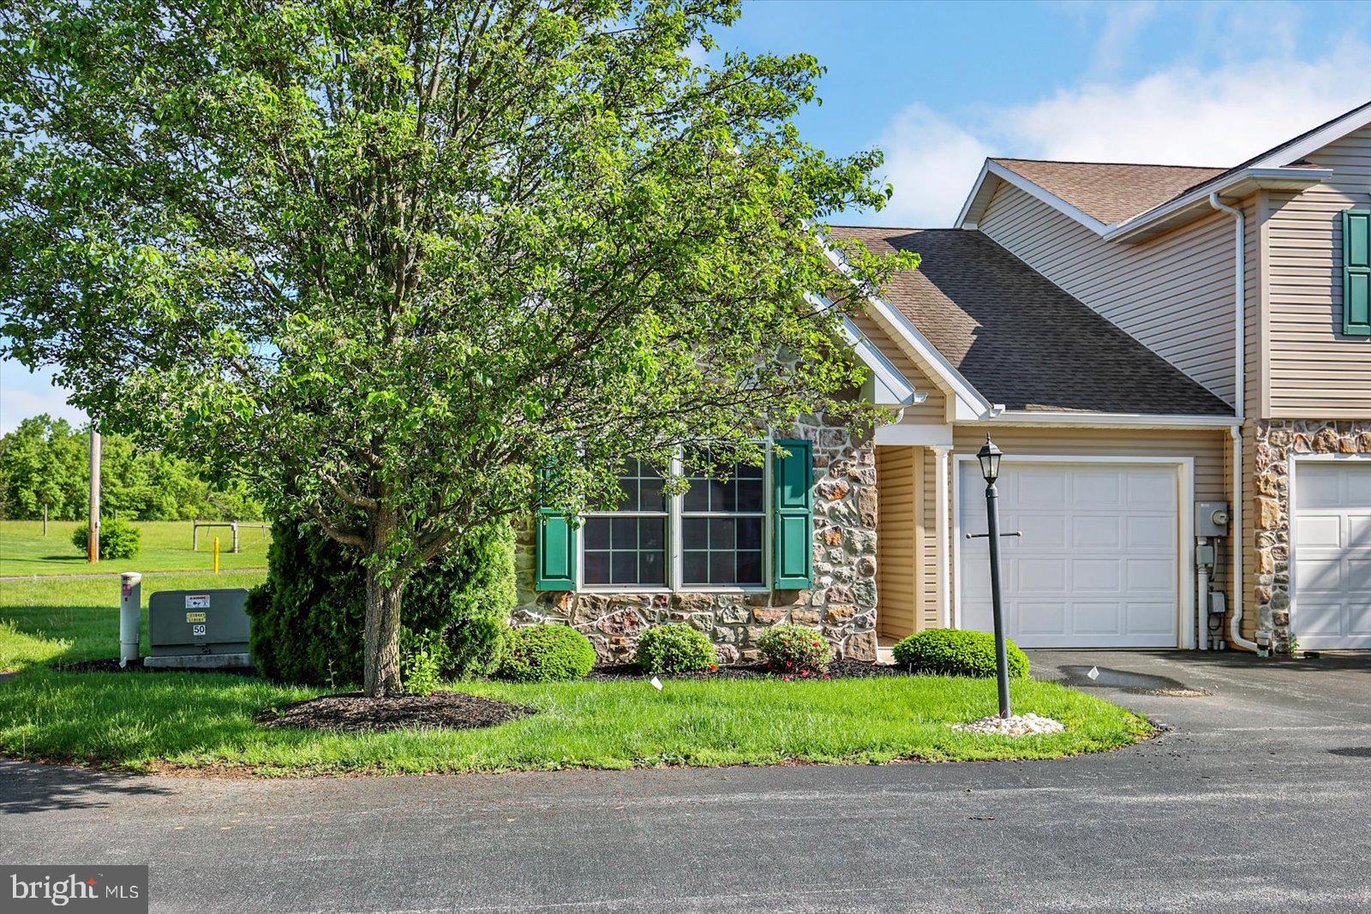
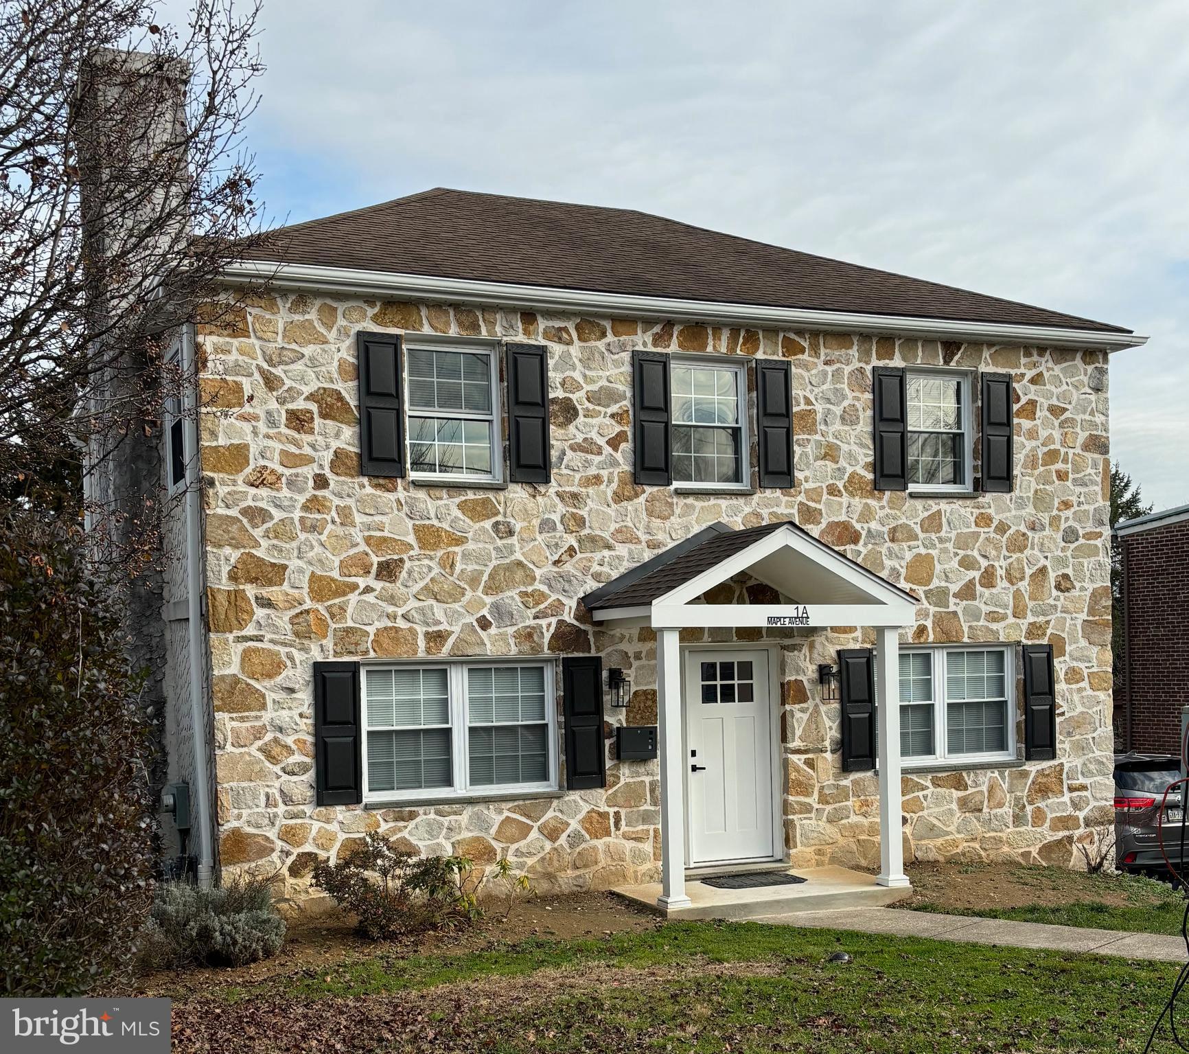
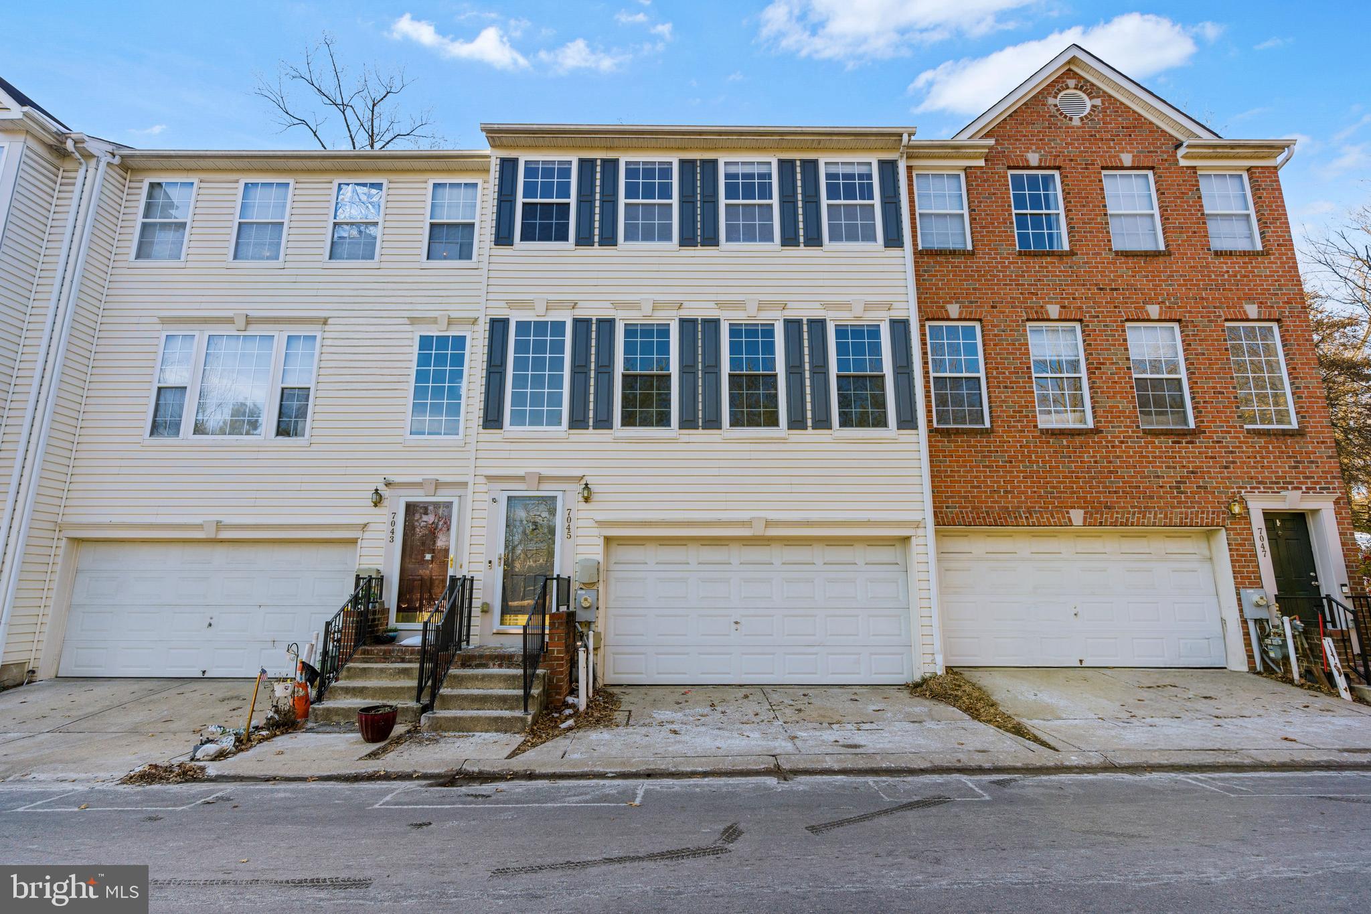
Spacious End Unit Townhome in Tapestry Sub-Division in Council Rock School District.   Finished area in basement plus workshop/storage area.  Living room with new lifeproof  vinyl plank floors, sliding glass doors leading to rear patio, storage shed and fenced yard.  Nicely updated kitchen with granite counters,   stainless Refrigerator, dishwasher, built in microwave.  Master Bedroom with Full Bath,  His and Hers Closets and additional walk in closet, and private balcony overlooking back yard.      The Tapestry community has recreational facilities such as swimming pool, tennis courts, playground etc.  Landlord pays HOA fees.  This home is convenient to major employment and shopping centers,  major commuter routes and parks.   Pet negotiable.    Very good credit and references required as a minimum starting point.
#PABU2091790

SOUTHAMPTON

186 MONROE COURT

3 Beds

2 Baths

1,733 Sq.Ft.

$2,800

MLS#: PABU2091790

Tucked at the end of a tranquil cul-de-sac on a lush 2-acre home-site, this beautiful spacious residence offers 7 Bedrooms and 3.5 bathrooms...  4 generous bedrooms with 2 full bathrooms on the upper level, plus a flexible 3-bedroom suite with it's own full bathroom and recreational area in the walk-out lower level, perfect for guests or multi-generational living. 
On the main level, sunlight floods the dramatic 2-story family room, while a cozy sun-room w/ fireplace invites year-round relaxation.  Choose from many flex rooms to have your home office. Entertain effortlessly on the expansive rear deck and patio - ideal for gatherings in every season.
Major investments include: roof (2019), hot-water heater (2024), sewer ejector pump (2025), brand new carpet in upper level bedrooms and family room.  House was freshly painted just last week.
Residents also enjoy resort-style amenities - including a clubhouse and pool - just moments from the front door.
Move-in-ready, thoughtfully upgraded, and rich with space to live, work, and play - this is the home retreat you've been waiting for!
#MDPG2151030

BOWIE

601 JAMES RIDGE ROAD

7 Beds

3 Baths

4,007 Sq.Ft.

$830,000

MLS#: MDPG2151030

This lovely end-unit townhome featuring 4 bedrooms on the upper level (wow-hard to find) & 2.5 Baths & backs up to open common ground & a wooded area so it feels like you have a much bigger yard & lots of green space around you! Excellent location in very popular Burke Centre which is a planned community with 5 outdoor pools with community centers/party rooms, 18 tennis courts, pickle balls courts & multi-purpose courts, sand volleyball & basketball courts, Lake Barton with lovely walking/jogging trails, Burke Centre VRE Station with Farmer's Market on Saturday mornings from April-October, playgrounds & so much more! Beautifully remodeled home with generous living room with wood plank ceramic tile flooring, tons of recessed lighting opens to a dining area & remodeled Kitchen with granite countertops & stainless steel appliances! Light filled dining area opens to a main level deck, garden shed & fenced rear yard-Deck & Fence are only 2 years old. Tranquil primary bedroom suite with oversized windows with lovely view of the wooded common ground in the back, big closet, luxury vinyl plank flooring, private bathroom has been upgraded with comfort height vanity & designer fixtures. 3 additional bedrooms all have ample closet space, luxury vinyl plank flooring, are spacious sizes & share a remodeled hall bathroom. BONUS: Brand new Architectural Shingle Roof 2025 Walk to Lake Barton for scenic walks & shopping center with lots of restaurants, retail shops like Kohls & grocery shopping! School tier is Robinson Secondary school & Bonnie Brae Elementary.
#VAFX2235434

BURKE

5610 SUMMER OAK WAY

4 Beds

2 Baths

1,464 Sq.Ft.

$549,900

MLS#: VAFX2235434

Architectural Drama Meets Resort-Style Living
Tucked high on Lookout Ridge, this extraordinary contemporary home delivers the rare blend of bold design and everyday functionality—all nestled within the sought-after community of The Woods. Built in 2001 and offering over 5,000 square feet of flexible living space, this 4-bedroom, 5-bath home is as much a private retreat as it is an entertainer’s dream, featuring an indoor lap pool, detached three-car garage with workspace, and a full lower-level apartment.

Step inside to a breathtaking main level where cathedral ceilings with exposed beams and a dramatic wall of windows welcome you into a living space bathed in natural light. Hardwood floors flow throughout the main level, complementing the open layout. The chef’s kitchen is a showpiece—quartz countertops, stainless steel commercial-grade appliances, a mobile butcher block island, and a spacious wraparound counter that flows into the fireside family room. Anchored by a floor-to-ceiling stone fireplace and surrounded by treetop views, this space is the heart of the home.

The luxurious main-level primary suite is a true sanctuary, featuring a private indoor lap pool, spa-inspired bath with a walk-in tiled shower, dual water closets, and a cedar-lined walk-in closet. A spacious solarium and an additional entertainment room with a wet bar provide serene, sunlit gathering spaces year-round. An additional main-level bedroom or home office, full bath, and large laundry room complete this level.

Upstairs, a loft bedroom with a private full bath offers comfort and privacy while overlooking the main living space below. All bedrooms are carpeted for added warmth and comfort.

The fully finished walk-out lower level is ideal for multi-generational living or effortless entertaining. It includes a private entrance, full kitchen, spacious living area, a guest full bath, and a generous bedroom suite featuring a private full bath and a massive walk-in closet. A second laundry area with a full-size stacked washer and dryer adds everyday convenience. Just off the living area, a bonus room with built-in shelving and a desk/counter workspace offers the perfect spot for a home office, studio, or hobby room. There’s also a separate utility and storage area housing a brand new 80-gallon hybrid water heater and heat pump. Durable and stylish 2’ x 2’ tile runs throughout this level.

The outdoor space is nothing short of park-like—peaceful, expansive, and thoughtfully designed. Follow the stone path to a large fire pit area surrounded by seating, perfect for gatherings under the stars. A fenced yard provides peace of mind for kids and pets alike, while expansive decks and porches create ideal spaces for entertaining or unwinding.

A circular driveway and oversized three-car garage with workspace complete this exceptional offering. Even better? This home is being sold fully furnished—completely turnkey and move-in ready. Window treatments also convey. Just bring your suitcase and settle in.

A Class A membership to The Woods Club conveys with the property, granting access to top-tier amenities including golf, indoor and outdoor swimming pools, a fitness center, tennis and pickleball courts, scenic hiking trails, and clubhouse dining. Whether you're enjoying morning coffee in the solarium, hosting dinner on the deck, or heading out for a round of golf, this home provides an effortless connection to The Woods’ resort-style lifestyle.

For those seeking a retreat that redefines contemporary living—with space to breathe, room to gather, and luxury at every turn—welcome home to 120 Lookout Ridge.
#WVBE2039304

HEDGESVILLE

120 LOOKOUT RIDGE

4 Beds

5 Baths

6,054 Sq.Ft.

$699,900

MLS#: WVBE2039304

DOUBLEWIDE ! You'll love this bright and spacious three bedroom two full bath double wide in beautiful park. House has been freshly painted with new luxury vinyl plank thru out and carpet in the three bedrooms. Vaulted ceilings throughout living and dining rooms with two large bay windows.  Open floor plan, custom kitchen table and bench seat ( table stays ). The master has large walk-in closet and full bath with vaulted ceilings. New HVAC 2020. Covered side patio, off street parking, large shed for storage all on a corner lot. The community is family friendly and a very helpful office on site with a fitness center. You must be park approved to purchase a home here. The local area has many waterfront parks and restaurants and there is even a drive-in theater minutes away.
#MDBC2115220

BALTIMORE

100 ROUNDUP ROAD

3 Beds

2 Baths

1,149 Sq.Ft.

$65,900

MLS#: MDBC2115220

Come see this Beautiful 5 bedroom 3 full bath home, minutes from train, bus, shops, restaurants and more.   Large kitchen features beautiful backsplash, cherry cabinets, all stainless steel appliances including gas stove, dishwasher, microwave and refrigerator.  Kitchen, dining area, living room with wonderful fireplace and enclosed front porch area with large windows and skylights.  You'll find the large master bedroom with full bath complete the first floor.  Upper floor includes two good sized bedrooms both with walk in closets,  and full bath.  Lower level is handicap accessible with it's outside access and has two large bedrooms with ample closet space, tile floor and a full bath with washer and dryer.  Rear covered patio with tile flooring and entrance to the kitchen.  Plenty of parking.  Gas heating, gas water heater and upgraded electric.    Plenty of parking for at least 3 cars.  Pet Fee required with approved pets.   Sorry, No cats.    Tenant pays all utilities and lawn care.    Good credit is a must for all applicants, (or co-signer).
Please call Franco Fiero/Co-listing agent with questions or more information.
#PACT2090430

MALVERN

138 PAOLI PIKE

5 Beds

3 Baths

2,400 Sq.Ft.

$3,200

MLS#: PACT2090430

Located in the University City neighborhood, The Left Bank offers the convenience of urban living close to campus. The newly upgraded apartments feature modern kitchens with granite countertops and stainless-steel appliances. Hardwood floors throughout the living areas, high, industrial ceilings with oversized windows and spacious, loft-style floor plans. Each apartment contains a private washer and dryer and walk-in closets. Community also features a brand new 24-hour fitness center, rooftop social deck, game room, and new clubroom with demonstration kitchen. We are a pet friendly community with no weight limit on dogs. Walkable distance to parks and restaurants including our own on-site retail with Wahoo's fish tacos and Waterfront Gourmet Cafe . Located between the University of Pennsylvania and Drexel University, provides close access to campus and commuting is convenient with the nearby 30th Street Station. ** Prices and availability subject to change on a daily basis ** Photos are of model units ** Parking may be available for additional fee **
#PAPH2470012

PHILADELPHIA

3131 WALNUT STREET 2B-308

2 Beds

2 Baths

1,066 Sq.Ft.

$3,506

MLS#: PAPH2470012

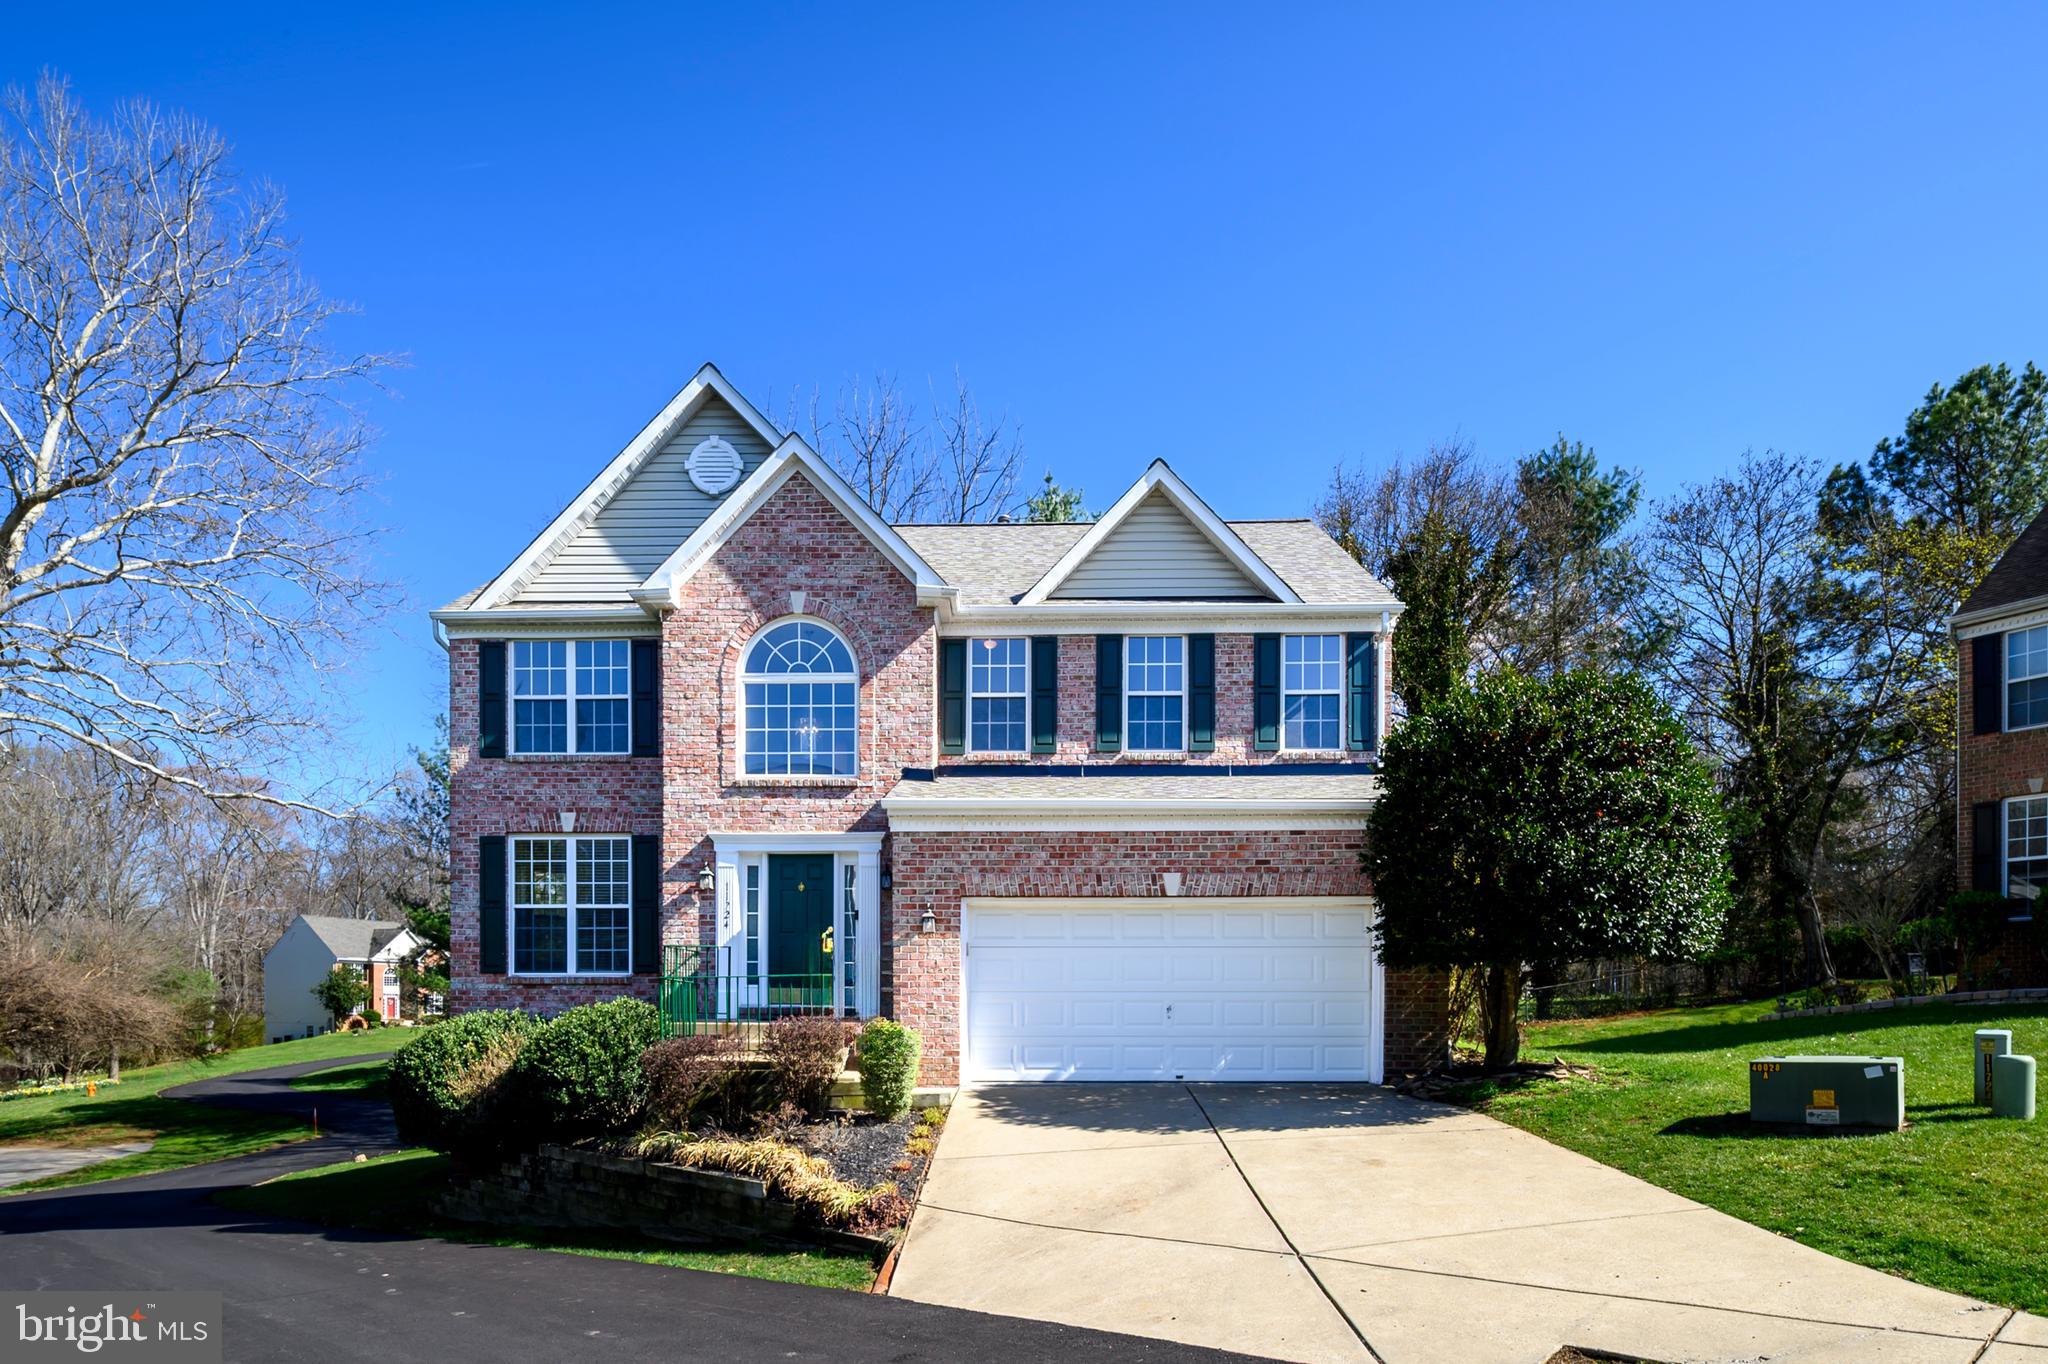
This beautiful home, situated on a desirable corner lot, exudes warmth and timeless charm.  Hardwood flooring greets you upon entry, complemented by crown molding, chair rail accents, and recessed wall niches, all adding to the home’s classic appeal.

The formal dining room, highlighted by stately columns and a tray ceiling, provides a sophisticated space for gatherings. The island kitchen features granite countertops, a tile backsplash, built-in microwave, recessed lighting, and a pantry. The adjacent family room stands out with a coffered ceiling and decorative columns, enhancing the home’s inviting atmosphere.

The spacious owner’s suite includes a sitting area, tray ceiling, two walk-in closets, and a luxurious bath with a soaking tub and separate shower. The secondary bedrooms are well-sized, with one offering a walk-in closet.

The fully finished basement adds valuable living space, including a fourth bedroom—equipped with surround sound and perfect for a media room or other uses—a full bathroom, and recreational room with a wet bar rough-in. The side-entry garage features a two-foot extension and an extended driveway for additional convenience.

Enjoy outdoor living on the covered front porch or the composite deck, complete with a gazebo—perfect for relaxing or entertaining.  The fenced-in backyard provides privacy and includes a storage shed for added convenience.  The property also includes an in-ground irrigation system for easy lawn maintenance.

Residents of Clark’s Rest enjoy access to community amenities such as a clubhouse, swimming pool, playground, sidewalks, and jogging trails. Conveniently located near local services, schools, shopping, and recreational options, this home is a must-see!

Schedule your private showing today!
#MDSM2023344

LEONARDTOWN

41403 HERITAGE LANE

4 Beds

3 Baths

3,340 Sq.Ft.

$599,900

MLS#: MDSM2023344

Enjoy the top-floor privacy of this large, delightful 3 bedrooms, two and one half bath condo, with gourmet kitchen, granite countertops, gas stove, dishwasher, two primary suites, both with full baths, in unit washer-dryer, wood burning fire place, hard wood floors throughout, vaulted ceilings, open floor plan, great lighting, enclosed brick porch with glass or screens depending on the weather. Located in a great school district, minutes from shopping and entertainment venues - Rio, Crown and the Kentlands, Conveniently located near the 270/495 corridor, as well as Ride On and Shady Grove Metro Station. Come visit this pet-friendly home today!

Requirements:
Credit score: 680+
Income: 3 times rent
No negative rental history
All applicants 18+ MUST apply

**ATTENTION**:
We do not ask people to submit rental applications in order to see properties. Do not submit applications on systems that we do not authorize. Beware of scams!
#MDMC2175610

GAITHERSBURG

802 AMBER TREE COURT 303

3 Beds

2 Baths

1,335 Sq.Ft.

$2,600

MLS#: MDMC2175610

1 ... 542 543 544 545 546 ... 666
* Listings identified with the FMLS IDX logo come from FMLS and are held by brokerage firms other than the owner of this website. The listing brokerage is identified in any listing details. Information is deemed reliable but is not guaranteed. If you believe any FMLS listing contains material that infringes your copyrighted work please click here to review our DMCA policy and learn how to submit a takedown request. © 2024. First Multiple Listing Service, Inc.
 - property

Send a message

Message successfully sent.

Your message

What is 3 + 4 ?

Reason for contacting?

I agree to receive email communication and understand I can unsubscribe at any time.

I agree to be contacted by Charis Realty Group via call, email, and text for real estate services. To opt out, you can reply 'stop' at any time or reply 'help' for assistance. You can also click the unsubscribe link in the emails. Message and data rates may apply. Message frequency may vary. Privacy Policy

Sign Out

Virtual Assistant

Would you like to take the next step with this property? We can help you schedule a showing or virtual tour, or send you more details.

Yes, I would like more information.

Thank You for Your Reply, One of Our Agents will contact you as soon as possible

No, maybe later.

Thank you, you can always contact me via email, phone number or through the contact form.

Realhub AI

Lucy - Your AI-Powered Realtor

Update Your Temporary Password

Personalize your search

Enter your email and we'll notify you immediately when new listings match what you're looking for.

or enter email address

Already have an account ? Login here

Continue your home search

I agree to receive communications and understand I can unsubscribe at any time.

I agree to be contacted by Charis Realty Group via call, email, and text for real estate services. To opt out, you can reply 'stop' at any time or reply 'help' for assistance. You can also click the unsubscribe link in the emails. Message and data rates may apply. Message frequency may vary. Privacy Policy

Already have an account ? Login here

We use cookies

We use cookies primarily for analytics to enhance your experience. By accepting, you agree to our use of these cookies. You can manage your preferences or learn more about our cookies policy.