Properties

Browse or get in touch to schedule a walkthrough.

  • Nearby me
Price range

Popular features

Community features

Association

Property features

Waterfront

View

Exterior Features

Interior Features

Style

10000 properties match your criteria

Updated 1 minute ago

E-Alert name
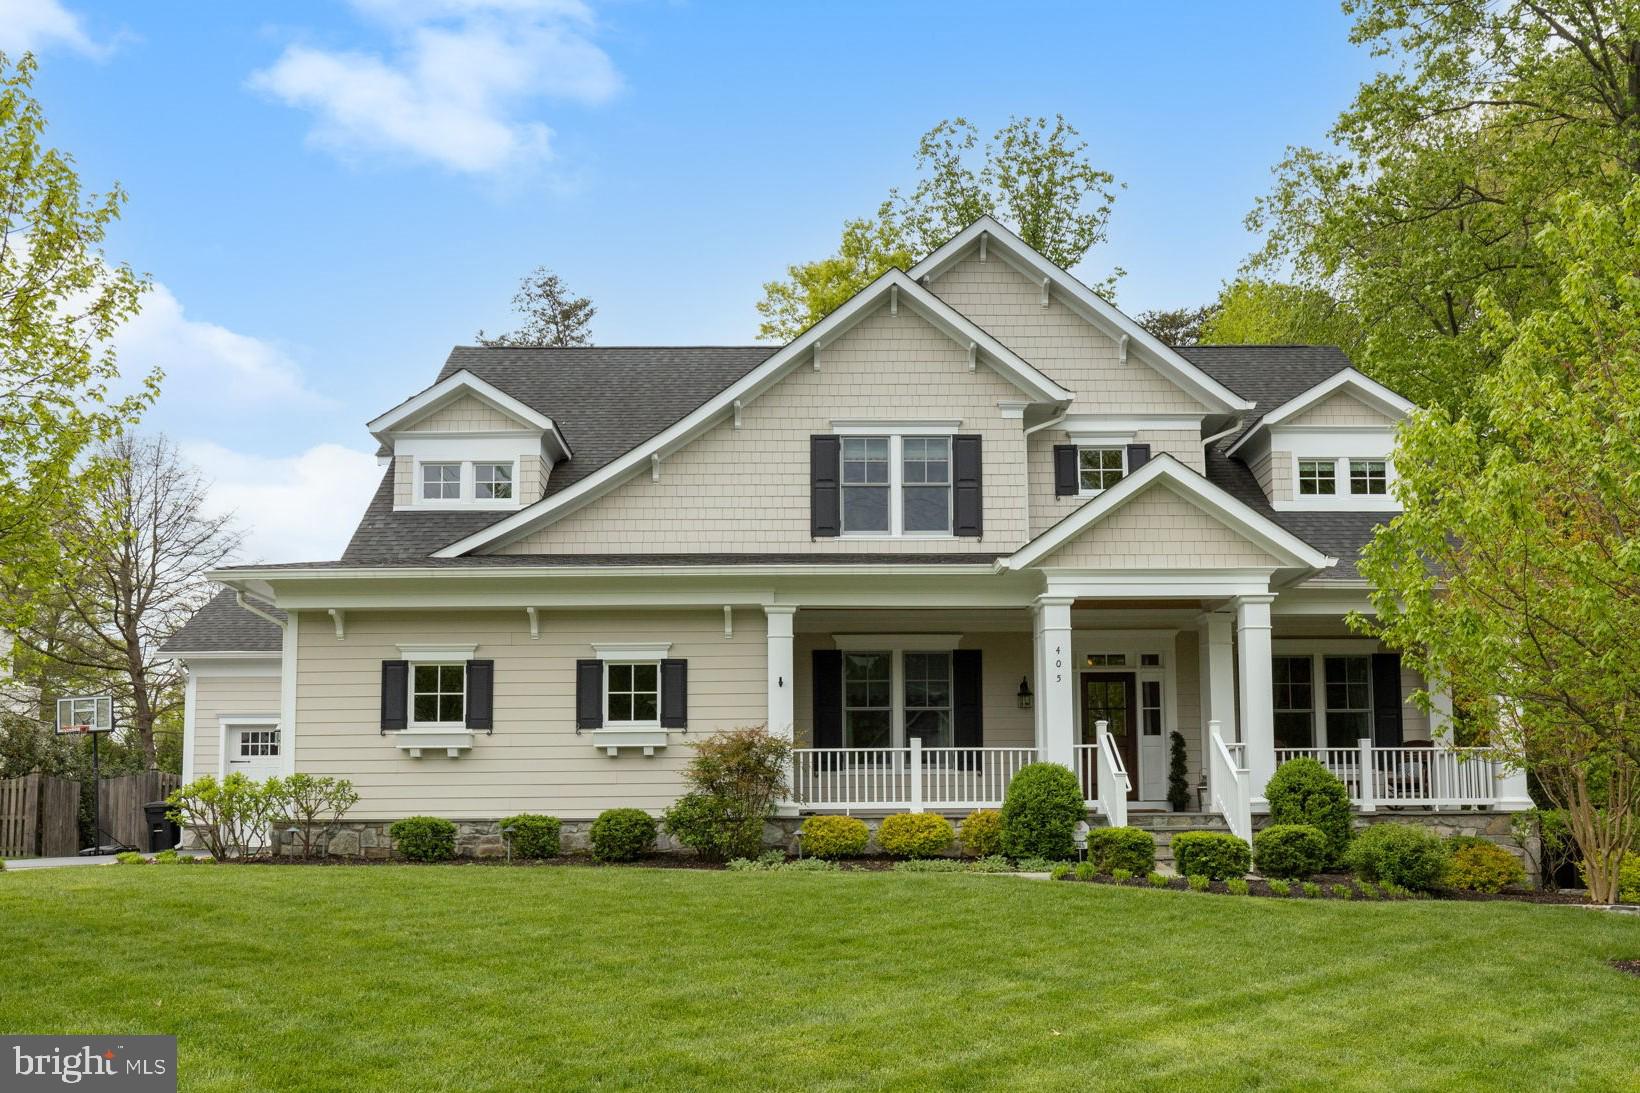
Immaculate craftsman style home built by Weatherburne on one of the most coveted streets in Vienna. Down the street from Westwood Country Club, OLGC, and W & OD trail. Walk to the center of town for dining or shopping. Close to Tysons, Metro, and Airports. In the Madison High School Pyramid and assigned to Vienna Elementary. This home sits on an expansive lot with fenced in backyard; space for future pool and screened in porch. This stunning 6-bedroom and 5.5-bathroom home is full of custom detailing. With approx 6700 sqft of living space and another 1300 sqft of outdoor living, this home is perfect for families seeking a comfortable lifestyle. Step inside from a large front porch and be welcomed by an open layout, 10’ ceilings, oak hardwood floors, exceptional millwork, and transoms. Large family room with coffered ceilings, gas fireplace, and large windows overlooking the backyard. Gourmet kitchen is perfect for entertaining guests and features a Sub zero refrigerator, Thermador appliances (including two ovens and warming drawer), and a large Carerra island. Office with built-ins sits opposite to the formal living room and dining room with butler’s pantry. Large mudroom off garages with custom cubbies and dog shower. Step out to a deck with gas hookup, wifi-enabled sound system, firepit, custom playset for the kids, and shed. Upstairs, each bedroom has full bathroom with carrera countertops, generously sized walk in closets, and ample natural light. Spacious laundry room with lots of cabinets and large study/bedroom sits next to master. The master bedroom features a spacious en-suite bathroom with carrera marble spa-like shower, his and her sinks, soaking tub, and two large walk-in closets. The basement has a bedroom, walk in closet, and full bathroom setup. Must see custom bar next to a gas fireplace. Gym features professional rubber flooring and mirrors. Lots of storage space! Additional house features include elevator shaft for future install, whole house Generac generator, large utility room with media cabinet, and hardwired alarm system, sprinkler system.
#VAFX2177586

VIENNA

405 MASHIE DRIVE SE

6 Beds

5 Baths

6,697 Sq.Ft.

$2,695,000

MLS#: VAFX2177586
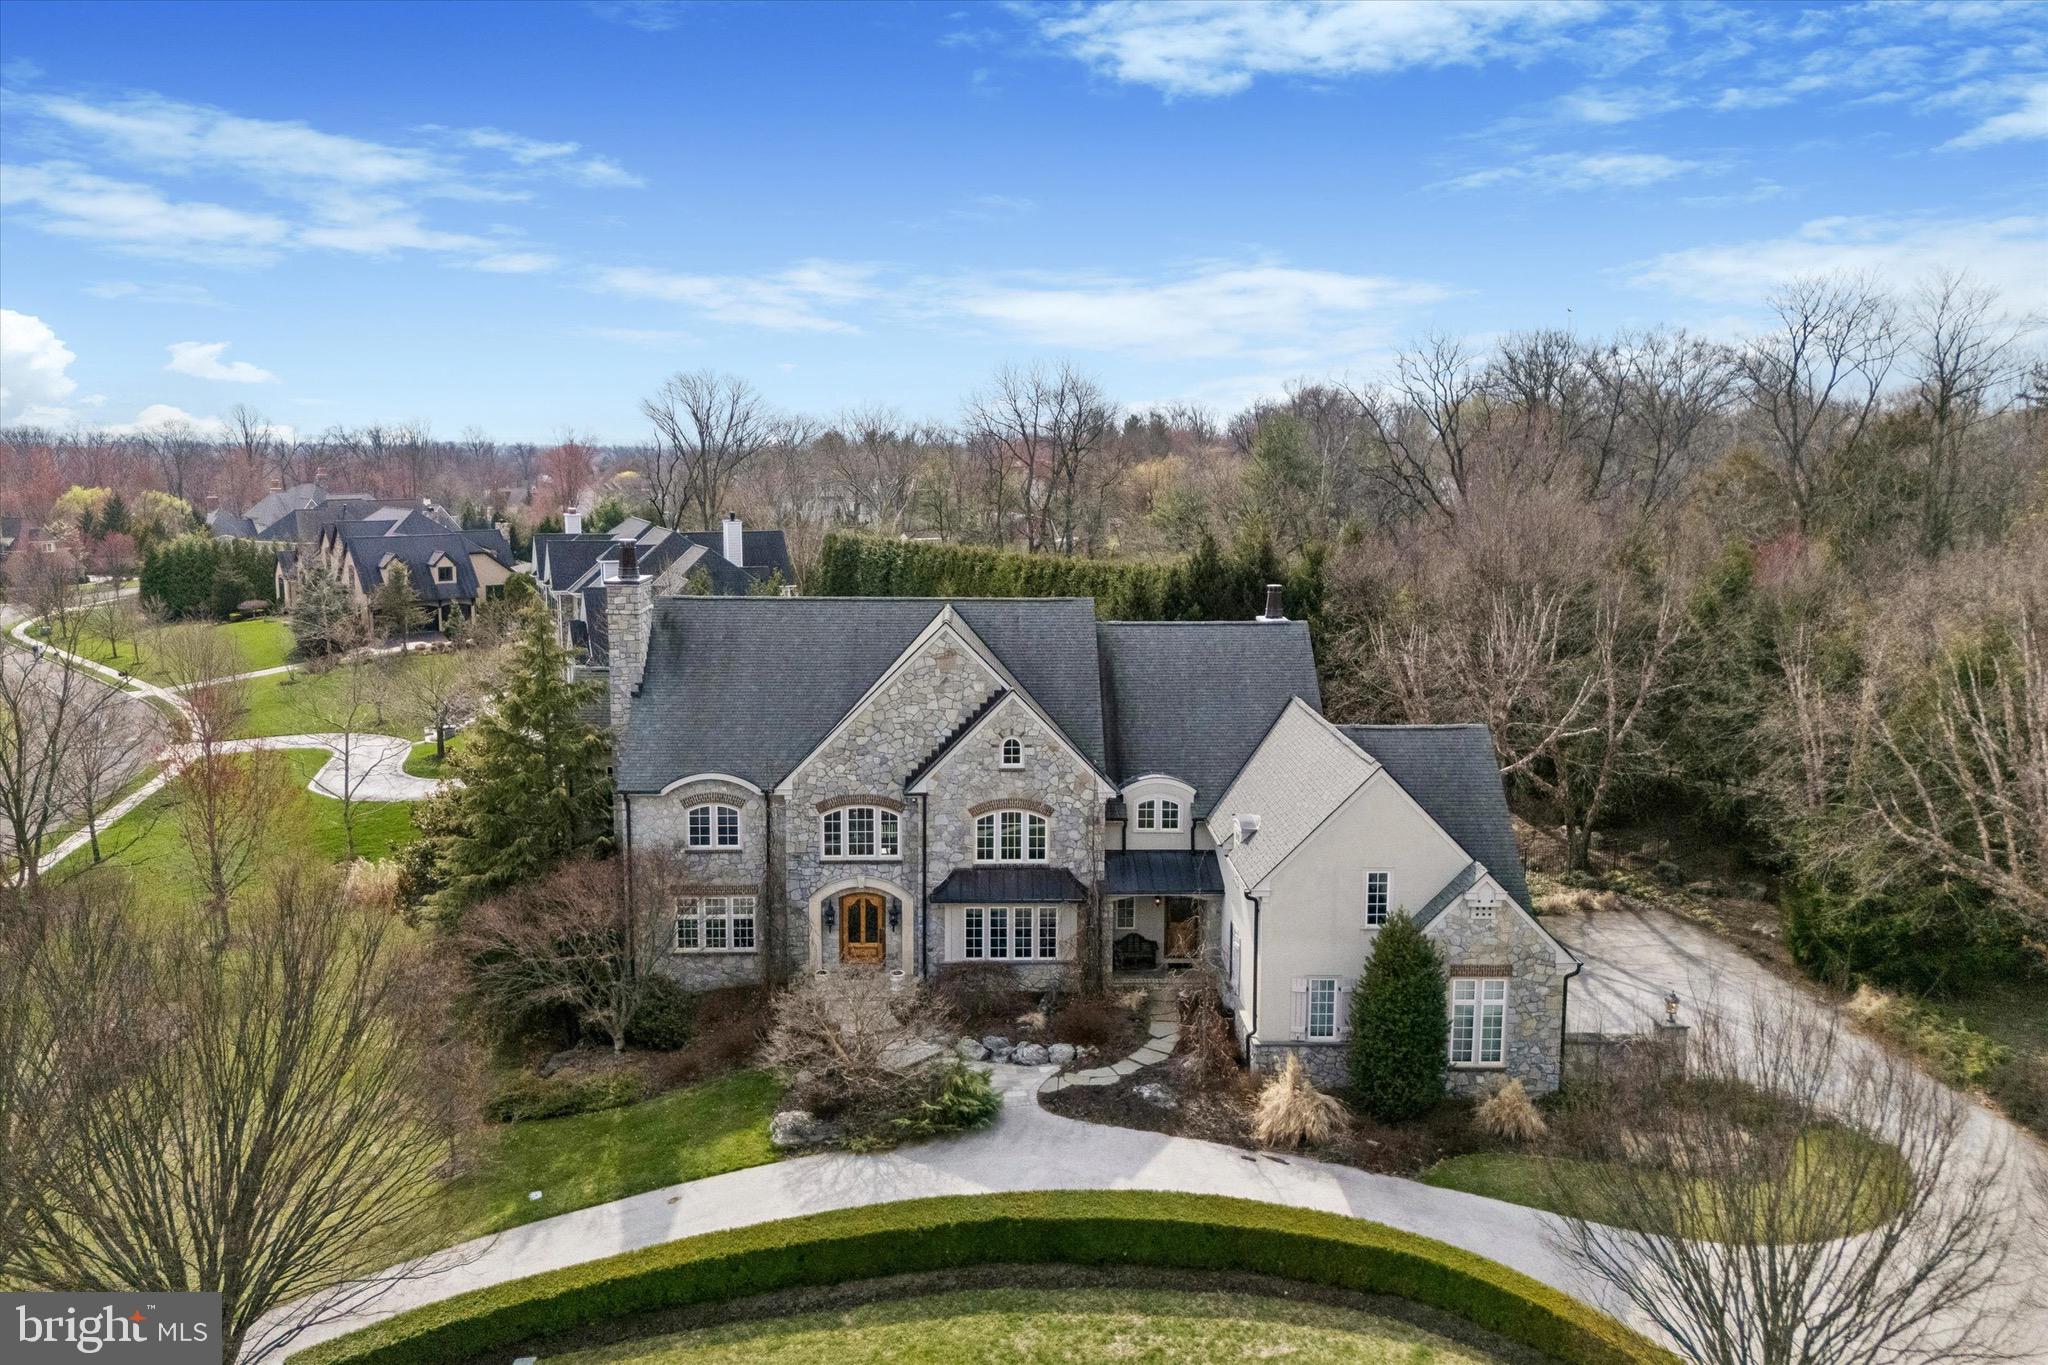
Step into timeless sophistication with this custom-built masterpiece by Parec, designed by renowned architect Rene Hoffman. Every detail has been meticulously crafted to seamlessly blend elegance and functionality, offering a luxurious yet practical lifestyle. With an elevator to all three levels and a spacious finished lower level with private access, the home is perfect for multi-generational living. From the moment you enter through the custom-designed front door into the breathtaking two-story foyer, you’re greeted by rich walnut hardwood floors, a sweeping staircase, and an open landing above. To one side, the formal living room exudes grace with intricate millwork, a gas fireplace, and French doors leading to a private office that features built-in cabinetry, a coffered ceiling with decorative beams, and terrace access. A second office—or potential fifth bedroom—offers abundant natural light, custom built-ins, and a shared powder room.  At the heart of the home lies a chef’s dream kitchen, complete with custom cabinetry, a granite-topped island, a raised walnut bar, and top-of-the-line appliances, including a six-burner Dacor cooktop, double ovens, and a built-in refrigerator. The sunlit breakfast nook opens to the terrace, while the adjoining family room impresses with cathedral ceilings, oversized windows, and a gas fireplace. A butler’s pantry with a built-in ice maker connects the kitchen to the elegant formal dining room, which boasts a tray ceiling and intricate molding. Additional features on the main level include multiple closets, a second powder room, and access to the attached three-car garage. Upstairs, the primary suite is a serene retreat with a cathedral ceiling, floor-to-ceiling windows, and two expansive walk-in closets with custom fittings. The spa-like en-suite bath includes a double vanity, soaking tub, tiled shower, water closet, and a dedicated makeup vanity. A coffee bar with a mini fridge and sink adds a touch of convenience. Three additional bedrooms include one with a private en-suite and two connected by a Jack-and-Jill bath. A versatile bonus room—or fifth bedroom—with roughed-in plumbing for a future bathroom and a second-floor laundry room with cabinetry, counters, and a sink round out this level. The fully finished lower level is an entertainer’s dream, featuring a temperature-controlled wine cellar for 775 bottles, a wet bar, a large recreation room, a cedar closet, abundant storage, and a full bath with a steam shower. With direct garage access, this space is as functional as it is beautiful.
Outside, your private oasis awaits. The lushly landscaped grounds feature stunning hardscaping, specimen trees, and a 20-zone irrigation system. At the heart of the backyard is a heated saltwater pool with a spa and waterfall, creating a resort-like ambiance. Thoughtful touches like extensive outdoor lighting make the space just as enchanting at night. Built to the highest standards, the home includes Pella architectural series windows, a CertainTeed Independence 50-year roof, copper gutters, and a whole-house generator. Located in the award-winning Wissahickon School District and minutes from premier shopping, dining, the Gwynedd Valley train station, and major transportation routes, this property offers unmatched convenience in a serene, private setting. This is more than just a home—it’s a lifestyle. Schedule your private tour today.
#PAMC2174248

LOWER GWYNEDD

909 N PENN OAK

5 Beds

4 Baths

9,392 Sq.Ft.

$2,695,000

MLS#: PAMC2174248
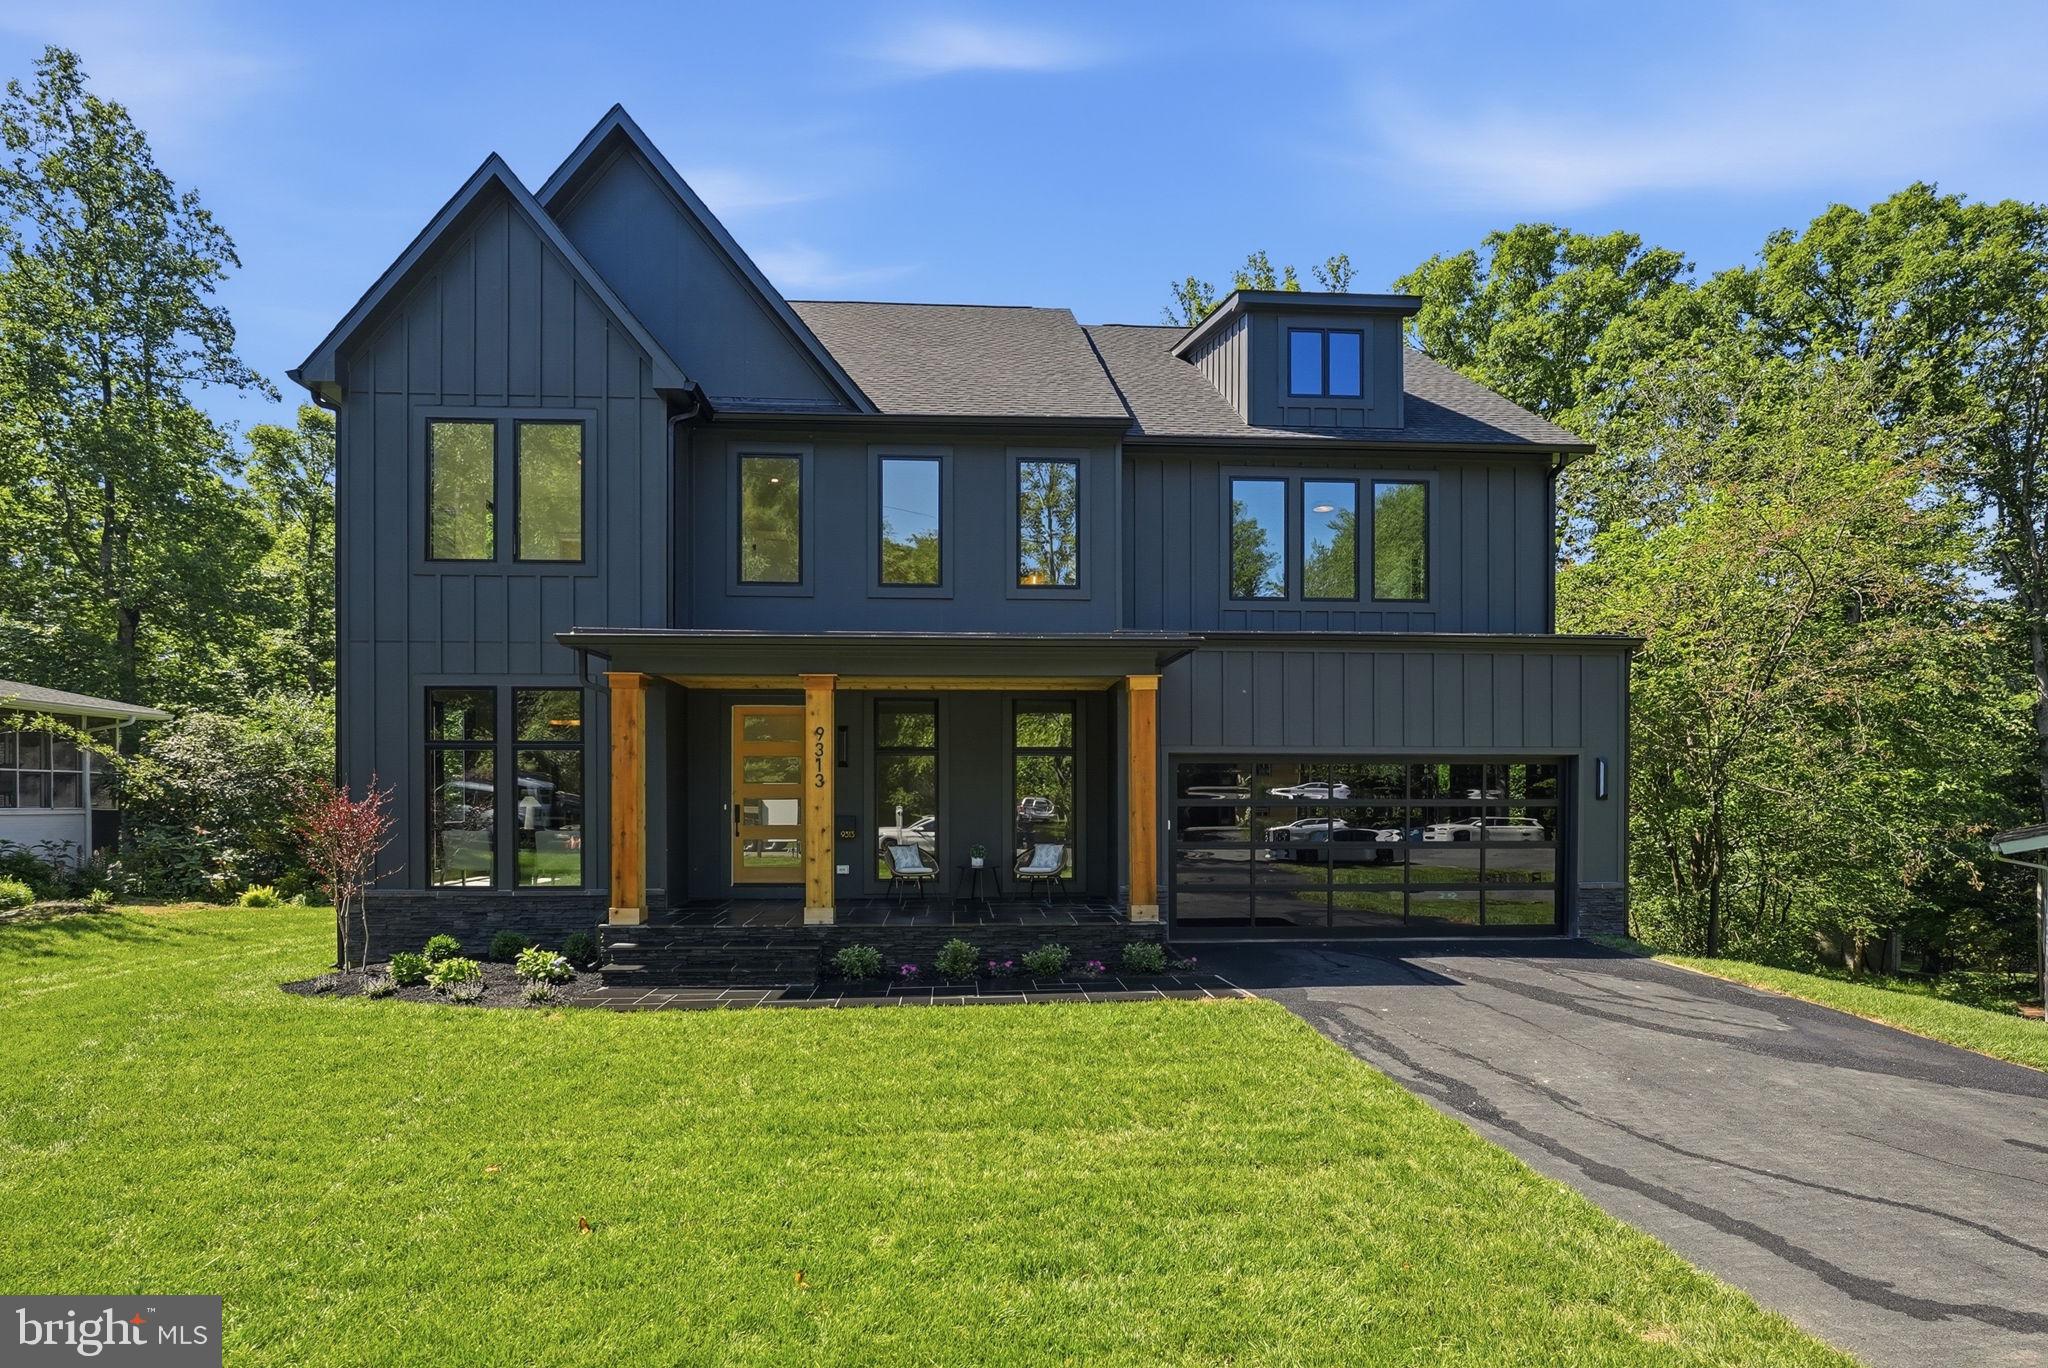
Exceptional modern luxury at the end of a private cul de sac on a beautifully landscaped 0.54 acre lot. This stunning home offers 7,200 sq ft of thoughtfully designed living across three finished levels with elevator shafts roughed in on every level for future installation. The chef’s kitchen is a showstopper: 48” JennAir pro range with 6 burners & infrared griddle, 48” JennAir refrigerator, JennAir dishwasher, pot filler, 42” sink, and an oversized Quartz waterfall island. A fully equipped scullery adds serious function with ample cabinetry, second dishwasher, beverage center, and prep sink. Multi panel sliding doors open to a covered porch with fireplace and a large open deck, perfect for indoor outdoor living and entertaining. The main level also features a guest en suite, formal dining room, private office, and powder room. Upstairs, the primary suite impresses with tray ceilings, two custom walk in closets, and a spa bath with wet room, soaking tub, dual vanities & dual water closets. Step outside through your own private sliding door to an oversized balcony off the primary suite, the perfect retreat to start or end your day. Three additional bedrooms each have private en suite baths. The walk up lower level delivers a Quartz wet bar, rec room, media room, gym, and 6th bedroom with full bath. 2 car garage with EV outlet. Minutes to Metro, Mosaic District & major commuter routes. Located in the heart of Mantua and in the sought-after Mantua, Frost & Woodson pyramid.
#VAFX2281082

FAIRFAX

9313 CORONADO TERRACE

6 Beds

6 Baths

7,201 Sq.Ft.

$2,695,000

MLS#: VAFX2281082
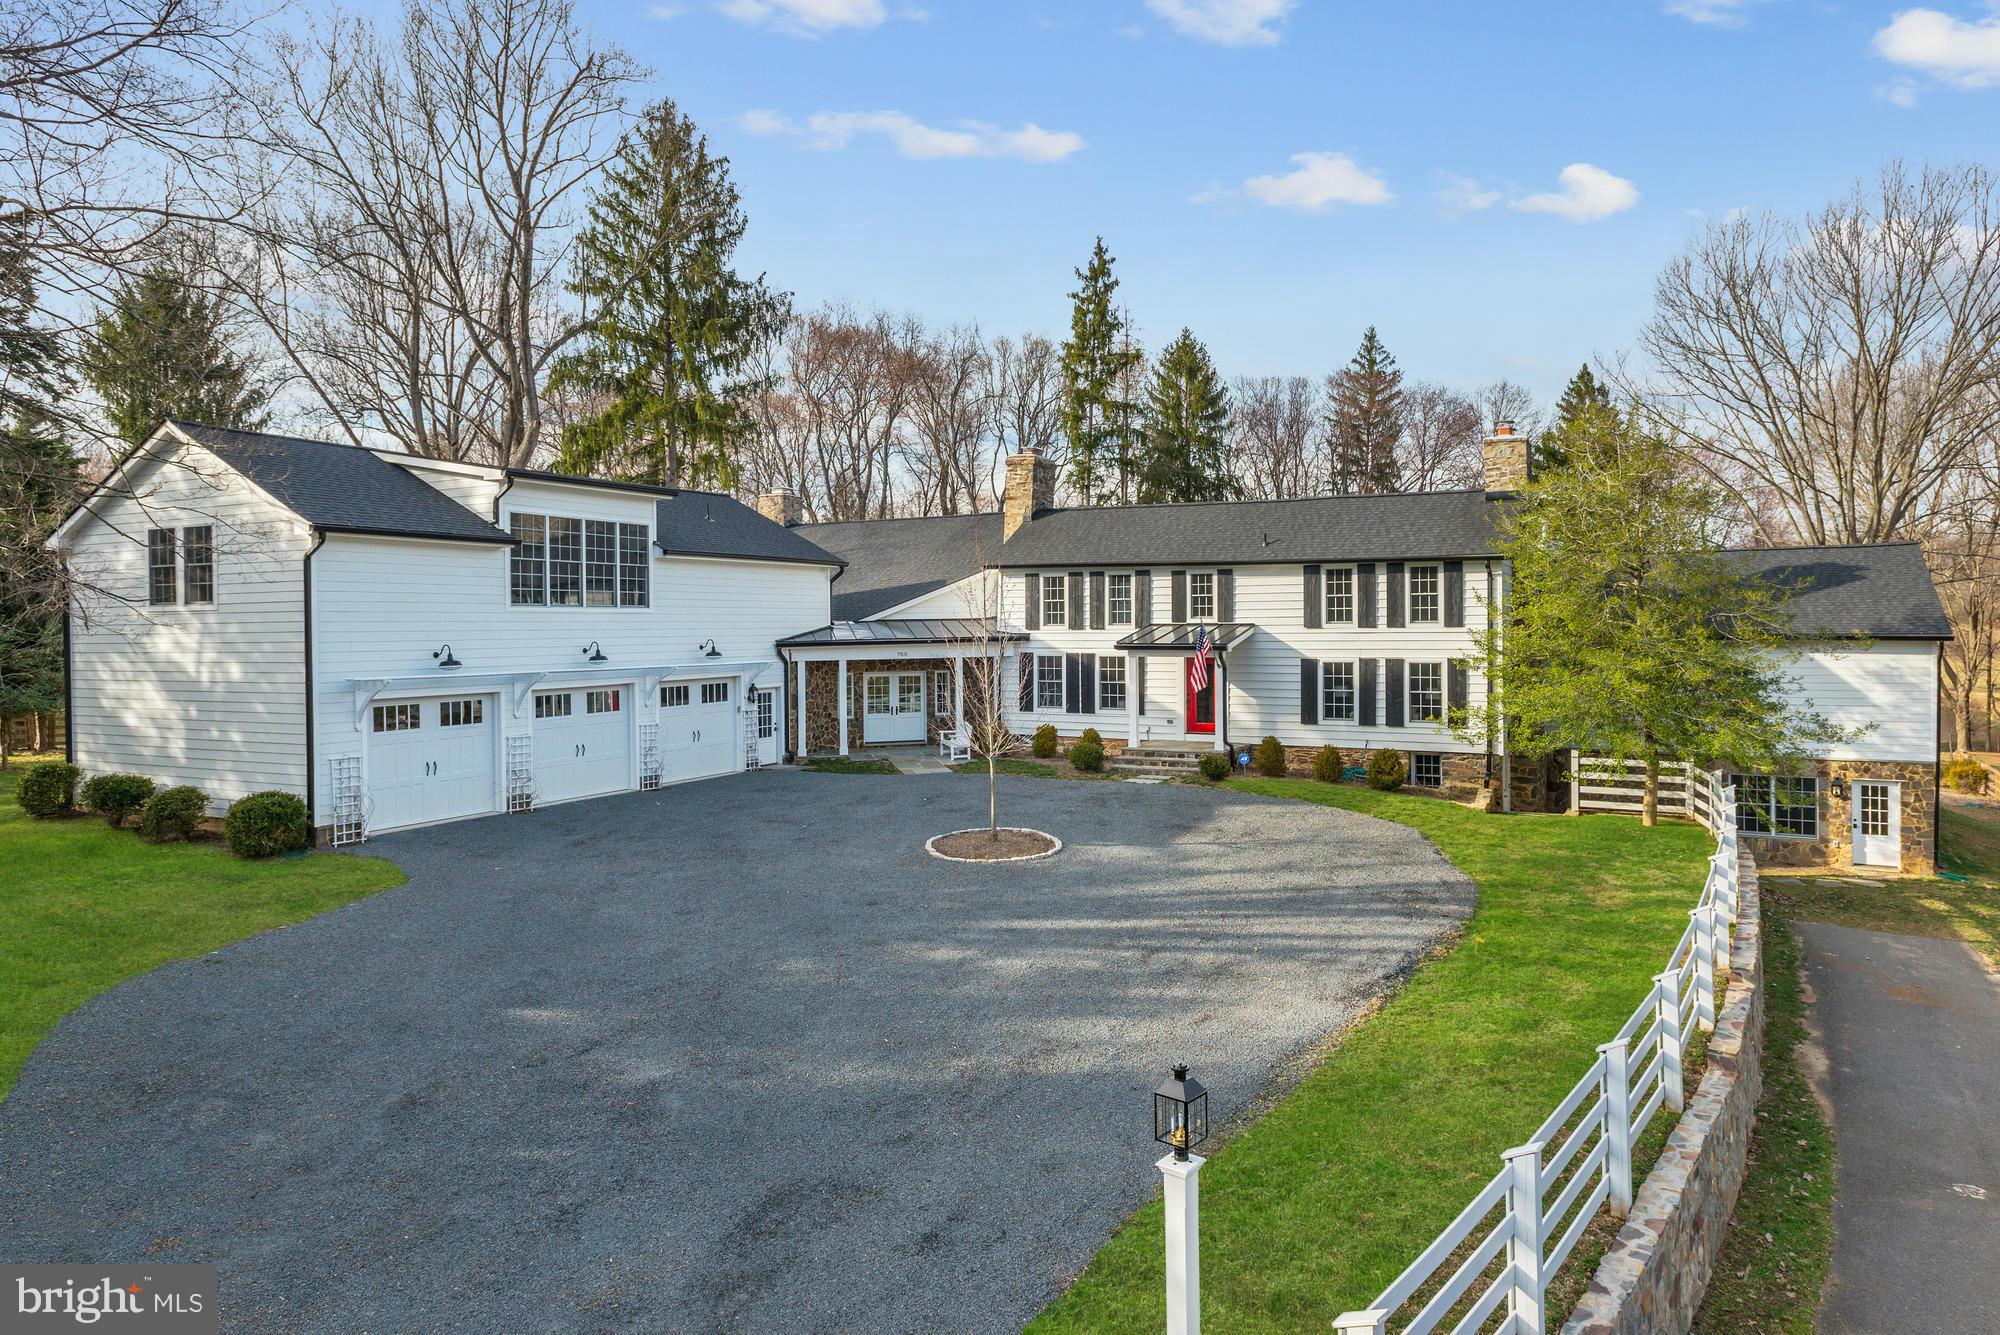
Stunning transformation of c.1790 farmhouse by Federal Home.  All new additions seamlessly added, over 10,000 sf on 3.3 acres backing to neighboring pond.  History mixed with 21st century comforts, First floor master suite, All Viking kitchen, soaring ceilings, reclaimed hardwood floors, 6 frplc, screened porch, surround sound and so much more!
#1001919403

GREAT FALLS

700 RIVER BEND ROAD

6 Beds

6 Baths

N/A

$2,695,000

MLS#: 1001919403
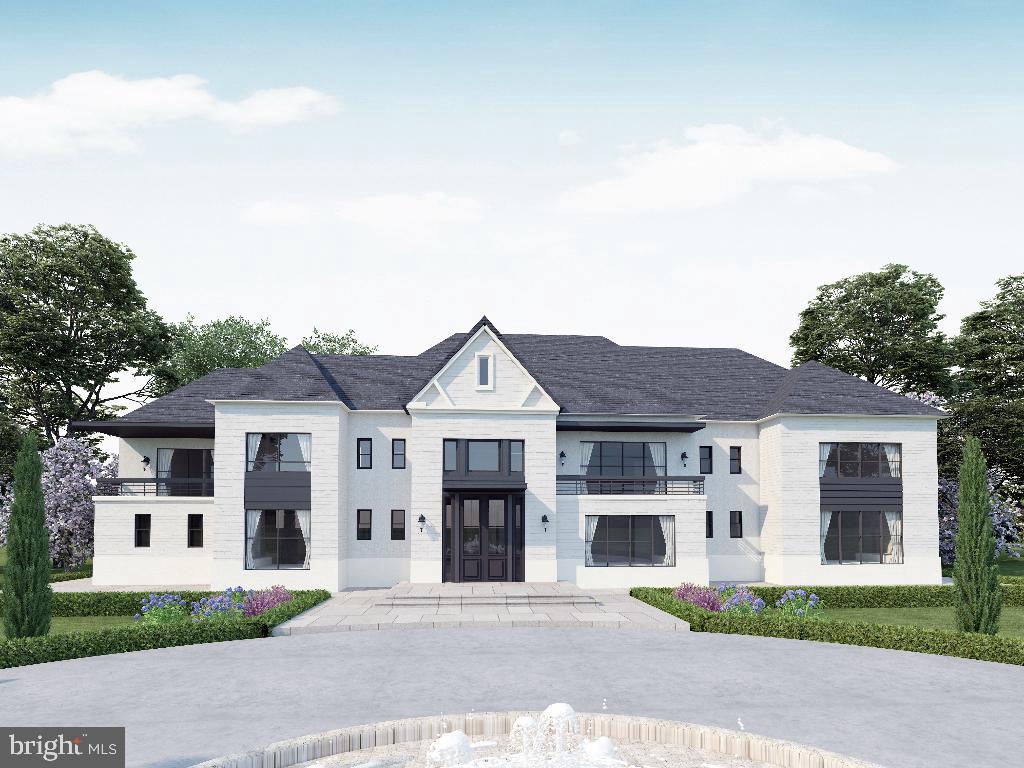
Another spectacular creation by Perast Homes awaits at 5903 Clifton Rd. This luxurious property effortlessly bridges urban allure with the peace of nature. Tailor this home to mirror your dreams, offering a vast 9-14,000 sq ft of elegance, accommodating up to 9 bedrooms and 7 bathrooms. Your vehicles find a home too, with a 3—5 car garage at your disposal. Craftsmanship radiates from every corner, from the sophisticated European kitchen to optional amenities like a pool, sport court, equestrian barn, tennis court, main level master bedroom, and an all-floor elevator.

Its location is unparalleled. Residing atop a vantage, it overlooks the esteemed Twin Lakes Golf Course. Such a position guarantees mornings adorned with serene, green vistas. Your urban needs are catered to as well - whether it's a spontaneous shopping spree or grabbing essentials, you're only 2 minutes away from it all. Concerned about getting around? With I-66 and Fairfax County PKWY a mere 3-minute drive, and Rt 28 within 8 minutes, your commuting is bound to be hassle-free. Craving a day amidst the historic and vibrant allure of Washington DC? It's just 27 minutes away. The charm of Historic Old Town Clifton, coupled with golf, wineries, parks, and more, lies right at your doorstep. Moreover, a 10-minute jaunt takes you to Fair Oaks Mall, ensuring retail therapy is always within arm's reach.

Every inch of 5903 Clifton Rd is a testament to luxury. The fusion of Italian craftsmanship with contemporary aesthetics ensures a dwelling that not only meets but elevates your unique lifestyle standards. To say 5903 Clifton Rd is merely a home would be an understatement. It's a declaration of a life where city chic seamlessly converges with tranquil suburban grace. A life of magnificence, comfort, and convenience beckons you. Explore this exquisite blend of lavishness and practicality. Our model home stands ready for your viewing.
#VAFX2151214

CLIFTON

5903 CLIFTON

8 Beds

7 Baths

10,000 Sq.Ft.

$2,695,000

MLS#: VAFX2151214
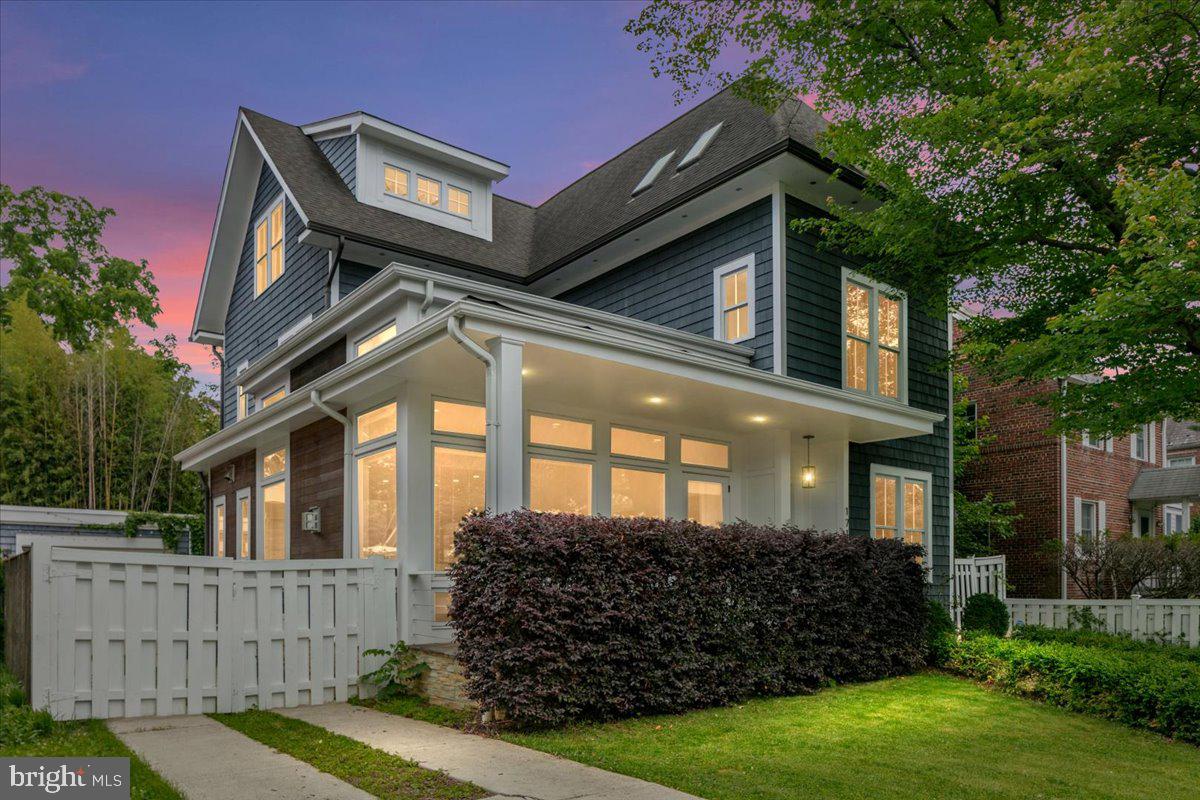
OPEN HOUSE CANCELLED! Experience urban living at its finest in this striking detached home offering nearly 5,000 square feet of luxurious living space spread across four finished levels. Located in the sought-after Lyon Village/Clarendon neighborhood with easy access to commuter routes, airports, public transportation, and Washington, DC, this home provides the perfect blend of convenience and sophistication. Upon entry, you'll be greeted by floor-to-ceiling windows that flood the main level with natural light, highlighting the stunning vaulted ceilings and open floor plan. The expansive gourmet kitchen, equipped with Wolf, SubZero, and Bosch appliances, is a chef's dream, while both casual and formal dining areas provide ample space for both living and entertaining. The main level also features an office with built-in shelving, a mudroom with ample storage at rear entrance, a guest half bath and convenient access to the rear patio, yard and detached garage. On the upper two levels, you'll find four bedrooms plus a bonus room with skylights, including two primary bedroom suites. Upper Level 1: Primary suite at rear of home, overlooks the yard and enjoys eastern sunrise views, has two walk-in closets, and a primary bath providing dual vanities, water closet, soaking tub and oversized walk-in shower with bench seating. Additional two bedrooms on this level share a full hall bath, and there's convenient side-by-side laundry. The uppermost floor boasts a second primary suite with soaring vaulted ceilings, a balcony with views - perfect for seeing the July 4th fireworks. The bonus room could serve as an additional bedroom, or even a yoga/meditation space, with 4 skylights. The walk-out lower level adds even more living space, with an additional bedroom, laundry room, full bath, recreation room complete with a wet bar, and mechanical room with additional storage. Outside, the front porch provides a charming space to relax and unwind. We cannot forget to mention the ample storage space in the home. Detached, oversized garage. Rear terrace and planter boxes in landscaped yard. A convenient location with easy reach of shopping, restaurants and entertainment that the urban village of Courthouse-Clarendon offers, including two metro stations, Mom's Organic Market, Whole Foods, Trader Joe's, multiple parks and bicycle trail, and access to variety of commuter routes and quick access to international airport.
#VAAR2058130

ARLINGTON

1713 N WAYNE STREET

5 Beds

4 Baths

4,749 Sq.Ft.

$2,695,000

MLS#: VAAR2058130
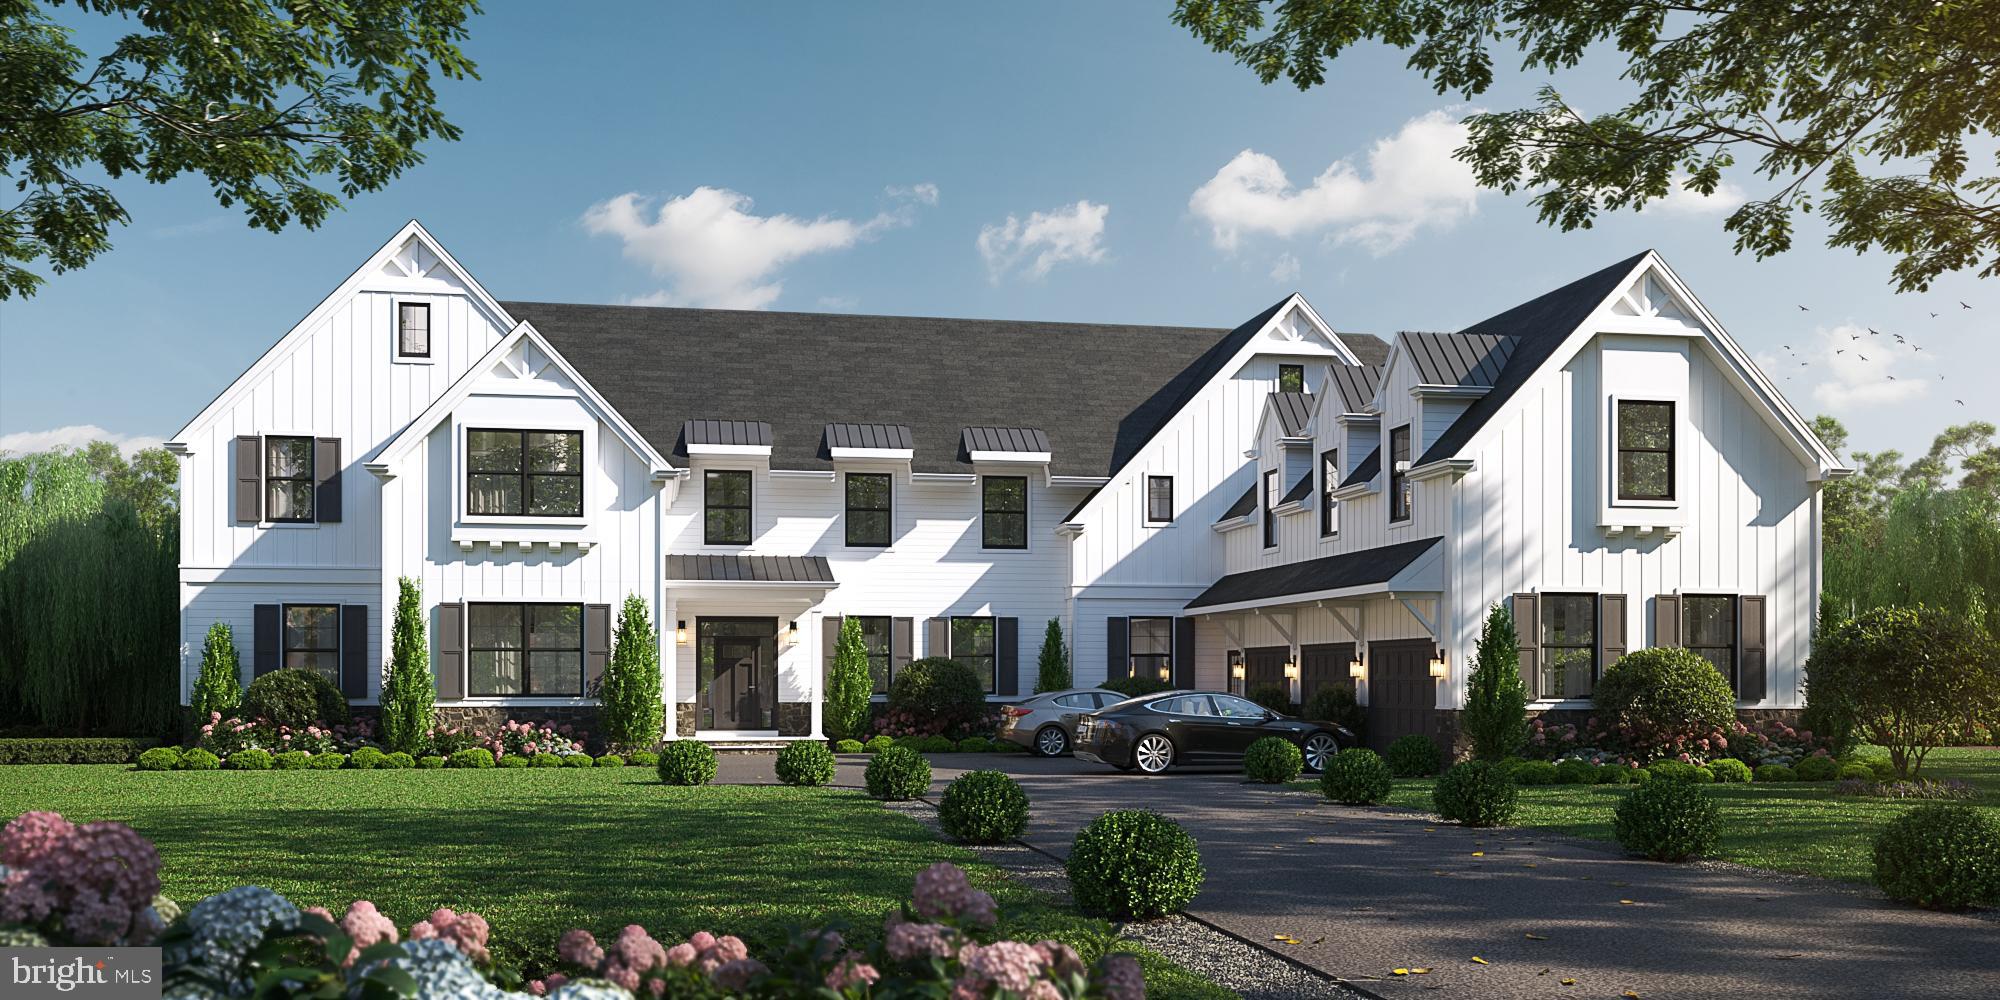
1423 Spring Mill Rd is a rarely offered, completely custom, +/-6,500 sqft new construction home located in highly sought-after, Gladwyne, PA. Sat on .83 acres of land, this 6 bedroom, 6 bathroom residence features a saltwater pool, a finished basement, and a 3-car garage with electric car charging. In addition to all that’s offered in the home, it’s located in the Blue Ribbon Award winning Lower Merion school district. Lush, mature trees trace the property line providing privacy from neighboring homes. A freshly paved driveway guides you past the immaculately manicured lawn and shrubbery, toward the stunning modern, yet classic exterior. At the home’s main entrance, a two-story foyer and center staircase welcomes you inside. The bright and airy family room is filled with natural light from oversized windows, while a gas fireplace provides warmth. This space is sure to be the heart of the home, as it’s open to the spectacular chef’s kitchen that’s adorned with top-of-the-line appliances, custom cabinetry, designer finishes, a large island, and a breakfast nook with bay windows. For seamless indoor and outdoor entertaining, a pair of French doors open from the family room to the picturesque backyard that’s anchored by a saltwater pool. Off the kitchen, there’s a mudroom with access to the 3-car garage and a second staircase, a laundry room, and a full bathroom by the basement steps. On the east wing of this level, you’ll find the formal living room, a secluded study that’s perfect for working from home, a dining room that opens to the back yard, and a guest bedroom suite. On the lower level of the home, there’s a finished bonus space that’s ideal for a media room or playroom. On the second level of the home, there’s a bedroom suite at the center and two secondary bedrooms that share a Jack-and-Jill bathroom. By the home’s second staircase, there’s a separate wing with a study, a second laundry room, and a large bedroom suite. Completing this level is an east wing dedicated to the primary suite. There’s a huge bedroom, oversized walk-in closet, and a luxurious, spa-like bathroom with flanked vanities, a soaking tub, waterfall shower, and a water closet. 1423 Spring Mill Rd’s location provides easy access to Philadelphia via I-76 and the surrounding suburbs via I-676 and the PA Turnpike. *All square footage numbers are approximate and include above and below grade square footage. Square footage should be verified by the buyer. It is the responsibility of the buyer to verify real estate taxes.*
#PAMC2014040

GLADWYNE

1423 SPRING MILL ROAD

6 Beds

6 Baths

6,500 Sq.Ft.

$2,695,000

MLS#: PAMC2014040
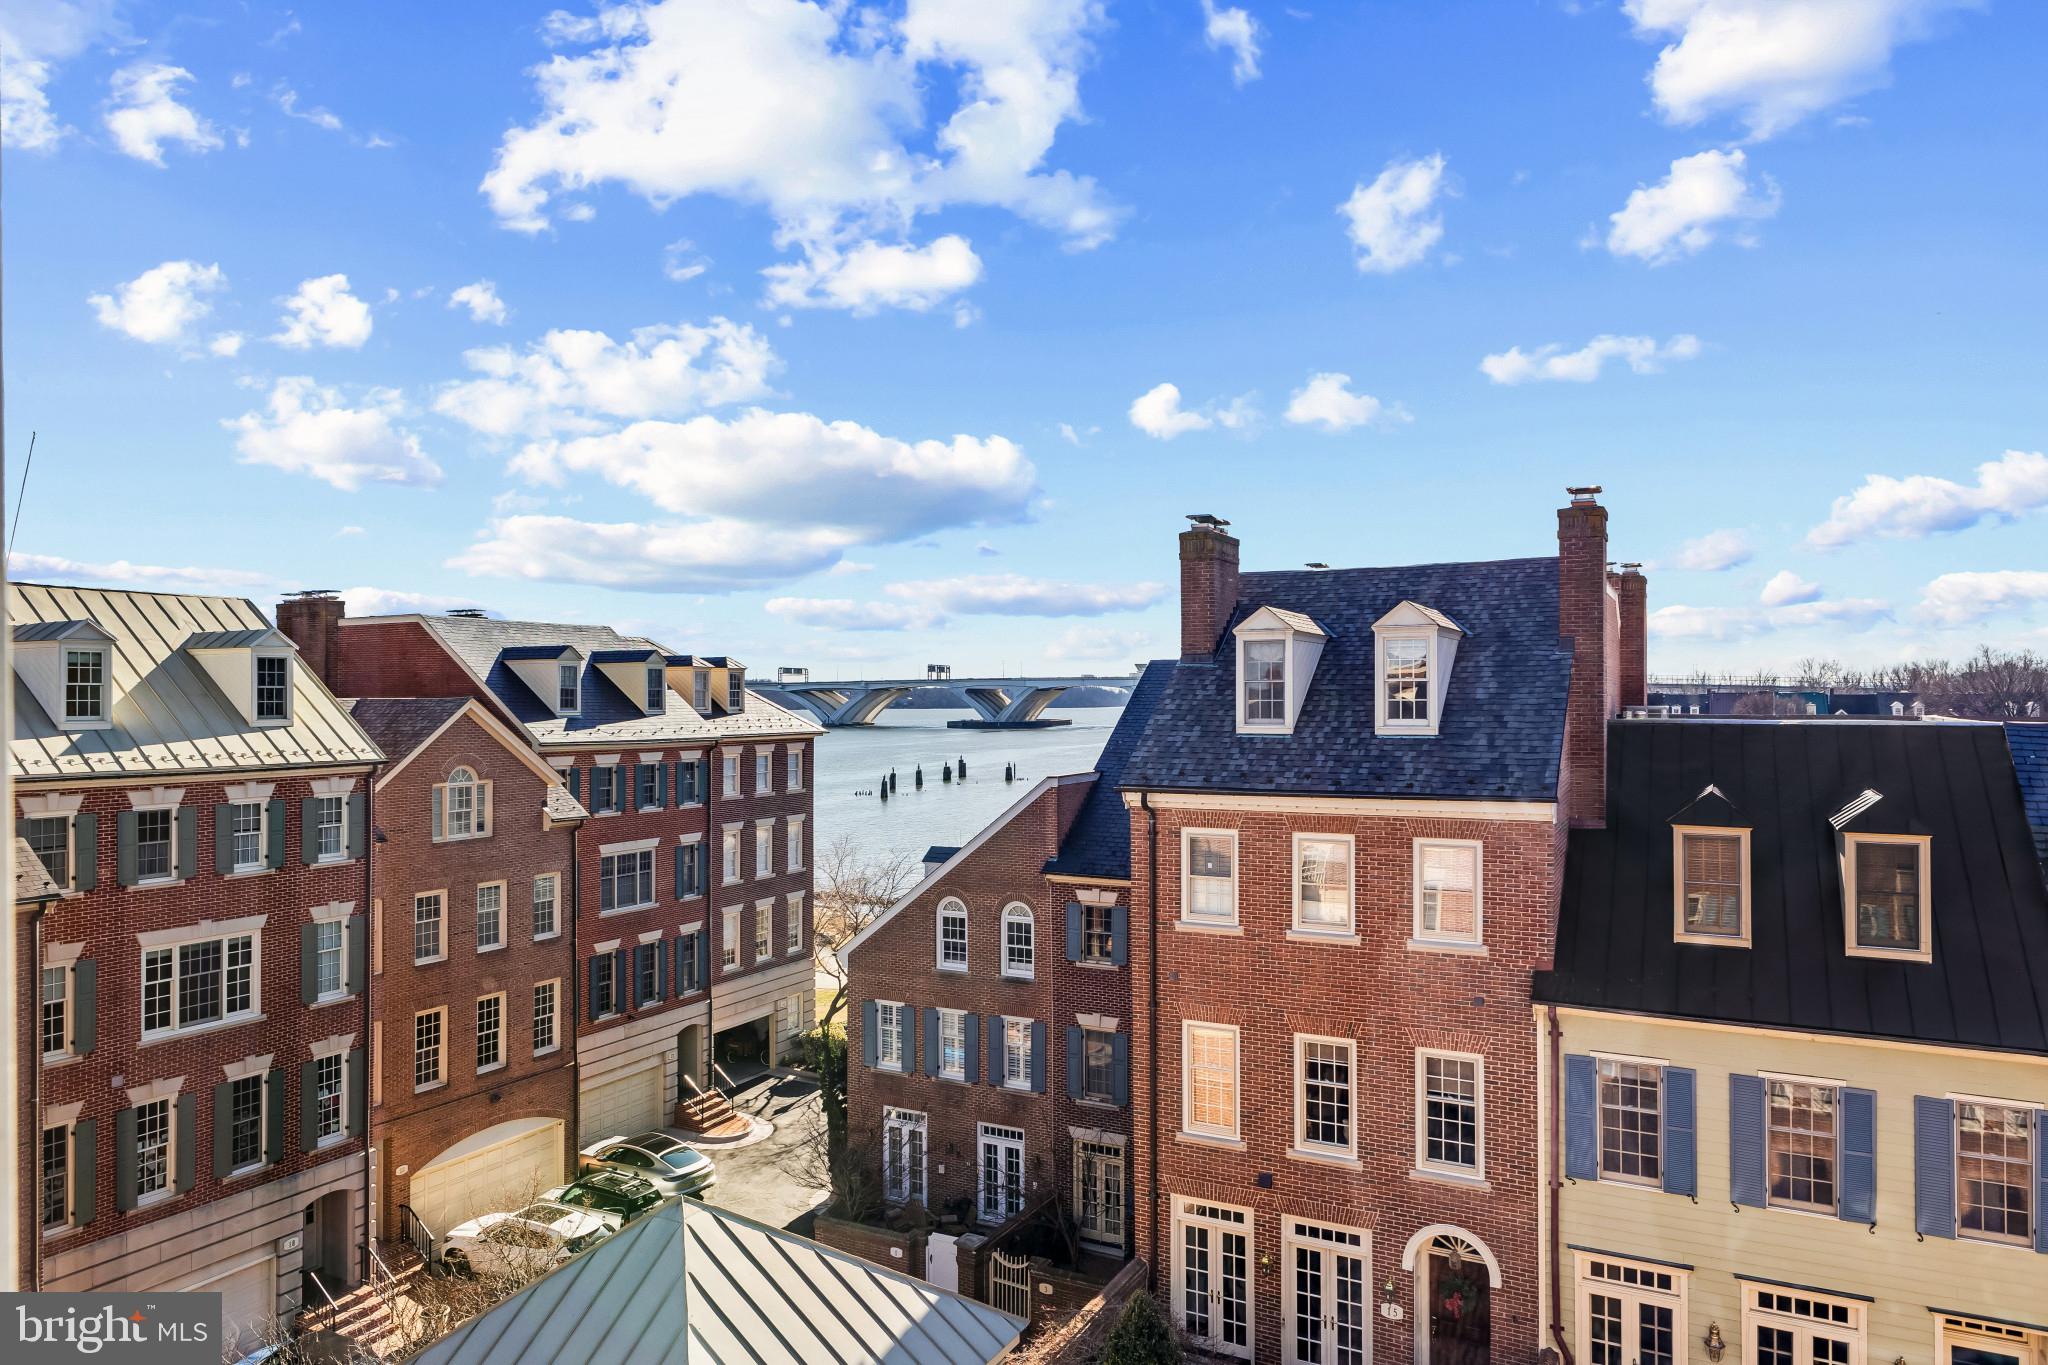
A truly rare offering in one of Old Town’s most coveted waterfront communities, this exceptional elevator residence combines an irreplaceable location with refined, turnkey living. An in-home elevator services all four levels directly from the garage, a highly sought-after feature seldom available in the neighborhood.
The residence enjoys a prized southeast exposure, filling the interiors with natural light and offering serene views of the Potomac River from the kitchen and bedrooms. The community itself overlooks the Potomac and boardwalk, placing riverfront walks and iconic vistas just beyond your door. High ceilings and custom millwork and doors further elevate the sense of scale, light, and sophistication throughout.
The home features three bedrooms, two and two one-half baths, three gas fireplaces and 2 car garage parking. A recent, comprehensive renovation includes a fully reimagined chef’s kitchen with a large center island, generous walk-in pantry, custom inset cabinetry, and finely crafted millwork. Premium appliances include a Sub-Zero refrigerator, Wolf range, Bosch dishwasher and a Meile built in coffee/expresso maker.  Baths have been thoughtfully updated, and the redesigned lower level now offers a wine center and an integrated work-from-home space.  Other features are plantation shutters, ring doorbell and central vacumn.
The primary suite is a luxurious retreat with heated bath floors, Toto fixture/bidet and  custom closets.  Additional enhancements include two new skylights and  flat roof, renovated laundry room, tankless hot water heater, and a walk-in cedar closet.
#VAAX2052896

ALEXANDRIA

28 WOLFE STREET 34

3 Beds

2 Baths

2,728 Sq.Ft.

$2,695,000

MLS#: VAAX2052896
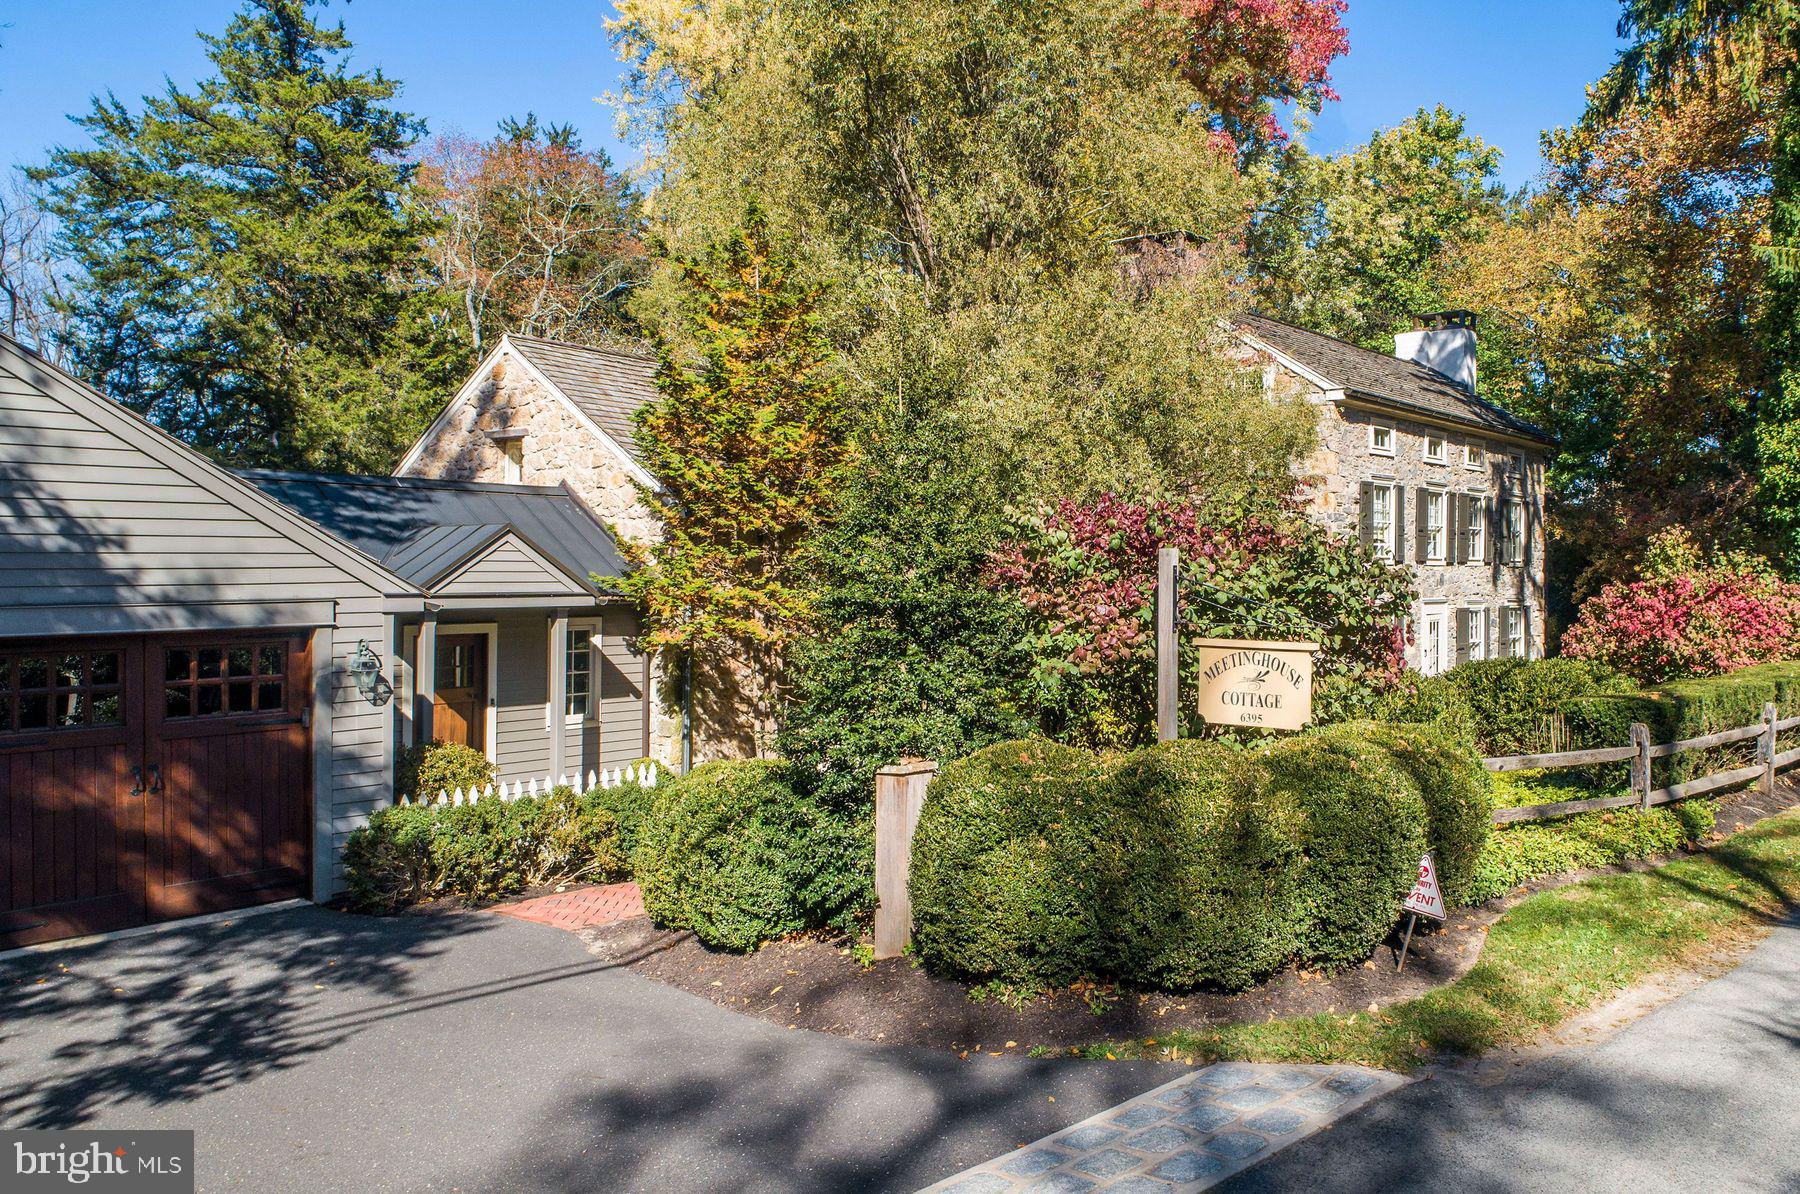
Welcome to Meetinghouse Cottage. Situated on the most prestigious country road in Bucks County.
Dating back to 1850 this very special property nestled in the heart of New Hope-Solebury offers the perfect blend of luxury and comfort by creating a balance between the historic and contemporary aspects of the home. This spectacular stone farmhouse boasts 4 fireplaces, 4 bedrooms and 4 full baths and was completely renovated in 2004. An addition to the original home includes a most impressive 700 sq ft great room which serves as the heart of the home. Complete with 18 ft cathedral beamed ceiling, a wall of floor-to-ceiling windows which overlook the gardens, creek and adjoining preserved lands, a huge stone fireplace and beautiful custom-built ins and bookcases, this space is sure to take your breath away.
The large gourmet kitchen offers a huge center island, lots of counter space, butler's pantry, soap stone counters, a breakfast bar and burled cherry kitchen cabinetry which was custom milled. There is a lovely glass sunroom off of the kitchen with a gas fireplace, cozy window seats and French doors leading out to the bricked terrace and gardens. The enchanting brick terrace is ideal for al fresco dining and entertaining. The beautifully landscaped gardens provide a picturesque backdrop, while a gentle creek adds a touch of serenity to the outdoor ambiance. Situated in the desirable New Hope-Solebury area, this home backs up to over 100 acres of preserved land. Meetinghouse Cottage is more than just a home, it’s a lifestyle. With its stunning features, beautiful surroundings and ample space for both relaxation and entertaining, this property is a rare find in New Hope-Solebury. Close to the Delaware River and its towpath, the home is perfectly situated near many shopping and dining venues, numerous farm markets and orchards, antique and art galleries, the river towns of New Hope and Lambertville plus many other charming villages on both the PA and NJ sides of the river. This home is just 75 minutes to New York City or 60 minutes to Philadelphia.
#PABU2082542

NEW HOPE

6395 MEETINGHOUSE ROAD

4 Beds

4 Baths

4,017 Sq.Ft.

$2,695,000

MLS#: PABU2082542
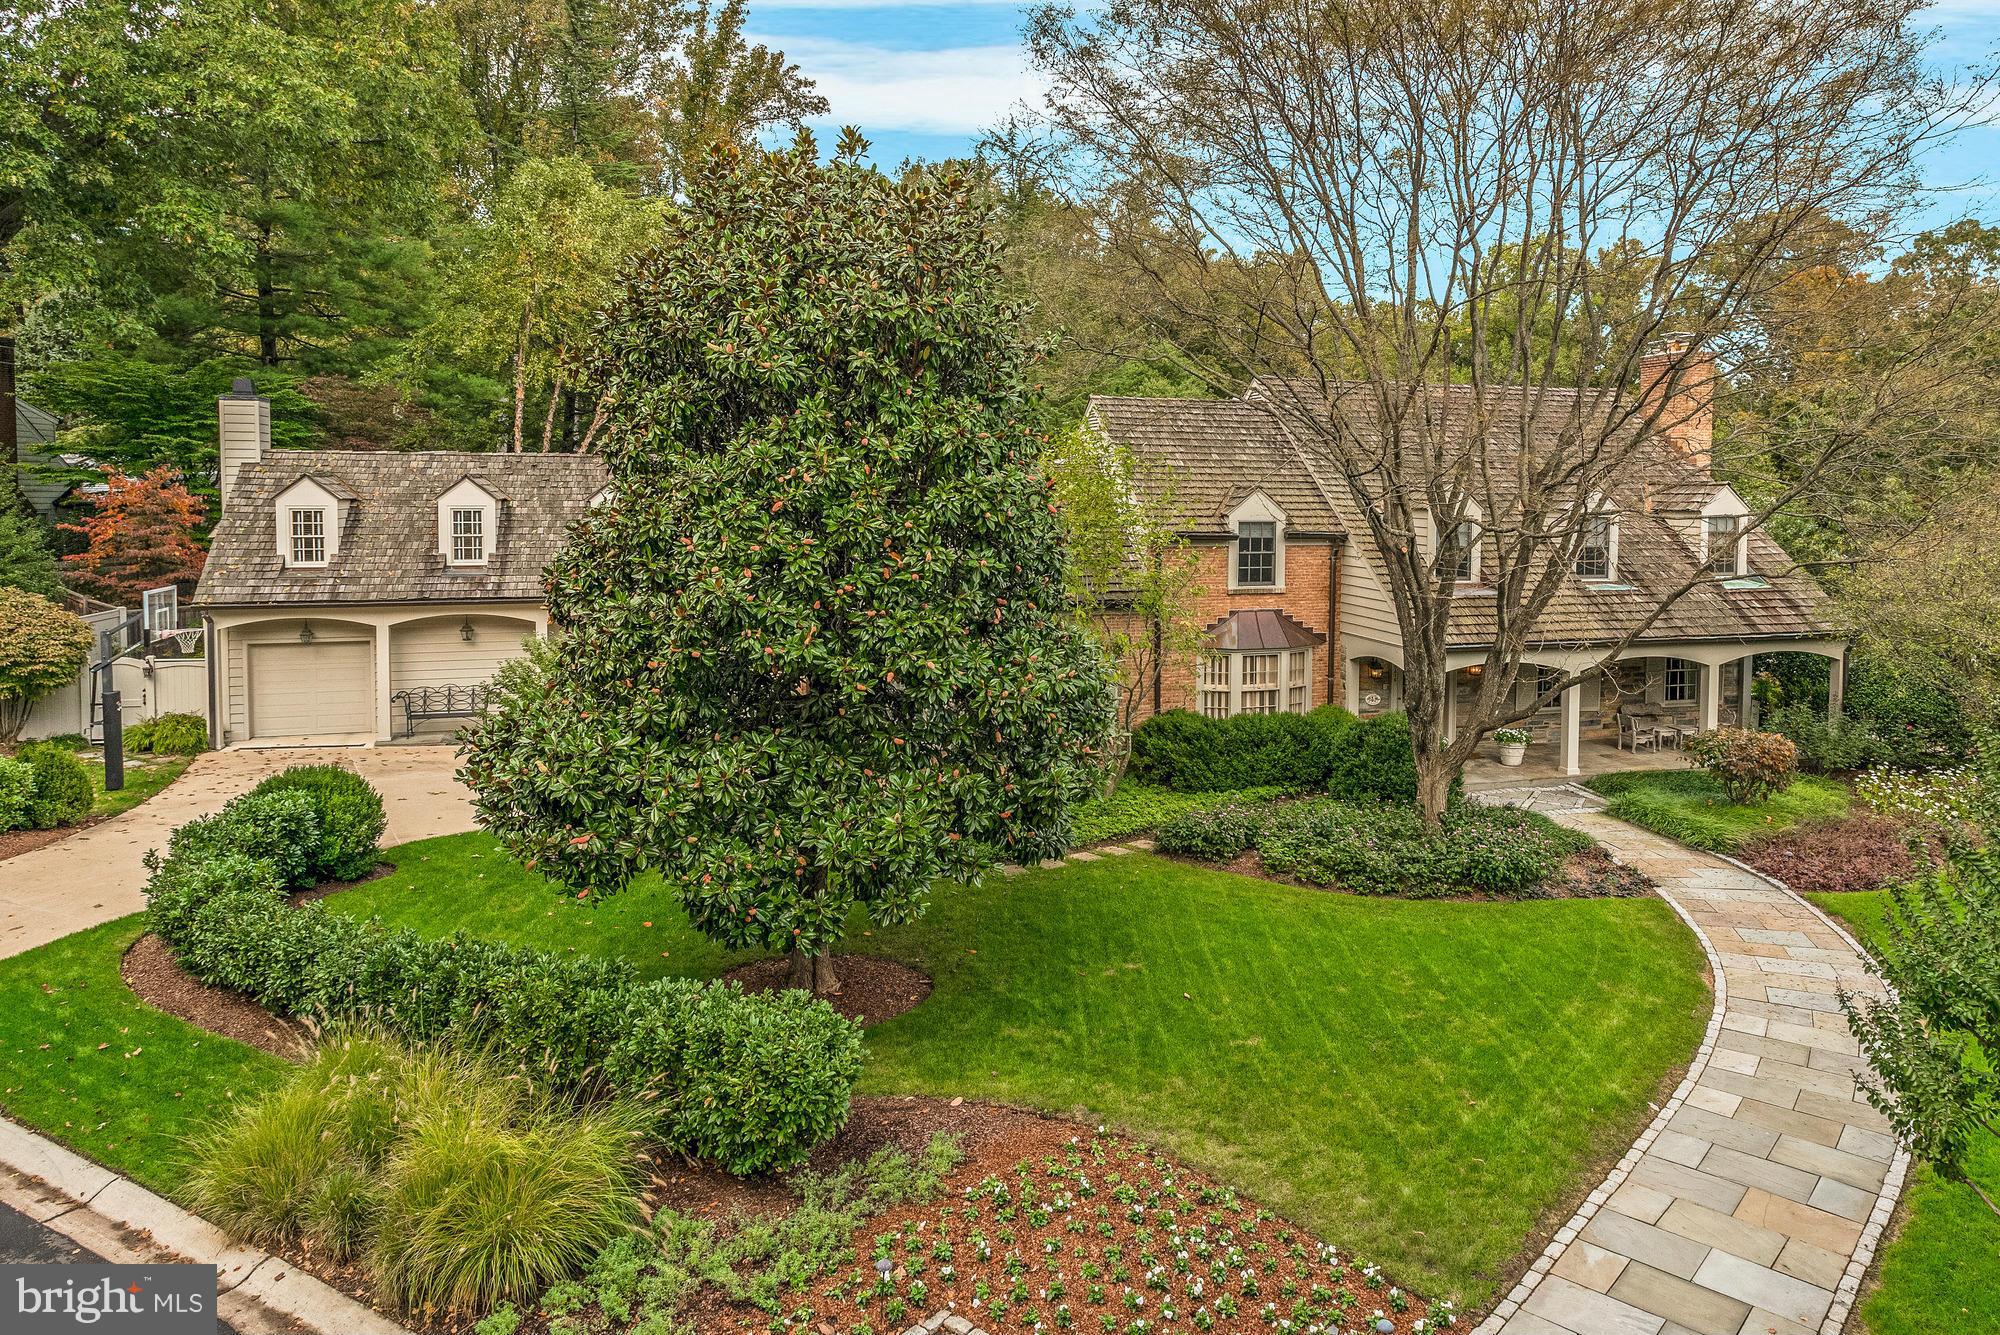
For comp purposes only. Multiple Offers. 4 finished levels with 6,700 sq ft. Family Room, gourmet Kitchen, Breakfast Room and Home Office open up to a landscaped Patio, covered Porch and heated Pool . Generous Living Room, Dining Room and Formal Study/Den. Additional wing with Mud Room, Laundry Room, Game Room, 3 car garage spaces. Fully finished lower level with Family Room, Wine Cellar.
#1002389997

BETHESDA

5416 FALMOUTH ROAD

5 Beds

6 Baths

N/A

$2,695,000

MLS#: 1002389997
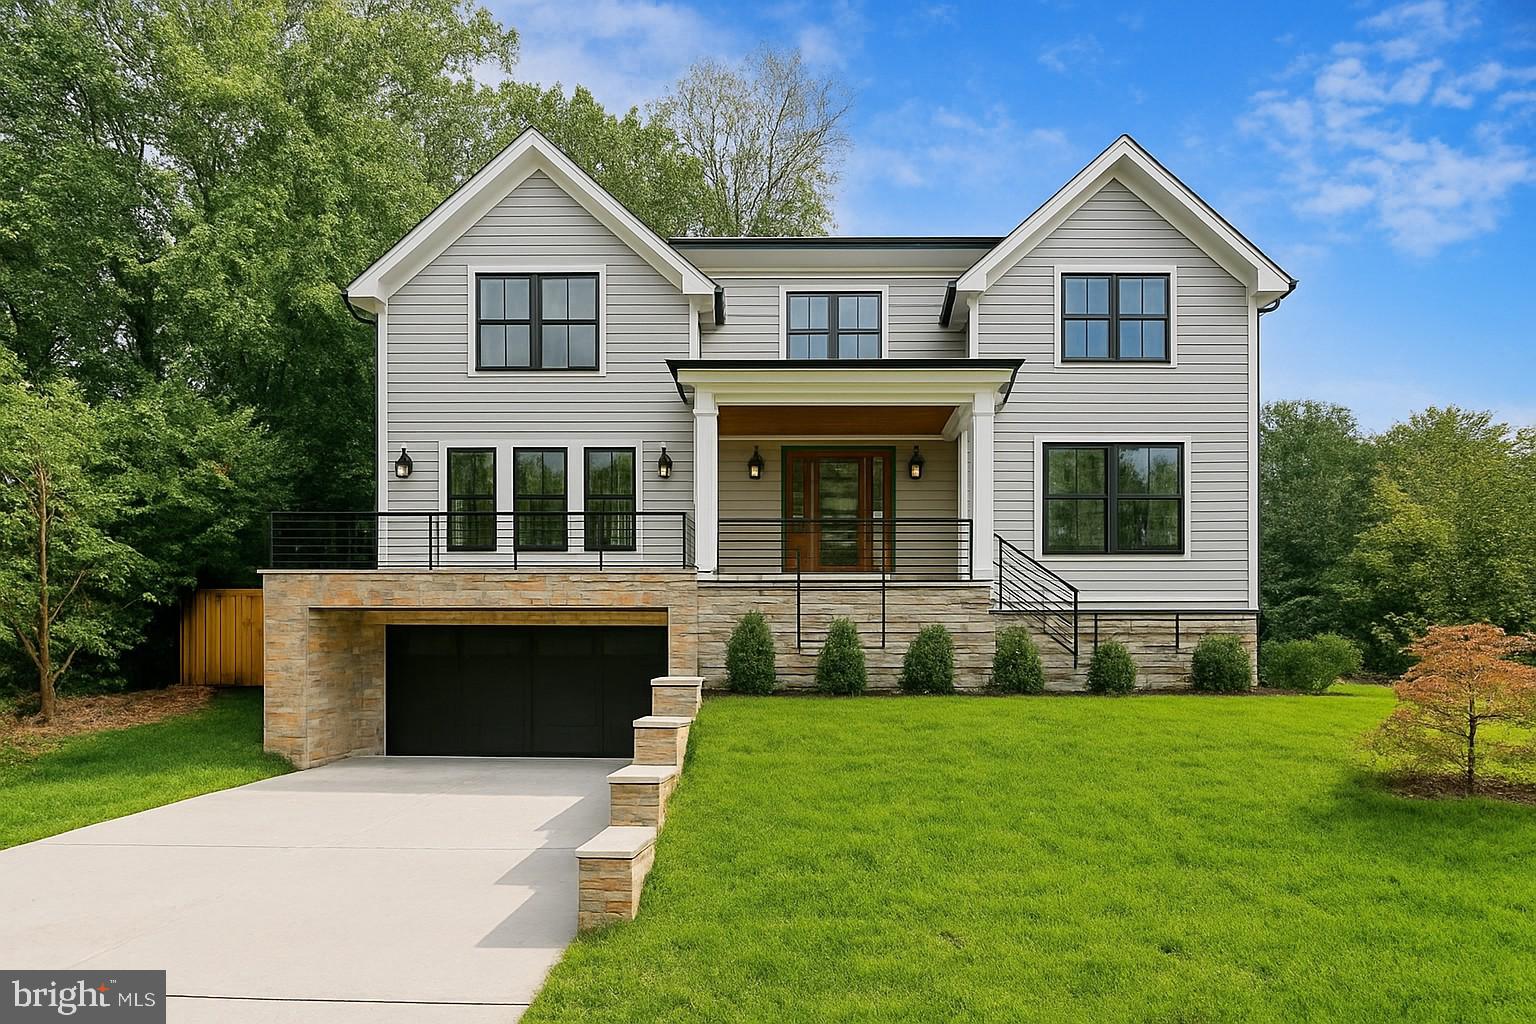
Welcome to 6513 Millwood Road, a spectacular new home by ERB Properties! This elegant stone-front residence offers over 5,500 square feet of beautifully finished living space across three levels, with 6 bedrooms and 6 full bathrooms. Thoughtfully designed with an open floor plan, wide-plank hardwood floors, custom finishes, and abundant natural light, this home is truly move-in ready.
The main level features a formal dining room, a spacious living room, and a stunning gourmet chef’s kitchen equipped with high-end stainless steel appliances, quartz countertops, an oversized island, soft-close cabinetry, and a walk-in pantry. A butler’s pantry with a beverage refrigerator provides additional convenience. The light-filled family room, complete with built-ins and a gas fireplace, opens to a flagstone-covered porch overlooking the expansive rear yard. A main-level bedroom or office and a full bathroom complete this level.
Upstairs, the luxurious primary suite is a true retreat with two walk-in closets and a spa-like bath offering two vanities, a makeup counter, soaking tub, and oversized glass-enclosed shower with dual showerheads. Three additional en-suite bedrooms, an open, sunny homework/study area, and a laundry room with a sink and cabinetry are also on the upper level.
The lower level is designed for both entertainment and functionality, boasting a spacious recreation room with a wet bar, an exercise room with rubber flooring and mirrored wall, a guest bedroom and full bath, a large mudroom with built-in cubbies and a bench, extra storage, and a private walk-up side entrance.
Located in the sought-after Kenwood Park subdivision, this home is part of the coveted Walt Whitman High School cluster.
#MDMC2199692

BETHESDA

6513 MILLWOOD ROAD

6 Beds

6 Baths

5,516 Sq.Ft.

$2,695,000

MLS#: MDMC2199692
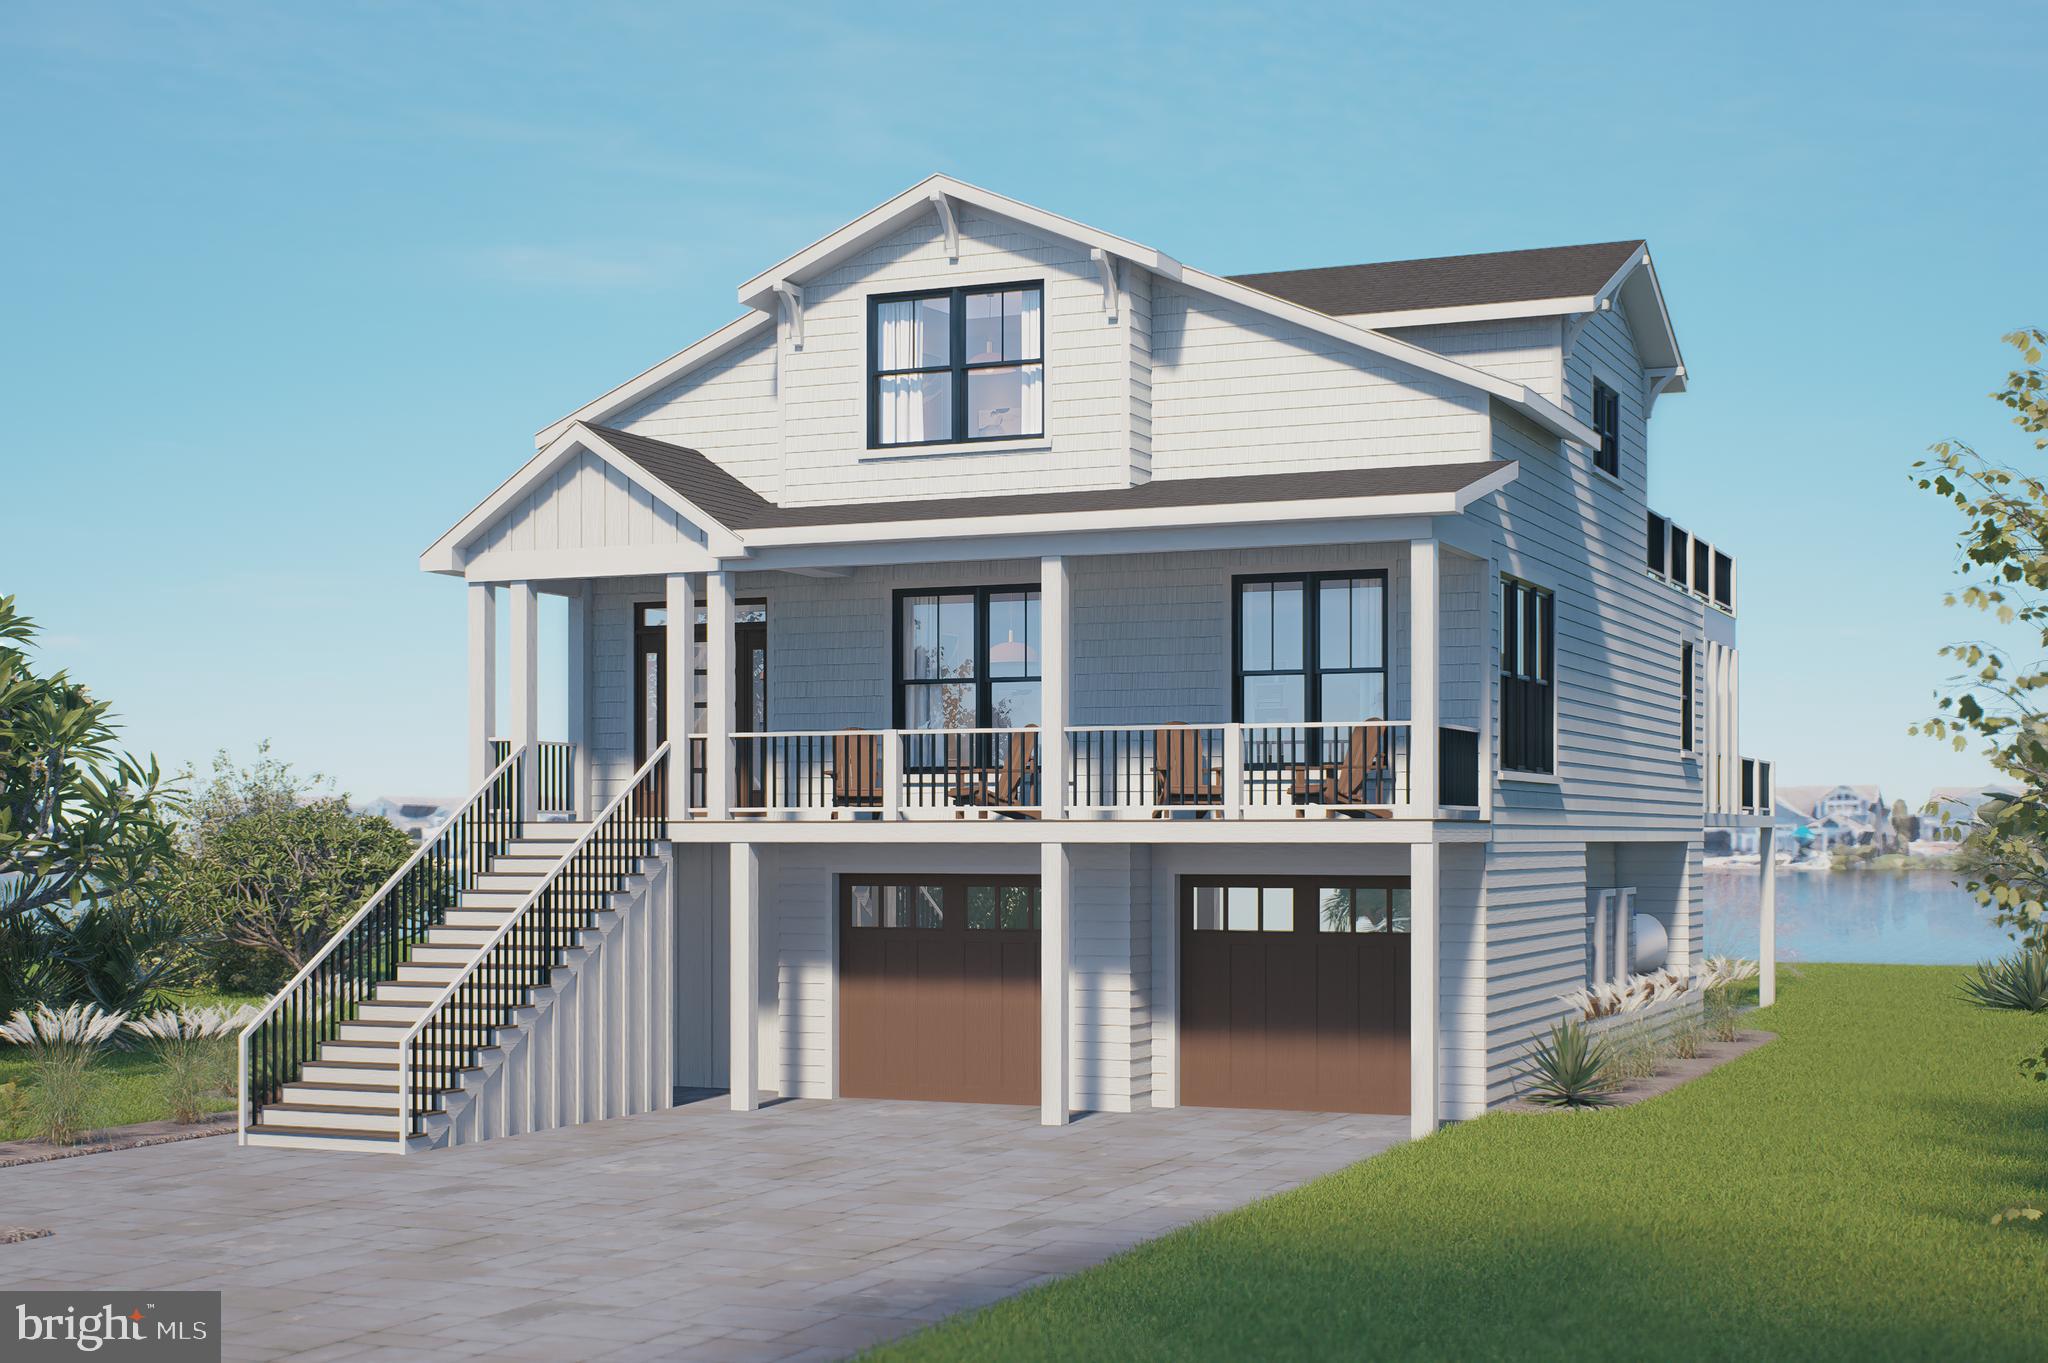
To be built! Brand new bayfront home with a pool to be constructed within walking distance to the wide life-guarded beach in Fenwick Island. Custom home contractor, Miken Builders, has designed a floorplan for this stunning property with endless views of the wide open bay from all levels of the home.  Featuring an open concept, the living room is combined with the kitchen and dining area which spills onto a waterfront screened porch and deck, complete with a bayfront pool.  No detail was spared in the design that includes an elevator, hardwood flooring, and gourmet kitchen with gas range, hood vent, tiled backsplash, large center island, and upscale cabinetry and countertops. The main level will also have a powder room, 2 guest bedrooms and a full bathroom. The upper level features a waterfront primary bedroom suite on the bay, including a waterfront deck and a luxurious bathroom with an outdoor shower plus a 4th bedroom with an ensuite bathroom. The fully enclosed ground level offers garage parking for 2 cars, an outdoor shower with changing area, and a large storage room for all of your bikes and beach gear. Rarely is a direct bayfront property with wide open water views of this magnitude available for purchase in Fenwick Island. Situated near the very end of a peninsula, on a street with no thru traffic, this location offers the best of both worlds being tucked away in a quiet setting yet just a few blocks to the beach and the many shops and restaurants that make Fenwick Island so special.
#DESU2081504

FENWICK ISLAND

1305 N SCHULZ ROAD

4 Beds

3 Baths

2,347 Sq.Ft.

$2,695,000

MLS#: DESU2081504
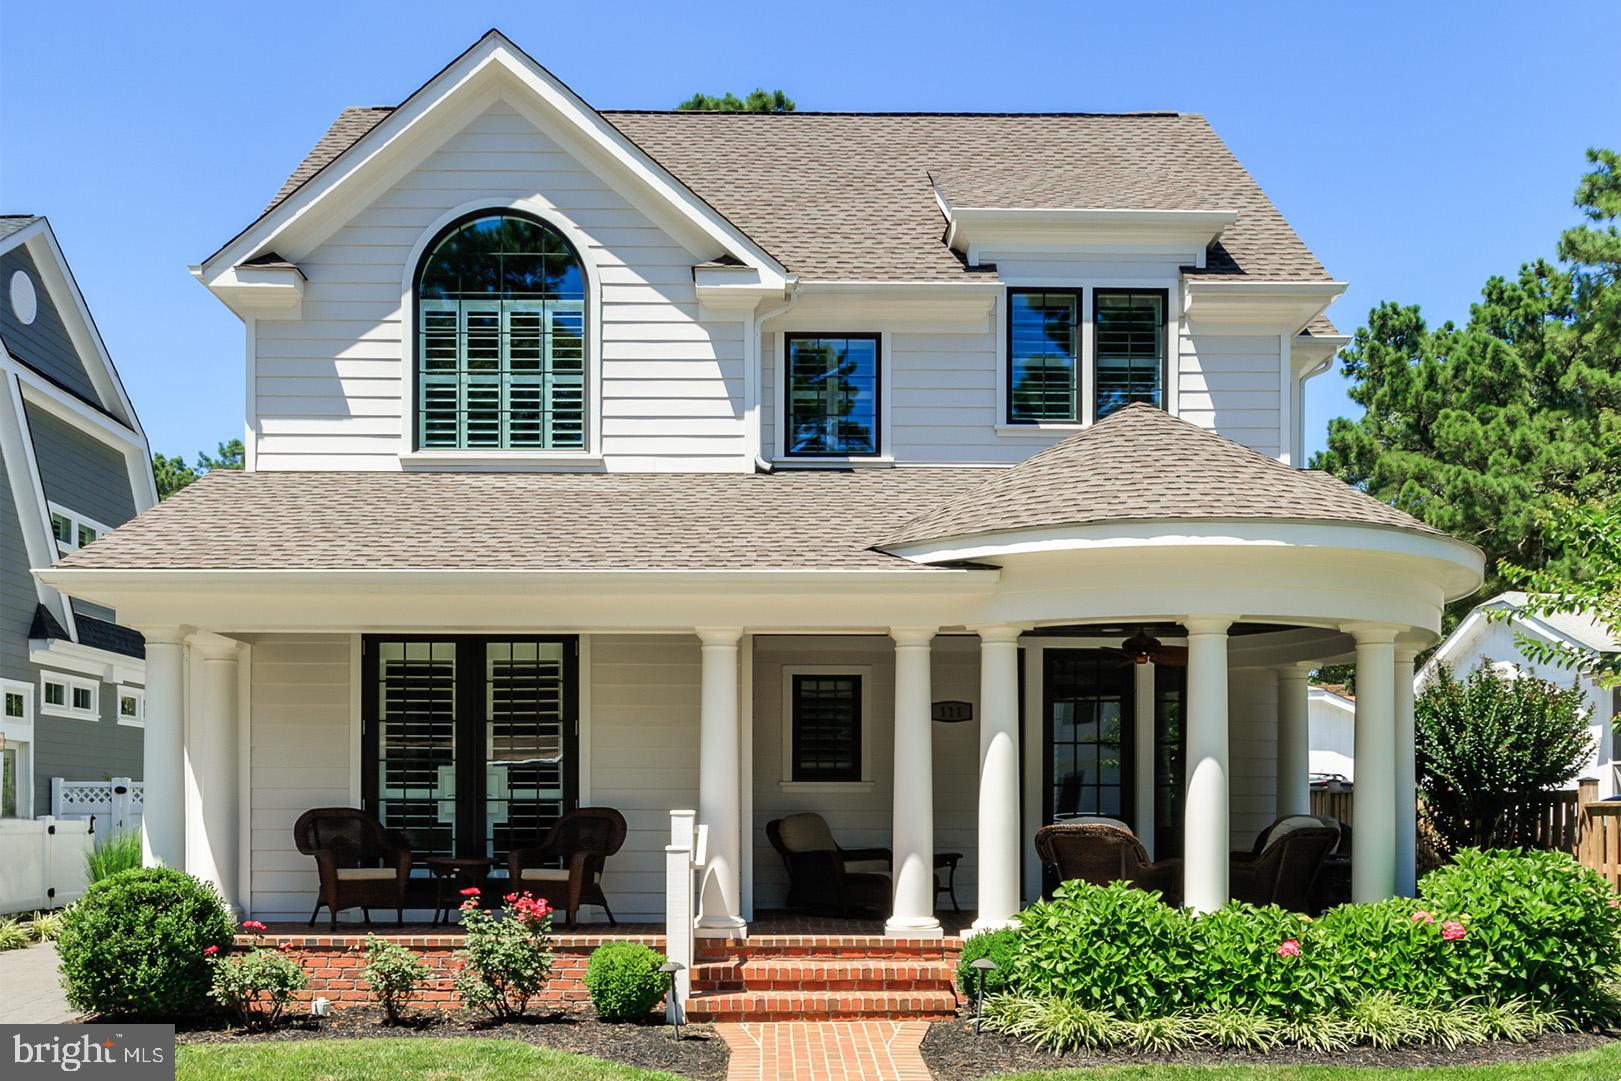
Welcome to 111 Rodney Street also known as "Charleston Manor".  Designed with Charleston's distinctive architecture in mind, this home's southern charm is sure to appeal.   The spacious red brick front porch and perfectly manicured landscaping create the most welcoming elevation and the ideal place to kick back and relax on a hot summer day.   Upon entering the home, the rich and warming colors, glistening hardwood floors, soaring ceilings decorated by intricate moldings, and floor to ceiling windows showering natural light are sure to make an impression.   Charleston Manor was designed with the most discerning buyer in mind.  This gorgeous open floor plan features a spacious living area, gourmet kitchen complete with granite counters, prep island, ample storage and cabinetry, gas range, dual ovens, dishwashers and refrigerators, wet bar, ice maker and much more!  The property boasts an impressive 2,945 square feet of living space, a size that cannot be duplicated by current city code.  Boasting 5BR, 5.5BA, luxurious first and second floor master suites with gas fireplaces, dual laundry areas, an elevator, vaulted ceilings throughout the 2nd level, custom closets in every room, intricate hand laid custom tile work in every bath, state of the art surround sound system, exquisite light fixtures adorning every ceiling, and so much more.  Charleston Manor also boasts a yard ideal for summer fun complete with privacy fencing, a heated, salt water pool, hot tub, patio, outdoor shower, and grill.  While this home is perfectly placed just steps to Rehoboth's beautiful beaches, the nationally ranked boardwalk, and all the convenient amenities of downtown, guests of Charleston Manor may never leave the property!  This home has been impeccably maintained and offers an impressive rental history.  If considering South Rehoboth, Charleston Manor must be on your list of properties to tour!
#DESU144060

REHOBOTH BEACH

111 RODNEY STREET

5 Beds

5 Baths

2,945 Sq.Ft.

$2,695,000

MLS#: DESU144060
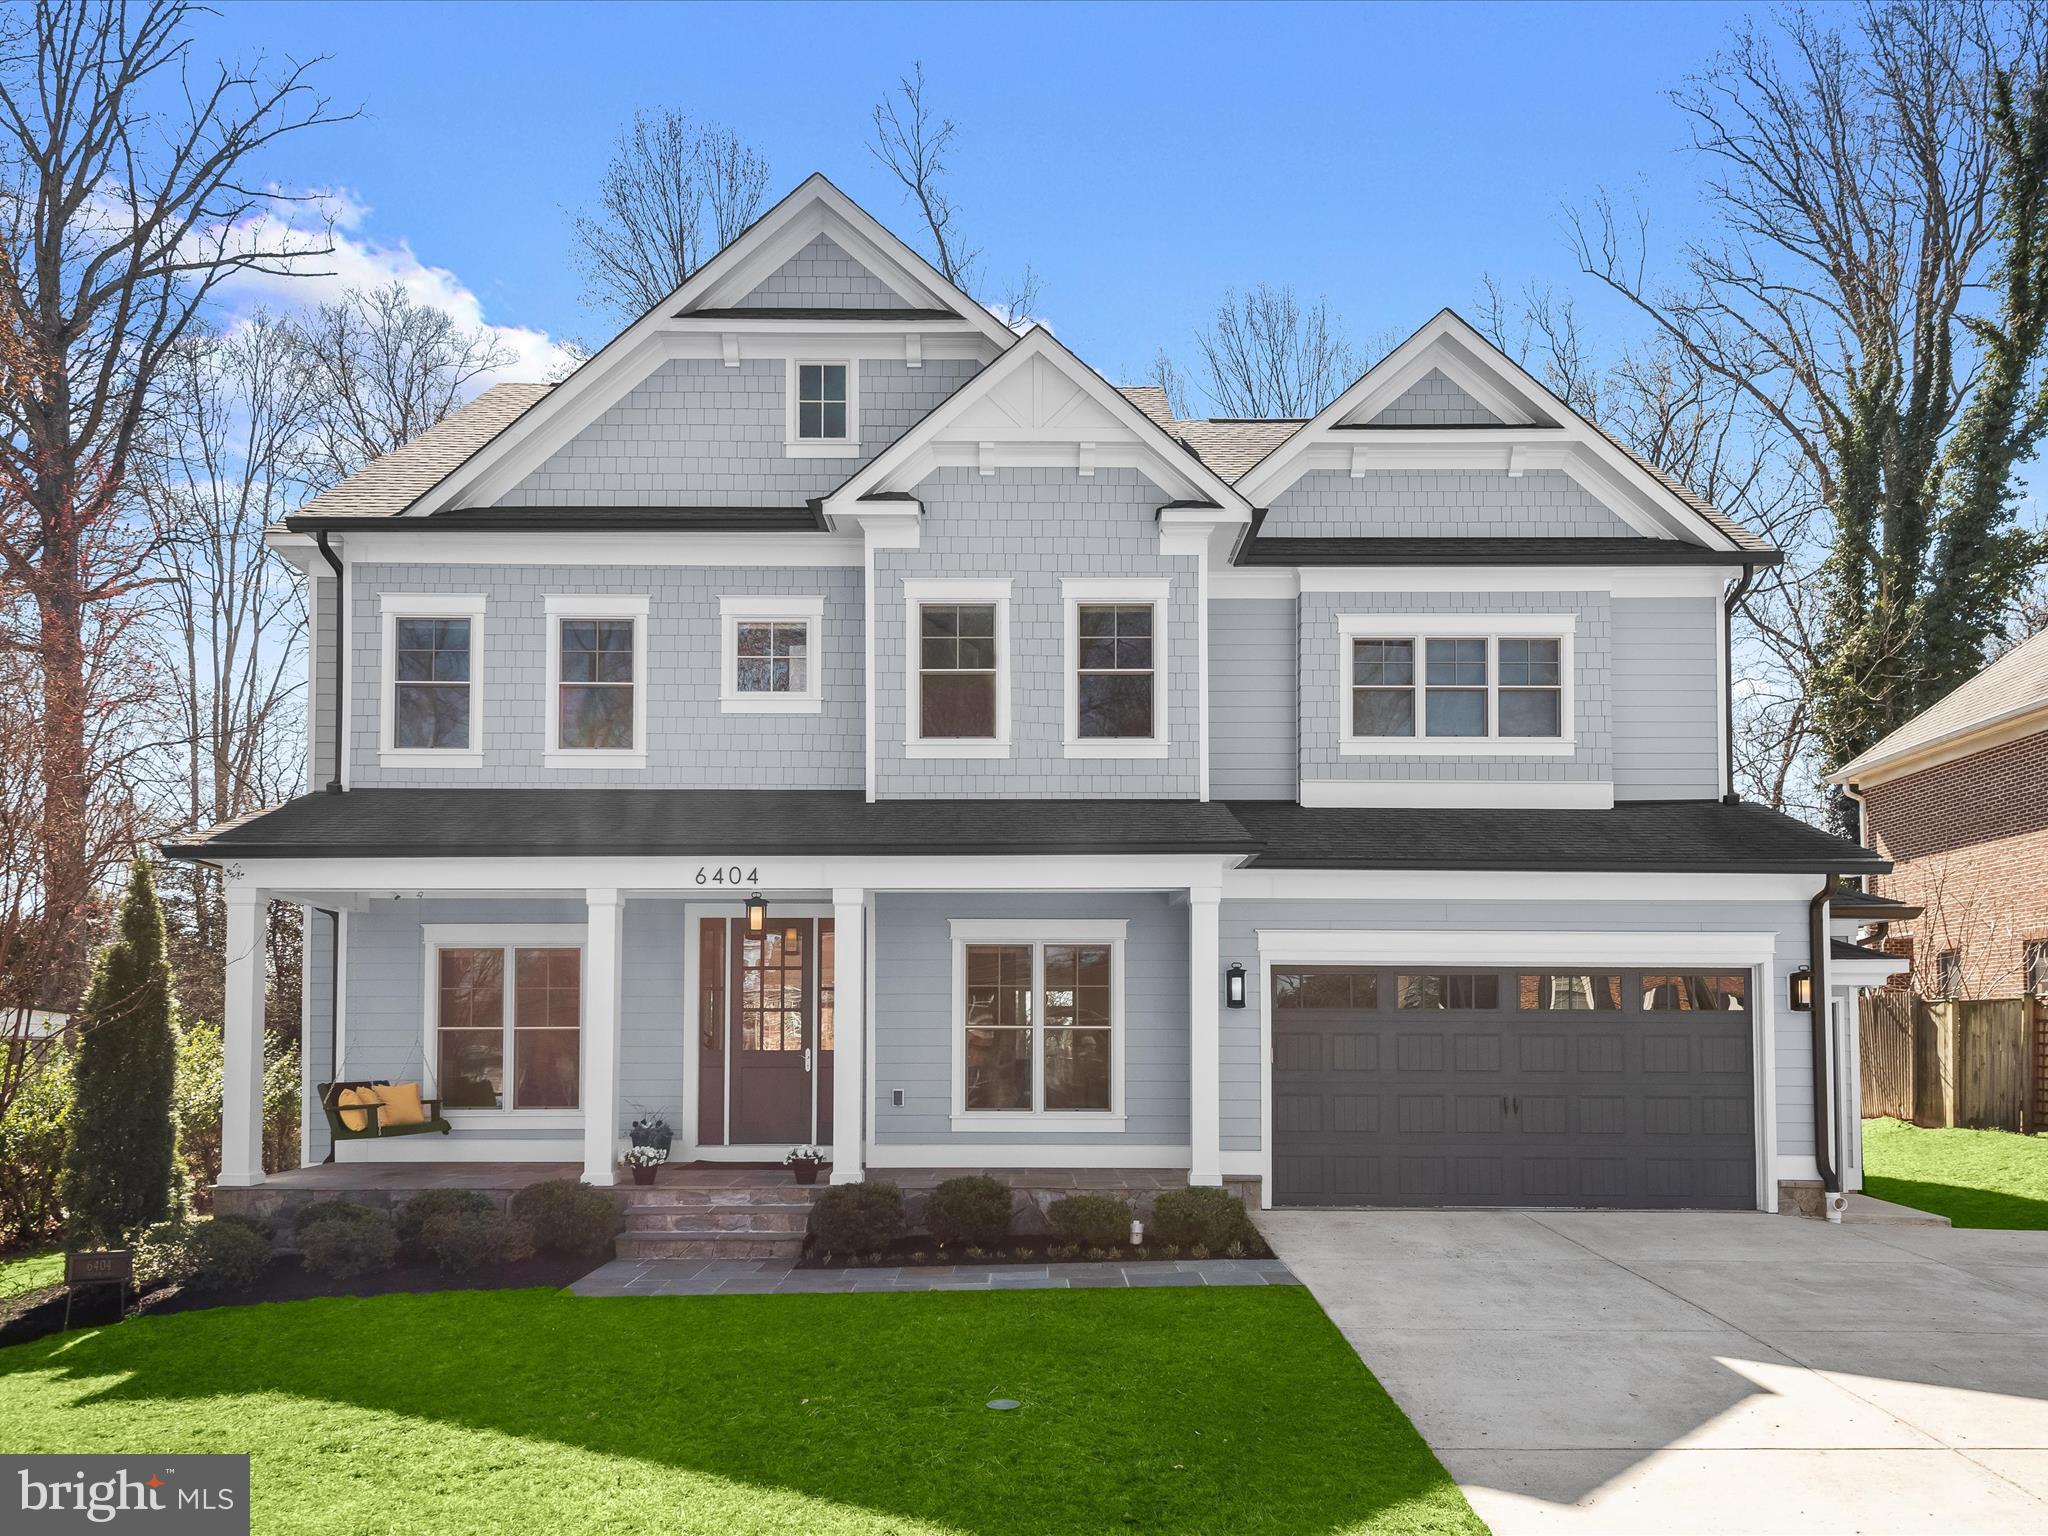
Welcome to 6404 Maiden Lane, a luxurious custom-designed home built by renowned Mid-Atlantic Custom Builders. Featuring six bedrooms and five full bathrooms, no detail has been spared in this open-concept, spacious, and sun-filled home! Step onto the charming front porch and enter the grand foyer, featuring stunning hardwood floors and soaring ten-foot ceilings. To the left of the foyer, you'll find a formal living room and to the right, a formal dining room with an adjacent butler’s pantry, including a beverage fridge that connects to the gourmet kitchen. The kitchen is a chef’s and entertainer’s dream with a gas range, oversized island, walk-in pantry, and breakfast area surrounded by oversized windows. Step outside for three-season dining and entertaining on the incredible screened-in flagstone porch with a gas connection for easy grill hook up, built-in hood for year-round grilling, and skylights. The elegant family room features coffered ceilings, a custom-designed leathered granite mantel and gas fireplace, and stunning picture windows to enjoy the southern sunlight and private yard. Conveniently and privately situated on the main floor, you’ll find one of the six large bedrooms with a walk-in closet as well as a full bathroom, perfect for guests. A huge mudroom offers access to the extra-wide two-car garage equipped with an EV charger and built-in storage. Throughout the main floor you’ll also enjoy a built-in speaker system, ideal for grand entertaining! 

Make your way to the upper level in the open and sun-filled stairwell. The second floor features four spacious and sunny bedrooms, one with an en-suite bathroom and two that share a jack-and-jill bathroom with separate water closet and tub space, ideal for privacy! The upper level also features a private home office with hardwood floors, as well as the conveniently located laundry room with utility sink, counter space, and a built-in hanging rack. At the end of the hall, step into the sophisticated primary suite that has been soundproofed for the utmost privacy! This glamorous suite features an accent wall and bedside pendant lights, as well as dual walk-in closets with custom built-ins.. The tranquil en-suite bathroom offers a water closet, walk-in spa shower with a bench and dual shower heads, a dual vanity with an oversized mirror, and a rough-in for a tub.

The generous walk-out lower level provides tons of additional living and entertaining space! Enjoy a huge recreation room with 5.1 surround sound as well as a home gym with rubber flooring, wall mirrors, and a mounted TV. The sixth bedroom with a huge walk-in closet, natural light, and a full bathroom is perfect for guests, in-laws, or an au pair suite. The lower level also features a craft room or flex space, and an additional finished storage room. Throughout this amazing home, enjoy updates galore, including LED recessed lights and designer fixtures, 8-foot doors, quartz countertops, motion detection lighting, and more! 

The flat, perfectly sized backyard backs to Whittier Woods Local Park, offering privacy and serene green views. Access the park through the private gate, where you'll find fields, a playground, tennis courts, and more.  Located within walking distance to Walt Whitman High School and Pyle Middle School, and just minutes from Burning Tree Elementary School, this home is ideally located in the heart of Oakwood Knolls. Easily accessible to I-495, Whole Foods, the new Westbard Square, and so much more, don’t miss this opportunity to enjoy incredible like-new construction in one of the most highly coveted neighborhoods of Bethesda!
#MDMC2172004

BETHESDA

6404 MAIDEN LANE

6 Beds

5 Baths

5,438 Sq.Ft.

$2,695,000

MLS#: MDMC2172004
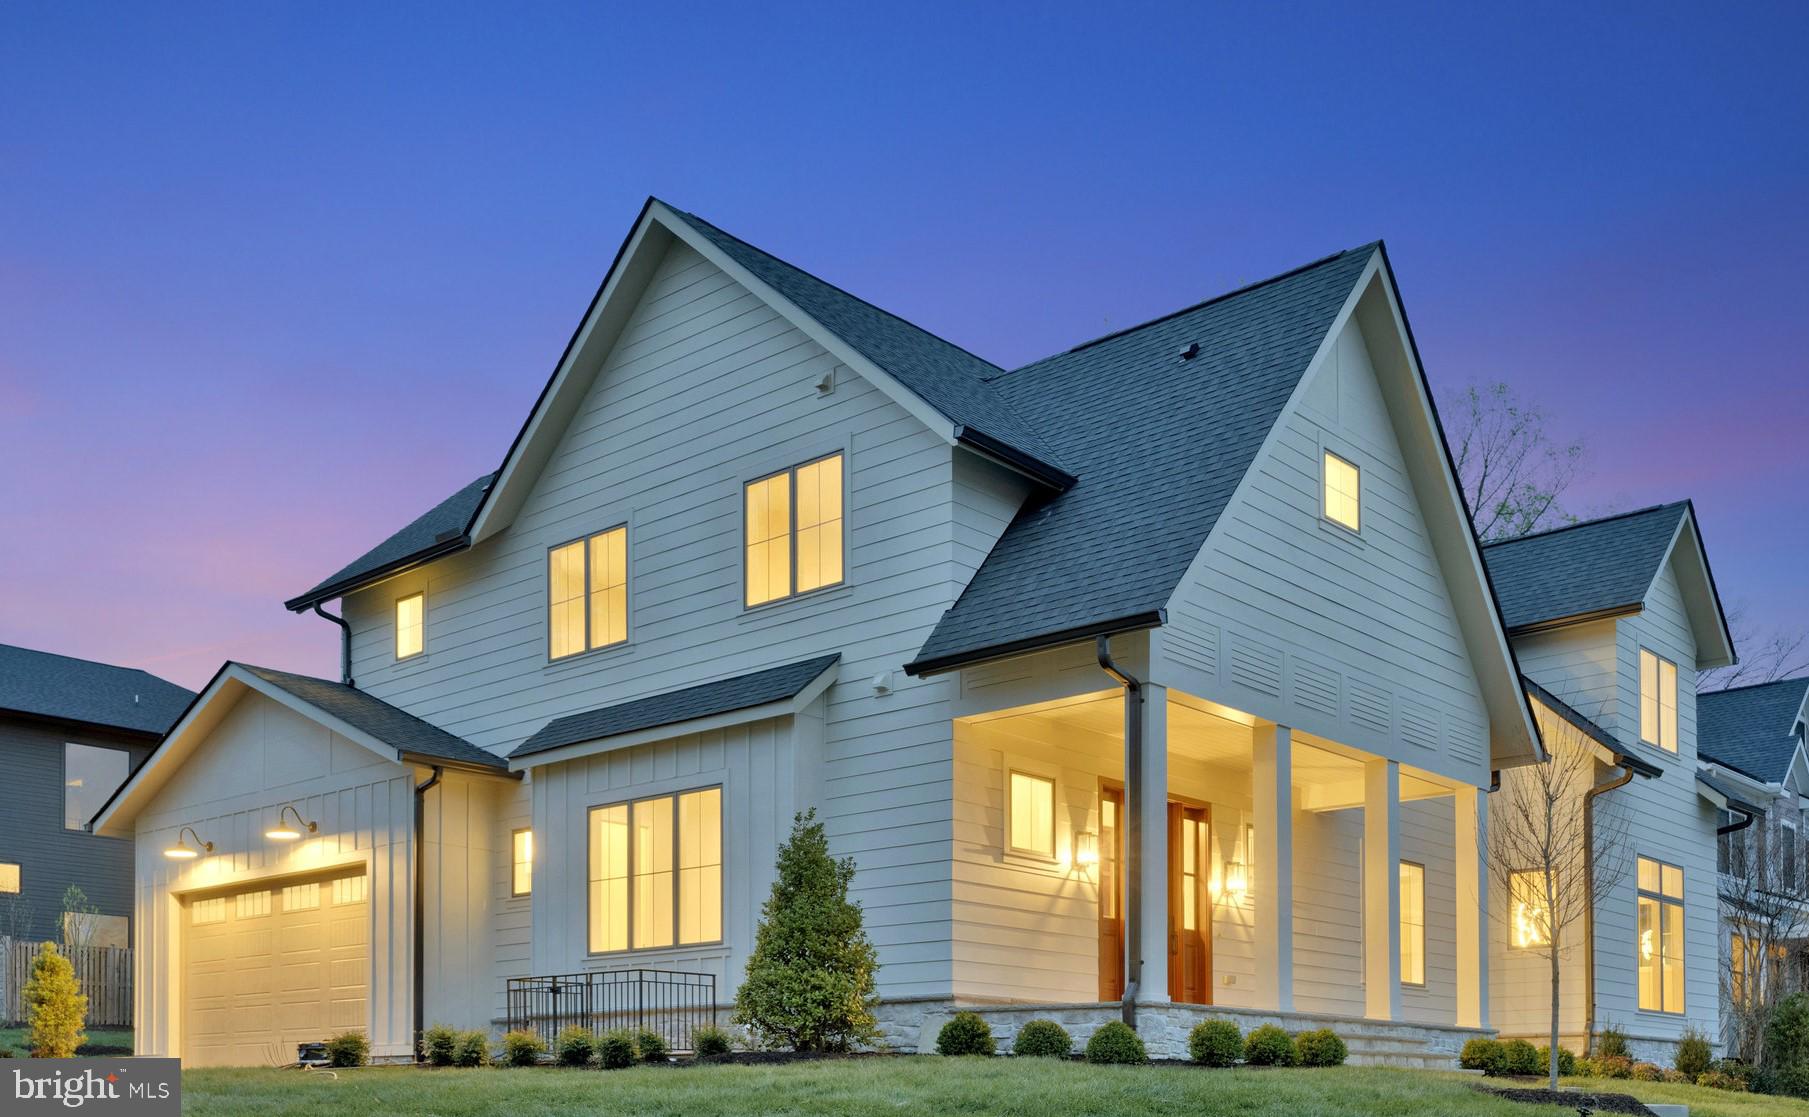
Open Sunday 1-4 PM! Brand new build, complete and ready for move-in! Beautifully designed and built by Vienna's renown Somerville Homes, enlisting local architect Thomas French, this highly sought after home is located on a gorgeous corner-lot, in the heart of Vienna. From the custom floor-plan, high ceilings, hardwood flooring, tile work, and Pella windows, to the high-end finishes, fixtures, and extras, you'll quickly notice the thoughtful details and exceptional quality! The upper-level features a luxurious primary suite with a vaulted, exposed beam ceiling, panoramic window, two enormous custom walk-in closets, one with a built-in LG steam closet. Primary bathroom includes an extra-long dual-vanity, brilliant quartz counters and tile work, zero-threshold shower, and freestanding tub. Main-level highlights include a bedroom/office with en-suite bathroom and walk-in closet, providing flexibility for guests, work, or ageing-in-place! The fabulous high-end kitchen features paneled Thermador smart-appliances, including extra wide fridge-freezer columns, 48" gas range with exhaust hood, custom cabinets, premium hardware, under cabinet lighting, gleaming quartz counters, and island with space for seating. The butler's pantry and galley provides great storage, additional cabinets, counter space, and built-in Thermador wine cooler. Open to the kitchen is an expansive family room, featuring a gas fireplace with decorative stone work. Extra-large sliding doors seamlessly lead out to a lovely screened-in porch, complete with vaulted ceiling, additional gas fireplace, large enough for lounge furniture and dining table. Step out to the flagstone patio, great for grilling, firepits, and outdoor fun. The lower level features an open rec room, wet bar with built-in wine fridge, a guest bedroom, full bathroom, den/exercise room, and finished storage space. Whether entertaining or relaxing, this home makes it easy and enjoyable! Live in proximity and walkability to everything from Whole Foods, Fresh Market, and Starbucks, to Church Street's local cafes, restaurants, and retail. Jump on the W&OD Trail at one end of the street, or have a ball at Cunningham Park & Playground on the other. Highly rated as one of the best places to live, Vienna offers exciting events and activities throughout the year, including concerts, farmer's markets, Viva Vienna, Chillen' on Church, and so many others. Commuting and travel is easy with quick access to metro, all major highways/express lanes, Reagan and Dulles Airports, Tysons, Arlington, and Washington DC. Welcome home!
#VAFX2232638

VIENNA

1000 GLYNDON STREET SE

6 Beds

6 Baths

6,300 Sq.Ft.

$2,695,000

MLS#: VAFX2232638

1 ... 492 493 494 495 496 ... 666
* Listings identified with the FMLS IDX logo come from FMLS and are held by brokerage firms other than the owner of this website. The listing brokerage is identified in any listing details. Information is deemed reliable but is not guaranteed. If you believe any FMLS listing contains material that infringes your copyrighted work please click here to review our DMCA policy and learn how to submit a takedown request. © 2024. First Multiple Listing Service, Inc.
 - property

Send a message

Message successfully sent.

Your message

What is 3 + 4 ?

Reason for contacting?

I agree to receive email communication and understand I can unsubscribe at any time.

I agree to be contacted by Charis Realty Group via call, email, and text for real estate services. To opt out, you can reply 'stop' at any time or reply 'help' for assistance. You can also click the unsubscribe link in the emails. Message and data rates may apply. Message frequency may vary. Privacy Policy

Sign Out

Virtual Assistant

Would you like to take the next step with this property? We can help you schedule a showing or virtual tour, or send you more details.

Yes, I would like more information.

Thank You for Your Reply, One of Our Agents will contact you as soon as possible

No, maybe later.

Thank you, you can always contact me via email, phone number or through the contact form.

Realhub AI

Lucy - Your AI-Powered Realtor

Update Your Temporary Password

Personalize your search

Enter your email and we'll notify you immediately when new listings match what you're looking for.

or enter email address

Already have an account ? Login here

Continue your home search

I agree to receive communications and understand I can unsubscribe at any time.

I agree to be contacted by Charis Realty Group via call, email, and text for real estate services. To opt out, you can reply 'stop' at any time or reply 'help' for assistance. You can also click the unsubscribe link in the emails. Message and data rates may apply. Message frequency may vary. Privacy Policy

Already have an account ? Login here

We use cookies

We use cookies primarily for analytics to enhance your experience. By accepting, you agree to our use of these cookies. You can manage your preferences or learn more about our cookies policy.
