Properties

Browse or get in touch to schedule a walkthrough.

  • Nearby me
Price range

Popular features

Community features

Association

Property features

Waterfront

View

Exterior Features

Interior Features

Style

10000 properties match your criteria

Updated 1 minute ago

E-Alert name
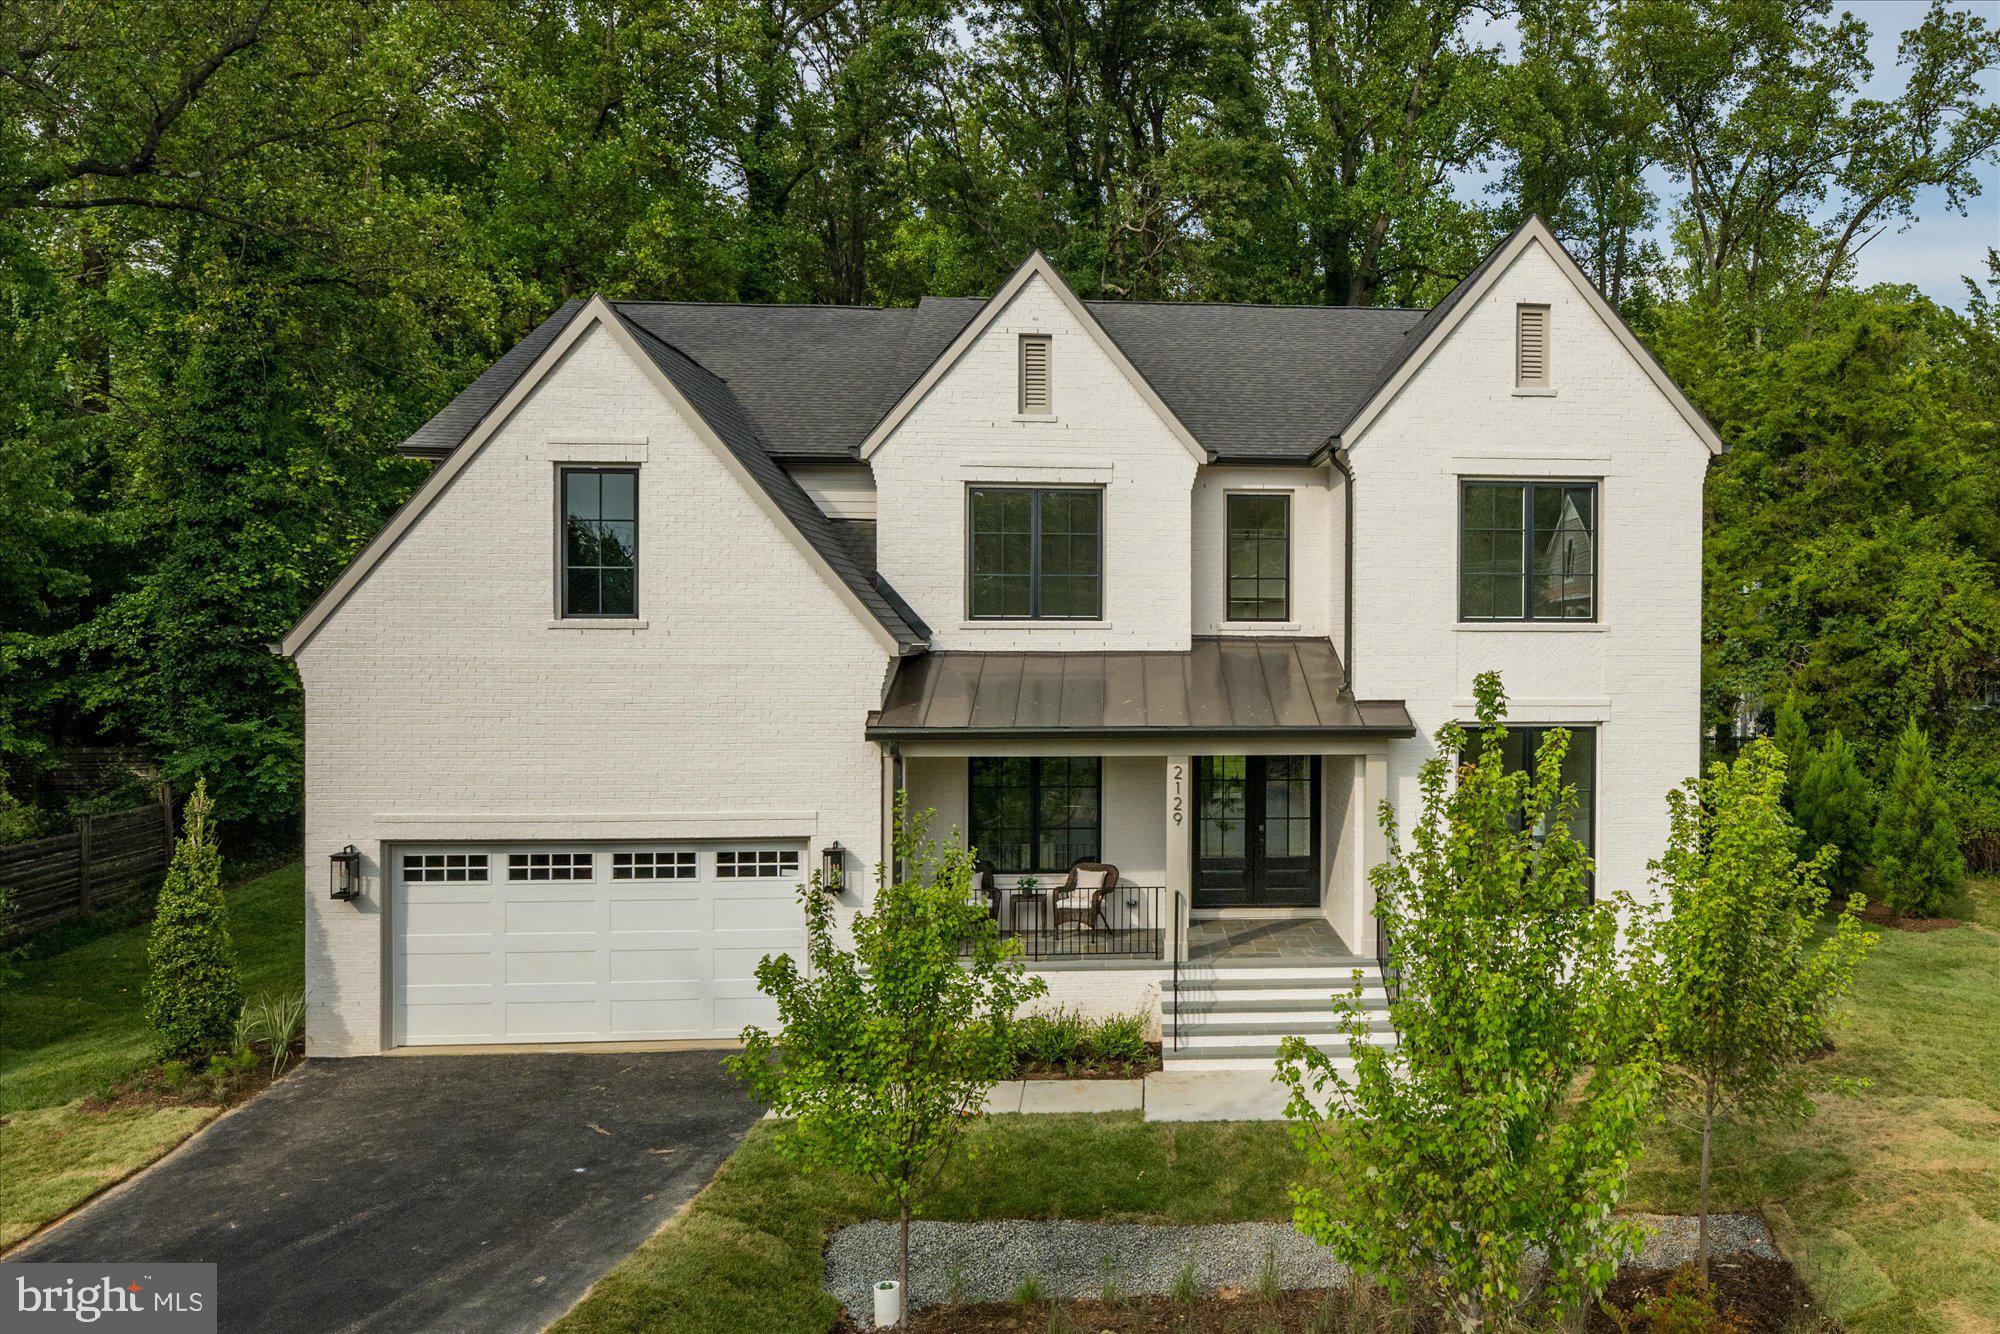
Finished and ready to move in! Cherry Hill Custom Homes presents 2129 Powhatan St. This beautiful, brick transitional design is sited on a deep .75 acre lot backing to mature hardwoods in an ultra-convenient McLean location. This home features 6 bedrooms, 6 full bathrooms, and two powder rooms with over 7100 square feet of finished living space on three levels. The main level boasts 10ft ceilings, gorgeous wide-plank European White Oak engineered wood floors, a gourmet kitchen with Thermador appliances, frame-less custom cabinetry and quartz countertops, a rear prep kitchen, large guest suite, and private study. Through the butler’s pantry is a large formal dining room with feature wall for an unforgettable dining experience. The great room with gas fireplace and tile surround opens to a screened porch with heaters and a bluestone patio for the perfect combination of indoor and outdoor living spaces. The upper level is highlighted by a luxurious primary suite with sitting room, dual walk-in closets with built-ins, a spa-like bathroom with heated floors, double vanities, stand-alone soaking tub, and heavy glass enclosed shower, three ensuite bedrooms, and a spacious loft area. The walk-up lower level is an entertainer's paradise with rec room with full-sized wet bar and peninsula, game room, a golf simulator/media space, an exercise room, an additional ensuite bedroom, and a separate powder room. Convenient to Haycock ES/Longfellow MS/ McLean HS, Williamsburg and Lee-Harrison shopping centers, downtown McLean, and Tysons.
#VAFX2198046

MCLEAN

2129 POWHATAN STREET

6 Beds

6 Baths

7,170 Sq.Ft.

$2,695,000

MLS#: VAFX2198046
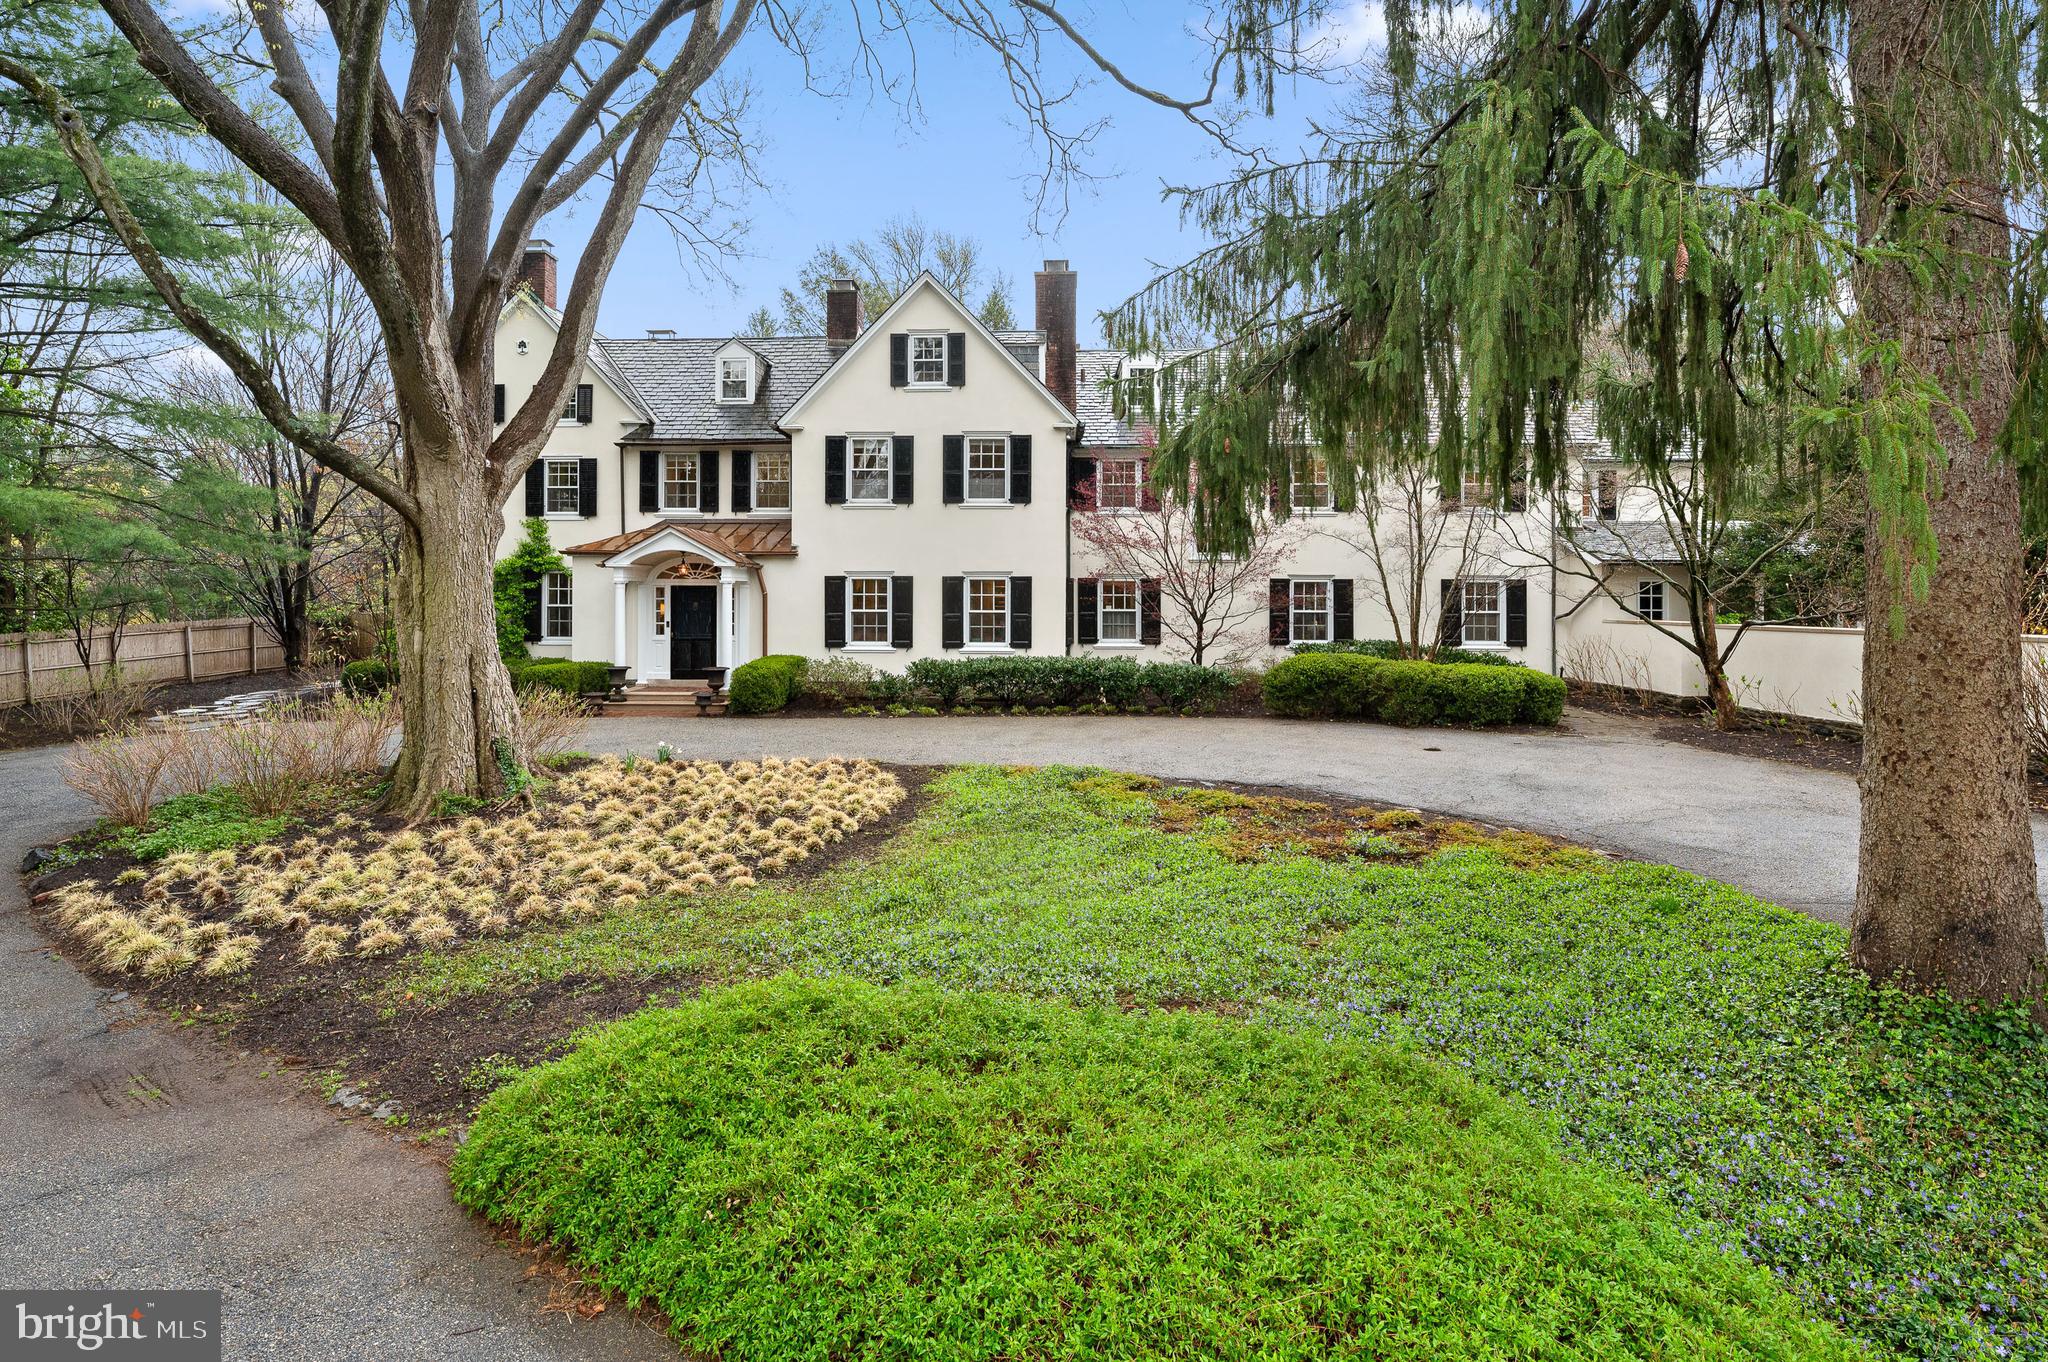
Elegance and Meticulous Craftsmanship of Yesteryear define this Truly Beautiful Property. This cherished home, with original build dating back to 1850, is one of the finest examples of gracious design with bygone era quality.  As you enter this spacious property offering a circular drive, specimen plantings, mature shade trees, stunning views and gardens, you are captured by the Grandeur. Upon entering this inviting home, you are greeted by a truly special Entrance Foyer with Fireplace, incredible Original Millwork and Soaring Staircase with Landing overlooking beautiful Terrace and Gardens. The First level provides comfortable living with open areas yet exquisite charm through thoughtful architecture. A formal Living Room with Original Fireplace, French Doors to the terrace and full corner exposure-simply lovely; the Formal Dining Room complements the Living Room with a traditional “walk-through Foyer” for full enjoyment of this home; a warm and welcoming Library to the right of the Foyer with Fireplace and Formal Powder Room tucked away for guests-just perfect; the Traditional Hallway with arched Doorway leads to the Heart of the Home with Welcoming Kitchen, Living Area, Informal Powder Room, Gorgeous Sun-drenched Breakfast Area with corner exposure providing breathtaking views of Manicured Gardens and Perfectly
sized Pool for delightful Summer Enjoyment along with Level Play Field! The Second Level features a full Primary Suite running front to back with maximum Sunlight and Cross Breeze; the Primary Suite also features Custom Cabinetry Walk-in Closet and Completely Renovated Full Bath-not to be missed; an 
 Expansive Hall provides entrée to Four Additional Bedrooms-Two Ensuite with Newly Renovated Full Baths, Two sharing a Fully Renovated Hall Bath, a Study Space perfect for quiet time, and the Most
Important- a Full Laundry and Walk-in Original Linen Press. The Third Level offers four additional Bedrooms, Office, and Full Bath- the Perfect Suite for Guests. The thoughtfully designed Exterior of this Property provides the very best in year-round Entertaining with Gorgeous Pool, Terraces, Stepping Stone Pathway, Vegetable Garden, Seasonal Storage Structure and more. The Original Carriage House is an
Architectural Dream from another time- Not to be Missed! Convenient to all Shopping, Dining, Lower Merion Schools – this is the one you have been waiting to see!
NB  The Carriage House and a small part of the Main House were built in 1850 with the majority of the house  was built in 1930/31.  We have the original plans available for review .
#PAMC2137612

VILLANOVA

1814- 1820 OLD GULPH ROAD

8 Beds

5 Baths

7,510 Sq.Ft.

$2,695,000

MLS#: PAMC2137612
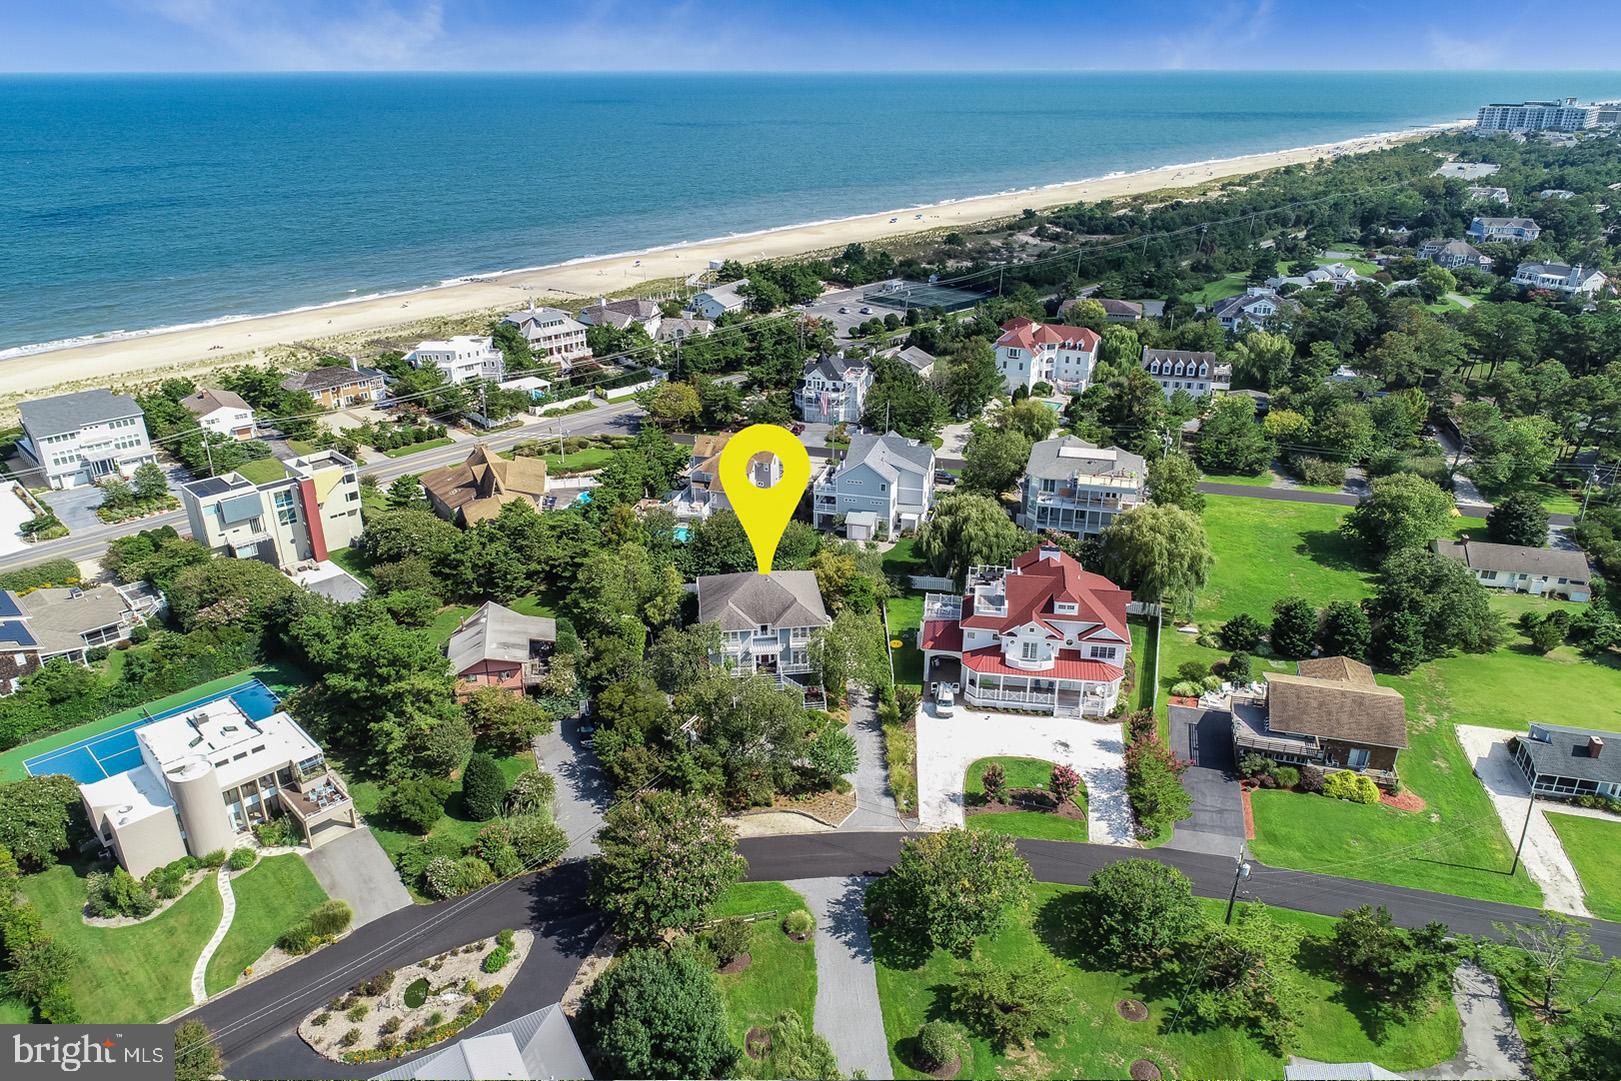
Introducing 30 Harbor Road located in the sought-after and amenity rich community of North Shores and only steps from the private beach, marina, pool and athletic courts. This stunning coastal home's mature landscaping complete with custom lighting and hardscape offer a very welcoming first impression. The rear exterior living is sure impress with a gorgeous in-ground pool surrounded by beautifully landscaped private gardens. Coastal elegance describes this home's interior decorated with custom tile work, ornate woodwork and designer finishes at every turn. The first level features 3 spacious bedrooms, including the master, 2 baths and a laundry area. The luxurious master bedroom is flooded with natural light and features a cozy sitting area, access to the rear balcony and an exquisite master bath complete with a spa-like shower, marble vanities and a relaxing jetted soaking tub. As you approach the second level, you will be wowed by the detailed woodwork on the railings and the custom built-ins. This level boasts an open floor plan featuring a sizable great room with a gas fireplace and wet bar creating the ideal space for entertaining. The dining area features a unique tongue and groove ceiling and is open to the gourmet kitchen with stainless appliances, granite counters, tiled backsplash, prep island and a dumbwaiter for convenience. In addition, a spacious guest suite with access to the rear balcony and a comfortable den or executive office complete with custom cabinetry, a room that could easily be converted to 5th bedroom. 30 Harbor does not end here, this home's ground level offers a living area and 2 more bedrooms with en-suite baths and a half bath with easy access to the pool deck. With 6 bedrooms, 5.5 baths in all, comfortable interior spaces and beautiful outdoor living too, this home will not disappoint.
#DESU157902

REHOBOTH BEACH

30 HARBOR ROAD

6 Beds

5 Baths

5,400 Sq.Ft.

$2,695,000

MLS#: DESU157902
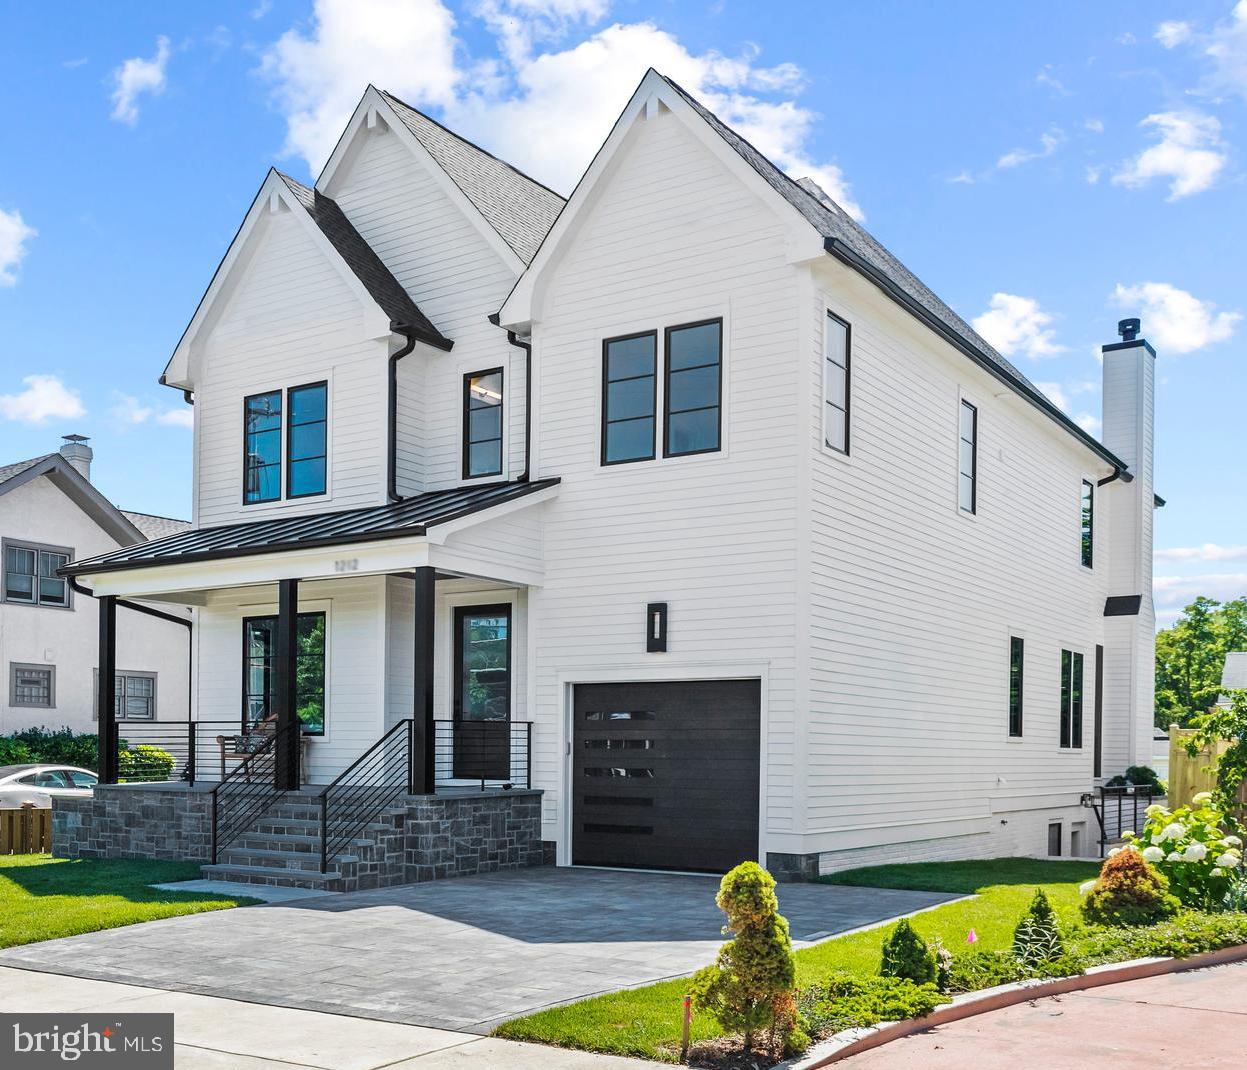
Welcome home to 1503 N Buchanan St! Located within the highly desirable Waycroft - Woodlawn neighborhood. This rarely available new home is situated on a nice, flat, corner lot and is an impressive 6,200+ sq. ft. over 4 floors. With views of Woodlawn Park across the street, the home is conveniently located within walking distance to neighborhood parks, trails, schools, the Ballston Metro and Ballston Quarter: Arlington’s newest hot spot for dining, entertainment, fitness and fun. 1503 Buchanan’s welcoming, flowing floorplan is spacious yet intimate and uniquely designed for its location. 

The home is adorned with custom, high-end finishes including the gourmet chef’s kitchen outfitted with furniture grade, custom cabinetry, 48” Wolf gas range / Sub- Zero / Cove appliances, a large island with ample storage, space to prep, serve, and entertain. Enjoy the screened in porch with gas fireplace, perfect for dining al fresco & entertaining. The large owner’s suite has 2 walk-in closets, a sitting area and spa like bath. All of the secondary bedrooms are well sized with en suite baths. Above the bedroom level is the multipurpose loft area complete with an additional bath and covered porch providing unobstructed views of Arlington’s skyline. The lower level / recreation area is open, bright and provides ample space for play, entertainment, au pair, or guests. Location, style & quality, this home has it all. Thoughtfully designed & meticulously crafted by Rock Spring Homes, a local Arlington boutique developer whose members have 35+ years experience and over 100 new construction builds. (PHOTOS ARE OF SIMILAR HOME).
#VAAR2041524

ARLINGTON

1503 N BUCHANAN STREET

6 Beds

6 Baths

6,226 Sq.Ft.

$2,695,000

MLS#: VAAR2041524
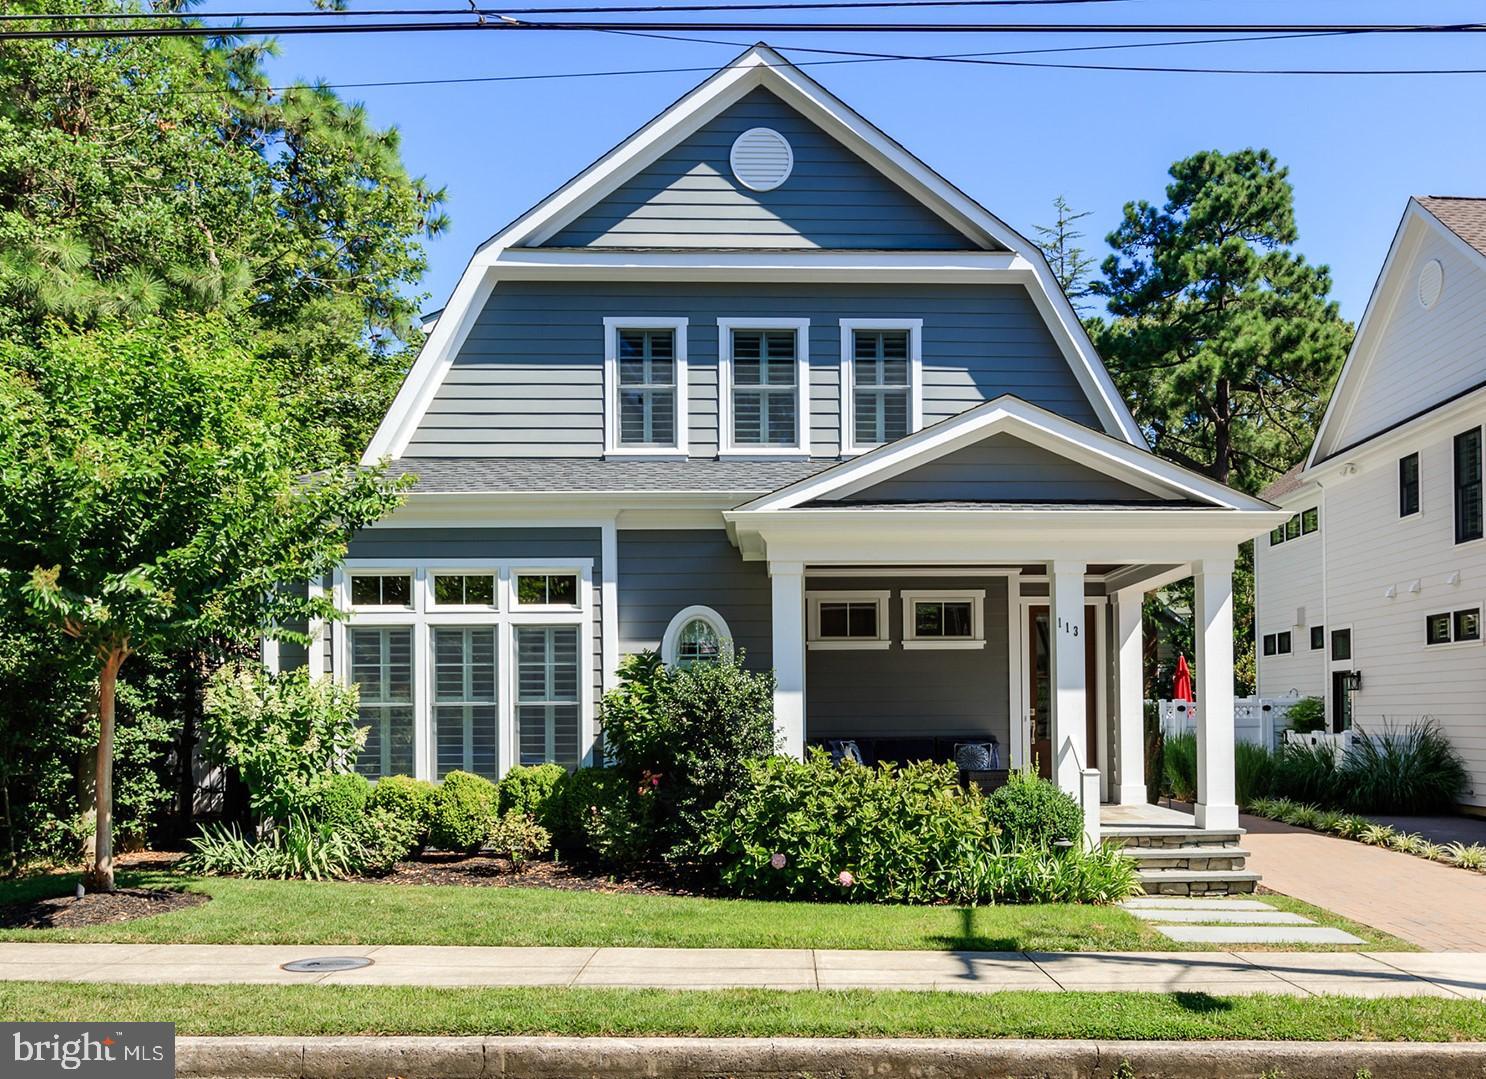
Introducing 113 Rodney Street also known as 'Rodney Manor' in South Rehoboth.  Featuring the ideal location, just 1.5 blocks from the renown Rehoboth Boardwalk, Rehoboth's sprawling beaches, and downtown Rehoboth's restaurants and charming boutiques.  Rodney Manor is a stunning custom home that shows like a model.   Beautifully appointed and tastefully decorated with chic coastal finishes and decor.  This home was designed with comfortable living and entertaining in mind featuring a grand living area and exquisite chef's kitchen with granite counters, prep island, ample storage and cabinetry, gas range, dual ovens, dishwashers and refrigerators, wet bar, ice maker and much more!   The soaring ceilings, detailed trim, intricate hand laid tile, custom lighting, and calming color palette compliment every turn of this stunning home.  No detail has been overlooked at Rodney Manor.  The home features 5 bedrooms, 5.5 baths, a first-floor master suite with gas fireplace, dual laundry facilities, and an elevator for ultimate convenience.  Some of the home's most exquisite details include hardwood floors, soaring ceilings on the first level and vaulted ceilings throughout the 2nd level, custom built closet systems in every bedroom, state of the art surround sound throughout, 3 gas fireplaces, and the list goes on.  Not only does Rodney Manor impress on the interior, the property's outdoor livings spaces are sure to leave an impression.  Fenced for extra privacy, the rear yard features a heated Salt Water pool complete with a hot tub, outdoor shower, and a paver patio complete with a charcoal / gas grill.  Rodney Manor is a property that you may never want to leave.  This property is a superb investment with an impressive rental history and current bookings too.  While a rental machine, pride of ownership truly shows as the home has been tastefully decorated and meticulously maintained.  Built prior to zoning changes, Rodney Manor boasts approximately 2,963 square feet of living space with a pool.  This property simply cannot be duplicated!
#DESU144062

REHOBOTH BEACH

113 RODNEY STREET

5 Beds

5 Baths

2,963 Sq.Ft.

$2,695,000

MLS#: DESU144062
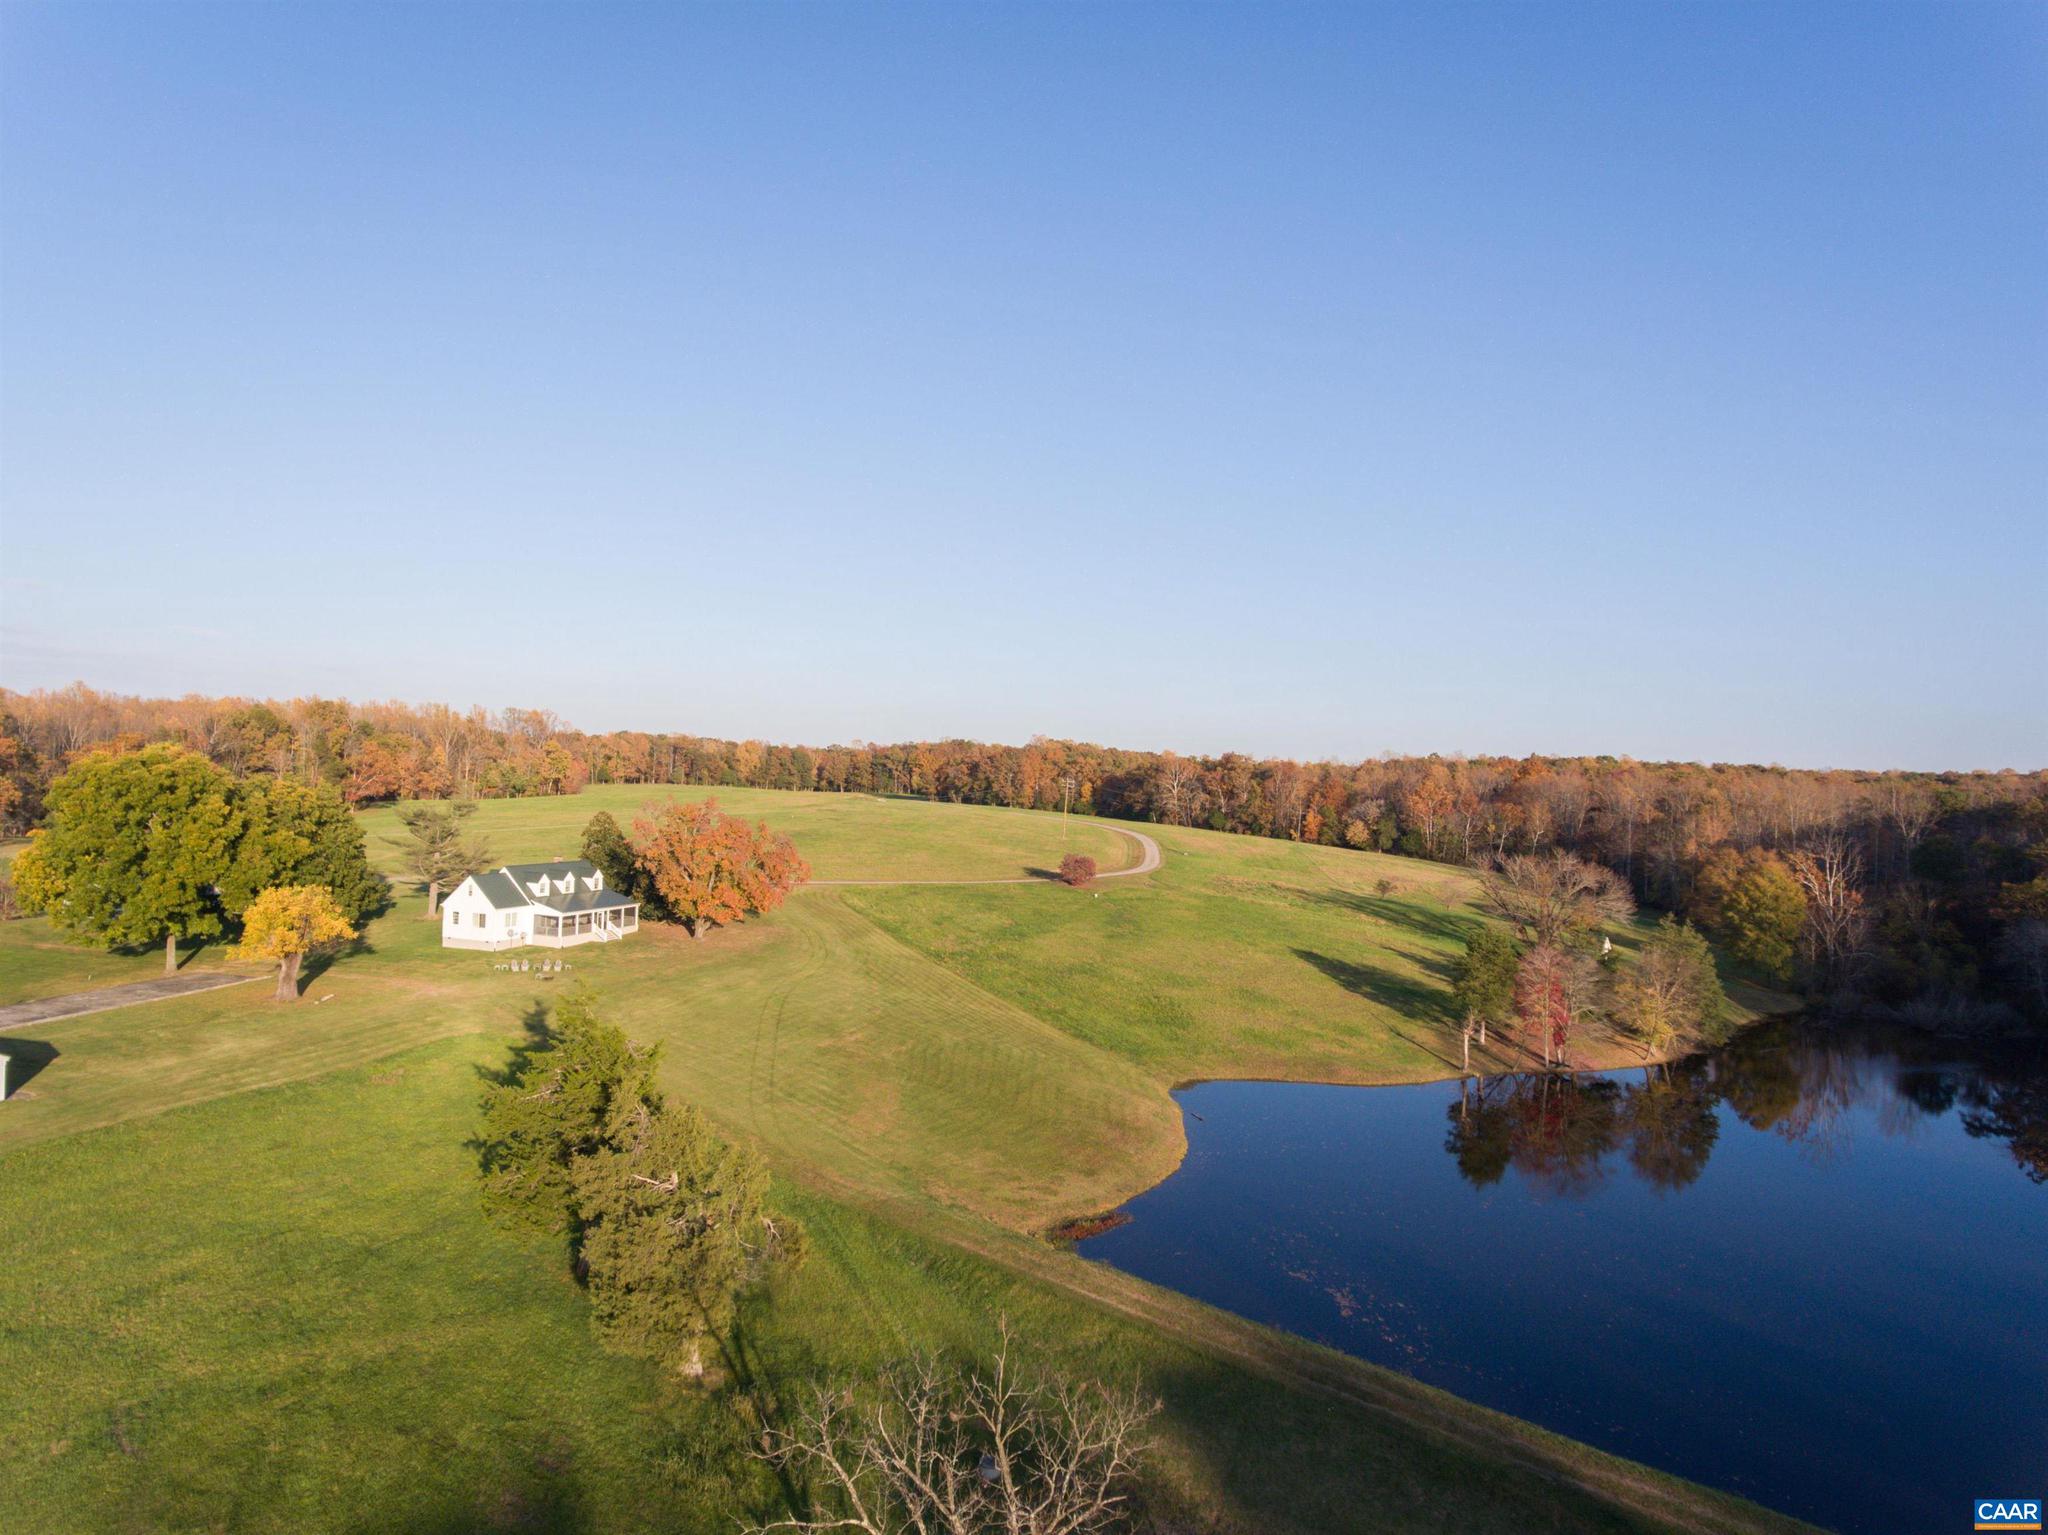
Haymaker Farm is the rare offering providing complete privacy, water views and a beautifully restored 18th century home, equidistance between Charlottesville and Richmond. Mature hardwoods open up to rolling fields and four beautiful ponds.  Abundant wildlife and natural beauty with miles of trails. The well proportioned 4/5 bedroom home has been meticulously restored and is ready as a primary residence or weekend getaway. Great proportions, beautiful porches with water views. Stable and farm buildings add to the meticulously maintained property.  Would make an excellent horse property with easy access to I-64 (three miles away) or as a cattle or working farm.  Endless possibilities.  Excellent candidate for conservation easement.,Glass Front Cabinets,Granite Counter,Marble Counter,White Cabinets,Wood Cabinets,Fireplace in Study/Library
#647330

GOOCHLAND

3810 HADENSVILLE FIFE RD

4 Beds

4 Baths

2,598 Sq.Ft.

$2,695,000

MLS#: 647330
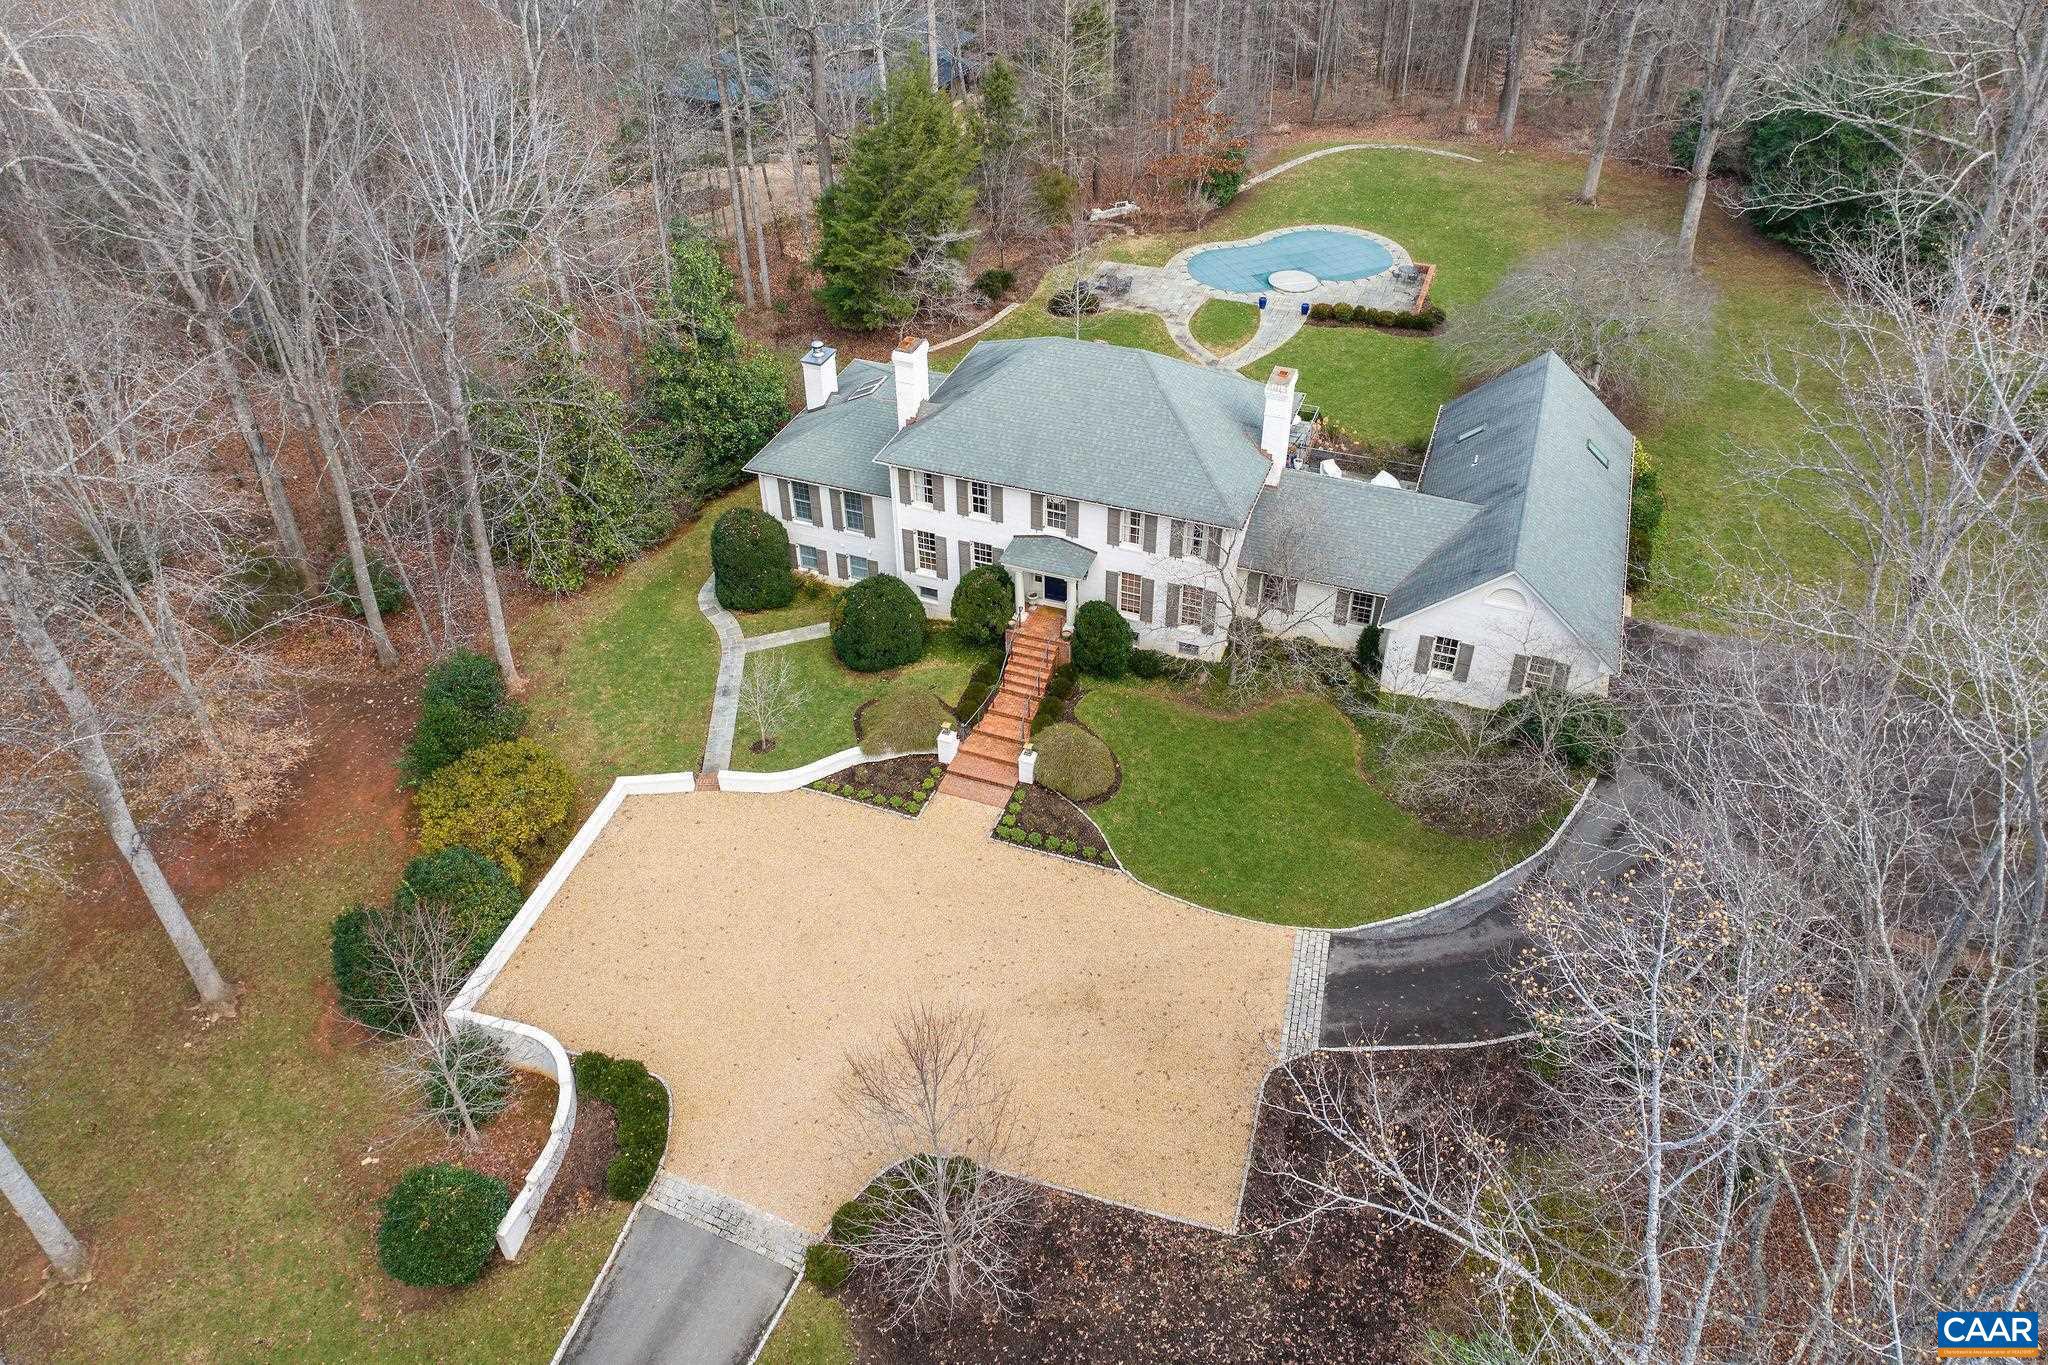
Set privately within moments of Farmington and minutes to UVA and Downtown, this classic, all brick Georgian sits on 3 lovely acres of mature landscaping complete with pool and hot tub. The floor plan provides a 1st floor primary as well as a 2nd floor primary. Recent renovations and additions provide dramatic living and entertaining spaces.  The centerpiece of the home is the recently added great room with soaring ceilings, endless windows and french door access to bluestone terraces.  On the terrace level, in addition to a family room with fireplace, there is a a bed, bath with sauna, and efficiency kitchen with its own entrance, all added in the last 10 years. The entire rear elevation of the house offers expansive bluestone terraces accessed via the great room, kitchen, and family room for wonderful flow btw interiors and the lovely outdoor living spaces.  Furnishings available. Zero road exposure.,Fireplace in Family Room,Fireplace in Great Room,Fireplace in Rec Room
#661138

CHARLOTTESVILLE

1125 OLD GARTH RD

5 Beds

5 Baths

6,198 Sq.Ft.

$2,695,000

MLS#: 661138
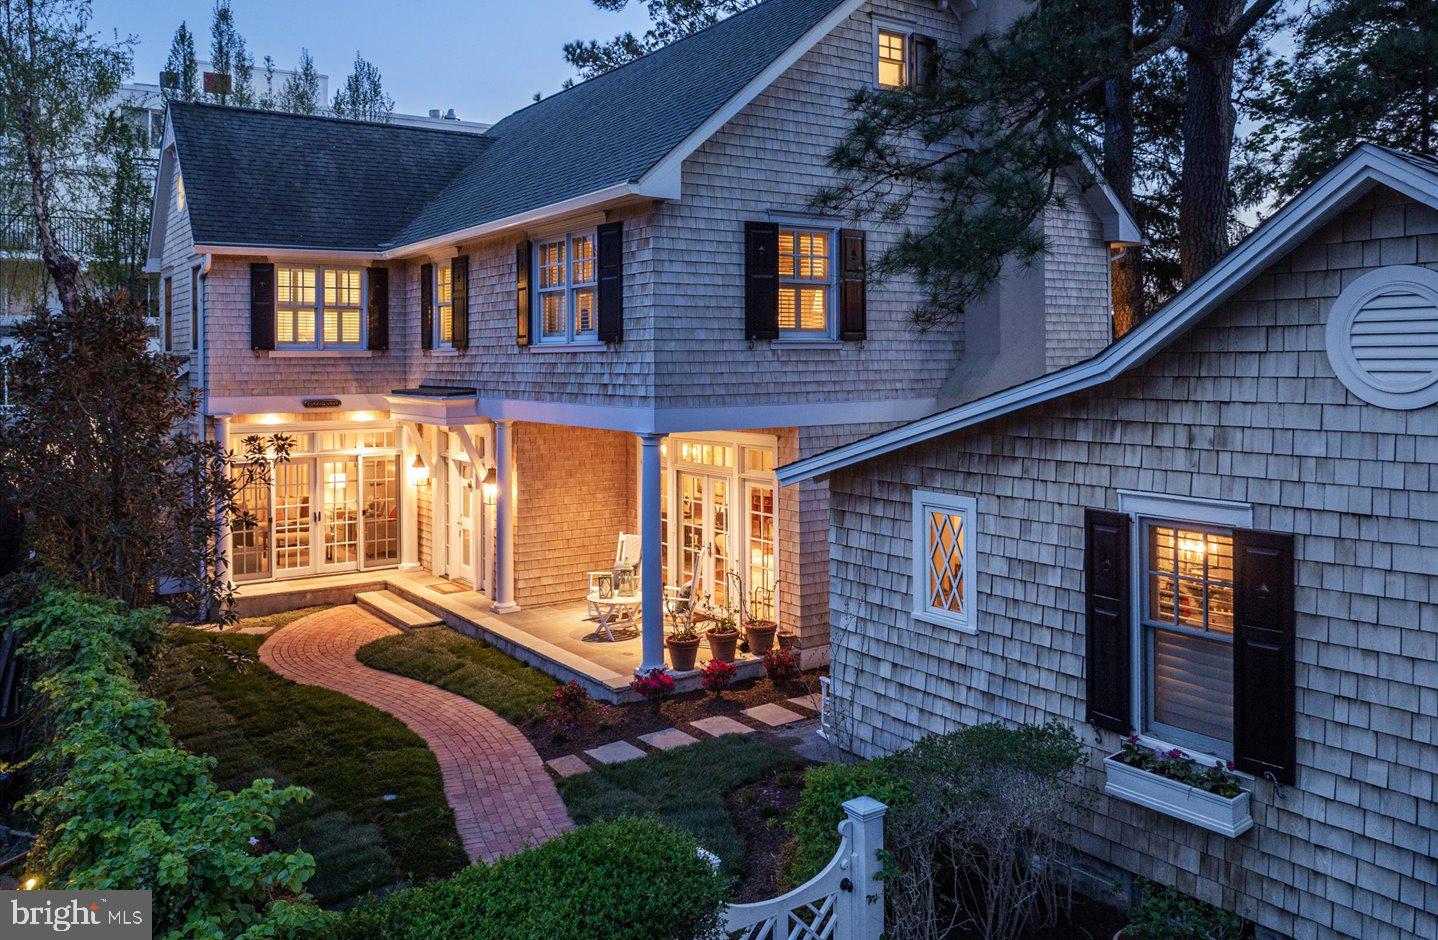
Welcome to the essence of casual coastal charm and versatility in the heart of “The Pines” neighborhood of downtown Rehoboth Beach! Nestled on a serene 50 x 100 parcel just one block north Rehoboth Avenue, this unique offering presents a blend of classic Nantucket style and modern functionality in two distinct cedar shingle style dwellings. Twice featured on the Rehoboth Art League house tour in 2008 and 2016, being sold fully furnished. The main attraction is an impressive three-story residence known as “Tucked Away,” featuring 4 spacious bedrooms and 3.5 bathrooms. From the inviting facade adorned with crisp white trim and charcoal black shutters to its roomy interior, every detail says welcome home. Step inside to discover a thoughtfully designed floor plan that seamlessly integrates comfortable living spaces with timeless architectural elements. Walnut and bluestone floors, coffered ceilings, custom built-ins, and classic moldings throughout create an atmosphere of warmth and sophistication. The heart of the home lies in its gourmet kitchen, complete with stainless appliances, custom cabinetry, honed granite counters, and a tiger maple island perfect for entertaining. Adjacent dining and multiple living areas offer effortless flow for hosting intimate dinners or lively gatherings. Level two is host to the bright and spacious primary suite with vaulted ceilings and exposed beams, a comfortable sitting area, ensuite tile bath, and custom closet. On this level, you will also find a laundry room, custom tiled hall bath with a jetted tub and separate shower, and 2 additional guest bedrooms. The 4th bedroom, loft entertainment area, and 3rd full bath can be found on the third level. The appeal of this property doesn’t end there. An additional 2 bedroom, 2 bath historic cottage, built circa 1930, is also nestled on this property. Renovated in 2005, this charming cottage offers additional accommodation options or income potential with its own separate entrance and amenities. Whether utilized as a guest suite, home office or rental opportunity, this versatile space adds value and flexibility to the property. This unique property offers easy access to Grove Park, the Rehoboth Farmers’ Market, vibrant dining, shopping, and entertainment scene, as well as its pristine beaches. With two rental licenses, the potential for investment income is excellent, making this a rare opportunity not to be missed!
#DESU2057854

REHOBOTH BEACH

92 SUSSEX STREET

4 Beds

3 Baths

3,165 Sq.Ft.

$2,695,000

MLS#: DESU2057854
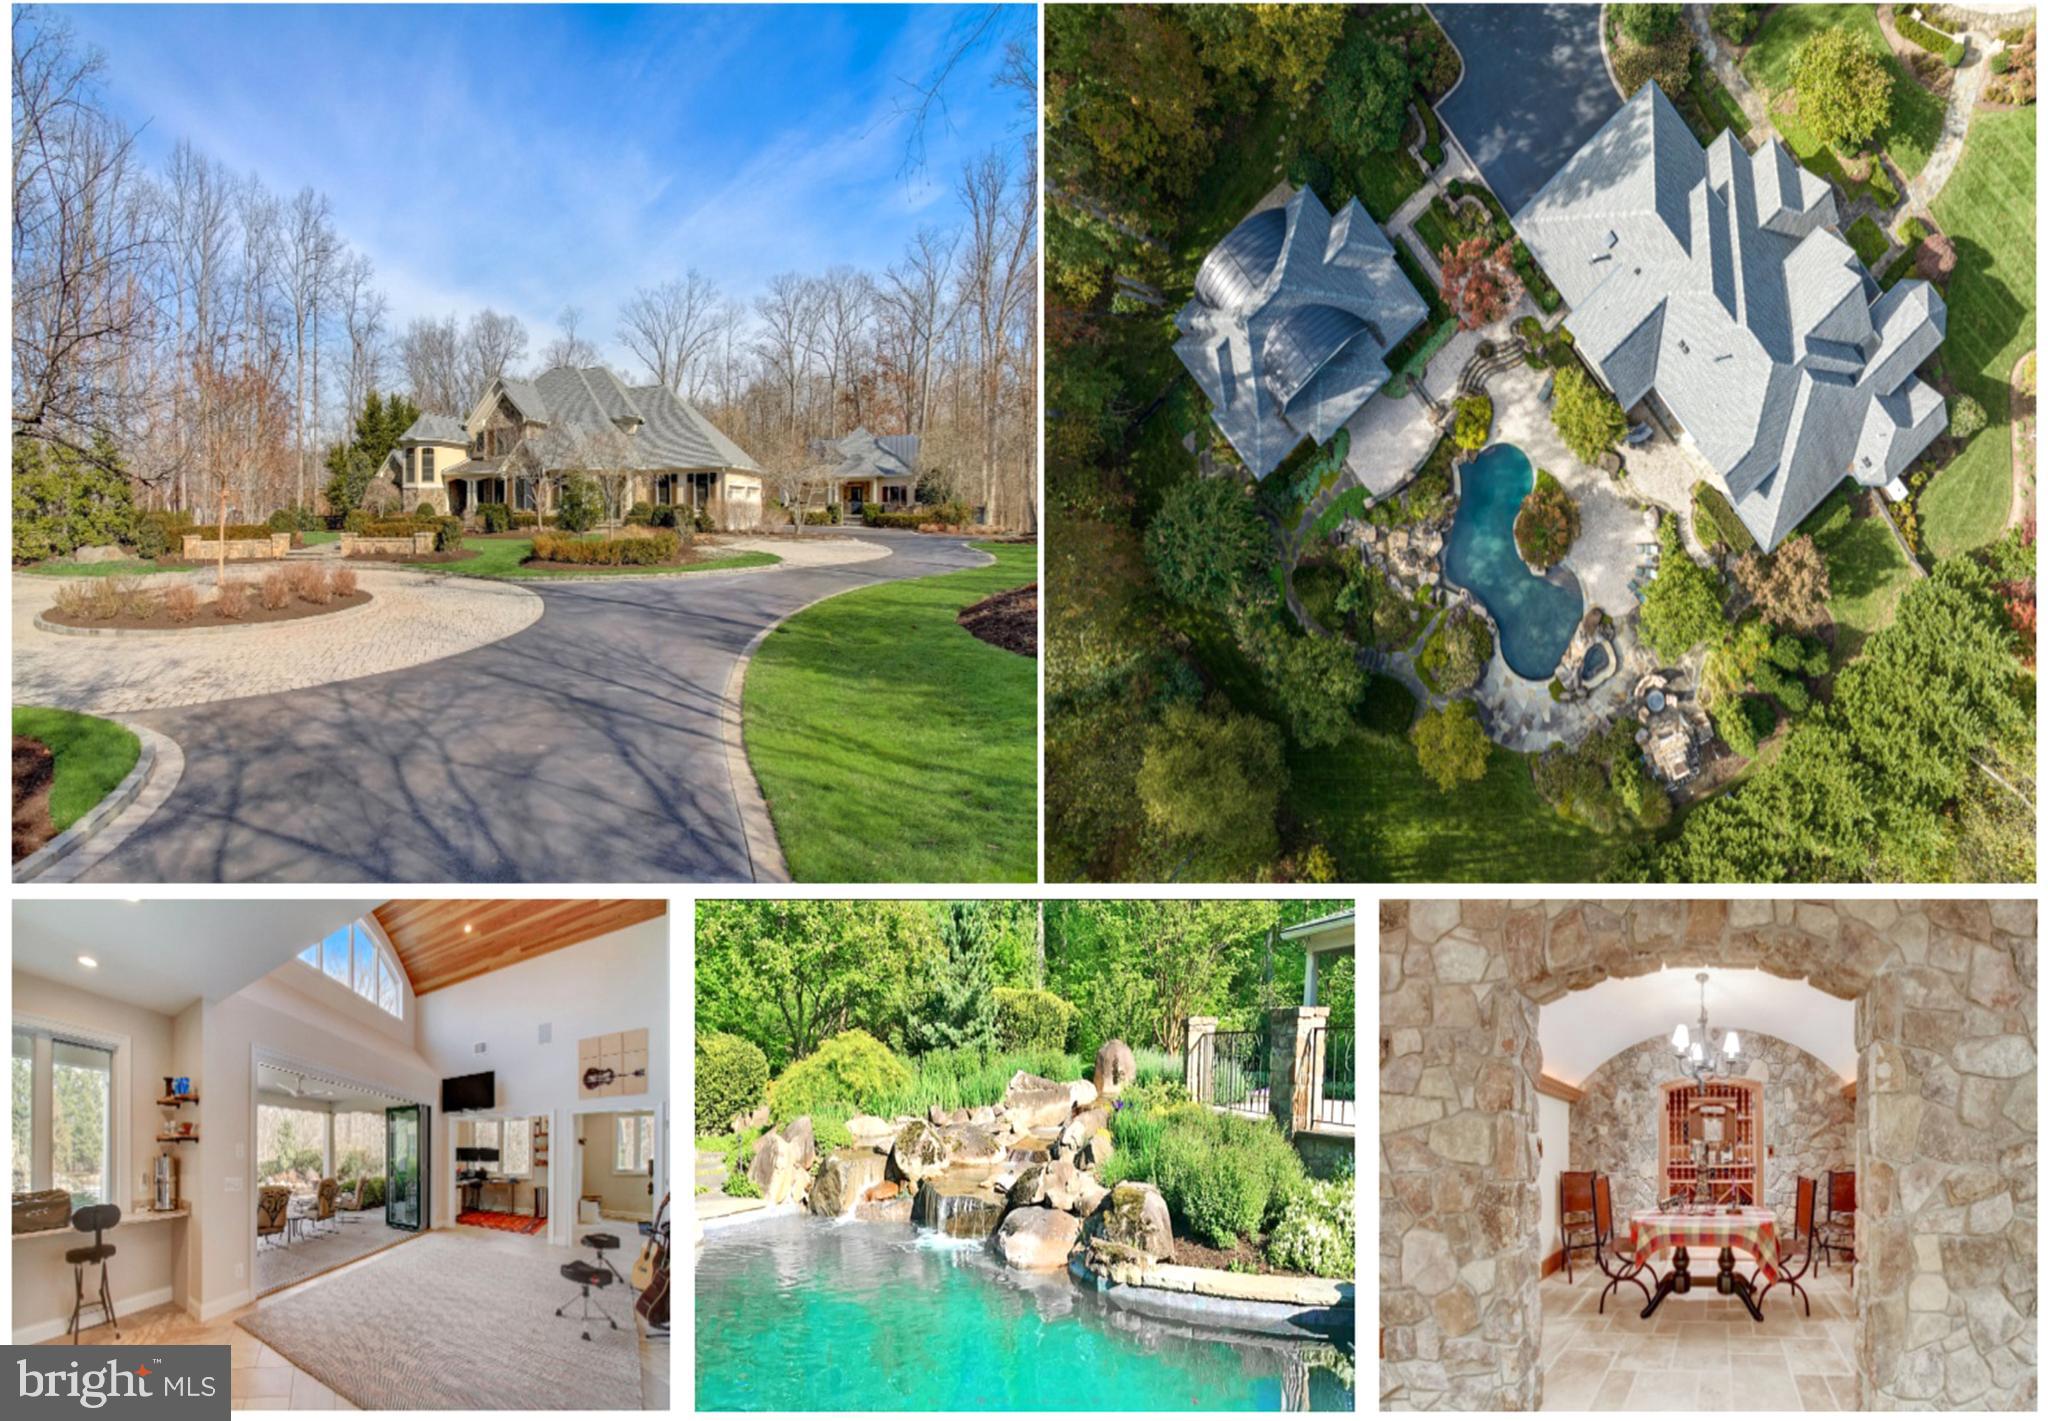
EXQUISITE, CUSTOM, ONE OF A KIND HOME NESTLED ON ALMOST 6 PRIVATE ACRES IN AN EXCLUSIVE COMMUNITY SURROUNDED BY PARKLAND!!  This ONE-OF-A-KIND HOME is an architectural masterpiece and includes luxurious features that will take your breath away****EXTERIOR: Tree-lined driveway & cobblestone paths of Pennsylvania bluestone and custom wrought iron gates****AWARD-WINNING LANDSCAPE!***The front, designed for all seasons has evergreens, Japanese Maples, pampas grasses, roses, & boxwoods****Ample parking in the 4-CAR GARAGE and long driveway****The resort like backyard includes boulders unearthed in construction, HEATED FREEFORM BLACK BOTTOM SALTWATER POOL, an in-ground hot tub, masonry walls, bluestone walkways, terraces, paver patios, an outdoor granite island with a built-in grill, & an outdoor stone fireplace****The SEPARATE 2-LEVEL GUEST COTTAGE features folding patio doors, a custom barrel ceiling, loft space, a kitchenette, a bedroom with a sitting room or office, a full bathroom, and garage storage space. (GUEST COTTAGE IS LARGE ENOUGH TO BE POTENTIAL LIVING QUARTERS-about 1,050 sq. ft.!)****MAIN LEVEL: Inside the home, you'll be greeted by a grand foyer and elegant staircase****The chef's kitchen offers HIGH-END APPLIANCES including a SubZero refrigerator, 6-burner Dacor stovetop, 2 Dacor convection ovens, a Meile dishwasher, & a deep fryer/steamer. There are also two granite islands, a pot filler, prep sinks, a walk-in pantry, and a breakfast bay****The kitchen flows into the sunlit family room featuring a floor-to-ceiling stone fireplace & built-ins****Banquet-sized dining room offers a butler's pantry****The main level library boasts custom cherry built-ins****SPACIOUS MAIN LEVEL PRIMARY BEDROOM ****The primary bath offers a heated floor, dual vanities, a soaking /bubbling tub, a towel warmer, a separate shower with rain shower heads, and a 184 SQ. FT. WALK-IN CLOSET with custom shelving/drawers.****The 2nd family staircase landing has custom built-ins/cubbies and access from the garage or front****UPPER LEVELS: ****Private office between the 1st and 2nd floor****The 2nd floor features four large  BRs with ample closet space***Ensuite bathrooms &  a brand new dual entry BA + a huge walk-in closet with an organization system****BASEMENT: Entertain in style with a CUSTOM BUILT STONE/WOOD WET BAR with storage, dishwasher drawer, & sink****The media room is equipped with movie chairs (seating for 9) and surround sound****STUNNING WINE TASTING ROOM with a barrel ceiling and a CLIMATE CONTROLLED WINE CELLAR creating a truly luxurious experience****OTHER FEATURES INCLUDE: ***50 zone irrigation system***tankless water system***3-zone heat pumps***400 amp service***whole house generator protects 200 amps****Conveniently located near shopping, parks, and restaurants. Believe it or not, there is MUCH MORE!! ****CHECK OUT THE 3-D INTERACTIVE TOUR! (There have been  improvements to the home since the 3-D tour was done-upper floorplan, expanded main level primary BR, and legal BR in the guest cottage)
#VAFX2224404

CENTREVILLE

15619 JILLIANS FOREST WAY

5 Beds

6 Baths

8,679 Sq.Ft.

$2,695,000

MLS#: VAFX2224404
***QUICK DELIVERY ***
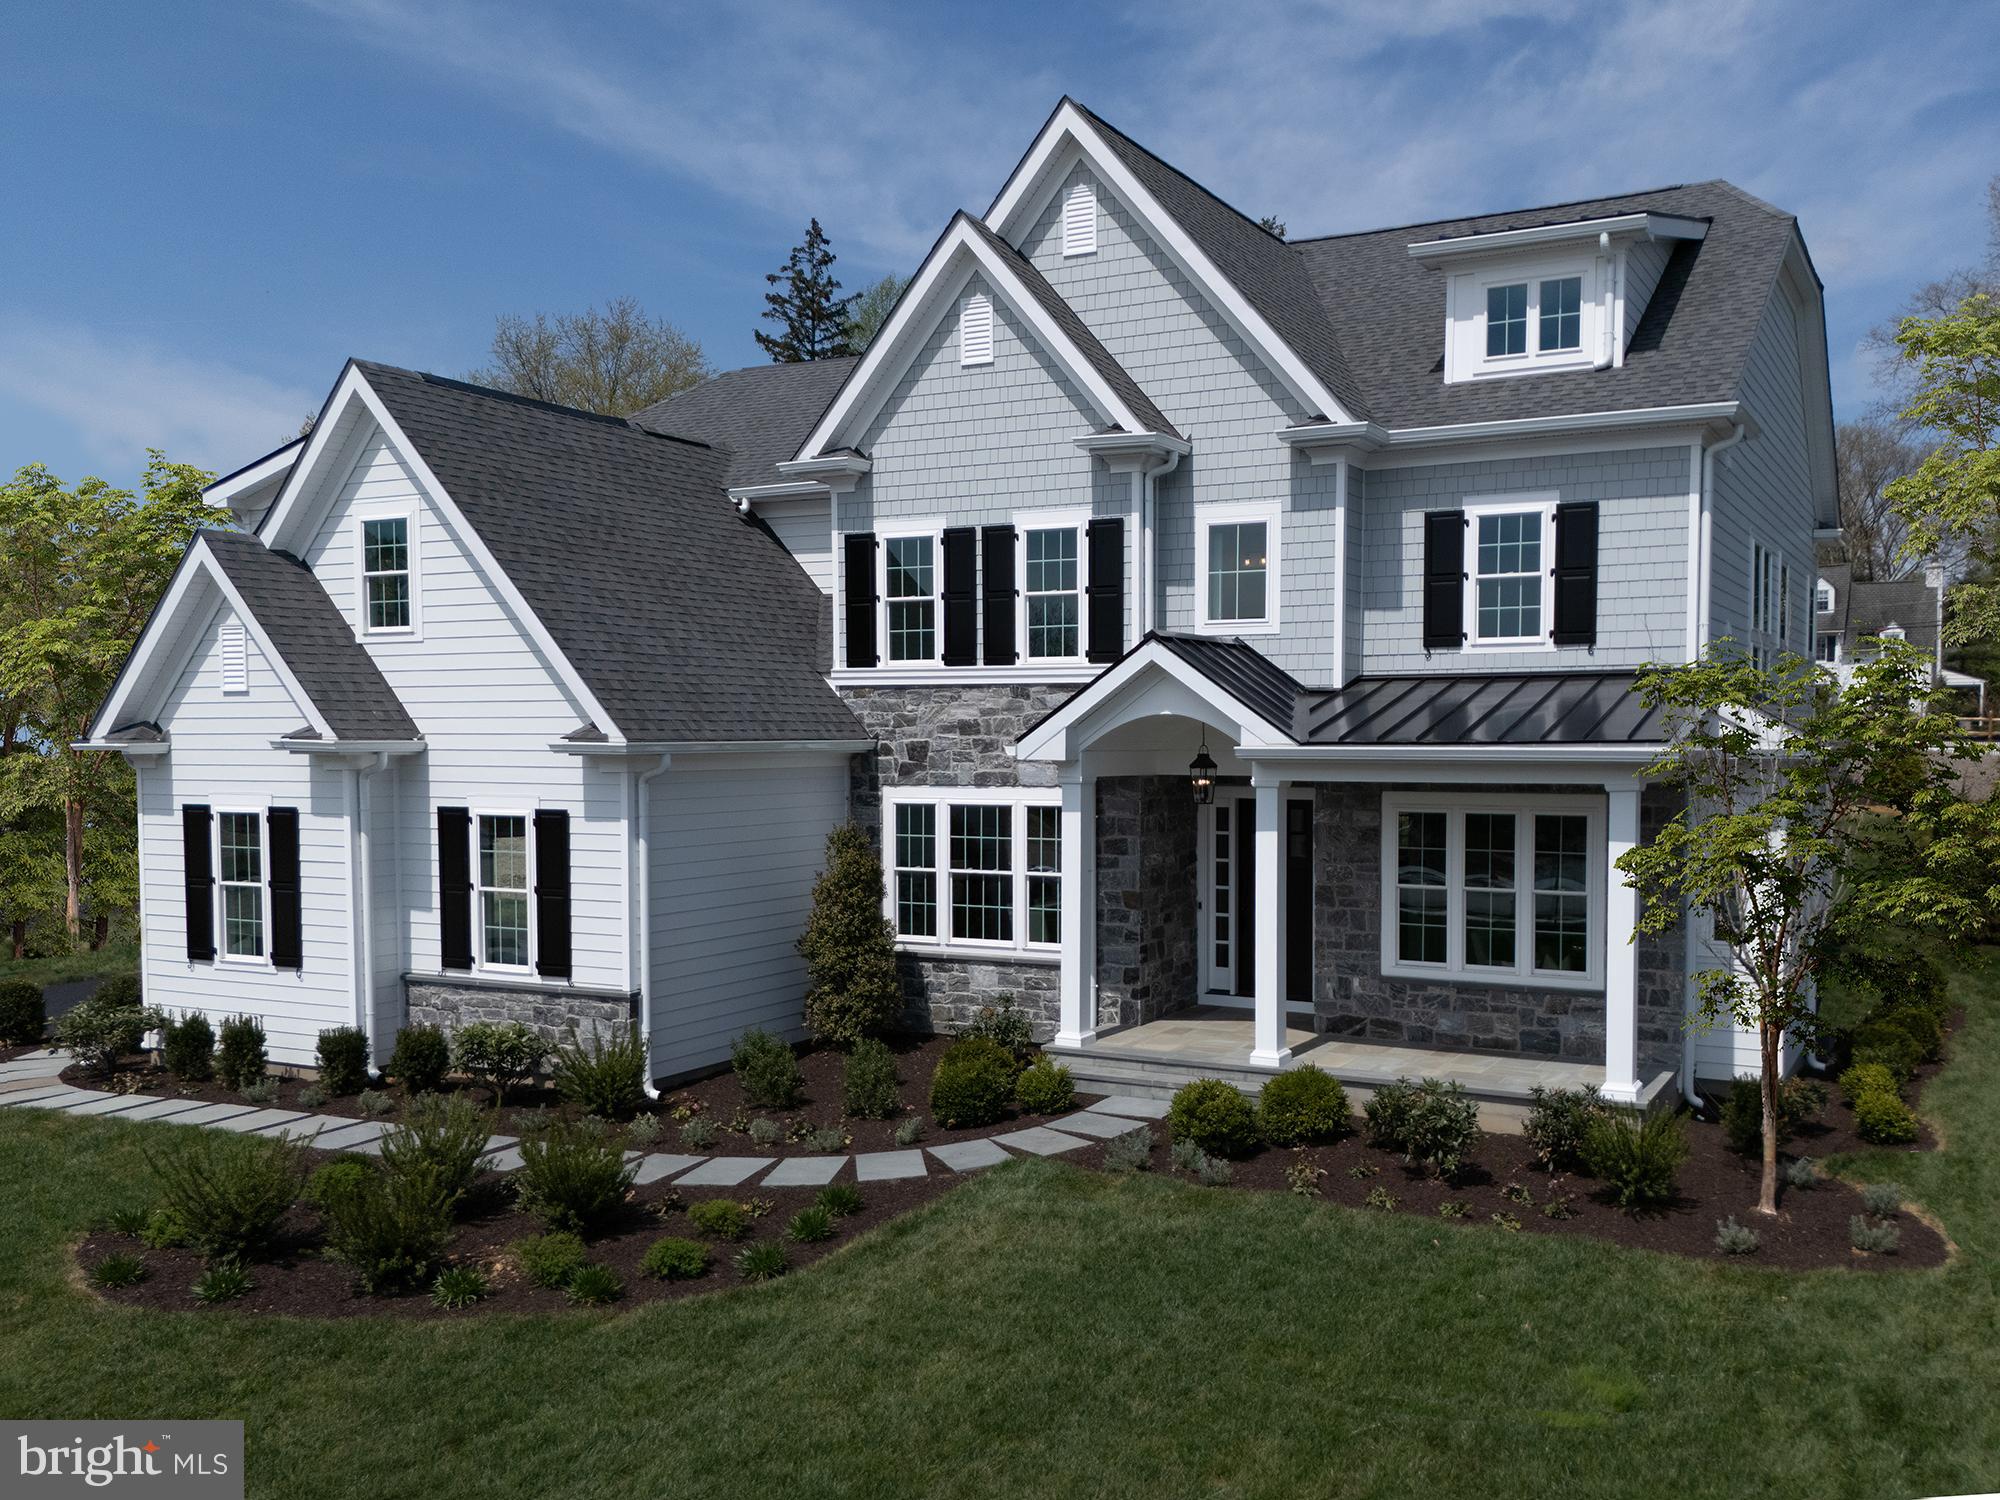
Bentley Homes proudly presents the Atlee model at Rose Glenn, Devon’s newest quaint luxury community of just 10 estate homes. Offering approximately 4,346 square feet of refined living space on a ½-acre homesite, this home is ideally positioned on a private cul-de-sac, providing a peaceful setting while remaining close to everything the Main Line has to offer.One of three thoughtfully designed floor plans available at Rose Glenn, the Atlee showcases classic architecture blended with modern functionality. This residence features a 10-foot foundation, daylight windows an upgraded front elevation, and a covered rear porch that enhances year-round indoor-outdoor living. A highlight of the Atlee’s layout is the butler’s pantry, ideally situated between the formal dining room and kitchen—perfect for entertaining, prep space, and added storage. A well-appointed mudroom just off the garage provides built-in storage options and an organized entry point for daily living. The spacious 3-car garage offers ample room for vehicles, storage, or flexible use.With expansive living areas, a bright open kitchen, and private retreats throughout, the Atlee is designed for both grand gatherings and quiet moments at home. In addition to quick delivery, there is still time to add your own unique touch, including the opportunity to finish the basement and make it your own..With over 50 years of experience building quality homes on the Main Line, Bentley Homes is known for timeless design, craftsmanship, and creating community-focused neighborhoods. Rose Glenn offers the rare balance of being tucked away for privacy, yet just ¼ mile from the Devon Train Station and minutes from fine dining, boutique shopping, and major commuter routes. Located within the highly acclaimed Tredyffrin–Easttown School District, this is an exceptional opportunity to live in one of Devon’s most desirable new communities. New upgraded landscape package included!
Make an appointment today to view this home and experience Rose Glenn firsthand.
February 2026 approx delivery.Pricing subject to change.Interior photos are of a similar model and may include upgrades.Not all interior and exterior options/features are included in advertised pricing...
GPS: 228 Highland Ave, Devon, PA 19333
#PACT2116366

DEVON

104 PALMETTO

4 Beds

3 Baths

4,346 Sq.Ft.

$2,695,000

MLS#: PACT2116366
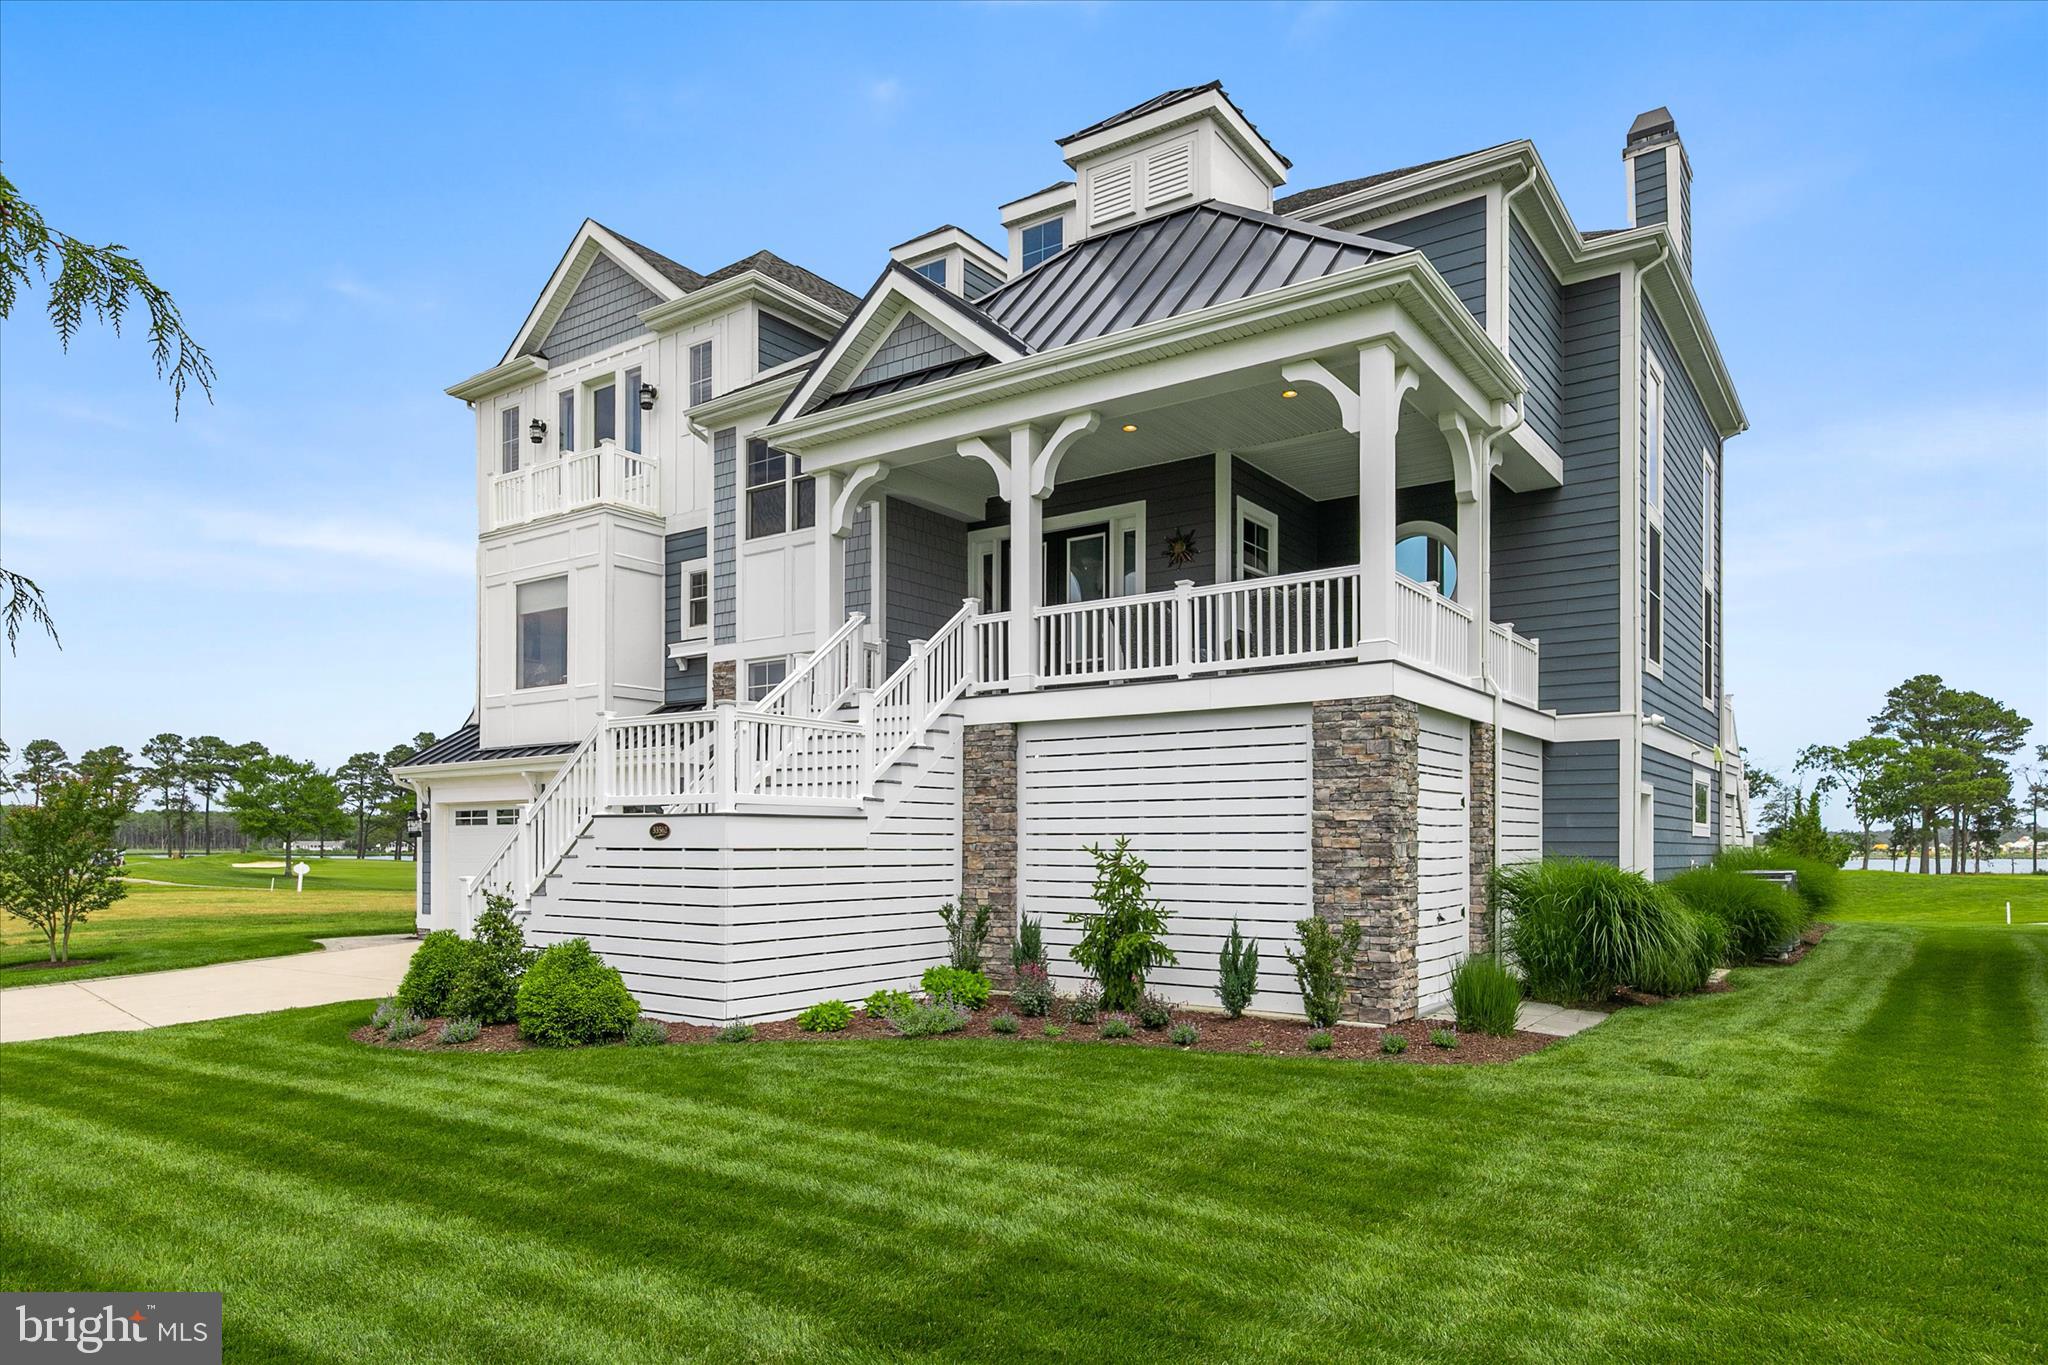
Experience Life at Misty Moon - A Sanctuary of Coastal Elegance with Endless Views.
Crafted by Echelon Homes and perched atop one of the most coveted homesites within The Peninsula's exclusive Sanctuary enclave, Misty Moon is a remarkable custom residence where luxury, architecture, and breathtaking scenery converge. Positioned at the pinnacle of Misty Moon Drive on a private cul-de-sac overlooking the Jack Nicklaus Signature Golf Course, this extraordinary waterfront-inspired retreat captures sweeping 360-degree views of the Indian River Bay, Lingo Creek, and the 8th Fairway from nearly every vantage point.

Designed to celebrate its spectacular surroundings, this five-bedroom, four-and-a-half-bath residence offers over 5,000 square feet of thoughtfully curated living space, inside and out across three levels, all connected by a private elevator. Contemporary coastal styling is elevated by refined architectural details including wide-plank hardwood flooring, wainscotting accents, judges paneling, custom built-ins, designer lighting, and dramatic walls of Andersen windows that flood the home with natural light. The main living level unfolds with stunning scale and sophistication. A soaring two-story great room serves as the heart of the home, anchored by a regal fireplace flanked by expansive floor to ceiling windows, and expansive picture windows showcasing panoramic water and golf course views. Entertaining is effortless with a custom wet bar featuring display cabinetry and dual beverage refrigerators, while the adjoining dining area extends toward the water, creating a seamless connection between the interior and the spectacular outdoor spaces beyond. The gourmet kitchen was designed for both grand entertaining and everyday living. Two oversized islands provide seating for eight, while professional-grade Wolf appliances, including dual ovens and a six-burner gas range, are complemented by a Sub-Zero refrigerator, prep sink with reverse osmosis filtration, abundant custom cabinetry, and a generous walk-in pantry. Privately situated on the main level, the owner's suite is a tranquil retreat featuring a tray ceiling, direct access to the screened porch, dual custom walk-in closets, and a spa-inspired bath with heated tile floors, a soaking tub, oversized shower, and elegant granite finishes. The upper level continues the home's thoughtful design with three additional bedrooms, each enjoying private ensuite access, a spacious loft-style family room, and private balconies that further capture the property's unparalleled views. A unique bonus loft space and insulated storage retreat add versatility rarely found in luxury coastal homes. The lower level offers an entirely separate gathering experience, highlighted by an oversized recreation room ready for future customization, a spacious guest bedroom with ensuite, expansive storage areas, and access to one of the property's most impressive entertaining venues. Outside, an oversized paver patio surrounded by sitting walls creates a true outdoor resort setting, complete with a custom NewAge outdoor kitchen, programmable landscape lighting, and front-row seats to seasonal fireworks illuminating the bay.
Beyond its beauty, Misty Moon is exceptionally equipped with a whole-house Generac generator, smart-home integration, irrigation well, extensive storage, workshop space, and an oversized garage configuration that easily accommodates two vehicles with dedicated workshop space or conversion to a three-car garage. Offering a rare combination of elevated craftsmanship, resort-inspired amenities, and some of the most commanding views in The Peninsula, Misty Moon represents a singular opportunity to experience coastal luxury at its finest.
#DESU2113388

MILLSBORO

33562 MISTY MOON DRIVE 59

5 Beds

4 Baths

5,464 Sq.Ft.

$2,695,000

MLS#: DESU2113388
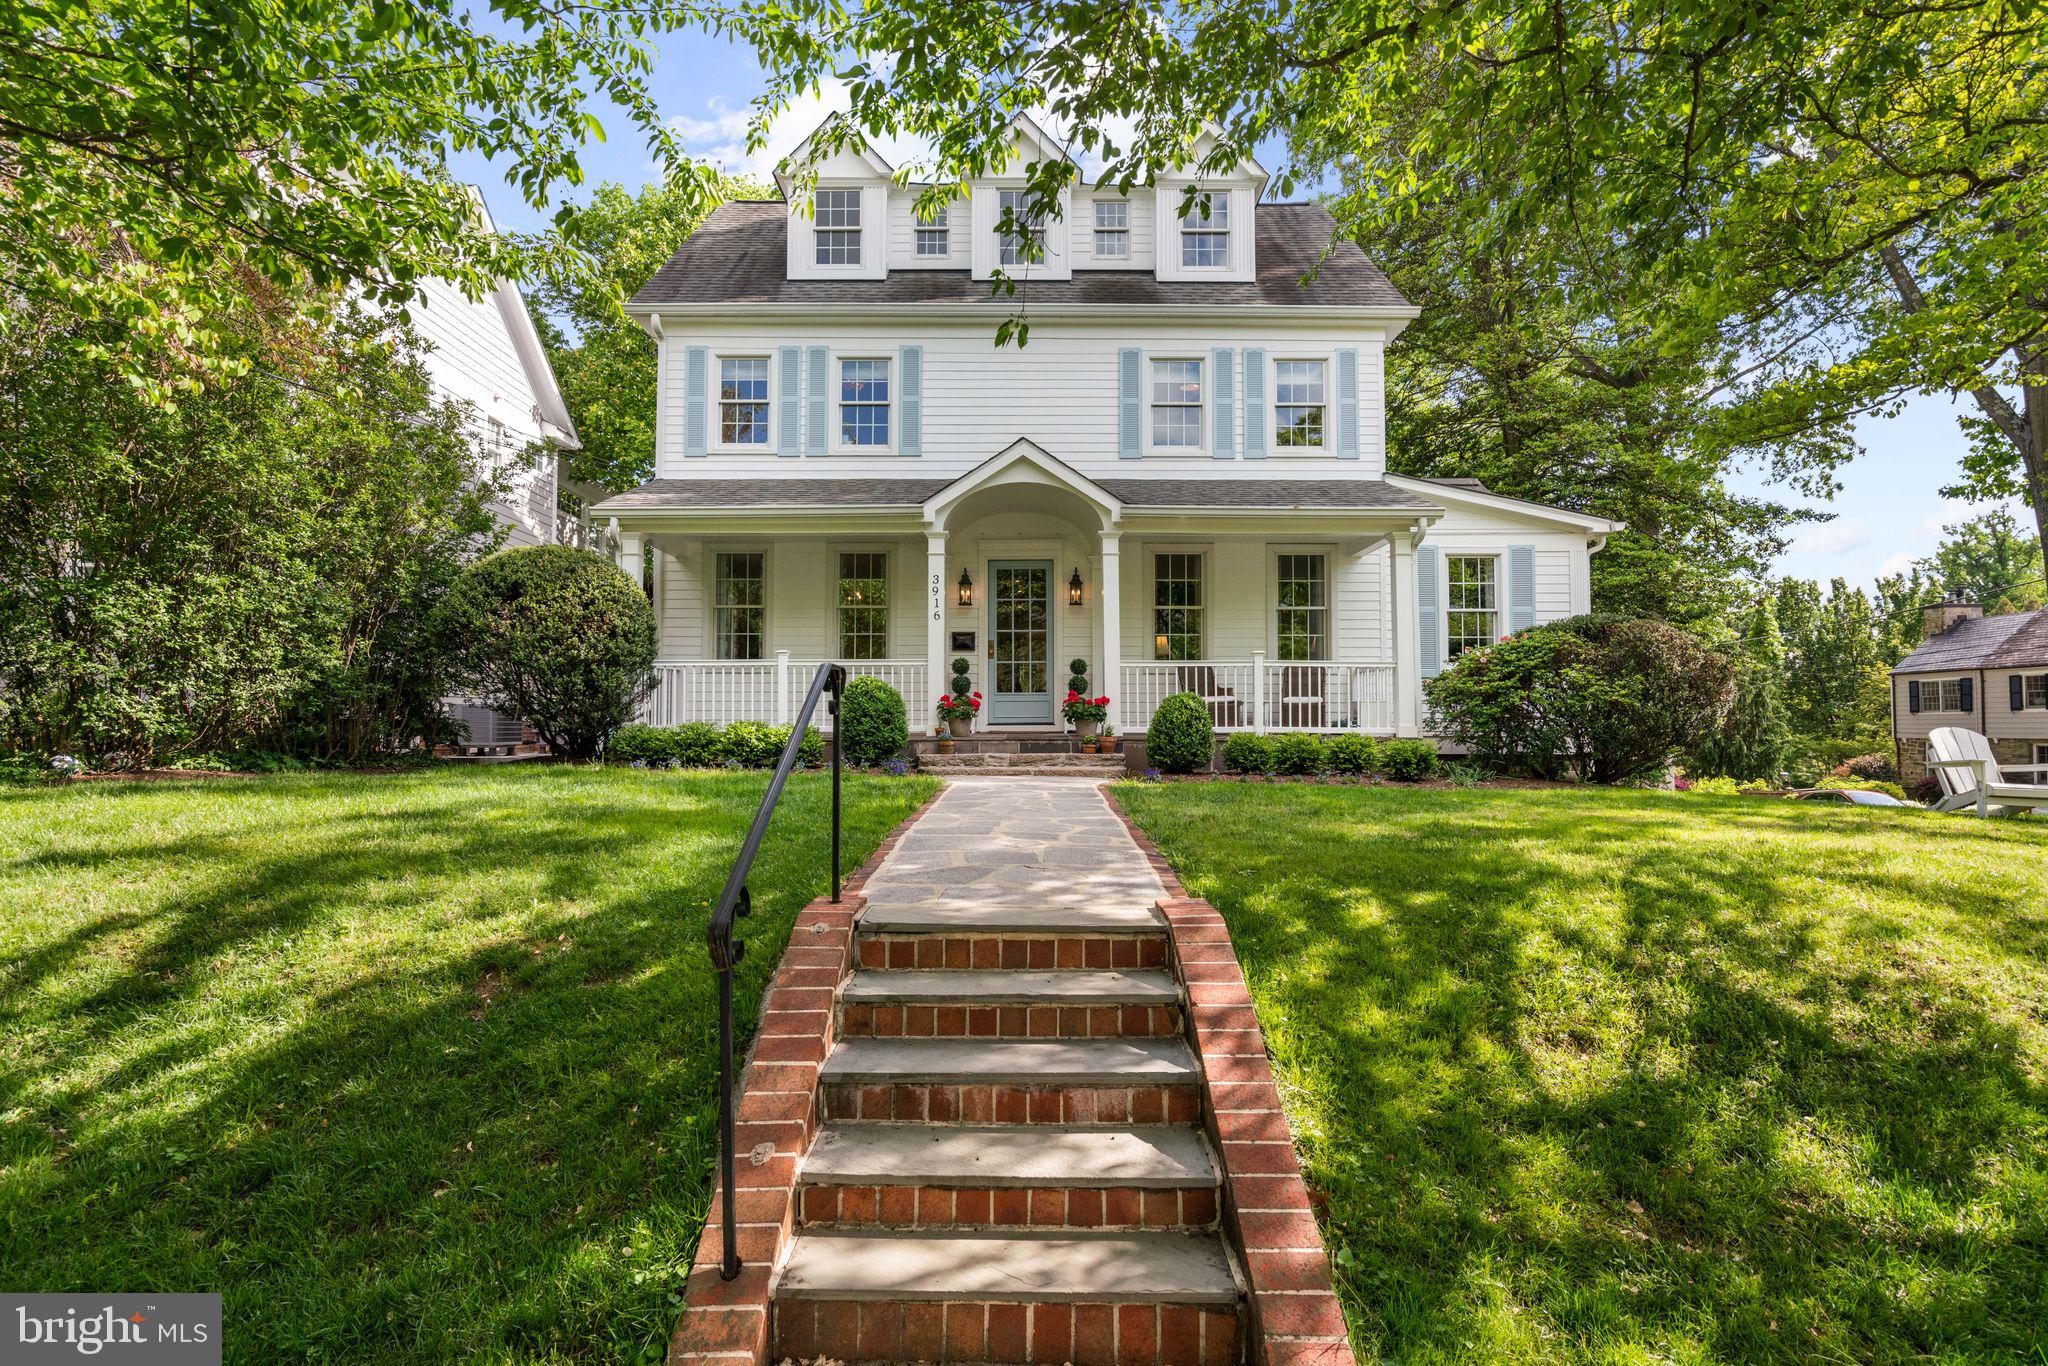
This Chevy Chase Colonial stunner has always been a head-turner, with each chapter bringing its own layer of care and improvement. But this is the moment where it all comes together. What has long been a well-loved home has now found its best, most complete expression. And we all rejoice. 

Set on a prominent corner in the Town of Chevy Chase, 3916 Blackthorn Street reflects a thoughtful, hands-on transformation by owners who have carefully shaped the home to feel welcoming, comfortable, and quietly refined.

From the moment you arrive, that intention is clear. The entire exterior has been freshly painted, complemented by newly added shutters, enhanced lighting, and antique custom front door that creates a sense of arrival. A custom arbor, fenced yard, and crafted side gate charm and function, while the covered front porch offers a natural gathering point for everything from morning coffee to evening conversations.

Inside, the home unfolds across four finished levels, offering both scale and flexibility. With six bedrooms and six full baths, the layout provides privacy where needed and connection where it matters, including workspace on each level. The rooms feel defined yet open, allowing the house to adapt easily to how you live day to day.

The main level balances openness with warmth. Hardwood floors have been sanded and stained to bring out their richness, while built-ins in the dining area have been enhanced for additional storage. In the living room, an antique fireplace mantel was added as a focal point, grounding the space and adding a layer of comfort. The home office / main floor guest room is tucked away. Easily configured into a main floor bedroom suite, it includes closet space and an adjacent en suite full bath for further functionality. 

The open kitchen, outfitted with professional-grade stainless steel appliances, connects seamlessly to the surrounding living and dining areas. With a large center island with ample counter space encourages gatherings. Open to the oversized family room and additional dining space, it serves as the true heart of the home. The family room is lined with oversized windows and multiple french doors connecting entertainment spaces indoors and out. It features oversized built-ins, a fireplace, and light flooding from all sides.

Throughout the home, finishes feel elevated but not overdone. Lighting from Visual Comfort and tailored window treatments from Elizabeth Eakins and Jasper create a cohesive, layered look that adds to the overall sense of ease.

Upstairs, the bedroom levels continue that balance of comfort and versatility. The second floor includes three large bedrooms, a renovated hall bath. In addition, a massive primary suite with multiple closets, and a fully renovated en suite bath creates a sumptuous, private retreat 

The third-floor loft, with cathedral ceilings and multiple skylights, works as a private suite, office, or flexible retreat. With a fully renovated full bath, ample storage, and statement lighting, it’s yet another living space designed for today’s lifestyles. The lower level has been fully finished as a true extension of the home, offering an in-law or guest apartment complete with its own kitchen, living area, legal bedroom, and accessible full bath.

The exterior spaces have been equally considered. Multiple decks extend the living areas outdoors, while practical improvements such as buried downspouts, an added hose bib, and under-deck storage access reflect the level of care throughout. A curb cut has already been installed, setting up the opportunity for a future driveway and garage.

All just moments from Metro, downtown Bethesda, and easy commute to Downtown D.C., this home offers a rare combination of classic character, meaningful updates, and everyday convenience. The Town of Chevy Chase is a vibrant residential enclave known for its well-maintained streets, architectural charm, and unparalleled convenience.
#MDMC2235182

CHEVY CHASE

3916 BLACKTHORN STREET

6 Beds

6 Baths

5,350 Sq.Ft.

$2,695,000

MLS#: MDMC2235182
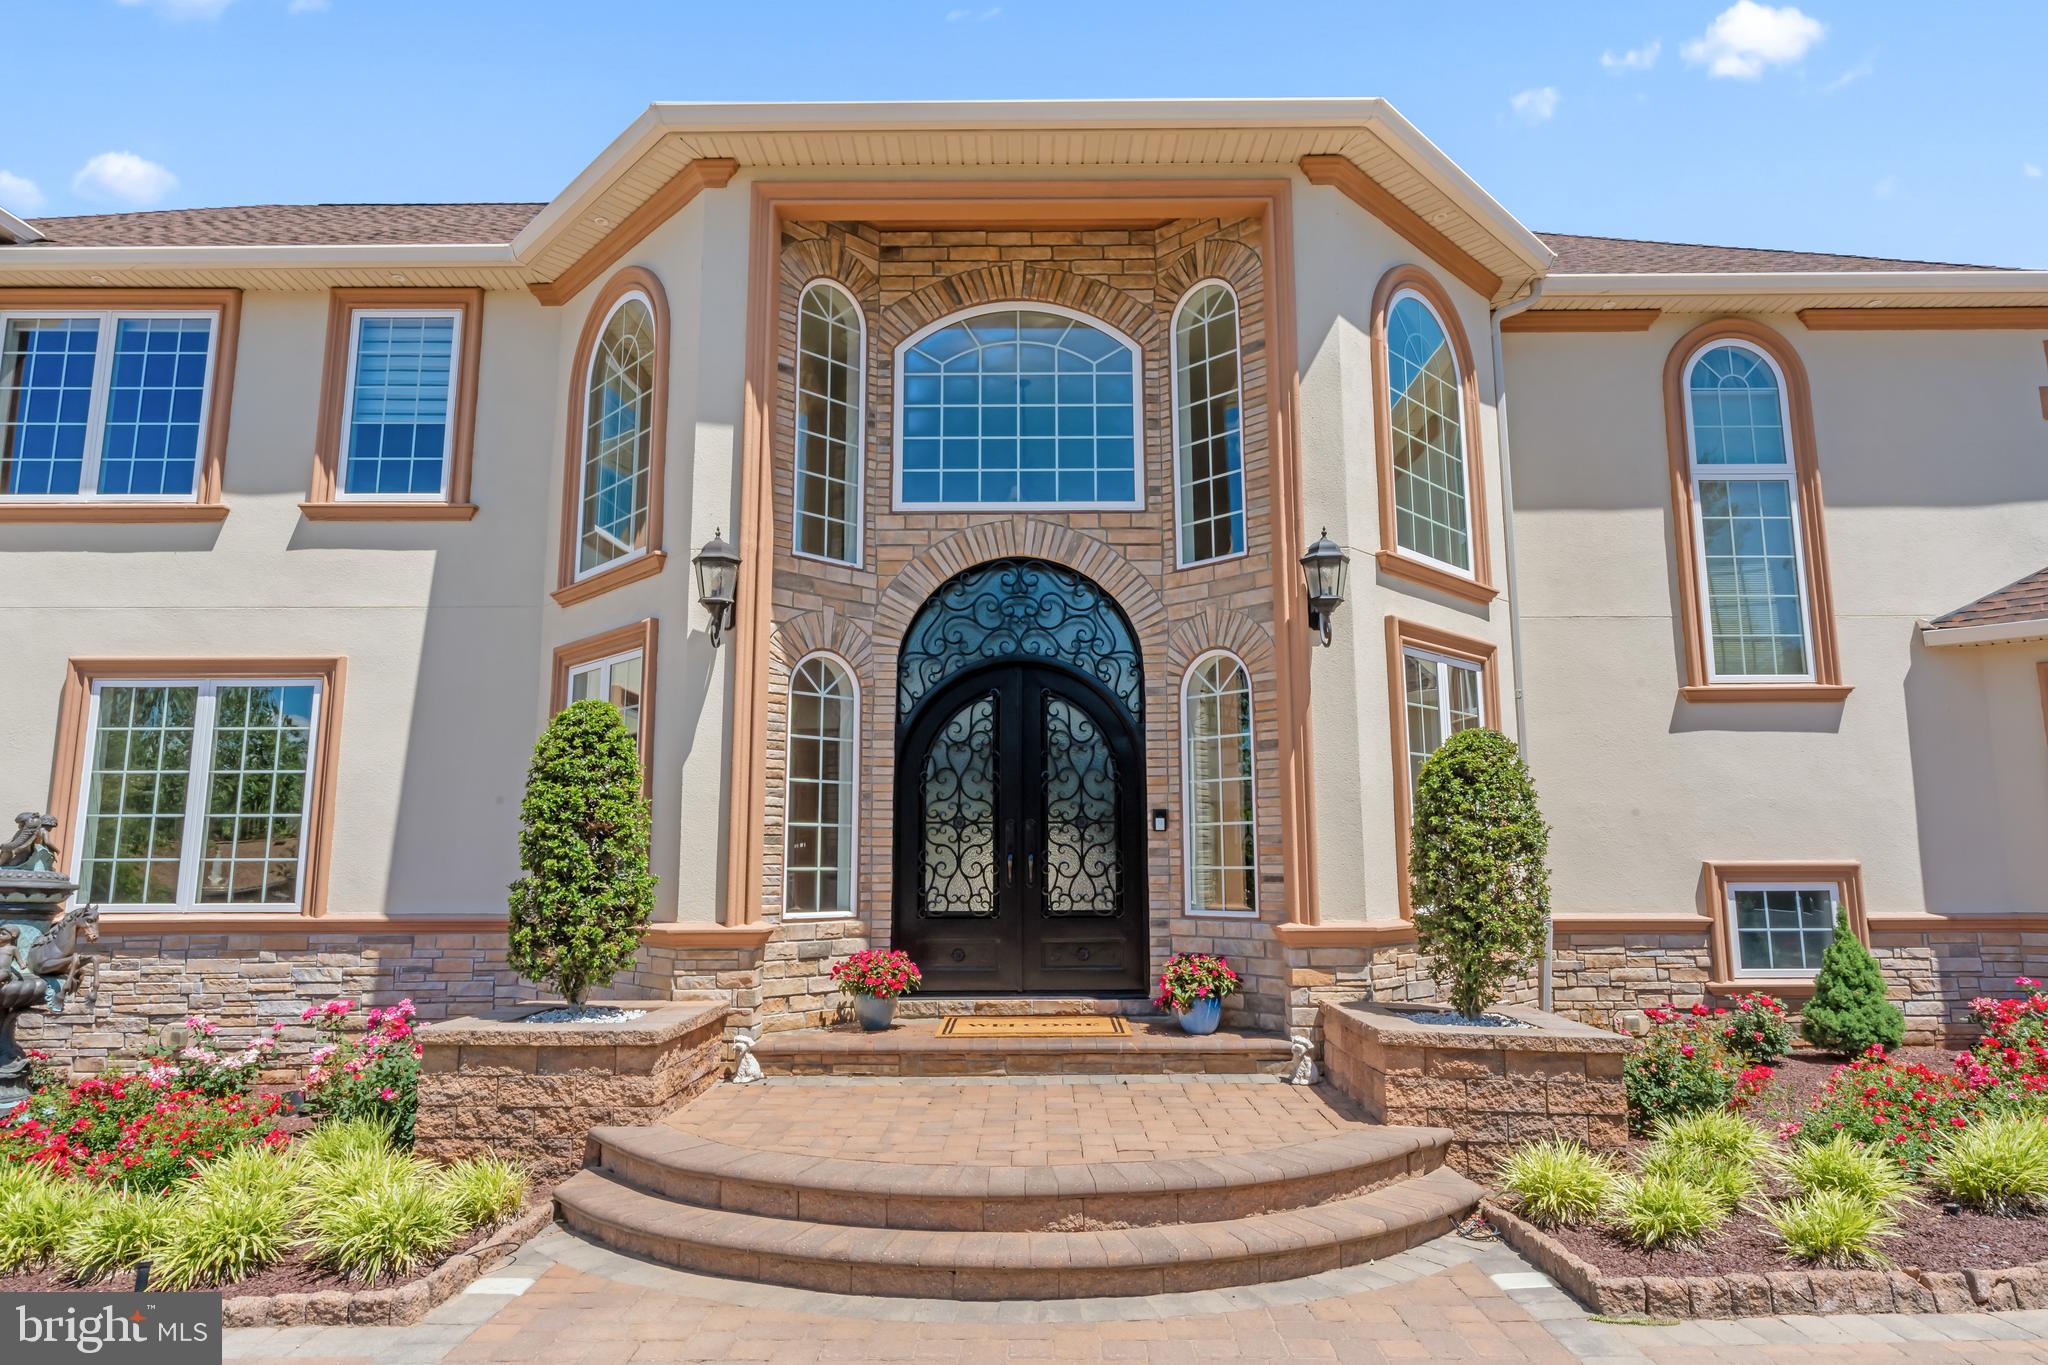
1066 Washington Crossing Road, Newtown, PA is one of the most extraordinary private estates ever offered in Bucks County. This fully gated and entirely fenced custom residence spans nearly 10,000 square feet of refined living space, offering approximately 8,000 square feet above grade plus an additional 2,000 square feet of finished lower-level living. Designed without compromise and built with no expense spared, the home delivers a rare combination of privacy, architectural significance, and lifestyle versatility within Upper Makefield Township.

The residence features six bedrooms plus a dedicated office, six full bathrooms and three half bathrooms, and an exceptionally rare open-concept floor plan that seamlessly connects grand-scale entertaining with everyday living. From the moment you enter, the home impresses with soaring ceilings, hand-crafted millwork, ornate plaster detailing, marble floors, and dramatic chandeliers—timeless details that reflect true custom craftsmanship throughout. The showpiece kitchen anchors the home and flows effortlessly into expansive dining and living spaces designed to host at the highest level.

A standout feature of the property is the expansive in-law suite, which functions as a home unto itself and offers two bedrooms, two and a half bathrooms, a full kitchen, and a private laundry room—ideal for multi-generational living, extended stays, or guest accommodations. In total, the home includes three separate laundry rooms for maximum convenience. Additional lifestyle amenities include a climate-controlled wine cellar, a half indoor basketball court, a beautifully designed outdoor pergola, custom garage space, and thoughtfully finished lower-level living areas that further enhance the estate’s functionality.

Built for comfort, security, and peace of mind, the home is equipped with a full-house generator supported by a 1,500-gallon underground propane tank, allowing the property to operate off-grid for extended periods if necessary. A state-of-the-art smart-home security system integrates cameras, gated entry controls, lighting automation, and advanced monitoring throughout the estate. Whole-home surround sound music systems extend through virtually every room, creating a fully immersive and connected living experience.

Additional highlights include five walk-in closets, a dedicated home office, and a layout that perfectly balances grandeur with warmth and livability. Located in the highly sought-after Council Rock School District and just minutes from the charm of Newtown, this is more than a residence—it is a legacy estate offering privacy, scale, and craftsmanship that simply cannot be replicated.
#PABU2114868

NEWTOWN

1066 WASHINGTON CROSSING RD

7 Beds

7 Baths

9,430 Sq.Ft.

$2,695,000

MLS#: PABU2114868
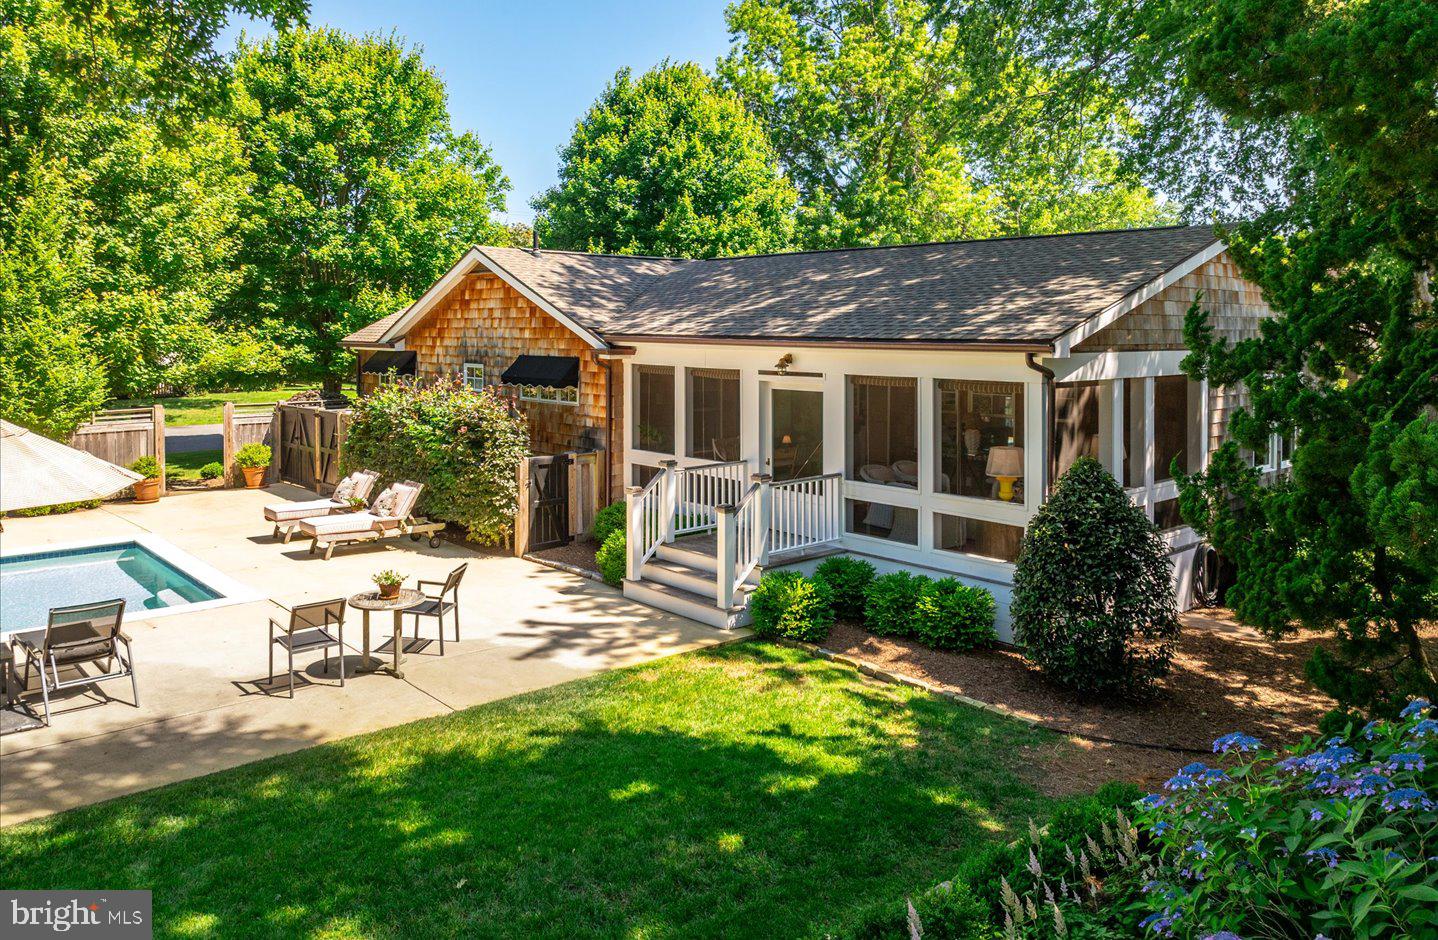
English countryside charm meets coastal cottage living in this exceptional home tucked within the desirable Schoolvue community of Rehoboth Beach. Set on an expansive 125' x 100' lot, the property offers privacy and serenity surrounded by mature trees and lush landscaping. A slate walkway leads to the inviting entrance of this classic shaker-style cottage, where a welcoming front porch sets the tone for seaside living. Inside, timeless details abound. Crisp white pine paneling and wide-plank oak flooring flow throughout, while carefully curated lighting adds warmth and character to each space. The kitchen is a chef’s dream, designed with both form and function in mind, featuring abundant storage, a 6-burner Thermador gas cooktop, dual ovens, and a Sub-Zero refrigerator. The cozy family room is anchored by a gas fireplace, beamed ceilings, and sun-filled windows that frame the natural beauty outside. The thoughtful split floor plan includes four comfortable bedrooms, each with its own designer personality, and two bathrooms with classic finishes, including carefully selected Barber Wilson fixtures. Outdoor living is where this property truly shines. A spacious screened porch provides the perfect setting for casual dining or quiet evenings, while the large 15’ x 30’ heated pool, patio, and professionally landscaped grounds create an ideal space for entertaining or unwinding. Located just a few blocks from downtown Rehoboth and its renowned beaches, this home blends timeless style, modern comforts, and rare privacy in one of the area’s most sought-after neighborhoods. A truly unique opportunity for the most discerning buyer.
#DESU2106056

REHOBOTH BEACH

518 NEW CASTLE STREET EXT

4 Beds

2 Baths

2,217 Sq.Ft.

$2,695,000

MLS#: DESU2106056
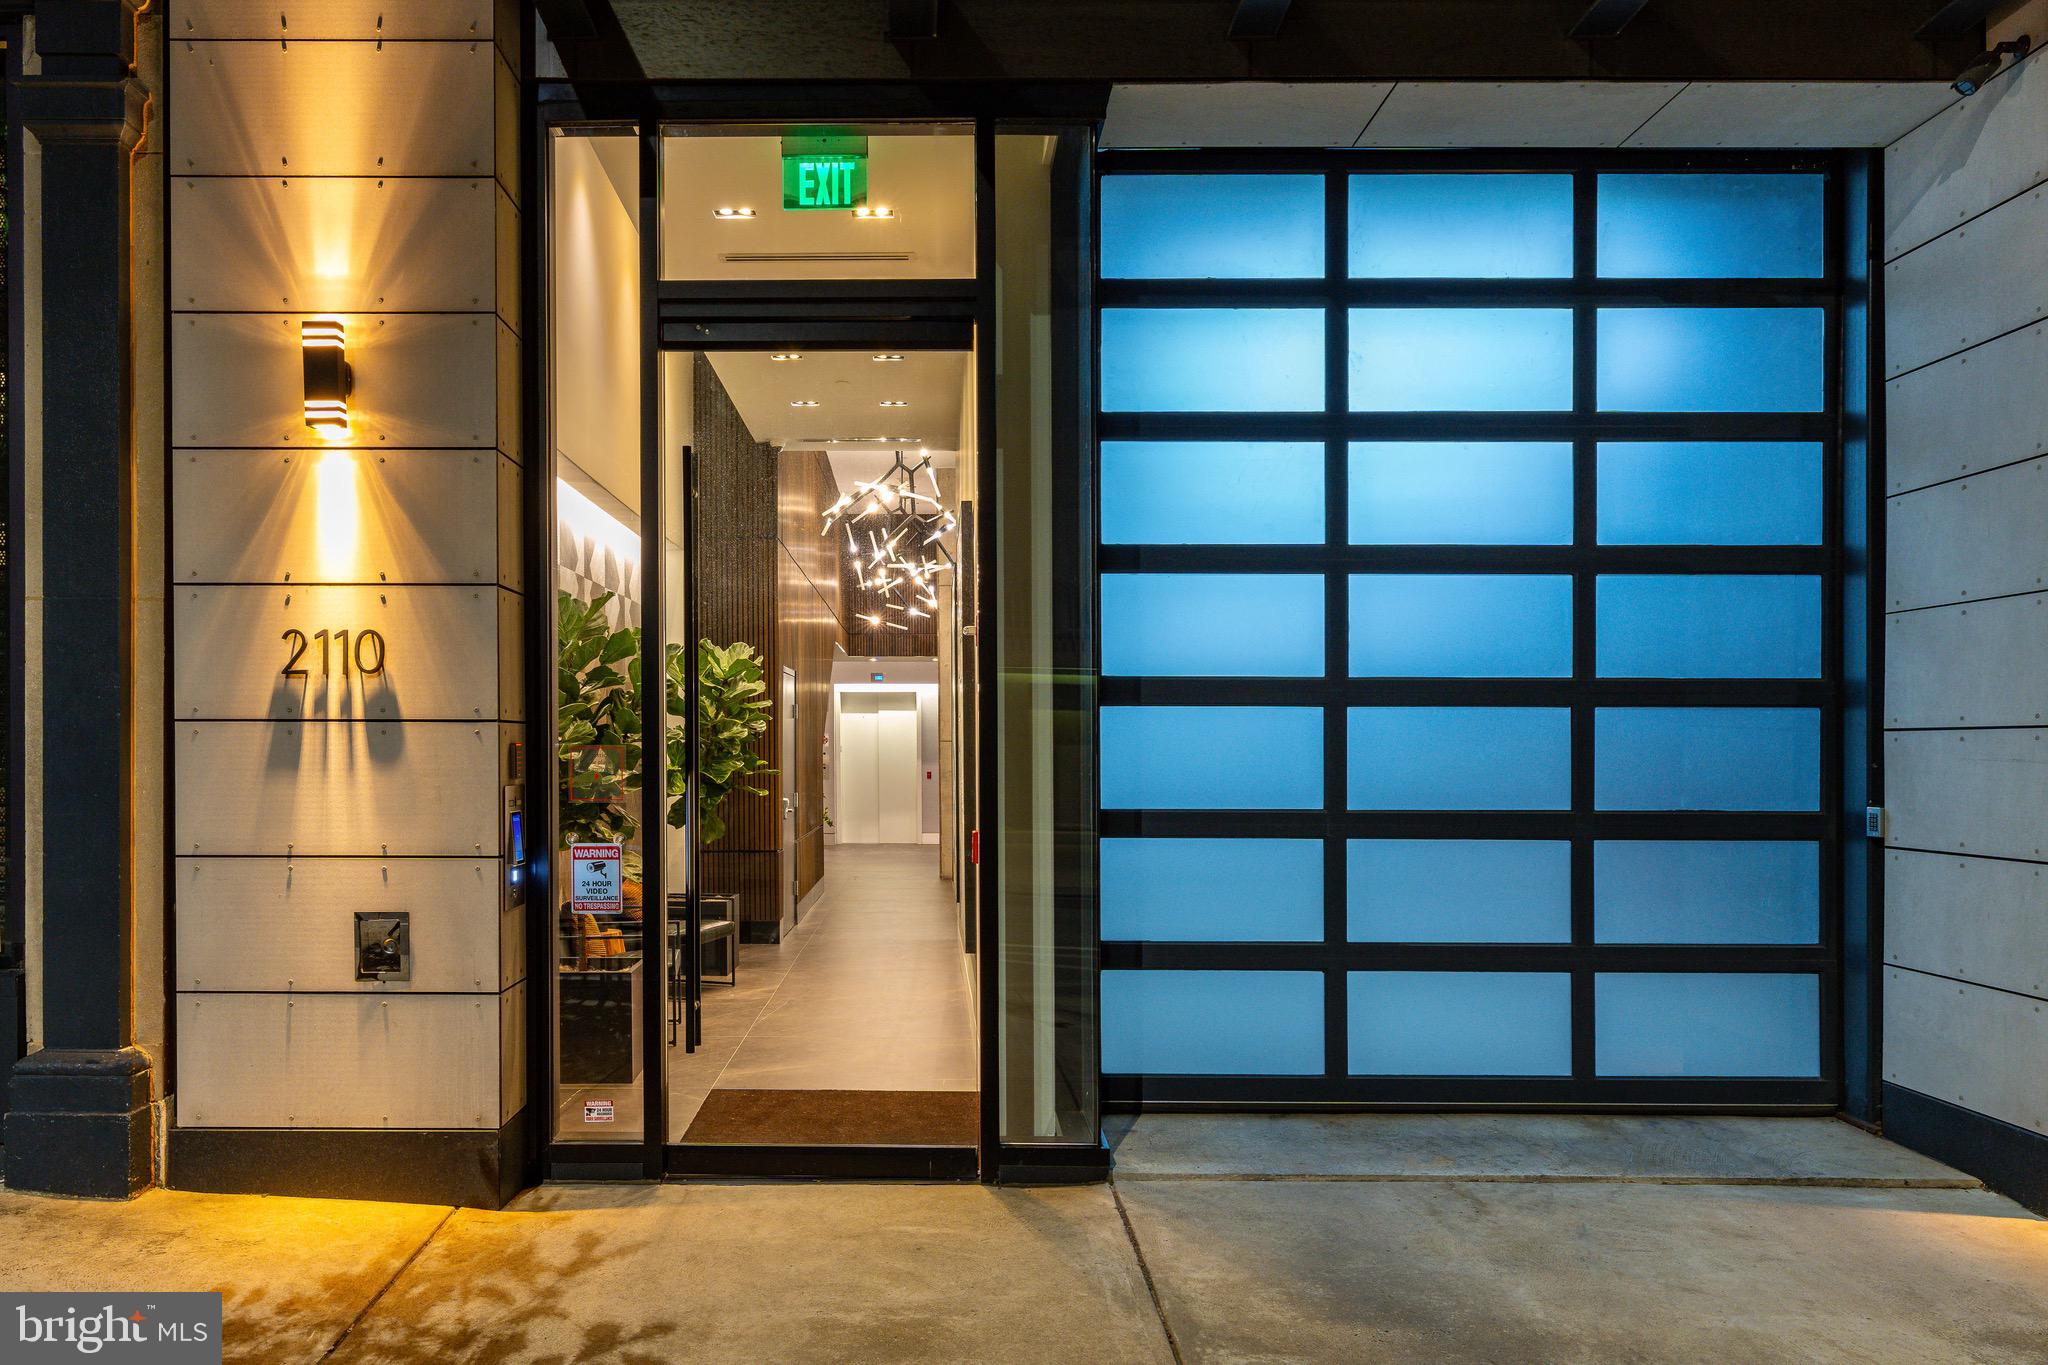
Discover the pinnacle of sophisticated and private city living at 2108 Walnut Street, Residence 401 - an exquisite, boutique condominium that seamlessly fuses timeless character with modern craftsmanship. Designed by Cecil Baker + Partners and developed by Astoban Investments, one of Philadelphia’s most respected luxury builders, this 10-story architectural gem offers exceptional design, privacy, and convenience in the heart of Rittenhouse Square.This 2,931-square-foot full-floor residence features direct elevator access to a private foyer, three spacious ensuite bedrooms, 3.5 baths, a private terrace with sunset and southern exposures, and secure on-site GARAGE PARKING. Interior highlights include 10-foot ceilings, white oak flooring, and pure white gallery-style walls ideal for art display. The grand living and dining area features a tray ceiling with cove lighting, while the bright den with wet bar opens to the terrace for effortless indoor-outdoor living.The chef’s kitchen is a true centerpiece, designed with imported Italian Scavolini cabinetry, a 10-foot Compac Quartz island, built-in Miele coffee system, wine refrigerator, and top-tier Wolf, Sub-Zero, and Asko appliances. Every material was carefully curated, reflecting refined Italian design and functionality. The primary suite provides a serene retreat with radiant-heated marble floors, a spa-style bath featuring an oversized soaking tub, frameless glass steam shower, and double vanities, along with a Pianca-designed custom dressing area and walk-in closet. Two additional bedroom suites offer flexibility for guests, a home gym, or an office. Additional luxuries include a full-size laundry room, two-zone HVAC, Lutron lighting, ButterflyMX keyless entry, and a private basement storage unit , all with LOW CONDOS FEES and an active TAX ABATEMENT.  For a limited time, the developer offers a buyer incentive to install a gas fireplace or provide Bang & Olufsen AV package at no additional cost.Set just 2.5 blocks from Rittenhouse Square and moments from Bluestone Lane, La Colombe and Elixr Coffee , this home places you at the center of Philadelphia’s premier dining, cultural, and educational destinations - including The Fitler Club, UPenn, Drexel, and 30th Street Station. Quick access to I-76 and I-676 provides easy connectivity throughout the city and suburbs.Experience refined Rittenhouse living with modern construction, imported European design, abundant southern light, and every convenience of a boutique luxury building -  a rare opportunity to own a residence that perfectly balances urban sophistication and architectural integrity.
#PAPH2520888

PHILADELPHIA

2108 WALNUT STREET 10 401

3 Beds

3 Baths

2,816 Sq.Ft.

$2,695,000

MLS#: PAPH2520888

1 ... 491 492 493 494 495 ... 666
* Listings identified with the FMLS IDX logo come from FMLS and are held by brokerage firms other than the owner of this website. The listing brokerage is identified in any listing details. Information is deemed reliable but is not guaranteed. If you believe any FMLS listing contains material that infringes your copyrighted work please click here to review our DMCA policy and learn how to submit a takedown request. © 2024. First Multiple Listing Service, Inc.
 - property

Send a message

Message successfully sent.

Your message

What is 3 + 4 ?

Reason for contacting?

I agree to receive email communication and understand I can unsubscribe at any time.

I agree to be contacted by Charis Realty Group via call, email, and text for real estate services. To opt out, you can reply 'stop' at any time or reply 'help' for assistance. You can also click the unsubscribe link in the emails. Message and data rates may apply. Message frequency may vary. Privacy Policy

Sign Out

Virtual Assistant

Would you like to take the next step with this property? We can help you schedule a showing or virtual tour, or send you more details.

Yes, I would like more information.

Thank You for Your Reply, One of Our Agents will contact you as soon as possible

No, maybe later.

Thank you, you can always contact me via email, phone number or through the contact form.

Realhub AI

Lucy - Your AI-Powered Realtor

Update Your Temporary Password

Personalize your search

Enter your email and we'll notify you immediately when new listings match what you're looking for.

or enter email address

Already have an account ? Login here

Continue your home search

I agree to receive communications and understand I can unsubscribe at any time.

I agree to be contacted by Charis Realty Group via call, email, and text for real estate services. To opt out, you can reply 'stop' at any time or reply 'help' for assistance. You can also click the unsubscribe link in the emails. Message and data rates may apply. Message frequency may vary. Privacy Policy

Already have an account ? Login here

We use cookies

We use cookies primarily for analytics to enhance your experience. By accepting, you agree to our use of these cookies. You can manage your preferences or learn more about our cookies policy.
