Properties

Browse or get in touch to schedule a walkthrough.

  • Nearby me
Price range

Popular Features

Community Features

Association

Property Features

Waterfront

View

Exterior Features

Interior Features

Style

10000 properties match your criteria

Updated 1 minute ago

E-Alert name
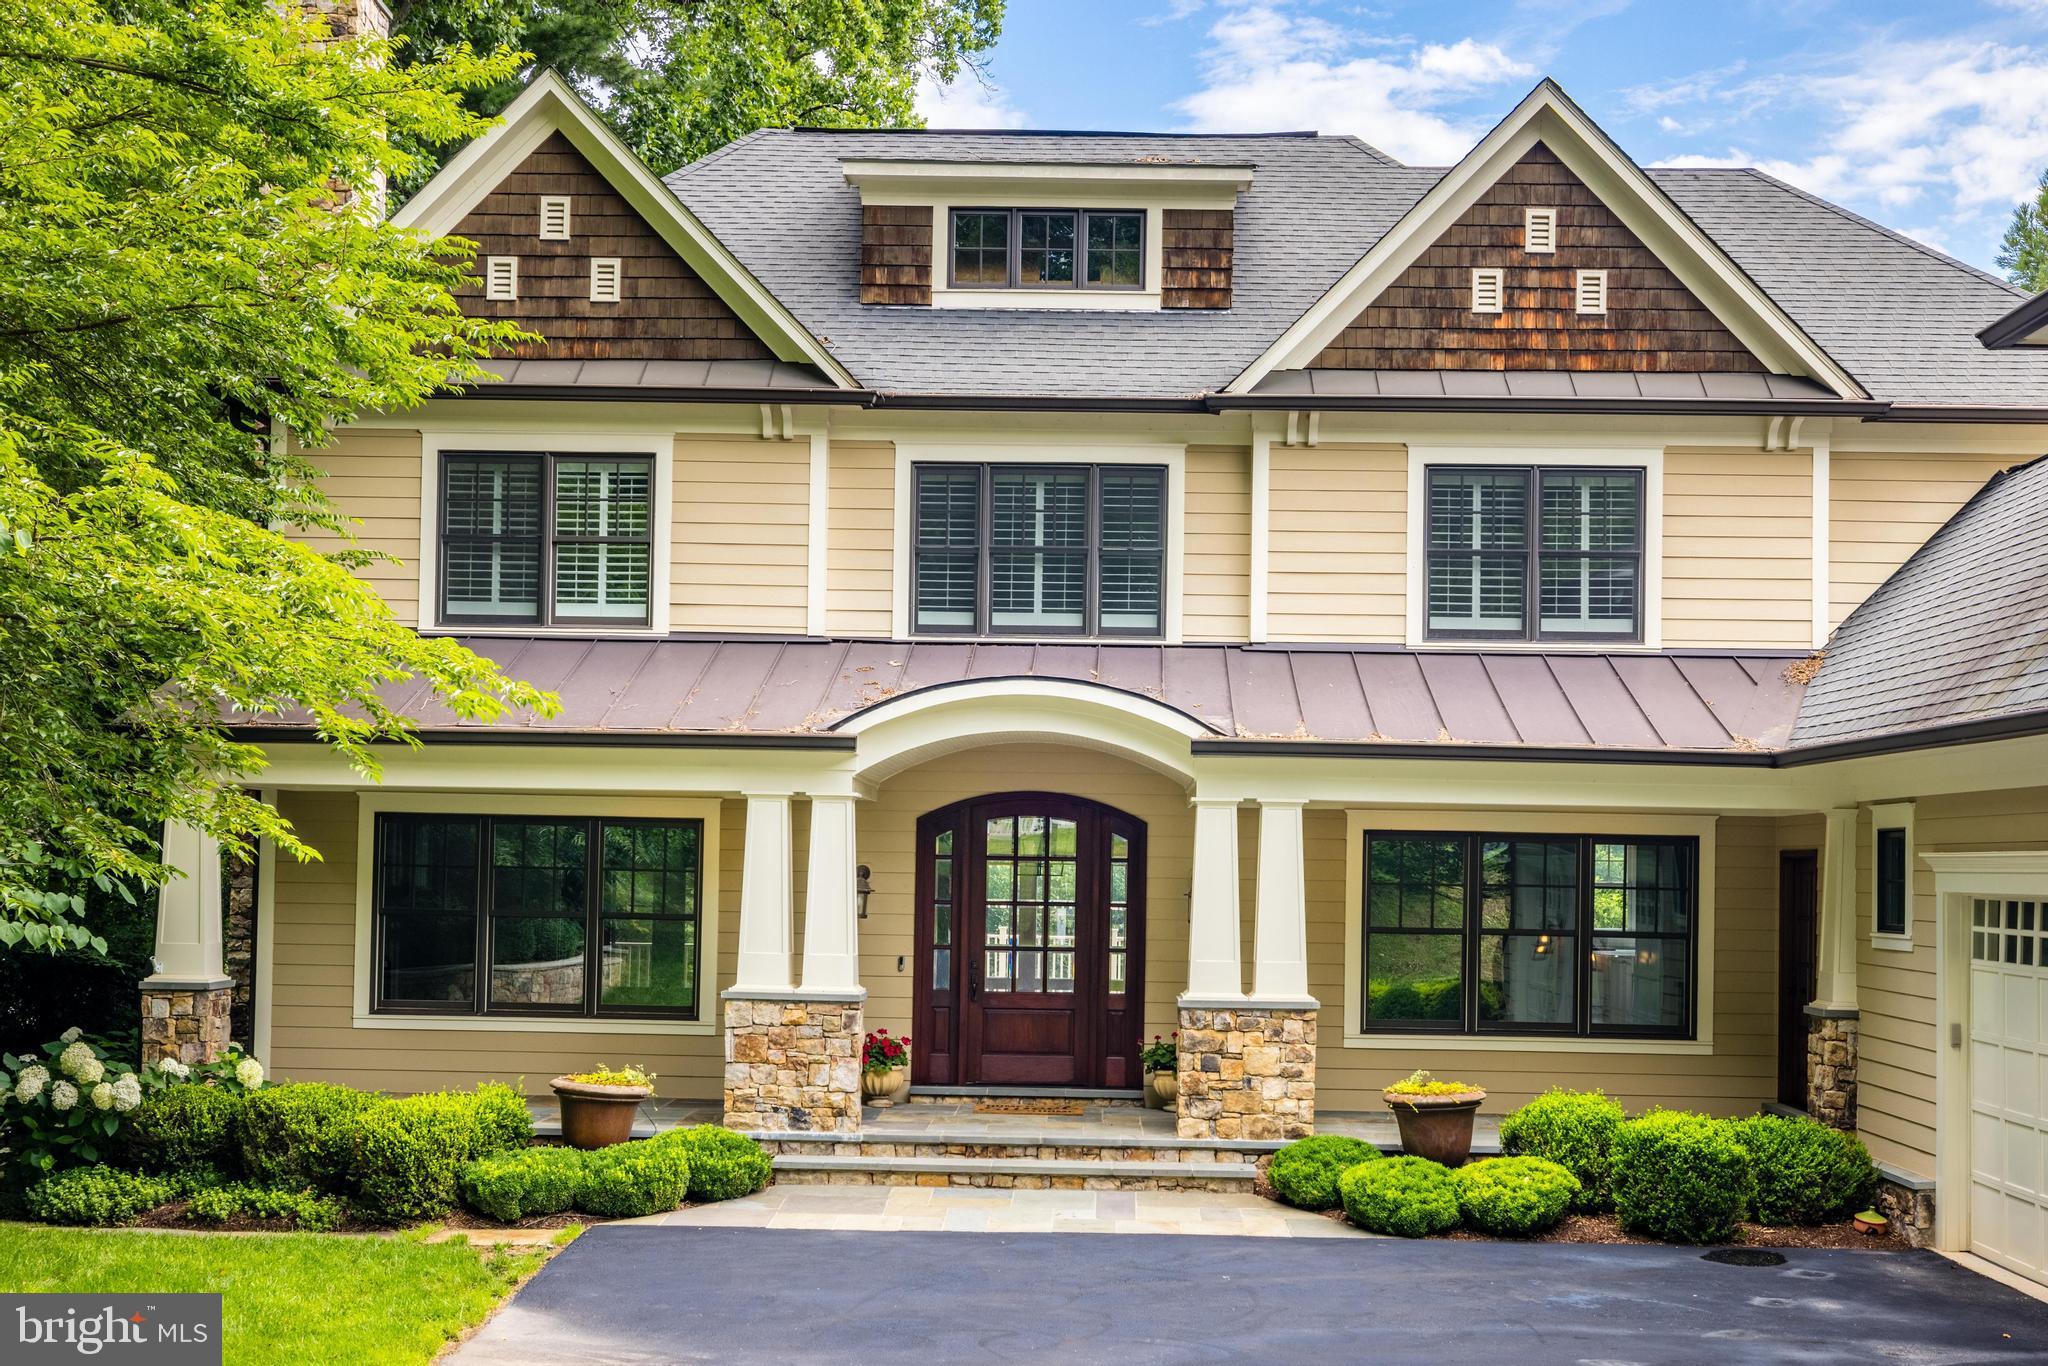
A true gem in turn key condition with a lushly landscaped lot * Ready for immediate occupancy just minute to Tysons, 495 and the Toll Road * Designed by renowned architect Richard Foster this beautiful mint condition home features 7250 sf of living with 6 bedrooms and 6.55 baths * Gleaming hardwoods on the main and upper levels, new light fixtures, wainscoting in several rooms, a Sonos sound system, neutral decor and light filled rooms are just a few of the special features * The floor plan is perfect for entertaining with every room connecting and flow from inside to outside * Flagstone covered porch and stained mahogany front door * Gracious foyer flanked by living and dining rooms * Three fireplaces (two with gas logs) * Family room with coffered ceiling, stone fireplace and triple glass doors to deck * Chef's kitchen with eat up marble top center island with a second sink, a six burner Wolf gas stove plus a wall convection oven and triple glass doors to deck * A study with a balcony * There is a second entrance into the mudroom with stairs to a 5th bedroom over the three car garage * The main level is complete with a butlers pantry with a wine cooler and two half baths * The upper level features a primary suite with cathedral ceiling, luxury marble bath and two walk-in closets with built-ins and three en-suites and a laundry room * All upper level rooms have plantation shutters * The walkout lower level features a recreation room with stone  gas fireplace and billiards room, a media room equipped with projector, wall screen and stereos, exercise room, and bedroom and full bath * The professionally landscaped front and backyards include a trex composite deck with gas grill hookup and an expansive flagstone patio which is partially covered and a partially fenced back yard including a fenced dog yard *  7906 Old Falls Road is a highly sought area for it's access to top ranked schools, its proximity to Tysons, the Silver Line Metro, shopping and restaurants. For hiking and nature enthusiasts, there is a 20 acre park at the end of Falls Road with paved paths going over bridges and streams all the way to the Spring Hill Rec Center.  Also,  just minutes to Great Falls & River Bend Parks, Difficult Run and Scotts Run with trails to the Potomac River. Also, it is just blocks to Spring Hill Elementary School & playgrounds, the Spring Hill Recreation Center with four turf sports fields and 20 acres of parkland with paths, bridges and stream. Commuters love the immediate access to the Toll Road and 495 for an easy commute to Washington DC, Dulles Airport and Reagan National Airport. In addition, it is just a few miles to The Capital One Concert Hall as well as Wolf Trap National Park for the Performing Arts.
#VAFX2134934

MCLEAN

7906 OLD FALLS ROAD

5 Beds

5 Baths

4,833 Sq.Ft.

$2,699,000

MLS#: VAFX2134934
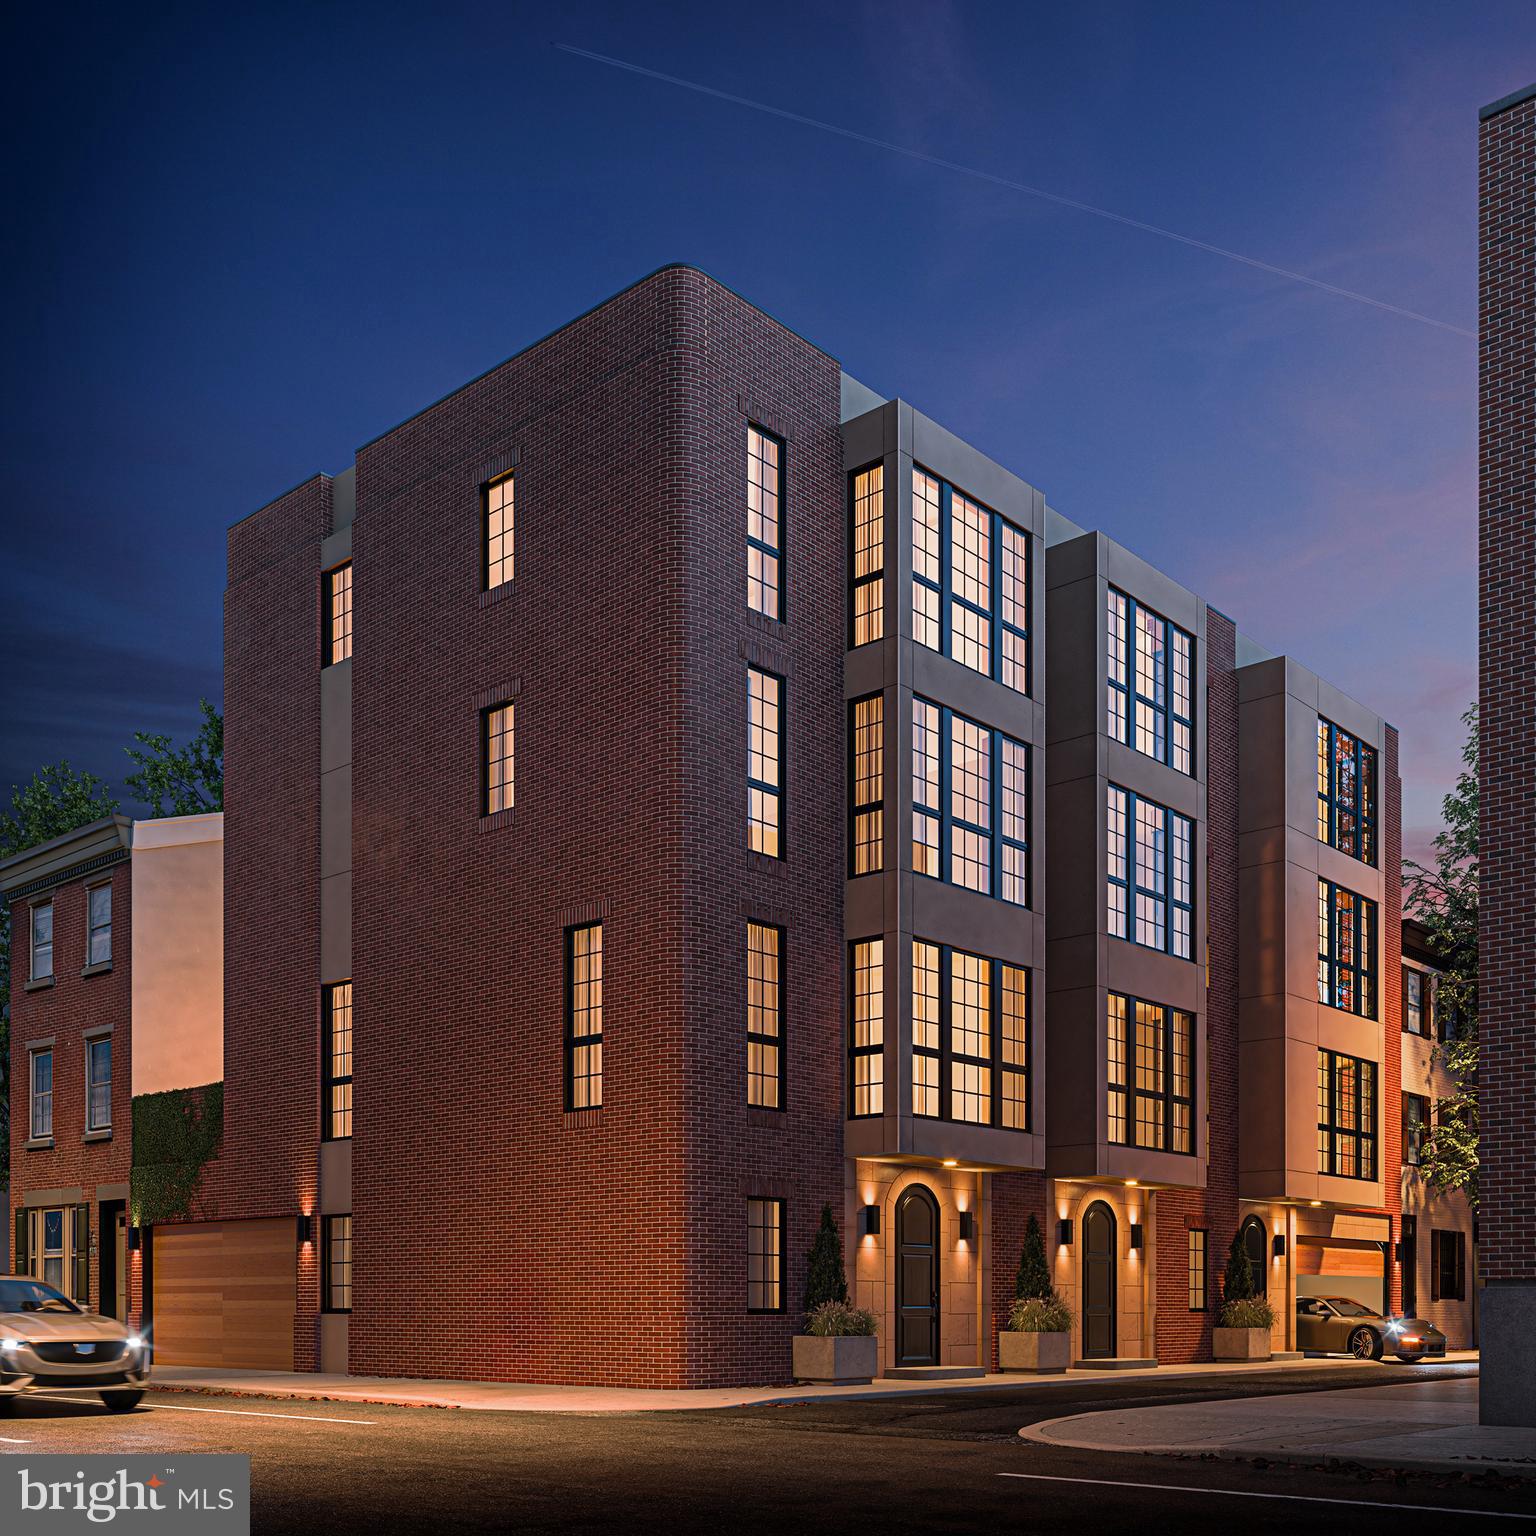
Welcome to Ressa - a unique new boutique development located in the heart of the historic and vibrant premier Rittenhouse Square neighborhood. This 25’ wide, 4 bedroom, 4.5 bath home blends timeless character with modern luxury. This custom-built residence was imagined by the forefront of interior design, Widell + Boschetti and showcases bespoke millwork, refined finishes and carefully curated details throughout. Expansive, light-filled living spaces create a warm and inviting atmosphere. A private elevator connects each level with ease, while multiple outdoor spaces provide the perfect setting and city views. The chef’s kitchen is a showpiece featuring custom fabricated cabinets, rich stone slabs and high-end paneled appliances. The rest of the home includes oak flooring, porcelain tile and slabs, striking marble accents, a statement fireplace and smart home technology. The primary suite is a true retreat with a spa-inspired bath, generous walk-in closet, and elegant design touches. Additional bedrooms provide comfort, privacy, and flexibility for family, guests, or a home office. With a two-car garage and every modern convenience, this home offers exceptional ease of living in one of the city’s most desirable locations. Just steps from Rittenhouse Square Park, award-winning dining, boutique shops, and cultural landmarks, this is a rare opportunity to own a thoughtfully designed residence in Philadelphia’s most sought-after neighborhood. Taxes and association fees are not $1 and are TBD. Square footage and taxes are the responsibility of the buyer to verify independently.
#PAPH2529066

PHILADELPHIA

2004 WAVERLY STREET

4 Beds

4 Baths

N/A

$2,699,000

MLS#: PAPH2529066
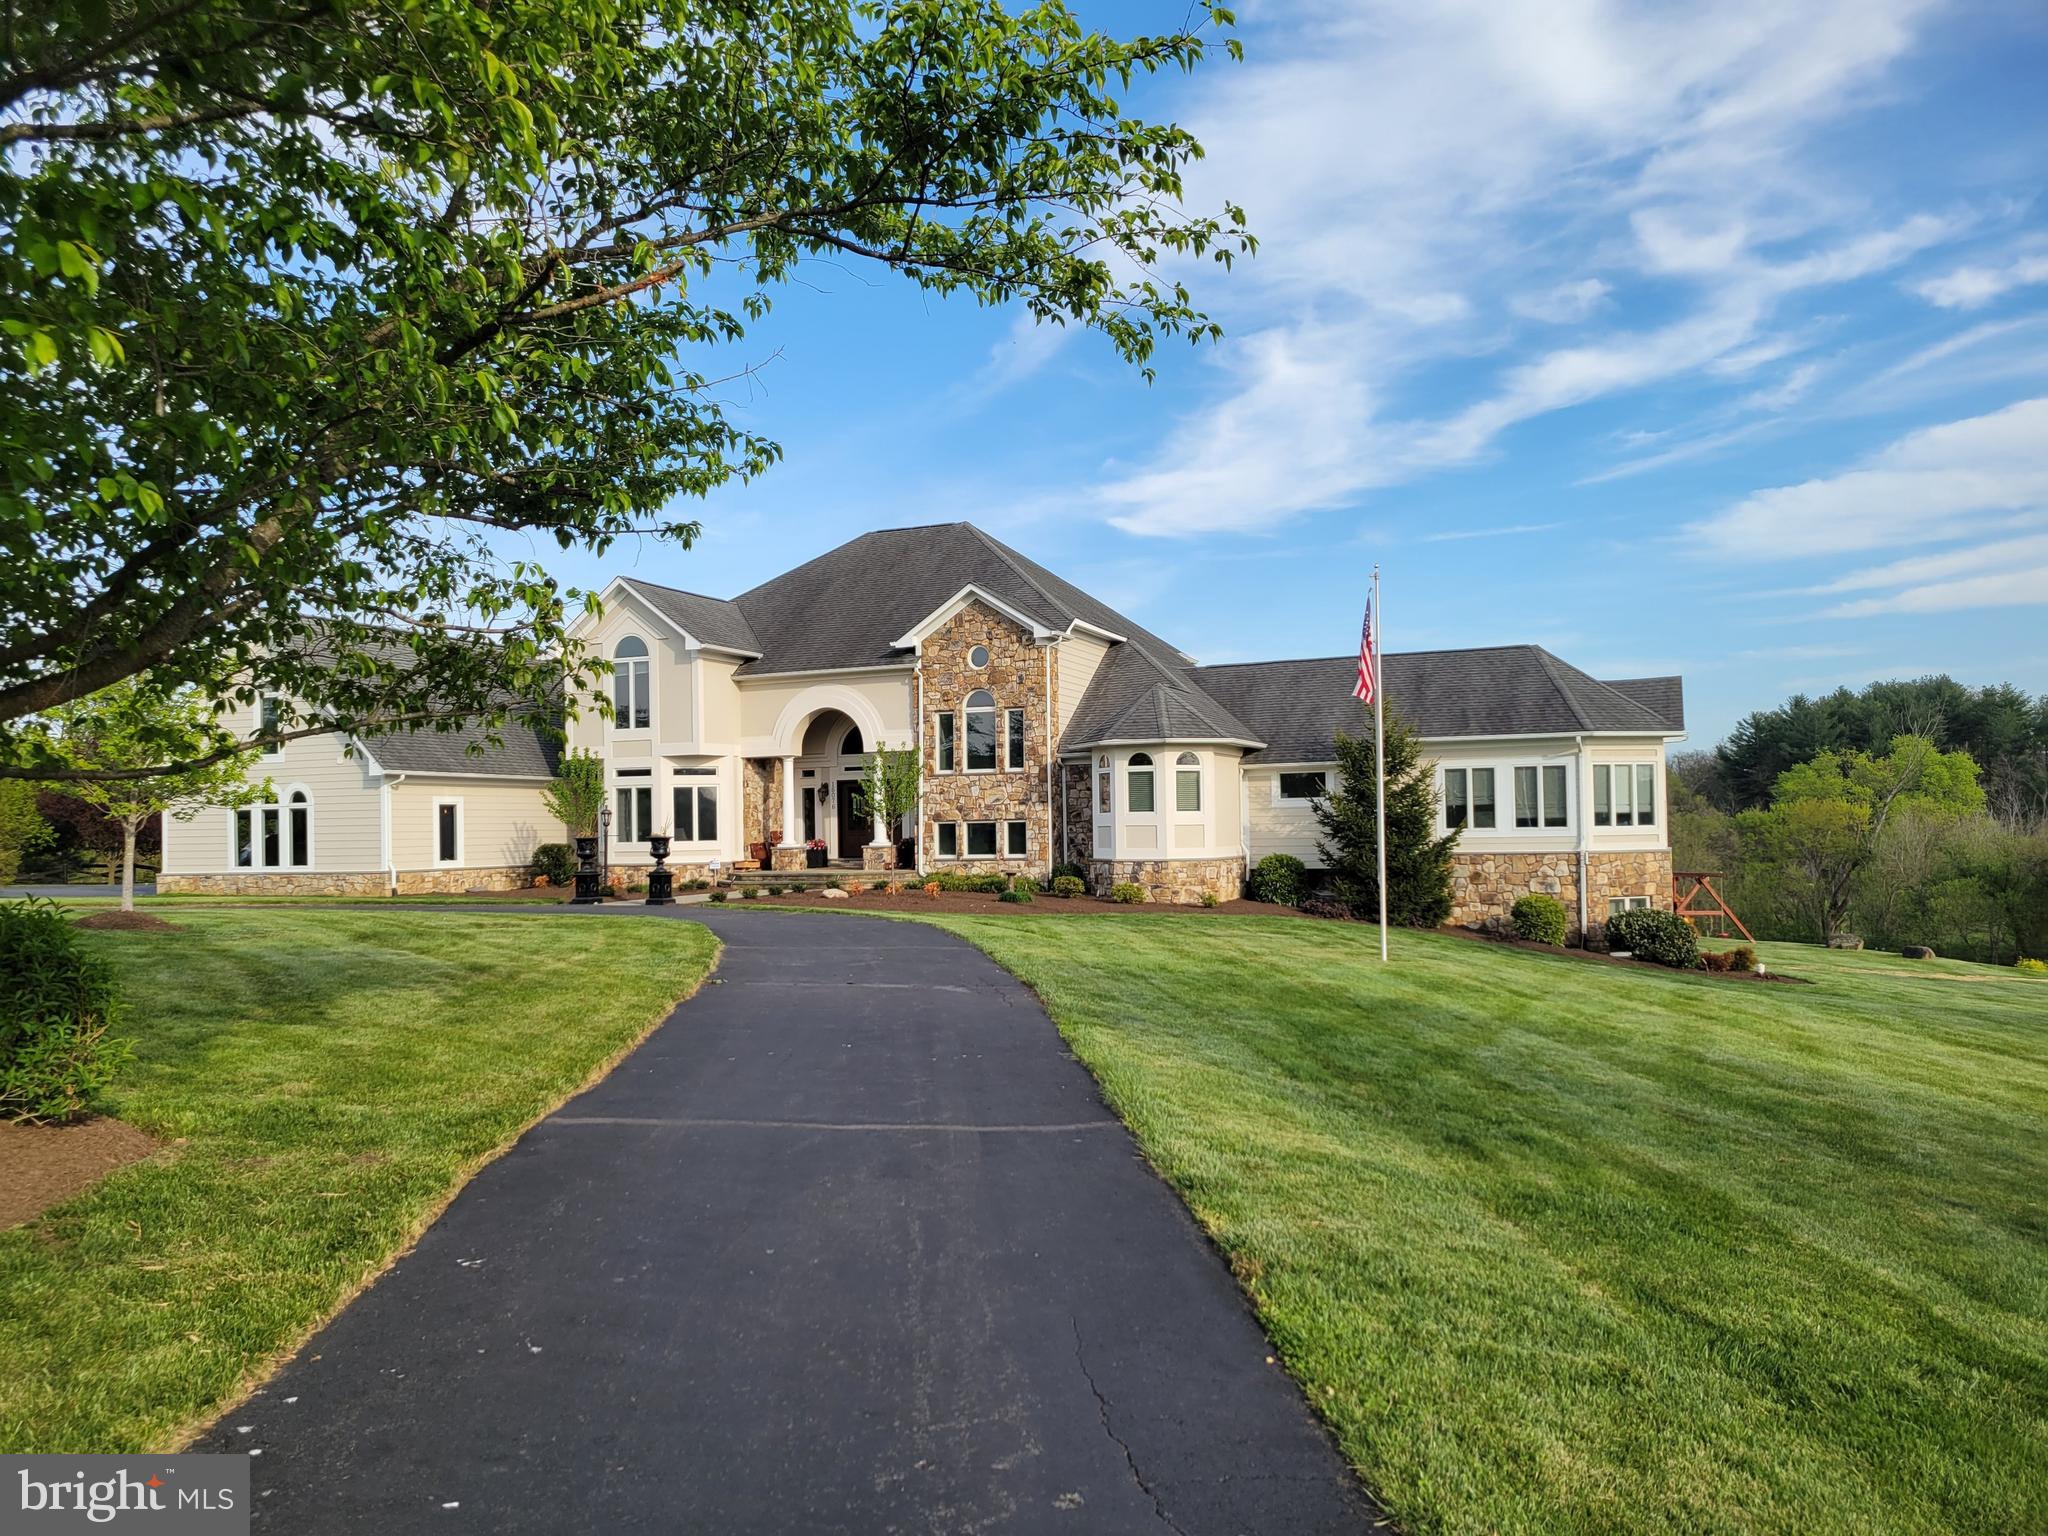
Ripple Creek Farm
A spectacular, custom built home with over 8,090 sq ft on nearly 25 acres of land just 2.5 miles North of Purcellville with quick and easy access to Rte 7 and Rte 9.  Enjoy the gourmet kitchen & open floor plan with main level master bedroom, dual staircases and many, many custom upgrades not found in other homes. This home also has laundry availability on both the main & upper levels. Finished lower level with custom bar, move theatre room and gym with Universal machine..  Entertaining privacy with outdoor pool/hot tub, custom built fireplace, covered deck, bar and grill. 

*Buyer's pre-qualification letter prior to showings*


Custom home features include:

Hardi-plank siding
Comcast high speed internet
4 zone gas heating/air w/humidifiers
2 commercial water heaters
Commercial appliances such as Wolf stove, GE Monogram refrigerator and Napoleon exterior grill
Open concept Kitchen and Family Room 
Dual walk-in closets in MBR with large steam shower 
Hardwood floors throughout the house
Custom lower lever including home theatre w/120"screen/4k display, seating for 9, custom bar, pool table, gym w/Universal Gym Machine, spare bedroom and a massive shower for 2
Whole house audio (including pool) 
Wired security system in addition to 8 Google Nest hardwired cameras
Whole house water softener system
Whole house vacuum
Invisible Fence System
40 Amp EV Charger
Professionally applied epoxy garage floors


Exterior features include:

Easy access to Rte 7, Rte 9 and 2.5 miles to Purcellville
Custom stone entrance with gate
Extensive fencing to include 3-4 paddocks and nearly 15 acres inclusive of Catoctin Creek 
4 Stall, 2 story barn w/electric and water
Riding ring
40' Equipment Shed
Fruit trees and professional landscaping
Gunite pool w/hot tub and custom pergola with fireplace setting
Large Trex deck with covered/uncovered areas, granite counter tops and custom grill
Extensive professional low voltage lighting

*Property in Loudoun County Land Use. Recertified 2022, next certification in 2029. Seller not responsible for potential roll-back taxes if the new owner removes the property from the program*
#VALO2118026

PURCELLVILLE

16076 BERLIN TURNPIKE

6 Beds

7 Baths

8,009 Sq.Ft.

$2,699,000

MLS#: VALO2118026
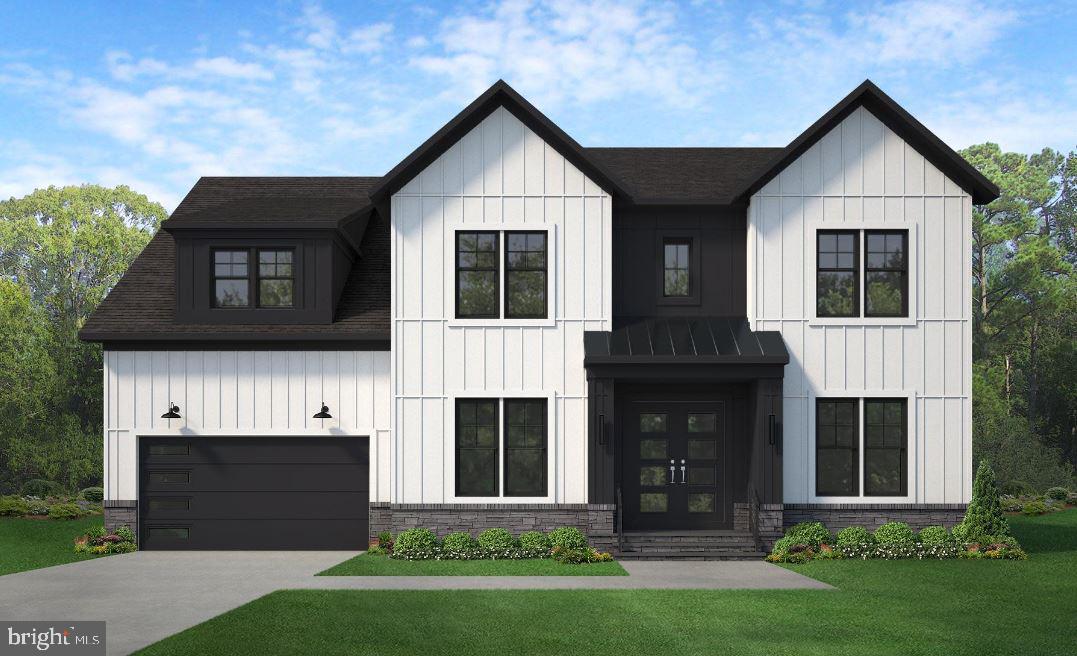
*CONSTRUCTION-IN PROGRESS – COMPLETION FORECAST: FALL 2026*
Welcome to Spring Lake Crossing —where small-town charm meets everyday convenience! Just minutes from shopping and top-rated restaurants. This incredible location offers the perfect blend of community, and lifestyle. Enjoy year-round events like Oktoberfest, Viva Vienna, and the beloved Halloween Parade, all while being part of a close-knit, vibrant neighborhood.
The Chapman showcases our Diamond Package, which includes a 10’ ceiling on the main level with additional modern features such as a sleek, modern 42” fireplace, metal horizontal railings on the main staircase and our Designer Kitchen with glass faced cabinets to the ceiling with a built in canopy hood to match the cabinetry.  Our Designer Kitchen also features elegant quartz countertops, a GE Café Series stainless-steel appliance package with a 36” gas range, and an oversized island with seating. The Kitchen flows seamlessly into the expansive Family Room, highlighted by main level 10 ft ceiling, a decorative beam ceiling, and a sleek, modern gas fireplace. A beautifully designed Butler’s Pantry with cabinetry and sink adds both style and functionality—perfect for entertaining or additional prep space. A bright and spacious Morning Room offers the perfect spot for casual dining or a relaxing lounge area.  A formal Dining Room provides additional space for hosting, while the Mudroom provides everyday convenience with built-in lockers and cubbies. A main-level Guest Suite with a private full bath offers versatile space, ideal for visiting friends or extended stays. A private Study on the main level provides the perfect home office or quiet retreat. On the upper level you’ll find hardwood flooring in the hallway, a luxurious Owner’s Suite, and three secondary Bedrooms—one with a private en-suite bath, and two that share a convenient buddy bath. The upper-level Laundry Room includes cabinetry with a sink for added functionality and style. The finished lower level extends your living space with a spacious recreation room, exercise room, media room, an additional bedroom, and a full bathroom—perfect for guests, a home office, or a private retreat. Completing this exceptional home is a finished three-car sideload garage, providing ample parking and storage space.
This Chapman has been thoughtfully designed with selected structural options, yet it’s still early enough in the construction process to personalize the interior finishes and details to match your style. 
EVERGREENE QUALITY:
Every Evergreene home is thoughtfully crafted with features designed for long-term comfort and peace of mind. Standard inclusions in the Addison II are a whole-house ventilation, humidifier, electronic air cleaner, abundant recessed lighting, upgraded 2x6 framing, superior thermal insulation, a built in pest control system in exterior walls, and a best-in-class 10-year transferable builder’s warranty.
Floor plans and
 images are for illustrative purposes only; certain features may reflect upgrades or options not included in the base price.

Contact us today to learn more about this unique opportunity.
#VAFX2243736

VIENNA

1749 BEULAH ROAD

6 Beds

5 Baths

7,163 Sq.Ft.

$2,698,500

MLS#: VAFX2243736
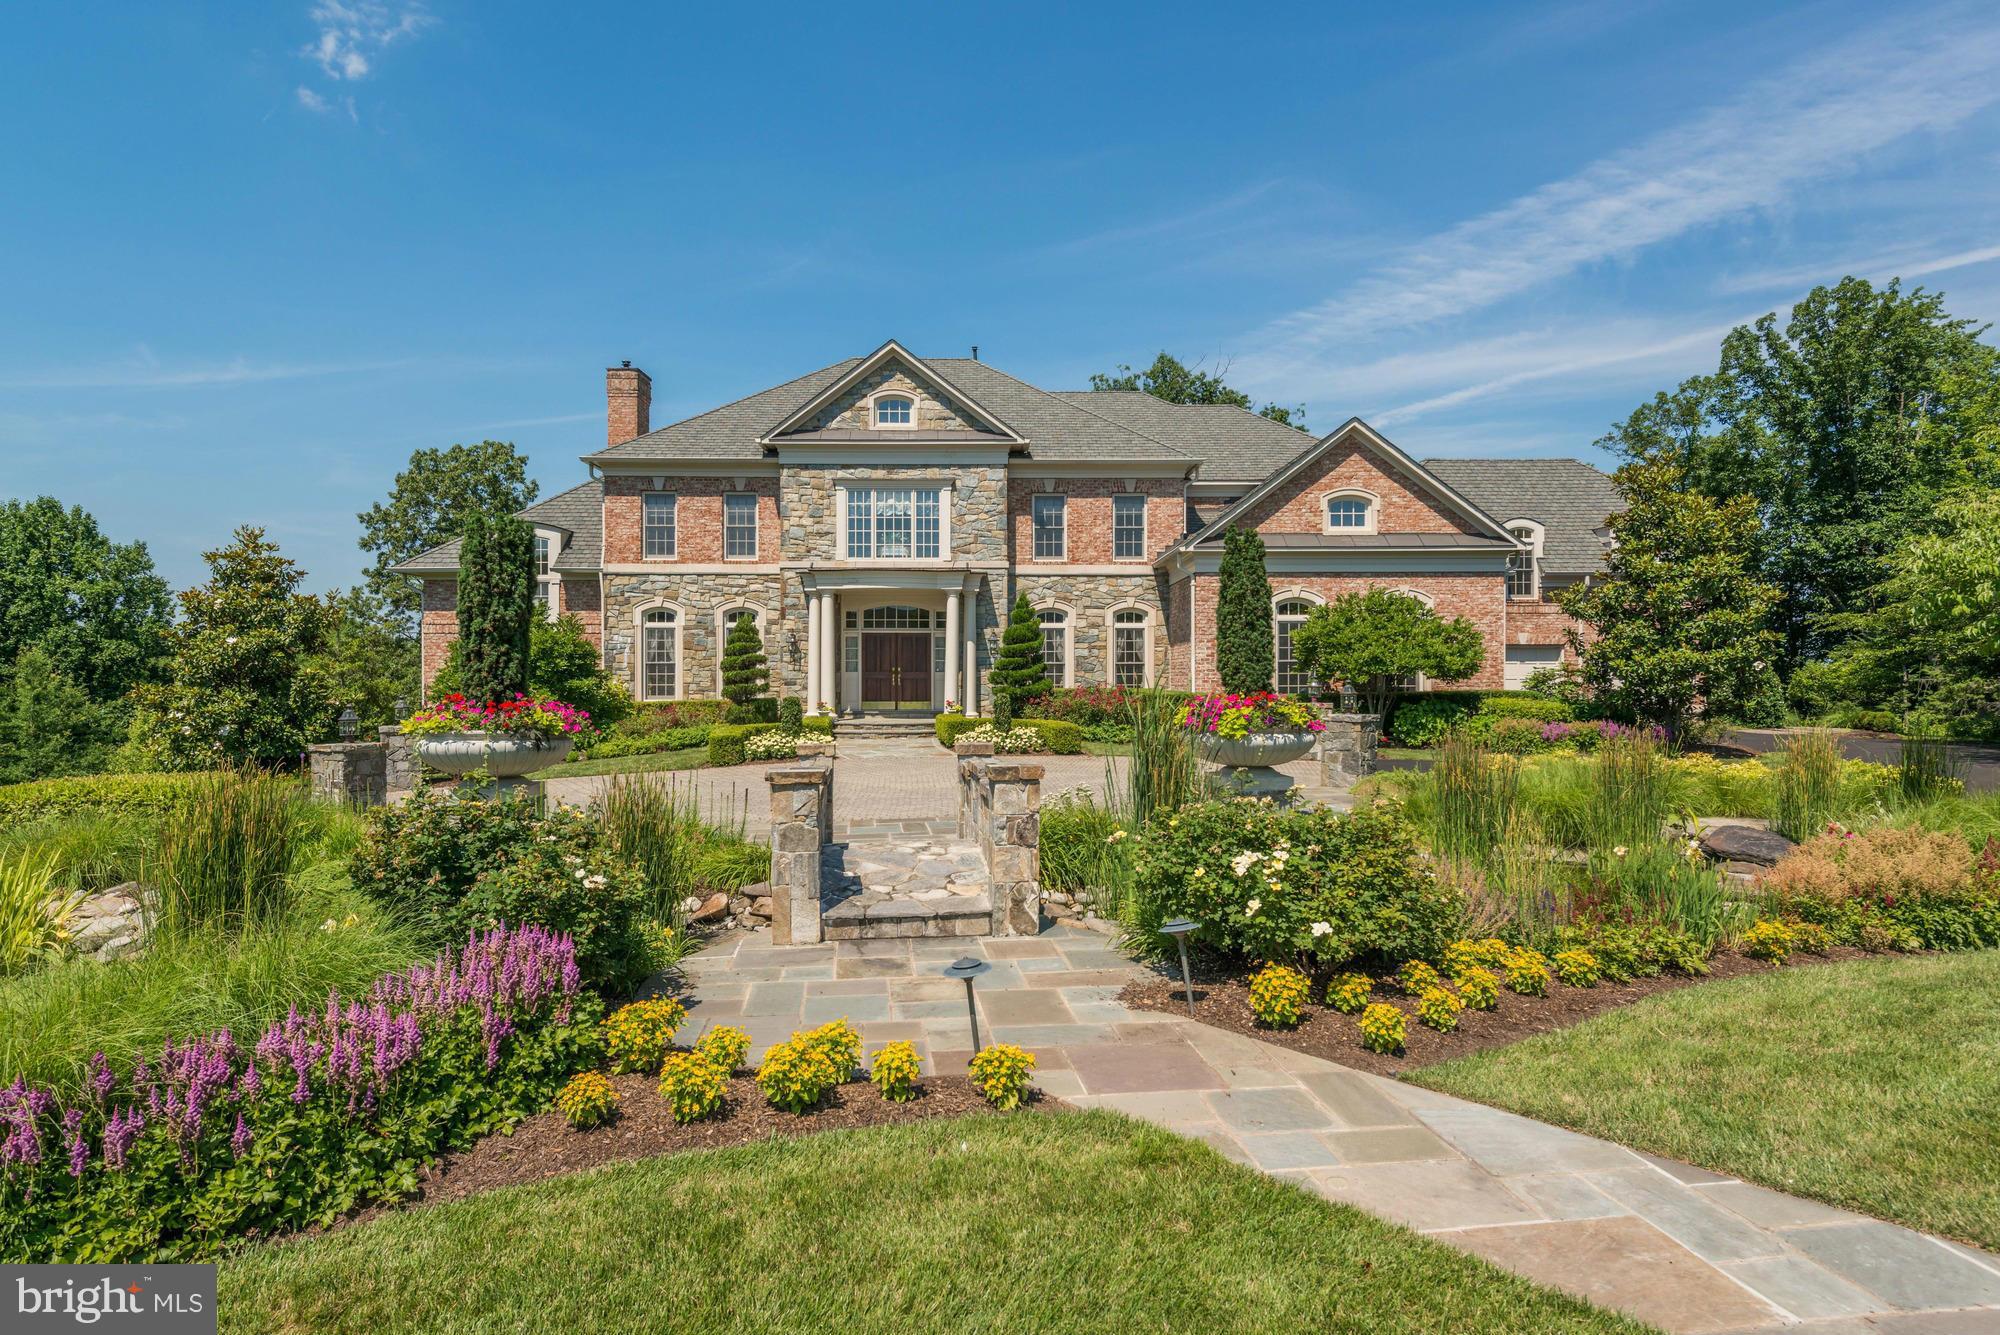
Stunning bright & sunny home w/extraordinary landscaping & fabulous backyard pool, patios and outdoor kitchen. Great home to enjoy w/family & friends. Two-story music room. Spacious gourmet kit opens to large fam rm & sunrm. Beautiful master bdrm suite w/fireplace & gorgeous vistas from the wall of windows. All bedrms are large.  LL w/wine cellar, theater, exercise rm, etc! Approx 10,000 sq ft.
#1001787735

GREAT FALLS

11617 MEADOW RIDGE LANE

7 Beds

7 Baths

N/A

$2,698,000

MLS#: 1001787735
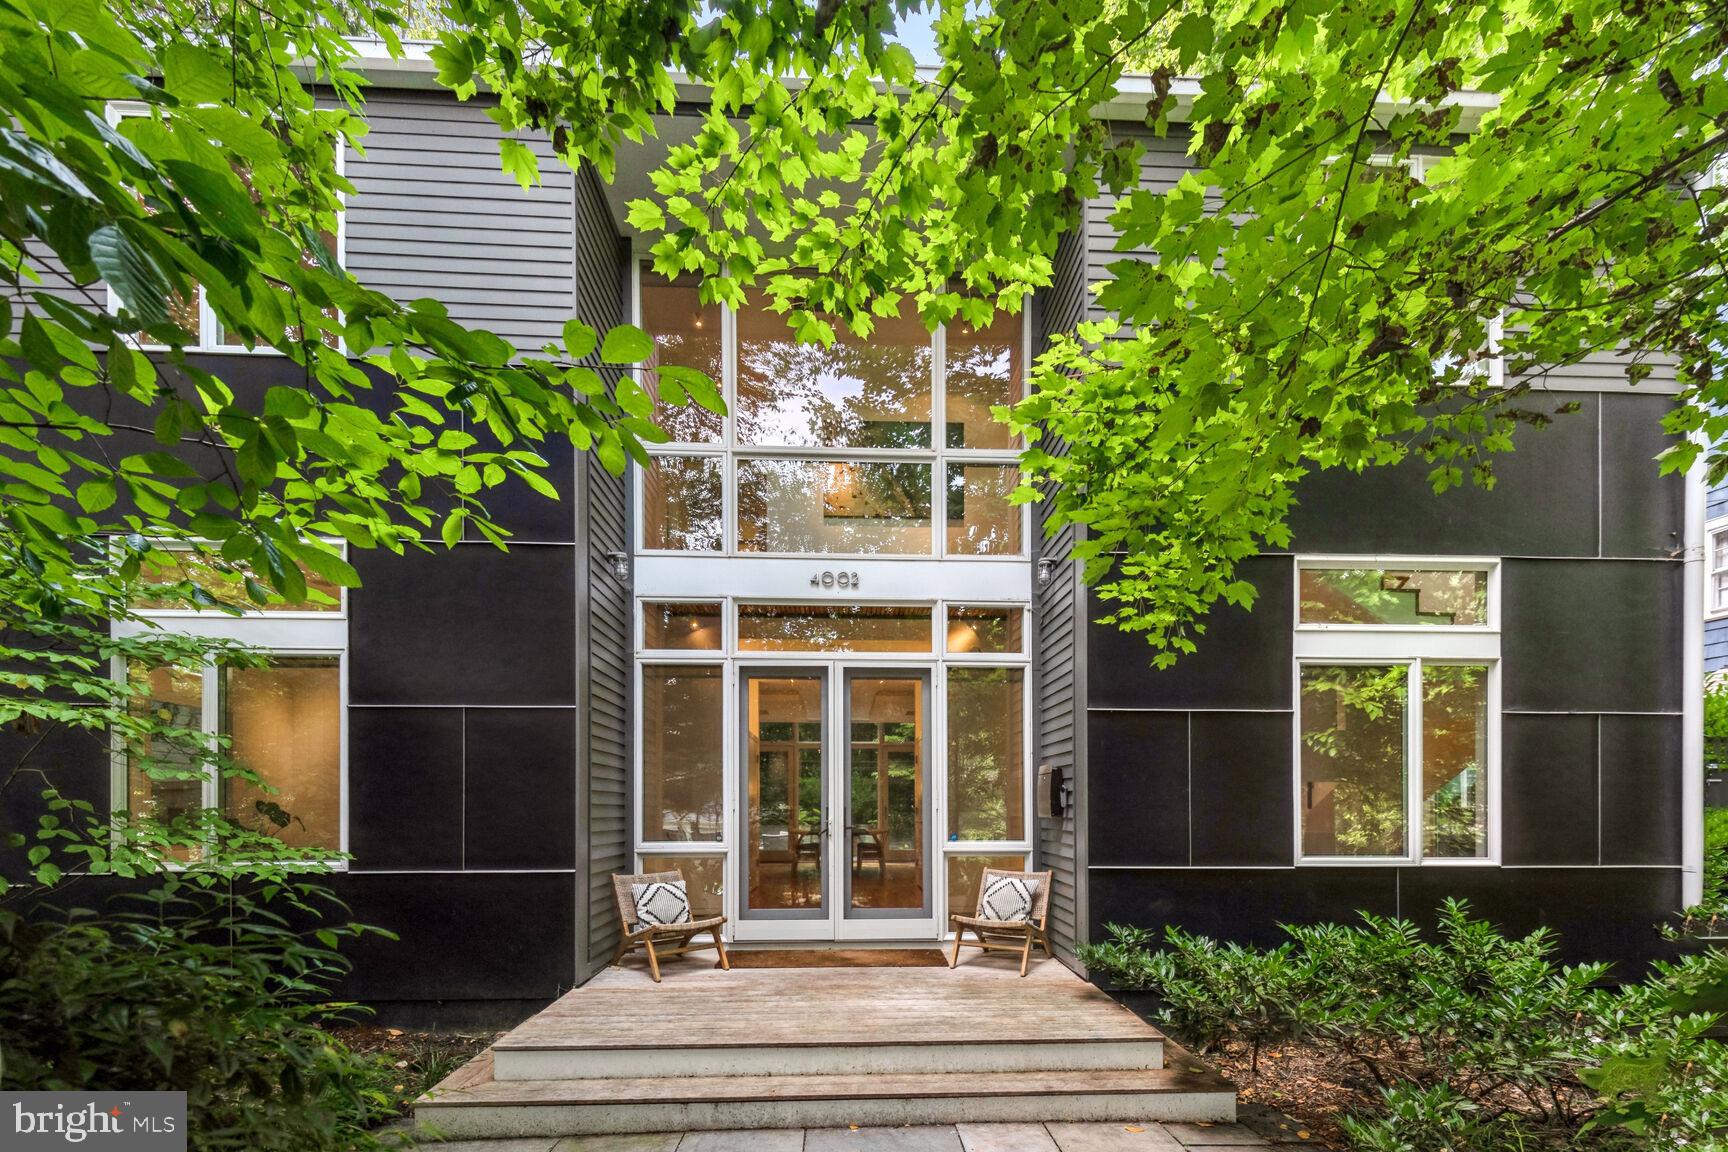
Welcome to 4002 Thornapple Street, a masterful creation by the distinguished architect Mark McInturff, completed in 2008. This exquisite contemporary residence offers a private sanctuary that effortlessly combines refined luxury with the tranquil allure of its wooded setting, all within the prestigious enclave of the Town of Chevy Chase. Encompassing over 5,000 square feet of sophisticated living space, this home is gracefully situated on a secluded 7,200-square-foot lot, epitomizing both elegance and practicality. The Garden Design is by Oehme Van Sweden, a renowned Landscape Architect.

As you enter, you are welcomed by an impeccably designed main level featuring a stately office, a chic powder room, and an expansive family room. The culinary space is a testament to modern luxury, showcasing a sleek kitchen outfitted with premium stainless steel appliances. The seamless transition to the outdoor patio reveals a contemporary water feature, creating an enchanting backdrop for both entertaining and repose. The patio is complemented by two distinct structures: a refined screened-in room ideal for serene moments and a versatile storage shed.

The upper level is devoted to personal comfort, presenting a sumptuous primary suite with a generous size balcony and a spa-inspired bathroom. Revel in the opulence of the deep soaking tub and the indulgent shower, equipped with multiple shower heads for a truly rejuvenating experience. This level also includes two elegantly appointed bedrooms, another balcony, a stylish full bath, and a convenient laundry area.

The fourth level is an exclusive retreat, featuring a private bedroom suite with a gracious sitting room and an elegant full bath—perfect for out of town guests or an Au Pair. The lower level offers an impressively expansive space, complete with a full bath, there is the the potential for a fifth bedroom, providing versatility to suit any need.

4002 Thornapple Street is the epitome of high-end living, where architectural brilliance meets luxurious comfort, creating an unparalleled residence for those who seek the very best.
#MDMC2143984

CHEVY CHASE

4002 THORNAPPLE STREET

5 Beds

4 Baths

5,180 Sq.Ft.

$2,697,000

MLS#: MDMC2143984
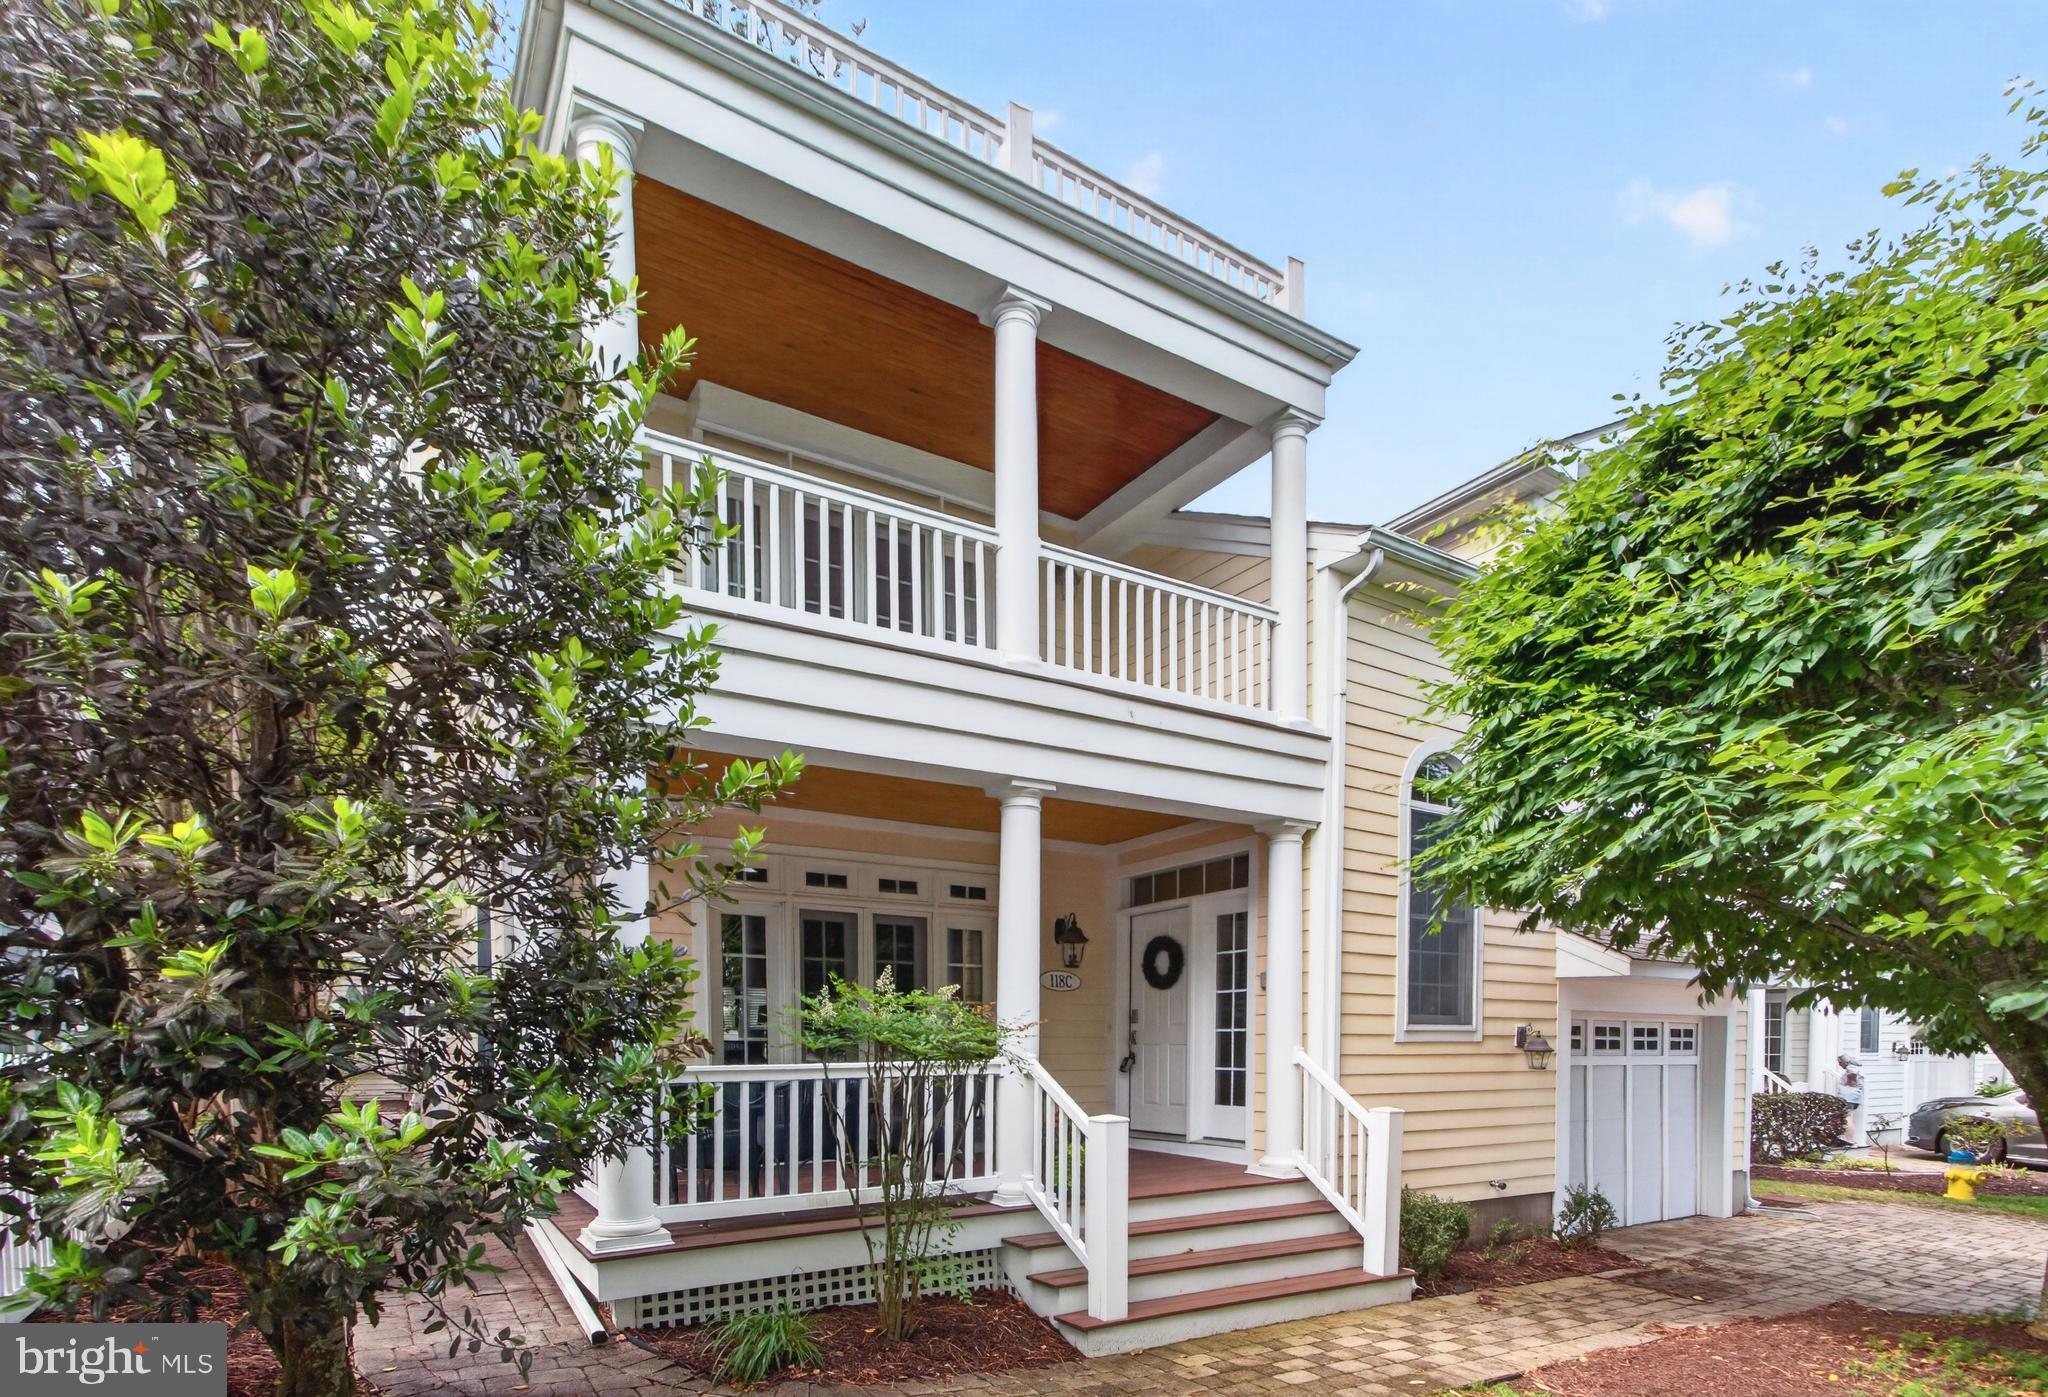
Sophisticated South Rehoboth cottage—just over a block to the beach. Experience timeless coastal luxury at the Cottages at Philadelphia Place, an intimate enclave of eight distinctive Charleston-style homes. Thoughtfully designed by architect George Hay and masterfully built by Coffin Construction, this residence features an airy open layout with solid hardwood floors, multiple inviting porches, and a partially finished basement with exterior access. The chef-inspired kitchen, elegant living areas, and two fireplaces provide modern comfort and year-round livability. With four en-suite bedrooms plus a den, the home accommodates guests effortlessly. The primary suite impresses with vaulted ceilings, a private covered porch, a spa-inspired bath, and a second fireplace. The lower level adds exceptional versatility with a large bonus room, full bath, storage area, and secondary laundry. Additional highlights include a 1-car garage, outdoor shower, and off-street parking. With strong weekly rental potential, this home offers the perfect balance of coastal retreat and investment opportunity. Offered mostly furnished.
#DESU2101014

REHOBOTH BEACH

118 PHILADELPHIA STREET C

4 Beds

5 Baths

3,911 Sq.Ft.

$2,697,000

MLS#: DESU2101014

Unique opportunity to purchase vacant land for Industrial or Commercial uses in Paradise Township, Lancaster County. Subdivision possible.
#PALA2034426

PARADISE

35 KINZER ROAD

None Beds

None Baths

N/A

$2,695,200

MLS#: PALA2034426

Unique opportunity to purchase vacant land for Industrial or Commercial uses in Paradise Township, Lancaster County.  Subdivision possible.
#PALA2034308

PARADISE

35 S KINZER ROAD

None Beds

None Baths

22.46 acres

$2,695,200

MLS#: PALA2034308
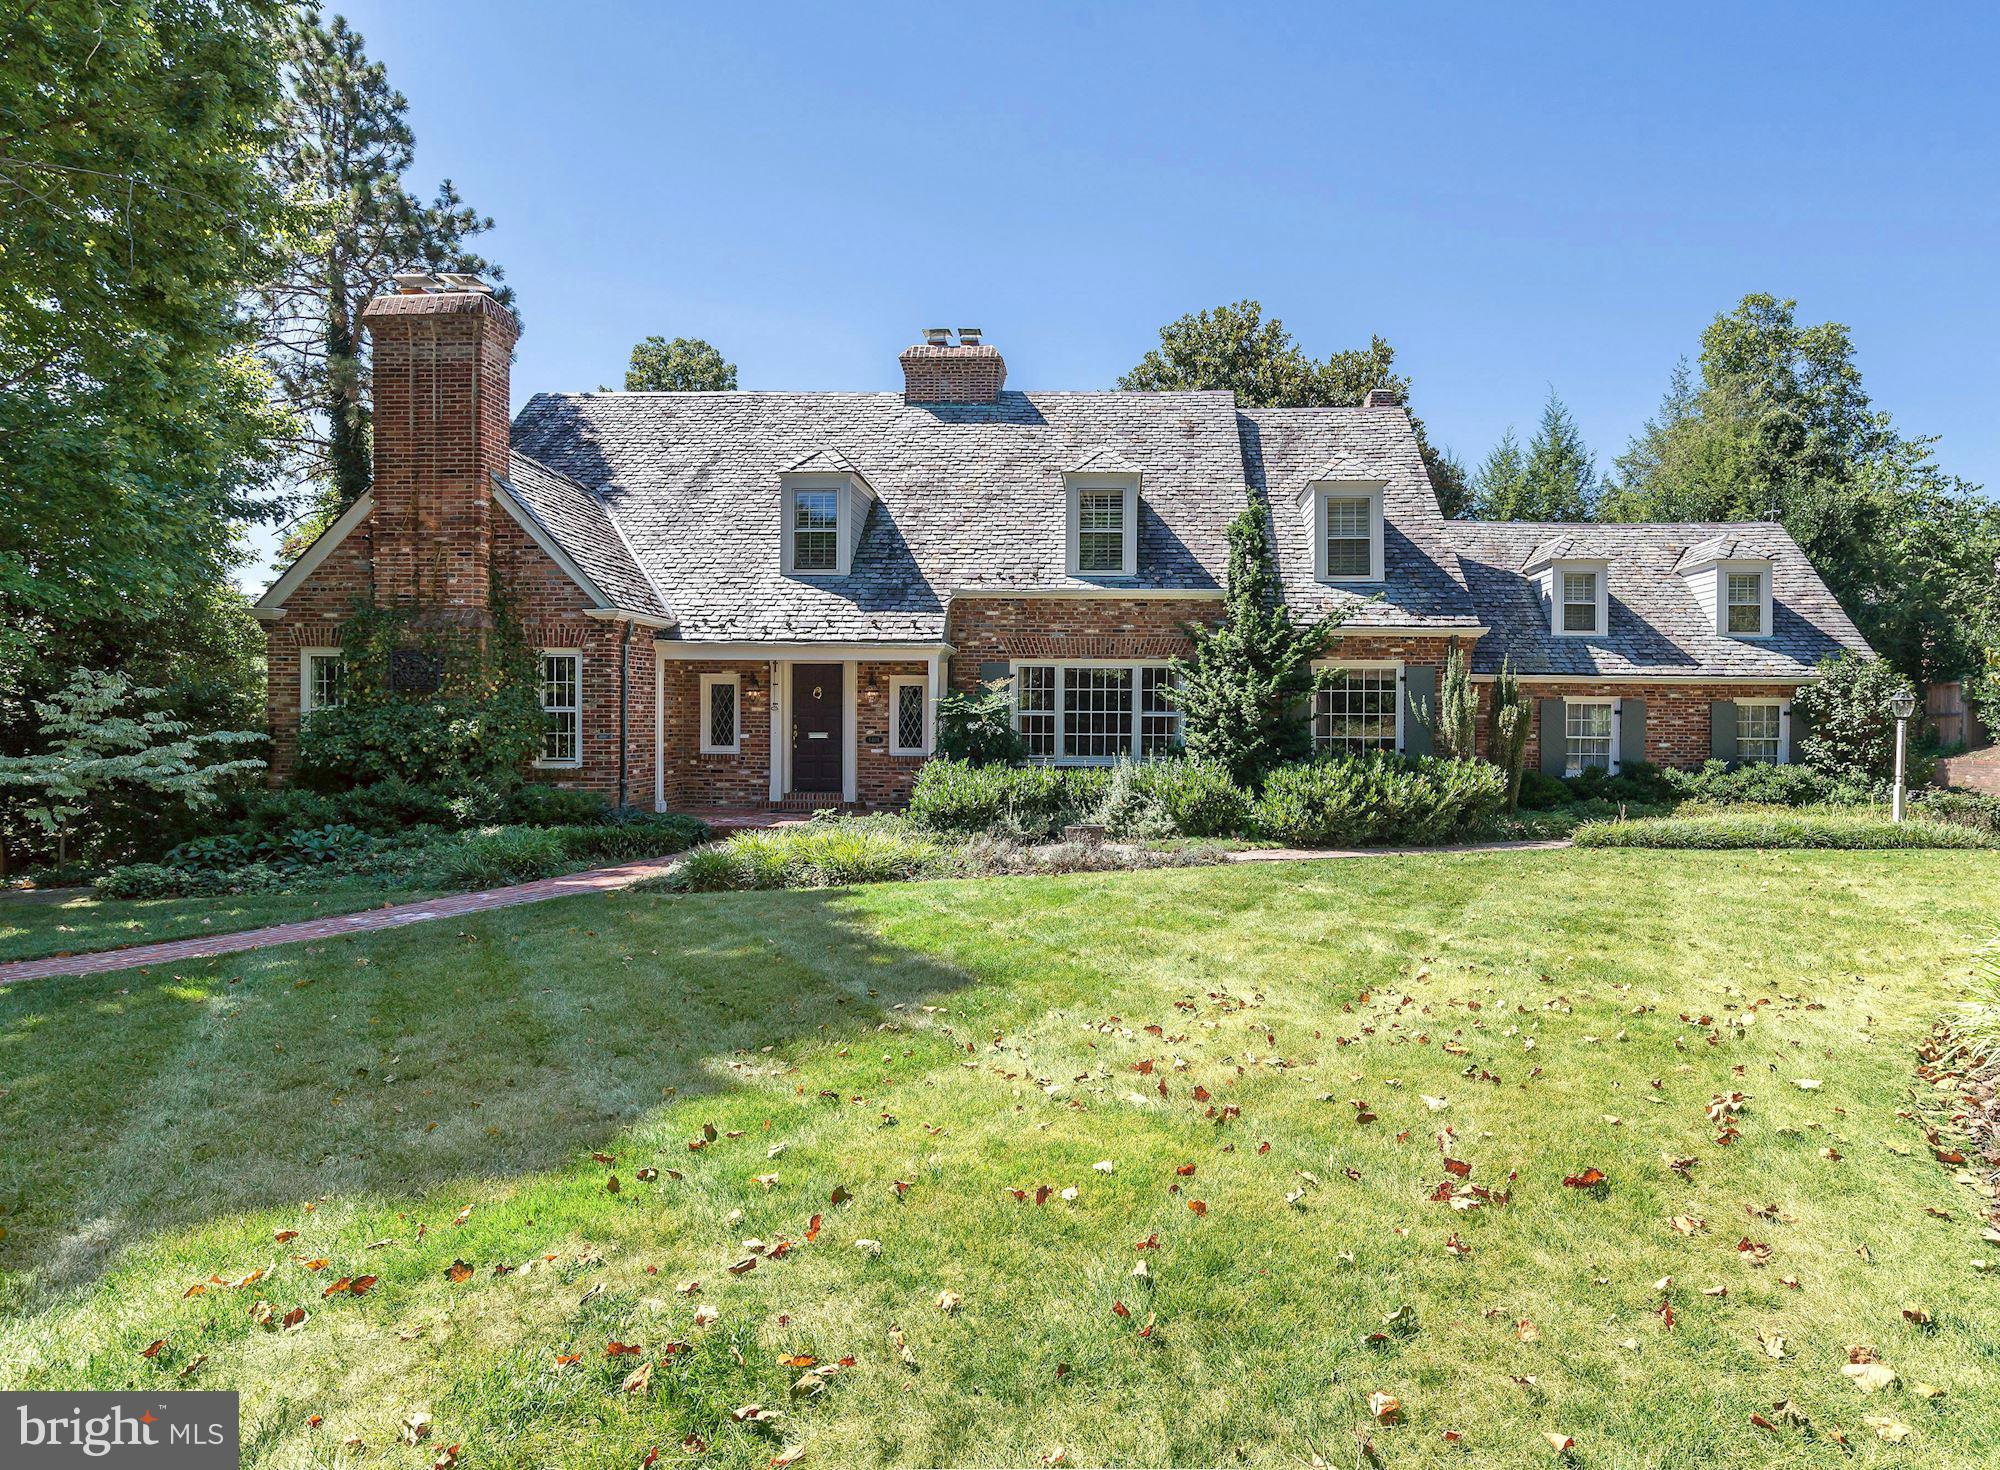
Incredibly enchanting w/tremendous curb appeal.1st&2nd fl MBRs!Prime spot in prestigious Kenwood!Much larger than appears from street-5700 fin sf.MRB+3 addl BRs up.Full of character&detail-arched doorways,beautiful moldings,french doors,4 FP.Spa-like Master Bath.Kit/Fam Rm,1st fl Lib.Great low lev w/fab living space&au pair ste.Gorgeous gardens&yard.2 Car Gar.Cap Cres Trail,shops,Somerset!
#1002467455

CHEVY CHASE

6404 HIGHLAND DRIVE

6 Beds

4 Baths

5,700 Sq.Ft.

$2,695,000

MLS#: 1002467455
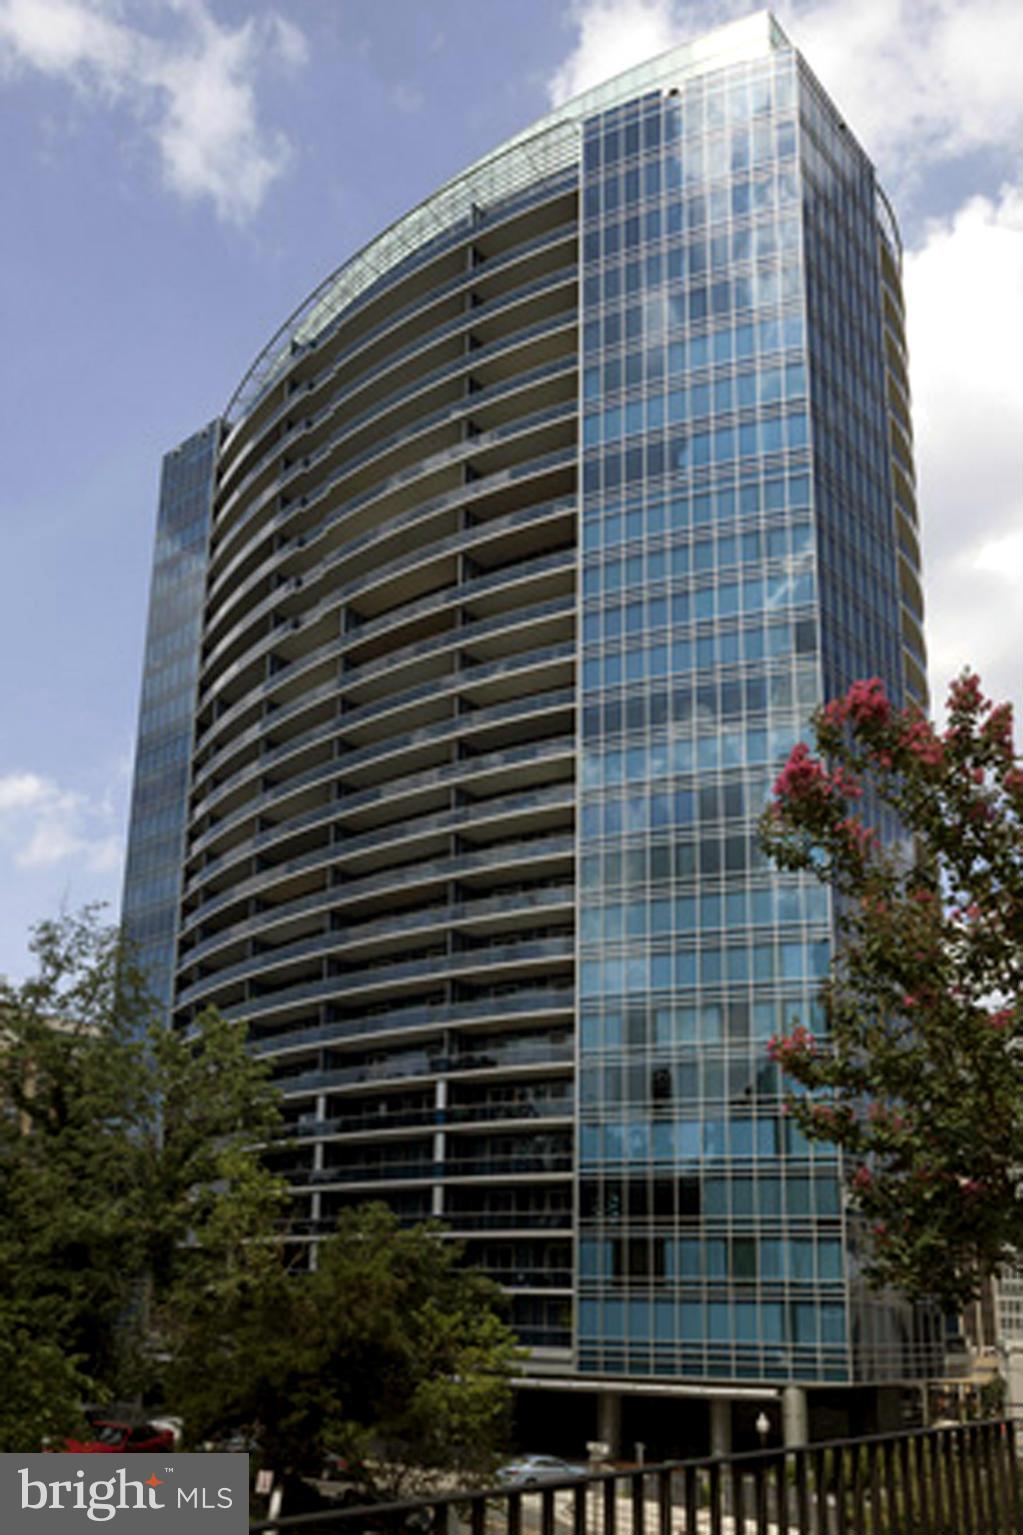
Just Listed-Turnberry Towers! Designer 2 BR, 2.5BA penthouse with floor to ceiling windows, polished porcelain floors, soaring ceilings,mod european kitchen, bathrooms by Snaidero, custom built-ins, AMX Smart Home System, custom Lutron motorized shades, surround sound speakers, and add'l details of the highest caliber! Terrace expands entire width! Unmatched views, location, & building amenities!
#1001610965

ARLINGTON

1881 NASH STREET 2408

2 Beds

2 Baths

2,439 Sq.Ft.

$2,695,000

MLS#: 1001610965
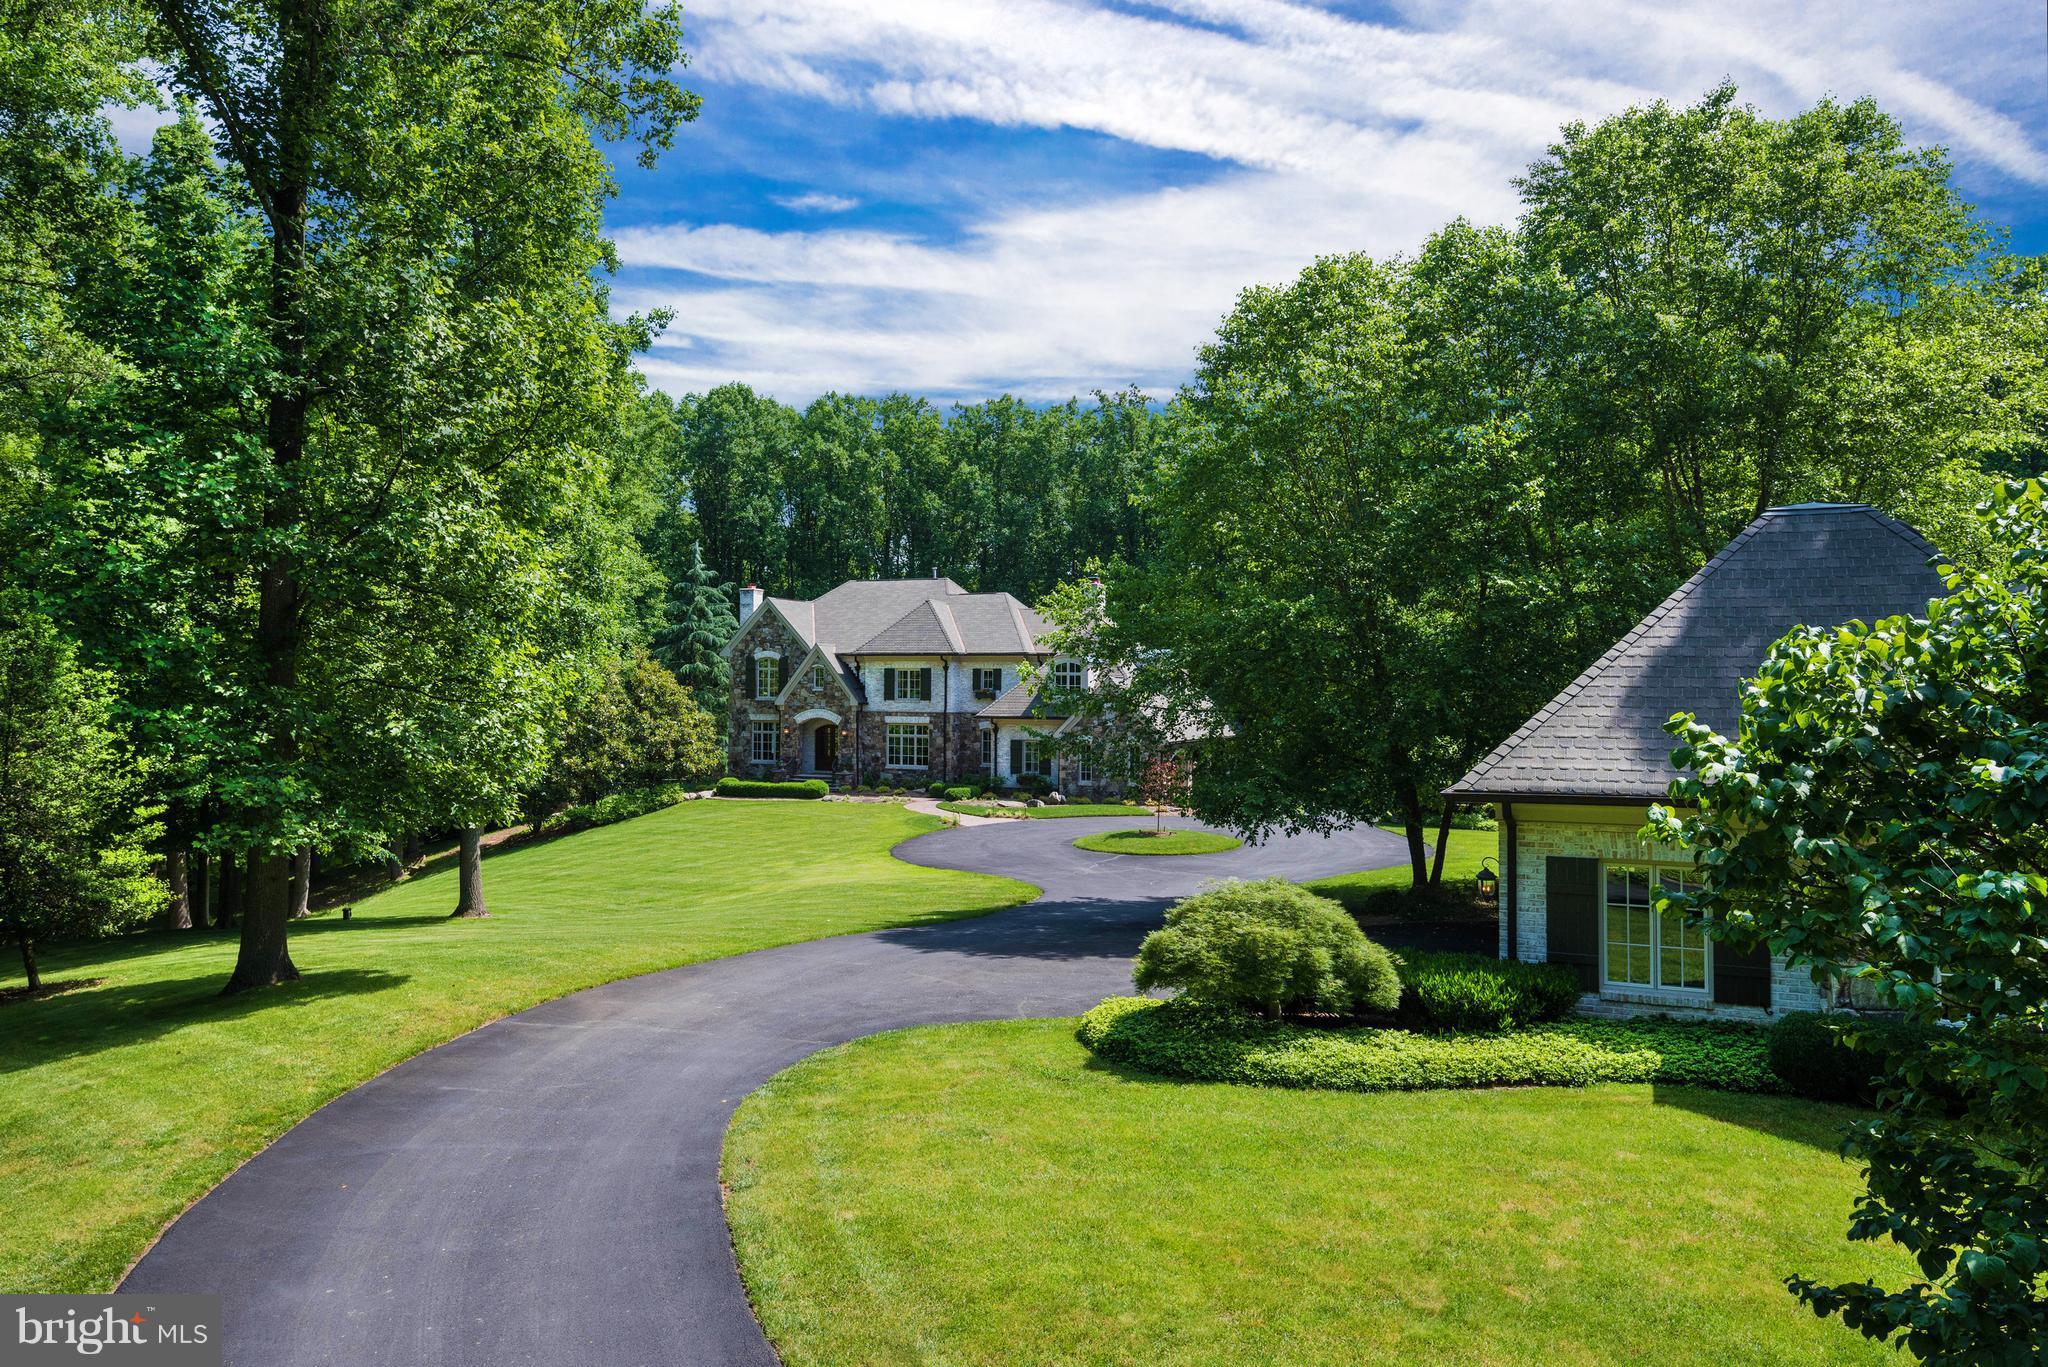
With a lush & tranquil setting, this award-winning residence is set far back from the road on 5.5+ private & verdant acres. Minutes from Great Falls Village, this home offers 6 bedrooms, 5.5 baths, gourmet kitchen, 4 FP's, lux master suite & designer finishes throughout. Expansive lower level. Stunning backyard features a pool, pool house w/ full bath & FP, outdoor kitchen, & deck. 5-car garage.
#1001994445

GREAT FALLS

9998 BLACKBERRY LANE

6 Beds

5 Baths

8,800 Sq.Ft.

$2,695,000

MLS#: 1001994445

This rarely available corner penthouse residence at Waterview offers spectacular and breathtaking views of the Potomac River, Georgetown, DC and  Monuments from every window.  This immaculate, bright, sunny and freshly painted three bedroom, three and a half bath condo features an open plan living area that showcases these stunning world class views.  Designer and luxury features abound throughout including Wood Mode kitchen and bathroom cabinetry, Viking double oven, gas cooktop and microwave, Subzero refrigerator, full size Bosch washer and dryer, gleaming porcelain floors with underfloor heating, a uniquely designed owners suite with a walkway of custom closets, and a striking primary bathroom that includes a mirrored  vanity TV and honed marble counters and flooring.  Further features comprise of two more marble tiled bathrooms, floor to ceiling windows with privacy shades, a separate laundry room, two side-by-side premium parking spaces in the underground garage, and an acclimatized storage unit.   Amenities include a residents lounge, 24/7 concierge services and an on-site property manager.  The roof top terrace on the 31st floor, exclusively for condominium residents, offers the opportunity to grill outdoors while taking in the magnificent panoramic views.  The Meridien Hotel occupies the first twelve floors of the building, and residents enjoy access to the facilities and services of the hotel including room service and the fitness center. Waterview is a stunning contemporary style building located in the heart of Rosslyn and designed by internationally renowned architects Pei Cobb Freed & Partners. The recipient of numerous design awards over the years, Pei Cobb Freed stand at the forefront of contemporary architecture, and are perhaps best known for their dramatic expansion and modernization of the Louvre in Paris.  Located at the foot of Key Bridge, the property is ideally located just steps from Rosslyn metro station, less than a mile from Georgetown and downtown DC, and just 10 minutes to Reagan National Airport.
#VAAR2026140

ARLINGTON

1111 19TH STREET N 2501

3 Beds

3 Baths

2,165 Sq.Ft.

$2,695,000

MLS#: VAAR2026140
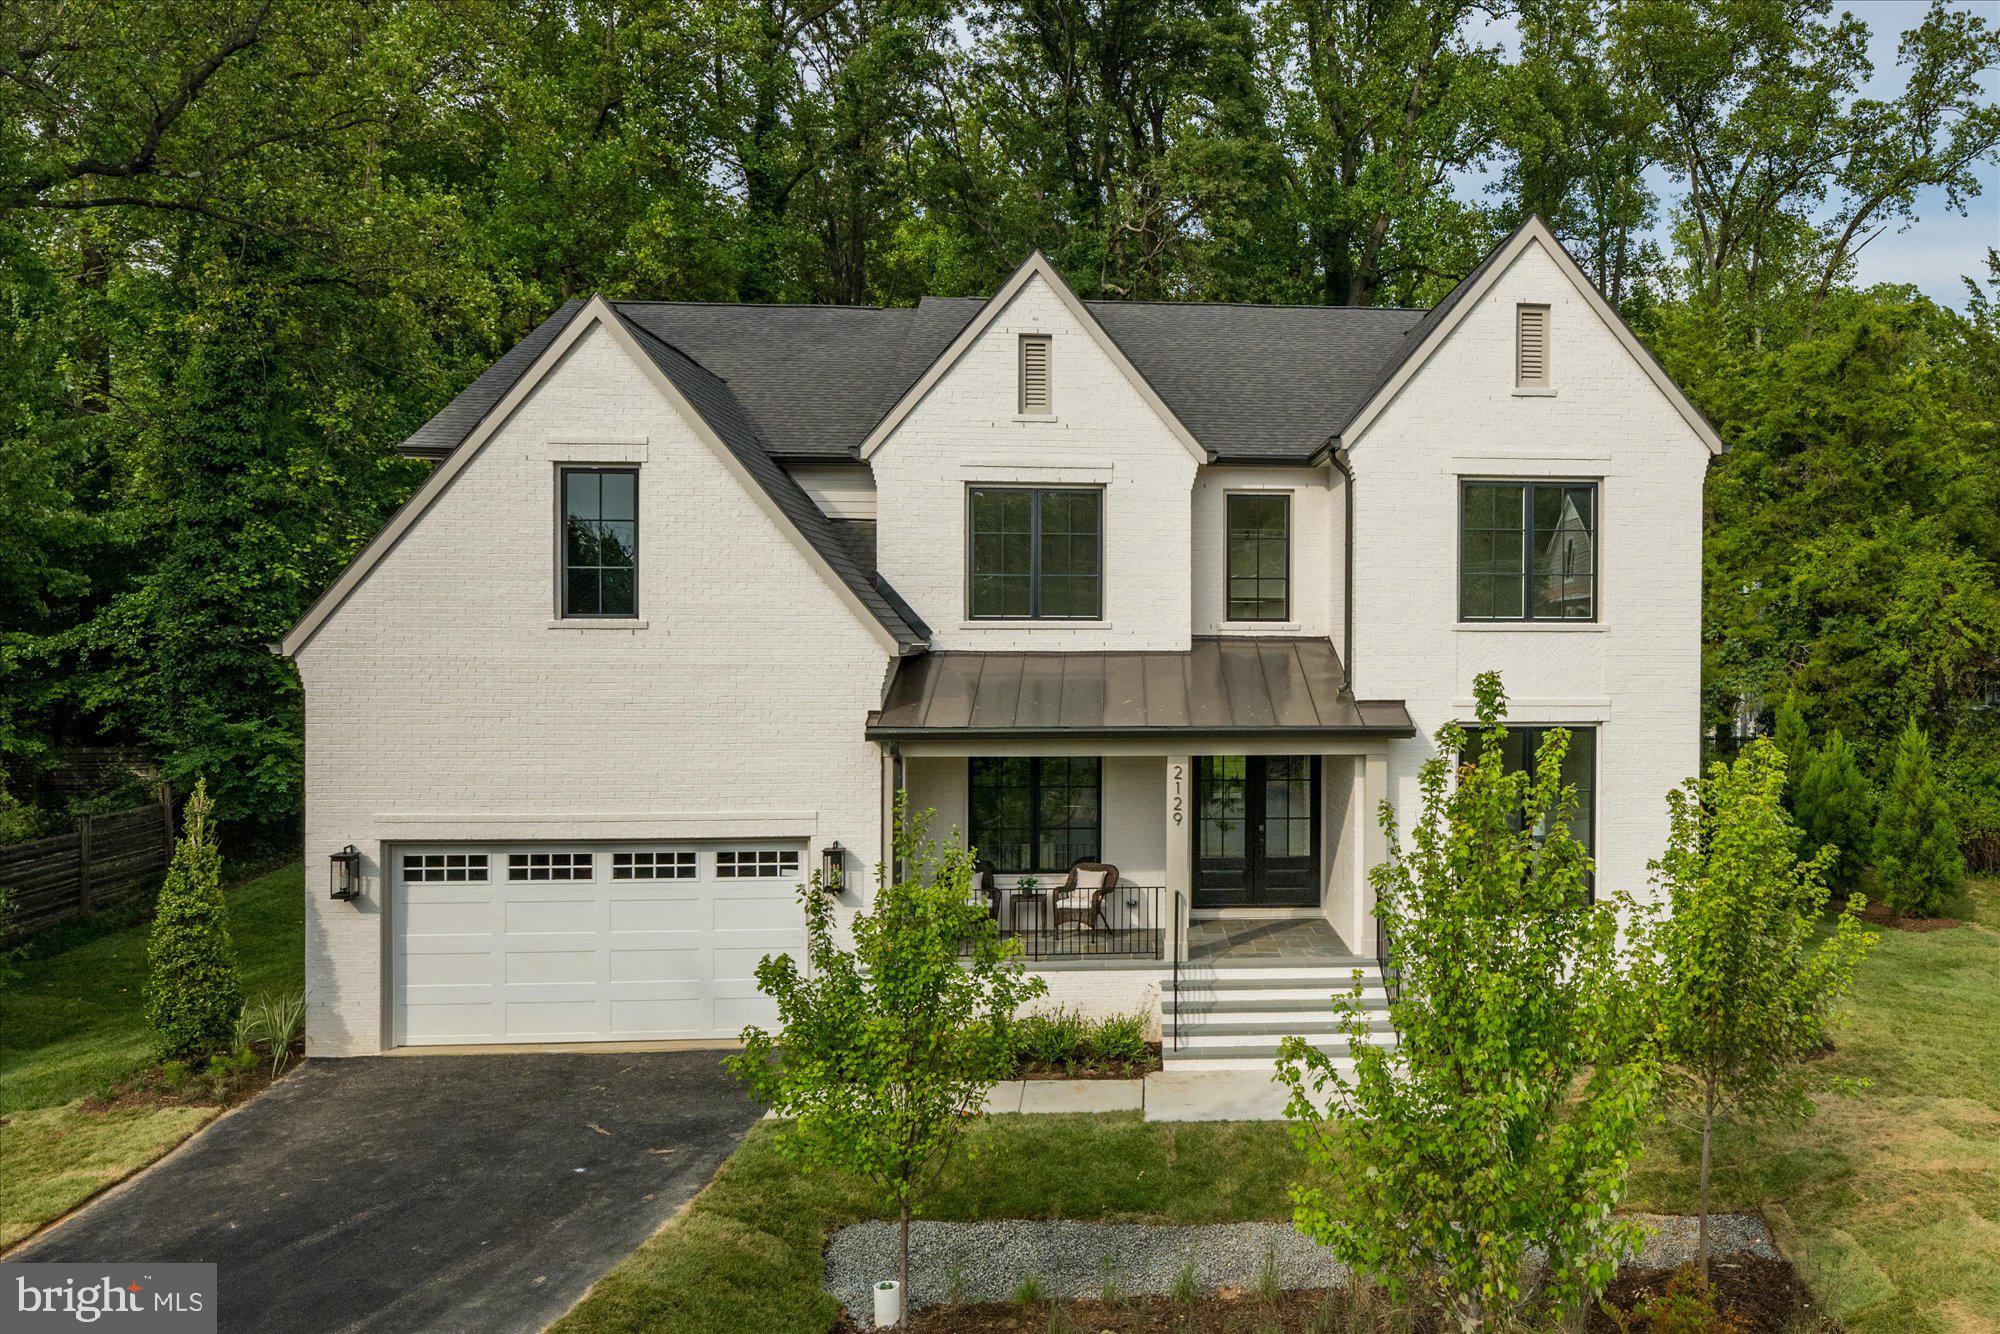
Finished and ready to move in! Cherry Hill Custom Homes presents 2129 Powhatan St. This beautiful, brick transitional design is sited on a deep .75 acre lot backing to mature hardwoods in an ultra-convenient McLean location. This home features 6 bedrooms, 6 full bathrooms, and two powder rooms with over 7100 square feet of finished living space on three levels. The main level boasts 10ft ceilings, gorgeous wide-plank European White Oak engineered wood floors, a gourmet kitchen with Thermador appliances, frame-less custom cabinetry and quartz countertops, a rear prep kitchen, large guest suite, and private study. Through the butler’s pantry is a large formal dining room with feature wall for an unforgettable dining experience. The great room with gas fireplace and tile surround opens to a screened porch with heaters and a bluestone patio for the perfect combination of indoor and outdoor living spaces. The upper level is highlighted by a luxurious primary suite with sitting room, dual walk-in closets with built-ins, a spa-like bathroom with heated floors, double vanities, stand-alone soaking tub, and heavy glass enclosed shower, three ensuite bedrooms, and a spacious loft area. The walk-up lower level is an entertainer's paradise with rec room with full-sized wet bar and peninsula, game room, a golf simulator/media space, an exercise room, an additional ensuite bedroom, and a separate powder room. Convenient to Haycock ES/Longfellow MS/ McLean HS, Williamsburg and Lee-Harrison shopping centers, downtown McLean, and Tysons.
#VAFX2198046

MCLEAN

2129 POWHATAN STREET

6 Beds

6 Baths

7,170 Sq.Ft.

$2,695,000

MLS#: VAFX2198046
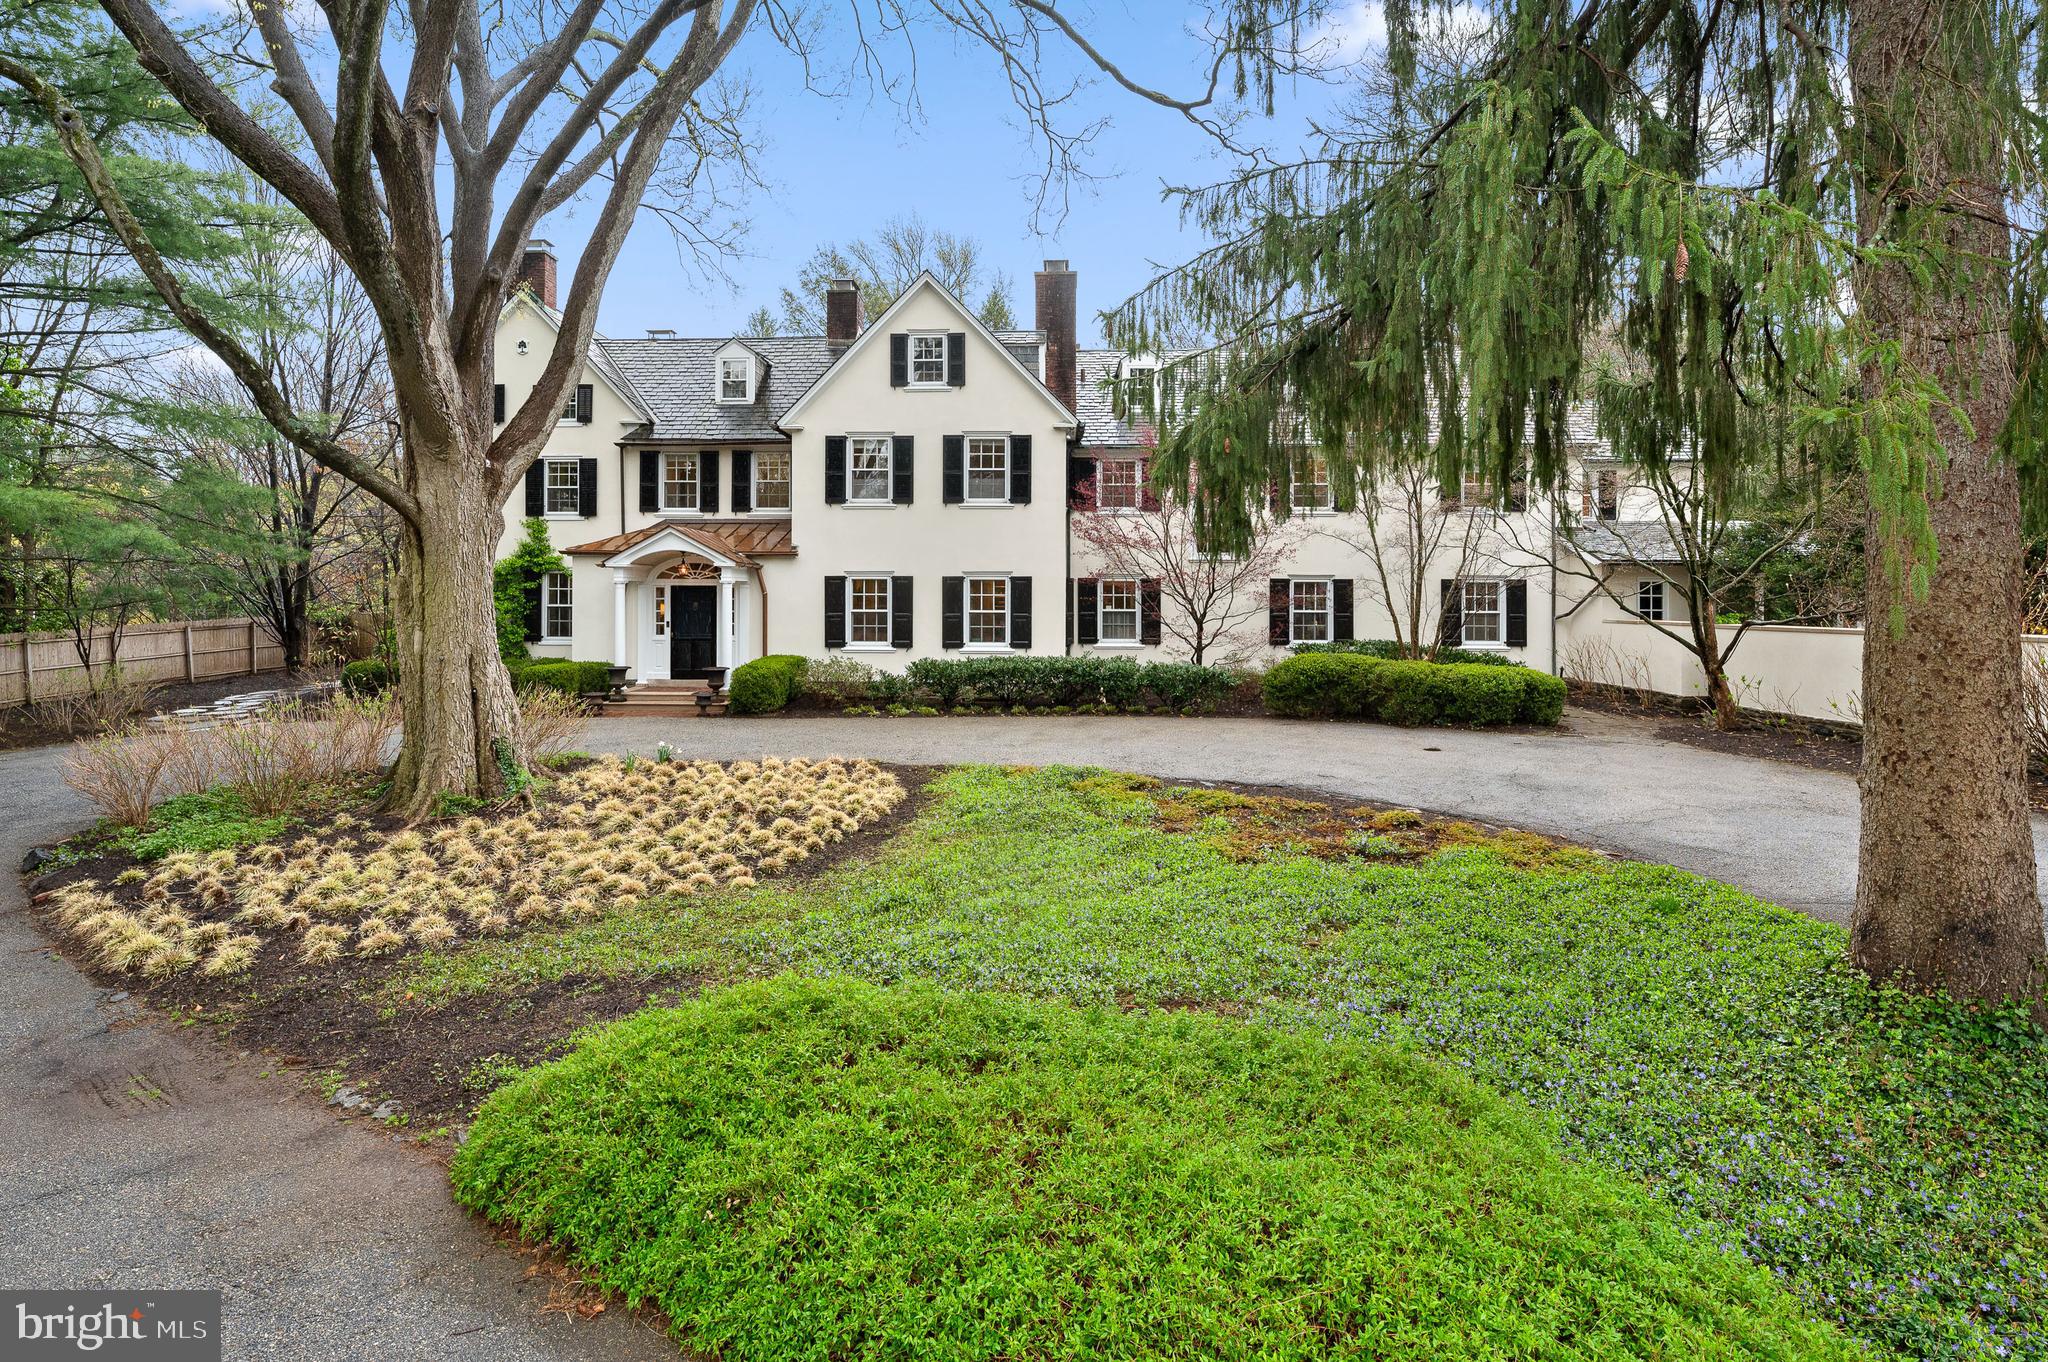
Elegance and Meticulous Craftsmanship of Yesteryear define this Truly Beautiful Property. This cherished home, with original build dating back to 1850, is one of the finest examples of gracious design with bygone era quality.  As you enter this spacious property offering a circular drive, specimen plantings, mature shade trees, stunning views and gardens, you are captured by the Grandeur. Upon entering this inviting home, you are greeted by a truly special Entrance Foyer with Fireplace, incredible Original Millwork and Soaring Staircase with Landing overlooking beautiful Terrace and Gardens. The First level provides comfortable living with open areas yet exquisite charm through thoughtful architecture. A formal Living Room with Original Fireplace, French Doors to the terrace and full corner exposure-simply lovely; the Formal Dining Room complements the Living Room with a traditional “walk-through Foyer” for full enjoyment of this home; a warm and welcoming Library to the right of the Foyer with Fireplace and Formal Powder Room tucked away for guests-just perfect; the Traditional Hallway with arched Doorway leads to the Heart of the Home with Welcoming Kitchen, Living Area, Informal Powder Room, Gorgeous Sun-drenched Breakfast Area with corner exposure providing breathtaking views of Manicured Gardens and Perfectly
sized Pool for delightful Summer Enjoyment along with Level Play Field! The Second Level features a full Primary Suite running front to back with maximum Sunlight and Cross Breeze; the Primary Suite also features Custom Cabinetry Walk-in Closet and Completely Renovated Full Bath-not to be missed; an 
 Expansive Hall provides entrée to Four Additional Bedrooms-Two Ensuite with Newly Renovated Full Baths, Two sharing a Fully Renovated Hall Bath, a Study Space perfect for quiet time, and the Most
Important- a Full Laundry and Walk-in Original Linen Press. The Third Level offers four additional Bedrooms, Office, and Full Bath- the Perfect Suite for Guests. The thoughtfully designed Exterior of this Property provides the very best in year-round Entertaining with Gorgeous Pool, Terraces, Stepping Stone Pathway, Vegetable Garden, Seasonal Storage Structure and more. The Original Carriage House is an
Architectural Dream from another time- Not to be Missed! Convenient to all Shopping, Dining, Lower Merion Schools – this is the one you have been waiting to see!
NB  The Carriage House and a small part of the Main House were built in 1850 with the majority of the house  was built in 1930/31.  We have the original plans available for review .
#PAMC2137612

VILLANOVA

1814- 1820 OLD GULPH ROAD

8 Beds

5 Baths

7,510 Sq.Ft.

$2,695,000

MLS#: PAMC2137612

1 ... 490 491 492 493 494 ... 666
* Listings identified with the FMLS IDX logo come from FMLS and are held by brokerage firms other than the owner of this website. The listing brokerage is identified in any listing details. Information is deemed reliable but is not guaranteed. If you believe any FMLS listing contains material that infringes your copyrighted work please click here to review our DMCA policy and learn how to submit a takedown request. © 2024. First Multiple Listing Service, Inc.
 - property

Send a message

Message successfully sent.

Your message

What is 3 + 4 ?

Reason for contacting?

I agree to receive email communication and understand I can unsubscribe at any time.

I agree to be contacted by Charis Realty Group via call, email, and text for real estate services. To opt out, you can reply 'stop' at any time or reply 'help' for assistance. You can also click the unsubscribe link in the emails. Message and data rates may apply. Message frequency may vary. Privacy Policy

Sign Out

Virtual Assistant

Would you like to take the next step with this property? We can help you schedule a showing or virtual tour, or send you more details.

Yes, I would like more information.

Thank You for Your Reply, One of Our Agents will contact you as soon as possible

No, maybe later.

Thank you, you can always contact me via email, phone number or through the contact form.

Realhub AI

Lucy - Your AI-Powered Realtor

Update Your Temporary Password

Personalize your search

Enter your email and we'll notify you immediately when new listings match what you're looking for.

or enter email address

Already have an account ? Login here

Continue your home search

I agree to receive communications and understand I can unsubscribe at any time.

I agree to be contacted by Charis Realty Group via call, email, and text for real estate services. To opt out, you can reply 'stop' at any time or reply 'help' for assistance. You can also click the unsubscribe link in the emails. Message and data rates may apply. Message frequency may vary. Privacy Policy

Already have an account ? Login here

We use cookies

We use cookies primarily for analytics to enhance your experience. By accepting, you agree to our use of these cookies. You can manage your preferences or learn more about our cookies policy.
