Properties

Browse or get in touch to schedule a walkthrough.

  • Nearby me
Price range

Popular Features

Community Features

Association

Property Features

Waterfront

View

Exterior Features

Interior Features

Style

1586091 properties match your criteria

Updated 1 minute ago

E-Alert name
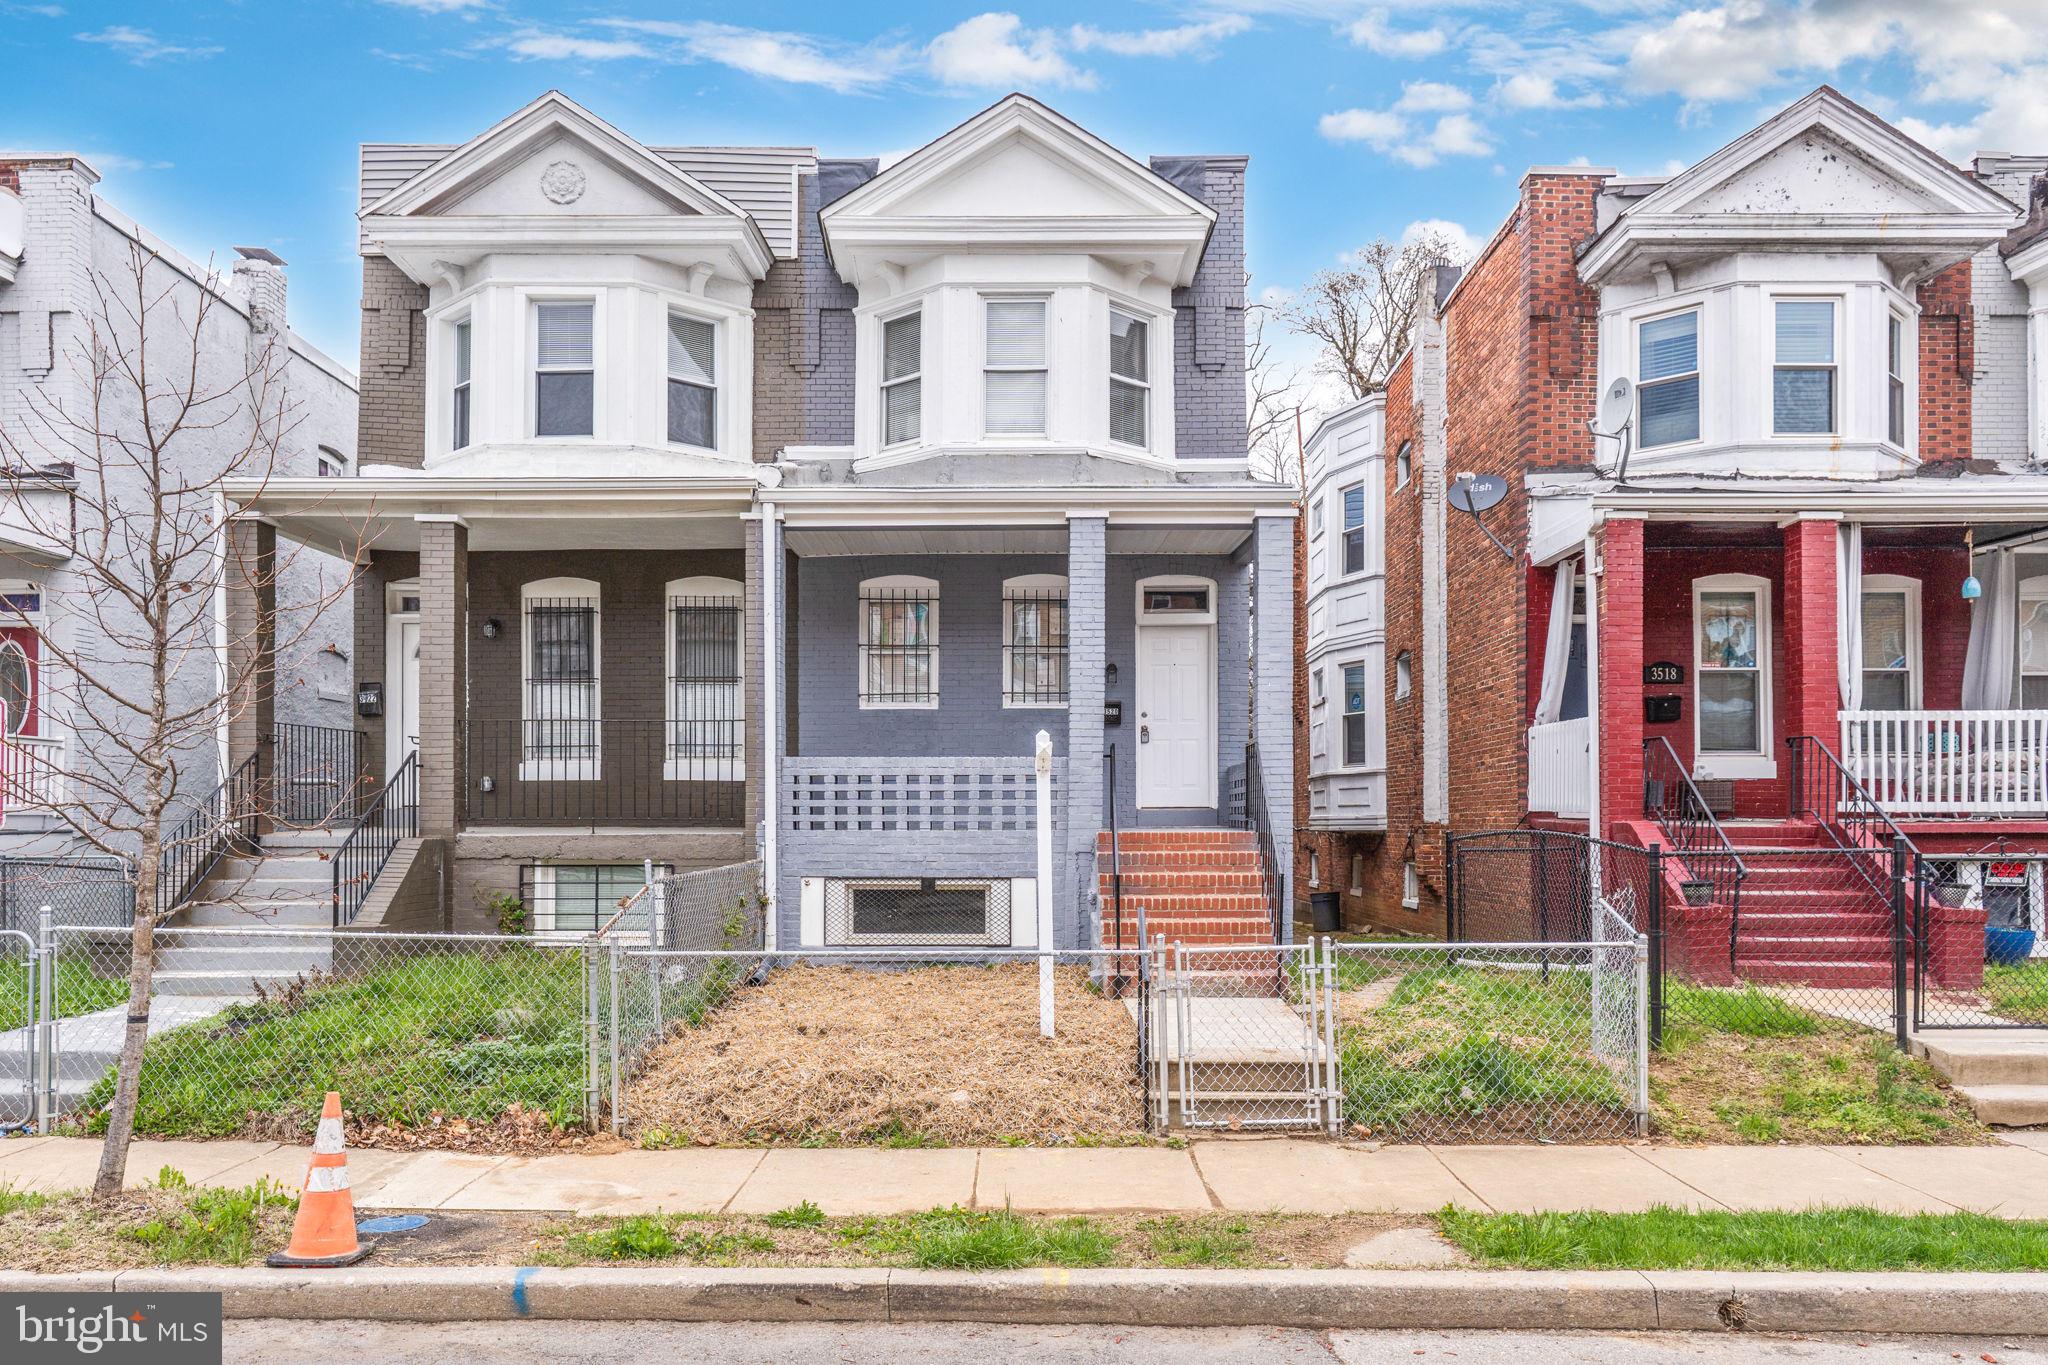
Beautiful! This Incredible Top to Bottom Rehab in the  Central Park Park Heights is just what you have been waiting for! Walk in to an open Concept Main level . New Kitchen features Granite countertops with a spacious Island/ breakfast nook. Laminate  High Ceilings throughout this Home . There is also a half bath and mud room.  The  Upper level features 3 spacious bedrooms and 2 full baths and is fully carpeted. The Principal Bedroom suite has an ample walk-in closet which leads to its own Bathroom. The  fully finished lower level has an additional Bedroom with Plenty of room for your ideas. This is a beauty, Bring your offers!
#MDBA2163596

BALTIMORE

3520 W GARRISON AVENUE

4 Beds

3 Baths

1,500 Sq.Ft.

$249,900

MLS#: MDBA2163596
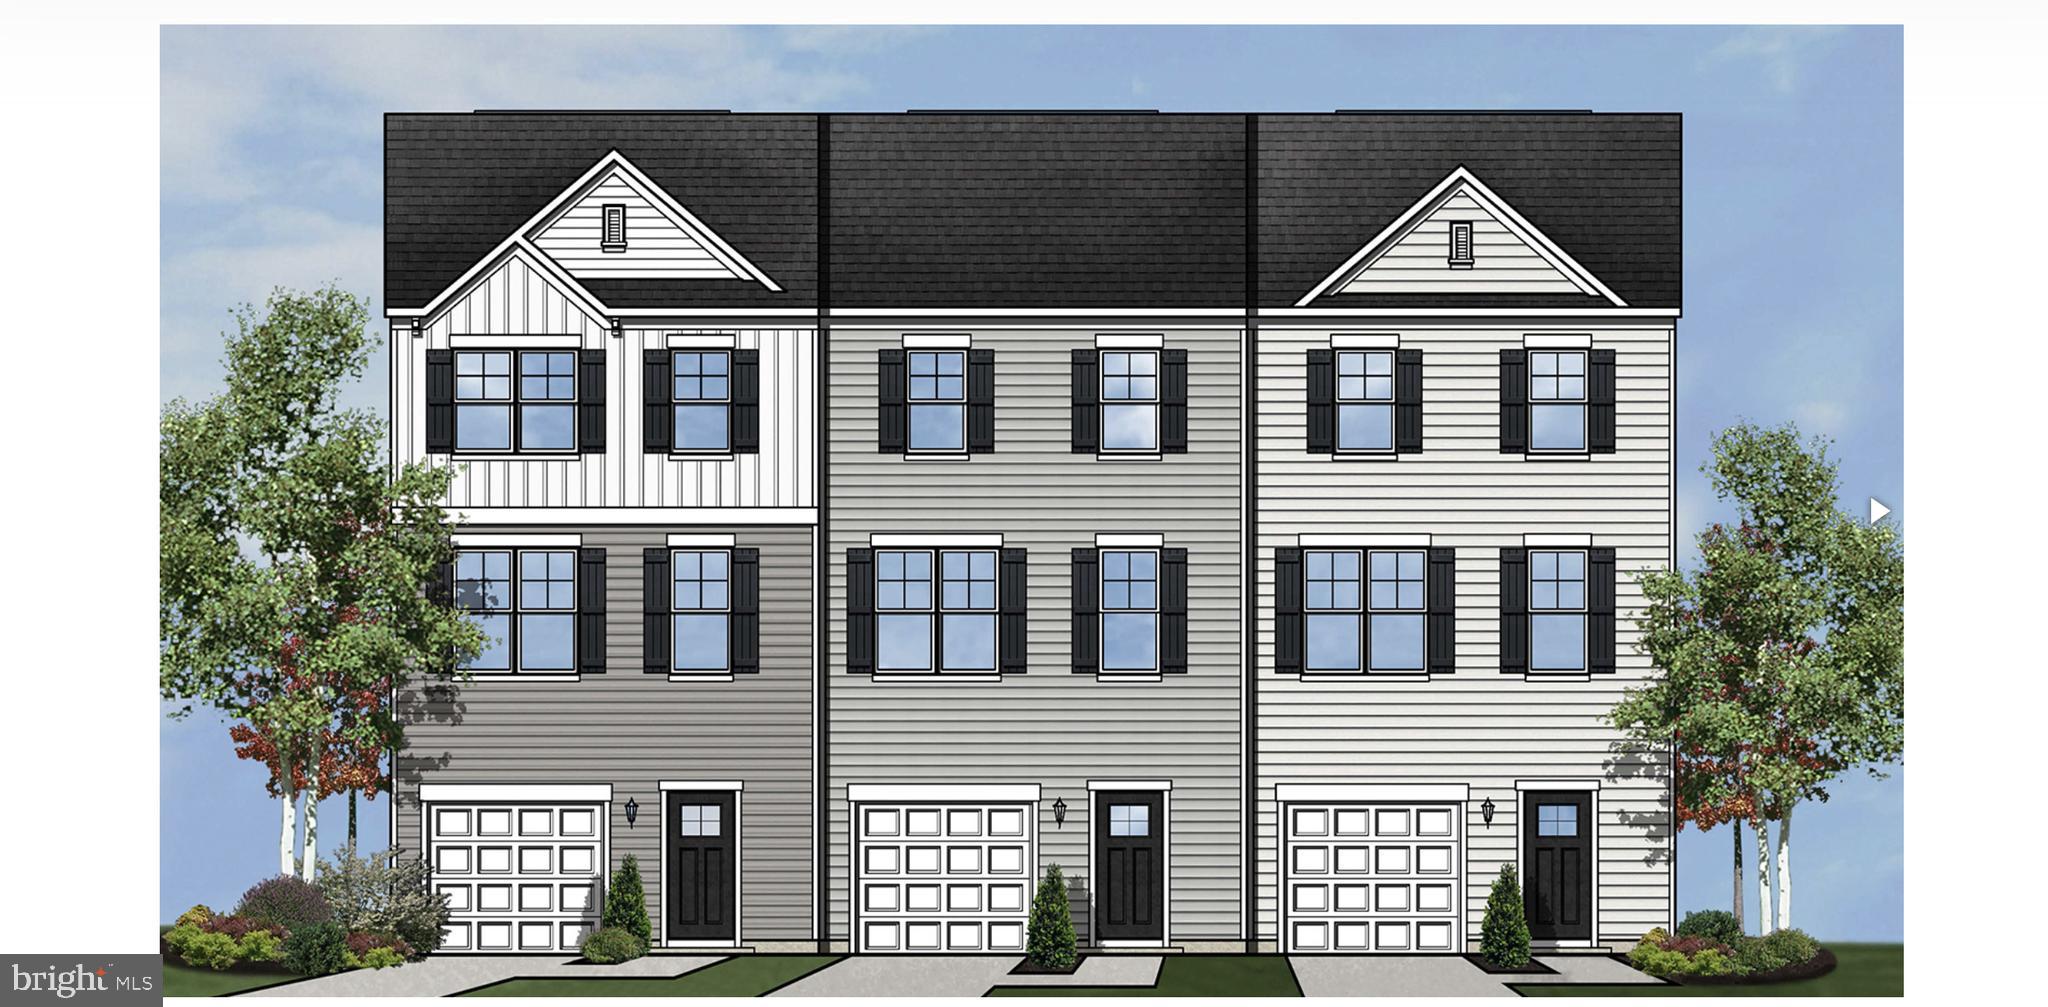
Schaefer Homes proudly announces its newest townhome community – Greenview West! Located in a vibrant community with easy access to local shops, dining, recreational facilities and a few minutes away from Naval Air Station Patuxent River. Schaefer townhouses are thoughtfully crafted to enhance your living experience with open-concept layouts, ample natural light, and high-end finishes like granite countertops, designer kitchen cabinets and stainless steel appliances. Call today for more information and reserve your spot.
#MDSM2022462

GREAT MILLS

45710 N. MAXINE WAY

4 Beds

2 Baths

1,840 Sq.Ft.

$378,500

MLS#: MDSM2022462
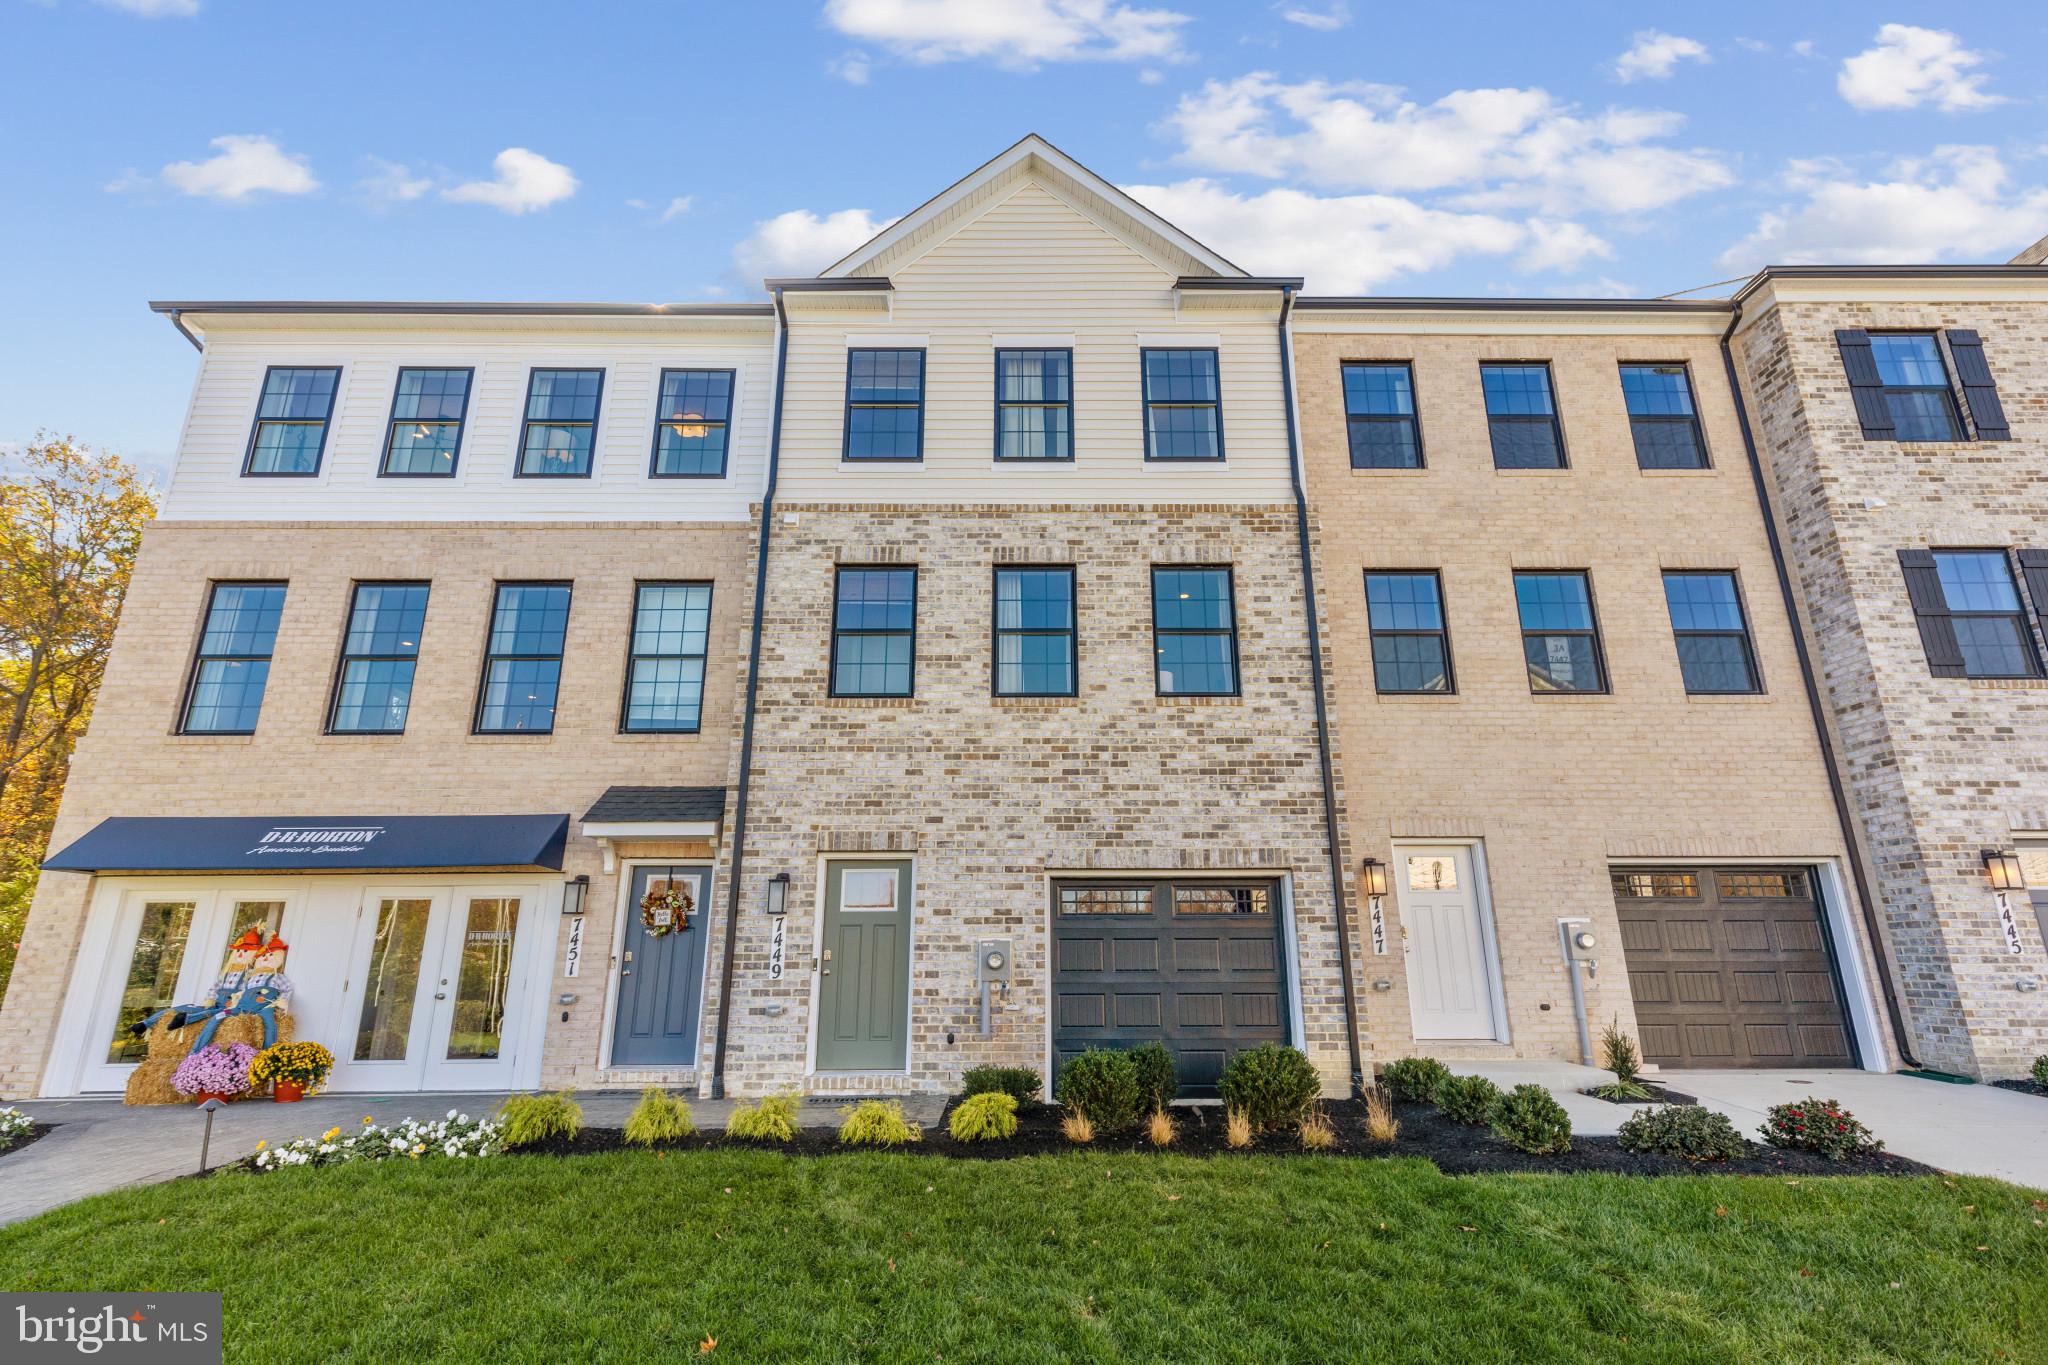
New Community, New Home in the PERFECT LOCATION! This townhome features 3 bedrooms, 3.5 baths, a lower level den and INCLUDES a 12' x 10' DECK off of the kitchen. With a modern exterior and an open and  spacious layout, this home is the perfect living and entertainment space for family and friends. Boasting over 1,969 s.f., this Lafayette floor plan features an expansive main living level with a rear kitchen island and upgraded gray cabinets, quartz countertops and stainless steel Whirlpool appliances. Hard surface flooring throughout the entire home offer modern luxury and contemporary appeal. The third level featues a luxurious primary suite with a large walk in closet and a spacious primary bathroom with upgraded gray cabinetry and quartz countertops for the double vanity. Two secondary bedrooms, upper level laundry, and hall bathroom which also includes upgraded gray cabinets and quartz countertops. There is plenty of space for entertaining family and friends in your finished lower level den leading to your private backyard. Simplify your life with D.R. Horton's smart home technology which includes a keylyess entry, Skybell (video doorbell), programmable thermostat to adjust your temperature from your smartphone and much more! Commuting and traveling are made easy with quick access to Routes 301, 5, I-495 and the Washington DC area.
#MDPG2149160

BRANDYWINE

7417 FERN GULLY WAY

4 Beds

3 Baths

1,969 Sq.Ft.

$469,990

MLS#: MDPG2149160

<p><strong>RARE Lot(s) Opportunity in Angola by the Bay – Limited Lot Inventory Left!  </strong></p>
<p> (This listing is for 1 of the 2 lots that sit side by side being sold separately)  Please see MLS listing # DESU2086538 for other lot 234-11.20-266.00</P>
<p>Don’t miss your chance to own one of the few remaining lots in the highly desirable, amenity-rich community of Angola by the Bay. This lot offers a fantastic opportunity to build your dream home in a neighborhood known for its natural beauty, sense of community, and resort-style living.</p>

<p>Located on a quiet street, this property already has public water and public sewer available at the street, making it easier to start the building process. Angola building criteria and application are attached for your convenience.</p>

<p>Angola by the Bay is perfect for outdoor enthusiasts and those looking for an active lifestyle. Enjoy exclusive access to a private marina with a boat ramp, three crabbing and fishing piers, a kayak launch with dedicated storage, and over 8 miles of scenic walking trails. Additional community amenities include a saltwater pool, pickleball and tennis courts, basketball courts, and a welcoming clubhouse for social events and gatherings.</p>

<p>Conveniently located in the Cape Henlopen School District, this property is close to shopping, dining, and the beautiful Delaware beaches—offering the perfect balance of peace and accessibility.</p>

<p><strong>Key Features:</strong></p>
<ul>
  <li>Vacant lot with public water & sewer available at the street</li>
  <li>One of the few remaining lots in Angola by the Bay</li>
  <li><strong>Angola by the Bay community amenities:</strong>
    <ul>
      <li>Private marina & boat ramp</li>
      <li>3 crabbing & fishing piers</li>
      <li>Kayak launch & storage area</li>
      <li>8 miles of walking trails</li>
      <li>Saltwater pool, pickleball, tennis, and basketball courts</li>
      <li>Clubhouse for social gatherings</li>
    </ul>
  </li>
  <li>Located within Cape Henlopen School District</li>
  <li>Tranquil setting close to shopping, dining, and beaches</li>
</ul>

<p>This is a rare opportunity to secure your spot in one of the area’s most beloved communities. <strong>Act fast!</strong></p>
#DESU2086180

LEWES

234-11.20-267.00 Lot BOAT DOCK COURT

None Beds

None Baths

0.22 acres

$139,900

MLS#: DESU2086180
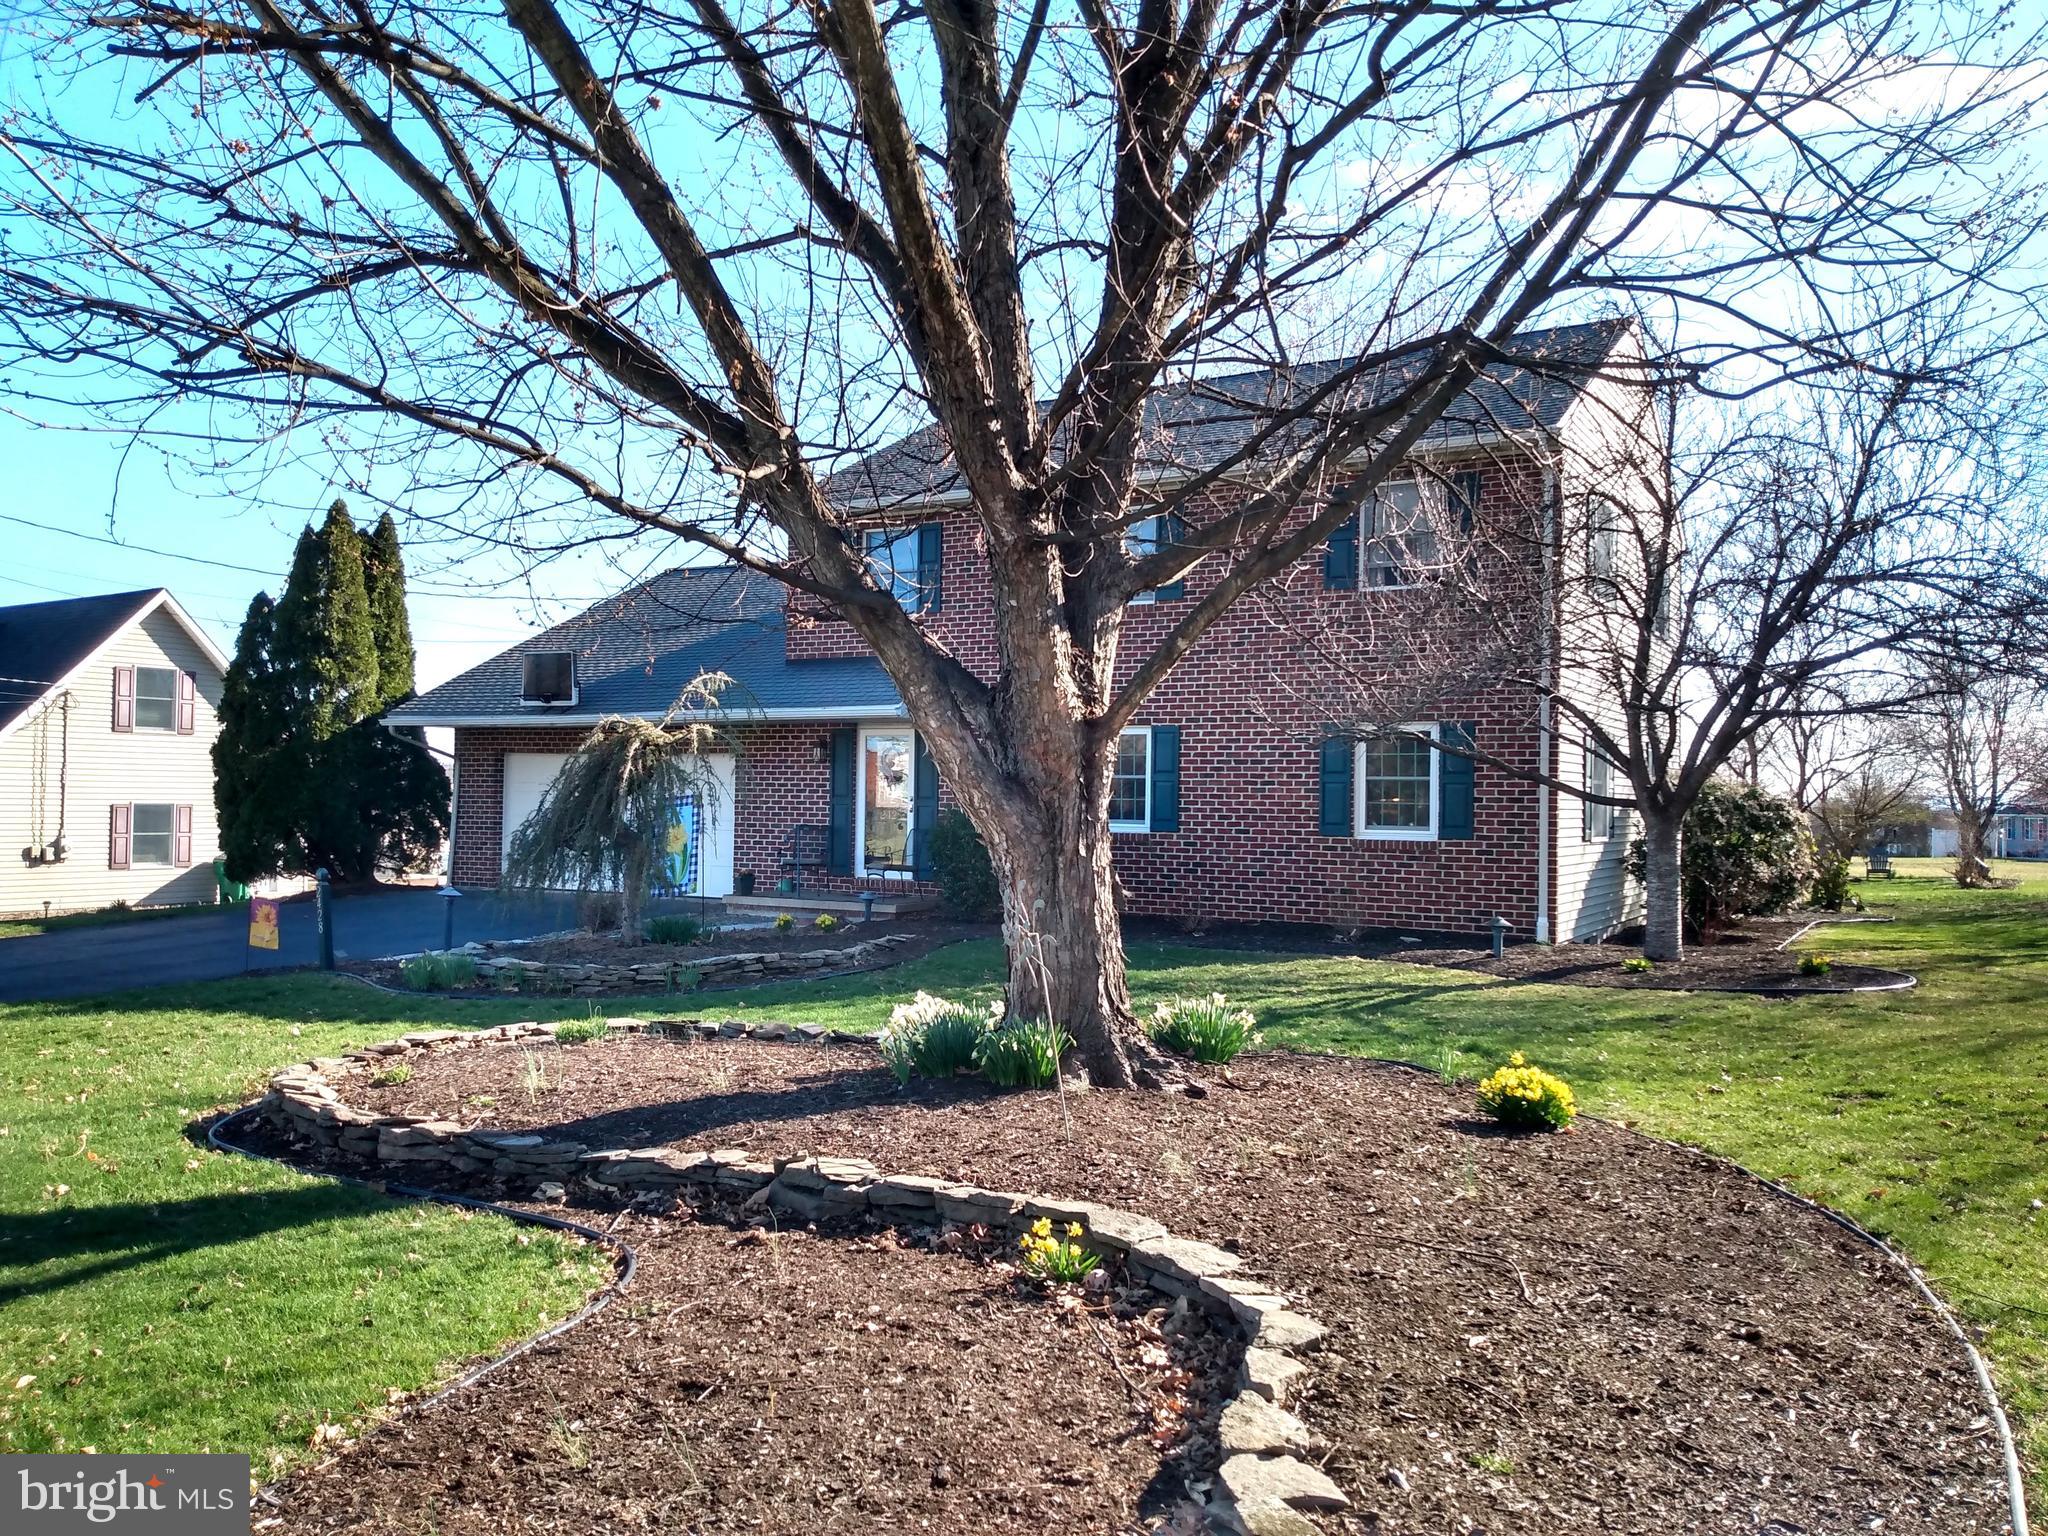
PANORAMIC VIEWS! This 3 Bedroom 2.5 Bath Colonial features: large living room off foyer; formal dining room with hardwood floors; beautiful kitchen with granite counters, island, lots of cabinets & updated appliances; sunken family room with hardwood floors, gas fireplace, built-in's & wall mount TV with surround sound (which will convey); bright & sunny Florida room with cathedral ceilings; laundry & half bath on main level; huge master suite with twin walk-in closets, low step-in shower & double bowl vanity; two nice sized additional bedrooms; full bath with separate vanity areas; large basement; two car garage; maintenance free decks with gorgeous black metal railing; paver patio; and so much more! Setting on a fabulous lot with extensive landscaping; pond/water feature; great back yard; panoramic views and more! Located in a wonderful neighborhood with lovely surrounding homes.
#PAFL2026240

CHAMBERSBURG

2428 SOLLENBERGER ROAD

3 Beds

2 Baths

2,360 Sq.Ft.

$365,000

MLS#: PAFL2026240
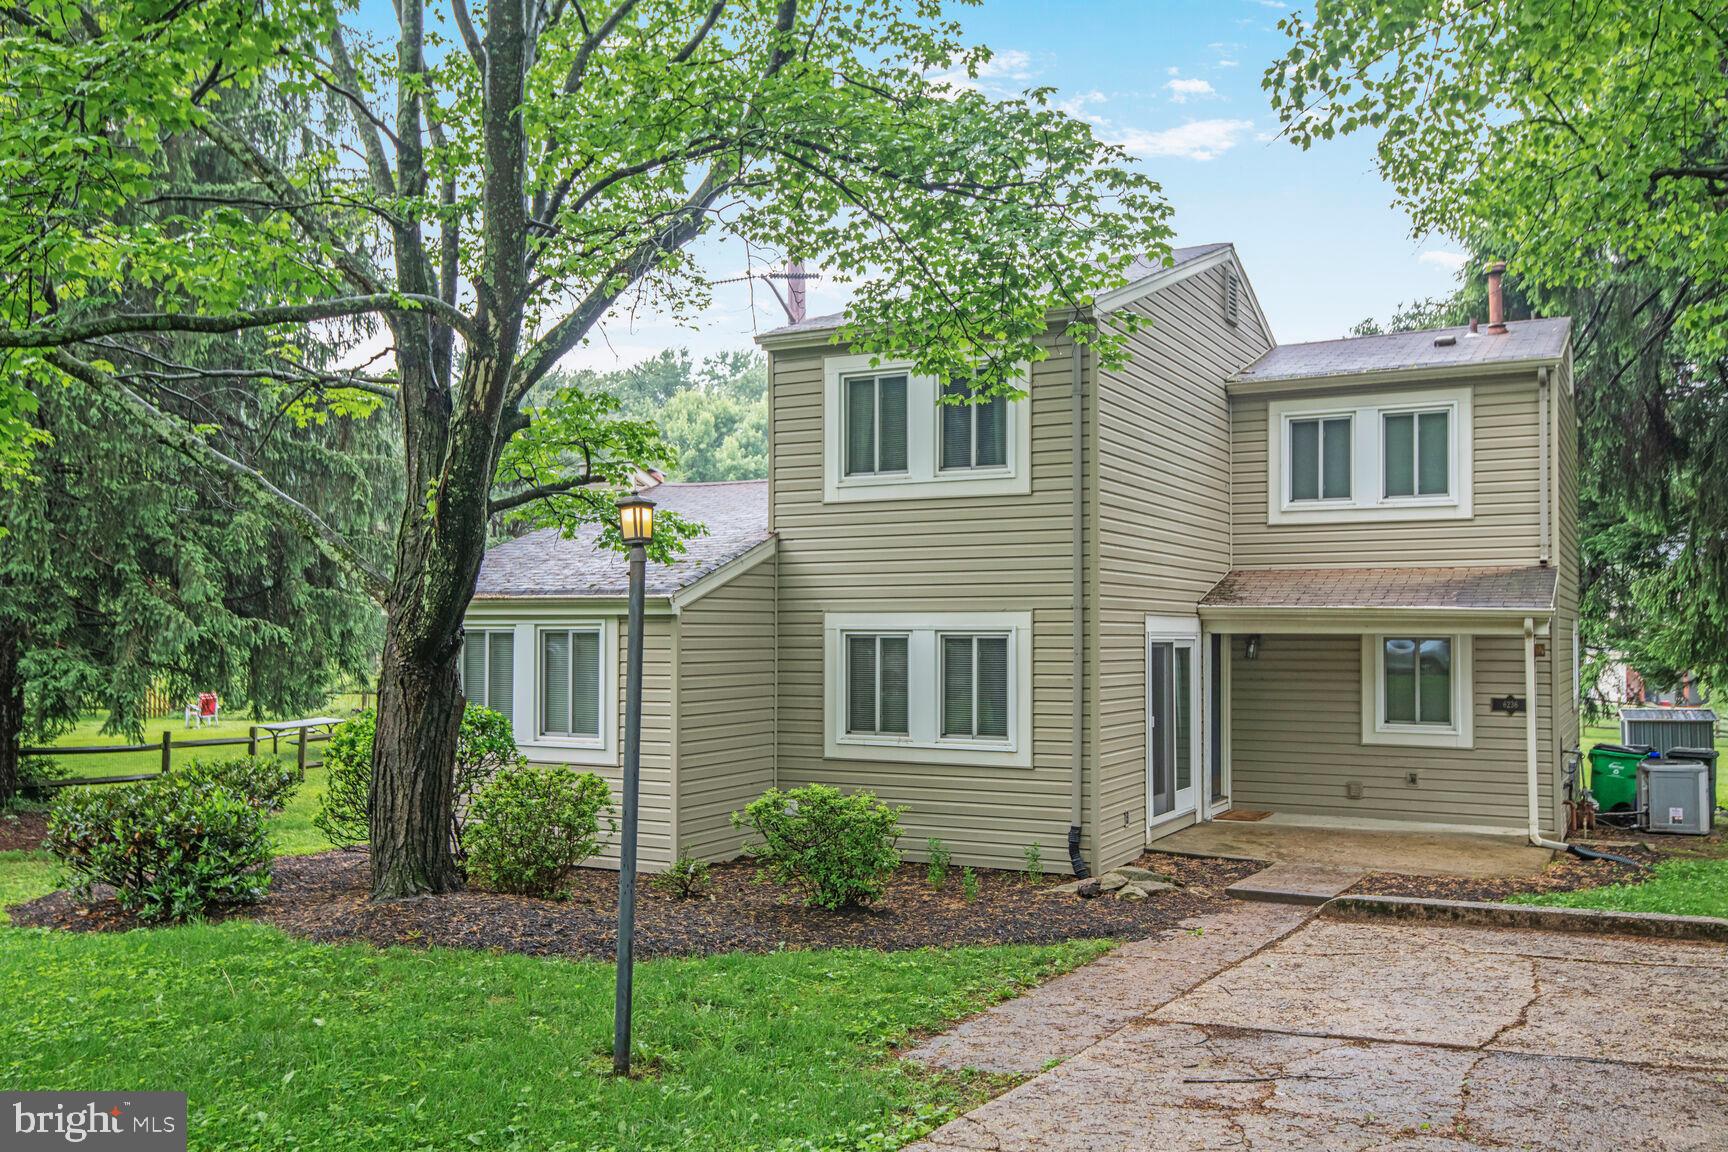
Charming single family residence with 3 bed/1.5 baths in the heart of Columbia, MD.  This property features 2 levels with LVP flooring,  including main level with large living room with high ceilings and dining area with slider to back patio perfect for summer grilling, kitchen with eating space including built in bench seating, den/office , half bath and utility room. Sliders in kitchen, dining area and main level office/den combined with large living room windows provide abundance of light.  Upper level includes 3 bedrooms including primary bedroom and one full bath.  Driveway and ample off street parking.  Recent improvements include front and rear patio in 2019, new flooring in 2019 and all new windows and sliders in 2020.
#MDHW2053368

COLUMBIA

6236 PARALLEL LANE

3 Beds

1 Baths

1,608 Sq.Ft.

$385,000

MLS#: MDHW2053368
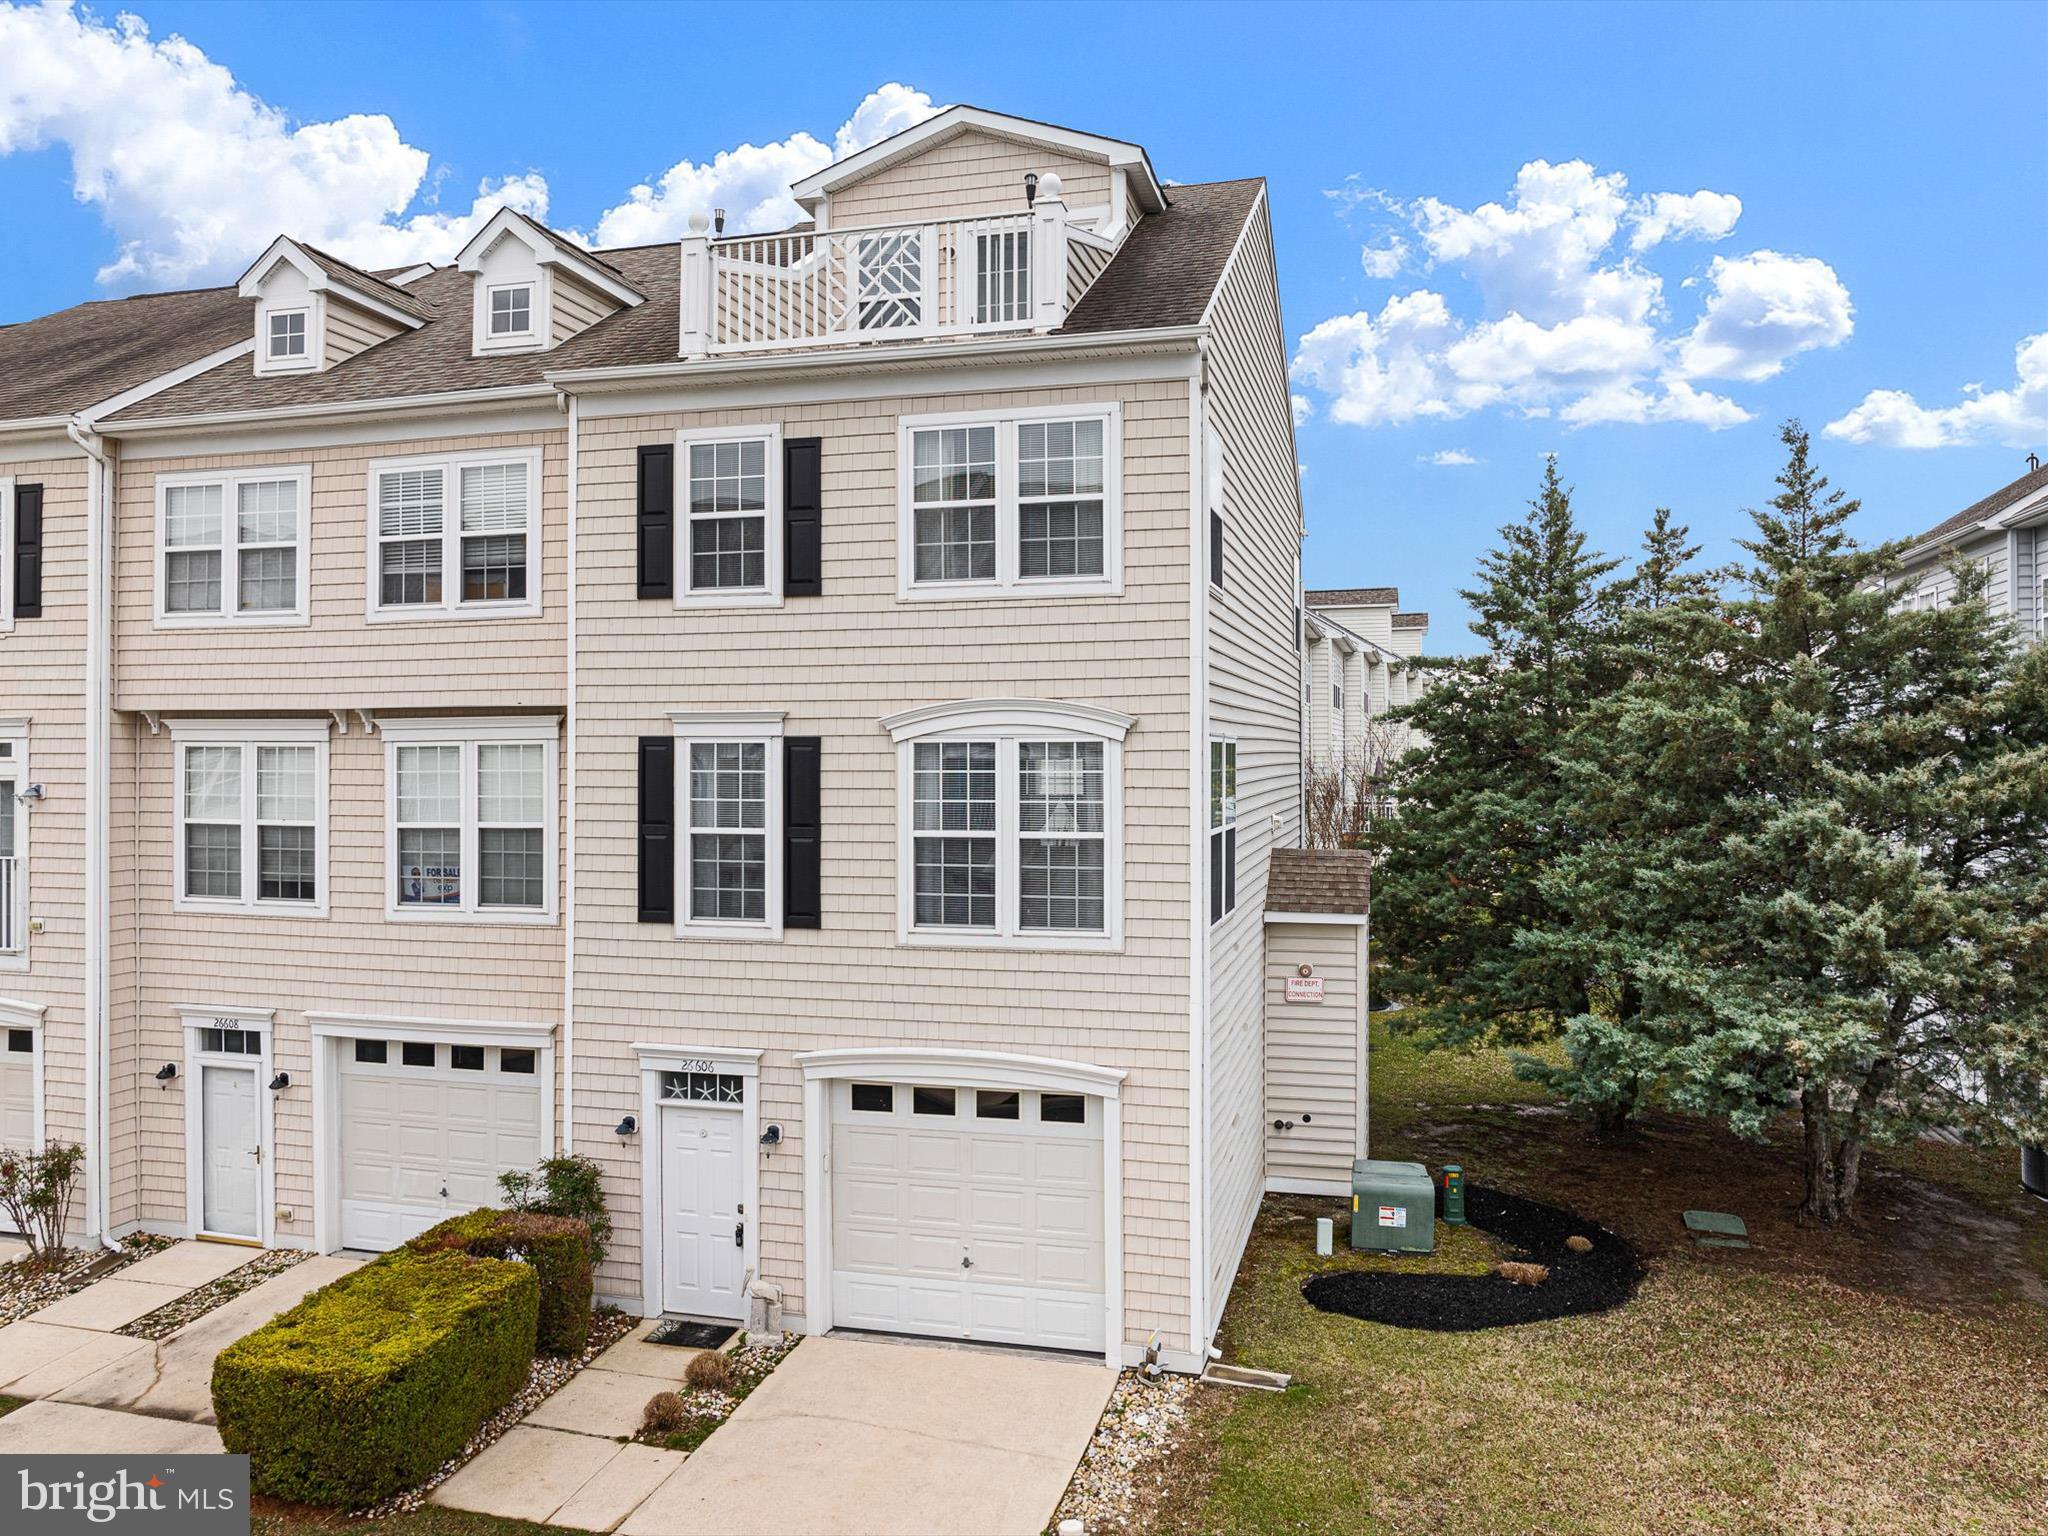
This stunning 4-level end-unit home in a sought-after Fairfield at Long Neck has been lovingly maintained and thoughtfully updated by its original owners. Fully furnished and move-in ready, it offers a turnkey lifestyle with 3 bedrooms, 2 full baths, 2 powder rooms, loft and 2-car garage! The main-level laundry adds to the convenience, while the two-year-old HVAC system ensures comfort year-round.

The top-level loft is a bonus, featuring a powder room, private balcony, and water views—the perfect spot to unwind. Available fully furnished, the home’s super cute beach-themed décor and accessories create a true coastal retreat! A two-car tandem garage provides ample storage for all your beach and boating gear.

Located just minutes from Massey’s Landing, Paradise Grill, Paradise Pub & more, this home is perfect for water lovers and those who enjoy the best of coastal living. With nothing left to do, move in just in time for summer and start enjoying the perfect beachside lifestyle!
#DESU2081640

MILLSBORO

26606 BRIARSTONE PLACE B4-7

3 Beds

2 Baths

1,900 Sq.Ft.

$329,900

MLS#: DESU2081640
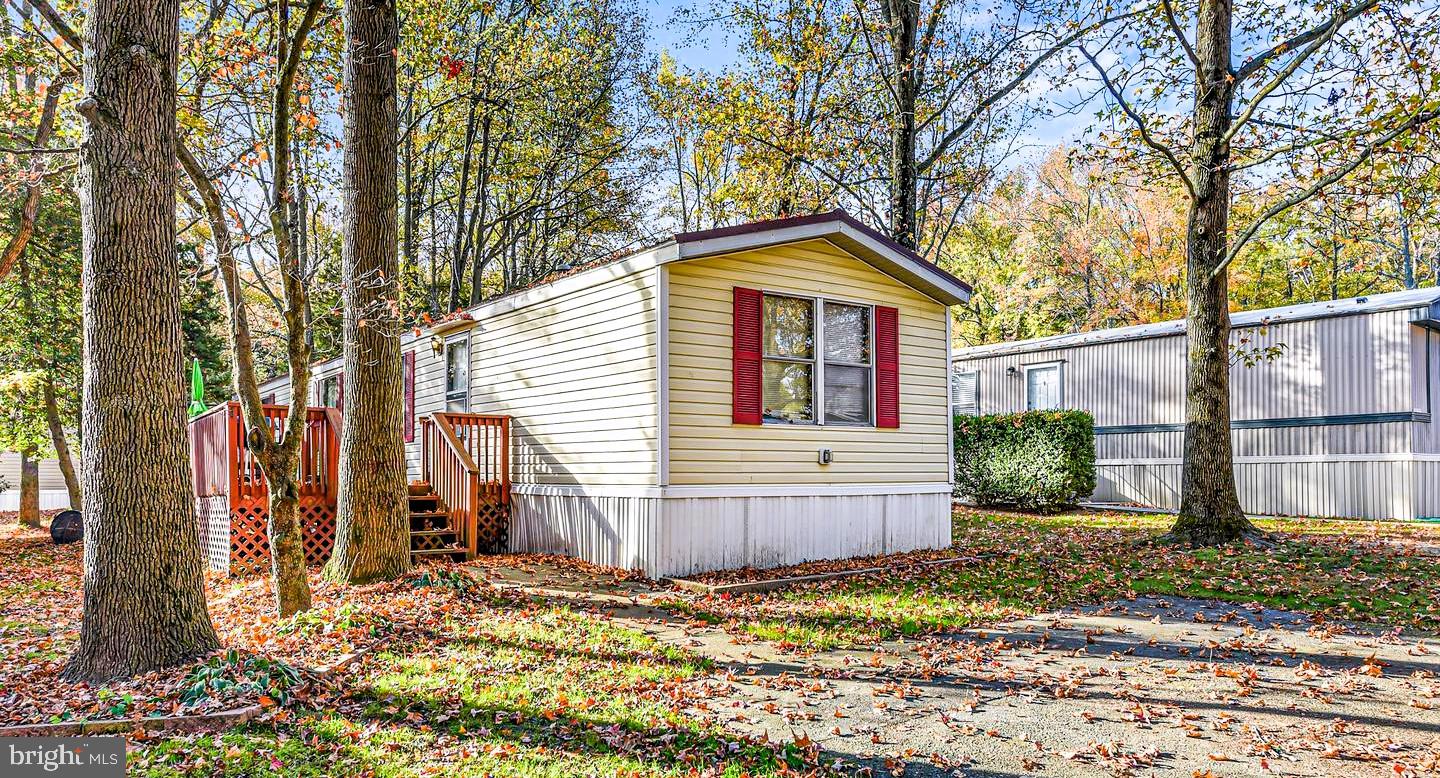
This home is very spacious ready for your touches—supersized deck.  Interior of this home offers you a lovely open floor plan, large rooms throughout. Split floor plan with primary bedroom and bathroom on one side and 2 bedrooms and a bath on the other side.  Spacious kitchen with breakfast bar.  Affordable monthly land lease. HVAC system put in 2024.  Great location. And  unbelieveable price.
#DEKT2037374

SMYRNA

93 IVY RIDGE COURT 93

2 Beds

2 Baths

924 Sq.Ft.

$49,900

MLS#: DEKT2037374
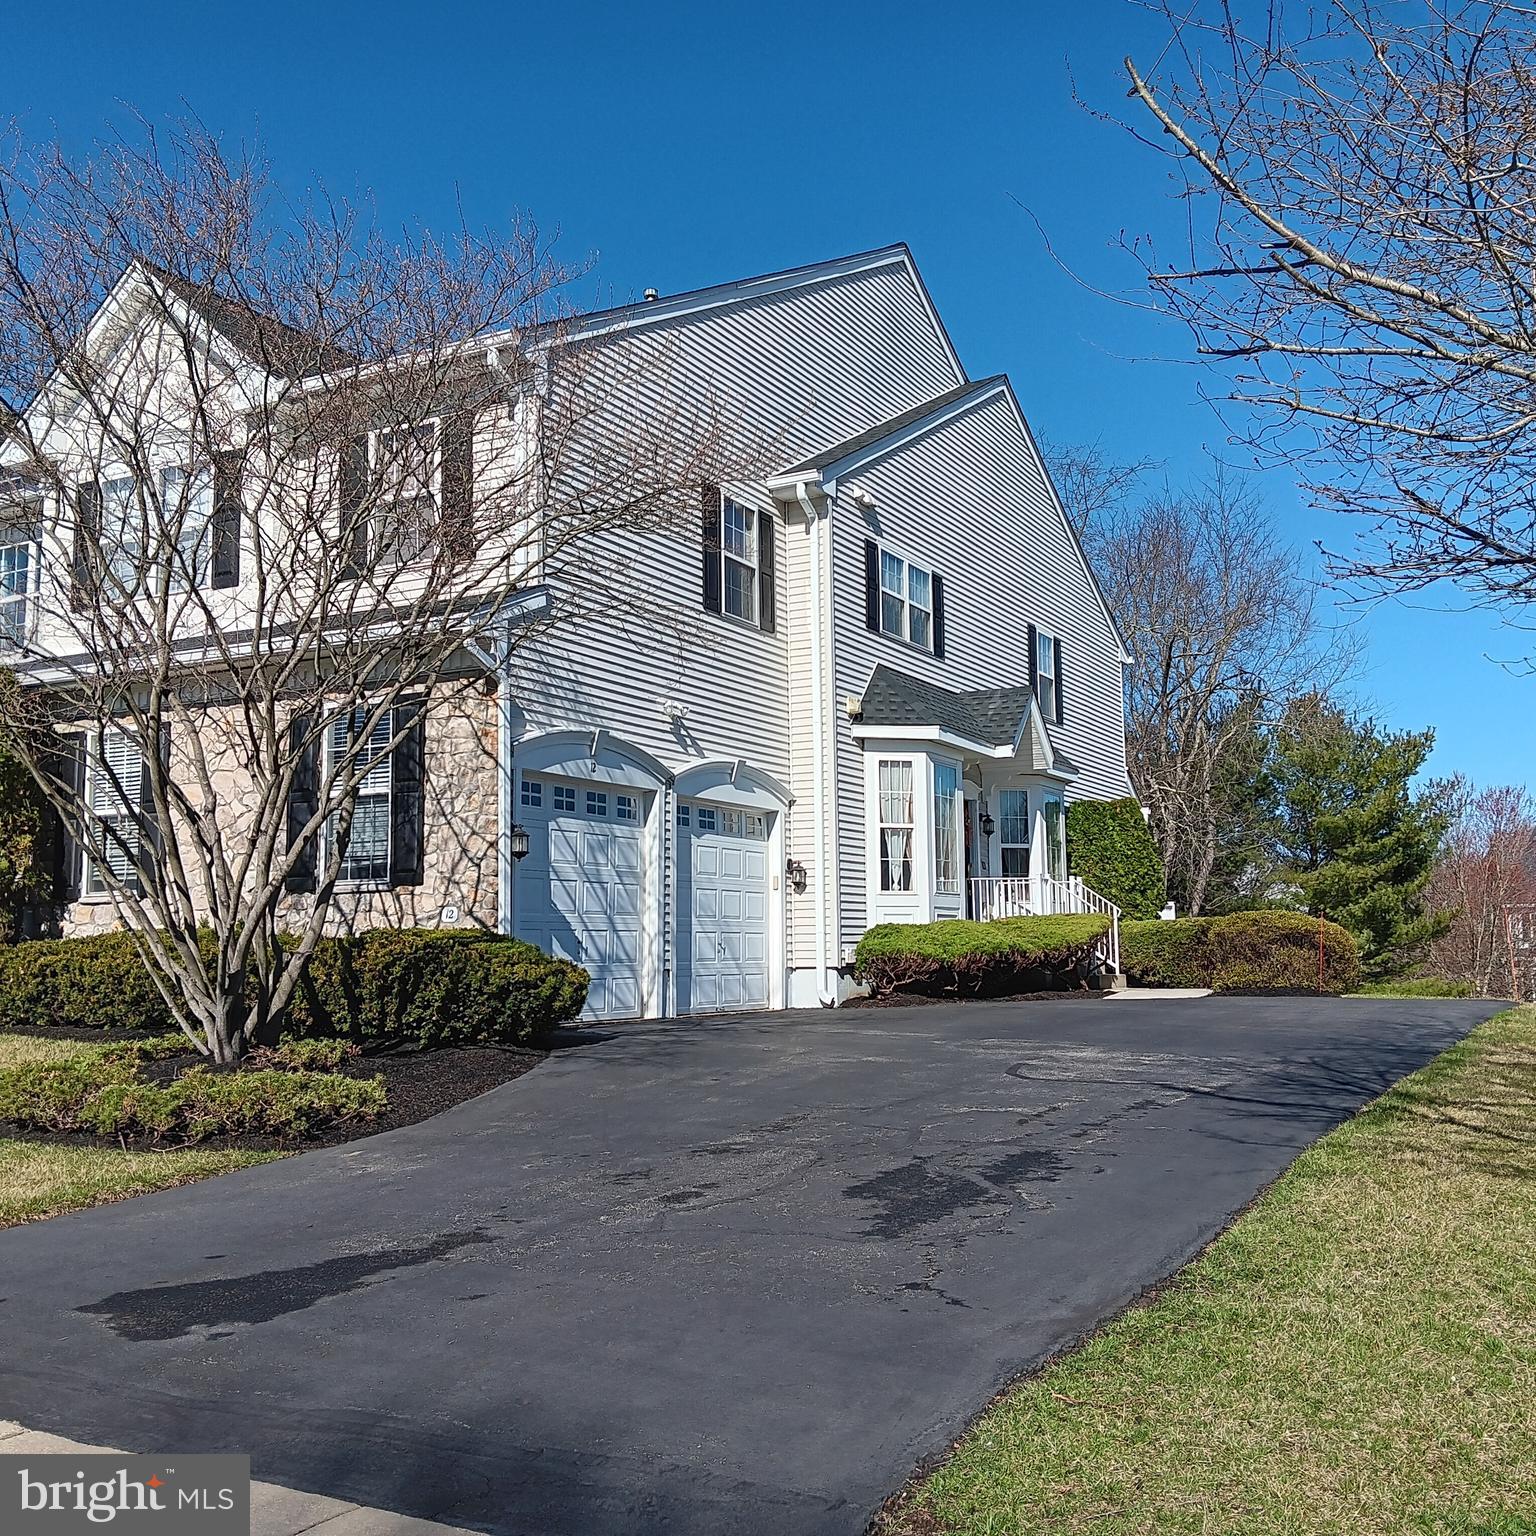
A spacious 3 bedroom 2.2 bath end unit carriage home with finished walk-out basement and 2-car garage in Greenbriar at Thornbury. As you enter into the foyer, you will be greeted by a livingroom on the left-hand side and a hallway leading to a powder room and door to the garage. On the righ-hand side, sits a formal dining-room, 2-story family room with gas-fireplace open to the kitchen with entrance to a rear deck. The second floor offers a master bedroom with lots of closet spaces -- 2 walk-in closets and 2 additional double closets -- and master bath, 2 additional bedrooms and laundry room. Basement is finished with it's own half bath, and a built-in speaker system for music lovers. Driveway is spacious enough to accomodate up to 6 cars. New owner will enjoy practically brand new heater/AC system for which the seller spent $19,000 last fall. The roof is also practically new, installed last Fall. West Chester Schools. Close to main arteries--Rts 352, 926, 3, 202, and 322
#PADE2085396

GLEN MILLS

12 DORSET ROAD

3 Beds

2 Baths

3,040 Sq.Ft.

$599,000

MLS#: PADE2085396
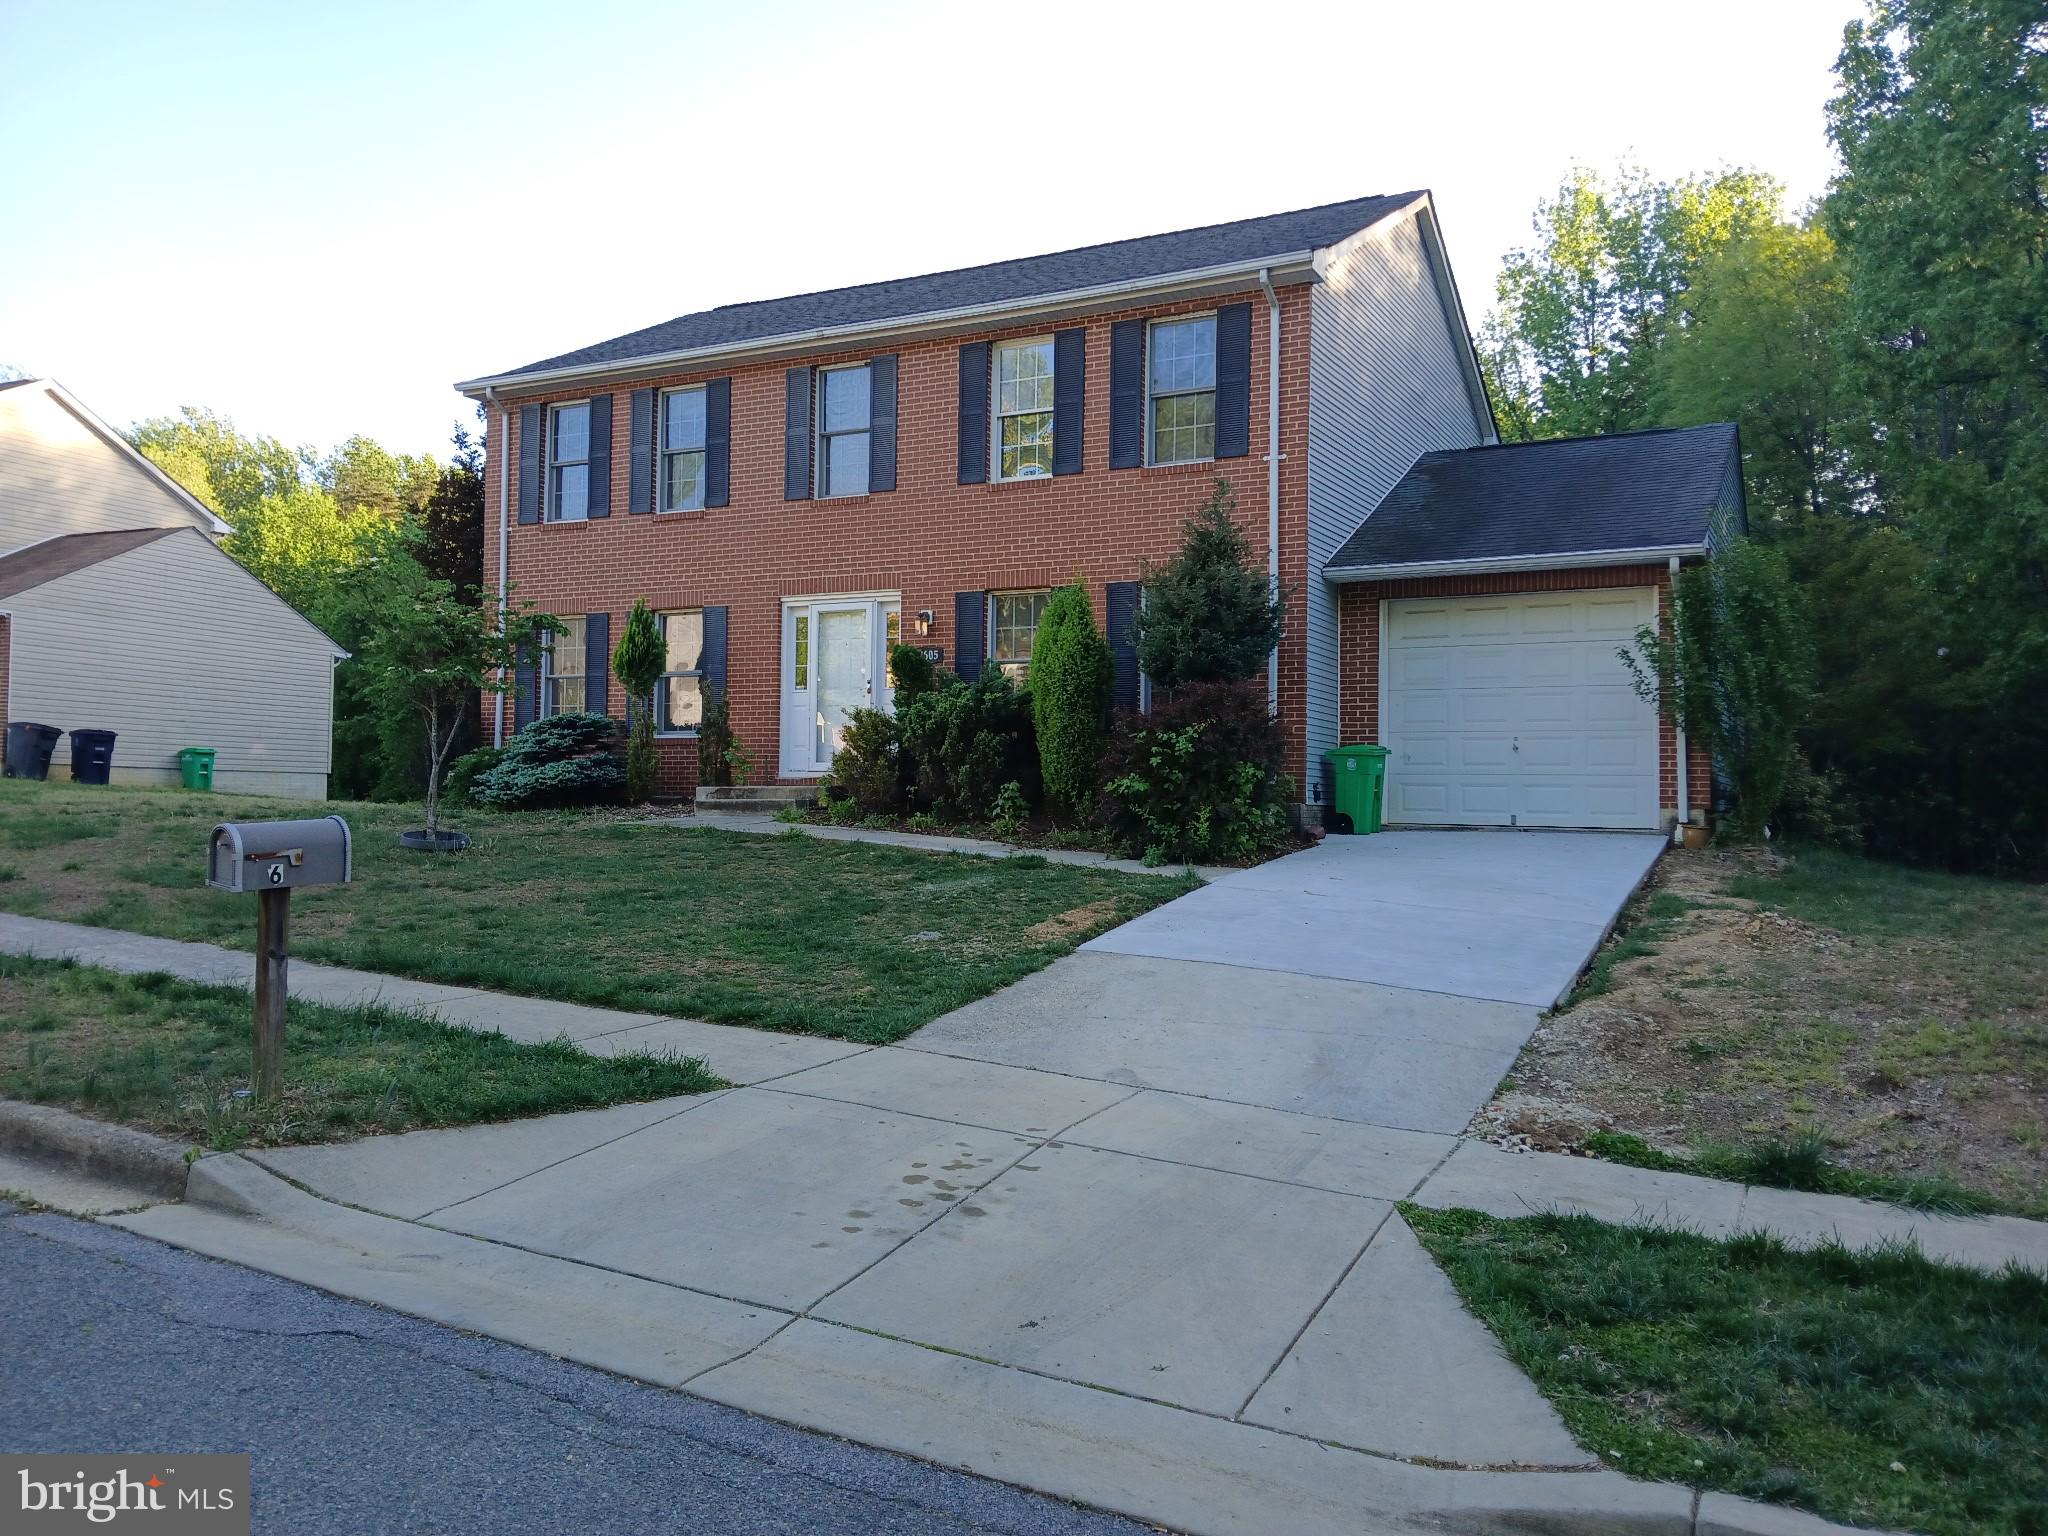
ESTATE SALE.... This colonial home has 4 bedrooms 3 and half baths is ready for its new owner. Large rooms with open kitchen connecting to family room with a fireplace and finished basement with full bath. On dead end street without through traffic. But close to National Harbor, beltway, Tanger Outlet, restaurants and other shops.
#MDPG2149678

TEMPLE HILLS

2605 JOHN A THOMPSON ROAD

4 Beds

3 Baths

2,128 Sq.Ft.

$490,000

MLS#: MDPG2149678
JOIN US FOR OPEN HOUSES 
Saturday & Sunday, May 3 & 4 from 1-3pm

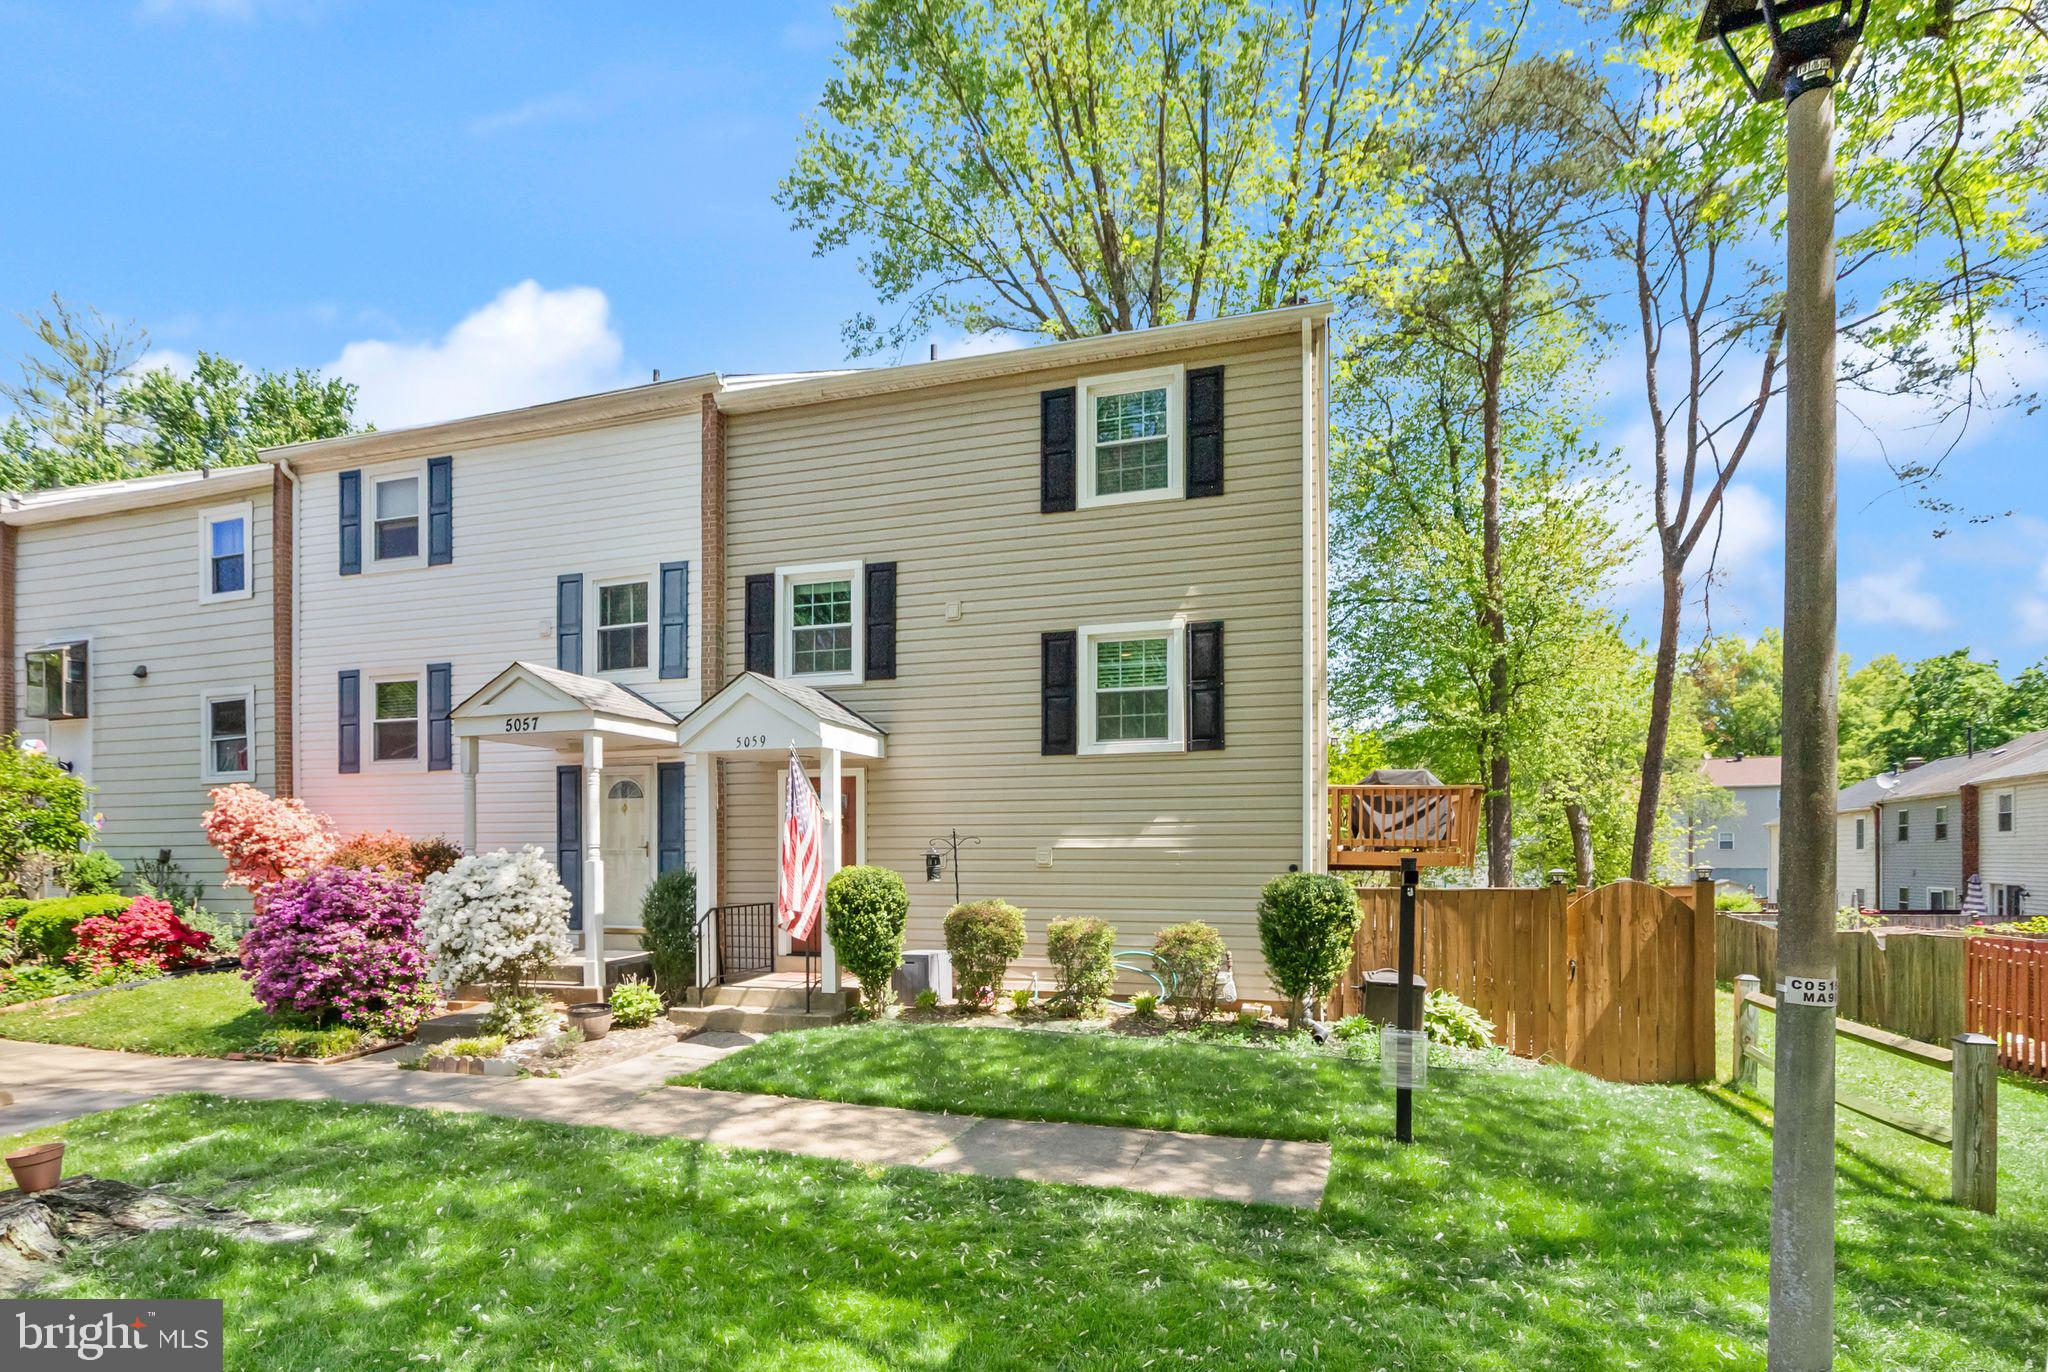
If you've been dreaming of a home where everything just 'feels right' the second you walk through the door, this one is going to steal your heart. Tucked into one of Burke’s favorite neighborhoods, just steps from all the amenities of popular Lake Braddock community, this charming townhome offers the perfect mix of cozy vibes, modern updates, and a location that makes everyday life feel a little bit easier and a whole lot more fun.

The minute you step inside, you’ll notice how fresh and welcoming everything feels. The entire home was just painted in 2025, giving it that clean, move-in ready look that everyone loves. The main level has a smart, easy flow with hardwood floors and a bright living room that’s begging for movie nights or lazy Sunday mornings. The dining area sits right by a big window, perfect for soaking in all that natural light while you sip your morning coffee or host your favorite people for dinner. The kitchen is classic and functional, ready for your personal touch, with plenty of storage and counter space to actually enjoy cooking again.

Upstairs, you’ll find three bedrooms and a shared full bath that feels peaceful and private. Whether you’re crashing after a long day or slow-rolling a Saturday morning, you’ll love having your own little getaway. Downstairs, the finished basement is ready for whatever you need – a cozy hangout spot, home gym, office, playroom, you name it.

One of the best things about this home is that it’s been lovingly cared for over the years, with smart updates where they matter most. The roof and gutters were replaced in 2021, giving you major peace of mind, and the water heater was updated in 2015. Plus, having everything freshly painted this year means less stress and more time to actually enjoy your new space.  Evenings on the wrap around deck or entertaining on the beautiful new (2025) patio. 

And can we talk about the neighborhood for a second? Living here means you get to be part of the Lake Braddock community, and it’s seriously one of the best parts of Burke. Think evening strolls around the lake, not one but two community pools, playgrounds, and tennis courts all just a short walk away. Plus, the trails and parks are perfect for anyone who loves getting outside. Commuting is a breeze too with quick access to major roads and the VRE train station nearby if you want to skip the traffic and relax on your way into DC.

Whether you’re looking to settle into your first home or you're ready for something that just 'feels easier', this one checks all the boxes. It's fresh, it's functional, it's filled with light, and it's tucked into one of the most loved corners of Burke. You’re going to love it here.
#VAFX2236728

BURKE

5059 HARFORD LANE

3 Beds

2 Baths

1,788 Sq.Ft.

$550,000

MLS#: VAFX2236728
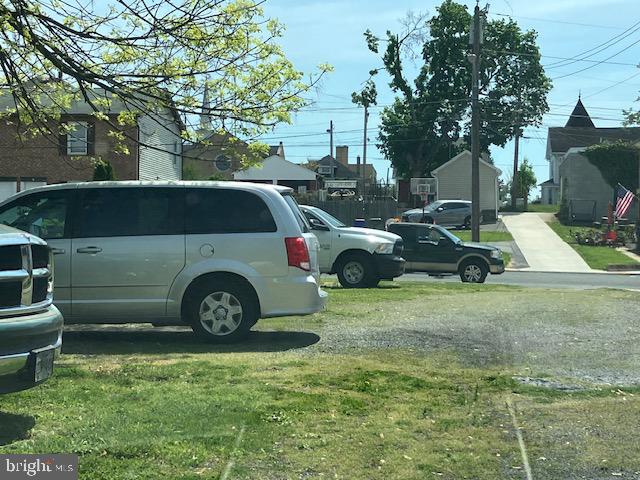
Small lot on Pine St that can only be used to build a garage or for parking.  You can not build a home because the setbacks do not allow.  AS-IS  sale.  Buyer to do all due diligence.
#MDWA2028554

HAGERSTOWN

815 PINE STREET

None Beds

None Baths

0.31 acres

$19,900

MLS#: MDWA2028554
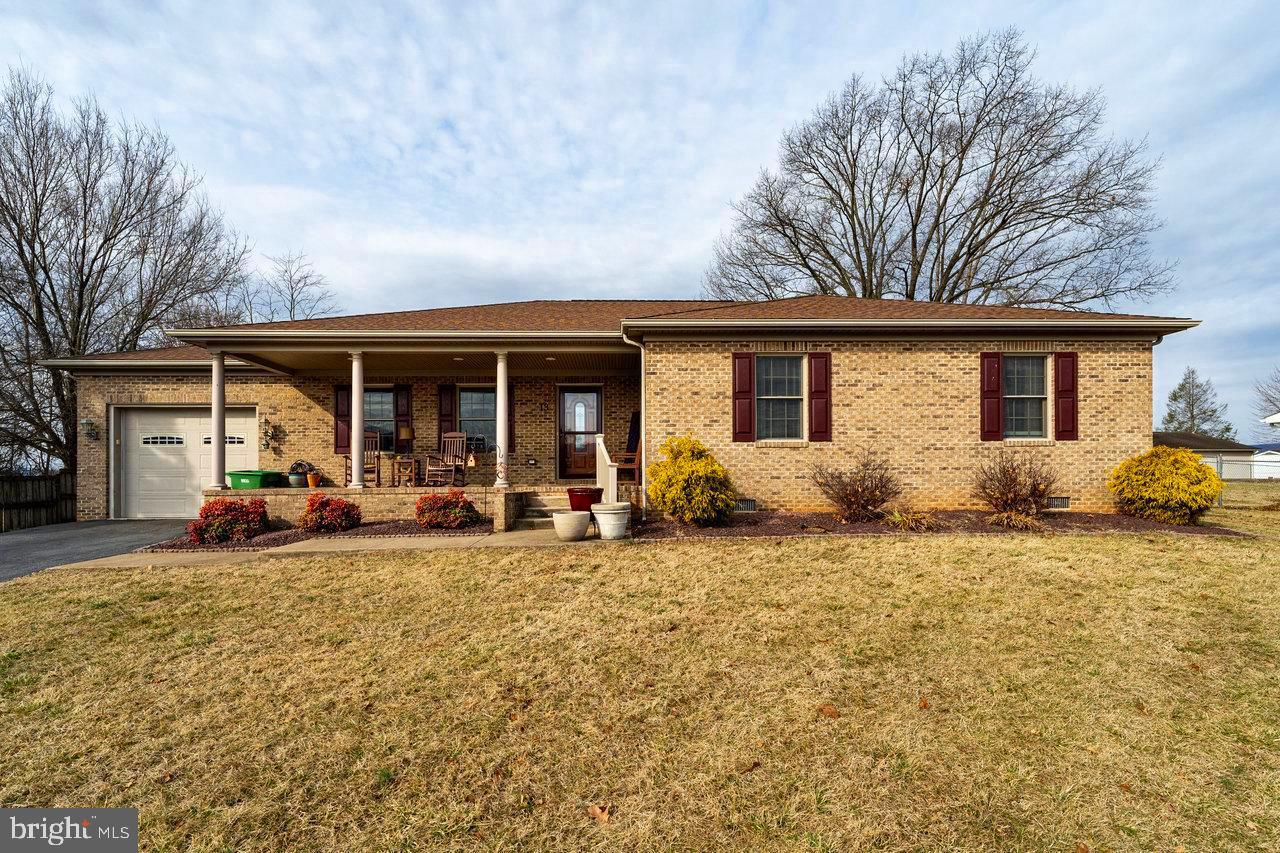
Single level ranch style home with modern upgrades located in downtown Luray! Welcome home to this beautifully updated 3-bedroom, 2-bathroom home, featuring new wood floors throughout, spacious living areas, front and rear porches, a garage, and true one-level living. Upon entering the home you are greeted with an genuine warm and inviting feel. The bright and open dining area flows seamlessly into the kitchen, which showcases granite countertops, stunning cabinetry, and updated appliances — perfect for cooking and entertaining. The primary suite boasts a sizable walk-in closet as well as an attached bathroom, offering a peaceful and private retreat. The two additional expansive bedrooms and a bathroom provide comfort and convenience for guests or use as a home office. The single floor living adds to the home’s ease and accessibility.  An attached garage with inside and exterior access expands the extensive storage space this home offers.  Enjoy starting your mornings with coffee on the welcoming front porch, complete with its views of the Blue Ridge Mountains, and spend your evenings enjoying the privacy of the expansive rear deck. The fenced-in backyard is the perfect place for your furry friends to romp and play! An additional storage shed is the ideal location for outdoor enthusiasts to store their mountain bikes, kayaks, and climbing gear when it is not being used in the nearby Shenandoah National Park and George Washington National Forest. This home is situated on a dead-end street and is close to downtown Luray, restaurants, and shopping, adding to its convenience. Do not miss out on this move-in-ready single level home – schedule your showing today!
#VAPA2004500

LURAY

13 INDEPENDENCE DRIVE

3 Beds

2 Baths

1,758 Sq.Ft.

$365,000

MLS#: VAPA2004500
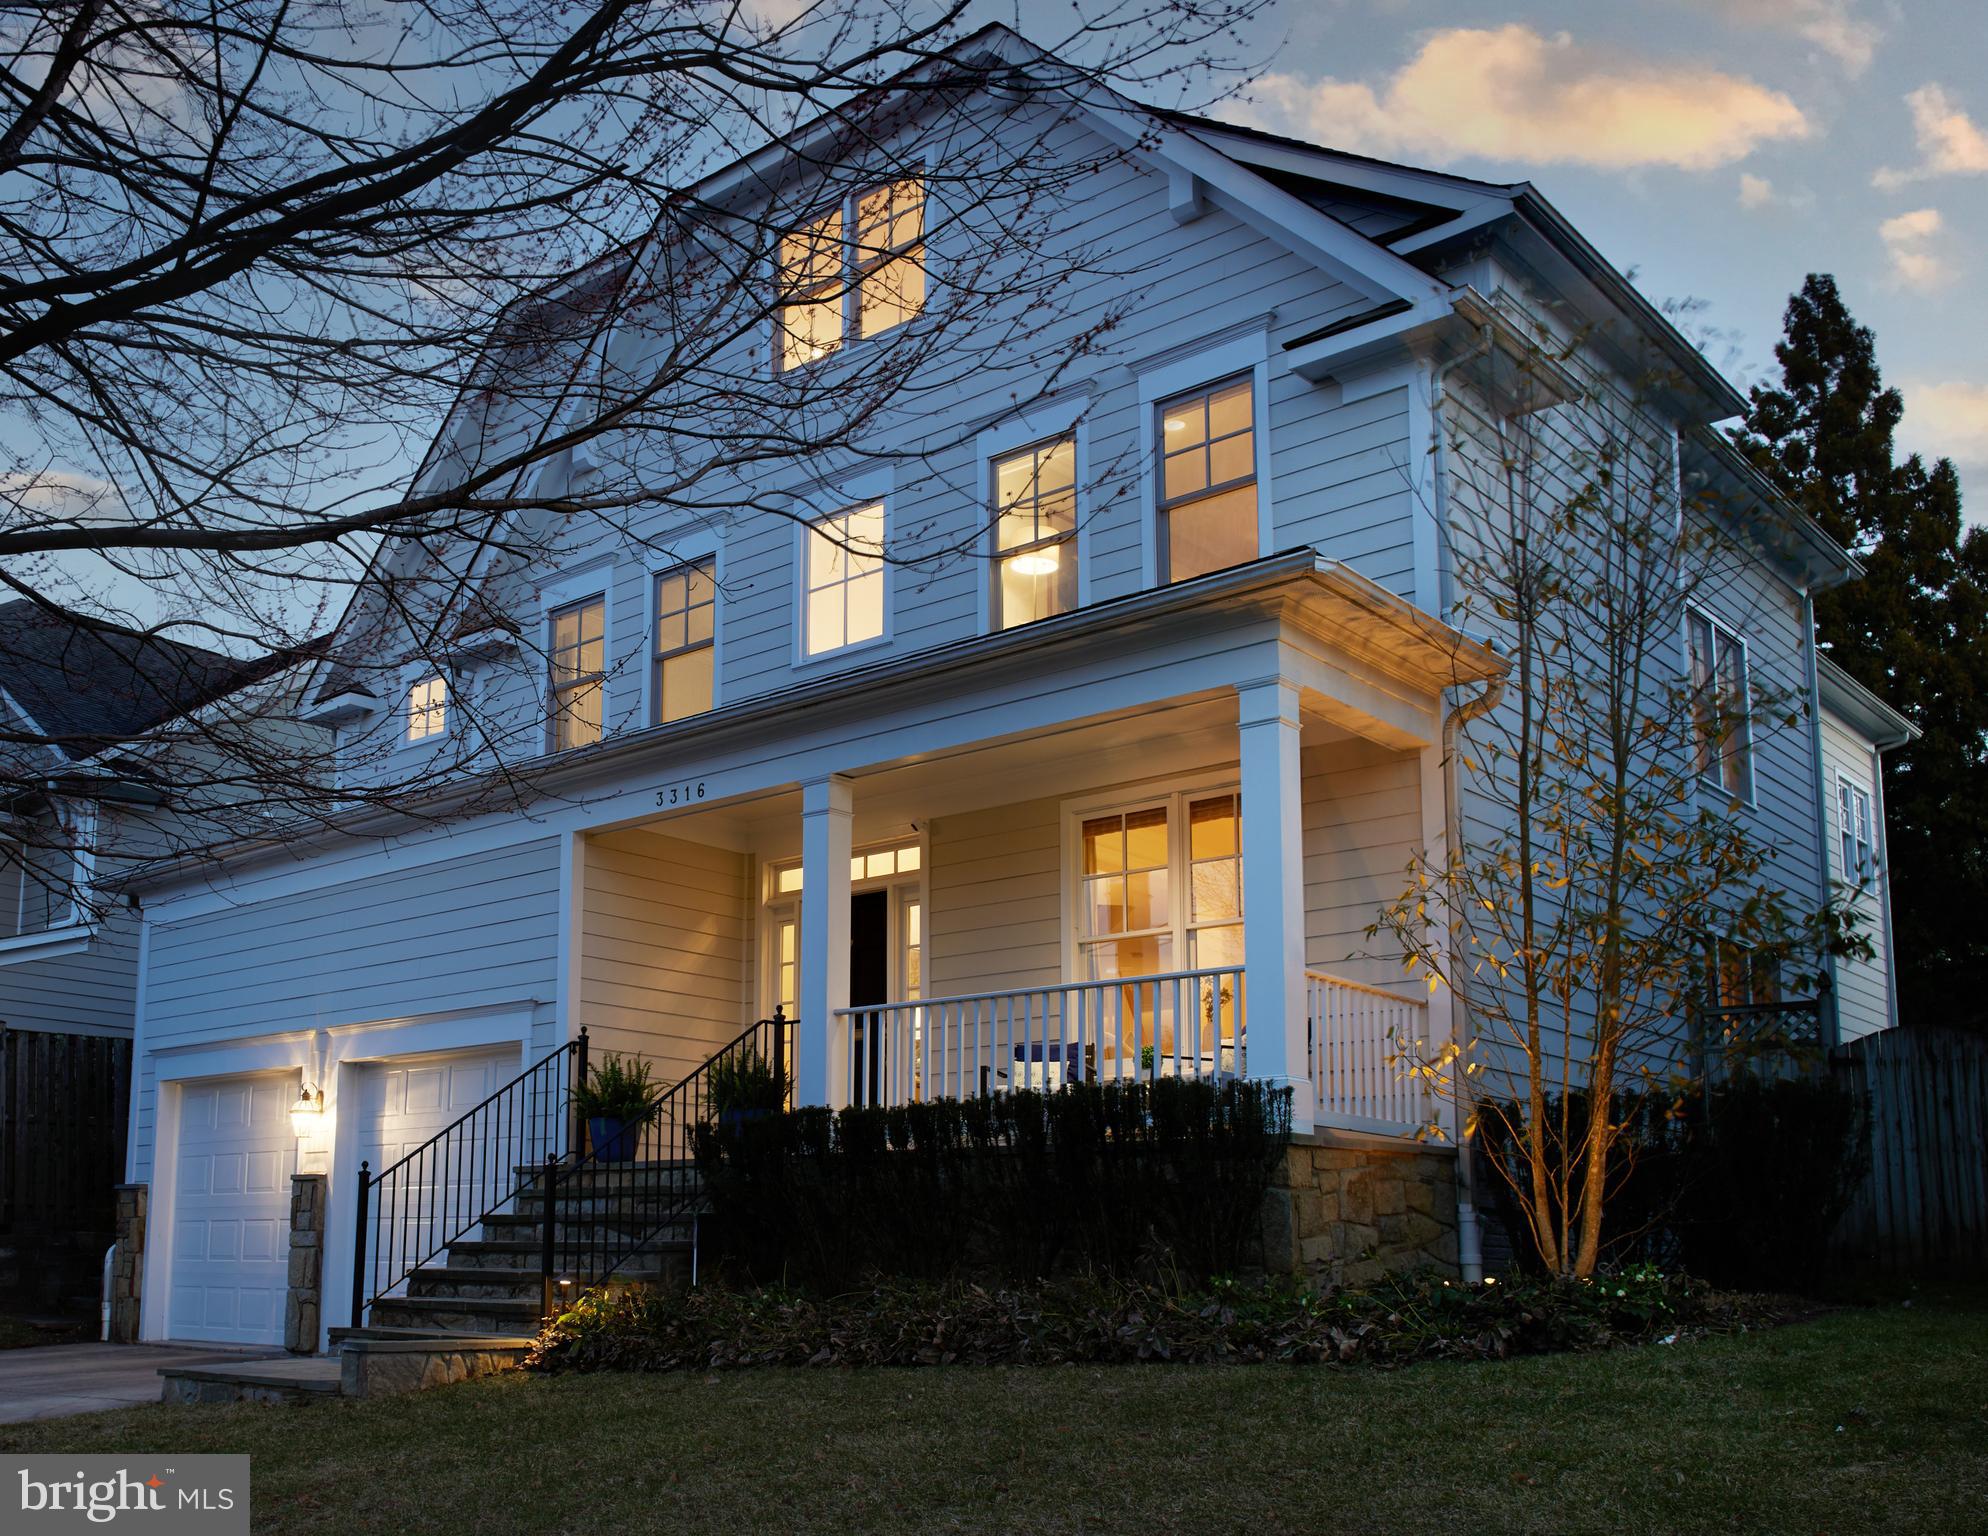
Welcome to your dream home in the heart of Chevy Chase! Imagine sipping your morning coffee on the front porch while watching the kids play at Shepherd Park directly across the street—an unparalleled convenience that enhances everyday living. This immaculately maintained, custom-built masterpiece by renowned Larry Cafritz Custom Builders boasts 7 spacious bedrooms, 5.5 bathrooms, and an exceptional layout, this residence offers both elegance and comfort. The entire home has been freshly painted (2025), enhancing its bright, sophisticated appeal. The main level features a formal living room, a cozy family room with a fireplace opening up to the expansive eat-in kitchen equipped with abundant cabinetry, Wolf cooktop and hood, other stainless steel appliances, a double wall oven, and stunning quartz countertops (2025), and an elegant formal dining room perfect for entertaining. Freshly refinished hardwood floors (2025), a convenient mudroom, a laundry room, and oversized windows that fill the space with natural light complete this level. The upper level boasts a luxurious primary suite with a spa-like ensuite bath and two walk-in closets. Four additional bedrooms and two full baths provide ample space. The versatile third level includes a large office with custom built-ins, an extra bedroom, and a full bath—perfect for guests or remote work. The fully finished lower level features a private bedroom, full bath, custom-built large wine cellar with capacity for 2000+ bottles, and cozy living area with extra large storage. Step outside to a beautifully landscaped backyard with a flagstone patio and privacy fencing, ideal for entertaining. A rare two-car garage adds convenience.  In addition to Shepherd Park, Meadowbrook Park, Candy Cane City, and Rock Creek Park are also nearby, as well as the Brookville Market, Avalon Theatre, and dining at Opal and La Ferme. With easy access to Bethesda, Silver Spring, and D.C., this home blends luxury, comfort, and an unbeatable location.
#MDMC2166080

CHEVY CHASE

3316 SHEPHERD STREET

7 Beds

5 Baths

4,560 Sq.Ft.

$2,495,000

MLS#: MDMC2166080
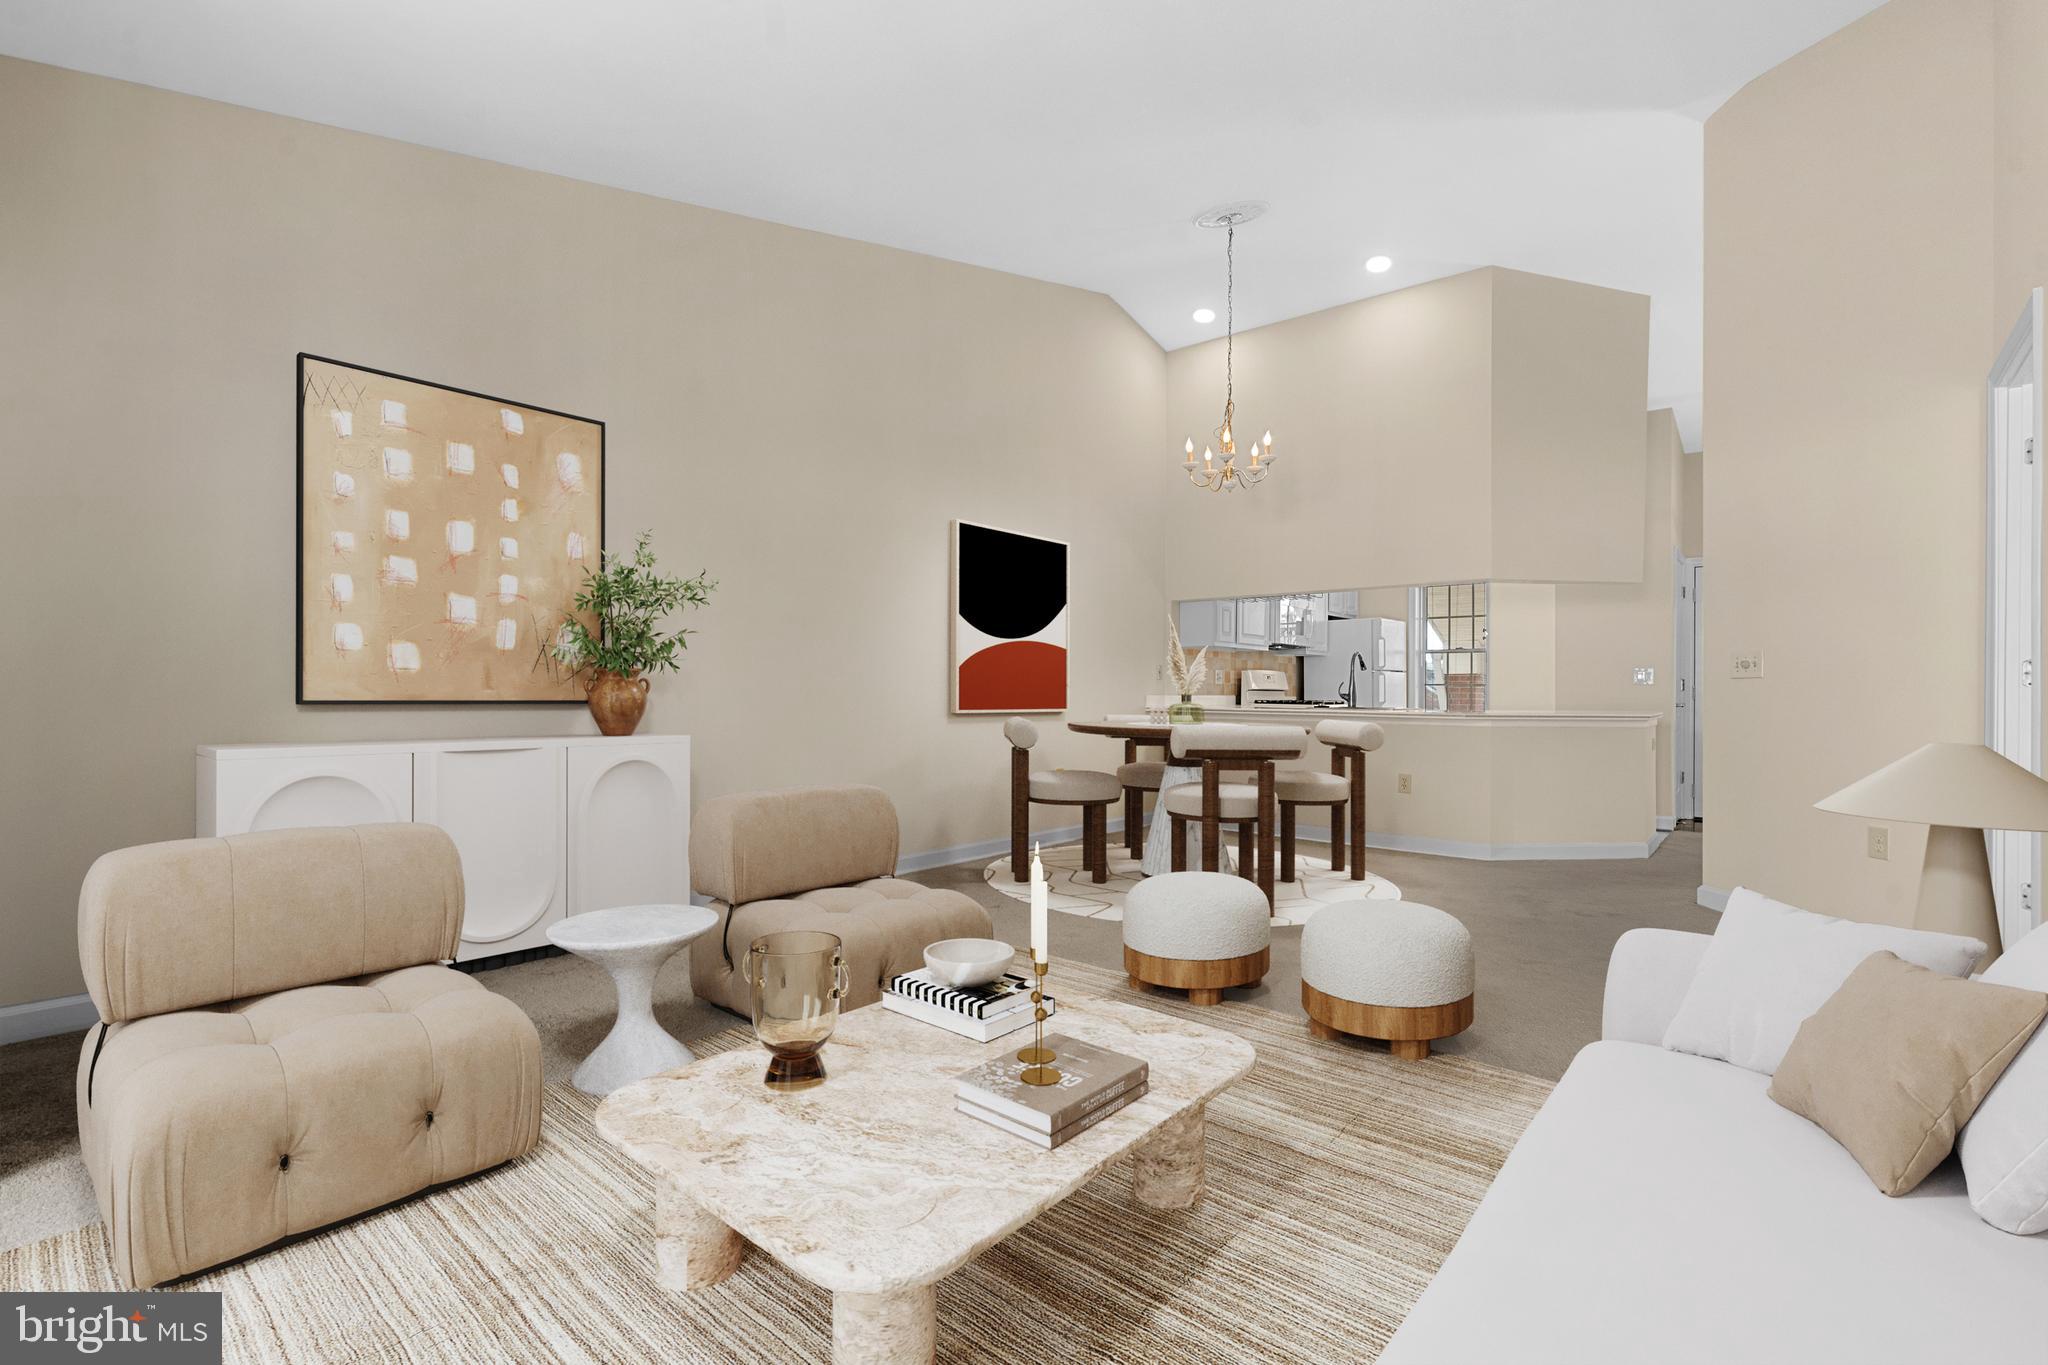
Rare Top-Level End Unit with Cathedral Ceilings. A Must-See 2BR/2BA Condo!

This spacious, bright, and open 2-bedroom, 2-bathroom condo features stunning cathedral ceilings and an abundance of natural light throughout the year. Cozy up next to the gas fireplace on cooler days, or enjoy the sunny ambiance year-round. Recently updated with fresh paint, new gas kitchen range and microwave (2025), a new roof (2022), HVAC (2022), and water heater (2015), this home is move-in ready.
Location, Location, Location!

Perfect for commuters just blocks from the East Falls Church Metro, and minutes from downtown Falls Church, Arlington, and major routes like Rt 66 and 495. Quick access to DC, Tysons, and the W&OD Trail!
Enjoy the vibrant Falls Church community with close proximity to the newly opened Whole Foods, Harris Teeter, local restaurants, breweries, and two year-round farmers markets. Plus, benefit from North Arlington schools while living on the border of Falls Church City.

Important Note: Exterior balconies are in the final stages of renovation and railing replacement. Please do not open the balcony access doors. 

This rare find won’t last long! Schedule your showing today!
#VAAR2055562

ARLINGTON

6940 FAIRFAX DRIVE 400

2 Beds

2 Baths

986 Sq.Ft.

$475,000

MLS#: VAAR2055562

1 ... 489 490 491 492 493 ... 666
* Listings identified with the FMLS IDX logo come from FMLS and are held by brokerage firms other than the owner of this website. The listing brokerage is identified in any listing details. Information is deemed reliable but is not guaranteed. If you believe any FMLS listing contains material that infringes your copyrighted work please review our DMCA policy and learn how to submit a takedown request. © 2024. First Multiple Listing Service, Inc.

Send a message

Message successfully sent.

Your message

What is 3 + 4 ?

Reason for contacting?

I agree to receive email communication and understand I can unsubscribe at any time.

I agree to be contacted by Charis Realty Group - Christine Issler, Broker via call, email, and text for real estate services. To opt out, you can reply 'stop' at any time or reply 'help' for assistance. You can also click the unsubscribe link in the emails. Message and data rates may apply. Message frequency may vary. Privacy Policy

Sign Out

Virtual Assistant

Would you like to take the next step with this property? We can help you schedule a showing or virtual tour, or send you more details.

Yes, I would like more information.

Thank You for Your Reply, One of Our Agents will contact you as soon as possible

No, maybe later.

Thank you, you can always contact me via email, phone number or through the contact form.

Realhub AI

Lucy - Your AI-Powered Realtor

Update Your Temporary Password

Personalize your search

Enter your email and we'll notify you immediately when new listings match what you're looking for.

or enter email address

Already have an account ? Login here

Continue your home search

I agree to receive communications and understand I can unsubscribe at any time.

I agree to be contacted by Charis Realty Group - Christine Issler, Broker via call, email, and text for real estate services. To opt out, you can reply 'stop' at any time or reply 'help' for assistance. You can also click the unsubscribe link in the emails. Message and data rates may apply. Message frequency may vary. Privacy Policy

Already have an account ? Login here

We use cookies

We use cookies primarily for analytics to enhance your experience. By accepting, you agree to our use of these cookies. You can manage your preferences or learn more about our cookies policy.
