Properties

Browse or get in touch to schedule a walkthrough.

  • Nearby me
Price range

Popular features

Community features

Association

Property features

Waterfront

View

Exterior Features

Interior Features

Style

10000 properties match your criteria

Updated 1 minute ago

E-Alert name
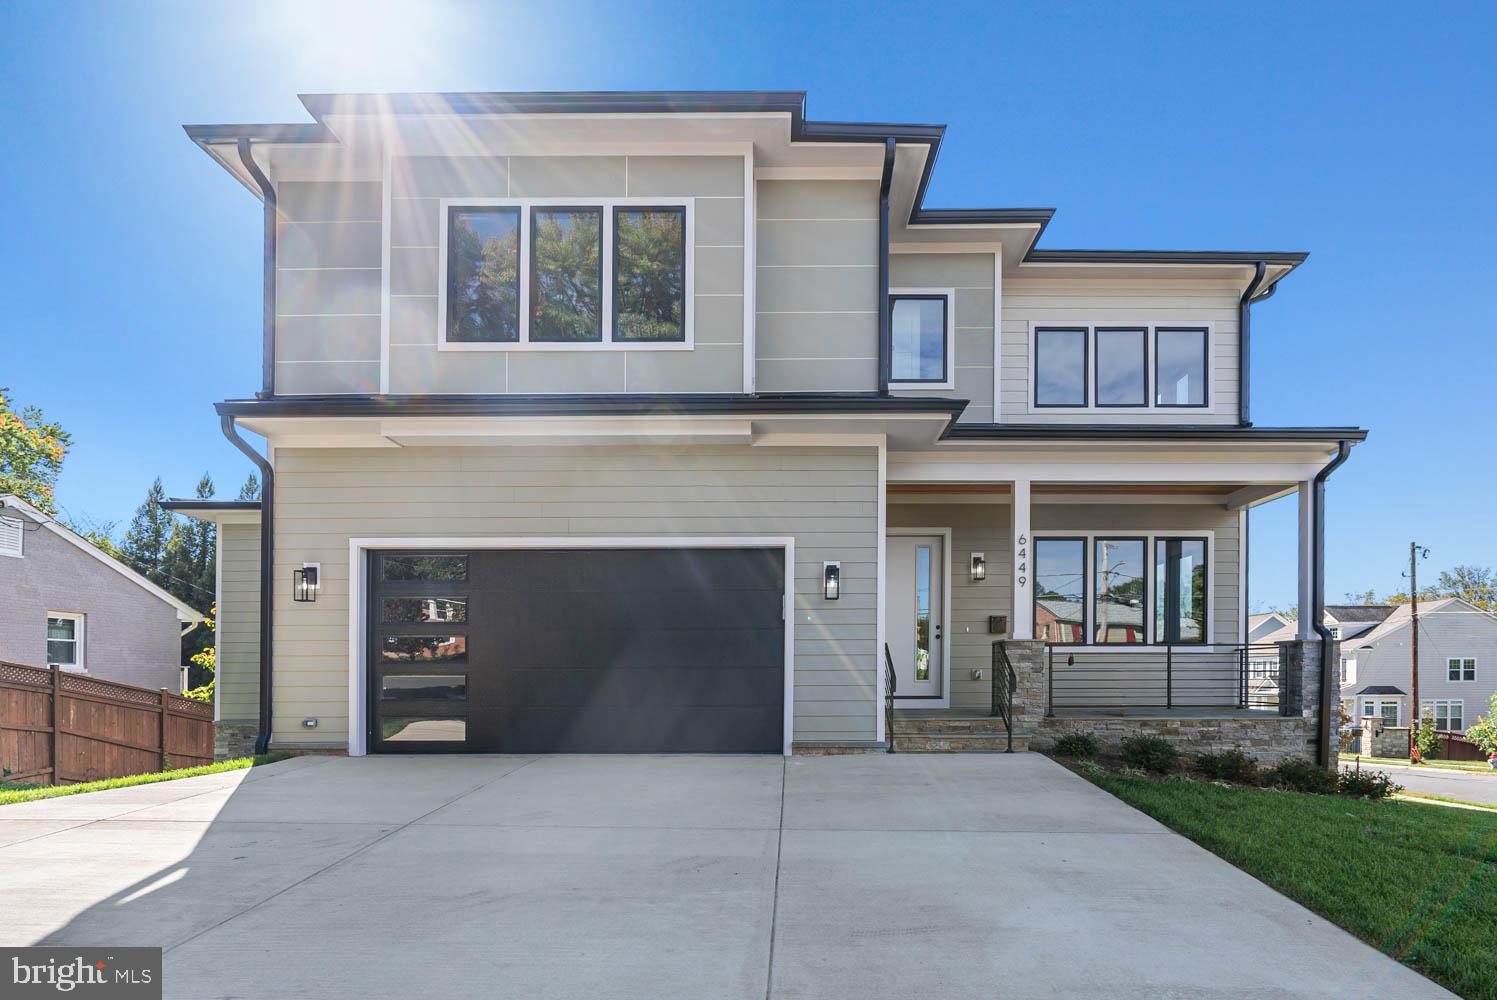
Move in ready!

Welcome to Apex's latest masterpiece in the prestigious neighborhood of Powhatan Hills in Falls Church! Boasting McLean schools! This expansive 6,500+ square foot contemporary marvel offers 6 bedrooms (optional 7th) and 6.5 bathrooms, embodying the pinnacle of luxury living. Situated in the sought-after McLean school district, this home is designed to impress.

As you arrive, you'll be greeted by a wide, inviting driveway leading to a spacious two-car garage, providing ample space for your vehicles and guests. This home is ideally located on a picturesque street, making it a true gem in both design and location.

Step inside to experience the modern elegance of 10-foot ceilings and 8-foot solid core doors, which create an open, airy atmosphere throughout. Solid site-finished hickory floors guide you through meticulously crafted spaces, culminating in a chef's dream kitchen. This culinary haven features solid birch cabinets and a top-of-the-line Thermador appliance package, complete with a Subzero fridge. Natural light floods the space through Andersen 400 series windows, creating a warm and inviting ambiance ideal for both everyday living and entertaining.

The master bathroom is a sanctuary of relaxation, adorned with all-marble finishes, while carefully selected light fixtures add a touch of glamour to every room. Recessed lighting throughout enhances the sleek, modern aesthetic of this beautiful home.

The finished basement expands the possibilities for entertainment and recreation, offering additional space that can be customized to your needs. Custom-built oak handrails on the stairs showcase the meticulous attention to detail that went into every aspect of this home.

Outside, the spacious flat backyard provides ample room for entertainment and more, creating a perfect outdoor oasis for hosting gatherings or simply unwinding in your private retreat. The exterior of the home features durable and low-maintenance hardi siding with PVC trim, while blown cellulose insulation above code ensures energy efficiency and comfort year-round.

Apex Signature Builders has truly outdone themselves with this architectural masterpiece. Don’t miss your chance to own this contemporary dream home, where luxury meets functionality in the heart of Powhatan Hills.
#VAFX2264294

FALLS CHURCH

6449 ORLAND STREET

6 Beds

6 Baths

6,666 Sq.Ft.

$2,699,000

MLS#: VAFX2264294
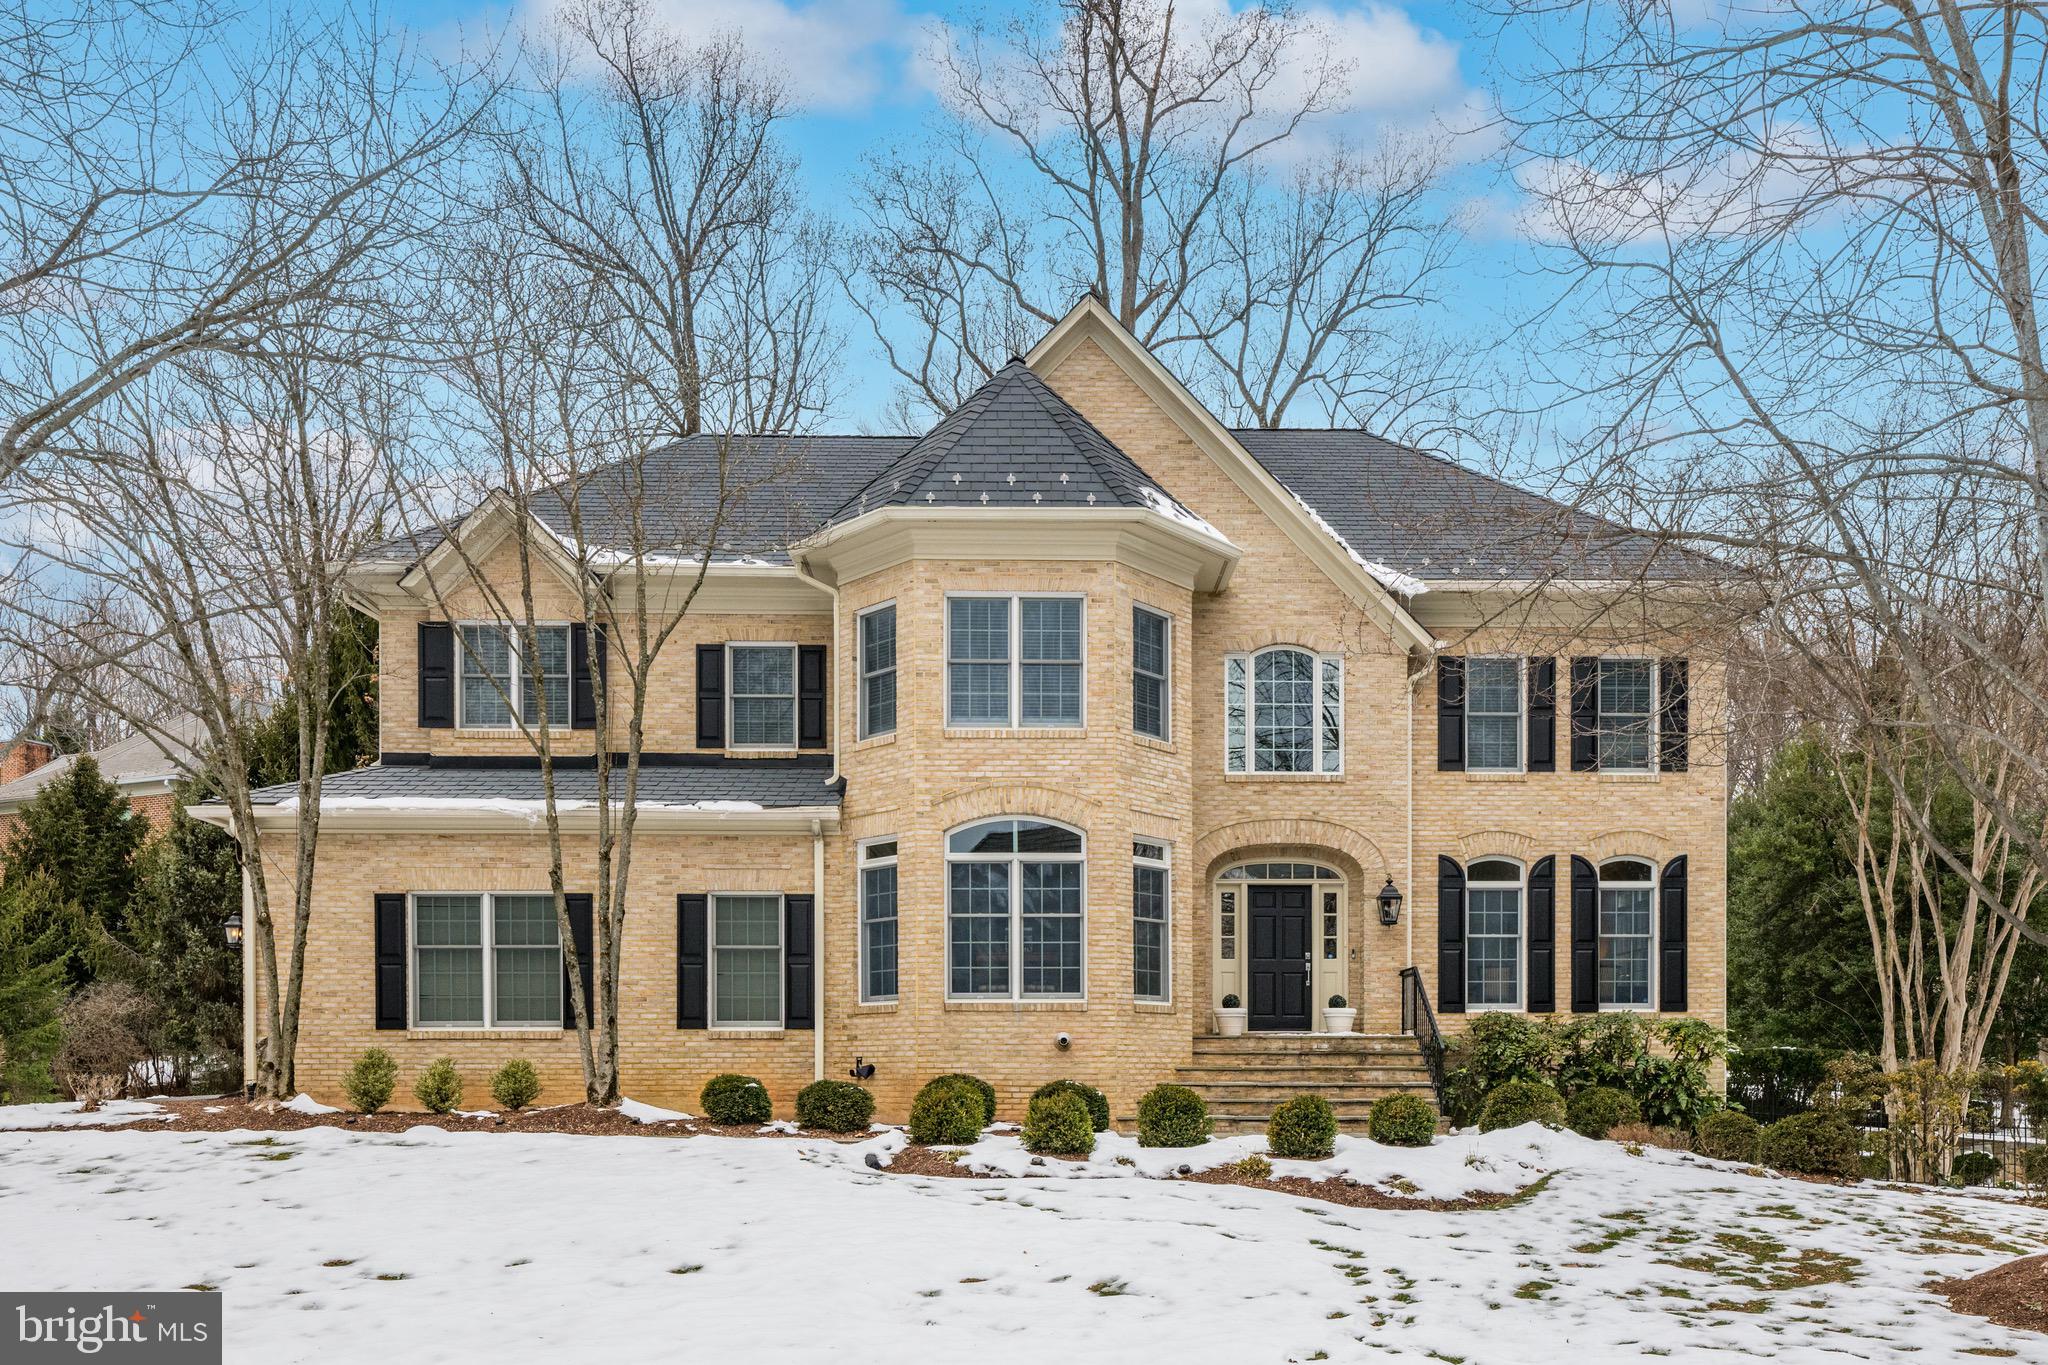
Welcome to Rapley Preserve,  the sought after gated community within Avenel in Potomac.
This custom colonial offers expansive rooms throughout, perfect for entertaining and everyday living.
The main level welcomes you with a two story foyer, spacious living room and dining room, library with adjacent full bath,  fabulous large kitchen with table space for 12, a spacious outdoor deck , and two story family room with adjacent powder room.   The family room hallway leads to a mudroom and two car garage.  
The circular staircase leads up to the bedroom level, offering a spacious primary suite with primary bath,
three additional bedrooms, two additional baths and a loft that overlooks the family room and provides
a back staircase down to the kitchen.   The light filled lower level is delightful, offering a 5th bedroom and bath, large recreation room used as a theatre room, a huge gym room that can be used as either a gym or pool table room, etc.   Ample storage is provided for throughout the home.  Avenel provides landscape maintenance, swim and tennis membership and private surveillance all included in the HOA fee.
#MDMC2164800

POTOMAC

8504 PIERCE POINT COURT

5 Beds

5 Baths

5,970 Sq.Ft.

$2,699,000

MLS#: MDMC2164800
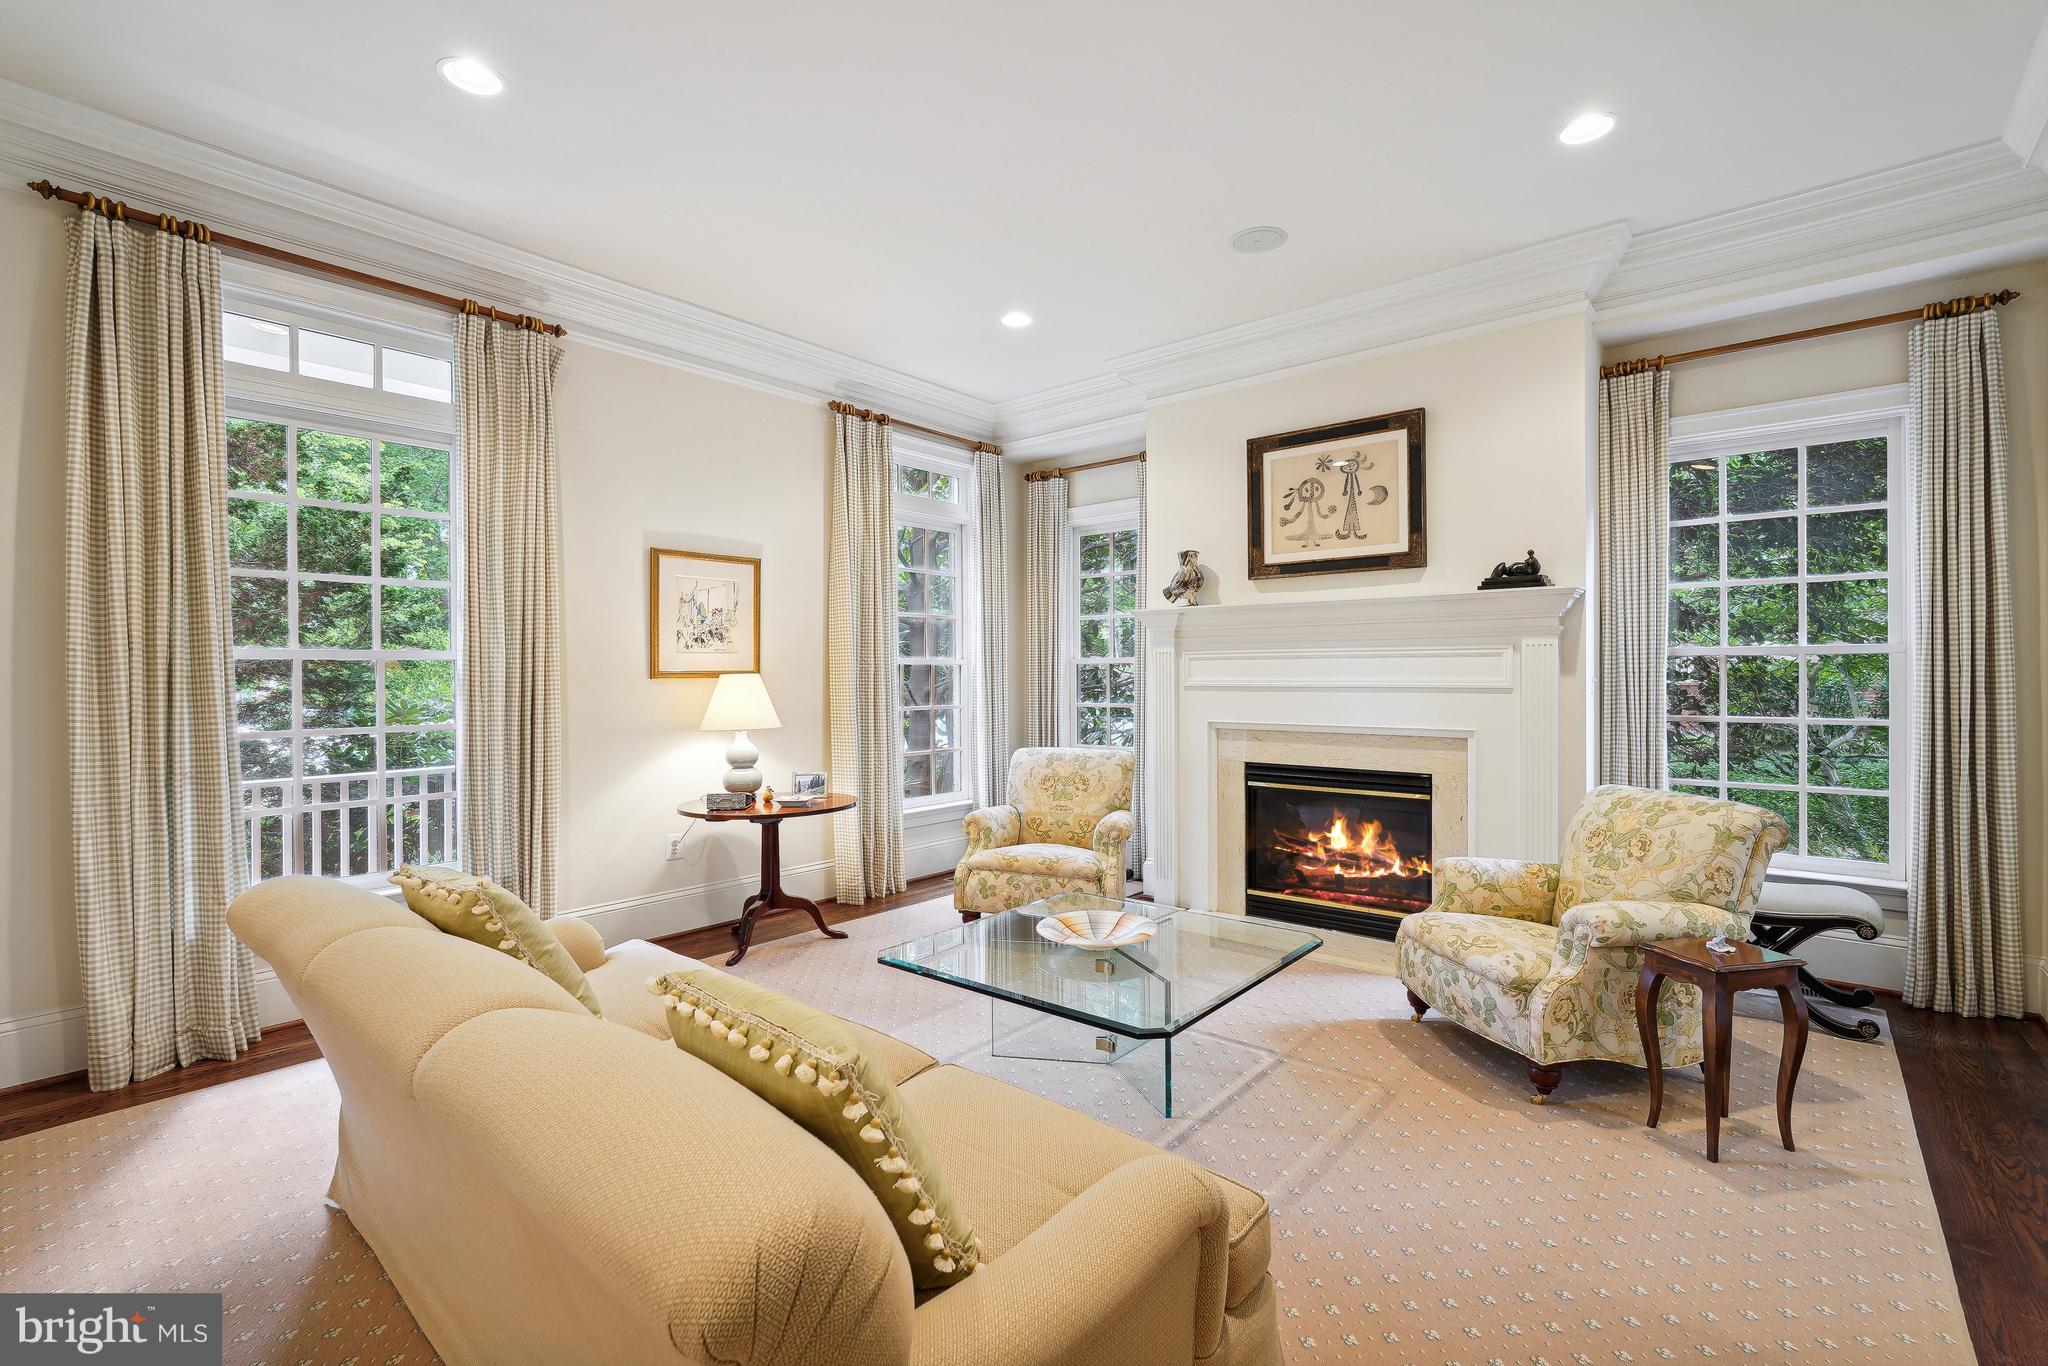
Nestled within the sought-after gated community of Evans Farm and adjacent to a serene park, this stunning home combines timeless elegance with modern comforts. The grand foyer welcomes you to beautifully appointed Living and Dining rooms. A gourmet Kitchen, complete with a spacious center island with cooktop, top-of-the-line appliances, and custom cabinetry, opens to the inviting Family Room featuring built-ins and a cozy fireplace. The library boasts a custom bar, offering the perfect space for sophisticated entertaining. Additional main-level highlights include a private elevator providing easy access to all levels, built-in surround sound system and a spacious three-car Garage with built-in storage. The Upper level hosts a sumptuous Owner’s Suite with a Sitting Room, two walk-in Closets, and a spa-like Bath featuring separate vanities and a whirlpool tub. Three additional Bedrooms—one ensuite and two with a Jack-and-Jill bath—along with a conveniently located Laundry Room complete this level. The third level offers a versatile retreat with a private Bedroom, Bath, and a spacious Playroom. The expansive lower level is designed for relaxation and entertainment, featuring a custom Bar and Media Room with built-in seating, bonus room and full bath. Ample storage space to keep everything organized. Step outside to your private patio, ideal for al fresco dining or quiet moments of reflection. This home offers an exceptional combination of privacy, luxury, and community amenities, making it the perfect place to call home.
#VAFX2208694

MCLEAN

1468 EVANS FARM DRIVE

6 Beds

5 Baths

7,719 Sq.Ft.

$2,699,000

MLS#: VAFX2208694
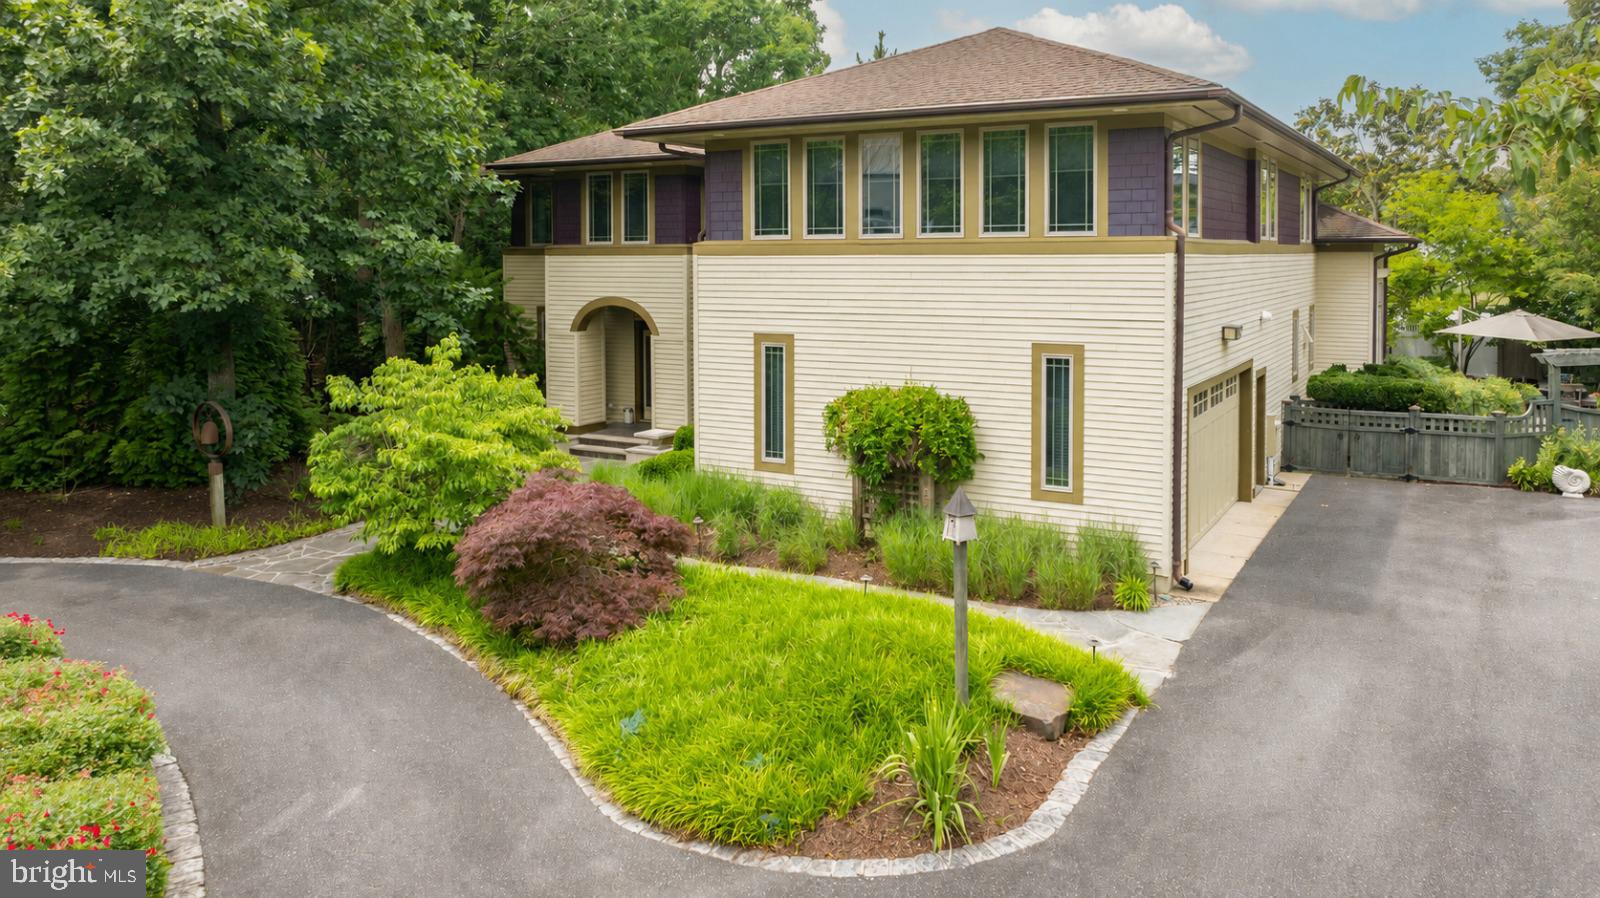
Five bedrooms. A heated saltwater pool. A fifteen-minute walk to the Rehoboth Beach boardwalk.
That combination is exceptionally rare.

Most homes of this size in Coastal Delaware require a drive to the beach. This one doesn't. Set on nearly one-third of an acre surrounded by mature landscaping, this 4,829-square-foot custom residence offers exceptional privacy without sacrificing walkability to downtown Rehoboth Beach, the Atlantic Ocean, fine dining, and the Boardwalk. Inside, ten-foot ceilings define the main level before opening into a vaulted great room filled with natural light from the rear elevation. Custom oak millwork, rich architectural detailing, and thoughtfully scaled living spaces create a home equally suited for everyday living and effortless entertaining.

The kitchen centers around a professional-grade range, quartz countertops, custom cabinetry, a walk-in pantry, and an oversized island with seating space. Designed for effortless entertaining, the kitchen is equipped with two dishwashers to easily accommodate large gatherings and extended family stays. Radiant heated floors beneath the kitchen and primary bath provide welcome comfort throughout the cooler coastal months. The primary suite offers generous proportions and privacy, while four additional bedrooms and multiple living areas provide flexibility for guests, a home office, recreation, or extended stays. A dedicated utility room features a sink, additional cabinetry, and a built-in custom china cabinet, while two washers and two dryers provide exceptional convenience for large households, vacation guests, or rental turnovers. A projector and surround sound system create an immersive setting for movie nights, sports, and entertaining. A whole-house-and-garden sound system plays individualized selections. Skillfully designed combination of open-plan living with discrete living/dining options–four seating areas for flexible entertaining, both formal and casual.

Outdoor living is every bit as impressive. Natural stone creates distinct spaces for dining, relaxing, and entertaining, including a spacious terrace, flagstone surrounding the heated saltwater pool and attached spa, and a screened porch finished with a beadboard ceiling. Mature landscaping surrounds the property, creating remarkable privacy. From nearly every outdoor living space, the property line disappears behind established plantings.

Residents of Canal Corkran enjoy walking paths and a community pool, with Gordon's Pond, the Junction & Breakwater Trail, and Cape Henlopen State Park all nearby. Whether you're walking into town for dinner, spending the afternoon by the heated saltwater pool, or gathering friends for a movie after the beach, this is a home designed to enjoy everything Rehoboth Beach has to offer—without ever giving up the space, privacy, and comfort of a custom residence.
#DESU2112668

REHOBOTH BEACH

29 ELEANOR LEE LANE E

5 Beds

4 Baths

4,829 Sq.Ft.

$2,699,000

MLS#: DESU2112668
Coming soon
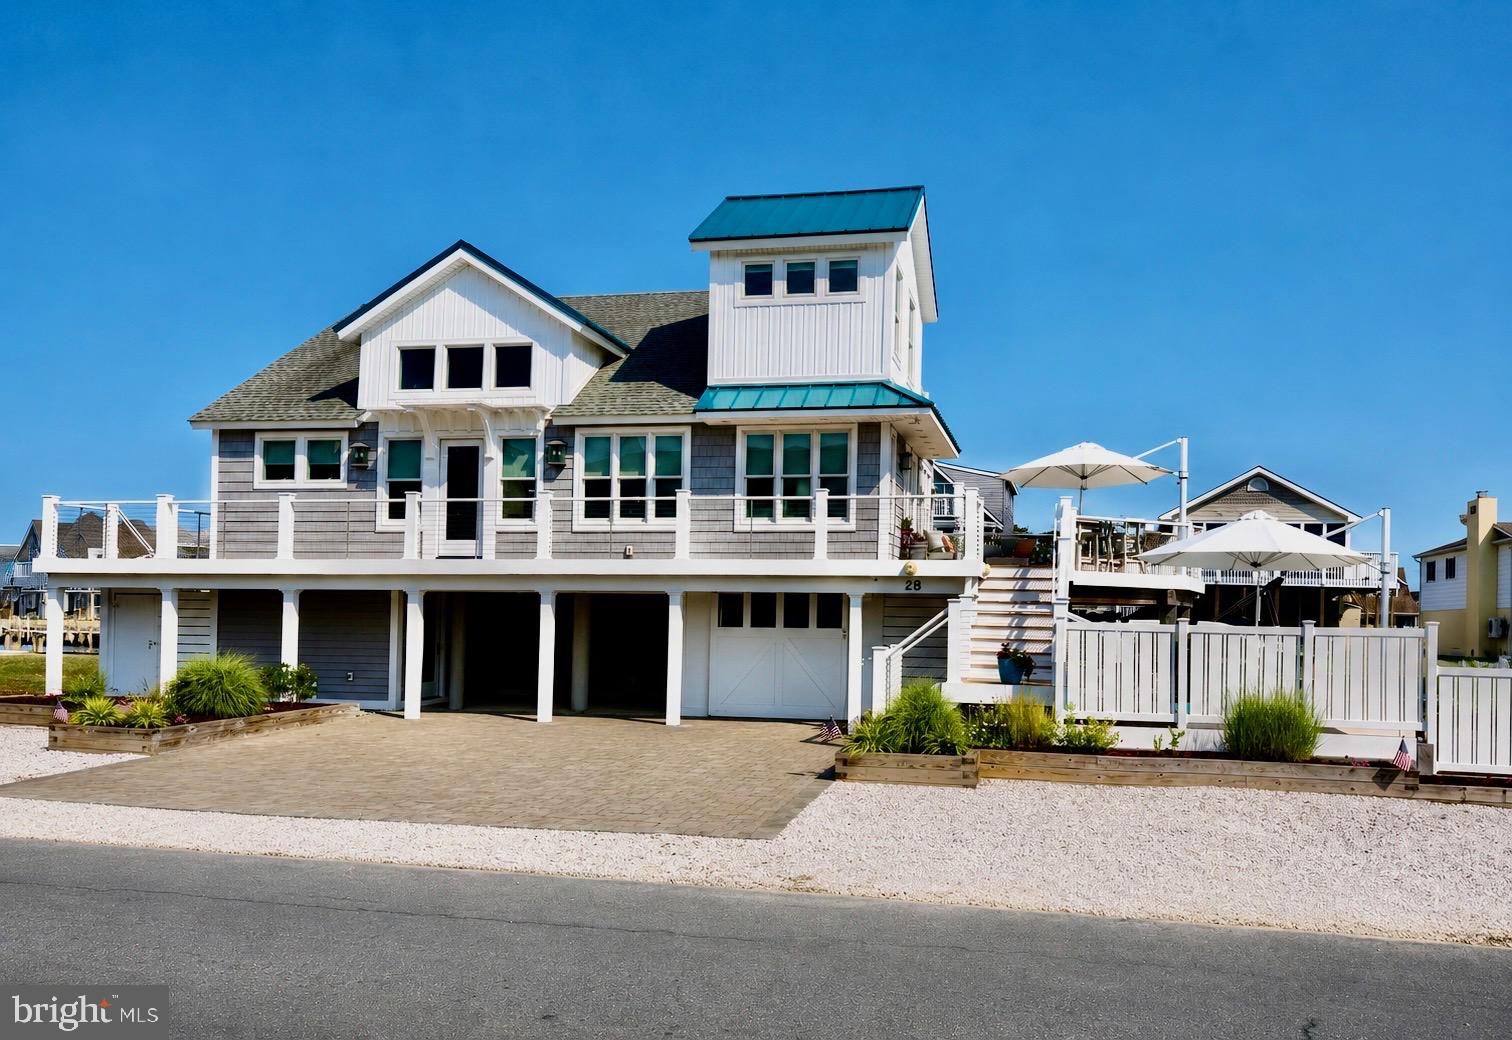
Professional photos to follow: Luxury Coastal Waterfront Living!  Perfectly positioned on the water on an oversized one-and-a-half-lot, this exquisitely renovated 4BR/3.5BA waterfront residence offers approximately 2,450 square feet of refined coastal luxury. Complete with a private pool, multiple waterfront decks, and boat lifts, this exceptional home seamlessly blends sophisticated design with the relaxed elegance of effortless waterfront living. Every detail has been thoughtfully curated to create a home that is both elegant and inviting. Flooded with natural light through expansive windows, the open-concept floor plan showcases breathtaking water views from nearly every room while offering exceptional functionality, abundant storage, and timeless finishes throughout. The heart of the home is a stunning custom chef's kitchen designed for both everyday living and grand entertaining. Outfitted with premium appliances, custom cabinetry, luxurious quartz countertops, and an impressive center island, the kitchen flows seamlessly into the family room and waterfront dining area. Whether hosting intimate dinners or lively gatherings, every space has been designed to capture the beauty of the water and the ever-changing views of boats passing by. The main level also features a luxurious waterfront primary suite, creating the perfect private retreat. The spa-inspired ensuite bath boasts a beautifully designed custom tiled shower and designer finishes, while a conveniently located powder room serves guests with ease. Upstairs, three spacious waterfront guest bedrooms provide family and friends with their own peaceful sanctuary, complemented by a beautifully appointed full bath. An expansive upper balcony offers panoramic water views, creating the ideal setting to enjoy morning coffee, breathtaking sunsets, or quiet evenings overlooking the bay. The lower level has been thoughtfully designed for coastal living with a welcoming mudroom, full laundry room, additional bath and another shower, and direct access to both the garage and waterfront. A one-car garage, along with a rear storage garage, provides ample space for kayaks, paddleboards, canoes, fishing gear, and all of your waterfront essentials.  Architectural details elevate the home's coastal elegance, including custom shiplap accents, sleek cable railings, a striking teal metal roof, maintenance-free composite decking, extensive paver hardscaping, professional landscaping, and an outdoor shower after long days at the beach or on the water. Your Private Outdoor Oasis, designed to rival the finest waterfront resorts, the outdoor living spaces are truly extraordinary. Lounge beside the sparkling private pool, gather around the fire pit beneath the stars, or entertain effortlessly in the outdoor bar area. Multiple waterfront decks provide endless places to relax and take in the spectacular views, while the expansive fenced yard offers lush green space for children and pets—a rare luxury in waterfront living. Boating enthusiasts will appreciate the 7,500-pound boat lift, floating dock, and dedicated jet ski lift, providing immediate access to the bay for days spent cruising, fishing, or enjoying life on the water. With parking for up to eight vehicles and the beach just a short 2 block stroll away, every element of this remarkable property has been designed to embrace the very best of the coastal lifestyle. 28 Oyster Bay Drive is more than a home—it is a private waterfront retreat where luxury, comfort, and unforgettable outdoor living come together to create an extraordinary coastal experience. Ideally located within walking distance of the area's favorite waterfront restaurants, charming boutiques, and local shops, you'll enjoy the perfect blend of peaceful coastal living and the convenience of having everything you need just moments from your front door.  One seller is a licensed Real Estate Agent.
#DESU2115084

FENWICK ISLAND

28 OYSTER BAY DRIVE

4 Beds

3 Baths

2,450 Sq.Ft.

$2,699,000

MLS#: DESU2115084
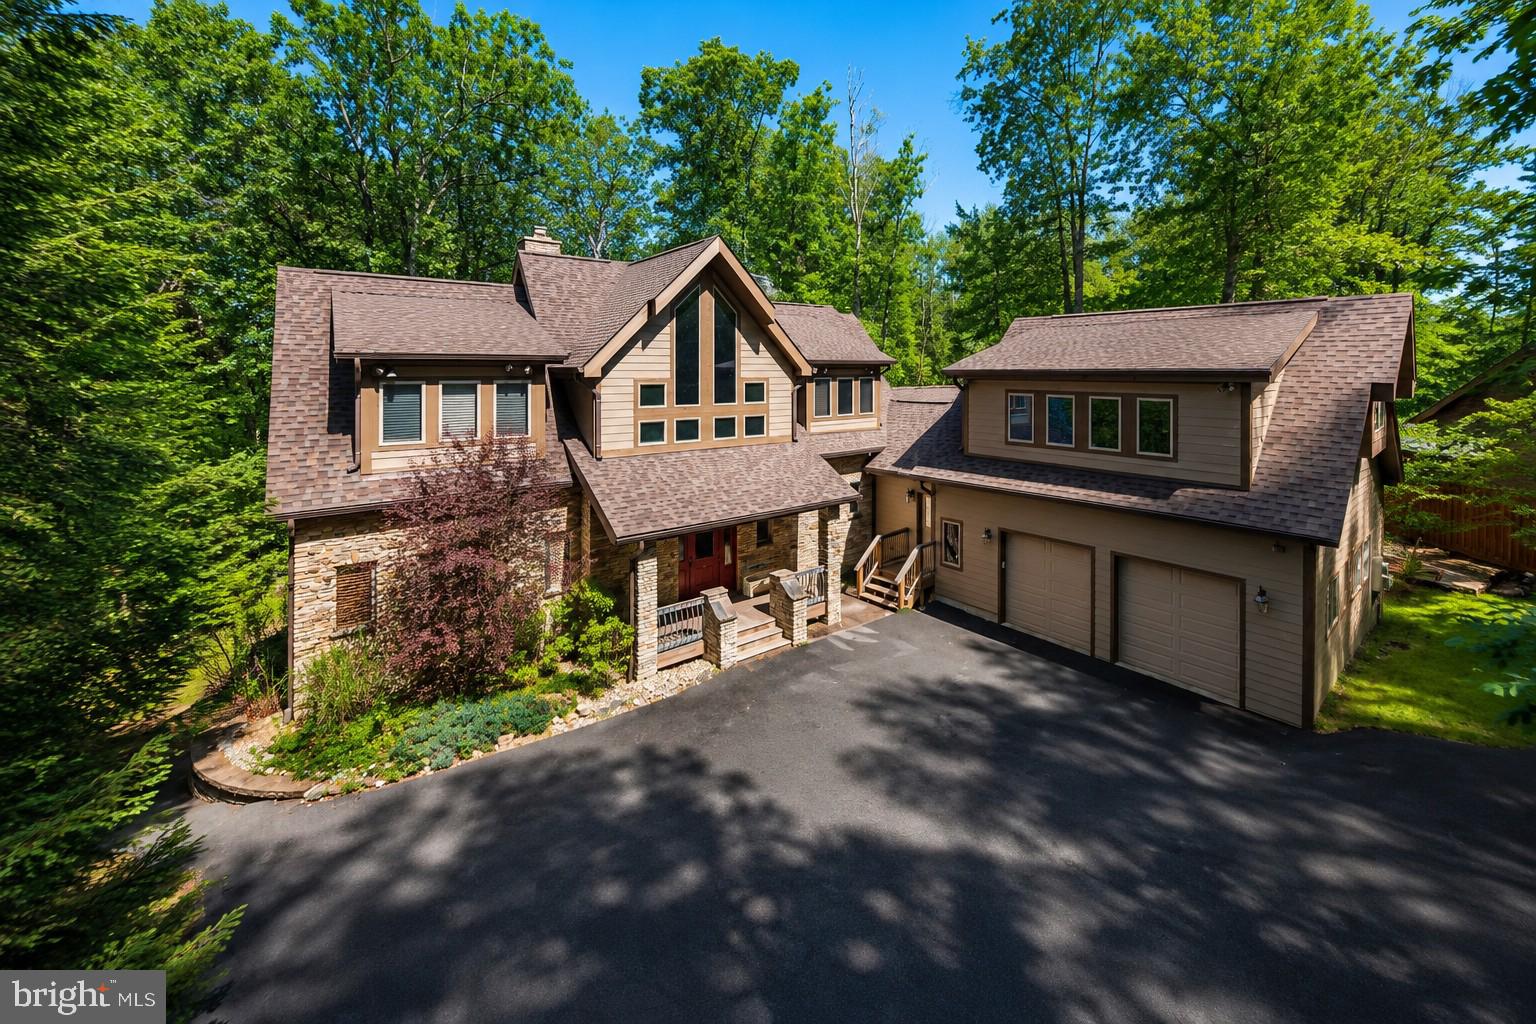
Experience unparalleled lakefront living in this meticulously maintained 6 bedroom en suite home!  Designed with an open concept plan to maximize abundant natural light and effortless transition through the kitchen, living and dining areas.  Beautiful cathedral ceilings enhance the floor to ceiling native stone fireplace.  Your living areas flow out to the expansive outdoor decking and a comfortable screened 3 season room, perfect for relaxation & entertaining.  For gathering of many guests, friends and family will enjoy all aspects of multiple living areas! Your lower level walk-out provides an additional paved patio area with oversized hot tub for year-round enjoyment! Take a stroll down the lighted path to the lakefront and revel in the beauty of the shores of Deep Creek Lake, while having fun on your private 2 slip dock.  This home also has an attached 2 car garage with bonus room above. This provides additional sleeping accommodations with sitting area and full bath.  A full list of upgrades & improvements is available for review.  Make an appointment now to take a look!
#MDGA2012202

OAKLAND

1342 STOCKSLAGER ROAD

6 Beds

6 Baths

3,442 Sq.Ft.

$2,699,000

MLS#: MDGA2012202
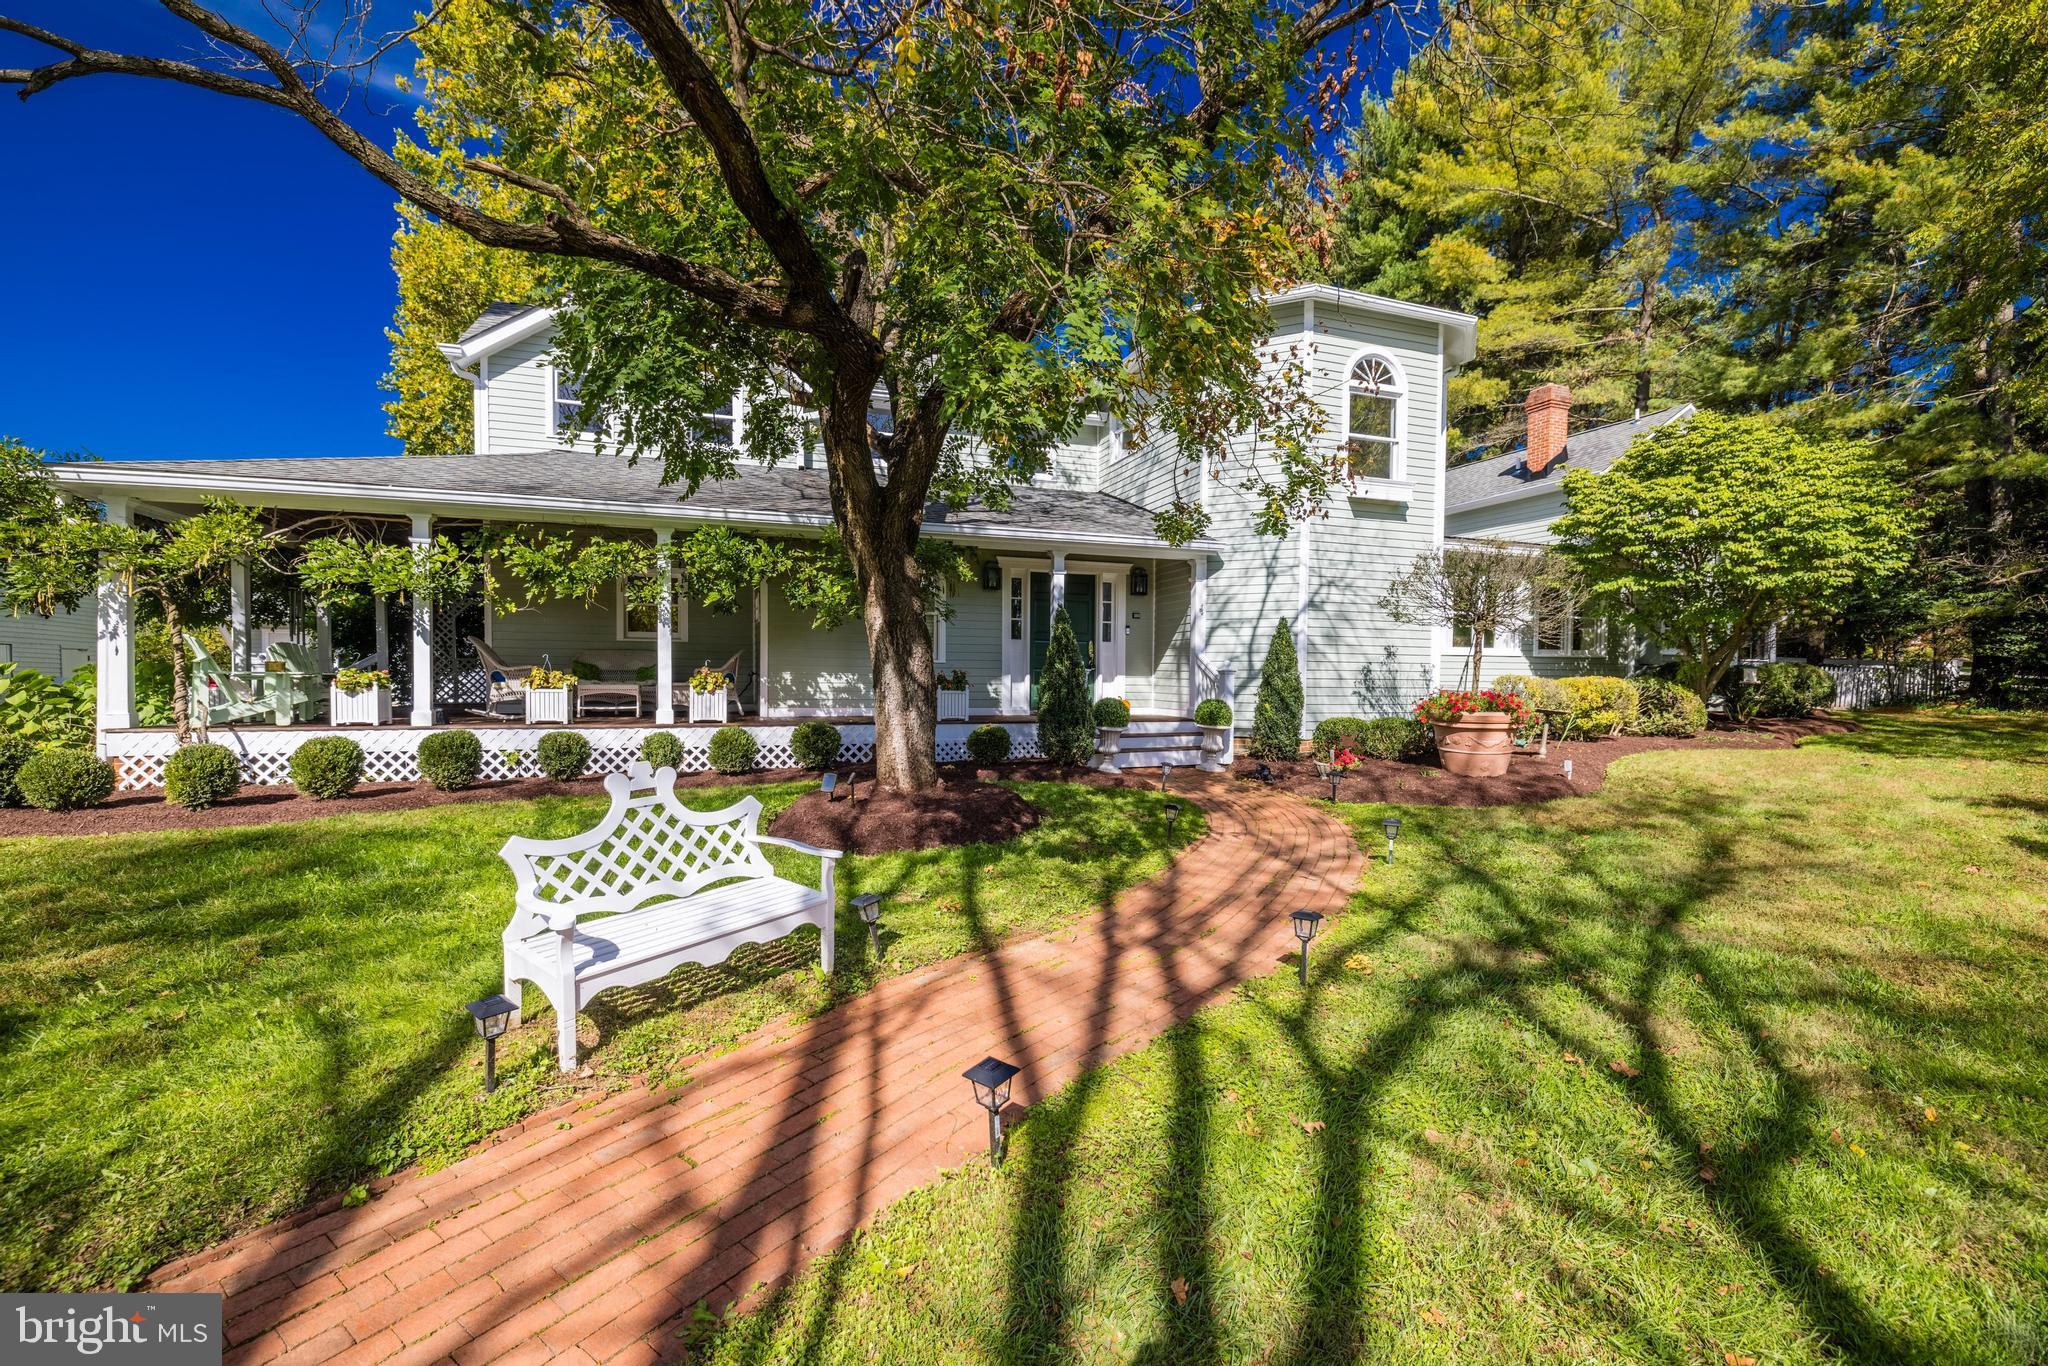
Sanderhill, a captivating, fully fenced equestrian property on nearly 3 1⁄2 acres of level land with gorgeous, mature landscaping, dates to 1804 and has been meticulously updated and expanded.
 
Gracing Great Falls with its unique charm, the lovingly restored antique farmhouse leans into its traditional architecture and historic roots while boasting a contemporary and inviting floor plan, fresh paint and lighting and renovated bathrooms throughout. An inviting private boulevard driveway lined with lovely mature Kwanzan Cherry trees leads to a pretty wraparound porch. The wide farmhouse front door opens up to a spacious foyer and branches off to the main level Primary Suite on one side, and the formal dining room on the other. The centerpiece is a two-story Great Room with beautiful natural light and a grand fireplace and a gourmet marble island Kitchen with cathedral ceiling, ample cabinetry, new appliances and a central island.
The main level is a testament to comfortable luxury living, featuring a Primary Suite with screened porch and exquisitely updated marble bathroom.  The main level also includes a guest bedroom and bathroom and a second screened porch. The upper levels of Sanderhill continue to impress with hardwood flooring and loft sitting spaces with built-ins and plenty of natural light. Bedrooms feature unique architectural details like cathedral gable ceilings, reclaimed wooden beams, plantation shutters and window seats.

The lower level features a spacious Rec Room, complete with a sauna and a wet bar, Media Area and a separate Play/Exercise Room.

The rear flagstone patio and storybook landscaping enhance the property's allure. The surrounding acreage is graced by towering trees, an operating equestrian Barn, a detached three-car garage and a former ice house, easily convertible to an office or playhouse.

With its prime location near Great Falls Village, this property on 3.367 acres offers not only a spacious and comfortable interior but also lovely curb appeal. Sanderhill is conveniently located near prestigious schools and offers easy access to shopping, dining, and entertainment in Great Falls Village, McLean, Tysons Corner, and beyond. Major commuting routes, Dulles and Reagan National airports, and the Dulles Technology Corridor are also within reach. Sanderhill embodies the perfect blend of historic elegance and modern luxury.
#VAFX2148716

GREAT FALLS

800 LEIGH MILL ROAD

6 Beds

4 Baths

5,296 Sq.Ft.

$2,699,000

MLS#: VAFX2148716
Spectacular home located on over 2 acres of spectacular waterfront property w/ breathtaking views throughout the upgraded home.  Beautiful landscaping surrounds the home & highlights the in-ground pool & hot tub.  Gourmet kitchen offers marble counters, Wolf range and double oven. Walk to downtown Severna Park or the bike trail. Private pier with deep water slips.
#1002602118

SEVERNA PARK

216 OLD COUNTY ROAD

5 Beds

6 Baths

4,110 Sq.Ft.

$2,699,000

MLS#: 1002602118

Uniting Traditional & Contemporary, this estate sits on 1 acre & boasts enormous living space & striking guest/pool house. Featuring 6 bedrooms/baths in main house & 1 bed/bath in Guest, has 5-car garage, Home Automation, heated floors in MB, Chandelier lifts,  built-in outdoor kitchen - the epitome of  indoor/outdoor living & entertaining.  Minutes from Great Falls Village, Dulles, Tysons.
#1001659659

GREAT FALLS

11448 AIDAN RUN COURT

7 Beds

7 Baths

8,781 Sq.Ft.

$2,699,000

MLS#: 1001659659
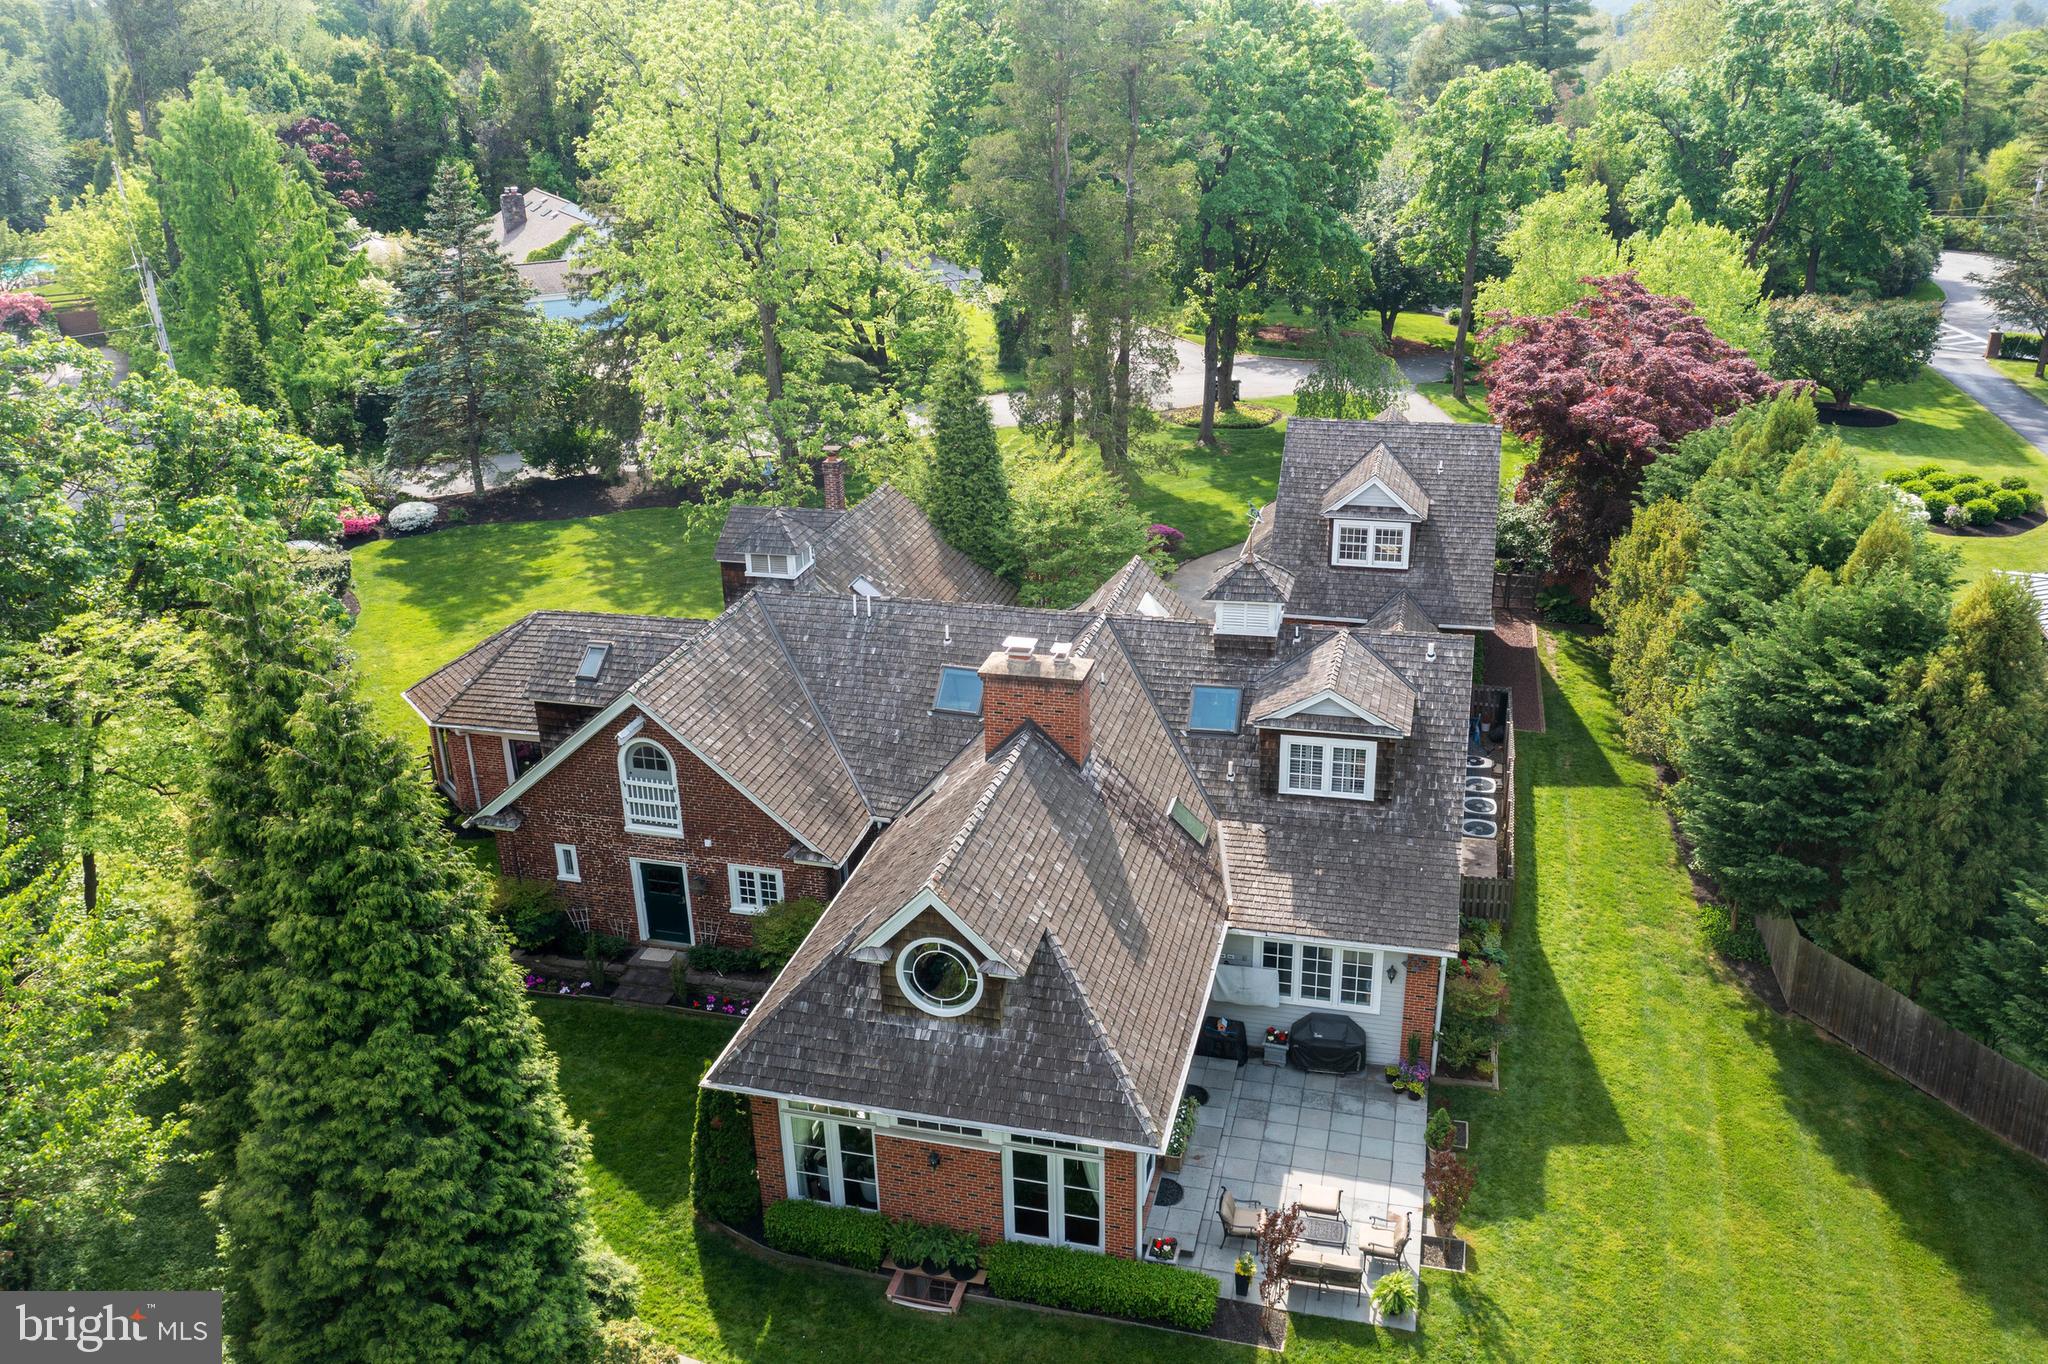
Welcome to the most charming Carriage House located in the coveted N. Villanova Estate area, on a private beautifully landscaped lot. This exceptional property seamlessly marries stately old-world charm with contemporary amenities, creating a residence of unparalleled timeless allure.  Spring Mill Ln is off of Spring Mill Rd and Mt Moro.
The current owners enlisted the expertise of Studio Agoos Lovera architects for an extensive renovation and addition. The end result was a seamless integration of modern conveniences into the historic framework of the 1938 built carriage home while preserving its heritage and enhancing its livability. Studio Agoos Lovera features this home in their portfolio and states: “This project involved renovations and additions to an historic carriage house in suburban Philadelphia. New construction included a family room, kitchen, playroom, and home theater, as well as a garage with guest apartment above connected to the main house by a breezeway. Renovations included conversion of the former kitchen space to a formal dining room and the complete renovation of the master bedroom suite. The design of the house was influenced greatly by the historical significance of the existing structure, and was required to comply with local historic ordinance requirements”. Recognized by the Historic Architectural Review Board, Lower Merion and awarded the prestigious Historic Preservation Award in 2009, this home stands as a testament to architectural excellence.

This charming red brick carriage house boasts an exceptional open floor plan, flooded with natural light and adorned with architectural details throughout. Enter the property through a tree lined drive and brick walled courtyard entrance with attached 2 car garage addition, adjoining glass enclosed breezeway, and a cupola on the cedar shake roof that features a horse weathervane. The front door opens into a foyer showcasing slate floors, a brick and beadboard wall, barn doors and hinged barn windows used in horse stables as feeding troughs. The entrance just oozes charm. These features are also found in the breezeway addition connecting the mud room to the garage with an apartment above. Back inside the large kitchen, that was part of the home addition, features a beamed, wood ceiling in white, a center island, breakfast nook and a two sided brick fireplace. On the other side of the fireplace, step down to the family room addition with glass windows/doors on 3 sides, beamed vaulted white ceilings, brick walls and wood floors and the 2 sided fireplace. Doors open to a large patio overlooking the landscaped yard. Also part of the addition, a playroom/office adjoins the kitchen. Completing the addition on the main floor is the mudroom with custom built- ins, a walk-in pantry with refrigerator, and laundry room. The original portion of the home includes the formal dining room that was converted from the previous kitchen, the living room with a full wet bar area, the library/office, a sunroom with walls of windows on three sides and a full bathroom. 

Ascend one of two stairwells to the second floor that features a renovated primary suite with ensuite bath. 3 additional bedrooms and 2 additional bathrooms are found on this level. The lower level renovation showcases a movie theater room, perfect for relaxing nights at home as well as an exercise room.   The above-garage apartment addition offers accommodations for guests or family and includes 1 bedroom, 1 full bathroom and a kitchenette.

This one acre property offers a level lot,  play areas, gardens, mature trees, and privacy, in a walkable neighborhood. Enjoy proximity to the renowned Lower Merion Township public schools and esteemed private schools in the area.  Area dining and shopping is just minutes away. The Villanova train station is within a mile and has service to Phila. and NYC.

1515 Spring Mill Lane is a truly unique Main Line gem!

Blueprints added to documents.
#PAMC2104354

VILLANOVA

1515 SPRING MILL LANE

5 Beds

5 Baths

6,844 Sq.Ft.

$2,699,000

MLS#: PAMC2104354
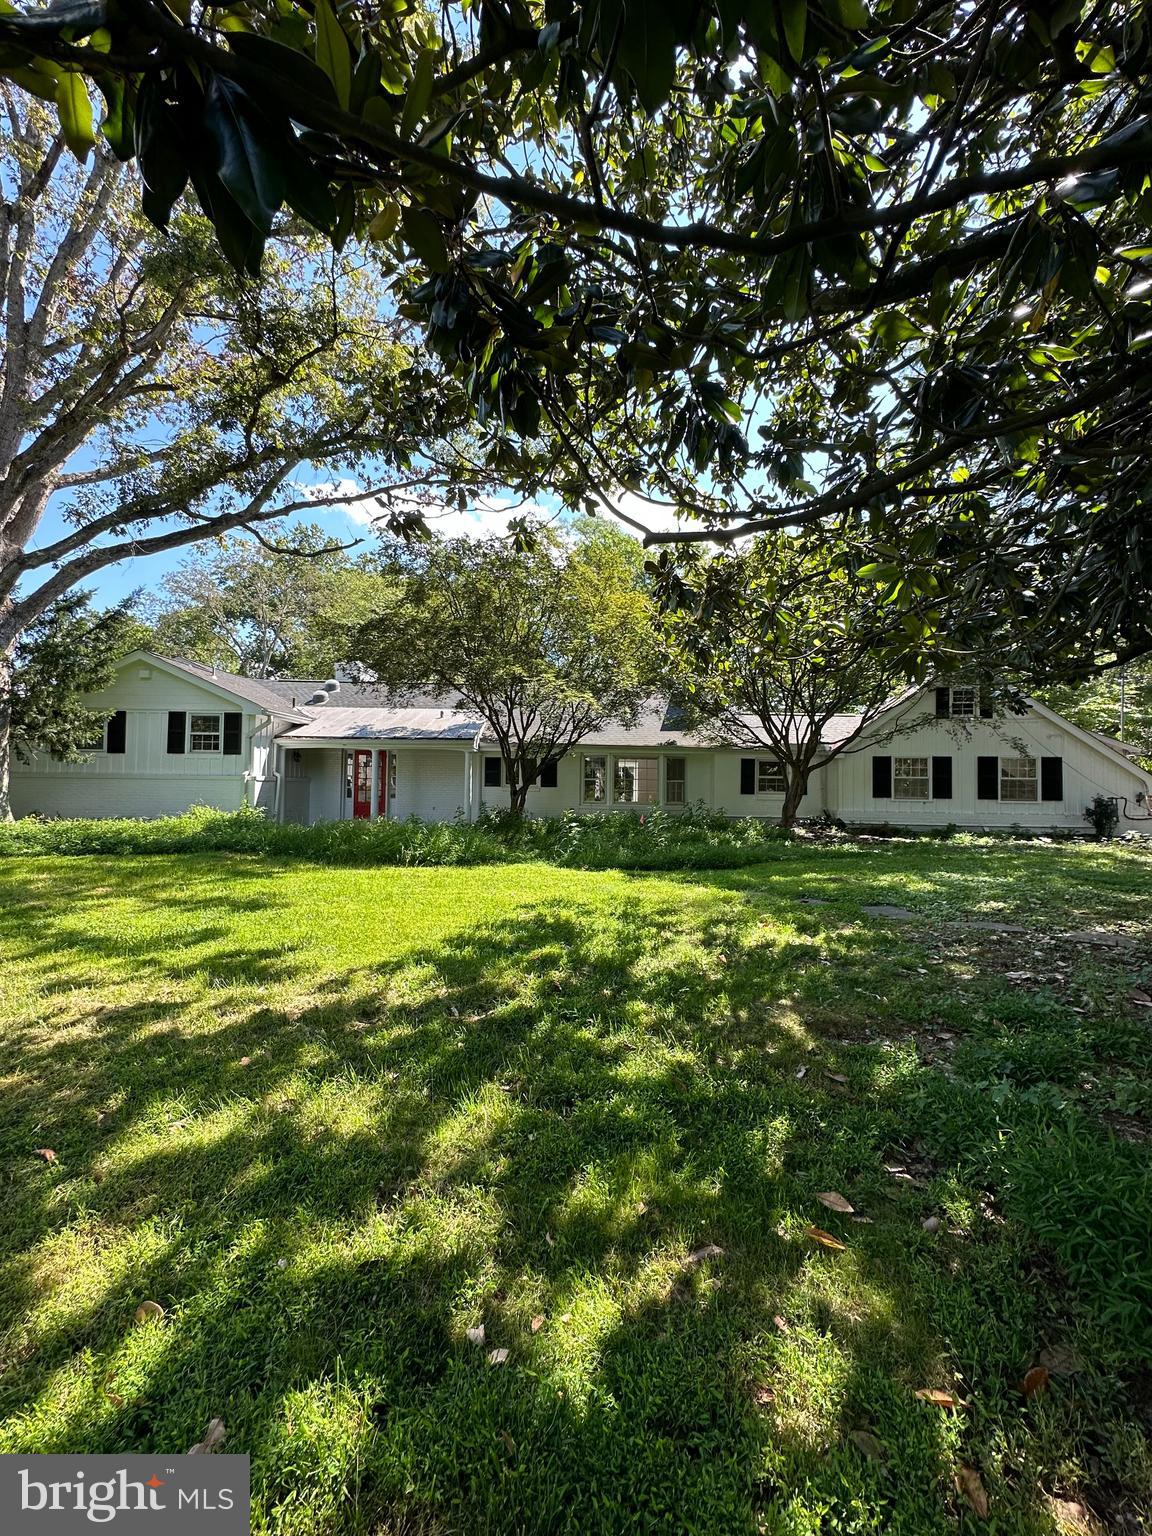
This well-appointed home is located in the heart of downtown McLean, offering a prime location with convenient access to Washington, D.C. With six bedrooms, three full bathrooms, and two half bathrooms, it provides ample living space for its new owners. The interior features hardwood floors and large windows that fill the home with natural light, creating a warm and welcoming atmosphere. Thoughtfully designed with plenty of storage, the home also includes a versatile music or sunroom—an ideal space for relaxation. The backyard is designed for both entertaining and leisure, featuring a pool and hot tub for year-round enjoyment. Situated just off Route 123, this home offers easy access to Tyson’s Corner, Bethesda, metro stations, airports, and other key destinations.
#VAFX2226542

MCLEAN

1221 MERCHANT LANE

6 Beds

3 Baths

2,468 Sq.Ft.

$2,699,000

MLS#: VAFX2226542
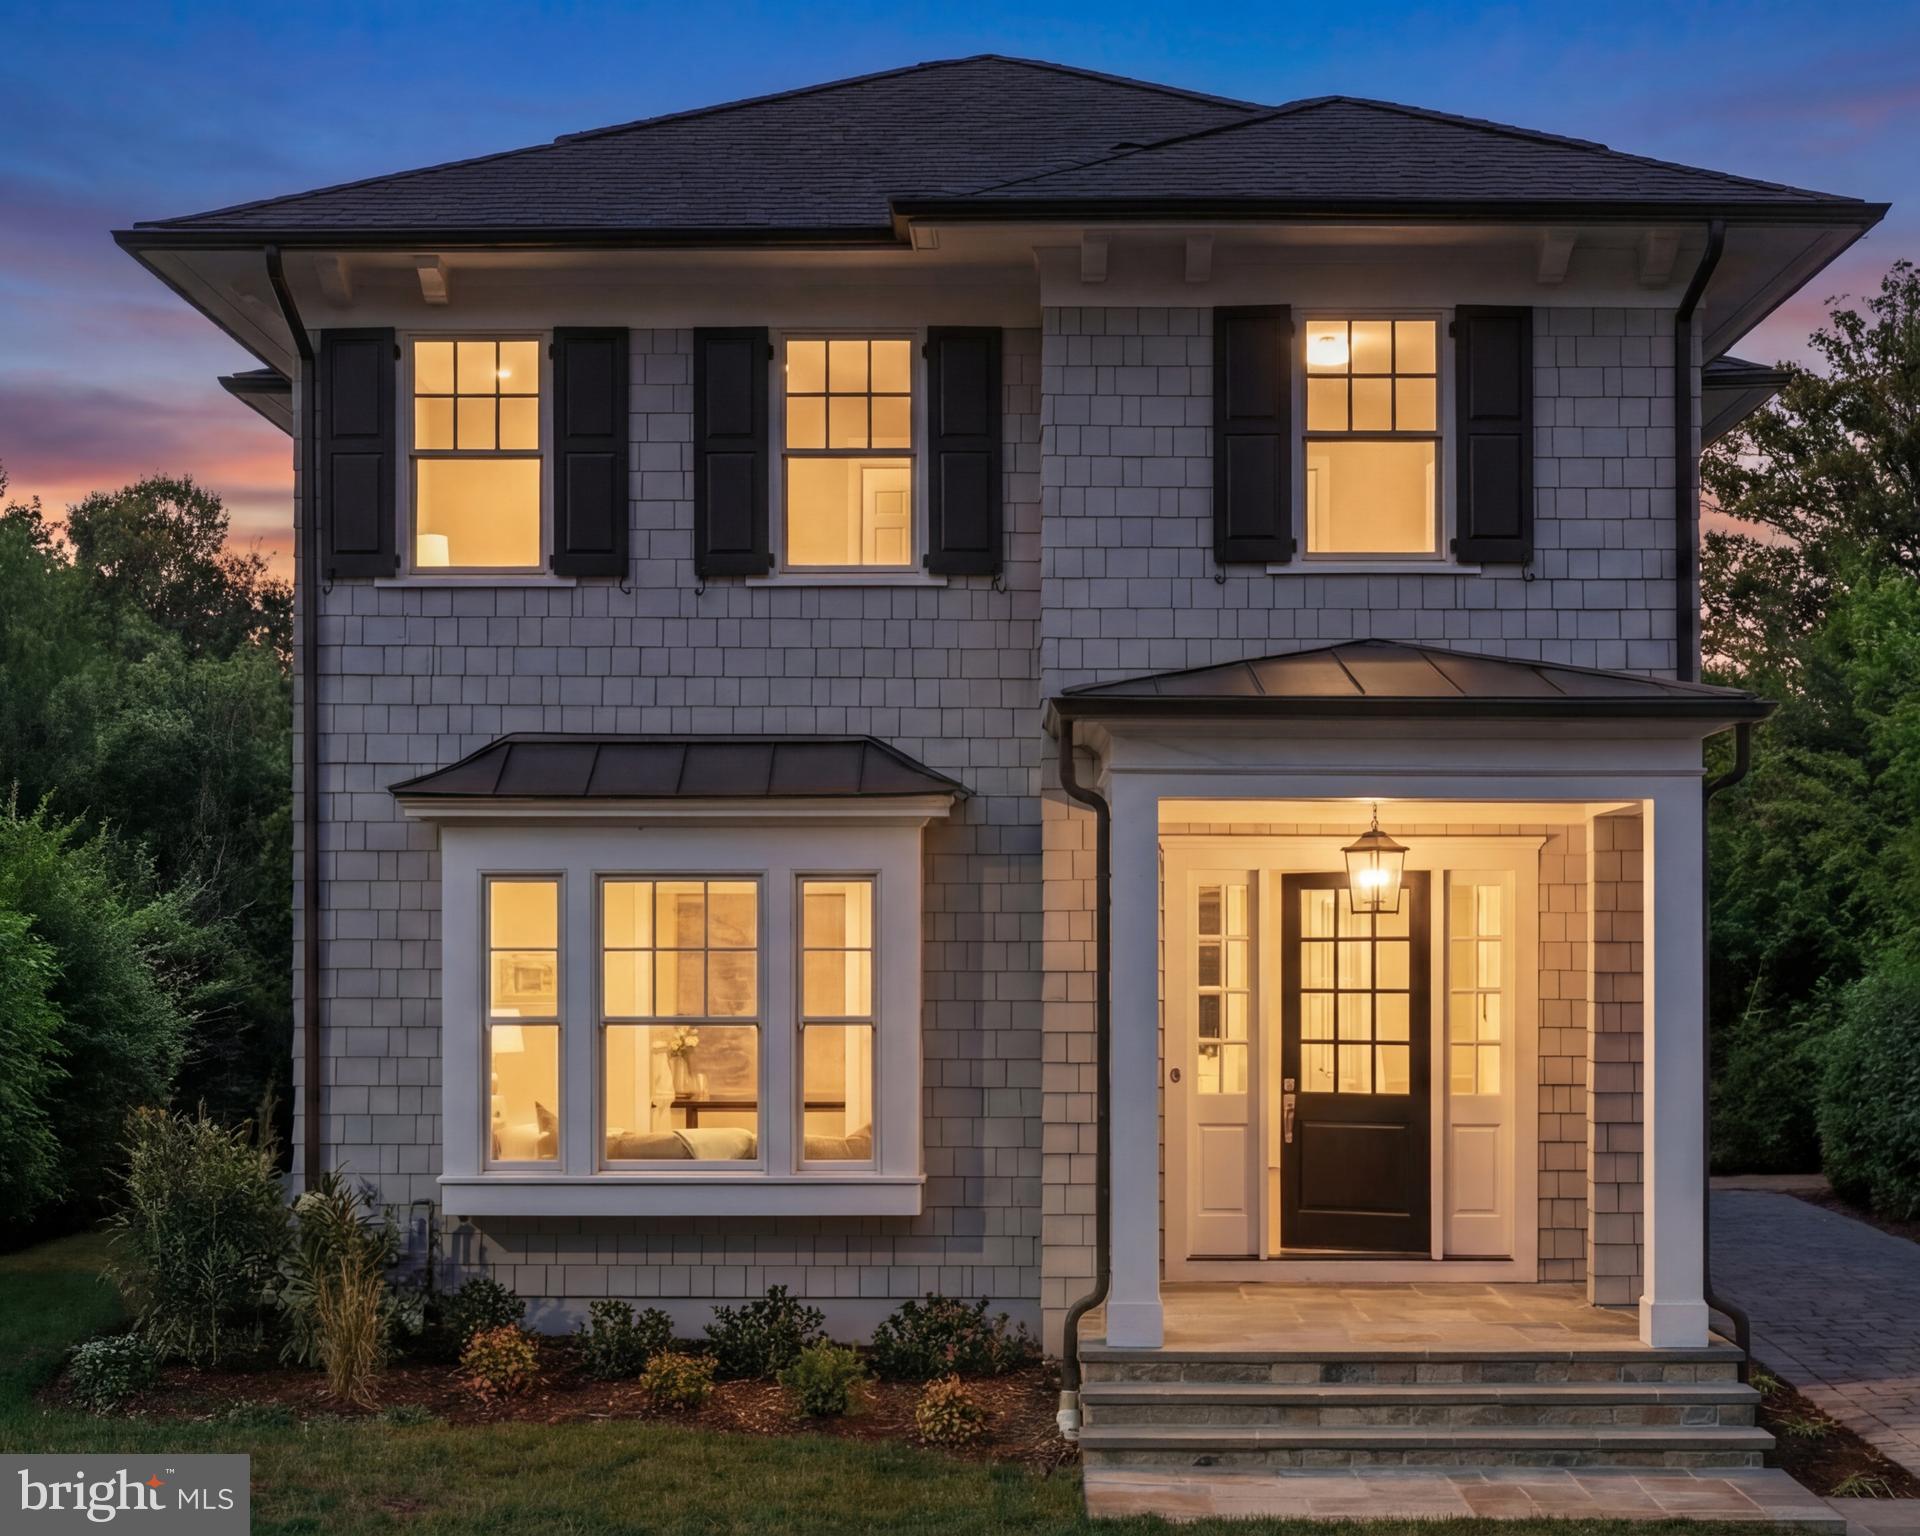
In the coveted heart of Ashton Heights, where lush tree-lined streets meet urban sophistication, 632 North Kenmore Street stands as a statement of modern artistry and refinement. Conceived by the acclaimed Ventura Group, designed by GTM Architects, and finished with interiors by Kelly Knebel Designs, the home has been thoughtfully crafted from the ground up to embody timeless elegance with a contemporary edge.
 
The exterior makes a charming first impression, with gray Hardie shingles, crisp white trim, and dark shutters evoking the quiet luxury of a Nantucket summer cottage. A deep paver driveway along the side leads discreetly to a private detached garage at the rear of the property. The entry, tucked beneath a welcoming portico, opens into a dedicated reception area, with a light-filled den situated just off to one side.
 
Inside, the ambiance is bright and ethereal. Ten-foot ceilings and eight-foot doors lend a sense of scale, while wide-plank white oak flooring and substantial Emtek hardware establish a foundation of quality. Visual Comfort and Hudson Valley light fixtures pair with WAC recessed lighting, adding layers of warmth and visual interest to the clean architectural lines.
 
At the center of the main level, the stair hall serves as a striking architectural core, where a sculptural white oak staircase is framed by soaring windows that flood the space with natural light. Opposite the staircase, the formal dining room is framed by a large wall of glass and perfectly scaled for hosting. A butler’s pantry with wine fridge connects seamlessly to the kitchen.
 
The informal living spaces span more than 30 feet across in a true open-concept layout. The family room features double sliding glass doors that open onto a screened-in porch, creating a seamless indoor-outdoor connection for year-round enjoyment. The adjacent chef’s kitchen is both stunning and functional, with custom Alpine cabinetry, a white oak island, quartz countertops, and a full suite of top-tier Sub-Zero, Wolf, and Cove appliances. A sunny breakfast area, surrounded by three walls of windows, completes the space.
 
Upstairs, the primary suite offers a tranquil retreat overlooking the rear lawn. A generous U-shaped walk-in closet is outfitted with custom built-ins, while the spa-inspired bath features radiant heated floors, a curbless shower, soaking tub, double vanity, and private water closet. Three additional bedrooms are thoughtfully laid out, one with an ensuite bath and two that share a large hall bath with double vanity. A full-size Electrolux washer and dryer are conveniently located in the upper-level laundry room.
 
The lower level echoes the main level in scale and attention to detail. A large recreation room is anchored by a wet bar with wine fridge, while a spacious fitness room and a private fifth bedroom suite offer additional flexibility.
 
The home is fully pre-wired for modern living, with ceiling-mounted surround sound, wireless signal boosters on every level, and a comprehensive video surveillance system, all backed by a 400-amp electrical panel to accommodate future smart home upgrades.
 
Out back, the level lawn is lush, fully irrigated, and perfectly proportioned, a serene and functional backdrop for outdoor entertaining or everyday play.
 
Located just steps from the Orange Line Metro and minutes from Washington, DC, 632 North Kenmore Street is a rare blend of architectural distinction, thoughtful functionality, and timeless design in one of Arlington’s most sought-after neighborhoods.
#VAAR2069018

ARLINGTON

632 N KENMORE STREET

5 Beds

4 Baths

4,352 Sq.Ft.

$2,699,000

MLS#: VAAR2069018
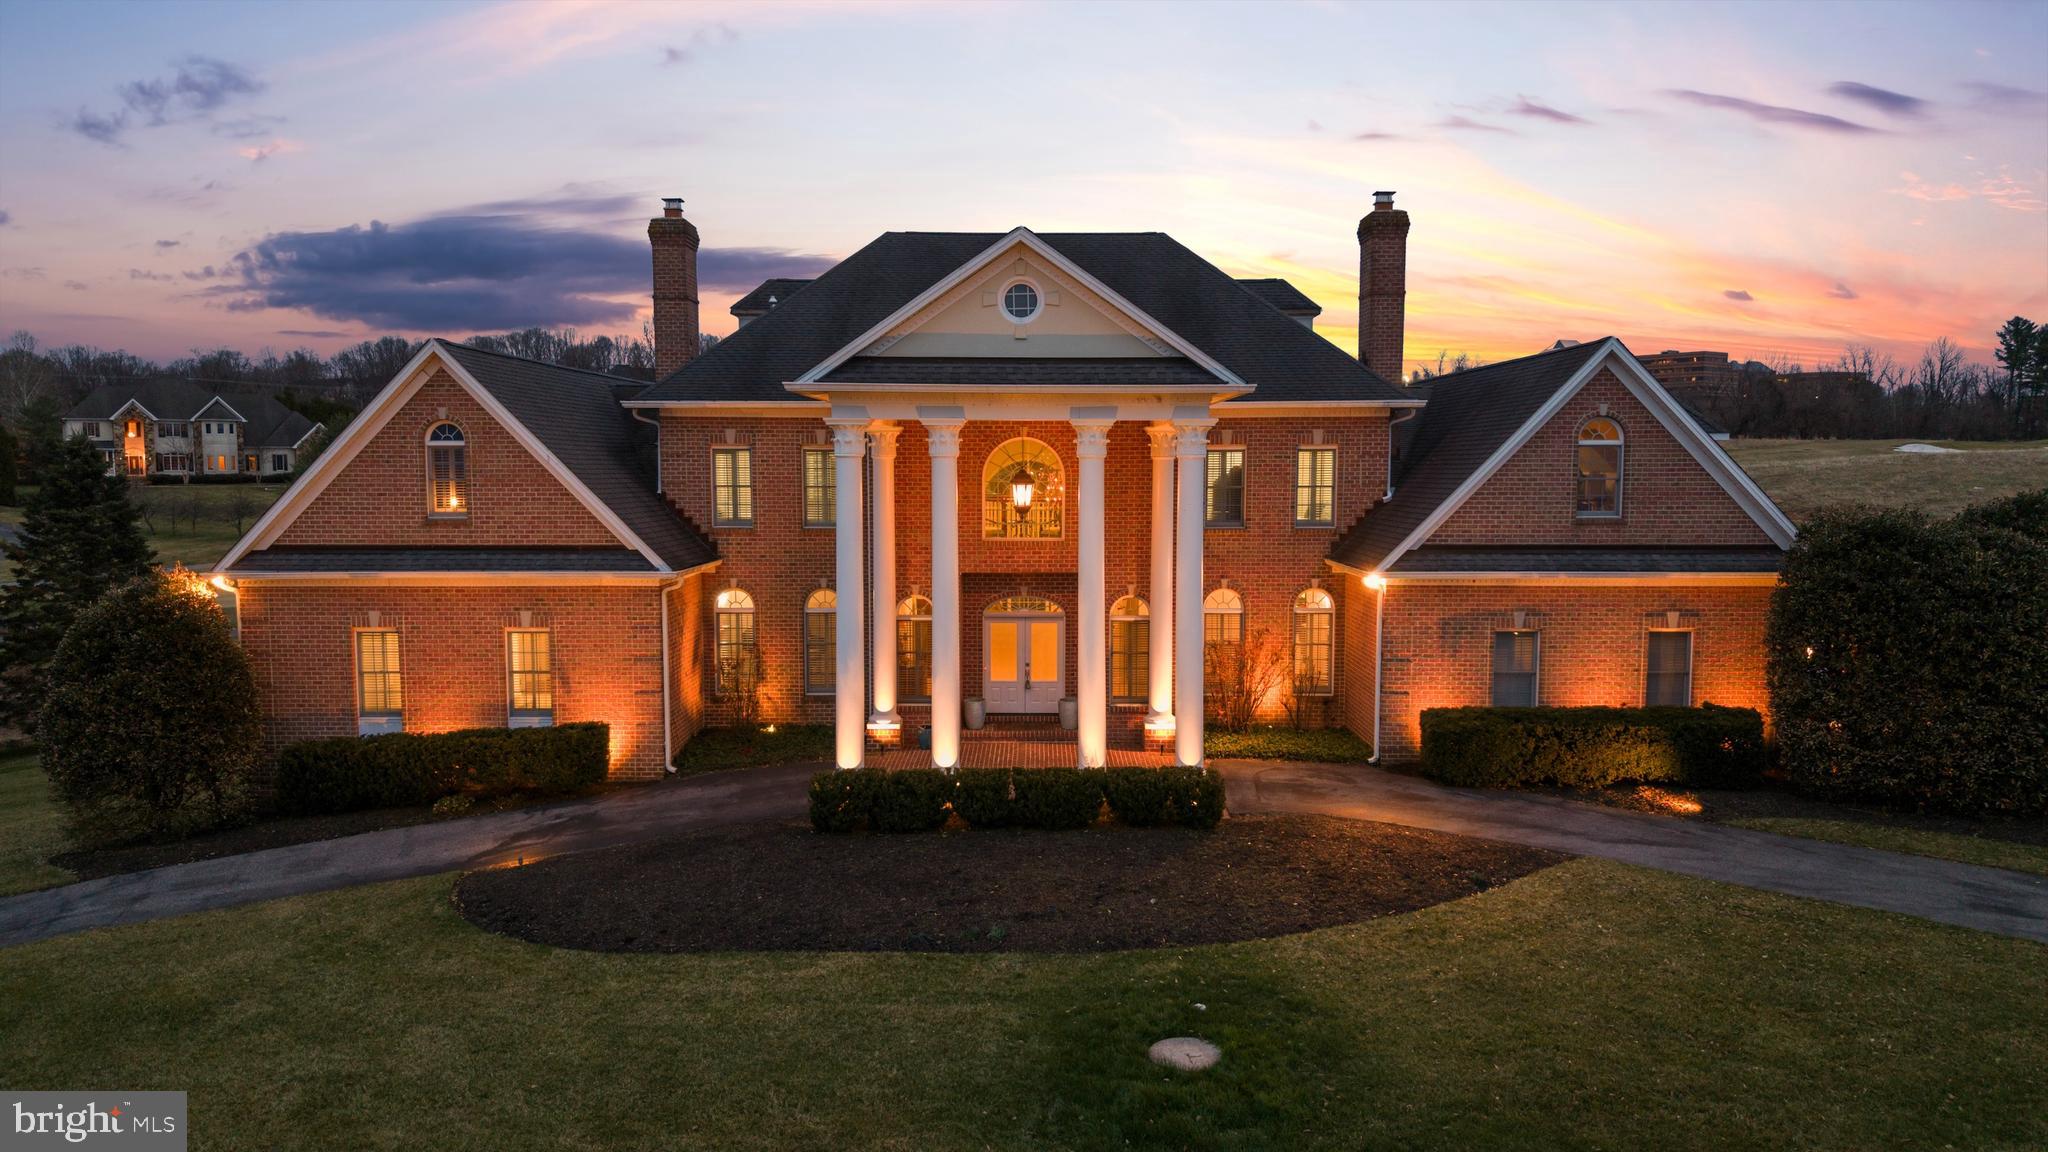
** Newly Adjusted Offering Price | As of 06/08/26 ** Welcome to 505 Pond View Lane, a stately Georgian manor overlooking the fairways of Hayfields Country Club. Located in the prestigious Hayfields Manor community of Hunt Valley, this exceptional residence offers over 12,000 square feet of grand living and entertaining space across four expansive levels. Now presented with six updated bathrooms and a freshly painted interior throughout, the residence combines timeless architecture with thoughtfully refreshed interiors and renewed presentation. Perfectly positioned along the golf course, the home enjoys sweeping views of lush fairways and a tranquil pond, creating a peaceful backdrop to the main living spaces. A stately columned façade and circular drive introduce the residence, leading into a two story foyer with marble flooring and a sweeping curved staircase that anchors the floorplan. From this central entry, the layout reveals views into the formal living and dining rooms while offering a glimpse into the main living room beyond. Hardwood floors extend throughout the main level, where thoughtfully designed spaces balance elegance with functionality. The residence offers a natural flow between living spaces, creating an inviting layout for both entertaining and everyday living. The double height living room is filled with natural light from expansive windows that frame beautiful views of the fairway, while a striking double sided fireplace creates a warm focal point. A second level balcony overlooks the living room below. Elegant spaces include a formal living room and dining room, each with its own fireplace. At the heart of the home, the gourmet kitchen features a commercial range with hood, double ovens, stainless steel appliances, granite countertops, custom cabinetry, a large center island with prep sink and breakfast bar seating, and a walk in pantry. A wine and coffee bar add convenience, while the spacious dining area provides the perfect setting for everyday meals or larger gatherings. Both the living room and kitchen dining area open to the expansive rear deck and patio, creating seamless indoor outdoor flow for entertaining while enjoying scenic golf course views. The main level primary suite offers a peaceful retreat with a cozy sitting area with fireplace, two large walk-in closets, and private deck access. The spa style bath features updated dual vanities, soaking tub, walk in shower, and a separate water closet. A private study with its own fireplace is located just off the primary suite. The main level also includes a powder room, laundry room, secondary staircase, and an additional full bath with updated flooring and vanity, along with access to the oversized three car garage. The second level offers four generously sized bedrooms, each with an attached bath featuring updated vanities and flooring. Three bedrooms include walk in closets, while the fourth offers ample closet space. A spacious game room completes the level. The third level features another large bedroom suite with its own full bath, closet area, and sitting or media space. The finished lower level adds over 3,700 square feet of living space, including a full kitchen with quartz countertops, recreation areas, gym space, bedroom, and full bath. This level also provides direct access to the covered patio and backyard. Members of Hayfields Country Club enjoy access to championship golf, dining at the Redwood Grille and Hayfields Mansion, swimming, pickleball, bocce courts, and a vibrant social calendar. Conveniently located just minutes from Interstate 83, Hunt Valley Towne Centre, Shawan Downs Equestrian Center & Steeplechase course, and Oregon Ridge Park. Welcome to Hayfields Manor and the lifestyle that comes with living in one of Hunt Valley’s most sought after communities.
#MDBC2153952

HUNT VALLEY

505 POND VIEW

7 Beds

8 Baths

12,047 Sq.Ft.

$2,699,000

MLS#: MDBC2153952
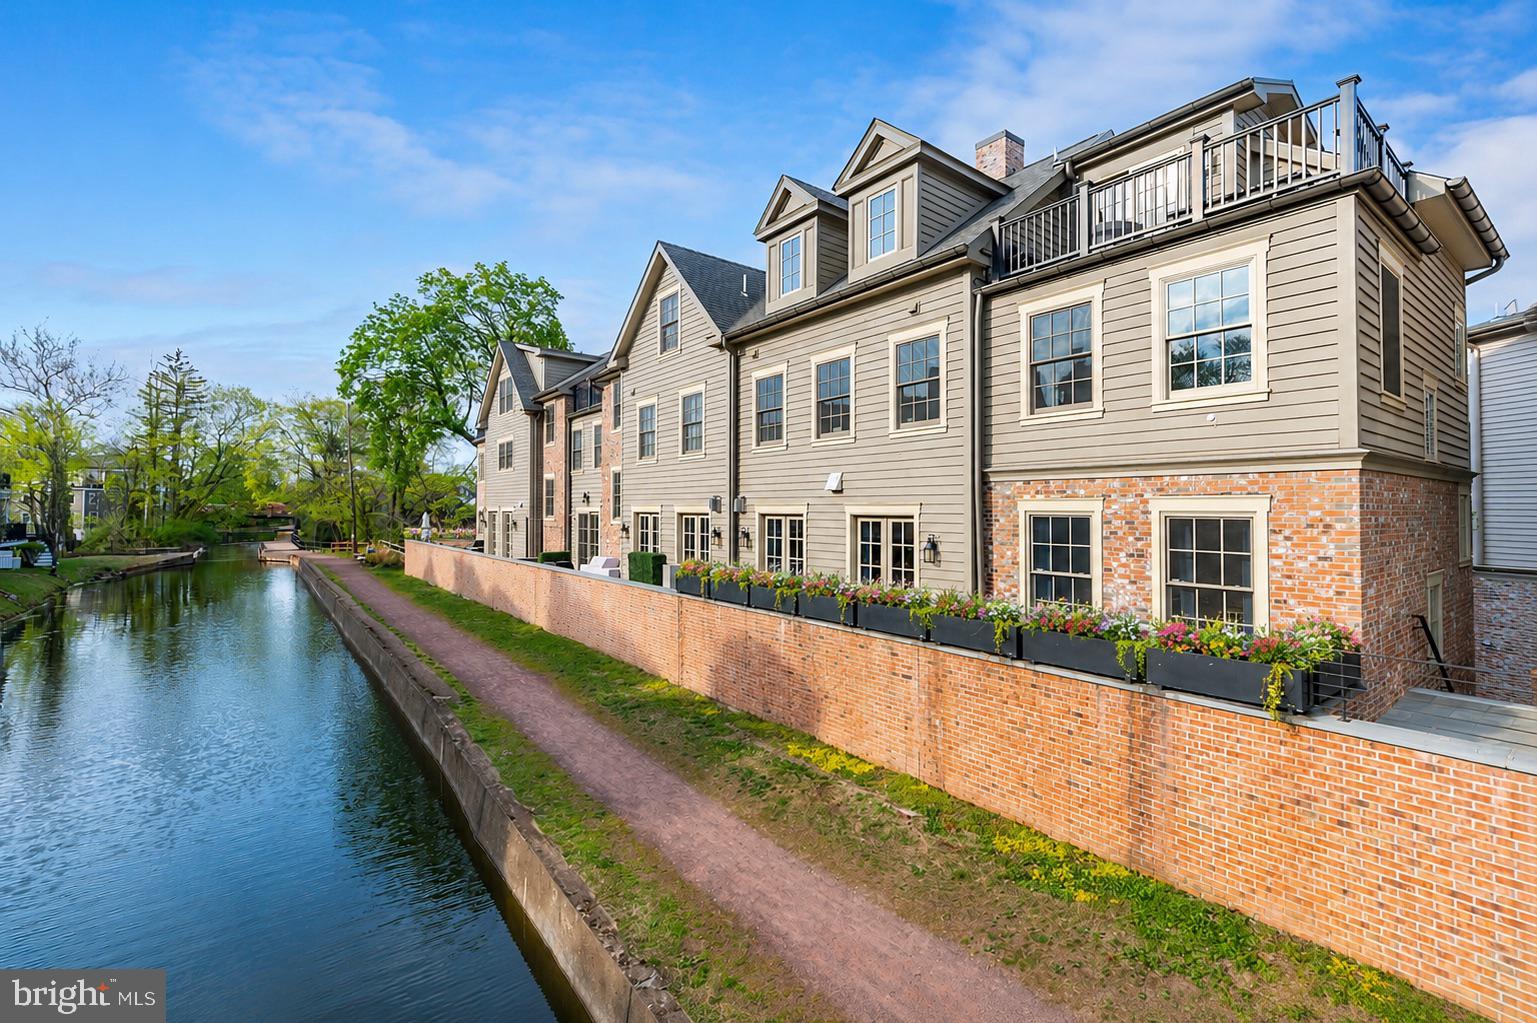
Welcome to The Falls at New Hope, an exclusive collection of luxury townhomes designed by award-winning architect Ralph C. Fey, where sophisticated design meets the natural beauty of Bucks County. Perfectly positioned along the historic Delaware Canal and just moments from the heart of downtown New Hope, this exceptional canal-front residence offers a rare opportunity to experience refined, four-level living in one of the area’s most coveted communities.

Thoughtfully designed with both function and elegance in mind, this three-bedroom, three full and two half bath home unfolds across four beautifully appointed levels, all connected by a private elevator for seamless accessibility. From the moment you enter the welcoming foyer, the home sets the tone with clean architectural lines, wide-plank hardwood flooring, and a soft, curated palette that enhances the natural light throughout.

The main living level is designed for elevated everyday living and entertaining, featuring a stunning open-concept layout that seamlessly connects the kitchen, dining, and living spaces. The chef’s kitchen is a true showpiece, offering custom cabinetry, sleek stone countertops, a large center island with seating, and a full suite of high-end appliances including double wall ovens, dual wine refrigerators, and an impressive 60-inch side-by-side refrigerator and freezer. A dedicated water filtration system with separate spout adds both convenience and refinement. The space flows effortlessly into the living area, where a striking linear fireplace with modern surround creates a warm yet sophisticated focal point, complemented by expansive windows and access to outdoor space overlooking the canal. Thoughtful enhancements such as central vacuum, including discreet in-wall and under-cabinet access points, further elevate everyday functionality.

The third level offers two generously sized bedroom suites, each with its own beautifully finished en-suite bath. One of the bedrooms is complemented by a dedicated office enclosed by dramatic 8-foot glass and steel doors, creating a striking and functional work-from-home environment. The adjoining bath is a standout, featuring rich green tile, a glass-enclosed shower, and designer fixtures that add depth and character to the space. Custom-built closets throughout this level provide both style and organization.
The entire top level is devoted to the primary suite, offering a true private retreat. This expansive space features vaulted ceilings, abundant natural light, and access to a private terrace overlooking the canal. A wet bar enhances the level, creating a perfect setting for morning coffee or evening unwinding. The spa-inspired primary bath is beautifully appointed with dual vanities, elegant finishes, and a sculptural soaking tub, along with a glass-enclosed shower for a complete, luxurious experience. The terrace is equally impressive, featuring planter boxes with an integrated auto-watering system, allowing for effortless outdoor living and seasonal enjoyment.

Additional highlights include an attached two-car garage with built-in storage and finished flooring, a hot water recirculation system for enhanced pressure and efficiency across upper levels, a comprehensive ADT security system with multiple live camera feeds, and meticulous craftsmanship throughout that reflects the architectural integrity of the community.

Residents of The Falls at New Hope enjoy a low-maintenance lifestyle with direct access to the Delaware Canal path and close proximity to New Hope’s vibrant dining, shopping, and cultural scene, including the historic Bucks County Playhouse. Across the river, Lambertville adds even more charm with its galleries, boutiques, and scenic views. Unit #1 represents a rare offering of canal-front luxury, where thoughtful design, elevated finishes, and modern conveniences come together in one exceptional home.
#PABU2118010

NEW HOPE

18 W MECHANIC STREET 1

3 Beds

3 Baths

3,082 Sq.Ft.

$2,699,000

MLS#: PABU2118010
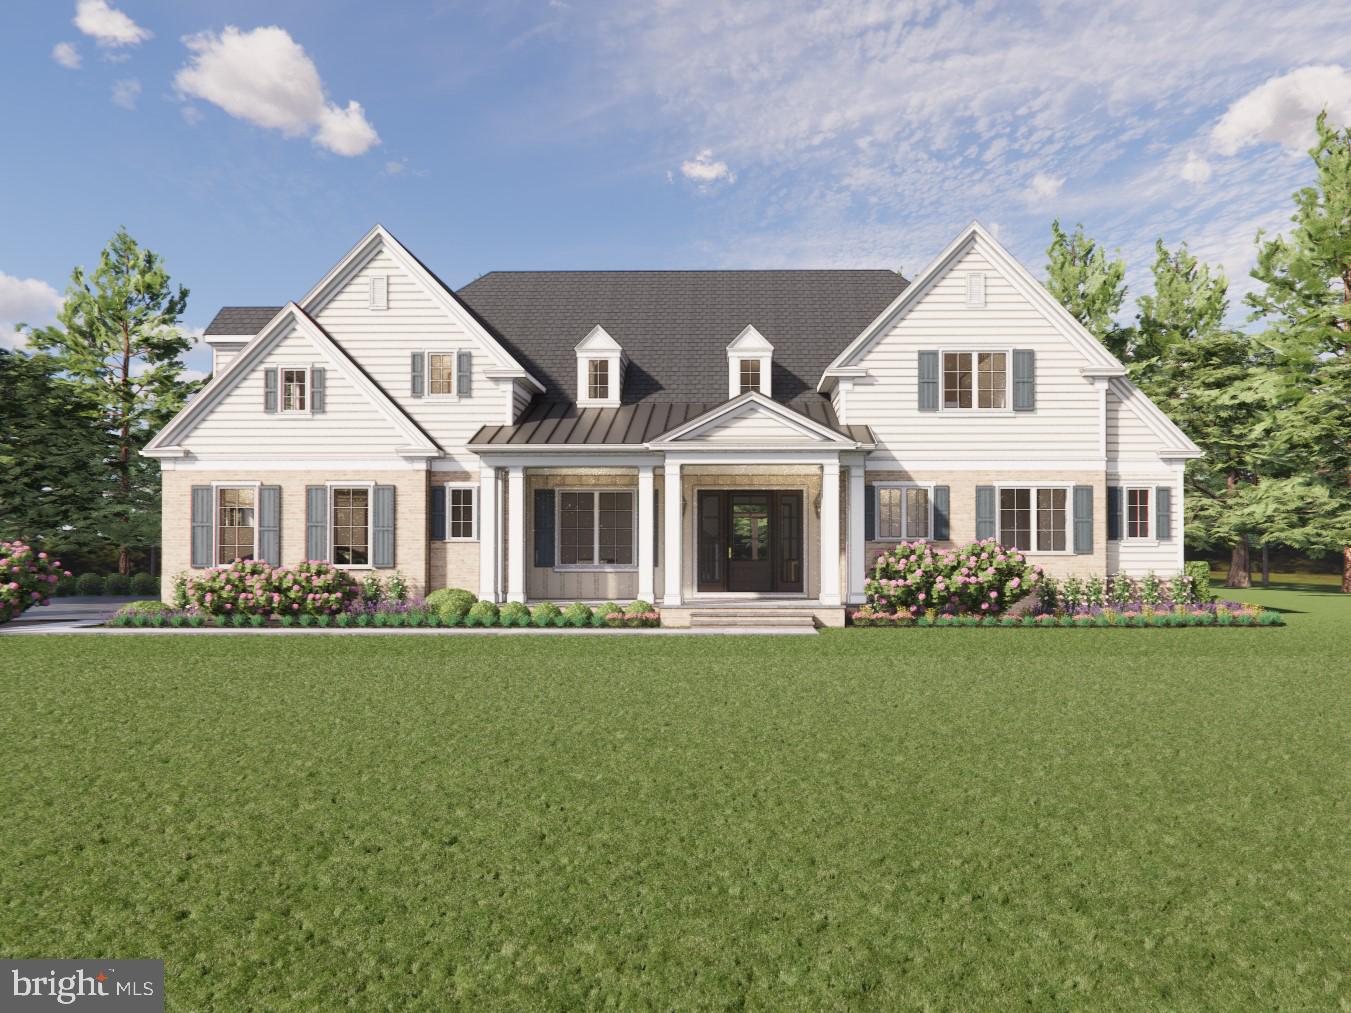
**TO-BE-BUILT** Custom Build your Dream Home with Benhoff Builders on this stunning, rarely available 1.173 Acre Lot, Nestled in the heart of Ruxton. Backing to acres of protected land this homesite provides an expansive and private setting, almost unheard of in this sought-after neighborhood. We have many designs and floorplans available. Work with our architect or bring your own. Call Listing Agent to schedule a tour of the lot or for more details on plans & pricing. Transfer tax and doc stamps on lot sale are to be paid by the Buyer. Images, Pricing & Listing Details are subject to change based on Customer selections and customizations.
#MDBC2110030

RUXTON

1310 WALNUT HILL LANE

4 Beds

3 Baths

4,655 Sq.Ft.

$2,699,000

MLS#: MDBC2110030

1 ... 488 489 490 491 492 ... 666
* Listings identified with the FMLS IDX logo come from FMLS and are held by brokerage firms other than the owner of this website. The listing brokerage is identified in any listing details. Information is deemed reliable but is not guaranteed. If you believe any FMLS listing contains material that infringes your copyrighted work please click here to review our DMCA policy and learn how to submit a takedown request. © 2024. First Multiple Listing Service, Inc.
 - property

Send a message

Message successfully sent.

Your message

What is 3 + 4 ?

Reason for contacting?

I agree to receive email communication and understand I can unsubscribe at any time.

I agree to be contacted by Charis Realty Group via call, email, and text for real estate services. To opt out, you can reply 'stop' at any time or reply 'help' for assistance. You can also click the unsubscribe link in the emails. Message and data rates may apply. Message frequency may vary. Privacy Policy

Sign Out

Virtual Assistant

Would you like to take the next step with this property? We can help you schedule a showing or virtual tour, or send you more details.

Yes, I would like more information.

Thank You for Your Reply, One of Our Agents will contact you as soon as possible

No, maybe later.

Thank you, you can always contact me via email, phone number or through the contact form.

Realhub AI

Lucy - Your AI-Powered Realtor

Update Your Temporary Password

Personalize your search

Enter your email and we'll notify you immediately when new listings match what you're looking for.

or enter email address

Already have an account ? Login here

Continue your home search

I agree to receive communications and understand I can unsubscribe at any time.

I agree to be contacted by Charis Realty Group via call, email, and text for real estate services. To opt out, you can reply 'stop' at any time or reply 'help' for assistance. You can also click the unsubscribe link in the emails. Message and data rates may apply. Message frequency may vary. Privacy Policy

Already have an account ? Login here

We use cookies

We use cookies primarily for analytics to enhance your experience. By accepting, you agree to our use of these cookies. You can manage your preferences or learn more about our cookies policy.
