Properties

Browse or get in touch to schedule a walkthrough.

  • Nearby me
Price range

Popular Features

Community Features

Association

Property Features

Waterfront

View

Exterior Features

Interior Features

Style

10000 properties match your criteria

Updated 1 minute ago

E-Alert name
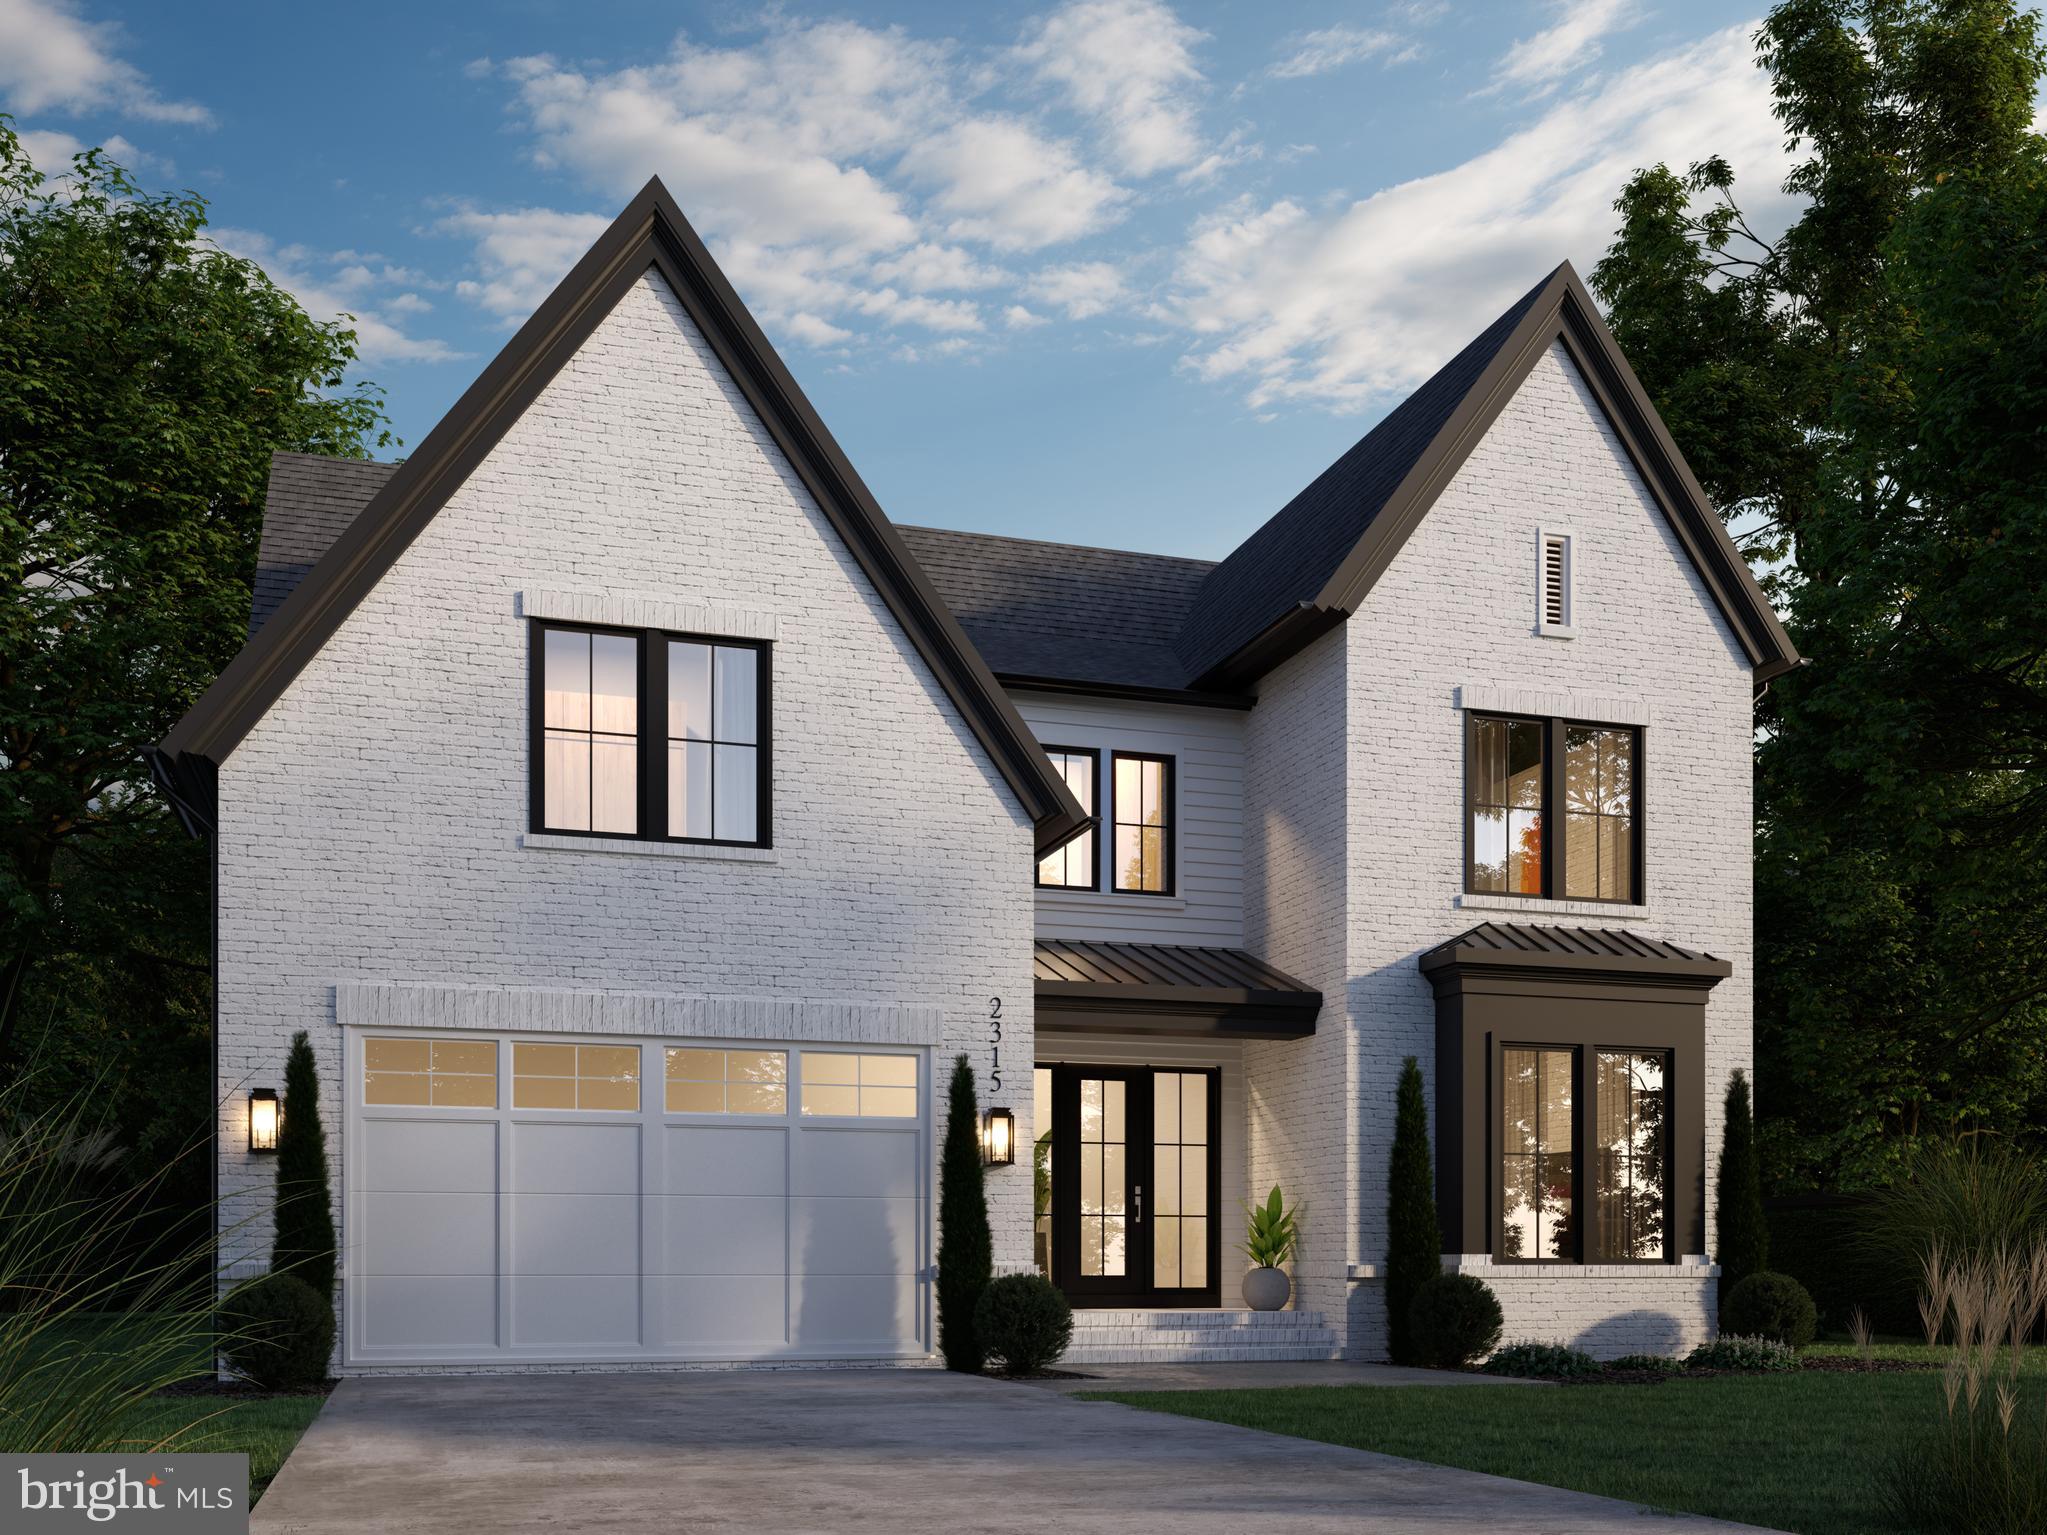
Cherry Hill Custom Homes presents this beautiful transitional design currently under construction on a large, flat lot backing to Tuckahoe Park in the East Falls Church neighborhood of North Arlington. This home features 6 bedrooms, 6 full bathrooms, and one powder room with 6,171 square feet of finished living space over three levels. The main level includes 10ft ceilings, gorgeous wide-plank engineered white oak wood floors, a beautiful gourmet kitchen with rear prep kitchen and frame-less custom cabinetry, a great room with gas fireplace with tile surround, a main level guest suite, a private study, and a spacious mudroom with built-in cubbies. A screened porch and deck off of the great room offer amazing outdoor living spaces overlooking the back yard and Tuckahoe Park. The upper level is highlighted by a luxurious primary suite with walk-in closet with built-ins, a sitting room, and a private screened porch, a spa-like bathroom with heated floors,  double vanities, stand-alone soaking tub, and heavy glass enclosed shower. The walk-up lower level includes a recreation room with gas fireplace and a  full-size wet bar with island, exercise room, an additional bedroom with full bathroom, and a bonus room. Convenient to Tuckahoe and Charles Stewart Parks, East Falls Church Metro, Westover, and much more. Tuckahoe ES/ Williamsburg MS/ Yorktown HS. Delivery October 2025. Photos are from another home built by Cherry Hill Custom Homes. Still time to choose some finishes.
#VAAR2053594

ARLINGTON

2315 N TUCKAHOE STREET

6 Beds

6 Baths

6,171 Sq.Ft.

$2,700,000

MLS#: VAAR2053594
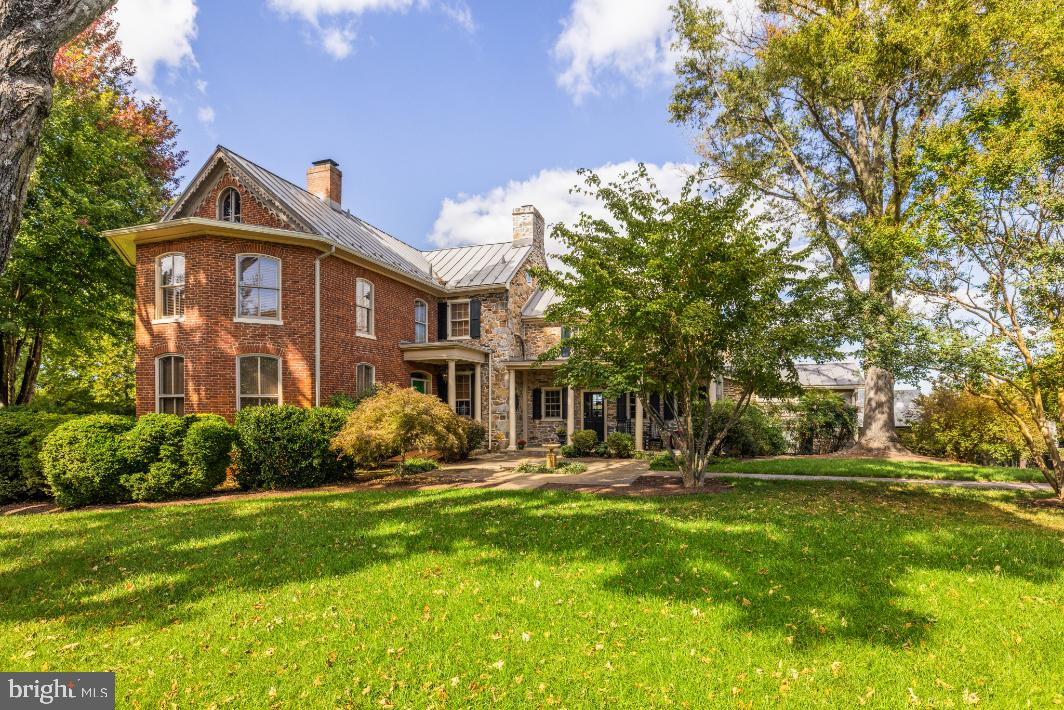
On a picturesque country lane, in the foothills of the magnificent Blue Ridge Mountains, this exquisite Quaker style stone and brick residence, circa 1780, presides over 12.7 gorgeous acres of lush fields, sweeping lawns and brilliant perennial gardens offered with two parcels. Towering trees, stone walls and breathtaking views create a magical setting for this exquisite historic home, which has been meticulously restored, beautifully updated and elegantly appointed. The manicured grounds include a charming Guest House, with a new kitchen and sparkling new bath, and a fabulous heated pool, with a stone walled fountain and fieldstone terraces, completely secluded by the gardens and mature landscaping. In addition, there is an extraordinary four bay garage, a showplace for treasured cars and an incredible workshop that is anyone’s dream. There are two impressive driveways accessing the estate. The main entrance brings one to a terraced stone walkway leading to the formal front entry and the elegant foyer of the 1850 Queen Anne style wing. High ceilings, intricate moldings, travertine flooring and a lovely oak staircase are featured here, with a guest powder room located towards the rear. To the left is the stunning formal living room with gleaming wood floors, a wood burning fireplace and multiple large windows, bathing the room in natural sun light. To the right of the foyer, one enters the handsome family room, which is part of the 1824 stone addition. When originally built, this section offered the stately front entry, which now faces the mountains and enjoys a circular drive and spectacular vistas to the West. Brilliant crystal chandeliers, crown moldings and elegant mirrors grace both of these gracious rooms. Adjacent is the cozy tea room and a rear hallway with stairs to both the upper and lower levels. This addition then opens into the original section of the residence, which dates back to 1780. Originally a two over two stone home, a wall was removed on the main level creating what is now the very charming formal dining room, with wide plank pine floors, deep set windows, a stone fireplace and doorway accessing the beautiful front gardens. From the dining room one steps down into the gourmet country kitchen, completely remodeled and boasting a fabulous Lacanche five burner gas range, new refrigerator, farmhouse copper sink, Cherry cabinets with mirrored insets and the kitchen floor has radiant heat. In 2010, a mudroom was added with wonderful pantry space, slate flooring and a covered porch, leading out to the spectacular gardens, a stone smoke house, the guest house and heated pool. From the main stairwell one ascends to the second level, and to a spacious and light filled bedroom/sitting room with an inviting brick fireplace. An elegant hall bath, a huge master bedroom with wood burning fireplace and a dressing room and custom closet built-ins are located here. From the rear stairwell, one has access to both the master bedroom and to the two rooms of the original 1780 section, now a study, full modern bath and sitting room. Continue up the staircase to the third level, featuring a study/bedroom and another full bath. The second tree lined driveway entrance, offers access to the absolutely charming and very inviting guest house, and the new custom built four bay garage. Anyone with a fondness for vehicles with either 2 or 4 wheels will appreciate the outstanding features of this very special building. Strategically located below the view shed of the home, it was built to minimize its footprint with two bays facing south and two bays facing east, joined together by a corner work area with custom built-in work counter, a wet bar and an extra wide stairway providing excellent access to second level storage. The concrete floor, with radiant heat, is coated with an epoxy finish and equipped with floor drains. With interior hot and cold water connections, cars can be washed year round.
#VALO2109244

PURCELLVILLE

36824 PAXSON ROAD

4 Beds

3 Baths

4,284 Sq.Ft.

$2,700,000

MLS#: VALO2109244
Amazing? No. Stunning? Closer. Spectacular? Still doesn’t do it justice. The truth is—there’s no single word that captures this home. Let’s just say this home is in a league of its own—and you’ll understand the moment you step through the front door. 

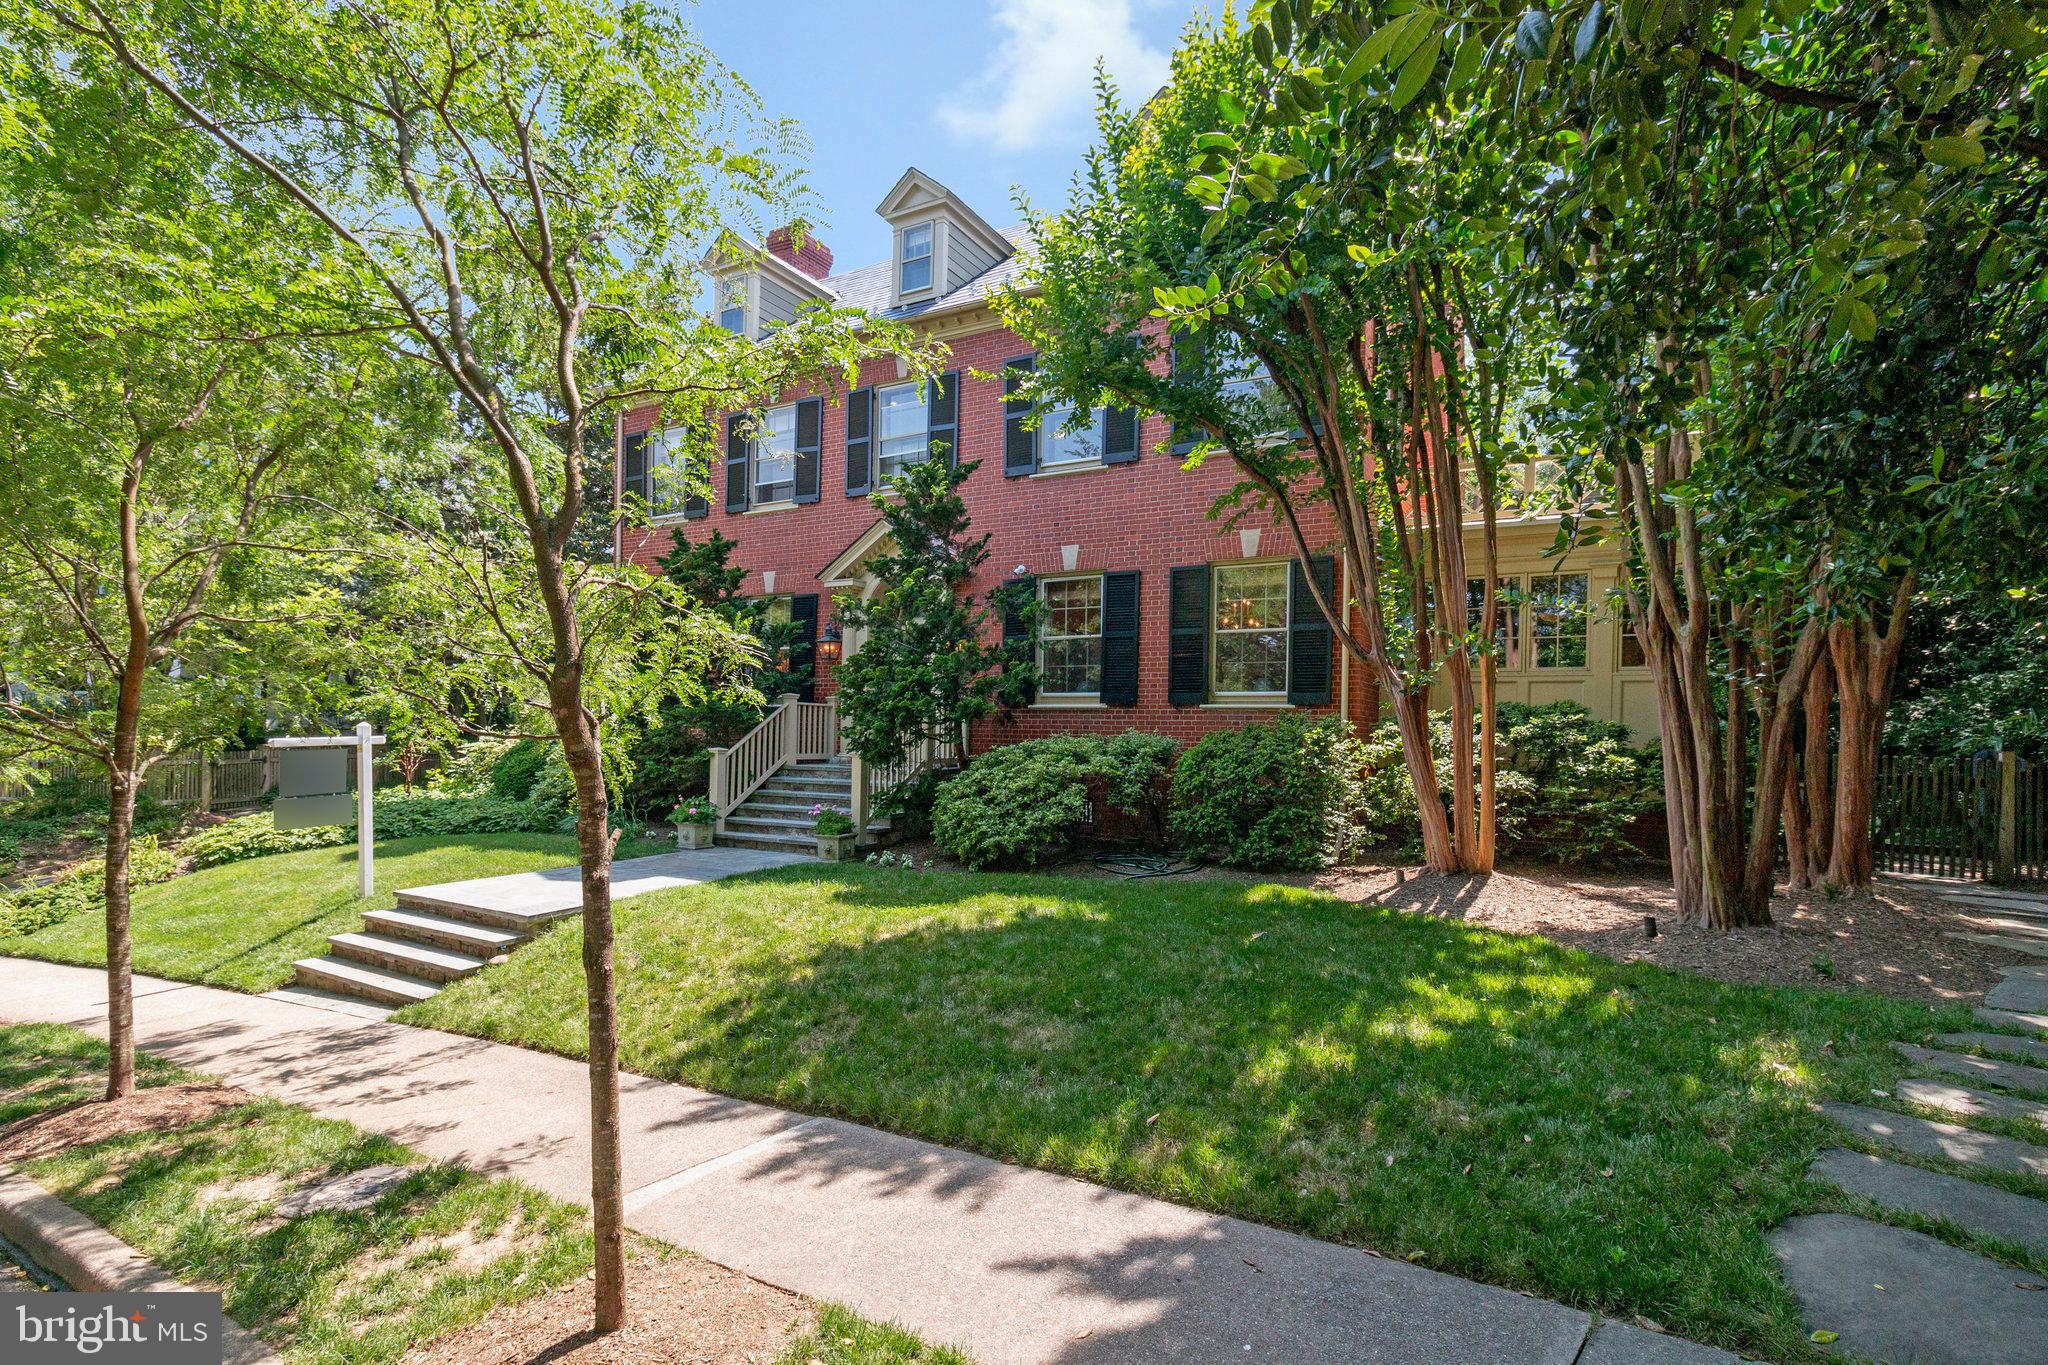
Undeniably one of Rosemont’s most iconic homes, 412 N View Terrace blends timeless Georgian Colonial architecture with everyday livability. 

A classic center hall layout anchors the main level with beautifully scaled rooms, high ceilings, and rich moldings throughout. Five true bedrooms, including a versatile bedroom top-floor suite—ideal as a hangout, guest retreat, or playroom—offer space to grow and gather. 

The professionally landscaped backyard is a private oasis featuring mature plantings , a pool (2018), and even a pizza oven (2018). This home invites connection and celebration at every stage of life. Additional features include a slate roof (2024), two-car garage with custom doors (2019 new doors ), and full unfinished basement with abundant potential. Located on a quiet, tree-lined street in one of Alexandria’s most sought-after neighborhoods, it is a rare opportunity to own a classic home designed to support generations of memory-making.    

Walk to all destinations in Alexandria from the King Street Metro Station and Amtrak (get to NYC in a hot minute), Whole Foods daily for veggies, Grape and Bean for lunch or wine with friends.  

OR

Stay home and have the world come to you for parties and fun in all stages of firsts created at "The 412."  She is a true oasis of city living: close to everything, but a peaceful retreat house unlike any other.
#VAAX2046860

ALEXANDRIA

412 N VIEW TERRACE

5 Beds

4 Baths

3,908 Sq.Ft.

$2,700,000

MLS#: VAAX2046860
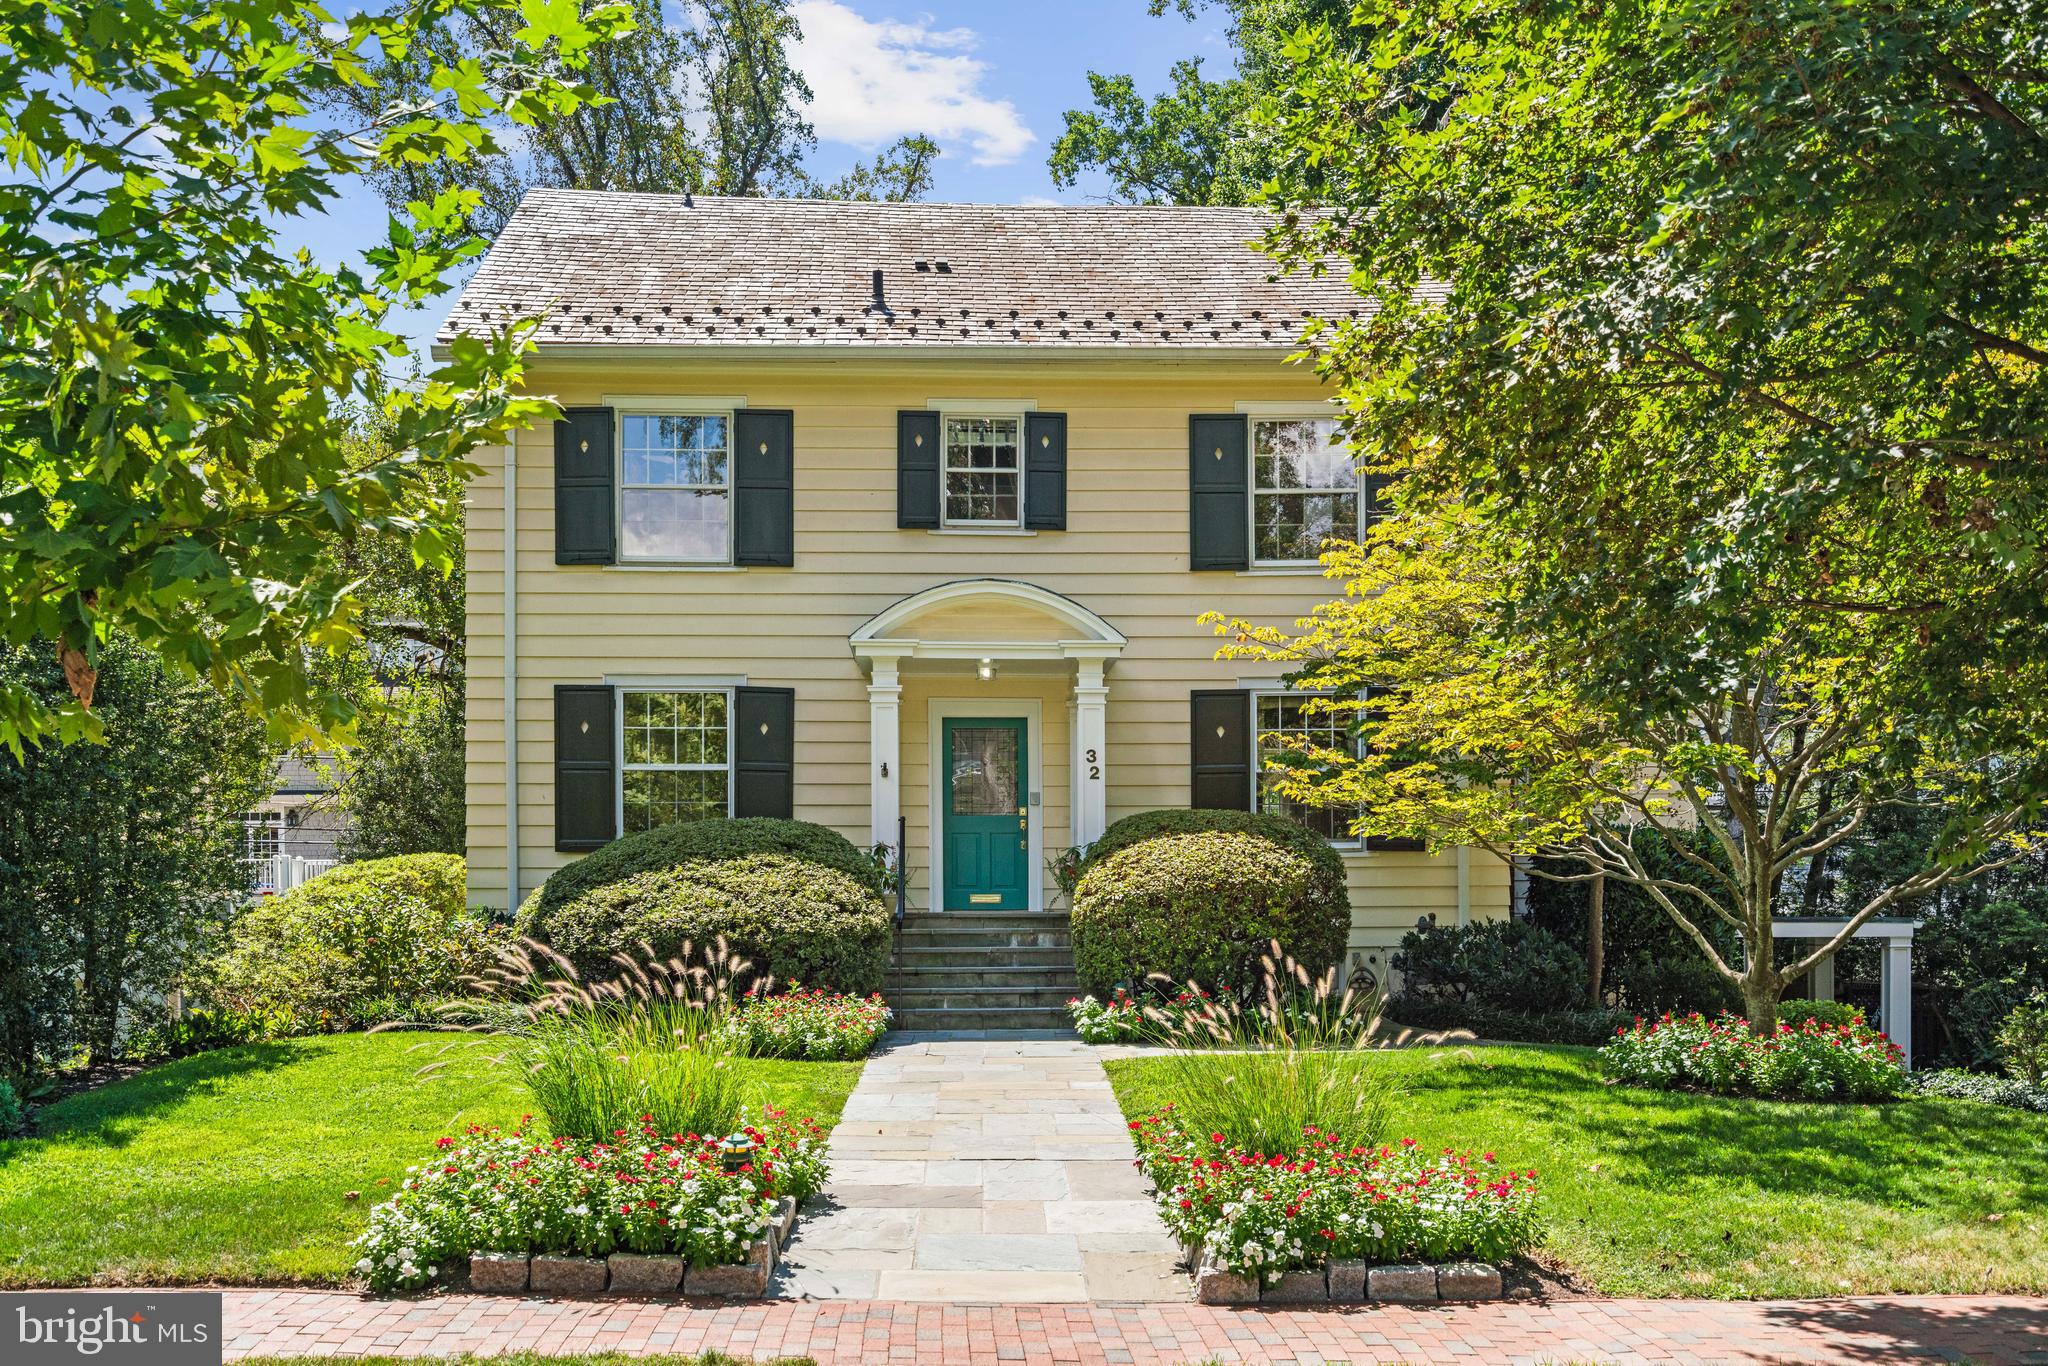
Rarely does a property come on the market on the west side of Chevy Chase Village, east of Cedar Parkway and two blocks in from Connecticut Avenue, that has as much character and superior condition as 32 W. Irving Street.  With wonderful curb appeal, a beautiful, landscaped lot with excellent drainage, four levels, six bedrooms, five full bathrooms, one half bathroom, off-street parking, an expansive deck ideal for entertaining, a modern, gourmet kitchen with island with top-of-the-line Bosch and Sub-Zero appliances with an adjoining breakfast area, a finished, top floor with a work space, bedroom and bathroom, and a finished, above-grade, lower level with exercise room, maid’s room and wine storage, this property has been lovingly updated, expanded and cared for by the same family for decades.

Chevy Chase Village offers the masterpiece of local services with a Village Hall, government offices, police force that will collect your newspapers and check on your house while you are away and trash (twice weekly) and recycling collection pickups behind your house or wherever you place it.

With a private feel and quiet neighborhood, this property is near so many amenities, from the commercial area along upper Connecticut Avenue to the Metro, shopping and dining in Friendship Heights and Bethesda.  It’s also a convenient drive to the region’s three international airports.
#MDMC2196652

CHEVY CHASE

32 W IRVING STREET

6 Beds

5 Baths

4,165 Sq.Ft.

$2,700,000

MLS#: MDMC2196652
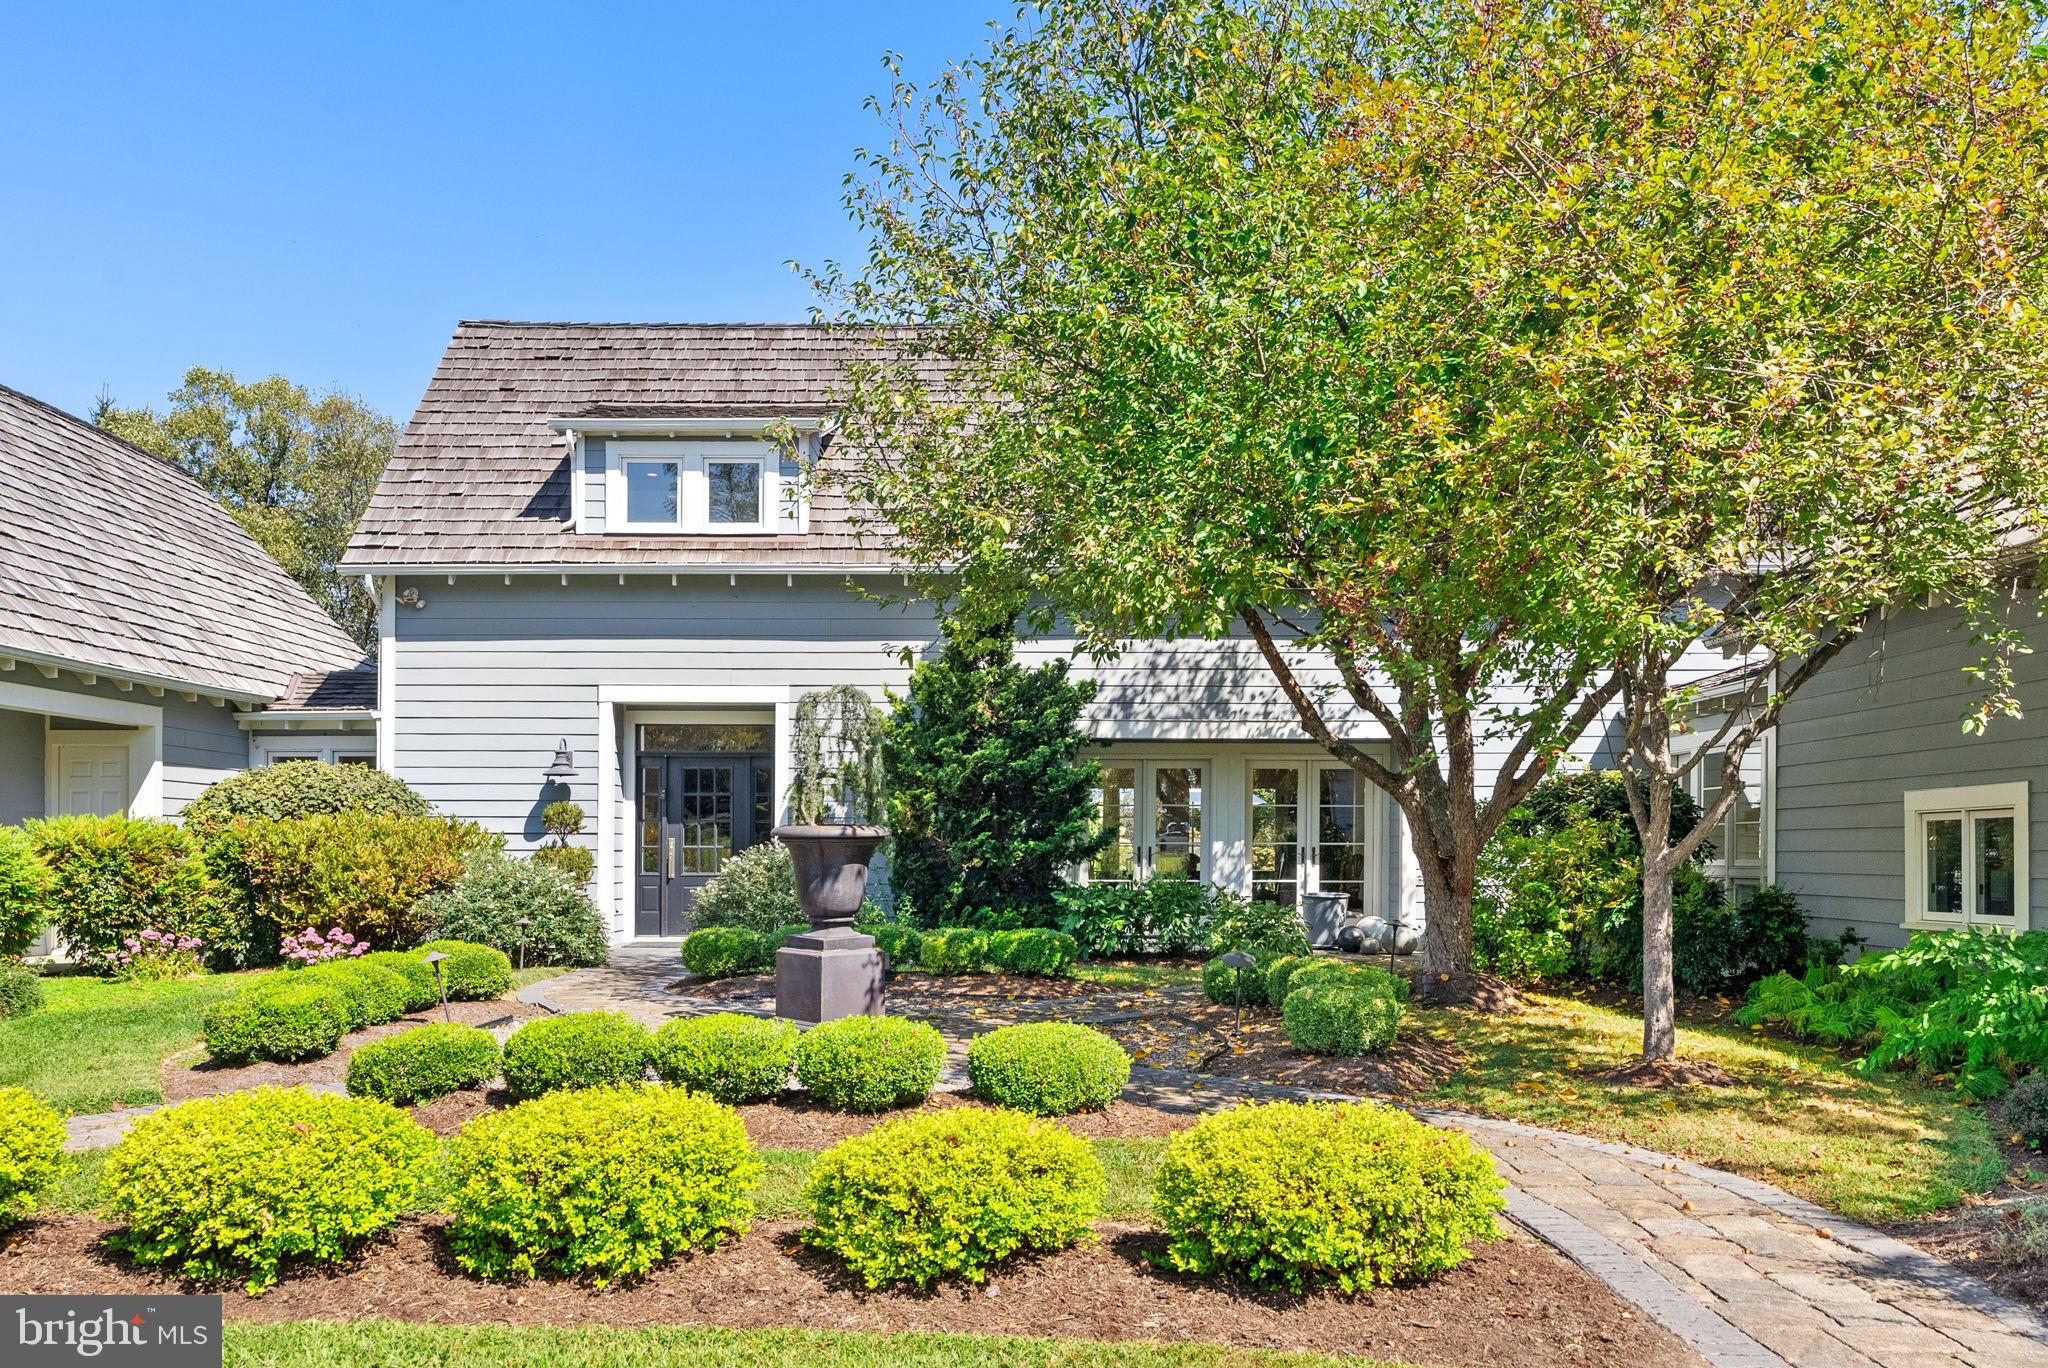
This Cape Cod-style farmhouse features a thoughtfully designed layout, including a main-level primary suite. Stylish renovations include expansive outdoor living with a spa pool, fire pit, private gardens and terraces.The chef’s kitchen is a standout, equipped with top-of-the-line Thermador appliances and a large marble island. Designer touches throughout.  The kitchen area also includes a large bright breakfast room and sitting area.  Main-level primary suite showcases rustic reclaimed wood beams, an antique barn door, and an adjoining private office. An en-suite bath features a soaking tub, walk-in marble shower, and laundry.  The main floor also includes the stunning living room with fireplace, vaulted ceiling and french doors, a built in bar and separate dining room.  French doors from nearly every rear room open to stone patios.  Above the garage, a private guest suite provides ideal space for an au pair, in-laws, or visitors.
The fenced backyard is ideal for pets, and several paddocks.  High-speed fiber internet and Electric vehicle charging station in the garage.  Whole-house Generac generator
#VALO2106990

MIDDLEBURG

34679 ATOKA CHASE LANE

5 Beds

4 Baths

4,821 Sq.Ft.

$2,700,000

MLS#: VALO2106990
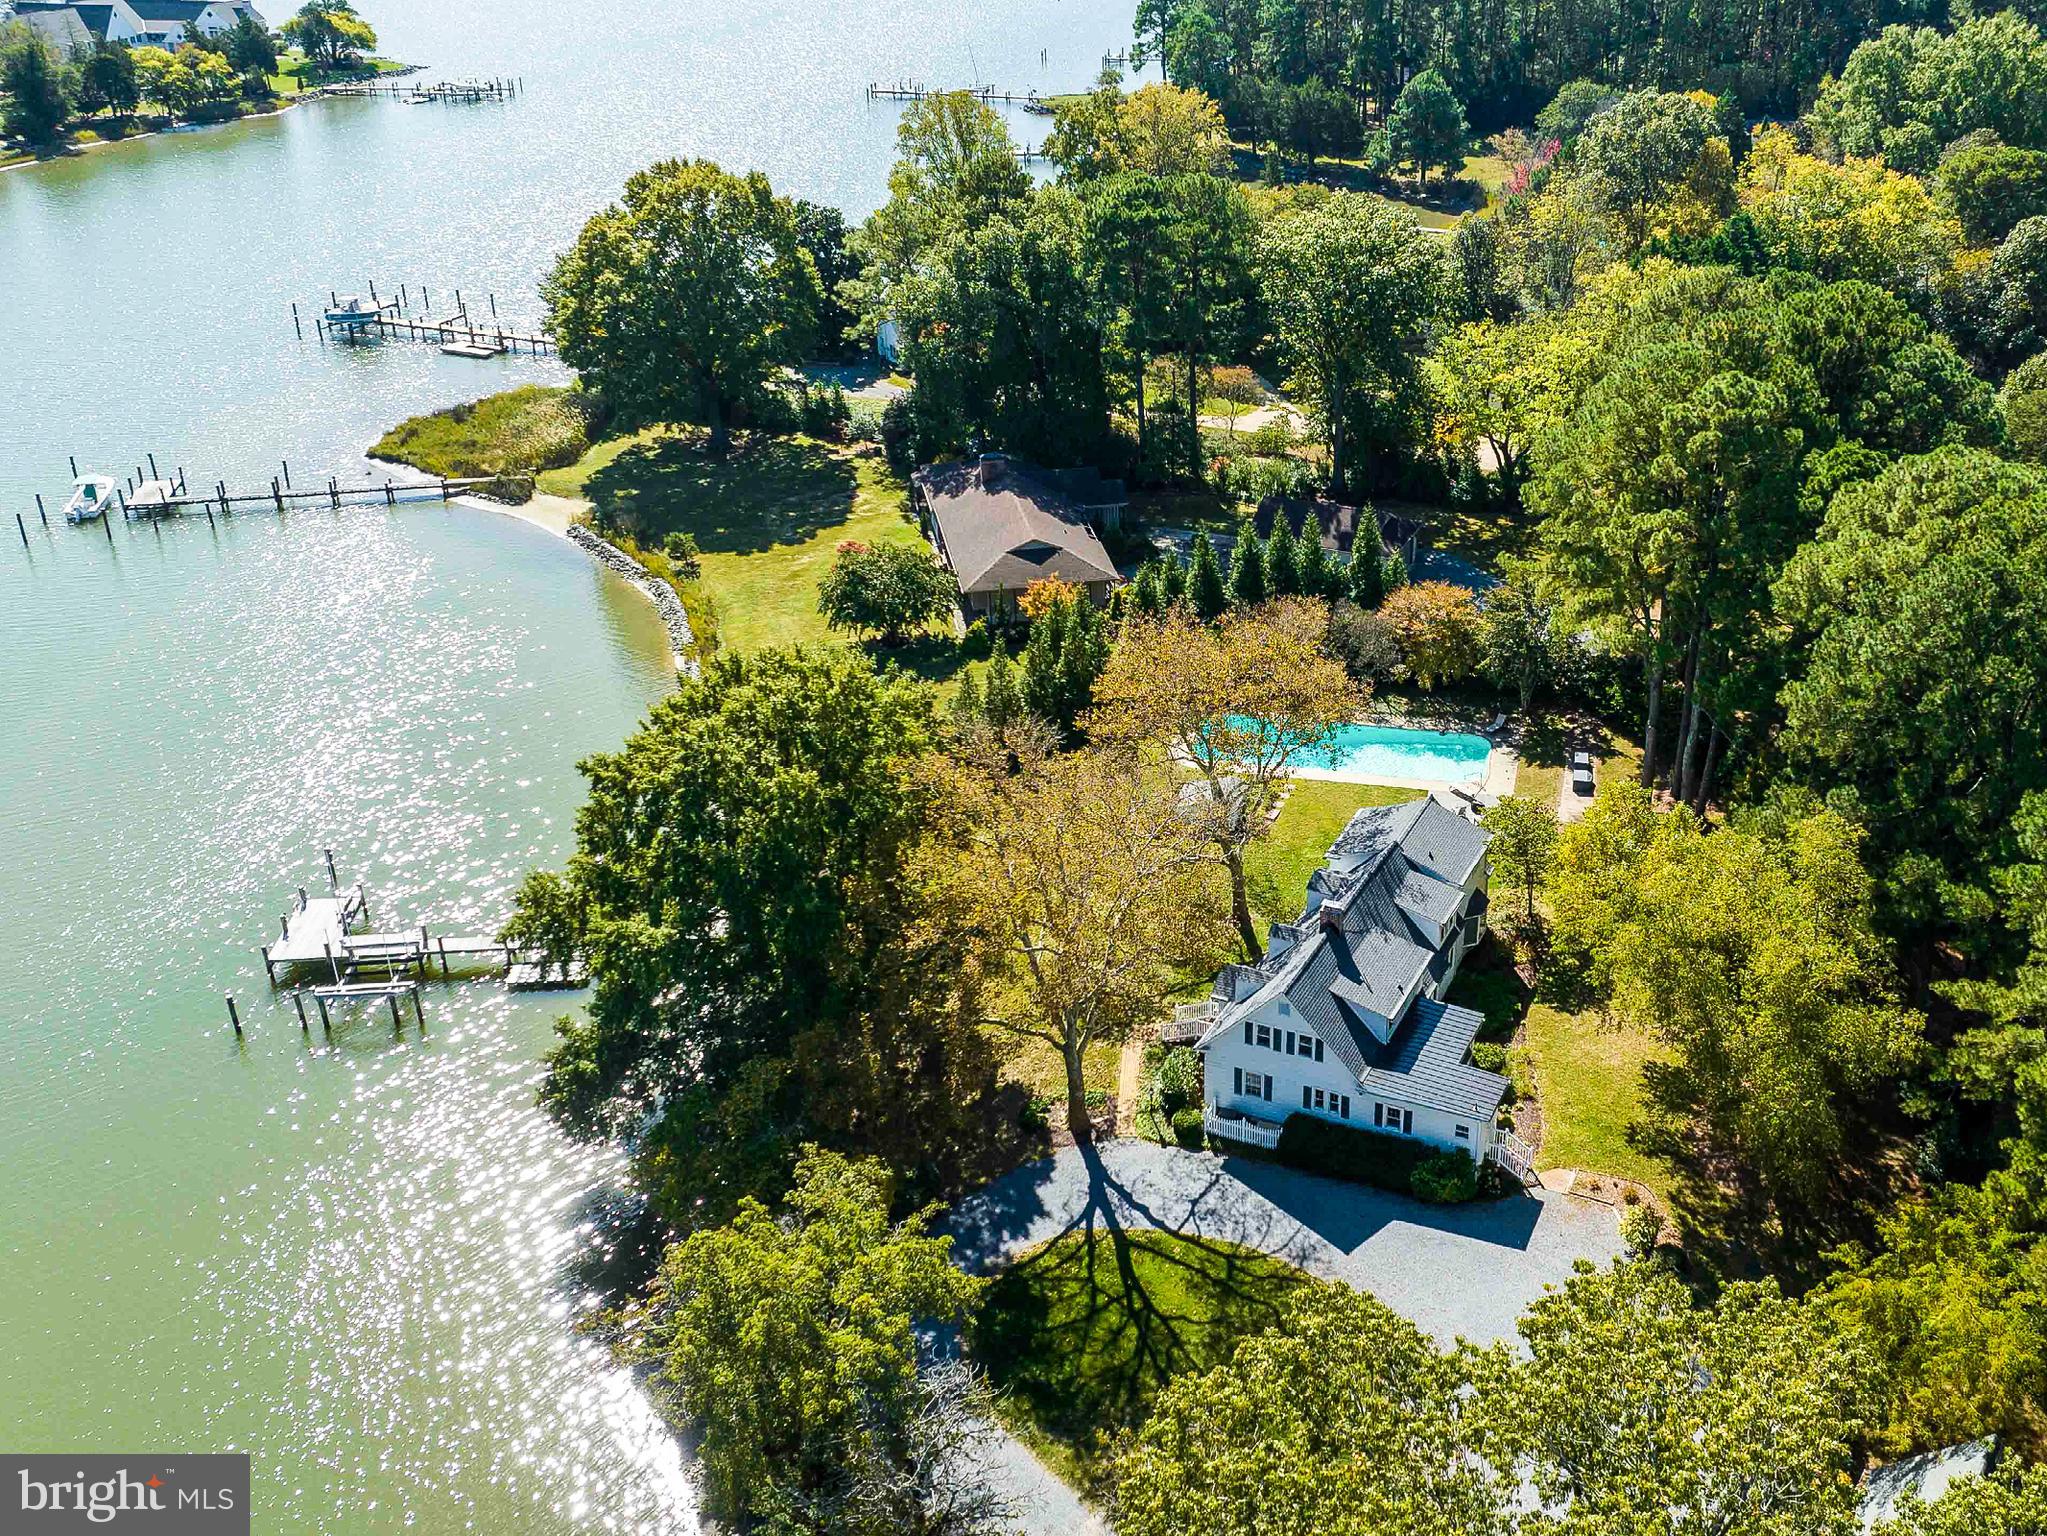
Oak Hill at Snug Harbor - Elegant, newly remodeled, luxury waterfront home on almost 5 acres, between Easton and Oxford - Set amongst historic farms and estates, rolling pastures, on one of the most picturesque and protected harbors in Talbot County, this 4-bedroom, 4-bathroom, turn-key beautiful luxury waterfront home on Snug Harbor welcomes those seeking peace, waterfront activities, boating and ease of living.

Offering a newly renovated, spacious, and modern kitchen with enormous, oversized Quartz counter island, an expansive living area with fireplace, big views of the water and separate waterside dining room  to host large family gatherings.  Beautiful hardwood floors grace both levels of the house. The residence enjoys an elevated presence on Snug Harbor while enjoying a historic, yet newly renovated waterfront home with modern amenities and tasteful decor.

The First-floor bedroom offers a private bath, floor-to-ceiling windows, lounge seating area, and access to the outdoors. Three large additional bedrooms upstairs share long views of the neighboring woods and the harbor, each with a recently renovated bath. Two bedrooms also feature beautiful built-in cabinetry, shelving, and large closets. The comfortably sized primary bedroom suite offers a separate sitting area and a gorgeous and spacious en-suite bath with built-in drawers and hanging areas and huge walk-in closet with custom built-ins.

A beautifully maintained waterside area boasts a private dock with deep water, a separate floating dock for kayaks, oversized 50-foot waterside concrete swimming pool, and a rolling green lawn shaded by hundred-year-old Oak trees. Enjoy the separate fire pit seating area, outdoor gathering areas and nature trail in the meadow field as well as a kayak/canoe launch and views of Hope Creek.  Lovely and serene, this is the perfect spot to nurture your soul with the sounds of birds and lapping water along the protected shoreline.  Snug Harbor is a historic waterfowl staging area, hosting migratory birds, as well as one of the most protected anchorages in the area.  For the boating enthusiast, few locations can compare to the still waters of Snug Harbor.

Enjoy the oversized large 3-car detached garage with second floor private access offering the opportunity for imagination and expansion as a studio or office. The house boasts a long list of improvements making it truly turn-key. 

Oak Hill Highlights:
4 bedrooms/4 bathrooms
First-floor bedroom with private bath, lounge seating area and private access outdoors
+/-3,544 square foot, newly renovated luxury waterfront home
Almost 5 acres encompassing woods, fields, meadow, and expansive waterside play area
Private pier, floating dock, deep water slips, and new boat lift
50-foot massive waterside pool (this size pool and location can no longer be built)
Oversized garage with unfinished second level and stairs
Outdoor seating areas 
Nature Trail in Meadow
Whole-House Propane Generator
Kayak/Canoe Launch
Beautiful, pine-tree lined driveway leading to circular turn-around

Recent Improvements:
New Roof with 30-year warranty – shingle and metal – 2022
Kitchen renovation including new flooring, new countertops, new backsplash, new lighting, new sink and faucets, relocation of water filtration system to basement and refresh of plumbing and drain lines – 2022
Laundry room renovation – new flooring and laundry sink and faucet – 2022
Upstairs bathroom renovation – new shower, new flooring, new mirror – 2022
Removed first floor den sliders and replacement with floor to ceiling custom low-e windows – 2022
Back porch new floor kickplates – 2022
All new exterior lighting – 2022 
Repainted exterior stairs – 2023
Reset, rebalanced and replaced all bay window supports – 2022
New electric panel wiring for generator in basement – 2021
New French drain in basement - 2021
New basement steps – 2021
New BAT septic system – Nov 2019
New/updated electric
#MDTA2009364

EASTON

27303 BAILEYS NECK ROAD

4 Beds

4 Baths

3,544 Sq.Ft.

$2,700,000

MLS#: MDTA2009364
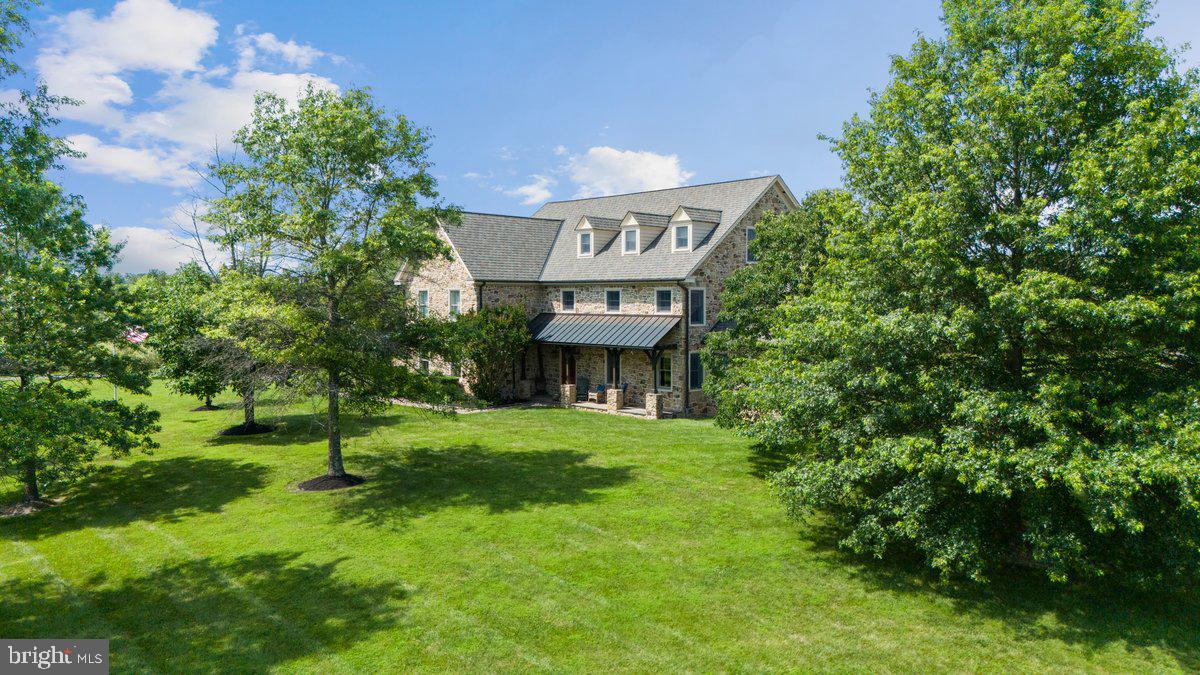
.Privately set on 33.8 acres of open fields and tree-lined boundaries, this custom 6,200+ square foot stone residence—constructed entirely in stone—offers a rare balance of privacy, scale, and accessibility, just over an hour from New York City.

Designed for both everyday living and extended stays, the home features a flexible, gracious layout well-suited for multi-generational living, guest accommodations, or a refined weekend retreat. Radiant heated floors, Brazilian hardwood flooring, and generous room sizes reflect quality craftsmanship throughout, while the home is comfortably livable as-is with the opportunity to tailor interiors over time to suit a more personalized aesthetic.

Positioned to one side of the property, the residence allows the surrounding acreage to truly shine—offering exceptional flexibility for a pool, equestrian pursuits, gardens, or the potential for a guest residence, subject to township approvals. The property directly borders High Rocks State Park, enhancing both privacy and the natural beauty of the setting.

Ideally located near Doylestown and New Hope, with easy access to Philadelphia, Princeton, and New York City, this offering presents a rare opportunity to secure meaningful acreage, privacy, and flexibility—without sacrificing connection to the towns, amenities, and lifestyle that define Bucks County living.
#PABU2115562

PIPERSVILLE

26 WORMANSVILLE ROAD

4 Beds

5 Baths

6,274 Sq.Ft.

$2,700,000

MLS#: PABU2115562
LOCATION, LOCATION!  OPEN HOUSE MOVED TO SUNDAY APRIL 12TH FROM 12-2 PM. 
Welcome to one of downtown Annapolis’ most exceptional offerings. Perfectly positioned in the heart of the Historic District, 98 Duke of Gloucester Street is the kind of property Buyers wait years to find. Set on one of the widest, two-way streets downtown, this rare residence offers the convenience of being just steps from the waterfront, restaurants, shops, and the charm that makes Annapolis so special—while maintaining a sense of privacy rarely found in the city.
Parking is truly unmatched, with four dedicated spaces including two garages (with EV charger), a private driveway, and a parking pad—an extraordinary amenity in the Historic District.
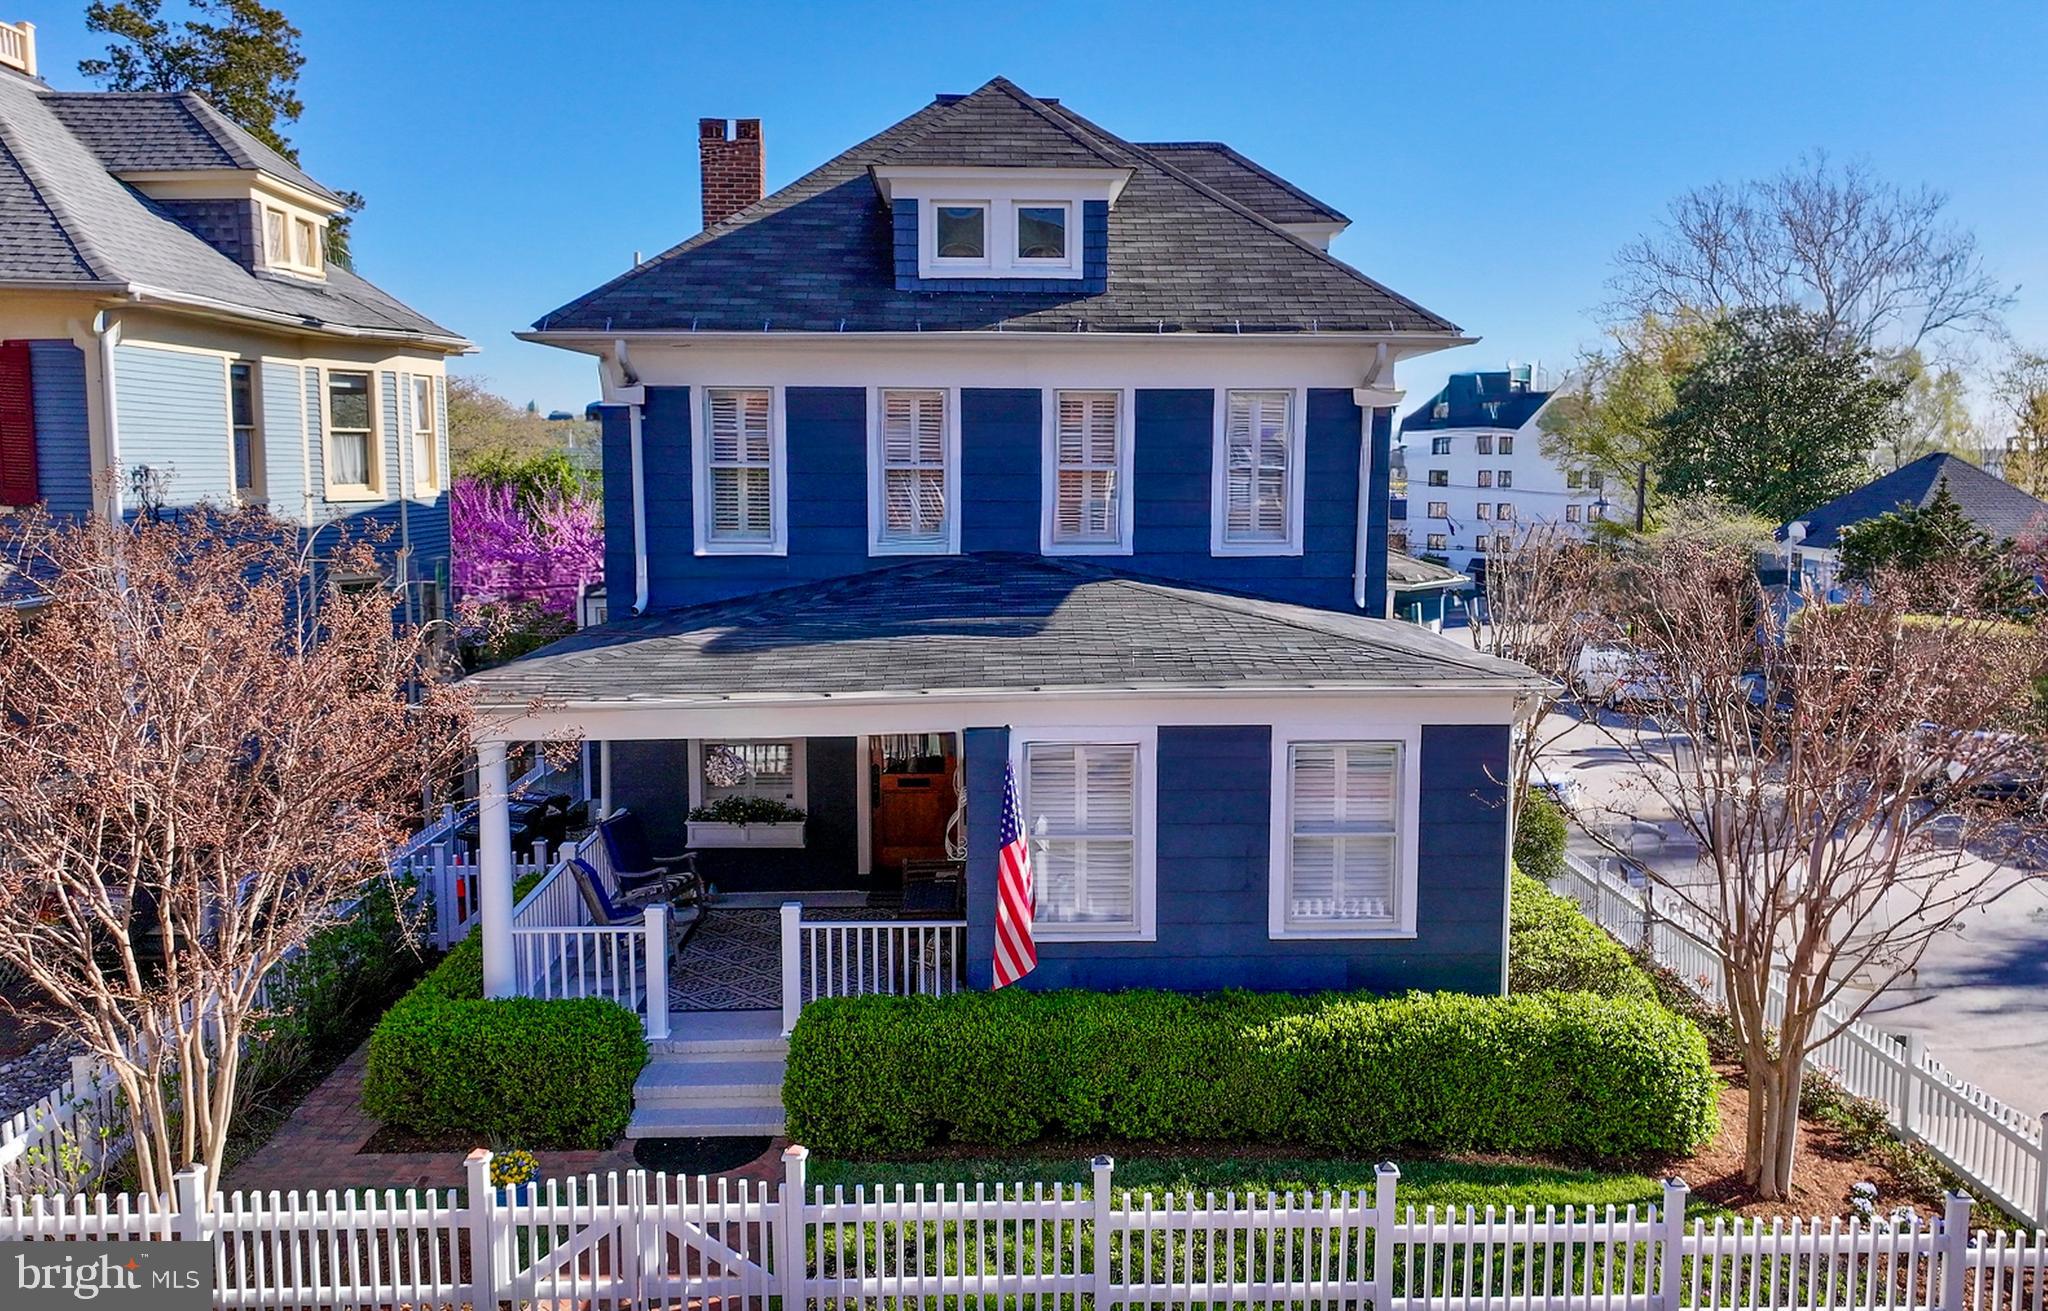
This American Four Square home features 4/5 spacious bedrooms and three full baths, with beautifully designed living and dining spaces that flow seamlessly for both everyday living and effortless entertaining. Elevated above street level, the property enjoys enhanced privacy and light. The main level includes a parlor with a gas fireplace that you could convert to a bedroom and full bath, offering flexibility for guests, office space, or multigenerational living.
Thoughtful upgrades blend modern comfort with timeless character. Recent improvements include a newer kitchen island, a porch enclosure with mini-split HVAC (2019), and a floating deck with a new roof off the primary bedroom (2023)—creating inviting outdoor spaces for relaxing and entertaining. Practical enhancements provide peace of mind, including two new HVAC systems (2025) and a hot water heater with recirculating pump (2026). Bump outs in the family room, dining room and primary bedroom enhance the living spaces.
Craftsman-inspired fir siding, a fully fenced private yard with amazing landscaping, and multiple outdoor living spaces complete this rare downtown offering.
A property that combines historic Annapolis charm, modern updates, exceptional parking, and walkable convenience—this is downtown living at its very best!
#MDAA2139684

ANNAPOLIS

98 DUKE OF GLOUCESTER STREET

4 Beds

3 Baths

3,565 Sq.Ft.

$2,700,000

MLS#: MDAA2139684
Coming soon
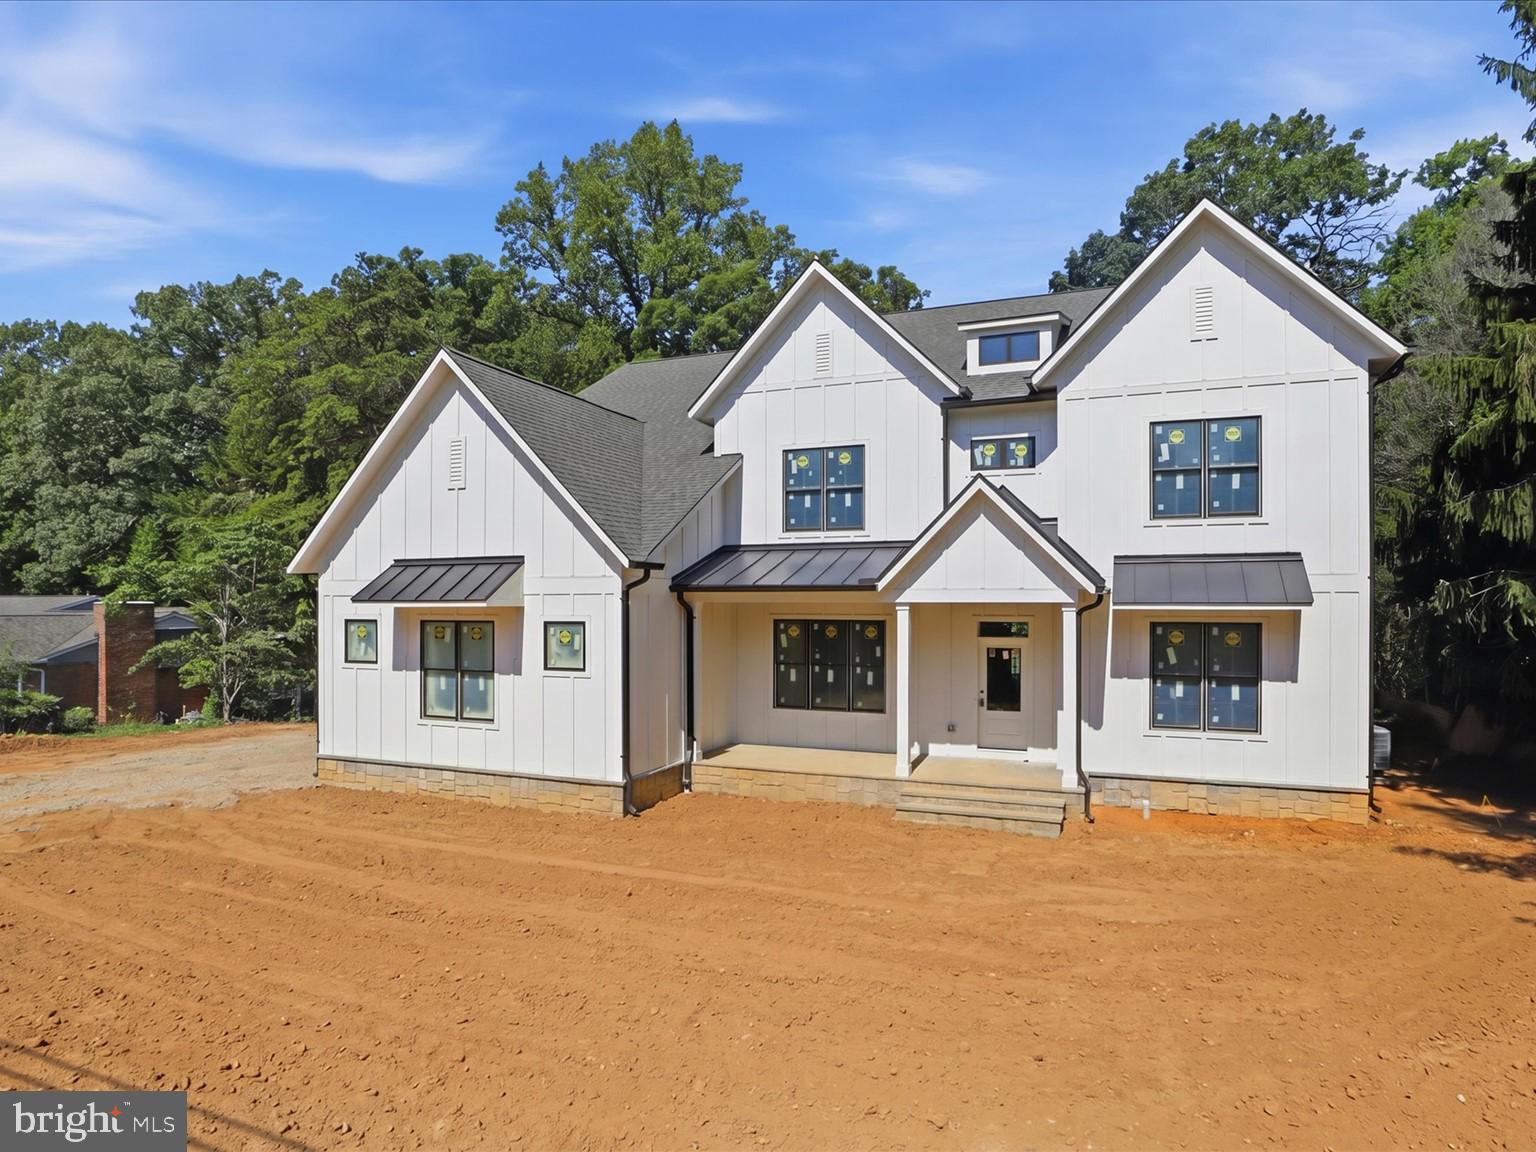
Pre-Construction Opportunity in Fairfax! Customize your dream home with Reel Homes on this spacious lot zoned for Woodson High School. This Approximately 7,000 sq. ft. luxury residence boasts 7 spacious bedrooms, including a main-level in-law suite. Stand out features include a gourmet chef’s kitchen with high-end Wolf and Sub Zero appliances, main level office/study, wide-plank white oak flooring, 10-ft ceilings, and a 3-car side-load garage, and a huge screened-in porch. The primary suite features a tray ceiling and huge spa-like bathroom with walk-in closet. The lower level features a rec room, bedroom with full bath, a media room, and more. Energy-efficient systems, custom finishes, and elegant design throughout. Prime location near major commuter routes, parks, shopping, and dining. Meet the builder and bring your vision to life! **** Under construction with anticipated delivery late summer / early fall 2026 ****
#VAFX2292788

FAIRFAX

4038 DOVEVILLE LANE

7 Beds

6 Baths

7,000 Sq.Ft.

$2,700,000

MLS#: VAFX2292788
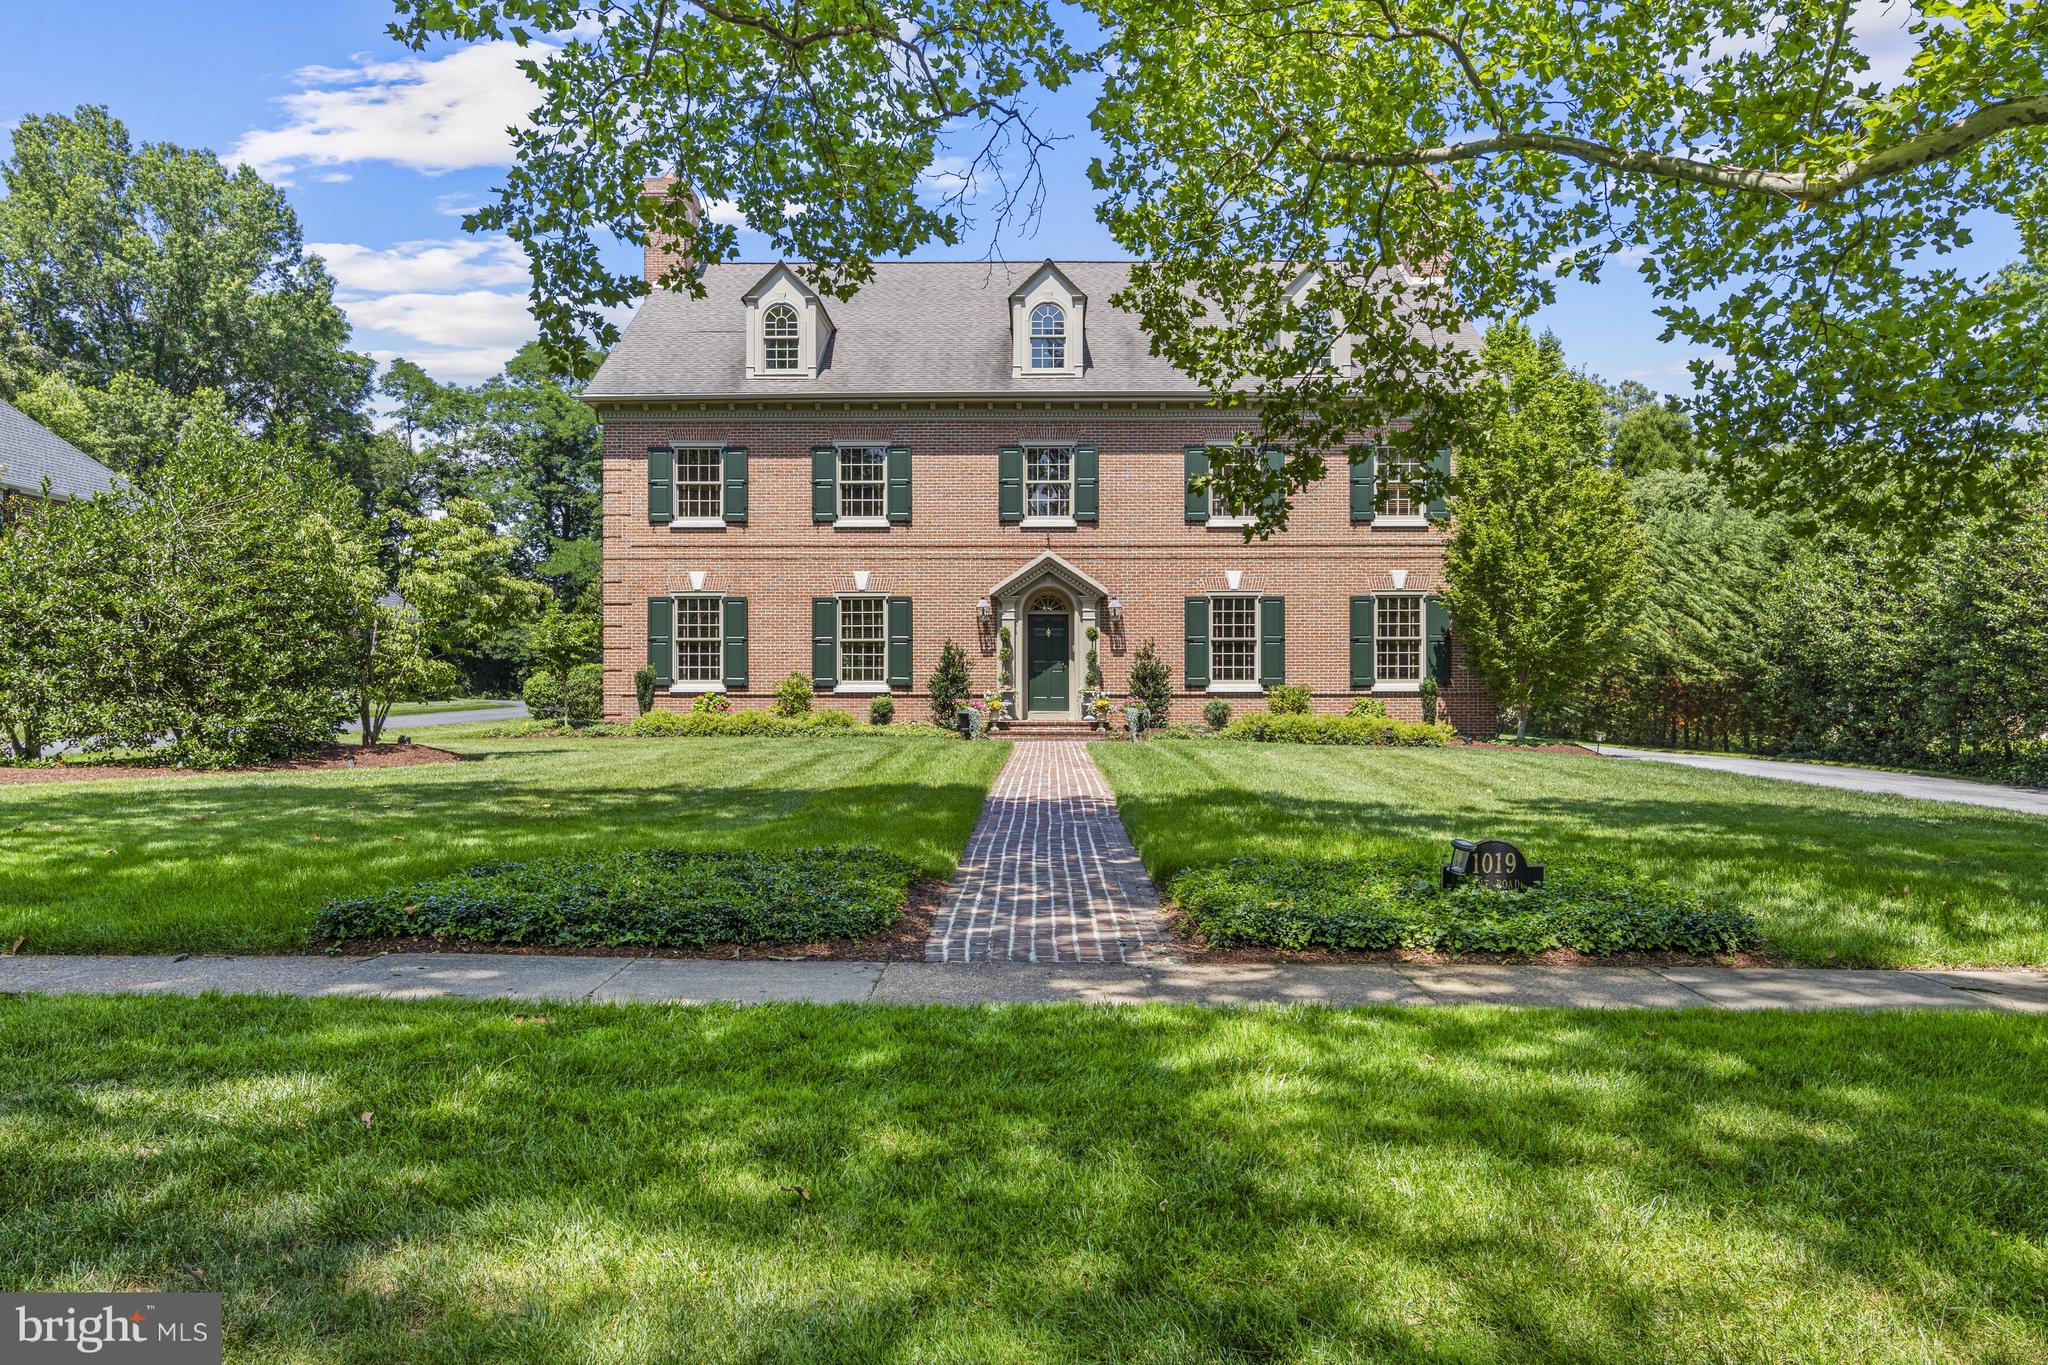
This architecturally significant Georgian Colonial residence seamlessly blends historical elegance with modern luxury. Situated on a generous and private 1.7-acre lot in one of Delaware’s most sought-after neighborhoods, this custom-built 6-bedroom, 6 full and 3 half-bath brick estate offers roughly 13,000 square feet of impeccably finished living space and built by the current owner's. Crafted in 2001 with a reverence for classical design, the home features exquisite historical elements throughout, including intricate plaster crown moldings and custom chair rails, wide-plank Santos Mahogany hardwood floors throughout, and a stately central staircase gracing the formal entry foyer. Every detail has been thoughtfully curated to honor traditional craftsmanship while delivering the utmost in contemporary comfort. The grand foyer is flanked by distinguished formal living and dining rooms, each with its own fireplace—wood-burning and gas, respectively. The dining room connects to a well-appointed butler’s pantry, leading into a chef’s kitchen designed for both beauty and function. Highlights include Knudsen custom cabinetry, antique panel glass details, a hand-made burled walnut island with seating, and premium appliances—including dual dishwashers. Adjacent to the kitchen is a private office/study with a wood gas-burning fireplace and a discreet staircase leading to a spacious HVAC controlled media room located above the three-car garage. The expansive family room offers built-in shelving, a wood-burning fireplace, and direct access to the rear slate patio—perfect for entertaining or quiet enjoyment. Additional main-level features include formal and informal powder rooms, a large laundry room, and convenient interior access to the garage. Ascend the elegant main staircase to the luxurious primary suite, which boasts a generous bedroom, spa-like en-suite bath with jetted soaking tub, walk-in shower, cultured marble double vanity, and custom-designed California Closets. The second level also offers an additional en-suite bedroom and two more bedrooms connected by a Jack-and-Jill bath. The third floor features two additional bedroom suites, a comfortable sitting room area, and a large storage room—ideal for needed overflow storage. The finished lower level is designed for entertaining on a grand scale. It includes a custom speakeasy-style bar with wine room, a media room, full bathroom and powder room, dedicated office space, and abundant storage. Step outside to the private rear yard and enjoy the beautifully landscaped slate patio, in-ground pool, and expansive, newly fenced lawn—perfect for recreation or relaxation. This extraordinary Greenville property offers unparalleled privacy and elegance, all within minutes of Downtown Wilmington, Rockford Park, Trolley Square, Amtrak, and major roadways.
#DENC2090826

GREENVILLE

1019 KENT ROAD

6 Beds

6 Baths

11,645 Sq.Ft.

$2,700,000

MLS#: DENC2090826
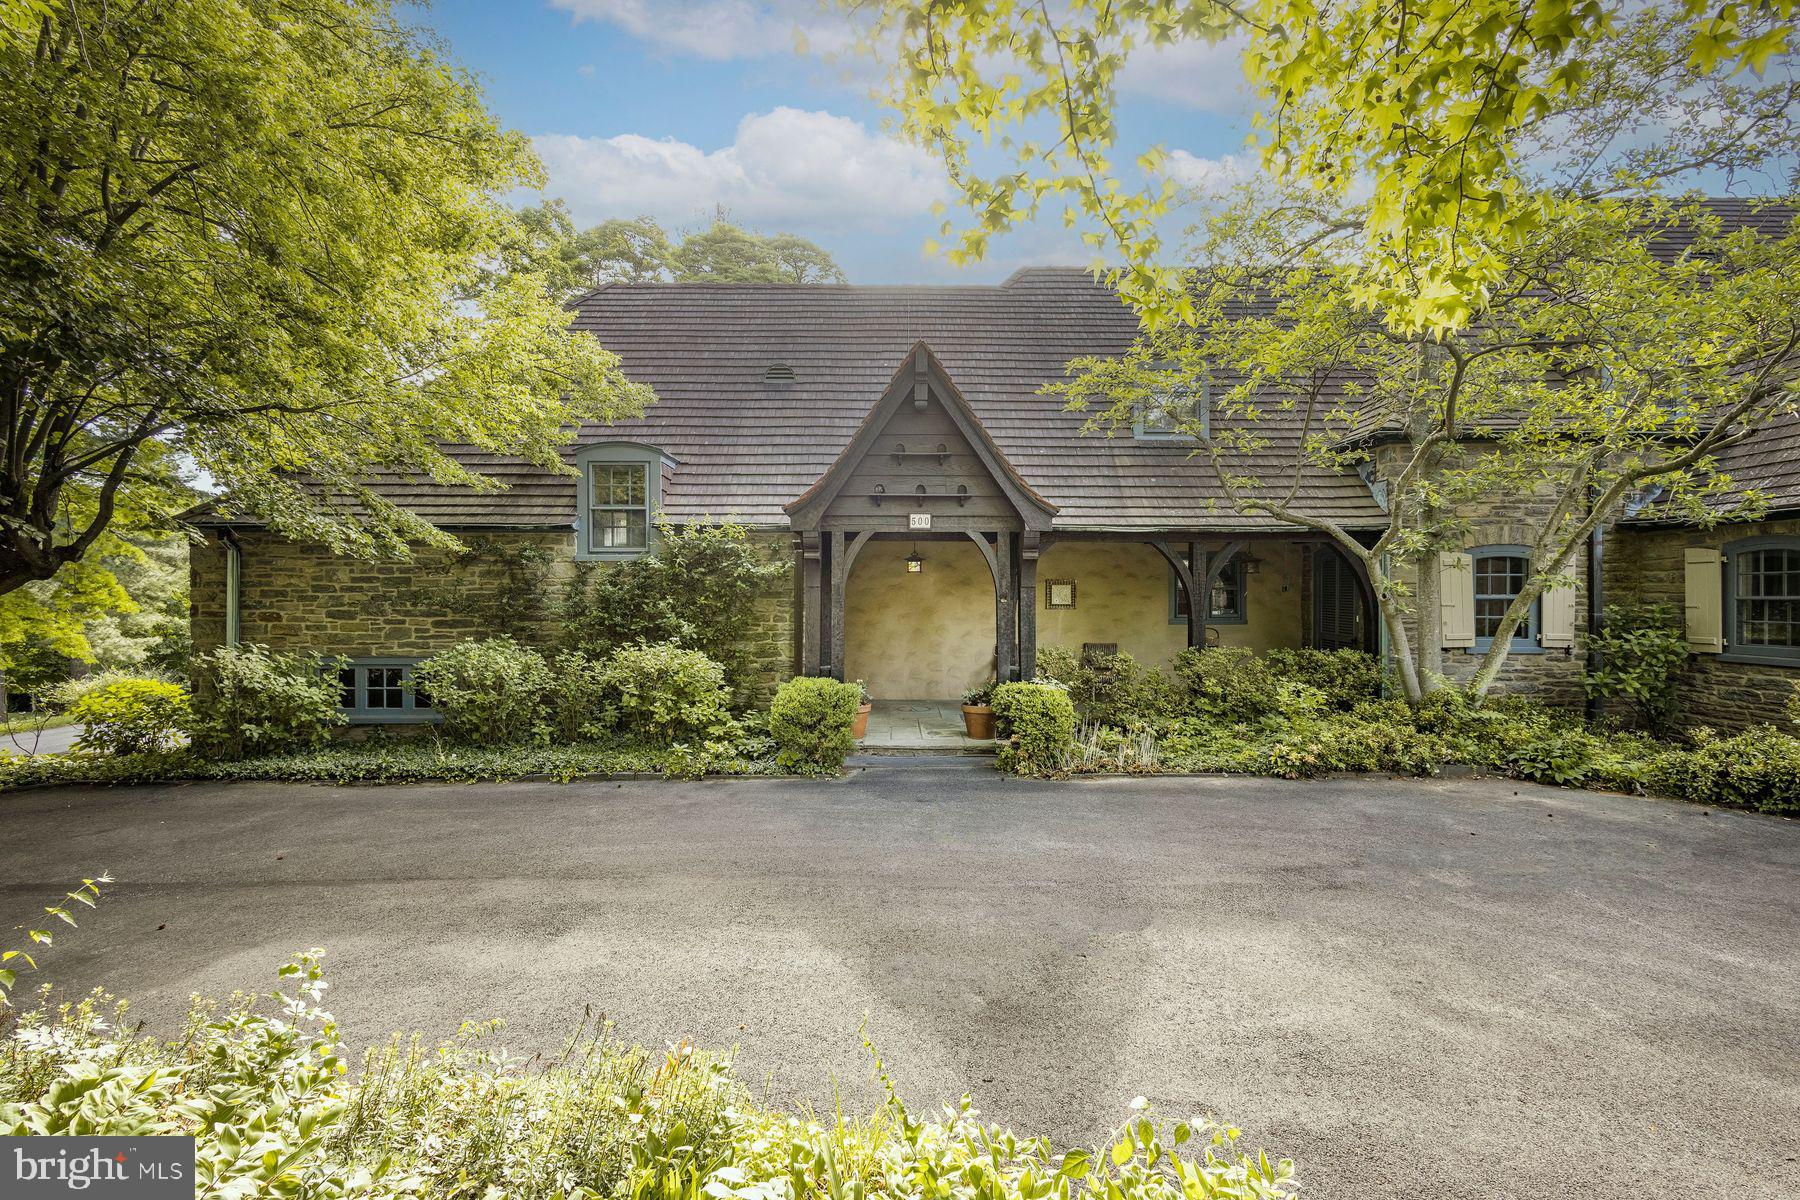
Welcome to 500 Telner Street, one of the finest Woodward houses in Chestnut Hill. Built in 1957, but resembling a 1925 house typical of the aesthetics of Chestnut Hill, this lovely estate was custom built for George Woodward, Jr. and his wife Harriet for their personal home. The Woodward family is well-known for building Chestnut Hill’s most charming estates. Its park-like setting and charming dovecote gracing the front entrance, surrounded by pink azaleas in Spring, make this fairy tale “cottage” come to life. This is one of the rare homes directly on Wissahickon Valley Park. Timeless charm, so typical in Woodward architecture, is brought to its zenith in this stone home, custom built to plans now archived at the Chestnut Hill Conservancy, with seemingly no expense spared. All the modern amenities you love, such as central air, a full 2 car garage, an attached separate apartment with its own private entrance, 5 full and 3 half baths (each bedroom and apartment with their own full bath), and enormous closets and attic space, offer comfort and convenience. With 8 inch deep granite window sills due to the thick walls, the house is exceptionally quiet due to the insulation, solid doors and stucco walls. Uniquely, the primary bedroom suite occupies an entire wing on the ground floor and features a spacious bath with dual bathrooms, each with its own shower or tub. The generous bedroom includes French doors opening to a private patio, a marble fireplace, built-in dresser, and separate closets, along with an adjoining sitting room with an additional marble fireplace. This wing creates total privacy from the other living spaces in the house. The grand living room, with an open floor plan connecting to the dining room, boasts 5 sets of French doors that are lit with morning sun, with an unobscured view filled with trees as it overlooks Cresheim Valley. Since 2013, multiple improvements have been made, including a new main kitchen with radiant floor heating, a Miele dish washer, Viking stove, convection oven, and a generous pantry complete with a cozy, sunny home office. The kitchen in the apartment is also new, with granite countertops, gas range and dishwasher, and added in 2020, a spacious southern exposure insulated glass addition opens out from the living room for your hot tub, 4 season relaxation and plant cultivation or display. A kitchenette is also located here. The circular and garage access driveways were repaved in 2023. The generous studio apartment has a separate entrance and contains multiple windows, a full bath and ample closets. The second floor contains 3 bedrooms and luxuriously, one full bath for each bedroom. Adding to the home's flexible layout is the possibility of complete separation of upstairs and downstairs due to the private entrance access to both the upstairs and the apartment. A large slate floor foyer at the front door absorbs all the comings and goings and stands the test of time. Located over the furnace room, the slate remains warm all winter long. A massive “playroom” in the finished basement, complete with fireplace, could be an exercise space, a guest bedroom (it has a large window), office, child or party space. While laundry is conveniently located on the ground floor, there is plumbing here in a large closet for another laundry facility. There is also a half bath in the basement and a very generous workshop space as well. An additional finished room which, at the owner’s option, could be reserved for the resident of the apartment to enlarge its capacity, or kept as part of the main residence.
#PAPH2572676

PHILADELPHIA

500 TELNER STREET

5 Beds

5 Baths

5,766 Sq.Ft.

$2,700,000

MLS#: PAPH2572676
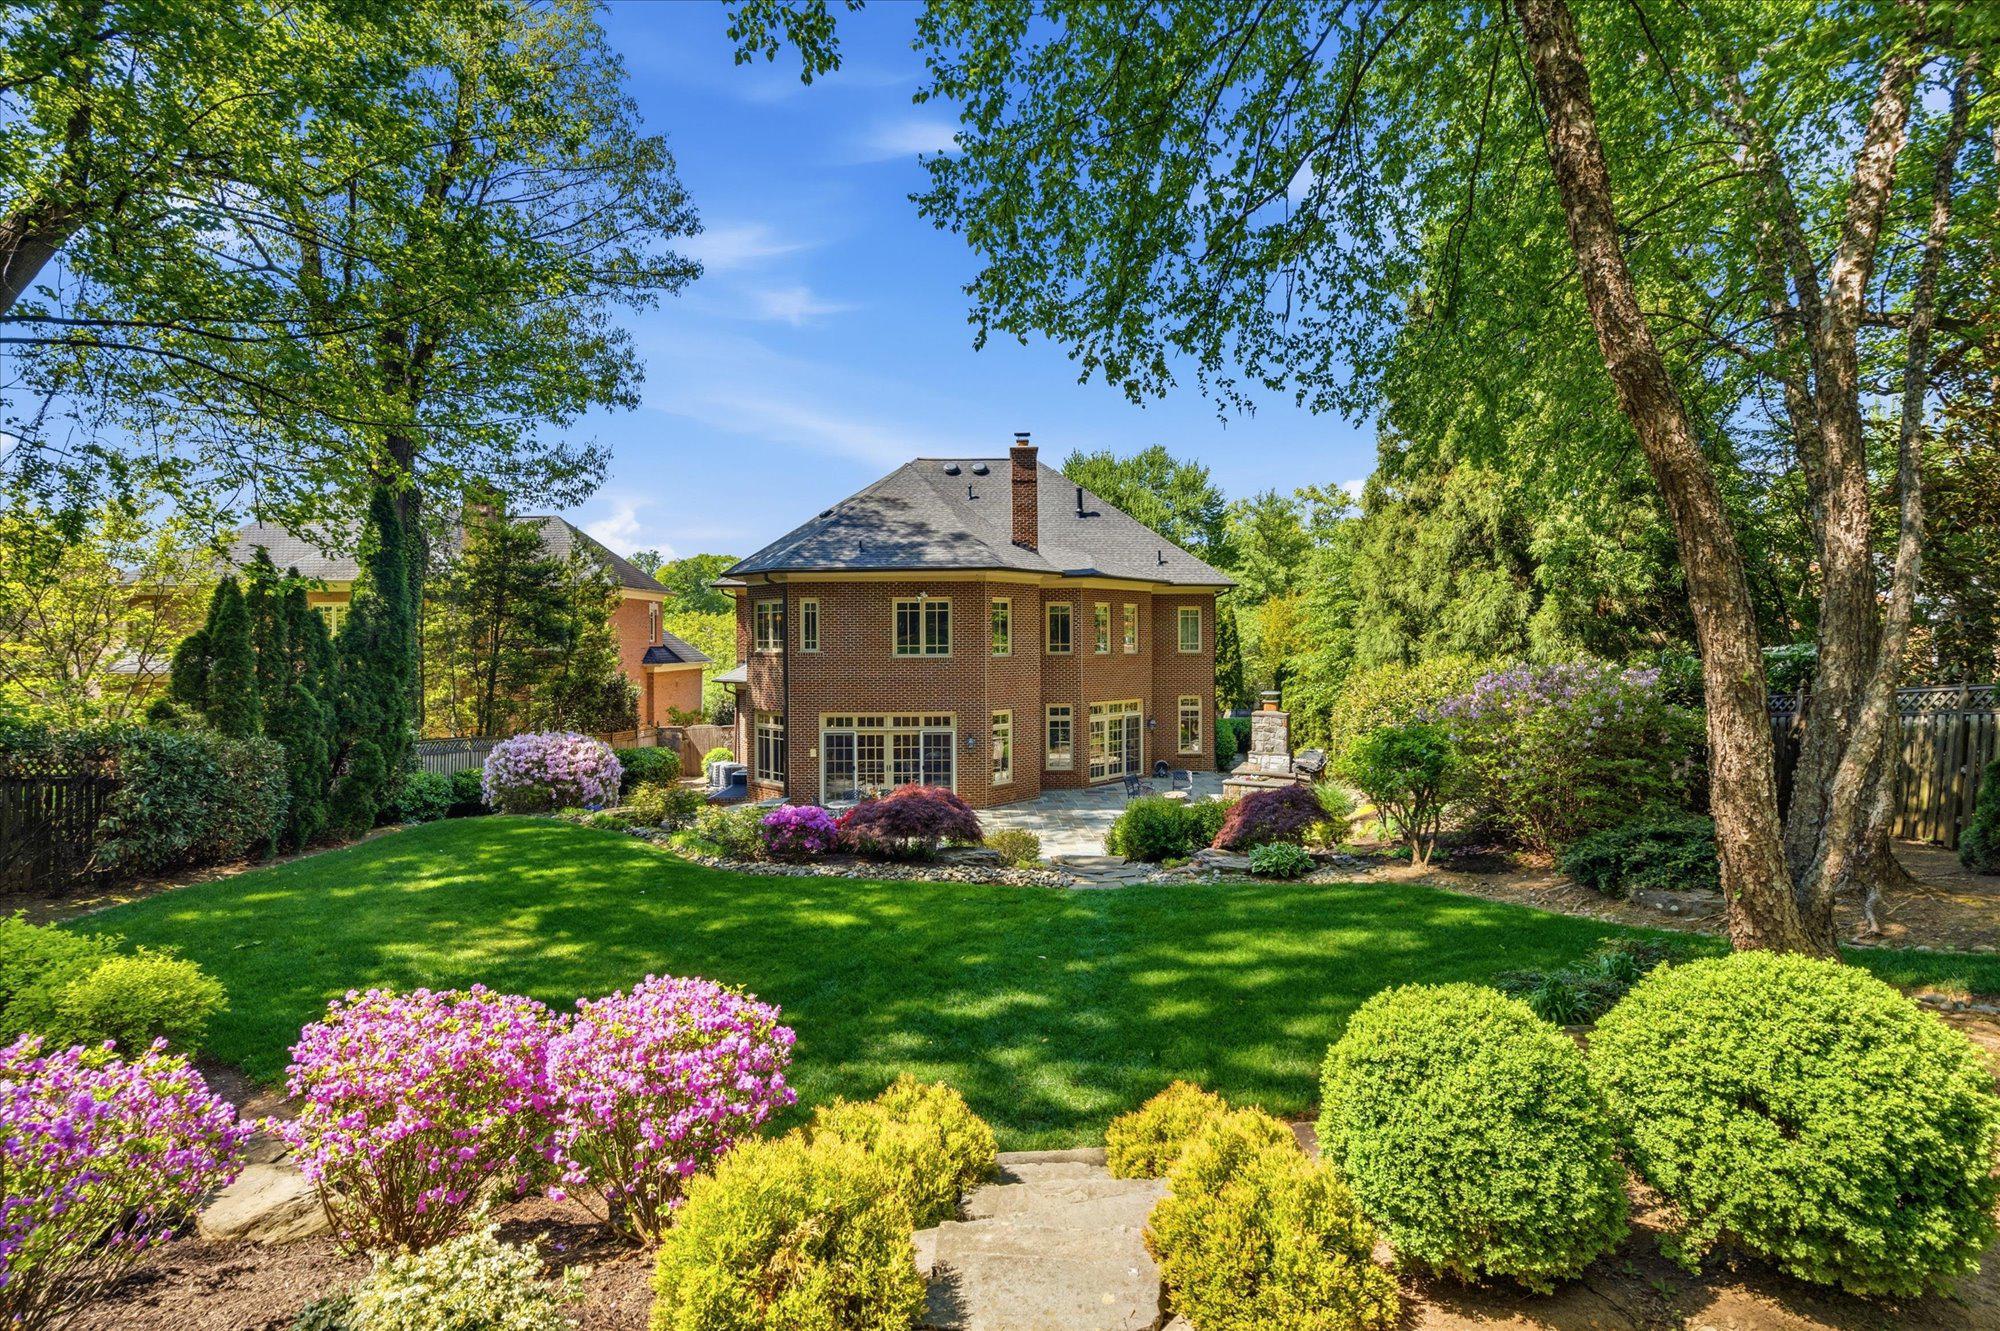
Few homes deliver this level of craftsmanship on more than half an acre of private, park-like grounds in Bethesda. Maintained with evident care by its current owners, this custom luxury residence spans over 7,600 square feet, anchored by a chef's kitchen outfitted with new Wolf and Sub-Zero appliances (2024–2025), custom cabinetry, and an oversized island built for both prep and gathering. The space opens to a sun-filled breakfast room and a glass-wrapped sunroom where walls of windows frame the backyard beyond.

Step outside to a refinished bluestone patio with a wood-burning fireplace, a dedicated gas line for grilling, and professionally designed landscaping with natural boulder accents and full irrigation system.  This home is an entertainer's dream and built to last. Inside, the primary suite includes dual California Closets walk-ins and a spa bath with steam shower, soaking tub, and new Phylrich fixtures (2024). Three additional bedrooms each have ensuite baths.

Formal living and dining rooms, a hearth room with gas fireplace, hardwood floors throughout, and dual staircases give the home an easy, gracious flow. The finished lower level adds a recreation room with custom Rutt cabinetry, a home theater pre-wired for projection and surround sound, a fitness room, and a guest suite with its own bathroom.

Major systems have been comprehensively updated: three new Carrier furnaces (2024), a CertainTeed Landmark roof with copper gutters (2023), a 75-gallon Bradford White water heater, new Speed Queen laundry (2025), and fresh Benjamin Moore Aura paint throughout. Every detail reflects an ownership standard rarely found at this level:  from the custom millwork to the systems below. Located in the Whitman High School pyramid (Whitman, Pyle, Burning Tree), this is a rare opportunity to own a meticulously maintained estate built for the long term.
#MDMC2227904

BETHESDA

6704 HONESTY DRIVE

5 Beds

5 Baths

7,600 Sq.Ft.

$2,700,000

MLS#: MDMC2227904
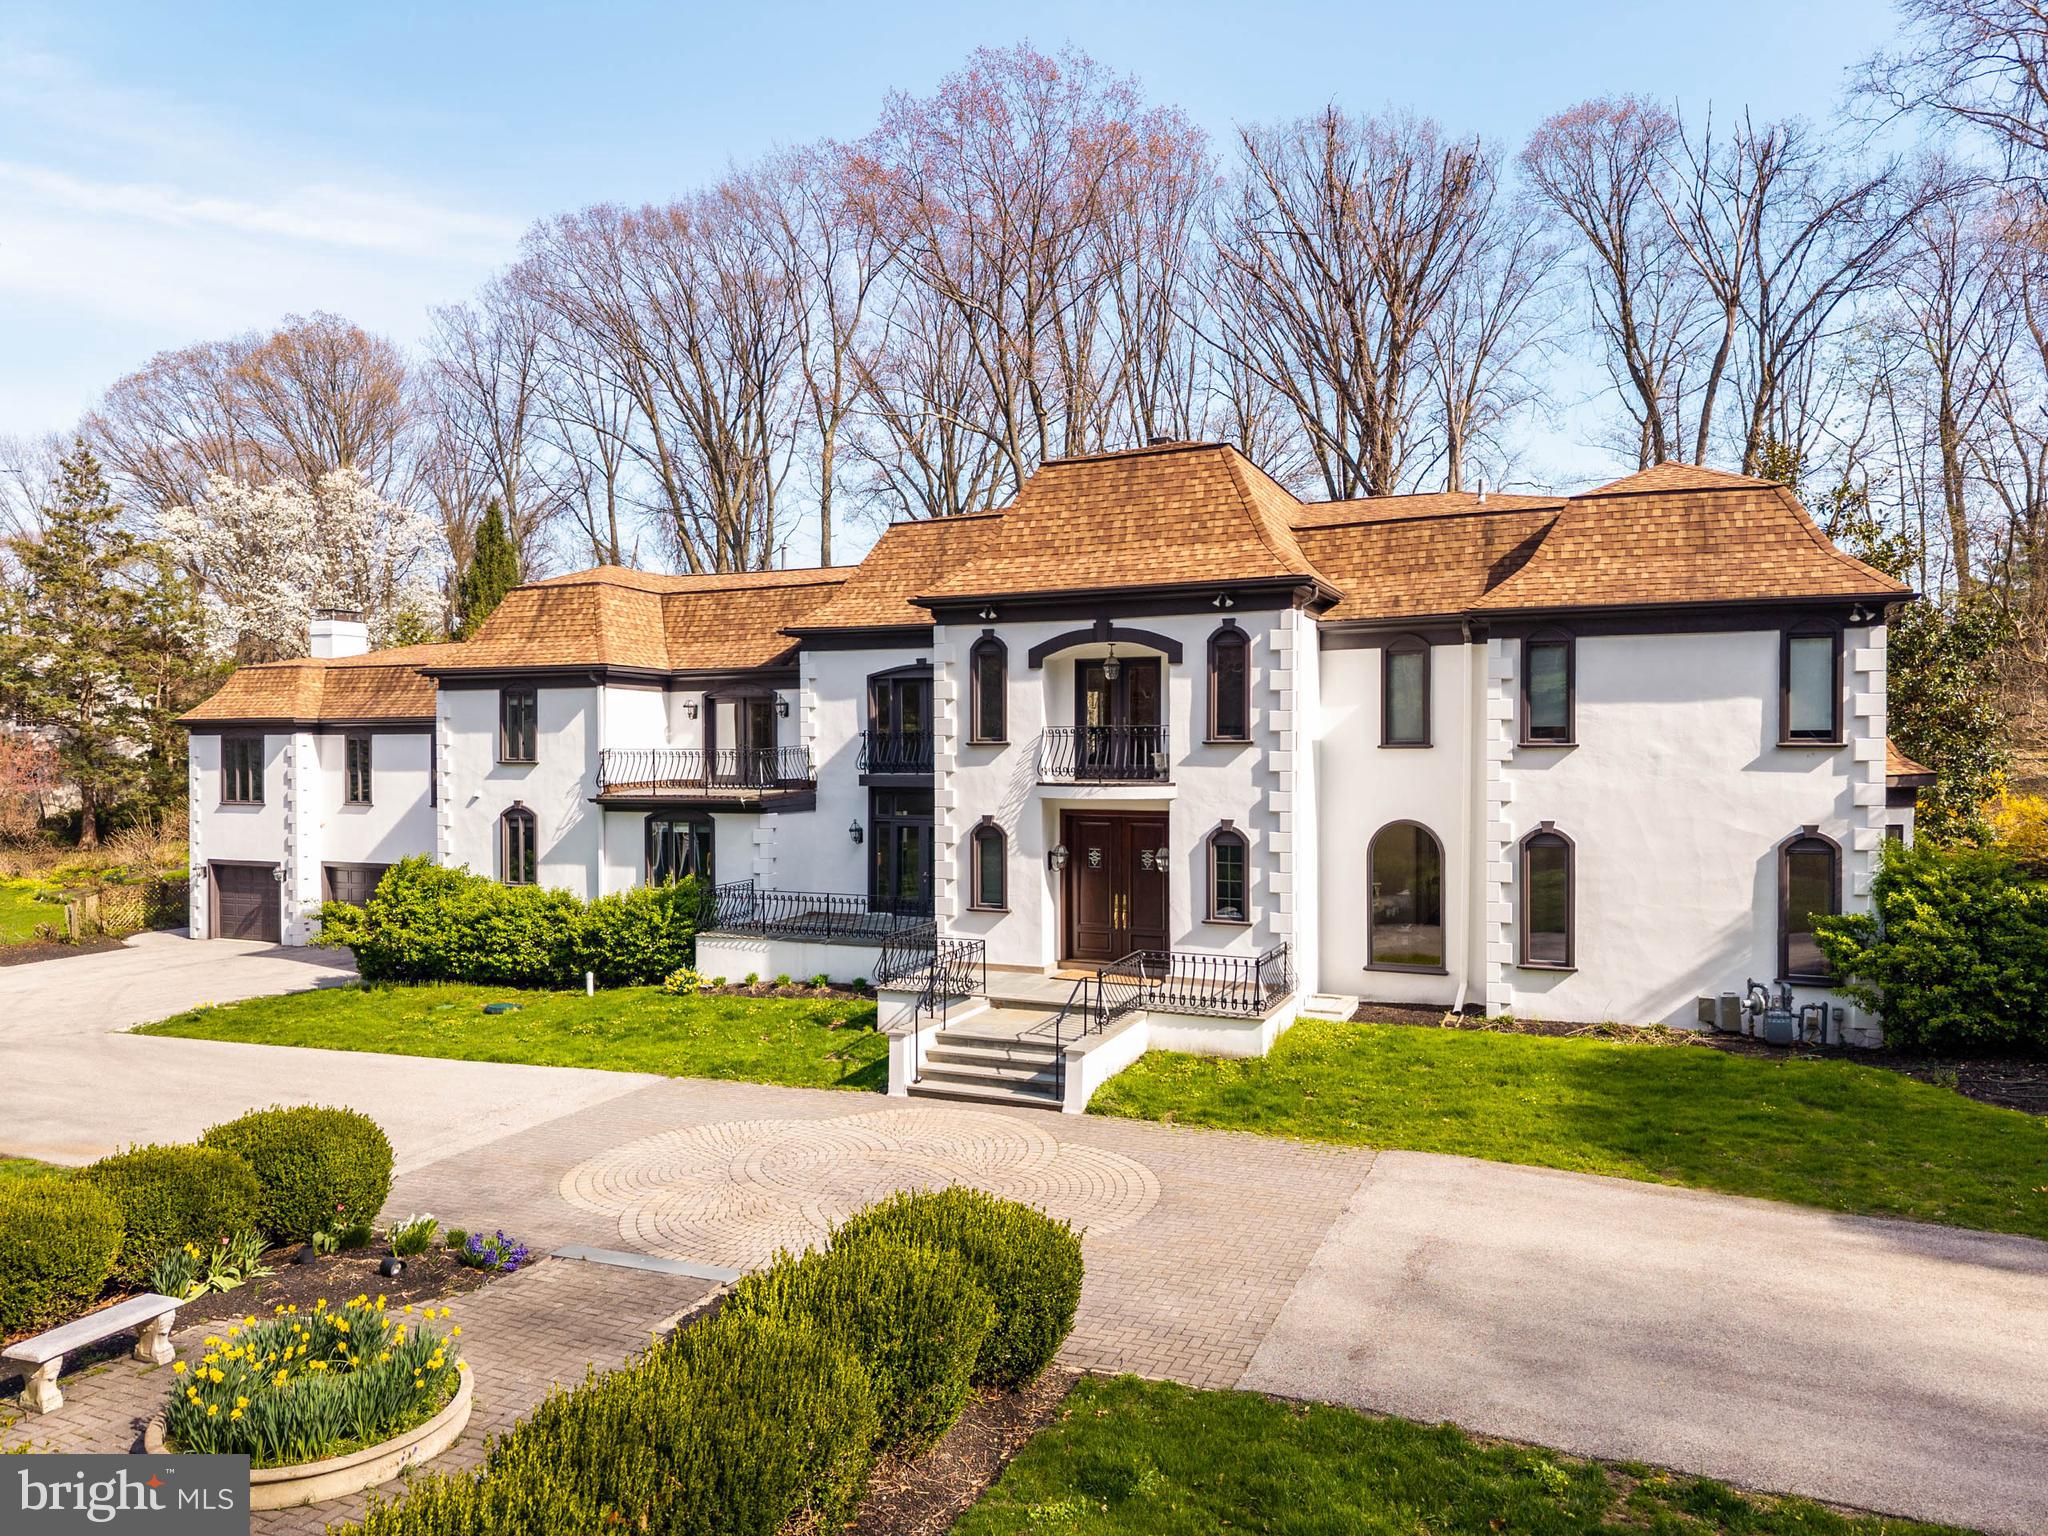
Positioned behind dual gated entrances on over 1.5 professionally landscaped acres, 1075 Green Valley Road is a French Colonial residence offering nearly 8,000 square feet of living space, extensively updated and meticulously maintained. A circular paver drive creates a strong sense of arrival, leading to double doors that open to a two-story foyer with herringbone hardwood floors and inlay, anchored by a sweeping turning staircase.

The main living spaces are defined by scale, light, and direct access to the grounds. The living room features floor-to-ceiling windows and a wood-burning fireplace, while a sitting room and dining room sit opposite, each opening through French doors to slate patios. Across the main level, the principal rooms connect seamlessly to the outdoor terraces, creating a natural extension of the living space for both everyday use and entertaining.

At the center of the home, a vaulted gathering space integrates a family room, game area, library, and office into a single, expansive environment. This space has been extensively remodeled with updated flooring, custom built-ins, a wet bar, and Murano glass chandeliers, along with modern enhancements including WiFi-controlled lighting and an integrated motorized TV lift. Direct access to the patios reinforces the connection to the surrounding grounds.

The kitchen is both functional and inviting, with custom cabinetry, granite countertops and backsplash, stainless steel appliances, and a fireside dining area. Skylights and surrounding windows provide consistent natural light, while the adjacent enclosed porch with a built-in grill extends the space for year-round use.

Upstairs, the primary suite includes a fireplace, a spacious bath with soaking tub, glass-enclosed shower, built-in vanities, and an oversized dressing room with custom built-ins. Additional bedrooms are well-proportioned with access to updated baths, including a spa-inspired bath featuring a wet room, freestanding tub, dual showers, and custom finishes.

The fully finished lower level adds another layer of functionality, featuring additional living space, fitness area, full bath, and sauna—well-suited for guests, recreation, or private retreat.

The outdoor setting is defined by multiple slate patios, mature landscaping, and a lagoon-style swimming pool with integrated spa, creating a resort-like environment.

Extensive mechanical and infrastructure upgrades have been completed, including new heating and air conditioning systems, comprehensive insulation improvements, LED lighting throughout, WiFi-enabled thermostats, and a repaired septic system. Exterior improvements include full stucco remediation and painting, upgraded irrigation with WiFi control, enhanced gated entry systems with video and remote access, and new pool equipment.

Located in Lower Merion Township with convenient access to Route 30 and I-76, and within close proximity to the Main Line’s schools, clubs, and dining, 1075 Green Valley Road offers a rare combination of scale, setting, and meaningful upgrades, aligned with the expectations of today’s buyer.
#PAMC2179050

BRYN MAWR

1075 GREEN VALLEY ROAD

5 Beds

5 Baths

7,931 Sq.Ft.

$2,700,000

MLS#: PAMC2179050
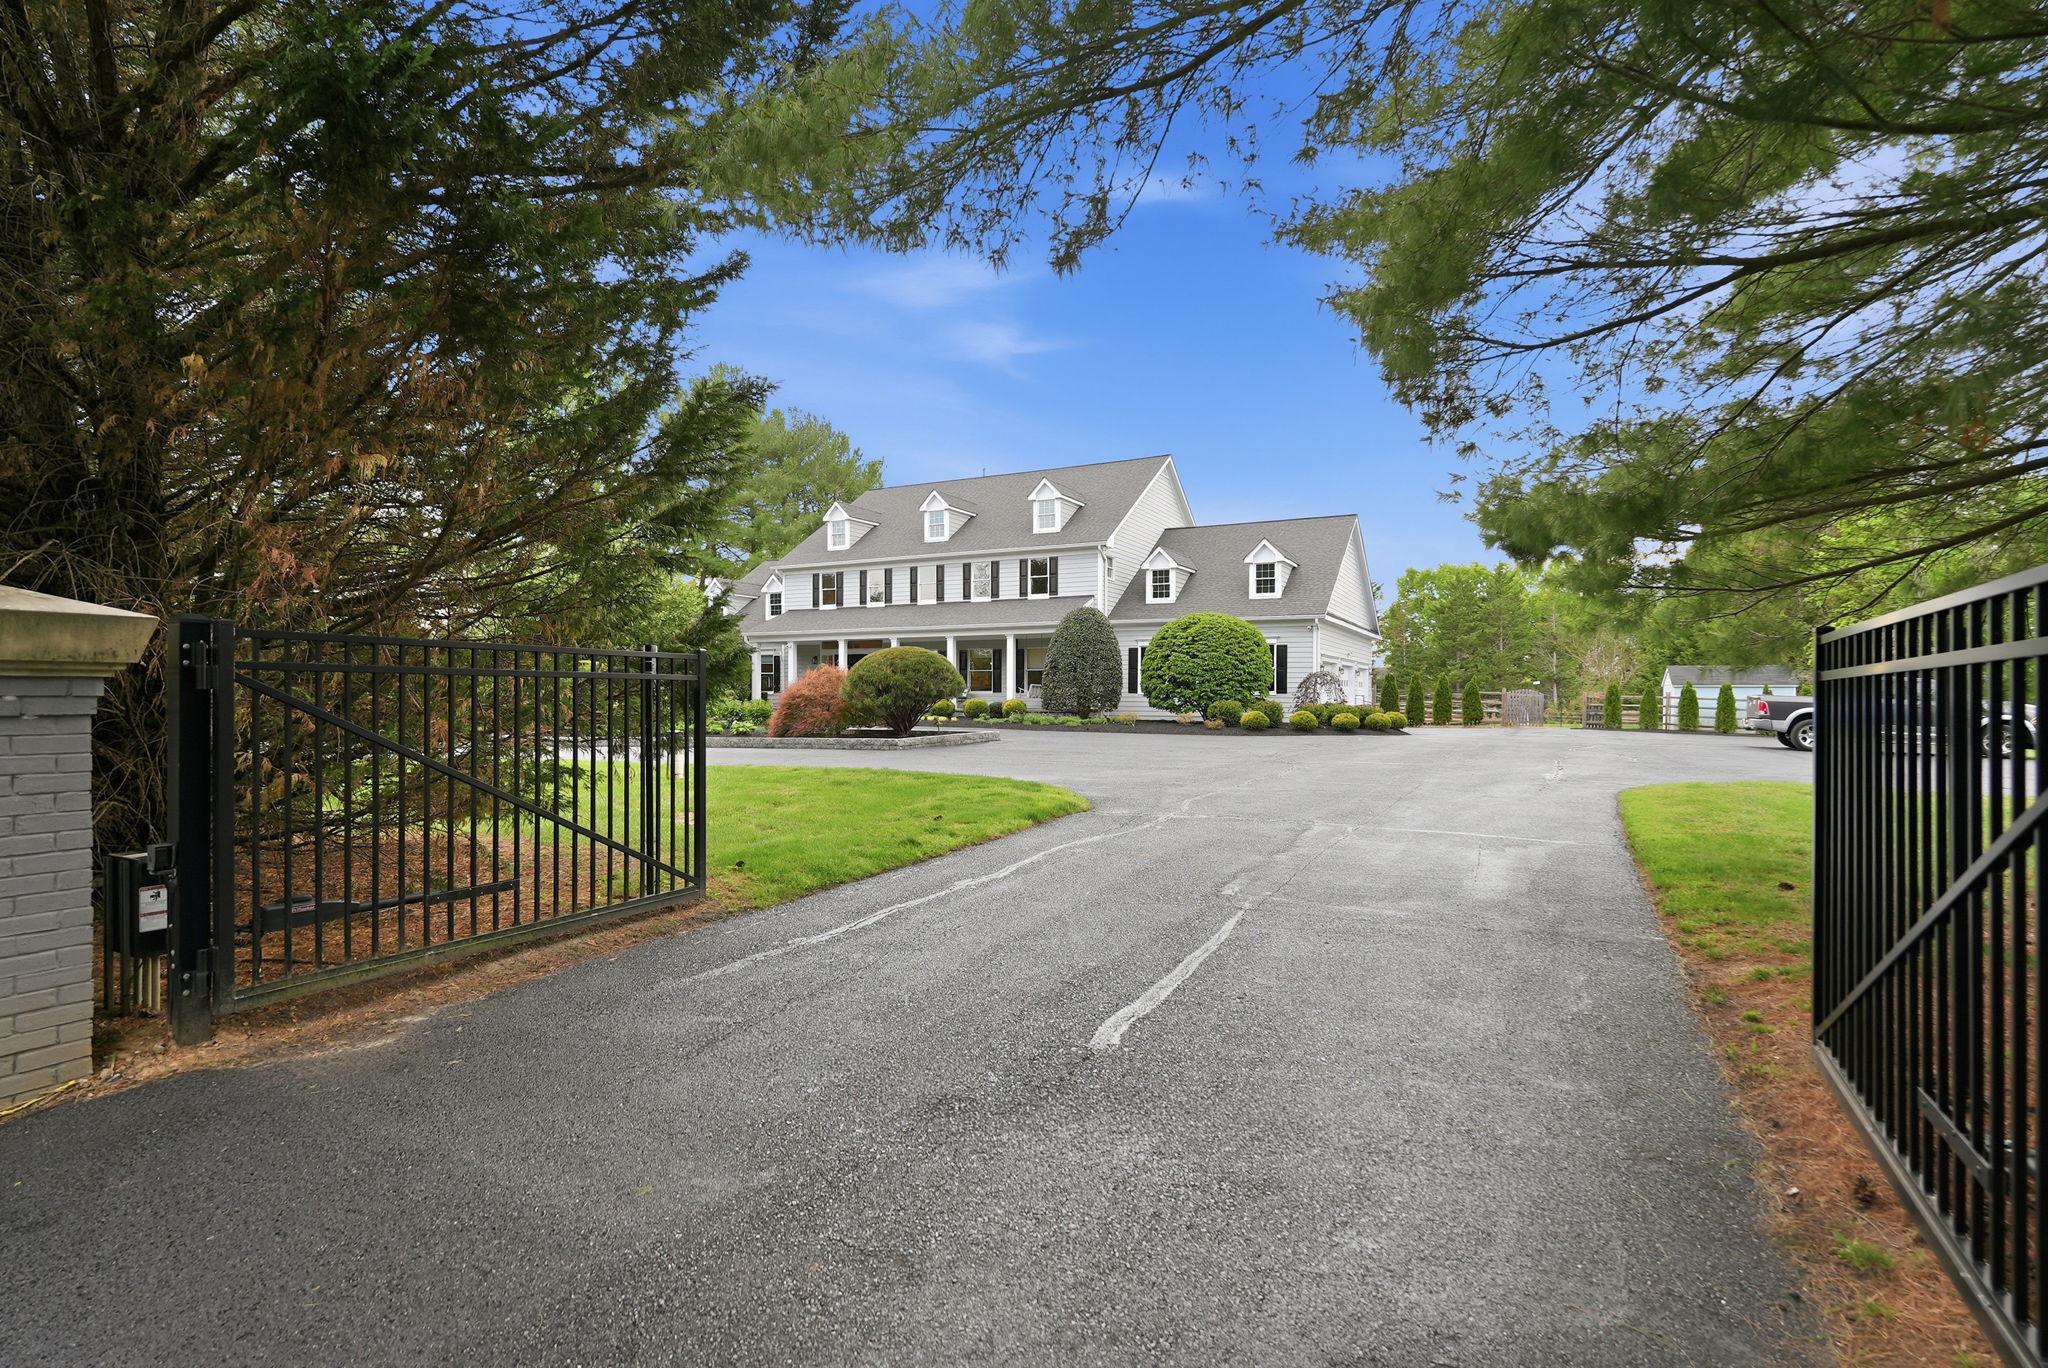
This isn’t just a home, it’s where life unfolds beautifully.

Tucked behind a private gated entrance, this residence immediately sets the tone for refined, elevated living. Mornings begin slowly, sunlight spilling through oversized windows into a beautifully appointed kitchen designed for gathering, while conversations flow seamlessly from the elegant dining room to expansive living spaces where laughter lingers long after the evening ends.

With 7 bedrooms, 7 full bathrooms, and 1 half bath, this home offers an exceptional balance of scale and comfort, perfect for both grand entertaining and everyday living. The main-level primary suite provides a private retreat, while a fully finished lower level, home gym, and spa room create spaces to unwind, recharge, and truly live well.

It’s the kind of home where the pantry is always stocked, ready for impromptu visits from friends and family. Where holidays are hosted with ease, celebrations feel effortless, and guests never seem to want to leave.

Outdoors, a true backyard oasis awaits. A heated saltwater pool that can also be chilled, an oversized deck with a fully equipped outdoor kitchen, and thoughtfully designed entertaining spaces set the stage for unforgettable gatherings. A temperature-controlled wine closet adds a refined touch, while a 3-car garage ensures both convenience and functionality.
From cozy evenings by the fireplace to relaxed movie nights, every space invites you to stay a little longer.

13516 Travilah Road is a home that tells a story. A place to gather, to grow, and to create the kind of memories you’ll carry with you for years to come.

***Be sure to check out the complete list of upgrades***
#MDMC2231016

NORTH POTOMAC

13516 TRAVILAH ROAD

7 Beds

7 Baths

9,169 Sq.Ft.

$2,700,000

MLS#: MDMC2231016
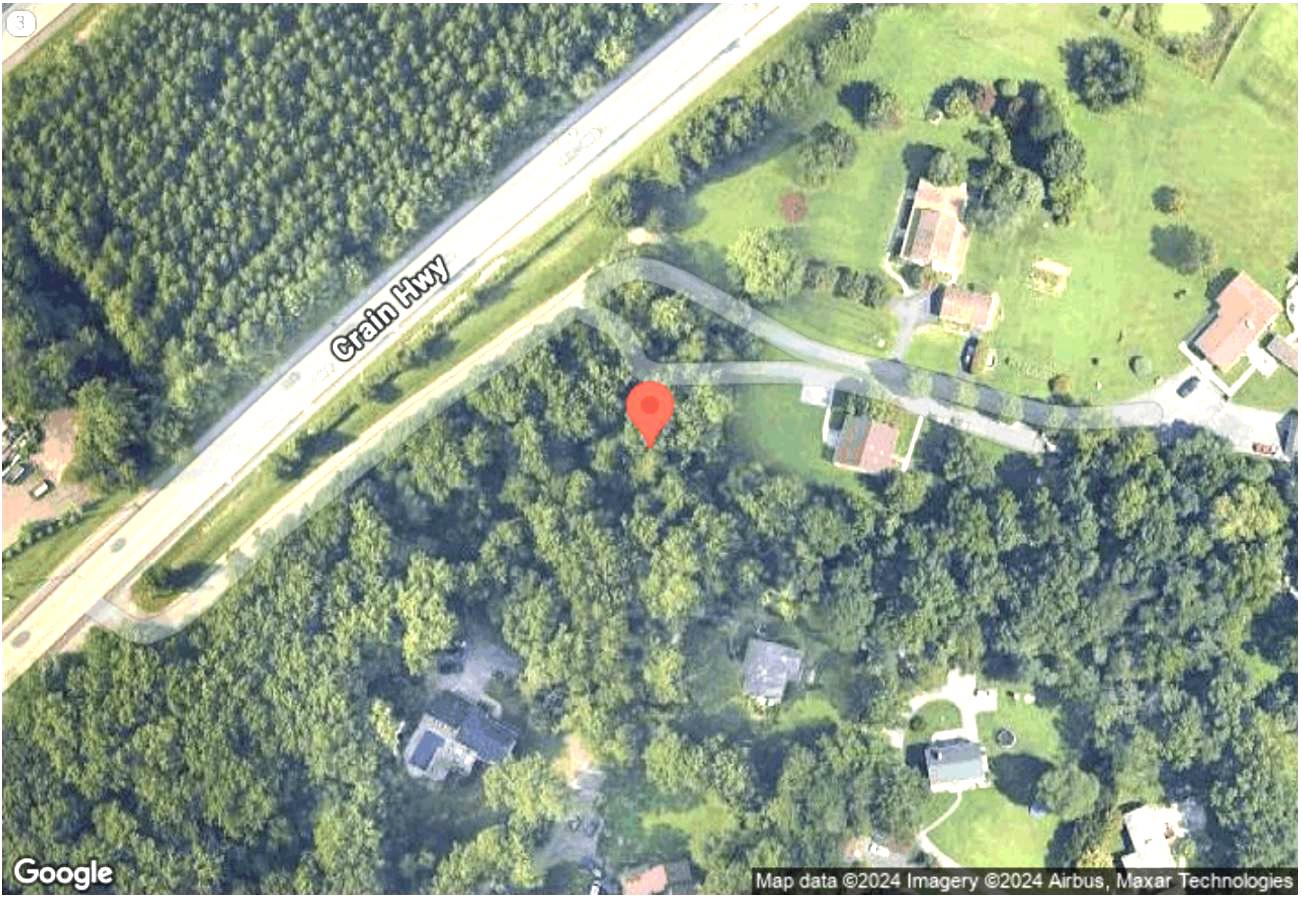
DO NOT WALK THE PROPERTY WITHOUT AN APPOINTMENT - SOUGHT AFTER OPPORTUNITY. High-visibility commercial development / contractor / auto-oriented opportunity on Route 3.This property offers 2.65 acres of flat, cleared, and graveled C-4 zoned land, providing an exceptional development opportunity in Millersville. With direct access and high visibility along the bustling Rt. 3 corridor, this site boasts a prime location for a wide range of commercial uses. The property benefits from a remarkable traffic count of approximately 70,000 vehicles per day, ensuring maximum exposure and visibility for any business that chooses to establish itself here. The landlord is actively working on obtaining a grading permit, further enhancing the site's value by preparing it for additional graveling. This preparation not only facilitates immediate use but also reduces development time and costs for future tenants or buyers. Discover an exceptional investment opportunity with this expansive 2.65-acre parcel of land, perfectly positioned for future development or personal use. This prime piece of real estate offers a blank canvas for visionary investors looking to capitalize on the growing demand for residential or commercial properties in the area. The generous lot size provides the flexibility to create a unique project that stands out in the market, ensuring a strong return on investment. The potential for appreciation in value is significant, given the area's upward trajectory and increasing interest from buyers and renters alike. The property is strategically located, providing easy access to major thoroughfares and essential amenities, making it an attractive option for future residents or businesses. The surrounding landscape offers a serene backdrop, enhancing the appeal of any development while ensuring a tranquil environment for future occupants. Investors will appreciate the additional parcels available, allowing for expanded development opportunities or the potential for resale at a premium. The land's versatility means it can accommodate a variety of projects, from upscale residential homes to innovative commercial spaces, catering to the diverse needs of the market. This parcel is not just a piece of land; it's a gateway to a lucrative future. With the right vision and planning, this investment can yield substantial returns, making it a smart addition to any real estate portfolio. The potential for rental income, appreciation, and development in a thriving area positions this property as a standout opportunity. Seize the chance to invest in a property that promises not only immediate potential but also long-term growth. Whether you're looking to build your dream project or seeking a strategic investment, this land offers the perfect foundation for success. Don't miss out on the opportunity to shape the future of this prime location.
#MDAA2144046

MILLERSVILLE

605 N CRAIN HIGHWAY N

None Beds

None Baths

2.64 acres

$2,700,000

MLS#: MDAA2144046

1 ... 484 485 486 487 488 ... 666
* Listings identified with the FMLS IDX logo come from FMLS and are held by brokerage firms other than the owner of this website. The listing brokerage is identified in any listing details. Information is deemed reliable but is not guaranteed. If you believe any FMLS listing contains material that infringes your copyrighted work please click here to review our DMCA policy and learn how to submit a takedown request. © 2024. First Multiple Listing Service, Inc.
 - property

Send a message

Message successfully sent.

Your message

What is 3 + 4 ?

Reason for contacting?

I agree to receive email communication and understand I can unsubscribe at any time.

I agree to be contacted by Charis Realty Group via call, email, and text for real estate services. To opt out, you can reply 'stop' at any time or reply 'help' for assistance. You can also click the unsubscribe link in the emails. Message and data rates may apply. Message frequency may vary. Privacy Policy

Sign Out

Virtual Assistant

Would you like to take the next step with this property? We can help you schedule a showing or virtual tour, or send you more details.

Yes, I would like more information.

Thank You for Your Reply, One of Our Agents will contact you as soon as possible

No, maybe later.

Thank you, you can always contact me via email, phone number or through the contact form.

Realhub AI

Lucy - Your AI-Powered Realtor

Update Your Temporary Password

Personalize your search

Enter your email and we'll notify you immediately when new listings match what you're looking for.

or enter email address

Already have an account ? Login here

Continue your home search

I agree to receive communications and understand I can unsubscribe at any time.

I agree to be contacted by Charis Realty Group via call, email, and text for real estate services. To opt out, you can reply 'stop' at any time or reply 'help' for assistance. You can also click the unsubscribe link in the emails. Message and data rates may apply. Message frequency may vary. Privacy Policy

Already have an account ? Login here

We use cookies

We use cookies primarily for analytics to enhance your experience. By accepting, you agree to our use of these cookies. You can manage your preferences or learn more about our cookies policy.
