Properties

Browse or get in touch to schedule a walkthrough.

  • Nearby me
Price range

Popular Features

Community Features

Association

Property Features

Waterfront

View

Exterior Features

Interior Features

Style

1586381 properties match your criteria

Updated 1 minute ago

E-Alert name
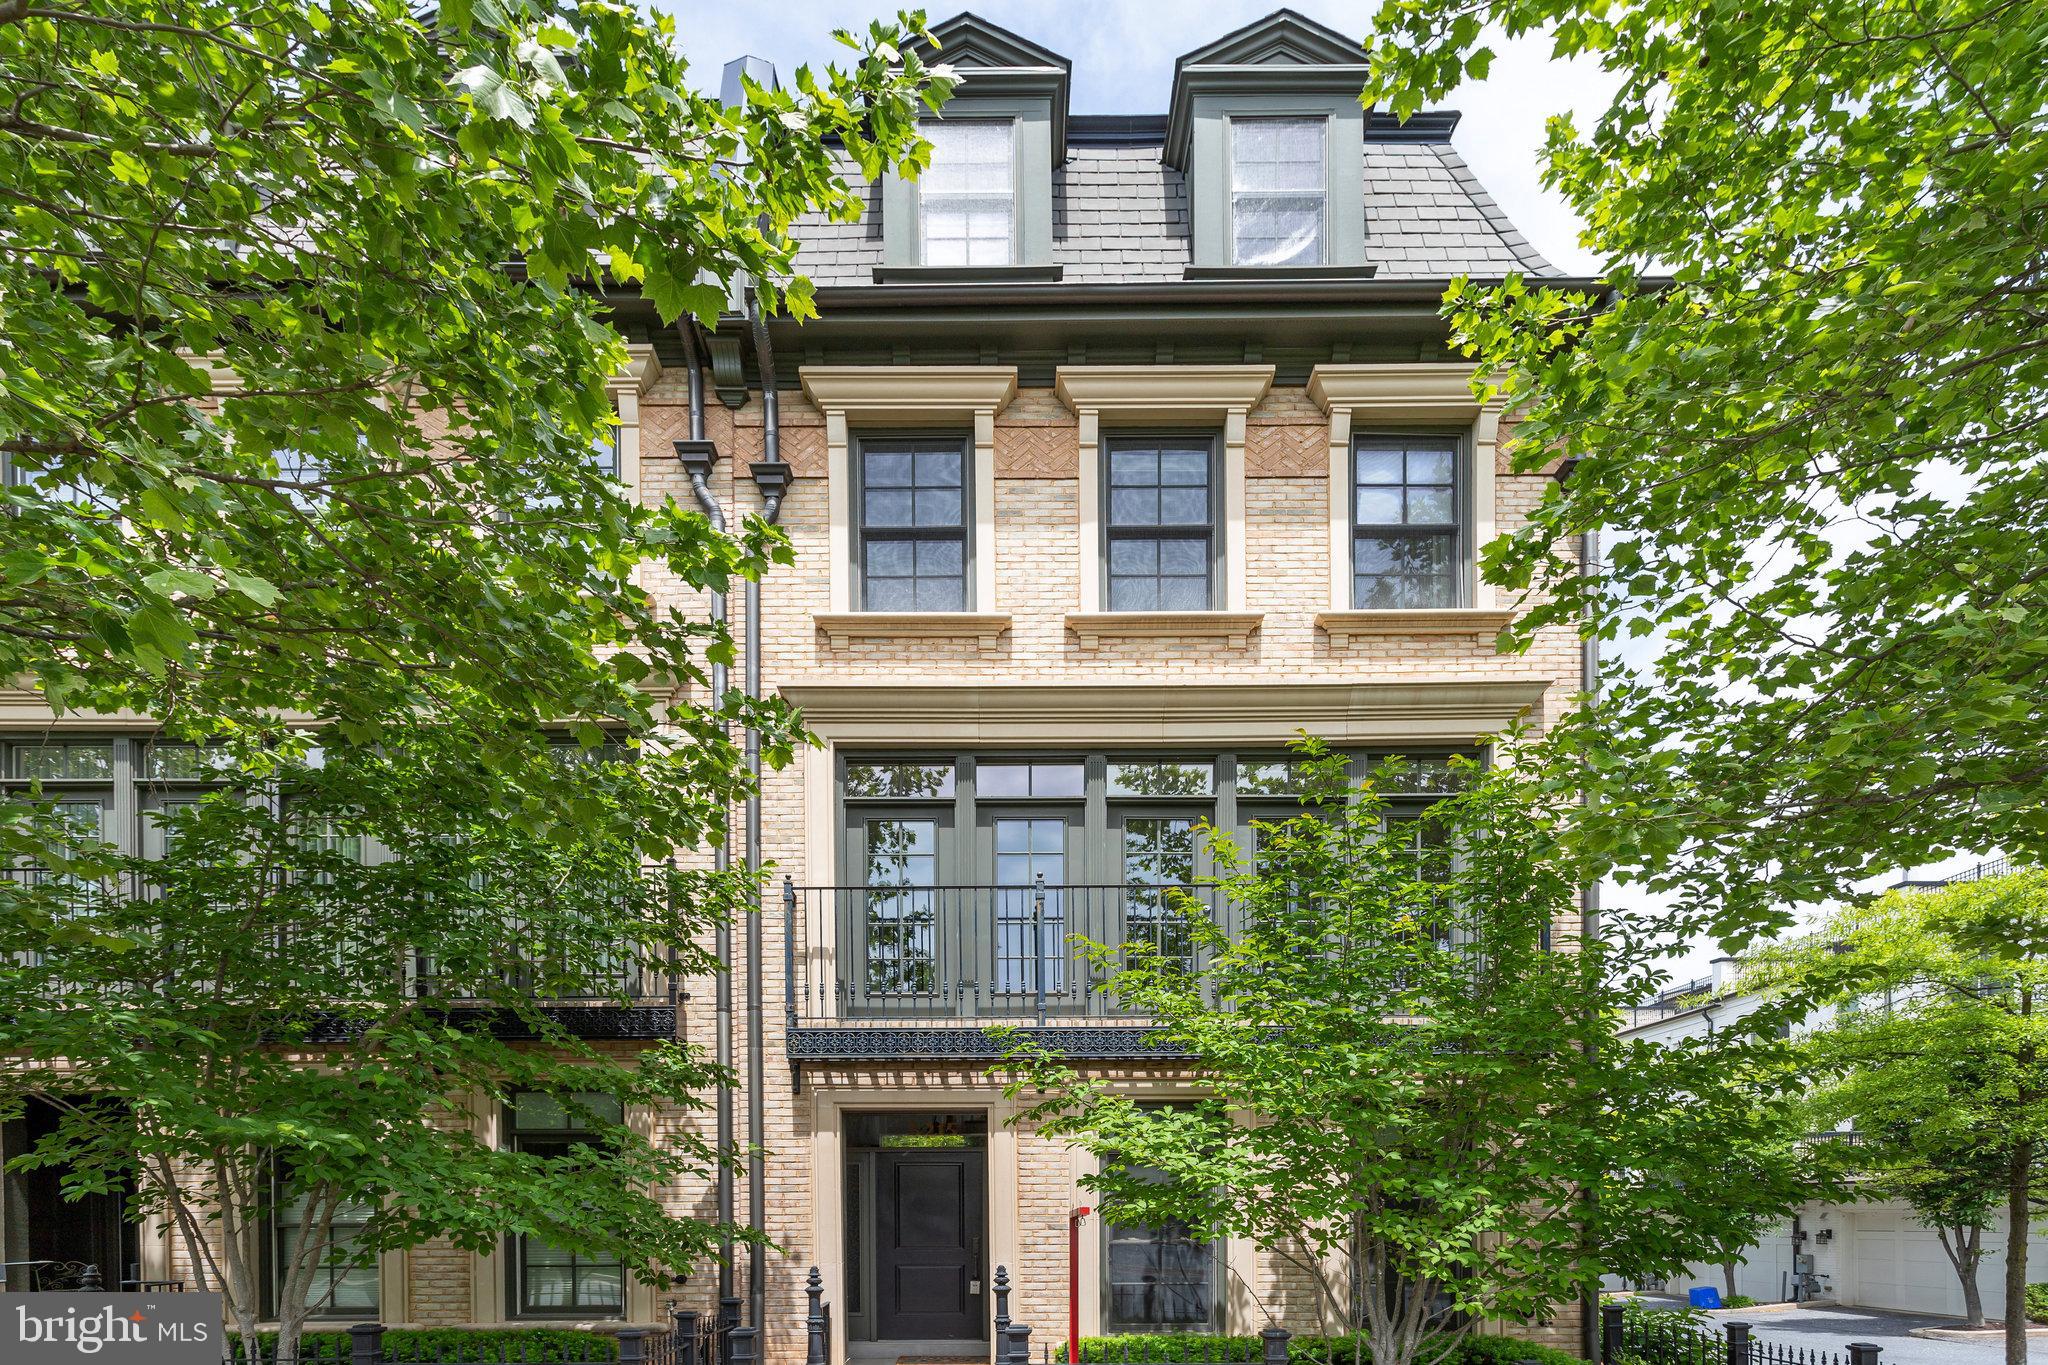
Discover this stunning end unit townhouse in the highly desirable, award-winning neighborhood of Symphony Park, filled with natural light from its many windows.  This home is nestled on a quiet street between two beautifully landscaped parks, and offers 5 spacious bedrooms and 4.5 bathrooms across 4 levels along with elevator access. Enjoy fresh paint throughout and a gourmet kitchen featuring Viking appliances and new quartz countertops. The new carpet adds comfort, while the 2-car garage and additional driveway parking provide convenience. There are guest parking spaces right in front. Step outside to a deck off the kitchen or relax on the rooftop terrace. This property boasts upgrades like 3 bump-outs and custom built-in cabinetry in the dining and living rooms. The main level and owner's suite on the third floor have beautiful hardwood flooring. Plus, you're just a short walk from Grosvenor Metro, Strathmore Music Center, Starbucks/cafes, and Whole Foods.  A quick drive to vibrant shopping and dining options at Pike and Rose and Bethesda Row.
#MDMC2178990

NORTH BETHESDA

5215 SYMPHONY FOREST LANE

5 Beds

4 Baths

3,337 Sq.Ft.

$1,550,000

MLS#: MDMC2178990
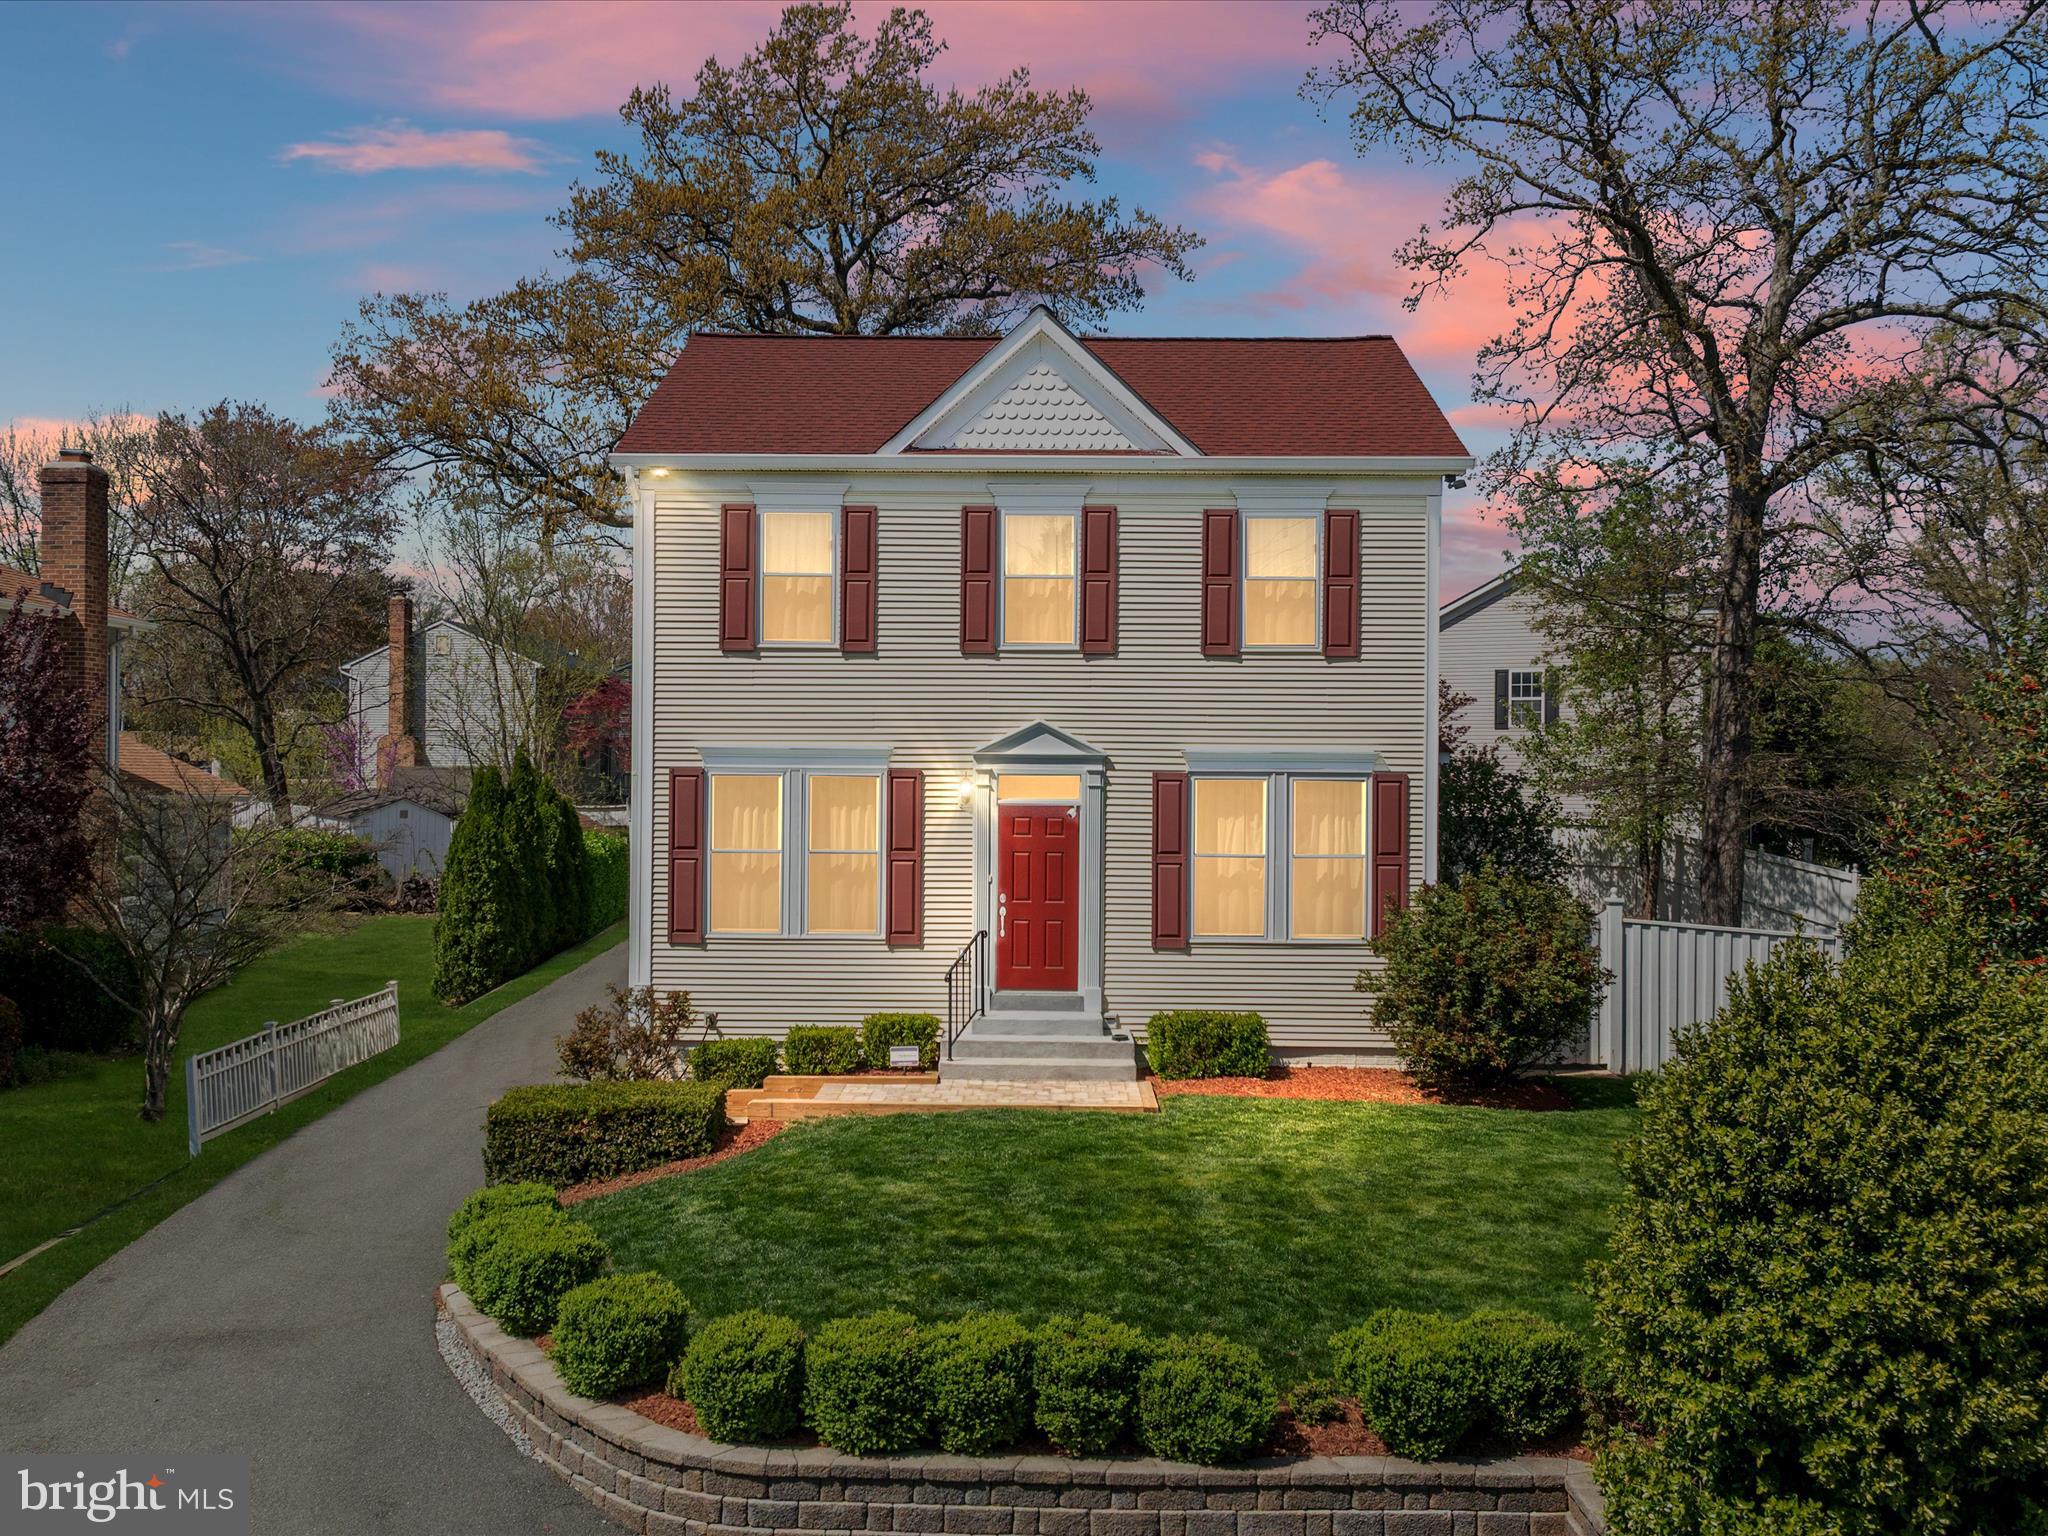
**OPEN HOUSE CANCELED**Back on the Market, Buyers Financing was Denied. Home Inspection, W.D.I, Survey and Appraisal Completed (Valued at $795,000) Docs Available**OPEN HOUSE SAT 5/17 2-4PM & SUN 5/18 2-4PM**Full of charm, this beautifully maintained home features antique pine hardwood floors throughout the main and upper levels. The gourmet kitchen boasts granite countertops, white shaker-style cabinets, stainless steel appliances, 5 burner gas stove, center island, and a breakfast room just off the kitchen. Additional highlights include recessed lighting, a pantry with wood shelving, and ample storage. The formal dining room is adorned with a beautiful bay window and an elegant chandelier. Adjacent to the dining room, the light-filled family room provides a warm and inviting space, perfect for relaxing or entertaining. A conveniently located powder room adds extra convenience on the main level. Upstairs, the spacious primary suite offers hardwood floors, a large walk-in closet and a secondary closet for extra storage. The renovated spa-like primary bathroom features a double vanity with a granite countertop, a free-standing soaking tub, and a large walk-in shower with floor-to-ceiling tile and a frameless glass enclosure. Bedrooms two and three showcase hardwood flooring and two windows each, sharing a hall bath with a tub/shower combination and vanity with granite countertop. A hall linen closet with wood shelving provides additional storage. The walk-up lower level offers a spacious recreation area with tile flooring, fourth bedroom, and a full bath with a tub/shower and vanity with granite countertop. A separate laundry room with conveying Whirlpool washer and dryer completes the space. Outdoor living is exceptional, with a Trex deck and a newly installed large paver patio (2024), perfect for relaxing or entertaining. The partially fenced corner lot features a privacy fence for added seclusion. Additional upgrades include a new front and back door (2024), a detached one-car garage, and recent updates such as a new roof (2019), windows (2018), furnace (2022), A/C condenser (2024), hot water heater (2018), and freshly painted trim on the front exterior (2024). Situated just minutes from Old Town Herndon, this home benefits from the town’s services, including snow removal, leaf collection, trash, and recycling pickup. Conveniently located near top-rated elementary and high schools, parks and recreation programs, local restaurants, and summer concerts at Town Hall, this property also provides easy access to Dulles Airport, the Toll Road, Route 7, and the Herndon Metro stop just a few miles away.  Don’t miss this incredible opportunity to own a charming home in the heart of Herndon! Schedule your private tour today.
#VAFX2222220

HERNDON

772 3RD STREET

4 Beds

3 Baths

2,686 Sq.Ft.

$785,000

MLS#: VAFX2222220
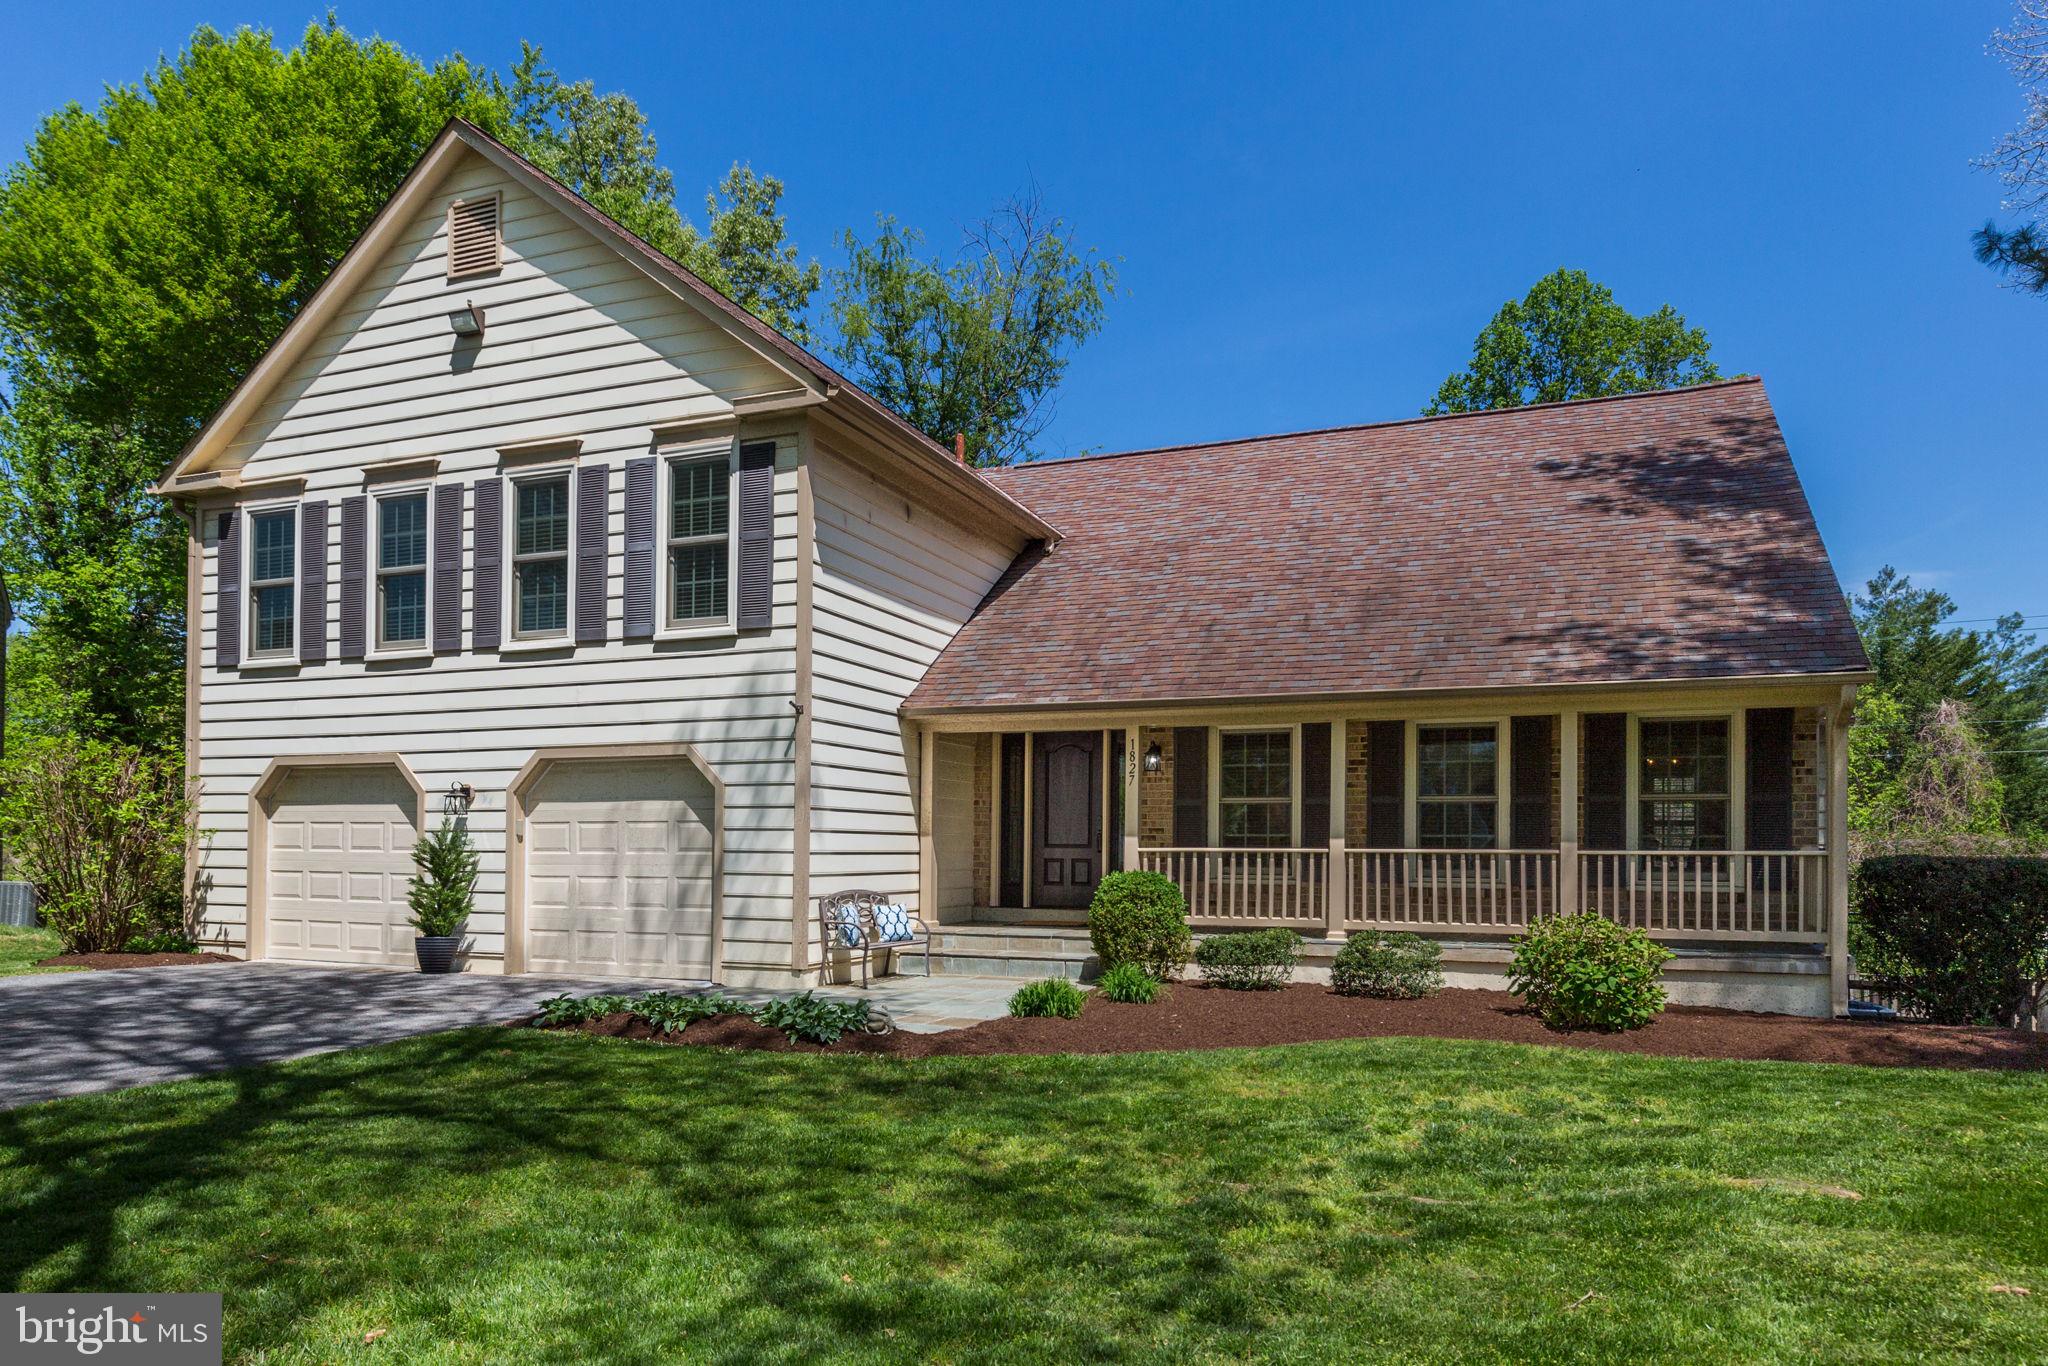
Get ready to be wowed—this home has it all! Beautifully updated inside and out, this spacious home offers 5 bedrooms, 3 full baths (including two with jetted tubs), and a convenient half bath. From the moment you step inside from the charming front porch, you’ll love the sun-filled, open floor plan that blends style and comfort. The renovated gourmet kitchen is a showstopper, featuring high ceilings, a counter bar, and a full breakfast room overlooking the inviting family room. With its wood-burning fireplace, wood beams, and built-ins, the family room is the perfect space for relaxing or entertaining. A separate counter bar with a wine refrigerator adds a special touch for hosting. You’ll also enjoy direct access to the expansive rear deck from the family and breakfast rooms—ideal for outdoor dining or simply relaxing. The formal living room boasts vaulted ceilings, while the elegant dining room flows seamlessly into the kitchen, creating a natural gathering space for holidays and special occasions. Upstairs, the primary suite is a true retreat. French doors lead to a luxurious spa bath with a jetted soaking tub, double vanities, built-in cabinetry, a water closet with a separate shower, and a large walk-in closet. The home has been meticulously maintained with thoughtful updates throughout: new kitchen appliances (2024–2025), updated HVAC (2023), newer windows (2016), freshly painted, hardwood flooring, new upper-level bedroom carpet (2025), and a fully finished lower level with lux vinyl flooring (2024) 5th bedroom with full bath, large recreation room, utility room, and walk-out access to the backyard. Located on a private cul-de-sac on a .26 acre lot in a warm, welcoming community with charming sidewalk streets, this home offers a 2-car garage and easy access to parks, shopping, and major commuter routes. Welcome Home!
#MDMC2175410

POTOMAC

1827 CLIFFE HILL WAY

5 Beds

3 Baths

3,008 Sq.Ft.

$998,000

MLS#: MDMC2175410
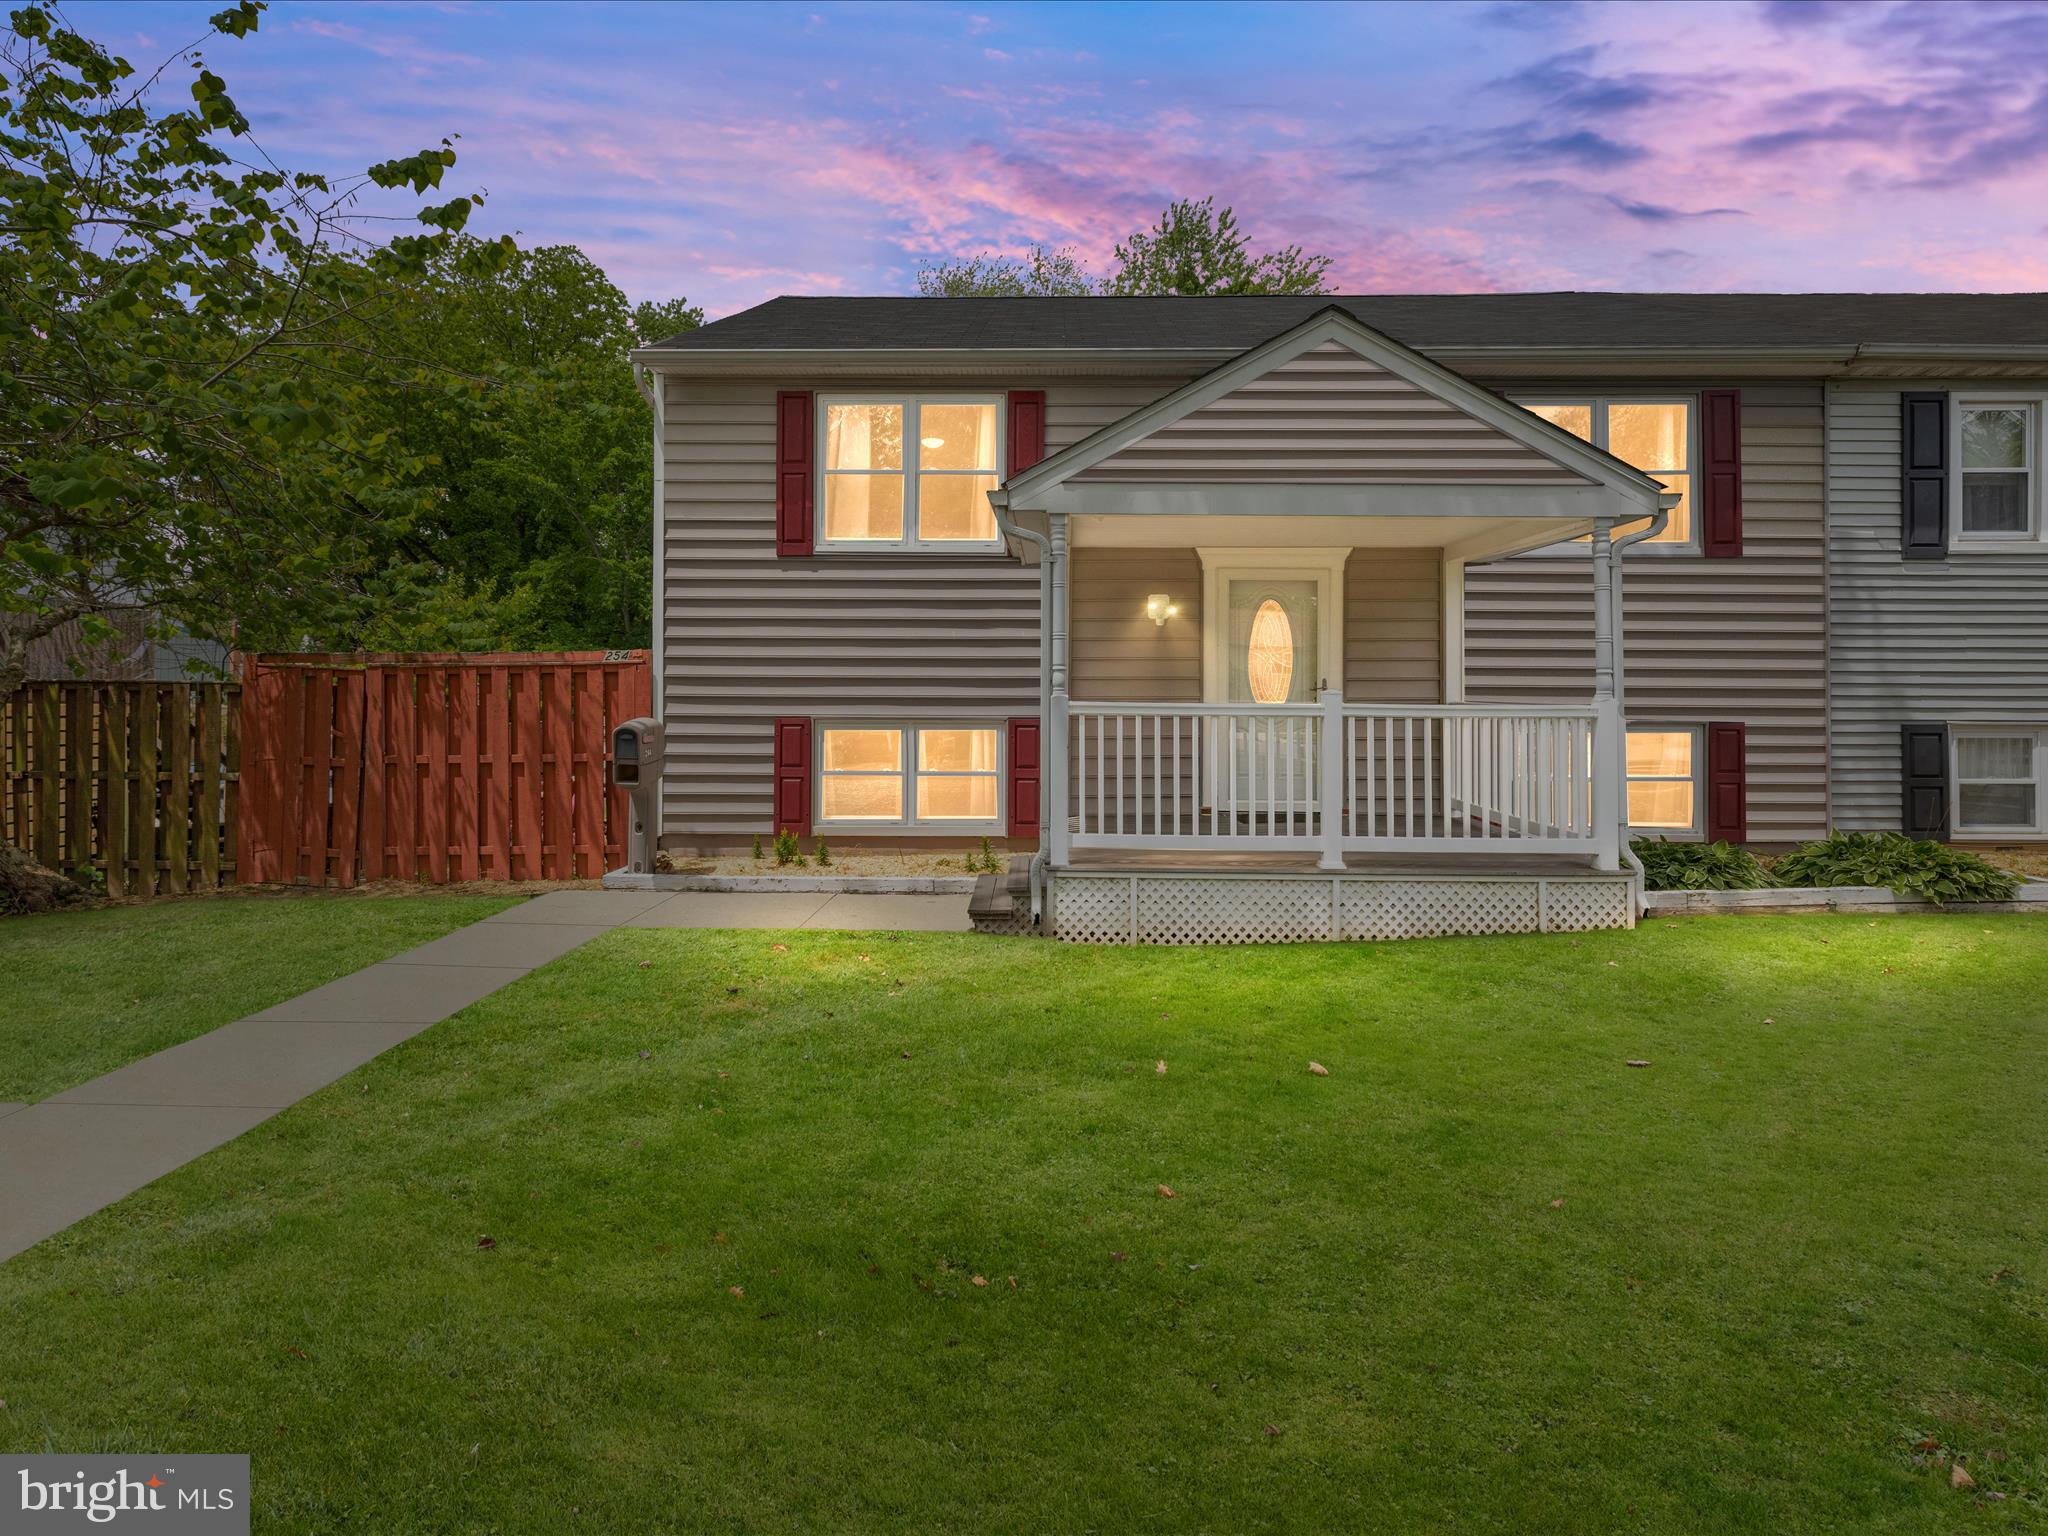
Experience Pasadena living in the Lake Riviera neighborhood! This Split-Foyer duplex home sits in a quiet court just a short walk to the water.  This home offers a blend of interior functionality and a big fenced in yard perfect for hosting friends or family. On the upper level you will find Cherry hardwood flooring in the 3 bedrooms, living room and dining room. The primary bedroom en suite hosts a walk-in closet that is attached to the primary bath with a stand up shower and a jacuzzi tub. The lower level of this home is perfect for entertaining guest,  the easy flow from the living room to your own personal bar with the access to the back yard makes it convenient to hang out in the screened in gazebo and enjoy the amazing summer weather.  This private flat and functional yard is a dream for any home owner! Curb appeal, location, interior space, yard size, this is the home that checks off the boxes! Recent upgrades include a newer roof, siding, windows, HVAC, and insulation. **NO HOA!!!**
#MDAA2114946

PASADENA

254 GINA COURT

4 Beds

2 Baths

2,013 Sq.Ft.

$360,000

MLS#: MDAA2114946
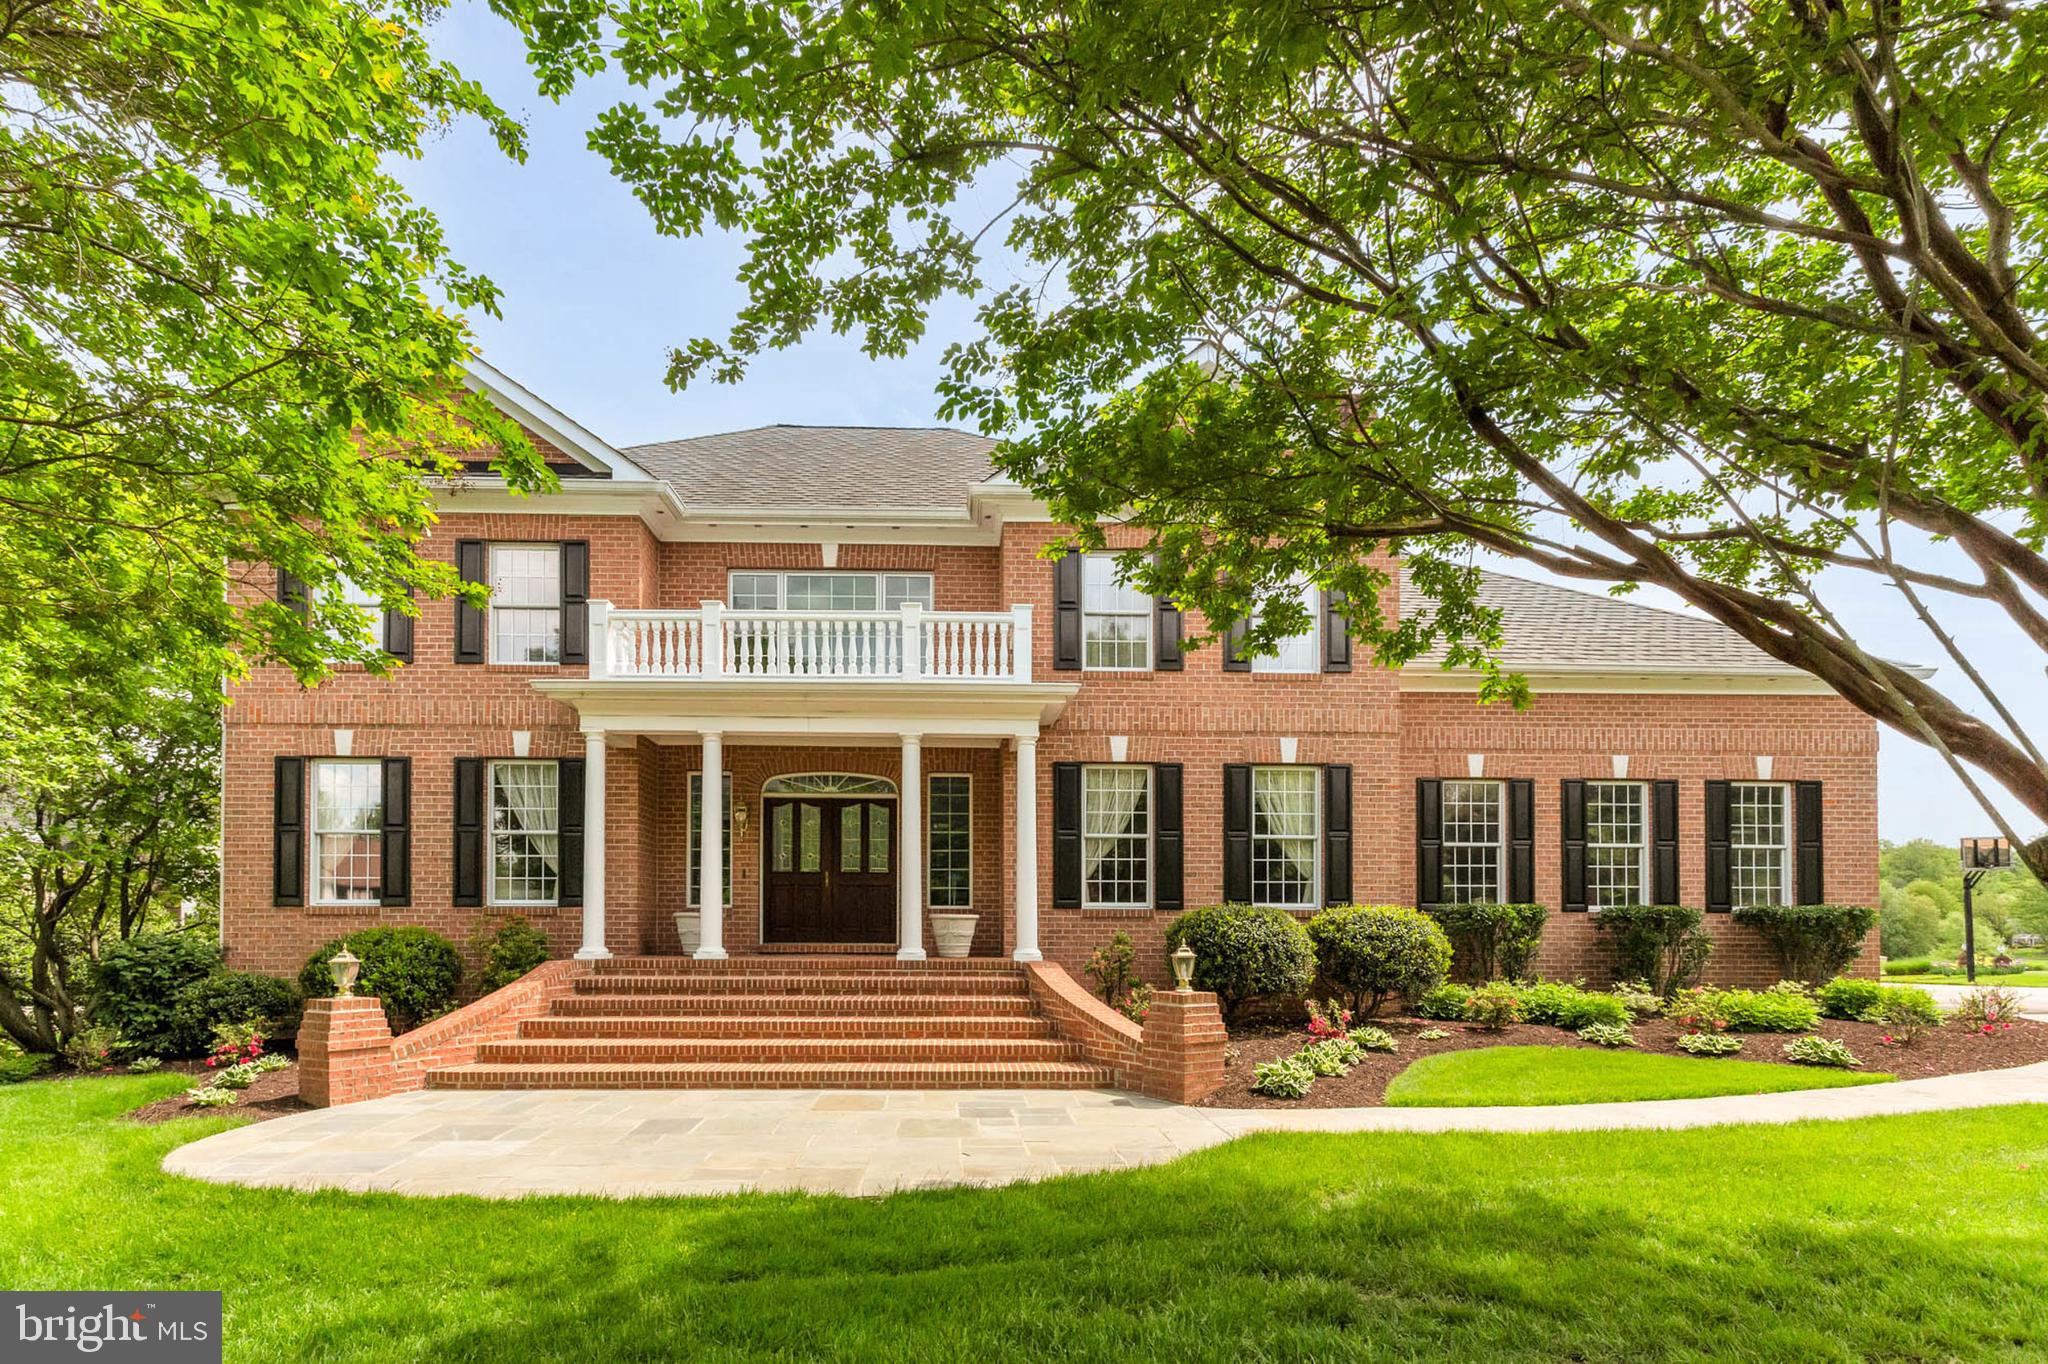
Welcome to the highly sought-after Allnutt Farms! This classic all-brick Georgian Colonial is designed with both style and function in mind, and it has been immaculately maintained inside and out. As you enter, you’ll be greeted by a grand two-story foyer that exudes warmth and elegance, flanked by formal living and dining rooms, each featuring its own gas fireplace.
On the private upper level, you'll find a spacious owner's suite and three additional bedrooms. The impressive two-story great room truly lives up to its name, boasting floor-to-ceiling custom brickwork, a cozy wood-burning fireplace, and an adjoining sunroom with a wall of windows that floods the space with natural light. 
The first-floor library/office overlooks the lush backyard and conveniently has a wet bar just outside the door. The chef's eat-in kitchen is sure to impress, featuring a breakfast nook with a wall of windows, gas cooking, an island, and a pantry. 
Additional highlights include a three-car side-load garage, turnkey condition, and no HOA fees. Situated on a non-through street, this home is just minutes from River Hill Shopping Center and Maple Lawn, with easy access to NSA, Fort Meade, BWI, MARC, and Amtrak. Conveniently located midway between Baltimore and Washington, this enviable location is approximately 30 minutes from Annapolis, Rockville, and D.C., and is served by one of Howard County’s most sought-after public school districts!  Schooley Mill Park is just around the corner and is certainly a bonus!
#MDHW2052968

HIGHLAND

13457 CHAROLAIS COURT

4 Beds

3 Baths

4,844 Sq.Ft.

$1,298,000

MLS#: MDHW2052968
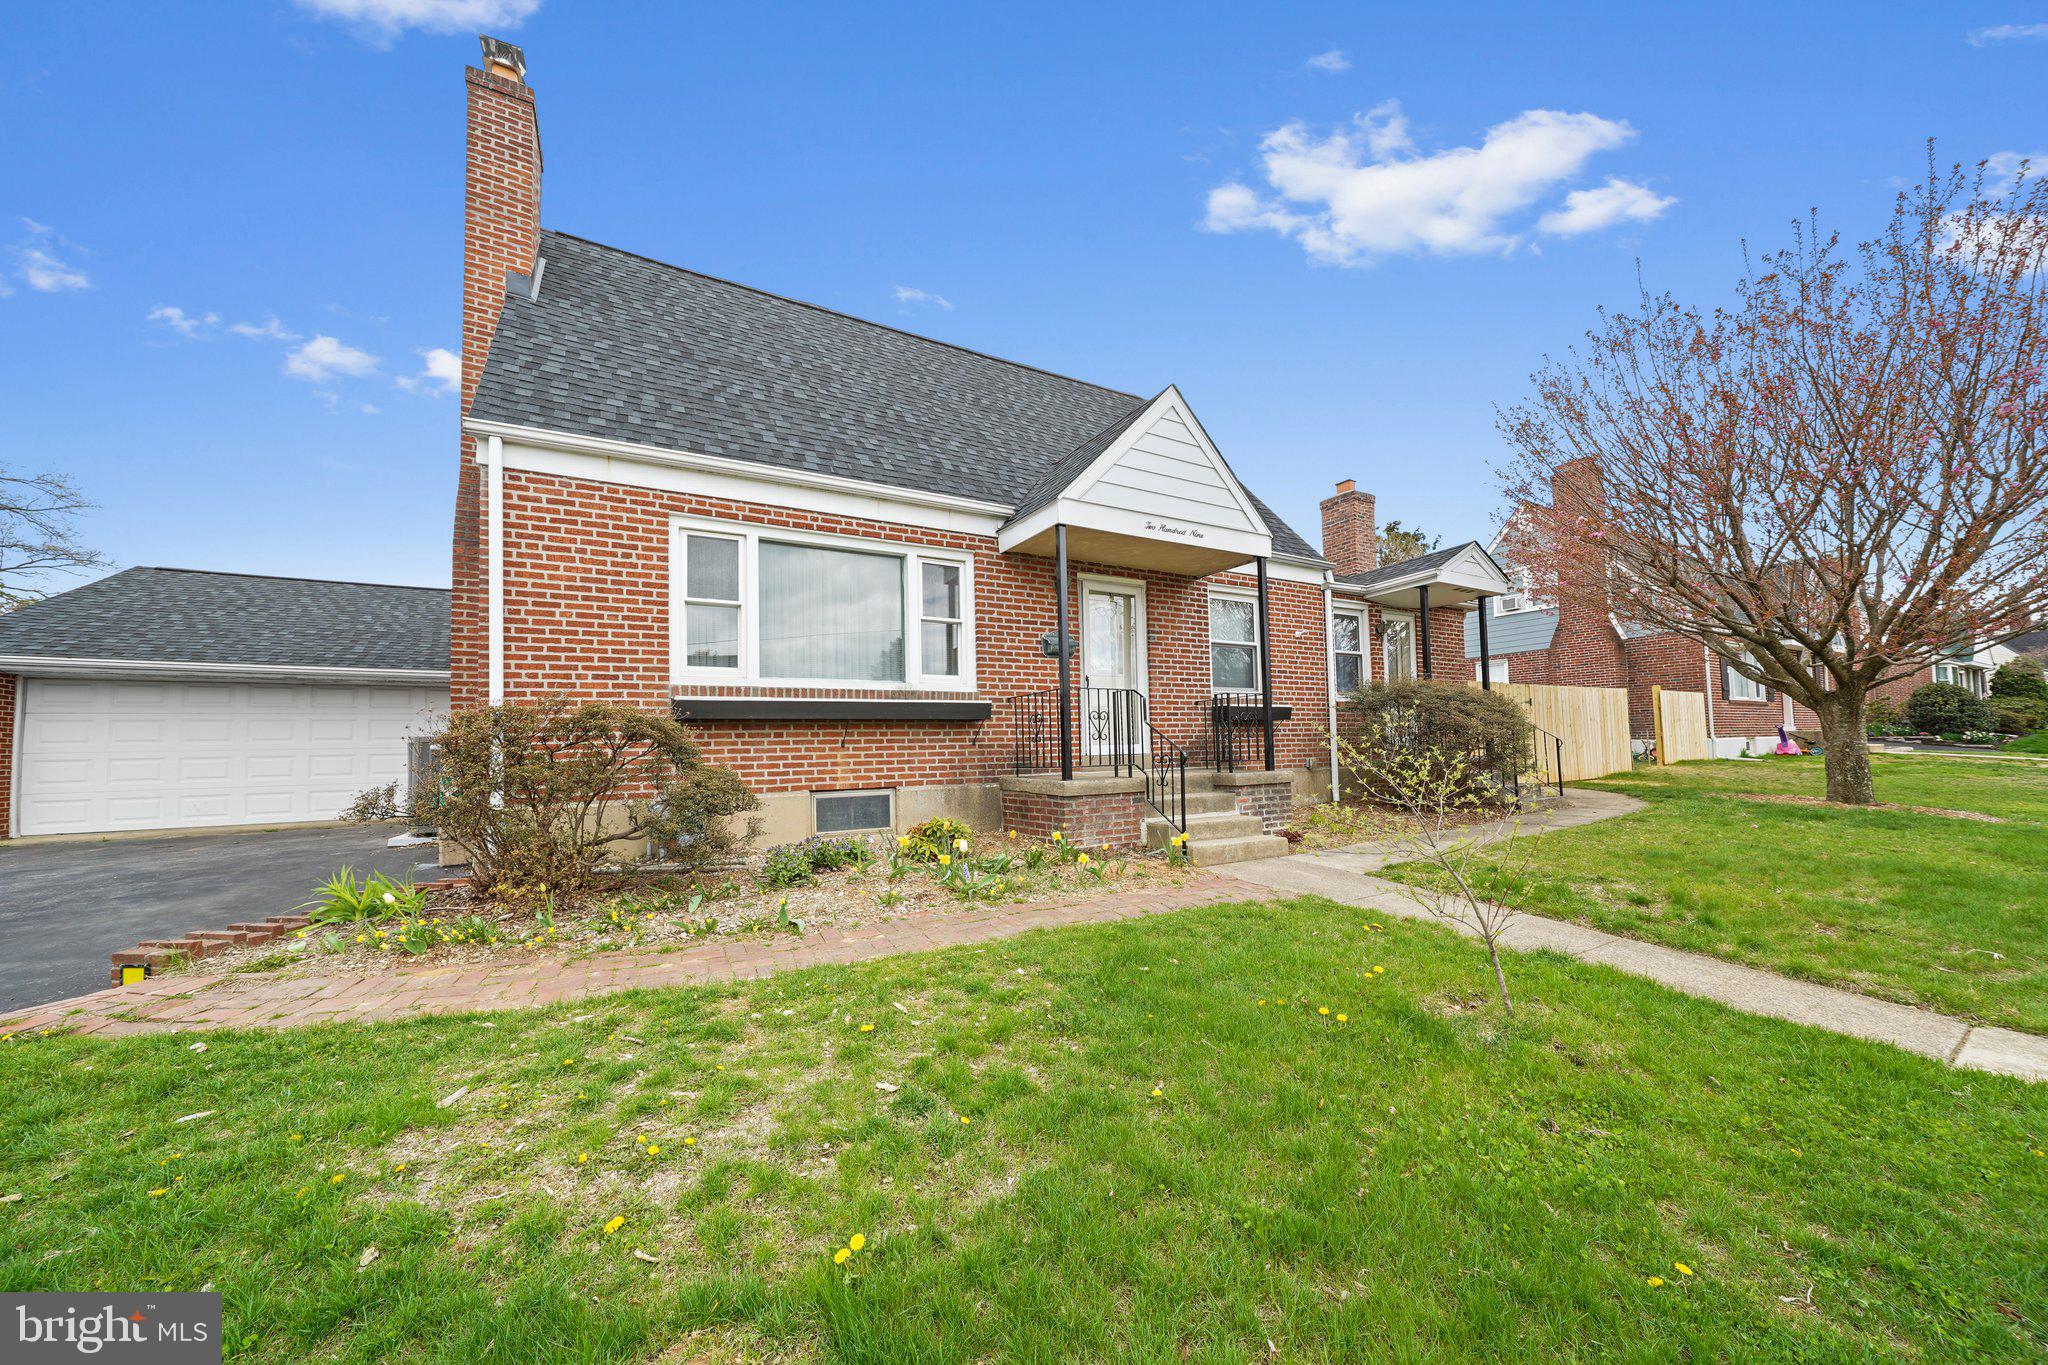
Welcome to 209 2nd Ave, a unique five bedroom two bath brick cape in the Heart of Broomall! Step inside to a warm and inviting living room featuring a wood-burning fireplace—perfect for cozy evenings. The main floor also includes a comfortable first-floor bedroom and a full bath, ideal for guests or flexible living.

Continue through to the kitchen, complete with newer appliances, which opens to a spacious family room on one side and a formal dining room on the other. Beyond the dining room, you’ll find a second family room with a gas fireplace—great for gatherings or quiet nights in. From here, step out to the enclosed three-season patio, offering extra space to relax or entertain.

Upstairs, you’ll find four additional bedrooms, each with unique vaulted ceilings, built-in drawers, and charming bookshelves that add both character and storage. A full bath completes the upper level.

The finished basement provides a large recreation area, plus a sizable storage room that includes laundry—perfect for keeping things organized and out of sight.

This home is full of thoughtful updates, timeless character, and versatile living spaces. Don’t miss your chance to make it yours!
#PADE2087906

BROOMALL

209 2ND AVENUE

5 Beds

2 Baths

2,428 Sq.Ft.

$540,000

MLS#: PADE2087906
Professional photos coming  soon!
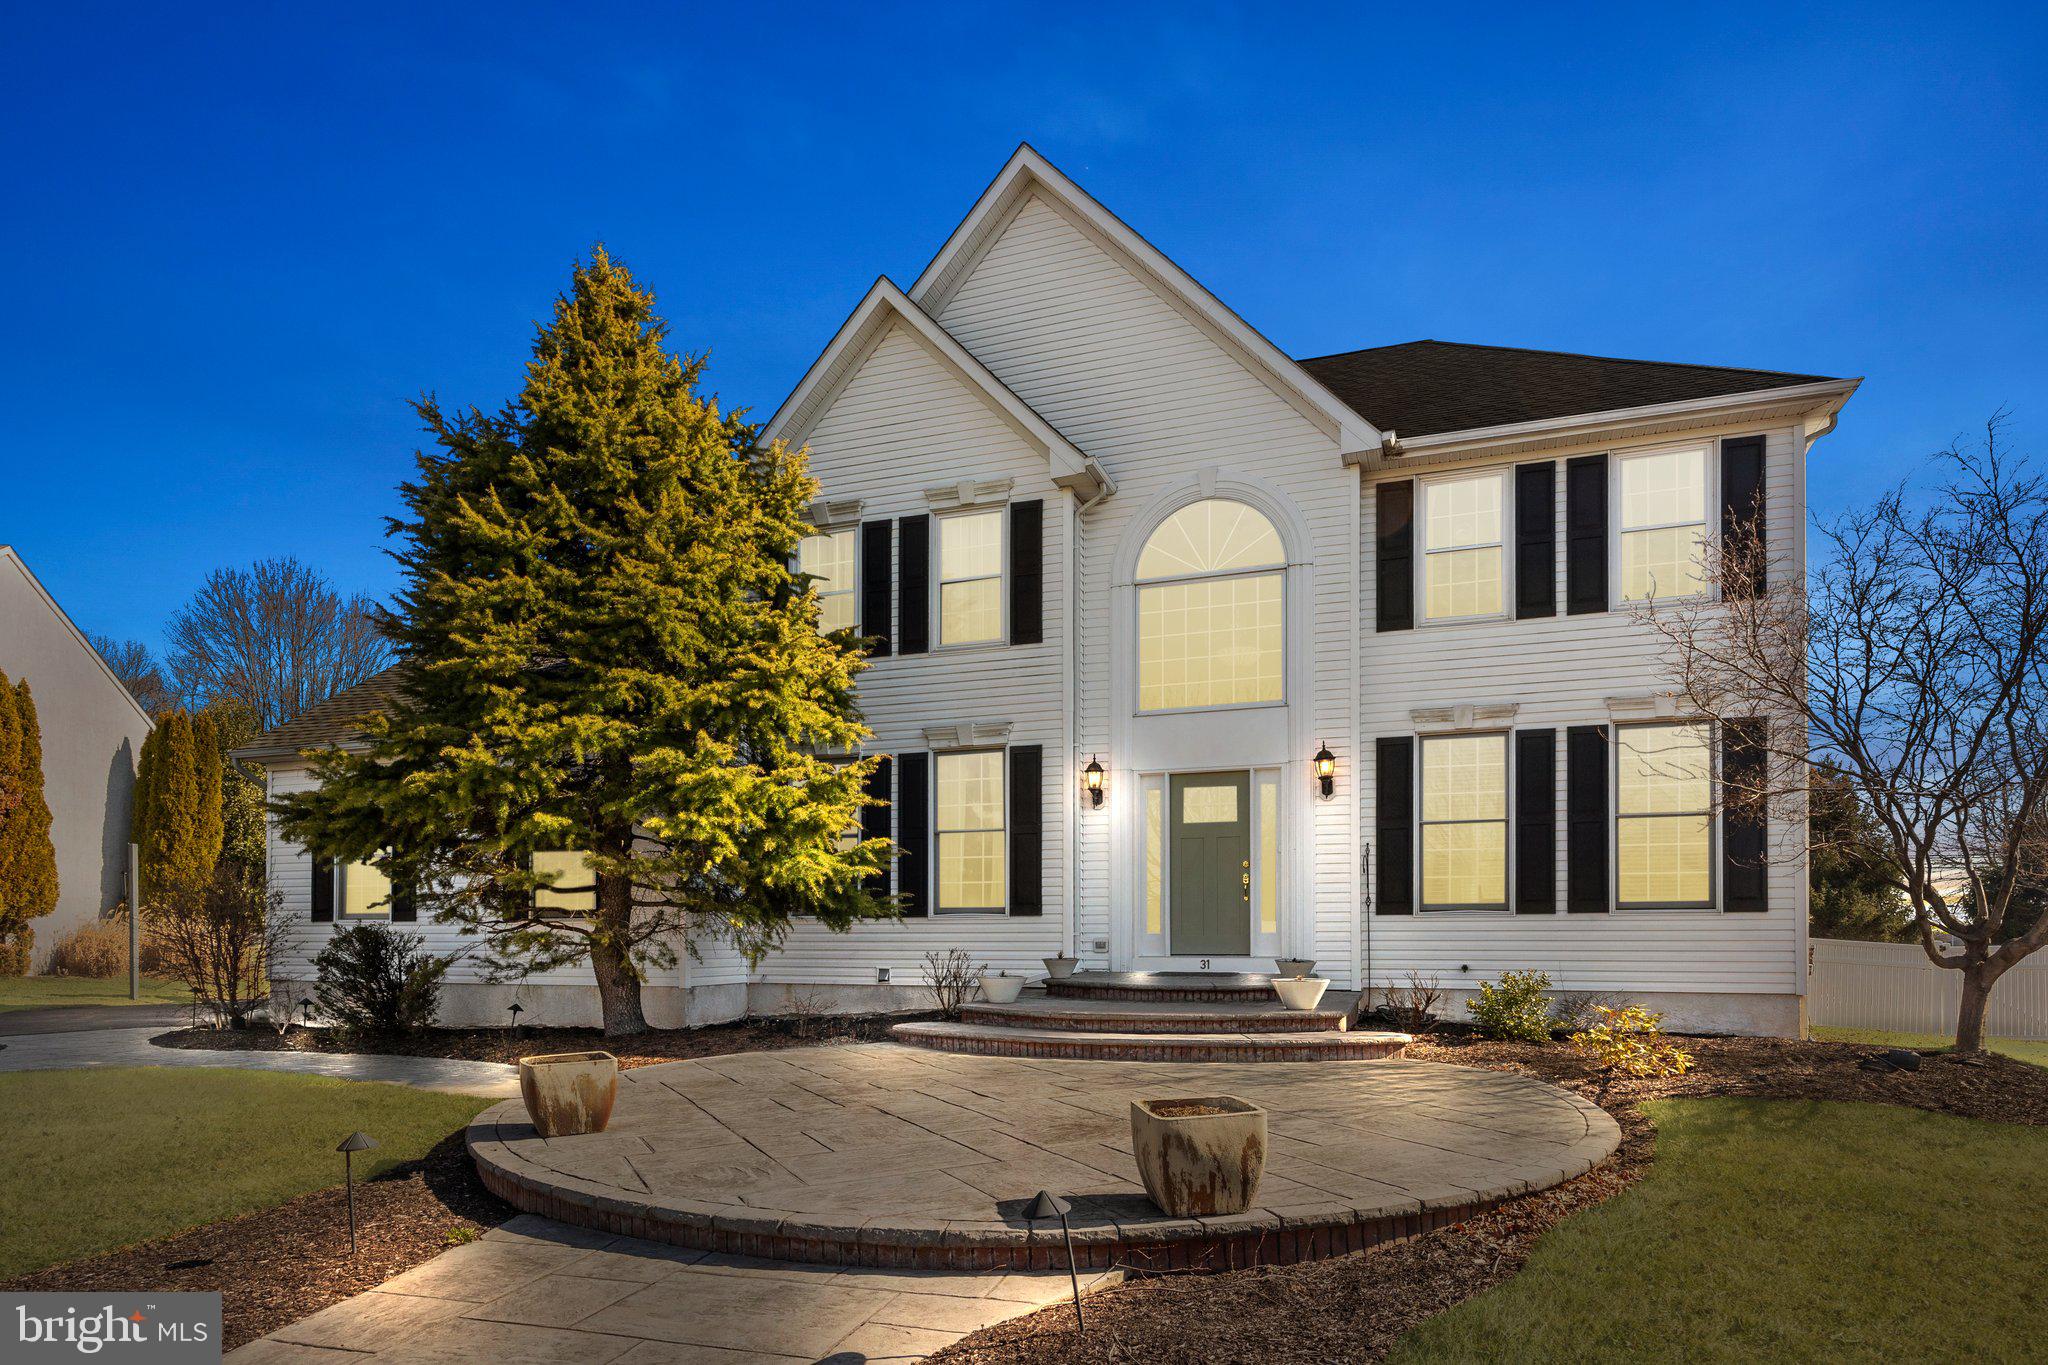
A lifestyle of year round enjoyment is to be found at this exciting new listing.  Situated in one of Richboro's most sought after neighborhoods, this fabulous 4 bedroom modern colonial home features all of the amenities  required for enjoyment and comfort.  Let's begin with the great curb appeal which includes abundant hardscaping and a new front entry door. Upon entering the 2 story foyer, you will notice the newly re-finished hardwood flooring and freshly painted walls and trim work.  Flowing from the entrance  of this classic center hall layout is a  formal living and dining room to the right and on the left of the foyer is a private study. Moving forward you will embrace the brand new kitchen! Outfitted in the most updated finishes, this spacious room is complete with an island, 42in cabinetry,  quartz counter tops,  subway tile backsplash and  stainless steel appliances. The sunny  breakfast area has a sliding door allowing a view and access to the incredible backyard oasis.  Step down into the fabulous family room featuring  a vaulted ceiling, a wall of windows and a lovely wood burning  fireplace with custom mantle.  The main floor also includes a half bath and  a laundry room  with garage access.  The upper level features a large primary bedroom, a peaceful retreat with coffered ceiling,  2 walk in closets and a beautiful bath with 2 vanities, soaking tub and stall shower.  The 3 additional bedrooms are all good sized with double closets. A  hall bath has been remodeled with a new double vanity and fresh paint. The lower level of the home provides a huge additional resource for family fun.  A media and gaming area, a workout space, a separate office/bedroom,  a full bath with shower, 2 roomy storage closets  and a large workshop are all included in this exceptionally well finished space. Additionally, there is a sliding door to the rear patio and pool area.  
 The backyard is a dreamlike place for a staycation! Fill your days with "at home" fun in the luxurious heated, salt water swimming pool, lounge on the custom patio and invite the team to  play games in the  3/4 acre yard.
#PABU2089706

RICHBORO

31 SHELBOURNE ROAD

4 Beds

3 Baths

4,298 Sq.Ft.

$949,000

MLS#: PABU2089706
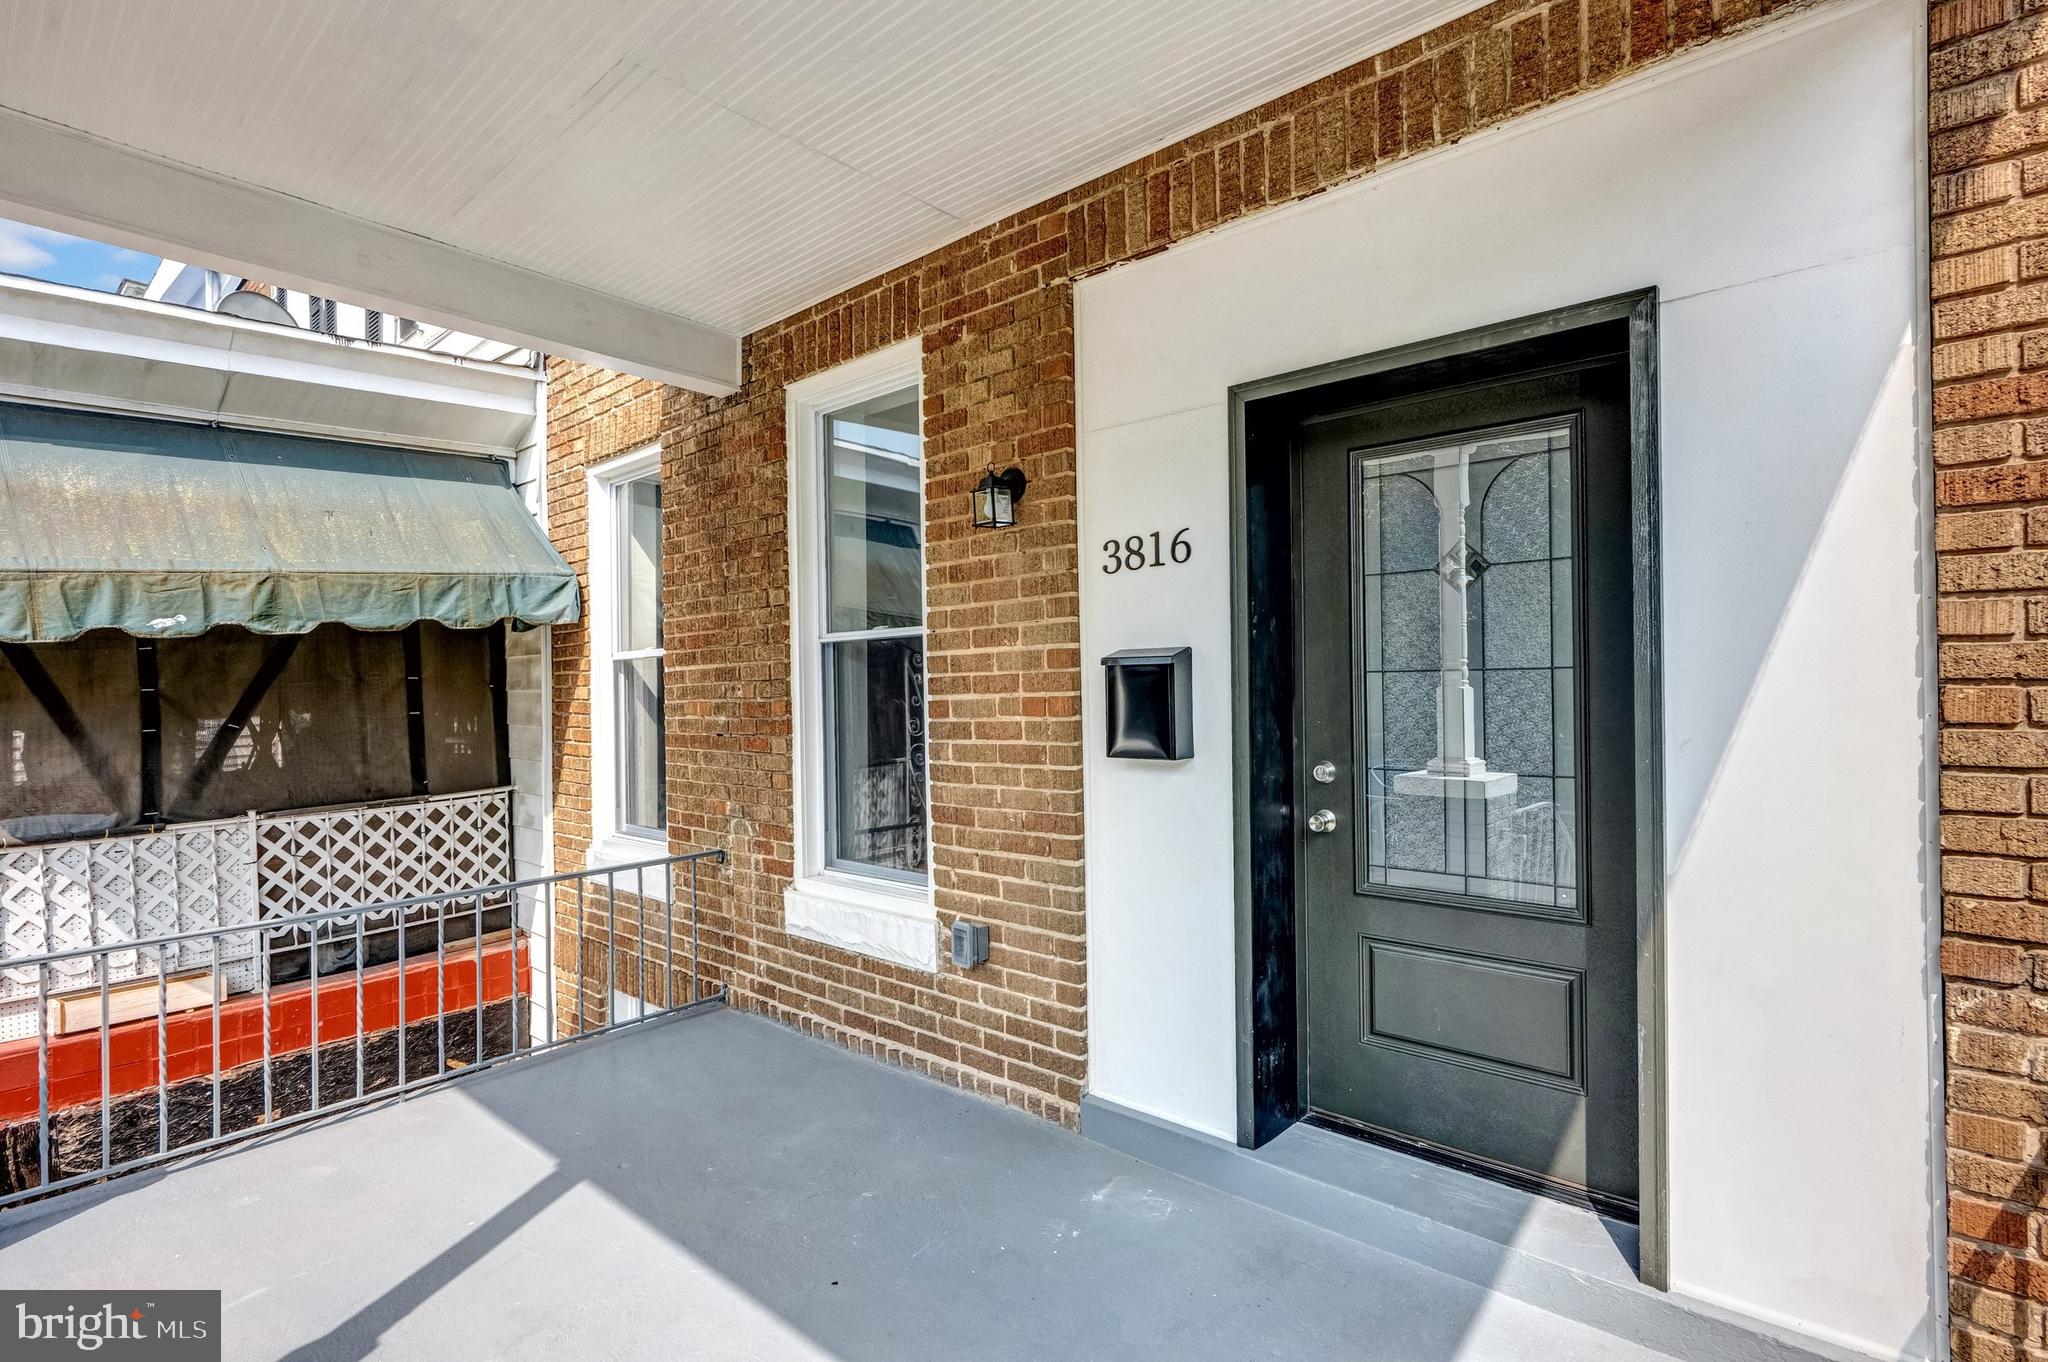
CONTRACT FELL THROUGH !!               TOTALLY RENOVATED HOME . MASTER BED ROOM WITH WALK-IN CLOSET, MASTER BATHROOM AND DECK. FULLY FINISHED BASEMENT WITH FRONT & BACK ENTRANCES,BATHROOM ,NEW FLOORS. STAINLESS STEEL APPLIANCES AND GRANITE COUNTER TOPS.
#MDBA2137328

BALTIMORE

3816 BONNER ROAD

4 Beds

3 Baths

1,554 Sq.Ft.

$259,500

MLS#: MDBA2137328
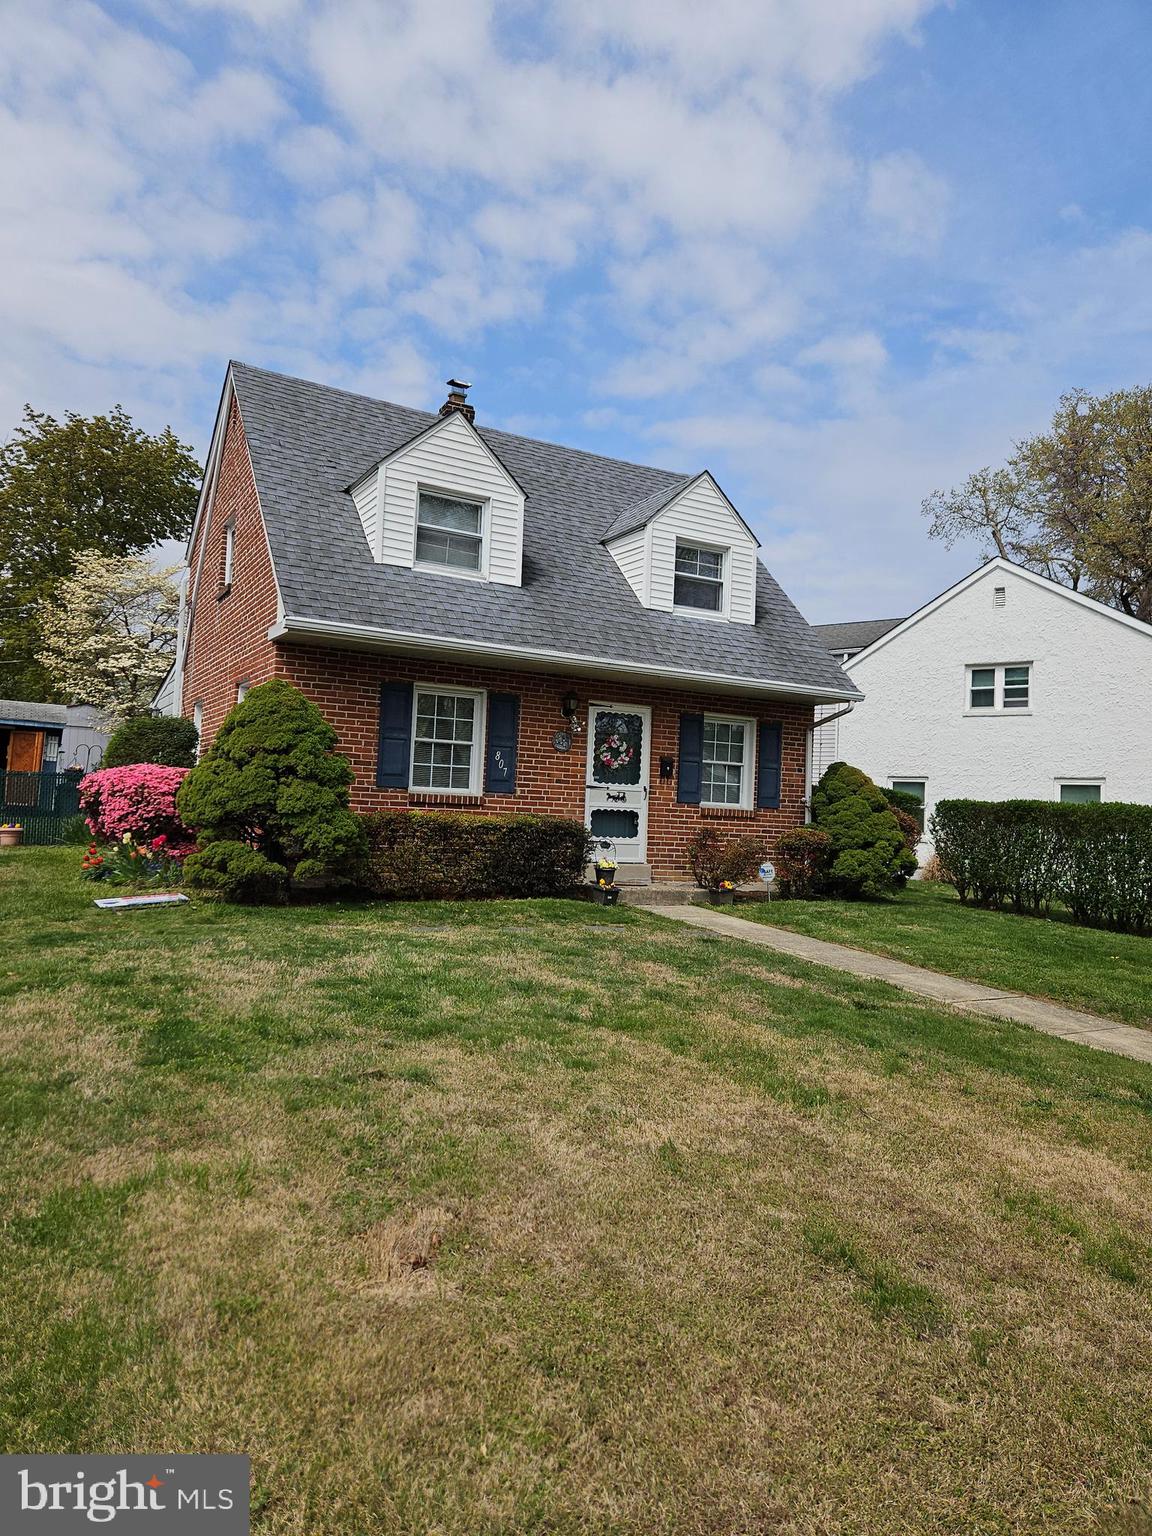
Perfect as a starter home or for someone downsizing, this move-in ready two bedroom, one full bath house is ready for new owners.  First floor features living room and dining room with new carpeting, kitchen and access to a spacious three season sunroom, which offers a great place to relax or entertain. The second floor, also with new carpeting, has two bedrooms and a full bathroom.  This property is located in the Secane section of Ridley Township and is close to public transportation.  The interior has been repainted in a neutral color.
#PADE2088634

SECANE

807 WYNDOM TERRACE

2 Beds

1 Baths

963 Sq.Ft.

$249,900

MLS#: PADE2088634
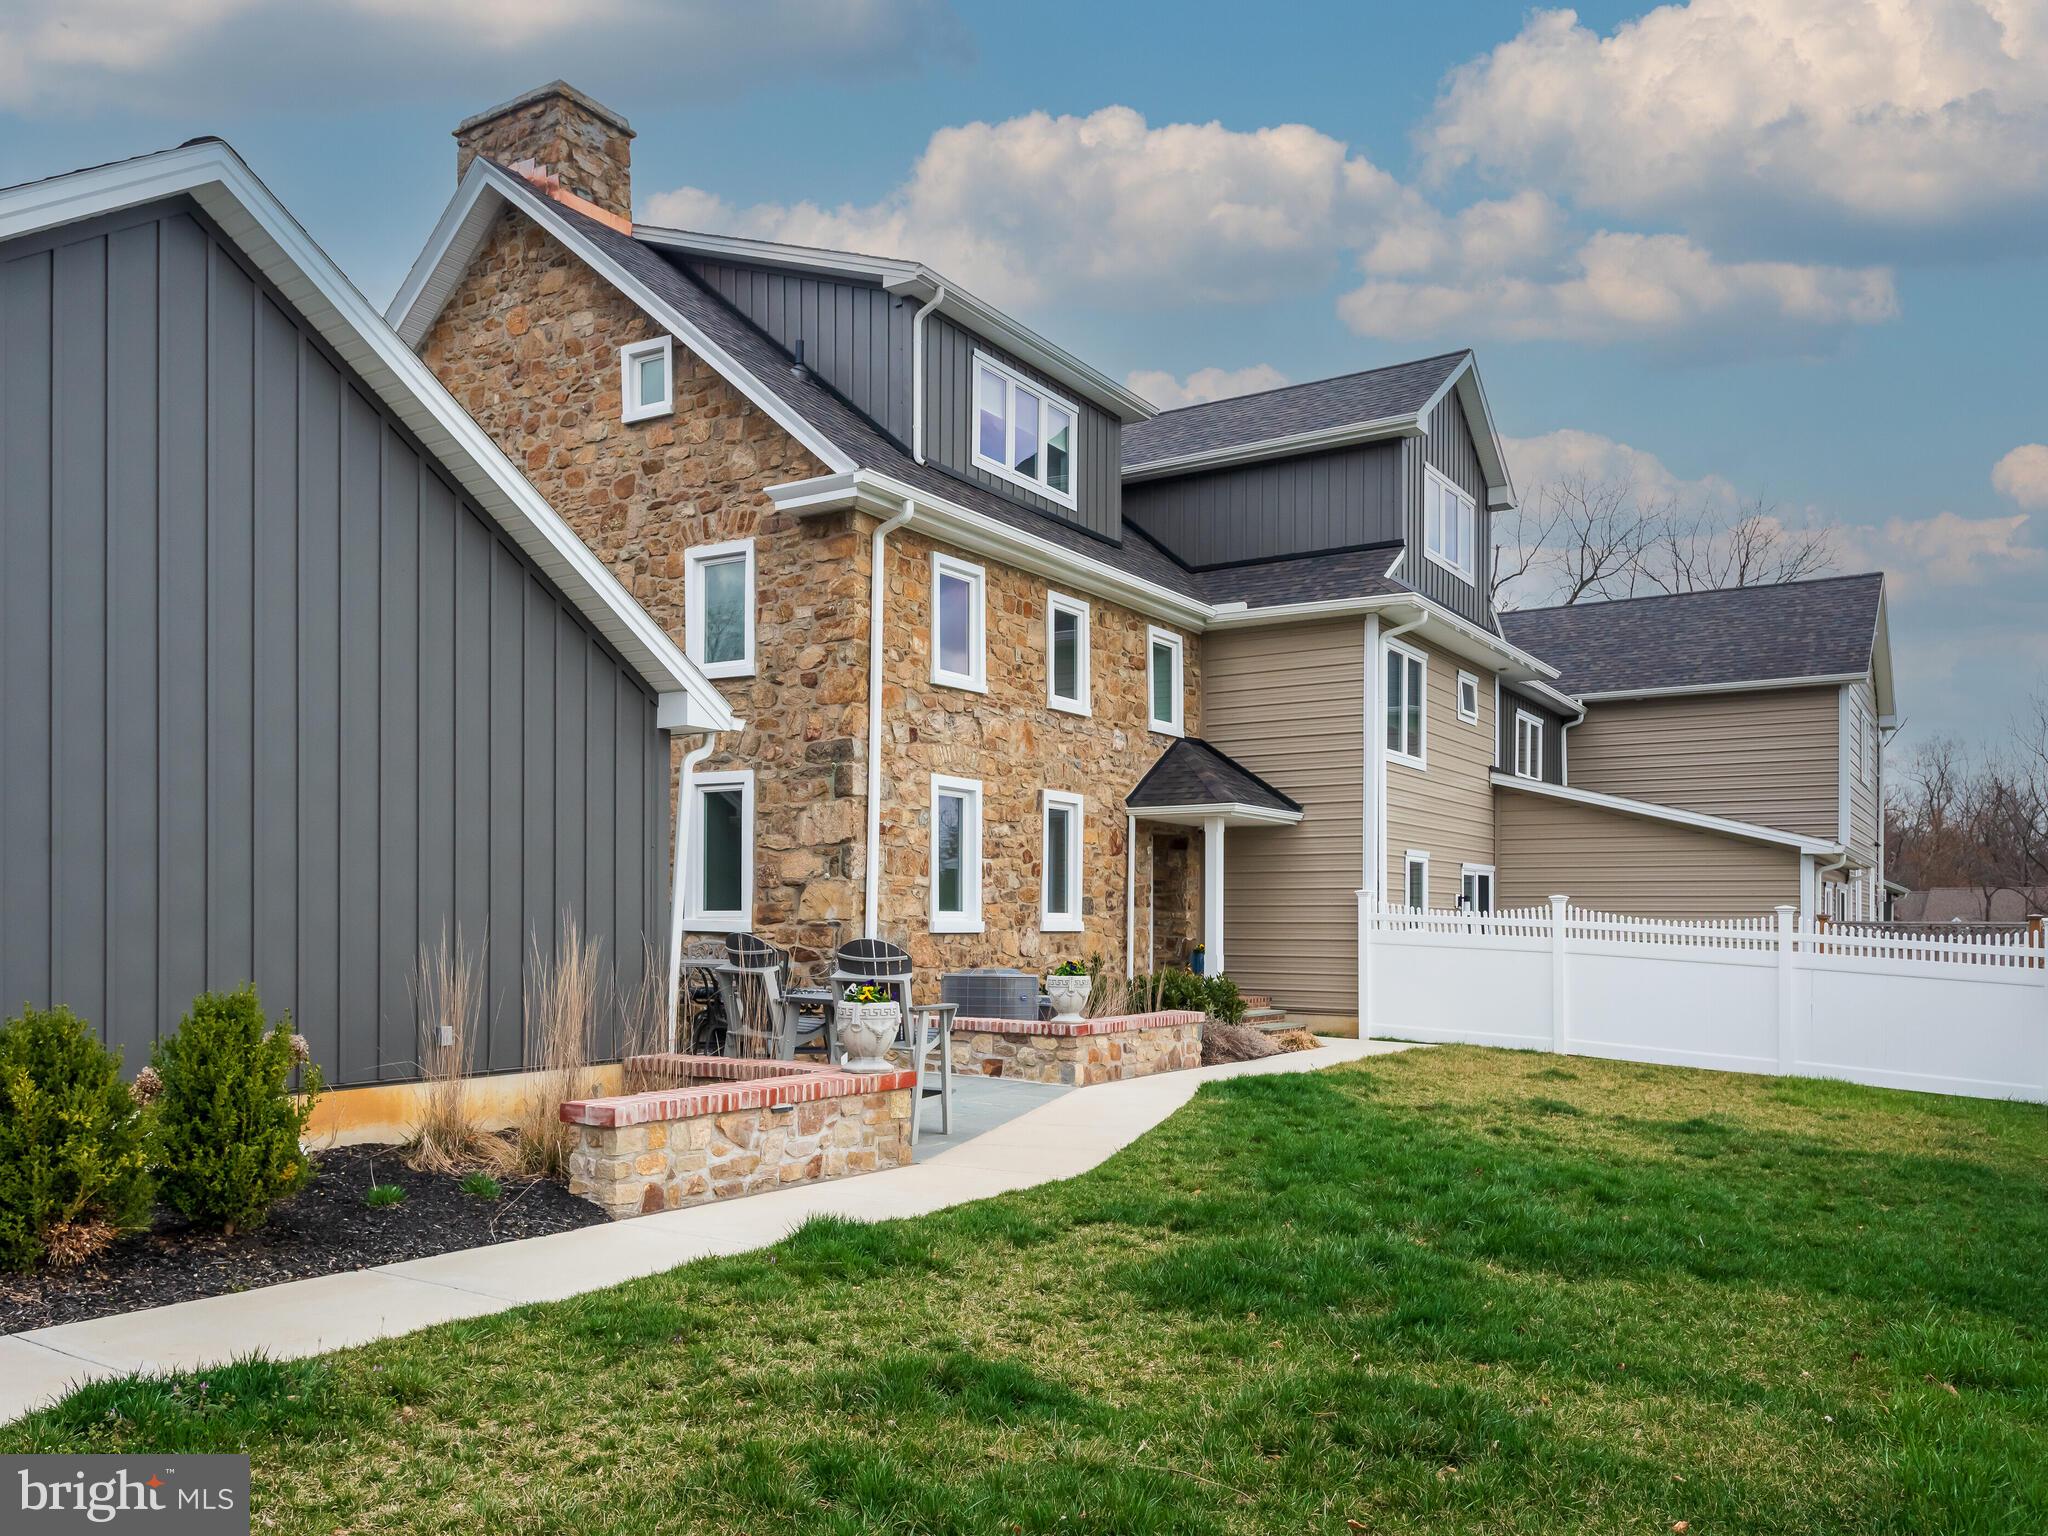
Step into a masterfully designed 2401 sq ft. home that seamlessly blends old world character with contemporary convenience.  This exceptional 3 BD 2/2 Bath end-unit cottage completed in 2023, is part of an exclusive five-home restoration, built within the original stone walls of a historic structure.  The result? A soundproof, energy-efficient retreat with timeless charm and high-end upgrades.  Inside you'll find stunning original hand-hewn beams and charming interior stone walls, beautifully preserved to maintain the home's historic integrity.  The thoughtfully designed kitchen boasts an antique tile backsplash, under-cabinet lighting, and custom-built cabinetry topped with rich black walnut on the peninsula.  High-end stainless steel appliances include a brand-new GE induction range.  Every inch of this home has been enhanced for both style and function.  Custom built-ins, closet organizers, and a cozy fireplace with a blower add warmth and efficiency.  The third bedroom, conveniently used as a home office, features custom-built shelving and a black walnut workspace.  Step outside to your private oasis-a custom bluestone patio framed by brick capped stone walls, complete with deck and patio lighting and lush new landscaping.  A 6-foot vinyl privacy fence encloses the outdoor space, creating a secluded retreat perfect for relaxation or entertaining. Enjoy the added convenience of a patio service door leading directly to the oversized two-car garage with custom heavy duty shelving, making daily living effortless.   A whole house generator ensures year-round peace of mind.  Only 2 years young, this home has been meticulously upgraded by its current owner- see the full list of enhancements to truly appreciate the attention to detail.  Once you enter, you won't want to leave! Don't miss your chance to own this rare gem!
#PACT2094628

GLENMOORE

425 GREENRIDGE RD D

3 Beds

2 Baths

1,845 Sq.Ft.

$650,000

MLS#: PACT2094628
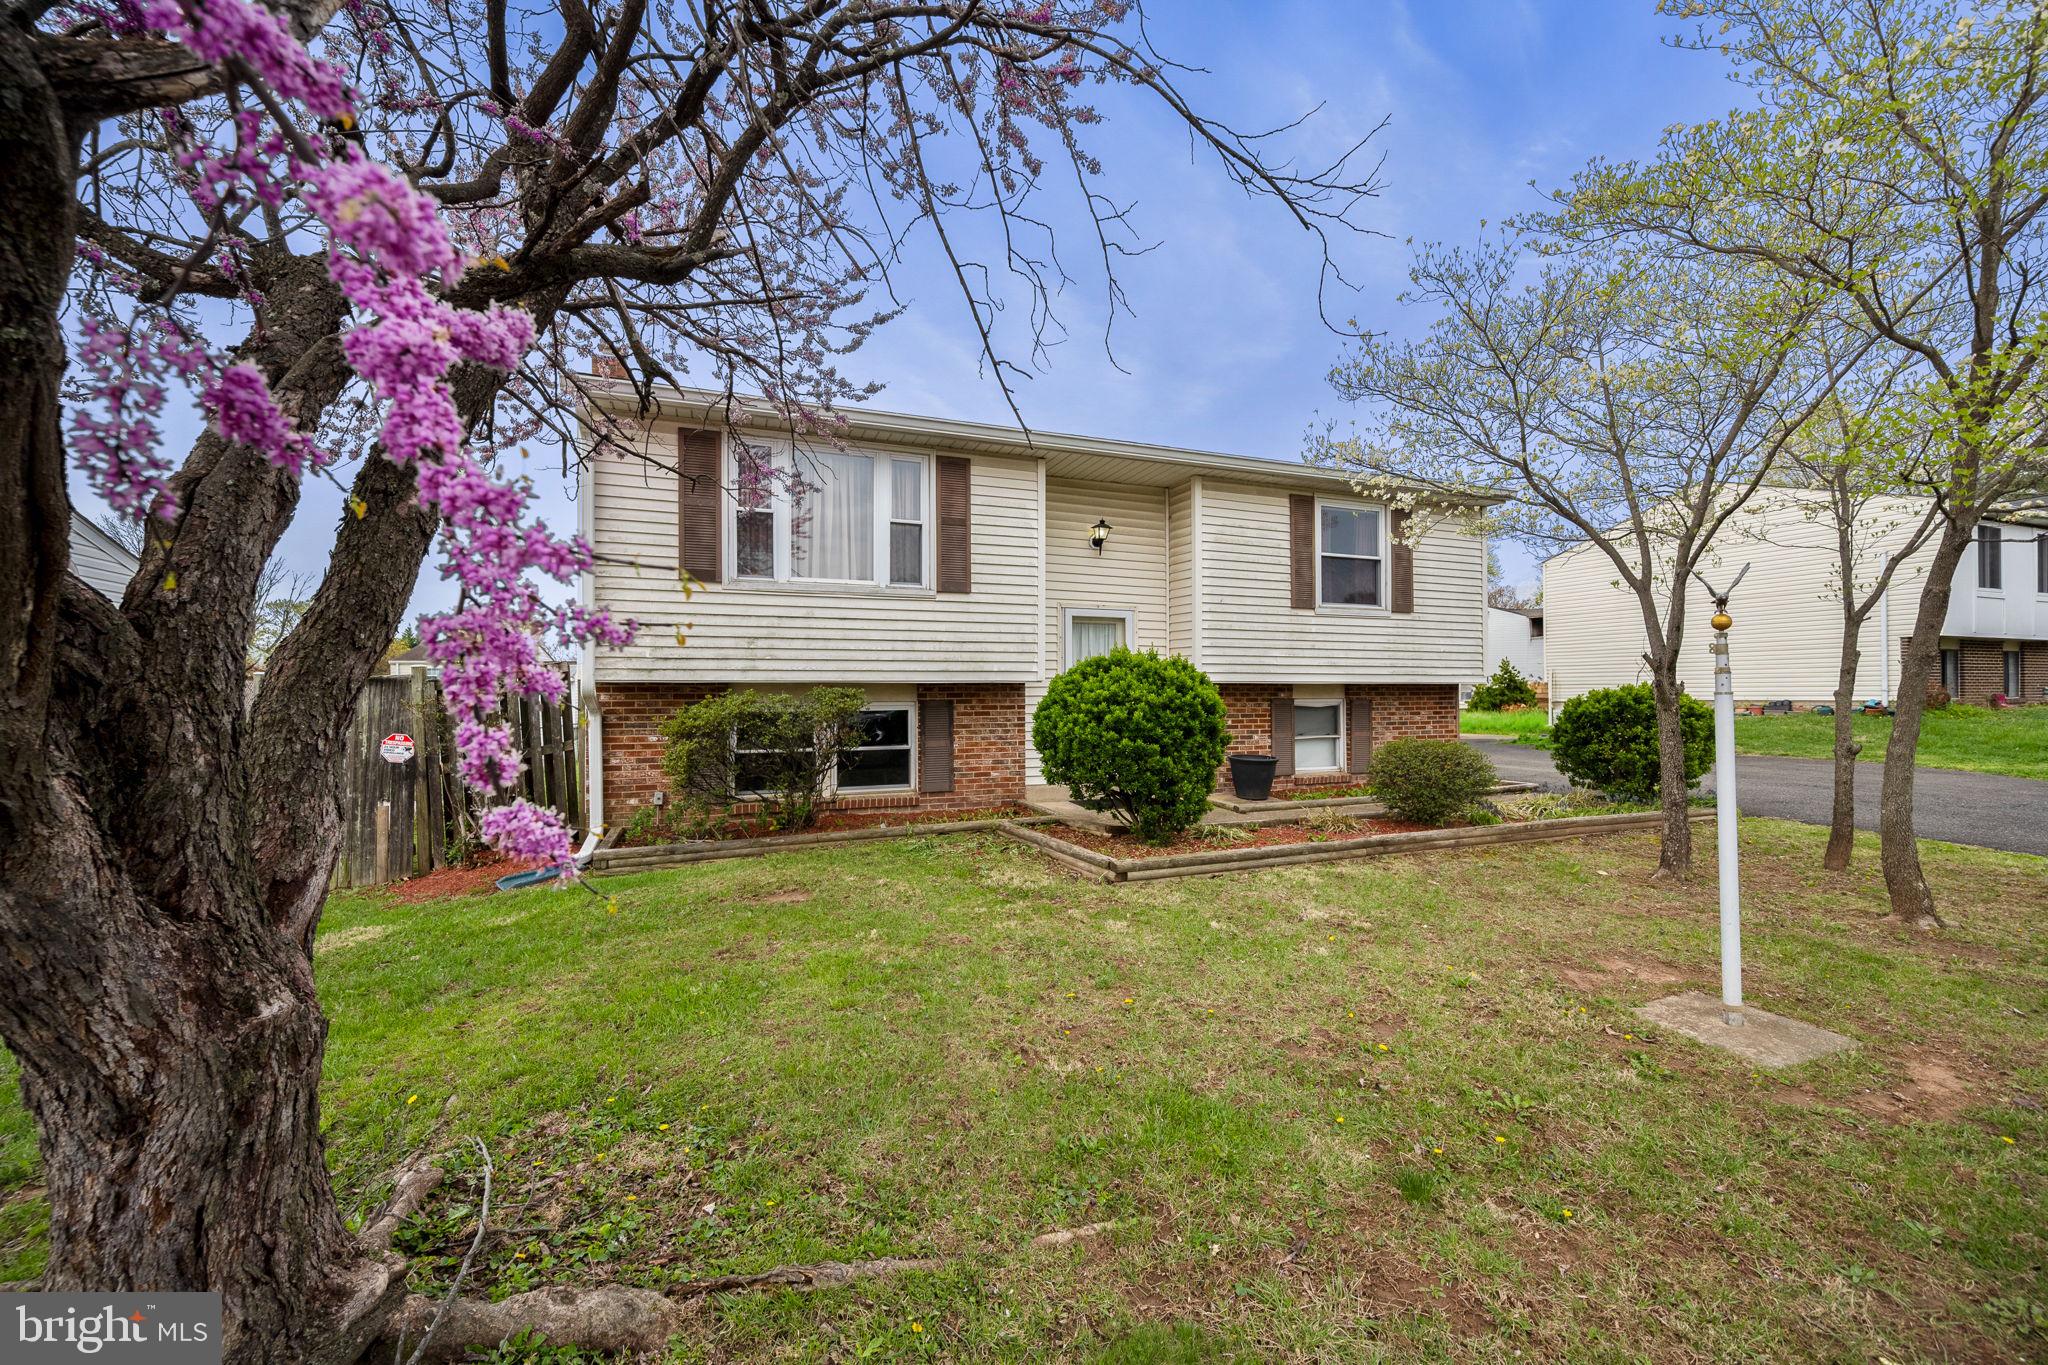
Check out this charming home in the sought-after Loudoun County! It’s been owned by just one owner and offers three bedrooms and two bathrooms — a great mix of comfort and convenience for any buyer.

You’ll love the big screened-in porch out back, overlooking a large fenced yard — with a little love, this space could really become the heart of the home! Inside, there’s brand-new carpet throughout and an updated kitchen with some newer appliances, giving it a fresh, modern feel. Cozy up by the wood-burning stove on chilly evenings — it’s the perfect spot for relaxing or hosting friends.

Recent updates include a new roof, a fully remodeled lower-level bathroom, a water heater replaced in 2022, and a new HVAC system from 2023. While the house has many of the big updates already done, it just needs some finishing touches — it’s being sold as-is but is totally move-in ready!

Located right in the heart of Sterling, VA, you’ll have an easy commute with quick access to major roads, plus you’re close to shopping, dining, and entertainment. Best of all, there’s no HOA, so you can enjoy homeownership without extra monthly fees.

Don’t wait — homes in this area go fast! BUYER'S LOAN WAS DECLINED, THEIR LOSS, YOUR GAIN!
#VALO2092528

STERLING

1306 E BEECH ROAD

4 Beds

2 Baths

1,356 Sq.Ft.

$597,500

MLS#: VALO2092528
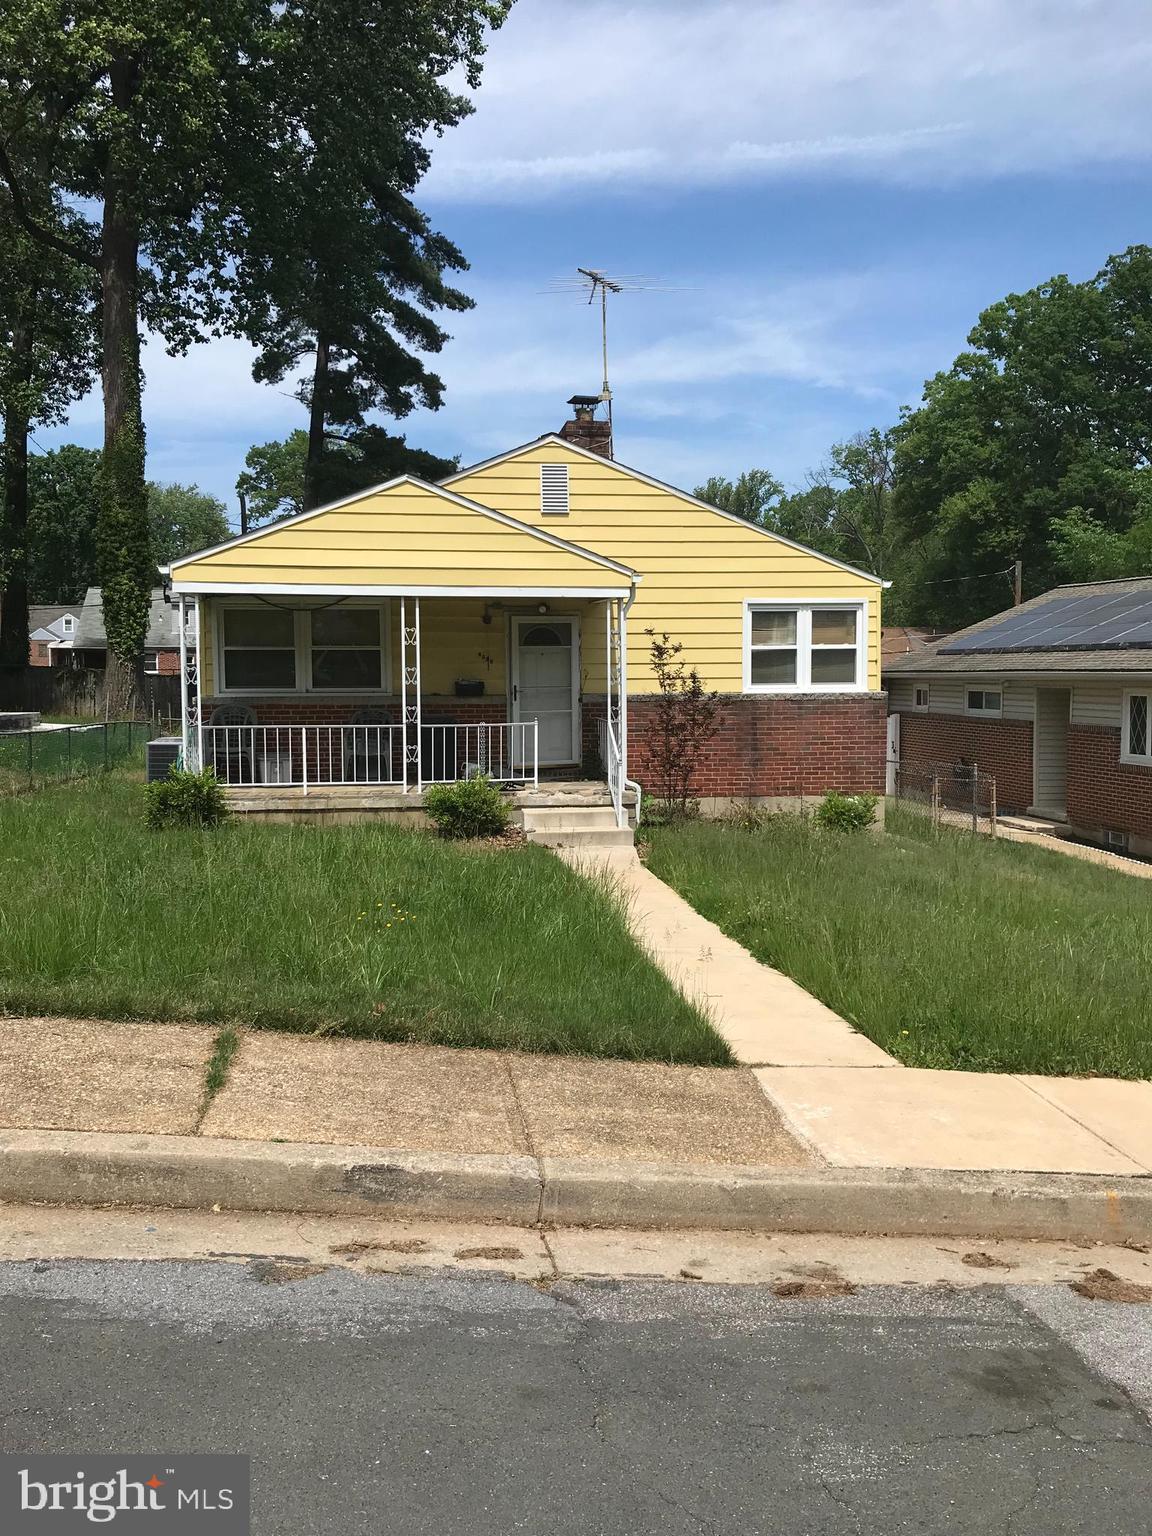
None
#MDBC2125300

BALTIMORE

3614 TELMAR ROAD

3 Beds

1 Baths

1,200 Sq.Ft.

$170,000

MLS#: MDBC2125300
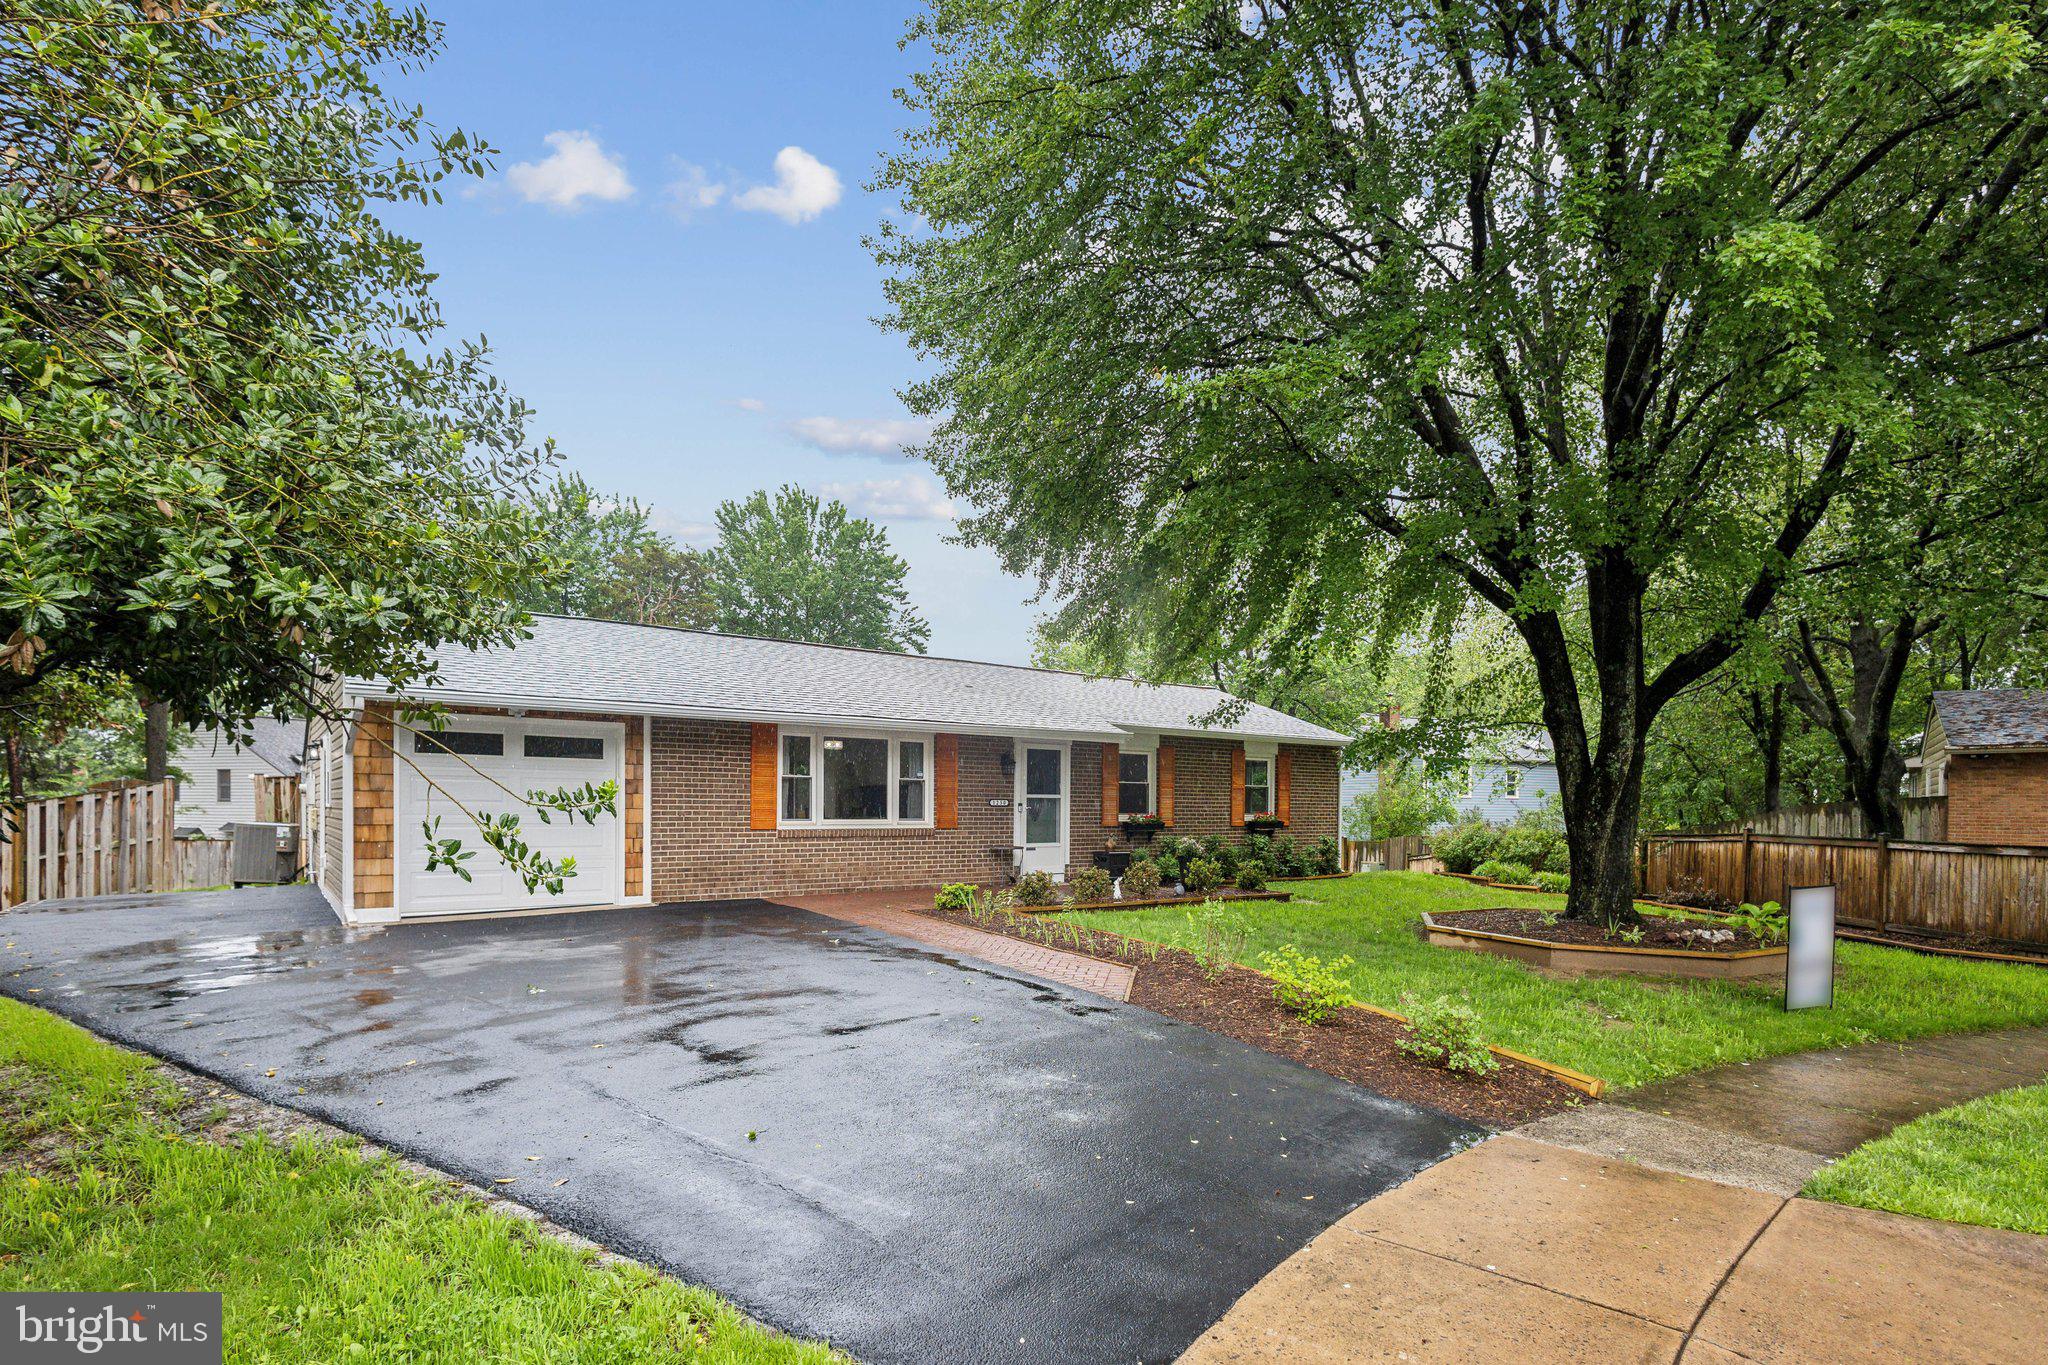
Welcome to 1250 Redwood, a beautifully updated 3-bedroom, 2-bath ranch-style rambler ideally located near Dulles Town Center, offering both privacy and convenience in a serene suburban setting.

The home has been FULLY UPDATED with LVP flooring, new bedrooms doors, fresh paint, siding and much more. 

Step inside to an open yet thoughtfully segmented floor plan, with LVP floor throughout, creating a warm and inviting ambiance. The main living space is bright and spacious, offering a natural flow between the living, dining, and kitchen areas—perfect for everyday living and effortless entertaining.

The eat-in kitchen features new cabinetry, new tile flooring, stainless steel appliances, granite counters and a picturesque window above the sink that brings in natural light and scenic views.

Retreat to the spacious primary suite, complete with dual closets and a fully renovated private en-suite. Enjoy high-end finishes including a frameless glass walk-in shower, elegant tile work, custom built-in shelving, silver fixtures, and a classic white vanity with granite countertops.

Two additional well-proportioned bedrooms offer generous closet space and flexibility for guest rooms, a home office, or additional family needs. The guest bathroom has been updated with new vanity, toilet, tile and sink. Step outside to your private backyard oasis—featuring a cozy deck with a charming new brick patio -  perfect for intimate outdoor gatherings or peaceful morning coffee.

Parking Details: Includes a 1-car front entry garage with additional driveway space accommodating two more vehicles comfortably.

See our attached Property Highlights Sheet for an extensive list of updates.
#VAFX2239714

HERNDON

1250 REDWOOD COURT

3 Beds

2 Baths

1,368 Sq.Ft.

$629,900

MLS#: VAFX2239714
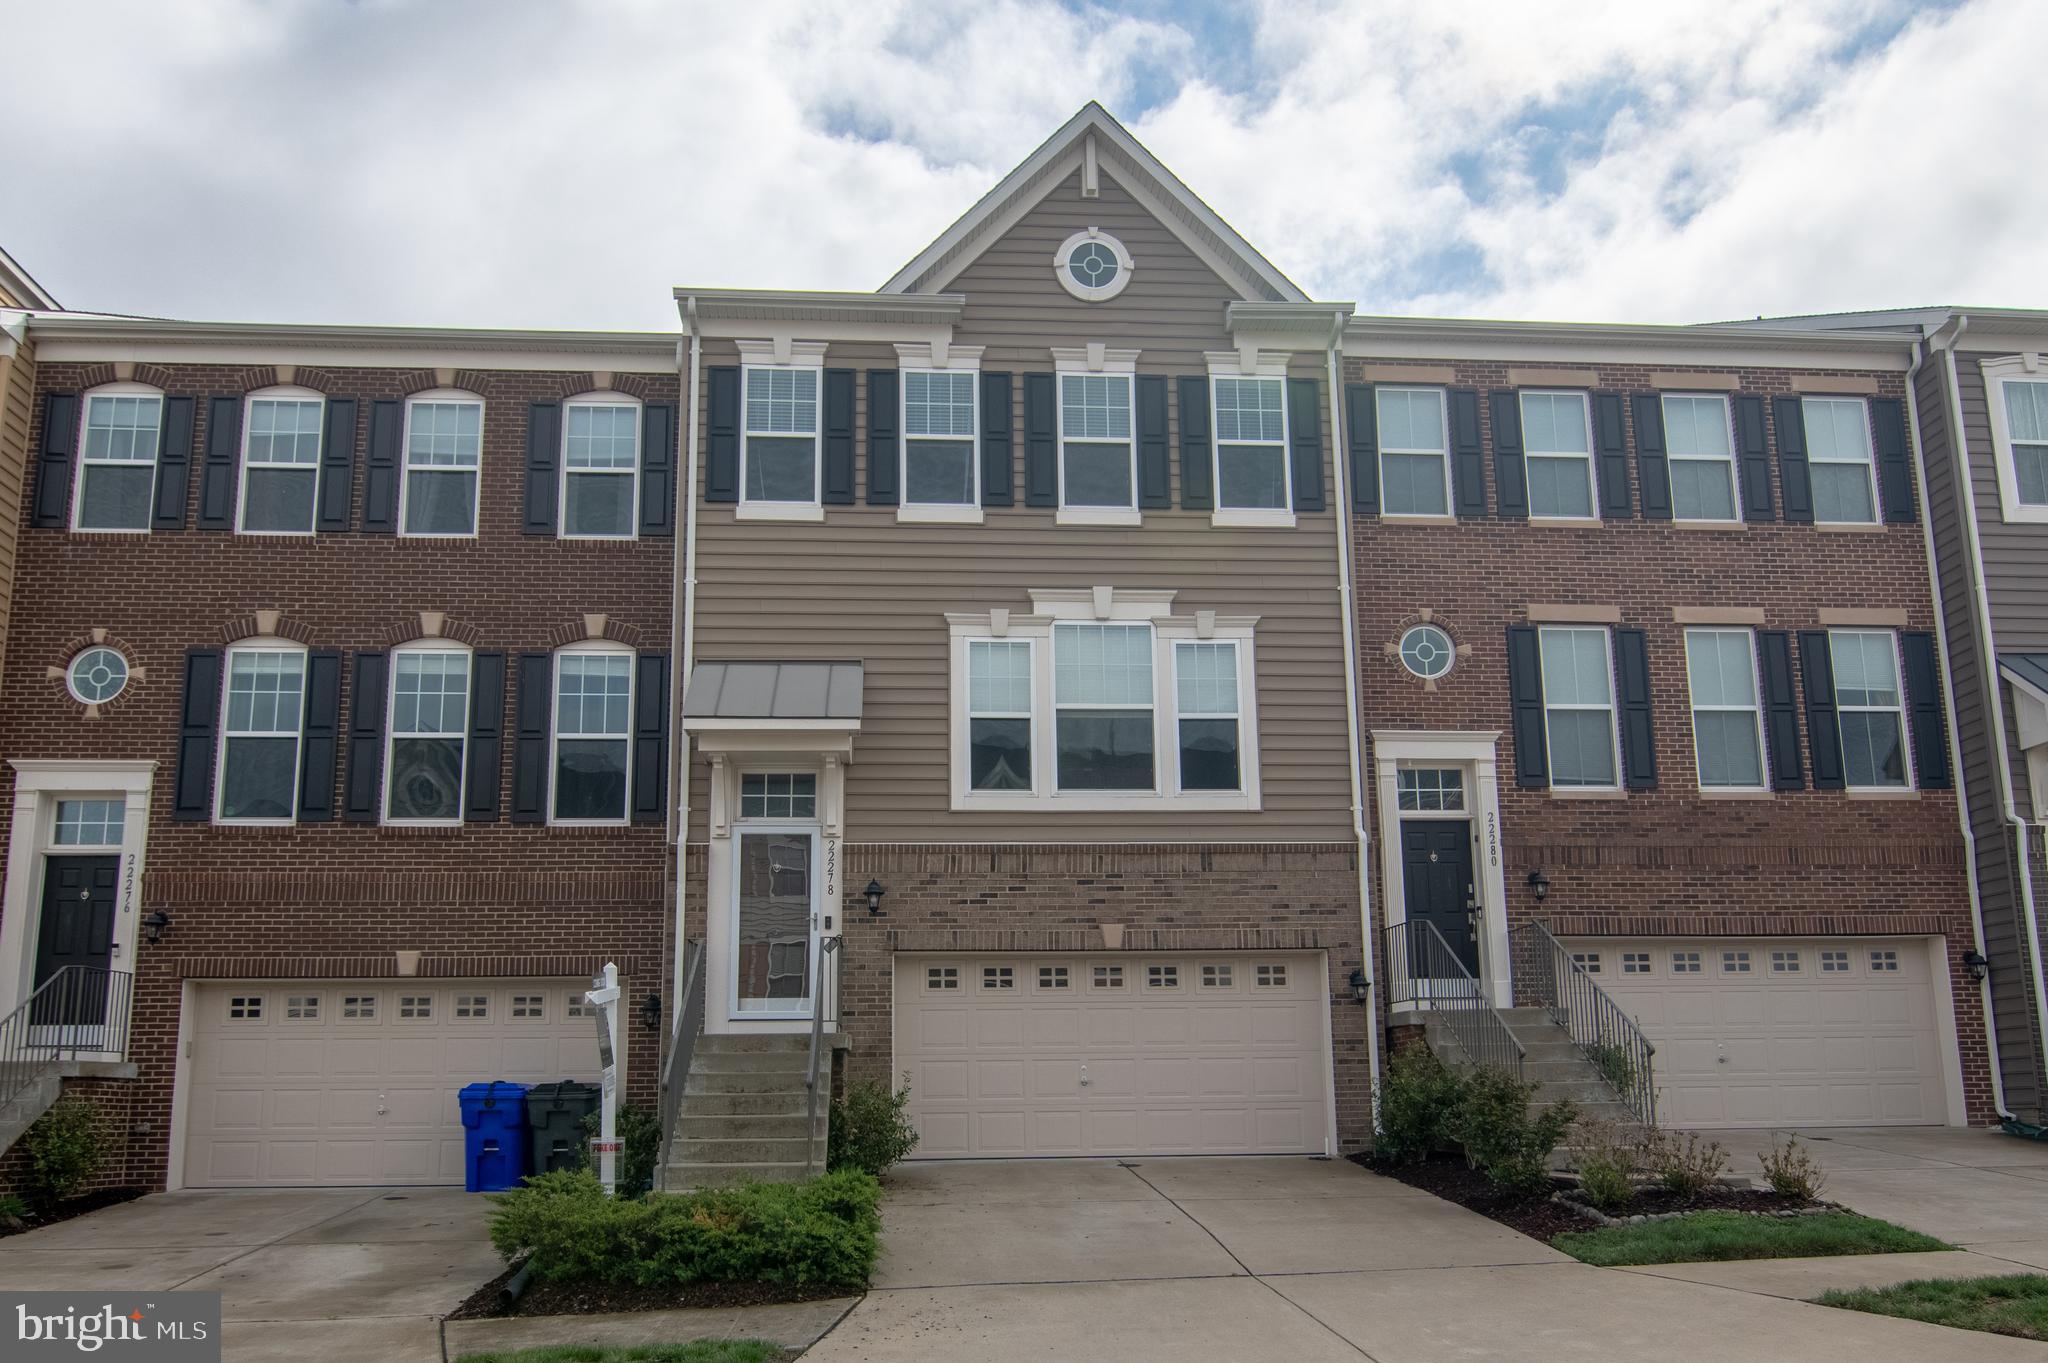
Property is vacant.  Freshly painted three level interior townhome with three bedrooms, three full baths and a half bath on the main floor in Belmont Run. Home includes a finished basement that walks out to a patio and fenced back yard and sod that was installed in 2024. The home backs to trees and also includes a two-car garage and is located in one of the top school districts in Ashburn.  The master bedroom is complete with a ceiling fan, crown molding and two walk-in closets and has an attached master bathroom with double sinks, granite counter tops and ceramic tile floor, and a soaking tub and walk-in shower.  Another full bath with a tub-shower combo is just down the hall with a granite counter top vanity and ceramic tile.  For convenience, the washer and dryer are located on the top floor saving you from carrying clothes up and down the stairs. There are an additional two bedrooms each with ceiling fans.  The main level boasts engineered hardwood floors, a huge kitchen island with granite counter tops, pendant lights, SS appliances and plenty of counter and cabinet space.  The dining room is spacious enough for a large table, or a table and sitting area.  It leads to a Trex deck with vinyl wrapped railings for easy maintenance.  On the other side of the kitchen toward the front of the home is the living room with three large windows allowing for plenty of natural light.  The finished basement recreation room includes a third full bath with a walk-in shower, tile floor and a granite counter vanity.  The basement walk-out leads to a brick style patio and an enclosed fenced-in back yard. There are two built-in closets for additional storage  in the recreation room.  Inside the garage to the left of the utility closet with the HVAC and HWH is another storage area located under the steps making use of unused space.  The home is located just minutes from Brambleton Town Center, where you’ll find an array of restaurants, shops, and entertainment. Only 2 miles from Ashburn Metro with a direct commuter bus. Convenient access to Dulles International Airport and commuter roads. Enjoy nearby Beaverdam Reservoir hiking trails, W&OD bike trail, and the brand-new Hal & Berni Hanson Regional Park. Open house scheduled for Saturday 19 April 1pm - 4pm.
#VALO2092828

ASHBURN

22278 PINECROFT TERRACE

3 Beds

3 Baths

2,346 Sq.Ft.

$780,000

MLS#: VALO2092828
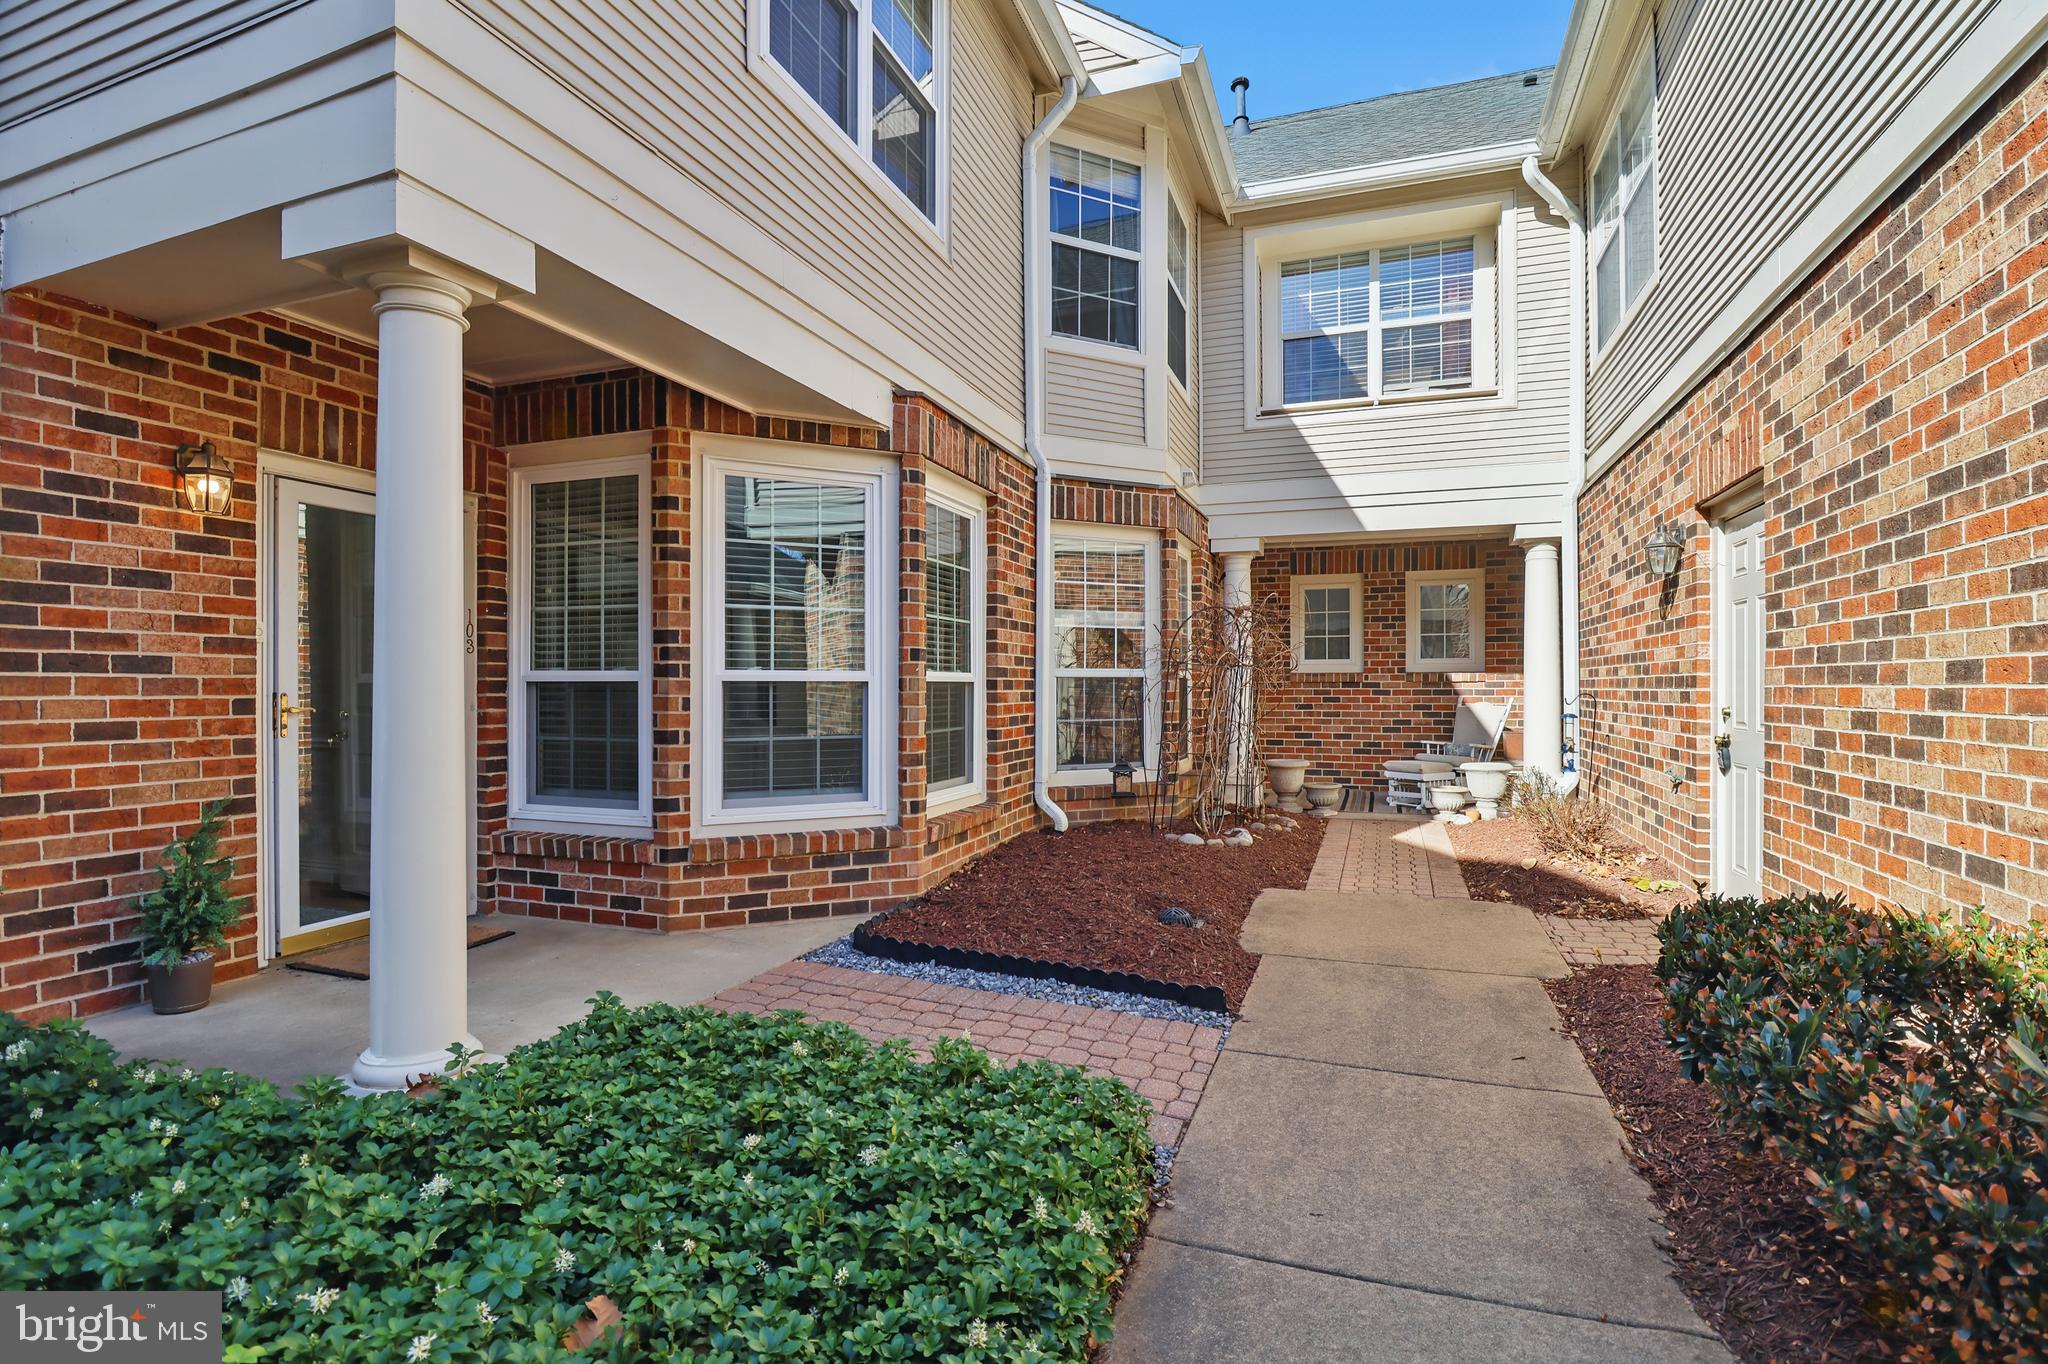
Stunning, move-in ready two-level Town Home in the highly desirable Chelsea Court, just minutes from the vibrant One Loudoun Lifestyle. This charming and bright home features 2 spacious bedrooms, each with a full ensuite and XL walk-in closet. The spacious master suite includes stunning wall of windows and vaulted ceilings. Enjoy coffee on your adjoining, private outdoor patio. A convenient half bath and front-load laundry are located on the main level. The pristine white kitchen boasts granite counters and an eat-in morning room overlooking the front garden and offering extra storage. A sliding glass door off the dining room leads to the back patio, with additional natural light from a skylight on the staircase. Enjoy the convenience of an oversized, detached 1-car garage with custom built-in cabinetry and extra storage just steps away from your front door.

High-end details include upgraded crown molding, chair railing, window framing, and wooden horizontal blinds. The second bedroom is ready for a possible office option with built-in solid custom cabinetry. Perfect for commuters with quick access to major routes, this home offers low-maintenance living with easy access to shopping, dining, and entertainment. A flawless blend of style and convenience—don't miss out on this incredible opportunity!

Recent Updates Include: 2025: Fresh Interior Paint, Brushed Nickel Lighting & Fixtures; 2024: New Fireplace Pilot, Starter, Fan & Logs; 2022: New Energy Efficient Windows and Custom Wooden Window Treatments, Hot Water Heater, HVAC (LEEDS rated), Refrigerator, Sliding Glass Door & Frame, Bathroom Ceiling Fans 2020: New Roof; 2019: Skylight Seals and Flashing.
#VALO2091842

ASHBURN

45061 BRAE TERRACE 103

2 Beds

2 Baths

1,394 Sq.Ft.

$437,000

MLS#: VALO2091842

1 ... 478 479 480 481 482 ... 666
* Listings identified with the FMLS IDX logo come from FMLS and are held by brokerage firms other than the owner of this website. The listing brokerage is identified in any listing details. Information is deemed reliable but is not guaranteed. If you believe any FMLS listing contains material that infringes your copyrighted work please review our DMCA policy and learn how to submit a takedown request. © 2024. First Multiple Listing Service, Inc.

Send a message

Message successfully sent.

Your message

What is 3 + 4 ?

Reason for contacting?

I agree to receive email communication and understand I can unsubscribe at any time.

I agree to be contacted by Charis Realty Group - Christine Issler, Broker via call, email, and text for real estate services. To opt out, you can reply 'stop' at any time or reply 'help' for assistance. You can also click the unsubscribe link in the emails. Message and data rates may apply. Message frequency may vary. Privacy Policy

Sign Out

Virtual Assistant

Would you like to take the next step with this property? We can help you schedule a showing or virtual tour, or send you more details.

Yes, I would like more information.

Thank You for Your Reply, One of Our Agents will contact you as soon as possible

No, maybe later.

Thank you, you can always contact me via email, phone number or through the contact form.

Realhub AI

Lucy - Your AI-Powered Realtor

Update Your Temporary Password

Personalize your search

Enter your email and we'll notify you immediately when new listings match what you're looking for.

or enter email address

Already have an account ? Login here

Continue your home search

I agree to receive communications and understand I can unsubscribe at any time.

I agree to be contacted by Charis Realty Group - Christine Issler, Broker via call, email, and text for real estate services. To opt out, you can reply 'stop' at any time or reply 'help' for assistance. You can also click the unsubscribe link in the emails. Message and data rates may apply. Message frequency may vary. Privacy Policy

Already have an account ? Login here

We use cookies

We use cookies primarily for analytics to enhance your experience. By accepting, you agree to our use of these cookies. You can manage your preferences or learn more about our cookies policy.
