Properties

Browse or get in touch to schedule a walkthrough.

  • Nearby me
Price range

Popular Features

Community Features

Association

Property Features

Waterfront

View

Exterior Features

Interior Features

Style

1586084 properties match your criteria

Updated 1 minute ago

E-Alert name
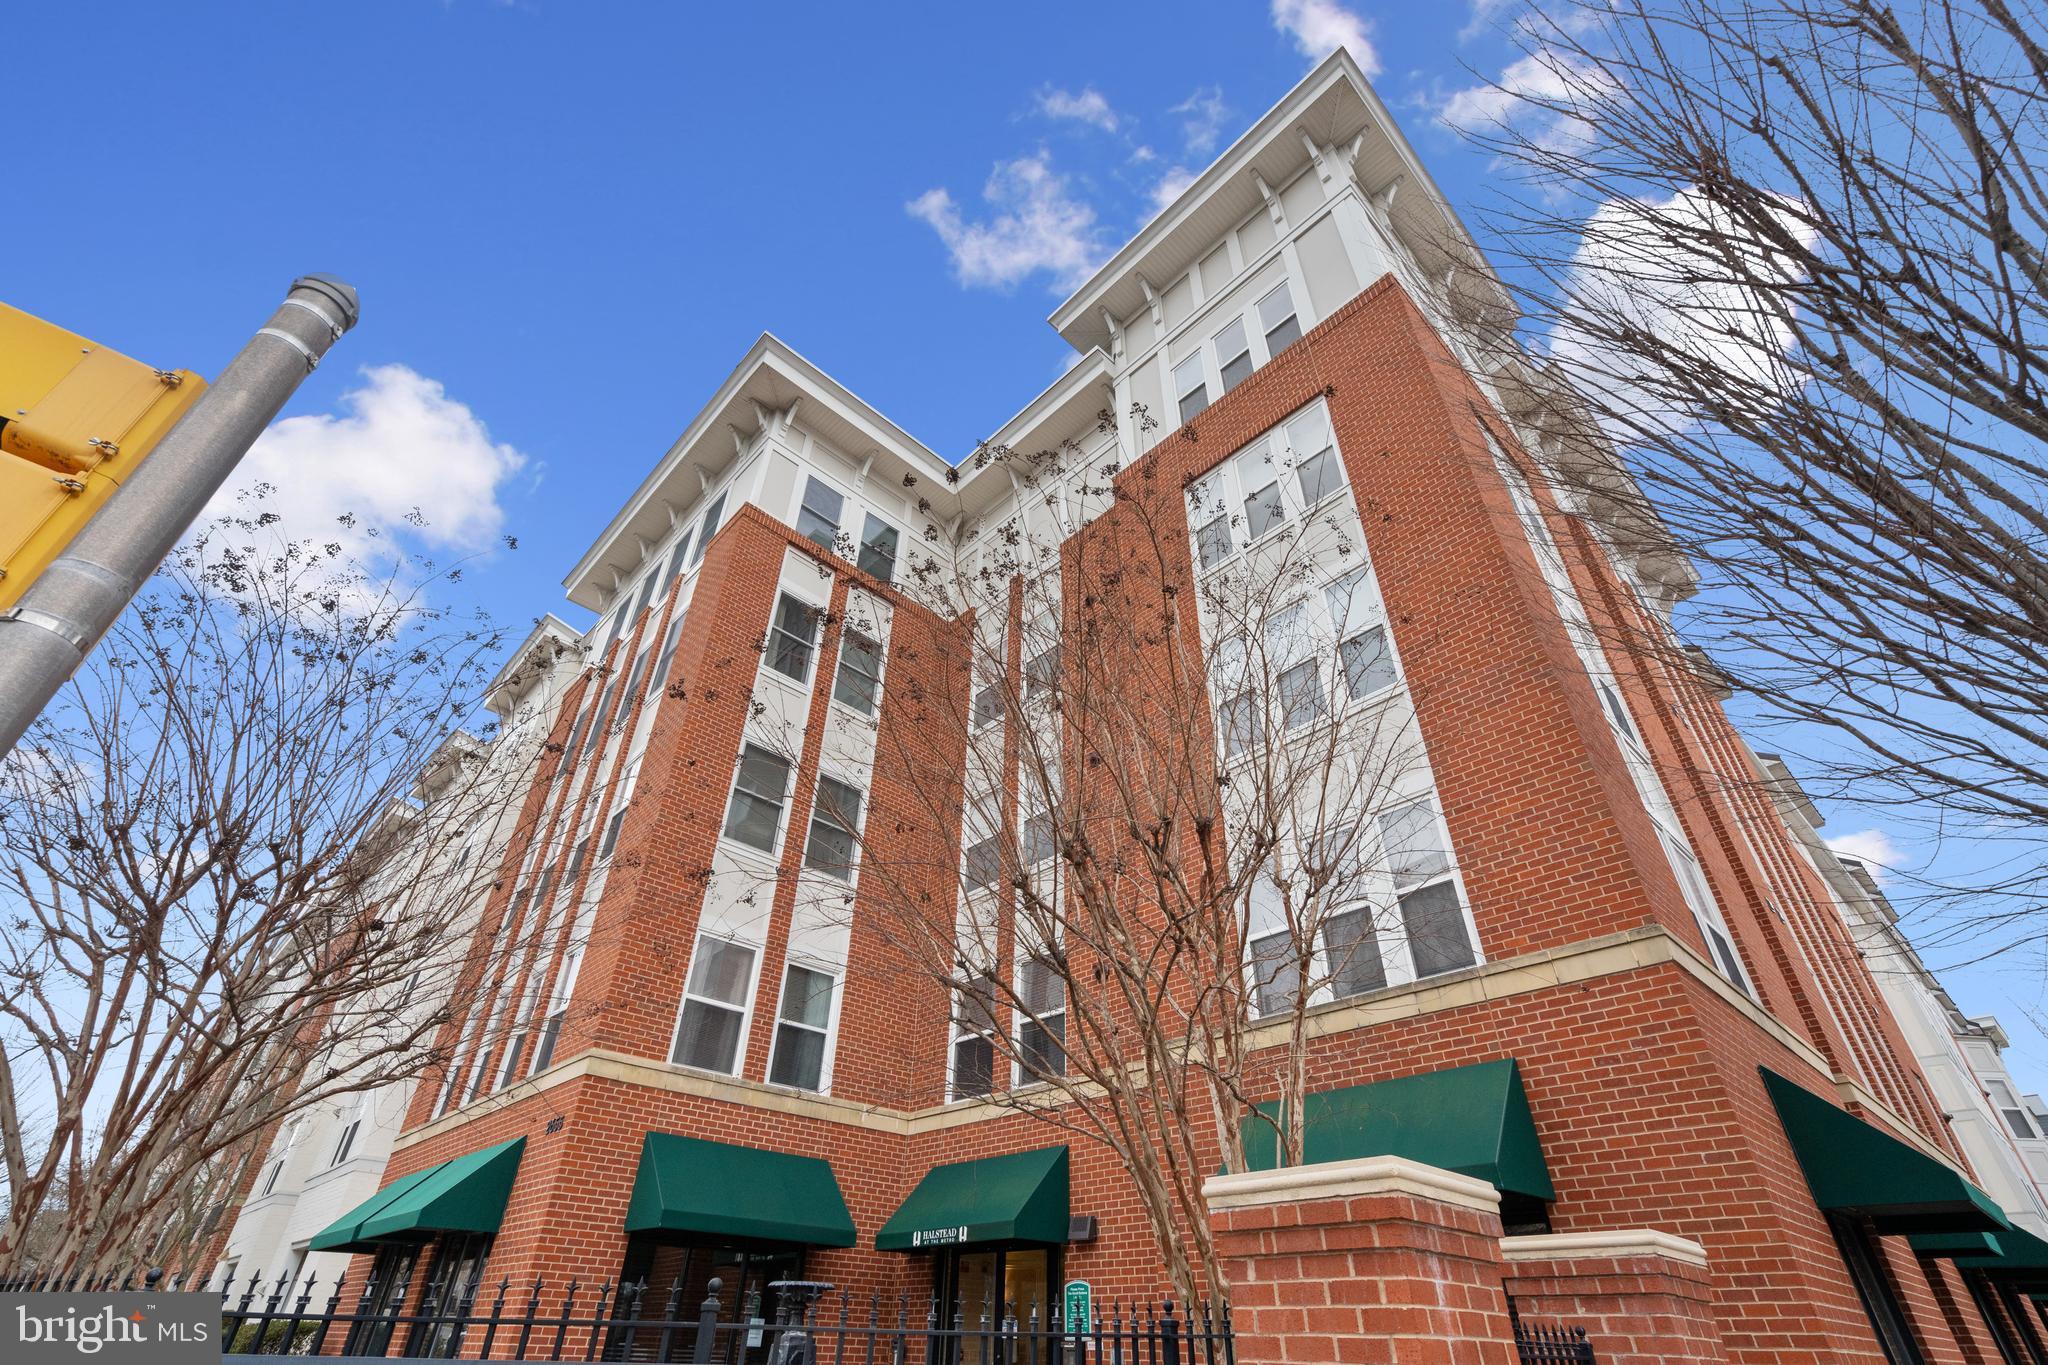
Discover your dream home at Halstead at the Metro! This stunning, light-filled 1-bedroom, 1-bathroom condo is nestled in the heart of a vibrant neighborhood. Just steps away from the Dunn Loring-Merrifield Metro Station and a short 15-minute stroll to Fairfax’s Mosaic District, where you’ll find over 90 shops, restaurants, and entertainment options.

This turnkey condo offers an open and airy layout, ideal for modern living. With spacious storage throughout and a private walk-out stoop that overlooks the serene pool and gardens, this home truly stands out. The inviting foyer leads into the expansive living area, seamlessly connecting to a stylish kitchen with granite countertops, ample cabinet space, and a breakfast bar perfect for entertaining guests.

Convenience is key, as well as a large walk-in closet and in-unit washer and dryer. Plus, the building features secure key fob access, providing peace of mind. Step out to enjoy top-tier amenities, including a state-of-the-art fitness center, pool, concierge service, indoor basketball court, business center, and party room. For added convenience, you'll find an electric car charging station and a nearby private dog park.

Parking is a breeze with 1 assigned space in the gated garage. With its prime location, commuting to DC is effortless, whether you’re walking to the Metro or driving with easy access to I-495, 66, 29, and 50. See for yourself—your new home awaits!
#VAFX2236968

FAIRFAX

2655 PROSPERITY AVENUE 252

1 Beds

1 Baths

704 Sq.Ft.

$375,000

MLS#: VAFX2236968
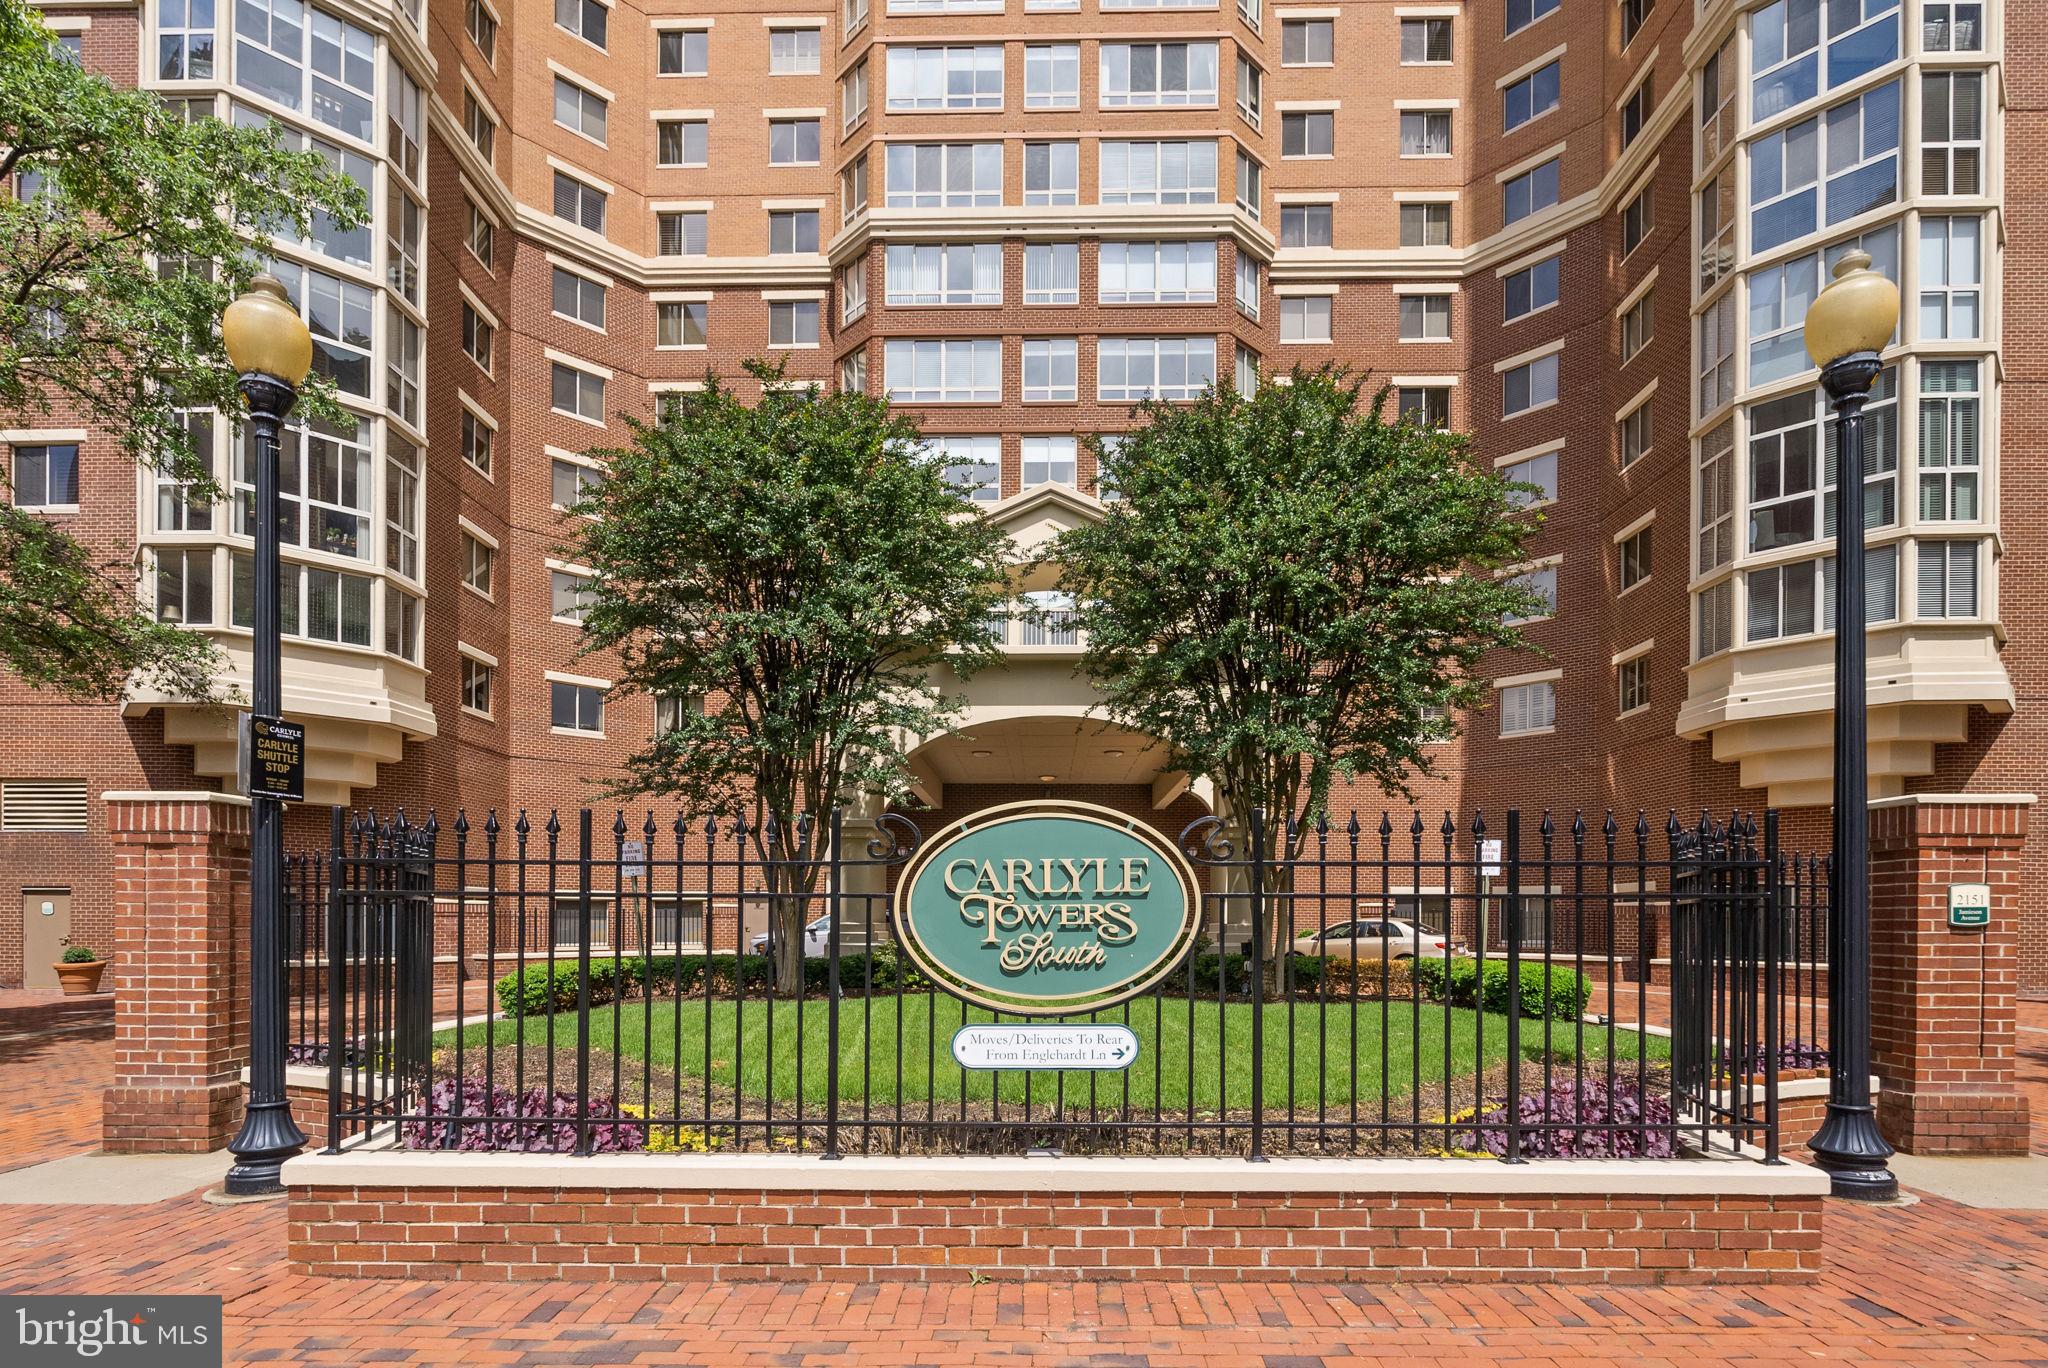
Stylish. Sunny. Surprise Rooftop Deck. *Welcome to 2151 Jamieson Ave #410—a rare gem that lives like a townhouse but delivers all the perks of luxury condo living in one of Old Town Alexandria’s most amenity-rich buildings: Carlyle Towers. *This bright, spacious 2-bedroom, 2.5-bath unit offers nearly 1,200 square feet of comfort and versatility. Think generous room sizes, an open-concept layout, and a sunroom-style balcony that fills the living space with natural light. But the real showstopper? A private rooftop deck! Your future sky-high retreat is accessed by a whimsical spiral staircase that adds a touch of architectural fun. Whether hosting summer gatherings, catching golden-hour sunsets, or enjoying coffee in peace, this is your secret oasis above the city. *Inside, you’ll find a warm and welcoming living area with hardwood floors, an open dining/living room space that opens to a charming balcony, and a kitchen with timeless white cabinetry, stainless steel appliances, and plenty of prep space. The primary suite is generously sized with a walk-in closet, a spa-like bathroom with double vanities, a soaking tub, and a separate shower. The second bedroom and full bath offer the perfect setup for guests, a home office, or both. *Bonus points: this unit includes a deeded garage parking space (4-31), an extra storage unit (located on the second floor), and easy access from the garage, so there's no lugging groceries upstairs. *But we’re not done. At Carlyle Towers, you’re getting more than just a great home—you’re joining a lifestyle. With 24/7 concierge service, a fitness center, sauna, outdoor pool, tennis courts, a putting green, a dog park, and more, it’s like living at a boutique resort right in the heart of Old Town. *And let’s talk location. Nestled in the vibrant Carlyle District, you're just blocks from Whole Foods, Wegmans, USPTO, and two Metro stations (King Street & Eisenhower). Grab brunch at Sweet Fire Donna’s, meet friends at Whiskey & Oyster, or stroll down to the waterfront. Everything Old Town has to offer is right outside your door—but without the constant crowds. *2151 Jamieson Ave #410 is where convenience meets comfort, where city living meets serenity, and where you get the unique bonus of a private rooftop deck in a condo that feels like your very own townhouse. Come see it—and fall in love with your next chapter.
#VAAX2045384

ALEXANDRIA

2151 JAMIESON AVENUE 410

2 Beds

2 Baths

1,150 Sq.Ft.

$665,000

MLS#: VAAX2045384
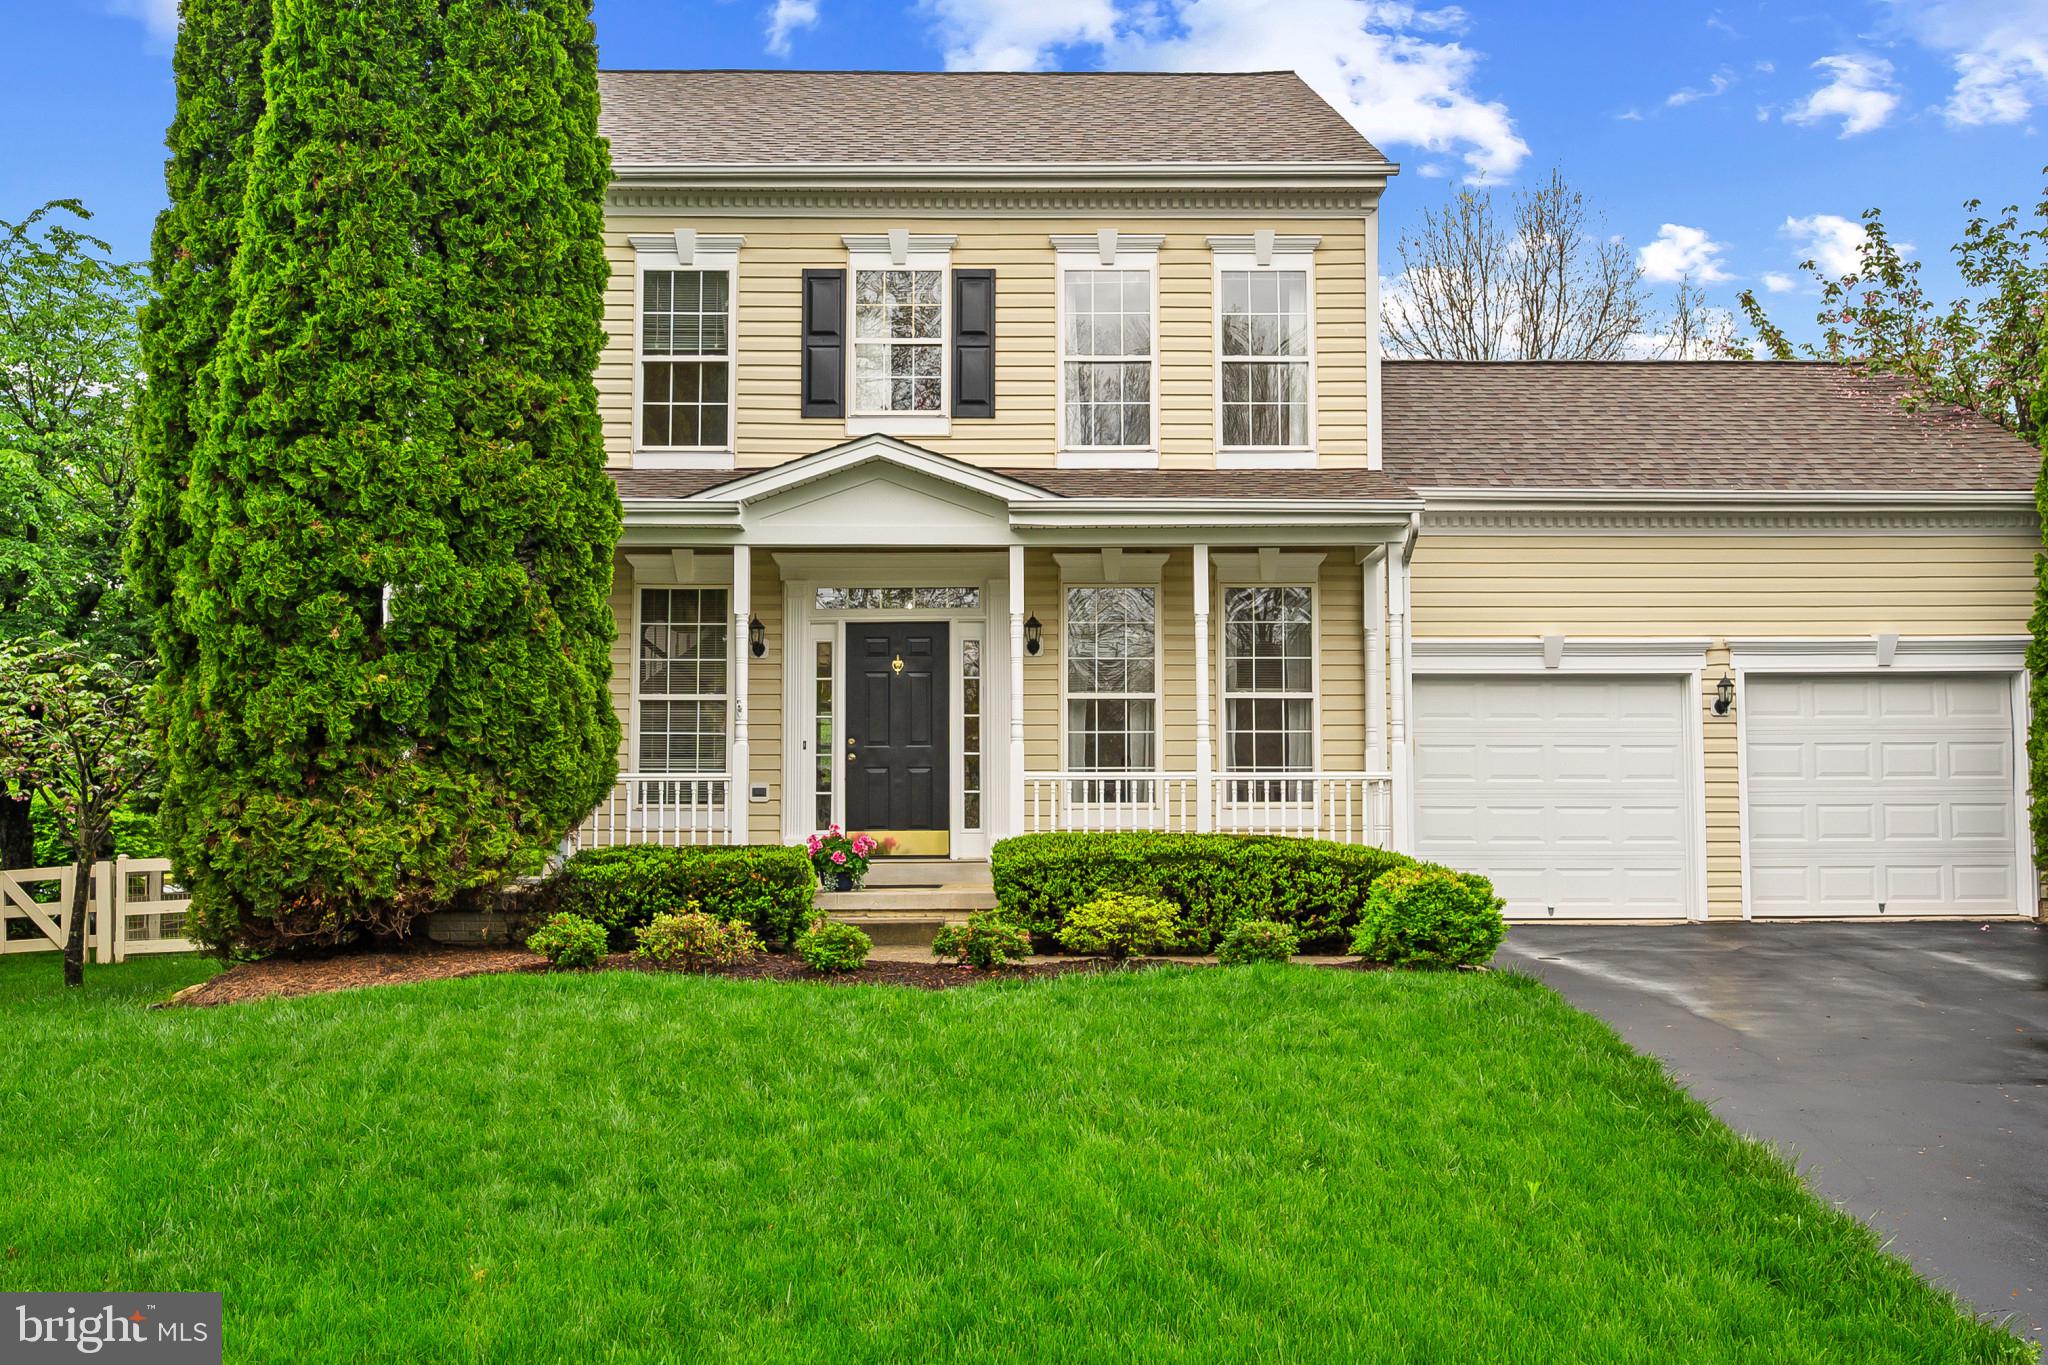
Charming Move-In Ready Home in the Heart of Round Hill, VA.
Discover your dream home in the picturesque, small-town haven of Round Hill, Virginia, nestled on a peaceful cul-de-sac. This lovely 4-bedroom, 3.5-bathroom gem, with a full bath and an additional potential bedroom in the walk-up lower level, is meticulously updated and ready for you to call home.
Step inside to find freshly painted walls, gleaming wide-plank wood flooring on the main level, and modern laminate flooring on the upper level. The upper level also features beautiful, remodeled bathrooms, while the kitchen features stainless steel appliances, granite countertops, and a seamless flow into the cozy family room. Here, an electric fireplace/entertainment center console creates the perfect ambiance for gatherings. Entertain in style in the formal living and dining room or unwind on the inviting front porch or screened rear porch, overlooking a large, fenced backyard complete with a deck, grill, and handy shed.
Convenience meets comfort with a washer and dryer thoughtfully placed on the bedroom level. Beyond the home, Round Hill’s vibrant community awaits; top-rated schools, parks, playgrounds, ballfields, nature trails, and an aquatics center are just steps away. Discover the charm of local country stores, enjoy breakfast at Tammy’s Diner, or explore nearby wineries, breweries, Franklin Park, and Sleeter Lake.
This move-in ready gem blends modern upgrades with timeless small-town charm. Don’t miss your chance to own this Round Hill treasure.  Schedule your showing today, as this home won’t last long!
#VALO2094280

ROUND HILL

17301 CEDAR BLUFF COURT

4 Beds

3 Baths

2,652 Sq.Ft.

$725,000

MLS#: VALO2094280
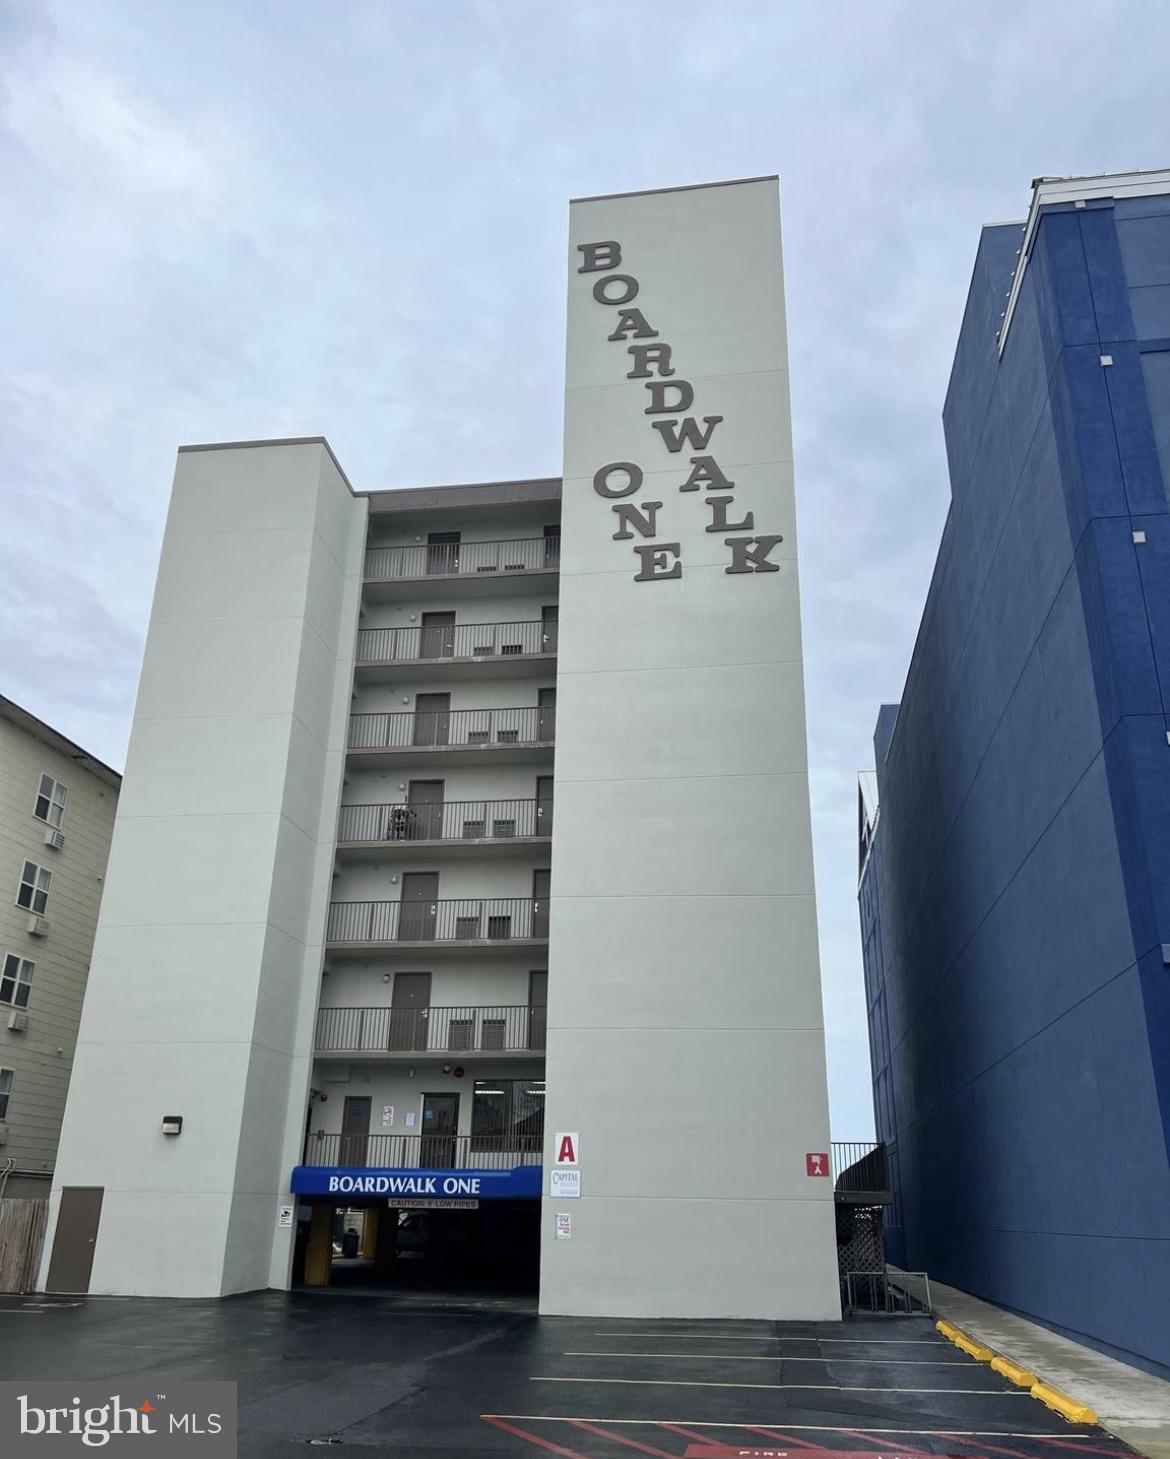
Amazing location and rare opportunity! Downtown Ocean City and on the boardwalk. Direct Oceanfront Condo. This sale is a timeshare where you get one week a year, the same week every year. For 2025 the dates are May 31st -June 7th. This Unit is for week 23, so actual dates will vary from year to year but it's always from Saturday to Saturday. This unit is on the 1st floor but the building has an elevator. This condo offers the best expansive view of the beach and the boardwalk. One of the rare units to hit the market with a huge oceanfront deck where you can layout and overview the boardwalk. The only extra costs per year after you buy the timeshare are the condo fees, everything else is included in that fee. It comes furnished as all Units at Boardwalk One are furnished the exact same way. Cleaning and linens are included. It has an outdoor pool that is open in season and ocean views from the balcony. This efficiency has two pull down queen beds and two couches. This amazing timeshare can be yours and you will never have to worry about booking your yearly Ocean City vacation ever again.
#MDWO2028920

OCEAN CITY

107 N ATLANTIC AVE 101 (WEEK 23)

None Beds

1 Baths

450 Sq.Ft.

$2,500

MLS#: MDWO2028920
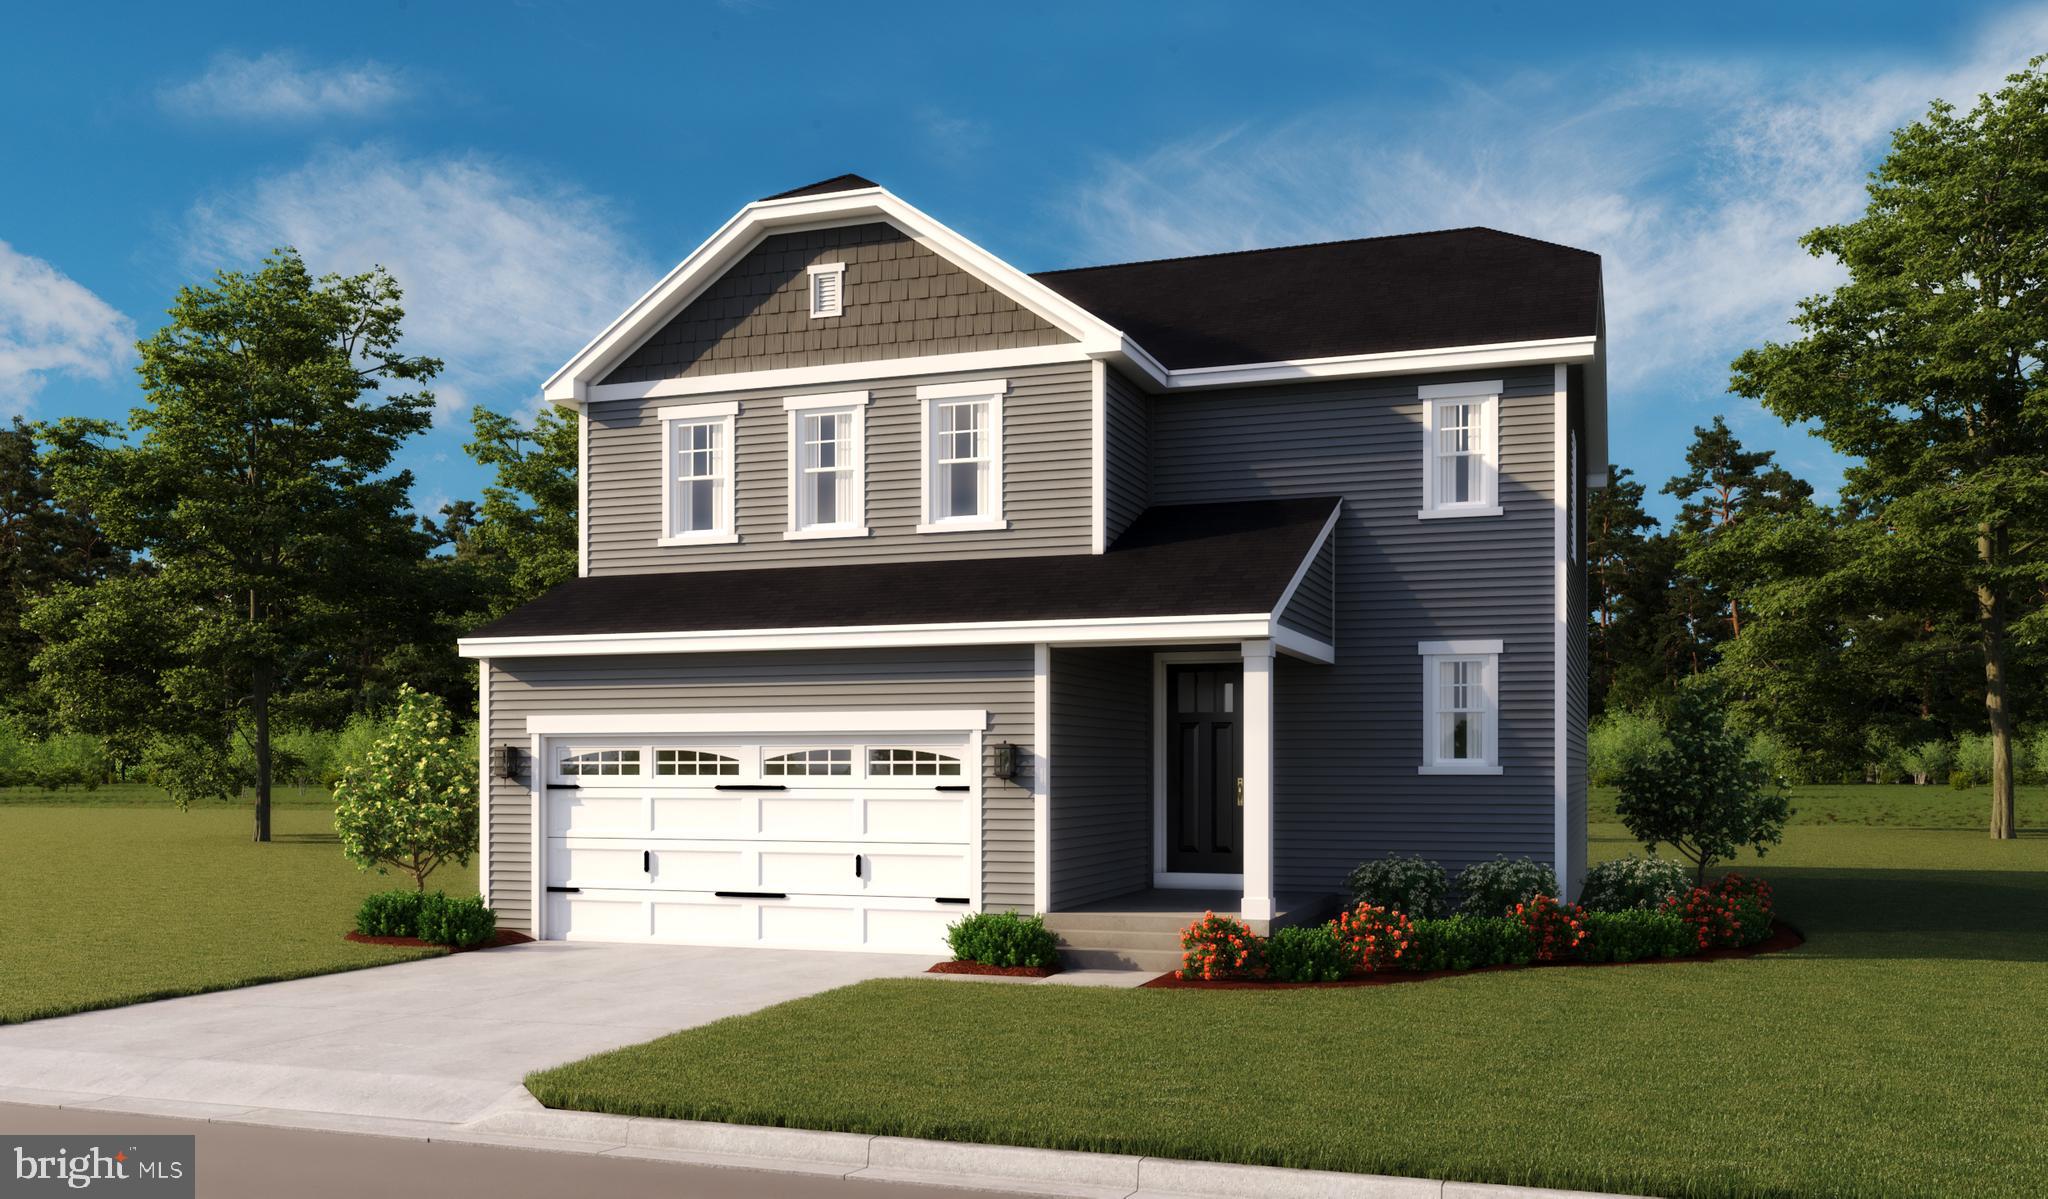
Explore this thoughtfully designed Coral home, ready for quick move-in. Included features: a welcoming porch, a generous great room, an impressive kitchen offering a roomy pantry and a center island, an open dining area boasting an oversized covered composite deck, a lavish primary suite showcasing an expansive walk-in closet and a private bath, a convenient laundry, an unfinished basement and a 2-car garage. This could be your dream home!
#VAFV2022698

MIDDLETOWN

114 MIDSUMMER LANE

4 Beds

2 Baths

1,840 Sq.Ft.

$484,999

MLS#: VAFV2022698
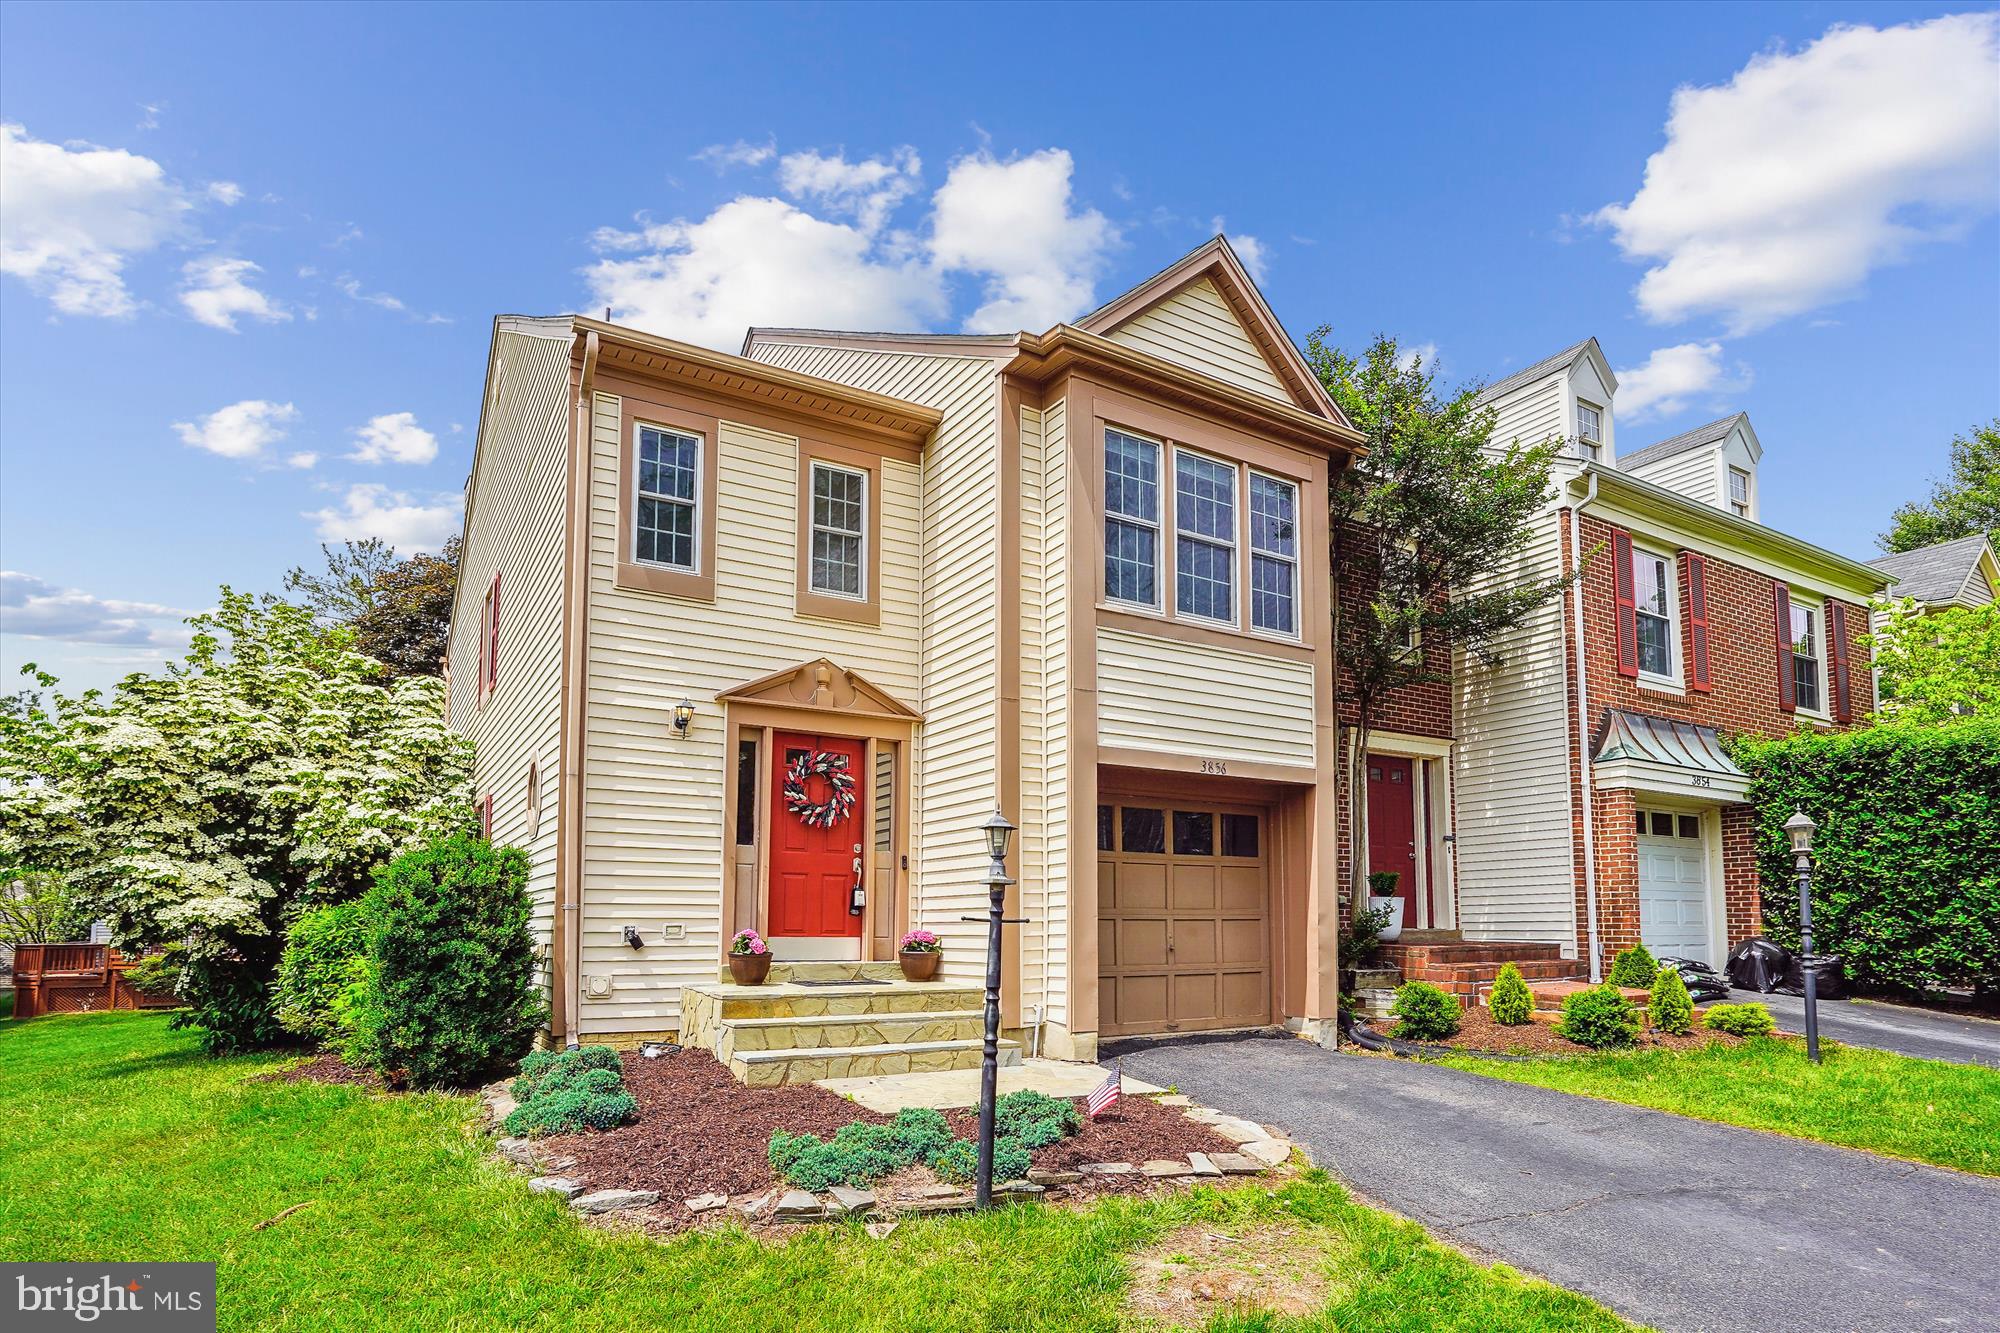
Fully updated, End Unit Townhome with attached garage!  Open 2-story foyer!  Boasting 3 bedrooms and 4 total bathrooms on 3 finished levels.  Roof and Skylights New in 2022.  HVAC and Water Heater new in 2018.  Remodeled Kitchen with new cabinets, granite countertops, raised ceiling, recessed lighting, backsplash and more.  Updated bathrooms!  Vaulted ceilings in upper level with new skylights allowing abundant natural light to pour in.  Open upper level to lower level.  Primary bedroom with en suite and walk-in closet with built-ins!  Modern touches throughout.  Wood-burning fireplace.   Real hardwood floors throughout on main level.
#VAFX2241260

FAIRFAX

3856 WAYTHORN PLACE

3 Beds

3 Baths

2,090 Sq.Ft.

$699,900

MLS#: VAFX2241260
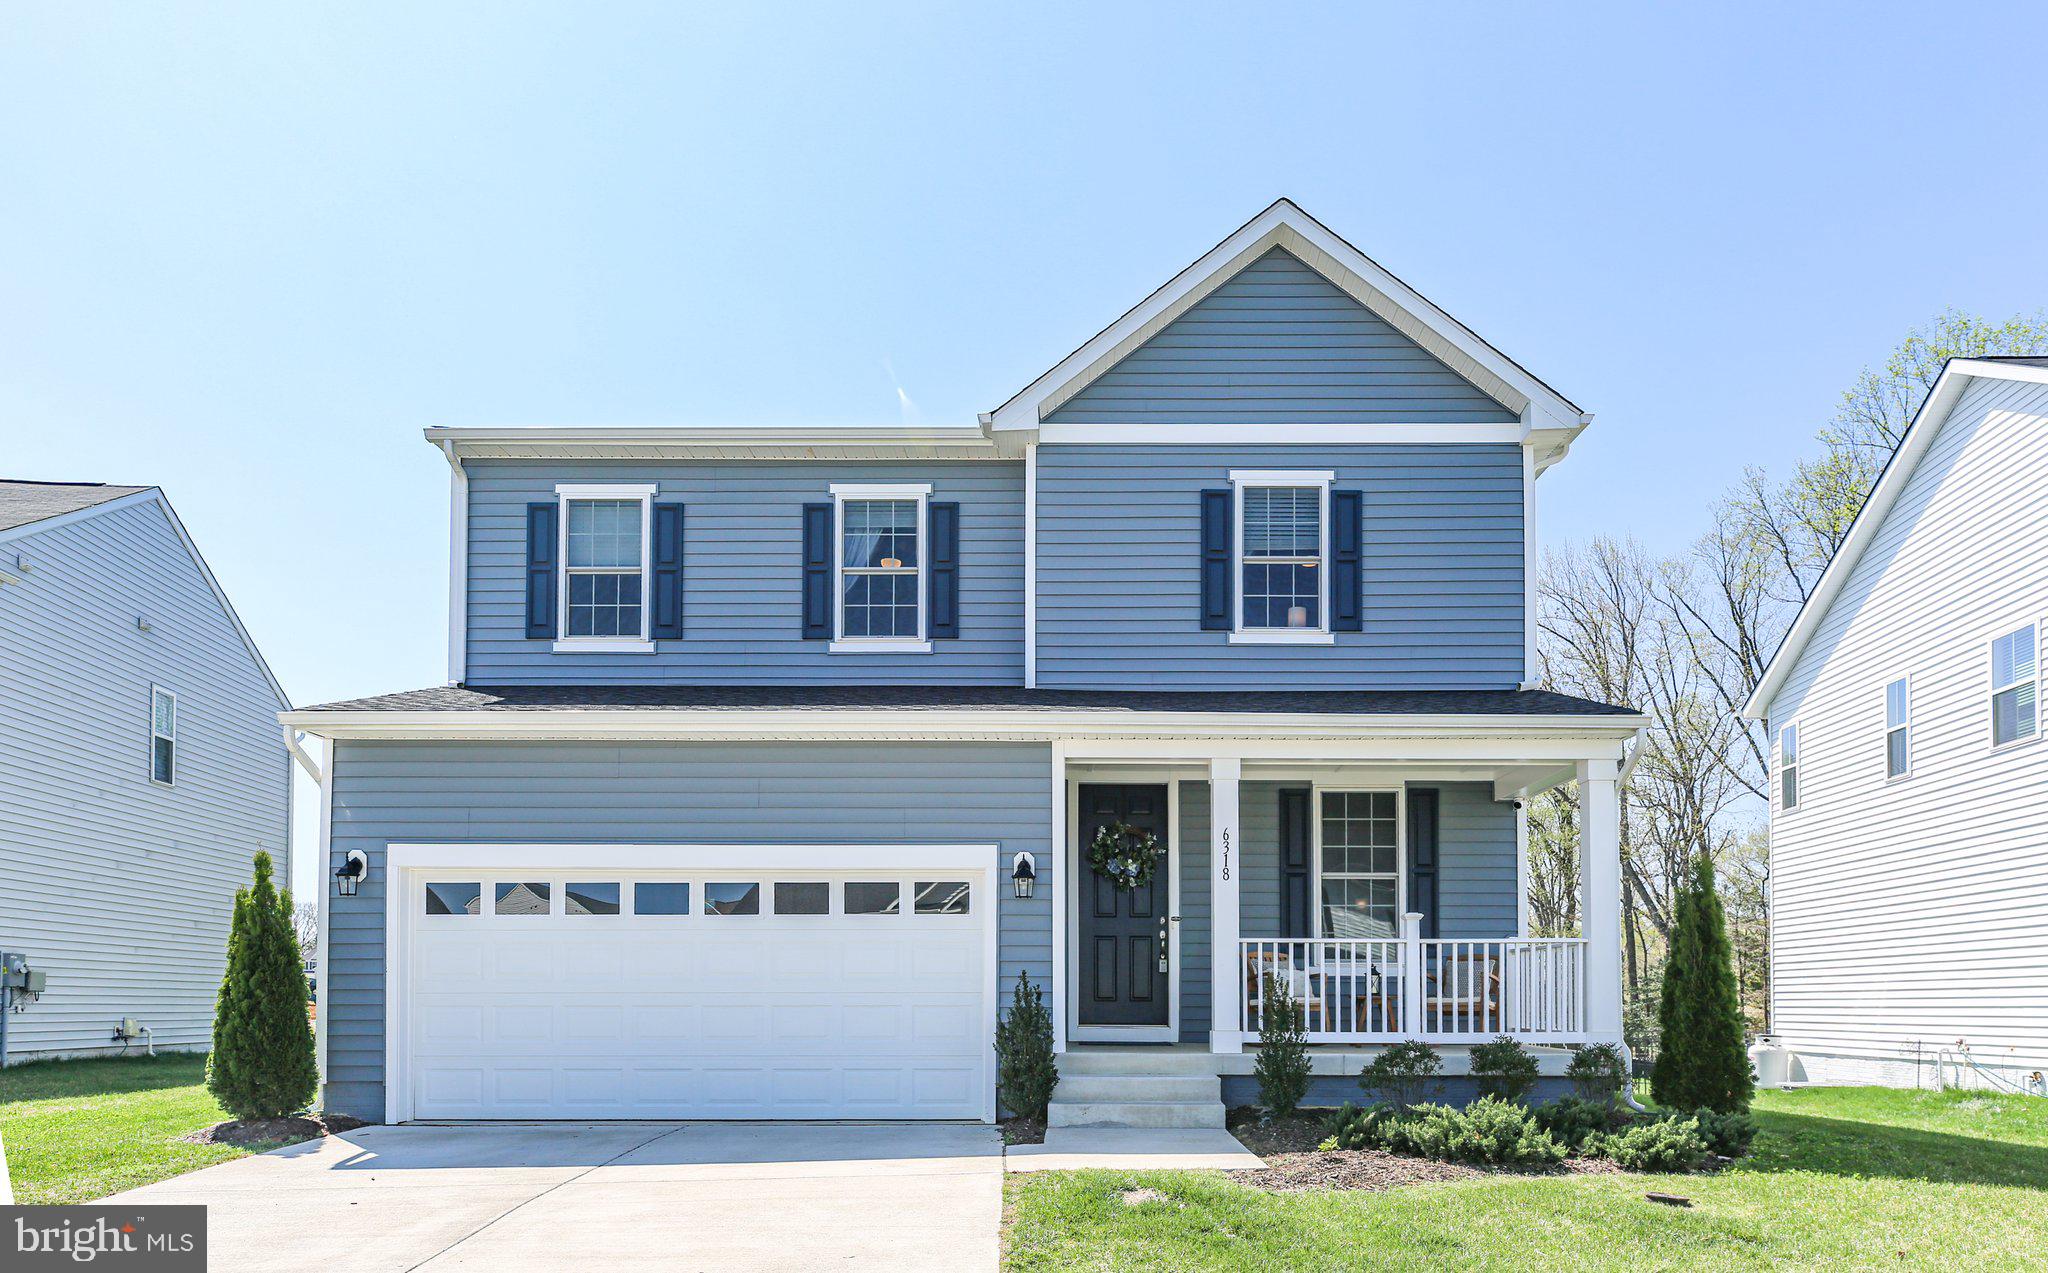
You'll fall in love with this nearly new colonial home, built in 2022 and loaded with upgrades! Nestled on a premium lot backing to a serene wooded common area, this home is located in the sought-after Hopyard Farm community, which offers fantastic amenities, including a pool, tot lots, tennis courts, and a public boat landing. Inside, the inviting open floor plan features 9-foot ceilings and stunning luxury vinyl plank (LVP) flooring throughout the main level. The living room can serve as a home office, while the spacious 15 x 14 family room boasts a striking fireplace with a custom mantel crafted by a local woodworking company. The gorgeous eat-in kitchen is a chef’s dream, featuring granite countertops, stainless steel appliances, an oversized walk in pantry and easy access to the covered rear porch. Upstairs, the spacious primary suite includes a luxurious 7 x 11 walk-in closet and a private bath with a walk-in shower. Two additional bedrooms, a full bath, a versatile loft(perfect as a fourth bedroom or office) and a super nice laundry room complete the upper level. The basement is ready for future expansion, with a rough-in for a full bath. Custom window treatments throughout, including motorized blinds on the sliding glass door, are also included. Don't miss this incredible opportunity!
#VAKG2006216

KING GEORGE

6318 BOBCAT LANE

3 Beds

2 Baths

2,180 Sq.Ft.

$485,000

MLS#: VAKG2006216
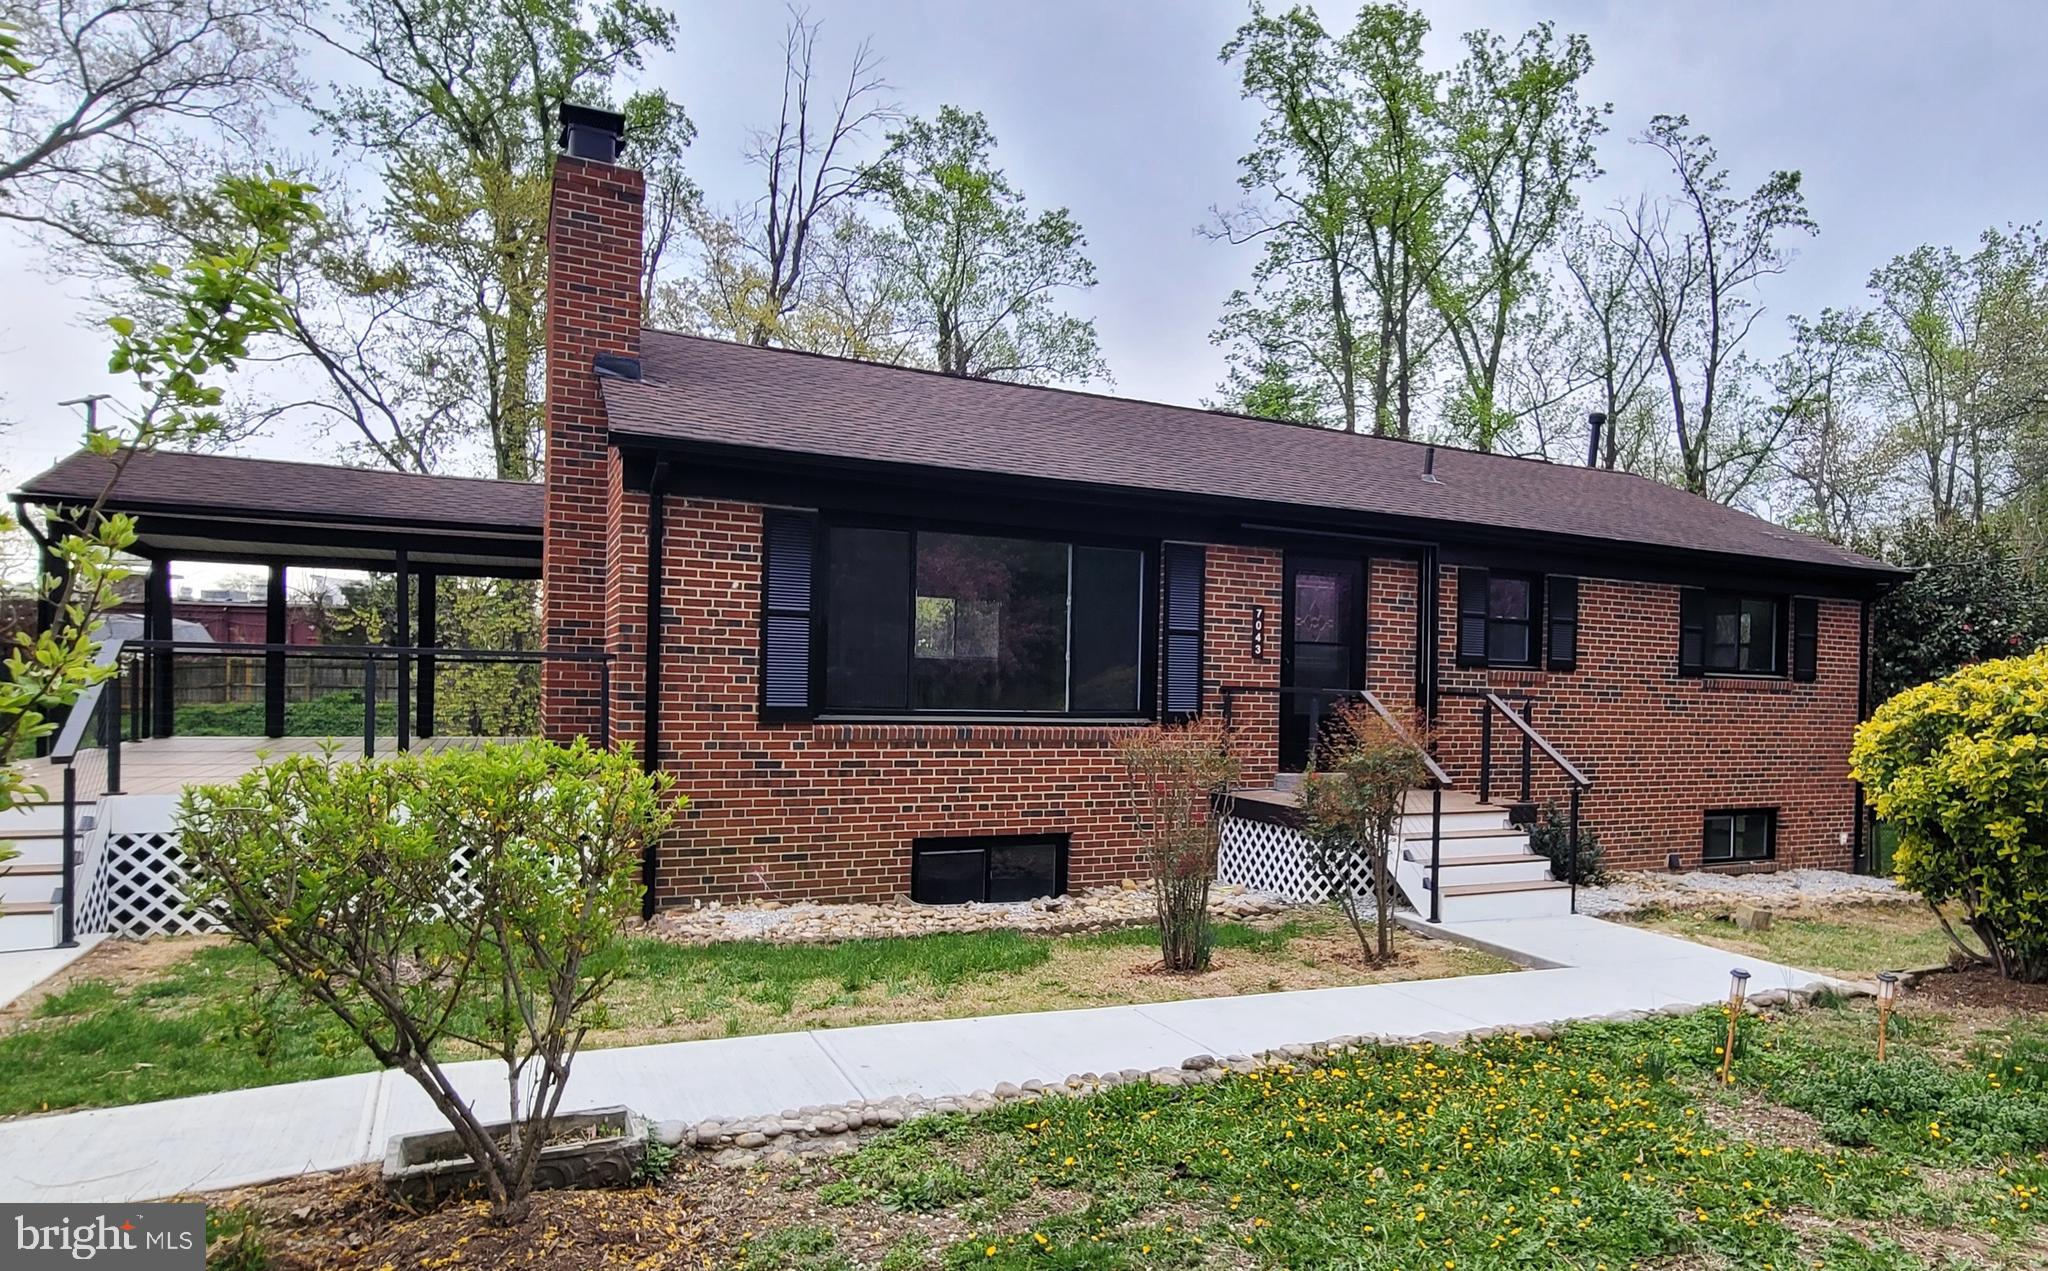
EXTERIOR YARD PICS TO BE UPLOADED***Truly a Must See!!! This Beautifully Renovated All Brick Single Family home has been Renovated Inside and Out on over a third of an acre!!**6 Bedrooms and 3 Full Baths set in an Open Floor plan with Custom Design throughout all levels**Front door leads you into an open living room, with a wood insert fireplace, surrounded by a custom wall of wood and invisible Led lighting that gives you that Special glow when turned on**Gourmet Kitchen with Waterfall High End Quartz Island and Countertops with the Waterfall Quartz cascading down the sides of the Solid Wood Cabinets, Stainless Steel Appliances, Custom door trim, and Crystal Pendant lights, that can dim from a low soft light, to high and bright LED***Matching Dining room lighting can also be controlled by the wall outlet, and remote**Walk out kitchen door to a Massive Custom Deck with Coverage to entertain in any weather**Custom Invisible LED lighting leads down the Hallway to the Master Bedroom with a Full Bathroom, 2 additional Bedrooms and a Hall Bathroom**Private Stairway leads up to attic, with flooring for extra storage**Follow the Staircase to the Lower Level with Custom LED lighting and Modern Design leading you to a very Spacious Recreation Room with a Beautiful view of the Rear Yard, 3 Bedrooms, a Laundry Room, Exquisite Full Bath with dual entry, and walks out to the rear yard with a covered top and sided door entrance**Custom upgrades throughout: 42 inch solid wood kitchen cabinets, high end quartz counters with waterfall effects, kitchen island with custom wood and LED invisible lighting to match the fireplace, Custom knobs and handles to match the kitchen touch faucet**GFCI outlet in kitchen with USB and Cell phone charging**ALL lighting in the house is controlled by light switches or remotes, dimming from soft light to high LED brightness**All three full bathrooms designed with high polished porcelain tiling, LED mirrors with anti-fog, new efficient toilets with self closing lids, custom faucets and knobs, light fixtures, glass doors and porcelain flooring**All new windows, Hot Water heater**Exterior features a HUGE deck made of Trex deck flooring, custom wire railings with two-thirds of the deck covered for entertaining in all weather, and one third to soak in the sunshine, with lighting on both corners of the steps, matching front door entrance with a modern LED lighting flare that also dims from soft light to high LED brightness. Paved driveway can hold at least 4 cars, and is surrounded by beautiful flowered bushes and trees, a cozy rear yard with a 240 square foot shed equipped with electricity and lighting. Prime location just minutes from Springfield Town Center, shopping, schools, commuter lots, major commuting roads, Springfield Metro and Fairfax County Parkway
#VAFX2231946

SPRINGFIELD

7043 CALAMO STREET

6 Beds

3 Baths

2,444 Sq.Ft.

$874,999

MLS#: VAFX2231946
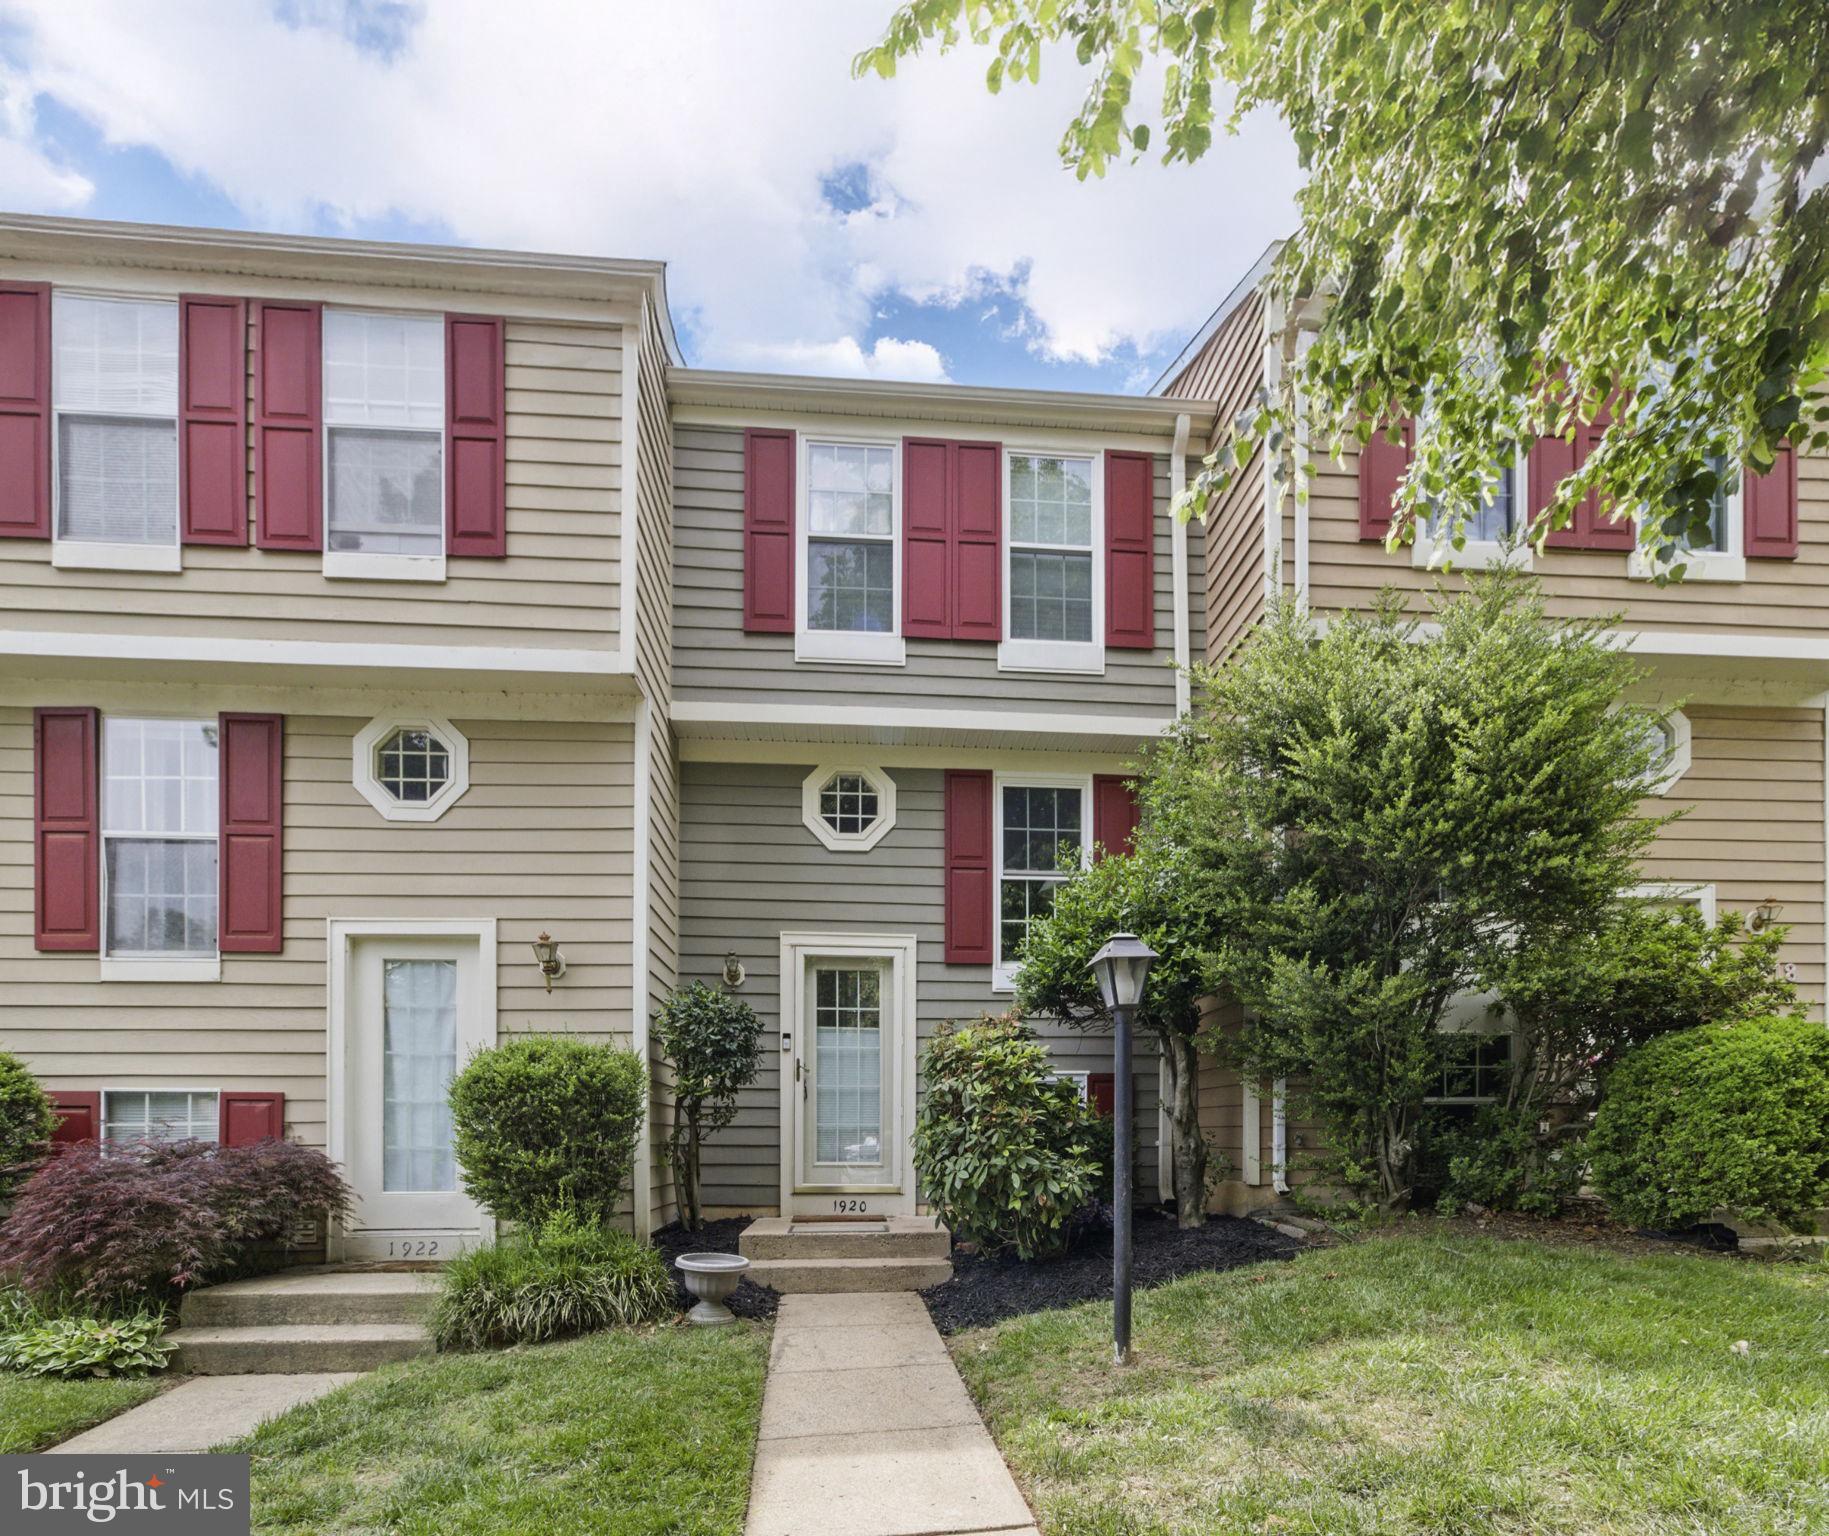
Welcome to 1920 Belmont Ridge Ct—a beautifully updated 3-level end-unit townhome in one of Reston's most sought-after communities. Just steps from South Lakes Village Center, Lake Thoreau, and Metro’s Silver Line, this charming 2-bedroom, 1.5-bathroom residence offers the ideal blend of location, style, and low-maintenance living.

Step inside to a bright and open main level with gleaming wood floors that flow throughout the living and dining areas—perfect for entertaining or cozy evenings at home. The upper level boasts two spacious bedrooms with generous closets, and one of the bedrooms even includes a personal vanity. A full hall bath and extra linen storage complete the upper floor.

Downstairs, the finished lower level provides a versatile space with a large rec room, a half bath, and laundry—ideal for a guest suite, home office, or media room. Outside, enjoy your own private fenced patio—perfect for morning coffee or evening relaxation.

This peaceful, well-maintained community is part of the Reston Association and gives you access to unbeatable amenities: pools, tennis & pickleball courts, extensive walking trails, serene lakes, tot lots, and beautifully maintained parks.

You’ll also love the unbeatable convenience—just minutes from Reston Town Center, Fairfax County Parkway, the Dulles Toll Road, and Dulles Airport. Whether you're a first-time buyer, busy professional, or looking to downsize into a vibrant, amenity-rich neighborhood, this townhome checks all the boxes. Don’t miss your chance to call this gem home!
#VAFX2239312

RESTON

1920 BELMONT RIDGE COURT

2 Beds

1 Baths

915 Sq.Ft.

$450,000

MLS#: VAFX2239312
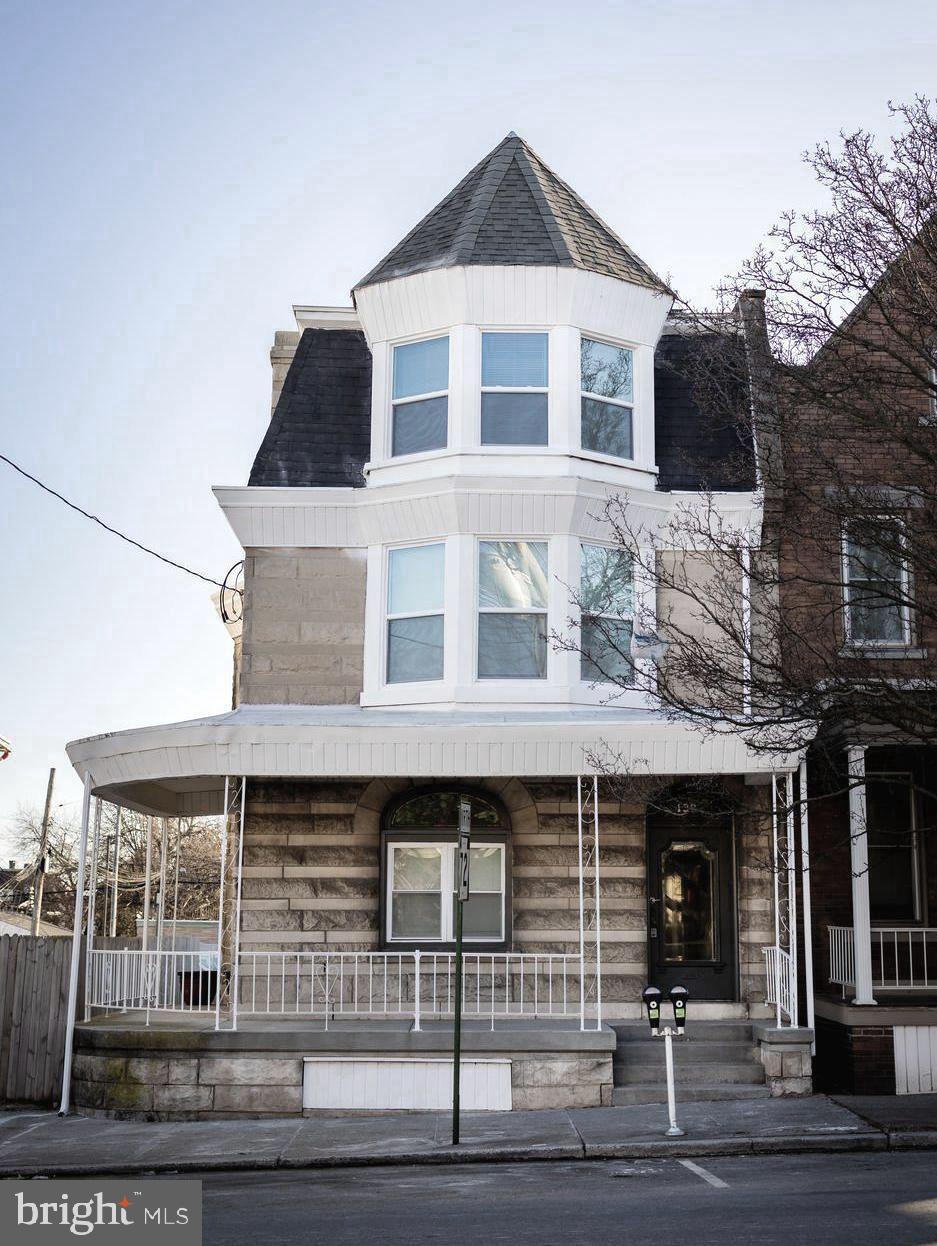
Welcome to 138 S 9th Street, a beautifully completely remodeled residence that perfectly blends modern amenities with classic charm. This end-of-row townhouse features a sturdy brick exterior that exudes timeless appeal. With a generous 3,291 square feet of finished living space, The updated kitchen features contemporary appliances and finishes, ideal for the home chef and entertaining. This residence boasts 6 spacious bedrooms, providing ample room for relaxation, work, or play. Enjoy cozy evenings in the inviting living spaces, complete with abundant natural light and stylish fixtures throughout. The thoughtfully designed layout also includes 2 full bathrooms and 2 half bathrooms, ensuring comfort for everyone. The inviting outdoor space offers plenty of potential for gardening or outdoor gatherings. With its traditional charm and ample space, this townhouse is ready to welcome you. Don’t miss the opportunity to make this delightful property your own!
#PALN2018392

LEBANON

138 S 9TH STREET

6 Beds

2 Baths

3,291 Sq.Ft.

$315,000

MLS#: PALN2018392
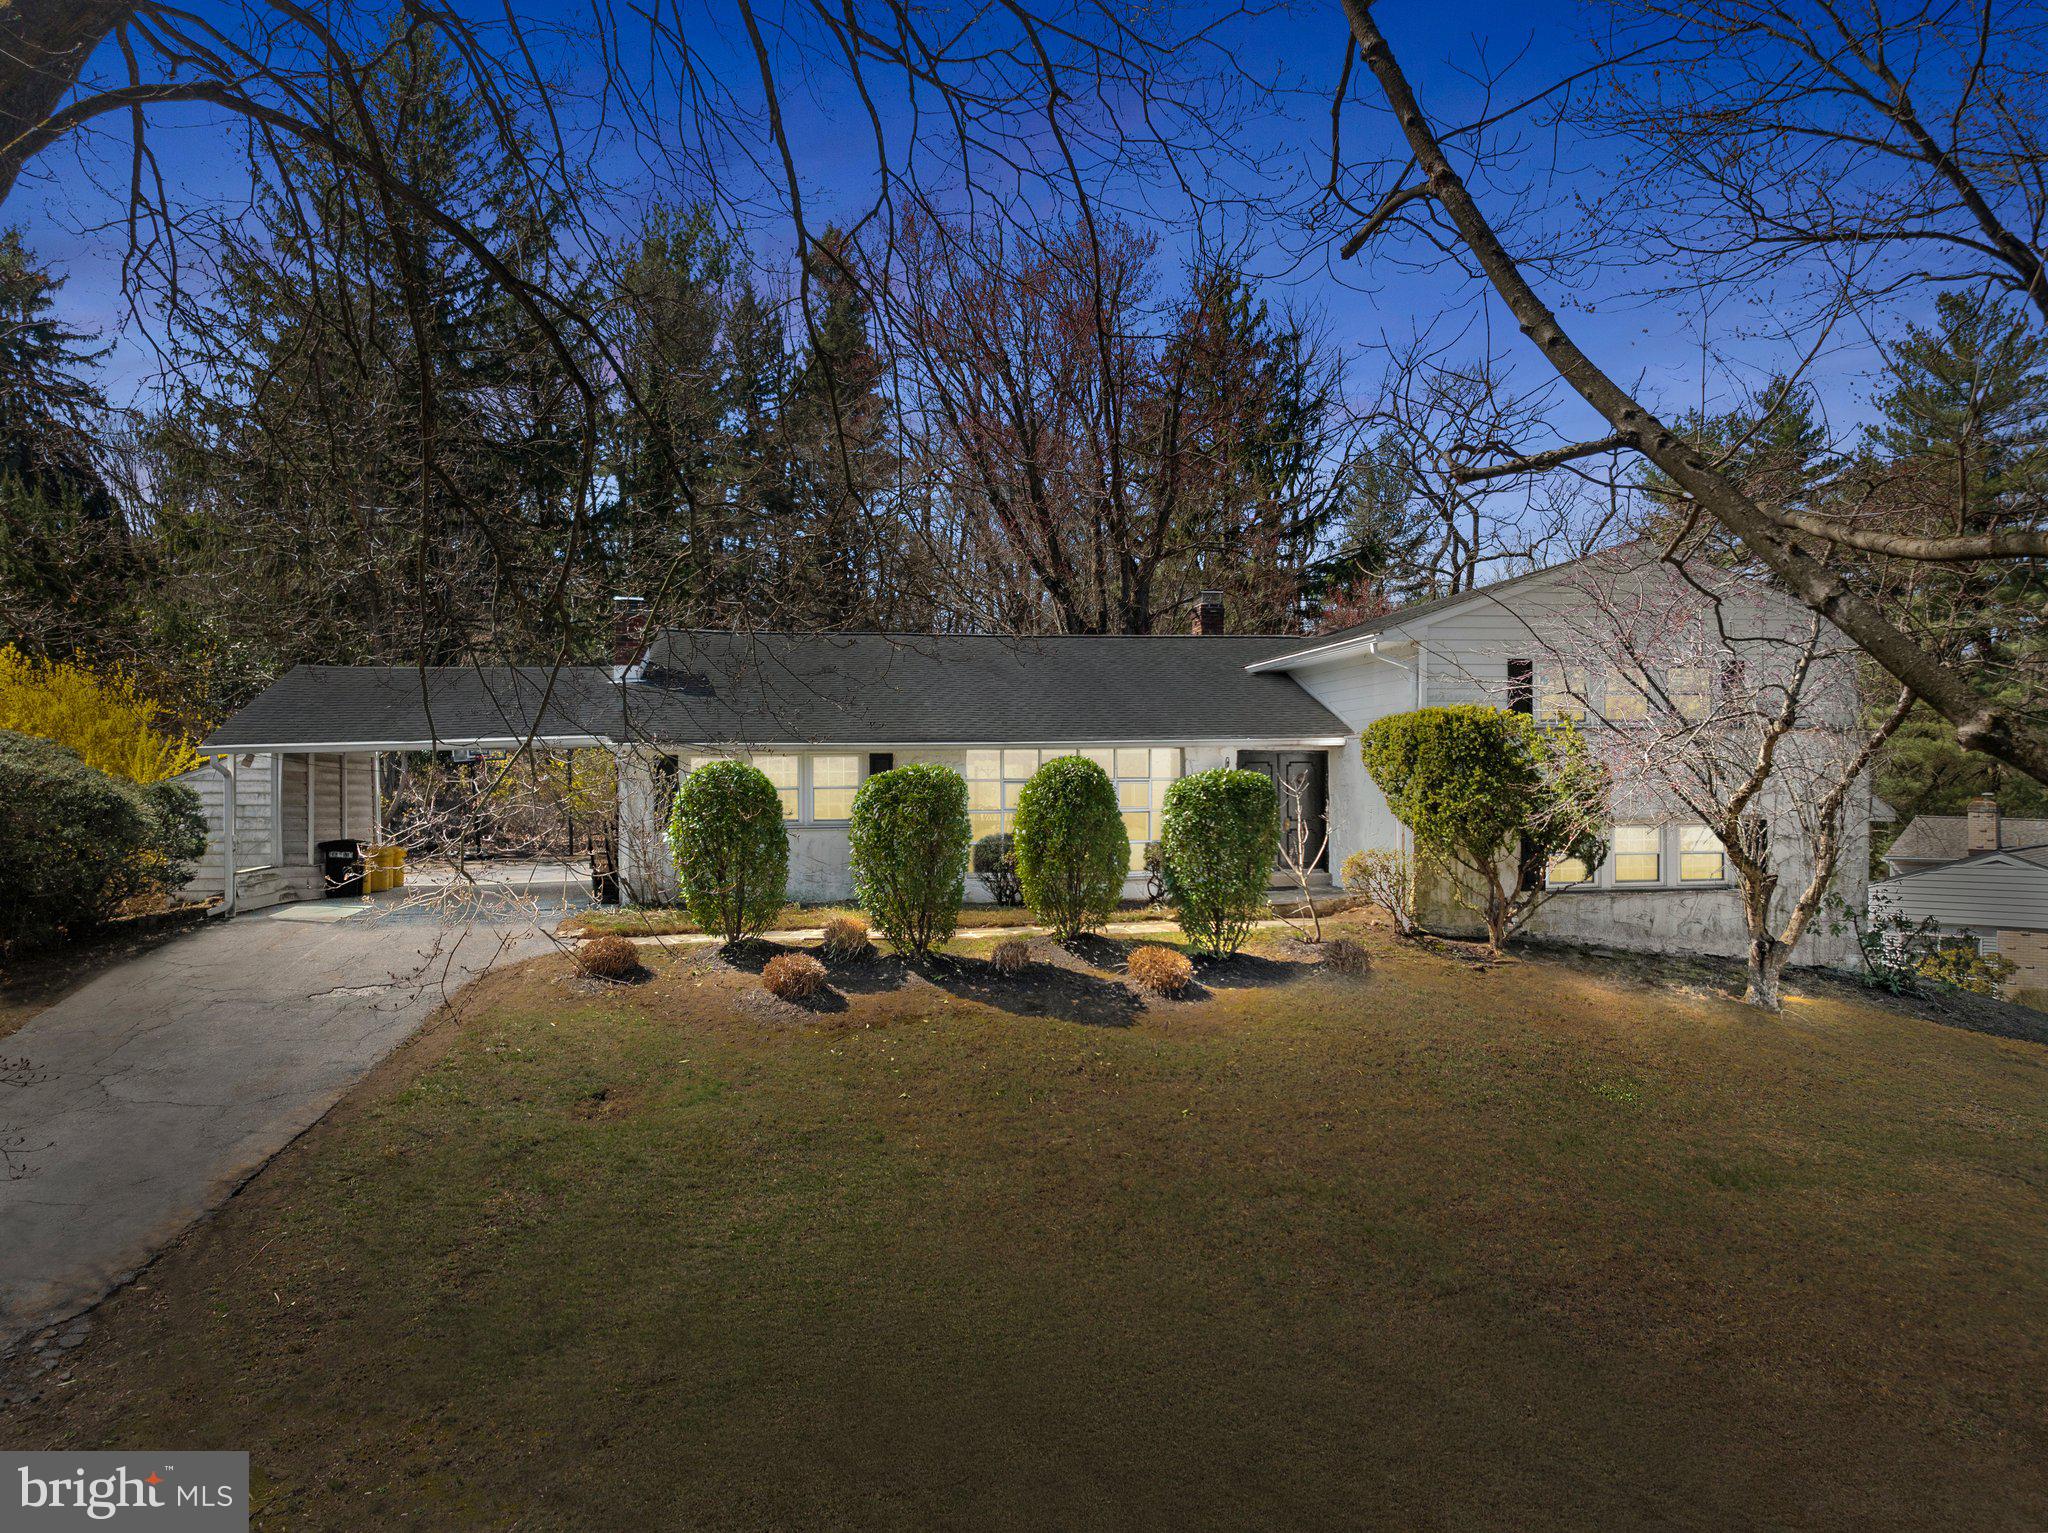
Nestled on over half an acre, 326 Hidden River sits on a beautiful tucked away street in the heart of Penn Valley, this 5 bedroom 3 bathroom house is waiting for your personal touches! Boasting over 3,500 square feet, the possibilities are endless to add your personal style and make this your dream home.

Pulling up to the home you will notice the long driveway that widens in the back, allowing space for all of your vehicles, in addition to a large car port to protect them from the elements.  Several significant exterior upgrades add to the pretty exterior aesthetic, and overall ease of maintenance,  including new tyvek wrap and siding (2021), new windows (2021), and new gutters with leaf relief system (2021).

Upon entering the foyer, you’ll immediately notice the light and airy atmosphere created by the 11.5 foot ceilings and an abundance of natural sunlight that floods the main level. A spacious coat closet just inside the entry provides a perfect spot for coats and shoes, while the charming brick inlay flooring leads you from the front door to the kitchen entry. 

 The open concept living and dining room make entertaining a breeze and the vaulted ceiling adds to the light and airy ambiance of the space, along with oversized window. Off the living room is an additional sitting area completed with central fireplace flanked by two book shelves. This room could be transformed into a game area with pool table, or home bar with lounge seating given it’s convenient location to the main entertaining spaces. Sliding glass doors in this room lead to a covered patio space ideal for summer nights outside. 

The kitchen is the heart of the home and offers a world of opportunity to make this the chefs kitchen of your dreams! With direct exterior access, summer grilling just got easier and the large window provides the perfect opportunity for an indoor herb garden. 

Upstairs there are four spacious bedrooms including a primary suite with multiple closets for all of your storage needs. Given the ample closet space in this room, some construction and creativity could combine the walk in closet with the full bathroom to create a larger ensuite bathroom. The two additional bedrooms on this level share a bright, cheerful hall bathroom with a tub/shower combo.

The possibilities are endless in the lower level of the home. The current layout provides a living room that showcases a fully bricked wall with fireplace and mantle, a large storage room, full bathroom, kitchen/laundry room, and separate bedroom space. A little imagination could transform these spaces into a full in-law or au pair suite, or even a well appointed home office space.

Outside, the home is surrounded by lush mature trees making your backyard a private and serene oasis. The large brick patio provides ample space for backyard entertaining and leisure. 

If you are looking for a highly rated school district, in a serene setting, close to major transportation, then look no further and schedule your showing at 326 Hidden River!

Additional Notable Updates:
Fireplaces regrouted - 2021 
New Air Conditioning Unit - 2020
Hot water heater expansion tank replaced - 2019
Updated Electrical service with additional sub-panel replacing - 2018
#PAMC2134180

PENN VALLEY

326 HIDDEN RIVER ROAD

5 Beds

3 Baths

3,522 Sq.Ft.

$899,900

MLS#: PAMC2134180
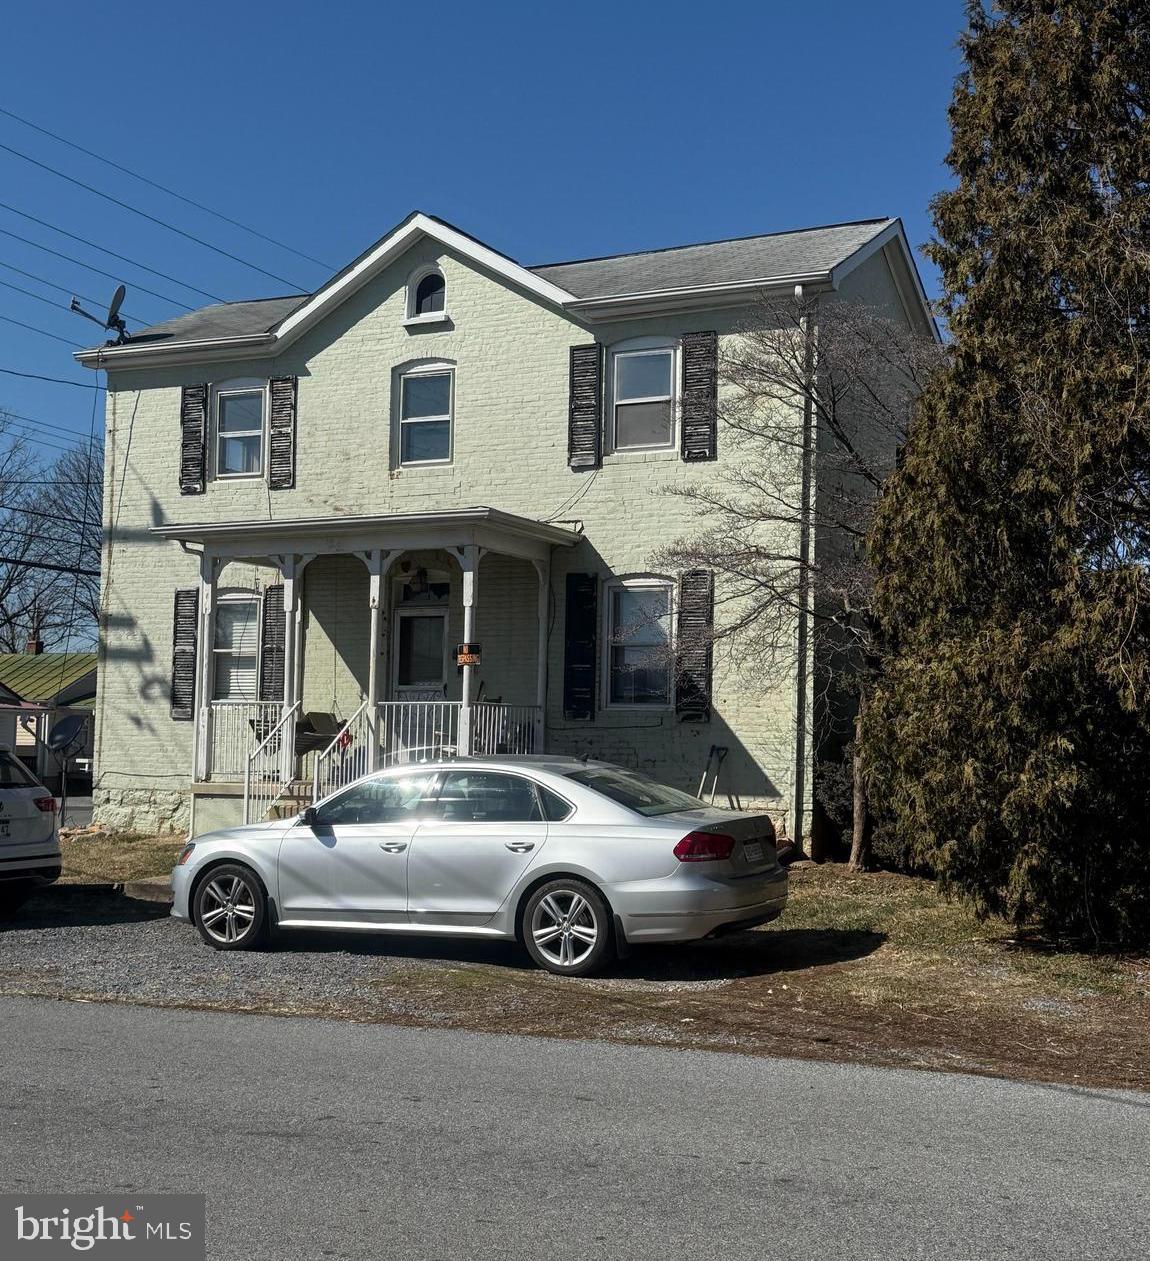
This large, two-level brick home located in the heart of Ranson, WV, offers a fantastic opportunity for both remodelers and homeowners interested in house hacking. The house is currently configured as a duplex, with one unit is currently rented, but the home could be easily returned to its original single family configuration by opening back up the central staircase.  Each spacious unit features two bedrooms and one bathroom, making this property ideal for generating rental income or serving as a live-in investment. The upstairs kitchen has been removed for remodeling which might streamline its conversion back to a single family home.
#WVJF2016248

RANSON

122 W 4TH AVENUE

4 Beds

2 Baths

1,674 Sq.Ft.

$225,000

MLS#: WVJF2016248
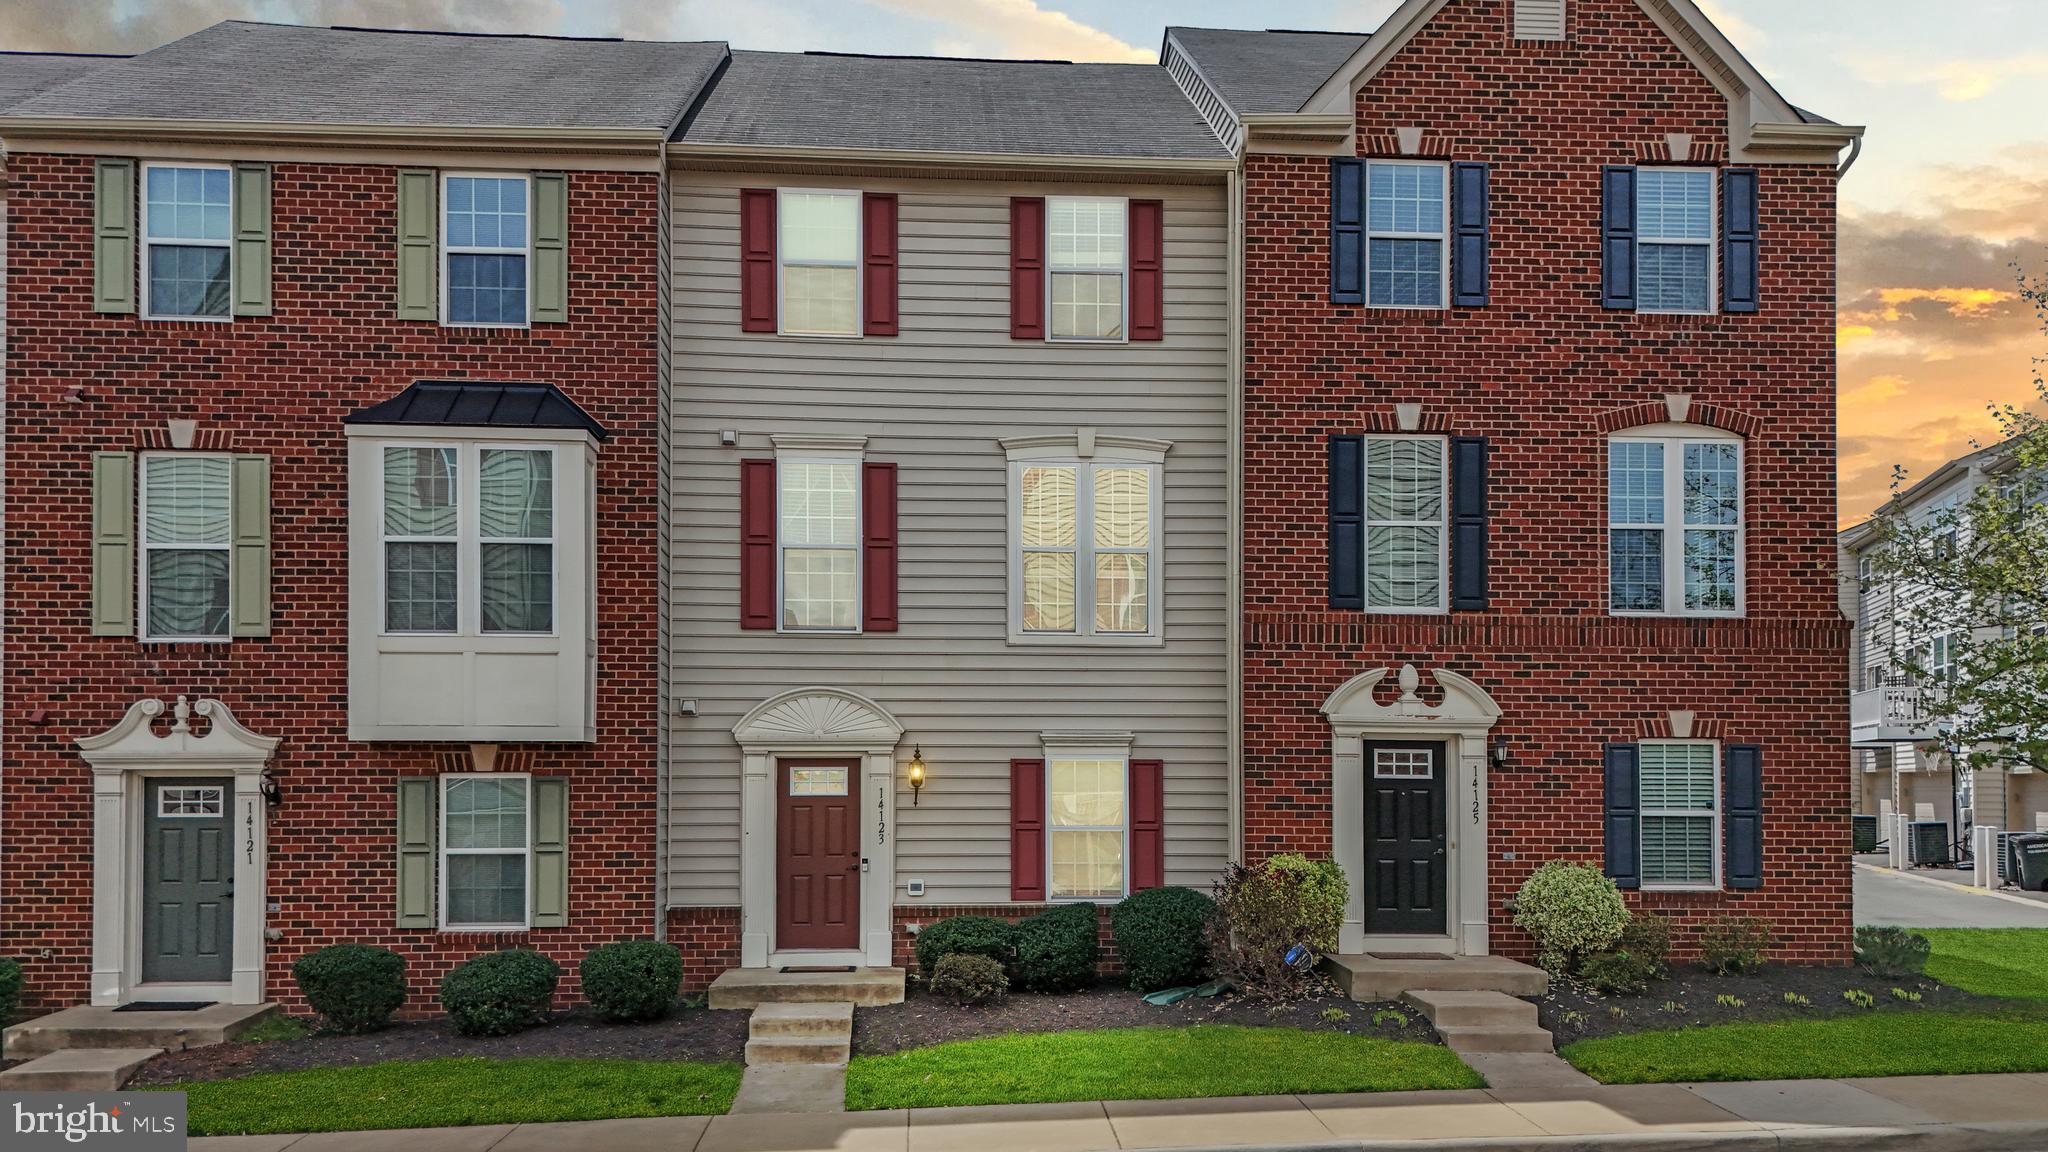
Offer deadline Sunday 5/18 at 8pm **Catered Open House this Friday (5/16) 6-8pm,  Saturday (5/17) 11-1pm and Sunday (5/18) 11-1pm**This is it! Welcome to this beautifully designed three-level townhome with a two-car rear-load garage, perfectly situated in the sought-after Heathcote Commons community!

With over 2,000 square feet of smart, stylish living space, this home blends comfort, convenience, and modern design from top to bottom. Step inside to find rich hardwood flooring throughout the entry level, along with a bright home office behind elegant glass French doors and multiple large storage closets to keep everything tidy and out of the way.

Upstairs, the open floor plan is absolutely flooded with natural light, creating a bright and welcoming main level that’s perfect for both everyday life and entertaining. The modern eat-in kitchen is a showstopper, complete with stainless steel appliances, granite countertops, decorative tile backsplash, and a huge center island that makes meal prep or casual dining a breeze. A large pantry and convenient half bath are also on this level, along with spacious living and dining areas that flow effortlessly together.

On the top floor, the spacious primary suite offers the perfect escape, featuring a large walk-in closet and a private en-suite bath with a double vanity, soaking tub,  and a tiled shower. The second and third bedrooms are roomy and bright, each with large closets. You’ll also love the convenience of a full-size laundry room located right down the hall.

Living in Heathcote Commons means low-maintenance living at its best—the association covers ground maintenance, exterior upkeep, snow removal, landscaping, and trash and recycling services. You’ll also enjoy fantastic community amenities like a swimming pool, tot lot, dog park, and clubhouse.

The location is a true standout. Walk to the neighborhood shopping center with Harris Teeter, great restaurants, salons, and more. Commuting? You’re just minutes from I-66, Route 29, and a nearby commuter lot. Plus, you’ll find endless options for fun—whether it’s local dining and shopping, catching a concert at Jiffy Lube Live, exploring nearby wineries and breweries, or heading outdoors to enjoy the trails, golf courses, or the historic Manassas Battlefield.

This home offers the space, style, and location you’ve been looking for—don’t miss your chance to see it!
#VAPW2092700

GAINESVILLE

14123 HARO TRAIL

3 Beds

2 Baths

2,034 Sq.Ft.

$500,000

MLS#: VAPW2092700
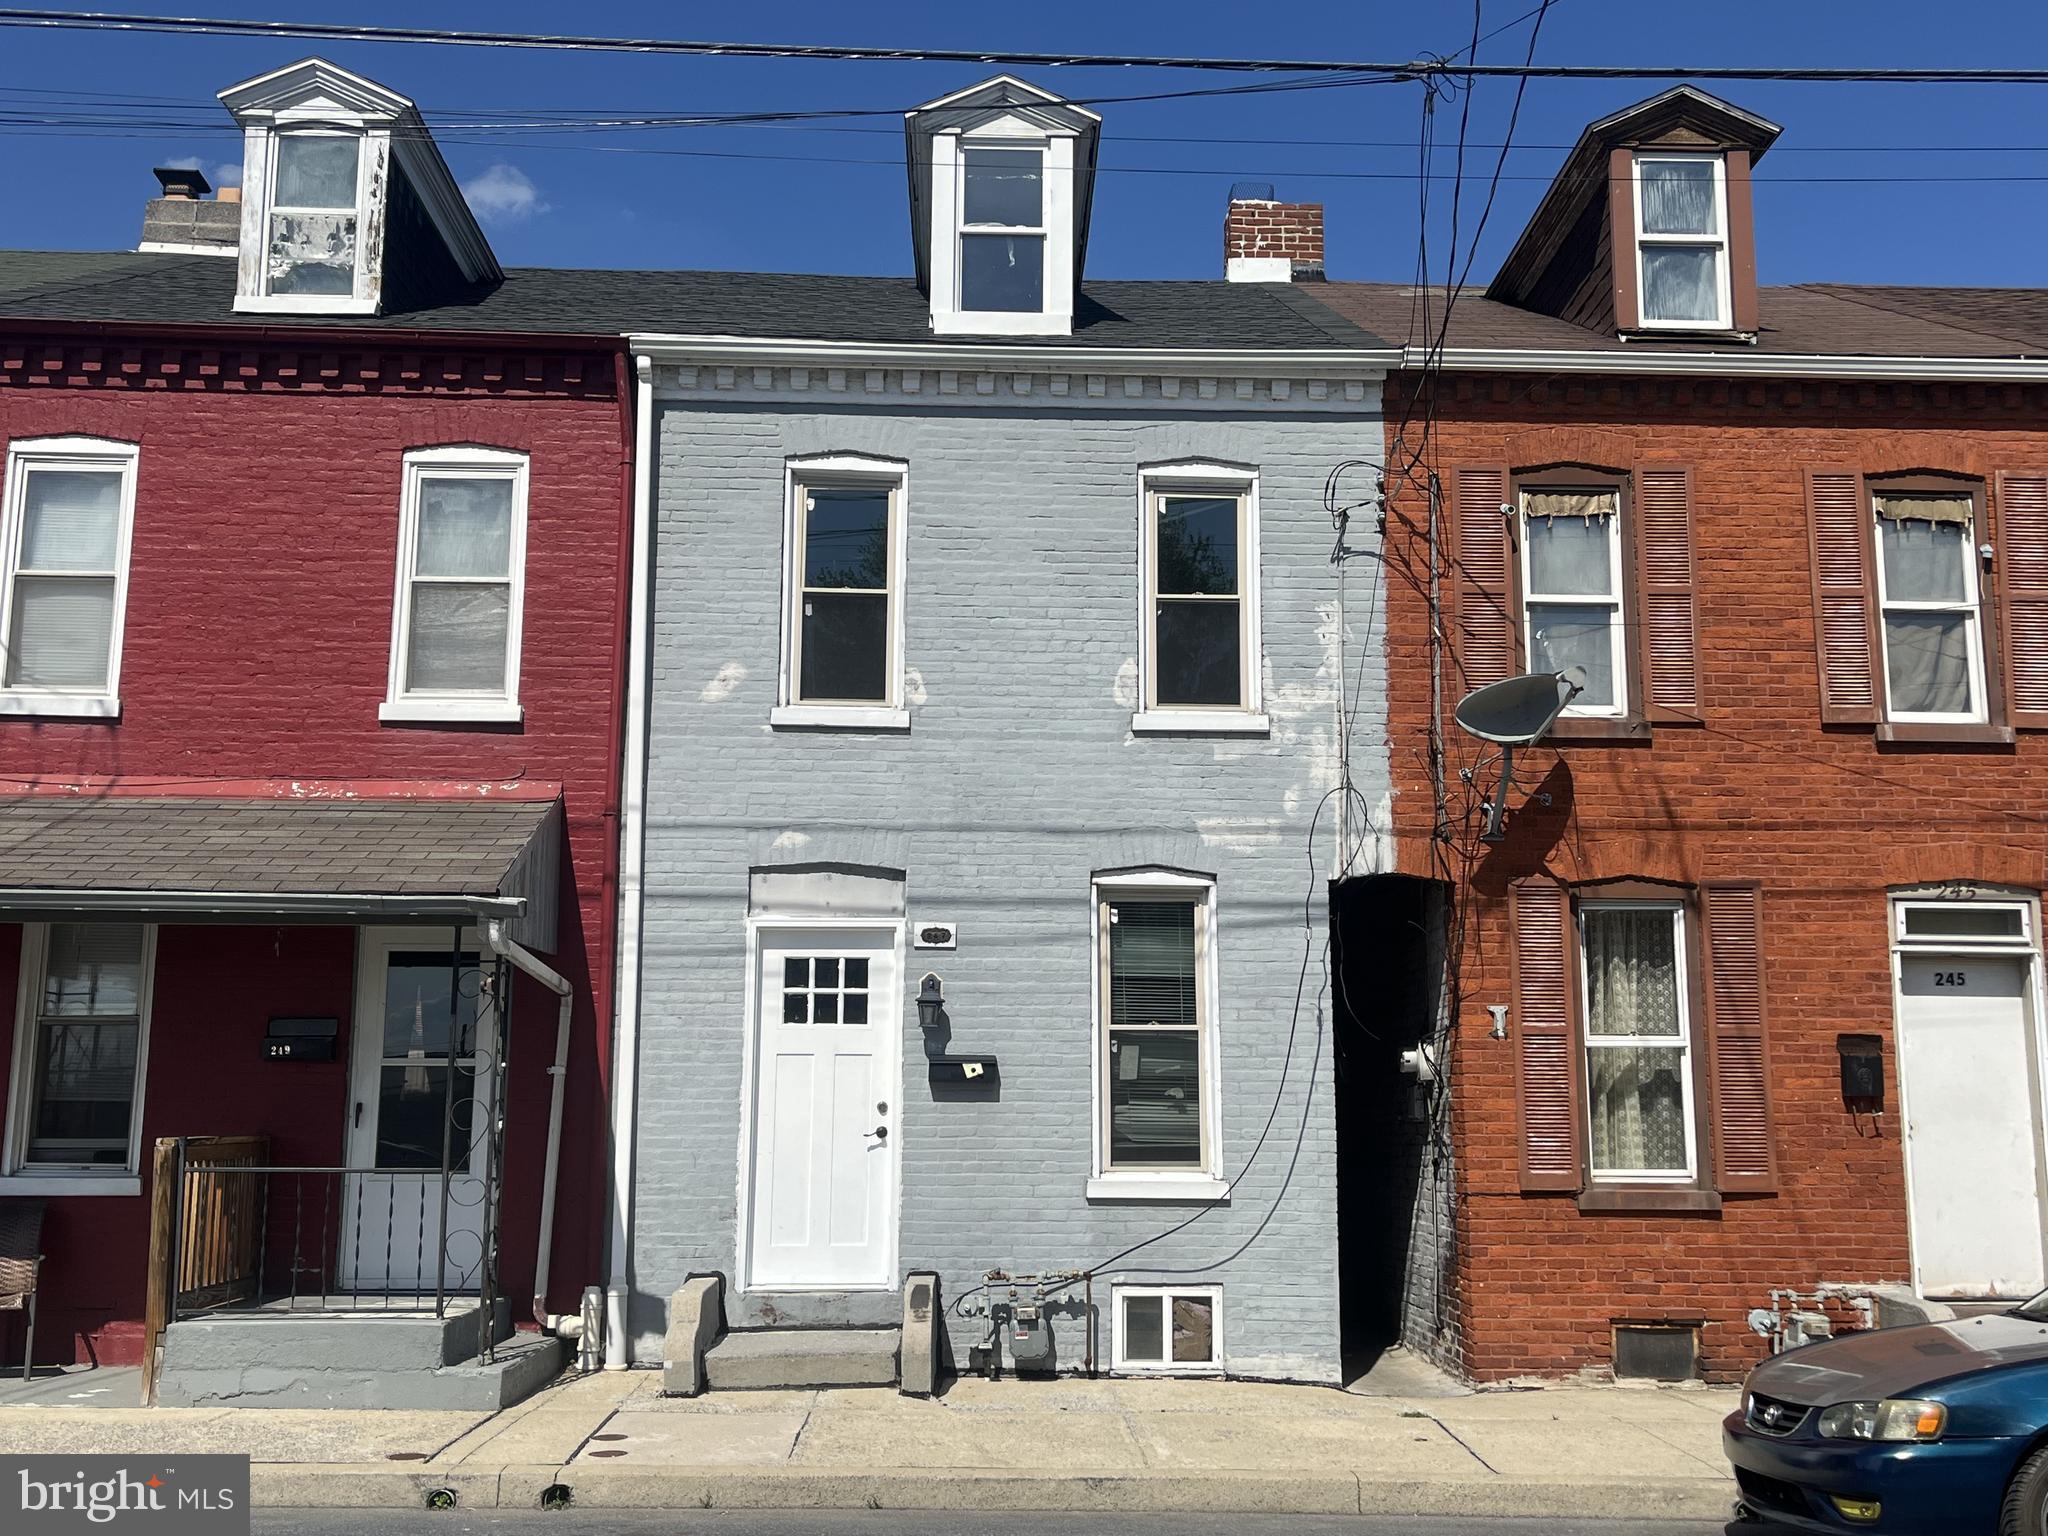
Opportunity awaits! This home offers solid potential for your next home or investment property. The first floor has a living room, dining and kitchen. The kitchen leads to an outside back porch with a fenced in backyard. The 2nd floor has 3 bedrooms (1 walkthrough/privacy violation), as well as a full bath. The 3rd floor offers a bonus room which could be a small bedroom or office/play area. This home has some recent updates, including some vinyl windows, water heater and recent roof.
#PALA2069636

COLUMBIA

247 N 2ND STREET

3 Beds

1 Baths

1,269 Sq.Ft.

$129,900

MLS#: PALA2069636
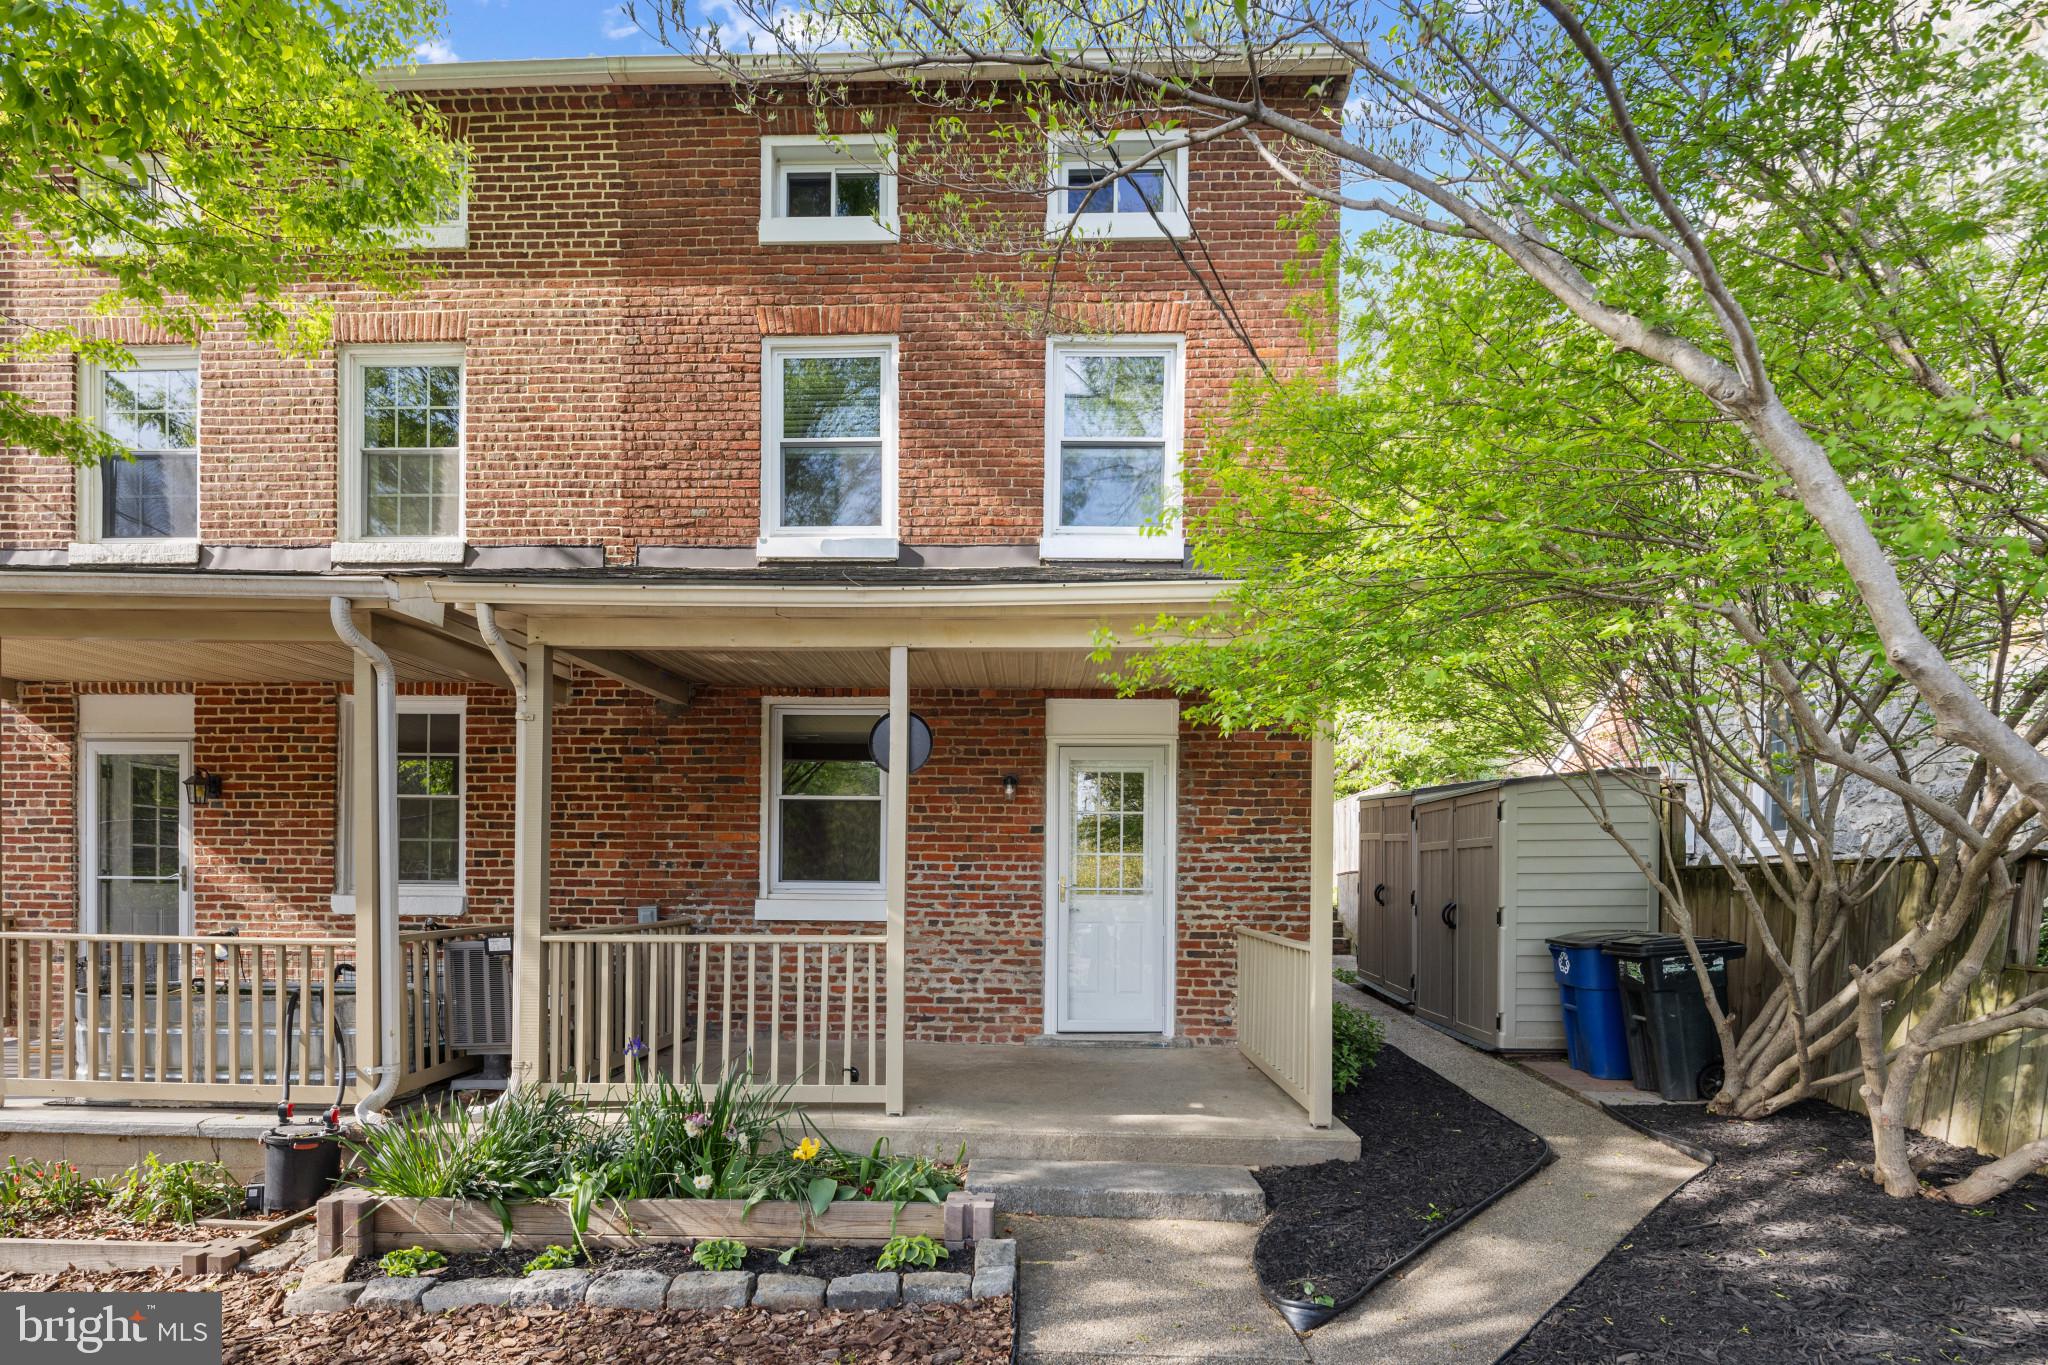
Delightful 2BR/1BA Brick Duplex with Private Patio & Park Access!
Welcome to Nine Mile Circle—a hidden gem where Ellicott City and Catonsville quietly meet. Set within a private enclave of just 11 homes on 5 acres, 3 of which are shared green space, 2814 offers comfort, charm, and easy living in a one-of-a-kind setting.

This updated semi-detached home features clay tile flooring on the main level, enchanting fireplace. The kitchen has built in shelving, stacked washer and dryer only 2 years old. Brand new stove installed in 2025 and refrigerator installed in 2023.  Step outside to enjoy your private rear patio, perfect for morning coffee or relaxing evenings surrounded by trees.

Just a half-mile from Historic Ellicott City and a short walk to Patapsco State Park, this home puts nature and convenience at your doorstep—whether you're hiking, biking, or simply enjoying the view.

Bonus opportunity—2816 Nine Mile Circle is also available!
Buy one and choose your neighbor… or buy both and create the perfect setup: live in one, host guests in the other, or turn one into a home office or creative space. A rare chance to own two homes in a peaceful, park-side retreat with endless flexibility.
#MDBC2124386

CATONSVILLE

2814 9 MILE CIRCLE 6

2 Beds

1 Baths

876 Sq.Ft.

$259,000

MLS#: MDBC2124386

1 ... 462 463 464 465 466 ... 666
* Listings identified with the FMLS IDX logo come from FMLS and are held by brokerage firms other than the owner of this website. The listing brokerage is identified in any listing details. Information is deemed reliable but is not guaranteed. If you believe any FMLS listing contains material that infringes your copyrighted work please review our DMCA policy and learn how to submit a takedown request. © 2024. First Multiple Listing Service, Inc.

Send a message

Message successfully sent.

Your message

What is 3 + 4 ?

Reason for contacting?

I agree to receive email communication and understand I can unsubscribe at any time.

I agree to be contacted by Charis Realty Group - Christine Issler, Broker via call, email, and text for real estate services. To opt out, you can reply 'stop' at any time or reply 'help' for assistance. You can also click the unsubscribe link in the emails. Message and data rates may apply. Message frequency may vary. Privacy Policy

Sign Out

Virtual Assistant

Would you like to take the next step with this property? We can help you schedule a showing or virtual tour, or send you more details.

Yes, I would like more information.

Thank You for Your Reply, One of Our Agents will contact you as soon as possible

No, maybe later.

Thank you, you can always contact me via email, phone number or through the contact form.

Realhub AI

Lucy - Your AI-Powered Realtor

Update Your Temporary Password

Personalize your search

Enter your email and we'll notify you immediately when new listings match what you're looking for.

or enter email address

Already have an account ? Login here

Continue your home search

I agree to receive communications and understand I can unsubscribe at any time.

I agree to be contacted by Charis Realty Group - Christine Issler, Broker via call, email, and text for real estate services. To opt out, you can reply 'stop' at any time or reply 'help' for assistance. You can also click the unsubscribe link in the emails. Message and data rates may apply. Message frequency may vary. Privacy Policy

Already have an account ? Login here

We use cookies

We use cookies primarily for analytics to enhance your experience. By accepting, you agree to our use of these cookies. You can manage your preferences or learn more about our cookies policy.
