Properties

Browse or get in touch to schedule a walkthrough.

  • Nearby me
Price range

Popular Features

Community Features

Association

Property Features

Waterfront

View

Exterior Features

Interior Features

Style

10000 properties match your criteria

Updated 1 minute ago

E-Alert name
Coming soon
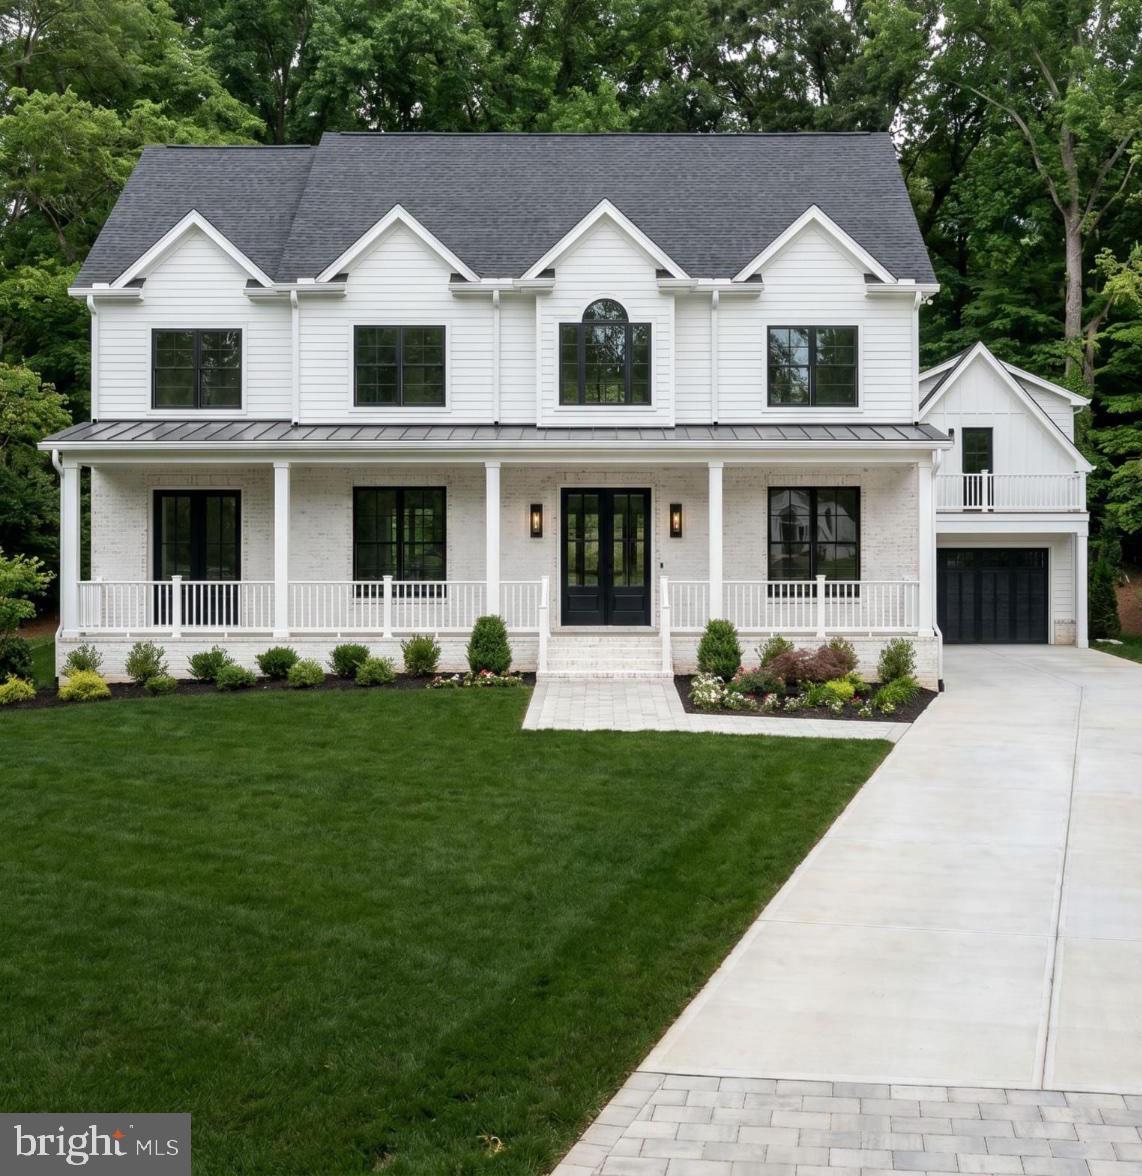
Welcome to a stunning new construction home in Arlington County steps from the metro infont of parkland. This expansive residence spans over 6200 square feet across three finished levels, boasting 6 bedrooms, 6 full baths, 2 half baths, 2 fireplaces, and an accessory dwelling/guest house above the oversized garage. Approaching the home, you're greeted by a striking facade blending white-washed red brick and pristine white hardiplank, complemented by sleek black window frames and gutters. A landscaped front yard leads to a covered porch with recessed lighting and ceiling fans, setting a welcoming tone. Inside, the foyer impresses with natural light pouring through expansive windows, illuminating gleaming white oak flooring that extends throughout. Details like 7" baseboards, recessed lighting, custom fixtures, and a state-of-the-art speaker system enhance the sophisticated ambiance. To the right of the foyer, glass doors open to a spacious office with a ceiling fan, ideal for work or reflection. To the left, a formal dining room accommodates 8-10 guests, perfect for entertaining. The heart of the home is the chef’s kitchen, featuring double islands with breakfast bars, custom pendant lighting, and two-tone shaker cabinets. It's equipped with two dishwashers, two sinks, a 42" gas range, pot-filler, microwave, and striking white quartz countertops with grey veins. Adjacent, the breakfast area flows into a large living/family room highlighted by a marble gas fireplace. French doors lead from the family room to a spacious Trex deck with outdoor lighting and speakers, overlooking a private backyard with lush greenery—a serene retreat. The main level also includes a thoughtfully designed half-bath and a mudroom with full-size washer and dryer, shaker cabinets, sink with disposal, and built-in storage bench with hooks. A glass entry door provides easy access to the rear. A large in-law suite with private entrance features a double closet, Sonos speakers, ceiling fan, and luxurious en-suite bath with marble vanity and spa shower. Ascending the staircase, custom picture frame molding lines the hallway leading to bedrooms with recessed lighting, ceiling fans, and additional amenities like a secondary washer and dryer. The master suite offers a tray ceiling, Sonos speakers, marble gas fireplace, walk-in closet with custom built-ins, and a luxurious spa-like bathroom with skylights, marble accents, soaking tub, and glass door spa shower with dual heads. Two generous bedrooms each boast walk-in closets and lavish baths, while two additional bedrooms share a large Jack and Jill bath. The fully finished basement features luxury vinyl flooring, recessed lights, Sonos speakers, and ample storage. A wet bar with quartz countertops and subway tile backsplash is perfect for entertaining, along with a movie room equipped for cinematic experiences. A half bath, bedroom with full bath, and finished storage room complete this level. An oversized one-car garage with a long driveway accommodates multiple vehicles, with an accessory dwelling/guest house above. This space includes a bedroom set, full bath, galley kitchen with appliances, utility closet with washer/dryer, and separate water heater and furnace. Meticulous attention to detail is evident throughout, from architecture and designer finishes to paint, flooring, moldings, cabinetry, fixtures, and utilities. This dream home blends luxury with convenience, offering proximity to shopping, dining, parks, and transit, including easy access to Pentagon, Amazon HQ2, Reagan National Airport, and Downtown D.C. Enjoy residing in a quiet neighborhood with access to 66, Falls Church Metro and VRE, and the shops Shopping Centre. Don’t miss this rare opportunity to own an exceptional home in a prime location on a wide lot. ‎
#VAAR2075346

ARLINGTON

6523 16TH STREET N

7 Beds

6 Baths

6,665 Sq.Ft.

$2,795,000

MLS#: VAAR2075346
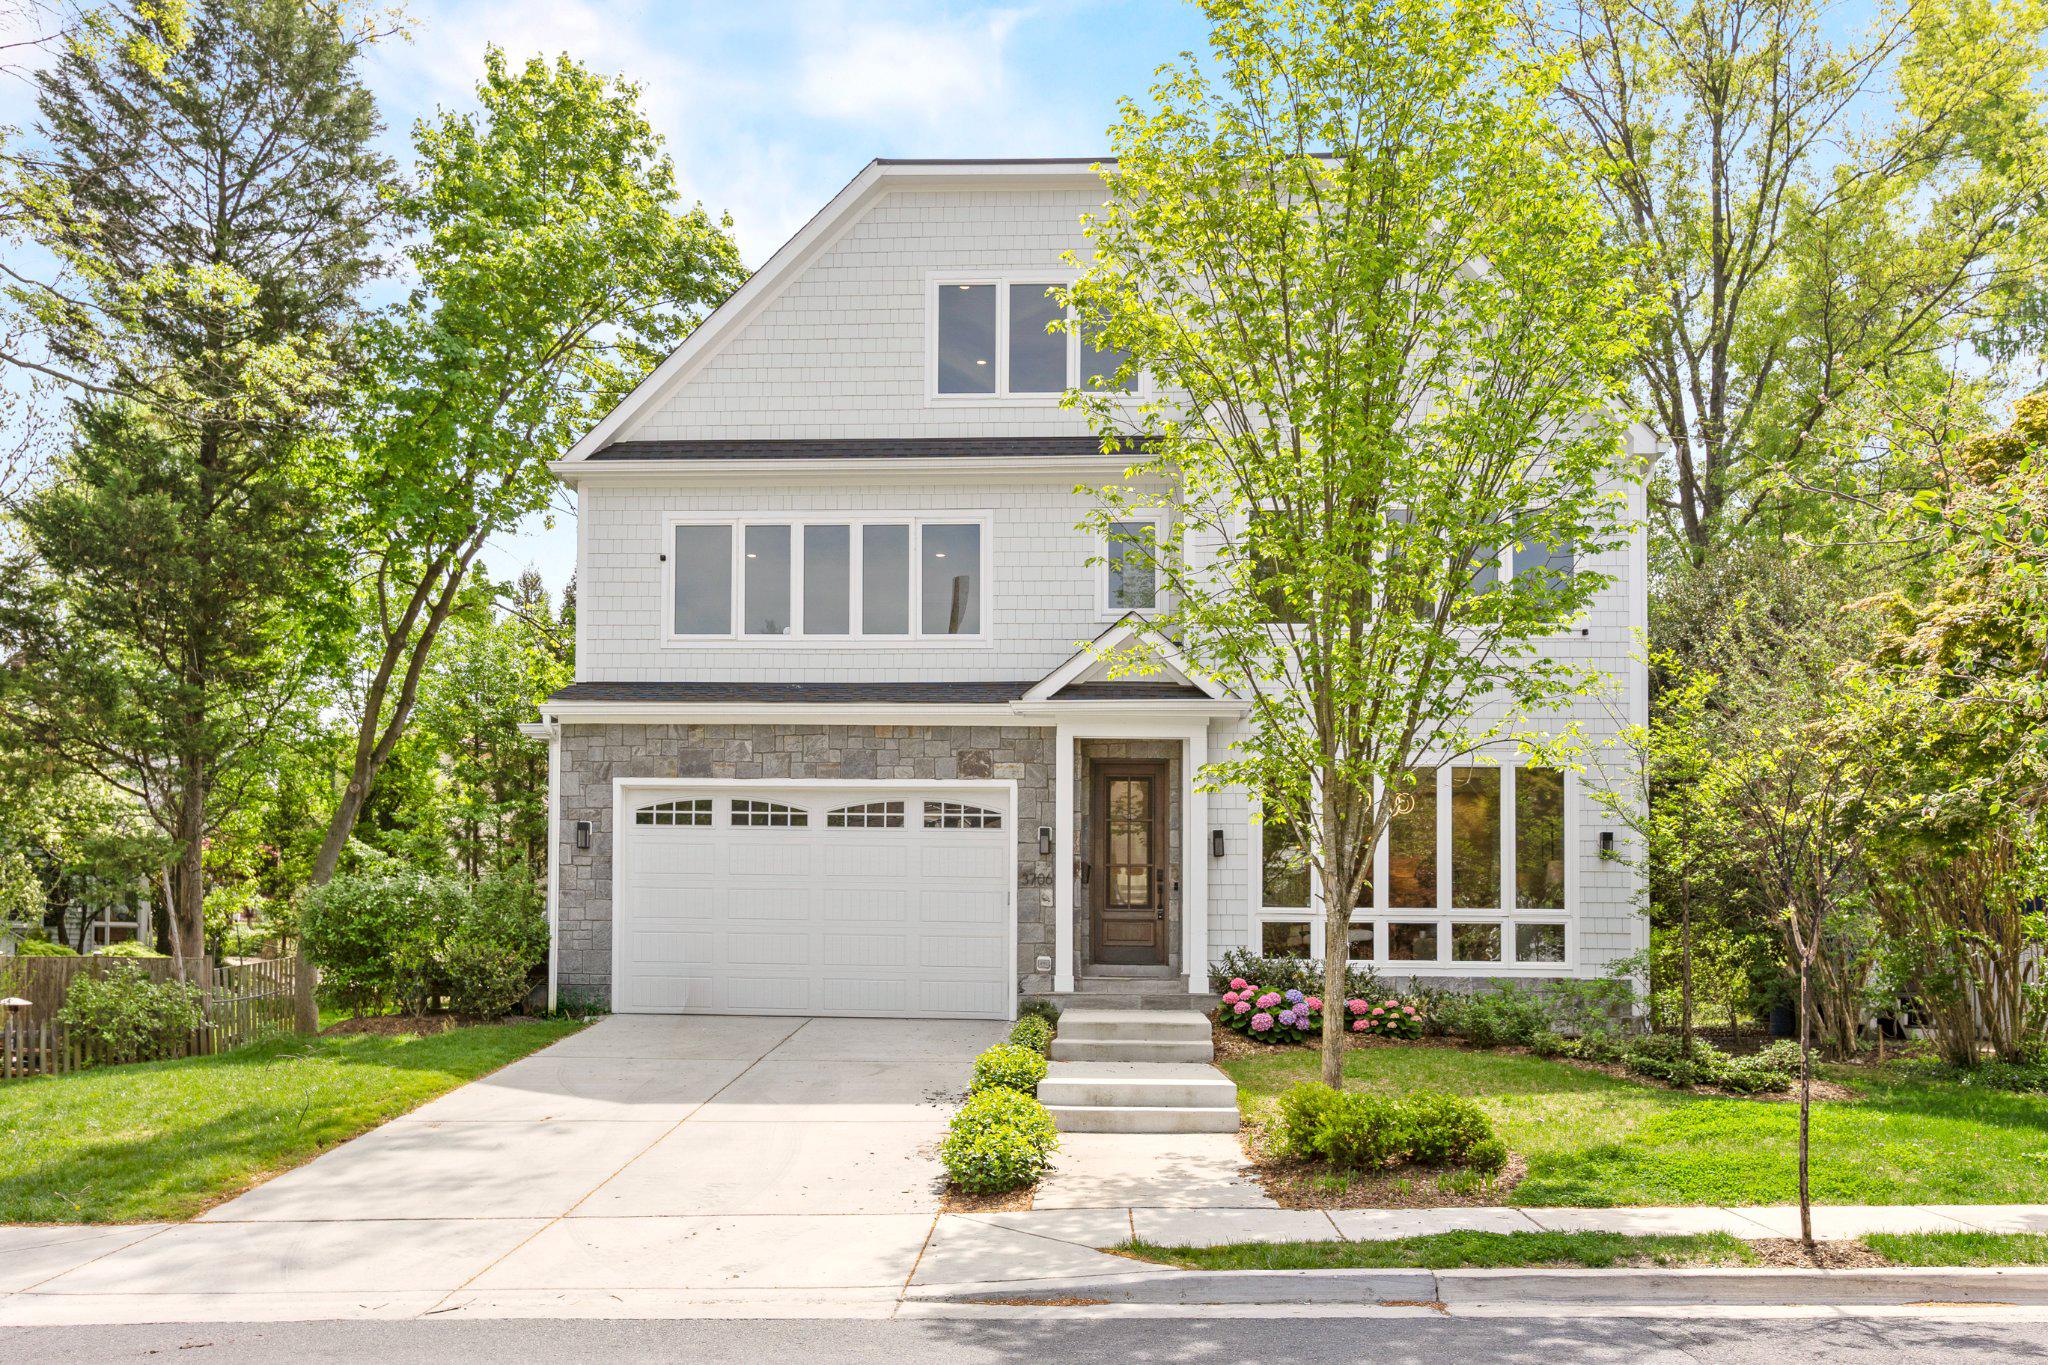
Beautifully crafted with quintessential Chevy Chase elegance, this exceptional 2024-built residence is ideally nestled in the highly coveted Chevy Chase Village Section 3.  Set on an expansive 10,637-square-foot lot, the home offers a rare sense of privacy and serenity—an oasis in the heart of one of the area’s most distinguished and vibrant communities, celebrated for its gazebo park, cherished neighborhood traditions, Saturday Farmer's market, dog park, and effortless access to boutique dining and local shopping.
Spanning four impeccably finished levels, this home showcases a refined architectural vision paired with elevated modern design and bespoke finishes throughout. A private elevator and attached two-car garage enhance everyday conveniences.  The chef’s kitchen serves as the heart of the home—designed for both grand-scale entertaining and intimate gatherings—flowing seamlessly into expansive indoor-outdoor living spaces.

The mature, lushly landscaped rear grounds create a private sanctuary, ideal for al fresco dining, entertaining, and quiet relaxation, surrounded by greenery.

Every detail has been meticulously curated with refined finishes to the thoughtfully designed living spaces; the home exudes understated luxury at every turn. The serene owner’s suite offers a true retreat, complemented by a spa-inspired bath.  All en-suite baths for each secondary bedroom. The fully finished lower level elevates entertaining with a stylish built-in bar and generous recreational space.

Perfectly situated near Rock Creek Park and Meadowbrook Stables, the residence offers an unmatched lifestyle of recreation and natural beauty, all within the Bethesda–Chevy Chase High School cluster, which includes the acclaimed International Baccalaureate (IB) program.

A rare offering of timeless elegance, modern comfort, and enduring sophistication in one of Chevy Chase Village Section 3's most sought-after enclaves.
#MDMC2236246

CHEVY CHASE

3706 SPRING STREET

5 Beds

5 Baths

7,113 Sq.Ft.

$2,795,000

MLS#: MDMC2236246
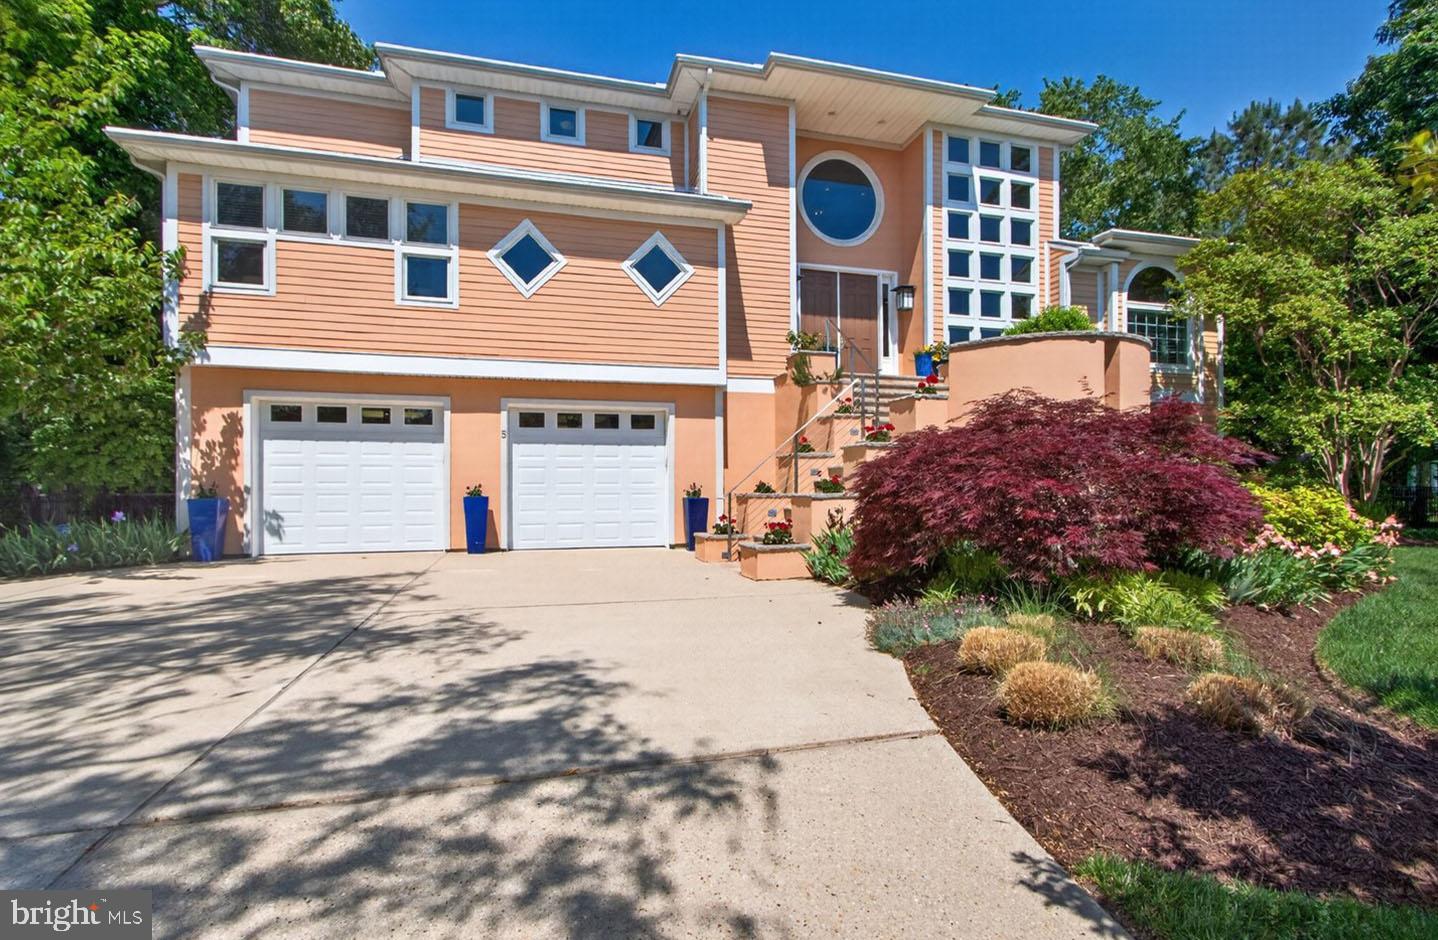
Tucked within one of the most exclusive communities in Rehoboth Beach – Canal Corkran, this extraordinary custom-built residence is a masterclass in luxury, architectural artistry, and refined coastal living. Spanning approximately 4,440 square feet, this stunning 5-bedroom, 4.5-bath home offers an atmosphere of sophistication, where soaring ceilings, dramatic architectural windows, and thoughtfully curated finishes create an unforgettable living experience. From the moment you arrive, the home’s magnificent curb appeal commands attention. Mature landscaping, ornamental trees, beautifully contoured grounds, and striking architectural design create a private and unforgettable first impression. Situated on a spacious corner lot, the property’s elevated outdoor living spaces provide exceptional privacy while enhancing the home’s seamless indoor-outdoor flow and resort-like ambiance. At the heart of the home lies a truly one-of-a-kind pool experience that sets this residence apart from anything else in Rehoboth Beach. Positioned directly off the main living areas, the elevated lap pool becomes the visual centerpiece of the home — perfectly framed from the dining room, kitchen, great room, and sunroom. Recently rebuilt with sophisticated lighting, architectural glass tile accents, and a pergola spanning its length, the pool deck delivers an unparalleled sense of tranquility and luxury. The elevated design not only creates a dramatic architectural focal point but also offers a remarkable level of privacy rarely found in coastal living. The grand interior design is complemented by elevator access to all three levels, offering both convenience and accessibility throughout the home. The great room is nothing short of spectacular, featuring soaring ceilings, curated designer lighting, a stunning gas fireplace with an impressive travertine surround, and walls of windows that flood the space with natural light. French doors throughout the main level create effortless transitions to the outdoor entertaining areas and pool deck, blurring the line between indoor elegance and outdoor retreat.
Occupying the entire third floor, the primary suite is more than just a bedroom — it is a private sanctuary. Designed with comfort and luxury in mind, the suite features extensive custom built-in cabinetry, a cozy gas fireplace, spacious sitting area, private sun porch, expansive walk-in closet with dedicated laundry, and a spa-inspired ensuite bath complete with heated floors, a soaking tub, and an oversized walk-in shower. Designed for both serious culinary enthusiasts and effortless entertaining,  the custom German-engineered SieMatic kitchen is a showpiece of form and function. Sleek custom cabinetry, intelligent storage solutions, and a spacious walk-in pantry are paired with commercial-grade appliances including Thermador and Miele offerings, dual ovens, warming drawer, pot filler, oversized island, and elegant yet low maintenance Silestone countertops. Every detail has been meticulously considered to create a culinary space that is as functional as it is striking. Additional luxury features include a temperature-controlled wine cellar with approximately 700-bottle capacity, integrated audio system, architectural lighting, cable railings, security system with cameras, UV-protected windows, multiple fireplaces, heated bathroom flooring, custom window treatments throughout, multiple laundry areas, and a spacious flex room on the ground level ideal for a fitness studio, workshop, or additional recreation space. This is a rare and superb opportunity for the discerning Rehoboth Beach buyer seeking a one-of-a-kind luxury retreat that effortlessly combines architectural significance, exceptional craftsmanship, resort-style amenities, and unparalleled privacy in one of coastal Delaware’s most coveted communities.
#DESU2112004

REHOBOTH BEACH

5 EWALD STREET

5 Beds

4 Baths

4,440 Sq.Ft.

$2,795,000

MLS#: DESU2112004
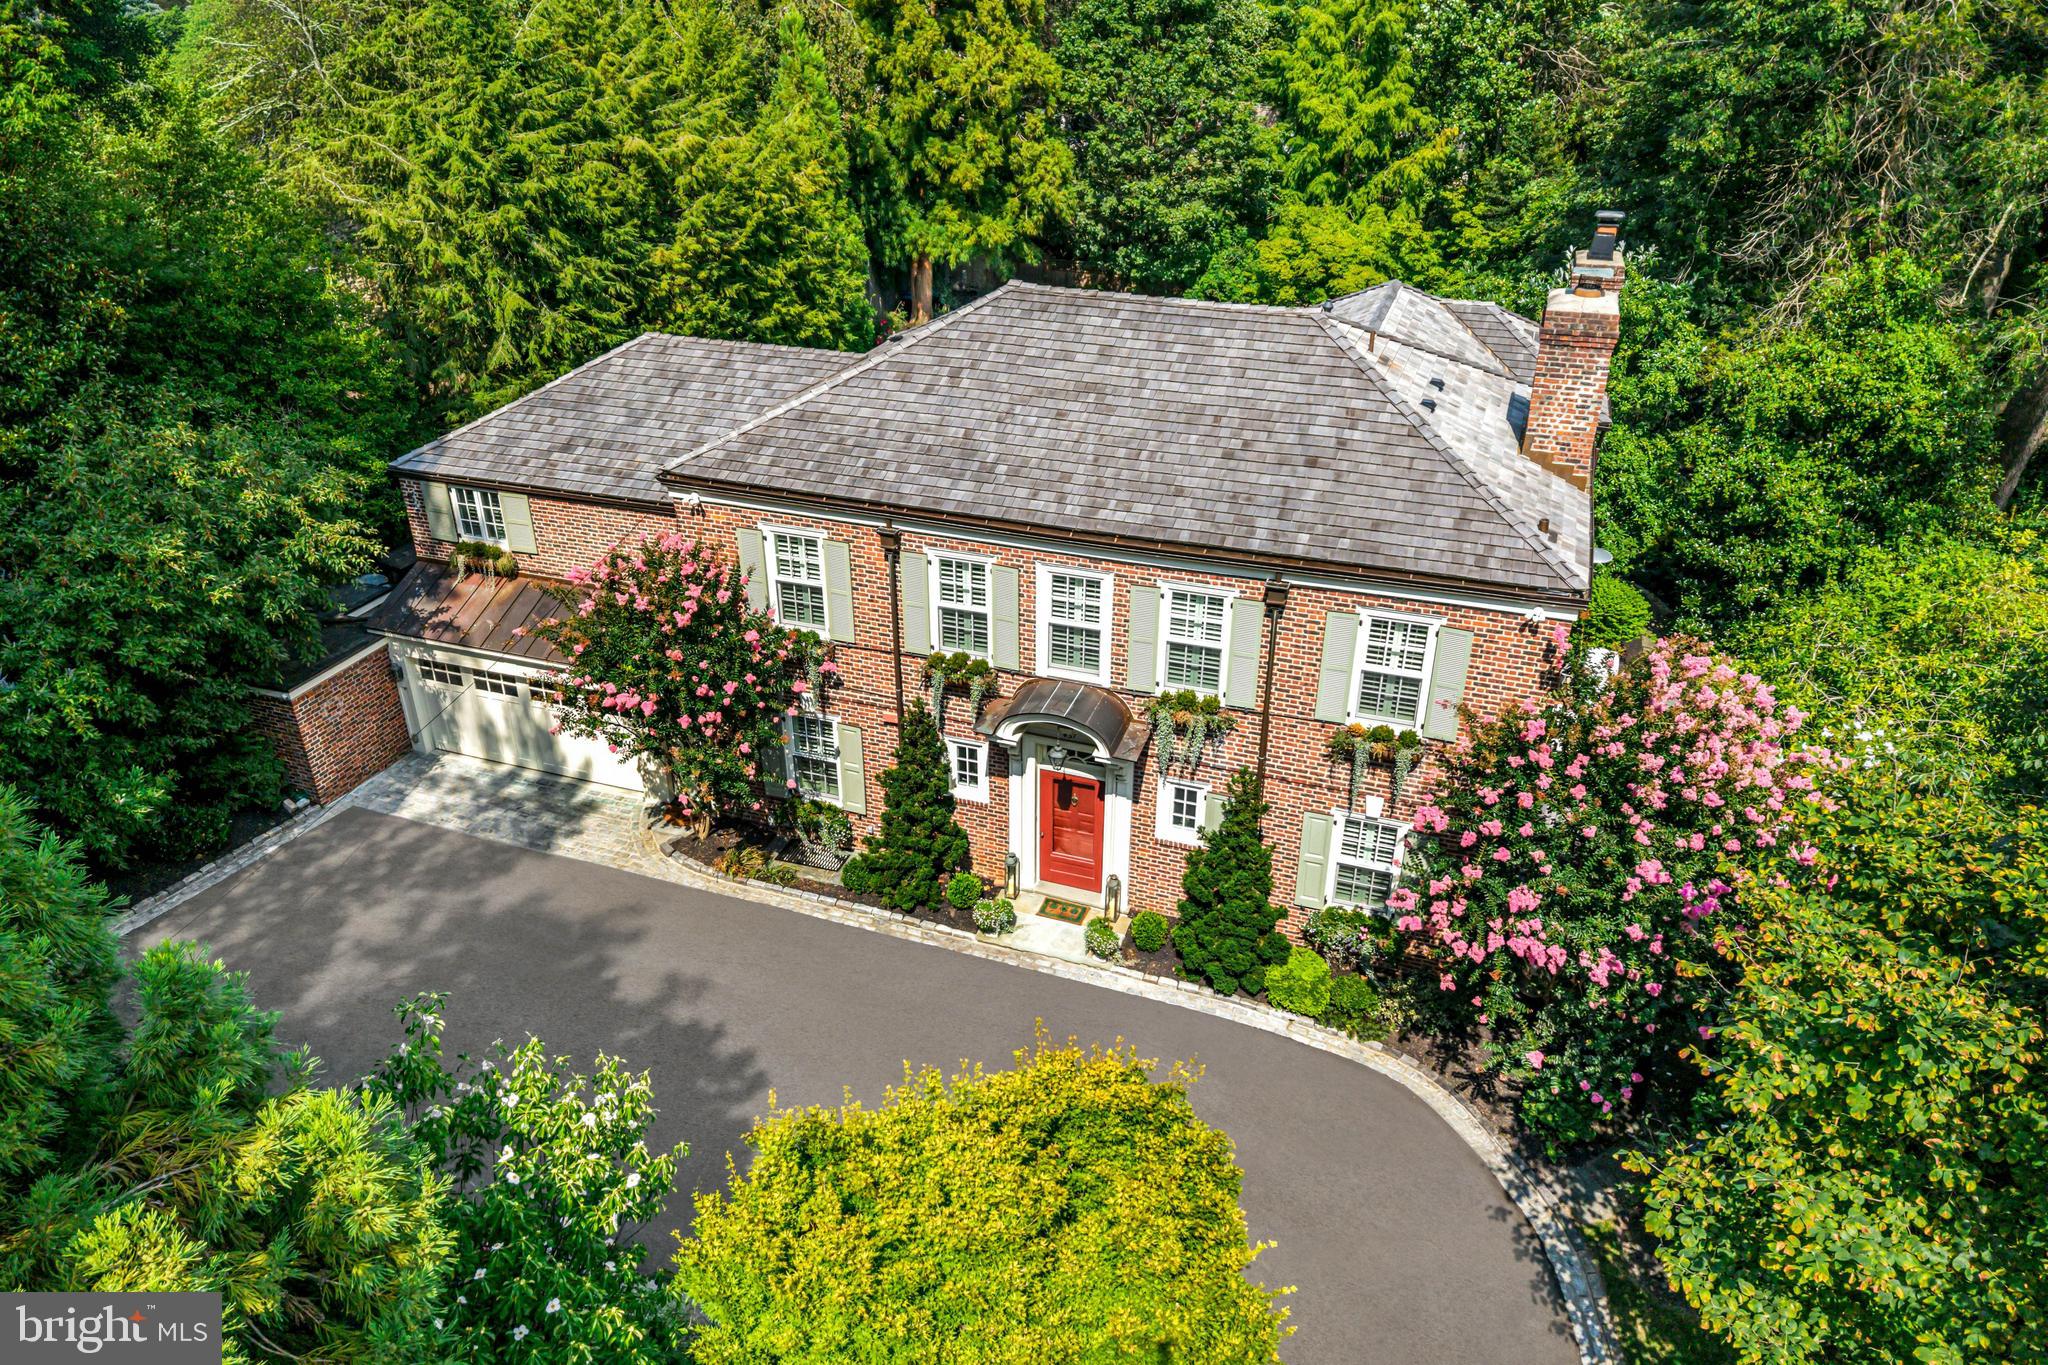
Absolute perfection! This North-side Haverford Walter Durham Jewel Box has been meticulously renovated over the past 5 years from top to bottom and is a rare find in the highly coveted Merion Cricket neighborhood.  Fabulous exterior  features include a new cedar shake roof with standing seam copper roof accents, new copper gutters and downspouts, new shutters and custom painted exterior trim, new driveway with Belgian block border and rumble strips, salt water pool and spa, restored brick patio, stunning landscape designs with specimen plantings and trees, all new exterior lighting, fully fenced backyard with restored stone retaining walls and new Marvin windows across the entire front and sides of the house. The sun-filled charming interior features gracious room sizes throughout with new site-finished and restored wide plank oak floors, stunning moldings, arched doorways, original built-ins and wainscoting, creamy Venetian plaster walls with Phillip Jeffries wall paper accents in the dining room, library and powder rooms, all new custom lighting, a spectacular expanded Bluebell kitchen featuring  creamy custom cabinetry, honed marble countertops with etch-proof sealant and reclaimed chestnut island, imported antique lighting fixtures from Lyon France, double stainless and antique brass La Cornue range, integrated Sub Zero refrigerator and freezer, a 100 bottle Sub Zero wine refrigerator, Wolf microwave, Waterstone hardware  Waterworks plumbing fixture,  breakfast room area with beautiful views of the private grounds, jaw-dropping great room with gas fireplace and two walls of windows looking out to the lawn and stunning  gardens and pool, gracious dining room with original restored moldings and gas fireplace, a charming library with original built-ins, all providing a wonderful open flow for relaxed living  and easy entertaining. The newly created mudroom offers lots of storage and easy access to the expanded 2-car garage and partially finished, dry basement. Yes, there's more!! Walk up the elegantly tucked, curved staircase to the second floor with features a breathtaking, spacious primary suite with a large bedroom offering three walls of floor to ceiling windows with remote binds, a gas fireplace, his and hers dressing rooms with plentiful custom closets and storage, a luxurious new primary bathroom with creamy cabinets, crystal hardware, Newport Brass fixtures, an oversized frameless glass marble shower, soaking tub and custom his and hers honed marble vanities with Visual Comfort lighting. The second and third bathrooms (one is a walk through and currently used as a second floor lounge) share a beautiful new custom tiled bathroom with marble basketweave flooring and white sub-zero shower tile. A hallway provides access to the renovated laundry area, large cedar closet and an expansive fourth bedroom with charming, renovated bathroom featuring a pebble floor, white pedestal sink and marble shower with frameless glass enclosure. Custom plantation shutters add to the clean, simple decor on both levels. The list goes on. Move right in and enjoy this impeccably designed and crafted property, in one of the most coveted neighborhoods on The Main Line, within easy walking distance to local and Amtrak trains, clubs, shopping, renowned schools, Suburban Square, Haverford, Bryn Mawr and more. A true treasure awaits its next lucky owners.
#PAMC2169928

HAVERFORD

431 GLYNWYNNE ROAD

4 Beds

3 Baths

4,192 Sq.Ft.

$2,795,000

MLS#: PAMC2169928
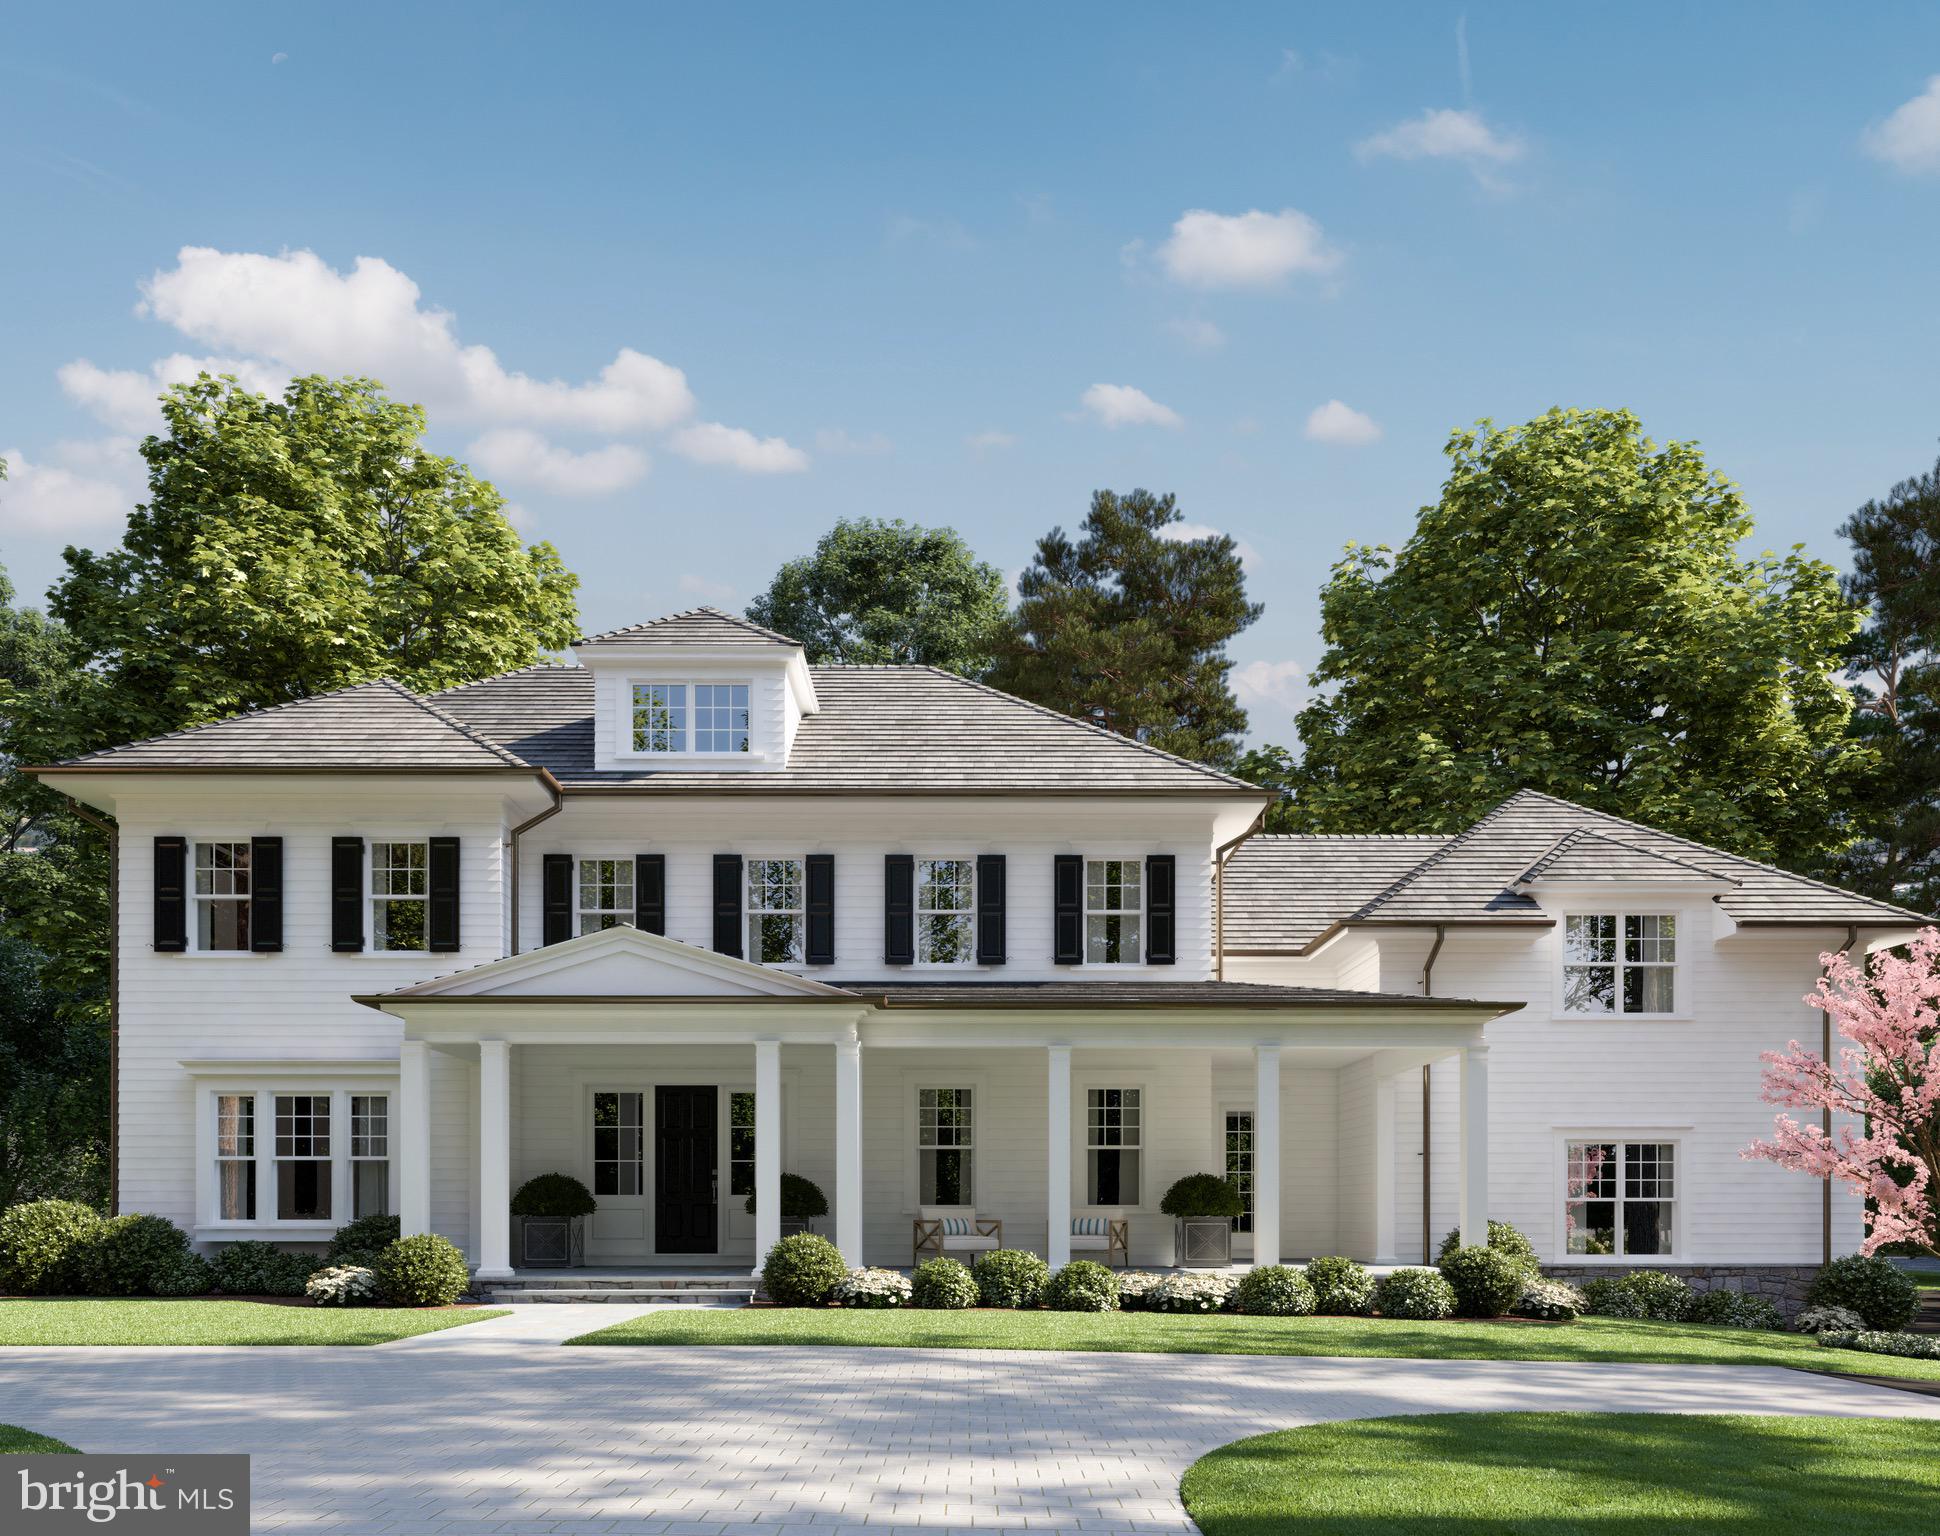
Welcome home to this thoughtfully designed new build in the heart of one of Bethesda's most sought- after neighborhoods, Bradley Woods. This 6 bedroom, 5 bath stately home, with a 3 car garage and over 7,000 square feet of living space, sits on a rare .51 acre corner lot. The gorgeous grounds of the property are notable through the mature trees and landscaping. Driveway with cobblestone edging, concrete aprons and decorative pavers add an attractive entrance to this stunning home. The expansive front porch and rear screened porch complete with an outdoor fireplace offer an optimal setting for year-round entertaining. After entering the home, take notice of superb millwork and high-end finishes throughout. The first floor consists of an inviting foyer, office, elegant formal dining room, butlers pantry, mud room, large family room with coffered ceilings, fireplace and gourmet chefs kitchen. The beautiful open plan kitchen includes high end SS appliances, a large center island, marble countertops, and custom cabinetry. Two separate staircases lead to the second floor, where an expansive master suite is located. This room is complete with two spacious walk-in closets and a vanity sitting area leading to the luxurious en-suite bath. Inside the spa inspired master bathroom, you will find intricate tiling throughout, quartz counter-tops, a frameless glass encased walk-in shower and freestanding soaking tub. The upper level also offers a laundry room with utility sink, a separate linen room with built-ins, the remaining 4 spacious bedrooms and baths. The walk out basement has an in-law suite with a full bath, rec room, game room, and exercise room. The home allows for future improvements including an elevator and/or an outdoor pool (See Photo Concept) for the most discerning buyer. The breathtaking residence is located inside the beltway and easily accessible to restaurants, shopping, commuter routes, airports and acclaimed country clubs. Architecture by award winning GTM Architects / Construction by Colonial Builders / Chesapeake Equities   **CONTACT LISTING AGENT FOR SPEC DETAILS**
#MDMC694584

BETHESDA

5801 ABERDEEN ROAD

6 Beds

5 Baths

7,040 Sq.Ft.

$2,795,000

MLS#: MDMC694584
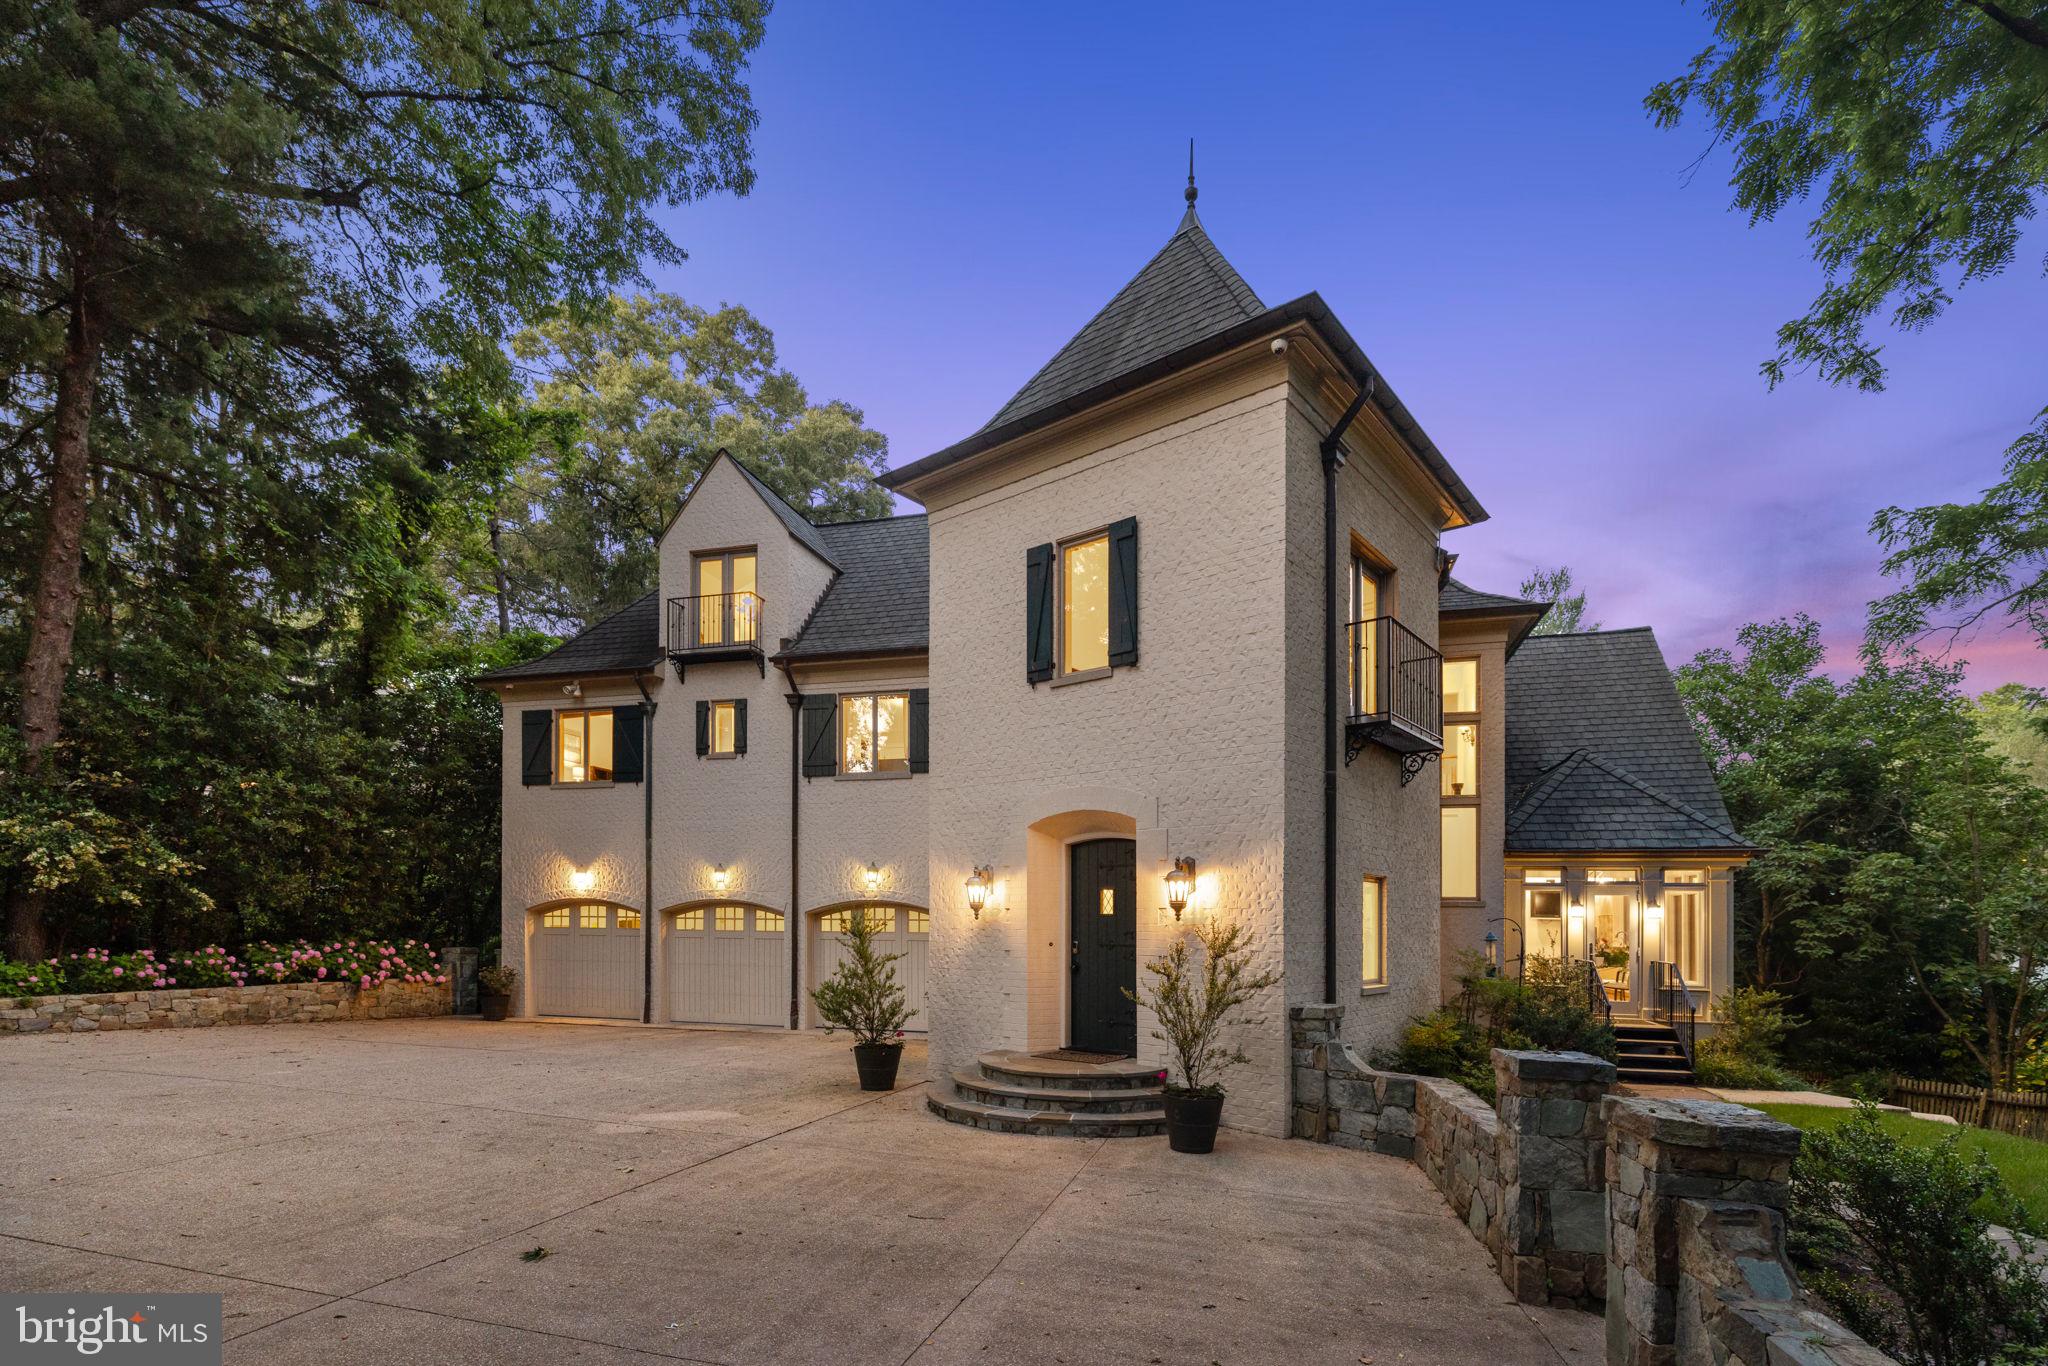
NEW PRICE 9/16! You'll love this luxurious French country sanctuary nestled on a private 1/2 acre+ lot inside the beltway in sought-after Cabin John in the Bannockburn/Pyle/Whitman school district. This grand residence, built in 2009, features  a private paradise for outdoor enjoyment and relaxation with a full kitchen, expansive patios and fully fenced backyard.

Inside, this home offers an impressive six bedrooms and six and one half baths on four finished levels with ample spaces for comfort, entertainment, and serene living The heart of this home is its gourmet kitchen, a chef's dream featuring top-of-the-line appliances, elegant countertops, and an inviting eat-in area perfect for morning coffee or casual family dinners. For more formal gatherings, the adjacent living room with 20'+ ceilings is warmed by a charming wood-burning fireplace providing a sophisticated ambiance. A main level office, complete with custom bookshelves, presents the ideal workspace or a quiet retreat for avid readers. The family room echoes a sense of warmth and welcome, with its thoughtful built-in shelving adding character and convenience.

Upstairs, the open family room provides an informal hang-out space for playtime, bedtime stories or late night chats. The primary suite  is a private oasis with its sitting area and fireplace,  rooftop terrace, dual walk-in closets, and luxurious bath with separate shower and soaking tub for relaxation. Three additional well-appointed bedrooms, each with an en-suite bathroom, ensure privacy and comfort for family or guests.  The 4th level features an open loft space plus an additional bedroom and full bathroom, perfect for a private guest suite or creative studio. 

For the ultimate entertainment experience, the lower level houses a state-of-the-art movie theater, ready for hosting unforgettable movie nights.  Designed for the buyer seeking a life of luxury and leisure, this exquisite residence is a testament to timeless elegance and sophistication. Truly a must see home.
#MDMC2122552

CABIN JOHN

8216 CARAWAY STREET

6 Beds

6 Baths

7,969 Sq.Ft.

$2,795,000

MLS#: MDMC2122552
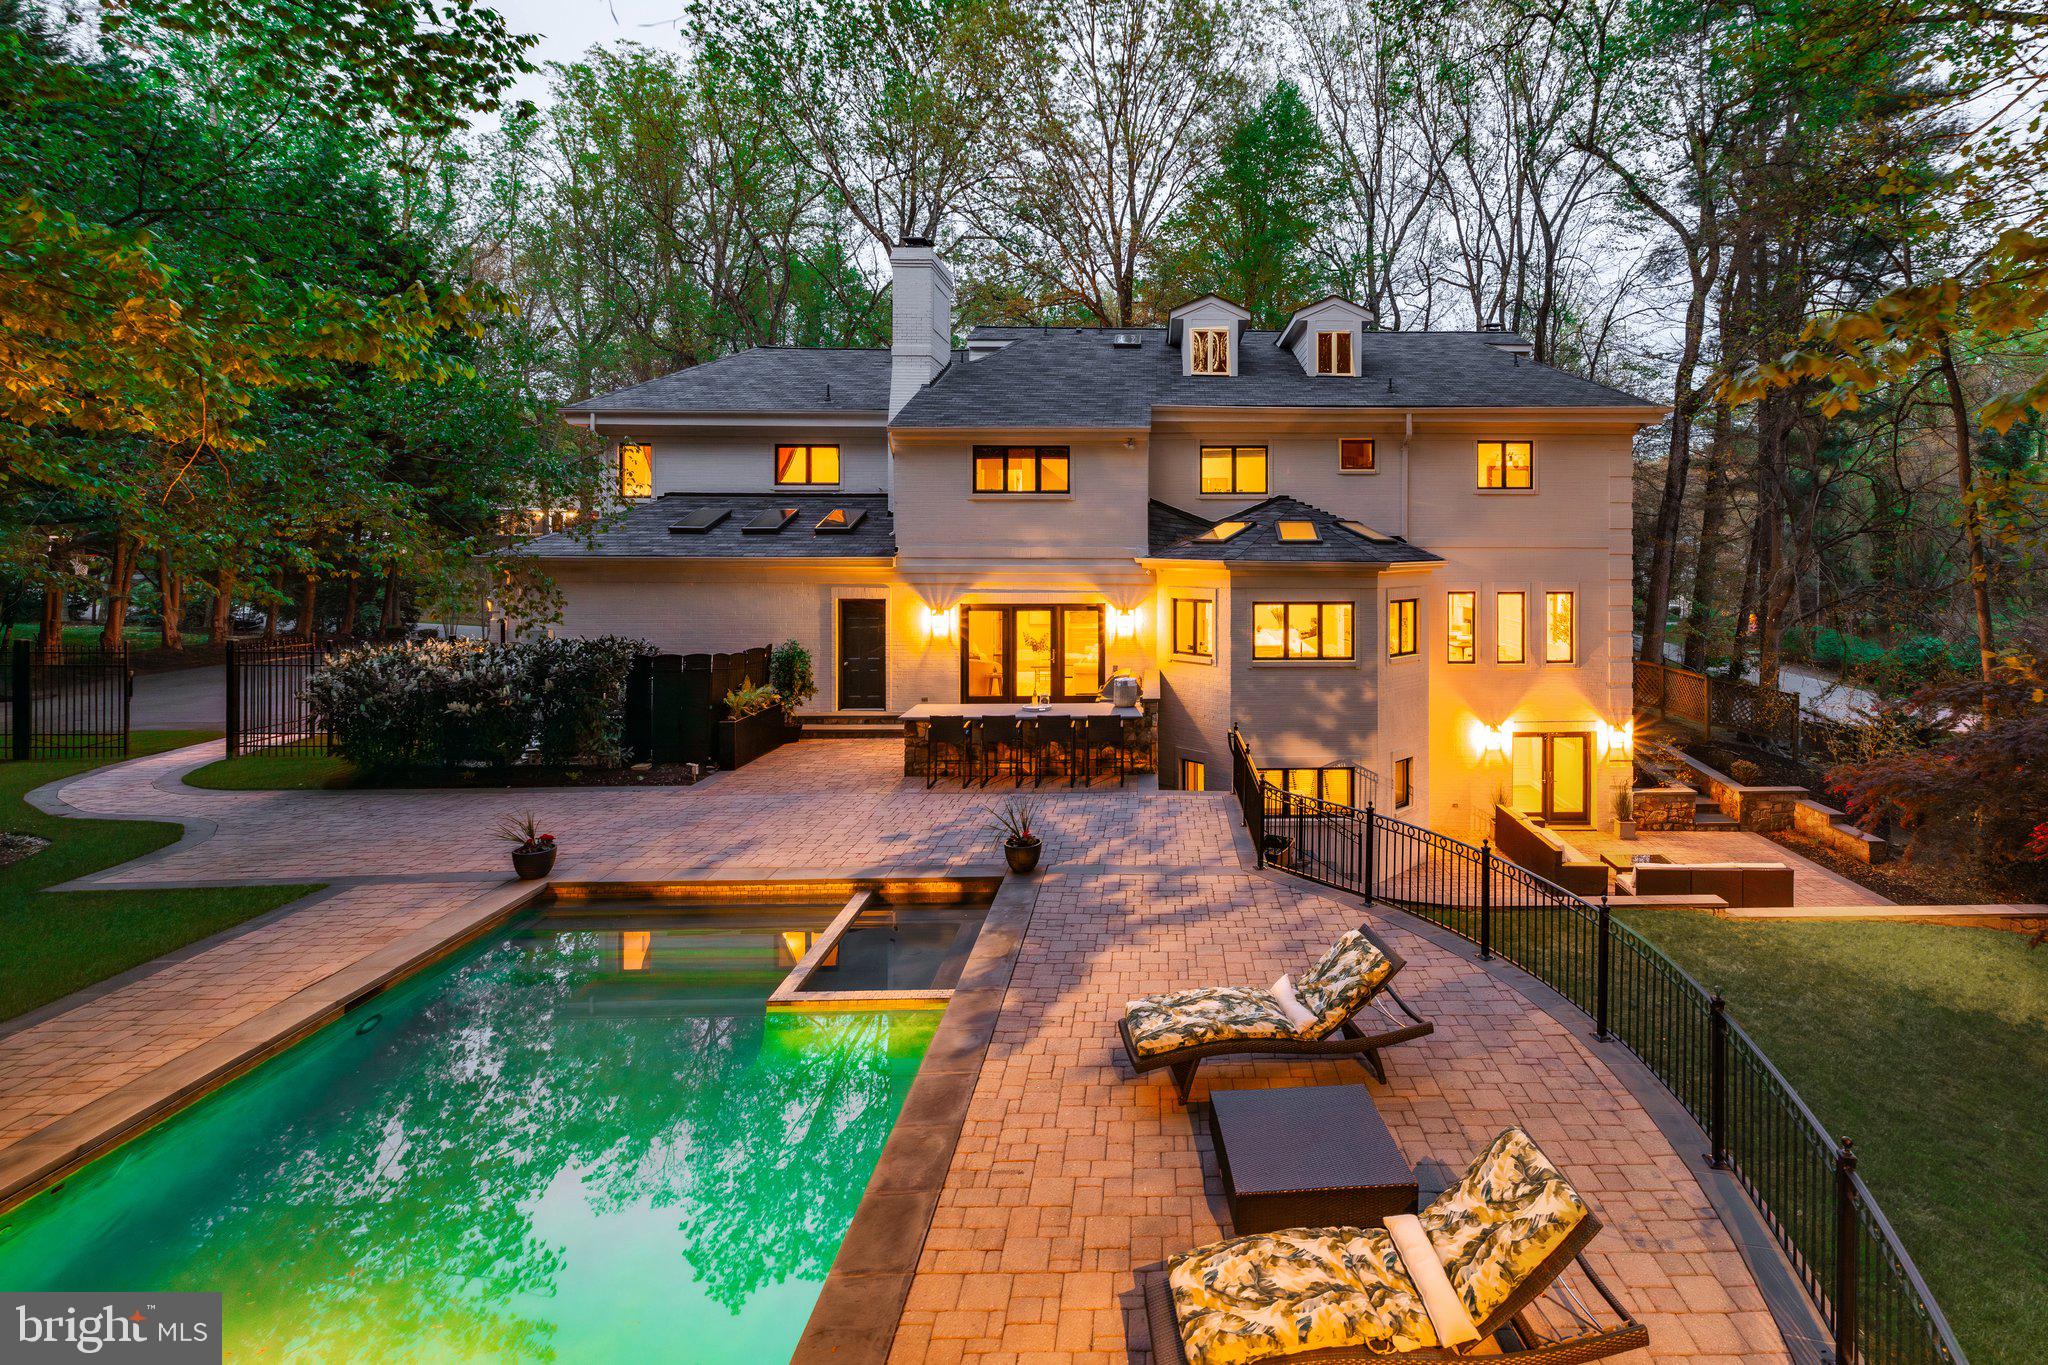
Prominently perched on over half an acre in Bethesda, 9200 Hollyoak Drive is a stately brick Colonial that has been thoroughly reimagined for modern living. Its crisp white brick façade delivers an immediate sense of sophistication, hinting at the balance of luxury and comfort to be found within.

A gently curving driveway opens into an expansive motor court, where a winding flagstone path leads to the front entry, gracefully set within a rounded stone turret.

Inside, the grand foyer makes a striking first impression—gleaming marble floors, a sweeping curved staircase, and a radiant chandelier suspended beneath a soaring double-height ceiling speak to the home's impressive scale. A guest powder room and deep coat closet are discreetly tucked away, while formal rooms unfold from the reception hall with seamless flow.

The study exudes a dignified presence with built-in shelving and the flexibility of an ensuite full bath and closet, allowing it to serve as a complete bedroom suite. Across the hall, the formal living room spans embassy scale, with a wood-burning fireplace and oversized windows framing the front lawn. Twin archways lead to the banquet-sized dining room, which connects directly to the showpiece kitchen.

Outfitted with high-end white shaker cabinetry, streaked marble countertops, and dark-stained hardwood floors, the kitchen offers both form and function. Its appliance suite includes a professional-grade Viking range and wall ovens, a coveted SubZero Pro 48 refrigerator, and three dishwashers tucked beneath a skylit bay window.

A dedicated wet bar with dual wine coolers serves the adjacent family room, which features its own fireplace, outdoor access to the kitchen terrace, and a dramatic opening to the sitting room above.

Completing the main level is a well-appointed mudroom with access to both wings of the three-car garage.

Upstairs, a sweeping circular gallery wraps the landing, leading to a private primary suite with its own fireplace and serene views over the front lawn. The suite includes a spa-like bath with soaking tub and walk-in shower, twin walk-in closets with custom built-ins, and an adjacent sitting room with an additional full bath.

Three secondary bedrooms offer generous proportions, each with walk-in closets and en-suite baths. The top level includes a versatile fifth bedroom or studio space, while the lower level boasts a full kitchenette, fitness center, lounge, and two additional baths.

Outside, lush landscaping, a turfed lawn, extensive paver hardscape, and a heated saltwater pool with cabana complete this private, move-in ready retreat.

Blending timeless architecture with thoughtful upgrades and exceptional outdoor amenities, 9200 Hollyaok offers an elevated lifestyle in one of Bethesda’s most prestigious settings.
#MDMC2200988

BETHESDA

9200 HOLLYOAK DRIVE

7 Beds

9 Baths

9,241 Sq.Ft.

$2,795,000

MLS#: MDMC2200988
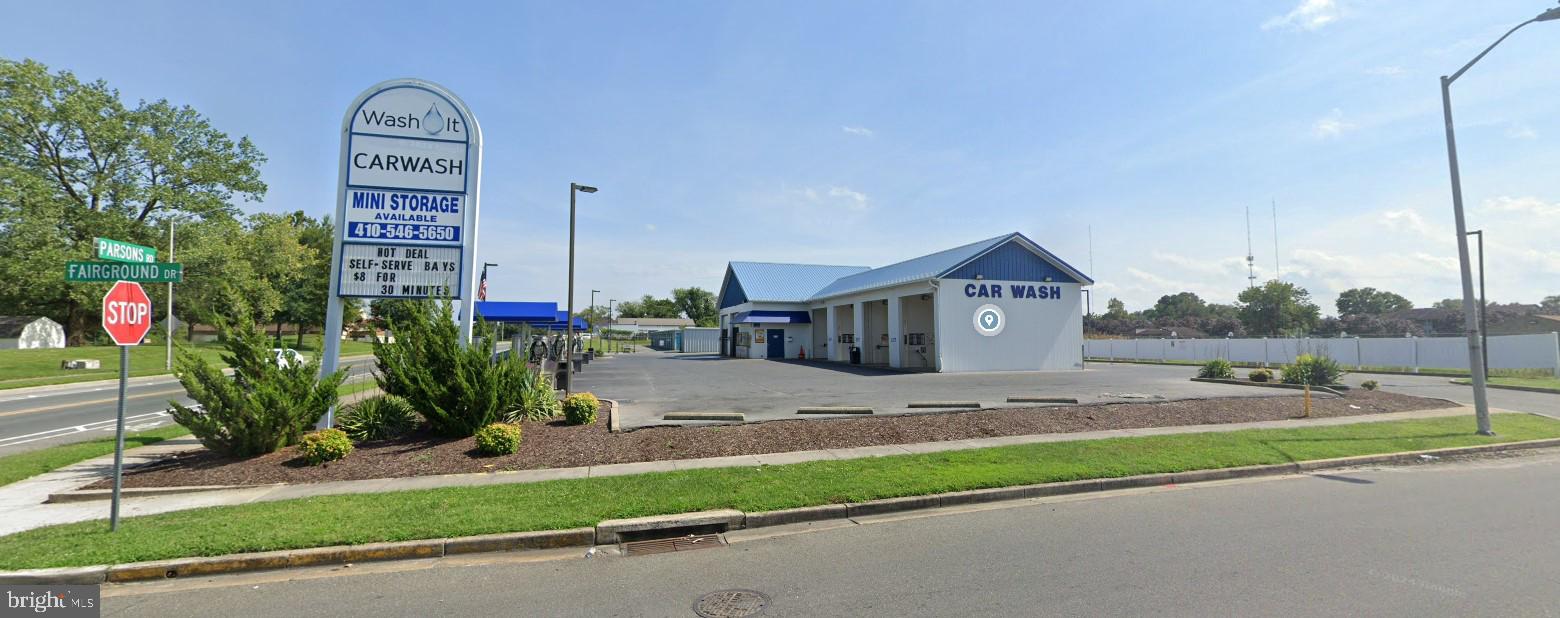
Salisbury Car Wash and Mini-Storage Income Producing Property is located on Parsons Rd in Salisbury, MD. Easily Accessed from Traffic of West Salisbury Neighborhoods. Car Wash has 2 Automatic Washes, 4 Self-Serve Washes and 8 Vacuum Stations. Attached Mini-Storage Facility has 107 Units from 5'x10' to 10"x30" with Average Monthly Rentals of $130. Upside by Increasing Rental Rates to Market Estimated at +$26,000 annually. Details Available with Confidentiality Agreement.
#MDWC2019842

SALISBURY

1108 PARSONS ROAD

None Beds

None Baths

13,600 Sq.Ft.

$2,795,000

MLS#: MDWC2019842
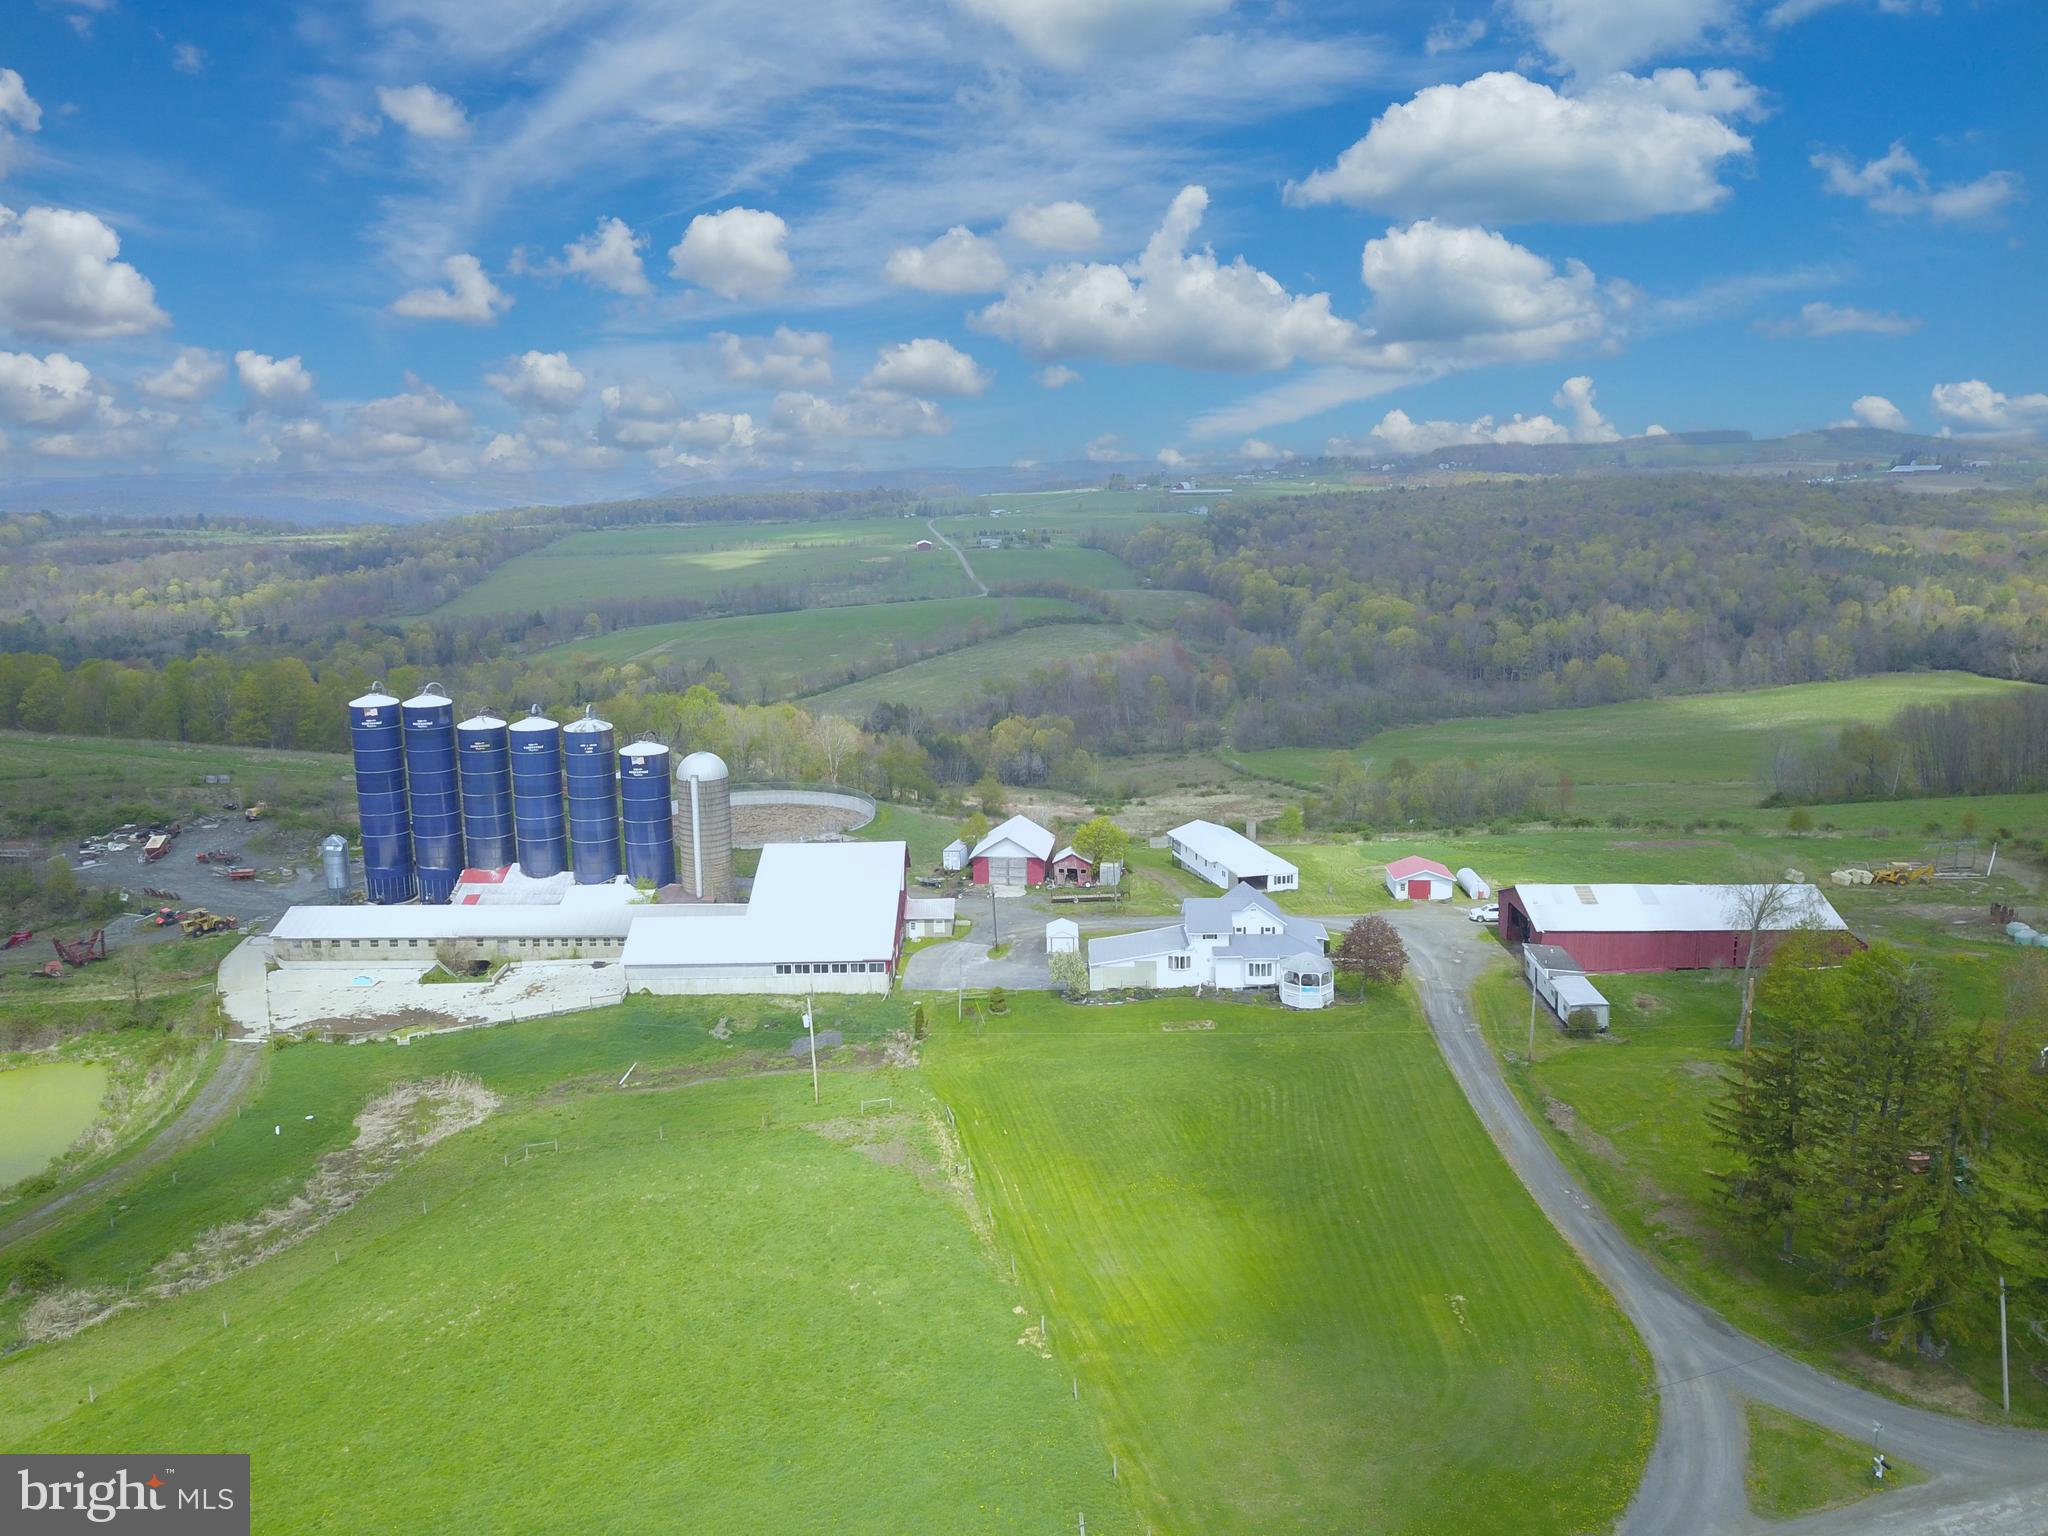
641 + Acre Certified Organic Farm with approx. 300+ tillable acres, pasture, approx. 300+ woodland,  4 bedroom house, 3- bedroom mobile home with garage, double 10 milking parlor, loafing area, hay and feed storage, 50'x100' hay & equipment storage building, 22'x22' detached shed/garage, 30'x40' shop, 36'x235 (112) tie cow barn, (1) 20'x70' staved silo, (3) 20'x80' & (2) 20'x90' Harvestore silos, 56' dia. x 16' deep manure pit. Tillable land is semi level, some timber value, property is approx. 5 min from town. OMG's reserved but can be purchased.
#PABF2000044

ROME

65 GENES LANE

4 Beds

1 Baths

2,000 Sq.Ft.

$2,795,000

MLS#: PABF2000044
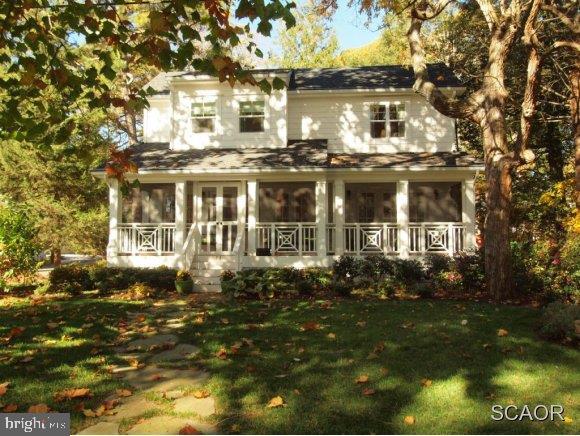
Amazing Ocean Block property in North Rehoboth. Completely renovated with detached garage for guest overflow.  Easy flow design to entertain.  Charming and Classy.  Quality craftsmanship.  Cozy for year round, a rental, or vacations!Steps to the action of town, dining, and shops.
#DESU156230

REHOBOTH BEACH

33 PARK AVENUE

4 Beds

4 Baths

2,500 Sq.Ft.

$2,795,000

MLS#: DESU156230
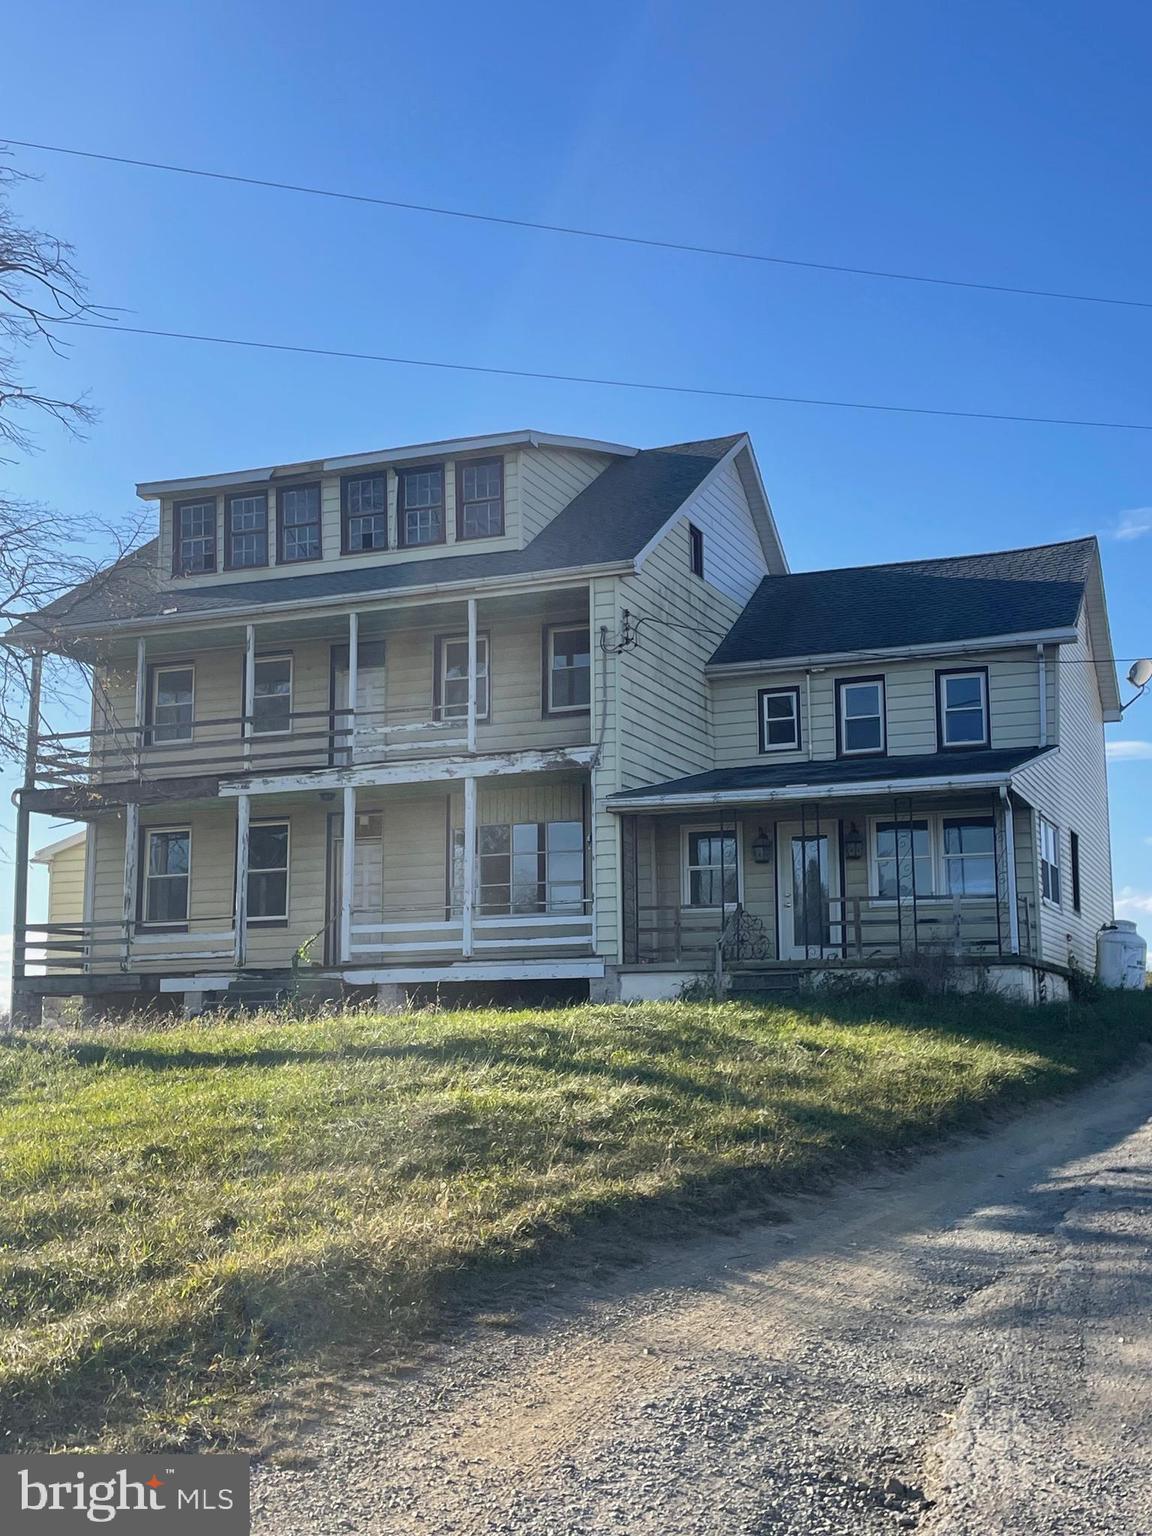
This farm property, located in Hamilton Township just west of Chambersburg, provides many possibilities such as continuing as a working farm, great potential for development possibilities, and maybe a solar farm. Hamilton Township Franklin County PA provides a public works department providing public sewer across Sollenberger Rd. on the north side, a solar ordinance, which may or may not allow a solar farm, or remain a working farm which the land is used for currently.

The lower level of the original farmhouse contains a living room, dining room, sitting room, new half bath and study. A rear partially finished laundry room, an unfinished side porch, a wide covered front porch has had some an updated kitchen with granite counters, center island, propane fireplace, rear staircase to the upstairs. The upstairs contains 4 bedrooms, two of which have closets, 1 half and 1 full bath, and a switch back staircase to the the attic. All of the windows in the main house have been updated.

The home has baseboard hot water and electric heat. There is no central air conditioning. Access to the basement is on the floor of the enclosed rear laundry room off the kitchen

While it is headed in the right direction the home still needs work and improved.

Most of the  outbuildings are in disrepair. However a recent appraisal supports the value which is because of the land and its potential for development.
#PAFL2023640

CHAMBERSBURG

761 SOLLENBERGER ROAD

4 Beds

1 Baths

3,172 Sq.Ft.

$2,795,000

MLS#: PAFL2023640
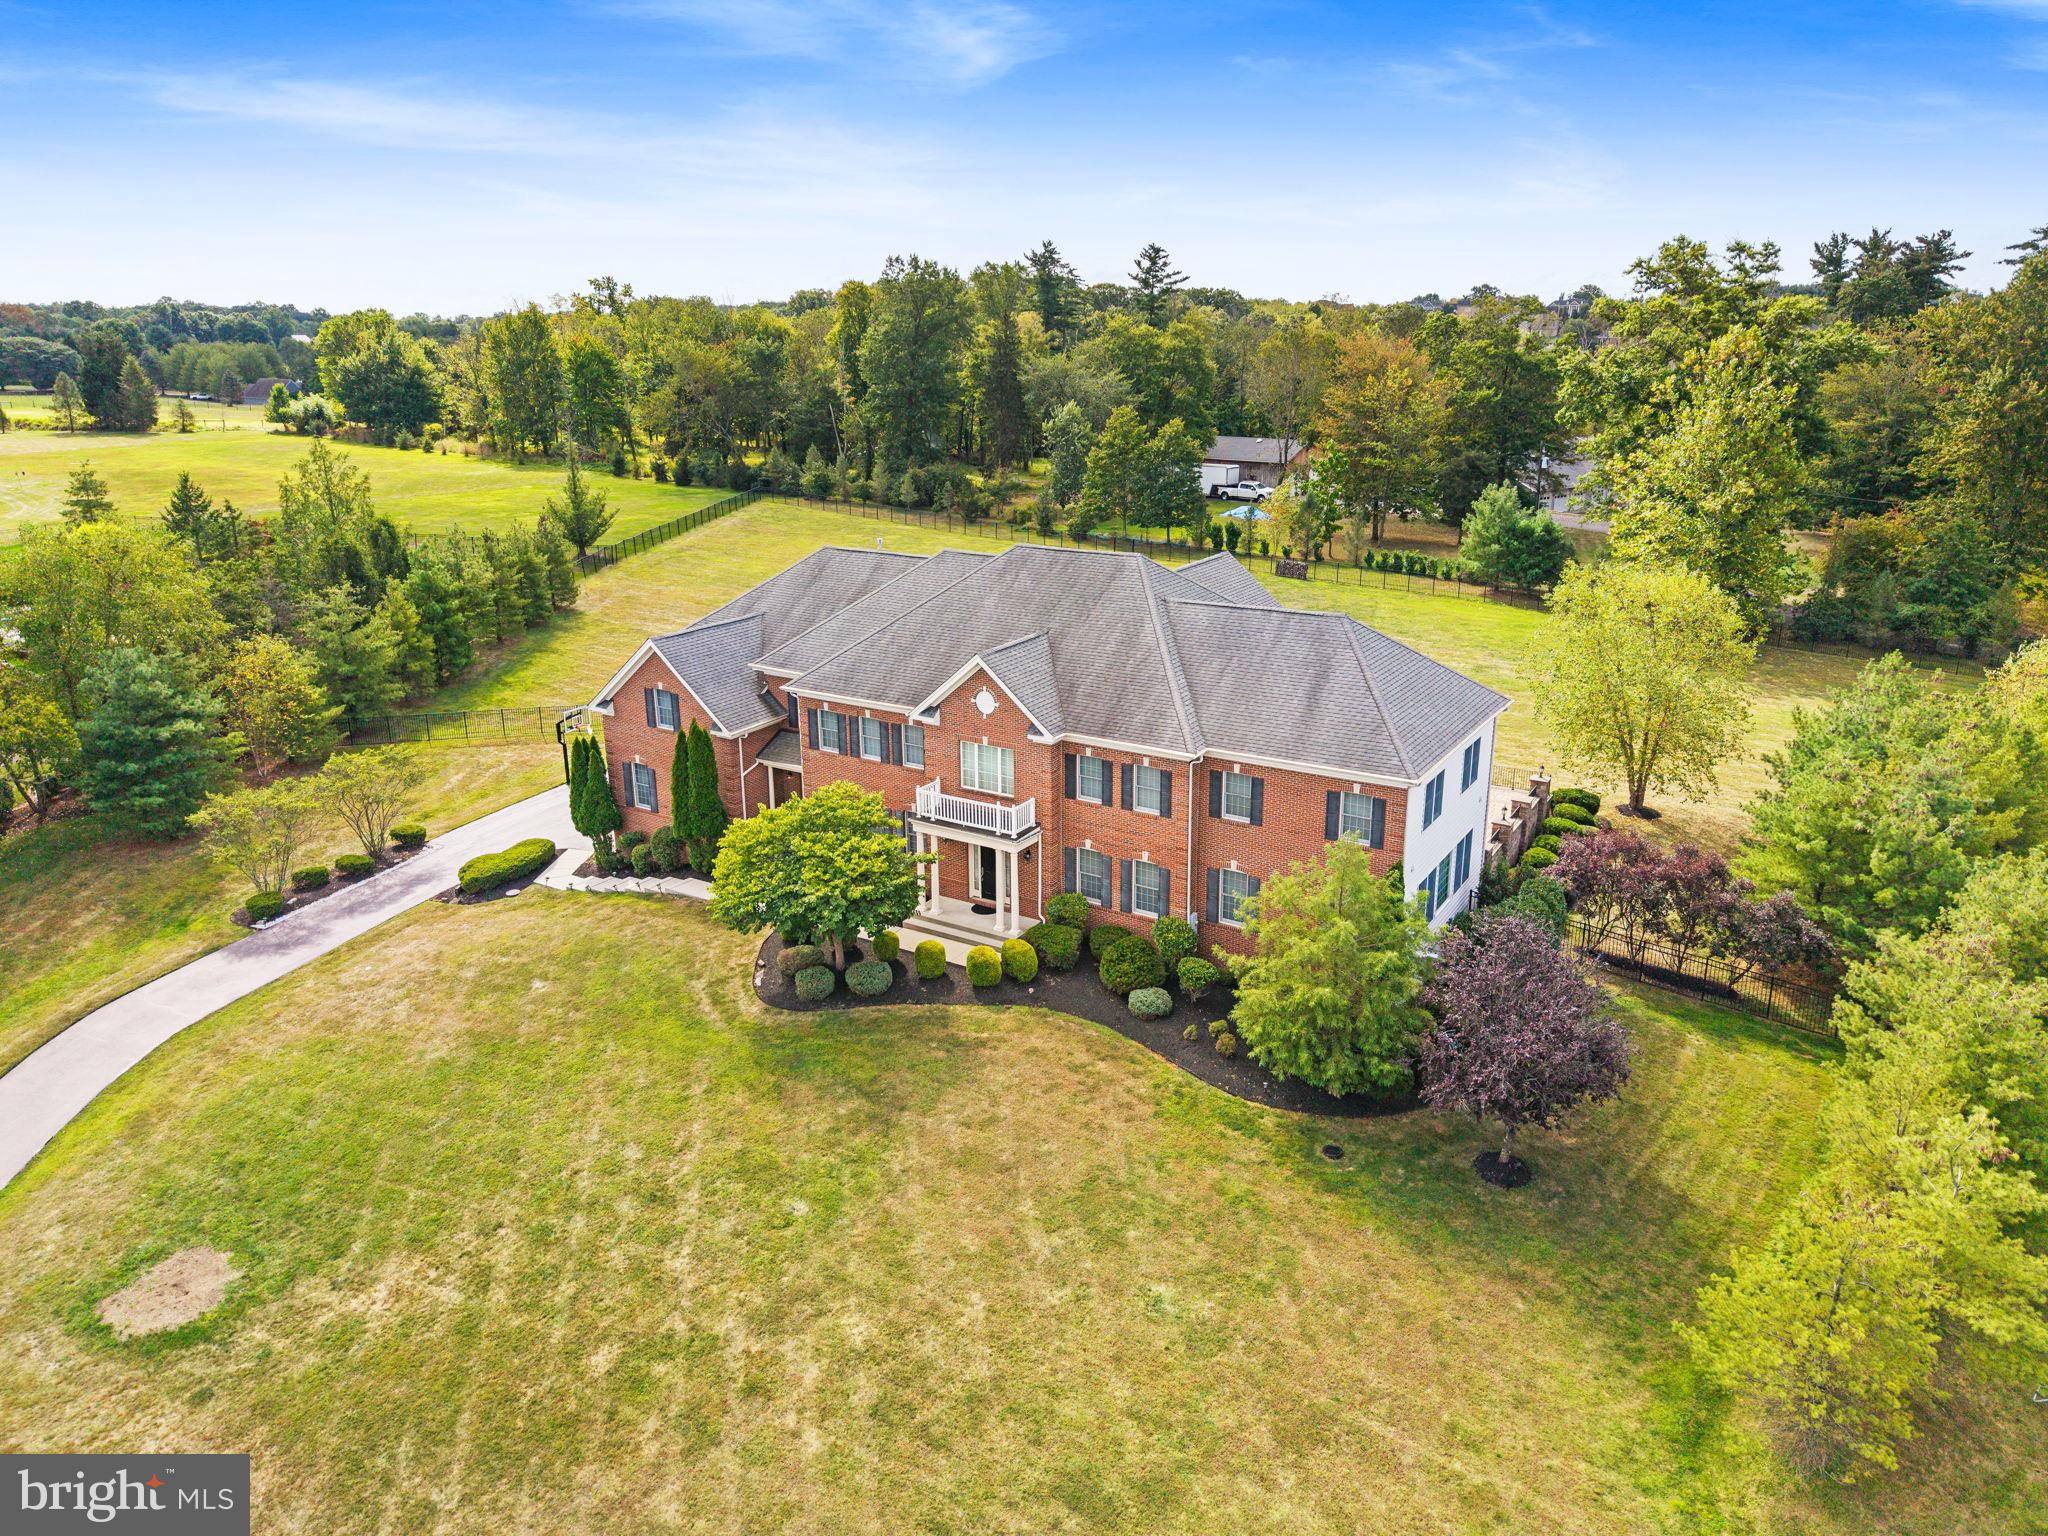
This distinguished home in Matthews Ridge presents an exceptional opportunity, offering over $800,000 in structural upgrades. The stately exterior features a combination of brick and beaded siding. Inside, the open and expansive floor plan is highlighted by 10-foot ceilings on the first floor and 9-foot ceilings upstairs, enhancing the sense of grandeur throughout. Situated on a premium lot exceeding two acres, the property includes an expanded two-story Great Room, an enlarged Conservatory with a bar and a Bonus Room above, and a spacious Gourmet Kitchen equipped with a serving bar—ideal for entertaining. Functional amenities include a Mudroom with built-in cubbies for storage, and five bedrooms on the second floor, each appointed with a private full bath. Additional features comprise a chandelier lift and a four-car garage with wonderfully high ceilings to accommodate car lifts or extra storage needs. The finished walk-up Lower Level offers further expanded living space with a bar, bonus room, and full bath. Outdoors, the extensive multi-level paver patio features a built-in grill, outdoor speakers, multiple seating areas along the home's length, and a wood-burning fireplace—perfect for hosting gatherings or recreational activities within the completely fenced, 375-foot-long backyard. This picturesque community has the added advantage of no homeowner's association. Residents benefit from the convenient location in Wrightstown Township, which provides lower taxes and access to Sol Feinstone Elementary within the highly desired Council Rock School District.
#PABU2104502

NEWTOWN

309 MATTHEWS LANE

5 Beds

6 Baths

9,677 Sq.Ft.

$2,795,000

MLS#: PABU2104502
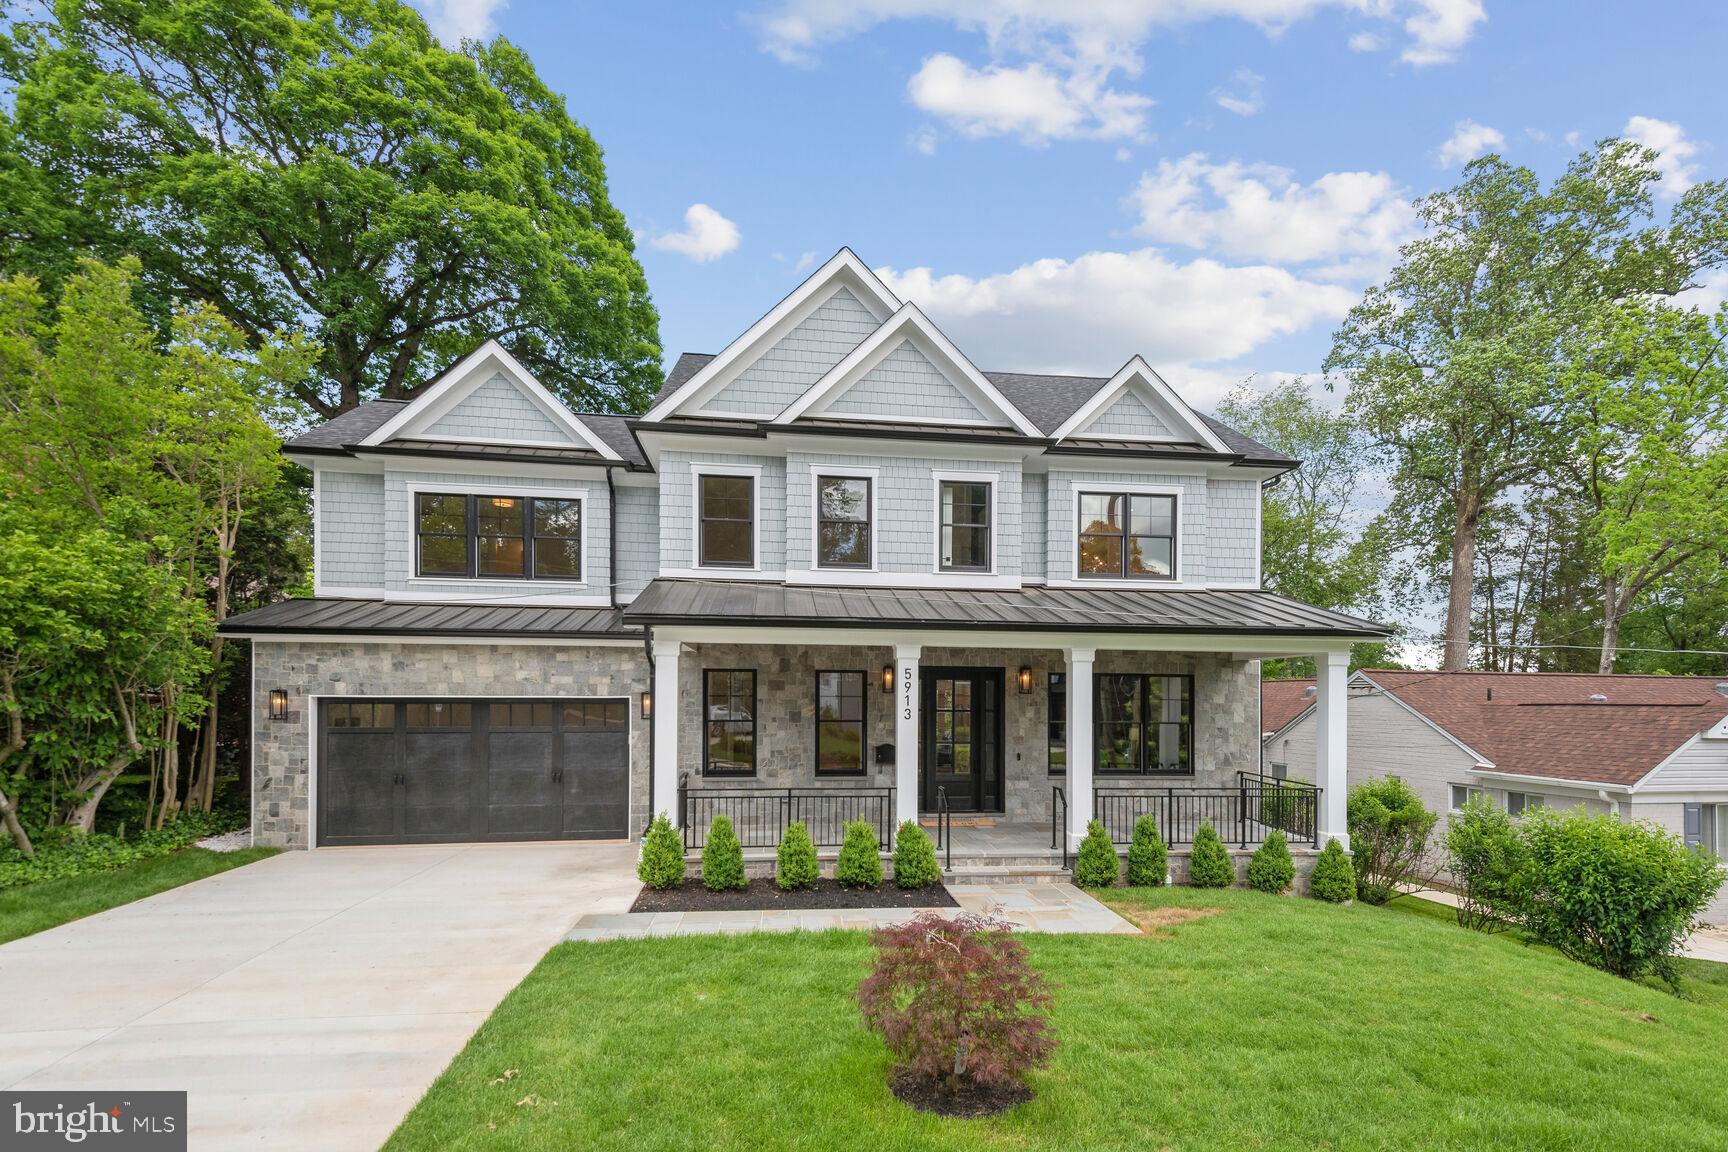
Welcome to 5913 Madawaska Rd, a stunning new 7BR, 6.5 BA custom home on a large .19 acre lot in the highly desirable close-in neighborhood of Glen Mar Park in the Whitman school district. This stately home offers approximately 5,700 sq. ft. of beautiful living space for gracious living and entertaining.  Every inch of this magnificent home has been meticulously planned and built using the highest quality materials, craftsmanship and interior design aesthetic. The curb appeal will wow you as you imagine coffee or cocktails on the wide front porch with gorgeous flagstone floor. The first floor has a wonderful, open floor plan with well-proportioned living space. The wide central hall leads you from the large formal dining room and spacious living room to the great room and designer kitchen snd main level bedroom with en suite bath. Preparing meals will delight any chef in the fabulous kitchen equipped with all the bells and whistles and top of the line Jenn /air Rise appliances. Connecting the kitchen to the dining room is a butler’s pantry with beverage refrigerator, custom cabinetry, and wine storage rack. The massive island with quartz waterfall countertop allows for easy food preparation, seating, and serving as well. Whether relaxing casually with loved ones or hosting guests, there is no better place to enjoy meals and special gatherings. Enjoy dining on the stunning 356 sf covered back porch. The focal point of the great room is the gas fireplace flanked with custom built-ins with granite tops, highlighted by custom ship lap wall paneling. The first floor also includes a mudroom with custom built ins off the large two car garage, powder room, and spacious main level bedroom with en suite bath.  The second floor features a large multi-use flex space in the upstairs hall, a dream primary suite with coffered ceiling, luxurious spa bath, and two walk in closets, and three more spacious bedrooms, each with its own en suite bath.  Laundry is convenient in the bedroom level laundry room complete with front loading and custom cabinetry.   The lower level with outside egress offers a large family room/ multi-use room with wet bar with custom cabinetry, beverage refrigerator and custom cabinetry, custom wine alcove with custom glass door, two large bedrooms, full bath, storage/utility room, and exercise room with mirrored wall.  Gorgeous floors, custom millwork and lighting throughout. Location, location, location! Enjoy living in the heart of close in Bethesda just minutes to shopping, restaurants, parks, trails & more! A commuter's dream close to DC and transportation . Don’t miss this amazing opportunity to own the latest masterpiece built by highly respected custom home builder ERB Properties, known for its high quality construction and exquisite craftsmanship.  You will love living in this beautiful home and neighborhood!
#MDMC2132128

BETHESDA

5913 MADAWASKA ROAD

7 Beds

6 Baths

5,733 Sq.Ft.

$2,795,000

MLS#: MDMC2132128
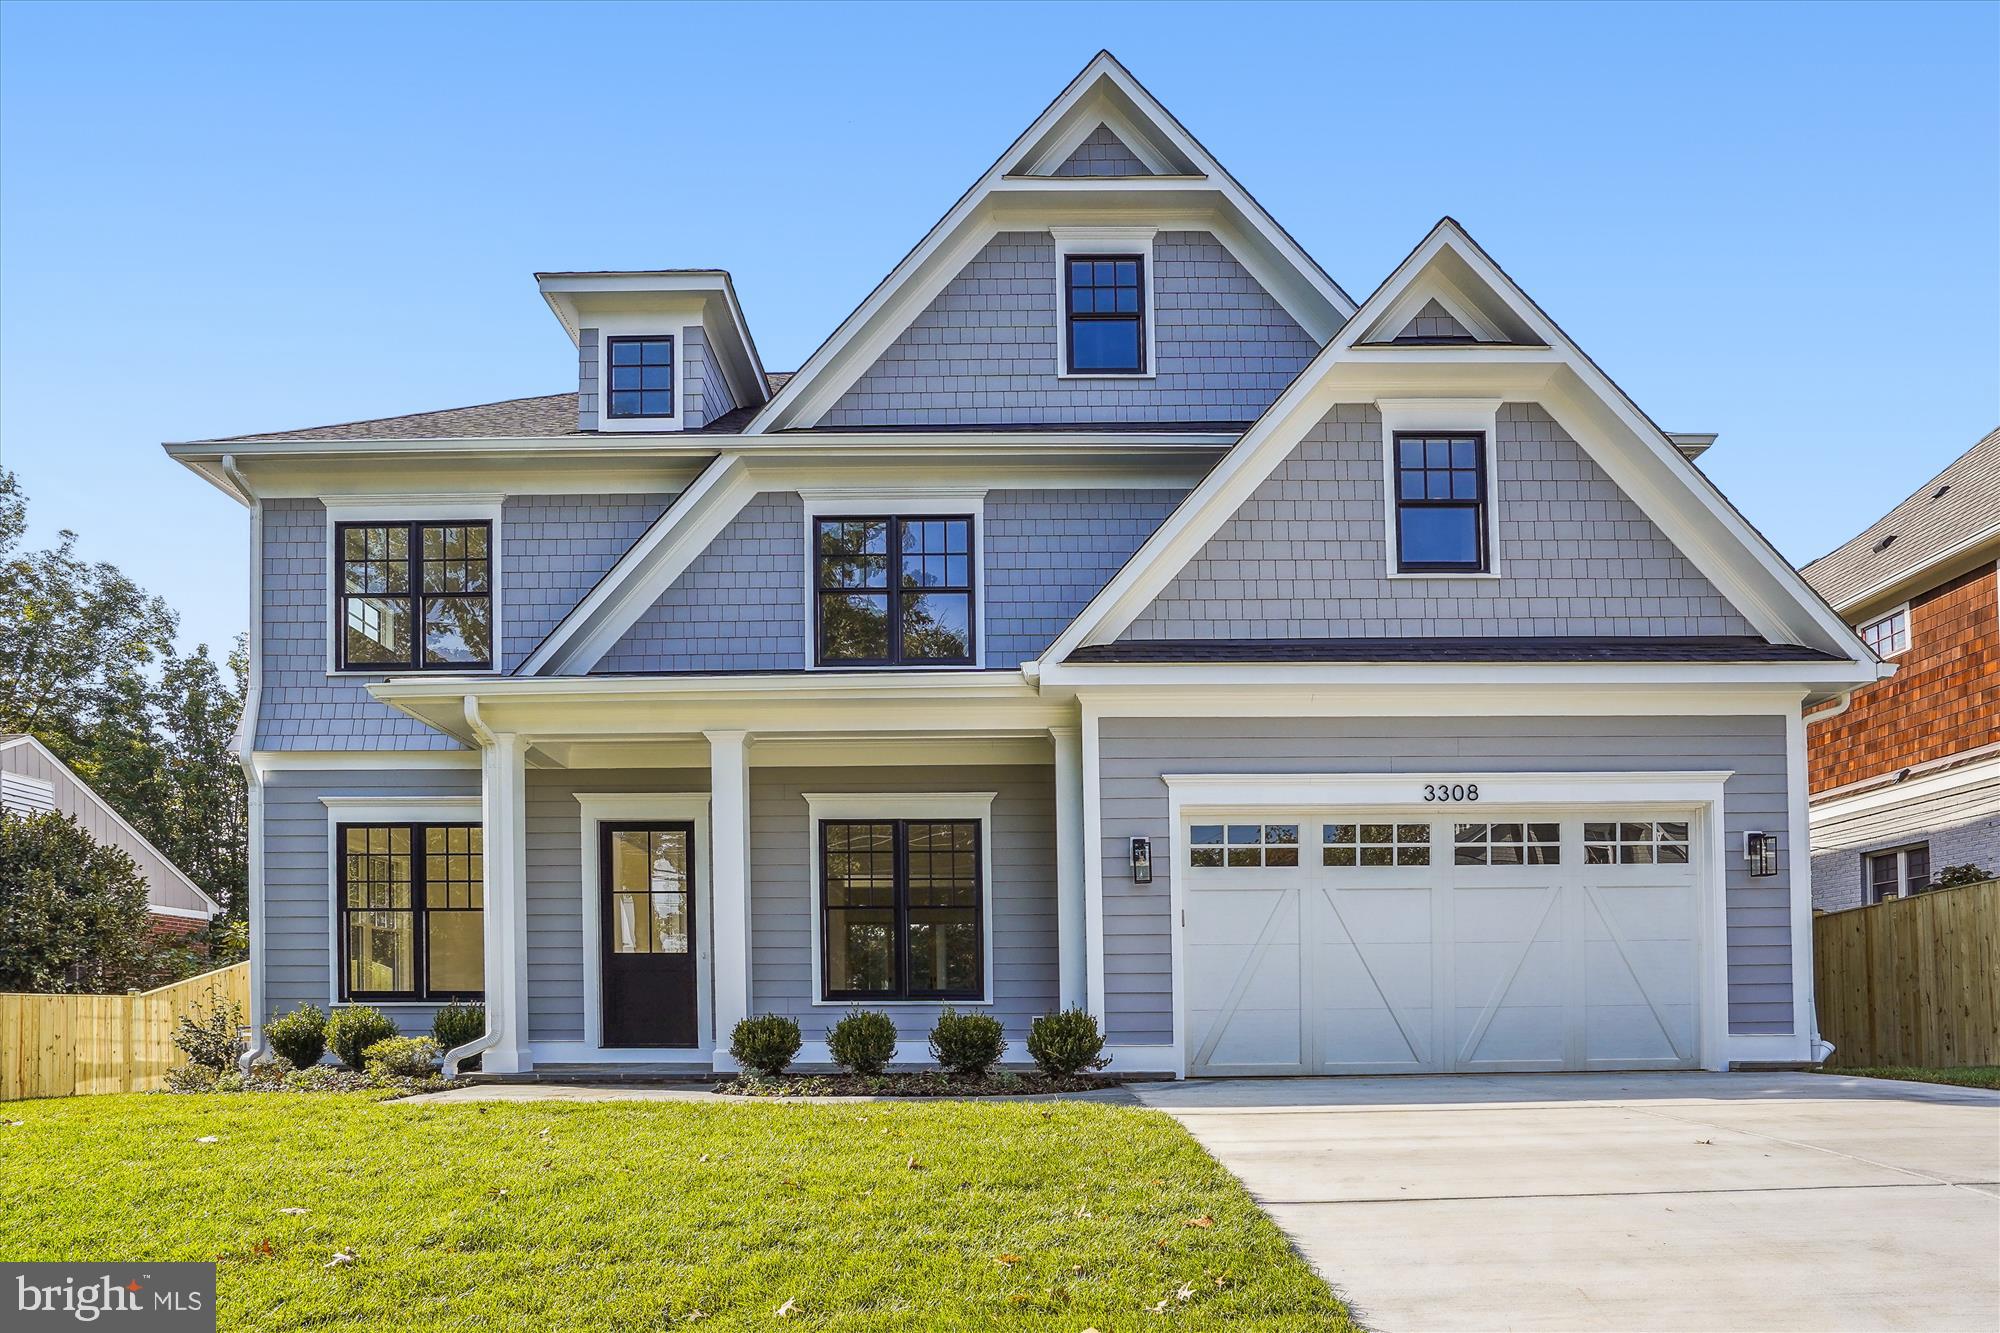
Designed by award winning Claude C. Lapp Architects and built by acclaimed local builder Kevin Kehoe of The Kehoe Group, this custom home exceeds every expectation of today's buyer.  Located in the heart of coveted Chevy Chase, The Kehoe Group has selected luxury finishes and incorporated custom details into every room.  Future property taxes to be assessed by Montgomery County. Kevin Kehoe is Owner/Builder/Listing Agent. DAYS ON MARKET REFLECTS TIME UNDER CONSTRUCTION.
#MDMC2048432

CHEVY CHASE

3308 WINNETT ROAD

5 Beds

5 Baths

5,266 Sq.Ft.

$2,795,000

MLS#: MDMC2048432
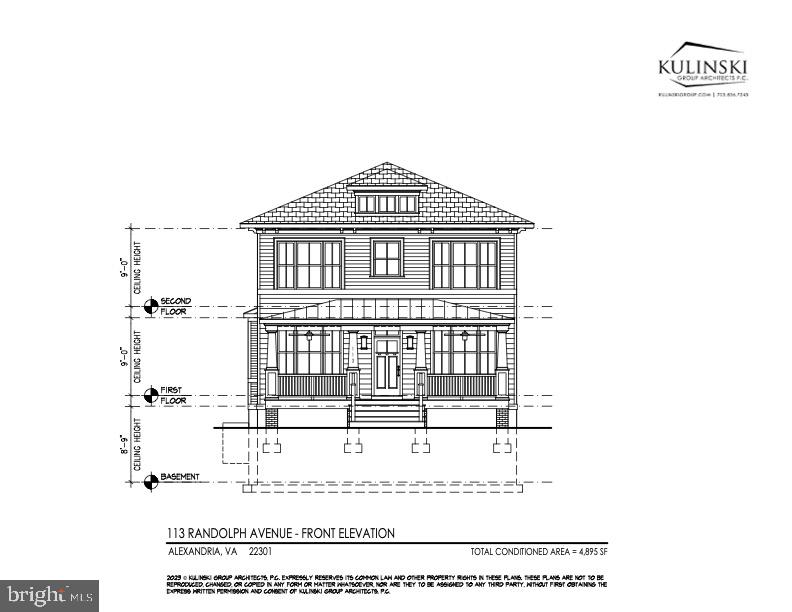
***Under Construction now****Park the car and stroll to everything from this 100% New Construction Home on a  Huge Lot in Del Ray!!***Custom built by Constructive, one of Alexandria's Premier builders**The Best of the Best*** Stunning new construction home, located in Trendy Del Ray , Just outside Old Town Alexandria and minutes from 2 Metros and a hop skip and a jump from Washington DC.  This smart home combines modern luxury with timeless elegance and practical functionality. Boasting over 5,000 square feet of meticulously designed living space, ( 3500 on the top 2 levels ) this three-level residence offers an abundance of natural light with 9-foot ceilings and expansive windows throughout.
The open floor plan main level is thoughtfully designed, featuring a bedroom/home office with a full ensuite bath and an additional half bath for guests....No need for guests to use the main lvl BR/Office bathroom. The heart of the home is the chef’s dream kitchen off of the large family room, adorned with custom double-stacked furniture-like cabinetry, top-of-the-line commercial appliances, and an expansive island perfect for entertaining. There is also a large sunny breakfast room just off the kitchen...wow....A 12 foot long butler’s pantry serves as a second mini kitchen, providing ample storage and prep space...and more!. Enjoy morning coffee on the welcoming front porch or unwind in the evening on the generously sized 12x14 heated screened porch overlooking the spacious rear yard.
The upper level is a private retreat, offering four large bedrooms, each with its own ensuite bathroom, and a convenient upper-level laundry room. The luxurious primary suite includes a spa-like bath with premium finishes and 2 bedroom sized closets!
The fully finished lower level expands the living space, featuring a large recreation room, a home gym, and a separate office space, ideal for work-from-home days. The au pair suite, with a full bedroom and bath, offers privacy and comfort for guests or extended family. Storage space abounds on this level, ensuring everything has its place.
This home effortlessly combines convenience and sophistication, making it a rare find in this prime walkable Alexandria location. Whether hosting gatherings or enjoying quiet evenings at home, this property is designed to meet every need. Enjoy all that is " The Avenue" with its restaurants, shopping, Farmers Market and all that is Del Ray.
#VAAX2037564

ALEXANDRIA

113 E RANDOLPH AVENUE

6 Beds

6 Baths

5,200 Sq.Ft.

$2,795,000

MLS#: VAAX2037564

1 ... 461 462 463 464 465 ... 666
* Listings identified with the FMLS IDX logo come from FMLS and are held by brokerage firms other than the owner of this website. The listing brokerage is identified in any listing details. Information is deemed reliable but is not guaranteed. If you believe any FMLS listing contains material that infringes your copyrighted work please click here to review our DMCA policy and learn how to submit a takedown request. © 2024. First Multiple Listing Service, Inc.
 - property

Send a message

Message successfully sent.

Your message

What is 3 + 4 ?

Reason for contacting?

I agree to receive email communication and understand I can unsubscribe at any time.

I agree to be contacted by Charis Realty Group via call, email, and text for real estate services. To opt out, you can reply 'stop' at any time or reply 'help' for assistance. You can also click the unsubscribe link in the emails. Message and data rates may apply. Message frequency may vary. Privacy Policy

Sign Out

Virtual Assistant

Would you like to take the next step with this property? We can help you schedule a showing or virtual tour, or send you more details.

Yes, I would like more information.

Thank You for Your Reply, One of Our Agents will contact you as soon as possible

No, maybe later.

Thank you, you can always contact me via email, phone number or through the contact form.

Realhub AI

Lucy - Your AI-Powered Realtor

Update Your Temporary Password

Personalize your search

Enter your email and we'll notify you immediately when new listings match what you're looking for.

or enter email address

Already have an account ? Login here

Continue your home search

I agree to receive communications and understand I can unsubscribe at any time.

I agree to be contacted by Charis Realty Group via call, email, and text for real estate services. To opt out, you can reply 'stop' at any time or reply 'help' for assistance. You can also click the unsubscribe link in the emails. Message and data rates may apply. Message frequency may vary. Privacy Policy

Already have an account ? Login here

We use cookies

We use cookies primarily for analytics to enhance your experience. By accepting, you agree to our use of these cookies. You can manage your preferences or learn more about our cookies policy.
