Properties

Browse or get in touch to schedule a walkthrough.

  • Nearby me
Price range

Popular Features

Community Features

Association

Property Features

Waterfront

View

Exterior Features

Interior Features

Style

1586136 properties match your criteria

Updated 1 minute ago

E-Alert name
**OFFER DEADLINE SUNDAY 5/18 at 6pm **
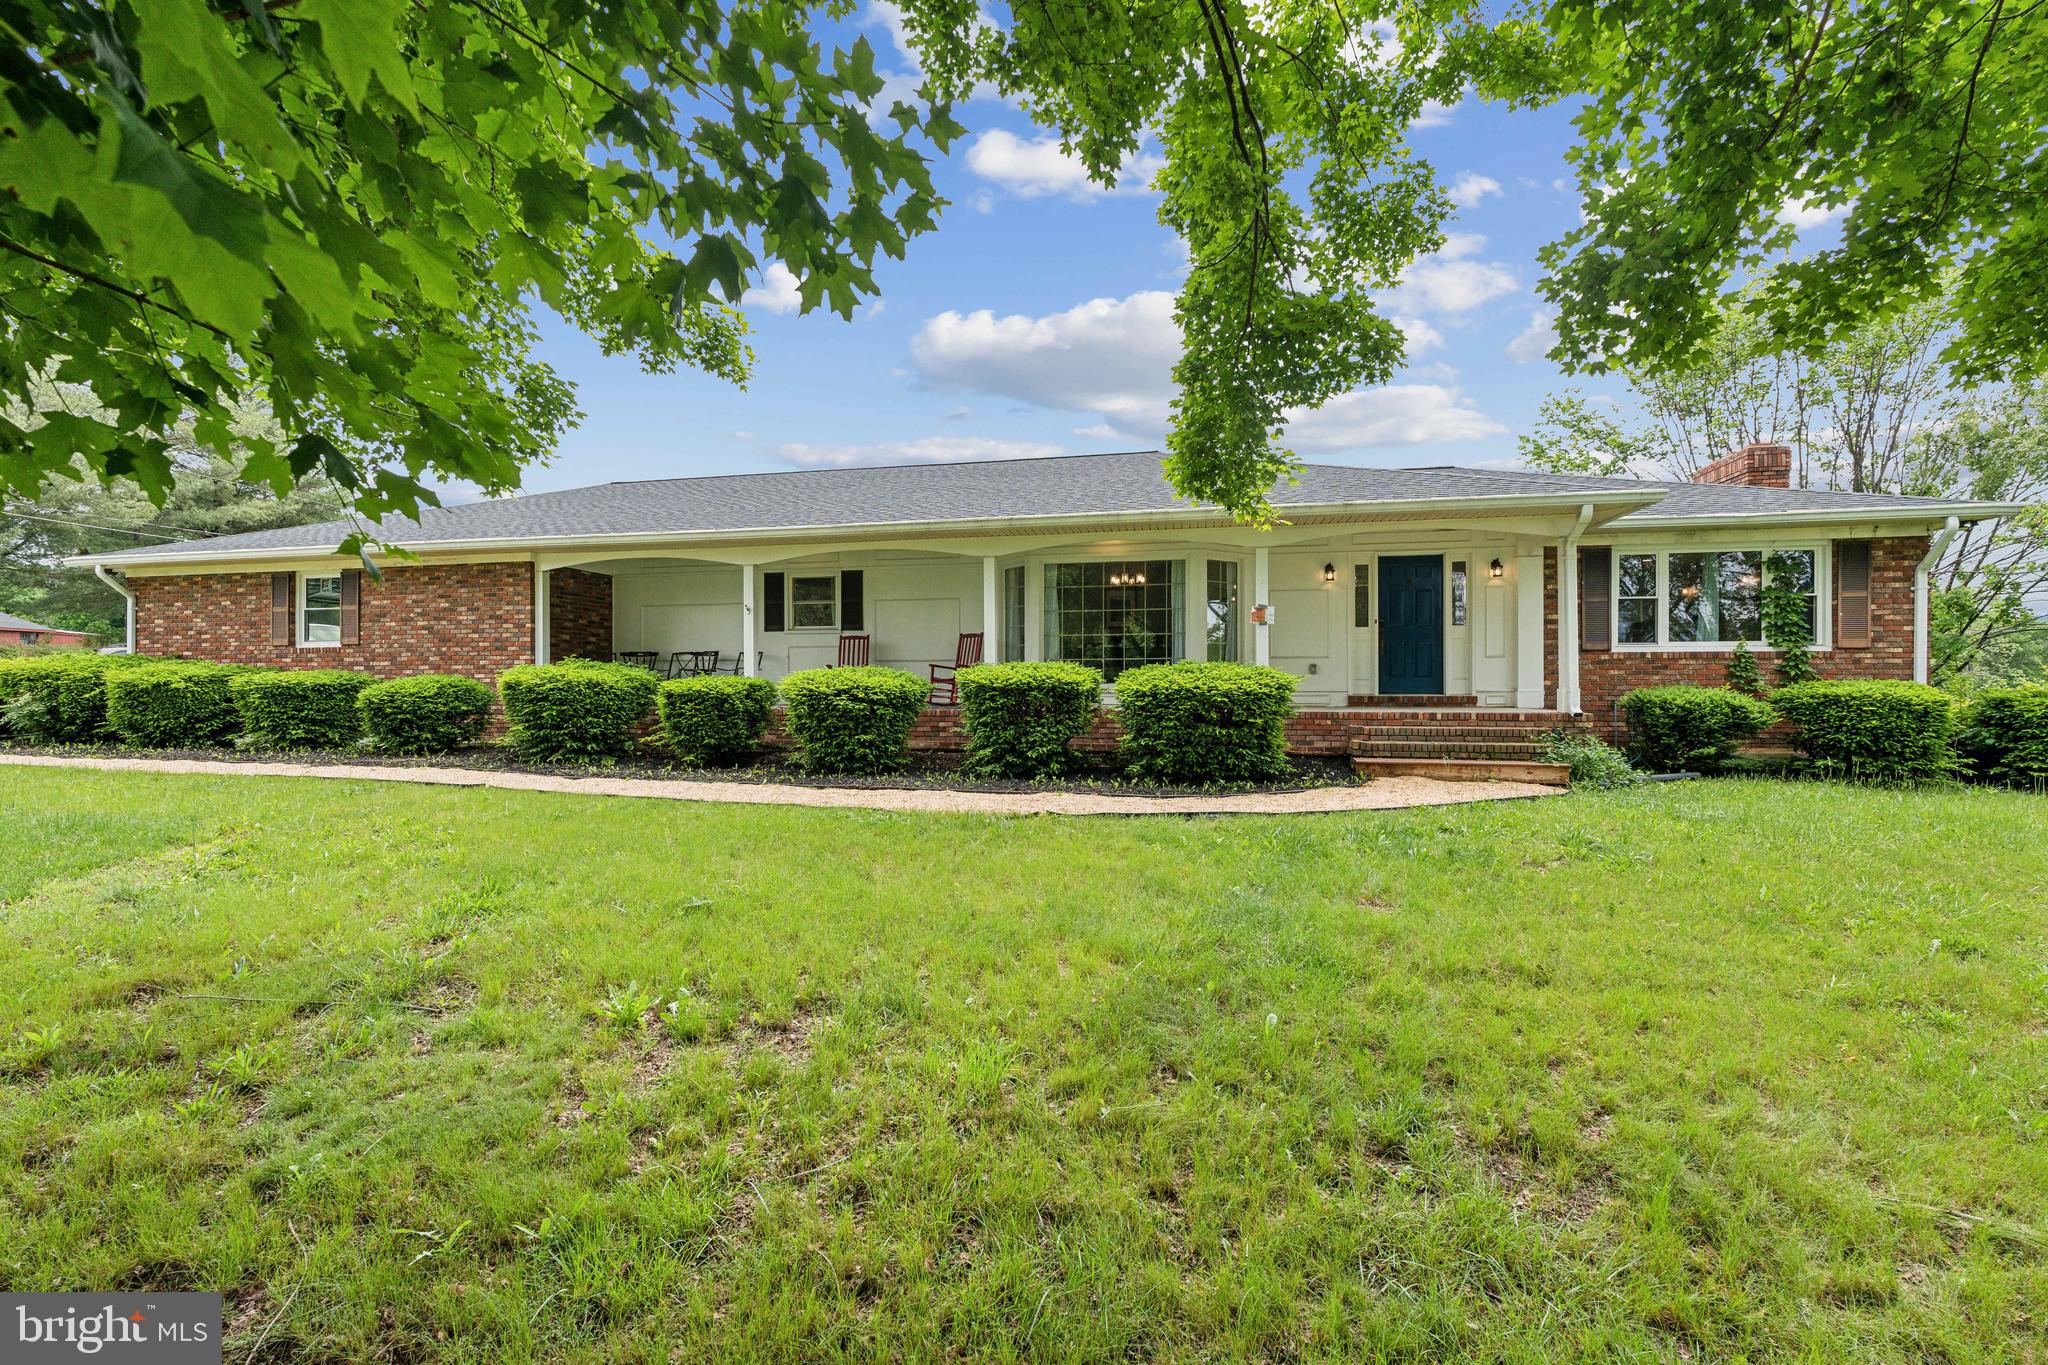
Welcome to 120 Jessie Mae, a beautifully maintained and thoughtfully designed mountain retreat nestled in the scenic Shenandoah Valley. Located just minutes from the iconic Luray Caverns, Shenandoah National Park, and the Skyline Drive, this turn-key property is not only a serene getaway but also a highly successful short-term rental with a strong track record on Airbnb and several valuable recent improvements including a new Roof (2023) and new HVAC (2023), and new garage doors.

This 3-bedroom, 2-bath home offers over 1,500 square feet of stylish, comfortable living space, perfectly blending rustic charm with modern convenience. Step inside to discover a bright open living area with a cozy stone fireplace that makes you feel right at home. Large windows flood the space with natural light and provide stunning wooded views, creating a peaceful ambiance throughout.

The spacious kitchen features stainless steel appliances, updated cabinetry, and a breakfast bar perfect for entertaining. A separate dining area leads out to a private deck, ideal for sipping coffee in the morning or enjoying evening sunsets with a glass of wine. The home’s layout makes it easy to accommodate both intimate gatherings and larger groups.

Each bedroom offers comfort and tranquility, with the primary suite boasting its own private bathroom. From the living room a sliding glass door opens to the backyard. Outside you will find incredible mountain views and ample outdoor seating—highly rated features that have helped make this home a favorite among Airbnb guests. The yard offers both privacy and safety, while the wooded lot provides a true sense of retreat.

Currently operating as a top-performing Airbnb (23 nights booked in June as of 5/15), 120 Jessie Mae comes with an established presence, glowing reviews, and repeat bookings. Whether you're looking for a profitable investment or your own personal escape with rental potential, this property offers the best of both worlds. All furnishings and décor are negotiable, making it truly move-in—or rent-ready.

Whether you're drawn by the mountain air, the outdoor adventures, or the opportunity to own a successful Airbnb with a proven income stream, 120 Jessie Mae is a rare find in one of Virginia’s most charming destinations. Schedule your showing today and experience for yourself what makes this property such a guest favorite and an investor’s dream.
#VAPA2004882

LURAY

120 JESSIE MAE LANE

3 Beds

2 Baths

3,167 Sq.Ft.

$395,000

MLS#: VAPA2004882
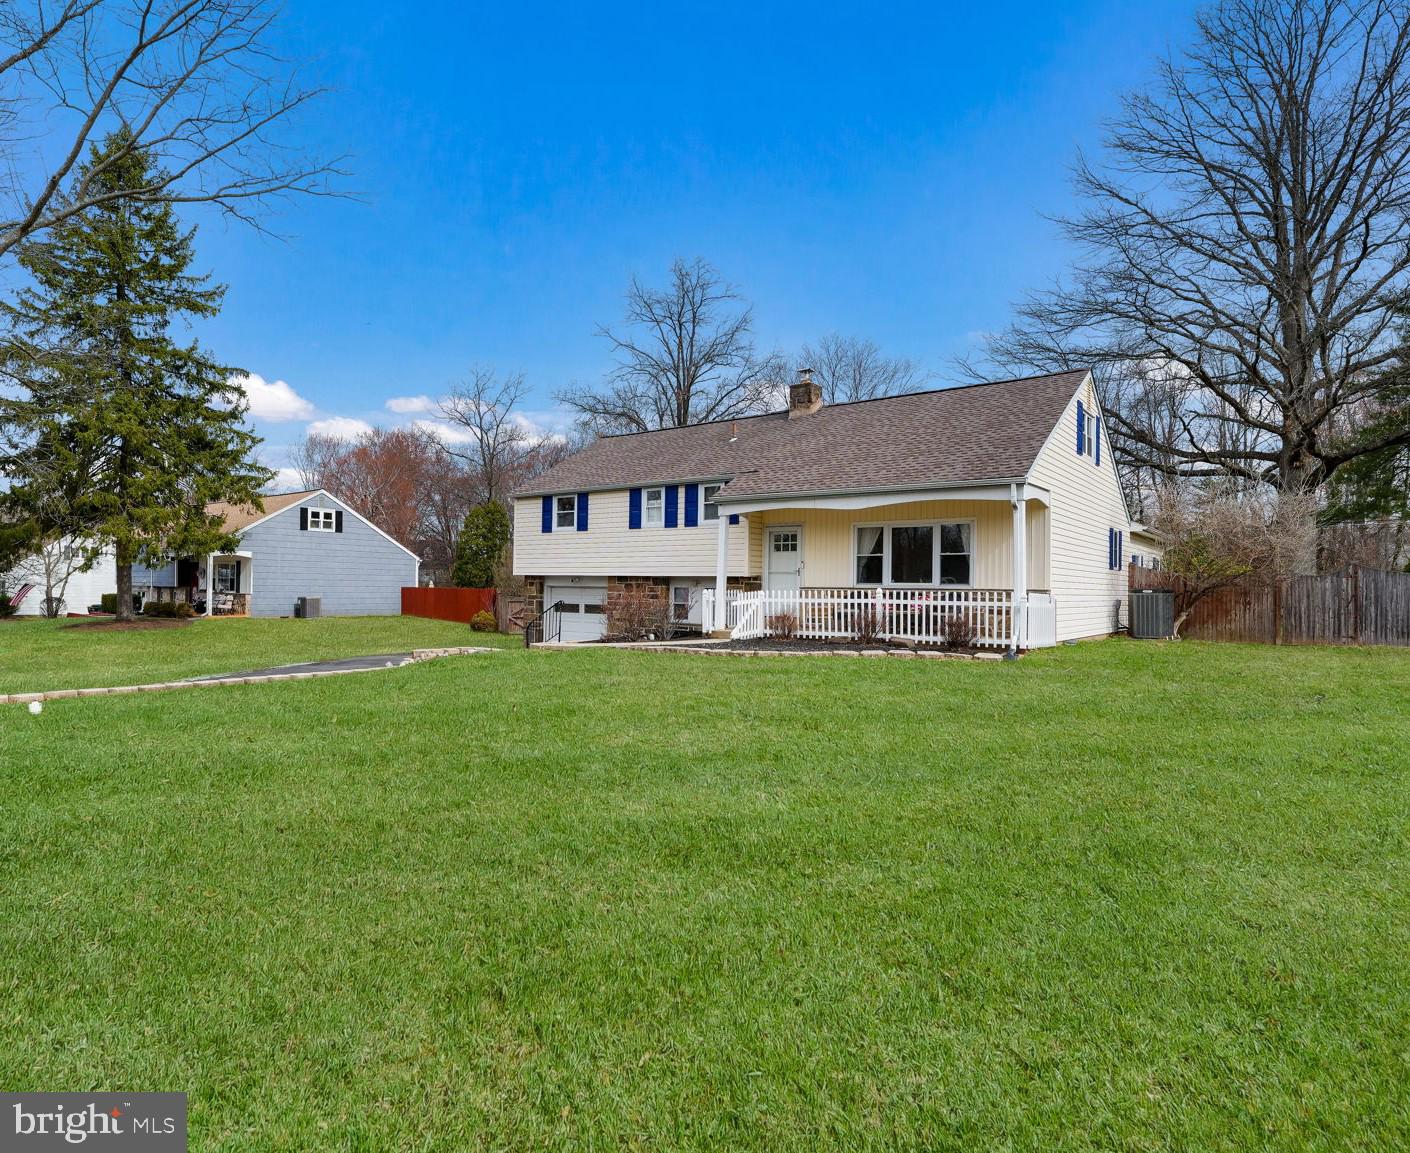
You’ll fall in love from the moment you arrive at this beautifully updated multi-level home in Upper Gwynedd, with beautiful curb appeal, paver walls, a spacious driveway, and a welcoming covered front porch.
Step inside to discover a thoughtfully improved interior, including a fabulous great room addition with vaulted ceilings, recessed lighting, and a cozy gas fireplace. The open-concept design flows seamlessly into the spacious eat-in-kitchen, which boasts tile flooring, granite countertops, abundant cabinetry, generous counter space, and a pantry for extra storage. The front of the home which hosts the dining room is filled with natural lighting and wood flooring. 
The lower level family room offers additional living space with sliding doors leading to the backyard, as well as a convenient powder room and laundry room on this level. Upstairs, the primary suite features a walk-in closet, an updated en-suite bath, and a versatile bonus room—ideal for a home office, nursery, or workout space. Two additional bedrooms and an updated hall bath complete the upper level.
Step outside into your private, fenced-in backyard—perfect for entertaining and relaxation. Enjoy cookouts on the spacious patio, let pets or kids play freely, and take advantage of the shed for extra storage.
Located in a prime spot near shopping, dining, parks, and top-rated schools, with easy access to Routes 202, 309, 476, and the Pennsylvania Turnpike—this home offers both comfort and convenience. Don’t miss this wonderful opportunity!
#PAMC2131200

NORTH WALES

348 BRITT ROAD

3 Beds

2 Baths

2,449 Sq.Ft.

$595,000

MLS#: PAMC2131200
None
#PAPH2481790

PHILADELPHIA

110 COMMODORE COURT

3 Beds

2 Baths

2,159 Sq.Ft.

$885,000

MLS#: PAPH2481790
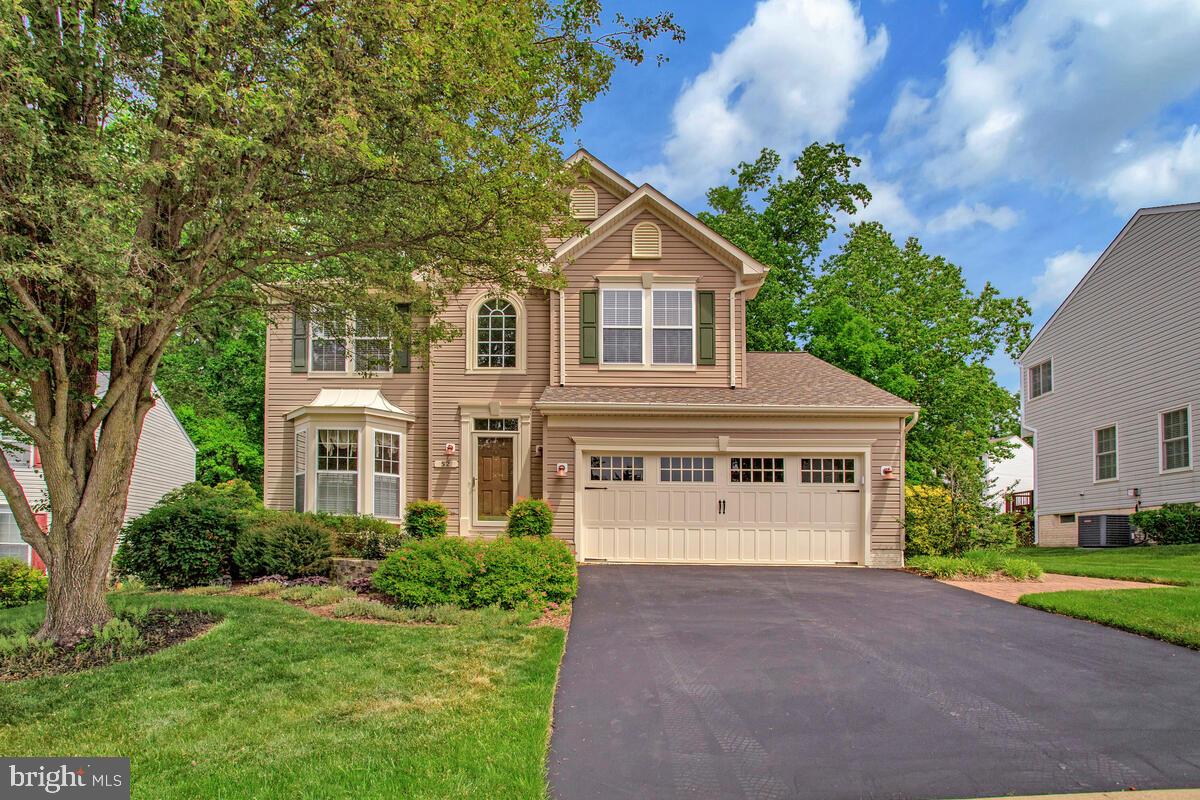
Amazing Opportunity on the Broadneck Peninsula! This meticulously cared for 4 bedroom, 3.5 bath Colonial features many special touches that make this house one of a kind. A beautiful bow window drenches the living room with natural light. Wood inlay flooring highlights the open dining area. The cook's kitchen features a granite countertop with breakfast bar, deep country sink, stainless appliances and bright eat-in area. A natural gas fireplace highlights the family room just off of the kitchen. The primary suite boasts a walk-in closet and large spa like bath with double sink and walk-in shower. 3 generous sized bedrooms and a full bath round out the upstairs. Main level laundry room. Hardwood floors, crown and chair rail molding, wainscoting and Plantation shutters are found throughout. The lower level offers a very large, finished living level with a full bath and 2 large storage areas. The expansive deck, perfect for outdoor entertaining and grilling, spans the rear of the house and steps down to a lovely paver patio perfect for Al Fresco dining!  The beautiful low maintenance landscape surrounds this home with natural beauty!
#MDAA2114866

ANNAPOLIS

52 BRETTON REEF COURT

4 Beds

3 Baths

2,196 Sq.Ft.

$725,000

MLS#: MDAA2114866
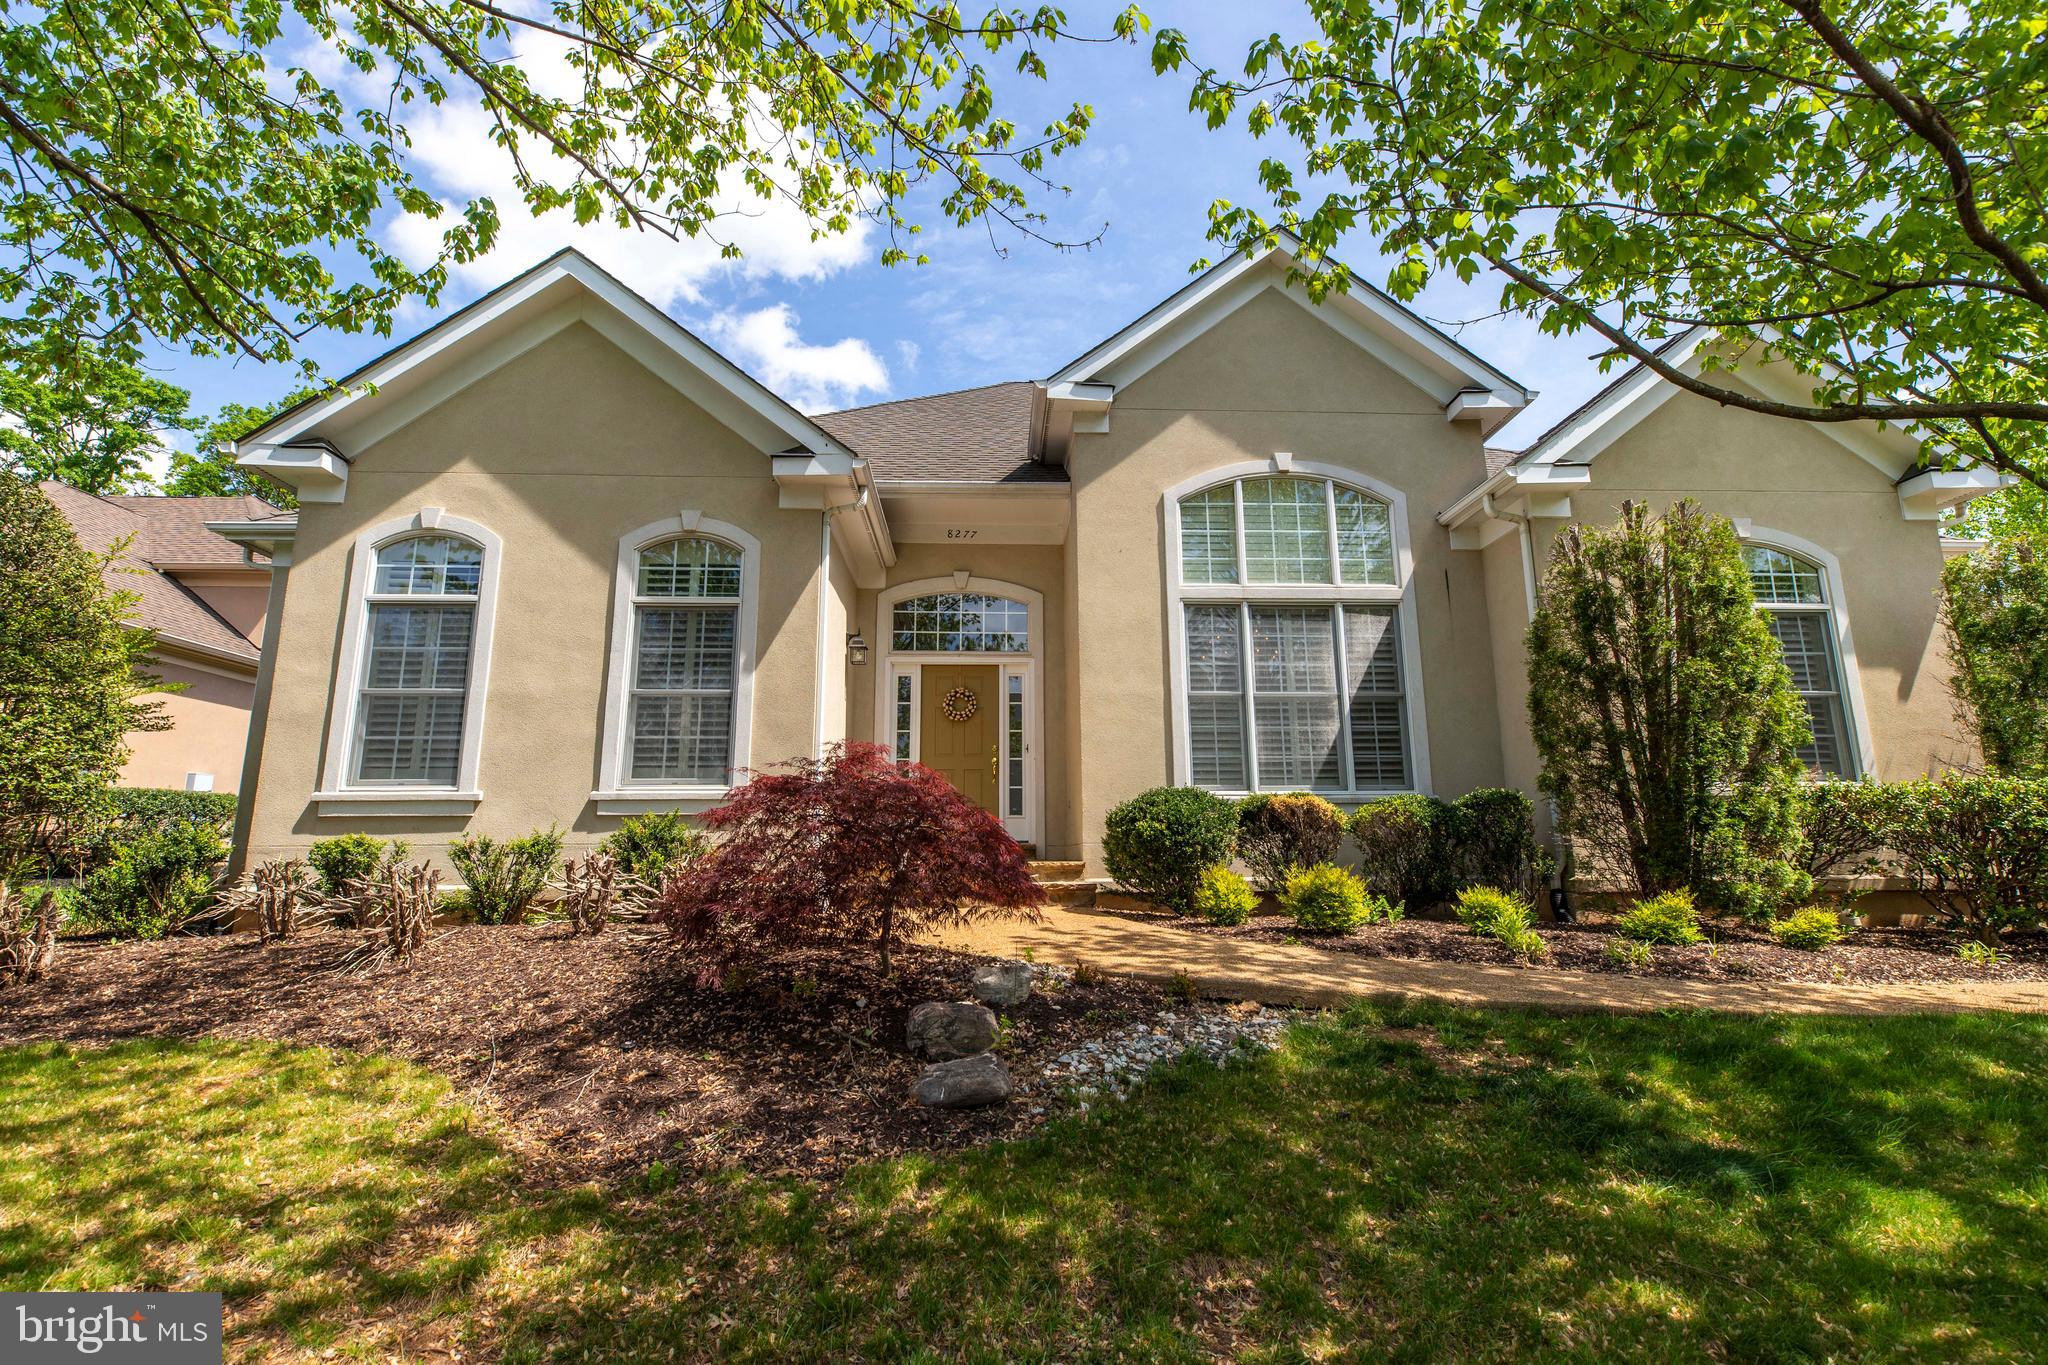
***The house will be painted, and new carpet will be installed on the main level by the end of May 2025. *** Stunning Custom-Built Ranch Home in the Prestigious Gated Golf Community of Lake Manassas

This exquisite property offers over 4,400 finished square feet of luxurious living space across three levels. Featuring a bright and open floor plan, the home is filled with natural light and enhanced by high ceilings throughout. The spacious Great Room, complete with a gas fireplace, flows seamlessly into the eat-in kitchen, which boasts granite countertops and stainless steel appliances—including a newer refrigerator and dishwasher.(Aug/2024)

Additional highlights include a NEW asphalt driveway (April 2025), sprinkler system, central vacuum, and a security system.

The main level features a private Master Suite as well as a secondary suite(2-bedroom rooms, 2 full bathrooms), offering exceptional convenience and flexibility. This home has a spacious laundry room on the main level, with a TV viewing area and a large storage space, making it very convenient. The upper and lower levels each include additional private suites with en-suite bathrooms showcasing custom tilework.

The lower level is perfect for entertaining, offering a large recreation area, a fourth bedroom, and a bonus room ideal for use as a den or additional bedroom. Step outside to enjoy a large covered patio and a fully fenced, level backyard—perfect for outdoor gatherings or peaceful relaxation.

This home presents a rare opportunity to live in a premier gated golf community, combining elegance, comfort, and privacy.
#VAPW2086638

GAINESVILLE

8277 ROXBOROUGH LOOP

4 Beds

4 Baths

4,433 Sq.Ft.

$1,060,000

MLS#: VAPW2086638
None
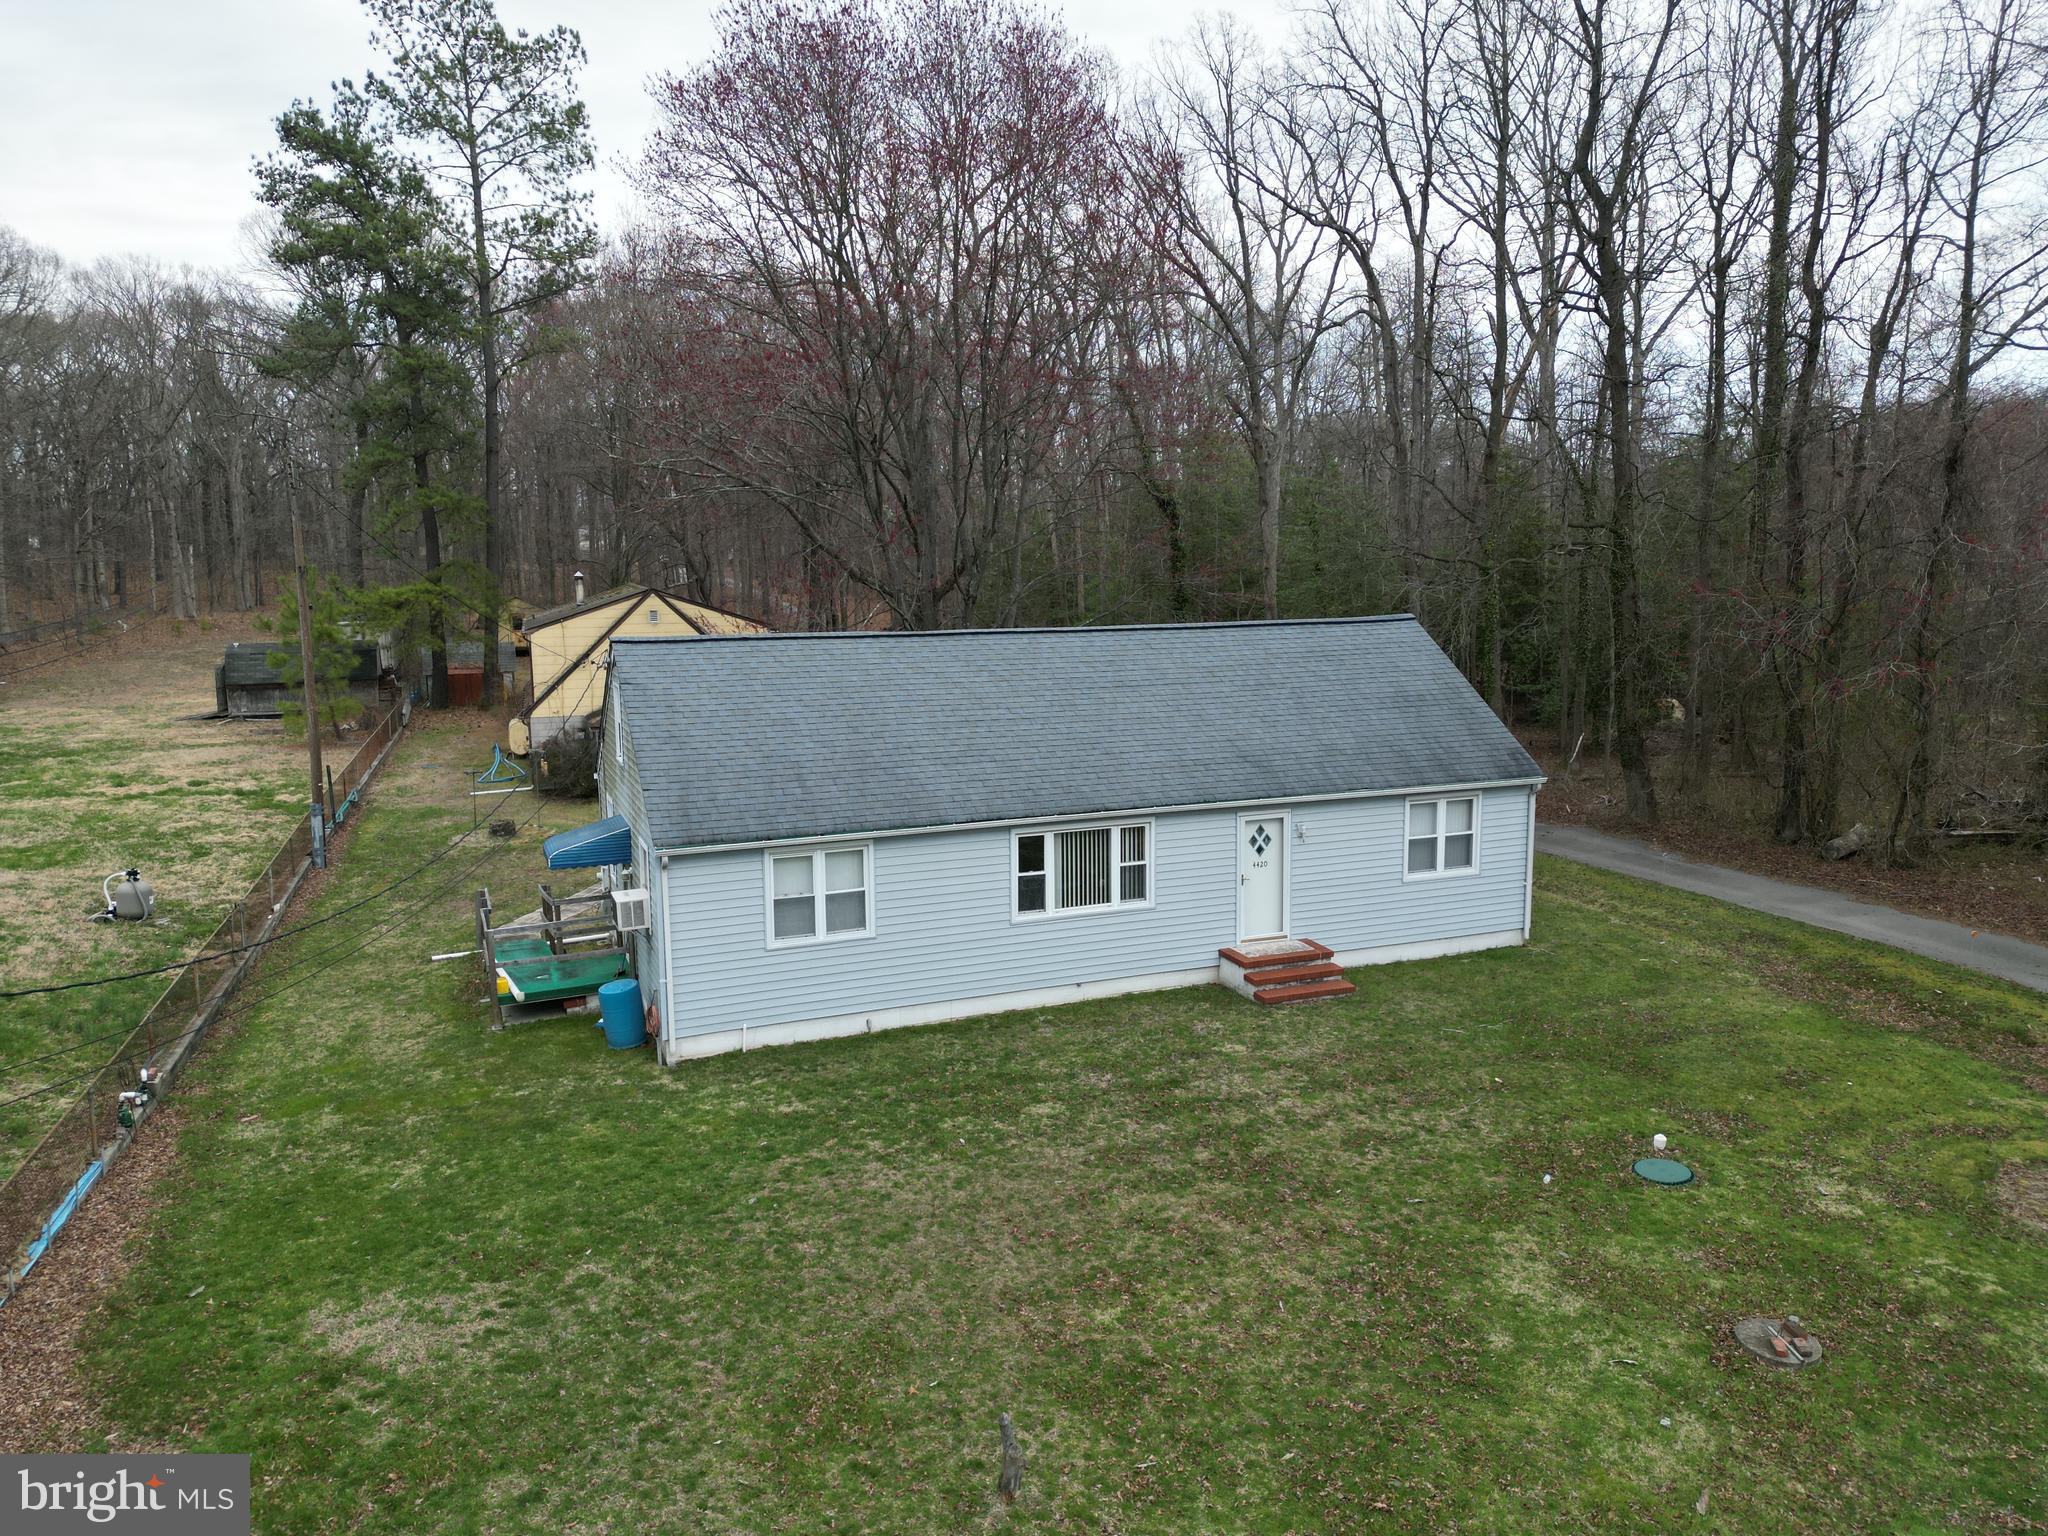
#MDAA2109970

PASADENA

4420 MOUNTAIN ROAD

5 Beds

2 Baths

3,036 Sq.Ft.

$449,900

MLS#: MDAA2109970
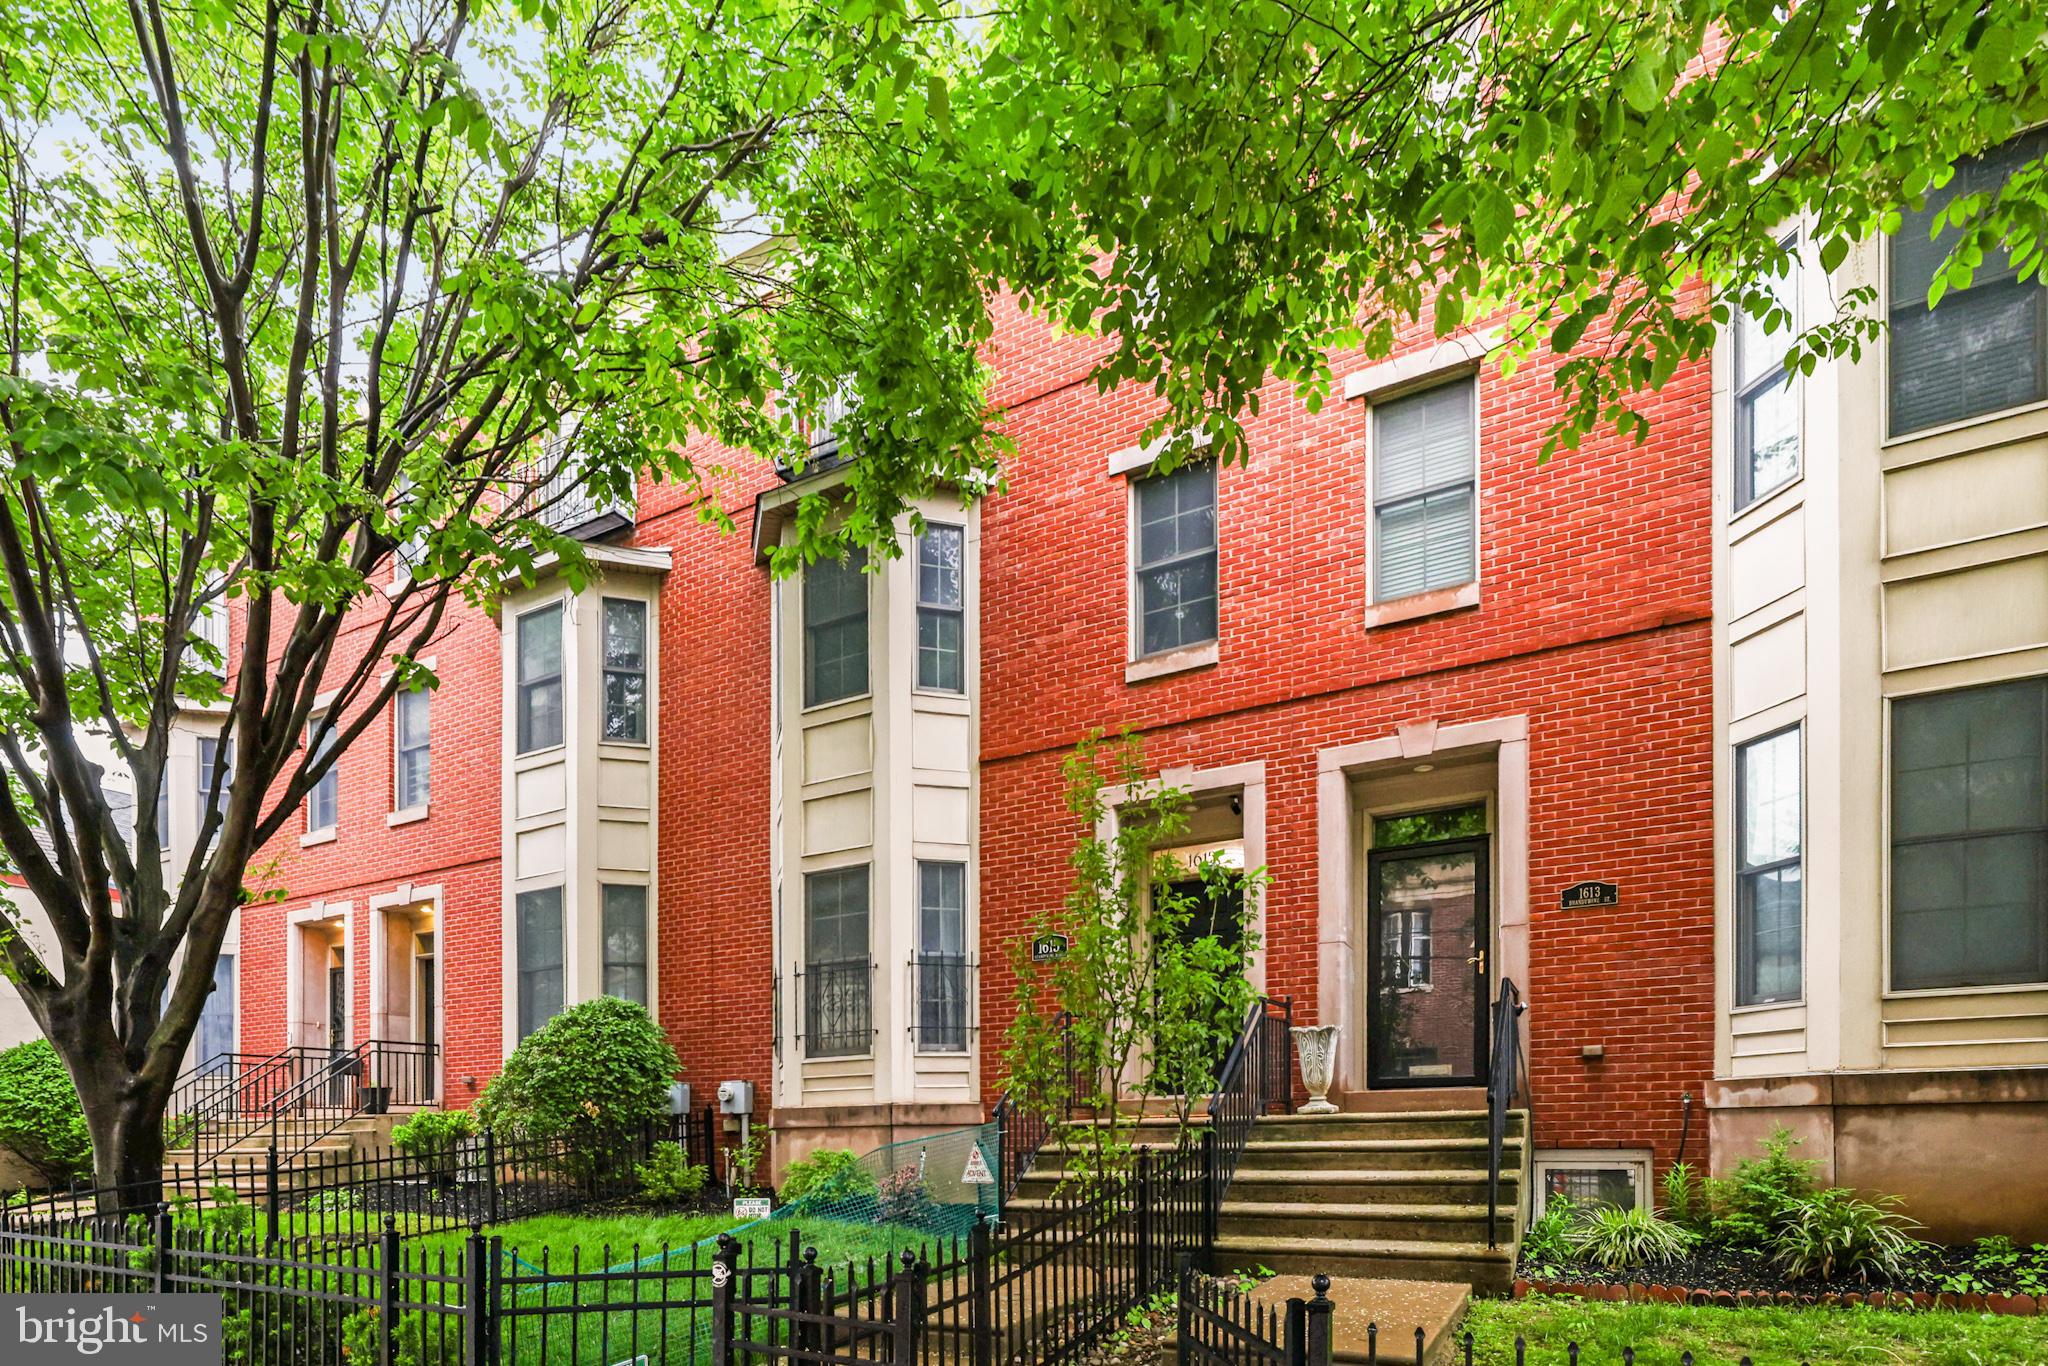
Welcome to 1615 Brandywine Street, a sophisticated and spacious townhome located in the
highly sought-after Carriages on Green Street community in Fairmount. This beautifully
maintained 3-bedroom, 3.5-bath residence offers the perfect blend of comfort, style, and urban
convenience—complete with a rare, high-clearance two-car garage accessed via the
community's gated driveway.
Step through a private front gate and landscaped garden into this elegant home, where
thoughtful design and high-end finishes await. Just off the entry, a thoughtfully designed first-
floor bedroom suite offers privacy and versatility, complete with hardwood floors, a gas
fireplace, a large walk-in closet, and a full en-suite bathroom—making it ideal for guests,
multigenerational living, or a secluded home office. Access to the garage completes the first
floor.
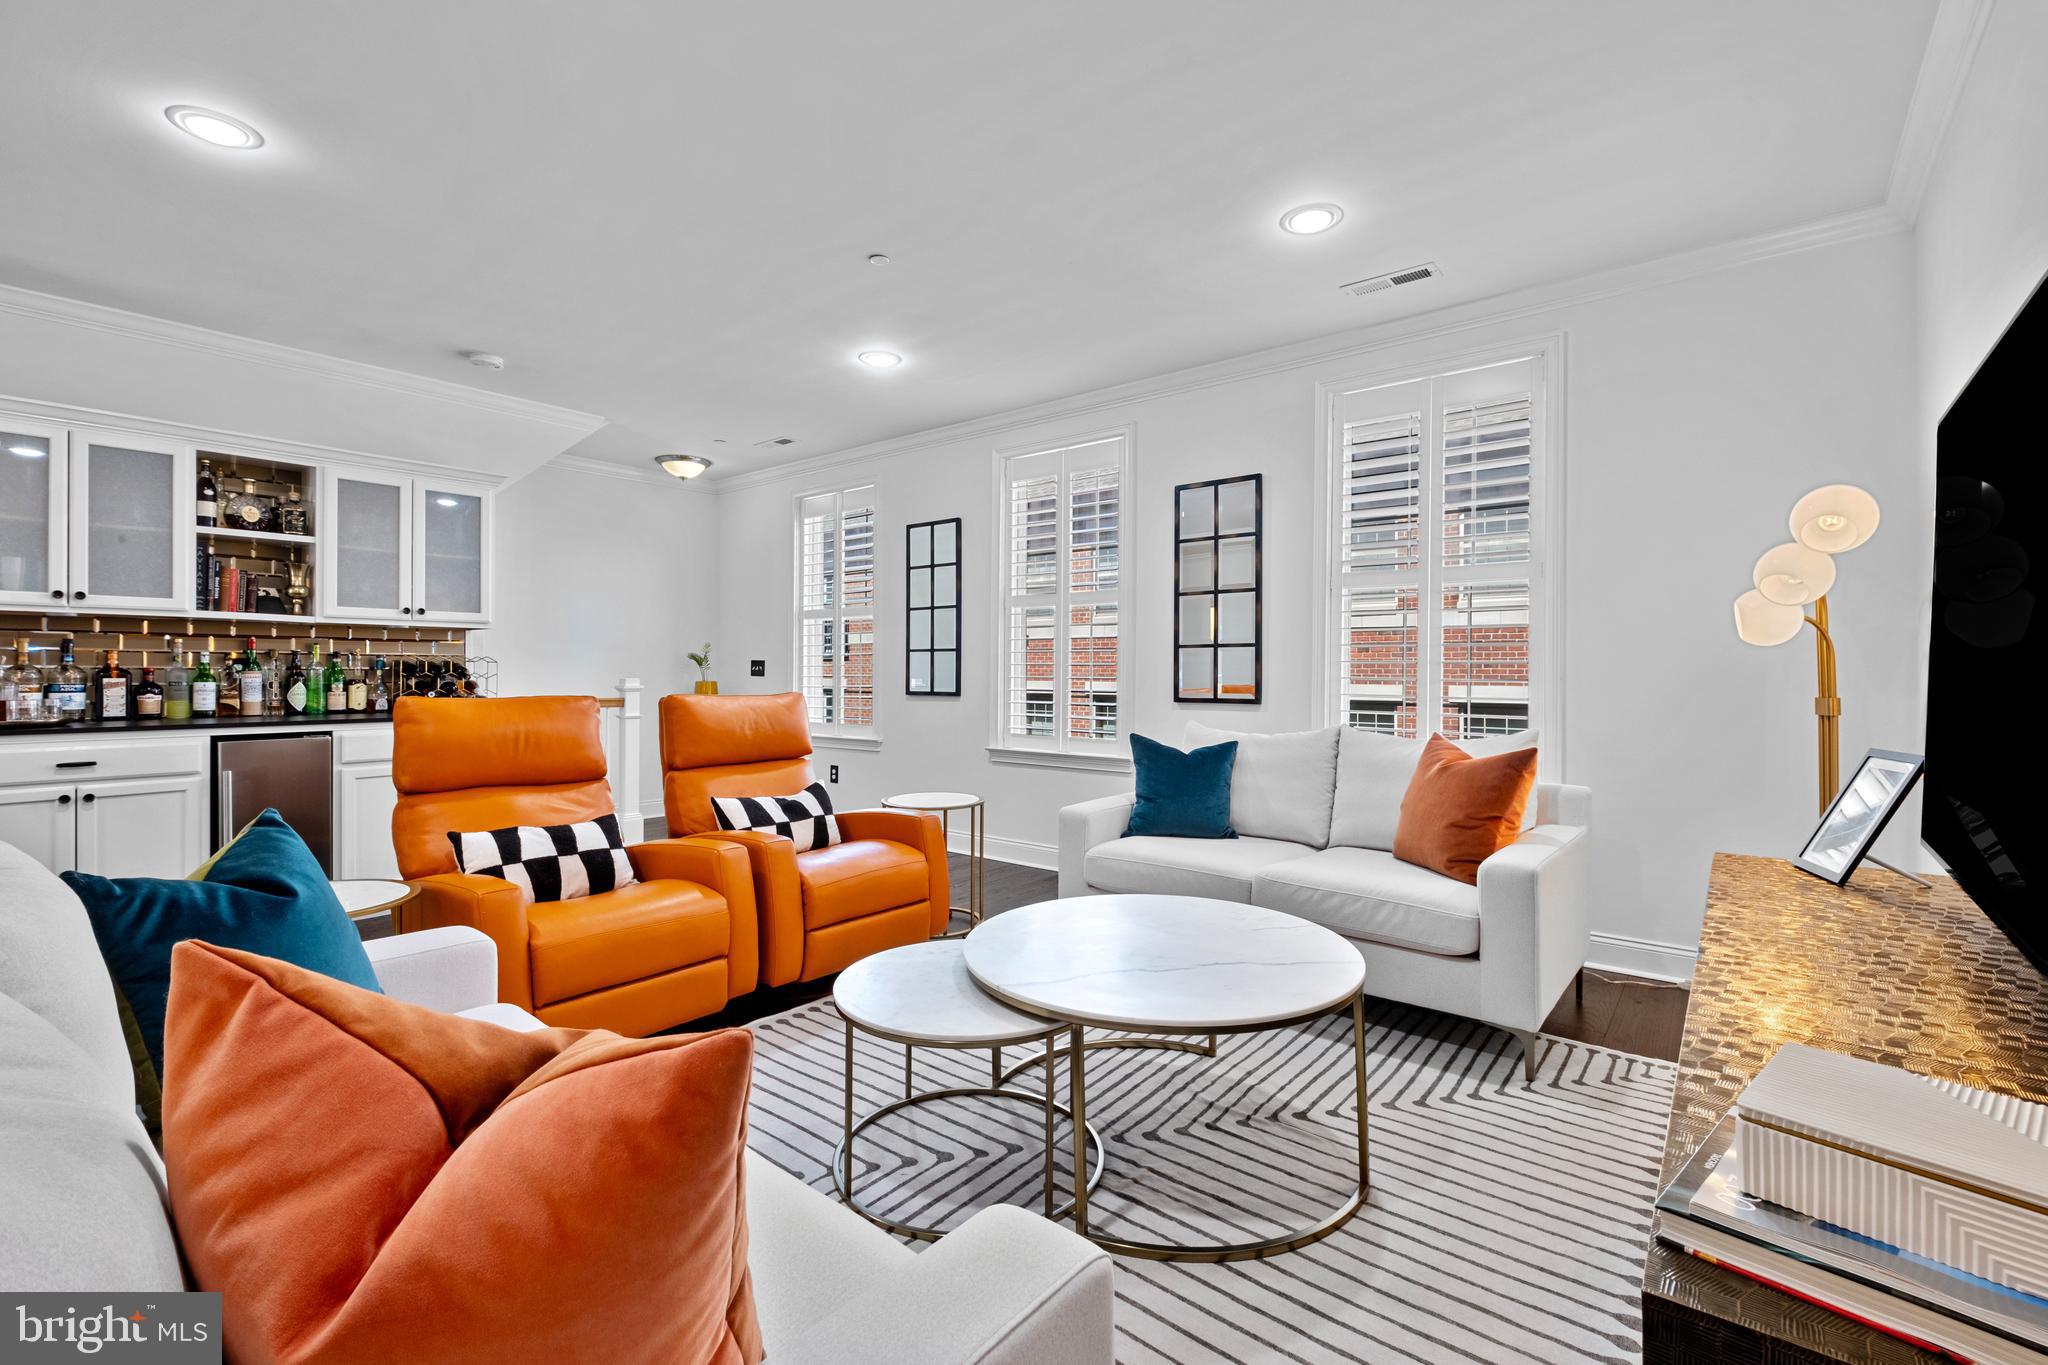
One floor up, the main living level features soaring ceilings and warm hardwood floors
throughout. Sunlight streams into the spacious living room throughout the day courtesy of the
bay window. The open-concept layout flows into a welcoming dining area, a powder room, and
a generous kitchen outfitted with granite counters, a center island, stainless steel appliances, a
gas range, and a breakfast area. Just off the kitchen, double French doors lead to a private 5.5’
x 20’ balcony—perfect for outdoor dining, grilling, or a potted herb garden.
Upstairs, the luxurious primary suite includes ample closet space and a spa-inspired bath with
double vanities, a large whirlpool tub, and a spacious walk-in steam shower. A second bedroom
suite on this floor also offers a walk-in closet and a full bath. Each of the home’s three bedrooms
enjoys its own private full bathroom, providing ultimate comfort and privacy for family members
and guests alike. A conveniently located laundry area rounds out the third floor.
Continue to the top level to find the pilothouse and rooftop deck, offering views of Center City
and the perfect perch to enjoy Philadelphia’s fireworks. The large finished basement provides
space for recreation or possibly a home gym, and the built in Murphy bed provides additional
sleeping accommodation for guests. The basement also houses the recently upgraded tankless
water heater and the two-zone, energy-efficient geothermal HVAC system.
Fairmount, often referred to as the “Art Museum Area,” is one of Philadelphia’s most beloved
and walkable neighborhoods. Known for its tree-lined streets, charming rowhomes, and cultural
landmarks, it offers easy access to the Philadelphia Museum of Art and scenic trails along Kelly
Drive and the Schuylkill River. Residents enjoy a vibrant mix of cafes, restaurants, parks, and
boutique shops—all while being just minutes from Center City. Target, Whole Foods, Giant, as
well as several gyms are all within a 15 minute walk of 1615 Brandywine. It's a perfect blend of
historic charm and modern convenience.
Don’t miss the opportunity to make this exceptional Fairmount home yours—complete with rare
two-car garage parking in one of Philadelphia’s most coveted neighborhoods.
#PAPH2481764

PHILADELPHIA

1615 BRANDYWINE STREET

3 Beds

3 Baths

3,242 Sq.Ft.

$975,000

MLS#: PAPH2481764
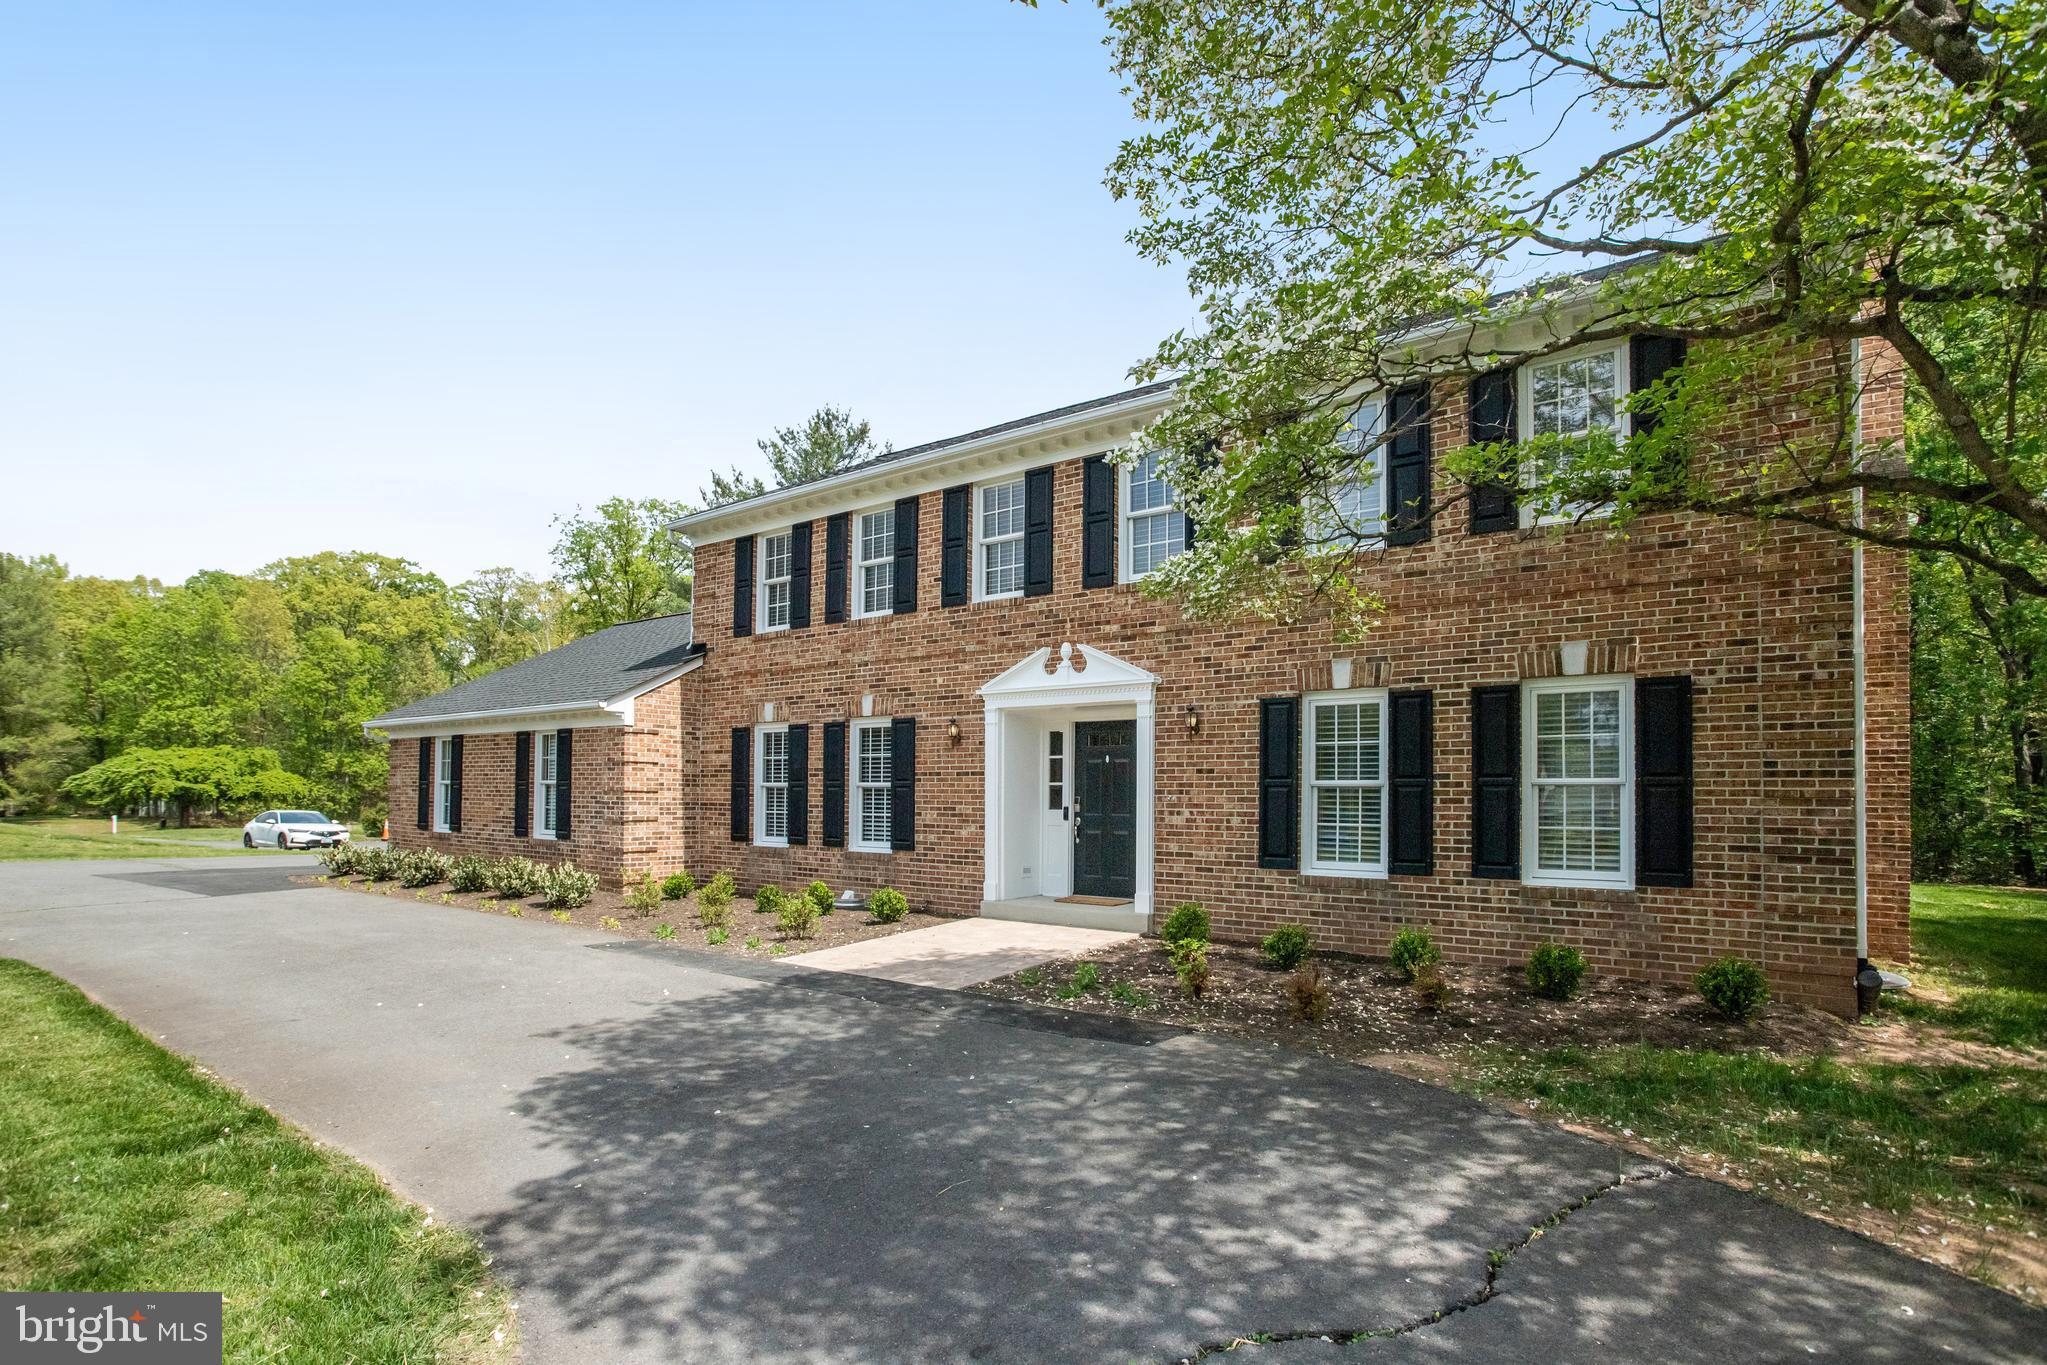
Incredible Price  for This Turn-Key Property-Gorgeous Country Estate Cited on a Private 1-Acre Homesite in Sought After Stepney Plantation-Enjoy Country Living in a Picturesque Setting with the Conveniences of a Small Neighborhood-This Gorgeous Home Includes Endless Features and Upgrades Throughout-Featuring 3 Levels with Nearly 3,500 finished Sqft-The Main Level Includes a Wide Open Floorplan Flooded with Natural Light and Hardwood Floors Throughout- You are Greeted at the Front Door by a Beautiful Staircase and Cozy Formal Spaces-A Large Living Room Makes a Great Playroom or Office/Sitting Space with It's Own Private Fireplace-At the Rear of the Home There is a Second Brick Fireplace with Custom Mantel,- The Centeroiece if the Main Level is a Gorgeous Chefs Kitchen with Convenient Bar Seating , Stainless Steel Appliances and Quartz Countertops-In Addition the Main Level Includes A Breakfast  Room, Powder Room and Large Mud/Laundry Room -The Upper Level has an Amazing Owner's Suite with a Spa-Like Owner's Bath with Upgraded Tile, Cabinets and Fixtures-The Secondary Bedrooms are Ample in Size with a Large Shared Bath-The Finished Lower Level Includes a Massive Recreation Room, Potential Bedroom 5/Den & Full Bath-Nearly Everything in This Property Has Been Updated and Replaced-Roof (2025), Pressure Tank, Top of the Line Water Filtration/Softener and Water Heater (2024)HVAC System (2023 and 2021) All Appliances (2023/2024)-Septic Tank, Distribution Box & Well Pump (2023)Blinds, Radon System and Front Landscaping (2024), Owner's Bath, Kitchen and Basement Bath Completely Renovated (2023)-The Outside is Amazing with a Huge Covered Porch & Patio, Beautiful Brick Facade and An Oversized Side Load Two Car Garage-This Property is Literally Turn Key and Just a Few Minutes from  Shopping and Restaurants and Just 10 Minutes to All of the Conveniences of Gainesville and Route 66-Incredible Value and Incredible Opportunity.
#VAPW2093132

GAINESVILLE

4397 CANTERBURY LANE

4 Beds

3 Baths

3,387 Sq.Ft.

$829,900

MLS#: VAPW2093132
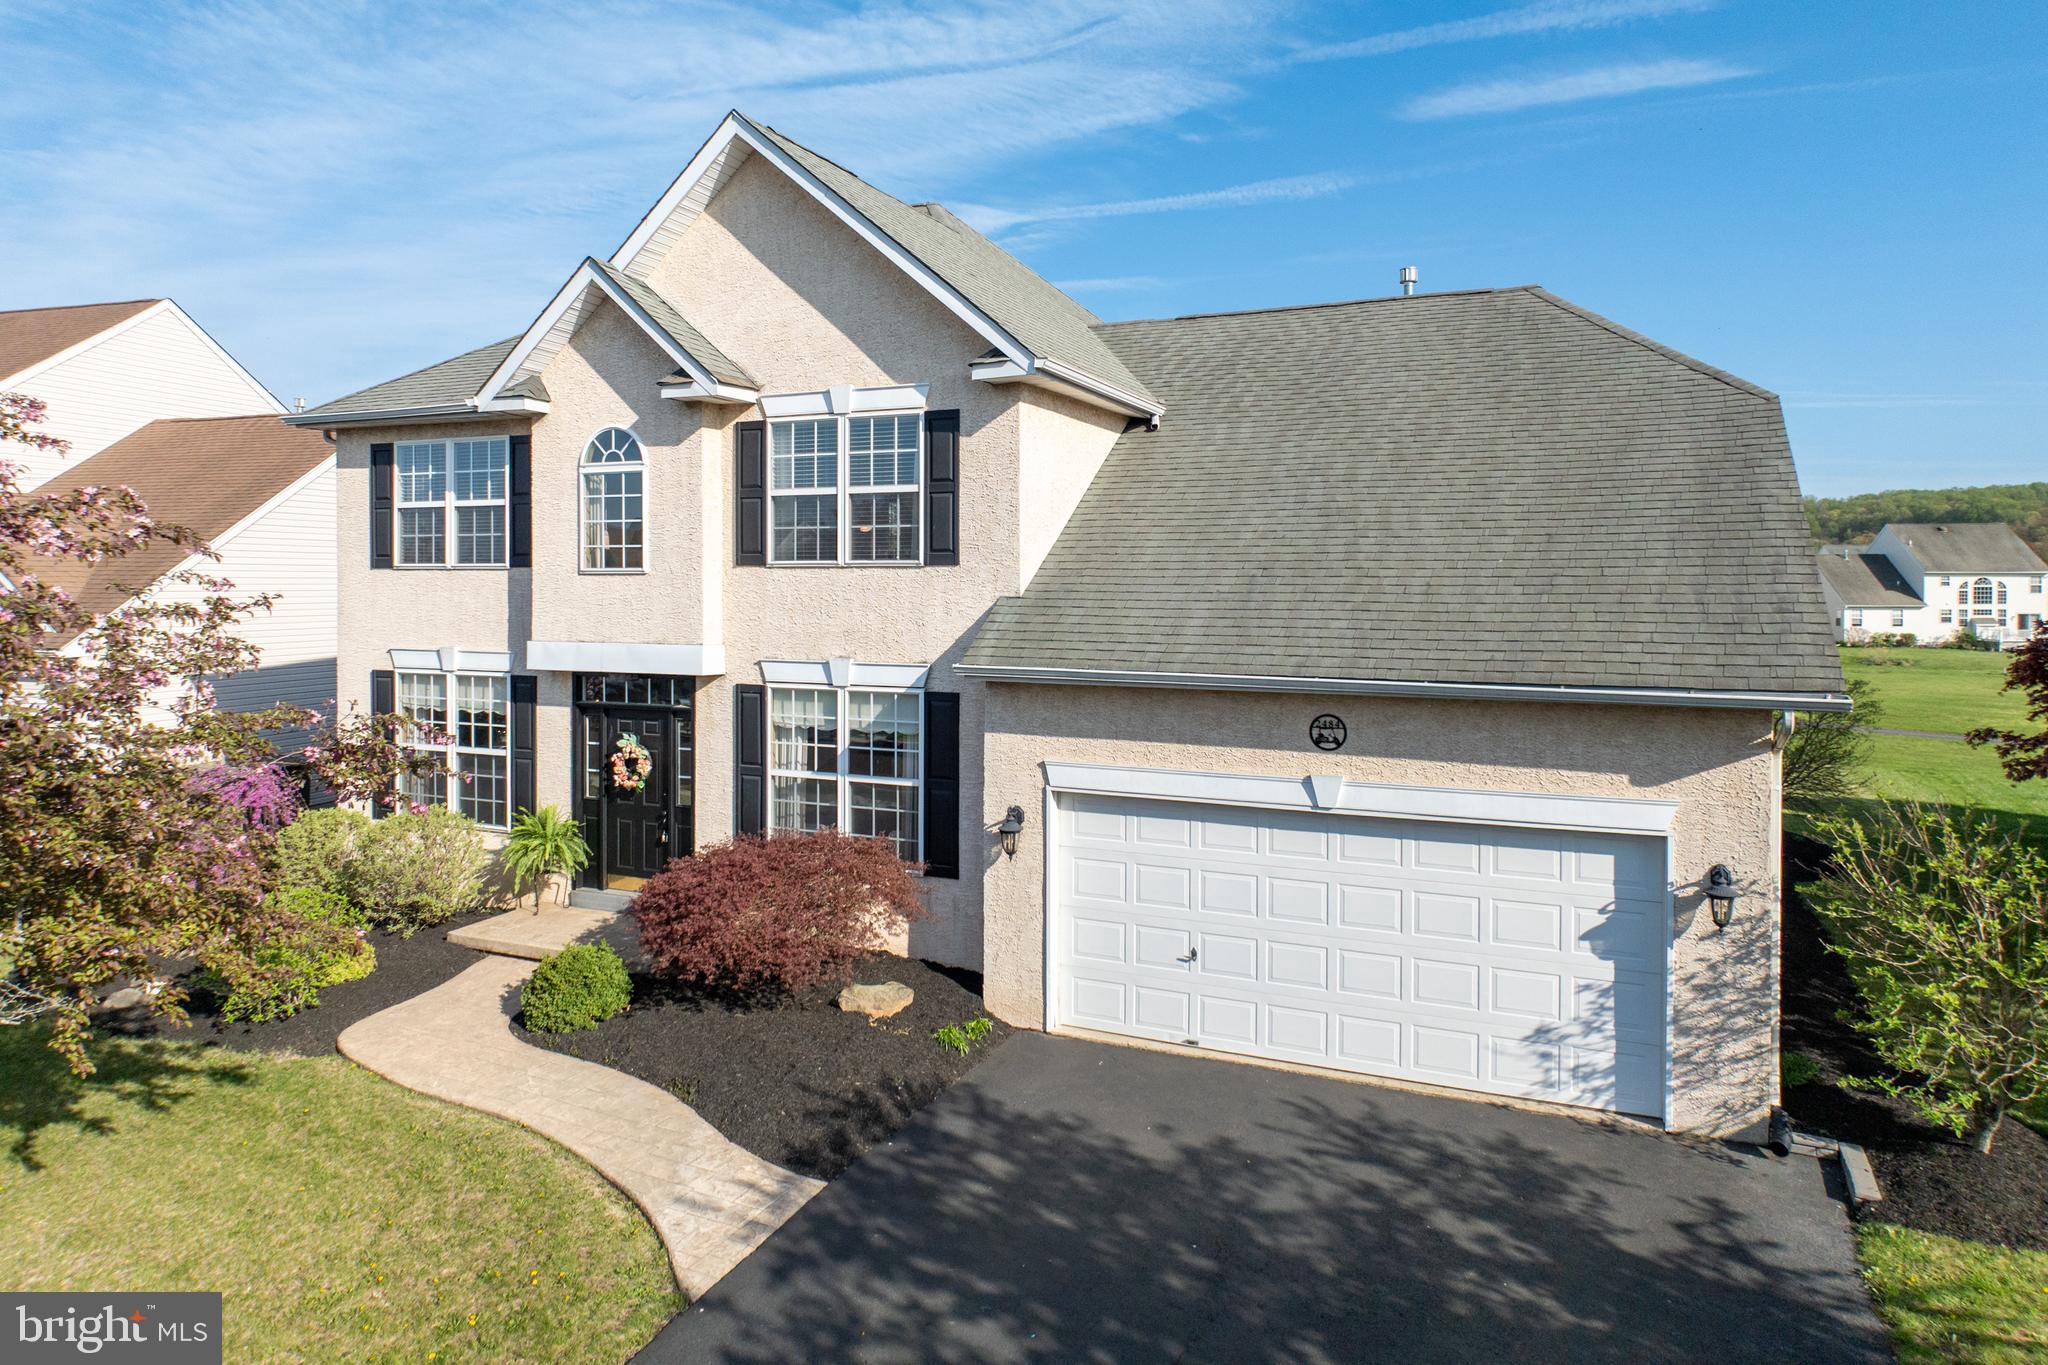
Welcome to this meticulously updated 3-bedroom home overlooking the 16th hole of the Bella Vista Golf Course. From the moment you enter the grand two-story foyer, you’ll be impressed by the elegant trim work, crown molding, wainscoting, and architectural archways. The foyer is flanked by a spacious dining room and living room, flowing into a stunning two-story family room filled with natural light, a ceiling fan, and a cozy gas fireplace and tinted windows.
The open-concept gourmet kitchen is ideal for entertaining, featuring 42” cherry cabinets, stainless steel appliances, deep sink, built-in microwave, and sliding glass doors leading to a large maintenance free deck and with golf course views. Step down to enjoy a patio with fire pit—perfect for relaxing evenings outdoors.
The main level includes a beautifully updated powder room, convenient deep laundry closet with washer/dryer and plenty of shelves for storage, and a spacious first-floor master suite with tray ceiling, large walk-in closet, and a show-stopping spa-like bathroom. Recently renovated, it boasts a deep walk-in shower with wood plank walls, double sinks with stone countertops, and built-in storage.
Upstairs, you’ll find two generously sized bedrooms, a full bath, brand new carpeting, fresh paint and a large loft overlooking the family room—easily convertible to a 4th bedroom.
The finished lower level is an entertainer’s dream with wood plank flooring, stone accent wall, custom bar with fridge, media space, game area, half bath, and a charming wine cellar with sliding barn doors and built-in shelving.
Lovingly maintained and thoughtfully updated, this home offers style, comfort, and unbeatable views—ready for its next owner to enjoy.
#PAMC2137654

GILBERTSVILLE

2484 JESSICA DRIVE

3 Beds

2 Baths

2,456 Sq.Ft.

$550,000

MLS#: PAMC2137654
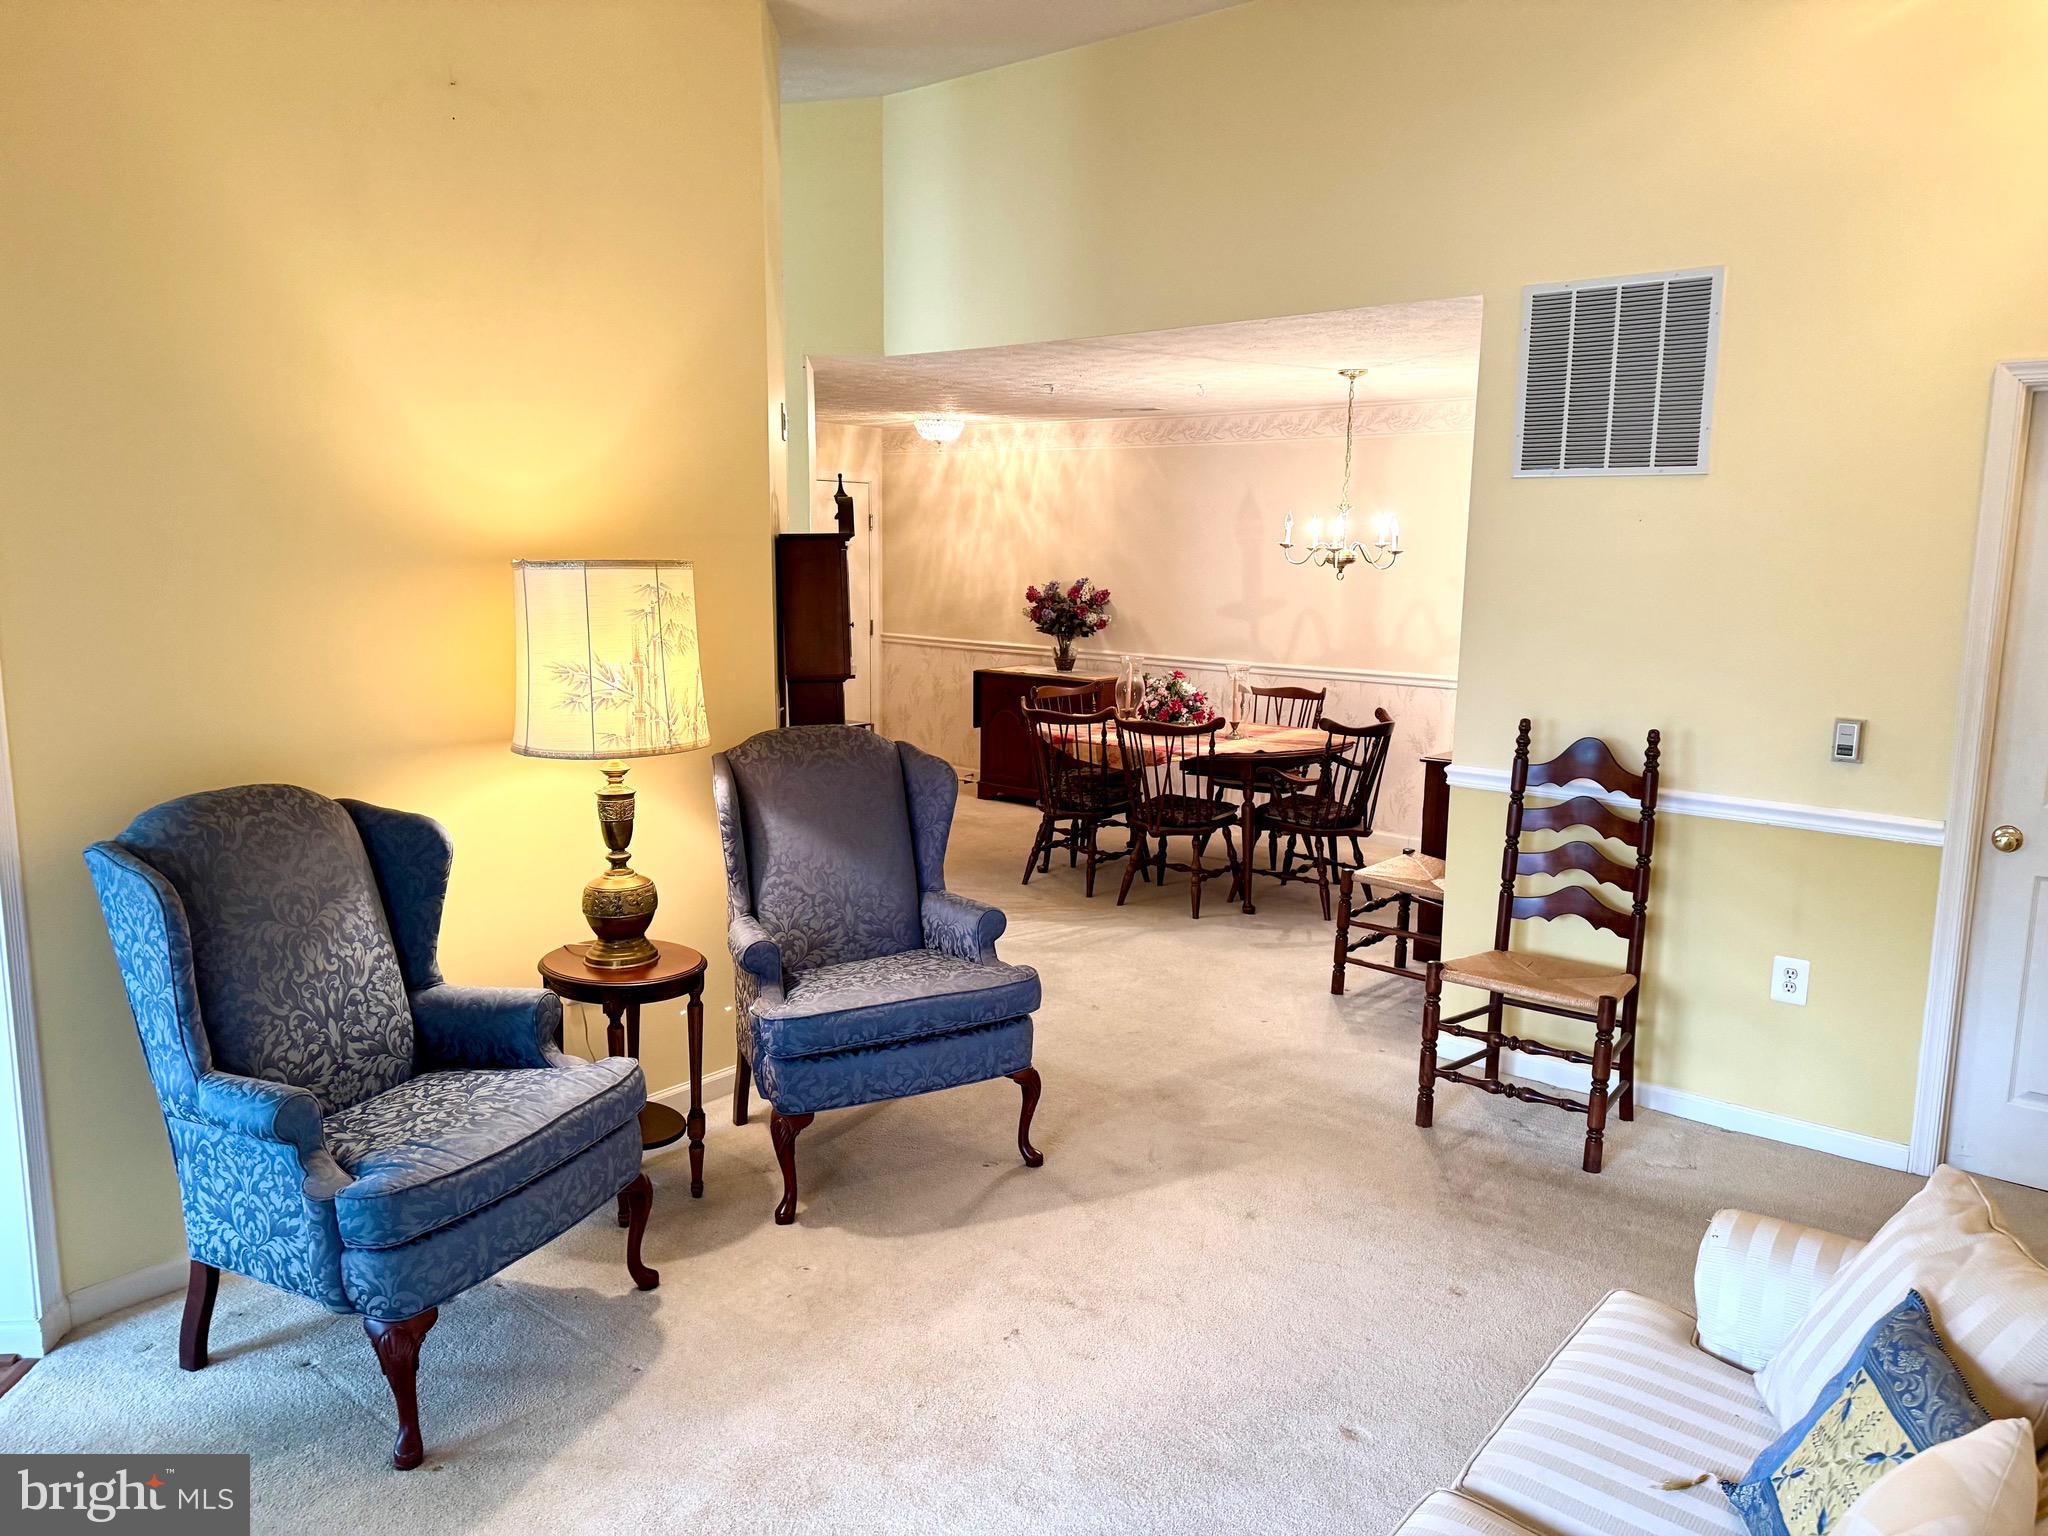
Discover this unique top-level condo featuring 2 bedrooms and 2 full bathrooms in the beautiful Spenceola Farms neighborhood of Forest Hill! This condominium includes elevator access, a one-car garage with a brand-new door opener, and additional storage space. 
The open floor plan showcases a combination of carpet and hardwood floors, elegant moldings, window treatments, a laundry room, and a spacious walk-in closet in the large owner's bedroom. The kitchen offers a breakfast bar and a separate breakfast/family room area adorned with stylish chair moldings. Step out onto your private balcony that overlooks a serene wooded area.
The community center is a hub of activity, featuring a recreation room, library, and exercise room. The nearby Ma&Pa heritage trail provides excellent opportunities for outdoor activities, making this condo a perfect choice for those who value an active lifestyle.
#MDHR2041886

FOREST HILL

313 WILLRICH CIRCLE M M

2 Beds

2 Baths

1,340 Sq.Ft.

$299,000

MLS#: MDHR2041886
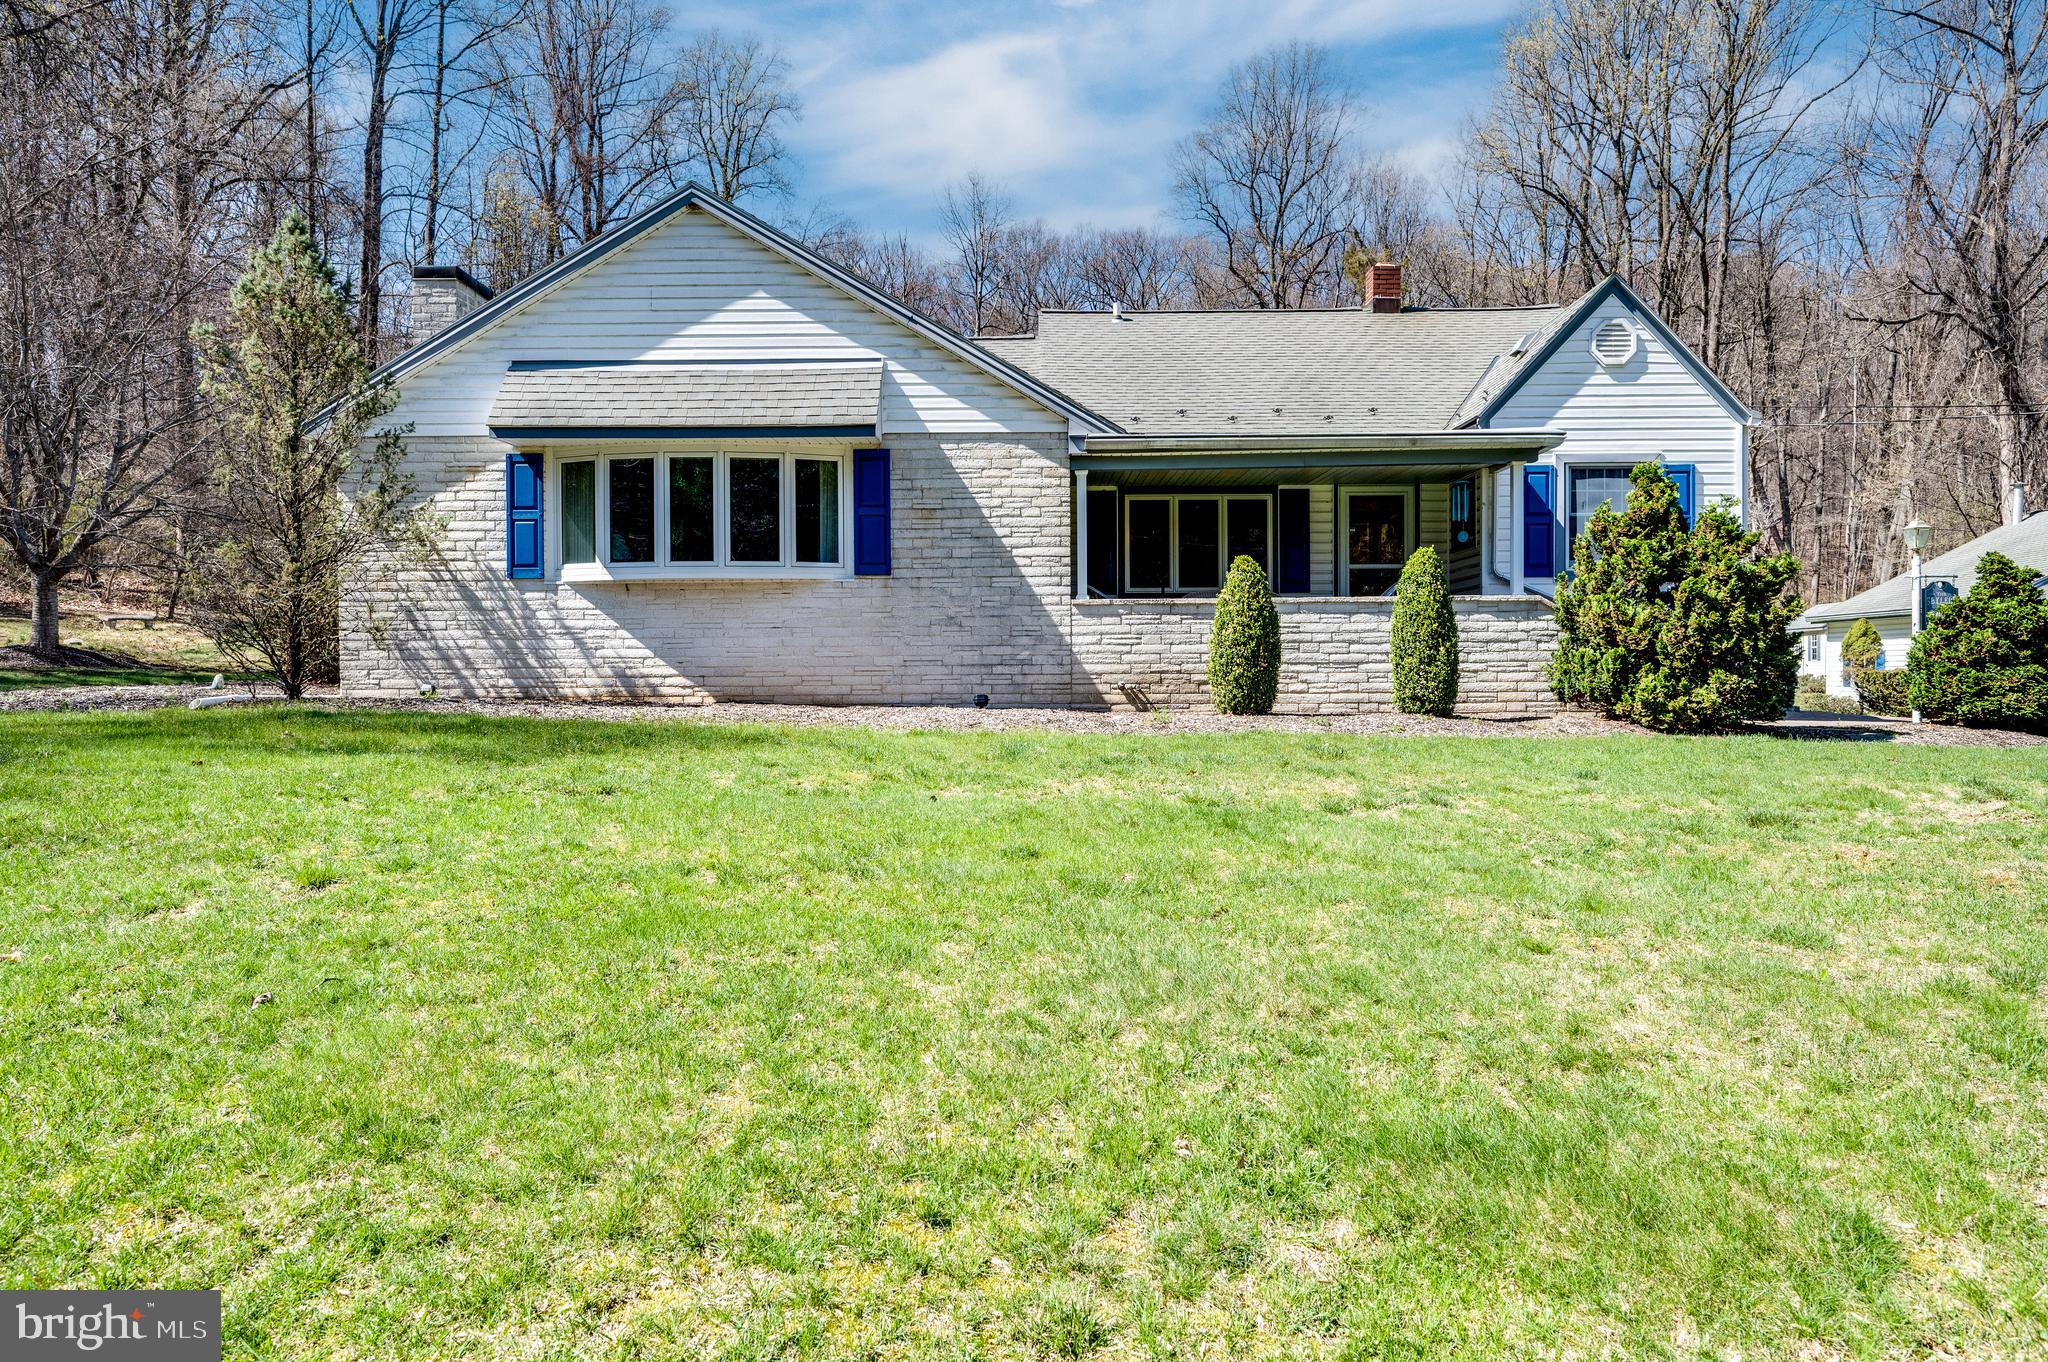
Set amid the peaceful countryside on over 2 acres of beautifully manicured land, this charming Cape Cod-style home offers the perfect blend of comfort, character, and space.  Step inside to discover a custom-designed kitchen featuring Corian countertops, a glass cooktop, and double ovens — ideal for anyone who loves to cook and entertain. A spacious family room with a cozy brick fireplace invites you to relax and unwind.  The primary bedroom provides a tranquil retreat, while two additional bedrooms offer flexibility — including one tucked away upstairs for added privacy. The main floor also includes a laundry room that could easily be converted back into a fourth bedroom if desired.  A true highlight of this home is the stunning sunroom — a massive space perfect for hosting holidays, family gatherings, or simply enjoying the scenic surroundings year-round. With exposed wood beams, an abundance of windows, beautiful tile flooring, and a convenient wet bar, the sunroom is a space you'll never want to leave.  Outdoors, the property continues to impress with a 3-car detached garage, a storage shed, and an additional oversized shed that can accommodate two more vehicles. Summertime will feel like a dream with the in-ground pool, fully fenced with vinyl fencing and accented by a picturesque gazebo.  Lovingly maintained and cared for by its longtime owner, this home offers a rare opportunity to own a slice of country paradise — with all the amenities to enjoy it to the fullest.
#PABK2056494

FLEETWOOD

31 SHEEP HILL ROAD

3 Beds

1 Baths

2,344 Sq.Ft.

$499,900

MLS#: PABK2056494
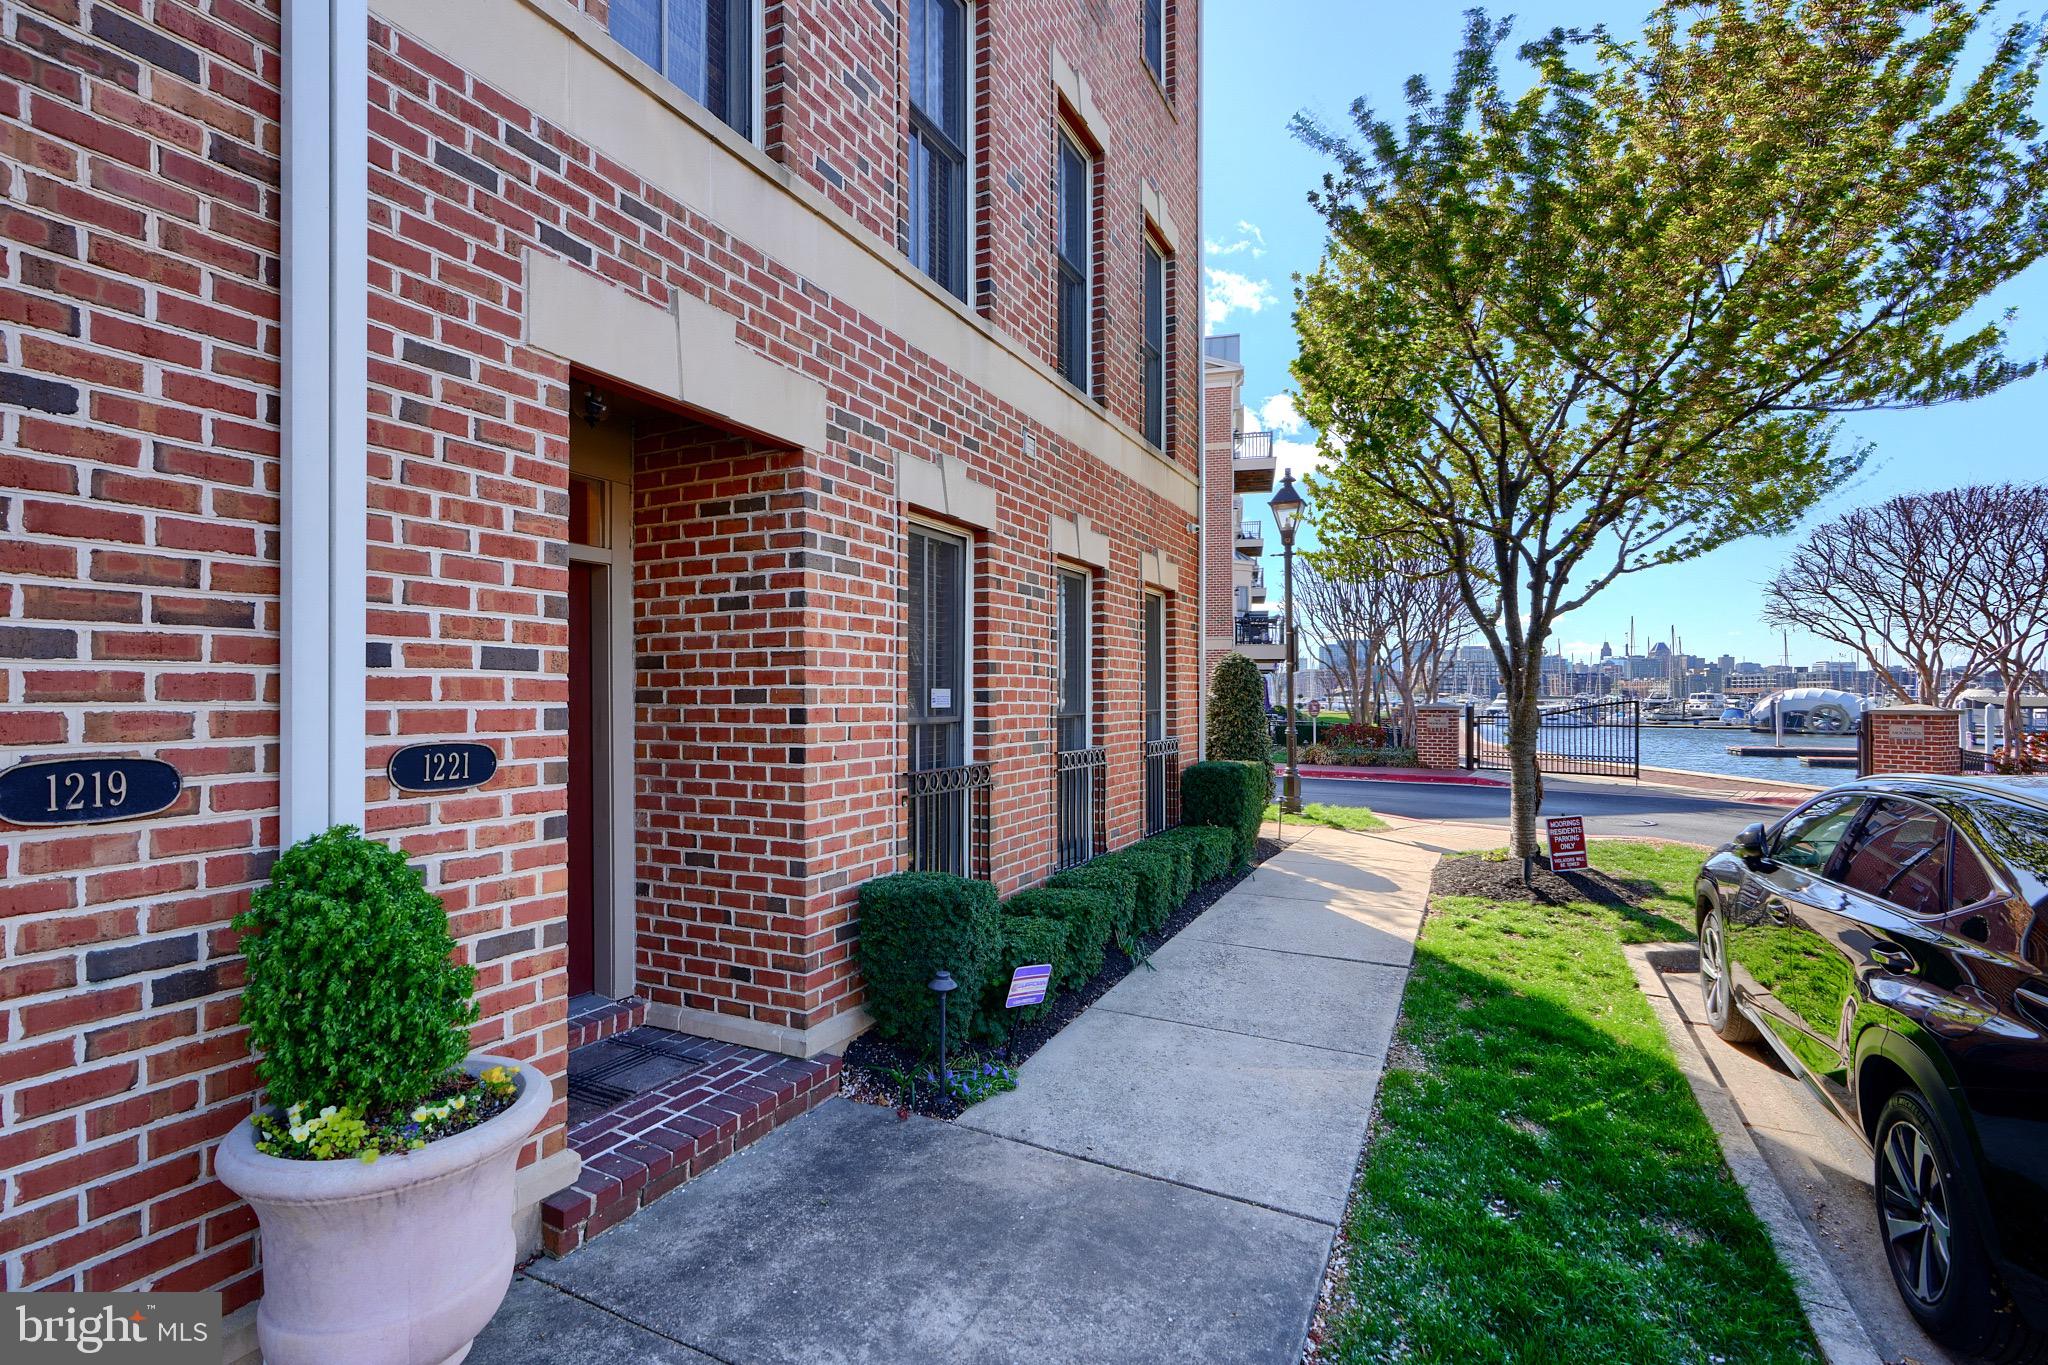
LUXURIOUS END TOWNHOME IN MOORINGS AT LIGHTHOUSE POINT!!  PRIVATE GATED COMMUNITY WITH AMAZING WATERFRONT VIEWS, DIRECT ACCESS TO ANCHORAGE MARINA,  2 CAR GARAGE, AND 2 CARPORT PARKING!  THIS CUSTOM FINISHED HOME HAS LOTS OF NATURAL SUNLIGHT, WALKOUT BALCONY CONNECTED TO LIVING ROOM, A CHEF’S GOURMET KITCHEN, VIKING GAS STOVE, OVEN, AND HOOD RANGE!  GRANITE COUNTERTOPS, WITH BREAKFAST BAR, SUBZERO FRIDGE AND FREEZER! WITH 3 BED AND 3.5 BATH, HARDWOOD FLOORING, OPEN OFFICE SPACE ON THE THIRD FLOOR, PRIMARY SUITE WITH BALCONY, HUGE WALK IN CLOSET, SPA LIKE BATHROOM WITH A SEPARATE SHOWER, MARBLE FLOORING, AND AQUATIC MILLENNIUM TUB!  THIS HOME WILL CHECK OFF ALL THE BOXES! ALSO COMES WITH INNER CONNECTED SOUND/SPEAKER SYSTEM, GAS FIREPLACE, PREMIER WATERFRONT LOCATION AND CLOSE TO EVERYTHING IN CANTON!  SCHEDULE YOUR SHOWING TODAY!!
#MDBA2163388

BALTIMORE

1221 DOCKSIDE CIRCLE

3 Beds

3 Baths

2,810 Sq.Ft.

$837,000

MLS#: MDBA2163388
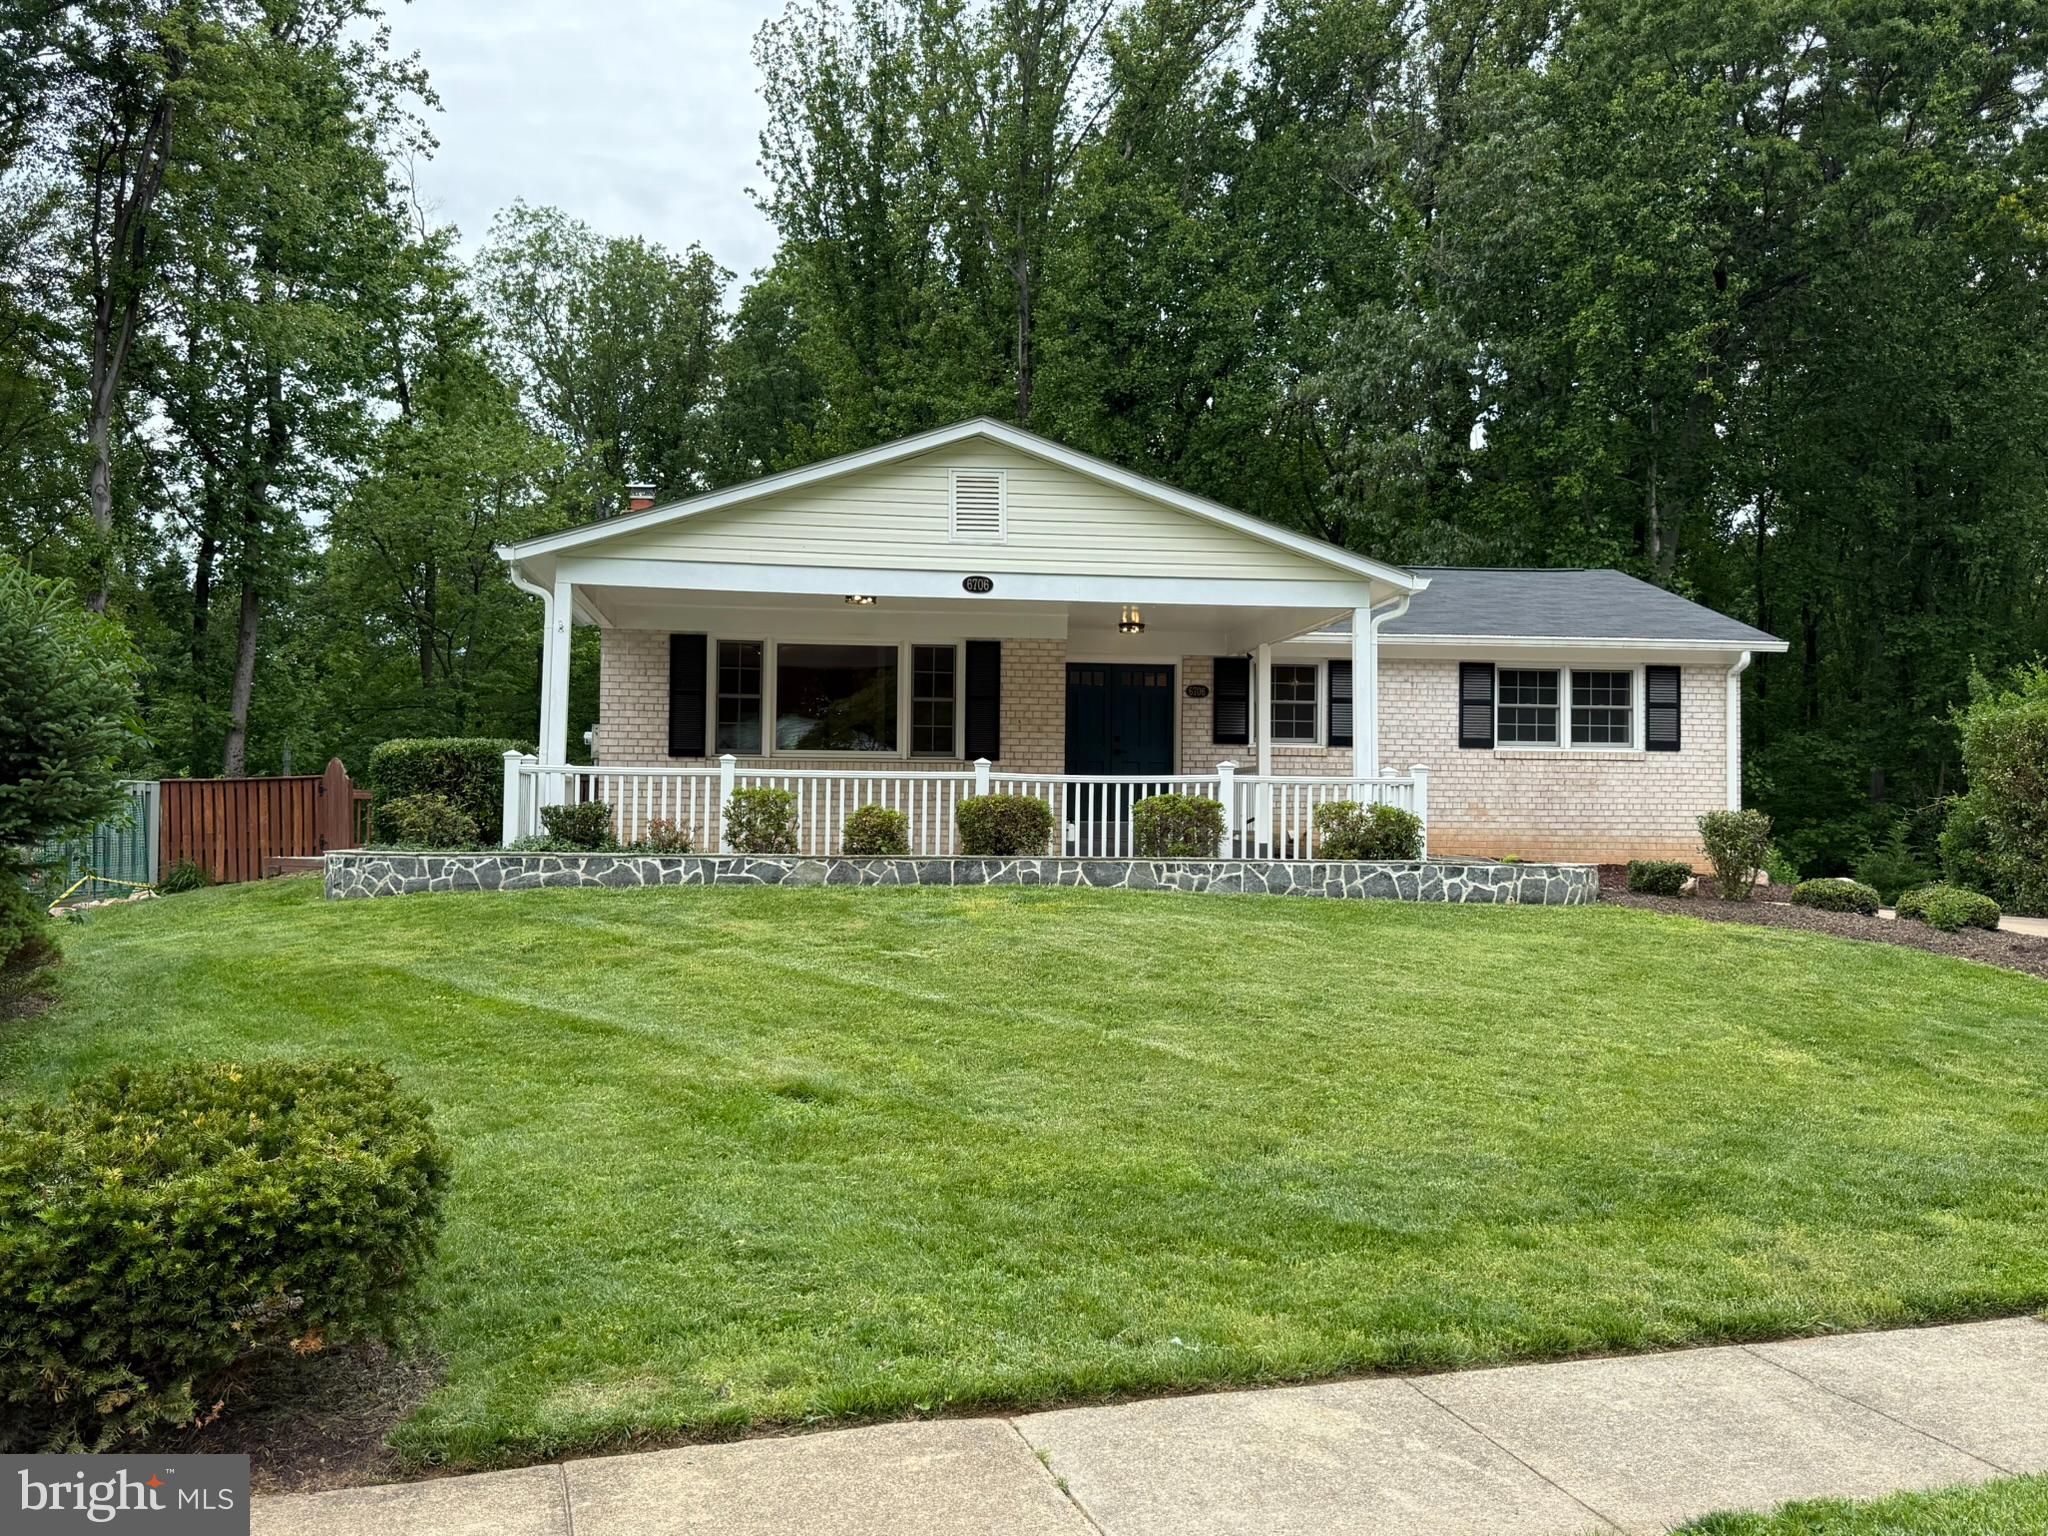
Home Run!  
This RARE Property has all 3!  West Springfield Pyramid, Unreal $25k Premium Lot backing to FXCO Parkland  and over $123,000+ in 2024/2025 Renovations!  
Sought after "Red Fox" model has Main level Master with 2 additional bedroom and 2 New Baths!  Very OPEN floorplan and BRIGHT!  Enjoy morning coffee and soak in the VIEWS from the Screened in Porch!  Feel free to open the True French Anderson doors and enjoy Fresh air bug free!   The lower Level with Upgraded LVP flooring is a perfect In-Law or teen suite with an additional Bedroom and Office/Den and Full bath.  HUGE Family room with Wood Stove and coffee bar with another set of French doors allowing lots of Light in! Large Storage room with Laundry, sink, freezer and storage shelves. 

Upgrades include: New "Moire Black" Certainteed XT Extra Tough 25 Shingles, Vinyl Siding  and gutters (2024),  Master and  Hall Bath just completed-Be the first to Shower in your high End Bathrooms,  New Sub-panel electrical box (2024),  Commercial Grade State ProLine High End Hot water heater (2018), Trane High End  XR80 HVAC with Honeywell Media FPR 10 air filter, great for any allergies (2018),  Anderson Renewal Windows with Low E2 Argon, luxury vinyl flooring , Radon system, and LED lighting inside and out.  The Renovated Kitchen includes Newer Cabinets, "Ivory Fantasy" Granite, New cabinet pulls and lighting!  Brand new GE fridge and Dishwasher!  

Walking distance to Orange Hunt community pool and Orange Hunt Elementary!!!  Conveniently located near golf course, parks, pools, tennis, biking/walking trails, shopping, dining and schools. Easy Commute to Metro, Major Highways, and Washington DC!  Don't miss the opportunity to make this perfectly maintained, Only 2 Owner home in Coveted Orange Hunt community your own! 
 
If you see only ONE home this week....THIS IS IT!  You Will NOT be Disappointed! 
****************OPEN House Saturday May 17th, 1-3 pm and Sunday May 18th, 1-3pm*****************
#VAFX2239462

SPRINGFIELD

6706 COACHMAN DRIVE

4 Beds

3 Baths

2,784 Sq.Ft.

$850,000

MLS#: VAFX2239462
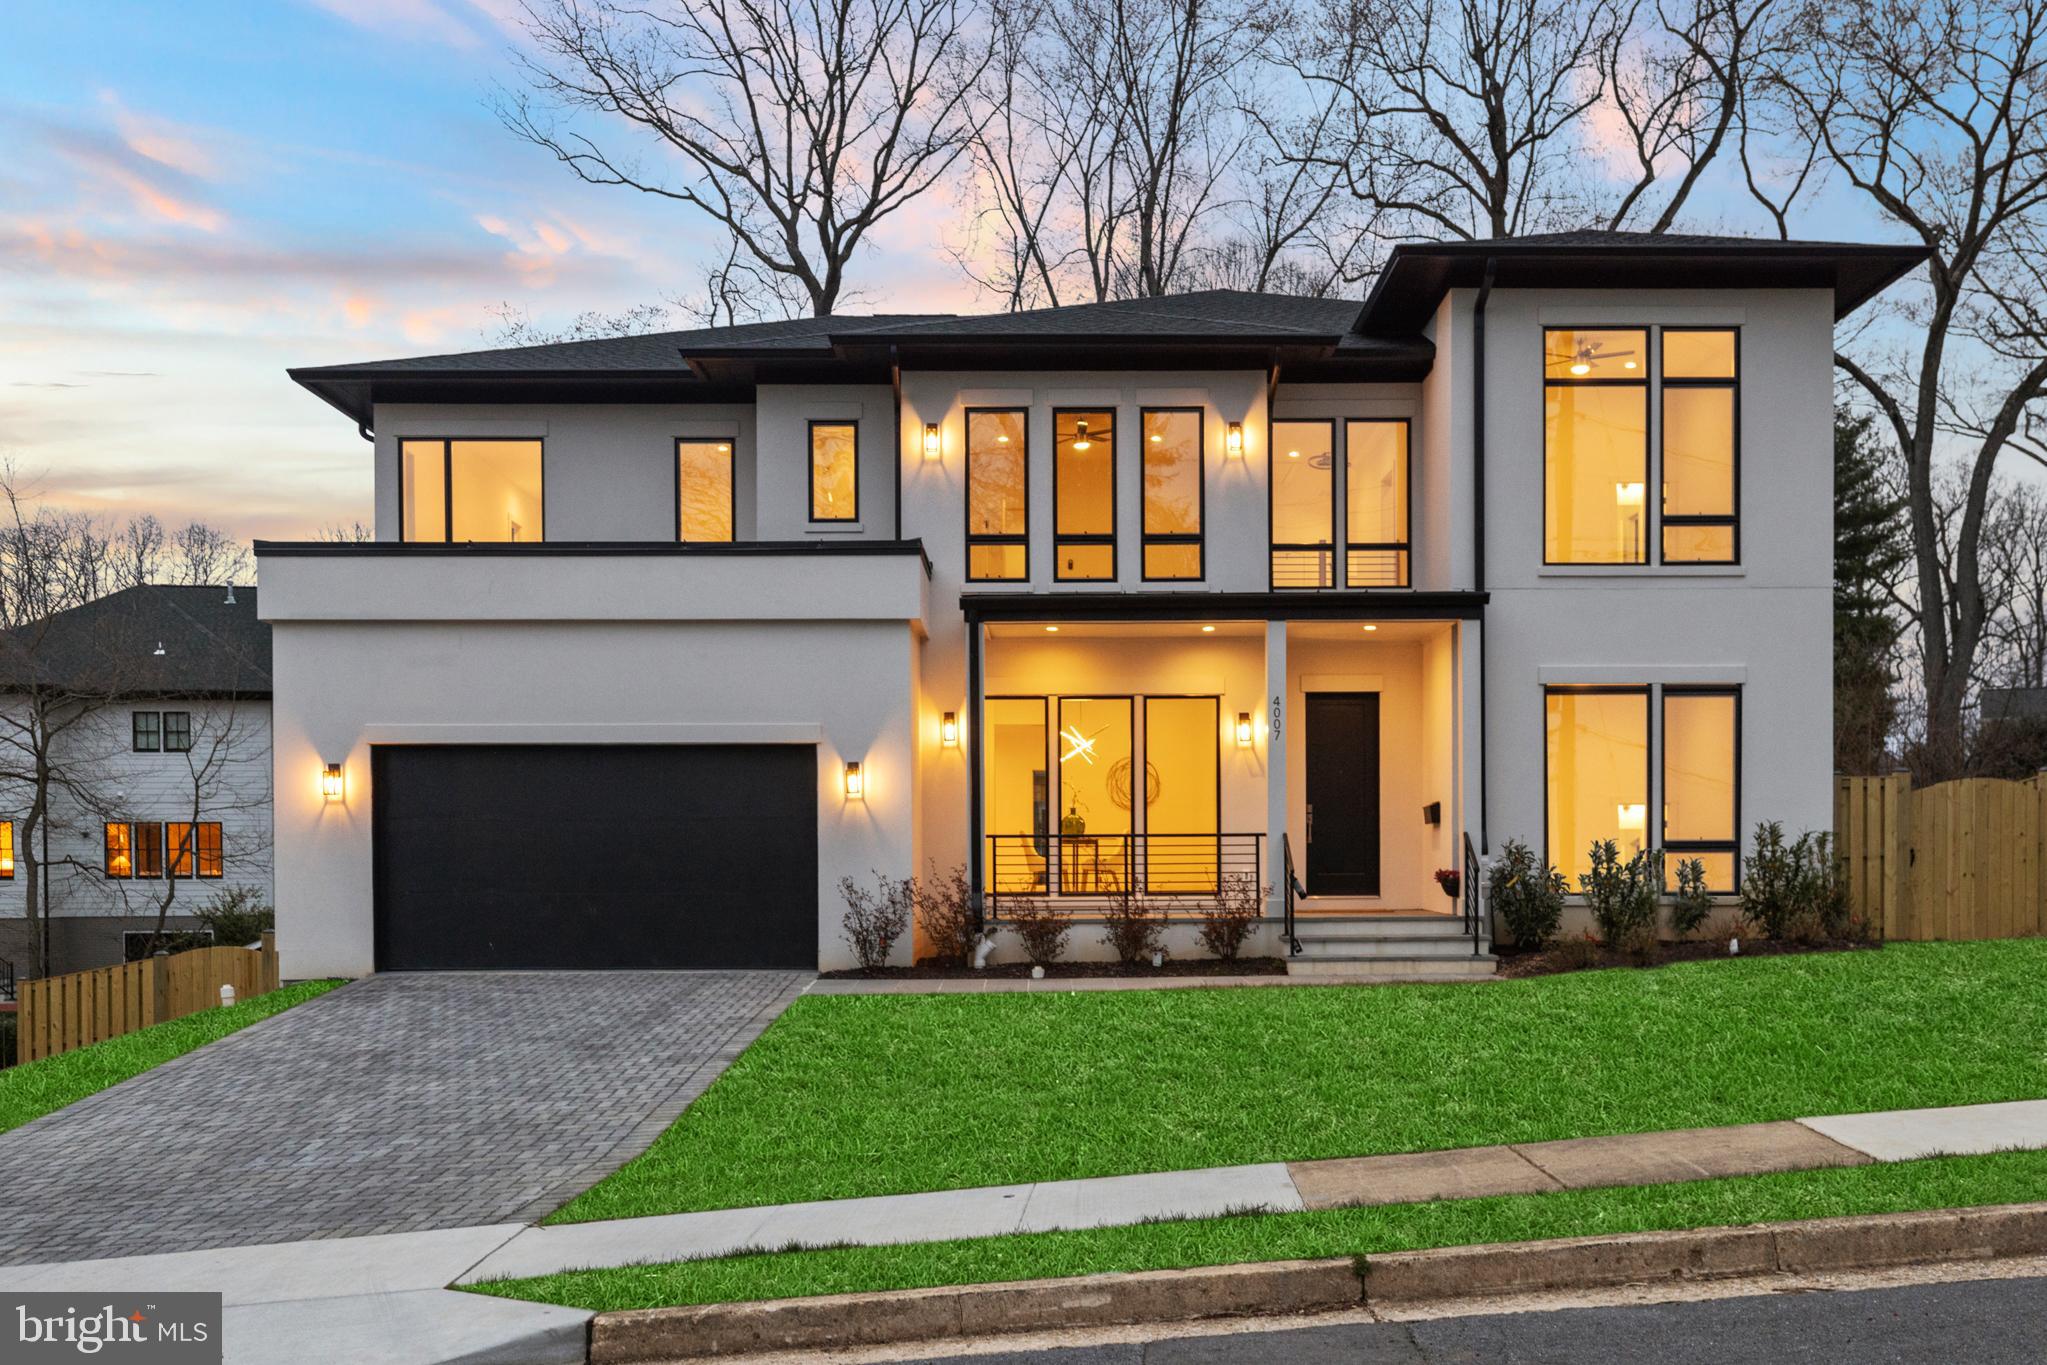
This stunning newly built home, designed by James McDonald, seamlessly blends modern sophistication with timeless craftsmanship. Located in the prestigious Golf Club Manor neighborhood of North Arlington, this residence offers unparalleled luxury, thoughtful design, and an open floor plan that maximizes natural light and seamless indoor-outdoor living.

When you step inside, you’re welcomed by 10-foot ceilings and 9-foot doors on the main level, creating an airy, expansive ambiance. Custom-finished 4-inch oak hardwood floors run throughout, adding warmth and elegance to the space.

The gourmet kitchen is a chef’s dream, featuring all-wood maple cabinetry, quartz countertops, and premium GE Café appliances, including a 42-inch-wide refrigerator and 36-inch-wide gas range. A large butler’s pantry, complete with a wine cooler and rack, provides additional storage and convenience for entertaining.

Adjacent to the kitchen, a beautiful breakfast area offers the perfect spot for casual dining. This space is uniquely designed with three walls of floor-to-ceiling windows, filling the area with natural light and offering views of the backyard. Open to both the kitchen and family room, this bright nook flows seamlessly with the rest of the open-concept layout.

The spacious family room, located just beyond the kitchen, features a double-sided gas fireplace that opens into a sunroom—a flexible space for year-round enjoyment, with two walls that fully open to connect indoors and out.

From the family room, step outside onto the Trex deck, perfect for relaxing or entertaining. The backyard also includes a dedicated herb garden area and a six-foot fence for privacy.

Conveniently located on the main level is the In-Law/Au Pair suite, offering flexibility and privacy with its own private en-suite bathroom.

Upstairs, four generously sized bedrooms each feature en-suite bathrooms and custom-designed closet spaces. The primary suite is a true retreat, with a spa-like en-suite bath, built-in walk-in closets, and a serene sitting area.

The walk-out lower level is filled with natural light and offers versatile spaces to suit various needs. It includes a finished room with a full bathroom and another finished room that can serve as a movie room or gym. Additionally, a large unfinished space offers room to create a custom area to fit your vision.

Additional highlights include a two-car garage that is EV charger ready.

Situated on approximately a quarter acre, this home is ideally located with easy access to Washington, D.C., Tysons, Reagan National Airport, and major commuter routes. The property is part of the highly regarded Jamestown-Williamsburg-Yorktown school pyramid and is near the Washington & Old Dominion Trail, Custis Trail, and several parks, providing fantastic options for outdoor activities like biking, running, and walking.

This is a rare opportunity to own a truly exceptional luxury home in one of Northern Virginia’s most sought-after neighborhoods. Schedule your private tour today and experience the best of Arlington living.
#VAAR2054844

ARLINGTON

4007 N STUART STREET

6 Beds

6 Baths

8,624 Sq.Ft.

$2,880,000

MLS#: VAAR2054844
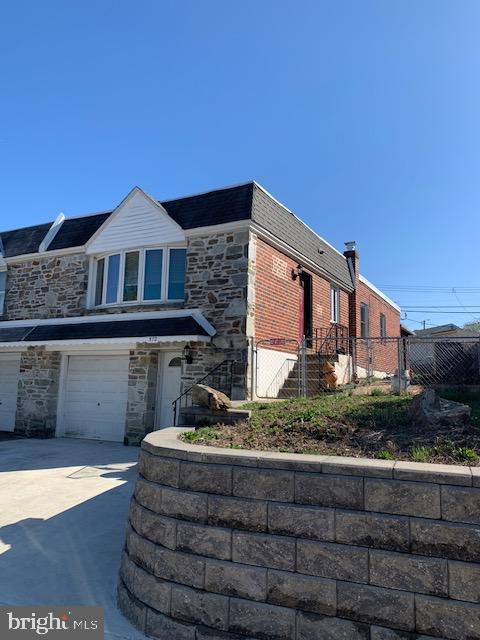
Here's a winner.  Solid built stone & brick twin rancher on desirable street in the Upper Roxborough neighborhood of Philadelphia.  The home offers a lower level that contains a built-in garage, laundry/storage room (could be a 2nd kitchen location), a super large bedroom suite with beautifully tiled private bathroom that includes a zero entry shower, storage closets and a rear exit to a covered patio complete this level.  The upper level offers an L shaped open living/dining room w/vaulted ceiling, a spacious eat-in kitchen with an abundance of cabinetry, gas cooking & dishwasher, a hall closet, the 2nd bedroom w/closet, an updated hall bath w/skylight, a linen closet, and the enlarged main bedroom (2 bedrooms were combined to make the main) w/closet.  There is a fenced side & rear yard with a handsome retaining wall in the back of the yard.  The front driveway was enlarged to accommodate 2 car parking.  Sper convenient location within walking distance of the IvyRidge Shopping Center (Neighborhood Target w/CVS & Starbucks, Pa. Spirits store, Popeye's, Pizza parlors, DD, and bus stop), Shoprite grocery store and the YMCA.  Enjoy the wonders of the nearby Wissahickon Park trails and the public Walnut Lane Golf Course.
#PAPH2464804

PHILADELPHIA

572 WARTMAN STREET

3 Beds

2 Baths

1,110 Sq.Ft.

$324,900

MLS#: PAPH2464804

1 ... 456 457 458 459 460 ... 666
* Listings identified with the FMLS IDX logo come from FMLS and are held by brokerage firms other than the owner of this website. The listing brokerage is identified in any listing details. Information is deemed reliable but is not guaranteed. If you believe any FMLS listing contains material that infringes your copyrighted work please review our DMCA policy and learn how to submit a takedown request. © 2024. First Multiple Listing Service, Inc.

Send a message

Message successfully sent.

Your message

What is 3 + 4 ?

Reason for contacting?

I agree to receive email communication and understand I can unsubscribe at any time.

I agree to be contacted by Charis Realty Group - Christine Issler, Broker via call, email, and text for real estate services. To opt out, you can reply 'stop' at any time or reply 'help' for assistance. You can also click the unsubscribe link in the emails. Message and data rates may apply. Message frequency may vary. Privacy Policy

Sign Out

Virtual Assistant

Would you like to take the next step with this property? We can help you schedule a showing or virtual tour, or send you more details.

Yes, I would like more information.

Thank You for Your Reply, One of Our Agents will contact you as soon as possible

No, maybe later.

Thank you, you can always contact me via email, phone number or through the contact form.

Realhub AI

Lucy - Your AI-Powered Realtor

Update Your Temporary Password

Personalize your search

Enter your email and we'll notify you immediately when new listings match what you're looking for.

or enter email address

Already have an account ? Login here

Continue your home search

I agree to receive communications and understand I can unsubscribe at any time.

I agree to be contacted by Charis Realty Group - Christine Issler, Broker via call, email, and text for real estate services. To opt out, you can reply 'stop' at any time or reply 'help' for assistance. You can also click the unsubscribe link in the emails. Message and data rates may apply. Message frequency may vary. Privacy Policy

Already have an account ? Login here

We use cookies

We use cookies primarily for analytics to enhance your experience. By accepting, you agree to our use of these cookies. You can manage your preferences or learn more about our cookies policy.
