Properties

Browse or get in touch to schedule a walkthrough.

  • Nearby me
Price range

Popular Features

Community Features

Association

Property Features

Waterfront

View

Exterior Features

Interior Features

Style

1587364 properties match your criteria

Updated 1 minute ago

E-Alert name
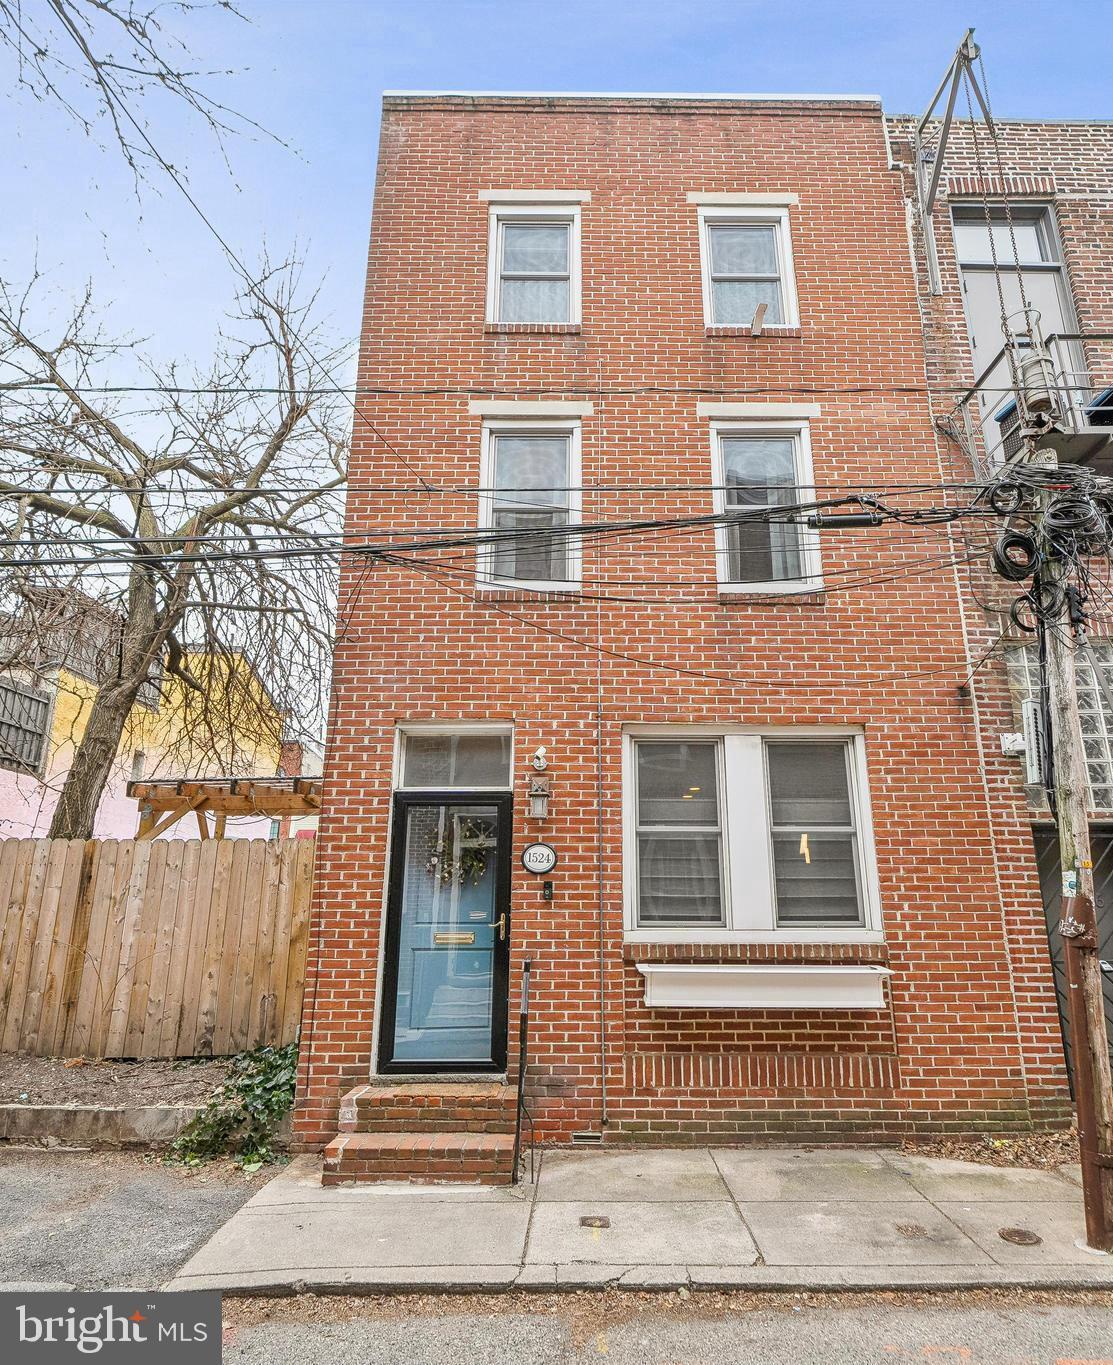
HEAR YE; HEAR YE; We've just adjusted the price on this fantastic property to make it even more attractive. Don't miss out on this incredible opportunity.

Nestled on a quiet street just steps from vibrant South Street, this beautifully updated home offers the perfect blend of historic charm and modern convenience. Enjoy the best of city living with an array of local restaurants, shops at your doorstep, public parking half a block away, and just over a block away from the Broad Street line as well as  6 blocks to Regional Rail/Suburban Station and even closer to PATCO.

The First floor level features an open-concept living and kitchen area, boasting ample storage space and access to a cozy back patio—ideal for relaxing or entertaining. The second floor includes an updated full bathroom with a large storage cabinet, and bedroom suite #1, complete with two spacious closets.

The third floor is a true retreat, featuring a stunning full bath with a classic clawfoot tub and a pocket door for added privacy. The spacious bedroom suite #2 offers two double closets, providing plenty of storage.

Throughout the home, you'll find beautiful hardwood floors and neutral colors that create a warm and inviting atmosphere. Recent upgrades include a new roof and various other improvements, ensuring this home is move-in ready.

You’ll also enjoy a basement for storage to add to the ample storage throughout the rest of the home.
Don't miss the opportunity to own this delightful townhouse in one of Philadelphia's most sought-after neighborhoods!
#PAPH2434686

PHILADELPHIA

1524 RODMAN STREET

2 Beds

2 Baths

1,224 Sq.Ft.

$495,000

MLS#: PAPH2434686
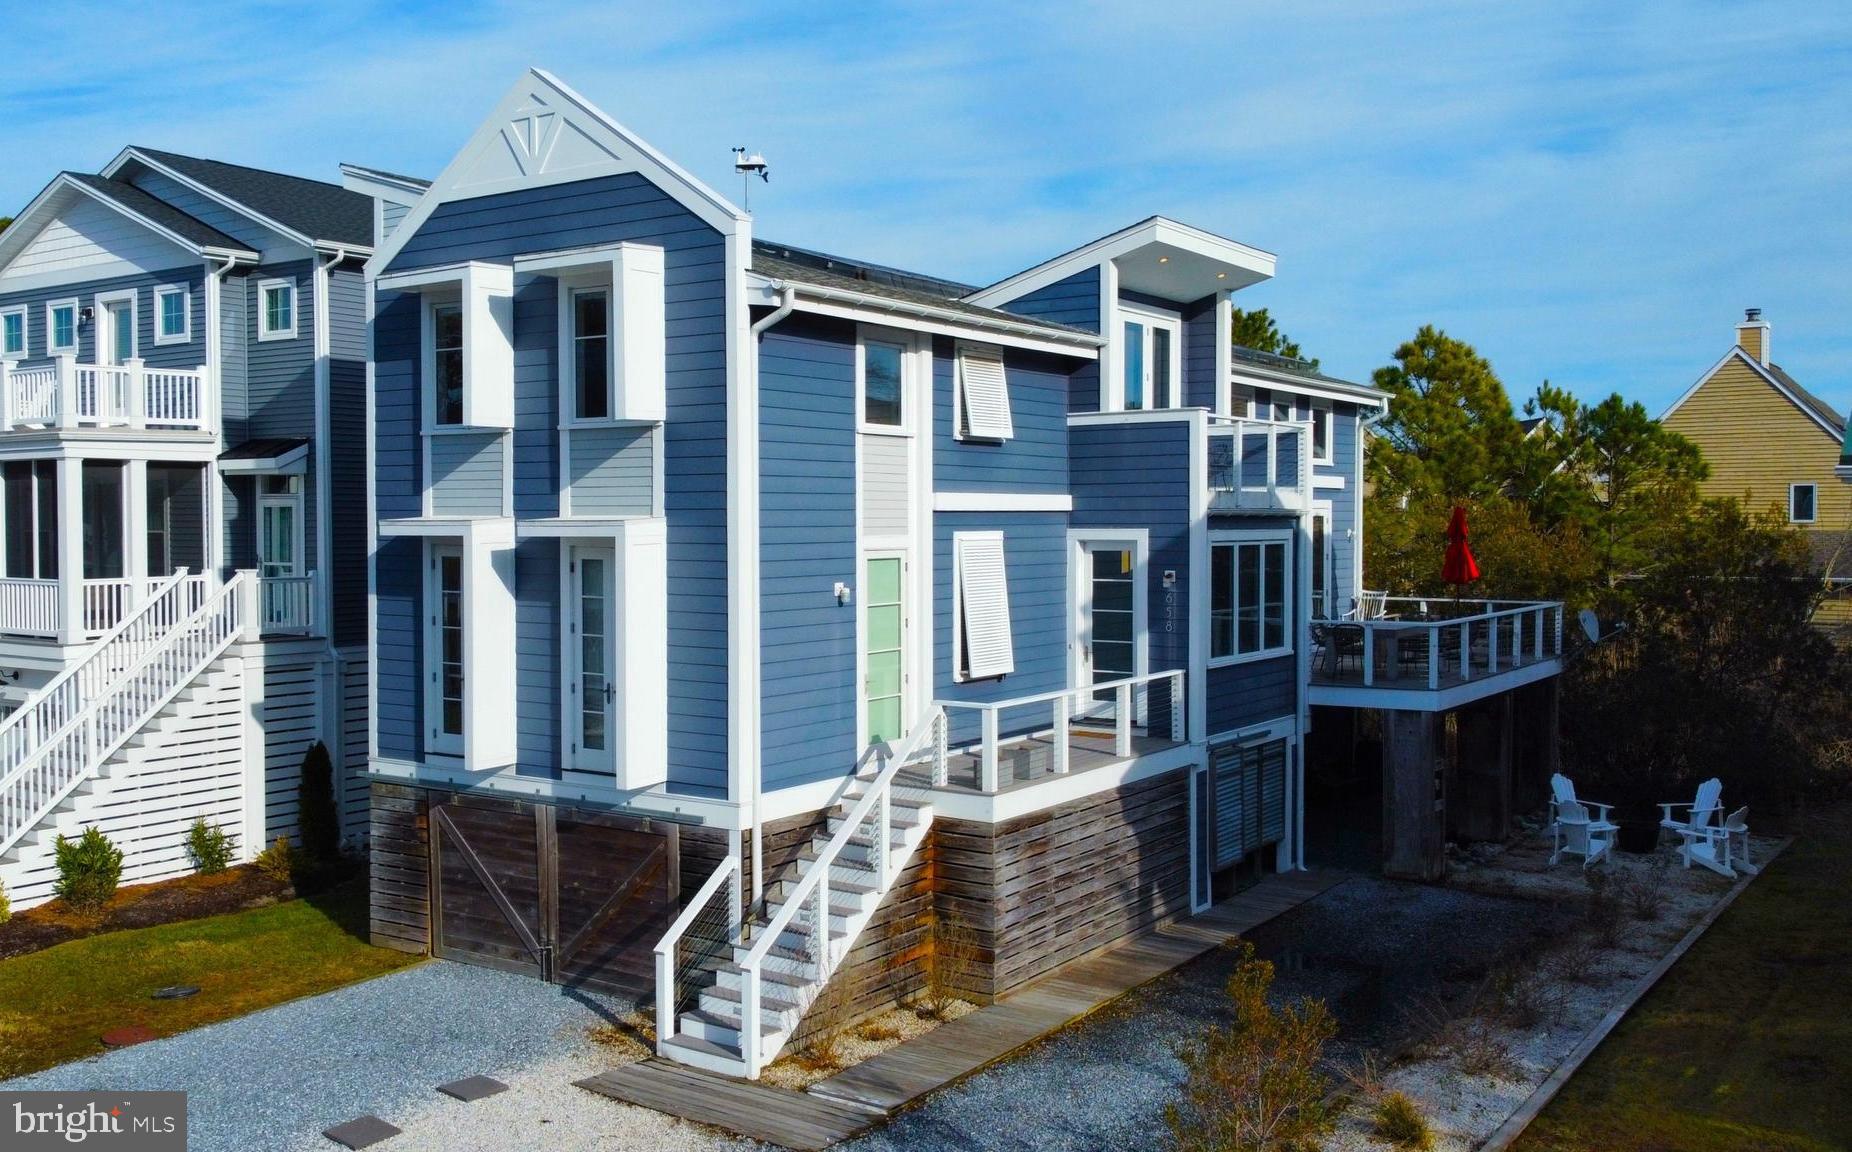
Gorgeous coastal home located less than a mile to the beach! While this home is technically a 3 bedroom, it lives like a 5 bedroom with ample areas that can be utilized for additional sleeping space and was crafted with beautiful millwork details throughout. The impressive great room features a soaring ceiling and an open floorplan combining the kitchen with the dining and living area and multiple sets of glass doors opening to a large deck. The gourmet kitchen offers beautiful cabinetry, granite countertops, gas range, double wall ovens and a large breakfast bar with seating. Also on the main level is a den with barn doors that easily doubles as additional sleeping space, a spacious guest bedroom, full bathroom, and a primary bedroom with en-suite bathroom, wine fridge, sink, drawer dishwasher and separate entrance. The upper level offers an additional family room also with barn doors providing extra sleeping space, and the owners bedroom featuring a large walk-in closet with custom built-in storage, and a spa-like bathroom with a soaking tub and glass enclosed tile shower. Below the home there is a large conditioned space perfect for a game room, an outdoor shower, and an electric charging station. This home was built with our planet in mind, utilizing eco-friendly solar panels, geothermal and a tankless hot water system, along with exterior and interior shades to keep out the sun and heat. Offered fully furnished, this home is ready to be enjoyed or makes a great rental investment opportunity. Situated in a quiet community within walking distance to downtown Bethany. When spending the day on the beach, ride the trolley or use your Town of Bethany parking permits to park downtown to easily transport your beach chairs and accessories.
#DESU2078346

BETHANY BEACH

658 TINGLE AVENUE

3 Beds

3 Baths

1,822 Sq.Ft.

$1,049,000

MLS#: DESU2078346
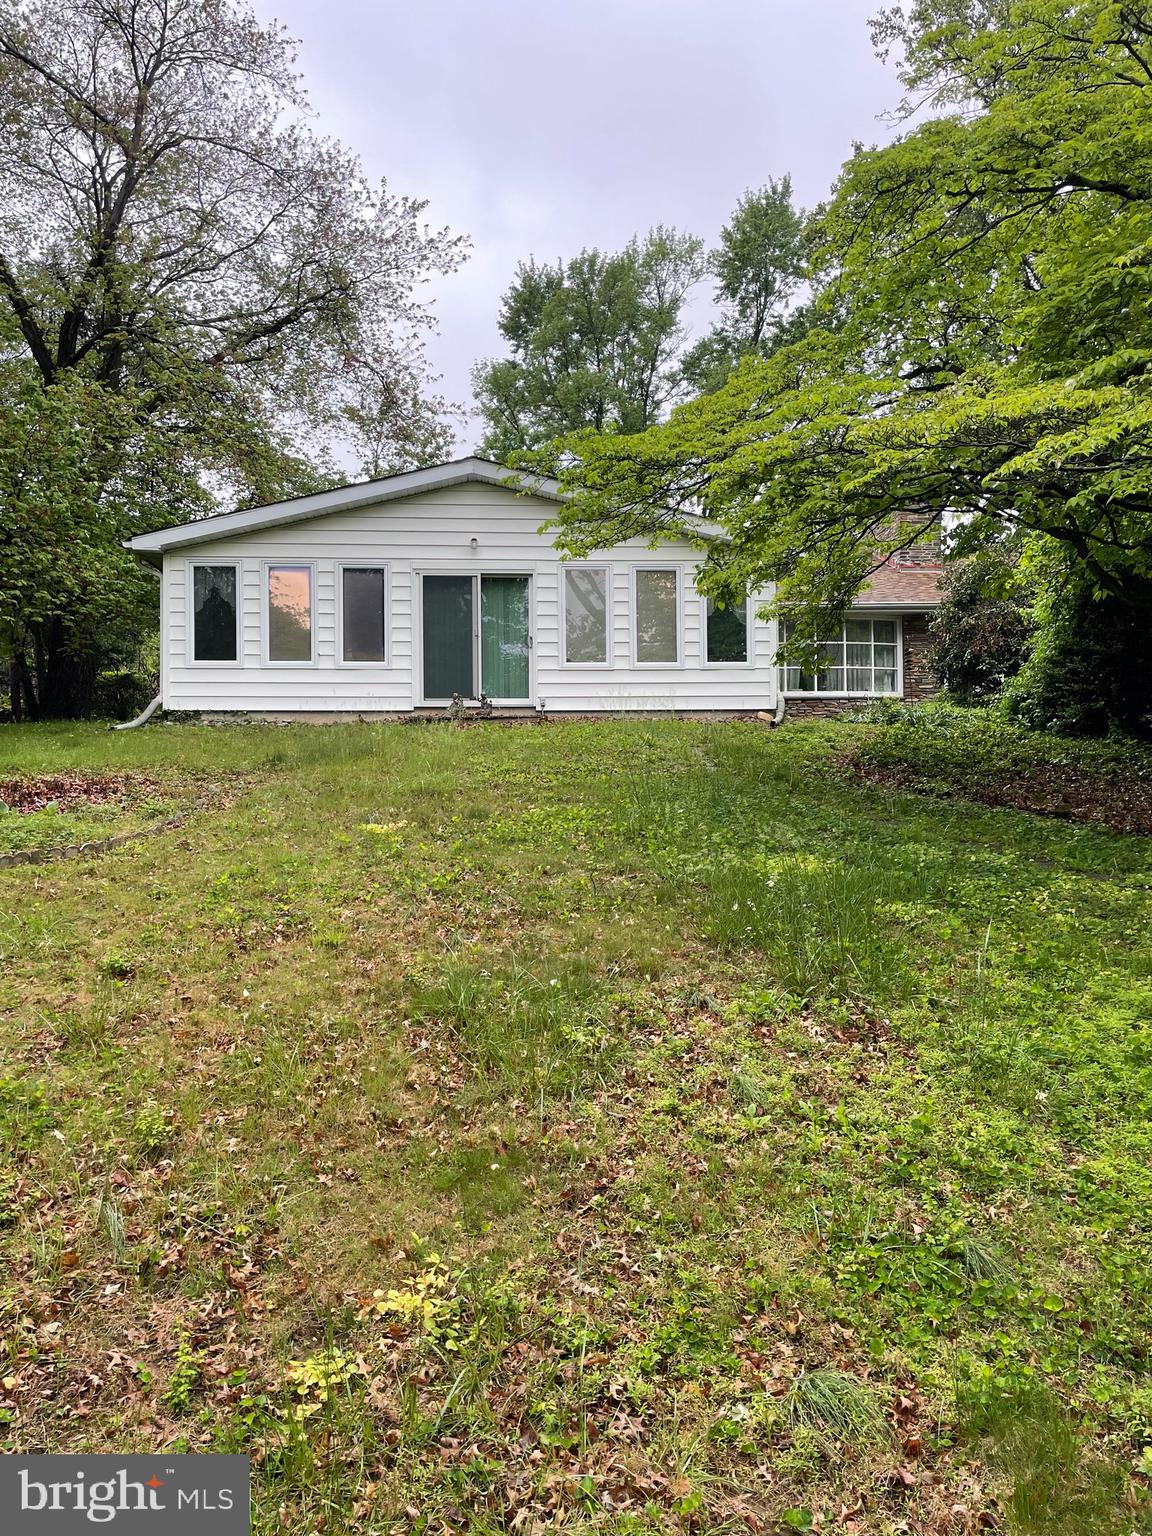
MULTIPLE OFFERS RECEIVED.  PLEASE HAVE HIGHEST AND BEST OFFERS IN BY FRIDAY 5/23 AT 9 AM!  No escalation clauses. Investors looking for their next project...look no further!  This home has good bones but needs to be cleaned out and completely rehabbed.  It's a very interesting layout!  The one side of the home has 3 bedrooms and 2 full bathrooms.  There is a spacious sunroom on the front of the house.  You'll also find a large living room, dining room, and kitchen.    Beyond the kitchen leads you out to the back of the home to a patio and partially fenced in yard.  Coming back into the home, through which used to be a breezeway, you enter the in-law suite featuring a living room/bedroom, full bathroom and kitchen.  You can access the partially finished basement with a bar, office/bedroom, and another full bathroom from either side of the home.  Continuing through the basement you will find a garage with plenty of storage and the washer/dryer hookup.  You can access the backyard through the bilco doors or head back upstairs to the main kitchen.  This home could be transitioned back to a traditional layout or leave it as it is.  Buyer is responsible for anything pertaining to the U & O permit.  Buyer is responsible for cleaning out the home.  It's being sold as-is.
#PABU2092332

FEASTERVILLE TREVOSE

24 WINDING LANE

4 Beds

4 Baths

2,086 Sq.Ft.

$235,000

MLS#: PABU2092332
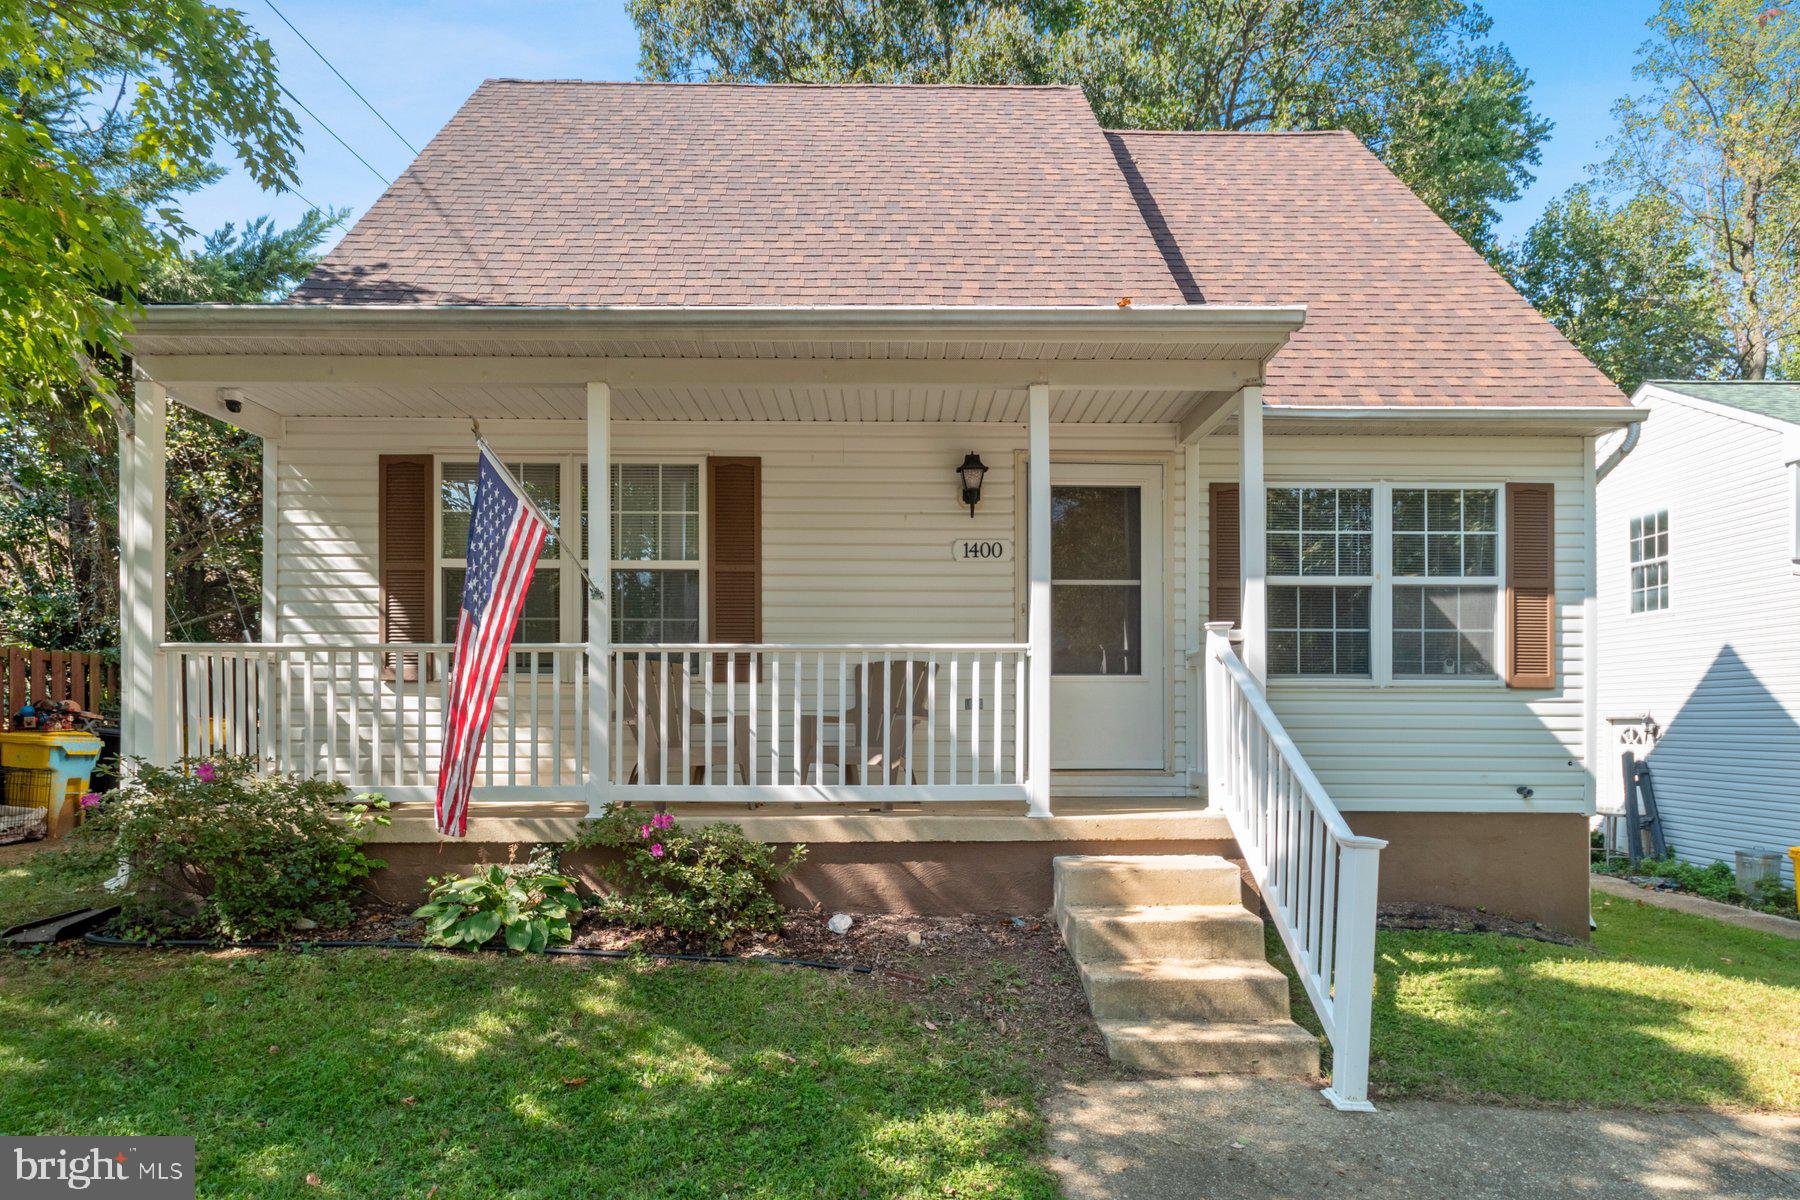
Original Owner has maintained this Cape Cod extremely well.   The flooring for all 3 levels has been replaced and the entire interior has been freshly painted.   The house is Spotless!!   The entire Upper Level has the Primary Bedroom with a Walk-in Closet, Ceiling Fan and Full Bath--room for a Sitting Area or Office..   The Main level enters the Living Room as you walk in,  the updated Kitchen adjoins the Dining Area which has Sliding Doors to the Deck, and there is a Huge Fully Fenced Back Yard.   Also on the Main Level are Two Bedrooms, Full Bath, and 2 Closets in the Hall.  The Lower Level has a Very Large Family Room with Fireplace,  1/2 Bath,  Space for Office or Storage,  and a Utility Room that has the Washer and Dryer as well as the Furnace and Room for more Storage.  There is another room in the Lower Level that could be used for exercise, office, or storage.   There is a Shed (with electricity) in the Fully Fenced Rear Yard.
This property is so easy to access Rt. 50 and Rt 2.  Easy drive to Annapolis, Baltimore or DC and the Eastern Shore.   Very close,  too, to shopping, grocery stores, gas stations,  eateries, Naval Academy and more.
#MDAA2095132

ANNAPOLIS

1400 BRENWOODE ROAD

3 Beds

2 Baths

1,640 Sq.Ft.

$549,900

MLS#: MDAA2095132
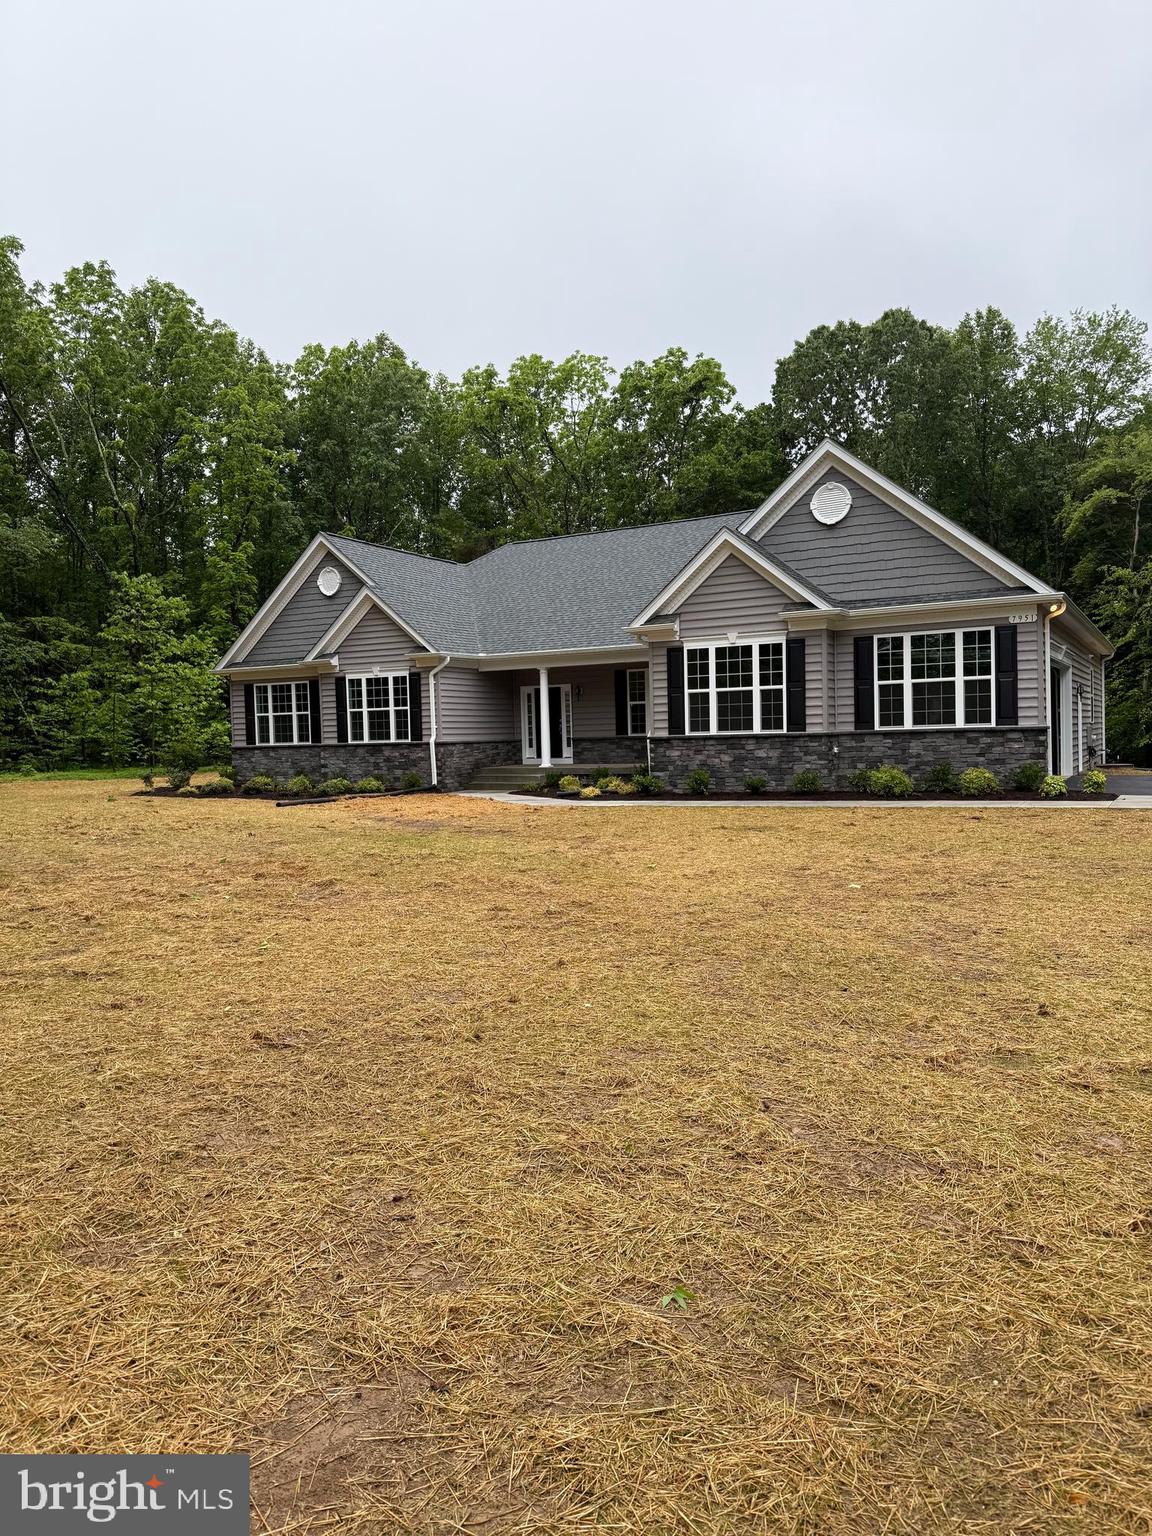
QBHI's popular Winchester Rambler featuring 4 bedrooms on the main level, including a large owners suite with walk in closet, full bath with a deluxe shower.  Formal dining room, upgraded kitchen with Island and breakfast bar, sunroom off the kitchen area and a family room with gas fireplace. 3 additional bedrooms, hall bath and mudroom with laundry.  This home sits on over 1 acre with lots of privacy, 2.5 sideload garage and a partially finished basement rec room and bathroom.  Call to build your QBHI home!
#MDCH2043250

LA PLATA

7951 RIDGLEY PL

4 Beds

3 Baths

3,777 Sq.Ft.

$792,300

MLS#: MDCH2043250
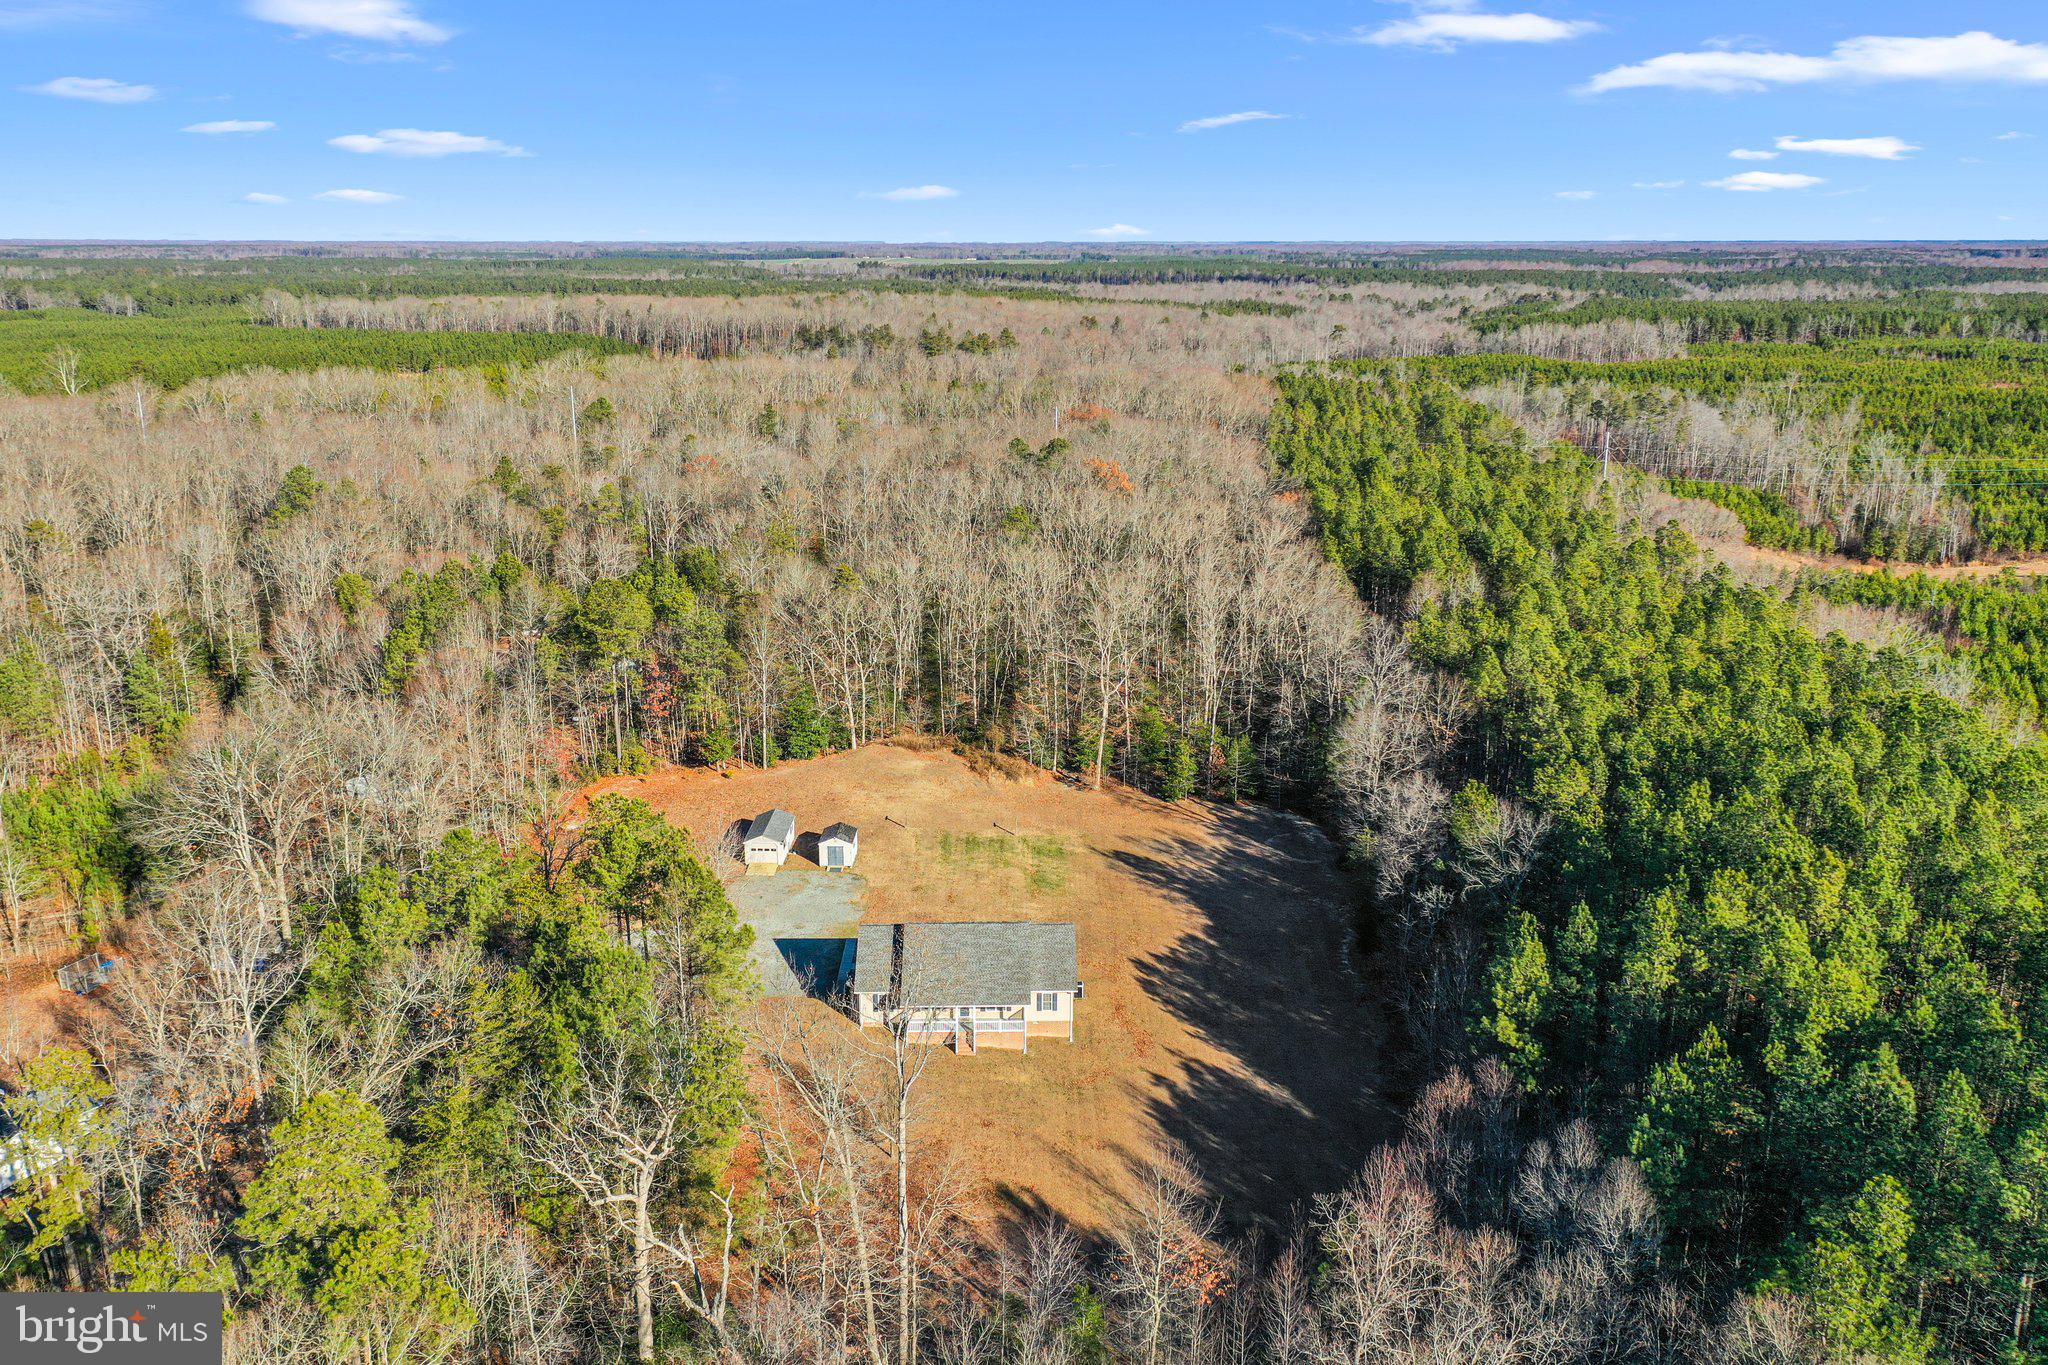
This immaculate 3-bedroom, 2.5-bath ranch-style home is situated on a peaceful 10-acre lot. Inside, you’ll find a spacious family room with vaulted ceilings, recessed lighting, a gas log fireplace, and built-in bookshelves with bottom cabinets. A sunroom opens up to the back deck, creating a great space for relaxing or entertaining. The kitchen features ample cabinet space and a bright dining area with a charming bay window. The laundry room includes generous storage with upper cabinetry. The primary bedroom offers a walk-in closet and a large ensuite bathroom with a jacuzzi tub, separate shower, large vanity with plenty of storage, and a linen closet. The home includes carpet in the bedrooms, hardwood in the main living areas, and tile flooring in the kitchen, laundry room and bathrooms. Enjoy the outdoors from the covered front porch or grill on the back deck with the convenient propane hookup. Additional features include a Rinnai tankless hot water heater and a huge attic for storage. The property also offers plenty of space to add a garage, pole barn, or additional structures to fit your needs. Septic, well, and WDI inspections have already been completed. This well-maintained home is ready for you to move in and enjoy peaceful country living with modern comforts. Only 10 minutes outside of town and 45 minutes to Mechanicsville.
#VAES2000778

TAPPAHANNOCK

5230 SUNNYSIDE ROAD

3 Beds

2 Baths

1,809 Sq.Ft.

$399,999

MLS#: VAES2000778
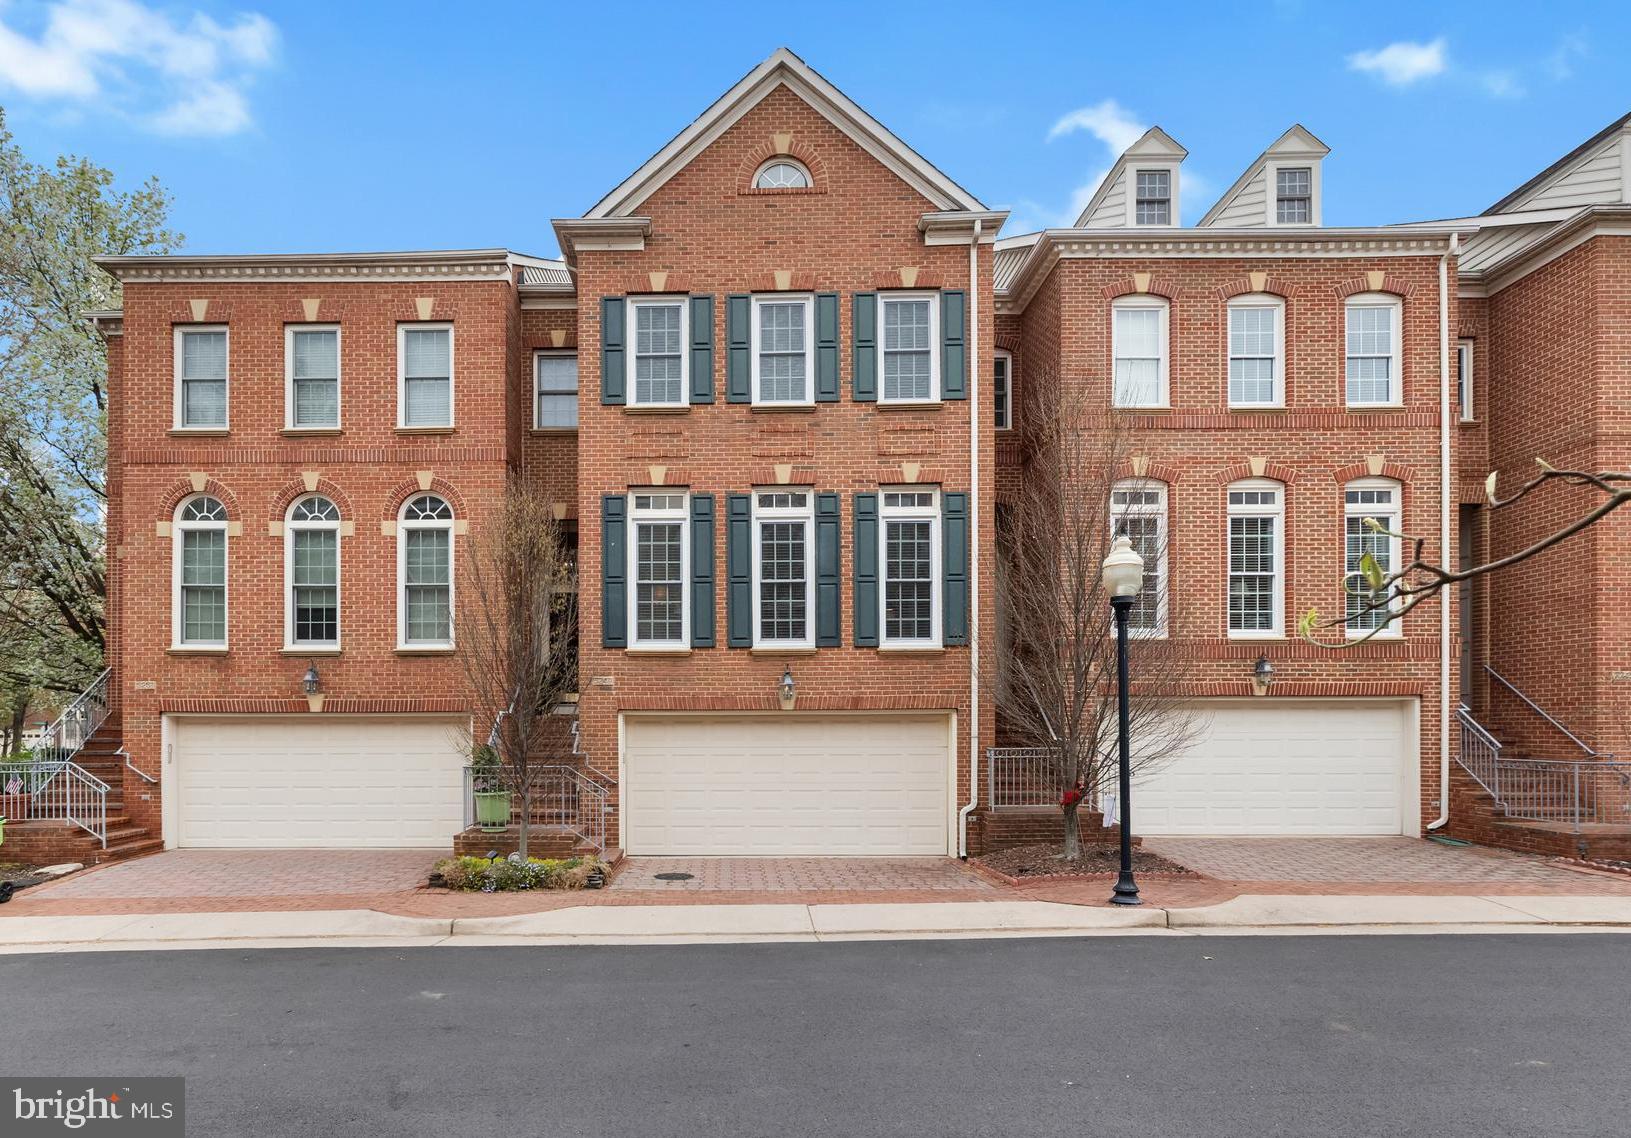
Nestled on a peaceful street just off Cameron Station Blvd, this exquisite 4-bedroom Randolph model is a perfect blend of indoor comfort and outdoor tranquility. With abundant natural light pouring through the large windows, this home offers a bright and airy atmosphere throughout.
The main level is complete with gleaming hardwood floors and a thoughtfully designed country kitchen featuring a spacious island, stainless steel appliances, and granite countertops, all overlooking the cozy family room. The adjoining dining and living rooms provide plenty of space for entertaining guests. Step out onto the deck off the kitchen, perfect for enjoying meals al fresco, or take in the expansive backyard that has been professionally landscaped, with leveled retaining walls to prevent any sloping towards the fence.
The lower level is an entertainer’s dream, with a gas fireplace, half bath, and ample space that can be used as a recreation room or home office. There's potential to convert the half bath into a full bathroom by adding a shower.
Upstairs, the bedroom level boasts beautiful hardwood floors and a spacious primary suite with a recently renovated, luxurious bathroom. Two additional bedrooms offer ample closet space, and the fourth bedroom, complete with a private balcony and closet, is ideal for guests or as a private retreat.
The list of recent upgrades is extensive, including: new fence (2019), bathroom renovations (2023), updated kitchen countertops and backsplash (2019), new windows (2022), a new furnace on the 4th level (2024), updated AC condensers (2022 for the top floor, 2017 for the bottom), new hardwood floors in bedrooms, stairs, and hallways (2024), new carpet in the 4th-floor bedroom (2024), new garage door and opener (2022), and new appliances including refrigerator (2022), dishwasher, washer, and dryer.
Enjoy a home that offers both comfort and style, in a location that's just minutes from everything you need. Don’t miss out on this rare opportunity to make this house your forever home!
#VAAX2043368

ALEXANDRIA

5249 BRAWNER PLACE

4 Beds

2 Baths

2,726 Sq.Ft.

$1,019,900

MLS#: VAAX2043368
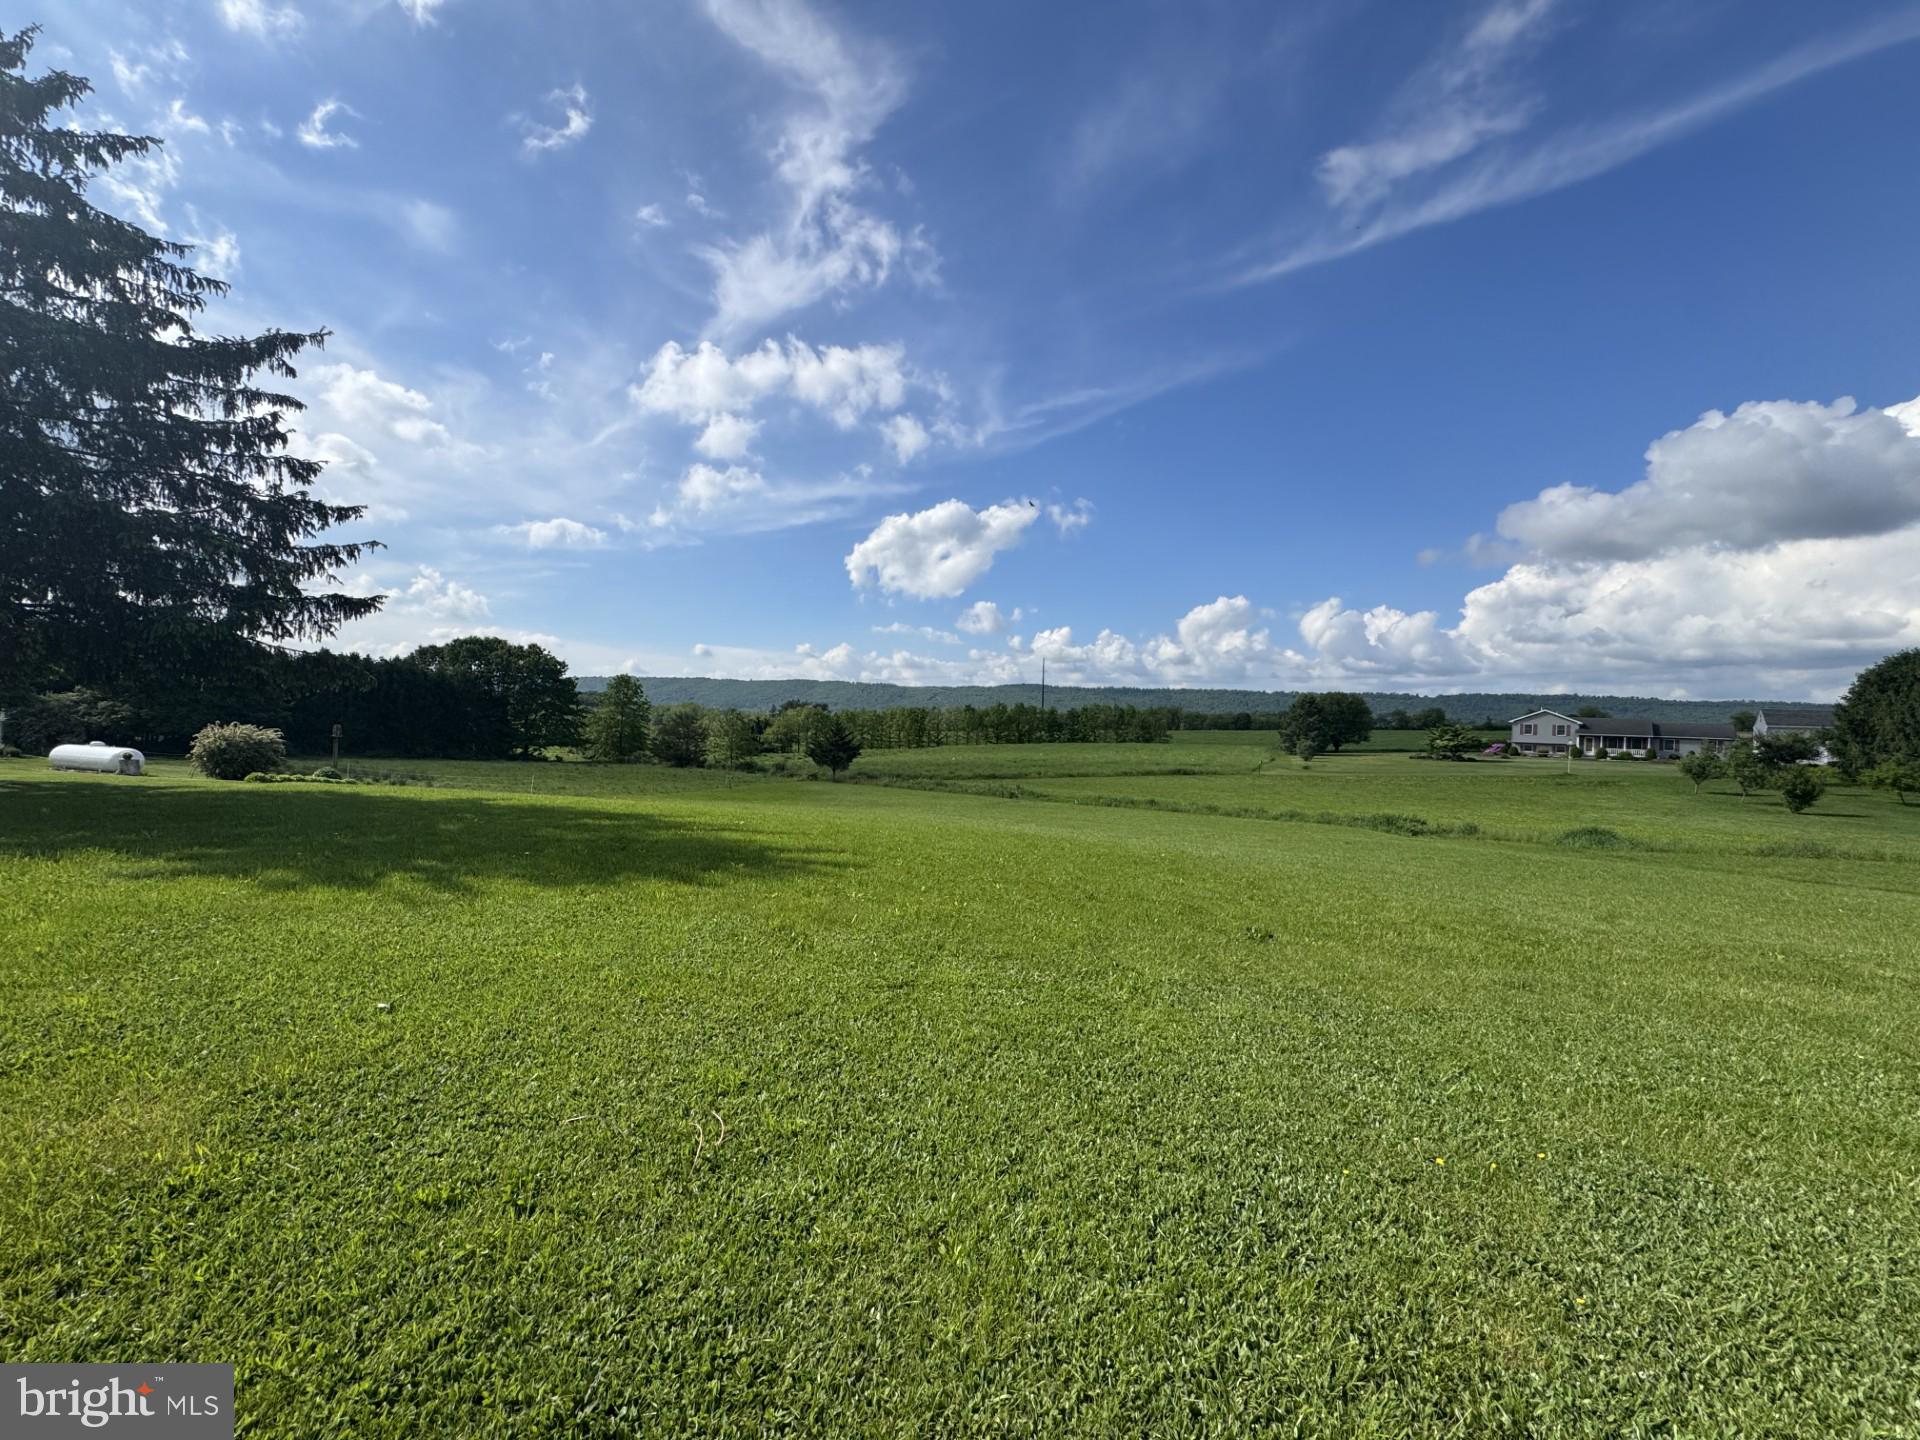
Ready to build the home of your dreams?  This could be the spot!  Subdivided and planned.   Bring your builder!  Beautiful county views with convenient setting.  Over an acre of land ready to be scooped up by YOU!
#PADA2045546

GRATZ

0 W MARKET STREET

None Beds

None Baths

1.16 acres

$53,900

MLS#: PADA2045546
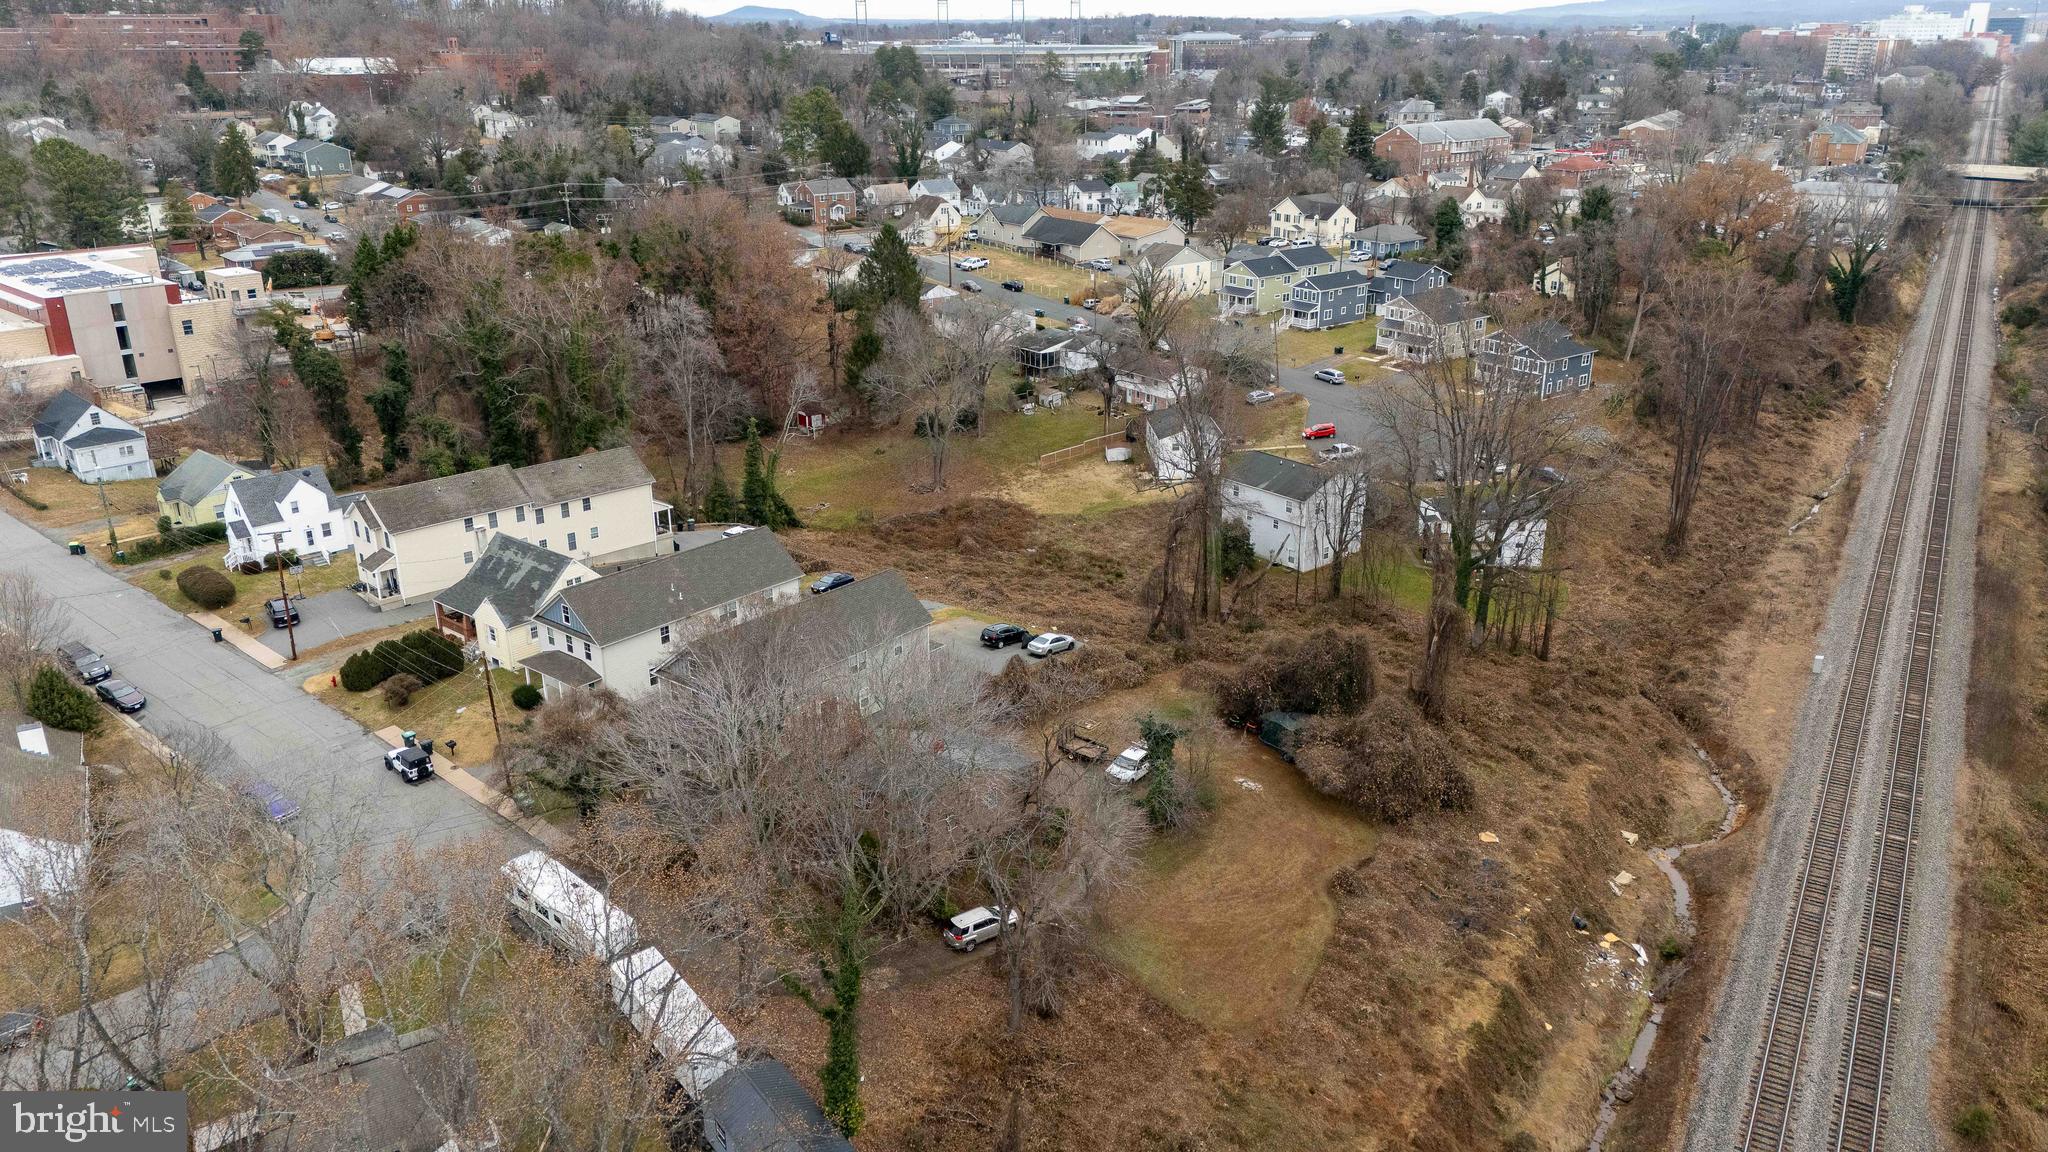
This property to be sold via simulcast auction by Double A Auction & Realty VAAL #1011 on April 24, 2025 at 11AM. Listing price is opening bid. No pre-auction offers. Terms are 10% buyer's premium; $5,000 NON REFUNDABLE due on day of sale from high bidder, and balance due in 45 days. Financing ok but NO CONTINGENCIES. Sale subject to seller confirmation. Potential bidders can schedule appointment for viewing or inspections prior to sale day. Buyers to register at auctioneer's website. Property to be sold as is. 

Unlock the potential of this prime Charlottesville property! The offering is for two tax parcels at 128-130 Summit Street presenting an exceptional redevelopment opportunity in a sought-after location, ideal for multifamily development or other creative uses.

Property Highlights:

Strategic Location: Situated in a desirable Charlottesville neighborhood, this property offers convenient access to the University of Virginia, downtown amenities, and major transportation routes.

Development Potential: Zoned for potential multifamily use, this property offers a blank canvas for investors and developers to create a lucrative residential project.

Spacious Lot: The generous lot size provides ample space for a variety of development concepts, including townhomes, apartments, or a mixed-use project.

Value-Add Opportunity: Bring your vision and expertise to transform this property into a thriving asset in the Charlottesville real estate market.

Ideal for:

Developers seeking a prime location for a multifamily project
Investors looking for a value-add opportunity in a growing market
Builders eager to create high-quality housing in a desirable area
Don't miss this chance to capitalize on a prime redevelopment opportunity in Charlottesville!
#VACO2000152

CHARLOTTESVILLE

128 SUMMIT STREET

2 Beds

1 Baths

675 Sq.Ft.

$225,000

MLS#: VACO2000152
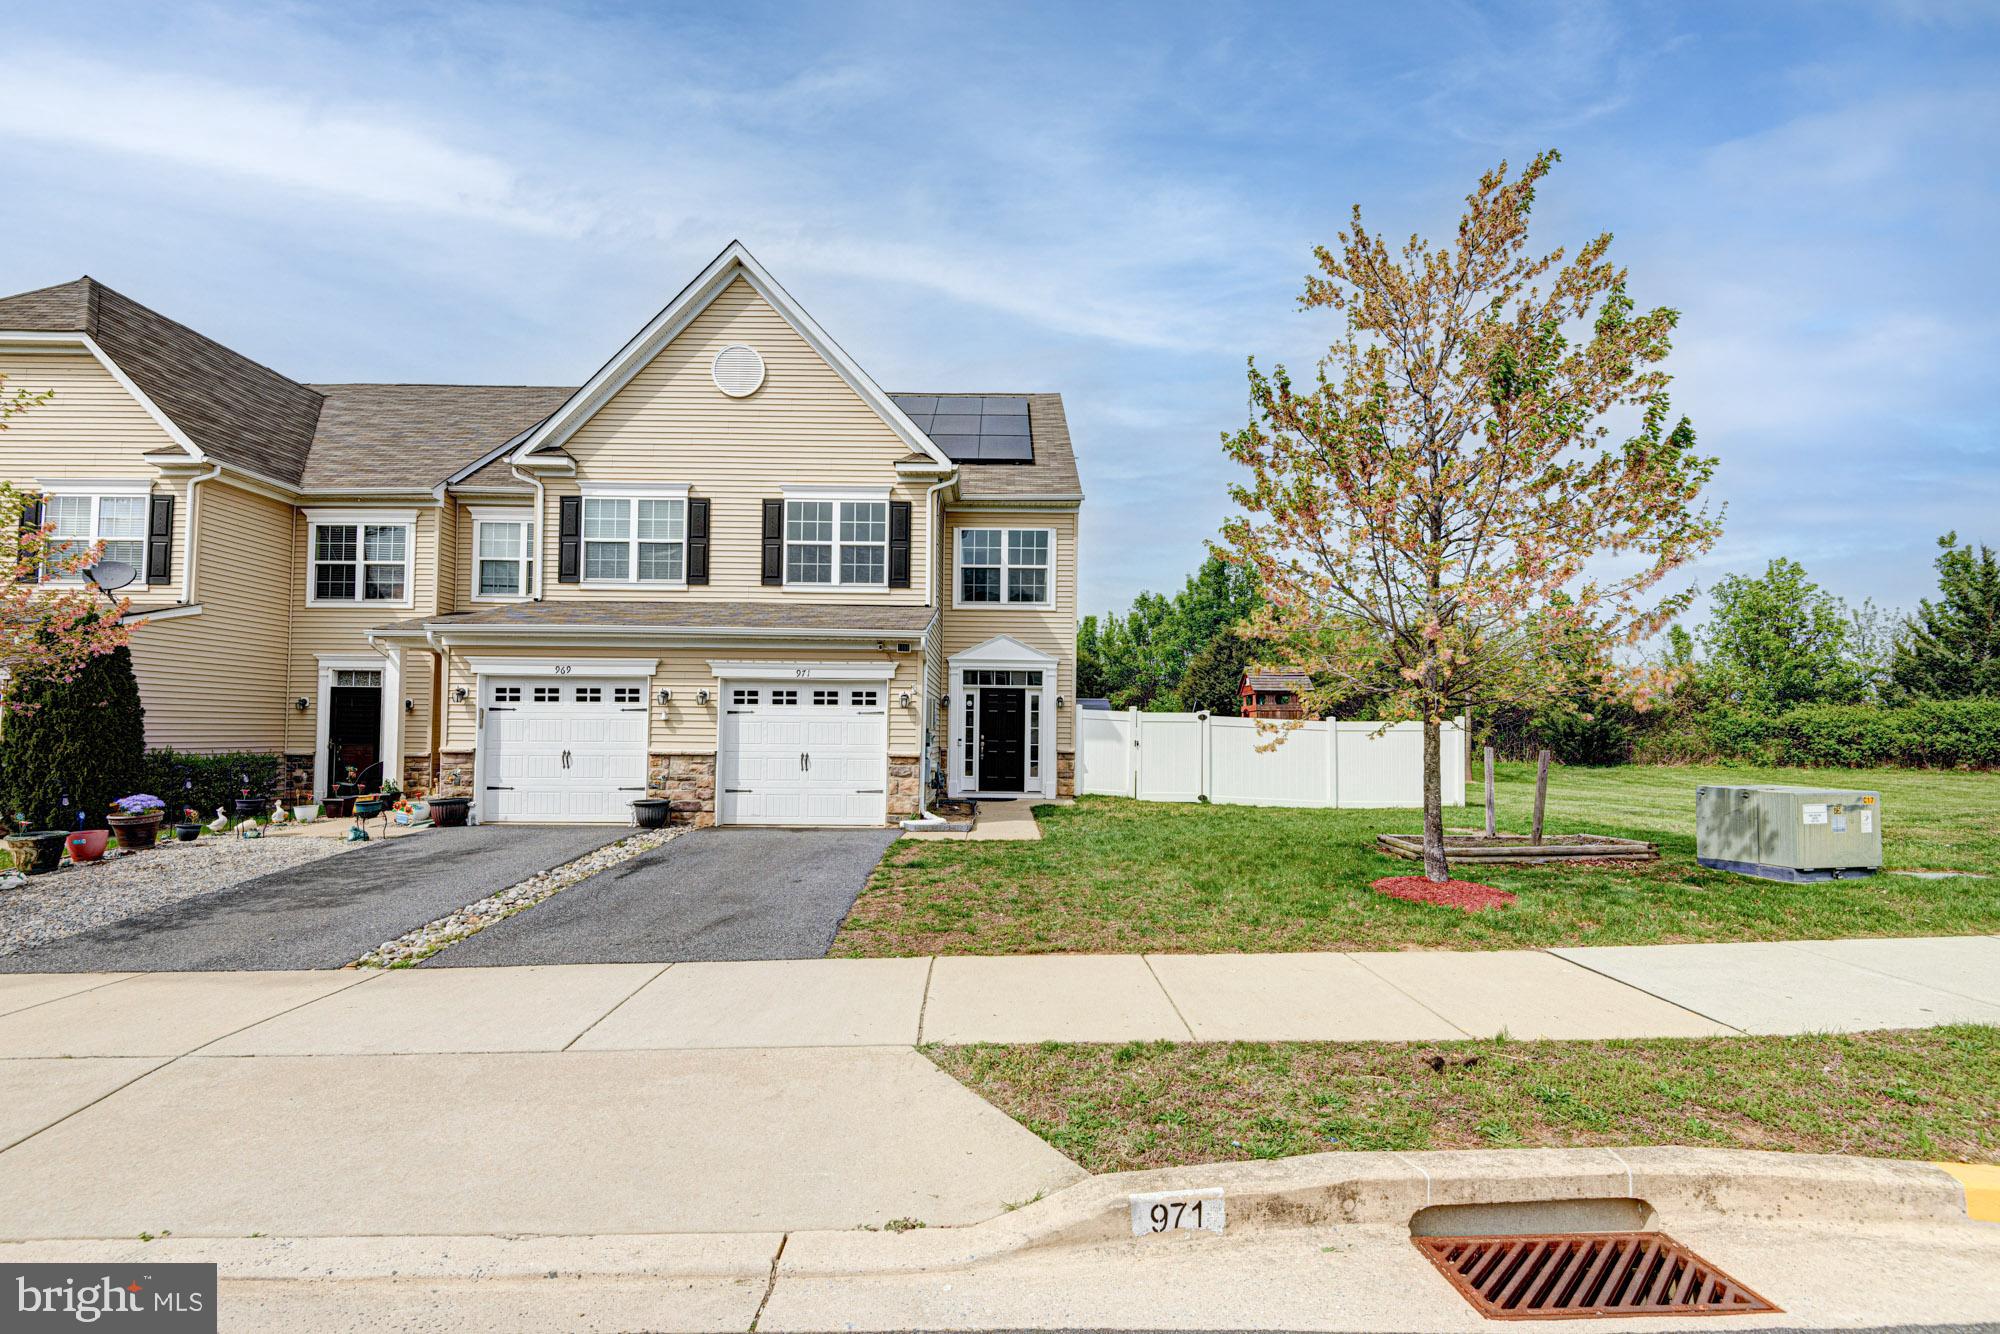
Welcome to 971 Lansdowne Rd - the house you've been waiting to call home. This home has it all, providing an endless list of stunning upgrades while offering both comfort and style that can't be beat. Located in Willow Grove Mill, this location is just minutes from major roadways like Rt 1 and Rt 13, perfect for commuters and beach goers alike, as well as just minutes from local grocery, restaurants, and award-winning schools in Appoquinimink School District. Upon arrival, this end-unit townhome on a large corner lot in a cut-de-sac will stun you with its curb appeal, fenced yard, and one-car garage. Hardwood floors gleam beneath your feet as you enter into the foyer, where fresh neutral paint gives a warm welcome. The large family room offers the perfect place for your family to gather, while the beautiful kitchen offers both aesthetic and function, complete with stainless steel appliances, center island, and granite counter tops. The sunroof extension glows with natural light and offers access to the large rear yard with privacy fencing. Upstairs, a sprawling primary bedroom with a walk-in closet and full primary bath with double vanity offer an incredible owner's suite, while two generously sized bedrooms share a full hall bathroom. Also on the second level, the epitome of convenience - second floor laundry! Don't forget to check out the third floor loft, the perfect flex space to utilize as a bedroom space, office, movie room, the possibilities are endless! Solar panels make the efficiency a dream, and the many upgrades make this home an incredible value. Don't let it pass you by!
#DENC2080316

MIDDLETOWN

971 LANSDOWNE ROAD

3 Beds

2 Baths

2,200 Sq.Ft.

$389,900

MLS#: DENC2080316
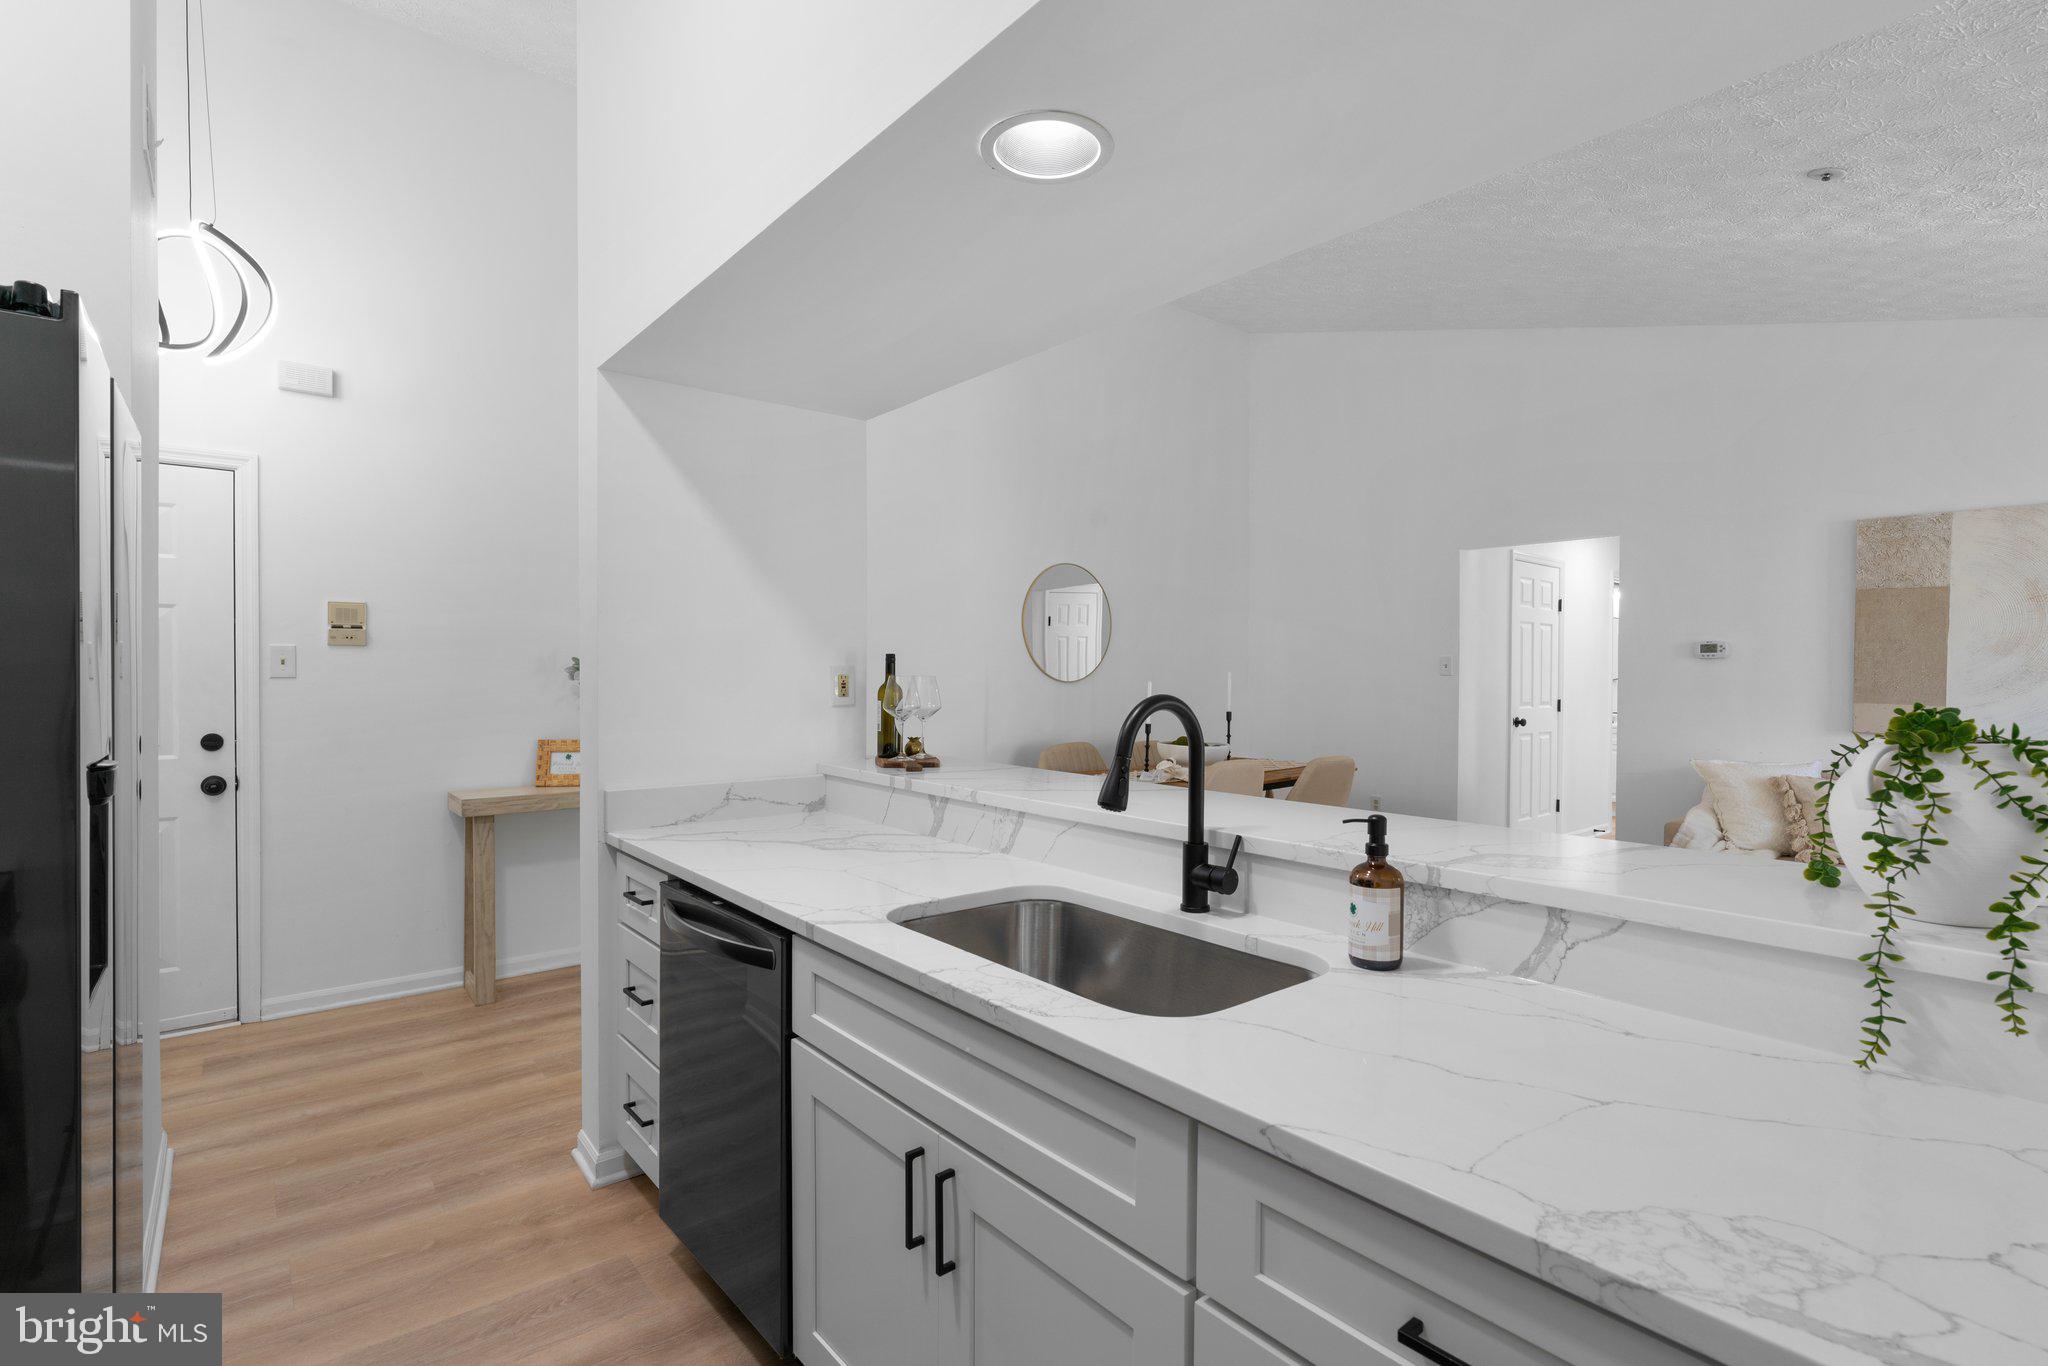
Totally Renovated & Turnkey! This stunning two bedroom, two -bath condo has been beautifully updated from top to bottom. Enjoy a custom kitchen featuring Calcutta Quartz countertops, all-new, black stainless-steel appliances and elegant cabinetry. The open layout is enhanced by wide plank waterproof luxury vinyl flooring throughout. Both bathrooms have been completely redone with stylish, modern finishes. Relax in the bright and airy sunroom or step out onto the covered Trex deck and take in the wooded views-your private retreat awaits. Nothing to do but move in and enjoy!
#MDBC2128648

PIKESVILLE

1490 GREENBRIAR CIRCLE 1-1490

2 Beds

2 Baths

1,069 Sq.Ft.

$198,900

MLS#: MDBC2128648
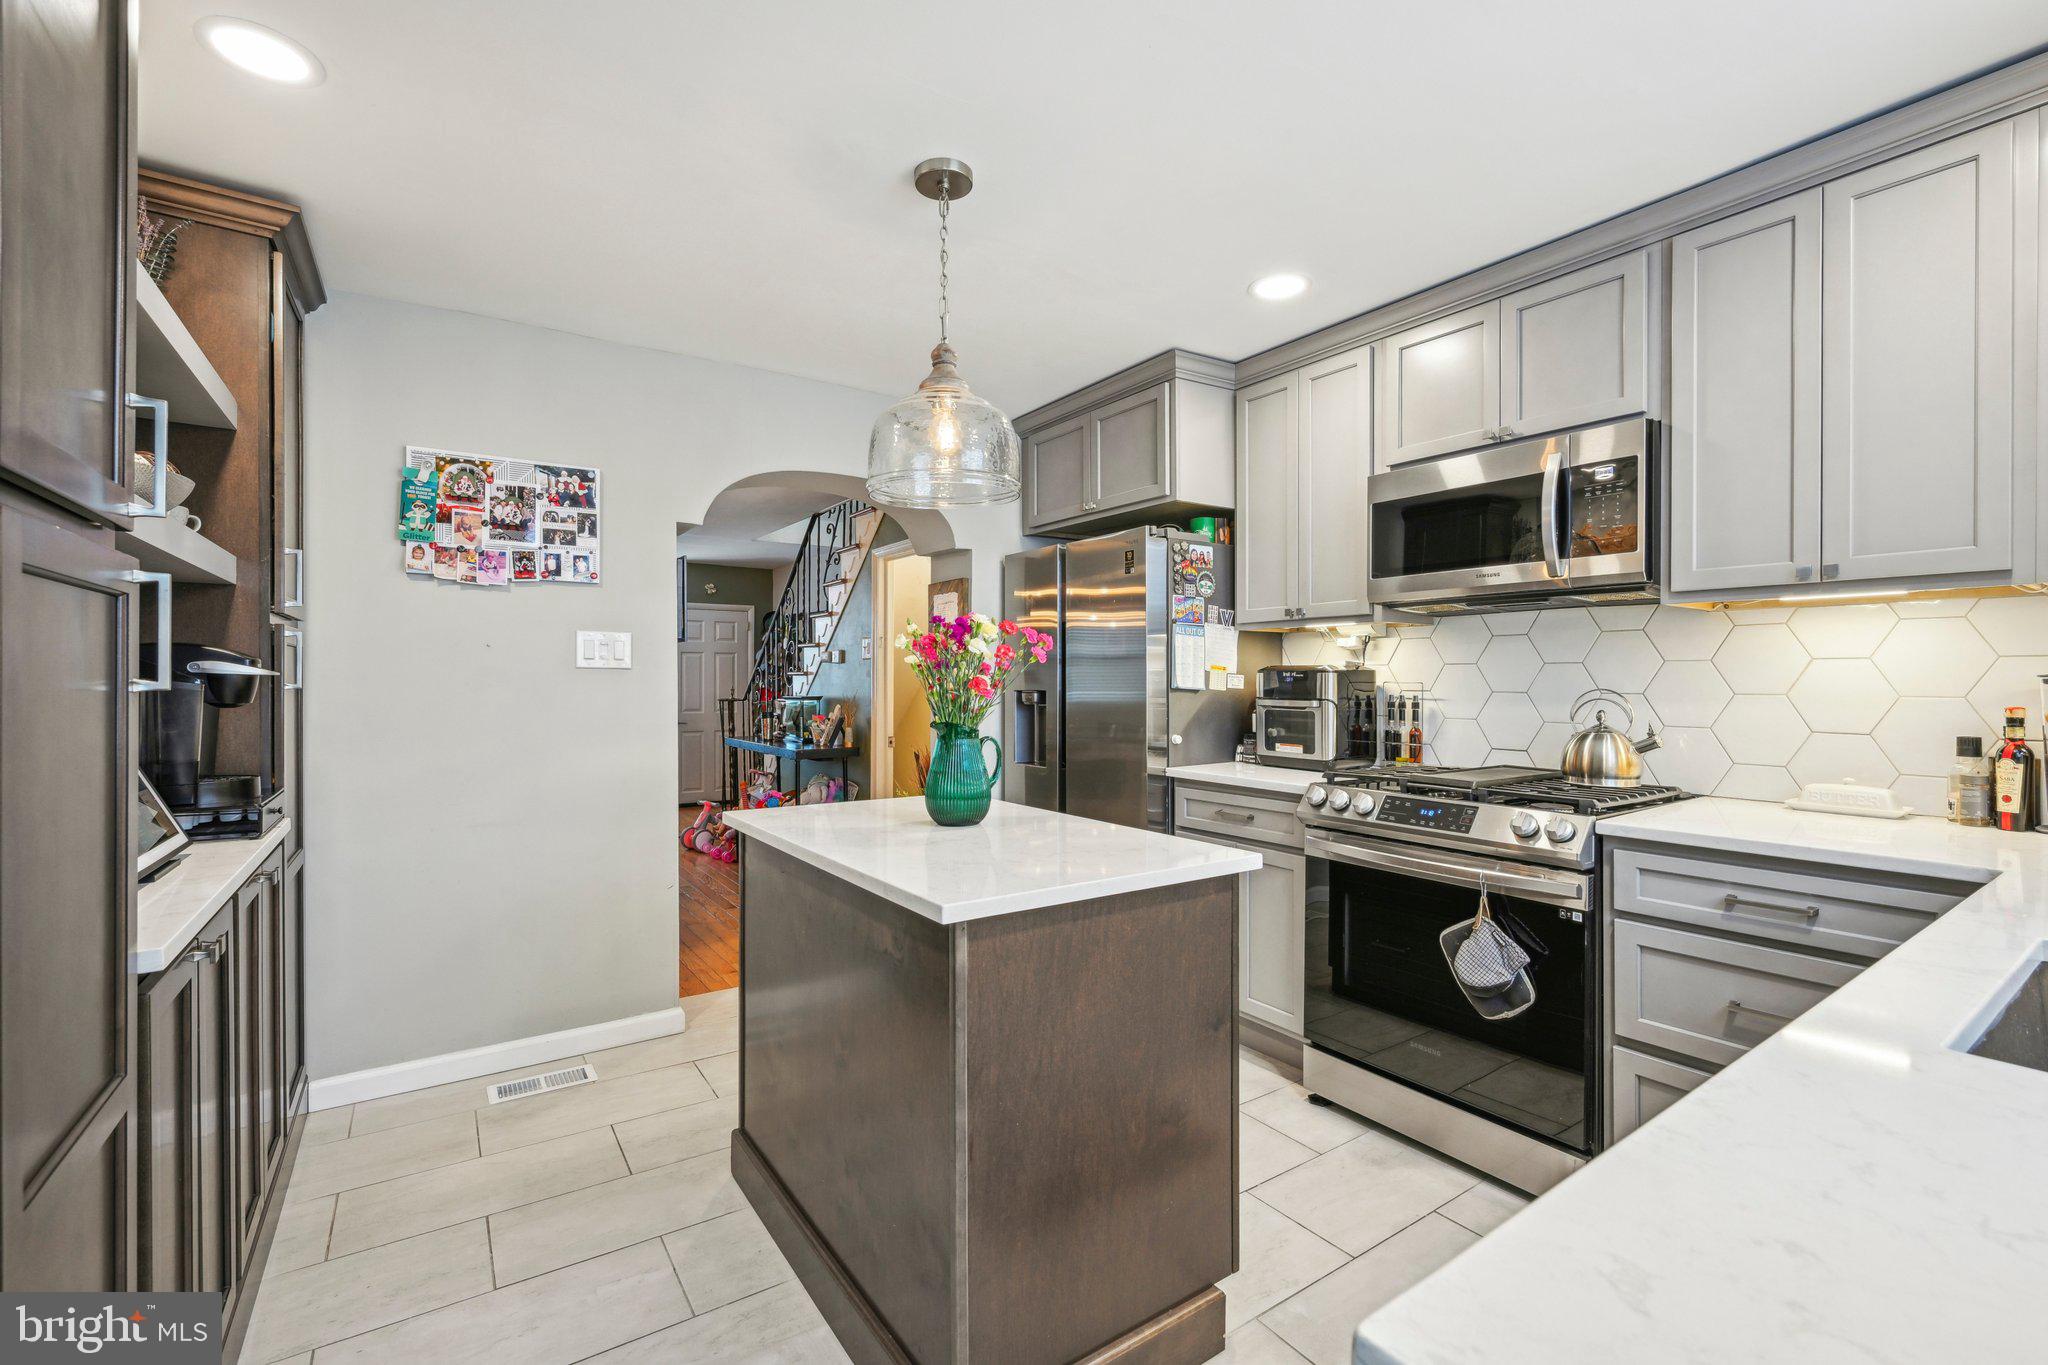
Welcome to 537 Wilder Street, a charming South Philadelphia rowhome that blends original character with modern updates. Step through the preserved vestibule into a spacious first floor featuring open living and dining areas, an updated kitchen with contemporary finishes, and access to a private rear outdoor space—perfect for relaxing or entertaining. Upstairs, you’ll find three bedrooms and a fully renovated center hall bathroom with a stylish tiled tub surround. The middle bedroom is smaller but ideal for a home office, nursery, or a dream walk-in closet. The partially finished basement offers a flexible space to hang out and watch a game, work from home, or work out, complete with a convenient powder room, while the rear of the basement houses the mechanicals and laundry area. Located within walking distance to Herman's Coffee, Dickinson Square Park and Passyunk Avenue’s top restaurants and shops, and just minutes from Bok, Center City, this home offers the perfect mix of comfort, convenience, and neighborhood charm.
#PAPH2480178

PHILADELPHIA

537 WILDER STREET

3 Beds

1 Baths

988 Sq.Ft.

$300,000

MLS#: PAPH2480178
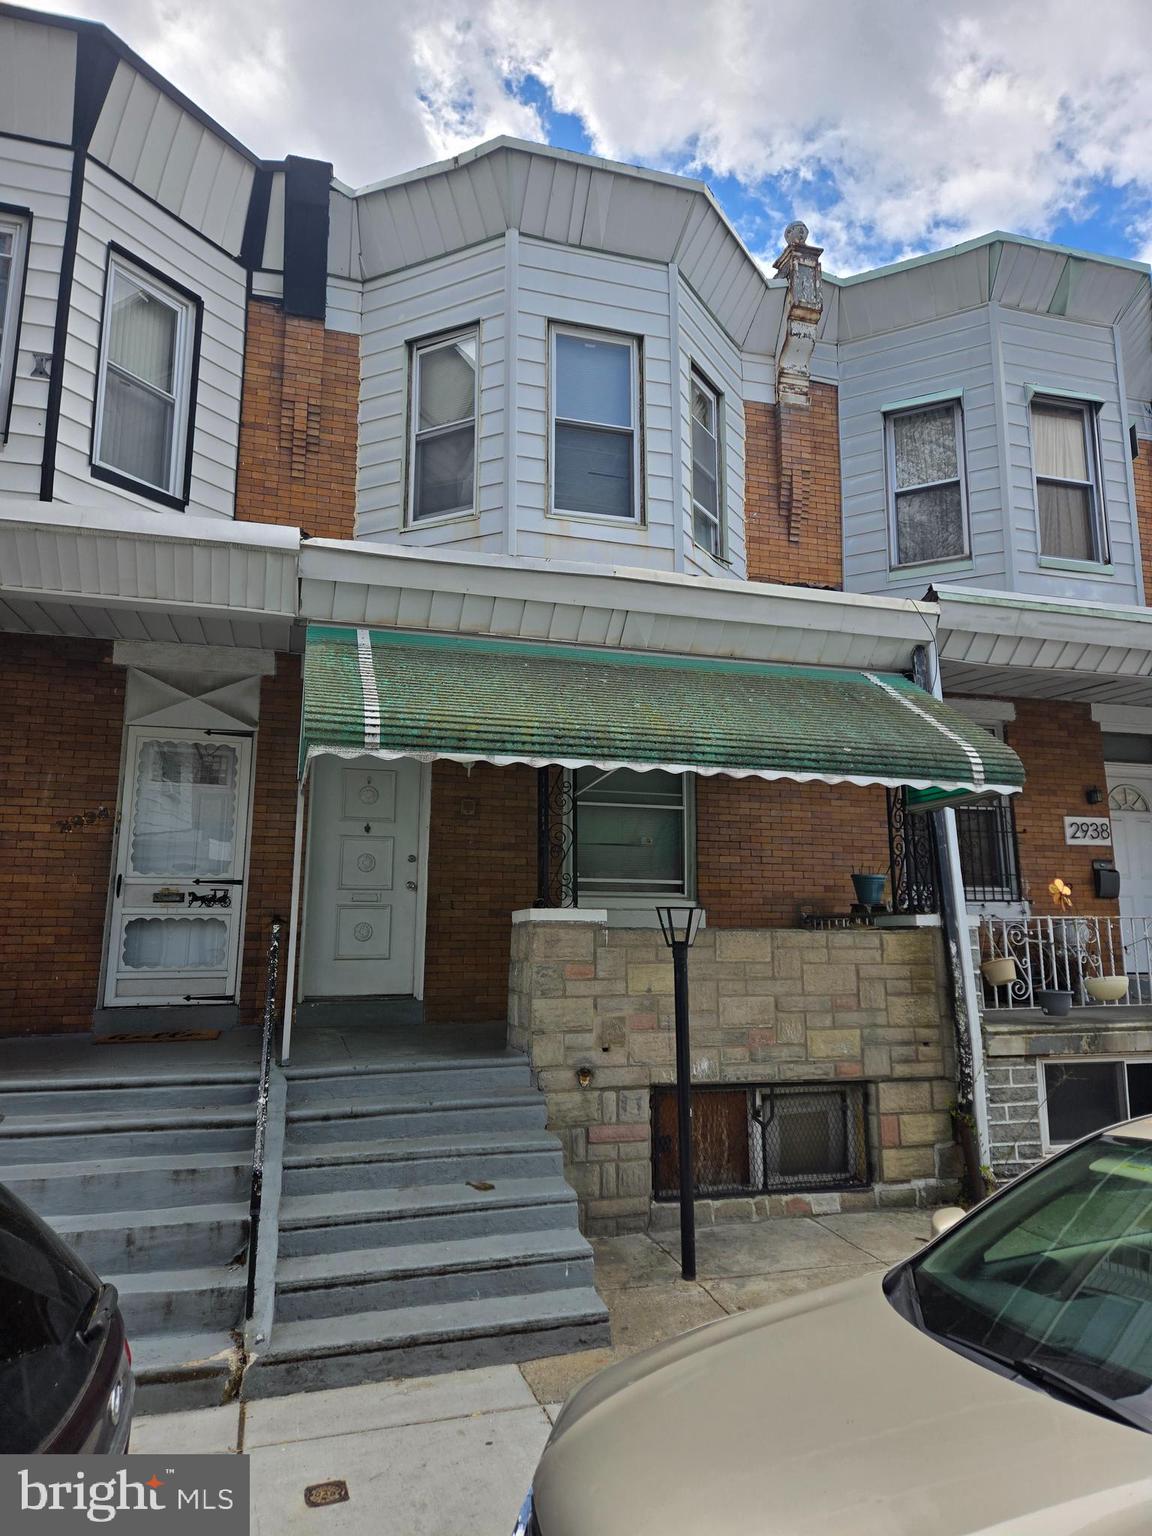
Investor ALERT!!!  This is a great opportunity in Brewerytown for a rehab project.  This property has solid bones and was recently vacated as a rental unit in April 2025.  Therefore, despite needing updates throughout,  all mechanical systems are fully operational.  This property features 3 bedrooms and one common hallway bathroom.  The basement has a poured slab and a 6-foot height clearance suitable for a finished basement.   The property is being sold as-is with no repairs or warranties granted.  Cash buyers or Private/Hard Money funding ONLY.
#PAPH2482080

PHILADELPHIA

2936 TURNER STREET

3 Beds

1 Baths

970 Sq.Ft.

$129,900

MLS#: PAPH2482080
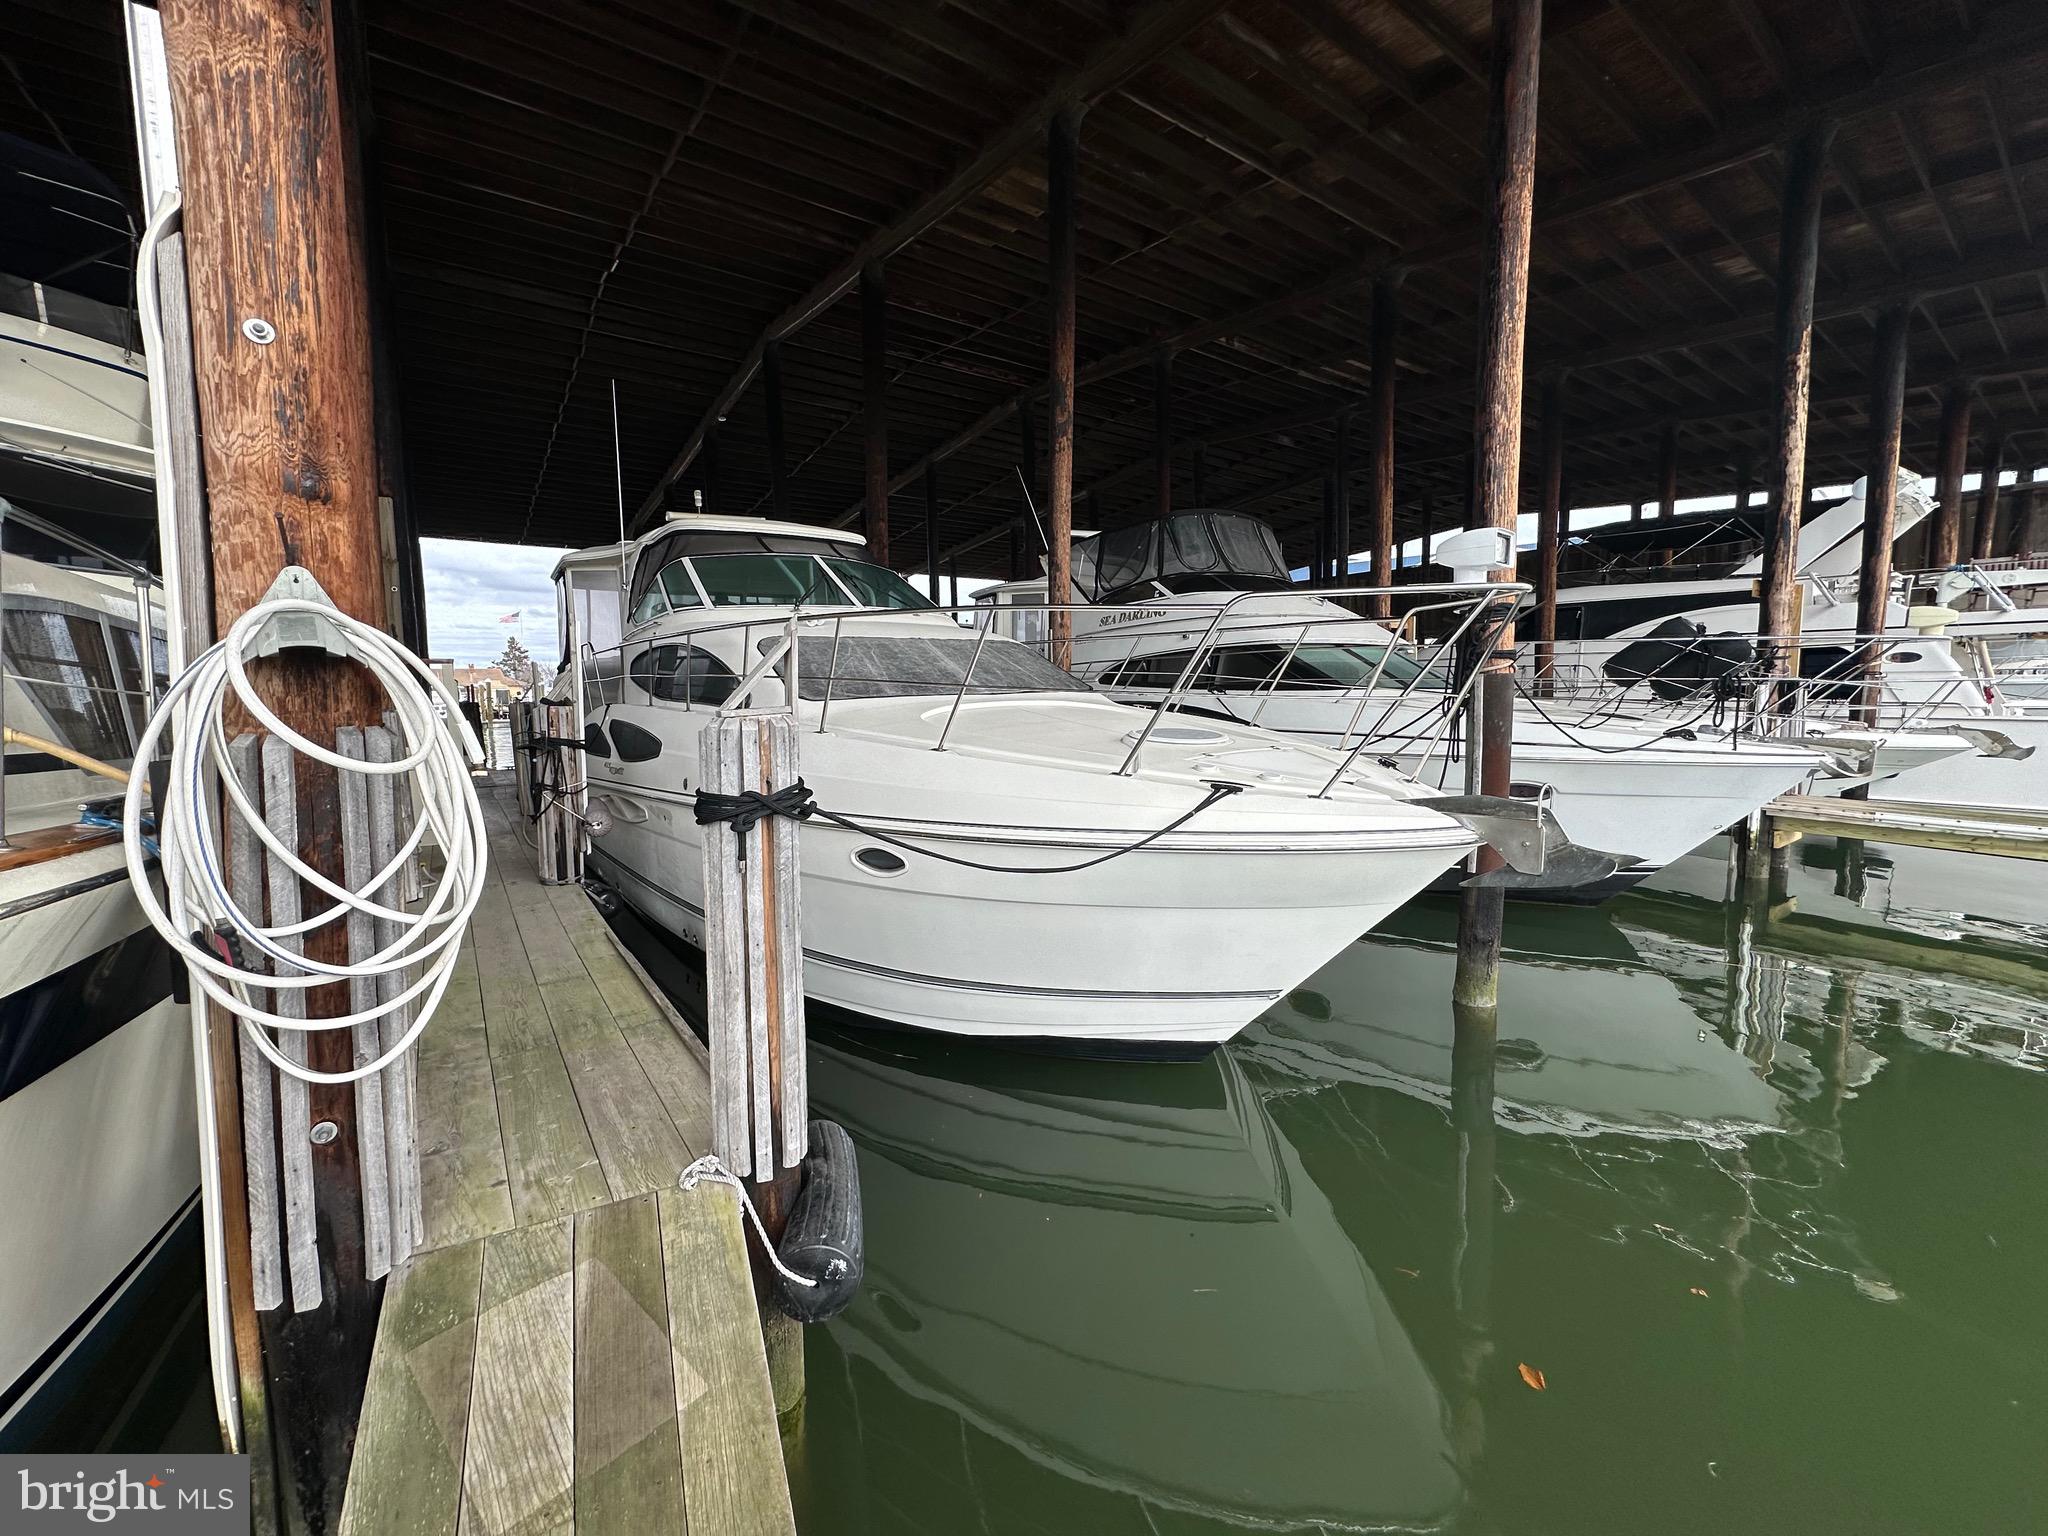
Welcome to Piney Narrows Yacht Haven marina condominium in the Kent Narrows, perfect for active boaters who want a comfortable, convenient community-oriented home port, now available is COVERED SLIP B-7!! (50' X 18' with power) Entertain family and friends in the luxury of your own covered slip. Yacht Haven amenities include access to community swimming pool, picnic area with BBQ grill, yachtsman's club lounge, fuel dock with gas and diesel (Free pump out with fuel purchase), winter bubbling to all doc facilities, climate-controlled heads and showers, 2 laundromats, parking for slip holders and guests, on site canvas shop for new/repair services., and even water and electricity Wi Fi are included. Owners love the proximity to our famous local restaurants which can be visited by trail access on a nice day! A convenient commute from Baltimore & Washington DC, you could be enjoying the scene within 1 hour. Whether you are boating to a nearby cruising destination, or enjoying all Kent Island has to offer, Piney Narrows Yacht Haven is a fantastic home port for a day or a lifetime!
#MDQA2012518

CHESTER

7 PINEY NARROWS ROAD B

None Beds

None Baths

900 Sq.Ft.

$65,000

MLS#: MDQA2012518
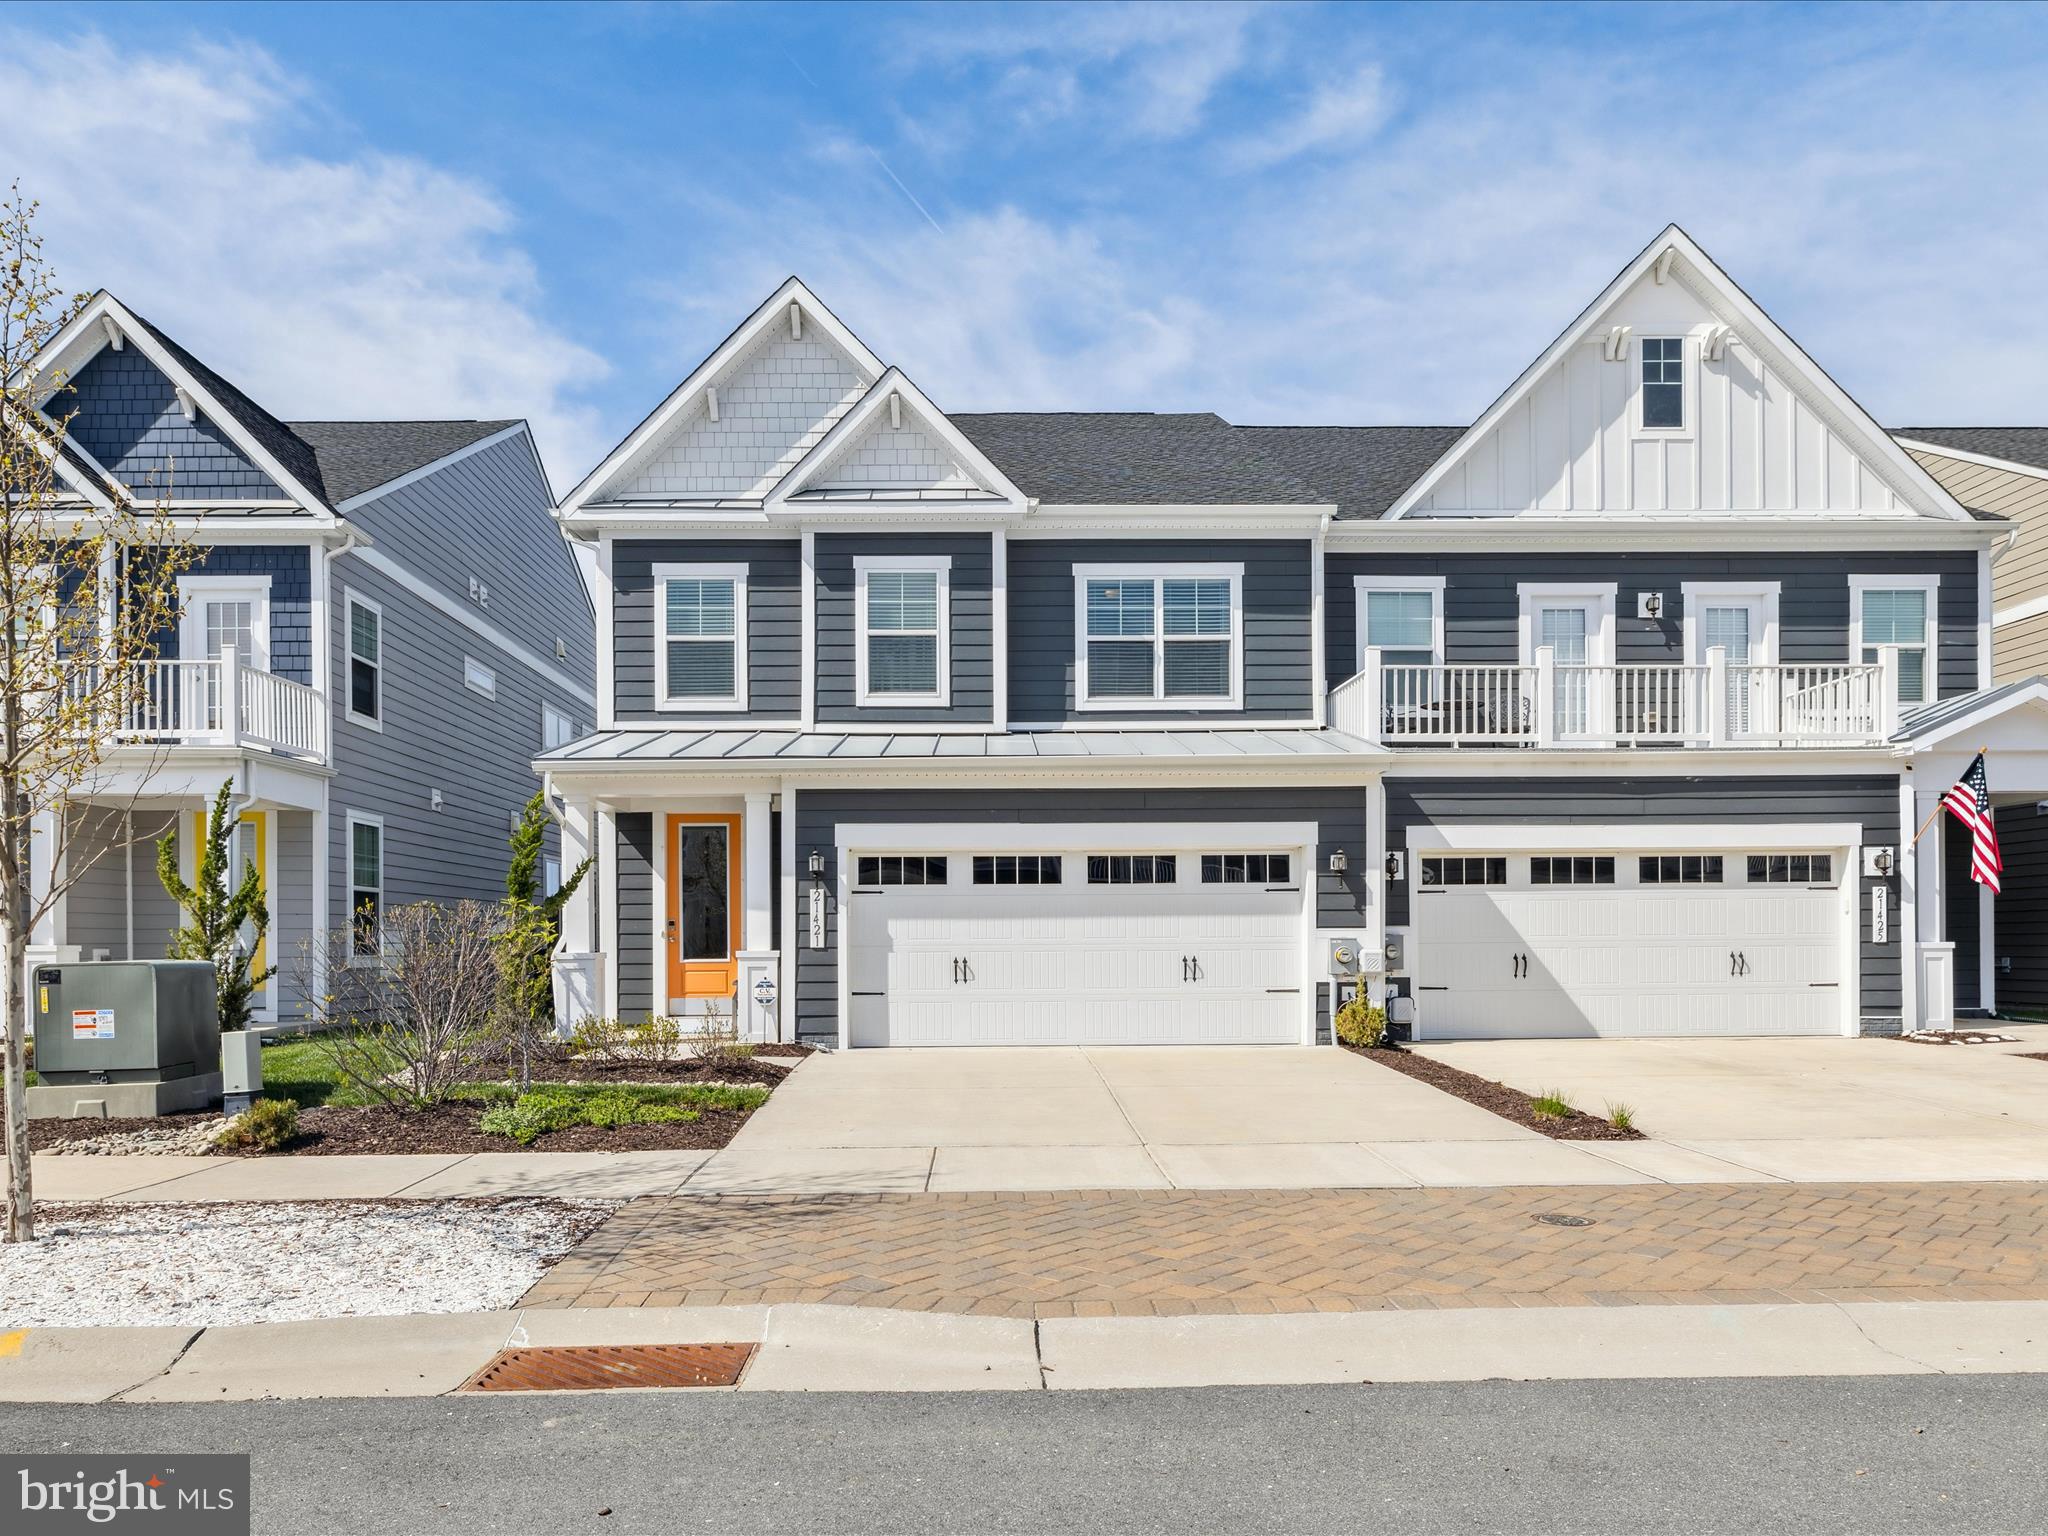
Welcome to your dream twin home in Bayside! This luxurious 4-bedroom, 3.5-bath furnished residence is accentuated by sleek LVP flooring and a gourmet kitchen featuring stainless steel appliances and elegant quartz countertops. The property offers both a first floor and second floor owner's suite for ultimate convenience, a spacious large loft for additional living space or flexible use, and a 2-car garage. Step outside onto the screened porch and patio to savor breathtaking views of a pond teeming with wildlife—a natural retreat right at your doorstep. Residing in the vibrant Bayside community means you'll enjoy an array of amenities: both indoor and outdoor pools, tennis and pickleball courts, basketball facilities, and a state-of-the-art fitness center are just the beginning. You'll also have access to an array of nearby restaurants, shops, bars, a dog park, a community garden, Jack Nicklaus golf, the Freeman Stage, and even a beach shuttle that takes you to the gorgeous Fenwick Island beach in just minutes. This home beautifully blends refined living with resort-style amenities, offering a complete lifestyle experience that's both active and relaxing.  Perfect for a full time, vacation home, or vacation rental.
#DESU2084878

SELBYVILLE

21421 SWEETWATER SQUARE

4 Beds

3 Baths

2,600 Sq.Ft.

$785,000

MLS#: DESU2084878

1 ... 422 423 424 425 426 ... 666
* Listings identified with the FMLS IDX logo come from FMLS and are held by brokerage firms other than the owner of this website. The listing brokerage is identified in any listing details. Information is deemed reliable but is not guaranteed. If you believe any FMLS listing contains material that infringes your copyrighted work please review our DMCA policy and learn how to submit a takedown request. © 2024. First Multiple Listing Service, Inc.

Send a message

Message successfully sent.

Your message

What is 3 + 4 ?

Reason for contacting?

I agree to receive email communication and understand I can unsubscribe at any time.

I agree to be contacted by Charis Realty Group - Christine Issler, Broker via call, email, and text for real estate services. To opt out, you can reply 'stop' at any time or reply 'help' for assistance. You can also click the unsubscribe link in the emails. Message and data rates may apply. Message frequency may vary. Privacy Policy

Sign Out

Virtual Assistant

Would you like to take the next step with this property? We can help you schedule a showing or virtual tour, or send you more details.

Yes, I would like more information.

Thank You for Your Reply, One of Our Agents will contact you as soon as possible

No, maybe later.

Thank you, you can always contact me via email, phone number or through the contact form.

Realhub AI

Lucy - Your AI-Powered Realtor

Update Your Temporary Password

Personalize your search

Enter your email and we'll notify you immediately when new listings match what you're looking for.

or enter email address

Already have an account ? Login here

Continue your home search

I agree to receive communications and understand I can unsubscribe at any time.

I agree to be contacted by Charis Realty Group - Christine Issler, Broker via call, email, and text for real estate services. To opt out, you can reply 'stop' at any time or reply 'help' for assistance. You can also click the unsubscribe link in the emails. Message and data rates may apply. Message frequency may vary. Privacy Policy

Already have an account ? Login here

We use cookies

We use cookies primarily for analytics to enhance your experience. By accepting, you agree to our use of these cookies. You can manage your preferences or learn more about our cookies policy.
