Properties

Browse or get in touch to schedule a walkthrough.

  • Nearby me
Price range

Popular Features

Community Features

Association

Property Features

Waterfront

View

Exterior Features

Interior Features

Style

1586907 properties match your criteria

Updated 1 minute ago

E-Alert name
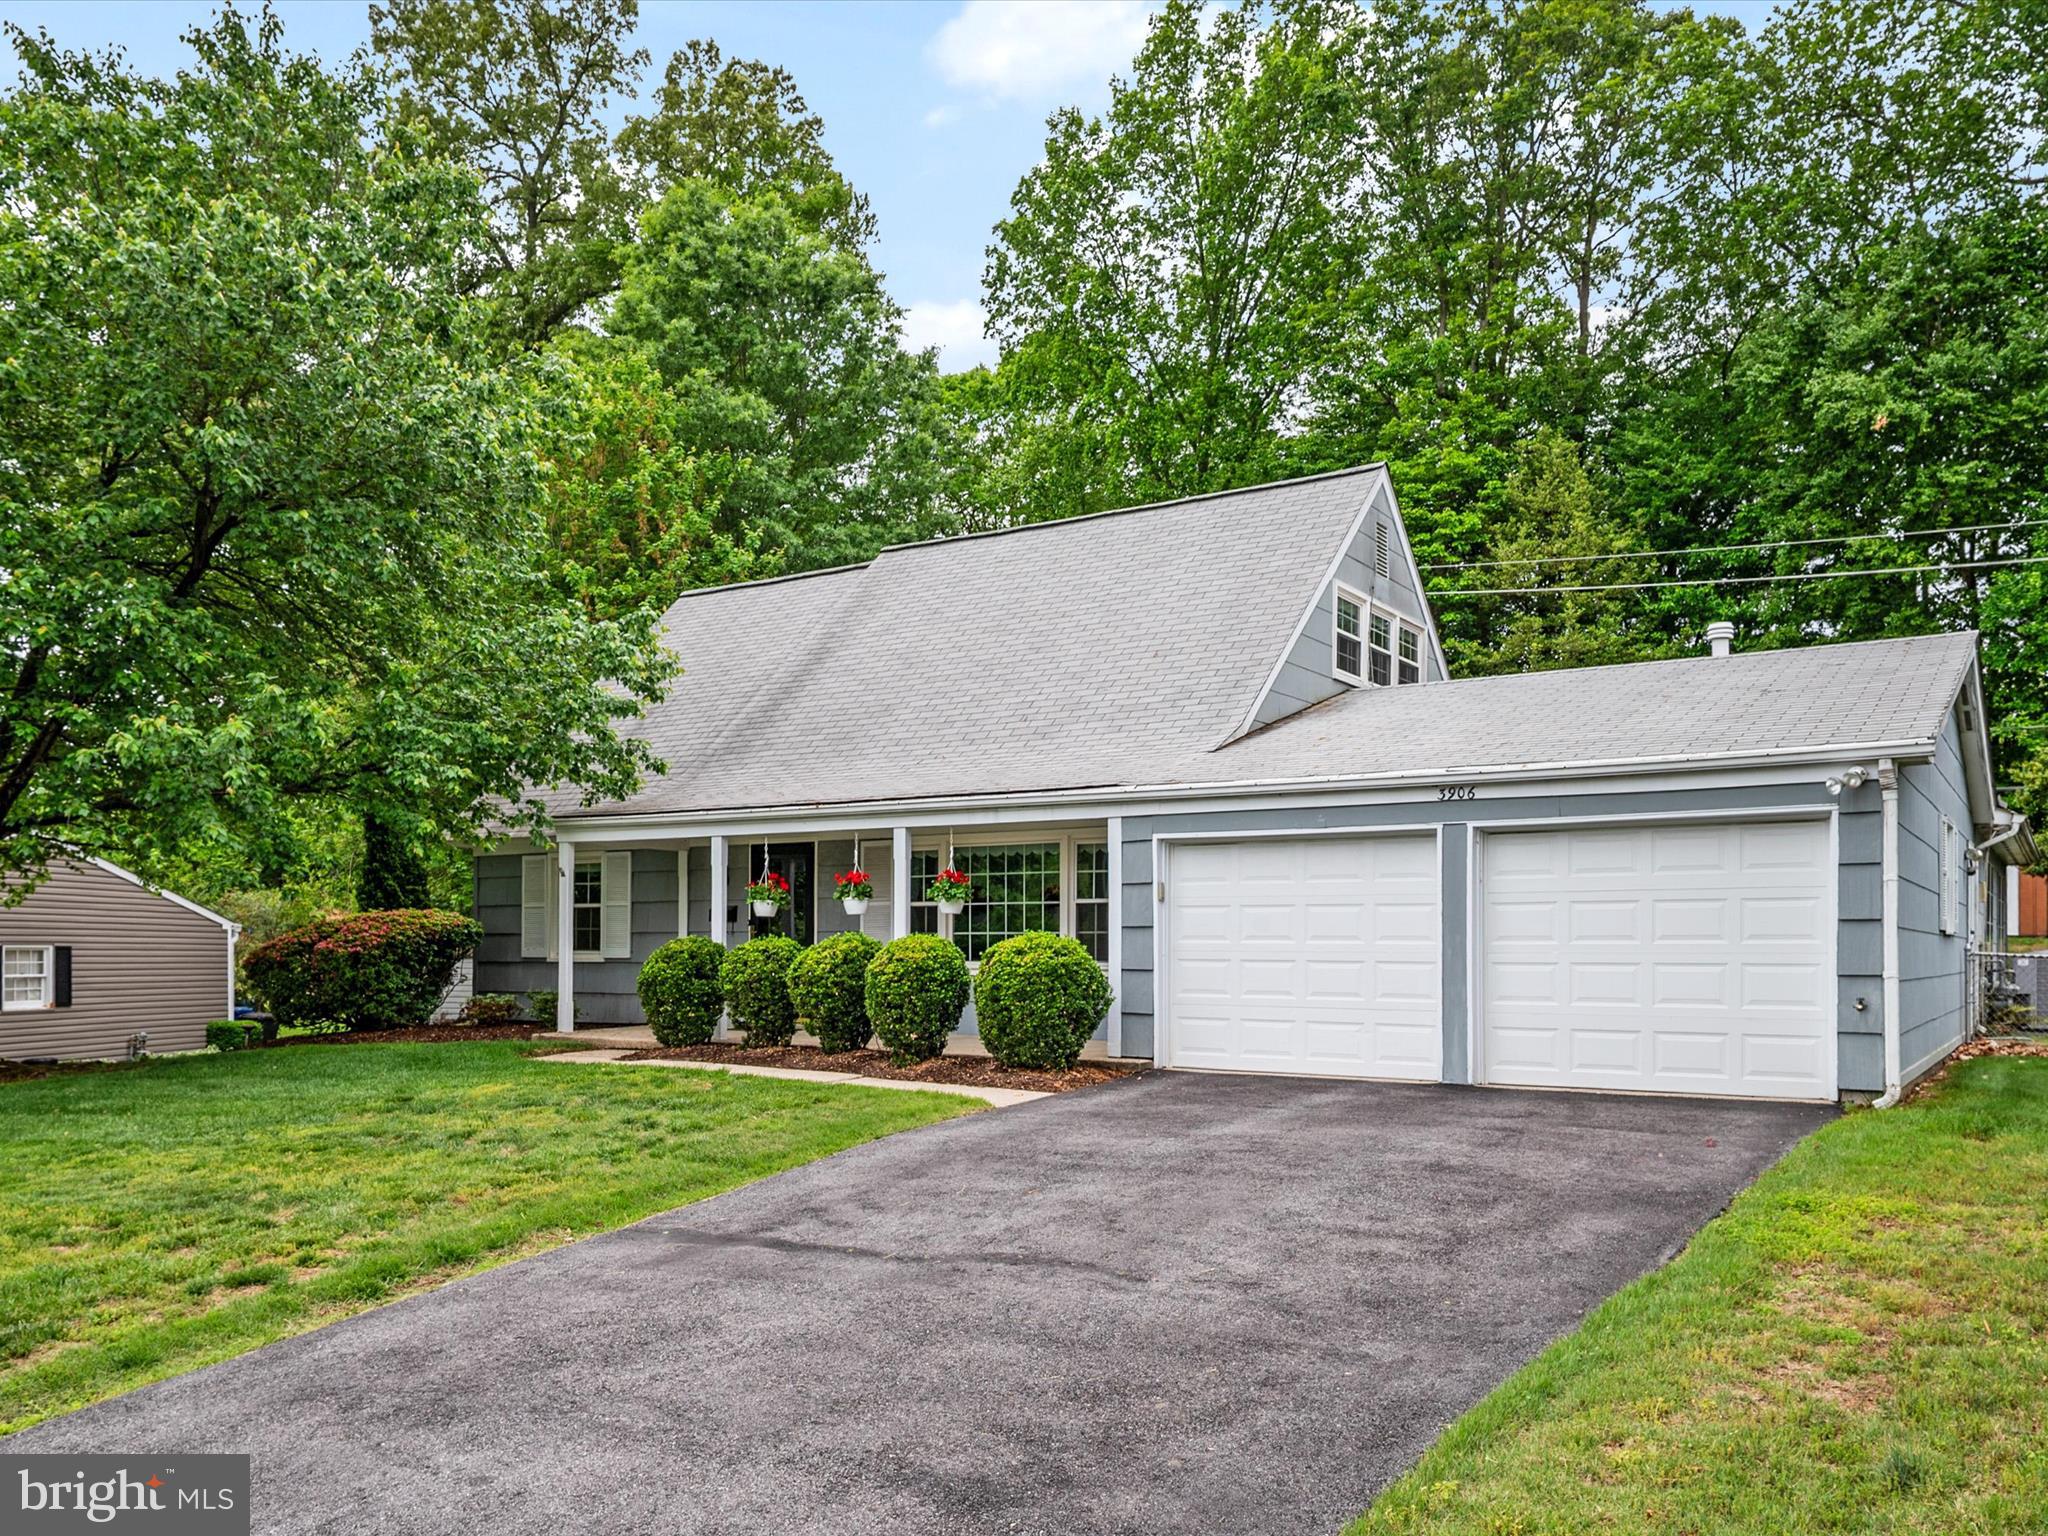
Welcome to your charming Cape Cod retreat! This rare gem, complete with a two-car garage, sits on a spacious lot backing to serene, mature trees. Inside, the main level offers an inviting living room bathed in natural light through updated windows, and a cozy eat-in kitchen perfect for family meals. The impressive 30x20 family room addition with fireplace provides a versatile space for gatherings and relaxation. You'll also find two comfortable bedrooms, a full bath, and a large utility room with ample storage and laundry on this level.

Upstairs features two additional bedrooms, including the spacious primary with a walk-in closet, and another full bath, offering flexibility for family or guests.

Enjoy peace of mind with a two-year-old whole-house generator. This wonderful home is conveniently within walking distance of a shopping center for easy errands and Yorktown Elementary School, making it an ideal location. With its solid structure and a history of loving care, this home awaits new owners to update & create lasting memories. Its convenient location provides easy access to DC, Fort Meade, and Baltimore, adding to its appeal. Welcome Home!
#MDPG2150984

BOWIE

3906 YORK LANE

4 Beds

2 Baths

2,145 Sq.Ft.

$479,900

MLS#: MDPG2150984
MULTIPLE OFFERS DEADLINE!   All highest and best offers in PRICE and TERMS are due by 6:00 PM on Monday May 12th.

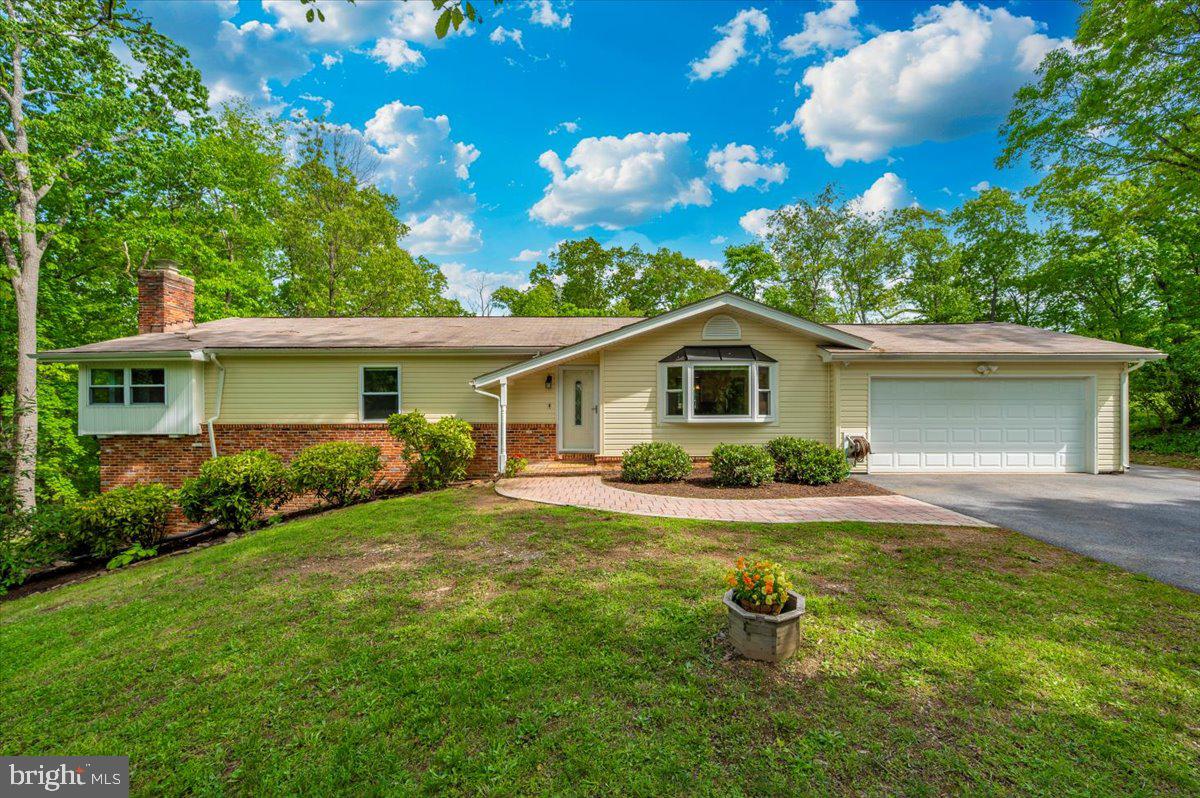
Welcome to 6603 Jacks Court!  This beautifully maintained 4-bedroom, 3-full bath single-family rancher is nestled on over half an acre in a quiet cul-de-sac. Surrounded by mature trees that offer privacy and tranquility, the location also boasts easy access to major routes leading to Baltimore, Washington, D.C., and Frederick. With no HOA and no city taxes, this home is ideal for those seeking both comfort and convenience.

Designed with main-level living in mind, the home offers a warm and inviting layout that works perfectly whether you're looking to grow into a space or downsize to something more manageable. The main level features gleaming hardwood floors throughout, three spacious bedrooms and two full baths, including a large primary suite with an ensuite bath, a brand new tile shower and two oversized closets. Additional bedrooms also provide great flexibility, with space perfect for a home office, den, or craft room.

The heart of the home is the upgraded kitchen, offering granite countertops, stainless steel appliances, custom cabinetry and a center island ideal for extra seating or prep space. The adjoining oversized dining room is perfect for hosting family gatherings, with glass sliding doors that open to a deck overlooking a picturesque backyard oasis. The living room is both open and cozy, featuring a beautiful bay window that fills the space with natural light and offers views of the private wooded lot.

Just outside you’ll find a backyard designed for both relaxation and entertainment. The pool has just been opened for the season, and the hot tub is ready and waiting for those cool, breezy nights under the stars.  A fenced yard and oversized shed add functionality, giving you space for everything from yard tools to recreational gear. The attached two-car garage provides easy access to the kitchen and the backyard.

Downstairs, the partially finished lower level offers even more space to spread out. A large recreation or family room with a wood-burning fireplace creates the perfect spot for movie nights or casual entertaining. There’s also a fourth bedroom and a third full bath that is ideal for guests or multigenerational living as well as door access to the backyard.  An unfinished area provides a blank canvas for a workshop, home gym, or whatever suits your lifestyle.

This Carroll County gem offers peaceful living with unbeatable accessibility. Move-in ready and prepped for summer, it’s time to make this house your home.  Your Oasis Awaits! 
Call today to schedule your private tour!
#MDCR2026794

MOUNT AIRY

6603 JACKS COURT

4 Beds

3 Baths

2,666 Sq.Ft.

$534,900

MLS#: MDCR2026794
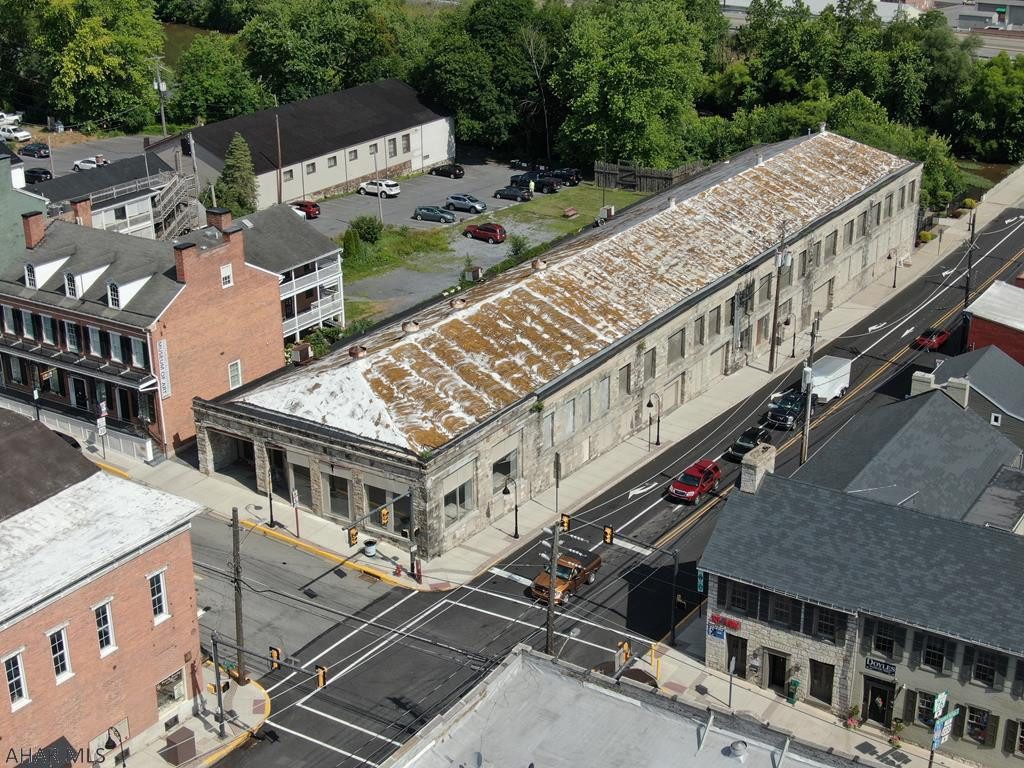
Commanding, one of a kind, stone building located at the busiest corner in the Bedford Borough. Originally built as a Ford Dealership in the early 1900's, this property presents endless possibilities and opportunities. Light manufacturing, warehousing, retail, office space, housing, parking garage, mixed use, etc. Building contains approximately 34,500 square feet, is all masonry and steel construction and free span on the main level. Lot size is .41 acre with city water, sewer and natural gas. Situated in the heart of storied downtown Bedford, next to the Southern Alleghenies Museum of Art, the original Fort Bedford and just steps to the Raystown Branch of the Juniata River. This is a rare opportunity to own one of Bedford's most prominent buildings!!!
#61175

Bedford

141 E Pitt Street

None Beds

None Baths

34,590 Sq.Ft.

$299,000

MLS#: 61175
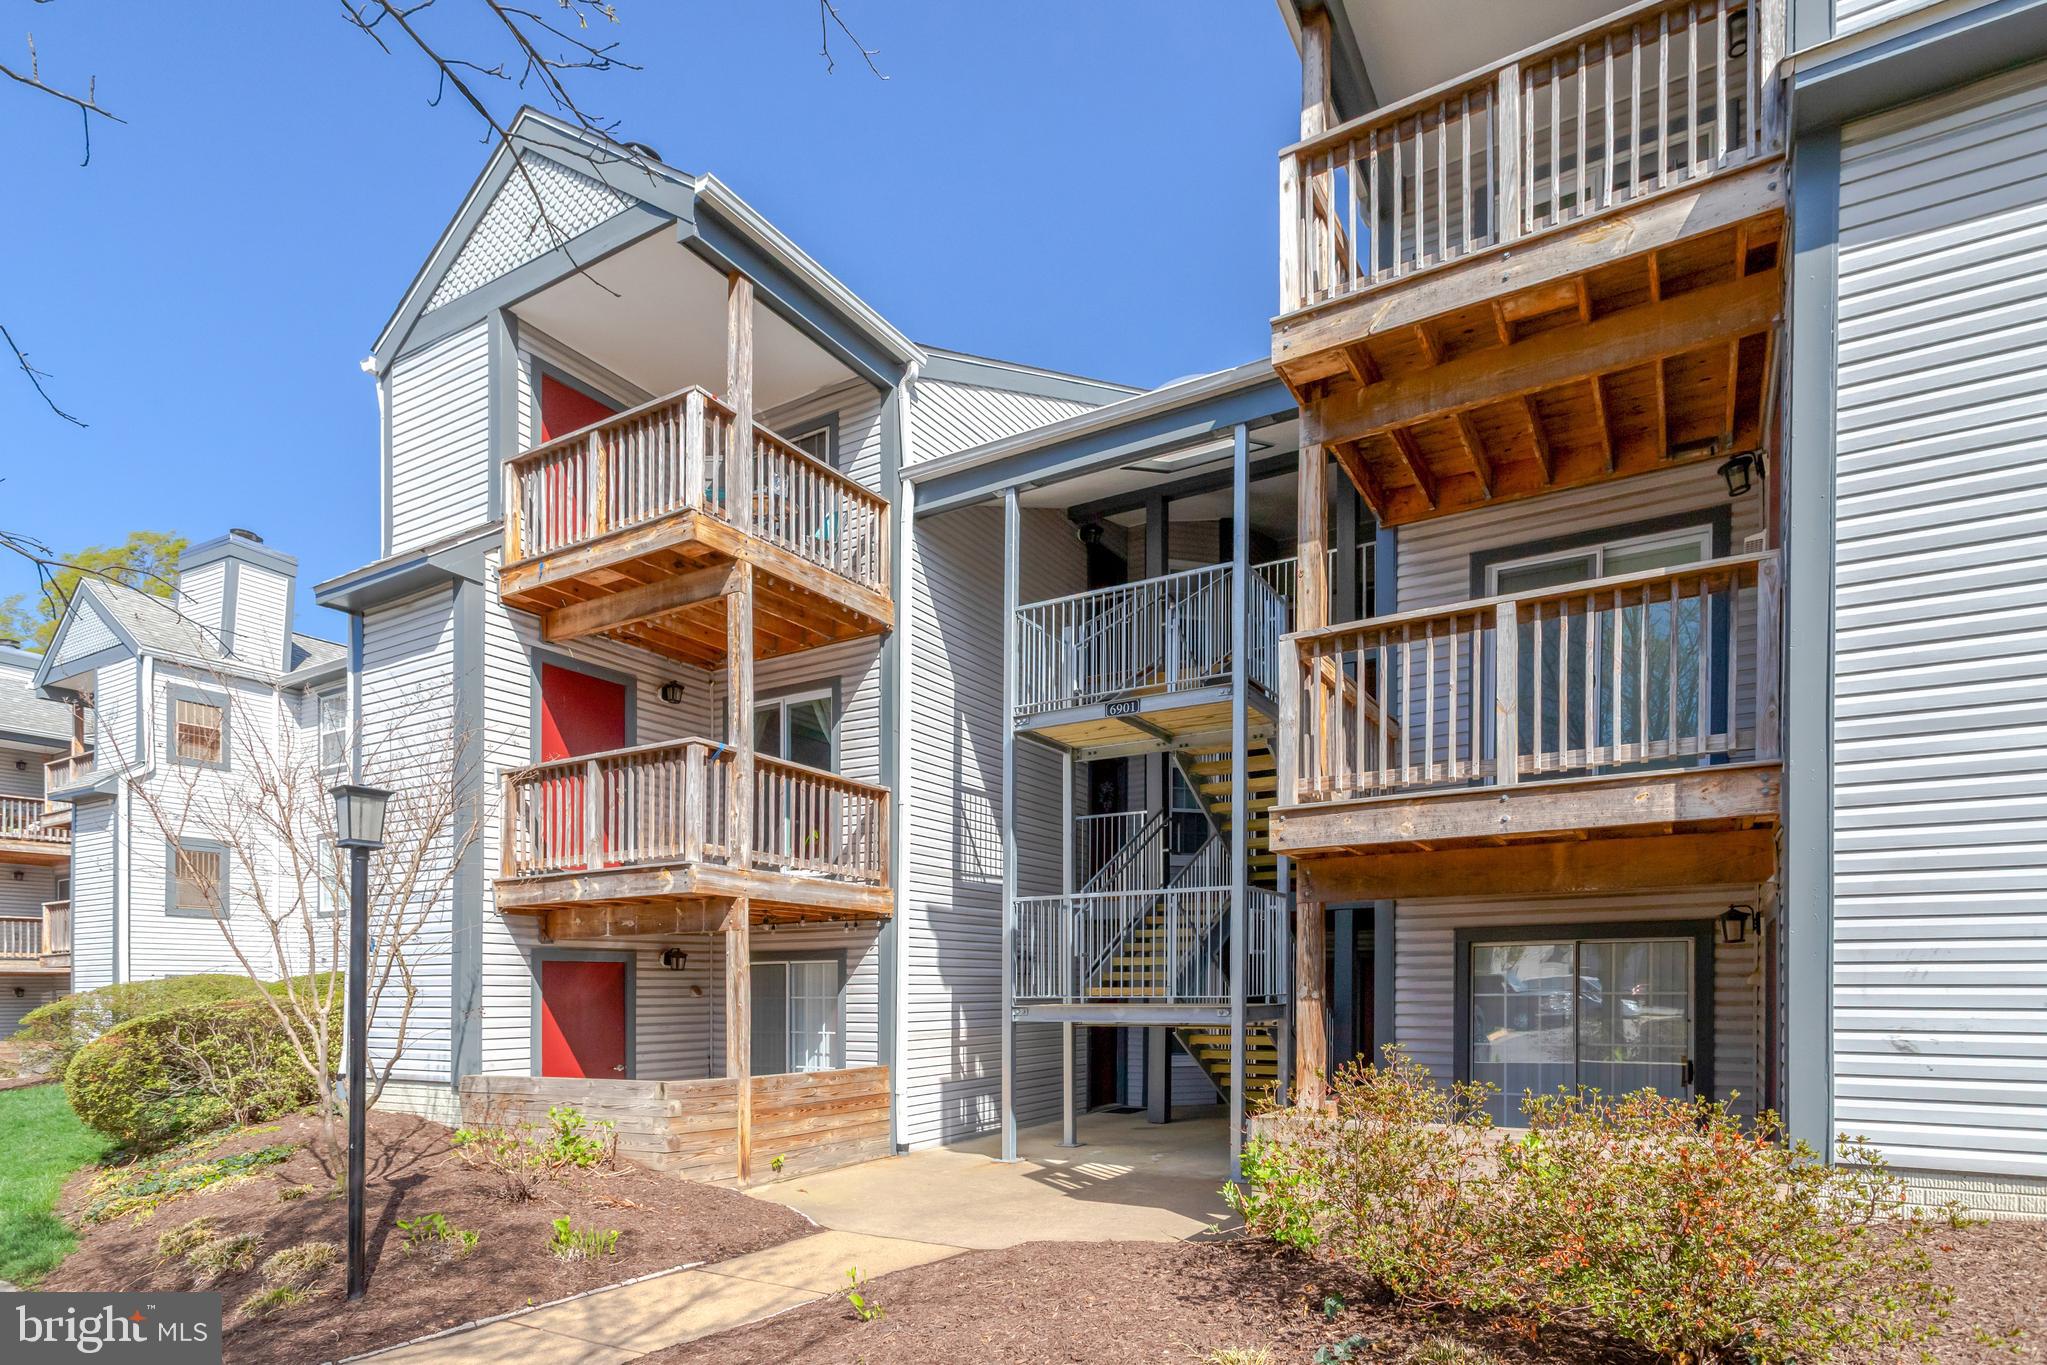
Still available for showings & ACCEPTING BACKUP OFFERS. Bright & Updated Top Floor 2BR, 2BA Condo with Vaulted Ceilings and Stylish Updates! JUST Renovated with Brand New Luxury Vinyl Plank Flooring, Painted throughout & Refreshed Kitchen! Spacious Home with Open Floor Plan, complete with Full-Sized Washer & Dryer, Cozy Wood-Burning Fireplace, Separate Dining Area, Walk-In Pantry, and a Private Balcony with Scenic Views. Extra Outdoor Storage Space Included. Oversized Primary Bedroom with Renovated En-Suite Bath and Two Closets including a Large Walk-In Closet. Updated Appliances incl New HVAC & Hot Water Heater in 2022, Washer & Dryer in 2021 & Dishwasher in 2025! UNBEATABLE LOCATION - Just a block away from popular Festival of Manchester Lakes with Amazon Fresh, First Watch & many more eateries & shops, and minutes to Kingstowne Towne Center, offering a multitude of options for shops and restaurants within minutes! Also only 2 miles from Springfield Town Center! Enjoy a wealth of recreational activities with plentiful green space & picnic areas in the community, plus nearby trails, Huntley Meadows Park, and Greendale Golf Course. EASY COMMUTING – Under 2 miles to Springfield Metro, a mere .2 miles to the bus stop, and quick access to I-395 and I-495, too Conveniently located near Fort Belvoir, the Pentagon, Coast Guard, DC, and Old Town Alexandria! Exciting New Developments nearby, incl the INOVA Franconia-Springfield Project, Franconia Government Center & Landmark Redevelopment, enhancing the area's appeal & future growth. Kingstowne combines the best of both worlds with easy access to city amenities while being nestled in a peaceful, suburban community with everything you need just minutes away.  A wonderful place to call home!
#VAFX2228804

ALEXANDRIA

6901 VICTORIA DRIVE UNIT I

2 Beds

2 Baths

857 Sq.Ft.

$345,000

MLS#: VAFX2228804
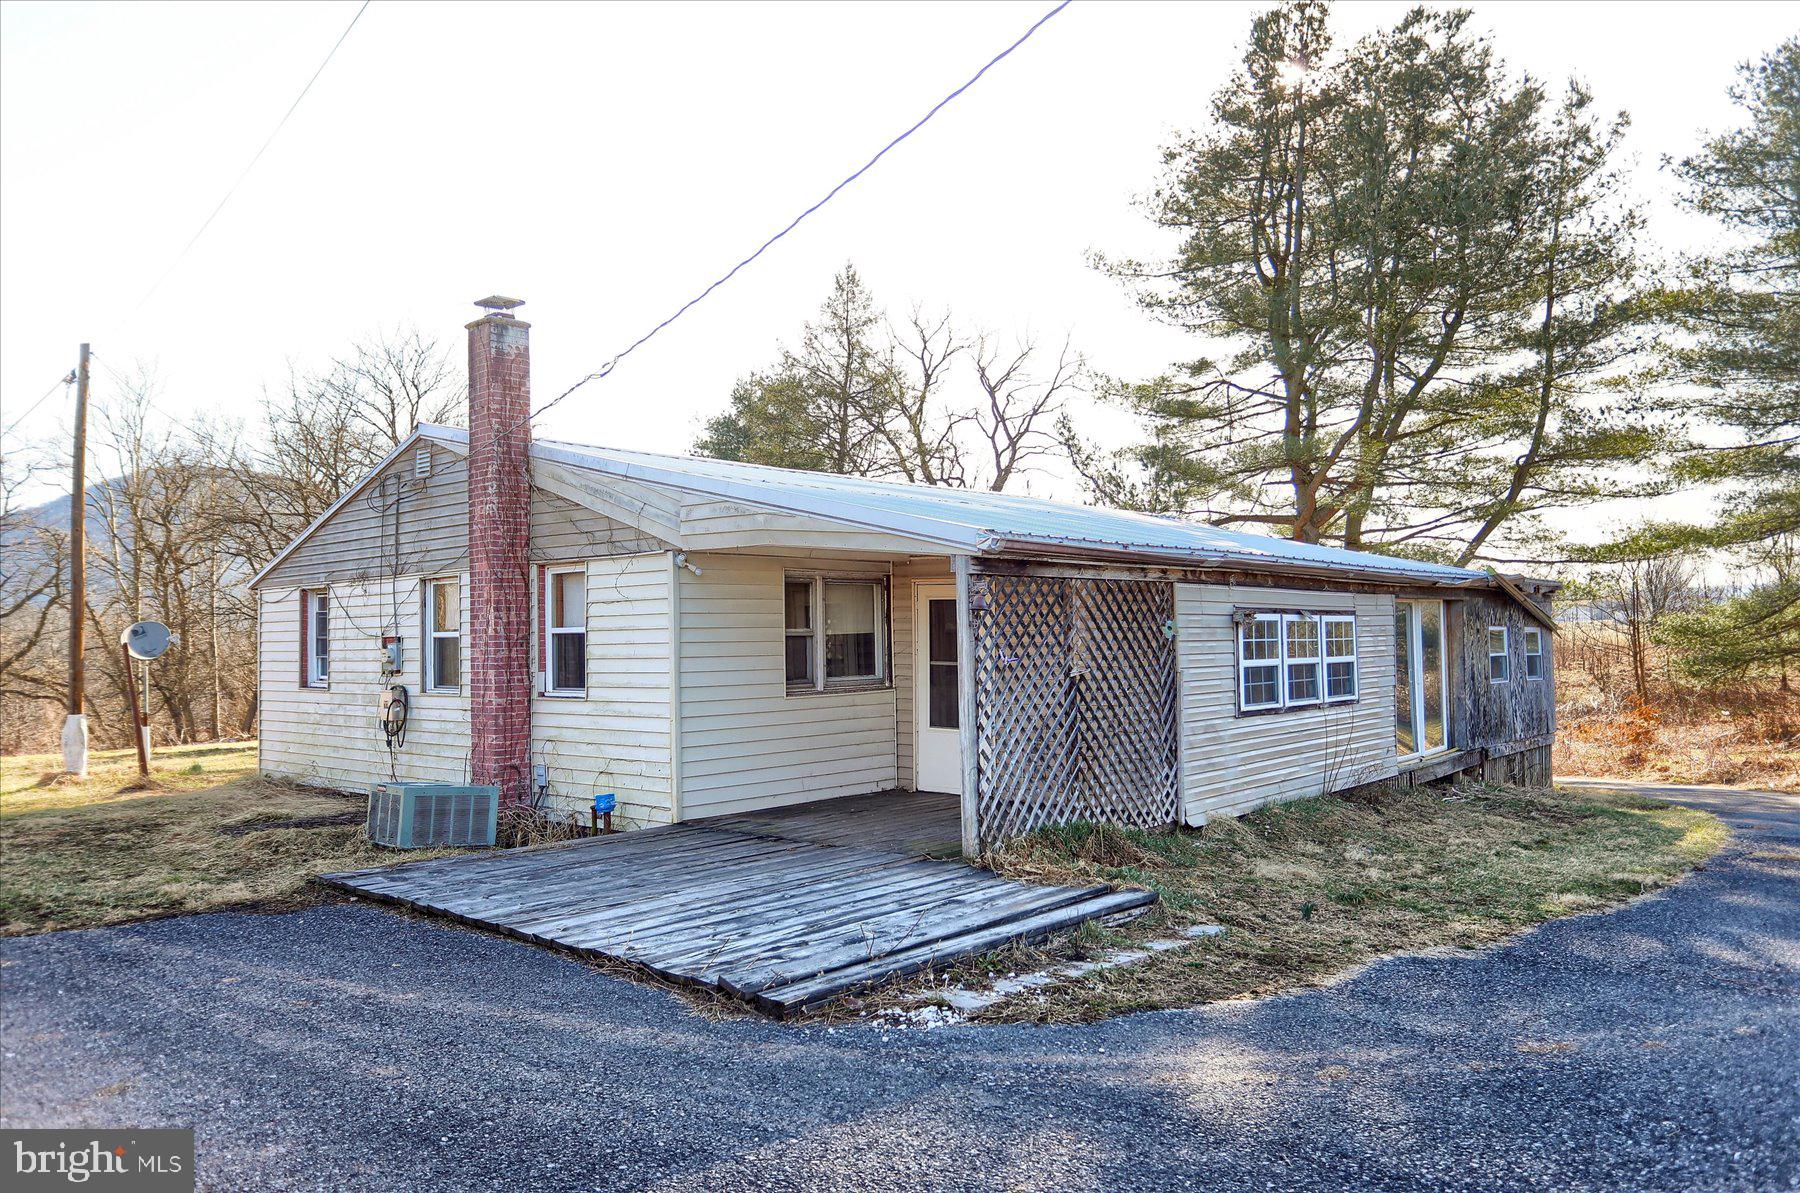
ATTENTION INVESTORS AND AMBITIOUS BUYERS! Secluded Acres with Potential in Newport! Here's your chance to own 5 private acres just outside Newport.  This property includes a 3-bedroom ranch home ready for a complete renovation or could be the perfect spot to build your dream home. Living room, kitchen, full sunroom addition and workshop area. 
The existing house needs a full makeover due to its rough condition and water damage from a broken pipe. This could be a great project for someone looking to create their own custom home. Or, with 5 acres, you have plenty of space to build exactly what you want and enjoy a peaceful, private setting. This would make the perfect homestead location tucked back in a dead end bordering Newport Fairgrounds. Seclusion and privacy as the fair is 1 week a year! Schedule a tour and see the secluded setting!
#PAPY2007132

NEWPORT

421 BUFFALO CREEK ROAD

3 Beds

1 Baths

1,424 Sq.Ft.

$200,000

MLS#: PAPY2007132
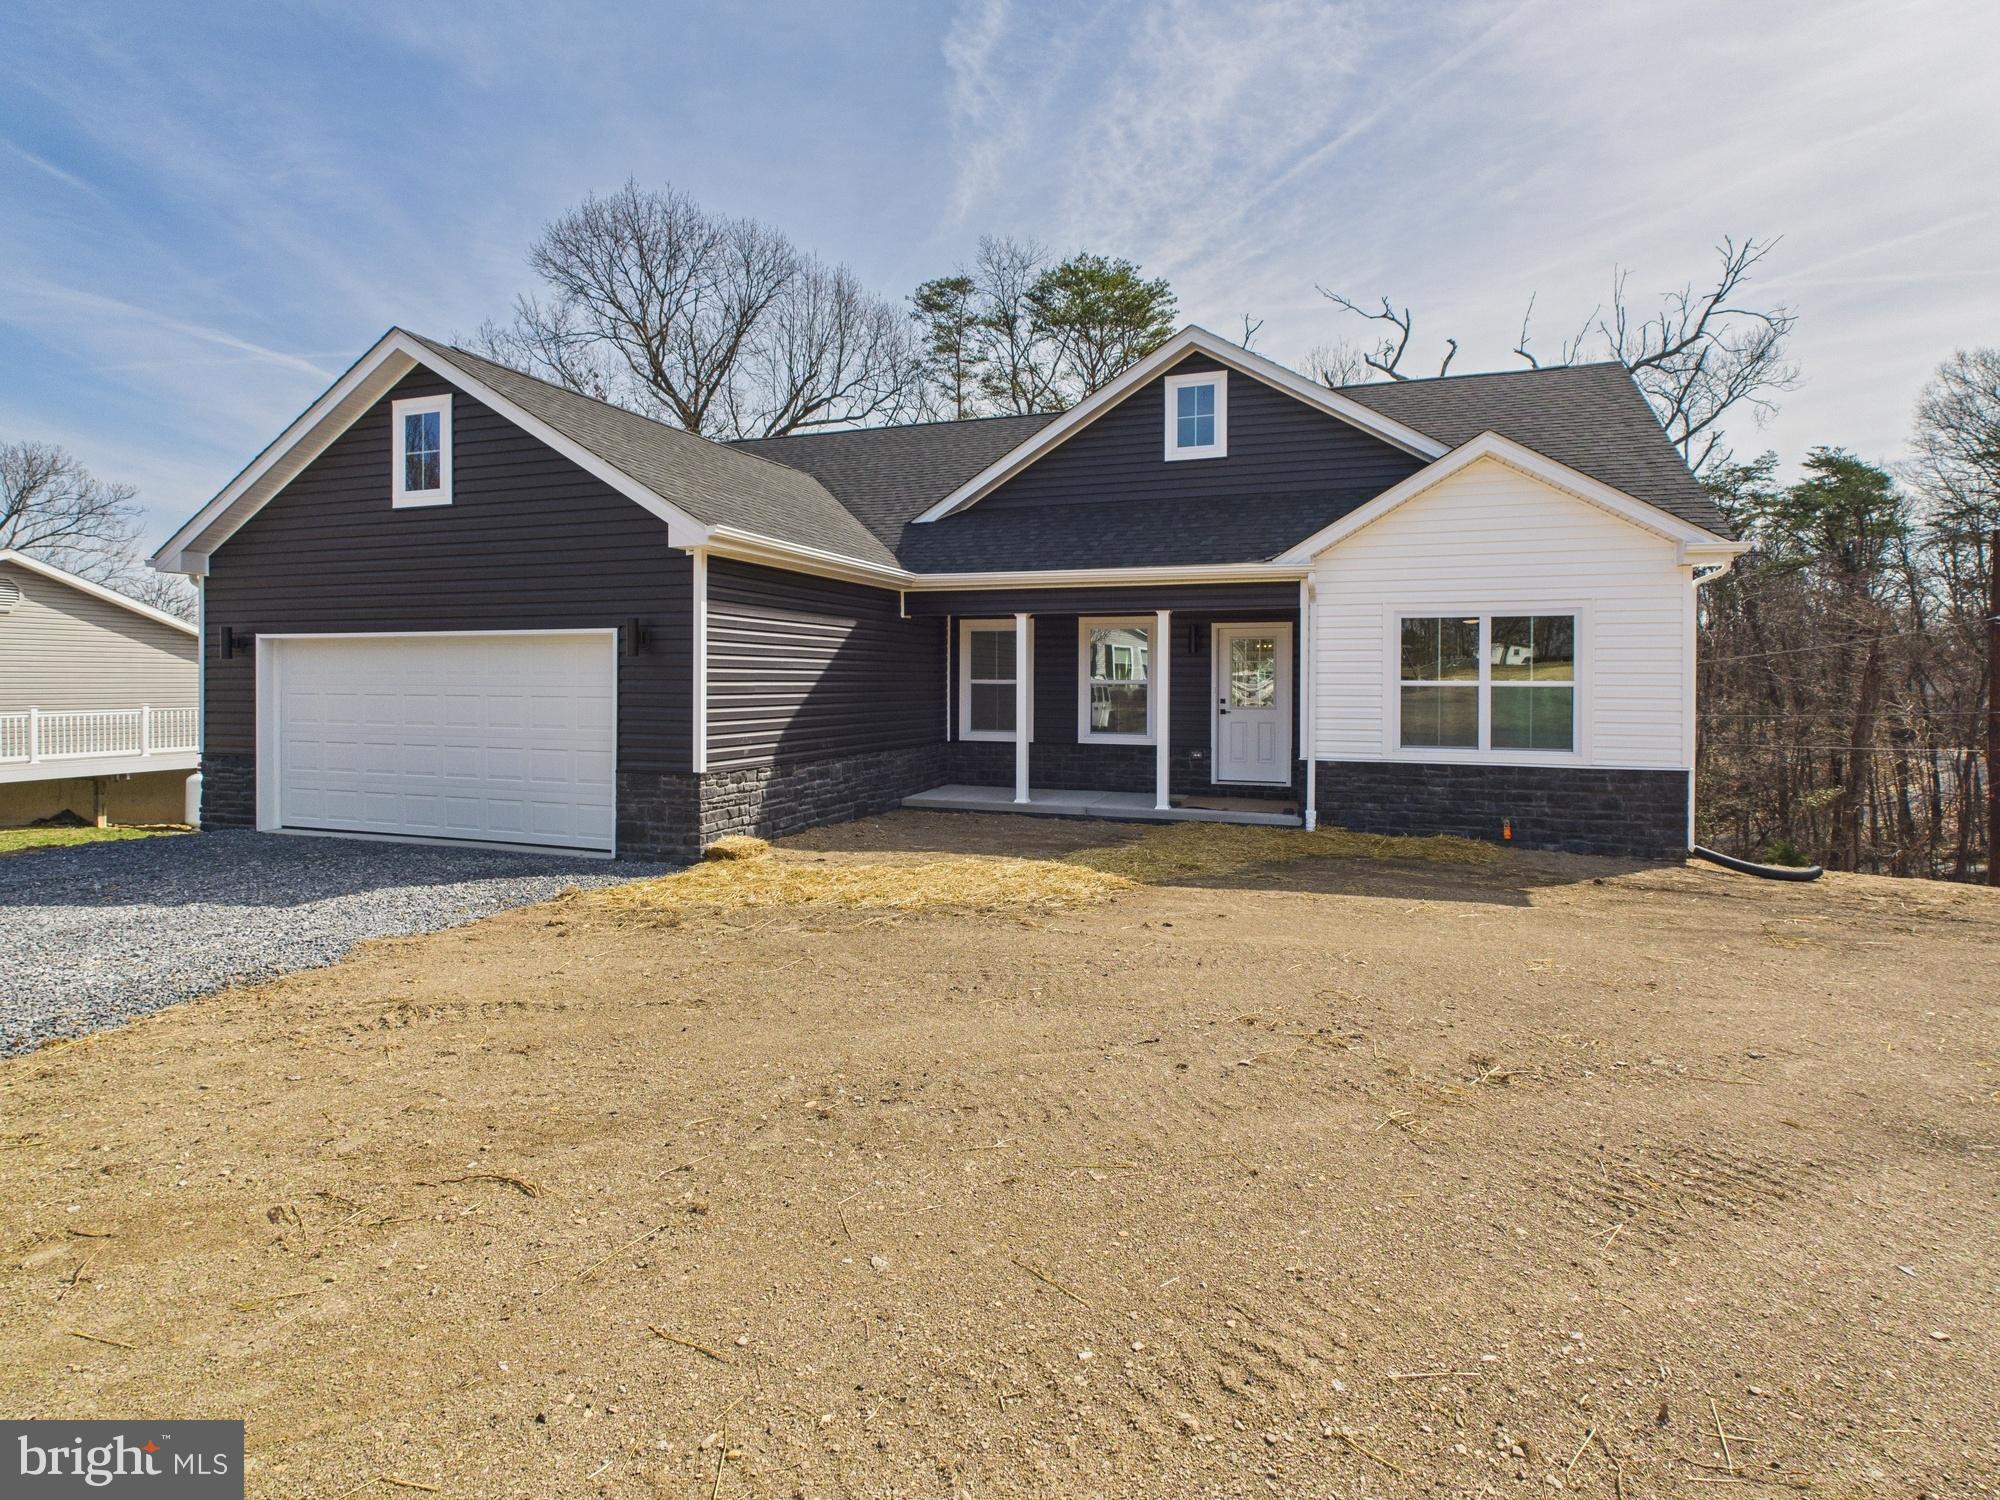
Welcome to this stunning 2x6 framed new construction rancher, perfectly situated on 0.47 acres with a sleek black-and-white theme that exudes modern elegance. Offering 1,629 sq. ft. of finished living space, this thoughtfully designed home features 3 bedrooms, 2 full baths, and luxury vinyl plank (LVP) flooring throughout for both durability and style.

Step inside to an inviting open-concept layout, where the spacious living room seamlessly flows into the quartz covered kitchen, complete with black finishes, upgraded 42" white cabinetry, and SS appliances. The primary suite is a private retreat, boasting a luxurious ensuite bath and ample closet space. Two additional bedrooms and a full bath provide comfort and convenience for family or guests.

Looking for extra space? The 1,629 sq. ft. unfinished walkout basement is already roughed in for a bathroom, offering endless possibilities to customize—whether you envision a recreation room, home gym, home office, or additional living quarters.

Lastly, this home offers public water and sewer. Never stress about a well running dry or accidently building on your septic reserve area. 

Don’t miss this incredible opportunity to own a beautifully crafted home with room to grow. Schedule your tour today!
#WVBE2038182

BUNKER HILL

204 ASPEN DRIVE

3 Beds

2 Baths

1,629 Sq.Ft.

$422,500

MLS#: WVBE2038182
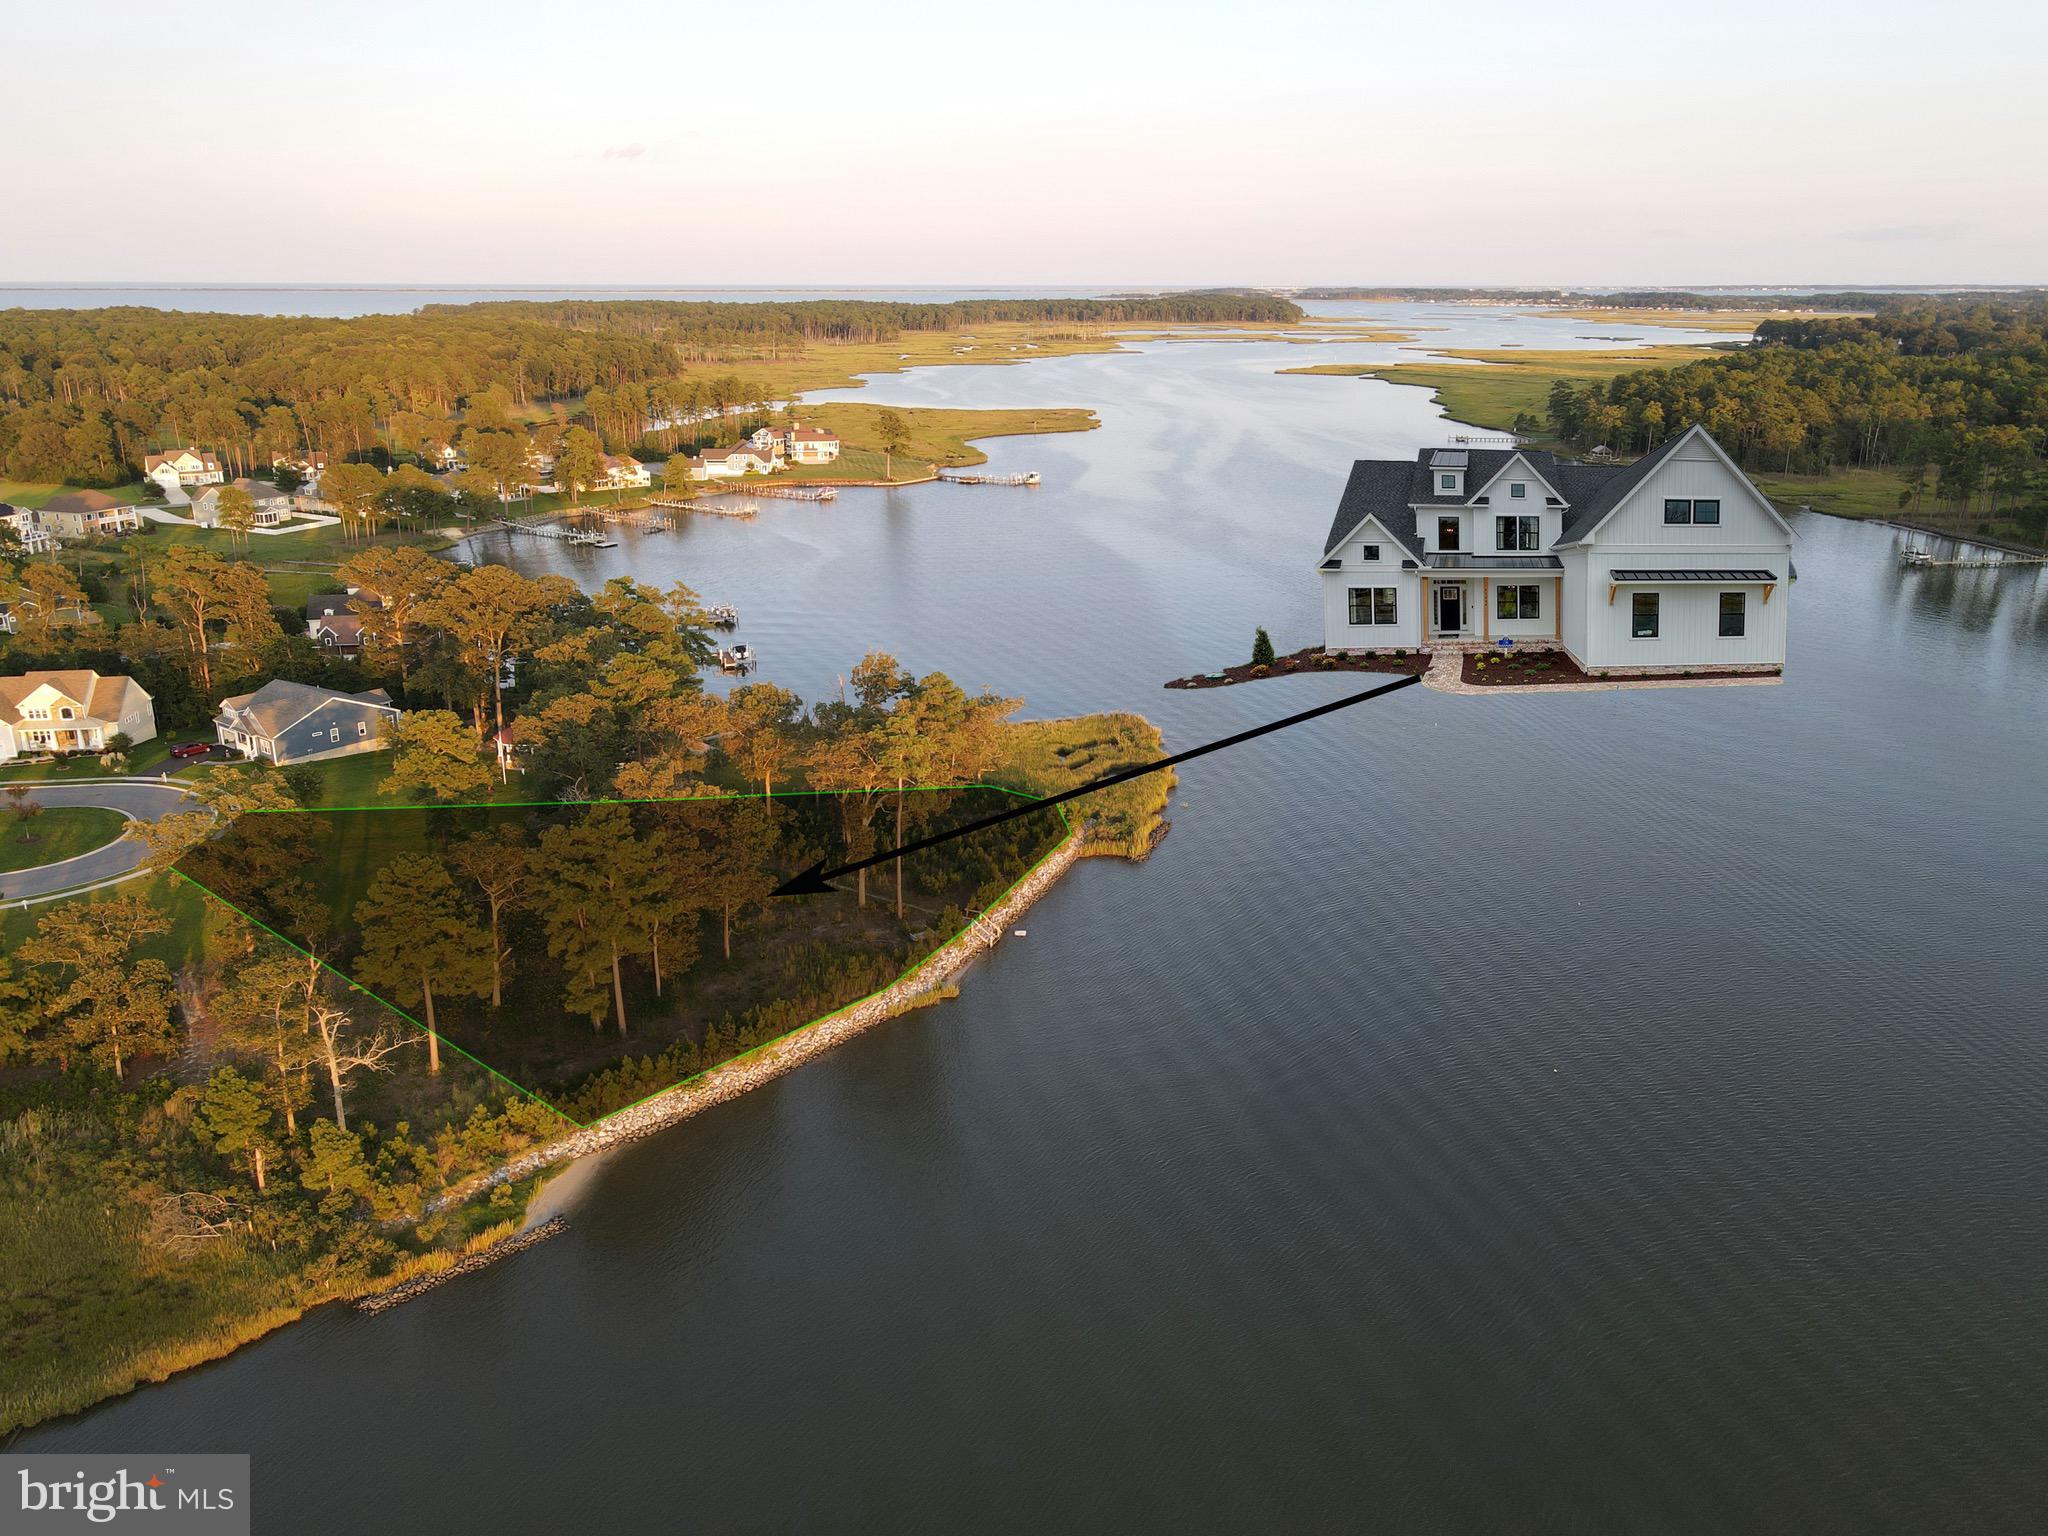
Premier waterfront 1.15 acre lot-home package with panoramic views of beautiful Herring Creek. This is a rare opportunity to build a beautiful new home by the 2023 Delaware Home Builder of the Year, Capstone Homes! The award winning Hannah model by Capstone Homes boasts 5 bedrooms and 3.5 bathrooms. Located on a private cul-de-sac, this point lot has more than 200 feet of rip-rapped shoreline and offers many unique possibilities.  Ability to install a boat dock/lift and a private pool if desired. Direct boat access to Rehoboth Bay and Atlantic Ocean.  High elevation lot. Enjoy spectacular sunsets over the water from the back of the house.  This lot is located in the community of Bay Pointe, which has a variety of amenities including a community pool, clubhouse, fitness center,  large waterfront gazebo, kayak racks and pier. Close to tax-free shopping, golf, restuarants and the beach.
#DESU2041282

LEWES

23744 HERRING REACH COURT

5 Beds

4 Baths

5,899 Sq.Ft.

$2,495,000

MLS#: DESU2041282
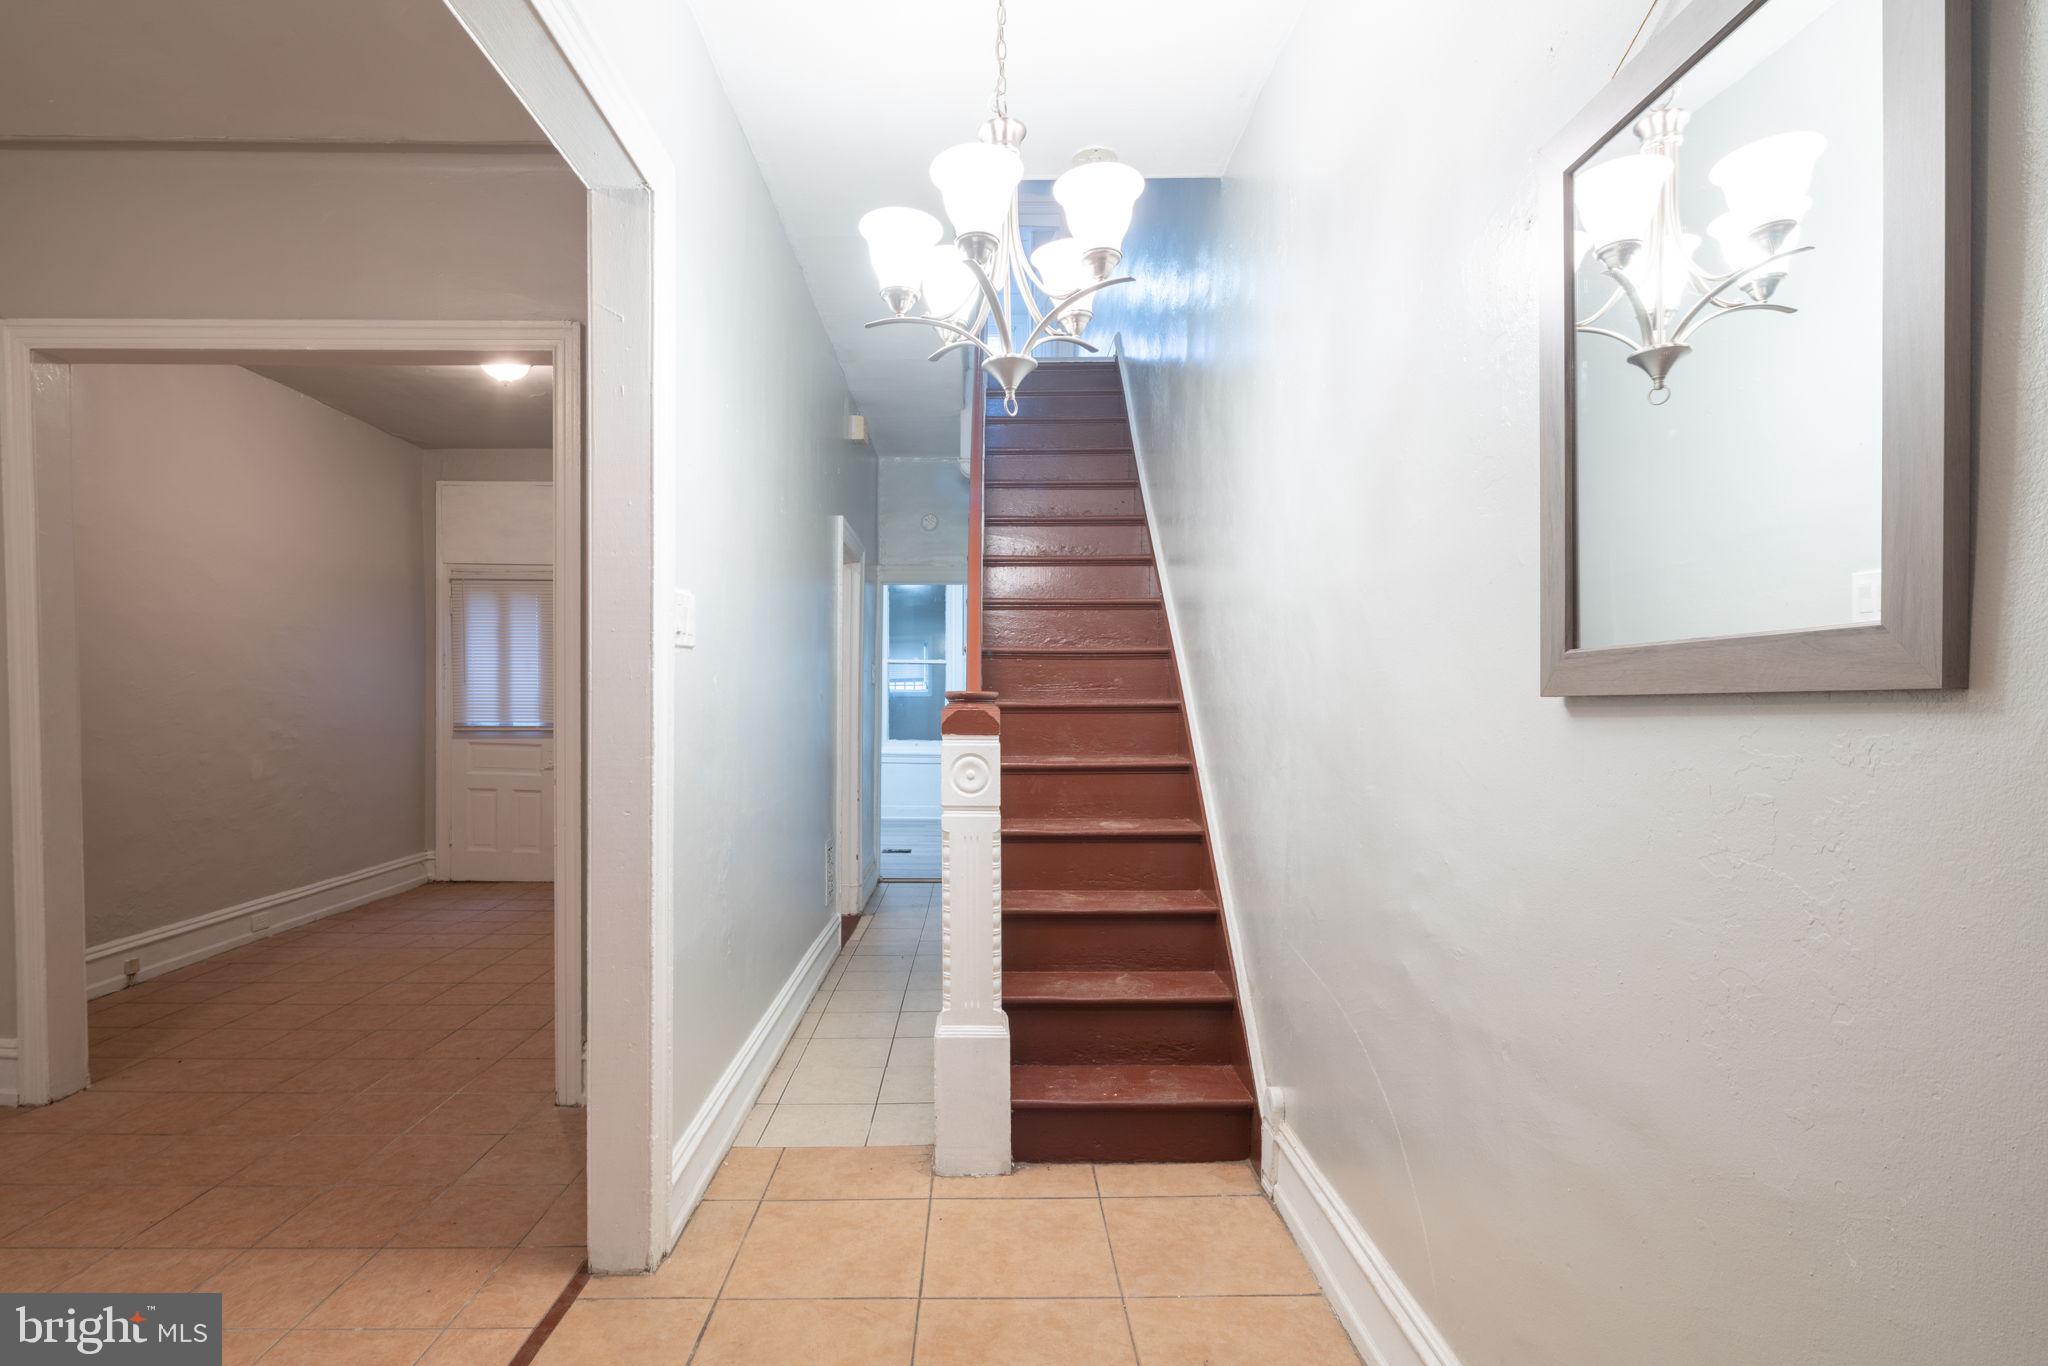
Welcome to 3350 North Sydenham Street, a delightful residence nestled in the vibrant heart of Philadelphia. This inviting home features 3 generously sized bedrooms and a well-appointed bathroom, all within a comfortable 1,128 square feet of living space.

Inside, the living areas are bright and welcoming, providing a perfect blend of comfort and style. The basement adds extra potential, whether you're looking for additional storage, a home gym, or a creative studio.

With a strong rental history (most recently rented for $1,500/month), this property is an attractive option for investors or those seeking to expand their real estate portfolio. Conveniently located close to Temple Hospital, it offers easy access to major public transportation, ensuring seamless connectivity to the city's amenities and attractions. Don’t miss the opportunity to explore this charming home and envision the possibilities it holds for you.
#PAPH2459906

PHILADELPHIA

3350 N SYDENHAM STREET

3 Beds

1 Baths

1,128 Sq.Ft.

$109,900

MLS#: PAPH2459906
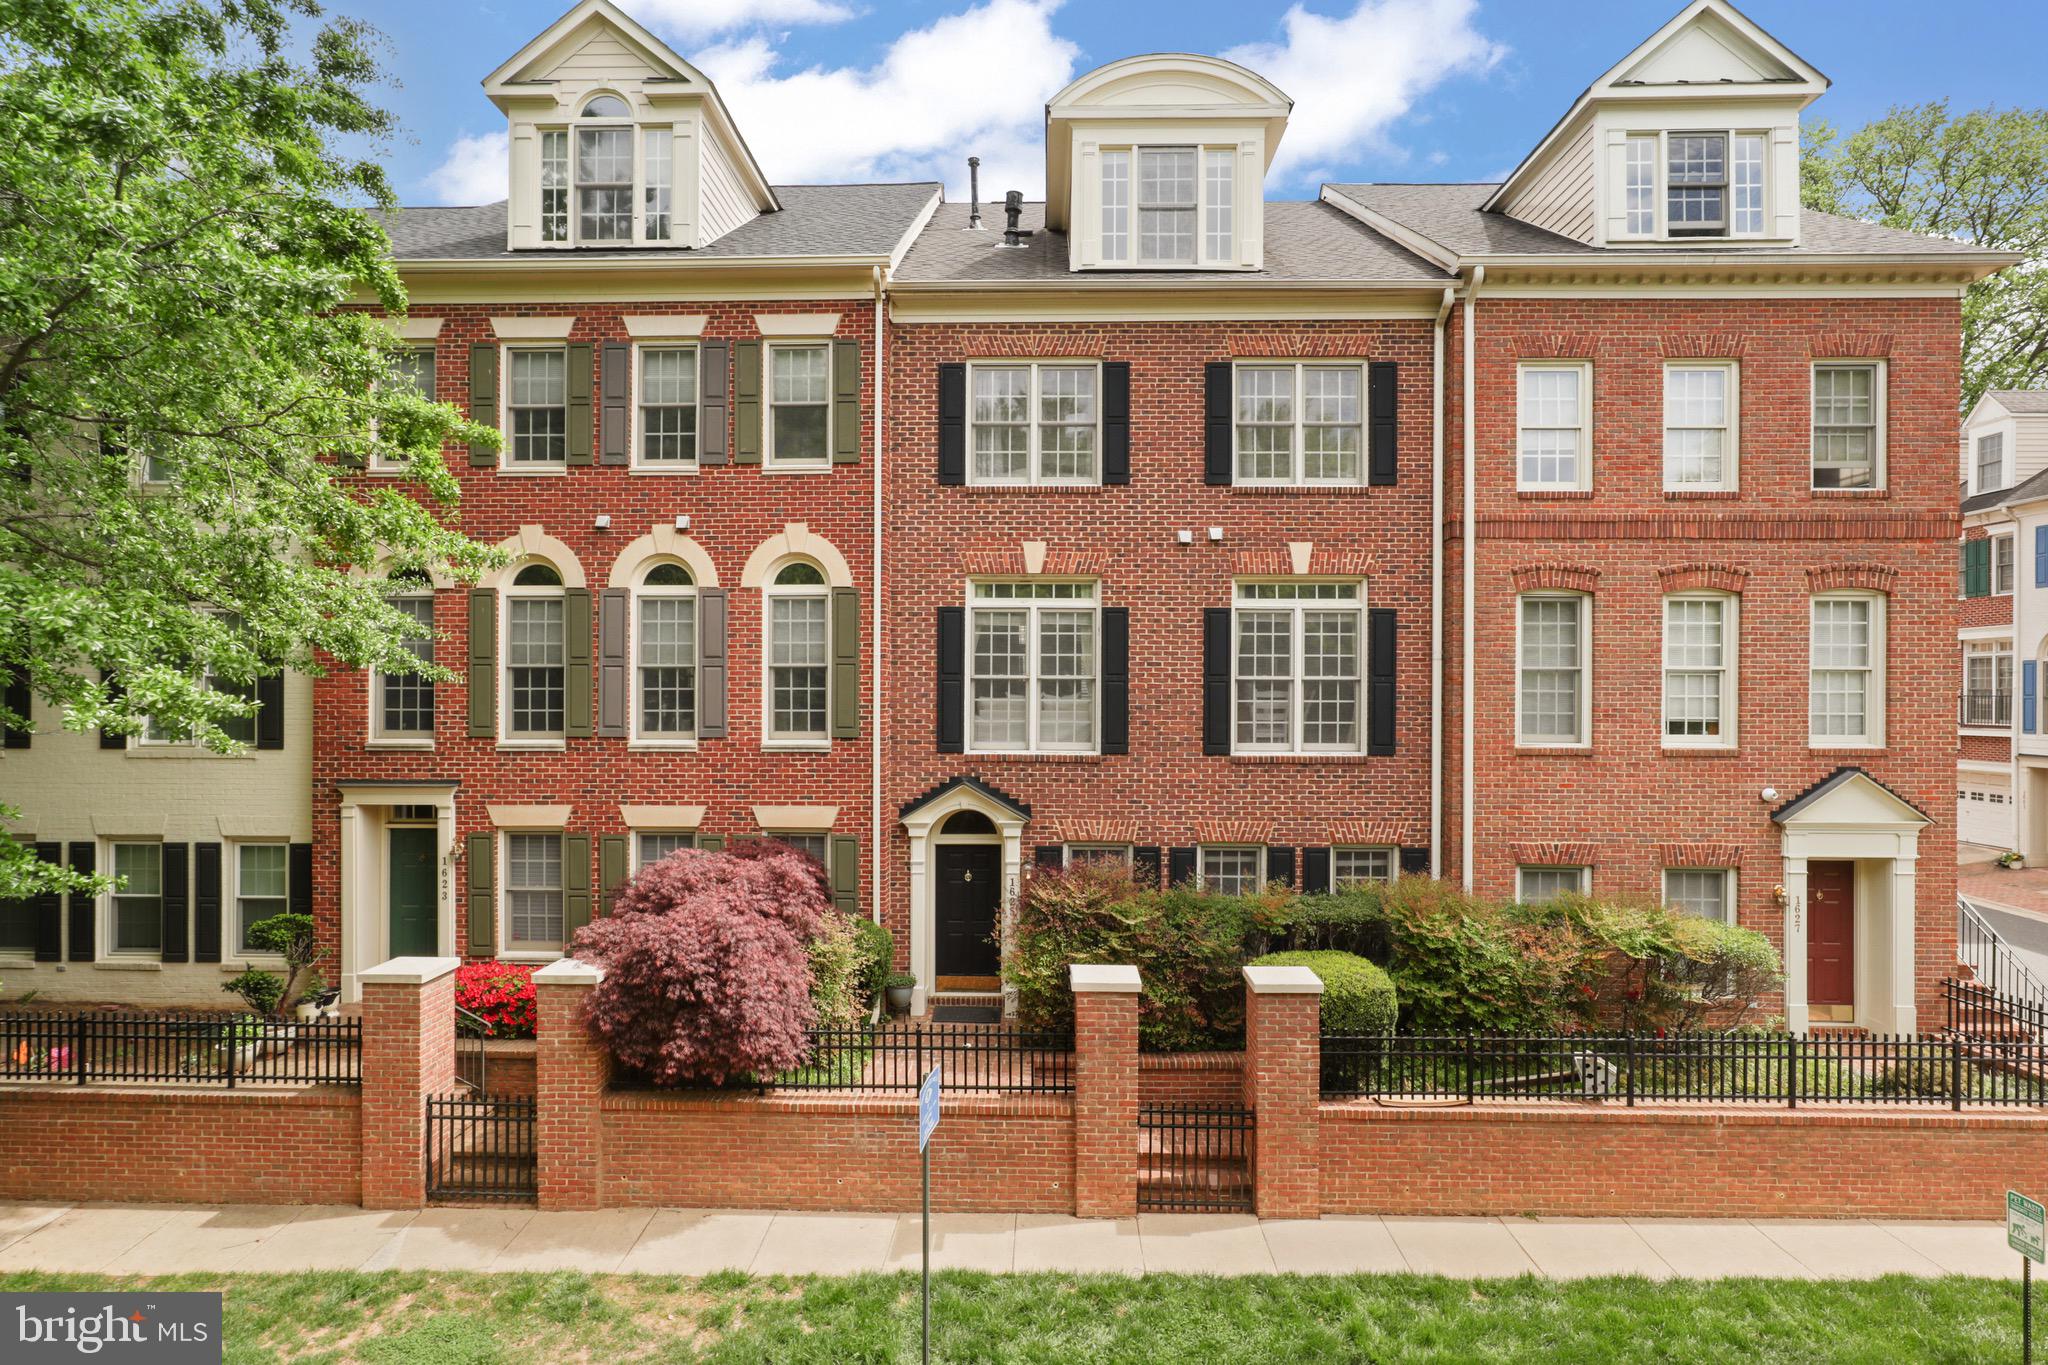
Luxurious and elegant four-level, all-brick, light filled townhome with two-car garage in sought-after Hunting Ridge Community, McLean. Close proximity to McLean Metro Station, 66, 495, 123, and toll road! Main level features beautiful kitchen with granite countertops, butlers pantry, adjacent fireplace and hardwood floors. Entire third floor is primary suite with lavish bathroom, his/hers custom walk in closets, huge shower,  jetted tub and sitting room that includes built in cabinetry and a gas fireplace. Fourth level includes full bath, expansive office with walk out top rivate terrace & optional in-law or au-pair suite. Lower level has a great size rec room and a thirdfireplace.
#VAFX2236694

MCLEAN

1625 SENECA AVENUE

3 Beds

2 Baths

2,880 Sq.Ft.

$1,200,000

MLS#: VAFX2236694
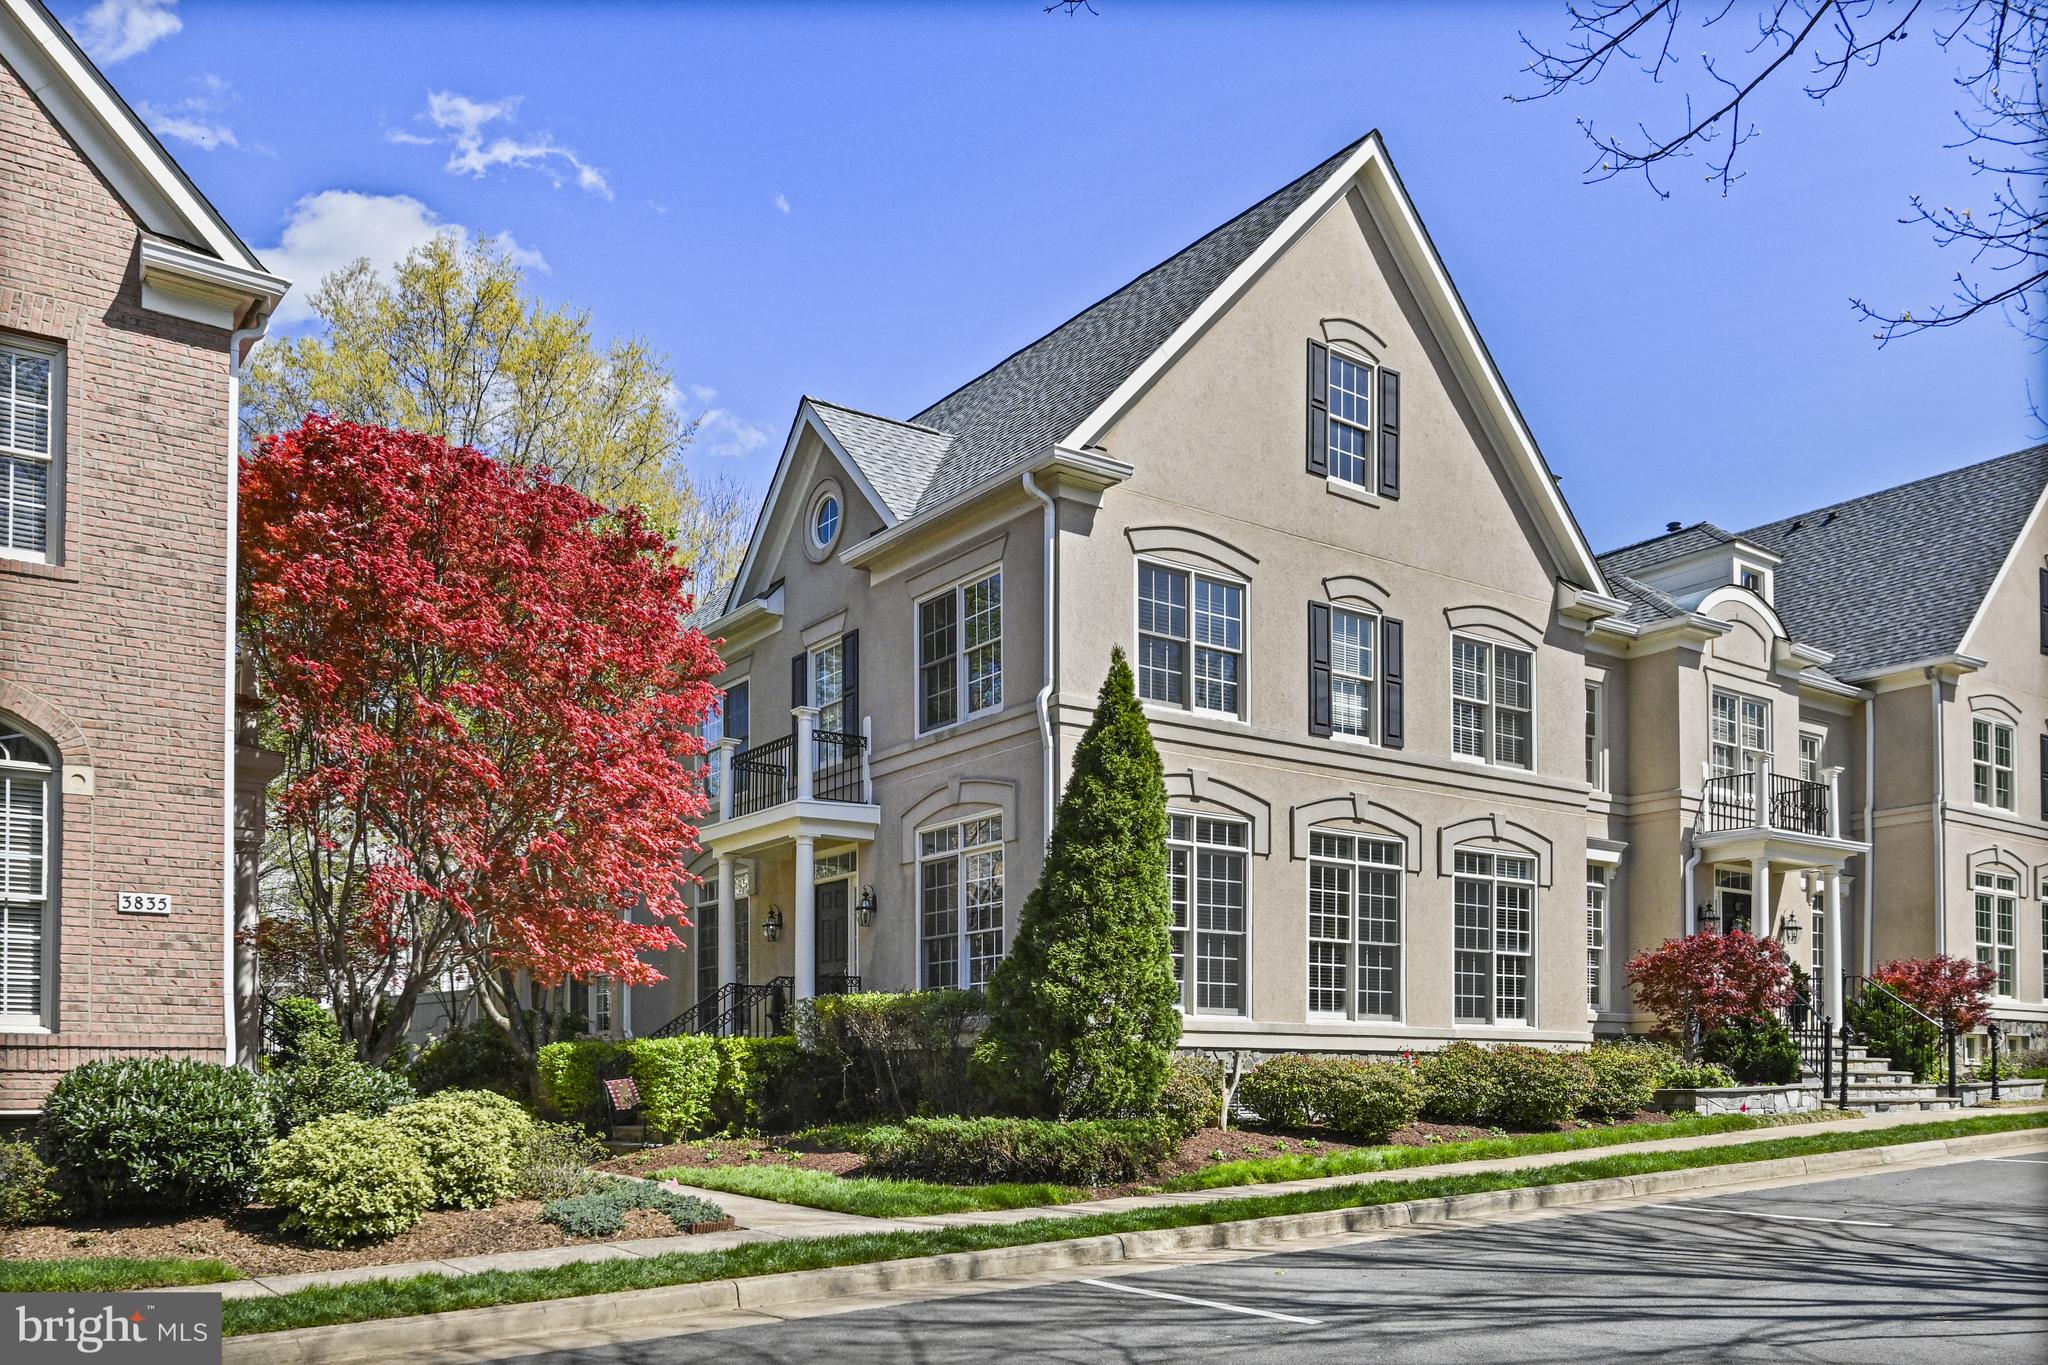
Welcome to this stunning end unit in the coveted Farrcroft Community, located in the heart of the City of Fairfax. This beautiful townhome offers the perfect blend of luxury, comfort, and elegance. Step inside to discover a home filled with natural light, beginning with a formal living and dining room enhanced by rich wood floors that flow seamlessly through the main level. The spacious family room boasts a cozy fireplace and soaring two-story ceilings, creating the perfect setting for relaxing or entertaining guests. The chef-inspired kitchen features ample storage, generous counter space, a spacious island, and top-of-the-line appliances, including a built-in Miele coffee/espresso maker. A bright and airy breakfast nook overlooks the beautifully landscaped courtyard. The wood floors continue upstairs with the luxurious owner’s suite serving as a personal retreat. It features a cozy sitting area, a tray ceiling, and an expansive dressing room with custom cabinetry. The spa-like en-suite bath offers a soaking tub, an oversized shower, and dual vanities, creating a serene oasis. Secondary bedrooms are equally impressive with large closets. One bedroom boasts a private en-suite bath, offering privacy and convenience for family and guests, while a Jack & Jill bath joins the other two bedrooms. The lower level is an entertainer’s dream, featuring an expansive recreation room, a bonus room perfect for a media or exercise space, two large storage rooms, and a full bathroom. Step outside to your private brick courtyard—an inviting outdoor space perfect for dining al fresco or unwinding after a busy day. The two-car garage, located at the rear of the home, provides secure parking and additional storage. Enjoy the exclusive amenities of the Farrcroft Community, including two playgrounds, a walking trail, and a swimming pool. With easy access to shopping, dining, and major commuter routes, this home offers the ideal combination of convenience and luxury living.
#VAFC2006084

FAIRFAX

3837 FARRCROFT GREEN

4 Beds

4 Baths

4,046 Sq.Ft.

$1,200,000

MLS#: VAFC2006084
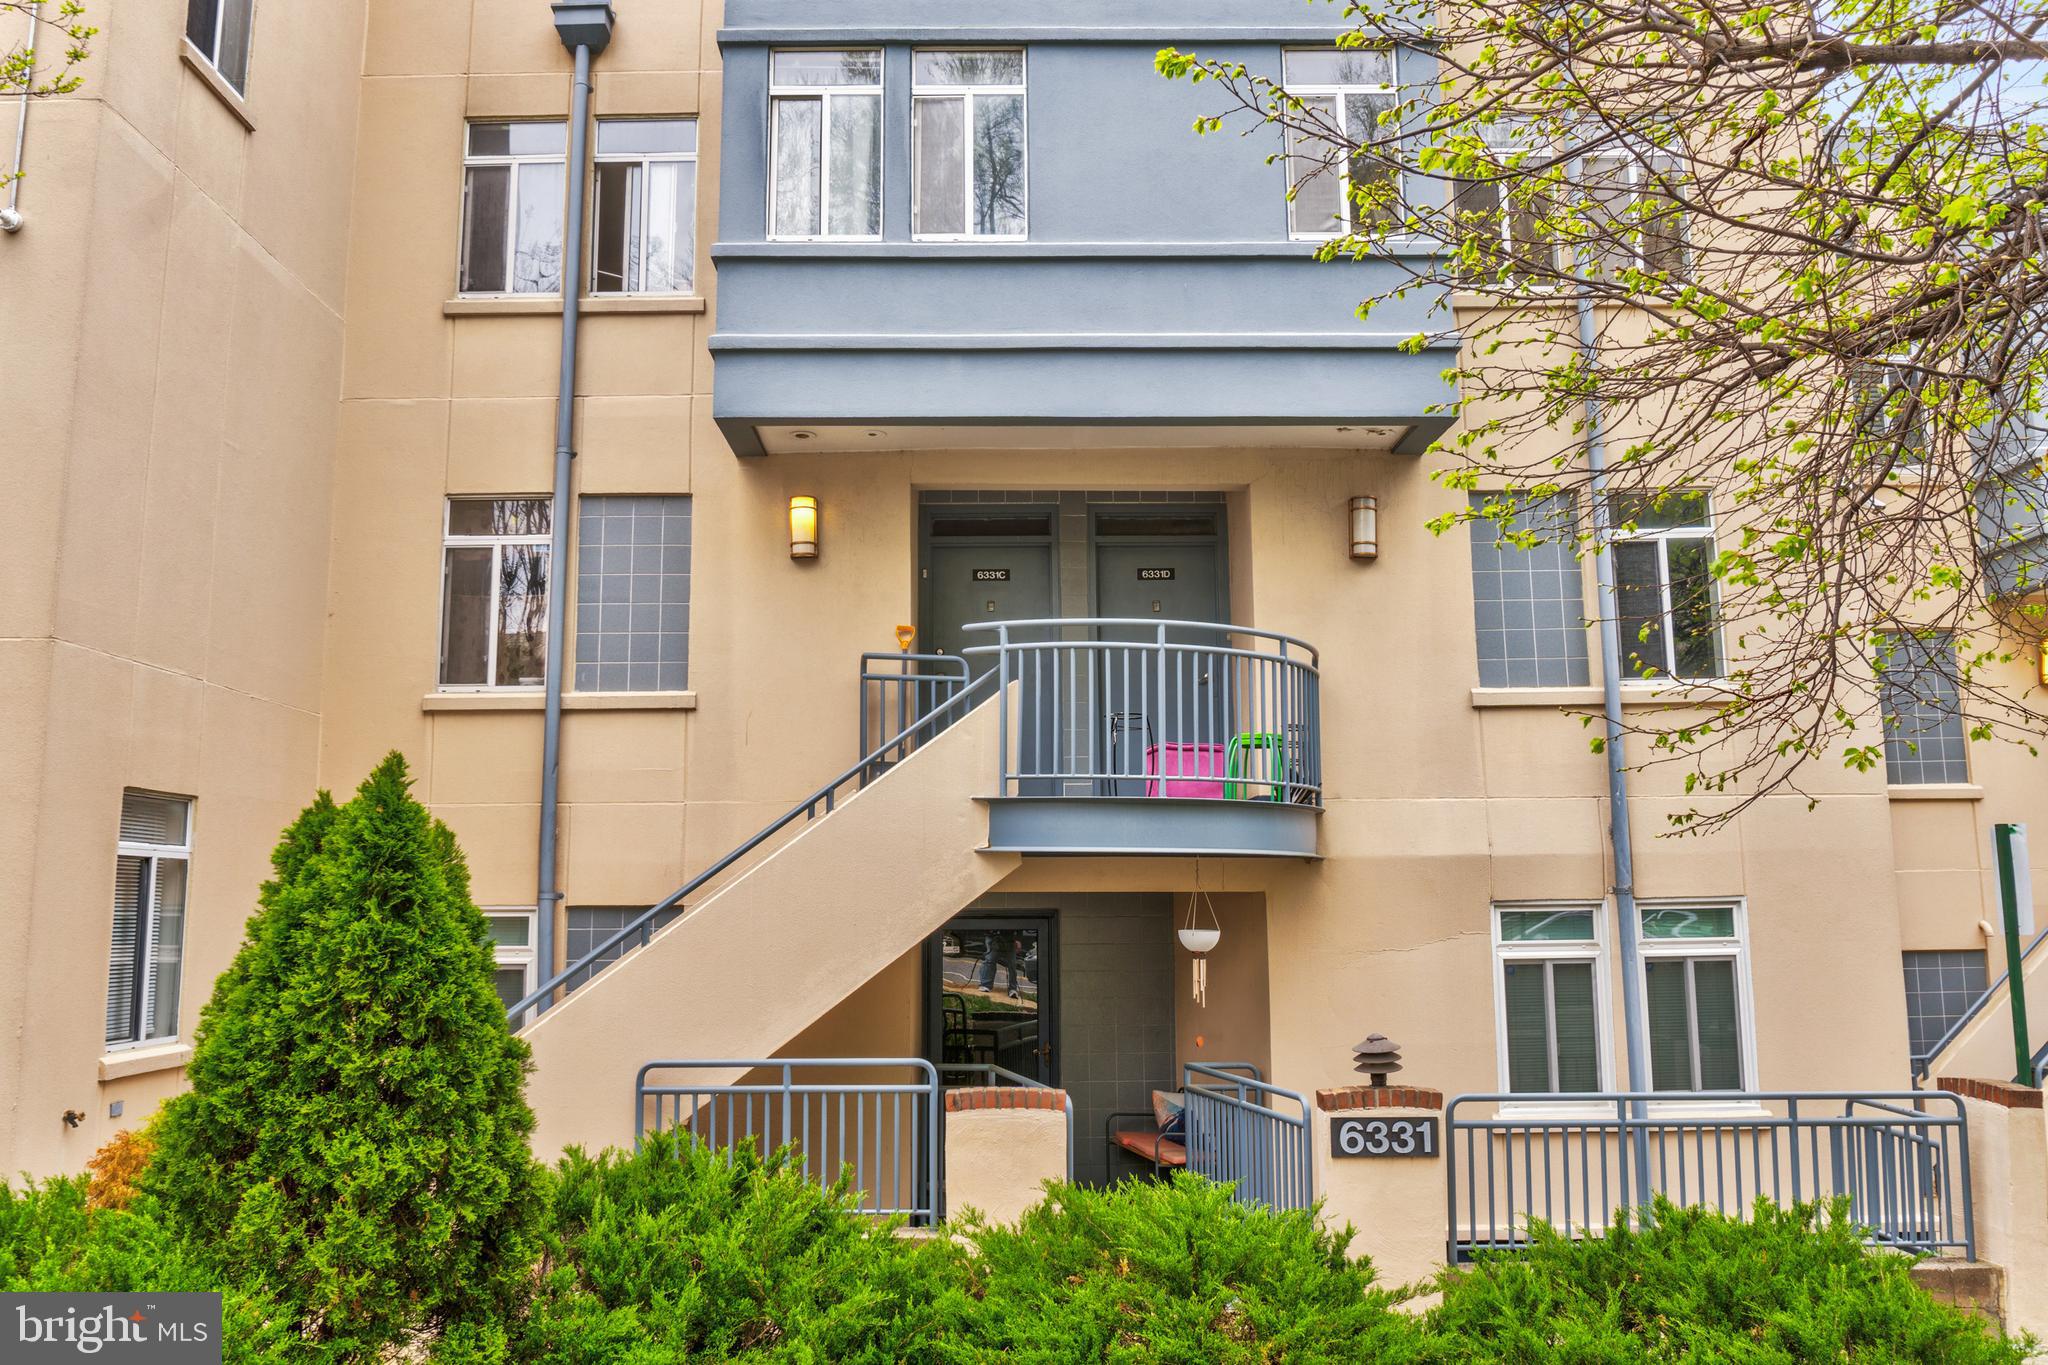
Welcome to 6331-D Stevenson Ave—a spacious and well-maintained 2-level condo offering 3 bedrooms, 2 bathrooms, and functional layout. This home features a bright renovated kitchen, hardwood floors, and main-level laundry for added convenience.

Enjoy a bit of outdoor space on your private deck, and feel confident with major updates already completed, including a new HVAC system and water heater.

Situated in a prime location with easy access to retail outlets and dining, and in close proximity to the upcoming INOVA hospital.

Schedule a tour today!
#VAAX2042870

ALEXANDRIA

6331 STEVENSON AVENUE D D

3 Beds

2 Baths

1,211 Sq.Ft.

$399,900

MLS#: VAAX2042870
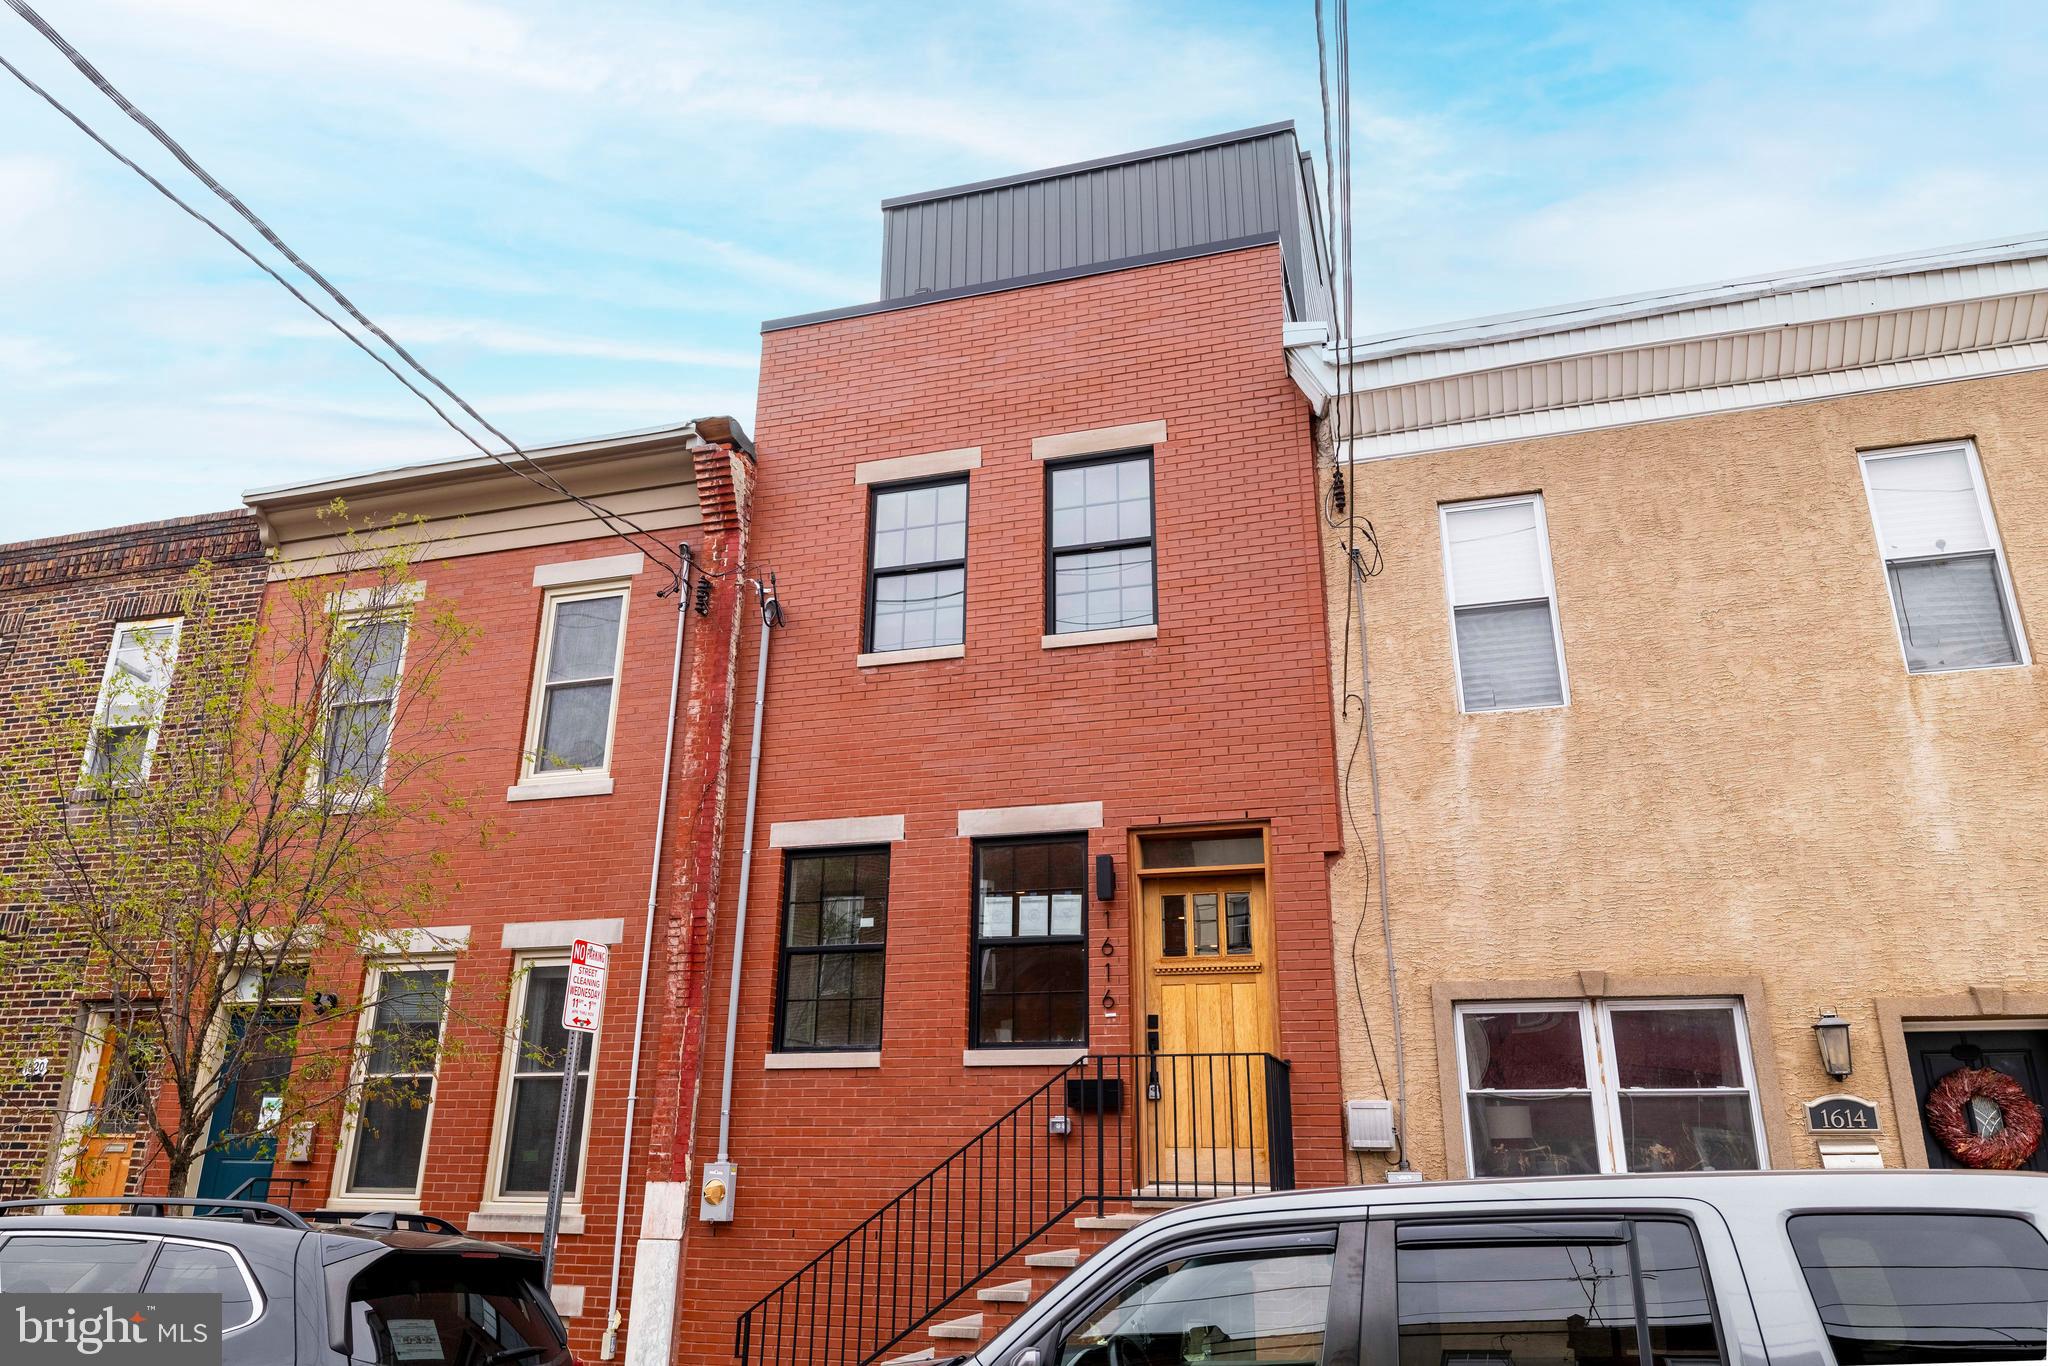
Welcome to 1616 S 19th St, a stunning 2,600 sq. ft. custom-built home located in the heart of Point Breeze. This new construction offers unparalleled craftsmanship and luxurious living, with convenient access to Center City and Rittenhouse. Inside, you’ll find an open-concept living area featuring engineered hardwood floors and a gourmet kitchen with custom cabinetry, a spacious island, and stainless steel GE Café appliances. The backyard is perfect for entertaining, with a barbecue grill, artificial grass, and ample space for outdoor furniture.

On the second floor, there is a large guest bedroom with an en suite bathroom, a walk-in laundry room with overhead cabinetry, an additional hallway bathroom, and a spacious bedroom at the end of the hallway. The master suite boasts a deluxe bedroom, a walk-in closet with built-in shelving, and a spa-like bathroom with a double vanity, a large glass-enclosed shower, and a soaking tub. Off the master suite, you can enjoy your morning coffee on the front balcony.

The full-sized TPO rooftop deck offers breathtaking city skyline and panoramic views. The basement includes a full bathroom and space for an optional fourth bedroom or office. This property comes with a 10-year tax abatement and a one-year builder's warranty. Don’t miss this unique opportunity in the vibrant Point Breeze neighborhood. This property will hit the market on May 1st, 2025. Reach out for more information.
#PAPH2470792

PHILADELPHIA

1616 S 19TH STREET

4 Beds

4 Baths

2,600 Sq.Ft.

$575,000

MLS#: PAPH2470792
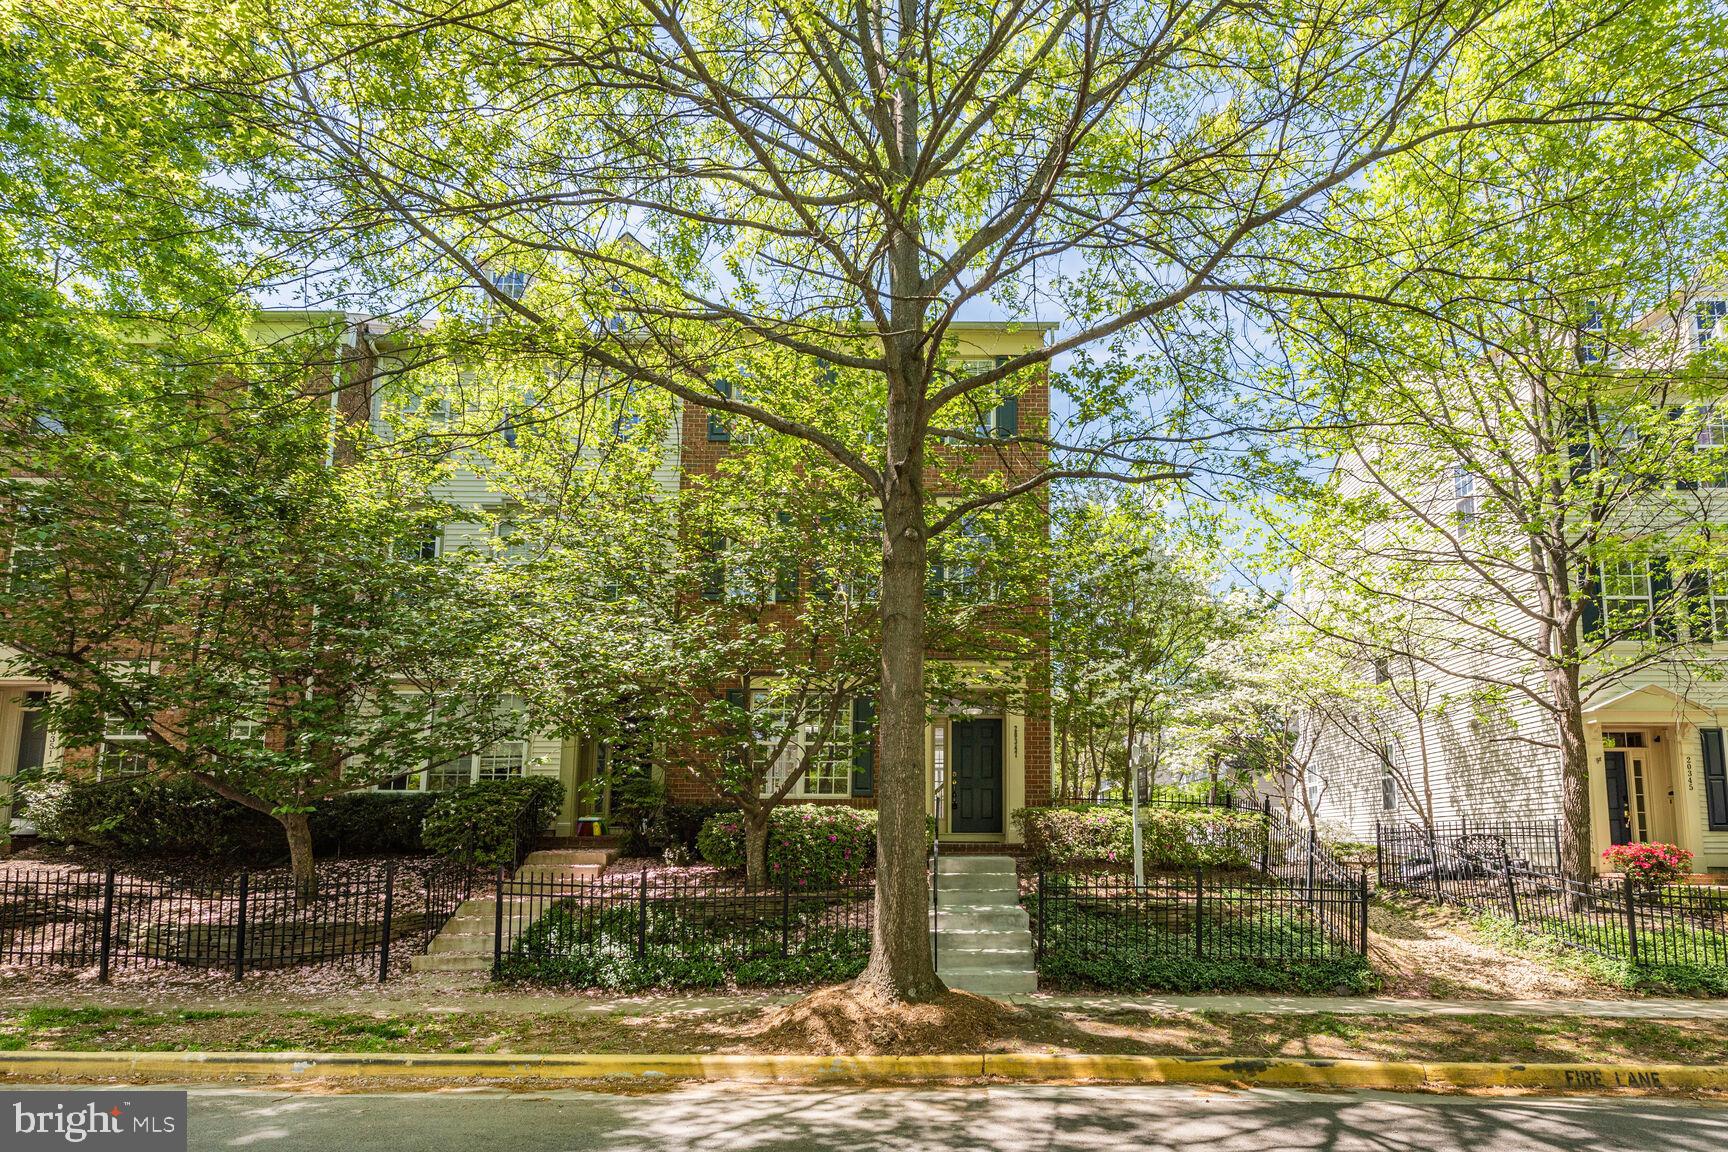
Welcome to this 3-bedroom 2.5 bath townhome in the stunning neighborhood of Belmont Greene! The neighborhood feels like an escape from the world with its tree-lined streets and quiet elegance.  Fresh paint throughout and new carpet! 

Inside you will find a foyer, a powder room, and to the left, the formal dining room. This is a great entertaining space with lots of natural light, 10 ft ceilings and direct access to the kitchen. Enjoy making meals on this a huge island with seating, and recessed lighting. The open concept main level allows for direct sight-lines from the kitchen into the family room with extensive crown molding.  Spend time unwinding after a long day or enjoy the big game in the family room with the wall of windows and fireplace for the colder months. 

Heading to the second level, you will find the large primary bedroom with two walk-in closets. The primary bath has dual sinks, a soaking tub, and separate shower – a true suite for comfort and relaxation. Also on this level is a bonus area that can be used for an office, a gym, a sitting room…the choice is yours! 
Finally, conveniently located on this level is the laundry room with shelving. The third level has two additional bedrooms that share a Jack & Jill bathroom – each having their own sink. These rooms are generous in size ad two windows giving them a bright cheeriness. This level also has a bonus area that you can make whatever you like. So much room for all your needs!

Rounding out the home is a private all deck back yard that leads to the 2 car detached garage which offers 
offers loads of storage  & attic storage with pulldown stairs! This home has everything you need and is located in such a beautiful setting! Roof, HVAC & Water Heater and several windows have been replaced.

Located in the serene neighborhood of Belmont Greene, this home is conveniently located close to top rated schools including the elementary school, middle school, and high school that surround the neighborhood. This home is close to the community pool, clubhouse, playgrounds, sand volleyball, shopping center, the W&OD trail, local Ashburn and Leesburg shops and restaurants. Close to Silver Line Metro ,Toll Road, Route 28 7 and all major commuter routes and Dulles Airport.
#VALO2093856

ASHBURN

20347 BOWFONDS STREET

3 Beds

2 Baths

2,190 Sq.Ft.

$650,000

MLS#: VALO2093856
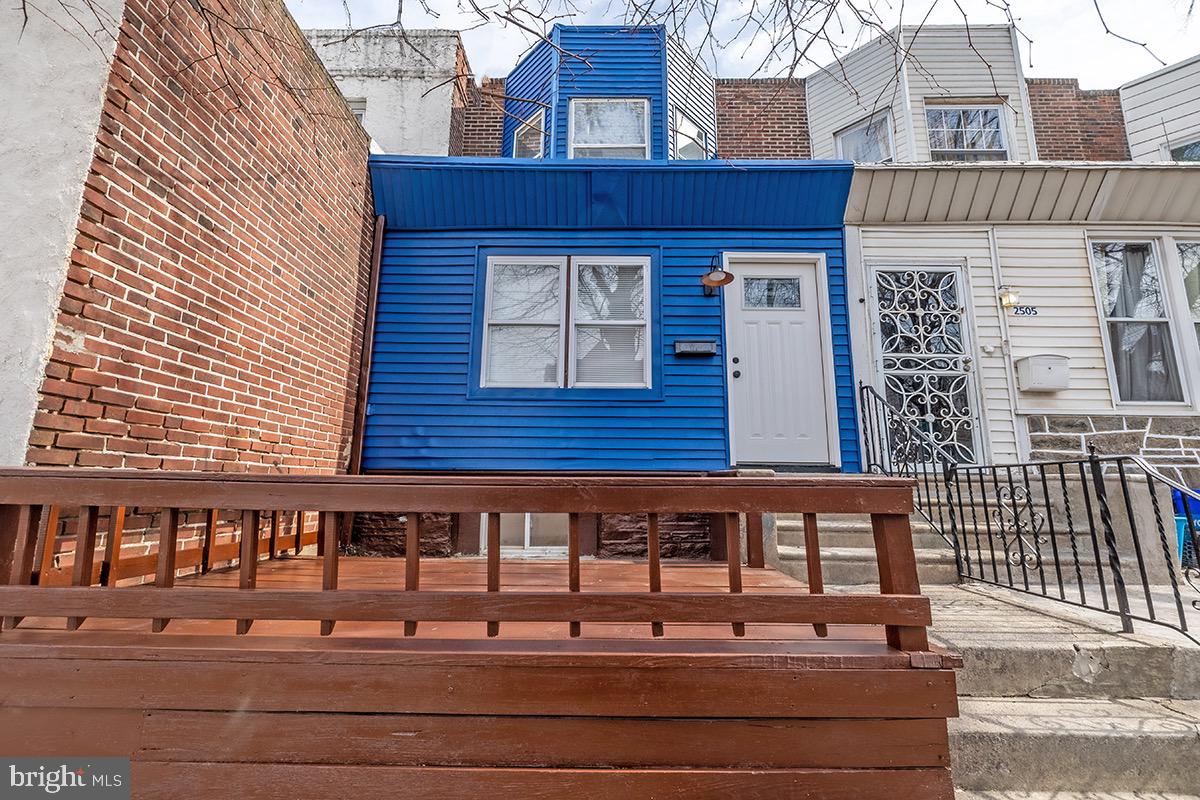
Welcome to this beautifully renovated home, where modern updates and inviting spaces come together seamlessly. Step inside to find sleek bamboo flooring and recessed lighting that add warmth and style throughout. The kitchen shines with stainless steel appliances, making meal prep a breeze. Downstairs, the finished basement offers the perfect setup for entertaining, whether you're hosting game nights or cozy gatherings. The walk-in shower adds a touch of luxury, while ample sunlight fills every corner of the home. Outside, the front patio area provides a great spot to relax and enjoy the neighborhood. Looking to walk around? Well, the 50 acre Batram's Garden, is a public park and simply 5 mins away.  This home is move-in ready and waiting for you!
#PAPH2460128

PHILADELPHIA

2503 S DEWEY STREET

3 Beds

1 Baths

1,024 Sq.Ft.

$195,000

MLS#: PAPH2460128
None
#PAPH2487424

PHILADELPHIA

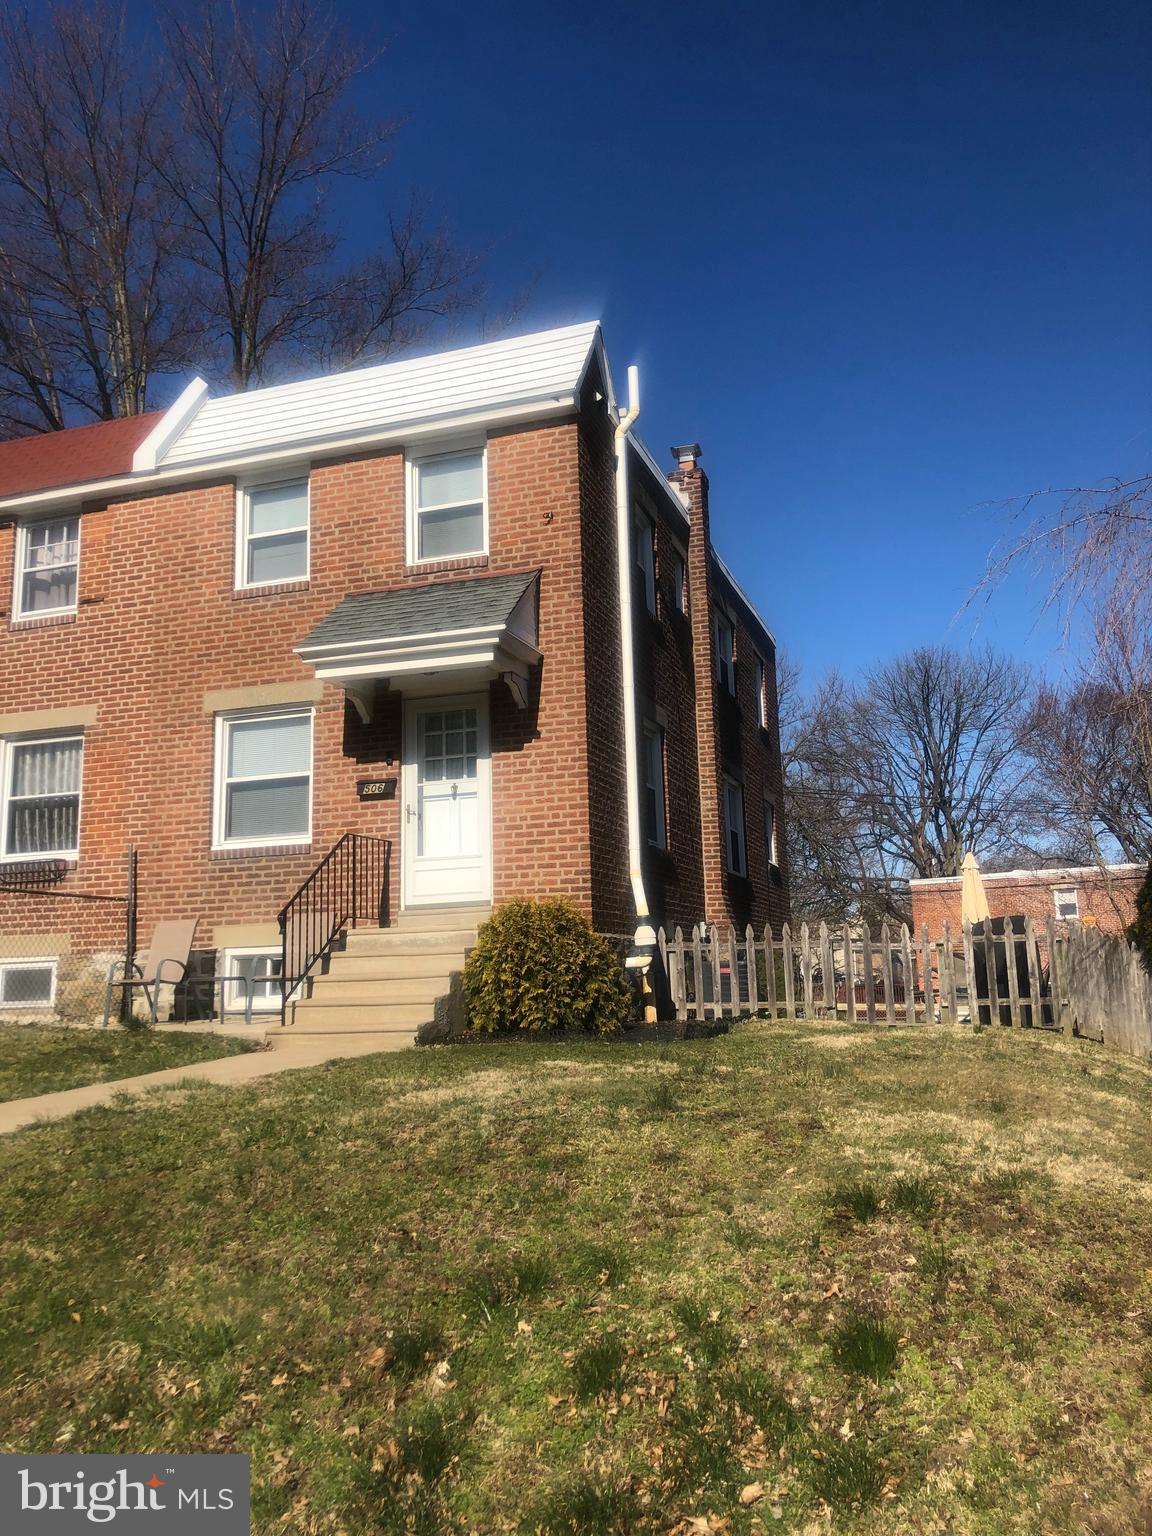
582 ACORN STREET

3 Beds

1 Baths

1,216 Sq.Ft.

$350,000

MLS#: PAPH2487424

1 ... 402 403 404 405 406 ... 666
* Listings identified with the FMLS IDX logo come from FMLS and are held by brokerage firms other than the owner of this website. The listing brokerage is identified in any listing details. Information is deemed reliable but is not guaranteed. If you believe any FMLS listing contains material that infringes your copyrighted work please review our DMCA policy and learn how to submit a takedown request. © 2024. First Multiple Listing Service, Inc.

Send a message

Message successfully sent.

Your message

What is 3 + 4 ?

Reason for contacting?

I agree to receive email communication and understand I can unsubscribe at any time.

I agree to be contacted by Charis Realty Group - Christine Issler, Broker via call, email, and text for real estate services. To opt out, you can reply 'stop' at any time or reply 'help' for assistance. You can also click the unsubscribe link in the emails. Message and data rates may apply. Message frequency may vary. Privacy Policy

Sign Out

Virtual Assistant

Would you like to take the next step with this property? We can help you schedule a showing or virtual tour, or send you more details.

Yes, I would like more information.

Thank You for Your Reply, One of Our Agents will contact you as soon as possible

No, maybe later.

Thank you, you can always contact me via email, phone number or through the contact form.

Realhub AI

Lucy - Your AI-Powered Realtor

Update Your Temporary Password

Personalize your search

Enter your email and we'll notify you immediately when new listings match what you're looking for.

or enter email address

Already have an account ? Login here

Continue your home search

I agree to receive communications and understand I can unsubscribe at any time.

I agree to be contacted by Charis Realty Group - Christine Issler, Broker via call, email, and text for real estate services. To opt out, you can reply 'stop' at any time or reply 'help' for assistance. You can also click the unsubscribe link in the emails. Message and data rates may apply. Message frequency may vary. Privacy Policy

Already have an account ? Login here

We use cookies

We use cookies primarily for analytics to enhance your experience. By accepting, you agree to our use of these cookies. You can manage your preferences or learn more about our cookies policy.
