Properties

Browse or get in touch to schedule a walkthrough.

  • Nearby me
Price range

Popular Features

Community Features

Association

Property Features

Waterfront

View

Exterior Features

Interior Features

Style

10000 properties match your criteria

Updated 1 minute ago

E-Alert name
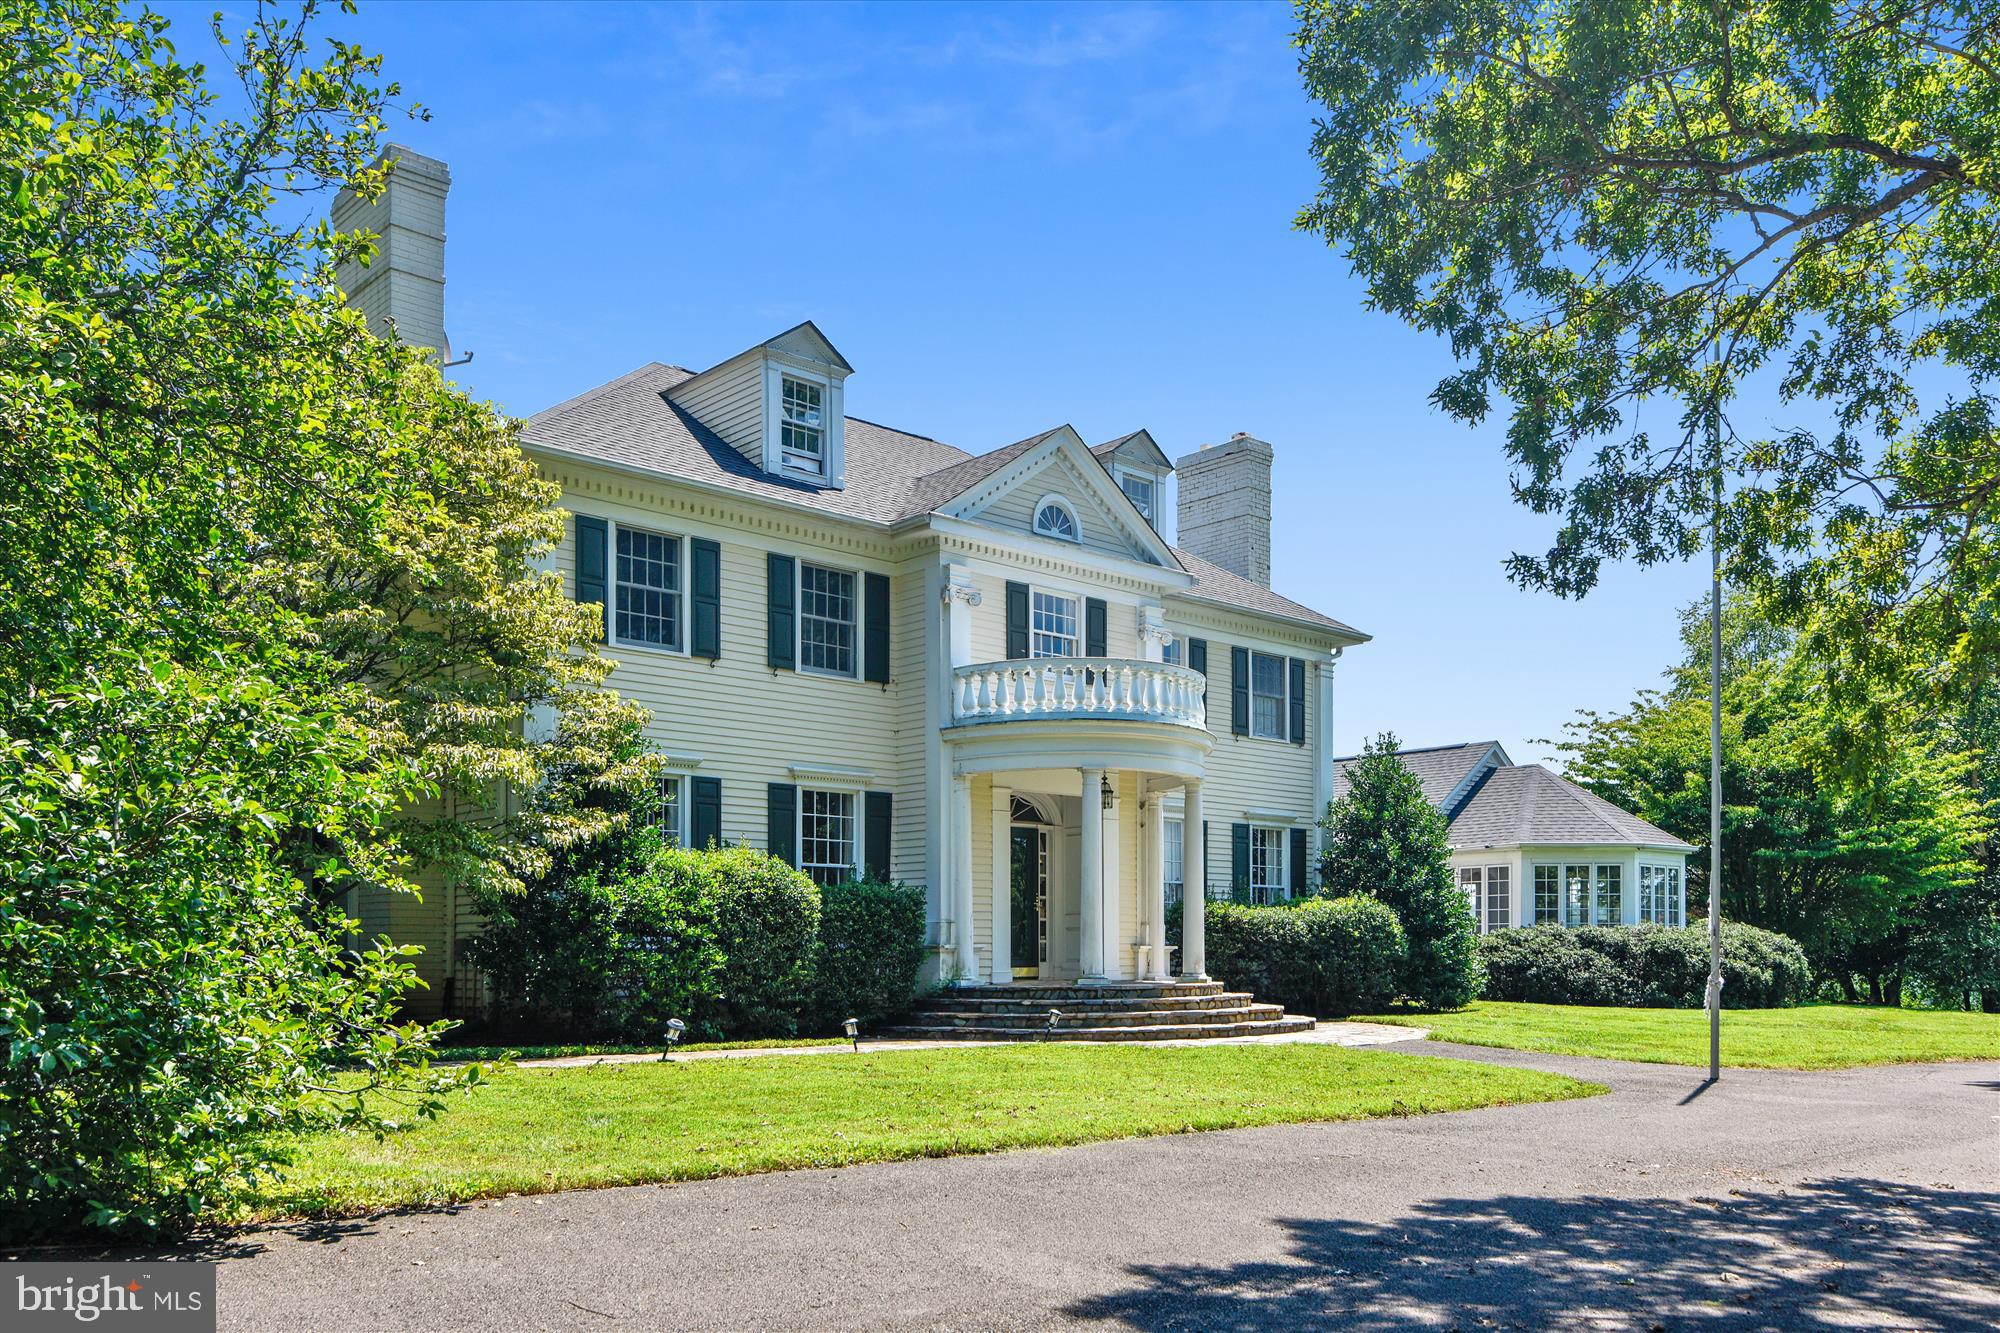
Beautifully renovated to thoughtfully capture the extensive water views and maximize the efficiency of every square foot of this stunning home in Eastport. Located in a quiet cul-de-sac and perfectly sited to optimize the view down the shoreline of Back Creek, this home has everything you are looking for and more! Public water and sewer, natural gas, new roof, new windows, new doors, and new kitchen; just to name a few. (see improvements list in Documents for complete list). The open floorplan creates an ease to both casual or formal entertaining and the layout provides options for either intimate seating areas in front of the cozy fireplaces or larger gatherings that can flow from indoor to outdoor seamlessly and enjoy the views. The soaring ceilings, skylights and walls of windows bring in a plethora of natural light and frame the view of the sun sparkling off the water. The Primary bedroom with custom walk-in closet, luxuriously appointed ensuite bath and adjoining screened porch is the ideal place to wake up and enjoy the morning and the perfect relaxing spot to end the day. The gourmet Kitchen with custom island and high-end finishes opens to the Living room with gas fireplace, seating area and conveniently located dining nook with built-in bench overlooking the sunken Family room and the panoramic views.  The additional 2 bedrooms and beautifully designed hall bath offers plenty of space for friends and family.  The finished lower level boasts several living spaces and a bonus room, providing endless opportunities to use the space in what ever way best suits your needs. This is the great location for a VRBO or Airbnb vacation rental home to generate income all year long. Explore the artful and nautical streets of Eastport to amenities like; five-star restaurants, pubs and street-end parks with hidden treasures. Not to mention you are only a few blocks away from downtown Annapolis and Naval Academy by either biking, walking across the Spa Creek drawbridge. From this location, you are also close to some of the Bay's best cruising and fishing areas. Attractive destinations such as Baltimore's Inner Harbor, St. Michael's, Oxford, and Solomon's Island are only a short cruise away. Annapolis offers the perfect balance of small-town charm and big world sophistication. Located just 5 miles to Rt. 50 and 97 which provides direct access to Baltimore, BWI, Ft.Meade/NSA and Washington, DC. Don't let this opportunity slip away.
#MDAA2073104

ANNAPOLIS

702 WARREN DRIVE

3 Beds

2 Baths

2,625 Sq.Ft.

$2,990,000

MLS#: MDAA2073104

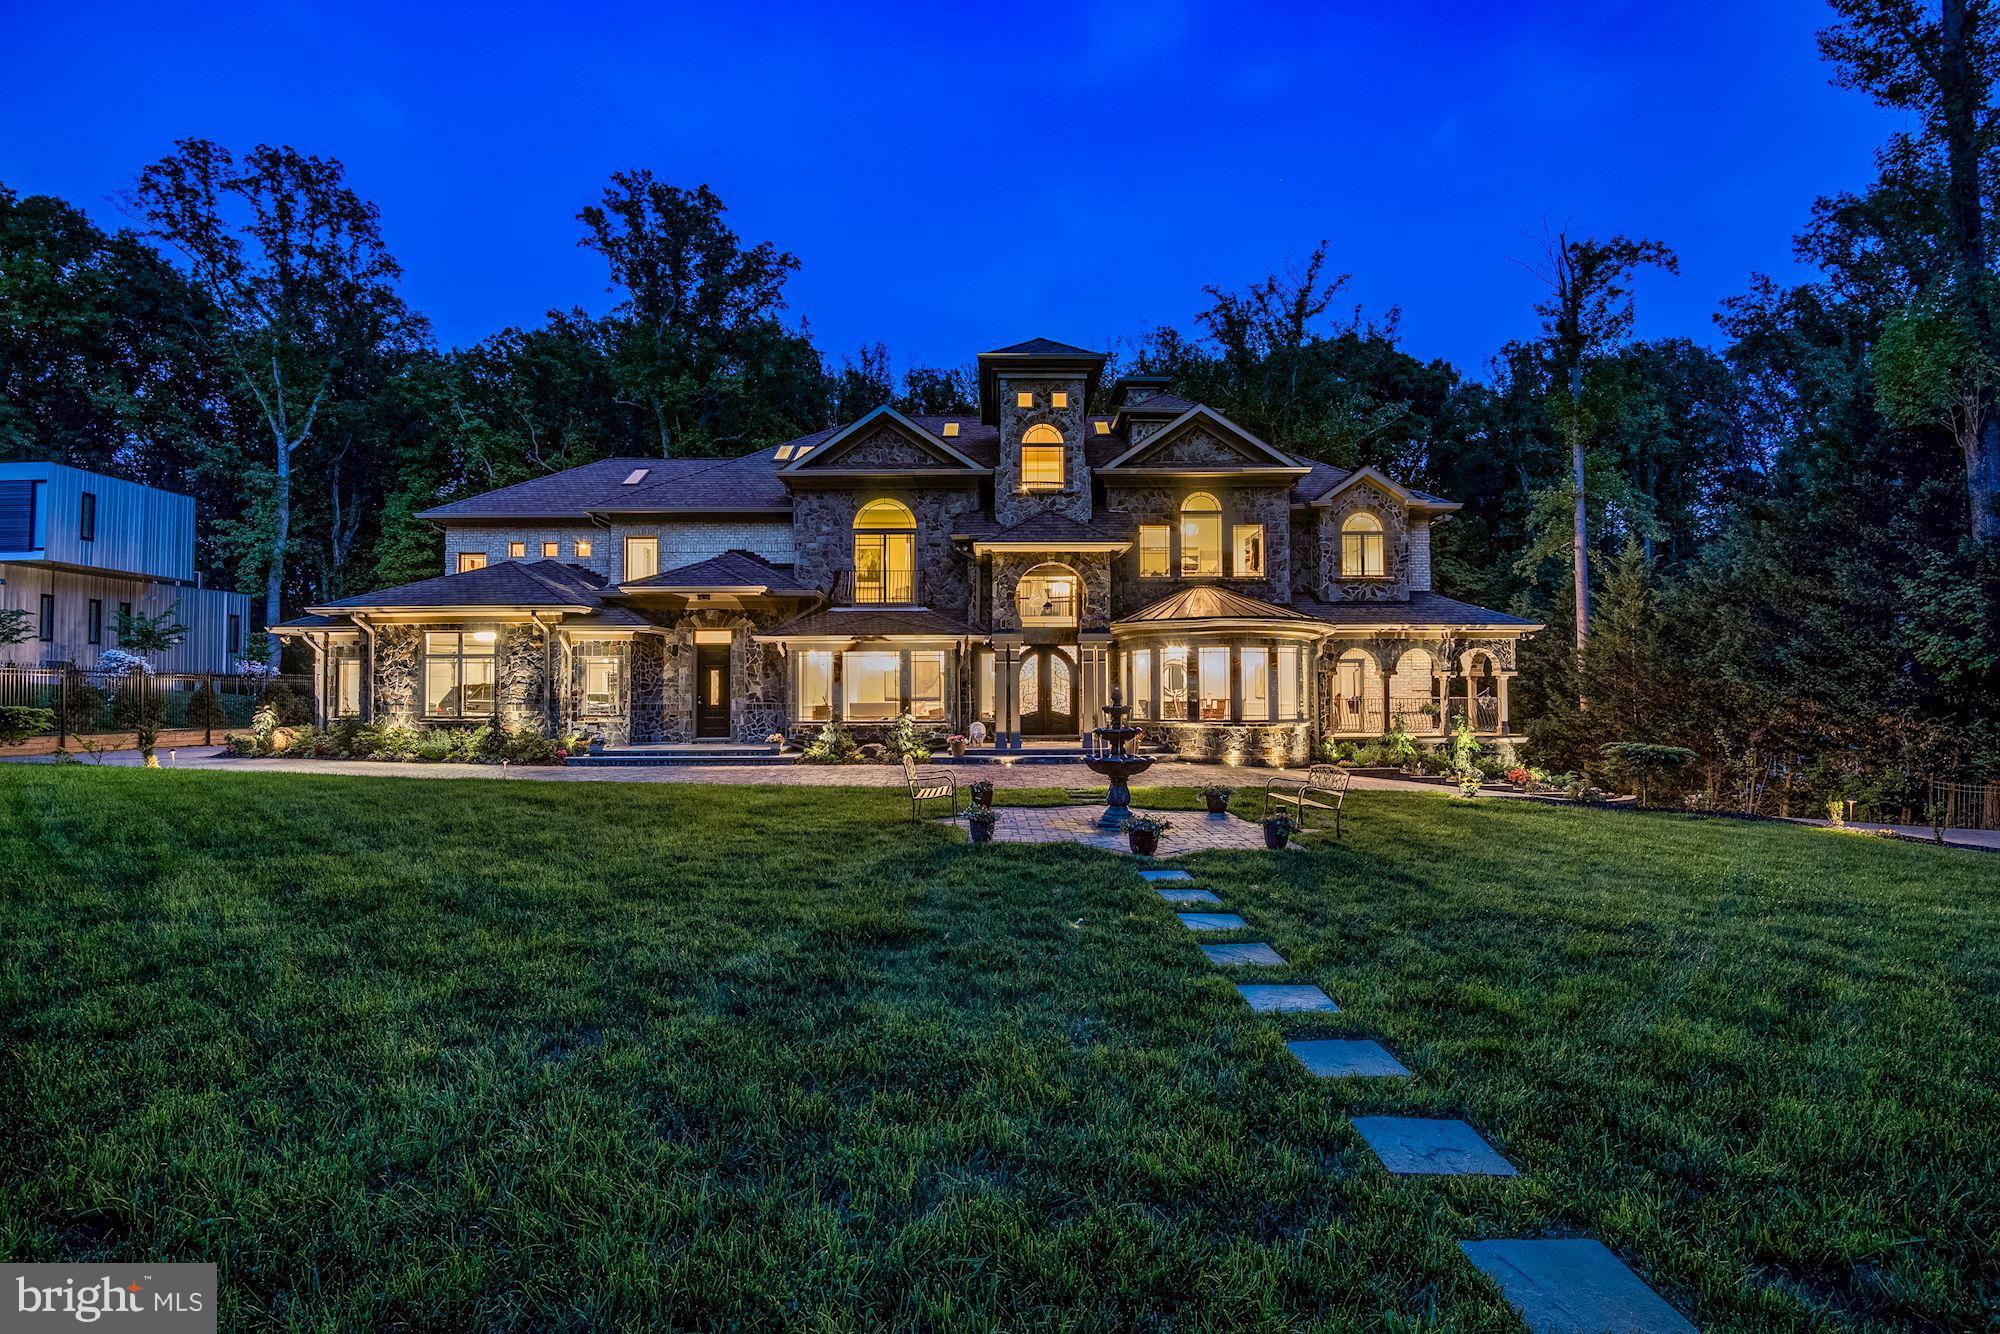
Considerable price refinement on this exquisite home in the heart of My Lady's Manor in Monkton. Don't miss your opportunity to be among the first to schedule your private showing as we enter the Spring market. Please note, when following directions as they are in the listing, it is less than 10 minutes to Hunt Valley & I-83. Nestled on nearly 13 prime acres, 1912 Corbridge Lane has been described as one of the most beautiful homes and properties in Maryland, with a design by architect Joanne Moncure, AIA and meticulously brought to life by custom home builder, Jeff Duerbeck. This remarkable Manor Home with a Butler Stone exterior and slate roof spans four levels, plenty of space to accommodate multi generational living if needed and and there is the option to add an elevator. This home was designed to combine historic charm with modern elegance & amenities in 12,000 square feet of luxurious living space. The spectacular views and stunning outdoor areas include an onsite hiking trail, a stocked pond, and over 700 feet of private frontage on the Gunpowder Falls River and the possibility of making it a farmette.
AS you enter the home, your eyes are immediately drawn to the soaring windows and the impressive wood and wrought iron spiral staircase. The Great Room offers a vaulted coffered ceiling, a Butler Stone wood burning fireplace and custom built-in cabinetry with adjacent French doors leading to a large, covered veranda. The Dining Room is the perfect place for lavish entertaining and includes a wood burning fireplace and French doors leading to a covered front porch.
The incredible Chef’s Kitchen was designed with entertaining in mind. An expansive Quartzite center island and counters, custom cabinetry, Wolf 6 burner gas range, two dishwashers, three ovens and two wood paneled refrigerators adorn this impeccable space. A Breakfast Room has a built-in banquette seating and sliders leading to a large screened in porch with scenic views. There is also a rear staircase leading to the upper levels.
The second level boasts five bedrooms including a large Primary Suite with French doors off the bedroom leading to a rear porch which offers breathtaking views of the pond and the Gunpowder. The Primary bath has Travertine flooring, an oversized jetted tub, large walk-in shower, his/her vanities, and oversized walk-in closets. Four additional spacious bedrooms including a Guest/Au Pair/In-law Suite including a living room, kitchenette,  full bathroom and its own entrance.
The lower-level Irish Pub features a Media Room, Wine Cellar, custom crafted bar, billiard room, and a walk-out leading to the pool area. The heated in-ground pool is surrounded by lush landscaping, waterfall spa, lounge areas and pavilion that provides a tranquil retreat.
Enjoy hiking, biking, fishing, kayaking, local wineries, breweries and more, all set within one of Baltimore County’s most coveted zip codes in the desirable Hereford Zone. Enjoy country living yet convenience to Hunt Valley Towne Centre and  and  I-83. This is a one-of-a-kind estate property. Please make an appointment to experience in person today!
#MDBC2127628

MONKTON

1912 CORBRIDGE LANE

6 Beds

7 Baths

11,962 Sq.Ft.

$2,990,000

MLS#: MDBC2127628

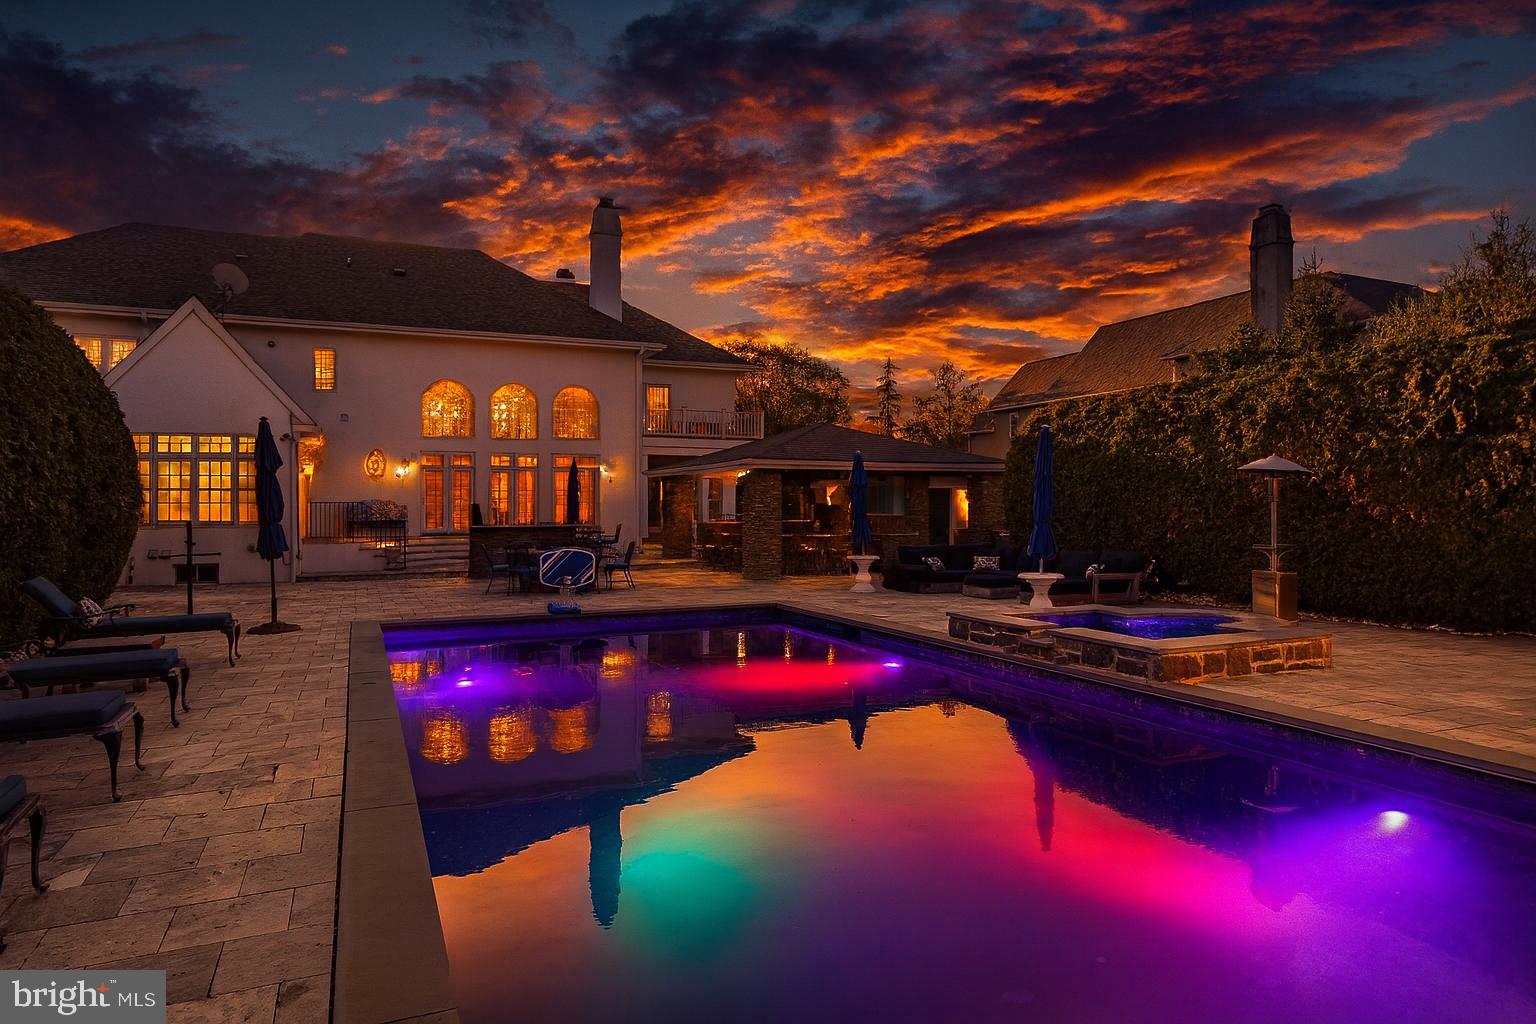
Situated on a 14+-acre parcel, this newly constructed home personifies upscale living at its best.  Utilizing the finest materials along with superior craftsmanship, this expansive residence offers the ease of a ranch-style home paired with the added luxury of a fully finished basement.  A sense of effortless sophistication permeates the home from its design to its many features including elevated ceilings, over-sized doors, white oak flooring throughout, custom Andersen Fibrex windows, James Hardi plank siding, enhanced lighting, premium fixtures and hardware and a Sonos whole house sound system.  The mechanicals of the home are equally impressive including 6-zone heating/cooling, Nest thermostats, spray foam insulation, 2- 200-amp electrical panels, and a water softener system.   A wrap-around driveway is met upon arrival at the property leading to a striking, flagstone front porch area complete with a vaulted overhang underscored with maple ceilings and accompanying maple columns.  Through the double-entry doors, a welcoming foyer awaits stretching into a spacious yet cozy, family room complete with cathedral ceilings, an impressive 26’ wooden beam and a striking floor-to-ceiling stone, wood-burning fireplace.  Adjacent to the family room lies the true heart of the home, the kitchen – a pristine blend of elegance, style and functionality.  Features include floor to ceiling Amish constructed maple cabinetry, quartz countertops, double Sub-Zero refrigeration and freezer, Cove dishwasher, and a 48” Wolf stovetop with coordinating double oven.  A massive island encompassing a Wolf speed oven, 2 built-in wine refrigerators and a built-in icemaker complete this gourmet domain.  Down the hall from the kitchen is a splendid, light-filled butler’s pantry with a farmhouse style sink and wrap-around storage configuration.  The far end of the home provides a private and serene retreat for the primary suite including a generous walk-in closet and a spa worthy ensuite complete with double vanity, heated floors, rainfall shower, separate soaking tub, bidet and an integrated sauna unit.  The opposite side of the home includes 3 additional large bedrooms, one with an ensuite while the 3rd and 4th bedrooms have a Jack-n-Jill style shared bathroom.  Both additional bathrooms also deliver heated floors.  A formal, sun-drenched dining room, a dedicated laundry room, a powder room and a mudroom area with built-ins off the garage entry complete the main level.  A resplendent stone wall alongside a maple plank staircase leads to a finished basement equal in size to the main level of the house.  Allowing for the ultimate hybrid of entertaining and relaxation, this desirable space includes a main area with built-in bar, gym, 2 large bedrooms with egress, another full bathroom and several rooms providing ample storage space.  The thoughtful outdoor design matches the opulence of the home’s interior.  Over-sized, double sliding doors lead to the back patio area which complement the esthetics of the home’s entryway.  A flagstone patio, a vaulted overhang with maple ceilings and 2 ceiling fans along with a sound system, top off this space equally ideal for relaxing or hosting a gathering.  Built-in soffit exterior LED lights and gentle landscaping enhance the elegance of the home’s exterior while a drip irrigation system makes keeping the grass green and plantings watered a breeze.  Additionally, all gutters are connected to a storm water management system keeping both the home and property dry.  The residence is located in highly rated Great Valley School District and has proximity to major commuter routes.  A curated, flawless living experience awaits a new owner in this exceptional home. Please view attached videography of the property for a stunning look around!
#PACT2124878

MALVERN

18 BEATTY LANE

6 Beds

4 Baths

8,189 Sq.Ft.

$2,990,000

MLS#: PACT2124878

Nestled in the prestigious North Shores community, this beautifully maintained  home offers an inviting blend of timeless charm and modern elegance. Thoughtfully furnished and tastefully updated in 2022-2024, this spacious home boasts 5 bedrooms and 3.5 baths, including two primary suites, one conveniently located on the first level and a second, more expansive suite on the upper level. The popular open-concept floor plan is perfect for relaxed coastal living, featuring a welcoming family room with a gas fireplace framed by a stunning stone surround. The adjacent kitchen is a chef’s delight, complete with stainless steel appliances, a large breakfast bar, and easy access to the oversized sun deck and screened porch—the ideal setting for outdoor entertaining. A separate den on the first floor provides flexible space for a home office, movie room, or music room. Upstairs, three cozy guest bedrooms share a well-appointed hall bath, while the second primary suite offers a true retreat, complete with a private sitting room, a custom walk-in closet, and a spa-inspired bath featuring a double vanity, jetted soaking tub, and a tiled walk-in shower. Situated on a generous lot surrounded by mature trees, this home enjoys a large front yard and a fully fenced rear yard perfect for a future pool, providing both privacy and space to enjoy the outdoors. This home also features an outdoor shower and storage shed that has been grandfathered in, perfect for bikes and beach gear. As part of the exclusive North Shores community, residents benefit from a private beach, pool, marina, tennis courts, and 24/7 security. Additionally, this exceptional location places you just moments from Gordon’s Pond and the vibrant shops and dining of downtown Rehoboth Beach. Experience the best of coastal living in this rare North Shores offering!
#DESU2106054

REHOBOTH BEACH

21 CEDAR ROAD

5 Beds

3 Baths

2,923 Sq.Ft.

$2,990,000

MLS#: DESU2106054

Construction complete and ready for immediate move-in! Another exceptional custom home by Arlington builder McMullin Homes, offering over 7,000 square feet of beautifully finished living space across four levels and a private backyard backing to dense tree coverage and undeveloped land behind Yorktown High School. The natural brick façade provides timeless character that complements the cul-de-sac’s established, natural setting. <BR><BR> WHAT MAKES THIS HOME STAND OUT? Thoughtfully designed and expertly constructed, this home combines high-end finishes with outstanding build quality and energy efficiency. Premium features include a spray-foamed roofline, extensive air sealing and upgraded insulation, high-end Thermador appliances, a three-zone variable-speed high-efficiency HVAC system, comprehensive waterproofing with interior and exterior foundation drainage systems, 10-foot main-level ceilings, premium Andersen windows, custom USA-made cabinetry, a tankless water heater with recirculating pump, upgraded quartz countertops, 2x6 framing, CertainTeed Landmark architectural shingles, heated floors in the primary bathroom, upgraded plumbing fixtures, solid-core 8-foot and 7-foot doors, 220V wiring in the garage for EV charging, and an additional laundry hookup in the basement. Builder’s warranty included. <BR><BR> WHAT MAKES THIS LOCATION STAND OUT? Located within one of Arlington’s highest-rated school pyramids, Discovery Elementary, Williamsburg Middle, and Yorktown High School, all within walking distance. Just over one mile from Bishop O’Connell High School, one of the region’s premier private schools. <BR><BR> Chestnut Hills Park, one of Arlington’s most popular neighborhood parks, is just one block away. Walk to Harris Teeter, Safeway, Starbucks, and dozens of nearby restaurants and shops offering pizza, sushi, Mexican, Chinese, bagels, donuts, ice cream, and more. Conveniently located just minutes from Washington, DC, Clarendon, Tysons, Amazon HQ2, the Pentagon, Old Town Alexandria, Reagan National Airport (DCA), Dulles International Airport (IAD), and all major Northern Virginia commuting routes. <BR><BR> ABOUT THE BUILDER McMullin Homes is a custom home builder based in Arlington. Owner James McMullin is a third-generation builder who lives in Arlington’s Bluemont neighborhood with his wife and five children.
#VAAR2075316

ARLINGTON

2913 N GREENCASTLE STREET

7 Beds

7 Baths

7,080 Sq.Ft.

$2,990,000

MLS#: VAAR2075316

This is more than a waterfront estate - it is an invitation to experience one of Maryland's Eastern Shore's most treasured lifestyles.

Step from your private dock onto your boat, and within minutes, you will be cruising the scenic waters of the Wye River and Eastern Bay. Renowned for exceptional crabbing and fishing, the Wye River offers endless opportunities to pull crab pots, teach the kids to fish, or spend memorable days exploring the waterways.

At home, your private beach provides the perfect setting for swimming, kayaking, relaxing along the shoreline, and gathering with family and friends to watch spectacular sunsets over the bay.

The property's private lighthouse - a truly distinctive feature that conveys with the home - creates an unforgettable backdrop for entertaining, peaceful evenings, and panoramic water views.

When it is time for dinner, shopping, or a change of scenery, historic St. Michaels is just a 10-minute boat ride away. One of the Eastern Shore's most beloved waterfront towns, it is known for award-winning restaurants, charming boutiques, picturesque marinas, and year-round events.

Whether you are boating across the Wye River and Eastern Bay, enjoying world-class crabbing, fishing with the family, or ending the day with a sunset from your private beach or lighthouse, this property captures waterfront living at its finest - a rare Eastern Shore experience few homes can offer.
#MDQA2016278

QUEENSTOWN

121 KILBY POINT

4 Beds

5 Baths

4,903 Sq.Ft.

$2,990,000

MLS#: MDQA2016278

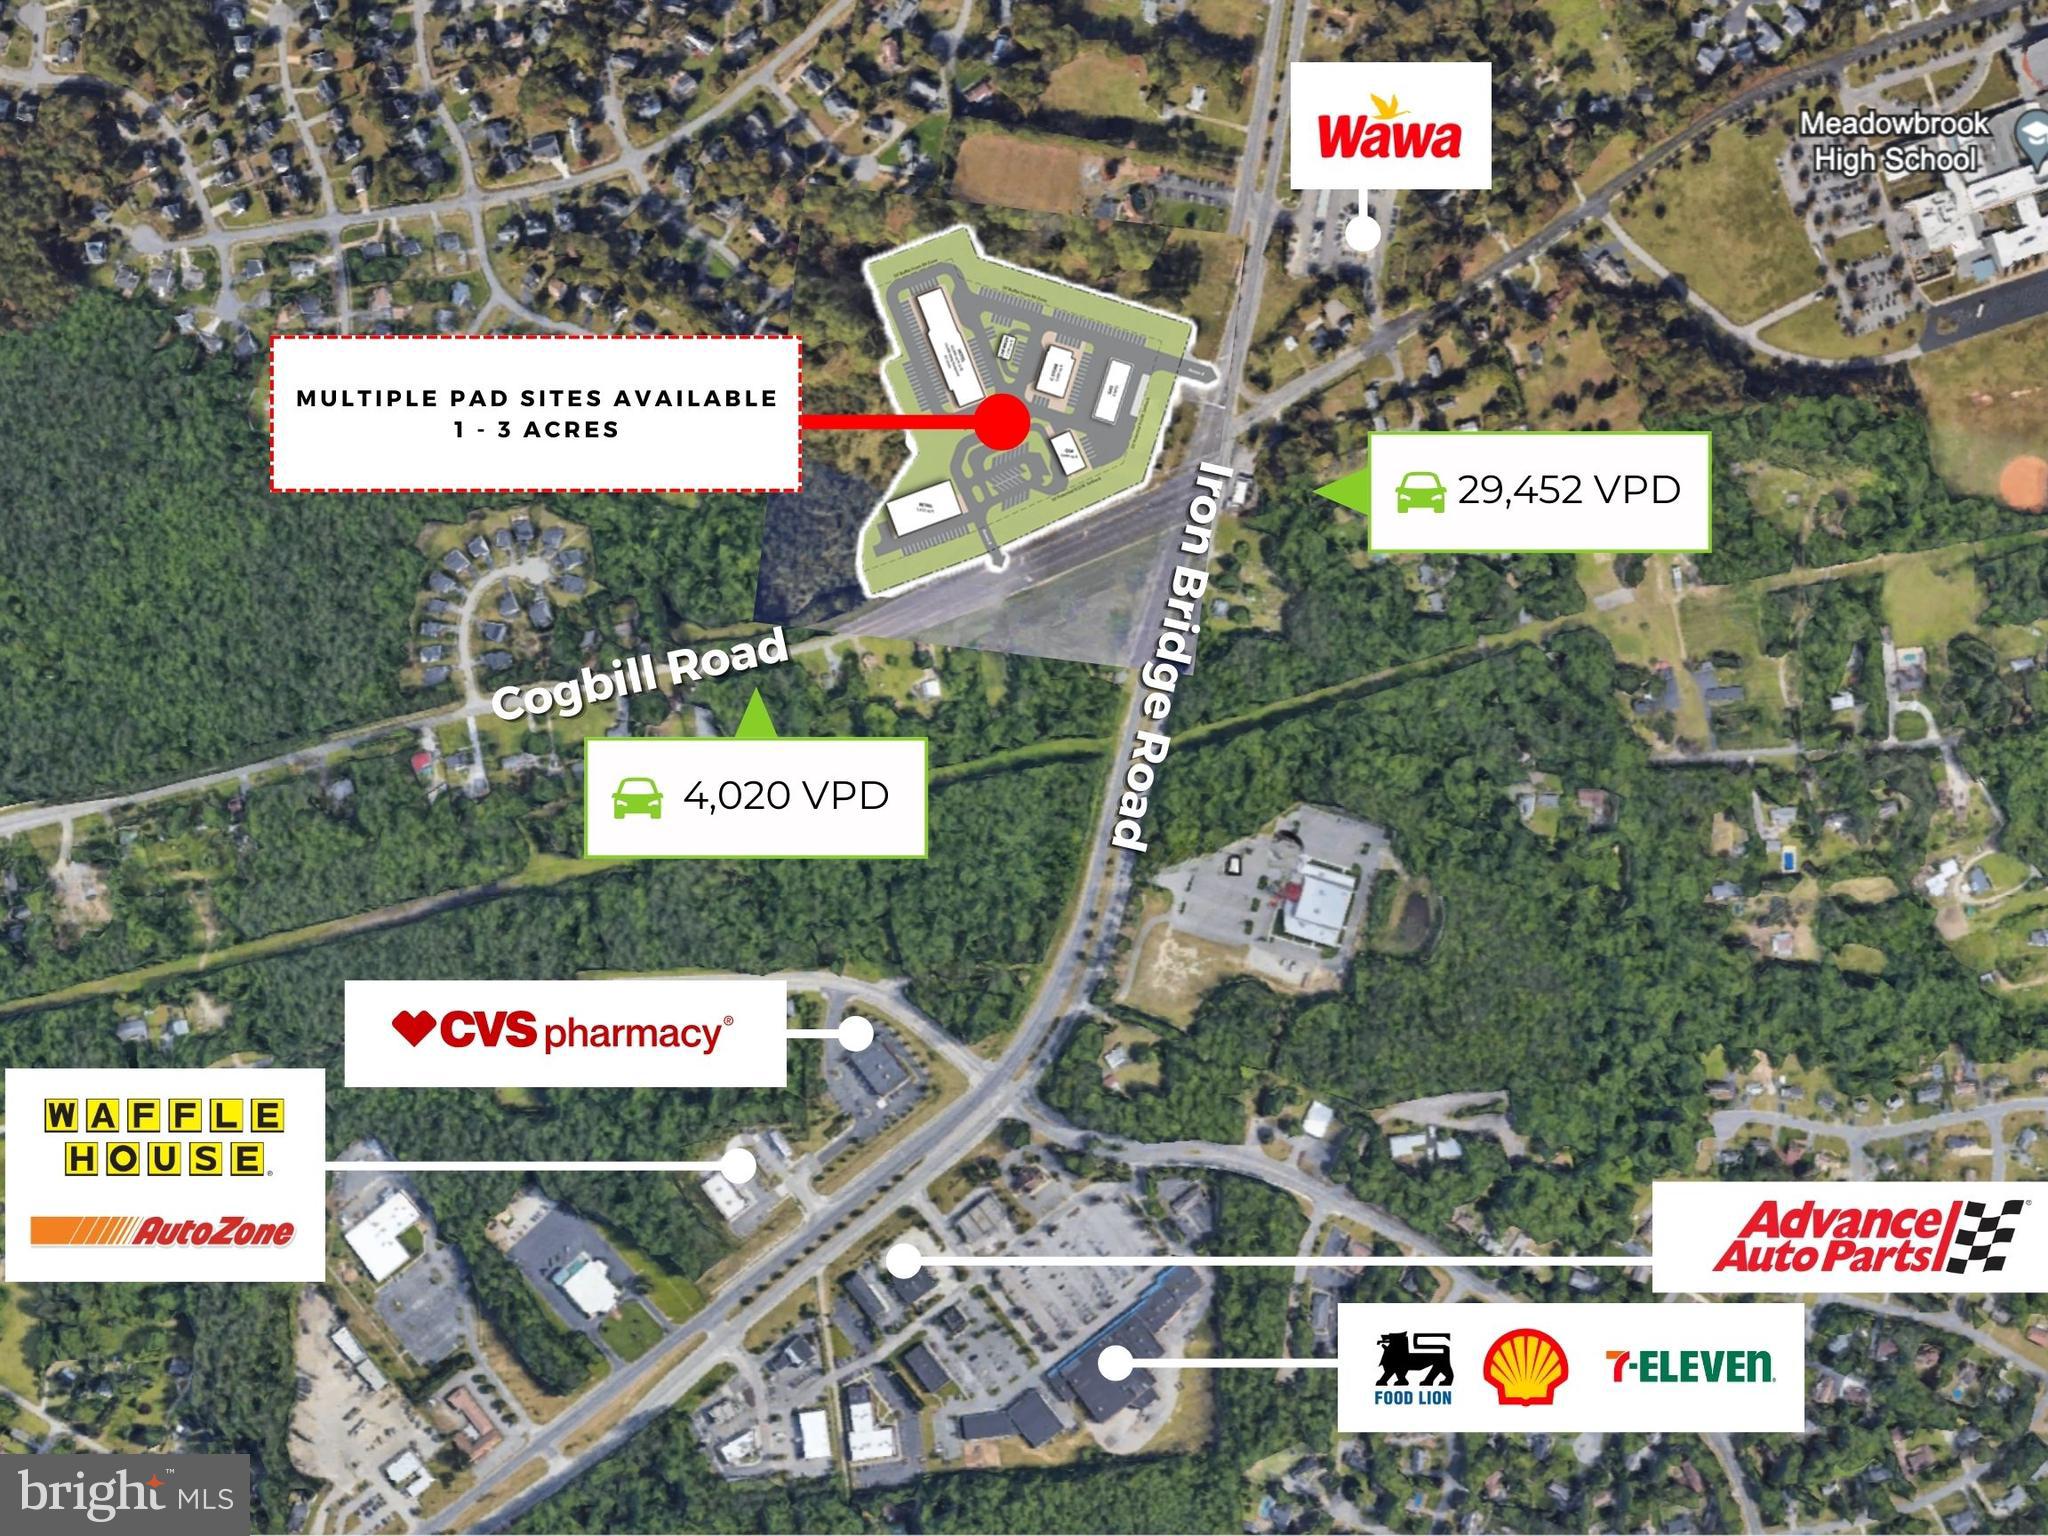
Price: $2,990,000 plus Liquor License
Lot Size: 77,102 SF
Lot Area: 309’ x 247’
Total Area of Building: 6,495 SF
Real Estate Tax Assessment 2026: $2,053,700
Real Estate Tax 2026: $28,748
Frontage: 309’ of Franklin Mills Blvd, 247’ on Woodhaven Rd
Zoning: CA-1, Auto-Oriented Commercial, with legal use for Bar / Restaurant
Number of Parking Spaces: One hundred seventy (170)
FF&E: Fully fit out restaurant w/ newly restored kitchen
Hood System: One (1) 22’ hood + Five (5) additional ductwork-runs to roof for potential add on hoods
Power Supply: 3 phase 208 V set up with 5 separate panels and 3 active with 250 A, 250 A & 100 A. + Additional available
HVAC Systems: One (1) 12-ton & one (1) 10-ton
#PAPH2601192

PHILADELPHIA

80 FRANKLIN MILLS BOULEVARD

None Beds

None Baths

6,495 Sq.Ft.

$2,990,000

MLS#: PAPH2601192

Discover this Rehoboth Beach gem with Old Rehoboth Style – 1 block from the Ocean!  The perfect blend of historic charm and modern convenience awaits in this lovingly maintained and expanded 6-bedroom, 4.5-bath home, located just one block from the beach in South Rehoboth in the heart of downtown Rehoboth Beach. With 4,000 square feet of living space, this unique offering features two primary suites, making it ideal for large groups and multi-generational living.  Nestled on a rare oversized 7,729-square-foot lot, this property boasts exceptional outdoor living spaces, including a spacious front porch, a private backyard, a deck with a hot tub, a sundeck off the primary suite, and two outdoor showers. Inside, enjoy multiple living areas and two staircases, ensuring room and privacy for all. Thoughtfully updated to preserve its original architectural details, the home radiates timeless appeal while offering modern amenities. Additional features include a basement, two sheds, and parking for up to six cars – an uncommon convenience in this prime location. Located steps from world-class dining, boutique shopping, the boardwalk, and amusements, this home offers excellent rental potential making it an exceptional investment opportunity.
#DESU2074682

REHOBOTH BEACH

108 PHILADELPHIA STREET B

6 Beds

4 Baths

4,000 Sq.Ft.

$2,990,000

MLS#: DESU2074682

Welcome to 9105 Mill Pond Valley Drive. A magnificent two and a half acre, water-front property on Difficult Run River and also the homesite to your future, custom, 7,000+sqft LEED-Certified, High Energy Efficient/Healthy home. Nestled on the cusp of Great Falls National Park, this property will offer breathtaking views of Difficult Run from the floor to ceiling windows that will expand across the rear of your home. Virginia Luxury Homes is one of the only 1% of builders in the United States that are able to build a large, luxurious, LEED-Certified home. Using only high-end materials and Green components in our builds, our team of artisans will provide only the highest level of workmanship in building healthier, value engineered, homes at cost competitive prices. Our LEED and and Energy-Star certification standards throughout the entire build process will assure you that you will own a home with far greater quality and build standards than a traditionally built home.  From our Design Selection Specialist to our Project Manager who is on-site every day throughout the build, you will work hand-in-hand with our experienced Team of experts to build your dream home on this one of a kind parcel of property in the heart of McLean. Fabulously located just 1.4 miles to 800 acres of Great Falls National Park; 5.4 miles to Tysons Corner Center and the Silver Line Station for Metro; 9 miles to Reston Town Center; 14 miles to Dulles International Airport; 19 miles to our Nation's capital and DCA Airport.  See our documents section for a list of standard features that will be included in your custom LEED-Certified Home.
#VAFX1156148

MCLEAN

9105 MILL POND VALLEY DRIVE

5 Beds

5 Baths

7,000 Sq.Ft.

$2,990,000

MLS#: VAFX1156148

Historic OLD TOWN gem w/ stunning quality renovation top-to-bottom! Corner DOUBLE LOT includes Carriage House at 2 Brocketts Alley! Main lvl elevated prominently above street for utmost privacy. 10' ceilings, 16-over-16 windows, Italian-inspired professional Kitchen w/ 60-inch Viking range. 2-car Garage, full LL apartment w/ new Kitchen! Walk to Potomac waterfront Founders Park. Walker's Paradise!
#1000083041

ALEXANDRIA

601 QUEEN STREET

5 Beds

4 Baths

4,800 Sq.Ft.

$2,990,000

MLS#: 1000083041

One of the first resale units being offered at 2100 Hamilton.  This unit is 100% completed,  features  high-end designer finishes and is conveniently turnkey ready. This 3-bedroom, 3.1-bath residence at 2100 Hamilton sets the standard for exquisite city living in the heart of the Art Museum Area. Featuring an open floor plan, this home affords panoramic views of the city and museums from each of its professionally designed spaces. A transitional aesthetic masterfully blends modern patterns and textures with colors inspired by natural elements. It’s timeless, with clean lines and a soft palette punctuated with bursts of color from art and furnishings. The elevator, operated via facial recognition, whisks you directly from the valet parking garage with two (2) private parking spaces into Residence 7A, avoiding shared hallways and affording a high level of privacy. Inside, floor-to-ceiling windows that draw your attention to riveting cityscapes, a abundance of natural southwest light, incredible sunsets and all of the city’s world-class museums in the distance. The open-plan main living space is designed for easy elegance with doors that slide open at the touch of a button and extend your living space to the private, heated terrace. The Joanne Hudson kitchen is smartly designed with cabinetry in two tones, bar seating, Wolf induction cooktop and a full suite of Wolf/Cove appliances, including a full-size wine refrigerator. Pantry storage is built into the kitchen while a full-size laundry room includes additional cabinetry. A gas fireplace warms the main living space, which also includes a dining area where guests can enjoy a stunning city lights backdrop during dinner. Private quarters include the main suite bedroom which is finished with a gas corner fireplace and two walk-in closets with custom, back lighted built-ins. The bedroom has access to the heated terrace. The main suite bath, with radiant heat floor, has clean lines and top-grade finishes and fixtures. There are two additional bedrooms, both with ensuite full baths. One bedroom is now used as a den and can be closed off from the main living space when privacy is needed. Each of the guest bedrooms is well positioned for privacy from the main suite.  All living spaces and bedrooms are complete with electronically controlled custom installed Hunter-Douglas shades.   For buyers accustomed to outdoor space, 2100 Hamilton has the city’s largest residential garden and event plaza, designed by renowned landscape architect Sikora Wells Appel, with water and fire features and multiple seating areas to accommodate a group or a private spot just for you. Additional building amenities include an indoor infinity pool, guest suite, boardroom, top-grade fitness center, catering kitchen and amenity lounge, town car and driver, and 24-hour concierge. 2100 Hamilton is a 27-unit condominium building designed by award-winning architect Cecil Baker. Unit 7A is also available furnished.  Approximately 8 years remaining on the Philadelphia tax-abatement. Schedule an appointment to see this best-in-class residence. This unit INCLUDES 2 parking permits, a builder value of $200,000
#PAPH2327758

PHILADELPHIA

2100 HAMILTON ST 7A

3 Beds

3 Baths

2,163 Sq.Ft.

$2,990,000

MLS#: PAPH2327758

40-unit development opportunity in a Qualified Opportunity Zone in the highly sought after Art Museum Area! The site is currently comprised of a street to street warehouse plus a single-family home. Seller has obtained a variance and approvals are in place for a 5-story structure with 40 units plus underground parking (20 parking spots). Plans include: 15 one bed/one bath units, 12 two bed/one bath units and 13 two bed/ two bath units with 20 parking spaces!! Located directly across the street from a brand new development. See documents tab for links, documents and more info
#PAPH2018086

PHILADELPHIA

909 N 26TH STREET 19

None Beds

None Baths

10,000 Sq.Ft.

$2,990,000

MLS#: PAPH2018086

This beautifully balanced French-style home, with only two owners since construction, offers timeless architecture, generous proportions, and light-filled interiors throughout. A gracious two-story foyer leads to expansive formal and informal rooms, including a fireside living room with French doors, a spacious dining room, and a cozy den with fireplace, wet bar, and custom cabinetry.
The sparkling white eat-in kitchen features both island and table seating and opens—along with all main living areas—to a deep covered terrace, ideal for al fresco dining with views of the manicured gardens and oval pool. The main-level primary suite is a private retreat with a bay windowed bedroom, oversized closet, and luxurious bath complete with jetted tub, walk-in shower, and coffee/beverage station. A second large bedroom with full bath, and a sunlit home office with three exposures, complete this level.
Upstairs are four additional bedrooms, three baths, a whimsical hand-painted playroom, and a craft/studio space. The full basement with half bath offers room to expand. Outdoor entertaining is seamless with a pool house featuring a full bath, changing room, and kitchen area. A two-car attached garage connects to a generous mudroom, while a detached garage is perfect for a specialty car or bikes. Two main-level powder rooms and a generator add to the home’s thoughtful amenities.
Refined, comfortable, and beautifully sited—this is French-inspired living at its best.
#PAMC2139680

BRYN MAWR

345 FISHERS ROAD

6 Beds

5 Baths

8,482 Sq.Ft.

$2,990,000

MLS#: PAMC2139680

Ocean Block CALIFORNIA STYLE 4BR, 4BA  BEACH HOUSE.   Year Round light filled open floor plan home, inside & outside porches, pool & fire pit, outside shower, offered FURNISHED.   STEPS TO RELAXING GOOD TIMES AT THE BEACH.  Cool 1960's beach vibe is super fun, airy & renovated completely - the latest appliances, finishes & functional spaces.   Dewey Beach is dog friendly, offers great food & drinks, evening bonfires & music.   Not in a flood zone.  Potential rental income of over $150,000 per year (Summer will rent for over $12,000 per week.   Offered for $2,990,000 FEE SIMPLE, ie you own the land (0wner will hold a 10 year mortgage)....or  Offered for $1,995,000 with a $29,000 per year land lease.
#DESU2058344

DEWEY BEACH

23 JERSEY STREET

4 Beds

2 Baths

2,300 Sq.Ft.

$2,990,000

MLS#: DESU2058344

Experience French Country Elegance at Caves Valley Golf Club:
Nestled within the exclusive residences of Caves Valley Golf Club, this private retreat embodies timeless European charm and modern luxury. Step inside and be transported to the French countryside with this authentically designed custom estate, where every detail has been masterfully curated — from handcrafted ceramic tile floors and artisan stucco walls to exposed reclaimed wooden beams.
Expansive floor-to-ceiling windows flood the home with natural light, creating a warm and inviting ambiance throughout. The heart of the home is the Great Room, featuring hydrothermal radiant heated floors for year-round comfort. A full wall of sliding glass doors opens to a stunning flagstone loggia, seamlessly blending indoor and outdoor living amid beautifully landscaped grounds.
The chef’s kitchen and butler’s pantry are both elegant and functional, offering three sinks, two dishwashers, and two Sub-Zero refrigerators. The adjoining breakfast room, with a charming custom-cushioned window seat, overlooks the patio, pool, and manicured grounds — the perfect spot to start your day.
A first-floor office with built-ins offers tranquil views, while the spacious primary suite opens directly to the pool deck, inviting you to enjoy a morning swim just steps from your bed. The spa-inspired primary bath includes a jetted soaking tub, separate shower, and an expansive closet and dressing area. Adjacent to the suite, a private exercise room surrounded by windows provides a serene space to recharge.
Additional main-level highlights include a laundry room, pool changing room, and an oversized two-car garage. Upstairs, a loft overlooking the Great Room creates a cozy retreat for reading or music, while three en-suite bedrooms and a large storage room complete the level.
The lower level features a brand-new game and family room and a full bath, perfect for entertaining or relaxation.
Outside, enjoy 2.47 acres of impeccably maintained grounds, featuring a heated pool with automatic cover, multiple lounging areas, and a flagstone loggia ideal for alfresco dining.
Whether you’re a passionate golfer or simply seeking a life of serenity and prestige, this extraordinary home delivers an unparalleled living experience in one of the region’s most coveted communities, including 24/7 concierge services.
Schedule your private tour today. Professional Photos Coming Soon!
#MDBC2142114

OWINGS MILLS

11312 JOHN CARROLL ROAD

4 Beds

5 Baths

4,991 Sq.Ft.

$2,990,000

MLS#: MDBC2142114

1 ... 400 401 402 403 404 ... 666
* Listings identified with the FMLS IDX logo come from FMLS and are held by brokerage firms other than the owner of this website. The listing brokerage is identified in any listing details. Information is deemed reliable but is not guaranteed. If you believe any FMLS listing contains material that infringes your copyrighted work please click here to review our DMCA policy and learn how to submit a takedown request. © 2024. First Multiple Listing Service, Inc.
 - property

Send a message

Message successfully sent.

Your message

What is 3 + 4 ?

Reason for contacting?

I agree to receive email communication and understand I can unsubscribe at any time.

I agree to be contacted by Charis Realty Group via call, email, and text for real estate services. To opt out, you can reply 'stop' at any time or reply 'help' for assistance. You can also click the unsubscribe link in the emails. Message and data rates may apply. Message frequency may vary. Privacy Policy

Sign Out

Virtual Assistant

Would you like to take the next step with this property? We can help you schedule a showing or virtual tour, or send you more details.

Yes, I would like more information.

Thank You for Your Reply, One of Our Agents will contact you as soon as possible

No, maybe later.

Thank you, you can always contact me via email, phone number or through the contact form.

Realhub AI

Lucy - Your AI-Powered Realtor

Update Your Temporary Password

Personalize your search

Enter your email and we'll notify you immediately when new listings match what you're looking for.

or enter email address

Already have an account ? Login here

Continue your home search

I agree to receive communications and understand I can unsubscribe at any time.

I agree to be contacted by Charis Realty Group via call, email, and text for real estate services. To opt out, you can reply 'stop' at any time or reply 'help' for assistance. You can also click the unsubscribe link in the emails. Message and data rates may apply. Message frequency may vary. Privacy Policy

Already have an account ? Login here

We use cookies

We use cookies primarily for analytics to enhance your experience. By accepting, you agree to our use of these cookies. You can manage your preferences or learn more about our cookies policy.