Properties

Browse or get in touch to schedule a walkthrough.

  • Nearby me
Price range

Popular Features

Community Features

Association

Property Features

Waterfront

View

Exterior Features

Interior Features

Style

10000 properties match your criteria

Updated 1 minute ago

E-Alert name
WATERFRONT - An MM Design Co Project - Fully Redeveloped Luxury Waterfront Living with sweeping lake views from nearly every room. Welcome to 3804 Lakeview Terrace, a stunning retreat in Falls Church’s coveted Lake Barcroft community. Situated on a quiet street with private lake access and breathtaking indoor and outdoor spaces, the home features 6 bedrooms, 4.5 bathrooms, 4,100 sqft of interior living space, an additional 1,000+ sqft of deck and dock space, 1,000 sqft of usable lawn, 75 ft of water frontage, a 2-car garage, 5 total bi-folding doors throughout, and so much more.

The home makes a striking statement from the front with a new metal roof, dark exterior finishes, ‘Shou Sugi Ban’ front siding, large windows, and a beautiful new wood double front door. Modern foyer tile flooring greets you just before you enter the heart of the open-concept floorplan with lake views from everywhere you stand.

The chef’s kitchen is ideal for culinary pursuits and effortless entertaining. Centered around a 13-foot island with warm quartz countertops, an additional beverage center, Miele and Wolf appliance suite, and Futuro exhaust, modern white oak cabinets are perfectly complemented by the new natural white oak hardwood floors and a distinctive vaulted ceiling with white oak panel accent, large square skylight, and modern cable lighting. The kitchen seamlessly opens to the living and dining room and a new gas fireplace with natural stone wall. All bi-folding doors have a standard operating swing door for quick in-and-out function, but each can also be fully opened for a true indoor-outdoor feel and fresh lake breeze.

Also on the main level is a powder room with a white oak vanity and quartz countertops, modern tile and fixtures, two generously sized bedrooms, and an additional full bathroom with tub/shower combo. Bedroom 2 on the main level also enjoys lake views and a bi-folding door for deck access and unobstructed views.
Head upstairs to the private primary retreat, which occupies the entire upper level. At the top of the landing is a bright, light-filled seating area before entering the primary bedroom with lake views and a private balcony. The primary bathroom features white oak cabinets, quartz countertops, a large rain shower, and a soaking tub with its own lake views. The walk-in primary closet gets natural light and includes custom built-ins as well as its own washer and dryer.

Downstairs is a large family room, three more bedrooms, two with lake views, two more full bathrooms, and a large laundry room. The family room has unobstructed lake views and another bi-folding door. One of the three lower-level bedrooms has another bi-folding door for unobstructed lake views and an ensuite bathroom with a walk-in shower. The second lower-level bedroom with lake views is currently staged as an office with a wide opening from the family room, where optional French doors can be installed at the buyer’s request. The third lower-level large bedroom offers an optional closet from the seller but can also be left without the closet at the buyer’s request if they prefer to utilize it as a gym or for another function.
As amazing as the interior design and function of the home are, the outdoor living is equally impressive, with over 1,000 sqft of new composite deck and dock space for entertaining, as well as 1,000 sqft of new usable lawn space created by two new retaining walls, drainage, and regrading.

From the dock, there is direct access to the heart of Lake Barcroft’s 135 acres of water—ideal for boating, swimming, and fishing. Lake Barcroft is a unique enclave known for its close-knit community, five private beaches, and peaceful setting—just minutes from Washington, D.C., Arlington, Tysons, and major commuter routes. Homes of this caliber, with these views and usable indoor and outdoor space on the lake, are truly special. Seller Paid Home 2 Year Home Warranty Included (Shield Complete w/ American Home Shield).
#VAFX2306358

FALLS CHURCH

3804 LAKEVIEW TERRACE

6 Beds

4 Baths

4,100 Sq.Ft.

$2,995,000

MLS#: VAFX2306358

Welcome to Holly House – A Rare Waterfront Legacy Estate on the Miles River

 Holly House presents an extraordinary opportunity to own one of the Upper Miles River’s most captivating waterfront estates. Set gracefully on five spectacular, beautifully landscaped acres, this contemporary French-inspired residence offers approximately 150 feet of private shoreline, panoramic water views, and unforgettable sunsets.

Designed for effortless one-level living, the impeccably constructed brick home blends timeless architecture with endless potential. The current residence features a gracious living room, formal dining room, inviting den, spacious kitchen, sunroom, private office, study/optional bedroom, an elegant waterfront primary suite with dual bathrooms and separate walk-in closets, two additional en-suite bedrooms, a powder room, unfinished basement, and an attached two-car garage.

Outdoor living is equally impressive. A waterside 8-foot-deep swimming pool, expansive terrace overlooking the Miles River, private 150-foot pier, tennis court, and oversized outbuilding create an exceptional setting for entertaining, recreation, and peaceful waterfront living.

Whether you choose to thoughtfully refresh the existing home or create a spectacular new estate, Holly House offers an unmatched canvas to realize your vision.


Adding even greater value, the property includes fully approved architectural, structural, and interior design plans for an extraordinary three-story Modern Country French estate. Every detail has been thoughtfully curated to create a truly remarkable waterfront residence featuring:

● Five bedrooms, including a luxurious waterfront primary suite on the first floor

● Four-stop elevator

● Six full baths and two half baths (powder room and dedicated pool bath)

● Five fireplaces

● Grand staircase

● Dramatic vaulted living room

● Glass-enclosed dining room with black iron NanoWall doors opening to breathtaking Miles River views

● Spacious family room seamlessly connected to an entertainer’s dream kitchen

● Bar, butler’s pantry, and separate catering kitchen with silver vault

● Expansive lower level with a temperature-controlled wine cellar, billiards room, home theater, oversized fitness center, full bath with dog wash, and abundant storage

● Covered 440-square-foot vaulted timber patio with an outdoor wood-burning fireplace and television, creating the ultimate year-round outdoor living space

The property has also received its long-awaited approval from Talbot County for a new 5-6 bedroom septic system, allowing construction to begin immediately. Fully permitted architectural and structural plans, along with a stunning full-color exterior fly-through video, are included with the sale.

For those wishing to personalize the design, the approved plans can be modified to reflect a buyer’s individual style and lifestyle needs.

This is more than a home—it’s a once-in-a-generation opportunity to create a landmark waterfront estate in one of the Eastern Shore’s most coveted locations.
#MDTA2014470

EASTON

9338 BANTRY ROAD

3 Beds

3 Baths

3,814 Sq.Ft.

$2,995,000

MLS#: MDTA2014470

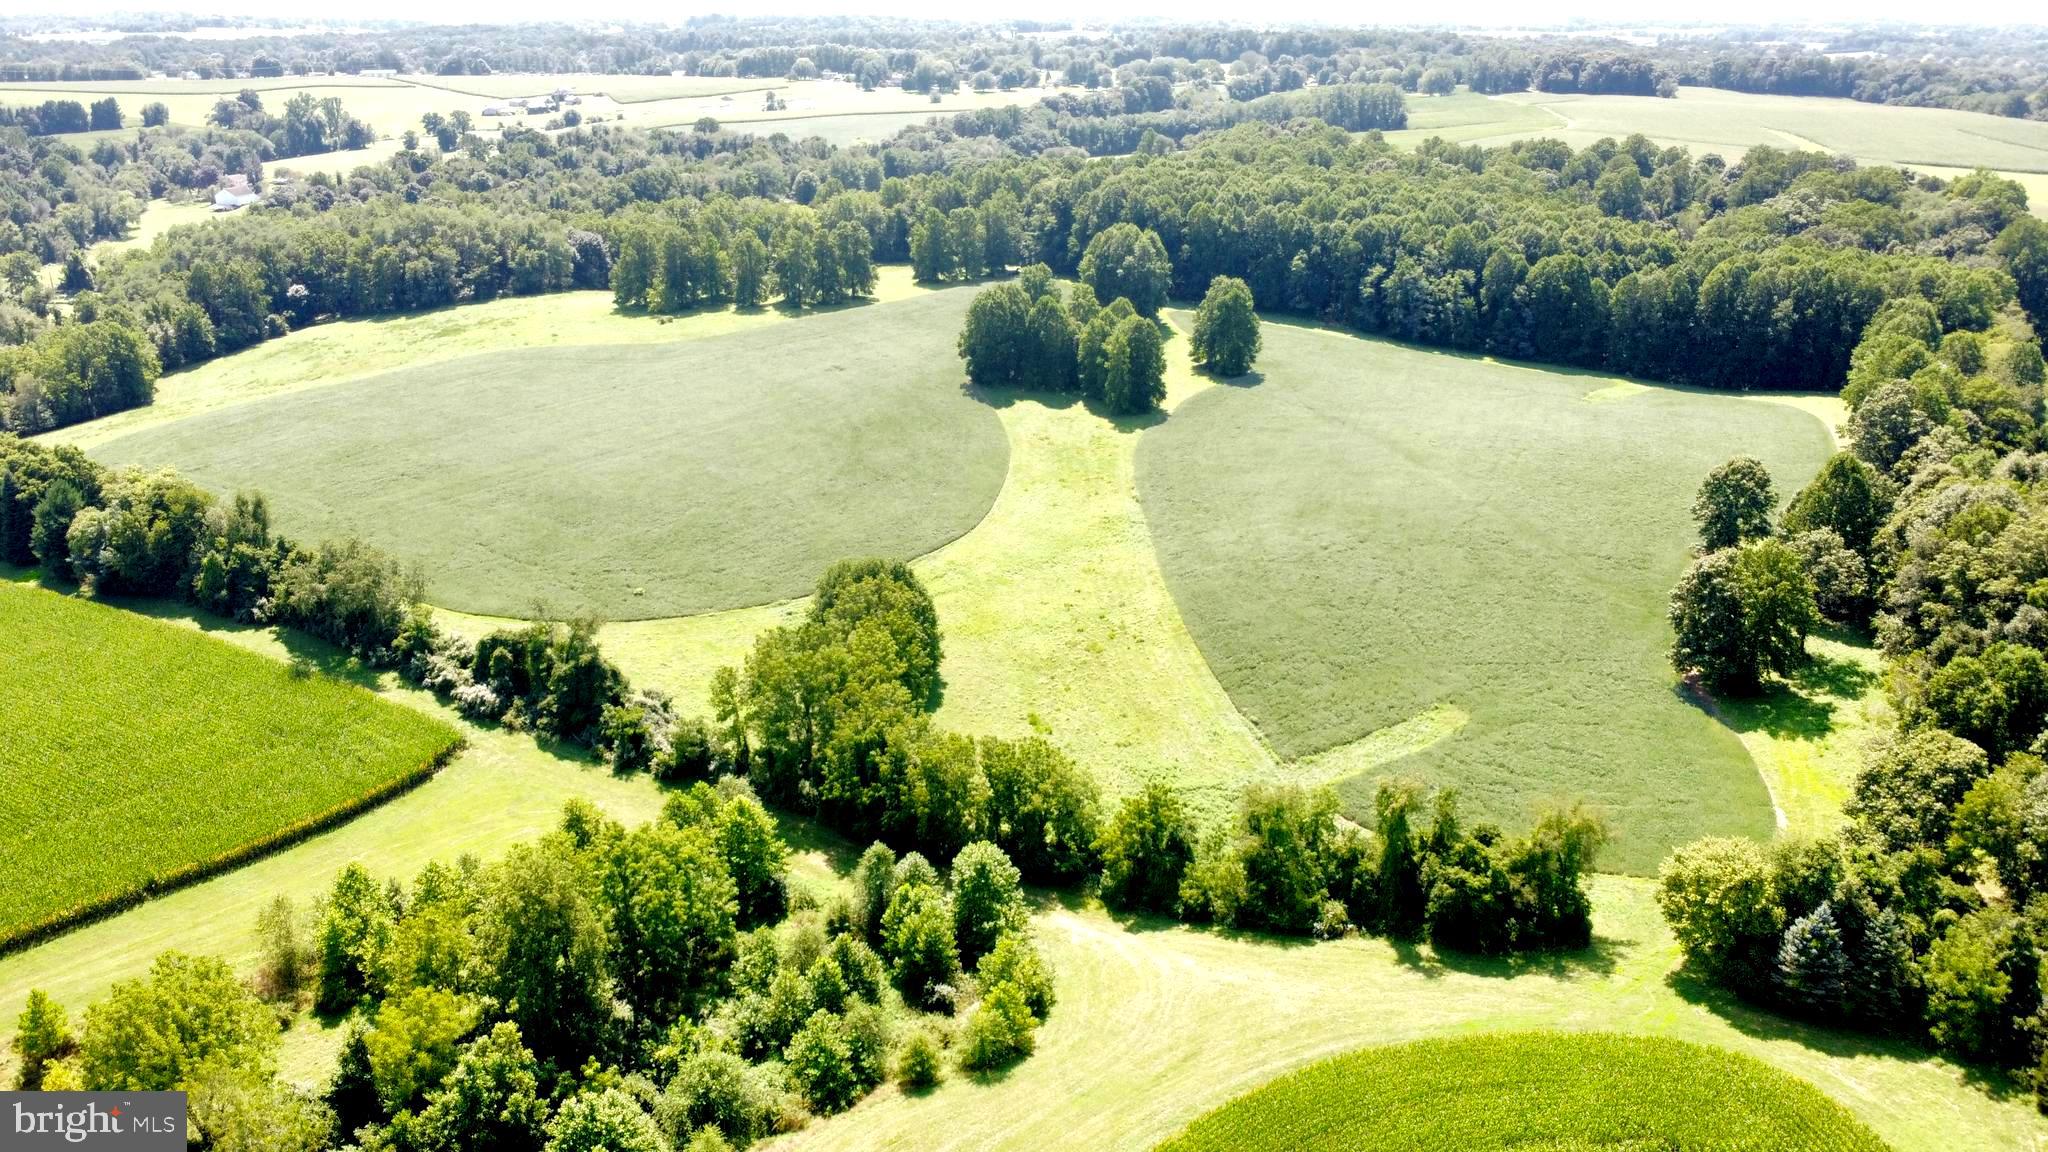
Incredible opportunity to create your Bucks County estate property on one of Upper Makefield's most idyllic roads.  Use the existing home, at it's core, a 1800s stone farmhouse, as your guest cottage, and build your dream house at the edge of the clearing to enjoy absolutely breathtaking long distance views.  There's a great post and beam barn that would make an excellent entertainment barn, private studio, or office.  The property is owned by Zaveta Custom Homes, Bucks County's premier builder for over 40 years, and price to build starts at roughly $700 per square foot - the list price reflected is for the land only.
#PABU2120400

NEWTOWN

324 THOMPSON MILL ROAD

None Beds

None Baths

32.14 acres

$2,995,000

MLS#: PABU2120400

8781 Tilghman Island Road presents a rare opportunity to own a custom-designed, Daffin-built Chesapeake Bay estate set on 21±acres between historic St. Michaels and Tilghman Island. Constructed with a timeless brick exterior and encompassing approximately 6,500± square feet, this five-bedroom, five-and-a-half-bath residence was thoughtfully designed to embrace its extraordinary waterfront setting, where expansive Chesapeake Bay views and unforgettable western sunsets become part of everyday life. The home's classic architecture is highlighted by stacked waterfront porches, a spacious front balcony, and walls of windows that capture panoramic views from nearly every principal room. Two gas fireplaces add warmth to the generous living spaces, while abundant storage and a thoughtful floor plan provide comfort and functionality for both everyday living and entertaining. The main level is anchored by a spacious waterfront primary suite featuring a walk-in closet, oversized water closet, an en-suite bath with a tile walk-in shower and a separate tub, and a private enclosed porch overlooking the Bay. Upstairs, three generously sized en-suite bedrooms offer exceptional accommodations. Two bedrooms open to the front balcony, while the waterfront suite enjoys direct access to the upper waterfront porch. The third floor offers an additional en-suite bedroom along with a versatile bonus room ideal as a home office, craft room, playroom, fitness space, or additional storage. Outside, approximately 662± feet of riprapped Chesapeake Bay shoreline frames the property, while mature trees create a beautiful natural setting. Approximately four acres lie outside of the agricultural assessment, with the remaining acreage benefiting from agricultural tax status. Positioned along the Eastern Bay Water Trail, the property offers experienced kayakers direct access to one of the region's premier paddling routes and the opportunity to explore the Chesapeake Bay from your own shoreline. A detached garage offers exceptional flexibility and could serve as a future pool house, workshop, studio, or, where permitted, guest accommodations.
The home is equipped with five-zone heat pumps with central air conditioning, along with separate ductless HVAC systems serving both waterfront porches and the detached garage, providing year-round comfort throughout the property. Combining quality craftsmanship, a premier Chesapeake Bay location, and over 21± acres of land, this exceptional waterfront estate offers an increasingly rare opportunity to enjoy privacy, space, and some of the Eastern Shore's most spectacular sunset views.
#MDTA2014280

WITTMAN

8781 TILGHMAN ISLAND ROAD

5 Beds

5 Baths

6,487 Sq.Ft.

$2,995,000

MLS#: MDTA2014280

"Cypress Lodge" - Tucked away on a private waterfront lot along the Tred Avon River, this striking contemporary-style residence offers expansive water views, exceptional privacy, and thoughtfully designed indoor-outdoor living. The 3-bedroom, 5-bath home features an open floorplan filled with natural light, highlighted by soaring vaulted cathedral ceilings and clean architectural lines that create a bright, airy feel throughout. Designed to embrace its waterfront setting, the home seamlessly connects spacious living areas with multiple outdoor entertaining spaces overlooking the river. The well-thought-out outdoor living space was designed to fully maximize the property’s incredible waterfront setting, complete with a pool, outdoor fireplace, and covered pavilion overlooking both the pool and the water. Whether hosting guests or enjoying a quiet evening at home, the outdoor spaces offer a seamless extension of the home’s contemporary design and relaxed Eastern Shore lifestyle. Additional exterior amenities include a private dock, private tennis court, and hot tub, all surrounded by mature landscaping and a peaceful setting that enhances the property’s sense of seclusion. Ideally located just outside of Easton, the property provides convenient access to Washington, D.C., Baltimore, and Philadelphia, making it an exceptional full-time residence or weekend getaway within reach of several major metropolitan areas.
#MDTA2013738

EASTON

6906 TRAVELERS REST CIRCLE

3 Beds

5 Baths

4,305 Sq.Ft.

$2,995,000

MLS#: MDTA2013738

Custom-built transitional home sited on a private 2-acre cul-de-sac lot with country club amenities including a tennis court, swimming pool with spa & in-home sauna is surrounded by mature trees & specimen plantings. A circular drive & covered portico invite you into an expansive 2-story foyer. The living room boasts 10 ft ceilings, a wood burning fireplace with marble surround and a wet bar alcove.  A family with high ceilings and built-in entertainment center and a wood burning fireplace opens to an extraordinary flagstone terrace & adjoins the state-of-the-art kitchen with top-of-the-line stainless steel appliances, dual islands, walk-in pantry, and generous informal dining space. The formal dining room with full wall of windows and built-in cabinetry will accommodate generous gatherings.  A private "jockey-style" home office with extensive mahogany built-ins is tucked away for private meetings. A mudroom with custom built in closets, full size wine refrigerator, storage and secondary staircase, a full bathroom and powder room complete the main level.  The sprawling second floor enjoys an upstairs relaxation nook, 5 bedrooms with new ensuite bathrooms and the primary suite including a gracious sitting room with wood burning fireplace, private balcony, spa-like bath with soaking tub, steam shower, and an adjoining yoga studio, (upstairs 6th bedroom) w/ private sauna.
The fully finished walk-out lower level is an entertainer's delight with floor to ceiling windows, a full wet-bar, recreation room open to a guest bedroom with wood burning fireplace, an 8th bedroom and 2nd lower-level full bathroom, exercise room and enormous storage room.
#MDMC2032244

POTOMAC

10823 LOCKLAND

7 Beds

7 Baths

12,493 Sq.Ft.

$2,995,000

MLS#: MDMC2032244

NEW CONSTRUCTION 2026!  This home’s impressive design and high-end features boasts a Chef’s dream Kitchen, 7 spacious bedrooms, and 6 1/2 bathrooms, also convenient laundry facilities on BOTH the main and upper floors.  
 On the main level the thoughtfully designed layout includes a spectacular Kitchen which has a 48” Refrigerator, Gas oven, a large island, stainless appliances, and a breakfast room which includes a cozy fireplace. Also, on the main level is an In-law suite, living room & dining room which walks out to a beautiful deck, and a convenient Mud room with Washer & Dryer.
 There is ample space for a large family to work, play, relax, and still have privacy.  The 10 ft ceilings and rich white oak hardwood flooring flows seamlessly throughout the home, and creates a luxurious atmosphere. 
The 2nd floor has four bedrooms, three bath baths and a washer and dryer. The luxurious Master/Primary has a balcony, walk in closet, freestanding tub, double sink, dual shower, and 4 piece toilet.  The princess bedroom has a full bath and the other two bedrooms are Jack and Jill set up with the full bath in between.
The 3rd floor has a bedroom, full bath, and a separate study with a wet bar.
In the basement, there is another bedroom, full bath, movie room, a recreation room with a wet bar, and a walk out to the backyard.
The detached garage and ample driveway parking, make accessibility a breeze.  The vision for this home is clear: a sanctuary of modern elegance, tailored for those with a large family, who appreciate the finer things in life. This property is not just a house, it's a lifestyle of luxury and tranquility. Don't miss the opportunity to make this dream home yours, where every moment can be cherished in a space designed for both relaxation and celebration.
#VAAR2070074

ARLINGTON

803 N HIGHLAND STREET

7 Beds

6 Baths

5,750 Sq.Ft.

$2,995,000

MLS#: VAAR2070074

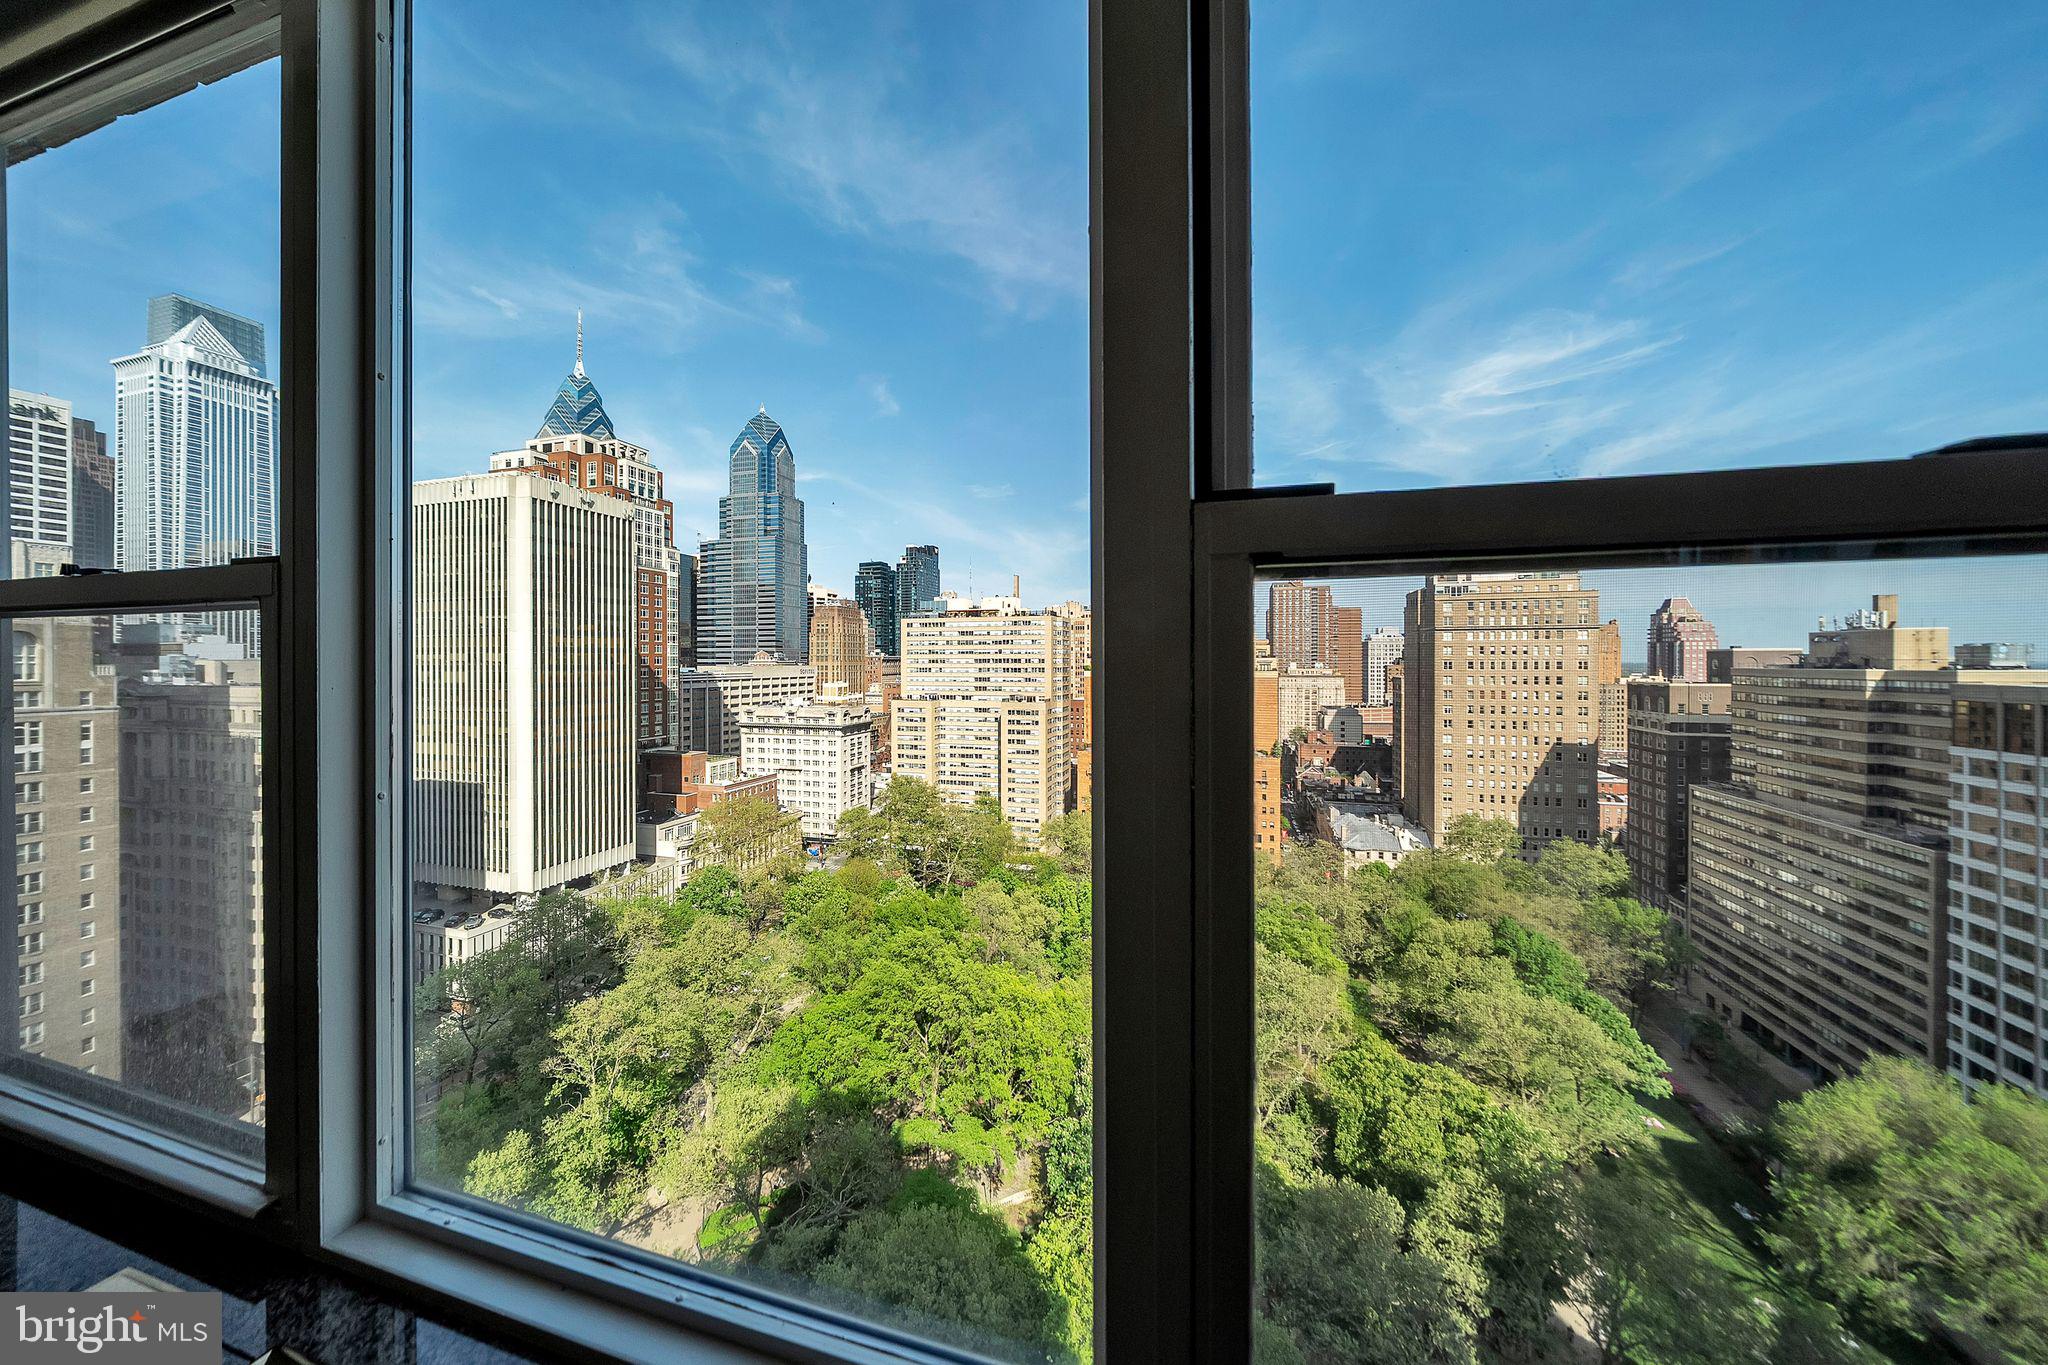
Penthouse PH1 is the final opportunity to own at this premier Chestnut Hill address, One West—an extraordinary residence looking out over the treetops with over 3,000 sq ft of elegant living space and an unrivaled 1,800 sq ft terrace that wraps the home in sweeping views from Center City’s skyline to the Wissahickon Valley. This is not just a home, but a private sanctuary in the sky. Inside, natural light pours through walls of windows, illuminating an open and versatile floor plan designed for both intimate living and grand-scale entertaining. The gourmet kitchen, appointed with solid countertops, a large center island, Fieldstone cabinetry, and a professional 6-burner gas range, flows seamlessly into the expansive dining and living areas. A wet bar and French doors lead to the terrace, where unforgettable gatherings unfold against a panoramic backdrop. The primary suite is a true retreat—complete with a spa-inspired bath featuring a soaking tub and walk-in shower, and a generous walk-in closet. Two additional guest suites, each with private baths, provide comfort and privacy for family or visitors. A flexible fourth bedroom or study with its own full bath allows for tailored living. Secure underground garage parking for two adds both convenience and peace of mind. Beyond your private doors, Chestnut Hill awaits: stroll along Germantown Avenue to discover boutiques, cafés, and fine dining; enjoy summer concerts at Pastorius Park; or step onto the train and be in Center City within minutes. Here, history, culture, and nature converge in one of Philadelphia’s most cherished neighborhoods. Adding to its appeal, PH1 comes with the benefit of a full 10-year tax abatement, offering exceptional long-term value. PH1 is more than a residence—it’s the pinnacle of Chestnut Hill living.
#PAPH2543644

PHILADELPHIA

1 W HARTWELL LANE PH1

3 Beds

4 Baths

3,006 Sq.Ft.

$2,995,000

MLS#: PAPH2543644

Brand-new custom residence in Langley Forest! Lush, private setting featuring an open layout with gourmet kitchen opening to both family and sun rooms. Expansive master suite with fireplace, dual walk-in closets & lux master bath. 4 add'l bedroom suites up. Lower level with recreation room, wine cellar, wet bar & 6th bedroom suite. Large backyard with patio. 4-car garage with pet washing station.
#1001995663

MCLEAN

6704 LUPINE LANE

6 Beds

6 Baths

9,054 Sq.Ft.

$2,995,000

MLS#: 1001995663

Stunning brick residence in highly desirable RESERVE on premium lot!  Perfect for family living or grand entertaining. Highest finishes found throughout w/ extensive updates! Offering sun filled public rooms, wonderful family room, gourmet kitchen, library, luxurious master suite, bonus suite above garage & more. Lower Level offers theater, game, & rec room.  Whole house generator! 4-Car Garage.
#1003722807

MCLEAN

898 CENTRILLION DRIVE

6 Beds

7 Baths

N/A

$2,995,000

MLS#: 1003722807

Set on 5 acres in the estate section of Villanova, this thoughtfully updated property offers a blend of comfort, space, and natural beauty. Beautifully renovated in 2014 with attention to detail, the home is designed to support both everyday living and casual entertaining.
The main residence includes a first floor primary suite, along with three additional bedrooms and two and a half baths. A spacious studio apartment located above the attached two-car garage offers flexible options for guests, work-from-home needs, or additional living space for an au pair or in-laws.
The kitchen and dining areas feature vaulted ceilings with antique wood beams and flow openly into the living room, creating a welcoming environment filled with natural light and generous proportions.
Outdoors, the landscape includes multiple terraces overlooking ponds and waterfalls providing a peaceful backdrop for dining, gathering, or enjoying quiet moments. The property is home to perennial and herb gardens and has been reforested with a variety of native trees and shrubs, offering visual interest throughout the seasons. A walking trail weaves through meadows, wooded areas, and over small streams, making it easy to enjoy time in nature without leaving home.
Set slightly apart from the main residence, a saltwater pool and spa are surrounded by plantings and a stone wall, creating a private area for warm-weather enjoyment.
This property offers a unique opportunity to enjoy a quiet, natural setting while remaining close to the amenities of the Main Line and Philadelphia. Contact us to arrange a private tour.
#PAMC2139006

VILLANOVA

1660 MOUNT PLEASANT ROAD

5 Beds

4 Baths

4,750 Sq.Ft.

$2,995,000

MLS#: PAMC2139006

Discover the pinnacle of contemporary waterfront living in this exclusive New Construction luxury home, the latest creation by Cypress Homes. Indulge in the allure of a heated saltwater pool overlooking the picturesque Magothy River. Built with meticulous attention to detail, this custom home offers an array of exquisite features, creating a home that combines refined elegance and modern comfort.  Additionally you can find peace of mind knowing this property provides the hard to find trifecta of public water, public sewer & natural gas! As you enter into the foyer the framed view of the Magothy River pulls you in and the open floor plan provides an inviting space for gatherings large or small. Enjoy relaxing in the Living room with fireplace and wet bar or simultaneously savor fabulous meals and views from the dining area. The gourmet Kitchen, adorned with state-of-the-art appliances and sleek countertops, balances style and functionality effortlessly. The main level office, bedroom and full bathroom is a secluded retreat, perfect for guests, in-laws, or a nanny. Elevate your experience by taking the elevator or the stunning open-tread staircase to the second floor, where four bedrooms and three bathrooms await. The Primary bedroom suite offers a private sanctuary with panoramic river views, a spa-like bathroom, ample closet space and spacious deck overlooking the pool and river. An additional bedroom with ensuite bath and 2 bedrooms with shared bathroom are perfect for a large family or frequent visitors. Ascend to the third level's bonus room for leisure, whether it's a movie night or relaxation on the covered porch, soaking in the breathtaking views down the Magothy River. Venture outside to delight in lounging around the heated saltwater pool or head down to the water's edge with 75 feet of waterfrontage, complete with a private pier and coveted boat house; perfect for crabbing or fishing. Embark on boat adventures on the Magothy and out to the Chesapeake Bay and beyond.  Located in the Blue-Ribbon Broadneck School district and just 5 miles to downtown Annapolis and Severna Park. Convenient to Baltimore, BWI, Ft. Meade/NSA and Washington, DC. You literally have the best this region has to offer in a 30-mile radius. Welcome Home!
#MDAA2077072

ARNOLD

553 BROADWATER ROAD

6 Beds

4 Baths

5,330 Sq.Ft.

$2,995,000

MLS#: MDAA2077072

Discover the ultimate beach lifestyle in this stunning 6-bedroom, 6.5-bathroom coastal home, ideally situated on one of the best streets in South Rehoboth and  just 1.5 blocks from the boardwalk and beach. This spacious 3 level residence offers the perfect blend of luxury and comfort, making it an ideal retreat for large families or those who love to entertain. Step inside to find a beautifully updated kitchen featuring top-of-the-line appliances, elegant countertops, large island and ample cabinetry, making meal preparation a breeze. The open-concept design flows seamlessly into the living /dining areas,  plus sunroom creating a welcoming space for gatherings or relaxation. Each of the six  bedrooms is a private oasis, complete with en-suite bathrooms, ensuring comfort and privacy for all. Outside, you'll find a spacious deck perfect for dining al fresco or unwinding after a long beach day. With its prime location, updated amenities, and ample space, this home is a rare find in South Rehoboth Beach and would be ideal as a  full time, 2nd home or investment property.  Building foot print and square footage cannot be duplicated with today's current building codes.  Don’t miss the opportunity to own your dream coastal retreat!
#DESU2068092

REHOBOTH BEACH

112 NORFOLK STREET

6 Beds

6 Baths

3,500 Sq.Ft.

$2,995,000

MLS#: DESU2068092

Extraordinary new price in Rapley!  Quality  craftsmanship w/ exquisite mill work, custom moldings,high ceilings designer finishes throughout.. Excellent floorplan w/ gourmet KIT, BF rm, Office, Lib, Sun Rm, Billiards Rm & more. 4 BR Suites up w/great MBR w/sit rm, marble bath & w/in closets. Addt' fin.4th lvl w/ 2BR suites. Fin. LL w/ REC rm, Exrcs & Studio. Patios, fountain,  & prof landscpe.
#1003134954

POTOMAC

9311 RAPLEY PRESERVE DRIVE

6 Beds

5 Baths

10,415 Sq.Ft.

$2,995,000

MLS#: 1003134954

Offers due no later than 12pm, Thursday, February 11th. INCREDIBLE VALUE! Looking for the perfect work or school at home space?  With over 13,000 square feet, this home offers options that are graciously spaced for multiple home offices or classrooms.  Designed by Lessard Architects, and located at the end of a quiet cul-de-sac this stunning estate features seven bedrooms (including a separate suite with kitchenette), ten bathrooms (seven full and 3 half) and a five car garage fit for the true automobile connoisseur. Vacation at home with the award-winning outdoor spaces, designed with Colorado s Broadmoor Resort in mind.  The design takes advantage of the generous 1.14 acre lot and includes a custom stone fireplace, beautiful landscaped courtyards with water features, multiple stone patios, sport court and saltwater pool.
#VAFX1179620

MCLEAN

7826 SWINKS MILL COURT

7 Beds

7 Baths

8,856 Sq.Ft.

$2,995,000

MLS#: VAFX1179620

1 ... 394 395 396 397 398 ... 666
* Listings identified with the FMLS IDX logo come from FMLS and are held by brokerage firms other than the owner of this website. The listing brokerage is identified in any listing details. Information is deemed reliable but is not guaranteed. If you believe any FMLS listing contains material that infringes your copyrighted work please click here to review our DMCA policy and learn how to submit a takedown request. © 2024. First Multiple Listing Service, Inc.
 - property

Send a message

Message successfully sent.

Your message

What is 3 + 4 ?

Reason for contacting?

I agree to receive email communication and understand I can unsubscribe at any time.

I agree to be contacted by Charis Realty Group via call, email, and text for real estate services. To opt out, you can reply 'stop' at any time or reply 'help' for assistance. You can also click the unsubscribe link in the emails. Message and data rates may apply. Message frequency may vary. Privacy Policy

Sign Out

Virtual Assistant

Would you like to take the next step with this property? We can help you schedule a showing or virtual tour, or send you more details.

Yes, I would like more information.

Thank You for Your Reply, One of Our Agents will contact you as soon as possible

No, maybe later.

Thank you, you can always contact me via email, phone number or through the contact form.

Realhub AI

Lucy - Your AI-Powered Realtor

Update Your Temporary Password

Personalize your search

Enter your email and we'll notify you immediately when new listings match what you're looking for.

or enter email address

Already have an account ? Login here

Continue your home search

I agree to receive communications and understand I can unsubscribe at any time.

I agree to be contacted by Charis Realty Group via call, email, and text for real estate services. To opt out, you can reply 'stop' at any time or reply 'help' for assistance. You can also click the unsubscribe link in the emails. Message and data rates may apply. Message frequency may vary. Privacy Policy

Already have an account ? Login here

We use cookies

We use cookies primarily for analytics to enhance your experience. By accepting, you agree to our use of these cookies. You can manage your preferences or learn more about our cookies policy.