Properties

Browse or get in touch to schedule a walkthrough.

  • Nearby me
Price range

Popular Features

Community Features

Association

Property Features

Waterfront

View

Exterior Features

Interior Features

Style

10000 properties match your criteria

Updated 1 minute ago

E-Alert name
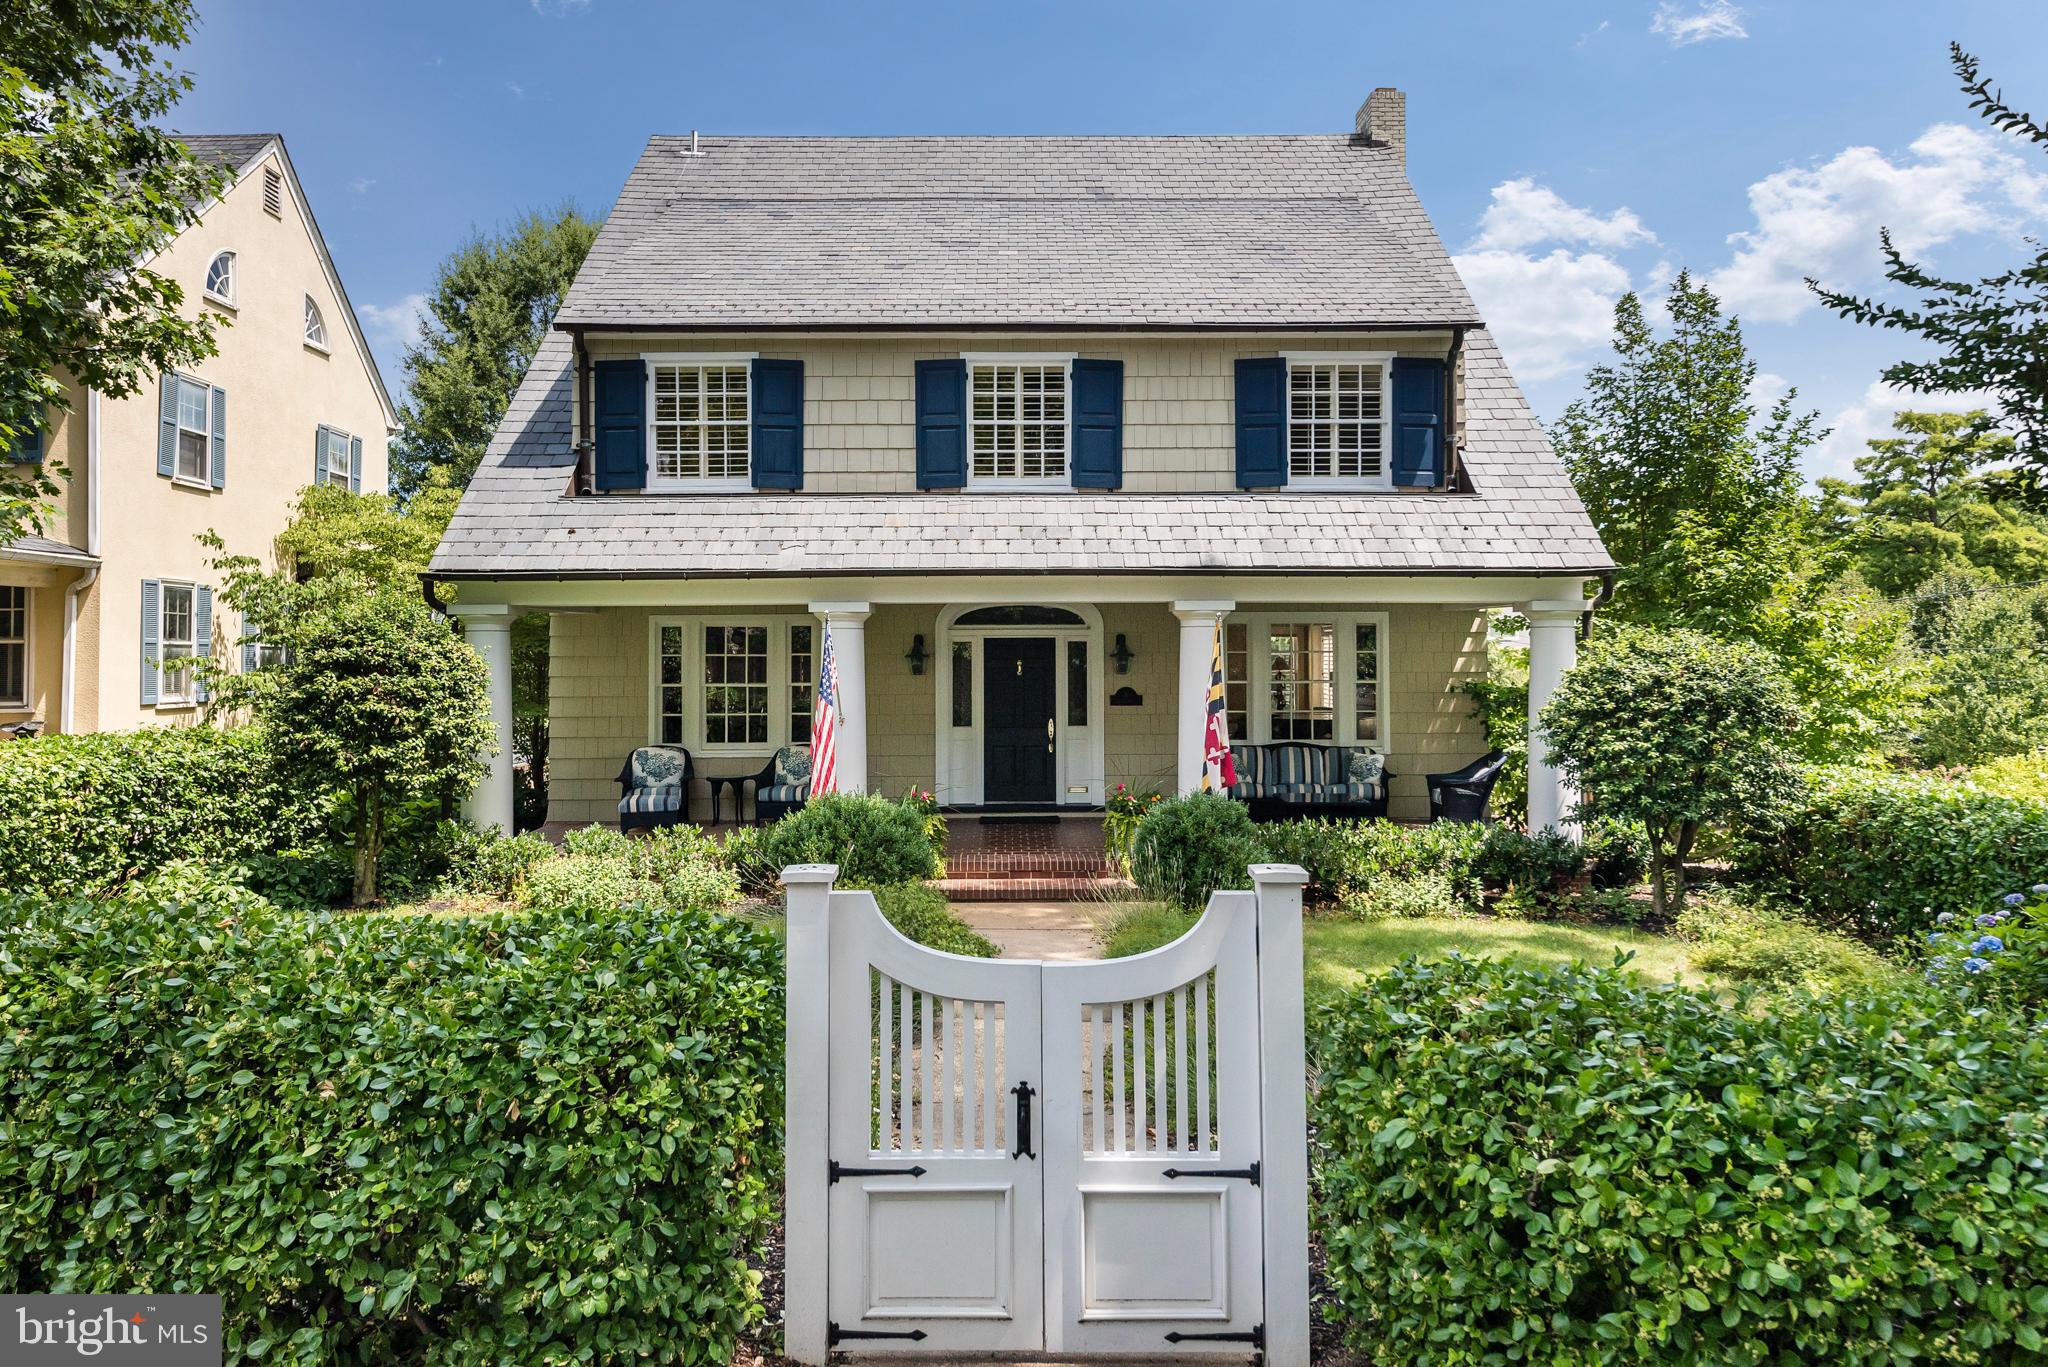
Welcome to Boulders Edge, a stunning mountain retreat perched above Deep Creek Lake, where luxury living meets the beauty of nature. Built in 2022 on 1.25 private acres, this exceptional home offers privacy, modern elegance, and panoramic lake and wooded views through floor-to-ceiling windows. Inside, you'll find soaring ceilings, a custom gas fireplace, and designer finishes throughout. The chef’s kitchen features a massive marble island, top-of-the-line JennAir appliances, a hidden prep kitchen, and sleek white oak cabinetry. The main level includes two spa-inspired primary suites, a dedicated office, and a stylish mudroom with custom gear storage. The expansive lower level is perfect for entertaining, complete with a full bar, game area, and a dramatic three-sided glass fireplace, plus three additional bedroom suites and bonus spaces. Step outside to a beautifully landscaped backyard with a hot tub, stone patio, fire pit, and a whimsical boulder cave. With a private, peaceful dock slip and easy access to year-round lake activities, Boulders Edge is the ultimate mountain getaway.
#MDGA2009290

MC HENRY

422 MOUNTAINTOP ROAD

6 Beds

6 Baths

6,892 Sq.Ft.

$2,999,000

MLS#: MDGA2009290

Gorgeous Bucks County Farmstead gracefully nestled on a scenic, tranquil backdrop of rolling country land that offers the utmost in privacy yet is convenient to everything. Over 20 acres of beautiful meadows, hayfields, open space, endless perennial gardens, rustic spring house with neighboring creek and more! This truly inspiring and lovingly preserved hobby farm offers a perfectly positioned main house, carriage house, large barn with stalls and gallery space, detached 3-car garage, pole barn and greenhouse.  The stately tree-lined drive is a precursor to the beauty that awaits. The antiquity and sustainable space in the stone farmhouse offer a glimpse into its 1700’s past while bestowing some modern touches although maintaining the historic charm. Features include 4 bedrooms, 3.5 baths, bonus third floor flex space which can be utilized as a studio or fitness space and partially finished lower-level ideal for a billiard/pub room. Abundant in character, this vintage beauty showcases skillfully crafted exterior and interior stonework along with deep windowsills, exposed beam ceilings, period hardware, cedar roof, 5 wood-burning fireplaces, wood floors and built-ins throughout. Relax outdoors on the covered back porch or lounge at the saltwater pool with convenient pool house highlighting a full bath while admiring the wildflowers and long distant meadow views with the sounds of nature all around. Guests can enjoy their own serenity in the eye-catching, spacious Carriage House featuring 3 bedrooms, 2 full baths, kitchen and living space adorned with wood beam accents and a sizeable picture window to admire the grounds. The lower portion of the classic Red Barn can easily host horses and other animals with multiple stalls while the upper portions are finished to accommodate a multitude of uses. In the past, this included an art studio and gallery, but any collector will delight in this space as well as the separate Pole Barn building.   So much to be discovered on this glorious compound bordering 50 acres of preserved land. Meander through your own nature preserve and hike on your own walking trails, grow your own vegetables, and raise farm animals while enjoying this hidden piece of paradise showcasing charm and cozy living quarters. The mural-like setting located just minutes from downtown Doylestown, exemplifies one of the finest properties in Bucks County with its traditional design and every amenity appreciated for today's lifestyle. *****The land has yet to be preserved. Opportunity for a Conservation Easement and Separately deeded 2 acre building lot can add even more value to this special property. Enjoy low property taxes under Act 319.
#PABU2100898

DOYLESTOWN

4783 LANDISVILLE ROAD

7 Beds

5 Baths

5,414 Sq.Ft.

$2,999,000

MLS#: PABU2100898

Welcome to 502 North Jackson - Ten Penny Homes presents another stunning new build in sought after Ashton Heights. This gorgeous Colonial Farmhouse dwelling  is perfectly situated on a large, flat corner lot  north of Pershing Dr. and features over 6,300 finished square feet expertly spread out over 4 floors. With 6 bedrooms, 6 1/2 baths in the main house, and a detached garage with a fully finished 1 bedroom/ 1 bathroom loft to use as your own personal workspace, bedroom, or au pair suite. 

Inside the main home, you are greeted across the foyer by the home studio with custom built in cabinetry and lighting. The dining room, enveloped in elegant wainscotting connects to the Thermador clad chef's kitchen through a butler's pantry and walk in. Once in the open chef's kitchen, unwind at the custom built 10 foot island with bar seating and look out into the open living area and fireplace surrounded with  custom milled mantle piece . A breakfast nook looks out to the backyard and flagstone covered porch, while a mudroom with built in cabinetry and storage connects through the back of the house. 

The primary suite upstairs is it's own wing unto itself. Connecting to the other 3 bedrooms and laundry room through paneled French doors off of the main staircase, its' vaulted, tray ceiling leads the eye towards the luxurious master bath with heated floors, double vanities, soaking tub, and oversized walk in shower. 2 separate walk-in closets off of the main bedroom complete your private oasis. All 3 additional bedrooms on the 2nd floor are outfitted with their own bathrooms and walk in closets. A private loft upstairs has it's own bedroom and bath with a large bonus room perfect for a study or craft space.

Entertain your guests on the lower level with a large recreation space outfitted with custom 4 zoned wireless speakers and subwoofer throughout the house, a wet bar, large finished walk in to convert to a wine or bourbon cellar, and fitness room. A 6th bedroom with en suite bath rounds out a marvelous property waiting for you to call it home.

502 North Jackson is the perfect blend of private oasis inside an urban setting with incredible access to Clarendon, Ballston, and all that Arlington has to offer.  Ten Penny Homes offers a 1 year wall to wall workmanship warranty, 2 year mechanical, and 10 year structural warranty with all of their builds. All mechanical is covered under manufacturers warranty.
#VAAR2073400

ARLINGTON

502 N JACKSON STREET

7 Beds

7 Baths

6,298 Sq.Ft.

$2,999,000

MLS#: VAAR2073400

Experience elevated living in this exceptional new construction home in the highly sought-after Woodhaven neighborhood of Bethesda, Maryland. Perfectly positioned just minutes from Downtown Bethesda, this stunning luxury residence offers convenient access to award-winning restaurants, upscale shopping, entertainment, parks, and major commuter routes, making it one of the most desirable locations in Montgomery County.
Designed with both elegance and functionality in mind, this meticulously crafted home features 5 spacious bedrooms, 5 full bathrooms, 2 half bathrooms, and a 2-car garage, delivering the ideal blend of sophisticated design and modern comfort.
The main level showcases an open-concept floor plan tailored for today’s lifestyle. Highlights include a private home office or study, an expansive family room filled with natural light, and a gourmet chef’s kitchen featuring custom cabinetry, premium appliances, designer finishes, a large center island, and abundant storage. Whether hosting guests or enjoying everyday living, the seamless flow between living spaces creates an inviting atmosphere throughout.
Upstairs, generously sized secondary bedrooms provide comfort and privacy, while a versatile upper-level sitting area offers the perfect space for a media lounge, reading nook, homework station, or additional workspace. The luxurious owner’s suite serves as a private retreat, complete with a spa-inspired bathroom, oversized walk-in closets, and thoughtfully designed finishes that create a serene sanctuary.
The fully finished lower level expands the home's exceptional living space and is ideal for entertaining, recreation, and wellness. Features include a stylish wet bar, a large open recreation room, and a dedicated fitness area that can easily accommodate a home gym, yoga studio, or flexible-use space.
Located within a highly rated school district and offering easy access to Downtown Bethesda, NIH, Walter Reed, Washington, DC, I-495, and major employment centers, this residence combines luxury, convenience, and long-term value in one of the region’s premier communities. By visiting the home, you acknowledge and consent to recording.
#MDMC2231012

BETHESDA

6411 CRANE TERRACE

5 Beds

5 Baths

6,312 Sq.Ft.

$2,999,000

MLS#: MDMC2231012

Enjoy watching sunsets  & fireworks from your Custom built home (10 years young) with water views, high -end appliances, custom cabinetry, and innovative architectural elements.  Located in Ocean Ridge West with private beach, community pool, pickle ball and tennis courts.
A few high end features: elevator, professionally designed landscaping, including irrigation system, Geo Thermal heating & cooling, stainless steel appliances with oversized kitchen island, 2 dishwashers,  wine frig, 2 refrigerators, 5 burner stove, tankless water heater, fireplace walk in closets, Hardi Plank exterior remote access alarm and security systems  & security cameras, and garages, outside decks with retractable awing, including a screened porch, outside shower.   A life style you will REALLY enjoy!!!!
Exclusions: personal items, table and floor lamps, art work, paddles boards, grill.
#DESU2096896

BETHANY BEACH

401 E BANK ROAD

5 Beds

4 Baths

3,500 Sq.Ft.

$2,999,000

MLS#: DESU2096896

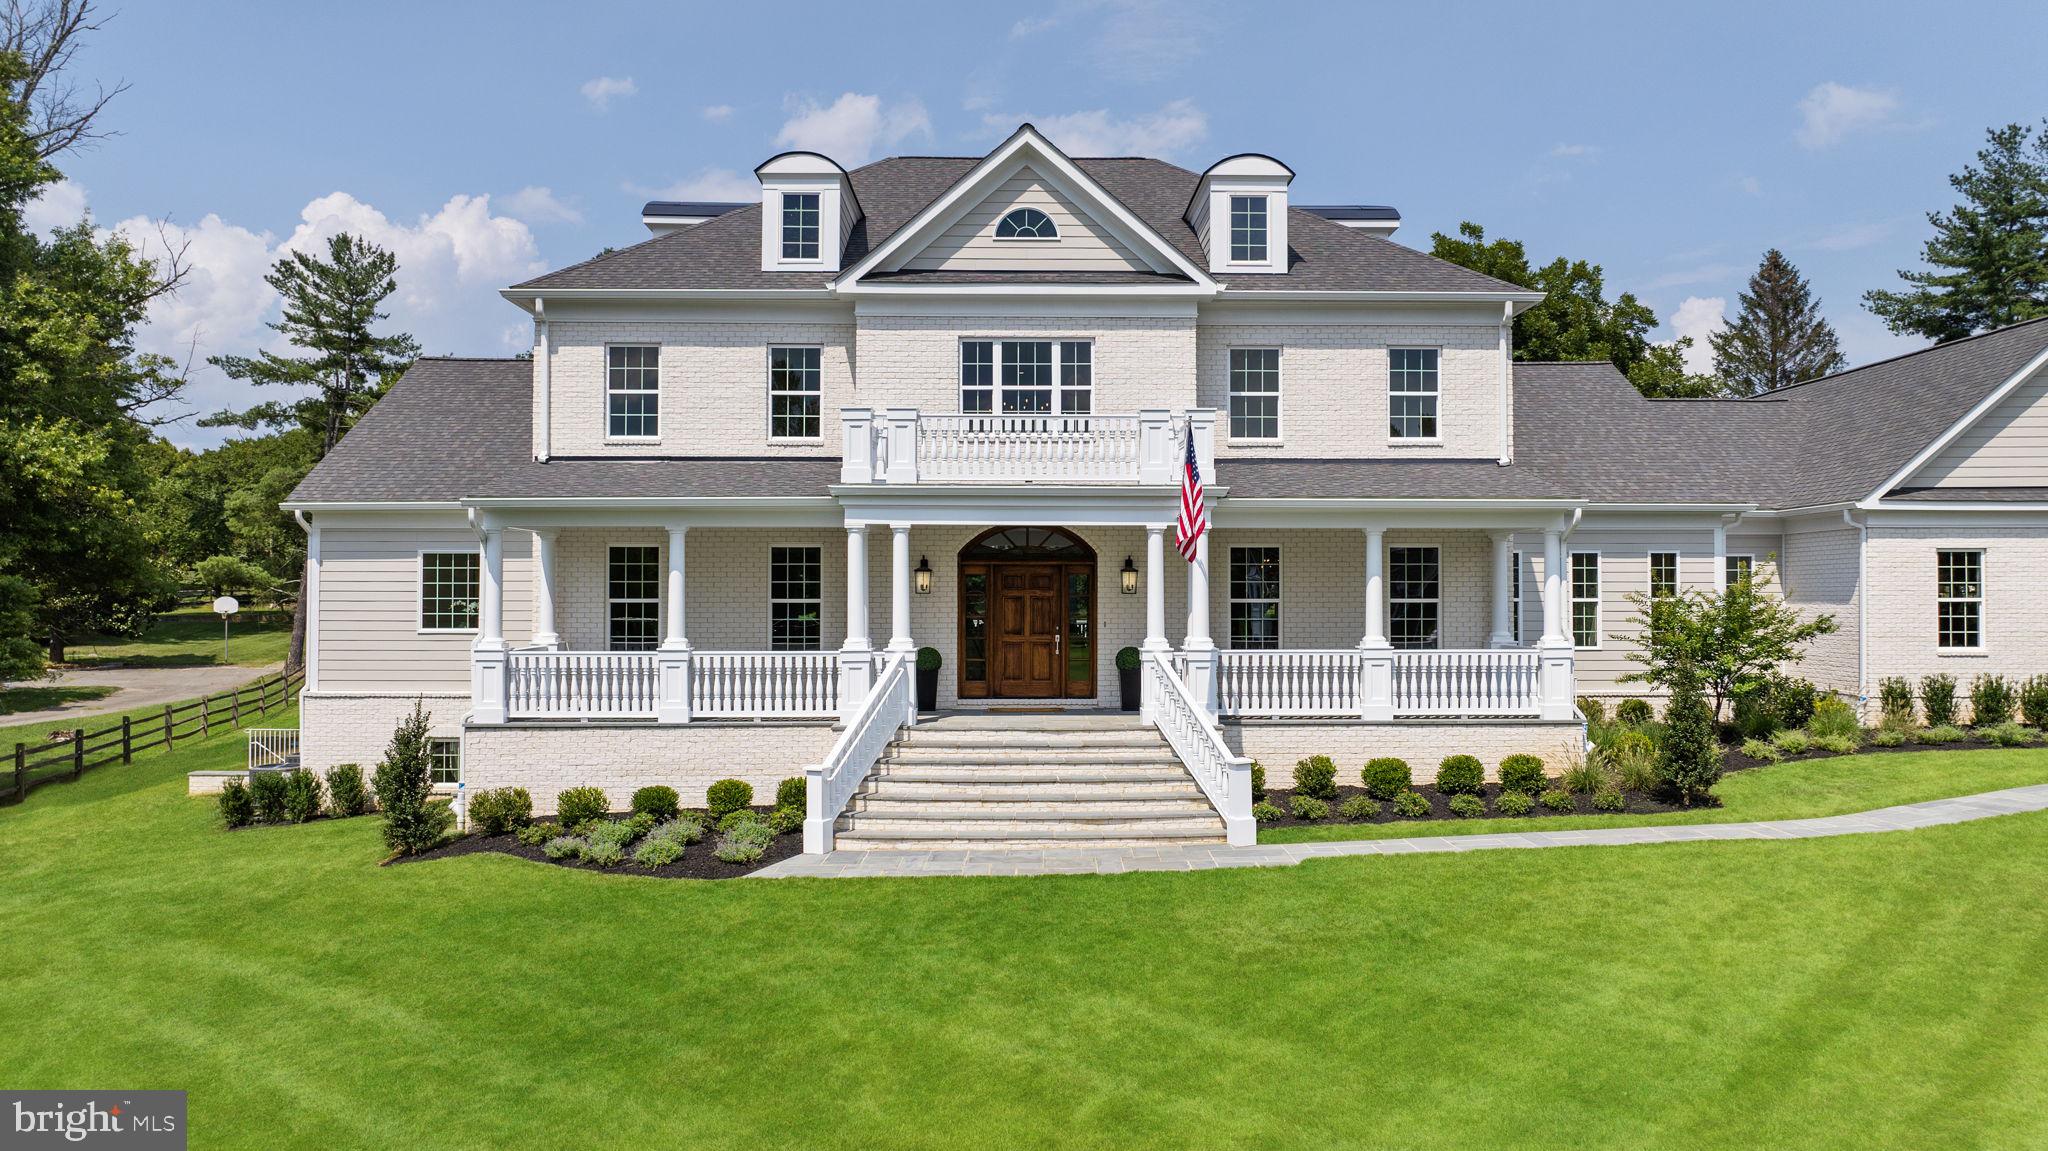
Tucked into the highly desirable Fenimore community in Gladwyne, this classic stone colonial—Built by Pohlig Builders, long respected for their superior craftsmanship and thoughtful design—offers timeless elegance and exceptional functionality. Set on Summerhill, a quiet cul-de-sac within the community that hosts just three additional homes, the property enjoys a private setting and access to the neighborhood’s open green space at the end of the street.
Finished across four beautifully executed levels, this home is designed to support both daily life and large-scale entertaining, balancing formal architecture with comfortable family living. A traditional center hall layout welcomes you with a gracious foyer flanked by a fireside living room on the right and a formal dining room on the left. Rich hardwood floors run throughout the main level, and the dining room connects seamlessly to a stylish butler’s pantry—open in design to lend a sense of flow between serving and gathering spaces.
The kitchen is expansive and light-filled, anchored by a large, seated island and appointed with high-end appliances. A charming breakfast room, wrapped in windows, opens to one of two stone terraces—this one outfitted with a built-in grill and generous seating area overlooking the mature rear landscape and century-old tree line. The kitchen flows into a large family room where a vaulted ceiling adds volume and natural light. A wood-burning fireplace, flanked by windows and custom built-ins, centers the space with warmth and architectural presence.
The mudroom wing provides a secondary entrance with utility and elegance—complete with a potting sink, a discreet home command center for managing household needs, and one of two powder rooms. This area also includes access to the oversized three-car garage. A richly paneled library sits just beyond the living room, offering a quiet retreat or sophisticated entertaining space with views of the rear grounds.
Upstairs, the primary suite is an airy, serene retreat. A vaulted ceiling adds light and dimension, while his-and-hers walk-in closets and a spacious dressing area lead to a well-appointed bath featuring dual vanities, a soaking tub tucked under a window with custom shelving, a separate seated shower, and private water closet. In addition to the primary suite, there are five family bedrooms on this level. One offers a private en suite bath and walk-in closet. Two bedrooms are joined by a Jack and Jill bath, while the remaining two share a thoughtfully designed connecting bath. All bedrooms are generously sized with either walk-in or double closets. A large laundry room completes this level with added convenience
A secondary staircase leads to the third level, where a bright office, large walk-in closet, and extensive storage await.
The finished lower level offers multiple areas for recreation and relaxation, including a fitness room, wine cellar, billiards space, TV lounge, and a full bath. Natural light filters in, enhancing the livability of the space.
Tucked just off the family room is a second, more secluded stone terrace—a hidden garden room of sorts. Surrounded by stone walls for privacy and shaded by a pergola with mature climbing vines, this intimate space is centered by a stunning outdoor fireplace—an ideal spot for quiet conversation or evening gatherings.
A rare offering in one of Gladwyne’s most sought-after neighborhoods, this home is at once refined and relaxed, grounded in classic design yet thoughtfully expanded for modern life.
#PAMC2147066

GLADWYNE

1325 SUMMER HILL LANE

6 Beds

5 Baths

8,652 Sq.Ft.

$2,999,000

MLS#: PAMC2147066

A RARE opportunity to own a WORLD-CLASS TWO-STORY PENTHOUSE with a spectacular PRIVATE ROOF DECK. Rittenhouse Place-with two full floors and private elevator entrance has been seamlessly combined into an expansive 4,400+ square foot home, offering unmatched privacy, luxury, and sweeping views of the Philadelphia skyline.
Step off the elevator into one of your two private secure vestibules with direct access into your penthouse. The upper level impresses with panoramic East, South, and West facing city views from walls of glass that flood the open-concept living space with natural light. Rich hardwood floors, two custom gas fireplaces made of slate and steel and an adjacent wet bar make this floor ideal for entertaining.
The recently renovated chef's kitchen - designed by renowned firm J Thom - is a showstopper. It features sleek Mobalco cabinetry handcrafted in Spain,  a quartzite island with a Wolf 5-burner gas cooktop and multi-speed range hood, sub-zero refrigerator and bar fridge, Wolf wall oven, and programmable steam oven, Just off the kitchen is a cozy family room with fireplace providing views of Rittenhouse Square.  A large dining area, powder room and an impressive temperature controlled wine room with a 2,000 bottle capacity completes the level.
Ascend the custom wood and cast-iron staircase to your private rooftop terrace—an extraordinary space large enough for grand-scale entertaining, yet intimate enough for sunset dinners. Enjoy lounge seating, grilling space, and jaw-dropping 360-degree skyline views.
The lower level is devoted to rest and retreat. The luxurious primary suite offers southern and western exposures, a spacious walk-in closet, and a spa-style bathroom with double vanities, a soaking tub with skyline views, a glass-enclosed shower, and a private sauna. Three additional bedrooms provide flexibility for guests, home offices, or a gym, and share a beautifully appointed full bath. Seller will pay for 1 year of parking at a local garage.
Just steps from Rittenhouse Square, this penthouse offers immediate access to Philadelphia’s best dining, shopping, cultural institutions and universities.
#PAPH2490706

PHILADELPHIA

275 S 19TH STREET PENTHOUSE

4 Beds

2 Baths

4,400 Sq.Ft.

$2,999,000

MLS#: PAPH2490706

Charming Turn-of-the-Century Cottage– Just Steps from Rehoboth Beach Boardwalk. Nestled on the ocean block of one of Rehoboth’s most iconic locations, 18 Delaware Avenue is a rare opportunity to own a piece of coastal history just steps from the iconic boardwalk and sandy beaches. This charming turn-of-the-century cottage offers classic character and exceptional investment potential in the heart of Rehoboth Beach. With thoughtful updates, enhancements and expansions, this property could become a rental machine, as demonstrated by comparable nearby properties. Whether you're looking for a full-time beach retreat, a vacation getaway, or a high-performing investment, this property offers the flexibility and location that discerning buyers seek. Enjoy morning strolls along the boardwalk, easy access to shops and restaurants, and a home filled with vintage charm. Bonus Opportunity: This home can also be purchased in combination with neighboring 16 Delaware Avenue (MLS# DESU2087708), offering a rare chance to own a 100x100 foot compound in one of the most sought-after locations in Rehoboth Beach. Whether you're looking for a private family estate or a high-performing vacation rental portfolio, the possibilities here are truly unique. Don’t miss this exceptional opportunity in the heart of Rehoboth Beach
#DESU2087710

REHOBOTH BEACH

18 DELAWARE AVENUE

7 Beds

2 Baths

1,900 Sq.Ft.

$2,999,000

MLS#: DESU2087710

If you've ever dreamed of having your very own waterfront sanctuary or outdoor playground -- look no further!  Ready to get out of the city and have your own retreat less than 40 miles from DC? Located in the heart of Virginia horse and wine country, this 355-acre piece of paradise has more than a mile of Goose Creak frontage, boasts mature hardwoods, walking trails, and elevations that could provide beautiful views to the east and west.  Perfect for hunting, fishing, hiking, trail riding, off-roading, dirt biking. Would make a fantastic nature retreat,  private estate, family compound, wildlife sanctuary. Conveniently located in Aldie, this property is 6 miles to Middleburg; 11 miles to Historic Leesburg and 21 miles to Dulles International Airport. Abounding in wildlife and forestry, this land provides a peaceful setting rarely available these days. Zoned AR-2, this property is NOT in conservation easement. Property is in land use for forestry. Mature hardwoods could be timbered. Property is accessed by way of Old Route 768 off of Oatlands Rd. It is available to be shown BY APPOINTMENT ONLY. NO DRIVE-BYS. Potential buyers must be pre-qualified.
#VALO410920

ALDIE

0 OATLANDS ROAD

None Beds

None Baths

355.44 acres

$2,999,000

MLS#: VALO410920

A Custom-Built Masterpiece in the Heart of Merrimack Park

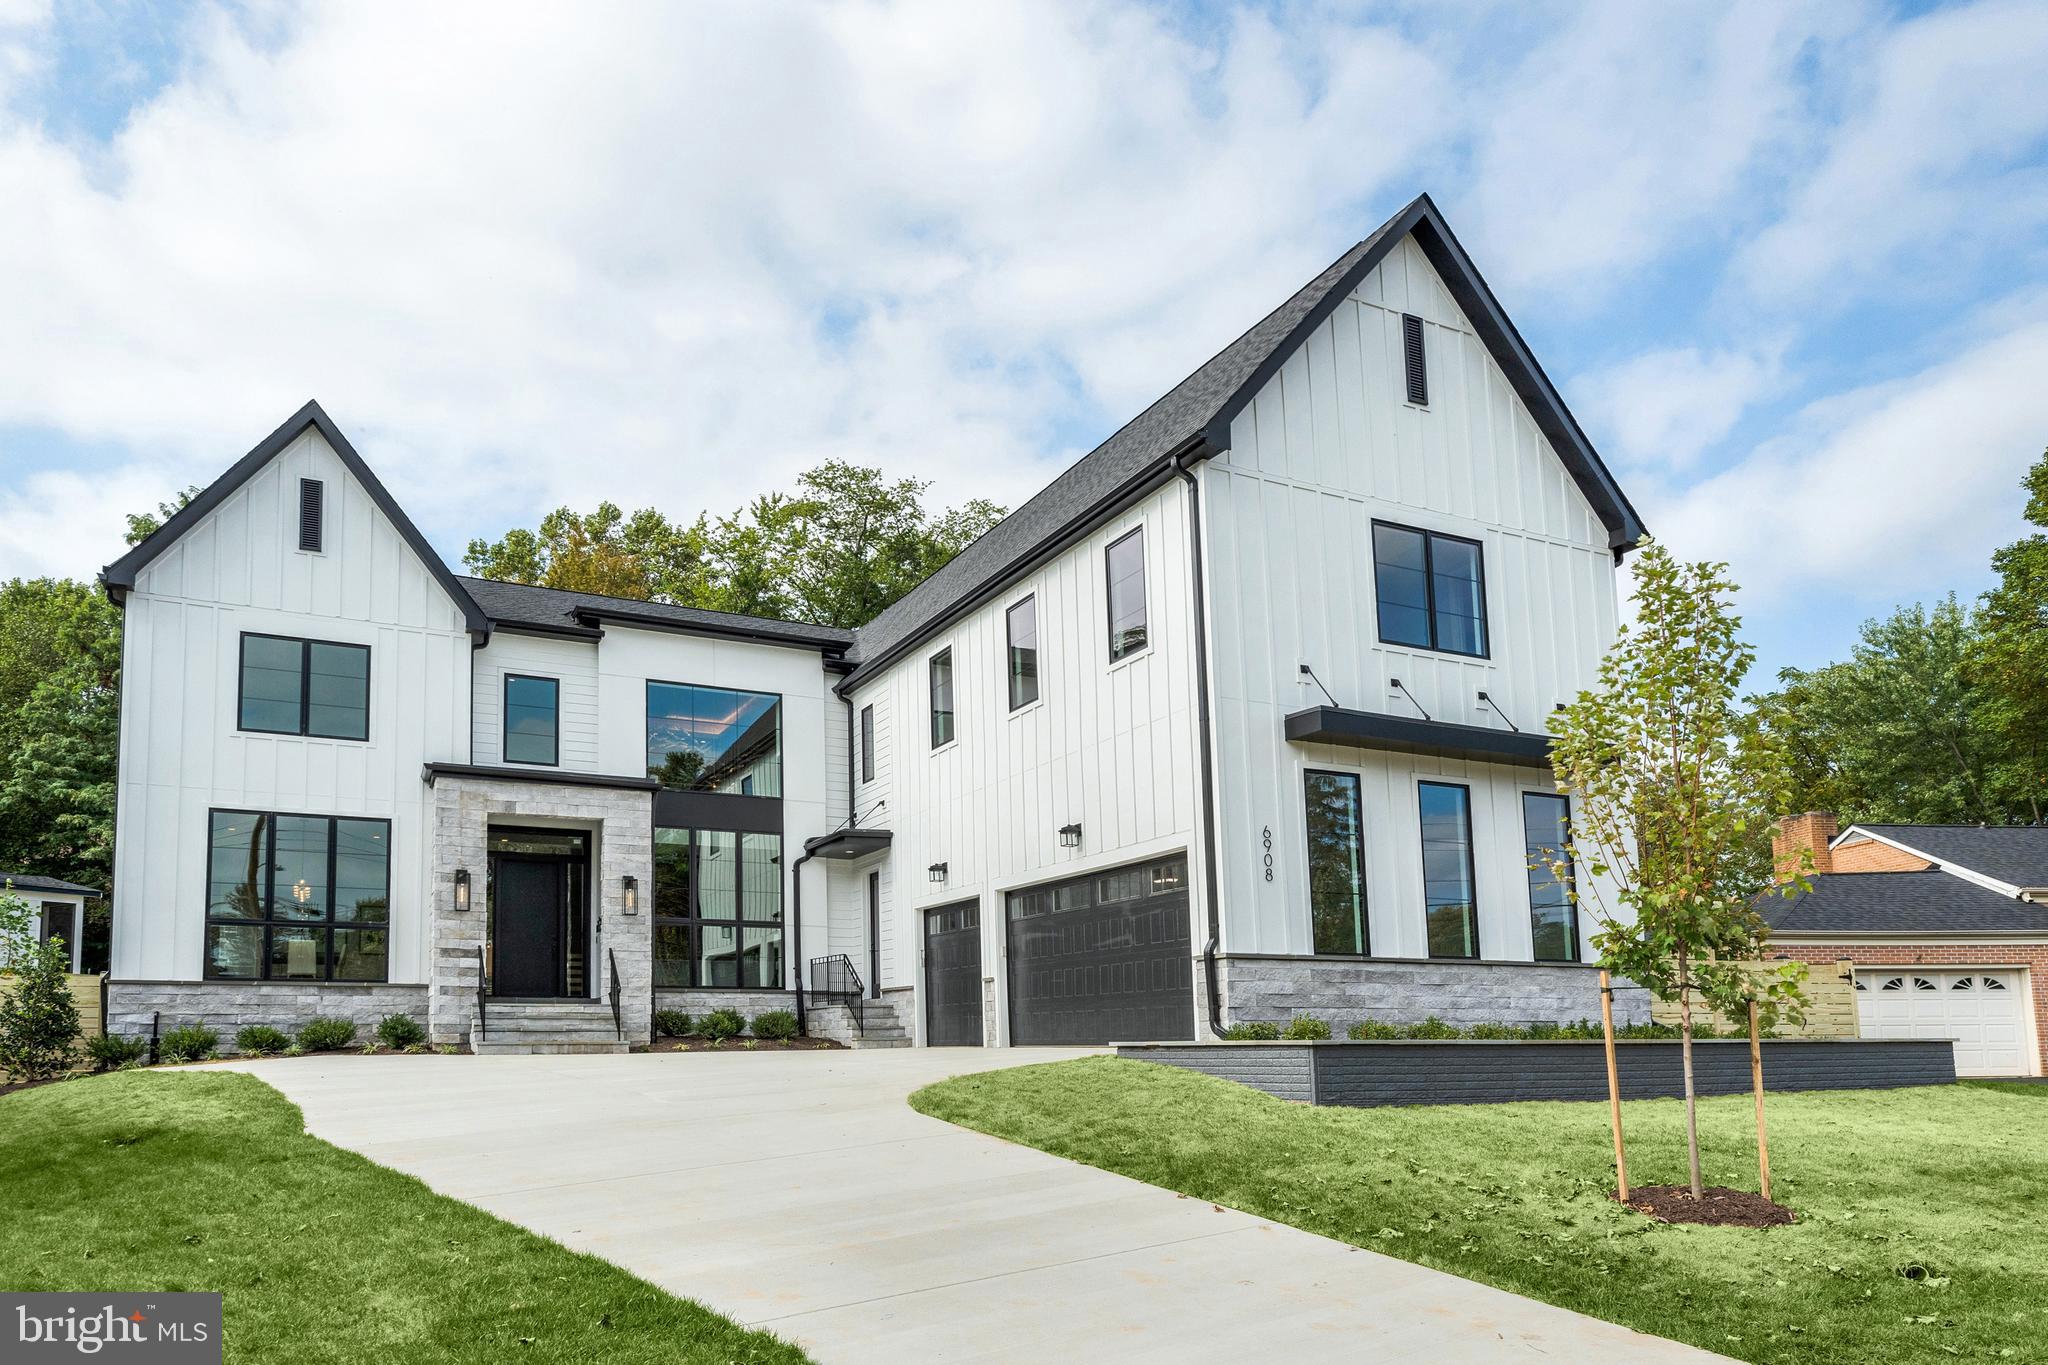
Welcome to 6518 Elgin Lane—a stunning, custom-built residence by an award-winning builder offering exceptional design, elevated finishes, and nearly 7,200 square feet of thoughtfully designed living space across three luxurious levels. Located in one of Bethesda’s most desirable neighborhoods, this home blends modern luxury with timeless craftsmanship.

Step inside to discover gracious, open-concept living with flowing archways, anchored by a state-of-the-art kitchen featuring an oversized island, walk-in pantry, and butler’s pantry with a wet bar—flowing seamlessly into the expansive family room with arched built-ins. A formal dining area with custom-built-in, private office, and well-appointed mudroom with a separate powder room complete the main level.

The upper level features an expansive primary suite with dual walk-in closets and a spa-inspired bathroom. Four additional bedrooms—each with an ensuite or Jack-and-Jill baths—offer comfort and privacy. The spacious laundry room offers custom-built-ins and a laundry sink.

The finished lower level includes a large recreation room with custom wet bar, an exercise room, a full bedroom and bath, and abundant storage. 

Outdoor living is just as impressive, with a covered rear porch with fireplace, flagstone patio with gas hookup, a beautifully landscaped yard, and an attached two-car garage.

Located just moments from downtown Bethesda, major commuter routes, Metro, and an array of parks and trails. Residents also enjoy access to the Merrimack Park community pool, a beloved neighborhood amenity perfect for summer gatherings.

This is a rare opportunity to own a newly custom-built, design-forward home in a truly unbeatable location.
#MDMC2184272

BETHESDA

6518 ELGIN LANE

6 Beds

5 Baths

7,191 Sq.Ft.

$2,999,000

MLS#: MDMC2184272

LAND FOR SALE ONLY! Winterbourne  Indulge in unparalleled luxury living with this exclusive custom-built New Construction masterpiece nestled in the heart of the Newtown. Crafted by the renowned award-winning architect Ralph C. Fey A.I.A. Architects (RCFA), this extraordinary residence stands as a testament to design excellence, seamlessly blending the region's traditional and artistic heritage with contemporary architectural technologies, including sustainable practices and green building. Every detail of this magnificent 5,000+ square foot home has been meticulously planned and executed, from the thorough architectural renderings and site plans to the environmental analysis. Collaborating with Edwardson Construction, whose illustrious portfolio of stunning projects graces the picturesque landscape of Bucks County, ensures unparalleled craftsmanship and quality throughout. Welcome guests through a grand formal driveway entry, leading to an auto court in front of the 3-car garage. As you step into the foyer, you're immediately captivated by the soaring 2-story space adorned with expansive windows, flooding the interior with natural light and offering breathtaking views of the lush surroundings. The first floor offers a flexible floor plan, allowing customization to meet the buyer's needs, including the option for a generously sized primary suite for added convenience and comfort. Designed for both luxurious living and effortless entertaining, the main level boasts an open-concept floor plan, featuring a generously sized gourmet kitchen seamlessly flowing into the connecting living room. Adorned with exquisite oak wood floorings and wood beams, the living spaces exude warmth and elegance, while floor-to-ceiling windows invite the outdoors in, showcasing the captivating backyard oasis. Retreat to the second floor, where three additional bedrooms, each with its own ensuite bathroom, await. The option for an additional 2nd primary bedroom suite with a sitting area and study provides ultimate comfort and versatility. Descend to the fully finished walk-out basement, utilizing the glass-encased elevator, where entertainment knows no bounds. A bar and lounge area, game and TV area, and additional 1.5 baths ensure endless enjoyment and convenience for both family and guests. Step outside to discover your own private sanctuary, complete with meticulously designed landscaping, a spacious patio ideal for grilling and year-round entertaining, and a magnificent saltwater pool, inviting you to relax and unwind in style. Embrace the epitome of luxury living with this exceptional custom home, where every detail has been thoughtfully curated to exceed the highest standards of elegance and sophistication.
#PABU2063854

NEWTOWN

LOT 22 OLD CABIN ROAD

5 Beds

6 Baths

5,075 Sq.Ft.

$2,999,000

MLS#: PABU2063854

Coming soon
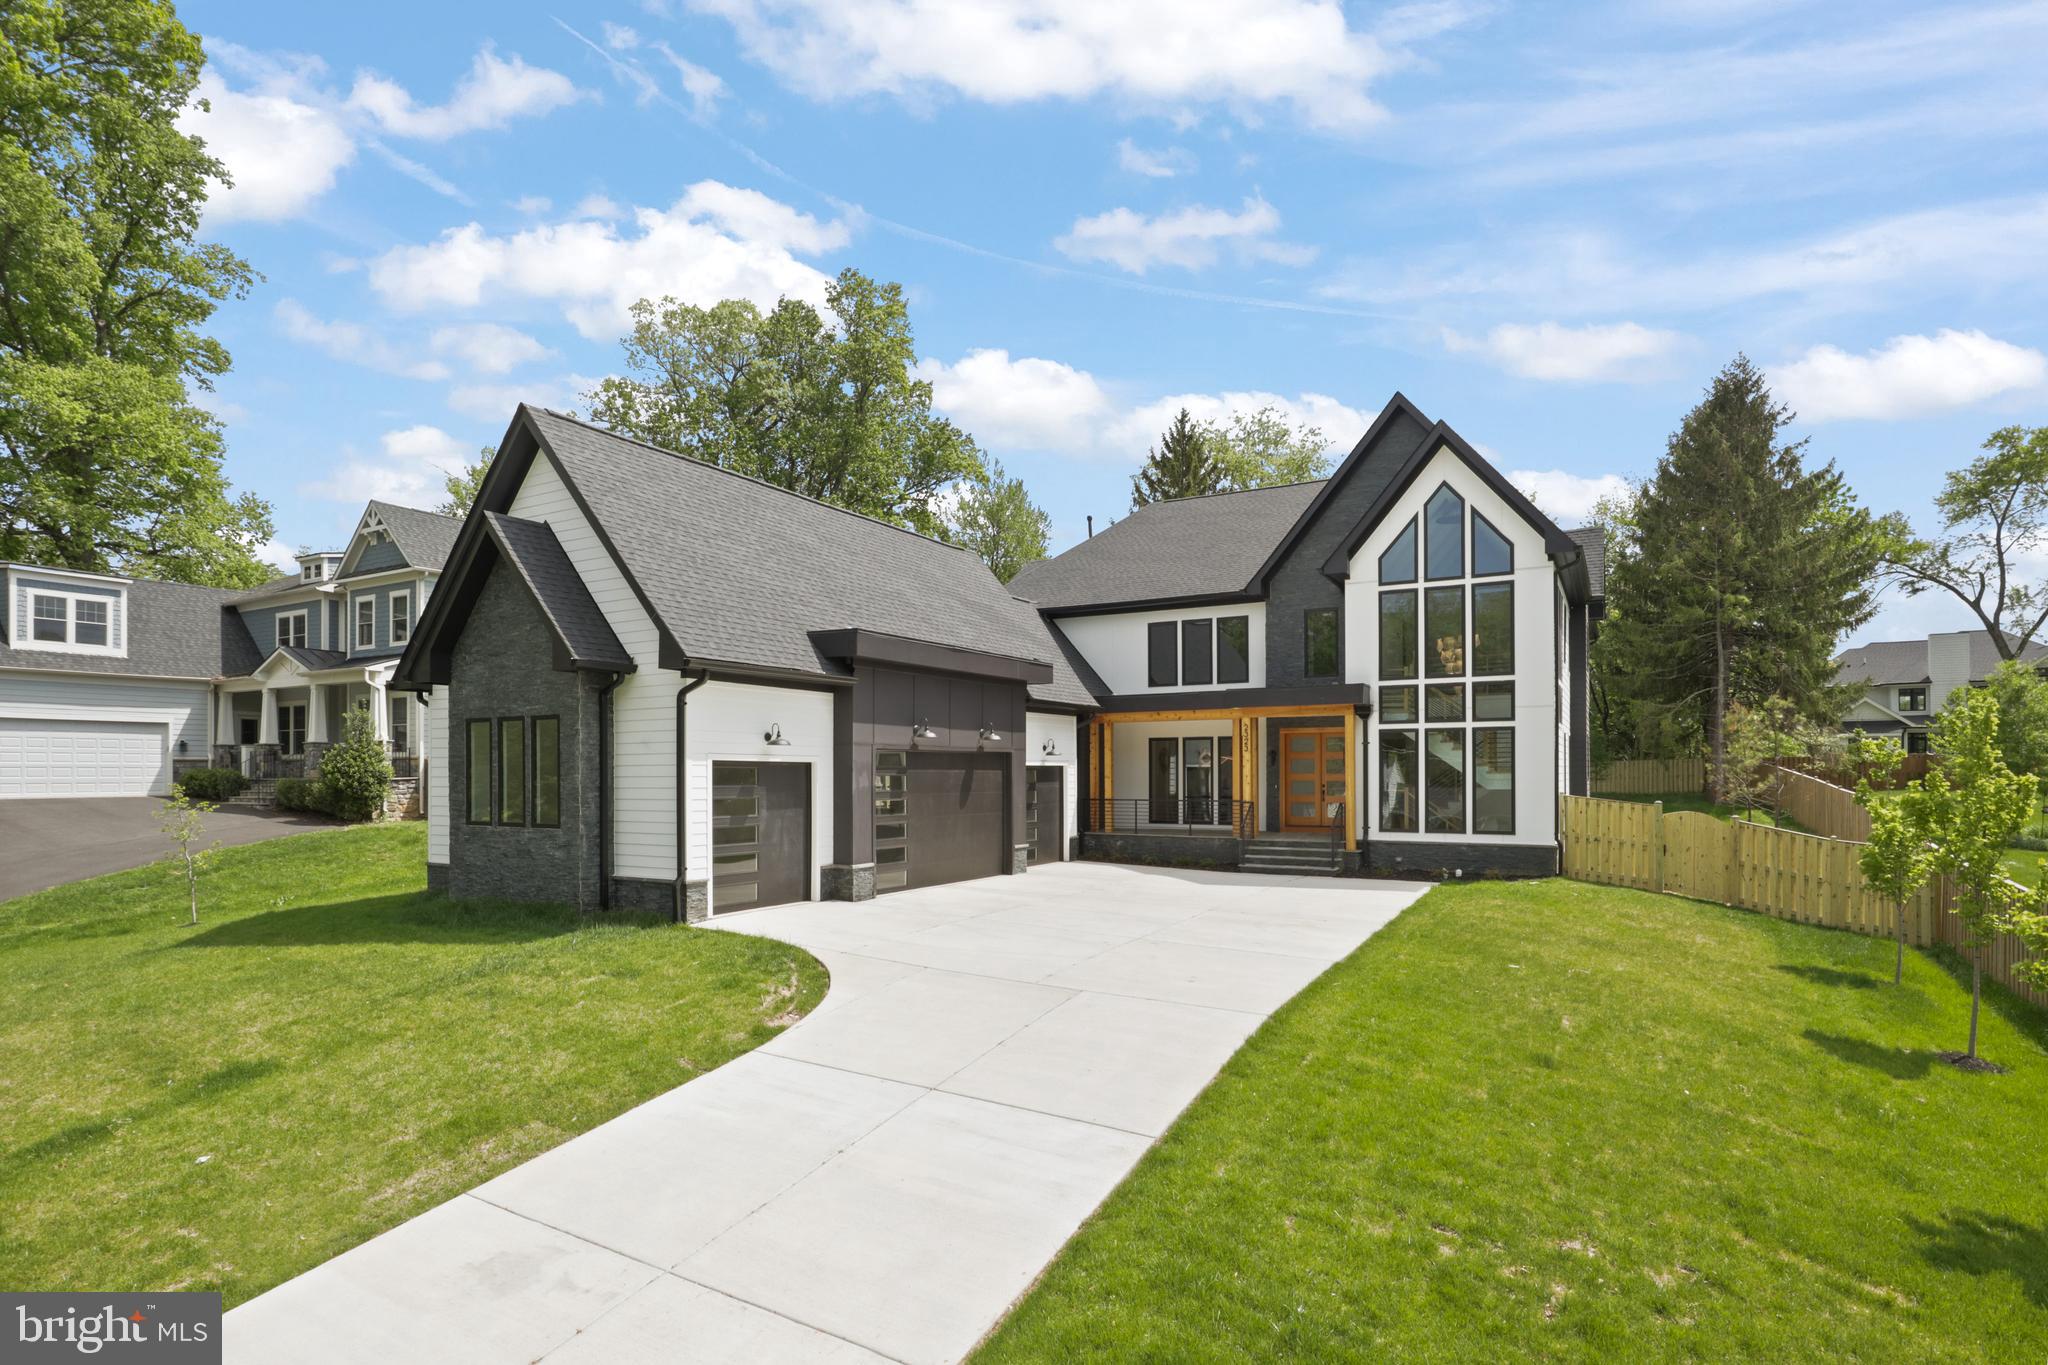
Exceptional opportunity to own a stunning NEW HOME by  local builder Reel Homes in the highly sought-after Mantua community. Perfectly sited on a spectacular level one-acre lot in a tranquil setting, this custom residence offers the rare combination of privacy and convenience — just minutes to Mosaic District, Inova Fairfax Hospital, Vienna & Dunn Loring metros, major commuter routes, and the Beltway.

Boasting over 7,000 finished square feet of light-filled living space, this thoughtfully designed open floor plan blends elegance with functionality. 6 bedrooms 6.5 bathrooms. The main level features 10' ceilings and a private in-law suite, expansive family room with fireplace, and seamless indoor-outdoor living from the welcoming front porch to the screened porch and maintenance-free deck overlooking the expansive backyard — with ample room for a future pool or sport court.

The gourmet chef’s kitchen will be a true showpiece, appointed with a 6-burner Wolf range, 48-inch Sub-Zero refrigerator, custom cabinetry, oversized island, and exquisite finishes throughout. Seven-inch wide white oak engineered hardwood floors span the main and upper levels, complemented by custom moldings and detailed ceiling treatments.

Upstairs, four spacious ensuite bedrooms will provide refined comfort and privacy. The fully finished walk-out lower level is filled with natural light and includes a large recreation room, additional bedroom, full bath, exercise space and  storage. 9' ceilings on lower and upper level. 

Car enthusiasts will appreciate the rare 5-car garage configuration — a 3-car side-loading garage plus a separate attached tandem 2 car garage ideal for additional vehicles.

Additional features include a tankless hot water heater, dual-zone high-efficiency HVAC, and Nest thermostats for modern efficiency and comfort.

Located within the Mantua, Frost, and Woodson High School pyramid and also within the boundaries of the neighborhood Mantua swim and tennis club.  

This home presents a rare opportunity to personalize select finishes in the early stages of construction and meet with the builder.  Anticipated completion: Early 2027.   Front photo and current details are similar to style of home to be built but may be modified as plans are being finalized
#VAFX2292724

FAIRFAX

3128 BARBARA LANE

6 Beds

6 Baths

7,276 Sq.Ft.

$2,999,000

MLS#: VAFX2292724

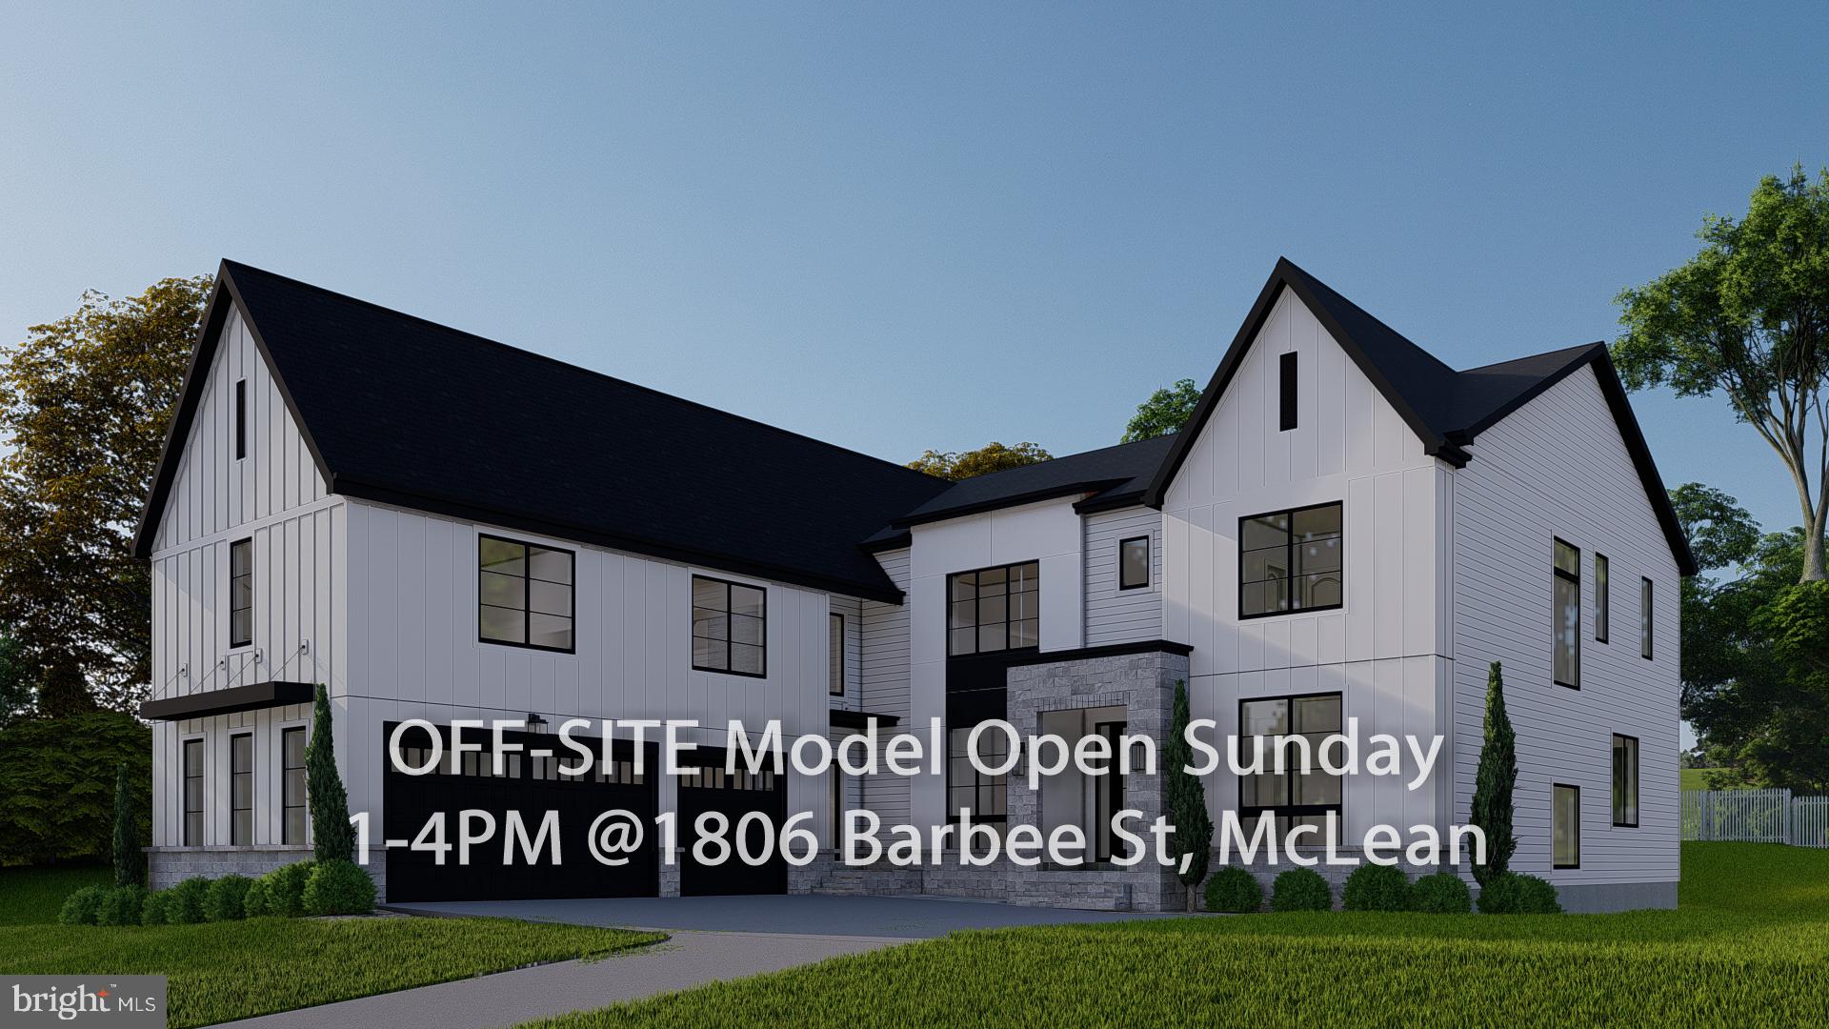
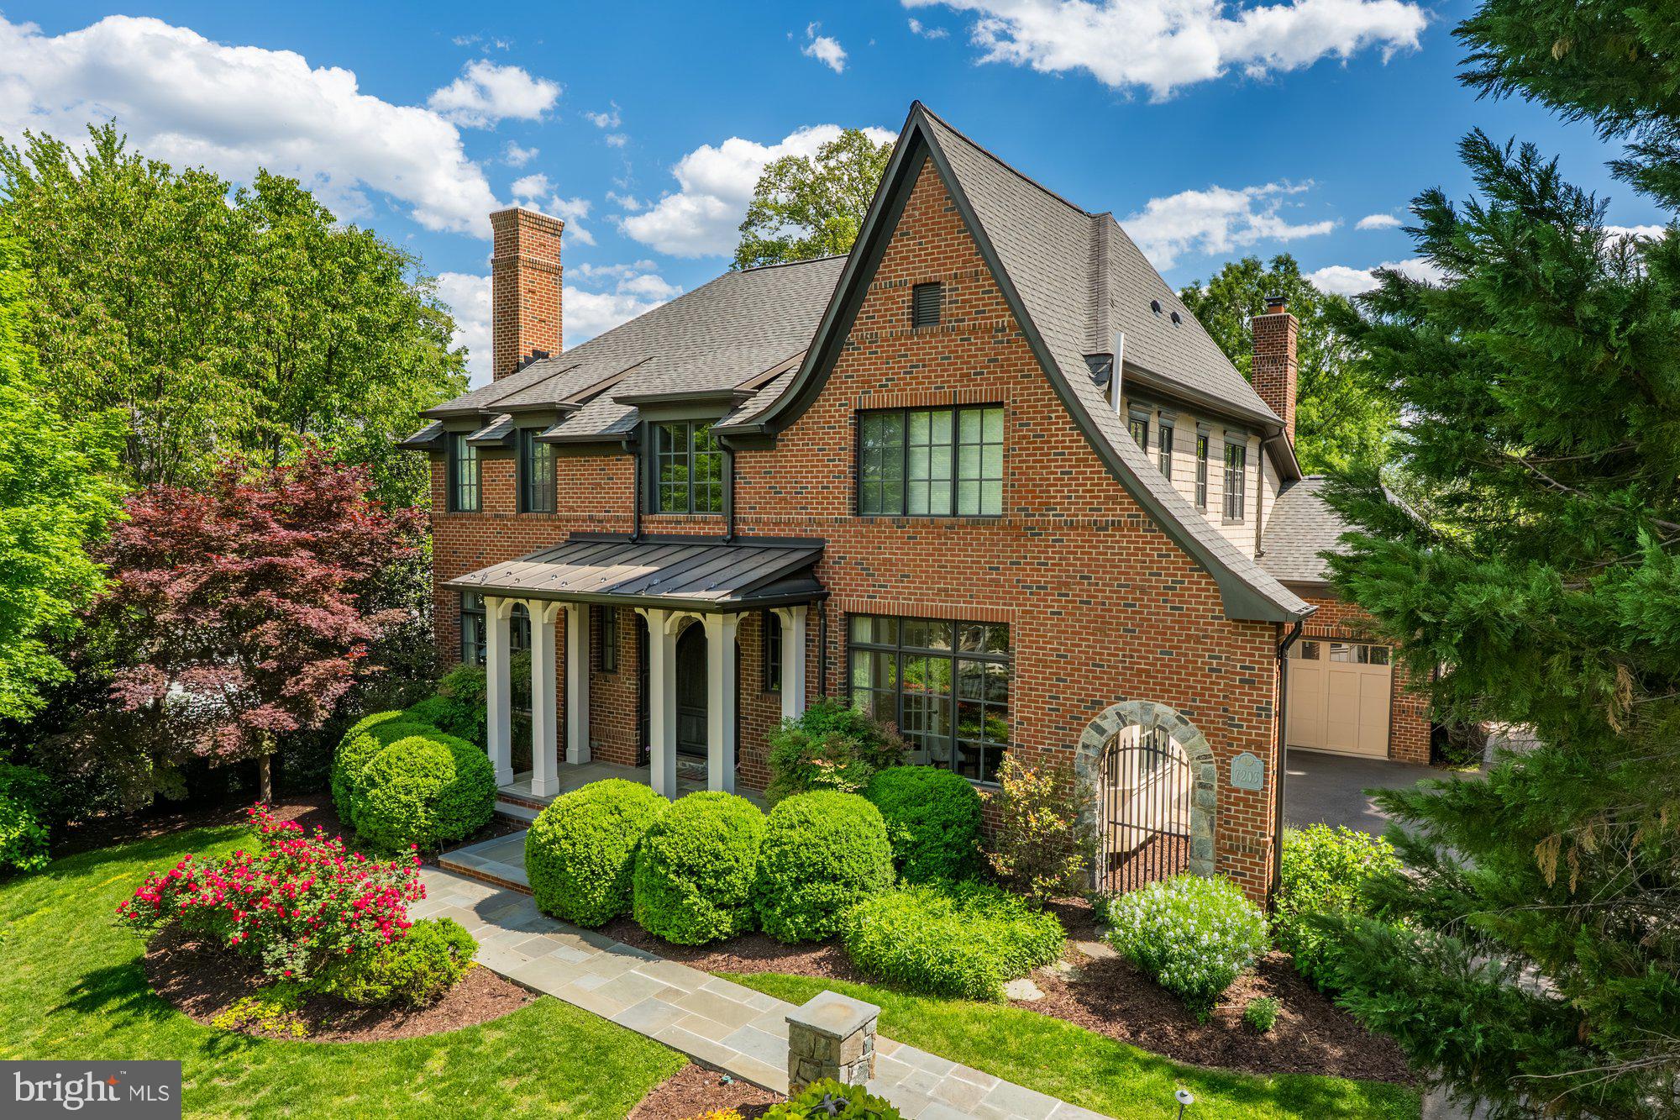
A must see exceptional new construction opportunity in Franklin Park—one of McLean’s most coveted neighborhoods—this elevator-equipped residence offers move-in-ready luxury and unsurpassed quality at an extraordinary value for new construction in the community. Thoughtfully staged and carefully designed, the home reflects a refined approach to modern living where architectural scale, craftsmanship, and everyday functionality come together across four finished levels.
Custom built by Unitec Homes and set on a flat quarter-acre lot, the residence includes 5 bedrooms, 5 full baths, and 2 half baths, all connected by a private elevator. Oversized Pella windows introduce abundant natural light throughout the home, highlighting  sand-in-place wide-plank oak flooring that extends across every level. Volume ceilings, custom millwork, and layered cove lighting create a sense of architectural depth while maintaining a warm and welcoming atmosphere.
Designed for both entertaining and everyday comfort, the main level offers a balanced arrangement of formal and casual spaces. Elegant living and dining rooms introduce the home with graceful scale, while the kitchen serves as its natural gathering point. Custom cabinetry, quartz countertops, and a full suite of Thermador appliances are complemented by generous island seating and a bright breakfast area. Just beyond, the family room is anchored by a striking stone fireplace and framed by expansive windows overlooking the landscaped backyard. Doors open directly to a spacious deck, creating a seamless extension of the interior living space for outdoor dining and gatherings.
Upstairs, the second level centers around a serene primary suite designed as a private retreat. Dramatic windows and elevated ceilings enhance the sense of openness, while the spa-inspired bath features custom built walnut vanities, a soaking tub, and an oversized shower. A fully customized walk-in closet offers boutique-level organization. Additional bedrooms on the level each include en-suite baths and walk-in closets, providing comfort and privacy for family and guests.
Above it all, the fourth level offers a quiet lounge and an additional bedroom with a private bath—an ideal setting for a home office, guest suite, or flexible living space.
Recreation and entertainment continue on the walk-out lower level, where a spacious recreation room with fireplace and bar is joined by another en-suite bedroom and powder room. Large doors open to a patio and landscaped backyard, extending the home’s living spaces outdoors and creating an inviting setting for gatherings or quiet relaxation.
Exterior details are equally refined, with sleek black windows, stone accents, and an inviting covered front porch that compliments the surrounding Franklin Park setting.
Conveniently located ½ mile from the newly renovated Chesterbrook Shopping Center, and a short drive to Chesterbrook Swim & Tennis Club.  Located in the  highly sought-after Chesterbrook Elementary, Longfellow Middle, and McLean High School pyramid.
A rare opportunity to own a newly built, elevator-equipped residence in one of McLean’s most established neighborhoods—where thoughtful design, enduring materials, and exceptional value meet.
#VAFX2286022

MCLEAN

1853 MASSACHUSETTS AVENUE

5 Beds

5 Baths

5,800 Sq.Ft.

$2,999,000

MLS#: VAFX2286022

OPEN HOUSE CANCELLED- HOME UNDER CONTRACT!  Welcome to this stunning like-new home in highly sought-after Chevy Chase Manor! Nestled in the heart of Chevy Chase, this home features many upgrades for modern luxury living just minutes from all that Bethesda, Chevy Chase, and Washington, D.C. have to offer. Enjoy five bedrooms and five-and-a-half bathrooms spanning over 6,000 square feet, carefully crafted by local experts, The Kehoe Group, in 2022 and further customized by the current owners. 

Step onto the picturesque covered flagstone front porch and into a home with soaring ceilings, gleaming 4-inch white oak floors, and oversized windows that flood the space with natural light. From the spacious dining room with custom millwork to the formal living room, home office, and butler's pantry complete with a beverage fridge, every detail has been thoughtfully designed to maximize space and comfort. Make your way to the tremendous family room with a custom coffered beamed ceiling, a gas fireplace, and access to the screened-in porch, the perfect four-season spot for entertaining. The gourmet eat-in kitchen, bathed in natural light, overlooks the backyard and is open to the family room. A true chef’s dream, the custom kitchen offers Thermador appliances including a professional-grade 48-inch gas range, tons of cabinetry with custom roll-outs, quartz countertops, an oversized island, and designer light fixtures and hardware. The huge pantry, powder room, and mudroom with built-in cubbies accessing the two-car garage with insulated steel door complete the incredible main floor.

Make your way to the second floor via the sunbathed staircase to find a versatile flex space, great for an upper-level office, playroom, or sitting room. The primary suite is a true oasis featuring custom trim, elegant crown moldings, and countless thoughtful upgrades, two designer walk-in closets with custom shelving, and a spa-like bathroom featuring dual vanities with quartz counters, an elegant soaking tub, and a stunning walk-in shower. Three additional spacious bedrooms all with en-suite bathrooms, large walk-in closets, and recessed lighting are perfect for families and guests alike. The second-floor laundry room with a utility sink, built-in storage, and modern tile make for the utmost convenience!

Downstairs you’ll find a spacious recreation room with natural light, and a wet bar with a beverage center, as well as the fifth bedroom with an en-suite bathroom. Two additional bonus rooms on the lower level are perfect for a gym, craft room, music room, or home theater! Outside, enjoy a flat, fully fenced-in backyard and deck with natural gas hook-up, surrounded by mature trees. There’s also plenty of space to install a pool should the new owner wish for one. The thoughtful finishes and designer upgrades extend throughout this entire property, from custom window treatments to hardwood floors throughout the entire first and second level, to LVP flooring in the lower level, a whole-house water filtration system, and even an invisible fence! 
Countless parks such as Rock Creek, Meadowbrook, and the neighborhood Shepherd Park are just a stone’s throw from this beautiful property.  Live here and you can also enjoy the highly desirable Bethesda Chevy Chase school district.  Your ideally located luxury retreat awaits!
#MDMC2143398

CHEVY CHASE

3304 WINNETT ROAD

5 Beds

5 Baths

5,496 Sq.Ft.

$2,999,000

MLS#: MDMC2143398

High-visibility commercial development site with multi-pad upside in the Warrenton/Opal corridor.

Prime commercial development opportunity in the Warrenton/Opal corridor. This ±11.57-acre C-2 zoned site offers exceptional frontage along James Madison Highway with strong visibility and traffic exposure.

The property presents a compelling opportunity for developers and investors, with conceptual potential for multiple retail pad sites and self-storage development (SUP required). Ideal for a range of commercial uses including retail, QSR/drive-thru, convenience store/gas, storage, or service-based businesses.

Large-acre commercial parcels in this corridor are limited, making this a strategic acquisition for those looking to create multiple income-producing sites or execute a phased development plan.

Property is partially cleared with wooded rear. Utilities are not currently connected; public sewer is available nearby. Buyer to verify all utilities, zoning, and development potential.

Offered at $3,299,000.
**Call SUB-LISTING AGENT
#VAFQ2020310

WARRENTON

10040 JAMES MADISON HIGHWAY

None Beds

None Baths

11.57 acres

$2,999,000

MLS#: VAFQ2020310

1 ... 389 390 391 392 393 ... 666
* Listings identified with the FMLS IDX logo come from FMLS and are held by brokerage firms other than the owner of this website. The listing brokerage is identified in any listing details. Information is deemed reliable but is not guaranteed. If you believe any FMLS listing contains material that infringes your copyrighted work please click here to review our DMCA policy and learn how to submit a takedown request. © 2024. First Multiple Listing Service, Inc.
 - property

Send a message

Message successfully sent.

Your message

What is 3 + 4 ?

Reason for contacting?

I agree to receive email communication and understand I can unsubscribe at any time.

I agree to be contacted by Charis Realty Group via call, email, and text for real estate services. To opt out, you can reply 'stop' at any time or reply 'help' for assistance. You can also click the unsubscribe link in the emails. Message and data rates may apply. Message frequency may vary. Privacy Policy

Sign Out

Virtual Assistant

Would you like to take the next step with this property? We can help you schedule a showing or virtual tour, or send you more details.

Yes, I would like more information.

Thank You for Your Reply, One of Our Agents will contact you as soon as possible

No, maybe later.

Thank you, you can always contact me via email, phone number or through the contact form.

Realhub AI

Lucy - Your AI-Powered Realtor

Update Your Temporary Password

Personalize your search

Enter your email and we'll notify you immediately when new listings match what you're looking for.

or enter email address

Already have an account ? Login here

Continue your home search

I agree to receive communications and understand I can unsubscribe at any time.

I agree to be contacted by Charis Realty Group via call, email, and text for real estate services. To opt out, you can reply 'stop' at any time or reply 'help' for assistance. You can also click the unsubscribe link in the emails. Message and data rates may apply. Message frequency may vary. Privacy Policy

Already have an account ? Login here

We use cookies

We use cookies primarily for analytics to enhance your experience. By accepting, you agree to our use of these cookies. You can manage your preferences or learn more about our cookies policy.