Properties

Browse or get in touch to schedule a walkthrough.

  • Nearby me
Price range

Popular Features

Community Features

Association

Property Features

Waterfront

View

Exterior Features

Interior Features

Style

10000 properties match your criteria

Updated 1 minute ago

E-Alert name
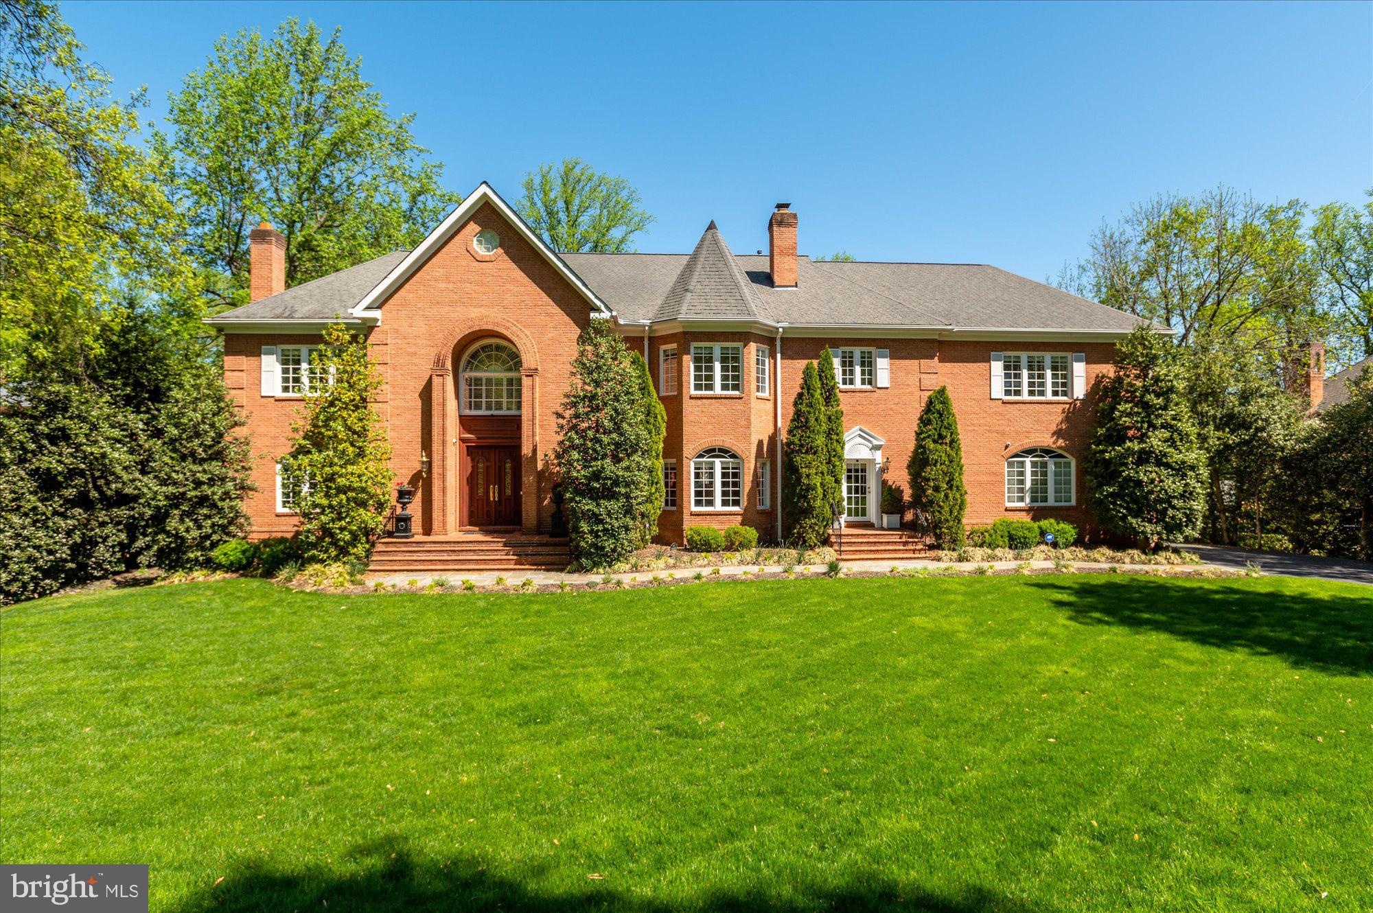
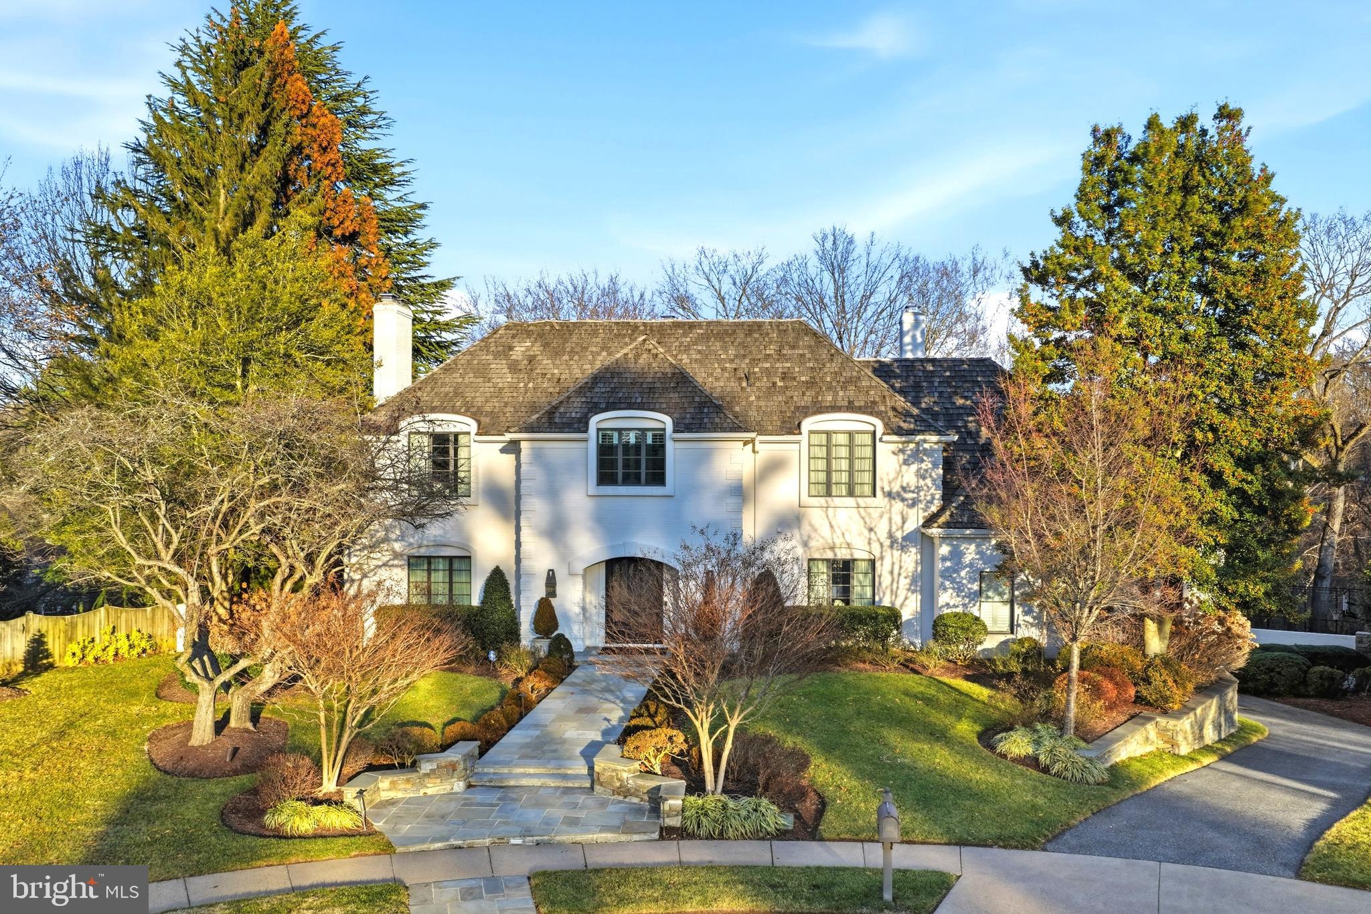
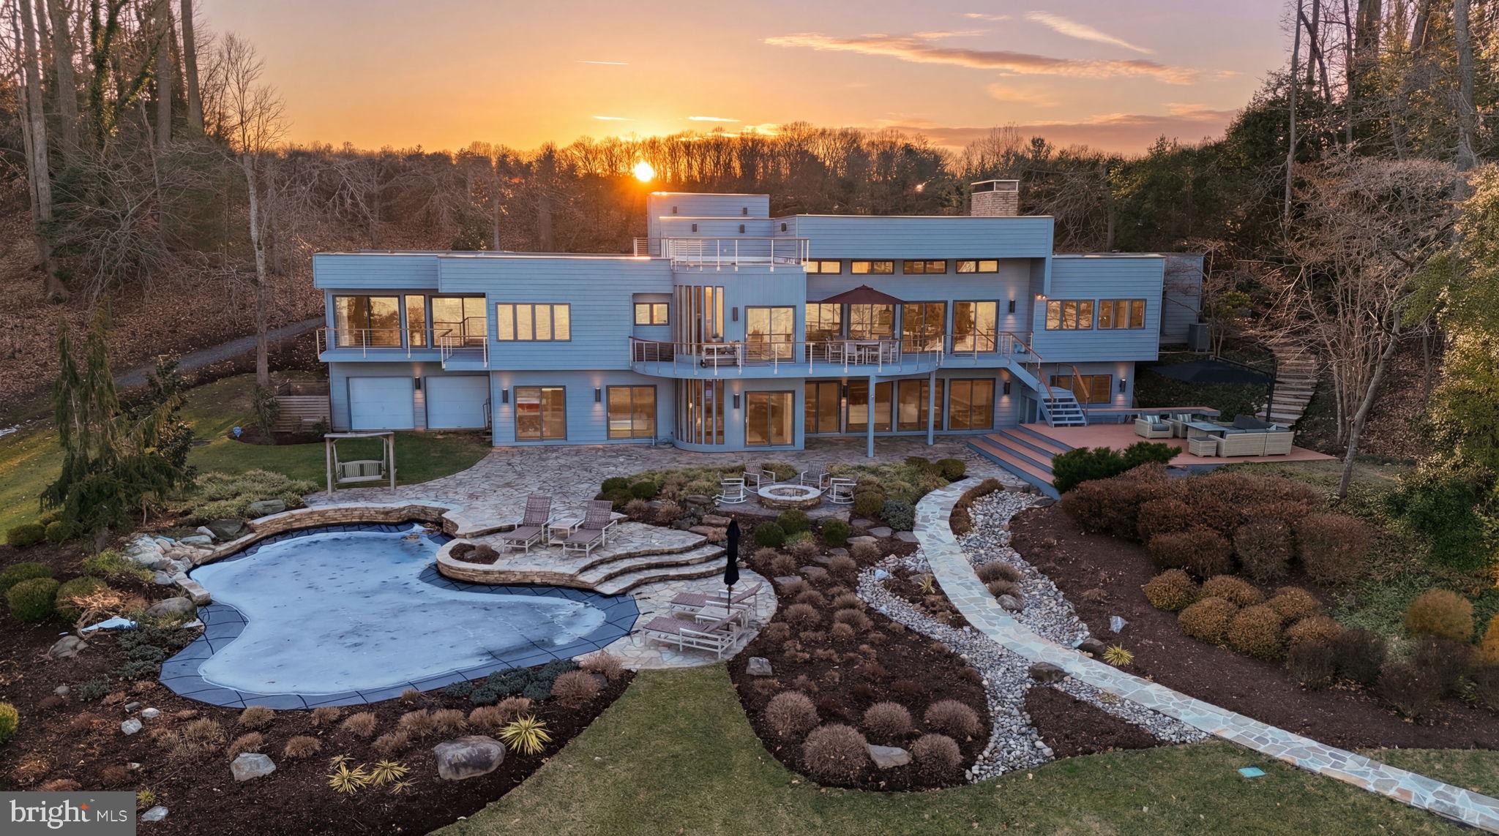
Set along one of Devon’s most coveted roads, 214 Sugartown presents the Rittenhouse by Foxlane Homes—a thoughtfully designed, design-ready home offering the rare opportunity to tailor every detail to your vision. Featuring 4 bedrooms, 3 full baths, and 1 half bath, the home is complemented by a 3-car attached garage plus a 2-car detached garage for an exceptional 5-car capacity. Timeless architecture is paired with elevated, curated inclusions. From Sub-Zero and Wolf appliances to custom cabinetry, quartz surfaces, and a lighting plan by Visual Comfort—while generous design allowances—including landscaping—and dedicated studio time with an interior designer provide flexibility and ease throughout the design process . With 10’ ceilings, refined millwork, Andersen windows, and a seamless indoor-outdoor flow, the foundation is already exceptional; now ready to be shaped into something distinctly yours.
#PACT2123386

DEVON

214 SUGARTOWN ROAD

4 Beds

3 Baths

4,907 Sq.Ft.

$3,085,990

MLS#: PACT2123386

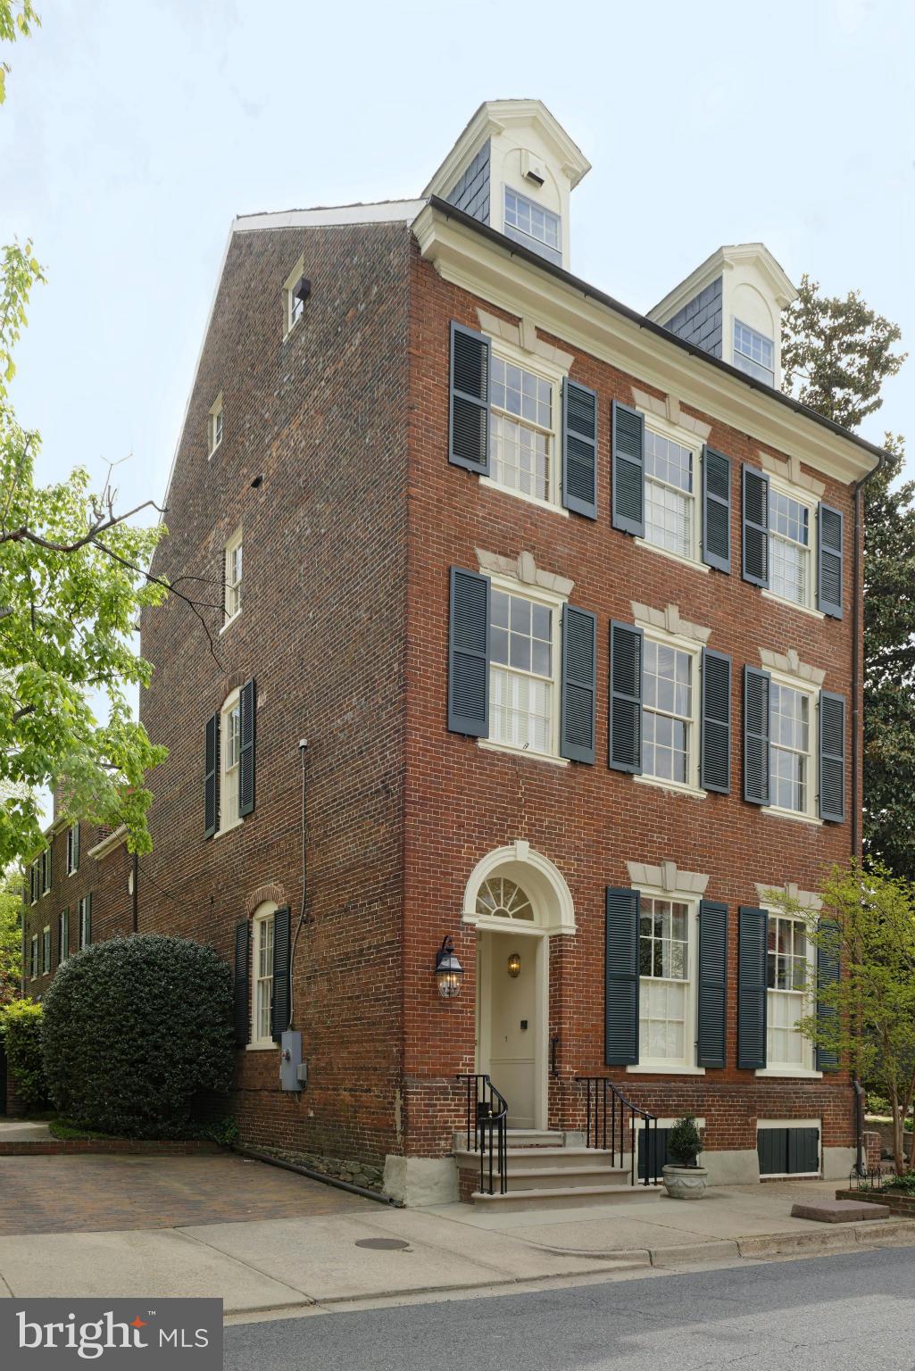
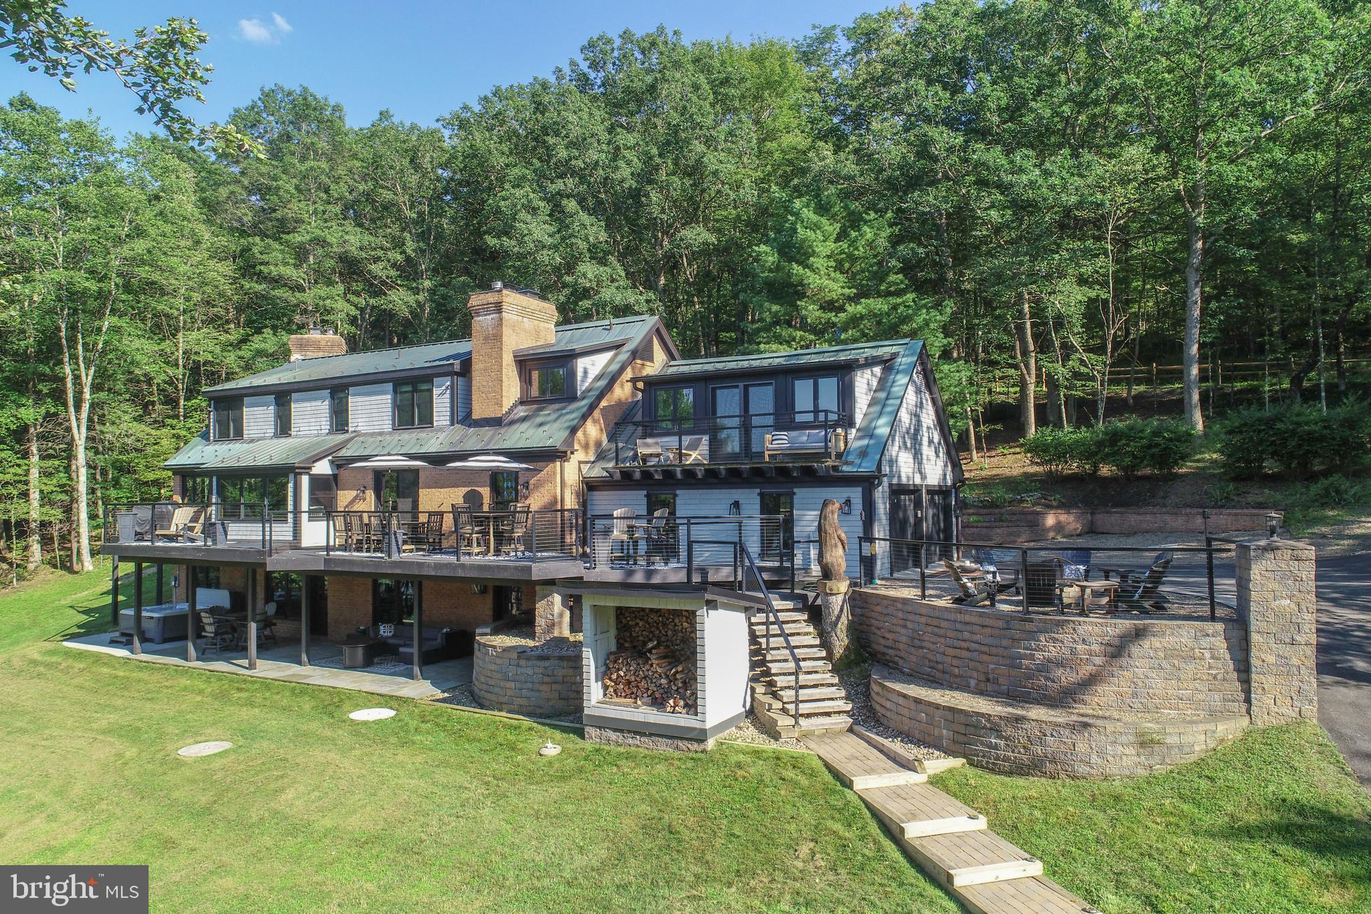
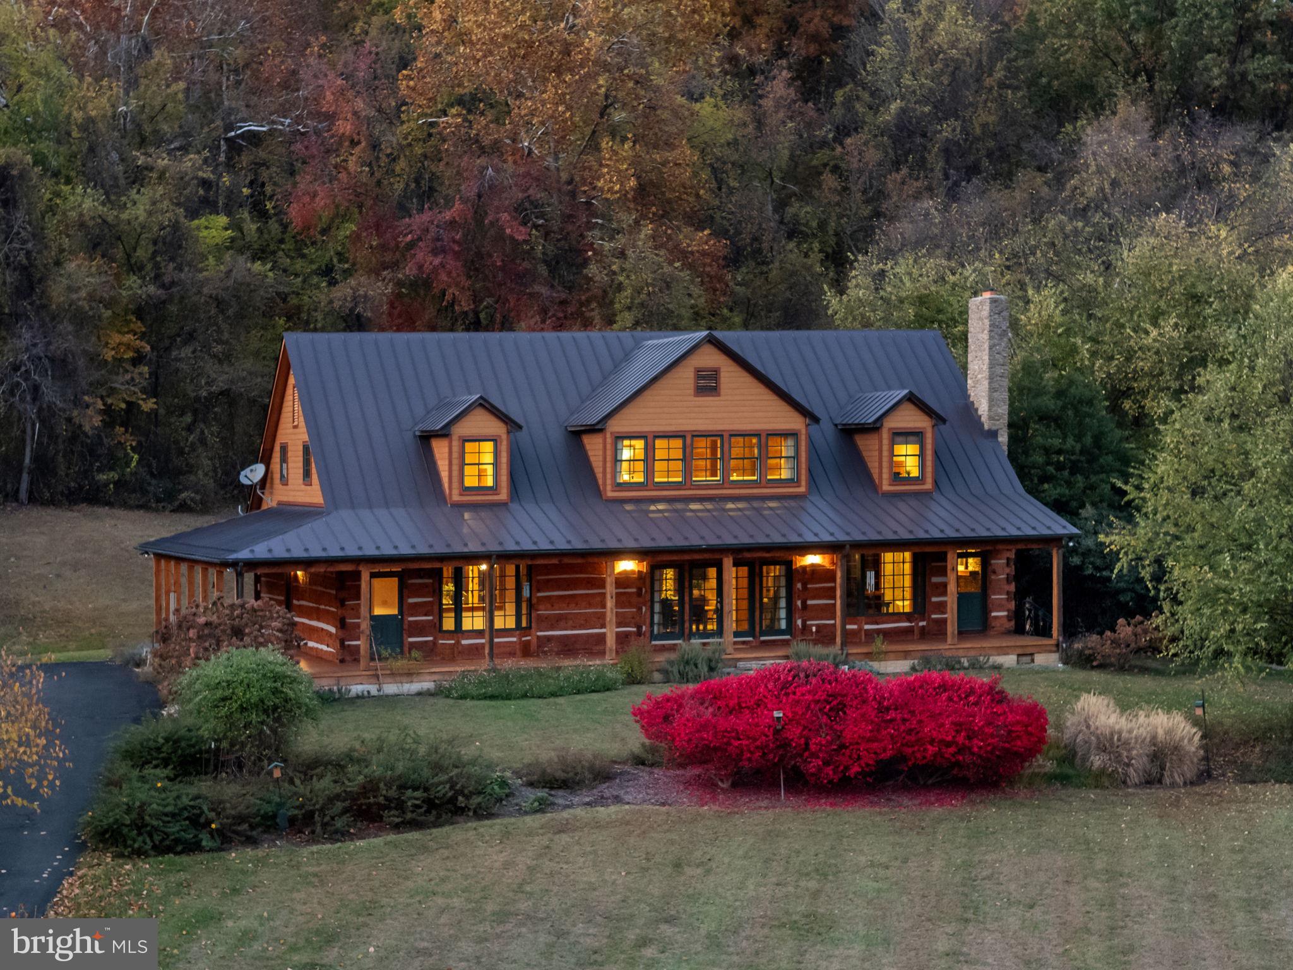
Stunning 308+/- acre piece of land for sale. Located in the foothills of the Blue Ridge Mountains, this land is a wonderful mix of rolling hills, fenced pastureland, and woodlands, with 1 pond, and scenic views in all directions. This is a glorious location which is highly suitable for both horses and cattle, and is located across Fiery Run Road from the 4,200 acre Marriott Ranch. For those who enjoy visiting Vineyards and Orchards this area features many. For those who enjoy hiking, hunting, and horseback riding, this farm is a dream. For information and disclosure purposes this property is in Land Use and the Seller will not be responsible for Roll Back Taxes, if Purchaser takes any of the property out of Land Use. Please note, this listing is part of Hitch Hollow farm which is currently being marketed on the MLS.
#VAFQ2015870

LINDEN

FIERY RUN ROAD

None Beds

None Baths

308.54 acres

$3,085,800

MLS#: VAFQ2015870

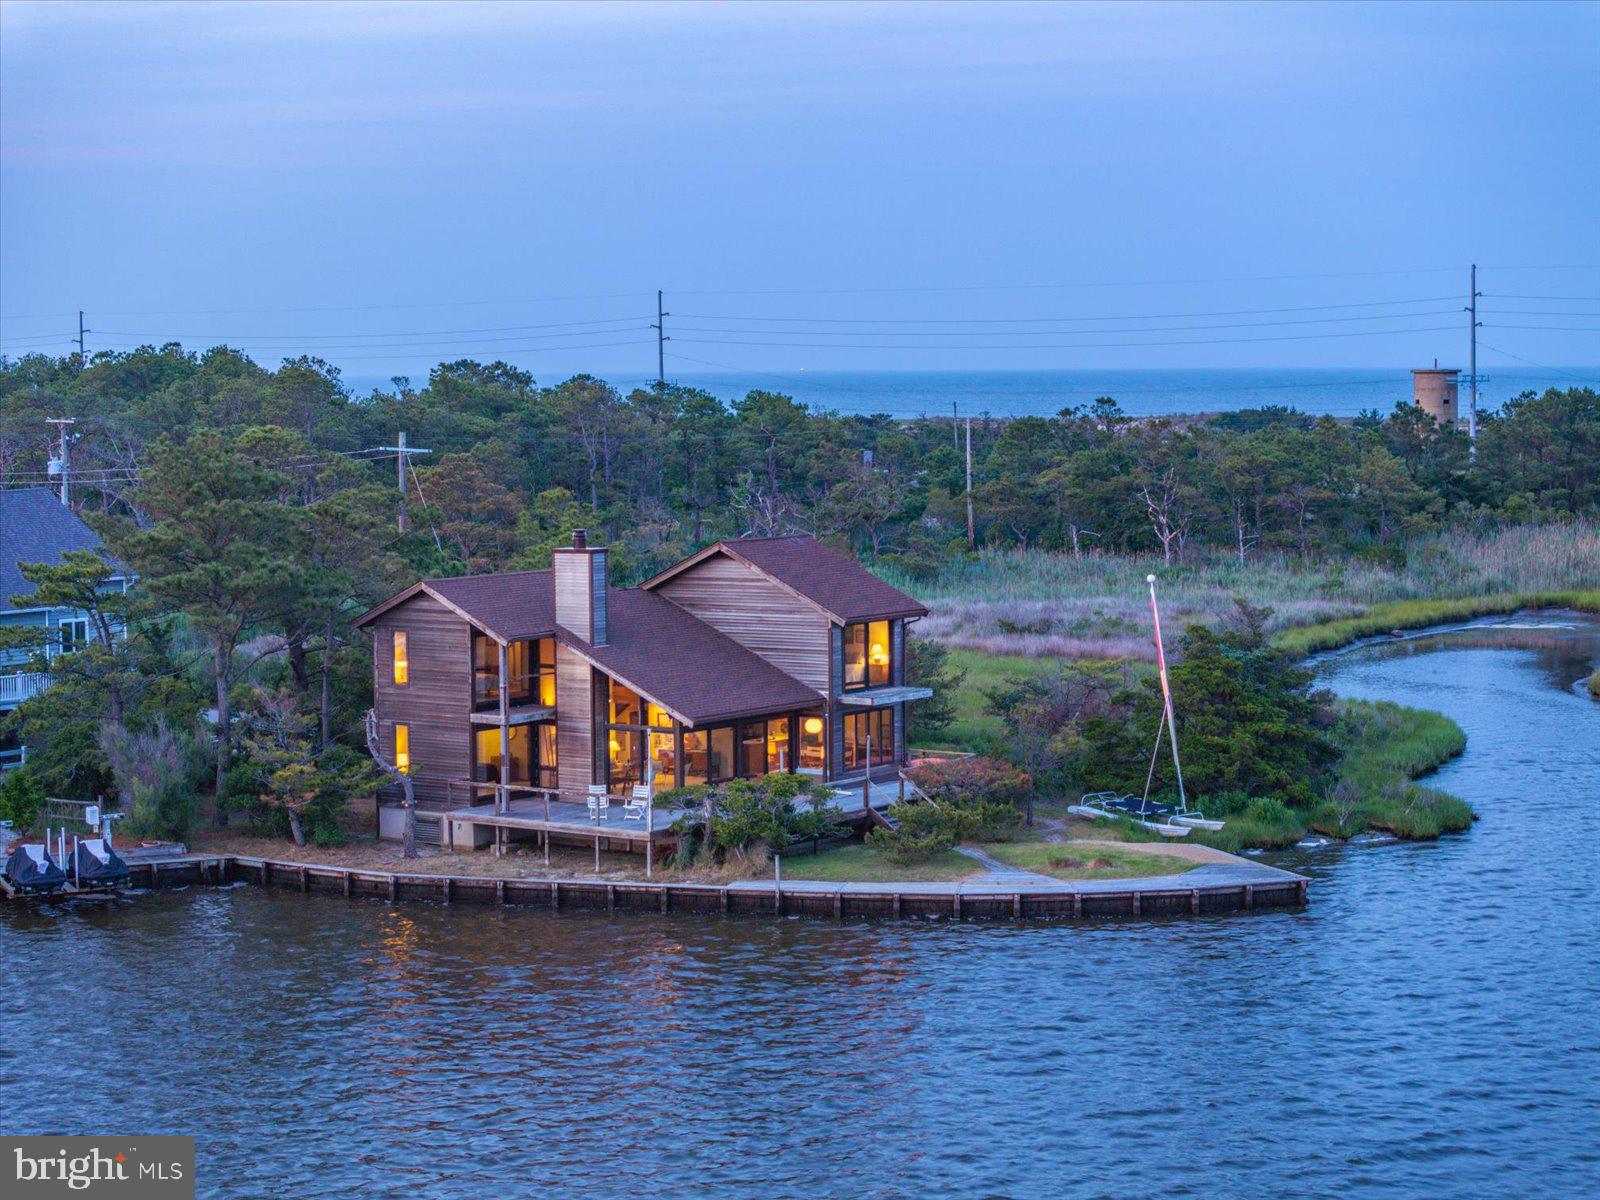
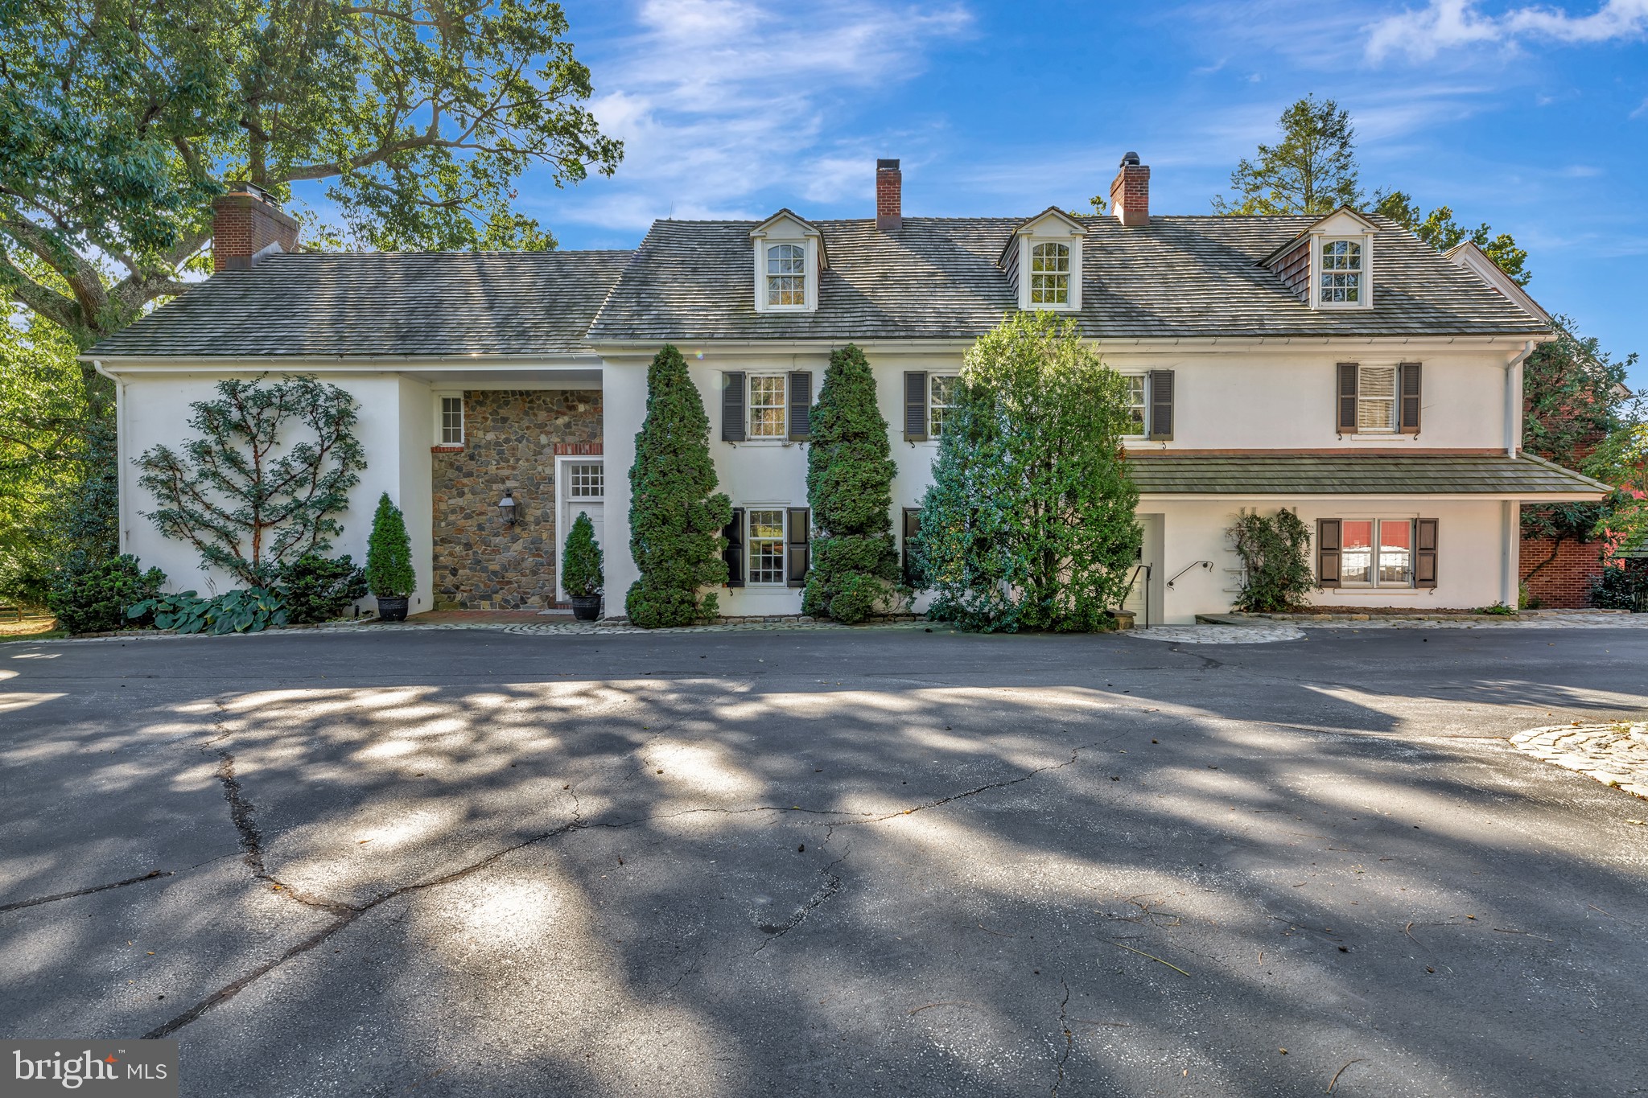
Experience unparalleled elegance in this stunning new construction, meticulously crafted by the renowned Castlewood Custom Builders. This exceptional residence boasts four levels of luxury, featuring an expansive open floor plan that seamlessly blends sophistication and functionality. Located in the sought-after Pyle/Whitman cluster.

With 7 spacious bedrooms and 7.5 beautifully appointed baths, this home is designed for both comfort and entertaining. Enjoy the grandeur of 10-foot ceilings on the first floor, complemented by exquisite custom millwork and cabinetry throughout. The cohesive design features elegant white oak flooring, stairs, railings, and beams, creating a harmonious and inviting atmosphere.

Culinary enthusiasts will appreciate the top-of-the-line appliances in the gourmet kitchen, perfect for crafting memorable meals. Outside, you’ll find a large patio and screened porch, ideal for outdoor gatherings and tranquil evenings.
#MDMC2150938

BETHESDA

7516 WESTFIELD DRIVE

7 Beds

8 Baths

7,147 Sq.Ft.

$3,085,000

MLS#: MDMC2150938

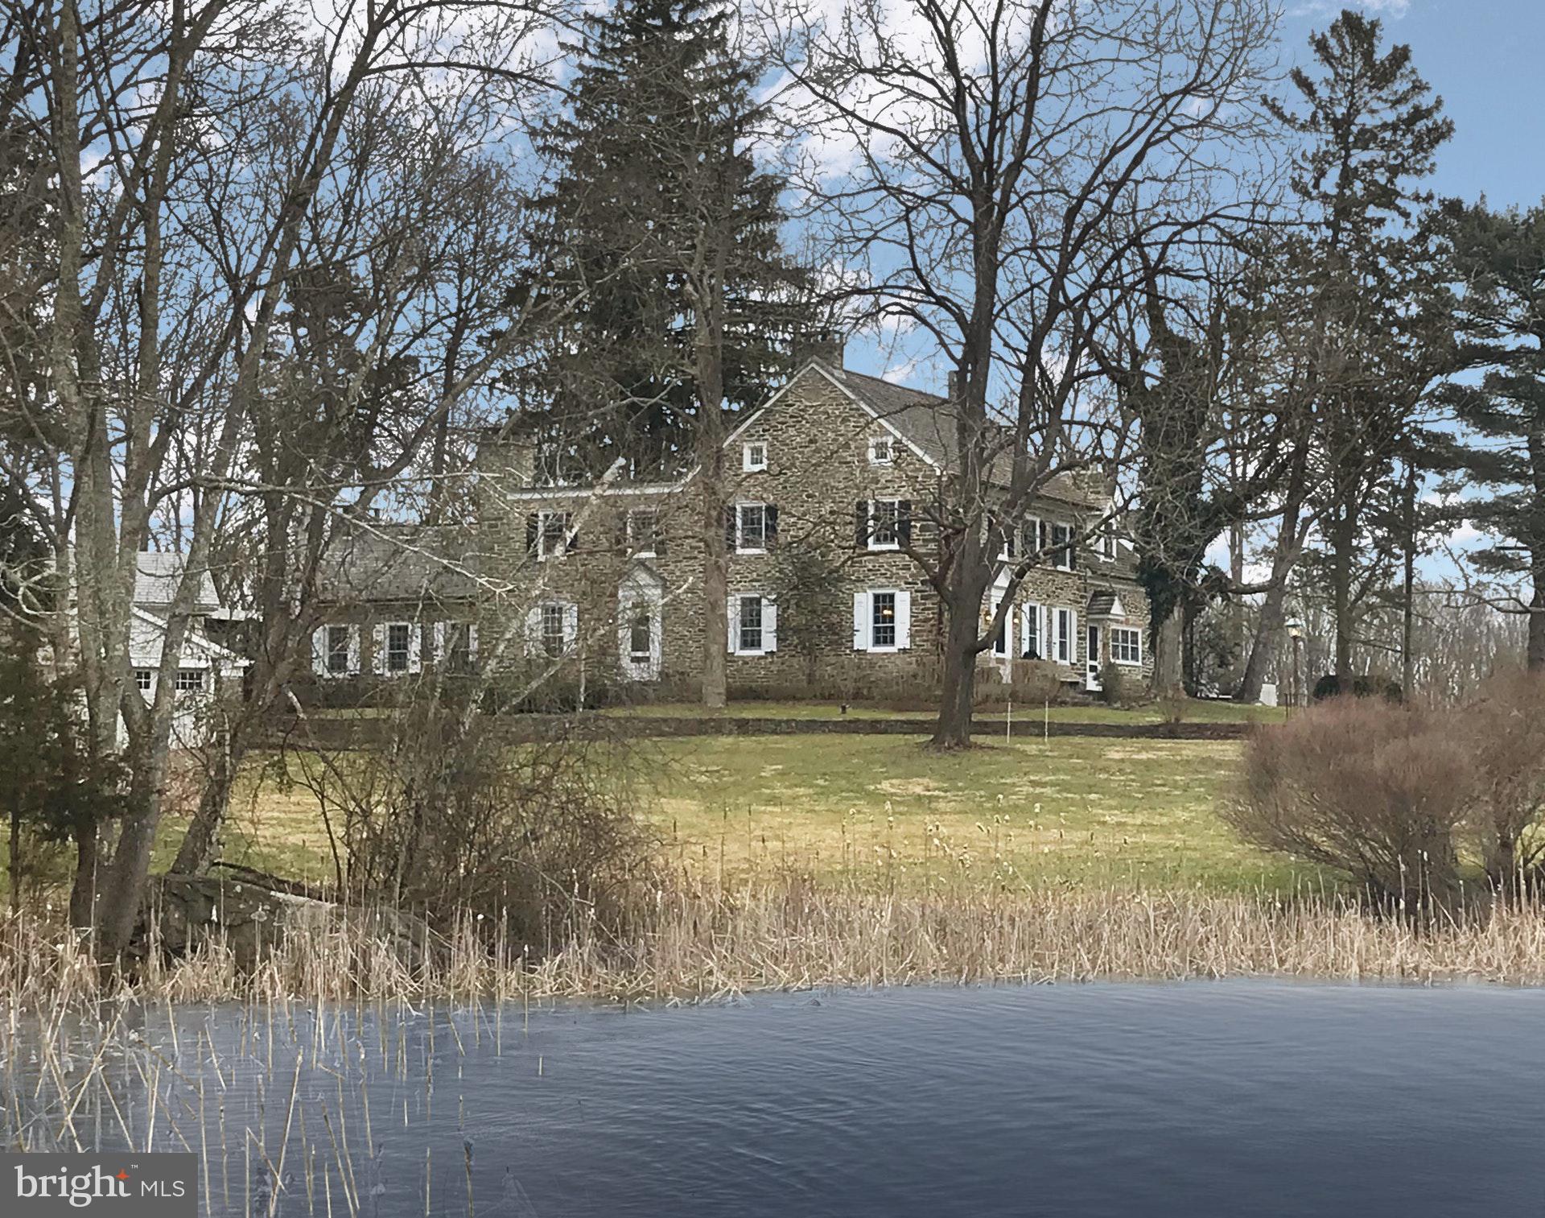
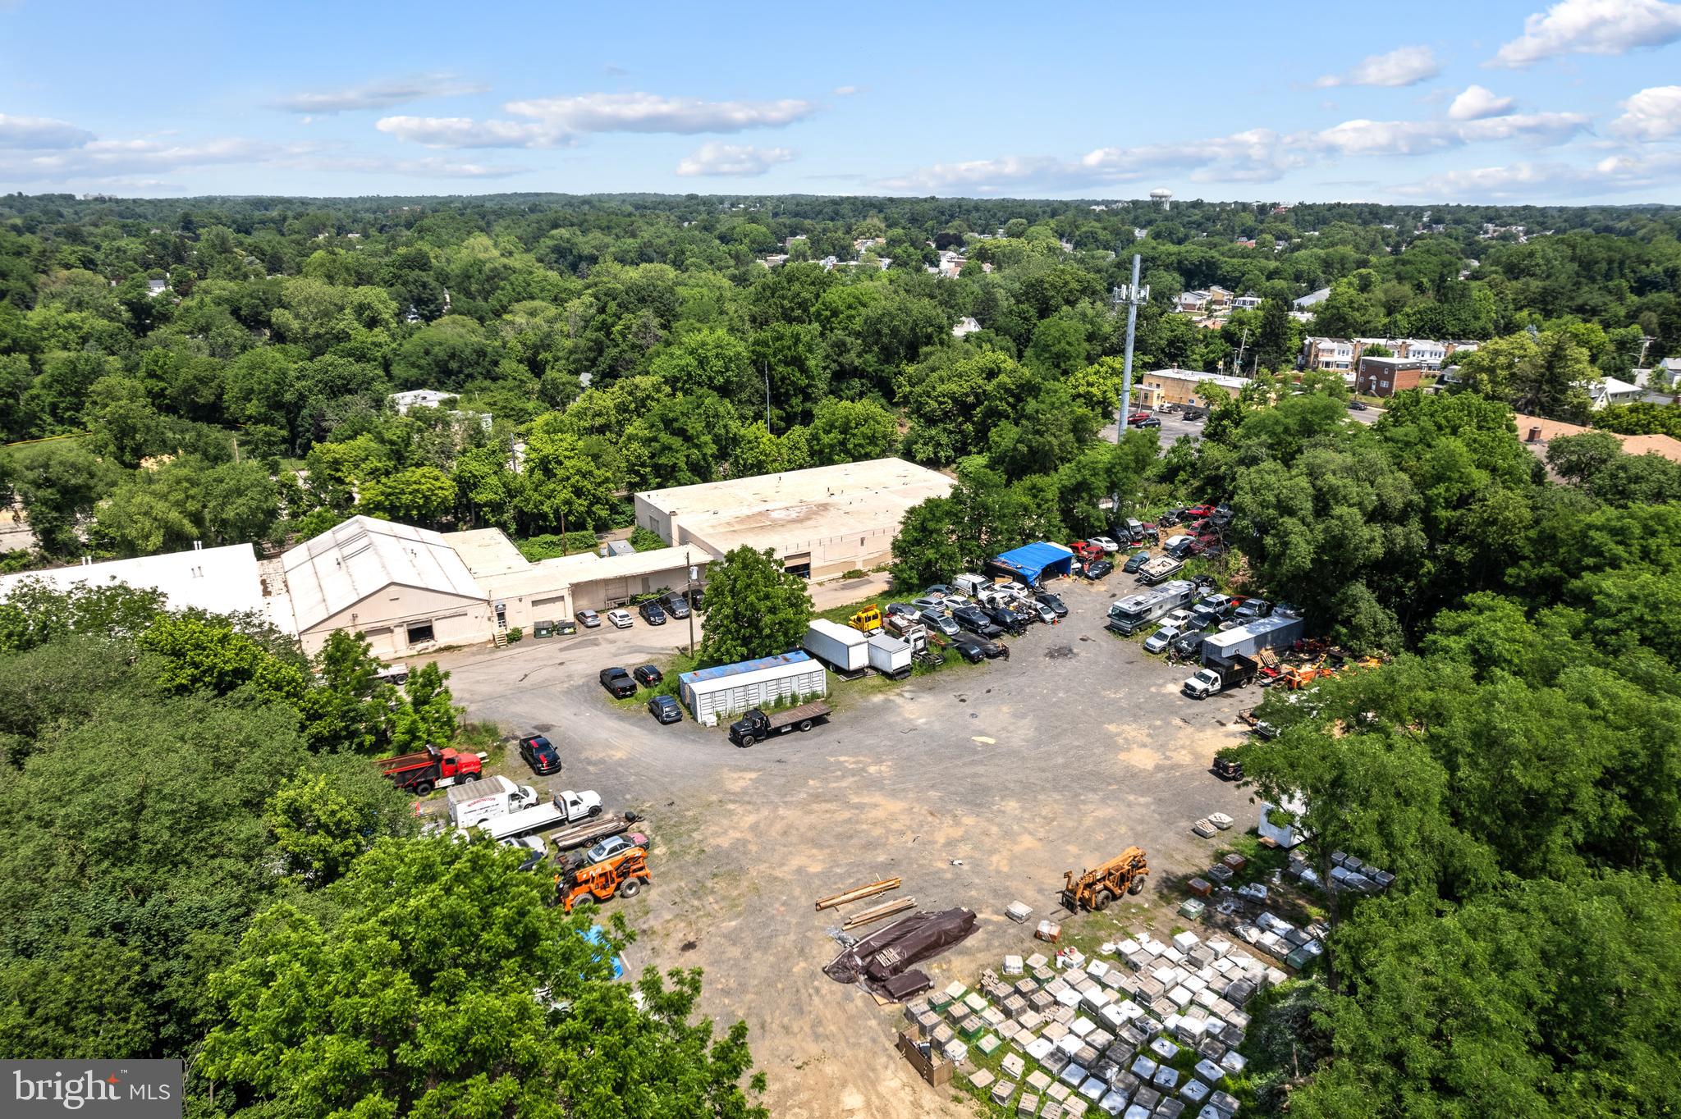
Calling all developers!!!! One of the best lot/land properties in Sussex County. Great opportunity and sits adjacent to Oak Crest Farm which has private sewer & water. Farm house and other builds add not real value to property.
#1001574770

LEWES

19827 BEAVER DAM ROAD

None Beds

None Baths

62.17 acres

$3,075,200

MLS#: 1001574770

Exceptional Craftsman luxury in the heart of McLean. This stunning home seamlessly blends timeless design with modern amenities, offering an ideal layout for both everyday living and entertaining. The gourmet open-concept kitchen is a chef’s dream, featuring a Sub-Zero refrigerator, two dishwashers, abundant custom cabinetry, and a butler’s pantry.  A dramatic wall of windows spans the rear of the home, filling the kitchen, breakfast area, and family room with natural light.
The residence offers five spacious bedrooms, each with a private ensuite bath and walk-in closet. The luxurious primary suite is a true retreat, boasting hardwood floors, a sitting room, dual walk-in closets, and a spa-inspired bath with freestanding soaking tub and oversized walk-in shower.
Notable highlights include a show-stopping office with 15-foot coffered ceilings, mirrored exercise room, screened porch with fireplace, built-in cubbies at the garage entry, and a fully finished basement with media/recreation room and dry bar.  Outdoor living is elevated with a patio featuring a built-in grill and refrigerator, electric awning, whole-house generator, and professionally designed landscaping and hardscaping.  
This is an extraordinary opportunity to own a refined, light-filled home in one of McLean’s most desirable locations.   Open House Sunday 12-2pm
#VAFX2286798

MCLEAN

6520 TOPEKA ROAD

5 Beds

5 Baths

6,227 Sq.Ft.

$3,075,000

MLS#: VAFX2286798

Step inside this stunning 6,500 sq. ft., 7-bedroom, 6.5-bath home featuring beautiful transitional architecture. The chef's kitchen is built for serious cooking and entertaining, outfitted with a massive 72" Sub-Zero refrigerator and a professional Wolf range. From the luxurious main-level bedroom suite to the high-quality finishes across all four floors, every detail has been carefully planned to make this a standout home in the highly desirable Whitman cluster. Sitting on one of the highest points in the neighborhood, the property offers fantastic views. The backyard was designed for easy outdoor living, featuring a huge, expansive deck and a fully fenced yard for low-maintenance privacy. MOVE-IN READY! 10-YEAR BUILDER WARRANTY.
#MDMC2245950

BETHESDA

8309 LORING DRIVE

7 Beds

6 Baths

483 Sq.Ft.

$3,075,000

MLS#: MDMC2245950

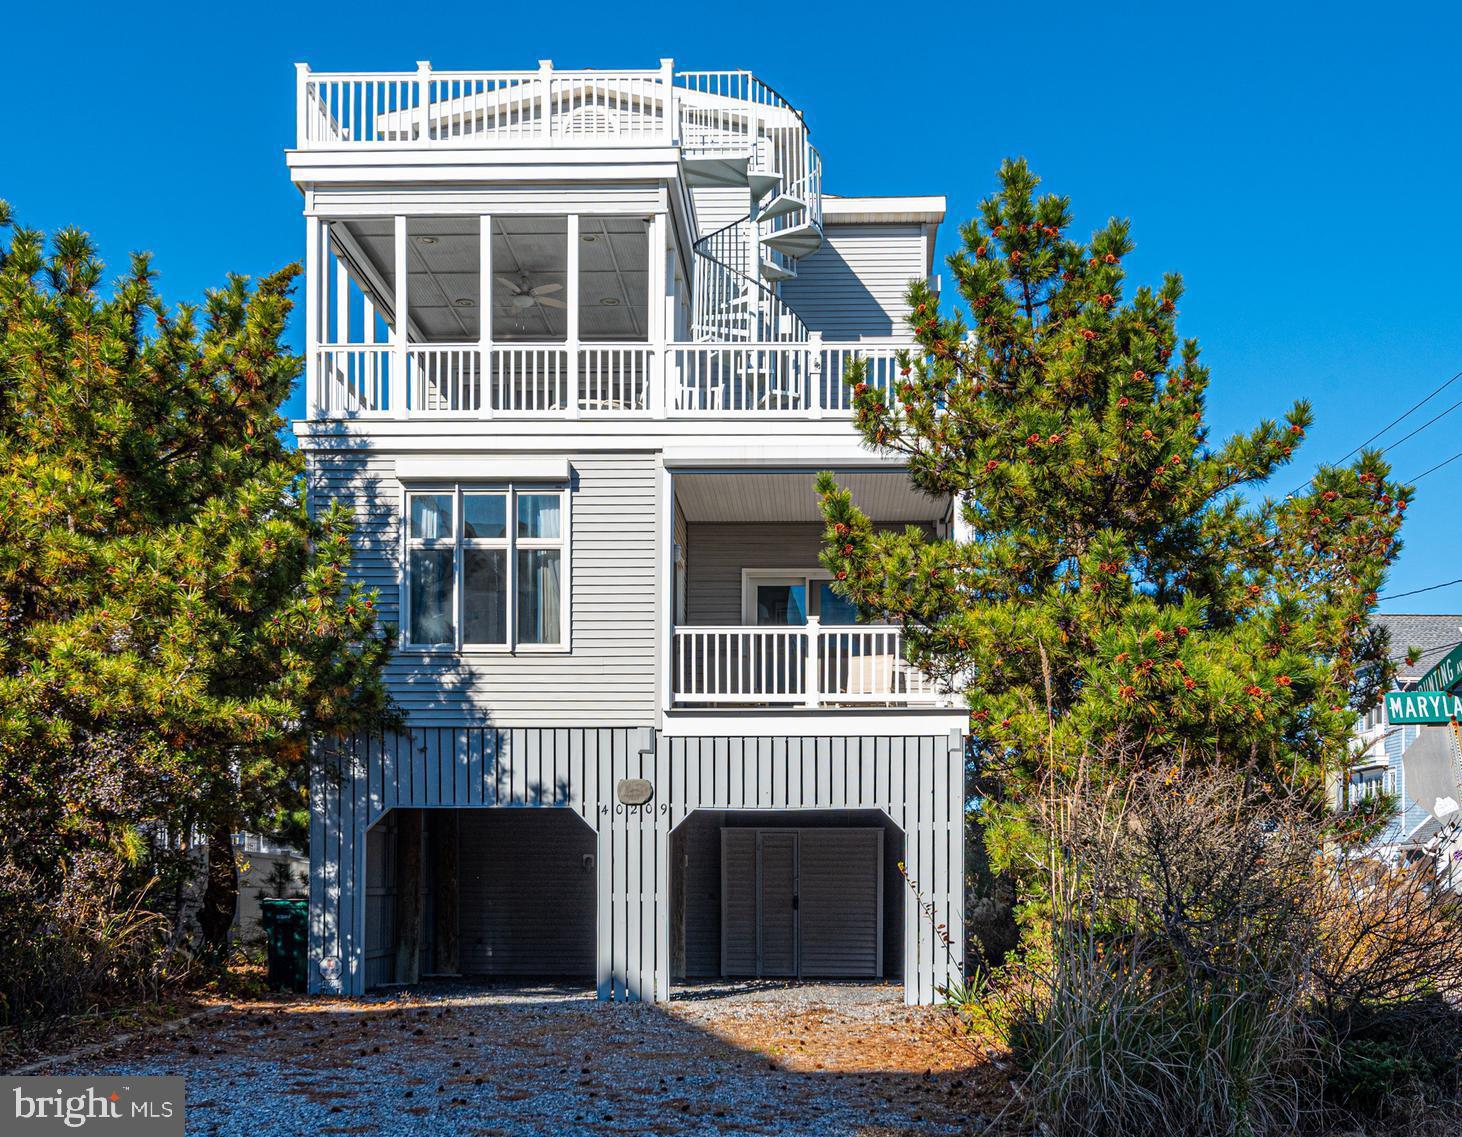
This home is a Bayberry floorplan in Chanell Pointe. Enjoy bayfront living and amenities at this unique new luxury community of 70 single family homes, just 1 mile from the Fenwick Beach. The Bayberry floor plan is a three-story home to maximize the water views in this stunning location. The first floor of a finished recreation room, a media/fitness room , a bedroom and bath plus a study and a large mud room. The open kitchen, dining, and great room with a fireplace is on the second floor as well as a second owners suite plus a flex room. The third floor of the Bayberry floor plan  consists of the owners suit ,  and three additional bedrooms each with it own bath. The laundry room is found here for your convenience. Enjoy outside living on your screened porch and decks.
#DESU2106514

SELBYVILLE

30916 CHANNEL WATCH LANE

6 Beds

6 Baths

7,609 Sq.Ft.

$3,074,303

MLS#: DESU2106514

Welcome to 31 Quincy Street, a beautiful home suited for entertaining in an idyllic setting on one of the prettiest streets in Chevy Chase Village.  Newly renovated in 2014 with a grand, 3-story addition including spacious family room, large primary bedroom and primary bathroom with his and hers walk-in closets and a huge, walk-out lower level that was dug out to bring in light and high ceilings.

The main level includes a front vestibule, gracious entry area with powder room, stunning living room with fireplace, separate dining room, renovated kitchen, breakfast room opening to deck overlooking backyard and family room with built-ins.

The upper level includes the fabulous primary suite, a home office/bedroom off the hallway, laundry and two wonderful bedrooms with a shared bathroom.

The light-filled third floor is a bonus bedroom, recreation room or home office with a full bathroom.

The walk-out, lower level is very usable compared to other Village basements, and it has an open space suitable for a home gym, storage, a spacious bedroom with an adjoining bathroom, mudroom and a light-filled office or recreation room with built-in bookcases and cabinets.  

The exterior amenities are highly desirable and include cedar shingles and roof from the 2014 renovation, mature landscaping that provides privacy and year-round blooms, underground sprinkler system, fully-fenced backyard, play set (conveys) and detached garage suitable for a car, work out room or a possible conversion into a guest oasis.

With wonderful natural light in abundance, the property conveys with custom drapery, window treatments, light fixtures and built ins.

Chevy Chase Village offers the masterpiece of local services with a Village Hall, government offices, police force that will collect your newspapers and check on your house while you are away and trash (twice weekly) and recycling collection pickups behind your house or wherever you place it.

With a private feel and quiet neighborhood, this property is near so many amenities, from the market, café, pharmacy and dry cleaner on Brookville Road to the shopping along upper Connecticut Avenue and Bethesda, the Friendship Heights Metro and nature trails in Rock Creek Park.  It’s also a convenient drive to the region’s three international airports.
#MDMC2129116

CHEVY CHASE

31 QUINCY STREET

6 Beds

4 Baths

4,851 Sq.Ft.

$3,069,000

MLS#: MDMC2129116

The buyer was an agent and forfeited buyer commission. Open house cancelled! . With nearly 10,000 square feet of finished space, this Bannockburn Estate residence is a stunning home with grand entertaining spaces and spacious, private bedroom suites. Rich, hardwood floors flow throughout the main level's open floor plan. Owner's and guests are welcomed into an impressive two- story foyer and living room with stunning 24' floor-to-ceiling windows. An elegant, dual-sided fireplace divides the living and sitting rooms while the wall of glass windows look out over the rear balcony and garden. The main living area flows into the state-of-the-art kitchen. Expansive and beautifully crafted, the kitchen island features a prep sink, breakfast bar seating and a beverage mini-refrigerator. The kitchen is a chef's dream with quartz countertops, a large walk-in pantry and a suite of stainless steel Viking appliances, including a six-burner gas range.Perfect for alfresco entertaining, the screened-in veranda, features classic columns with a tongue and groove ceiling, and connects with the spacious rear balcony. Both areas are accessible to the lower patios and garden.Conveniently located off the first floor sitting room, the elevator serves all three floors. French doors open to an inviting, bright office space while a short hall leads to the private, main-level bedroom suite. The main level also provides interior access to the mudroom and two-car garage. The upper level features a stunning gallery overlooking the living room. The west wing of the home features a sumptuous primary bedroom retreat with a fireplace, two dressing rooms and an exquisite bath. The primary suite bath's luxurious design boasts a slipper tub, separate walk-in shower, dual vanity with marble countertops, marble floors and two private water closets. Across the gallery sits three bedroom suites each with private baths and generous closets. The elevator is located in the east wing while the laundry room is adjacent to the primary suite.An entertainer's dream continues to the lower level that boasts a spacious family/entertainment suite that is walk-out level to the rear terrace, covered patio and garden. The wet bar features a wine refrigerator and bar-height counter with plentiful seating and storage. The adjacent powder room adds convenience. Two additional bedrooms and a full bath turn the lower level into guest suites. The bonus room is perfect as a fitness room or media room. The lower level also opens to the extensive rear terrace, covered patio and garden.
#MDMC761818

BETHESDA

6913 NEVIS ROAD

7 Beds

6 Baths

9,661 Sq.Ft.

$3,055,000

MLS#: MDMC761818

Listing added for comparable purposes.
#PACT2072980

BERWYN

488 BAIR ROAD

6 Beds

5 Baths

8,080 Sq.Ft.

$3,050,000

MLS#: PACT2072980

Magnificent home completed in June 2024, ready for immediate occupancy in Middleburg's most prestigious community, the Residences at Salamander. Nestled in the heart of horse and wine country, Residences at Salamander is a curated collection of just 49 estate homes set on the grounds of the acclaimed 340-acre Salamander Resort in Middleburg. As a resident, you have access to all resort amenities (pool, spa, tennis, fitness center, pickleball and basketball courts, riding trails, stables, expansive lawns and firepits, a dedicated concierge exclusively for owners, room service, housekeeping, a true guest-like experience). Additionally, the HOA covers all lawn and exterior maintenance including snow removal. This lot, 610 Martingale Ridge Drive is a highly coveted lot due to it backing up to extensive common area and dedicated green space on the western side of the home so no homes can be built in the rear or to the left. The home showcases true luxury resort living with multiple high-end upgrades set within a pastoral landscape and a Blue Ridge Mountain backdrop. Just beyond your doorstep is the village charm of historic Middleburg a mere minutes away. This home is the Huntbox model. It features an open floor plan and maximizes windows and doors for extensive daylight. On the main level is a welcoming foyer leading to the owner's suite which features a vaulted ceiling, French doors opening to a covered porch, a 14' long luxurious bathroom and custom 10X12 walk-in closet. On the east side of the foyer is a dramatic office with vaulted ceiling, fireplace and French doors opening to covered porch. To the north is a massive great room with vaulted ceiling featuring a wall with 26' of glass. The kitchen is spectacular, showcase w/high design and numerous upgrades including a built-in sub-zero refrigerator, wolf appliances, upgraded quartz, an 8' long custom lighting fixture above a 15-foot island and a walk-in pantry. The mudroom/laundry room has a 10-foot custom bench with storage, custom cabinets surrounding the washer/dryer, including two closets designed specifically for shoe storage and a oversized modern half bath with a large coat closet.  There is over 1000 sf of bluestone-covered porch area. The lower-level features two oversized bedrooms with ensuites and walk-in closets. One bedroom has French doors leading to a blue stone patio. There is a second great room on the lower level and a second office area with French doors leading to the patio. This home has been upgraded to include a detached one-car garage. Owner added an additional five closets strategically placed in the home for maximum storage. There is a climate controlled, 12X14 area in the lower level that is unfinished, presently used for gym equipment. This home was professionally designed and furnished with high-end custom pieces. As priced, the home is offered unfurnished but owner will sell the home furnished if buyer is desirous of a turnkey experience.
#VALO2100168

MIDDLEBURG

610 MARTINGALE RIDGE DRIVE

3 Beds

3 Baths

3,668 Sq.Ft.

$3,050,000

MLS#: VALO2100168

This handsome 5-story townhouse situated on the Potomac River is a dream come true for the discerning homebuyer seeking the finest luxury waterfront lifestyle in Alexandria. Exquisite living quarters and breathtaking views of the water and sunsets from every floor are your daily pleasure, in addition to the prized conveniences of a private 2-car attached garage for your vehicles and a RARE 35  boat slip for your vessel!Built in 1993, 22 Wolfe St boasts a prime location in the coveted Harborside neighborhood. The gracious interior is beautifully designed and well suited for all your needs, whether entertaining in the generously-proportioned main rooms or spending quiet time relaxing. Classic elements enrich the ambiance, such as extensive built-ins, tasteful moldings and millwork, 4 fireplaces, and rich hardwood floors.Formal living and dining rooms, and a fabulous uniquely-positioned riverside kitchen/family room on the home s second level afford perfect backdrops for hosting guests and relaxing with family. Gaze out at the Potomac while preparing meals in the elegantly-appointed chef s kitchen, styled with abundant wood cabinetry, all new stainless Viking appliances, and a charming open breakfast area. A wet bar and 300-bottle Subzero wine cooler located on level one allow easy serving of your favorite spirits, which can be enjoyed while chatting around the fireplace in the large open family room. A wall of glass doors lead out to the spacious and serene brick patio overlooking the gorgeous river, and the lovely lawn area.The peaceful upper levels house either 4 or 5 bedrooms, depending on how you utilize the space. The luxurious master suite with its own fireplace, hall of closets and ivory marble bath, along with a guest bedroom occupies the 3rd floor. Level 4 is comprised of an office/bedroom with fireplace and built-in workstation, and additional guest bedroom, both with en-suite baths. Perched on the top floor is a wonderful multipurpose room, currently used as an exercise room with a wet bar, an amazing balcony overlooking the river capturing a spectacular direct view of the U.S. Capitol building, and another bedroom and full bath in the rear. Step outside to sit on the lawn by the water or embark on your boat to set sail for the day. Truly one of a kind!
#VAAX226622

ALEXANDRIA

22 WOLFE STREET

5 Beds

5 Baths

4,212 Sq.Ft.

$3,050,000

MLS#: VAAX226622

Experience the pinnacle of coastal luxury in this truly one-of-a-kind direct oceanfront residence. Spanning more than 4,000 square feet and occupying the entire third floor of an exclusive boutique building with just eight residences, this extraordinary condo offers an unmatched level of privacy, space, and sophistication.
Designed with both comfort and elegance in mind, this stunning home features five spacious bedrooms, each with its own private ensuite bath, plus an additional half bath for guests. The expansive primary suite is a private retreat of its own, complete with a cozy sitting room, fireplace, and a spa-inspired luxury bath. A dedicated private office provides the perfect work-from-home setup without sacrificing the serenity of your oceanfront surroundings.
At the heart of the home, the gourmet kitchen is thoughtfully designed for effortless entertaining, featuring two refrigerators, two sinks, two ovens and two dishwashers—ideal for hosting family and friends with ease. The open-concept living and dining areas are filled with natural light and showcase breathtaking panoramic ocean views.
Step outside to your spectacular 1,200+ square foot balcony and take in the soothing sea breeze, endless ocean vistas, and unforgettable sunrises. This expansive outdoor living space is perfect for morning coffee, al fresco dining, or simply relaxing while listening to the waves.
Practical luxury continues with five dedicated parking spaces, including two covered spots—an exceptional convenience at the beach. After a day in the sand and surf, unwind with a refreshing swim in the rooftop pool while enjoying sweeping coastal views.
Custom built during original construction; this residence offers thoughtful details and features that simply cannot be replicated. For added peace of mind, no short-term rentals are permitted, creating a quieter, more private atmosphere and preserving the exclusive feel of the building.
This is a rare and remarkable opportunity to own an exceptional oceanfront home that offers the space of a single-family residence with the ease and convenience of luxury condo living.
#MDWO2037996

OCEAN CITY

12201 WIGHT STREET 301

5 Beds

5 Baths

4,015 Sq.Ft.

$3,050,000

MLS#: MDWO2037996

Welcome to Ressa - a unique new boutique development located in the heart of the historic and vibrant premier Rittenhouse Square neighborhood. This  24’ wide, 4 bedroom, 4.5 bath home blends timeless character with modern luxury. This custom-built residence was imagined by the forefront of interior design, Widell + Boschetti and showcases bespoke millwork, refined finishes and carefully curated details throughout. Expansive, light-filled living spaces create a warm and inviting atmosphere. A private elevator connects each level with ease, while multiple outdoor spaces provide the perfect setting and city views. The chef’s kitchen is a showpiece featuring custom fabricated cabinets, rich stone slabs and high-end paneled appliances. The rest of the home includes oak flooring, porcelain tile and slabs, striking marble accents, a statement fireplace and smart home technology. The primary suite is a true retreat with a spa-inspired bath, generous walk-in closet, and elegant design touches. Additional bedrooms provide comfort, privacy, and flexibility for family, guests, or a home office. With a two-car garage and every modern convenience, this home offers exceptional ease of living in one of the city’s most desirable locations. Just steps from Rittenhouse Square Park, award-winning dining, boutique shops, and cultural landmarks, this is a rare opportunity to own a thoughtfully designed residence in Philadelphia’s most sought-after neighborhood. Taxes are not $1 and are TBD. Square footage and taxes are the responsibility of the buyer to verify independently.
#PAPH2537206

PHILADELPHIA

2002 WAVERLY STREET

4 Beds

4 Baths

N/A

$3,050,000

MLS#: PAPH2537206

OFF SITE Model Home at 1806 Barbee St, Mc Lean, VA 22101 @ 1-4pm on Sunday.
Discover spacious luxury and an enviable lifestyle in this magnificent new construction home in desirable McLean. Boasting 7 bedrooms, 7.5 baths, and an impressive 7,900 sq ft of living space, this residence offers exquisite design and exceptional craftsmanship by Anchor Homes. Experience effortless entertaining in the gourmet gallery kitchen, complete with high-end appliances, flowing into the grand family room with its inviting fireplace. Formal living and dining areas offer refined spaces for special occasions, while the upper level's four bedroom suites, each with walk-in closets, provide tranquil retreats. Enjoy the finished basement's versatility with its full guest suite and professionally designed media room - the perfect spot for movie nights or hosting friends. Customize your outdoor enjoyment with optional upgrades like a relaxing deck and screen porch, or a stylish wet bar. This prime McLean location puts commuting and leisure within easy reach for convenient city access, and explore the best of parks, shopping, education - all just moments away. Embrace the ultimate McLean lifestyle in this extraordinary new-build home. Don't miss the opportunity to make this luxurious residence your own. 
 Builder is offering  an additional lender discount of 0.50% of the loan amount when using builder's preferred lender and title company. Contact us now to learn more about this exceptional property and take advantage of special pricing offers.
#VAFX2313396

MCLEAN

1806 BARBEE STREET

7 Beds

7 Baths

7,986 Sq.Ft.

$3,050,000

MLS#: VAFX2313396

1 ... 372 373 374 375 376 ... 666
* Listings identified with the FMLS IDX logo come from FMLS and are held by brokerage firms other than the owner of this website. The listing brokerage is identified in any listing details. Information is deemed reliable but is not guaranteed. If you believe any FMLS listing contains material that infringes your copyrighted work please click here to review our DMCA policy and learn how to submit a takedown request. © 2024. First Multiple Listing Service, Inc.
 - property

Send a message

Message successfully sent.

Your message

What is 3 + 4 ?

Reason for contacting?

I agree to receive email communication and understand I can unsubscribe at any time.

I agree to be contacted by Charis Realty Group via call, email, and text for real estate services. To opt out, you can reply 'stop' at any time or reply 'help' for assistance. You can also click the unsubscribe link in the emails. Message and data rates may apply. Message frequency may vary. Privacy Policy

Sign Out

Virtual Assistant

Would you like to take the next step with this property? We can help you schedule a showing or virtual tour, or send you more details.

Yes, I would like more information.

Thank You for Your Reply, One of Our Agents will contact you as soon as possible

No, maybe later.

Thank you, you can always contact me via email, phone number or through the contact form.

Realhub AI

Lucy - Your AI-Powered Realtor

Update Your Temporary Password

Personalize your search

Enter your email and we'll notify you immediately when new listings match what you're looking for.

or enter email address

Already have an account ? Login here

Continue your home search

I agree to receive communications and understand I can unsubscribe at any time.

I agree to be contacted by Charis Realty Group via call, email, and text for real estate services. To opt out, you can reply 'stop' at any time or reply 'help' for assistance. You can also click the unsubscribe link in the emails. Message and data rates may apply. Message frequency may vary. Privacy Policy

Already have an account ? Login here

We use cookies

We use cookies primarily for analytics to enhance your experience. By accepting, you agree to our use of these cookies. You can manage your preferences or learn more about our cookies policy.