Properties

Browse or get in touch to schedule a walkthrough.

  • Nearby me
Price range

Popular Features

Community Features

Association

Property Features

Waterfront

View

Exterior Features

Interior Features

Style

10000 properties match your criteria

Updated 1 minute ago

E-Alert name
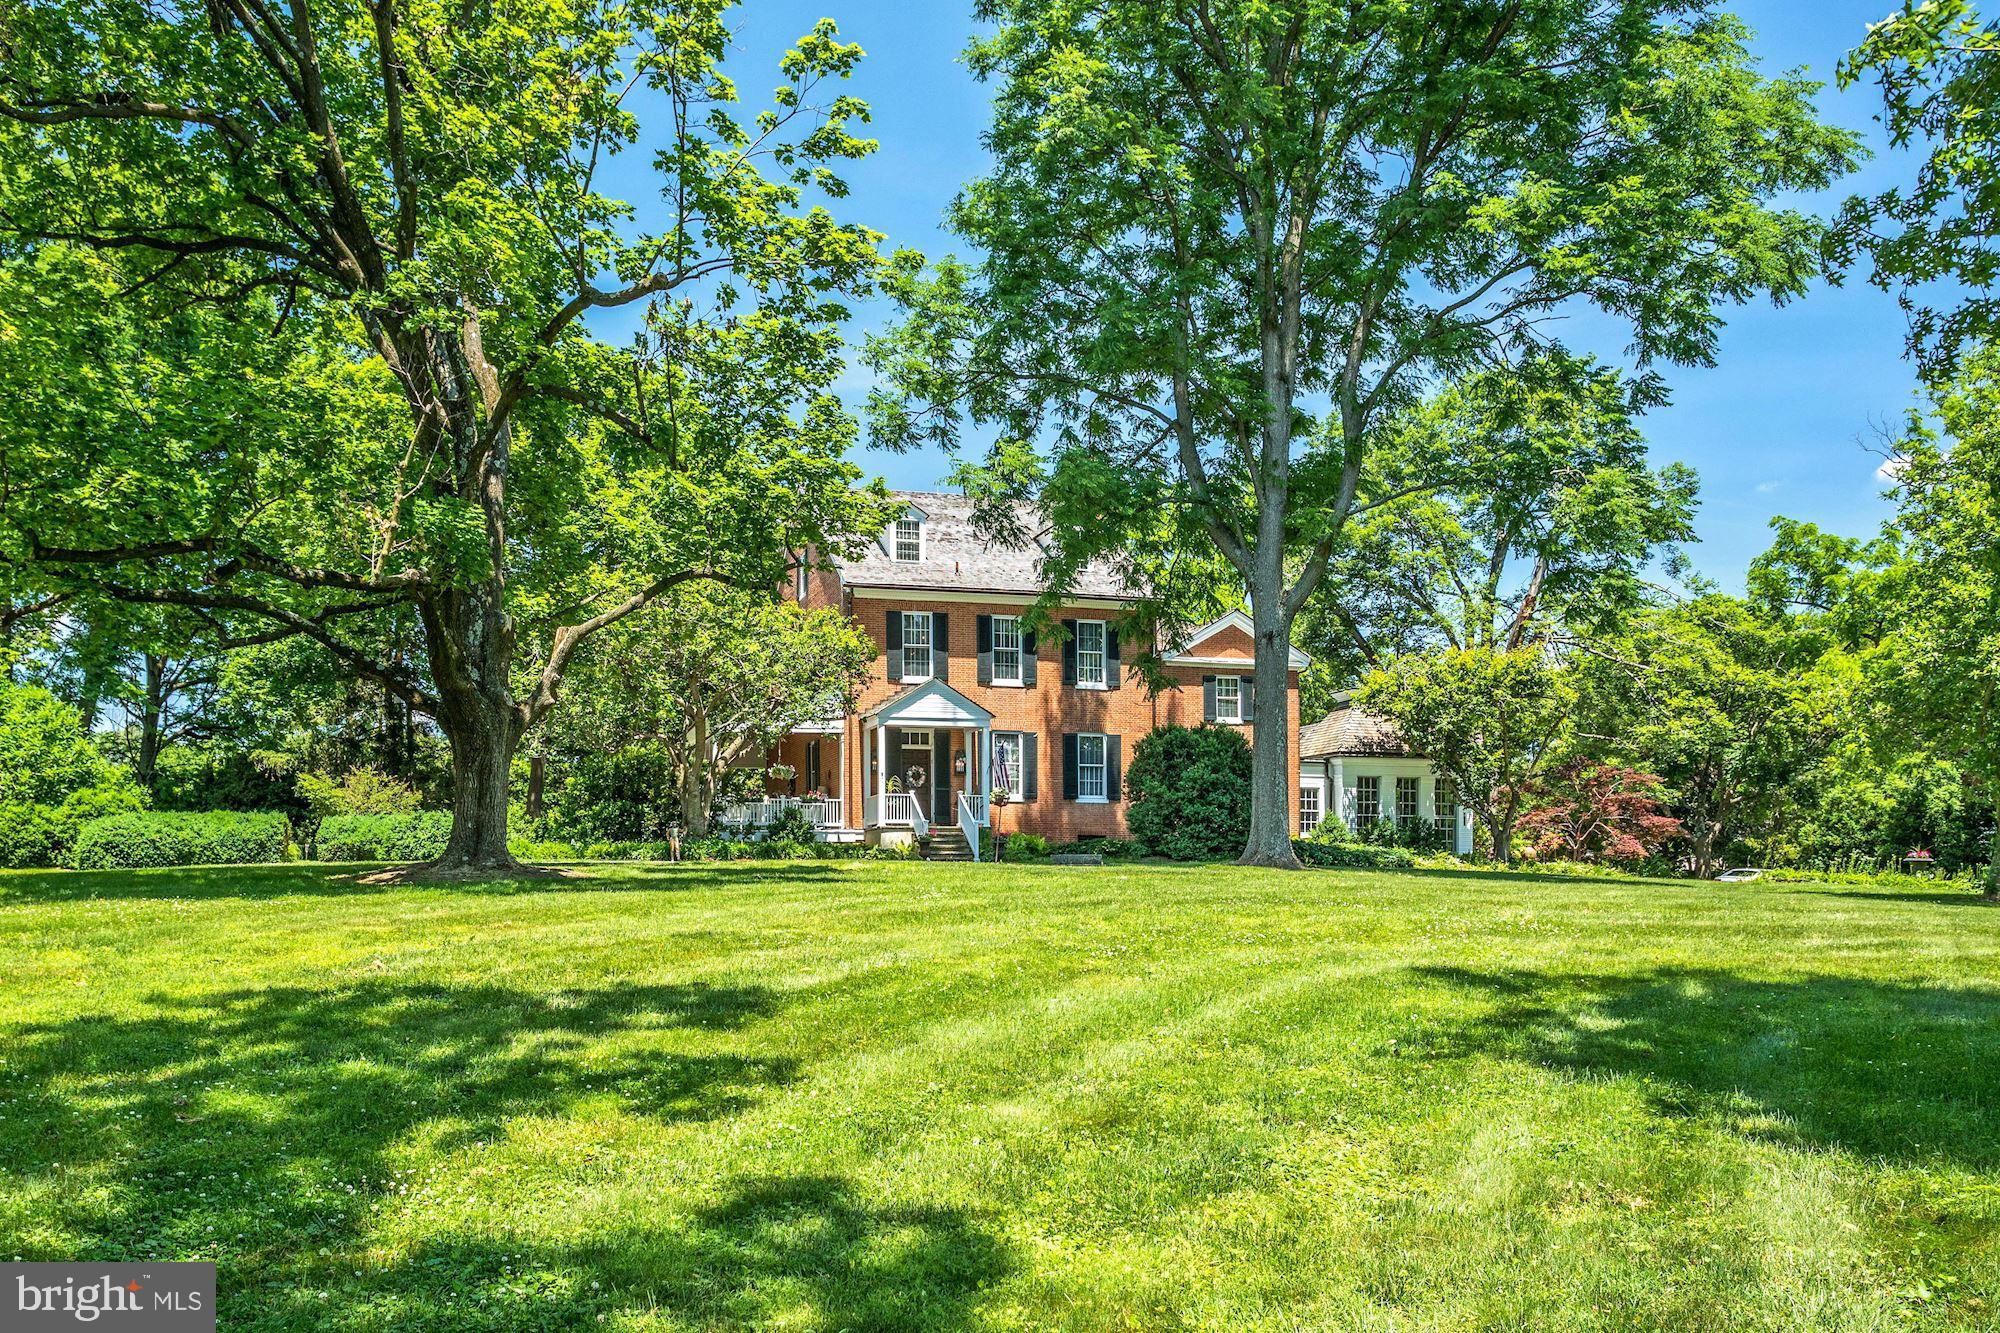
NEW PRICE! Rarely available Turnberry Tower Penthouse Model J. The most sought-after floorplan in the building offers high ceilings, spacious entertaining rooms & masterful open flrplan. Stunning master-suite w/ his-and-her closets, & magnificent marble master bath. Entertaining bar & designer lighting thru-out, private elevator entry & expansive balconies. Priv 2 car garage! Open 2/18 from 1-3pm!
#1000165037

ARLINGTON

1881 NASH STREET N 2102

3 Beds

3 Baths

3,045 Sq.Ft.

$3,148,750

MLS#: 1000165037

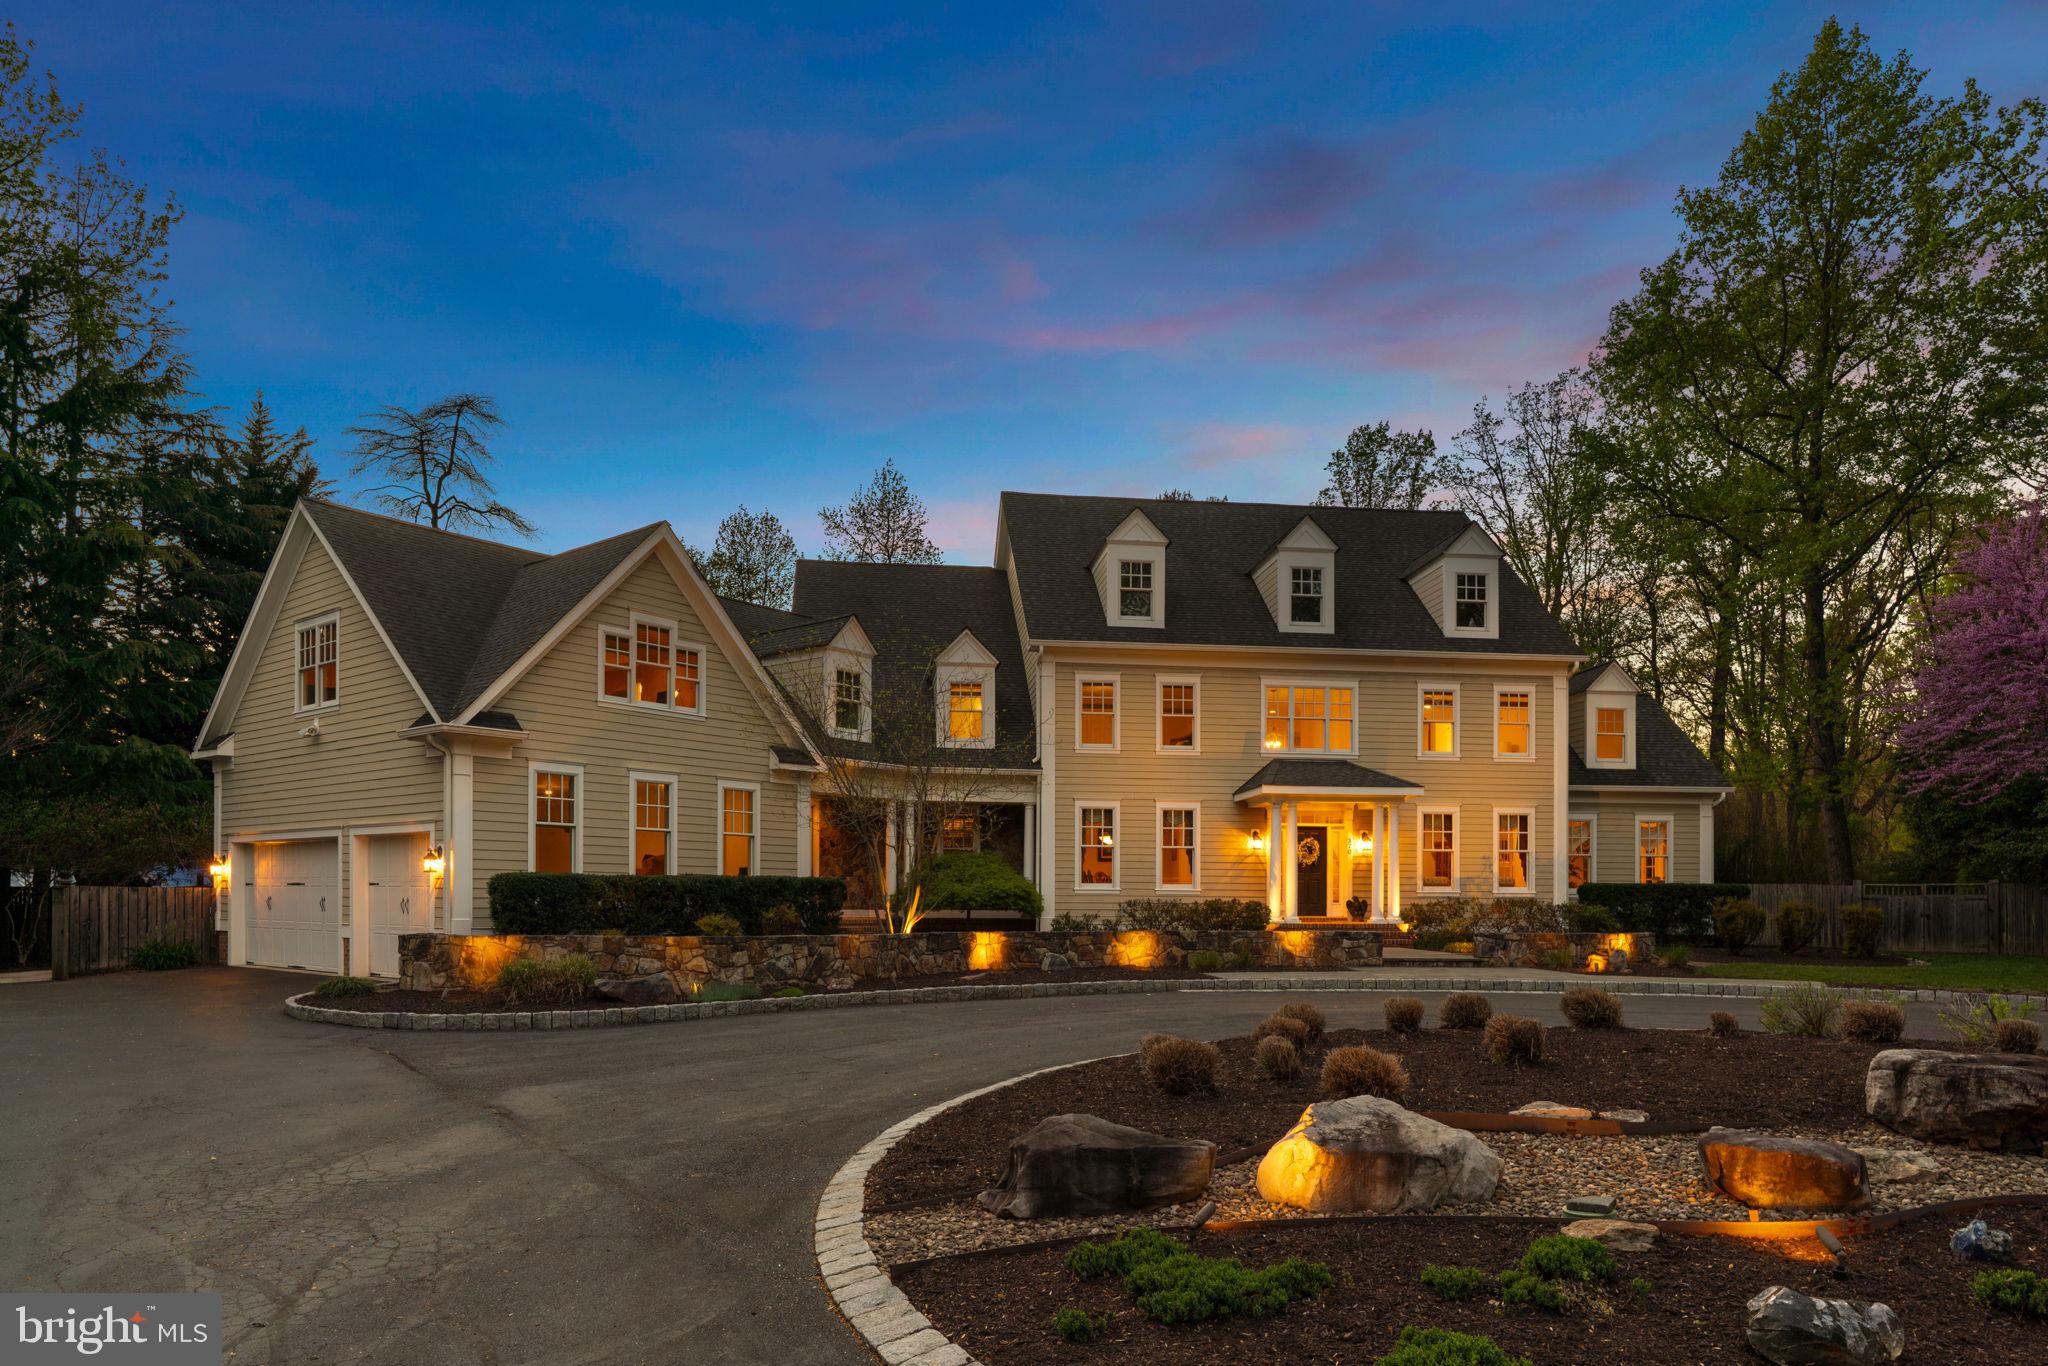
**TO BE BUILT-DELIVERY FOR SPRING 2024***PLEASE VISIT ONE OF OUR MODEL HOMES 4053 THORNTON ST. ANNANDALE, VA.  22003 AND 6506 HALLS FARM LANE MCLEAN, VA. 22101.  OPEN THURS-MON  11-4** Presenting 'The Wedgewood' executive series custom home to be built by Premier Homes Group. This pre-sale opportunity offers the ability to select your own finishes and make a truly custom home. The Gorgeous contemporary potential 6 bedroom, 6 full and 2 half bath home is offering all the luxuries home buyers seek and located in a fabulous location nestled on a .38 acre lot. Open floor plan, hardwood floors on main level and primary suite, high ceilings, an abundance of windows, decorative moldings, on trend 3 tone paint, formal living room, dining room, stunning chef's kitchen with high-end stainless steel appliances, quartz countertops, large center island and morning room opening to a spacious family room with cozy gas fireplace. Mudroom with built-in bench. Powder room on main level plus convenient bedroom and private en-suite bath on main level. Upstairs, the luxurious primary suite boasts a sitting room, dual walk in closets, and en suite bath with freestanding soaking tub and expansive walk in shower with dual shower heads, built-in seat and frameless glass. 3 additional bedrooms each with walk in closets and en-suite baths. Bedroom level laundry room with quartz countertops. Still time to customize/make buyer selections. All this in an excellent location!
#VAFX2147106

MCLEAN

6936 HECTOR ROAD

6 Beds

7 Baths

6,912 Sq.Ft.

$3,147,000

MLS#: VAFX2147106

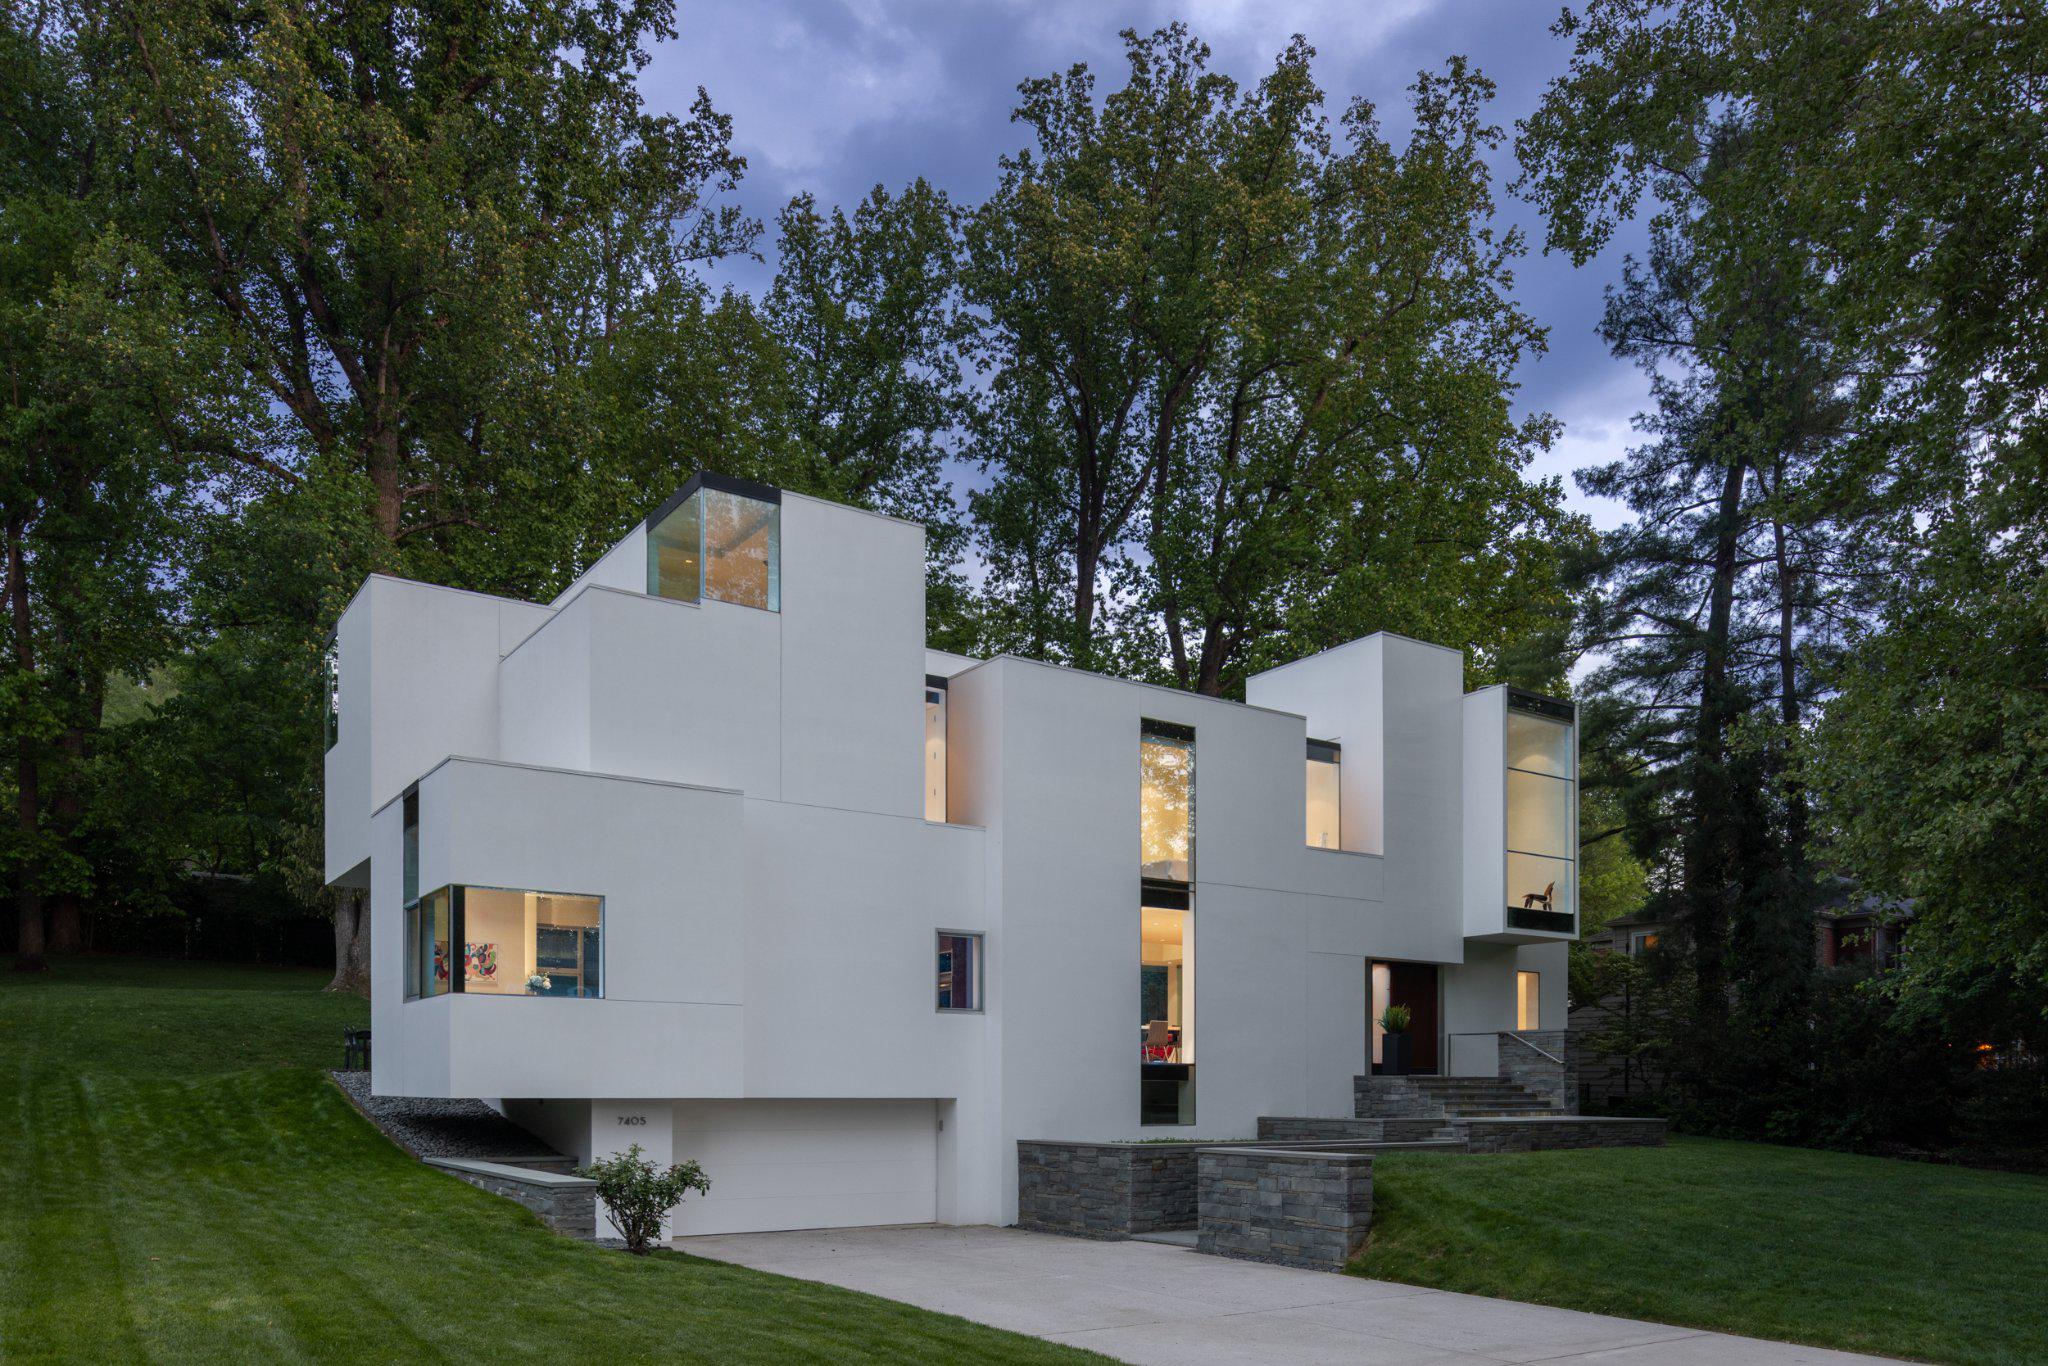
A collaborative masterpiece by architect Christine Kelly of Crafted Architecture, interior designer Jennie Curtis of Material Differences, and BCN Homes, this extraordinary four-level custom residence represents one of Clarendon's most distinctive luxury homes. From the beginning, this 6,400-square-foot home was designed to be a one-of-a-kind residence where timeless craftsmanship, bespoke design, and sophisticated luxury come together. Perfectly positioned just blocks from Clarendon Metro, boutique shopping, acclaimed restaurants, parks, and neighborhood cafés, this exceptional home offers an unmatched walkable lifestyle in one of Arlington's most coveted neighborhoods.
Every detail reflects an uncompromising commitment to quality, from solid walnut hardwood flooring by Olde Savannah Floors and handcrafted custom millwork by Graber Cabinetry to elegant coffered ceilings, designer lighting, and expansive Norwood custom windows that fill the home with natural light. Spa-inspired bathrooms feature House of Rohl fixtures, hand-laid marble mosaic floors, and custom marble tilework throughout.
Designed for effortless entertaining and everyday living, the spectacular gourmet kitchen showcases marble countertops, a professional-grade 60-inch Wolf range with dual ovens and grill, Wolf steam oven, Sub-Zero Pro Series refrigerator, Bosch dishwashers, custom solid copper Vent-A-Hood, Scotsman ice maker, in-wall auto-fill coffee maker, InstaHot dispenser, walk-in pantry, and an oversized center island.
One of the home's signature spaces is the breathtaking conservatory, featuring floor-to-ceiling windows, a wood-burning fireplace, herringbone brick flooring, and an elegant wet bar with hammered bronze sink, marble surround, Perlick refrigerator, and integrated beer and wine tap system. The adjoining family room offers a gas fireplace and custom built-ins, while the private library provides beautifully crafted built-ins for an inspiring work-from-home setting.
The luxurious primary suite serves as a private retreat with separate custom walk-in closets, a Perlick beverage refrigerator, in-wall auto-fill coffee maker, and a spa-inspired bath featuring heated marble mosaic floors, a Victoria + Albert soaking tub, and oversized steam shower. A covered private terrace with a fireplace, ceiling heater, and outdoor television extends the suite outdoors.
The fourth level offers exceptional flexibility beneath soaring cathedral ceilings with skylights, custom built-ins, a full bath, and a fully equipped entertaining area complete with refrigerator, dishwasher, sink, and hot water dispenser. Step onto the rooftop veranda to enjoy a custom stainless steel Diamond Spa hot tub with integrated sound system beneath a pergola. The walk-up lower level features a spacious recreation room with custom wet bar, Sub-Zero and Perlick refrigeration, Bosch dishwasher, private movie theater, temperature-controlled wine cellar, fifth bedroom, full bath, dedicated dog-wash station, and direct backyard access.
Additional luxury amenities include a Savant Smart Home system controlling lighting, audio, and entertainment, Stealth speakers, dual-zone HVAC, whole-house water filtration, water softener, humidifier, whole-house generator, and comprehensive security system. The professionally designed exterior features authentic Coppersmith gas lanterns, a fully fenced yard with electronic gate, powder-coated aluminum fencing, permeable brick driveway, and detached garage with additional storage.
Just minutes from Georgetown, Washington, D.C., the Pentagon, and Reagan National Airport, this architecturally curated residence offers a rare opportunity to own a truly exceptional home where visionary design, extraordinary craftsmanship, and an unbeatable Clarendon location come together in perfect harmony.
#VAAR2076364

ARLINGTON

2600 12TH STREET N

5 Beds

5 Baths

5,390 Sq.Ft.

$3,147,000

MLS#: VAAR2076364

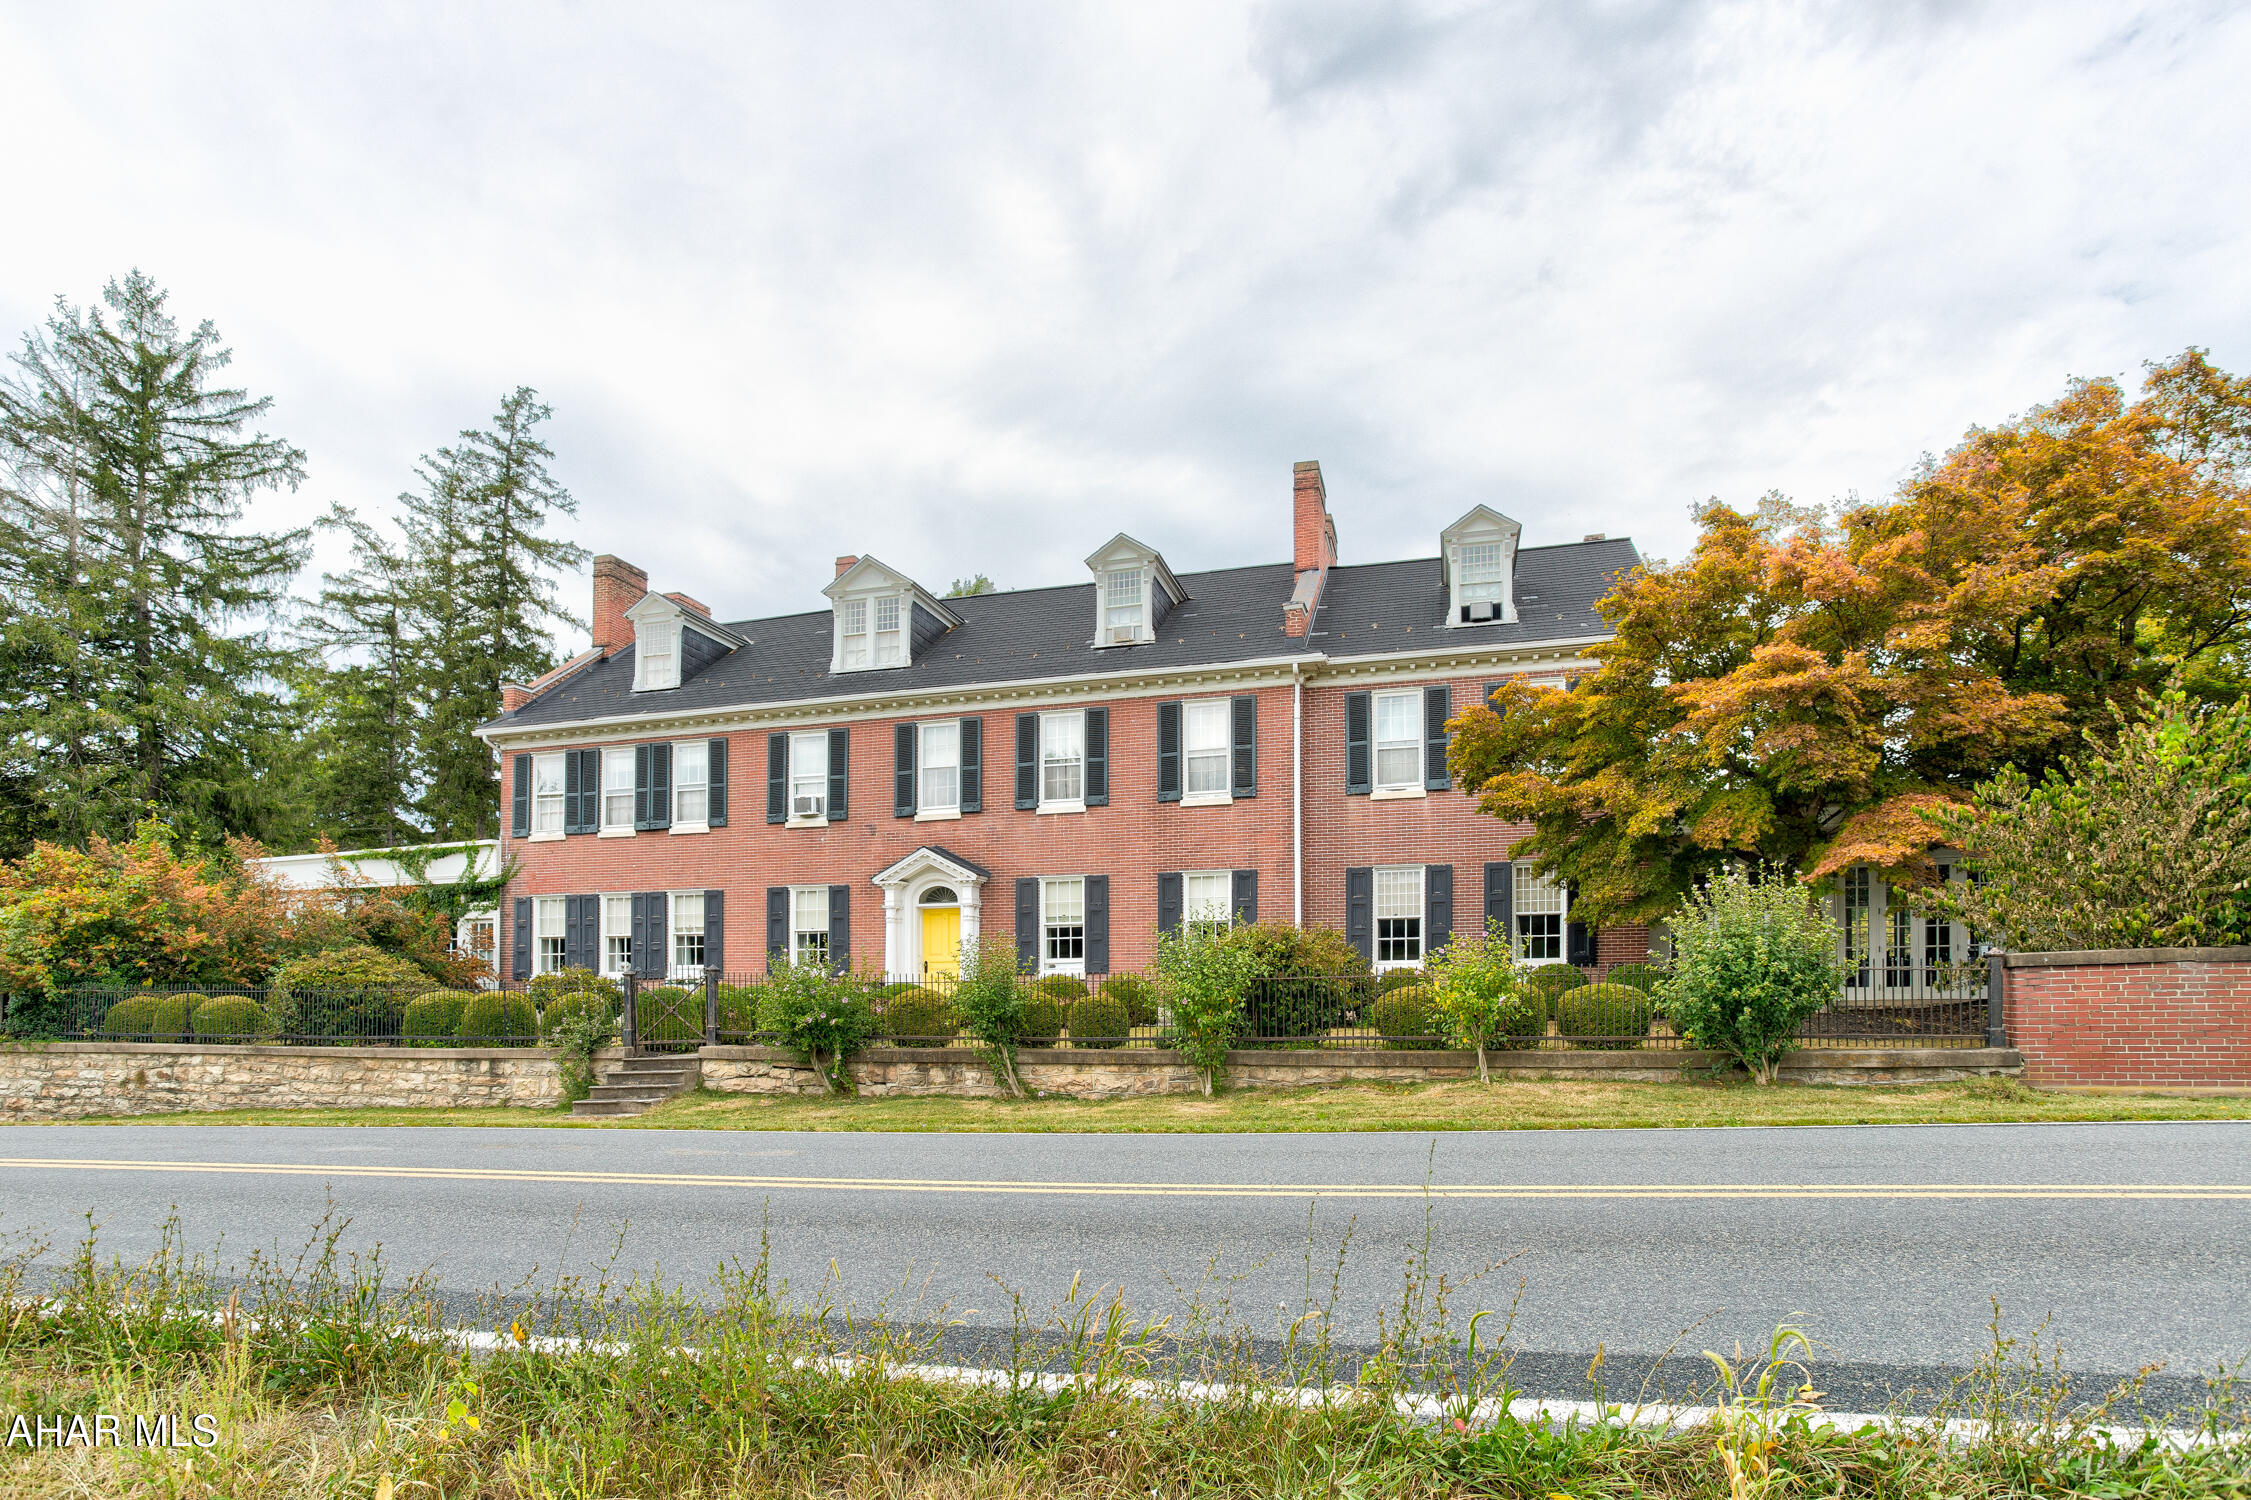
BREATHTAKING  7 BEDROOM  8 1/2 BATH  STONE CENTER HALL COLONIAL BEAUTIFULLY SITUATED ON A QUIET PEACEFUL STREET MINUTES TO POTOMAC VILLAGE.  THIS SPECTACULAR HOME HAS A WELL DESIGNED EXPANSIVE FLOORPLAN WITH APPROXIMATELY 11,000 SQ FT ON 4 BEAUTIFULLY FINISHED FLOORS.   FROM THE WIDE WELCOMING FOYER THROUGH STUNNING LIVING ROOM WITH FIREPLACE, GRACIOUS FORMAL DINING ROOM WITH  SERVING BAR,  EXPANSIVE FAMILY ROOM WITH FIREPLACE OPENING TO LUSH GROUNDS, HANDSOME LIBRARY WITH FIREPLACE AND BUILT-INS,  GOURMET KITCHEN WITH 2 SINKS AND ALL DESIGNER APPLIANCES,  BREAKFAST ROOM WITH A WALL OF WINDOWS SHOWCASING BEAUTIFUL VIEWS OF PRIVATE GROUNDS,   PRIVATE GUEST BEDROOM WITH BATH.   UPSTAIRS  THE  EXPANSIVE MASTER BEDROOM HAS A FIREPLACE, LARGE MASTER BATH,  SEVERAL WALK IN CLOSETS AND A SITTING ROOM PERFECT FOR RELAXING OR  HOME OFFICE.  3 ADDITIONAL FAMILY BEDROOMS EACH WITH BATH ALSO ON THE SECOND FLOOR ALONG WITH A DELIGHTFUL SITTING ROOM NEXT TO A FULLY EQUIPPED LAUNDRY.  THE THIRD FLOOR HAS A BEDROOM WITH SITTING ROOM AND FULL BATH.   LOWER LEVEL IS A NICE OASIS WITH GREAT SPACE AND LIGHT.  GORGEOUS 2ND FAMILY ROOM WITH FIREPLACE,  LARGE MEDIA ROOM,  BEDROOM WITH FULL BATH,  GYM WITH BATH.  AND LARGE STORAGE ROOMS.  THE FLOORPLAN OFFERS VERY LIVEABLE, COMFORTABLE LIVING SPACES WITH SOMETHING FOR EVERYONE.   OUTSIDE IS A 3-CAR GARAGE AND LUSH LANDSCAPED GROUNDS.  ALL ONLY MINUTES TO POTOMAC VILLAGE WITH SHOPPING AND MANY AMENITIES EASILY AVAILABLE!!!  TRULY A SPECIAL OPPORTUNITY.
#MDMC656908

POTOMAC

9908 NEWHALL ROAD

7 Beds

8 Baths

11,487 Sq.Ft.

$3,140,000

MLS#: MDMC656908

Introducing The Laurel, Philadelphia's newest luxury Condominium and the final residential opportunity on historic Rittenhouse Square. The striking glass tower soaring 48 stories is a masterpiece of contemporary architecture designed to inspire. The Laurel offers quarter floor Sky residences, half floor Estates and full-floor customizable Penthouses.  Come home to one of the most spectacular sunsets the city can offer through the floor to ceiling windows.  The corner balcony allows for a dynamic experience of views from north, west and south giving this home optimal light exposure.  The Euro-style kitchen showcases a stunning high gloss Polar White cabinetry.  Your chef will enjoy this state-of-the-art Sub-Zero and Wolf with an integrated refrigerator, gas cooktop, steam oven and full size convection oven. The kitchen island features White Statuary Quartz counters with waterfall edge, a large undermounted sink, Dornbracht faucet, Signature dishwasher and under-counter drawer microwave.  Gorgeous 6” plank dark  oak hardwood from Carlisle can be found throughout this home including the bedrooms.  Homeowners will enjoy a spacious owner’s suite with two large walk-in closets, stunning sunset views and your own private spa-like oasis with luxurious freestanding soaking tub atop Empyrean Ice White marble floors surrounded by floor to ceiling porcelain walls and complimented by an expansive shower with Fantini shower fixtures.  A comfortable size laundry room with full size Maytag washer and vented dryer make life easier.  Prewiring for future blinds and smart home technology complete this magnificent residence.
***One parking space is included in listed price, second parking space is available for additional $100,000***
#PAPH2548896

PHILADELPHIA

1911 WALNUT STREET 2903

2 Beds

2 Baths

1,891 Sq.Ft.

$3,139,278

MLS#: PAPH2548896

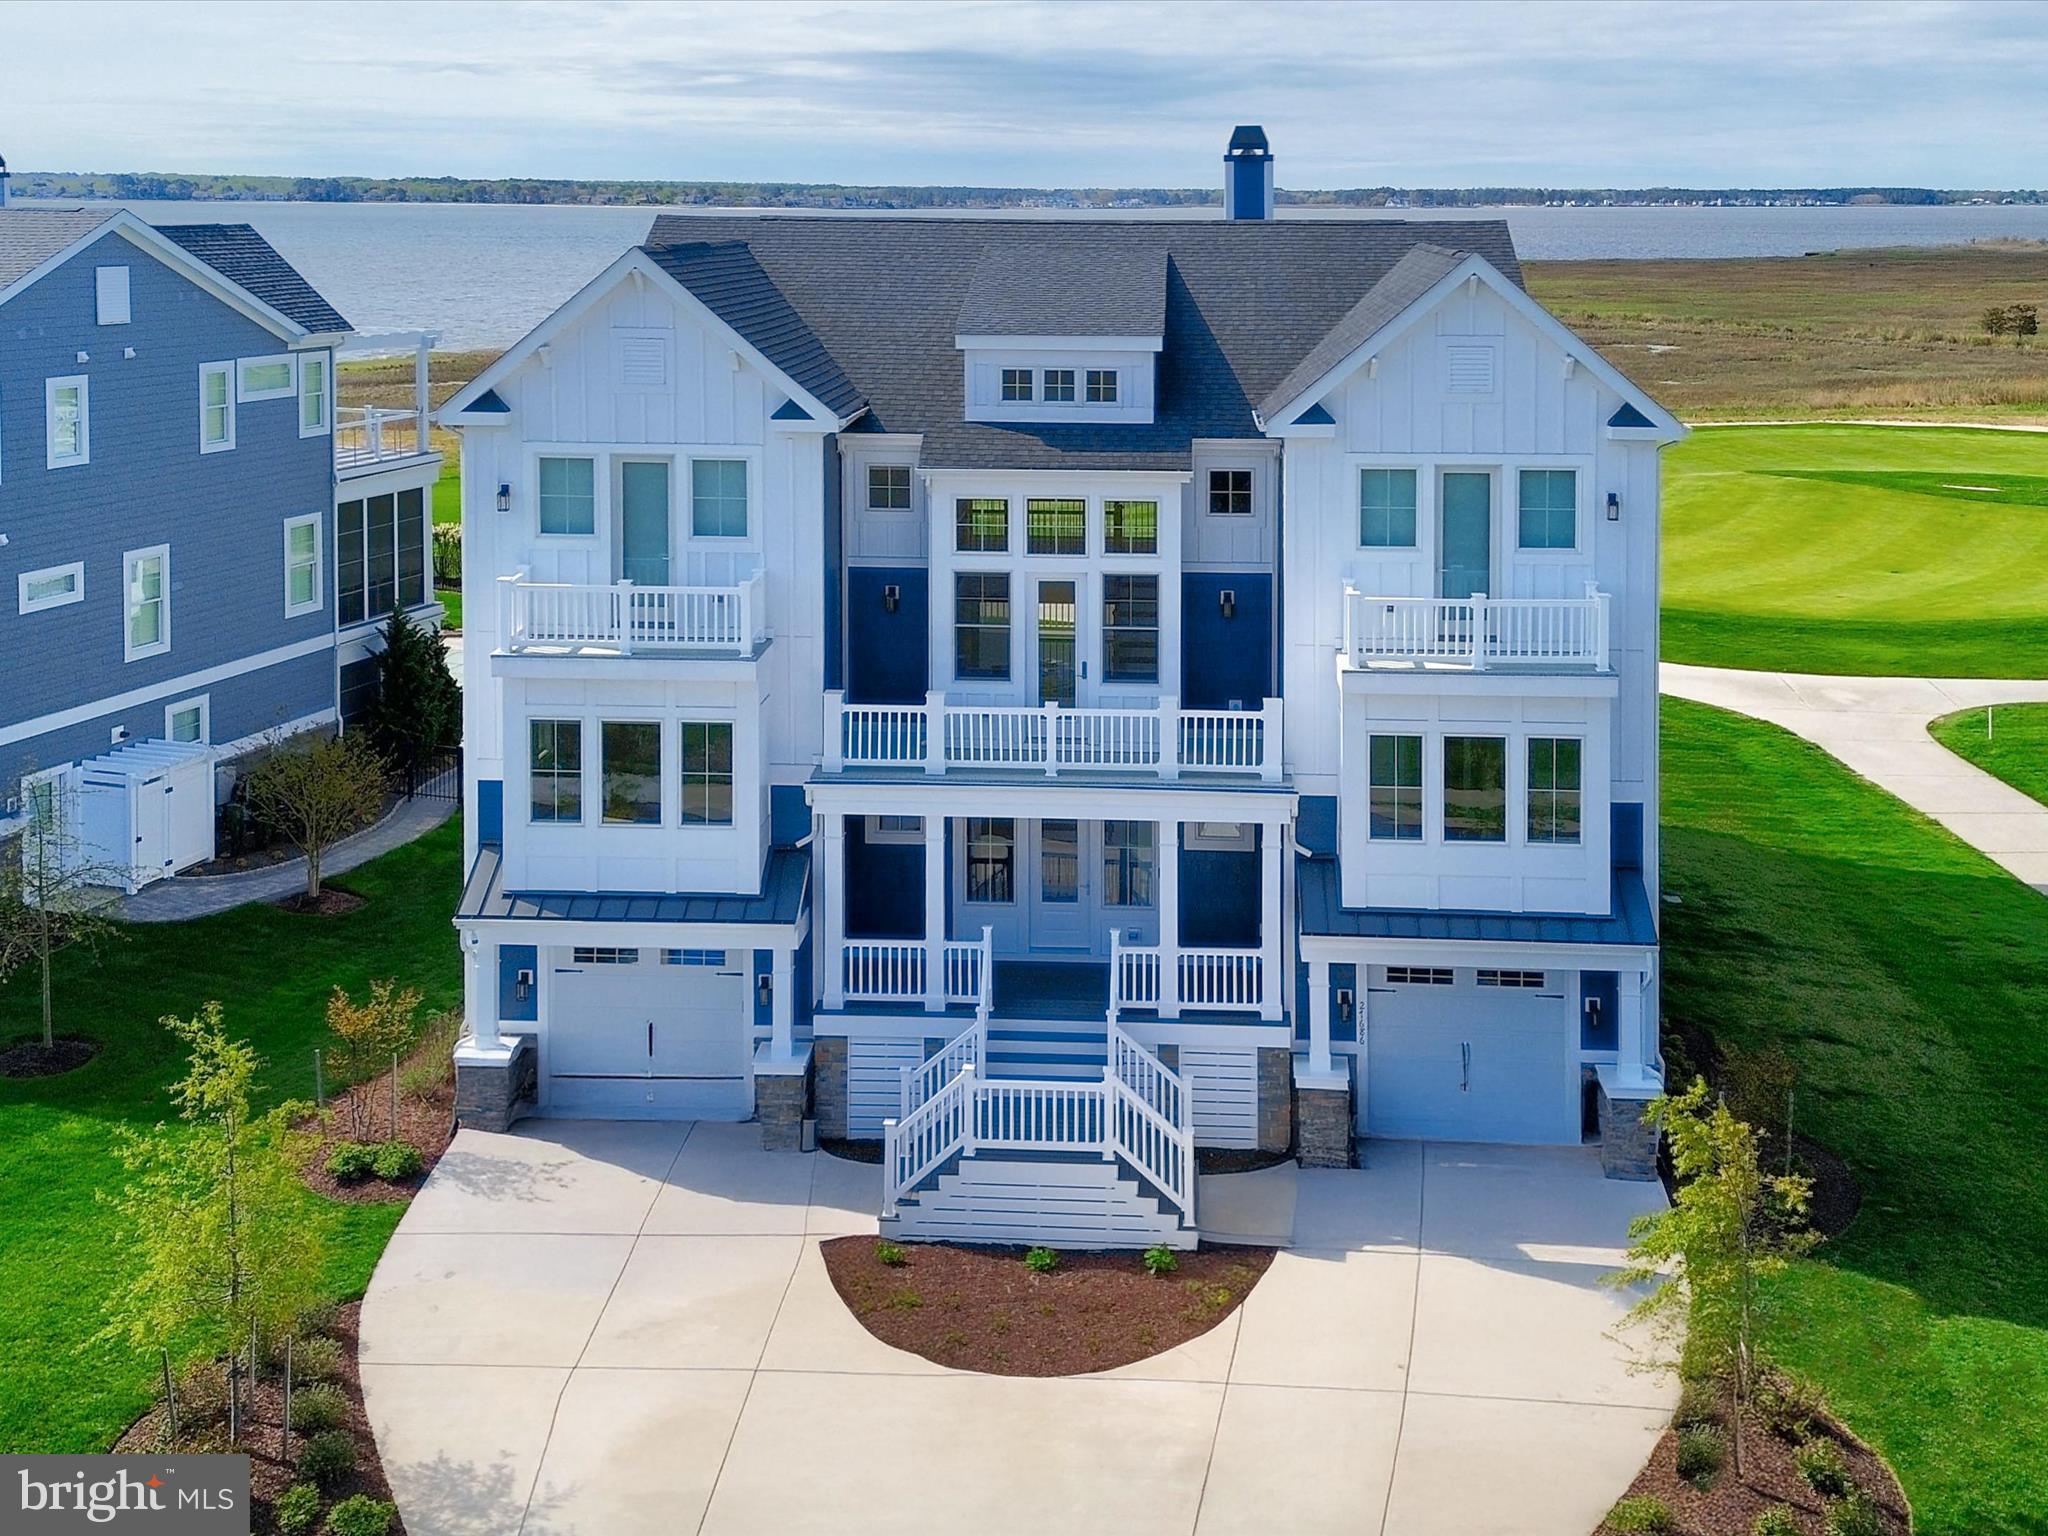
Enjoy bayfront living at Channel Pointe, a new luxury community of 70 single family homes., just 1 mile to the beach of Fenwick Island. The Bayberry floor plan is a three -story home to maximize the water views in this stunning location. The first floor consists of a 2 car garage, conditioned storage, mud room and a study.  The open kitchen, dining and great room with a fireplace is on the second floor as well 2 bedrooms and a bath. The third floor of the Bayberry of this  floorplan consists of the owner's suite with a bay view,  and three additional bedrooms with their own baths plus the laundry room. For your outdoor living there are decks, a screened porch and patios.
#DESU2105320

SELBYVILLE

30906 CHANNEL WATCH LANE

6 Beds

4 Baths

7,609 Sq.Ft.

$3,133,224

MLS#: DESU2105320

Introducing The Laurel, Philadelphia s newest luxury Condominium and the final residential opportunity on historic Rittenhouse Square.  
The Sky 4  (S4) located on the North East corner is a dramatic residence featuring expansive wraparound windows framing the panoramic city skyline views. This home features 10-foot ceilings, a split bedroom floor plan and 2 balconies. The gourmet kitchen is adorned with modern cabinets by Hans Krug and flows out to the first balcony and into the open living and dining areas. The appliance package includes a Sub-Zero integrated refrigerator, Wolf gas cooktop, state of the art steam oven and full-size convection oven. The oversized kitchen island features Quartz counters with waterfall edges, a large under mounted sink, Dornbracht faucet, Signature Series dishwasher and under-counter drawer microwave. The intimate owner’s suite with the second balcony offers views of Rittenhouse Square. The main bathroom is complimented by an expansive shower with Fantini shower fixtures, marble floors and surrounded by floor to ceiling porcelain walls.  A comfortable size laundry room with full size Maytag washer and vented dryer make life easier.  Hardwood throughout and prewiring for future blinds and smart home technology complete this magnificent residence.
***One parking space is included in listed price, second parking space is available for additional $100,000***
#PAPH2545438

PHILADELPHIA

1911 WALNUT UNIT 3404

2 Beds

2 Baths

1,721 Sq.Ft.

$3,130,395

MLS#: PAPH2545438

Live on one of the most sought-after streets in Vienna!  Jefferson Homes has just finished a stunning home with over 6500 square feet of luxury living space.  The elegant exterior features a charming front porch, Hardie-Plank siding, authentic stone and floor to ceiling Anderson 400 series windows to provide a transitional feel.  The interior finishes are modern traditional with wide plank wood floors, gourmet kitchen with large center island, quartz countertops, inset cabinetry, range hood and timeless design selections. The custom floor plan features a large family room with an Anderson four panel sliding door leading to a  screened in porch. There is a formal dining room, private study , sunny breakfast room, walk-in pantry, with additional dishwasher,  main level bedroom with full bath,  and a  large mud room with built-in cabinetry and additional dishwasher and refrigerator. There are four ensuite bedrooms on the upper level and a stylish laundry room. Lower level with rec room, game room, full wet bar, home theatre, gym and bedroom with full bath. Dedicated space  for future elevator.  Three car garage with electric car charger.  Wolftrap / Kilmer / Madison pyramid.  Jefferson Homes has been building custom homes in Vienna for over 20 years and is known for attention to detail and high quality building materials. Enjoy the pride of ownership and confidence knowing that your new home was built by an experienced and respected custom builder.  Jefferson Homes has two more Vienna homes delivering in 2026.
#VAFX2288092

VIENNA

508 NELSON DRIVE NE

6 Beds

6 Baths

6,528 Sq.Ft.

$3,130,000

MLS#: VAFX2288092

11,250 FOOT LOT IN CHERRYDALE!! BeaconCrest Homes proudly presents an exceptional to-be-built offering in the highly sought-after Cherrydale neighborhood. Situated on an expansive lot, this extraordinary 7-bedroom residence built with hand laid stone, features over 6,800 square feet of finished living space across four luxurious levels—complete with a massive rear yard that invites endless possibilities. A Main Level that showcases soaring 10-foot ceilings and is thoughtfully designed for both grand entertaining and everyday living. Highlights include a private study, a formal dining room, a rear prep kitchen, and a gourmet kitchen that opens seamlessly to the spacious family room. A covered rear porch extends your living space outdoors, offering direct access to the generous backyard. A versatile main-level bedroom with an en-suite bath offers flexibility for guests, multigenerational living, or a second office. The Second Level boasts three generously sized secondary bedrooms, a large, sun-filled laundry room, and a stunning owner's retreat. This private sanctuary features a spa-inspired bath and expansive walk-in closets designed to accommodate every need. The Fourth Level offers one of the home’s most distinctive features: a spacious playroom, an additional bedroom with full bath, and a private outdoor balcony—perfect for enjoying sweeping and stunning views. The Lower Level is designed for comfort and recreation, with a large, open-concept rec room, a stylish wet bar, and a dedicated home gym to support your wellness lifestyle. 

Don’t miss this rare opportunity to own a truly one-of-a-kind residence in Cherrydale. Still time to personalize selections—make this dream home uniquely yours!! Spring 2026.
#VAAR2067510

ARLINGTON

2005 N TAYLOR STREET

7 Beds

7 Baths

6,865 Sq.Ft.

$3,129,000

MLS#: VAAR2067510

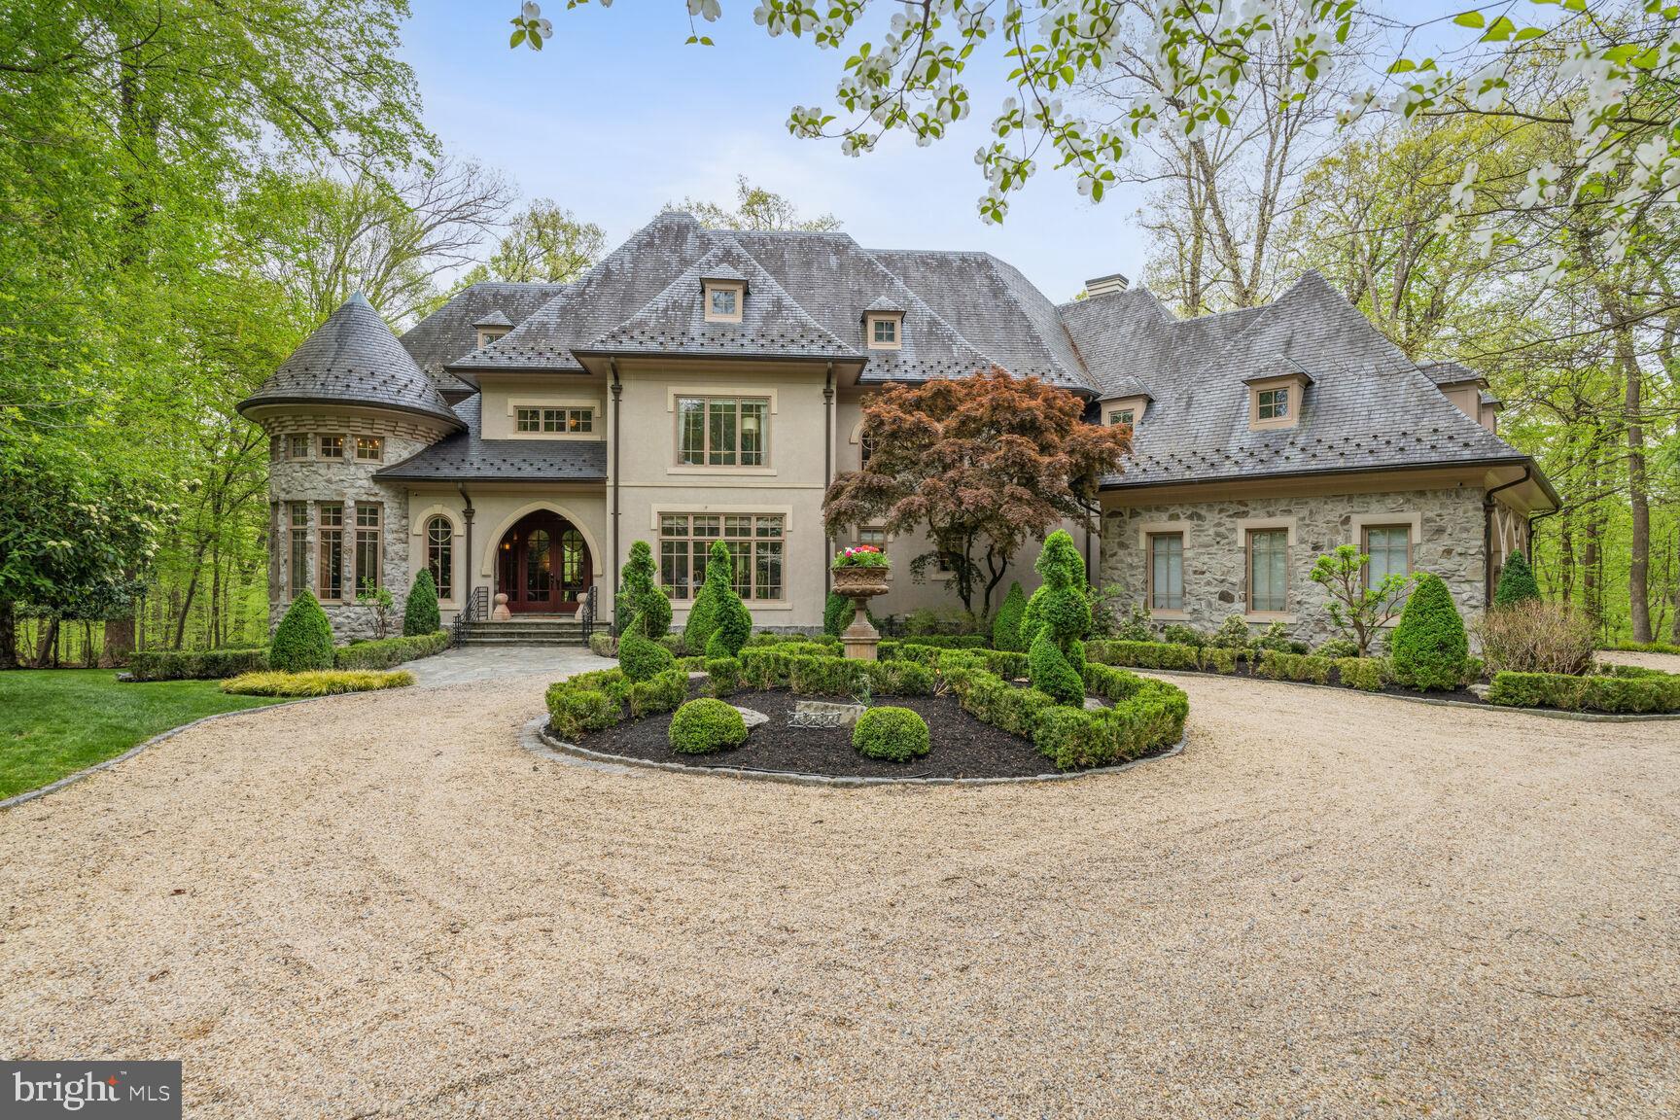
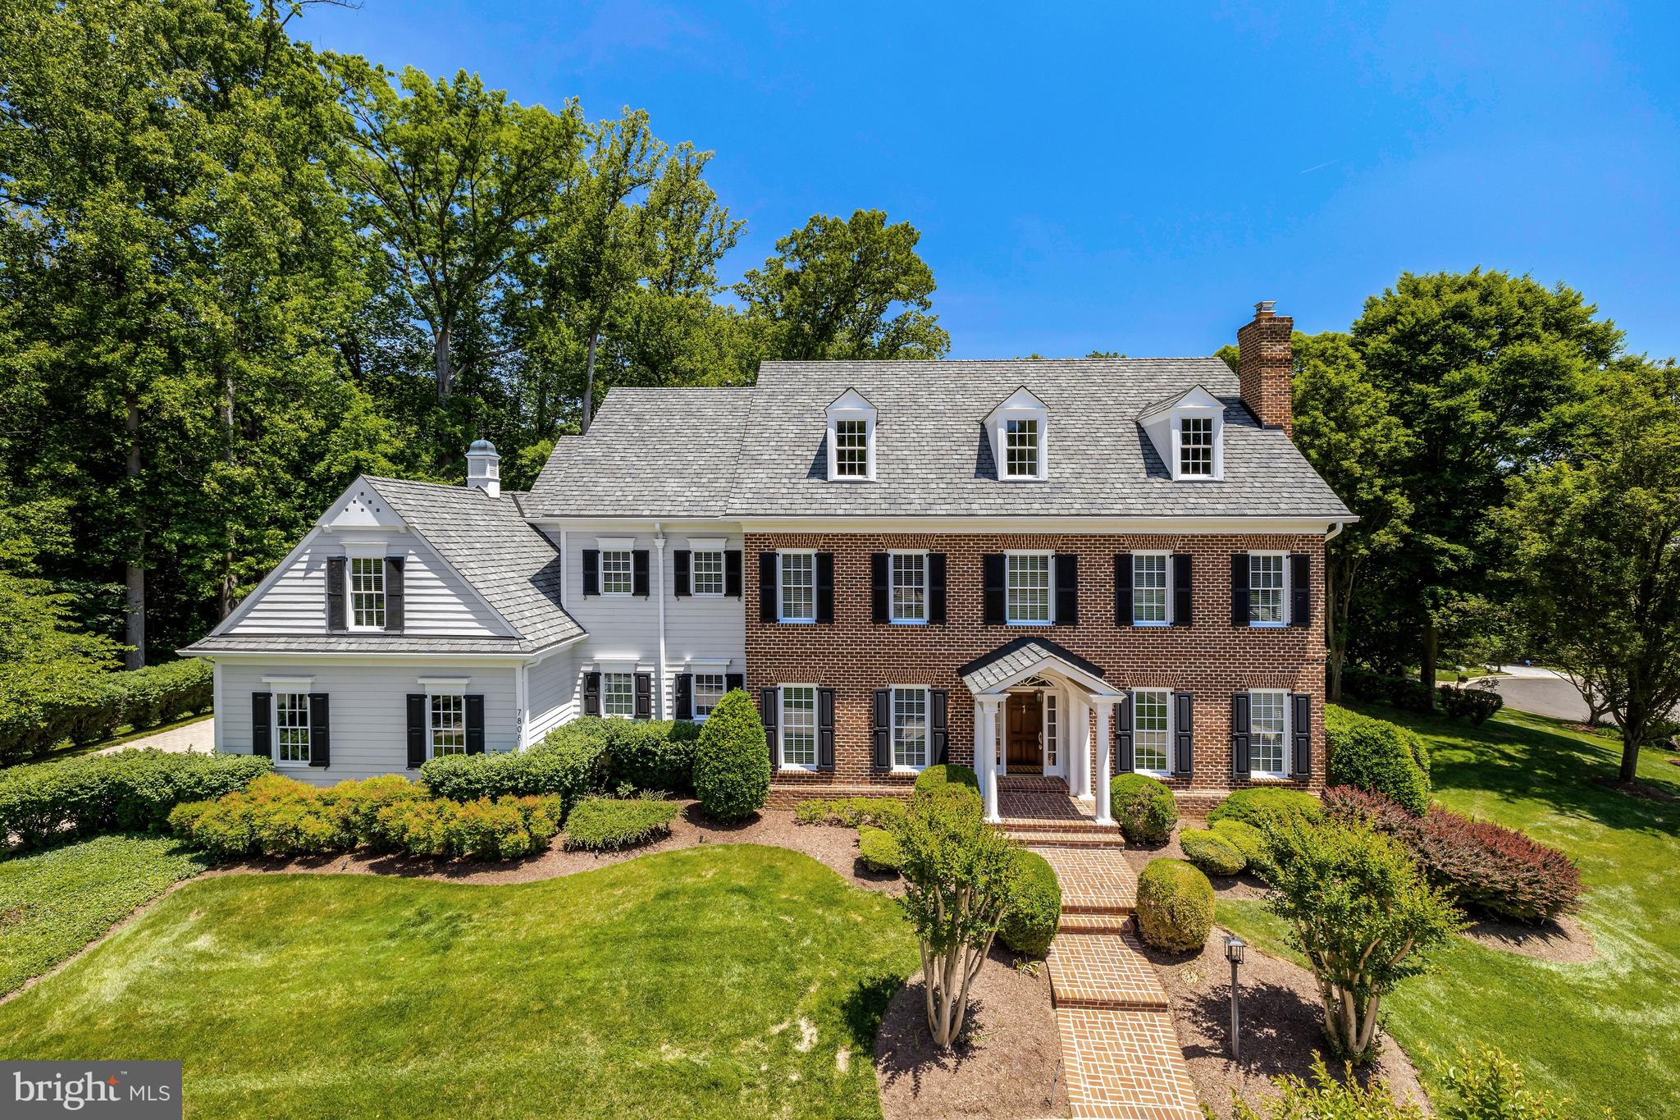
Prominently situated in the double cul-de-sac enclave of Rock Spring Court, this timeless expanded Colonial seamlessly marries classic charm with modern luxury. Meticulously updated and expanded, this home boasts refined elegance and spacious living. Resting on a 1/2-acre lot with thoughtfully planned, mature landscaping and ample hardscaped areas for relaxation and entertainment, there are simply no comparable homes on the market.  This is not your typical new construction style home; it has character and attributes that come with decades of planning, updating and continuous care.  
The main level boasts a gourmet kitchen that flows into a spacious and cozy family room which is adjacent to the formal living room, both with fireplaces.  There are 2 ensuite bedrooms on the main level including a luxurious owners suite with two walk-in closets and a fully renovated spa-like bathroom.  The upper-level features 4 bedrooms and 2 full baths, one of the bedrooms is in a separate wing and is currently being utilized as an incredible home office.  The lower level includes a full bar, billiards and gaming room, family room, a full bathroom and ample storage.   There are simply too many features to list, this is a must-see home and a truly once in a lifetime opportunity.
#VAAR2039324

ARLINGTON

3018 N DICKERSON STREET

6 Beds

6 Baths

7,030 Sq.Ft.

$3,125,000

MLS#: VAAR2039324

Elevated high above the city on the 35th floor, Residence 3504 at The Laurel Rittenhouse redefines refined urban living. This exceptional northeast corner home captures sweeping, unobstructed views and welcomes the day with radiant sunrises from two private balconies.
Inside, a seamless blend of modern elegance and thoughtful design unfolds. Wide-plank flooring leads you through an expansive layout to a striking gourmet kitchen—crafted for both everyday living and sophisticated entertaining. 
Featured in the living space, a dramatic 60-inch gas fireplace anchors the room, creating a warm yet refined atmosphere ideal for relaxing or hosting.  
The primary suite offers a tranquil retreat with floor to ceiling slab stone walls, complete with a spa-inspired bath featuring a deep soaking tub, an oversized glass-enclosed shower, and a state-of-the-art smart feature in water closet. 
Custom-designed closets throughout the home provide effortless organization and abundant storage.  A dedicated laundry room enhances convenience, while every detail has been carefully considered.  The home includes custom blinds in every room for the ultimate comfort and control.

Set within one of Rittenhouse Square’s most prestigious addresses, residents enjoy access to an unmatched collection of luxury amenities and services—all just steps from the city’s finest dining, shopping, and cultural destinations.
This is more than a residence—it is an elevated lifestyle defined by comfort, design, and distinction.


***One parking space is included in listed price, second parking space is available for additional $100,000***
#PAPH2595514

PHILADELPHIA

1911 WALNUT 3504

2 Beds

2 Baths

1,721 Sq.Ft.

$3,125,000

MLS#: PAPH2595514

An elegant gem of a home in the heart of Chevy Chase Village! This one-of-a-kind English country cottage was reimagined by renowned architect Robert Bell to create soaring light-filled interiors. The tall-ceilinged great room boasts an updated chef’s kitchen, eating alcove, and gracious living room facing on a private rear patio and lawn. French doors flanking a hand-carved wooden hearth open onto a soaring, barrel-ceilinged study with vaulted windows framing sunset views. The cathedral-ceilinged primary bedroom features three exterior exposures to light and outdoor greenery: floor-to-ceiling French doors open onto a Juliet balcony over the southern-facing back yard, interior double doors access a second balcony overlooking the barrel-ceilinged study, and the opulent bath includes steam, jacuzzi and generous window light. Three of the five bedrooms feature en suite baths, including a top floor suite ideal for a teenager, or private office. This gracefully designed and versatile home offers separate spaces for family living, remote work, and hosting out-of-town guests.  Featuring two wood-burning fireplaces, front and back flagstone decks, second-floor laundry room, a two-car garage and finished basement with ample storage, it's just two blocks from Connecticut Avenue shops and easy walking to Friendship Heights Metro and stores.
#MDMC2120938

CHEVY CHASE

30 GRAFTON STREET

5 Beds

5 Baths

4,484 Sq.Ft.

$3,125,000

MLS#: MDMC2120938

Beautiful custom Stapf build in desirable Worthington Green.  6-bedroom 6-bathroom French colonial with impeccable craftsmanship & architectural detail. Private premium lot with pool, hot tub spa, custom pool pavilion, screened-in porch & bluestone terrace. Generous outdoor living space. One-of-a-kind interior with gourmet kitchen, grand two-story foyer, basement perfect for entertaining. Open staircase to walk-out basement with generously sized rustic wine cellar, industrial style bar, movie room & expansive rec space. A beautiful combination of elegant style & warm comfort. An entertainer's dream.
#MDBC2094322

OWINGS MILLS

12426 HUNTERS GLEN

6 Beds

6 Baths

9,668 Sq.Ft.

$3,125,000

MLS#: MDBC2094322

Welcome to 11820 Gainsborough Road,  another beautifully appointed home by Rad Development Group, where modern elegance meets unparalleled comfort in every meticulously crafted detail. Spanning over 7500 sq. ft of living space, this home boasts expansive, open spaces with  floor- to- ceiling windows and a layout ideal for contemporary lifestyles. The main level features a spacious bedroom with a full bath, perfectly positioned to overlook the beautiful private backyard. A dedicated home office provides the ideal space for remote work. The gourmet kitchen is a chef's dream, equipped with top -of- the line appliances, a large island and ample space for entertaining.  Additionally, a separate catering kitchen offers a dedicated prep area for seamless meal preparation. On the upper level, you'll find five generously sized bedrooms and four full baths. The oversized primary suite is a true retreat, featuring a spa like bath with heated floors, an oversized shower, and a separate tub.  A boutique style closet enhances the luxurious feel of this private sanctuary.  Conveniently, the laundry room is also located on this level.  The lower level is designed for entertainment, offering a media room, gym and plenty of open space for recreation. This level includes a large bedroom with ensuite bath and ample storage.  A home elevator enhances the convenience and luxury of this stunning home. The backyard is a private oasis, complete with a stone patio and a built-in fireplace and offers plenty of room for a pool or sports court! This home is conveniently located minutes away from shopping, park trails, restaurants and offers easy access to all areas of the DMV. Experience the perfect blend of luxury and functionality in this exquisite home! 11820 Gainsborough Road will be ready for delivery in November 2024, just in time for the holidays!
#MDMC2140916

POTOMAC

11820 GAINSBOROUGH ROAD

7 Beds

6 Baths

N/A

$3,125,000

MLS#: MDMC2140916

Welcome to this stunning home in the charming town of Vienna, VA just completed in August 2022! This property offers a spacious, versatile, and open floor plan. Featuring 8000+SF on three levels and an oversized lot (.63 acres) on a Culdesac. Walking distance to both the town of Vienna and Westwood Country Club with easy access to Tysons Corner and all major commuter routes this home has an ideal location with a coveted school pyramid (Vienna/Thoreau/Madison). The main level offers impressive 10-foot ceilings, Gourmet Kitchen with Massive Island, Custom Cabinetry, under cabinet lighting, and also features a main level primary bedroom option with a guest powder room along with a powder room in the mud/main level laundry room. Wide plank sand in place hardwood floors throughout the main and upper level and a large pantry. Abundant outdoor living space with a deck and large screened in porch with built in heaters for year around use. All lighting fixtures have been heavily upgrade to offer the latest in style and quality. Extensive upgrading was also done in the tile and countertop selections. The bedroom level offers 5 bedrooms all en suite with a large foyer and oversized hallways. The Master Suite is equipped with a fireplace, built in shelving, his and hers closets, and an oversized bathroom with standing tub and luxury shower. In the basement you will have a wet bar, family room, and additional entertainment space with plenty of storage and an en suite guest bedroom. The large yard is ideal for any activity you desire along with the potential for a future pool. Don't miss the opportunity to make this exceptional property your own and experience the wonderful lifestyle it has to offer. Schedule a showing today and envision yourself living in this dream home!
#VAFX2159000

VIENNA

300 NIBLICK DRIVE SE

7 Beds

7 Baths

8,054 Sq.Ft.

$3,125,000

MLS#: VAFX2159000

1 ... 363 364 365 366 367 ... 666
* Listings identified with the FMLS IDX logo come from FMLS and are held by brokerage firms other than the owner of this website. The listing brokerage is identified in any listing details. Information is deemed reliable but is not guaranteed. If you believe any FMLS listing contains material that infringes your copyrighted work please click here to review our DMCA policy and learn how to submit a takedown request. © 2024. First Multiple Listing Service, Inc.
 - property

Send a message

Message successfully sent.

Your message

What is 3 + 4 ?

Reason for contacting?

I agree to receive email communication and understand I can unsubscribe at any time.

I agree to be contacted by Charis Realty Group via call, email, and text for real estate services. To opt out, you can reply 'stop' at any time or reply 'help' for assistance. You can also click the unsubscribe link in the emails. Message and data rates may apply. Message frequency may vary. Privacy Policy

Sign Out

Virtual Assistant

Would you like to take the next step with this property? We can help you schedule a showing or virtual tour, or send you more details.

Yes, I would like more information.

Thank You for Your Reply, One of Our Agents will contact you as soon as possible

No, maybe later.

Thank you, you can always contact me via email, phone number or through the contact form.

Realhub AI

Lucy - Your AI-Powered Realtor

Update Your Temporary Password

Personalize your search

Enter your email and we'll notify you immediately when new listings match what you're looking for.

or enter email address

Already have an account ? Login here

Continue your home search

I agree to receive communications and understand I can unsubscribe at any time.

I agree to be contacted by Charis Realty Group via call, email, and text for real estate services. To opt out, you can reply 'stop' at any time or reply 'help' for assistance. You can also click the unsubscribe link in the emails. Message and data rates may apply. Message frequency may vary. Privacy Policy

Already have an account ? Login here

We use cookies

We use cookies primarily for analytics to enhance your experience. By accepting, you agree to our use of these cookies. You can manage your preferences or learn more about our cookies policy.