Properties

Browse or get in touch to schedule a walkthrough.

  • Nearby me
Price range

Popular Features

Community Features

Association

Property Features

Waterfront

View

Exterior Features

Interior Features

Style

10000 properties match your criteria

Updated 1 minute ago

E-Alert name
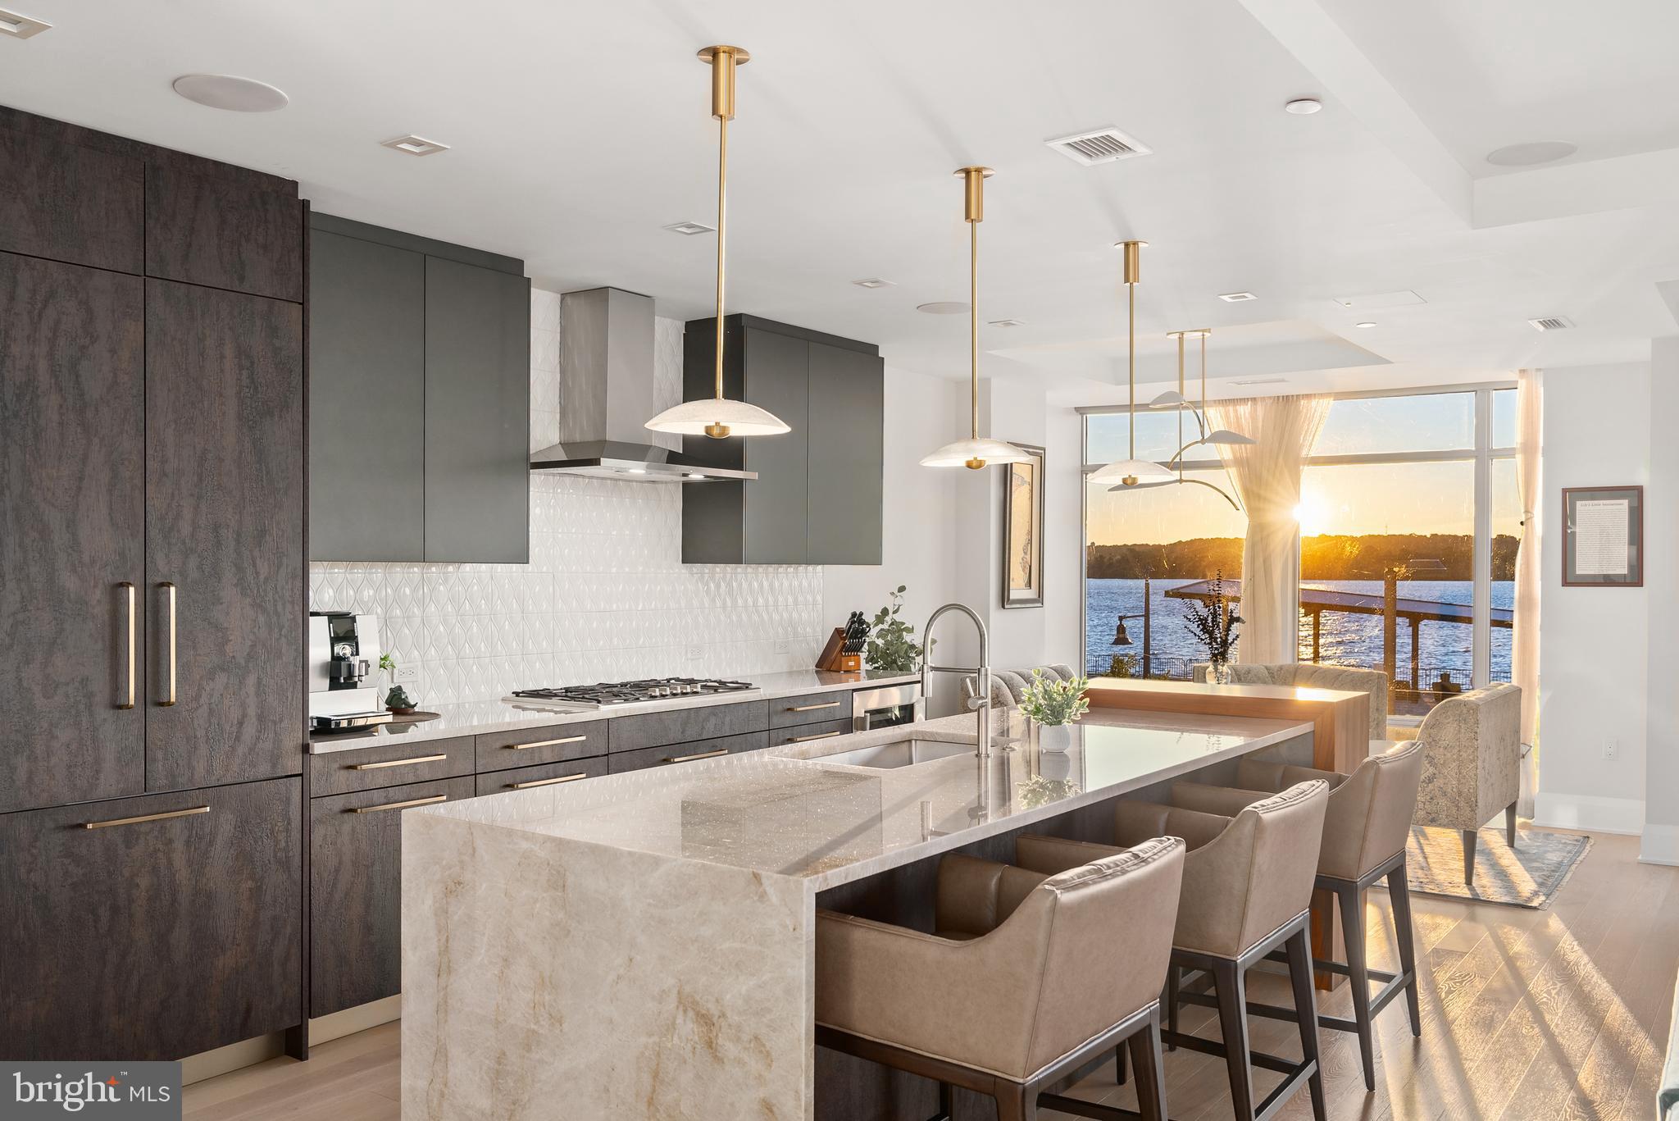
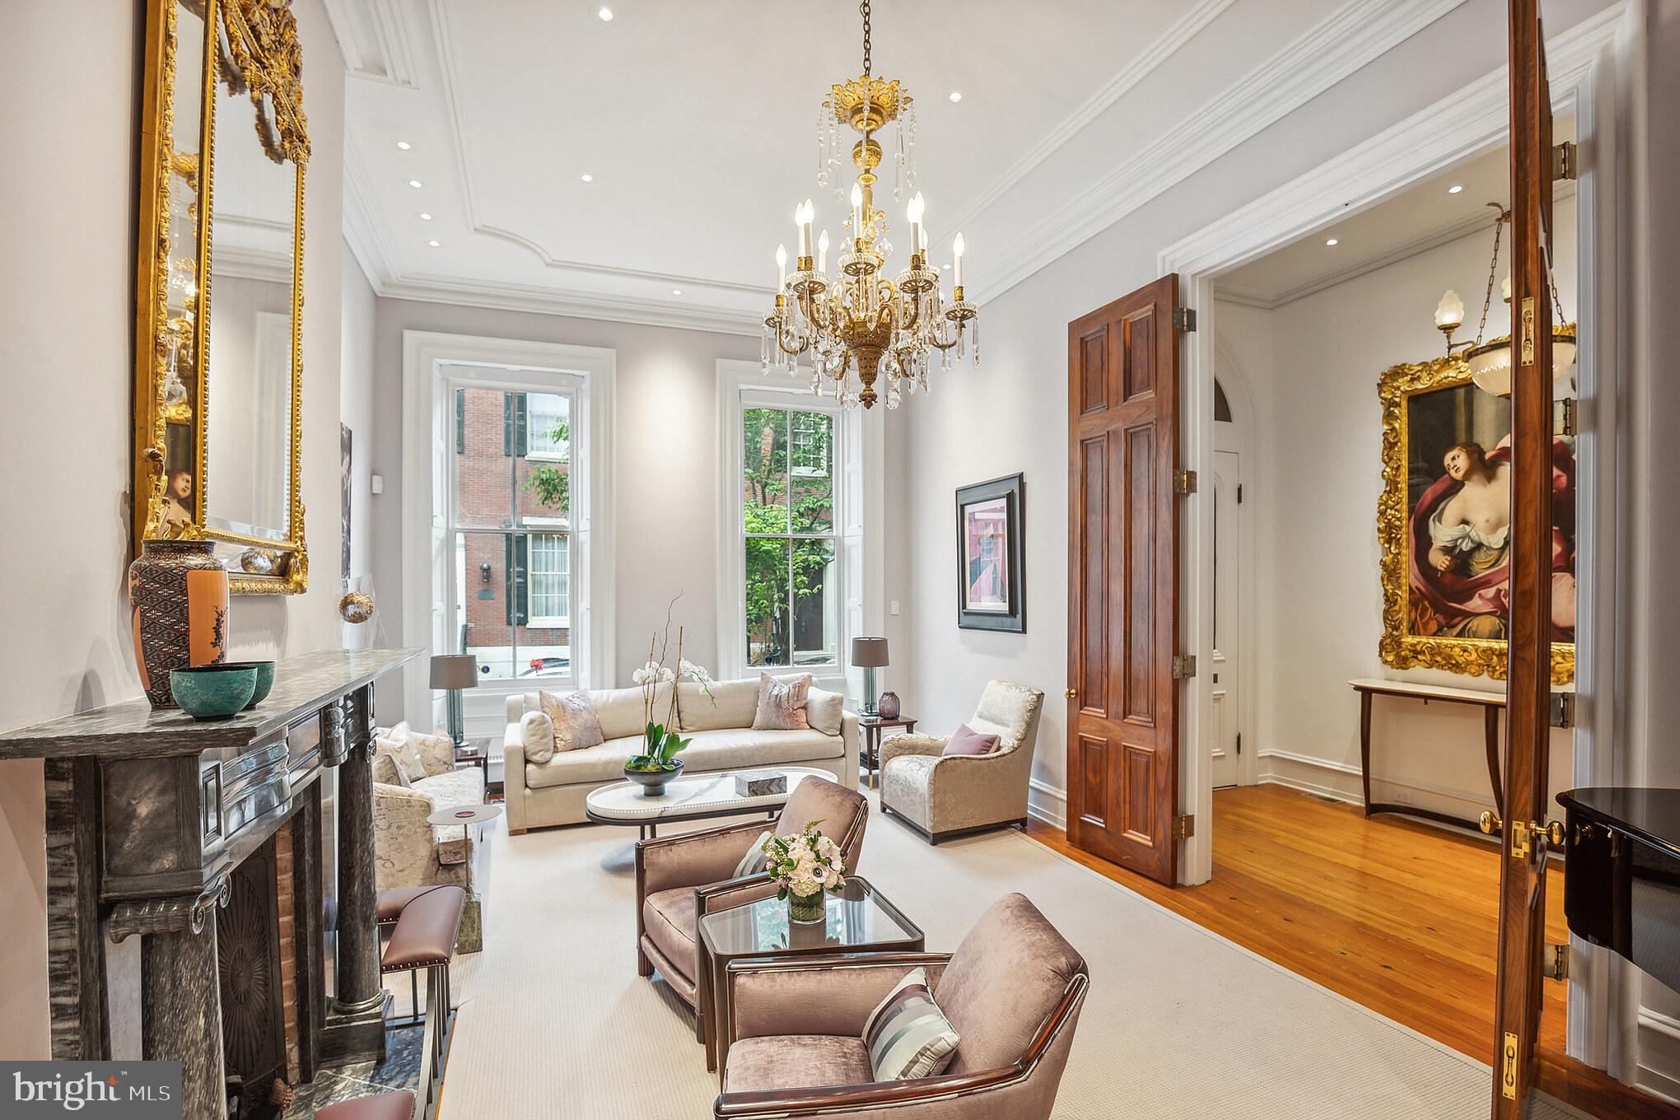
Designed by Shimi Zakin, who Philly Mag opined is the “most creative modern architect practicing in Philadelphia right now,” 207 S 22nd offers superior spaces and volume throughout a gracious Rittenhouse Square neighborhood home with over 5,000 square feet of livable space. This includes just over 3,900+ square feet, plus almost 1,000 square feet of outdoor space, intelligently sited among three different, highly functional outdoor spaces. Zakin hit a home run with this one!

This extra-wide home also offers 3-CAR PARKING—a 2-car side-by-side private garage and a 3rd secure and covered space just across from the garage. The 355 square foot garage completes the square footage noted above.

This home is not “too huge.” It is perfectly sized with gracious rooms, an ideal layout, balanced all-day light, and superb outdoor spaces.

4 bedrooms (or 3 bedrooms plus office), 4 full baths, 2 half baths, and an elegantly finished lower level that offers a family room and a den. This is not just a “basement,” rather it is seamlessly integrated as part of the home.

Not to mention the 6-stop elevator that goes from the lower level up to the spectacular roof patio with skyline views.

Imagine living space with soaring ceilings and huge windows, bathed in all-day light. A brilliant atrium and center-staircase (hardwood and steel). Stunning light fixtures. State-of-the-art systems. Tasteful finishes throughout, including many custom, artisan built-ins commissioned by the owners. Chef’s kitchen with Sub Zero and Wolf appliances, wet bar, outdoor kitchen, dream primary bed and spa bath and amazing closets! Gorgeous hardwood floors. The outdoor spaces are amazing. They include a private patio off the living area. A west-facing terrace off the primary floor. And a walk-out full-floor roof patio with skyline views.

207 S 22nd offers so much in the most convenient Rittenhouse location. Two blocks to Rittenhouse square and all the restaurants, cafes, and shops of Rittenhouse Row. Easy walk to University City, including Penn, Drexel, CHOP, HUP, and 30th Street Station. Also, a convenient walk to Midtown Village, Thomas Jefferson University, the Parkway and museums, Schuylkill River Trail, Trader Joe’s, Giant, and all of Center City. No wonder this property in the GREENFIELD SCHOOL CATCHMENT has a 99 WalkScore, 100 Transit Score, and a 98 Bike Score.

Luxury, Space, Light, Volume, 3-Car Garage Parking, Convenience, Location, and stunning outdoor space. This stellar home has it all.

NOTE--The HOA covers the common parking driveway and security gate (maintenance, insurance, etc.)
#PAPH2555774

PHILADELPHIA

207 S 22ND STREET

4 Beds

4 Baths

4,200 Sq.Ft.

$3,250,000

MLS#: PAPH2555774

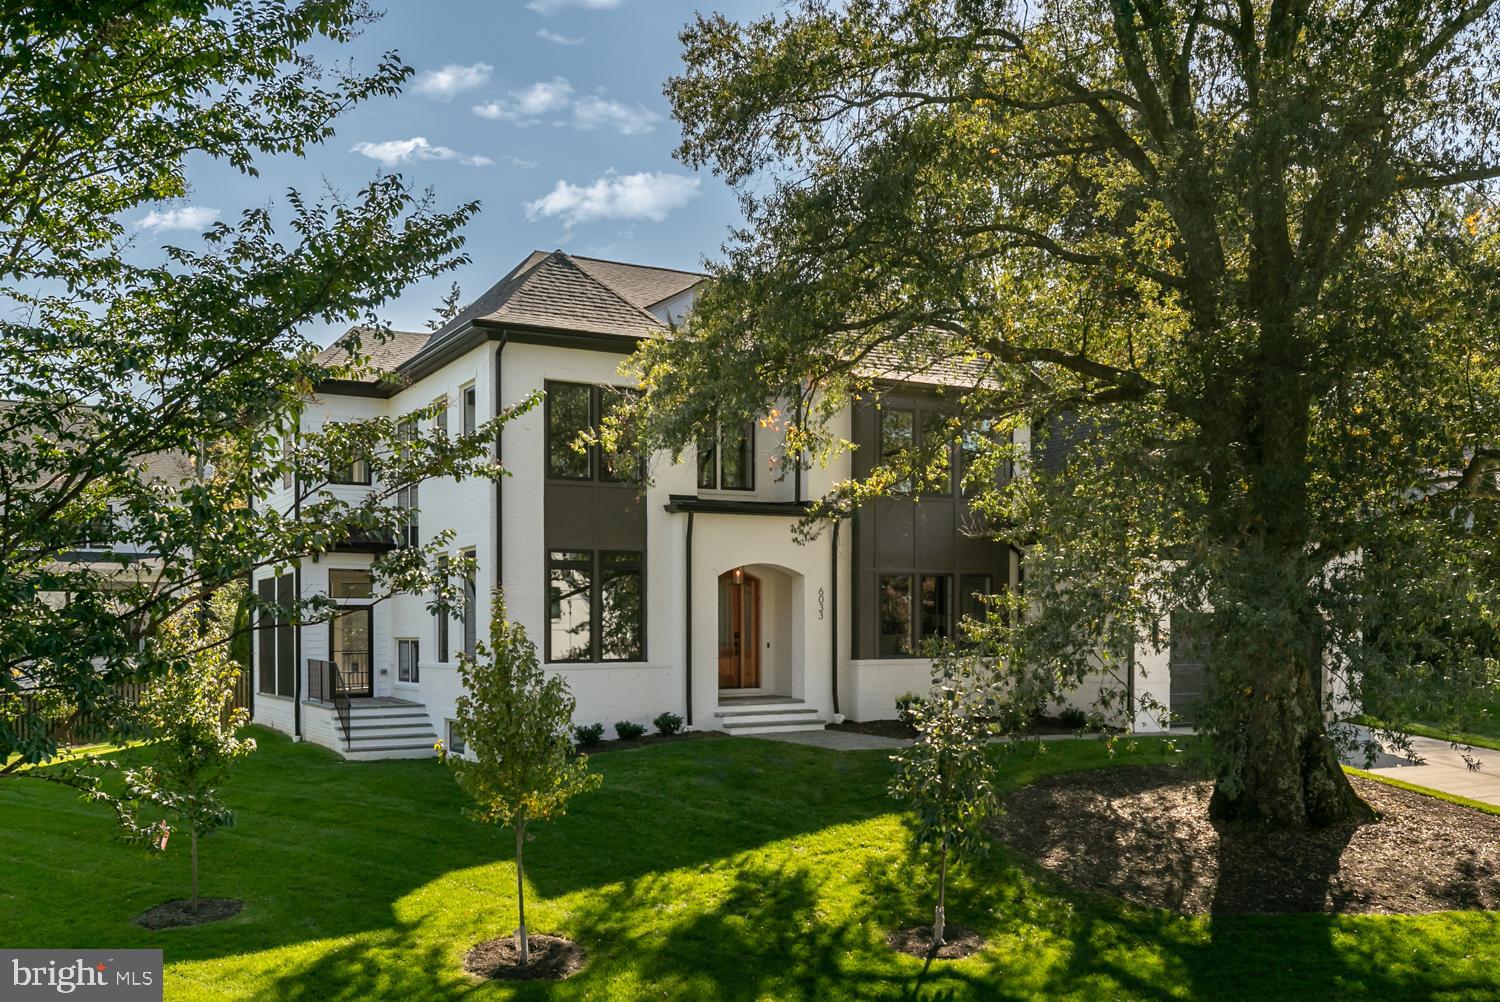
A home first experienced as sculpture, provoking curiosity before comprehension. It does not reveal itself immediately, and the closer you look, the more it rewards.

Designed by architect David Jameson, recipient of a 2014 Residential Architect Magazine Design Award for this project, the internationally published NaCl House explores geometry, light, projection, and proportion with extraordinary discipline and control.

A beautiful object within the landscape, the home avoids the visual heaviness of the typical contemporary build from the very first approach. Despite spanning three finished levels, its gravity-defying massing and dramatic cantilevered forms allow the structure to settle into the site with composure. Deep overhangs and hovering volumes manipulate natural light throughout the day, allowing the home to extend dramatically beyond its original footprint while preserving more of the site. Shadow, compression, openness, and proportion recalibrate constantly through movement within the home.

Walls of glass frame the surrounding landscape with restraint and clarity, while rich mahogany millwork and custom cabinetry introduce warmth and material depth. Volumes stretch unexpectedly, openings appear with exact intention, and even transitional spaces feel carefully authored.

Four bedrooms are positioned upstairs, including an exceptional primary suite with some of the home's most dramatic architectural moments, from a soaring private sitting room to a shower that opens to the sky. On the main level, two dedicated home offices support focused work and retreat. The lower level includes a family room, guest suite, and elevator access to all three floors.

The residence reveals itself gradually through movement, shadow, materiality, and sequence. Widely recognized for its architectural significance, the NaCl House remains one of the region's most compelling modern residences. The result is architecture that remains expressive, rigorous, and remarkably controlled, rewarding its residents with continual moments of discovery.
#MDMC2233412

BETHESDA

7405 HELMSDALE ROAD

5 Beds

4 Baths

6,336 Sq.Ft.

$3,250,000

MLS#: MDMC2233412

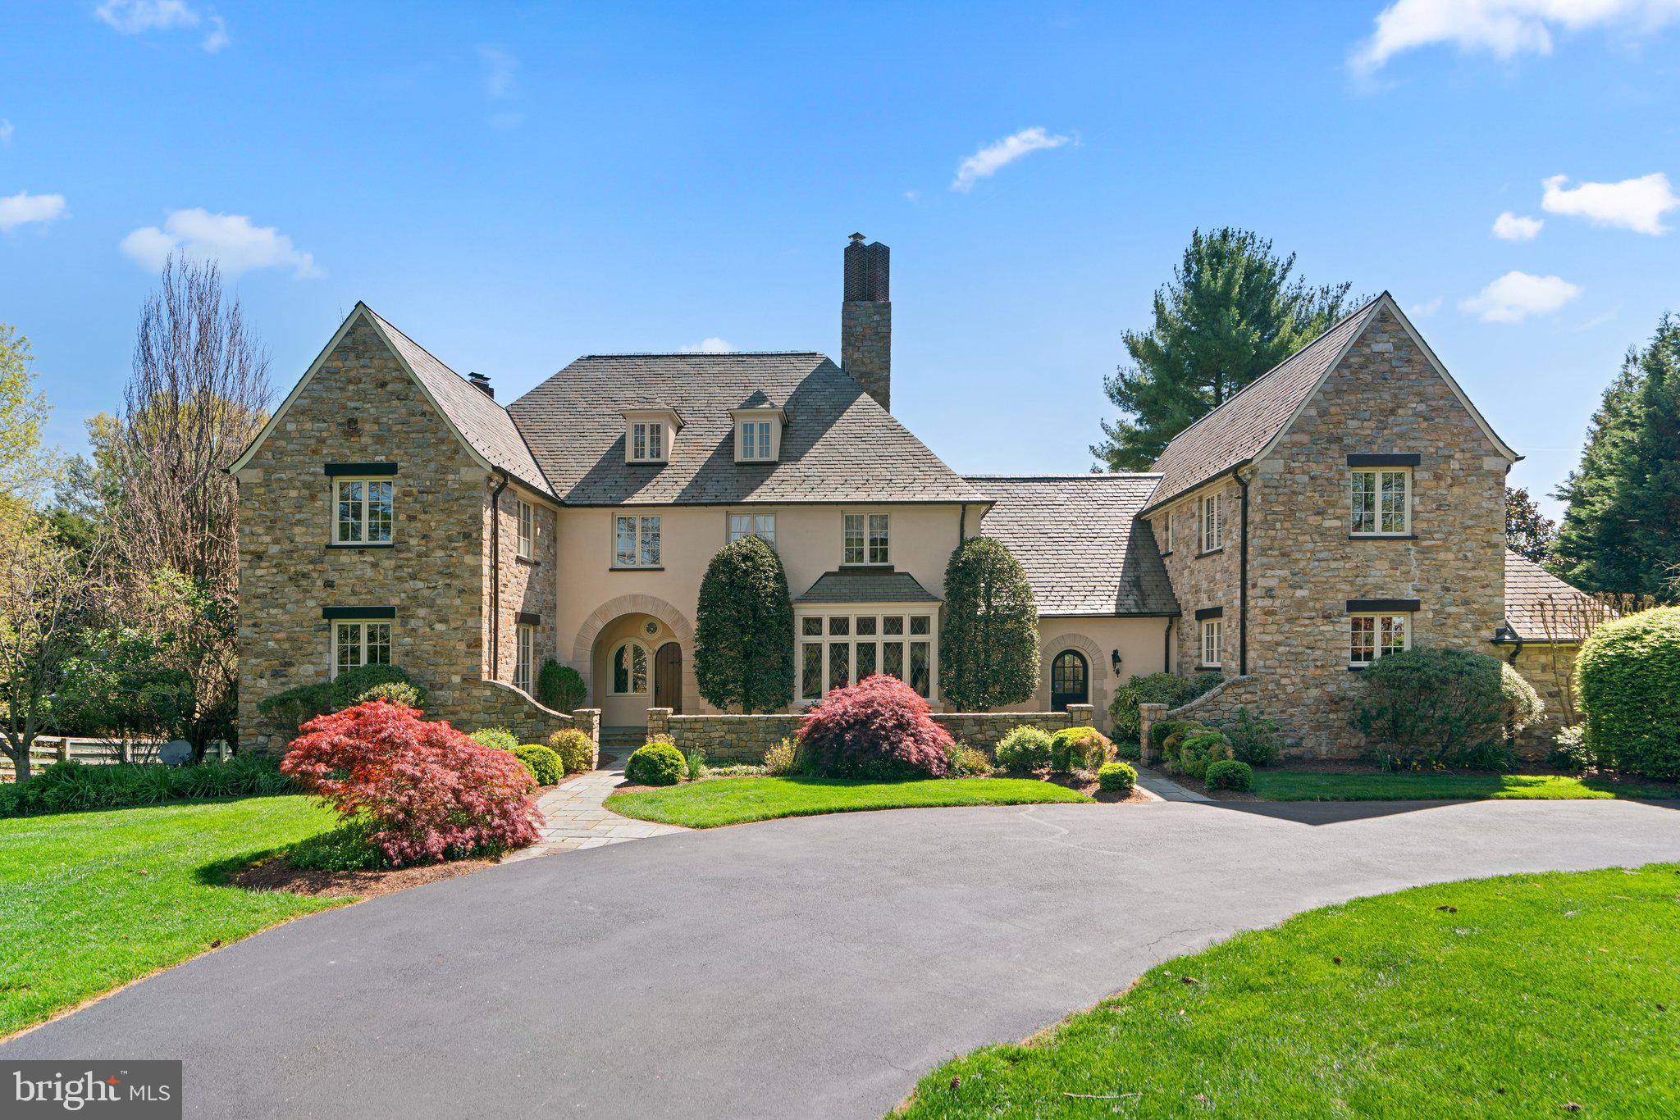
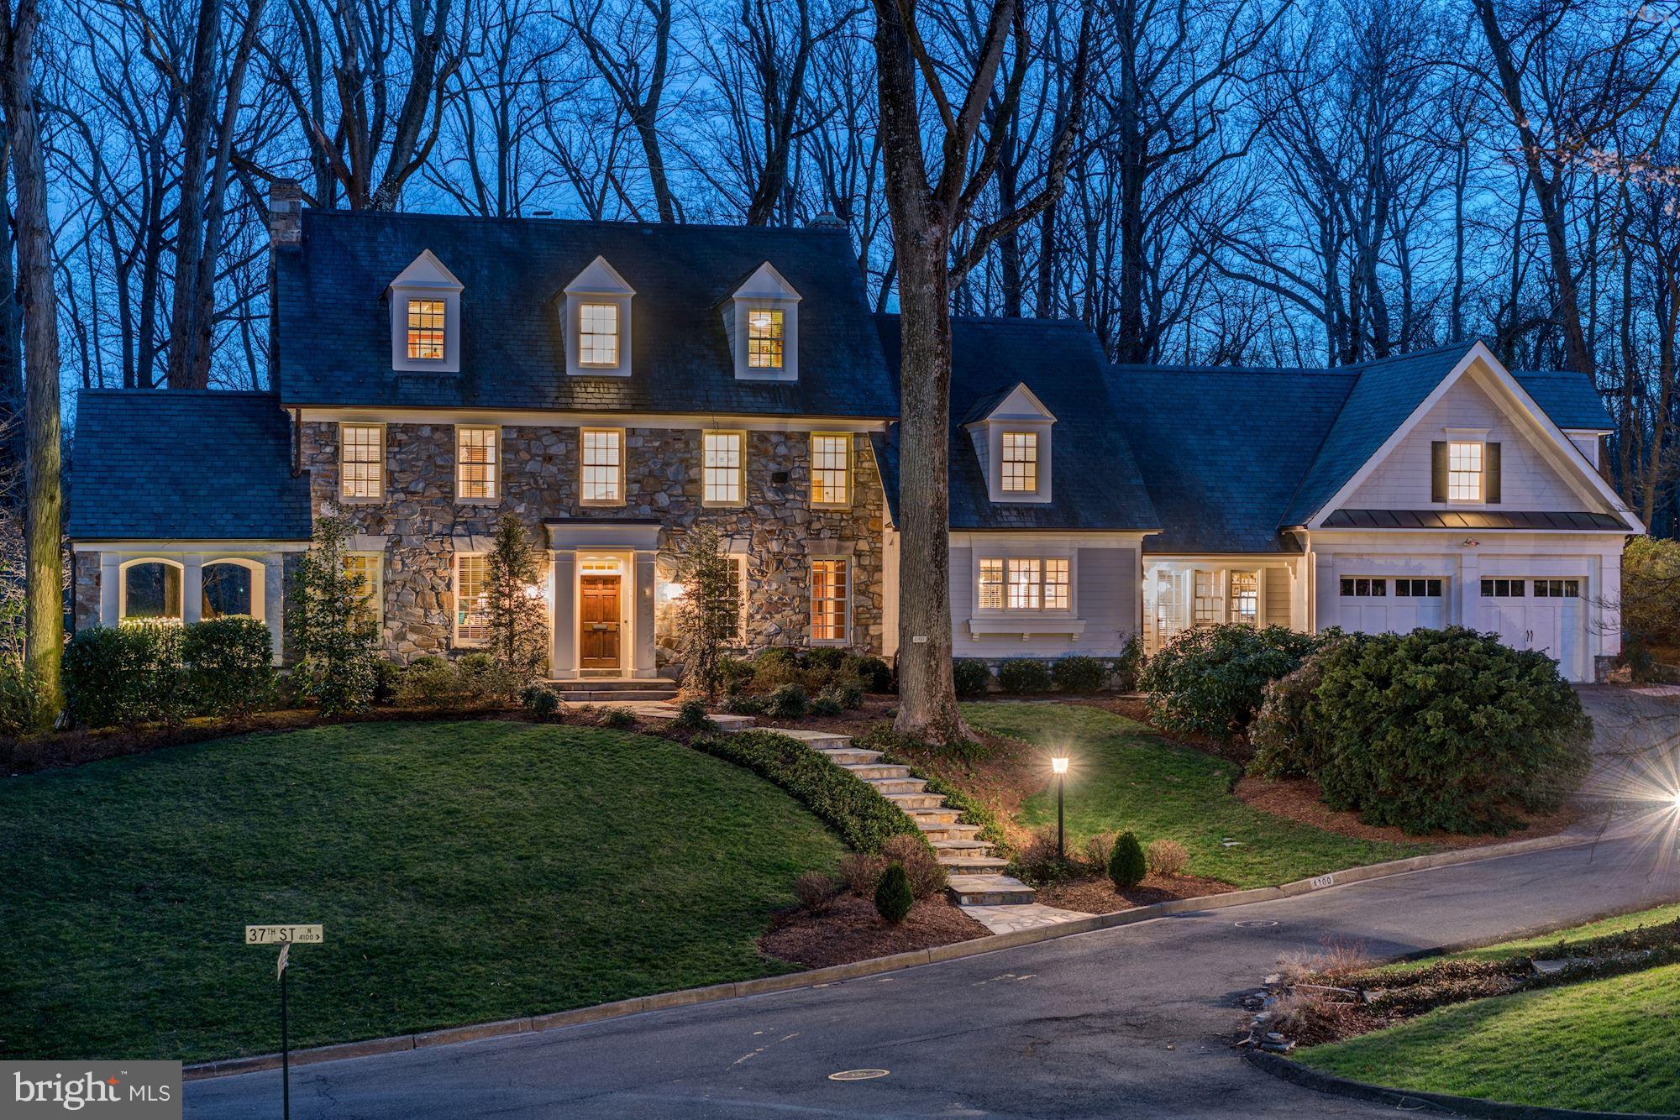
Perfectly sited on 0.87 acres in the heart of McLean, this custom brick and HardiePlank home seamlessly blends timeless elegance with modern convenience. Thoughtfully designed with exquisite wainscoting, coffered ceilings, and exceptional millwork craftsmanship throughout, the home offers a refined yet comfortable living experience. At the heart of the home, the gourmet kitchen features state-of-the-art appliances, abundant gathering space, and an inviting layout ideal for both everyday living and entertaining. Boasting 6 bedrooms, 5 full baths, and 2 half baths across four finished levels, this residence provides exceptional space and versatility for every lifestyle. The expansive walk-up lower level is designed for entertaining, featuring a spectacular wet bar, a glass-enclosed wine cellar, and a spacious media and recreation area—perfect for hosting gatherings, movie nights, or relaxing with family and friends. Step outside to enjoy a stunning outdoor living area complete with flagstone hardscaping, a built-in grill, and beautifully landscaped grounds. The expansive yard offers plenty of room for recreation, entertaining, and outdoor enjoyment, creating the perfect private retreat.
#VAFX2316942

MCLEAN

7808 GROVEMONT DRIVE

6 Beds

5 Baths

9,145 Sq.Ft.

$3,250,000

MLS#: VAFX2316942

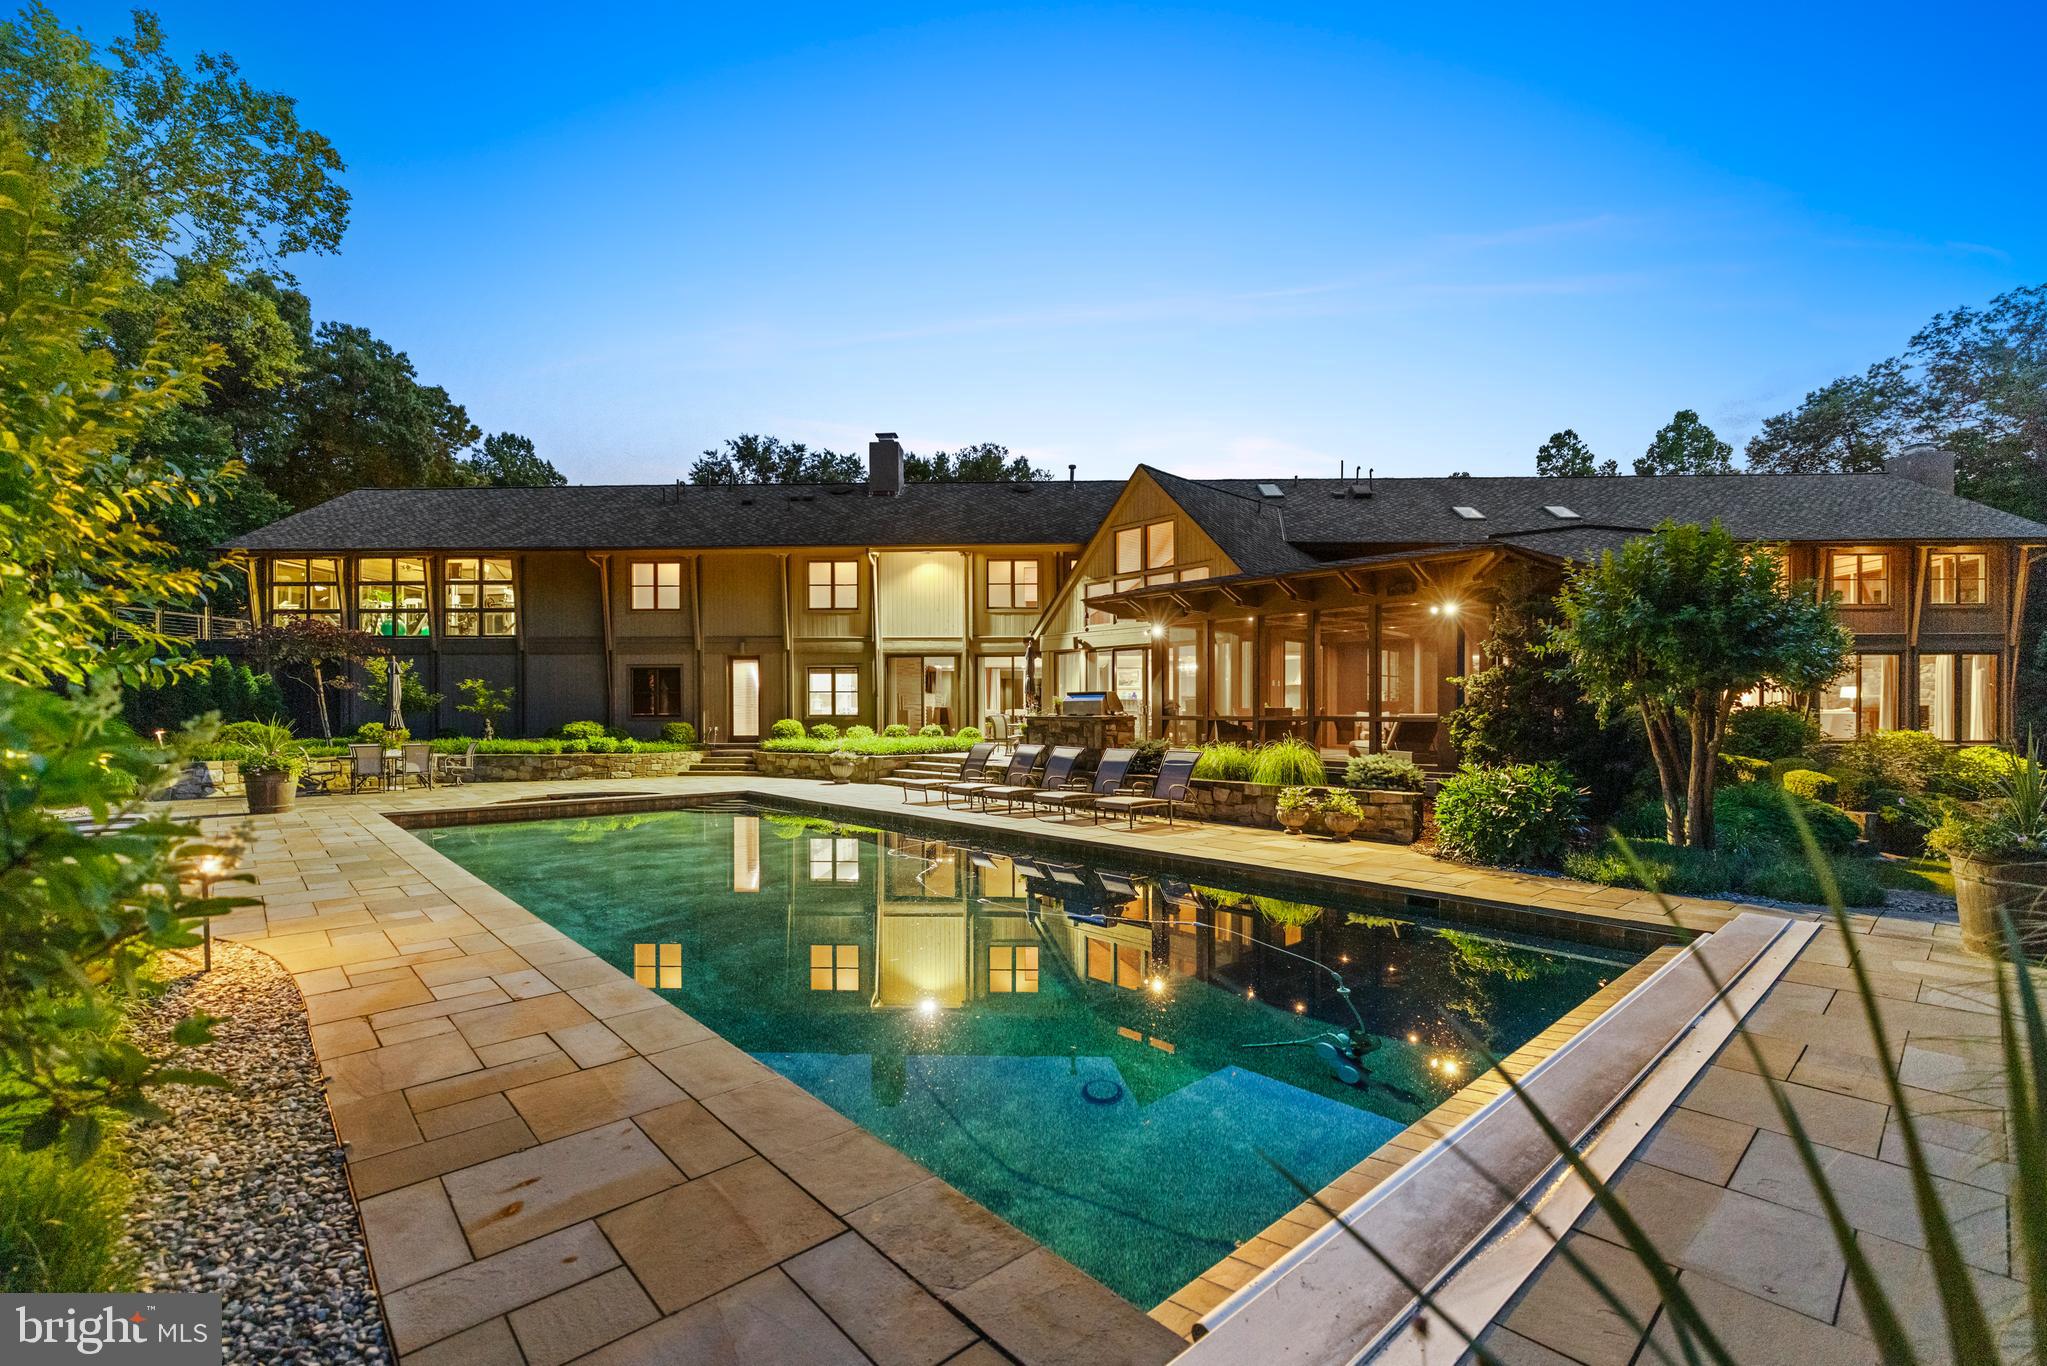
An Exceptional Offering...Where Privacy, Scale, & Waterfront Luxury Converge // Refined living space unfolds throughout this remarkable residence, seamlessly blending timeless architecture with high-end finishes and thoughtfully-curated interiors. Rich hardwood floors extend throughout, while multiple fireplaces and extensive millwork—including crown molding, wainscoting, and stately architectural columns—add warmth, depth, and sophistication at every turn. A dramatic two-story foyer introduces the interior with an elegant turned oak staircase flanked by formal living and dining rooms. The dining room is gracefully defined by columns, while the living room showcases French doors that open into a breathtaking conservatory with grand Palladian windows, vaulted ceilings, upper windows, a gas fireplace, and direct access to the outdoors. // The impressive open-concept great room is designed for entertaining and everyday luxury. The family room makes a striking statement with a brick-accented wood-burning fireplace, a custom built-in media center with bookcases and cabinetry, and refined columned details. The gourmet chef’s kitchen is equally exceptional, appointed with top-of-the-line Sub-Zero® & Wolf® appliances, granite counters, a large island with seating, custom cabinetry, chic backsplash, and a peninsula breakfast bar that flows effortlessly into the sunlit breakfast room with panoramic windows and exterior access. A well-appointed butler’s pantry with a beverage refrigerator and built-in wine storage enhances functionality. The main level also offers a private bedroom suite with French doors, built-ins, a closet, and an attached full bathroom—ideal for guests or multigenerational living. A powder room and a laundry room complete this level. // Upstairs, the luxurious primary suite features a tray ceiling, a sitting room with gas fireplace and panoramic water views, multiple closets, and a spa-inspired bathroom with separate vanities, a frameless glass-enclosed shower, a corner Jacuzzi® tub, and heated floors. Three additional generously sized bedrooms on this level each include their own private bathrooms—one offering dual closets, including a hidden walk-in. // The walk-up lower level is designed for versatility and indulgence, in a spacious recreation room with custom built-ins, a stone-accented fireplace, a wet bar and kitchenette, and a temperature-controlled wine cellar with capacity for 500 bottles. A game area, gym or bonus room, full bathroom, and storage area complete this level. // Outdoors, the property embodies a true resort. A deck with a partial pergola and a fully equipped Lynx® outdoor kitchen overlooks expansive paver patios surrounding a lagoon-style saltwater pool with cascading waterfall and built-in heated spa. A screened gazebo is complete with electric screens and a stone fireplace, while lush, tropical-inspired landscaping enhances the sense of escape. Extending beyond, enjoy your private pier along Blackhole Creek affords you the ease and convenience of an unparalleled waterfront lifestyle.
#MDAA2139770

PASADENA

370 EAGLE HILL ROAD

6 Beds

7 Baths

7,458 Sq.Ft.

$3,250,000

MLS#: MDAA2139770

ARCHITECTURAL MASTERPIECE IN MCLEAN: A rare opportunity to own one of McLean's most distinctive contemporary homes with incredible privacy and a neighborhood feel.  This exceptional 6BR/5.5BA residence seamlessly blends striking modern design with thoughtful functionality. Three private living sections were intentionally positioned on a private, wooded .51-acre lot to maximize privacy, natural light, and serene views, while walls of glass create an effortless connection between indoor and outdoor spaces.

Inside, every finish was selected with purpose. A dramatic 2-story foyer features a floating white oak staircase with glass views of greenery. The chef’s kitchen is a showpiece of imported Scavolini cabinetry, Caesarstone quartz waterfall countertops, premium Miele appliances, and a hidden walk-in pantry.   BONUS:  2nd large pantry is built as a (future) elevator shaft.   

Entertain seamlessly in the expansive dining room and  the family room with a sleek gas fireplace and wet bar. The home's signature feature is the screened outdoor room, boasting a folding glass wall that opens completely to the family room for seamless indoor and outdoor living.

Entertain seamlessly in the expansive dining room or the family room with a sleek gas fireplace and extensive wet bar. The home's signature feature is the screened outdoor room, boasting a folding glass wall that opens completely to the family room for seamless indoor and outdoor living.  Enjoy outdoor dining, movies outside, cocktails with friends, and nature views during meals. 

This main level includes a private wing with a large bedroom, luxury full bath , pre-configured for a future kitchenette, and a 3rd TV room/ lounge with gas fireplace.  Also, don’t miss the private balcony off on this wing - perfect for quiet evenings or morning coffee.    This is great for guests, in-laws, au-pair, or age in place. 

The upper level includes the owner’s suite, which serves as a private oasis with a floor-to-ceiling window wall, a boutique-style custom walk-in closet under a bright skylight, and a spa-like bath with a freestanding soaking tub and dual floating vanities.   Oversized laundry room is so convenient (or convert to a 2nd walk-in and downstairs laundry room).  Three additional large bedrooms, custom baths, and a convenient upper-level laundry room complete this level.

The bright, walk-out lower level features a massive recreation room opening directly to the rear patio, a private guest suite (6th bedroom), a dedicated gym (or office), and a multi-floor elevator shaft currently styled as a custom wine cellar.   And there are 2 spacious storage rooms - one that includes plumbing for a 2nd laundry room. 

Outdoor living thrives on the expansive patio with modern hardscaping and a gas fire table, wrapped in premium Japanese Nichiha siding and mature trees. Unbeatable location in the Langley High School pyramid, just minutes from Tysons Corner, Downtown McLean, Capital One Center, and the Silver Line Metro.     

CHECK WITH AGENT ON AVAILABILITY AND STATUS.
#VAFX2323766

MCLEAN

7815 OLD FALLS ROAD

6 Beds

5 Baths

4,907 Sq.Ft.

$3,250,000

MLS#: VAFX2323766

New on site 1 day ago
12,645 sf of B2 office space on 1.5 AC and 1.03 AC of B2 Land for a total of over 2.5 AC of Commercial Land.  Building was built in 1997 and used as a large regional bank. Multiple offices, conference rooms, bathrooms and space for growth.   Call broker for showing and additional details
#VAFV2043888

WINCHESTER

4095 VALLEY PIKE

None Beds

None Baths

12,645 Sq.Ft.

$3,250,000

MLS#: VAFV2043888

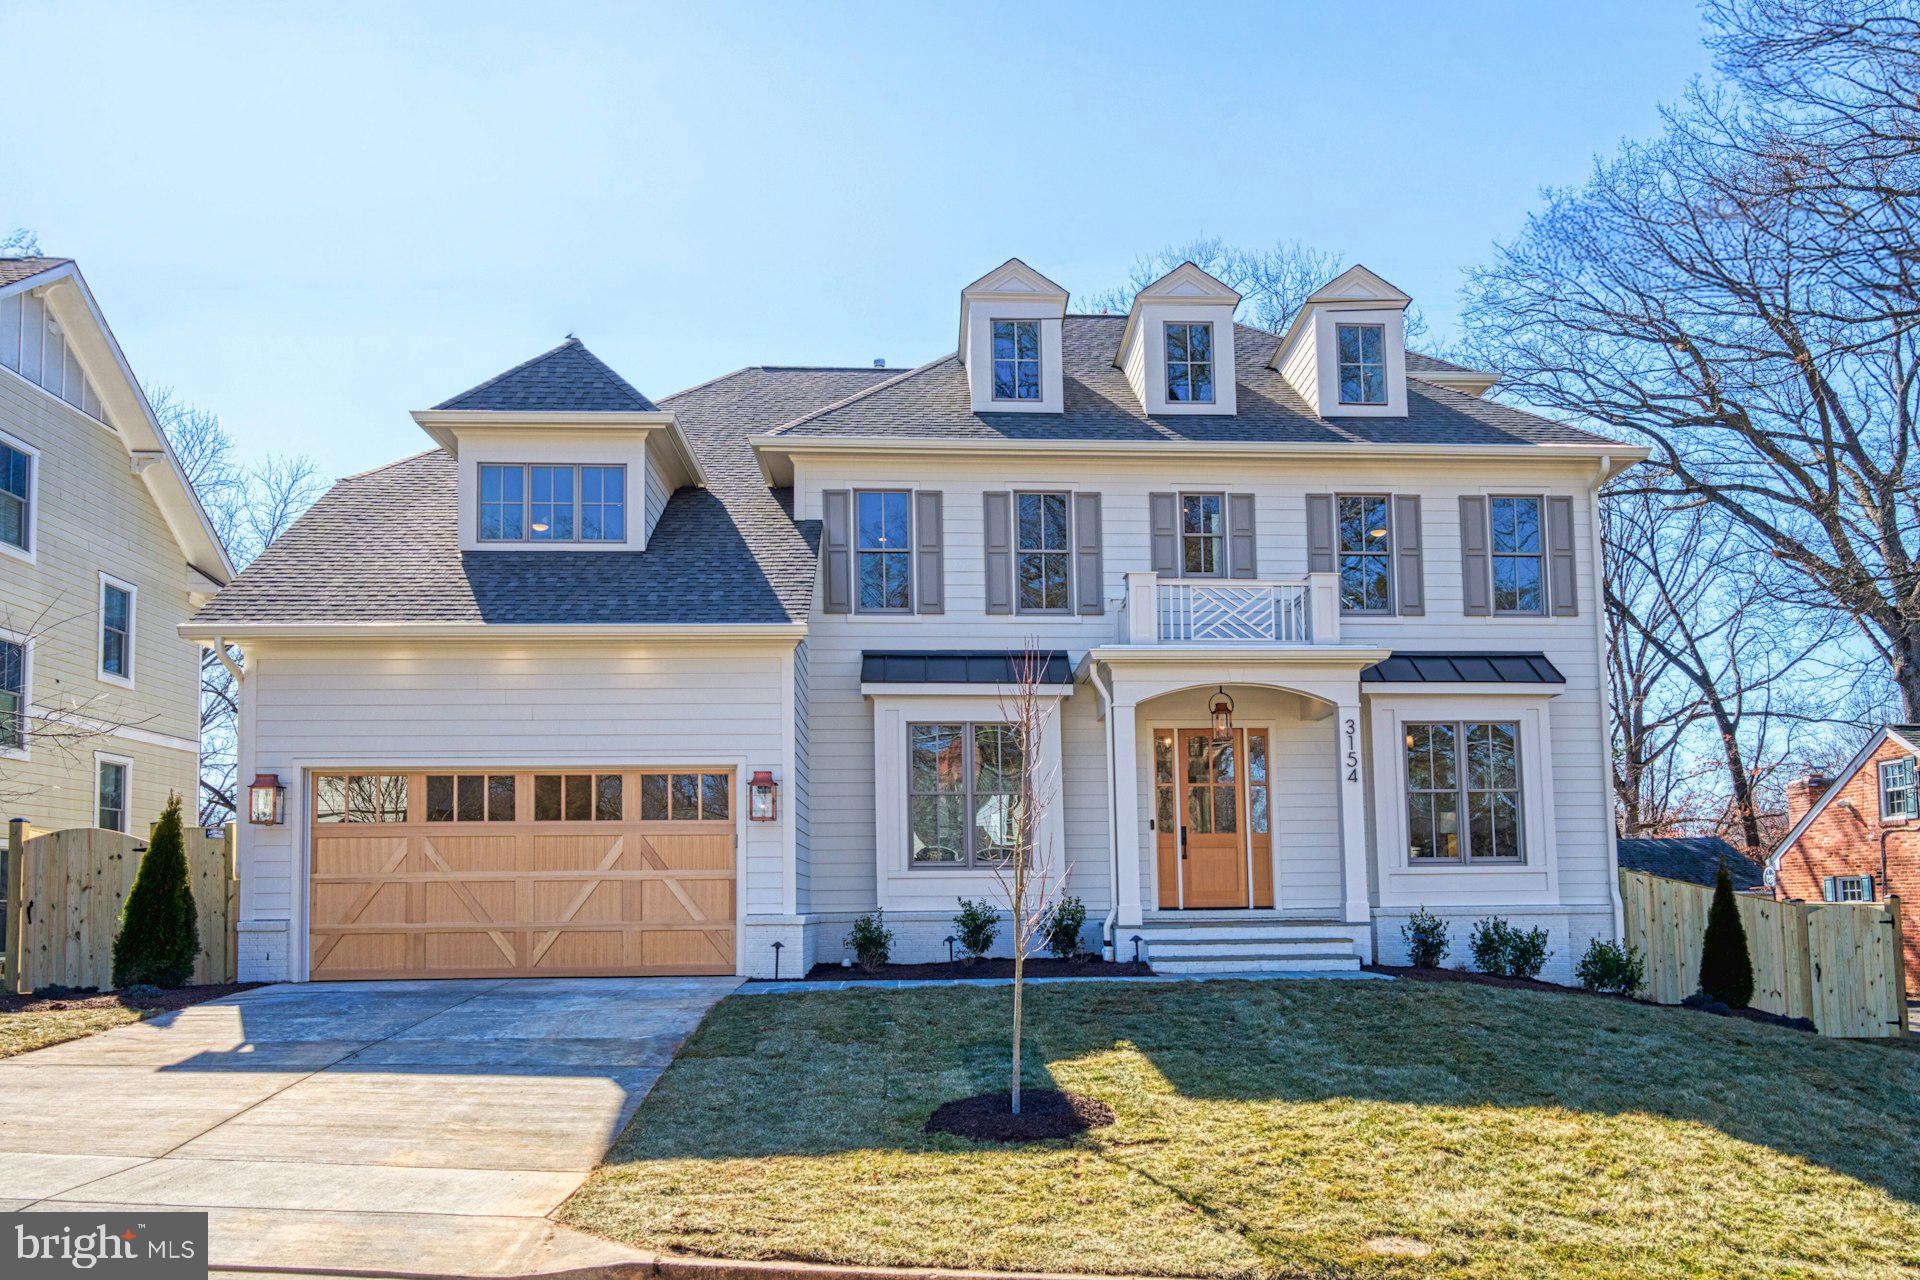
Incredible opportunity to own your dream home built by award-winning M & M Builders on a huge 20,000 sq ft lot in highly sought-after Bannockburn Estates! Exceptional finishes throughout, high ceilings, an amazing screened porch with fireplace, level yard with room for a pool, optional elevator,  and all bedrooms are en-suite, including optional first-floor in-law suite! Conveniently located in the Walt Whitman/Pyle/ Bannockburn school district, close to parks, major commuter routes, and just a short distance to all downtown Bethesda has to offer! Builder has many completed projects nearby and a model home to show examples of completed work and select different finishes. Estimated completion date is June 2023. PLEASE DO NOT WALK LOT OR CONSTRUCTION SITE WITHOUT A SCHEDULED APPOINTMENT.  LISTING AGENT MUST ACCOMPANY.
#MDMC2077974

BETHESDA

7505 HELMSDALE ROAD

6 Beds

6 Baths

7,710 Sq.Ft.

$3,250,000

MLS#: MDMC2077974

Experience tranquil waterfront living in this stunning 4BR/4.5 BA home sited on .68 acres overlooking the Miles River. 
This cottage-style home was completely renovated by Focus Construction
Featuring exquisite architectural and interior design details throughout and include custom built-ins, and a large dual-sided gas fireplace. The open floor plan offers breathtaking river views from nearly every room and the main living spaces are perfectly suited for family living and entertaining. The first floor boasts a gourmet kitchen with high-end stainless and custom cabinetry, quartz counters, a scullery, and an adjacent dining area with sweeping waterfront views. Relax by the dual-sided fireplace in the living room, which connects seamlessly to the waterside sunroom. The spacious first floor primary suite offers a luxurious ensuite bath with a dual vanity, glass-enclosed walk-in shower, large walk-in closet. There is an upstairs Primary Suite and a separate guest bedroom and bath. Additionally, there is a private suite with dedicated staircase, large efficiency-style layout with bedroom and sitting area and private bathroom/closet. Completing the property is an oversized attached 2+car garage, providing additional storage and functionality. On the waterside of the home, there is a wall of glass doors leading out to a waterside deck and an inground pool. The property is further improved with a fenced in backyard, mature landscaping, a concrete bulkheaded, a private dock with boat lift (8,000 lbs.). Minutes to downtown Saint Michaels and a short drive to Easton, this exceptional property combines waterfront beauty and a turn-key situation in one of Saint Michaels most desirable neighborhoods.
#MDTA2012912

SAINT MICHAELS

601 COVE ROAD

4 Beds

4 Baths

3,289 Sq.Ft.

$3,250,000

MLS#: MDTA2012912

The Somerset home you have been waiting for! Built by award-winning Sandy Spring Builders with high ceilings, abundant natural light, tons of custom built-ins, elevator - - all in an incredible park-like setting.  Main level has a open kitchen, breakfast room and family room overlooking parkland, separate dining room and home office/den.  Elevator (to all levels), powder room, mudroom and access to 2-car garage (w/ EV charger) round out first floor.  Upper level has spacious primary suite with 2 walk-in closets and luxurious bath, 3 additional bedrooms and 2.5 baths, plus soundproof home studio with vaulted ceiling.  The walkout lower level has a large recreation room with wet bar, 2 guest bedrooms, full bath with walk-in shower, massive storage room and wine cellar.  Perks of Town of Somerset - neighborhood pool, tennis, Town Hall, basketball courts and batting cage.  10 out of 10 location - blocks to Friendship Heights Metro & short walk to Downtown Bethesda and Crescent Trail.  Open Sunday, 4/26, 1pm-3pm.
#MDMC2228342

CHEVY CHASE

4520 DORSET AVENUE

6 Beds

4 Baths

6,002 Sq.Ft.

$3,250,000

MLS#: MDMC2228342

One of the finest Annapolis waterfront locations! Stunning 1.22 acre site on private Melvin Point with magnificent panoramic views of the South River and  322 feet of water frontage, extensive rip-wrap. in-ground swimming pool, and hot tub that overlooks the river. Enjoy the water from the private 110  pier.Rare opportunity to complete renovation on prestigious street.   House, pool &  property sold "As Is". Private Road* Do not drive by without an appointment. Appraiser: Call Listing agent for specifics.
#MDAA375530

ANNAPOLIS

1002 MELVIN ROAD

4 Beds

3 Baths

2,663 Sq.Ft.

$3,250,000

MLS#: MDAA375530

Turn Key Poultry Farm Opportunity!  Rare chance to own a fully operational and income producing chicken farm set on 28 +/- acres in Lynn Township, Lehigh County, PA.  This property is designed for efficiency and profitability offering everything you need to continue production on day one of ownership.  3 well maintained 63'x500' commercial Bell & Evans Farmer Boy Houses with modern equipment, automated feeding, watering systems and ventilation.  Several outbuildings including a heated 50x80 custom stick built workshop garage with two 14x14 bays, three 10x10 bays and poured concrete floor.  Workshop has propane heat, on demand hot water, full bathroom w/shower in addition to an outdoor wood furnace.  60'x100' Equipment Shed with 20'x50' addition, loading dock and storage.  60'x120' Hay storage shed, 33 ft. grain bin, large bank barn and much more.  Approximately 16 tillable acres in addition to Owner's 3 bedroom 2 story Farmhouse residence and separate secondary 3 bedroom helper/worker residence providing perfect live where you work opportunity.  Reliable well water with 3 onsite wells, updated electric and 3 separate backup generators for uninterrupted operations.  Large pond is a bonus!  Don't miss this rare opportunity to step into an established agricultural business with all the infrastructure in place.  Currently in Farm Preservation and Act 319 Clean & Green.  Schedule your private tour today and explore the full potential of the income producing Farm!
#PALH2013572

NEW TRIPOLI

7573 SPRINGHOUSE ROAD

3 Beds

1 Baths

2,558 Sq.Ft.

$3,250,000

MLS#: PALH2013572

None
#WVJF2017686

SHENANDOAH JUNCTION

JOB CORPS RD

None Beds

None Baths

190.9 acres

$3,250,000

MLS#: WVJF2017686

Fabulously set on nearly 3 gated acres in McLean's Peacock Station neighborhood rests this like-new mansion offering top-quality construction & materials. With over 13,000 finished square feet on the three elevator- serviced levels, our features include: dramatic open floor-plan on the main level, massive main kitchen with seperate caterer's kitchen, sumptuous owner's suite with "must-see" extensively built-out closets and luxury bath, a true entertainer's lower-level with large bar, dry & steam saunas, cinema, game rooms and more. Garage parking with 4-bays and an amazing expansive deck overlooking the rear grounds large enough for a potential pool.
#VAFX1051082

MCLEAN

952 TOWLSTON ROAD

6 Beds

6 Baths

13,064 Sq.Ft.

$3,250,000

MLS#: VAFX1051082

Stone & stucco colonial in prestigious Woodlea Mill on large lot! Finishes include a gourmet eat-in kitchen, 2-story family room w/ FP, paneled library, & living room w/ FP. Master suite w/ sitting area, luxurious Bath & walk-in closet.3 BR & BA complete 2nd level. The LL is perfect for entertaining & offers rec room w/ FP, billiard room,exercise room, full BR & 2 BA, wine room & bar. 3-Car Garage
#1002965460

MCLEAN

1177 ORLO DRIVE

5 Beds

6 Baths

7,700 Sq.Ft.

$3,250,000

MLS#: 1002965460

A lifestyle. A sanctuary. A home with soul.
Some properties offer more than shelter, security, and living space—they offer a way of living.

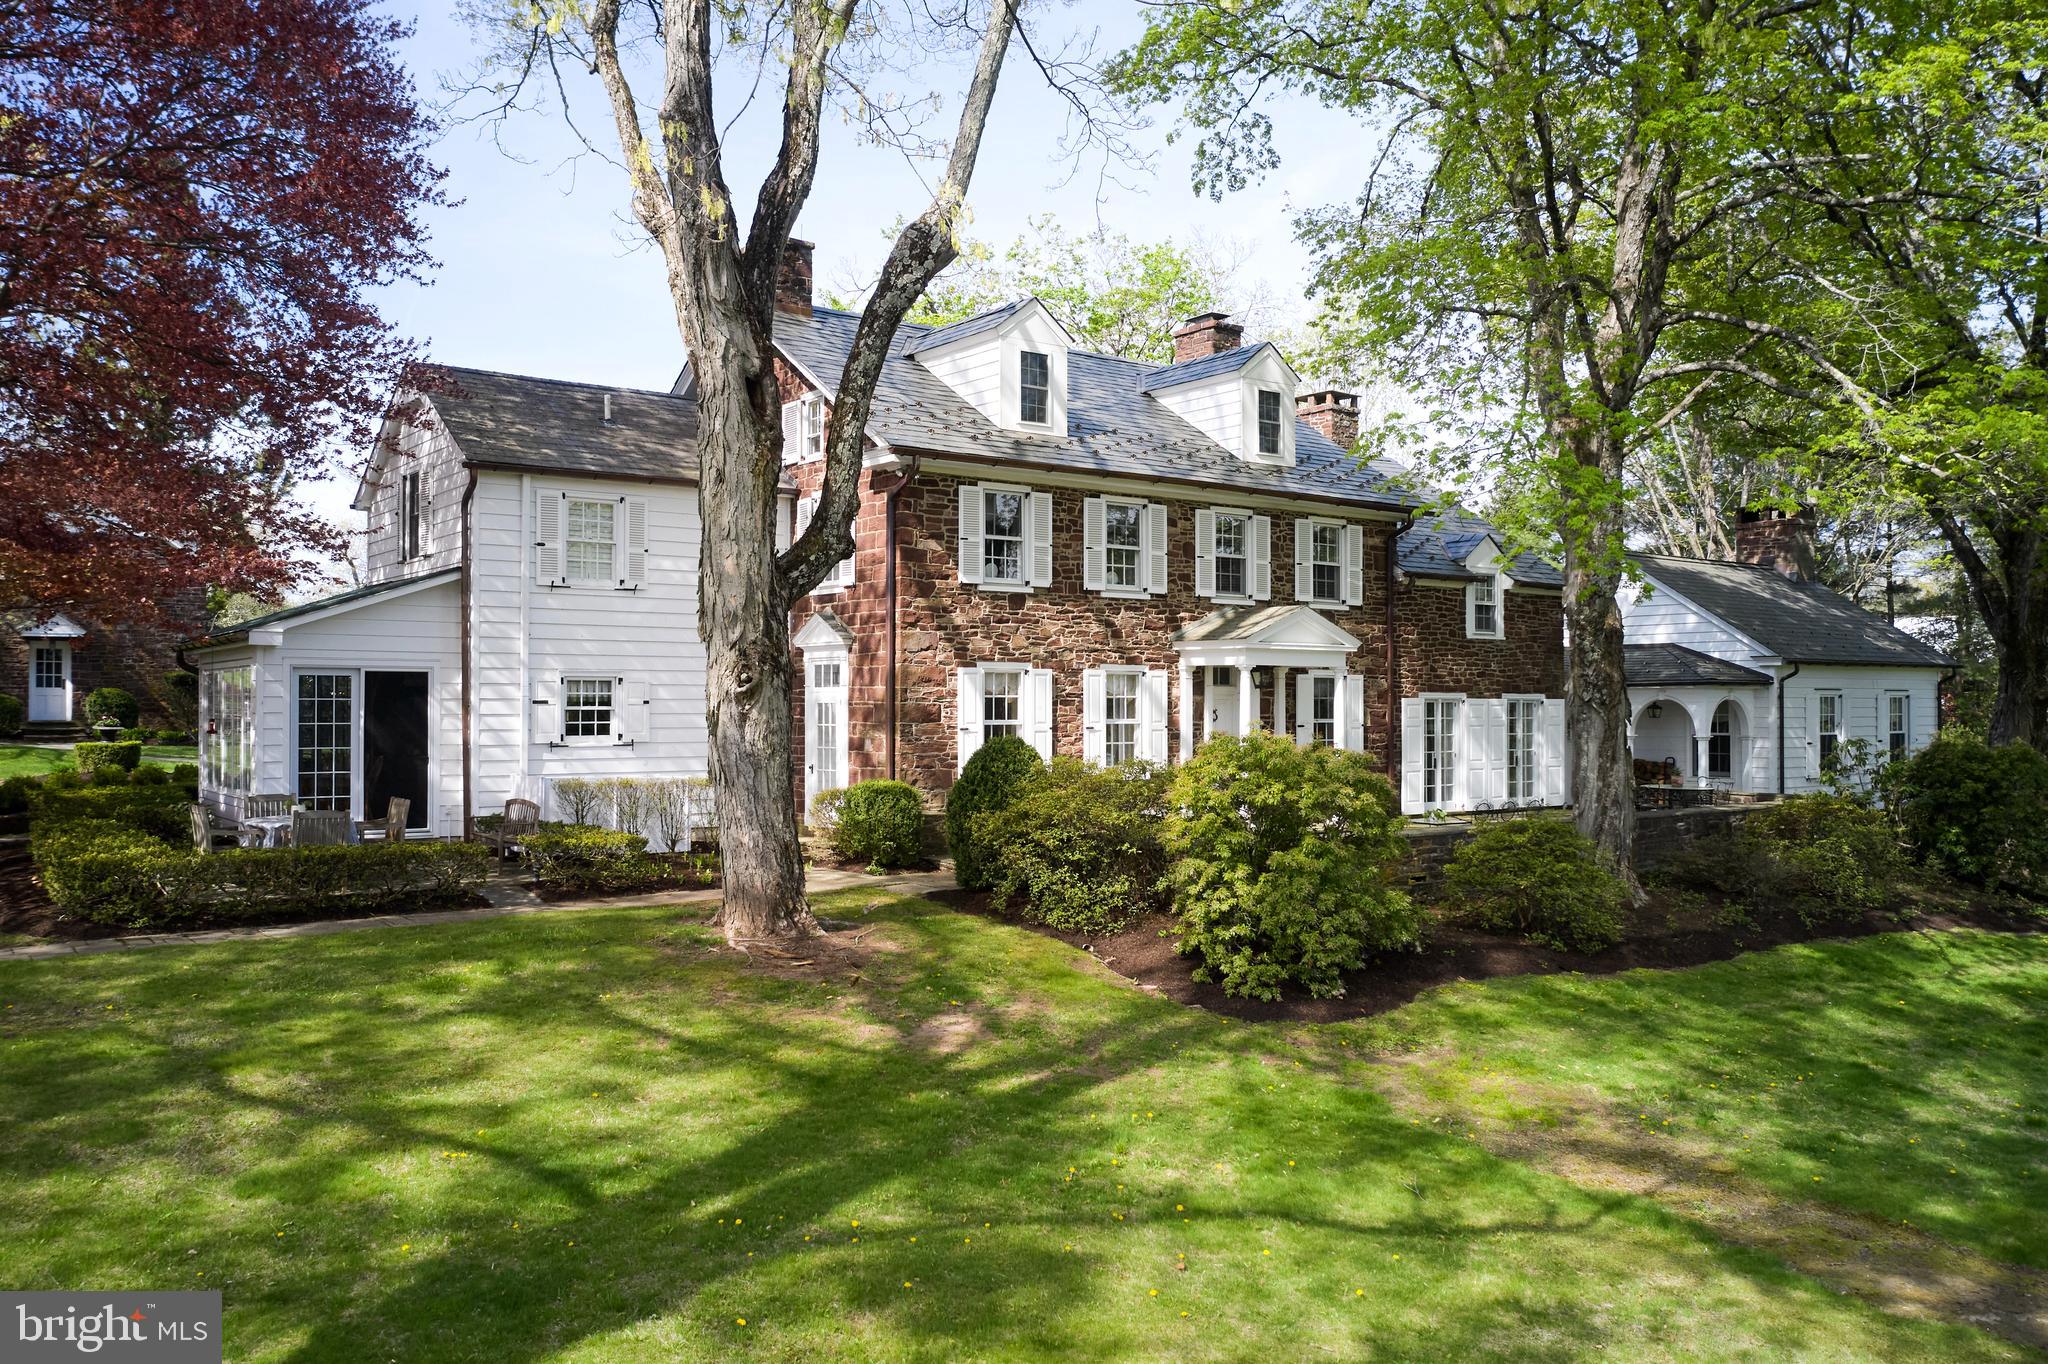
Heartsease is one of those rare homes. Built in 1869 and named for the wildflower symbolizing tranquility and belonging, this estate carries qualities no new construction can replicate: authenticity, craftsmanship, character, and an elevated lifestyle shaped by history and nature.

Step through the double front doors and you enter a world of soaring ceilings and natural light pouring through tall windows. Original woodwork, original hardware, and fireplaces anchoring every formal and casual space make it easy to imagine the Victorian era unfolding around you. Beside the foyer, a richly paneled library with its own fireplace becomes an inspiring work-from-home sanctuary.

The chef’s kitchen—custom cherry cabinetry and professional appliances—opens into a great-room with dining space and a vaulted ceiling. From here, the flow extends to the formal dining room and directly onto the expansive outdoor deck. It’s a layout designed to shift effortlessly from intimate dinners to spirited celebrations.

Up the wide formal staircase, the second floor offers four bedrooms and four-and-a-half baths, each overlooking gardens and woodlands for a sense of privacy and retreat. Above, the walk-up attic is already roughed-in, ready to become additional bedrooms, a playroom, a studio, or even a full third-floor suite.

The ground level widens the lifestyle with a stone-walled drawing room, a media room, wine cellar, gardening room, larder, full bath, and access to the breezeway with hanging swings, a patio with fire pit, and a hot tub gazebo. An elevator connects all floors with ease.

Outside, specimen trees, winding paths, historic gardens, and a tranquil fountain create the feeling of true country living. A secluded swimming pool and patio sit on the lower quarter, while the upper lawn is large enough for a wedding tent. With broad decks, multiple patios, expansive lawns, and a classic front porch, this is a home meant for living well.

A detached three-car garage adds a small barn and a finished second floor—1,200 square feet of flexible space perfect for a nanny suite, office, art studio, or music studio.

Set on 5.25 acres of privacy amid the rolling farmland of southern Chester County, and minutes from a vibrant college town—less than an hour from two major cities and three airports—Heartsease is more than a home. It’s an experience. A place to live, create, entertain, and breathe. A rare blend of history, privacy, and lifestyle ready for its next steward.
#PACT2110930

WEST CHESTER

1069 HEARTSEASE DRIVE

5 Beds

5 Baths

6,900 Sq.Ft.

$3,250,000

MLS#: PACT2110930

1 ... 342 343 344 345 346 ... 666
* Listings identified with the FMLS IDX logo come from FMLS and are held by brokerage firms other than the owner of this website. The listing brokerage is identified in any listing details. Information is deemed reliable but is not guaranteed. If you believe any FMLS listing contains material that infringes your copyrighted work please click here to review our DMCA policy and learn how to submit a takedown request. © 2024. First Multiple Listing Service, Inc.
 - property

Send a message

Message successfully sent.

Your message

What is 3 + 4 ?

Reason for contacting?

I agree to receive email communication and understand I can unsubscribe at any time.

I agree to be contacted by Charis Realty Group via call, email, and text for real estate services. To opt out, you can reply 'stop' at any time or reply 'help' for assistance. You can also click the unsubscribe link in the emails. Message and data rates may apply. Message frequency may vary. Privacy Policy

Sign Out

Virtual Assistant

Would you like to take the next step with this property? We can help you schedule a showing or virtual tour, or send you more details.

Yes, I would like more information.

Thank You for Your Reply, One of Our Agents will contact you as soon as possible

No, maybe later.

Thank you, you can always contact me via email, phone number or through the contact form.

Realhub AI

Lucy - Your AI-Powered Realtor

Update Your Temporary Password

Personalize your search

Enter your email and we'll notify you immediately when new listings match what you're looking for.

or enter email address

Already have an account ? Login here

Continue your home search

I agree to receive communications and understand I can unsubscribe at any time.

I agree to be contacted by Charis Realty Group via call, email, and text for real estate services. To opt out, you can reply 'stop' at any time or reply 'help' for assistance. You can also click the unsubscribe link in the emails. Message and data rates may apply. Message frequency may vary. Privacy Policy

Already have an account ? Login here

We use cookies

We use cookies primarily for analytics to enhance your experience. By accepting, you agree to our use of these cookies. You can manage your preferences or learn more about our cookies policy.