Properties

Browse or get in touch to schedule a walkthrough.

  • Nearby me
Price range

Popular Features

Community Features

Association

Property Features

Waterfront

View

Exterior Features

Interior Features

Style

10000 properties match your criteria

Updated 1 minute ago

E-Alert name
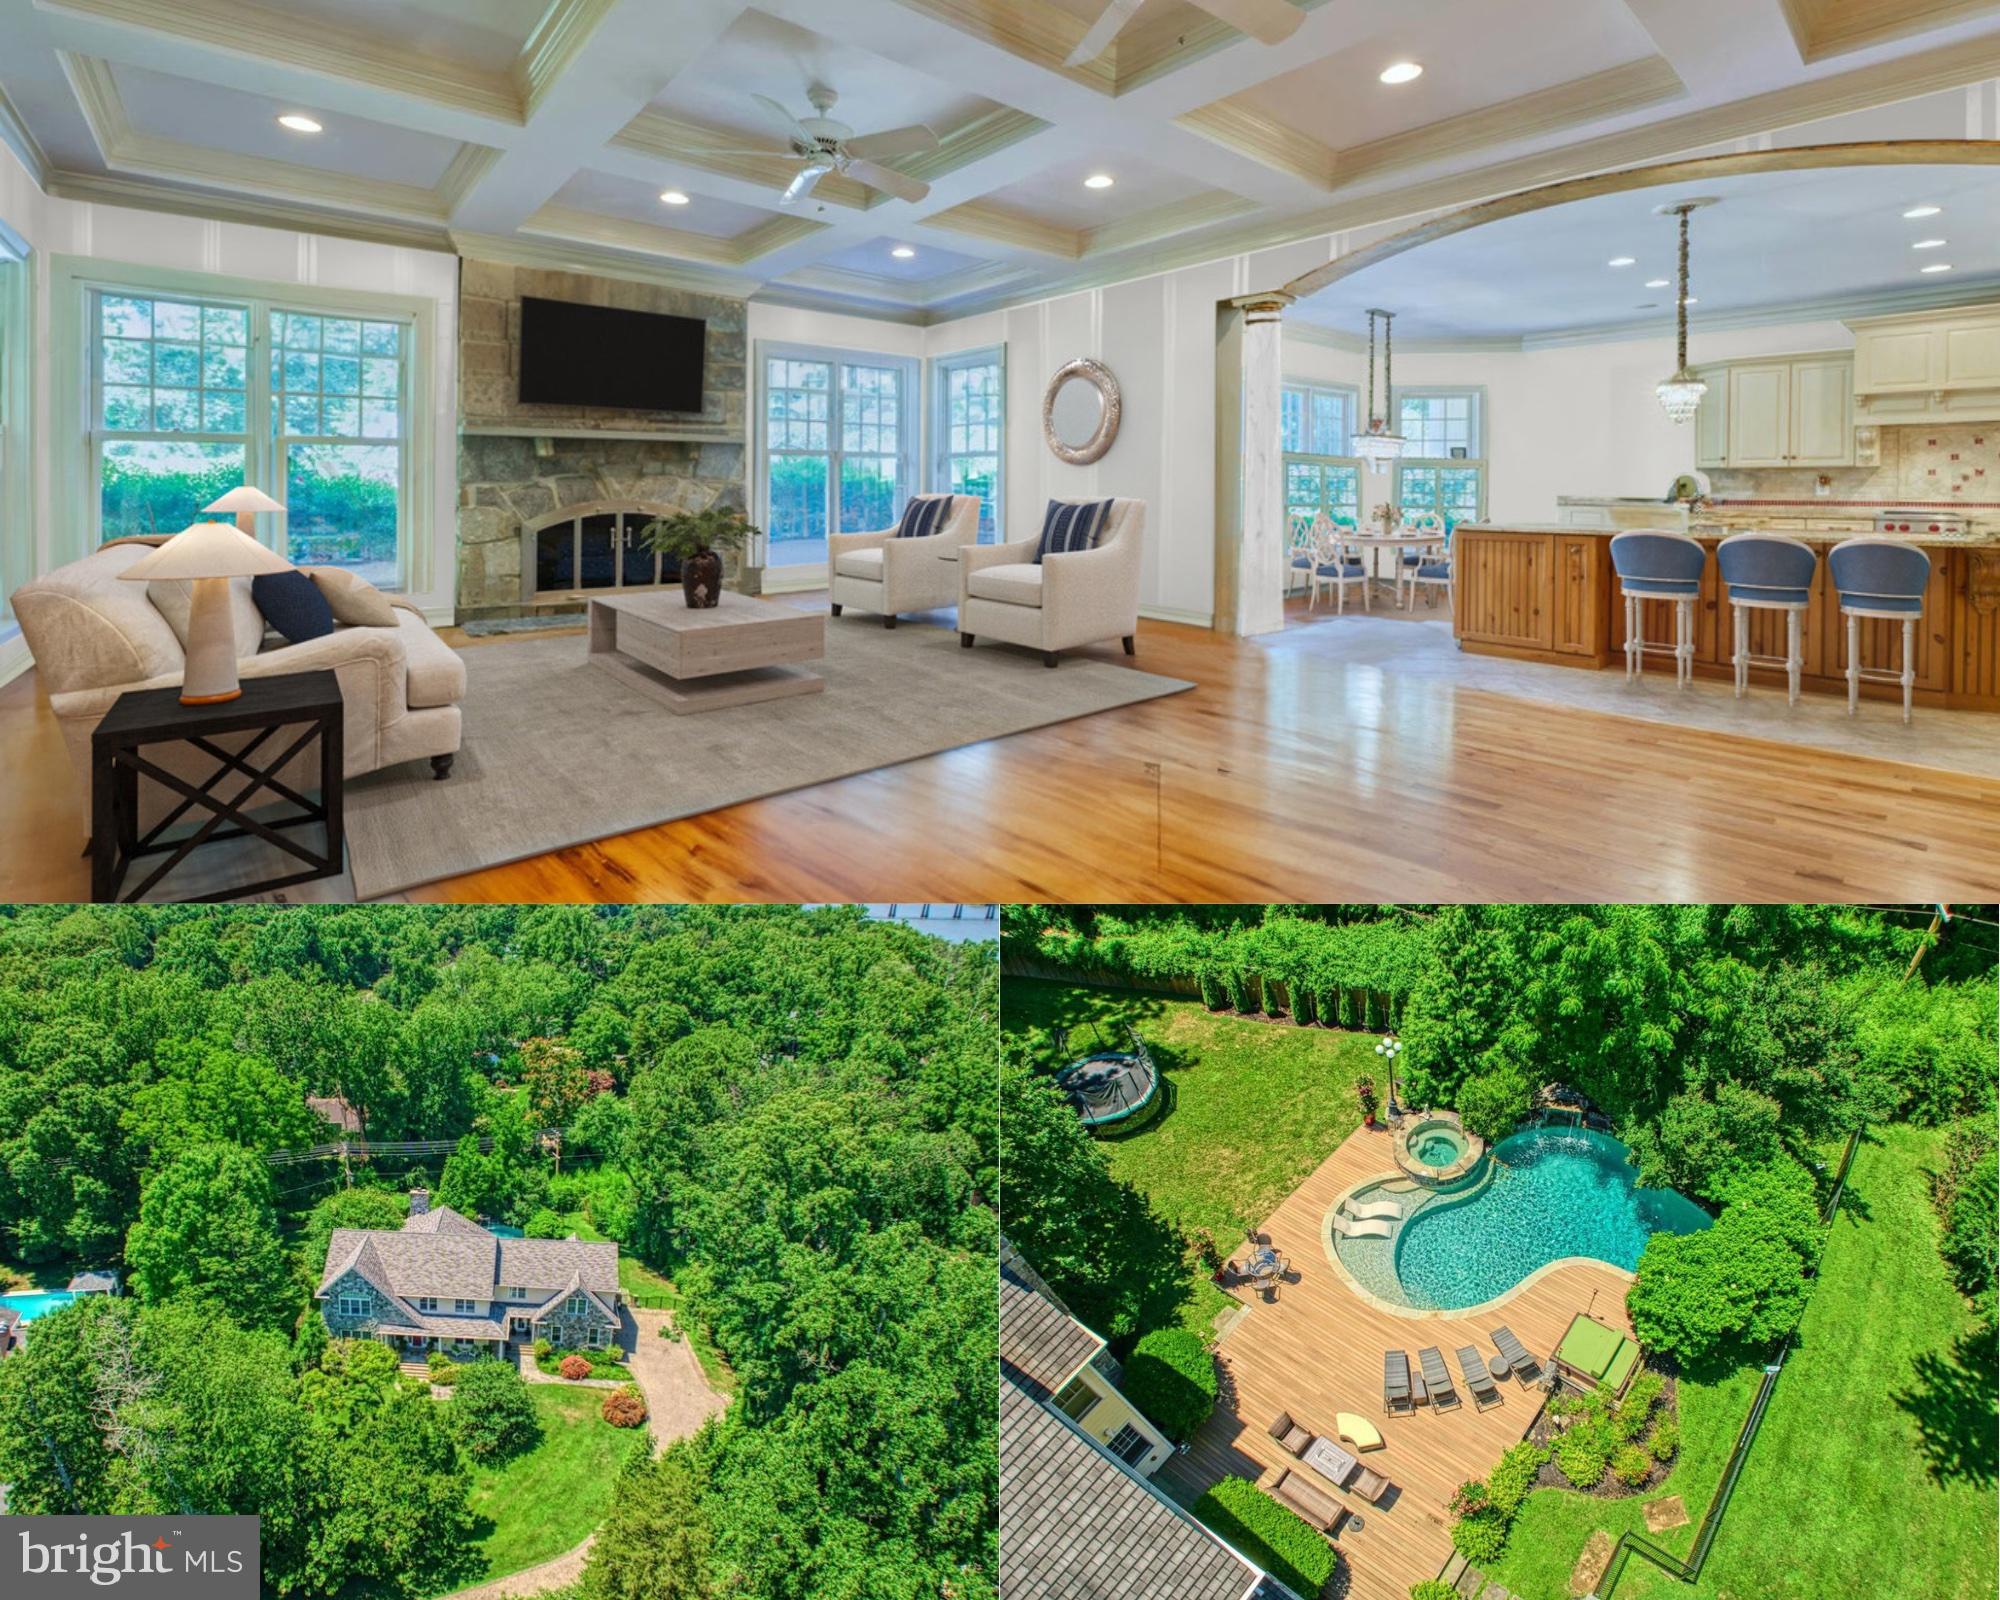
It is not often that you have the opportunity to live in a beautifully built home on a very private double one acre lot in the very best location close to all of the fun and happenings of an amazing city! Located in Wardour, arguably one of the most sought after neighborhoods in Annapolis and walking distance to the shops and restaurants in West Annapolis, the Navy Stadium, and Downtown Annapolis, this property has it all. Not only is it in a prime location, this home was designed for everyday living with the highest quality finishes. Located on an acre, the house is privately sited and located at the top of a winding stone driveway. The design of this home is comforting and perfectly laid out for entertaining or relaxing. The main level is open and inviting with a gourmet chef's kitchen with large island and breakfast area, formal living and dining rooms, half bathroom, a large family room and sunroom. There is also a family foyer with an exit to the pool/backyard, full bathroom, dedicated pool towel laundry, second staircase to the upper level and the three car garage. Upstairs you will find the most stunning primary suite with sitting room, large walk in closets, dressing area and stunning bathroom; two bedroom suites and two additional bedrooms with a custom nautical themed Jack n Jill bathroom; and a full sized laundry room with dual access to the primary suite and hallway. The lower level has so many options and is currently set up as a large recreation room, gym, guest bedroom option, and full bathroom. The exterior of this property has been well thought out and offers a salt water pool with spa and water feature, large deck for sunning, relaxing, and dining as well as plenty of yard space for games and play. The backyard is completely fenced with one section separately fenced for small children to play, dogs, and many other uses. The Wardour neighborhood offers water access and beaches to launch kayaks, paddle boards, fish, and many other activities. This property truly has it all, you must see it! West Annapolis is the perfect location for commuters with easy access to Rte 50, 97, the Bay Bridge, and downtown.
#MDAA2095312

ANNAPOLIS

211 NORWOOD ROAD

6 Beds

6 Baths

9,620 Sq.Ft.

$3,399,000

MLS#: MDAA2095312

Highest floor offered for resale since One Riverside Condominiums was completed for occupancy in Spring, 2017. Many upgrades and customized details highlight this 3 bedroom, 2.5 bath home with valet parking space, wide plank Walnut floors, terrific storage, built-in custom millwork, 10' ceilings, and customized closets. Spacious living room and dining area with West and North exposures, great for entertaining with two custom temperature-controlled wine display cases and door to North facing terrace. Deluxe eat-in-kitchen with Miele appliances, Amazonia granite countertops, Sub-Zero wine refrigerator, wall oven and microwave. One bedroom is currently used as a home office with custom wood bookshelves and views of the river, bridges and Art Museum. 2nd bedroom with great storage and en-suite marble bath with stall shower. Laundry room off the hall with storage and laundry sink. Oversized bedroom suite with large sitting area, 4-piece marble bath with large infinity Whirlpool bathtub, large stall shower with two shower heads and great walk-in-closet with custom cabinets and shelves. Tax abatement through June, 2027. One Riverside is an award-winning luxury condominium with full-service amenities, including 24-hour concierge, 24-hour valet parking, and large, sunny fitness center with heated indoor 60' lap pool, Peloton bike, state-of-the-art equipment, locker rooms, saunas, steam rooms, and showers. Amenities also include catering kitchen, boardroom, guest suite, town car, and private, landscaped park and patio with outdoor grill. Wonderful location steps from Schuylkill River Park and Trail, close to University of Pennsylvania, HUP, Drexel, restaurants, shops, dog parks, 30th Street Station, Fitler Square, Rittenhouse Square, Cira Centre, Comcast Tower, public transportations and all Center City has to offer.
#PAPH2348474

PHILADELPHIA

210 S 25TH STREET 20 1601

3 Beds

2 Baths

2,584 Sq.Ft.

$3,399,000

MLS#: PAPH2348474

**Builder Financing Incentives Available. Limited-time offer. Terms and conditions apply. **
Welcome to an extraordinary custom residence by Classic Cottages, set on a quiet, oversized lot in sought-after Seminary Hill—complete with a stunning heated pool and hot tub that create your own private resort-style retreat. Thoughtfully designed and meticulously crafted, this home blends refined elegance with effortless indoor-outdoor living.

From the moment you step inside, you’re greeted by sun-drenched interiors and exceptional attention to detail at every turn. The main level features a private office wrapped in floor-to-ceiling windows, complete with its own walkout porch—an inspiring space for work or quiet retreat. The heart of the home is the grand gourmet kitchen, seamlessly connected to a formal dining area and an expansive great room. Here, the great rooms opens to a screened-in porch with a cozy fireplace, creating the perfect setting for year-round entertaining. A balcony off the great room, along with a well-appointed mudroom and designer powder room, complete the main level.

Upstairs, you’ll find four spacious bedrooms, each with its own en suite bath, offering comfort and privacy for family and guests alike. The luxurious primary suite is a true sanctuary, featuring a spa-like bath and an oversized walk-in closet. A conveniently located upper-level laundry room adds everyday ease.

The lower level is designed for entertaining on a grand scale. A sprawling recreation room with a fully equipped bar—featuring a dishwasher and beverage center—opens directly to the outdoor living spaces, including a lower deck and the pool area. Unwind in the sauna, host overnight guests in the additional bedroom and full bath, or enjoy the dedicated exercise room.

Outdoors, the experience continues with multiple spaces for lounging and entertaining, all centered around the show-stopping heated pool and hot tub—perfect for relaxing evenings or lively gatherings.

With top-of-the-line finishes throughout, abundant natural light, and easy access to I-395 for seamless commuting, this exceptional home offers the perfect balance of luxury, comfort, and convenience.
#VAAX2065704

ALEXANDRIA

1231 N PICKETT STREET

5 Beds

5 Baths

6,189 Sq.Ft.

$3,399,000

MLS#: VAAX2065704
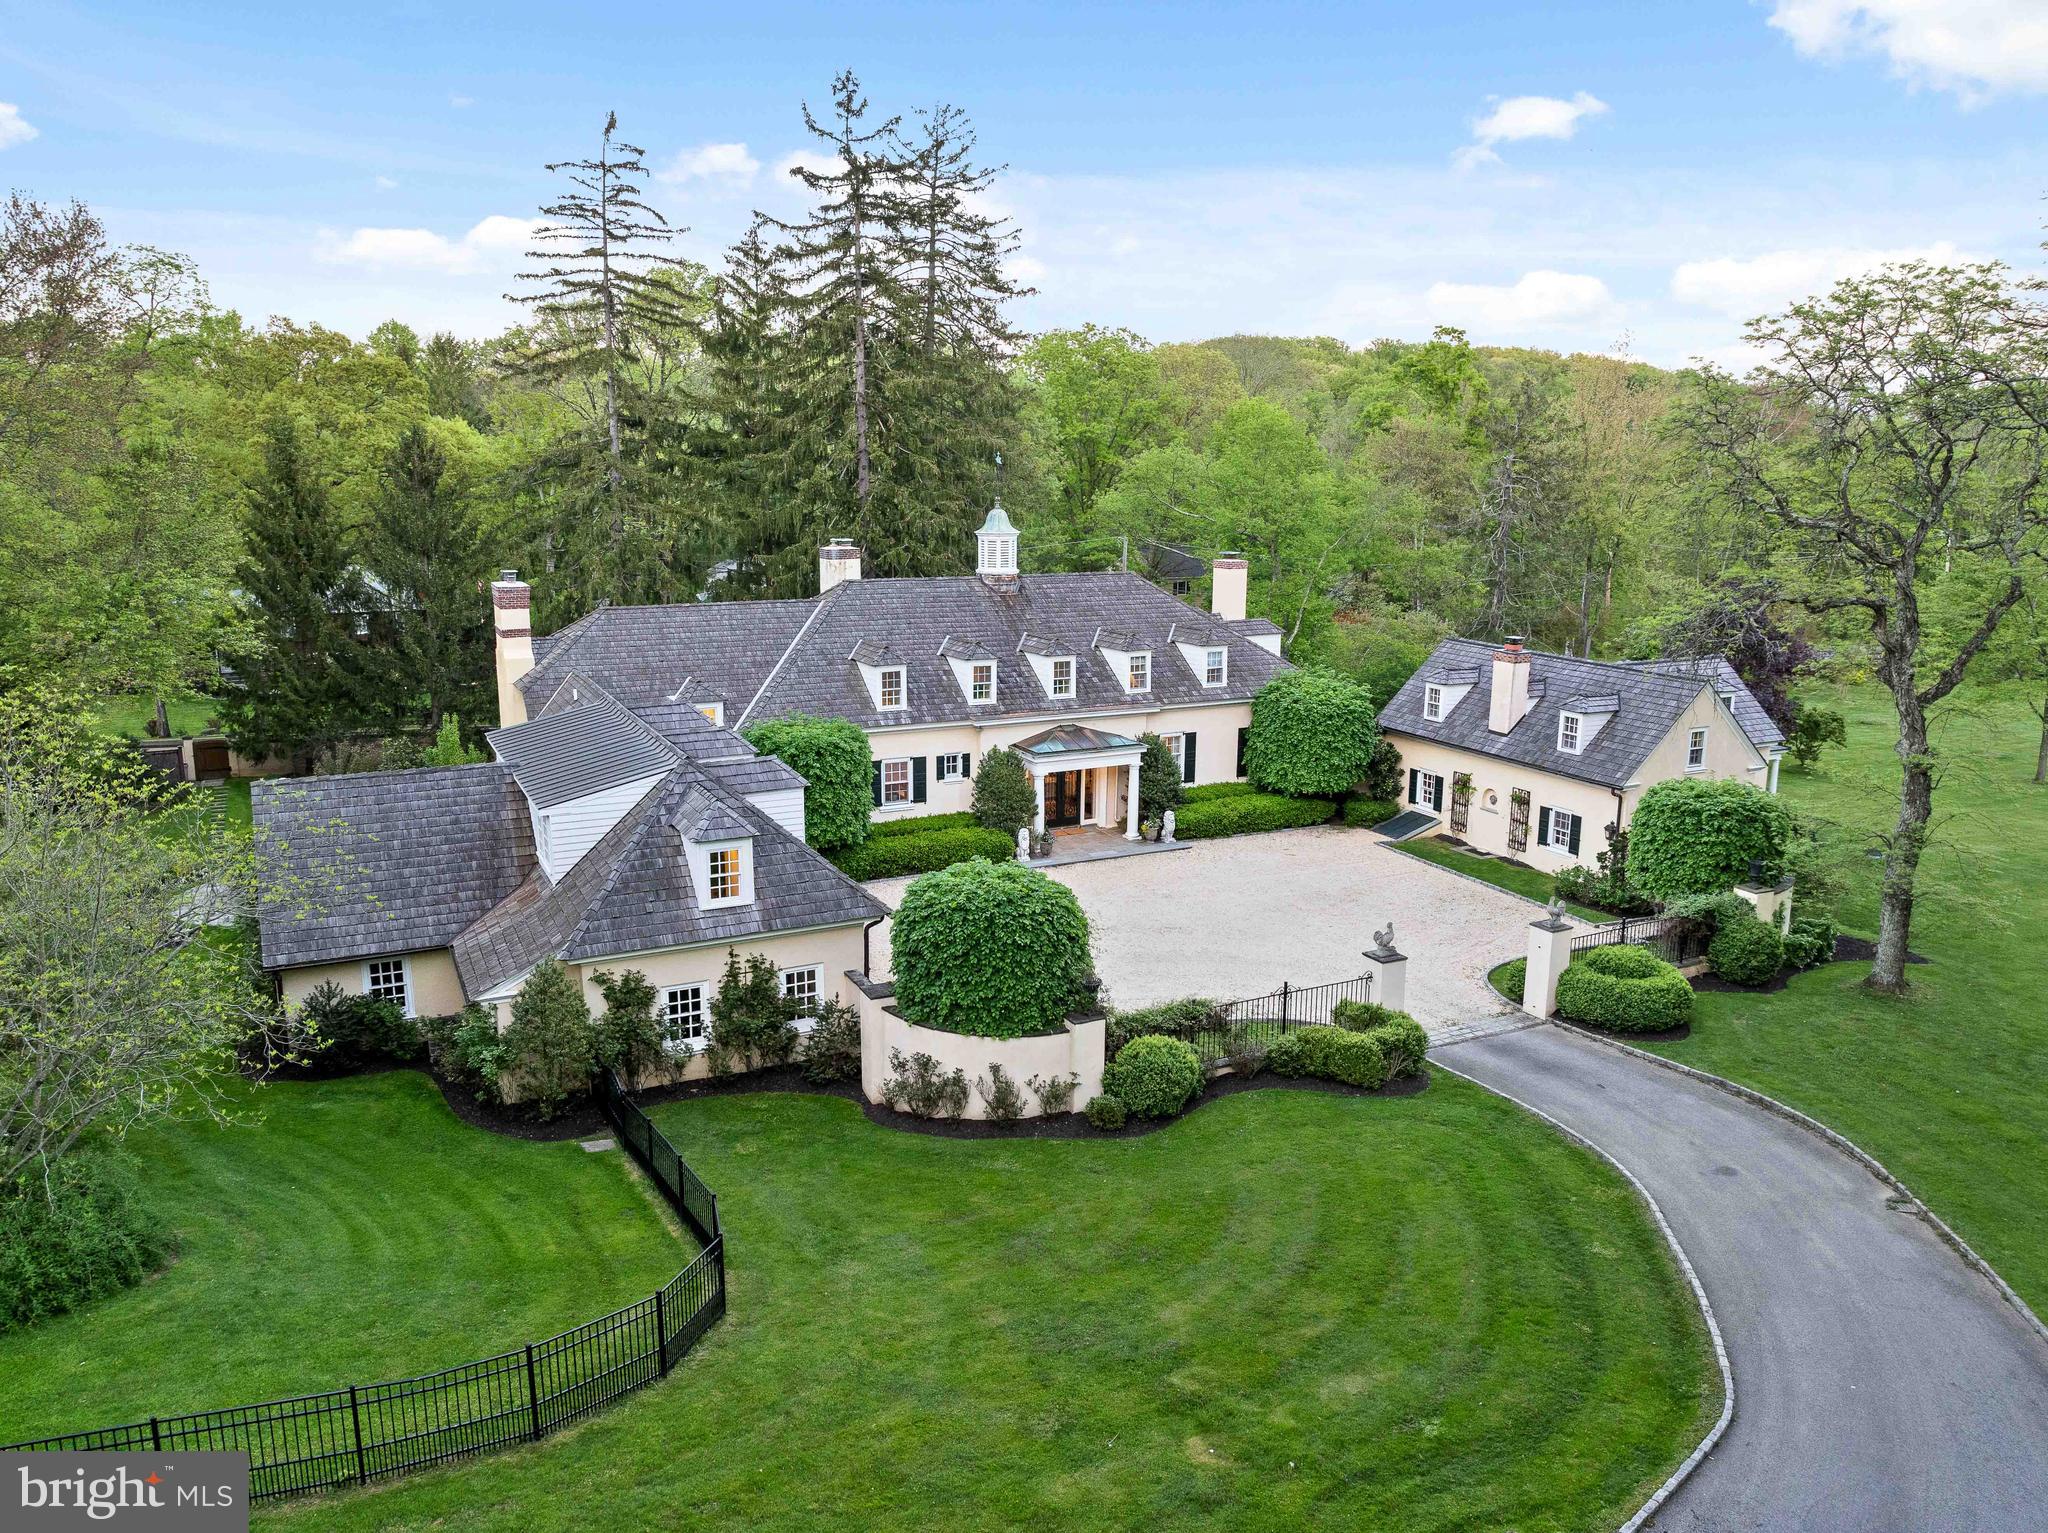
Nestled behind stucco walls on a lush 3.34-acre estate in prestigious Radnor Township ,  4 Welwyn Road is a historic carriage house transformed into a French-inspired architectural marvel. Originally built in 1920 and encompassing just under 6500 square feet, this property masterfully combines old-world charm with contemporary sophistication, offering a secluded retreat of privacy and luxury. As you arrive, the estate welcomes you with a striking gravel courtyard, setting the stage for its unique U-shaped design. This layout not only enhances the property's privacy but also strategically frames the beautiful courtyards, creating a stunning visual symmetry and providing multiple serene outdoor spaces, for relaxation and entertainment. Upon entering through the grand Foyer, the seamless flow between formal and informal spaces becomes apparent, facilitating both everyday comfort and sophisticated entertaining. The deep windowsills and gleaming random width floors throughout the home add layers of historic charm and rustic elegance. The chef’s Kitchen, equipped with top-tier appliances and bespoke cabinetry, is perfectly designed for culinary excellence and flows effortlessly into the formal Dining Room, Family Room  and the external courtyards, making it ideal for hosting gatherings of any scale. The First Floor also houses a magnificent Game Room, enveloped in rich wood paneling featuring custom corner cabinets that enhance its elegance. A custom bar and cozy fireplace create a warm, inviting atmosphere, making this room the perfect place for leisure and social activities.  On the Second Floor, the Primary Suite serves as a tranquil escape, featuring separate His and Her spa-like Bathrooms and providing a serene and private retreat away from the main living areas. Adjacent to the Primary Suite, a full Gym with the latest fitness technology and a state-of-the-art sauna offers a private wellness retreat, ensuring convenience and luxury are just steps away from the comfort of your bedroom. The Second Floor also extends the living space with three more Bedrooms and two full Baths, accommodating family and guests with comfort and privacy. The property also includes a separate Apartment in one wing with its own entrance, driveway, kitchen, two bedrooms, and an updated bathroom, offering privacy and convenience. Further enhancing the estate are a two-car attached Garage with an adjacent charming Potting Room, and secluded Pool set into a hillside and surrounded by mature landscaping offering a tranquil oasis. Nestled behind its protective stucco walls, 4 Welwyn Road is more than just a residence; it’s a sprawling sanctuary where history and modern luxury converge, making it one of Wayne’s most desirable hidden gems. Your dreams can come true on  THURSDAY MAY 9TH when all showings begin!!
#PADE2066844

WAYNE

4 WELWYN ROAD

5 Beds

5 Baths

6,468 Sq.Ft.

$3,399,000

MLS#: PADE2066844
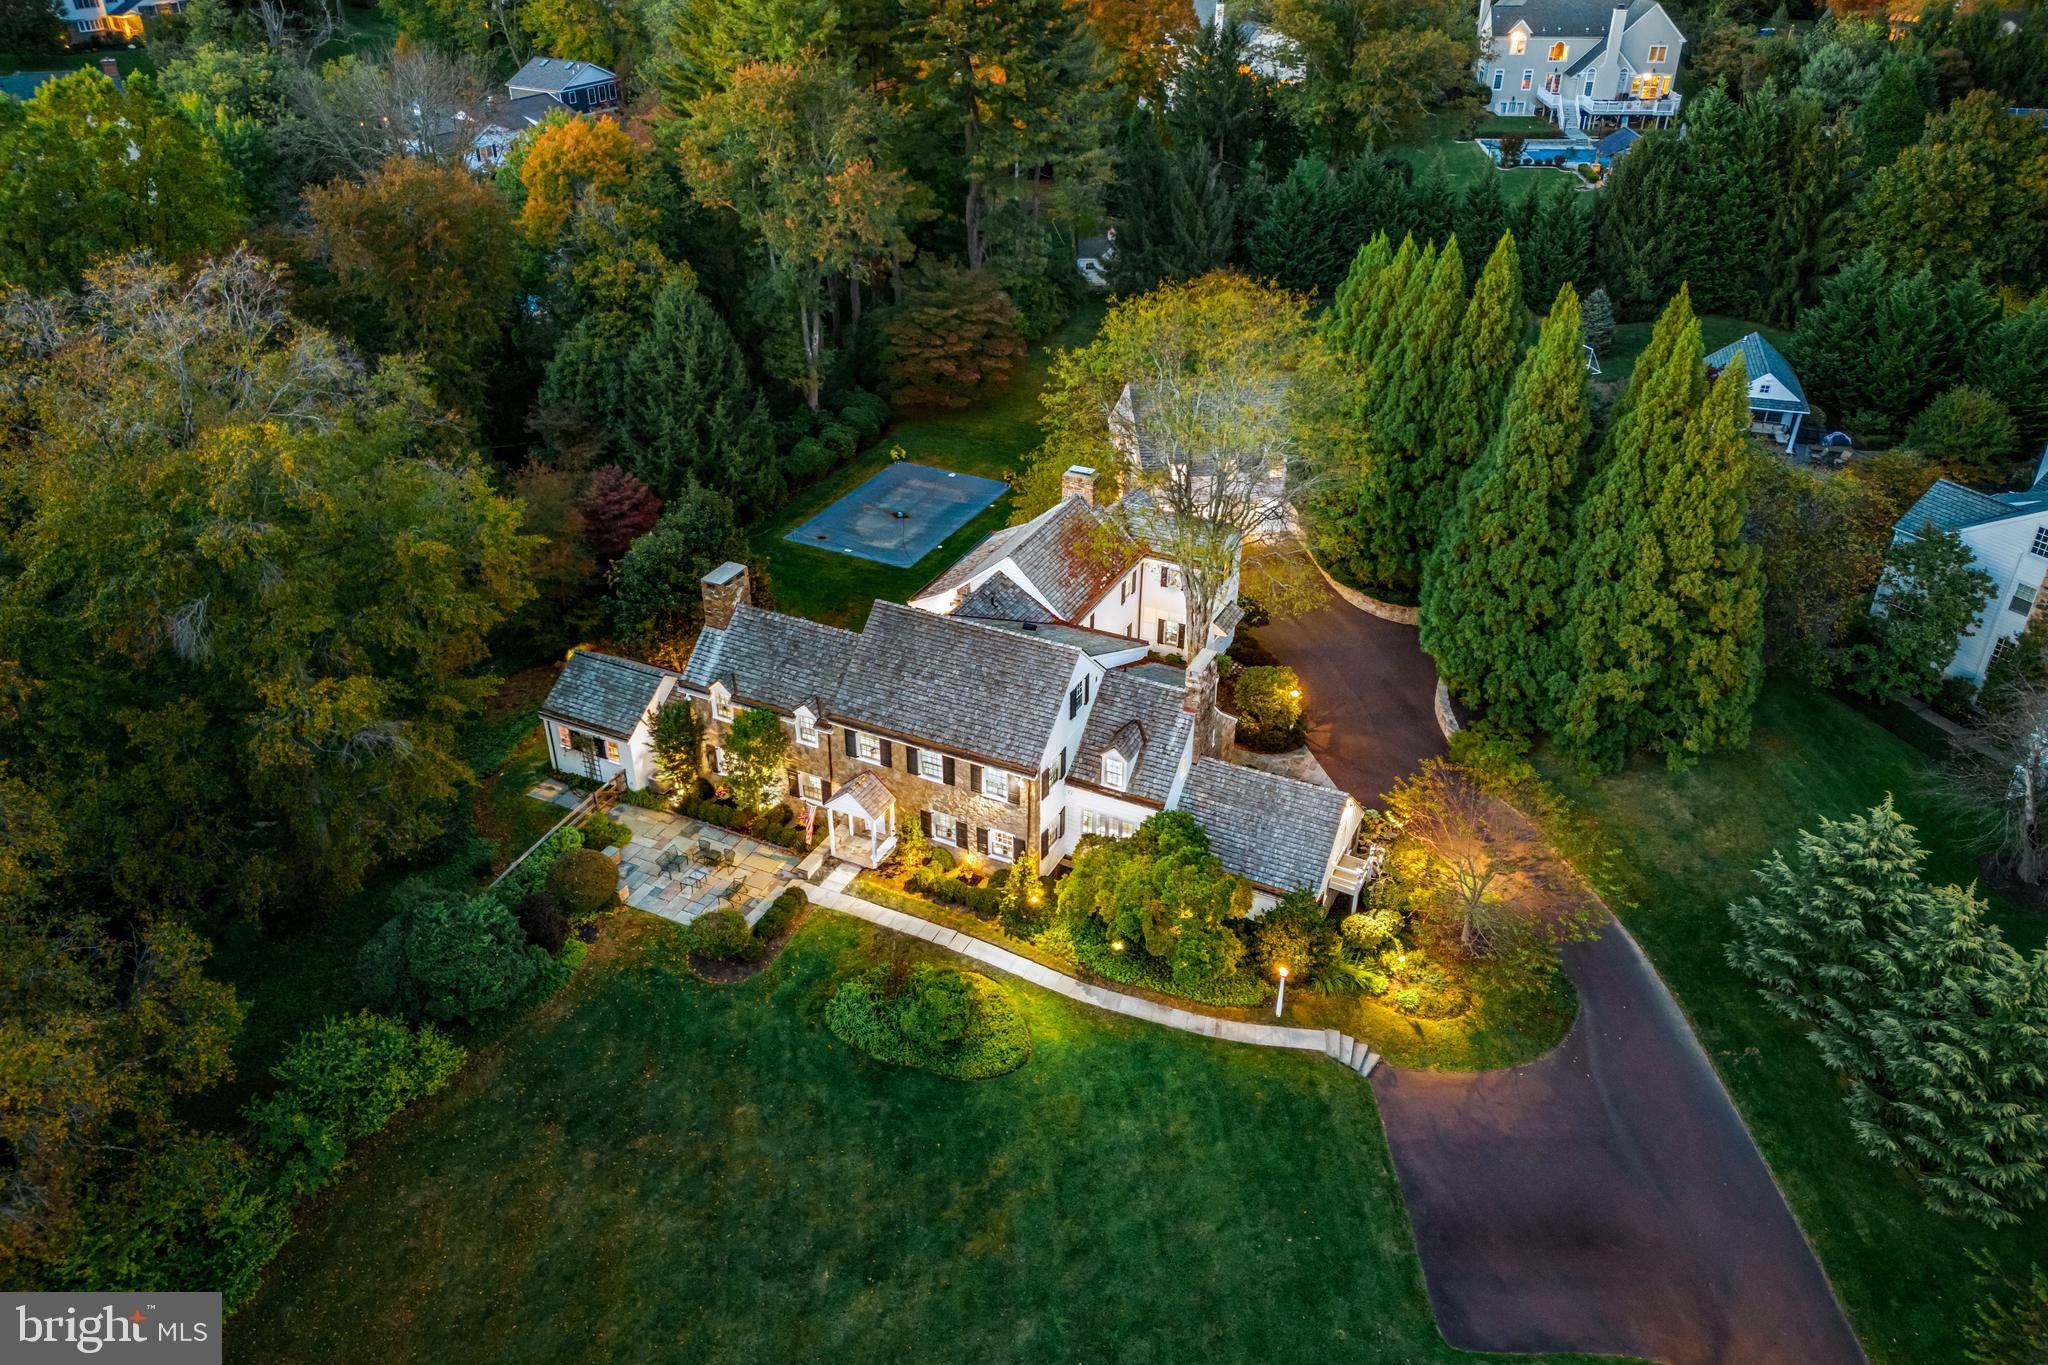
This property is 4 acres, 2 separately  deeded lots. The home sits on 2.5 acres and the lot next to it is 1.5 acres. Drive down one of Bryn Mawr’s most desirable tree-lined streets and turn into the long driveway lined with lamp poles and specimen plantings. The stately stone manor home with white siding, black shutters and slate patios front and rear say you’ve arrived. This fully updated classic Pennsylvania farmhouse sits on two fenced-in parcels totaling more than 4 acres in the heart of the Main Line, in the coveted Radnor School District. 
This 6000 + Okie farmhouse, a Colonial Revival main home, was built in 1942 and redesigned for modern living in 2014 by architect Ann Ledger of Wayne. It (main house)features 5 bedrooms, 5 full and 2 half baths on 2.5 levels, plus a finished lower-level bonus room and a 1-bedroom, 1 bath studio apartment/guest house  above the detached garage. Inside you’re surrounded by rich architectural features from past and present—from arched doorways, Dutch doors with rustic wrought-iron hardware, beautiful hardwood floors and 3 fireplaces, to built-in lockers in the mudroom and bookshelves in both offices, marble bathrooms with seamless shower doors and walk-in closets everywhere. Throughout, generous windows offer great views of the property from every angle and fill the home with light.
On the main level, the foyer opens to stairwells to the upper level and finished lower level and features a formal powder room. Both the living room and great room feature fireplaces. French doors in the living room open to a slate patio. The equally spacious great room has split doors to the back patio and the mudroom addition and opens to the kitchen and breakfast room as well. A family room provides additional informal gathering space and a 2nd stairwell to the upstairs hallway. Two offices—one off the kitchen and the other opening to the backyard—feature built-ins in beautiful shades. 
A butler’s pantry—fully equipped with a beverage refrigerator, dishwasher and icemaker—services both the dining room and the center-island kitchen—a chef’s delight with Thermador 6-burner stove with griddle and range hood Thermador double wall oven and warming drawer, a farmhouse sink and other high-end stainless steel appliances. Featuring white inset cabinets, a subway tile backsplash and white beadboard ceiling, this cheery space opens to a large breakfast room overlooking the patios and pool. There’s also a door to the driveway area for family members and “backdoor friends.”
On the first upper level, the primary bedroom features a large covered balcony with a gorgeous view of the pool and backyard, as well as two walk-in closets with built-in storage and a luxurious private bath with radiant-heated tile floors, double sinks and high vaulted ceilings—part of the 2014 addition. Three large additional bedrooms with en suite baths were also part of the renovation, and a laundry room with built-in cabinets and countertops adds convenience. On the second upper level, a large room and full bath could be used as a playroom or additional bedroom. On the lower level, a finished bonus room with fireplace provides flexible space to suit your family’s style.
The main-level mudroom has tile floors, an informal powder room and walk-in closet, along with built-in cubbies, and a bar with refrigerator to serve the pool area. Picture yourself sitting by the in-ground pool/spa listening to the soothing sound of the Kirk’s Run creek, which runs alongside the property. Off the pool area, a detached two-car garage includes a one-bedroom studio apartment with full bath and kitchenette for your guests’ convenience and your privacy.
Gorgeous inside and out, this classic residence offers the best of town and country living just three miles from both the Villanova and Bryn Mawr train stations and within walking distance of the prestigious Agnes Irwin School.
#PADE2056366

BRYN MAWR

416 BOXWOOD RD

6 Beds

6 Baths

6,800 Sq.Ft.

$3,399,000

MLS#: PADE2056366
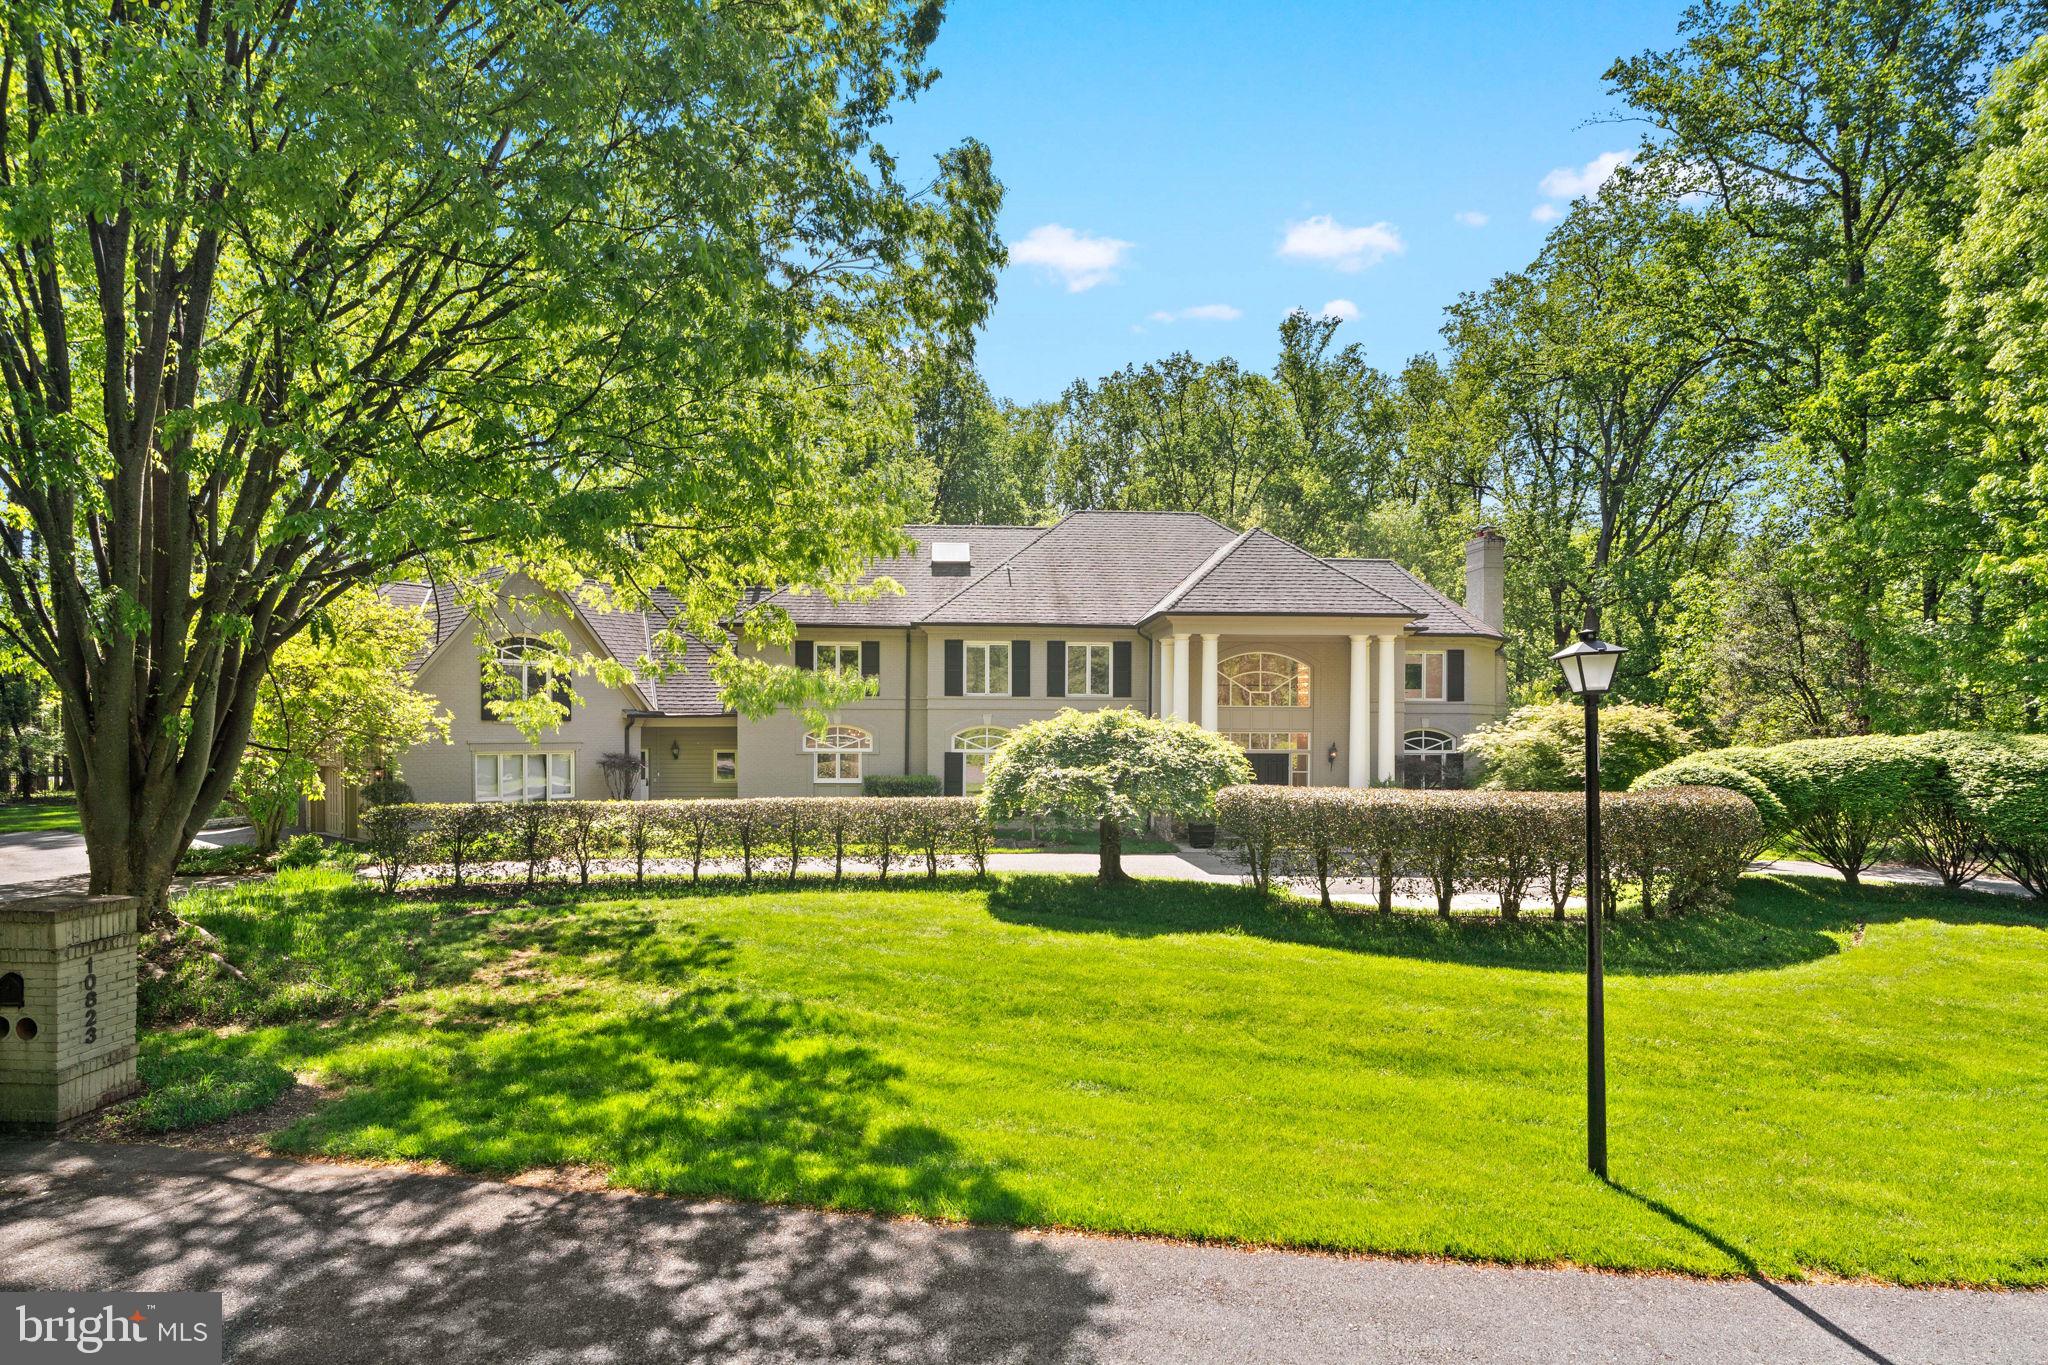
A true Potomac showpiece, this nearly 13,000 sq ft estate offers timeless grandeur on 2 private cul-de-sac acres in one of the area’s most exclusive enclaves—approached by a large circular driveway and grand entrance that set the tone from the start; beyond the double front doors, a soaring two-story foyer with a sweeping Iron staircase introduces a home designed for elegant living and grand-scale entertaining, featuring 8 bedrooms, 10 bathrooms, a 3-car garage, and an exceptional blend of formal and informal spaces; freshly painted throughout with a fully refreshed kitchen that shows like new, the chef’s space is equipped with dual islands, two full-size refrigerators, a walk-in pantry, and seamless flow to an expansive flagstone patio; the walk-out lower level has been completely transformed into a light-filled, private apartment-style retreat—featuring a full kitchen, 3 bedrooms, 3.5 baths, gym, laundry, and floor-to-ceiling windows throughout; outdoors, enjoy a true resort experience with a private tennis court, saltwater pool with spa, and multiple terraces for refined entertaining—all tucked within a private cul-de-sac near Bullis, making this one of the best values in Potomac for land, square footage, and amenities of this caliber.
#MDMC2224752

POTOMAC

10823 LOCKLAND

8 Beds

8 Baths

11,855 Sq.Ft.

$3,399,000

MLS#: MDMC2224752
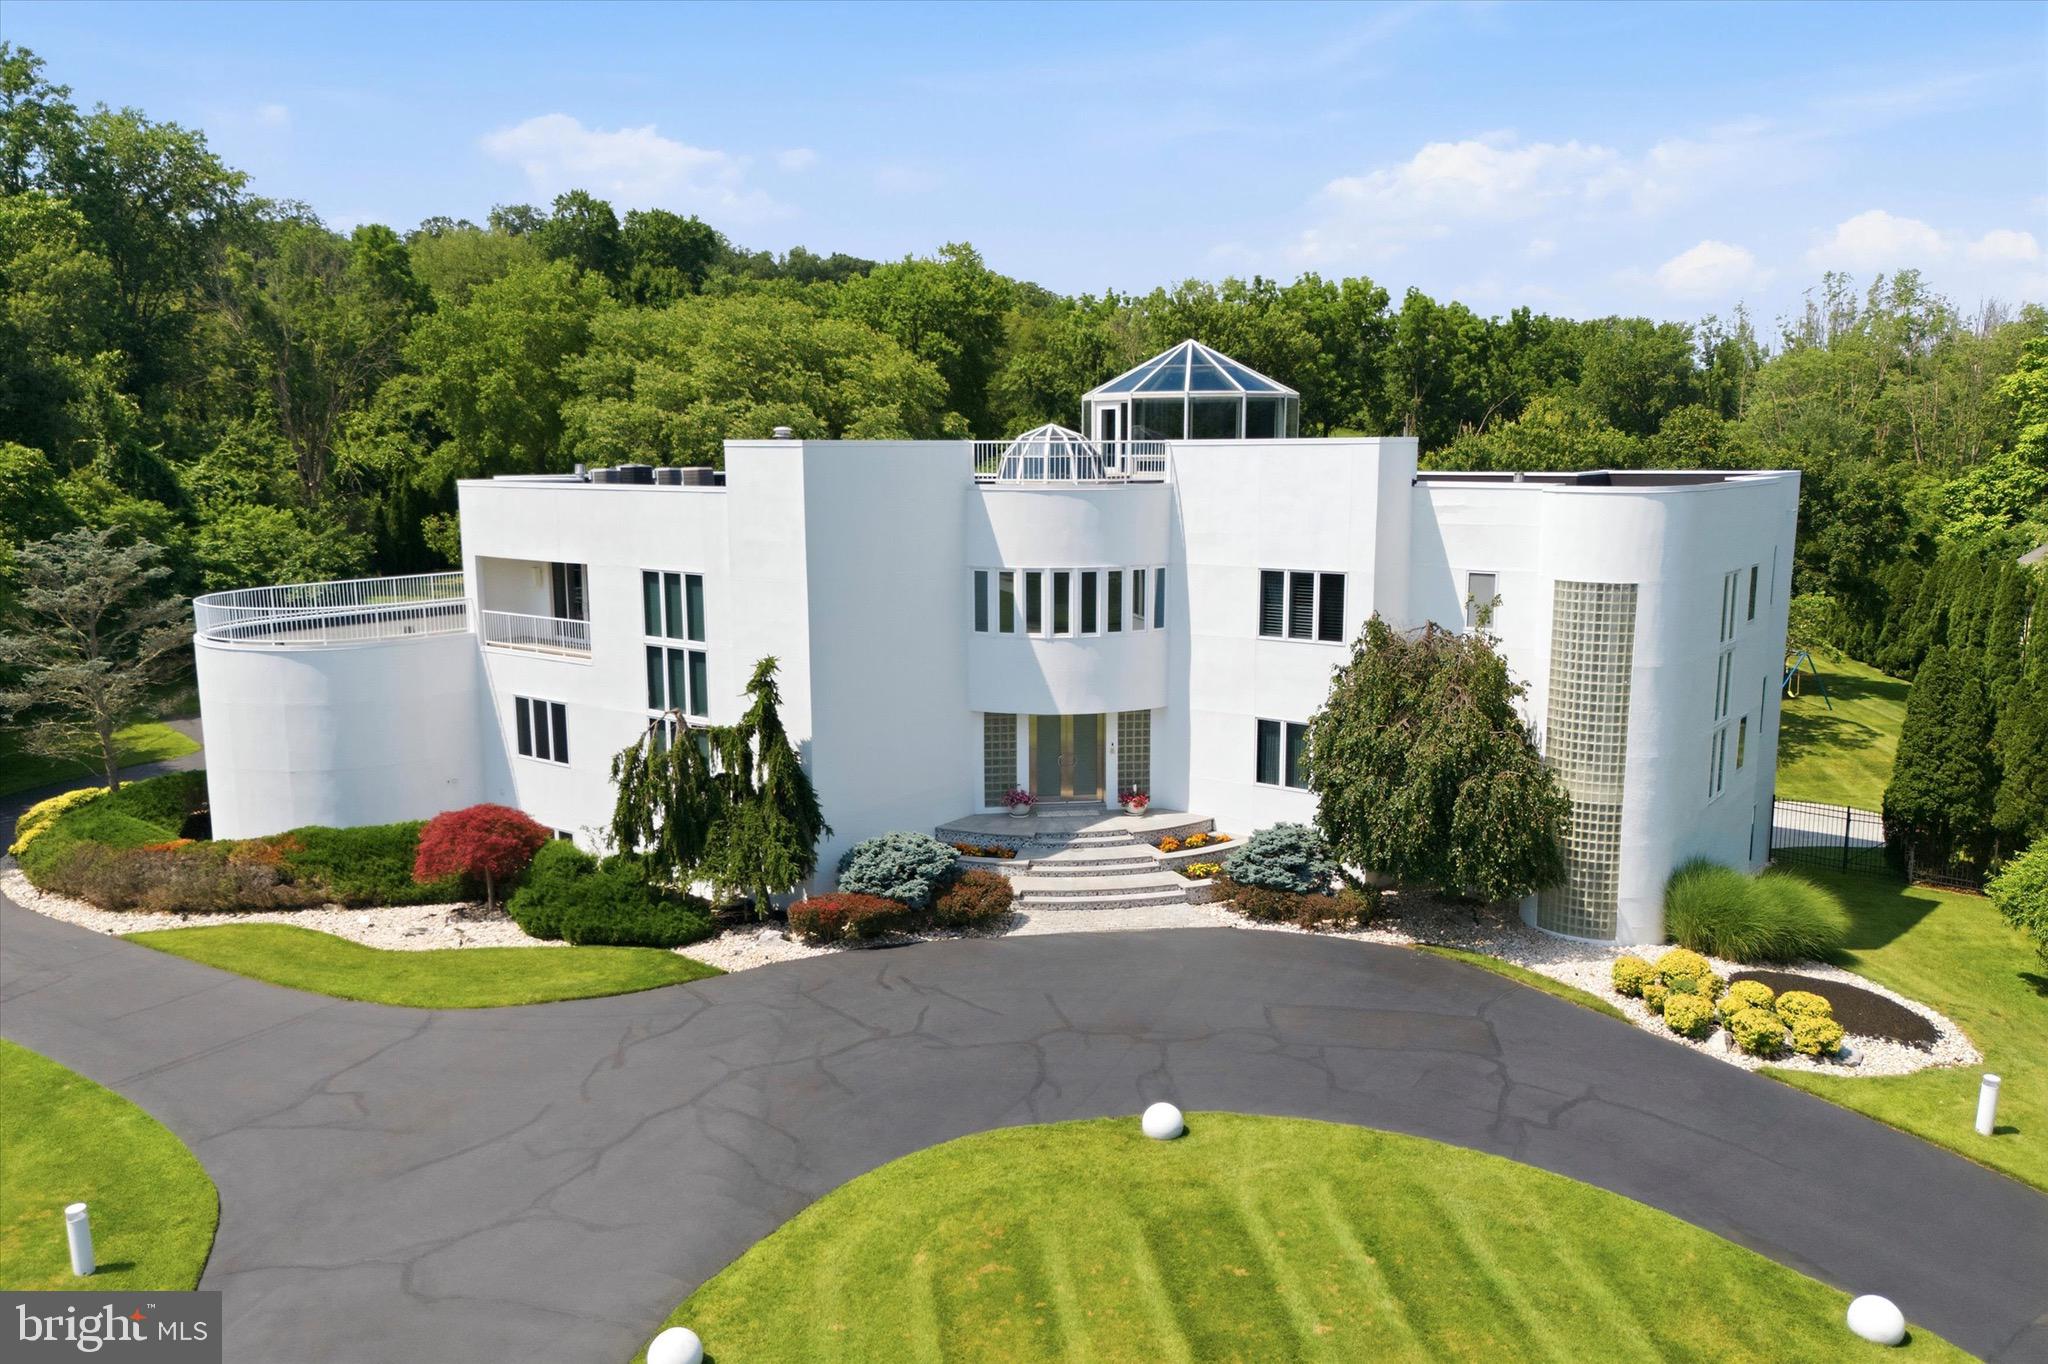
An architectural masterpiece of exceptional scale and timeless design, this extraordinary contemporary estate spans more than 13,000 square feet on 1.81 secluded acres, offering an unparalleled blend of modern elegance, privacy and resort-inspired living. Surrounded by mature trees and introduced by a sweeping circular drive, the residence is distinguished by its striking geometric architecture, dramatic curved walls, expansive glass and iconic rooftop observatory. A breathtaking two-story foyer with floating dual staircases, soaring ceilings and gleaming marble floors set the stage for interiors designed to impress while remaining effortlessly livable. Walls of glass flood the home with natural light, highlighting the home’s dramatic proportions and thoughtfully designed living spaces. The spectacular living room is a true architectural statement, featuring a distinctive sunken conversation area that creates an inviting focal point for entertaining. Formal and casual gathering spaces flow seamlessly through the home, offering the ideal setting for both intimate gatherings and large-scale entertaining. The gourmet kitchen is both functional and impressive, featuring custom cabinetry, premium appliances, an oversized center island and a unique built-in aquarium that serves as a stunning architectural centerpiece. Two main-level bedrooms with en-suite baths provide flexible accommodations for family and guests and an elevator to all floors ensures total accessibility. Upstairs, the luxurious primary suite is a private retreat, offering a large bedroom, spacious sitting room, fireplace, spa-inspired bathroom, a walk-in closet and access to outdoor terraces overlooking the grounds. A graceful curved staircase leads from the sitting room to the home’s spectacular glass-enclosed observatory—an inspiring space with panoramic views, offering a one-of-a-kind setting for working from home or quiet reflection. An adjacent office and four additional bedrooms with en-suite baths complete the second level. The finished walk-out lower level expands the home’s exceptional living and entertaining space with multiple areas for recreation, gaming and fitness, a bar, a bedroom, a full bath and direct access to the outdoor entertaining areas. Outside, the estate transforms into a private resort. Expansive terraces overlook the beautifully landscaped grounds, leading to a spectacular pool and spa surrounded by multiple entertaining areas. Bold contemporary architecture, exceptional craftsmanship, thoughtfully designed spaces and resort-caliber amenities combine to create one of the area’s most distinctive luxury residences. This is a rare opportunity to own an iconic estate where visionary design and sophisticated living come together to create an extraordinary experience.
#PAMC2186784

FLOURTOWN

611 CREEK LANE

7 Beds

9 Baths

13,106 Sq.Ft.

$3,399,000

MLS#: PAMC2186784

Experience the very best of Rehoboth Beach in this impressive 6-bedroom, 6.5-bath coastal retreat, ideally situated in the heart of town. Surrounded by some of the area’s top restaurants and just steps from the iconic Rehoboth Beach Boardwalk and Atlantic Ocean, this turnkey property offers an unbeatable combination of location, space and proven rental history. Designed for effortless entertaining and memorable beach vacations, the open-concept living and dining areas provide plenty of room for everyone to gather, relax and spread out comfortably. Abundant natural light, hardwood flooring and custom tile create a warm, polished feel throughout, while generous closet space makes extended stays a breeze. Each of the six bedrooms features a private en-suite bath, providing exceptional comfort and privacy for owners and guests alike. The outdoor spaces are equally inviting. Sip your morning coffee or enjoy an evening cocktail on the welcoming screened porch—perfect for people-watching—then spend sunny afternoons beside the in-ground pool. The fenced yard offers additional space for a firepit, cornhole and other outdoor games, creating the ideal setting for fun after a day at the beach. This one is a must see!
#DESU2120512

REHOBOTH BEACH

24 LAKE AVENUE

6 Beds

6 Baths

2,897 Sq.Ft.

$3,399,000

MLS#: DESU2120512

**Builder Financing Incentives Available.  Limited-time offer. Terms and conditions apply.**

Introducing a new Classic Cottages custom home between Ballston and Clarendon.  This stunning 6-bedroom, 6.5-bathroom home perfectly blends luxury and practicality. With a two-car garage and an expansive open-concept layout, this home offers ample space for both entertaining and everyday living.

The gourmet kitchen flows effortlessly into the spacious great room, creating an ideal space for gatherings or family time. Between the kitchen and the mudroom, you'll find a convenient butler's pantry, perfect for additional storage or prepping meals in style. The main level also includes a formal dining room, a private office/guest suite with an en-suite bathroom, and a sleek powder room, 

Upstairs, the luxurious primary suite offers a generous walk-in closet and a spa-inspired bath with a soaking tub and separate shower. Three additional bedrooms, each with its own en-suite bath and walk-in closet, ensure comfort and privacy. A second-level laundry room adds convenience to this level.

The lower level is designed for both fun and flexibility, featuring a large recreation room with a wet bar, a versatile flex room perfect for a home gym or music studio, and a guest bedroom with a full bath.

Step outside to the inviting screened porch and deck, perfect for outdoor dining or simply relaxing. Located conveniently between Ballston and Clarendon, this home offers the ideal combination of modern living and convenience, just steps from restaurants, shops, and more!
#VAAR2066792

ARLINGTON

809 N KENMORE STREET

6 Beds

6 Baths

5,720 Sq.Ft.

$3,399,000

MLS#: VAAR2066792
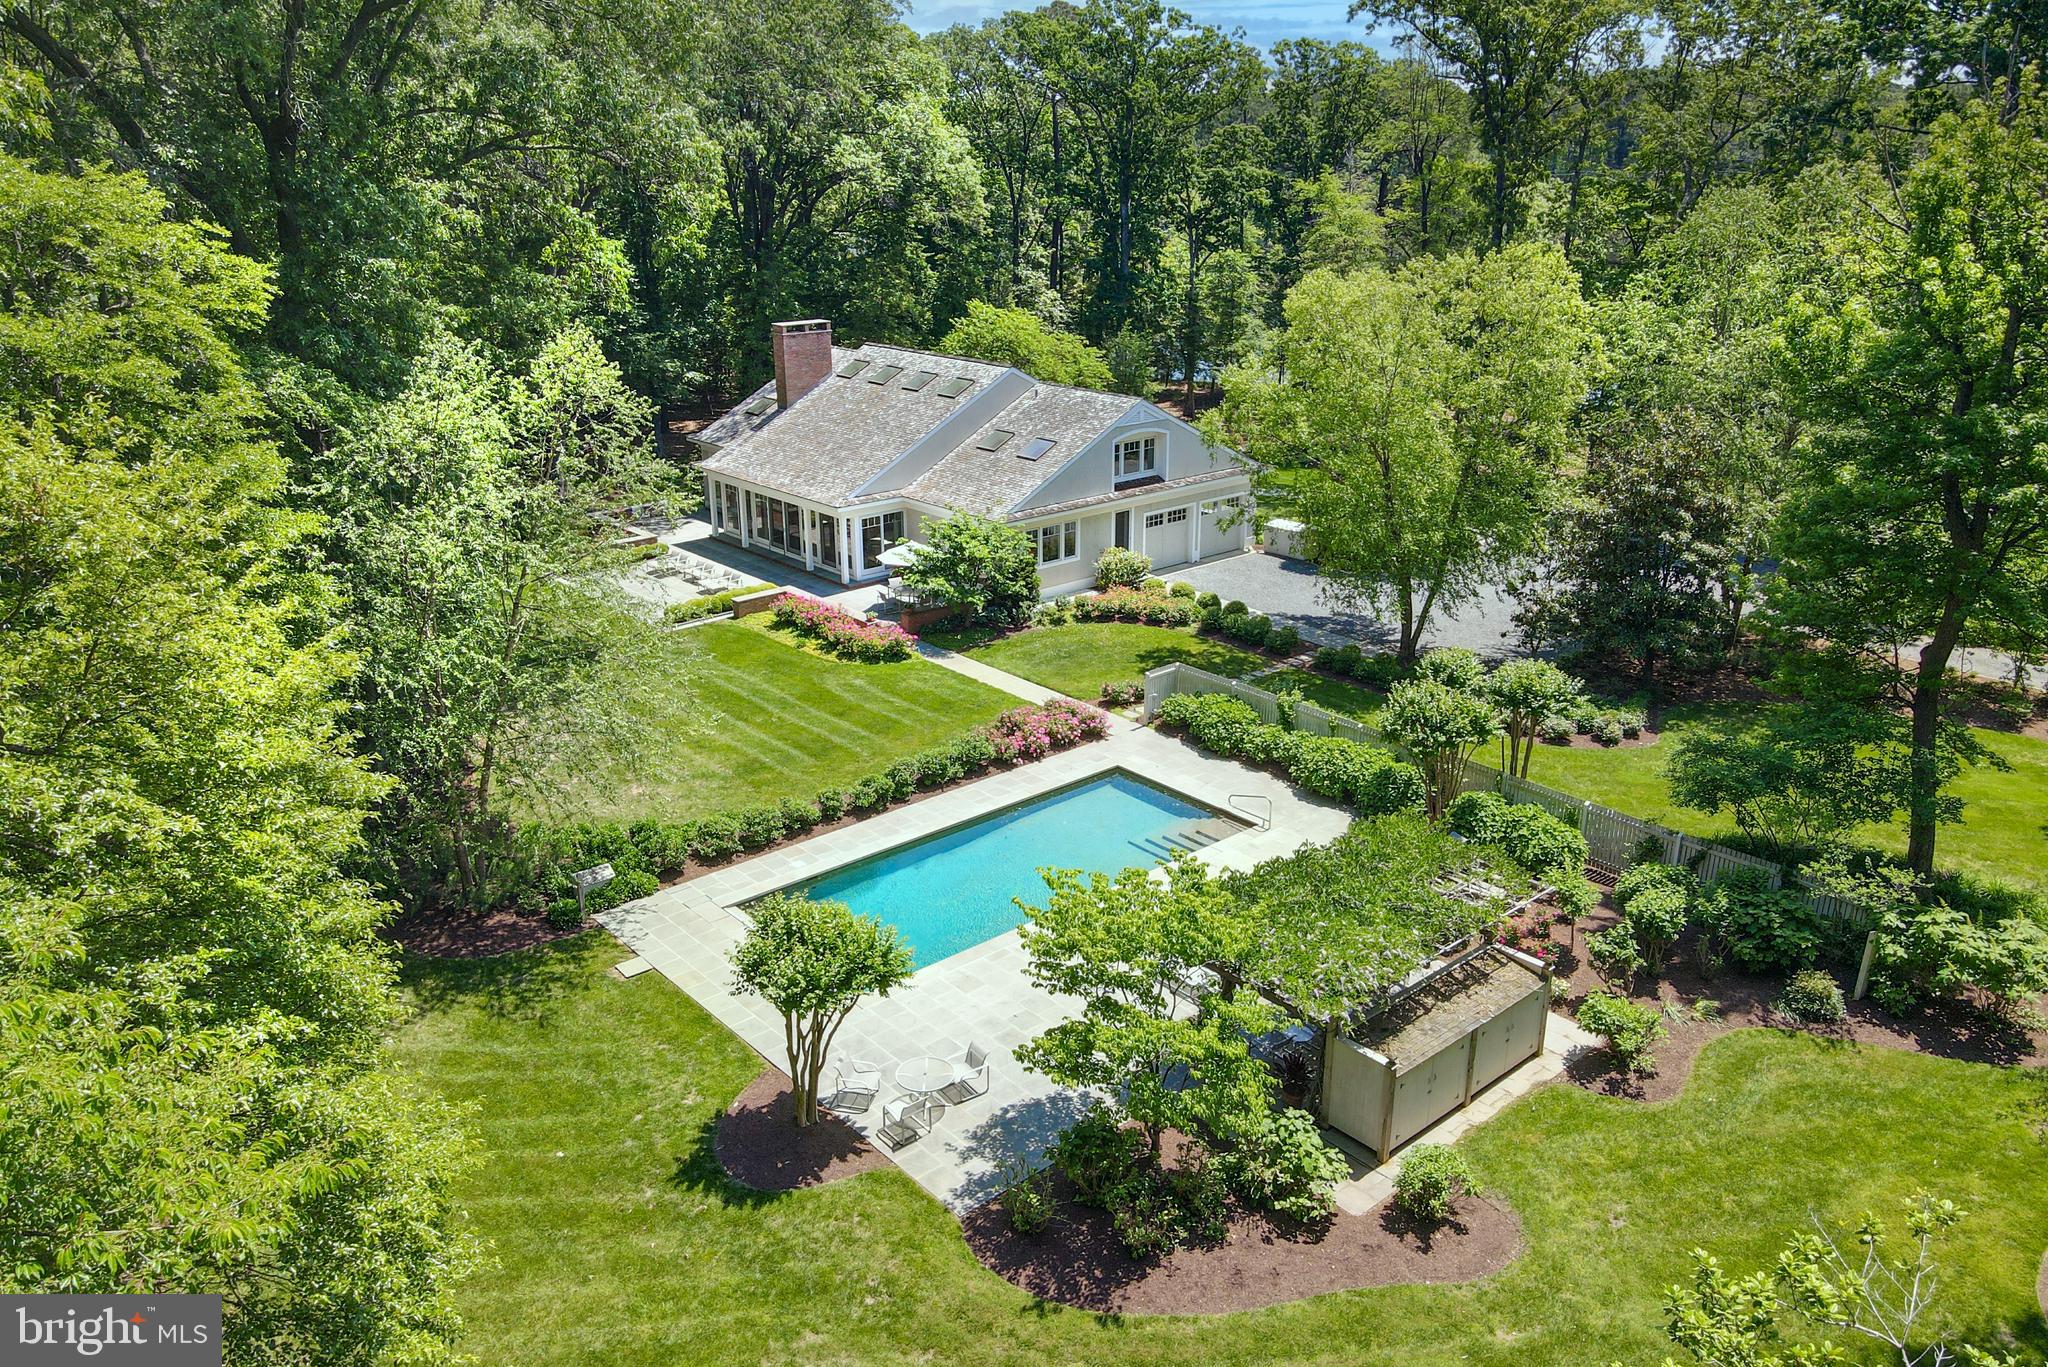
Privacy and serenity will greet you at this 17+ acre Eastern Shore waterfront oasis  on  a lovely point on pristine Harris Creek, offering convenient access to the Choptank River and Chesapeake Bay and just a ten minute drive to the shops, restaurants and fun to be found in historic St. Michaels. The property comprises a beautiful, 2006 custom-built coastal home with  water views from every room through walls of floor to ceiling windows and doors,  There are  vaulted ceilings, fireplaces and  large welcoming spaces inside and out.  All primary rooms open to handsome stone terraces.  An all-white chef's kitchen, pantry and  laundry room are on one side of the central great room,  and a lovely first floor bedroom and  study with fireplace  may be found on  the other side.  Three more bedrooms and two baths are on the 2nd floor.  Also on the property is a wonderful  recently resurfaced tennis court;  gorgeous  newly-refurbished heated pool with stone terraces;  and a charming  two-story guest house. There is an over-sized,  two-car garage discretely attached to the main house,  and an additional,  4-bay detached garage   sited off the private tree-lined driveway with ample additional parking areas. The property is  beautifully landscaped and maintained, offering a gracious balance of grassy clearings,  manicured gardens, and gently wooded areas from which to gaze at the water, the sunsets and beauty all around.   A dock is located on Meeting House Cove portion of the property.  Please see FLOOR PLANS for all of the structures and plat of the property.
#MDTA2005458

BOZMAN

7872 BOZMAN NEAVITT ROAD

4 Beds

4 Baths

6,094 Sq.Ft.

$3,395,000

MLS#: MDTA2005458
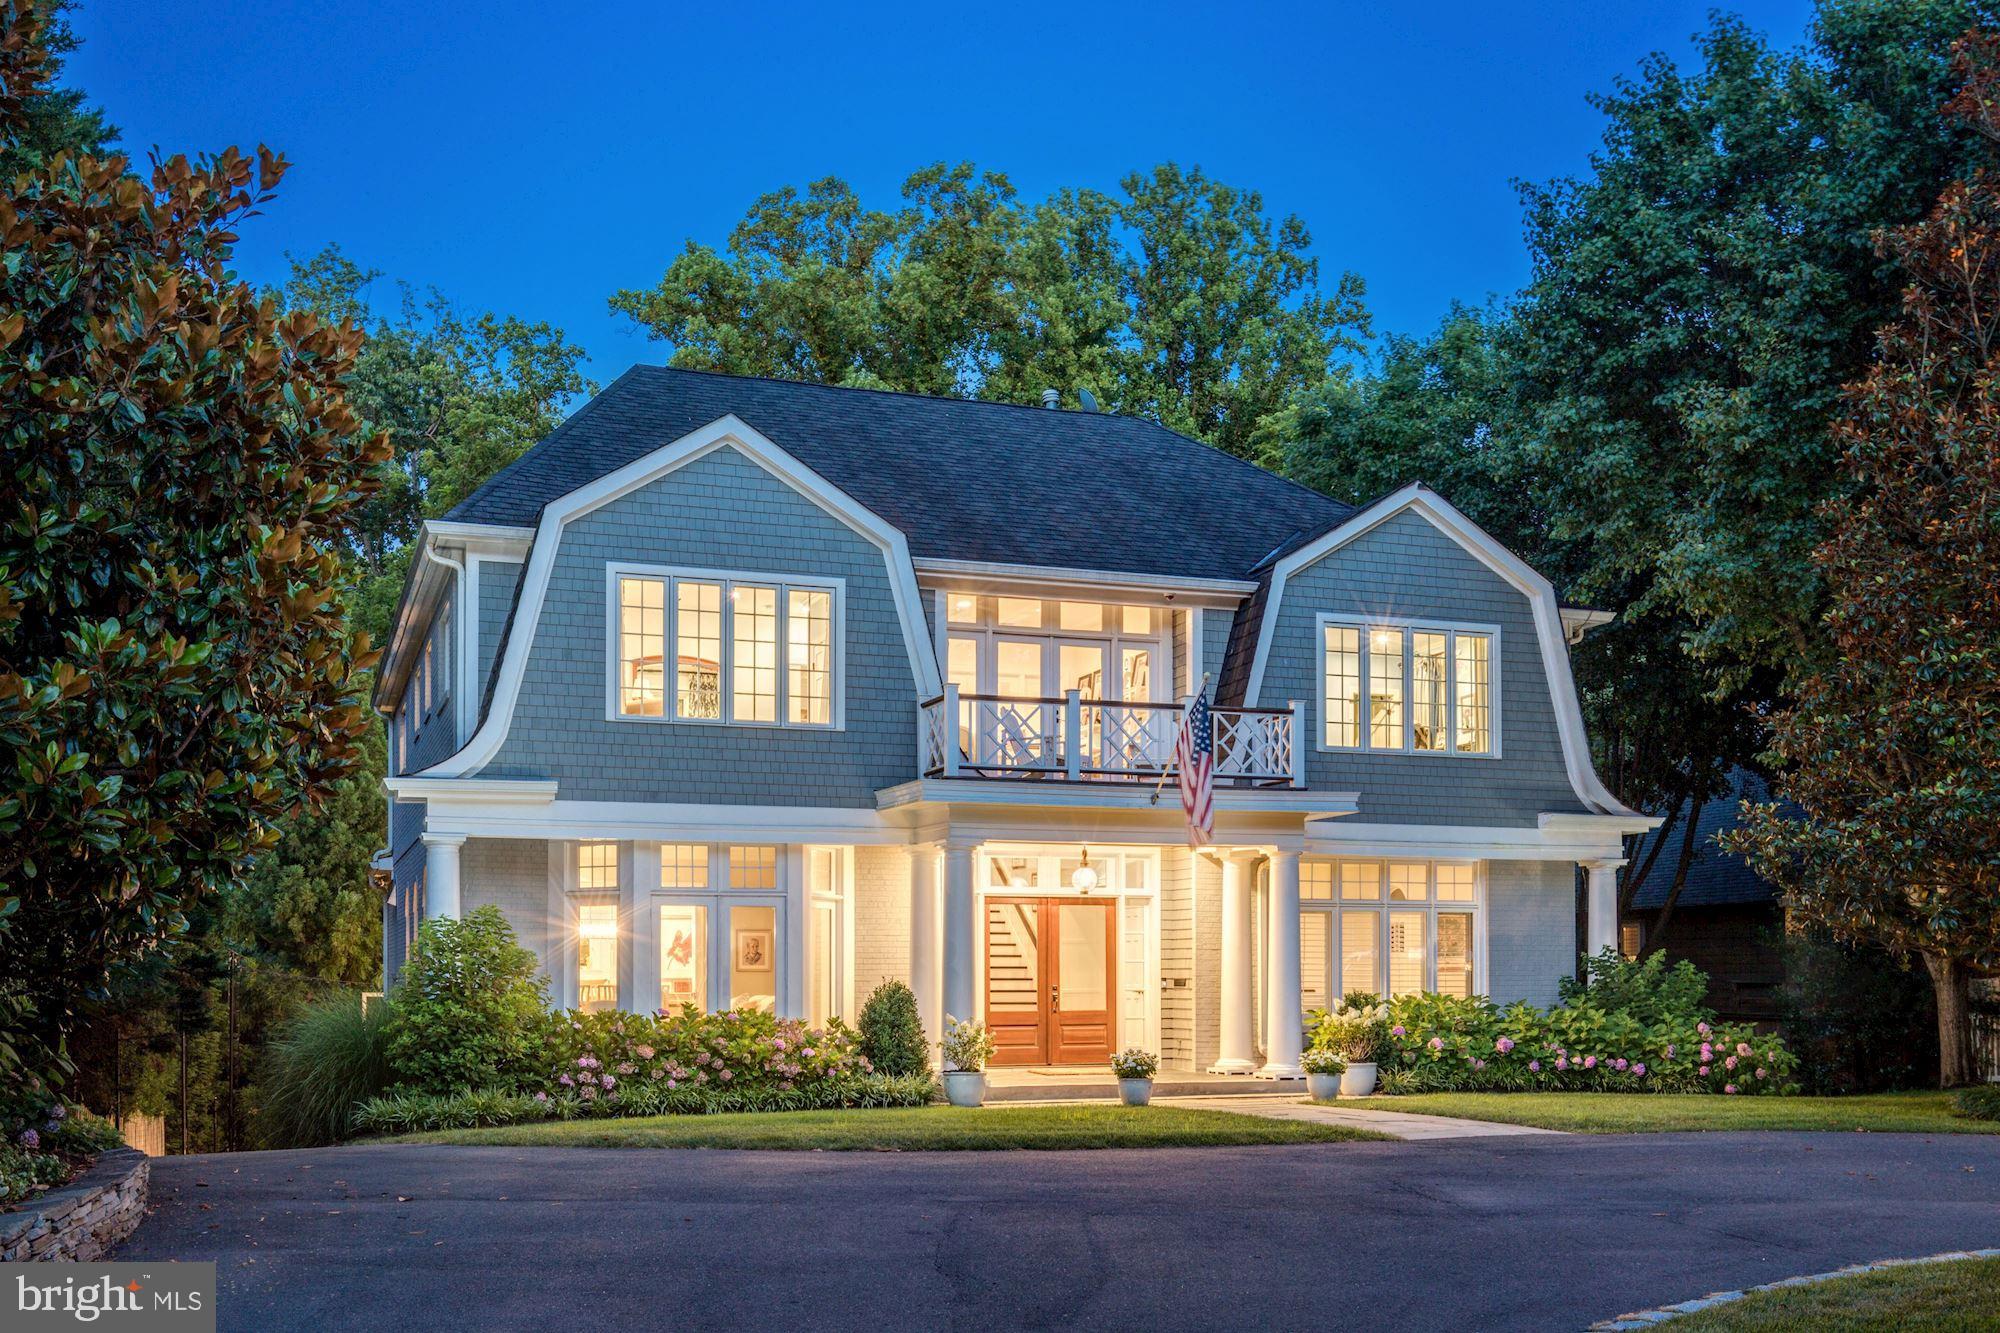
Located in beautiful Franklin Park, known for its winding wooded lanes and charming properties, this exceptional residence features iconic Nantucket style architecture, impeccable craftsmanship and endless options for indoor/outdoor living. The charming shingle style design is enhanced by stone walls and well planned gardens which line the circular drive and front lawn. This residence offers elegant formal living and dining rooms, a truly gourmet kitchen with separate butler's pantry, spacious informal dining areas, two family rooms, 6 bedrooms with ensuite baths, two libraries, a gym, rec room and bar, and is set on a .57 acre lot with terraced landscaping leading to a flat rear yard. The home underwent an extensive expansion and complete renovation in 2013, adding approximately 2,300 sf of living space and 600 sf of Brazilian walnut terraces.


Upon entry are high bearing ceilings that stretch to the second floor upper gallery. Stained hardwoods, transitional millwork, coffered ceilings and V groove paneling anchor the space, smoothly flowing from formal areas into the kitchen and family room, fully embracing the potential that the natural light brings. The kitchen is timeless with classic white inset cabinetry, marble countertops, apron sink, oversized island with built in microwave and warming drawer, designer lighting, a full-size sub-zero refrigerator, full size subzero freezer and a Wolf 48" double range. Continuing to the rear patios is a sunroom/library with custom built-ins and a 13' 7.5" wall to wall window overlooking the rear yard. Other features include a custom Pantry/laundry Room with ladder, French doors, living and family room fireplaces as well as custom wood working, built-ins and window seats.


Walking upstairs the abundance of natural light is featured again, especially from the airway library at the top of the stairs with adjacent front-facing deck. The primary bedroom has cathedral wood-beamed ceilings features an incredible rear balcony with fireplace and television. Included is a hidden built-in breakfast bar with wine fridge, ice maker, dishwasher and microwave, an interior fireplace with 2021 new marble surround, a custom closet, a luxuriant full bath with a deep soaking large whirlpool tub, along with a steam shower and bidet system. Bedrooms feature designer wall coverings and continue the theme of sleek natural material tile and finishes.


The lower level has everything needed and more, including both a single and double car garage, gym, a guest bedroom with a closet and full bath, mudroom, powder room, recreation room and a custom-built bar with a dishwasher, sink, 2 refrigerator drawers and an ice-maker. Wood beams line the ceiling in tandem with walnut hardwood flooring throughout. A rear sport court, three-zone irrigation system, exterior lighting, sonos sound system, nest thermostats and generator complete the amenities.


In quiet repose or engaged in social enjoyment, 1933 Rockingham provides the ideal setting for whatever captures the imagination. Sited beautifully in the sought-after community of Franklin Park, known for its lush natural landscape, mature trees, and charming rolling hills, this home offers access to the best of McLean with its close proximity to all that Downtown McLean has to offer, and is also ideally situated just minutes to the George Washington Parkway, 1-66, Tyson’s Corner, and the Capitol Beltway.
#VAFX2006382

MCLEAN

1933 ROCKINGHAM STREET

6 Beds

6 Baths

6,841 Sq.Ft.

$3,395,000

MLS#: VAFX2006382
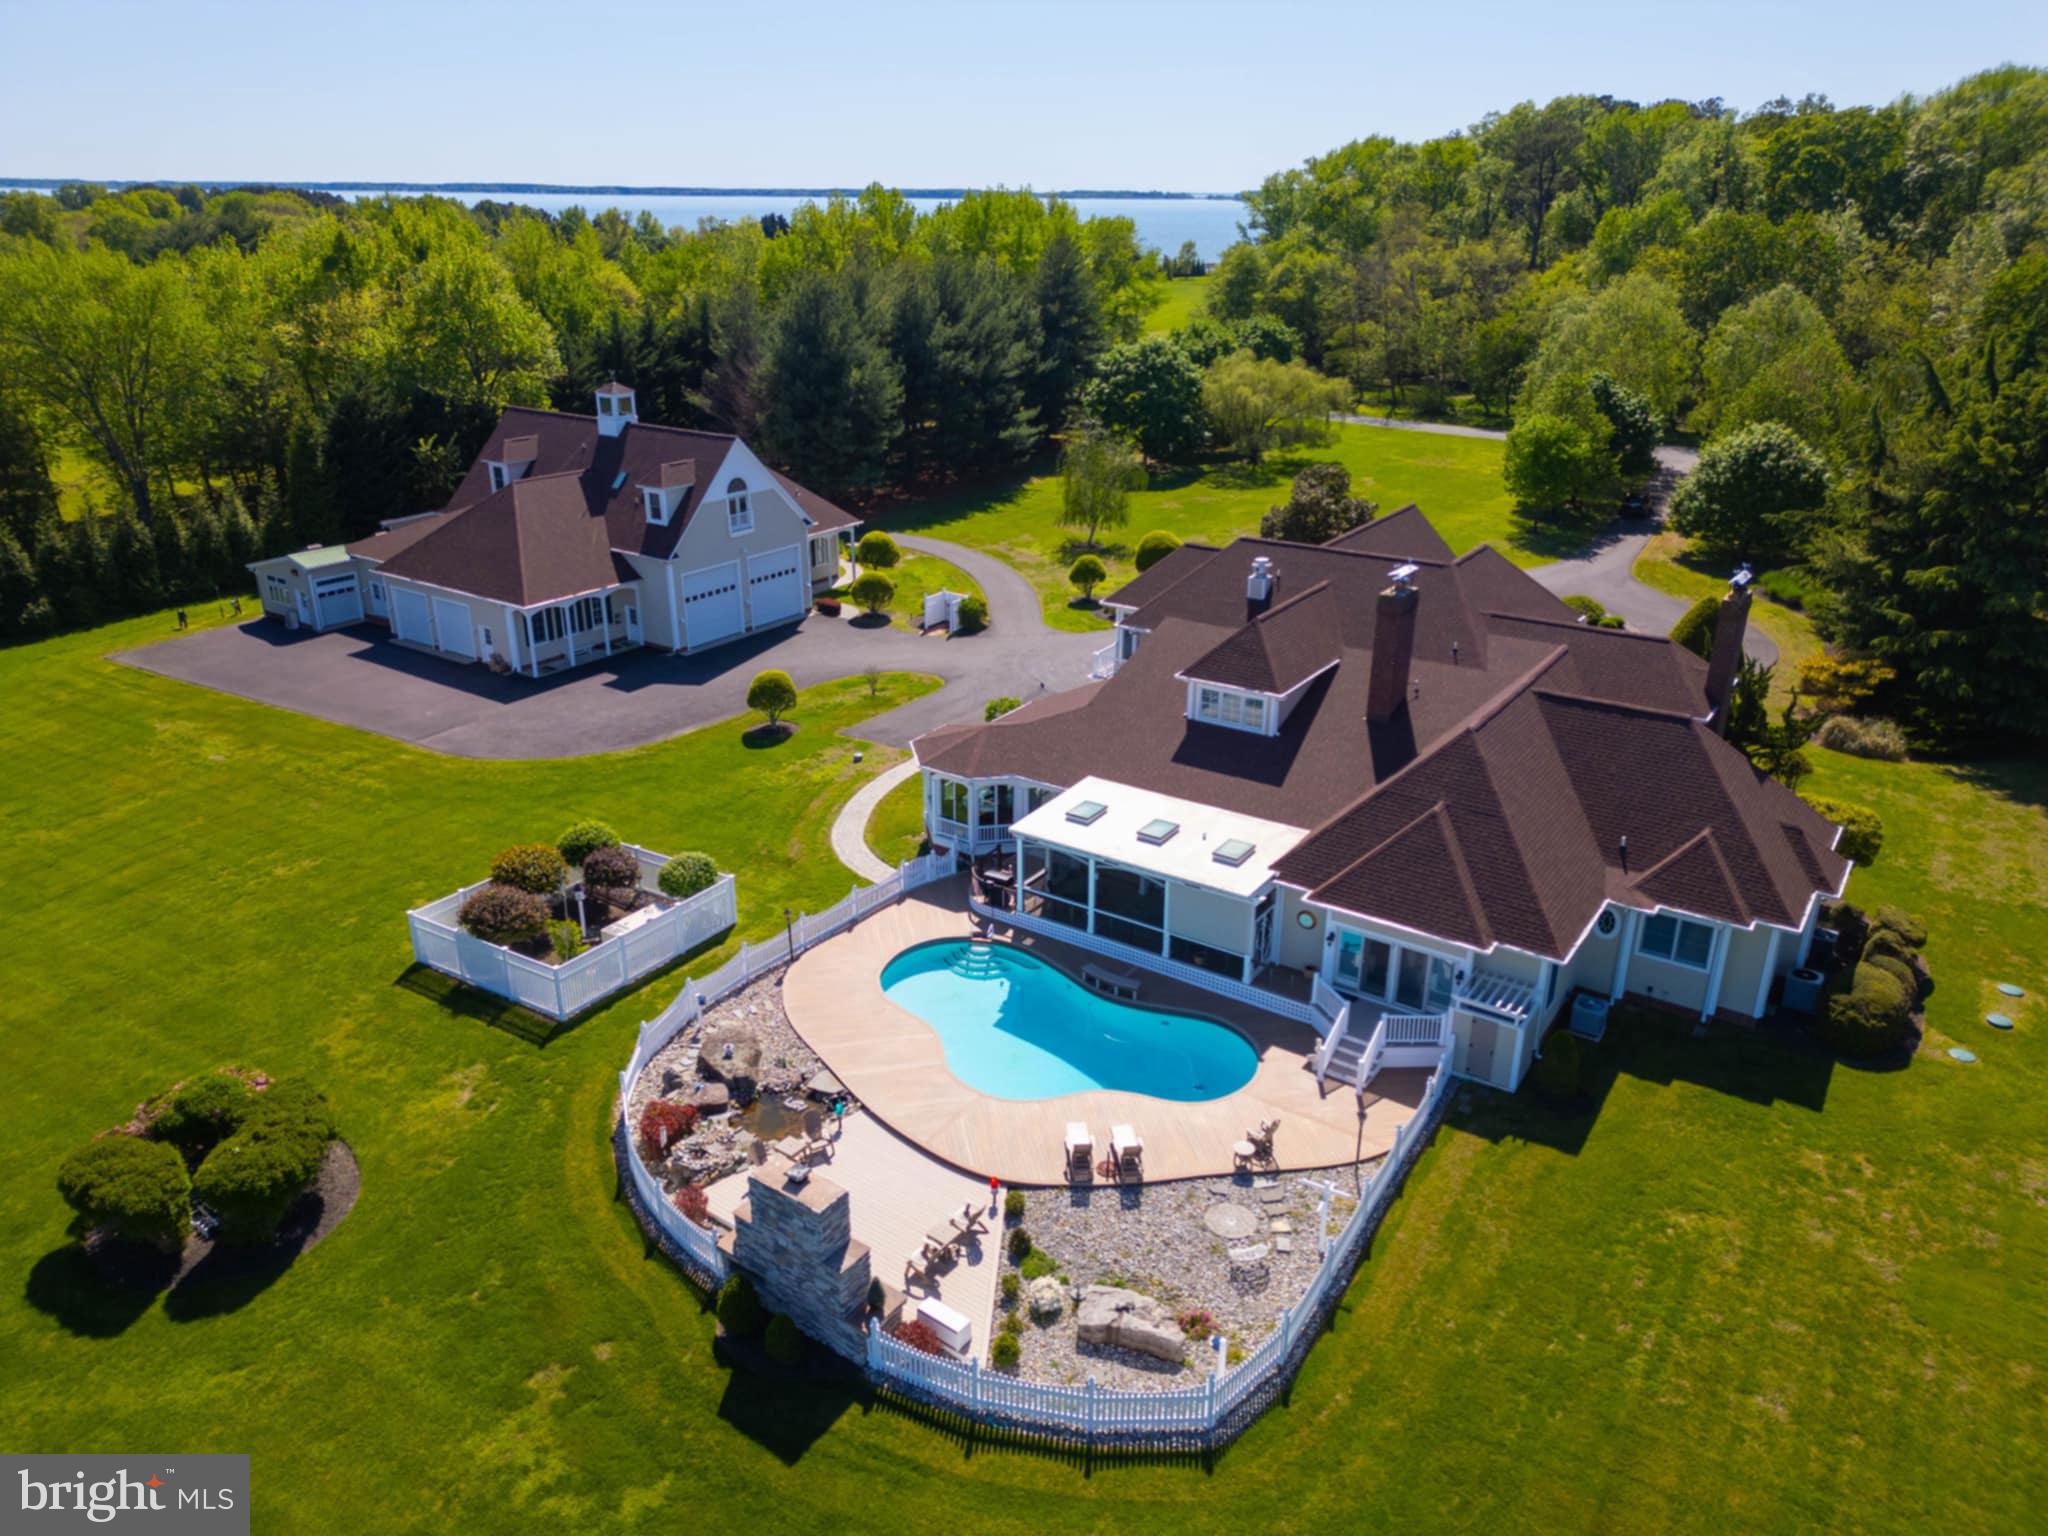
Reduced below replacement cost!!  This spectacular 5-1/2 acre, deep water Wye River estate has so much to offer that it's almost hard to know where to start. Designed and built by a family of custom home builders, the attention to detail and regular care exhibited over time will impress the most discriminating buyer. The main house was built for people that LOVED to entertain. The open floor plan invites everyone to pitch in and then carry meals to a sunny enclosed sunroom or back onto an awesome screened porch that overlooks a custom concrete pool with a stone outdoor fireplace. You'll be impressed with the kitchen as well with its high quality appliances and enormous butler's pantry. Like to craft? Then you'll find your dream craft room that shares space with a wonderful laundry room. The impressive entry leads to a more formal part of the home with a stunning formal dining room and a clubby den with its own gas fireplace. Beyond those rooms is a 1st floor main suite with an impressive dressing room for the lovers of clothing and accessories, a lovely main bath and ultimately, a breathtaking view of the Wye River. From the main suite, you can step out to the backyard pool or into the sun room.  Upstairs are 4 additional spacious bedrooms and 3 bathrooms. One of the most luxurious guest suites has a river view that is sure to captivate your guests. One is oversized and more private with its own entrance through the three car garage, perfect for staff.  Across the paved driveway is the building that makes this home particularly unique - a massive garage and shop sized to fit the largest RVs and boats. If you LOVE big garages, this one is for you! When your boats aren't stored indoors, the dock has two lifts and ample water depth to dock a substantial yacht. Got RV friends that like to visit? There is a dedicated RV pad with water, electric and sewer hookups. If longer term visits are in your mind, there is an awesome guest apartment above the garage that offers Wye River views that will have them talking long after they leave. Please allow ample time to visit this home. There is no shortage of wonderful things to see.
#MDQA2012248

QUEENSTOWN

3027 BENNETT POINT ROAD

5 Beds

4 Baths

9,478 Sq.Ft.

$3,395,000

MLS#: MDQA2012248
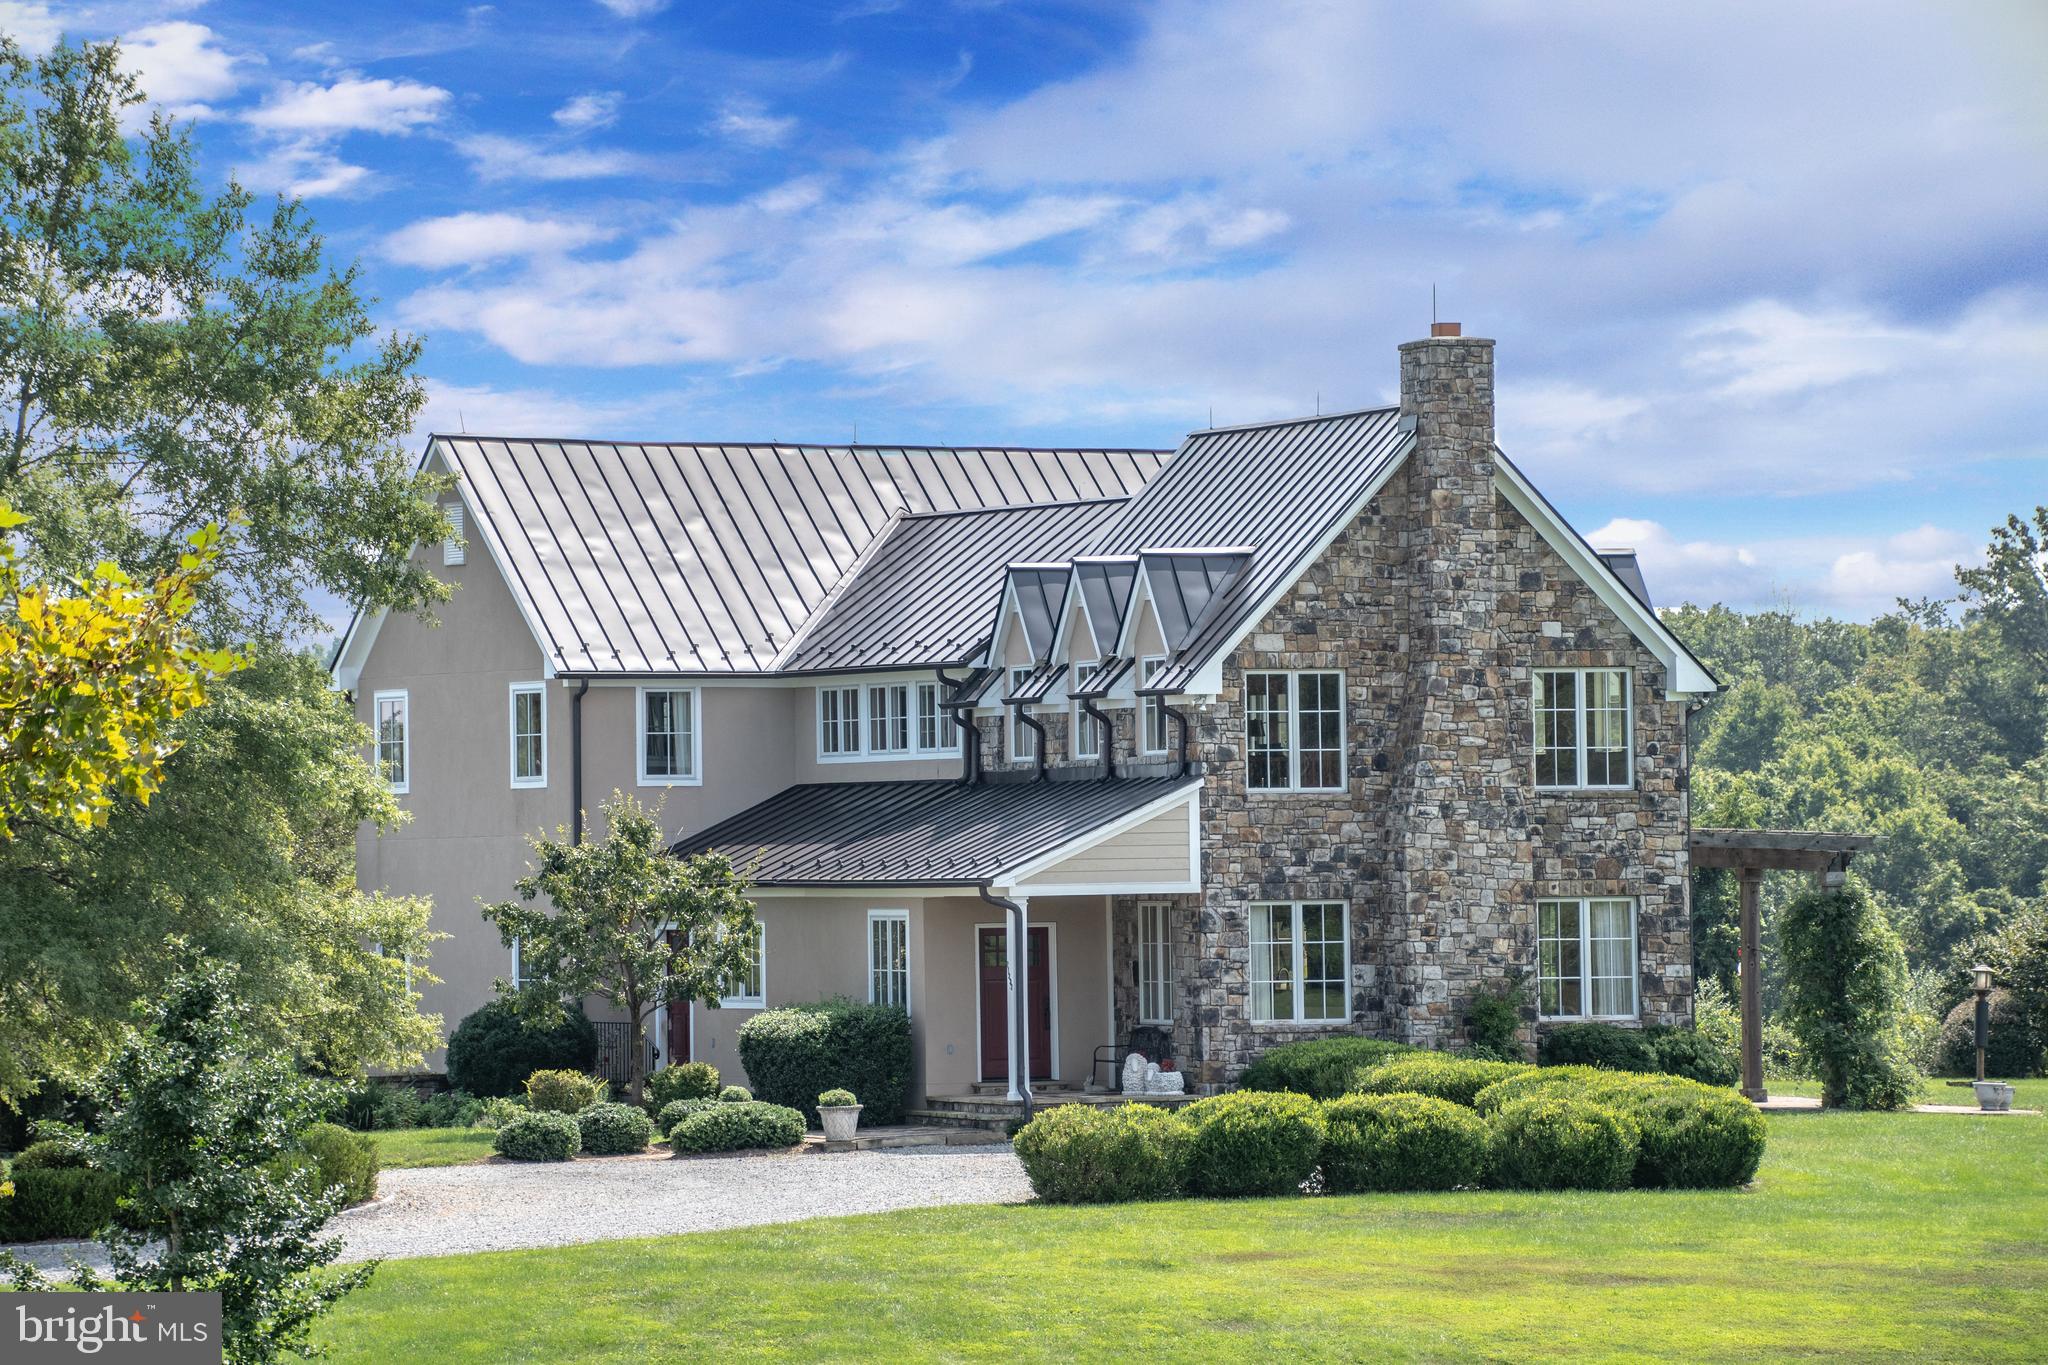
Good Home Farm, known for its name, sits in a storybook setting surrounded by large estate farms in the heart of horse country.  Located in the quaint village of Unison, this property is in the center of the Piedmont Hunt territory.  Having had only one owner in nearly 20 years, it's a rare opportunity to own this turnkey, private, premier equestrian estate.  Nestled to the back of 50+ acres sits a custom-built 3-bedroom, 4-bathroom stucco & stone home, constructed with extraordinary detail, quality, and charm.  The main level showcases a great room with wooden beams, Pella windows on three sides, and features a floor-to-ceiling stone wood-burning fireplace.  Gorgeous hardwood floors flow through the open kitchen, living, and dining area and throughout the main level.  Three sets of french doors open from the family room to an outside stone terrace off the back of the home where you will enjoy an abundance of wildlife.  You will see birds, butterflies, fox, deer, and wild turkey wander the trails in the woods down to the creek.  Just inside the french doors, is a gourmet kitchen with tons of cabinet space, top-of-the-line stainless steel appliances, and beams of natural light.  A large mudroom was perfectly placed with a sink and laundry, and a closet on each level was thoughtfully designated for space for an elevator, if needed.  On the main level is a grand primary suite, with a luxurious bath and walk-in closet.  Additionally, the primary suite has its own private room with a vaulted ceiling, great for an office, or tv room, with three walls of Pella windows and doors that lead out to a private side porch.  A common area sits at the top of the stairs on the upper level with built-in bookshelves, tons of light, french doors off the back, and stunning views in every direction!  Two very generous size bedrooms with high ceilings are on the upper level, each with their own full bath.  On the lower level you will find a storage area, a 2-car garage, and an additional room great for a gym or any hobby.  Down the tree lined driveway, sits an exquisite 4-stall elite equestrian facility. The stable features a wash-stall with heat lamps, grooming stall, feed room, utility room, and a tack room with a washer, mini-refrigerator, and a bathroom of its own.  Out the back of the stalls is a lean-to run-in shed, and paddock which can serve as a dry lot too.  Rubber tile pavers line the center aisle down to a 70x170 indoor riding arena with a manufactured bluestone base, and dust-free rubber tire footing with mirrors on each end.   One side of the indoor is open at the top for the perfect light and amount of air flow for the horse and rider.  Opposite the barn, on the right wing of the indoor is a farm workshop that was designed to easily be converted to additional stalls.  On the backside of the workshop is covered space ideal for housing farm equipment.  4-large paddocks surround the facility, each with 3-board fencing, run-in sheds, and auto waterers.  Fenced garden beds are just beyond the barn too.  The house and barn roofs were all replaced in 2016, the main home furnace was replaced in 2019, in addition to the heat pump and furnace on the upper level.  Good Home farm has lots of loving animals so all showings must be scheduled in advance with the listing agent.  This perfect all-weather indoor riding along with endless ride-out awaits you!  Make an appointment today, you won't be disappointed!
#VALO2066162

MIDDLEBURG

21232 UNISON ROAD

3 Beds

3 Baths

3,769 Sq.Ft.

$3,395,000

MLS#: VALO2066162
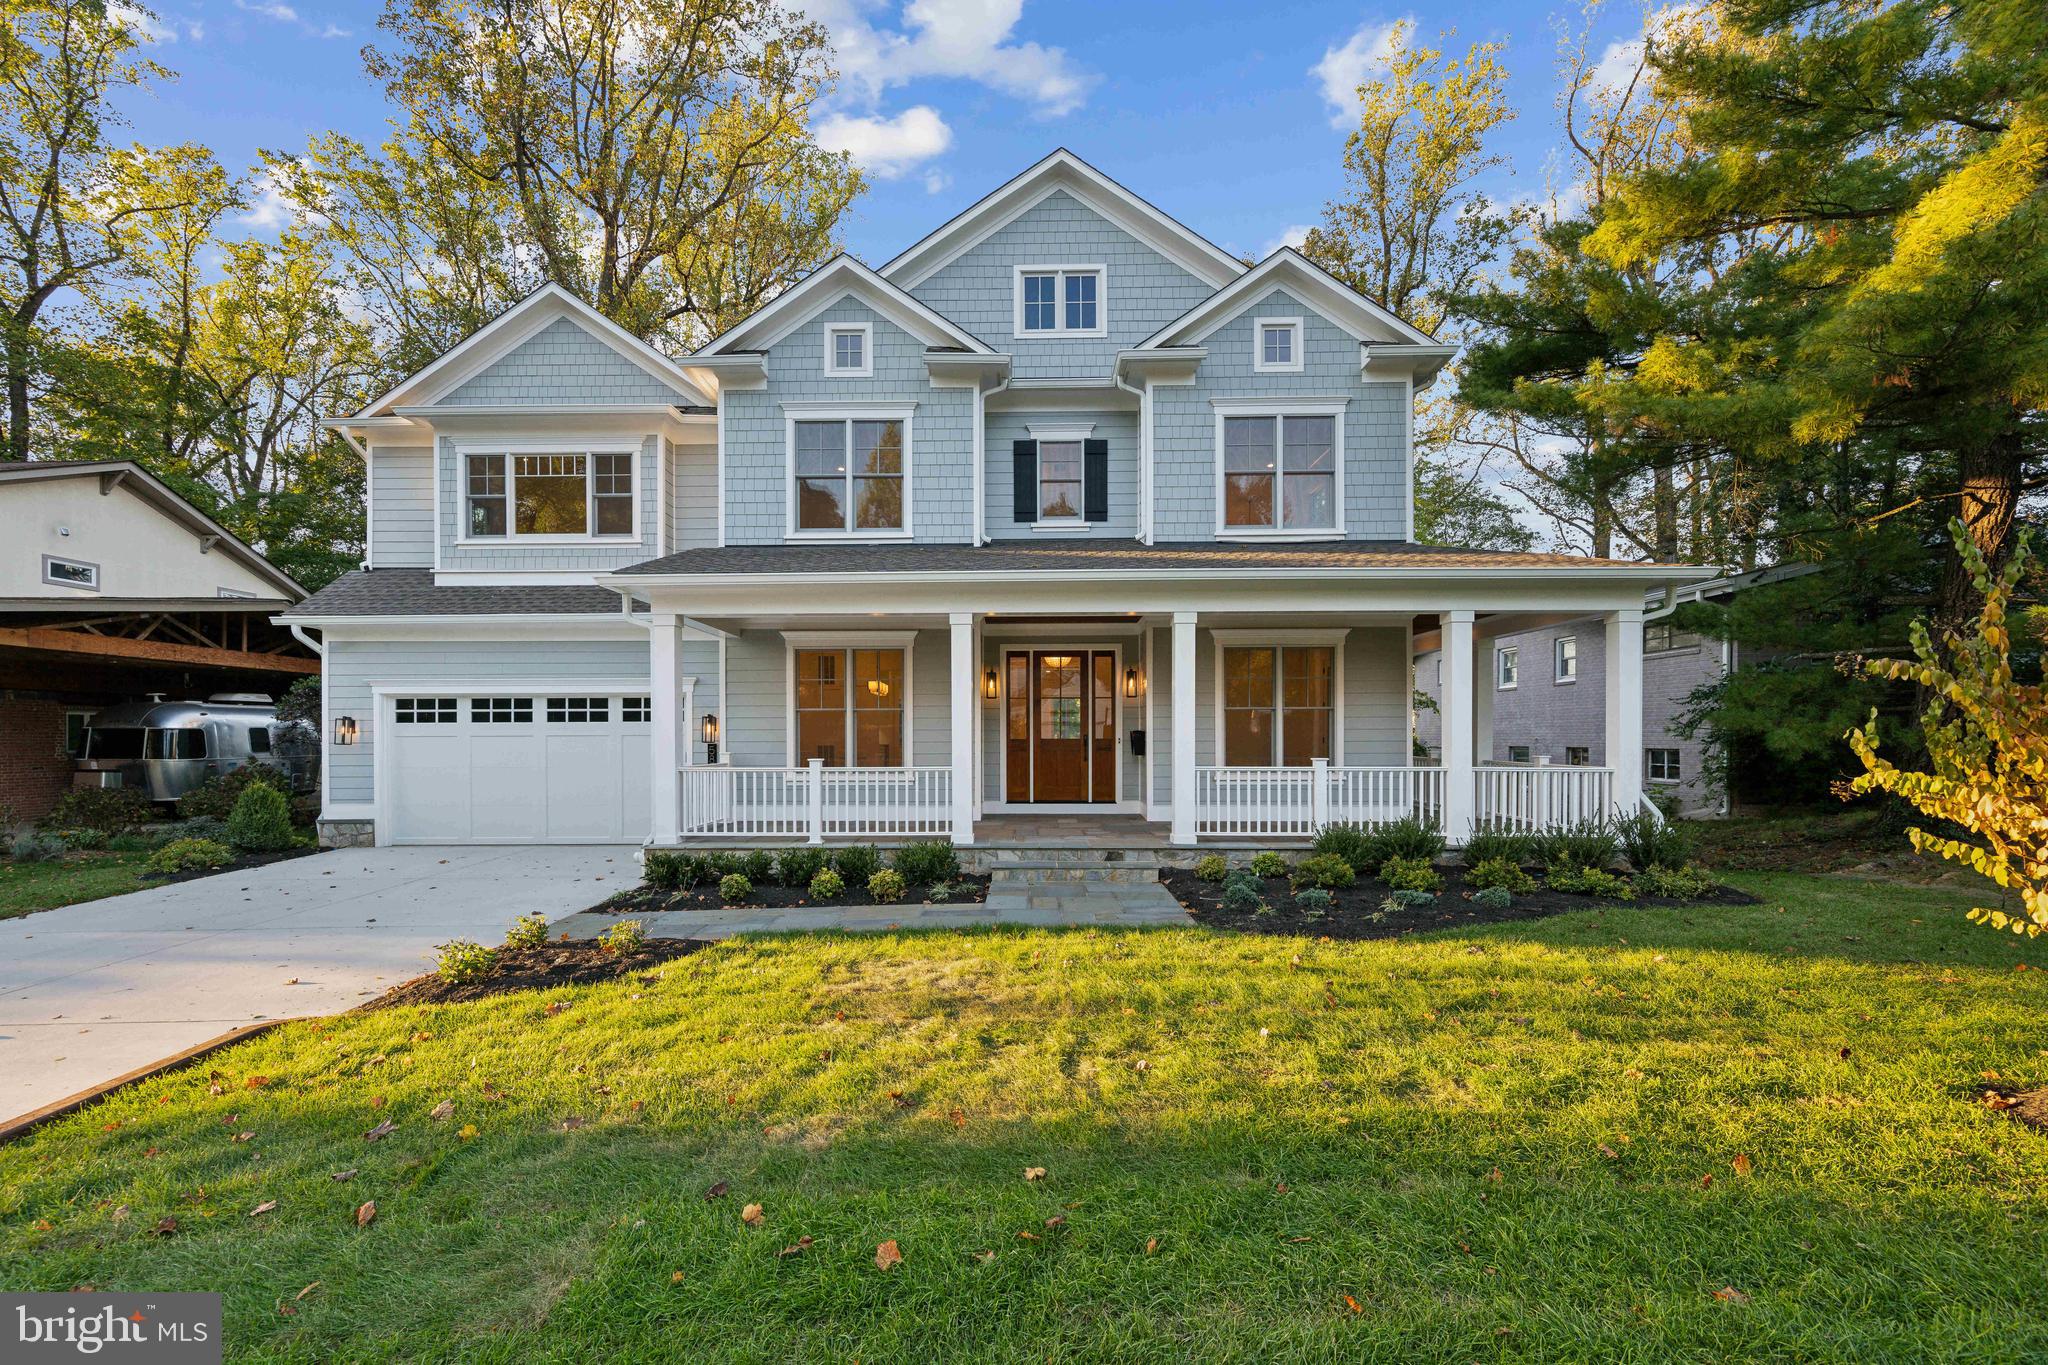
NEW PRICE! Construction is COMPLETE on this stunning new build from Mid-Atlantic Builders.  Sited on over 1/4 acre lot, mid-block, in the heart of Kenwood Park.  What makes this one special?  Oversized lot, walkout lower level & gracious floor plan.  Main level features covered porch,  wide entry hall, main level bedroom, formal living & dining, and gourmet kitchen and family room that open to screened porch & deck.  The upper level boasts 4 bedrooms plus loft or the option to have 5 bedrooms (see plans).  The walkout lower level has large rec room, additional bedroom suite and home gym.  Attached 2-car garage with mudroom entry.  Nearly 6,500 finished square feet on three levels with only the finest finishes.  Room for a pool.  Walkable to Whitman & Landon.
#MDMC2112124

BETHESDA

5801 LENOX ROAD

6 Beds

6 Baths

6,426 Sq.Ft.

$3,395,000

MLS#: MDMC2112124
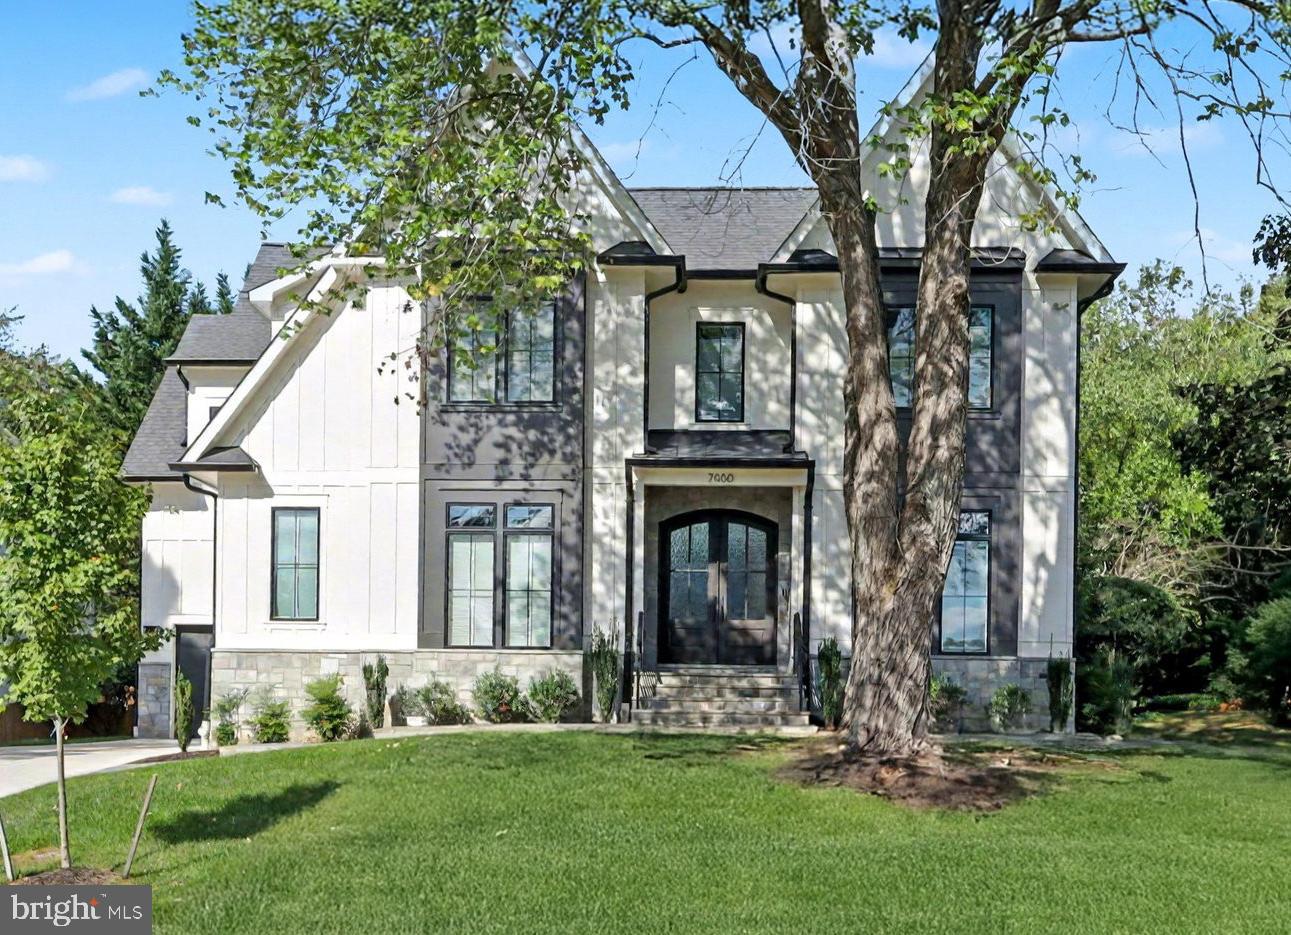
Discover 7000 Hector Road, a standout luxury home featuring over 7,500+ finished square feet, crafted by renowned builder Randhawa Inc. in McLean’s prestigious Broyhill-Langley Estates. This six-bedroom, seven-bath masterpiece seamlessly blends timeless architecture with modern comforts, exemplifying refined living in one of Northern Virginia’s premier neighborhoods. Set on a private, landscaped lot, this home offers custom elegance and tranquility. A flagstone walkway and double 8’ arched mahogany doors create a striking impression. Inside, 10’ ceilings, arched openings, custom woodwork, and wide-plank oak floors add sophistication. The main level features expansive living and dining spaces with ideal flow for daily use and entertaining. The chef’s kitchen features floor-to-ceiling cabinetry, a quartz waterfall island, a Sub-Zero 48” refrigerator, a Wolf 48” gas range with pot filler, and Brizo fixtures. A sunlit breakfast room opens to a private screened deck overlooking the backyard, accessible from both the breakfast room and the family room. The pass-through window from the screened deck connects to the wet bar with a Sub-Zero wine cooler. The adjacent family room features a coffered ceiling and a gas fireplace with a marble surround. Additional main-level highlights include a stylish powder room with herringbone marble floors and champagne bronze fixtures, an oversized mudroom with custom built-ins and a wash station designed for pets or outdoor gear, and a formal living room with an impressive feature wall that currently serves as a sophisticated office and sitting room. Upstairs, five ensuite bedrooms extend from a central family lounge. The owner’s suite features two custom walk-in closets, a gas fireplace, and a spa-like bathroom with heated flooring,  a contemporary wet room with a freestanding tub, and an oversized shower. Each bedroom and bath features custom closets, luxury tile, and designer fixtures. The finished lower level expands the living space with a large recreation room, a full wet bar featuring a marble island and a full-size refrigerator, a dedicated exercise room, an expansive media room, and a private guest suite. A three-car garage (split 2-car and 1-car bays), flexible living areas, and thoughtful circulation enhance daily convenience. Light streams through well-placed windows, and carefully chosen architectural details and fixtures showcase luxury throughout. Ideally located near downtown McLean, the McLean Community Center, the library, major commuter routes, and both top-ranked public (Churchill/Cooper/Langley) and private schools, this residence offers exceptional access without compromising privacy. 7000 Hector Road is a rare offering. It is a truly distinguished residence, providing privacy, craftsmanship, and luxury at every turn in one of McLean’s finest settings.
#VAFX2272638

MCLEAN

7000 HECTOR ROAD

6 Beds

6 Baths

7,771 Sq.Ft.

$3,395,000

MLS#: VAFX2272638

1 ... 341 342 343 344 345 ... 666
* Listings identified with the FMLS IDX logo come from FMLS and are held by brokerage firms other than the owner of this website. The listing brokerage is identified in any listing details. Information is deemed reliable but is not guaranteed. If you believe any FMLS listing contains material that infringes your copyrighted work please click here to review our DMCA policy and learn how to submit a takedown request. © 2024. First Multiple Listing Service, Inc.

Send a message

Message successfully sent.

Your message

What is 3 + 4 ?

Reason for contacting?

I agree to receive email communication and understand I can unsubscribe at any time.

I agree to be contacted by Charis Realty Group - Christine Issler, Broker via call, email, and text for real estate services. To opt out, you can reply 'stop' at any time or reply 'help' for assistance. You can also click the unsubscribe link in the emails. Message and data rates may apply. Message frequency may vary. Privacy Policy

Sign Out

Virtual Assistant

Would you like to take the next step with this property? We can help you schedule a showing or virtual tour, or send you more details.

Yes, I would like more information.

Thank You for Your Reply, One of Our Agents will contact you as soon as possible

No, maybe later.

Thank you, you can always contact me via email, phone number or through the contact form.

Realhub AI

Lucy - Your AI-Powered Realtor

Update Your Temporary Password

Personalize your search

Enter your email and we'll notify you immediately when new listings match what you're looking for.

or enter email address

Already have an account ? Login here

Continue your home search

I agree to receive communications and understand I can unsubscribe at any time.

I agree to be contacted by Charis Realty Group - Christine Issler, Broker via call, email, and text for real estate services. To opt out, you can reply 'stop' at any time or reply 'help' for assistance. You can also click the unsubscribe link in the emails. Message and data rates may apply. Message frequency may vary. Privacy Policy

Already have an account ? Login here

We use cookies

We use cookies primarily for analytics to enhance your experience. By accepting, you agree to our use of these cookies. You can manage your preferences or learn more about our cookies policy.
