Properties

Browse or get in touch to schedule a walkthrough.

  • Nearby me
Price range

Popular Features

Community Features

Association

Property Features

Waterfront

View

Exterior Features

Interior Features

Style

10000 properties match your criteria

Updated 1 minute ago

E-Alert name
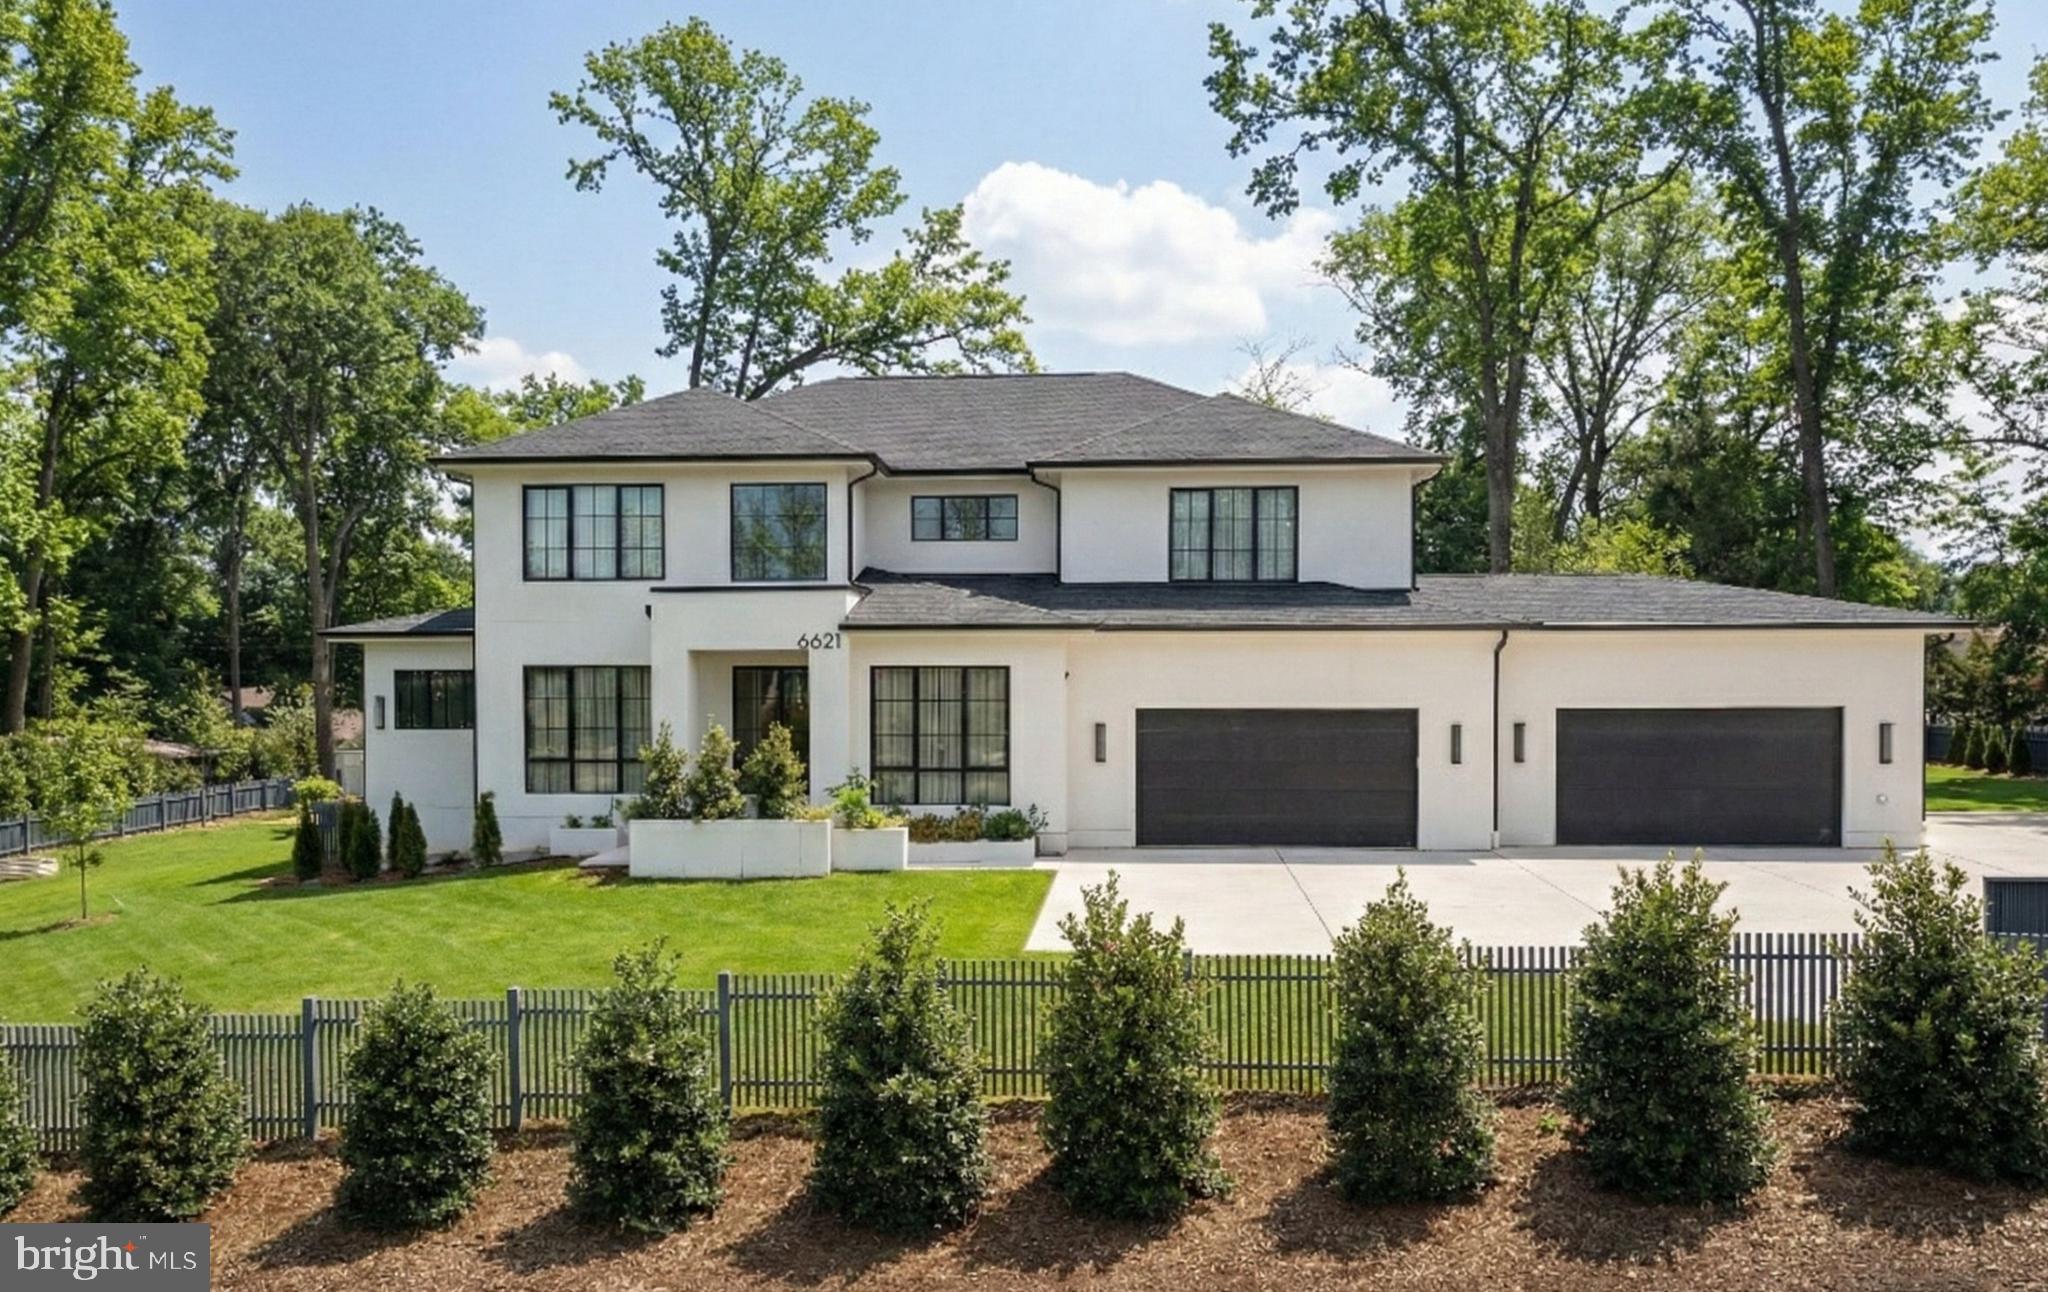
This 4-bedroom, 4.5-bath home in one of Lewes’ most desirable in-town locations is just minutes from 2nd Street and the beaches of Cape Henlopen State Park. This residence combines timeless and thoughtfully designed architecture with modern functionality, creating an ideal setting for both everyday living and entertaining on any scale. Inside, the open floor plan features elegant hardwood floors, soaring ceilings, abundant natural light, and high-end finishes throughout. At the heart of the home is a chef’s gourmet kitchen, complete with a Wolf 6-burner gas range and range hood, convection steam oven, two wall ovens, two Bosch dishwashers, Sub-Zero built-in side by side panel refrigerator, custom cabinetry, beautiful quartz countertops, backsplash, and a walk-in scullery with Sub-Zero ice maker and wine storage with refrigerator drawers, washer, and dryer. The spacious dining areas offer counter seating or an area for a large dining table, making it ideal for gatherings both large and small. Additionally, the great room, adorned with ship lapped walls and vaulted ceilings flows into a spacious porch. The EZ Breeze windows on the porch offer protected lounging in every season overlooking the beautifully manicured landscaped private backyard and pool.  The main level includes a private en-suite bedroom with double sinks, heated floors, and a beautifully tiled walk-in shower and closet. The second floor includes two luxurious primary suites with ensuite spa-inspired bathrooms and custom walk-in closets. An additional bedroom and separate flex room share an exceptional hall bathroom with walk-in shower.  Designed for year-round enjoyment, the property’s outdoor living spaces are equally remarkable. Beginning at the front of the home, a concrete aggregate driveway leads to a garage with a SmartWall panel storage system and epoxy flooring. A beautiful walkway with greenery and flowers takes your guests to the backyard. A heated saltwater gunite pool and hot tub serve as the centerpiece of the backyard surrounded with blue stone pavers.  Geothermal heating and cooling.  Enjoy the indoor-outdoor lifestyle from the fully equipped air-conditioned pool house with full-length pocked doors that open completely to the patio and pool area. This is nothing but a show stopper with accent metal roofing, souring ceilings, a kitchenette, custom cabinetry, backsplash, kitchen island with seating, powder room, sitting area with fireplace and ship lapped surroundings, and an outdoor shower.  This home offers a rare combination of elegance, convenience, and thoughtful design in one of coastal Delaware’s most sought-after locations. Whether as a full-time residence, a vacation getaway, or an entertainer’s dream home, this in-town Lewes property is truly move-in ready and built for living well!
#DESU2097044

LEWES

422 BURTON AVENUE

4 Beds

4 Baths

3,255 Sq.Ft.

$3,299,000

MLS#: DESU2097044

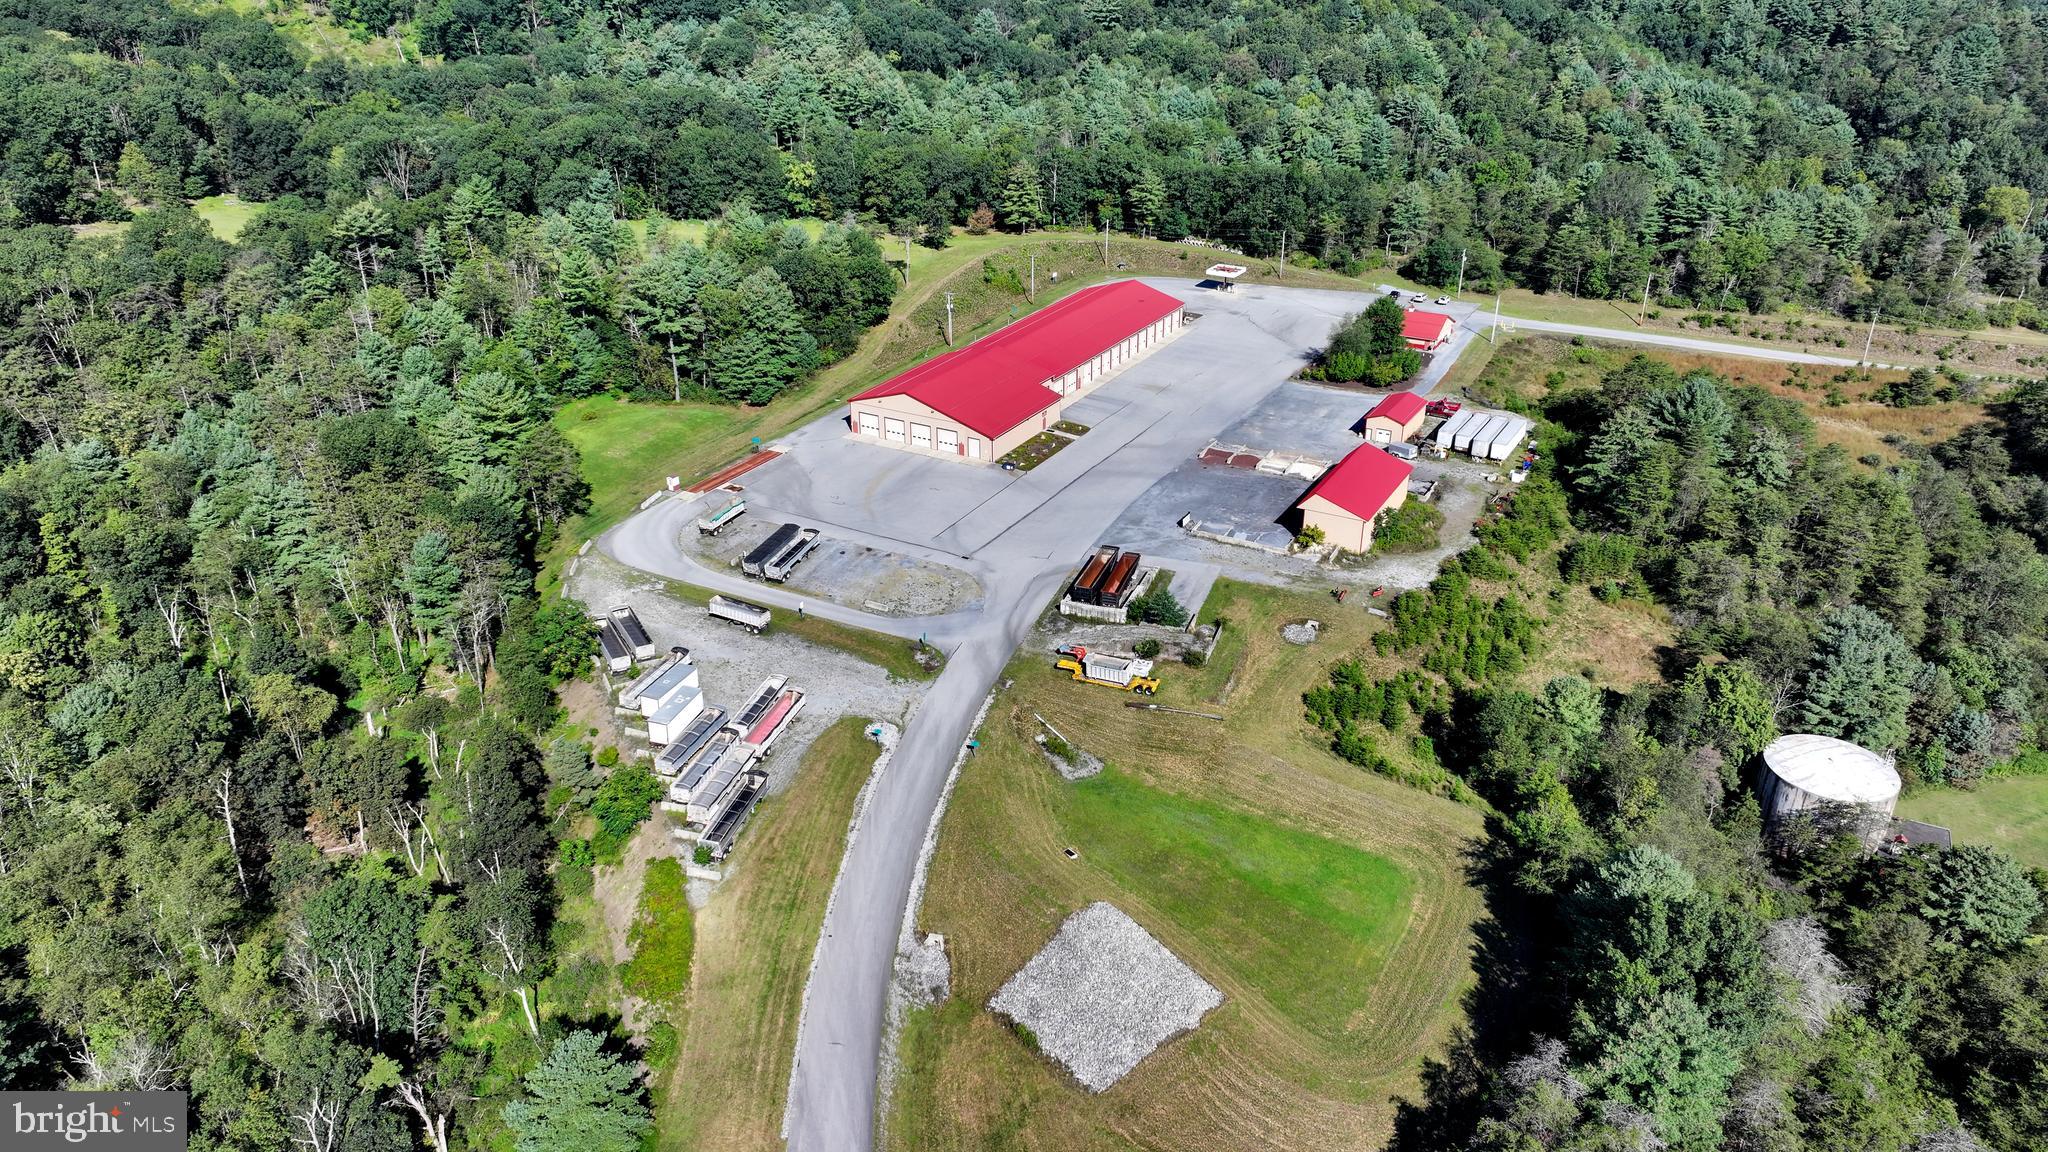
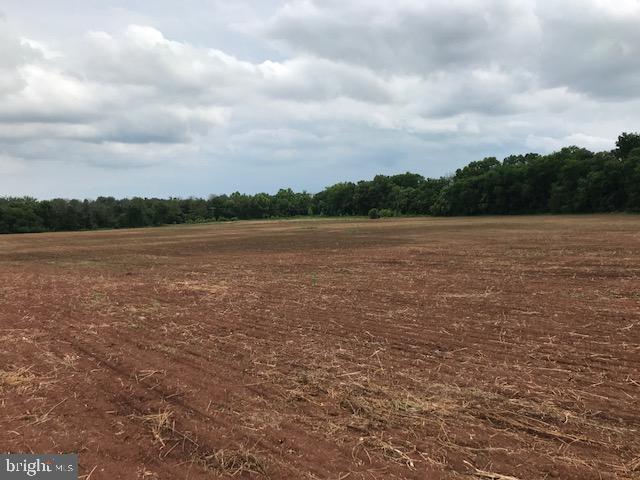
Position your business at one of South Central Pennsylvania's most strategically located commercial corridors.​ This rare opportunity at Cumberland Technology Park in Hampden Township offers building sites ranging from 5.44 to 25 acres, with further subdivision or condominium options available to fit your exact footprint.​ Located just off Interstate 81 at the Wertzville Road interchange, where daily traffic counts exceed 100,000 vehicles, the site places your company minutes from UPMC West Shore, the Carlisle Pike retail corridor, and the Capital Beltway, with direct access to the broader Mid-Atlantic market.​

Zoned Office Park within Hampden Township, the property is ideally suited for professional office, medical office, or corporate headquarters development.​ The flexible site sizes and subdivision potential give developers, investors, and end users the ability to design a single campus, a multi-tenant park, or a phased build-out aligned with long-term growth.​

Cumberland County continues to lead Pennsylvania in growth, and the west shore of Harrisburg has become a magnet for healthcare, technology, government, and professional service firms.​ Cumberland Technology Park is already home to a respected mix of national and regional names, including UPMC, PA Media Group (PennLive), Harmony at West Shore, Residence Inn, Holiday Inn, and the Commonwealth of Pennsylvania.​ New construction here puts your company alongside established neighbors in a park designed for long-term commercial investment.​

Situated midway between Pittsburgh and Philadelphia, within easy reach of Baltimore and Washington D.​C.​, and just a few miles west of downtown Harrisburg, this location offers the regional connectivity that growing companies need.​ With flexible site sizes, strong demographics, Office Park zoning, and surrounding affluent neighborhoods that anchor the workforce, Cumberland Technology Park gives you the blueprint to build exactly what your business requires.​
#PACB2055452

MECHANICSBURG

LOT 14 TECHNOLOGY PARKWAY

None Beds

None Baths

7.14 acres

$3,298,680

MLS#: PACB2055452

Paradise found, treasured waterfront estate custom built to combine European style & elegance. 359' private waterfront..extraordinary sunset views. The prestigious Seven Swans Estate, 5643-sq.ft., 6-bedroom, 4.4BA Main house/guest house, plus 1BD 1/2BA Guest qtrs over 3 car detached garage on almost 4 acres situated along the banks of San Domingo Creek*PRIVATE DRIVE*BY APPT*Visit the Virtual Tour
#1003750179

SAINT MICHAELS

7320 HAMBLETON DRIVE

6 Beds

5 Baths

N/A

$3,298,000

MLS#: 1003750179

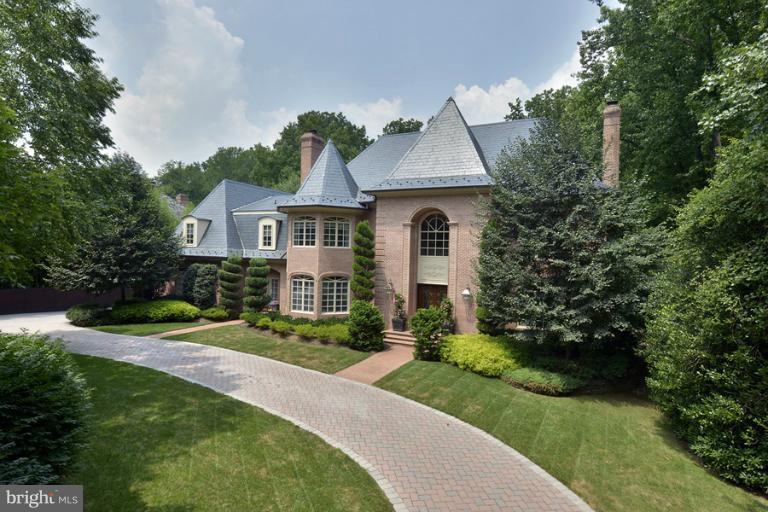
Impeccable renovated estate in gated section of Potomac's prominent Avenel golf community. No detail overlooked in nearly 9,000 SF of fine living w/ designer finishes thruout. 4 finished lvls include 5+BR, 6 Full+3 Half BAs, 3-Story Foyer, Sub-Zero/Wolf Kitchen, Wine Cellar, Theater, Gym, 3-Car Gar. Private Gardens w/ gas Fire Pit, Screened Porch, BBQ, Fountain & more on 0.63-acre cul-de-sac lot!
#1002201678

POTOMAC

8600 YORK MANOR WAY

6 Beds

6 Baths

8,800 Sq.Ft.

$3,298,000

MLS#: 1002201678

None
#PAAD2016000

ORRTANNA

2345 COLD SPRING ROAD

None Beds

None Baths

609.07 acres

$3,296,842

MLS#: PAAD2016000

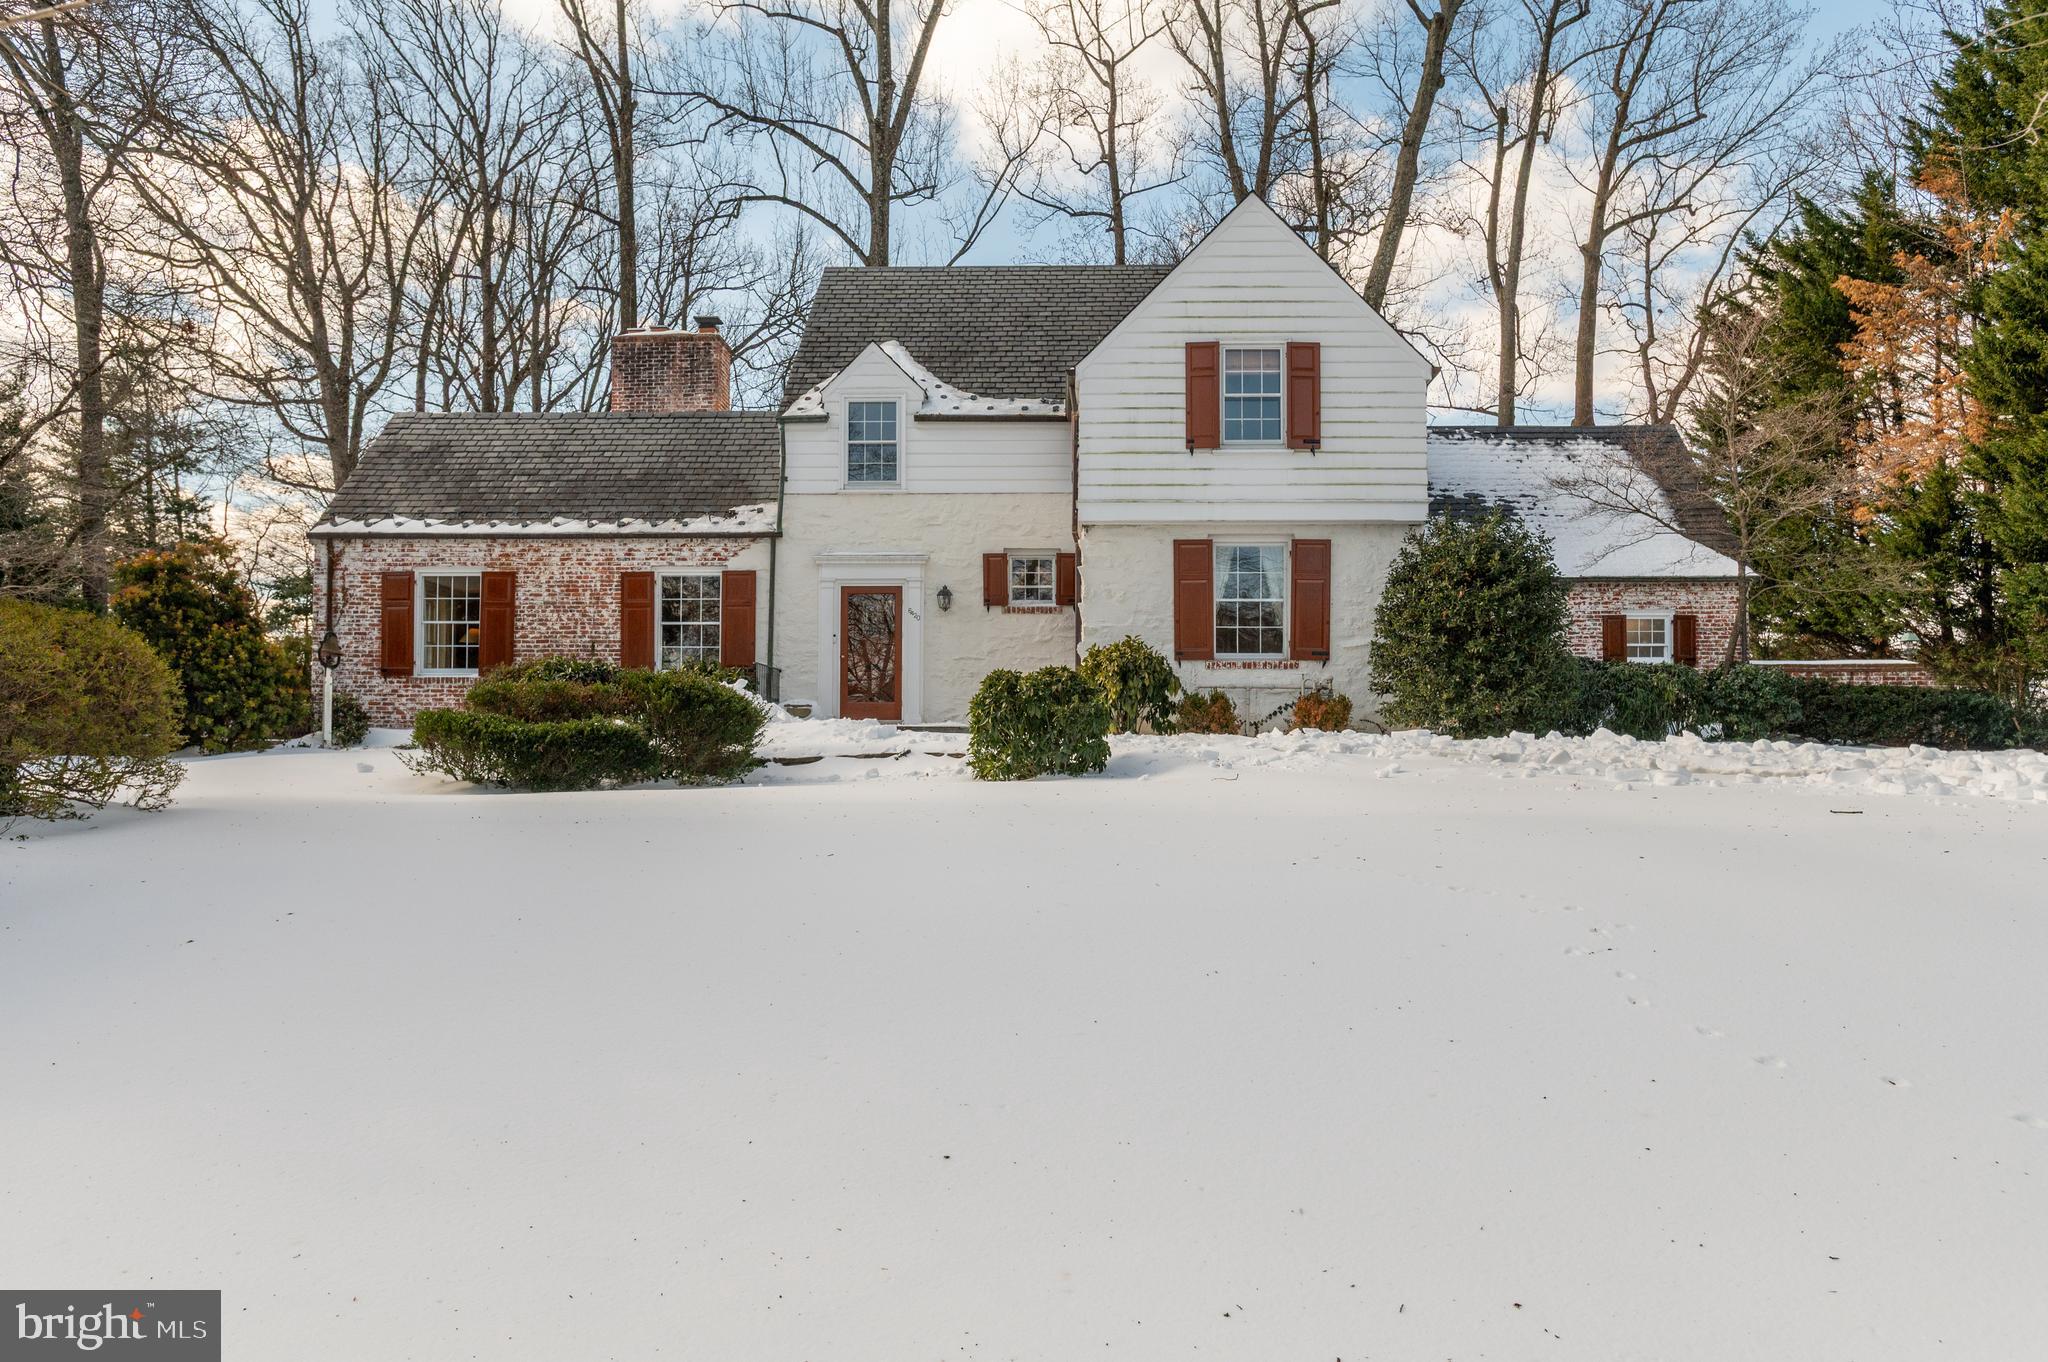
The hard to find main level primary suite is here on a quarter-acre lot in Somerset! This stunning, award-winning contemporary, whose design was adapted from Hugh Newell Jacobsen's "Dream Home" and built in 2007, has approximately 5,300 square feet of space. Offering soaring ceilings, walls of windows, gorgeous hickory floors and fabulous entertaining and everyday living spaces, the home brings the outdoors inside yet maintains incredible privacy. The center pavilion of the home includes entry foyer and a living room with 20' ceilings, a linear gas firebox and walls of glass into the expansive, domed screened porch and to the marble patios and heated saltwater pool beyond. A large chef's kitchen with custom cabinetry, island with seating for four and dining area are found in the west wing of the home, along with powder room, mud room with laundry, access to the attached 2-car garage and stairway to the lower level. Three bedroom suites, including the primary suite, are found in the east wing of the main level. The primary includes sumptuous bath, and two walk-in closets, one of which is a custom Poliform closet and could also function as additional living/work space. Each of the other two bedroom suites includes a loft area. A very generously sized family room is found on the lower level, along with three additional bedrooms (one is currently used as a gym) and two more full baths. There is also a kitchenette with wine cooler, plus a second laundry area and a separate entrance on this level. Gorgeous marble patios and decking overlook the heated salt-water pool, set among lovely plantings and green space. Somerset is beloved for its welcoming community, fabulous schools, neighborhood pool and fantastic location between Friendship Heights and Bethesda, with access to both metros and shopping. Numerous parks and playgrounds are also nearby, as is the Capital Crescent Trail. This is a truly special home in an unbeatable spot!
#MDMC2051132

CHEVY CHASE

4716 FALSTONE AVENUE

6 Beds

5 Baths

5,170 Sq.Ft.

$3,295,000

MLS#: MDMC2051132

"Serenity" is a magnificent property with coveted long distance elevated views of the Delaware River! This 39+ acres estate offers a primary level Main Bedroom, Large Living & Dining  Rooms, Vaulted ceiling Gathering Room and large Kitchen all with view orientation to the river. Other rooms include 2 story entry foyer, 2 additional bedrooms on the first level, formal Dining Room, private Study, and  a large Guest Suite en suite bath on the second level. Additional features include: Deck and lower patio, Observation patio, extensive garage for the collector or hobbyist, serene pond, nature walking trails, and horse barn. This may be the best view available in Bucks County!
#PABU2103414

PIPERSVILLE

266 CAFFERTY ROAD

4 Beds

4 Baths

5,416 Sq.Ft.

$3,295,000

MLS#: PABU2103414

Situated on just over 23 picturesque acres in the heart of Bucks County, L&M Farms presents a unique opportunity for those with discerning tastes and diverse interests. The estate boasts an impressive 5,800 square feet, featuring five bedrooms and six bathrooms. Upon arrival, you'll be captivated by the recent handcrafted stone entry walls with elegant lighting as you enter from the road. The scenic, long driveway gracefully winds over a bridge, leading you to the exquisite property. Here, another set of beautiful fieldstone walls and elegant black iron gates ensure complete privacy and grandeur. At the top of the drive, you'll find a fully renovated four-car garage with a charming three-bedroom, two-bathroom guest house or in-law suite. To the left stands a meticulously maintained historic bank barn, over 200 years old, equipped with four stalls, electricity, and heated water, offering endless possibilities as a working barn or a stunning venue for private events. Adjacent to the bank barn is an additional three-car garage for extra storage. The beautifully updated farmhouse seamlessly blends historic charm with modern luxury. Original fieldstone accents are featured throughout, including in the newly renovated chef's kitchen. This culinary haven boasts luxurious GE Profile matte black appliances and a large, custom-crafted marble island with seating for four to five people. The open floor plan of the main living space is perfect for entertaining, enhanced by 2 picture windows overlooking the serene pond, surround sound, a trey ceiling, and recessed lighting throughout. Recent updates also include new windows, a new oil burner, a new roof, and fresh exterior and interior paint. A comprehensive list of renovations highlighting the care and appreciation invested in this lovely home by its current owners is available upon request. The property also features several versatile at-home office spaces and formal sitting areas, along with a stunning fully renovated porch with shiplap interior walls, skylights, recessed lighting, surround sound wiring, and a ceiling fan. This sun porch offers an ideal space for peaceful mornings or afternoons, overlooking the tranquil fish-filled pond and providing a true sense of quiet serenity. The recently updated master bedroom ensuite, complete with a custom walk-in closet, offers an elegant and tranquil retreat. For family enjoyment, the custom-created theater room features an LED starry ceiling, surround sound, an acoustical movie screen, and a modern multi-color changing LED light wall. Additional amenities include an in-home gym, a temperature-controlled wine cellar, and two laundry areas. Stepping out the side entry and down the sidewalk, you'll discover your own private oasis: a heated saltwater pool with freshly renovated plaster, accompanied by a completely updated pool house, promising unforgettable summer weekends. This exceptional property truly caters to a variety of lifestyles. Car enthusiasts will appreciate the seven garages, four of which are heated. Equestrians will have full access to the entire property, including professional man-made walking/ riding trails within the four-acre wooded area. Those with a passion for ATVs or dirt bikes, the fishermen or simply anyone who appreciates a remarkable piece of Bucks County history, will find something to cherish here.
This estate is a must-see, offering a rare blend of luxury, history, and privacy. L&M Farms delivers timeless grace, style, and significant modern improvements. Properties of this caliber, character, and privacy rarely become available. This is more than a home; it's a legacy.
#PABU2094992

PERKASIE

4285 APPLEBUTTER ROAD

5 Beds

4 Baths

6,407 Sq.Ft.

$3,295,000

MLS#: PABU2094992

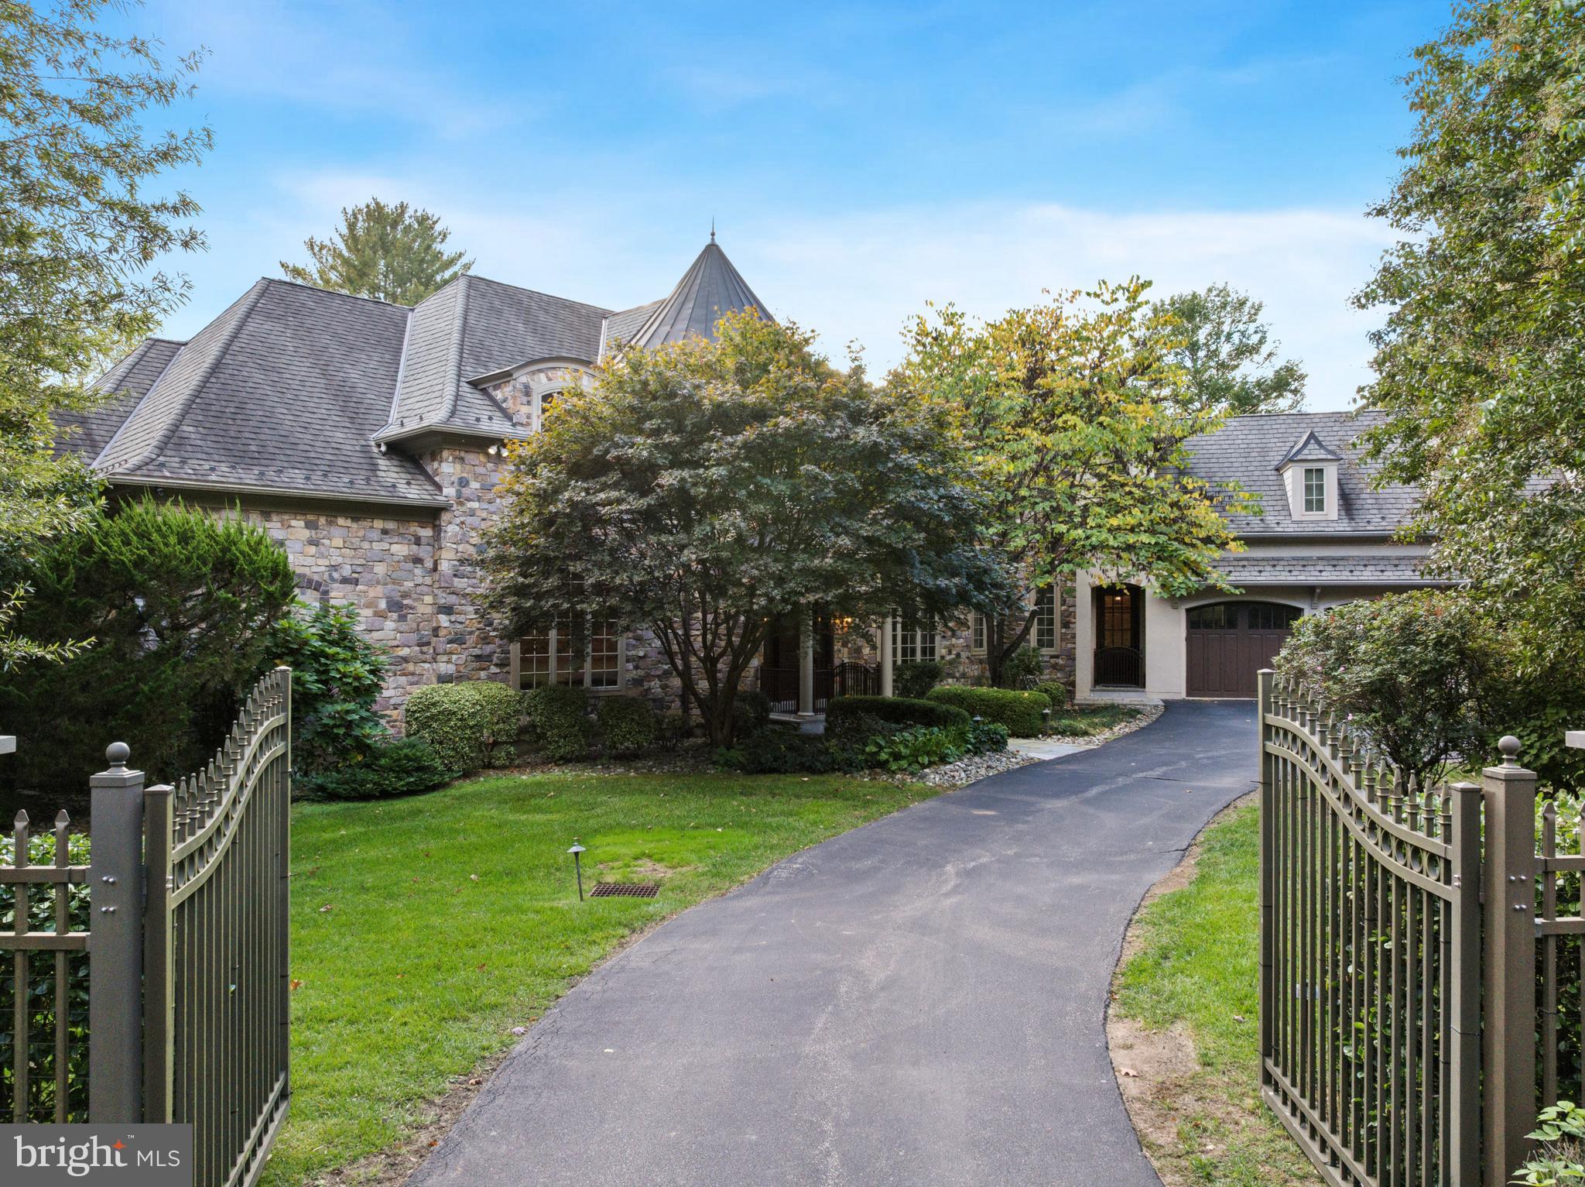
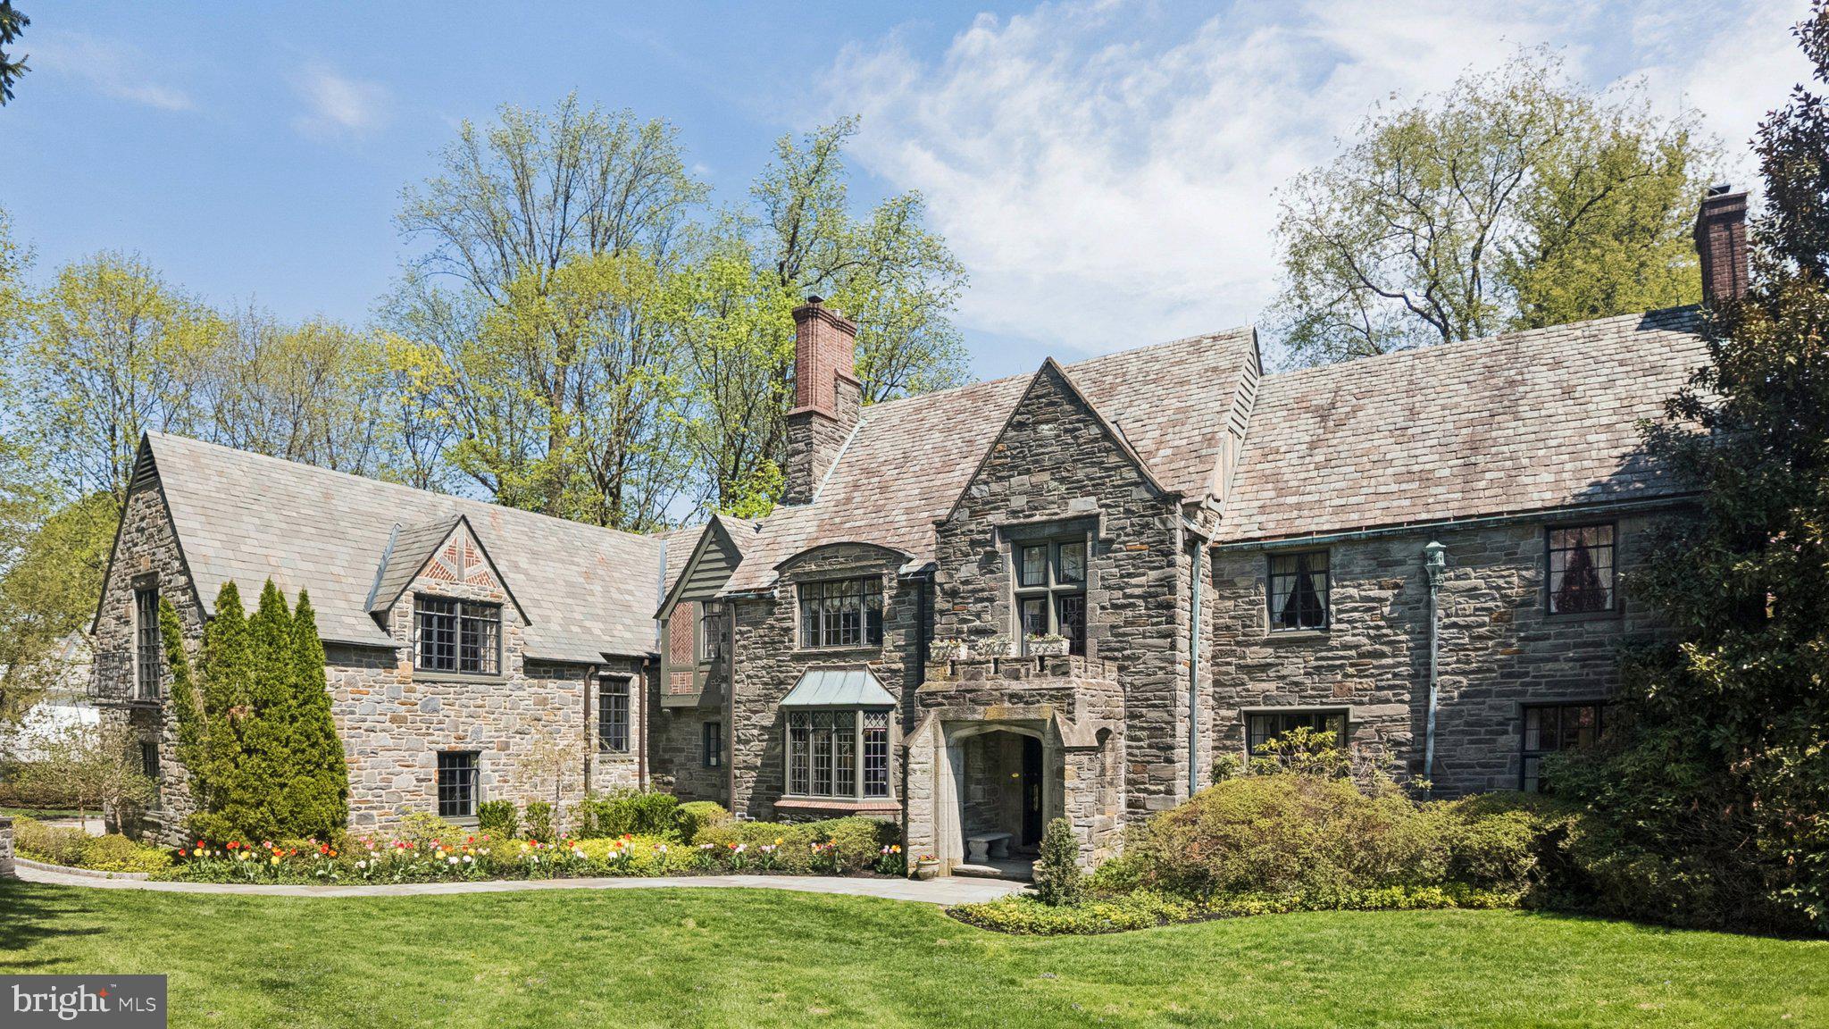
Discover a timeless blend of Main Line elegance and modern luxury at 1333 Beaumont Road in Gladwyne, a beautifully expanded stone Colonial set on 3.26 private, gated acres along one of the area’s most coveted streets. Built by the original owner, Bob Warner, who served as the contractor for most, if not all, of Beaumont Drive, the home reflects a deep understanding of fine craftsmanship and timeless design.

A sweeping driveway leads to the front entrance, flanked by stone piers and lush landscaping. The stone facade, reminiscent of historic Main Line estates, seamlessly integrates with its surroundings, creating a sense of permanence and legacy.

Inside, the home is filled with natural light from an exceptional number of generous windows, illuminating rich hardwood floors, traditional moldings, and thoughtful design throughout. The main level offers an ideal layout for modern living and entertaining. A transverse entry foyer introduces the home’s open, flowing design, leading to a series of gracious rooms perfect for both large gatherings and quiet retreats.

The expansive living room, with windows on three exposures, features a fireplace and three sets of French doors that open to the terrace, creating a seamless connection between indoor and outdoor living. Nearby, a handsome library with a fireplace and custom built-in cabinetry offers a quiet space for work or reading. The formal dining room, ideal for both intimate dinners and larger celebrations, features glass doors that open to a brick terrace, extending the entertaining space into the gardens. The main level also includes a well-appointed home office with built-in cabinetry and a custom desk, providing a dedicated workspace with a refined, professional atmosphere.

At the heart of the home is the gourmet kitchen, equipped with premium stainless appliances, a large center island with counter seating, and an adjacent breakfast room with atrium-style windows overlooking the picturesque grounds. Just beyond, the family room, with decorative ceiling beams and a floor-to-ceiling stone fireplace, opens through glass doors to a flagstone terrace, perfect for outdoor gatherings. A separate catering kitchen, outfitted with double Sub-Zero refrigerators, extensive cabinetry, and a second sink, adds convenience for large gatherings or intimate family dinners.

The second level features five generously sized bedrooms, each with its own private bath, including a remarkable primary suite with a gas fireplace, French doors to a Juliet balcony, and a luxurious bathroom with a glass-enclosed steam shower, whirlpool tub, double vanities, and a dedicated makeup area. This level also includes a dedicated massage and yoga room, offering a tranquil retreat for wellness and relaxation.

An impressive addition includes a four-car garage with a private, apartment-like suite above – ideal for guests, in-laws, or a live-in caretaker. Accessible via a separate staircase, this suite includes a living room, kitchenette, dining area, bedroom, and full bath, providing complete independence from the main house.

The grounds are truly magical, with stately trees, mature landscaping, and breathtaking views that change with the seasons. Outdoor living spaces include flagstone and brick terraces, a built-in circular natural-gas firepit, an in-ground whirlpool spa, a serene water feature, a garden shed, and an outdoor shower, creating an enchanting setting for both quiet reflection and lively gatherings.

With its private yet convenient location, extensive outdoor living spaces, and thoughtful, high-quality renovations, 1333 Beaumont Road is a truly remarkable residence for those seeking an exceptional Main Line lifestyle.
#PAMC2140204

GLADWYNE

1333 BEAUMONT DRIVE

6 Beds

6 Baths

7,192 Sq.Ft.

$3,295,000

MLS#: PAMC2140204

Welcome to this one-of-a kind, artistically conceived "Architectural Digest" post and beam residence, meticulously designed by Mathew Millan and custom constructed by master builder Frank Zadlow with artisan refinements by renowned ironworker Greg Levitt. Set on a private, beautifully landscaped 3-acre lot in the coveted "walk to Wayne" location of Radnor Township, it features soaring ceiling heights with expansive sun-filled windows, a fabulous open floor plan leading out to the beautiful grounds and gardens, historically incorporated details including the inclusion of massive beams that were once part of The Academy of Music's roof structure, a 2-story stone fireplace at the back of the entrance foyer and front of the great room, fabulous Italian inspired custom gourmet kitchen with soapstone, limestone and oak countertop that was hand crafted from an additional Academy beam, gourmet appliances, caterers' kitchen, cozy first floor library/ music room with built-in sound system, luxurious first floor primary suite featuring a Japanese aesthetic throughout, dramatic loft looking over the entire first floor, 2 additional second floor bedroom suites, 2 open air offices overlooking the awe-inspiring beams and depth of the 2-story central living spaces, bonus room which could also be converted to an incredible bedroom suite, lower level ionized pool with full bathroom, wine cellar with welcoming tasting room and lots of additional storage, recreational space. Seize the rare opportunity to purchase a sophisticated, timeless yet jaw dropping property that lends itself perfectly to comfortable living and effortless entertaining on a small or large scale. Close to renowned public and private schools, countless clubs and recreational facilities, equestrian facilities, hiking trails, restaurants, shopping, all forms of transportation and more.
#PADE2078692

WAYNE

560 MAPLEWOOD ROAD

4 Beds

4 Baths

7,406 Sq.Ft.

$3,295,000

MLS#: PADE2078692

6.375%  30 year fixed......Seller Paid Closing Costs!   Call Today!

It includes an Elevator Shaft and optional 4-car garage—the only new home in this price range in McLean with these features!

Located in McLean's most desirable neighborhood, this custom-built home has seven bedrooms, seven full bathrooms, and two half baths, setting a new standard for luxury living. The 8,808 sq. ft. home is beautifully designed and within walking distance of everything you need.

The grand foyer welcomes you with 10-foot ceilings and European White Oak floors throughout. Designer chandeliers light the space, leading you to a chef's kitchen with top-of-the-line appliances, sleek cabinetry, and quartz countertops. The great room has a modern fireplace and opens to a peaceful backyard and covered balcony, perfect for relaxing. The property is also ready for an elevator and has space for a 3-4 car garage.

Upstairs, the primary suite offers luxury with dual walk-in closets, a spa-like bathroom with double vanities, a freestanding tub, and a large shower. The suite also includes a bar and gas fireplace. Four additional en-suite bedrooms provide comfort for everyone. The sunlit walkout basement features a bedroom and bathroom, custom theater, glass-enclosed gym, large bar, and open recreation area with patio doors and large windows for hosting gatherings.

This home combines convenience and elegance, near downtown McLean, parks, trails, Tyson's Corner, and major commuter routes. The spacious backyard is perfect for adding a swimming pool and outdoor kitchen, making it an entertainer's dream. Customization options are available, and a swimming pool can be added for an extra cost. Contact us today to schedule a tour and start your journey to owning this dream home!

About the Builder:
L’avenir Custom Homes specializes in luxury homes with a contemporary and modern look. With over 30 years of experience, our team of professional engineers and designers creates sleek, modern designs with bright, open layouts that feel cozy and homey. We partner with top vendors and suppliers to use high-quality materials and craftsmanship, building homes your family will enjoy for generations.
#VAFX2186296

MCLEAN

1506 DEWBERRY COURT

7 Beds

7 Baths

8,332 Sq.Ft.

$3,295,000

MLS#: VAFX2186296

Welcome to 56 Harbor Road located in the exclusive community of North Shores and within 400 feet of the community private beach. This home is a quaint beach retreat situated on a .34 acre lot, that offers the rare potential to build your dream home in one of Rehoboth Beach's most desired locations. This location offers low traffic and excellent proximity to all of the community amenities and the very popular Gordon's Pond Trail through Cape Henlopen State Park. North Shores is an amenity-rich community, offering an outdoor pool, 2 tennis courts, private beach, marina, and security. The home includes 4 bedrooms, 2.5 baths, an inverted floor plan and vaulted ceilings with exposed beams. The first level features a foyer, 3 bedrooms, full bath, and laundry closets. Step upstairs to find an open living and dining area, 3 sets of sliders offering an abundance of natural light, updated kitchen with granite countertops, breakfast bar, tile backsplash, pantry, and a primary suite. Exterior features include a second-story deck that spans the rear of the home, first-floor patio, 2 storage closets for beach toys, outdoor shower, charcoal grill, gas grill, and exterior lighting. This home has been well maintained and includes new water heater and HVAC in 2022. Excellent opportunity!
#DESU2035780

REHOBOTH BEACH

56 HARBOR ROAD

4 Beds

2 Baths

1,970 Sq.Ft.

$3,295,000

MLS#: DESU2035780

Delivery Spring of 2024 This stunning home located in the heart of Vienna offers 7500+ SF of living space and a 3 car garage on over a half acre.  Walking Distance to Westwood CC, Historic Church Street, Community Center, and Elementary School. This home is offered by one of Vienna's premier builders (Oak View Homes), and you will be thoroughly impressed by the sleek, stylish, and luxurious finishes the designer has chosen.  This 6 bedroom home will have an optional 5th bedroom on the upper level.  Depending on time of contract there is still time to make many finish selections. The home has already been planned with Luxury Gourmet Kitchen appliances, tiles, and countertops, wet bar, built ins, and a screened in porch to enjoy the spacious yard.  Additional details are available upon request with limited availability to tour completed projects.  Pictures in listing are from previously built homes.
#VAFX2117000

VIENNA

620 HINE STREET SE

6 Beds

5 Baths

8,400 Sq.Ft.

$3,295,000

MLS#: VAFX2117000

Prominently sited on a 0.25-acre lot within a private cul-de-sac, 4765 33rd St N presents a breathtaking modern masterpiece in Arlington’s Shirley Woods neighborhood. Designed and built by iCubeHomes, this 3-level, 7,900 total square foot residence features incredible scale, designer fixtures, custom finishes, a full-service elevator, and top-of-the-line smart home technology to present luxuriously contemporary design, modern comfort and everyday convenience. Outfitted with Alexa Echo devices, in-ceiling speaker system, Ring Elite Cameras and Video Doorbells, every detail of this spectacular home has been carefully executed to offer an unparalleled living experience. Complete with 6 Bedrooms, 6 Full Bathrooms, and 2 Half Bathrooms, this extraordinary residential marvel is an opportunity you don’t want to miss.
<br>
<br>
A modern pivot Front Door opens to debut the Main Level’s stunning entertaining salons. Soaring 10’10” ceilings, designer lighting, and engineered hardwood floors span the level’s offerings, to include an Eat-In Chef’s Kitchen by BAUFORMAT boasting high-end Miele appliances and PITT gas cooking, the Living Room adorned with a 72” modern luxury natural gas fireplace and floor-to-ceiling Buoyant Wine Storage/Bar, Dining Room, Powder Room, and Study featuring built-ins and a private Front Porch entrance. Lending the opportunity for prime one-level living, an ensuite Bedroom with a large walk-in closet completes the Main Level’s offerings. Accessible by elevator or the breathtaking floating Glass Staircase, the Upper Level hosts 3 of the home’s private suites adorned with 10’5” ceilings. The Upper Level’s Owner’s oasis debuts an extraordinary sanctuary with an expansive His & Hers California Closet, Private Balcony, and indulgent spa Bathroom boasting Porcelanosa Tiles, freestanding tub, frameless glass stall shower, floating dual vanity by Bauformat, separate water closet, and water-resistant in-ceiling speaker system. 2 Additional ensuite Bedrooms, each with walk-in closets, a spacious Family Room, a Laundry Room, and a lengthy Balcony round out the Upper Level amenities. The multifunctional Lower Level features a spacious Recreation Room with a fully outfitted Wet Bar, a flex space for an Exercise Room or 6th Ensuite Bedroom, an additional Ensuite Bedroom, a Powder Room, Utility Room and access to the attached 2-Car Garage.
<br>
<br>
Located in an exclusive Arlington enclave, residents of this divine residence enjoy close proximity to Washington Golf & Country Club, dining and design destinations of Northern Arlington, local parks and trails, and effortless access to major highways.
#VAAR2046644

ARLINGTON

4765 33RD STREET N

6 Beds

6 Baths

7,200 Sq.Ft.

$3,295,000

MLS#: VAAR2046644

If you want to live in a one-of-a-kind piece of art, then this is the home for you!  Perched high on a wooded lot overlooking the Potomac River, 5300 Mohican Road stands out amongst the  homes of Glen Echo as a stark juxtaposition and iconic symbol of avant-garde contemporary architecture. Equal parts function and pure artistry, this masterclass in design was the brainchild of visionary architect Robert Gurney, FAIA, and the recipient of numerous international aesthetic awards. Harmonious with both itself and the surrounding landscape, the home is honed from intersecting spatial volumes and a diverse palette of materials adaptive to changing light and shadows, establishing the structure as one with the site. Entry is provided via a striking elliptical tower clad in lead coated copper, nestled within a rectangular, mahogany-clad mass tapering into the recognizable glass triangle. Within, the eye is drawn upwards by the sweeping maple staircase and perforated aluminum bridge overhead, while light floods in through the skylight above. The whimsical interiors are a wonder in circulation and inviting the outdoors in. An open living and dining space is surrounded by three sides of glass and topped with an upturned butterfly roof. Such design enables truly stunning scenery encompassing roaring waters, radiant sunsets, and twinkling Tysons Corner skyline in the distance. Verdant greenery envelops the space, establishing complete privacy and tranquility. Brazilian cherry floors emit a warm glow in the natural light and reflect the wooded surroundings. Various metals, board-formed concrete, Venetian plaster, exotic woods, and glass come together in a beautifully contrasting yet harmonious fashion, instituting a distinct identity within. Separated by a tempered-glass panel, the commercial kitchen’s custom mahogany cabinetry houses Viking, SubZero, and Thermador appliances. The primary suite occupies its own wing with private office, double-sided wood-burning fireplace, sumptuous spa bath with custom millwork and concrete counters, as well as a double dressing room. Three additional bedroom suites are privately tucked away. Luxurious amenities abound, including a state-of-the-art media room, professional fitness center with steam shower, sauna, and indoor/outdoor hot tub, and a fully automated audio-visual suite. A Bluestone terrace is built into the hillside adjacent to the glass living room, providing sheltered outdoor living and enhancing the relationship with the inside. 0.54 acres of land offers ample cushion and a serene natural retreat. A one-of-a-kind offering which truly cannot be replicated, 5300 Mohican Road is one of the Capital Region’s most special residences.
#MDMC2120262

BETHESDA

5300 MOHICAN ROAD

4 Beds

4 Baths

6,312 Sq.Ft.

$3,295,000

MLS#: MDMC2120262

1 ... 334 335 336 337 338 ... 666
* Listings identified with the FMLS IDX logo come from FMLS and are held by brokerage firms other than the owner of this website. The listing brokerage is identified in any listing details. Information is deemed reliable but is not guaranteed. If you believe any FMLS listing contains material that infringes your copyrighted work please click here to review our DMCA policy and learn how to submit a takedown request. © 2024. First Multiple Listing Service, Inc.
 - property

Send a message

Message successfully sent.

Your message

What is 3 + 4 ?

Reason for contacting?

I agree to receive email communication and understand I can unsubscribe at any time.

I agree to be contacted by Charis Realty Group via call, email, and text for real estate services. To opt out, you can reply 'stop' at any time or reply 'help' for assistance. You can also click the unsubscribe link in the emails. Message and data rates may apply. Message frequency may vary. Privacy Policy

Sign Out

Virtual Assistant

Would you like to take the next step with this property? We can help you schedule a showing or virtual tour, or send you more details.

Yes, I would like more information.

Thank You for Your Reply, One of Our Agents will contact you as soon as possible

No, maybe later.

Thank you, you can always contact me via email, phone number or through the contact form.

Realhub AI

Lucy - Your AI-Powered Realtor

Update Your Temporary Password

Personalize your search

Enter your email and we'll notify you immediately when new listings match what you're looking for.

or enter email address

Already have an account ? Login here

Continue your home search

I agree to receive communications and understand I can unsubscribe at any time.

I agree to be contacted by Charis Realty Group via call, email, and text for real estate services. To opt out, you can reply 'stop' at any time or reply 'help' for assistance. You can also click the unsubscribe link in the emails. Message and data rates may apply. Message frequency may vary. Privacy Policy

Already have an account ? Login here

We use cookies

We use cookies primarily for analytics to enhance your experience. By accepting, you agree to our use of these cookies. You can manage your preferences or learn more about our cookies policy.