Properties

Browse or get in touch to schedule a walkthrough.

  • Nearby me
Price range

Popular Features

Community Features

Association

Property Features

Waterfront

View

Exterior Features

Interior Features

Style

10000 properties match your criteria

Updated 1 minute ago

E-Alert name
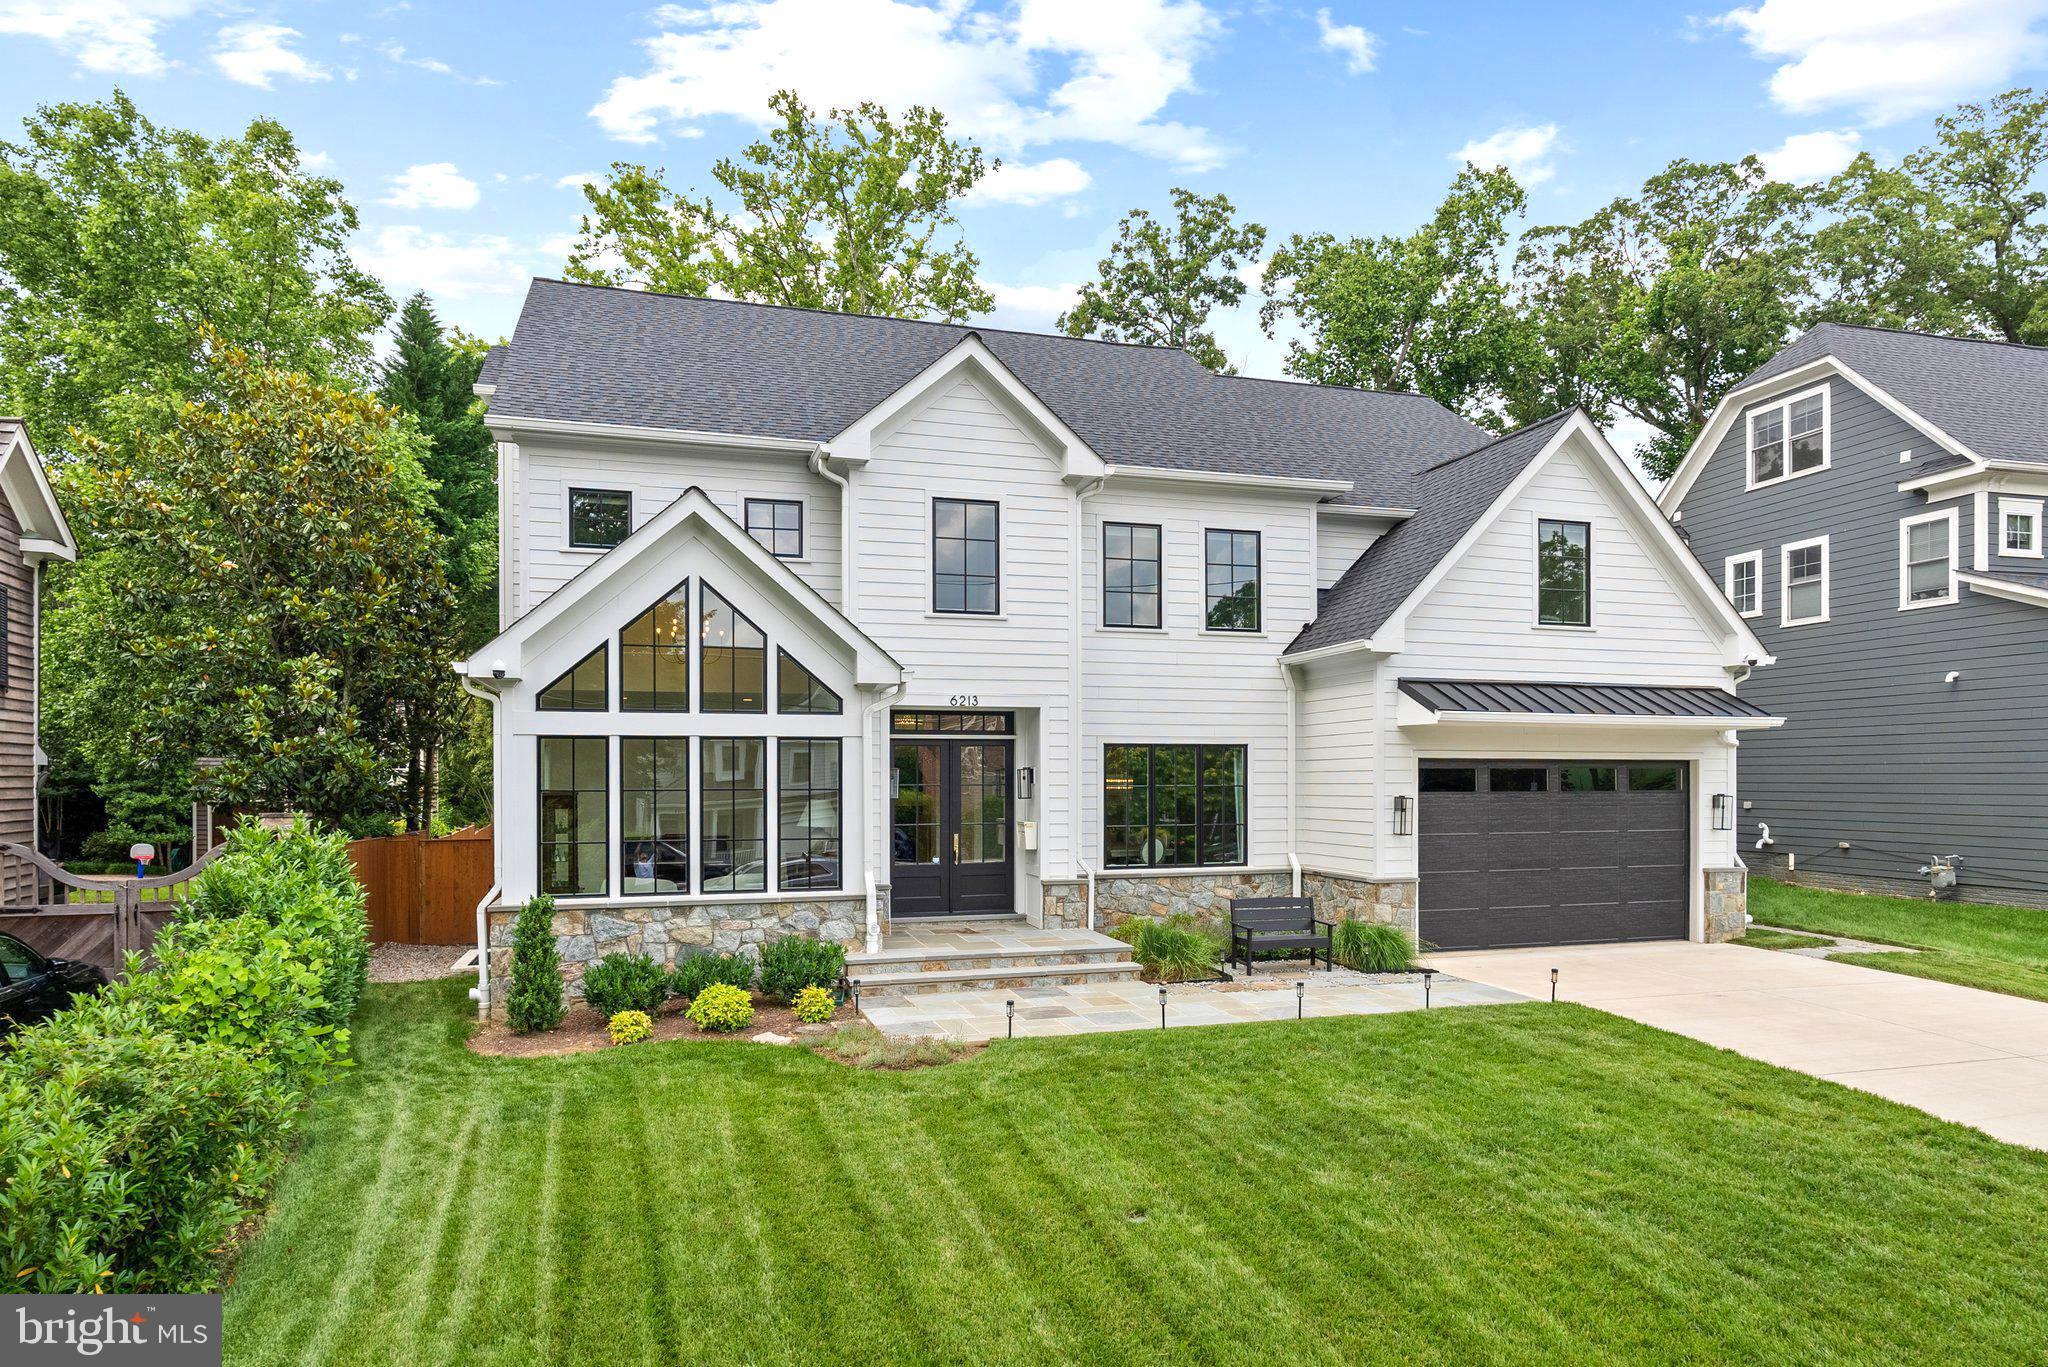
6213 Dahlonega Road is a fully realized luxury residence, perfected with care and precision since its 2022 completion. With 8BR, 8.5BA, this custom home blends smart technology with warm, elegant finishes -- the ideal haven for modern living. Elevator, generator, garage, gym, sauna, flat lot, and screened porch with fireplace. Every inch of this Bethesda / Glen Echo Heights showpiece reflects the vision of its owners. Scale, light, and layout distinguish this home from any other new build on the market. Soaring ceilings, custom finishes, and seamless indoor-outdoor flow define the main level, anchored by a main-floor bedroom and generous spaces.  

Thoughtful, functional elegance spans all four levels, connected by elevator (basement to 2nd floor).  At the heart of the home lies a showpiece kitchen featuring custom cabinetry, Jadore quartzite countertops and full-height backsplashes in kitchen and butler’s pantry, 48” Wolf range, built in Wolf microwave, Cove dishwasher, 30” GE Monogram fridge/freezer columns with paneled doors and built-in filtered water, custom range hood millwork, dedicated coffee bar with accent wall paneling, instant hot water dispenser, and walk-in pantry with built-ins and secondary fridge/freezer for seamless prep and storage.  

Additional features include three-zone central HVAC, Generac 22kW full-home generator, 25 Cat6a ethernet runs throughout the home including 5 exterior for PoE cameras & doorbell, W/D in both the main laundry and mudroom for flexibility, two 14-50 NEMA outlets in garage for simultaneous level 2 EV charging, and 16 ceiling speakers throughout the home for relaxation and unforgettable entertainment. 

Craftsmanship shines in every space with custom millwork throughout,  designer light fixtures, Brizo plumbing fixtures, custom stair rails with tailored stair runner, and custom closets in all bedrooms.  The primary suite is a serene, spa-like retreat with custom wall paneling, oversized walk-in closets with built-ins, luxurious bath with steam shower and premium finishes.  Step outside to a screened porch that makes every season shine, equipped with two Infratech ceiling heaters, ceiling fan, gas fireplace, and  hardwired ethernet for streaming and entertainment. The expansive lower level balances indulgence and practicality with a wet bar with sink and dishwasher, full-size sauna, home gym with custom wood-trimmed mirrors and specialized flooring, and extra-large utility and storage room. 

Perfectly situated along the Mass Ave corridor, enjoy unmatched access to D. C. , Bethesda, and Northern Virginia. Set on a peaceful residential street, just minutes to downtown Bethesda, the location offers quick access to DC, Bethesda, and Northern VA as well as close proximity to parks, Capital Crescent Trail, retail, and dining. Zoned for Wood Acres Elementary, Pyle Middle, and Whitman High. 

Glen Echo Heights: A friendly, close-knit community known for its undulating terrain, mature tree-top canopies, and walking trails to the beauty Potomac River, as well as, the arts and culture of Glen Echo Park. Conveniently located near downtown Bethesda, Friendship Heights, NW D. C. and major commuting routes, Glen Echo Heights is a supreme location close to everything while providing a secluded retreat for its residents. There is also the Glen Echo Heights Neighborhood Park featuring a playground, basketball court, and a multi-use field. 

Unlike many new builds, this property isn’t subject to supply chain delays or price volatility. It’s finished, move-in-ready, and fully dialed in. Buyers can feel confident every system, finish, and function has been tested and refined.  A rare combination of new construction, timeless design, and move-in-ready perfection, 6213 Dahlonega Road is a refined estate built to evolve with your lifestyle, with every inch reflecting thoughtful, modern living.
#MDMC2189984

BETHESDA

6213 DAHLONEGA ROAD

8 Beds

8 Baths

8,496 Sq.Ft.

$3,500,000

MLS#: MDMC2189984
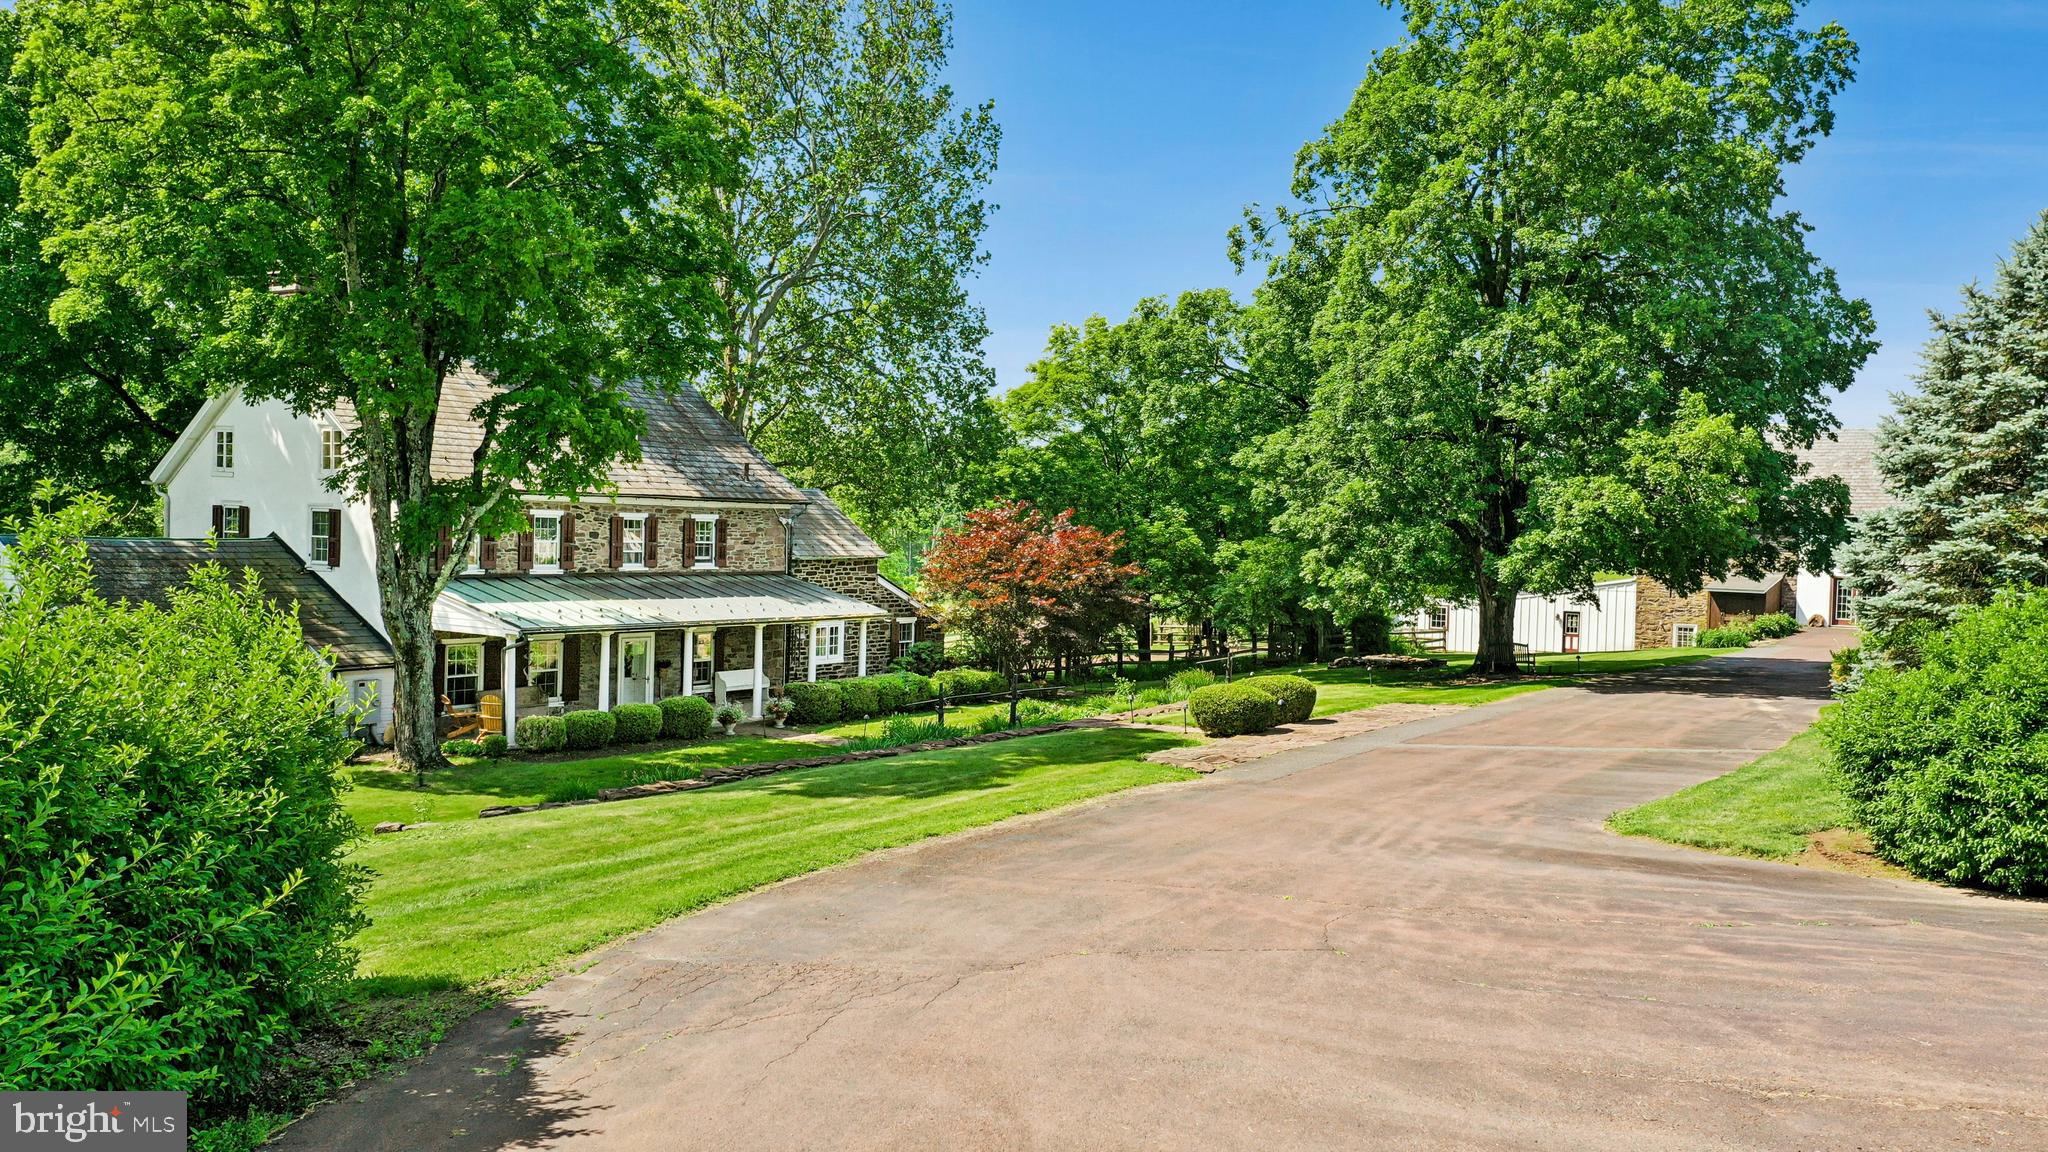
OPEN HOUSE Sunday, October 18th 12:00-2:00.  This stunning 37.5 acre Bucks County gentleman’s farm is the perfect family compound, weekend getaway or full-time estate. The main house, guest house and converted barn present an unparalleled opportunity in the picturesque Pleasant Valley … whose name was suggested by location after the William Penn 1737 Walking Purchase. Set well off the road at the end of a tree-lined drive, the land unfolds in layers of open, tillable ground and verdant woodlands, framed by the pristine Cooks Creek, and traversed by bridges and trails. A seasonal chorus of birds, deer and wild turkey creates acreage best described as a living landscape.
     The main home on the estate is a circa 1850 classic stone farmhouse. Updated over the years by conscientious stewards, the home’s modern conveniences have been tastefully and carefully blended with many original features. One former owner, a play and screen writer, shared weekends at his farm with Alfred Hitchcock and other notables. Things of culture, grace and romance abound.
     A stone settler’s cottage, breakfast room, formal dining room, living room and expansive sunroom boast walls of windows that overlook a party-sized terrace with stone walls and a canopy of trees. Surrounded by a white picket fence, the inground pool is just steps away and beckons on a warm summer day. Outdoor entertaining can be casual or elegant, intimate or grand - all the amenities are here.
     Family and friends will enjoy the guest house, fully independent from the main house. Vaulted ceilings frame cozy rooms that include a sunroom, office, two bedrooms and two baths. For those who love the magic of gardening, the property also features a greenhouse, a flourishing orchard, and raised garden beds.
     Preserving the farm’s history, the landmark 1800s stone bank barn was renovated and expanded in 2016 and offers extraordinary opportunities and flexibility for offices, studio space, home schooling, parties and hobbies. A two-story great room with exposed beams, stone walls and barn ladder attest to the barn’s legacy. The reimagined and expanded spaces include a full kitchen, two powder rooms, full bath, conference room, reception room and five offices.
     For all your vehicles, toys, equipment, and hobbies, the property offers an oversized three-car garage, a fully outfitted equipment garage with cabinetry and a workstation, plus an additional detached two-car garage.
     Embrace a country home without sacrificing convenience. Located just 20 minutes from the Saucon Valley Country Club, the Pennsylvania Turnpike, I-78, and New Jersey. New York City is ninety minutes and Philadelphia one hour. Savor the splendor of nature’s elegance and serenity with an abundance of privacy. Enjoy the luxury of unhurried comfort, peace, privacy and tranquility, interrupted only by nature’s wonderful sights and sounds.    Additional 3 lots with 112 acres available.
#PABU2119798

QUAKERTOWN

1720 MOLASSES WAY

4 Beds

3 Baths

4,395 Sq.Ft.

$3,500,000

MLS#: PABU2119798

Rarely available in Country Club Hills, this exceptional residence is ideally located just steps from Washington Golf and Country Club. One of the neighborhood’s original early-1940s homes, it has been comprehensively renovated and thoughtfully expanded, blending timeless architectural character with sophisticated interiors, exceptional craftsmanship and extraordinary indoor-outdoor living.
Lush landscaping, mature magnolias, stonework and flagstone walkways create exceptional curb appeal and privacy. Inside, rich hardwood floors, abundant natural light and refined architectural details lead to an elegant dining room, living room with a gas fireplace and private study with custom bookshelves.
The dramatic two-and-a-half-story great room features exposed wood beams, expansive windows, a striking stone wall and second gas fireplace, flowing seamlessly into a custom kitchen with quartz island, dual sinks, Wolf six-burner range and hood, Sub-Zero refrigerator, Wolf wall oven and warming drawer, two Bosch dishwashers, pellet ice maker and wine cooler.
Upstairs are four bedrooms and three full baths, including an expansive primary suite with spa-inspired bath, steam shower system, custom walk-in closet and dedicated dressing area. The renovated lower level offers a recreation area, dedicated theater with projection screen, full bath and generous storage.
The beautifully landscaped grounds create a private resort-like setting with a heated saltwater pool, automatic cover, cascading water features and Badu jet swim system. An Alfresco outdoor kitchen, retractable awning and extensive stone hardscaping make outdoor entertaining effortless.
Additional features include a rare side-entry two-car garage with built-in cabinetry, whole-home entertainment and speaker system, Generac whole-house generator and comprehensive camera and security system. A truly distinctive Country Club Hills home offering character, privacy, sophisticated design and exceptional living.
#VAAR2080414

ARLINGTON

4600 32ND ROAD N

5 Beds

4 Baths

4,874 Sq.Ft.

$3,500,000

MLS#: VAAR2080414

Experience the pinnacle of coastal luxury in this exceptional newly constructed residence, ideally situated in the heart of Dewey Beach. Perfectly positioned just a short stroll from both the Atlantic Ocean and Rehoboth Bay, this stunning home offers an unparalleled blend of sophisticated design, effortless entertaining, and exceptional investment potential.
From the moment you arrive, you'll appreciate the thoughtful craftsmanship and attention to detail. The ground level provides generous storage for all your beach essentials, ensuring every day by the shore is as convenient as it is enjoyable.
The first living level is designed for gathering and relaxation, featuring an impressive custom entertaining space complete with a built-in bar, beverage refrigerator, sink, and microwave. A spacious family room flows seamlessly to one of four expansive outdoor porches, while custom tile work, elegant wainscoting, and abundant recessed lighting create a warm, inviting atmosphere. Five beautifully appointed bedrooms and four luxurious full baths—including a convenient Jack-and-Jill suite—provide exceptional accommodations for family and guests, complemented by a dedicated laundry room. Throughout the home, a calming palette of coastal blues and sandy neutrals evokes the timeless beauty of the surrounding shoreline.
The main living level is the heart of the home, where a chef-inspired gourmet kitchen showcases an oversized quartz island perfect for entertaining, meal preparation, and casual gatherings. The adjacent dining area comfortably seats ten, creating an ideal setting for memorable dinners if you decide not to explore Dewey Beach's renowned restaurants and nightlife. An additional living area offers the perfect space to unwind, while the private primary suite serves as a tranquil retreat featuring its own covered porch, spacious walk-in closet, and a spa-inspired ensuite bath with dual vanities and an oversized tiled shower.
Crowning this extraordinary residence is an expansive rooftop deck accessed via a dramatic spiral staircase. Here, breathtaking bay views and spectacular sunsets create the ultimate backdrop for outdoor entertaining, sunset cocktails, or peaceful evenings under the stars.
Whether you're seeking a luxurious year-round residence, an unforgettable beach retreat, or a premier investment opportunity, this exceptional property delivers on every level. With a proven rental history, impeccable finishes, multiple outdoor living spaces, and an unbeatable walkable location, this is coastal living at its finest.
A rare offering in one of Delaware's most desirable beach communities-this is Dewey Beach luxury redefined.

Owner is a licensed Realtor in the State of Delaware.  Listing agents are related to seller.
#DESU2116958

DEWEY BEACH

104 BUENA ROAD

6 Beds

6 Baths

4,600 Sq.Ft.

$3,499,999

MLS#: DESU2116958

Built in 2023 by Monumental Builders, this exceptional 7-bedroom, 7.5-bath residence offers refined modern living in prestigious Edgemoor, just steps from the dining, shopping, entertainment, and conveniences of Downtown Bethesda. Approximately 4,959 finished square feet span four beautifully designed levels, combining sophisticated style with remarkable flexibility. The open main level is ideal for everyday living and entertaining, featuring wide-plank hardwood floors, a sleek gourmet kitchen with an oversized island, premium stainless-steel appliances and wine refrigerator, generous dining space, and a light-filled living room with a fireplace. Spacious bedroom suites, abundant walk-in closets, flexible office and recreation areas, and laundry facilities on multiple levels provide outstanding comfort and versatility. Outside, enjoy an expansive stone patio, fenced yard, and onsite irrigation, while the attached garage adds everyday convenience. The home also features an elevator shaft serving the residence; no elevator is currently installed, allowing the next owner to complete the installation according to their preferences. A rare opportunity to enjoy exceptional space, contemporary luxury, and an extraordinary walkable location in the heart of Edgemoor.
#MDMC2248506

BETHESDA

5015 ELM STREET

7 Beds

7 Baths

4,959 Sq.Ft.

$3,499,999

MLS#: MDMC2248506
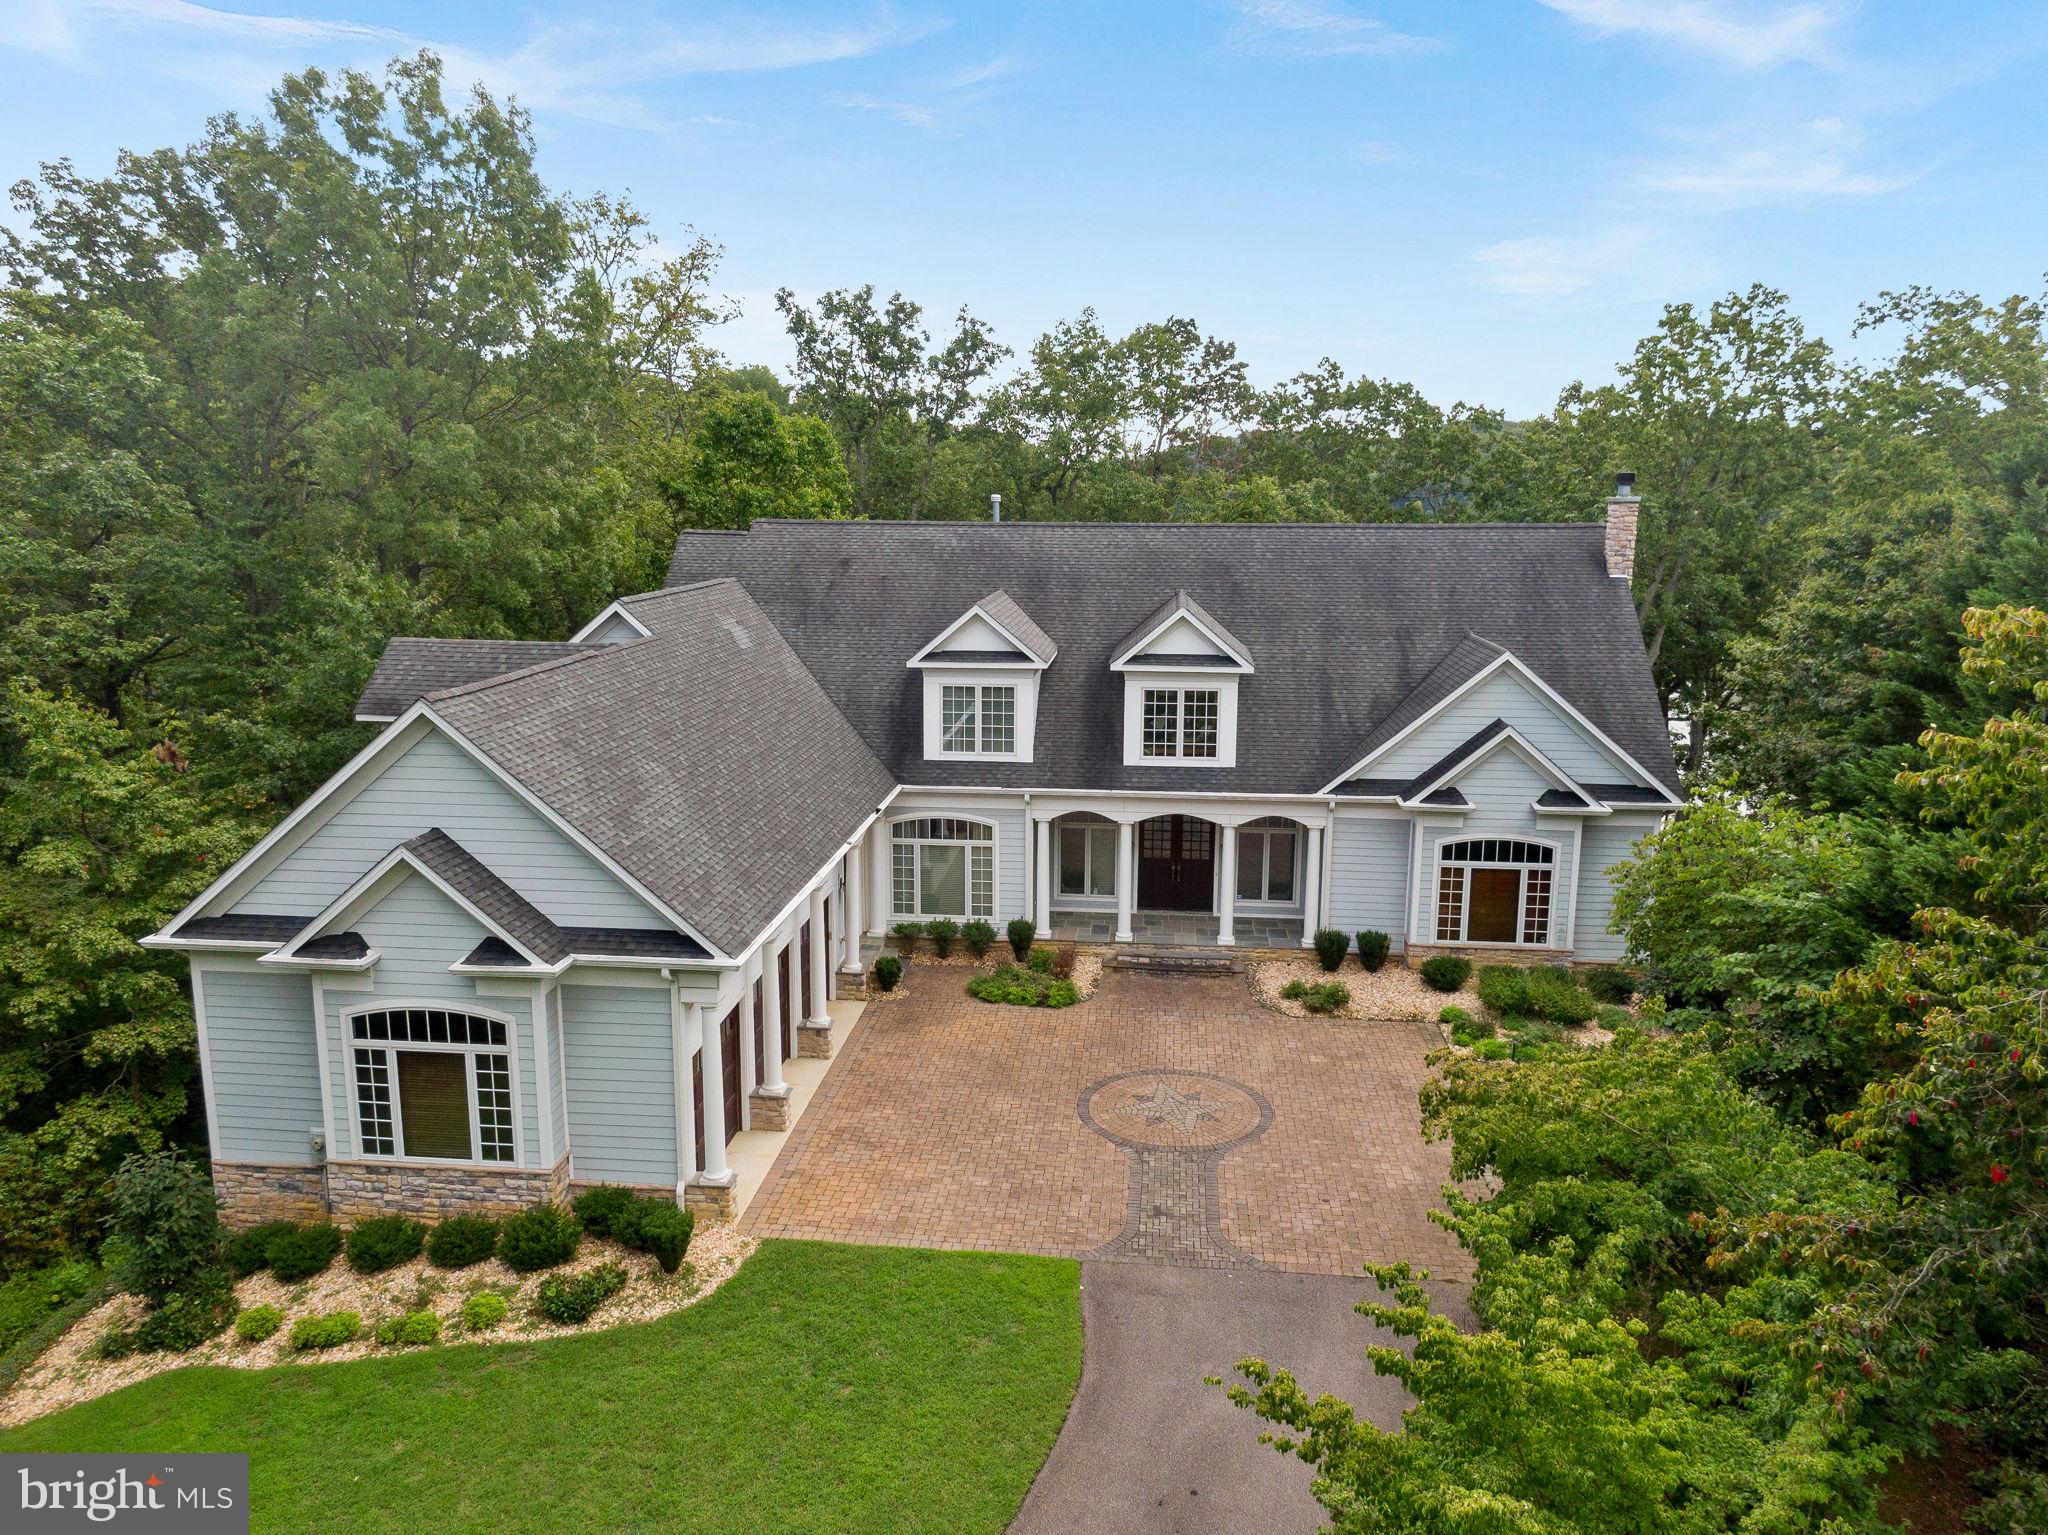
Nestled on a prestigious perch overlooking the waterfront, this exquisite estate offers the epitome of luxury living with unparalleled privacy and deep-water dockage.  Situated on over 2 acres, 550 Osprey Point boasts breathtaking panoramic views of "Cocktail Cove" and the majestic Severn River Sanctuary.  Step inside to discover a meticulously crafted home where architectural brillance meets timeless elegance.  From the soaring 10-foot ceilings to the rich hardwood floors and intricate moldings, every detail exudes sophistication and charm.  Entertain in style in the spacious great room with coffered ceilings and a cozy wood-buring fireplace, while expansive windows frame captivating water vistas.  The gourmet kitchen, adorned with top-of-the-line appliances including Viking, Sub-Zero and Miele, is a chef's delight, featuring large Venetian Gold granite center island and an open layout perfect for hosting gatherings of all sizes.  At day's end, escape to the grand primary bedroom suite, a lavish retreat boasting more panoramic water views, a private balcony, and a sumptuous spa bathroom complete with a 2-person whirlpool tub and radiant heated floors.  Additional bedrooms offer their own luxuries, including private bathrooms and a gas fireplace.  For indoor entertainment, descend to the lower level, where a theater stage, projector and fully-eqipped bar await.  The indoor pool provides year-round swimming enjoyment, while the waterside patio beckons for crab feasts and relaxation.  For the boat enthusiast there is a newly installed 20,000 lb lift, 427 ft of  Severn River shoreline and 11 ft MLW.  With an elevator servicing all levels, a 2-story library, and multiple outdoor living spaces, this waterfront haven seamlessly blends resort-style luxury with the comforts of home.  Experience the pinnacle of waterfront living in this stunning Crownsville residence.
#MDAA2093560

CROWNSVILLE

550 OSPREY POINT ROAD

4 Beds

5 Baths

7,327 Sq.Ft.

$3,499,999

MLS#: MDAA2093560

Experience 3115 N Peary St, a recently delivered custom home, offering the feel of new construction without the wait. Thoughtfully designed by MR Custom Homes, this property is in the heart of Bellevue Forest, offering just under 7,700 square feet across four finished levels with a layout that balances everyday functionality with refined living. From the moment you enter, the home unfolds with intention. 10’ ceilings, wide-plank white oak flooring, and a seamless flow between formal and casual spaces. The kitchen serves as the anchor of the main level, equipped for both daily living and elevated hosting with a full suite of professional-grade appliances, custom inset cabinetry, an oversized island, and a walk-in pantry. It opens naturally to the family room, where a coffered ceiling and wood-burning fireplace create a warm, architectural focal point, and extends outward to a screened porch designed for three-season enjoyment. The main level also offers a private guest suite (or office or playroom) with en-suite bath, a formal dining room with butler’s pantry, a separate living room or library with French doors, and a well-appointed mudroom off the two-car garage. Upstairs, the primary suite is designed as a true retreat, featuring dual walk-in closets and a spa-inspired bath with heated floors, soaking tub, and oversized glass-enclosed shower. Three additional bedrooms, each with en-suite baths, and a dedicated laundry room complete this level. A top-floor loft with full bath provides flexible space for guests, work, or an au pair suite. The lower level is equally well-appointed, offering a large recreation space with wet bar, an additional bedroom and full bath, a fitness room, and ample storage. Additional features include built-in audio, elevator rough-in, and a screened porch with skylights, heaters, and direct access to the backyard and patio, creating an effortless indoor-outdoor connection. Ideally located just moments from nature trails, parks, and the Washington Golf & Tennis Club, with easy access to Washington, DC and top-rated Arlington schools, this home offers a rare combination of scale, design, and location within one of North Arlington’s most established neighborhoods.
#VAAR2073220

ARLINGTON

3115 N PEARY STREET

7 Beds

7 Baths

7,693 Sq.Ft.

$3,499,995

MLS#: VAAR2073220
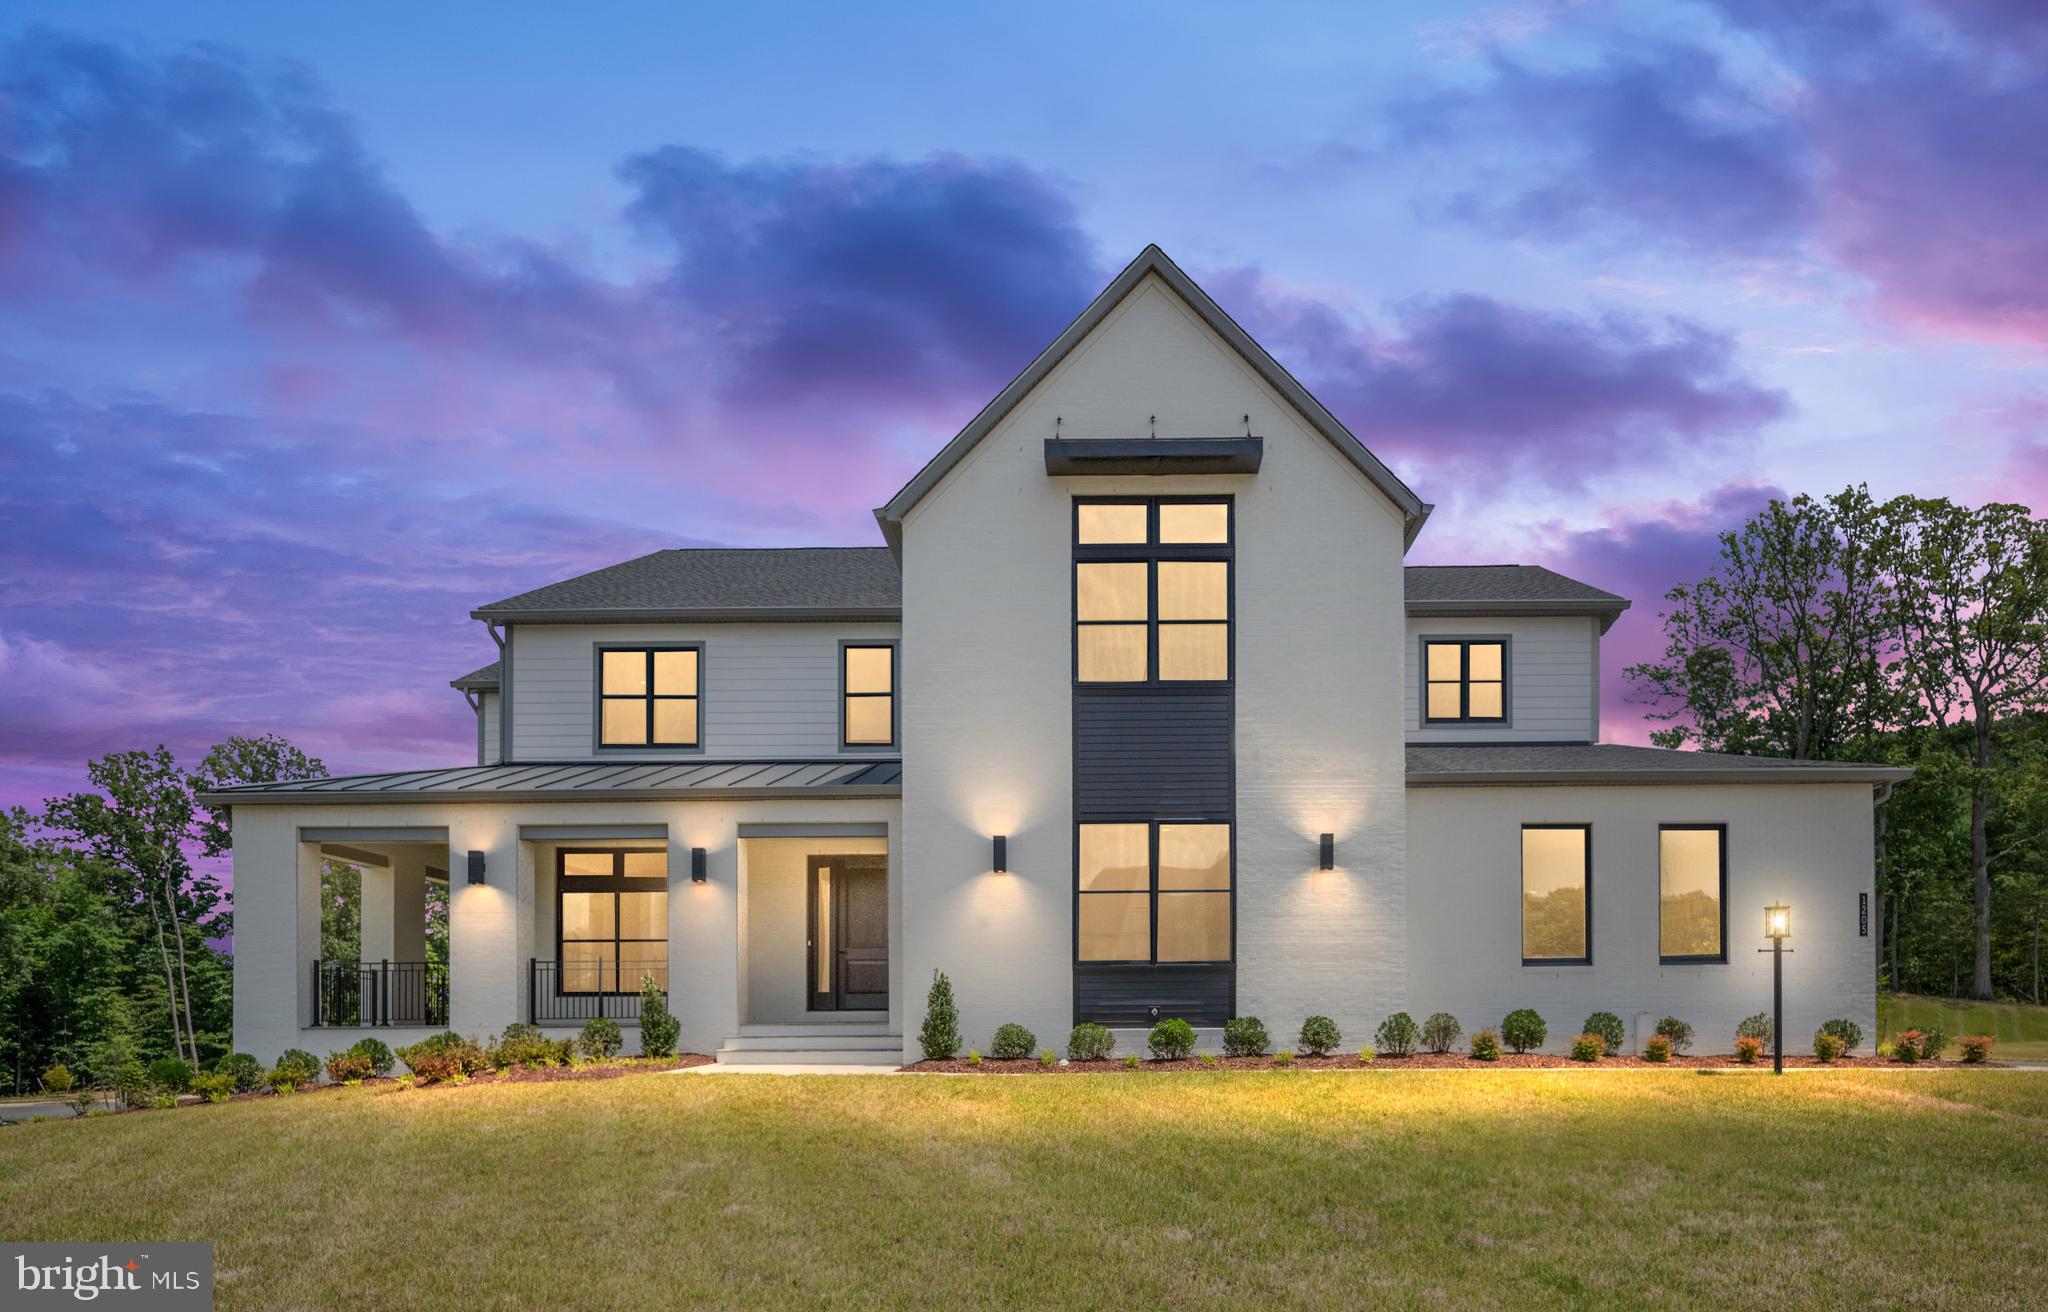
This is your final opportunity to own a dream home in one of Great Falls most exclusive communities, located within the highly sought-after school pyramid, ensuring top-tier education for your family.
Upon arrival, the grand two-story foyer with a striking glass railing staircase sets the tone for sophistication. A private yet inviting study, with French doors and elongated windows, offers a serene and light-filled workspace, a culinary excellence awaits in the chef's dream kitchen, which features top-tier appliances, engineered stone countertops, additionally, the home includes a separate prep kitchen, offering extra space for gourmet and a spacious walk-in pantry, while the great room's expansive 15-foot multi-panel stacking doors open to a luxurious outdoor living space.
This outdoor oasis is perfect for year-round enjoyment, featuring a lanai gas fireplace, ceiling-mounted heaters, and a retractable screen. The primary suite is a true retreat, with a spa-like bathroom, dual walk-in closets, and a private deck for morning coffee.
For entertaining, the recreation room includes a private guest suite, bathroom, and wet bar rough-in for future customization. Designer upgrades, including Kohler fixtures, Wolf and Sub-Zero appliances, and Andersen windows, add a touch of luxury throughout.
Don't miss your last chance to own this quick move-in home, ideally located near entertainment at Wolf Trap and upscale shopping at Tyson’s Galleria.
#VAFX2188610

GREAT FALLS

1205 RILEY PRESERVE COURT

6 Beds

6 Baths

8,562 Sq.Ft.

$3,499,950

MLS#: VAFX2188610
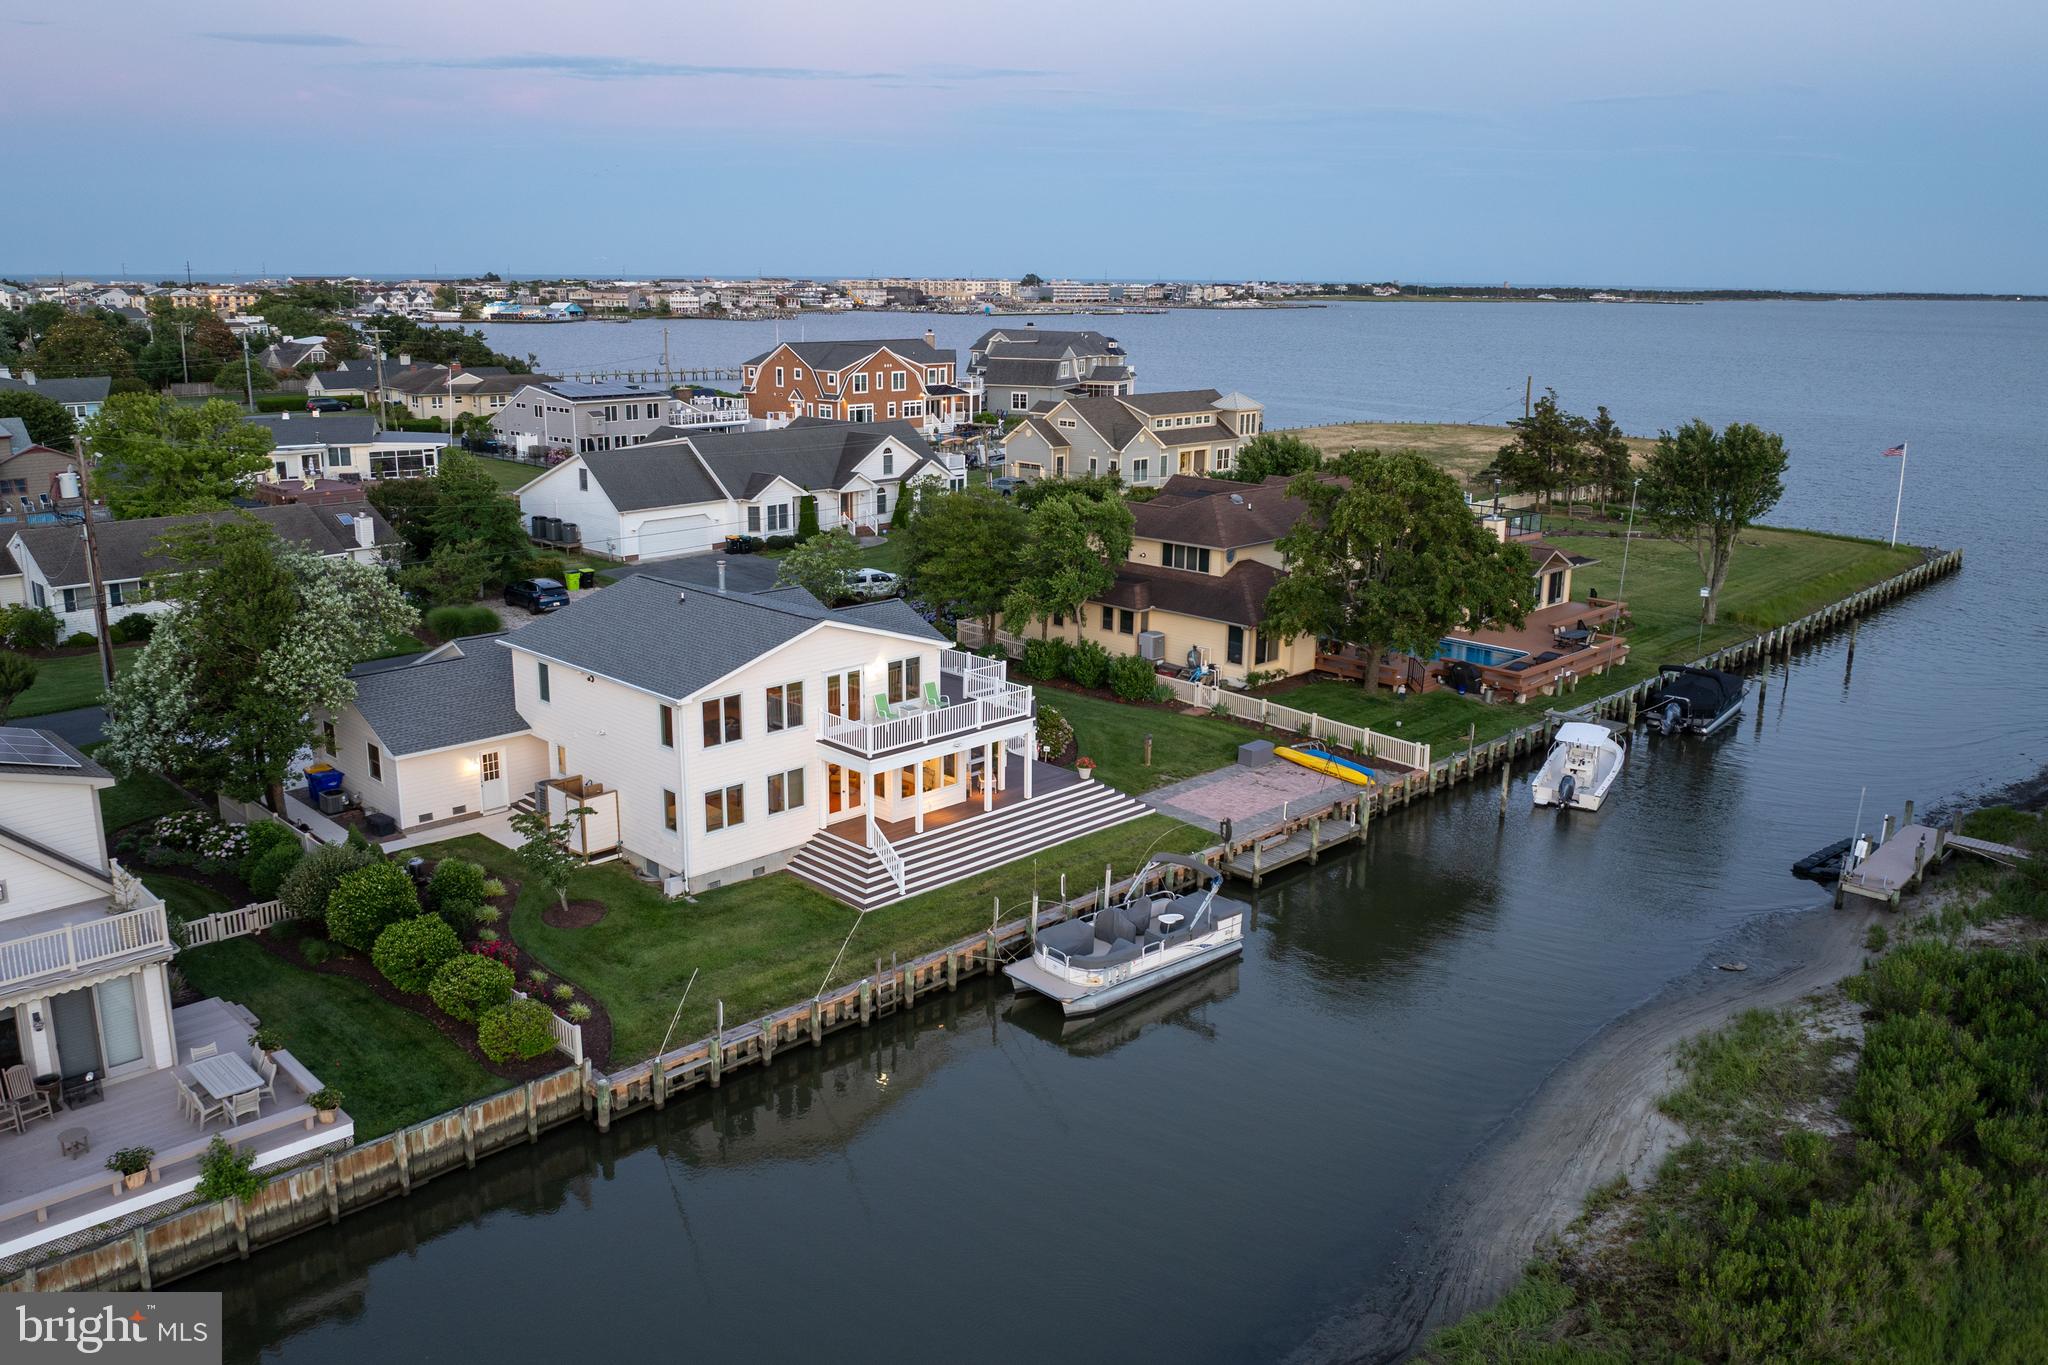
RARE WATERFRONT OPPORTUNITY IN REHOBOTH BEACH WITH PRIVATE DOCK, BAY ACCESS & WALK TO THE OCEAN! Discover one of the Delaware Beaches' most unique waterfront offerings, combining an extraordinary location with an exceptional coastal lifestyle. Perfectly positioned in the quiet Seabreeze community, this spacious waterfront residence is just five blocks from the Atlantic Ocean, a short walk to the heart of Dewey Beach, and offers direct boating access to Rehoboth Bay from your private dock—a rare combination found in only a handful of area properties. Set along a protected marsh with panoramic water, wildlife, and sunset views, this approximately 3,500-square-foot home is designed for both everyday living and entertaining. The flexible floor plan features expansive gathering spaces, including a large living room with fireplace and wet bar, an oversized family/game room overlooking the bay, and a generously sized kitchen with custom Graybill cabinetry, center island, abundant storage, and multiple dining areas. Offering up to six potential bedrooms, four full baths, and a first-floor primary suite with an accessible ensuite bath, the home easily accommodates family and guests. Multiple decks, a three-season sunroom, and seamless indoor-outdoor living maximize the spectacular western-facing sunsets and ever-changing marsh views. Outside, more than 100 feet of bulkhead and a private dock make it easy to keep multiple boats at your doorstep while providing quick access to Rehoboth Bay, the Rehoboth-Lewes Canal, Massey's Ditch, Indian River Inlet, waterfront restaurants, fishing, crabbing, clamming, kayaking, and paddleboarding—all directly from your backyard. Recent improvements include a new roof (2024), encapsulated crawlspace with concrete floor in the newer section, HardiePlank siding, oversized composite decking, and numerous accessibility features including step-free first-floor access. Whether you're searching for a primary residence, luxury beach retreat, or waterfront family compound, this remarkable home offers an unmatched combination of boating, beach access, walkability, breathtaking sunsets, and the relaxed coastal lifestyle that defines Rehoboth Beach.
#DESU2114930

REHOBOTH BEACH

13 VENETIAN DRIVE

4 Beds

4 Baths

3,386 Sq.Ft.

$3,499,900

MLS#: DESU2114930
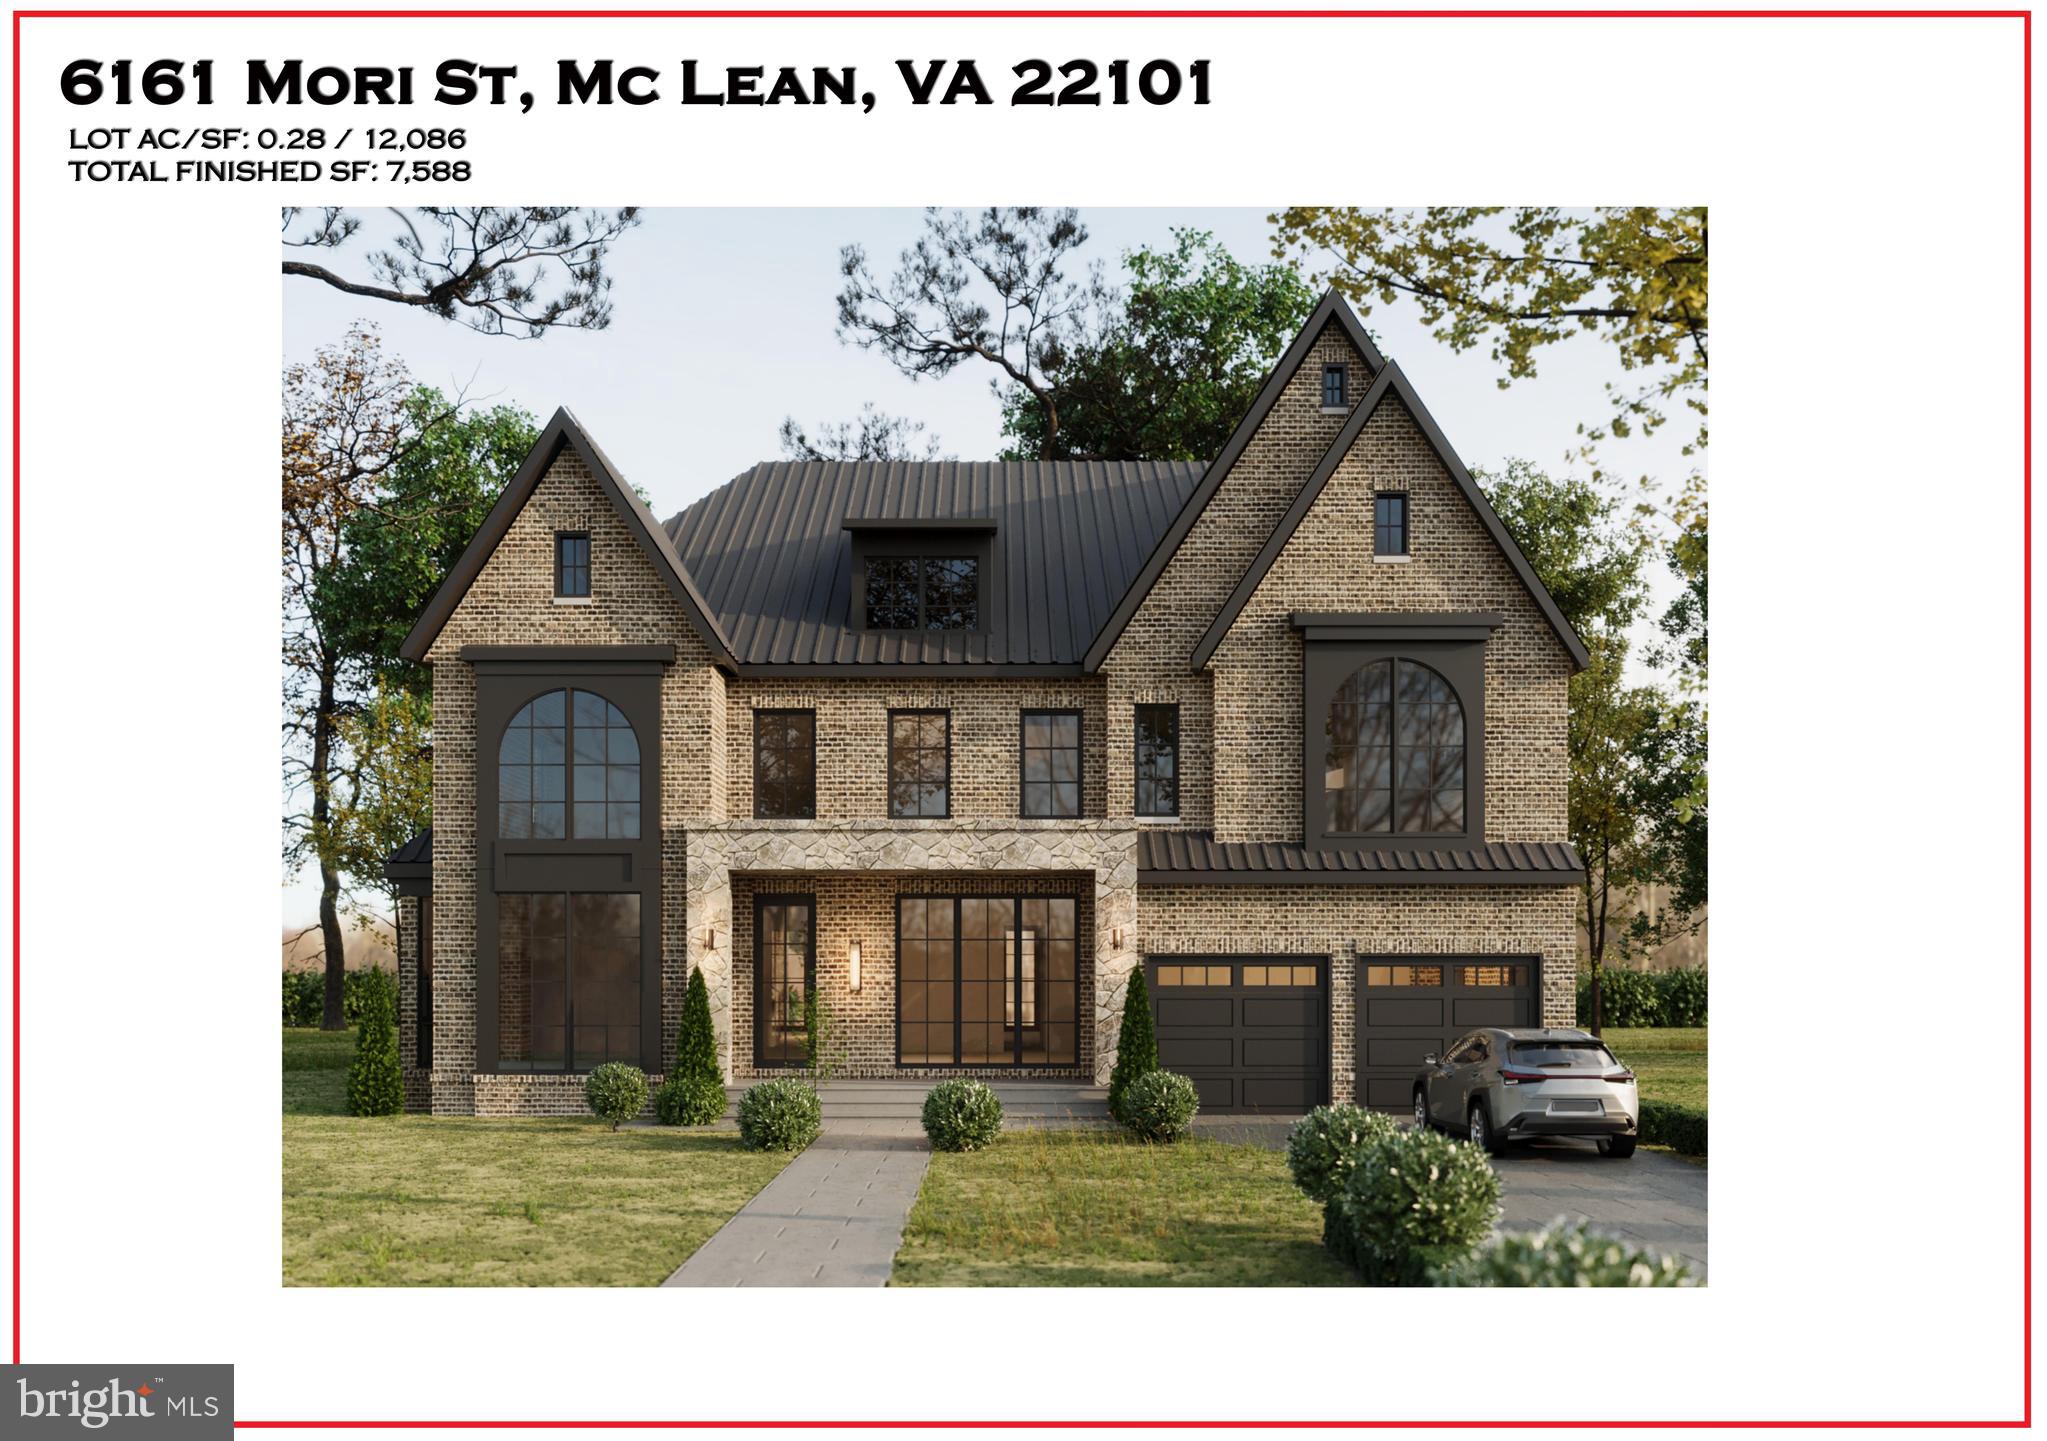
Welcome to 6161 Mori Street, McLean
An architectural masterpiece envisioned by James McDonald and brought to life by LUKA Design & Build, this residence sets a new standard for elegance in one of McLean’s most sought-after communities. Minutes from Tysons and Washington, D.C., it combines modern sophistication with timeless craftsmanship across nearly 7,600 square feet of curated living.

Unmatched Location & Lifestyle
Set in a premier McLean neighborhood, this home offers immediate access to the best of Northern Virginia—boutique shopping, fine dining, charming parks, and seamless connectivity to major destinations. Here, tranquil suburban living meets the pulse of the city, creating a lifestyle that is both elevated and convenient.

Elegant Living Spaces
Inside, expansive open layouts invite both grand entertaining and intimate gatherings. Light-filled interiors flow effortlessly from the chef’s kitchen to inviting living and dining spaces, while quiet retreats throughout the home ensure balance and privacy. Every detail has been considered to create an atmosphere of modern refinement.

Thoughtful Design
Upstairs, spacious bedroom suites deliver comfort and sophistication, with the primary suite designed as a private sanctuary. Spa-inspired amenities, bespoke finishes, and custom millwork transform everyday living into an indulgent experience.

Versatile Lower Level
The lower level offers endless possibilities—whether designed for recreation, a home gym, media lounge, or guest accommodations, it adapts effortlessly to every lifestyle. Flexibility and function are at the forefront, ensuring this home evolves with its owners.

A Rare Opportunity
With delivery planned this summer, buyers still have the unique chance to collaborate with LUKA’s renowned design team to customize finishes and details. Every element can be tailored to reflect your personal taste, making this not just a home, but a statement of individuality.

Price includes Covered Deck


Modern luxury. Timeless design. Welcome to your next chapter at 6161 Mori Street. 
Expected Delivery Summer of 2026

**** “Renderings are artistic visualizations intended only to illustrate the design concept only. Final materials, colors, textures, lighting, and architectural details may vary from what is shown in the images.” ****
#VAFX2311066

MCLEAN

6161 MORI STREET

7 Beds

6 Baths

7,588 Sq.Ft.

$3,499,888

MLS#: VAFX2311066

An extraordinary collaboration between LUKA Design & Build and renowned architect James McDonald, this custom residence blends timeless architecture with modern luxury in one of McLean's most coveted neighborhoods. Currently under construction with anticipated completion in early 2027, buyers have the rare opportunity to personalize select finishes while construction is underway.

Envisioned with timeless architecture and built with uncompromising craftsmanship, this custom residence will offer approximately 6,500 square feet of refined living space featuring six bedrooms, six full bathrooms, and one half bath. Every detail has been thoughtfully curated to create a home that blends sophisticated design with exceptional functionality.

The heart of the home is a beautifully appointed chef's kitchen that flows seamlessly into expansive living and dining spaces, creating an effortless setting for both everyday living and elegant entertaining. Soaring ceilings, oversized windows, and thoughtfully selected architectural details fill the interiors with natural light, while covered outdoor living spaces provide an inviting extension of the home for year round enjoyment.

The luxurious primary suite is designed as a private sanctuary featuring a spa inspired bath and generous walk in closets. Each secondary bedroom includes its own en suite bath, offering comfort and privacy for family and guests. Additional amenities include a private office, fitness room, golf simulator and media lounge, with the option to incorporate a private elevator.

Perfectly positioned in the heart of McLean, this exceptional location offers convenient access to Tysons, Washington, D.C., premier shopping, acclaimed restaurants, parks, top rated schools, and major commuter routes while maintaining the privacy and prestige of one of Northern Virginia's most sought after communities.

With construction underway, buyers have the unique opportunity to collaborate with LUKA Design & Build to personalize select finishes and design elements, creating a residence that reflects their individual vision while benefiting from the architectural expertise of James McDonald and the craftsmanship for which LUKA Design & Build is known.

****Renderings are artistic representations intended to illustrate the design concept. Final materials, finishes, specifications, and features are subject to change upon completion.****

*********Builder has similar property on next street that is almost complete that can be toured ********
#VAFX2337340

MCLEAN

6214 LOCH RAVEN DRIVE

6 Beds

6 Baths

6,499 Sq.Ft.

$3,499,888

MLS#: VAFX2337340
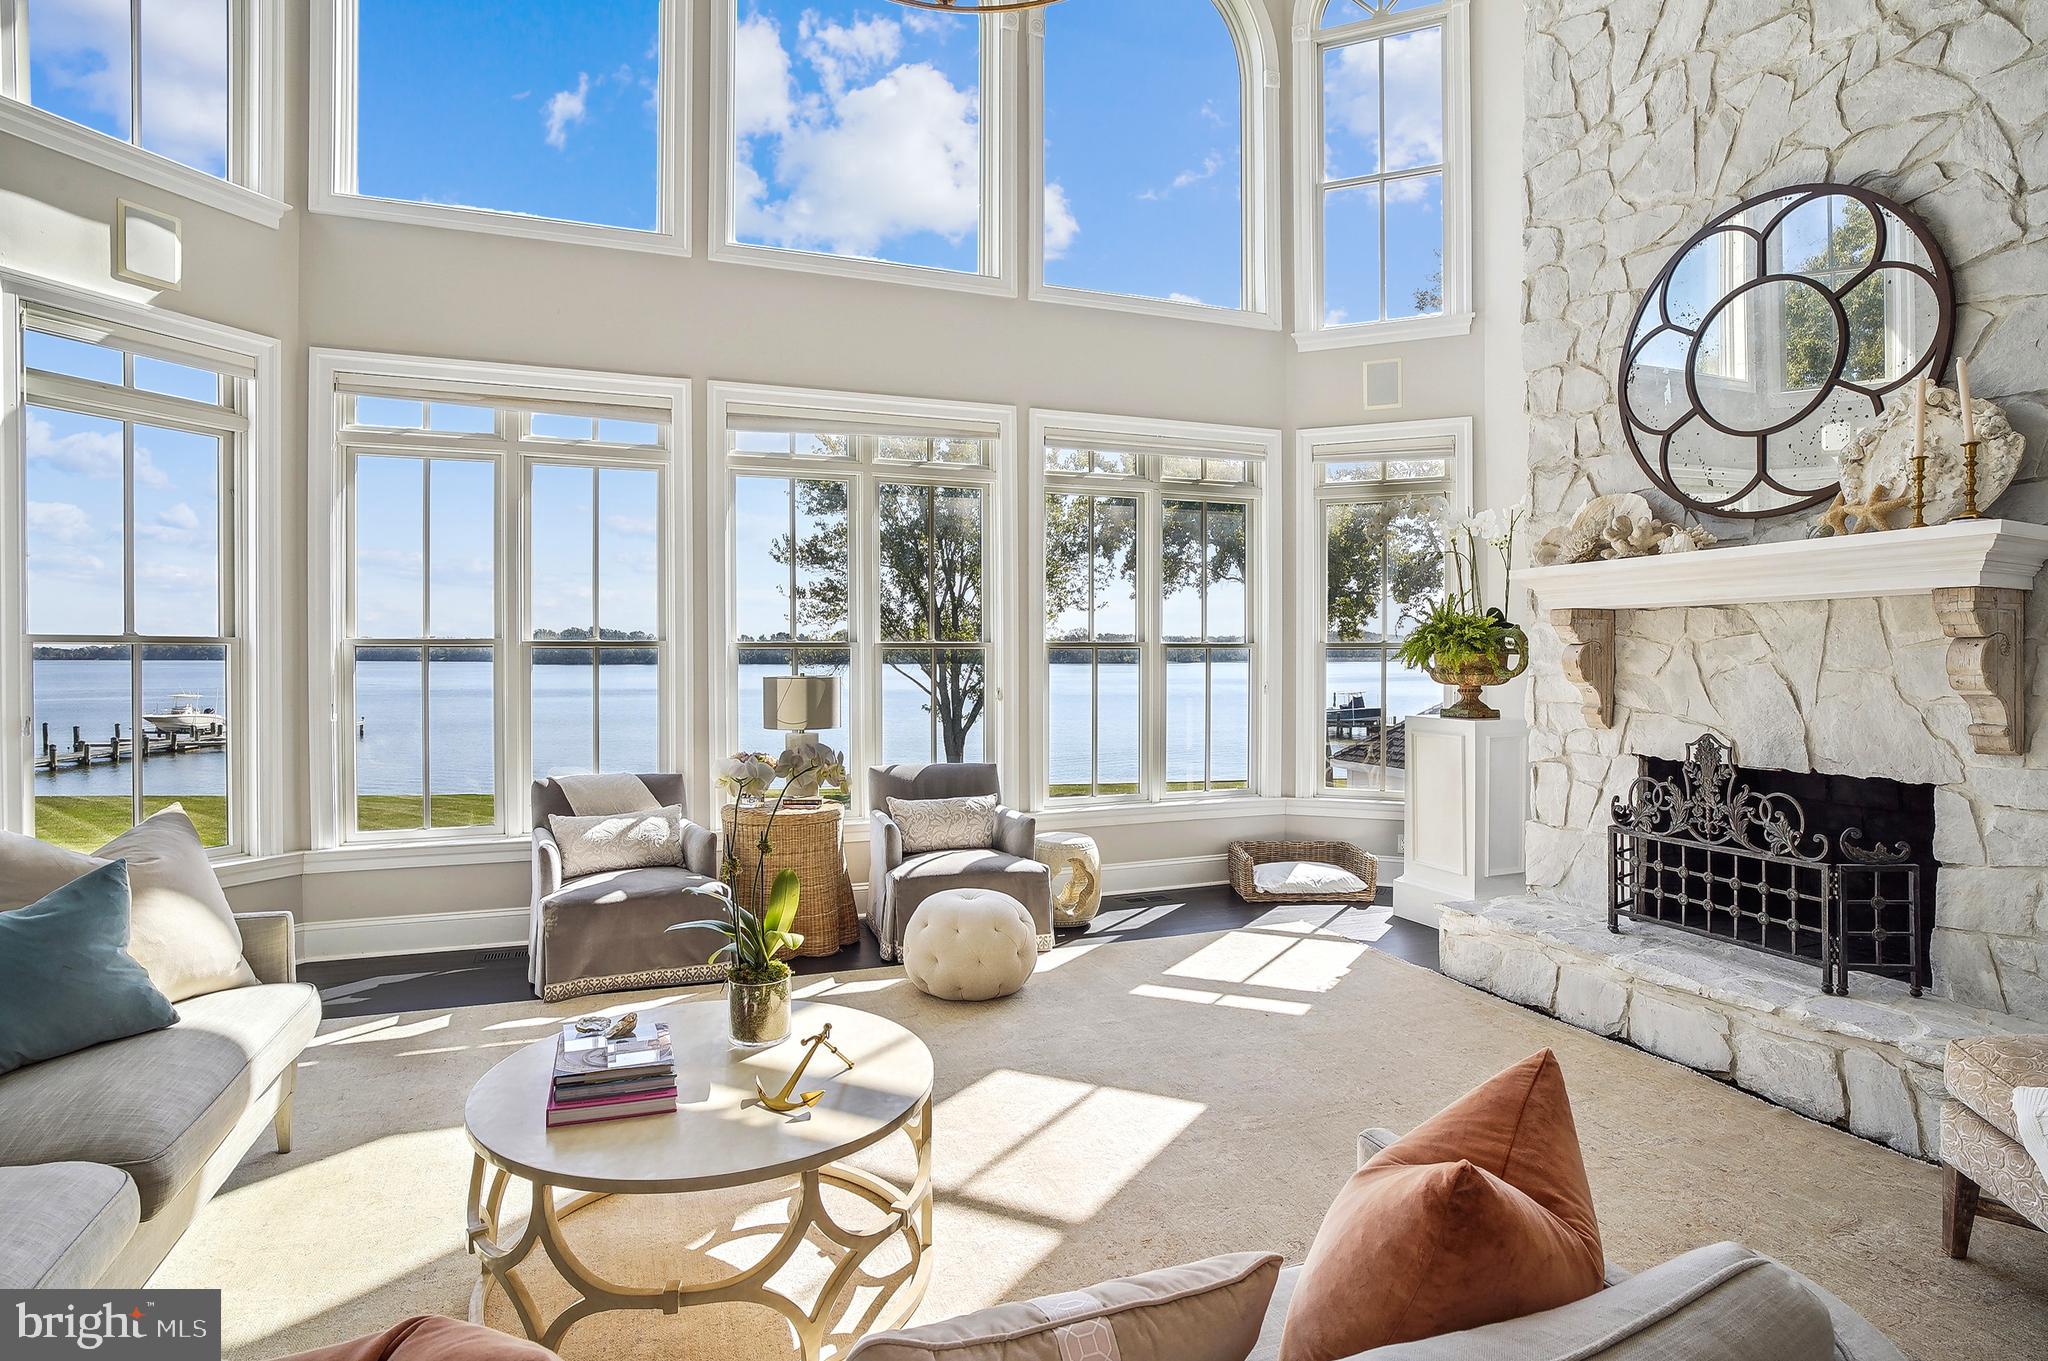
Welcome to an unparalleled waterfront retreat where luxury living meets the serene beauty of the Wye River. This property, situated on over 2 acres of land directly across from Wye Island, offers a lifestyle of opulence and relaxation. With over 8,000 square feet of living space across three levels, this meticulously renovated residence is a masterpiece of contemporary design and timeless elegance. Multiple living areas, a gourmet kitchen with top-of-the-line appliances, a formal dining room, spacious library, and a luxurious primary suite create an environment of grandeur and comfort.

No detail has been spared in the recent high-end renovations, which have seamlessly blended modern sophistication with the property's timeless charm. From top to bottom, every inch of this home exudes quality and style. Including but not limited to upgraded appliances, freshly painted rooms, hand painted custom wallpaper from the UK, custom chandeliers and drapery, and recently upgraded hardwood floors with Ebony stain.

Breathtaking views of the Wye River greet you from nearly every room in the house. The screened in porch is the perfect place to enjoy a peaceful morning taking in the passing boats on the Wye River. Enjoy the tranquility of the water, watch the sunsets over the horizon, and embrace the waterfront lifestyle to the fullest. The vast outdoor spaces include beautifully landscaped gardens, a private dock, and a waterfront patio with gazebo, making it the ideal location for both relaxation and entertainment.

Step into a world of luxury and leisure with your own Olympic-sized swimming pool, surrounded by a spacious sun deck, lounge area, and gazebo. Bask in the sun, entertain in style, or take a refreshing dip while gazing at the panoramic water views.

Set on a private corner of Wye Road, this property offers the utmost in privacy and security, with a state of the art security system. This estate is conveniently located in Queenstown, just minutes to popular shopping at the Outlets, local stores and restaurants on Kent Island, and a short drive to Annapolis or Easton, both known for their charming shops, restaurants, and cultural attractions. By water, the home provides easy access to Saint Michaels and the Kent Narrows, popular summer destinations. The perfect blend of easy access to amenities while offering privacy.

200 Wye Road is a testament to luxury living in a picturesque waterfront setting. The combination of high-end renovations, a stunning Olympic-sized pool, and the panoramic views of the Wye River make this residence a true gem on Maryland's Eastern Shore.

Prepare to be captivated by the grandeur of this property; schedule a tour today and experience the epitome of waterfront luxury living.
#MDQA2007840

QUEENSTOWN

200 WYE ROAD

6 Beds

5 Baths

8,180 Sq.Ft.

$3,499,000

MLS#: MDQA2007840
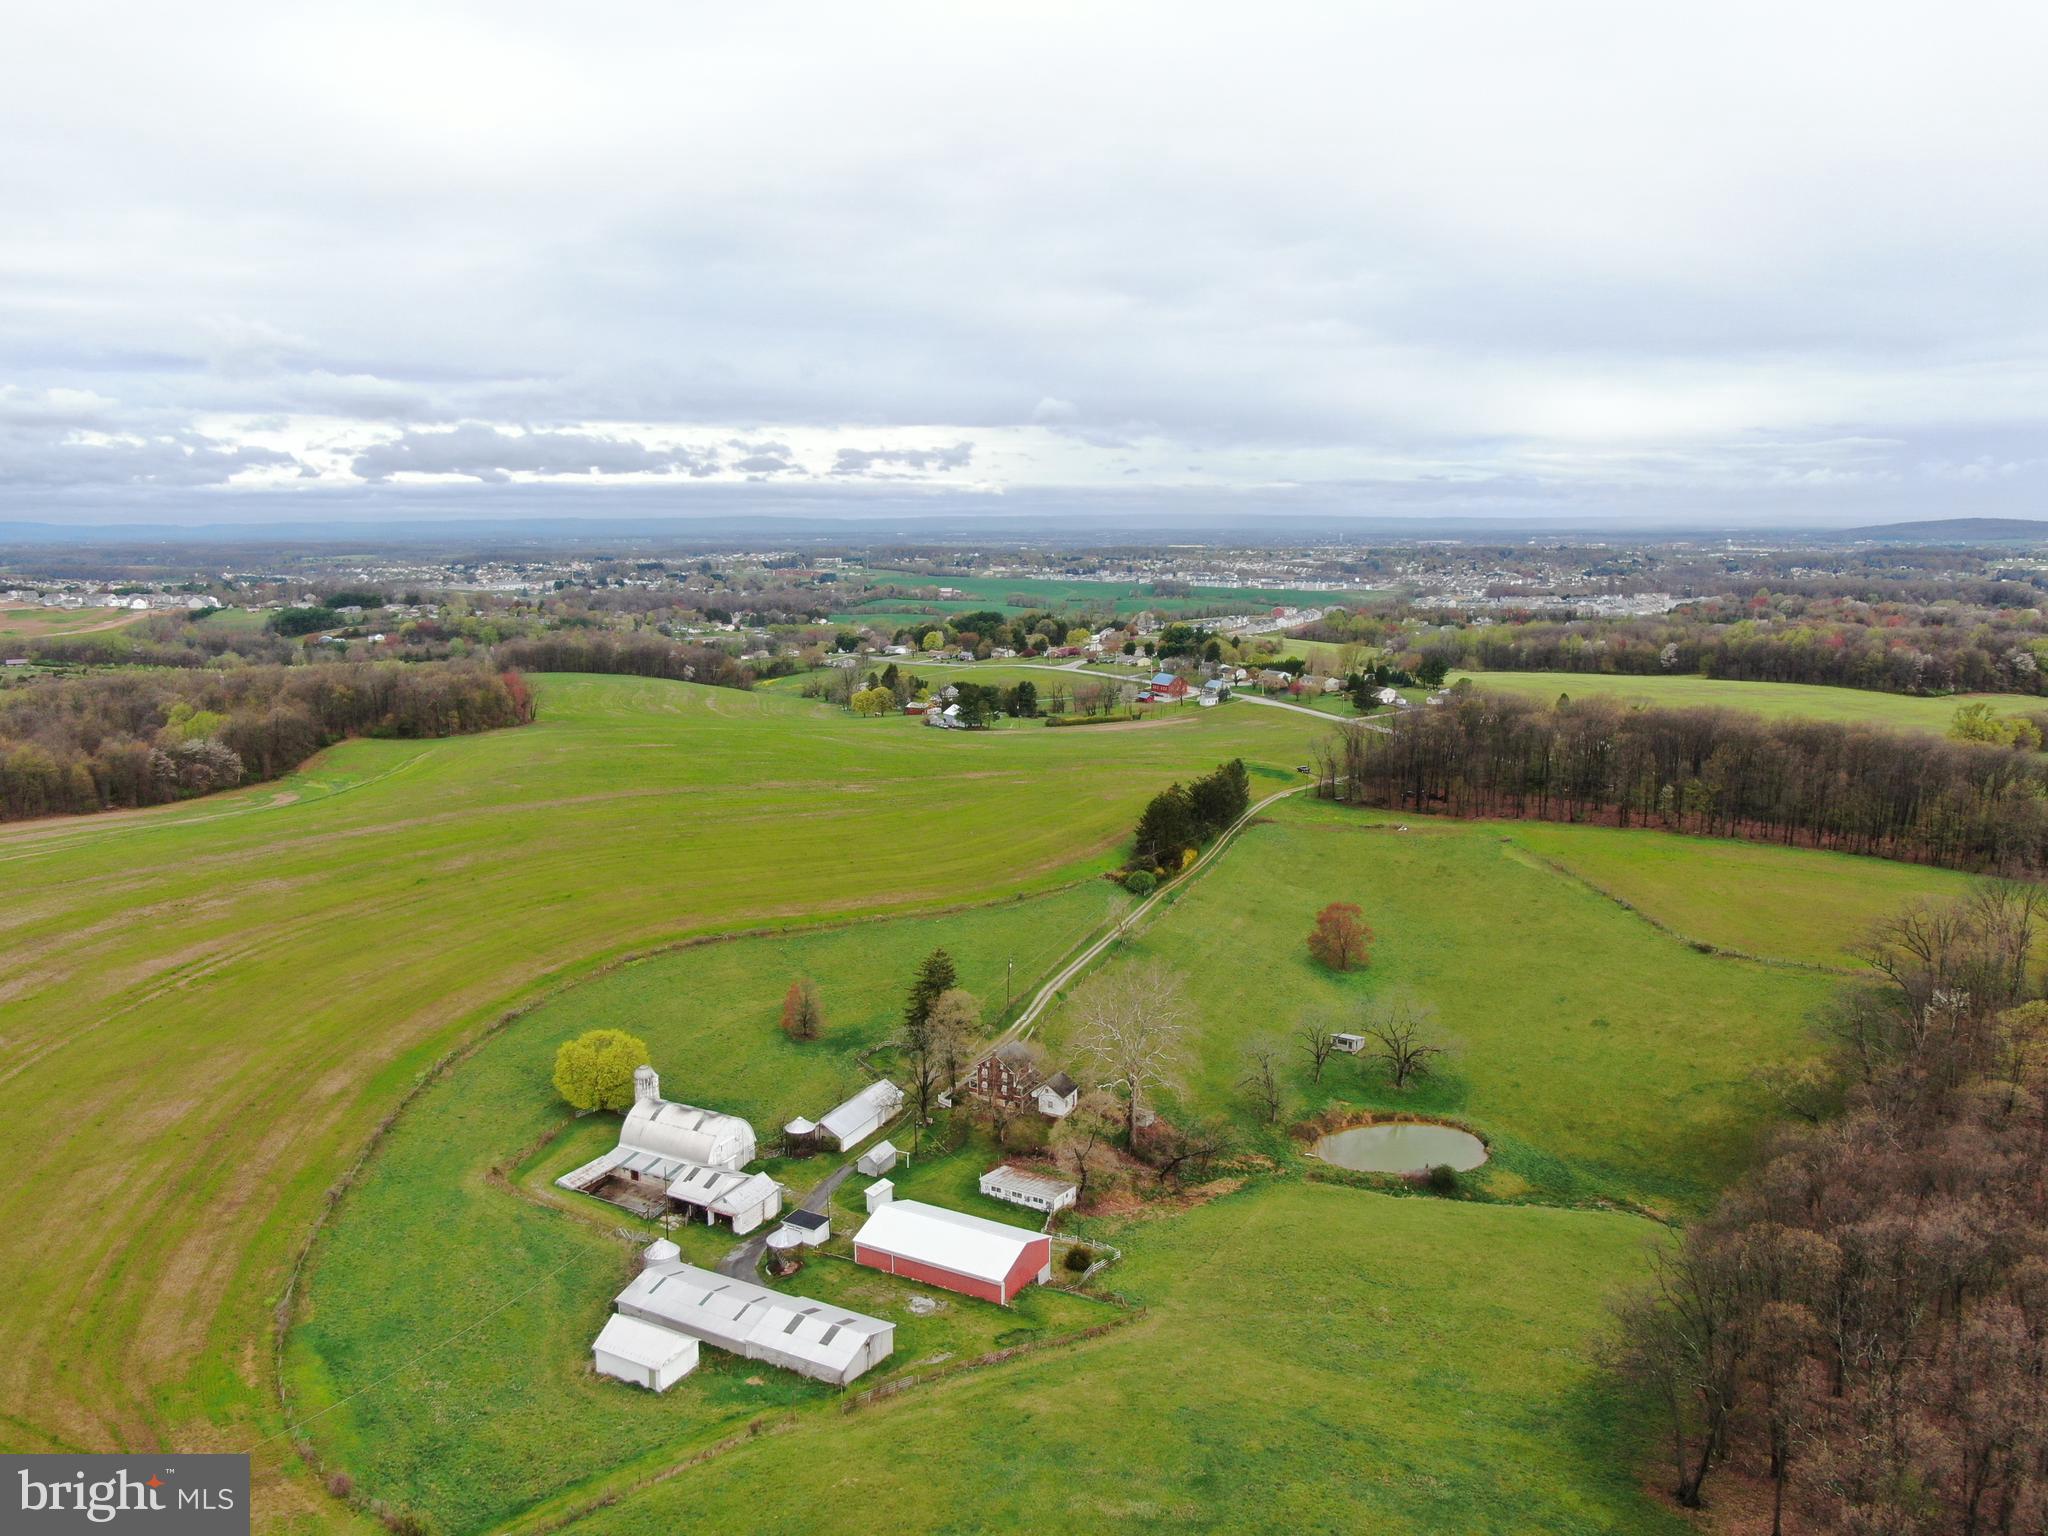
Incredible 231.39± Acre York County, PA farm to be offered in 6 tracts, combinations of tracts, and as a whole! This farm has been in the same family for over 75 years making this a once in a lifetime opportunity! The farm lays nice and features approx. 175± acres tillable. Conveniently located off Rt 94 in Hanover, PA, the property is minutes from 194, 97, and approx. 10 miles from Rt 30. The property will be offered in 6 tracts, combinations of tracts, and as a whole. 

Tract 1: 53.96± acres with a 4 bedroom, 1 bath farmhouse, beautiful pond, and farm buildings. Farm buildings to include a 40x70 pole building w/ concrete floors, electric, water, and large overhead and sliding doors, 21x40 workshop w/ electric, 20x23 2 car garage w/ 20x38 attached storage, 9x15 milkhouse w/ water and electric, milk tank has been removed, 10x18 garage, 32x106 equipment shed, 46x52 barn w/ loft and concrete barnyard, 19x30 equipment shed, corn cribs, and more. 
Tract 2: 28.4± Acres with frontage on Fuhrman Mill Rd. 
Tract 3: 31.02± Acres with frontage on Pleasant Hill Rd.  
Tract 4: 67.92± Acres with easement access through a private road from Pleasant Hill Rd. 
Tract 5: 34.89± Acres with frontage on Pleasant Hill Rd. 
Tract 6: 15.2± Acres with frontage on Fuhrman Mill Rd.  

The property is in clean and green. Come and bid on one tract, multiple tracts, or all of them!

This property will be offered at auction on Thursday, June 27, 2024 at 1PM.
 The List price in no way represents a minimum, starting, or acceptable bid. It is used only as a guide to find the property.
#PAYK2059438

HANOVER

653 FUHRMAN MILL ROAD

4 Beds

1 Baths

1,104 Sq.Ft.

$3,499,000

MLS#: PAYK2059438
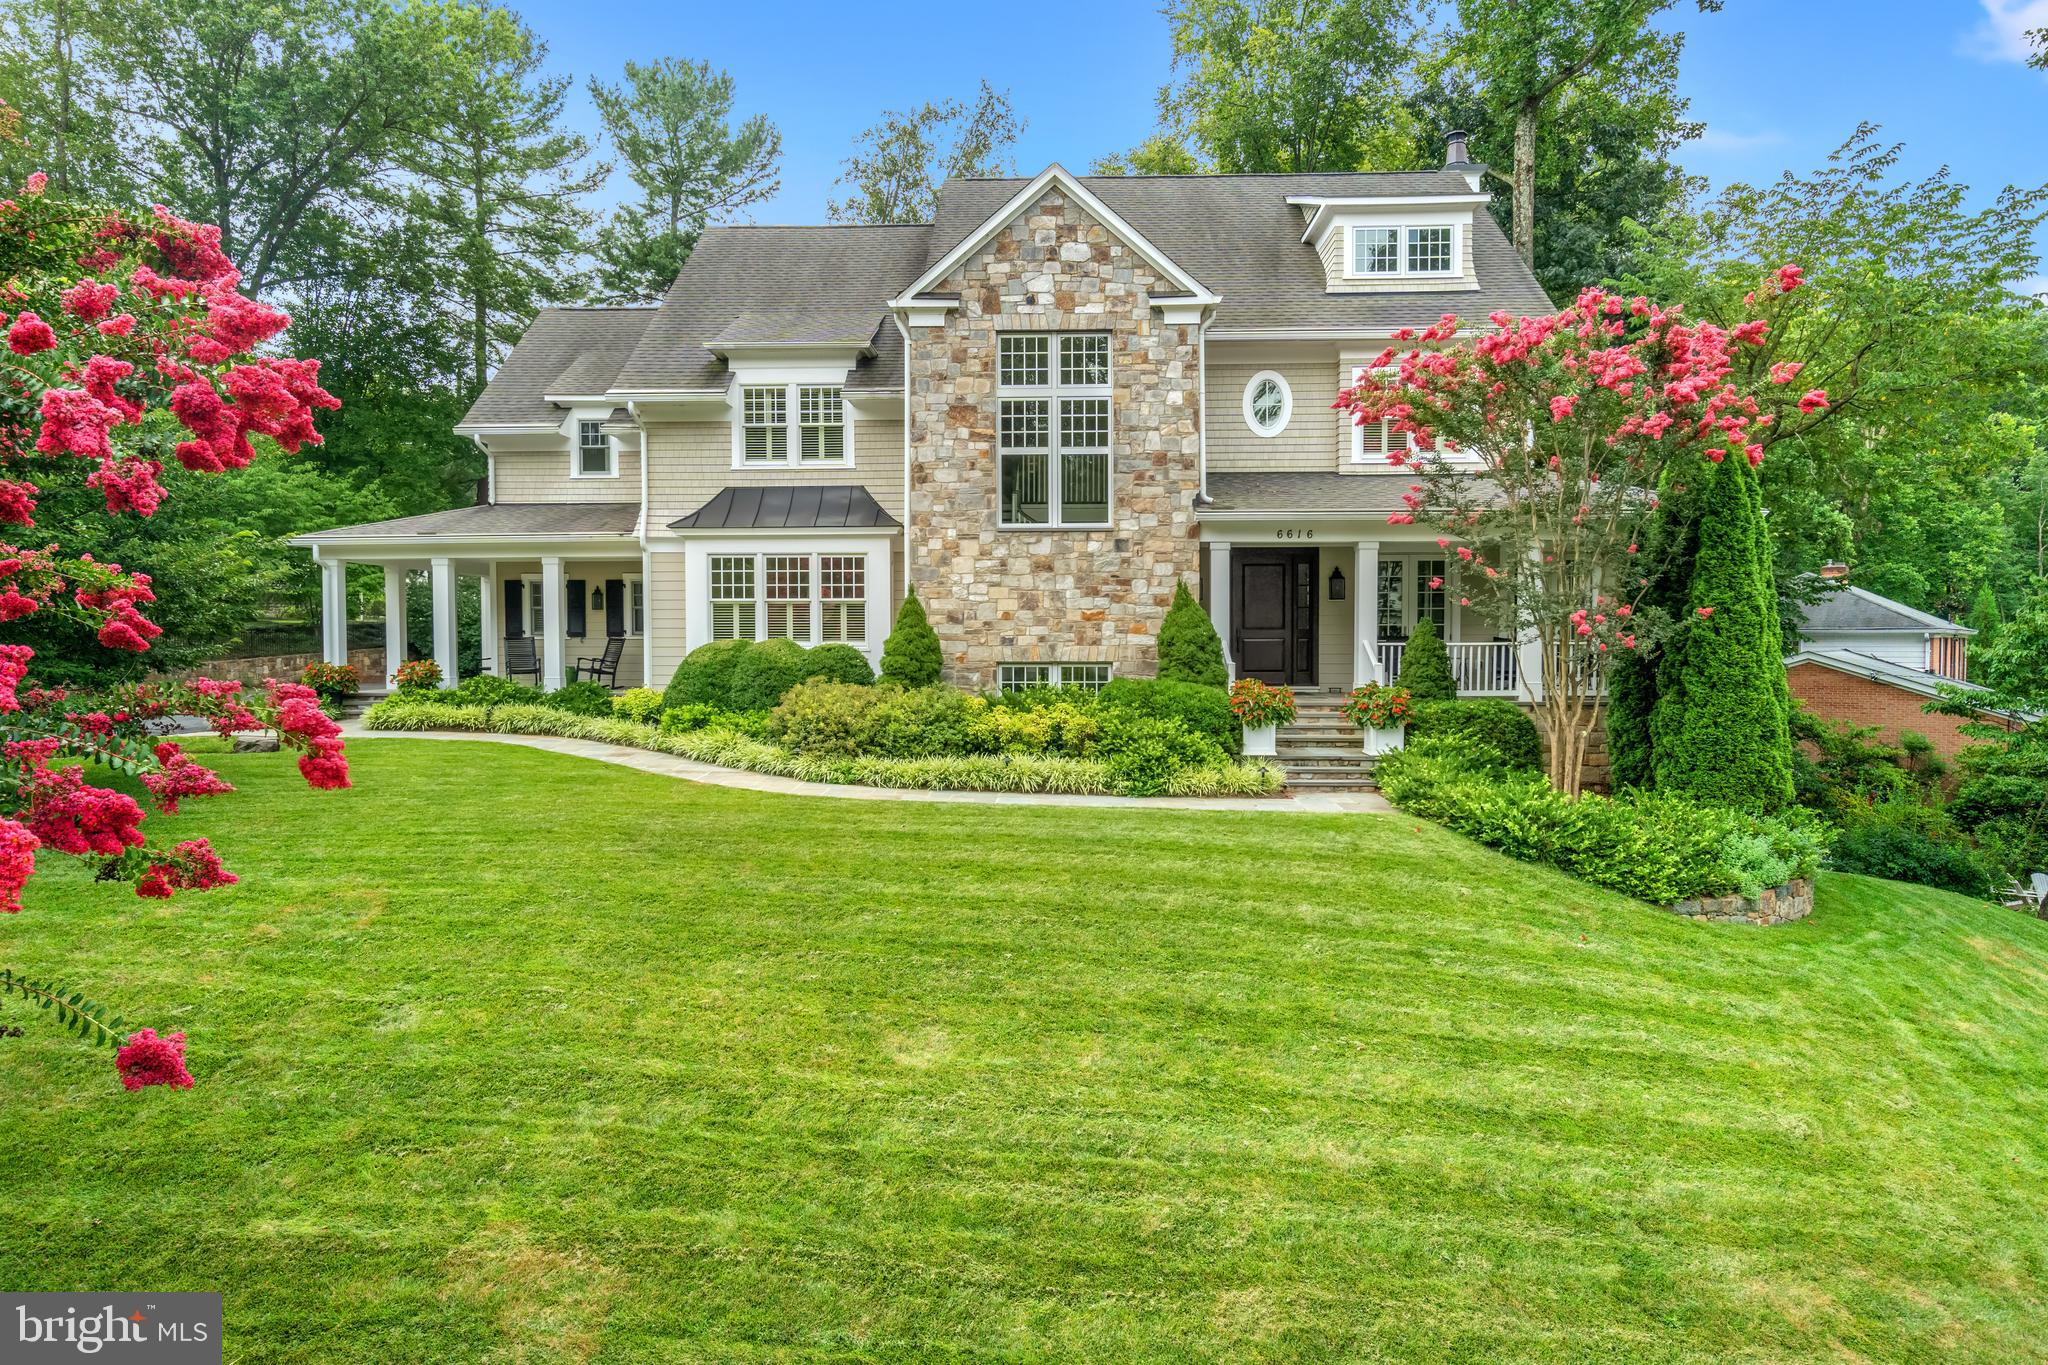
Outstanding Solid, Masterfully Built with high ceilings throughout and 2 staircases - Welcome to 6616 Lybrook Court, an extraordinary quality residence built by premier custom home builder Sandy Spring Builders and designed by GTM Architects. Nestled in the exclusive and highly desirable Burning Tree neighborhood, this meticulously maintained home sits on a beautifully landscaped nearly half-acre lot (0.42 acres) and offers over 7,800 square feet of luxurious living space across three finished levels. Flooded with natural light, every space in this home feels bright and inviting.
Built in 2012, this stunning home features five bedrooms, five full baths, and two half baths, along with an oversized side-load three-car garage and a spacious, flat driveway. Thoughtfully designed with custom high-end finishes throughout, it boasts soaring 10’ and 9’ ceilings, elegant moldings, rich hardwood floors, coffered ceilings, energy-efficient Low-E windows, and the convenience of both front and back staircases for seamless flow between levels.
The main level impresses with an inviting foyer featuring a dramatic two-story staircase with expansive windows that flood the space with natural light. To the right, a handsome library with built-ins offers access to the charming covered front porch, while the formal dining room on the opposite side enjoys access to a separate covered porch, creating a seamless indoor-outdoor flow. A guest powder room is conveniently located just off the foyer.
The heart of the home is the gourmet chef’s kitchen, featuring honed granite countertops, an expansive Carrera marble island, and top-of-the-line stainless steel appliances, including a Sub-Zero refrigerator, a Wolf gas range, Wolf double wall ovens, and a Bosch dishwasher. A large pantry provides plentiful storage, while a butler’s pantry with custom cabinetry and a beverage refrigerator connects the kitchen to the dining room for effortless entertaining. The kitchen seamlessly opens to a sunlit breakfast room and a spacious family room, complete with an impressive, coffered ceiling, built-ins, a gas fireplace, and access to the rear slate terrace.
An oversized, well-appointed mudroom serves as a functional hub of the home, offering abundant storage, custom-built cubbies, large closets, and direct access from both the side-entry covered porch and the three- car garage garage. This space also includes one of the two main-level powder rooms, ensuring convenience for everyday living.
Upstairs, the luxurious primary suite boasts two generous walk-in closets with custom built-ins, a spa-like bath with heated floors, a free-standing soaking tub, a shower room, dual vanities, and a private toilet closet. Three additional bedrooms, each with en-suite baths, provide exceptional comfort. A versatile bonus sitting room with built-in workspaces and a spacious laundry room with ample counter space and cabinetry complete this level.
The walkout lower level is an entertainer’s dream, featuring almost 10 foot ceilings, a large recreation room with a gas fireplace, a bedroom with a walk-in closet and full bath, an exercise/media room, and three additional storage rooms. Brand-new carpeting enhances the space, and front and back staircases ensure easy access to all levels.
The large lot actually extends well beyond the privacy trees. Please see site plan. You could easily expand the backyard to create more usable space or add a new privacy fence farther back behind the privacy trees, especially if you are considering a pool or other outdoor features. 
Set in an exclusive neighborhood known for its stunning architecture and peaceful surroundings, this home is beautifully landscaped with lush greenery and a spacious, flat driveway. Enjoy the convenience of easy access to downtown Bethesda and major commuting routes while cherishing the charm and privacy of this extraordinary property. A rare opportunity—don’t miss it!
#MDMC2181908

BETHESDA

6616 LYBROOK COURT

5 Beds

5 Baths

7,800 Sq.Ft.

$3,499,000

MLS#: MDMC2181908
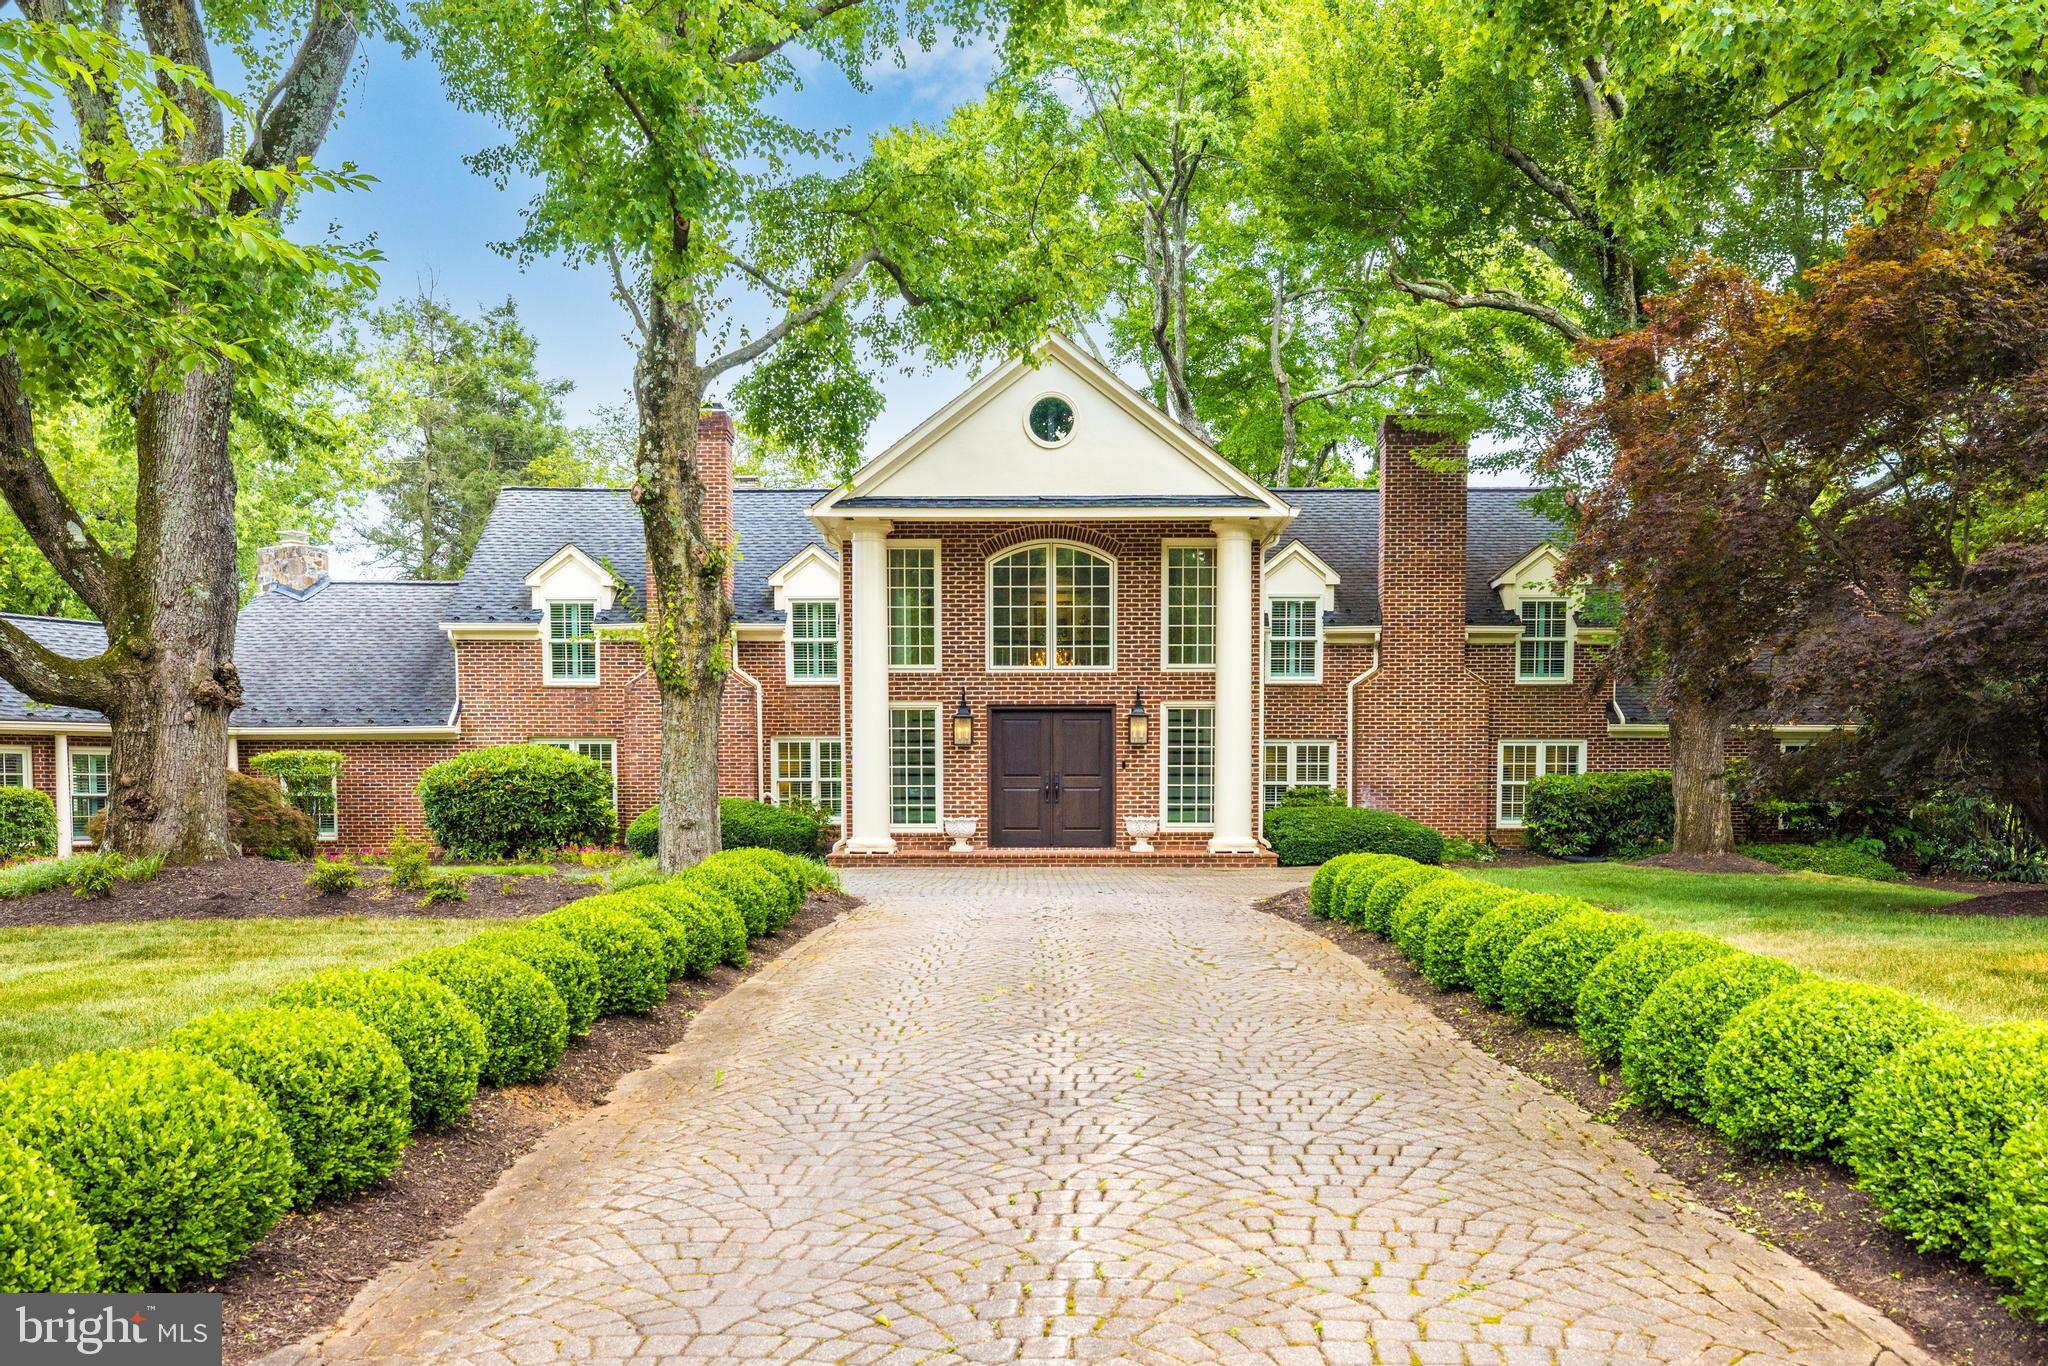
Welcome to 937 Bellview Road – A stunning renovation where historic seamlessly blends with a new look in this home that feels like a country estate in McLean, VA
This handsome stone and brick colonial is located on a sprawling 1.5 acres with circular drive tucked privately off Bellview Road . This exquisite home was completely renovated in 2020 using the finest in materials with high end finishes throughout  making it the perfect retreat for those seeking traditional elegance and convenience to DC, Tysons, The Tech Corridor and Reagan and Dulles International Airports. 

Handsome entrance with a stone promenade lined with boxwoods leading you into the gracious  foyer with an abundance of sunlight a stunning dual staircases punctuated by a European crystal chandelier 

The home boast approximately 8100 square feet of finished living with large entertainment spaces that flow from inside to outside and charming nooks and crannies for cozy family time and reading nooks.   

The bright and light living room features gorgeous chair rail, wainscotting and a fireplace with elegant light fixtures. The airy and gracious dining room has two sets of French doors and another beautiful fireplace and a showcase Visual Comfort chandelier. 

The main level owners suite features a lovely sitting area with gas fireplace, plantation shutters, custom designed closets and a luxury bath with striking soaking tub, marble clad shower, bespoke custom vanities, marble countertops and designer lighting.  

The classic designer kitchen features gorgeous custom cabinetry, tongue and groove ceiling, a center island with globe pendants and marble countertop. The highlight is the cozy breakfast nook flanked by glass front hutches with lovely window and beautiful vistas of the expansive backyard. 

Adjacent to the kitchen, the family room offers a gas fireplace creating a warm and inviting space for family activities. 

The library envelopes you in handsome wood paneling and enhanced with a gas fireplace flanked by custom built-ins offering a cozy work space or private retreat. 

The guest bedroom with en-suite stylish bath is privately tucked away on the main level and has with French doors to the backyard. The light filled sunroom is right off the pool area and can be used as part of your outdoor entertaining. 

The main level is complete with a three car garage with a parking pad for a fourth car and the circular drive was designed to allow for enough space parking a large number of cars for large soirees. 

On the upper level there are three sizable en-suite bedrooms, as well as a spacious second family room . 

A basement was also refinished as a wine cellar and includes storage and utility rooms. 

Situated on a 1.55-acre lot (67,369 square feet), this estate boasts brick and stone construction with a shake roof. The attached garage offers three parking spaces, and additional off-street parking is available. 

Interior details include beamed ceilings, cathedral ceilings, paneled walls, built-ins, a butler's pantry, chair railings, crown moldings and wood beams, a curved staircase, a dual staircase,  seven fireplaces, and beautiful hardwood and slate floors. 

Located in one of the highly sought after school pyramids, Spring Hill Elementary, Cooper Middle, and Langley High School serving the area. 

 Enjoy the classic stone and brick accents and perfectly manicured grounds with expansive terraces along the back of the house that to the pool and patio with a gazebo. This estate is a true gem in McLean, offering a serene escape with easy access to major urban centers.
#VAFX2192688

MCLEAN

937 BELLVIEW ROAD

5 Beds

5 Baths

8,100 Sq.Ft.

$3,499,000

MLS#: VAFX2192688

1 ... 323 324 325 326 327 ... 666
* Listings identified with the FMLS IDX logo come from FMLS and are held by brokerage firms other than the owner of this website. The listing brokerage is identified in any listing details. Information is deemed reliable but is not guaranteed. If you believe any FMLS listing contains material that infringes your copyrighted work please click here to review our DMCA policy and learn how to submit a takedown request. © 2024. First Multiple Listing Service, Inc.

Send a message

Message successfully sent.

Your message

What is 3 + 4 ?

Reason for contacting?

I agree to receive email communication and understand I can unsubscribe at any time.

I agree to be contacted by Charis Realty Group - Christine Issler, Broker via call, email, and text for real estate services. To opt out, you can reply 'stop' at any time or reply 'help' for assistance. You can also click the unsubscribe link in the emails. Message and data rates may apply. Message frequency may vary. Privacy Policy

Sign Out

Virtual Assistant

Would you like to take the next step with this property? We can help you schedule a showing or virtual tour, or send you more details.

Yes, I would like more information.

Thank You for Your Reply, One of Our Agents will contact you as soon as possible

No, maybe later.

Thank you, you can always contact me via email, phone number or through the contact form.

Realhub AI

Lucy - Your AI-Powered Realtor

Update Your Temporary Password

Personalize your search

Enter your email and we'll notify you immediately when new listings match what you're looking for.

or enter email address

Already have an account ? Login here

Continue your home search

I agree to receive communications and understand I can unsubscribe at any time.

I agree to be contacted by Charis Realty Group - Christine Issler, Broker via call, email, and text for real estate services. To opt out, you can reply 'stop' at any time or reply 'help' for assistance. You can also click the unsubscribe link in the emails. Message and data rates may apply. Message frequency may vary. Privacy Policy

Already have an account ? Login here

We use cookies

We use cookies primarily for analytics to enhance your experience. By accepting, you agree to our use of these cookies. You can manage your preferences or learn more about our cookies policy.
