Properties

Browse or get in touch to schedule a walkthrough.

  • Nearby me
Price range

Popular Features

Community Features

Association

Property Features

Waterfront

View

Exterior Features

Interior Features

Style

10000 properties match your criteria

Updated 1 minute ago

E-Alert name

Presenting 1617-19 Ridge Ave, Philadelphia, PA 19130, an incredible newer-construction mixed-use investment opportunity in the highly desirable Francisville neighborhood. Built in 2023, this impressive commercial apartment building features 13 residential units plus 1 commercial unit, offering strong income potential, modern conveniences, and a thoughtfully designed layout for both residents and commercial use.
The residential units consist of a mix of 1- and 2-bedroom apartments, including one unique bi-level unit. Tenants enjoy access to a shared rooftop deck, perfect for relaxing, entertaining, and taking in the city atmosphere. The building also offers an elevator for convenience, additional hallway storage areas, and a secure private breezeway rear entrance designed exclusively for tenant use.
The rear breezeway includes the building’s trash room, mailboxes, package/Amazon drop area, and key-fob-only access, providing added security and day-to-day convenience for residents.
The commercial unit offers excellent visibility with a front entrance directly on Ridge Ave. This bi-level space features a finished main floor with a bathroom, while the unfinished lower level provides endless possibilities for expansion, storage, workspace, or future customization. Kitchen-use accessibility was also considered during construction, with venting access already installed—opening the door to a variety of potential commercial uses.
One of the major highlights of this property is the remaining tax abatement, with approximately 7 years left, offering the benefit of reduced real estate taxes and improving the overall investment appeal. Buyer should verify all tax abatement details.
Adding even more value, 1617-19 Ridge Ave is located in a census tract designated as a Qualified Opportunity Zone, based on 2026 data. As part of the original Opportunity Zone 1.0 program, which remains in effect through 2028, this location may offer additional appeal to investors exploring potential tax advantages through Qualified Opportunity Fund strategies. Combined with the remaining tax abatement, newer construction, and income-producing mixed-use layout, this property presents a compelling opportunity for both current cash flow and long-term upside. Buyer should verify Opportunity Zone eligibility, timing, and potential benefits with their tax advisor.
The property is also positioned in one of Philadelphia’s rapidly redeveloping and increasingly desirable neighborhoods, where continued investment, new construction, residential demand, and expanding commercial activity are creating exciting long-term growth potential. The surrounding Francisville corridor continues to benefit from neighborhood revitalization, strong walkability, and increasing demand for modern rental housing and convenient retail/service-based businesses.
Located in an amazing, highly walkable area with easy access to public transportation, major travel routes, dining, shopping, cafes, and neighborhood amenities, this property is positioned for long-term demand and growth.
Whether you’re looking to expand your portfolio, secure a modern mixed-use asset, or capitalize on a strong rental location, 1617-19 Ridge Ave is a rare opportunity that checks all the boxes. Newer construction, tax abatement, Opportunity Zone positioning, elevator access, rooftop deck, secure tenant amenities, and a prime Francisville location—this is the kind of investment property that does not come around often.
#PAPH2616612

PHILADELPHIA

1617 RIDGE AVENUE 19

None Beds

None Baths

8,365 Sq.Ft.

$3,500,000

MLS#: PAPH2616612

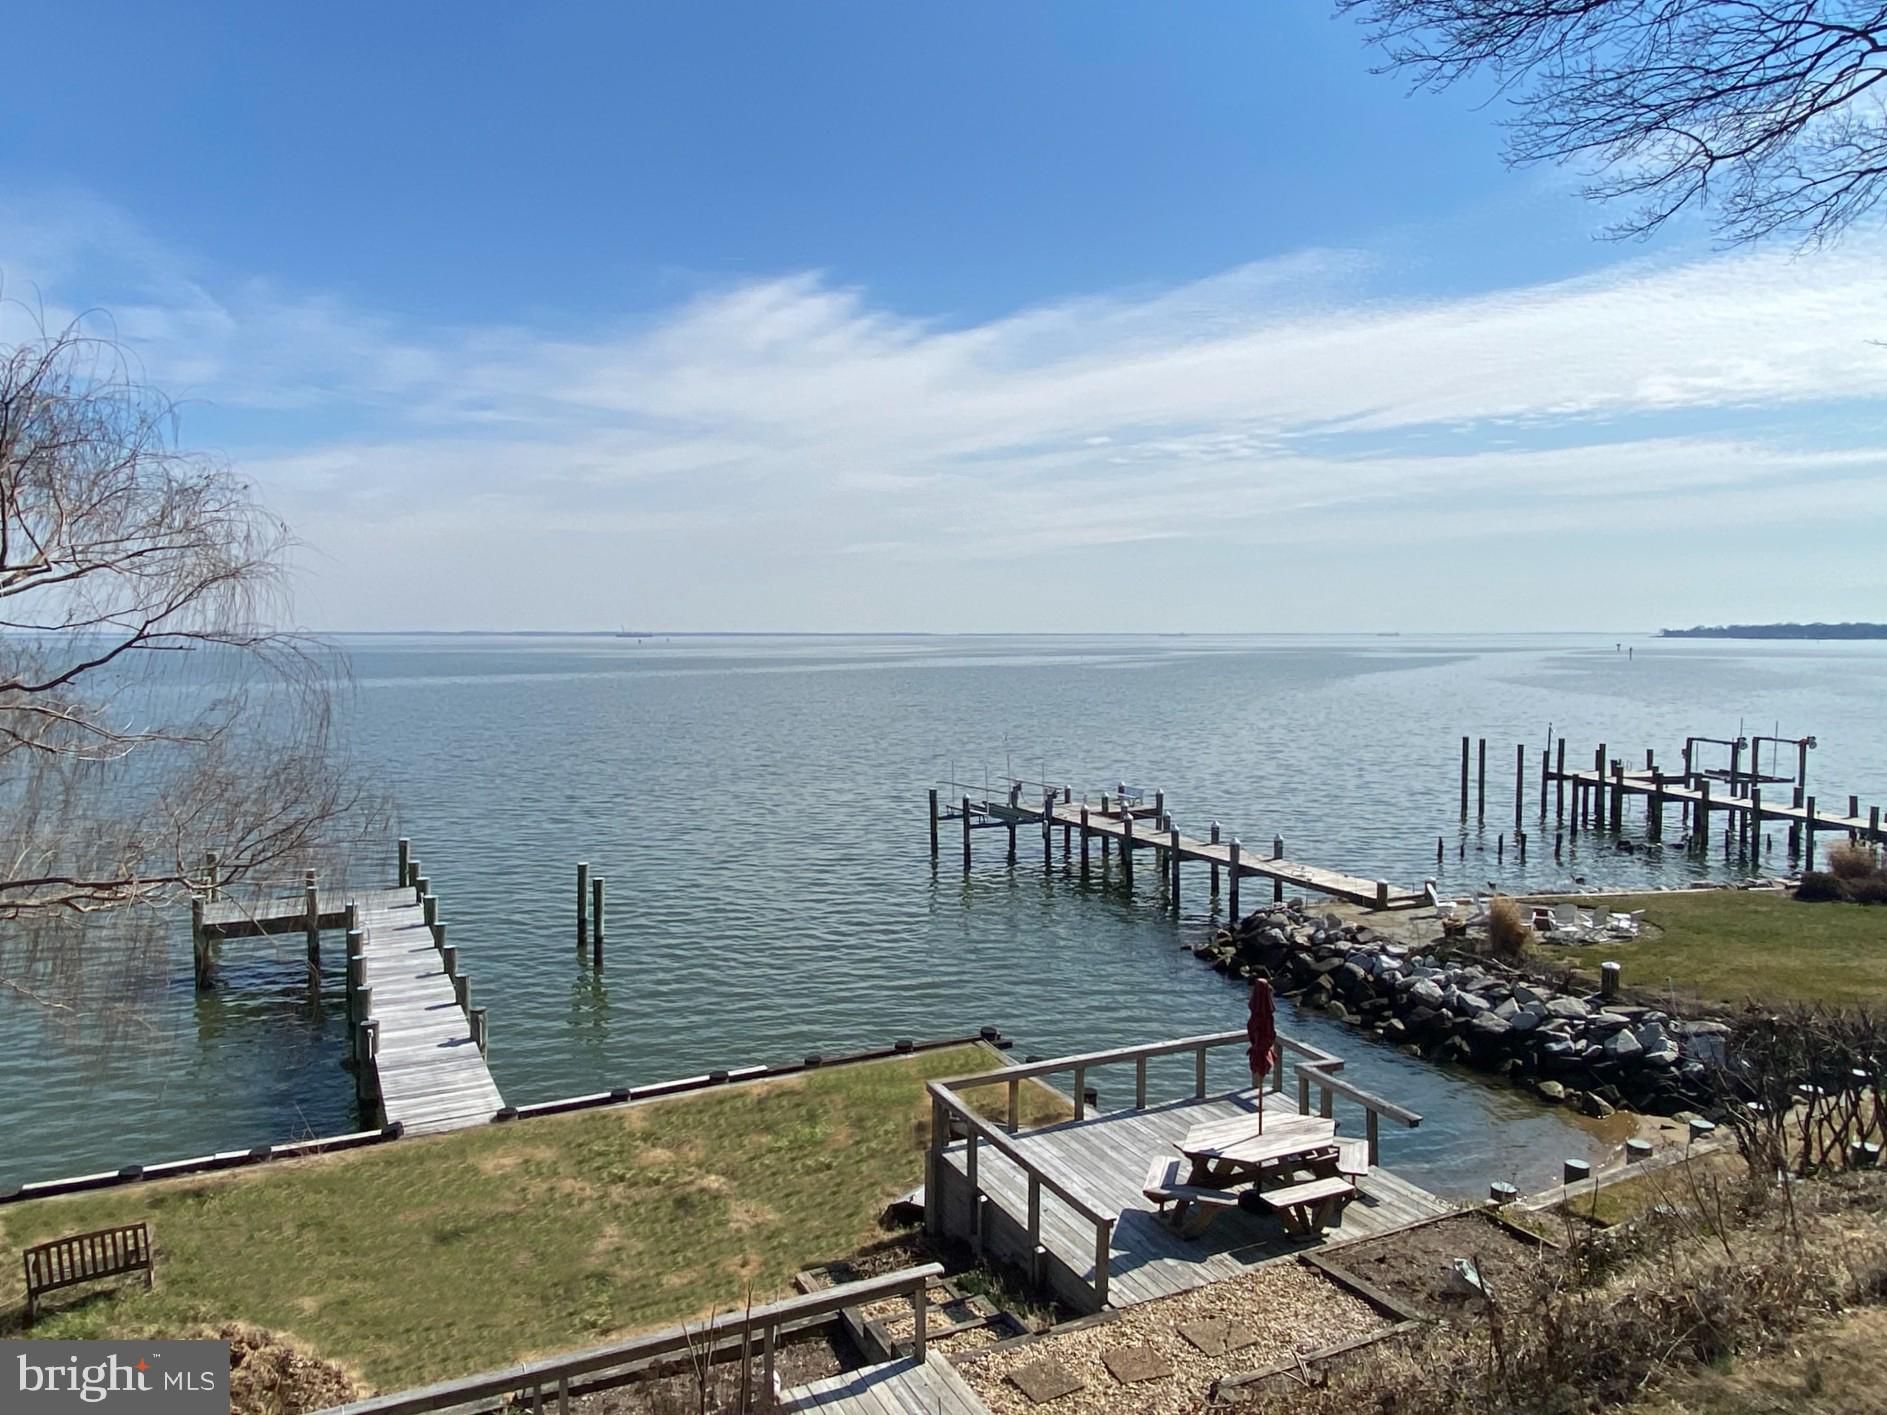
Silver Water is a rare west-facing waterfront home designed in direct response to the Chesapeake—offering broad water views, remarkable sunsets, and a level of architectural clarity seldom found in the area. Set behind a private gate on a beautifully landscaped one-acre lot along the West River, the property combines seclusion with convenient access to Annapolis and Washington, DC.

Spanning over 4,600 square feet, the home blends classic Chesapeake architecture with modern scale, light, and livability. High ceilings, oversized doors, and expansive windows draw the water into nearly every room, creating a constant connection to the horizon. The layout balances open, light-filled gathering spaces with a thoughtful separation of private areas, making it equally suited for everyday living and hosting guests.

The main-level primary suite is positioned to capture water views, with a fireplace, spa-like bath, and custom walk-in closet. At the center of the home, the kitchen is designed for both daily use and entertaining, anchored by professional-grade appliances and clean, functional design.

Outdoor living is fully realized. A waterside saltwater pool, bluestone terraces, teak decking, and a fully equipped pool house create a seamless extension of the home—designed for both relaxed days and larger gatherings. The lawn stretches to a protected shoreline, reinforcing the home’s connection to the water.

A private 70-foot pier with lift provides immediate access to the Chesapeake, ideal for day boating and spontaneous time on the water, with nearby marinas accommodating larger vessels.

Additional features include mature landscaping, a smart irrigation system, multiple outdoor living areas, a detached three-car garage, and a separate storage structure.

Silver Water offers a rare combination of design, setting, and livability—an intentional waterfront home where architecture and landscape come fully into alignment.
#MDAA2127456

SHADY SIDE

4750 FREDERICK AVENUE

5 Beds

5 Baths

4,620 Sq.Ft.

$3,500,000

MLS#: MDAA2127456

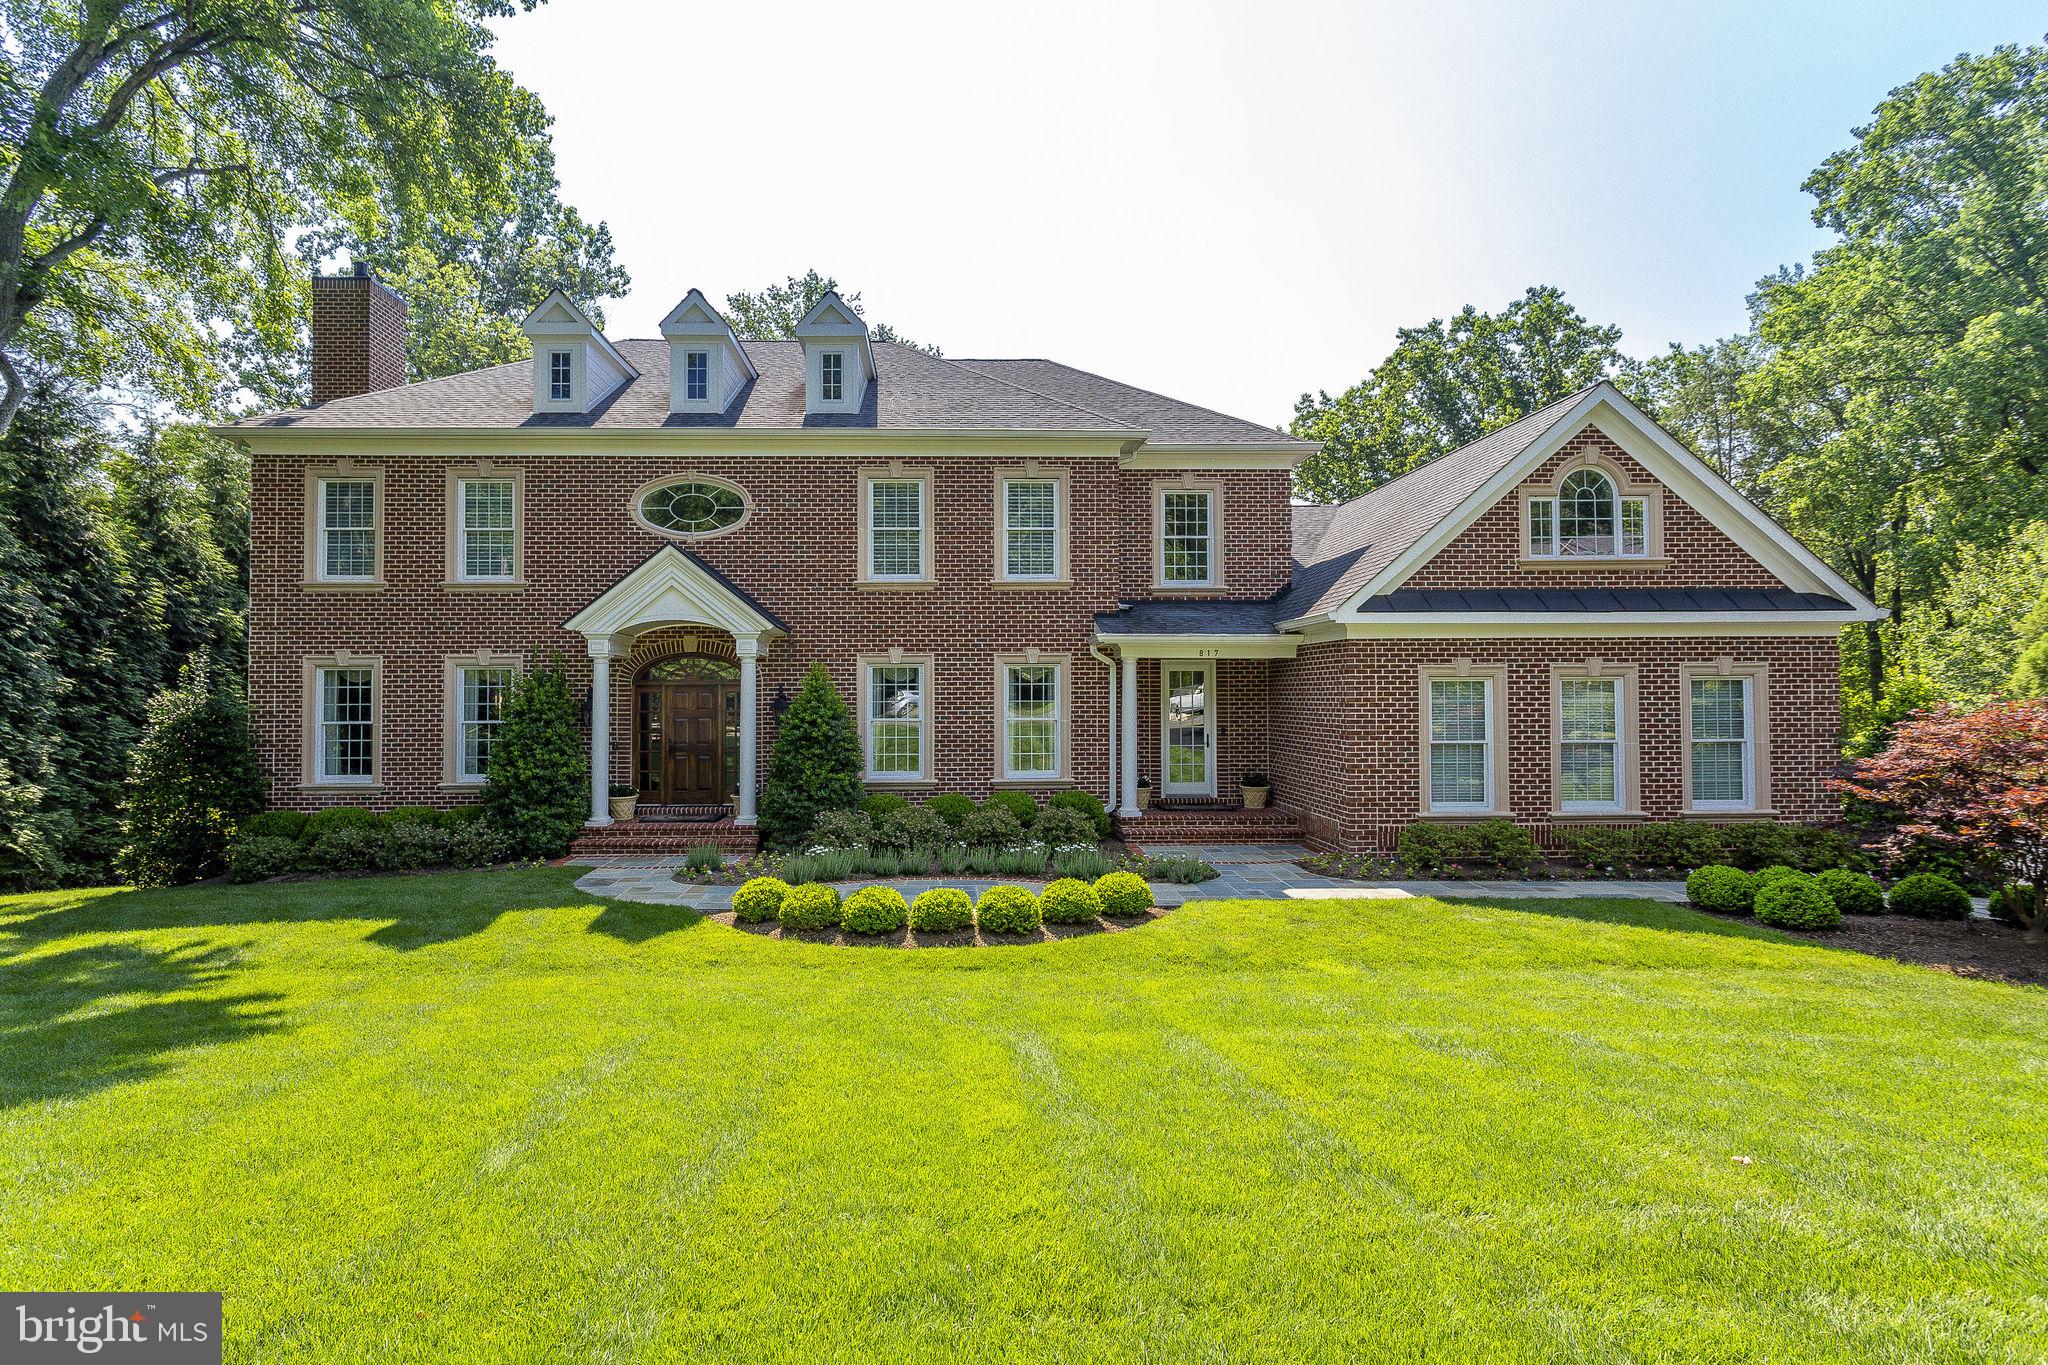
Searching for a haven that lets you wake up to panoramic views, serene seclusion, 50 acres to enjoy with Goose Creek frontage and a private pond?  Perched gracefully on a gentle knoll within the prestigious Red Cedar enclave of Conservancy properties, this timeless 6-bedroom, 5.5-bath brick estate delivers an urbane lifestyle with a rare blend of luxurious design and rural freedom, just minutes from downtown Leesburg and the Brambleton Town Center!

Enter a grand foyer where soaring ceilings and a striking staircase set a tone of sophistication. On either side, find a formal living room and an elegant dining alcove ready for memorable gatherings. Throughout the home, gleaming wood-flooring, tasteful millwork, wrought iron accents, bright windows, and a calming neutral palette (freshly painted) create a sense of classic refinement warmed by natural light.


Stylish and impressive, the gourmet-inspired kitchen has been outfitted with stainless steel appliances, plentiful cabinetry, luminous granite countertops, and a central island that encourages culinary creativity. Adjacent is a sunroom that can double as a large breakfast nook, with walls of windows offering those enviable morning moments. The nearby family room invites relaxation with its mellow brick hearth and sprawling backyard views, while a separate office or main level bedroom, offers privacy for remote work or overnight guests.

Upstairs, your stunning primary suite feels like the ultimate refuge, with an oversized walk-in closet and a luxurious ensuite with a frameless shower and separate soaking tub. Three additional retreats, including a Jack-and-Jill layout, offer comfortable repose for visitors or an oasis for practicing hobbies. The finished basement is a versatile sanctuary, featuring a kitchenette and bar, gaming corner, den with a fireplace, a guest bedroom with a full bath, and abundant storage.   


For the equestrian or outdoor enthusiast, the estate’s amenities are unrivaled. A traditional center aisle barn features six stalls (including wash and dry stalls), a tack room, hay loft, and adjacent paddocks. Ride year-round in the fenced, bluestone dressage ring (80 x 128) or explore the peaceful grounds with its private trails, Goose Creek frontage, and private pond. Three additional run-ins with water and a workshop with oversized bays, a flexible office, and an RV pad enhance the property’s functionality.

Beyond the lifestyle it offers, this home combines natural beauty with modern practicality, featuring public utilities, a laundry room, and an attached 3-car garage as well as New HVAC and Hot Water Heater. Located just a short drive from Dulles Airport, Brambleton, and Arlington, this one-of-a-kind residence is more than a refuge—it’s a destination. Come see how life expands when in a place where you can grow anything from your garden to your goals!
#VALO2124108

LEESBURG

41419 SOUTHPAW PLACE

6 Beds

5 Baths

6,191 Sq.Ft.

$3,500,000

MLS#: VALO2124108

PHOTOS OF A SIMILAR-STYLE HOME BUILT PREVIOUSLY.    This residence captures a rare balance of warmth, serenity, and a clean contemporary feel — sophisticated yet comfortable, open yet inviting. Perfectly positioned at the end of a quiet cul-de-sac, 7205 Bayside Court offers a private retreat just moments from all that McLean has to offer.

Inside, the airy, light-filled layout centers on a stunning chef’s kitchen with Sub-Zero, Wolf, and Cove appliances, custom ceiling-height cabinetry, and an expansive waterfall island. A 16-foot glass wall opens from the family room to a spacious deck with a natural gas rough-in, creating effortless indoor-outdoor living and entertaining.

A highlight of the design is the main-level bedroom suite — a luxurious, private space ideal for guests, extended family, or future flexibility. Upstairs, the primary suite feels like a personal sanctuary, featuring dual walk-in closets, a coffee/wine bar, and a private terrace. Four additional guest suites, an upper loft, and a rooftop deck provide additional places to gather, relax, or work.

The fully finished lower level offers a large recreation room with fireplace, a stunning wet bar with appliances, bedroom suite, exercise room, hobby room, and flexible finished space perfect for media or play. Additional features include a three-car garage, elevator shaft, tall 8-foot interior doors, security and sound prewiring, and irrigation rough-in.

Construction is scheduled to begin soon — offering a limited opportunity to collaborate with Gulick’s professional designer to personalize the finishes and features, making this home distinctly your own.

The location is just as exceptional as the home itself — minutes to Tysons Corner’s world-class shopping and dining, McLean’s charming downtown and weekly farmers market, and a network of nearby parks, trails, and recreation areas that define the area’s natural beauty. With top-rated Fairfax County schools and a peaceful community setting, 7205 Bayside Court offers a lifestyle that is both refined and refreshingly livable.

Schedule a private tour to walk the lot and meet in the Design Studio to review plans and explore finishes. This is a rare opportunity to bring your vision to life in one of McLean’s most coveted locations.

Photos are of a similar home of the same model.
#VAFX2276750

MCLEAN

7205 BAYSIDE COURT

6 Beds

6 Baths

6,801 Sq.Ft.

$3,500,000

MLS#: VAFX2276750

A   SURPRISE awaits you in Ruxton. Besides a home that showcases a stunning French Traditional architectural style, you will find a home that features a harmonious  mix of stone and stucco that exudes timeless appeal and highlights, in it's design, the history of the location.   The SURPRISE is  you will find on the property the remnants of the original Boordy Vineyard dating from  1943. The original winery building still exists with wine racks and a foundation stone documenting the Wagner family as the vintners, to establishing the brand "Boordy Winery".  Mimicking  wine country charm, this house is all about RUSTIC ELEGANCE  and WARMTH with details like exposed wooden beams,  interesting ceiling treatments, wood and stone heated floors, intricate moldings, custom millwork, wrought iron railings, stained glass, arches, and an abundance of fireplaces (5). The home boasts thoughful features that enhance everyday living like the large  27x23 gourmet eat-in kitchen, ageless in it's appeal yet highly functional. You will find high-end appliances seamlessly integrated into the design, like a 6 burner professional range and hood, equally sized side by side refrigerater and freezer, wine frig, pantry and coffee bar station. The granite breakfast bar/island is stratigically laid out to eliminate unnecessary steps when preparing a meal.  Adjacent to the kitchen is a 21x19 great room with a soaring 13 foot beamed ceiling, heated floor and gas fireplace.  This blend of old world charm makes the great room and kitchen a true gathering place.  The 1st floor primary bedroom suite unfolds as a private retreat, blending elegance and comfort.  The room is anchored by a curved back-lit ceiling that casts a luminous wash, ideal for evenings when a calm cocooning athmosphere is desired.  Together with the sitting room and spa bath, this personal haven is designed for both  rest and renewal. Rounding out the 1st floor is a gracious foyer, the formal dining room and living room, the library, 2 half baths and a very practical mud room.  Ascending to the second floor you will find 4 bedrooms, all with ensuite bathrooms and walk-in closets.  Anchoring this floor is a media room to enjoy any entertainment genre while popping corn or roasting hot dogs in the fireplace.  The 3rd floor affords 750 sq ft of finished open space with a full bath.  The lower level is unfinished but with a heated floor and fireplace. Outside, the 1.82 acre lot is a private oasis backing to trees and nestled in a peaceful cul-de-sac. The beautifully landscaped yard features a circular driveway, underground lawn sprinklers and a flagstone patio. The winery building offers 6 of the 9 car garage spaces plus around 2000 square feet of heated and cooled flex space. This home is ready to welcome you.
#MDBC2150068

RUXTON

7810 RUXWOOD ROAD

5 Beds

6 Baths

7,152 Sq.Ft.

$3,500,000

MLS#: MDBC2150068

Rare opportunity to own a spectacular 600 + seat versatile property that serves many uses including restaurant / nightclub.  Purchase price includes liquor license, all restaurant furniture, fixtures and equipment. Conveniently located at the Bridge St exit of the route 95 expressway and only 10 minutes away from downtown Philly, this 15, 213 sq.ft. commercial property is one of the Philadelphia's most luxurious restaurant / bars. The Chateau was a long standing business, which started 57 years ago and has been a family run organization since.  Throughout the middle of the 19th century, the building served as the Erie social club- bringing acts such as The Rat Pack and Tony Bennet to Philadelphia audiences. It then became Cozy Morely's Erie Social before becoming the Chateau as people have known it over the years.  Its new owners have upgraded the building and coined it 'The Billionaire Club'.  There are two ballrooms / dining rooms, each elegantly draped and complete with a dining area, a buffet area, and dance floor. The building also has 2 on premise, equipped commercial kitchen areas, allowing for a variety of different business opportunities for potential buyers. The main entrance off Tulip St. leads to a hostess stand and cocktail lounge with full bar. The dining hall boasts some of the city's most unique furniture and wall art - all custom designed by the current owner. The DJ booth and dance floor provide for an evening cocktail lounge / dance club setting. There is access to a service area here as well for staff to communicate with the kitchen and a bus area for dishware. In this area you will also find the centrally located and beautifully designed bathrooms. Behind the service area is a full commercially equipped kitchen with staff access to both the dining area and ballroom. Continuing through the cocktail lounge, you will find the ballroom  with stage. The ballroom is in the process of renovation including  imported, European white tile floors (large slab), raising the ceiling, and 3 new Commercial HVAC units. Behind the main stage is the entertainment equipment control room. There is also a large storage room here for laundry, dry storage, and liquor. The second entrance off the small side parking lot at the corner of Bridge and Tulip leads to  the business offices to the right.  Above the office area, there is a  staircase leading to a 1 bedroom/1 bath living area complete with living room/kitchen area and an office. On the opposite side of the building and upstairs, you will find a private lounge for your exclusive VIP guests complete with full bar area.  There are 2 available parking lots, one at either side of the building, and an additional lot included at 2166-68 Granite which is 3360 sqft. This property has fantastic potential for its next owner.  Be sure to contact today for more information! Additional information on upgrades is located in the attachments to the listing.
#PAPH2186434

PHILADELPHIA

2154 BRIDGE STREET 72

None Beds

None Baths

15,327 Sq.Ft.

$3,500,000

MLS#: PAPH2186434

Approximately 9,764 square feet of space situated on 1.07 acres in Middletown Township, Bucks County, PA. This property has undergone a condominium conversion, creating two distinct spaces: Unit I and Unit II.

**CONDO Unit I: 16 Bed Inpatient Residential Detox Facility.  8 Licensed Detox and 8 Licensed Residential.  Purchase of the license may be possible, sale includeds furnishings and equipment currently in place. Licensed in 2020, the Detox Faclity occupies approximately 5,000 square feet across an upper and lower level connected by an internal stairway and elevator. Other use could include Inpatient Mental Health Rehabilitation.

Upper Level:

16 Beds, 8 rooms, each featuring private baths and showers, dual televisions, and individual room temperature controls and electric adjustable beds. Two beds are located in a fully wheelchair accessible unit with a fully compliant shower. Completing this level is a  registration office and a 360 degree nurses station with a secure medication room, 1 medical office with handwashing sink and a seperate half bath complete this floor. 

Lower Level

The lower level is accessible by elevator or a wide staircase. Included on this level are the Kitchen and Dining Areas, a Media room / Group room. A private office / snack room, fully equipped laundry room and two luxurious spa rooms with hot or cold soaking tubs. Each spa room features a full bath with shower and heated towel racks. One half bath completes this level.

CONDO Unit II This unit, spanning approximately 5,000 square feet, is currently licensed as an outpatient drug and alcohol facility.  Entitlements with Middletown Township, Bucks County include zoning and construction documents approvals, that allow conversion of this Condo for use as 16-bed inpatient Residential Detox Facility or as an Inpatient Mental Health Rehabilitation facility. 

Exterior:

The rear area of the property features a gazebo / smoking area and general recreation space.

The property is fenced with an electrically operated gate. The large parking lot easily supports these uses.
#PABU2087058

LEVITTOWN

1288 VETERANS HIGHWAY

None Beds

None Baths

N/A

$3,500,000

MLS#: PABU2087058

START YOUR ENGINES! Well established, successful, and reputable auto recycler with excellent growth potential. A rare opportunity, G&G Auto & Salvage is ready for you to continue the tradition! Not only does this business offer everything you need, but it’s also a prime location set on 1.69 acre, (5) Parcels total,  I-2 , Medium Industrial District in Philadelphia. Hundreds of vehicles are in the inventory as well as, over 6900 SF warehouse of parts.  There is a mechanic shop, collision shop, with paint booth, +/- 6200 SF building, numerous motors and transmissions are also in stock. After thirty-plus years in business, the owner is retiring and willing to provide training and support during the transition period to ensure continued success. Located within a long-established industrial corridor with minimal residential adjacency, the site is ideal for salvage, towing, recycling, automotive, contractor, or other outdoor-intensive industrial uses. Located minutes from RT 611 (Broad Street) and RT 1 (Roosevelt Blvd), this business is fed from the local counties due to the modern parts inventory and location.  Please, no visits without an appointment.
#PAPH2638182

PHILADELPHIA

325 W GLENWOOD AVENUE

None Beds

None Baths

13,281 Sq.Ft.

$3,500,000

MLS#: PAPH2638182

A rare opportunity abounds on this 11.80 +/- acre coastal property in Ocean View! The property is close to the sandy beaches and fine dining of Bethany Beach. Local amenities in Ocean View include marinas on White Creek, golf courses, dining, and entertainment. The property is comprised of four separate contiguous parcels (Tax IDs: 134-8.00-67.00, 134-8.00-67.01, 134-8.00-67.02, and 134-8.00-68.00)
Surrounded by single family homes, the property's highest and best use is likely residential development. Subject to county approval, a subdivision of the property could support approximately 40-50 lots for detached single family homes (a permitted use) or multifamily dwelling structures (a conditional use). Alternatively, the property's proximity to Bethany Beach makes it an ideal location for developing several large private estates.

Because the property is currently in Medium Residential (MR) zoning, it has extensive development potential for permitted or conditional uses (Sussex County Code § 115-29 and 115-29). The Seller makes no warranty or representation regarding any permitted or conditional use. Any and all future use of the property is subject to approval by Sussex County. The Buyer shall be solely responsible for conducting any and all due diligence and obtaining required county approvals for buyer's intended purpose. Notably, there are three dwellings on the property. However, this is a land-only sale with the dwelling being sold "as-is" and adding no value to the property's best and highest use.
#DESU2112896

OCEAN VIEW

37186 CLUB HOUSE ROAD

None Beds

None Baths

11.8 acres

$3,500,000

MLS#: DESU2112896

This stunning estate is located within the single square mile of the MOST NOTEWORTHY SAUCON VALLEY LEGACY PROPERTIES and has been BEAUTIFULLY TRANSFORMED by its new owner, taking care to preserve its distinct architectural identity and regional presence. In RETHINKING THE INTERIOR DESIGN, the home has come alive with LIGHT AND LIVABILIYE, boasting BREATHTAKING RENOVATIONS  and STUNNING ADDITIONS.   Ceilings were raised, walls were removed, and windows, floors, and mechanicals
were replaced. WALLS OF GLASS, in every room, were added to take full advantage of the one-of-a-
kind privacy that only time can provide. Today, you can live in what you love, enjoying a design
that is new, ENHANCED BY A TIMELESS LOCATION.
    Foxfield offers CONTEMPORARY CONVENIENCE and sets the bar for every property in the enviable
environs of Saucon Valley. As a Bethlehem Steel legacy property, both the history and FABULOUS NEW PRESENTATION create the perfect blend.  Always home to prominent executives, the property charms
and entices. In keeping with the requirements for AN ESTATE PROPERTY, the driveway allows plenty
of room for a limousine to turn full circle. Set back from the road, Foxfield allows for PRIVATE VENUES, enjoyable family space and subdivision possibilities, if so desired.
Ready for the pages of Architectural Digest, the scale and scope of the newly imagined interior is
amazing. VOLUMINOUS IN LIVING AREA, the 2022 floor plan invites entertaining, offers rooms for
family gatherings and provides SPECTACULAR VISTAS through floor-to-ceiling windows. A luxurious
entrance foyer opens to the GREAT ROOM with walls of glass showcasing the private,
COVERED TERRACE and wildlife beyond. Adjacent is a cozy dining room, with equally amazing
views and glass walls, allowing access to the terrace and pool and fully a part of the 2022
kitchen. This BRAND NEW GOURMET KITCHEN has top-of-the-line appliances, butler’s pantry, wine
cooler, mudroom and laundry, making everyday requirements a breeze. A PERSONAL GYM is just
steps away, with a NEW, SIX-CAR ATTACHED GARAGE and a second floor bonus room awaiting the
needs of a new family.
    The 2022 addition, with FIRST FLOOR PRIMARY SUITE with 10 FOOT CEILINGS is a private retreat. This
totally separate primary wing, with fireplace, opens to a private patio and lovely vistas. The
PRIMARY BATH IS LUXURIOUS and the custom walk-in closet is a dream. On the second floor of this
addition is a VAULTED FAMILY ROOM with walls of glass and stylish appointments and cabinetry.
Completing the home’s fully renovated second floor are three large bedrooms and two new
baths.
     Surpassing and exceeding expectations, the home is nestled in the center of its 4.6 ACRES, taking
every advantage of its incredible property. The SALTWATER POOL and BLUESTONE PATIO beckon you to
enjoy one of Saucon Valley’s finest retreats. Relax at day's end at the pool and terrace. Stroll the
grounds and entertain friends and family with panache. Foxfield offers a rare opportunity to
invest in an extraordinary home, in a PREMIERE LOCATION, offering a superb lifestyle.
#PANH2009504

BETHLEHEM

1803 APPLE TREE LN E

4 Beds

3 Baths

5,606 Sq.Ft.

$3,500,000

MLS#: PANH2009504

Be Sure to View the Video and 3D Tour to Fully Experience this Stunning Property <br><br>

**Briede Family Vineyards** presents an exceptional opportunity to acquire one of Virginia's distinguished boutique vineyard estates. Offering far more than beautiful real estate, it provides the new owners the opportunity to continue a well-established legacy within the Commonwealth's thriving wine industry. Combining an award-winning vineyard and winery brand with an elegant country residence currently operating as a licensed short-term rental, this remarkable property is ideally suited for those seeking both a lifestyle investment and an established business. The property's total acreage also includes three additional building lots (with approved Well and Septic), providing exceptional opportunities for future residential development, guest accommodations, or investment, subject to applicable approvals.<br><br>

For years, Briede Family Vineyards has earned recognition for producing award-winning wines while cultivating a reputation for offering intimate, highly personalized guest experiences. Unlike larger commercial wineries, the vineyard has become known for its thoughtfully curated tastings, signature Champagne experiences, and imported French cheese pairings, creating a destination that guests return to year after year. The recognized brand, loyal clientele, and respected presence within Virginia's wine community provide an invaluable foundation for future ownership.<br><br>

The beautifully appointed tasting room and adjoining great room provide an inviting setting for tastings, private gatherings, and special events. Guests can also enjoy the charming covered pavilion overlooking the vineyard, offering an ideal outdoor venue for relaxing, live entertainment, special events, and taking in the surrounding views. Complementing the vineyard experience, the beautifully maintained residence offers guests the opportunity to experience life among the vines. Surrounded by sweeping vineyard vistas and tranquil countryside, the home serves equally well as a private estate residence, luxury guest accommodations, or an expanded hospitality venue, offering exceptional flexibility for a variety of ownership goals.<br><br>

The property encompasses established vineyards, meticulously maintained grounds, and the infrastructure necessary to continue current operations while providing opportunities for future growth. This is a true turnkey opportunity, allowing a new owner to step into an established vineyard operation with recognized branding and a well-developed hospitality experience, while providing an exceptional foundation for future growth and continued success. Whether expanding wine production, enhancing agritourism, hosting private events, or preserving the vineyard's boutique character, the possibilities are exceptional.<br><br>

Conveniently located in Frederick County, Virginia, with easy access to Northern Virginia, Washington, D.C., and the Shenandoah Valley, Briede Family Vineyards represents a rare opportunity to acquire a recognized vineyard destination where years of dedicated ownership, reputation, and hospitality come together in one remarkable offering.
#VAFV2043614

WINCHESTER

450 GREEN SPRING ROAD

3 Beds

3 Baths

4,421 Sq.Ft.

$3,500,000

MLS#: VAFV2043614

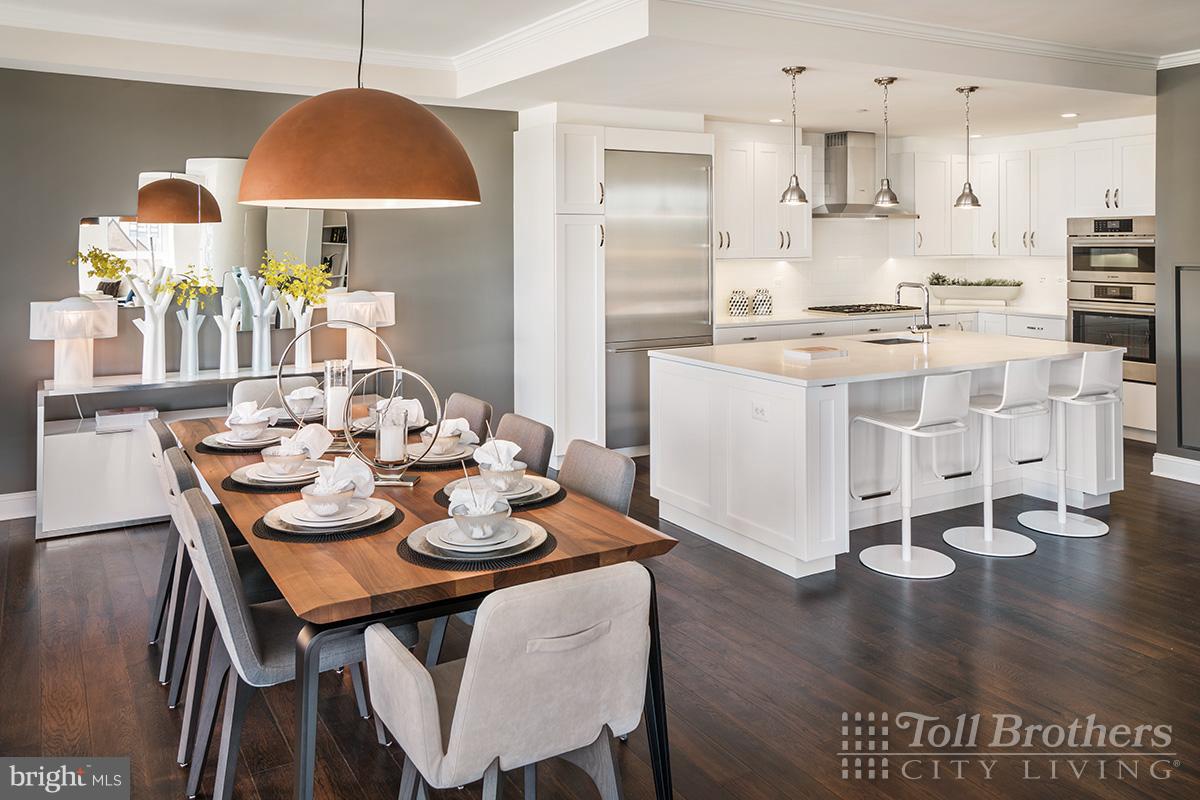
1350 Tate Modern Lane is an upgrade galore! – The Warhol Model by Toll Brothers is a stunning three-level residence that exudes sophistication and luxury throughout. A dramatic two-story foyer welcomes you into an expansive open-concept main level featuring a grand great room anchored by a striking Cosmo fireplace, an elegant casual dining area, and a chef-inspired gourmet kitchen. Appointed with premium JennAir appliances, an oversized center island, breakfast bar, walk-in pantry, and butler’s pantry-the kitchen is designed for both refined entertaining and everyday living.
A remarkable main-level multi-generational suite offers a spacious walk-in closet and private full bath, providing an ideal retreat for guests or extended family. Upstairs, the luxurious primary suite serves as a private sanctuary, complete with an expansive walk-in closet and a spa-inspired bath featuring dual vanities, a soaking tub, a lavish walk-in shower, and a private water closet. Three additional secondary bedrooms each feature generous walk-in closets and en-suite baths, ensuring exceptional comfort and privacy.
Throughout the home, extensive upgrades elevate every space. Rich hardwood flooring extends throughout the main and upper levels, while the lower level features upgraded carpeting for added comfort. Automated Kirsch shades provide effortless convenience and a refined finish. A three-car side-loading garage with an electric vehicle charging outlet connects seamlessly to a thoughtfully designed mudroom, ensuring practical daily living without compromising style.
The  finished lower level completes all three levels of living and offers an impressive extension of the home. With a desirable one-foot ceiling height upgrade, this space includes a spacious recreation room, dedicated media room, and powder room, creating the perfect setting for entertainment and relaxation.
Outdoor living is equally exceptional, featuring a luxury outdoor retreat with a striking fireplace, ideal for year-round gatherings and serene evenings.Ideally situated in one of Great Falls’ most sought-after locations, this residence offers convenient access to Vienna, Tysons, Reston, and Washington, D.C., while preserving the peaceful estate-style atmosphere for which Great Falls is renowned. Residents enjoy close proximity to scenic parks, Wolf trap, upscale dining, and premier shopping destinations. The home is also located within the highly acclaimed Spring Hill Elementary, Cooper Middle, and Langley High School pyramid, making this a truly exceptional offering that blends luxury, comfort, and convenience.
#VAFX2316780

GREAT FALLS

1350 TATE MODERN LANE

5 Beds

5 Baths

8,644 Sq.Ft.

$3,500,000

MLS#: VAFX2316780

Inspired by the timeless coastal architecture of Martha's Vineyard, this extraordinary waterfront estate was custom crafted by luxury builder John Sawin and offers a combination of acreage, deep-water access, and modern construction rarely found in Williamsburg. Perfectly positioned on 5.4 private acres where the Chickahominy River meets the James River, the property enjoys breathtaking sunsets and panoramic water views. Designed for both everyday living and exceptional entertaining, the resort-style backyard features a heated saltwater pool with tanning ledge, illuminated water features, automatic retractable cover, expansive hardscaping, outdoor kitchen, firepit, and a covered porch with Phantom retractable screens overlooking the river. Inside, soaring ceilings welcome you into a thoughtfully designed floor plan highlighted by a private study with custom built-ins, elegant dining room, and a spectacular great room with coffered ceilings, stone fireplace, and walls of windows framing the waterfront. The chef's kitchen showcases dual quartzite islands, Wolf appliances, farmhouse sink, and premium finishes throughout. The first-floor primary suite offers a luxurious retreat with spa-inspired bath, while four additional guest suites, a loft overlooking the river, and a dedicated theater featuring a Sony 4K projector and surround sound provide exceptional accommodations for family and guests. Quality extends well beyond what is seen, with structural steel beam construction, Andersen windows and doors, Hardie Plank siding, spray foam insulation, encapsulated crawl space, and an over-engineered alternative septic system reflecting the home's uncompromising craftsmanship. At the water's edge, a composite pier with two boat lifts provides immediate access to the Chickahominy and James Rivers, making this an exceptional opportunity for boating enthusiasts. Opportunities to own a newer custom waterfront estate of this caliber—with acreage, deep water, and uncompromising construction—are extraordinarily rare.
#VAJC2000728

WILLIAMSBURG

1493 JOHN TYLER MEMORIAL HIGHWAY

5 Beds

4 Baths

5,367 Sq.Ft.

$3,500,000

MLS#: VAJC2000728

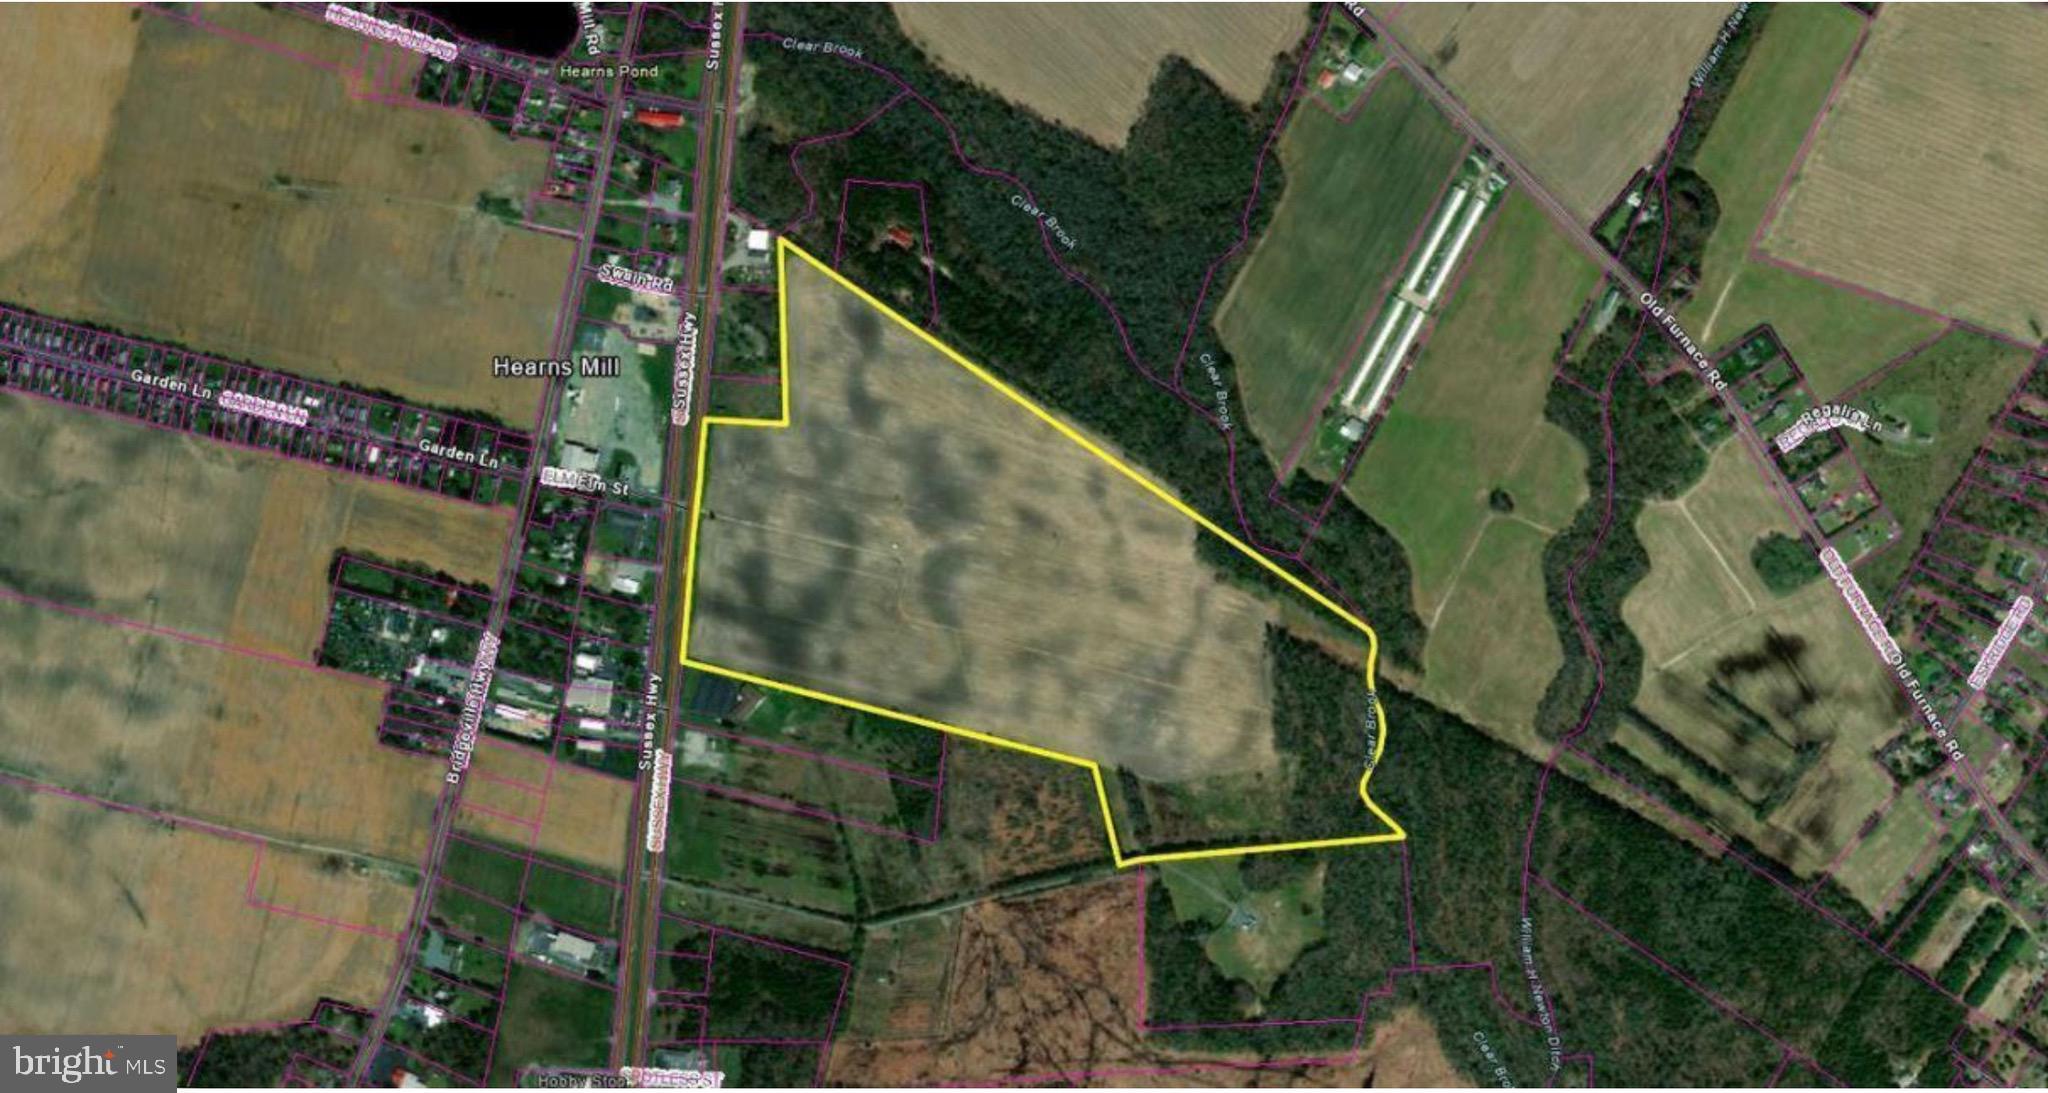
So many opportunities available with this commercial property.  Traffic Counts:  Hopewell Road: 4,500; Ik-81: 29,000; Route 11: 8,400.  Some uses are: Veterinary Services, Pet Care Services, Landscape & Horticultural Services, Offices & Storage Facilities for Building Construction Contractors, Heavy Construction Contractors & Special Trade Contractors, Commercial Printing, Transit & Ground Passenger Transportation, Truck Transportation, Travel Arrangement & Reservation Services, Telecommunication Facilities & Offices, Broadcasting & Content Providers, including wired & wireless telephone, radio, television, & satellite communications, Electric, Gas,  & other utility facilities & offices excluding Sanitary Services, Warehousing & Storage, Advertising Specialties - wholesale, Building Materials, Hardware, Garden Supply, & Retail Nurseries, Manufactured (Mobile) Home Dealers, Motor Vehicle & Parts Dealers, Gasoline Stations, with or without, Convenience Stores excluding Fuel Dealers, Wholesale Trade Businesses excluding livestock, farm products, mining & chemical storage, Food & Beverage Retailers, Food Services,  Restaurants & Other Eating Places, Industrial Launderers, Dry-Cleaning & Laundry Services, Administrative & Support Services, Professional, Scientific, & Technical Services including Testing Laboratories & General Business Offices, General Automotive, Motorcycle, & Truck Repair, Services & Parking, Personal & Household Goods Repair & Maintenance, Electronic Precision Equipment Repair & Maintenance, Movie Theaters, including Drive-In Theaters, Amusement, Arts, Gambling, & Recreation Industries excluding the following: Amusement Parks or Theme Parks & Outdoor Shooting Ranges, Self-Service Storage Facilities, Vocational Schools (Technical, Trade, Business, Computer & Management training), Religious, Grantmaking, Civic, Professional, & Similar Organizations, General Business Offices, Model Home Sales, Accessory Retailing, Public Administration & Government Support Buildings, including fire & ambulance services, Public Utilities, Residential uses which are accessory to allowed business uses, Parks, Flex-Tech, Consumer Goods Rentals & Car, Truck, Utility Trailers, & RV (Recreational Vehicle) Rental & Leasing...Taxes are approximate and Assessed Value - land is currently in Land Use Status.   Could also be purchased with 13.994 acres zoned - M1 - Light Industrial for an additional $1,250,000.00 for a total of 52+ acres.
#VAFV2043600

CLEAR BROOK

HOPEWELL

None Beds

None Baths

N/A

$3,500,000

MLS#: VAFV2043600

AVAILABLE FOR SALE

$3,500,000.00
13,887 Square Foot Strip Center on 1.1 Acres

Great Investment Opportunity with Growth

New Roof Coating and HVAC in 2019

High Visibility Location, Excellent Accessibility

Illuminated Pylon & Digital Signs

60 Vehicle Parking Spaces 

166 Feet Of Frontage On West Ridge Pike 

SEPTA Bus Lines Access to
The Norristown Transportation Center

C Commercial Zoning Provides For Most All Uses and Retail Store Uses
#PAMC2187970

EAGLEVILLE

3140 RIDGE

None Beds

None Baths

N/A

$3,500,000

MLS#: PAMC2187970

1 ... 300 301 302 303 304 ... 666
* Listings identified with the FMLS IDX logo come from FMLS and are held by brokerage firms other than the owner of this website. The listing brokerage is identified in any listing details. Information is deemed reliable but is not guaranteed. If you believe any FMLS listing contains material that infringes your copyrighted work please click here to review our DMCA policy and learn how to submit a takedown request. © 2024. First Multiple Listing Service, Inc.
 - property

Send a message

Message successfully sent.

Your message

What is 3 + 4 ?

Reason for contacting?

I agree to receive email communication and understand I can unsubscribe at any time.

I agree to be contacted by Charis Realty Group via call, email, and text for real estate services. To opt out, you can reply 'stop' at any time or reply 'help' for assistance. You can also click the unsubscribe link in the emails. Message and data rates may apply. Message frequency may vary. Privacy Policy

Sign Out

Virtual Assistant

Would you like to take the next step with this property? We can help you schedule a showing or virtual tour, or send you more details.

Yes, I would like more information.

Thank You for Your Reply, One of Our Agents will contact you as soon as possible

No, maybe later.

Thank you, you can always contact me via email, phone number or through the contact form.

Realhub AI

Lucy - Your AI-Powered Realtor

Update Your Temporary Password

Personalize your search

Enter your email and we'll notify you immediately when new listings match what you're looking for.

or enter email address

Already have an account ? Login here

Continue your home search

I agree to receive communications and understand I can unsubscribe at any time.

I agree to be contacted by Charis Realty Group via call, email, and text for real estate services. To opt out, you can reply 'stop' at any time or reply 'help' for assistance. You can also click the unsubscribe link in the emails. Message and data rates may apply. Message frequency may vary. Privacy Policy

Already have an account ? Login here

We use cookies

We use cookies primarily for analytics to enhance your experience. By accepting, you agree to our use of these cookies. You can manage your preferences or learn more about our cookies policy.