Properties

Browse or get in touch to schedule a walkthrough.

  • Nearby me
Price range

Popular Features

Community Features

Association

Property Features

Waterfront

View

Exterior Features

Interior Features

Style

10000 properties match your criteria

Updated 1 minute ago

E-Alert name
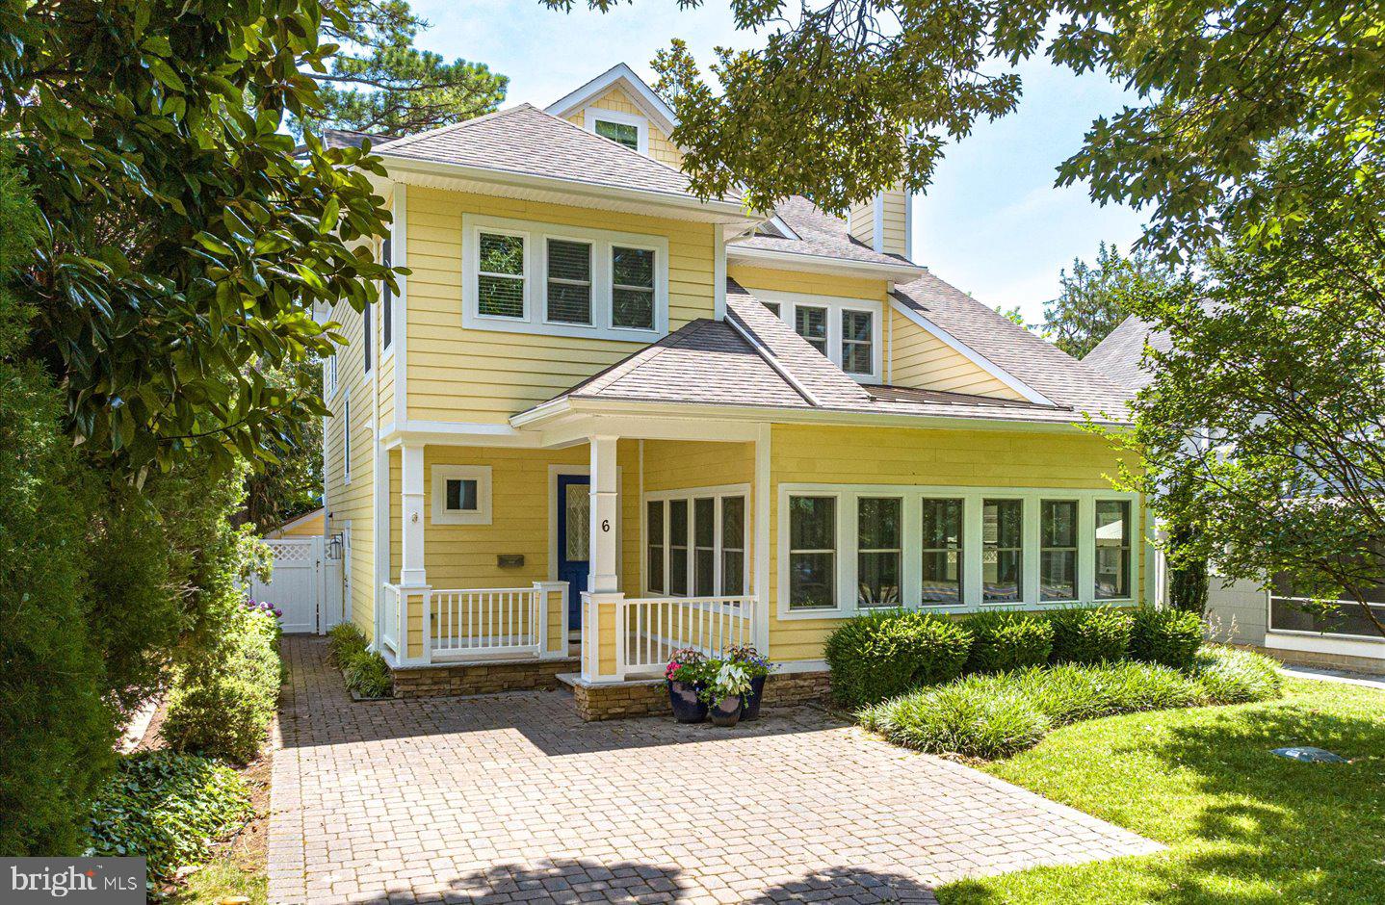
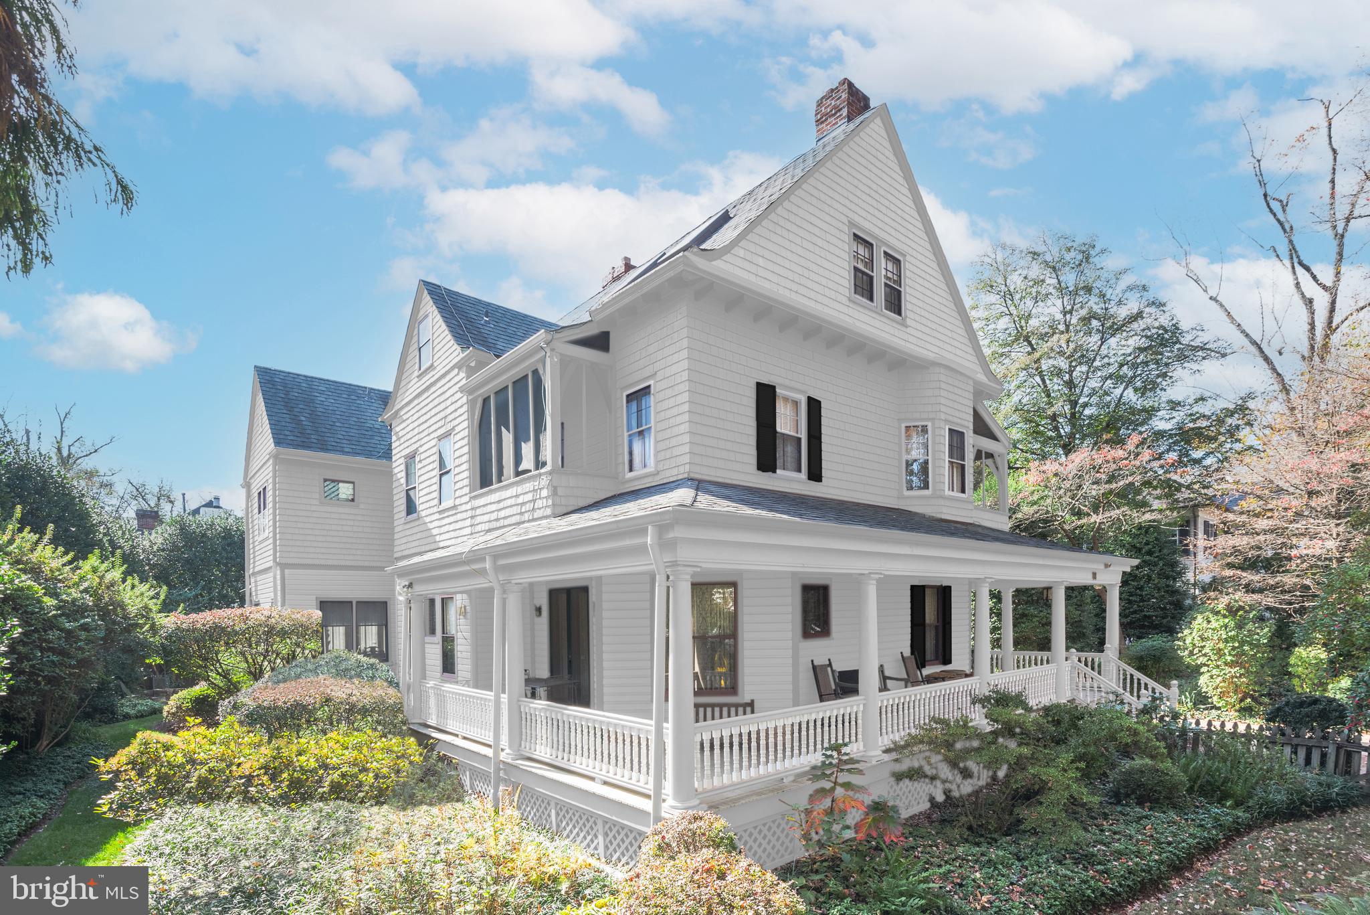
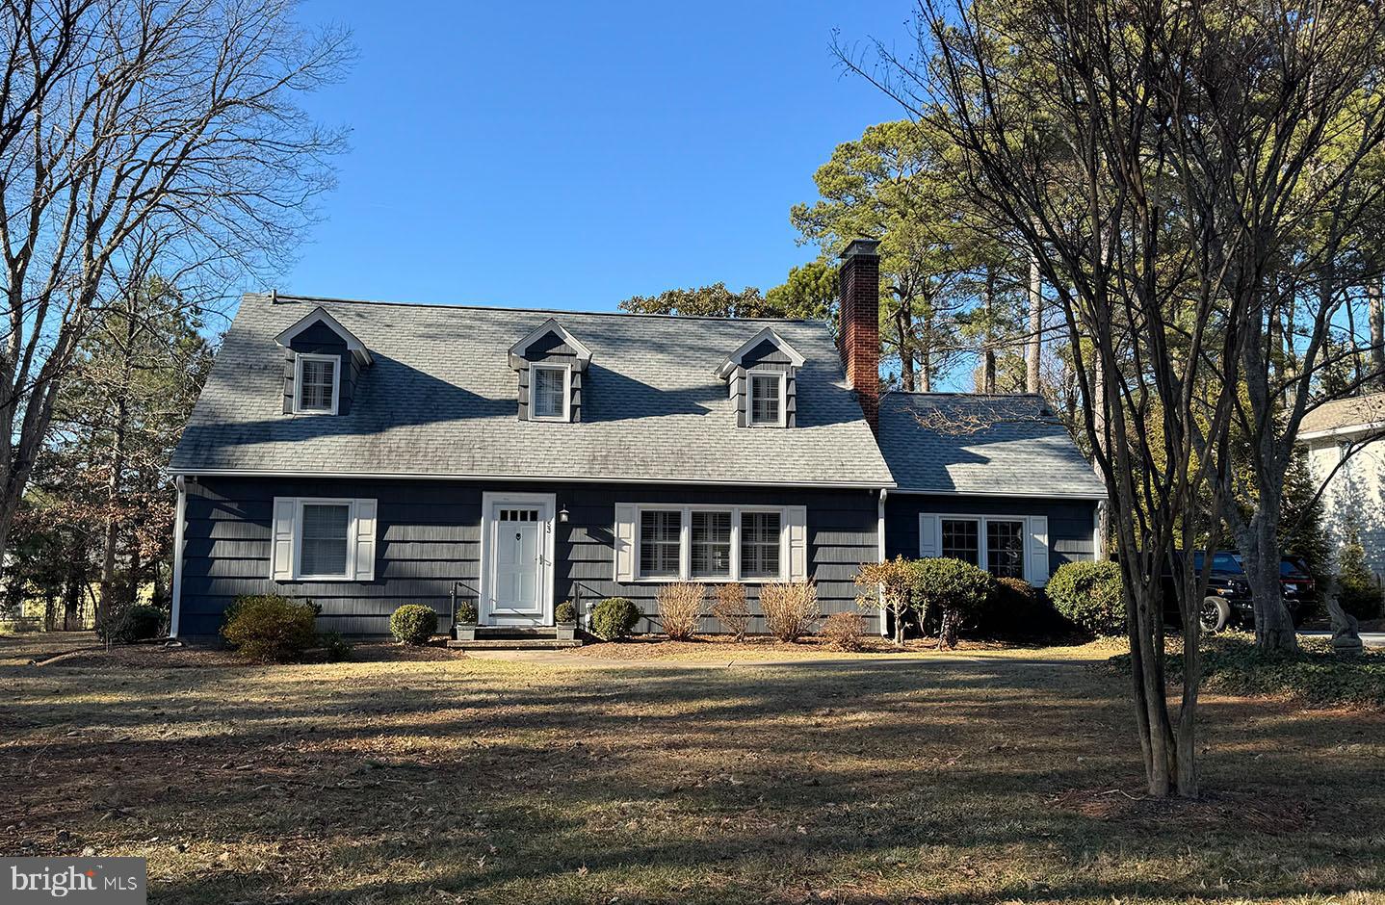
Stylish coastal home in the amenities rich Bay Ridge neighborhood offering breathtaking Chesapeake Bay and Bay Bridge views with a sandy beach just steps from the property. The rear exterior courtyard with lush landscaping is the ideal shady spot for warm summer days or cool nights around the firepit. The welcoming entry immediately captures the tranquil view of the water upon stepping into the home. The thoughtful design includes a beautifully laid out main level featuring a gourmet kitchen perfect for entertaining and gazing at the water while creating a beautiful meal, a cozy living room with fireplace, and a dining area with access to the front porch. Step outside to the inviting stone porch, perfect for relaxing after an activity filled day. Kick your feet up and soak in the captivating Bay activity. At the other end of the porch, a versatile two-story office space, library or den is the ultimate flex space. Begin and end the day from inside or outside of the home while immersed in the surrounding views of the Bay. Completing the main level is a spacious bedroom with a full bath, a mudroom, and a convenient laundry room. An unfinished basement provides ample storage or the potential for additional living space. Upstairs, you'll find two generously sized waterfront bedrooms and one additional bonus room, all served by a stylish hall bath. The expansive attic offers exciting potential for future finishing.  The detached two-car garage has a full bath and extra storage for added convenience. Beach access right at your doorstep invites you to enjoy the sandy beach and the tranquil waterfront lifestyle. The Bay Ridge community offers an array of amenities, including a waterfront pool and clubhouse, beaches on both the Bay and the River, a marina with a newly renovated clubhouse, sports courts, playgrounds, and year-round social events. Just minutes from downtown Annapolis and Eastport, the location also offers quick access to Rt. 50 and 97 for seamless commuting to Baltimore, BWI, Ft. Meade/NSA, Washington, DC, or the Eastern Shore for a weekend getaway. Live the coastal dream in a home designed for both luxury and relaxation. Welcome Home!
#MDAA2114964

ANNAPOLIS

80 RIVER DRIVE

3 Beds

2 Baths

2,490 Sq.Ft.

$3,600,000

MLS#: MDAA2114964

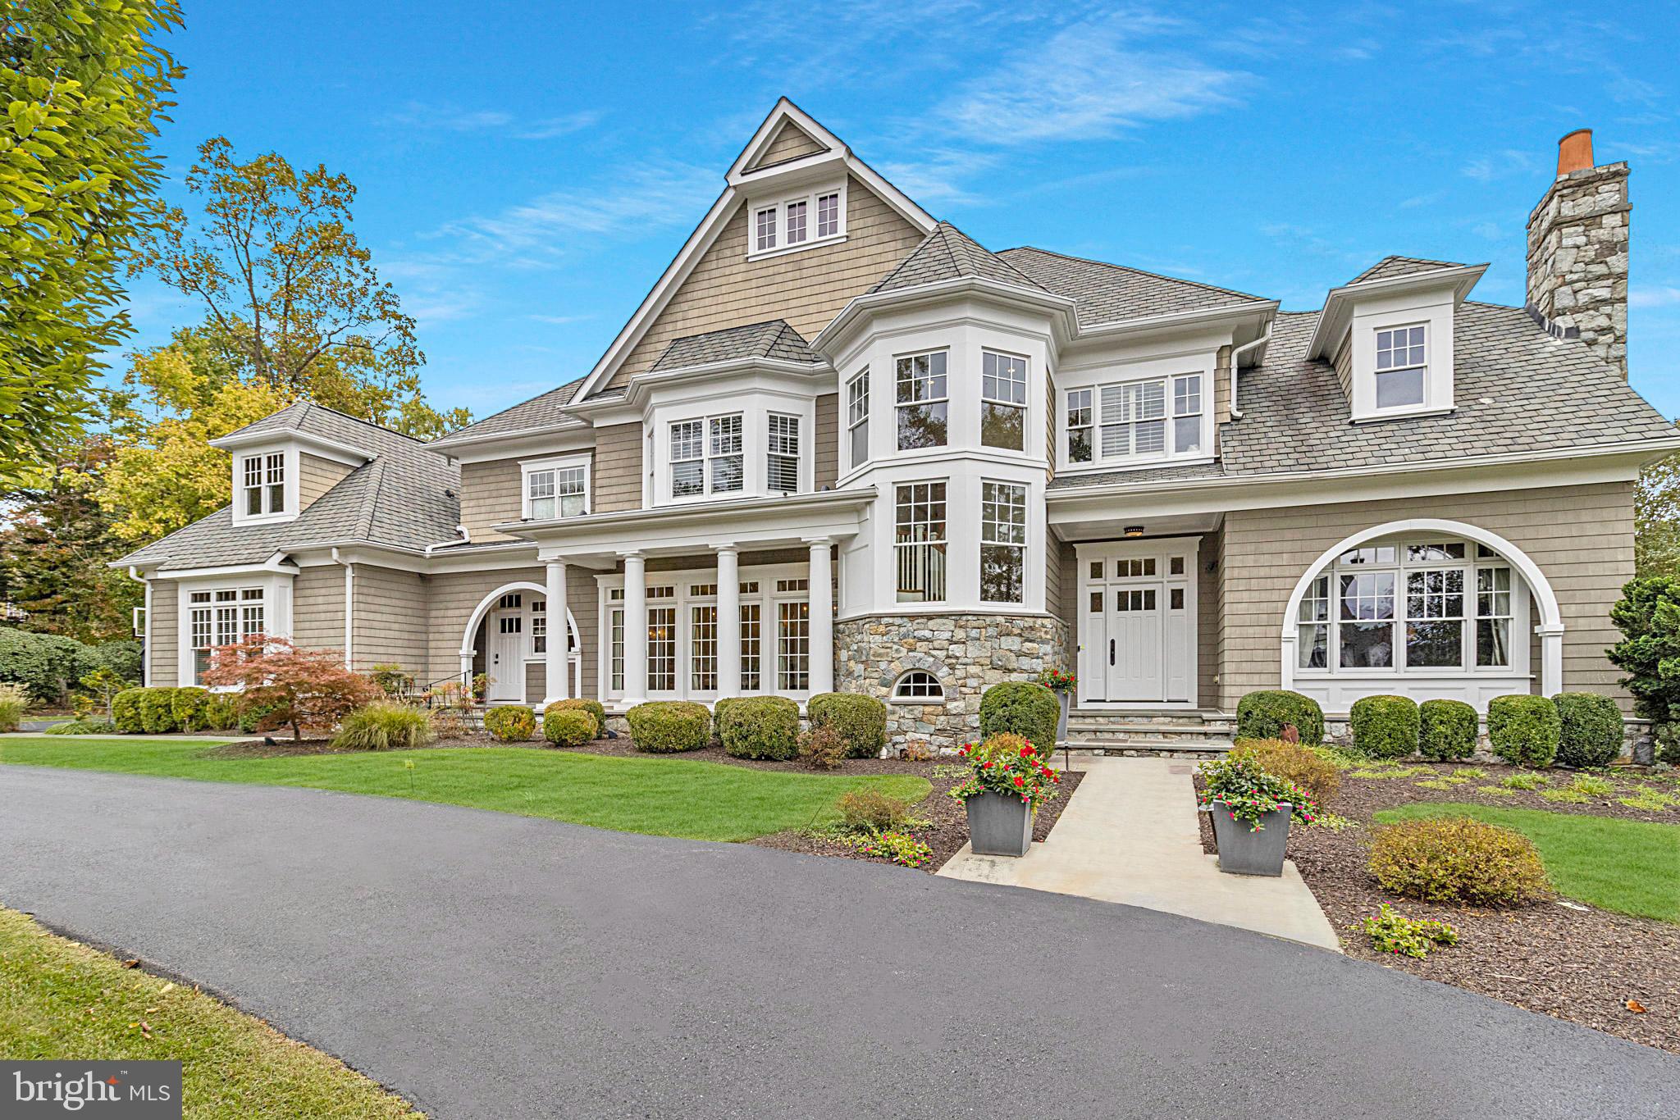
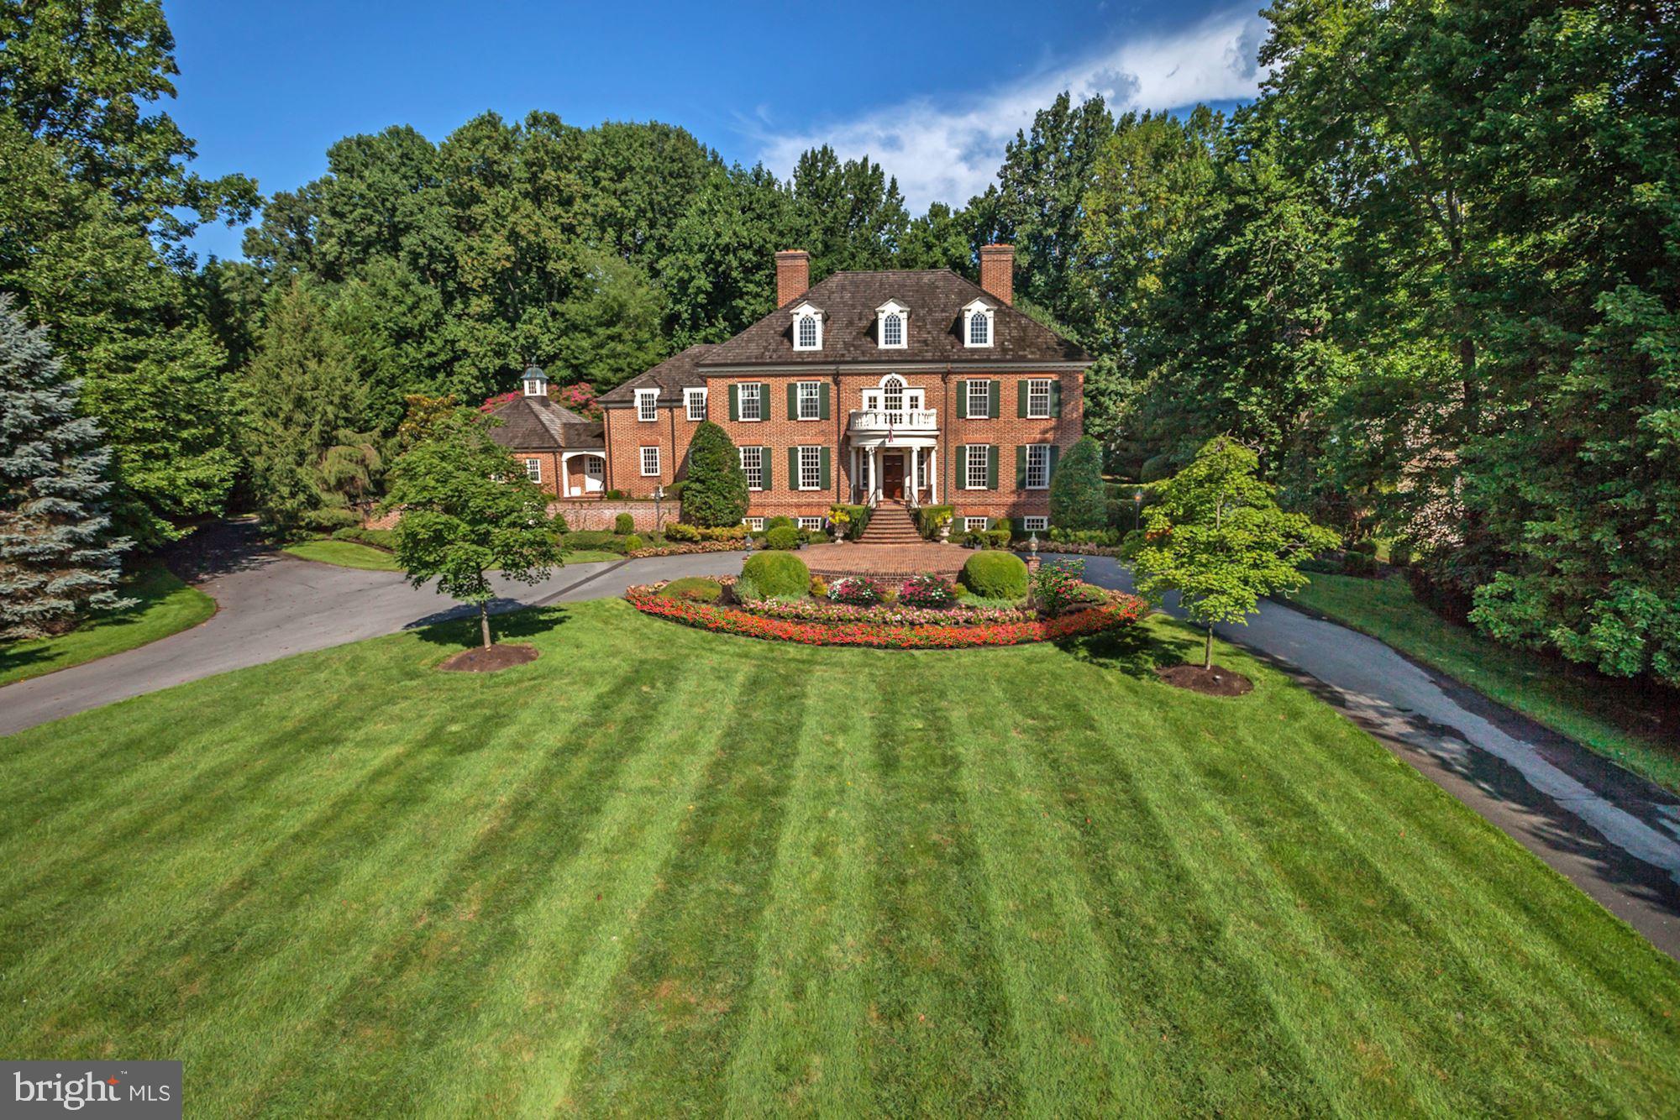
One of the largest and most private lots in The Reserve, 1.18 acres, backing to parkland and privacy on cul’d’sac street. All of the classic Yeonas & Ellis design features found in the over 9100 total sq feet of living space. Attention to quality and design throughout offering a wonderful floorplan facilitating multiple ways to use the space; bringing the outside in and the inside out, excellent for entertaining- with a stunning loge with surrounding double French doors, a fun outdoor kitchen/grill, saltwater pool, and professionally landscaped gardens and lawn. Warm and inviting hardwood floors throughout, 
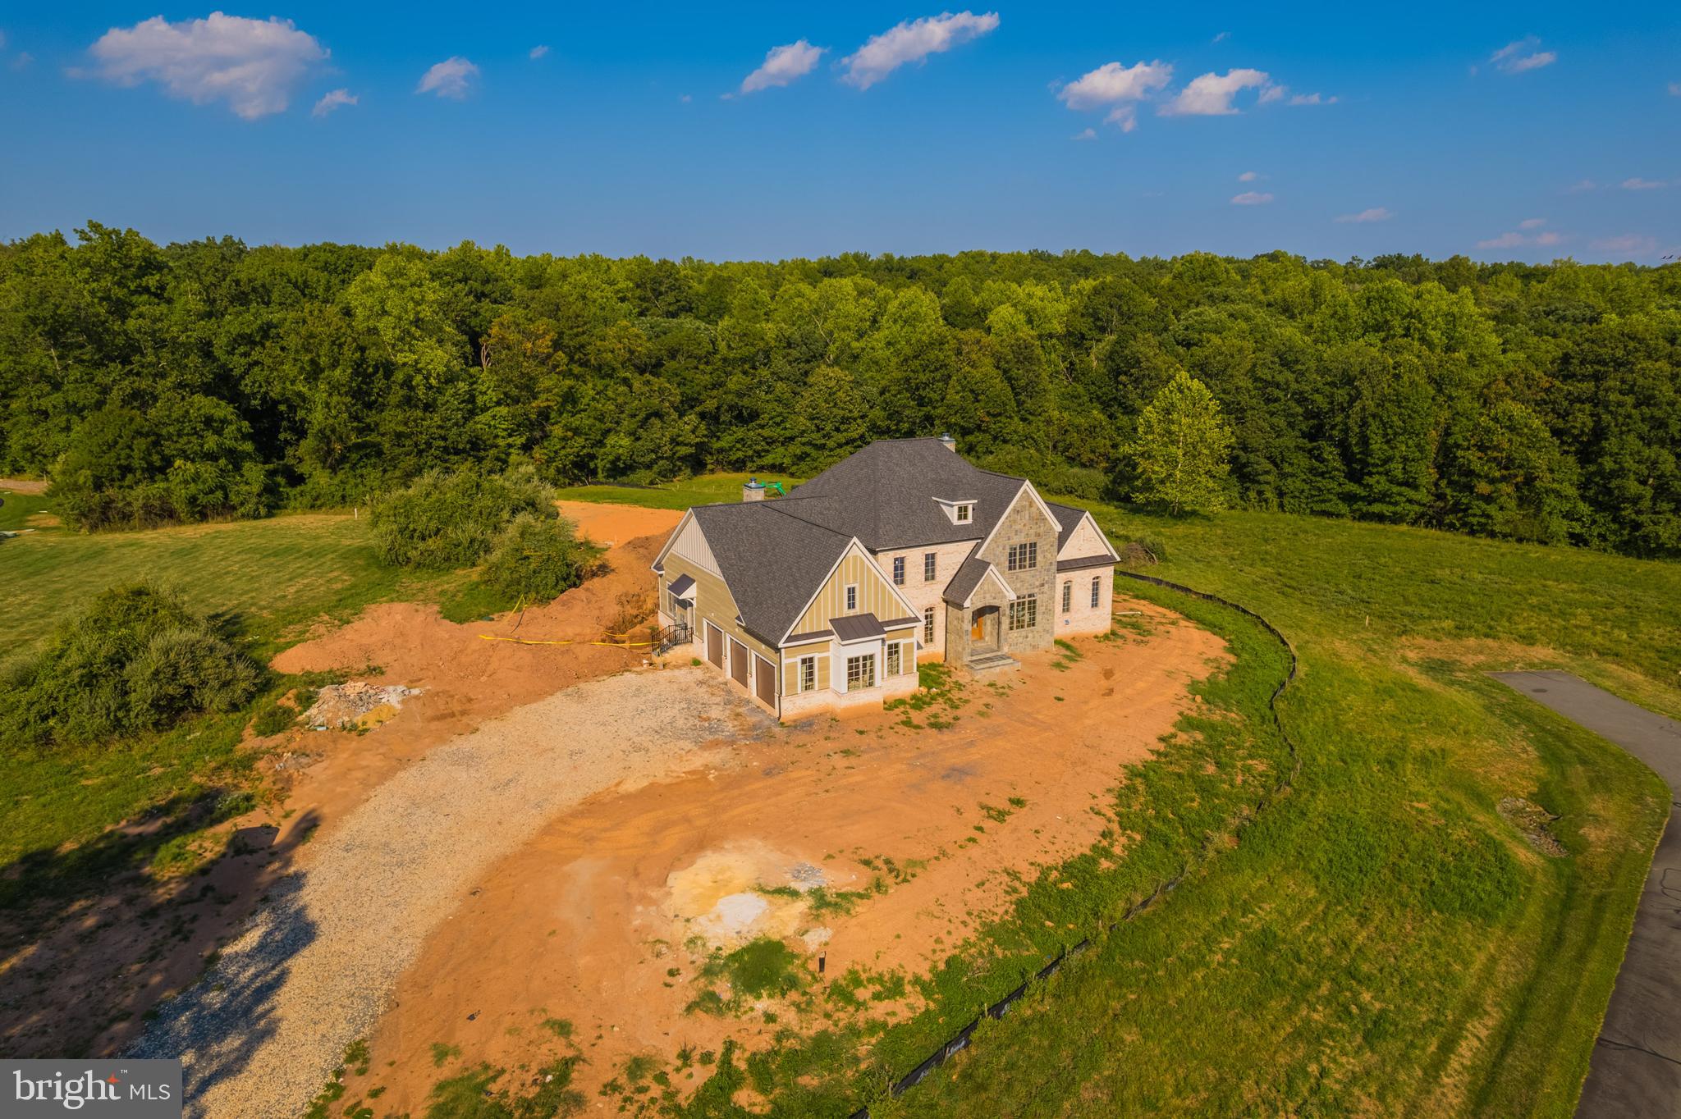
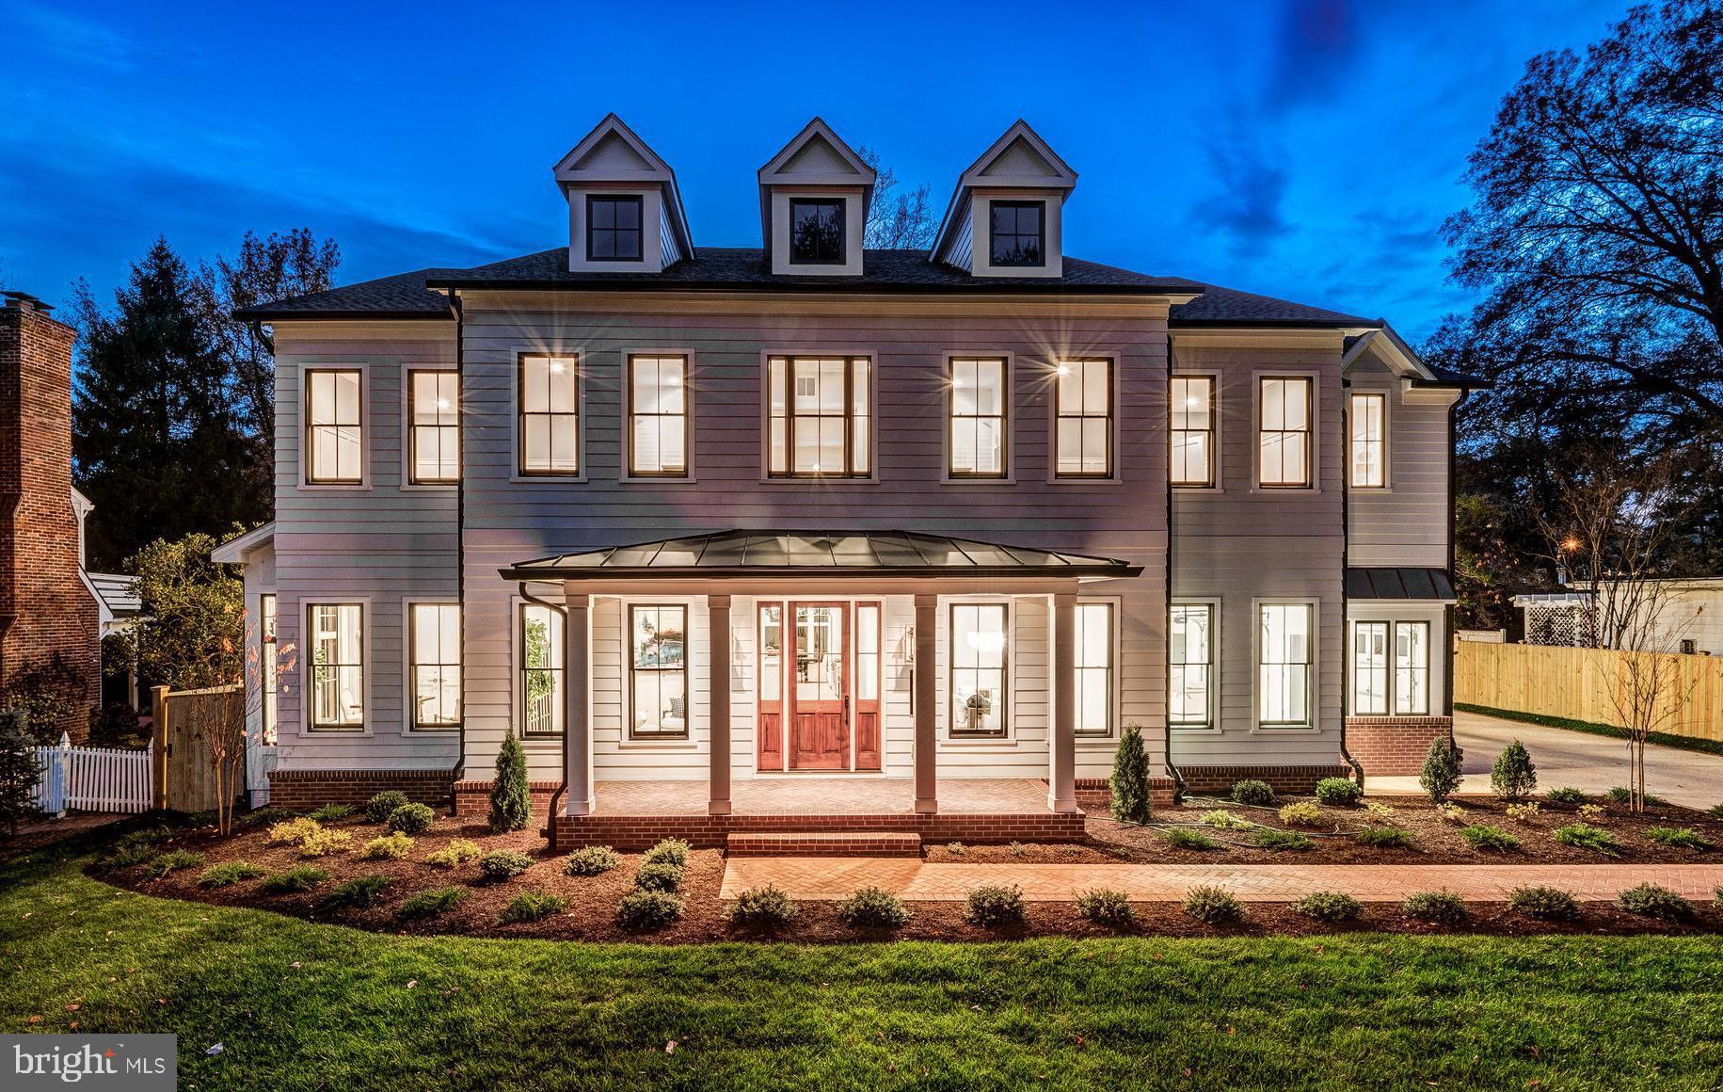
built-ins, recessed lighting, 10’+ ceilings, walk in closets, en-suite bathrooms for each bedroom and amazing amount of natural light throughout. Offering both a front and back staircase to the second level, upstairs laundry center, 4 secondary bedrooms and a sumptuous master suite with gas fireplace with his/hers closets and his/hers dedicated bathroom space. The lower level is configured to offer a luxury recreational center complete with space to further customize to your desire, a home theater, 6th bedroom and bath, and storage galore. But the heart of the home sits on the main level with a large, open family room and kitchen space offering a custom stone fireplace, formal dining room and living room, open gallery, family and formal powder rooms, and a very special library/home office with stunning floor to ceiling wood bookshelves and cupboards. Gourmet kitchen with professional appliances, oversized center island and large eat-in table space, bar alcove, and large walk in pantry. Sited within the distinguished community of The Reserve, 258 wooded acres of only 166 custom homes, you will find your circular driveway with custom pavers, 3 car side load garage! Guard service provided around the clock 7 days a week and able to accept packages, dry cleaning and mail. Churchill Road, Cooper and Langley Schools. Conveniently located to all arteries serving the metro DC and Tyson’s Corner area.
#VAFX2218966

MCLEAN

1064 SILENT RIDGE COURT

6 Beds

7 Baths

8,660 Sq.Ft.

$3,600,000

MLS#: VAFX2218966

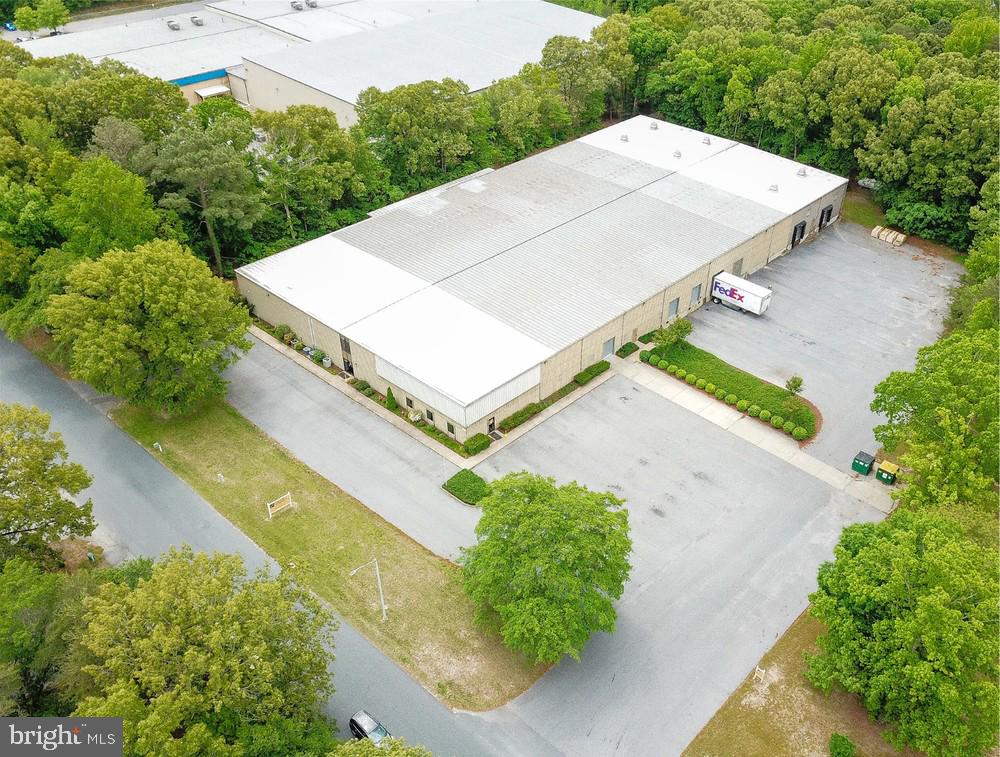
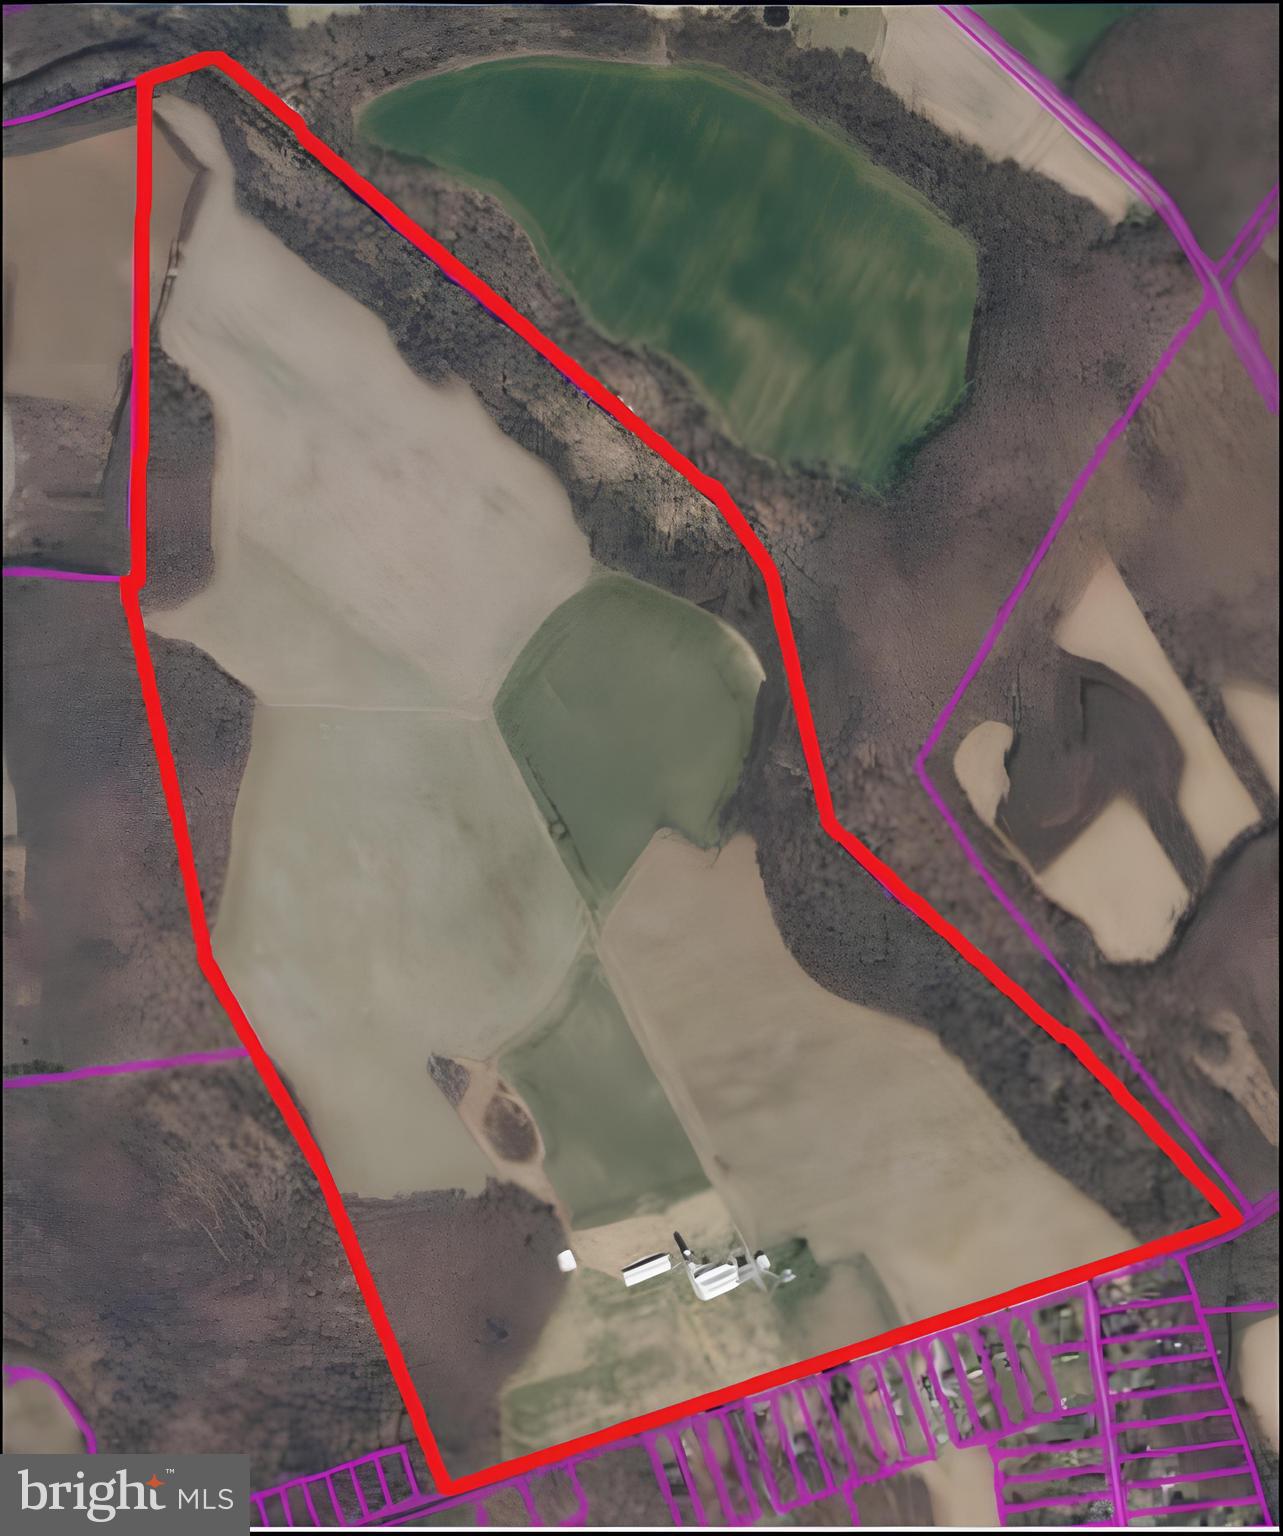
Location, location! Retail building with redevelopment potential. This 2-story building contains 11,400 square feet of leasable space. It is set upon a 20,135 square foot lot with frontage on Connecticut Avenue. The property is located in Montgomery County just 10 minutes from Walter Reed National Military Medical Center and a short 15-minute drive from Washington DC. The first floor is leased to Urban Thrift and the lease expires on 5/31/24. The current rate is $12,395 per month or $148,740 annually.  The traffic count on Connecticut Avenue is over 34,000 AADT. The property occupies an outstanding high visibility corner located in the heart of Kensington.
#MDMC2158990

KENSINGTON

10730 CONNECTICUT AVENUE

None Beds

None Baths

12,000 Sq.Ft.

$3,600,000

MLS#: MDMC2158990

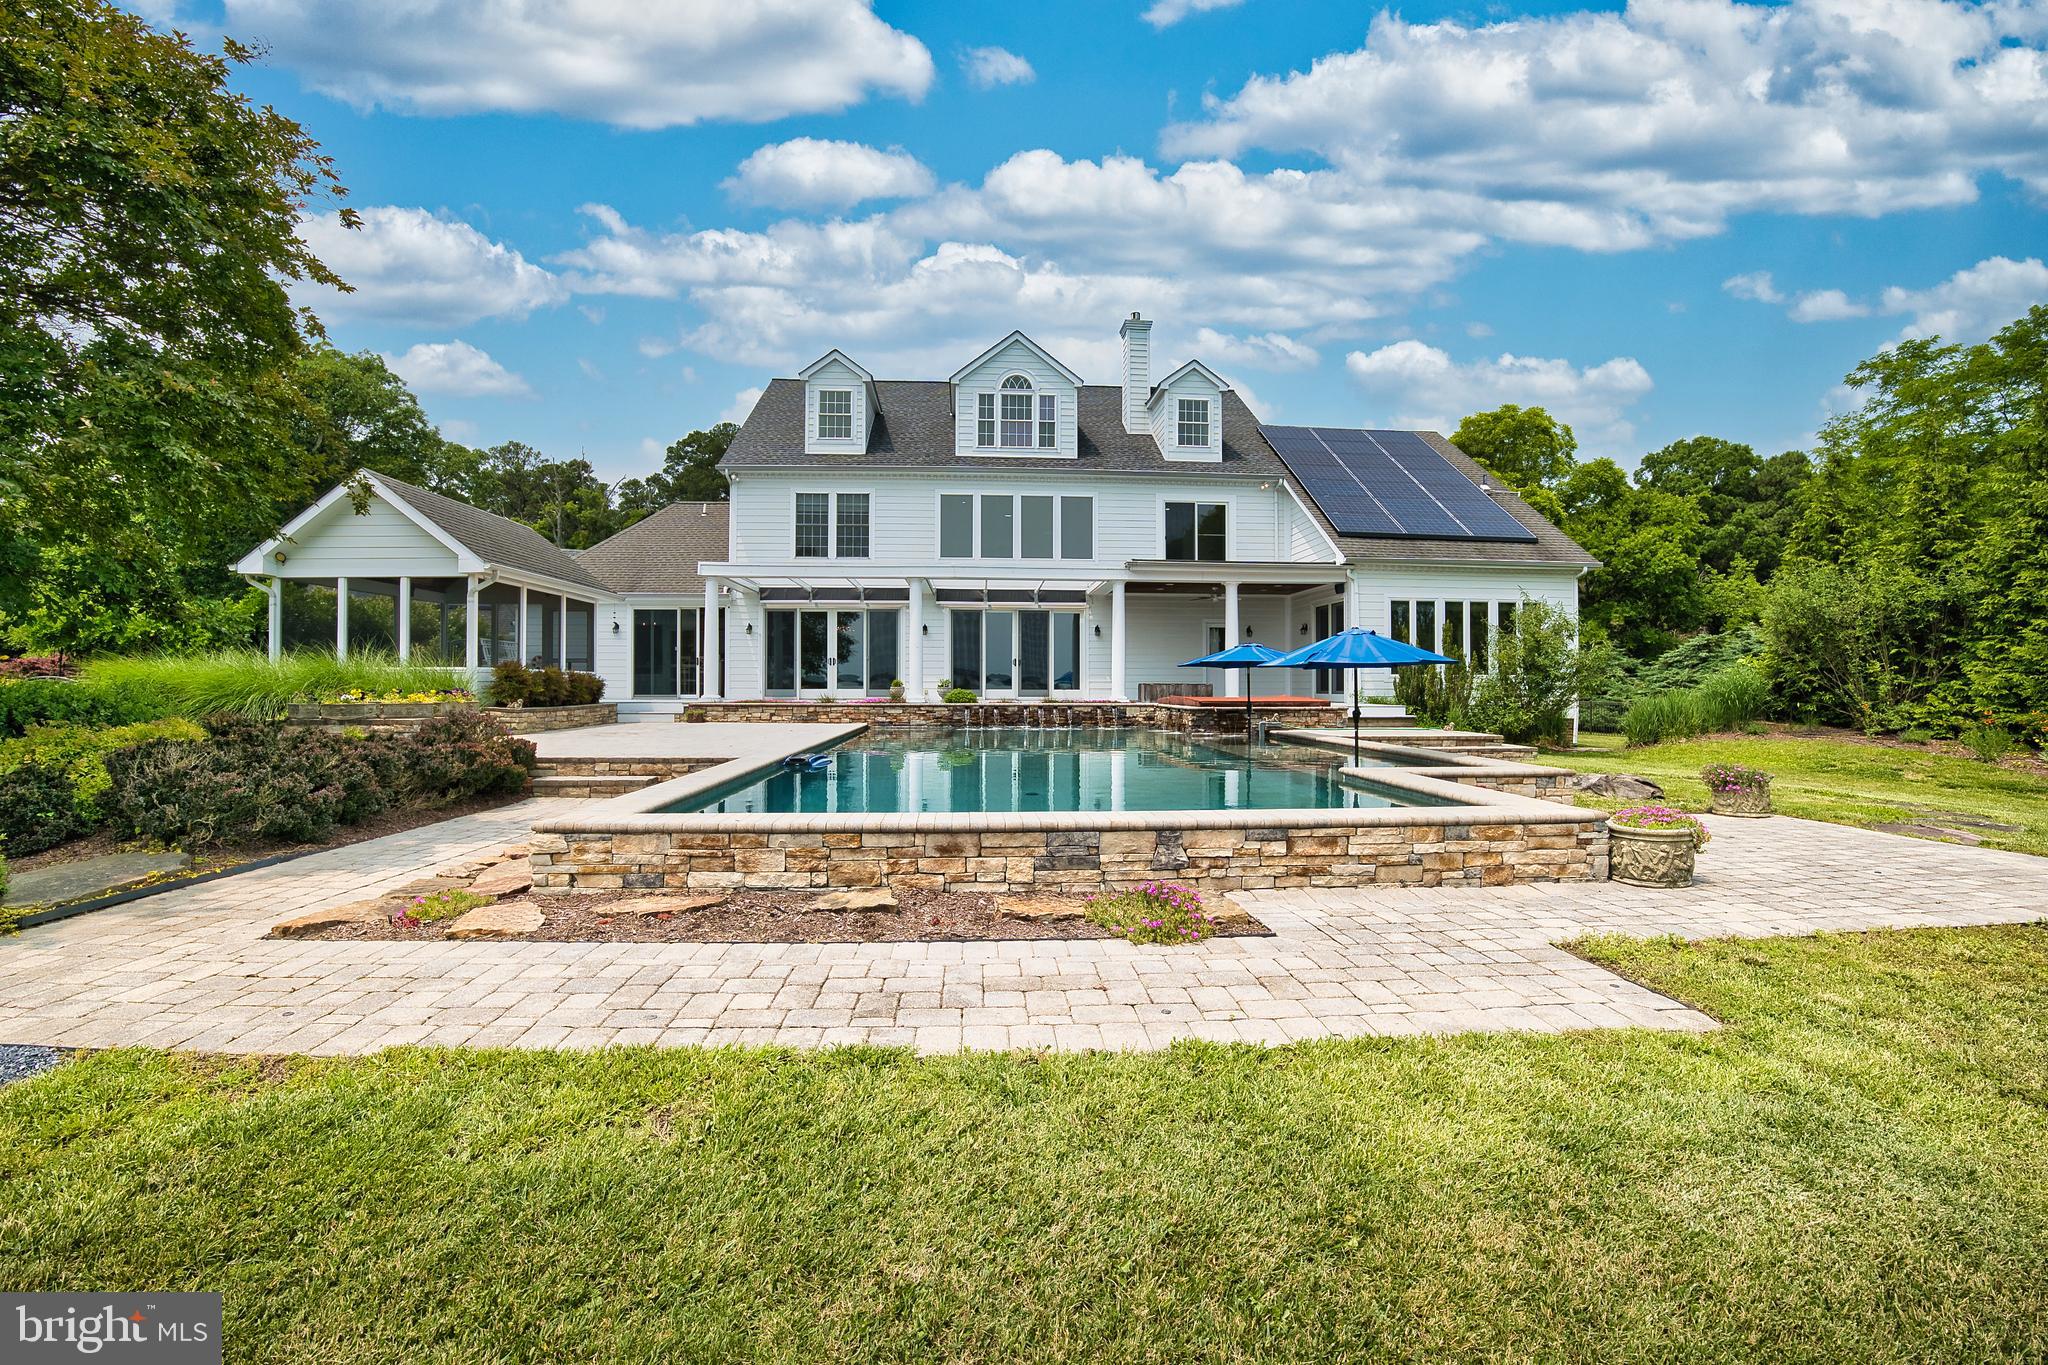
A magnificent waterfront retreat in The Reserve at Holy Cross on the shores of Deep Creek Lake, representing the pinnacle of lake life living. This incomparable estate captures the essence of refined waterfront with a private dock, expansive outdoor entertaining spaces, and tranquil lakeside ambiance.  Featuring 7 total bedrooms, 5 of which are en-suites, this home was thoughtfully designed with privacy, comfort, and flexibility in mind. Nature and luxury converge in perfect harmony with beautifully landscaped grounds creating an unmatched backdrop for lakefront gatherings, comfort and peace of mind.
#MDGA2010368

OAKLAND

870 HOLY CROSS DRIVE

7 Beds

6 Baths

5,681 Sq.Ft.

$3,600,000

MLS#: MDGA2010368

Set on an extraordinary five-acre estate along one of Mclean and Great Falls’s most desirable and scenic roads, 1207 Towlston Road presents a rare opportunity to own a substantial parcel in an area known for privacy, prestige, and enduring value. The property is gracefully set back from the road, surrounded by mature trees and open green space, offering a tranquil retreat in a coveted Great Falls location.

The residence is thoughtfully positioned to maximize the scale and serenity of the land, creating a true estate setting with expansive grounds ideal for outdoor living, entertaining, or future enhancements. Whether envisioned as a private sanctuary, a multi-generational retreat, or a canvas for further customization, the acreage provides remarkable flexibility rarely found in this market. Whether you choose to build a custom estate or renovate the existing home, this property offers a serene and private setting to bring your vision to life.

Enjoy the best of both worlds — peaceful, park-like surroundings with exceptional access to everything that matters. Located just minutes from Route 7, 1207 Towlston Road is approximately 5–10 minutes to Tysons Corner, 20–25 minutes to Washington, D.C. and Reagan National (DCA), 25–30 minutes to Dulles International (IAD), about 10 minutes to Great Falls Park, and roughly 35–40 minutes to Middleburg, VA. Properties of this size and setting this close to Tysons are increasingly rare, making this a compelling opportunity for those seeking land, location, and long-term value in one exceptional offering.
#VAFX2291586

GREAT FALLS

1207 TOWLSTON ROAD

6 Beds

4 Baths

5,753 Sq.Ft.

$3,600,000

MLS#: VAFX2291586

5235 Chestnut Street offers the opportunity to acquire a multifamily development site approved for 204 residential units in West Philadelphia.  The project has been designed entirely within the parameters of CMX-2.5 zoning and benefits from an issued zoning permit, completed Civic Design Review, a completed Streets Department developer-services meeting, and a clean phase 1 ERSA study. 

Located in an Opportunity Zone census tract adjacent to the 52nd Street Market-Frankford Line station and the historic 52nd Street commercial corridor, the project has been planned as a transit-oriented, car-free development without structured parking requirements, creating a meaningful construction cost advantage. The unit mix emphasizes smaller, efficient layouts designed to maximize density and rent-per-square-foot performance.

The property is subject to the Mixed Income Neighborhood Overlay. The required affordable housing component consists of 41 rent-restricted units, which may be satisfied through Housing Choice Voucher tenants. Current Philadelphia Housing Authority payment standards greatly exceed traditional 40% AMI rent levels, providing additional flexibility in executing the project's affordability requirements.

With key approvals already secured and substantial predevelopment work completed, 5235 Chestnut Street provides developers with a clear path toward construction while avoiding one of the most significant risks in the Philadelphia entitlement process.
#PAPH2635886

PHILADELPHIA

5235 CHESTNUT STREET 39

None Beds

None Baths

0.64 acres

$3,600,000

MLS#: PAPH2635886

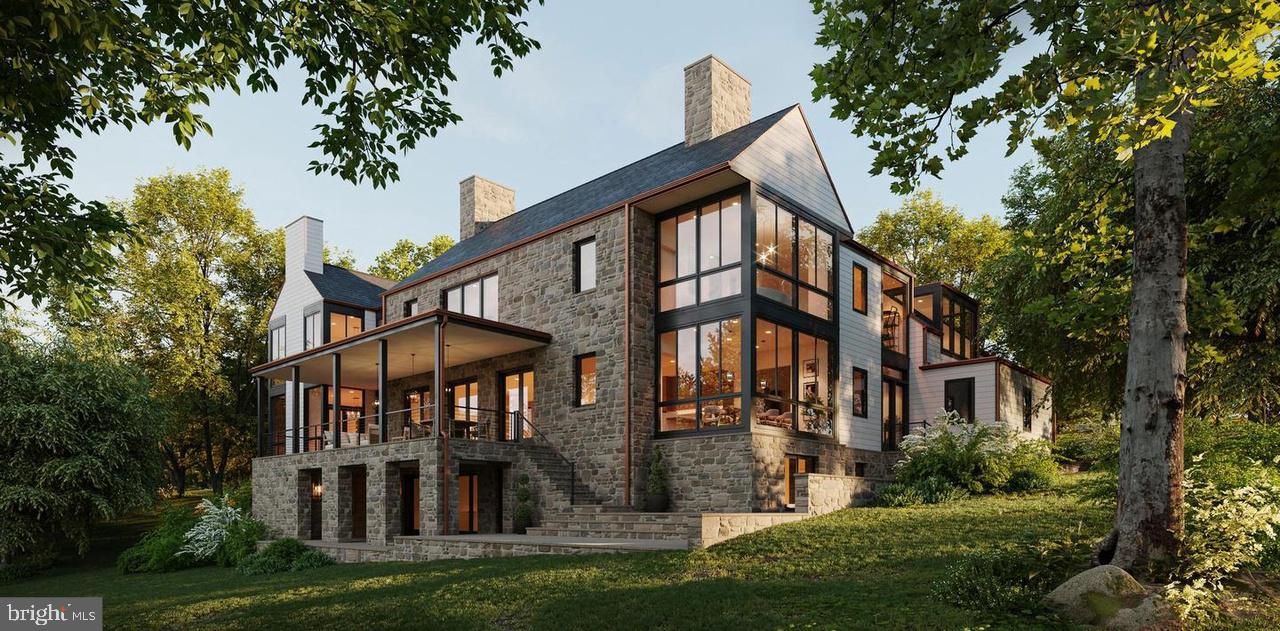
Pipersville Pennsylvania offers a peaceful country setting while remaining conveniently located just minutes from the vibrant towns of New Hope and Doylestown, known for their restaurants, shopping, and cultural attractions. The area provides large private properties, scenic countryside, and the charm of Bucks County living. Newly constructed luxury estate set on 4.75 private acres adjoining protected state land, offering unmatched privacy and long-term serenity. This architectural showpiece blends striking modern design with timeless natural stone and exceptional craftsmanship.
Built by Pyramid Contractors Ltd., this home showcases superior construction quality, thoughtful design, and high-end finishes throughout. A solid BUILDER WARRANTY provides valuable peace of mind rarely found in luxury properties.
Interior highlights include 7¼” French oak plank flooring, Marvin windows, dramatic ceiling heights, a 6’ x 8’ solid oak pivot front door, expansive entertaining spaces, and a luxurious upper-level primary suite with spa-inspired bath featuring Calacatta Gold quartz.
Designed for seamless indoor-outdoor living, the estate features a beautifully appointed outdoor kitchen and expansive patio — ideal for elevated entertaining, al fresco dining, and enjoying the serene wooded backdrop. The home is further enhanced by a modern smart septic system, offering advanced efficiency and monitoring technology for added convenience and long-term performance.
A sweeping private drive and circular motor court create a grand arrival, while the protected natural surroundings ensure lasting privacy.
A rare opportunity to own a newly built, warrantied luxury estate in the heart of Bucks County.
#PABU2108140

PIPERSVILLE

5895 RODGERS ROAD

6 Beds

6 Baths

8,900 Sq.Ft.

$3,600,000

MLS#: PABU2108140

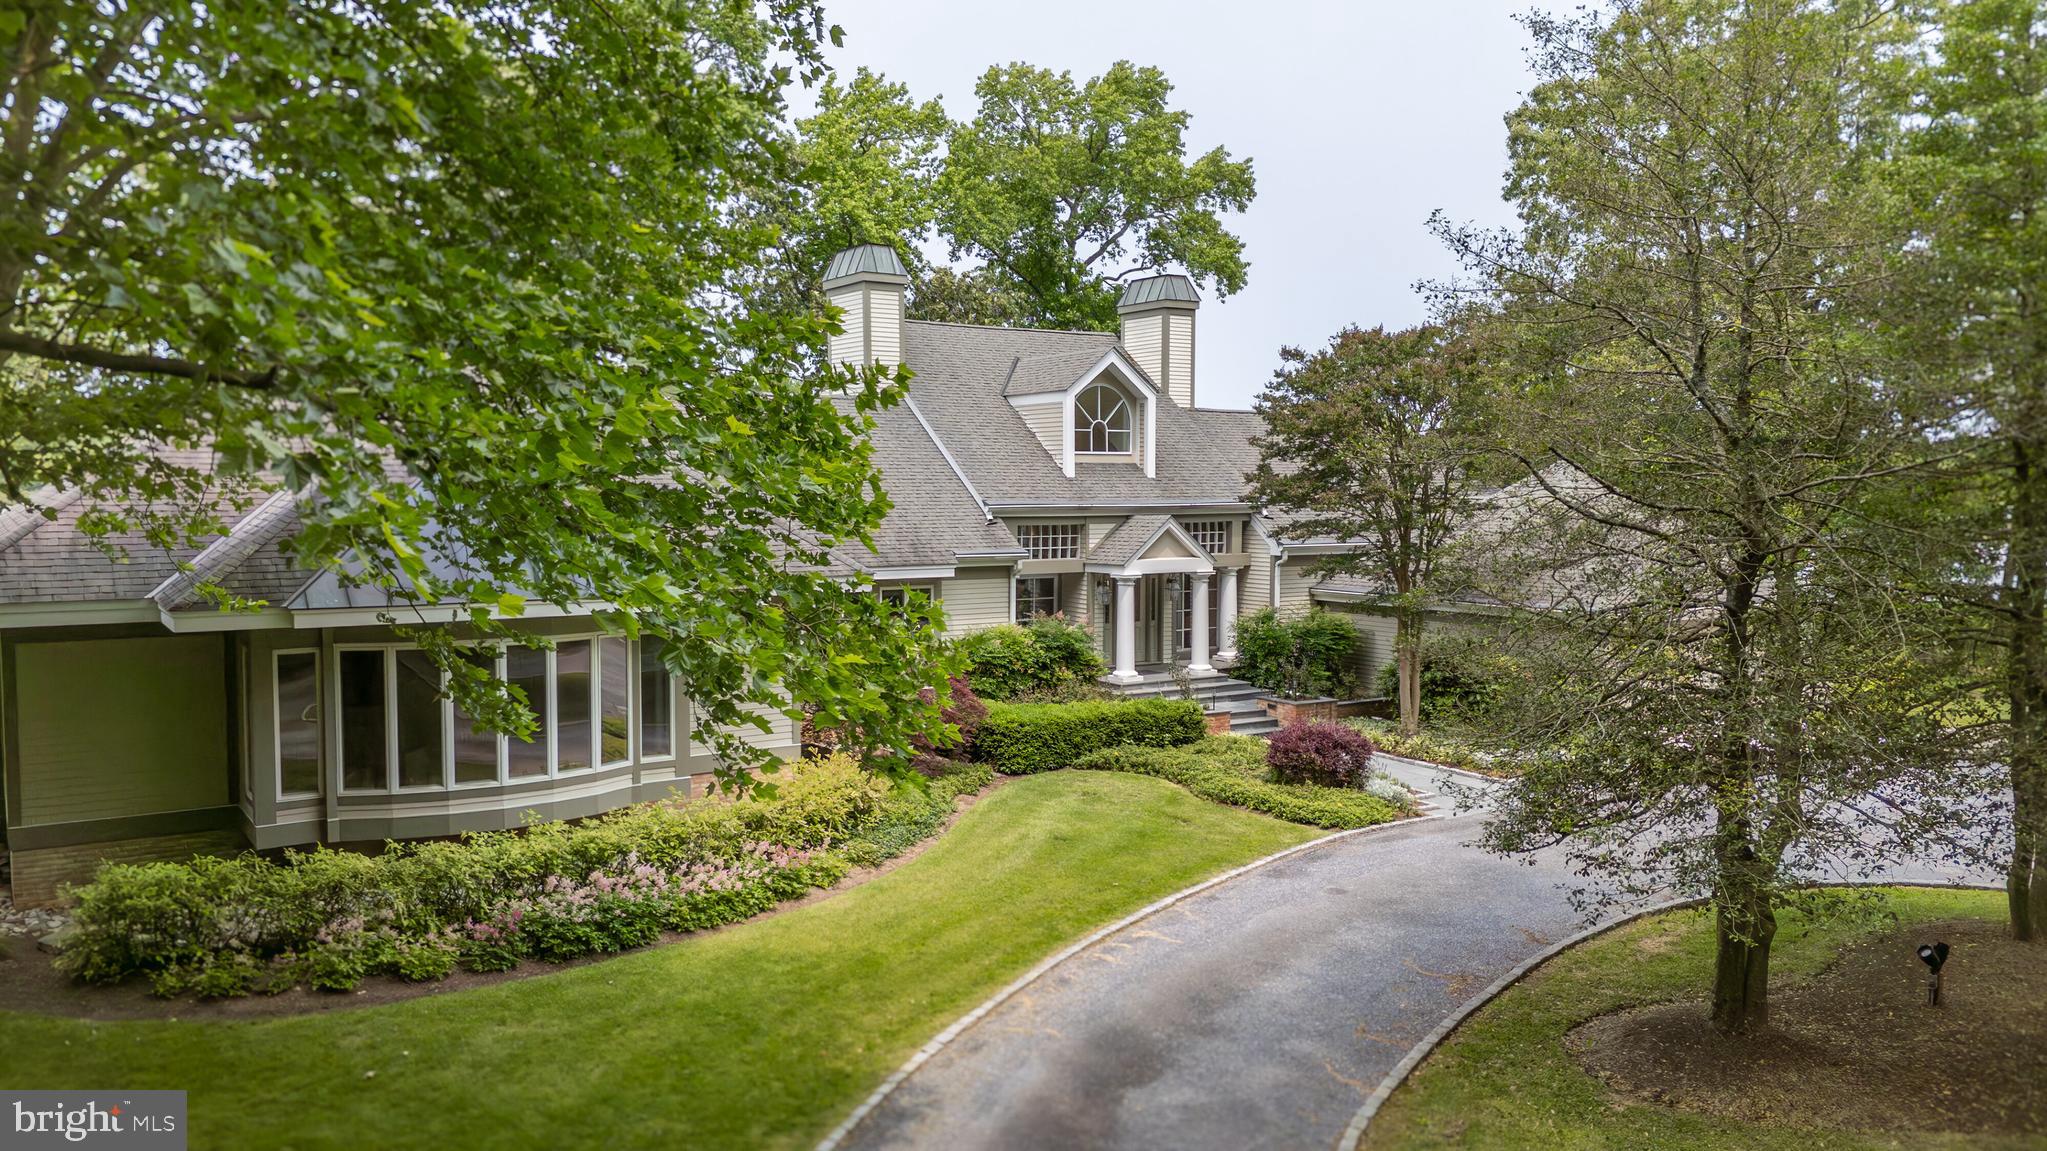
Welcome to "Sycamore Hill”— an extraordinary  7+ acre estate nestled within the exclusive "Cornwell Farm" community of Great Falls!  Aptly named by its long-time original owners for its many stately sycamore trees, this majestic estate offers a rare opportunity for spectacular acreage in one of Northern Virginia's most coveted neighborhoods.   Accessed via a long, tree-lined drive, the property immediately reveals an idyllic sanctuary of rolling landscape, open fields, fenced pastures and endless scenic vistas.  Incredible possibilities abound… whether you choose to settle into the existing house, expand or build new, this enchanting property promises an ideal canvas of unparalleled opportunity.  The picturesque, expansive grounds provide ample space to accommodate any vision— all while enjoying the peaceful ambiance and extraordinary lifestyle that only this bucolic setting can provide.   Featuring a charming contemporary home with over 5,000 square feet of finished living space— including 4 Bedrooms, 3 Full Bathrooms, and 2 Half Bathrooms.  Boasting a bright and open floor plan, the residence features dramatic architectural details which take full advantage of its enviable setting. Flooded with natural light from its tall vaulted ceilings and walls of oversized windows, the home also radiates uncommon warmth and character due to its inspired rustic detailing— including soaring wood beamed ceilings, genuine stone accents, extensive hardwood flooring and multiple welcoming fireplaces.  Sprawling decks and patios connect the interior to its glorious exterior�� accentuated by a beautiful screened-in porch overlooking the breathtaking and tranquil views.  Outside, the property offers an in-ground saltwater pool, a 4-stall horse barn with separate Tack Room, multiple fenced pastures and a serene creek-fed pond frequented by stunning blue herons.   The historic "Cornwell Farm" neighborhood is a private 200+ acre enclave boasting some of the area’s finest estates.  Gently curved roads and mature, lush foliage combine to create a community with a distinguished, pastoral feel.  An esteemed equestrian haven, the community provides numerous riding path easements that wind throughout the community— ultimately connecting to the idyllic trails of both Great Falls National Park and River Bend State Park.   Located just minutes from Great Falls Village Center with its upscale shops and dining.  Convenient access to major commuting routes, two international airports, vibrant Washington, DC and much more.  Top-rated Langley High School district including Great Falls Elementary, Cooper Middle and Langley High School.  Offering the ultimate blend of privacy and proximity to the area’s finest amenities, “Sycamore Hill” is a truly exceptional offering.  Don't miss this rare opportunity to own a uniquely special piece of Northern Virginia’s finest countryside.   ***PLEASE NOTE:   Adjacent lot, "9331 Cornwell Farm Drive," also available for separate sale @ $2,490,000  [MLS# VAFX2277062].
#VAFX2277060

GREAT FALLS

9341 CORNWELL FARM DRIVE

4 Beds

3 Baths

5,028 Sq.Ft.

$3,600,000

MLS#: VAFX2277060

Almost oceanfront and exceptionally located, this rare 100' x 100' vacant lot in the coveted private beach community of Indian Beach offers the perfect setting for your coastal dream home. Positioned directly across from the dune crossover, you’ll enjoy unobstructed ocean views and be just steps from the private beach. Depending on your home design, there’s also the potential for beautiful Rehoboth Bay views. Tucked just south of the energy of Rehoboth and Dewey Beach, this homesite delivers the best of both worlds—close to dining, shopping, and entertainment, yet set apart in a more peaceful seaside enclave. 9 Hall Avenue, Rehoboth Beach, DE — a standout opportunity to build in one of the area’s most sought-after ocean-adjacent communities.
#DESU2106034

REHOBOTH BEACH

9 HALL AVENUE

None Beds

None Baths

0.23 acres

$3,600,000

MLS#: DESU2106034

From Sunrise to sunset, our water views will WOW you! Introducing Sunrise—an exclusive new community of just six luxury oceanfront homes in Bethany Beach. 

This newly constructed oceanfront home awaits you!  Enjoy panoramic vistas of both the sunrise and sunset, with uninterrupted water views throughout the day from the comfort of your own home or from your oceanfront deck equipped with a built-in SS outdoor grill/grilling area.  This custom home has too many beautiful finishes to list so HURRY and make an appointment to view this amazing coastal gem TODAY!

Last Available Oceanfront Lots in Delaware: This is a unique opportunity to live in an oceanfront home on one of the few remaining homesites along Delaware’s coastline. The surrounding area features established residences or is protected by state-owned land.
Preserved Views: The property is bordered by state-owned land, ensuring that your scenic view will remain unobstructed for years to come.
Prime Location: Ideally situated in between Bethany Beach and Dewey Beach, offering the perfect balance of privacy and access to local amenities.
Convenient Access to Indian River Marina: Enjoy easy proximity to the renowned Indian River Marina, ideal for boating and other recreational activities.
Exceptional Value: These oceanfront lots are strategically priced to offer you the best possible value for a premium coastal property.

For further information and to schedule your private showing please call Kim Dyer.  On site sales available Friday-Sunday 10-4p.m.    GPS address:   28447 Coastal Hwy, Bethany Beach.
#DESU2077990

BETHANY BEACH

28431 DRIFTWOOD LANE 3

4 Beds

3 Baths

3,785 Sq.Ft.

$3,600,000

MLS#: DESU2077990

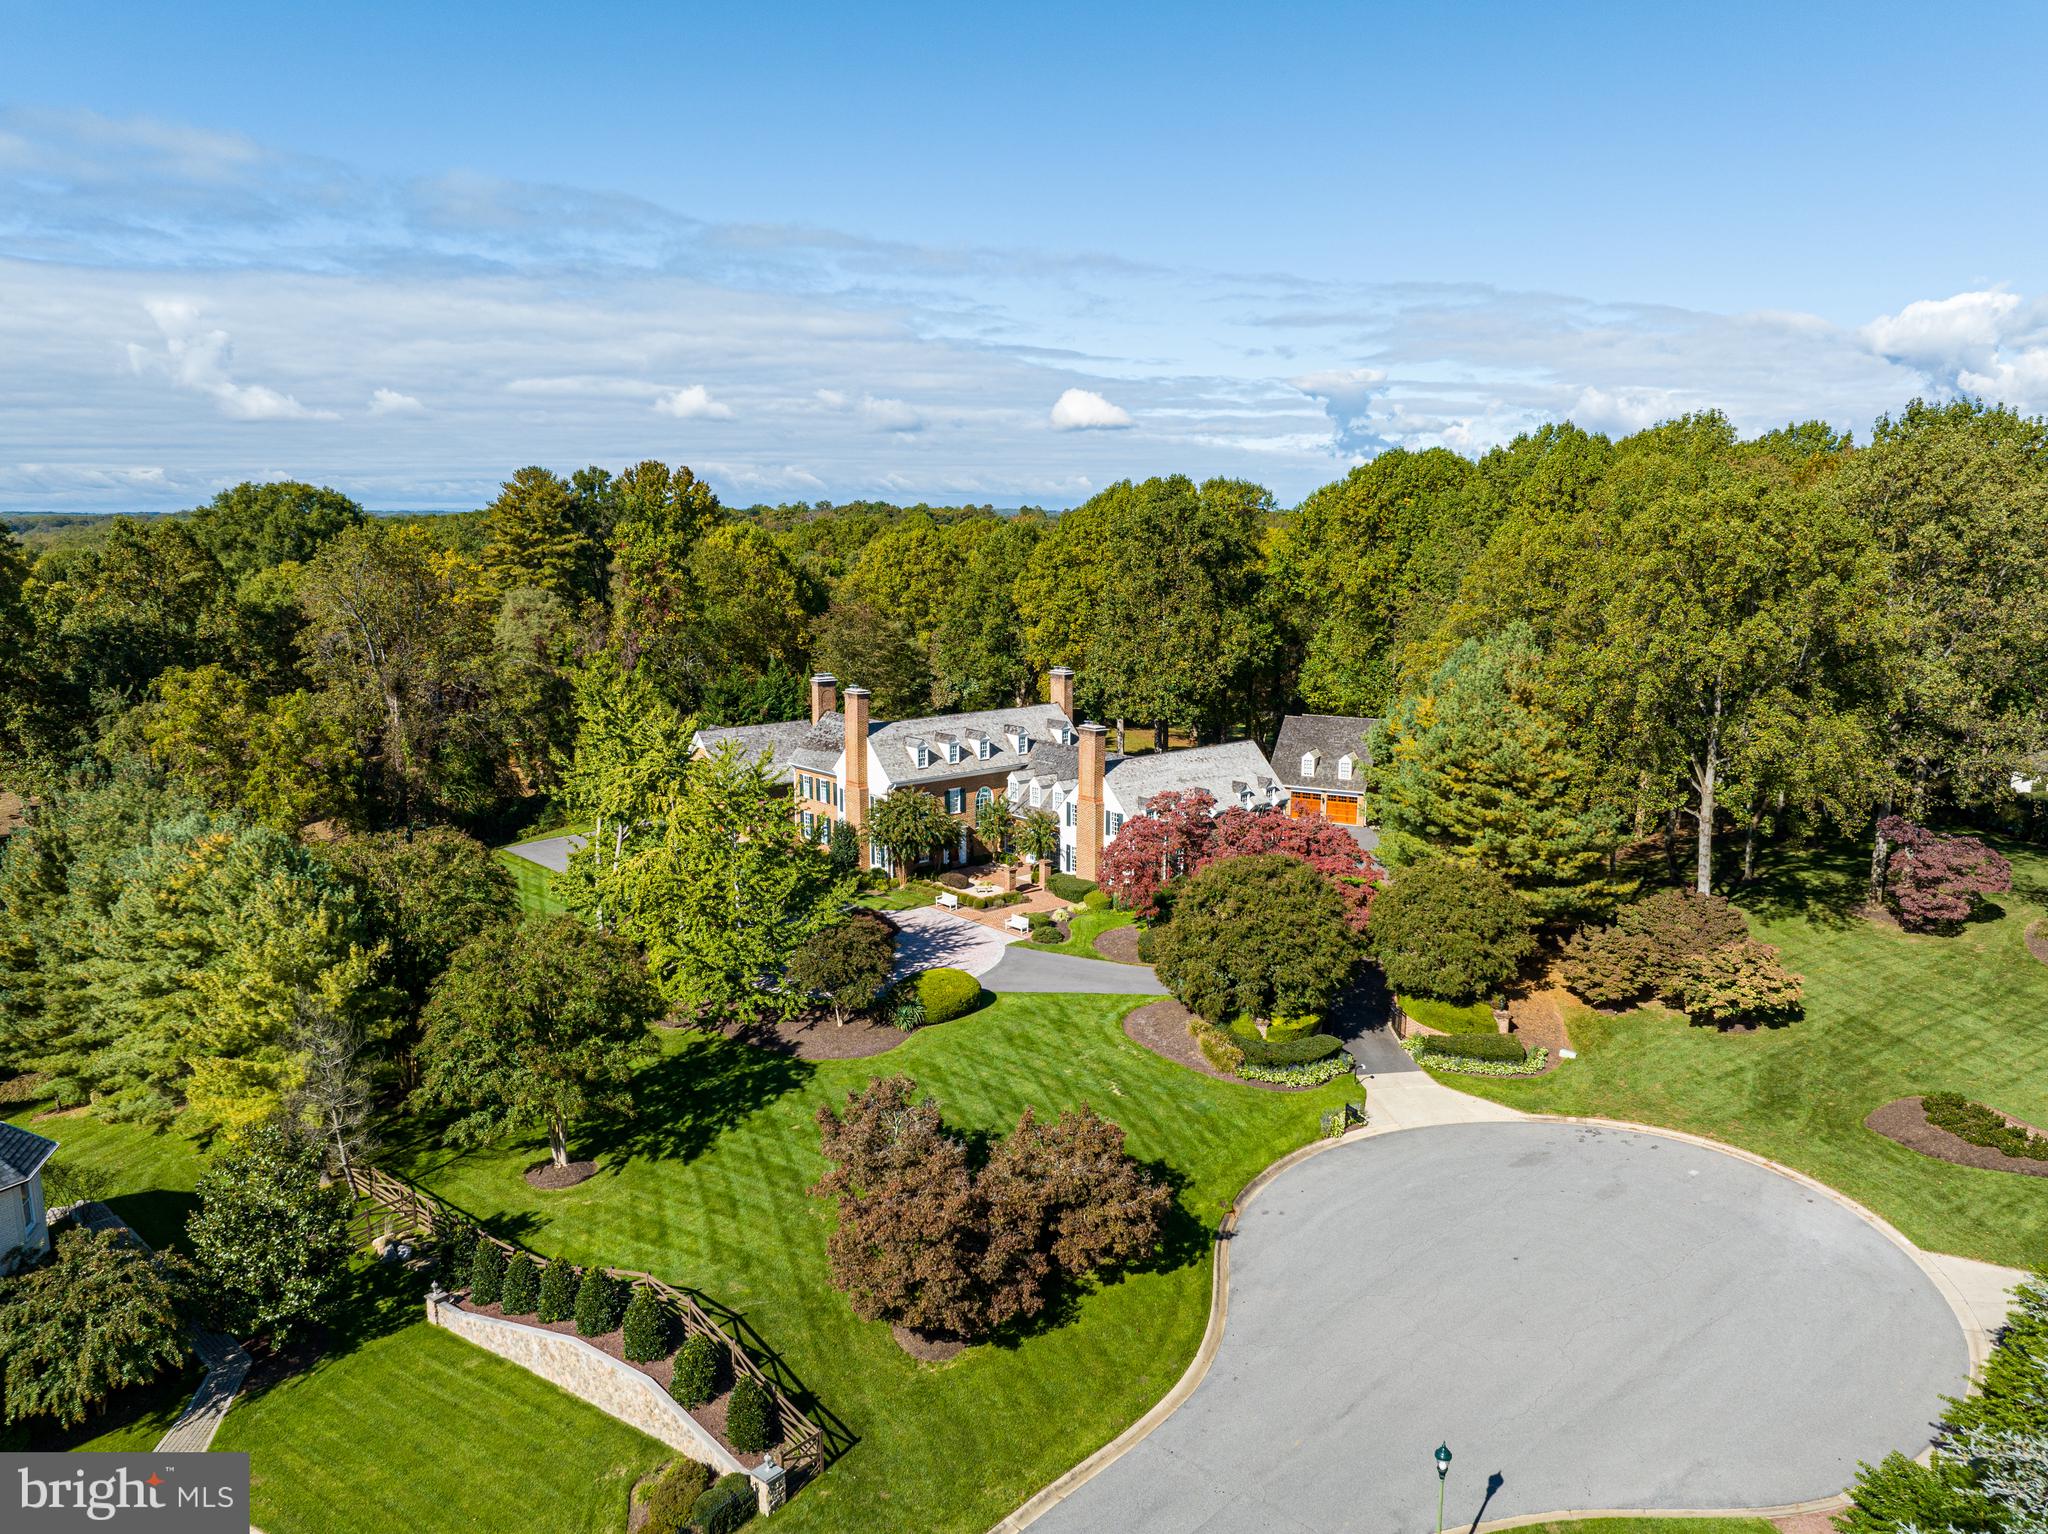
Presenting 825 Lewis Lane, an exceptional property meticulously designed by Architect Rene Hoffman and crafted by Gwynedd Valley Builders. This unparalleled estate, evoking the essence of a prestigious Aspen retreat, stands as a beacon of luxury unlike anything you’ve seen in the Philadelphia Area. Set on over 3 ½ acres adjacent to conservation land, this 9,780 square foot residence offers an upscale yet relaxed lifestyle offering a rare blend of seclusion and accessibility. As you approach the gated entrance, nestled far from the road, the allure of this estate becomes evident. The circular drive leads to the Fieldstone-covered entryway where a Mahogany front door opens to reveal quarter-sawn oak flooring that extends throughout the main floor. The two-story great room boasting floor-to-ceiling Fieldstone double fireplace and expansive windows and doors, sets the grandeur within. Adjacent, the gourmet kitchen with radiant heat flooring features a large center island and top-of-the-line appliances, including a Wolf Professional Gas Range, Sub Zero refrigerator and warming drawer complemented by a spacious breakfast room with access to the outdoor terrace. Entertaining is a delight in the formal dining room and adjacent butler’s pantry, complete with a copper hammered sink, dishwasher, wine refrigerator, ice maker, and ample storage. Indulge in the ultimate convenience with a walk-in pantry, kitchen office with custom workstation, well-appointed laundry room and a central vacuum system. A full bathroom and a mudroom provide practicality, ensuring every need is effortlessly met within arm’s reach. Discover the oversized three-car side entry garage, offering ample space for your vehicles and storage needs. Equipped with GarageTek shelving modular cabinetry, this garage combines functionality with design. The main floor master suite offers a sanctuary of serenity, boasting panoramic views of the lush grounds, dual walk-in closets, dressing area and a spa-like bathroom with soaking tub and steam shower. Upstairs one ensuite bedroom has two large walk in closets, a cedar closet and a full marble bath with glass shower. Head down the hall overlooking the great room to the second ensuite bedroom with a large closet, full stone bath with glass shower. Two additional bedrooms (one with a walk-in closet) have a Jack and Jill full bath with two marble vanities. The second-floor laundry and large bonus room complete the second floor. The lower level offers endless entertainment possibilities, with a sophisticated marble bar, complete with integrated refrigerator drawers, a billiard area, glass enclosed exercise studio and a state-of-the-art home theatre with leather stadium seating. Find your inner sommelier in the glass temperature-controlled wine tasting room and wine cellar. The full marble bath and large utility room with mechanicals, storage, and a great woodworking space with access to the secondary stairwell add practicality and functionality. Outside the allure of resort-style living continues on the expansive flagstone terrace with a professionally equipped outdoor kitchen, stone fireplace and covered dining area. The heated pool with spa, newly surfaced tennis/pickleball court/basketball half court and a private walking/jogging trail afford an active lifestyle right at home. The immaculate landscaping, complemented by a custom-designed irrigation and lawn sprinkler system with a dedicated water well also for the pool creates a verdant oasis for relaxation and recreation. Extensive hardscaping and landscape lighting as well as a house generator ensure both beauty and safety. Conveniently located near shops, restaurants, parks and major roads, this property offers the pinnacle of luxury living. With nearby amenities such as golf courses, country clubs, private schools, and Wings Field for private jet travel, 825 Lewis Lane truly epitomizes exceptional living.
#PAMC2101822

AMBLER

825 LEWIS LANE

5 Beds

6 Baths

9,780 Sq.Ft.

$3,600,000

MLS#: PAMC2101822

Welcome to 30004 Surfside Drive located in one of North Bethany's most coveted gated communities! Situated on a premium lot, offering ocean views and direct walkway access to a life guarded private beach. Designed with contemporary flair, this custom-built home showcases meticulous craftsmanship and has been lovingly maintained by the original and current owner. Boasting an intelligently designed inverted floor plan with an elevator, the main living and entertaining spaces grace the third floor. Here, a bright and airy living room, open dining area, family room, four-season sunroom, and a well-appointed kitchen with quartz countertops and upgraded appliances flow seamlessly onto an expansive front and rear decks. This area is perfect for hosting gatherings while soaking in the ocean vistas. Large windows adorned with custom plantation shutters flood the interior with natural light, creating an inviting and elegant ambiance. The second floor is dedicated to comfort, featuring five bedrooms and an additional rear deck overlooking a lush and private backyard. Downstairs, the first floor welcomes you with an inviting foyer, an ensuite bedroom, a family room, and a utility room with laundry. Outside, a spacious carport, two outdoor showers, and ample storage spaces cater to beachgoers' needs. The oversized 75 x 158 lot presents endless possibilities, including the option for a pool installation. The property comes fully furnished and boasts strong rental potential. Recent upgrades include a newly installed roof, decking, hot water heater and freshly painted exterior. With no rental obligations for the summer of 2024, this exquisite home is ready for immediate occupancy. Although never rented, a rental projection investment analysis is available upon request. Don't miss this opportunity to experience coastal living at its finest- Call for a private tour today!
#DESU2058296

NORTH BETHANY

30004 SURFSIDE DRIVE

6 Beds

6 Baths

3,900 Sq.Ft.

$3,600,000

MLS#: DESU2058296

Development site zoned for 90 residential units in the core of the University City Sub Market.
#PAPH896860

PHILADELPHIA

4050 LUDLOW STREET

None Beds

None Baths

9,500 Sq.Ft.

$3,600,000

MLS#: PAPH896860

None
#MDHW2047620

WEST FRIENDSHIP

3260 PFEFFERKORN ROAD

4 Beds

4 Baths

2,068 Sq.Ft.

$3,600,000

MLS#: MDHW2047620

152–158 N 2nd St is a prime Old City portfolio offering, now available following its inclusion in a recent multi-property acquisition (which also included 148 N 2nd St). This assemblage of contiguous properties presents a rare opportunity for repositioning, redevelopment, or investment in one of Philadelphia’s most historically rich and commercially vibrant corridors. The buildings feature a mix of commercial and residential use potential, with strong street frontage, high visibility, and proximity to public transit, historic landmarks, and thriving retail and dining establishments. Offered as a package, this stretch of N 2nd St is ideal for investors or developers seeking scale in a premier location.
#PAPH2544166

PHILADELPHIA

152 N 2ND STREET 58

None Beds

None Baths

N/A

$3,600,000

MLS#: PAPH2544166

1 ... 287 288 289 290 291 ... 666
* Listings identified with the FMLS IDX logo come from FMLS and are held by brokerage firms other than the owner of this website. The listing brokerage is identified in any listing details. Information is deemed reliable but is not guaranteed. If you believe any FMLS listing contains material that infringes your copyrighted work please click here to review our DMCA policy and learn how to submit a takedown request. © 2024. First Multiple Listing Service, Inc.
 - property

Send a message

Message successfully sent.

Your message

What is 3 + 4 ?

Reason for contacting?

I agree to receive email communication and understand I can unsubscribe at any time.

I agree to be contacted by Charis Realty Group via call, email, and text for real estate services. To opt out, you can reply 'stop' at any time or reply 'help' for assistance. You can also click the unsubscribe link in the emails. Message and data rates may apply. Message frequency may vary. Privacy Policy

Sign Out

Virtual Assistant

Would you like to take the next step with this property? We can help you schedule a showing or virtual tour, or send you more details.

Yes, I would like more information.

Thank You for Your Reply, One of Our Agents will contact you as soon as possible

No, maybe later.

Thank you, you can always contact me via email, phone number or through the contact form.

Realhub AI

Lucy - Your AI-Powered Realtor

Update Your Temporary Password

Personalize your search

Enter your email and we'll notify you immediately when new listings match what you're looking for.

or enter email address

Already have an account ? Login here

Continue your home search

I agree to receive communications and understand I can unsubscribe at any time.

I agree to be contacted by Charis Realty Group via call, email, and text for real estate services. To opt out, you can reply 'stop' at any time or reply 'help' for assistance. You can also click the unsubscribe link in the emails. Message and data rates may apply. Message frequency may vary. Privacy Policy

Already have an account ? Login here

We use cookies

We use cookies primarily for analytics to enhance your experience. By accepting, you agree to our use of these cookies. You can manage your preferences or learn more about our cookies policy.