Properties

Browse or get in touch to schedule a walkthrough.

  • Nearby me
Price range

Popular Features

Community Features

Association

Property Features

Waterfront

View

Exterior Features

Interior Features

Style

10000 properties match your criteria

Updated 1 minute ago

E-Alert name
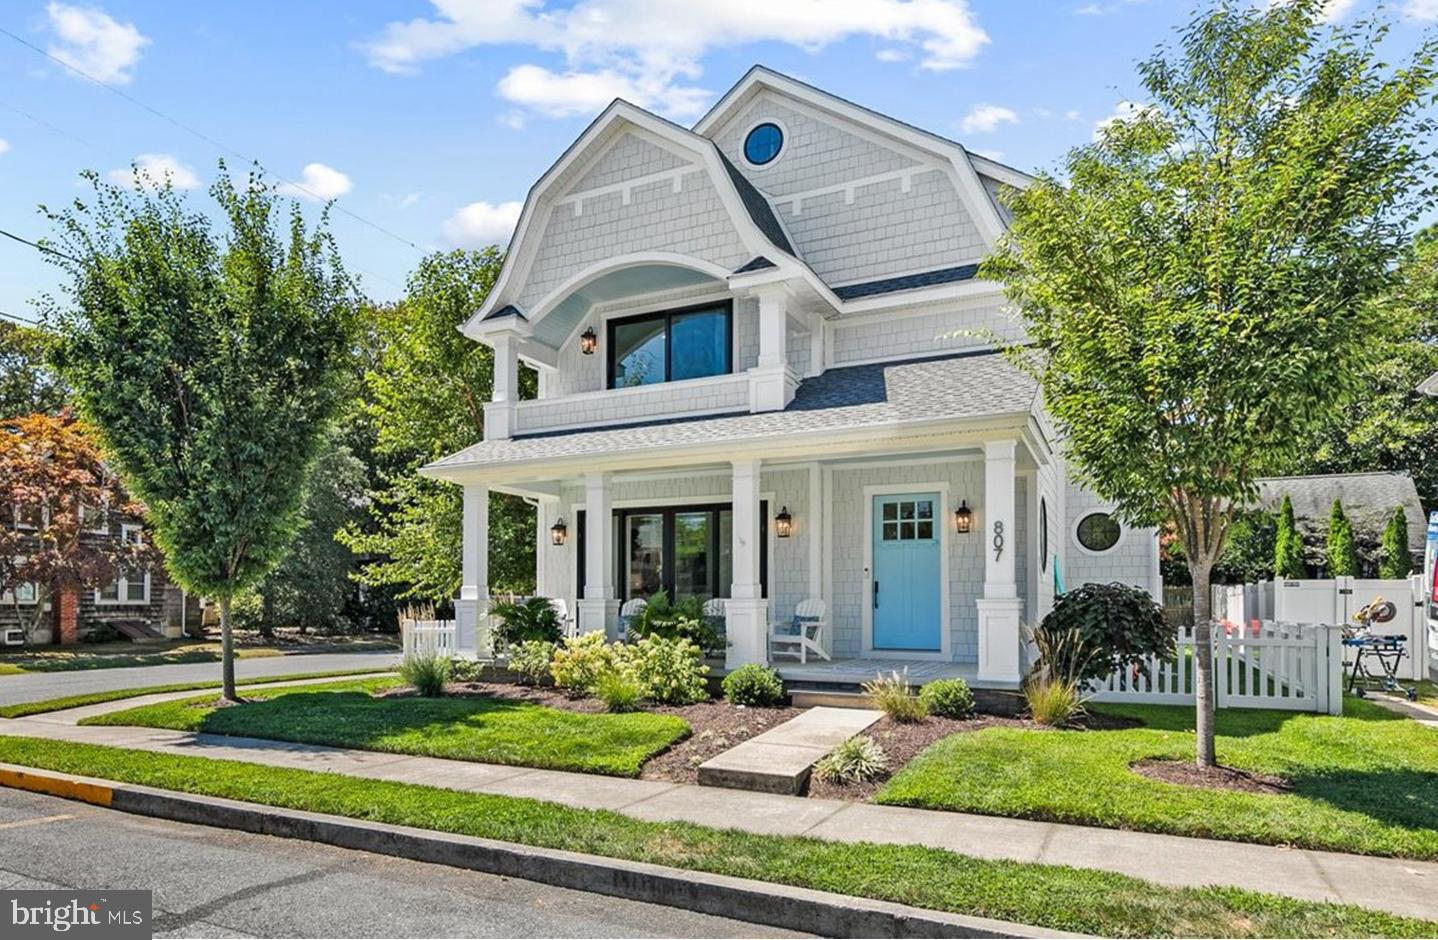
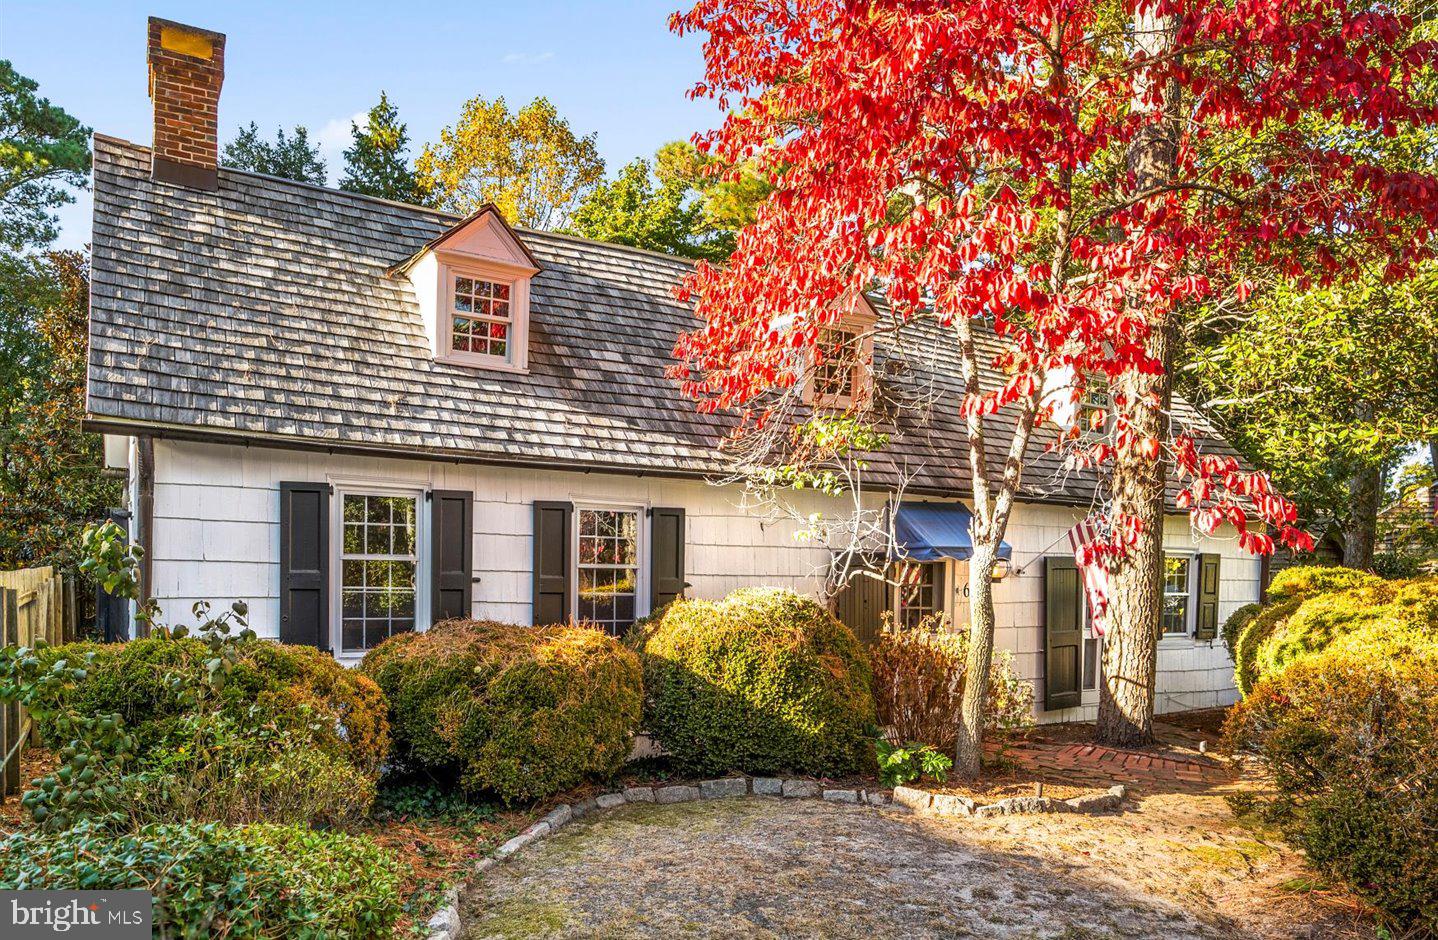
Ideally situated in the Eastern enclave of Chevy Chase Village, this exquisite residence embodies timeless New England charm. The shingled facade elegantly harmonizes with neighboring historical homes, yet has modern details representative of its 1994 build year age. As you approach the home through the flagstone path, passing through verdant landscaping, you come across an expansive wraparound front porch. Enter to a grand foyer that sets the stage for the sophisticated ambiance throughout. The main level features 10-foot ceilings, formal living and dining areas, an office, and an inviting family room adjacent to the gourmet eat-in kitchen. A series of French doors in every room beckon to either the front porch or to the serene flagstone terrace and lawn, seamlessly melding indoor and outdoor living. The side entry and mudroom off the driveway provide for easy access from the two-car garage. Upstairs, the second level hosts a sumptuous primary suite along with three additional bedrooms and two additional baths. The third level offers two more bedrooms, a hallway bathroom, and a cozy sitting area. Descending to the lower level, one discovers a versatile second family / multipurpose room, another office or gym space, the seventh bedroom, and a full bathroom, all thoughtfully designed to accommodate a myriad of lifestyles. Completing this exceptional offering are refined touches such as plaster moldings, four fireplaces, gleaming hardwood floors, and multiple skylights. 105 E Melrose presents an unparalleled opportunity to experience gracious living in one of Chevy Chase Village's most coveted locales, where timeless elegance meets modern comfort in perfect harmony.
#MDMC2123304

CHEVY CHASE

105 E MELROSE STREET

7 Beds

5 Baths

6,006 Sq.Ft.

$3,700,000

MLS#: MDMC2123304

This expansive 125,000+ SF property presents a rare and versatile redevelopment opportunity, ideal for conversion to hospitality, educational, healthcare, senior living, or market-rate residential use. The four-story structure features 79 bedrooms, a beautifully designed interior courtyard, a full commercial kitchen, and two large cafeteria-style dining areas--offering a strong foundation for a variety of adaptive reuse concepts. The building's stunning stone exterior adds timeless architectural character and curb appeal. The property is comprised of three interconnected sections, including the Motherhouse, Saints Cyril preschool, along with the Basilica--creating a unique campus-style layout that lends itself well to phased development or multi-use programming.
#PAMN2000458

DANVILLE

1002 RAILROAD STREET

None Beds

None Baths

125,228 Sq.Ft.

$3,700,000

MLS#: PAMN2000458

Industrial building with 55,000 sq. ft. of space on 3.89 acres on St. Michaels Rd.  This location fronts on St. Michaels Road and has access in the rear of the Target shopping center. The major tenant is USLBM (excellent credit) who currently leases 35,000 sq.ft. on a long-term triple net lease. The remainder of the building is owner-occupied but is available for lease as well.  Agent/Owner.
#MDTA2009750

EASTON

28370 ST. MICHAELS ROAD

None Beds

None Baths

55,000 Sq.Ft.

$3,700,000

MLS#: MDTA2009750

Introducing 10005 Windy Hollow Road, an extraordinary French estate in the exclusive Falcon Ridge neighborhood of Great Falls. Situated on 1.72 private acres, this impressive property offers professionally landscaped grounds, extensive hardscaping, and a dreamy pool/spa combo for the perfect indoor/outdoor lifestyle. The elegant interior features quality craftsmanship and finishes - stone fireplaces, hardwood floors, custom built-ins and extensive molding, trim, and millwork throughout. The floor plan is thoughtfully laid out for elevated living and offers flexible spaces for formal and casual gatherings alike. Work from home in the wood-paneled office, or relax in the sunroom with a double-sided gas fireplace. The gourmet eat-in kitchen features top-of-the-line appliances and a spacious butler's pantry, perfect for hosting dinner parties! The 2-story family room off the kitchen showcases a stunning Palladian window with ample natural sunlight. The main level is rounded out with a formal dining room, sitting room and two half baths. 4 generous bedrooms upstairs all feature en-suite baths and custom closet space. The primary bedroom includes a cozy gas fireplace, cedar closets and a spa-like bath with a soaking tub and separate vanities. The walk-out lower level includes all the amenities your family needs - enjoy a wet-bar with wine storage, a full gym, and home theater. The full 5th bedroom and bath are perfect to host out of town guests or to use as an in-law suite. The charming ivy-covered carriage house offers two additional garage spaces and a full living space upstairs. This studio apartment has been updated with fresh paint and new carpets, and includes a full bath, working kitchenette and built-ins. Incredible outdoor living with a built-in bbq on the deck, multiple trellises and impressive stone features. Enjoy summertime right here in your own backyard with a heated built-in pool and spa. A grassy side yard is perfect for lawn games, playtime and letting pets run free. Take advantage of the private and serene setting whilst enjoying a friendly neighborhood feel that Falcon Ridge has to offer. Located in the desirable Langley High School pyramid and minutes to Tysons Corner, I-495 and the GW Parkway, this is true lifestyle property in the heart of Great Falls. Welcome home!
#VAFX2179338

GREAT FALLS

10005 WINDY HOLLOW ROAD

5 Beds

5 Baths

8,561 Sq.Ft.

$3,700,000

MLS#: VAFX2179338

Here's your opportunity to own a thriving, established business with steady clientele and excellent revenue generation. Advantage Auto is a family-owned multifaceted operation located in Johnstown, Pennsylvania. They have been serving the area for 20 years offering critical services in high demand. A go-to business for towing, auto servicing, and sales. Servicing Cambria and Somerset counties with room to expand! Buildings, Businesses, Commercial Rental, Residential Rental and so much more included in the sale! Included in the sale are: 3 Peterbilt Trucks, lifts, pipe bender, alignment machine, snap on scanner system, brake lathe machine, windshield washer fluid tank (250 gallon), antifreeze tank (250 gallon), 3 motor oil holding tanks (250 gallon each), 7 new garage doors, updated LED sign and so much more. For more information regarding Serices provided visit: advantageautopro.com. PLEASE do not call or stop in the location to inquire about the sale.
#78479

Johnstown

629 Scalp Avenue

None Beds

None Baths

6,965 Sq.Ft.

$3,700,000

MLS#: 78479

GENEROUS PRICE REDUCTION!!!! This remarkable property has it all. Private 15 plus acres. Beautiful views overlooking Dunn's Cove sunrises. A shore sportsman's dream. Partially wooded, fields of crops, hunting blind and a pier for your fishing vessel. This was a large compound with the Main house, in-law wing and a separate 2 BR guest house w/fireplace and large screened porch. Waterside in-ground pool and children's play area.  Large garage/barn to store all the water toys and pool equipment. It's currently being used as a Vacation Rental. Showings will be staggered between use.
#MDTA2011520

SHERWOOD

21721 HEAVENLY HAVEN ROAD

5 Beds

4 Baths

5,554 Sq.Ft.

$3,700,000

MLS#: MDTA2011520

113 Acres High Density Development Potential. This gently rolling property is located within the Charles Town Jurisdiction. Utilities are near by.
#WVJF2001770

CHARLES TOWN

0 ROUTE 115

None Beds

None Baths

113.0 acres

$3,700,000

MLS#: WVJF2001770

A Rare Waterfront Legacy Property on the Chesapeake Bay:
Along a quiet stretch of Annapolis shore, where the Chesapeake meets 232 acres of protected parkland, a singular offering emerges. Few properties in the region can claim its provenance, privacy, and position on the water.
Set upon 3.5 acres overlooking Moss Pond, the farm commands 287 feet of private shoreline with sweeping, unobstructed vistas of the Bay beyond. Once part of a celebrated working thoroughbred operation, it carries forward a legacy deeply woven into Maryland's agricultural and maritime heritage.
At the heart of the property stands a historic farmhouse of quiet distinction. Five well-appointed bedrooms each capture views of the water, and a series of gracious sitting rooms preserve the residence's original character. Heart pine floors, bespoke built-ins, and twin staircases speak to an era of craftsmanship rarely preserved so thoughtfully. A screened-and-glassed porch extends the season year-round, while a waterside patio invites summer dinners and sunset gatherings with the Bay as backdrop.
Beyond the main house, a four-car carriage barn, a second barn with equestrian stalls, and a detached retreat suited to a study, studio, or guest quarters lend the property remarkable versatility. At the water's edge, a private pier offers immediate access to the boating and fishing traditions for which the Chesapeake is justly renowned.
Bordered by parkland yet a short drive from Annapolis, the farm offers the increasingly uncommon pleasure of true seclusion without sacrifice, moments from the cultural and culinary life of Maryland's historic capital.
#MDAA2143312

ANNAPOLIS

1741 HOLLY BEACH FARM ROAD

5 Beds

3 Baths

2,775 Sq.Ft.

$3,700,000

MLS#: MDAA2143312

Welcome to The Laurel. Named for Pennsylvania's state flower, The Laurel introduces a lifestyle worthy of this final residential opportunity on prestigious Rittenhouse Square. With hotel-like amenities included for all owners, we offer the carefree enjoyment of city living. The meticulously curated array of services and amenities include an indoor and outdoor saltwater pool along with a stunning club room and expansive terrace overlooking the Square. "Above it All" with panoramic vistas of city and sky, we are the tallest all residential building in Philadelphia. The Sky Residence 2(S2) is a 3 bedroom/3bath unit located on the South West corner. The western views from the expansive wraparound windows in the living and dining areas showcase the beautiful sunsets over the Schuylkill River. Over 2179 square feet of luxury awaits you. Featuring 10 foot ceilings, 8 foot doors and a balcony with views of Rittenhhouse Square, this home is sure to  WOW ! The custom built furniture style European kitchen cabinets flow  into open living and dining areas. The appliance package includes a Sub-Zero integrated refrigerator, Wolf gas cooktop, state of the art steam oven and full size convection oven. The oversized kitchen island features Quartz counters with waterfall edges, a large under mounted sink, Dornbracht faucet, dishwasher and under-counter drawer microwave. The Master bathroom is complimented by an expansive shower with Fantini shower fixtures. The luxurious freestanding soaking tub sits atop stunning marble floors surrounded by floor to ceiling porcelain walls. A laundry room with full size Maytag washer and vented dryer complete this magnificent residence. One parking space included. Inquire about additional parking availability. Our on-site Sales Gallery is open 7 days a week.
#PAPH2313904

PHILADELPHIA

1911 WALNUT STREET 3202

3 Beds

3 Baths

2,179 Sq.Ft.

$3,700,000

MLS#: PAPH2313904

PRICE REDUCED!! Featured Property in Washington Post and Washingtonian. Opportunity to make a deal and call this spectacular property your home!
Originally Custom built by Mark Lerner, principal owner of Major League Baseball's Washington Nationals, with the highest quality commercial grade materials! 
• Short stroll to Potomac Village
• Classical-contemporary, embassy style residence. 
• Easy commute to DC & Northern VA
• Multi-million dollar renovation & expansion completed by the
home’s original architect, JERRY HARPOLE, including extraordinary primary bed-
room suite on main level & unparalleled lower level
• Resort like estate situated on 2 + lush acres
• Sun Drenched Cheery Home
• Sophisticated infinity pool, picturesque patios & Terraces overlooking private yard 
• Art Deco inspired commercial home movie theatre 
• Elegant, flowing indoor outdoor living space
• Commercial bowling alley and AMF Score System
• Floor to Ceiling windows in each room unite scenic vistas with
interior creating a soft, warm atmosphere within the grand spacious floorplan
• Fitness room / Gym with panoramic views of the outdoors
• Spectacular commercial grade kitchen with top of line Gaggenau appliances
• Game room
• 7 Bedrooms, 5 on the main level, all ensuite, including the Primary bedroom wing addition
• Separate living area on an upper level for in law suite or guests, also perfect for Au Pair, includes a large family room, bedrooms, 2 full baths. Additional guest room with large bedroom plus full bath on lower level
• 8 Full bathrooms, 4 half bathrooms 
• Commercial/industrial size walk in freezer and cooler
• 6 Garage Spaces 
*Oversized 4 car garage with side entry and door leading into main level mudroom. 
*Additional oversized 2 car garage with side entry 
*Gated driveway leading to garages 
• All the amenities to enjoy relaxing or entertaining!
#MDMC2117654

POTOMAC

10111 IRON GATE ROAD

7 Beds

8 Baths

14,222 Sq.Ft.

$3,700,000

MLS#: MDMC2117654

None
#PACT2019882

DEVON

6 & 14 BERKLEY ROAD

None Beds

None Baths

15,850 Sq.Ft.

$3,700,000

MLS#: PACT2019882

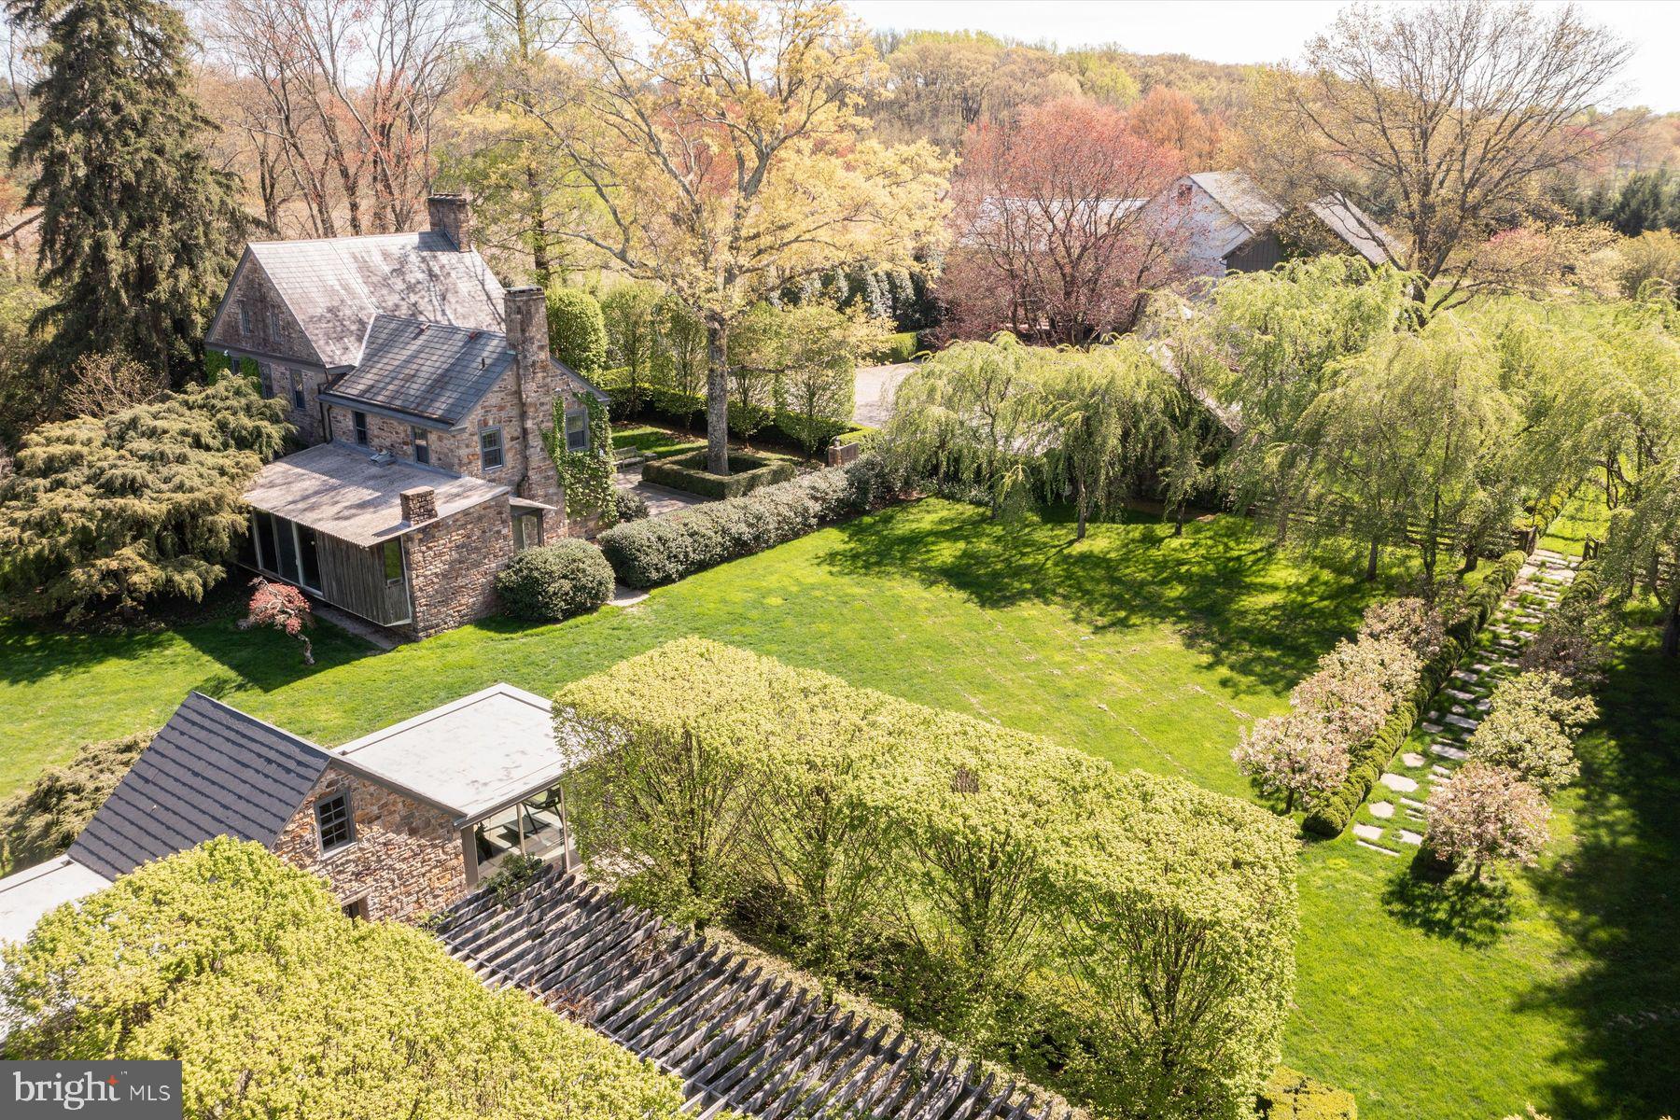
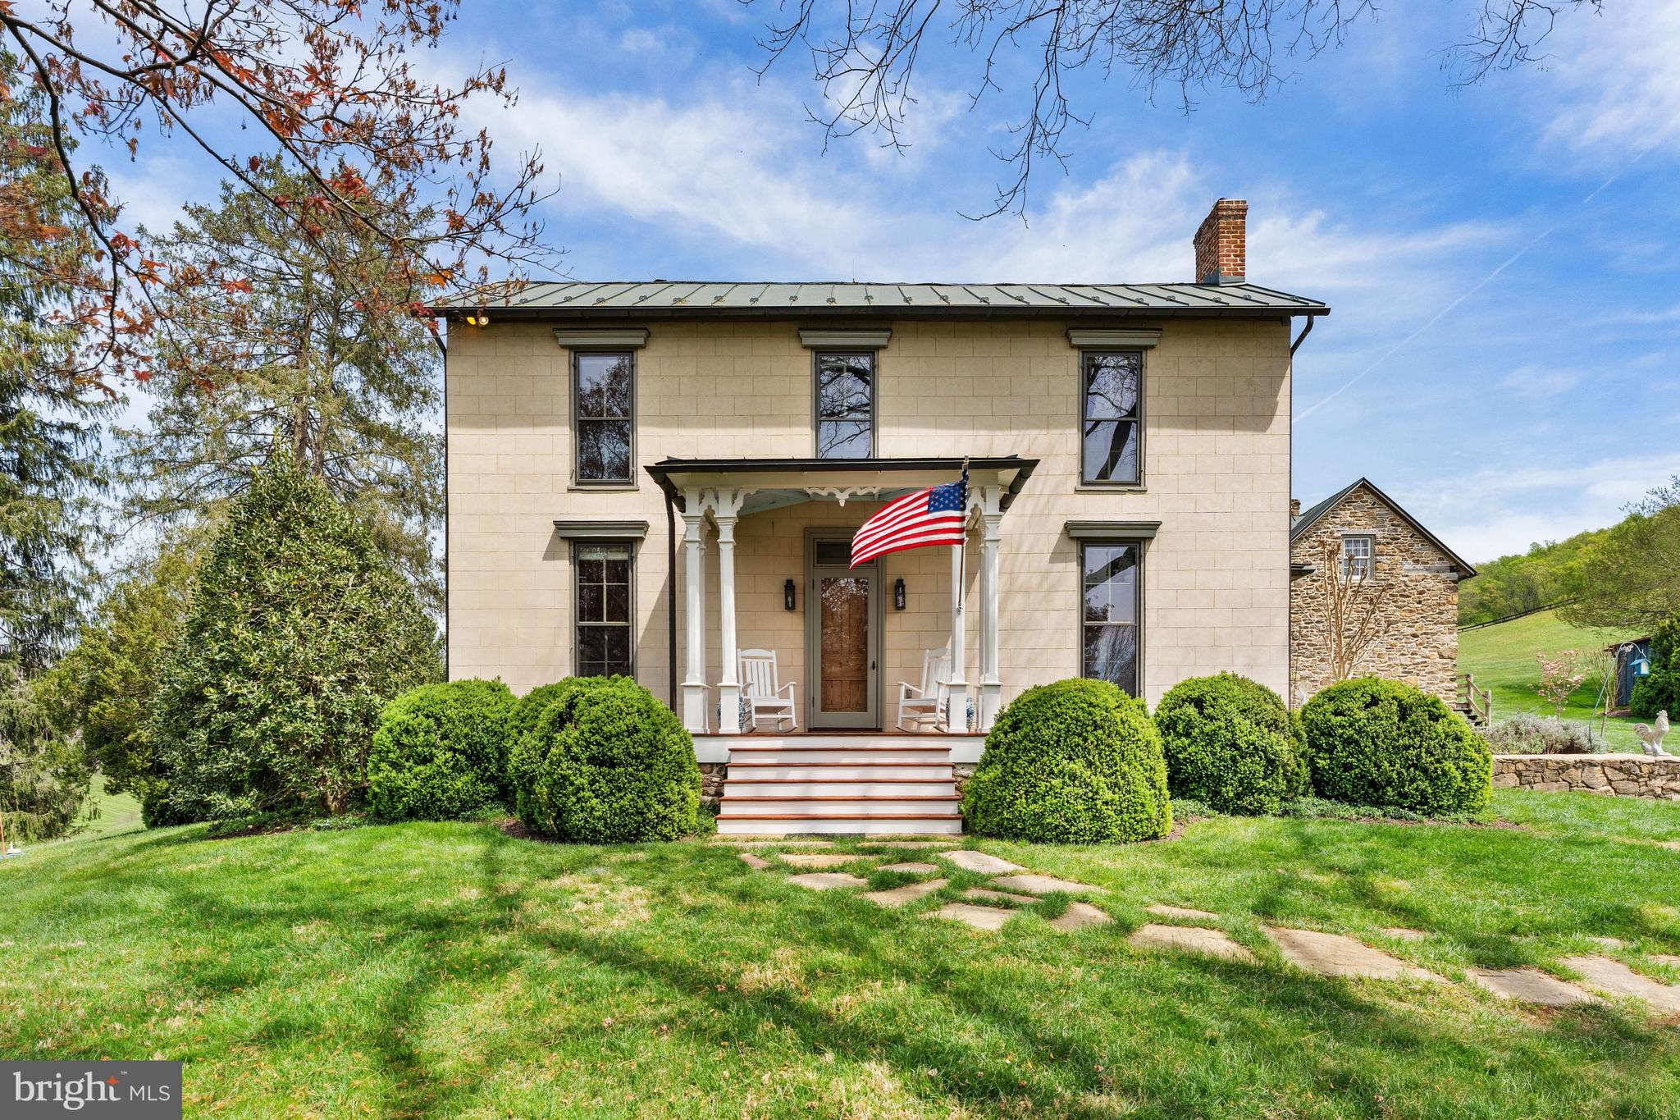
Welcome to Butcher’s Run, a magnificent property nestled just outside the historic village of Philomont in Virginia's famed Hunt Country. This extraordinary estate, previously owned by Actor-Producer Robert Duvall, boasts timeless elegance and captivating charm.

Steeped in history, the Quaker-built Fieldstone Manor home, was originally constructed about 1820.  As you explore the expansive 33+-acre estate, you'll be captivated by the craftsmanship and attention to detail throughout. Classic features like wide plank heart pine floors exude warmth, while the slate roof adds a touch of elegance.  

Butcher’s Run is truly an exceptional offering with a seamless blend of old-world character and modern amenities. Picture yourself cozying up by one of the fireplaces during colder months or entertaining guests’ poolside on the patio overlooking panoramic views of mountains and rolling fields. This beautiful estate sits next door to  267 + acres held in Open Space Conservation.  You will be in awe of the stunning sunsets! With 5 spacious bedrooms and 5.5 bathrooms spread across 5500 square feet of living, there is ample room for everyone to find their own private oasis.

For horse enthusiasts, this property is a dream come true. Featuring an 8-stall courtyard barn with a tack room, wash area, and office, along with six paddocks, automatic waterers, riding ring, and four run-in sheds; your equine companions will feel right at home. Additional amenities include a stone carriage house surrounded by flowering gardens, a stone spring house, 3 car garage, an exercise studio, and even a separate secluded log cabin with two ponds, sep. tax ID and a resident owl family.

Conveniently located just six miles from the town of Middleburg, 15 minutes to the town of Purcellville  and 40 miles from Washington DC, this truly one-of-a-kind property offers the best of both worlds. Whether you're an equestrian enthusiast or a lover of historic homes seeking tranquility, this is an opportunity not to be missed.  Embrace the beauty of Virginia’s Hunt Country and make this extraordinary estate your new home. The property (28.25 ac parcel) is currently in agricultural land use with Loudoun County. The seller will not be responsible for roll back taxes if the purchaser takes any of the property out of land use.  Shown by appointment only .
#VALO2064008

PURCELLVILLE

20385 BEAVERDAM BRIDGE ROAD

5 Beds

5 Baths

5,542 Sq.Ft.

$3,700,000

MLS#: VALO2064008

Poultry farm features a total of 60.57 acres (40 acres tillable, 8.5 acres wooded, 1.5-acre retention pond) and a 40x72 shop that has garage parking and a separate space that could be finished for permanent living. Located approx. 5 miles from the DE line. Expired site evaluation-no septic on property.
#MDCM2006796

DENTON

8019 PATTEN ROAD

None Beds

None Baths

N/A

$3,700,000

MLS#: MDCM2006796

Arthaus, a commanding new residential high-rise in Philadelphia’s performing arts district, presents Unit 3301:  A stunning 3.5-bath, 2,880 SF single-level residence with City Hall, Center City skyline, and River views.

This maintenance-free, move-in-ready home offers high-end interior design, resort amenities, and white glove services. Tax abatement is available. Whether you're a busy professional, retiree, or globe trotter, 3301 is a MUST-SEE!

Arthaus impresses you from the moment you enter. The tall solid wood door with elegant hardware sets the stage, leading to a spacious, light-filled foyer. To the left is the grand salon, where living and dining spaces combine in a magnificent, contemporary room perfect for entertaining or relaxing. Breathtaking views fill the two entire walls of floor-to-ceiling windows, and the effect is mesmerizing. Soaring ceilings and continuous wide-plank Havwood flooring in Fendi make the space feel bright, airy, and ultra-spacious. An inset, weather-protected balcony walks out from the living area to overlook Broad Street. It's a perfect perch for unwinding after a long day.

Tucked away from the living area is a professional chef’s kitchen with everything you need for hosting. A U-shaped kitchen layout provides seats for four at the counter, and there's room for a breakfast table. The upper and lower cabinets are polar white matte by Poggenpohl, and the countertops are Golden Gate quartz with matching backsplash for a pristine, crisp look. The high-end, stainless appliance package includes Wolf, Bosch, Sub-Zero, and Asko appliances, and door fronts have been fully integrated into the cabinet design for a seamless look.

The primary suite and two guest bedrooms are on the north side of the condominium to the right of the foyer. The first bedroom features stunning City Hall views, an ensuite bathroom, and a walk-in closet. It's the perfect guest room or home office. The second bedroom with an ensuite bathroom and generous closet is a quiet retreat with gorgeous Center City skyline views. Both guest bathrooms are finished with porcelain Calacatta tile floors, super white quartz countertops, and polar white matte Poggenpohl cabinets. The spacious Owner’s suite has an oversized walk-in closet and 10' floor-to-ceiling windows with dramatic views of the tops of the Center City skyscrapers. A walkout balcony brings the beauty of the Delaware River into full view. A Badeloft soak-in tub, double vanity with Robern mirrors and super white quartz marble, Olympus Sky Grey marble floors and shower tile, and a Kohler toilet closet complete the best-in-class bathroom package. 

Arthaus is a modern masterpiece crafted by renowned developer Carl Dranoff, designed by Kohn Pedersen Fox, and built by Intech Construction. Its architecture and amenities prioritize wellness and well-being, from the stunning Monet-inspired mosaic in the lobby to the private resort on the 6th and 7th floors, featuring a pool, fitness facilities, spa, salon, pet park, outdoor terraces, lawns, gardens, and more. White glove services include a 24-doorman, concierge, chauffeured town car, and valet. 

This home comes with 1 parking license. With the tax abatement, annual real estate taxes are approximately $5,443.
#PAPH2369902

PHILADELPHIA

301 S BROAD 3301

3 Beds

3 Baths

2,880 Sq.Ft.

$3,700,000

MLS#: PAPH2369902

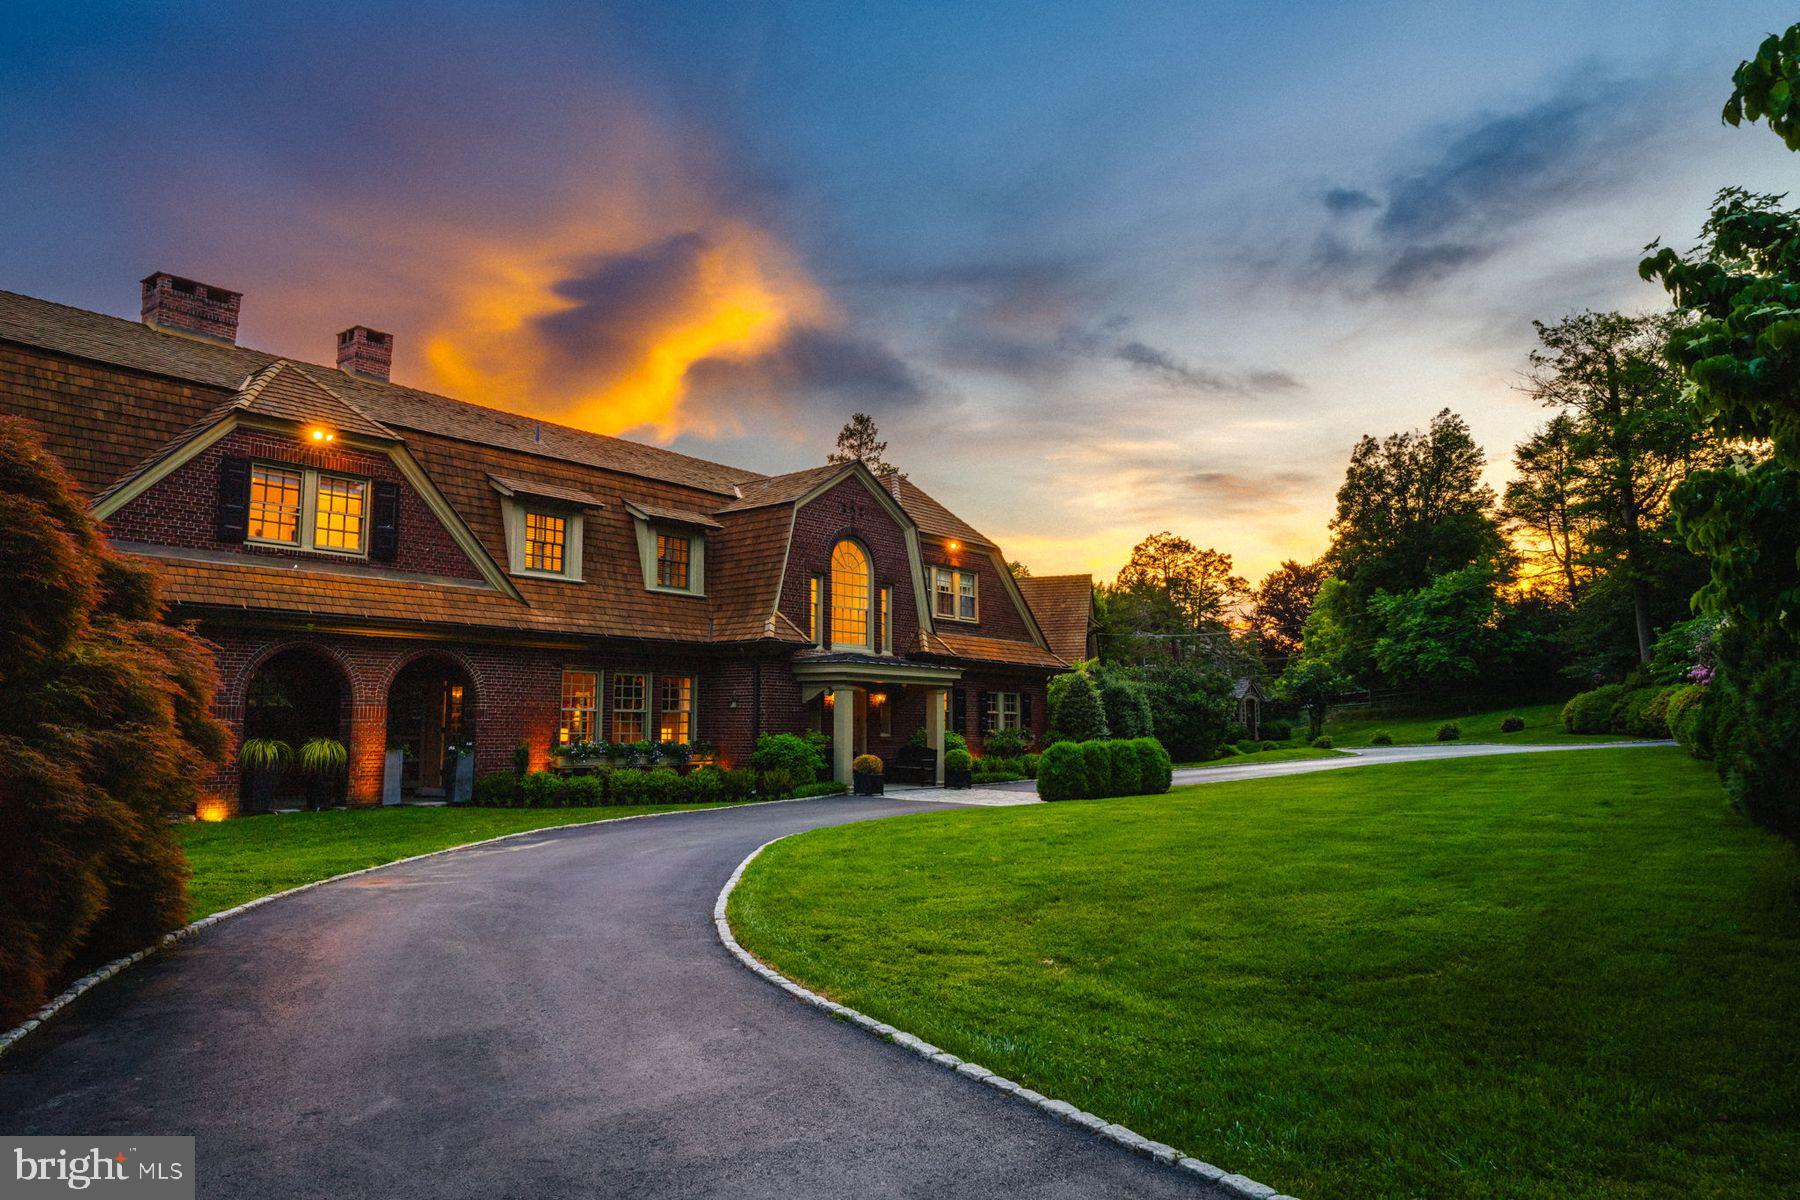
This listing has been updated to include the adjacent 2.48-acre parcel (known as 112 Kirk) with Carriage House and 2 BR Guest Cottage. The circa 1890 Delaware Blue Granite Carriage House features an open garage area for 7+ vehicles with 12' ceilings, antiques horse stalls, and a stunning 50' x 43' party-room loft with views over Wilmington Country Club's golf course. The 2-bedroom Caretaker's Cottage complements the exceptional architecture of the carriage house. The combined 8.48-acre Virieux estate was originally built by the du Pont family and sits in the heart of Greenville. This remarkable and truly one-of-a-kind property is steeped in Delaware history and has been lovingly updated to afford all the luxuries of modern living. The Manor House (known as 110 Kirk) sits on a 5.95-acre parcel with pond and noteworthy stone water tower. The stately 6BR, 6.1 bath manor house is set back off Kirk Road through a private gated entrance. The main floor retains its original elegance with arched doorways, pegged random width floors, original millwork, and three antique fireplaces. A newly updated gourmet kitchen sits at the heart of the home with tiger maple cabinetry, custom copper hood, top-of-the-line appliances, large island, and breakfast area that seats 6. Access the sprawling 24' x 95' terrace that spans the kitchen, formal living room, and family room, providing a perfect entertainment area that overlooks the expansive rear yard, pond, and gazebo. The second level houses the luxurious owner's suite including a large bedroom with fireplace, his and hers bathrooms, and individual dressing areas. Additional bedrooms and baths on the second and third floors provide plenty of room for family and guests. This unique property offers remarkable privacy in a park-like setting with close proximity to the shops and restaurants of Greenville and downtown Wilmington, as well as Amtrak and the I-95 corridor.
#DENC2043326

GREENVILLE

110 KIRK ROAD

6 Beds

6 Baths

6,709 Sq.Ft.

$3,700,000

MLS#: DENC2043326

1 ... 279 280 281 282 283 ... 666
* Listings identified with the FMLS IDX logo come from FMLS and are held by brokerage firms other than the owner of this website. The listing brokerage is identified in any listing details. Information is deemed reliable but is not guaranteed. If you believe any FMLS listing contains material that infringes your copyrighted work please click here to review our DMCA policy and learn how to submit a takedown request. © 2024. First Multiple Listing Service, Inc.
 - property

Send a message

Message successfully sent.

Your message

What is 3 + 4 ?

Reason for contacting?

I agree to receive email communication and understand I can unsubscribe at any time.

I agree to be contacted by Charis Realty Group via call, email, and text for real estate services. To opt out, you can reply 'stop' at any time or reply 'help' for assistance. You can also click the unsubscribe link in the emails. Message and data rates may apply. Message frequency may vary. Privacy Policy

Sign Out

Virtual Assistant

Would you like to take the next step with this property? We can help you schedule a showing or virtual tour, or send you more details.

Yes, I would like more information.

Thank You for Your Reply, One of Our Agents will contact you as soon as possible

No, maybe later.

Thank you, you can always contact me via email, phone number or through the contact form.

Realhub AI

Lucy - Your AI-Powered Realtor

Update Your Temporary Password

Personalize your search

Enter your email and we'll notify you immediately when new listings match what you're looking for.

or enter email address

Already have an account ? Login here

Continue your home search

I agree to receive communications and understand I can unsubscribe at any time.

I agree to be contacted by Charis Realty Group via call, email, and text for real estate services. To opt out, you can reply 'stop' at any time or reply 'help' for assistance. You can also click the unsubscribe link in the emails. Message and data rates may apply. Message frequency may vary. Privacy Policy

Already have an account ? Login here

We use cookies

We use cookies primarily for analytics to enhance your experience. By accepting, you agree to our use of these cookies. You can manage your preferences or learn more about our cookies policy.