Properties

Browse or get in touch to schedule a walkthrough.

  • Nearby me
Price range

Popular Features

Community Features

Association

Property Features

Waterfront

View

Exterior Features

Interior Features

Style

10000 properties match your criteria

Updated 1 minute ago

E-Alert name

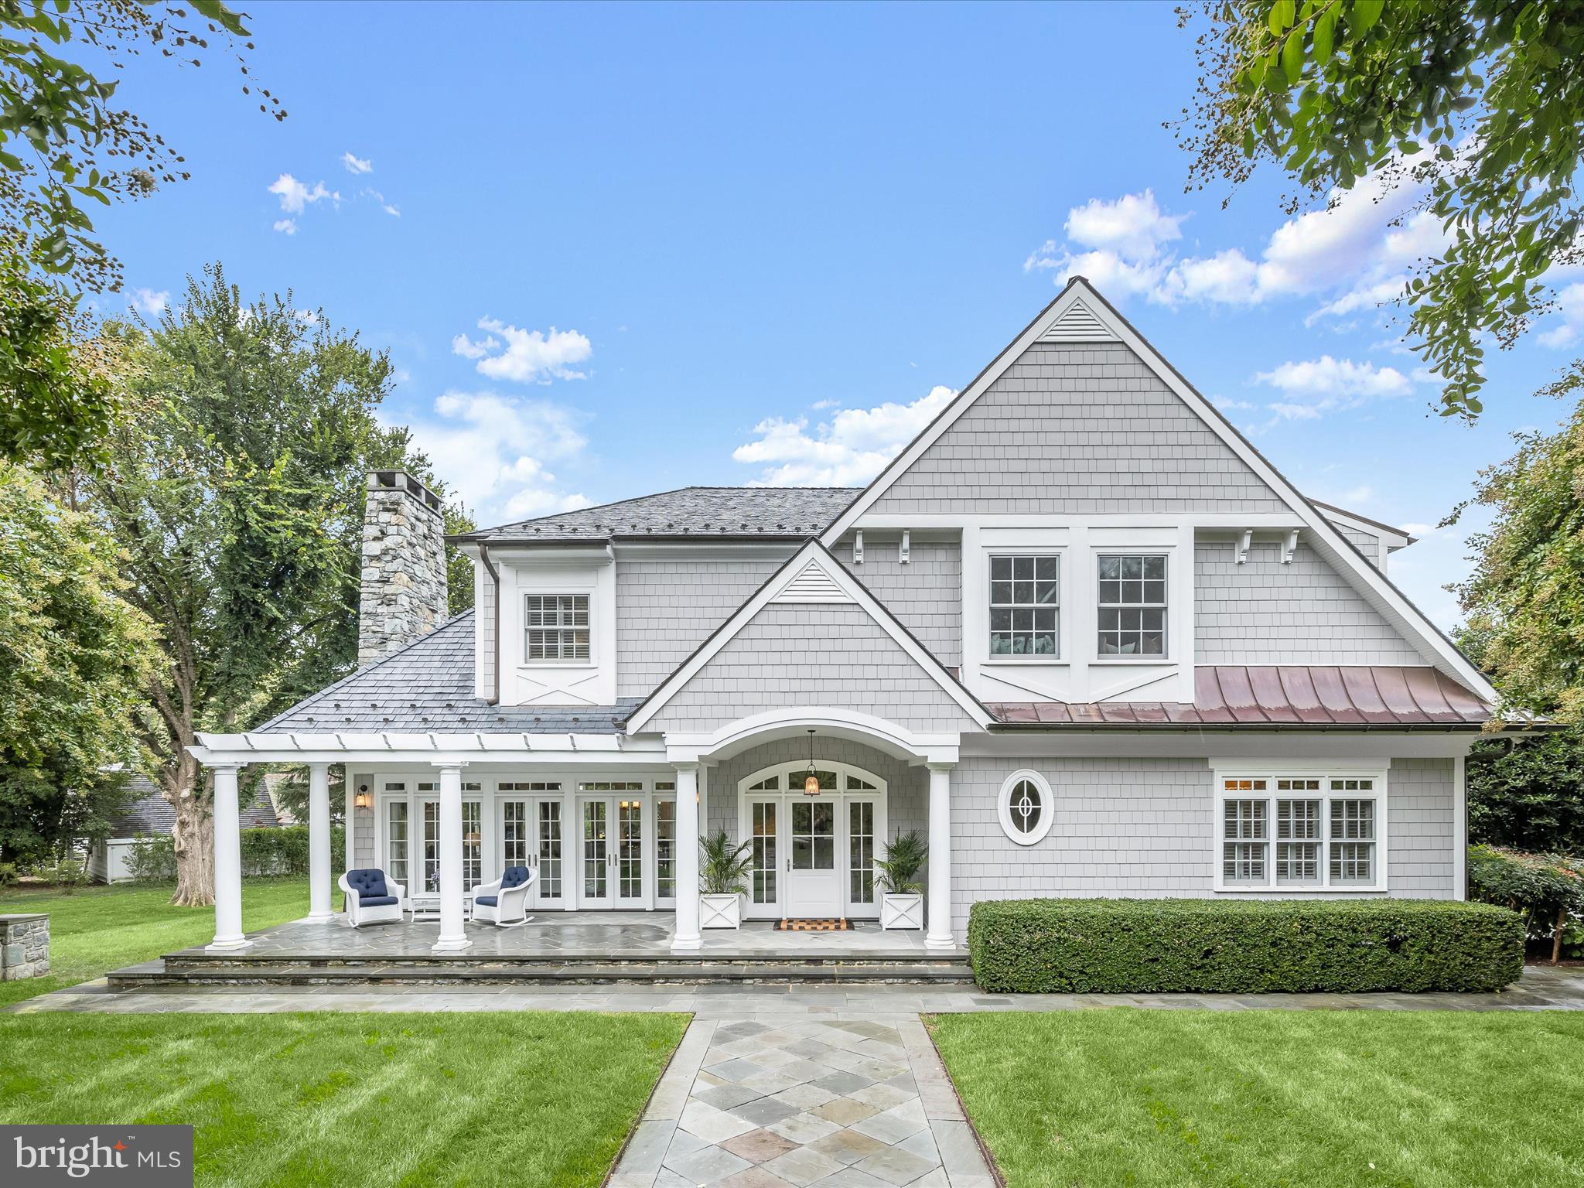
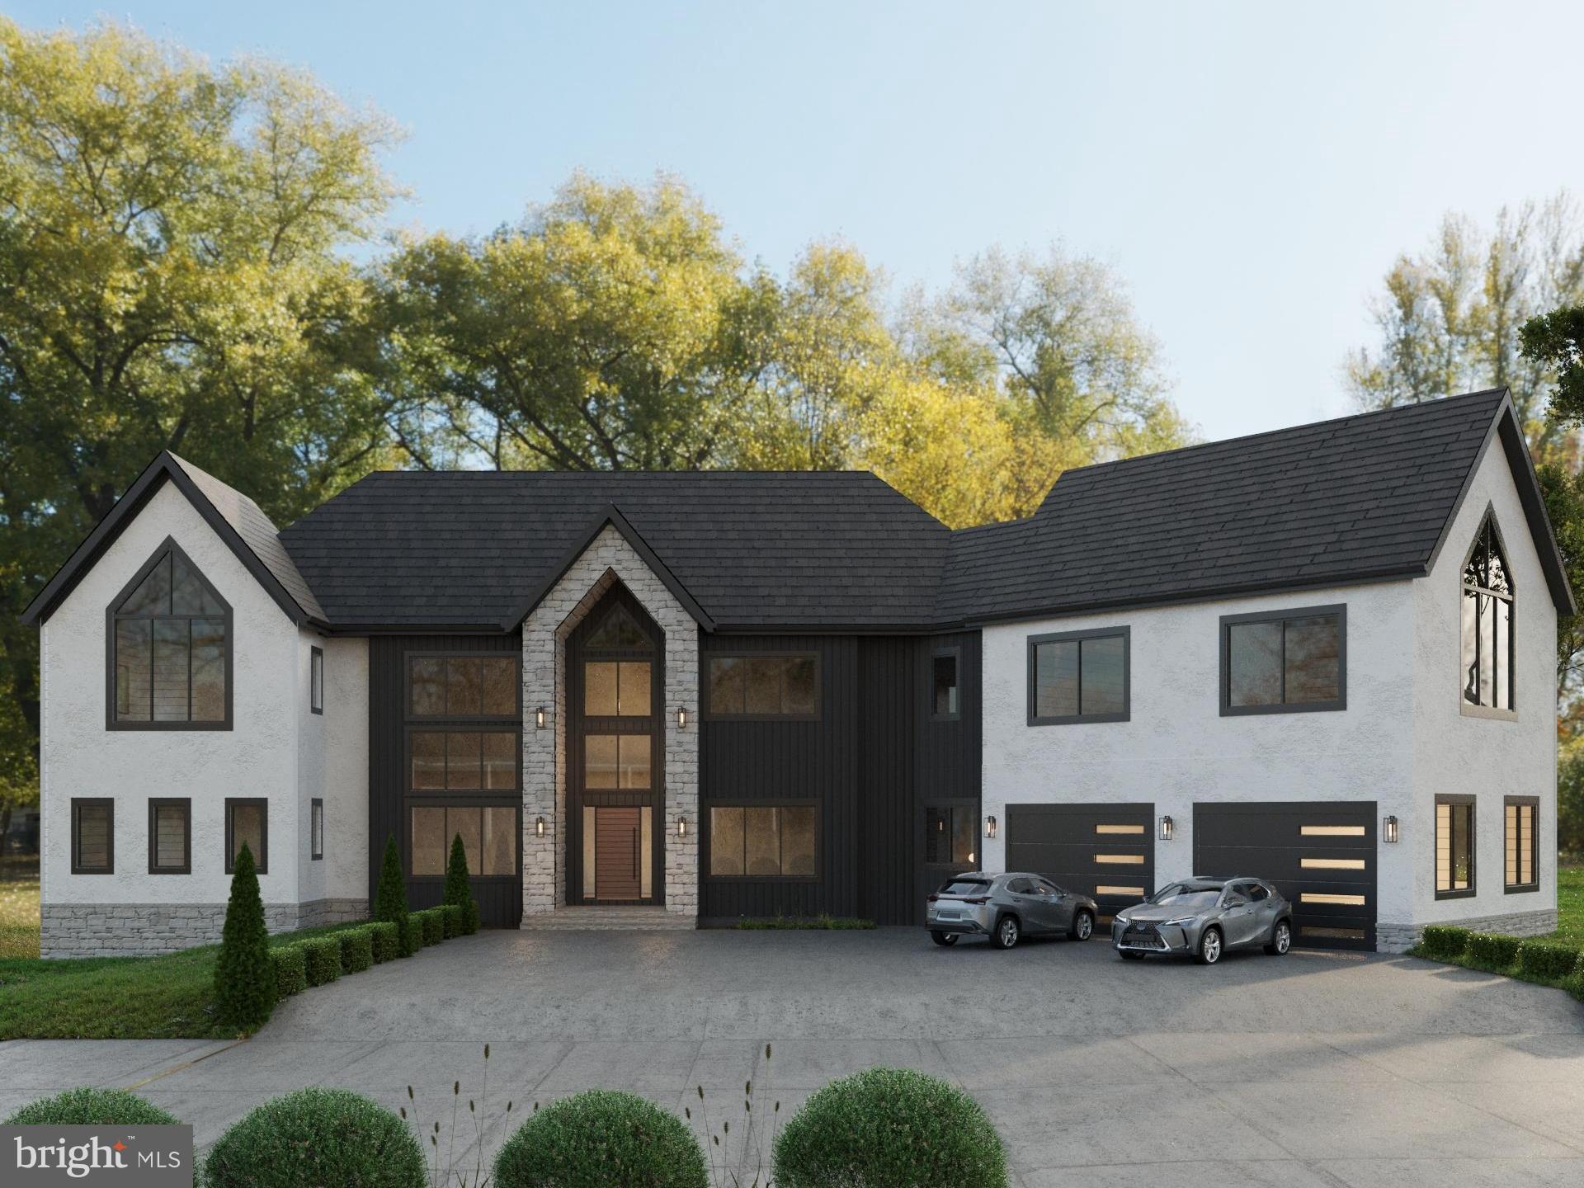
Inspiration lives well at Franklin Park’s 1956 Rockingham Street, an incredible collaboration between Bespoke, Brush Arbor, Wellhouse & Co and MV Architects with cabinetry by Studio 37.  A crisp and clean new exterior oozes charm and the entire home has been meticulously renovated with the vision, eye for detail, quality of construction, sophisticated appointments and thoughtful design that only a team of this caliber could produce. The result is a complete transformation from neighborhood eyesore to high quality, classic residence, encompassing 6 bedrooms, 5 and 1/2 baths; +/- 6,300SF of interior space on a flat, pool-ready .53 acre lot.

With high-end, custom appointments throughout, the main level's 10 ft ceilings, floorplan and interior design maximizes the use of traditional molding and transitional yet timeless finishes. An abundance of natural light fills the home from nearly every room. The main living space features a library with floor to ceiling built-ins, a formal dining room with unique arched built-in butlers pantries, a gracious formal living room, and a family room with a beautiful cast-stone fireplace. The heart of the home is found in the magazine worthy kitchen with its flawless presentation, premium appliances and walk-in pantry. An inviting openness between the kitchen and living areas allows life to flow easily from one moment to the next. The covered porch offers a view of the spacious, private and lush pool-ready rear yard.

 More than a bedroom, the Primary Suite with a beautiful tray ceiling serves as a retreat within the retreat and again offers views of the unbelievable rear yard. Thoughtfully designed to ensure privacy and serenity, the oversized closet is across from a luxuriant marble bath, which is complete with a free-standing soaking tub, large shower, a water closet, and dual vanities. Four additional bedrooms with 2 ensuite and 1 jack-and-jill bath and a spacious, adorable laundry/craft room round out the amenities on the upper level. 

 Two car garage with mudroom and lower level recreation room with white oak beams, a bar that’s just right for the space, a bonus room and a sixth bedroom with a large bath and rough-in for a washer and dryer complete the offering.

 1956 Rockingham is sited beautifully in the heart of the sought-after community of Franklin Park, known for its lush natural landscape, mature trees, and charming rolling hills, this home offers access to the best of McLean with its close proximity to all that Downtown McLean has to offer, and is also ideally situated just minutes to the George Washington Parkway, 1-66, Tyson’s Corner, and the Capitol Beltway.
#VAFX2166730

MCLEAN

1956 ROCKINGHAM STREET

6 Beds

5 Baths

6,300 Sq.Ft.

$3,750,000

MLS#: VAFX2166730

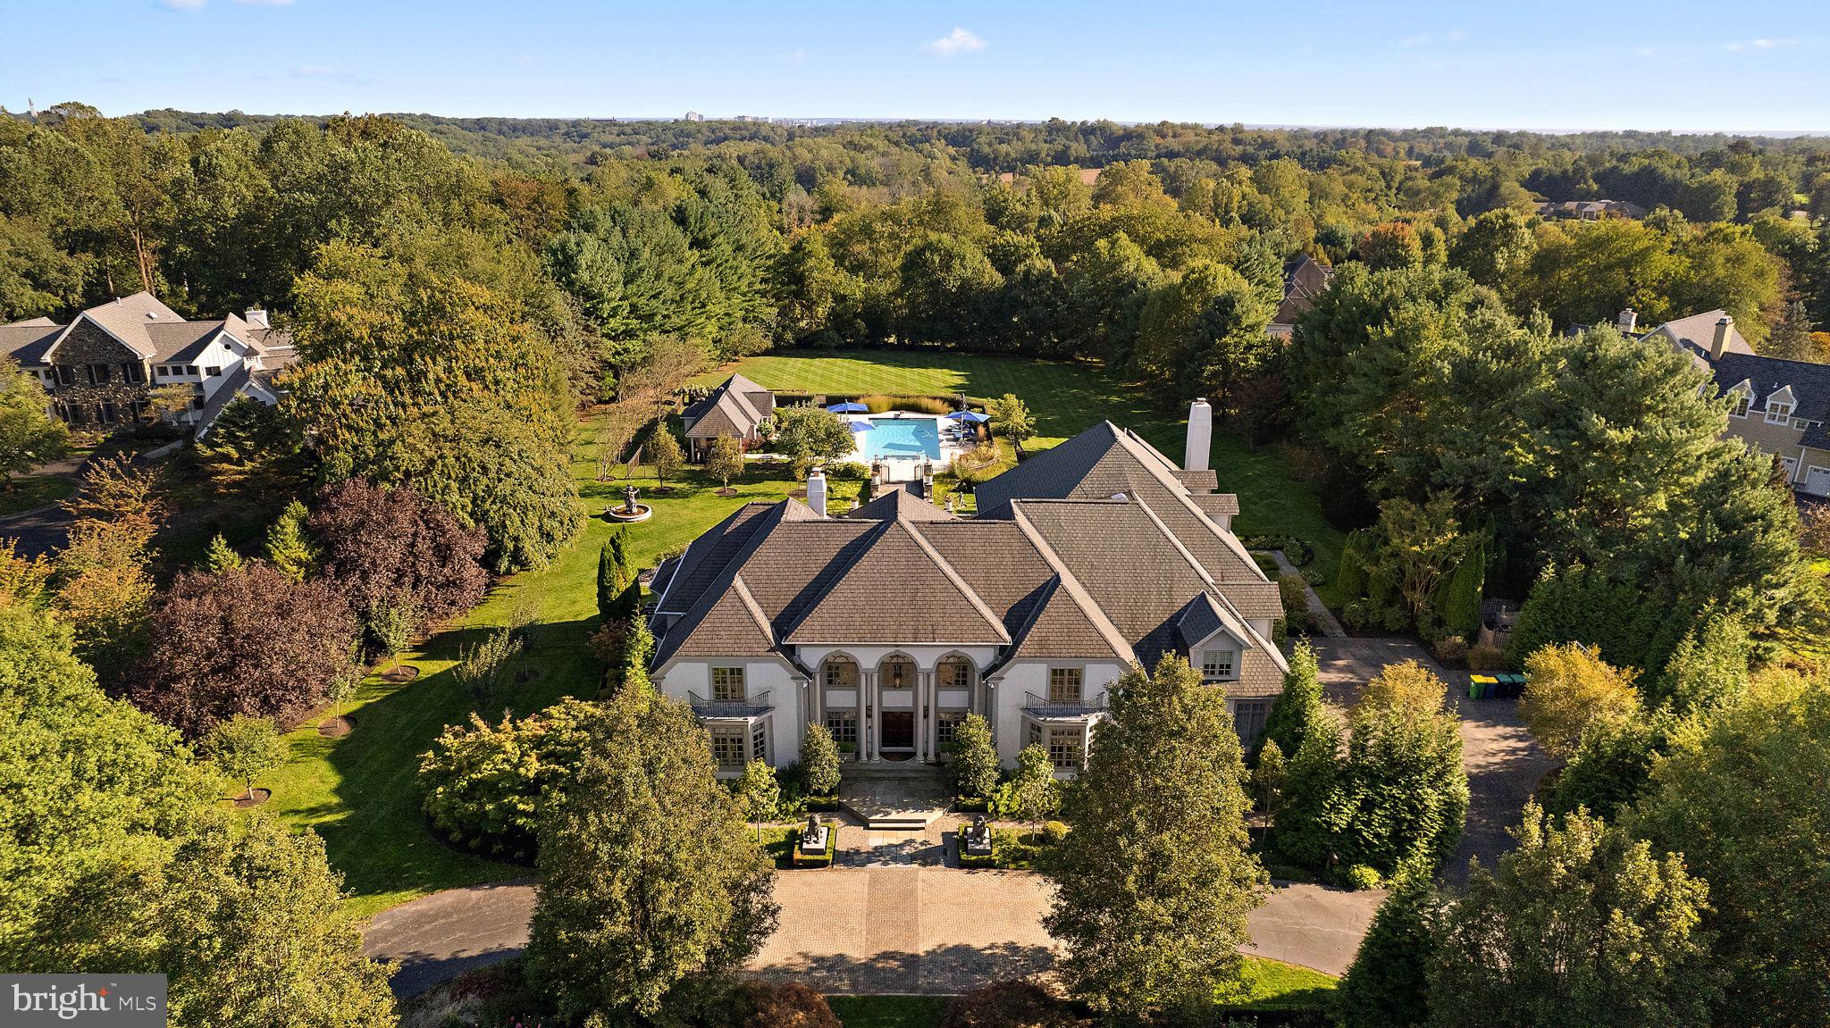
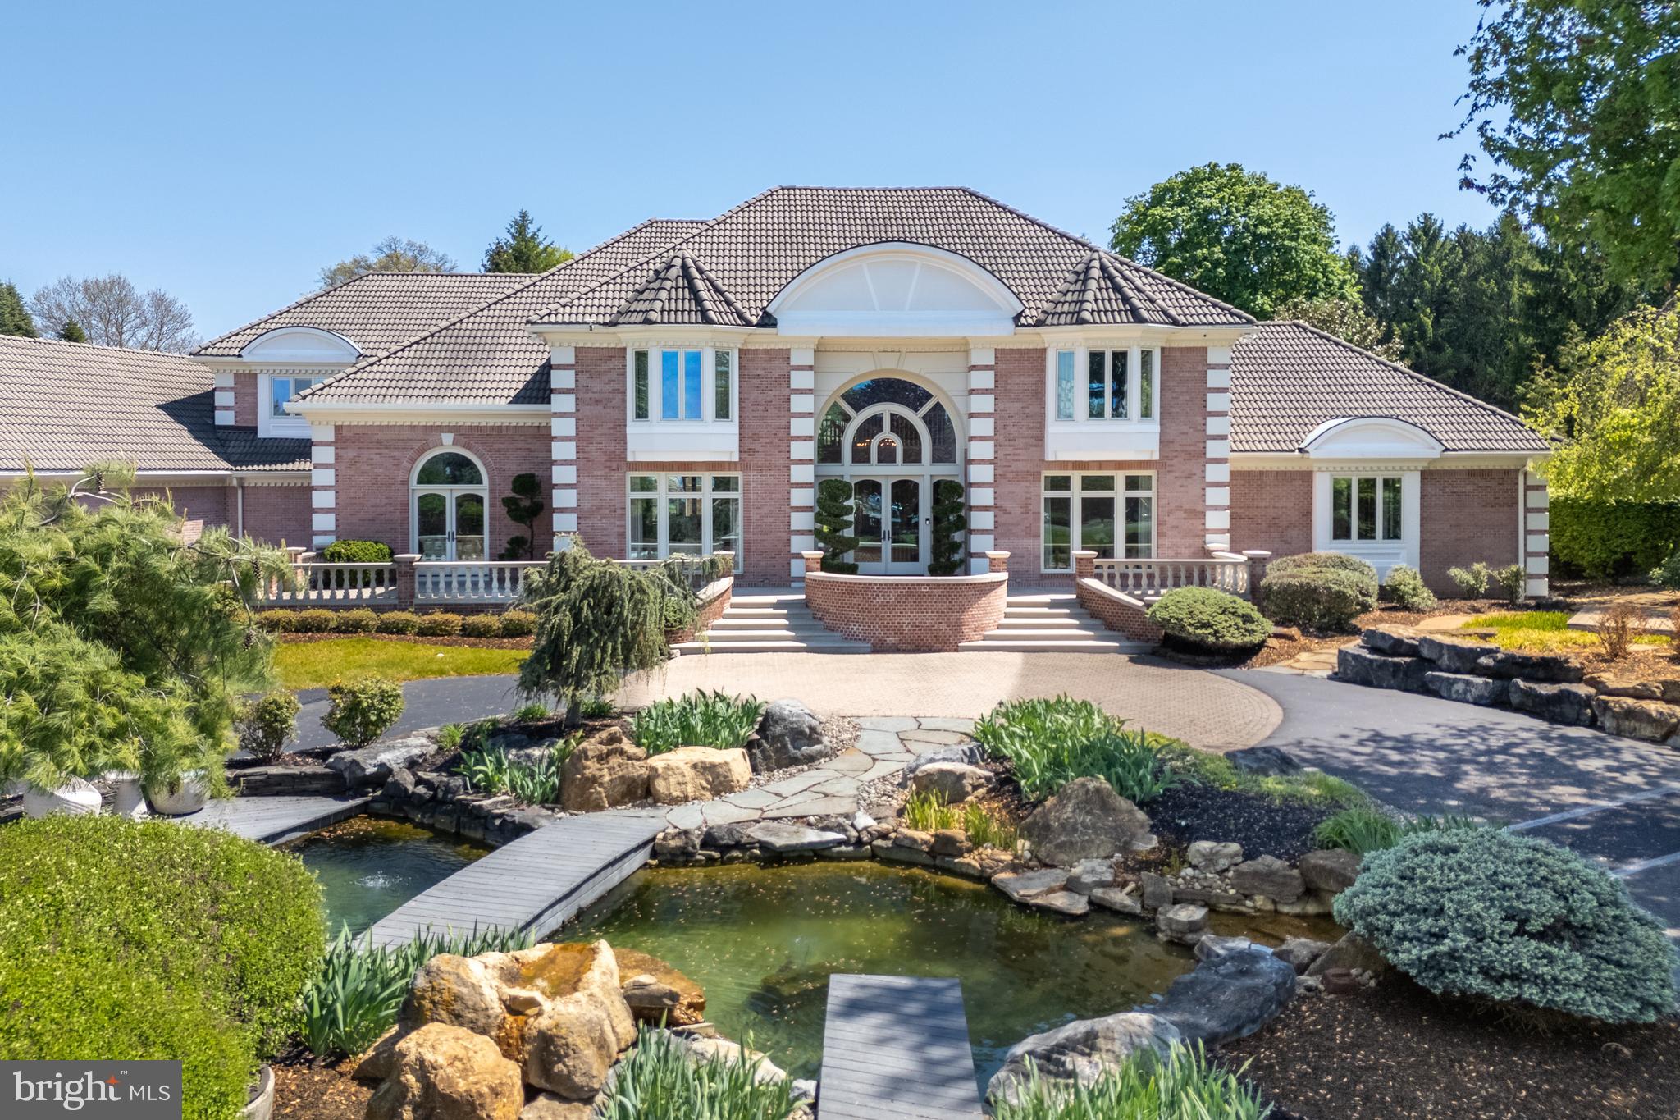
Located in the exclusive Residences at Salamander community, one simply cannot build this home —with all of its custom finishes—at this price. What began as the base Vineyard model has been transformed into a one-of-a-kind property situated on the largest lot in the Vineyard neighborhood. This light filled home with eight additional windows and designer lighting has over $900k in upgrades, exceeding the most discerning expectations. Experience resort-style living with a 42' x 18' heated saltwater pool, a luxurious 8' x 8' spa for year-round relaxation and pool house with full bathroom. The heart of the home features a fully equipped gourmet kitchen that flows seamlessly into a stunning great room overlooking the professionally landscaped courtyard and garden. Custom enhancements include wood ceiling beams, a bespoke dry bar with custom wood shelving, and a wine refrigerator—perfect for the wine connoisseur. The first floor also includes a den with fireplace and full bathroom, a spacious first-floor ensuite primary bedroom featuring a garden view and direct access to the pool, spa, and courtyard areas. Upstairs boasts two private and light-filled ensuite bedrooms each with an additional window, and enhanced ceiling height in the rear bedroom and in the cozy reading nook landing. The completely finished lower level expands your living space exponentially with the additional ensuite bedroom with tray ceiling, walk-in closet and large windows. The lower level also features a dedicated home gym with natural light, two full bathrooms and a generously-sized game room perfect for gatherings. Outside includes additional parking for guests, a grill center, and professionally designed landscaping with flagstone and travertine terraces offering multiple outdoor living zones. All of this in addition to enjoying the amenities of The Residences at Salamander and living in one of Virginia's most celebrated destinations.
#VALO2092664

MIDDLEBURG

601 MARTINGALE RIDGE DRIVE

4 Beds

6 Baths

6,110 Sq.Ft.

$3,750,000

MLS#: VALO2092664

Quietly located beyond a discreet gated entry and through a circular driveway is 5312 Bradley Blvd, a timeless Colonial boasting 6 Bedrooms, 5 Full Baths, and 3 Half Baths. The Main House has approximately 7,300 SF of wonderfully appointed rooms that open to the gorgeous outdoor sanctuary that is situated on nearly one acre in Bradley Hills. There is also a separate and charming Guest House with a Bedroom, Full Bath, and Kitchen. Crafted by award-winning Sandy Spring Builders and LEED Silver rated, this residence presents a thoughtful layout that unfolds through beautifully designed entertaining spaces, carefully sculpted millwork, and relaxing bedroom suites. The expertly curated outdoor space welcomes you to enjoy the lovely oasis that centers on a refreshing heated saltwater Swimming Pool with an automatic cover that is accented by fountains and surrounded by an Outdoor Kitchen, a Sundeck with a Pergola, Fire Pit, and Koi Pond. Ample off-street parking is included with a 2-car attached Garage and a 1-car detached Garage in addition to the expansive Circular Driveway.
#MDMC675722

BETHESDA

5312 BRADLEY BOULEVARD

6 Beds

5 Baths

7,875 Sq.Ft.

$3,750,000

MLS#: MDMC675722

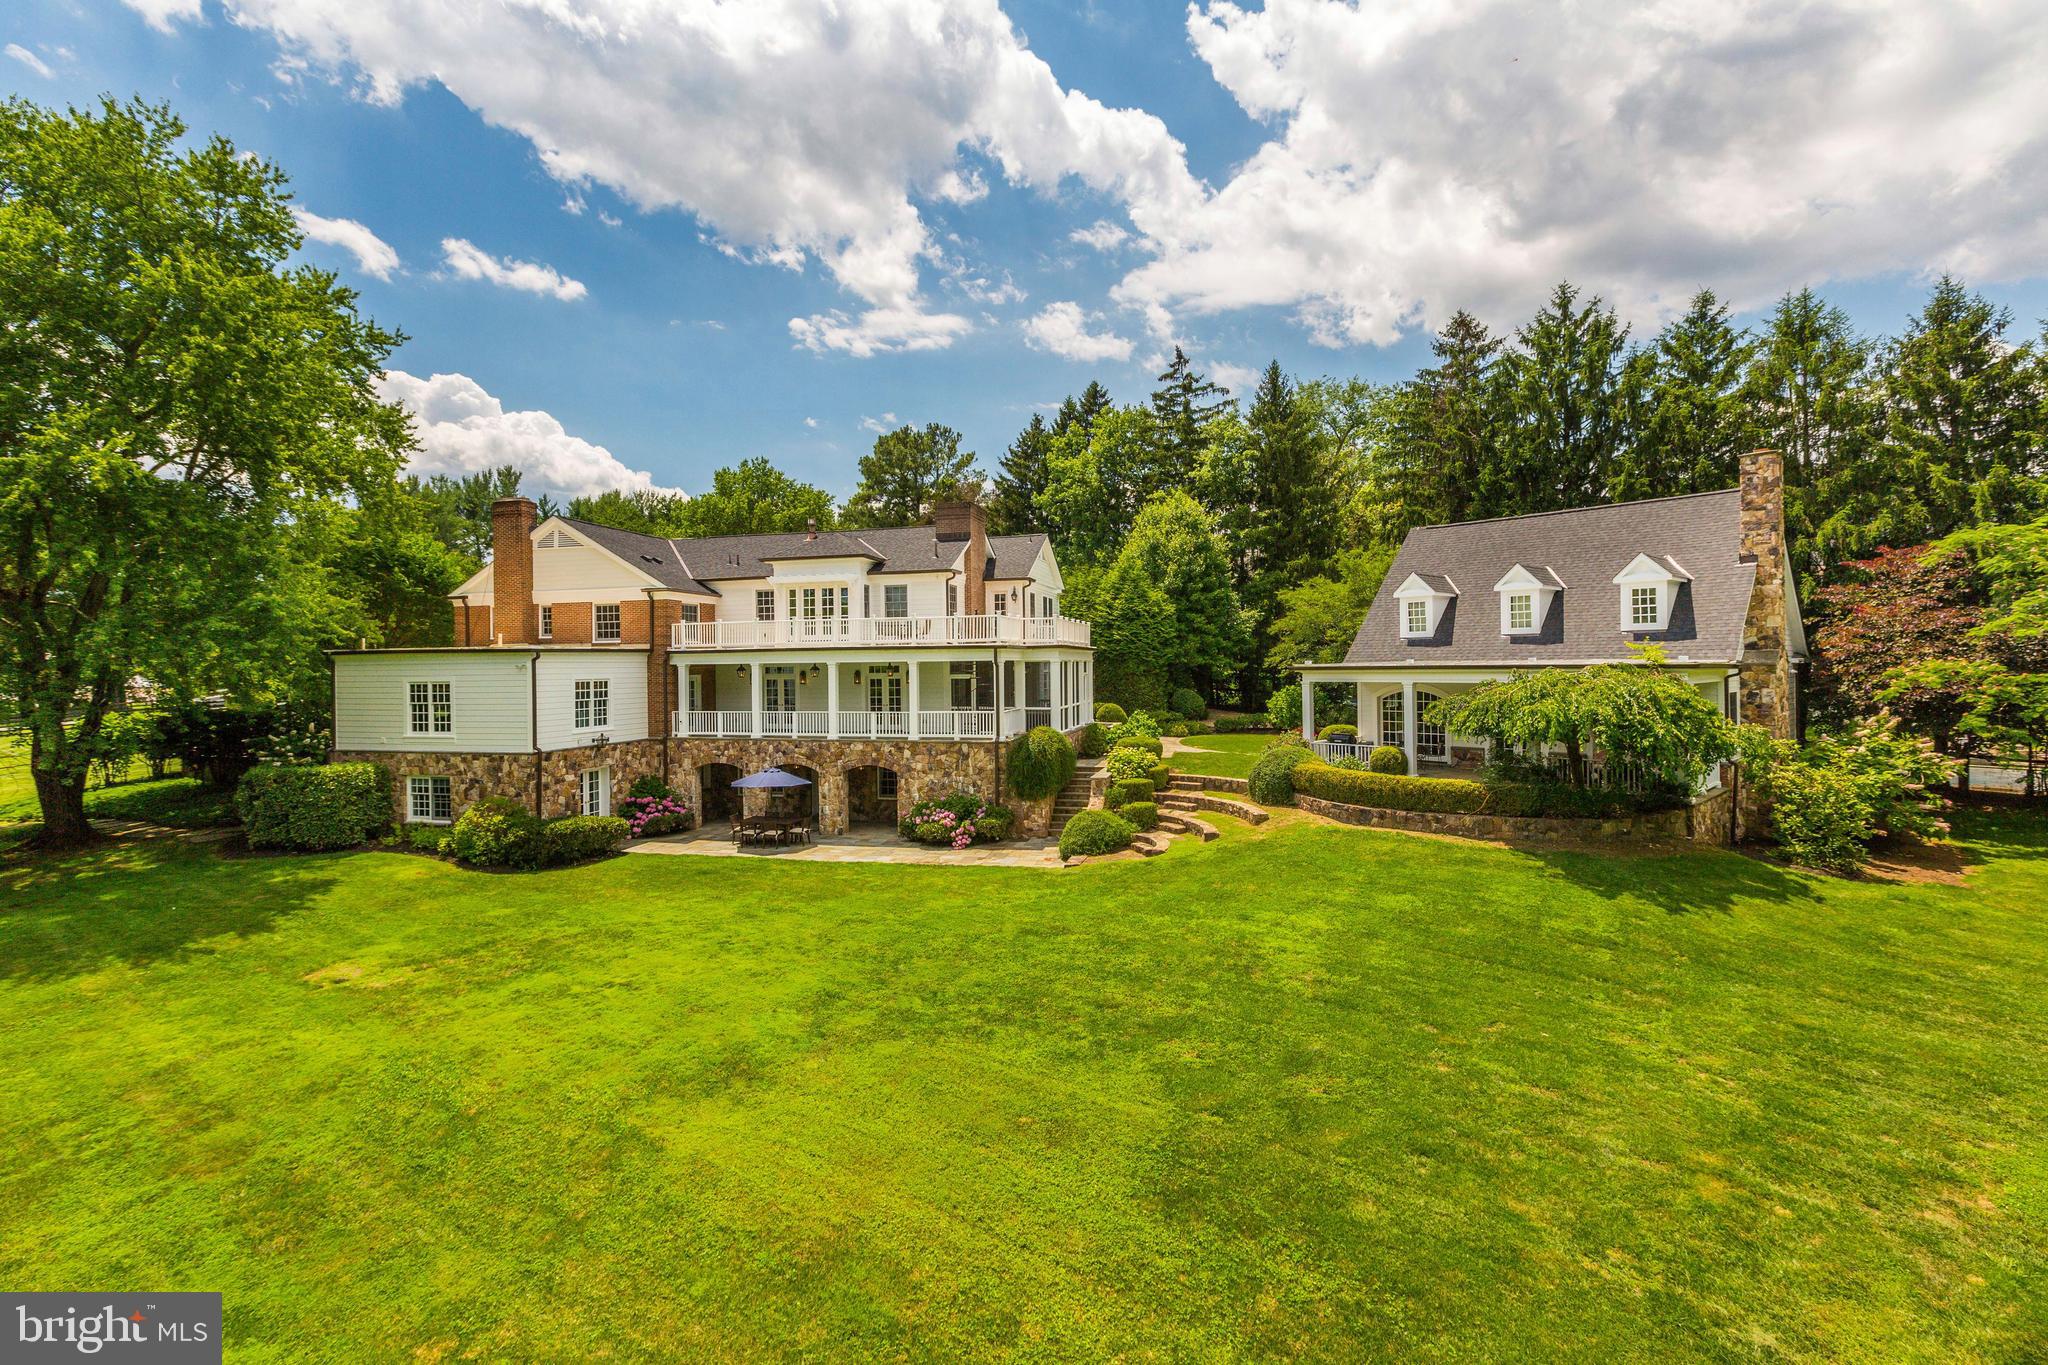
Distinguished, stately facade + large luminous rooms w/tall windows, high ceilings + beautiful architectural detailing. Wonderful, rambling floor plan, large common areas, gleaming newly renovated (2015) kitchen. 5BR/4BA on second floor plus top floor BR/BA; picturesque 2-story breezeway, multiple porches + balconies and lush, landscaped garden.
#1002416503

CHEVY CHASE

27 KIRKE STREET W

6 Beds

5 Baths

5,300 Sq.Ft.

$3,750,000

MLS#: 1002416503

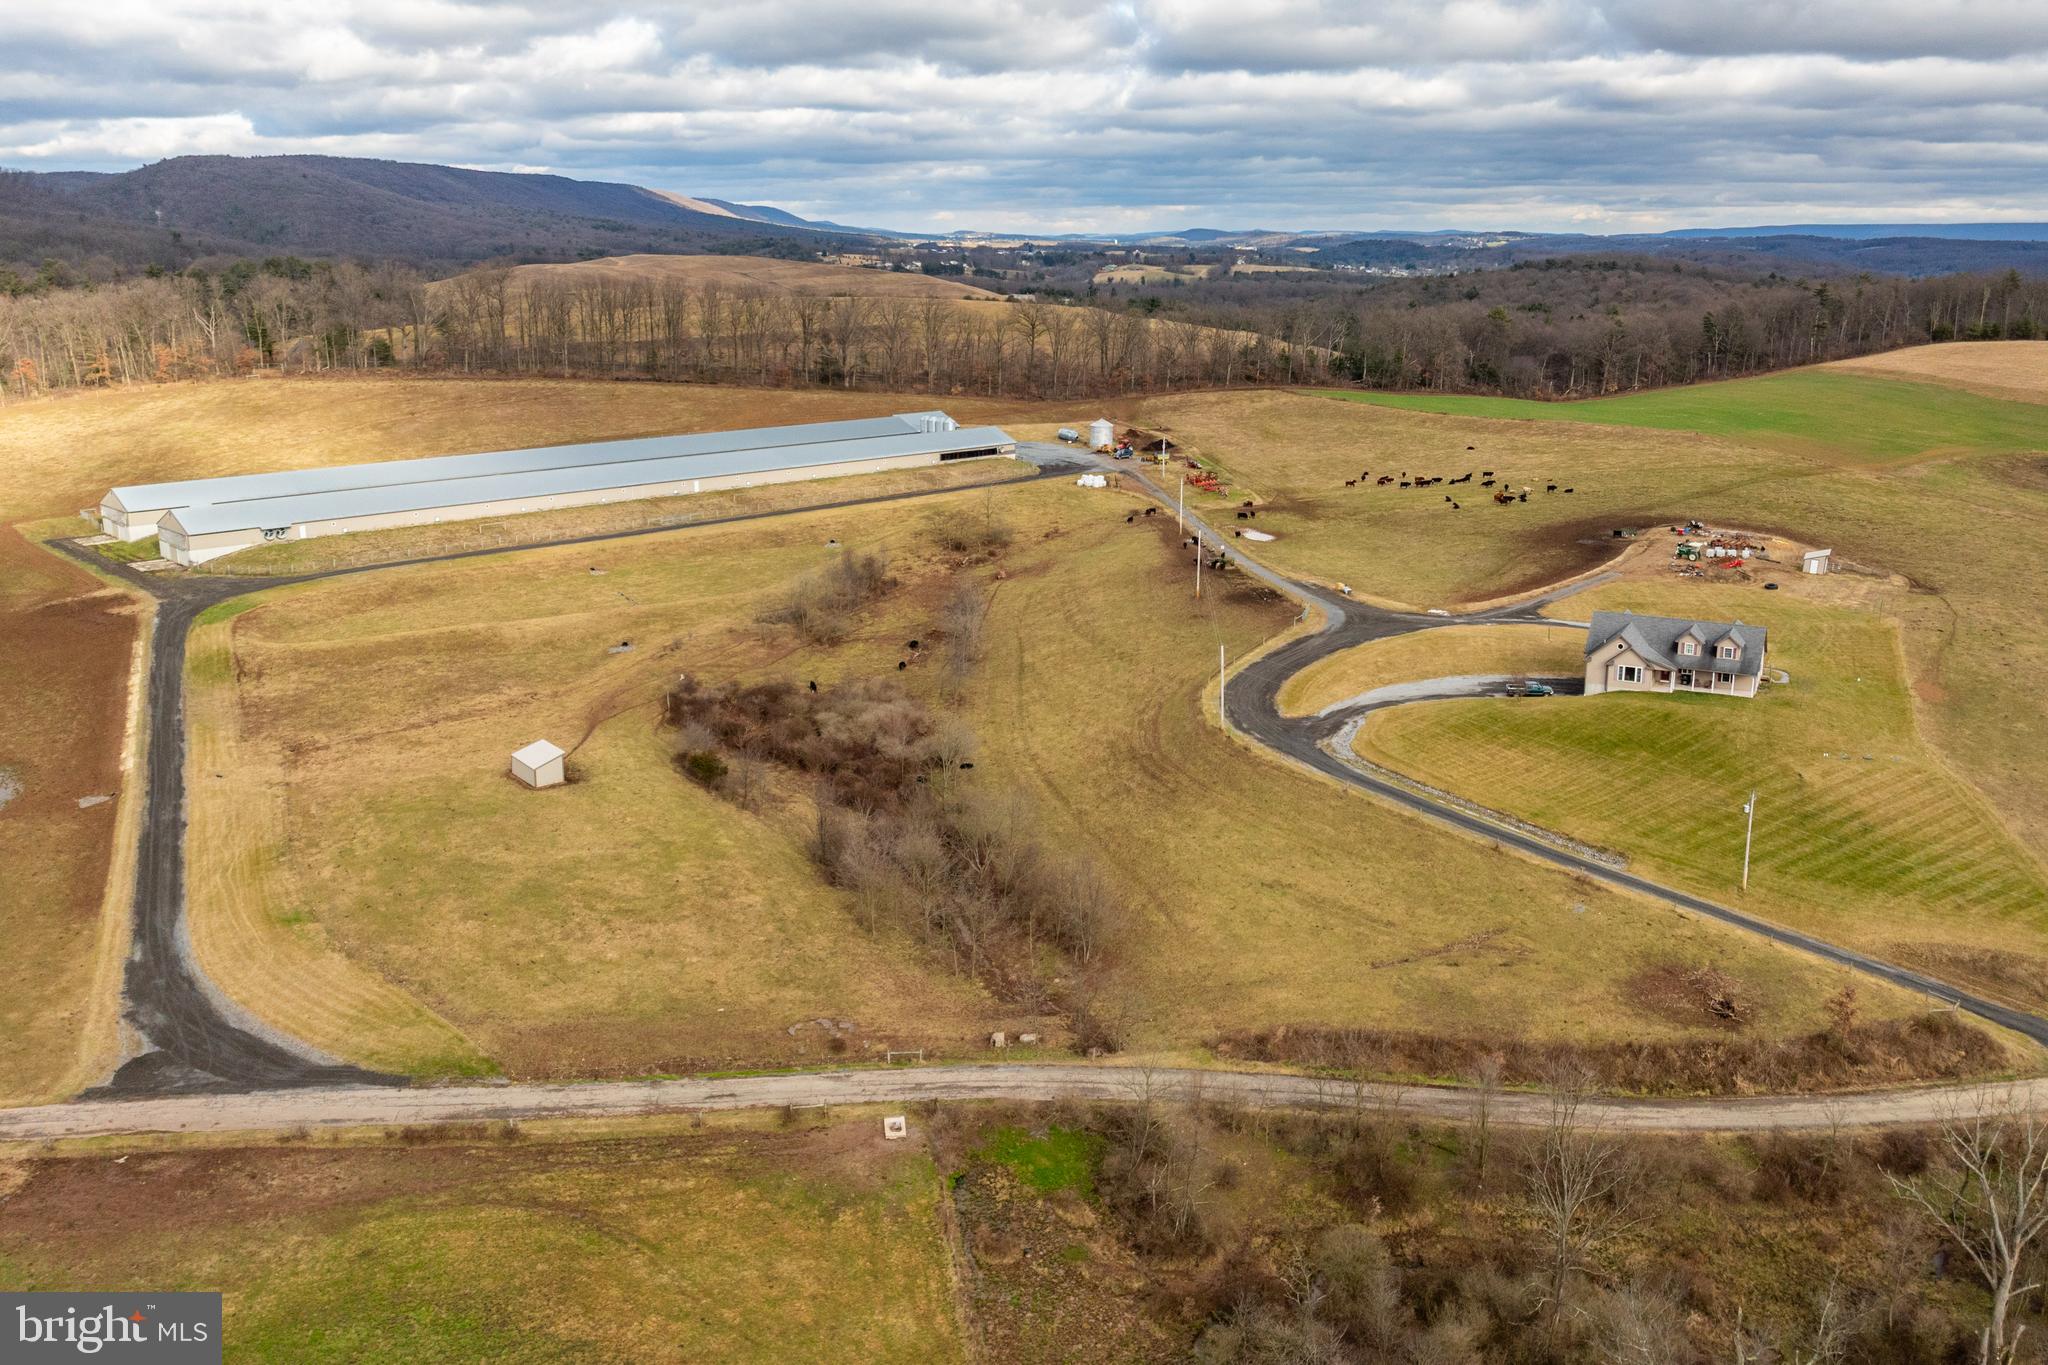
Briarcroft | A Historic Barn Estate on 4.83 Acres.
Experience timeless charm where a circa-1831 stone farmhouse is seamlessly paired with a fully converted, multi-level historic barn.

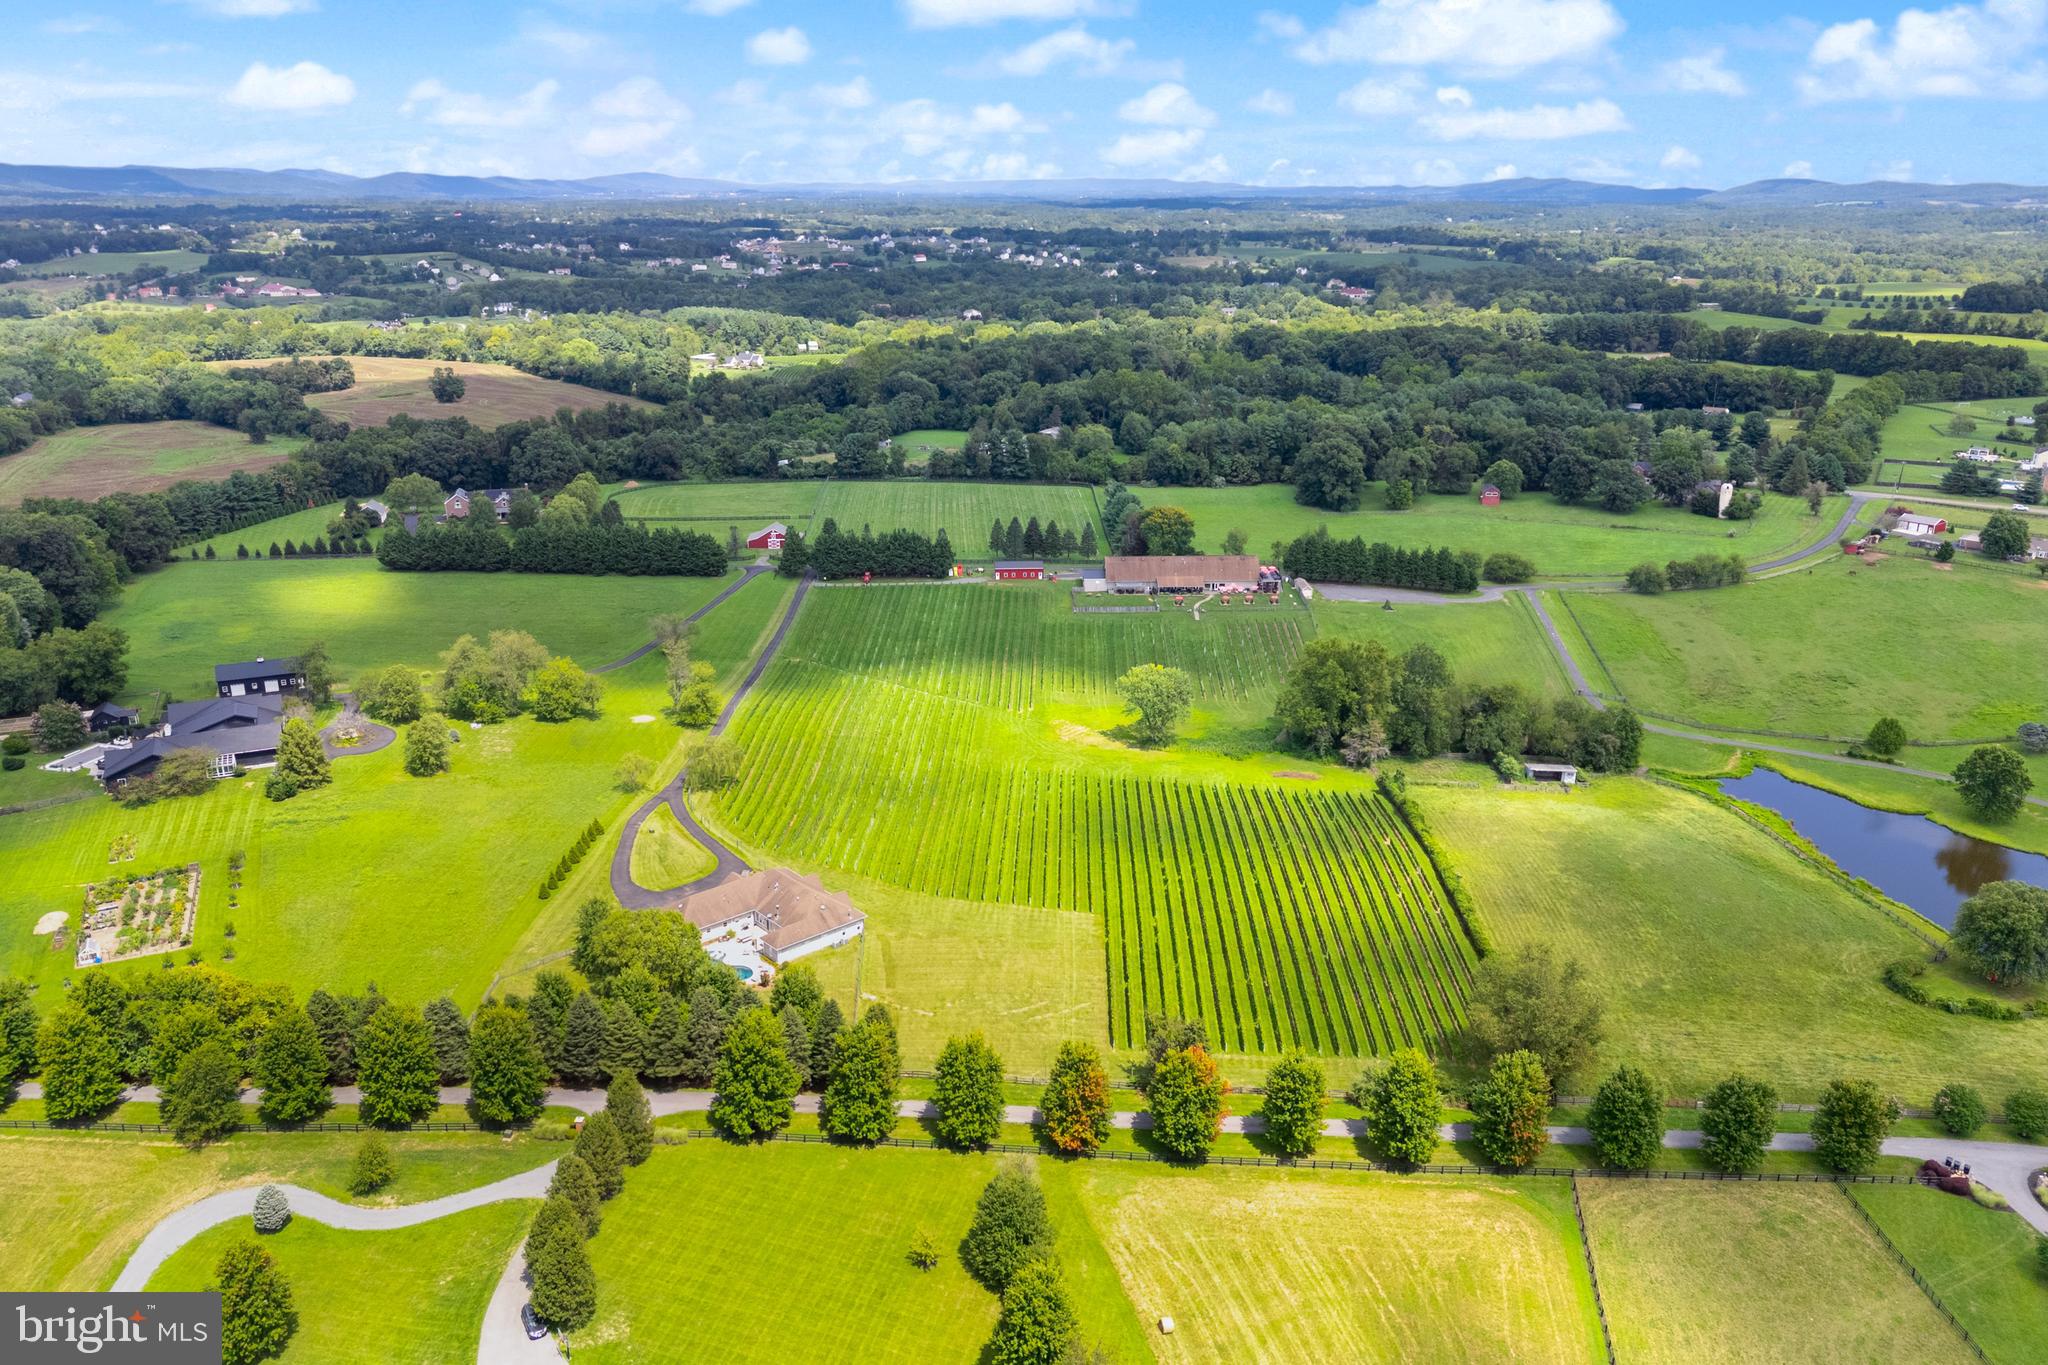
Perfect for multigenerational living or dual-family use, the home offers 8 bedrooms, 9 baths, and exceptional indoor/outdoor amenities including a chef’s kitchen, theater, dual garages, and a stunning atrium-style barn with exposed beams and a stone fireplace.

Enjoy a heated pool, hot tub, pool house with bar, pergola patio, Zuri deck, firepit garden, and advanced security and audio systems. A rare opportunity for barn-style living with modern luxury—

Enter first through the stone-house wing, featuring a stunning see-through stone fireplace and French doors leading to a pool and patio. Enjoy a cozy loft office, a chef's kitchen, dining room, and a sitting room with a fireplace. The farmhouse offers four bedrooms, 2.5 baths, and laundry facilities. A vine-draped pergola, heated pool, hot tub, and a pool lounge with a full bathroom and bar complete this perfect retreat.

The heart of Briarcroft is the extraordinary converted barn wing, which boasts a luminous, atrium-like expanse spanned by four levels of exposed post-and-beam craftsmanship. In the open-concept living and dining area, a dramatic floor-to-ceiling stone fireplace sets a luxurious tone. The accompanying kitchen spares no amenities, highlighting dual dishwashers, a Wolf cooktop, two ovens, and two sinks. A finished basement—complete with a half bath and exits on three sides—adds yet another layer of versatility. Above, the barn’s upper stories reveal a serene primary bedroom, an indulgent ensuite with multiple shower heads and a clawfoot tub, plus additional living quarters.
#PABU2091772

DOYLESTOWN

3468 HOLICONG ROAD

8 Beds

7 Baths

10,400 Sq.Ft.

$3,750,000

MLS#: PABU2091772

Welcome to 314 Winfield Road, an extraordinary custom showstopper built by the amazing C.F. Holloway that will please even the most discerning buyer. Nestled on 2.34 acres of lush grounds in the highly ranked Tredyffrin-Easttown School District, this home offers over 8200 square feet of pristine living space created with entertainment in mind. The stone facade, front gardens, and patios greet you before entering into the 2 story Foyer with marble floor & crown molding. Continue to the formal Dining Room featuring hardwood floors, exquisite light fixtures, glass display wall for your art pieces, as well as an adjoining butler's pantry, making this the perfect setting to host formal dinner parties. The Living Room with dramatic tray ceilings, light fixtures, and gas fireplace, as well as an adjoining bar area w/wine fridge, and access to the gorgeous slate patio, create an ideal entertainment space with plenty of room to gather with family and friends. The eat-in gourmet Kitchen boasts Wood-Mode custom floor to ceiling cabinets, granite countertops, tile backsplash, and top of the line appliances including wall oven & convection ovens, & Wolf steam microwave oven, 6-burner gas stove & Wolf induction cooktop, Zephyr range hood, 2 sub-zero refrigerators, 2 dishwashers (one in butler’s pantry), center island, built-in desk space, and adjoining Den w/ gas fireplace & patio access. Make your way to the incredible main floor Primary Suite with 2 Bathrooms, 2 walk-in closets/dressing rooms, marble shower, and soaking tub. Tray ceiling w/recessed lighting & chandelier, plenty of natural light, gas fireplace, and patio access make this space the perfect place to start and end your days. An Office with built-ins & fireplace, laundry room, and another Half Bath complete the first level. Take the elevator upstairs to find 3 additional Bedrooms, all with their own Full Bathroom, and a secret fully ventilated cigar room with hidden access through one of the bedroom closets. Head down to the impressive lower level, designed with entertaining in mind, to find a wine cellar, two bars, den/media room, game area w/pool table & shuffleboard, exercise room, full kitchen, half bath, and outside access to a second slate patio. The back yard with multiple outdoor spaces including a soaking pool/hot tub, outdoor shower, and garden, is your own private oasis to enjoy. With 8 fireplaces, full surround sound system both inside & out, and stylish touches throughout, no detail has been overlooked. Superb location with easy access to major highways, public transportation, shopping, and all that Devon has to offer, this stunning home is a must see!  April 18 Open House Cancelled
#PACT2053404

DEVON

314 WINFIELD ROAD

4 Beds

4 Baths

8,222 Sq.Ft.

$3,750,000

MLS#: PACT2053404

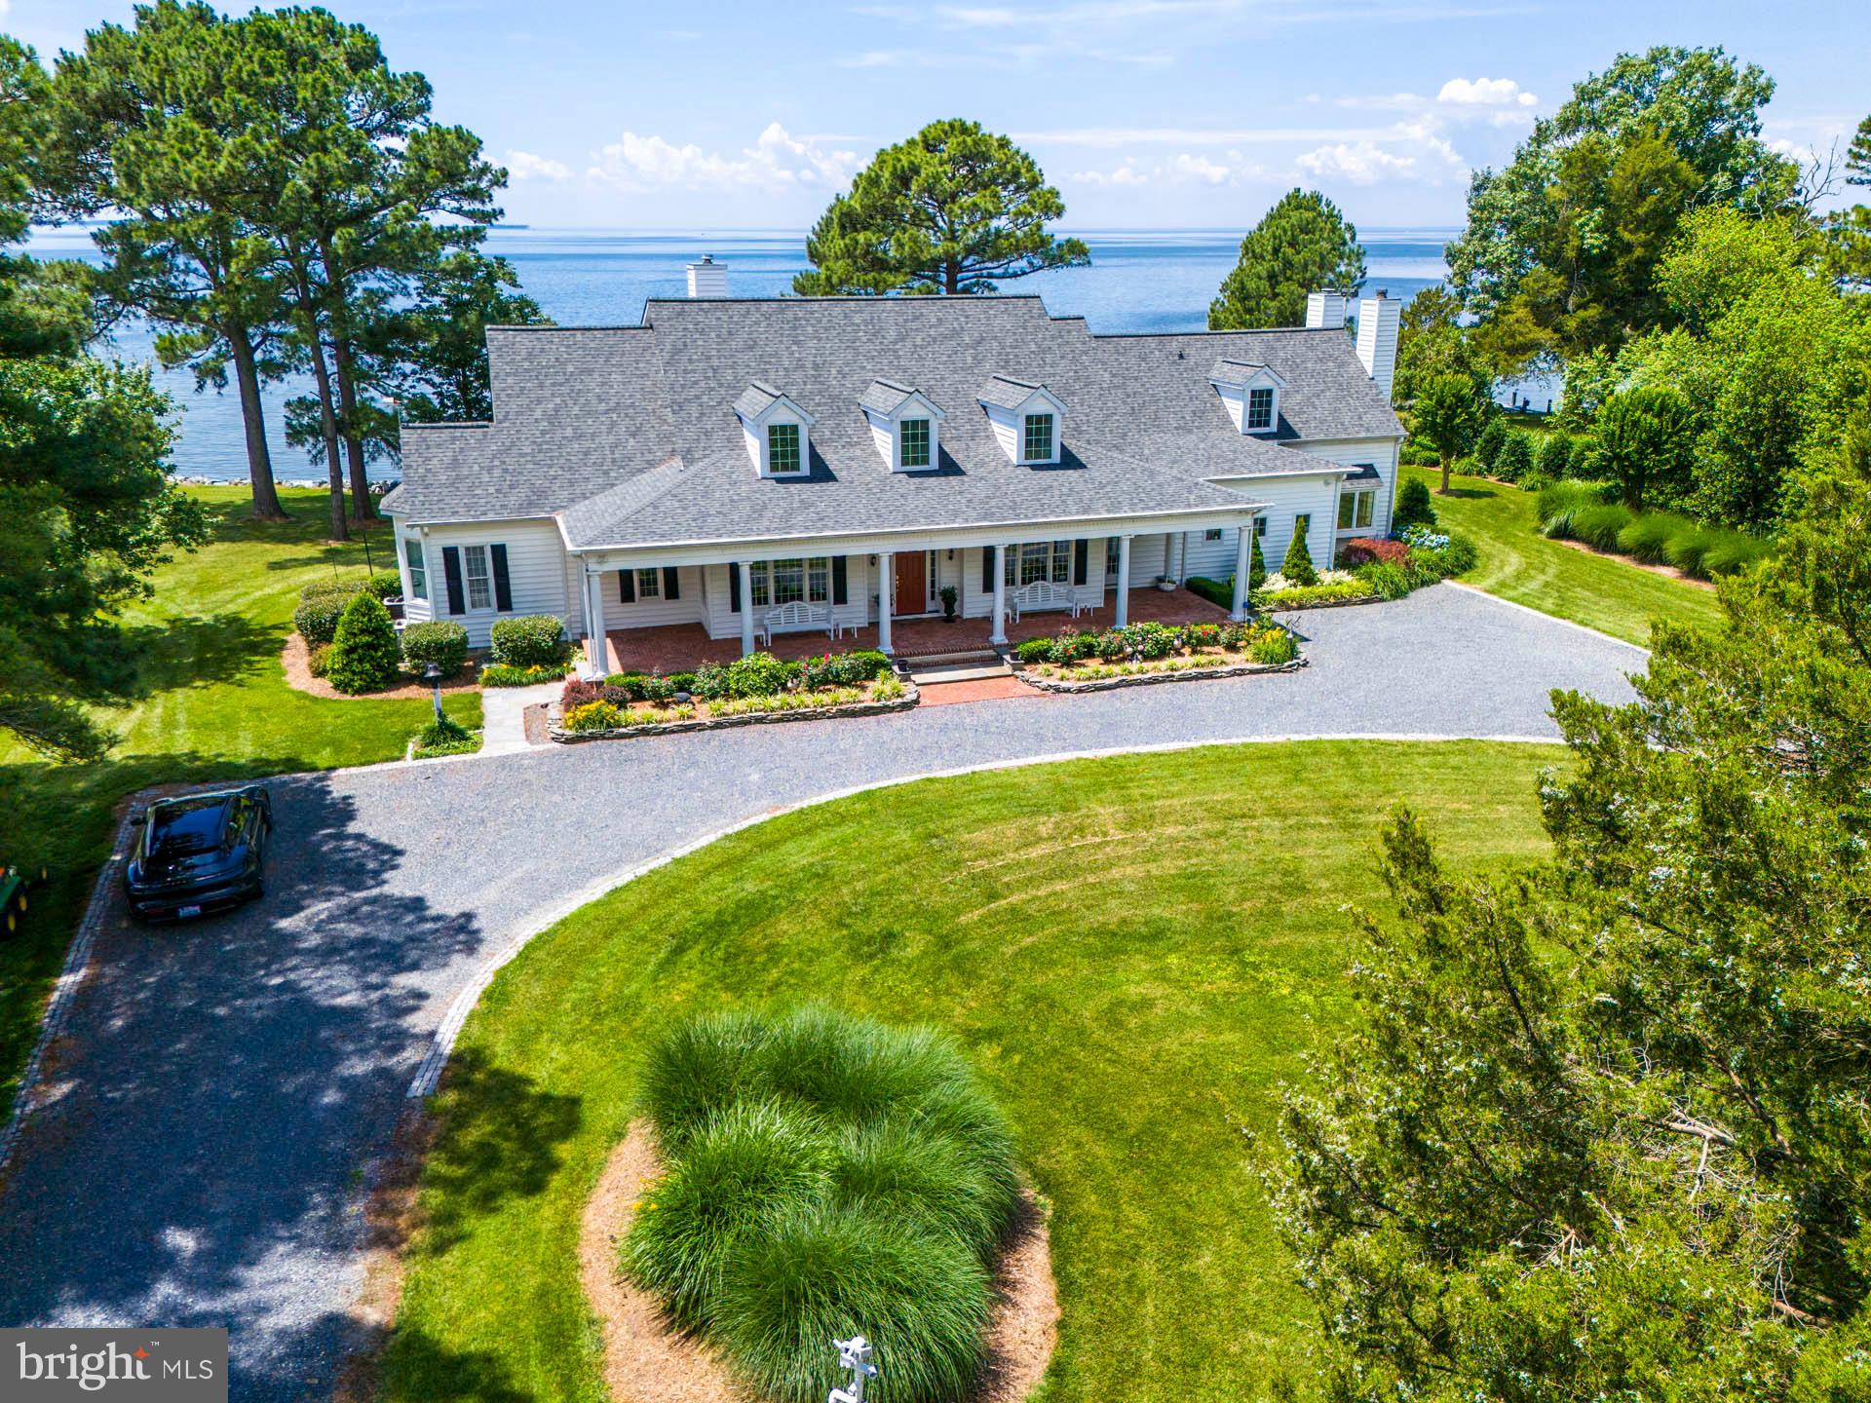
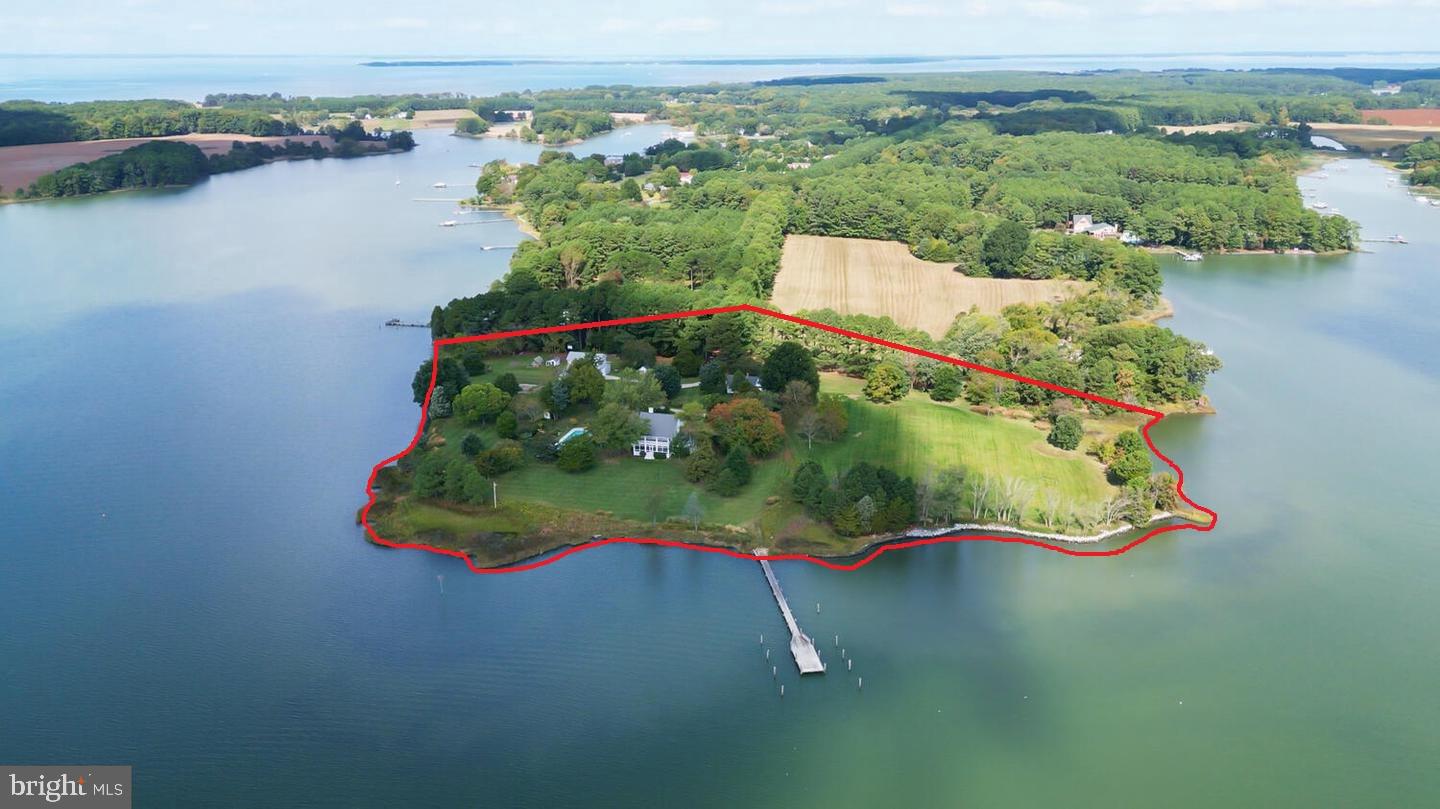
The Bay House. Spectacular waterfront setting for this AIA (American Institute of Architects) award winning home with dramatic, South River and Chesapeake Bay views, deepwater pier and waterside pool. Completely environmentally sensitive with holistic design, bold lines and architectural detail.  High performance building envelope with monthly average electric bill of $50/month! Open floor plan, uninterrupted expanses of windows optimally oriented for views and passive heating & cooling. 2-story living room provides upper loft rooms views of the water.  Outdoor living areas with expansive waterviews and cool Bay breezes providing ideal conditions for summer entertaining. This residence has achieved a LEED GOLD rating (Leadership in Energy and Environmental Design).  Pre-qualification required for showings. Listing agent to accompany.
#MDAA406254

EDGEWATER

1512 LONDONTOWN COURT

5 Beds

4 Baths

7,086 Sq.Ft.

$3,750,000

MLS#: MDAA406254

NEW PRICE! Nestled on a serene and private 3-acre lot, Saunders Court is a stunning custom home that boasts unparalleled quality and detail including an elevator & generator.  With over 10,000 square feet of living space on three levels, the home offers a flexible floorplan perfect for both informal and formal entertaining. 

As you step into the grand two-story foyer, you are greeted by the curved walnut staircase and high ceilings that set the tone for the rest of the home. The embassy-sized dining room and two-story walnut-paneled conservatory are just a few of the impressive features that make this home one-of-a-kind. The wine grotto and bar area are perfect for hosting tasting parties, while the gourmet chef's kitchen with a large walk-in pantry and top-of-the-line professional appliances will satisfy any cook.

With seven private bedroom suites, including a luxurious primary suite, and three powder rooms, everyone will have their own space to relax. The walk-out lower level offers a home theater, billiard area, fully outfitted bar and cafe, gym, recreation area, game room and abundant storage space. The sport court, two 2-car garages with an electric charger, and central vacuum system add convenience and comfort to the already impressive list of features.

Conveniently located  with easy access to downtown Bethesda, DC or NOVA and close to Great Falls National Park. Whitman School Cluster. With no HOA fees, this magnificent home truly offers the best of both worlds.
#MDMC2107930

BETHESDA

7101 SAUNDERS COURT

7 Beds

7 Baths

14,359 Sq.Ft.

$3,750,000

MLS#: MDMC2107930

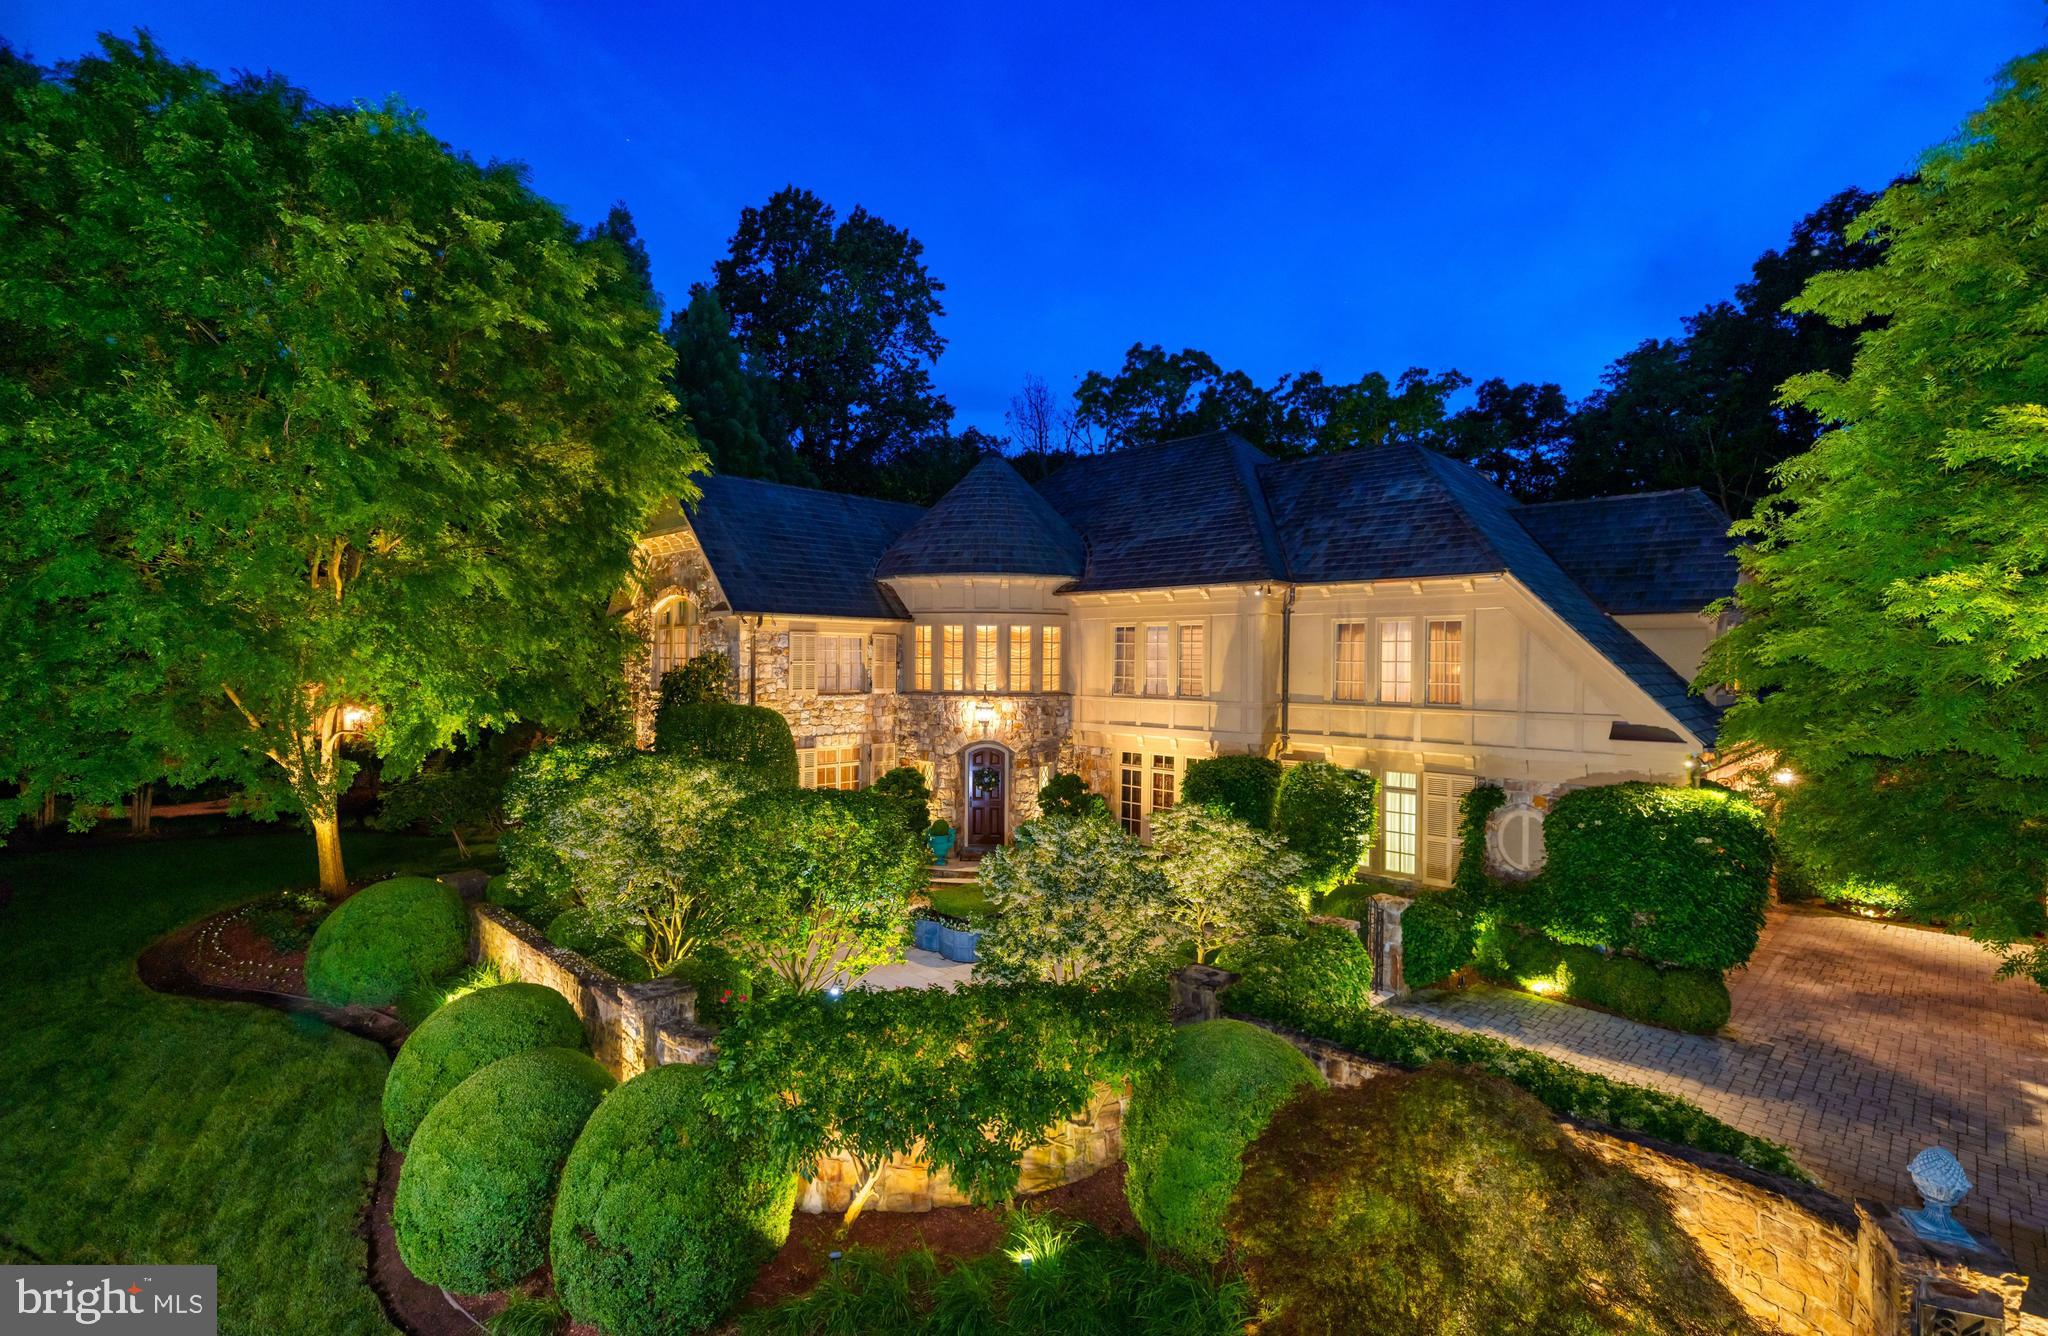
Only the extraordinary in this spectacular Belle Haven estate.  No detail was missed during the renovation of this timeless and palatial residence.  Masterfully designed, the stone lined path welcomes you to the storybook portico with distinctive millwork.  Once inside, natural light from the upper-floors spills down the two-story spiraling staircase and invites you to explore the home’s more than 6,000 square feet of open and bright living space.  The main entry foyer sets the tone for this impeccably maintained estate leaving an everlasting impression for the most discerning of guests.  The formal living and dining rooms are connected by a charming double-sided wood-burning fireplace with a historic 17th century carved Scottish mantle on one side.  The luxurious chef’s kitchen boasts Bosch, Viking and Sub-Zero appliances and a gracious built-in nook — seamlessly adjoined to the family room by stunning herringbone pine floors.  All six bedrooms in this refined, yet warm residence are located on the upper levels.  The owner’s suite of rooms features an entry foyer, sleeping quarters with gas fireplace, separate dressing room with dresser island and mirrored cabinets, and sitting room or office with access to a beautiful outdoor covered porch.  The owner’s bath transports you to a calming spa-like oasis with soaking tub and custom built sink and cabinetry.  The upper level laundry room includes two washers, two dryers and a convenient island for sorting and folding.  Situated on a meticulously landscaped double lot with fully automatic irrigation, this home's idyllic exterior and commanding curbside appeal is only matched by the abundance of sophisticated details found within.  Moments from historic Old Town Alexandria, a hop over to the Mt. Vernon Trail, six miles to Reagan National Airport and eleven miles to Washington, D.C. this exclusive offering is rare and one not to be missed.
#VAFX1192200

ALEXANDRIA

2203 BELLE HAVEN ROAD

6 Beds

5 Baths

6,916 Sq.Ft.

$3,750,000

MLS#: VAFX1192200

A true Old Town gem, this historic, fully-detached house built in 1880 by William McKnight sits on a prime double lot and has undergone an impeccable top-to-bottom renovation by its current owners. From the kitchen and breakfast room to all the bathrooms, to new rear windows and doors, every detail has been thoughtfully redone and executed to maintain charm and optimize modern allure. The stately Second Empire brick exterior and wonderful outdoor oasis with a covered porch, unusually large yard with a private patio and grassy lawn, and lush gardens brimming with mature trees, English boxwoods, camellias and roses takes this one-of-a-kind beauty over the top!  208-210 South Saint Asaph Street exudes warmth and sophistication inside as well, boasting airy 10' 6" ceiling heights in the entry and living room/parlor, plus many original features retained and restored such as an original transom over the front door, original entryway, original moldings and millwork, original staircase, and painted white Bunny Mellon-style floors enhancing the incredible character.  Entertaining and daily living are comfortably accommodated in the home's generously-sized rooms, offering a gracious backdrop of refined elegance. The spacious, airy living room featuring tall windows, a wood-burning fireplace with gorgeous marble mantle, and expansive seating areas affords charm and comfort when hosting guests. Nearby is a custom built-in serving breakfront with a wine cooler for easy serving and door to the covered porch for cocktails. The seamless flow continues into the regal dining room with its own wood-burning fireplace and access to the porch.  The chef will enjoy creating meals in the sparkling white and stainless steel contemporary kitchen appointed with a premium Wolf range, 2 Wolf ovens, 2 Fisher & Paykel dishwashers, and Subzero refrigerator. The adjoining open breakfast room is perfect for casual fare, brightened by floor-to-ceiling windows and a glass-paneled door leading outside.  Just as fabulous is the huge 25'-long family room with a wall of built-in bookshelves, and 6 windows overlooking the expansive yard and old antique brick patio.   Two staircases ascend to the upper floors, with windows bringing sunshine in on every level. The master suite is very sizable and divine, with high ceilings, light pouring in from 5 windows, an adjacent sitting room or possible 5th bedroom, numerous closets with jib doors, and a luxurious en-suite marble bath. Guest bedrooms are as inviting and lovely, with ample closets and renovated baths.  Best of all is the superior location on one of Old Town's most enchanting, coveted streets, in a desirable neighborhood that mingles cobblestoned blocks and timeless architecture with upscale shops and restaurants, rich culture, and iconic urban attractions.
#VAAX252896

ALEXANDRIA

208 S SAINT ASAPH STREET

5 Beds

3 Baths

4,280 Sq.Ft.

$3,750,000

MLS#: VAAX252896

CONSTRUCTION ON BRAND NEW 2ND KITCHEN ON MAIN LEVEL HAS BEEN COMPLETED! 
 Welcome to Smithsonia! This stunning four columned historic landmark located right in the heart of Downtown Fredericksburg is back on the market, and this time with some extremely exciting upgrades!  The  existing kitchen in the lower level with an exposed wood beam ceiling remains,  giving the large home two luxurious kitchens. The existing kitchen is complete with custom cabinetry, a marble topped island and countertops, gas log fireplace, walk-in pantry, an off-kitchen sitting/dining area, a commercial Viking range, Sub Zero refrigerator, wine cooler, dishwasher, microwave, and more! Upstairs, when you are standing in the grand entry way of the home, there is an enormous ballroom perfect for entertaining to the left, and to the right is a formal dining area with a fireplace. Throughout the rest of this 9,000+ SF mansion, you will find six large bedrooms all with their own full bathrooms. The Master suite has an entire extra room as a closet/dressing area with an island, and is also complete with a soaking tub, two more built in closets, his and her sinks, and a glassed-in shower. A 3-car garage with a full gym above it connects to the home through a stunning two-story glass atrium. Downstairs there is a large recreation area perfect for hanging out with the family or entertaining. The home is climate controlled thru a geothermal system which drastically reduces monthly bills.  Moving to the exterior, you'll notice a gorgeous fountain on the side of the house, a solarium opposite the fountain, a long pergola separating the driveway and yard, a gazebo in the back, a brick patio and walkways, a brick wall surrounding the whole home, and stunning landscaping! Other features include an elevator that services three levels, five fireplaces, the original staircase, custom trim, wood floors, tall ceilings, window shutters, a soon-to-be installed electric gate to the driveway, and much more. Only a few blocks from all of Fredericksburg's plethora of dining and shopping amenities. Come see everything this house has to offer today!
#VAFB2006412

FREDERICKSBURG

307 AMELIA STREET

6 Beds

6 Baths

9,320 Sq.Ft.

$3,750,000

MLS#: VAFB2006412

Situated on a quiet Lyon Village street just two blocks from the heart of Clarendon and urban convenience, this stunning transitional custom home blends unique architectural design and extraordinary finishes and details. The ready for occupancy residence was proudly constructed by the renowned N. Arlington builder and architect Griffin Head and their artistry, experience and discerning taste is evident throughout. 
Luxury and comfort abound with over 6400 sq. ft of living space on four levels with 6 bedrooms and 6.5 baths and an elevator accessible to all four levels. The main floor welcomes you with a gracious foyer, office, generous dining room and oversized windows to maximize natural light. Journey into the beautiful custom kitchen with Wynnbrooke solid wood cabinetry, a large center island, Thermador appliances, marble countertops, butler’s pantry with a wine refrigerator and second dishwasher and separate breakfast area. The expansive living room has a gas fireplace flanked by built in shelving and a wall of glass doors that lead to a screened in porch and deck. 
The second level has roomy bedrooms with walk in closets and ensuite baths and the tranquil owner’s retreat has two spacious walk in closets with custom shelving and a serene bath with exquisite finishes. The distinctive top floor boasts an elevated 12 ft. ceiling with rich architectural details and can serve as a media/game room or workspace with the added utility of a second kitchen, enclosed deck with a tree top view and bedroom and bath. The finished walk-out lower level includes a recreation room, spacious gym, mudroom and guest suite. 
Solid oak flooring on all four levels, thoughtful storage, modern audio and technology, efficient systems, an attached oversize garage and a fully fenced yard with custom landscaping complete this magnificent home.  Griffin Head takes great pride in that every one of their North Arlington homes is unique, a reflection of the varied and special lives of it’s occupants.
#VAAR2054102

ARLINGTON

1313 N HUDSON STREET

6 Beds

6 Baths

6,436 Sq.Ft.

$3,750,000

MLS#: VAAR2054102

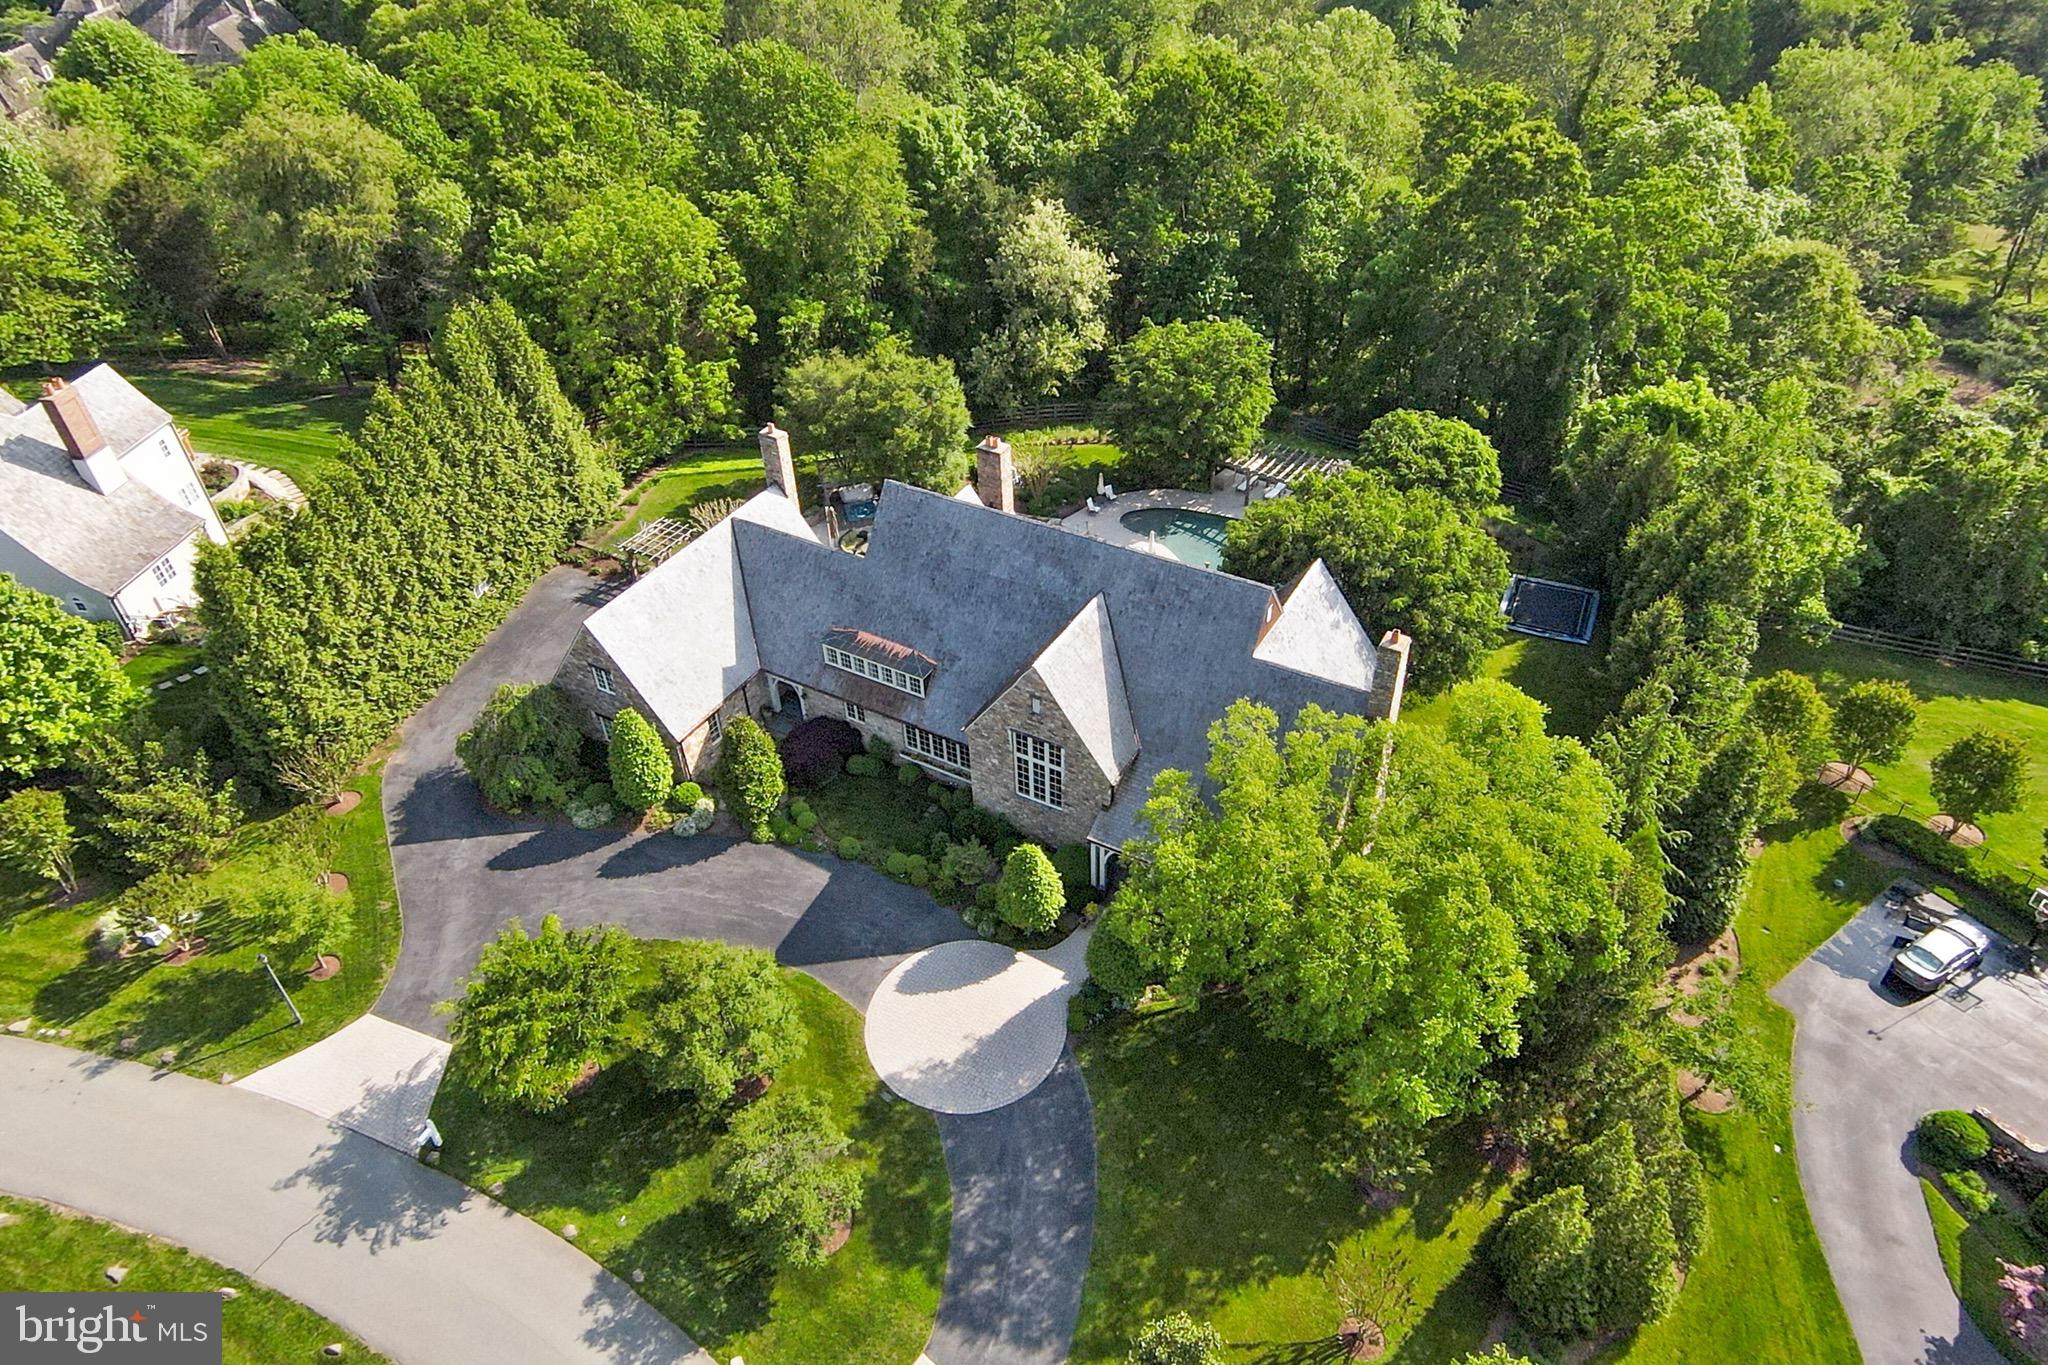
Welcome to Okehampton, a rare and extraordinary Villanova estate built in the architectural vernacular of the Gloucestershire Cotswolds in 1931 by Herbert S. Casey, the first President of the Radnor Historical Society. Thoughtfully restored over a meticulous three-year renovation by Top Notch Custom Homes, this landmark residence has been returned to its original grandeur while seamlessly incorporating today’s most desirable modern amenities.  Set on a private 1.36-acre lot in the heart of Villanova, the home beautifully blends old-world craftsmanship with refined new finishes. Exterior features include original Pennsylvania fieldstone, a restored Ludowici tile roof with new copper valleys and flashings, Hardie plank siding and standing-seam metal roofing on additions, massive brick chimneys, copper gutters and downspouts, and painted Boral trim surrounding new Andersen Architectural Series dark bronze casement windows.  The home was fully gutted to the studs, with interior spaces reimagined and expanded to create a well-balanced floor plan ideal for both everyday living and elegant entertaining. Extensive improvements include new interior framing; wire mesh and masonry stucco on basement walls; closed-cell spray foam insulation throughout; new 320-amp underground electrical service with new wiring and subpanels; all new plumbing supply, drain, and sewer lines; four high-efficiency Bryant HVAC systems with Honeywell WiFi thermostats plus a mini-split; new natural gas and water services; underground drainage tied to all downspouts; and professional basement waterproofing with interior drainage systems and dual sump pumps.  Offering 5,938 square feet of luxurious above-grade living space, the home features five bedrooms, four full and one-half baths, a two-car garage pre-wired for an electric vehicle charger, and ample driveway parking for five additional vehicles without obstructing garage access. Outdoor highlights include a stunning stone courtyard with soaring stone privacy walls and brick accents, stone steps leading to the front yard, and impeccably manicured landscape beds with Belgian block borders.  The grounds were thoughtfully landscaped with perennial plantings, mulched beds on all sides of the home, Green Giant arborvitaes for privacy, and sodded front, side, and partial rear yards. Significant care was taken to preserve original architectural details, including restored doors, exposed wood beams, slate hallway floors and steps, brick flooring, exposed stone walls, deep windowsills, and a beautifully reconstructed staircase with white oak treads, iron spindles, and a brass handrail.  This move-in-ready masterpiece is ideally located near major commuter routes, premier private schools, Aronimink Golf Club, Overbrook Country Club, shopping, dining, and is part of the highly regarded Radnor School District.  A truly exceptional home where historic elegance meets modern perfection.  Seller is a licensed real estate broker and agent has a financial interest in the property.
#PADE2108330

VILLANOVA

201 S SPRING MILL ROAD

5 Beds

4 Baths

5,938 Sq.Ft.

$3,750,000

MLS#: PADE2108330

Welcome to a masterclass in luxury living. This truly unique gated property is ideally located in Willistown Township in the highly sought after Radnor Hunt area on 4+ manicured acres minutes from Main Line shops and restaurants.  Originally built in 1967, this spectacular Williamsburg Colonial has been elevated through two, no-expense-spared renovations: a 1991 architectural re-design by ChesCo Architect McIntyre/Capron & Assoc. w/ renovations by Steve Young, and a breathtaking 2021 top-to-bottom transformation by Baroni Building Co. and Liz Walton Home Design. This estate offers a seamless blend of timeless elegance and bespoke modern amenities. –An Entertainer’s Dream Interior– Step inside to discover site-finished, 7-inch wide-plank white oak floors flowing throughout the entire first floor, accented in a herringbone pattern in the custom wet bar area. Both main staircases have been replaced to match the elevated aesthetic. The true centerpiece is the gourmet kitchen crafted by Baroni Building Co. with bespoke cabinetry, imported Italian marble countertops, a Sub-Zero refrigerator, and a dual-oven 48-inch Wolf gas range. Elegance is in the details, like Signature Hardware faucets and solid brass cabinet hardware imported directly from England. The family room features a Regency Pro Series wood insert capable of heating the entire home. In the first-floor primary suite, the custom walk-in closet cabinets by Baroni have Italian marble tops, while the en-suite bath features marble floors and the bedroom itself has built-in closets and a woodburning fireplace. Lastly, beauty meets convenience in the fully custom mudroom with floor to ceiling cabinetry, alongside a renovated laundry room that includes a phenomenal elevated dog-washing station. Upstairs plush carpeting is found in all three bedrooms which each feature an en-suite bath. The second floor landing includes a hall bathroom, two built-in window desks with pendant lighting, a built-in day bed and a living space perfect for a children’s hangout, a study space or exercise room. –Spectacular Grounds & Outdoor Living–  Set on a magnificently hardscaped and landscaped lot designed by Finnerty LLC, the exterior is an absolute oasis. The resort-style pool, installed by Paradigm Distinctive Pools, is complete with a bonus heat pump for extended season enjoyment. Hobbyist touches include a predator-resistant chicken coop and garden area with shed, equipped with 3-season plumbed water. Meticulous exterior upgrades ensure lasting beauty and function. The original siding was upgraded with Azek trim. The cedar roof, replaced in 2005, was cleaned in 2020 and is routinely treated. –The Carriage House– Built in 2009, the exceptional Carriage House is a property unto itself. The first floor features hydronic in-floor radiant heat, a powder room and a state-of-the-art golf simulator. Accessible via a private elevator, the upper living quarters include a fully equipped kitchen with brand new quartz countertops and a Sub-Zero fridge, its own propane HVAC system and a new on-demand water heater. The large primary suite here has attractive dormer windows and hardwood floors and a full bathroom that is also accessible from the hall. A second bedroom is currently used as an office. –State-of-the-Art Systems & Peace of Mind– This home operates with total reliability and modern efficiency. The entire house was re-insulated in 2021. Power and technology are upgraded with 400-amp electrical service, a 4-year-old Generac liquid-cooled whole-house generator, seven exterior cameras, one garage camera, and five hardwired exterior access points. Climate control and plumbing systems are highly upgraded, featuring two electronically controlled, multi-zone oil-fired HVAC systems, two new water heaters (2020), and a 500-gallon buried propane tank. A brand-new 6-bedroom septic system with oversized seepage bed was installed by On-Site in 2020, and sewer lateral was replaced in 2019.
#PACT2125896

MALVERN

419 DUTTON MILL ROAD

6 Beds

6 Baths

7,697 Sq.Ft.

$3,750,000

MLS#: PACT2125896

Exceptional all-brick estate on a private 0.57-acre lot in sought-after Brookhaven. Built in 2020, this 6BR/6.2BA home offers 8,634 square feet of beautifully designed living space with 10-foot ceilings on the main and upper levels, blending timeless elegance with resort-style outdoor living.

The spectacular backyard is the highlight of the property. Enjoy a heated in-ground pool with an automatic cover, a year-round hot tub, expansive paver patio, and a screened porch featuring a gas fireplace and built-in grill—creating an ideal setting for entertaining or relaxing in complete privacy. The luxurious primary suite overlooks the backyard oasis from its private walkout balcony and features a spa-inspired bath with a steam shower, soaking tub, heated towel warmer, and Toto smart toilet.

Inside, the chef's kitchen is equipped with premium Thermador appliances, including a 6-burner gas cooktop, oversized island, and butler's pantry, opening to a coffered-ceiling family room with one of the home's four fireplaces. Formal living and dining rooms provide elegant entertaining spaces, while a main-level bedroom with an en-suite bath offers flexibility for guests, an office, or multigenerational living. The fully finished walkout lower level adds generous recreation and entertaining space.

Nearly $600,000 in upgrades since 2020 includes the pool and outdoor living spaces, solar with Enphase battery backup and SPAN smart panels, whole-home water treatment, and an integrated smart-home system with app-controlled lighting, locks, cameras, and water monitoring.

Completing the home is a three-car garage and an unbeatable location in the highly sought-after Franklin Sherman, Longfellow, and McLean High School pyramid. Offering like-new construction, exceptional craftsmanship, and one of the area's finest private backyards, this is a rare opportunity to own a truly turnkey luxury home.
#VAFX2327694

MCLEAN

1515 BROOKHAVEN DRIVE

6 Beds

4 Baths

8,537 Sq.Ft.

$3,750,000

MLS#: VAFX2327694

1 ... 274 275 276 277 278 ... 666
* Listings identified with the FMLS IDX logo come from FMLS and are held by brokerage firms other than the owner of this website. The listing brokerage is identified in any listing details. Information is deemed reliable but is not guaranteed. If you believe any FMLS listing contains material that infringes your copyrighted work please click here to review our DMCA policy and learn how to submit a takedown request. © 2024. First Multiple Listing Service, Inc.
 - property

Send a message

Message successfully sent.

Your message

What is 3 + 4 ?

Reason for contacting?

I agree to receive email communication and understand I can unsubscribe at any time.

I agree to be contacted by Charis Realty Group via call, email, and text for real estate services. To opt out, you can reply 'stop' at any time or reply 'help' for assistance. You can also click the unsubscribe link in the emails. Message and data rates may apply. Message frequency may vary. Privacy Policy

Sign Out

Virtual Assistant

Would you like to take the next step with this property? We can help you schedule a showing or virtual tour, or send you more details.

Yes, I would like more information.

Thank You for Your Reply, One of Our Agents will contact you as soon as possible

No, maybe later.

Thank you, you can always contact me via email, phone number or through the contact form.

Realhub AI

Lucy - Your AI-Powered Realtor

Update Your Temporary Password

Personalize your search

Enter your email and we'll notify you immediately when new listings match what you're looking for.

or enter email address

Already have an account ? Login here

Continue your home search

I agree to receive communications and understand I can unsubscribe at any time.

I agree to be contacted by Charis Realty Group via call, email, and text for real estate services. To opt out, you can reply 'stop' at any time or reply 'help' for assistance. You can also click the unsubscribe link in the emails. Message and data rates may apply. Message frequency may vary. Privacy Policy

Already have an account ? Login here

We use cookies

We use cookies primarily for analytics to enhance your experience. By accepting, you agree to our use of these cookies. You can manage your preferences or learn more about our cookies policy.