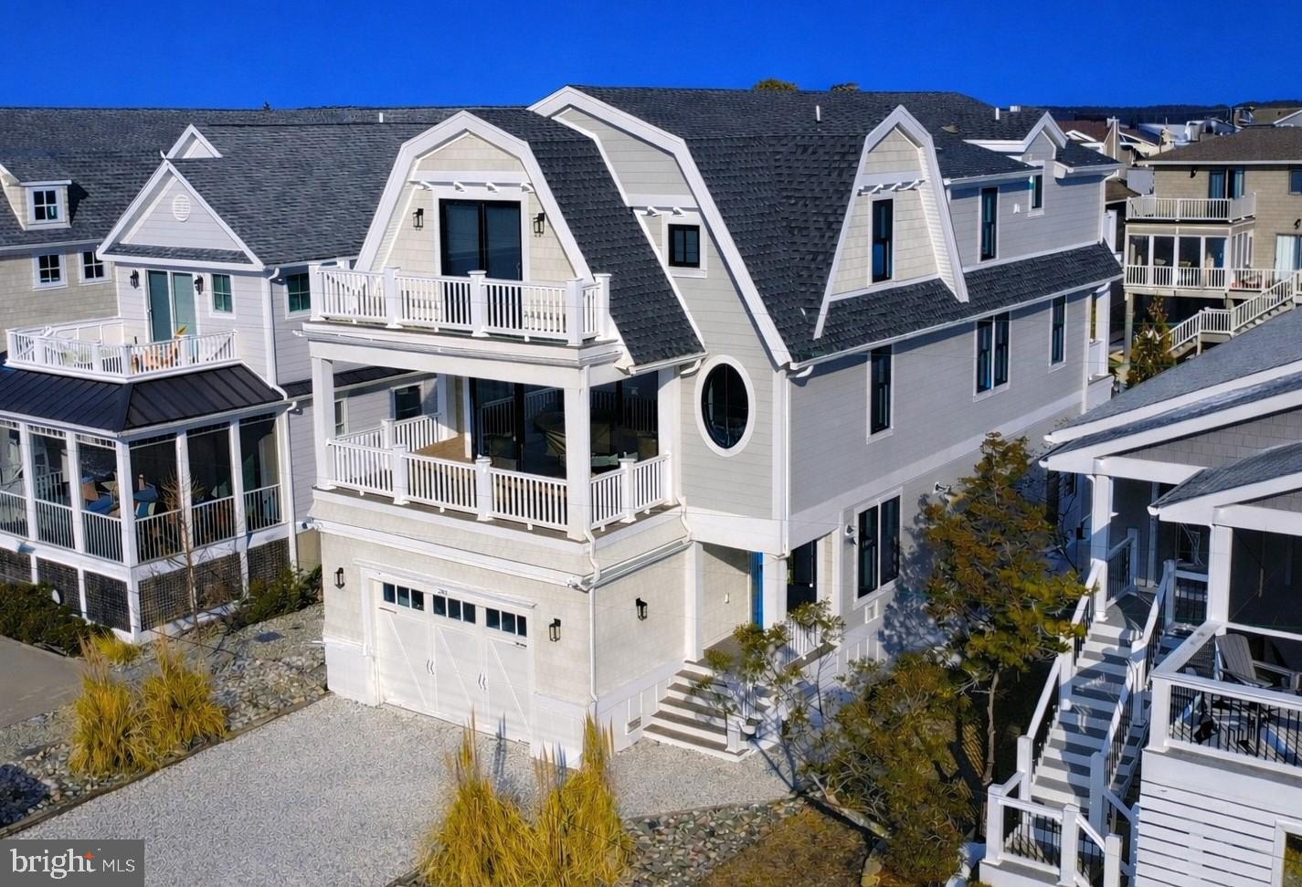
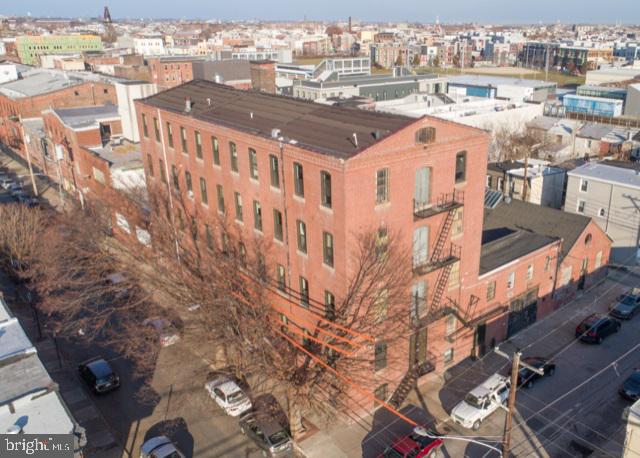
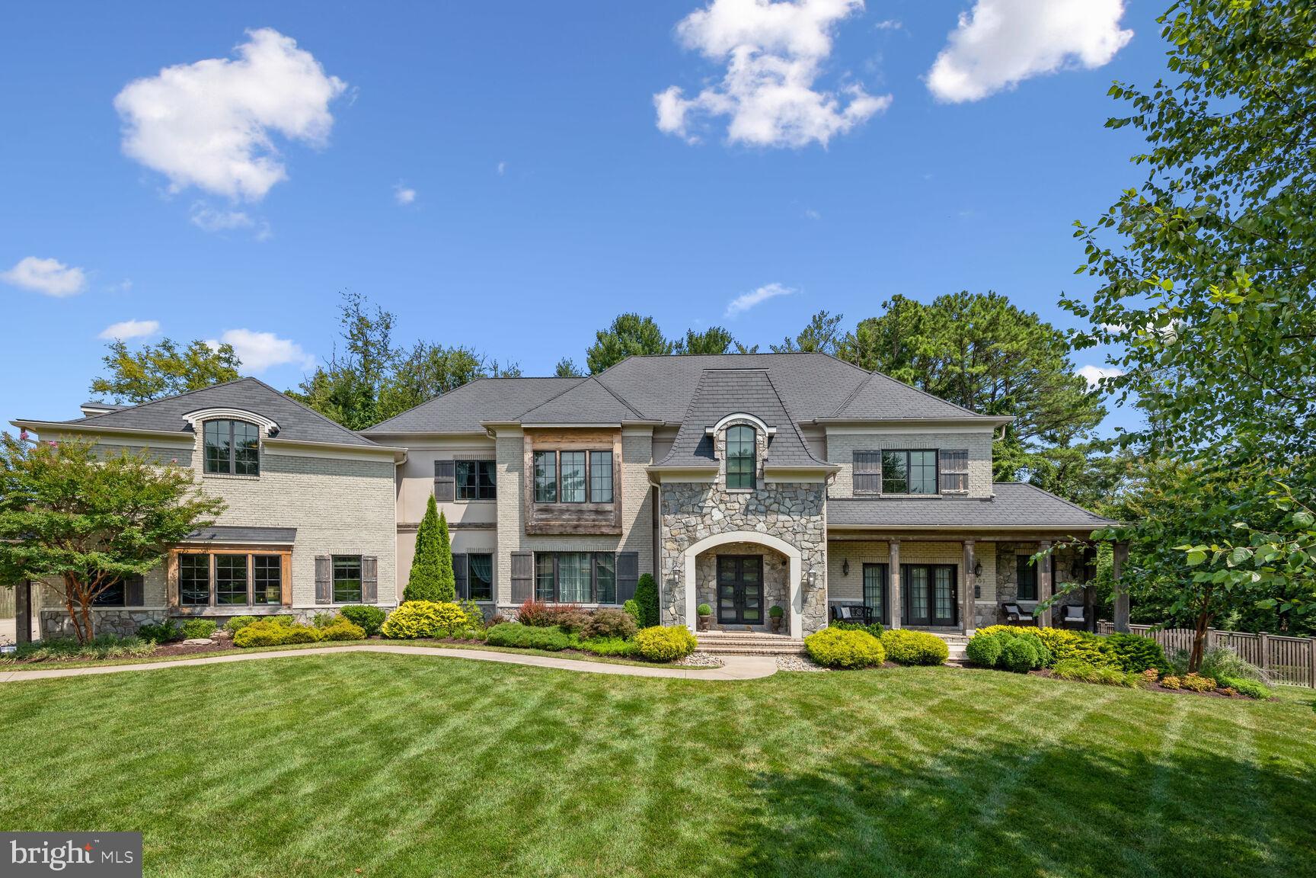
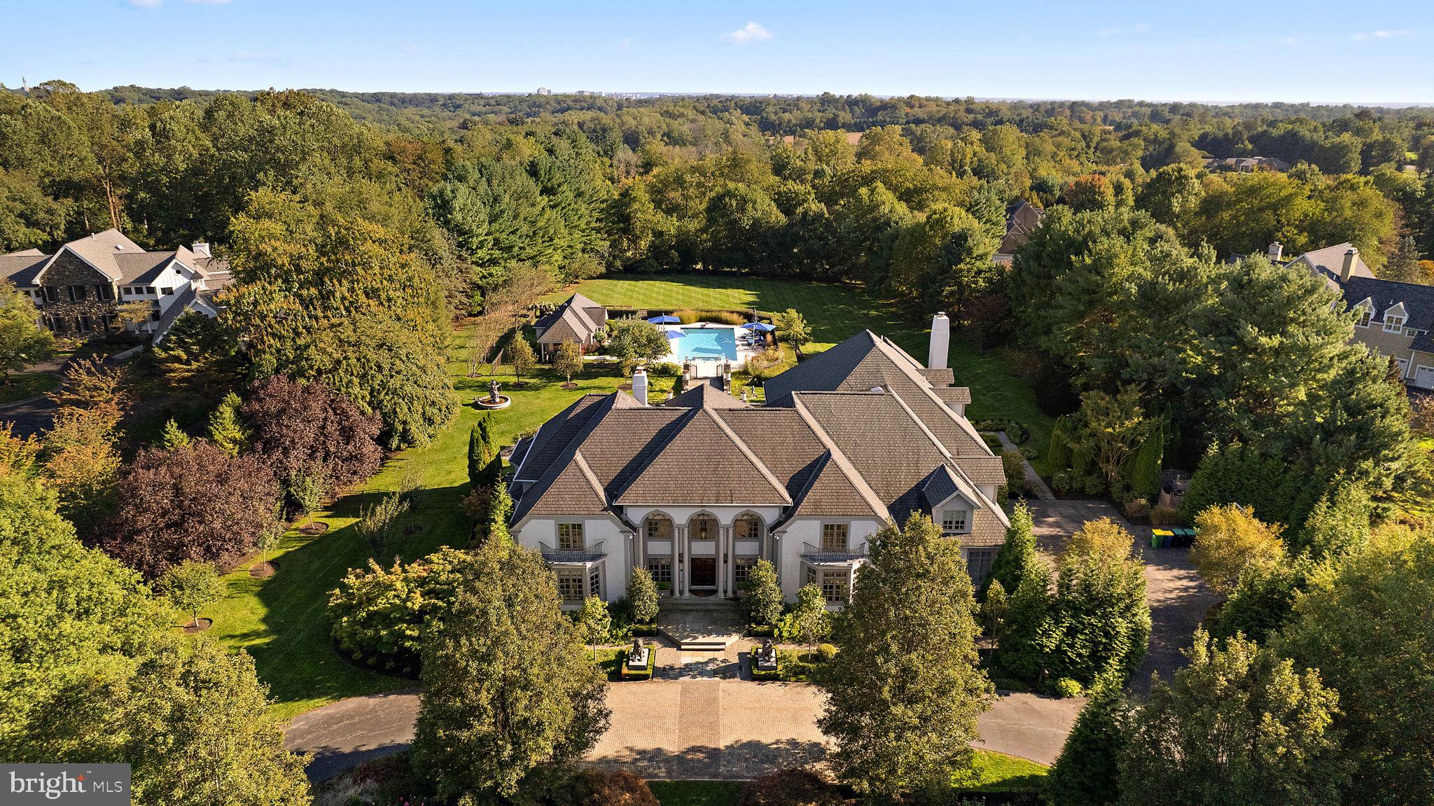
Properties

Browse or get in touch to schedule a walkthrough.

  • Nearby me
Price range

Popular Features

Community Features

Association

Property Features

Waterfront

View

Exterior Features

Interior Features

Style

10000 properties match your criteria

Updated 1 minute ago

E-Alert name
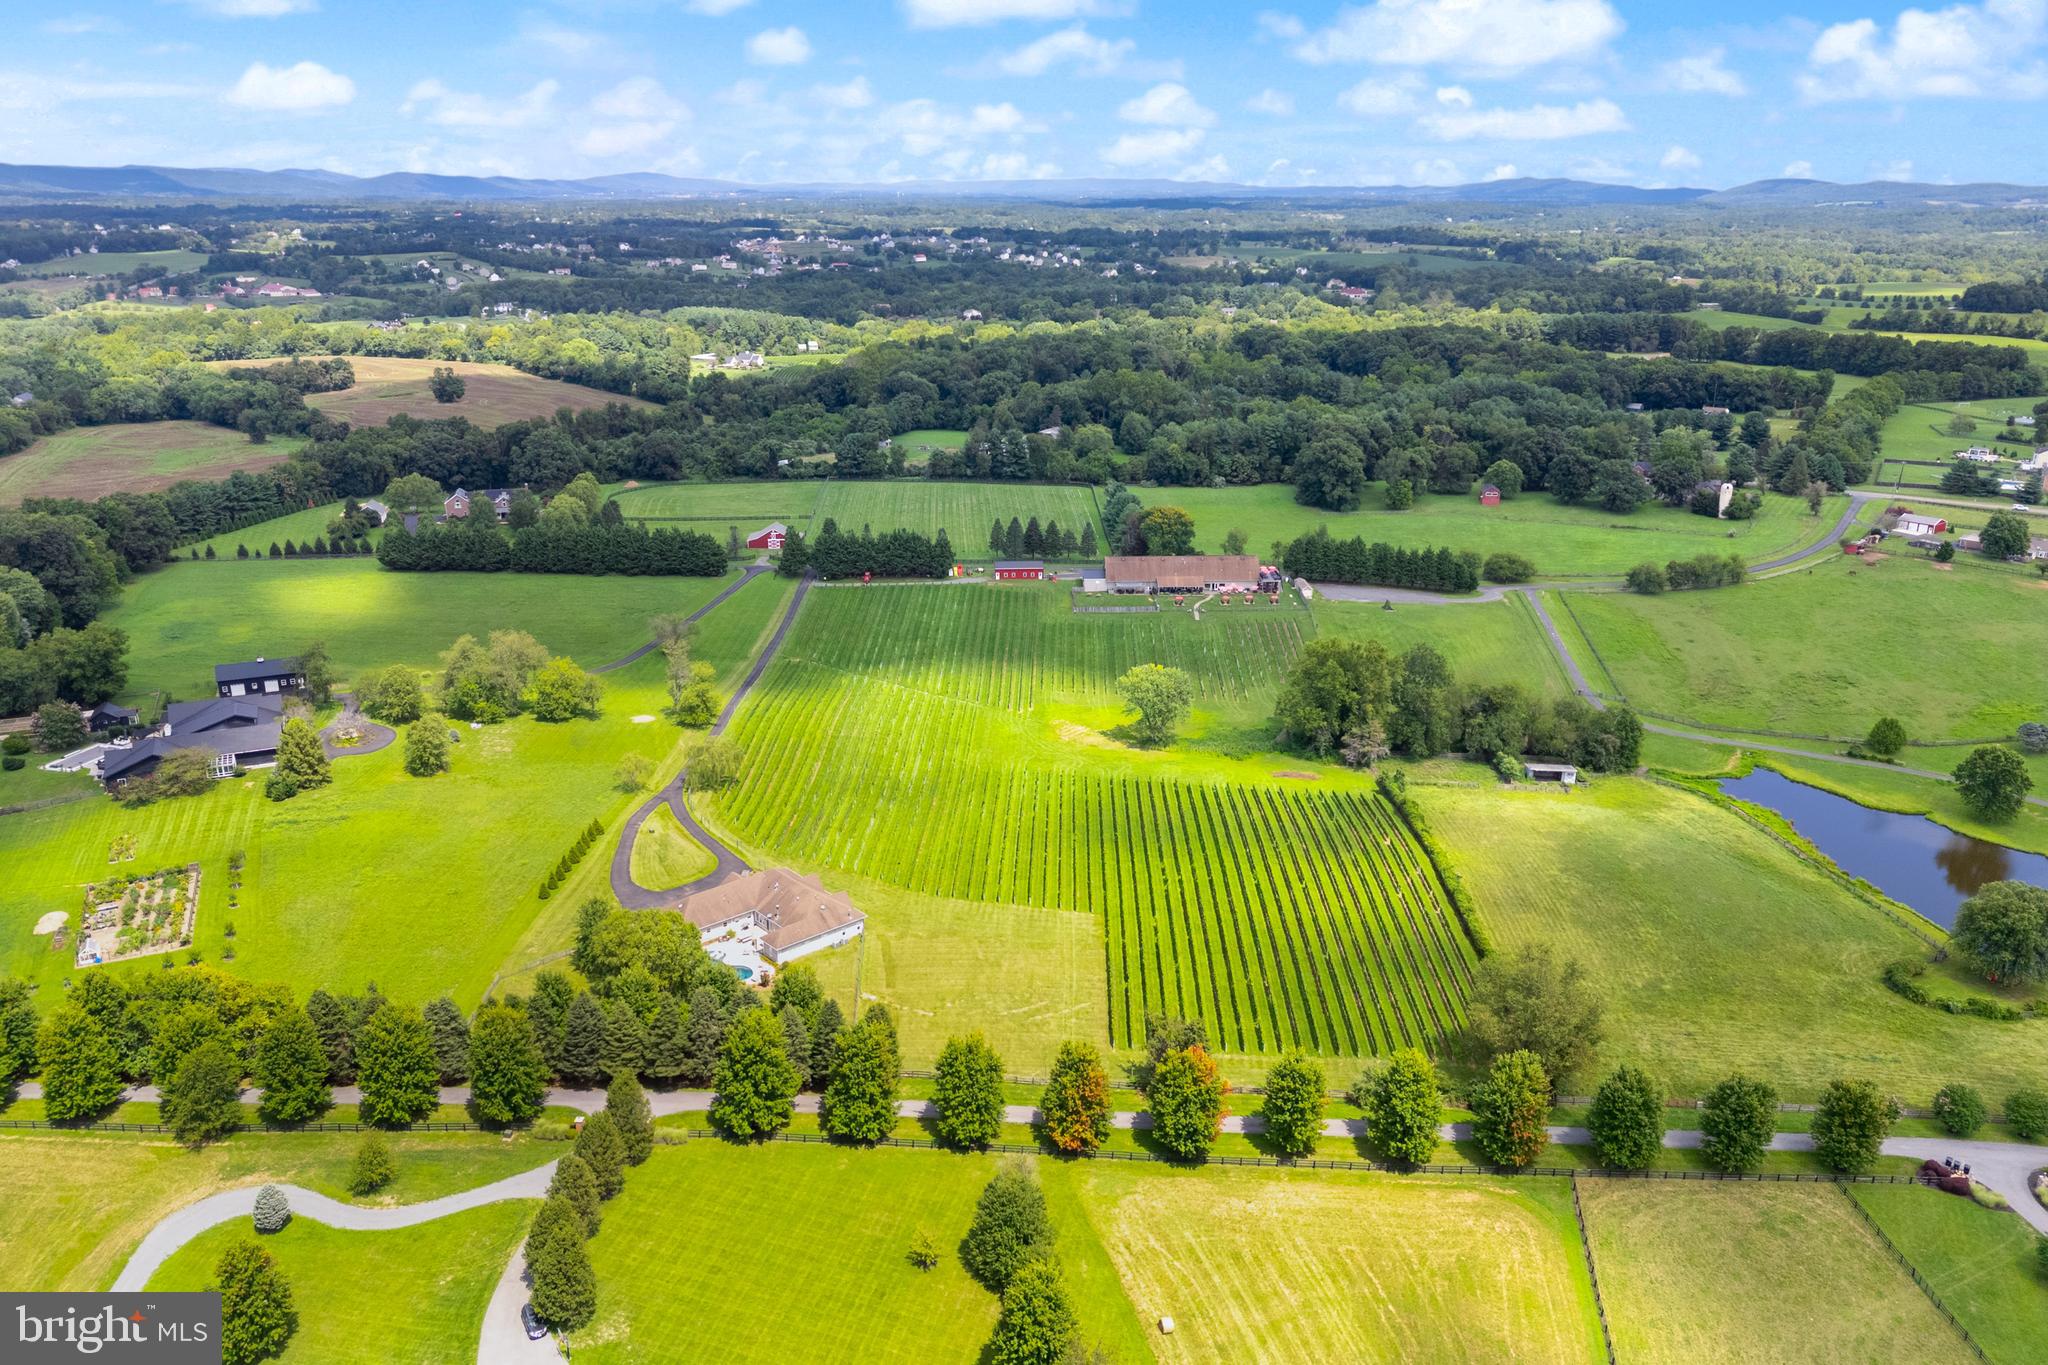
The ultimate hunters get away ! Beautiful, picturesque ranch on 578 acres situated in Fairfield, Pennsylvania about an hour and a half drive north from Washington D.C. Property features a house built circa 1775 with 4 bedrooms and 3 baths, bank barn, 8 horse stables, equipment buildings, garages, butcher shop with large walk-in freezer, kennels, bird pens, large 1/2 acre pond stocked with bass and perch, observation tower, multiple ranges for rifles and skeet shooting. Everything you would possibly need to get away from it all. If all that isn't enough to peek your interest, 480 acres of the property has high fencing for the heard of 150+ deer roaming the hills and woods. Yes, this just happens to be the biggest, private heard of deer in the state of Pennsylvania. Property comes with a bulldozer, 4 tractors and attachments, 4x4 Kubota and other equipment along with most of the furniture in both houses. There's even a care taker that knows the property well and is willing to stay on to look after your home away from home. Call now to schedule a showing and come see the amazing views this property has to offer !
#1000001818

FAIRFIELD

519 GLADHILL ROAD

4 Beds

3 Baths

3,800 Sq.Ft.

$3,750,000

MLS#: 1000001818

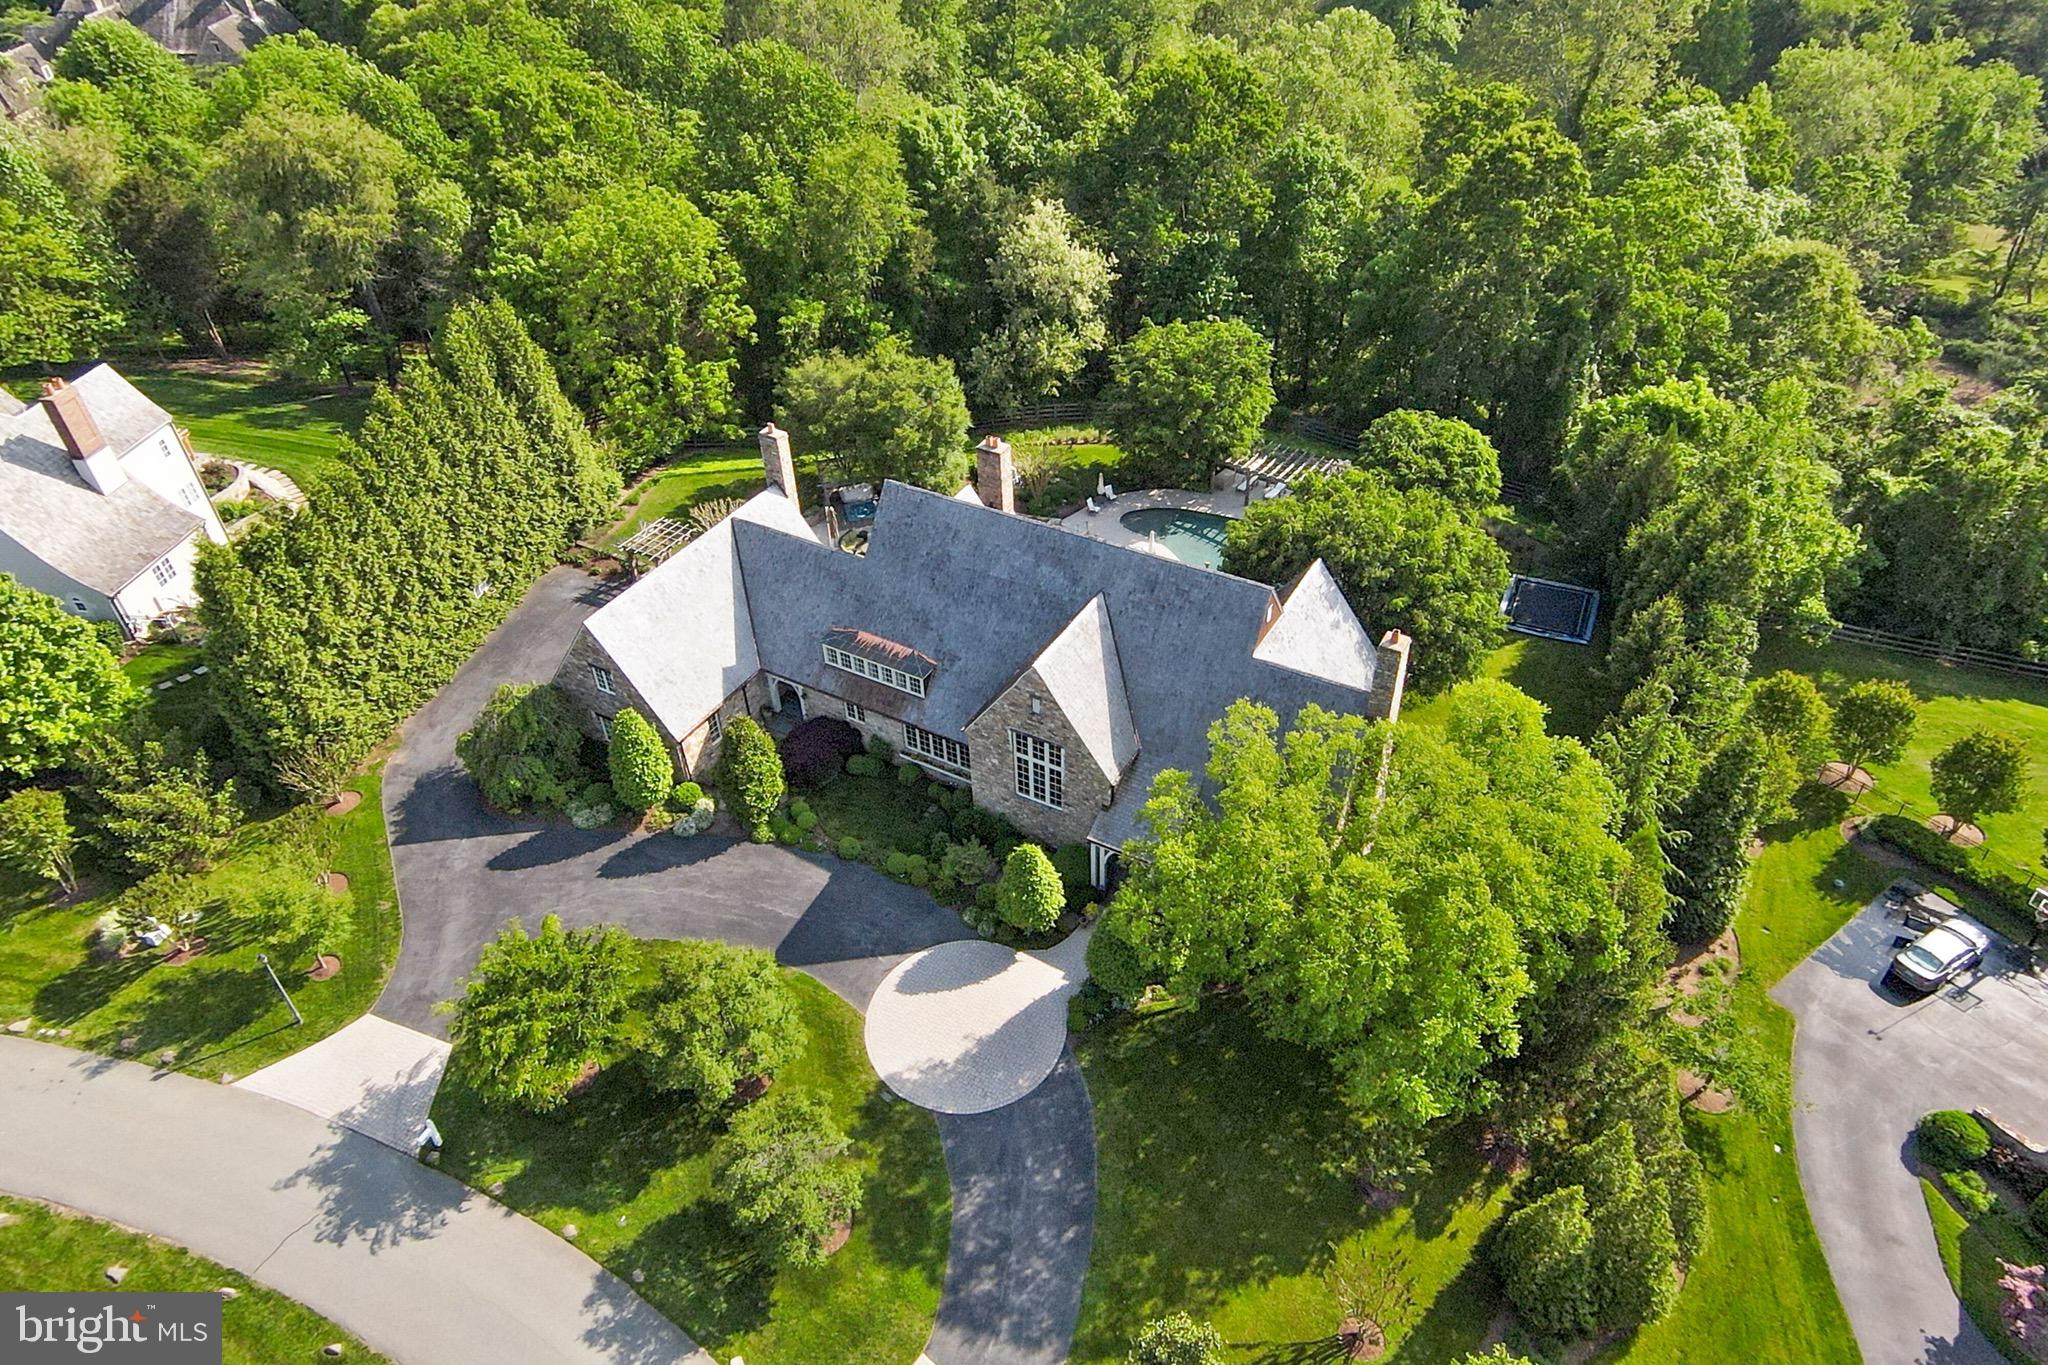
Set on just over 10 private wooded acres, this exceptional new construction estate at 22597 Red Hill Manor delivers a rare blend of architectural detail, refined craftsmanship, and flexible living spaces designed for modern luxury and multi-generational living. The residence offers five bedrooms, six full bathrooms and two half bathrooms, and features five fireplaces thoughtfully placed throughout the home, including the great room, living room, hearth/keeping room, primary suite, and lower level living areas.

The main level is defined by soaring ceilings, wide-plank hardwood sand in place flooring, and extensive custom millwork, creating a seamless flow between formal and informal spaces. The kitchen is a true centerpiece, with a massive center island and outfitted with a premium Sub-Zero, Wolf, and Cove appliance package, including professional-grade cooking, built-in refrigeration, wall oven, microwave, and paneled dishwashers. A fully equipped scullery and walk-in pantry extend the kitchen’s functionality with additional refrigeration, beverage storage, and prep space, while a dedicated coffee bar and butler’s area elevate everyday convenience. A private main-level office with its own exterior entrance and custom cabinetry and wet bar offers outstanding flexibility for professional use or a quiet retreat.  The main level is equipped with a massive laundry area with plenty of custom cabinetry and counter space.  An additional laundry room is located on the second level for convenience.

The upper level features generously sized secondary bedrooms, all finished with curated tile selections, custom cabinetry, and designer fixtures. The primary suite serves as a private sanctuary, highlighted by a sitting area, gas fireplace, spa-inspired bath with soaking tub and oversized walk-in shower, and a custom tailored closet.

The lower level is designed as a true extension of the living space, offering a large recreation and family room, wet bar, wine cellar, and multiple specialty areas. A large bedroom or recreation suite with a full bath provides ideal accommodations for guests or multi-generational living. Wellness features include a sauna and steam shower and an additional full spa bathroom with a steam shower and double vanities, while additional fireplaces and walk-out access enhance comfort and usability.

Outdoor living is equally impressive, featuring a large Trex deck with Trex railing system and a stamped concrete patio, creating multiple spaces for entertaining and relaxation. The exterior architecture is distinguished by extensive custom stonework, including stone façade elements, flagstone walkways, and thoughtfully designed hardscaping that complements the natural setting. The home is clad in HardiePlank siding with multiple textures, adding depth, durability, and visual interest to the exterior design. A three-car garage includes a custom dog wash station, combining practicality with thoughtful luxury.

Throughout the home, carefully selected finishes and materials reflect a cohesive design vision, including custom cabinetry, quartz and quartzite countertops, designer lighting, specialty tile installations, and detailed trim work.
#VALO2113704

LEESBURG

22597 REDHILL MANOR COURT

5 Beds

6 Baths

11,822 Sq.Ft.

$3,750,000

MLS#: VALO2113704

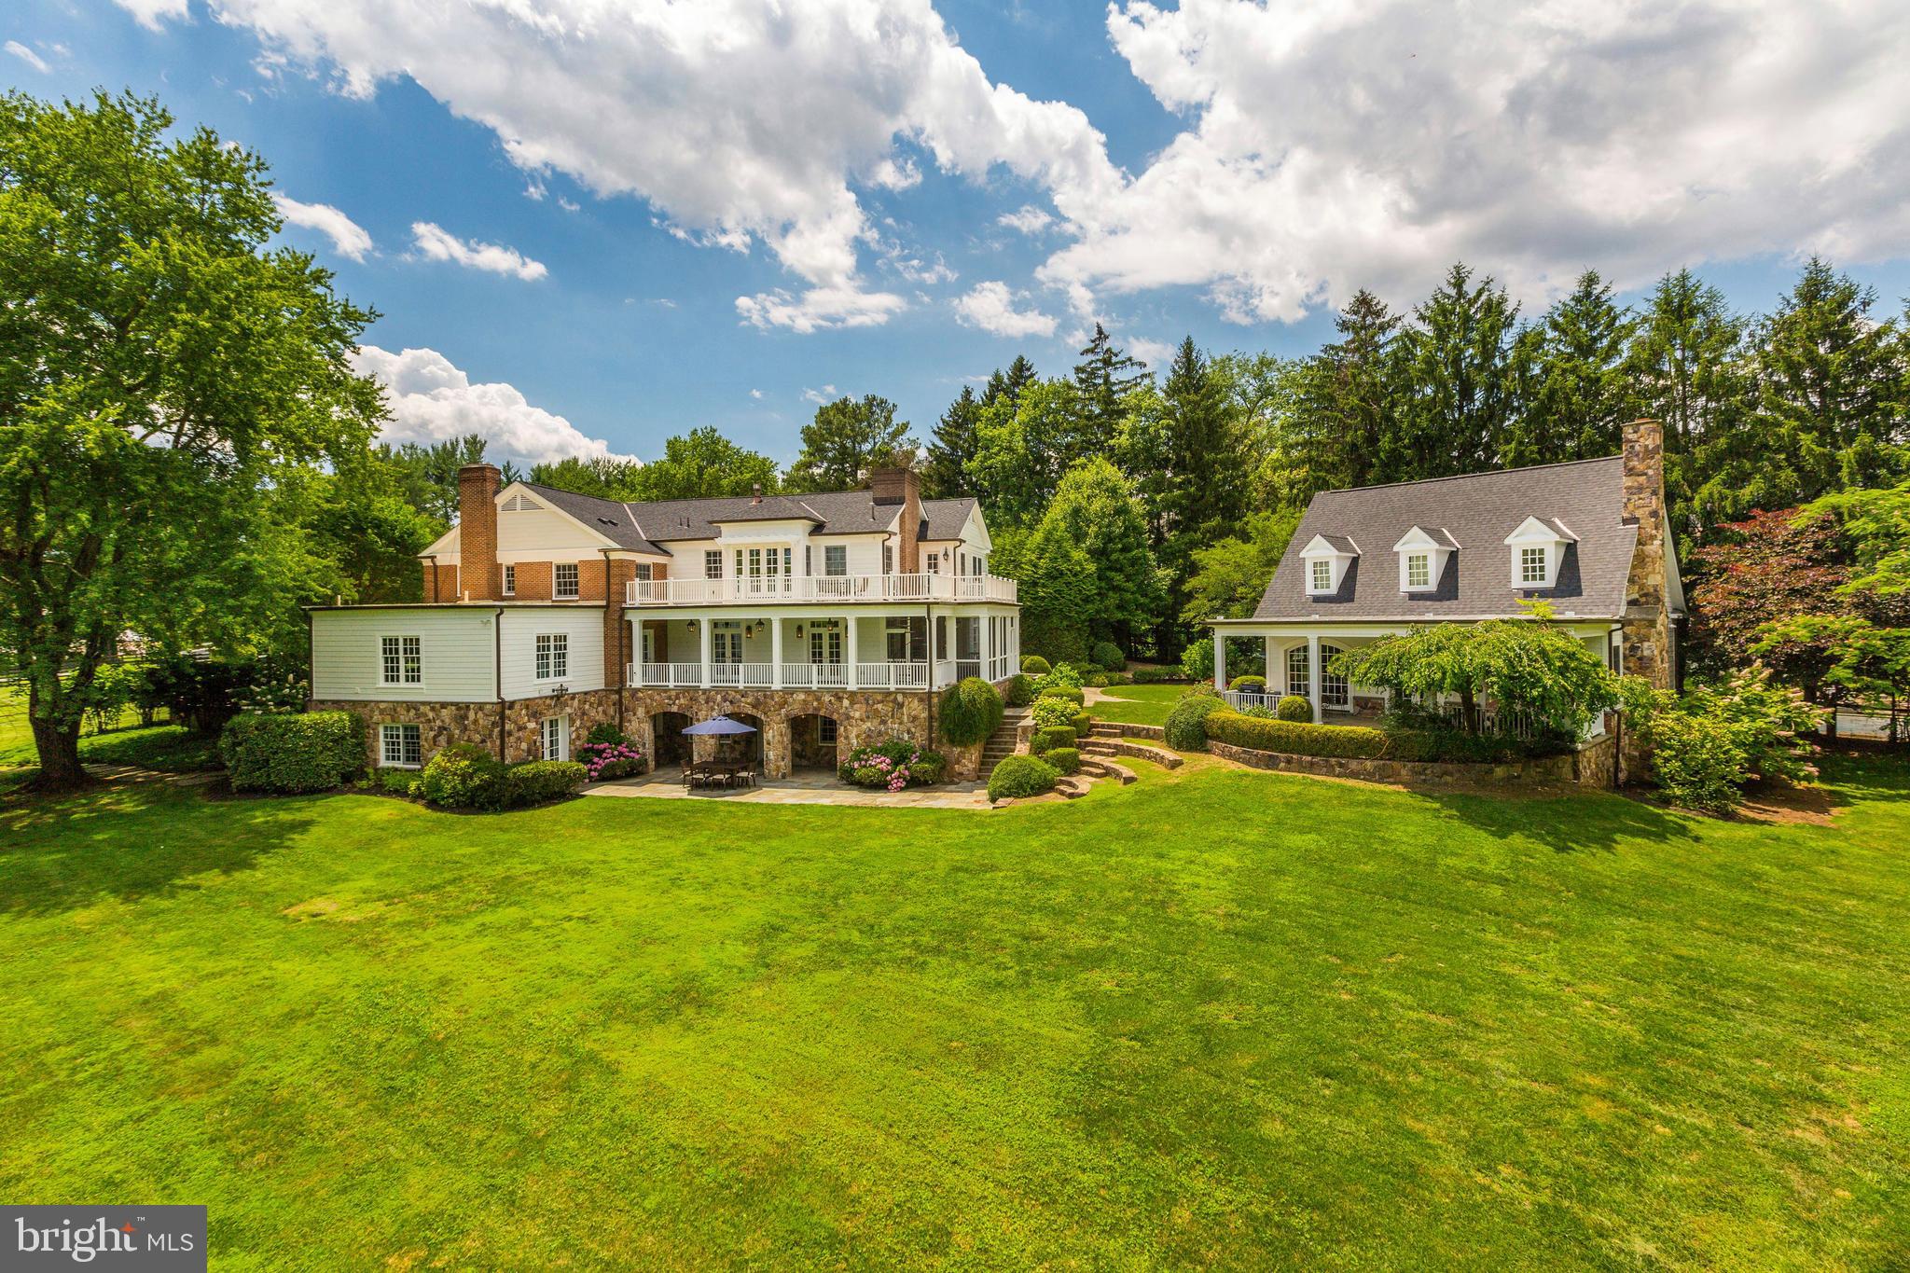
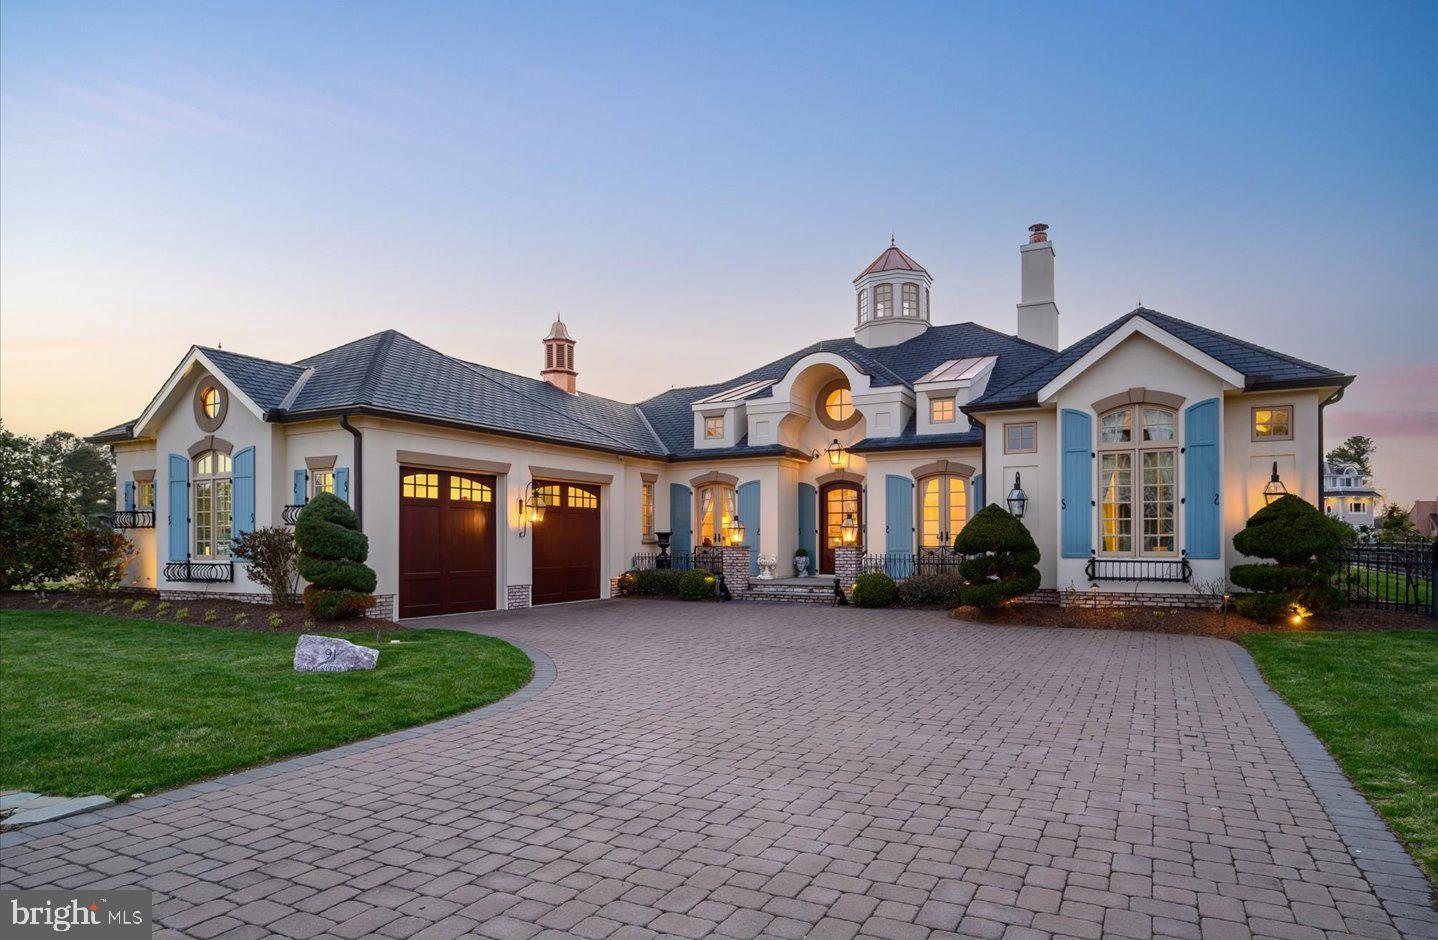
Welcome to your dream home! Nestled on 2.83 pristine acres along the South River in the treelined community of Shadow Point. This exceptional all-brick residence offers breathtaking, unobstructed views and a luxurious pool—perfect for relaxing or entertaining.
The main home features four spacious bedrooms, each with ensuite full baths, ensuring privacy and comfort for all.  The lower level includes a  one bedroom , one bath apartment complete with kitchen, living room and separate entrance.  Almost every room boasts panoramic views of the river, creating a serene backdrop for everyday living. The chef's kitchen is a culinary enthusiast's delight, while the large office and formal dining room provide ample space for both work and gatherings. Unwind in the inviting living room, complete with a cozy wood-burning fireplace.
A standout feature is the beautiful all-brick screened-in porch, complete with a breezeway, wet bar, and bathroom, making it an ideal spot for entertaining or simply enjoying the views. The property also includes a  four-bay garage, equipped with a workshop and additional storage pantry.
For added versatility, a charming carriage house offers 2.5 garage bays and a one-bedroom apartment—perfect for guests or rental income.
The meticulously manicured, fully fenced grounds lead to a newly renovated deep-water dock featuring three slips, a ramp, fishing pier, lifts, bulkhead, and crab deck.
This unique property is a true must-see!
#MDAA2097548

EDGEWATER

31 SHADOW POINT COURT

5 Beds

5 Baths

4,437 Sq.Ft.

$3,750,000

MLS#: MDAA2097548

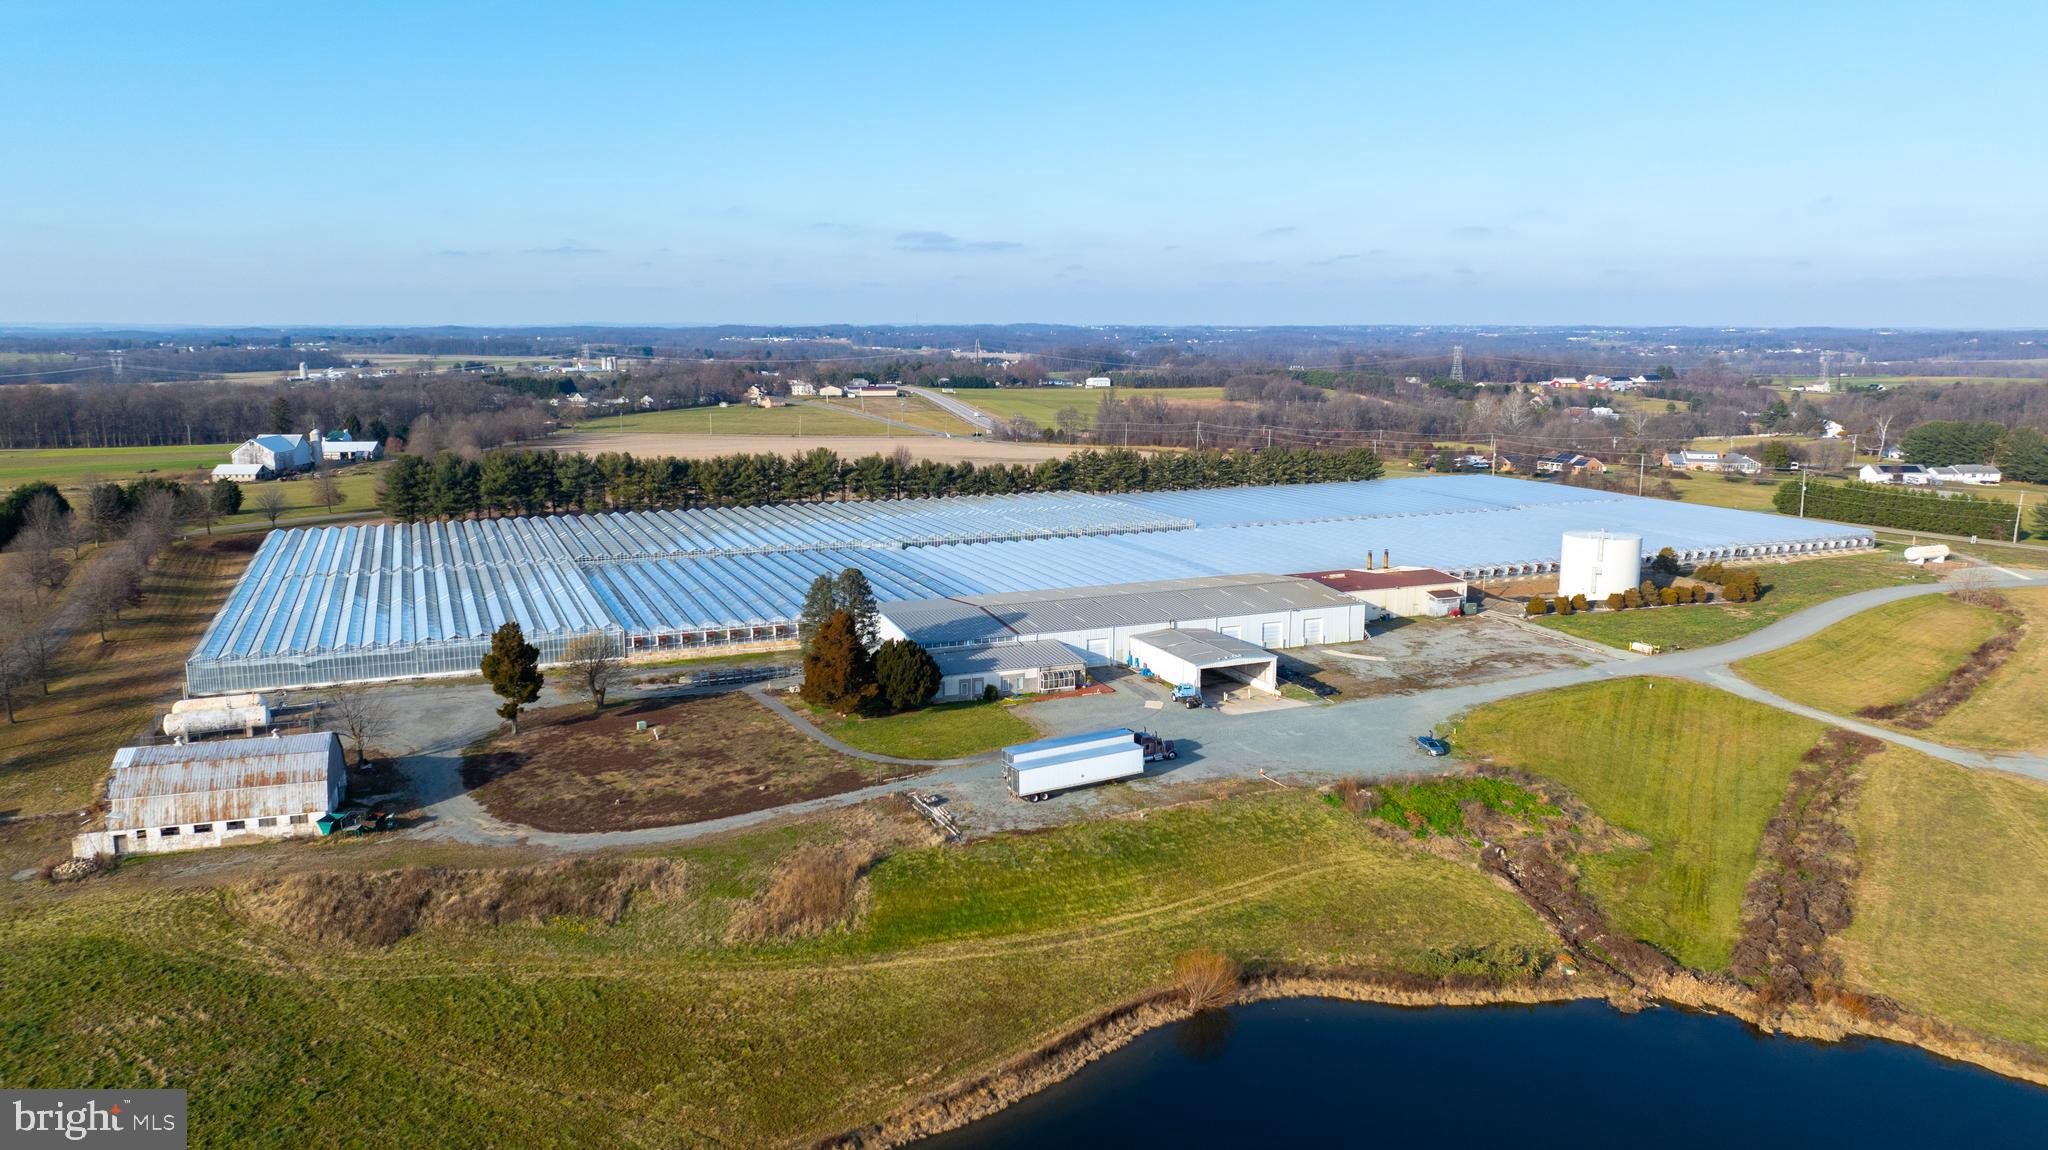
Property is sub-dividable.  Land lease and build to suit opportunities also available on all or part of the property.  Signalized intersection plus multiple tenants on relatively short term leases.  Prime property to re-development.  Call for lease or partial sale pricing.
#1000416768

GAP

5325 LINCOLN HIGHWAY

None Beds

None Baths

14.0 acres

$3,750,000

MLS#: 1000416768

Due to personal circumstances this property now includes new enhancements and a drastic price reduction to the previous listing. The listing now includes the adjacent  waterfront parcel of 8.5 acres making for a total of 17 acres. The additional parcel is complete with a pier, barn with a 2 bedroom apartment as well as a fenced pasture. This offering is a once in a lifetime opportunity! The 8,000 square foot (160,000 cubic feet volume) contemporary masterpiece is a magnificent collaboration between a prominent structural engineer, whose works include the world's tallest building Partronas Towers in Malaysia  and a renowned New York architect, whose works include Filene Center at Wolf Trap Farm Park, in McLean Virginia and Mann Music Center in Fairmont Park, Philadelphia.   The  house with 300 windows, bi-level in-ground pool and spa sit majestically on the 8.5  lot with 8 feet MLW water depth at the dock. Solar panels in the field contribute to making this property's operating expenses incredibly affordable.  There is room and already designated space for an elevator if so desired.  Primary bedroom suite is on the main level. This spectacular Miles River waterfront oasis is minutes to both Easton and St. Michaels.
#MDTA2006700

EASTON

10205 KINTORE DRIVE

5 Beds

6 Baths

10,302 Sq.Ft.

$3,750,000

MLS#: MDTA2006700

Rarely does a property of such quiet distinction come to market. Spanning more than 36 acres across three combined lots and backing to protected land, this remarkable estate offers a rare sense of seclusion—just minutes from the heart of Haymarket. For those seeking versatility or development opportunities, Prince William County has already reportedly granted preliminary approval* for additional building rights and potential family subdivision across the three lots. *Buyers are encouraged to independently verify all details related to development rights, subdivision potential, and easement terms.

The five-bedroom farmhouse is a thoughtful blend of historic charm and modern refinement. Sunlight fills the interiors, where exposed wood beams add warmth and character. The chef’s kitchen, appointed with soapstone countertops and a professional-grade gas range, is equally suited for intimate gatherings or larger-scale entertaining. A stunning wraparound porch—partially enclosed and anchored by a fireplace—extends the living space outdoors, overlooking sweeping lawns, mature trees, and a serene pool and spa set against the backdrop of the Bull Run Mountains.

Every detail has been carefully considered. Recent enhancements include wide-plank flooring throughout, a reimagined primary suite, updated secondary baths, and a refined laundry and mudroom. Significant exterior and systems upgrades include a new copper roof, gutters and downspouts, cedar siding, a paved driveway, hand-laid stone walls, a new gas furnace, hot water heater, and a comprehensive security system. The three-car garage, complete with a dedicated workshop, offers exceptional utility for collectors or hobbyists.

A private office suite—with its own full bath, secure access, and high-speed connectivity—provides an ideal setting for remote work or creative pursuits. With a separate rear stairway, it also offers flexibility as an au pair or in-law suite.

The grounds are equally extraordinary. Private walking trails wind through wooded areas rich with wildlife, while a spring-fed pond reflects the changing seasons. A charming working homestead, complete with duck and chicken coops, adds to the property’s authentic country appeal. Multiple terraces, both covered and open-air, along with fireside gathering spaces and expansive lawn areas, create an ideal setting for year-round enjoyment.

This is more than a home—it is a legacy property defined by land, light, and enduring beauty. A portion of the property is also protected by a conservation easement, preserving its natural character for generations to come. For those who value privacy, scale, and timeless setting, this is a truly rare offering.
#VAPW2103146

HAYMARKET

3204 MOUNTAIN ROAD

5 Beds

4 Baths

4,568 Sq.Ft.

$3,750,000

MLS#: VAPW2103146

Don’t miss out on this unique opportunity!  This property has it all: endless views of nature on 180 acres, a beautiful stone ranch home that needs some TLC and personal touches, two car garage plus 4 bay storage garage for all the big toys, two full kitchens, nice size bar and pool table in family room perfect for entertaining, 3 large bathrooms, lots of windows to take in the sunlight, hardwood floors, tons of storage and closets, lots of built-ins for keeping your treasures safe, skylights at just the right places, vaulted ceilings to make a statement, a huge craft/hobby/workout room, large utility and (more storage) room, an elevator for easy access to both levels, three ceiling-to-floor stone fireplaces, ceiling to floor stone waterfall with spiral staircase, a large scenic pond for boating and fishing, a wrap around deck and patio overlooking the pond, mountain and fields, your very own orchard with various fruit trees, circular driveway with extra parking for RV or other luxury toys.  All this and more; you have to see it to believe it. Proof of Funds required for additional information and a showing.
#PADA2045372

HARRISBURG

1900 COMPTON DRIVE

3 Beds

4 Baths

5,413 Sq.Ft.

$3,750,000

MLS#: PADA2045372

A rare opportunity to own a truly exceptional custom residence where architectural excellence, cutting edge construction, and sophisticated design come together to create an extraordinary living experience. This newly built estate has been thoughtfully conceived for those who appreciate uncompromising quality, timeless craftsmanship, and the ability to personalize a home to reflect their individual lifestyle.

From the moment you arrive, the attention to detail is unmistakable. Private smart entry gates open to an elegant paver drive and walkways that lead to a striking entrance designed to make a lasting impression. The home's exterior combines enduring beauty with superior performance, featuring premium fiber cement siding and a standing seam metal roof engineered for longevity, energy efficiency, and year round protection from the elements.

Inside, soaring spaces and refined finishes create an atmosphere that is both grand and welcoming. A dramatic two story foyer serves as the centerpiece of the home, highlighted by a custom crafted white oak entry system and walls of oversized windows that fill the interior with natural light. Throughout the main level, ten foot ceilings enhance the sense of openness while showcasing the home's exceptional scale and design.

Designed for both everyday living and memorable entertaining, the expansive floor plan offers an effortless flow between living spaces. At the heart of the home is a spectacular chef's kitchen featuring premium finishes, abundant workspace, and a layout designed to accommodate intimate family gatherings as well as large scale entertaining. Adjacent living and dining spaces seamlessly connect to the outdoors through expansive glass doors that open to an impressive 2,000 square foot deck, creating a natural extension of the home's entertaining areas.

The residence offers four luxurious bedroom suites, each thoughtfully designed with a private bathroom to provide comfort, privacy, and convenience for family and guests. An additional flex room offers endless possibilities as a home office, library, media room, or creative space.

The primary suite serves as a private sanctuary unlike any other. Featuring soaring cathedral ceilings and an indulgent spa inspired bathroom, the space has been designed to rival the finest luxury resorts. Dual glass enclosed showers, a freestanding soaking tub, sauna, multiple skylights, and expansive custom walk in closets create an atmosphere dedicated to relaxation and rejuvenation.

The partially finished lower level adds approximately 1,700 square feet of versatile space ready to accommodate a home theater, fitness studio, game room, wine cellar, or additional living area. Every element has been carefully considered to maximize both functionality and enjoyment.

Even the garage has been elevated beyond expectations. Featuring custom hardwood doors, smart technology, twelve foot ceilings, and its own dedicated climate control system, this space is ideal for car enthusiasts, hobbyists, or those seeking additional flexibility.

Built with a focus on efficiency, durability, and modern convenience, the home incorporates advanced systems and premium materials designed to provide peace of mind for years to come. The result is a residence that delivers both exceptional beauty and lasting value.

Set within one of Chestnut Hill's most desirable locations, this remarkable property offers a rare blend of custom luxury, modern innovation, and timeless elegance, creating an unparalleled place to call home.
#PAPH2638896

PHILADELPHIA

9402 MEADOWBROOK AVENUE

4 Beds

5 Baths

7,762 Sq.Ft.

$3,750,000

MLS#: PAPH2638896

12181 & 12185 Livingston Rd presents a rare opportunity to purchase a heavy industrial M-1 zoned warehouse with office space in a highly accessible Prince William County location. The property features approximately 8,317 square feet of warehouse space and 1,728 square feet of mezzanine with 22–24-foot clear ceiling heights./5 office space, 2 bathrooms, , kitchenette and  private gated outdoor storage ,It offers two garage bays—one equipped with a loading dock and the other with a drive-in door—providing flexi
#VAPW2125398

MANASSAS

12181 & 12185 LIVINGSTON ROAD

None Beds

None Baths

10,045 Sq.Ft.

$3,750,000

MLS#: VAPW2125398

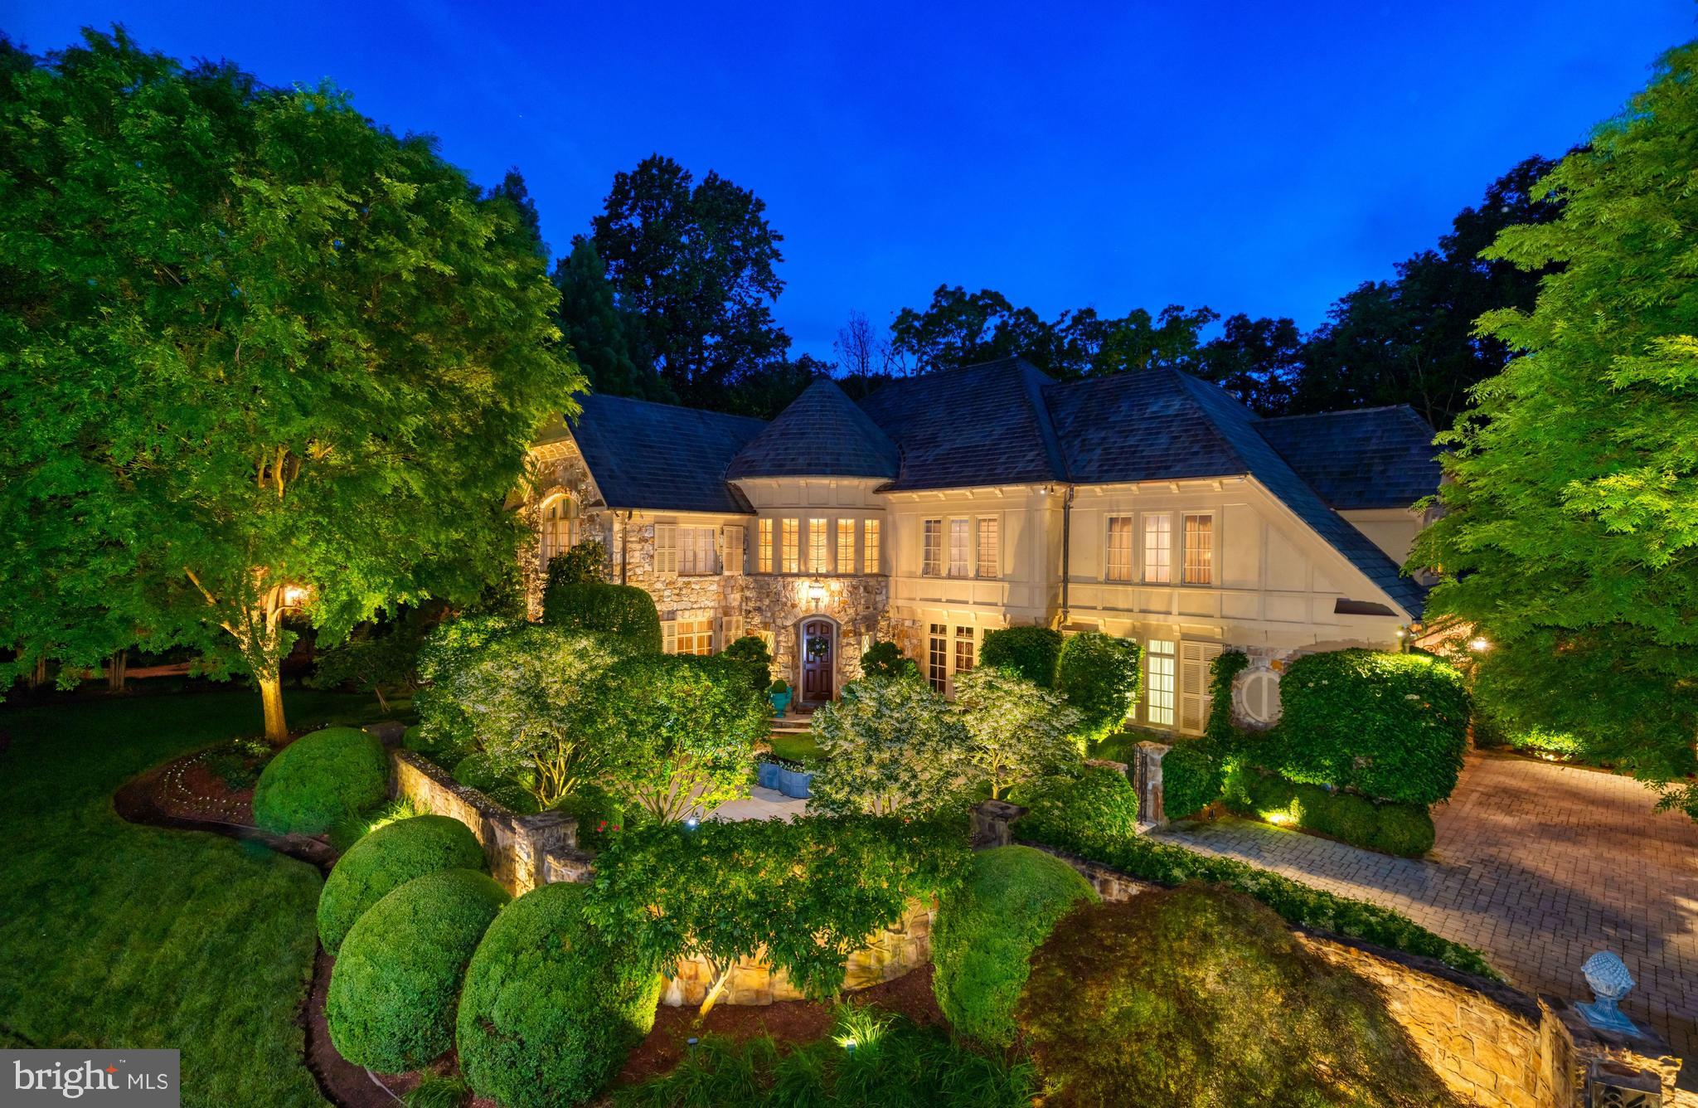
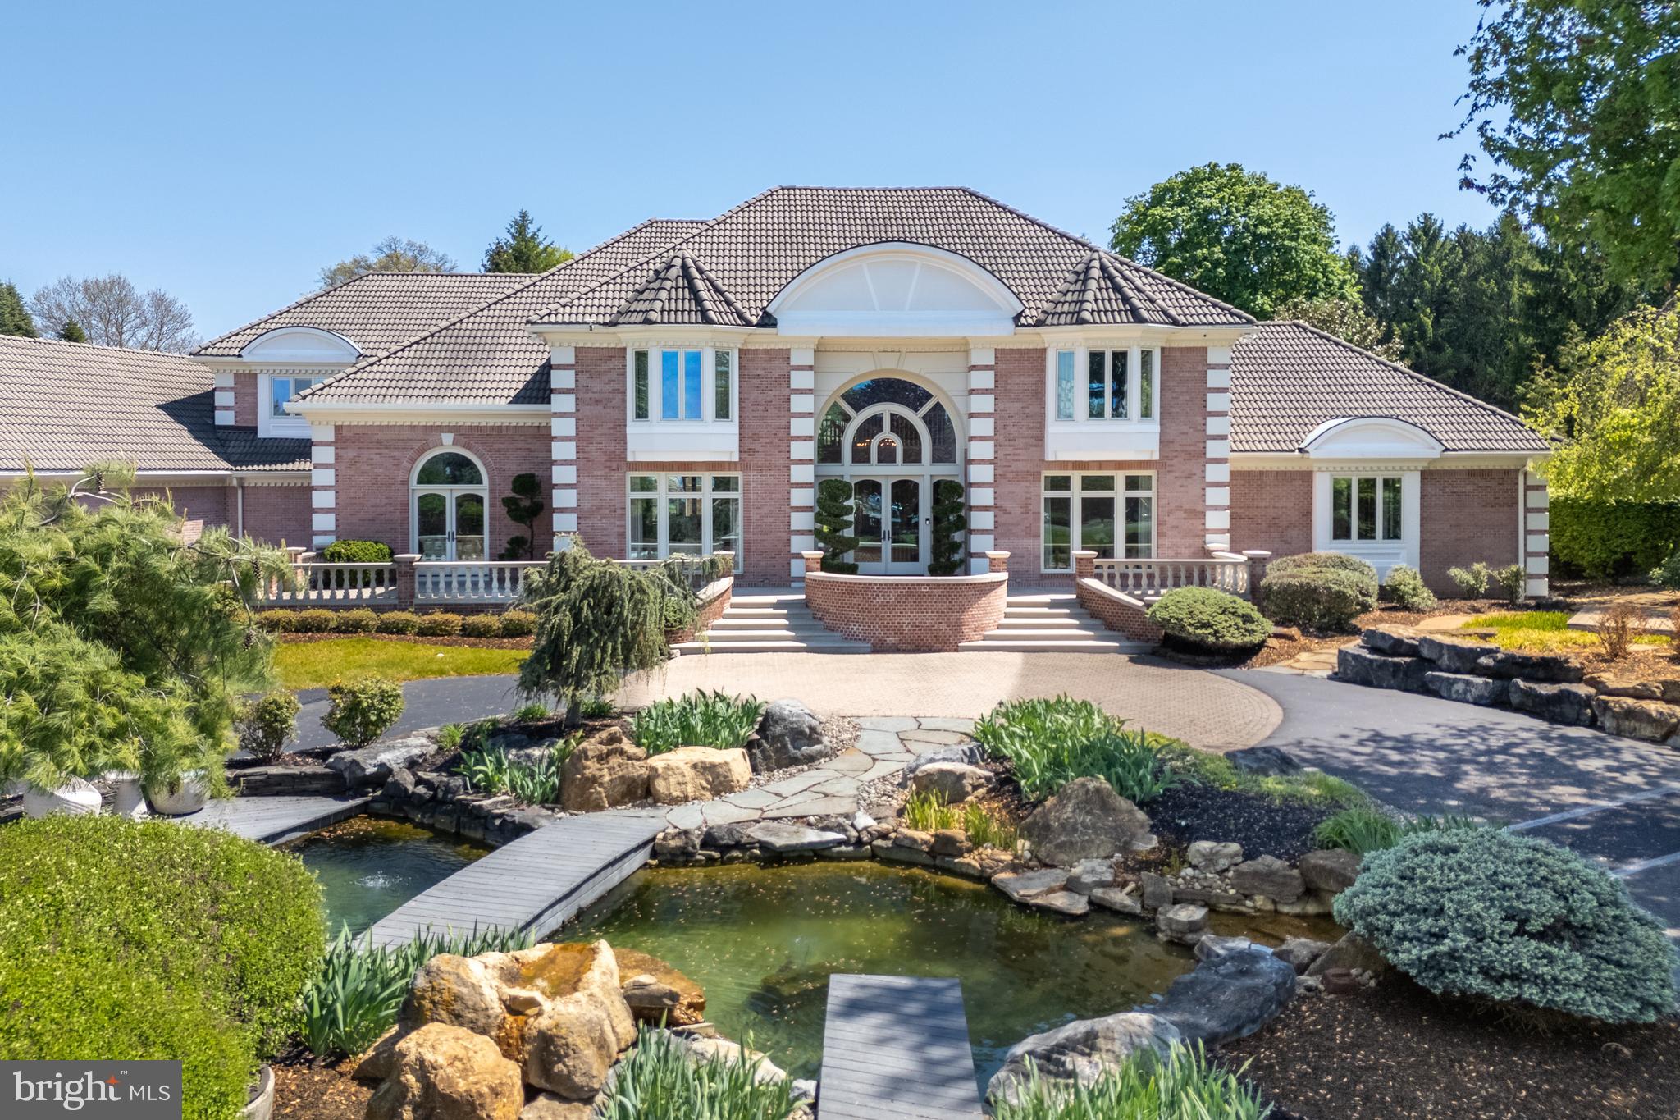
New Price! A rare offering, this gated estate on two pristine acres presents nearly 15,000 square feet of exquisitely renovated living space across the main residence, attached guest house, and private apartment. Designed for grand entertaining and refined everyday living, the property seamlessly blends timeless elegance with modern luxuries. With 12 bedrooms, 11 full and 2 half baths, this estate offers unrivaled space and comfort for family and guests alike.

The main residence features six ensuite bedrooms, including a spectacular main-level primary suite with a serene sitting area and a spa-inspired bath retreat. A soaring great room with custom marble floors flows effortlessly to a sweeping stone patio, creating a dramatic indoor-outdoor living experience with views of the pool and manicured grounds. The main level showcases a newly renovated gourmet kitchen with fireplace and seating area, and a formal dining room. 

Resort-style amenities abound: a sparkling pool and spa, multiple outdoor entertaining areas including a firepit and playground, and extensive stonework throughout the terraces.

Additional highlights include a four-car garage, a four-bedroom guest house ideal for extended stays, and a private two-bedroom apartment on the lower level. 

A true Northern Virginia masterpiece, this estate defines ultra-luxury living—private, grand, and unforgettable.
#VAFX2300702

GREAT FALLS

606 BROCKMAN COURT

12 Beds

11 Baths

15,075 Sq.Ft.

$3,750,000

MLS#: VAFX2300702

Tucked away on 4 private acres in the heart of Great Falls, 502 Riverbend Road offers an exceptional blend of luxury, scale, and seclusion. A long private driveway welcomes you to this impressive estate featuring over 8,000 square feet of thoughtfully designed living space, complete with 7 bedrooms and an open concept layout ideal for both everyday living and entertaining.

The upper level features five spacious bedrooms, each with its own en suite bathroom. The stunning primary suite serves as a private retreat, highlighted by an elegant octagonal sitting room with a fireplace, an expansive walk in closet, and a luxurious spa like bathroom. Step onto the private balcony overlooking the breathtaking backyard and experience the peaceful setting that makes this property truly special.

Designed with endless amenities, the home showcases a state of the art pool and pool house, which offers a full bedroom or office space above. Inside, enjoy a private movie theater, a custom wine room with a full kitchen, expansive gathering and entertaining  spaces, and seamless indoor / outdoor flow throughout.

Surrounded by mature trees and unparalleled privacy, this is a rare opportunity to own a true retreat while remaining moments from all that Great Falls has to offer. Don’t miss your chance to experience luxury living at its finest on one of the area’s most picturesque properties.
#VAFX2313496

GREAT FALLS

502 RIVER BEND ROAD

7 Beds

5 Baths

8,300 Sq.Ft.

$3,750,000

MLS#: VAFX2313496

This is the one you’ve been waiting for! A stunning custom home is being constructed on a magnificent, over half-acre lot in close-in Bethesda. This luxury residence is designed to impress with high-end designer finishes throughout and offers optional add-ons such as an elevator, a pool, a sports court, an indoor basketball court, and more.

With three thoughtfully designed levels, this home boasts a beautiful and spacious floor plan featuring creative customizations at every turn—far from the typical cookie-cutter construction. Step onto the inviting front porch, which opens to a grand entry foyer, perfect for welcoming guests, alongside a separate family foyer that leads to a dreamy, incredibly well-appointed mudroom.

The main level is ideal for both everyday living and elegant entertaining, with a wide, open layout. It includes a formal dining room adjacent to a library with a fireplace, a chef's kitchen with a scullery for seamless organization, a magnificent great room, and a private in-law suite. Step outside to enjoy al fresco dining on the covered porch, complete with a cathedral ceiling and views of the expansive, private yard.
Upstairs, you’ll find a versatile family room/flex space and four en-suite bedrooms, each with its own private bathroom. The primary suite is a true retreat, offering luxury at every turn.

The lower level is designed for endless possibilities, with plenty of room for recreation, exercise, or hosting gatherings. It includes a full-size bar area, as well as a sixth bedroom and full bath, making it an ideal au-pair or guest suite, plus an additional powder room for added convenience.

This home offers three garage spaces and ample driveway parking. Located in the premier Walt Whitman school district and just minutes from downtown Bethesda, the Potomac River, and major commuter routes, all while nestled in a serene, quiet neighborhood, this property truly stands out. Construction completion is scheduled for April 2026. Don’t miss the chance to reserve your new home today!
#MDMC2193382

BETHESDA

8524 W HOWELL ROAD

6 Beds

6 Baths

7,514 Sq.Ft.

$3,750,000

MLS#: MDMC2193382

**Opportunity Knocks!!!!**Welcome to an exceptional 2-acre luxury estate in prestigious Potomac, Maryland, this impressive brick single-family home is being transformed into a modern showpiece. A grand circular driveway and elegant gated entrance set the stage for a true retreat.  Designed for grand entertaining This home is an entertainer’s dream, offering dramatic 9+ foot cathedral ceilings and a second- floor overlook with views of the great room, sunroom, study, and media room. These open, light-filled spaces are ideal for hosting everything from intimate dinners to large celebrations, corporate events, or family gatherings. Two formal dining areas and a chef’s kitchen with premium finishes flow into a bright breakfast nook, creating a seamless setting for hosting guests.  Luxurious living and guest spaces the residence features a spacious private primary suite and a fully independent in-law suite with its own spa-inspired bathroom, perfect for multi-generational living or long-term guests. Additional upper-level bedrooms offer beautiful views across the property and provide comfortable accommodations for family or visitors. A private indoor pool area with a full bath and nearby gym creates a year-round wellness and relaxation zone within the home.  Resort-style outdoor amenities The expansive, fenced grounds back to tranquil woodlands and are designed for both play and relaxation. Outdoor amenities include a soccer field, basketball court, custom children’s playground, and a generous entertaining patio. A resort-style infinity pool with cabana and a stone fountain complete the backyard oasis, turning everyday living into a vacation-like experience.  Finishing touches and practical luxury Three fireplaces bring warmth and character to multiple living and entertaining areas, while large picture windows fill the home with natural light. A 4-car garage offers abundant parking and storage for vehicles and equipment. With its rare combination of size, privacy, amenities, and ongoing high-end renovation, this Potomac estate delivers a one-of-a-kind lifestyle for buyers who want space to live, relax, and entertain at the highest level.
#MDMC2211422

POTOMAC

10240 DEMOCRACY BLVD

10 Beds

8 Baths

11,750 Sq.Ft.

$3,750,000

MLS#: MDMC2211422

OPEN HOUSE: Saturday and Sunday April 18 & 19, 2026, from 1:00 PM to 3:00 PM. 

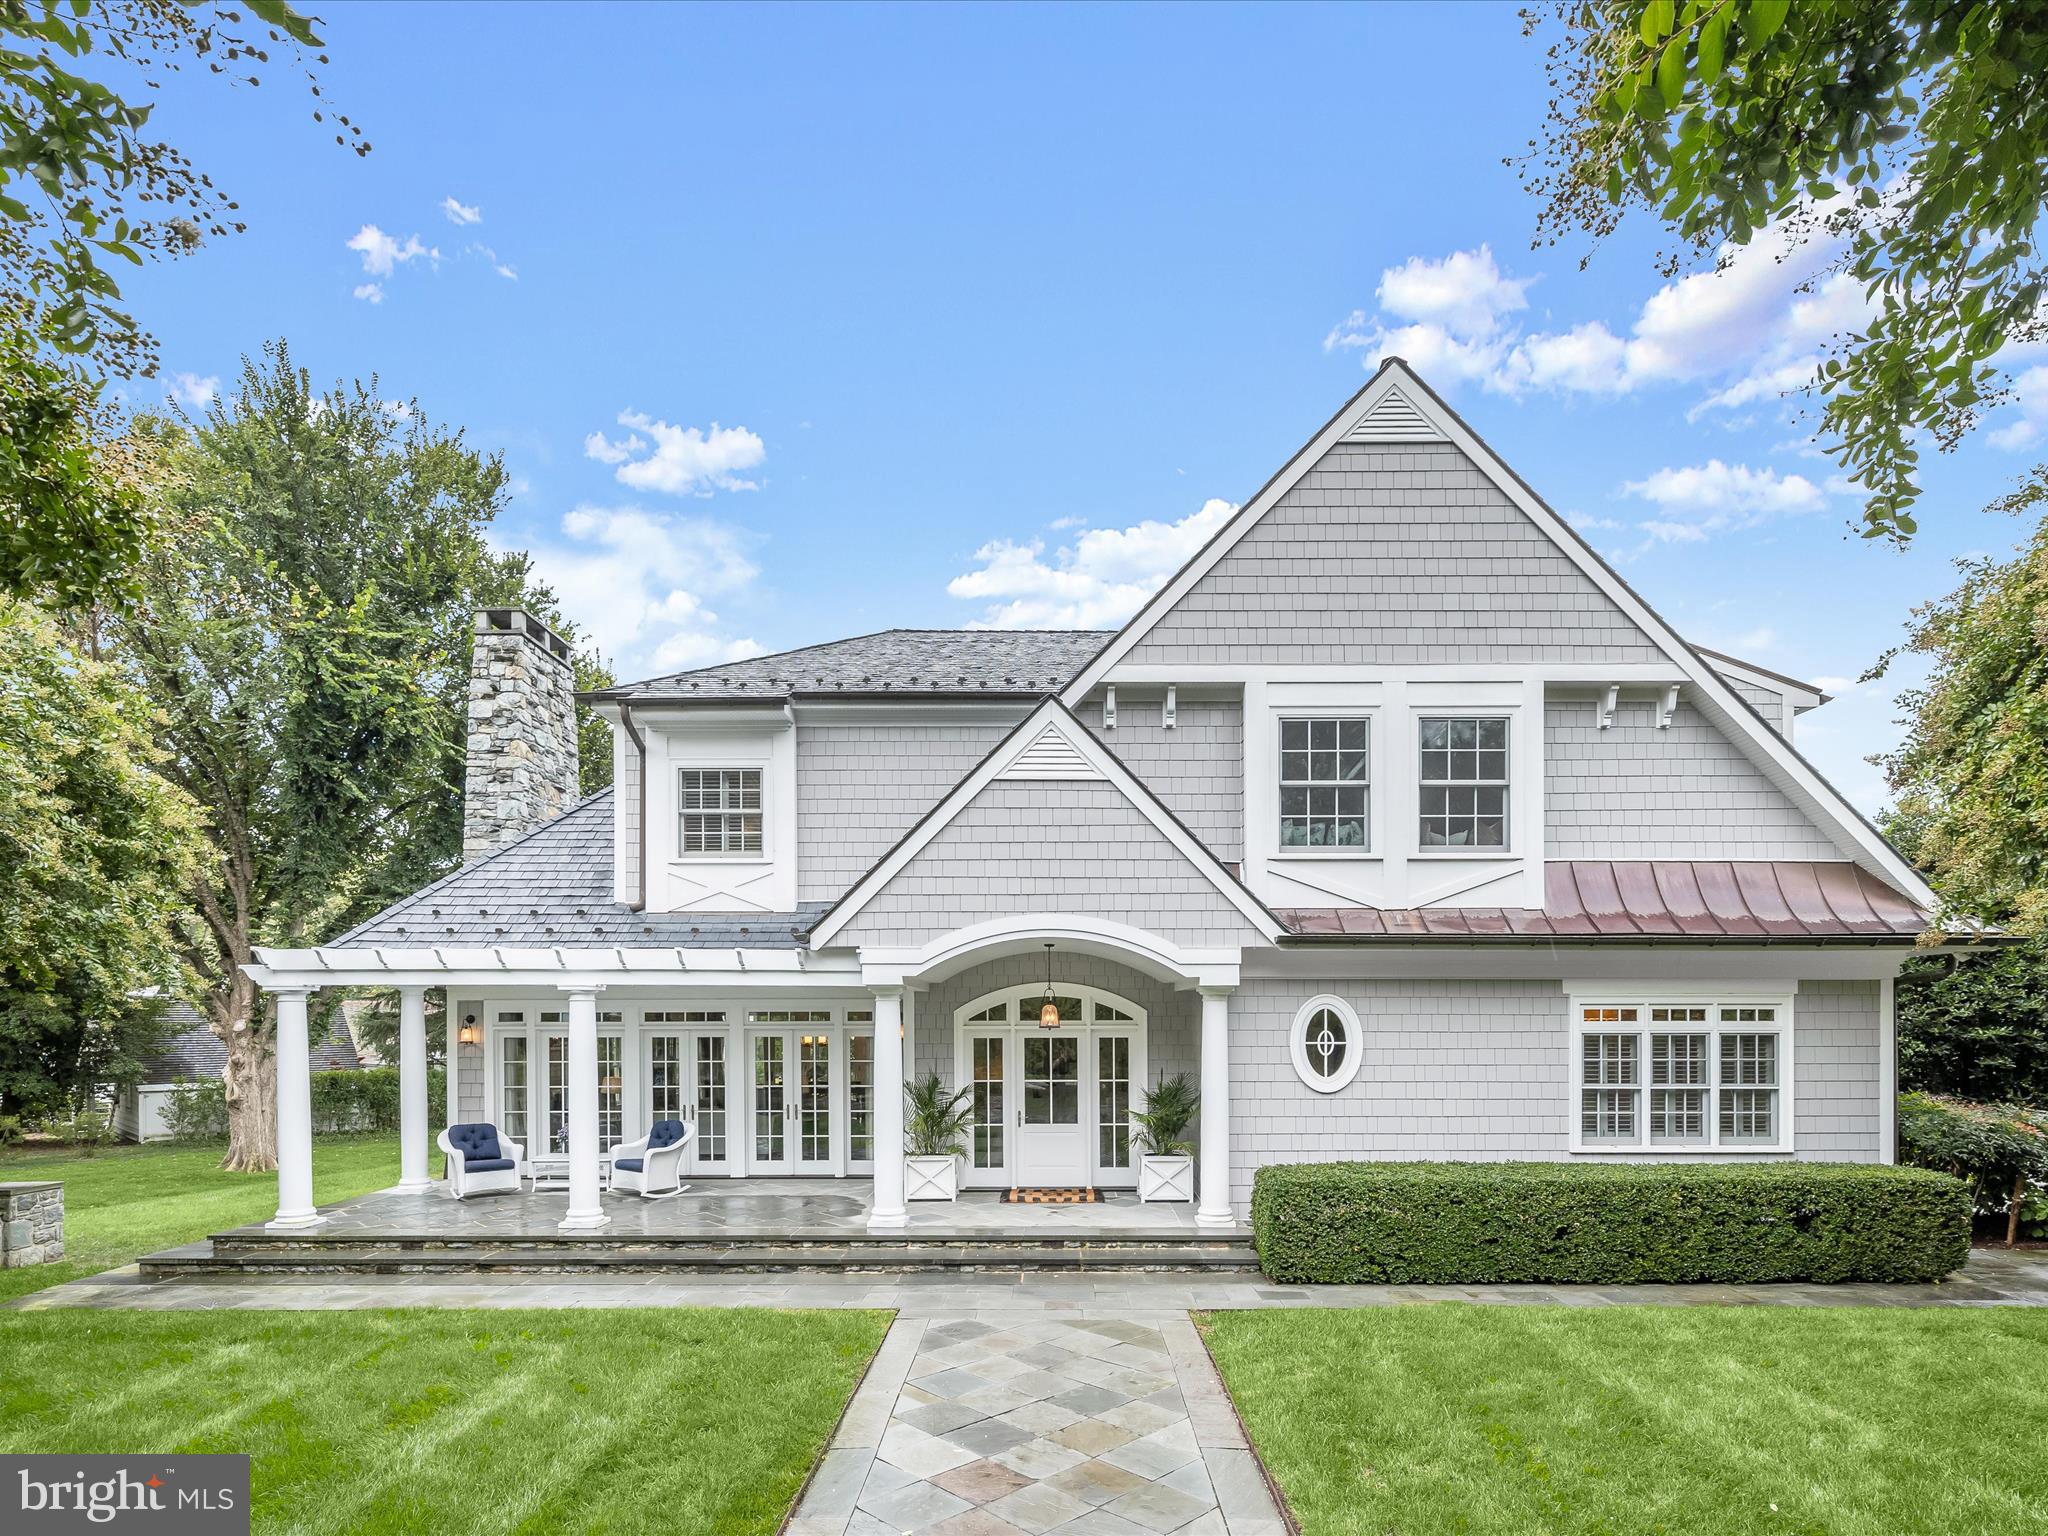
Welcome to this extraordinary custom-built luxury residence in the heart of Bethesda, offering over 7,000 square feet of beautifully designed living space across four finished levels. Thoughtfully crafted with exceptional architectural detail and premium finishes, this stunning home blends timeless elegance with modern comfort and functionality.

From the moment you arrive, the home impresses with its striking stone façade, Hardi shake siding, cedar shake roof accents, and elegant architectural lines, creating exceptional curb appeal. A welcoming covered front porch framed by classic architectural columns leads to a grand entrance that opens to a sophisticated interior designed for both everyday living and elegant entertaining.

The main level features soaring ceilings and a seamless open floor plan, filled with natural light from oversized windows. Formal living and dining rooms provide refined entertaining spaces, while the expansive family room with fireplace creates a warm gathering area for family and guests. At the center of the home is a gourmet chef’s kitchen, designed for both functionality and style, featuring a large center island, premium cabinetry, spacious pantry, and high-end appliances. The kitchen flows effortlessly into a bright sunroom and breakfast area, overlooking the outdoor living space.

Additional highlights on the main level include a private study perfect for a home office, a stylish powder room, and a well-designed mudroom with custom built-ins connecting to the attached two-car garage.

Upstairs, the luxurious owner’s suite serves as a private retreat, complete with a spacious sitting area, an oversized walk-in closet, and a spa-inspired bathroom featuring a soaking tub, oversized shower, and elegant designer finishes. The upper level also includes three additional generously sized bedrooms, beautifully appointed bathrooms, and a convenient laundry room.

The fully finished lower level offers incredible versatility and entertainment space, featuring a large recreation room ideal for movie nights or gatherings, an additional bedroom and full bath perfect for guests, a dedicated exercise room, and space for a wet bar, creating the ultimate entertainment level.

The top-level loft/studio floor provides an exceptional bonus space that can function as a creative studio, private office suite, additional lounge, or guest retreat, complete with its own bathroom and additional storage areas.

Built with quality craftsmanship and attention to detail, the home includes energy-efficient construction, premium insulation, high-performance windows, and modern mechanical systems, ensuring comfort and efficiency throughout the seasons.

Outdoor spaces include a charming front porch and spacious rear patio, ideal for relaxing evenings or outdoor entertaining.

Perfectly located in one of Bethesda’s most desirable neighborhoods, this home offers convenient access to downtown Bethesda, top-rated schools, parks, dining, shopping, and major commuter routes.

Photos simply cannot capture the beauty, scale, and craftsmanship of this extraordinary custom home — it must be seen in person to be fully appreciated.
#MDMC2219346

BETHESDA

5905 ABERDEEN

5 Beds

5 Baths

6,385 Sq.Ft.

$3,750,000

MLS#: MDMC2219346

Introducing 139 S 24th Street, a newly constructed townhome in Fitler Square, located within the highly sought-after Greenfield School Catchment. This residence is curated through a quiet luxury approach designed for timelessness. Character is reimagined through modern architecture, with details that convey true sophistication.

Neighboring the private Fitler Club and Schuylkill River Trail, the home offers 4 bedrooms, 5 bathrooms, and over 5,100 square feet of living space. The 3+ car attached garage residence blends convenience and functionality, and includes a 10-year tax abatement.

Enter via a 6-stop elevator to the second level, where a custom, award-winning Joanne Hudson-designed kitchen introduces an elevated level of craftsmanship. Showcasing 13-foot ceilings, partially exposed glass cabinetry, Sub-Zero and Wolf appliances, a large Calacatta kitchen island and backsplash, and a private deck. The layout flows effortlessly into the dining and living areas, highlighted by dramatic 20-foot floor-to-ceiling windows, a custom floor-to-ceiling marble slab fireplace, and statement lighting.

The third floor offers a flexible loft space overlooking the living area below, positioned at the front of the home and surrounded by natural light from the 20-foot ceiling drop, complete with custom built-ins and a wet bar. Toward the rear, an en-suite bedroom and generous closets provide additional comfort and privacy. The fourth floor features two additional en-suite bedrooms, each thoughtfully designed with large closets.

The entire fifth floor is dedicated to the primary suite, offering a true retreat with a fireplace, wet bar, two walk-in closets, and a spa-style bathroom with an oversized shower, soaking tub, and double vanity. A private balcony further enhances the suite.
Crowning the home is a dual-sided roof deck, designed for entertaining with a wet bar and skylight elements in the pilot house, offering unobstructed Center City skyline views to the rear and Schuylkill River views to the front.

Minutes from Rittenhouse Square, enjoy true city living with top restaurants, luxury hotels, spas, retail, premier fitness, and more.
30th Street Station is just minutes away, providing direct access to New York City in approximately 90 minutes, along with seamless connectivity to the Main Line and surrounding suburbs. 

Sq Ft & taxes are the responsibility of the buyer to independently verify. Keller Williams & Megan Nicoletti do not warrant or guarantee the accuracy of any tax figures, assessments, or abatement approvals, all of which are determined solely by the City of Philadelphia. Any estimated taxes are for lender and settlement purposes only and may be based on vacant land assessment. Builder specifications, timelines, and final scope of work should be independently confirmed. Expected delivery Summer 2026. Listing information is deemed approximate and reliable, reflecting the current state of the project. Photos are architectural renderings for inspirational purposes only.

Additional Features & Upgrades:
Smart home integration including Control4 system and Lutron lighting control. Option for blackout shades in the primary suite. Roof deck designed for entertaining with the ability to incorporate a hot tub and outdoor kitchen with built-in grille. Heated floors in the primary bathroom. Temperature-controlled garage with additional refrigerator/freezer, electric vehicle charger, and option to install a car lift. Flexibility to convert part of the garage level into an additional en-suite bedroom if 3+ car parking is not required. Washer and dryer in the primary suite. Custom entry foyer cubbies available (or optional placement within the garage).

139 S 24th Street sets a new standard for modern city living.
#PAPH2612664

PHILADELPHIA

139 S 24TH ST

4 Beds

4 Baths

5,123 Sq.Ft.

$3,750,000

MLS#: PAPH2612664

1 ... 273 274 275 276 277 ... 666
* Listings identified with the FMLS IDX logo come from FMLS and are held by brokerage firms other than the owner of this website. The listing brokerage is identified in any listing details. Information is deemed reliable but is not guaranteed. If you believe any FMLS listing contains material that infringes your copyrighted work please click here to review our DMCA policy and learn how to submit a takedown request. © 2024. First Multiple Listing Service, Inc.
 - property

Send a message

Message successfully sent.

Your message

What is 3 + 4 ?

Reason for contacting?

I agree to receive email communication and understand I can unsubscribe at any time.

I agree to be contacted by Charis Realty Group via call, email, and text for real estate services. To opt out, you can reply 'stop' at any time or reply 'help' for assistance. You can also click the unsubscribe link in the emails. Message and data rates may apply. Message frequency may vary. Privacy Policy

Sign Out

Virtual Assistant

Would you like to take the next step with this property? We can help you schedule a showing or virtual tour, or send you more details.

Yes, I would like more information.

Thank You for Your Reply, One of Our Agents will contact you as soon as possible

No, maybe later.

Thank you, you can always contact me via email, phone number or through the contact form.

Realhub AI

Lucy - Your AI-Powered Realtor

Update Your Temporary Password

Personalize your search

Enter your email and we'll notify you immediately when new listings match what you're looking for.

or enter email address

Already have an account ? Login here

Continue your home search

I agree to receive communications and understand I can unsubscribe at any time.

I agree to be contacted by Charis Realty Group via call, email, and text for real estate services. To opt out, you can reply 'stop' at any time or reply 'help' for assistance. You can also click the unsubscribe link in the emails. Message and data rates may apply. Message frequency may vary. Privacy Policy

Already have an account ? Login here

We use cookies

We use cookies primarily for analytics to enhance your experience. By accepting, you agree to our use of these cookies. You can manage your preferences or learn more about our cookies policy.