Properties

Browse or get in touch to schedule a walkthrough.

  • Nearby me
Price range

Popular Features

Community Features

Association

Property Features

Waterfront

View

Exterior Features

Interior Features

Style

10000 properties match your criteria

Updated 1 minute ago

E-Alert name
Welcome to the 16th floor of the exclusive 1706 Rittenhouse Condominiums. With only one residence per floor, owners enjoy immeasurable privacy and security. Spanning 4,166 SF, this impeccable unit has 10-ft ceilings, 2 private balconies, floor-to-ceiling windows, 3 bedrooms, 3 full bathrooms, a family room, a large open eat-in kitchen, and 2-car sedan garage parking spaces. Whether it's day or night, the dynamic views of Center City can be seen from just about anywhere in this home. As expected, a luxurious building of this caliber features only the best 5-star amenities every owner wishes for. The building amenities included are 24/7 concierge services, spa, state-of-the-art fitness center with a sauna, expansive 42-foot lap pool, hot tub, club room, conference center, garden (featuring a vast fountain, pond, and lush greenery), and onsite underground fully automated parking system. TAX APPEAL IS PENDING.
#PAPH2056508

PHILADELPHIA

1706 RITTENHOUSE SQUARE 1601

3 Beds

3 Baths

4,166 Sq.Ft.

$3,795,000

MLS#: PAPH2056508

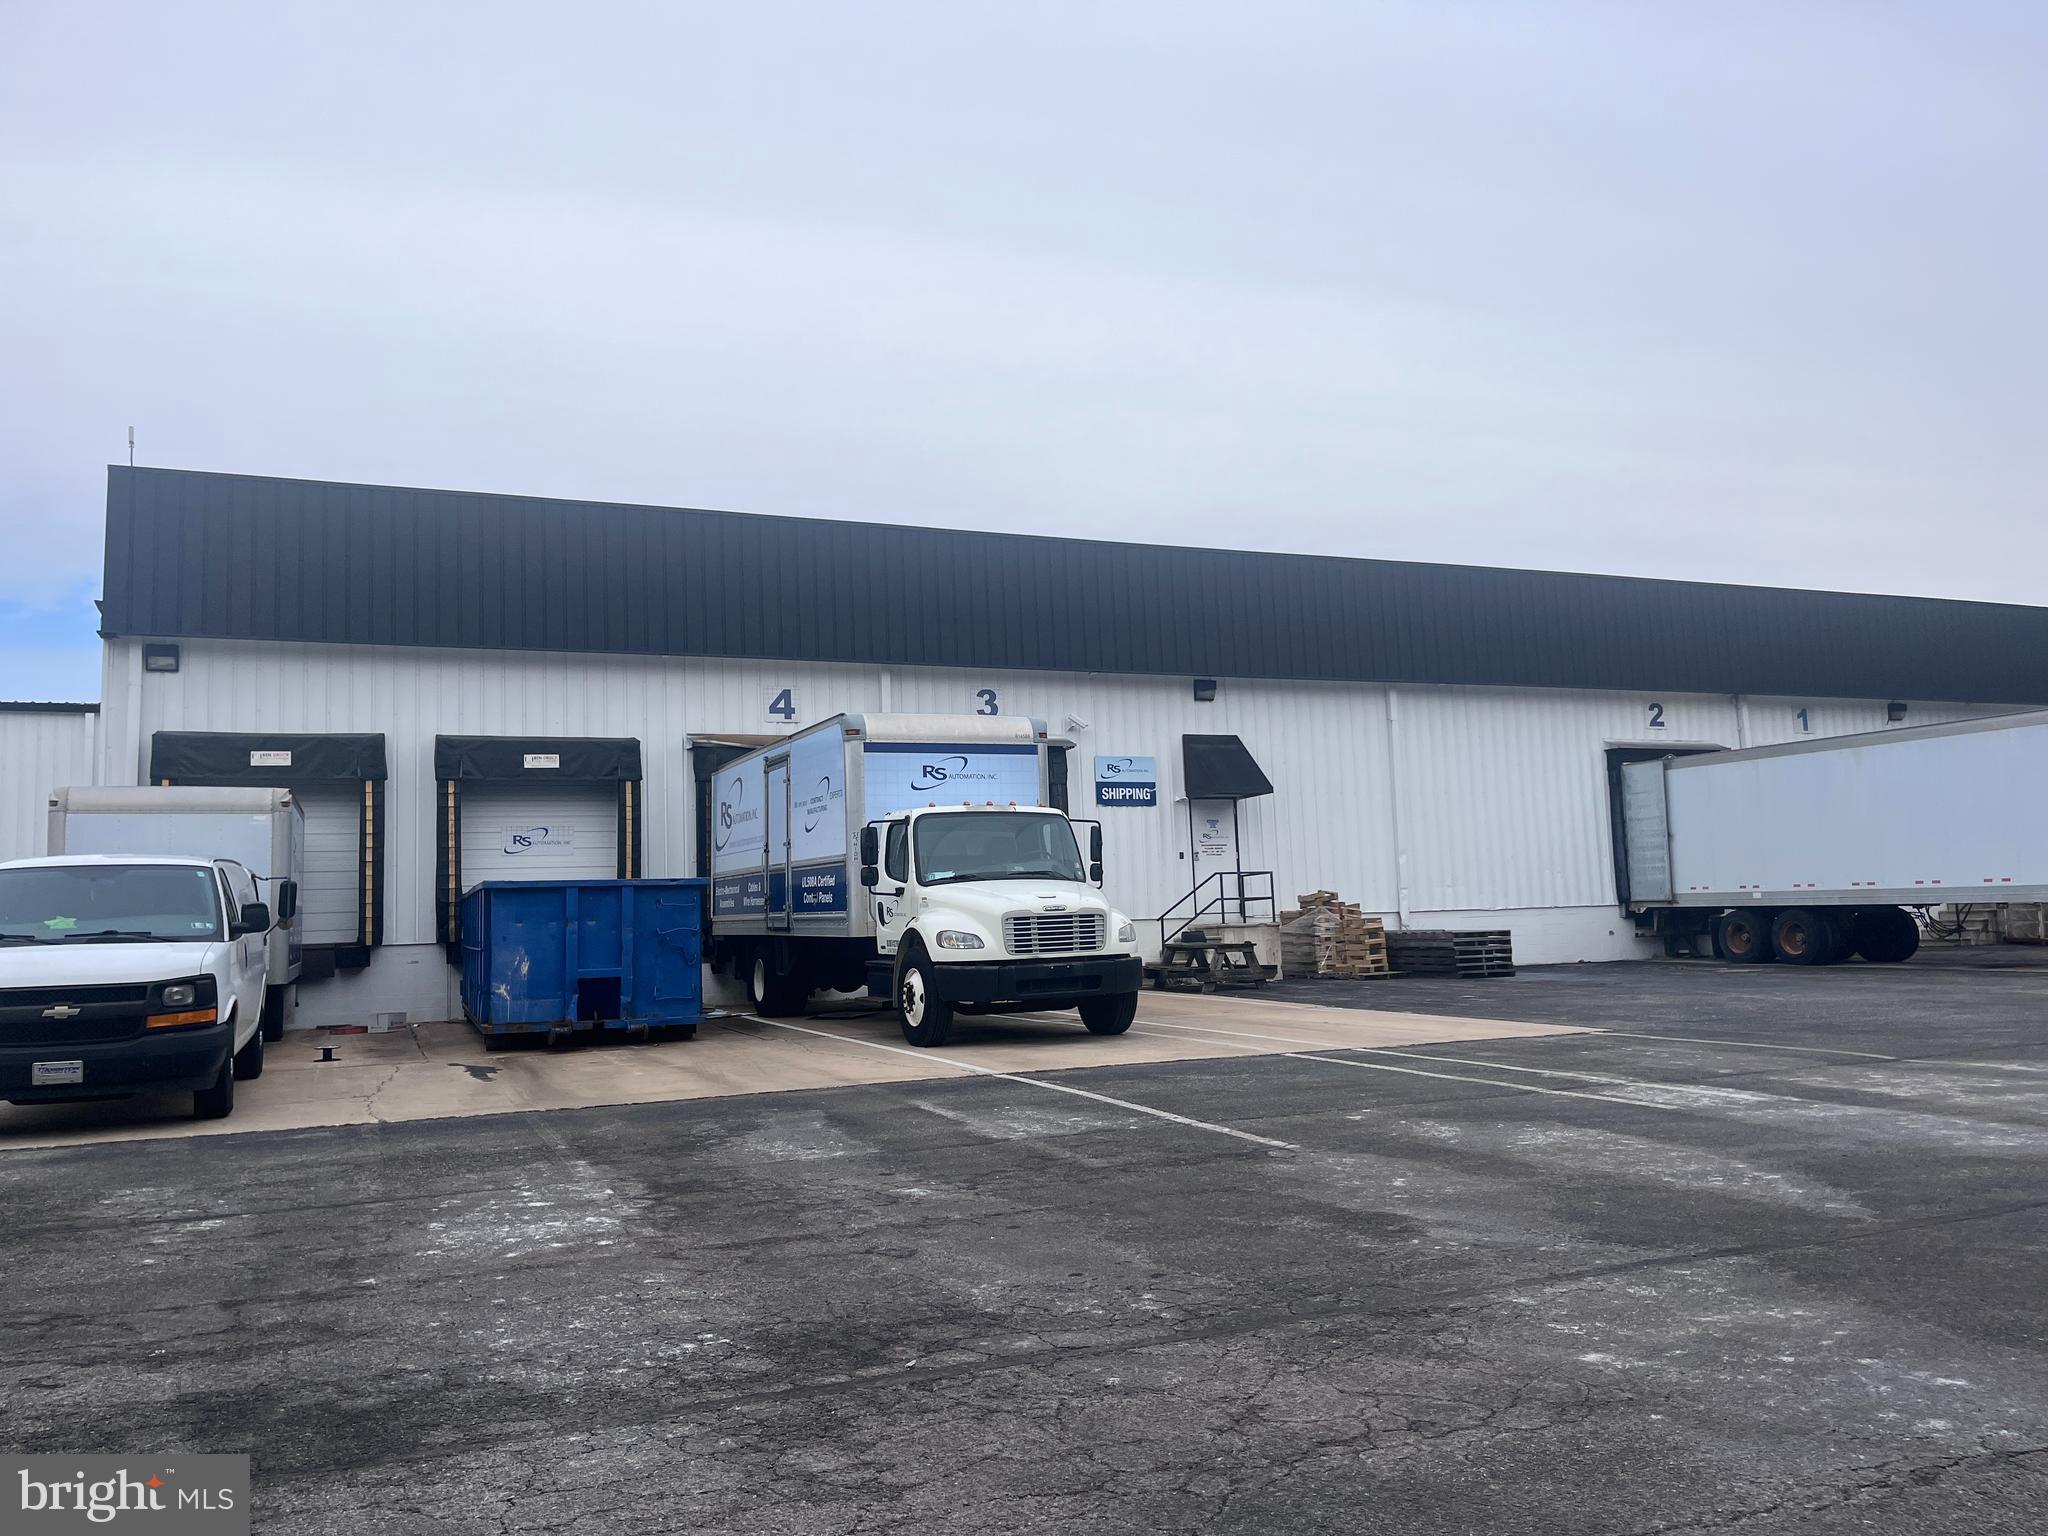
46,600 sq.ft. manufacturing facility on 5.586 acres.  5 docks (8 x 10) and 1 drive-in door (8 x 10).  3 Phase Electric capacity 480 - steps down to 280.  Manufacturing facility is heated with propane hanging heaters.   6" water line.    Electrical drops and compressed air lines throughout the production/manufacturing area. Column spacing of of 50' across and 20' depth.    18' ceiling height.   Opportunity Zone.   Cannabis may be permitted at this location.   Facility is also for lease at $6.50 per sq.ft. 
2,000 sq.ft. of 2nd floor office space overlooking the production area with new a/c, new heat pump and new duct work.  Offers conference room, executive offices, private offices and restrooms.  
Approx 40 parking spaces plus 15 trailer spaces.   
5+ acre site offers room for expansion.   The Federalsburg Industrial Park is located 1 mile from downtown Federalsburg on MD Route 313.  The park is equipped with electricity, water, sewer, broadband access and offers paved roads and fire and police protection.    The Maryland & Delaware Railroad line borders the park.    The park is located near several ports:  Baltimore 80 miles, Philadelphia 124 miles, Norfolk 170 miles and New York 207 miles.

- Facility currently has 21,000 sq.ft. under lease with gross rental income of $145,000 annually.  Current term expires 3/2027.
- Opportunity Zone - Federalsburg Industrial Park - Potential for cannabis use.
- 46,600 sq.ft. industrial facility on 5.586 acres
- 5 Docks - 1 Drive-in Door
#MDCM2005806

FEDERALSBURG

1700 INDUSTRIAL PARK ROAD

None Beds

None Baths

46,600 Sq.Ft.

$3,795,000

MLS#: MDCM2005806

A striking new construction at 11520 Luvie Ct in
Potomac’s prestigious Merry Go Round Farm, this
9,000 sq. ft. modern estate is set on a prominent
.73-acre north-facing lot within the nation’s only
equestrian community along the Potomac River.
Surrounded by 202 acres of protected land and
8.8 miles of scenic bridle trails along the C&O
Canal, the home offers rare privacy and natural
beauty. Designed by world-renowned architect 
Jim Rill and built by award-winning AARDEN Homes,
the residence features soaring ceilings, expansive
walls of glass, and refined Western Maryland stone.
Highlights include an Architectural Digest–worthy
primary suite and a versatile loggia gym overlooking
tranquil horse-filled surroundings in this exclusive,
once-in-a-lifetime enclave.
#MDMC2224302

POTOMAC

11520 LUVIE COURT

5 Beds

4 Baths

10,300 Sq.Ft.

$3,795,000

MLS#: MDMC2224302

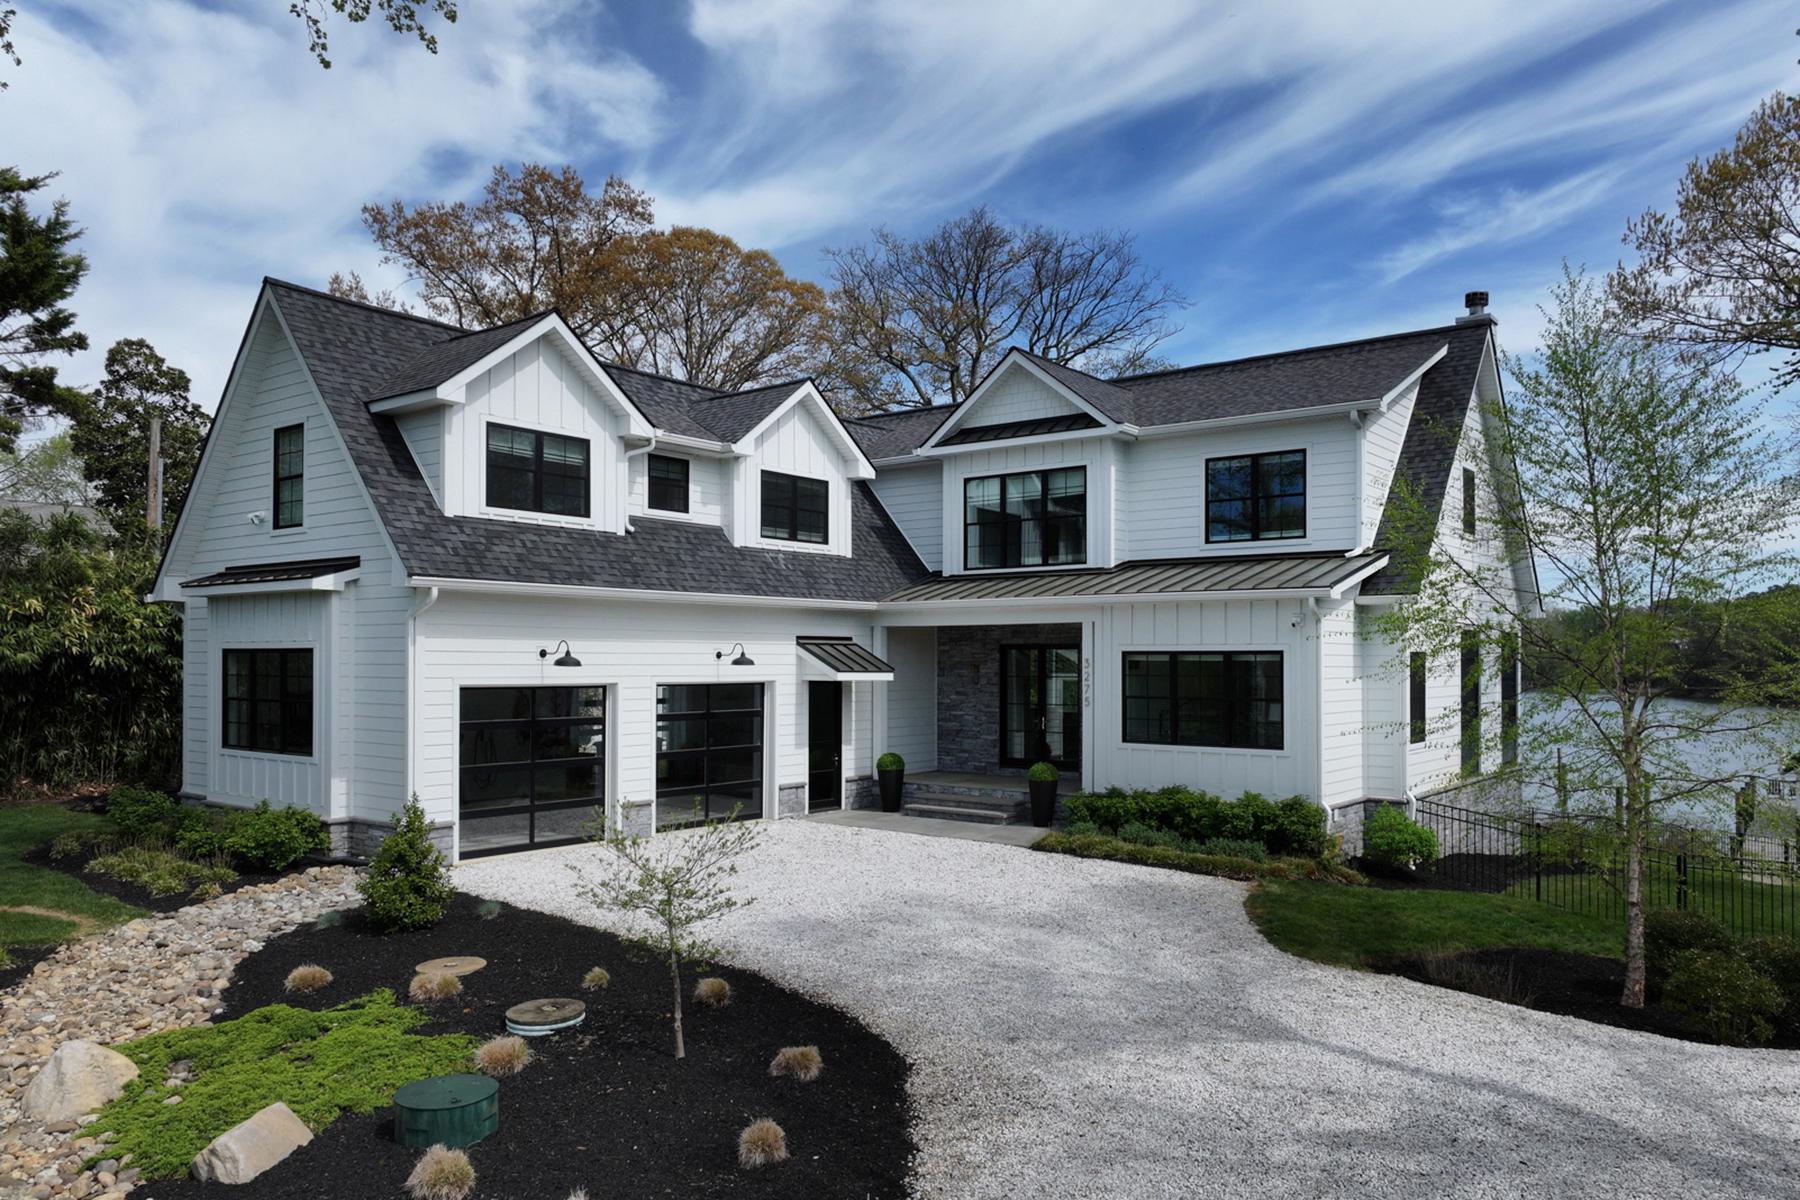
Luxury, location, and lifestyle converge in this exceptional New Hope residence, a luxury riverfront condominium by Barley Custom Homes that blends architectural character, refined design, and effortless turn-key living along the scenic Delaware River. Just steps from the heart of downtown, this striking home delivers an unparalleled experience where waterfront tranquility meets the vibrant energy of one of Bucks County’s most coveted destinations, all with notably low property taxes for the area and the convenience of three designated off street parking spaces.
The main level welcomes you with soft natural light and impressive versatility. Two spacious bedrooms provide comfortable retreats or the option to convert one into a chic, first floor office. A stunning gourmet kitchen anchors the space, featuring custom quarter-sawn white oak cabinetry, top-tier Wolf Sub-Zero appliances, sleek quartz countertops, sophisticated finishes, and expansive prep areas, ideal for both intimate evenings and elevated entertaining. The great room is centered around a striking marble-wrapped fireplace, creating a dramatic focal point for a warm gathering space.
Ascend to the third-floor primary suite, a showstopping retreat crafted with Barley Custom Homes’ signature attention to detail and design excellence. Soaring cathedral ceilings enhance the sense of volume and light, while river views envelope the space in a sense of quiet sophistication. The thoughtfully designed walk-in closet offers generous storage with refined elegance, and the spa-inspired bath features a sleek, oversized curbless shower that combines luxury with accessibility.
The expansive lower level elevates the home even further with thoughtfully appointed spaces for recreation and relaxation, contributing to the home's impressive approximately 4,425, sq ft of finished living space.  This level includes a full bathroom, a dedicated fitness area, a fashionable bar complete with a full refrigerator, and a custom wine room for the true enthusiast. Additional storage supports superior organization, while generous open areas provide flexibility for a lounge, studio, or media suite. Sleek modern garage doors, convenient interior access, and a whole-house generator add everyday comfort and peace of mind.
Savor direct river access ideal for kayaking, fishing, or quiet sunrise mornings by the water. With unmatched walkability to New Hope’s renowned boutiques, galleries, dining, and theaters, this residence offers the ultimate fusion of natural beauty, convenience, and refined living, a hallmark of the Barley Custom Homes experience.
#PABU2112250

NEW HOPE

130 N MAIN STREET A

3 Beds

4 Baths

4,425 Sq.Ft.

$3,795,000

MLS#: PABU2112250

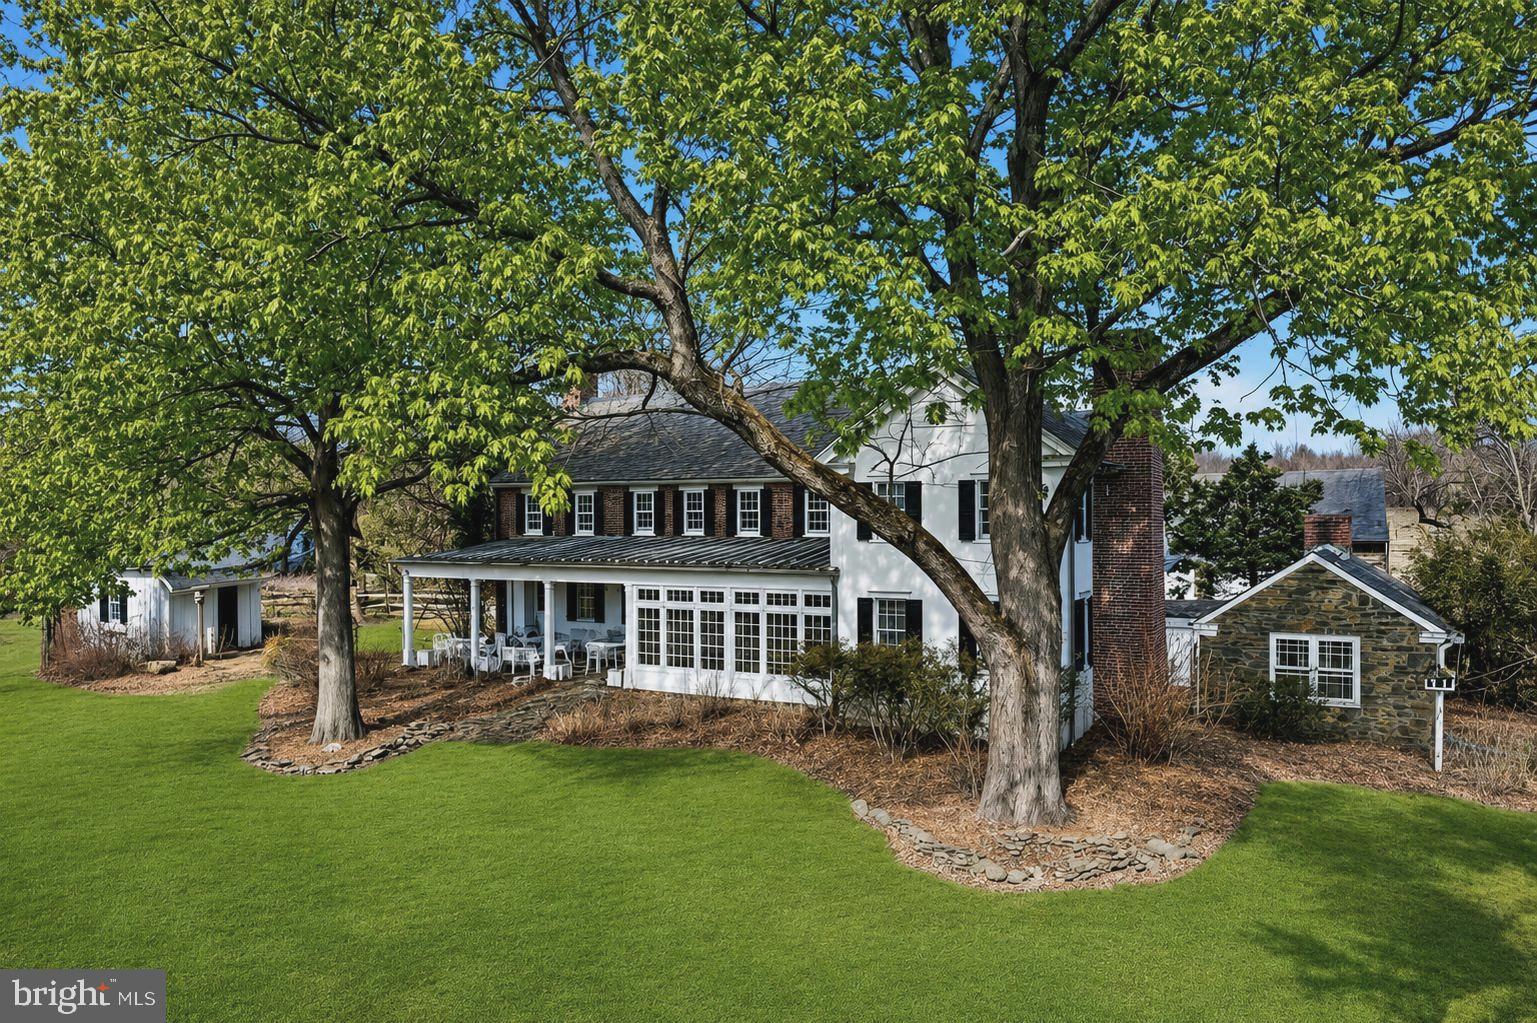
At the end of a gently winding country road, where Loudoun County’s storied landscape unfolds in quiet beauty, there lies a place where history lingers and new memories are waiting to be written—37961 Forest Mills Road.
This remarkable estate tells a story nearly two centuries in the making.
Dating to approximately 1830, the main residence stands as a living piece of Virginia’s heritage—gracefully preserved and thoughtfully partially renovated in 2026 to honor its historic character while enhancing comfort for modern living. With six bedrooms, three full baths, and two half baths, the home offers both scale and intimacy. Set within a natural hollow and embraced by rolling hills and mature trees, the residence enjoys a rare sense of shelter and serenity—protected from the outside world, yet open to the beauty of the surrounding landscape. Here, sunlight filters softly through the canopy, and every season unfolds like a painting beyond your windows. Wide-plank floors, period details, and timeworn textures echo its past, while carefully updated spaces provide ease for today’s lifestyle. Each room feels deeply connected to the land, offering peaceful, private views in every direction.
The story extends well beyond the main home.
Across the property, a beautifully reimagined carriage house, fully renovated in 2026, offers two bedrooms and one bath—perfect for guests, extended stays, or income potential. A second residence, a charming colonial-style home with three bedrooms and two baths, adds further flexibility for multi-generational living or rental opportunities.
The land itself invites possibility. Two barns—one large and one medium-sized—stand ready for equestrian use, storage, or creative adaptation. A picturesque pond reflects the surrounding greenery, while a swimming pool provides a tranquil setting for relaxation and entertaining during warmer months.
And everywhere you look, there is history.
During the Civil War, the property served as a vital local supply post—its grounds quietly witnessing a defining chapter in the nation’s past. In later years, a noted National Geographic cartographer called this land home, drawn by its perspective and natural beauty. Even earlier, a natural water spring on the property served as an important watering site for the nearby village of Lincoln, making this land a place of gathering and sustenance for the community.
Even the trees here tell a story. Identified by a local arborist, the property is home to several rare and noteworthy tree specimens, adding both distinction and natural significance to the landscape.
Today, 37961 Forest Mills Road offers a rare blend of heritage and opportunity. The estate supports a range of uses, including private residential living, income-producing rentals with two additional homes, or hospitality ventures such as a bed and breakfast, vacation rental, or wedding and event venue. All of this is protected within a conservation easement, preserving the land’s beauty and ensuring its legacy endures.
Here, life unfolds differently. Mornings begin with mist rising through the hollow, afternoons stretch across open fields and shaded paths, and evenings settle gently beneath a canopy of stars. It is a place of quiet refuge, rich history, and endless potential.
More than an address, this is a legacy—
a story rooted in the land, waiting for its next chapter to be written.
#VALO2126306

LEESBURG

37961 FOREST MILLS ROAD

6 Beds

3 Baths

6,321 Sq.Ft.

$3,795,000

MLS#: VALO2126306

PRICE REDUCED!  This is one of the only custom designed and built homes on Country Club Drive.  It's 30% larger than most, with a beautiful center gallery and 3rd floor.  The custom millwork, finishes, Flemish bond brick design, newly renovated interior, European gardens, flat/private backyard and exquisite architectural detail truly set it apart.  Must see to appreciate.
#MDMC658178

BETHESDA

8517 COUNTRY CLUB DRIVE

7 Beds

7 Baths

11,775 Sq.Ft.

$3,795,000

MLS#: MDMC658178

Charming Cape Cod style home in the prestigious community of Henlopen Acres. This home has potential and is centrally located near the marina, Rehoboth Art League, and a short bike to the beach and Rehoboth Avenue. Additional community amenities include the Henlopen Acres Beach Club and tennis.
#DESU2081706

REHOBOTH BEACH

53 ROLLING ROAD

6 Beds

3 Baths

3,500 Sq.Ft.

$3,795,000

MLS#: DESU2081706

Coming - Soon. Farm and buildings with  ranch home & new septic being installed on Approx. 293+- acres / Approx. 200+- acres tillable.  A rare large farm that extends back for over a mile from the road frontage.  Road frontage of approximately 3,300+- .  ABSOLUTELY NO TRESPASSING WITH OUT AN APPOINTMENT!  All development rights intact - Farm is NOT in agricultural preservation or an agricultural easement, or conservation reserve program. Once farm is listed as ACTIVE - only then can showings be scheduled.  New gravity septic just installed.  Home and buildings need TLC - dairy equipment, feed equipment, ventilation, head lock gates. & general farm equipment / machinery does not convey One silo (18'X70') does not convey (western group of 3 - front most closest to road).
#DEKT2026614

CLAYTON

709 UNDERWOODS CORNER ROAD

4 Beds

2 Baths

2,355 Sq.Ft.

$3,795,000

MLS#: DEKT2026614

NEW PRICE! Nestled on a private cul-de-sac, an unassuming set of iron gates opens to a striking colonial-style estate located at 11622 Highland Farm Road. Built in 1986 by Patrick Cullinane and sited on two beautifully manicured acres, lush landscaping and mature trees encompass the stately residence to present a peacefully private respite in a coveted Potomac suburb. The home showcases eloquently refined interiors and impeccable attention to detail throughout 6 Bedrooms, 5 Full Bathrooms and 4 Half Bathrooms. Boasting extraordinary scale throughout 3 levels and 14,600 total square feet, hardwood floors, Baldwin hardware, breathtaking millwork, wood-paneled walls, wainscotting and intricate moldings gracefully accentuate the home’s soaring 9’+, cathedral, tray, and coffered ceilings. An abundance of windows line the interior’s walls, flooding the principal living spaces with natural light while numerous fireplaces lend comfort and warmth to each room. Contemporary upgrades are meticulously strewn throughout the residence to provide luxurious day-to-day living while preserving the integrity of the home’s traditional charm. The Gourmet Chef’s Kitchen with two-story ceilings, heated floors, stainless steel appliances, and large island open to the breakfast room, family room, and dining room. Main Level amenities also include a theater room, billiards room, and mudroom with heated floors and pet shower. Upstairs, the luxurious Primary Suite includes separate Baths with heated floors, soaking tub, and walk-in shower; as well as two walk-in closets and wet bar with refrigerator, freezer, and dishwasher. Outside, a serene sanctuary comprised of extensive dining and lounging patios, an expansive 45’ swimming pool, thriving gardens and opulent greenery encompass the colonial to offer effortless enjoyment and an idyllic setting for alfresco entertaining. There is also 6-car garage parking  with car lift and a circular driveway allowing for additional parking. Harmoniously presenting the pinnacle of indoor-outdoor living, this effortlessly elegant abode has been curated with ease and sophistication in mind. Showcasing an exquisite synthesis of traditional architecture, ageless design, modern amenities, and luxurious comfort, this residence is sure to delight its charmed new owner. Meticulously maintained, recent property improvements include a new Main House roof (2021), driveway (2022), updated baths (2015), refinished pool, new pool cover, and new pump filter (2022); and lower-level encapsulation (2020).
#MDMC2117146

POTOMAC

11622 HIGHLAND FARM ROAD

6 Beds

5 Baths

12,200 Sq.Ft.

$3,795,000

MLS#: MDMC2117146

October 2024 Delivery! Full golf membership, valued at $95K, included with this property sale – an unparalleled opportunity! Nestled within the exclusive, gated community of Creighton Farms, this custom-built masterpiece by Novella Homes offers unparalleled luxury and privacy on a pristine 3.05-acre flat lot backing to a serene wooded area. Positioned at the end of a quiet street, this estate embodies seclusion, tranquility, and impeccable craftsmanship. The stately exterior of masonry stone, brick, and Hardi plank siding sets a tone of timeless elegance. A 3-car side-load garage offers ample space and complements the home’s striking architecture. Upon entering, the grand Foyer greets you with 8-inch wide plank hardwood floors that stretch across the open floor plan. Detailed moldings and recessed lighting seamlessly run throughout all three levels. Impressive 10-foot ceilings on the main and lower levels, and 9-foot ceilings on the upper level, create an airy, refined ambiance. The center hall provides a view through to the back veranda, where the lush, tree-lined backyard offers a picturesque backdrop. Flanking the Foyer are the Study and formal Dining Room, setting the stage for elegant gatherings. The Butler’s Pantry, equipped with a sink and beverage fridge, connects the Dining Room to the heart of the home - the Kitchen - a chef’s dream, designed for both everyday cooking and grand entertaining. With 2-inch quartz countertops, abundant custom cabinetry, and a striking 11-foot center island, this space is both functional and beautiful. Outfitted with top-of-the-line appliances, including a side-by-side refrigerator and freezer, a stove with a 6-burner gas/propane cooktop, a stunning metal range hood, built-in microwave, and dishwasher. A spacious walk-in pantry and a Scullery, complete with a beverage fridge, sink, and dishwasher, ensure everything you need is at your fingertips. The Kitchen flows into the Great Room, where beamed ceilings and a fireplace create a cozy yet expansive space. A wall of sliding glass doors provides seamless access to the covered veranda, overlooking the private backyard. Adjacent to the Kitchen, a Morning Room with a masonry propane fireplace offers an intimate space for quiet reflection or casual dining, also with access to the veranda. The Family Foyer offers a practical and stylish entry from the garage, leading to a well-designed drop zone with built-in cubbies—ideal for keeping daily life organized. Just off the Family Foyer, a sunlit room with pocket doors provides the perfect space for a Home Office or Hobby Room, offering a peaceful retreat for work or creative projects. The main-level Primary Suite is a sanctuary of luxury and comfort, with direct access to the covered veranda. The ensuite bath features dual sinks, a soaking tub, a step-in spa shower, and a massive walk-in and walk-through closet, offering a private oasis. The upper level features an open Family Room with built-in cabinetry and shelving. Three spacious Bedrooms, each with walk-in closets and attached Bathrooms, provide ample space and privacy for family or guests. The lower level is designed for entertainment and relaxation. The expansive Rec Room and Game Room, with a dual-sided gas fireplace and a wet bar featuring quartz countertops, a beverage fridge, dishwasher, and sink, are perfect for hosting gatherings. Additional spaces include a Billiard room, a Bedroom with a large closet serviced by a full Bathroom, an Exercise Room, and Media Room. A stairwell off the Rec Room offers convenient walk-up access to the backyard. This exquisite home is a rare offering in the sought-after Creighton Farms community, where luxury living meets unparalleled privacy and comfort. Certain amenities highlighted in the listing and photos are exclusive to Creighton Farms Golf and Country Club memberships, which are separate from HOA dues. Access to these amenities is determined by the selected membership level.
#VALO2077430

LEESBURG

40564 MADDOX COURT

5 Beds

5 Baths

7,743 Sq.Ft.

$3,795,000

MLS#: VALO2077430

Nestled on a picturesque tree-lined street in the highly coveted Springfield neighborhood, this magnificent custom home by Mid-Atlantic Custom Builders is a true architectural marvel. With six bedrooms, seven full bathrooms, and two half bathrooms, this exquisite residence spans over 7,000 square feet of luxurious living space and includes a rare oversized 3-car garage.  Step inside and be captivated by the impeccable craftsmanship and attention to detail. The main level welcomes you with its open floor plan, boasting White Oak hardwood floors and soaring 10-foot ceilings. The formal dining room, adorned with full-height wainscot molding accent walls and a convenient butler's pantry, sets the stage for elegant entertaining. A sun-filled formal living room/study and a spacious family room with a cozy gas fireplace offer serene spaces for relaxation. Prepare to be enchanted by the gourmet eat-in kitchen, a culinary haven designed to delight even the most discerning chef. Featuring a large center island adorned with quartzite countertops, high-end stainless steel appliances from Subzero, Wolf, and Cove, and an array of exquisite finishes, this kitchen is a work of art. The breakfast area, bathed in natural light, provides the perfect spot to savor your morning coffee.

The second floor is home to the opulent primary suite, a sanctuary of indulgence. With dual walk-in closets, a spa-like ensuite bathroom, and an adjoining sitting area or office with a beverage refrigerator and sink, this suite offers the ultimate in luxury and versatility. Three additional bedrooms, each with their own ensuite bathrooms and walk-in closets, provide comfort and privacy. A loft and a conveniently located laundry room complete this level, ensuring convenience and functionality. The lower level is an entertainer's dream, featuring an oversized recreation room complete with a wet bar, a bonus room, an additional bedroom with an ensuite bathroom, and ample storage space. The professionally landscaped exterior is a true oasis, offering a back patio, a screened-in porch with skylights, and a fenced-in flat backyard. Located in the prestigious Springfield neighborhood, this home offers a perfect blend of tranquility and convenience. With easy access to downtown Bethesda, Metro, major commuter routes, and Washington, DC, you'll enjoy the best of both worlds. Don't miss the opportunity to own this architectural gem in Bethesda, Maryland. Experience the epitome of luxury living in this custom-built masterpiece.
#MDMC2108246

BETHESDA

5512 POLLARD ROAD

6 Beds

7 Baths

7,105 Sq.Ft.

$3,795,000

MLS#: MDMC2108246

A dream lifestyle awaits at 1105 Towlston Road.  This breathtaking 6 bedroom, 10 bathroom estate home boasts nearly 12,000 square feet with fine finishes, set on a lush two-acres with a rich array of amenities.

Enter the property through its grand gate and make your way to the circular driveway that sets off the home’s spectacular façade.  Step inside and be awed by the grand foyer with soaring ceilings and elegant curved staircase.  To the right is the formal living room, and to the left is the elegant dining room, which has an extra seating area for entertaining.

The heart of the home is the kitchen, which is equipped with high end appliances, granite countertops, an oversized island with built-in sink, wet bar with third sink and built in wine refrigerator, breakfast space, and built in desk area.  Delight as you look out the wall of windows the line the kitchen with a view of the beautiful green giant evergreens that line the driveway.  Attached to the kitchen is the catering kitchen, which is outfitted with ample pantry space, a second stove and full-size refrigerator.

Set beside the kitchen is the welcoming family room, which features a fireplace, built-in bookshelves and rear access through elegant French doors to the hardscape patio, resort style pool, outdoor shower and landscaped yard.

Just off the living room is the study with walls of windows and impressive millwork, allowing you to enjoy the lush grounds while working from home.  Two powder rooms, and a guest bedroom with ensuite bath complete the first floor.

The second floor of the home features five bedrooms, each with their own en-suite bathrooms and large walk-in closets.  The primary suite is a luxurious retreat, boasting grand spaces, a wet bar with wine refrigerator, a separate sitting area with fireplace and built-ins, a Juliet balcony, and a massive spa like bath.  The bathroom’s oversized shower, large soaking tub, ample counter space and storage, along with its matching walk-in closets with custom cabinetry are beyond compare.

The lower level of the home is an entertainer’s dream with its large recreation area, oversized bar, home theater with stadium seating, wine cellar, and walkout stone lounging area.  The home’s seventh bedroom with ensuite bathroom completes the lower level.

The outdoor living space is just as impressive as the home’s interior.  The stone patio overlooks the back yard, which features a swimming pool, spa, cabana, and even a shower to rinse off.  The lot is large and level enough to accommodate a pool house, tennis court and/or sport court.  The home’s garage can accommodate four cars and the long driveway can accommodate many more.

McLean, Virginia is a highly sought after suburb of Washington, D.C.  It is home to a number of Fortune 500 companies, as well as several federal government agencies.  Located close to world class shops, restaurants and recreation, McLean provides access to an enviable lifestyle.
#VAFX2152754

MCLEAN

1105 TOWLSTON ROAD

6 Beds

7 Baths

11,950 Sq.Ft.

$3,795,000

MLS#: VAFX2152754

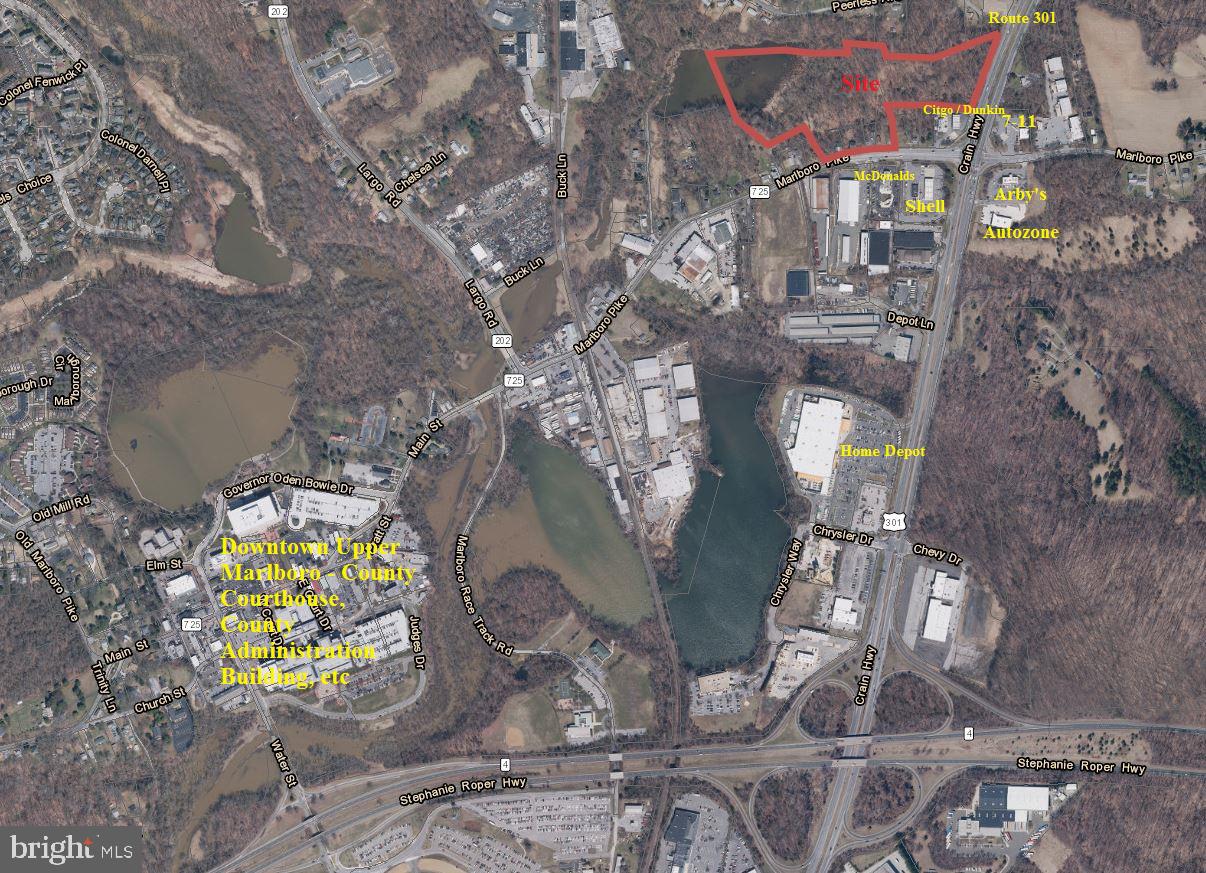
Rare Opportunity Almost 30 Acre Commercially Zoned Lot for Sale. Located at the corner of York Road (Rt. 263) and Swamp Road (Rt. 313) in Buckingham Township, Bucks County. This lot has the potential to be made into a large commercial shopping center. Seller Financing Available. Drone Footage Available Upon Request.
#PABU2114146

FURLONG

0 OLD YORK ROAD

None Beds

None Baths

29.58 acres

$3,795,000

MLS#: PABU2114146

Enjoy excellent ocean views, sunrises, and gentle ocean breezes from almost every angle of this stunning South Rehoboth home. Situated just steps from one of Rehoboth’s most desired beaches and boardwalk, properties in this location are rarely available. This coastal home features 5 bedrooms, 4.5 tastefully updated baths, an inverted floor plan providing stunning ocean views, an abundance of natural light, and open concept perfect for entertaining. The spacious living area includes a gas fireplace, gourmet kitchen, formal dining room, hardwood floors, executive office which could be the 5th bedroom and much more. Exterior features include generous deck space, full bathroom accessed from exterior, large storage room for bikes and beach toys, backyard space, loads covered parking (6+ cars) and more!  This home has been enjoyed as a second home but offers excellent rental potential!
#DESU2048918

REHOBOTH BEACH

2 NORFOLK STREET

5 Beds

4 Baths

3,200 Sq.Ft.

$3,795,000

MLS#: DESU2048918

Spectacular does not begin to describe this fabulous residence! Tucked away at the end of a quiet cul-de-sac behind private gates, 9 Oaklyn Court is one of the most striking contemporary residences to come to the market in Potomac this year. Perfectly sited on 2.24 private, level acres with mature landscaping and a resort-style pool, the property offers a serene, parklike setting with exceptional outdoor space and a true sense of seclusion. Designed to impress, the home is filled with natural light, soaring interiors, and captivating views from almost every room. 
A dramatic two-story covered entry introduces expansive living spaces defined by 20+- foot vaulted ceilings, walls of glass, and skylights that flood the home with light. The main level is thoughtfully designed for both grand-scale entertaining and everyday living, with a seamless indoor-outdoor flow. The impressive, step-down living and family rooms are separated by a two-sided gas fireplace, and walls with steps for displaying artwork. The family room has a built-in bar. Each light-filled room has sliding glass doors to the back yard and swimming pool. 
Even the most discerning cook will appreciate the beautiful, renovated kitchen with top-of-the-line appliances, dramatic cabinetry, a center island, built-in buffet, circular designer-glass eating space with stool, and an adjacent eating area that overlooks one of the two large patios, perfect for outdoor eating and barbecuing. Off the kitchen is the dining room with special lighting and floor-to-ceiling windows overlooking the side yard. 
The main level also features the spacious primary suite, a delightful retreat with access to the pool and grounds. The bedroom has a custom wall of built-ins with cabinets, lighted niches, and room for a TV. The adjacent study could also be used as a sitting room, and there are two well-designed large walk-in closets. Two full bathrooms include three separate vanities, a step-up tub, and step-up stall shower. Completing this level are a handsome, cherry-paneled library, two powder rooms, and a large laundry room.
The upper level features four bedrooms, two with en-suite bathrooms and a third full bathroom. The balcony overlook offers an impressive view of the stunning main level.
The light-filled lower level provides a variety of options for informal gatherings. A huge recreation room, lounge with bar area, exercise room, hot tub room and separate bathroom, an additional bedroom with en-suite bathroom, and plenty of storage space complete the interior of this fabulous, approximately 9,900-square-foot house.
The grounds are equally impressive, with a gated, lighted long driveway; beautiful post lanterns; heated pool; expansive patios; and beautifully fenced grounds with room for a future tennis or pickleball court. Ideally located adjacent to Avenel, without the restrictions of an HOA, this exceptional offering combines architectural presence, privacy, and convenience in one of Potomac’s most desirable settings.
#MDMC2228452

POTOMAC

9 OAKLYN COURT

6 Beds

6 Baths

8,216 Sq.Ft.

$3,795,000

MLS#: MDMC2228452

1 ... 270 271 272 273 274 ... 666
* Listings identified with the FMLS IDX logo come from FMLS and are held by brokerage firms other than the owner of this website. The listing brokerage is identified in any listing details. Information is deemed reliable but is not guaranteed. If you believe any FMLS listing contains material that infringes your copyrighted work please click here to review our DMCA policy and learn how to submit a takedown request. © 2024. First Multiple Listing Service, Inc.
 - property

Send a message

Message successfully sent.

Your message

What is 3 + 4 ?

Reason for contacting?

I agree to receive email communication and understand I can unsubscribe at any time.

I agree to be contacted by Charis Realty Group via call, email, and text for real estate services. To opt out, you can reply 'stop' at any time or reply 'help' for assistance. You can also click the unsubscribe link in the emails. Message and data rates may apply. Message frequency may vary. Privacy Policy

Sign Out

Virtual Assistant

Would you like to take the next step with this property? We can help you schedule a showing or virtual tour, or send you more details.

Yes, I would like more information.

Thank You for Your Reply, One of Our Agents will contact you as soon as possible

No, maybe later.

Thank you, you can always contact me via email, phone number or through the contact form.

Realhub AI

Lucy - Your AI-Powered Realtor

Update Your Temporary Password

Personalize your search

Enter your email and we'll notify you immediately when new listings match what you're looking for.

or enter email address

Already have an account ? Login here

Continue your home search

I agree to receive communications and understand I can unsubscribe at any time.

I agree to be contacted by Charis Realty Group via call, email, and text for real estate services. To opt out, you can reply 'stop' at any time or reply 'help' for assistance. You can also click the unsubscribe link in the emails. Message and data rates may apply. Message frequency may vary. Privacy Policy

Already have an account ? Login here

We use cookies

We use cookies primarily for analytics to enhance your experience. By accepting, you agree to our use of these cookies. You can manage your preferences or learn more about our cookies policy.