Properties

Browse or get in touch to schedule a walkthrough.

  • Nearby me
Price range

Popular Features

Community Features

Association

Property Features

Waterfront

View

Exterior Features

Interior Features

Style

10000 properties match your criteria

Updated 1 minute ago

E-Alert name
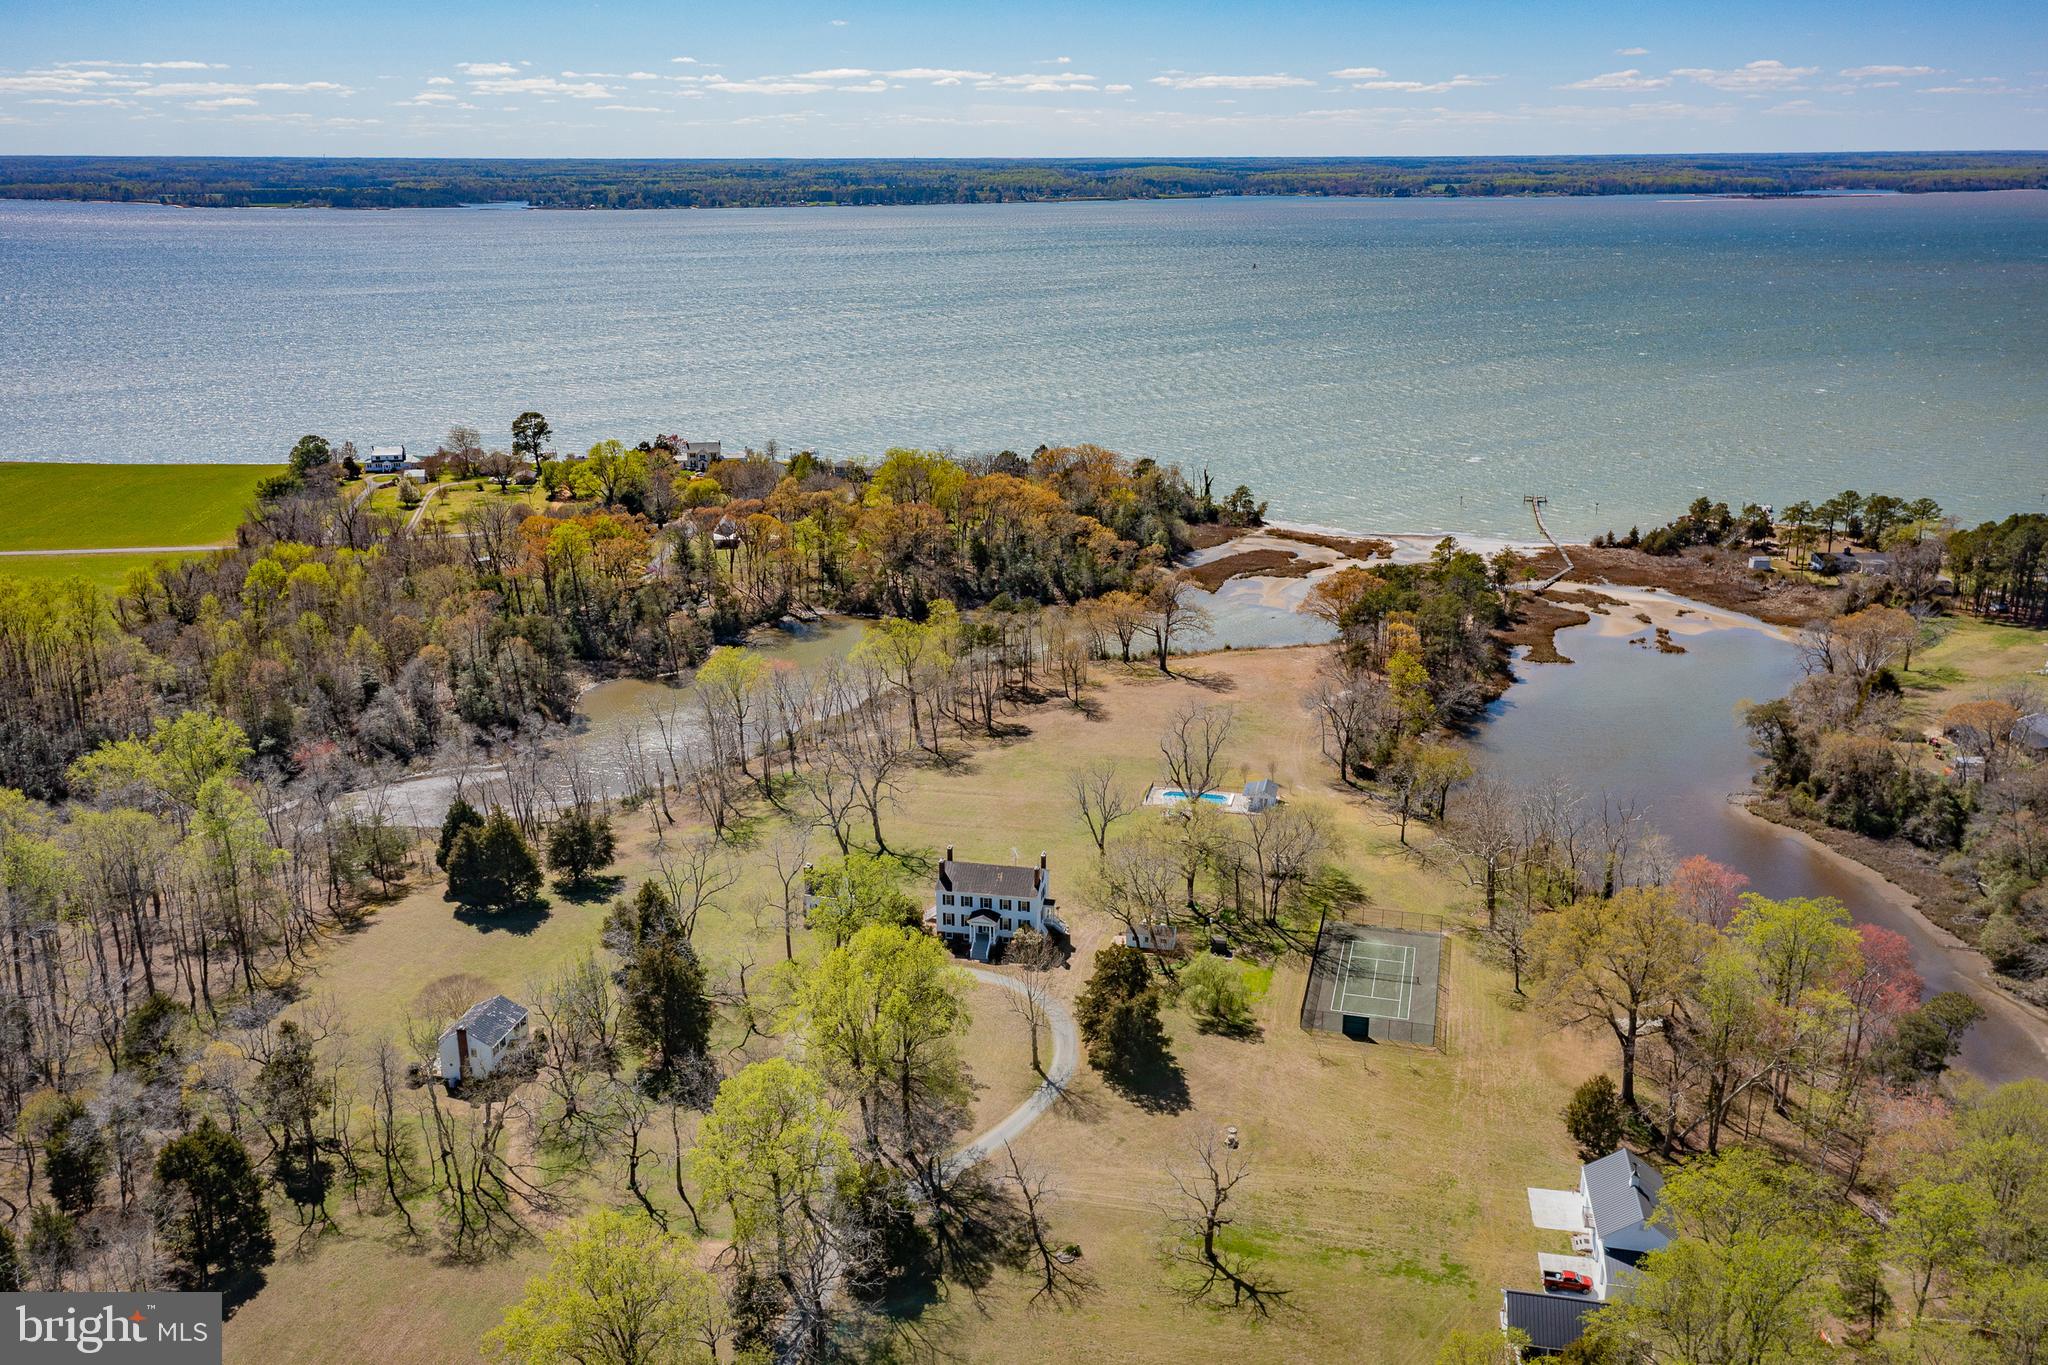
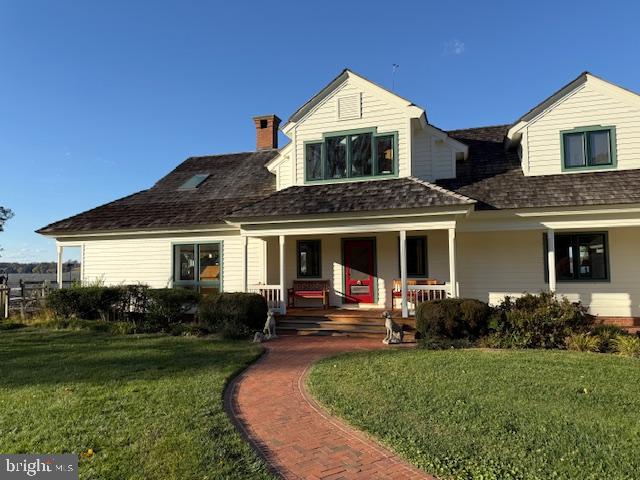
Priced Reduced!! This beautiful and spacious, 5 bedroom, 5 ½ bath custom-built, furnished home is situated on a rare,  extra wide (77') bayfront lot. Enjoy breathtaking panoramic bay front views from one of four decks or one of two living areas, which are bathed in natural light and feature rich hardwood floors. The upper floor family room boasts vaulted white shiplap ceilings, two large ceiling fans and a wet bar with a wine cooler. The lower level living room also features a wet bar, allowing you to enjoy refreshments from either living area. 
The huge, inviting "chef's kitchen" is ideal for creating the perfect meal and entertaining family and friends as they gather around the large slab granite island. The kitchen has  a slate floor, built-in stainless steel GE Profile double oven + warming drawer and a five-burner gas stove top, as well as a pantry and tons of storage space. The kitchen and dining room lead to a screened porch and a large open deck allowing for relaxing summer meals overlooking the bay, relaxing with a cocktail after a long day at the beach or watching family and friends enjoy the heated in-deck saltwater pool below. 
Two bedrooms are located on the upper level. The primary bedroom has double walk-in closets, an extra-large bathroom with heated floors, a heated towel bar and a rain shower head, and access to the bay front deck – an excellent place to enjoy your morning coffee. Three additional sizeable bedrooms are located on the lower level. All showers/tubs have either Carrera tile or marble with extra-large glass enclosures, some with smooth river stone floors. This level too has a large space for an in-house office, with a full bathroom, for the convenience of those who work from their home.  
Unloading groceries and weekend supplies is a breeze in this home. For your convenience, it comes equipped with a large elevator to the upper floor with exits to the ground level hallway or direct access to the garage. It also comes equipped with laundry rooms on both the upper and lower levels.
Two heat pumps provide efficient geothermal heating and central air conditioning. The paver driveway leads to two garages that fit three cars with plenty of room for storage. The bay side of the home has storm shutters for extra protection. An irrigation system takes care of the various plantings surrounding this beautiful home.
This bay front location is ideal for water sports and does not disappoint as it includes mooring for boat with a lift, as well as a separate pier with a lift for kayaks or jet skis.  This home has been lovingly cared for and is in excellent condition.
#DESU2056354

FENWICK ISLAND

1110 N SCHULZ ROAD

5 Beds

5 Baths

5,000 Sq.Ft.

$3,999,000

MLS#: DESU2056354

Build your dream home on an amazing lot with award-winning Mid-Atlantic Custom Builders.  
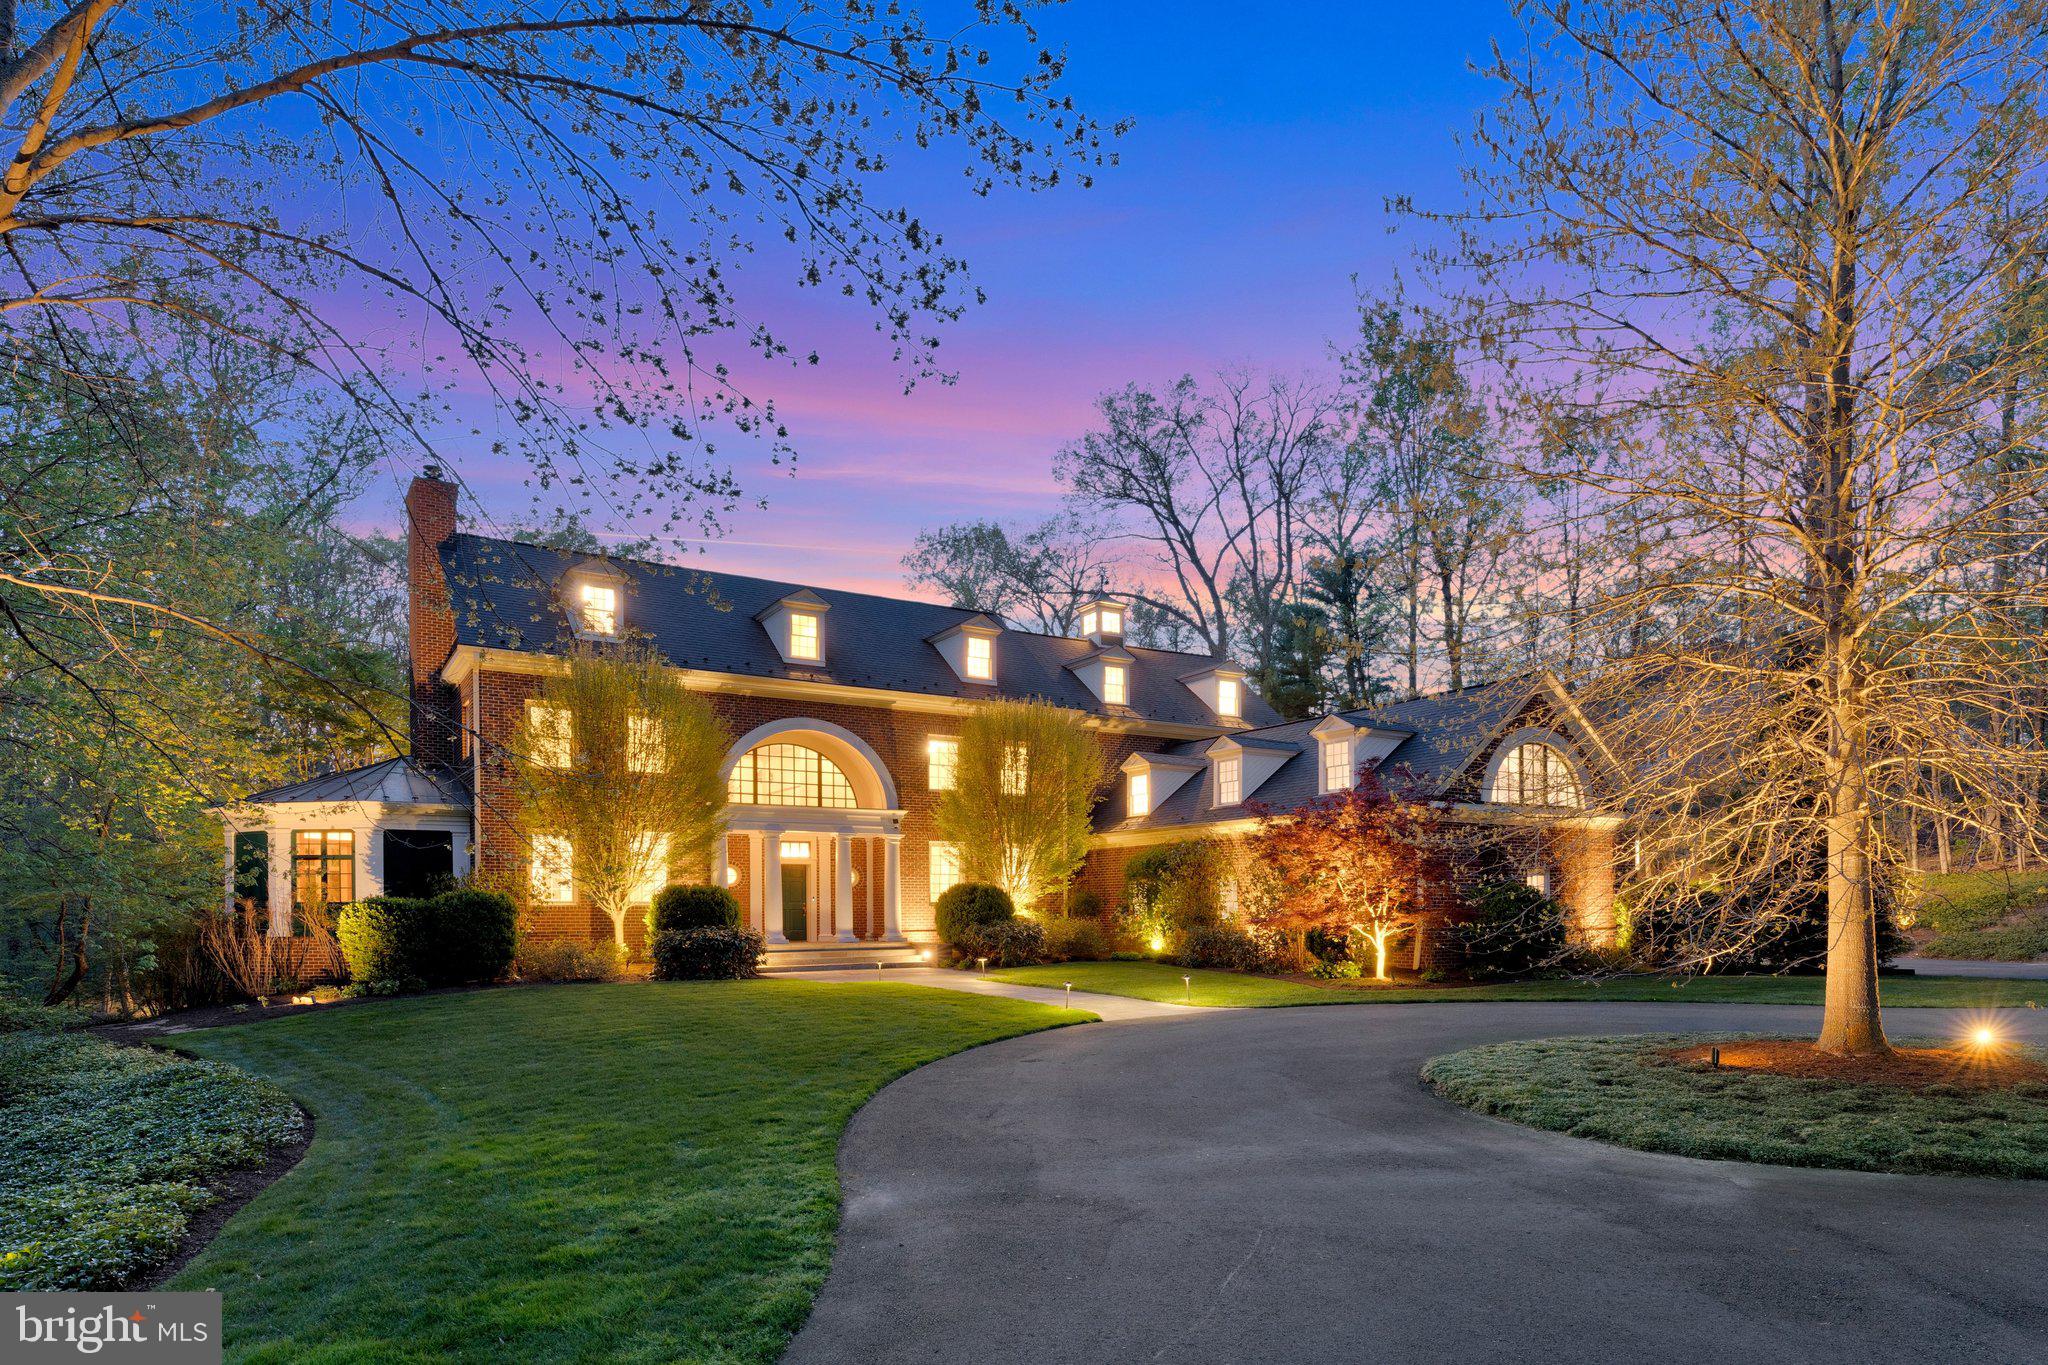
Construction has not yet commenced on this spectacular, almost 1/2 acre, level lot in the coveted Bradley Woods neighborhood.  The siting serves as the perfect canvas to collaborate with Mid-Atlantic Custom Builders and bring your custom dream home to life! 
Ideally situated on Oldchester Road, one of the most beautiful streets in Bethesda, this magnificent property is poised to redefine the epitome of luxury living.
It presents a special opportunity to customize and own a luxurious new residence with unparalleled appeal.
Final pricing of the house and lot can range from $3.5 million to $4 million plus and will ultimately depend on the size and finish selections.  
Take a drive by the lot and see what you think.  From here the next steps are to meet with the Mid-Atlantic team to begin discussions on this unique opportunity.
Sample specs: front porch, rear patio and screened porch with gas fireplace, 1  gas fireplace inside, Wolf and Sub Zero appliances, White Oak hardwood throughout 1st and 2nd floor, LVP on LL, Andersen 400 Series White Windows, James Hardie Cement Fiber Siding, and 30 year shingles
#MDMC2114884

BETHESDA

7809 OLDCHESTER ROAD

6 Beds

6 Baths

7,000 Sq.Ft.

$3,999,000

MLS#: MDMC2114884

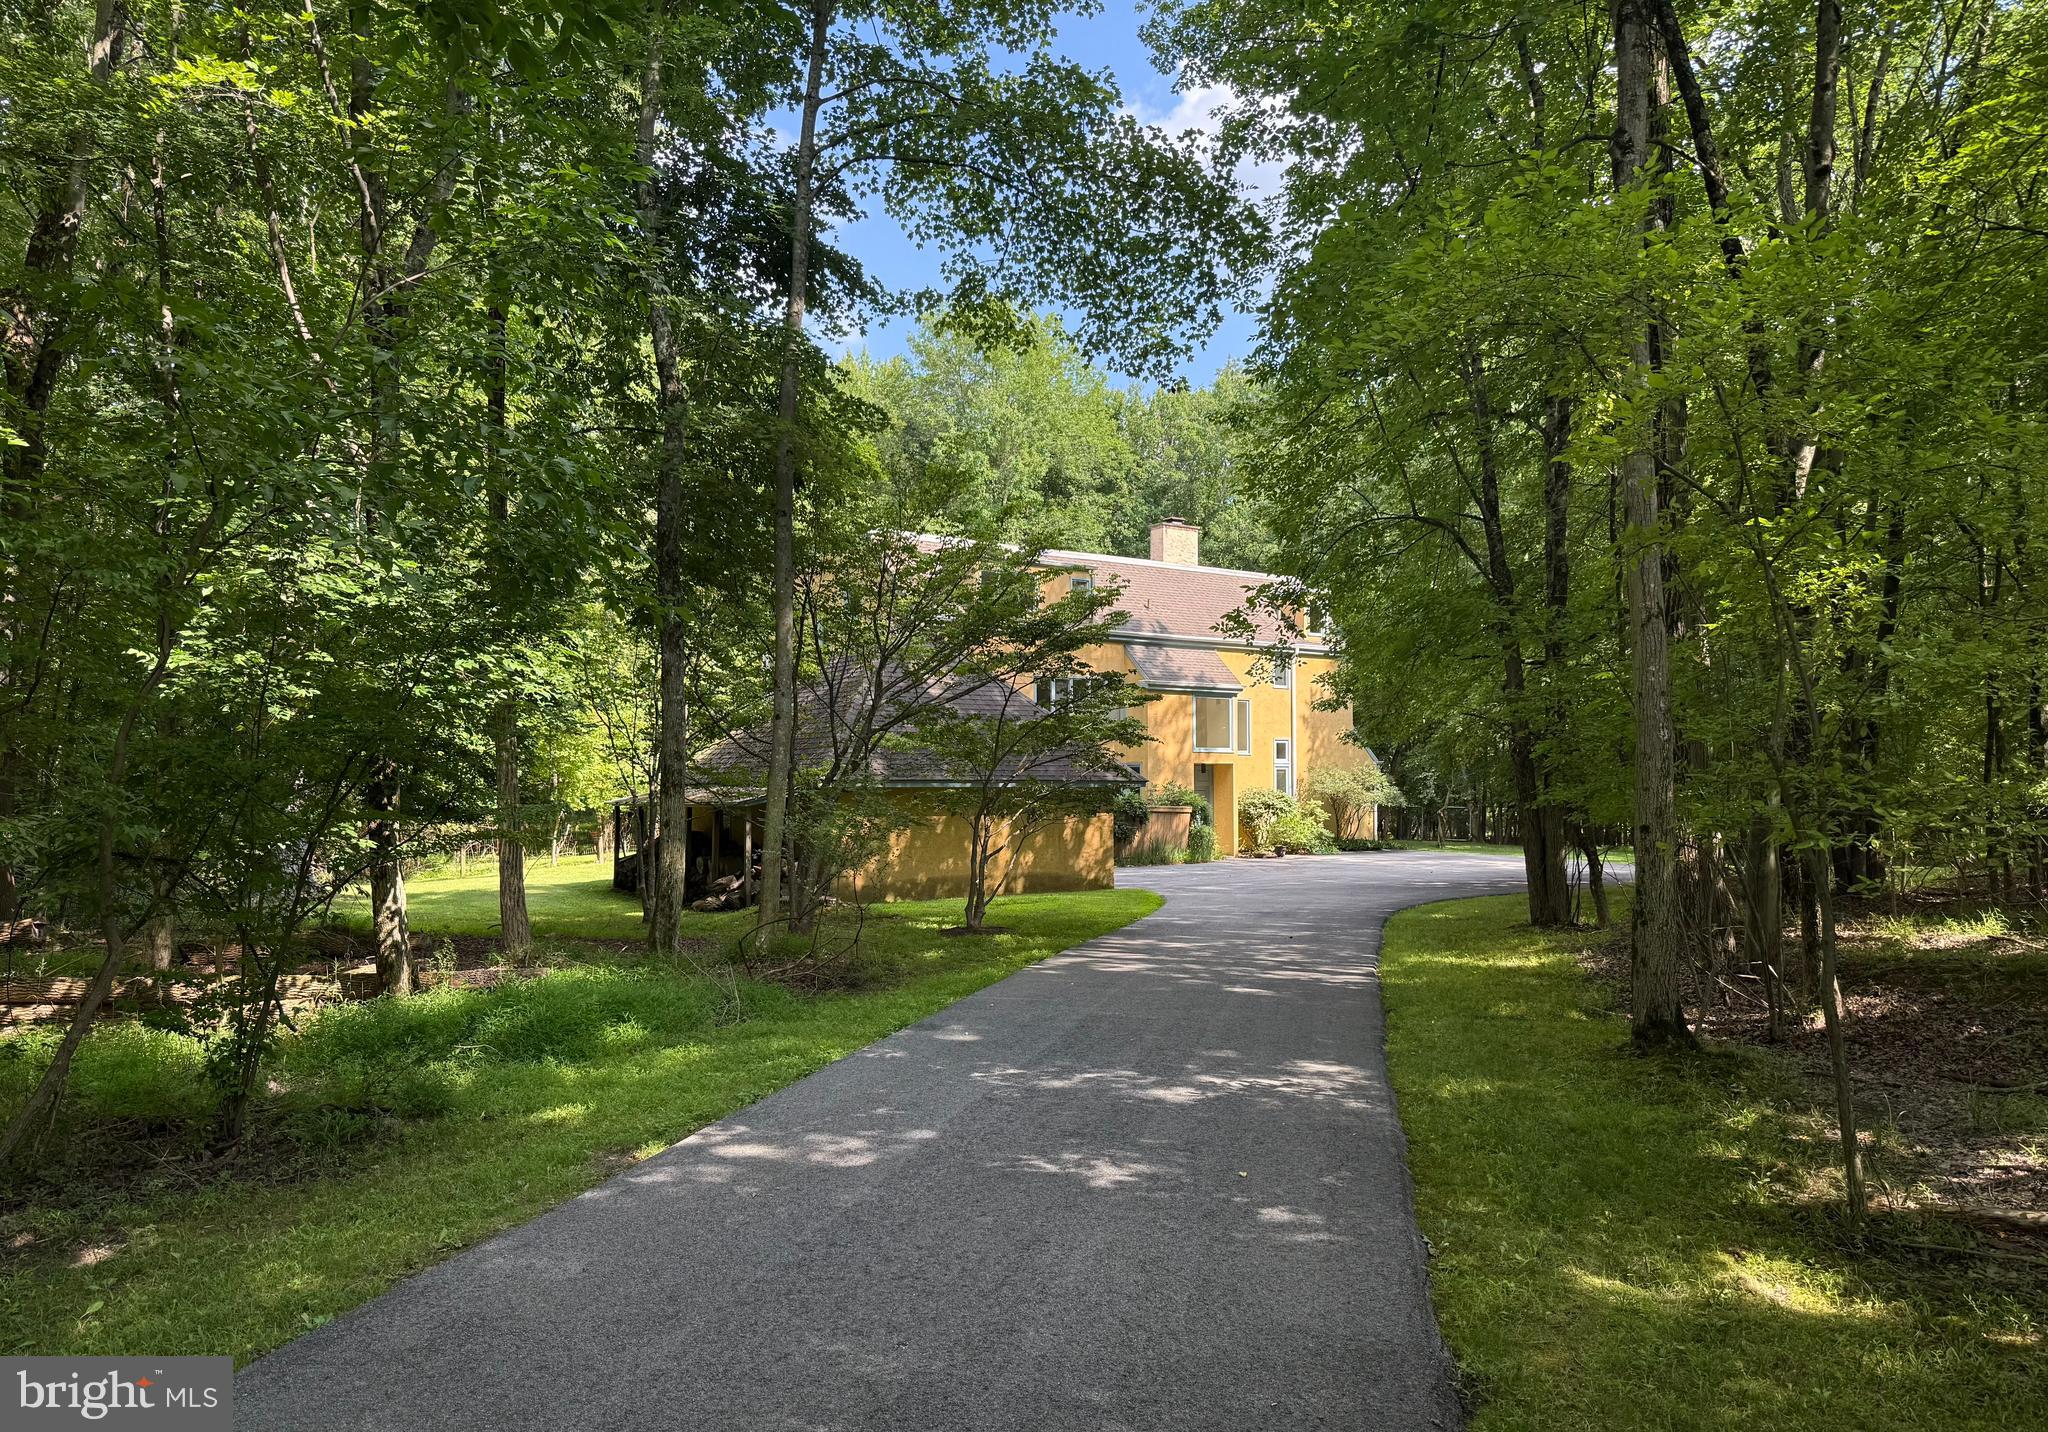
Experience refined living at 921 Towlston Road, a beautifully reimagined estate that has been meticulously renovated and impeccably maintained. Sited on 3.65 acres of serene surroundings, the property welcomes you with a circular driveway, lush grounds, a private pool, and extensive landscape design by McHale, including irrigation and thoughtful boulder features. Designed and built by renowned builder Eugene Cullinane, the residence showcases soaring ceilings, rich hardwood flooring, and a timeless elegance throughout. The grand foyer introduces the formal living room with a cozy fireplace, flowing effortlessly into the banquet-sized dining room, perfect for gracious entertaining. Just beyond, the handsome office/library offers another fireplace and peaceful views. The fully renovated chef’s kitchen boasts top-of-the-line appliances, custom cabinetry, and an oversized center island, accompanied by a bright breakfast room with direct access to the stunning outdoor patio. A well-appointed butler’s pantry, featuring a sink, dishwasher, and ice maker, enhances convenience, while a full glass, climate-controlled wine wall provides a striking display for your collection. The inviting family room features another fireplace and opens to the private pool area, an ideal setup for indoor-outdoor living. Upstairs, the luxurious Owner’s Suite offers a retreat-like ambience with its fireplace, spacious walk-in closet, and newly designed spa bath complete with heated floors, separate vanities, a center soaking tub, and a dedicated glamour vanity. Three additional ensuite bedrooms are located on this level, two with brand-new baths, also with heated floors. The lower level is designed for leisure and wellness—featuring a recreation room with a wet bar and fireplace, a fitness room, and a private bedroom with full bath, perfect for guests or extended living.
#VAFX2275584

MCLEAN

921 TOWLSTON ROAD

5 Beds

5 Baths

6,909 Sq.Ft.

$3,999,000

MLS#: VAFX2275584

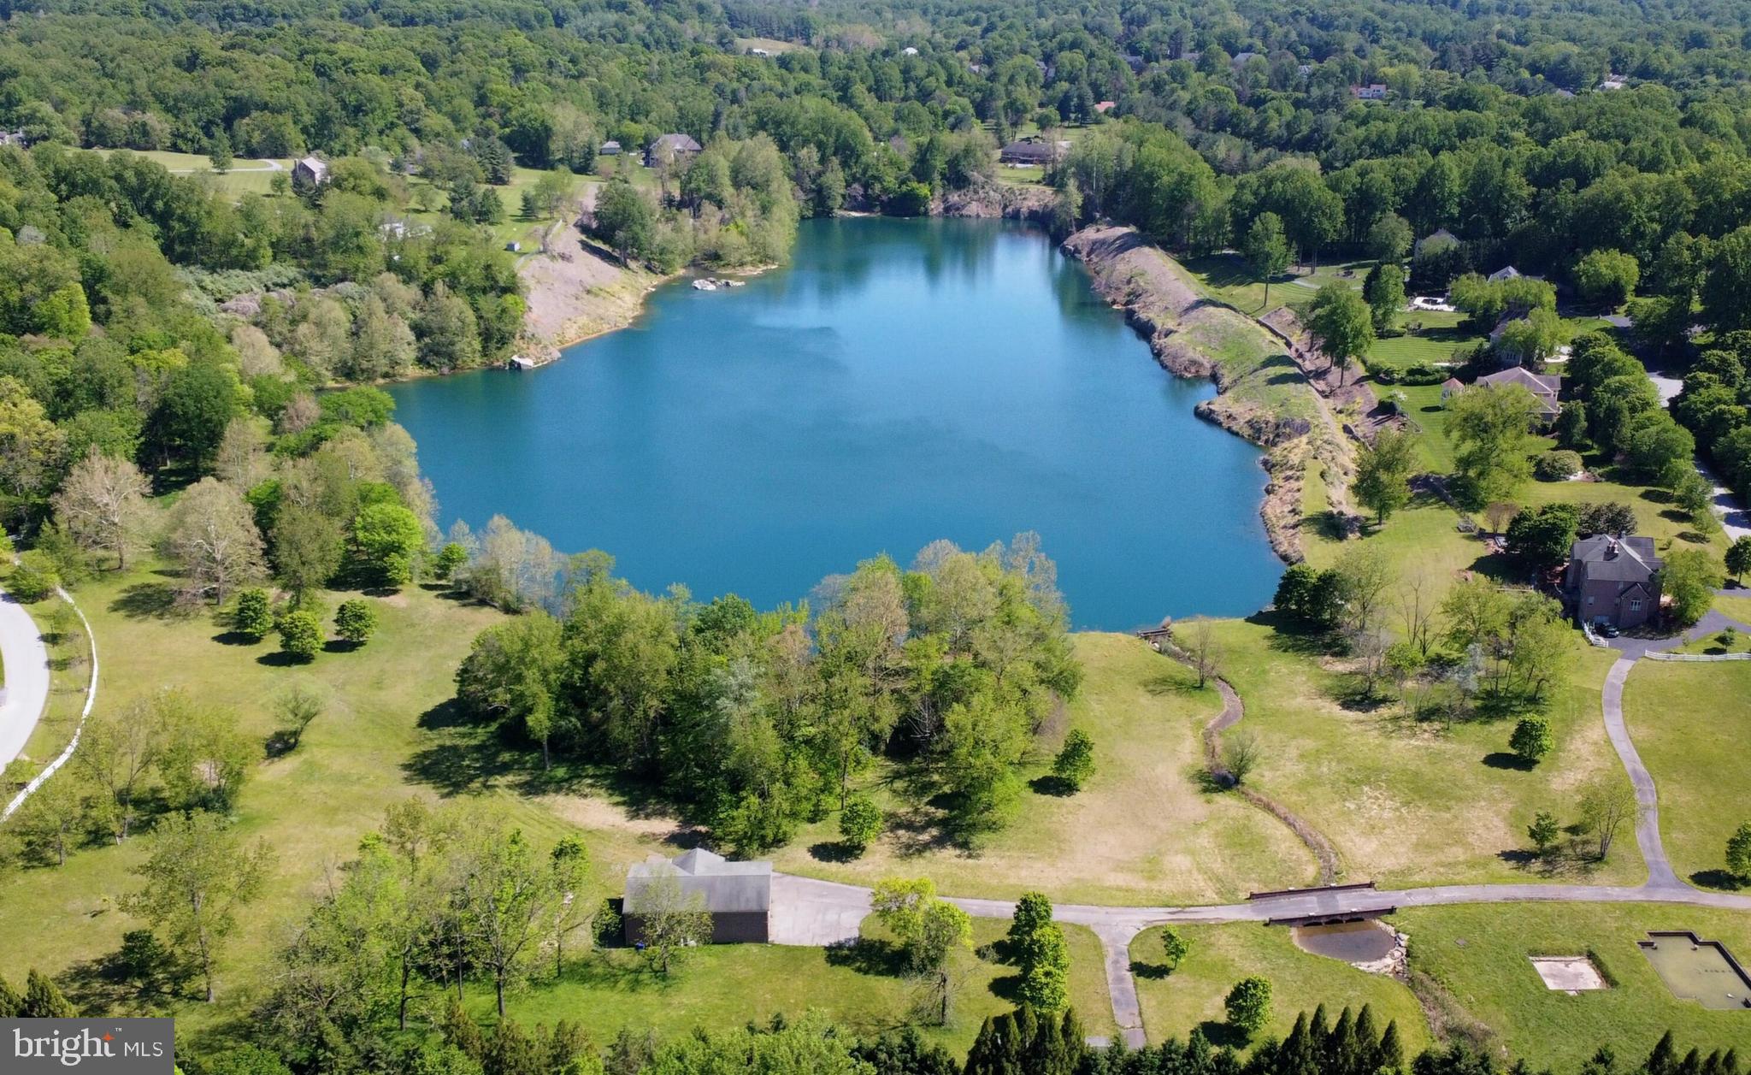
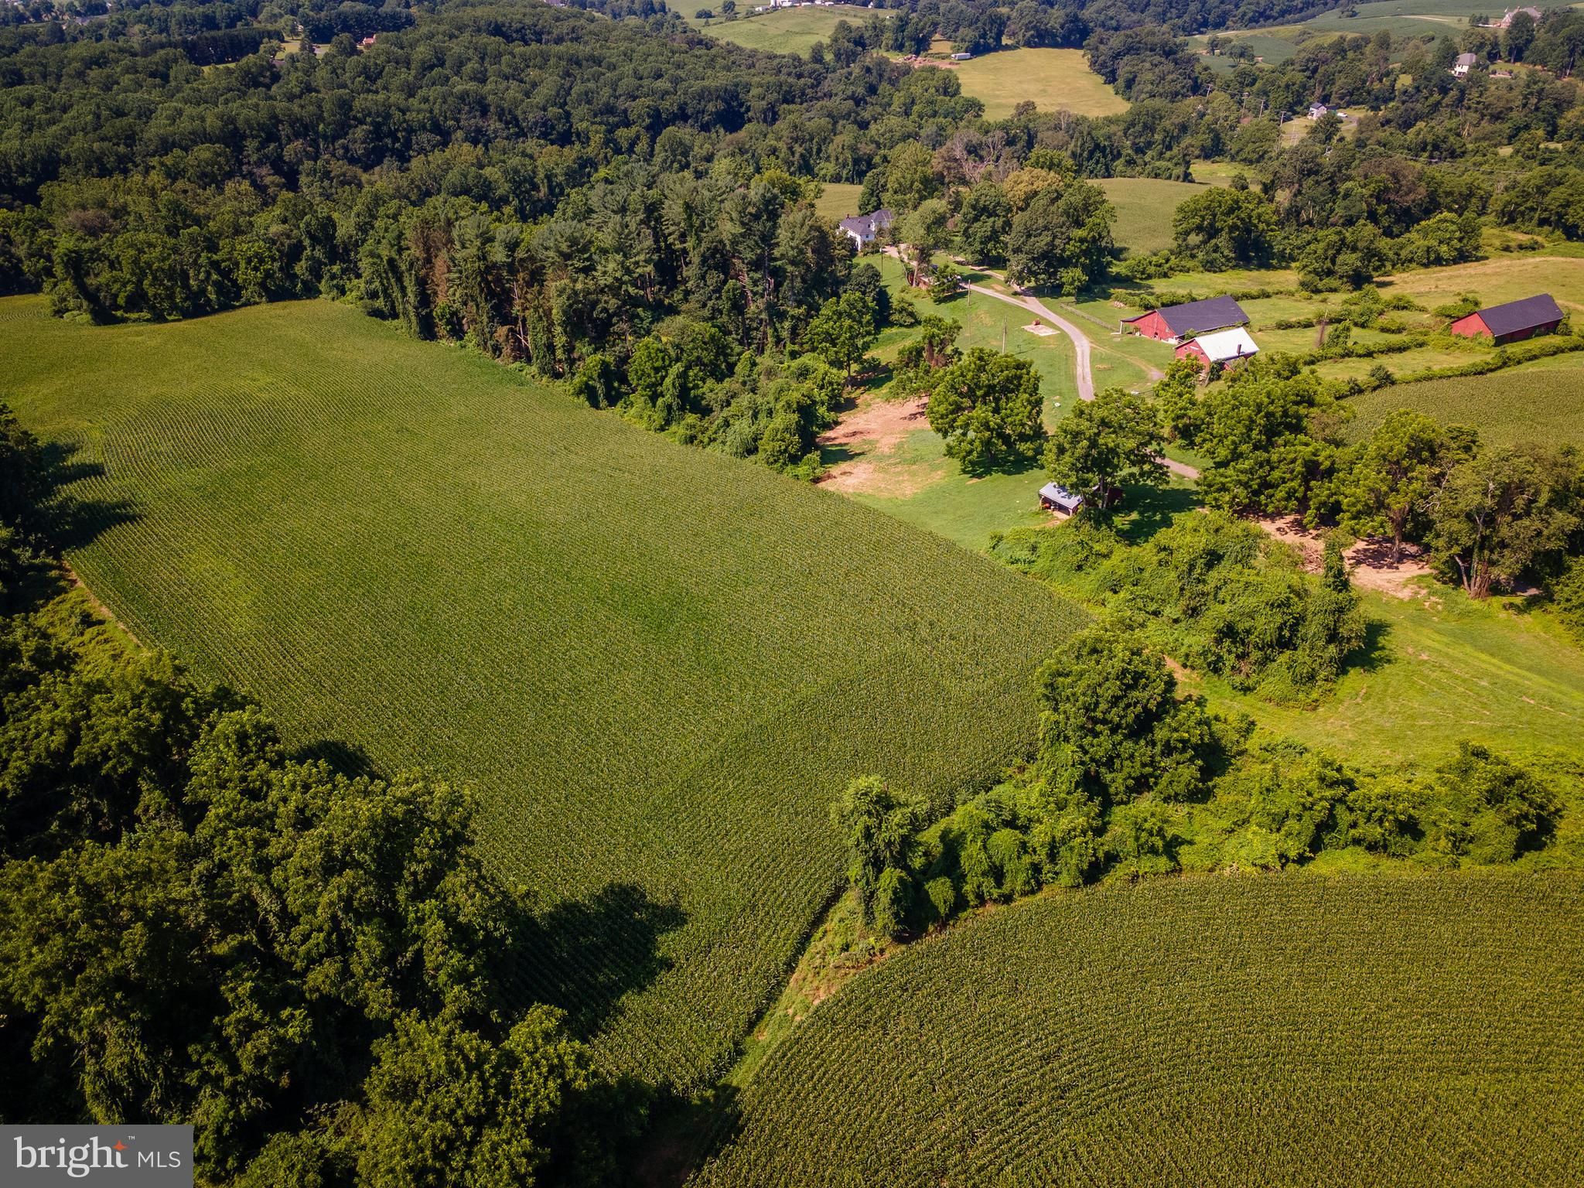
Camp Delmont.  Over 730 acres; longtime Scout Camp with infrastructure and buildings.  The entire property is protected from development by a Conservation Easement with the Natural Lands Trust.  Third-party approval mandated for any sale.  Please note, this is private property and an appointment is required before driving on camp roads.
#PAMC2061172

PENNSBURG

5505 UPPER RIDGE ROAD

None Beds

None Baths

730.01 acres

$3,999,000

MLS#: PAMC2061172

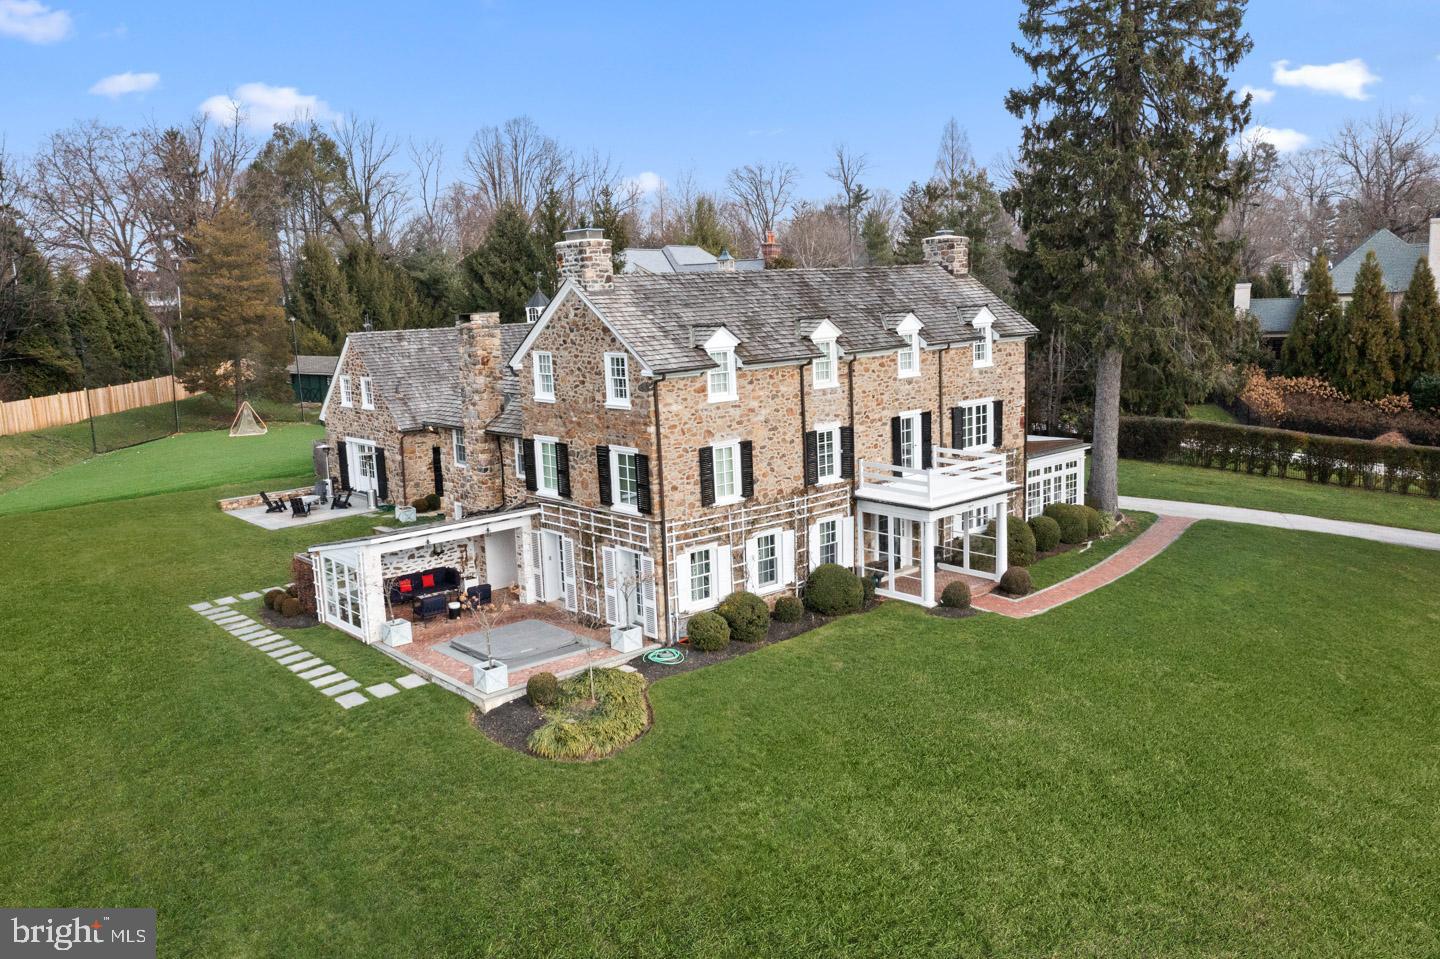
Exquisite gated estate on almost 5 acres with landscaped grounds that feature circular driveway,  pool & spa, tennis court, 5 stall barn with upper level office space and fenced paddock, screened in gazebo and 4 car garage with guest apartment on the upper level. This 13,000 square feet estate offers elegance in every room. An impressive 2- story marble foyer with a grand staircase welcomes you to the Reception, formal Living Room and Dining Room. The Library has built-in bookcases, wet bar and fireplace. The gourmet Kitchen in adorned with custom cabinetry, top-of-the-line appliances, wood-clad ceiling, huge walk-in Pantry and large windows that provide lots natural light. Continuing on the Main Level is the 2-story Great Room with built-ins, cathedral ceilings and stone fireplace, Main Level Bedroom with private bath and a In-Law Apartment complete with Kitchenette, Living Room, Bedroom and Full Bath. In the Upper Level is the Master Suite with a fireplace, luxurious Bath with separate vanities, dual walk-in Master Closets, Sauna and a 4th Level Sitting Room with skylights. In addition there are two Ensuites, Laundry Room and Lounge with built in cabinets. The Walk-out Lower Level is a true entertainers dream with a Recreation Room with fireplace, Media Room, Wet Bar,  custom Wine Cellar, Bedroom Suite with Sitting Room and private entrance. This property has two entrances, the second entrance is 639 River Bend Road, Great Falls.
#VAFX1103996

MCLEAN

9179 OLD DOMINION DRIVE

7 Beds

8 Baths

14,210 Sq.Ft.

$3,999,000

MLS#: VAFX1103996

THE ULTIMATE WATERFRONT in ULMSTEAD!  Make Magothy River memories in this CUSTOM CRAFTSMAN with 800’ of prime water frontage including private beach & boating/fishing pier! Bask in Bay sunsets from a maze of upper & lower decks and your hot tub, gazing out over tidal wetlands and the fabled river spilling into the Bay. Revel in walls of water view windows (ALL BRs), textures of hardwoods, granite & tile, ceiling fan breezes, and skilled built-ins throughout!  Stunning formal & casual living spaces with Seller paid bi-monthly cleaning/housekeeping!  Stainless chef’s Kitchen with water view dining banquette, island dining bar, walk-out to deck, & adjoining Family Room!  Primary BR Suite with deck, Office/Nursery, Sunroom, luxury Bath & walk-in closet.  3 Additional BRs (one with deck); 2 Full Baths.  Multi-vehicle drive; 2-car garage. Sought-after community of  approx. 360 homes located on the Baltimore/Washington corridor just north of Annapolis. Ulmstead Estates offers 2 marinas, boat slips, boat ramp, kayak/paddle board racks, swimming pool /Swim Team, lighted tennis courts, waterfront playground, volleyball and basketball, baseball and soccer/lacrosse fields, and Equestrian Center/barn perfect for social gatherings. Broadneck Blue Ribbon public schools.  THE ULTIMATE in AMENITIES - INDOORS & OUT!
#MDAA2092754

ARNOLD

901 MALLARD CIRCLE

4 Beds

4 Baths

5,026 Sq.Ft.

$3,999,000

MLS#: MDAA2092754

Welcome to your Front-row seat on the Delaware Bay.

At 122 Breakwater Reach, sailboats pass by, sunsets steal the show, and Cape Henlopen State Park is your backdrop—this is beachfront living at its most rare and remarkable best! 

Don’t miss the opportunity to own a premier beachfront residence in the highly sought-after Cape Shores community of Lewes Beach. Perfectly positioned on one of the largest beachfront lots in the community & overlooking the mouth of the Delaware Bay and Cape Henlopen State Park, this impressive three-level coastal home offers sweeping water & park views angled directly toward both lighthouses. and 

With 3 full floors this home is thoughtfully designed for both relaxed coastal living, entertaining and multi generational families. Open, light-filled living spaces flow seamlessly to multiple decks, balconies, and a spacious beach side yard—each capturing the ever-changing beauty of the bay.

The first level features a generous family room, ideal for gathering after a day at the beach. The main living level is bathed in natural light and showcases a stunning sunroom with panoramic water views, as well as an office and den—perfect for working remotely or unwinding in comfort. The top floor is dedicated to rest and retreat, offering a private primary suite with spectacular bay views and three additional bedrooms.

Cape Shores is an amenity-rich, private community featuring uncrowded beaches, swimming pool, clubhouse, tennis courts, fishing pier, kayak & paddle board storage  and direct access to Cape Henlopen State Park. Enjoy miles of scenic biking and walking trails, along with easy access to historic Lewes and the vibrant beach town of Rehoboth. And don’t forget you won’t have to leave home for the iconic Lewes July 4th fireworks display !
#DESU2100898

LEWES

122 BREAKWATER REACH

5 Beds

3 Baths

3,900 Sq.Ft.

$3,999,000

MLS#: DESU2100898

This property is absolutely stunning! With its perfect blend of luxurious amenities and thoughtful design, it is an entertainer's dream, while offering plenty of privacy and comfort. Sitting on a bucolic 2 acres this southern exposure home has lots of privacy and plenty of living space. The chef's kitchen is designed to impress with high end appliances, custom cabinets and views of 2 different patios. The seamless indoor-outdoor flow created by the NanaWall doors are incredible, providing the perfect spaces for relaxation or social gatherings. The family room with floor to ceiling windows is awash in beauty and light. The seamless transition between indoor and outdoor spaces is a unique touch that really highlights the property’s versatility. The layout is perfect for both everyday living and hosting guests, especially with the wine cellar, wet bar, and various patios. And with the gym and pool area, there's no shortage of ways to stay active or unwind. There are two home offices, primary bedroom (on the main floor) with two large walk in closets and two baths. There is a bonus of a 1 bedroom Au Pair suite with washer and dryer over the garage  It’s also near downtown to Wayne and steps to the Radnor walking trail—which is a  perfect mix of quiet luxury and easy access to city life.
#PADE2086342

WAYNE

720 BROOKE ROAD

6 Beds

6 Baths

7,619 Sq.Ft.

$3,999,000

MLS#: PADE2086342

Discover the pinnacle of refined city living on the 6th floor of 2110 Walnut Street, an exquisite boutique condominium that effortlessly fuses timeless character with modern sophistication. A sleek reimagining of Philadelphia’s iconic brownstones, this 10-story residence seamlessly integrates into the historic fabric of Rittenhouse Square. Designed by the acclaimed architect Cecil Baker, 2108-10 Walnut Street offers low condo fees, secure, on-site indoor PARKING, a storage room (with no additional fees), and approximately six years remaining on the TAX ABATEMENT. This sprawling 3,670-square-foot residence boasts 4 bedrooms and 4.5 bathrooms, featuring captivating city views from three exposures that fill the home with natural light throughout the day and deliver breathtaking evening panoramas from every angle. Step out of the private elevator and into an inviting foyer that opens into an expansive living area, perfectly designed for both relaxation and entertaining. The custom Scavolini Italian kitchen is a chef’s dream, complete with quartz countertops, Wolf and Sub-Zero appliances, a built-in wine refrigerator, and a state-of-the-art coffee system. High-end fixtures from Duravit, Dornbracht, and Grohe further enhance the kitchen’s luxury.  Enjoy casual dining at the spacious island, soak in the stunning views from the kitchen table, or host gatherings on the sprawling terrace with sweeping cityscapes. The tranquil master suite offers ultimate privacy, tucked away at the rear of the home, overlooking the picturesque tree-lined Chancellor Street with serene southern views. The suite features a custom walk-in closet by Pianca and an indulgent en-suite bath with a standing steam shower, waterfall showerhead, and radiant heated floors—creating a spa-like retreat in the heart of the city. Each additional bedroom is generously sized, complete with its own en-suite bathroom for maximum privacy and comfort. This meticulously designed condo also boasts 10-foot ceilings, wide-plank oak floors, floor-to-ceiling windows, recessed lighting, and a Nest thermostat system. Additional standout features include cutting-edge built-in lighting, elegant custom wallpaper, and designer fixtures. This home epitomizes contemporary luxury and thoughtful design, seamlessly blending style with functionality. Don’t miss the opportunity to live in one of Philadelphia’s most coveted boutique condominiums, offering a unique combination of urban convenience and historic charm. Situated close to 30th Street Station, UPENN, Drexel, and just steps away from Rittenhouse Square, The Fitler Club, premier dining, and with easy access to Route 76 and 676. *This condo includes 1 deeded, on-site garage parking space. Additionally, the seller is offering a credit for the installation of a parking lift in the garage, allowing for 2-car parking, or alternatively, a credit equivalent to 2 years of prepaid parking at a nearby lot. There are multiple parking options available within a half-block to 2-block range. This offer is contingent on receiving an acceptable offer.*
#PAPH2398130

PHILADELPHIA

2110 WALNUT STREET 601

4 Beds

4 Baths

3,670 Sq.Ft.

$3,999,000

MLS#: PAPH2398130

Discover unparalleled luxury and elegance in this 8,300+ sq ft custom-built home located in the prestigious Kenwood Park community of Bethesda, Maryland. Perfectly positioned on a flat, professionally landscaped 0.29-acre lot within the top-rated Walt Whitman High School district, this exceptional residence offers a rare blend of modern amenities, exquisite craftsmanship, and sophisticated design.
Featuring 5 spacious bedrooms, 6 full bathrooms, 2 half baths, and an elevator servicing all four finished levels, this home is ideal for upscale family living and grand-scale entertaining. The open-concept floor plan is bathed in natural light and adorned with designer finishes, including custom tile work, high-end cabinetry, and hardwood flooring throughout.
At the heart of the home is a gourmet chef’s kitchen, fully equipped with premium Sub-Zero wine storage, refrigerator drawers, a large center island, two dishwashers, and a walk-in pantry—perfect for hosting and everyday culinary excellence. The family room features reclaimed wood ceiling beams and a statement fireplace, blending rustic charm with modern elegance.
A  home office on the main level provides space for work or study. Additional features include a custom mudroom with built-in cabinetry and a dog washing station, two laundry rooms, a central vacuum system, custom lighting, and smart home technology with integrated speakers and surveillance cameras for security and convenience.
The luxurious owner's suite is a serene sanctuary boasting a spa-style bathroom with a freestanding soaking tub, steam shower, and custom walk-in closets. Each bathroom throughout the home showcases bespoke tile work and designer fixtures.
Step outside into a true backyard oasis. Designed for year-round enjoyment, the outdoor living space includes a covered patio, wood burning fireplace, built-in grill, pizza oven, and a heated saltwater pool with an automatic safety cover. The fenced yard, custom hardscaping, and full irrigation system create a peaceful, low-maintenance retreat.
Additional highlights include a circular driveway, oversized 2-car garage with built-in storage, and a generator for uninterrupted comfort. Enjoy the unbeatable walkability to downtown Bethesda, with access to premier shopping, dining, and entertainment just minutes away.
This one-of-a-kind Bethesda luxury home combines timeless architecture, cutting-edge features, and an unbeatable location, making it the perfect investment in lifestyle and real estate.
#MDMC2168152

BETHESDA

5816 DURBIN ROAD

5 Beds

6 Baths

7,878 Sq.Ft.

$3,999,000

MLS#: MDMC2168152

Property is under contract OPEN HOUSE HAS BEEN CANCELED!!


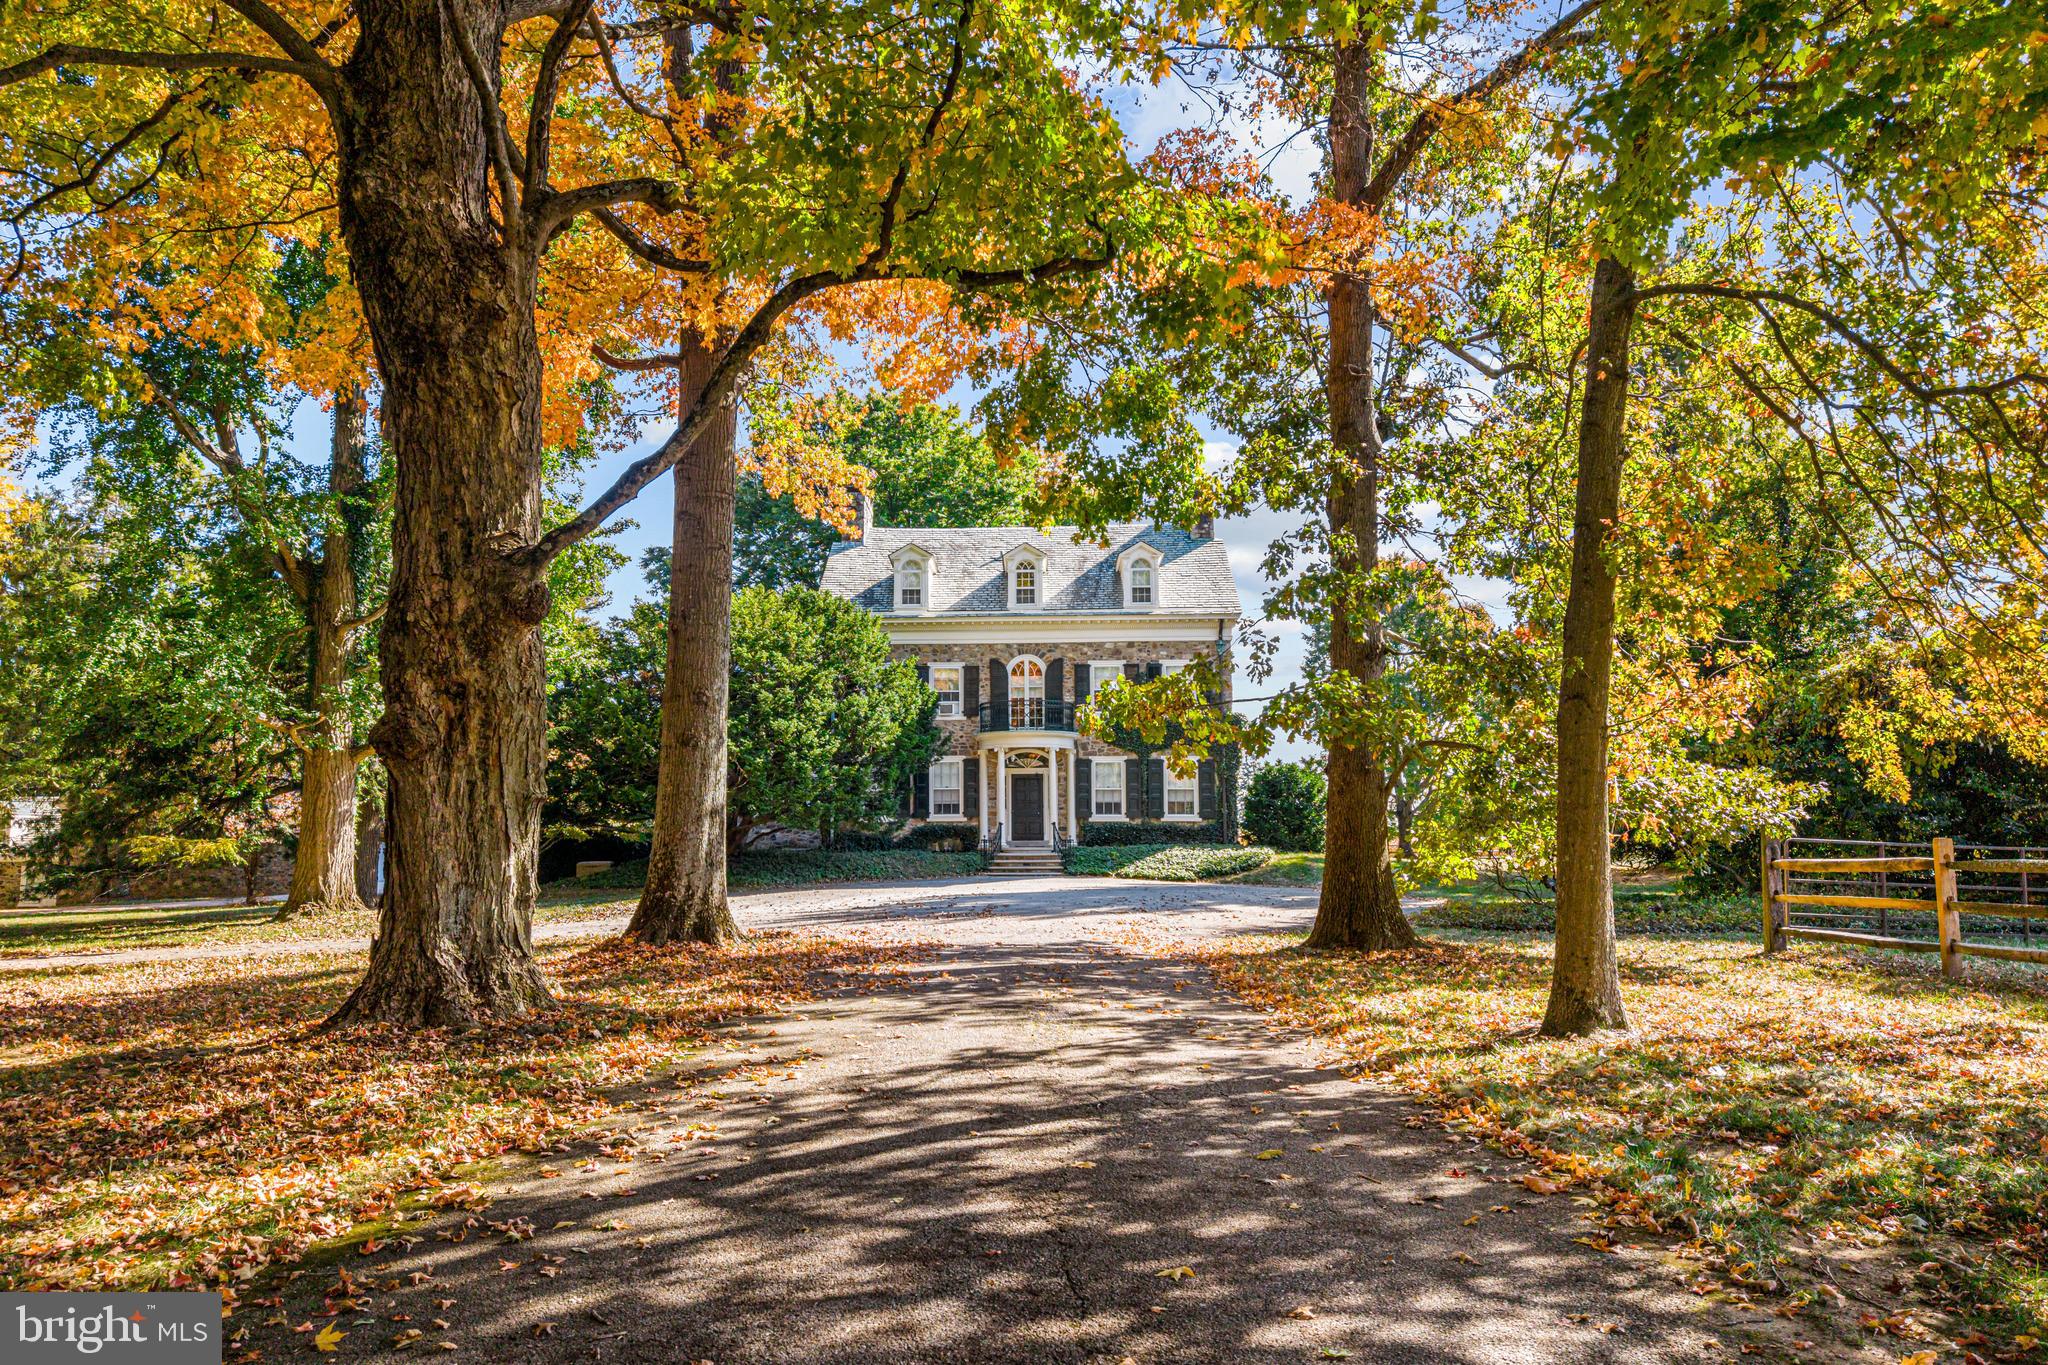
Welcome to the luxurious estate at 9722 Arnon Chapel, where elegance meets grandeur on sprawling 5 acres of landscaped grounds.

This meticulously renovated Georgian colonial exudes architectural mastery, reminiscent of the finest properties across the country. As you step inside, you’re greeted by a grand twin staircase, a testament to the home’s grace and style.

The interior boasts opulent details, including intricate molding, pristine hardwoods, and tasteful built-ins at every turn. The formal dining room, adorned with twin chandeliers and an elegant fireplace, is perfect for hosting diplomatic gatherings.

At the heart of the home lies the gourmet kitchen, a culinary delight and gathering place for creating cherished family memories. The spacious breakfast room seamlessly opens to the family room, featuring coffered ceilings and a striking stone fireplace.

Outside, a covered patio with a dual-sided fireplace offers a serene retreat for alfresco dining or relaxation.

The second level reveals an expansive suite, complete with a fireplace, sitting area, and closet of unparalleled proportions. Access to the expansive elevated deck provides sweeping views of the grounds. The luxurious en suite bathroom features white marble floors, a freestanding tub, and a spacious shower with dual shower heads. Additional bedrooms, each with its own en suite, provide ample space for family and guests.

Venture to the lower level to discover a wealth of amenities, including a wine cellar, home theater, and a fully equipped kitchen and bar area. A bedroom with a private entrance offers flexibility and convenience for guests or live-in staff.

Situated in the prestigious Great Falls area, this remarkable property is practically walking distance to the village, offering both convenience and easy access to major corridors.

In summary, this estate offers a rare opportunity to experience luxury living at its finest. Optional pool adds to the allure of this magnificent property.
#VAFX2169300

GREAT FALLS

9722 ARNON CHAPEL ROAD

6 Beds

6 Baths

12,191 Sq.Ft.

$3,999,000

MLS#: VAFX2169300

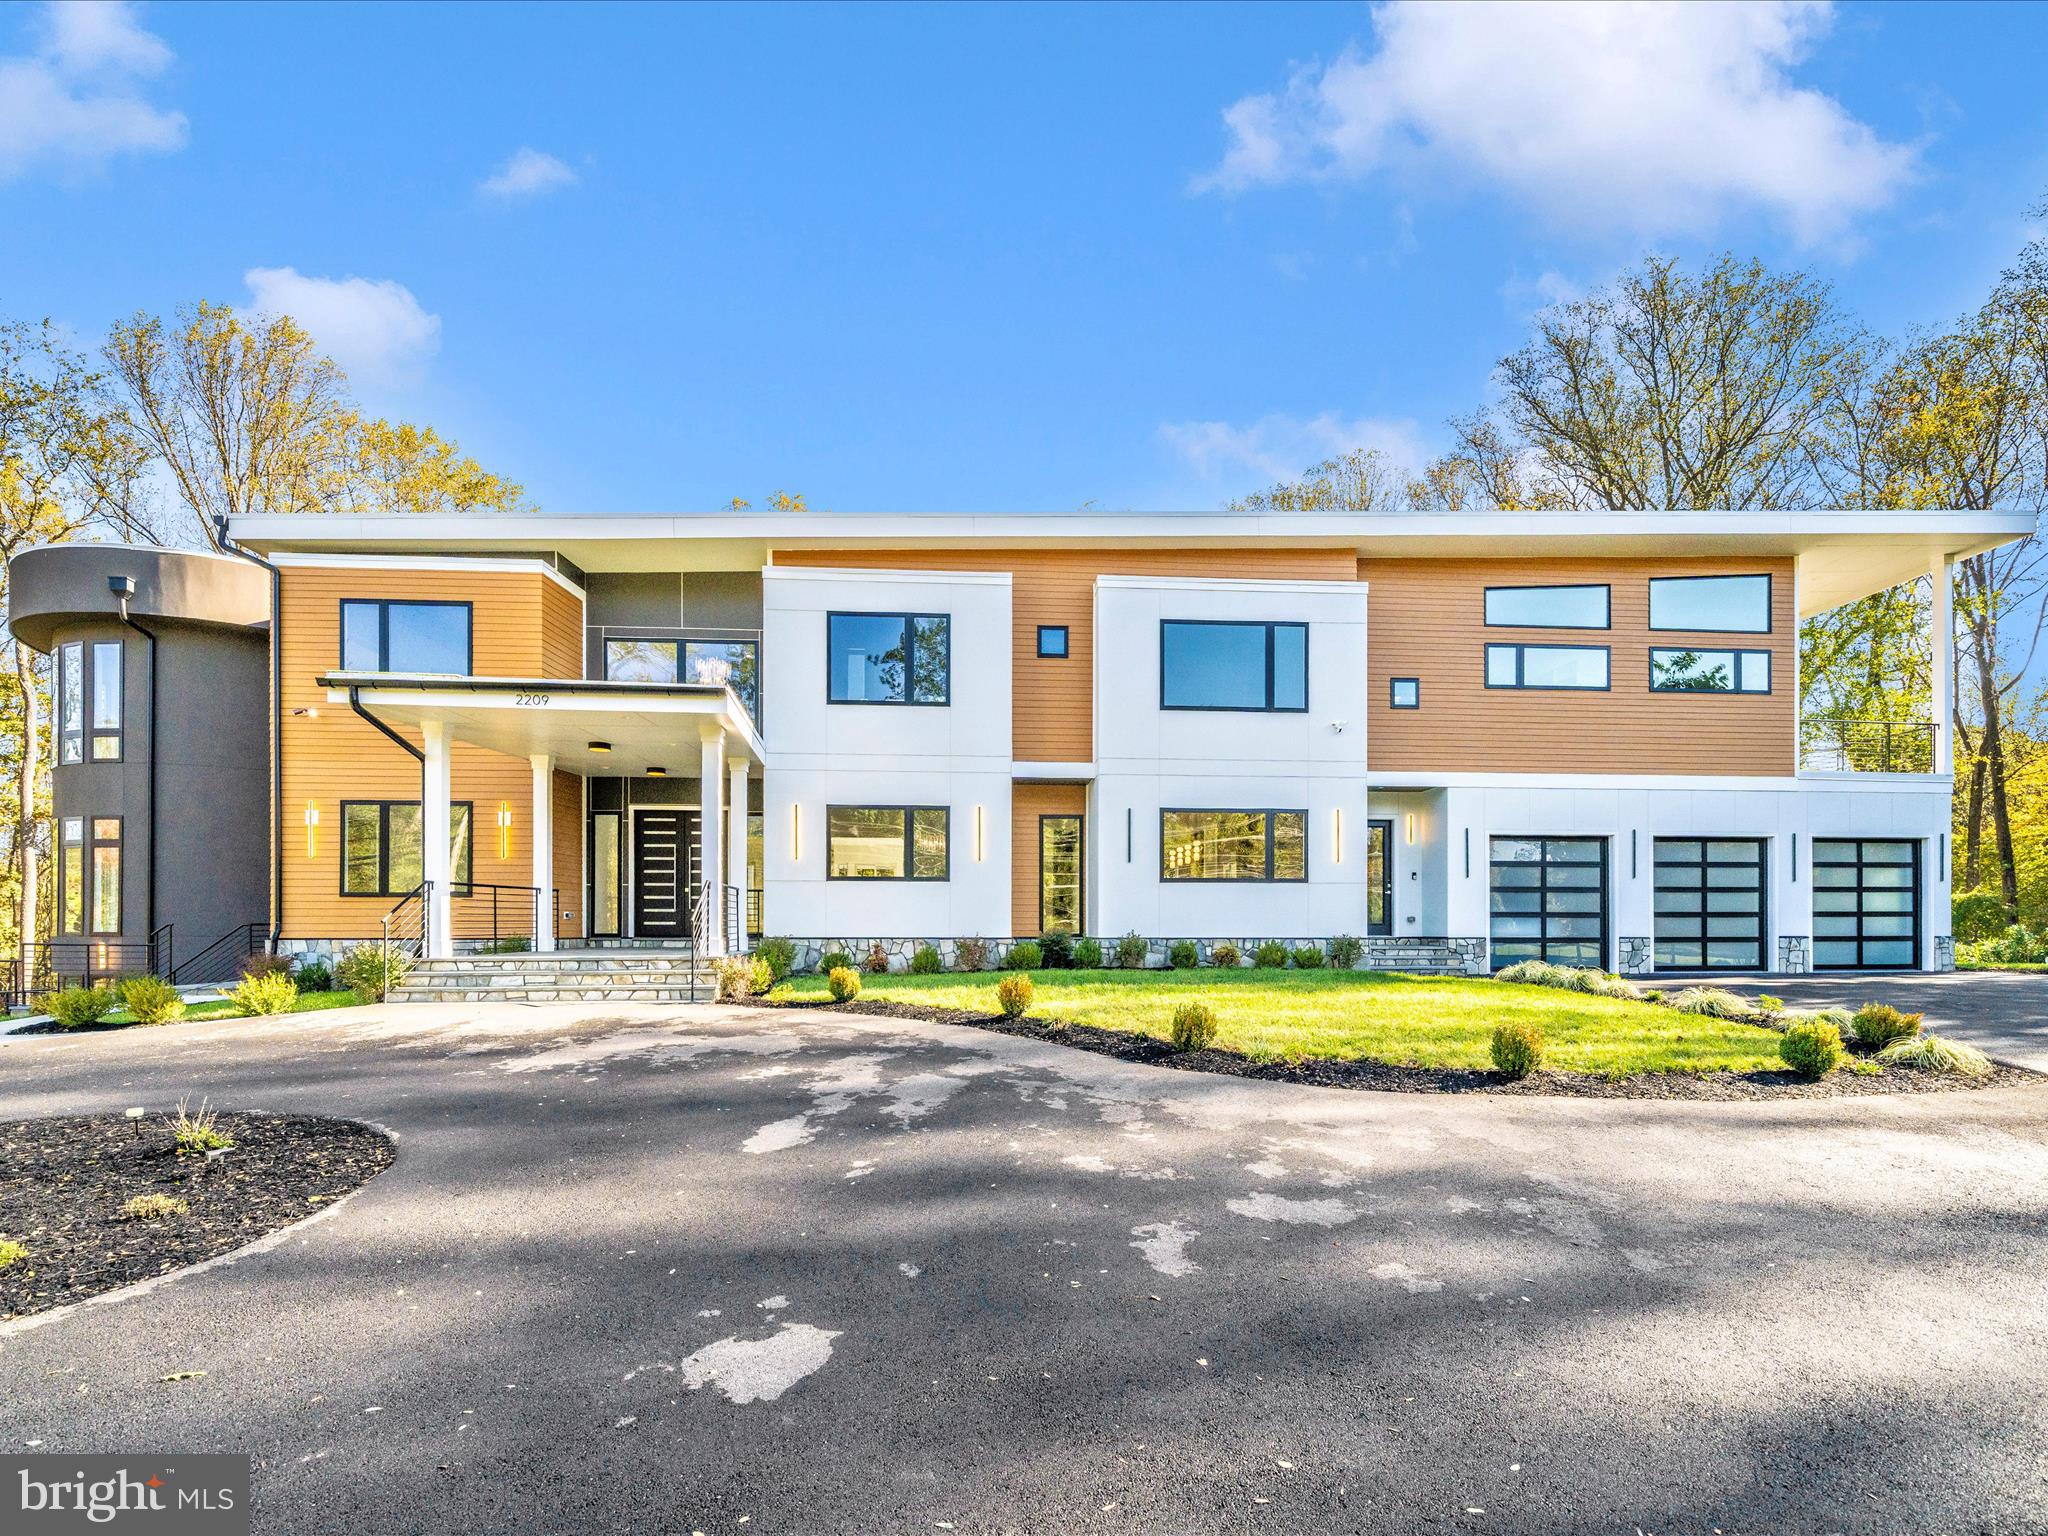
New construction by Reel Homes offering nearly 10,000 square feet of thoughtfully designed living space in the heart of McLean, at a tremendous value for the size, finish level, and location.

This custom home blends scale, functionality, and craftsmanship with 10’ ceilings, 8’ doors, wide-plank flooring, and a seamless open layout built for everyday living and entertaining. The chef’s kitchen is anchored by a 6-burner Wolf range, Sub-Zero refrigeration, and custom flush inset cabinetry, opening directly to the family room.

A rare main-level bedroom suite provides flexibility for guests or multi-generational living, complemented by a private office. Upstairs, spacious en-suite bedrooms are anchored by an exceptional primary suite that is generous in scale, with a private sitting area, a true spa-style bath with cathedral ceilings, and an oversized walk-in closet that feels more like a luxury boutique than storage.

The lower level is designed for real use, with natural light, recreation space, media area, wet bar, fitness room, and an additional bedroom suite.

Outdoor living is equally strong with covered porches, a screened-in porch with fireplace and heaters, and a flat backyard with room for a pool. Elevator, generator, irrigation, and a 3-car garage round out a highly complete offering.

Centrally located within the Churchill > Cooper >  Langley school pyramid and just minutes to downtown McLean, Tysons, parks, and major commuter routes.
#VAFX2304176

MCLEAN

1109 INGLESIDE AVENUE

7 Beds

7 Baths

9,950 Sq.Ft.

$3,999,000

MLS#: VAFX2304176

Completed in 2022 and nestled in the sought-after Langley Forest community, this exceptional residence seamlessly blends grand entertaining spaces with comfortable everyday living. Filled with natural light and thoughtfully curated finishes, the home offers elegant yet inviting interiors throughout.

A gracious foyer opens to formal living and dining rooms, while the stunning family room features a striking fireplace and French doors leading to an expansive rear deck overlooking the private backyard with a gas fire pit and built-in grill connection. The chef’s kitchen is centered around a dramatic Silestone quartz island and includes custom cabinetry, professional-grade appliances, a farmhouse sink, and sunny breakfast room.

The main level also features a private study with 12-foot ceilings and a guest suite with full bath. Upstairs, the luxurious owner’s suite offers three walk-in closets and a spa-inspired bath with heated marble floors, dual vanities, and an oversized glass shower. Three additional ensuite bedrooms and a conveniently located laundry room complete the upper level.

The walk-out lower level includes a spacious recreation room, media room with tiered seating, two fitness rooms, and a flexible bonus room with full bath and private entrance. Additional highlights include a large flat backyard, three-car garage with dual EV chargers, whole-house generator, and elevator-ready construction—all just minutes from Tysons Corner, premier shopping and dining, and both Reagan National and Dulles International Airports.
#VAFX2316916

MCLEAN

7002 RIVER OAKS DRIVE

6 Beds

6 Baths

9,459 Sq.Ft.

$3,999,000

MLS#: VAFX2316916

VISIT OUR OPEN HOU

Introducing Ashleigh, a storied 98-acre estate with sweeping views of the Delaplane countryside. Originally part of Chief Justice John Marshall’s Oak Hill holdings, this Greek Revival manor was built for his granddaughter and remains one of Virginia’s most admired historic properties. Ashleigh is listed on both the National Register of Historic Places and the Virginia Landmarks Register, and is further protected by a conservation easement with The Land Trust of Virginia.

The main residence showcases grand proportions, 12’ ceilings, heart pine floors, triple-sash windows, and elegant entertaining spaces including a double drawing room, formal dining room, paneled study, and a sun-filled gallery entry. The east wing features an extraordinary octagonal library added in 2001, while the west wing hosts a private and refined owner’s suite.

The grounds are truly exceptional—renowned gardens with three outdoor garden rooms, curated plantings, wisteria-draped pergola, massive boxwoods, sculptures, a 100’ fountain, heated pool, and a pool/guest house with full kitchen and two bedrooms. Additional structures include three stables (17 stalls combined), run-in sheds, machine shed, farm manager apartments, and a charming 2-bedroom guest cottage near the main house.

Perfectly positioned at the intersection of Route 17 and Route 55, with quick access to I-66, Ashleigh offers unmatched beauty, privacy, and historic pedigree—an extraordinary Delaplane opportunity rarely available.
#VAFQ2019664

DELAPLANE

3252 WINCHESTER RD

4 Beds

5 Baths

11,145 Sq.Ft.

$3,999,000

MLS#: VAFQ2019664

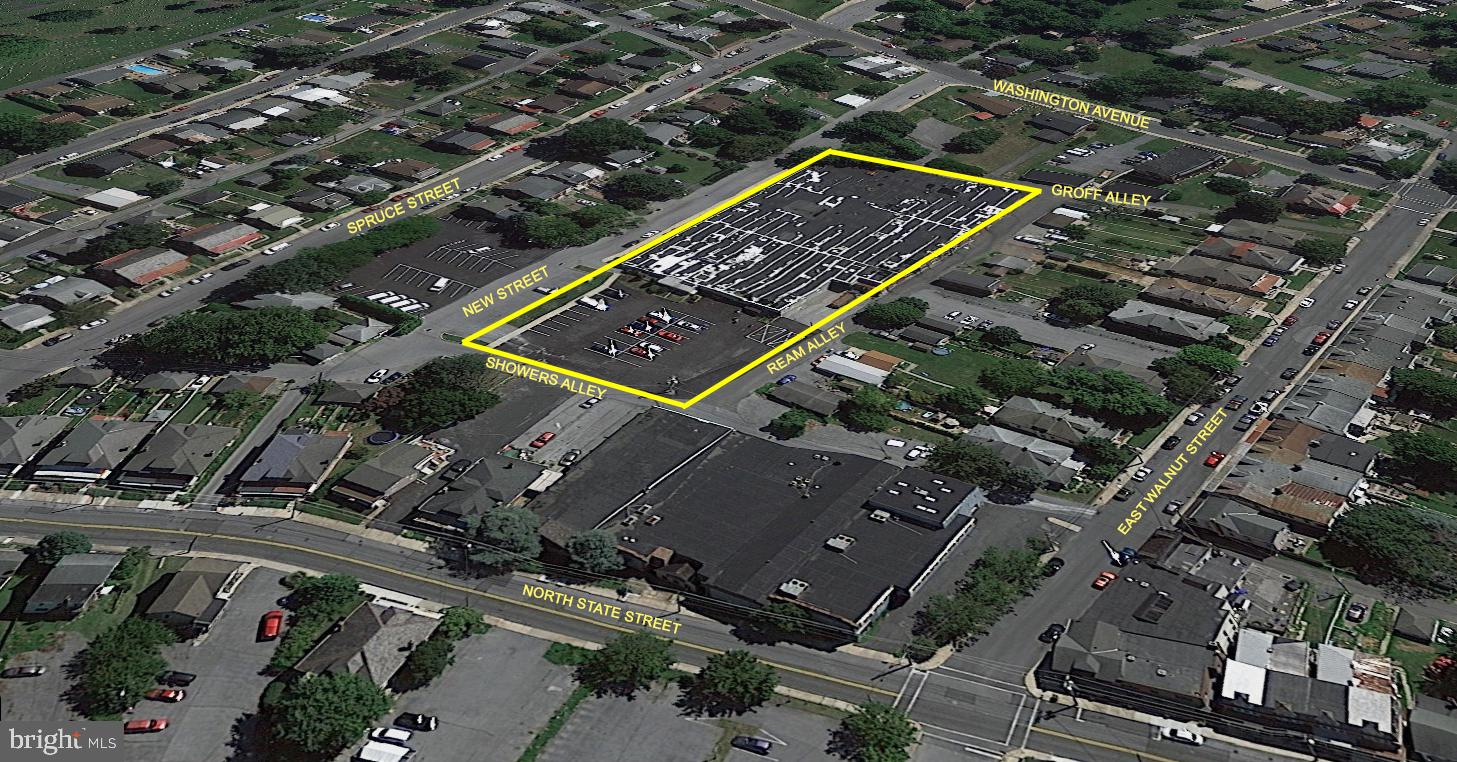
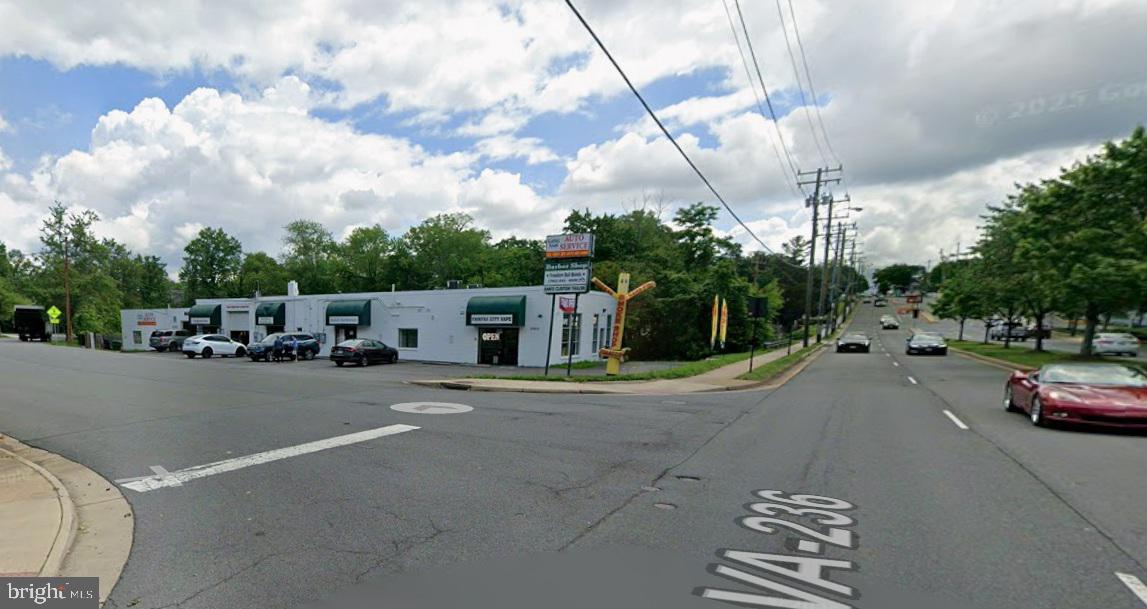
43,885 SF Industrial building FOR SALE OR LEASE! This expansive 43,885 SF, 9.8 acre industrial property is a prime opportunity for businesses looking to grow, innovate and thrive. Packed with essential features and endless possibilities, this property is ready to meet your needs. Access & Functionality: 5 loading docks and 1 drive in door for seamless operations. Versatile ceiling heights: 15' and 22', accommodating a range of industrial uses. Ample power supply: 1200 -amp electric & 3 phase service to power your business efficiently. Zoned for industrial use - possibilities include warehousing and wholesale operations, trucking, busing or transit facilities, automobile body shops or repair garages and more (verify all possible uses w/S Lebanon Township). Conveniently located on Schaeffer Road - Route 419, with an Annual Average Daily Traffic (AADT) count of 5,000. While the building is not equipped with a sprinkler system, its potential for customization and flexibility makes it a standout opportunity in the market. Don't miss your change to own this industrial gem - schedule a showing today!
#PALN2018008

LEBANON

440 SCHAEFFER ROAD

None Beds

None Baths

43,885 Sq.Ft.

$3,999,000

MLS#: PALN2018008

1 ... 244 245 246 247 248 ... 666
* Listings identified with the FMLS IDX logo come from FMLS and are held by brokerage firms other than the owner of this website. The listing brokerage is identified in any listing details. Information is deemed reliable but is not guaranteed. If you believe any FMLS listing contains material that infringes your copyrighted work please click here to review our DMCA policy and learn how to submit a takedown request. © 2024. First Multiple Listing Service, Inc.
 - property

Send a message

Message successfully sent.

Your message

What is 3 + 4 ?

Reason for contacting?

I agree to receive email communication and understand I can unsubscribe at any time.

I agree to be contacted by Charis Realty Group via call, email, and text for real estate services. To opt out, you can reply 'stop' at any time or reply 'help' for assistance. You can also click the unsubscribe link in the emails. Message and data rates may apply. Message frequency may vary. Privacy Policy

Sign Out

Virtual Assistant

Would you like to take the next step with this property? We can help you schedule a showing or virtual tour, or send you more details.

Yes, I would like more information.

Thank You for Your Reply, One of Our Agents will contact you as soon as possible

No, maybe later.

Thank you, you can always contact me via email, phone number or through the contact form.

Realhub AI

Lucy - Your AI-Powered Realtor

Update Your Temporary Password

Personalize your search

Enter your email and we'll notify you immediately when new listings match what you're looking for.

or enter email address

Already have an account ? Login here

Continue your home search

I agree to receive communications and understand I can unsubscribe at any time.

I agree to be contacted by Charis Realty Group via call, email, and text for real estate services. To opt out, you can reply 'stop' at any time or reply 'help' for assistance. You can also click the unsubscribe link in the emails. Message and data rates may apply. Message frequency may vary. Privacy Policy

Already have an account ? Login here

We use cookies

We use cookies primarily for analytics to enhance your experience. By accepting, you agree to our use of these cookies. You can manage your preferences or learn more about our cookies policy.