Properties

Browse or get in touch to schedule a walkthrough.

  • Nearby me
Price range

Popular Features

Community Features

Association

Property Features

Waterfront

View

Exterior Features

Interior Features

Style

10000 properties match your criteria

Updated 1 minute ago

E-Alert name
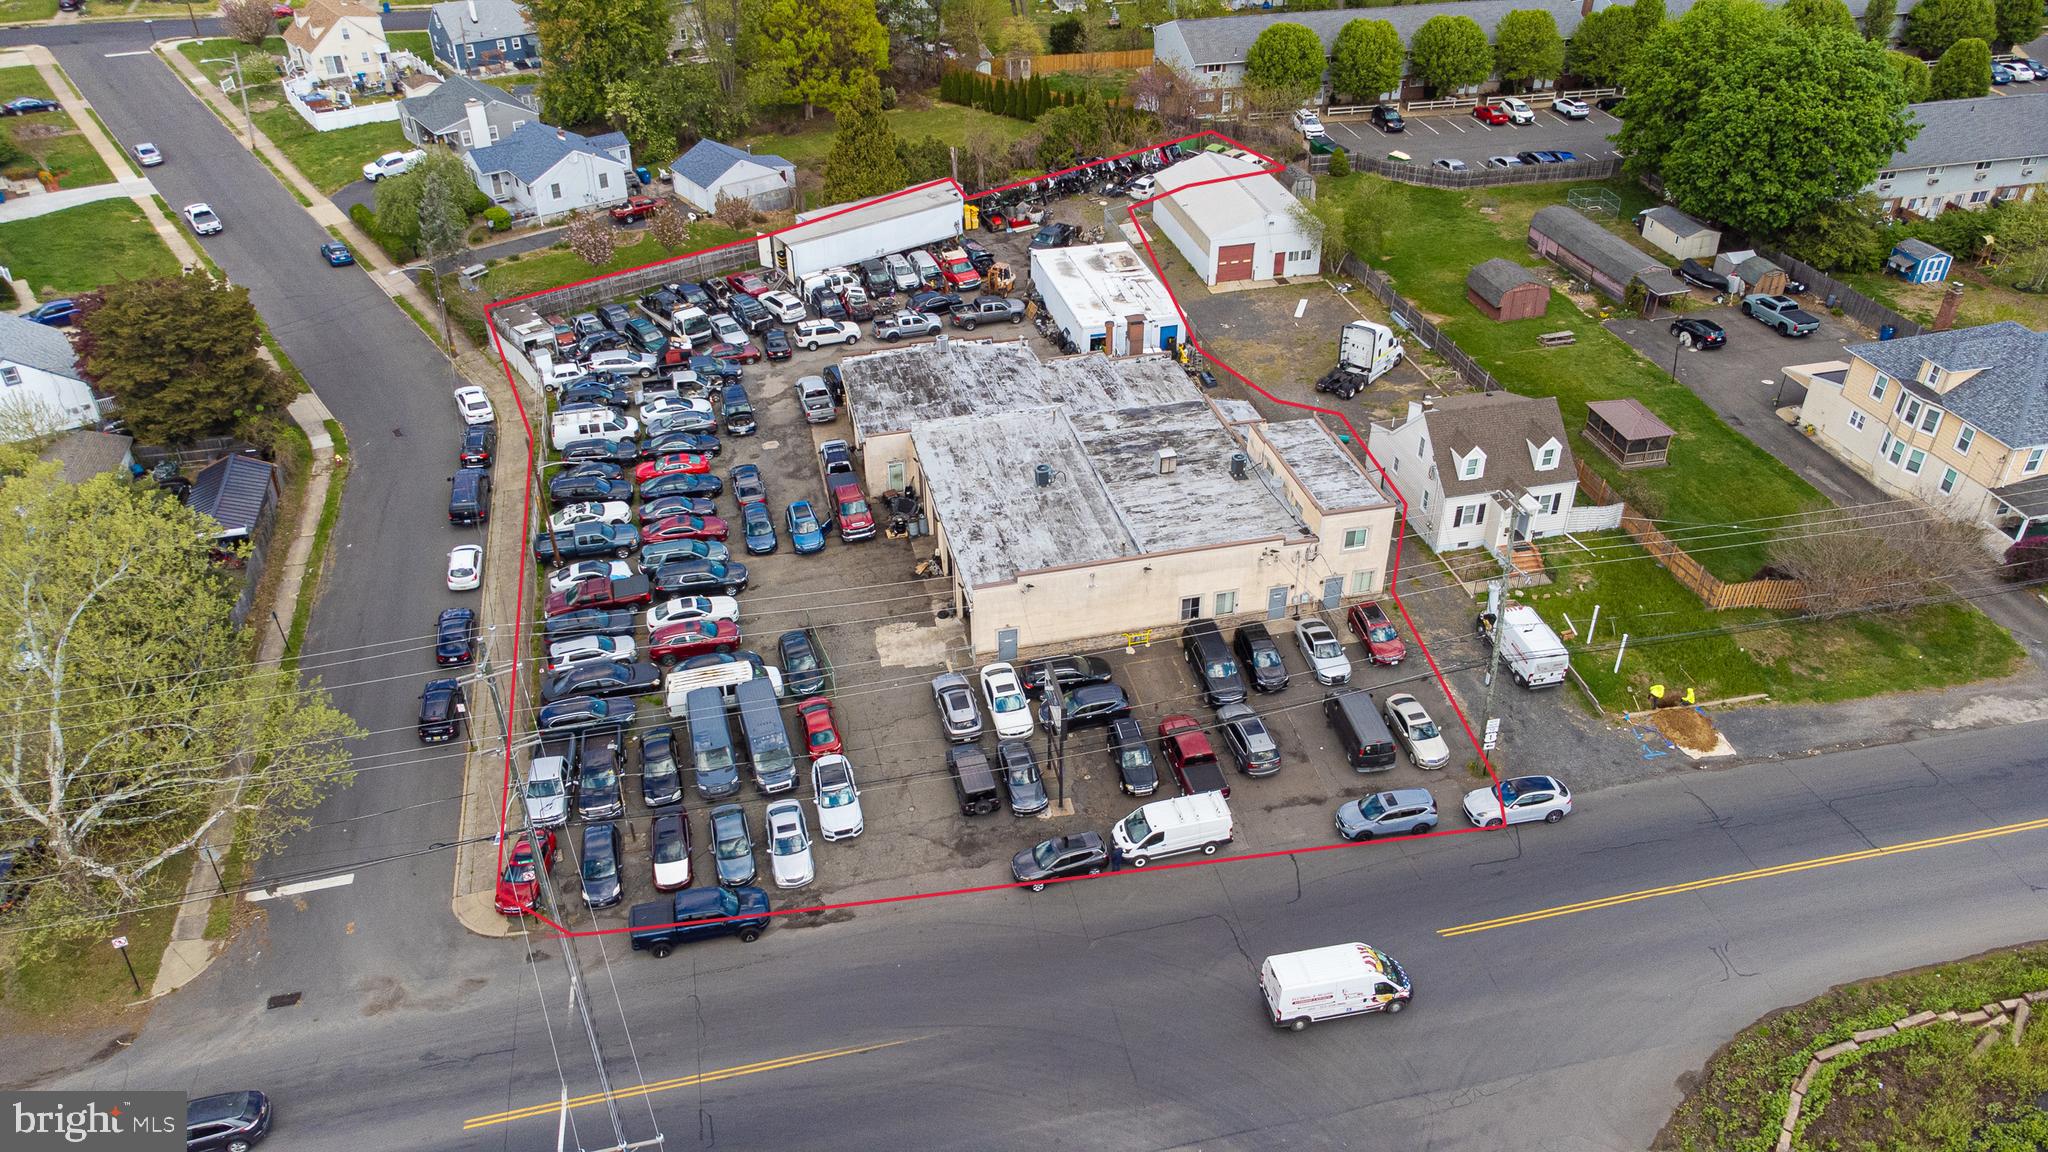
**Exceptional Turnkey Business & Commercial Real Estate Opportunity – Real Estate, Operating Business & Licenses Included** 
 
Rare opportunity to acquire not only a strategically located commercial property, but also an established operating business together with its associated licenses. Located at **658 W Bridge Street in Morrisville, Bucks County, PA**, this offering presents an outstanding opportunity for an owner-operator, investor, or industry professional seeking an established operation with the real estate included. 
 
The sale is structured as a comprehensive opportunity and includes the **commercial real estate, existing business, and applicable business licenses**, providing a prospective purchaser with the ability to acquire the physical property and an established operating platform in one transaction. Business assets, equipment, inventory, licenses, permits, contracts, and other items included in the sale are subject to the final Asset Purchase Agreement and seller-provided inventory. 
 
The property is currently utilized for an **automotive-related business** and offers a functional commercial layout designed to support daily operations. Features include **multiple drive-in doors, substantial on-site parking, service/work areas, office and administrative space, and excellent accessibility from W Bridge Street**. The existing configuration provides the infrastructure necessary for an automotive-oriented operation while offering flexibility for other permitted commercial uses. 
 
The property is located in **Morrisville Borough, Bucks County**, with convenient access to major transportation routes and the Pennsylvania–New Jersey market. Its location near the Delaware River and Trenton area provides access to customers and commercial activity on both sides of the state line. 
 
A major component of this offering is the **existing business and its licenses**. Rather than purchasing vacant commercial real estate and beginning the licensing and business-development process from the ground up, a qualified purchaser has the opportunity to acquire an established business operation along with the property. Transfer and continued use of any licenses, permits, approvals, business name, contracts, or other business assets are subject to applicable governmental requirements, third-party approvals, and the terms of the purchase agreement. 
 
This opportunity may be particularly attractive to an experienced operator looking to expand into Bucks County, an existing automotive business seeking an additional location, or an entrepreneur looking to acquire a business and its underlying real estate together. 
 
**Sale includes the real estate and business opportunity.** Additional information regarding the business, licenses, equipment, financial performance, operating history, and other proprietary information may be made available to qualified prospective purchasers upon request and, where applicable, execution of a confidentiality/non-disclosure agreement. 
 
**Please do not approach employees or discuss the sale with customers. All inquiries and showings must be coordinated through the listing agent.** 
 
Buyer is responsible for independently verifying zoning, permitted uses, licenses, license transferability, business financial information, equipment, inventory, property condition, and all governmental requirements. Business and license transfer are subject to all applicable regulatory approvals.
#PABU2119448

MORRISVILLE

658 W BRIDGE STREET

None Beds

None Baths

N/A

$4,450,000

MLS#: PABU2119448

Located on a quiet dead end street in the heart of Bannockburn, this exceptional custom home offers over 7,500 finished square feet on a rare 0.81 acre double lot, one of the largest and most desirable lots in the neighborhood. A semicircular driveway, 3 car garage, and full width flagstone front porch create a memorable first impression, while the expansive private backyard offers exceptional space for recreation, entertaining, and a future pool.
Inside, a soaring foyer with designer lighting opens to spaces designed for both everyday living and grand scale entertaining. The chef’s kitchen centers on a stunning 13 foot custom wood island with a 2 inch mitered edge countertop and seating for up to 10. A 48 inch Thermador range, Thermador refrigerator, two Miele dishwashers, paneled beverage refrigerator, and abundant custom cabinetry complete the space. Sliding glass doors lead directly from the kitchen to a massive flagstone patio overlooking the backyard.
The kitchen flows into an expansive family room with a coffered ceiling, designer light fixture, textured wallpaper ceiling detail, and striking white stone gas fireplace. Just off the family room, a private screened porch with recessed lighting and a ceiling fan provides another inviting place to relax or entertain while enjoying views of the yard.
The formal dining room is a showpiece, featuring a custom wood ceiling, intricate moldings, designer paint and wallpaper, and a beautifully crafted built in bar with paneled wine and beverage refrigerators.
Two private offices add remarkable flexibility to the main level. The primary office features custom walnut built in cabinetry and shelving, a dramatic leather crocodile embossed accent wall, designer lighting, and French doors to a side flagstone porch. The second office, also with custom built ins, could serve as a library, lounge, or sitting room. Two powder rooms and an oversized mudroom offer everyday convenience. A secondary mudroom off the garage includes a full bath, utility sink, and second full size refrigerator, an especially useful setup for busy households, entertaining, or future pool access.
Upstairs, five generously sized bedrooms provide outstanding accommodations. The primary suite is a private retreat with two custom walk in closets and a balcony overlooking the backyard. Its spa inspired bath features heated marble floors, dual vanities, a jetted soaking tub, and an oversized shower. Three additional bedrooms have private en suite baths, while the remaining two share a Jack and Jill bath. A spacious laundry room completes the upper level.
The walkout lower level offers an exceptional extension of the living space. It includes a spacious recreation room, custom wet bar with a sink and beverage center, full size gym, powder room, and separate lounge that can serve as a playroom, sitting room, or home theater. A private sixth bedroom with its own en suite bath is ideal for guests, an au pair, or multigenerational living. Direct backyard access connects this level to the home’s outdoor spaces.
With thoughtful design, distinctive finishes, multiple spaces to work and entertain, and an extraordinary lot, this is a rare opportunity to own one of Bannockburn’s finest custom homes.
#MDMC2257306

BETHESDA

6908 AYR LANE

6 Beds

5 Baths

7,443 Sq.Ft.

$4,450,000

MLS#: MDMC2257306
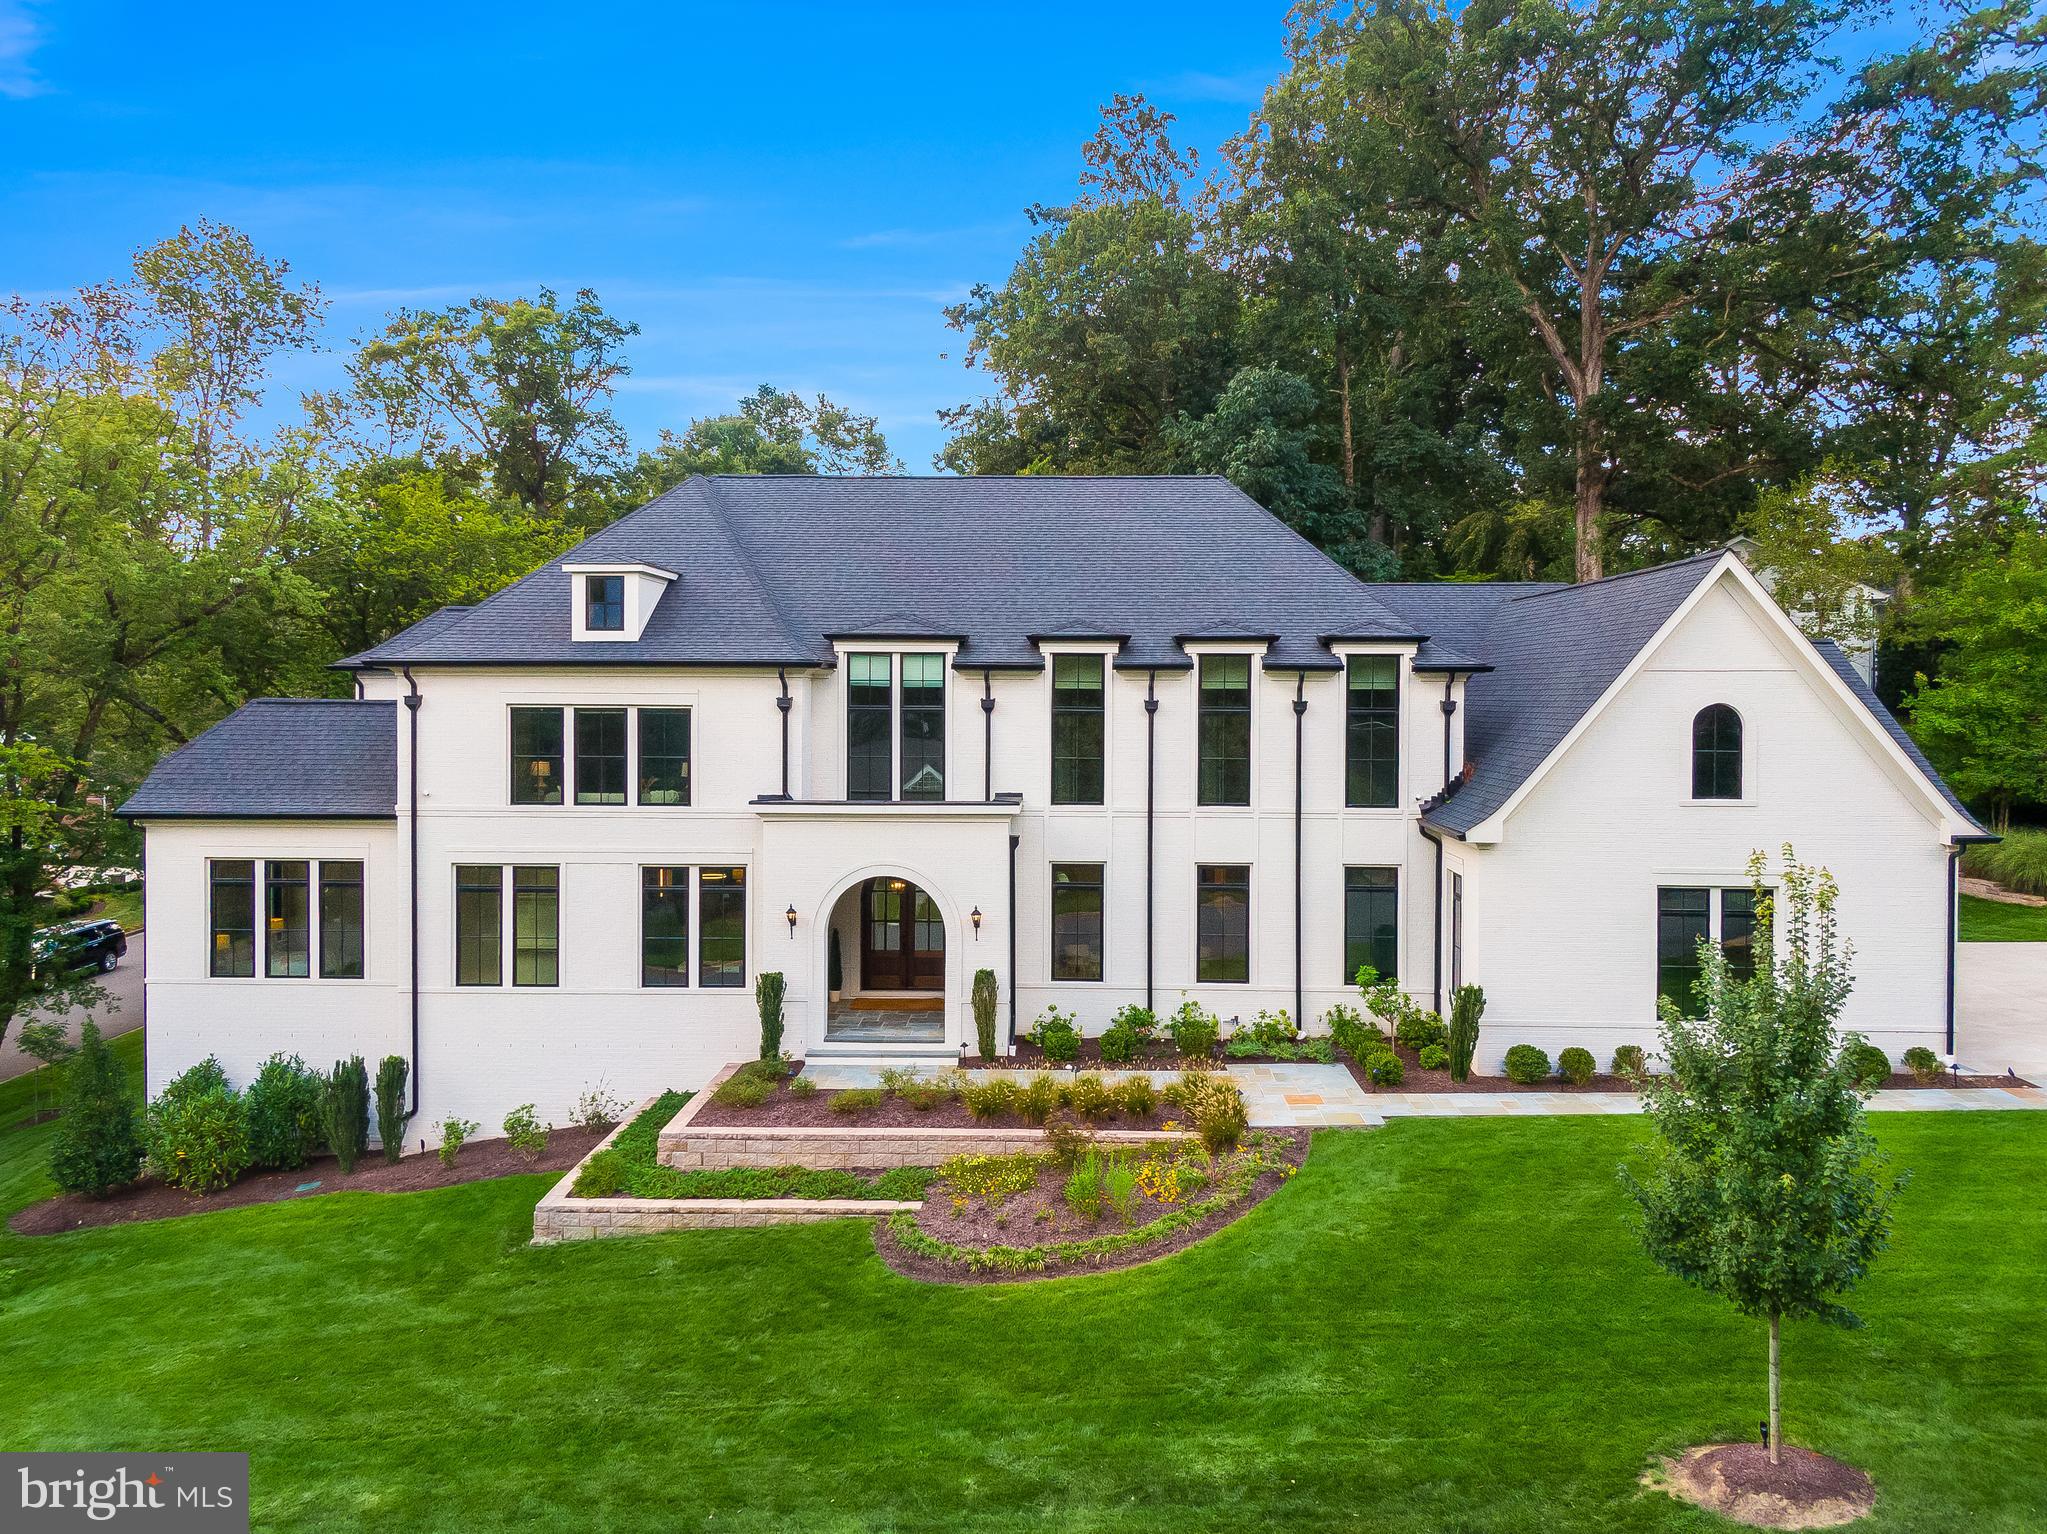
9/7 OPEN HOUSE CANCELED. SELLERS HAVE ACCEPTED AN OFFER.


Welcome to 6001 Balsam Drive, a Cherry Hill Custom Home build and a rare offering in the heart of McLean. This estate seamlessly blends timeless architecture with today’s most sought-after amenities. Set on a beautifully landscaped .52-acre lot, the 11,000+ square-foot residence is designed for both grand entertaining and intimate living.

Step inside to soaring ceilings, an elegant foyer, and natural light that pours through expansive windows. The open floor plan connects formal living and dining areas to a stunning family room anchored by a statement fireplace and custom millwork. Wide-plank hardwood floors, bespoke molding, and designer finishes create a refined yet inviting atmosphere throughout.
At the heart of the home is a chef’s kitchen featuring an eight-burner range, professional-grade appliances, an oversized quartz island and counters, and custom cabinetry. A separate scullery/catering kitchen ensures effortless entertaining, whether hosting an intimate dinner or a gala-style event. The adjoining breakfast area and family room open to a large deck and a screened porch complete with a gas fireplace and ceiling heaters. The kitchen connects to the dining room via a large wet bar and a glass-enclosed wine storage room. A main-level office provides a quiet retreat with floor-to-ceiling custom built-ins.
Practicality meets elegance with a spacious mudroom, pantry, a secondary laundry area, pet shower, and half bath that connect the kitchen to the oversized three-car garage. Additional storage and a secondary staircase to the upper level enhance functionality.

The primary suite is a sanctuary, featuring an upper-level loft retreat/great room, spa-inspired bath with heated floors, and a boutique-style dressing room. Throughout the home, custom window treatments add both beauty and function, including bedroom blackout shades. Five additional en-suite bedrooms are complemented by three well placed half-baths, ensure comfort and convenience for family and guests.

The lower level is an entertainer’s dream with a spacious den, wellness studio, recreation lounge with full wet bar, and a flexible space ideal for a media room or golf simulator. A large finished storage area provides abundant space for organization. Two laundry rooms, one upstairs and one on the main level, offer everyday convenience.
Curb appeal is enhanced by extensive professional landscaping, RainBird irrigation, and custom landscape lighting.

Everyday living is elevated by thoughtful details including an electric car charging outlet in the garage, built-in speakers, and whole-home technology features. The residence is also elevator-ready, with oversized elevator closets serving all three levels.
Ideally located, this home offers easy access to downtown McLean, Tysons Corner, and Washington, D.C., while preserving a sense of privacy and retreat. Premier shopping and fine dining are just minutes away.
#VAFX2259500

MCLEAN

6001 BALSAM DRIVE

6 Beds

6 Baths

12,137 Sq.Ft.

$4,450,000

MLS#: VAFX2259500
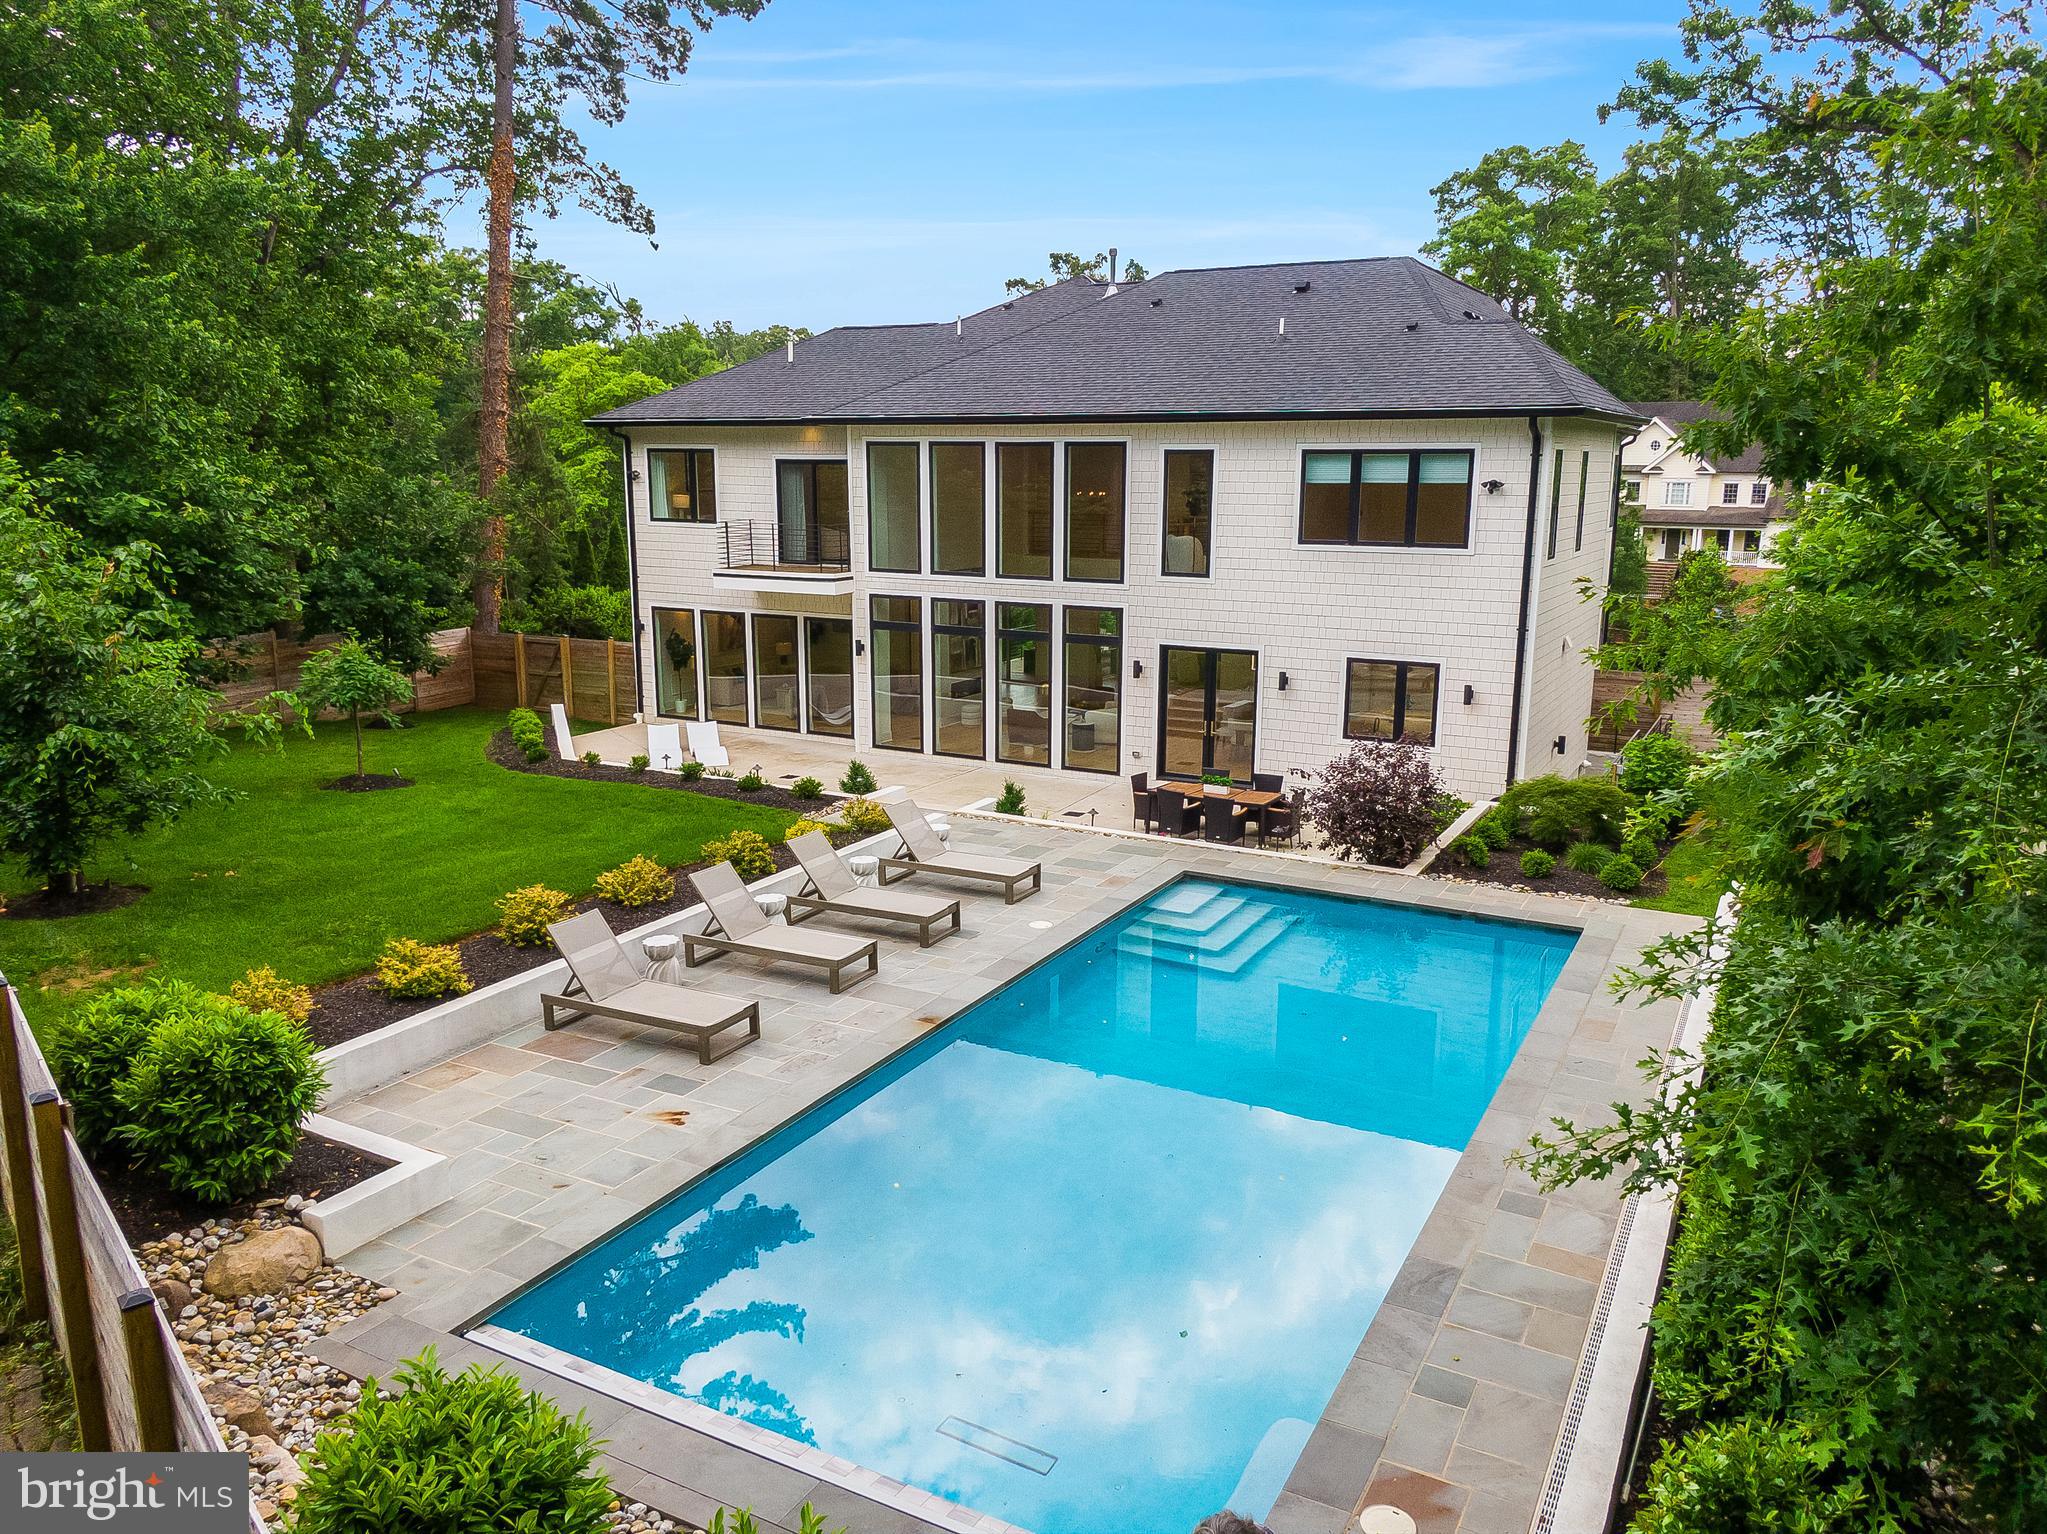
Privacy, security and modern luxury come together in this award-winning home in sought-after Chesterbrook Woods. Sitting on a stunning lot of nearly one half acre, this 6BR, 6BA masterpiece was designed to maximize natural beauty while delivering every high-end feature you could want. A gate and a fully fenced yard (front and back) has been added for enhanced privacy and security, setting the tone for what’s inside.

From the 3-car garage and elevator to the heated pool with an automatic cover, every detail has been thoughtfully considered. The home is flooded with natural light thanks to floor-to-ceiling windows throughout, and it even includes solar panels with two Tesla battery packs—a rare and valuable feature.

The gourmet kitchen is a showstopper, with quartz countertops, a massive waterfall island with seating, high-end stainless-steel appliances, and a sleek modern pantry. The two-story great room, with its soaring 20-ft ceiling, exposed upper-level library, and double-sided gas fireplace, is as impressive as it gets. The open-concept formal dining area is wrapped in glass, opening to a covered balcony and an outdoor viewing deck.

The primary suite is its own retreat, featuring two walk-in closets, a private balcony, a gas fireplace, and a spa-like bath. Three additional bedrooms, each with en-suite baths, offer space and style. The walkout lower level is built for entertaining, complete with a guest suite, fitness room, theater room, and an incredible wet bar/wine room/lounge. Step outside to the private front deck oasis with a built-in gas fire pit.

Every inch of this home is designed with high ceilings, hardwood flooring, modern lighting, and incredible spaces. Located minutes from McLean’s parks, shops, restaurants, and major commuter routes, this home offers a rare combination of luxury and convenience.

If you're looking for a home that stands out in every way—this is it.
#VAFX2223236

MCLEAN

5914 WOODLEY ROAD

6 Beds

6 Baths

7,848 Sq.Ft.

$4,450,000

MLS#: VAFX2223236

Custom Home
#1002244262

ROYAL OAK

24679 DEEP NECK ROAD

4 Beds

4 Baths

N/A

$4,450,000

MLS#: 1002244262
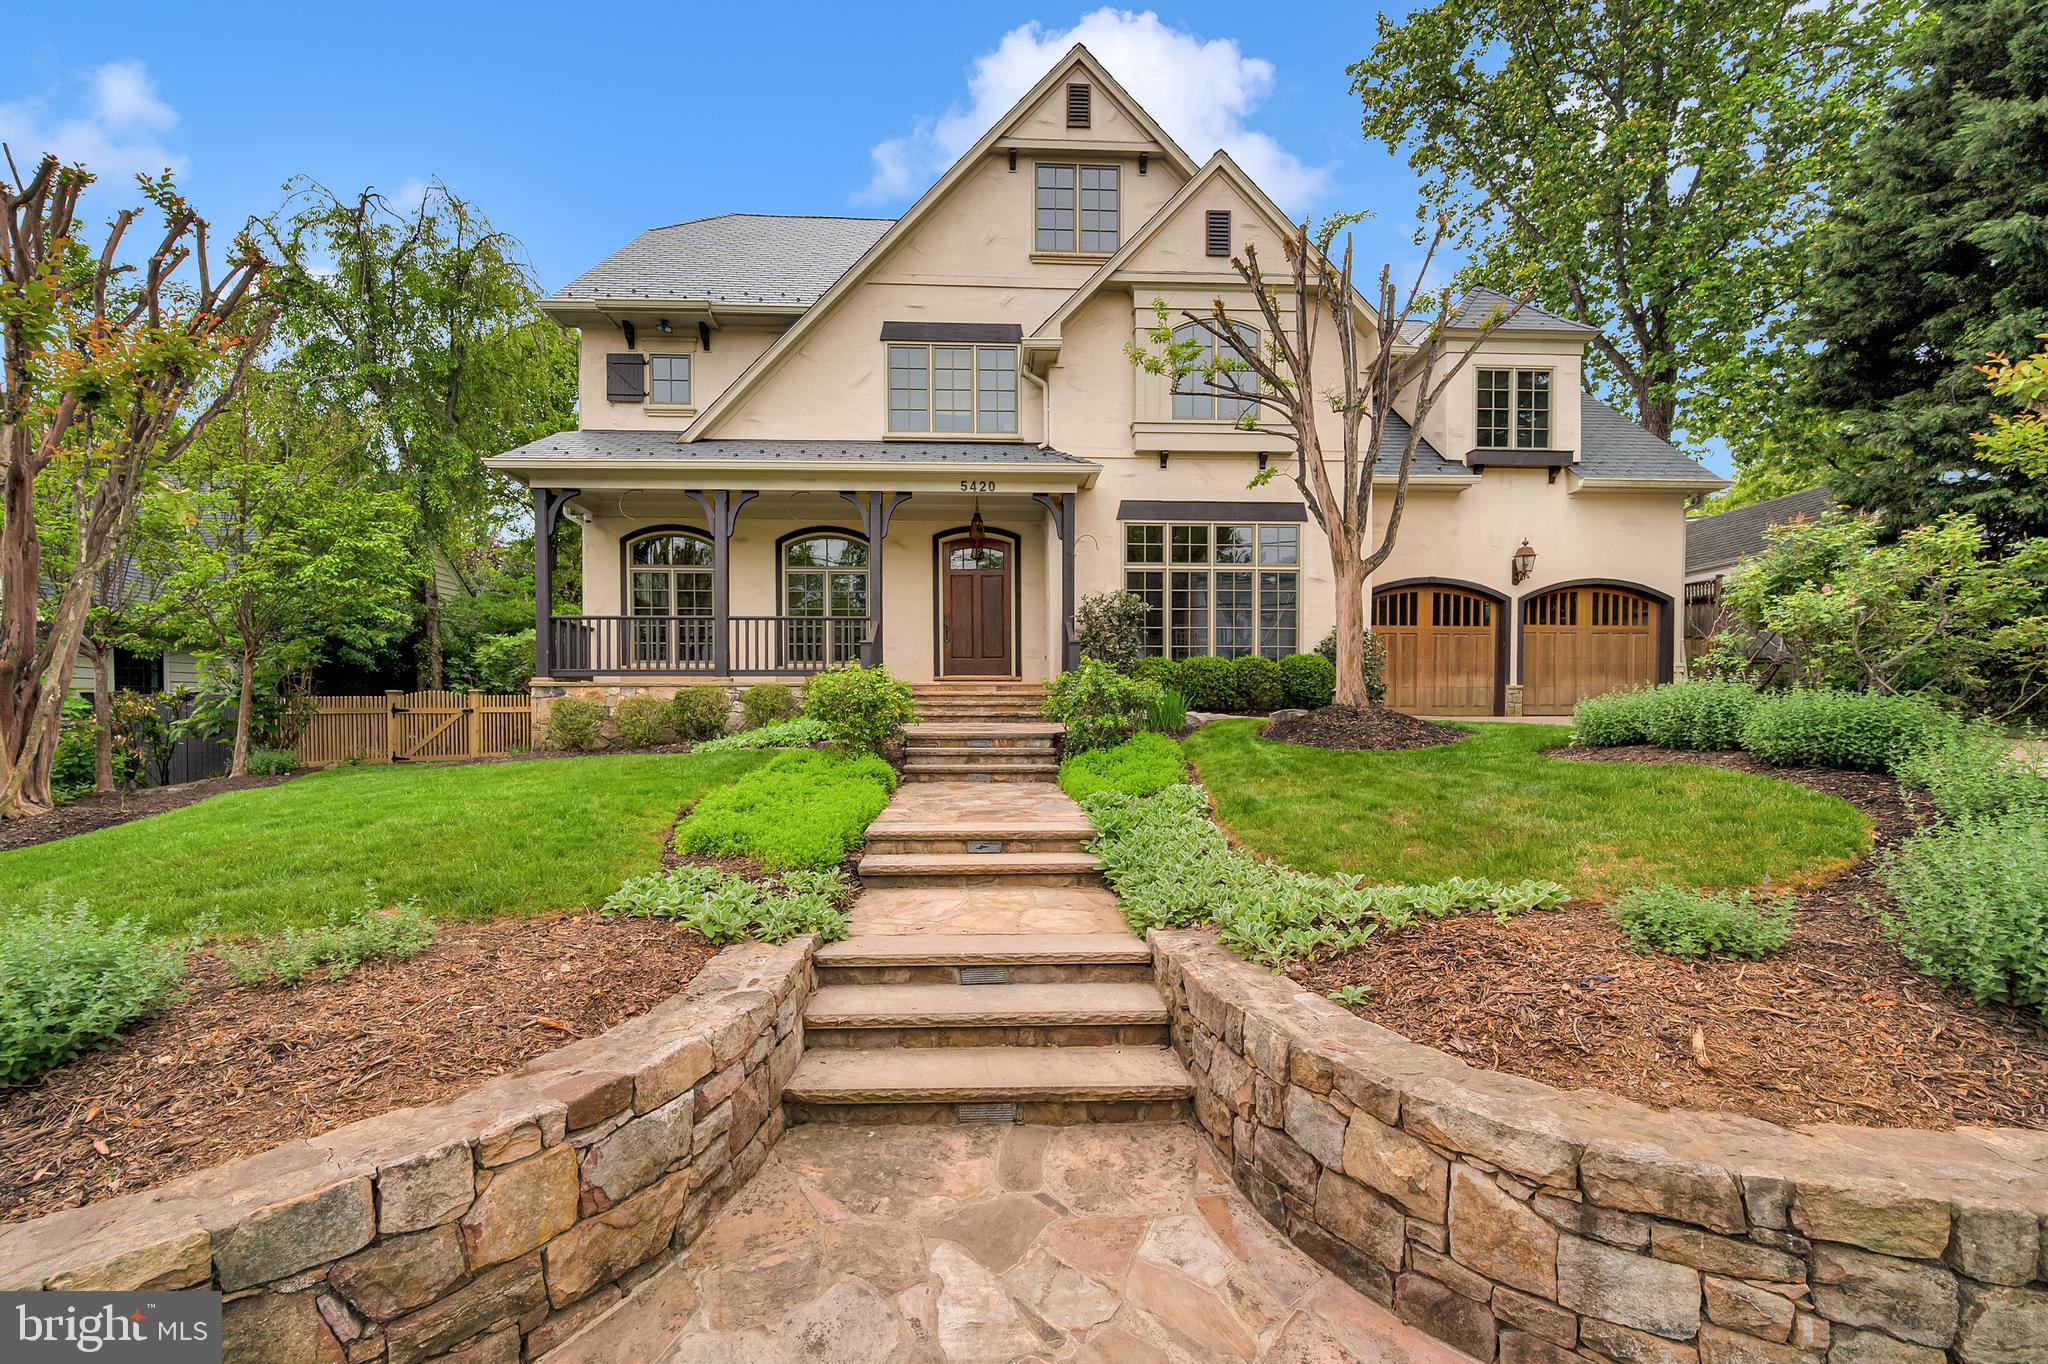
Located on a private, 0.3-acre lot in Edgemoor, 5420 Moorland Lane is a perfect blend of modern and traditional architecture, custom designed and built in 2003 through a collaboration between premier luxury builder Sandy Spring Builders (SSB) and the award-winning architects at Studio Z. Built to the highest standards, the home offers over 9,000 square feet of refined living space across four finished levels. The property is framed by lush landscaping and a welcoming front porch, creating a sense of privacy and tranquility just a short stroll from the vibrant dining and retail of Bethesda Row.

The interior begins with a gracious entry foyer that leads into the heart of the home. A standout feature is the remarkable French-inspired chef’s kitchen, detailed with quality concrete countertops and gorgeous reclaimed hardwood floors, which flows into a bright morning room defined by beamed cathedral ceilings and a raised-hearth fireplace. The main floor is designed for both formal and informal gatherings, featuring an elegant dining room, a comfortable living room, and an inviting family room with glass doors that open to the rear terrace. A private office, two powder rooms, and a functional mudroom with a side entry complete this level.

The second floor is anchored by a sophisticated primary suite, where vaulted tray ceilings and expansive windows create a bright, airy retreat overlooking the beautiful backyard. This space includes an extensive dressing area and a primary bathroom that was fully renovated in 2024, featuring separate vanities, a soaking tub, and a glass shower. The suite also offers a private exercise or yoga room and a balcony with peaceful garden views. Three additional bedrooms and two well-appointed bathrooms provide ample space on this level, alongside a second designated home office or den. The top floor provides a delightful area for hobbies or study, offering two more bedrooms with reading alcoves, a full bathroom, and a unique "secret" hideaway room.

The lower level serves as a premier entertainment hub, housing a massive recreation room and a temperature-controlled wine cellar with a dedicated tasting room, alongside a guest bedroom and full bath. This expansive space offers many possibilities for customization, including a home theater or a secondary gym. Outside, the fully fenced rear garden is an extension of the living space, featuring extensive hardscaping and custom lighting. Combining architectural significance with an unmatched location, this estate represents the very best of the sought-after Edgemoor lifestyle.
#MDMC2230886

BETHESDA

5420 MOORLAND LANE

7 Beds

4 Baths

7,784 Sq.Ft.

$4,450,000

MLS#: MDMC2230886

Some properties are defined by their finishes. Others by their size or setting. 3080 Paper Mill Road brings all three together in one remarkable estate. Privately positioned on 5 acres adjoining more than 800 acres of preserved Pennypack Trust land, this approximately 16,600-square-foot custom French Normandy residence offers a level of scale and construction that would be extraordinarily difficult to duplicate anywhere near today’s asking price.

Built as the personal residence of a luxury builder, the home showcases substantial construction and thoughtful architectural detailing throughout. Limestone flooring, coffered ceilings, custom millwork and five fireplaces establish the character of the residence, beginning with an impressive foyer and continuing through beautifully proportioned formal and informal living spaces.

At the heart of the home is a custom kitchen appointed with Calacatta marble, extensive cabinetry, oversized island, breakfast area and adjoining fireside hearth room. Nearby, the soaring two-story great room is centered around a dramatic floor-to-ceiling stone fireplace with sweeping views across the property. French doors from the formal living room open to an outdoor terrace, creating an effortless connection between indoor and outdoor entertaining.

The primary suite provides its own private sanctuary with a sitting room, fireplace, multiple walk-in closets, spa-inspired bath and private balcony. Additional en-suite bedrooms offer beautifully appointed accommodations for family and guests.

The finished lower level feels almost like a destination of its own, offering a full bar, catering area, second kitchen, expansive entertainment and game spaces, bedroom, full bath and glass-walled gym overlooking the grounds.

Beyond the main residence, a separate carriage house with approximately 22-foot ceilings provides outstanding flexibility for an office, studio or guest space. Seven total garage spaces accommodate everything from everyday vehicles to an impressive automobile collection.

This is an estate where replacement value deserves serious consideration. From the acreage and approximately 16,600 square feet of finished space to the architectural detailing, carriage house, garages and extraordinary preserved setting, attempting to recreate a property of this magnitude today would represent an entirely different proposition. A rare opportunity to acquire substantial luxury, privacy and craftsmanship in one exceptional property.
.
#PAMC2161560

BRYN ATHYN

3080 PAPER MILL ROAD

5 Beds

5 Baths

16,600 Sq.Ft.

$4,450,000

MLS#: PAMC2161560
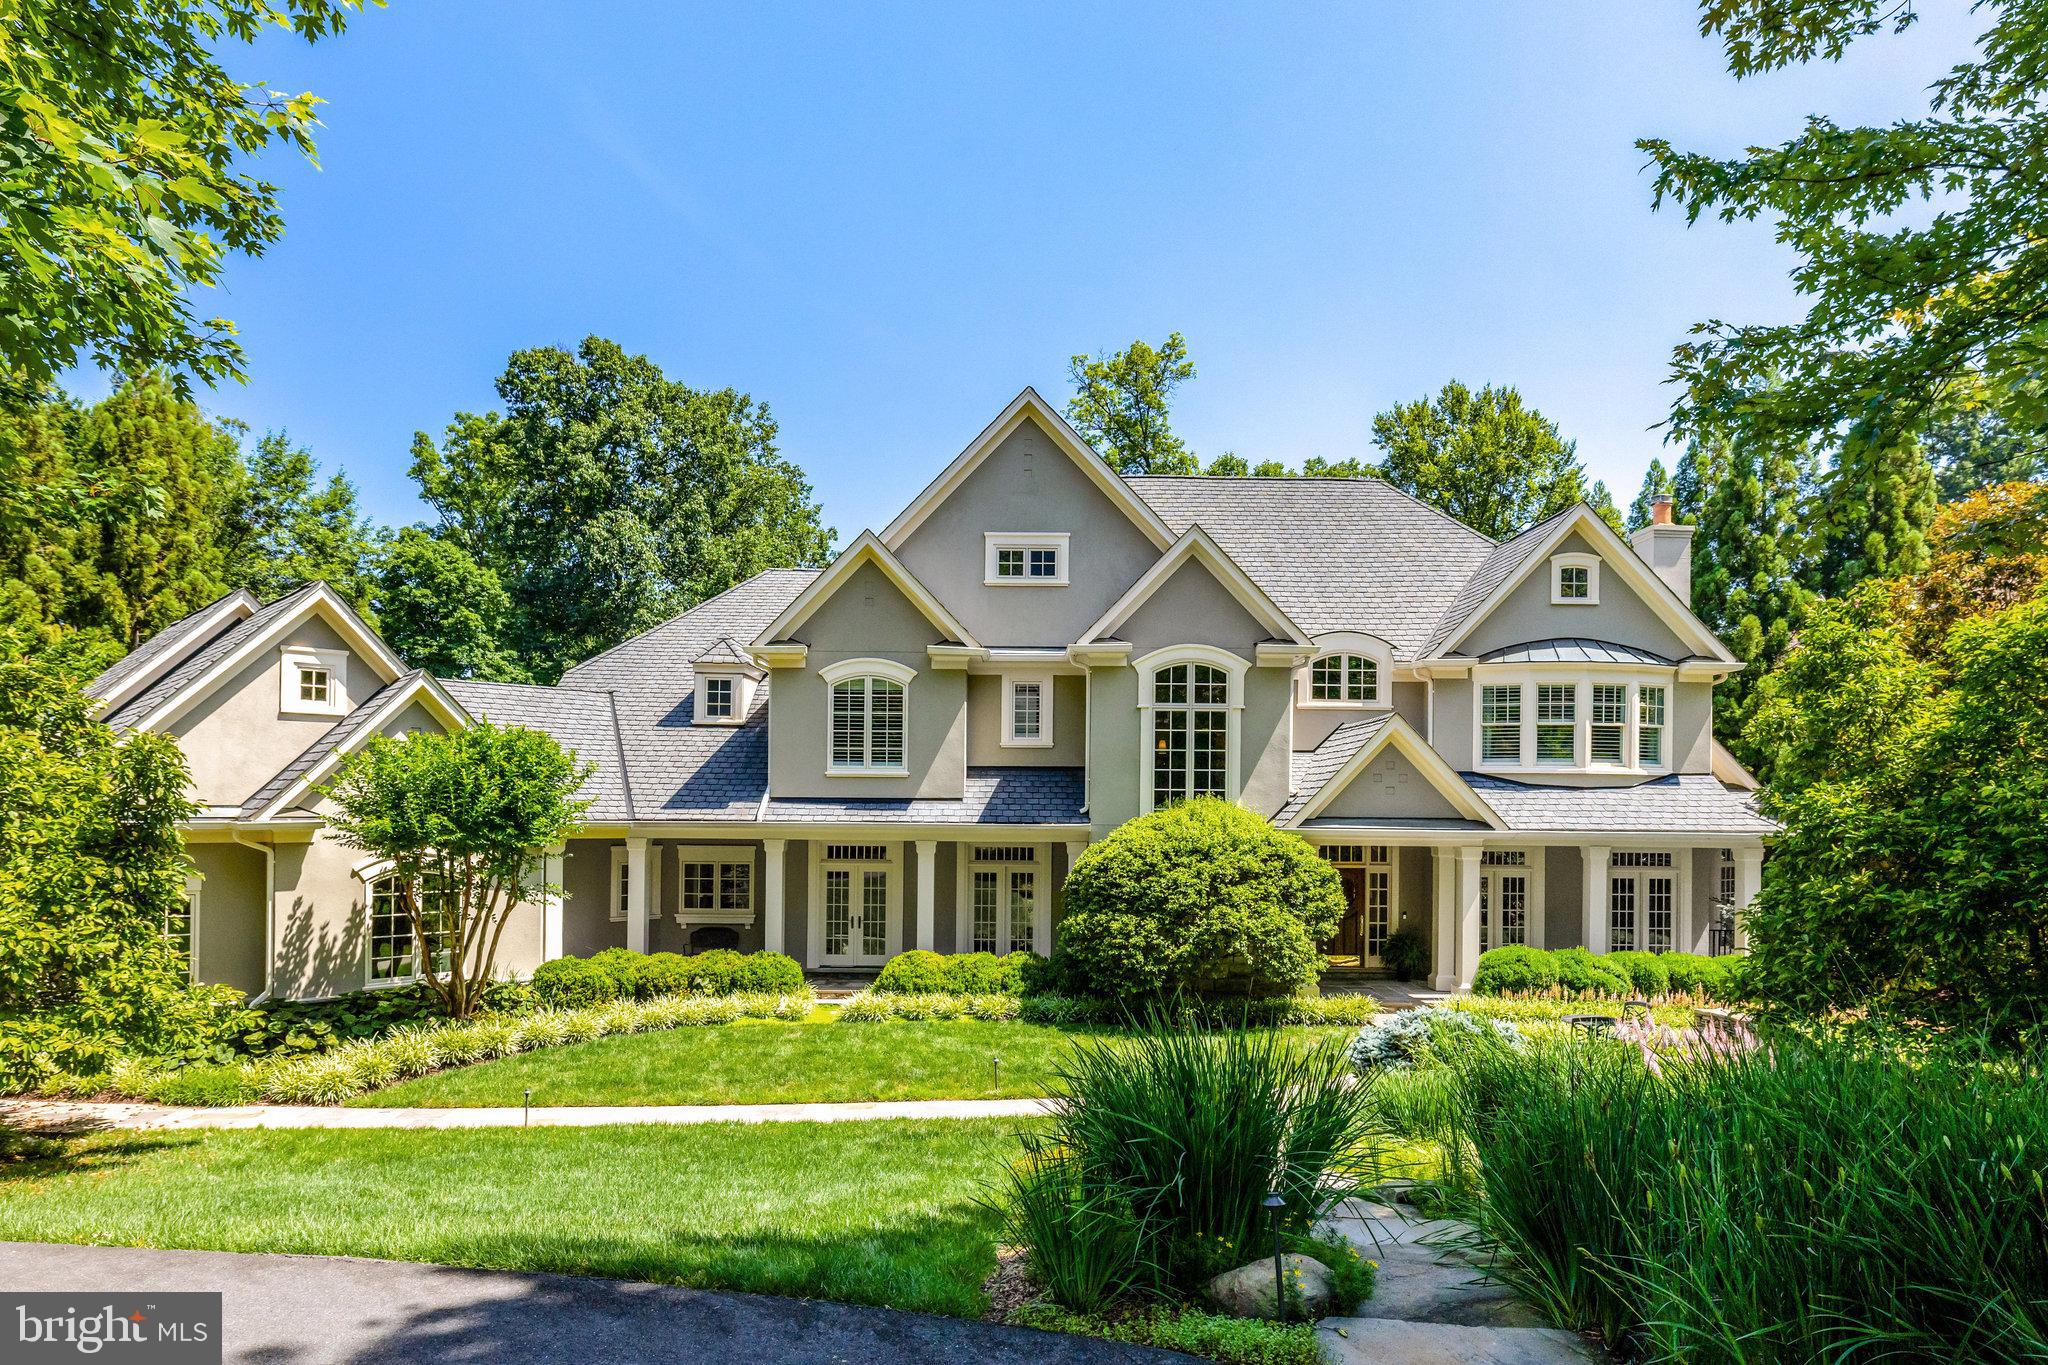
Welcome to 870 Alvermar Ridge Drive

Nestled within the prestigious, gated community of The Reserve, this extraordinary estate blends timeless architecture with modern sophistication. Custom-built by the renowned Ted Visnic, this one-of-a-kind home offers nearly 11,000 finished square feet of expertly crafted living space, loaded with high-end finishes and exquisite detailing throughout.

Sited on just under an acre, the property enjoys expansive stone terraces, breathtaking views, and a private, wooded backdrop, creating a true sanctuary for both everyday living and grand entertaining.

Interior Highlights:
Step inside and experience remarkable attention to detail—from the rich walnut flooring to the custom millwork, arched doorways, and dramatic, light-filled windows. The main level offers a gourmet kitchen & breakfast room with a cozy stone fireplace, a handsome office, a private conservatory, a spacious family room with a coffered ceiling and a stone fireplace and a private main level bedroom/office and bath that lead to an inviting screened porch. French doors across the rear of the home lead to an expansive stone terrace overlooking the private rear yard.
The upper level features a New Primary Suite with a private sitting room and fireplace, oversized closets and a new sumptuous bath. 5 additional bedrooms are on the upper level and 4 full baths. There is a fantastic, private guest suite & bath off the rear stairs.
The walkout Lower Level is an entertainer's dream. Features include a spacious recreation room, fully equipped media room/theatre, a new beautifully designed, 1,750 bottle, custom wine cellar, a full gym and a bonus room. French doors lead out to stone patios and the rear yard.

This is a rare opportunity to own a custom Visnic estate in The Reserve—offering privacy, luxury, and exceptional design in one of McLean’s most sought-after communities.
#VAFX2279416

MCLEAN

870 ALVERMAR RIDGE DRIVE

7 Beds

7 Baths

10,629 Sq.Ft.

$4,450,000

MLS#: VAFX2279416
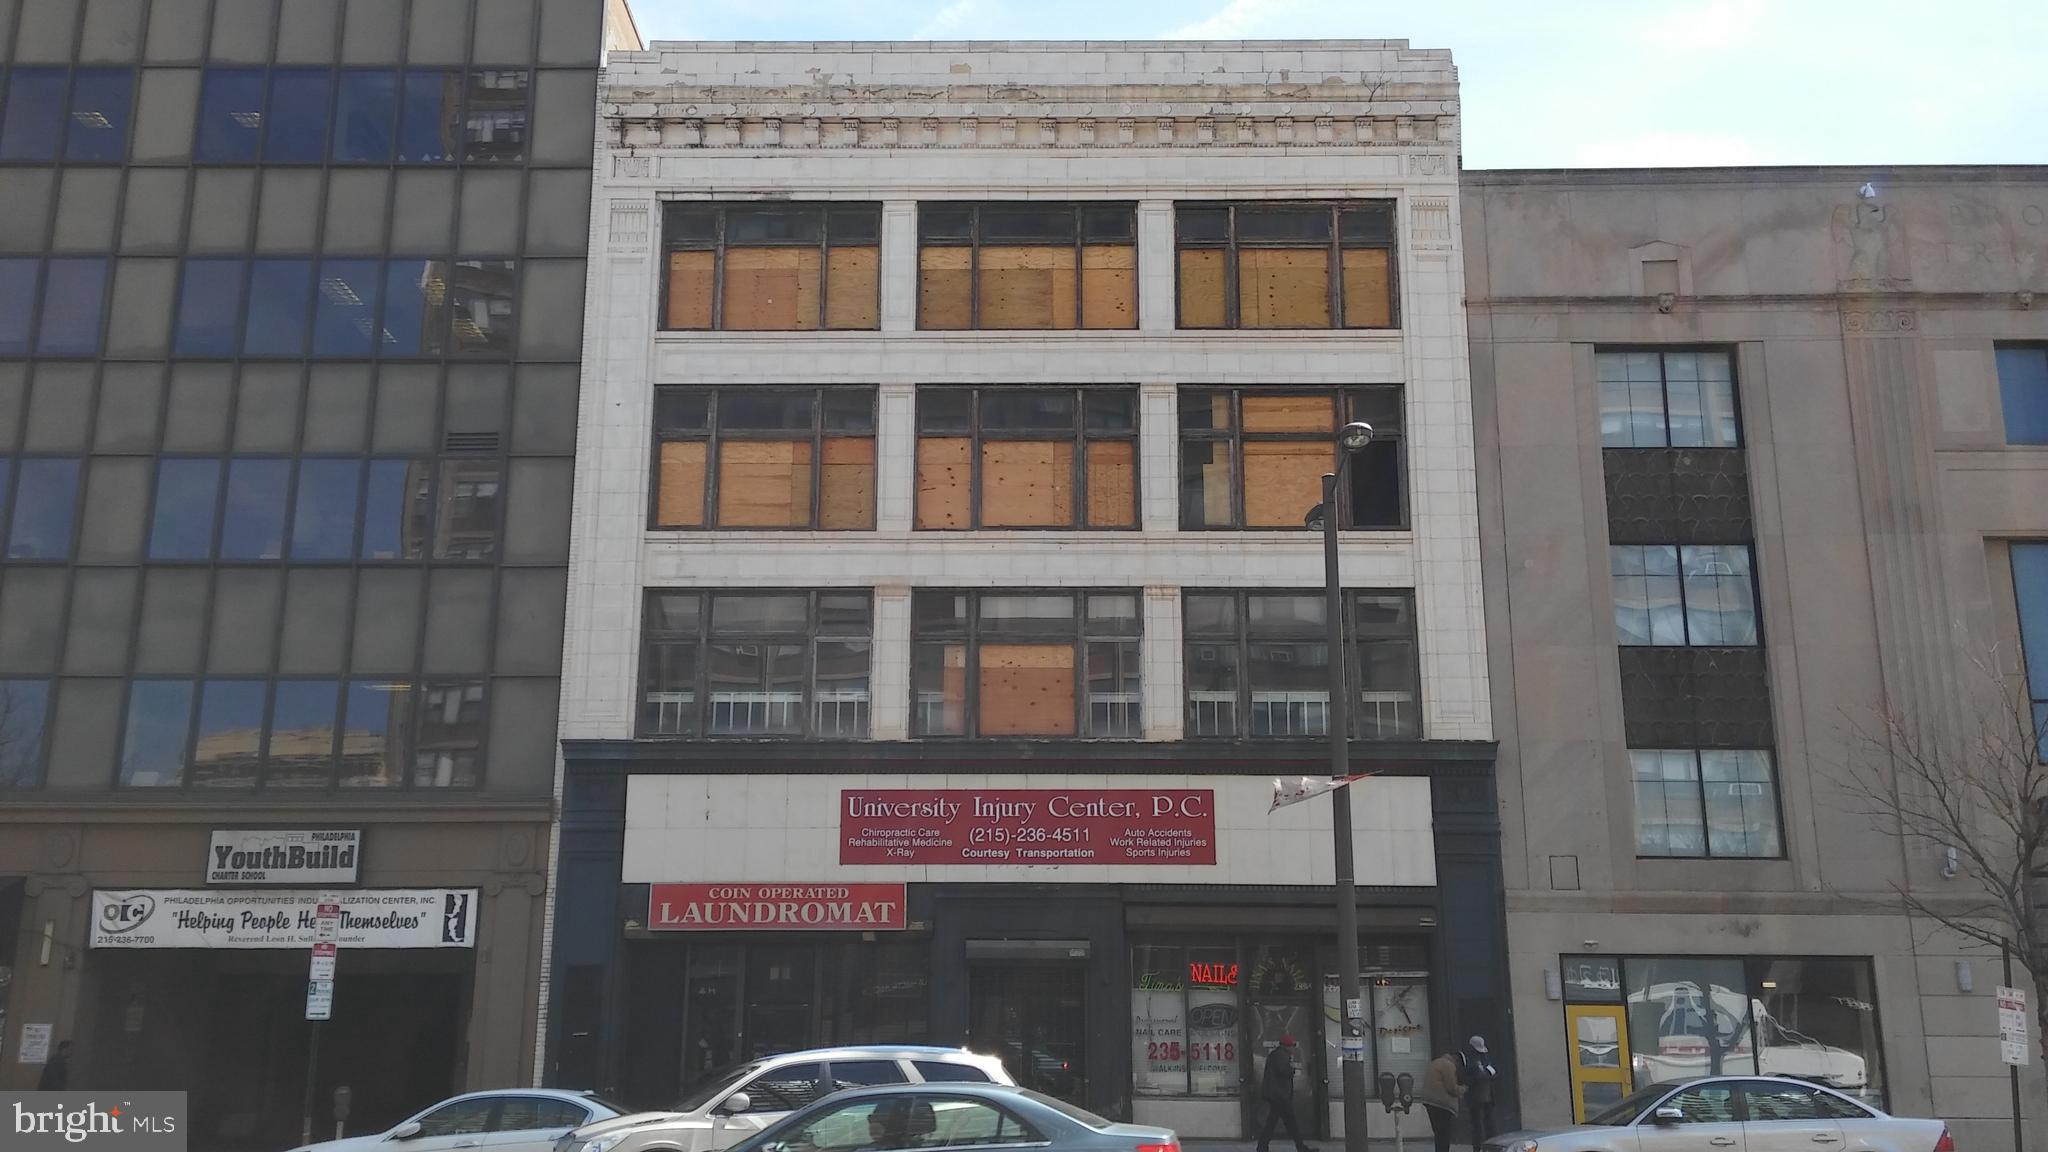
Prime Development Opportunity in Thriving North Broad Corridor. Seize this exceptional chance to be at the epicenter of North Philadelphia's revitalization. This prominent 30,000 sq ft commercial site is ideally situated just steps from the major Broad Street and Girard Avenue intersection, one of the city's most vibrant transit hubs. With Unbeatable Accessibility and Amenities in the surrounding area. Features Direct access to the Broad Street subway line and Cecil B. Moore station just a 10-minute walk away. Surrounded by a wealth of retail, dining and entertainment options like the new AMC theater at Avenue North. Close proximity to Temple University and Center City. Recent groundbreaking of the 171-unit mixed-use project with Lidl grocery anchor just steps away. Be Part of Broad Street's Transformation,
North Broad is experiencing a development renaissance with major projects like the Lidl mixed-use project along with other upcoming projects on the 900 block of N Broad St as well as another 28 story proposed project on the 1500 block of N Broad St and of course Shops At Avenue North paving the way. Your 4-story, 30,000 sq ft CMX3 zoned building can be the next catalyst, offering prime retail on the ground floor to enhance walkability on this rejuvenated corridor. This is 4 stories zoned CMX3 for mixed-use development, Garage doors in rear with indoor parking spaces, Spans full street-to-street from N Broad St to W Thompson St, Elevator servicing all 4 floors, Near Temple Sports Complex, Howard Gittis Student Center. Just blocks from Temple University's main campus. This is a solid Versatile Development Potential to offering Retail/office space to serve Temple's student population and potential Residential units in prime location near campus. Turn your vision and imagination into a reality! Flexible for retail, office, residential or mixed-use. With incredible transit access, an influx of new residents, and rapidly increasing amenities, this is a rare opportunity to be at the forefront of North Broad's exciting revitalization. An exceptional investment for the forward-thinking developer, contact us today! Property sold in "As Is" condition. Buyers are responsible for City Certification.
#PAPH2063014

PHILADELPHIA

1227-29 N BROAD STREET

None Beds

None Baths

30,852 Sq.Ft.

$4,450,000

MLS#: PAPH2063014
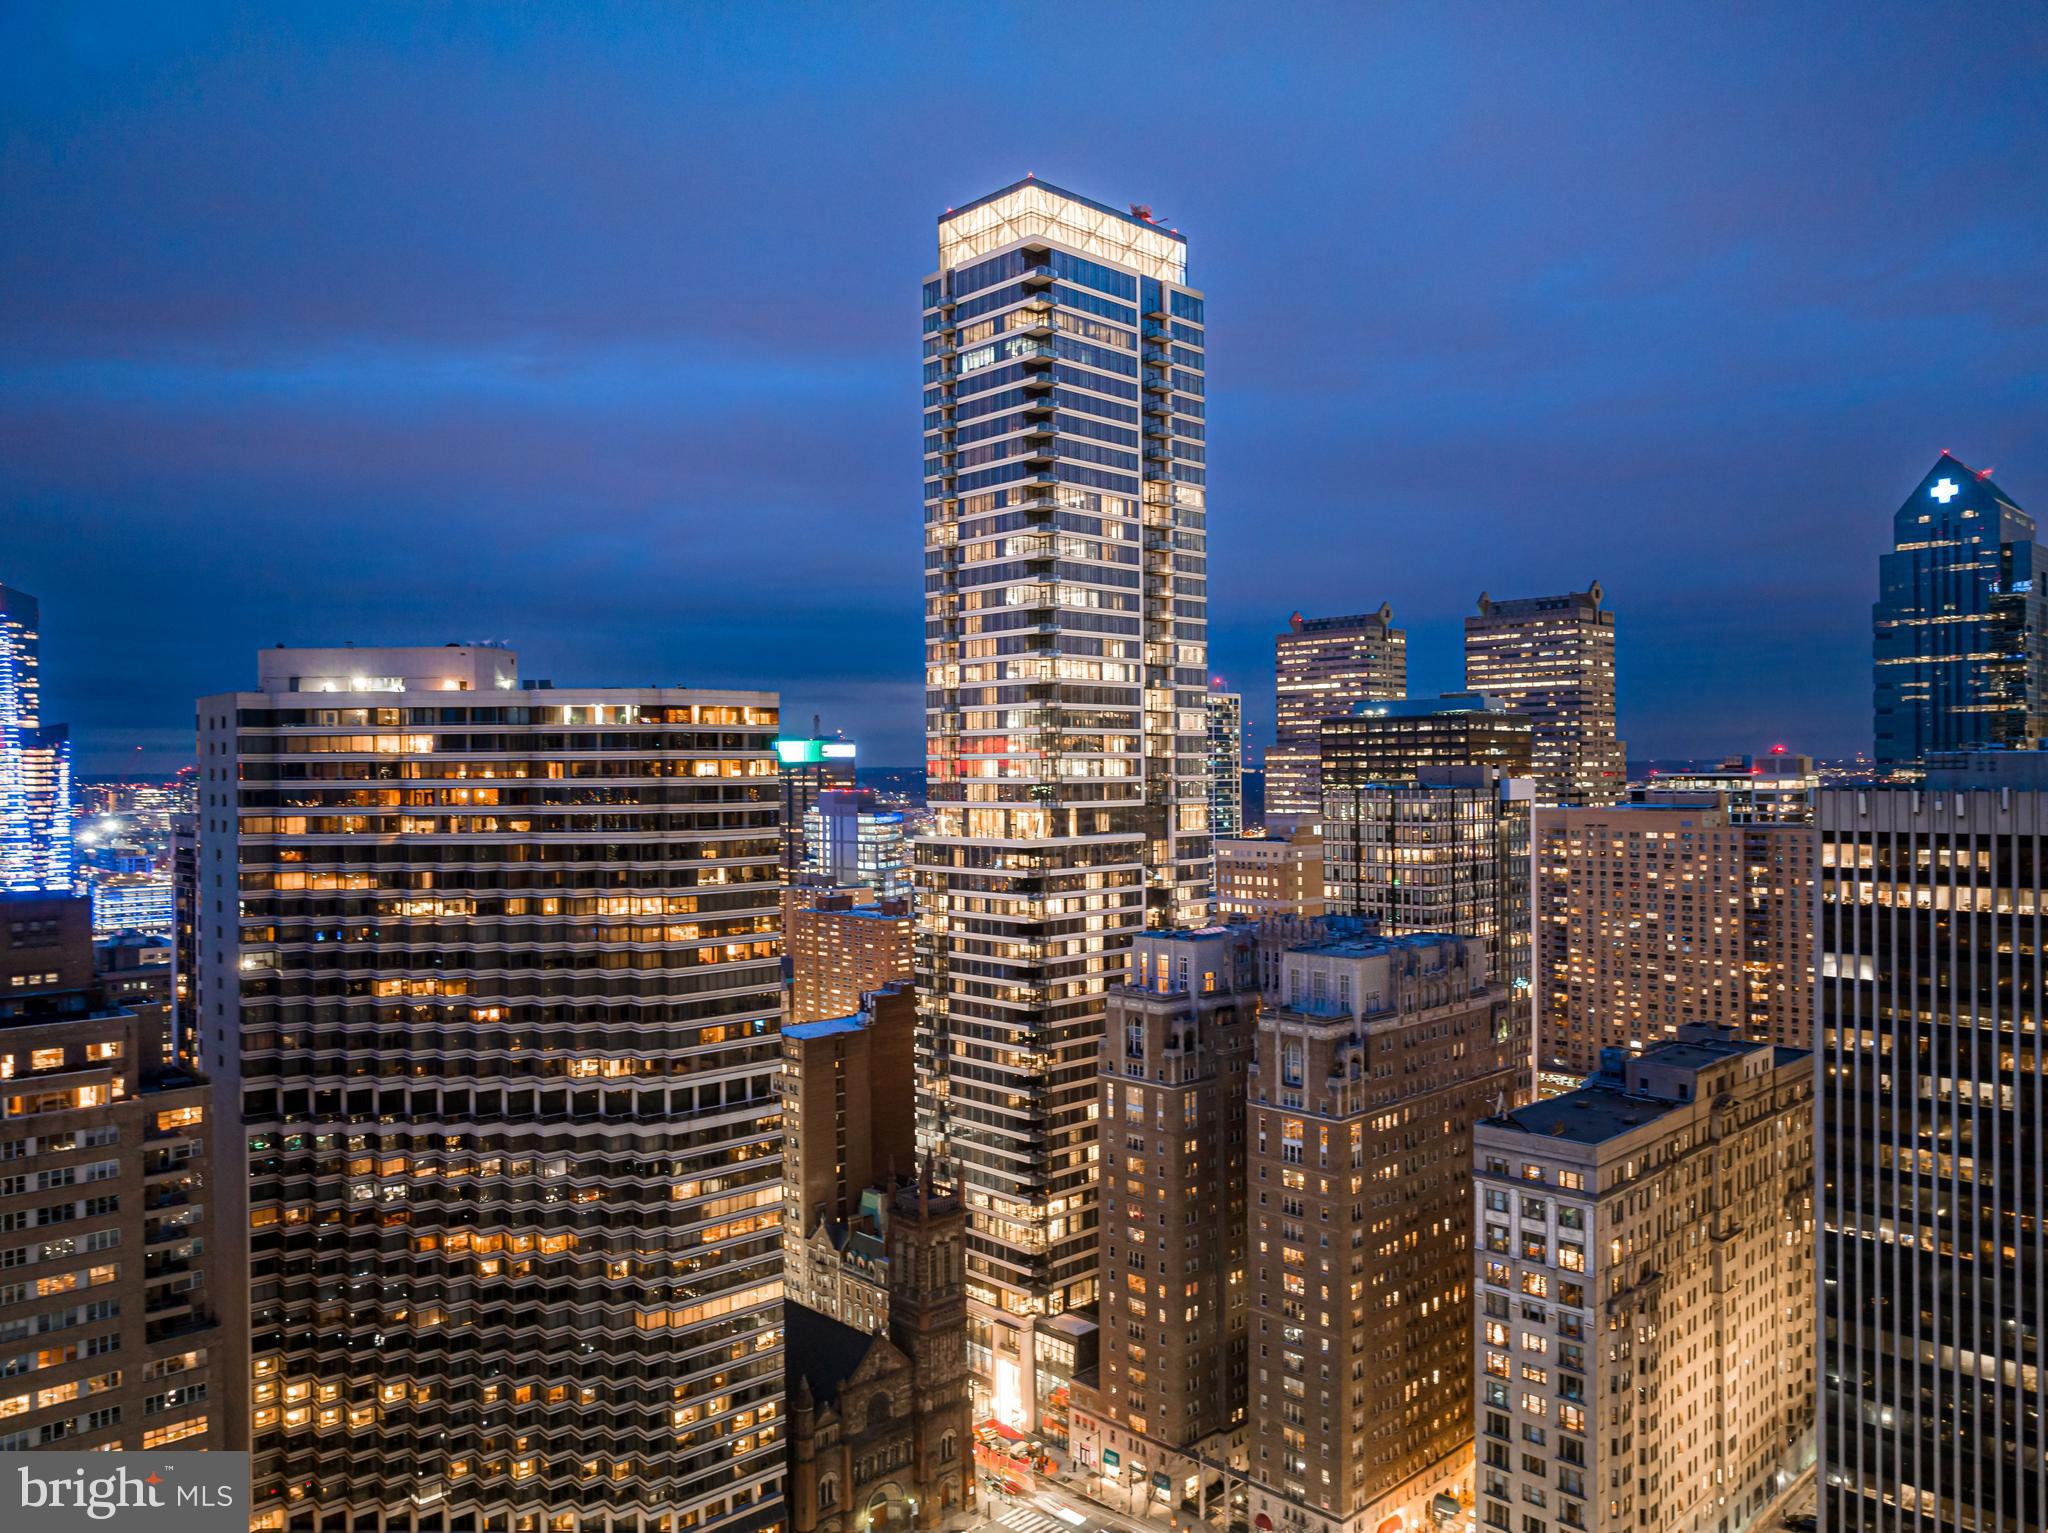
Welcome to The Laurel. Named for Pennsylvania s state flower, The Laurel introduces a lifestyle worthy of this final residential opportunity on prestigious Rittenhouse Square. With hotel-like amenities included for all owners, we offer the carefree enjoyment of city living. The meticulously curated array of services and amenities include an indoor and outdoor pool along with a stunning club room and expansive terrace overlooking the Square.  Above it All  with panoramic vistas of city and sky, we are the tallest all residential building in Philadelphia. 
The Sky Residence 1(S1) is a 3 bedroom home located on the South East corner. The location of this unit lends to its own panoramic views throughout, showcasing beautiful  sunrises over the Delaware River and sunsets over the Schuylkill River. Over 2400 square feet of luxury awaits you with  134 SF balcony overlooking Rittenhouse Square, this home is sure to  WOW ! The open floorplan offers furniture style custom built European kitchen cabinets by Hans Krug in an American Walnut finish. The appliance package includes a Sub-Zero integrated refrigerator, Wolf gas cooktop, state of the art steam oven and full size convection oven. The oversized kitchen island features Quartz counters with waterfall edges, a large under mounted sink, Dornbracht faucet, Signature power steam dishwasher and under-counter drawer microwave. The primary bathroom is complimented by an expansive shower with Fantini shower fixtures. The luxurious freestanding soaking tub sits atop stunning marble floors surrounded by floor to ceiling porcelain walls. A laundry room with full size Maytag washer and vented dryer complete this magnificent residence.
#PAPH2531602

PHILADELPHIA

1911 WALNUT STREET 3101

3 Beds

3 Baths

2,444 Sq.Ft.

$4,450,000

MLS#: PAPH2531602

A rare opportunity in Fitler Square: a 30-foot-wide contemporary residence offering more than 5,300 square feet, a private elevator, three-car attached garage and over eight years remaining on its tax abatement. As the largest residence at Fitler Four, 2531 Pine combines the scale and amenities of a suburban estate with one of Center City’s most desirable walkable locations.
Designed for effortless city living, the residence offers five bedrooms, expansive entertaining spaces and exceptional outdoor living on multiple levels. The dramatic main floor spans the home’s full width, connecting a Wolf-equipped kitchen and oversized Dekton island with dining, living and a landscaped terrace.
An entire level is dedicated to the primary suite, including a private terrace, custom dressing room, spa bath and kitchenette. Above it, the spectacular rooftop terrace creates a true outdoor living room overlooking the Philadelphia skyline, complete with a full outdoor kitchen, multiple entertaining areas, fire pit, integrated audio and six-person Bullfrog spa.
Additional amenities include a private office, three secondary bedrooms, home theater, fitness studio, wet bar, radiant-heated floors, upgraded Control4 automation, Lutron lighting, motorized shades and whole-home audio.
Perhaps most unusual for Center City, the property includes a secure gated drive and attached three-car garage with EV charging—providing an exceptional combination of privacy, parking and convenience just steps from Schuylkill River Park and within easy reach of Rittenhouse Square, Penn, CHOP and 30th Street Station.
#PAPH2646524

PHILADELPHIA

2531 PINE STREET

5 Beds

5 Baths

5,351 Sq.Ft.

$4,450,000

MLS#: PAPH2646524
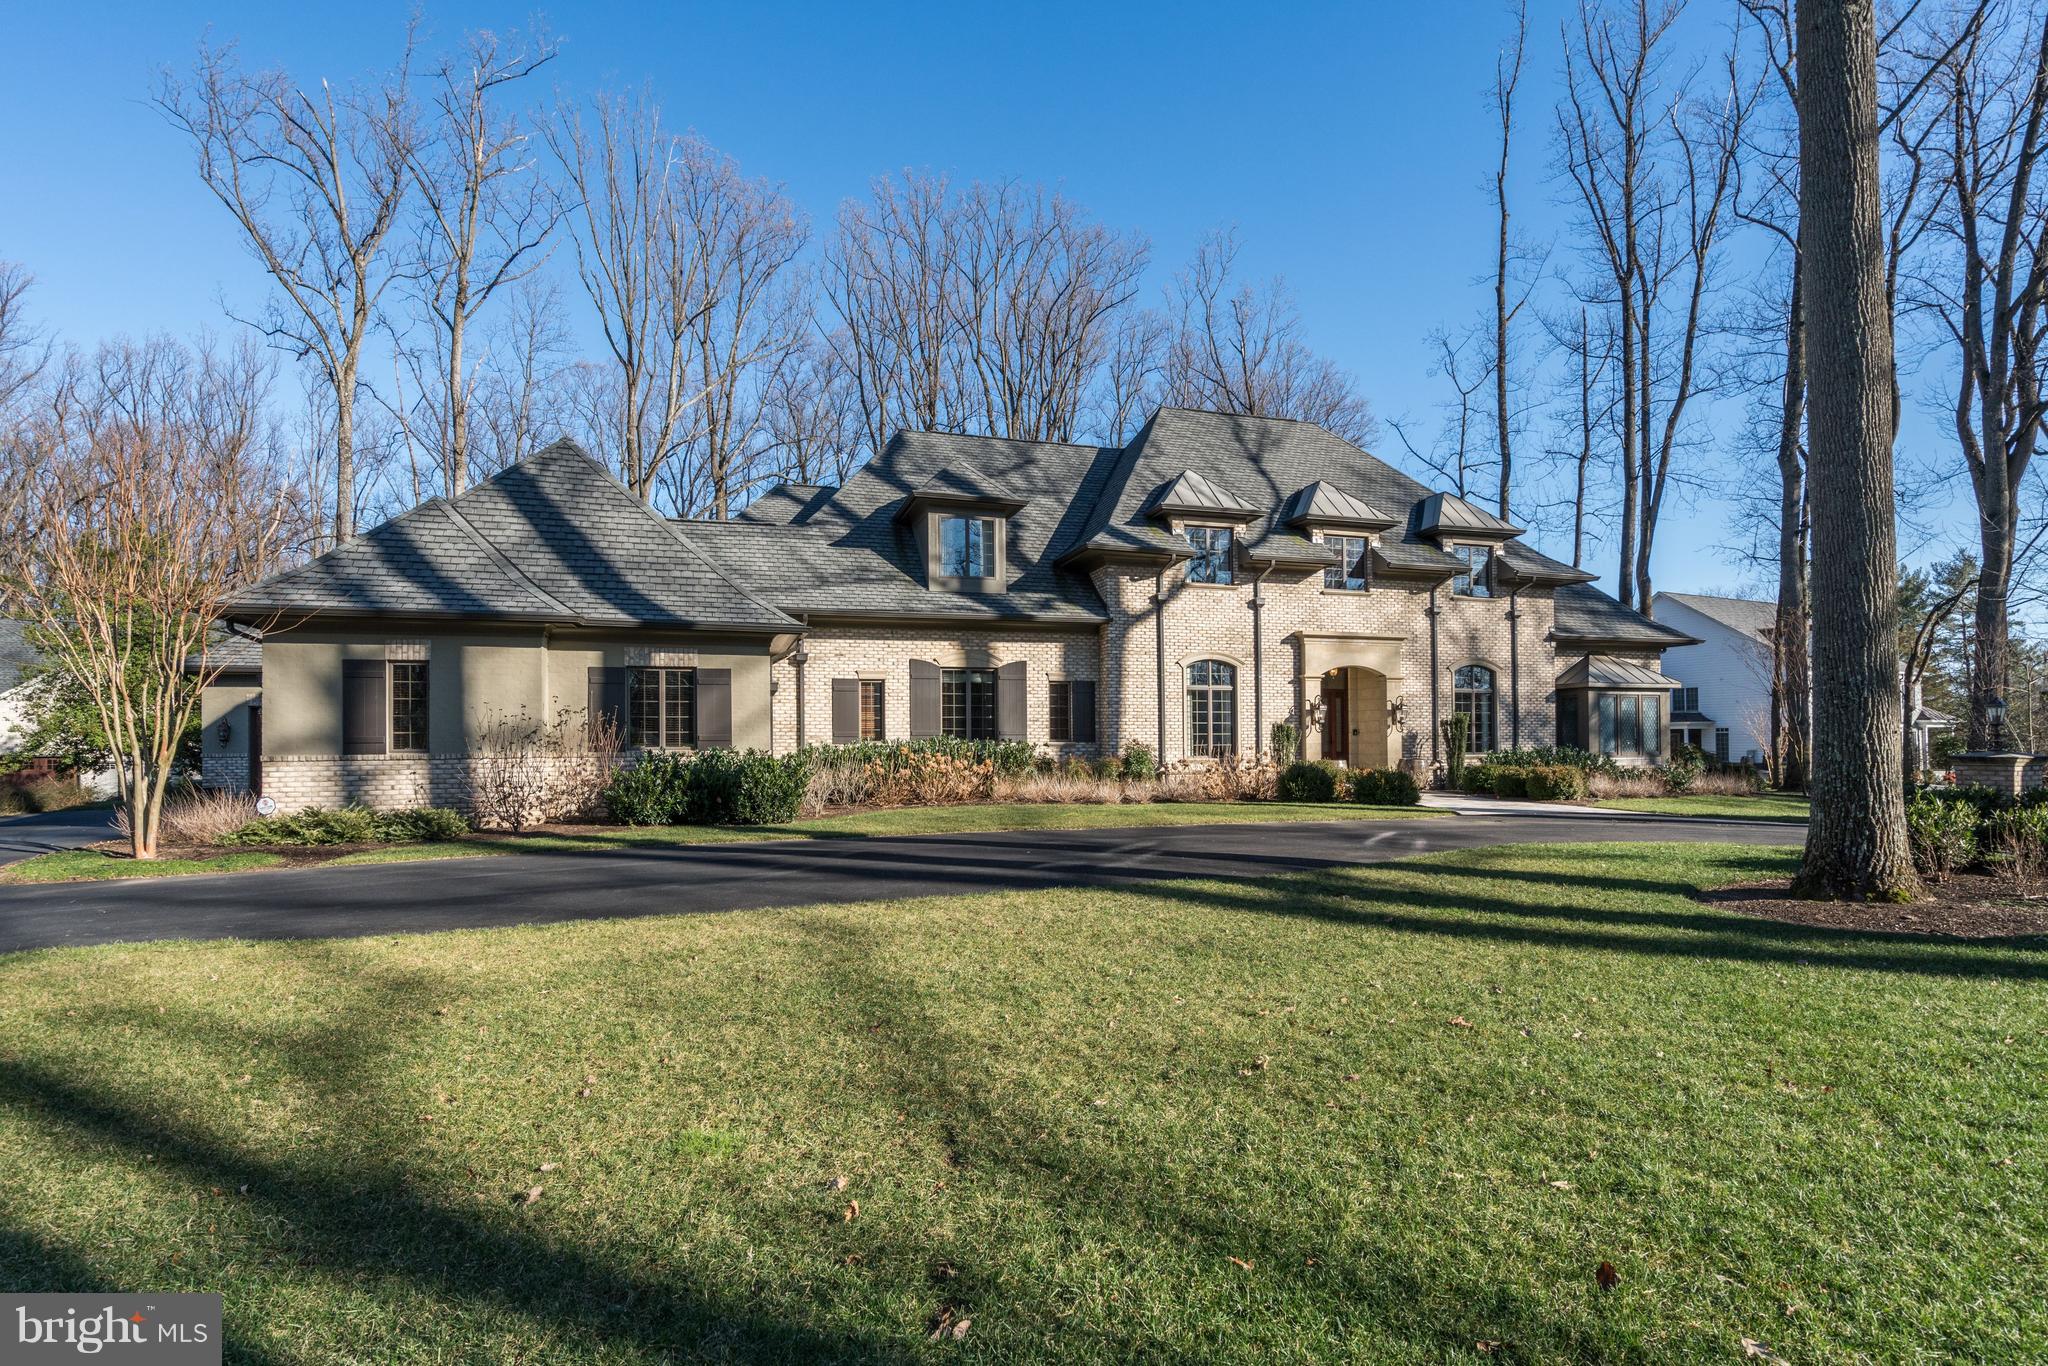
Remarkable custom home on one acre in sought after Woodhaven with a circular Driveway, 3-car Garage, and fully fenced Backyard with a covered Porch that has a masonry gas Fireplace. The interior features a main level Master Suite with his & hers walk-in Closets and Baths, large Formal Living Room and Dining Room, two Study/Offices, custom Wet Bar that opens to the Family Room. Grand Kitchen has two islands, top-of-the-line appliances, Breakfast Room and Morning Room. Upper Level boasts 3 Bedroom Suites and a Sitting Room with Wet Bar. Lower Level features a large Recreation Room, Wet Bar, Fitness Room, two Bedroom suites with Living area and two full Baths.
#VAFX747412

MCLEAN

8447 PORTLAND PLACE

6 Beds

8 Baths

11,943 Sq.Ft.

$4,449,000

MLS#: VAFX747412
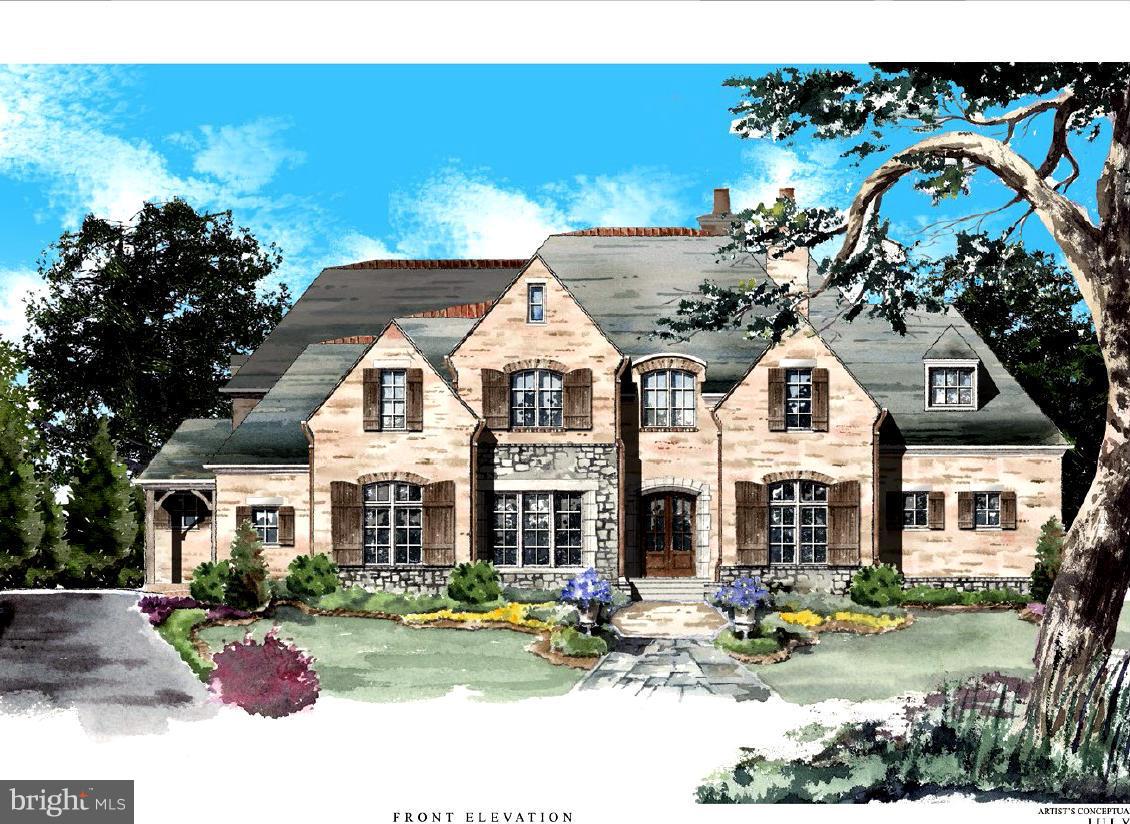
Amazing Custom Build Opportunity on Cul De Sac Street in Wonderful Neighborhood of Langley Forest!  This Beautiful Spacious Lot is the perfect setting for the Home your clients have been looking for .... just bring their wish list.  Shown elevation is one possibility however Joy Custom Design Build builds to suit with gorgeous custom finishes.  Elevator or Main Level Master available.
#1003119048

MCLEAN

6812 SORREL STREET

6 Beds

6 Baths

N/A

$4,445,000

MLS#: 1003119048
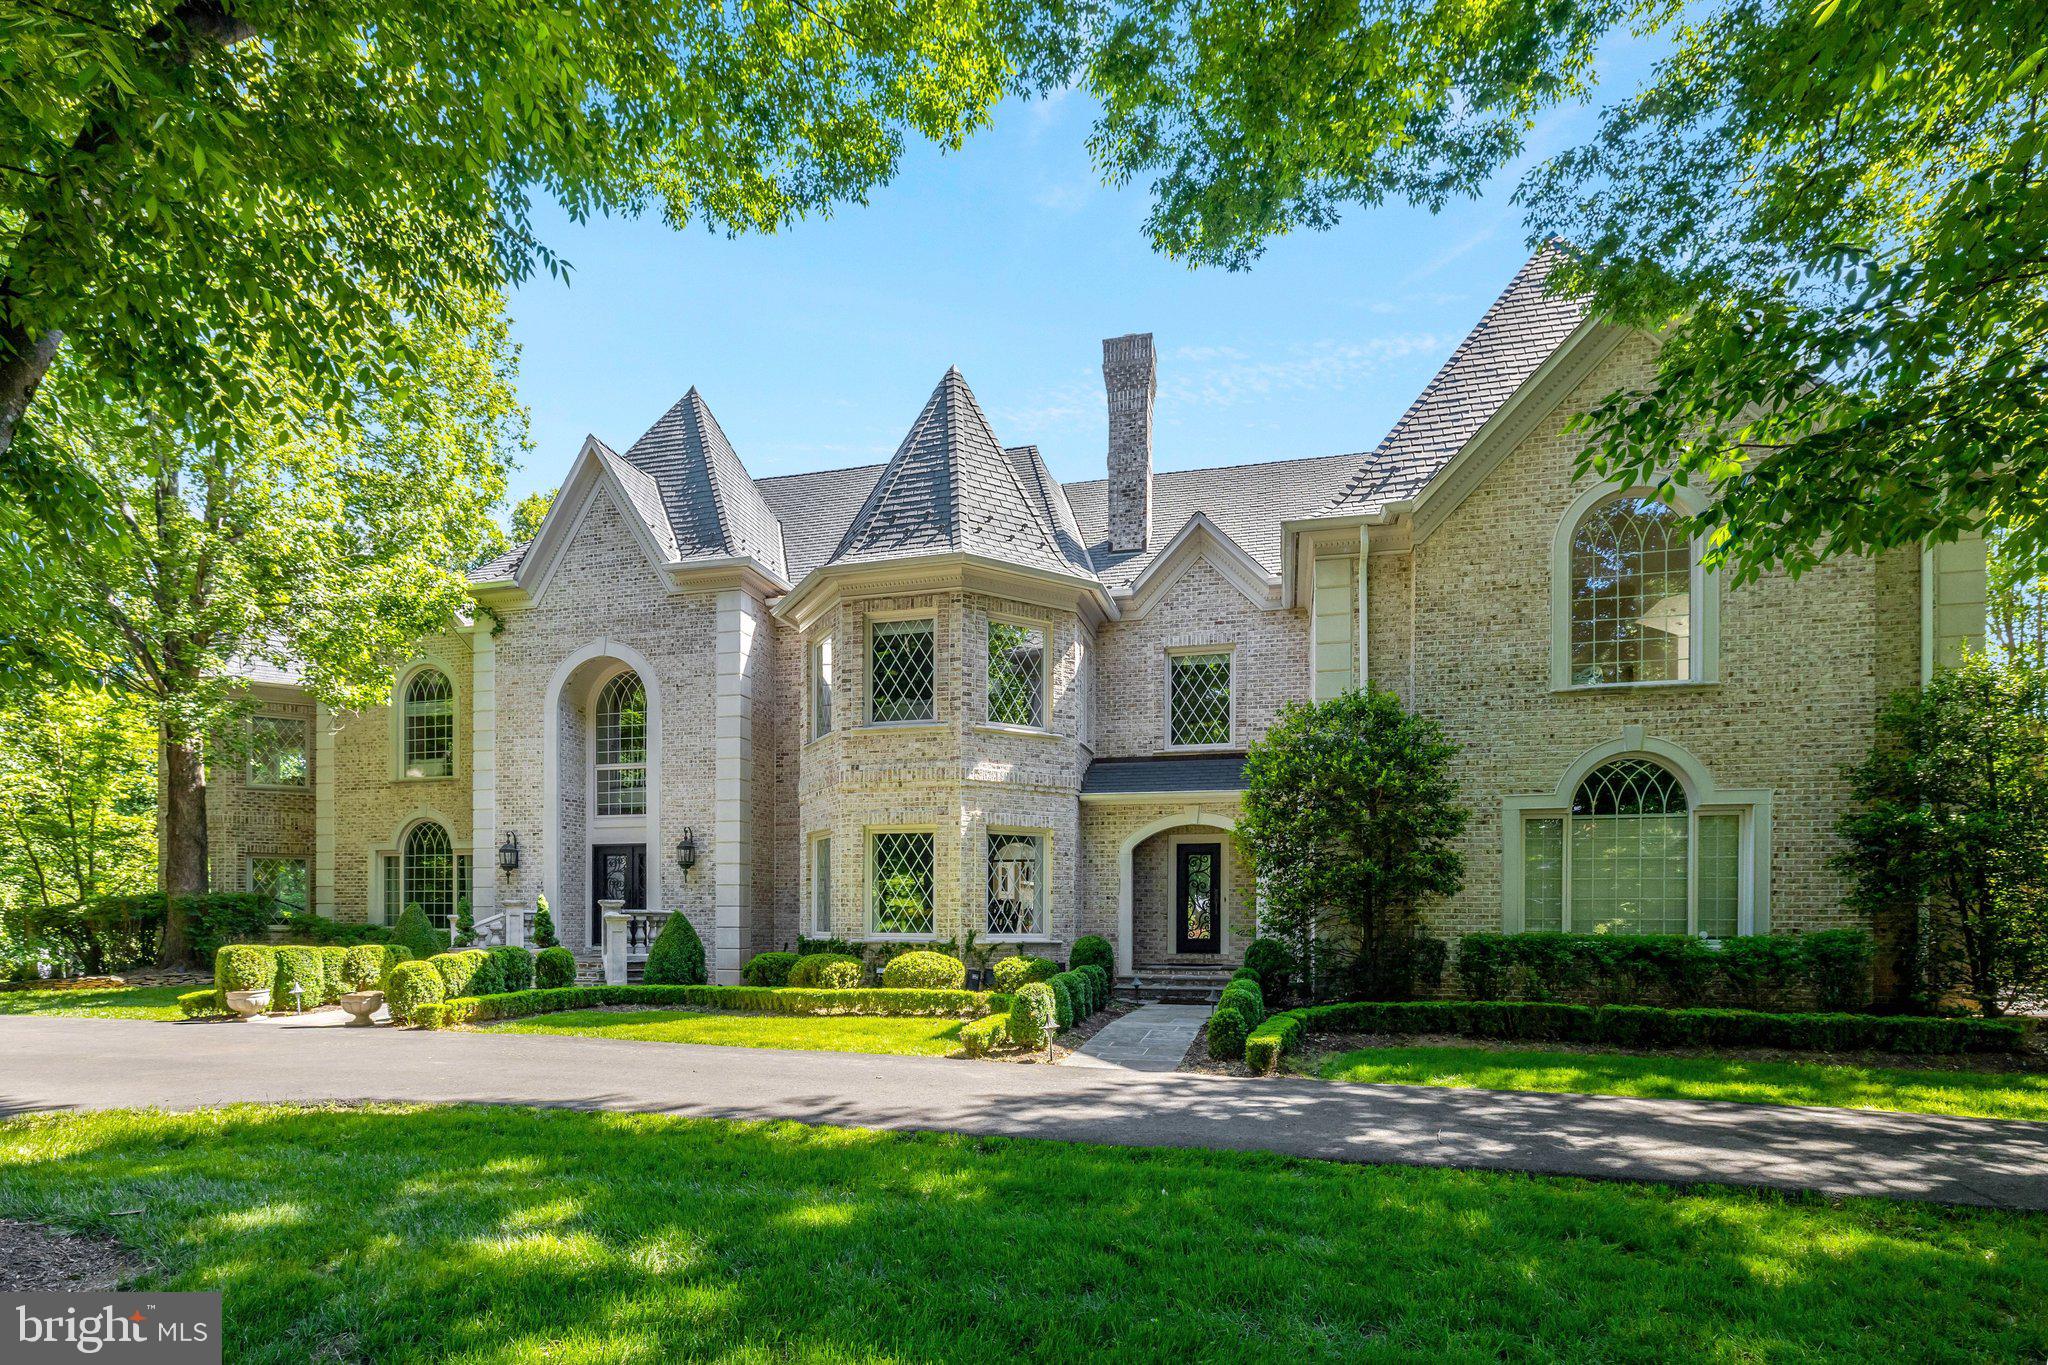
Country chateau in highly desirable Falcon Ridge neighborhood. Mansion-quality and built with exceptional structural integrity, including all steel reinforcements. A custom brick exterior with concrete stone quoins and arched precast window surrounds and thresholds add intrigue and appeal; while interior archways, Adams moldings, tray, cathedral, coffered ceilings and updated hardwoods are gracefully incorporated throughout. Imported Italian and French marble floors, 21 ft. ceilings and French plaster ornamental moldings accentuate the twin-staircase circular foyer while barrel vaulted doorways light-up at dusk to guide friends and guests throughout the formal living, music and banquet-sized dining room. An equally impressive great room features a built-in media center with 22 ft., Italian stone raised-hearth fireplace and an incredible wall of windows that overlook the outdoor paver terrace, magnificent fireplace, covered pergola and ornamental fountain. Relax and unwind in the 12 ft. coffered-ceiling mahogany library or light-filled Garden Room that has vineyard-style wrought-iron gates and a raised hearth dual-sided fireplace that is shared with the Library.
 A stunning gourmet kitchen has custom white cabinets and oversized mitered quartz island, multiple cooking stations including a 60 inch wolf range, Italian stone travertine (12” x 24”) floors, custom quartz backsplash and a butler’s pantry. Adjacent breakfast room that is open to the lounge overlook above has a warm and inviting Pennsylvania fieldstone fireplace and three-story windows. 
The upper level quarters have an array of bedroom suites with updated bathrooms and walk-in closets. The owner’s domain provides numerous amenities that include: a well-appointed morning kitchen, Corinthian column sitting room with sumptuous French marble fireplace, mirrored dressing hall and two walk-in closets. The spa-inspired owner’s bath has 18” x 18” silver travertine stone floors, white-gray quartz counters, and an ultra-luxurious shower enclosure with freestanding soaking tub. The fourth level has a bedroom with suite with an updated shared full bath, casual living room, gym, and loft area. 
A walk-out lower level is the ideal entertainer’s playground with a custom Mahogany (500-bottle) wine cellar with wrought-iron vineyard gates, adjacent wet bar, media room with platform seats, billiard area, casual living room, and bedroom suite with shared full bath. Lastly there is over 2,000 sq. ft. of storage space in the lower level. 
Enjoy the many terraces, decks and gardens along with the covered outdooring living room with stone fireplace and built-in grilling station allow for exciting entertaining well into the evening and is the perfect backdrop for outdoor living.
#VAFX2310132

GREAT FALLS

10010 HIGH HILL PLACE

7 Beds

8 Baths

15,171 Sq.Ft.

$4,413,560

MLS#: VAFX2310132
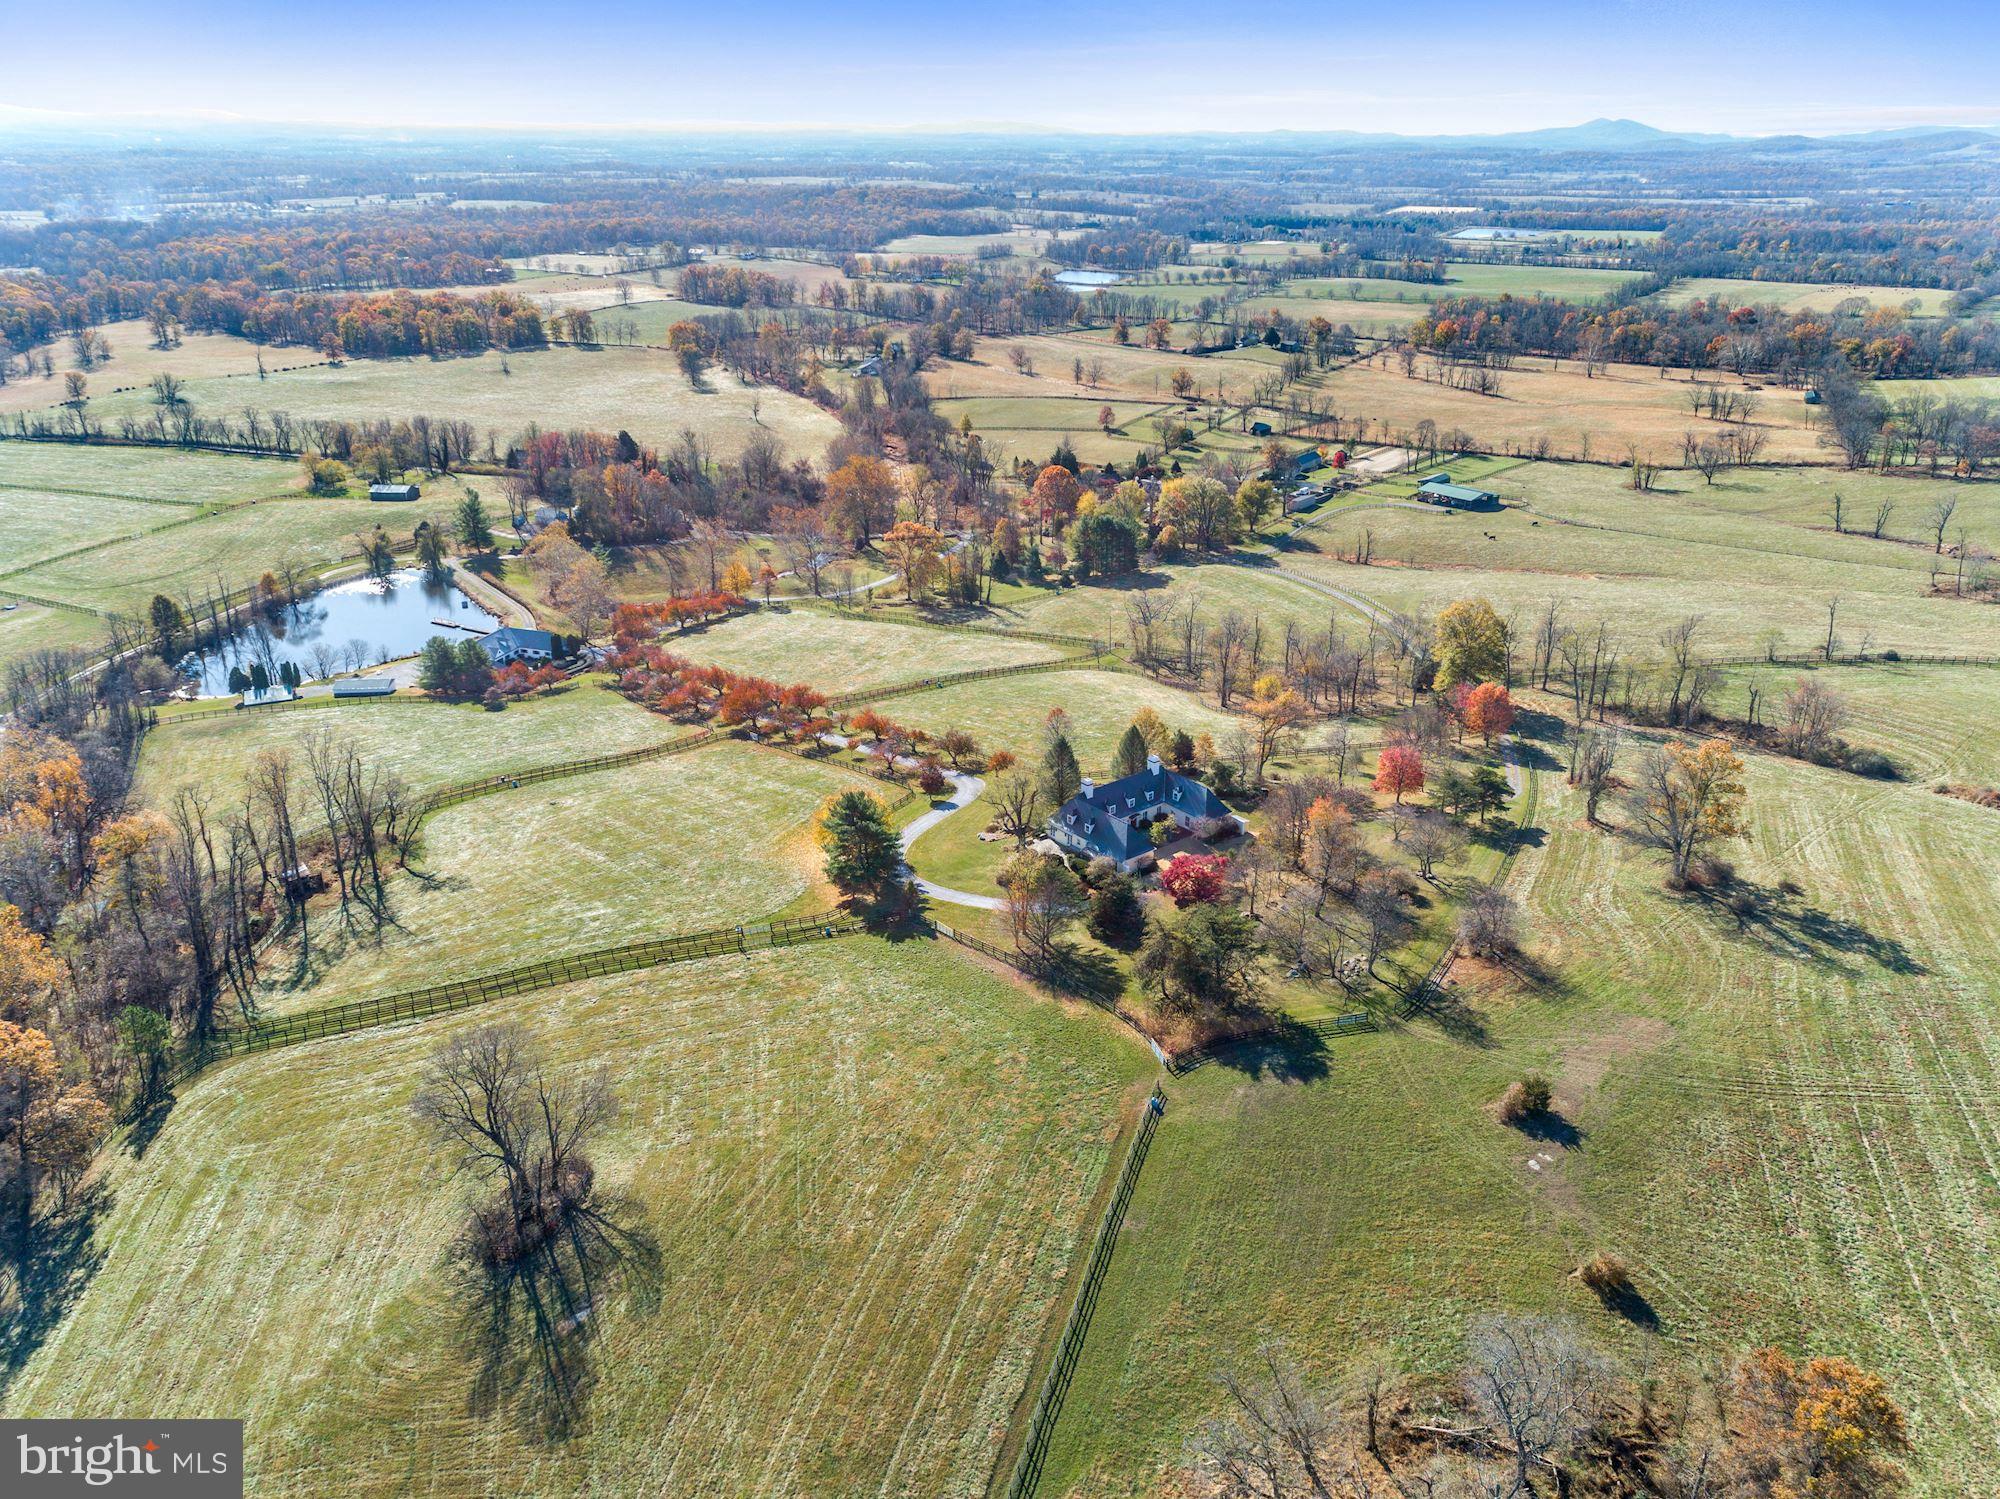
**View Virtual Tour: http://tour.homevisit.com/mls/282260 ** Trappe Hill Farm is a serene 474 acre estate in 5 parcels. From its high elevation, on the eastern slope of the Blue Ridge mountains, this farm commands some of the most magnificent views in Loudoun County. Lovely residence with first floor master bedroom suite, handsome library, formal and informal dining, living/family room adjacent to kitchen and open to stone terrace. Three tenant houses, stable with 13 stalls, wash stall, office and 1 bedroom apartment. 4 bay machine shop. Fenced paddocks and fields with 11 run-in sheds. The property includes various easements.
#VALO398486

UPPERVILLE

20561 TRAPPE ROAD

5 Beds

4 Baths

4,680 Sq.Ft.

$4,400,000

MLS#: VALO398486

1 ... 230 231 232 233 234 ... 666
* Listings identified with the FMLS IDX logo come from FMLS and are held by brokerage firms other than the owner of this website. The listing brokerage is identified in any listing details. Information is deemed reliable but is not guaranteed. If you believe any FMLS listing contains material that infringes your copyrighted work please click here to review our DMCA policy and learn how to submit a takedown request. © 2024. First Multiple Listing Service, Inc.

Send a message

Message successfully sent.

Your message

What is 3 + 4 ?

Reason for contacting?

I agree to receive email communication and understand I can unsubscribe at any time.

I agree to be contacted by Charis Realty Group - Christine Issler, Broker via call, email, and text for real estate services. To opt out, you can reply 'stop' at any time or reply 'help' for assistance. You can also click the unsubscribe link in the emails. Message and data rates may apply. Message frequency may vary. Privacy Policy

Sign Out

Virtual Assistant

Would you like to take the next step with this property? We can help you schedule a showing or virtual tour, or send you more details.

Yes, I would like more information.

Thank You for Your Reply, One of Our Agents will contact you as soon as possible

No, maybe later.

Thank you, you can always contact me via email, phone number or through the contact form.

Realhub AI

Lucy - Your AI-Powered Realtor

Update Your Temporary Password

Personalize your search

Enter your email and we'll notify you immediately when new listings match what you're looking for.

or enter email address

Already have an account ? Login here

Continue your home search

I agree to receive communications and understand I can unsubscribe at any time.

I agree to be contacted by Charis Realty Group - Christine Issler, Broker via call, email, and text for real estate services. To opt out, you can reply 'stop' at any time or reply 'help' for assistance. You can also click the unsubscribe link in the emails. Message and data rates may apply. Message frequency may vary. Privacy Policy

Already have an account ? Login here

We use cookies

We use cookies primarily for analytics to enhance your experience. By accepting, you agree to our use of these cookies. You can manage your preferences or learn more about our cookies policy.
