Properties

Browse or get in touch to schedule a walkthrough.

  • Nearby me
Price range

Popular Features

Community Features

Association

Property Features

Waterfront

View

Exterior Features

Interior Features

Style

10000 properties match your criteria

Updated 1 minute ago

E-Alert name
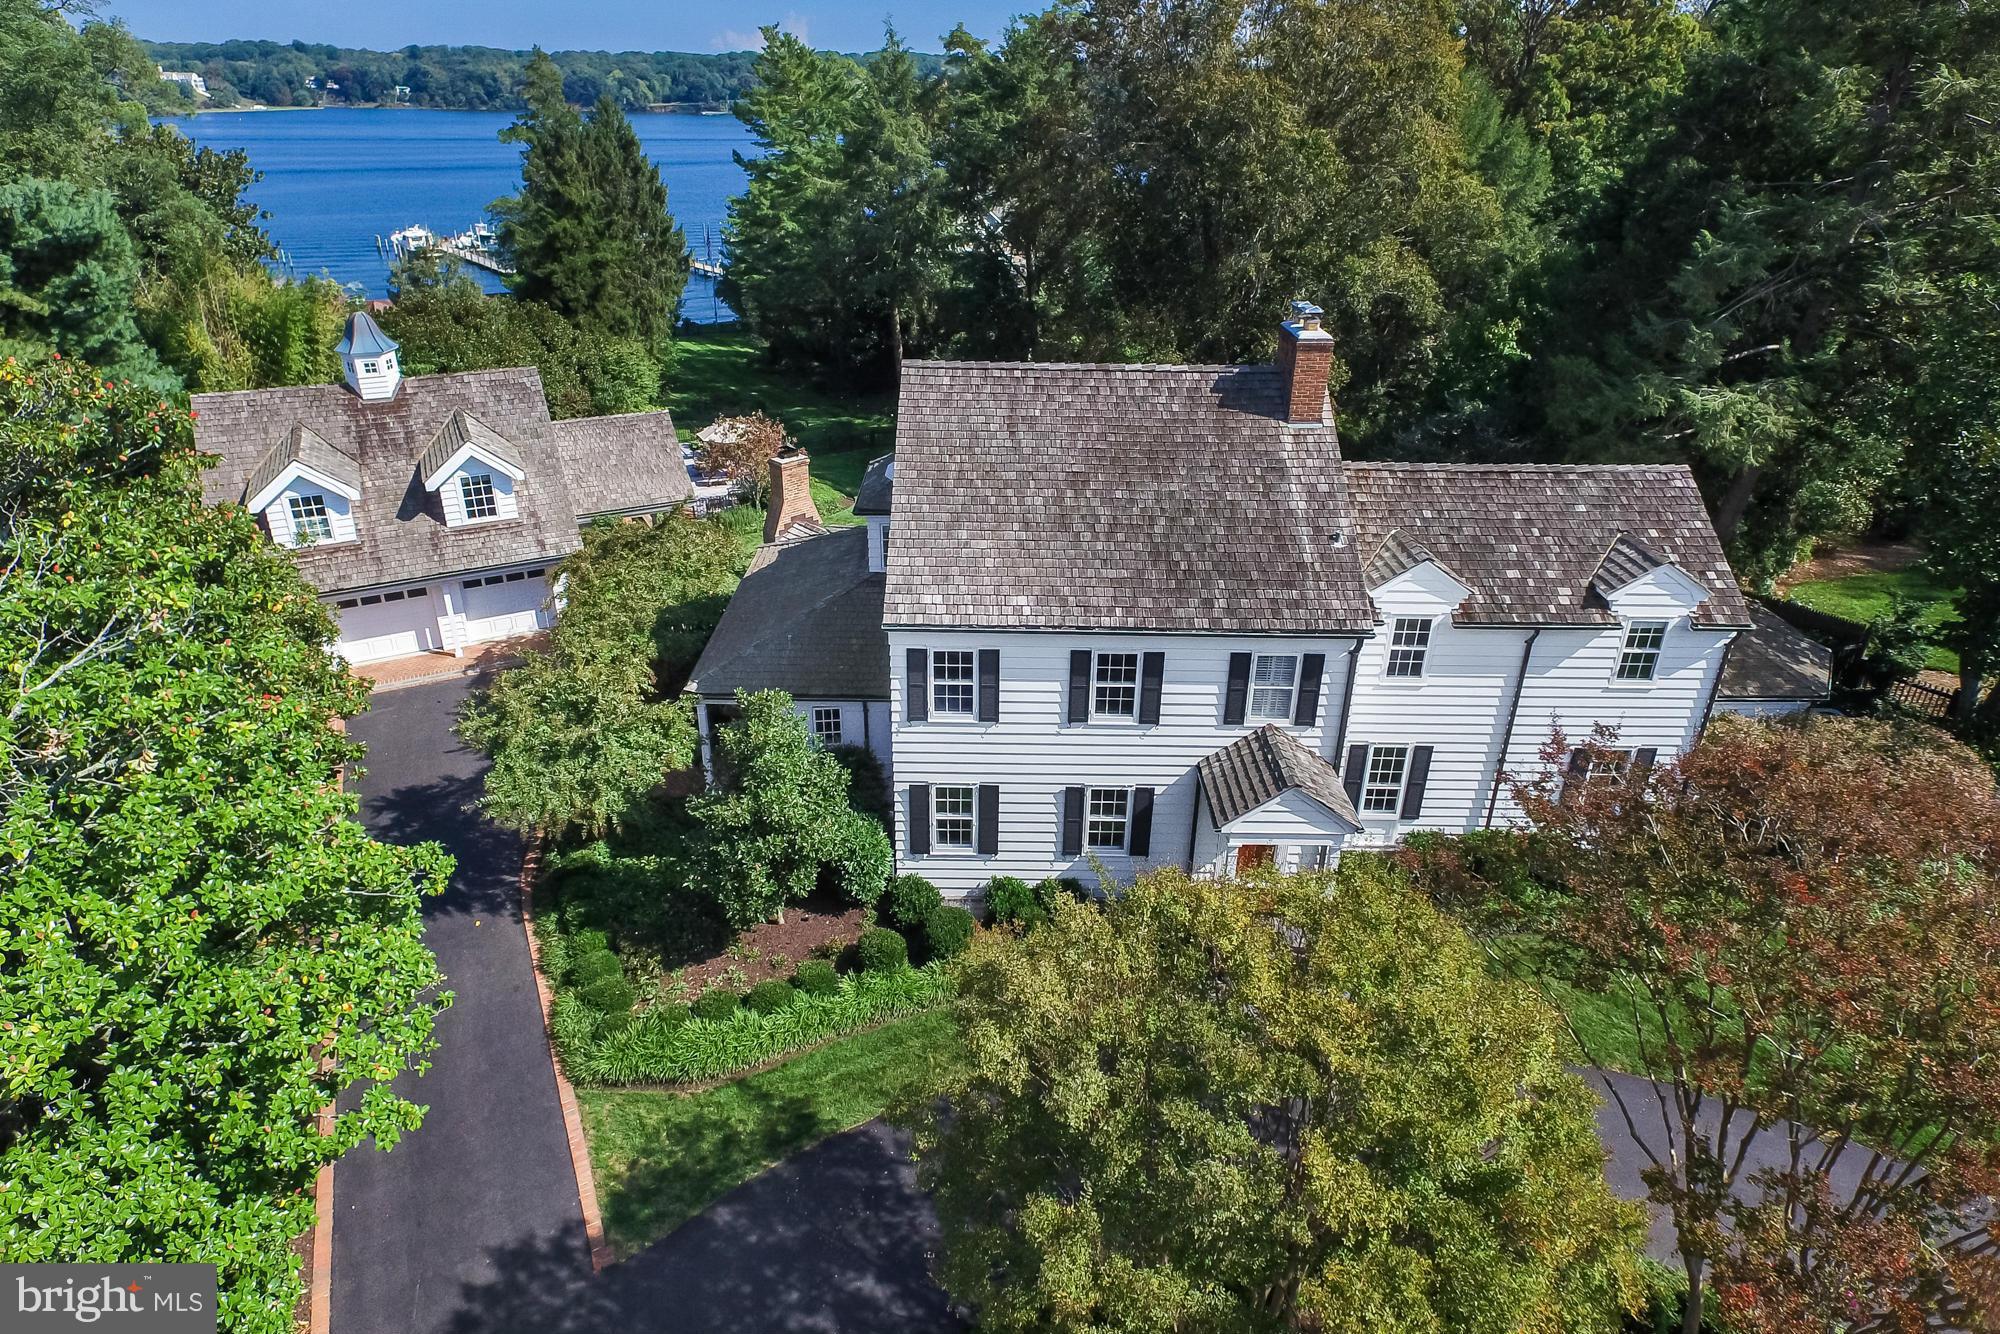
Waterfront residence located in Wardour on the Severn provides privacy, waterside pool  & an elegant setting. Fully updated 4/5 BR, coastal style interior w/master suite renovated in 2017, cooks kitchen, outdoor kitchen & dining. Fenced, rolling lawn to the water w/ 3 deep-water slips.Amish built 2 car garage w/office/suite above. Known as the Trumpy Estate. Sq. ft incorrect on tax records.Narrow views of the Severn River.
#1003266061

ANNAPOLIS

220 WARDOUR DRIVE

5 Beds

4 Baths

2,984 Sq.Ft.

$4,495,000

MLS#: 1003266061
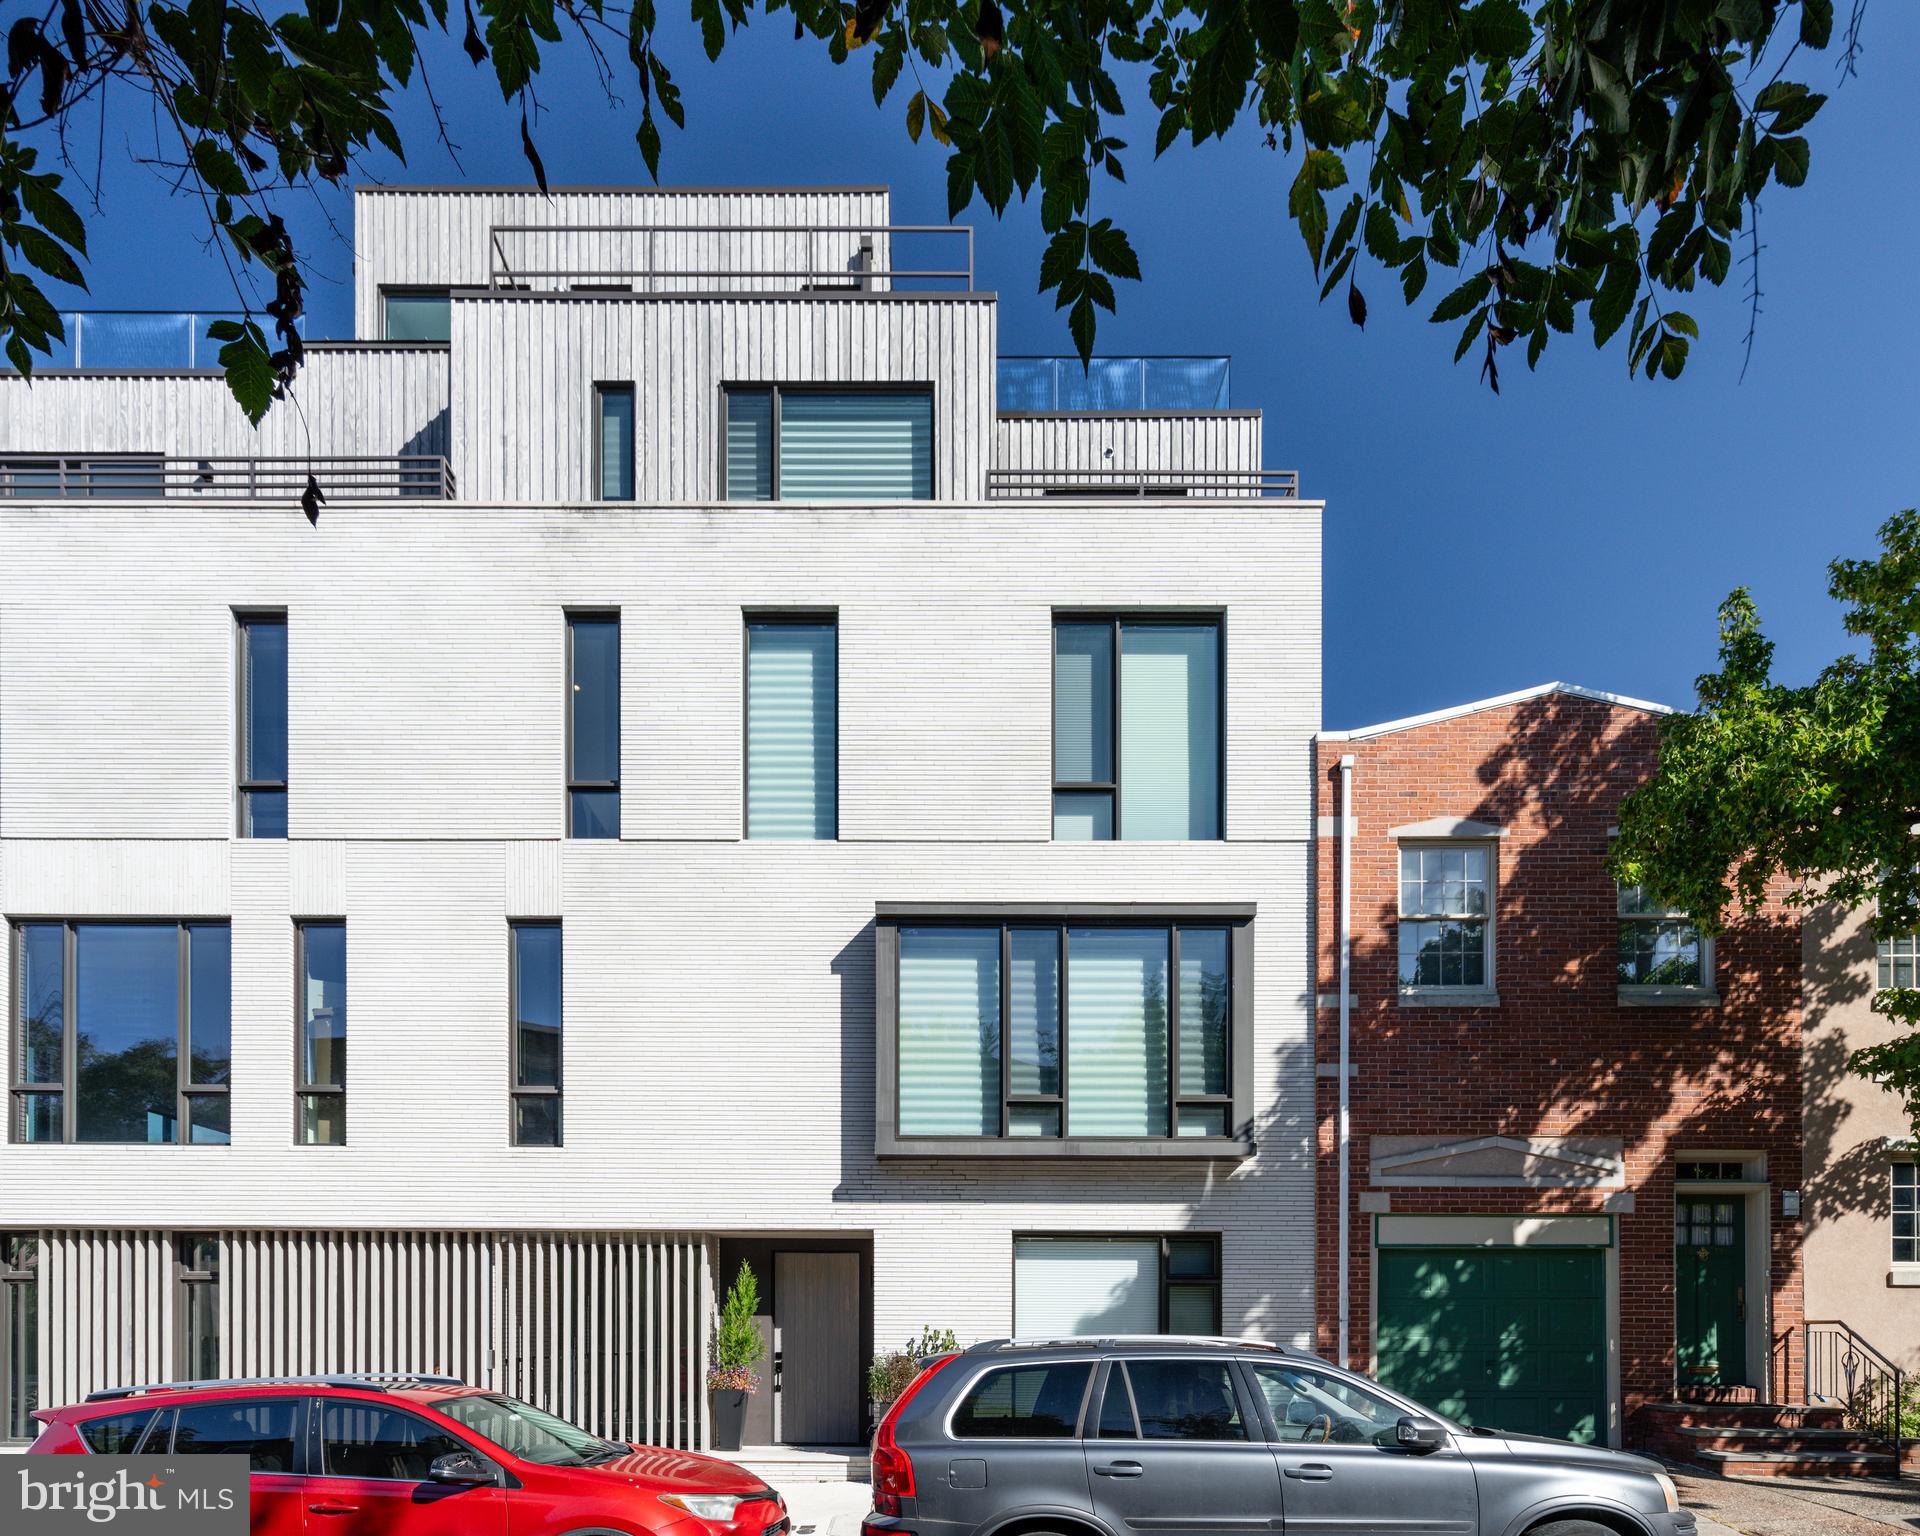
2531 Pine is not just a home - it's a lifestyle.  This 30-foot-wide bespoke townhouse in the coveted Fitler Square neighborhood maximizes space and style, offering refined rooms perfect for both grand entertaining and quiet moments. From the 3-car garage, elevator to all levels, home theater, smart home integration, and 3 outdoor spaces, every detail has been considered.

Designed for discretion, the entryway is intimate and refined, with paneled walls concealing a handsome office. Custom built-ins for coats and a hall bathroom are an added convenience on this level. The stunning centerpiece of this home is the second level, which opens into an epicurean kitchen with top-tier appliances, an 8-foot island with Dekton countertops, and a balcony equipped for grill masters. Built-in media, sound systems, and a sleek fireplace elevate casual evenings and elaborate entertaining. A powder room is also located on this level. The third level offers a central lounge, three spacious guest bedrooms with two full bathrooms, a well-appointed laundry room, and a built-in linen closet. The fourth-floor Primary Suite is a sanctuary of calm, complete with a lavish en-suite bathroom with a soaking tub and shower center, dressing room, kitchenette, and a private balcony.

The expansive roof terrace provides panoramic city views, an outdoor kitchen, surround sound, and a six-person hot tub with customizable jets for the ultimate hydrotherapy experience. The lower level offers the ultimate city living experience with a home theater, wet bar, and fitness center, all with heated flooring.  Additional amenities include multi-zoned 6-system HVAC, radiant heat flooring, built-in security cameras, motorized window treatments throughout, and custom millwork & built-ins.

2531 Pine Street is part of Fitler Four - a luxury townhouse development with a gated driveway and a complete 10-year tax abatement. Located just off the Schuylkill River Park, this premier location offers easy commuting to Penn, CHOP, 30th Street Station, and PHL International Airport, and is nearby to local shops and acclaimed restaurants.
#PAPH2410054

PHILADELPHIA

2531 PINE STREET

5 Beds

5 Baths

5,351 Sq.Ft.

$4,495,000

MLS#: PAPH2410054
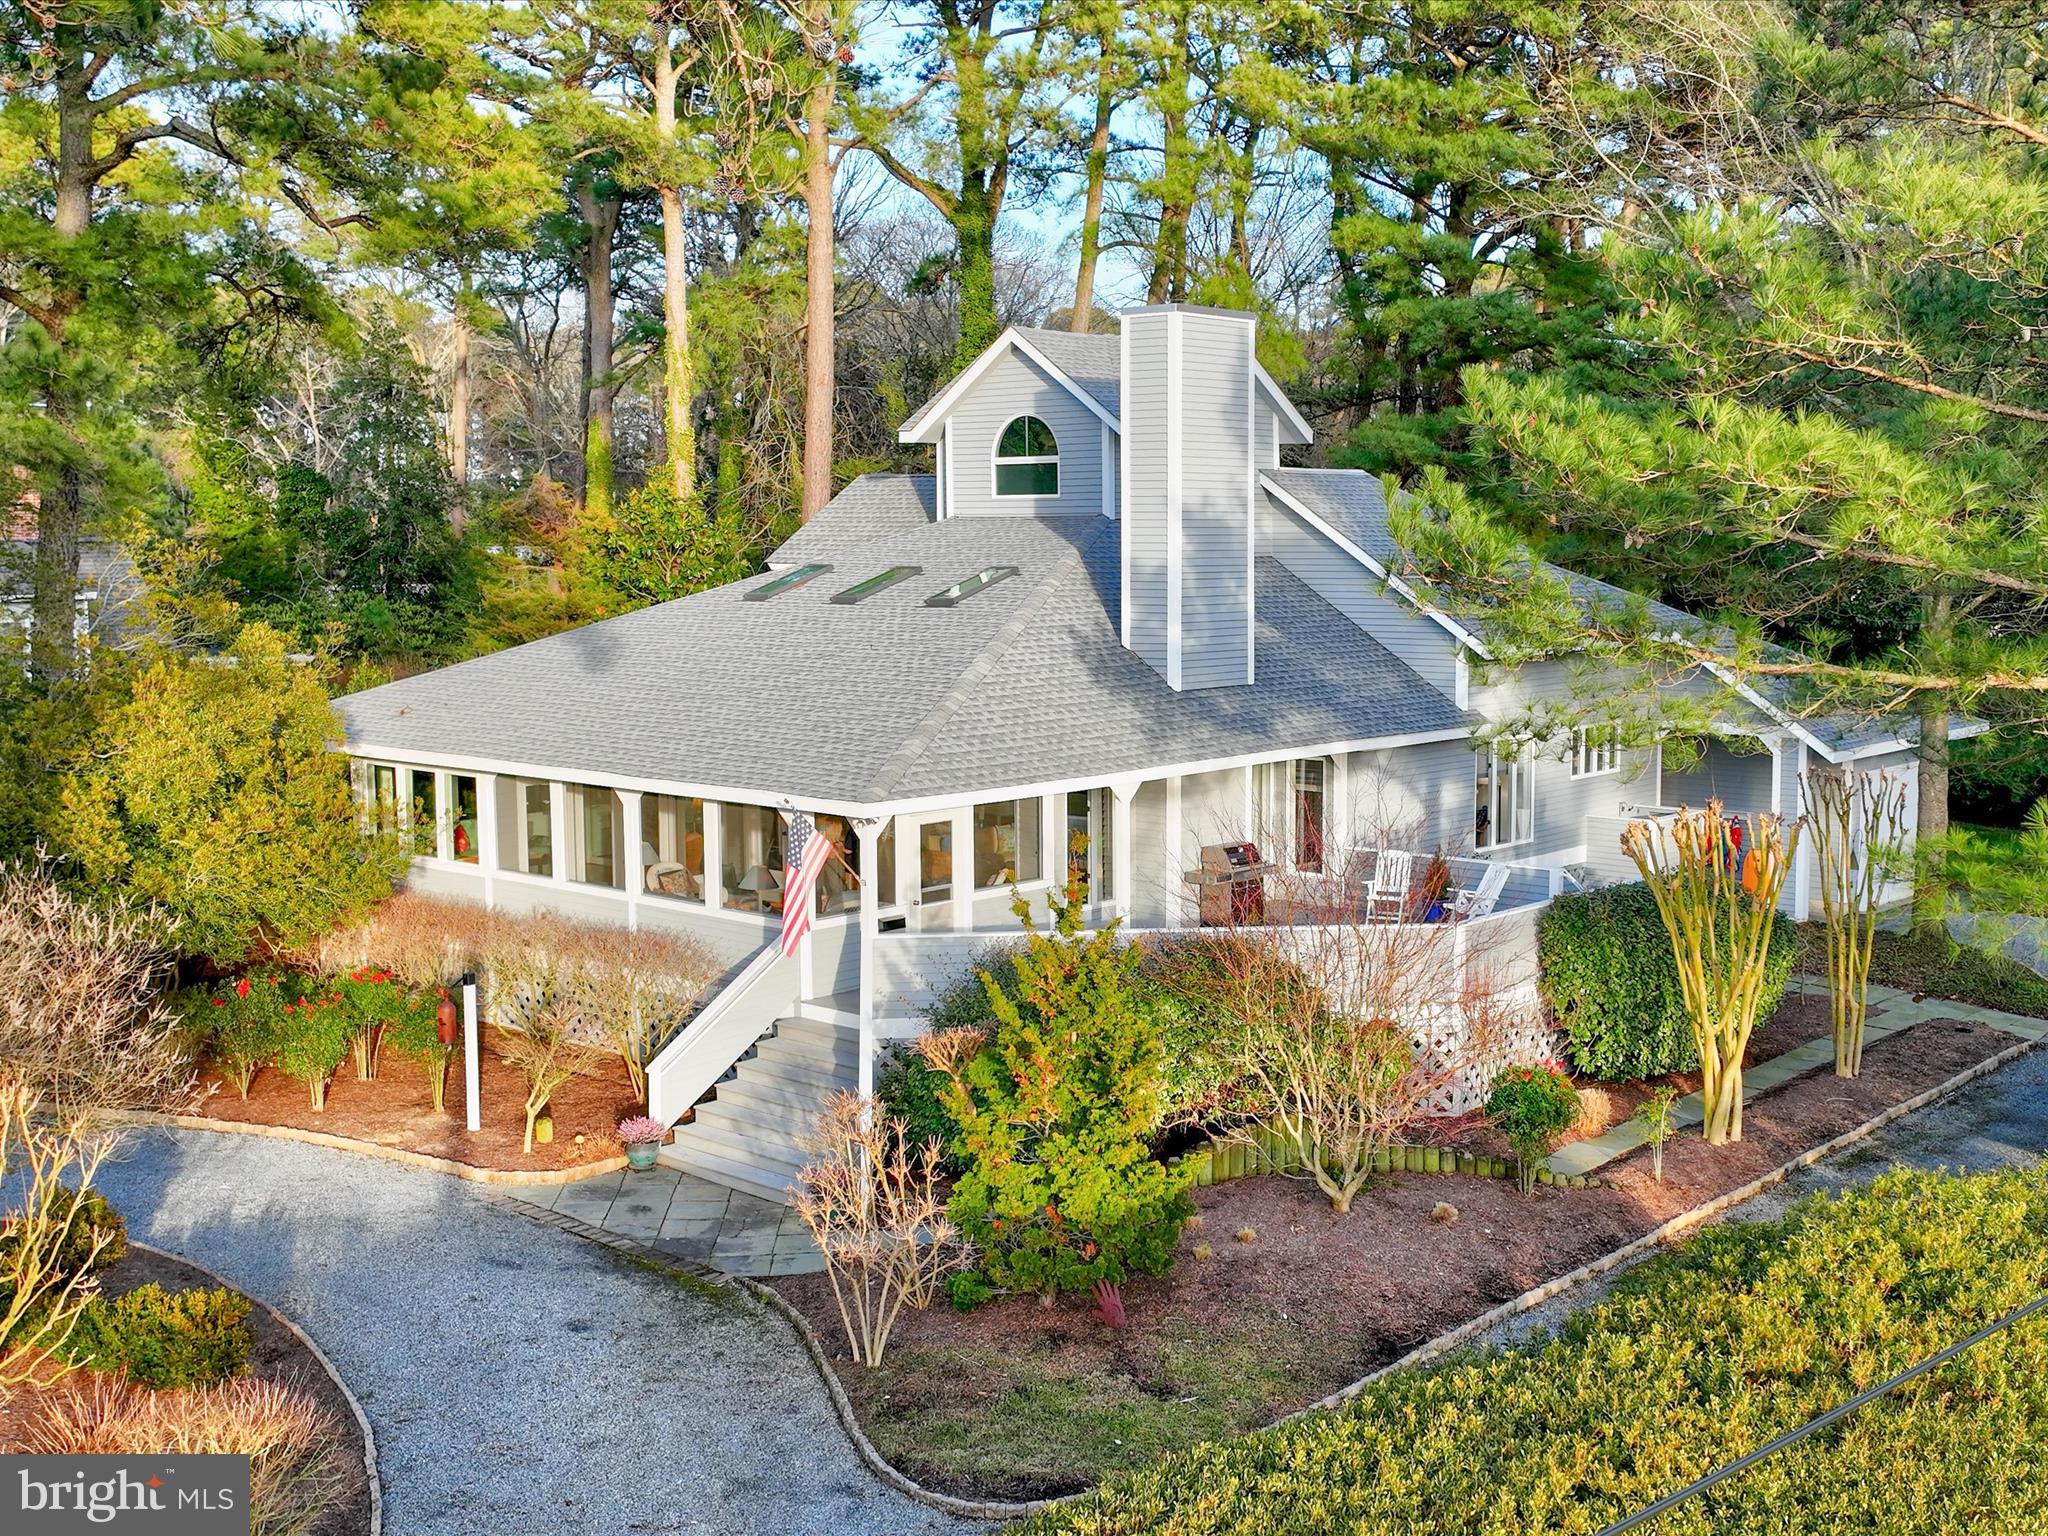
Rare opportunity to reside in the sought-after coastal town of Henlopen Acres, with its award-winning tree canopy and exclusive homes offering unparalleled privacy and convenience to both the private Henlopen Acres Beach Club and the small town charm of Rehoboth Beach. Nestled between the Atlantic Ocean and the picturesque Lewes and Rehoboth Canal, this 5-bedroom and 4-bathroom home is within walking distance to downtown Rehoboth Beach and just a block and a half stroll to the private Henlopen Acres Beach Club and tennis courts. Savor ocean pine breezes while entertaining guests on the comfortable, interconnected 3-season porch, sunroom, and expansive TimberTech decks, complete with a gas line for grilling.  The panoramic sunset views of the Henlopen Acres Marina and preserved wetlands create a captivating backdrop and transform your living space into a haven for relaxation and natural beauty.

The interior boasts soaring beamed cathedral ceilings with skylights, towering windows, and french doors flooding the open-concept living space with natural light.  Wide plank heart of pine floors and a recently converted gas fireplace enhance the main living area’s warmth. The kitchen features modern stainless steel appliances and bright white cabinets, creating a sleek and timeless aesthetic.  With ample counter seating for four, the open kitchen seamlessly connects to the dining and great room.  This design enhances the home’s spacious and interconnected feel, ideal for daily living and grand entertaining. 

Additional main level features include a spacious light-filled owner’s suite with canal views, a guest room, a full bath, a private Nanny/guest suite, a laundry room with a second refrigerator, a walk-in pantry/storage room with two entry points, and a mud room with entrances from the side drive and the back yard. The central illuminated staircase rises to two additional private guest rooms with a convenient Jack and Jill bathroom.  The loft and office spaces offer versatility and functionality, while the attic provides extra storage.  Experience a unique birds-eye view of the expansive great room and dining areas cascading to the inviting porch rooms, creating a harmonious flow through this thoughtfully designed home.  Sited on a generously sized .52 acre lot, the stately circular front drive and second long drive provide coveted off-street parking. Mature shade trees enhance the professionally landscaped outdoor oasis.  Also included is a storage room for bikes and boards, an outdoor shower, a well, and an irrigation system.  Explore the potential for a pool and hardscaping, complete with a fire pit, creating the perfect setting for memorable moments with family and friends.  Please come take a look and realize the limitless potential this rare opportunity will afford the discerning buyer.  Be sure to preview the attached video.

The Town of Henlopen Acres reserves the first right of refusal on all sales.  Please find the Charter and Codes on the HenlopenAcres.Delaware.gov website detailing an architectural review process for improvements and construction in addition to rules governing rentals. An initiation fee and annual dues are required for HABC membership.
#DESU2056592

REHOBOTH BEACH

32 TIDEWATERS ROAD

5 Beds

4 Baths

3,536 Sq.Ft.

$4,495,000

MLS#: DESU2056592
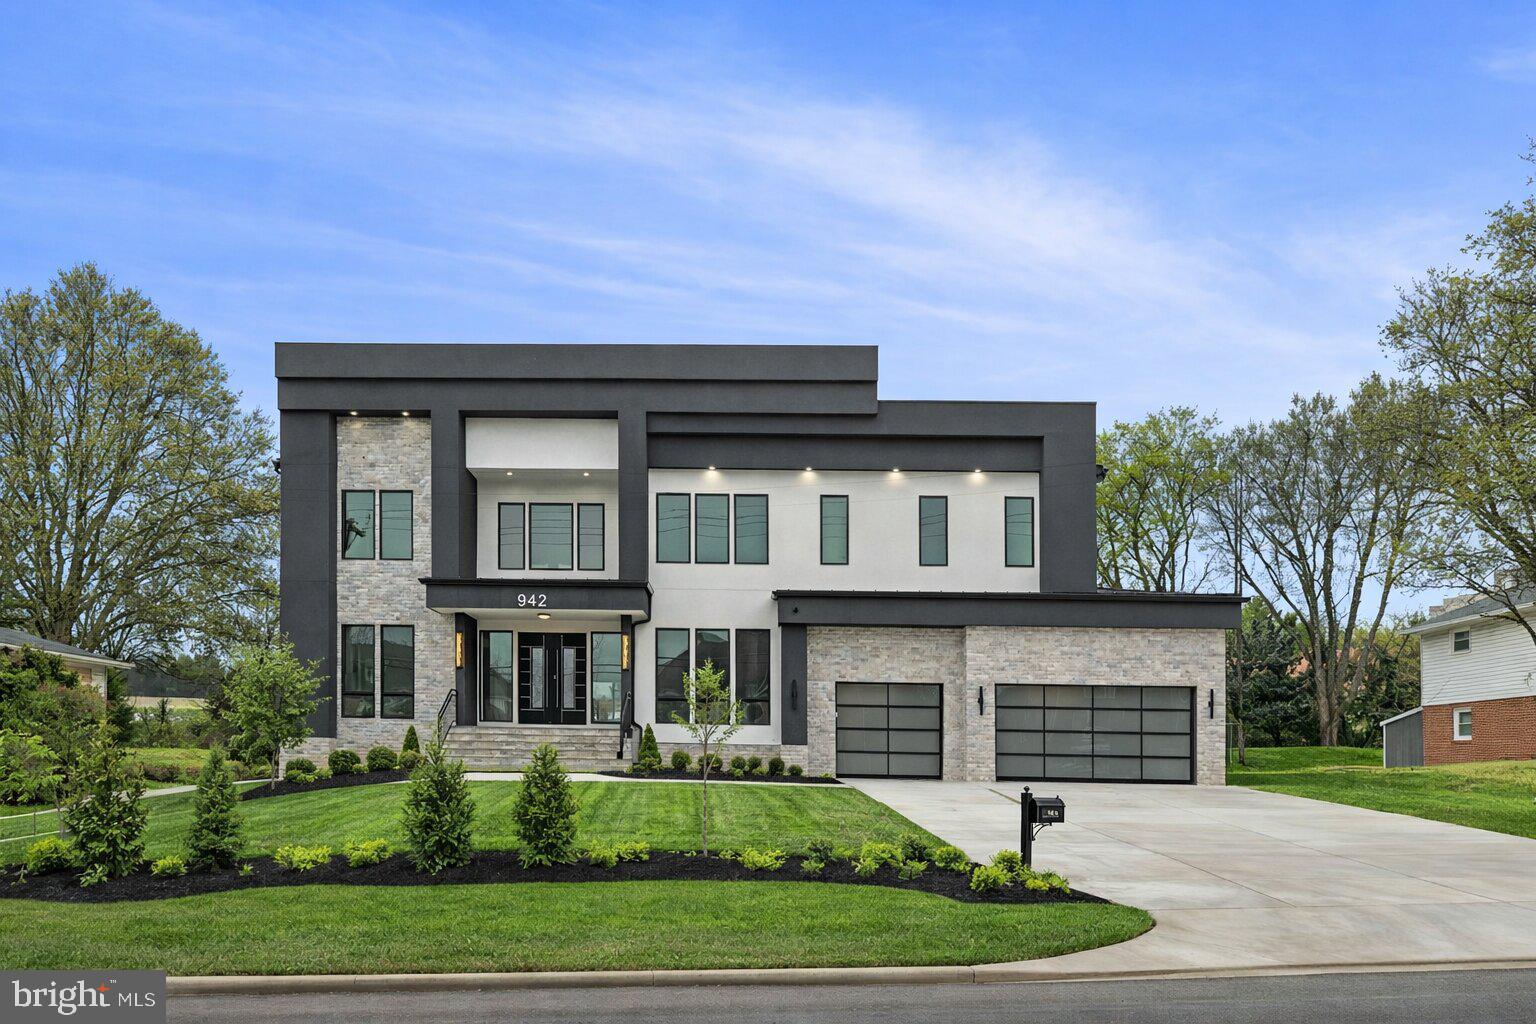
An extraordinary custom estate By KUL HOMES offering architectural distinction, refined craftsmanship, and uncompromising luxury. Thoughtfully designed with grand scale and exceptional flow, this residence is set on a private almost half acre lot backing onto lush greenery, creating a serene and exclusive retreat.
A striking open foyer makes a dramatic first impression, immediately showcasing the home’s sophisticated design and exquisite finishes. An integrated elevator shaft ensures seamless future accessibility. The expansive formal dining room is designed for unforgettable gatherings, while a private office offers an elegant and quiet workspace.
At the heart of the home lies a chef’s dream kitchen, curated with premium finishes and designed for both beauty and performance. The fully equipped spice kitchen allows for effortless entertaining and elevated culinary experiences. A main-floor bedroom paired with a full bathroom provides an ideal guest suite or multigenerational living option, offering privacy and comfort without compromise.
Every detail on this level has been meticulously considered to balance grandeur with warmth, creating spaces that feel both impressive and inviting.
The upper level is a showcase of refined comfort, featuring five generously sized bedrooms, each complete with its own luxurious ensuite bathroom. A beautifully designed loft serves as a cozy family lounge—perfect for relaxed evenings or intimate gatherings.
The owner’s suite is a statement of luxury and tranquility, offering expansive proportions and a lavish spa-inspired bathroom designed as a personal retreat. This serene space invites relaxation with a timeless, hotel-caliber ambiance.
The fully finished basement transforms the home into a complete lifestyle destination. Designed for entertainment and recreation, it features an expansive recreation room, a dedicated media room for cinematic experiences, and a private gym space for daily wellness. This level is ideal for hosting, unwinding, or creating unforgettable moments with family and friends.
Ideally situated near Tysons Corner, the home offers effortless access to major commuter routes, making daily travel seamless. Adding to its exceptional appeal, all three schools—elementary, middle, and high—are within walking distance, a rare and highly desirable convenience. This prime location delivers the perfect balance of privacy, accessibility, and everyday luxury. Some exterior photos have been edited to remove snow.
#VAFX2288082

MCLEAN

942 DEAD RUN DRIVE

7 Beds

9 Baths

9,540 Sq.Ft.

$4,495,000

MLS#: VAFX2288082
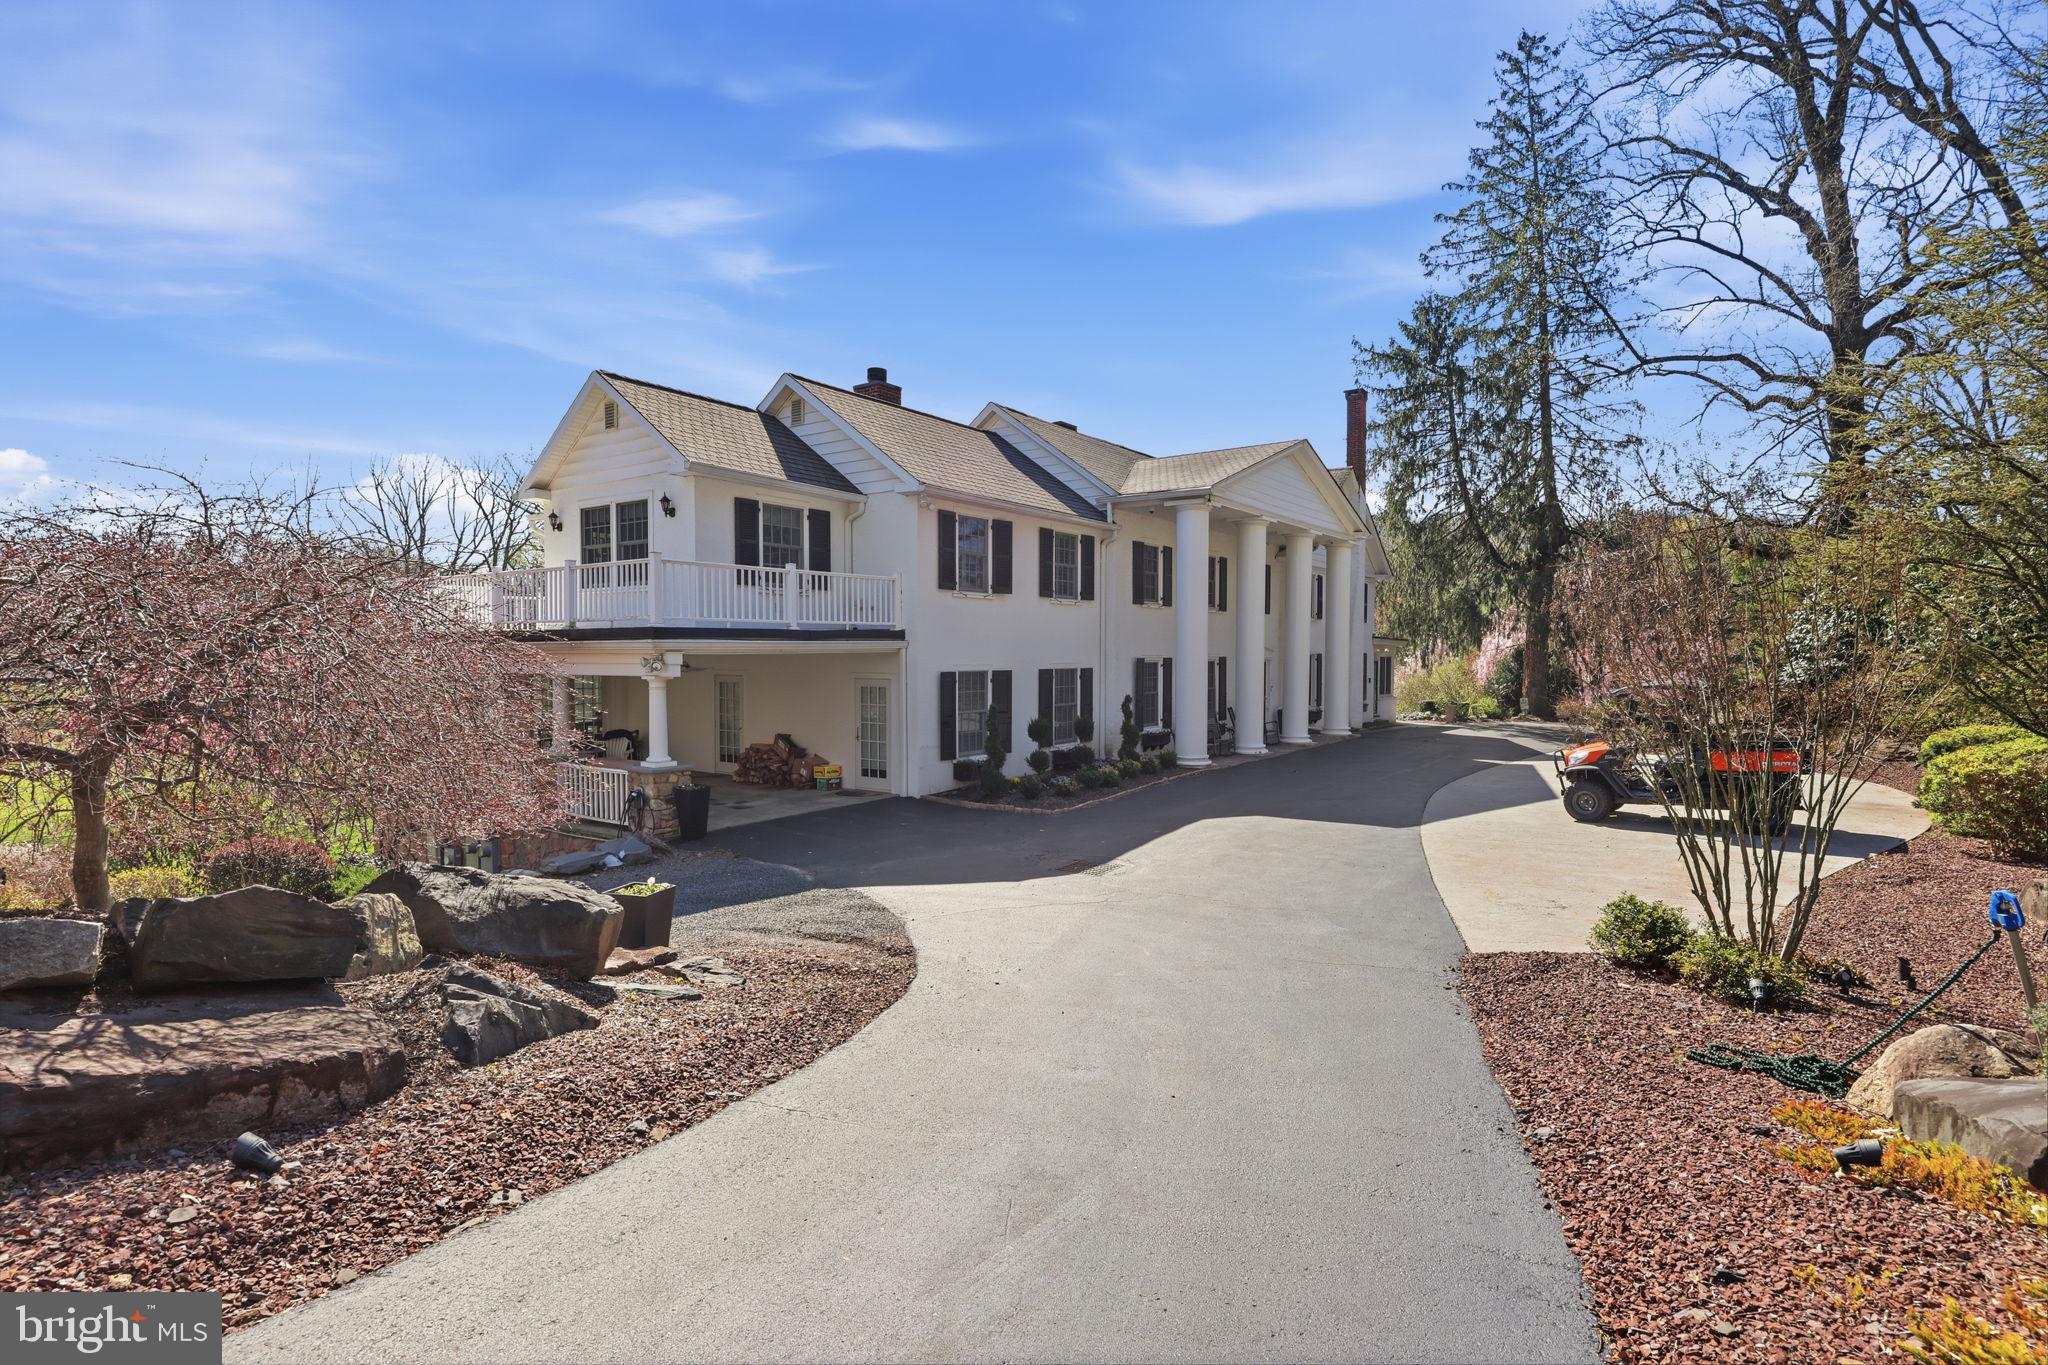
Glenloch Manor is the rare property that delivers both architectural presence and true compound living. Positioned behind wrought-iron gates and approached by a long, multi-car drive, this 11-acre estate unfolds around a picturesque heart-shaped pond with bridges, fountain, gardens, play areas, and curated outdoor living spaces. Privacy is absolute. The lifestyle is expansive. The Main Residence - A stately Greek Revival façade with grand columns and a classic shingle roof sets the tone. Inside, historic character meets modern luxury across thoughtfully renovated spaces designed for both large-scale entertaining and comfortable daily living. The main level welcomes you with a stone-tiled foyer and flows into elegant formal rooms, multiple wood-burning fireplaces, a refined dining room, and a richly appointed family room with custom bar. The gourmet kitchen is a true centerpiece, featuring marble countertops, white cabinetry, Wolf six-burner range, wine refrigeration, expansive breakfast area, and seamless connection to a prep/bar kitchen and sunroom overlooking the grounds. A game room, office/sitting room, and covered patio/carport extend the entertaining footprint. The lower level offers exceptional versatility with a secondary kitchen, full bath, finished recreation area with wood stove, gym, sauna, wine cellar, additional laundry, and extensive storage/mechanical space. A whole-house generator, hot water heat, well system, and upgraded infrastructure provide peace of mind. Upstairs, the primary suite is its own private retreat, complete with gas fireplace, expansive sitting room, private office with balcony access, massive custom dressing room with integrated laundry, and a spa-inspired bath. Additional bedrooms include princess suites and cedar-lined storage, each designed with comfort and privacy in mind. A top-level loft bedroom and sitting area add yet another flexible living space. The Carriage House - The oversized two-car carriage house with gas HVAC and hot water offers fully independent living. Hardwood floors, open living spaces with wood-burning fireplace and balcony, white kitchen with quartz counters and stainless appliances, multiple bedrooms including a primary suite, full baths, dedicated laundry, and a third-floor loft with mini-split climate control create an ideal guest residence, multigenerational suite, or private office retreat. The Luxury Barn House - The barn is nothing short of spectacular. With a metal roof, open-concept design, concrete floors, reclaimed finishes, full kitchen and bar with granite counters and antique oak cabinetry, large pantry, wood-burning stone fireplace, covered patio, and climate control, it functions as a next-level entertainment venue. Upstairs, a dramatic open gathering space, powder room, and dedicated cigar lounge elevate the experience even further. The Retro-Inspired Pool House (pics coming soon) - Positioned for effortless summer living, the pool house features slate flooring, sliders to outdoor entertaining areas, full kitchen with electric cooking, full bath, upper-level space, and mini-split comfort. A hot tub, aerated pond, and lush grounds create a resort-style atmosphere rarely found in private estates. The Grounds & Infrastructure - The property is as functional as it is beautiful, offering sprinkler system, centrifugal pump, solar array for efficiency, multiple car parking areas, covered patios, and expansive driveways. The pond, gardens, bridges, and mature landscaping create a setting that feels both curated and natural. Located just minutes from New Hope, Doylestown, and Newtown, Glenloch Manor delivers complete seclusion without sacrificing convenience. This is a legacy property designed for those who want space to gather, space to retreat, and the flexibility to live expansively. A true family compound where every structure serves a purpose and every detail supports a lifestyle few properties can offer.
#PABU2114946

DOYLESTOWN

3039 DURHAM ROAD

5 Beds

5 Baths

7,202 Sq.Ft.

$4,495,000

MLS#: PABU2114946
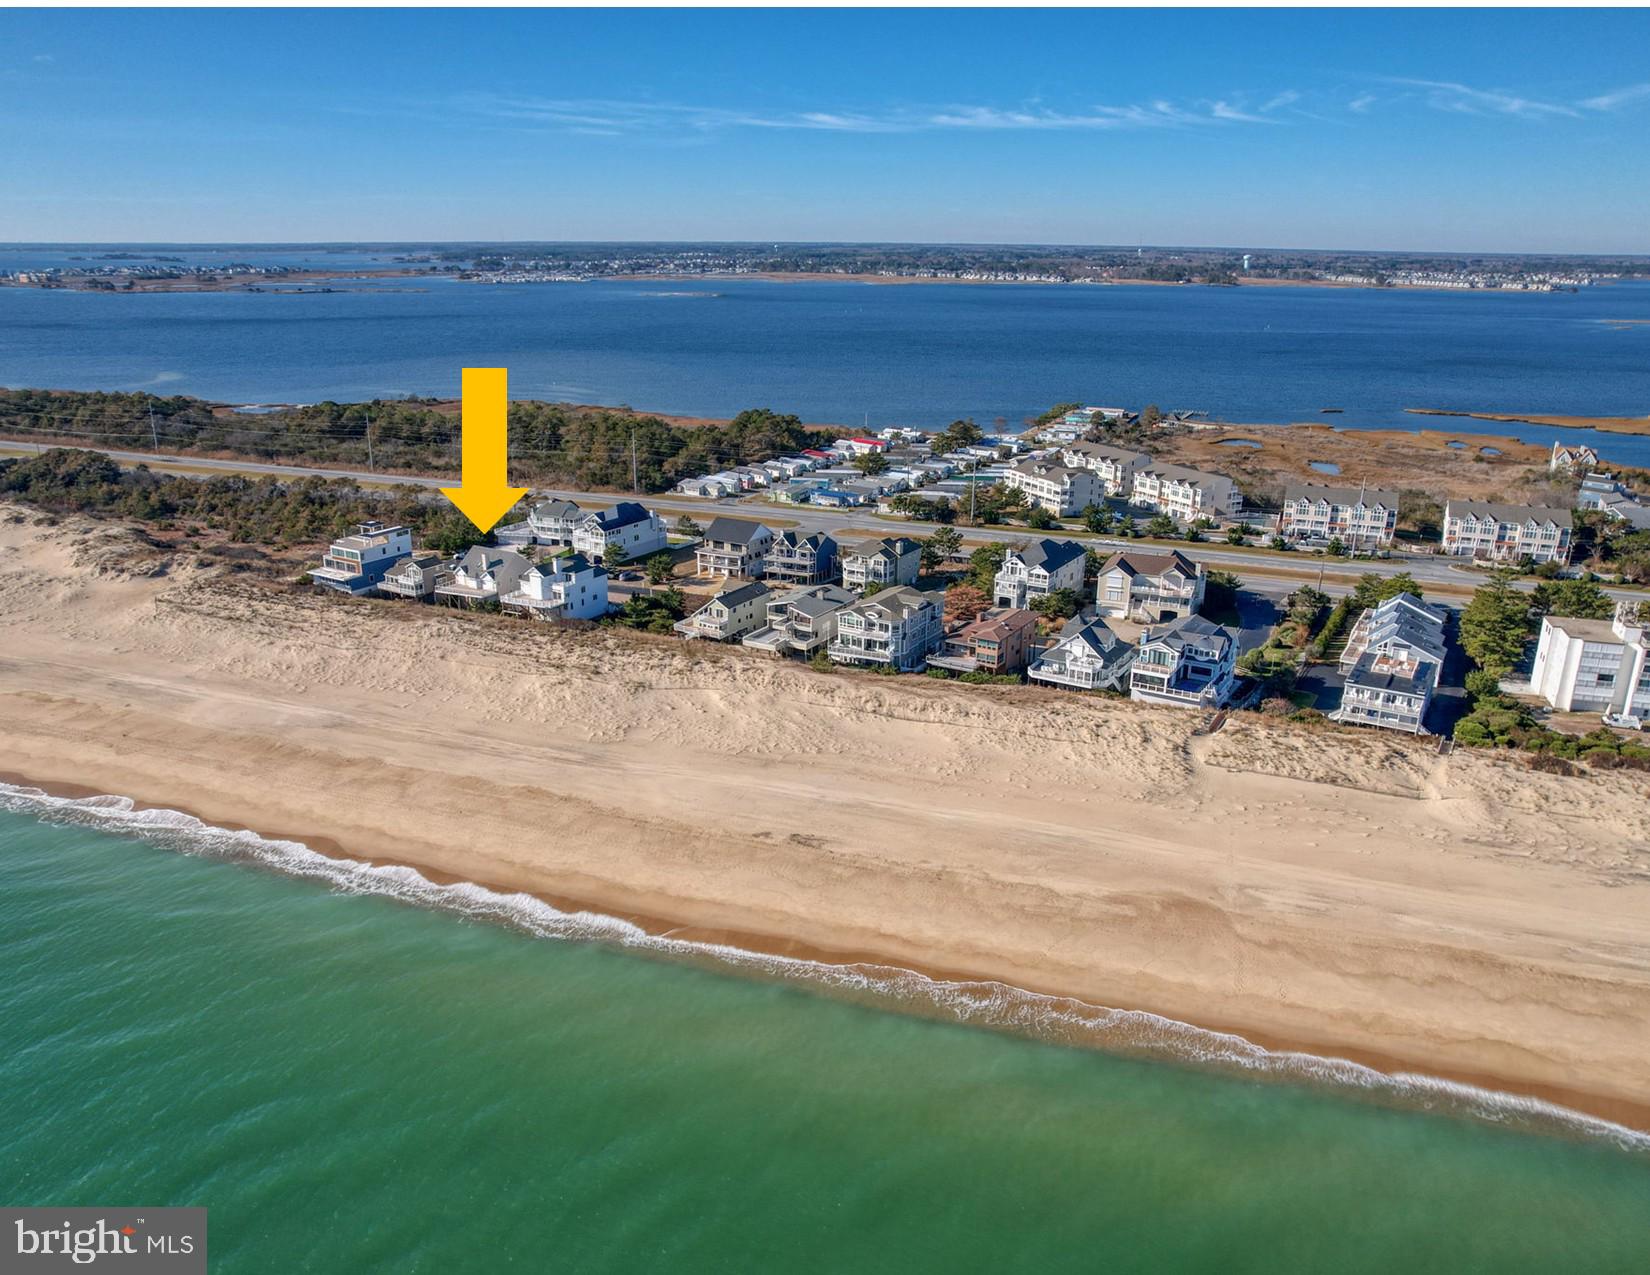
Welcome to Fenwick Acres — an extraordinary oceanfront retreat where every day begins with a breathtaking Atlantic sunrise and ends with a spectacular sunset over the Little Assawoman Bay.
Situated on a rare 60+/- foot-wide oceanfront homesite within the exclusive gated community of Fenwick Acres, this exceptional coastal residence offers sweeping, unobstructed views of both the Atlantic Ocean and Little Assawoman Bay. Bordering Fenwick Island State Park, the property enjoys protected natural vistas, enhanced privacy, and an unmatched sense of tranquility.
Thoughtfully designed for both relaxed coastal living and effortless entertaining, the home offers five bedrooms, four full baths, and one half bath across three spacious levels. The second floor serves as the primary sleeping level, featuring four well-appointed bedrooms and three full bathrooms, including two private ensuite bedrooms and two additional bedrooms connected by a Jack-and-Jill bath. One bedroom also includes a private sauna, creating a peaceful retreat after a day on the beach. A spacious laundry room and generous storage closet complete this level.
The top floor is the heart of the home, showcasing an open-concept living space filled with natural light from expansive windows, glass doors, and skylights. A soaring white pine cathedral ceiling crowns the great room, where a dramatic double-sided wood-burning fireplace creates a warm and inviting gathering space. The updated kitchen features an oversized island and seamlessly connects to the dining and living areas, all opening onto an expansive oceanfront deck designed to capture panoramic water views and coastal breezes.  The owner's suite is located on this level and has access to the oceanfront deck, an ensuite bathroom, and double sided fireplace. 
Additional outdoor living spaces include bay-facing decks on two levels, providing front-row seats to unforgettable sunsets each evening.
Exceptional amenities throughout the home include an elevator servicing all three levels, whirlpool tubs, a Lutron RadioRA lighting system, security system, electric storm shutters, Ring doorbells, generator, EuroCave wine storage, outdoor shower, and more than 600 square feet of enclosed storage, including a separate room ideal for a game room, fitness area, or additional flex space.
The home has been meticulously maintained and thoughtfully updated, with renovations by Beachwood Builders, new heat pumps installed in 2024 and 2025, and numerous additional recent improvements. Beautifully landscaped grounds featuring fountains and accent lighting complement the low-maintenance exterior, while a substantial protective dune enhances both privacy and peace of mind.
This is a truly rare opportunity to own one of Fenwick Island's premier oceanfront properties—where luxury, privacy, and the beauty of the Delaware coast come together in an unforgettable setting. Take the video and 3D tours!
#DESU2116130

FENWICK ISLAND

37135 OCEAN PARK LANE

5 Beds

4 Baths

3,200 Sq.Ft.

$4,495,000

MLS#: DESU2116130
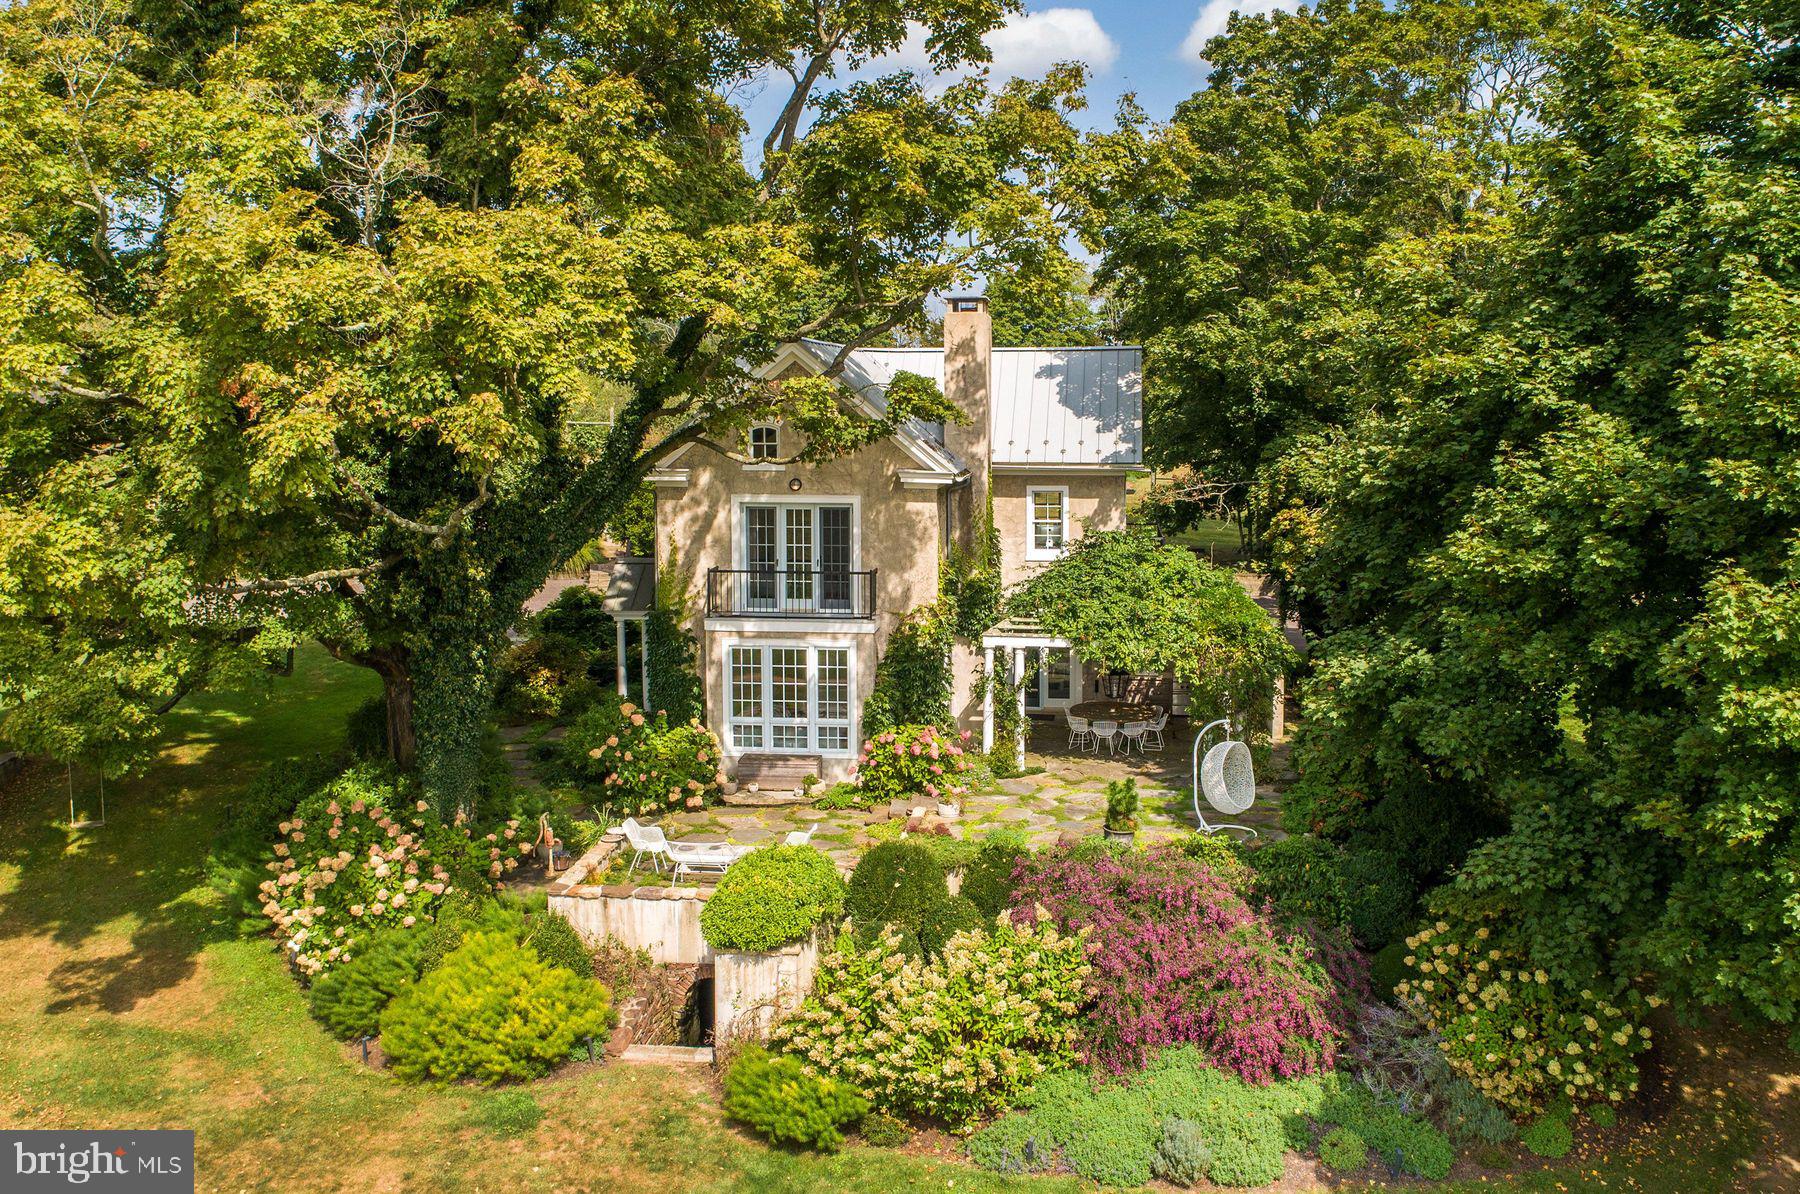
Welcome to Serenity Farm. You will be enveloped by peace and tranquility as you enter the driveway. The 43-acre compound includes a reimagined farmhouse, modern studio apartment, historic stone bank barn, antique greenhouse, party barn, equipment barn, animal sheds, orchards, vegetable, perennial, herb, meditation, and magic gardens. Our first stop is to the main house dated c 1900. Notice the dramatic stepping stones leading to the front door. Each stone weighs well over a ton and is surrounded by specimen low-growing perennials to make you feel floating on a green carpet. The front entrance is new and blends perfectly with the existing house. The steps are handpicked repurposed granite slabs from Connecticut. As you enter the house, it is apparent how much this home has been loved. The floors are hand-scraped pine plank pickled to a light see-through grey wash. The walls are all replastered with lovely detail. Crown moldings have been installed everywhere, and floor-to-ceiling windows surround the wood-burning fireplace. This main living area has an open concept space graced by a dramatic Lindsey Adelman Chandelier over the designer table and chairs. The newly renovated kitchen has enormous windows and French doors open to a large stone patio with a weathered wood pergola, hanging chandelier, built-in gas range, all inviting for al fresco dining. The kitchen features a new gas oven and range by La Cornue. And the White Macaubas - Brazilian Quartzite hone with honed finish. The cabinets are handmade by local artisans, and the panty has lovely lighted glass fronts. The half bath was an addition from a few years back, and the one stucco wall has fascinating details from when it was an exterior wall. Upstairs on the second floor, the primary suite and guest room have French doors leading to a balcony and completely renovated bathrooms with marble floors, tile walls, and Waterworks faucets. The third floor offers flex space for a yoga area, meditation room, or art studio. Just across the driveway, you have an oversized three-car garage with two walls of drawers and cabinets filled with every tool for the handy person. The garage is heated and air-conditioned for year-round comfort. The garage doors are all glass for plenty of light. Upstairs is a large studio apartment 35'x20.5', wood floors, heat A/C. Large kitchen with granite counters and backsplash, full bath, glass shower, and marble floors. French doors open to a small balcony; there is also a lovely patio area as you enter the apartment. Behind the studio apartment is 1 acre fenced garden and orchard. The entire 1-acre plot has amended soil and has multiple species of apple, pear, cherry, nectarines, plums, peaches, and persimmon trees, along with fig, blueberry, raspberry, and gooseberry shrubs. Flanking either side of the orchard are two of the most beautiful barns constructed out of old barns, which were removed and rebuilt here on-site by a master carpenter. The large barn has a lovely he/shed area. The existing bank barn 50'x56' has a wall of glass. The current owner has very detailed drawings and renderings for a home to be built within it. The septic system site has already been approved. Or, you can use the barn for animals or horses, which the lower level is high enough for. Attached to this remarkable old barn is a 1940s Lord & Burnham greenhouse, which had been moved to this location and reconstructed. There are fenced animal pastures, including newly erected sheds from historic old barns. The old corn crib has become a magical sitting area with a chandelier, curved doors, and windows. The meditation area at the lower part of the valley comprises ancient carved stones removed from a cathedral in Europe, and the hand-stacked stone bridge brings guests from one side of the valley to the other. This plus much more make up these 43 acres of crafted and curated gardens. Bucks County is known for its scenic beauty and farm to table restaurants, farm stands, wineries,
#PABU2080196

OTTSVILLE

3648 FRETZ VALLEY ROAD

3 Beds

2 Baths

2,079 Sq.Ft.

$4,495,000

MLS#: PABU2080196
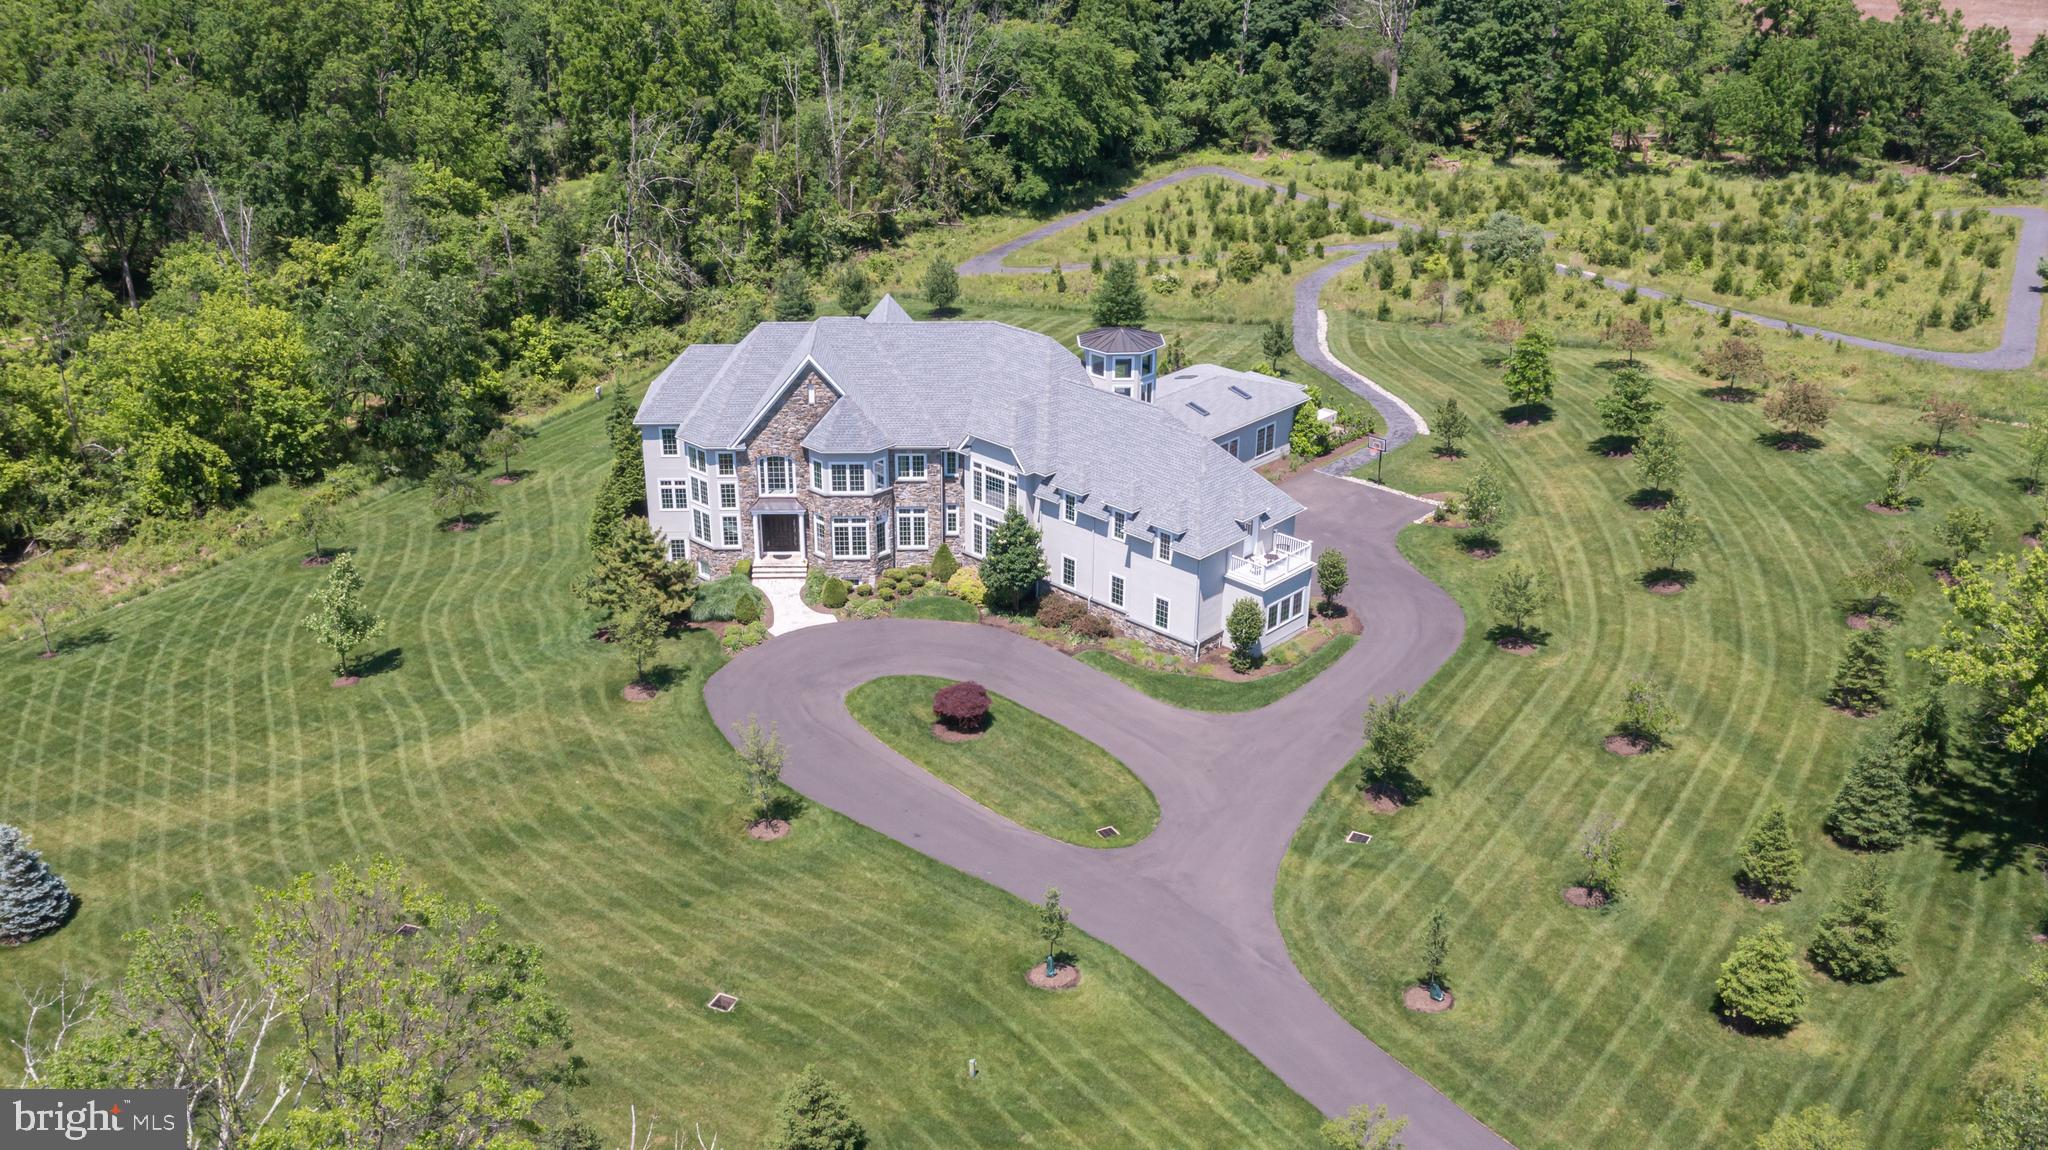
Opulence personified in Upper Makefield Township on over 12 acres in an upscale reserve. Exquisite Zaveta built estate home with one-of-a-kind amenities that include an amazing indoor pool with hot tub, slide and access to a full bath. Enjoy pool parties all year round! The 3rd floor observatory offers 360-degree views for the stargazing enthusiast and catching all of the celestial events. Take a relaxing stroll along your own private quarter mile trail conveniently located right out the back door with specimen plantings that give the illusion of a tranquil meadow and includes over 2000 daffodils/narcissus on the trail and 4000 on the entire property. Custom built only 6 years ago with stunning maple floors, brilliant light fixtures,10’ ceilings, spacious Gourmet Kitchen to include 2 islands, 4 ovens, 2 cooktops, ice maker, deep fryer, pot filler, two huge walk-in pantries and an in-house sound system. Over 11,000 sqft of incredible, finished space, this 5 Bedroom, 6 Full Bath, 2 Half Bath estate includes fantastic wine storage and butler’s area ideal for wine tasting, multiple studies to work peacefully at home, wonderful outdoor retreats including private balconies, a finished Lower Level with 10’ ceilings and includes a significant craft room with Quartz counters, 800 bottle wine room, security cameras with panic room, game room and a whole house 50 KW generator.  The incredible attention to detail and incomparable rural setting feels worlds away yet less than 4 miles into the heart of Newtown’s shopping and dining, less than 9 miles to the I-295 corridor for commuting to NYC and Philadelphia and just over a mile to the award-winning Sol Feinstone Elementary in the Council Rock School District.
#PABU2068942

NEWTOWN

3 TINES FIELD PATH

5 Beds

6 Baths

11,401 Sq.Ft.

$4,495,000

MLS#: PABU2068942
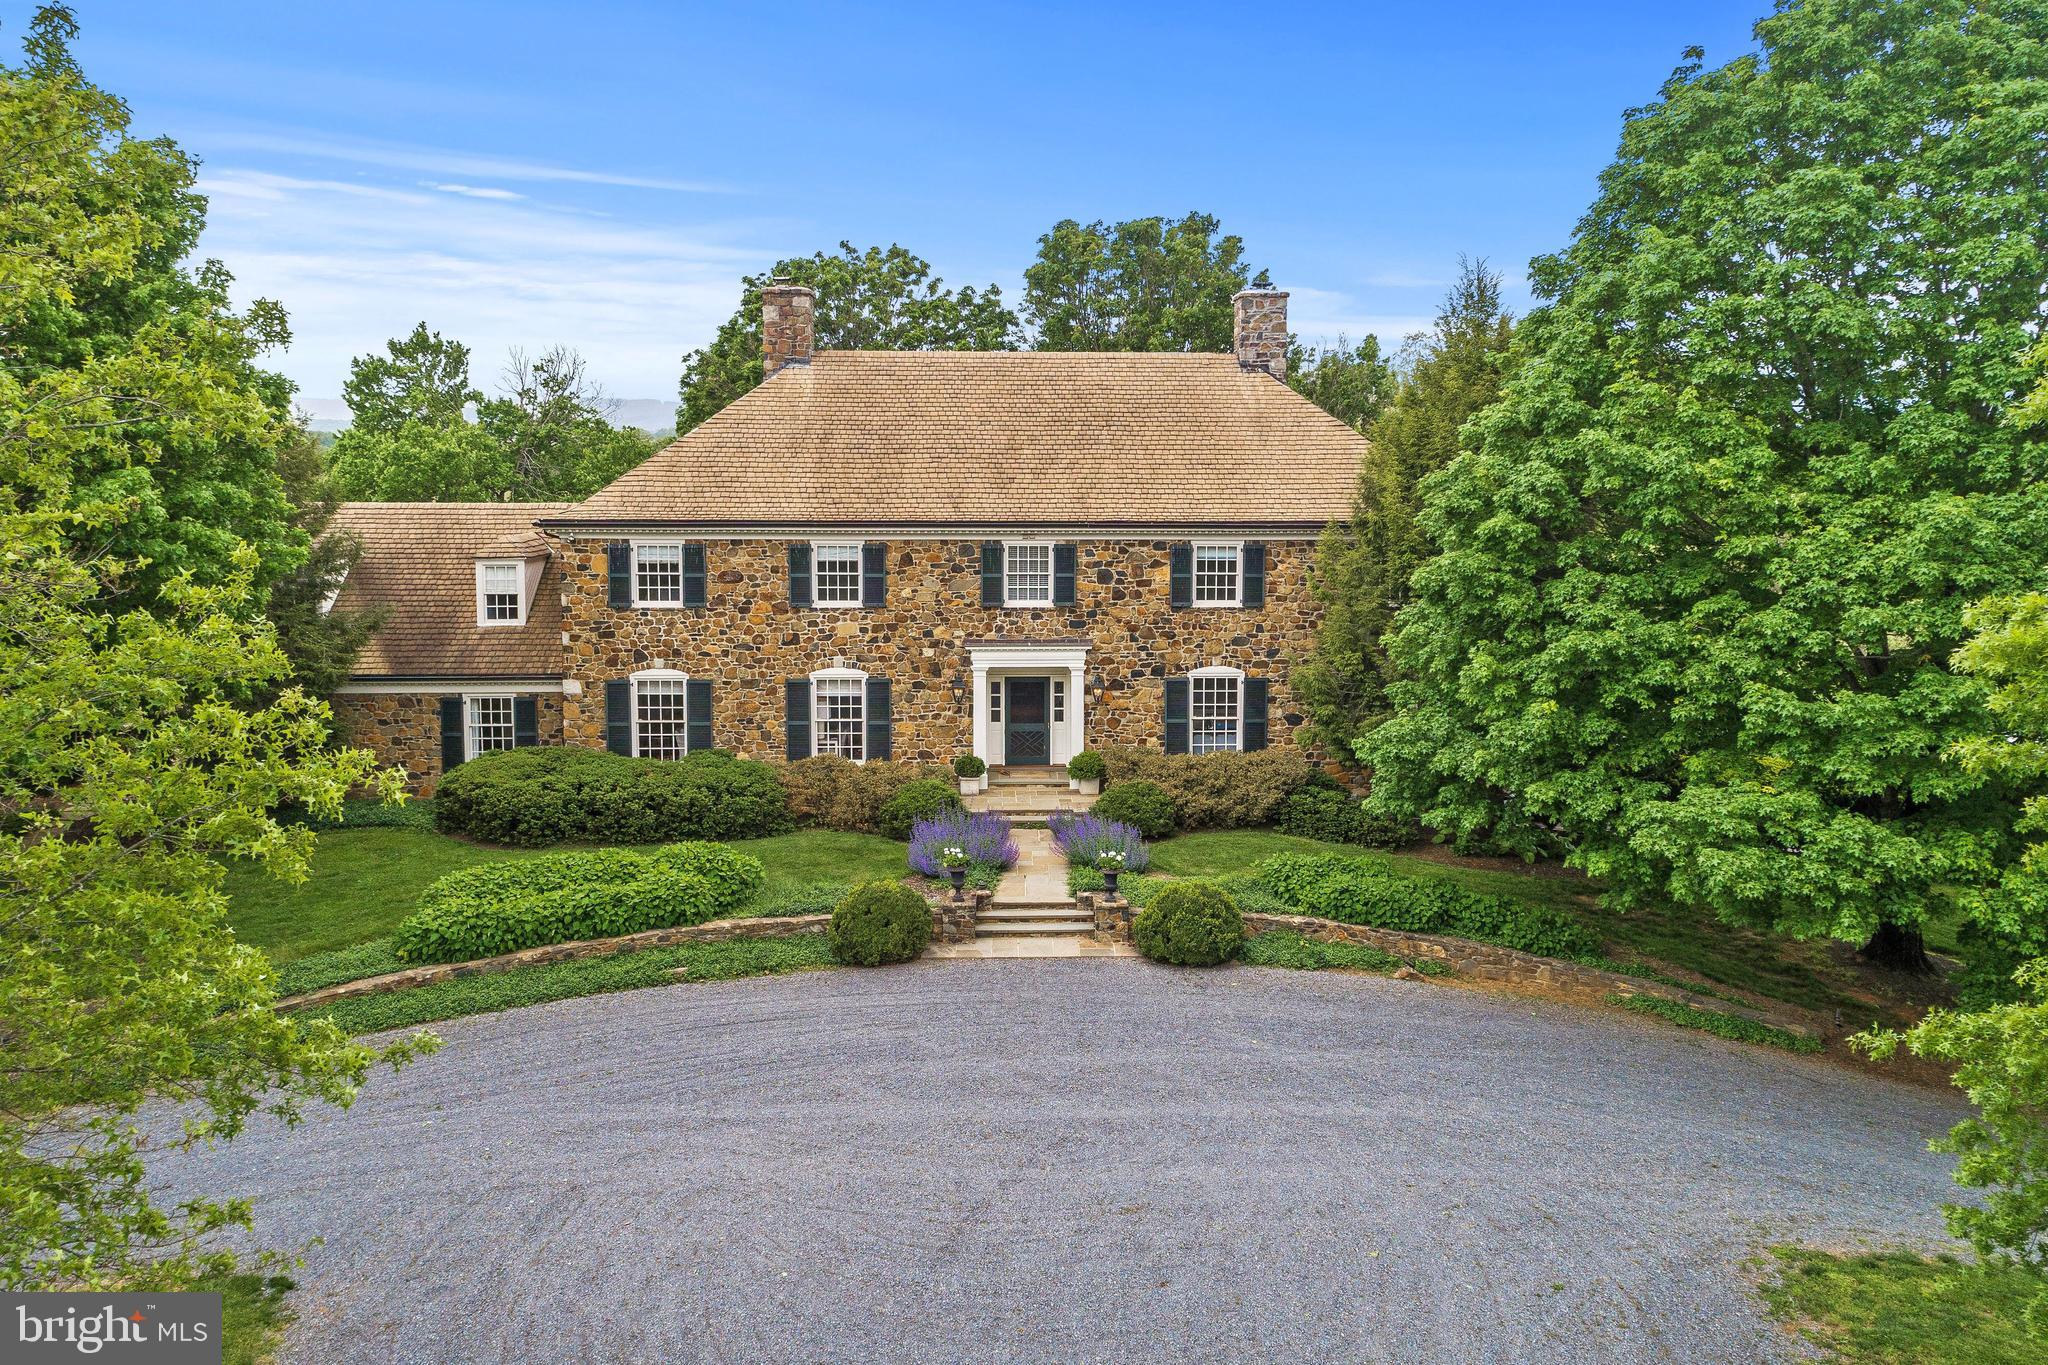
Set on 86.81 gorgeous acres, the panoramic mountain views enjoyed from Oakfield's grounds are extraordinary (and secure thanks to the neighbor's land being in conservation easement). This exceptional property features a fully appointed 5 bedroom, 5 bath, 3 half bath, 3 fireplace manor house with a grand foyer (complete with a discrete elevator),  gourmet kitchen, sumptuous master suite and a cozy pine-paneled den with a wet bar and fireplace. The property includes a 4 stall horse barn with a ring, heated saltwater pool with pergola, and a recently renovated tenant house.
#VALO411452

UPPERVILLE

33024 SUNKEN LANE

5 Beds

5 Baths

6,683 Sq.Ft.

$4,495,000

MLS#: VALO411452
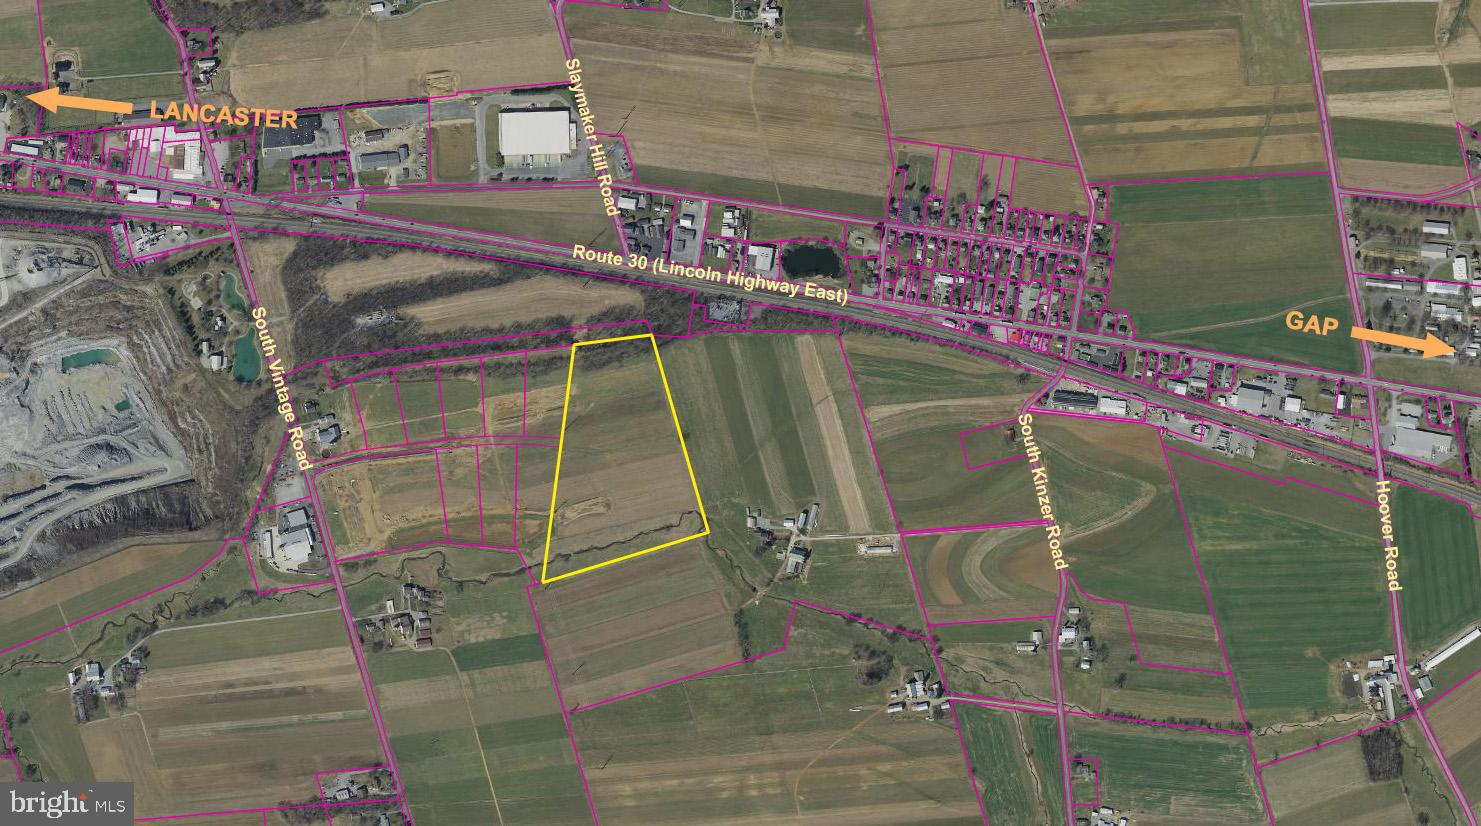
Lot located in Vintage Business Park. Seller has received conditional approval for a building 'to be built'. Any builder. Potential to sub-divide the lot to 2 - 5 lots!
#PALA2065804

PARADISE

0 OLA WAY

None Beds

None Baths

22.34 acres

$4,495,000

MLS#: PALA2065804

Newly offered at $4,495,000 following a $280,000 price reduction, this private lakefront estate at Creighton Farms is ready for its next owner. Set on 3.19 acres with sweeping views and a private dock, the home is available for immediate occupancy. The sellers welcome offers and are prepared to close before Thanksgiving.

Will Thomas Presents a custom residence within the gates of Creighton Farms in Leesburg, inspired by the timeless elegance of a French Country manor with English Tudor influences. The home offers 4 bedrooms, 4 full baths and 1 half bath, including an extraordinary main-level primary suite and a second upper-level suite that lives like an additional primary retreat. A fully stocked lake provides a beautiful backdrop, while the dock offers direct access to the water.

Designed for effortless main-level living, the primary suite is among the home’s defining features. Its recently renovated spa bath has heated floors and a steam shower. Two exceptional walk-in closets include an oversized original closet and a newly created custom dressing room with floor-to-ceiling cabinetry, offering an extraordinary amount of storage and organization. Upstairs, a generously proportioned guest suite offers the comfort and privacy of a second primary bedroom, ideal for extended family, long-term guests or multigenerational living.

The interiors were thoughtfully refined in collaboration with renowned designer Barry Dixon. Bespoke details throughout much of the main level include custom wall coverings, tailored draperies and hardware, and a built-in family room banquette. A dramatic two-story fireplace serves as the architectural centerpiece of the living room.

Additional highlights include a slate roof, recently replaced HVAC systems, a newly paved driveway and motor court, new exterior lighting, substantial perimeter fencing with 6x6 posts, a whole-house generator, a Control4 smart home system for lighting, televisions and audio, a whole-house water monitoring system, extensive landscape lighting and a Gladiator garage storage system.

The unfinished lower level provides exceptional storage today and outstanding potential for future living and entertaining spaces tailored to your needs.

Creighton Farms offers a rare balance of accessibility and tranquility. Minutes from Dulles International Airport and the conveniences of Northern Virginia, the gated community feels private and serene. For many residents, the club is the social heart of the community, with championship golf, tennis, fine dining, fitness, wellness and year-round events.
#VALO2131240

LEESBURG

22786 CREIGHTON FARMS DRIVE

4 Beds

4 Baths

5,562 Sq.Ft.

$4,495,000

MLS#: VALO2131240
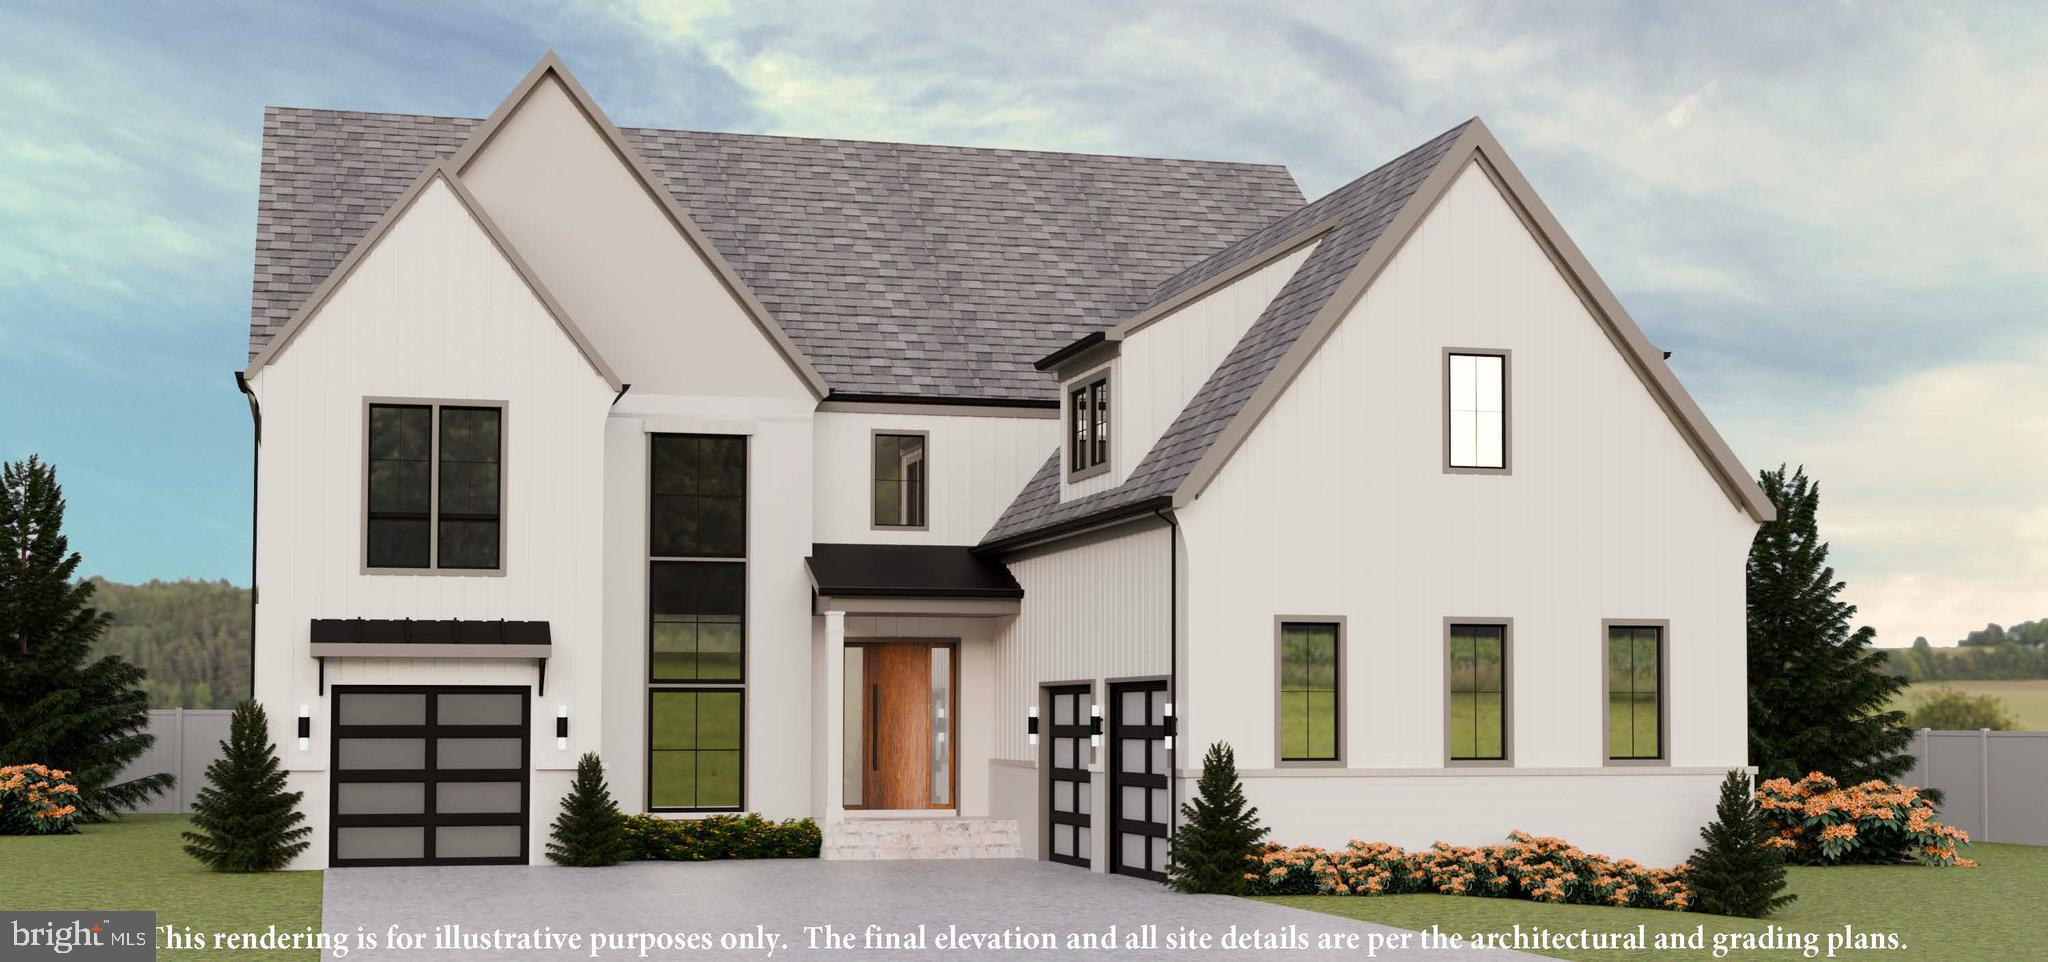
Experience luxury living at its finest, fall in love, make it your forever home. Introducing the Capri, an exciting new custom design from JDA to be built for Summer 2027 delivery. See floor plans in photos and the document section. Buyers may still customize selections for a limited period of time. This exciting new model includes a stunning chef's kitchen, a separate spice kitchen/pantry, large dining room, study, main level guest bedroom, 3-car garage, elevator, screened porch and deck, sited on an amazing .55-acre lot backing to parkland! The primary suite and three additional large bedrooms are on the second level along  with an upper level sitting area, plus an optional additional bedroom suite or office over the garage. The lower level includes a large rec room with game room area and wet bar, theater, exercise room and guest bedroom suite. You will love this spacious lot with plenty of room for a pool. Fairlawn Estates by JDA Custom Homes. Each estate home in this development will be a completely unique model. Only two of the lots, including this lot back to Kent Gardens Park. All interior photos and the virtual tour link showcase the Lucca, model. JDA has been a leading luxury home builder offering complete design build services in Northern Virginia for 34 years.
#VAFX2286050

MCLEAN

1710 DALEWOOD PLACE

7 Beds

7 Baths

9,287 Sq.Ft.

$4,495,000

MLS#: VAFX2286050

Open House: Sunday, October 4th, 2:00–4:00 PM. Set in the Kenwood Park subdivision, this contemporary residence offers striking design, modern functionality in a prime Bethesda location. The home is part of the sought-after Walt Whitman High School cluster and is within walking distance of Landon School, Holton-Arms School, and Kenwood Golf & Country Club. Downtown Bethesda is just minutes away, with premier dining, shopping, and entertainment nearby.

With open living space, the home includes five bedrooms, each with an en-suite bath, three powder rooms, and a two-car garage. Designed and built by an architect and engineer husband-and-wife team with more than 20 years of experience, every element reflects quality construction and careful attention to detail.

The lower level is designed for entertaining and relaxation, featuring a wet bar, playroom, gym, sauna, steam shower, and private guest suite. The main level includes expansive living and dining areas, a custom chef’s kitchen with a secondary prep kitchen, and a private office. Upstairs, four bedrooms and a laundry room complete the level.

Ceiling heights of approximately 11 feet in the lower level, 13 feet on the main level, and 11 feet upstairs create a bright, airy atmosphere. Oversized aluminum windows fill the interiors with natural light, while an elevator provides access to all three levels. A dramatic floating staircase rises from the basement to the second floor, complemented by Tom Dixon lighting in the foyer and stair areas and handmade glass chandeliers in the living and dining rooms.

The living room is anchored by a 72-inch gas fireplace wrapped in floor-to-ceiling porcelain slab tile. Common areas feature smart home controls for lighting and integrated audio. The gourmet kitchen is custom-designed with floor-to-ceiling wood veneer cabinetry, premium Miele appliances, a waterfall quartz island, dedicated coffee station, and sunny breakfast nook. The secondary prep kitchen adds function, while custom wine storage enhances the dining area.

Custom ceiling details with integrated LED lighting bring a refined architectural finish to the main level. The open layout connects the office, dining, living, and kitchen spaces, creating an ideal setting for daily living and entertaining. A 10-foot, 6-inch aluminum sliding door opens to a spacious composite deck and landscaped backyard with retaining walls, extending the living space outdoors.

At the front of the home, a balcony enjoys unobstructed views and natural light. A custom pivot entry door measuring approximately 10 feet wide by 12 feet high creates a bold first impression.

The luxurious primary suite is designed as a retreat, complete with a coffee station and beverage refrigerator, custom makeup vanity, and separate his-and-hers walk-in closets. The spa-inspired primary bath offers a freestanding soaking tub and oversized two-person glass shower with handheld, wall-mounted, rain, and body sprays, all controlled by a Kohler Anthem digital system. Custom European-style built-in closets throughout the home add convenience and craftsmanship.

Engineered for efficiency and longevity, the residence includes high-efficiency Carrier HVAC systems with dual-zone climate control, upgraded insulation, LED lighting, CAT-6 wiring, security camera pre-wiring, and Level-2 EV charging infrastructure. Premium finishes: wide-plank engineered wood flooring, modern single-panel doors, Spanish Porcelanosa tile, and polished nickel Kohler fixtures.

Additional construction highlights include 2x6 exterior walls, a full stucco exterior, low-maintenance materials, a finished EV-ready two-car garage with a modern glass-paneled door, professionally designed landscaping, illuminated walkways, seasonal lighting outlets, and weatherproof exterior receptacles. This distinctive new home offers elevated design, modern technology, and enduring quality in one of Bethesda’s most convenient neighborhoods.
#MDMC2248132

BETHESDA

6201 PLAINVIEW ROAD

5 Beds

6 Baths

8,190 Sq.Ft.

$4,495,000

MLS#: MDMC2248132

Positioned directly in the thriving PAX River community just north of Naval Air Station Patuxent River (NASPAX), home to NAVAIR, this high-profile 4.17-acre dual-parcel opportunity encompasses both 22380 Three Notch Road (0.45 acres) and 22384 Three Notch Road (3.72 acres featuring a 14,000 SF building split across a 7,000 SF first floor and 7,000 SF lower level).

The property and building included in this property are fully primed for a car dealership, motorcycle dealership, or boat dealership, complete with an established service center featuring 6 car lifts.

Featuring an impressive level lot with 509+ feet of direct road frontage on Three Notch Road (MD-235), the site captures massive exposure with over 31,000 AADT and 33,900+ AAWDT in one of St. Mary’s County’s busiest commercial corridors. Best of all, site entrances, stormwater management, sewer, water, and other key site amenities are already in place, significantly reducing your development timeline and costs.

Zoned Mixed-Use Medium Intensity (MXM), this versatile property accommodates a wide variety of development concepts. Whether your vision includes retail, flex space, modern office suites, or residential integration, the flexible zoning allows you to tailor the site to meet strong local demand.

Property Highlights: -- Acreage -- Totaling 4.17 acres across two parcels: 22380 Three Notch Road (0.45 acres / 19,732 SF) and 22384 Three Notch Road (3.72 acres featuring a 14,000 SF building split across a 7,000 SF first floor and 7,000 SF lower level). -- Exposure -- Features 509+ feet of direct road frontage along major commuter route Three Notch Road (MD-235), capturing heavy traffic with over 31,000 AADT and 33,900+ AAWDT. -- Strategic Location -- Positioned directly north of PAX River Naval Air Station (NASPAX/NAVAIR), surrounded by established residential neighborhoods, retail centers, and major defense contractors. -- Flexible MXM Zoning -- Medium Intensity Mixed-Use zoning with an allowable density of 1–25 units per acre, supporting automotive/marine sales and service, retail, residential integration, flex, and office uses.
#MDSM2032806

LEXINGTON PARK

22380 & 22384 THREE NOTCH ROAD

None Beds

None Baths

14,000 Sq.Ft.

$4,490,000

MLS#: MDSM2032806

In the heart of Bethany Beach, just steps from the ocean, this gorgeous custom home offers the perfect combination of coastal luxury and effortless beach living. Completed in 2022, it was thoughtfully designed from the ground up with exceptional craftsmanship, elevated finishes, and an unmistakable attention to detail. Ideally located just steps from the beach, boardwalk, restaurants, shops, and everything downtown Bethany Beach has to offer, this home offers the rare ability to truly leave the car behind. From the moment you arrive, beautifully manicured landscaping, custom hardscape, and premium factory-finished NuCedar siding create an inviting sense of arrival. The NuCedar offers timeless coastal appeal along with exceptional durability and weather resistance, while plantation shutters throughout add a tailored, coastal finish, allowing for both privacy and natural light. Enter from the second floor, where an open-concept living and kitchen area creates an inviting space for both entertaining and everyday living. White oak hardwood floors run throughout, lending a warm, cohesive feel from room to room. The kitchen is beautifully appointed with quartz countertops, an oversized island, premium appliances, and custom finishes, perfect for a casual morning coffee or a lively gathering with family and friends. This space flows seamlessly into the living room, anchored by a fireplace that creates a warm, comfortable focal point. A spacious screened-in porch overlooks the energy of downtown Bethany, the perfect setting for morning coffee, an afternoon cocktail, or a relaxed evening after a day at the beach. A guest bedroom on this level offers visitors their own private space, while a thoughtfully designed mudroom off the rear entrance and stairway adds everyday convenience and storage for beach living. The top floor offers even more space and privacy, with two additional guest bedrooms, each paired with a beautifully finished bathroom. A separate office or flex space provides versatility for working from home, and a second porch offers another quiet spot to take in the coastal ambiance. The primary suite is a true retreat, complete with a private balcony, outdoor shower, and glimpses of the ocean. On the ground level, the conditioned garage is currently used as a home gym, offering flexibility for an additional living area, recreation space, or whatever suits your lifestyle. Built-in cabinetry provides abundant storage throughout. Thoughtful design extends well beyond the finishes. For added convenience, the elevator connects every level, providing seamless access from the ground floor to the top level and making it easy to transport groceries, unload luggage, and carry beach essentials throughout. Two geothermal HVAC systems deliver efficient, year-round comfort, while a whole-house Culligan water treatment and reverse osmosis system ensure exceptional water quality throughout the home. A seven-zone whole-house audio system allows music to flow effortlessly between interior and exterior spaces, setting the tone for easy entertaining. The backyard is a private oasis, complete with a heated saltwater in-ground pool that delivers a resort-like escape just steps from the beach, a quiet retreat from the energy of downtown Bethany, made for both relaxing and entertaining. Offered furnished, this is a rare opportunity to own a stunning, nearly new custom home in one of Bethany Beach’s most coveted locations, just moments from the sand and surrounded by the charm, walkability, and effortless elegance that define coastal living at its finest.
#DESU2119648

BETHANY BEACH

107 CENTRAL BOULEVARD

4 Beds

4 Baths

2,700 Sq.Ft.

$4,490,000

MLS#: DESU2119648

1 ... 228 229 230 231 232 ... 666
* Listings identified with the FMLS IDX logo come from FMLS and are held by brokerage firms other than the owner of this website. The listing brokerage is identified in any listing details. Information is deemed reliable but is not guaranteed. If you believe any FMLS listing contains material that infringes your copyrighted work please click here to review our DMCA policy and learn how to submit a takedown request. © 2024. First Multiple Listing Service, Inc.

Send a message

Message successfully sent.

Your message

What is 3 + 4 ?

Reason for contacting?

I agree to receive email communication and understand I can unsubscribe at any time.

I agree to be contacted by Charis Realty Group - Christine Issler, Broker via call, email, and text for real estate services. To opt out, you can reply 'stop' at any time or reply 'help' for assistance. You can also click the unsubscribe link in the emails. Message and data rates may apply. Message frequency may vary. Privacy Policy

Sign Out

Virtual Assistant

Would you like to take the next step with this property? We can help you schedule a showing or virtual tour, or send you more details.

Yes, I would like more information.

Thank You for Your Reply, One of Our Agents will contact you as soon as possible

No, maybe later.

Thank you, you can always contact me via email, phone number or through the contact form.

Realhub AI

Lucy - Your AI-Powered Realtor

Update Your Temporary Password

Personalize your search

Enter your email and we'll notify you immediately when new listings match what you're looking for.

or enter email address

Already have an account ? Login here

Continue your home search

I agree to receive communications and understand I can unsubscribe at any time.

I agree to be contacted by Charis Realty Group - Christine Issler, Broker via call, email, and text for real estate services. To opt out, you can reply 'stop' at any time or reply 'help' for assistance. You can also click the unsubscribe link in the emails. Message and data rates may apply. Message frequency may vary. Privacy Policy

Already have an account ? Login here

We use cookies

We use cookies primarily for analytics to enhance your experience. By accepting, you agree to our use of these cookies. You can manage your preferences or learn more about our cookies policy.
