Properties

Browse or get in touch to schedule a walkthrough.

  • Nearby me
Price range

Popular Features

Community Features

Association

Property Features

Waterfront

View

Exterior Features

Interior Features

Style

10000 properties match your criteria

Updated 1 minute ago

E-Alert name
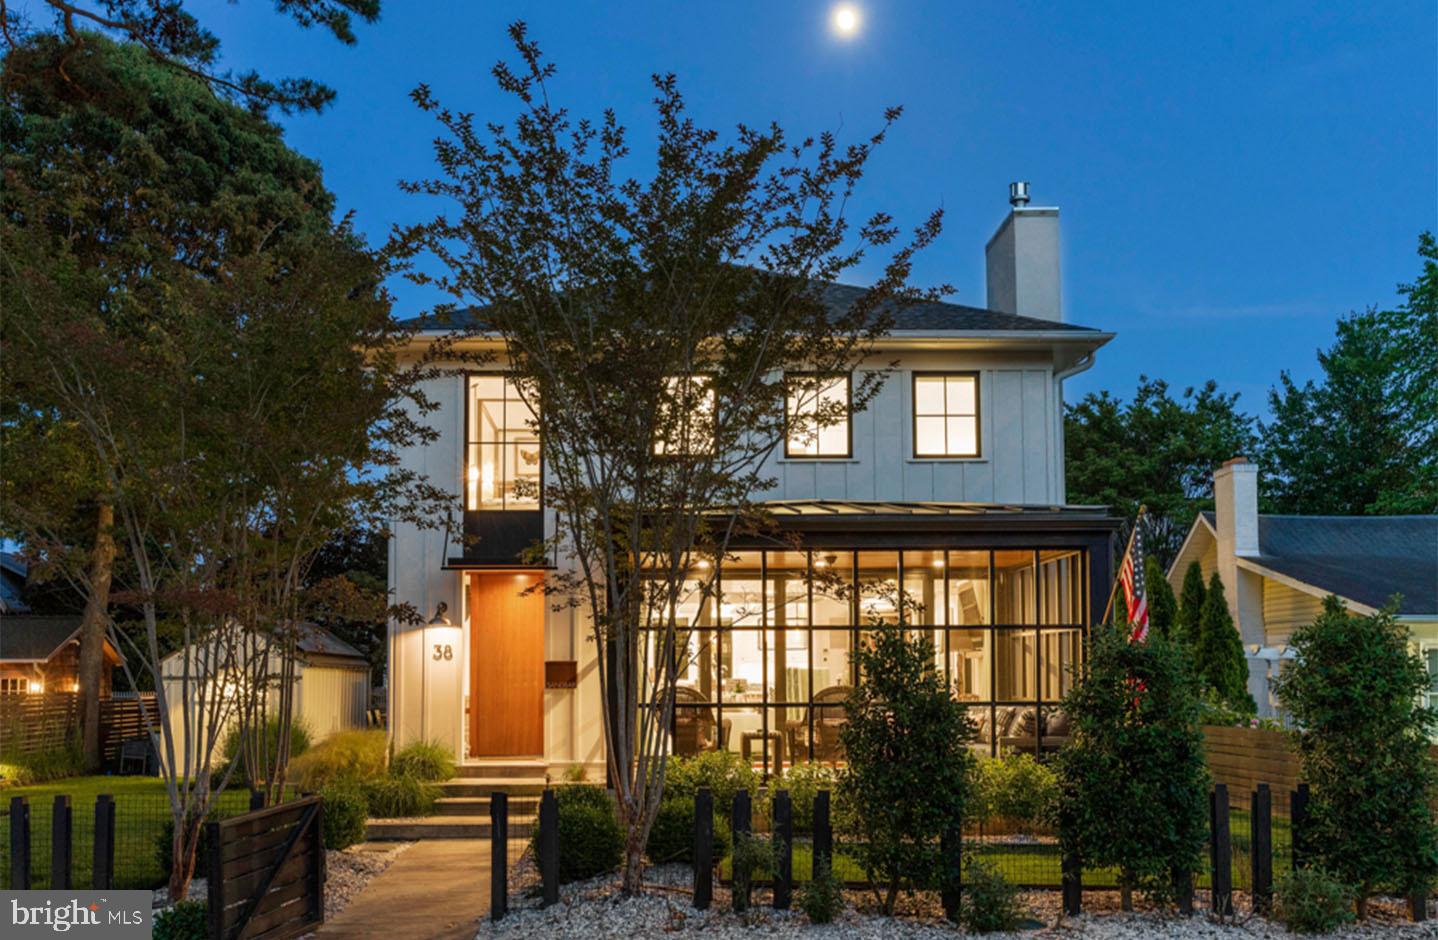
Architecturally stunning describes this designer getaway in “The Pines” neighborhood of Rehoboth Beach. Perfectly positioned within .25-mile of the ocean, this exceptional home is a superlative blend of an ideal coastal setting, timeless style, coastal sophistication, and energy efficiency. The property comprises a main home, guest cottage and detached garage designed by the award-winning SEA Studio architecture firm and constructed by Beachwood in 2019. Situated on an oversized 75’x 100’ parcel, the main house of 38 Oak Avenue features 3,229 sf of heated living space including 4 bedrooms, 4 full baths, 2 half baths, casually elegant living spaces, and a fully finished basement. Upon entry, clean lines, neutral color schemes, tasteful décor and floor to ceiling windows make a dramatic impression. Floating, reclaimed wood shelving, exposed beams, wide plank hardwood flooring, and shiplap accents are just a few of the elements carried throughout the home. The gourmet kitchen is complete with a commercial grade 6+ burner Wolf range, Sub-Zero refrigeration, dual dishwashers, dual sinks, wine fridge, oversized island, and crisp, white quartz counters. The kitchen area is connected to the natural environment by an oversized glass door which opens to a cypress deck perfect for alfresco dining overlooking the meticulously landscaped yard. The first level living room is very comfortable with a gas fireplace and NanaWall system that leads to the cozy screened porch. The second level is host to 4 bedrooms complete with beautifully tiled en-suite baths, and the lower level is host to a media room, home gym, laundry room, and half bath. The separate 370 sf guest house consists of a beautiful living area, 1 bedroom, 1 full bath, laundry, sleeping loft, and kitchenette. The exterior features include an elevated deck, fire pit area, dual outdoor showers, privacy fencing, exquisite landscaping with lighting, ample parking, and detached garage for all your beach toys. While this home is visually striking the systems are equally impressive. The solar system offsets the home’s energy consumption, Sonos sound, and the Control4 smart home technology allows the owner to manage the systems of the home remotely. This award-winning home offers extreme convenience to Rehoboth’s gorgeous beaches, state parks, boardwalk, restaurants, and all the amenities of downtown. This home will certainly leave a lasting impression!
#DESU2041186

REHOBOTH BEACH

38 OAK AVENUE

5 Beds

5 Baths

3,599 Sq.Ft.

$4,699,000

MLS#: DESU2041186
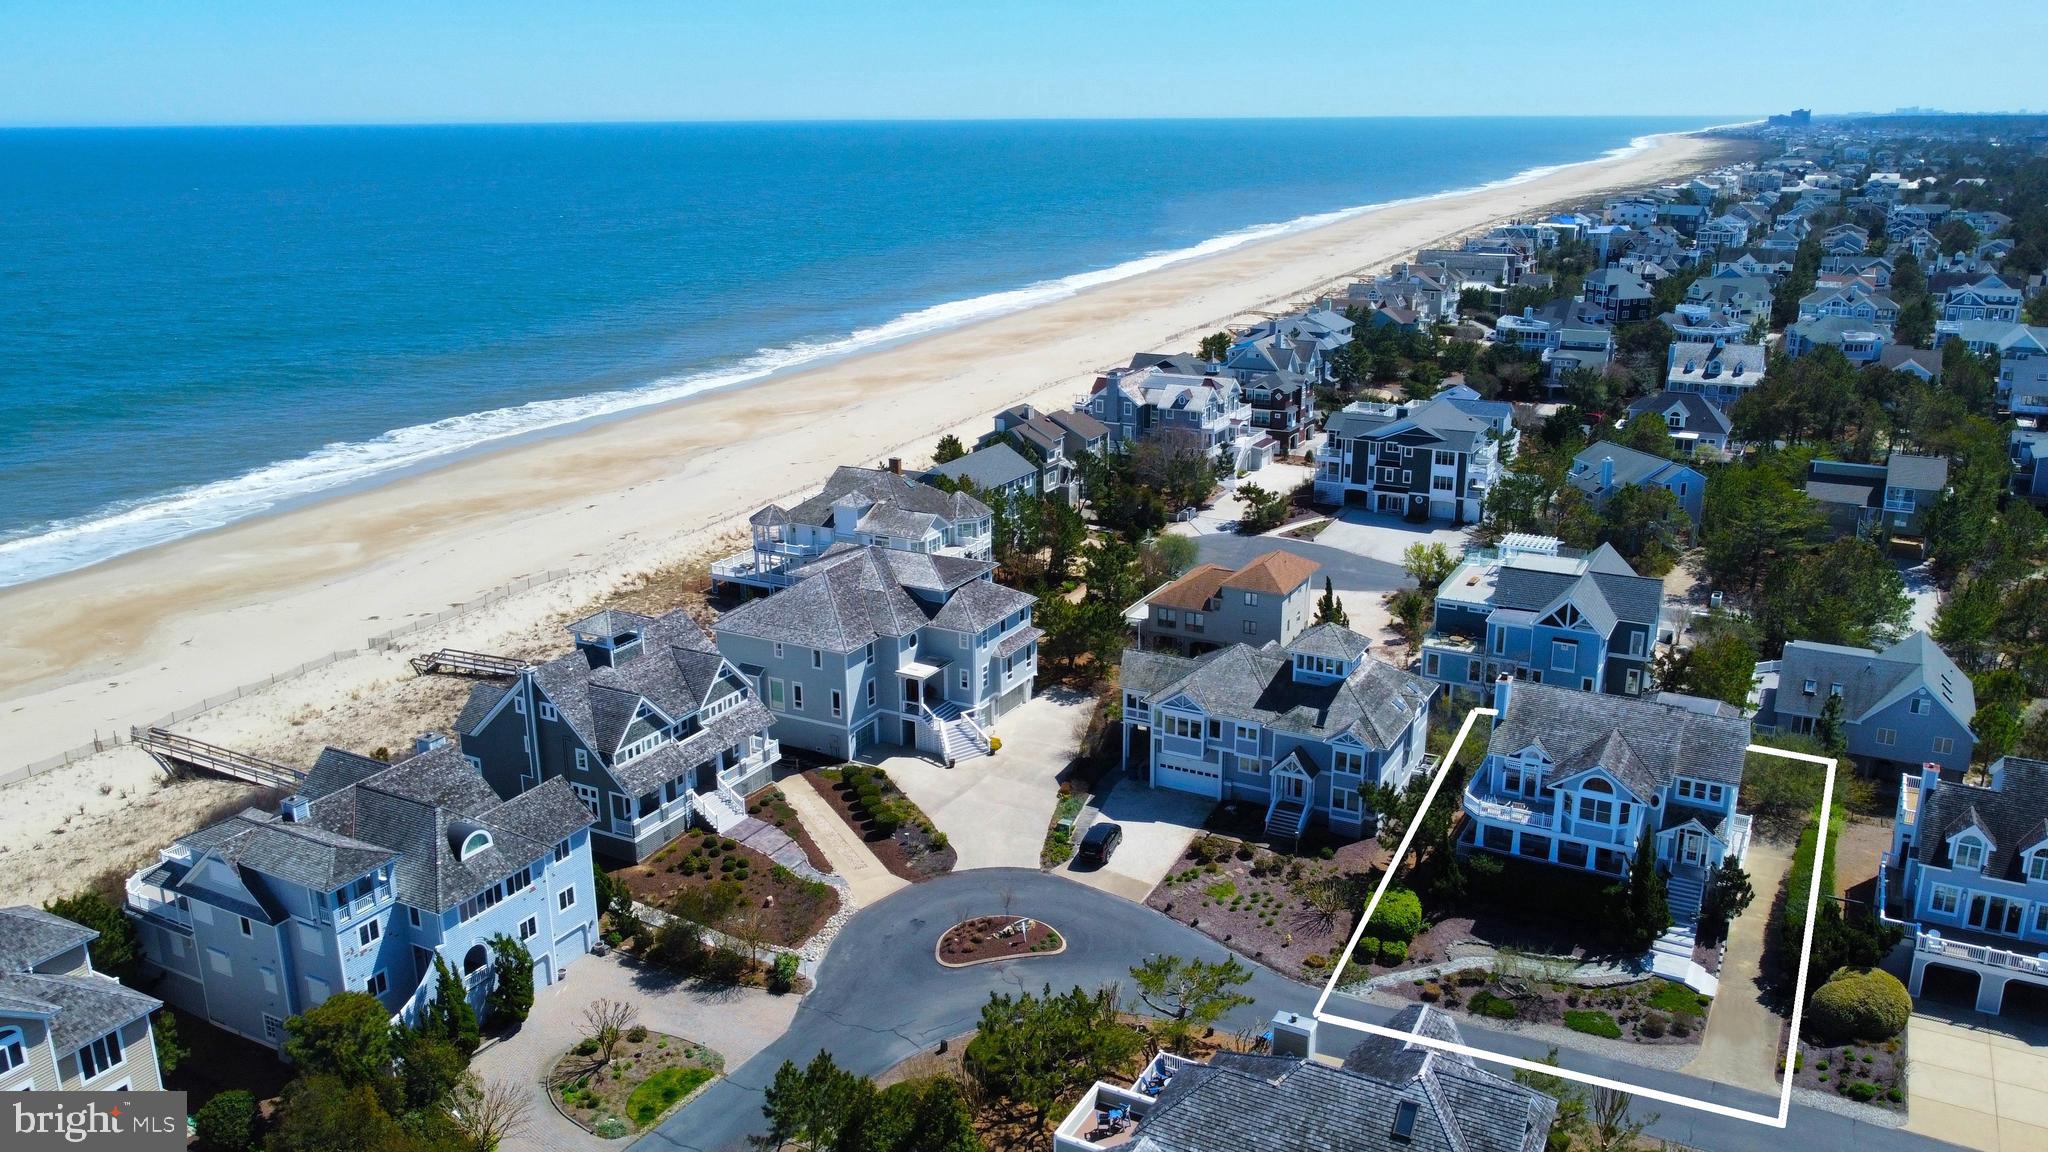
Crafted with the highest level of quality and attention to detail, this exquisite home is only steps from one of the most desirable private beaches on the Delaware Coast. Elegantly appointed with upscale finishes, fixtures, and furnishings throughout, this home is the epitome of luxurious coastal living. The spacious open floorplan features an impressive great room with peaks of the ocean, soaring ceilings, skylights, fireplace, additional sitting area, and architectural details throughout. The gourmet kitchen is as functional as it is beautiful with commercial grade appliances, tiled backsplash, high end cabinetry and large center island with Quartz countertops. Just off the kitchen is a large deck for grilling and entertaining outdoors, and off the living area is another deck that offers ocean views and breezes. Also on the main level is a spacious primary bedroom suite with separate office space, and a beautiful bathroom. The middle level features a large family room that opens to a wide covered porch, 2 additional ensuite bedrooms, and 2 bedrooms that share a hall bathroom. The ground level offers a half bathroom, and access to the oversized garage, storage room, and multiple outdoor showers. Located just steps to a pristine private life-guarded beach in the highly sought after gated community of the Preserve with a community pool and tennis courts, this home is offered tastefully furnished and is ready for your summer enjoyment.
#DESU2053692

NORTH BETHANY

39670 HAMPTONS LANE

5 Beds

4 Baths

3,900 Sq.Ft.

$4,695,000

MLS#: DESU2053692
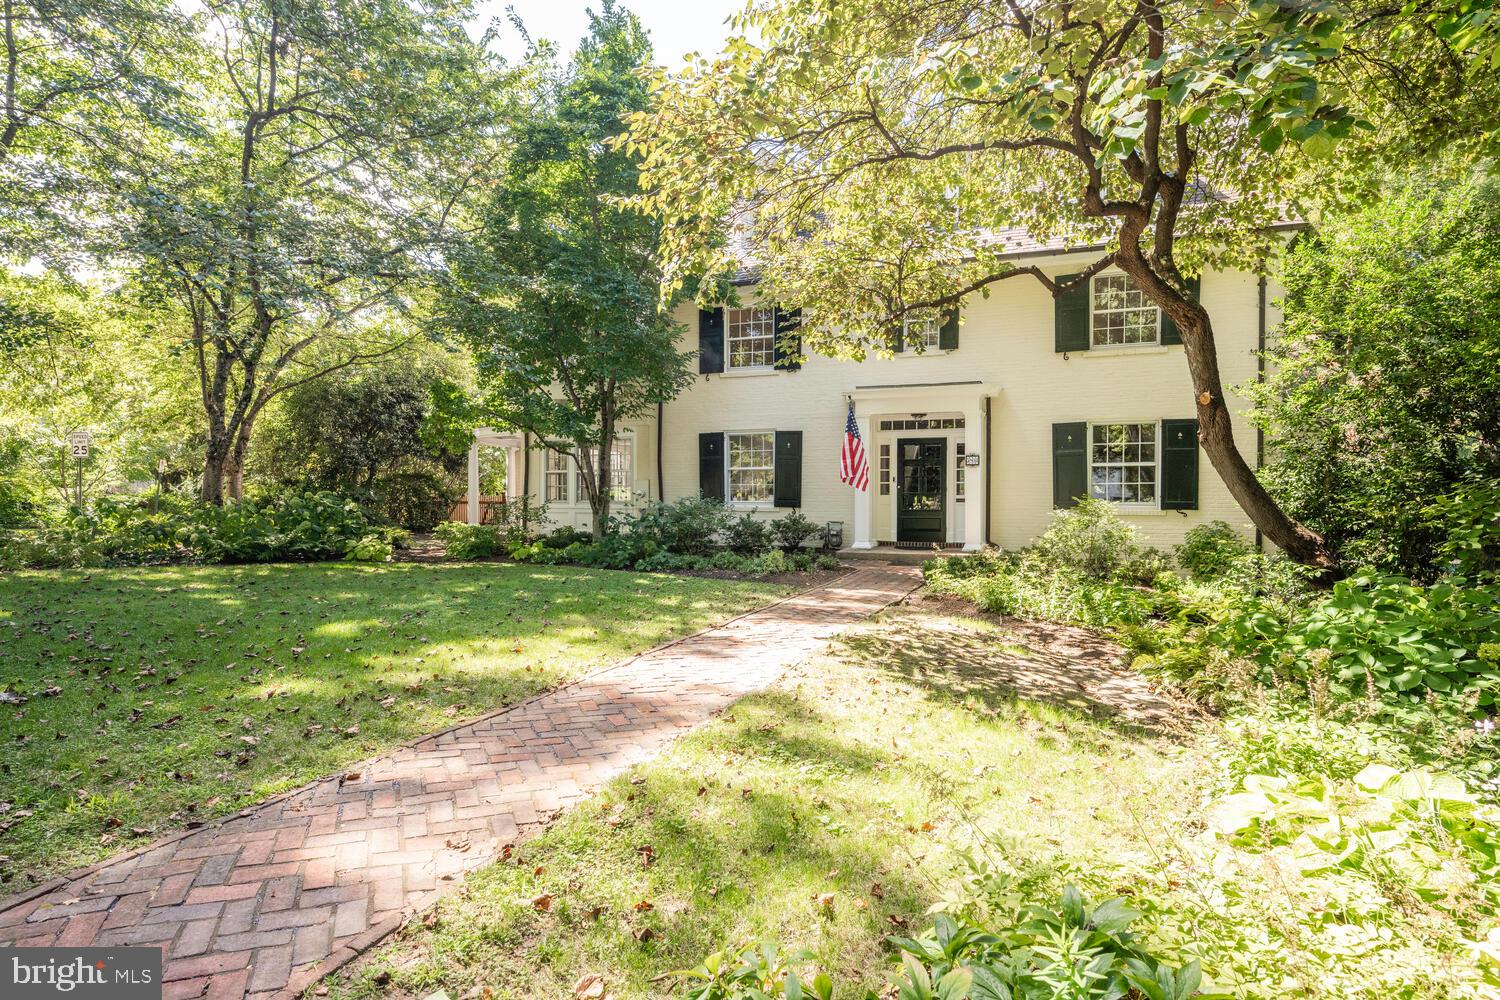
Welcome to 5804 Cedar Parkway, a rare gem in the historically designated section of the West side of Chevy Chase Village. This elegant 1928 center hall colonial boasts 7 bedrooms and 5.5 bathrooms across over 6,000 square feet. Nestled on a flat, 1/3 acre lot backing to the prestigious Chevy Chase Club., this home offers unparalleled privacy and expansive green space. Enjoy the luxury of multiple terraces, a private yard, and the ability for seamless indoor/outdoor entertaining. The home features a renovated kitchen in 2021 open to a large family room with extraordinary architectural details, a formal dining room, elegant living room, a main level office and a secluded bedroom on the 2nd floor that has served as an office for other owners. With a prime location within walking distance to the metro, shops, and trails, this home perfectly blends traditional charm with modern comfort. The added  convenience of a large one-car garage, surface parking for 3 cars, and a secure fenced back yard (with an automatic gate opener) adds to an owner's comfort. Live the epitome of elegance and convenience in this stunning Chevy Chase Village home.
Updates since 2020 - Underground sprinkler system, rear patios redone, Gas Fire Pit added, Family Room and Living Room both have gas fireplaces.
CHEVY CHASE VILLAGE has its own management, police force, snow plow, trash services, special pick up, leaf pick-up, parties and educational events at no extra cost to residents.
#MDMC2197520

CHEVY CHASE

5804 CEDAR PARKWAY

7 Beds

5 Baths

5,160 Sq.Ft.

$4,695,000

MLS#: MDMC2197520
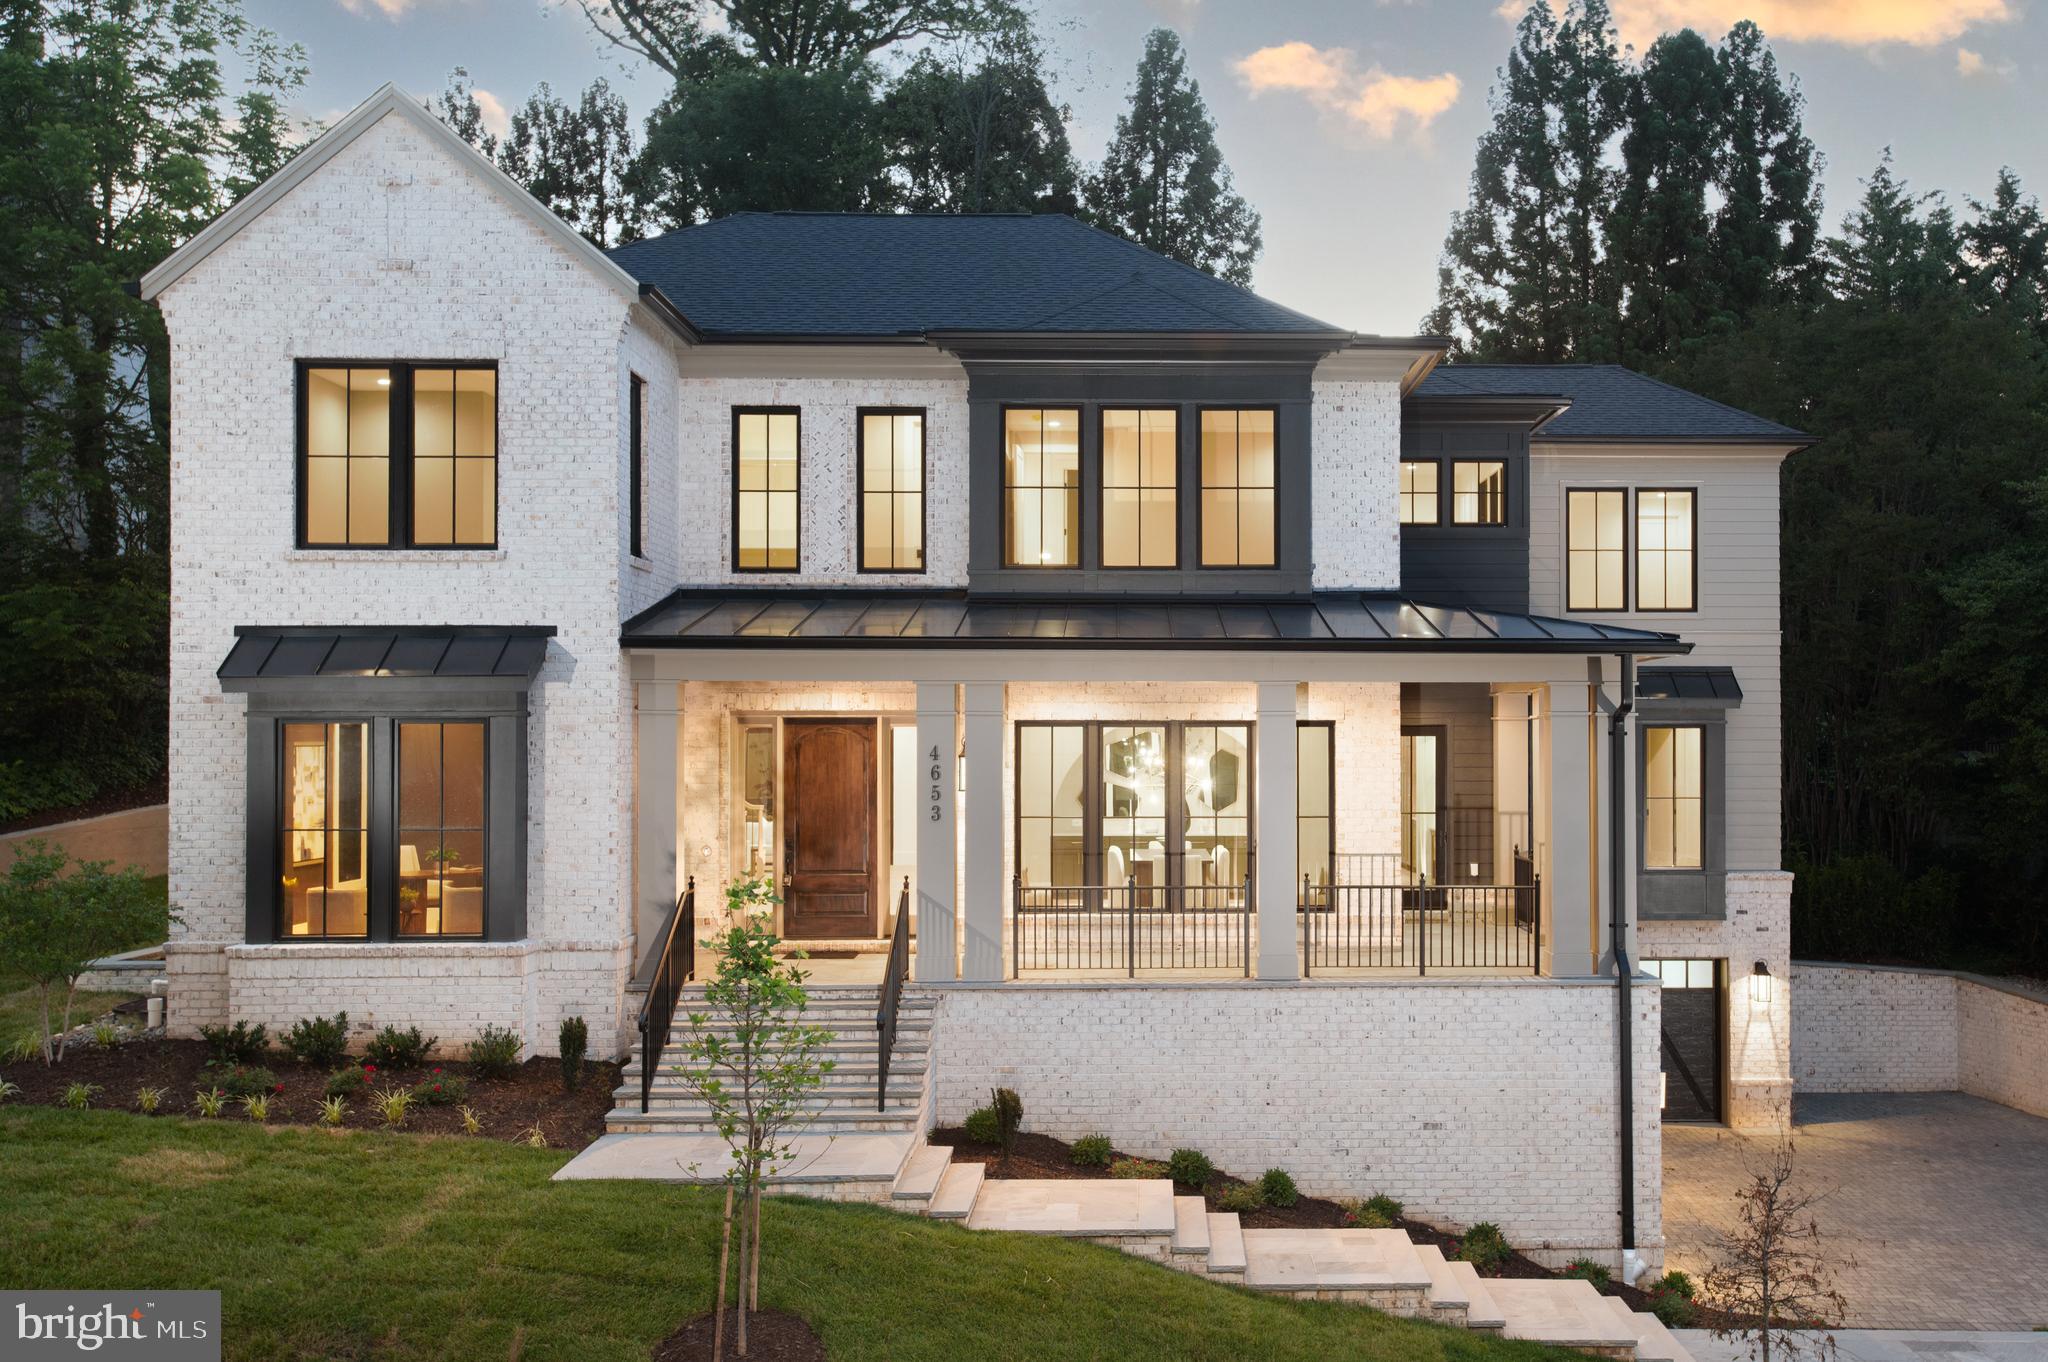
Now completed in Country Club Hills, Arlington’s premier neighborhood just minutes from Washington Golf & Country Club and Washington, DC, 4653 34th Street N represents a rare opportunity to own a new custom residence built by best-in-class design build firm, Classic Cottages.  Thoughtfully conceived for modern living, this 6-bedroom, 6-full bath and 2-half bath home offers the scale, quality, and quiet sophistication that discerning buyers spend years looking for — complete with a private elevator serving all three levels, a wraparound front porch, and a custom gunite plunge pool set within a beautifully landscaped .31-acre lot.

From the moment you step inside, the craftsmanship is unmistakable. Soaring 10-foot ceilings, 7.5in wide-plank white oak wood floors across every level, solid-core doors, extensive custom millwork and design detail, and a whole-home sound system establish an elevated and enduring standard of finish.  

The main level is ideally designed for daily living, special gatherings, or impromptu get togethers. A private office offers a quiet space to retreat and focus, while the dining room flows naturally into a fully equipped butler's pantry — with wine cooler, ice maker, and secondary dishwasher — and a hidden scullery that keeps the kitchen composed and organized no matter the occasion. The kitchen is exactly what serious cooks and gracious hosts demand: custom inset cabinetry, 3cm quartz countertops, a generous island, pot filler, and a Wolf and Sub-Zero appliance suite. The great room — anchored by a gas fireplace with stone surround — opens to a screened porch with integrated heaters, making the transition from inside to out completely natural. A main-level guest suite with walk-in closet and private bath ensures that visitors and family are accommodated with ease. 

Upstairs, the primary suite is a genuine sanctuary: two oversized walk-in closets, and a spa-caliber bath featuring dual vanities, a soaking tub, frameless glass shower, and heated tile floors. Three additional bedrooms each have a walk-in closet and en-suite bath access, while a loft sitting area and laundry room with storage and sink adds a layer of everyday comfort and functionality. 

The lower level is where the home quietly exceeds expectations. An entertainment room, wet bar with beverage center, full bedroom and bath, powder room, and a dedicated fitness room with traditional sauna offer the kind of lifestyle infrastructure that rarely comes standard — all connected by elevator, with walk-up access directly to the backyard and access to the 3-car garage. 

Outside, the setting is as refined as the interior. Flagstone pathways, terraced landscaping, and a custom 8' x 15' Gunite plunge pool with gas heater and automatic cover create an outdoor environment that is private, polished, and genuinely usable. The home's systems reflect the same forward thinking: dual-zone high-efficiency HVAC, whole-house steam humidification, solar-ready conduit, and EV charging are all in place. 

With easy access to the Chain Bridge,  GW Parkway, I-66, I-495, Reagan National Airport, and Arlington’s best parks and green corridors, this exceptional Country Club Hills home offers both new beginnings and a legacy address.
#VAAR2071736

ARLINGTON

4653 34TH STREET N

6 Beds

6 Baths

6,916 Sq.Ft.

$4,695,000

MLS#: VAAR2071736
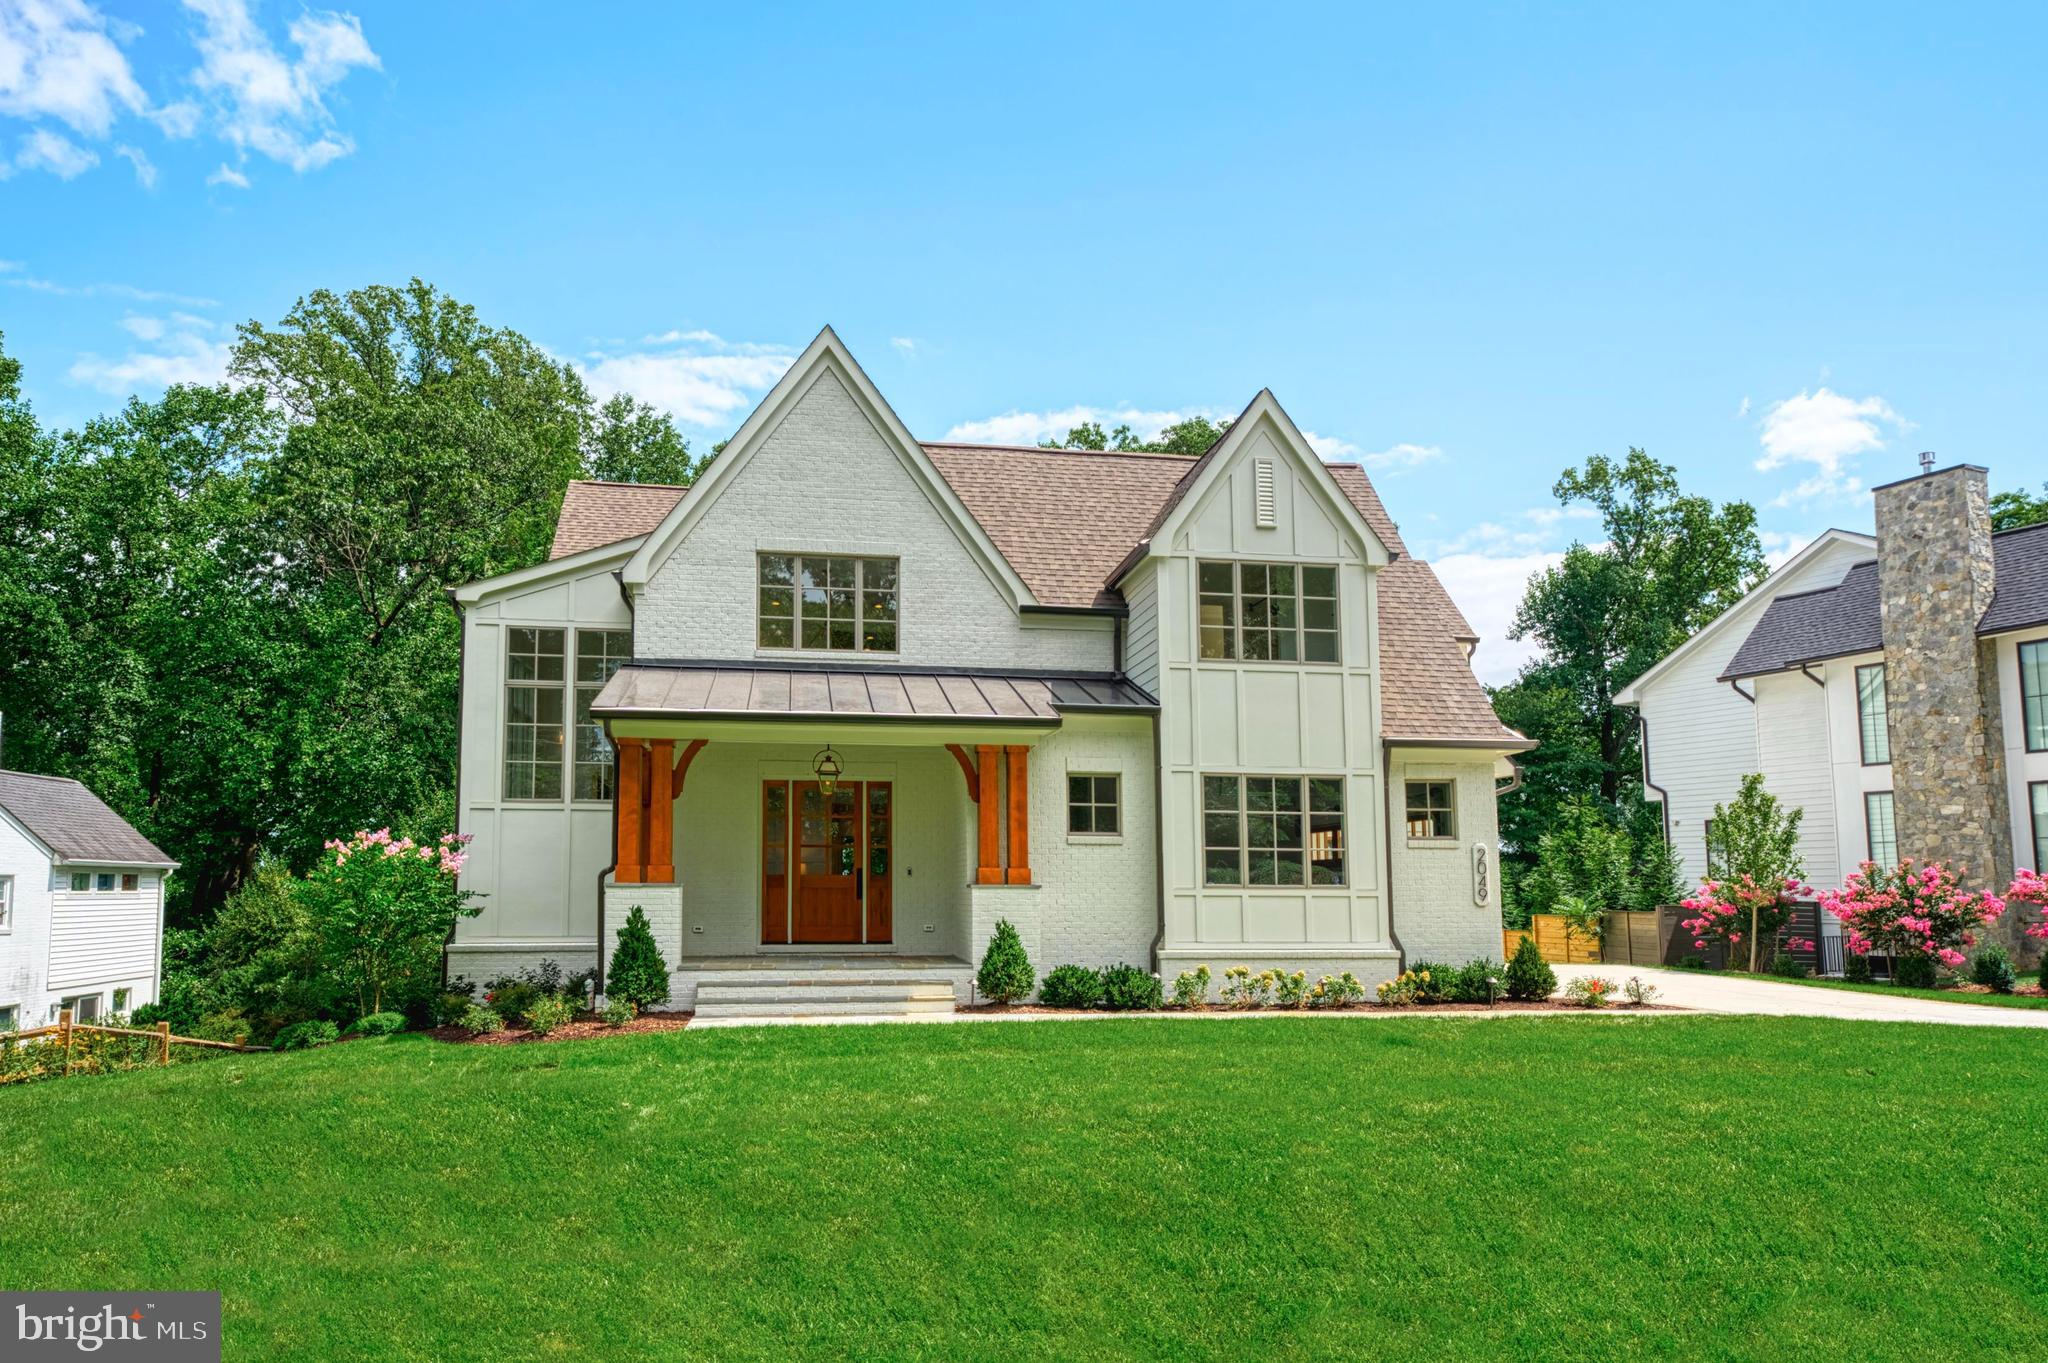
Another *PHENOMENAL* new home construction by MR Custom Homes - the premier local builder in McLean! This *SPECTACULAR* 6BR/7.5 BA luxury home on 3 finished levels (with over 8700 finished square feet) features a breathtaking and expansive 2-story foyer with wainscoting, high ceilings, and stunning hardwood floors.  The gorgeous main level features a gourmet chef's kitchen with dual islands and breakfast bar, top-of-the-line Wolf/Sub Zero/Asko appliance package, custom cabinetry, 2.5" quartz/stone countertops, apron sink, sunny morning room  with three skylights plus convenient butler's pantry, additional pantry and back kitchen! The kitchen opens to the family room with cedar beams along the ceiling, dramatic 42" stone hearth fireplace plus built-ins and doors leading out to the large screened porch with flagstone decking, outdoor gas fireplace, ceiling fan and speakers. The formal dining room features wainscoting; main level library/office/BR suite with full bathroom and main-level mud room with custom built cubbies off the garages. Upstairs, escape to the luxurious primary suite with a vaulted ceiling, gas fireplace, walk-in closets and spa-like en suite bathroom with double vanity, frameless shower, heated floors and soaking bath. The upper level also features three additional spacious bedrooms, each with en suite bathrooms and walk-in closets plus laundry room with sink. The walkout lower level includes sprawling recreation room with walk-behind wet bar, exercise room, bedroom and full bath plus storage.  This fabulous property also includes a 3-car garage and elevator-ready floorplan. Located on a beautiful 1/2 acre+ lot in sought after Franklin Park location! One of the highlights of this remarkable home is all the custom details throughout. A complete WOW! Chesterbrook, Longfellow, McLean Schools!
#VAFX2196920

MCLEAN

2049 ROCKINGHAM STREET

6 Beds

7 Baths

8,733 Sq.Ft.

$4,695,000

MLS#: VAFX2196920
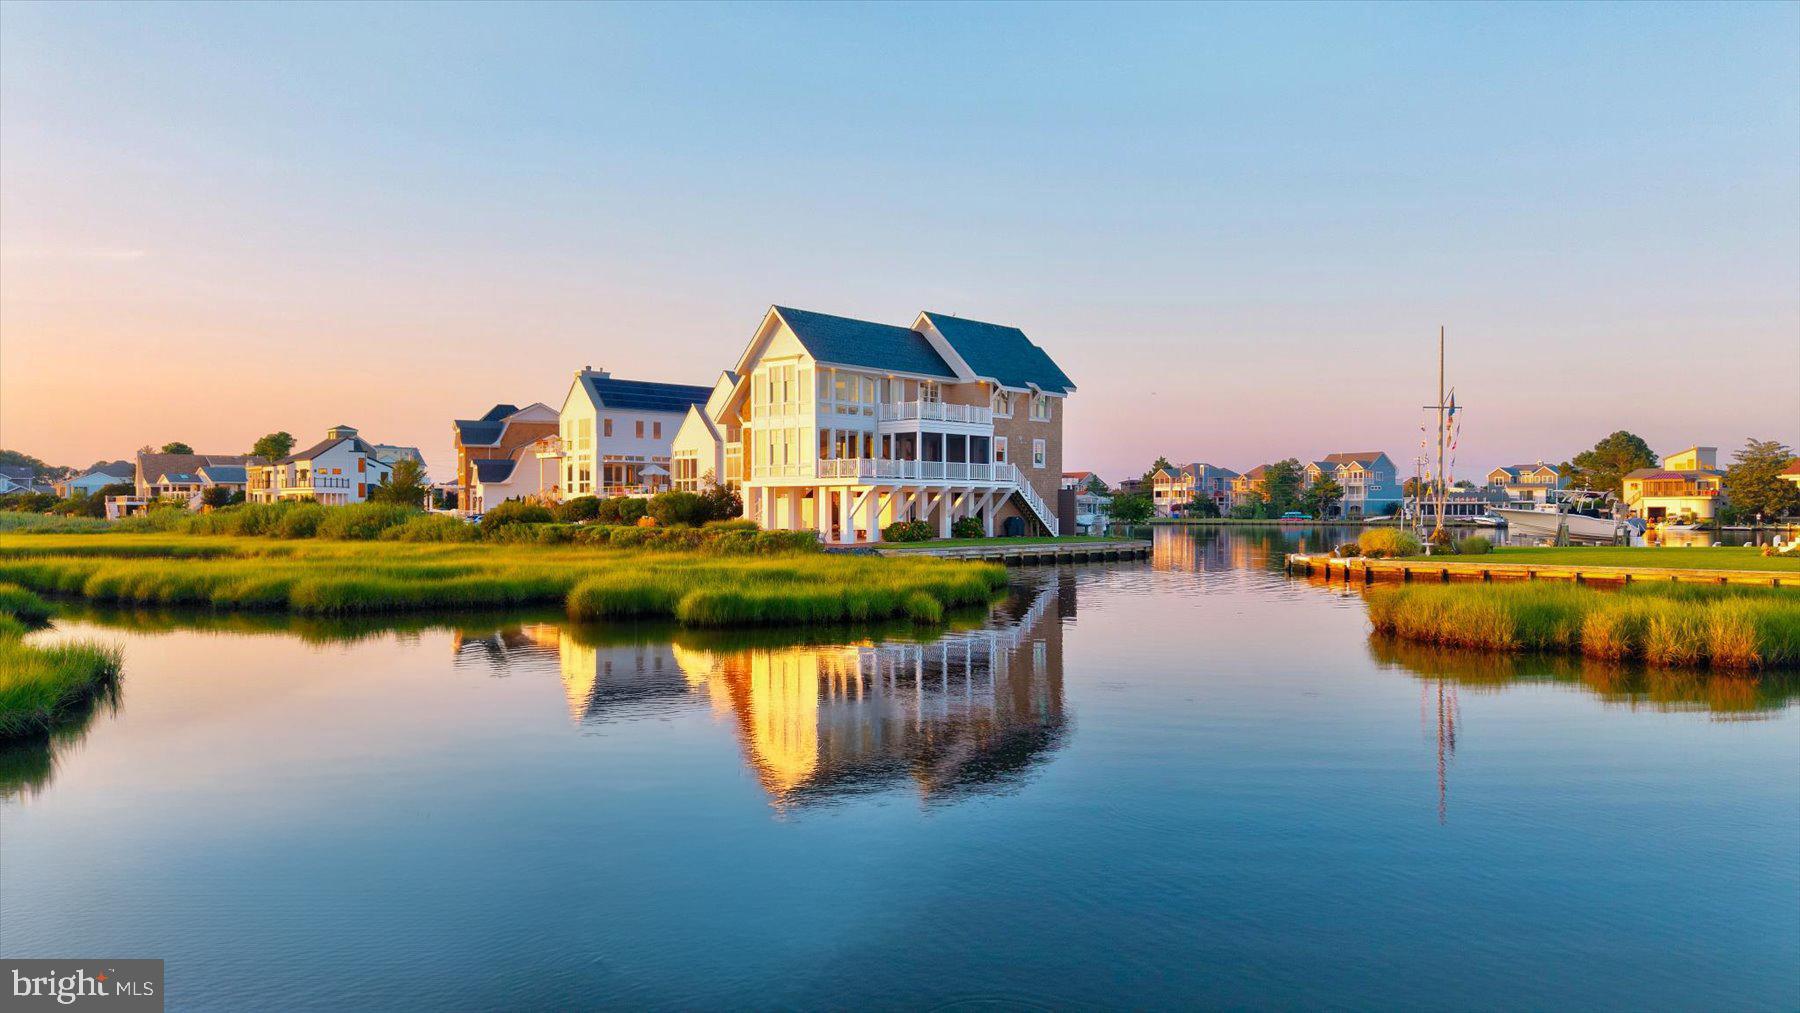
Located on one of the most sought-after bayfront properties, with water on three sides, this sophisticated modern beach home offers unparalleled panoramic water views from every room. Complete with a private 50-foot dock, boat lift, and double jet ski lift, this exceptional residence was thoughtfully designed by award-winning architects and built by one of the area’s most highly sought-after luxury home builders, featuring high-end finishes and craftsmanship throughout. The expansive great room, with floor-to-ceiling windows, effortlessly frames sweeping water views and seamlessly blends the living, dining, and gourmet kitchen spaces. A large work island, bar seating, and premium appliances elevate this culinary and entertaining space, with easy access to a screened porch and open deck offering views that cannot be duplicated. The main level also includes a cozy family room, two guest bedrooms, a full bathroom, and a convenient powder room for guests. Upstairs, the bayfront primary suite serves as a tranquil retreat with its own private waterfront deck. Three generously sized guest rooms each feature en-suite bathrooms, ensuring ample space and privacy for visitors. On the ground level, a spacious workshop and covered patio provide the perfect setting for crab feasts and relaxation, while the brick paver patio offers an ideal spot for evening marshmallow roasts by the water. An outdoor shower with a changing area makes cleanup after a day on the beach or boat a breeze. A two-car garage, plus a separate one-car garage, provides ample storage and convenience for vehicles, beach gear, kayaks, canoes, boating accessories, and bikes. Additional highlights include energy efficiency as a certified National Green Building Standard home, geothermal HVAC, and a location that is truly impossible to duplicate—situated on its own private point on a peninsula with sweeping views of the bay, secluded pond, and wetlands, yet just moments from the beach. Homes of this caliber, in such a prime location, are a rare offering.
#DESU2111166

BETHANY BEACH

34980 HASSELL AVENUE EXTENSION

6 Beds

5 Baths

4,568 Sq.Ft.

$4,695,000

MLS#: DESU2111166

Architect-designed contemporary waterfront home on nearly 18 private acres across two parcels with approximately 1,400 feet of shoreline on Greenwood Creek. Positioned to capture 180-degree western views, the property offers privacy, deep water, and a setting that is increasingly difficult to find on Maryland’s Eastern Shore. A custom pivoting front door creates a striking first impression and sets the tone for the home's thoughtful design. The home was designed to take advantage of the surrounding water and landscape, with floor-to-ceiling windows, open gathering spaces, and strong indoor-outdoor connections throughout. The kitchen opens to the main living areas and features a glass accordion door that connects directly to the screened porch, creating a seamless transition between indoor and outdoor spaces. The layout flows easily between the kitchen, dining areas, family room, porch, and pool area, making the home equally well suited for everyday living and entertaining. The primary suite is set apart from the rest of the home by a glass-enclosed walkway and includes a private office, large dressing room, en-suite bath, and private porch access. In addition to the primary suite, the main level includes three additional bedrooms, each with access to a private bathroom. The finished lower level includes a home theater, billiards room, bar area, workout room, additional bedroom and full bathroom, along with unfinished basement space for storage. Outdoor features include a solar-heated pool, private beach, and deep-water pier with two boat lifts. The protected shoreline and direct access to Eastern Bay make this an ideal property for boating and waterfront living. A three-bay outbuilding with workshop space and additional storage provides room for equipment, hobbies, or car and boat storage. Located just outside Queenstown, the property is convenient to Easton, Annapolis, Washington D.C., Baltimore, and Philadelphia while offering the privacy and pace of the Eastern Shore.
#MDQA2017484

QUEENSTOWN

2800 BENNETT POINT ROAD

5 Beds

4 Baths

6,156 Sq.Ft.

$4,695,000

MLS#: MDQA2017484
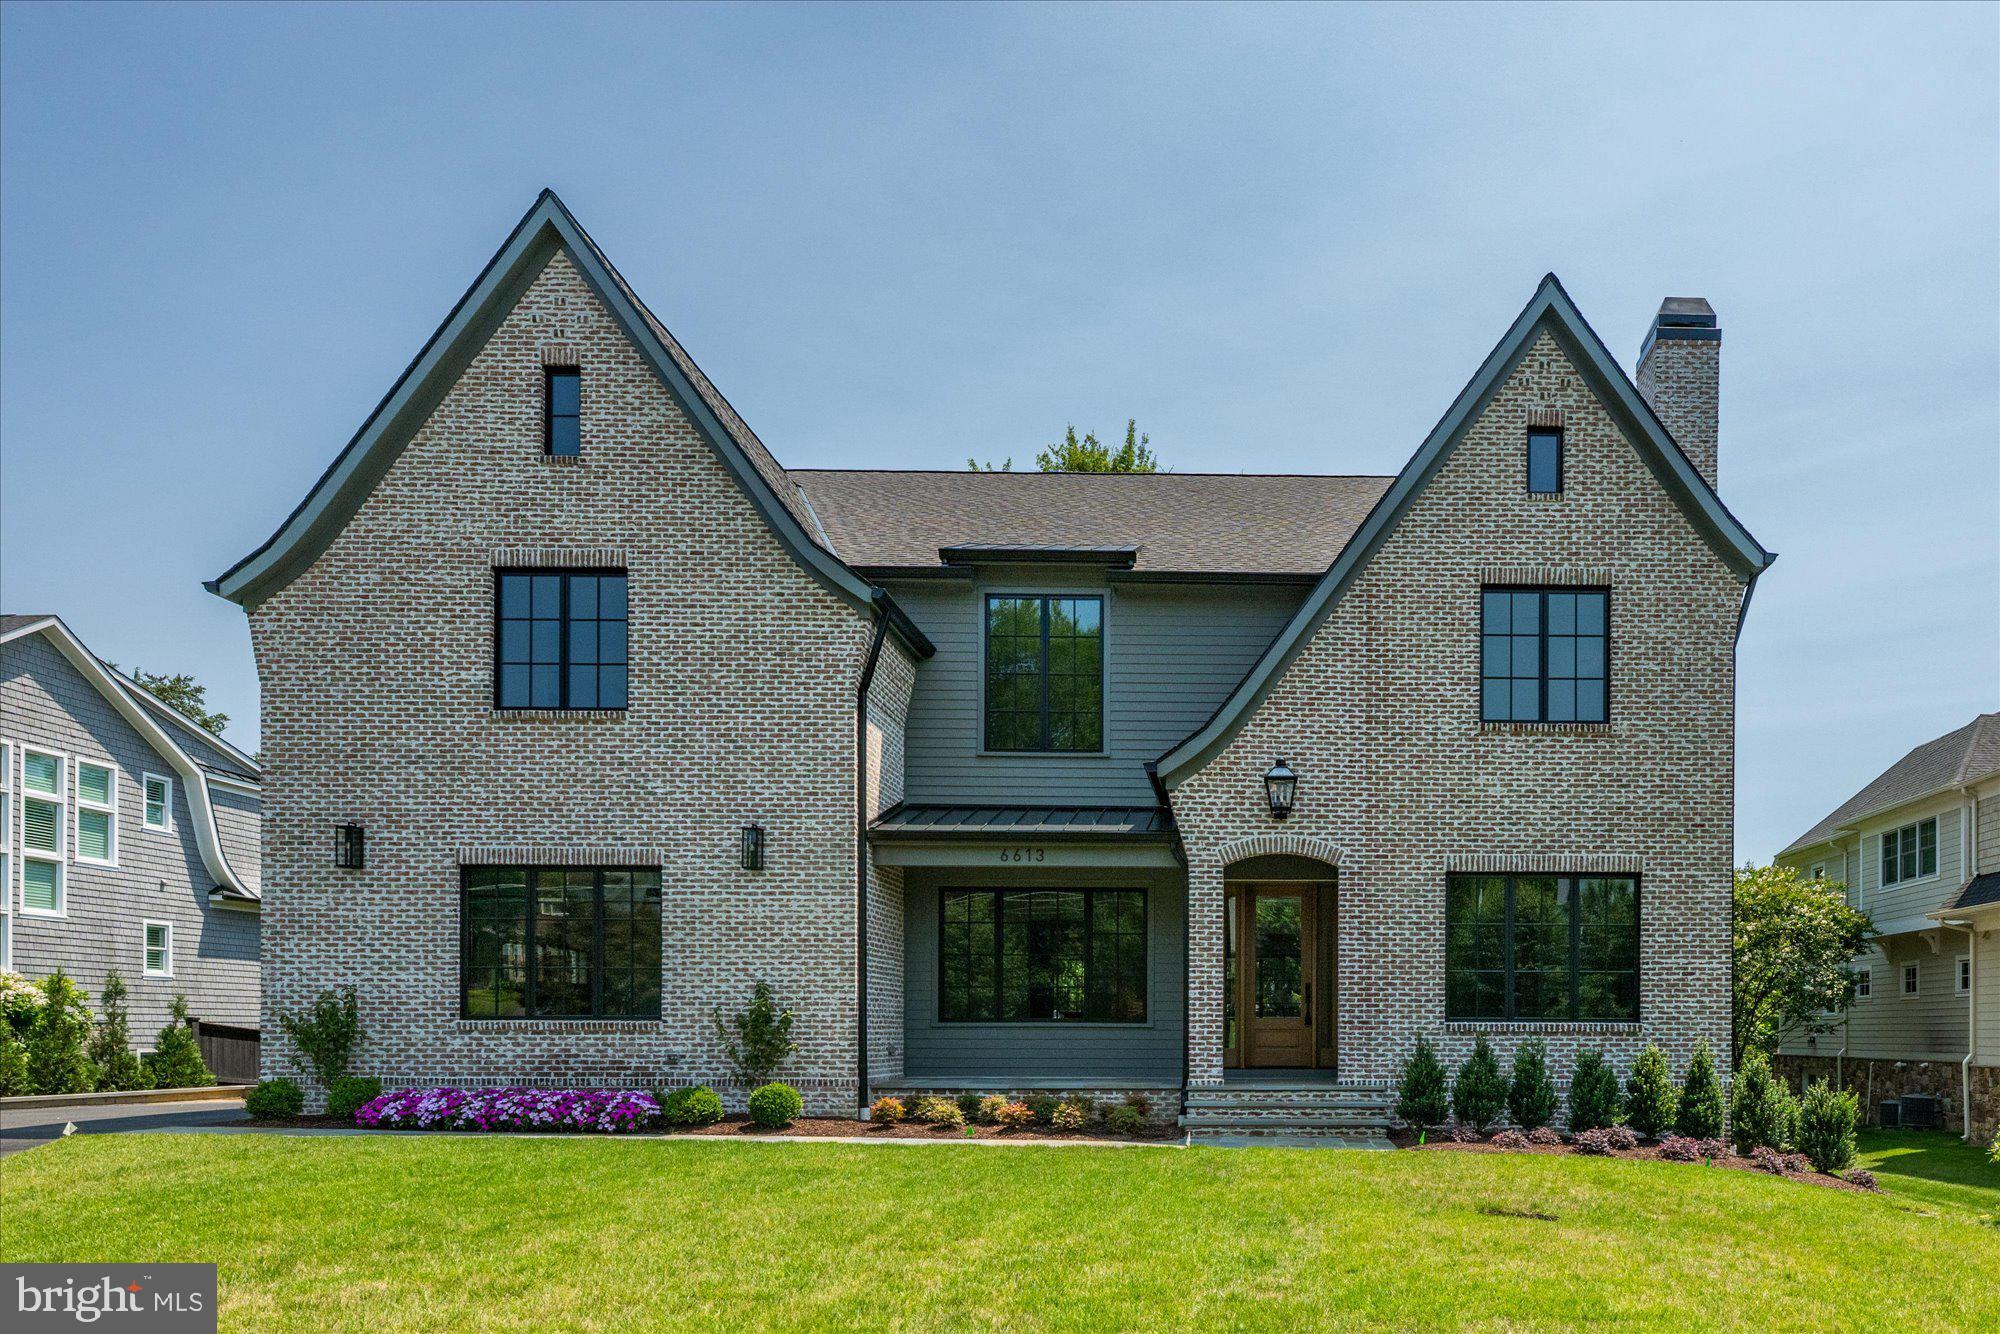
6613 Maugh Drive is Brush Arbor’s latest creation—crafted with intentionality and soul in collaboration with Wellhouse & Co & Jacobeen Architecture. Set on a rare, flat 0.46-acre lot and located in the most desirable part of downtown McLean’s Salona Village neighborhood due to its close proximity to shops and restaurants. 
A romantic English cottage-inspired exterior conceals over 9,400 square feet of thoughtfully designed interiors—six serene bedroom suites, seven full baths, two elegant powder rooms, and a combination of attached two-car and one-car garages. The structure is grounded by timeless architectural symmetry, where white oak flooring, moody paint palettes, and natural finishes define a refined, layered interior story.
Upon entry, a quiet sophistication unfolds. Custom millwork and both wide plank and herringbone white oak create a textural foundation, setting the tone for a home that balances richness with restraint. 

The kitchen and adjacent family room are anchored by thoughtful materiality—stone, wood, and custom cabinetry by Studio 37—while an oversized caterer’s kitchen elevates both form and function. Big, beautiful, and undeniably stylish, it offers a playful yet polished counterpoint to the elegant main kitchen.

Designer touches, oversized windows, and seamless sightlines create moments of calm and cohesion, each one curated by Wellhouse & Co to speak to luxury without excess. The result is a home that feels equally intimate and expansive, where no transition is abrupt and every corner tells a story.
Infrastructure includes prewiring for a future elevator, screened porch with fireplace, and abundant ceiling volume throughout. Outside, the private rear yard offers mature landscaping and space to imagine—whether for pool, play, or garden.
6613 Maugh Drive is the fullest expression of Brush Arbor’s craftsmanship—realized in partnership with Wellhouse & Co and completed with cabinetry by Studio 37. It is not a typical new build—it is a complete architectural experience, created for those who seek intentional luxury in every moment.
This is a home that must be experienced to be understood—and more importantly, felt.
#VAFX2247218

MCLEAN

6613 MAUGH ROAD

6 Beds

7 Baths

5,929 Sq.Ft.

$4,695,000

MLS#: VAFX2247218

Sale includes 102 Units (Phase 4) of the 423 Total Units in Governors. The acreage (28.45+/- Acres) reflects 24.1% of the total 118+/- Acre Parcel, part of tax Map Parcel #: 335-12.00-3.11.  Price equals $46,000 per unit approved/unimproved. Governors is Condo Ownership.
#DESU157346

LEWES

16667 GILLS NECK ROAD

None Beds

None Baths

28.45 acres

$4,692,000

MLS#: DESU157346
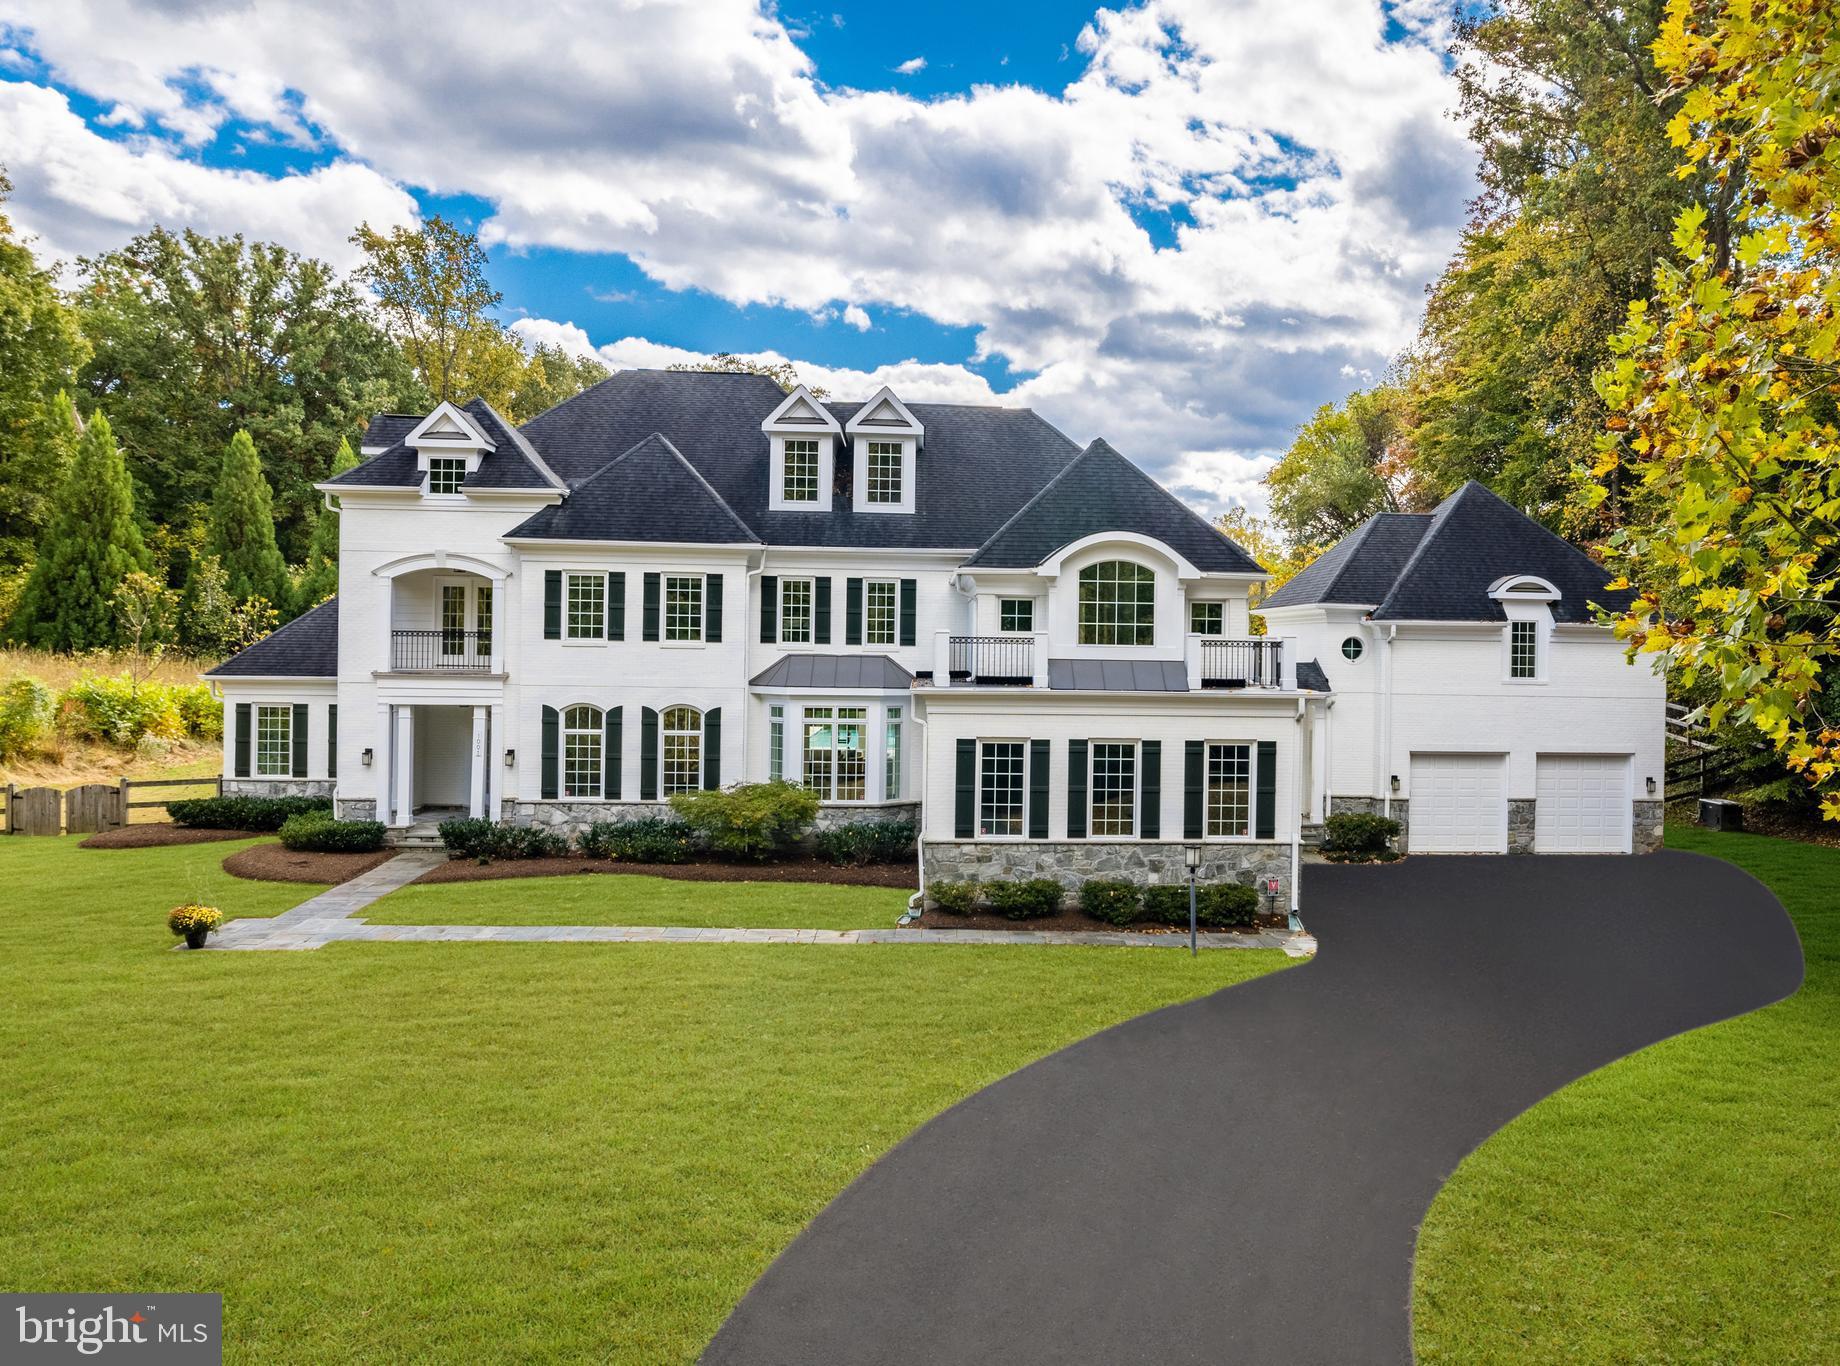
An exceptional location offering quick access to GW Pkwy, Washington DC, Tysons shopping and airports. With great curb appeal, this stately all brick home with 8 bedroom, 6.5 bath residence spans nearly 9,000 square feet has an open floor plan. It showcases exquisite features including geothermal energy system, 10 foot ceilings, 2 story great room, oversized windows for maximum natural light, main level bedroom suite, his & her offices,  expansive LL recreation & gaming area, detached full studio apartment, 4 car garage and infinity pool. Enjoy beautiful landscaped views from MBR private balcony with 4 additional bedrooms all on the same level, having walk-in closets and baths. This home, is in excellent condition only needing your designer touches to make it Home Sweet Home.
#VAFX2171812

MCLEAN

1001 SAVILE LANE

8 Beds

6 Baths

8,898 Sq.Ft.

$4,690,000

MLS#: VAFX2171812
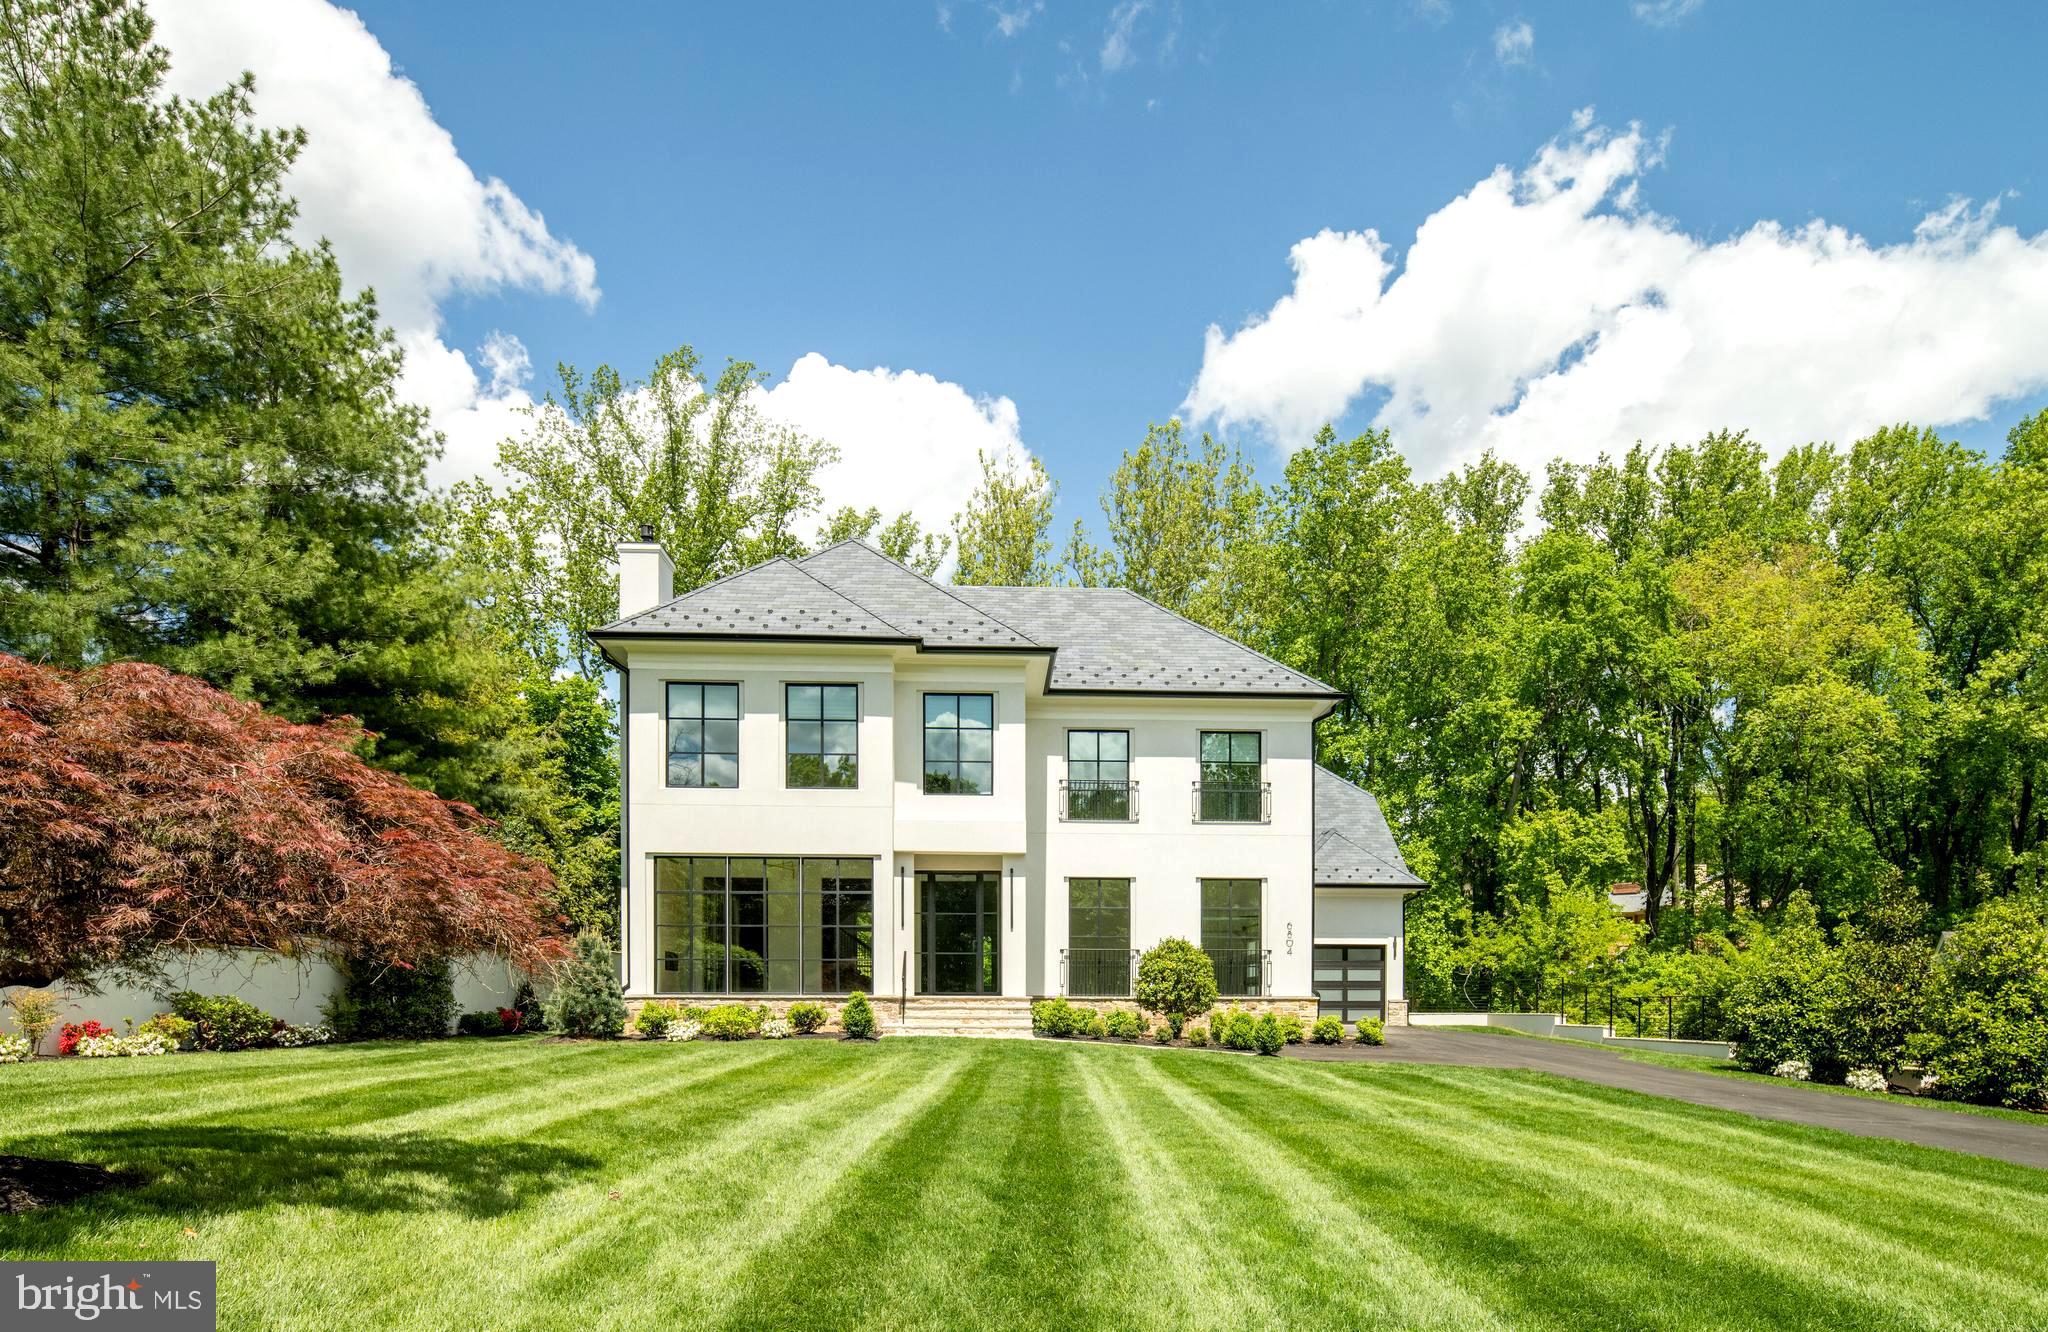
Gorgeous Stucco & Stone Home by Joy Custom Design Build  with  Soaring 11 Foot Ceilings on the Main Level that allow light to stream into  well designed floorplan.  Multiple Outdoor Living Options are available to Fully Enjoy the Peaceful Private Large Lot Backing to Trees.  A Screened Porch with Stone Fireplace and TV is sure to be a Favorite Gathering Spot.  Room for Optional Pool if desired.  Home Features Porcelanosa Baths, Circa Lighting and Bespoke Ceiling Details.    Joy Custom is an Award Winning  Full Custom Builder with  Years of Experience in Estate Homes.   Other Lots Available. Contact us to discuss the possibilities.  Optional Elevator is available.
#VAFX2126460

MCLEAN

6804 HAMPSHIRE ROAD

6 Beds

7 Baths

8,216 Sq.Ft.

$4,690,000

MLS#: VAFX2126460
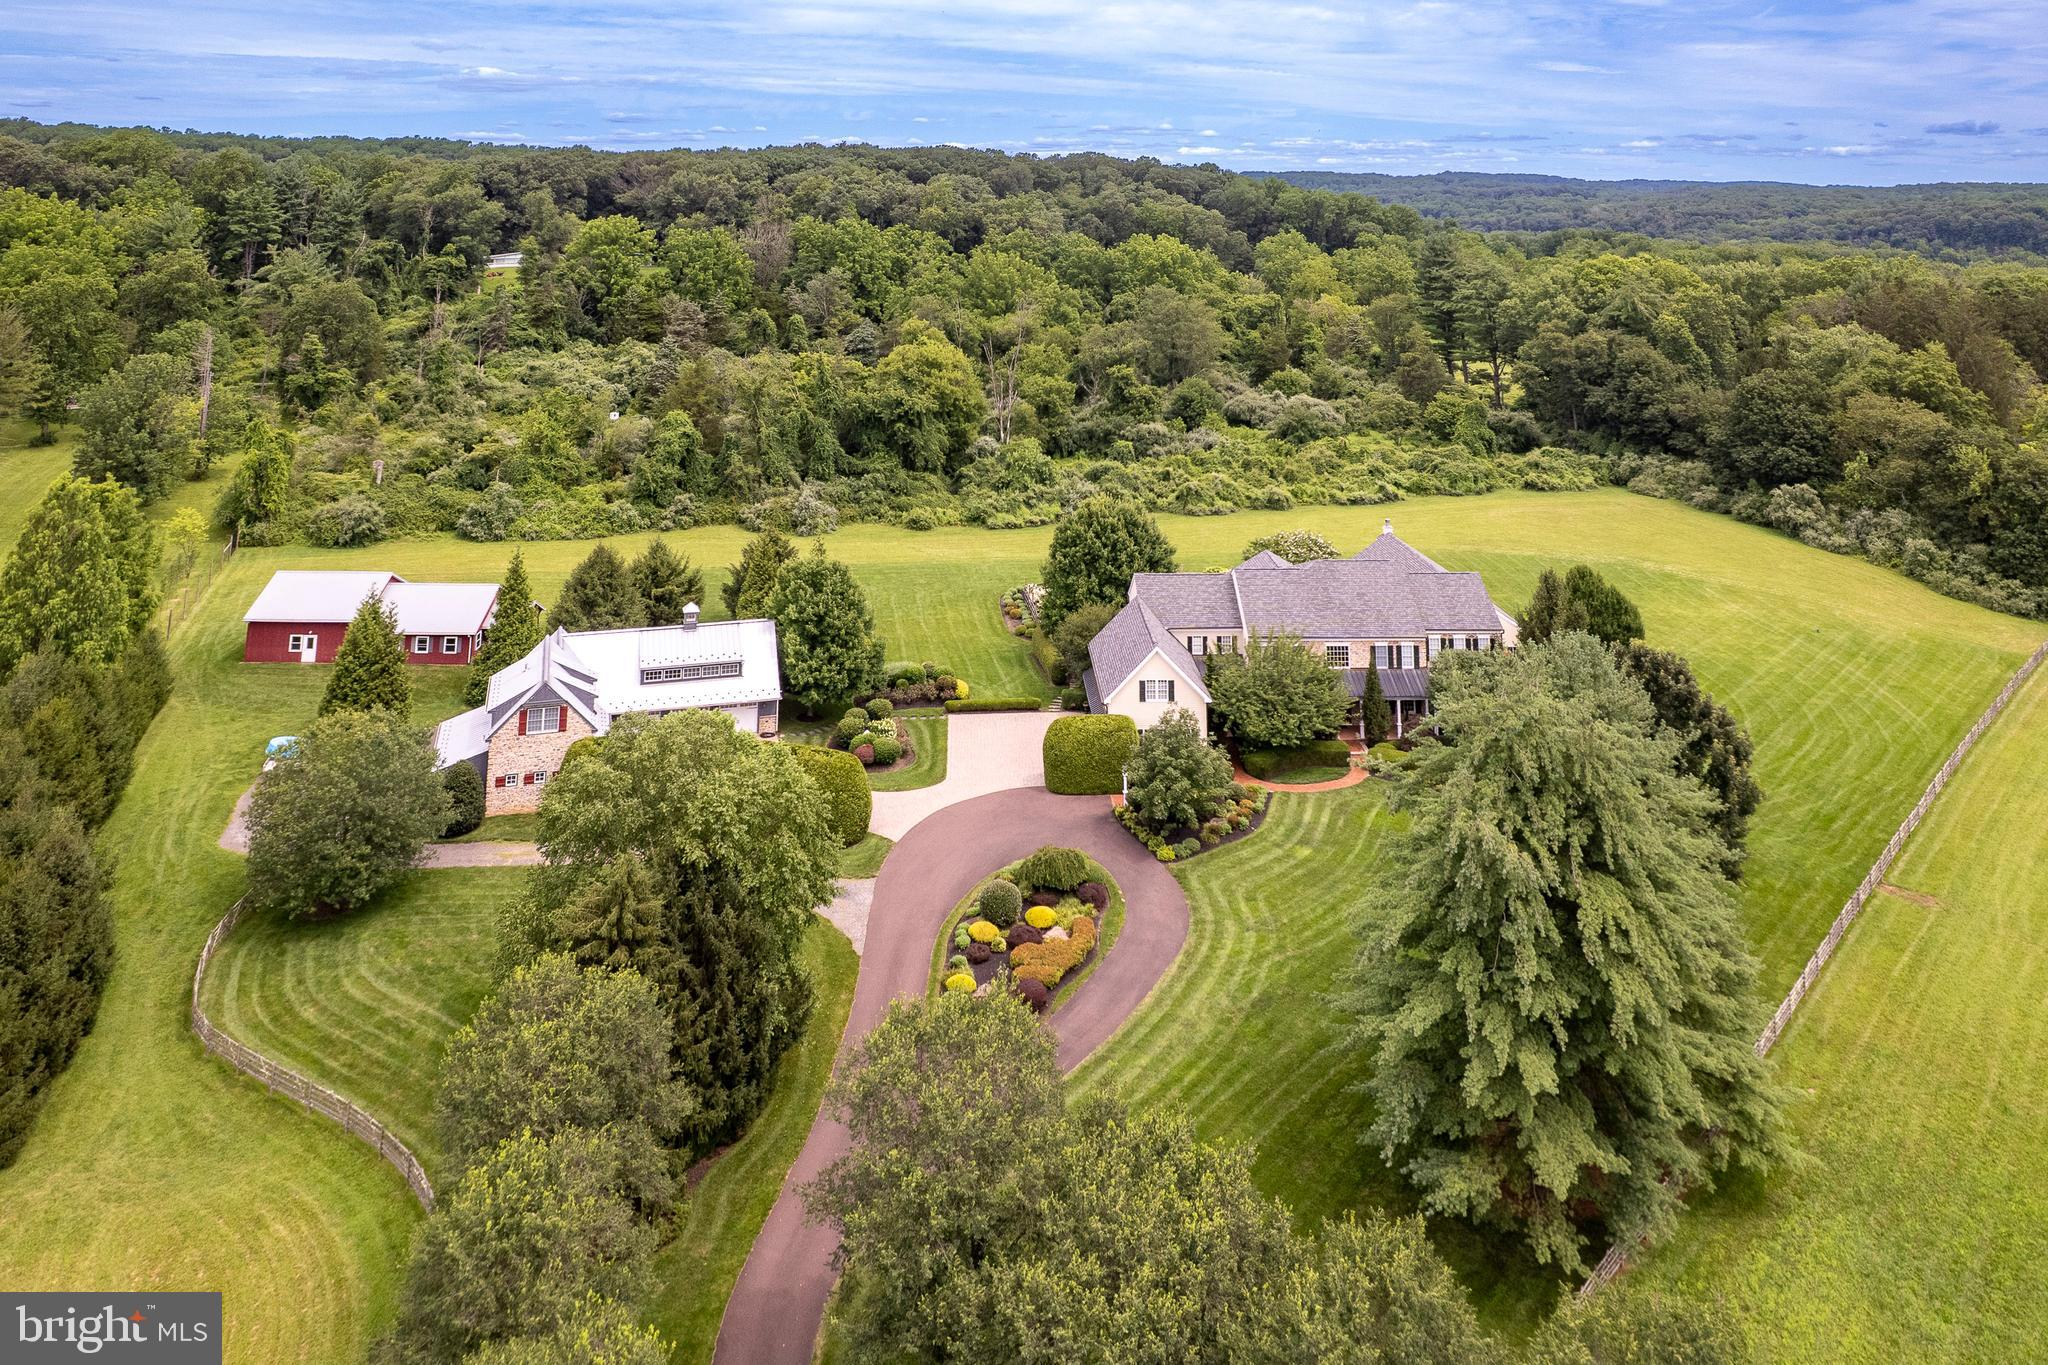
A winding driveway carves through almost ten acres of verdant scenery, arriving at a Bucks County Fieldstone home that feels plucked from a dreamscape. This custom-built beauty tucked quietly in the Solebury countryside, blends pastoral charm with refined grandeur offering a true sanctuary for the nature-loving aesthete. Inside, craftsmanship reigns supreme. Soaring ceilings on the main level pair with Brazilian cherry floors and extravagant millwork to set a tone of understated luxury. The two-story foyer, clad in marble and anchored by a sweeping staircase, makes a theatrical first impression. The gourmet kitchen is outfitted with soapstone countertops and Subzero and Viking appliances and warmed by a stone fireplace in the adjacent breakfast nook. A light-filled sunroom connects seamlessly to the great room, offering year-round views of the gardens and waterfall-fed pond. A first-floor guest suite and dedicated home office are tucked into a private wing. Upstairs, four en suite bedrooms extend hospitality and comfort, none more indulgent than the light-filled primary suite complete with a private sitting area, spa-inspired bath, and expansive walk-in closets worthy of a designer’s eye. An Adirondack-style indoor pool and spa wrapped in timber-lined cathedral ceilings and anchored by a wood-burning fireplace offers four-season relaxation. Auto enthusiasts will appreciate the eleven deep garage bays with epoxy flooring beneath a lovely carriage house. A heated pole barn with groundskeeping storage spaces offers endless possibilities for recreation. And when a night on the town calls, the galleries, theater, and dining of New Hope are only minutes away.
#PABU2101368

NEW HOPE

6997 PHILLIPS MILL ROAD

5 Beds

5 Baths

N/A

$4,690,000

MLS#: PABU2101368
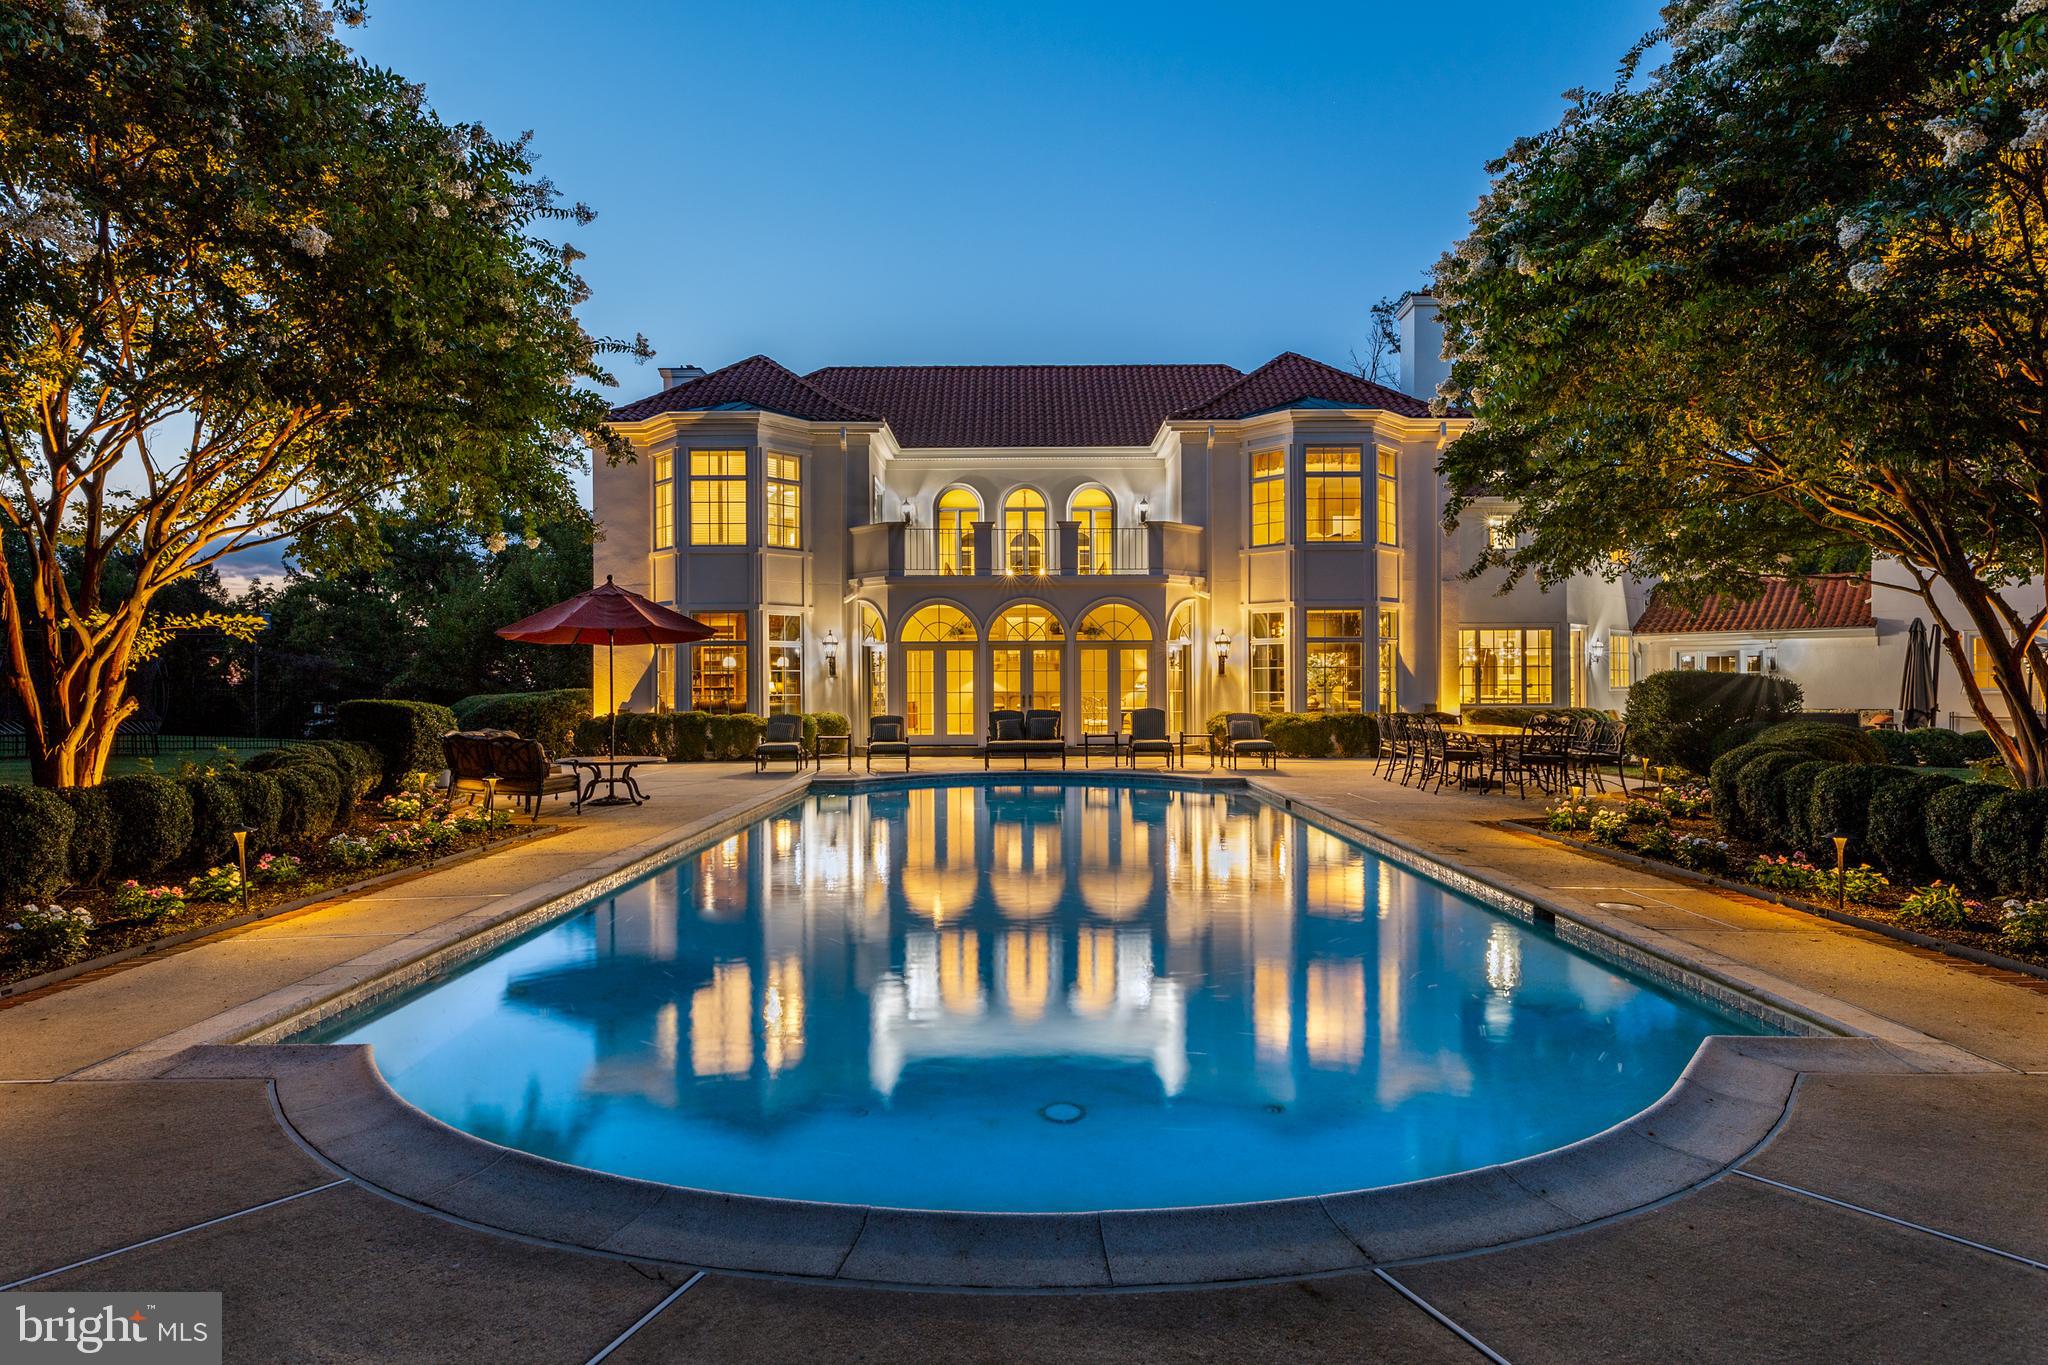
Welcome to 1120 Bryn Tyddyn Drive, a stunning 6+ Bedroom, 5 Full Bath, 2 Half Bath home that perfectly blends Mediterranean style and Beaux-Arts sophistication with modern opulence and traditional comfort. Offering over 9,000 square feet of luxurious living space, this private estate nestled on 2.79 acres of lush grounds with mature landscaping, makes a grand first impression as you enter up the long circular drive w/center fountain. Enter into the 2 story foyer with marble floor, two closets, powder room, and an elegant dual staircase w/custom iron railings & peek through window to the sunroom below. Step down into the formal Living Room featuring a fireplace w/ intricate wood mantle and an abundance of natural light. Step up through the detailed archway into the billiards room with handsome wood paneled walls and built-in bookshelves. Across the foyer is the formal dining room with floor to ceiling windows, papered ceiling, and baroque crown molding, creating a dramatic and elegant space to host dinner parties. A comfortable family room with plenty of space to gather, offers a striking marble fireplace, french doors leading to the sunroom, and a large bay window with views of the back yard. The gourmet eat-in Kitchen with access to a stone patio w/built-in BBQ, boasts marble countertops & backsplash, butler’s pantry, and top of the line appliances including an 8-burner double oven Viking range and a paneled sub zero refrigerator. Head up the main staircase to find the primary suite with its own private terrace, double walk-in closets, and full bath ensuite with stall shower, soaking tub, and an extensive double vanity. Across the landing, there are currently 4 additional bedrooms with ample closet space and 2 full baths (1 ensuite and 1 w/ bedroom & hall access). An incredible media room that could easily be used as a spacious 6th bedroom completes the second level. The expansive addition includes a powder room, wet bar w/ wine storage, built-in desk, drop zone w/ storage, and a 2nd-story office w/ sitting area, wet bar, Juliette balcony, gas fireplace, & full bath. The finished basement provides an open sitting area, full bath w/ stall shower, as well as an additional private room that could be used as a 7th bedroom. Head out back to your own private oasis featuring a gorgeous in-ground pool, patio, firepit, and plenty of space to relax and entertain. Finally, a second driveway leads to the original 3 bay garage with an electric car charger, extra refrigerator, and double oven as well as the 4th garage with storage/workshop space. This meticulously cared for home with a lifetime roof has had considerable updates including 100 % new exterior w/ 15 yr warranty, all new Pella windows & doors, 5 zone HVAC, new gutters, irrigation system, and backup generator. Located in the award-winning Lower Merion school district and close to the Philadelphia Country Club, you’ll want to come experience everything this gorgeous home has to offer.
#PAMC2114160

GLADWYNE

1120 BRYN TYDDYN DRIVE

6 Beds

5 Baths

9,845 Sq.Ft.

$4,685,000

MLS#: PAMC2114160
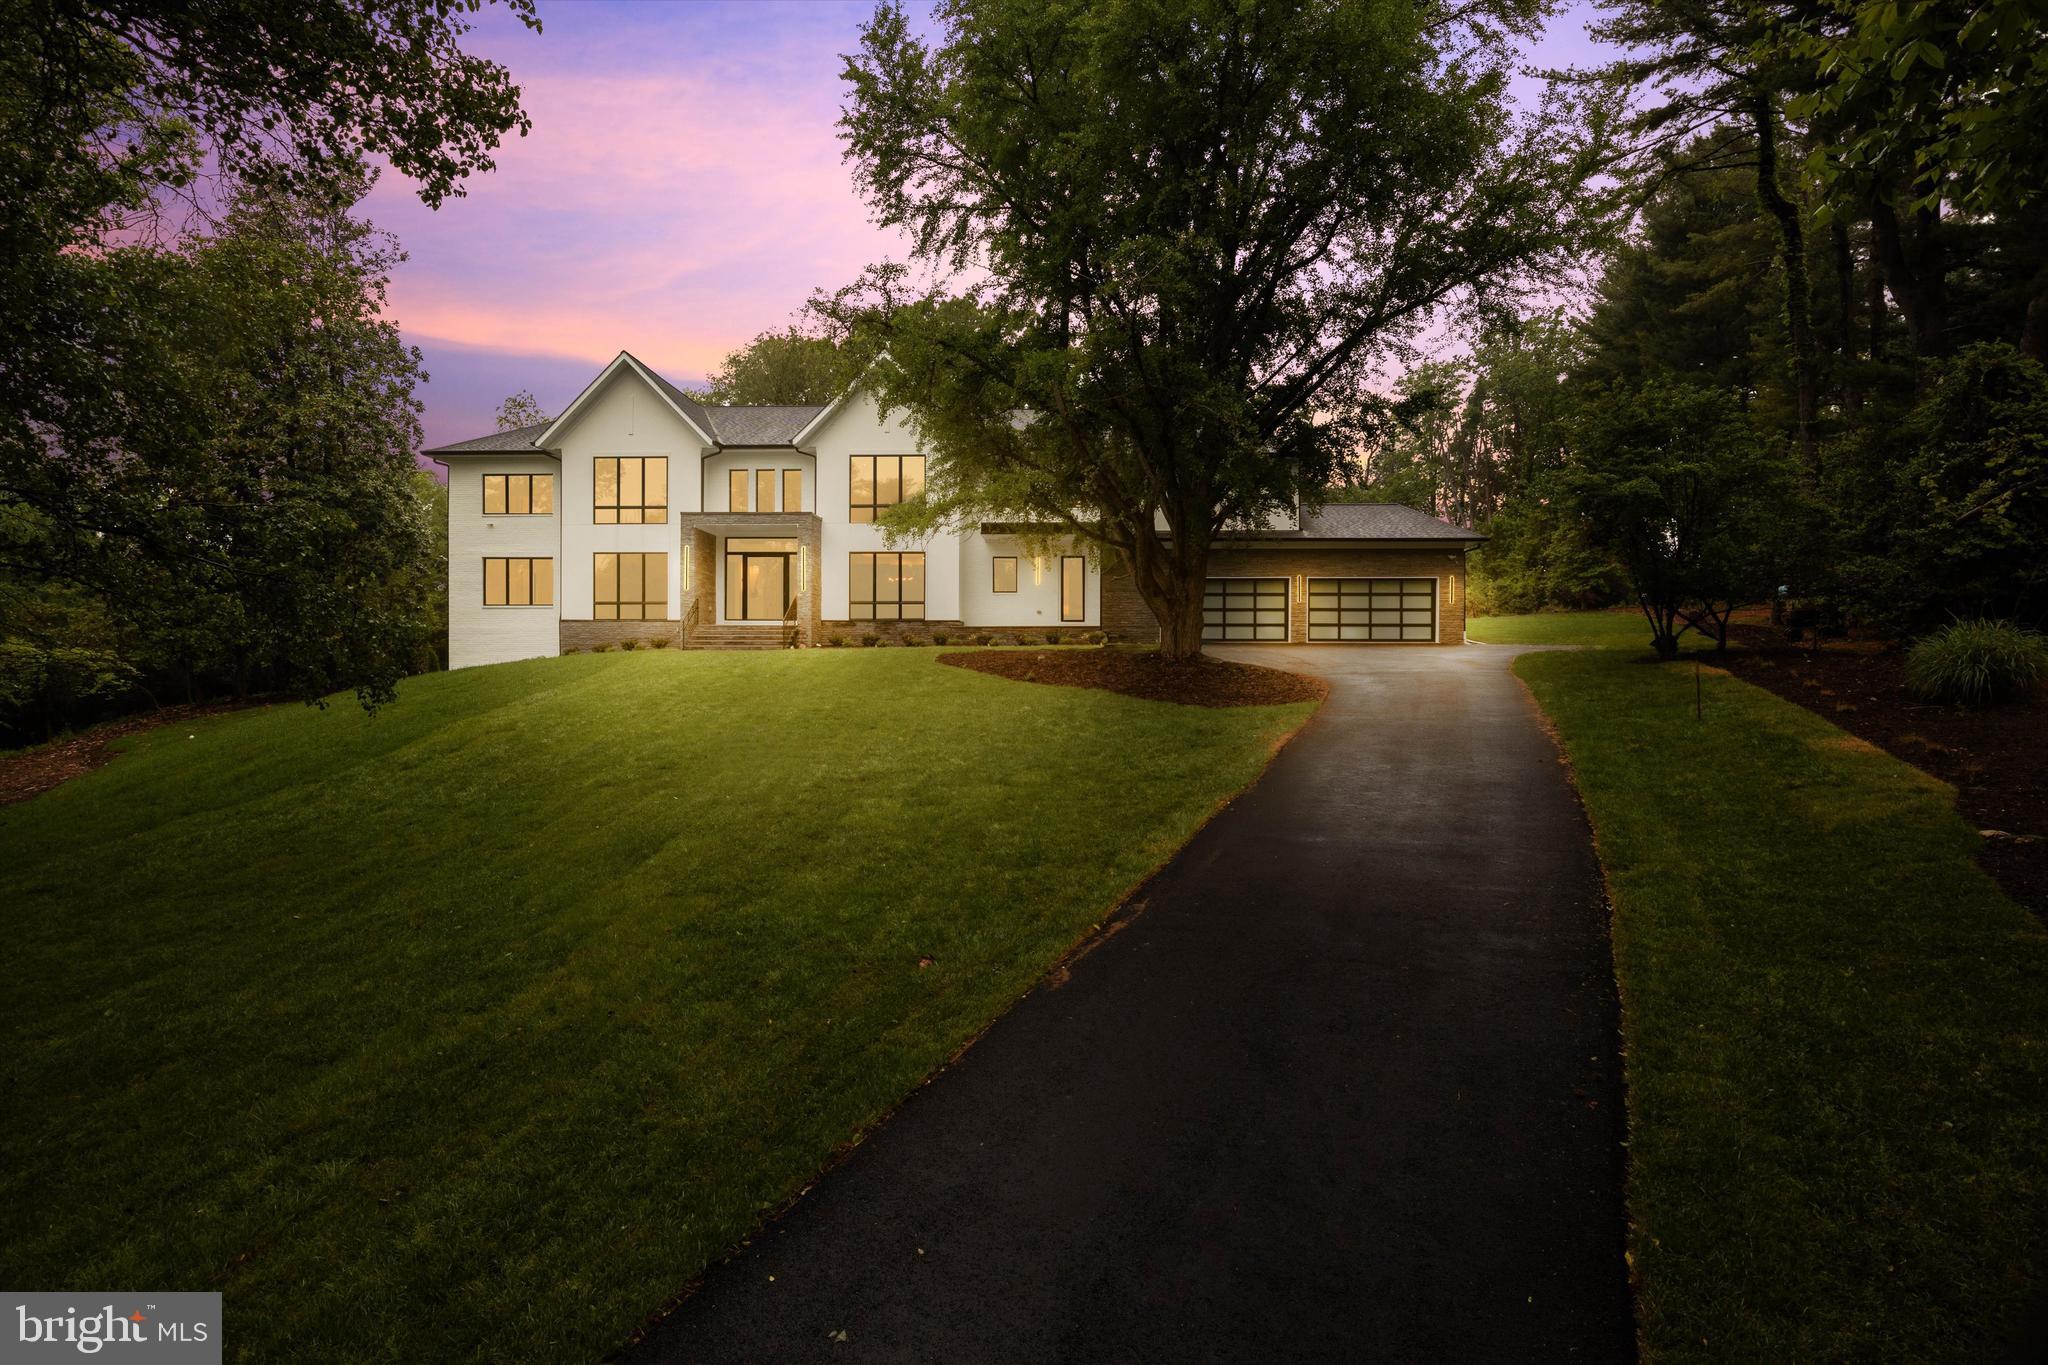
Welcome home to 1290 Berry Place, a luxurious New Construction estate by A.R Design Group with Interior Design by Hallstrom & Associates in the heart of Mclean, VA. This 11,180 square feet property is filled with stunning features and amenities built for entertaining. Enjoy a 4-car garage and private 1.5 acre lot for ultimate privacy and relaxation. Inside you will find 6 spacious bedrooms with massive double walk-in closets room and each bedroom has its own en suite full bath plus an additional 3 half baths throughout the home. The main level boasts a large catering kitchen as well as a first floor bedroom, perfect for visiting guests or family members who need quick access to the main living area. A movie theatre or golf simulator room adds an extra touch of class while the elevator ready option allows your family to enjoy every level of this expansive residence without worry over accessibility needs down the line. With plenty of space in the backyard on which to add a pool plus easy access to Tysons Corner, this magnificent property is truly ideal!
#VAFX2150254

MCLEAN

1290 BERRY PLACE

6 Beds

6 Baths

11,180 Sq.Ft.

$4,681,595

MLS#: VAFX2150254
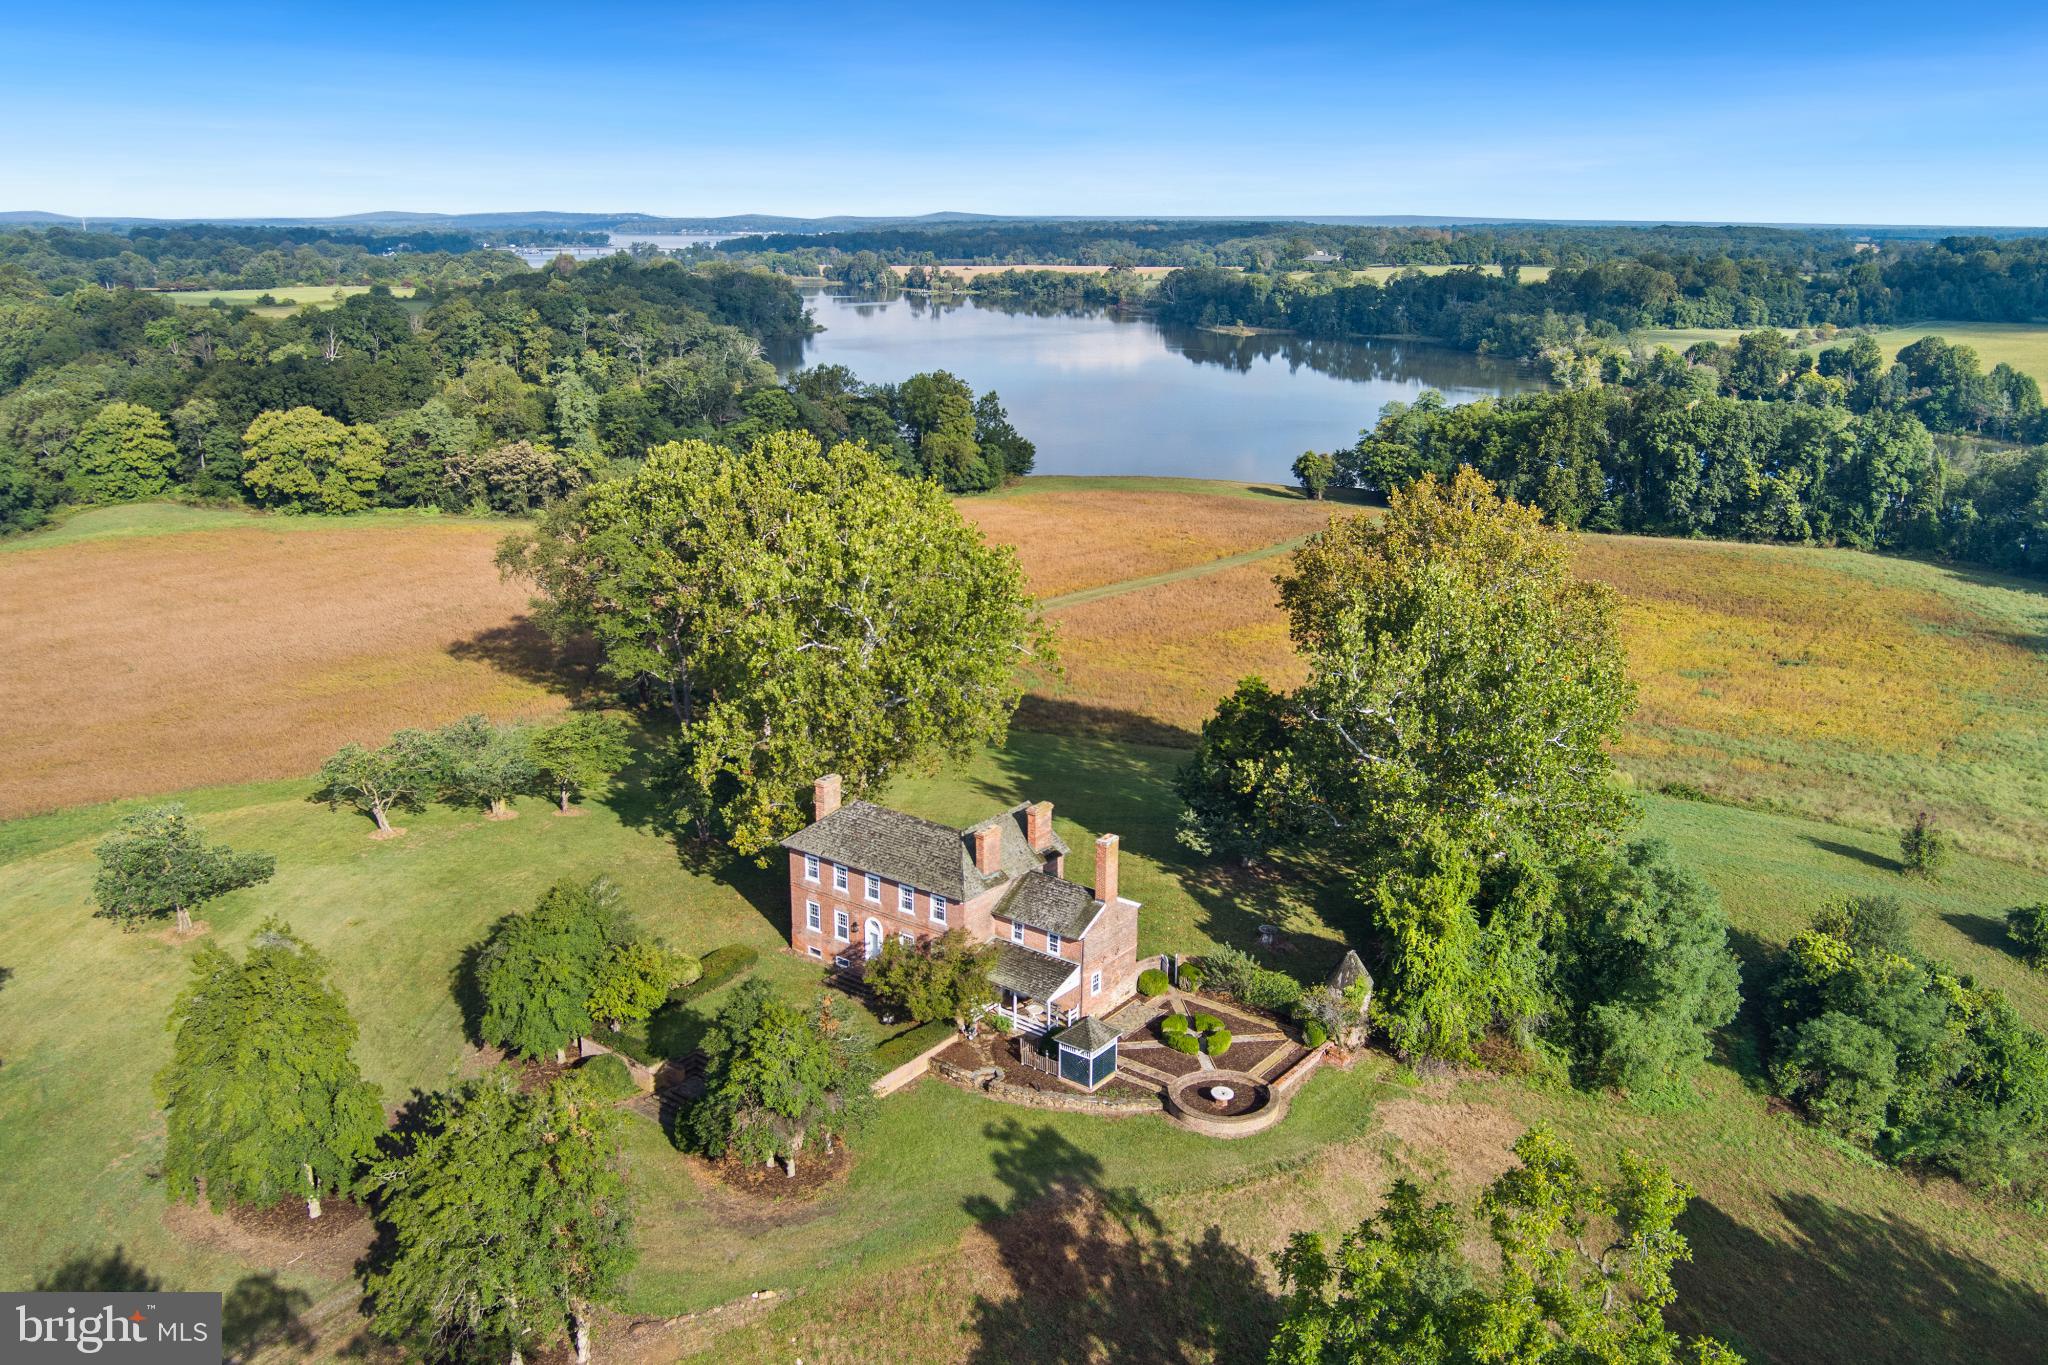
THE ROUNDS, a 259-acre Sporting Estate spanning over 1.5 miles of private shoreline on the backwaters of Little Bohemia and Black Duck Creeks. 140 acres of tillable, 77 acres of mature timber, and 30 acres of tidal marsh - all united by a thriving ecosystem alive with abundant whitetail, turkey, and waterfowl populations. The English-style residence, circa 1800, is comprised of 4,300 share feet of period charm, and accompanied by a workshop, caretaker cottage, and equipment shed. Originally purchased in 1685 for 15,000 lbs. of tobacco, The Rounds stands today as a rare opportunity to own a story as rich as its land.
Do not enter the farm without permission from Cross Street Realtors.
#MDCC2019510

WARWICK

435 BOHEMIA CHURCH ROAD

4 Beds

2 Baths

4,340 Sq.Ft.

$4,670,000

MLS#: MDCC2019510

1 ... 215 216 217 218 219 ... 666
* Listings identified with the FMLS IDX logo come from FMLS and are held by brokerage firms other than the owner of this website. The listing brokerage is identified in any listing details. Information is deemed reliable but is not guaranteed. If you believe any FMLS listing contains material that infringes your copyrighted work please click here to review our DMCA policy and learn how to submit a takedown request. © 2024. First Multiple Listing Service, Inc.

Send a message

Message successfully sent.

Your message

What is 3 + 4 ?

Reason for contacting?

I agree to receive email communication and understand I can unsubscribe at any time.

I agree to be contacted by Charis Realty Group - Christine Issler, Broker via call, email, and text for real estate services. To opt out, you can reply 'stop' at any time or reply 'help' for assistance. You can also click the unsubscribe link in the emails. Message and data rates may apply. Message frequency may vary. Privacy Policy

Sign Out

Virtual Assistant

Would you like to take the next step with this property? We can help you schedule a showing or virtual tour, or send you more details.

Yes, I would like more information.

Thank You for Your Reply, One of Our Agents will contact you as soon as possible

No, maybe later.

Thank you, you can always contact me via email, phone number or through the contact form.

Realhub AI

Lucy - Your AI-Powered Realtor

Update Your Temporary Password

Personalize your search

Enter your email and we'll notify you immediately when new listings match what you're looking for.

or enter email address

Already have an account ? Login here

Continue your home search

I agree to receive communications and understand I can unsubscribe at any time.

I agree to be contacted by Charis Realty Group - Christine Issler, Broker via call, email, and text for real estate services. To opt out, you can reply 'stop' at any time or reply 'help' for assistance. You can also click the unsubscribe link in the emails. Message and data rates may apply. Message frequency may vary. Privacy Policy

Already have an account ? Login here

We use cookies

We use cookies primarily for analytics to enhance your experience. By accepting, you agree to our use of these cookies. You can manage your preferences or learn more about our cookies policy.
