Properties

Browse or get in touch to schedule a walkthrough.

  • Nearby me
Price range

Popular Features

Community Features

Association

Property Features

Waterfront

View

Exterior Features

Interior Features

Style

10000 properties match your criteria

Updated 1 minute ago

E-Alert name
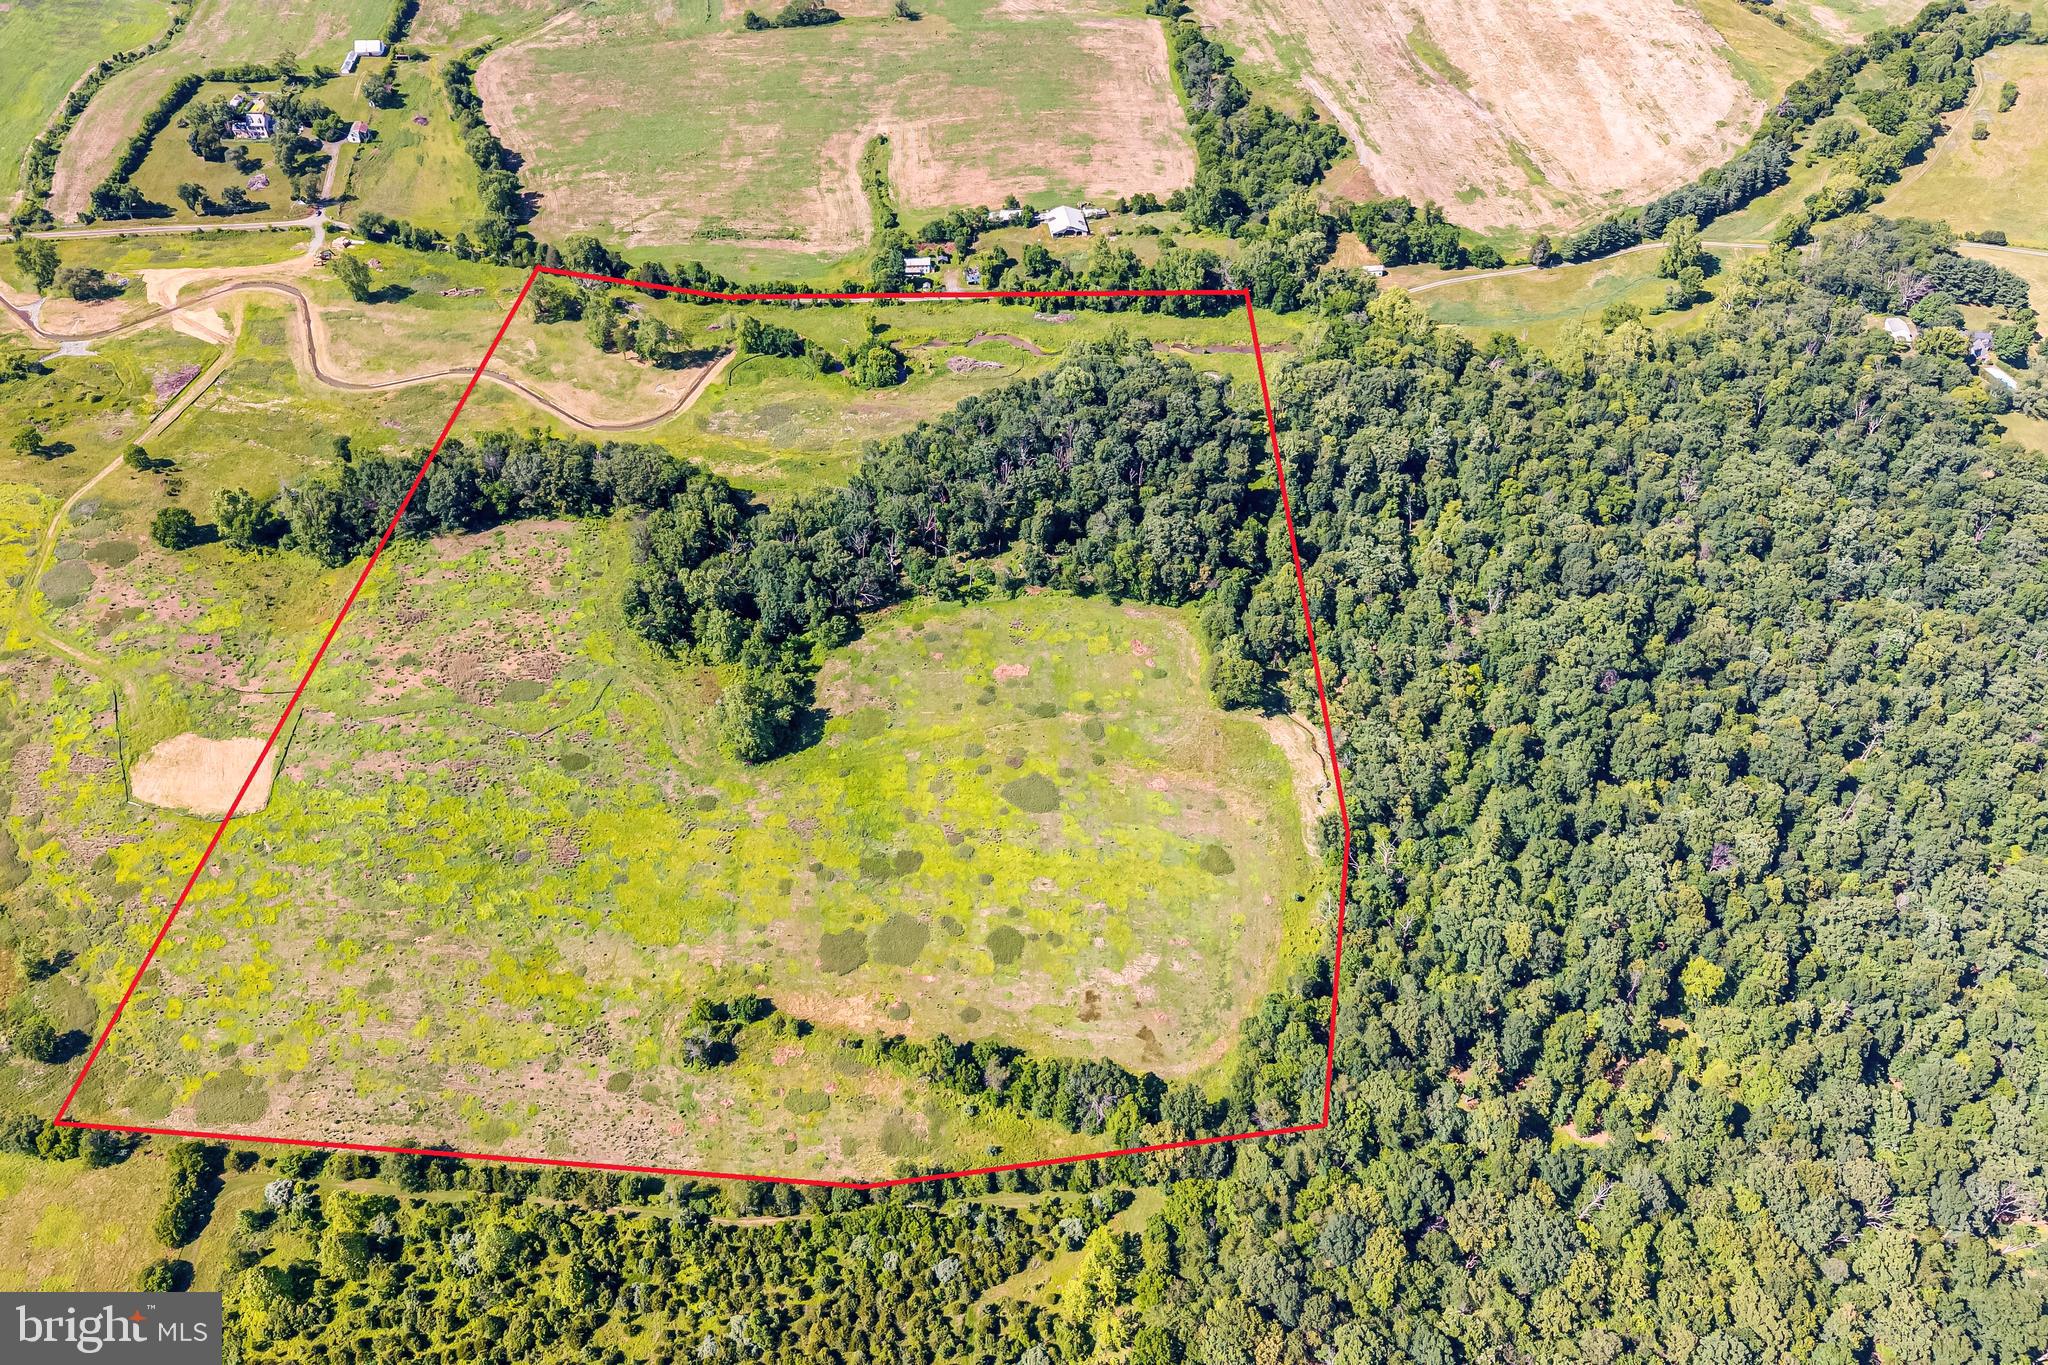
Excellent Price Improvement!
Rare opportunity to acquire approximately 50  contiguous acres with access to Evergreen Mills Road in Leesburg, (this parcel and the adjoining parcel  on Evergreen Mills Road can be purchased together to assemble approximately 107 acres) located within Loudoun County’s highly desirable Transition Policy Area.  This significant land holding offers a unique opportunity for a family campus, investors, and strategic land buyers seeking long-term value in one of Northern Virginia’s most competitive growth corridors.The property benefits from existing due diligence advantages, including 10 approved septic sites and 6 permitted wells, providing a valuable foundation for future planning and reducing early-stage feasibility uncertainty. Offered as an as-is acquisition, the seller seeks a streamlined transaction with limited entitlement contingencies.
 Hogan’s Belt Mitigation: The adjacent floodplain area will be restored to a complex wetland ecosystem with adjacent upland buffers and will be monitored and maintained as a compensatory mitigation bank.  The goal of the restoration project is to improve terrestrial habitat, improve water quality by creating a complex wetland ecosystem that will filter water and surface runoff, increase flood storage within the watershed, and expand the existing footprint of restored wetland systems and preservation areas, which will provide additional habitat/corridors for wildlife This area will be protected in perpetuity under a conservation easement and once all regulatory monitoring and maintenance activities are complete, the site will be managed by a long-term steward. 
Ideally situated just moments from some of Loudoun County's most sought-after destinations, this exceptional property offers effortless access to the Dulles Toll Road, Brambleton, historic downtown Leesburg, top-rated schools, Hal and Berni Hanson Regional Park, renowned wineries, craft breweries, and more. Framed by picturesque pastures, mature stands of trees, and the gently winding Sycolin Creek, the setting is both breathtaking and exceptionally rare—a truly one-of-a-kind landscape that embodies the beauty and tranquility of Virginia's countryside. 
See Drone video in the Virtual tour section. Tax Bill and Tax Assessment will be updated soon.
#VALO2129688

LEESBURG

EVERGREEN MILLS ROAD

None Beds

None Baths

49.32 acres

$5,178,600

MLS#: VALO2129688
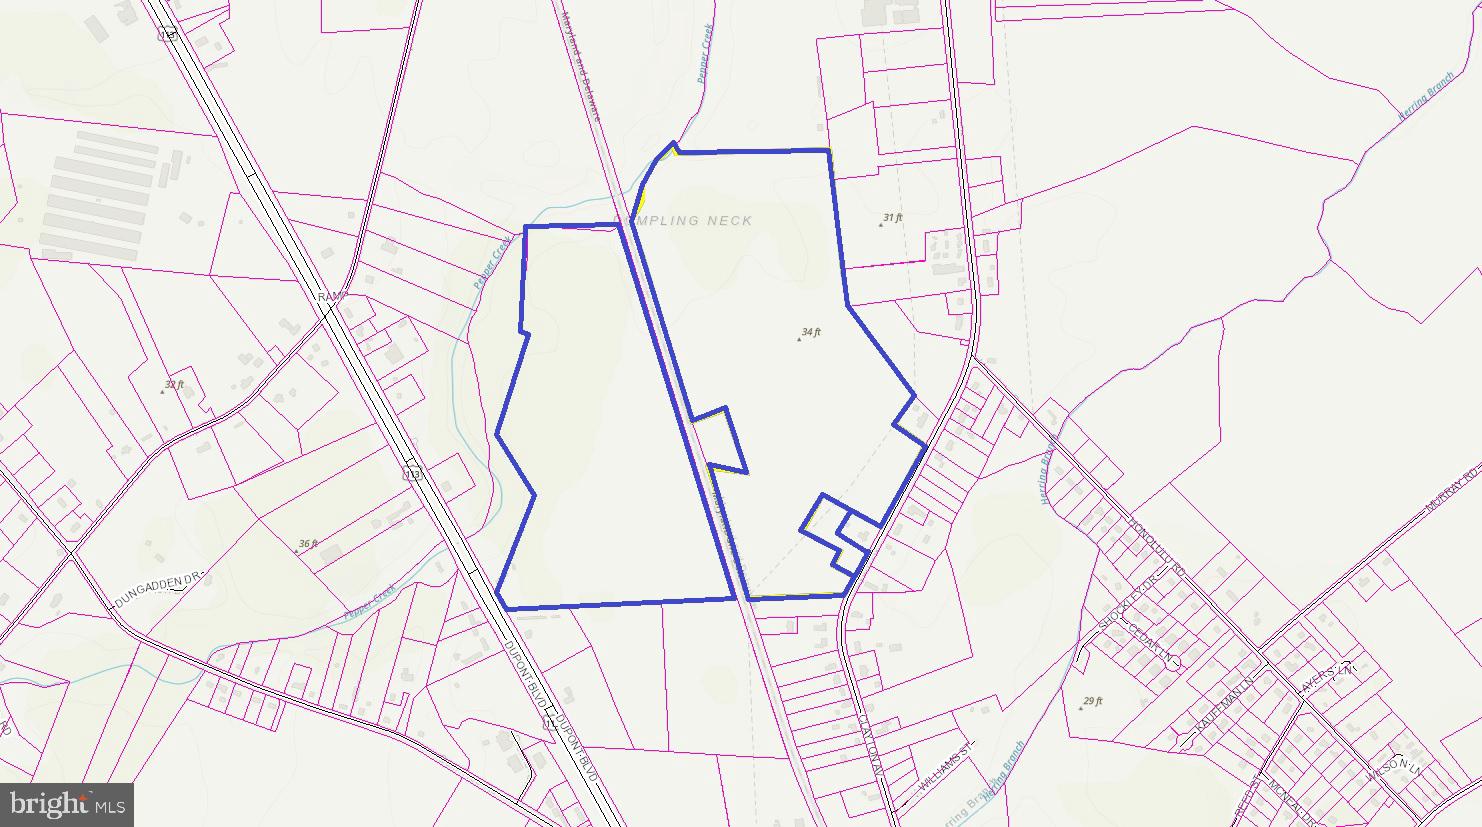
Sale consists of Three parcels  Parcel  # 433-6.00-1.00 (64.20 +/- acres) and 433-6.10-13.00 (1.86 +/- acres).  All three parcels are being sold together.  The total Purchase price for all three is $5,174,550 ($45,000 per acre).  Excellent location, easy access to Route 113 and Route 54.  Close proximately to the Beaches (approx. 15 miles) and close to Millsboro (approx. 6 miles).  There is road frontage on Route 401 and Route 113.
#DESU2050532

FRANKFORD

0 CLAYTON AVENUE

None Beds

None Baths

115.0 acres

$5,175,000

MLS#: DESU2050532
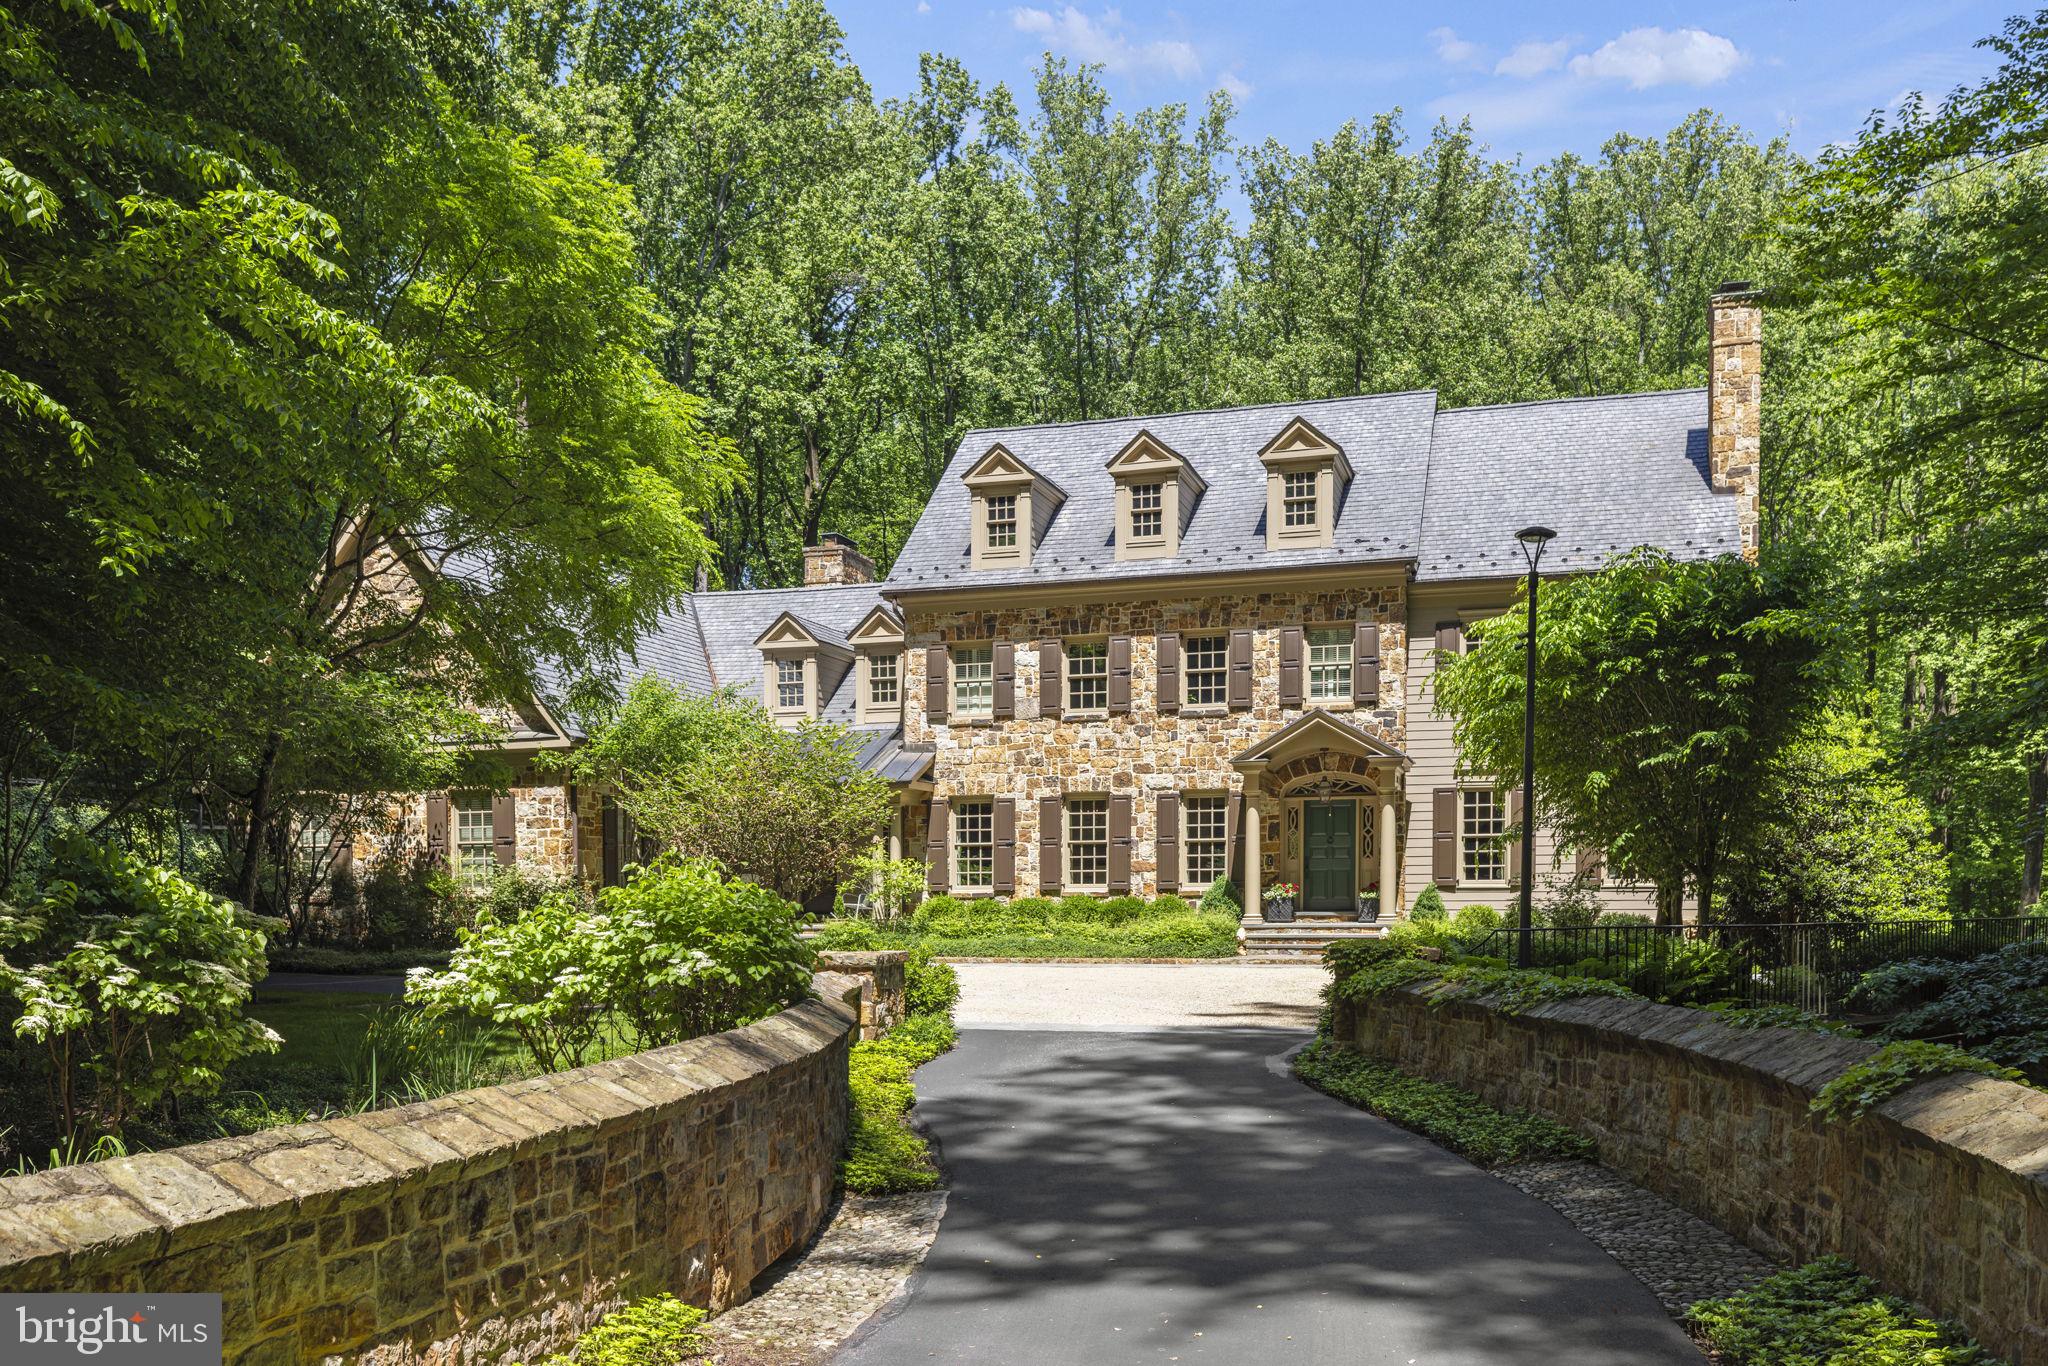
Nestled on a tree-lined one acre lot and surrounded by preserved woodlands in Avenel's coveted Eagle Ridge village, this custom-built center hall colonial showcases materials of the highest quality and superb craftsmanship. Mature trees and a lush natural landscape surround the private drive which includes a stone bridge that leads to the pea gravel courtyard. An elegant wood paneled foyer welcomes guests and provides access to the expansive formal living and dining rooms. The floorplan is gracious and has an effortless flow with all rooms stemming off of the classic center hallway.  The office/library with custom mahogany bookshelves and outdoor access through French doors enjoys a private setting just off of the grand staircase. The great room has three sets of floor to ceiling windows, a custom masonry fireplace and a ceiling with reclaimed wood beams leaving a striking architectural impression. The chef's kitchen features Smallbone English cabinetry, two functional islands, an AGA custom range and wine fridge and Subzero refrigerator. A breakfast area with views of the backyard, a fabulous screened-in porch with a built-in grill, mudroom with custom cabinetry, second powder room and garage with four car capacity round out the main level. Located on the upper level, the primary suite is a tranquil retreat complete with a den/office and a double-sided limestone fireplace. The newly renovated ensuite bathroom creates a spa-like atmosphere with twin vanities, oversized shower with multiple shower heads, dual water closets and freestanding tub. A large dressing room with extensive storage completes this luxurious escape. Four additional bedrooms each with ensuite bathrooms grace the upper level as does a generously proportioned laundry complete with a farmhouse sink. The lower level is an entertainer's haven with an expansive great room with a large stone fireplace. Custom stonework is found throughout this level which boasts a gym, billiards room, wet bar of reclaimed wood and a temperature-controlled wine storage room. A sixth bedroom with an ensuite bathroom, a large changing room/bathroom for the pool and a secondary laundry room complete the lower level which walks out to the extraordinary backyard. A freeform swimming pool with spa and waterfall feature is perfectly suited for the natural backdrop of the expansive yard with multiple patio areas. With a location just minutes to Washington, D.C. and access to all of the amenities that Avenel is known for, this exquisite home offers world class build quality in a setting with supreme privacy that is not to be missed.
#MDMC2156770

BETHESDA

7019 NATELLI WOODS LANE

6 Beds

7 Baths

10,695 Sq.Ft.

$5,150,000

MLS#: MDMC2156770
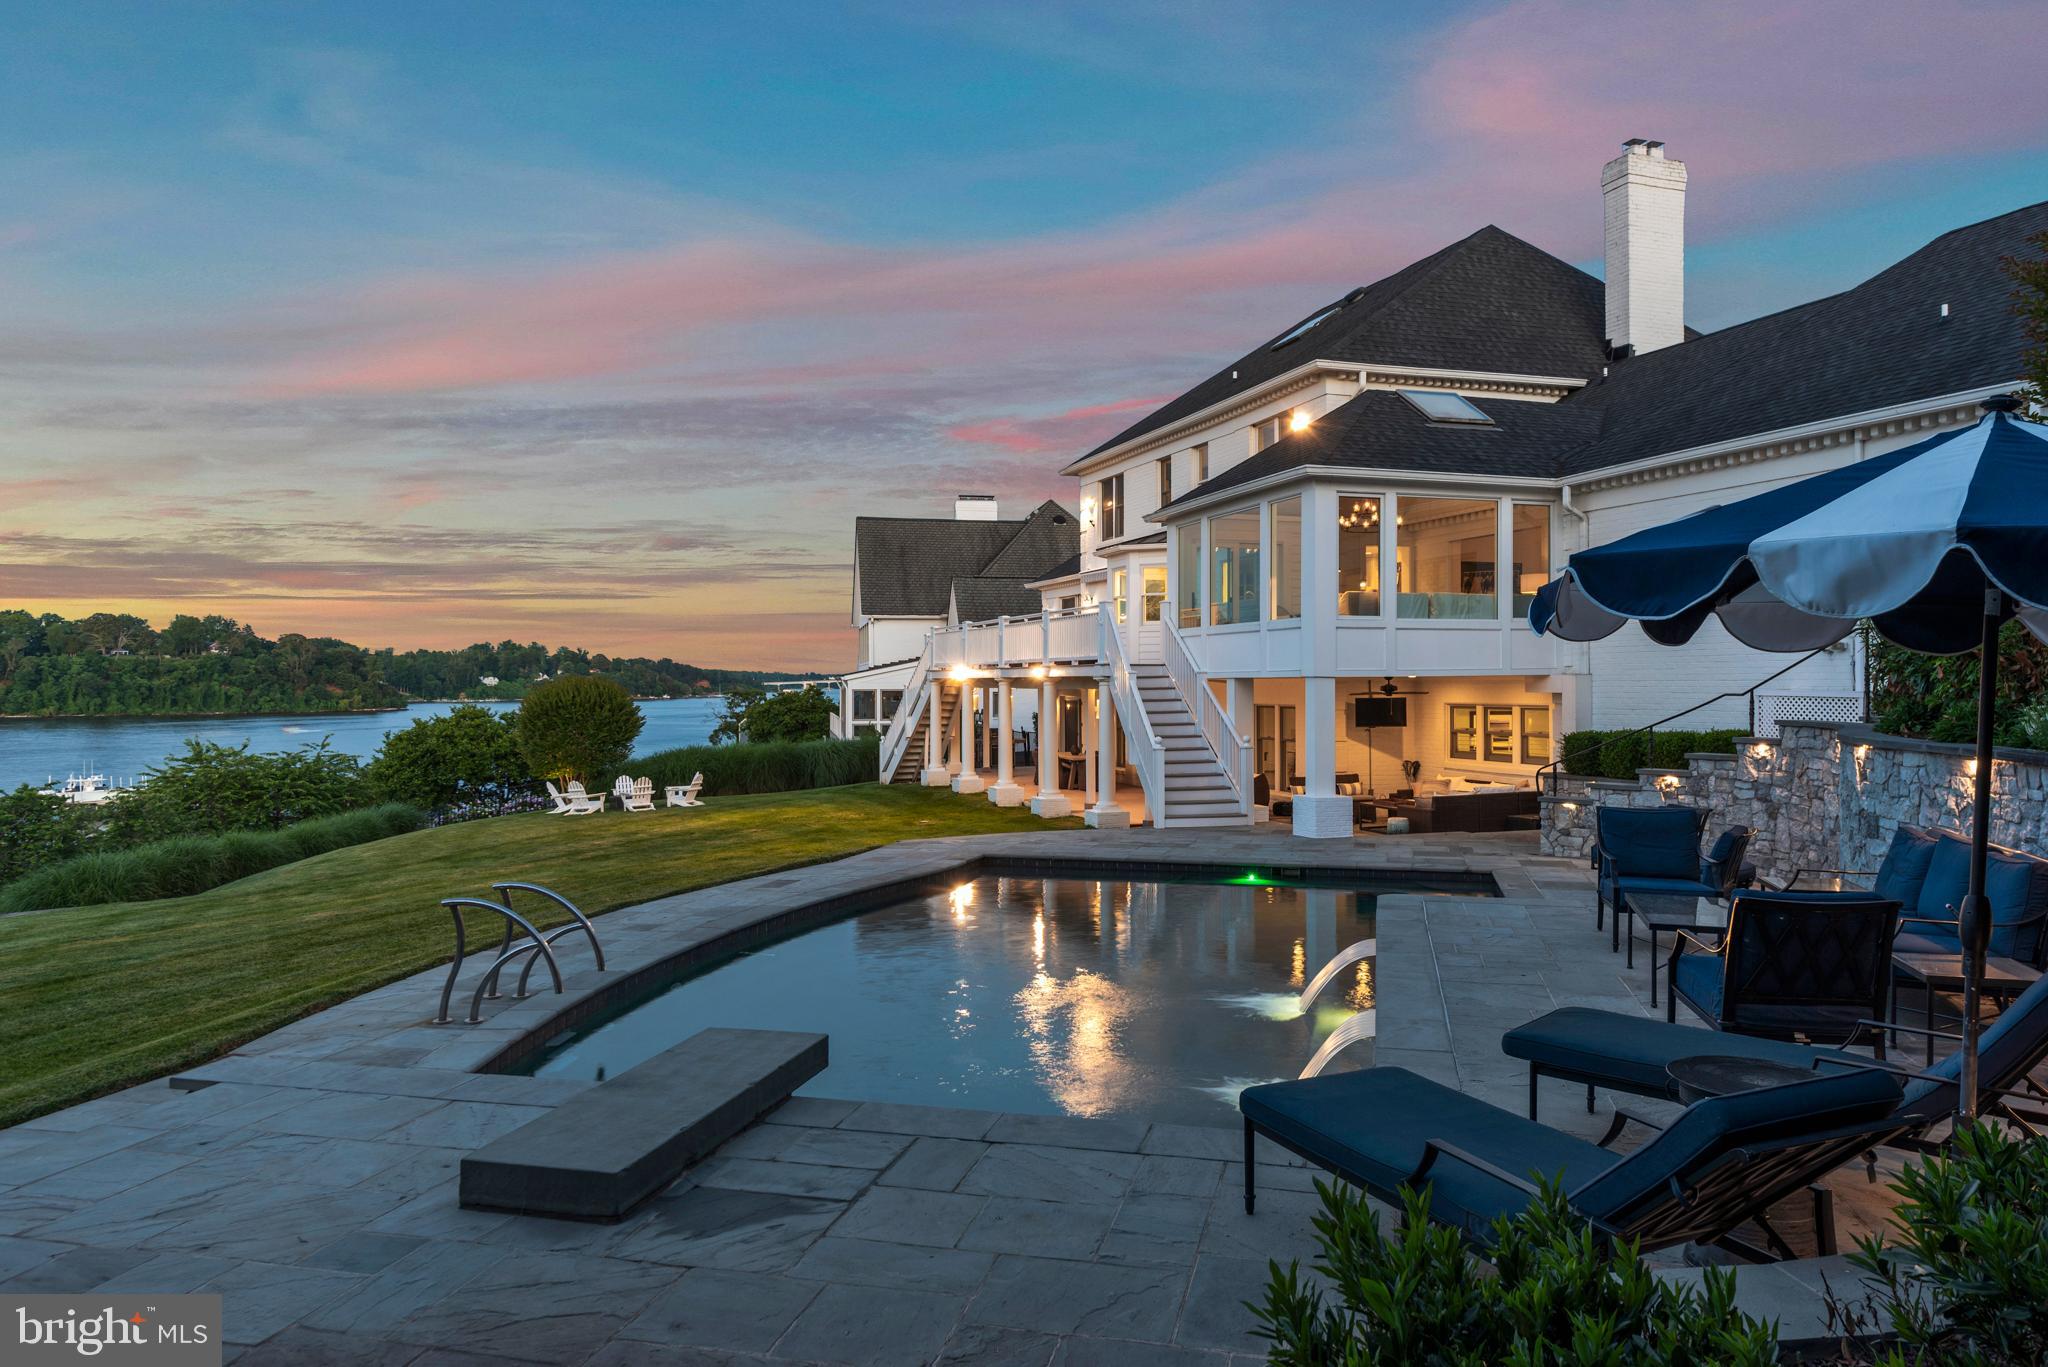
Experience  waterfront living from this  classic,  well maintained colonial located on the Point in The Downs,  one of Annapolis most sought-after waterfront communities. 
Featuring 180 feet of waterfront, unobstructed, elevated and sweeping views of the Severn River, a waterside pool, patios and decking, this all-brick home located on 1.16 acres is perfect for entertaining. Approved Permits in hand to build a  deep water pier for subject property .  Three finished, spacious levels of living space, hardwood floors, custom moldings and four fireplaces.  Enjoy the convenience of a first-floor master suite and 4/5 additional bedrooms,  sunroom, office and inviting  kitchen. Finished walk out lower level with  recreation room, bedroom, full bath, workshop/utility room.  Recent  improvement include new windows and doors, a tram to the water,  Sonos sound system,  security system and refurbished chimneys.
#MDAA2082496

ANNAPOLIS

804 COACHWAY

6 Beds

6 Baths

6,437 Sq.Ft.

$5,150,000

MLS#: MDAA2082496
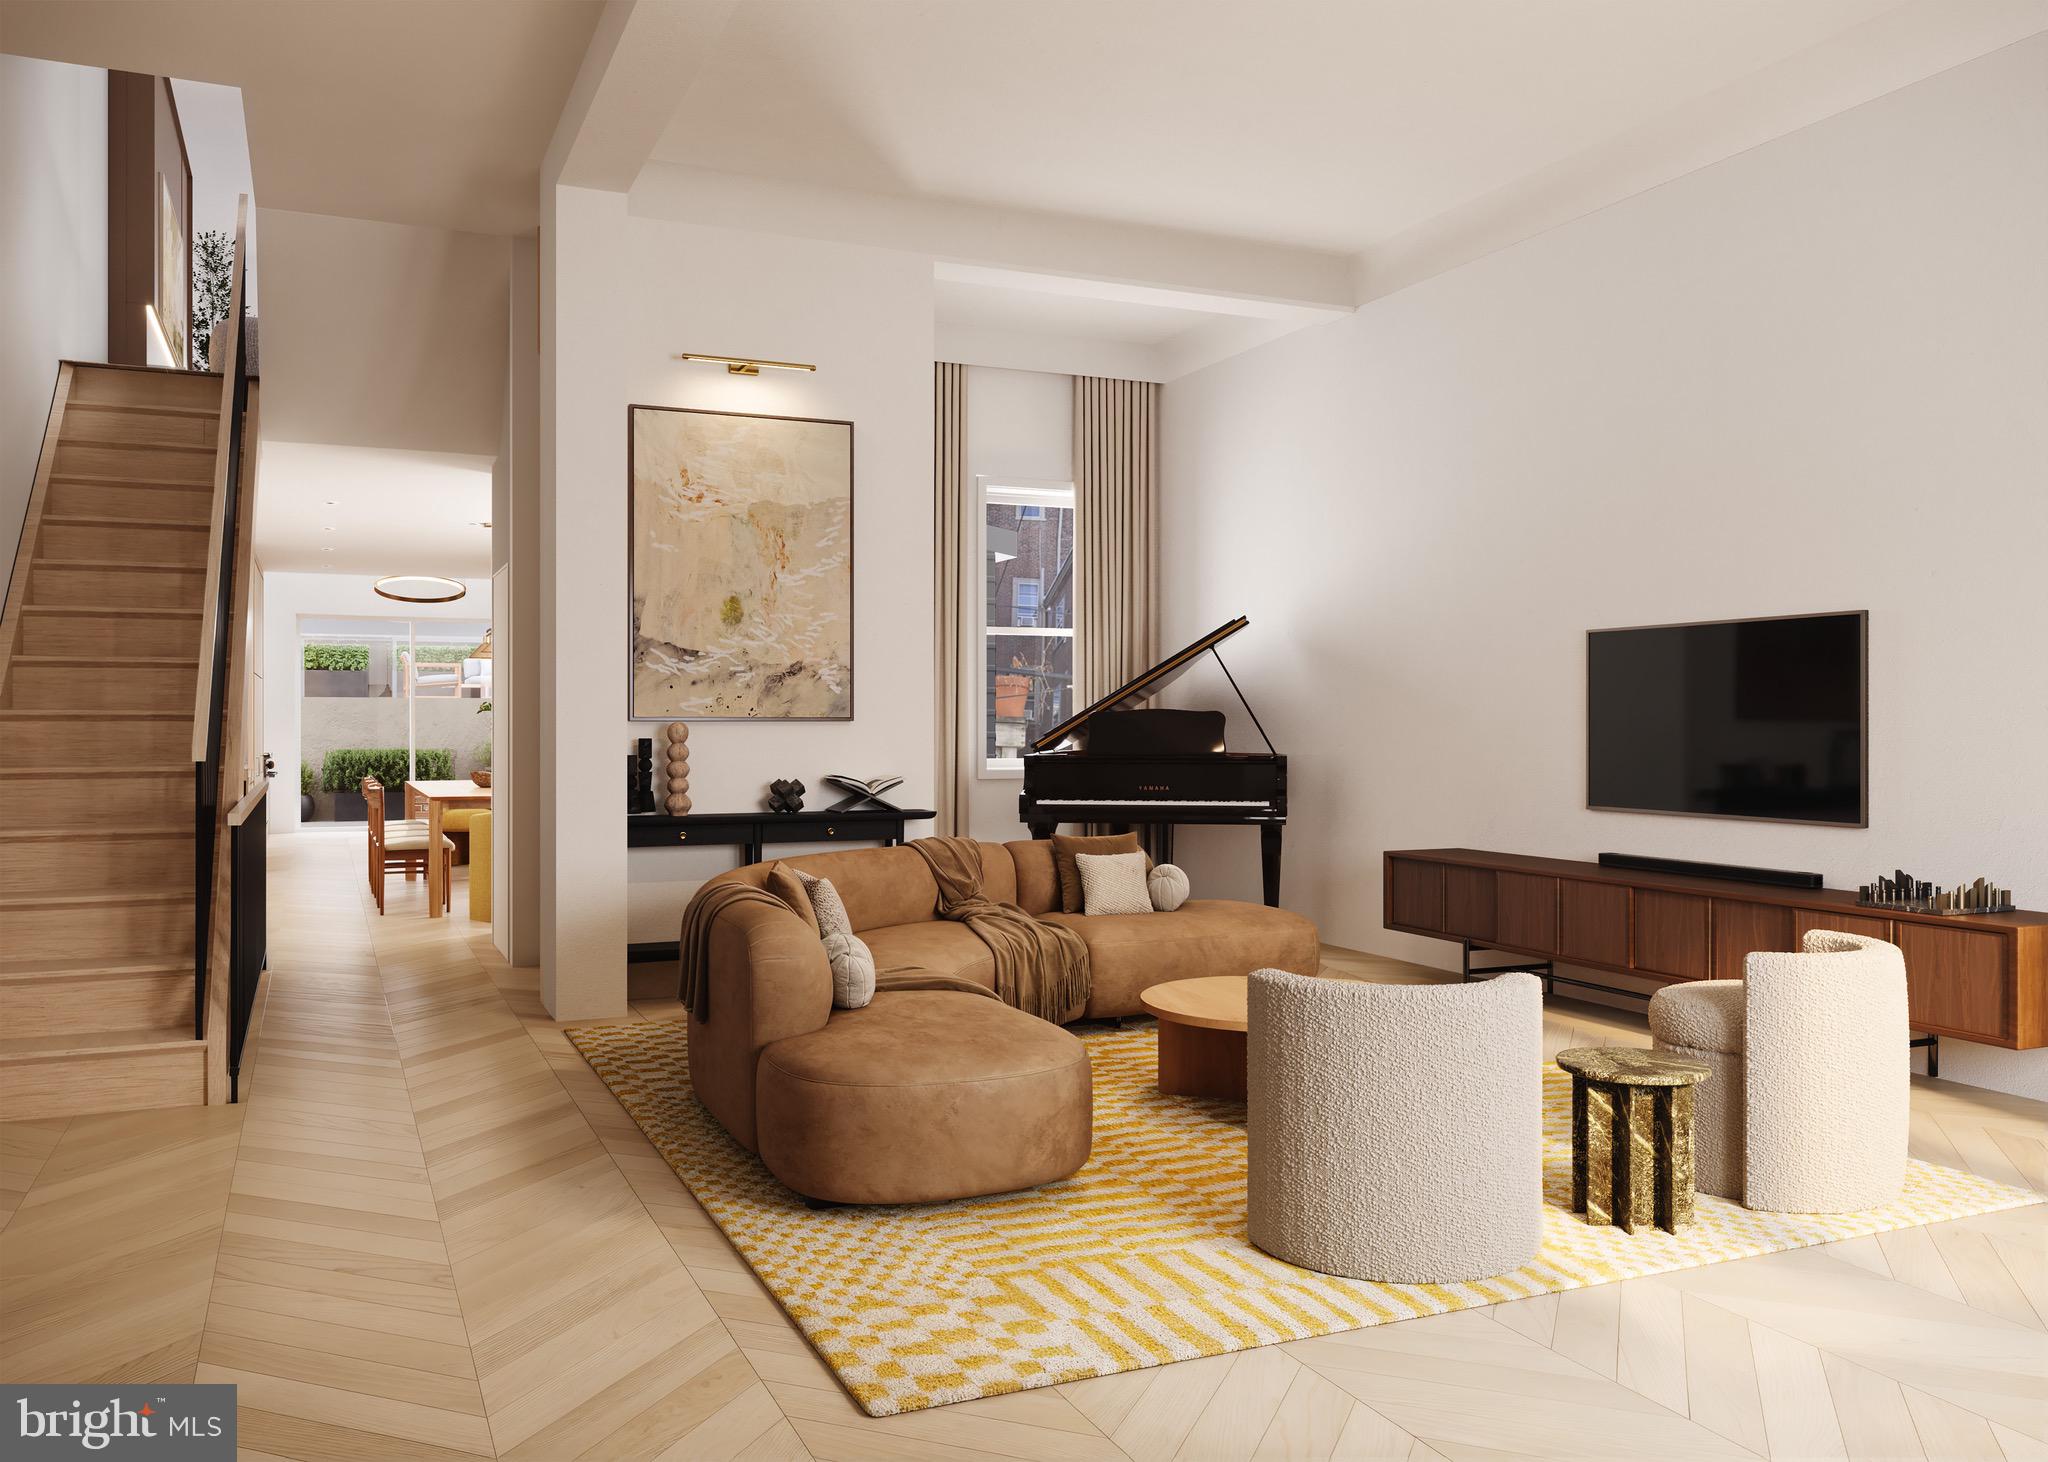
Rittenhouse Square is one of the five original open-space parks planned by William Penn in the late 17th century. Now it’s the center of Philadelphia’s most desirable neighborhood with many of the city’s most elegant restaurants and shops and renowned cultural institutions. Nestled among historic façades and mature trees 2024 Delancey is a rare opportunity to own a newly reimagined residence on what is widely regarded as Philadelphia’s most distinguished and beautiful block. This luxury total renovation blends timeless architecture with sophisticated modern living creating a seamless fusion of historic grandeur and contemporary refinement. This home is currently being offered pre-construction at the drywall stage. Discerning buyers have the exclusive opportunity to customize select finishes and bring their vision to life within one of the most sought-after addresses in the city. Spanning roughly 5,500 square feet of impeccably designed living space, this five-level home is served by a private elevator and offers multiple outdoor spaces, including a terrace above the 2-car garage which extends the interior living space for both a quiet retreat and elegant entertaining. Inside, every detail is curated to the highest standard: white oak chevron flooring, custom millwork that honor the home’s classic architecture while giving its own modern identity, a chef’s kitchen featuring luxury appliances, and bespoke cabinetry and a butler’s pantry adding additional sink, dishwasher, and wall oven. The lavish bathrooms will provide spa-like feels with full-slab marble, custom vanities & designer fixtures. Situated just steps from Rittenhouse Square Park and the city’s finest restaurants, boutiques, and cultural landmarks, 2024 Delancey truly offers a once-in-a-generation opportunity.******PROPERTY SOLD PRIOR TO COMPLETION, BUYER FINISHING THE RENOVATIONS PRIVATELY WITH CONTRACTOR.
#PAPH2563120

PHILADELPHIA

2024 DELANCEY PLACE

5 Beds

4 Baths

5,900 Sq.Ft.

$5,150,000

MLS#: PAPH2563120
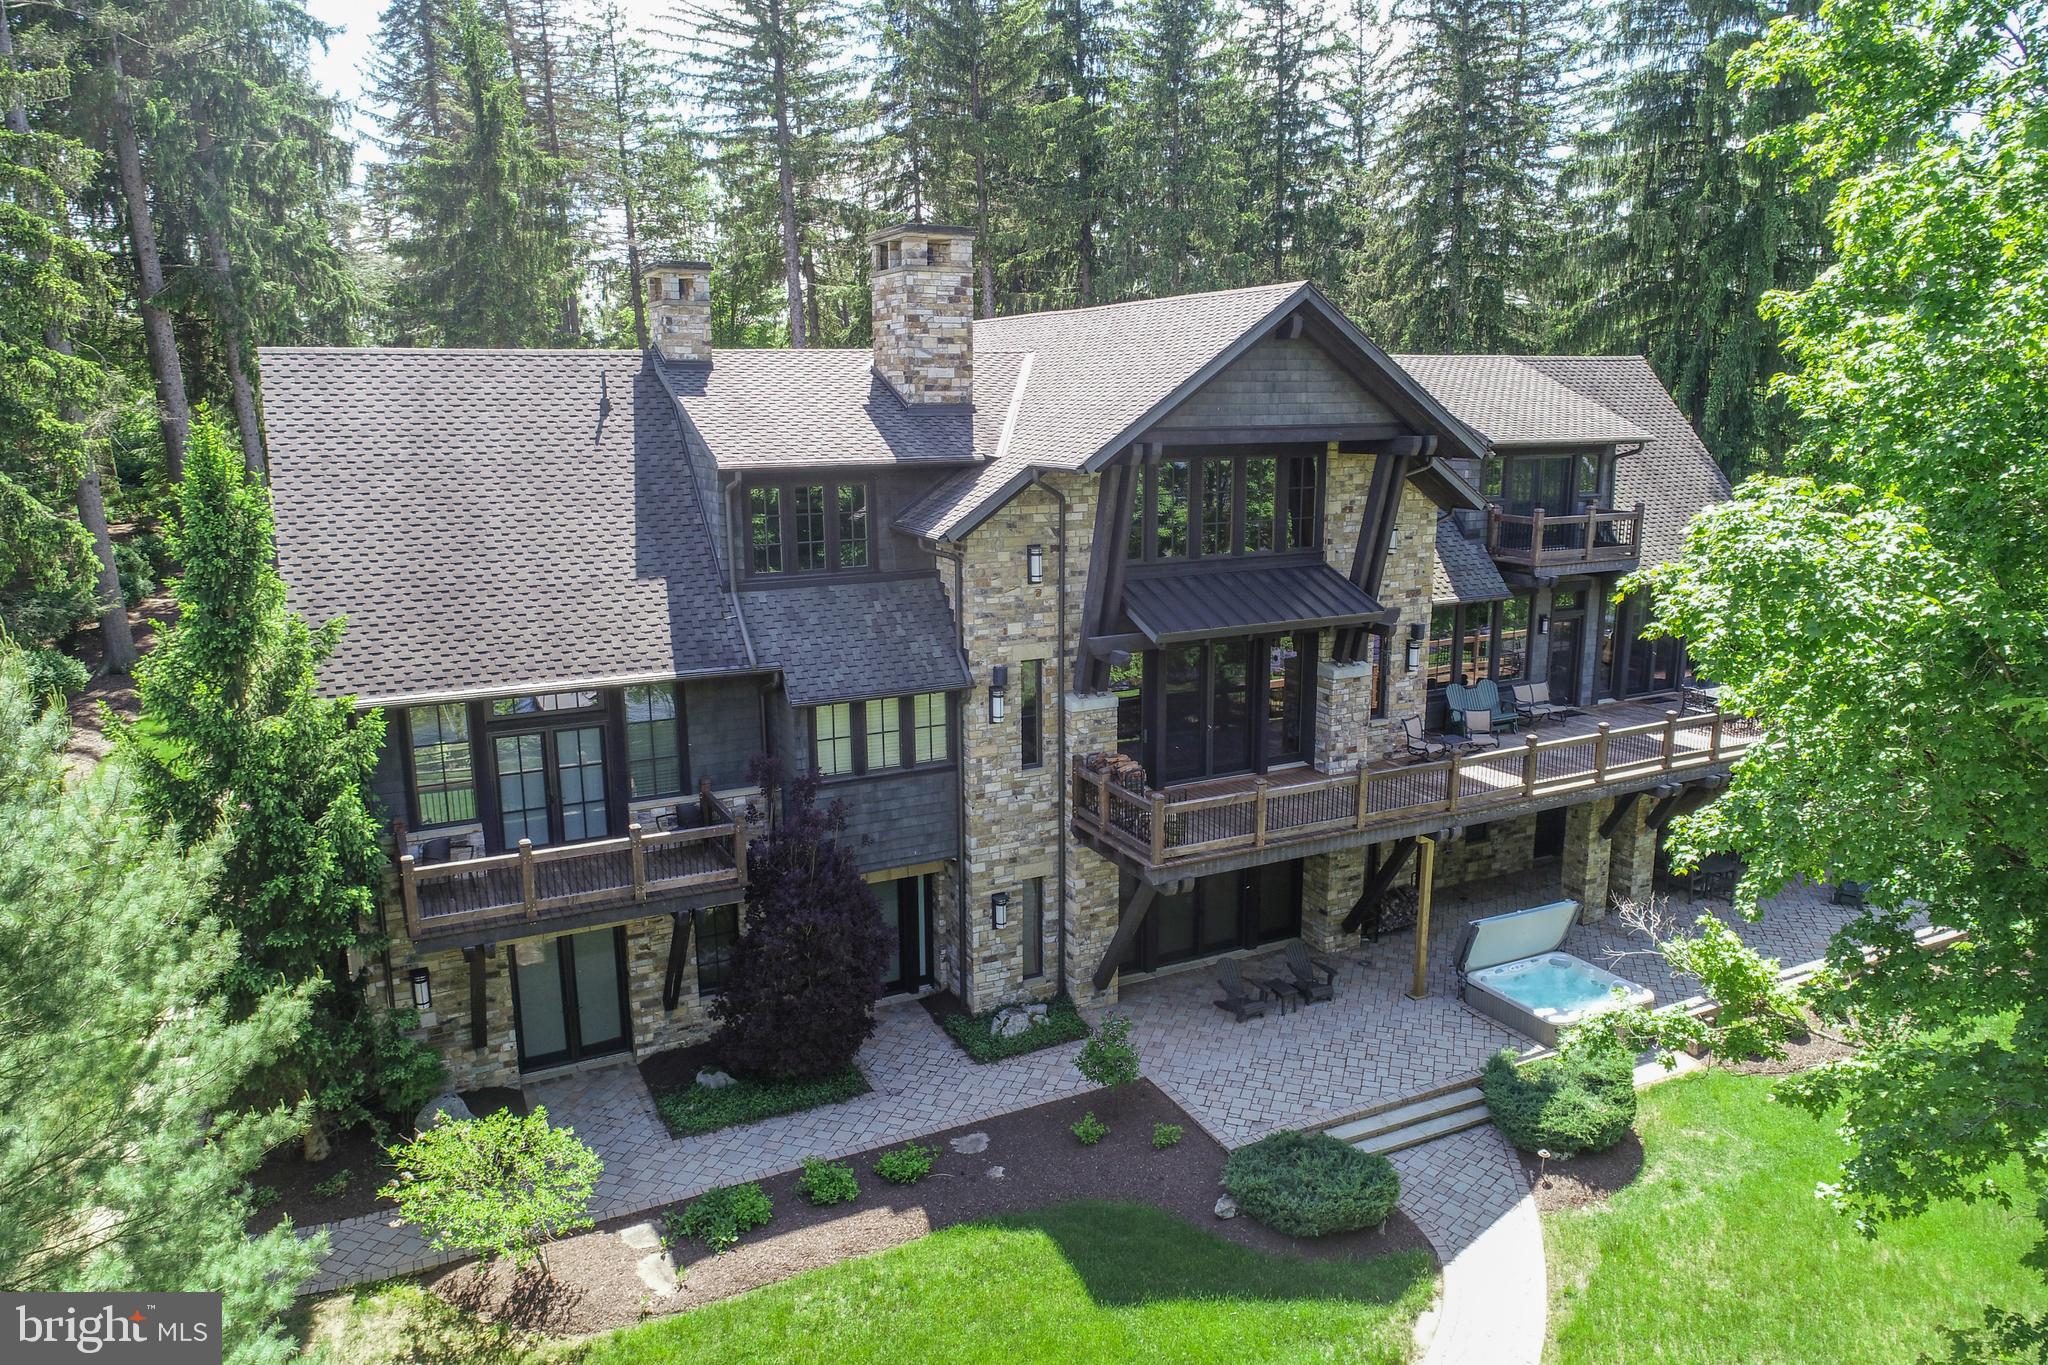
ICONIC. A design masterpiece of stone and timber — a true Rex Anderson build that reflects the seamless merging of inspiration and architecture. Warm, and undeniably welcoming, this home stands as a statement of craftsmanship and vision.
 
Discover a breathtaking blend of contemporary luxury and timeless timber frame construction, perfectly positioned for privacy within the prestigious Reserve at Holy Cross. Surrounded by soaring pines and set against the sparkling backdrop of Deep Creek Lake, this architectural gem offers a flawless fusion of indoor elegance and outdoor serenity.
 
Step inside to soaring exposed beam ceilings, floor-to-ceiling windows, and open, airy living spaces. The great room centers around a striking floor-to-ceiling stone fireplace, complemented by handcrafted timber details and expansive glass doors that open onto a sprawling lakeside deck. 
 
The chef’s kitchen is a modern centerpiece, featuring high-end appliances, granite countertops, custom cabinetry, and a generous island perfect for gathering with family and friends. The primary suite is a luxurious retreat, a spa-inspired ensuite, and dream walk-in closet. 
 
Throughout the home, no detail has been overlooked — from hardwood trim, solid wood doors, all of which, are hand-selected finishes that speak to quality and intention. Additional features include a fully equipped home gym and an energy-efficient geothermal system, ensuring sustainable comfort year-round.
 
Set on 1.3 acres with 160 feet of pristine waterfront, this exceptional property delivers both privacy and proximity to Deep Creek Lake’s finest amenities — from boating and skiing to dining and golf.
 
This is more than a home. It’s a lifestyle. A statement. Welcome to your lakefront legacy.
#MDGA2011388

OAKLAND

1010 HOLY CROSS DRIVE

8 Beds

8 Baths

10,300 Sq.Ft.

$5,150,000

MLS#: MDGA2011388
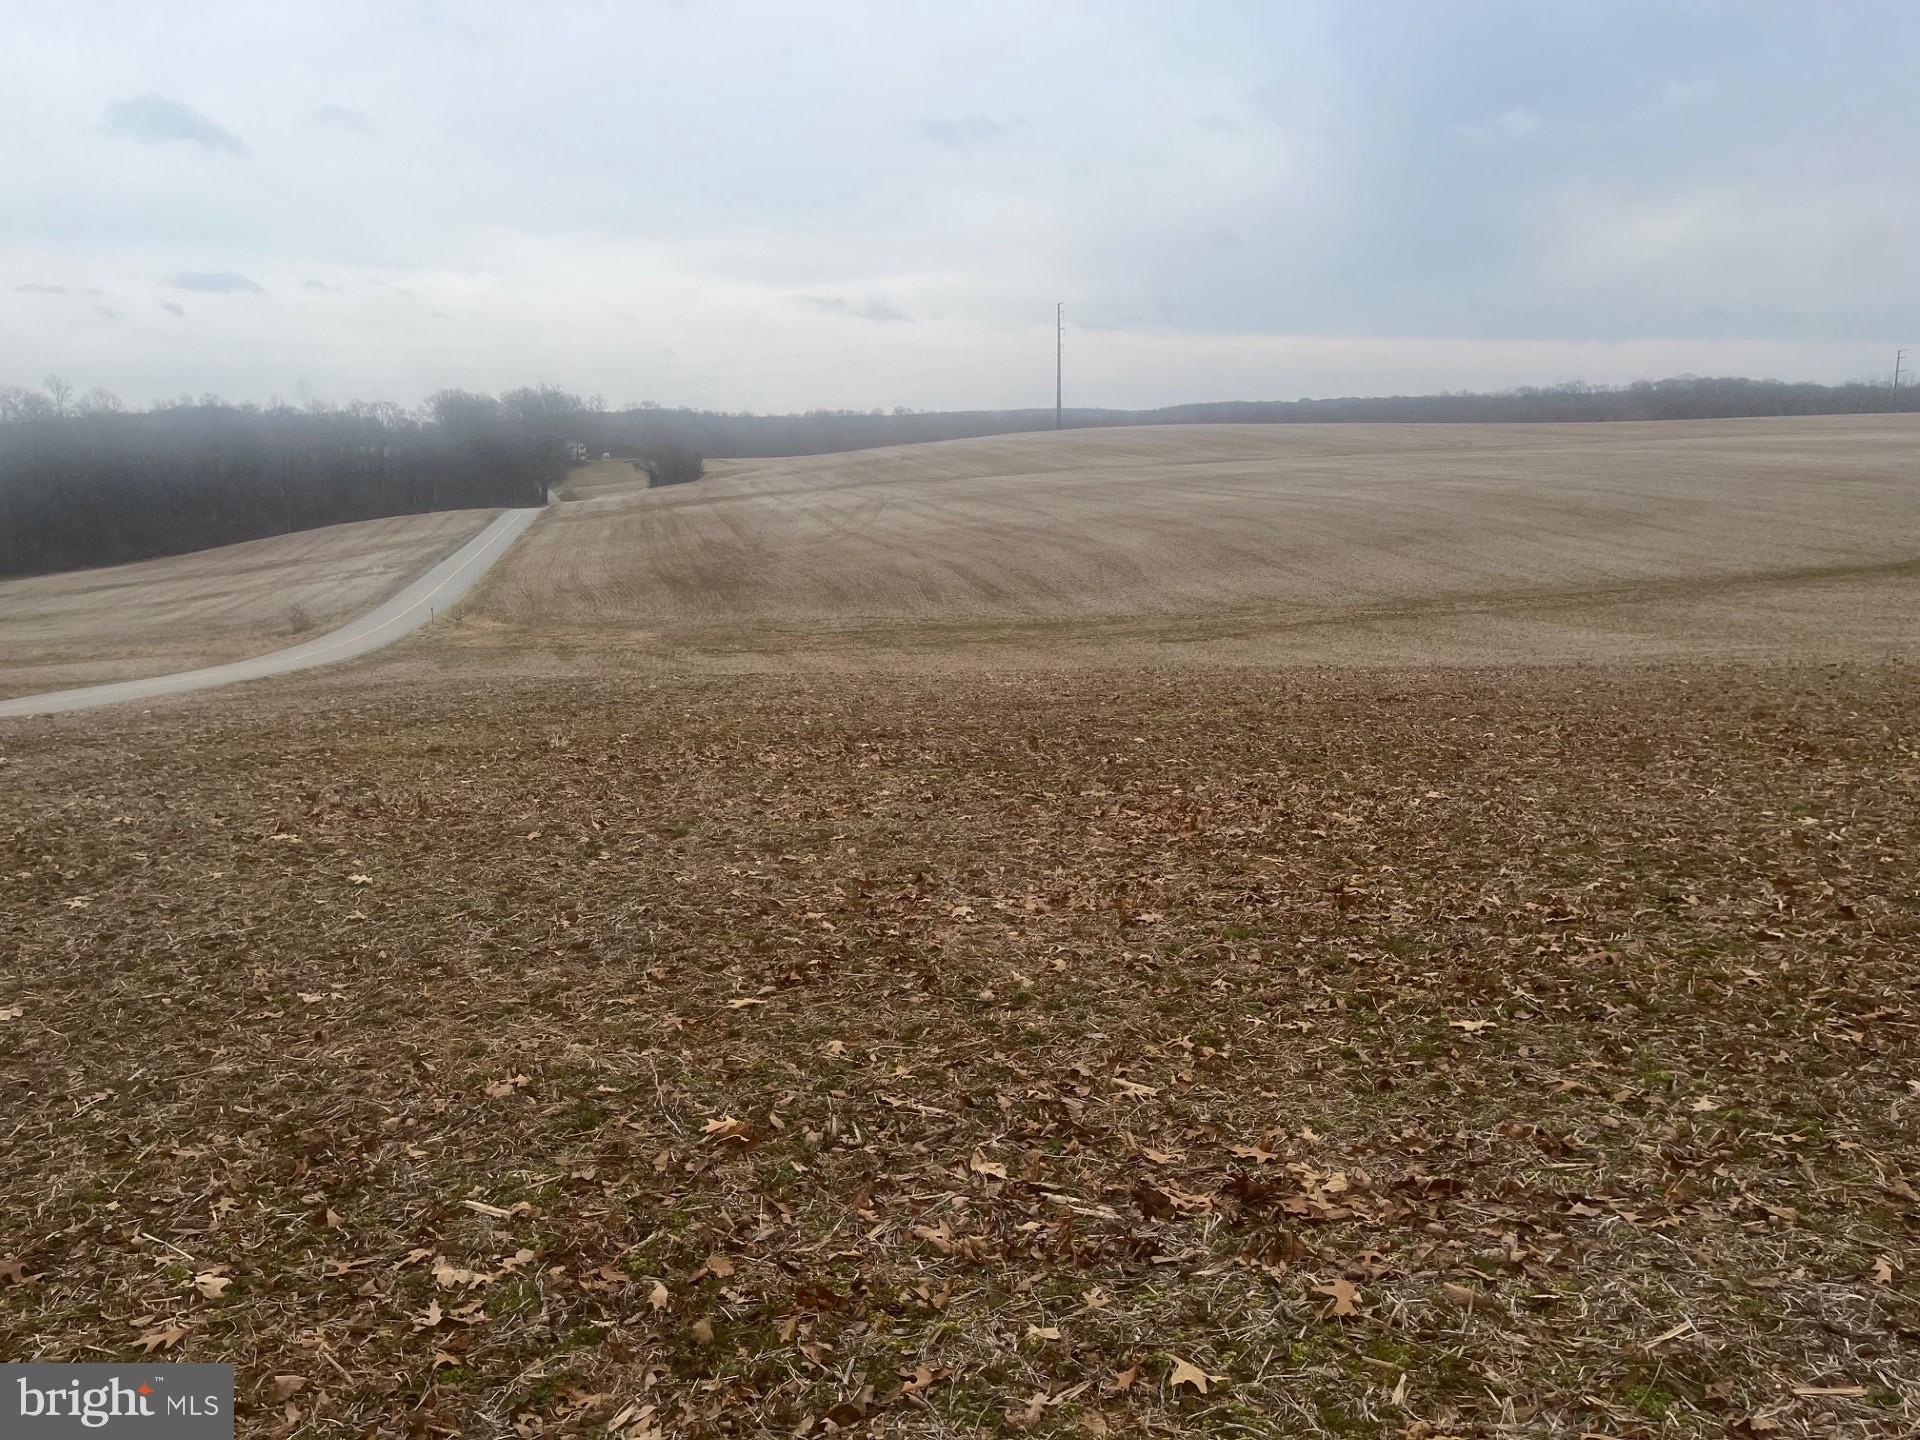
We have a farm here with NO buildings. It has 342.7 total acres but has recently been subdivided into 2 parcels. Parcel 1  has 211.8 acres and parcel 2 has 130.9 acres. There is 170 total in crop use .  The tax map shows more tillable acreage. but the subdivision shows what is stated here.  Balance is woodland. This farm is NOT in land preservation but is in clean and green. Parcel 1 has 4 building rights. Parcel 2 has 3 building rights. The land is excellent laying land with tons of ag possibilities. Not often do you find a tract of land all adjoining this large.  Tremendous hunting opportunities in many locations on this farm.
#PAYK2056518

DELTA

000000 COOK

None Beds

None Baths

N/A

$5,140,500

MLS#: PAYK2056518

None
#DESU2056546

REHOBOTH BEACH

312 REHOBOTH AVENUE

None Beds

None Baths

8,084 Sq.Ft.

$5,100,000

MLS#: DESU2056546
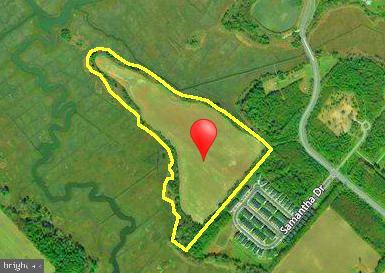
Harbor Point Phase 2:  This sale includes 22.89+/- Acres, the balance of Tax Map Parcel #: 335-7.00-1.01, including roadways and 34 lots in Harbor Point
#DESU151258

LEWES

TBD COLLEGE DRIVE

None Beds

None Baths

22.0 acres

$5,100,000

MLS#: DESU151258
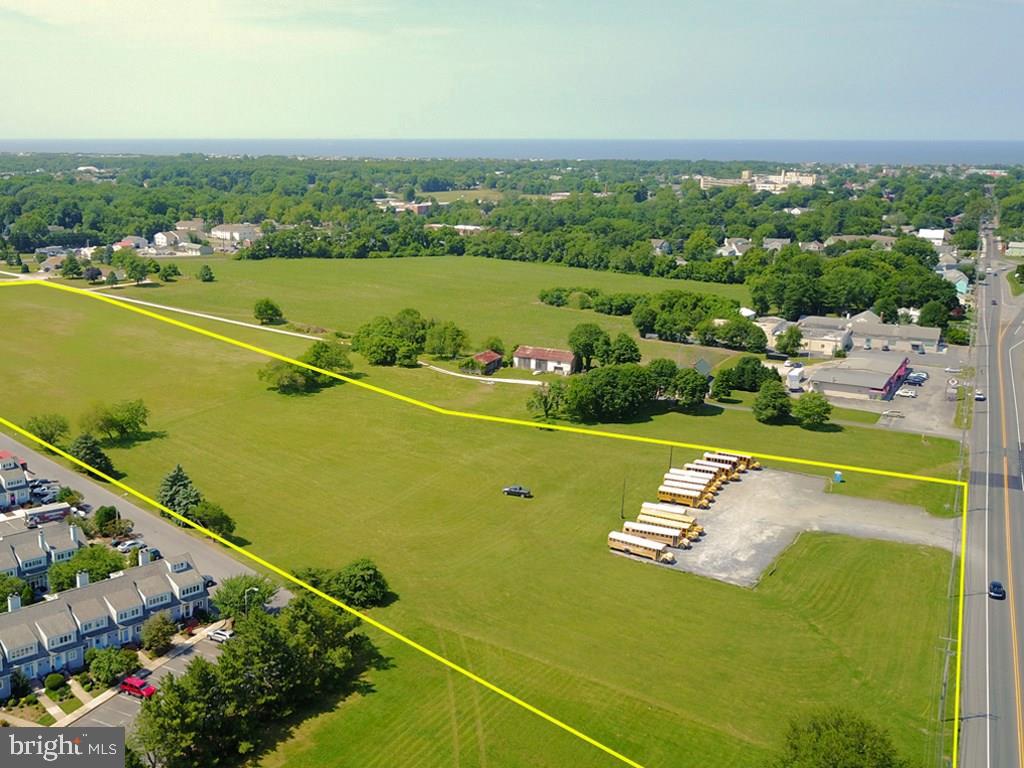
Prime development opportunity within the city limits of Lewes! This 16.45 +/- acre parcel is situated between Kings Highway & Savannah Road with great visibility and endless potential.  Currently zoned R2 (Residential Low Density) with potential for rezoning with adjacent commercial (GC - General Commercial) and R5 zoning (Mixed Residential). This property is centrally located with excellent proximity to Coastal Hwy (Rt. 1), Delaware Bay, Atlantic Ocean, Cape May Lewes Ferry, and all of the attractions of downtown Lewes. Lewes is a historic and vibrant seaside town full of modern amenities and one of the principle cities in Delaware's rapidly growing Cape Region. Lewes is a very popular year round vacation destination and increasingly popular for many retirees relocating to the area.
#1001574978

LEWES

TBD KINGS HIGHWAY

None Beds

None Baths

16.45 acres

$5,100,000

MLS#: 1001574978
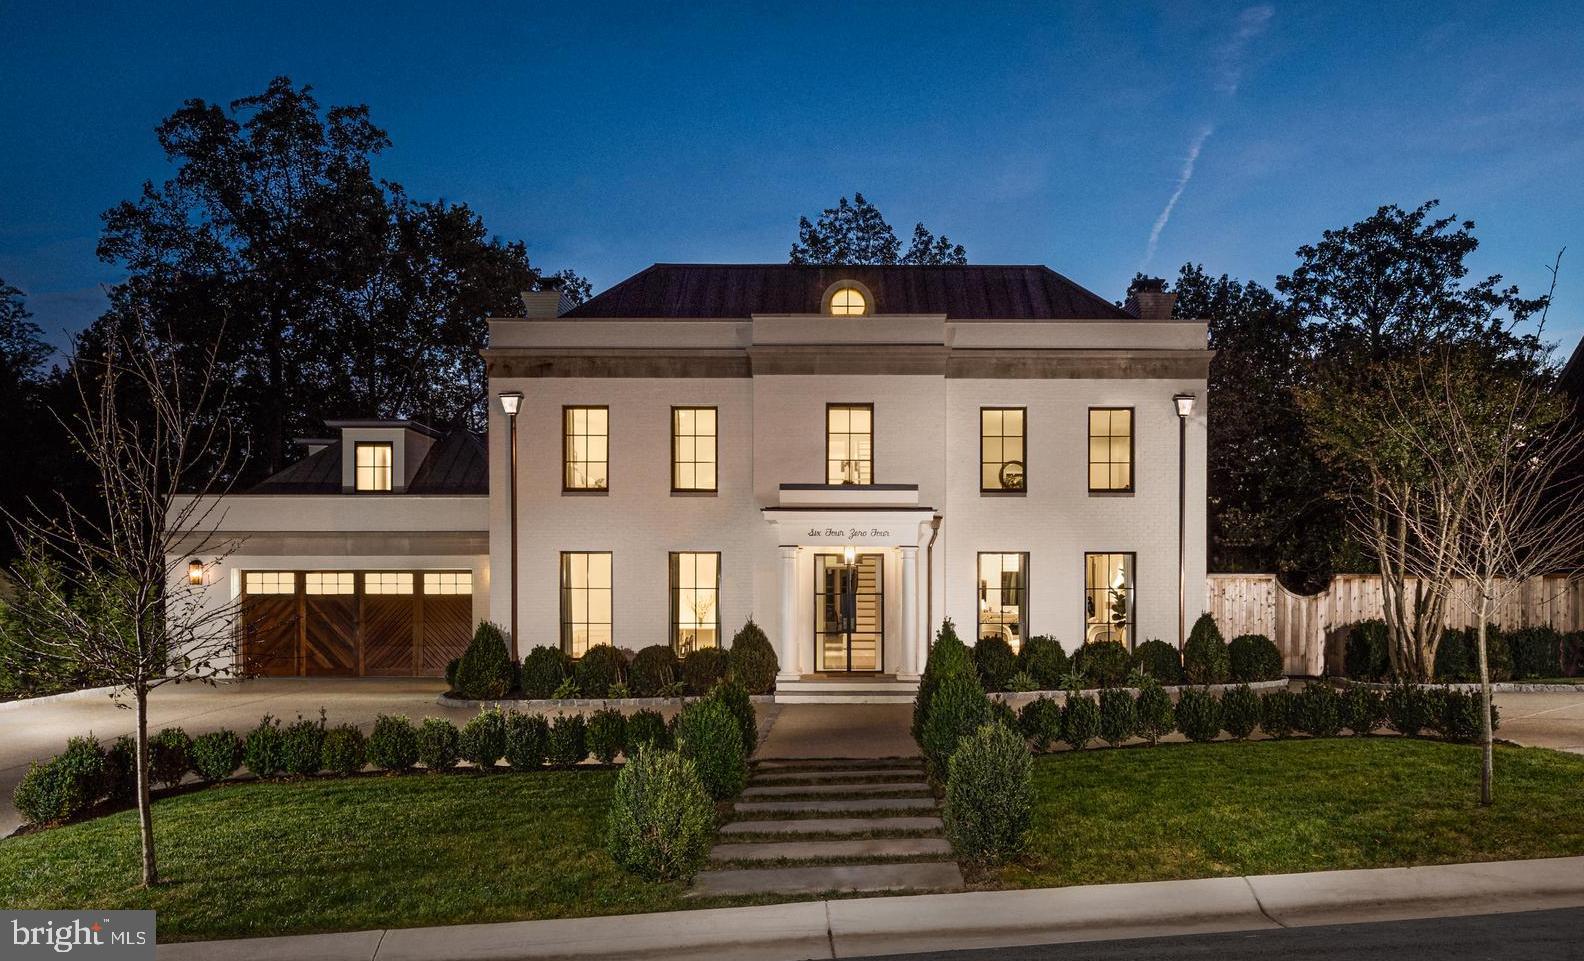
Extraordinary Kenwood home was redesigned by Thomson & Cooke Architects in 2018 to blend a spacious foursquare inspired plan with phenomenal modern amenities, all just steps to downtown Bethesda and the Capital Crescent Trail. Call/Text Carl Becker at 301-873-3221 for private showing.
#MDMC680512

CHEVY CHASE

6404 GARNETT DRIVE

7 Beds

5 Baths

10,300 Sq.Ft.

$5,100,000

MLS#: MDMC680512
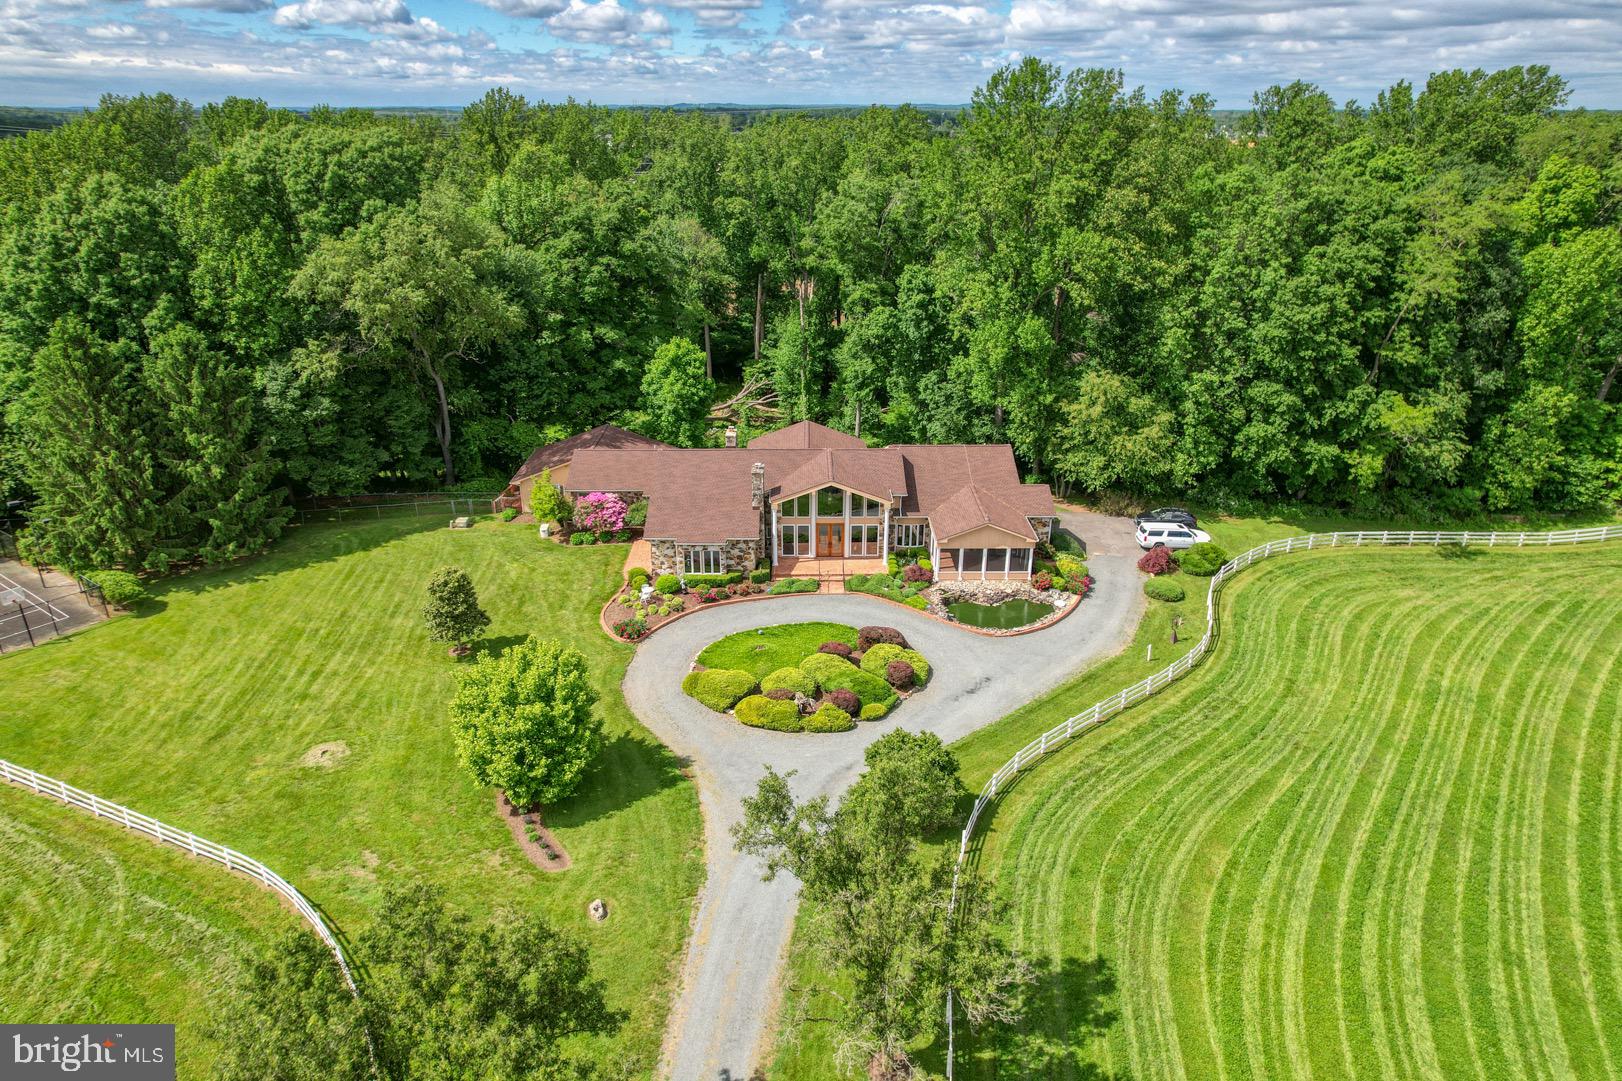
Candyland – A Once-in-a-Generation Equestrian Estate in Middletown, Delaware
Welcome to Candyland, a landmark estate unlike anything the Middletown, Delaware market has seen in over 30 years. This extraordinary 120 plus acre equestrian property is more than a farm—it is a private world of luxury, privacy, and possibility. Encompassing three separate parcels, Candyland features five residences and two in-ground pools, offering a rare blend of multigenerational living, income potential, or private retreat opportunities all within one breathtaking estate.
From the moment you enter, Candyland feels like a place suspended between imagination and reality. Rolling pastures stretch across the landscape, morning mist rises over open fields, and the quiet rhythm of horses sets the tone for each day. This is a property where life slows down, space expands, and every view feels intentional.
At the heart of the estate stands the main residence, a thoughtfully designed showcase of modern luxury and timeless elegance. The home features an open-concept layout designed for both grand entertaining and everyday comfort. A dramatic foyer welcomes you in, setting the tone with refined finishes and curated design elements, while the gourmet kitchen serves as the centerpiece of the home with high-end appliances, generous workspace, and seamless flow into the main living areas.
Beyond the primary residence, Candyland unfolds across its additional homes, each offering its own character and charm. Whether used for guests, extended family, caretakers, or rental opportunities, the flexibility of five total residences across three parcels creates a level of versatility rarely found in luxury equestrian estates.
For the equestrian enthusiast, Candyland is fully equipped and thoughtfully designed for horse care and training at the highest level. Multiple barns provide premium shelter and functionality, complemented by run-in sheds throughout the property. Automatic water systems support ease of care, while expansive open land and dedicated spaces allow for riding, training, and enjoying the sport in its purest form. This is a property built for both performance and peace, where horses thrive as much as their owners.
Life at Candyland extends far beyond its structures. Ride for miles across scenic acreage, host unforgettable gatherings under open skies, or simply enjoy the serenity of a private estate that feels worlds away while still being conveniently located in Middletown. Every corner of the property has been designed—intentionally or naturally,to inspire connection, relaxation, and a sense of escape.
Rarely does a property of this scale, versatility, and beauty become available in such a desirable location. Candyland is not just a home or a farm, it is a legacy estate designed for those who value space, freedom, and extraordinary living.
Candyland consists of three parcels totaling over 120 acres, five homes, and two in-ground pools. Public water hook-up is available. The square footage referenced reflects the main residence only.
For safety and privacy, the property is shown by appointment only. Please do not enter Candyland Lane without a scheduled showing.
#DENC2062306

MIDDLETOWN

1343 BOHEMIA MILL ROAD

4 Beds

4 Baths

4,650 Sq.Ft.

$5,100,000

MLS#: DENC2062306
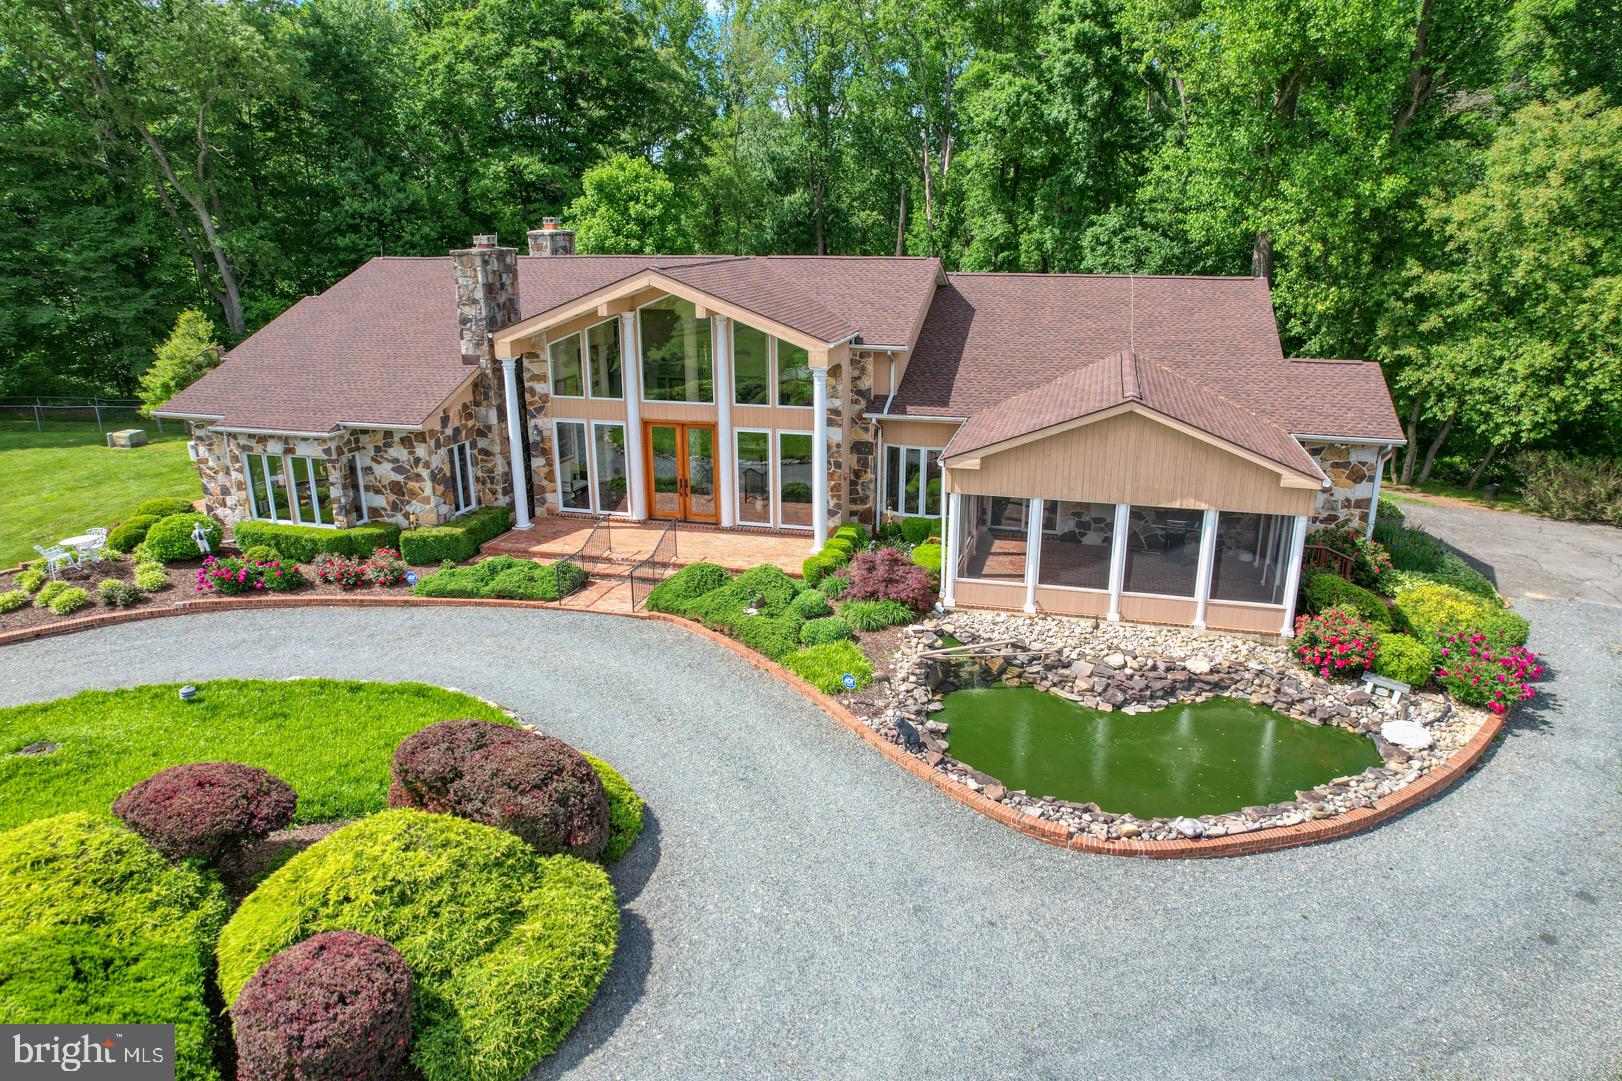
Candyland – A Once-in-a-Generation Equestrian Estate in Middletown, Delaware
Welcome to Candyland, a landmark estate unlike anything the Middletown, Delaware market has seen in over 30 years. This extraordinary 120 plus acre equestrian property is more than a farm,it is a private world of luxury, privacy, and possibility. Encompassing three separate parcels, Candyland features five residences and two in-ground pools, offering a rare blend of multigenerational living, income potential, or private retreat opportunities all within one breathtaking estate.
From the moment you enter, Candyland feels like a place suspended between imagination and reality. Rolling pastures stretch across the landscape, morning mist rises over open fields, and the quiet rhythm of horses sets the tone for each day. This is a property where life slows down, space expands, and every view feels intentional.
At the heart of the estate stands the main residence,a thoughtfully designed showcase of modern luxury and timeless elegance. The home features an open-concept layout designed for both grand entertaining and everyday comfort. A dramatic foyer welcomes you in, setting the tone with refined finishes and curated design elements, while the gourmet kitchen serves as the centerpiece of the home with high-end appliances, generous workspace, and seamless flow into the main living areas.
Beyond the primary residence, Candyland unfolds across its additional homes, each offering its own character and charm. Whether used for guests, extended family, caretakers, or rental opportunities, the flexibility of five total residences across three parcels creates a level of versatility rarely found in luxury equestrian estates.
For the equestrian enthusiast, Candyland is fully equipped and thoughtfully designed for horse care and training at the highest level. Multiple barns provide premium shelter and functionality, complemented by run-in sheds throughout the property. Automatic water systems support ease of care, while expansive open land and dedicated spaces allow for riding, training, and enjoying the sport in its purest form. This is a property built for both performance and peace—where horses thrive as much as their owners.
Life at Candyland extends far beyond its structures. Ride for miles across scenic acreage, host unforgettable gatherings under open skies, or simply enjoy the serenity of a private estate that feels worlds away while still being conveniently located in Middletown. Every corner of the property has been designed,intentionally or naturally—to inspire connection, relaxation, and a sense of escape.
Rarely does a property of this scale, versatility, and beauty become available in such a desirable location. Candyland is not just a home or a farm, it is a legacy estate designed for those who value space, freedom, and extraordinary living.
Candyland consists of three parcels totaling over 120 acres, five homes, and two in-ground pools. Public water hook-up is available. The square footage referenced reflects the main residence only.
For safety and privacy, the property is shown by appointment only. Please do not enter Candyland Lane without a scheduled showing.
#DENC2069512

MIDDLETOWN

1343 BOHEMIA MILL ROAD

4 Beds

4 Baths

4,650 Sq.Ft.

$5,100,000

MLS#: DENC2069512
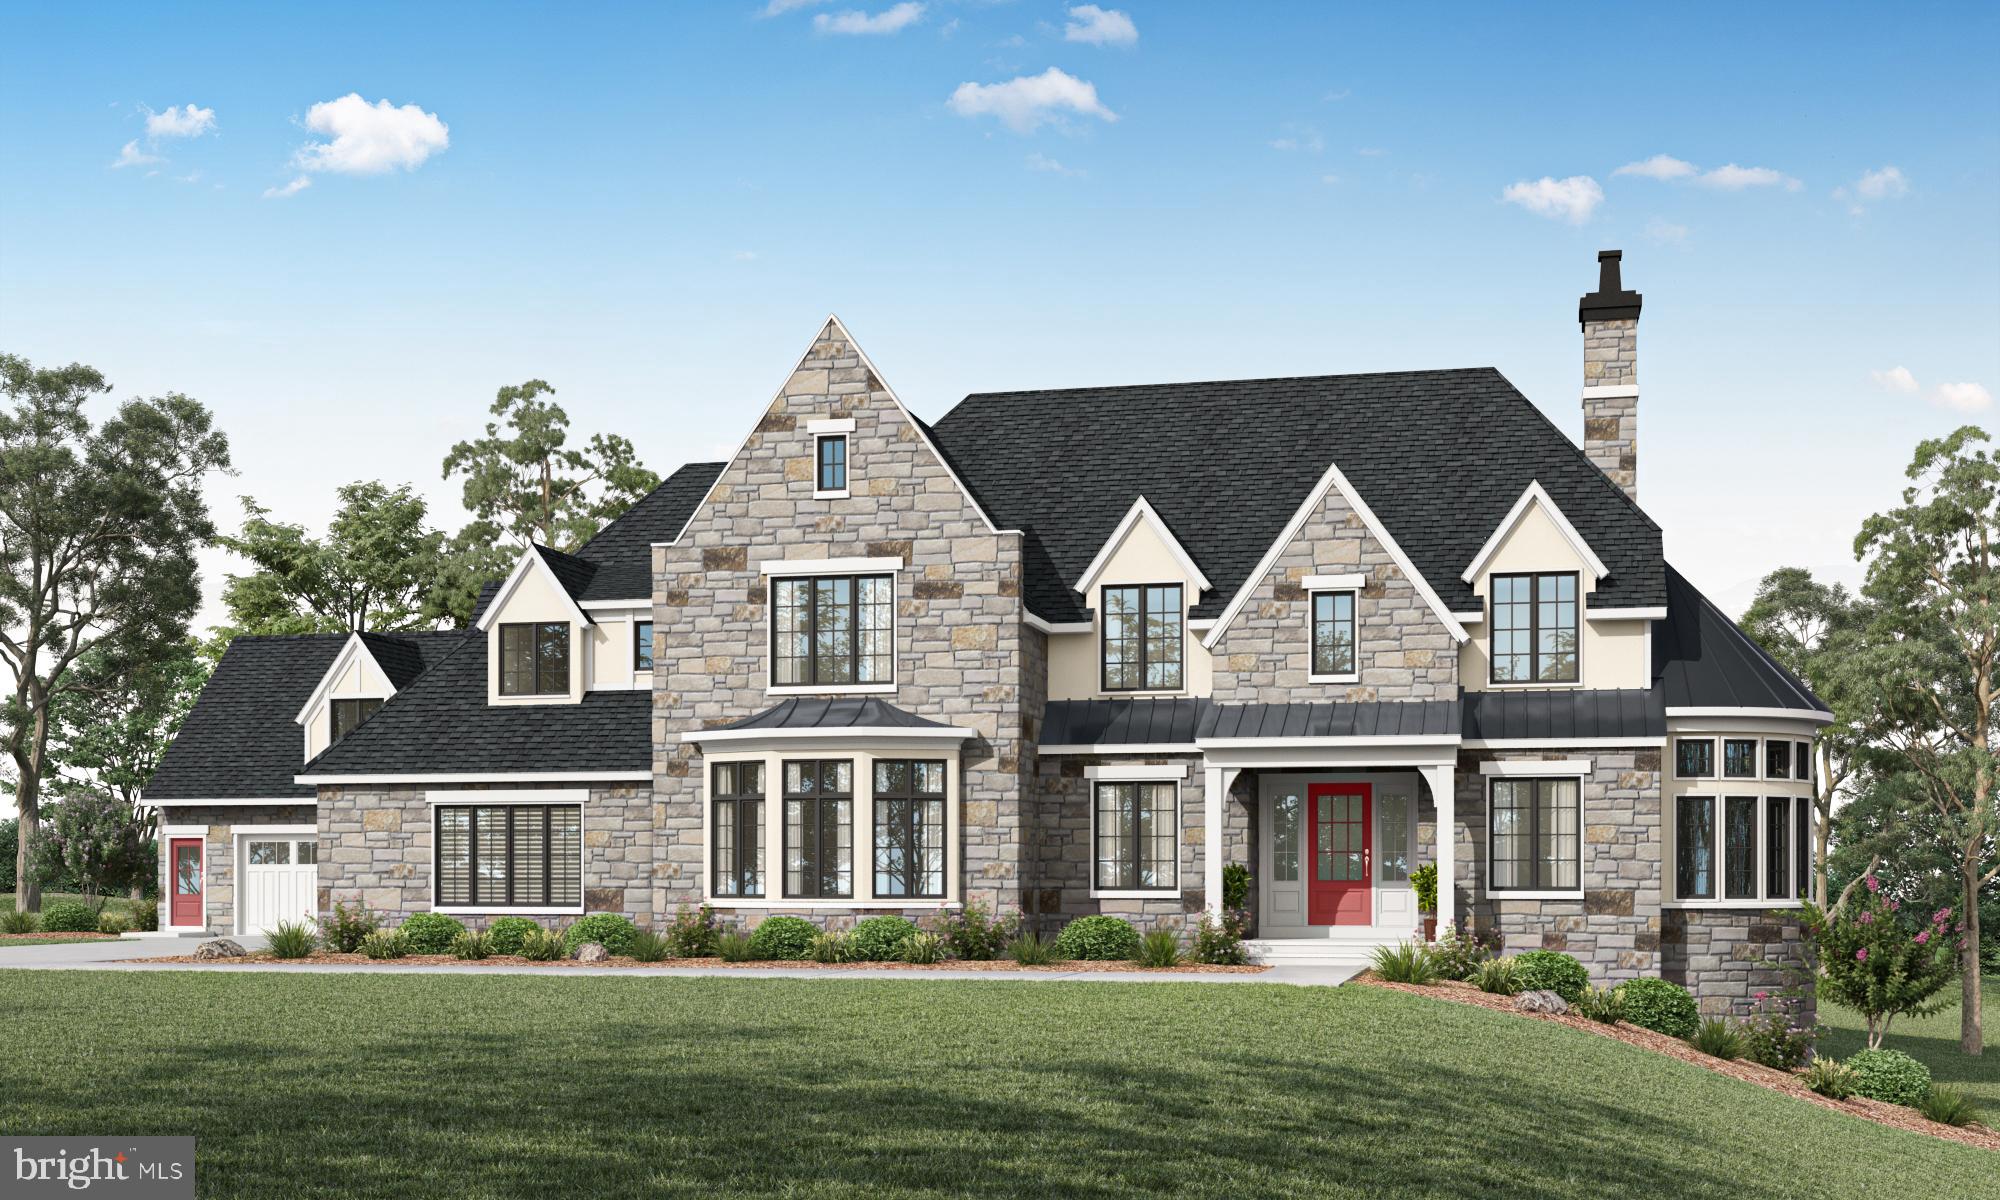
Become a part of history, the history of the Robert Leaming Montgomery family creator of the famed Ardsrossan Estate. The Woods at Ardrossan Farm is a sliver of the original farm. Situated on almost 13 acres adjacent to land donated by the Montgomery family which became Skunk Hollow and The Willows. Craftsman Builder Tom Pereira of Pereira Construction Company is offering 4 different floor plans available to be built on the spacious and historic home sites. Tom and his family will be constructing their personal residence and will be your neighbor with just 3 alluring homes cascading on 13 acres of prime Main Line Real Estate. Pictured is the stunning Montgomery Model boasting nearly 6,817 s.f., The home sites range in size from 2.6 acres to 5.1 acres. Designed by award winning architectural firm  Formworks, previously McIntyre & Capron, these stunning floor plans capture all of the amenities that you would expect in the home of your dreams.  Above the secondary two car garage is a separate suite/office or home studio with a private ensuite. With plenty of space to spread out you will afford the opportunity to create a very special oasis with idyllic settings for your fabulous pool, garden & gathering areas for everyone in the family. With the finest materials and distinctive finishes by Pereira Construction your home will become a treasured marvel for years to come. Delivery time is 14 months. With the convenience of Aronimink & Overbrook just around the corner and within 8 minutes of downtown Wayne you will appreciate the significance of this superb location. And of course the finest private schools are a very short distance away. If location and the utmost sophistication are important, look no further.
#PADE2112704

NEWTOWN SQUARE

3111 SAWMILL ROAD LOT 2

5 Beds

5 Baths

6,817 Sq.Ft.

$5,100,000

MLS#: PADE2112704
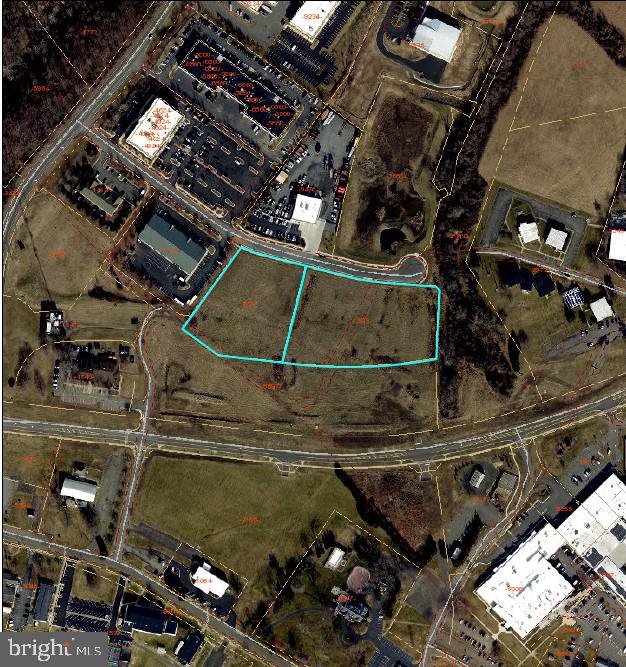
Ready to Build: Site plan approved for 14,000 sf industrial building in Vint Hill with fenced outdoor storage.

Building plans prepared for 10,000 sf of warehouse and 4000 sf of office space.

2 curb cut entrances, off site stormwater in place, fiber and utilities in place. Zoned PCID

Two Lots:

Lot 8A-2:  2.5804 acres  GPIN#: 7915-66-7097

Lot9A-2: 3.5527 acres GPIN#: 7915-75-1909

Total acres: 6.1331
#VAFQ2021132

WARRENTON

BURROUGH DRIVE

None Beds

None Baths

6.13 acres

$5,100,000

MLS#: VAFQ2021132

1 ... 193 194 195 196 197 ... 666
* Listings identified with the FMLS IDX logo come from FMLS and are held by brokerage firms other than the owner of this website. The listing brokerage is identified in any listing details. Information is deemed reliable but is not guaranteed. If you believe any FMLS listing contains material that infringes your copyrighted work please click here to review our DMCA policy and learn how to submit a takedown request. © 2024. First Multiple Listing Service, Inc.

Send a message

Message successfully sent.

Your message

What is 3 + 4 ?

Reason for contacting?

I agree to receive email communication and understand I can unsubscribe at any time.

I agree to be contacted by Charis Realty Group - Christine Issler, Broker via call, email, and text for real estate services. To opt out, you can reply 'stop' at any time or reply 'help' for assistance. You can also click the unsubscribe link in the emails. Message and data rates may apply. Message frequency may vary. Privacy Policy

Sign Out

Virtual Assistant

Would you like to take the next step with this property? We can help you schedule a showing or virtual tour, or send you more details.

Yes, I would like more information.

Thank You for Your Reply, One of Our Agents will contact you as soon as possible

No, maybe later.

Thank you, you can always contact me via email, phone number or through the contact form.

Realhub AI

Lucy - Your AI-Powered Realtor

Update Your Temporary Password

Personalize your search

Enter your email and we'll notify you immediately when new listings match what you're looking for.

or enter email address

Already have an account ? Login here

Continue your home search

I agree to receive communications and understand I can unsubscribe at any time.

I agree to be contacted by Charis Realty Group - Christine Issler, Broker via call, email, and text for real estate services. To opt out, you can reply 'stop' at any time or reply 'help' for assistance. You can also click the unsubscribe link in the emails. Message and data rates may apply. Message frequency may vary. Privacy Policy

Already have an account ? Login here

We use cookies

We use cookies primarily for analytics to enhance your experience. By accepting, you agree to our use of these cookies. You can manage your preferences or learn more about our cookies policy.
