One of the most popular communities provided by {{page_data.agentName}}

ANNE ARUNDEL COUNTY

One of the most popular communities provided by Charis Realty Group - Christine Issler, Broker

ANNE ARUNDEL COUNTY

About ANNE ARUNDEL COUNTY

Discover Anne Arundel County, MD Real Estate

Welcome to Anne Arundel County, Maryland — The Land of Pleasant Living and the Sailing Capital of the World!

Stretching along the western shores of the Chesapeake Bay, Anne Arundel County is where historic colonial roots meet a modern, waterfront lifestyle. From the brick-lined streets of the state capital, Annapolis, to the suburban comfort of Severna Park and the economic energy of Fort Meade, Anne Arundel County offers an unparalleled quality of life. Whether you’re a maritime enthusiast, a commuter, or a history buff, "AA County" provides a scenic and sophisticated place to call home. 

Why Choose Anne Arundel County, MD for Your Next Home?

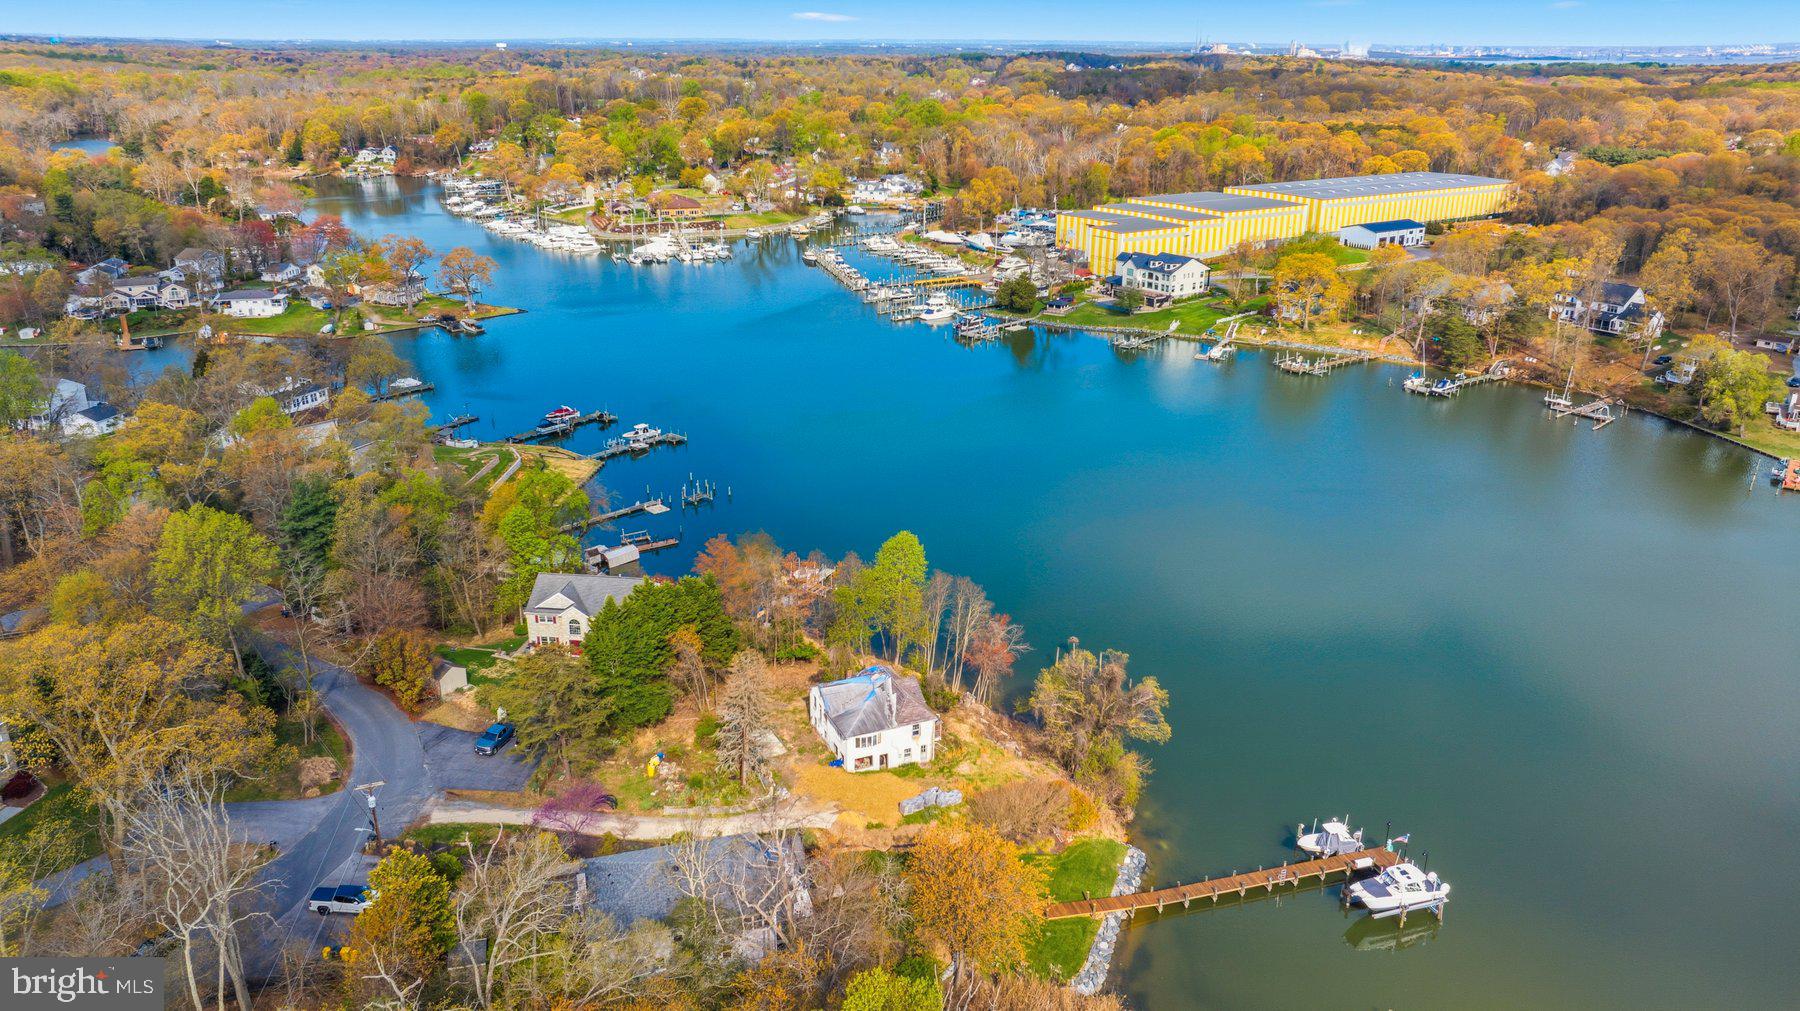
Anne Arundel County is defined by its 533 miles of shoreline. It is a community where you can keep your boat in the backyard, commute to D.C. or Baltimore within 30 minutes, and enjoy some of the best seafood in the country. With a diverse economy anchored by the state government and the tech/defense sector, it remains one of the most stable and vibrant real estate markets in the Mid-Atlantic.

Top Features of Anne Arundel County Real Estate

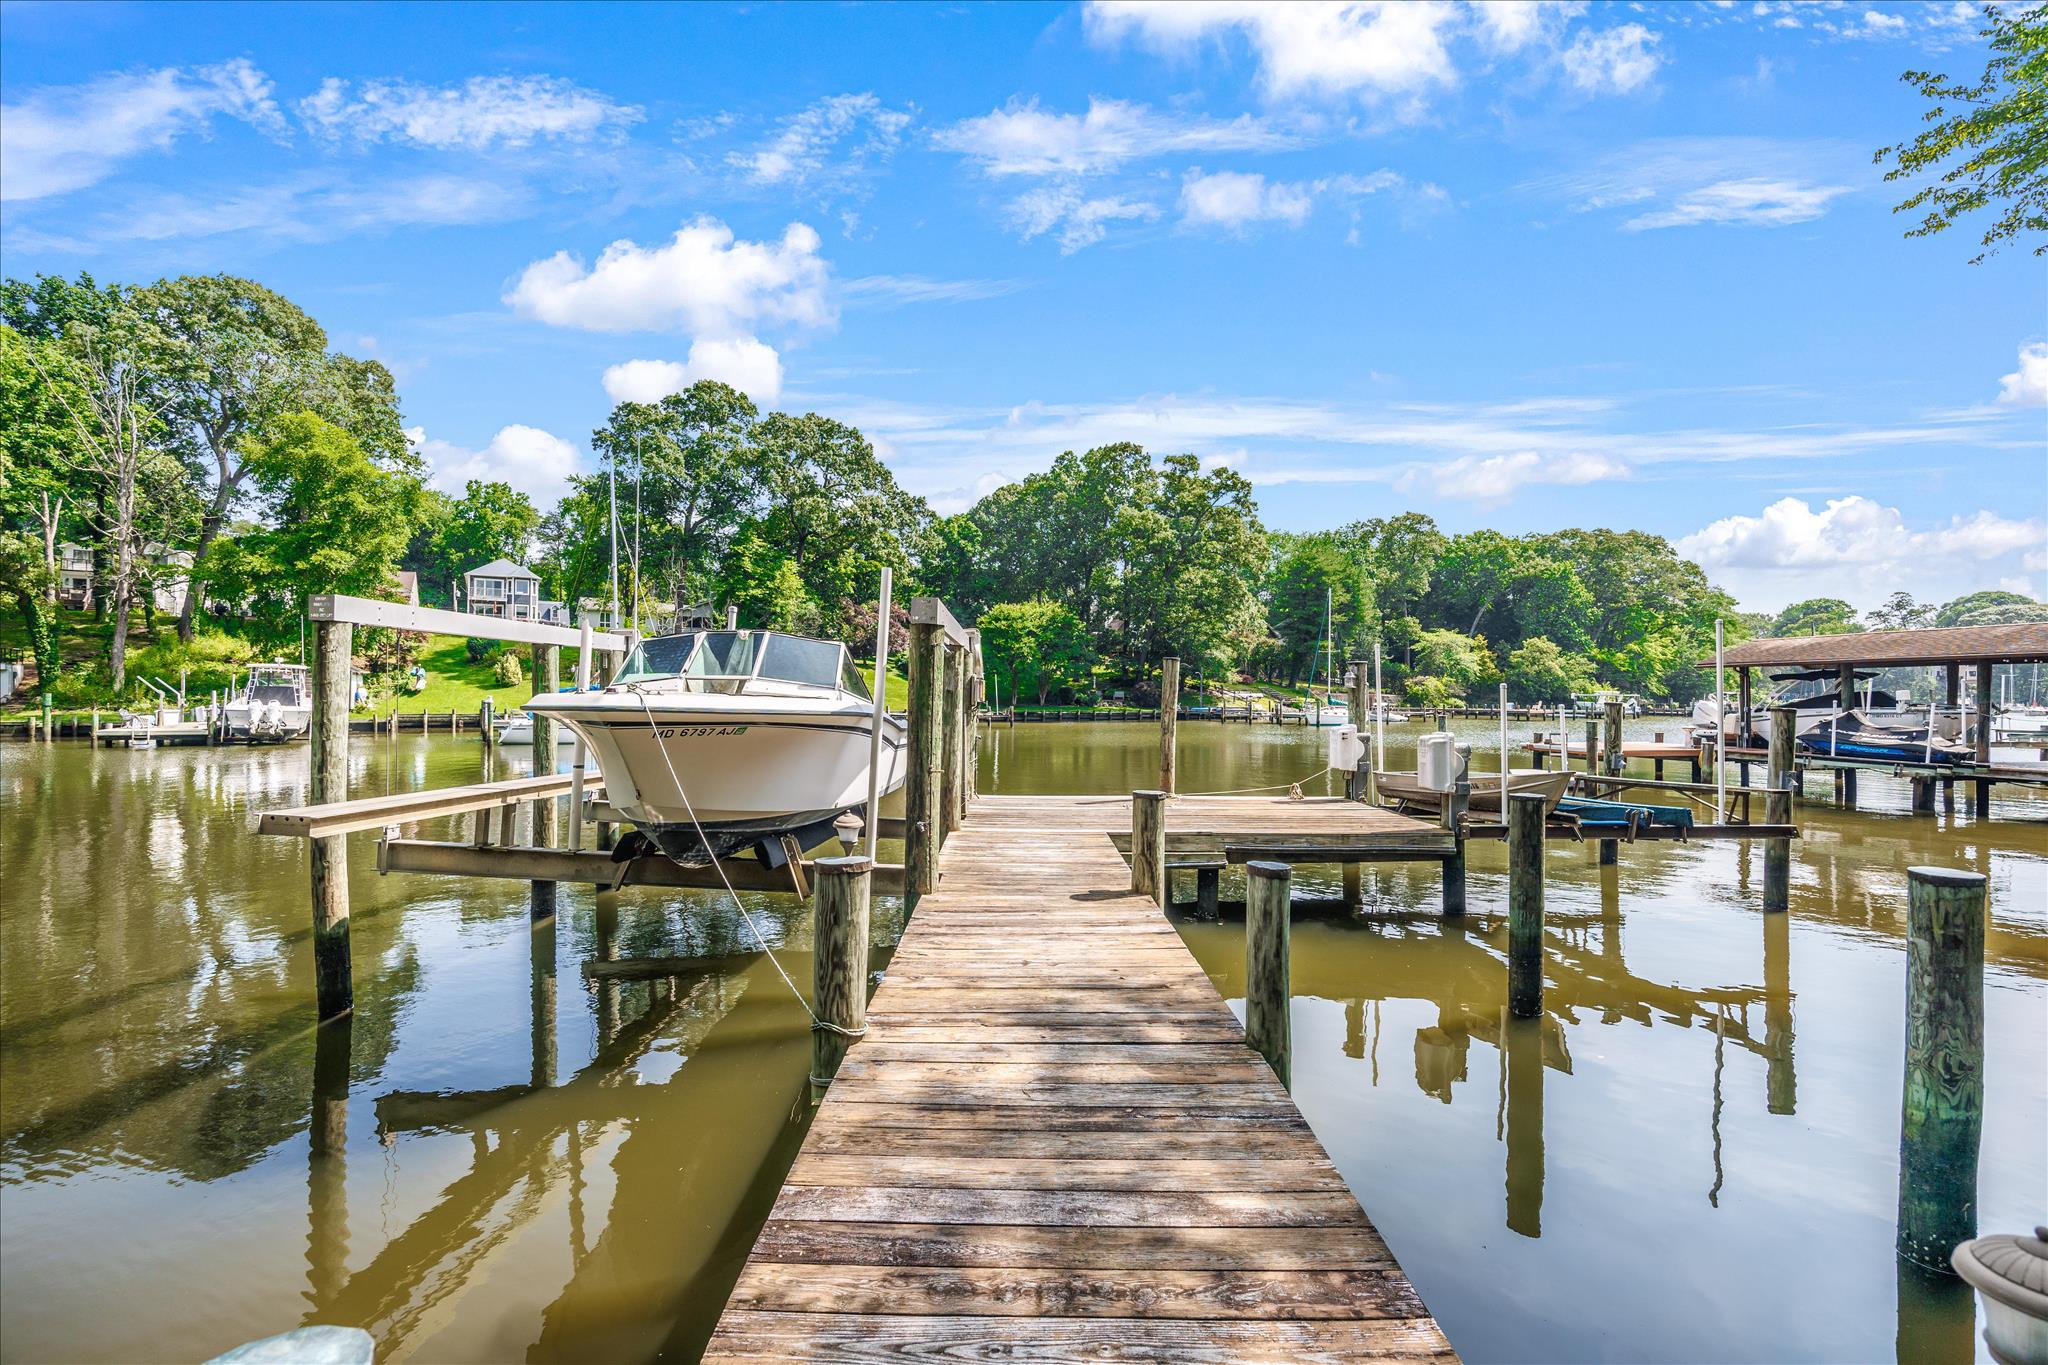
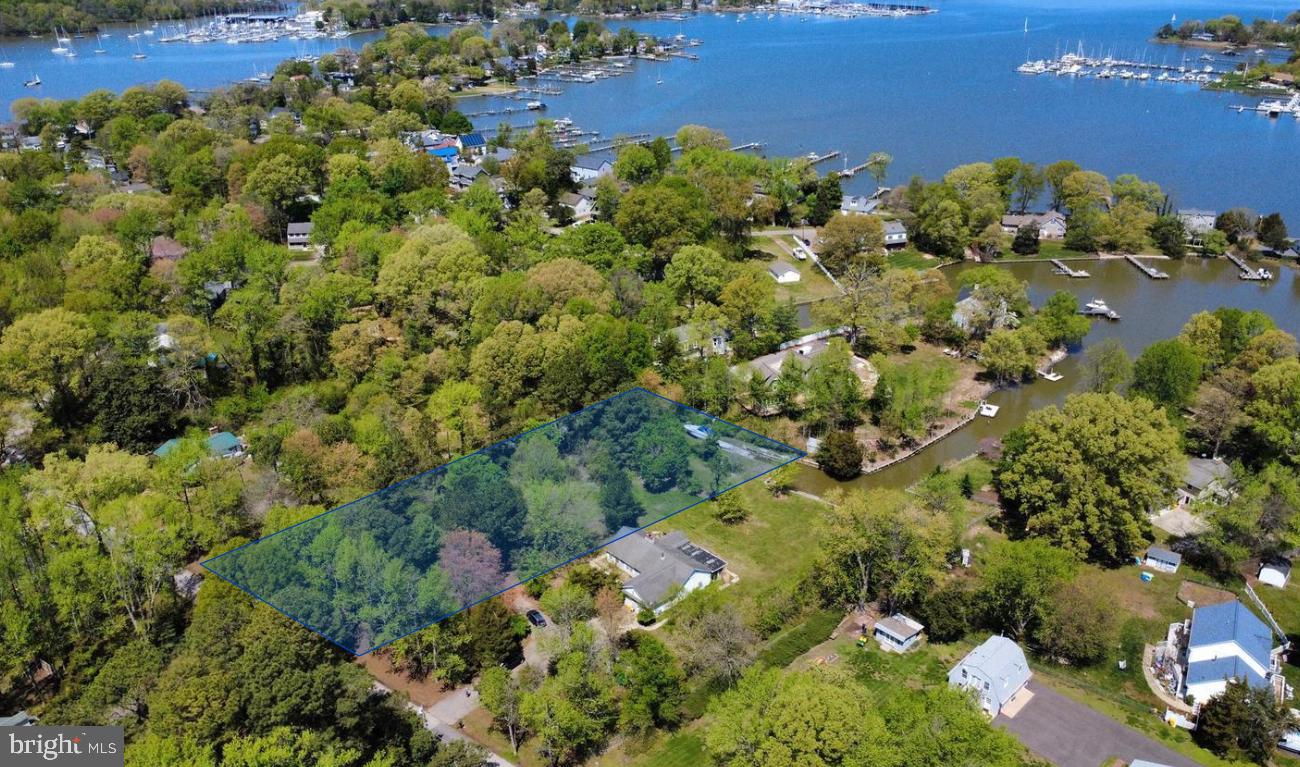
  • Waterfront Living: A vast selection of properties ranging from luxury Bay-front estates to cozy river cottages. 
  • Historic Charm: Meticulously preserved 18th-century homes in the heart of Historic Annapolis. 
  • Modern Suburban Hubs: Planned communities with top-tier amenities in Crofton, Odenton, and Gambrills.
  • Diverse Topography: Choose from the bustling energy of the Arundel Mills district or the quiet, wooded seclusion of the Broadneck Peninsula.

Benefits of Living in Anne Arundel County

1. The Sailing Capital & Maritime Heritage

Home to the United States Naval Academy and the world-famous Annapolis Sailboat Shows, life here revolves around the water. Residents enjoy a year-round calendar of regattas, Wednesday night races, and sunset cruises on the Severn and Magothy Rivers. 

2. A Top-Tier Public School System

The Anne Arundel County Public School (AACPS) system is recognized for its academic excellence. Communities like Severna Park, Arnold, and Crofton are home to some of the highest-rated high schools in Maryland, making the county a premier destination for families prioritizing education. 

3. Outdoor Recreation & The Bay Lifestyle

Nature is your playground in AA County:

  • Sandy Point State Park: Breathtaking views of the Bay Bridge and miles of beaches. 
  • B&A Trail: A 13-mile paved rail-trail perfect for cyclists and joggers connecting Arnold to Glen Burnie.
  • Quiet Waters Park: 340 acres of trails, dog beaches, and an ice rink in the winter. 

4. A Dynamic Economy & Strategic Location

Strategically located between Baltimore and Washington, D.C., the county is an economic powerhouse: 

  • Fort George G. Meade & NSA: The nation's hub for cyber-intelligence and a major employer. 
  • BWI Thurgood Marshall Airport: Providing easy global travel for residents and businesses. 
  • State Capital: The center of Maryland politics and government. 

5. Vibrant Dining & Shopping

From the upscale boutiques of Main Street Annapolis to the massive entertainment complex at Arundel Mills, the options are endless:

  • Live! Casino & Hotel: World-class gaming and entertainment.
  • The Iron Rooster: For famous homemade pop-tarts and local comfort food.
  • Dock Street Dining: Enjoy fresh Chesapeake Bay blue crabs while watching the boats at City Dock.

Explore Available Properties

Anne Arundel County real estate offers a lifestyle for every taste:

  • Luxury Waterfront Estates with private piers and deep-water slips. 
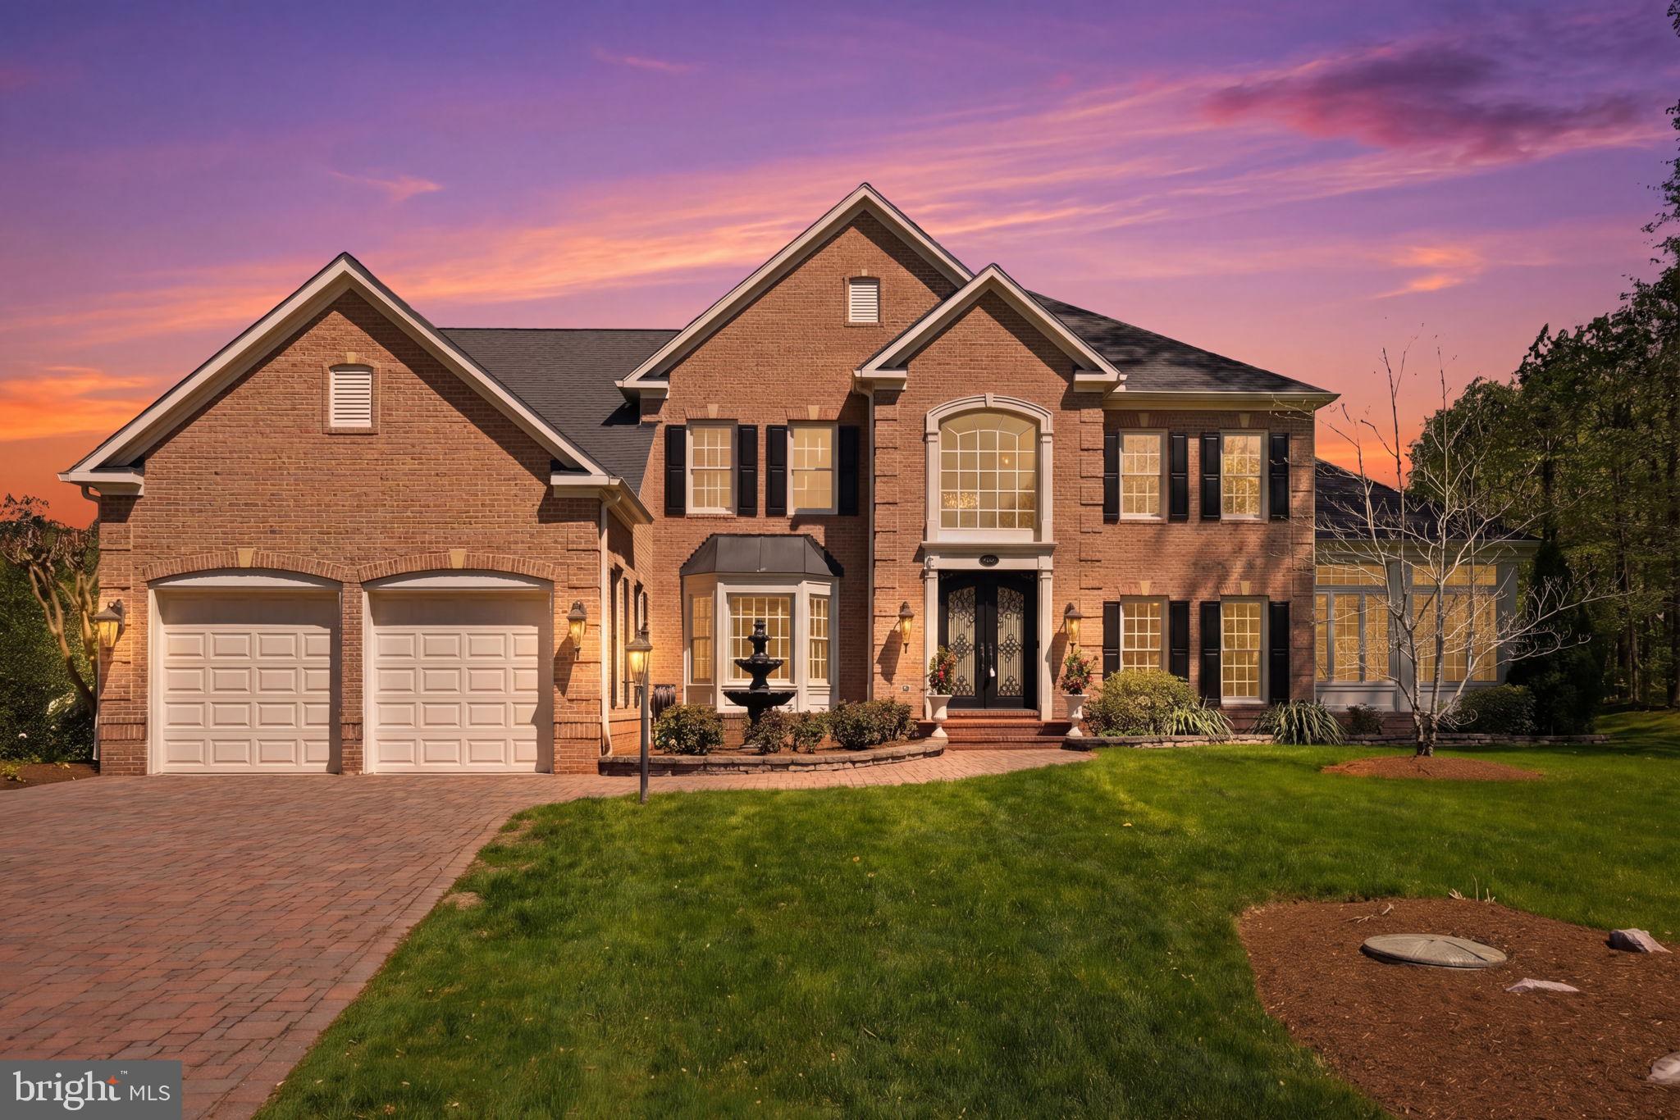
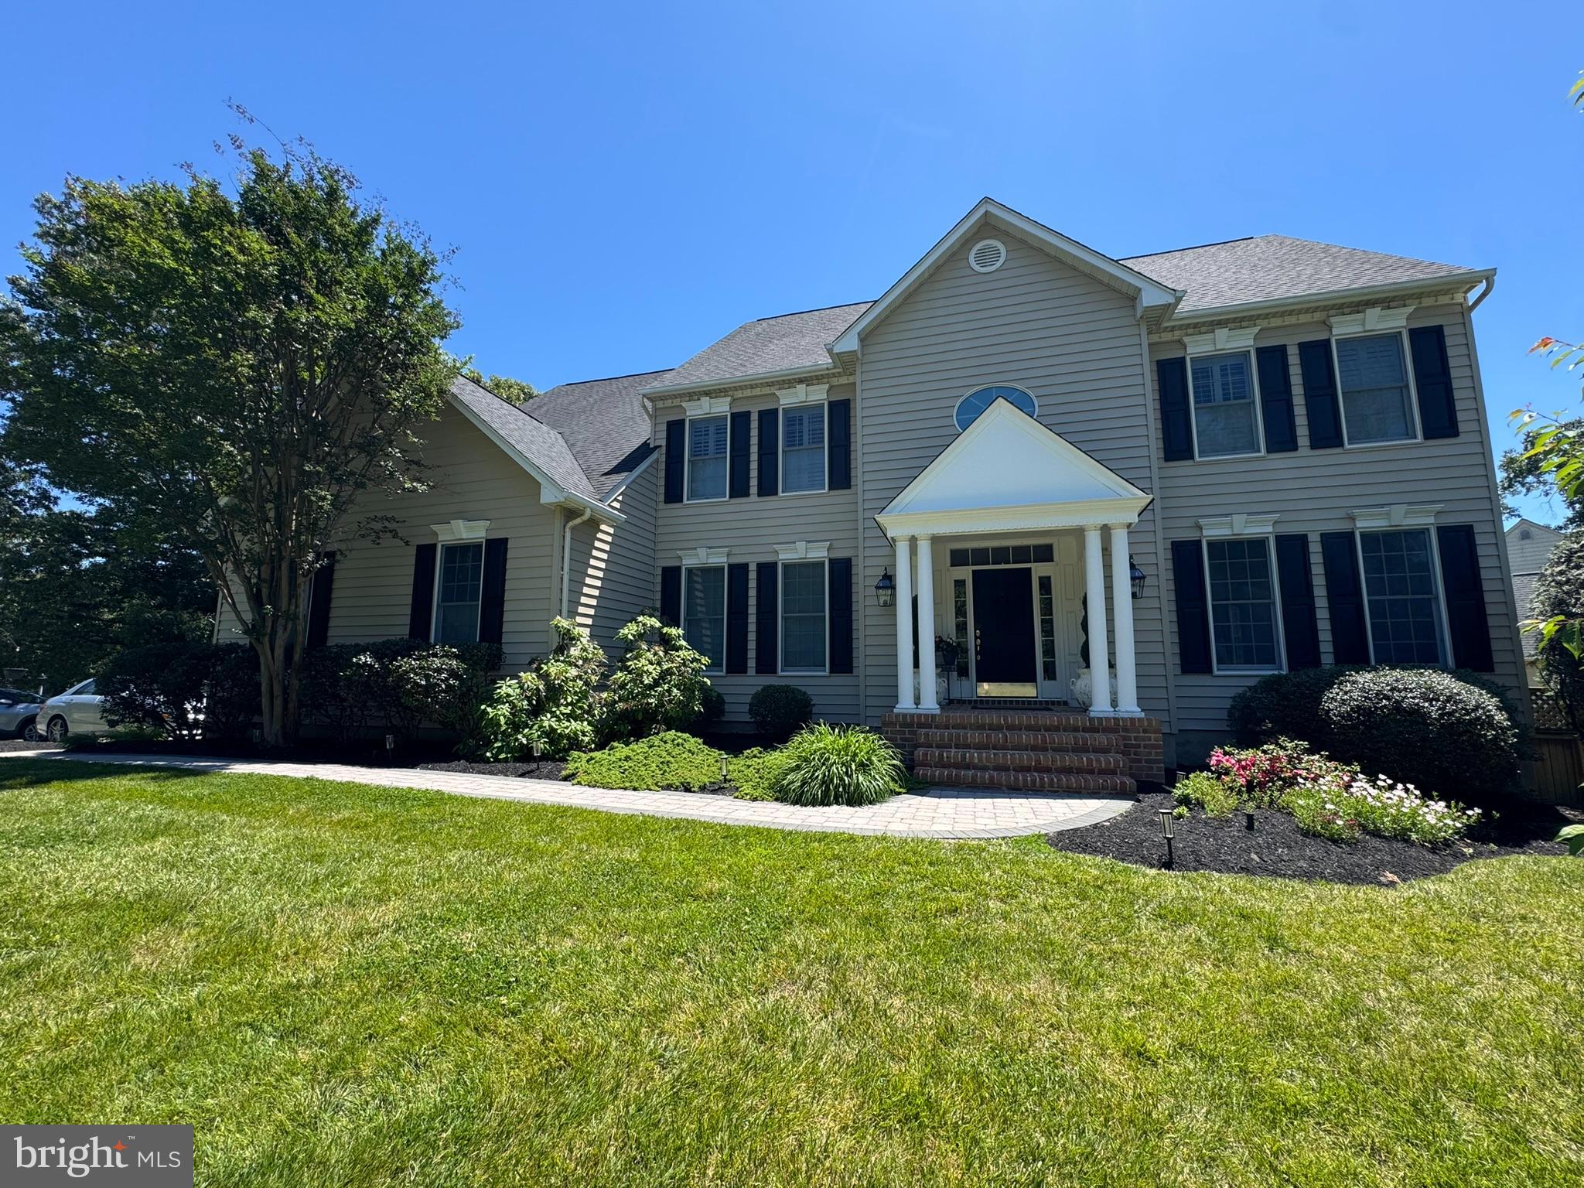
  • Stately Colonial Homes in family-friendly, amenity-rich subdivisions.
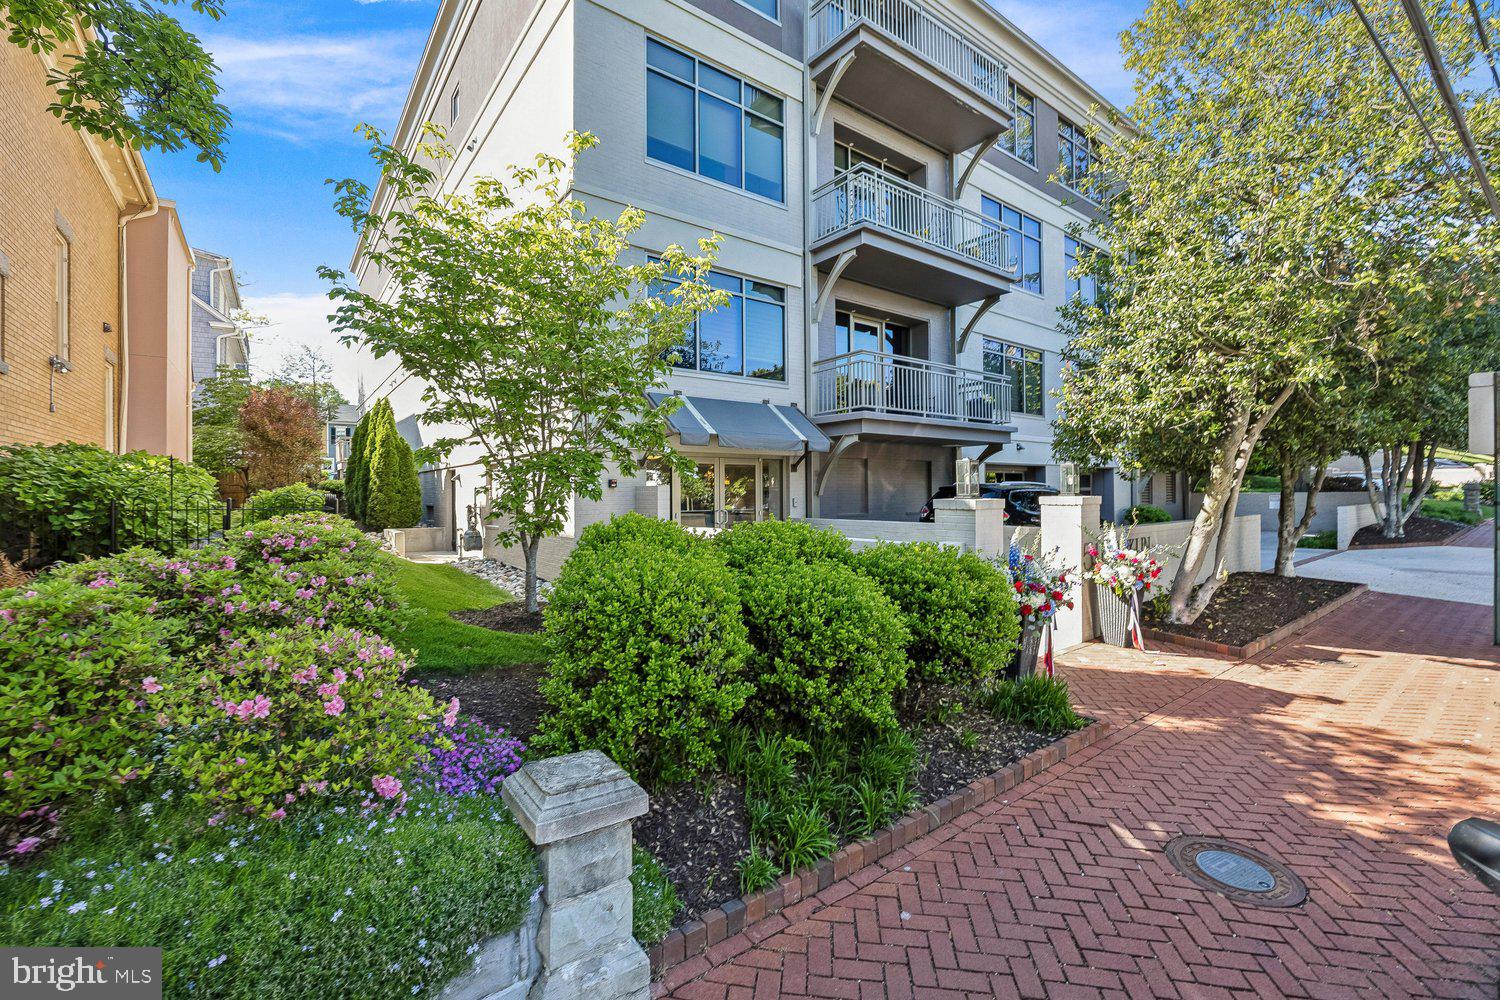
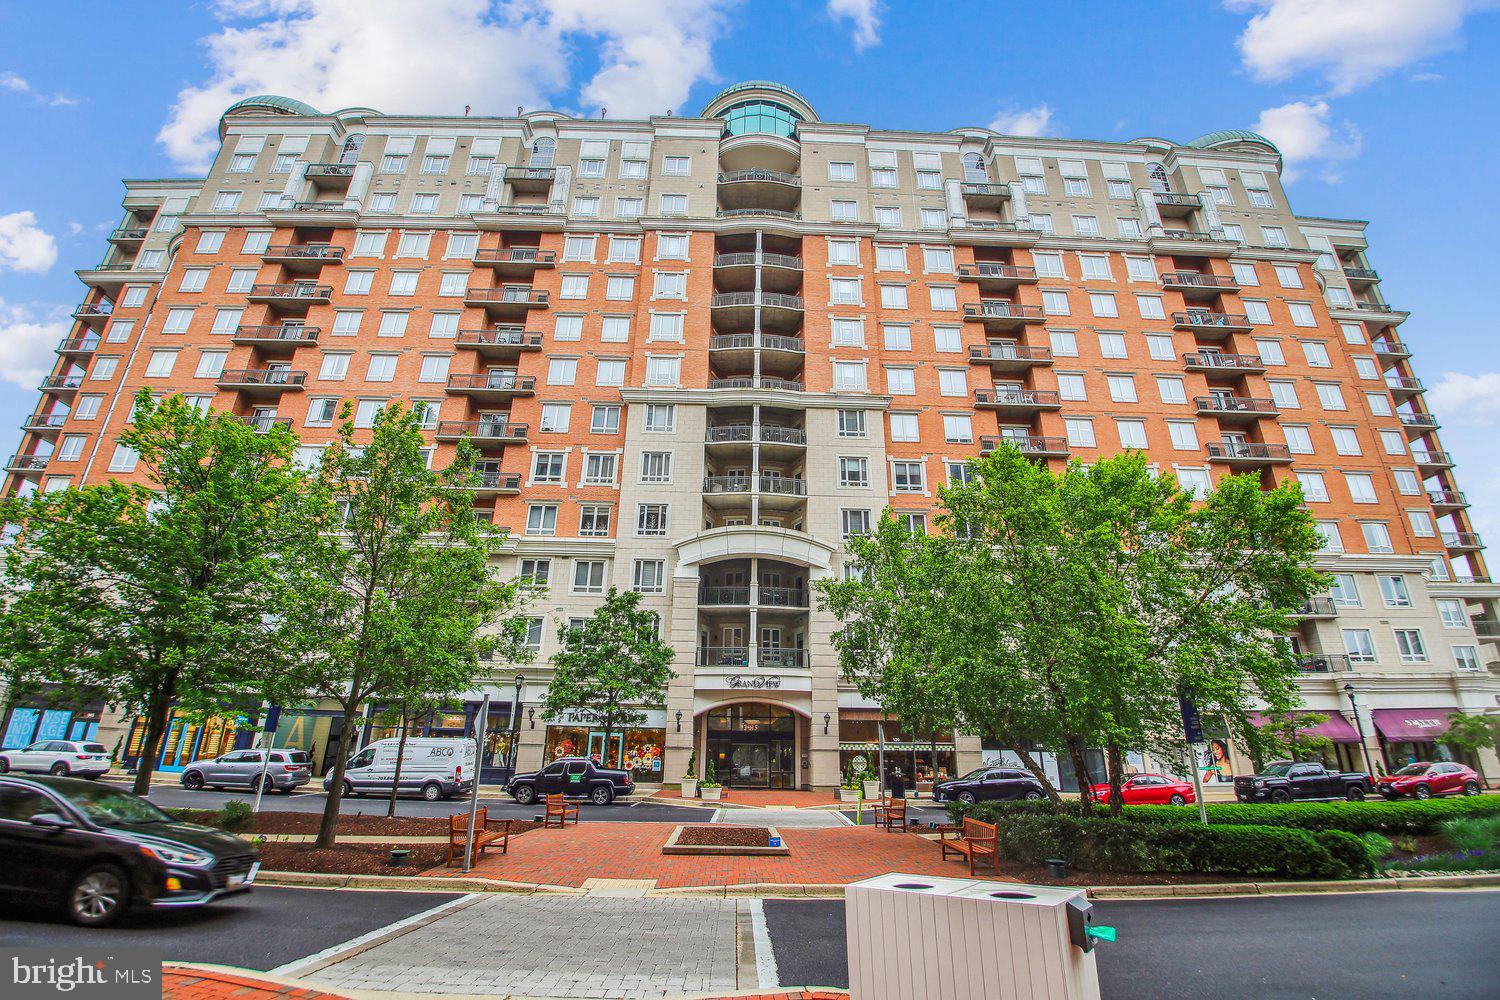
  • Modern Condos & Lofts in transit-oriented developments near the MARC train.
  • Quaint Historic Rowhouses in the state's most walkable neighborhoods.

Invest in Anne Arundel County, MD Real Estate Today

With a $64 billion economy and a reputation as a premier destination for both work and play, Anne Arundel County is more than just a home—it's a lifestyle investment that consistently yields high value and even higher happiness.

Ready to find your home by the Bay? Contact a local expert on the Charis Realty Group team for personalized guidance and the latest market insights! 
One of the most popular communities provided by Charis Realty Group - Christine Issler, Broker
1,501
# of Listings
3
Avg # of Bedrooms
$355
Avg. $ / Sq.Ft.
$744,387
Med. List Price

Browse ANNE ARUNDEL COUNTY Real Estate Listings

1501 Properties Found. Page 7 of 101.

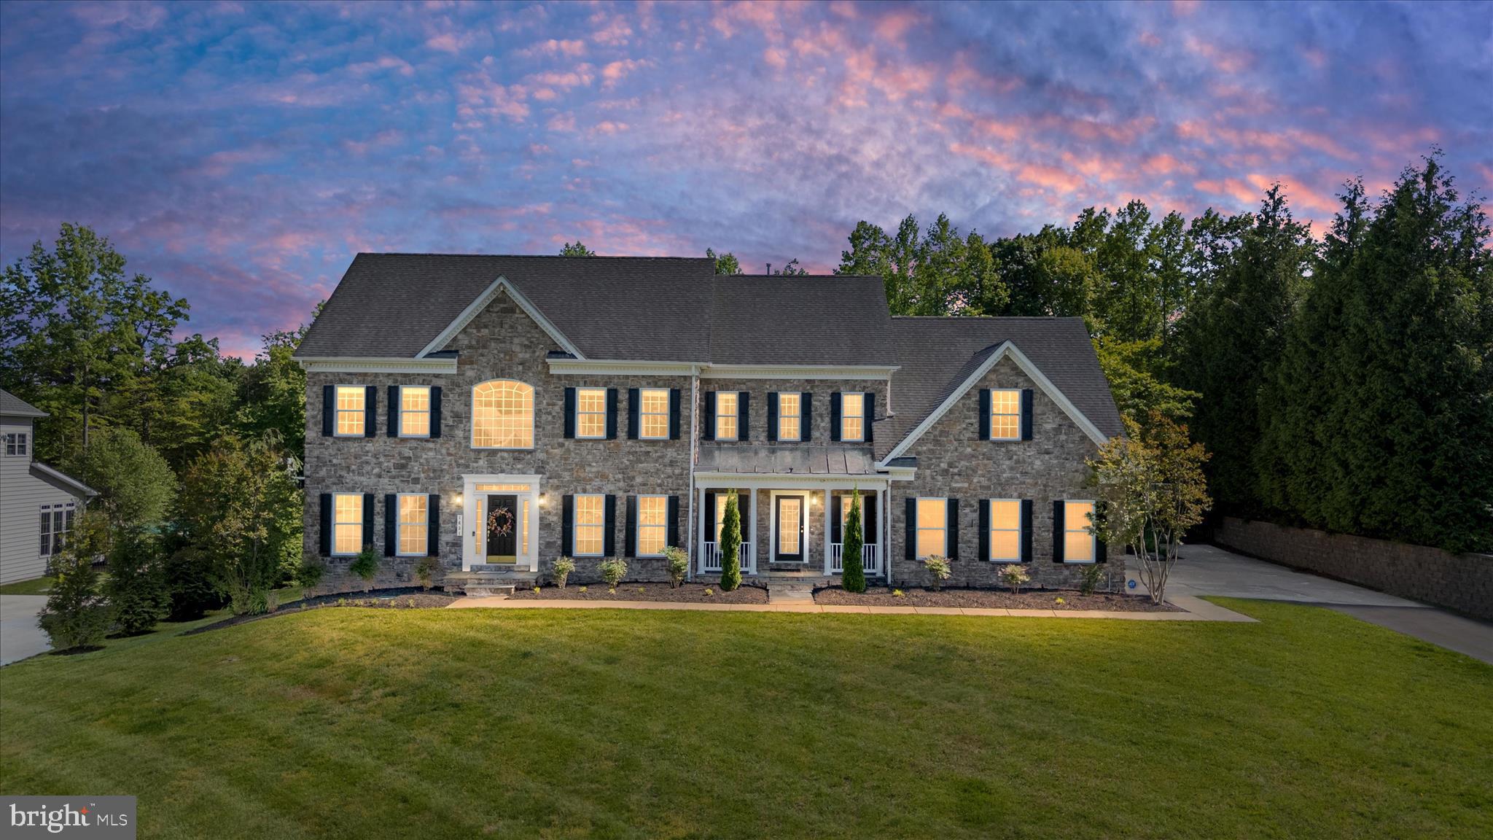
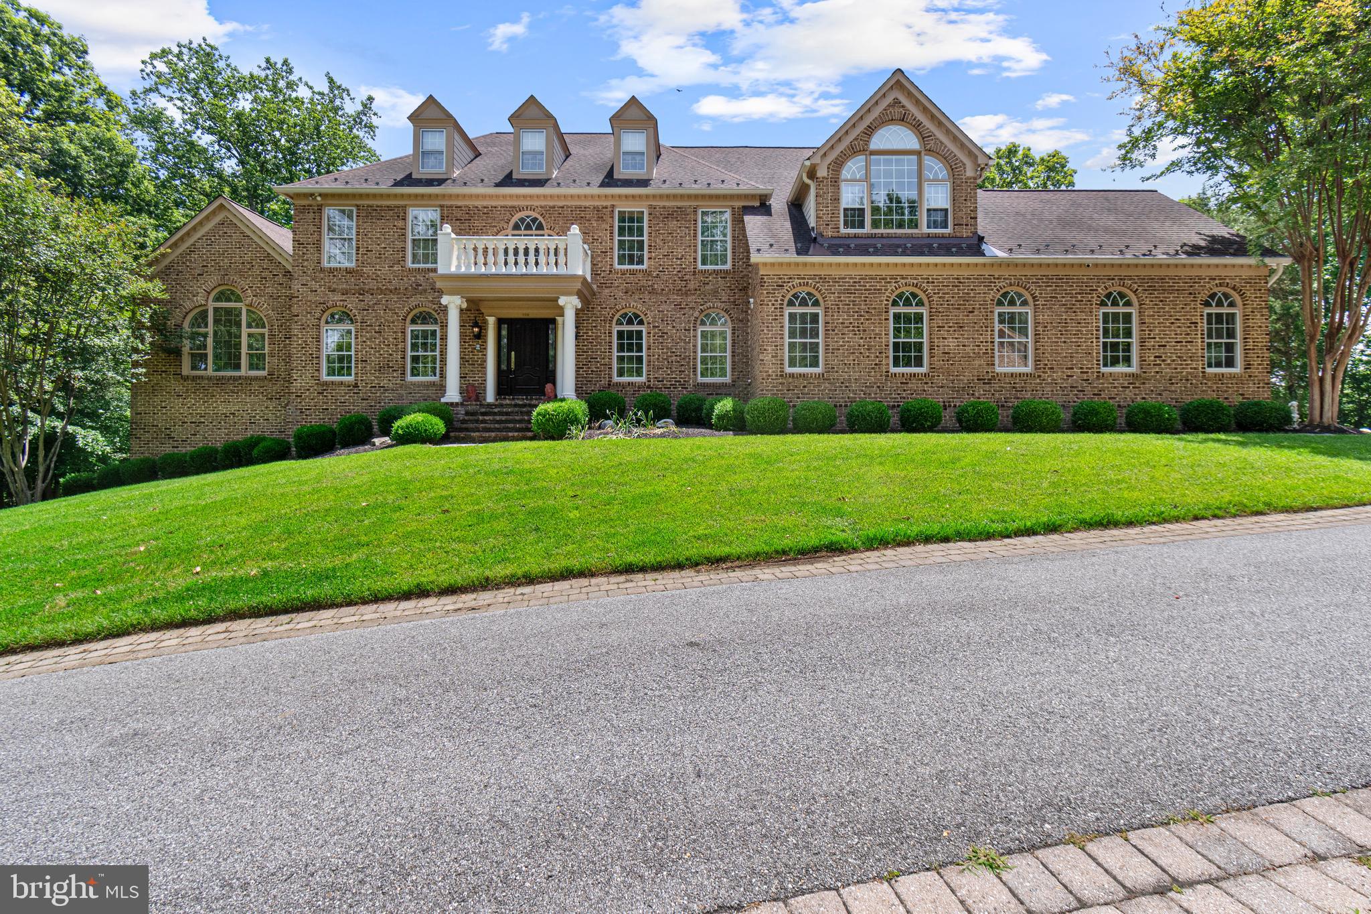
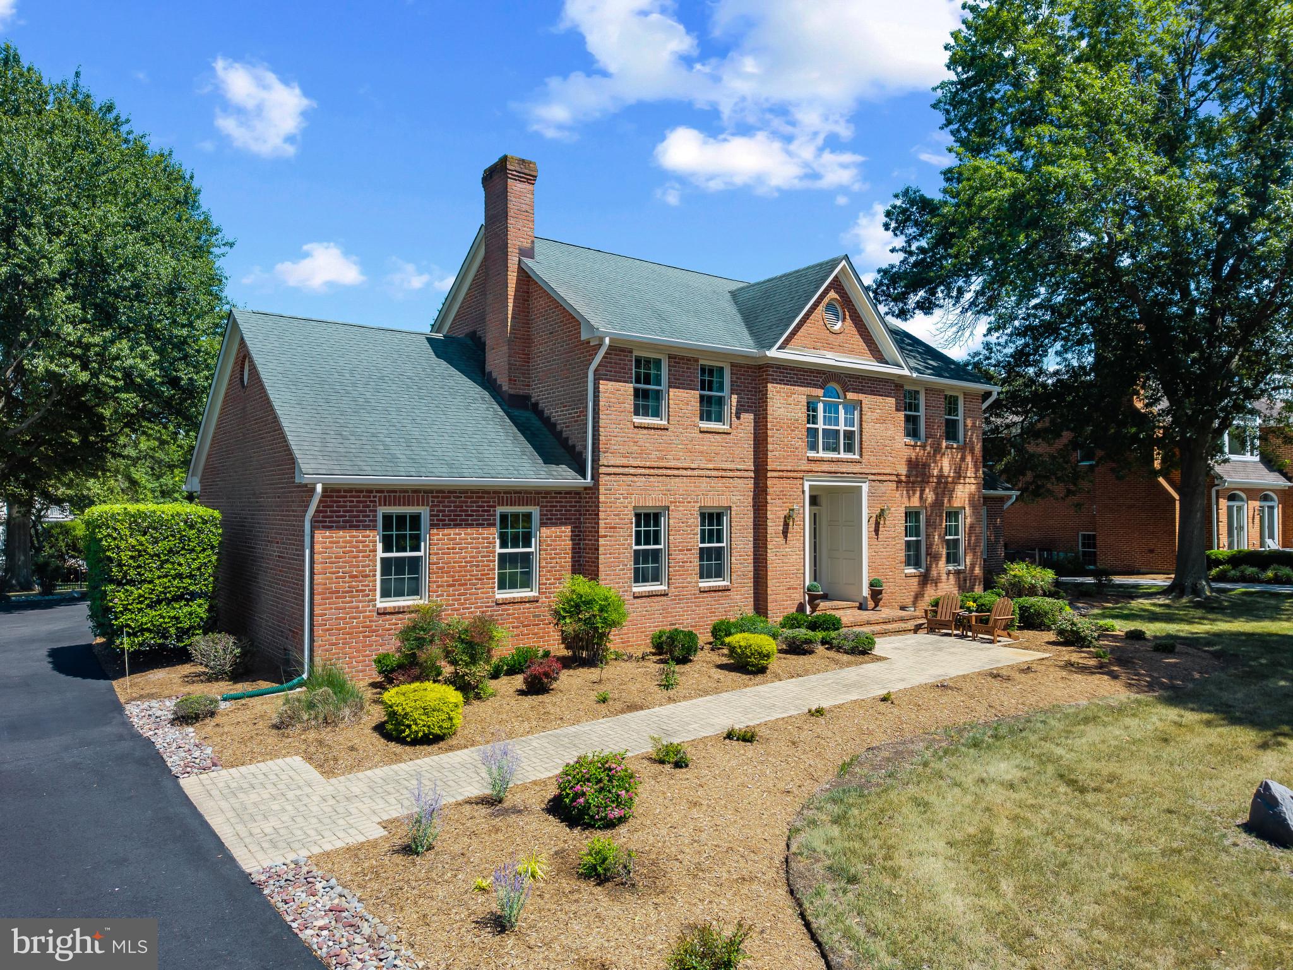
** PRICE IMPROVEMENT** GREAT OPPORTUNITY TO OWN A PRIVATE LUXURY ESTATE ON THE BROADNECK PENINSULA!! Built in 2001, this stately brick Koch Colonial offers 4,648 square feet above grade and is nestled on a private 5.73-acre cul-de-sac lot in the highly sought-after Broadneck School District, delivering the perfect blend of luxury, privacy, and timeless elegance. Featuring a stunning 2022 gourmet kitchen renovation, 5 bedrooms, 5.5 baths, a 3-car garage with new epoxy flooring, an extended driveway, and a 2,392-square-foot finished walk-up basement, this exceptional estate is designed for both comfortable living and grand-scale entertaining. A magnificent front portico with oversized columns, paver entry, and private side guest entrance welcomes you into a dramatic two-story foyer featuring a sweeping staircase, Palladian window, hardwood floors, and detailed custom moldings. The home's thoughtfully designed floor plan also features dual staircases, providing both elegance and everyday convenience. The remodeled gourmet kitchen is the heart of the home, showcasing stacked custom white and light seafoam-green cabinetry, quartz countertops, designer backsplash, under-cabinet lighting, a large center island with storage, premium appliances, and a butler's pantry. The inviting family room boasts 10-foot ceilings, a wood-burning fireplace, and a wet bar, while the formal dining room is accented by crown molding, picture-frame trim, and elegant fixtures from Annapolis Lighting. The main level also features 9-foot ceilings, a private office, laundry room, updated full bath, and a versatile fifth bedroom or guest suite. Upstairs, the massive primary suite offers a sitting area, spa-inspired bath, and oversized walk-in closet. Three additional generously sized bedrooms each feature private en-suite baths and walk-in closets. Two of the secondary bedrooms have been enhanced with custom-themed murals painted by a local artist, adding character and charm. The expansive walk-out lower level adds 2,392 square feet of finished living space with abundant storage and a bath rough-in, providing endless opportunities for recreation, fitness, a home theater, guest quarters, or multi-generational living. Outside, enjoy your own private resort featuring a heated saltwater PebbleTec pool with three waterfalls and a diving rock, surrounded by multiple paver and flagstone patios, extensive hardscaping, professional landscaping, outdoor lighting, irrigation, and a combination of aluminum and wood fencing. The property is also outdoor speaker ready, making it ideal for entertaining poolside or hosting gatherings throughout the grounds. Additional amenities include Andersen windows, low HOA fees, a Generac generator, radon mitigation system, alarm system, a whole-home sound system with indoor and outdoor audio capability, and invisible fence readiness. Recent improvements include a 30-year architectural roof (2022), complete gourmet kitchen renovation (2022), main-level full bath renovation (2022), new upper-level and lower-level quality carpeting (2026), and epoxy garage flooring (2026). Offering more than 7,000 square feet of finished living space, resort-style amenities, exceptional craftsmanship, and a premier location within the highly sought-after Broadneck School District, this extraordinary Annapolis estate presents a rare opportunity to enjoy luxury living at its finest. Enjoy convenient access to the new Anne Arundel County Walking Trail, perfect for outdoor recreation and exercise. This home is located adjacent to Windsor Farm Elementary School and just minutes from Rt. 50, providing easy access to Downtown Annapolis, Washington, D.C., Baltimore, and Maryland's Eastern Shore beaches. Contact me today to schedule your private tour.
#MDAA2146492

ANNAPOLIS

1322 WINDSOR RIDGE LANE

5 Beds

5 Baths

4,648 Sq.Ft.

$1,699,000

MLS#: MDAA2146492

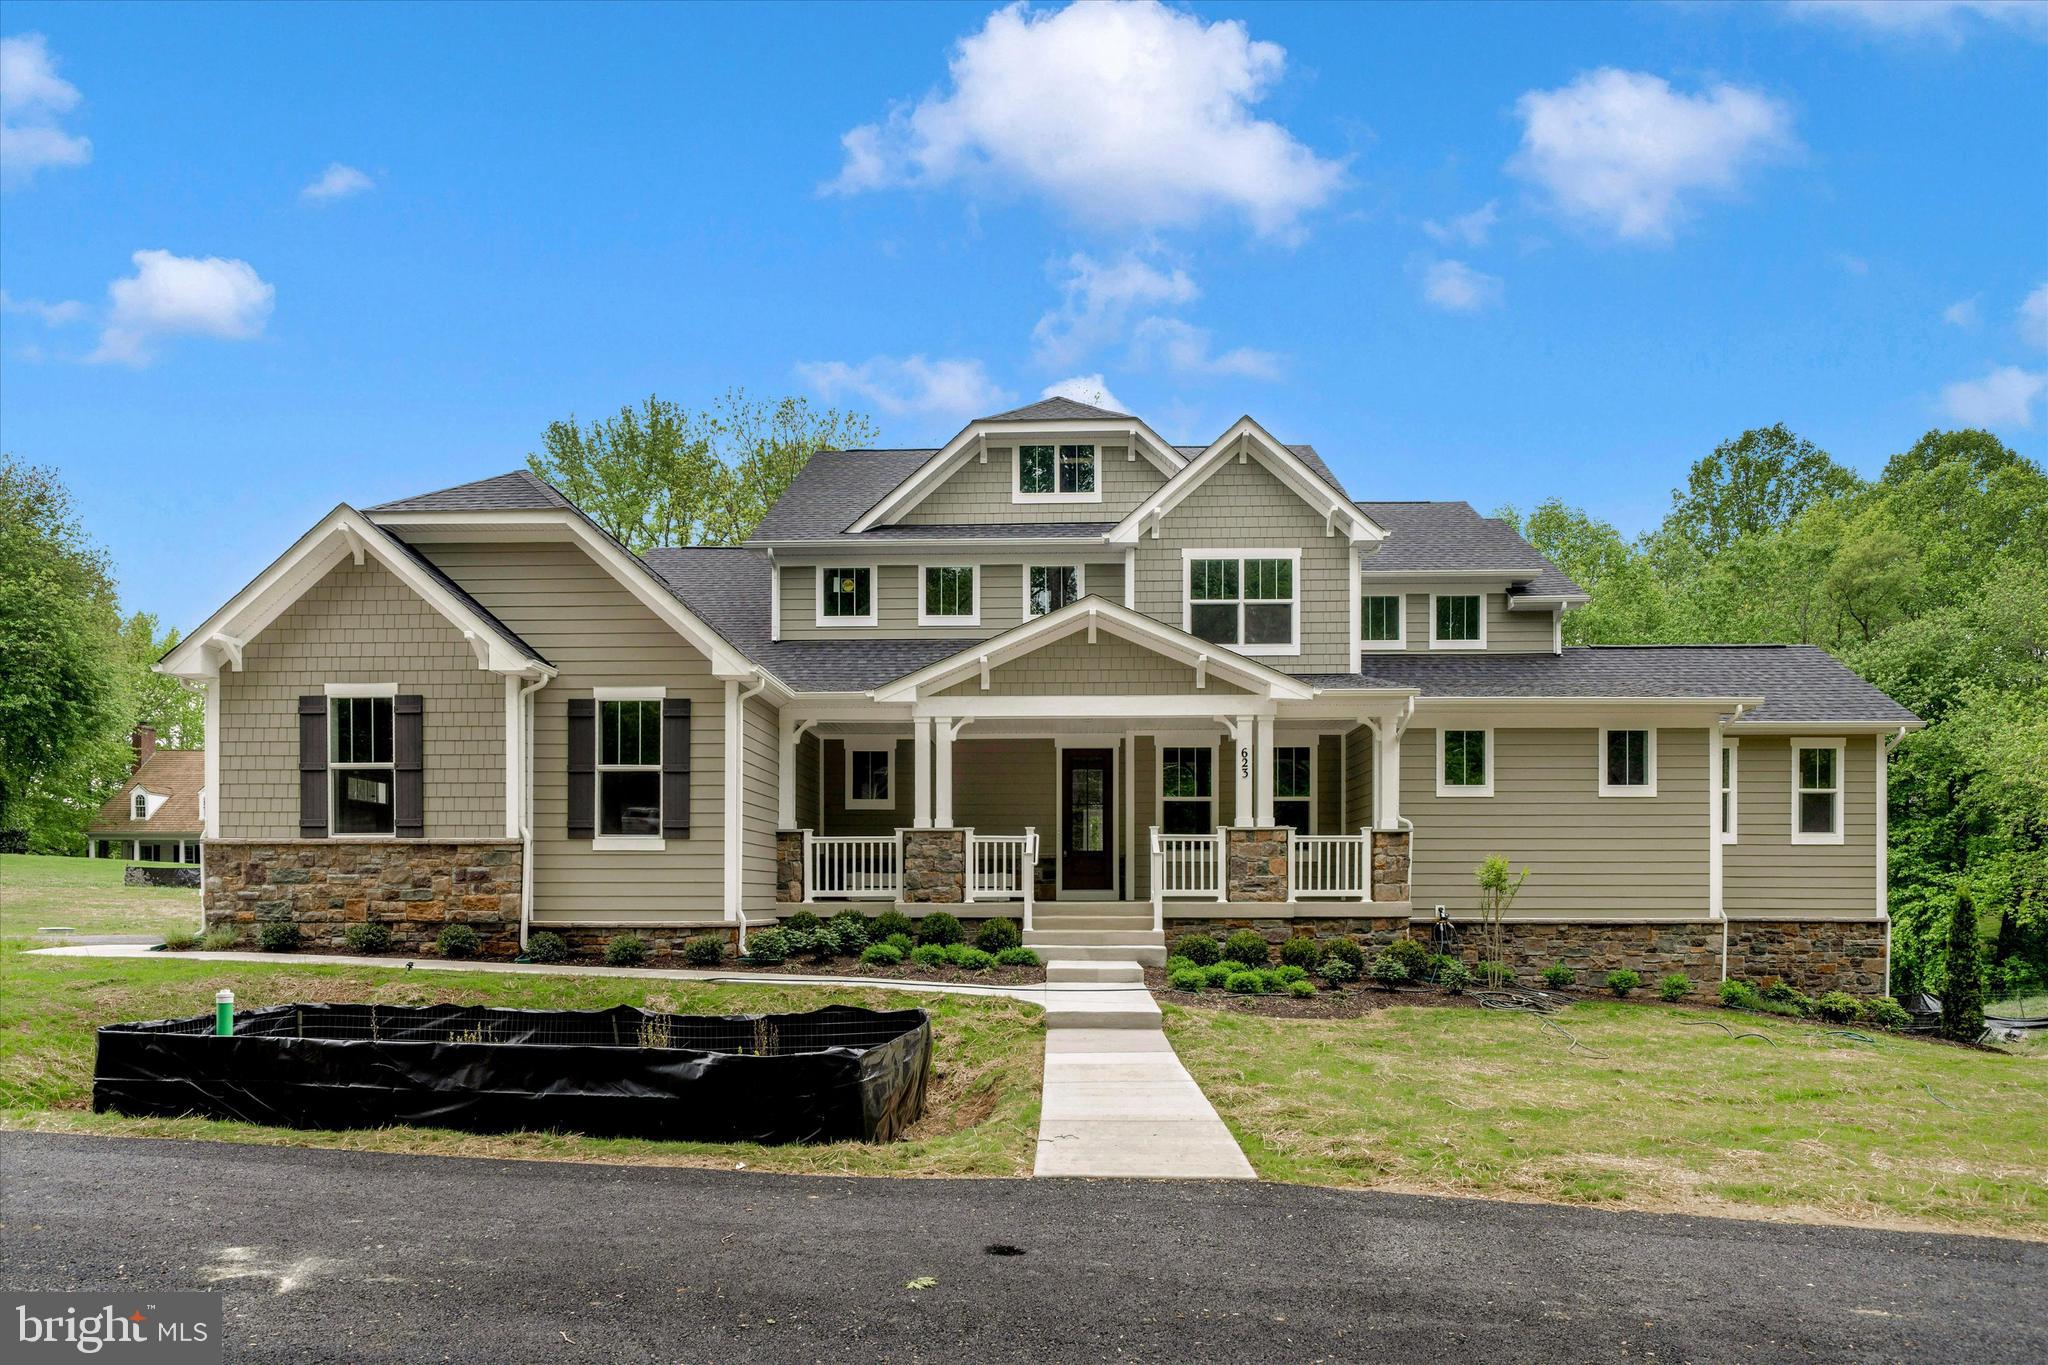
An exceptional opportunity to build your dream luxury waterfront retreat in the desirable town of Galesville. This thoughtfully designed custom residence offers refined coastal living with a new private pier (permits for dredging and pier are in process).  The home features a desirable main-level primary suite, a luxury bathroom and large walk-in closet. There are a total of 4 bedrooms and 4.5 bathrooms - all bedrooms have walk-in closets and en-suite bathrooms.  The upper level also has a flexible loft space on the water side for use as a 2nd family room or home office, among possible options.  Overall, the 1st and 2nd floor measure approximately 3600 +/-  square feet of beautifully finished living space. There is an attached 2-car garage. An optional basement is possible for those seeking additional living, entertaining, or recreational space. Luxury finishes come standard throughout including soaring 10-foot ceilings, wide-plank White European Oak flooring, furniture-grade custom cabinetry, designer quartz countertops, and a premium Sub-Zero/Wolf appliance package. Main level laundry room with optional 2nd floor additional laundry room plus a loft overlooking the water side of the property.  The .46 acre large lot has space for an optional in-ground pool.  Enjoy seamless indoor-outdoor living with a screened porch complete with an inviting fireplace — the perfect setting to relax and take in the tranquil waterfront surroundings. There is so much to do in Galesville with pickle ball courts, baseball fields, walking trails, etc.  Join the pool at one of the marinas, dine at waterfront restaurants, listen to live music, enjoy holiday celebrations with neighbors on the days when you are not relaxing comfortably in your new home.  Builder incentives include $10,000 in complimentary options when using the builder’s preferred lender and title company. Please contact the listing agent to schedule a private tour of the property. The builder also maintains a beautifully appointed model home available by appointment only and you can make your own personal selections at available showrooms. The process is from start to finish with this builder guiding you every step of the way.  Additional information is available through Whitehall Building & Company for additional information.
#MDAA2111682

GALESVILLE

946 W BENNING ROAD

4 Beds

3 Baths

3,581 Sq.Ft.

$1,695,000

MLS#: MDAA2111682

Welcome to an extraordinary opportunity to create your dream home on a private 2.86-acre estate-style homesite in Crownsville, perfectly positioned for those seeking privacy and tranquility without sacrificing convenience to Annapolis, Baltimore, Washington, D.C., and Northern Virginia. To be built by Whitehall Building & Co., this exceptional custom residence is designed for luxury, flexibility, and today’s multigenerational lifestyle. Offering five bedrooms and expansive living space, this home is ideal for a large family, extended family, frequent guests, or anyone who simply wants room to spread out. The main level features a stunning open-concept kitchen, dining, and family room, creating an effortless flow for everyday living and entertaining. The gourmet chef’s kitchen showcases quartz countertops, custom cabinetry, stainless steel appliances, and a large center island designed to be the heart of the home. A private main-level ensuite bedroom provides exceptional flexibility for guests, in-laws, an au pair, or multigenerational living, while the dedicated main-level office is perfectly suited for today’s work-from-home lifestyle. Upstairs, the luxurious primary suite offers generous walk-in closets and a spa-inspired bath designed as a private retreat. Three additional bedrooms include a Jack-and-Jill bath between two bedrooms and a private ensuite for the third, along with the convenience of an upper-level laundry room. The lower level expands the possibilities with a large recreation room included  and  optional flex space, sixth bedroom, full bath,  home theater, gym, playroom, wine room, second family room, or whatever best suits your lifestyle. An oversized two-car garage with the option to expand to accommodate up to four vehicles, providing exceptional flexibility for cars, recreational equipment, and storage. Outside, the nearly three-acre homesite offers the privacy and space rarely found this close to Annapolis, with ample room for a resort-style pool, expansive patios, outdoor kitchen, firepit, gardens, or other outdoor living spaces. Surrounded by natural beauty and close to preserved parks and trails, Crownsville offers a peaceful estate setting while remaining exceptionally convenient to the region’s major employment centers, shopping, dining, recreation, and transportation corridors. Enjoy the best of both worlds, the privacy of your own luxury estate and easy access to the Chesapeake Bay, downtown Annapolis, Baltimore, Washington, D.C., and Northern Virginia.
This is more than a new construction home, it is an opportunity to build the lifestyle you've been searching for. Private. Sophisticated. Flexible. Timeless.
#MDAA2153766

CROWNSVILLE

916 A WOODWARD LANE

5 Beds

4 Baths

5,218 Sq.Ft.

$1,695,000

MLS#: MDAA2153766

Waterfront on two sides—that's the rare gift waiting at 1069 Shore Acres Rd, where a flat, sun-drenched parcel meets the water along its front and southern edge, just steps from a secluded community beach.  This 4-bedroom, 2.5-bath home offers 2,386 square feet of coastal living in one of Arnold's most coveted enclaves. Recent investments make this residence as sound as it is scenic. A cascade of 2022 upgrades—new roof, siding, windows, front door, deck, and a redesigned porch overhang—refreshed the exterior top to bottom. Crawl space waterproofing (2021), a reconditioned iron balcony with spiral stairs (2023), plus a 2025 bulkhead along the riverfront and side and a newly parged foundation give buyers genuine peace of mind.

Tucked at the rear sits a detached one-car garage with workshop, ideal for hobbyists and boaters alike. Climb the separate staircase to discover a fully finished second-level retreat, complete with living quarters and a luxurious bath—perfect for guests, extended family, or a private studio escape.  From the garage living area, you can look across Lake Placid (the one in Arnold) and out to the Magothy throughout every season.

Life in Shore Acres means embracing the rhythm of the water, with quiet mornings on the deck and easy access to the neighborhood beach. When you crave something livelier, downtown Annapolis beckons with fine dining, boutique shopping, and historic charm just minutes away. Route 50 keeps Baltimore and Washington, D.C. comfortably within reach.

Homes offering this blend of dual waterfront exposure, modern updates, and flexible living space rarely surface. Come experience it firsthand.
#MDAA2152034

ARNOLD

1069 SHORE ACRES ROAD

5 Beds

3 Baths

2,386 Sq.Ft.

$1,650,000

MLS#: MDAA2152034

Welcome to 1018 Magothy Avenue, a truly special retreat tucked into the water-privileged community of Shore Acres in Arnold, just minutes from Annapolis. Set on just over an acre surrounded by mature trees and lush greenery, this is a home where expansive water views immediately steal the show. Deer wander through the yard, birds provide the morning soundtrack, and from the moment you pull into the circular drive, the property simply feels peaceful.

Here, you can enjoy beautiful water views without the responsibilities or additional tax burden associated with direct waterfront ownership. Shore Acres provides community water access through its private beach, boat ramp and pier, while an oversized garage bay offers convenient boat storage at home. The property itself is water-view rather than direct waterfront, and private pier construction is not permitted. For buyers who want to see the water, use the water and embrace the Chesapeake lifestyle without maintaining their own shoreline or pier, it's a pretty special combination.

Over the last four years, the owners have invested more than $352,000 thoughtfully improving nearly every major part of the property. This wasn't simply a cosmetic renovation. Improvements include new architectural roofs on the home and detached three-car garage, a commercial-grade roof on the sunroom, CertainTeed siding, premium AZEK trim, exterior lighting, fencing, landscaping, asphalt driveway, refreshed circular drive and paver patio. Every window and exterior door has been replaced, bringing incredible natural light into the home and maximizing those beautiful views.

And then there is the sunroom, the heart of the home and the owners' favorite space. Oversized custom Thompson Creek windows create a wall of glass overlooking the water and surrounding landscape. Have your morning coffee as the sun rises, watch the wildlife wander through the yard or sit back and watch a summer storm roll across the water. It's a room you have to experience.

Comfort and efficiency received just as much attention with dual HVAC systems, a newer heat pump, upgraded attic ductwork, UV air purification and dedicated mini-splits. Behind the scenes, you'll find a newer BAT septic system, whole-house well filtration, reverse-osmosis drinking water, newer water heater and updated electrical panel.

A finished, climate-controlled flex space offers an incredible home gym, recreation room, studio or office with epoxy flooring, recessed lighting, mini-split and Thompson Creek sliding door. The main house also features a sauna for the perfect place to unwind and recharge.

For boating enthusiasts, store your boat in the oversized garage bay, launch from the community boat ramp and spend your days enjoying the Magothy River and Chesapeake Bay. The detached three-car garage features automatic openers and exterior keypads, plus plenty of additional parking. After a day on the water, rinse off at the upgraded outdoor shower with dual shower heads.

The interior has been professionally painted with updated lighting throughout. An upper-level bathroom was completely renovated and reconfigured with additional storage and a dedicated linen closet, creating the potential for a second primary-style suite. Schlage Encode smart locks and Ring security cameras add everyday convenience and security.

What makes 1018 Magothy special isn't simply the improvements. It's the lifestyle: more than an acre, expansive water views, privacy, mature trees and wildlife, room for your boat, a three-car garage, outdoor living and community water access, all while enjoying the Annapolis and Chesapeake Bay lifestyle.

All pre-listing inspections have been completed, including structural/mechanical, termite, well yield/bacteria and septic, and reports are available to buyers. In consideration of the extensive renovations, improvements and pre-inspections, property is sold as-is. Gym equipment, sauna and furnishings are negotiable. Agent is owner.
#MDAA2150028

ARNOLD

1018 MAGOTHY AVENUE

4 Beds

3 Baths

3,608 Sq.Ft.

$1,650,000

MLS#: MDAA2150028

Nestled in the picturesque rolling hills of Davidsonville, this all brick construction custom home offers both convenience to major commuter routes and stunning outdoor entertaining spaces, it features a saltwater pool, outdoor kitchen, all surrounded by beautiful views of lush green pastures and ample privacy. The interior boast a gourmet kitchen that flows seamlessly into the family room, along with four bedrooms and 4.5 baths. The finished walk out lower level includes a Tuscan-style wet bar and wine cellar. additional office flex space, full bath Fireplace and so much space for gatherings. The  property also includes a two garage, plenty of parking space, and an extra rear garage space that ideal for storing all the recreation equipment and other  toys. The construction of this home is unmatched compared to other homes, New roof installed December 2025
#MDAA2145042

DAVIDSONVILLE

1312 DOUBLE GATE COURT

4 Beds

4 Baths

3,947 Sq.Ft.

$1,650,000

MLS#: MDAA2145042

Beautifully maintained home in the highly sought-after South River school district, including Davidsonville Elementary. Built in 2020, this energy-efficient home features an open-concept layout with soaring ceilings, abundant natural light, and a spacious Great Room that flows into the gourmet kitchen with Maytag stainless steel appliances. The fully finished basement is ideal for entertaining, offering a media room with surround sound and hard-wired internet, a wet bar, a bedroom and full bath, plus a separate exercise or hobby room. The luxurious primary suite includes vaulted ceilings, a sitting area, and a spa-like bath with dual vanities and an oversized walk-in tile shower with dual shower heads.

Enjoy outdoor living on a spacious back deck overlooking the beautiful backyard, which offers plenty of room for a future pool and endless recreation. Perched atop a hill, the home also enjoys incredible sunsets, big-sky views for stargazing, and sweeping views of the 5th and 12th holes of Renditions Golf Course. Located in the desirable Southern Hills community with convenient access to Routes 50 and 97, this move-in-ready home offers an easy commute to Annapolis, Washington, D.C., and Baltimore. A rare opportunity you won't want to miss!
#MDAA2152878

DAVIDSONVILLE

3707 BIRKDALE COURT

5 Beds

4 Baths

6,002 Sq.Ft.

$1,650,000

MLS#: MDAA2152878

Rarely does a home of this historical significance become available in the heart of Historic Annapolis. Believed to date to the late 17th century, the extraordinary residence is among the city's oldest surviving homes, seamlessly blending centuries of architectural heritage with sophisticated modern living. Perched at the water end of Market St overlooking Spa Creek, this home is instantly recognizable by its iconic red standing-seam roof and timeless presence. Rich in character, the interior showcases exposed original beams, soaring ceilings, abundant natural light, and thoughtfully designed living spaces that honor the home's remarkable past while embracing contemporary comfort. 

A nationally recognized renovation in 1977 by Gate One Builders, transformed the residence into a one of a kind masterpiece, preserving its historic integrity while creating an open, light filled floor plan unlike any other in Annapolis. The beautifully appointed Kitchen, inviting living and dining areas, combination gas and wood burning fireplaces and a tranquil large Sunroom addition all flow effortlessly to a private walled courtyard, an intimate outdoor retreat ideal for entertaining or quiet relaxation. Water Views of Spa Creek, exceptional craftsmanship, and architectural details at every turn make this home as captivating as it is livable. 

Adding to its rarity are amenities seldom found with the Historic District, including two covered off street parking spaces and an unparalleled waterfront setting just moments from City Dock, the USNA, fine dining, boutiques, galleries and yacht club. Whether enjoyed as a full time residence or an exceptional Annapolis retreat, 100 Market Street represents a once in a generation opportunity to own an irreplaceable piece of the city's history, where more than three centuries of heritage meet the very best of coastal luxury living.
#MDAA2154154

ANNAPOLIS

100 MARKET STREET

2 Beds

2 Baths

2,245 Sq.Ft.

$1,625,000

MLS#: MDAA2154154

The Ultimate Private Waterfront Retreat on Carrs Creek is PRICED TO SELL!

Tucked along the shoreline of Carrs Creek in the heart of Southern Anne Arundel County, 5865 Deale Beach Road is the kind of rare waterfront estate that feels worlds away without asking you to give up convenience. Set on nearly 14 private acres, this beautifully expanded and updated farmhouse blends Chesapeake charm, refined finishes, and the freedom of true country living—just minutes from the restaurants, marinas, and small-town energy of Deale, Galesville, and North Beach.

Inside, the home is warm, elegant, and designed for gathering. The spectacular kitchen pairs Viking appliances, white cabinetry, quartz countertops, generous island seating, and a statement light fixture with an easy flow into the family room, where an oversized stone wood-burning fireplace and walls of windows frame peaceful water views. It is the kind of space built for slow Sunday mornings, holiday dinners, and evenings that move effortlessly from the kitchen to the porch to the water’s edge.

The main-level primary suite offers a private retreat of its own, with sliding doors to the deck and hot tub, a large walk-in closet, and an elegant bath featuring a glass-enclosed slate shower and separate jetted tub. A spacious office and additional bedroom complete the main level, while the upper floor offers three more bedrooms, including an en-suite bedroom with its own private screened porch overlooking the creek.

Outside, the property becomes something truly special. Spend summer afternoons by the waterside pool, launch paddleboards and kayaks from your private pier and floating dock, gather around the fire pit after sunset, or practice your short game from the tee box. Screened porches, stone patios, open lawn, and wide water views create a lifestyle that feels equal parts luxury retreat and Chesapeake homestead.

For those craving space, privacy, and purpose, the grounds deliver. A fenced garden area with chicken coop, gardening shed, vegetable garden, and room to roam brings fresh eggs, homegrown vegetables, and a slower rhythm to everyday life. A large detached garage with a bathroom and second level is ideal for a car enthusiast, workshop, studio, equipment storage, or hobby space. A commercial whole-house generator adds peace of mind, keeping the property ready in every season.

Private, polished, and incredibly versatile, 5865 Deale Beach Road is more than a waterfront home—it is a full-scale lifestyle property. Whether imagined as a year-round residence, a weekend escape from the DC region, or a legacy retreat close to Annapolis, Joint Base Andrews, Northern Virginia, and the Chesapeake Bay, this is Southern Maryland waterfront living at its most complete.

The photos are virtually staged to represent a concept to buyers of what the home could look like furnished.
#MDAA2154290

DEALE

5865 DEALE BEACH ROAD

4 Beds

3 Baths

5,351 Sq.Ft.

$1,600,000

MLS#: MDAA2154290

BY APPOINTMENT ONLY Saturday September 12th 12-3. Rich in history, timeless in character, and unmatched in location, this extraordinary waterfront estate traces its origins to the early 1900s as the historic Girton House Hotel. Perfectly positioned at the tip of Curtis Point, where the West River meets the Chesapeake Bay, the property later became the beloved Danes on the Bay restaurant, a cherished local landmark. Today, this remarkable estate offers an exceptional blend of historic significance, architectural character, and one of the Chesapeake Bay’s most spectacular waterfront settings.
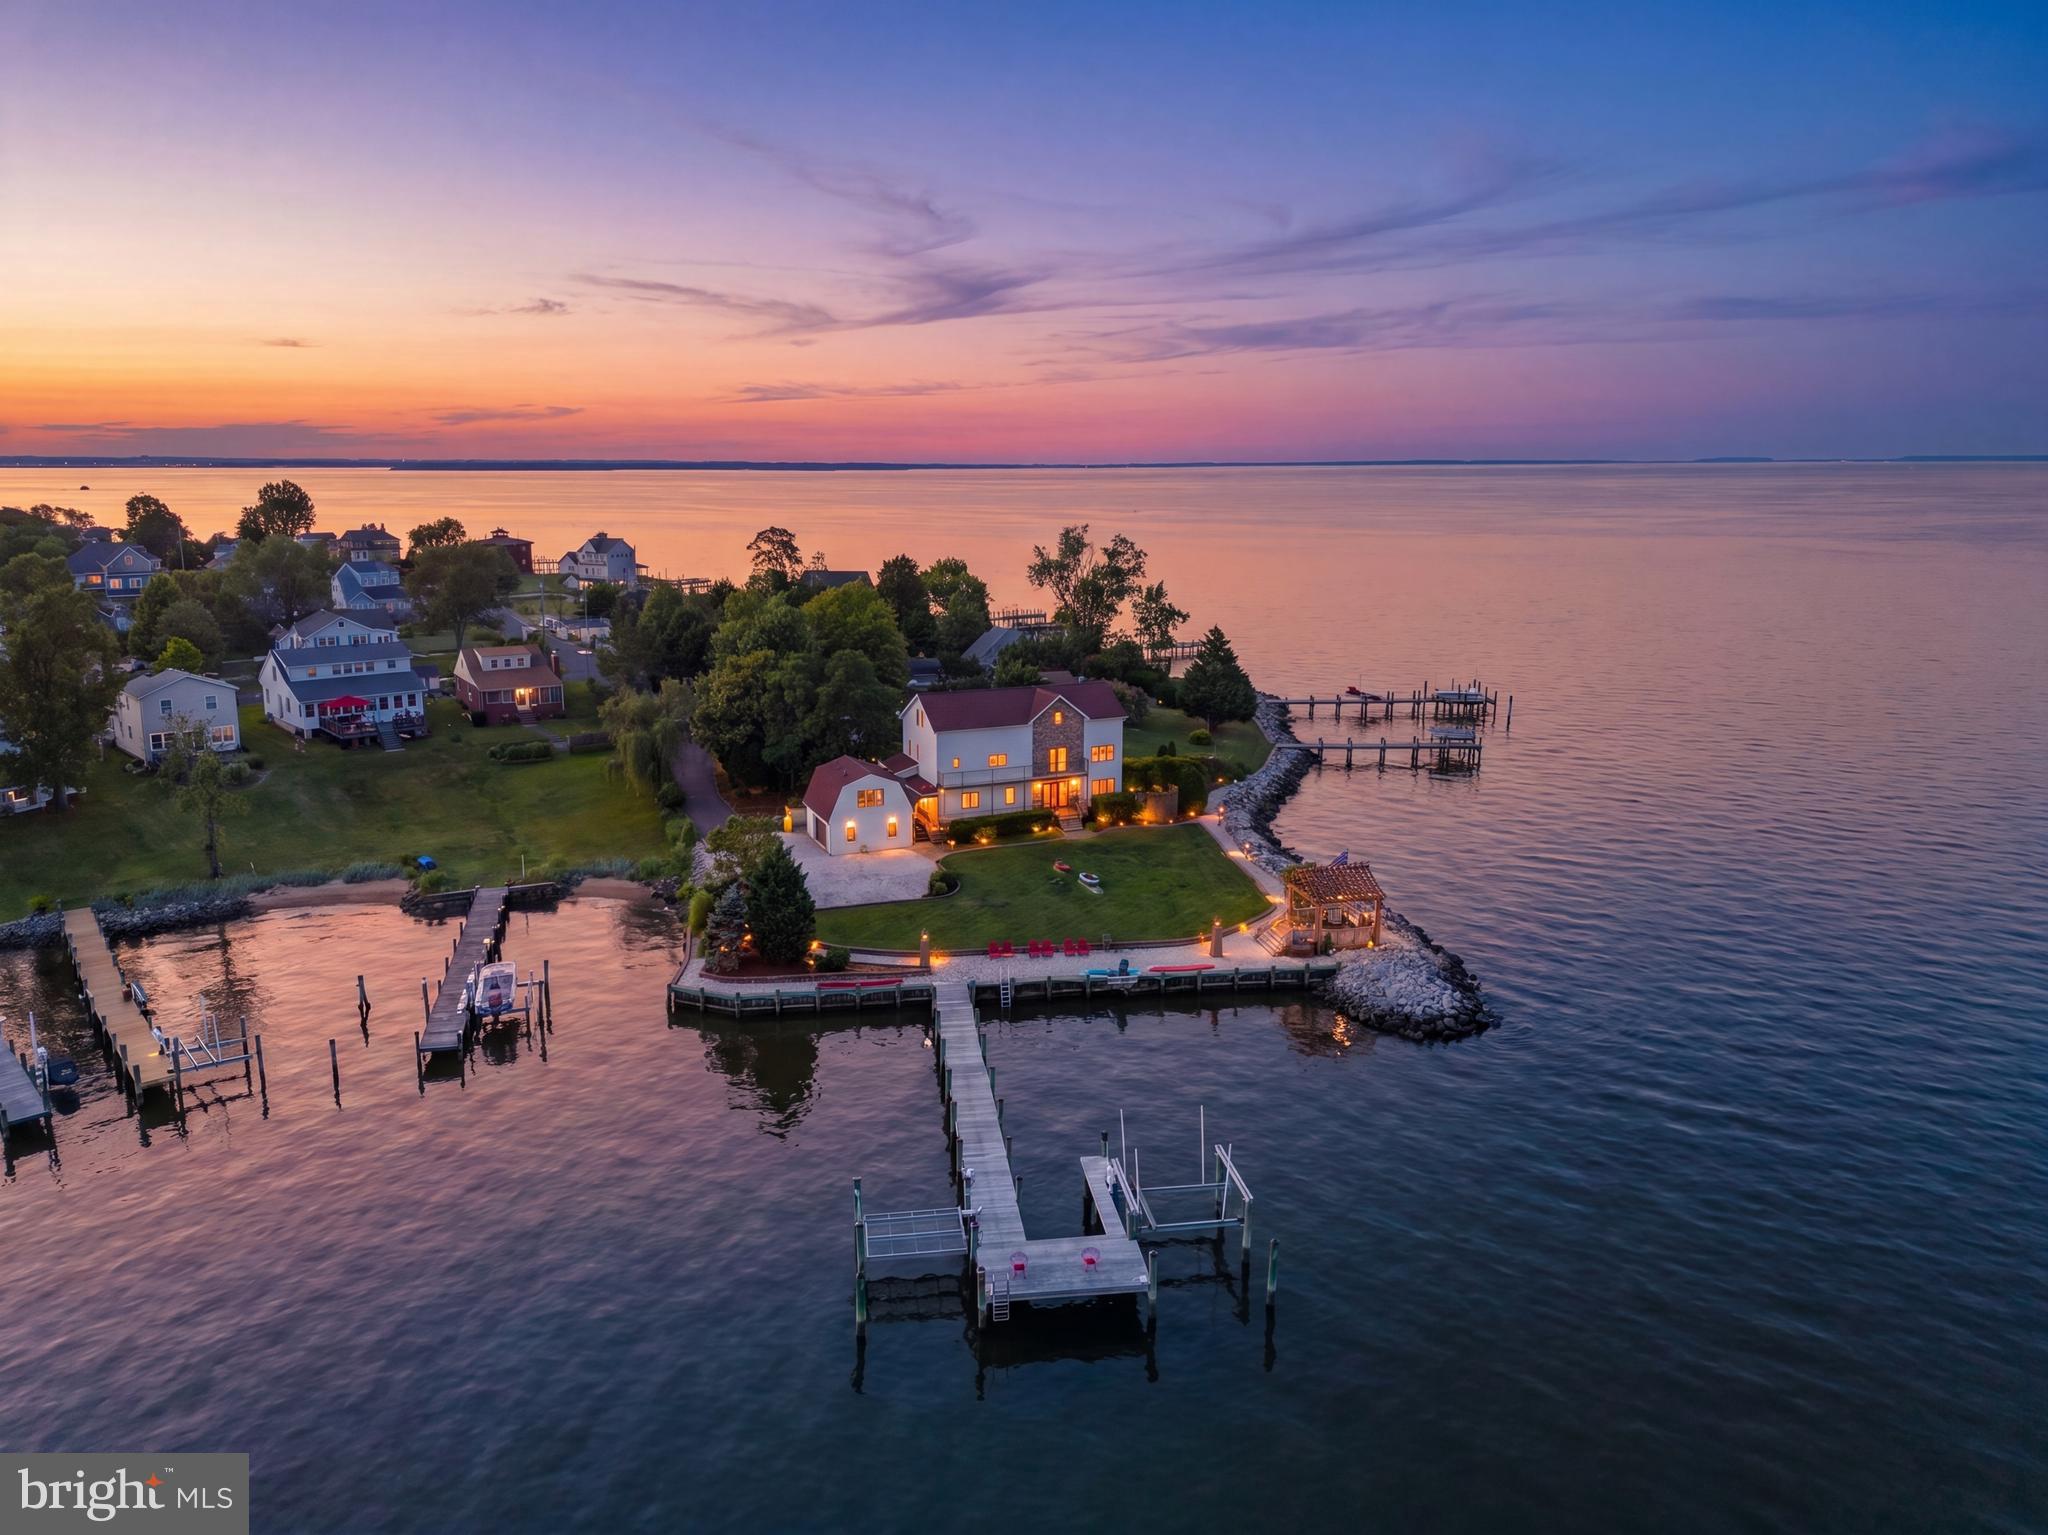
Encompassing more than 9,000 square feet of living space, this waterfront estate is gracefully sited on a premier point of land just under one acre, with over 250 feet of protected shoreline and a private deep-water pier with approximately six plus feet of mean low water depth, ideally suited for both elegant sailing vessels and substantial power yachts.
Located just 20 miles from historic Annapolis and approximately 45 miles from Washington, D.C., the residence offers an extraordinary balance of secluded waterfront luxury and effortless access to major metropolitan destinations. Commanding sweeping vistas of the Chesapeake Bay and West River, the estate features multiple boat lifts, eight bedrooms, and an array of expansive, thoughtfully designed entertaining spaces. A truly rare offering, it stands among the most compelling values for a luxury waterfront estate in the region.
#MDAA2152798

SHADY SIDE

4701 GIRTON AVENUE

8 Beds

6 Baths

6,873 Sq.Ft.

$1,600,000

MLS#: MDAA2152798

Welcome to 202 Wardour Drive! This classic 1940 Dutch Colonial offers timeless character, generous living space, and an unbeatable Annapolis location. Situated on a quarter acre lot with large front yard, the south facing location ensures sunny days ahead! Located in the elegant Wardour community which reflects the naturalistic style of its designer, Frederick Law Olmstead, Jr, with its mature trees, meandering roads and preserved open spaces that foster community connection.
Inside, the home features five bedrooms, two bathrooms, gorgeous oak floors (recently refinished in 2026), fireplace, bright sun-porch and large 12x 32 back deck. The south-facing orientation fills the home with natural light, creating a bright and cheerful atmosphere throughout. Recent improvements include freshly painted interior and exterior spaces, a newer roof approximately four years old, new porch benches, and a beautifully installed brick paver sidewalk that enhances the home’s curb appeal. A long driveway and rear detached garage provide ample parking and storage.
Residents benefit from access to seven community beach areas and a shaded walking trail traversing the neighborhood, that provide a tranquil retreat for adults and a natural wonderland to explore. Conveniently located within walking distance of the local elementary school, Navy Stadium, Annapolis Street shopping and dining, Historic Downtown Annapolis and offers easy access to Rt. 50 for commuters. With classic architecture, spacious interiors, abundant natural light, and an exceptional in-town location close to everything Annapolis has to offer, this is a rare opportunity to own in one of the area’s most beloved neighborhoods. Schedule your private tour today!
#MDAA2144980

ANNAPOLIS

202 WARDOUR DRIVE

5 Beds

2 Baths

2,100 Sq.Ft.

$1,599,000

MLS#: MDAA2144980

Breathtaking 3 BR, 3.5 BA,  3,400 sq. ft. penthouse offering at GrandView in Annapolis Towne Centre--what a value! Bathed in natural light from expansive windows and enhanced by dramatic 11-foot ceilings, this residence offers space and sophistication.  Rich hickory hardwood floors, stone counters, and a striking fireplace anchor the beautifully appointed interiors, while dual balconies on either end provide an inviting outdoor retreat, and even a peek of downtown-Naptown's water!  A private office and an en-suite bedroom office add both flexibility and function. Residents enjoy a full complement of amenities, including covered assigned garage parking, concierge services, Club room, fitness center, and rooftop bar/lounge/pool. Newly positioned price! Make your appt to tour this offering today!
#MDAA2143720

ANNAPOLIS

1915 TOWNE CENTRE BOULEVARD 1105

3 Beds

3 Baths

3,368 Sq.Ft.

$1,575,000

MLS#: MDAA2143720

Nestled along one of the most prestigious streets in Historic Annapolis, 268 King George Street presents a rare opportunity to own a beautifully renovated residence just steps from the U.S. Naval Academy, St. John's College, City Dock, Main Street, Spa Creek, and the Chesapeake Bay. Offering the perfect blend of historic charm and sophisticated modern living, this exceptional home places you at the center of everything that makes Downtown Annapolis one of Maryland's most desirable destinations.

A welcoming covered front porch sets the tone for the home, providing the perfect place to relax, greet neighbors, or enjoy the charm of one of Annapolis' most iconic streets. Inside, timeless architectural details, including rich heart pine floors, soaring ceilings, elegant moldings, and oversized windows, are beautifully complemented by thoughtful, high-end renovations.

Designed for both everyday living and effortless entertaining, the main level features elegant formal spaces, including a gracious dining room anchored by a beautiful fireplace and a spacious living room filled with natural light. The gourmet kitchen is appointed with premium appliances, custom cabinetry, generous workspace, and opens seamlessly to a sun-filled four-seasons room, creating an inviting gathering space for family and friends.

Upstairs, the luxurious primary suite offers a peaceful retreat highlighted by two walk-in closets with custom built-in organization systems, providing exceptional storage rarely found in Historic Annapolis homes. The beautifully renovated bathrooms showcase designer-inspired tilework, custom vanities, and sophisticated finishes that blend timeless style with modern comfort.
Additional bedrooms offer generous accommodations, while the private third-floor suite provides the ideal space for guests, a home office, fitness studio, or additional living area.Outside, a beautifully landscaped courtyard offers remarkable privacy and a tranquil setting for outdoor dining, entertaining, or quiet evenings in the heart of downtown.

From your front door, enjoy easy access to award-winning restaurants, boutique shopping, waterfront parks, marinas, sailing, museums, galleries, and the vibrant energy of City Dock. Whether you're looking for a full-time residence or an exceptional Annapolis retreat, 268 King George Street offers an extraordinary opportunity to experience luxury living in one of Maryland's most treasured historic waterfront communities.
#MDAA2151574

ANNAPOLIS

268 KING GEORGE STREET

4 Beds

3 Baths

2,372 Sq.Ft.

$1,575,000

MLS#: MDAA2151574

Welcome to 456 Deale Rd, an exceptional waterfront retreat offering over 230 feet of shoreline and an incredible setting for enjoying the Chesapeake Bay lifestyle. Substantially expanded and extensively renovated in 2025, including a major permitted two-story addition, this 4-bedroom, 3.5-bath home has been thoughtfully transformed with expanded living space, modern finishes, major structural and system upgrades, and exceptional indoor-outdoor living.
As part of the expansion, a beautiful new living and dining area was added to capture picturesque views of the Bay and create an inviting setting for everyday living and entertaining. The bright, open-concept floor plan flows seamlessly into a brand-new kitchen featuring new cabinetry, countertops, stainless steel appliances, and modern finishes, all complemented by beautiful water views. A highly desirable main-level primary bedroom with a renovated private bath provides comfort and convenience.
The expansion also added three upper-level bedrooms and two full bathrooms, along with an impressive rooftop terrace showcasing elevated waterfront views. The extensive 2025 project included a foundation expansion, new roof trusses and new roof, new insulation, all-new plumbing, new electrical panels and wiring, and the addition of a dual-zone HVAC system. The expansion and associated improvements were completed with permits through the appropriate local authorities.
Outside is where this property truly shines. Enjoy the new Trex deck, an impressive 72-foot private pier with a 10-ton electric boat lift, and direct access to the water. The new Trex rooftop terrace creates a spectacular elevated entertaining space—perfect for gatherings, outdoor dining, watching the boats go by, or simply relaxing while taking in the expansive waterfront views.
With over 230 feet of shoreline, extensive permitted structural and system improvements, modernized living spaces, multiple outdoor entertaining areas, and exceptional water access, 456 Deale Rd offers a rare opportunity to enjoy the very best of the Chesapeake Bay waterfront lifestyle.
#MDAA2156028

DEALE

456 DEALE ROAD

4 Beds

3 Baths

2,350 Sq.Ft.

$1,550,000

MLS#: MDAA2156028

Discover a prime investment opportunity with this expansive 25.85-acre parcel of land, poised for significant appreciation in a rapidly developing area. This undeveloped land offers a blank canvas for visionary investors looking to capitalize on future growth. Strategically located, this property is ideal for a variety of uses.  The size and versatility of the lot provide ample space for multiple projects, enhancing the potential for high returns on investment.  As urban expansion continues, this land is positioned to benefit from increased demand, making it a smart addition to any investment portfolio. The potential for appreciation, coupled with the opportunity to create a tailored development, makes this property a compelling choice for those looking to maximize their investment in real estate. Seize this chance to invest in a promising future-this land is not just a purchase; it's a strategic move towards financial growth.
#MDAA2078070

PASADENA

8270 EDWIN RAYNOR BOULEVARD

None Beds

None Baths

25.85 acres

$1,550,000

MLS#: MDAA2078070

1 ... 5 6 7 8 9 ... 101

properties found. properties found. Page of .

 - property

Send a message

Message successfully sent.

Your message

What is 3 + 4 ?

Reason for contacting?

I agree to receive email communication and understand I can unsubscribe at any time.

I agree to be contacted by Charis Realty Group - Christine Issler, Broker via call, email, and text for real estate services. To opt out, you can reply 'stop' at any time or reply 'help' for assistance. You can also click the unsubscribe link in the emails. Message and data rates may apply. Message frequency may vary. Privacy Policy

Sign Out

Virtual Assistant

Would you like to take the next step with this property? We can help you schedule a showing or virtual tour, or send you more details.

Yes, I would like more information.

Thank You for Your Reply, One of Our Agents will contact you as soon as possible

No, maybe later.

Thank you, you can always contact me via email, phone number or through the contact form.

Realhub AI

Lucy - Your AI-Powered Realtor

Update Your Temporary Password

Personalize your search

Enter your email and we'll notify you immediately when new listings match what you're looking for.

or enter email address

Already have an account ? Login here

Continue your home search

I agree to receive communications and understand I can unsubscribe at any time.

I agree to be contacted by Charis Realty Group - Christine Issler, Broker via call, email, and text for real estate services. To opt out, you can reply 'stop' at any time or reply 'help' for assistance. You can also click the unsubscribe link in the emails. Message and data rates may apply. Message frequency may vary. Privacy Policy

Already have an account ? Login here

We use cookies

We use cookies primarily for analytics to enhance your experience. By accepting, you agree to our use of these cookies. You can manage your preferences or learn more about our cookies policy.